Button CopyPathCircle CloseCircle Left ArrowArrow Down Icon GreyClosecirclecircleBurger
  • Advertising

22124 85 Avenue, Edmonton, AB, T5T 7E4

Courtesy of Jon D Sand of Century 21 All Stars Realty Ltd, Brie Grandfield of Century 21 All Stars Realty Ltd
MLS® # E4490139
House For Sale In Rosenthal, Edmonton, Alberta
$665,000 QuickQuoteTM: Not Available

5 Beds

4 Baths

Front entrance featuring stone veneer columns, exposed aggregate steps, a full-lite entry door, and a white handrail - 22124 85 Avenue, Edmonton, AB
Front house - 22124 85 Avenue, Edmonton, AB
Contemporary two-story residence with a covered front porch and dormer window accents - 22124 85 Avenue, Edmonton, AB
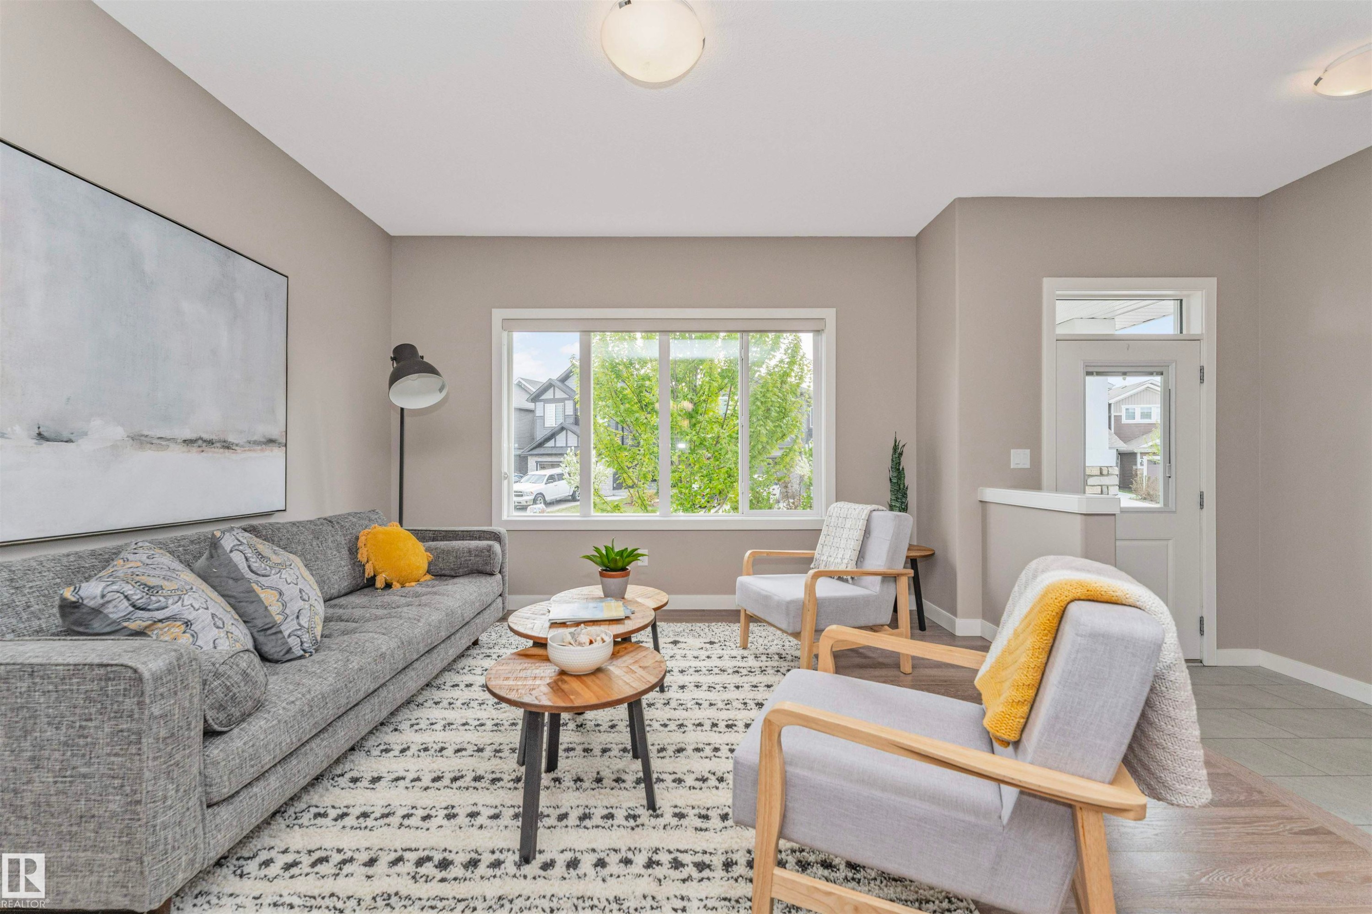
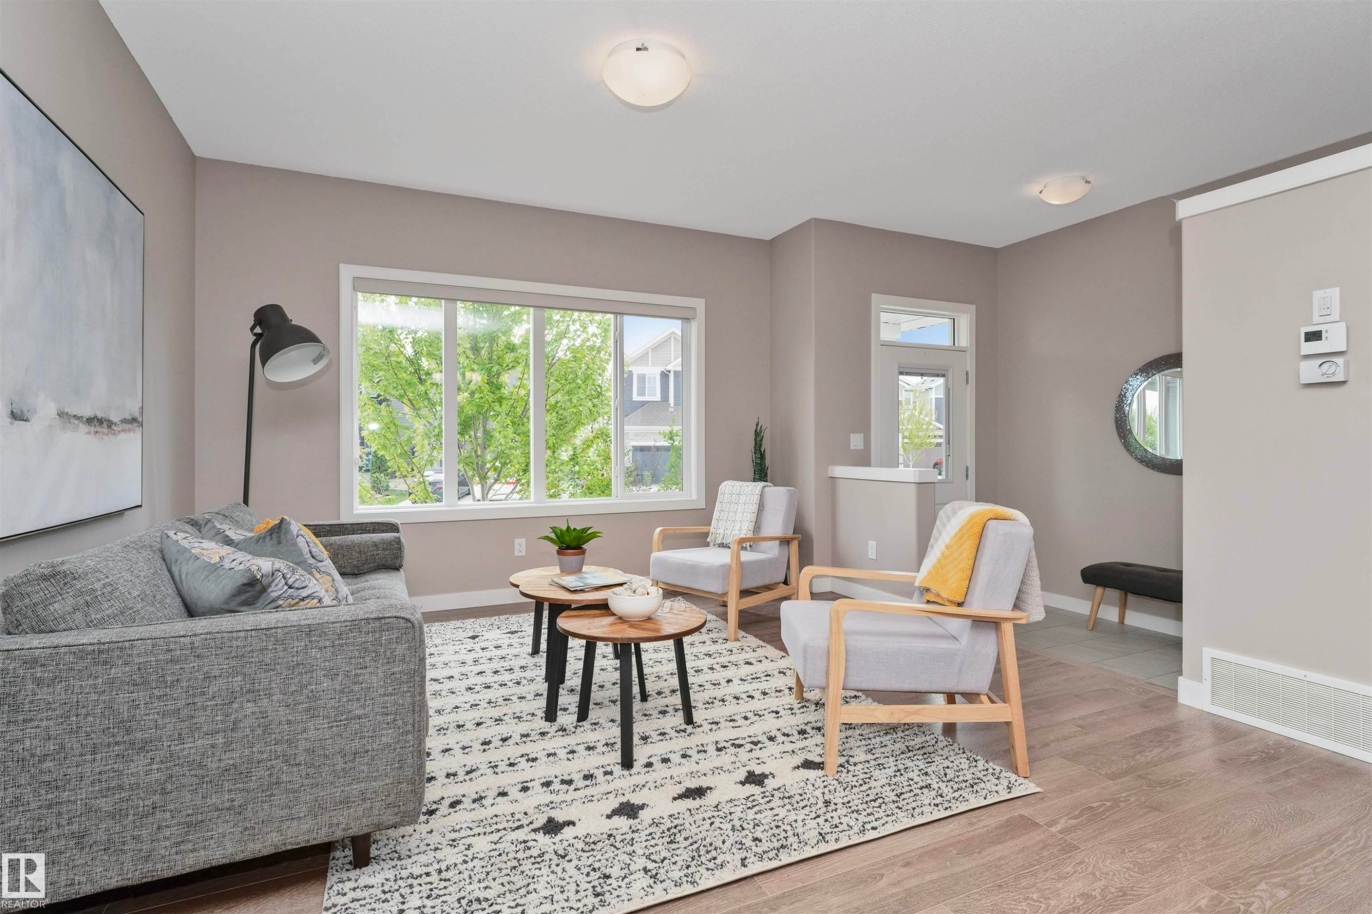
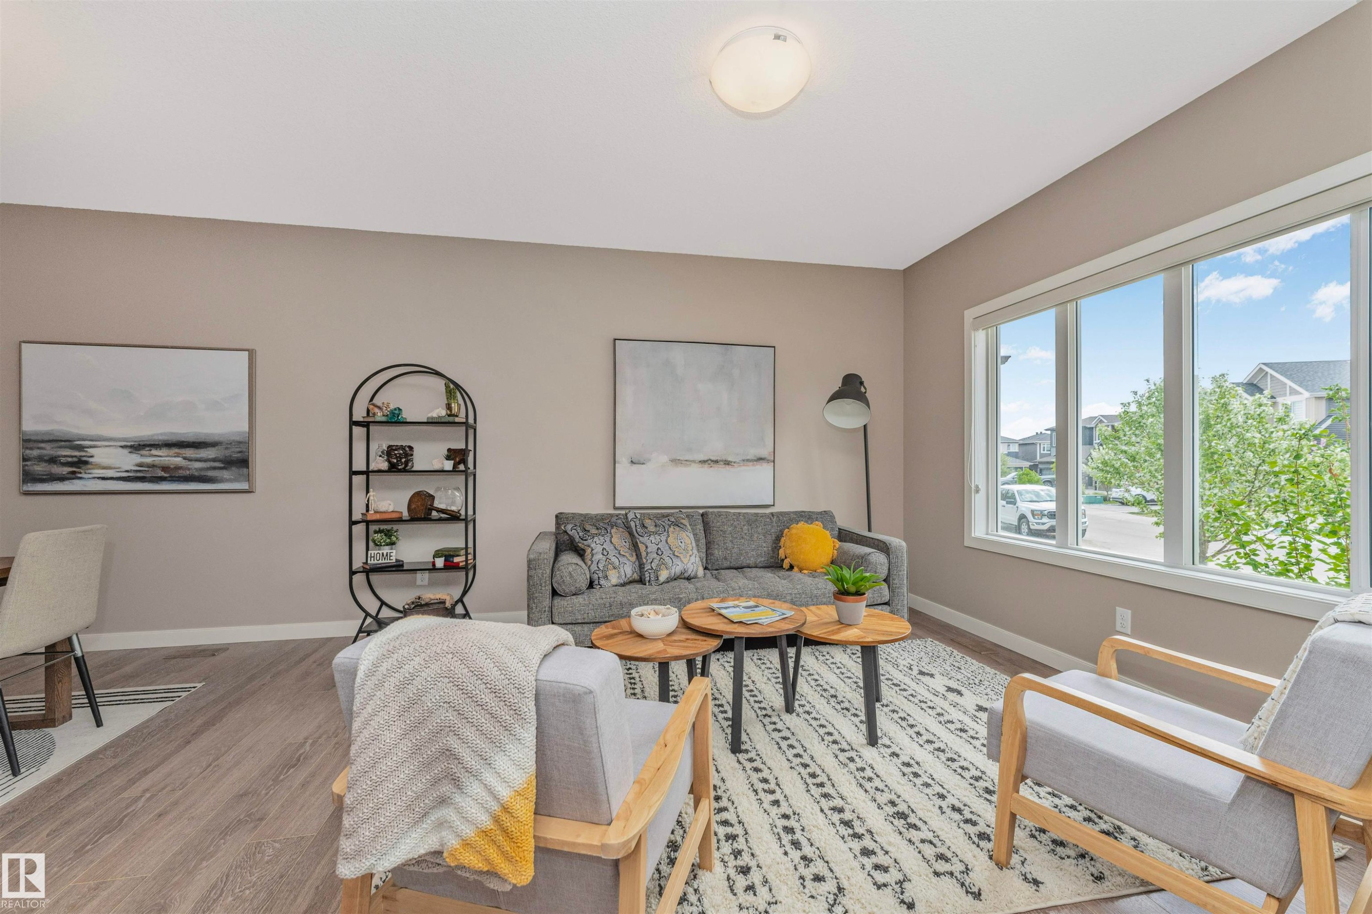
Bright interior space featuring neutral wall tones, white trim, wood-finish flooring, a contemporary flush-mount ceiling light, and prominent windows with white frames - 22124 85 Avenue, Edmonton, AB
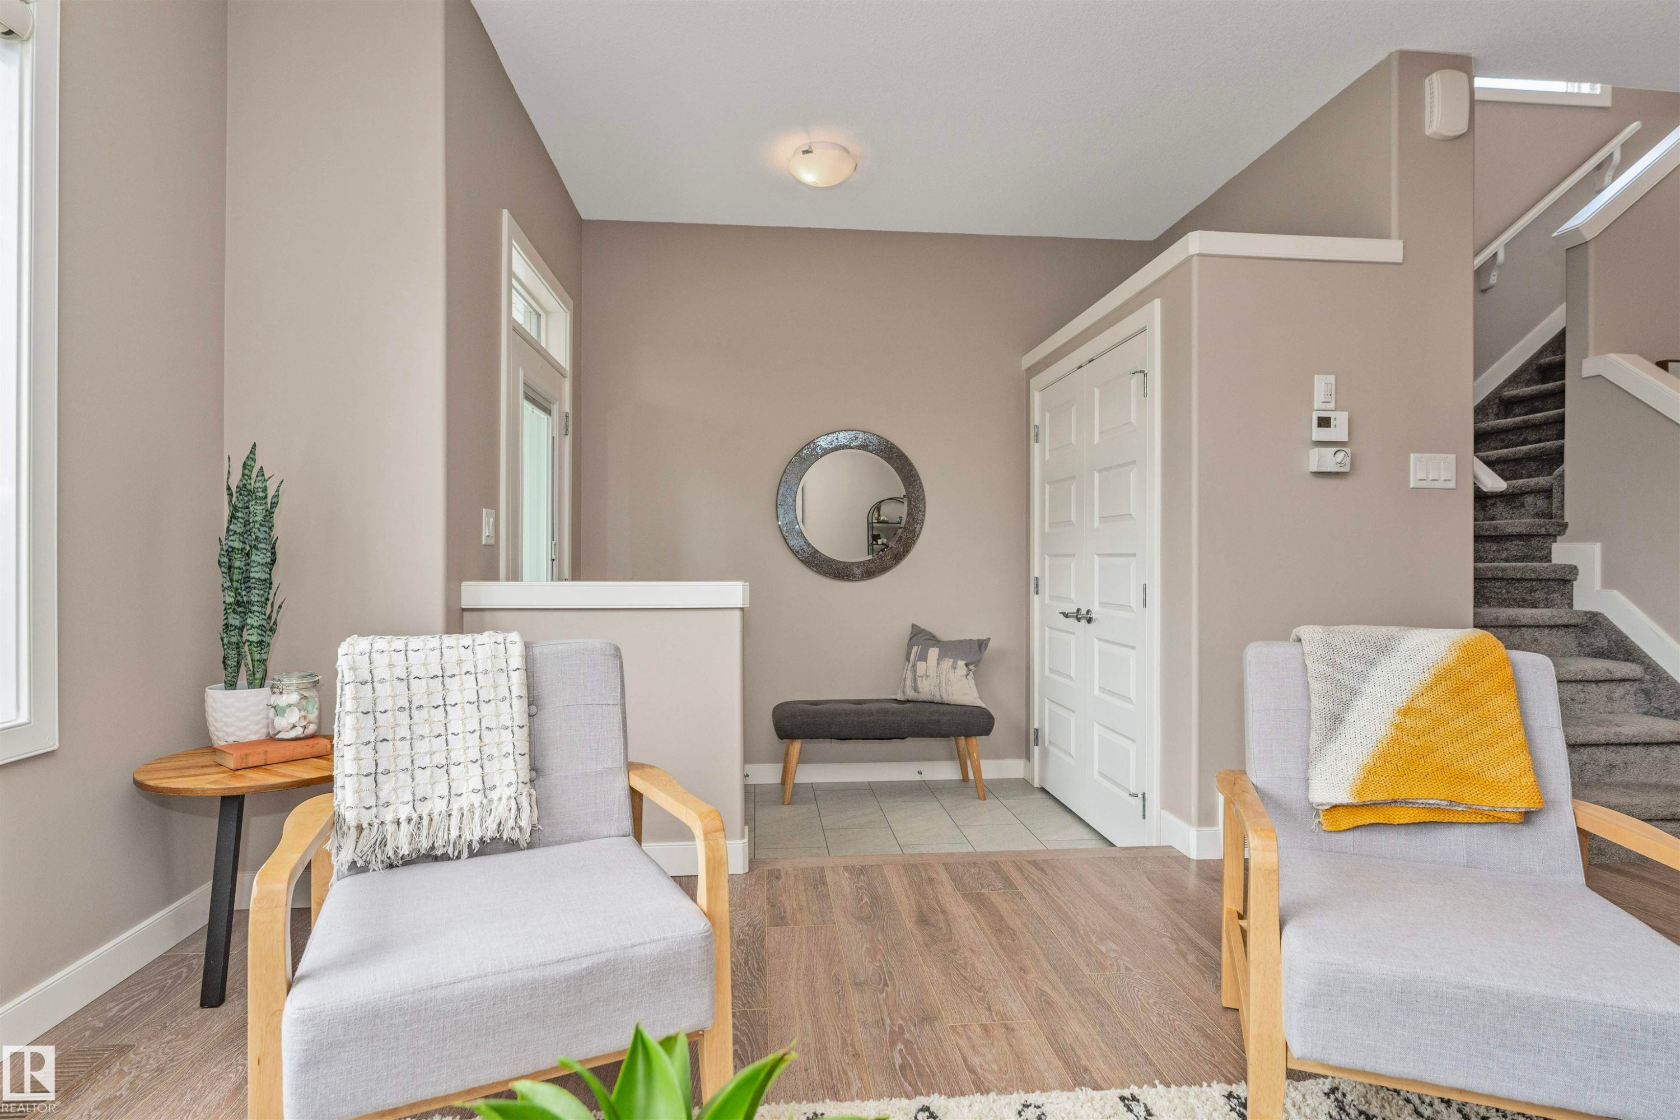
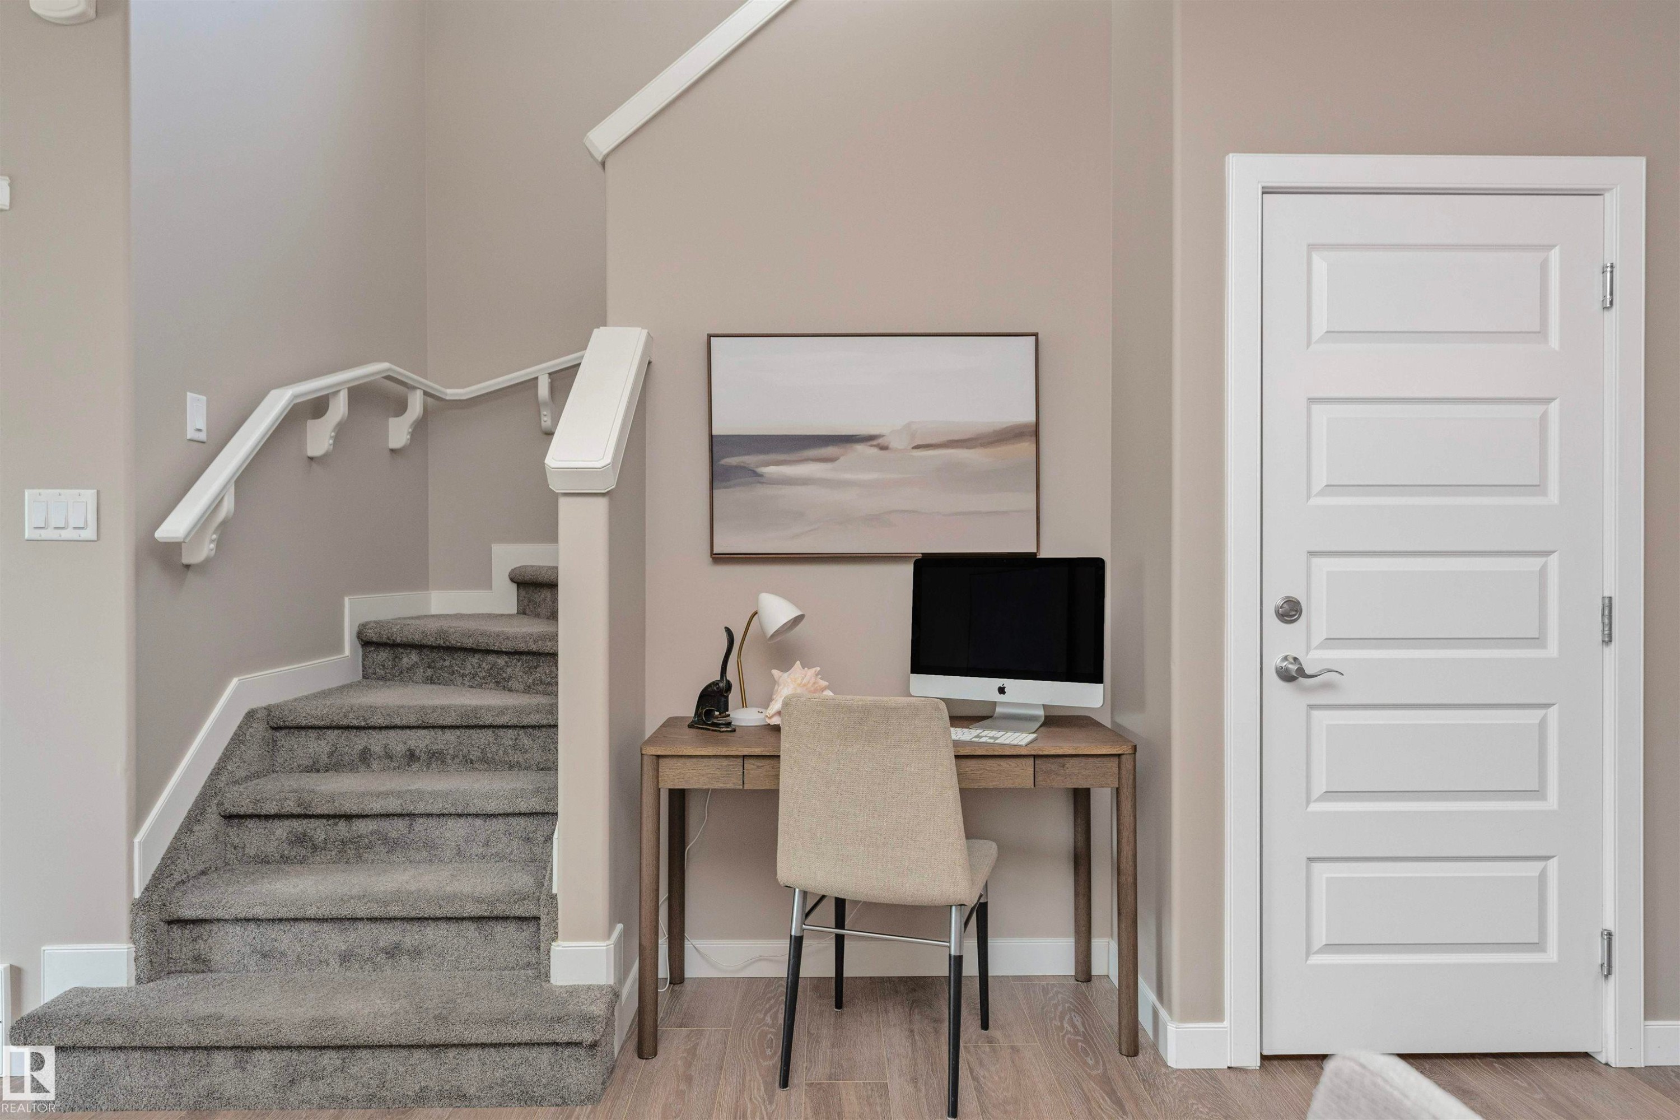
Entryway featuring wood-finish flooring, a paneled entry door, and a staircase with carpeted treads - 22124 85 Avenue, Edmonton, AB
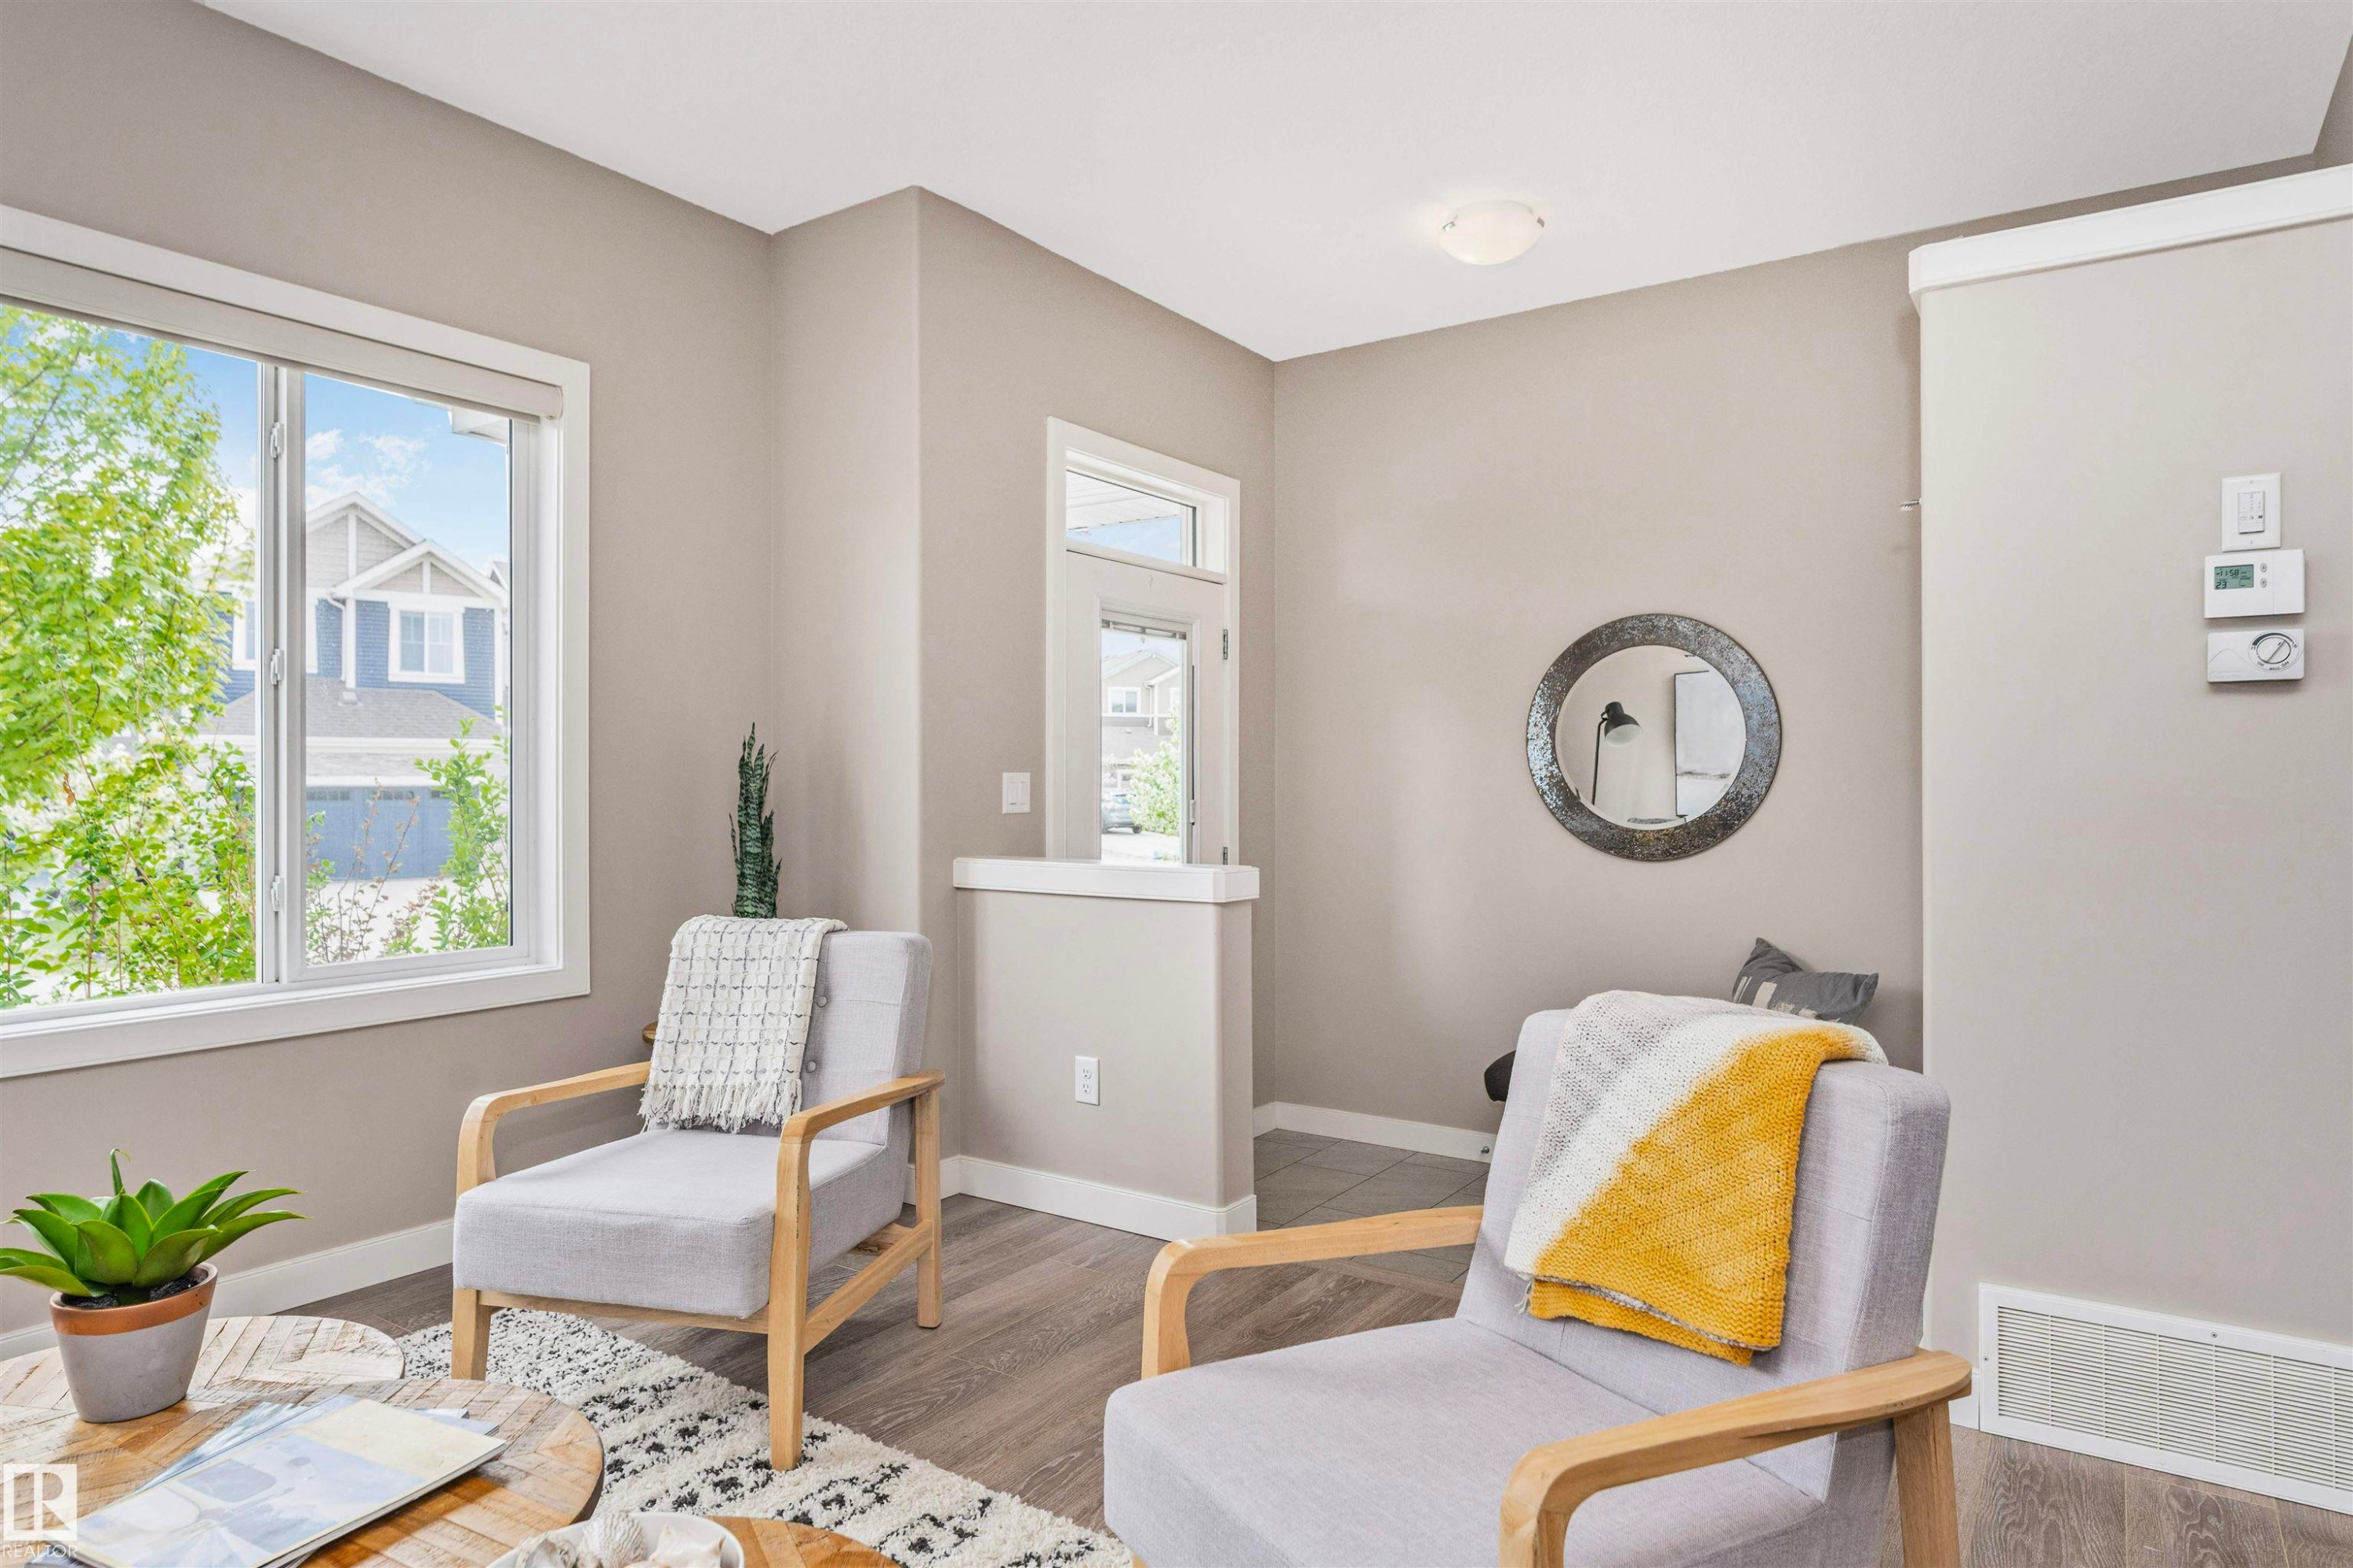
Living area featuring expansive windows, wood-finish flooring, recessed lighting, and a white trim entry door - 22124 85 Avenue, Edmonton, AB
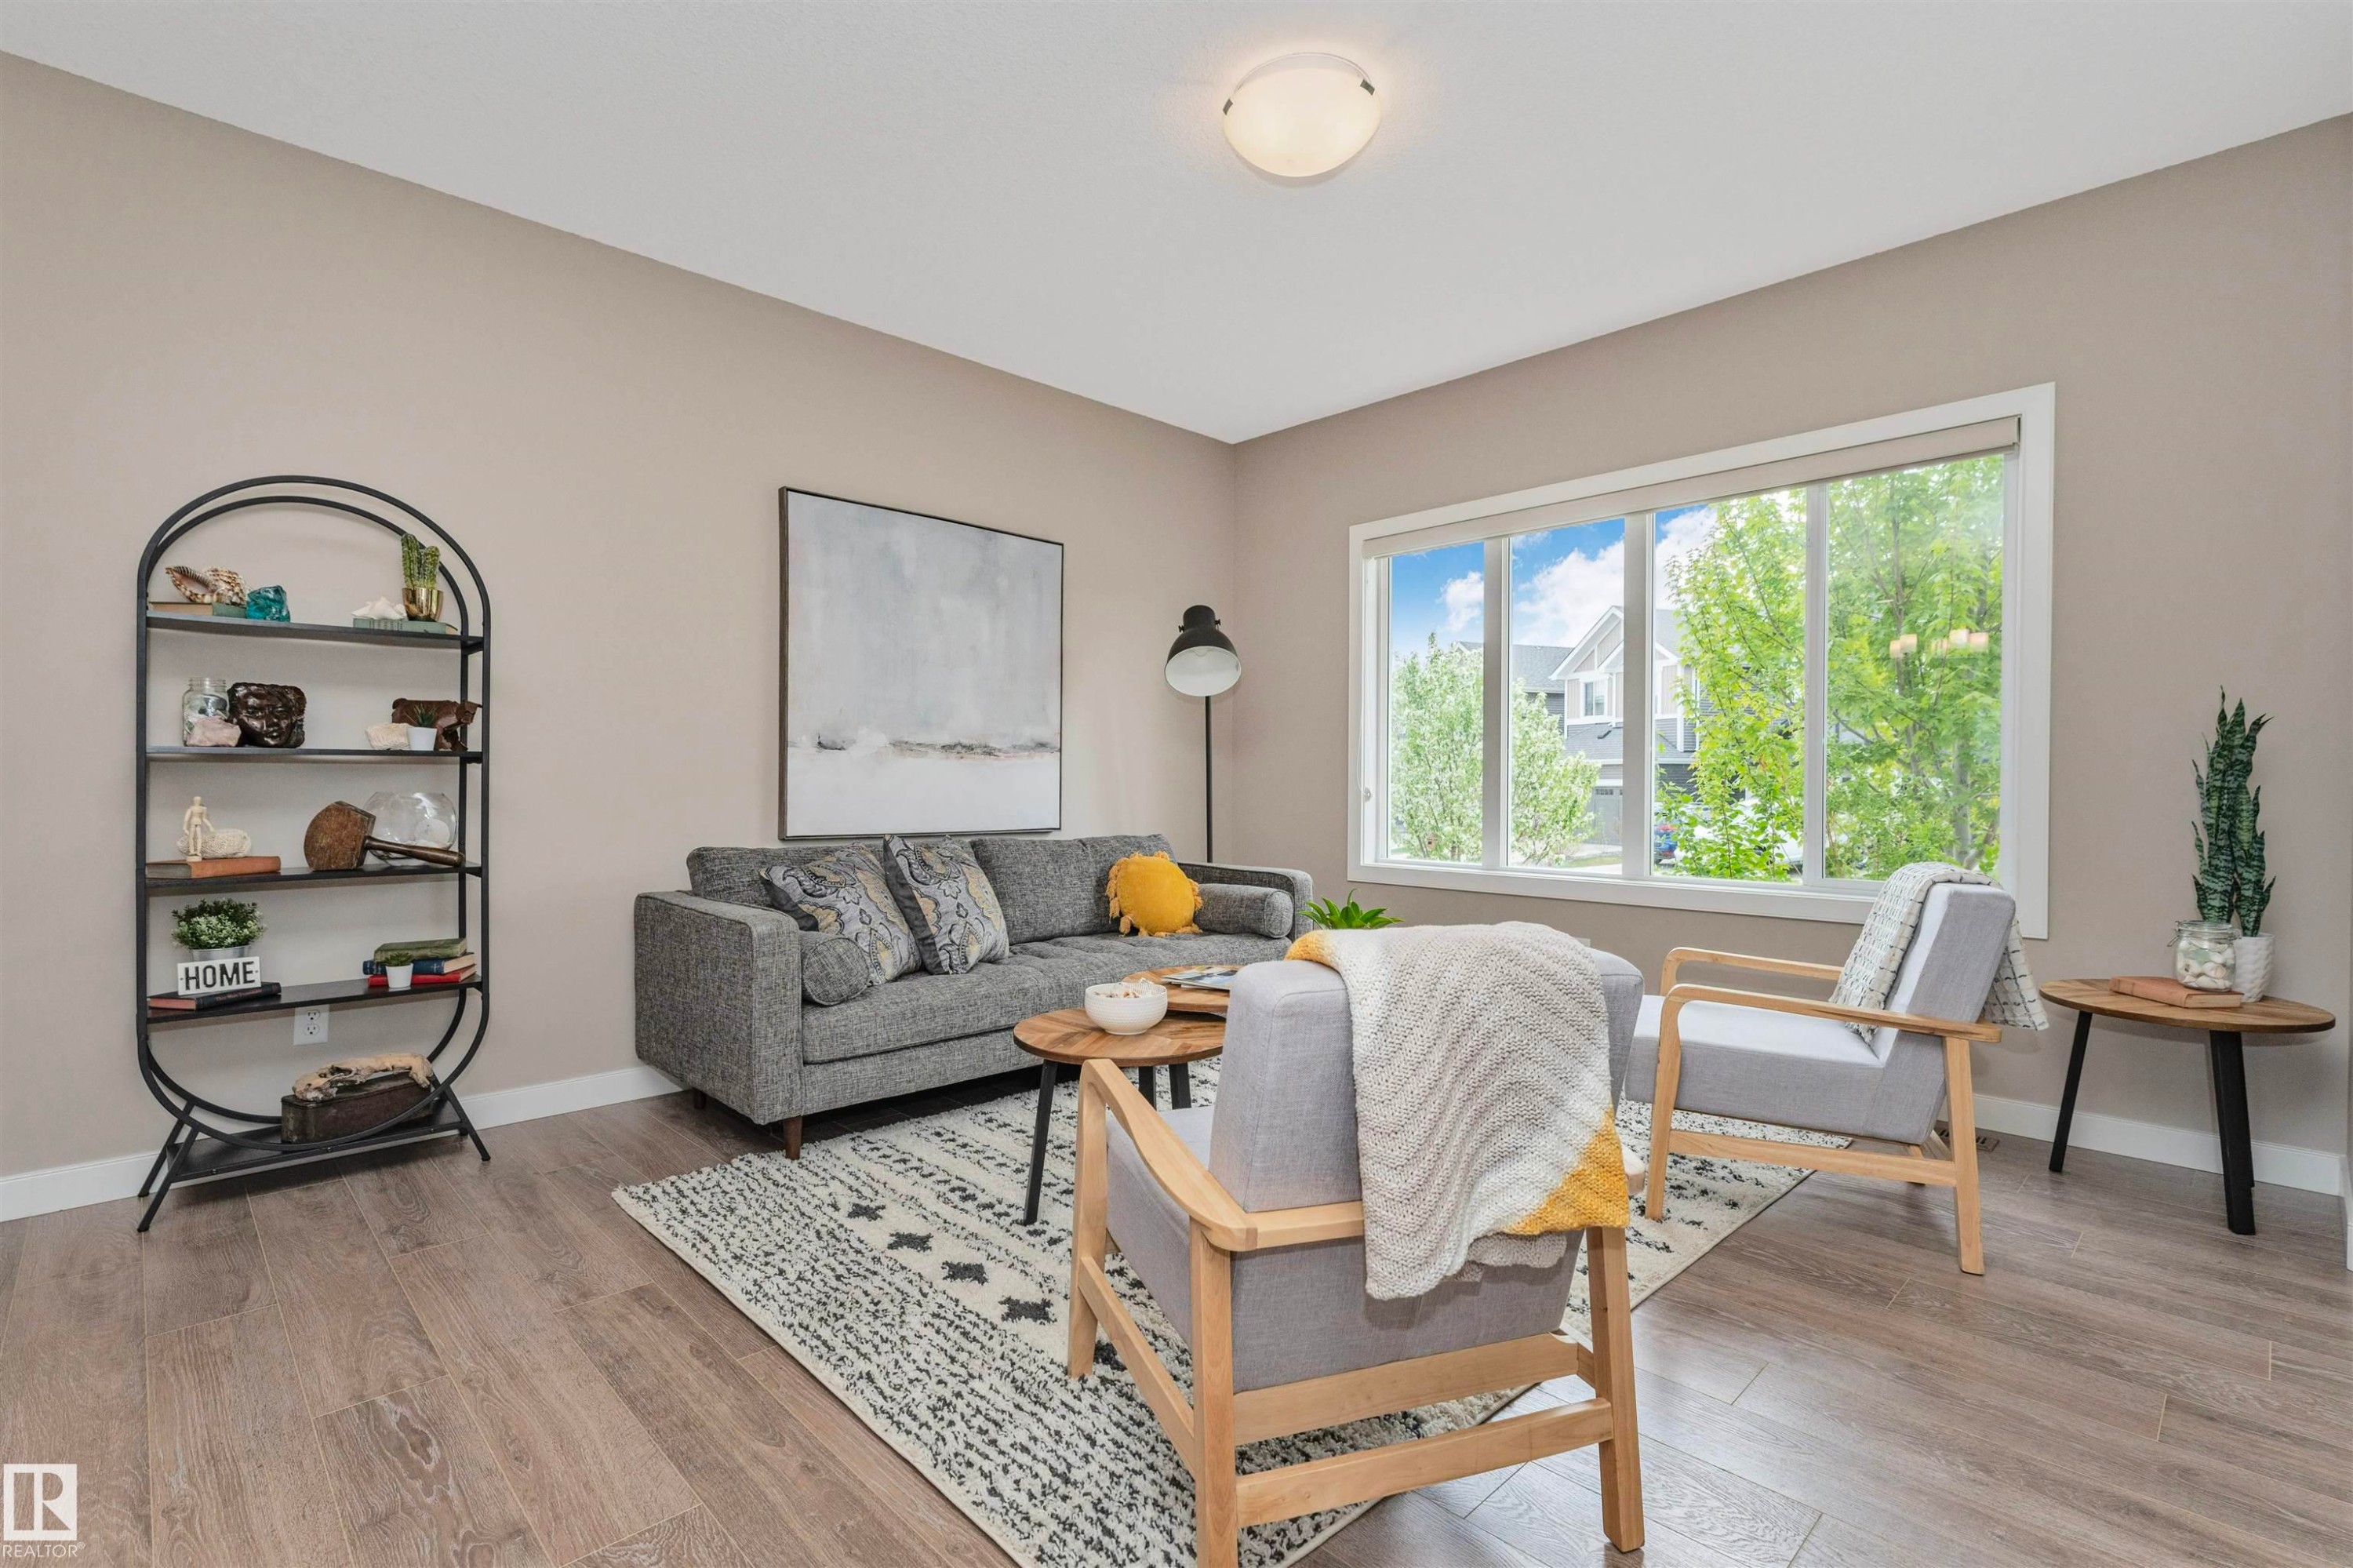
Living area featuring neutral wall paint, wood-finish flooring, and a large window with white trim - 22124 85 Avenue, Edmonton, AB
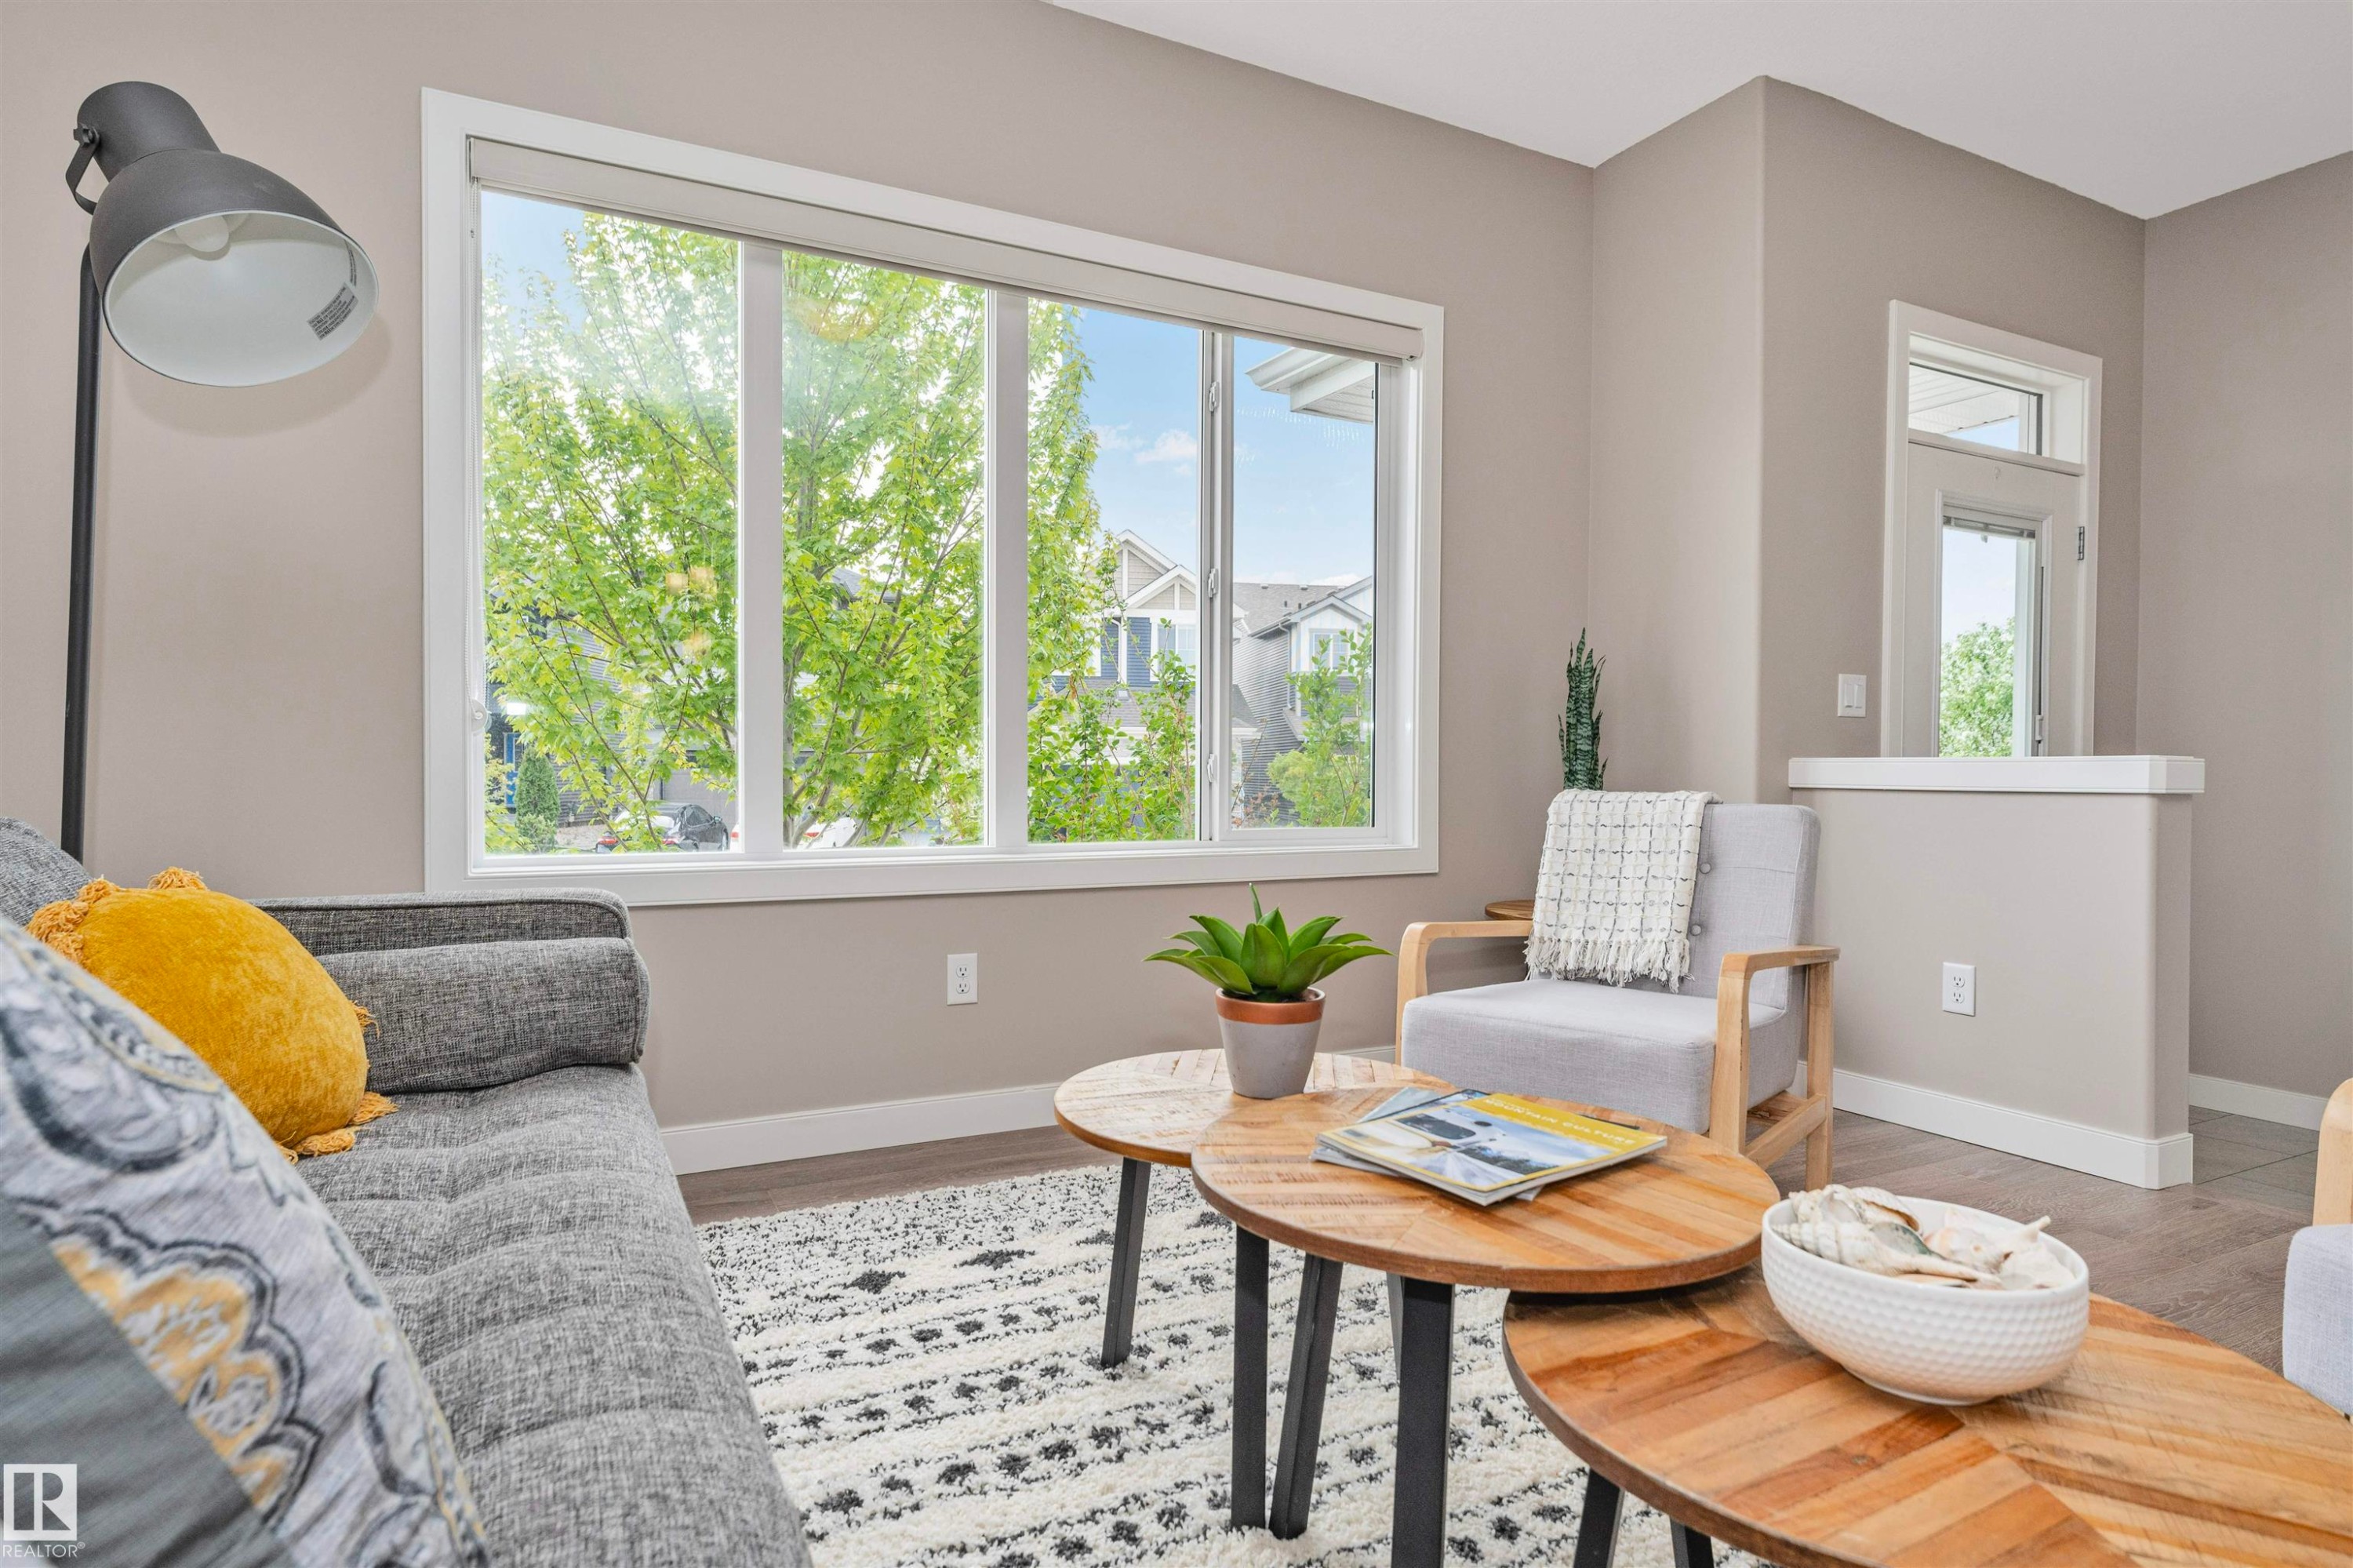
Bright living area featuring large multi-panel windows, neutral wall tones, and light wood-finish flooring - 22124 85 Avenue, Edmonton, AB
Living area featuring wood-finish flooring, a large multi-pane window, and neutral wall tones - 22124 85 Avenue, Edmonton, AB
Spacious living area featuring wood-finish flooring, a large multi-pane window, and neutral wall tones - 22124 85 Avenue, Edmonton, AB
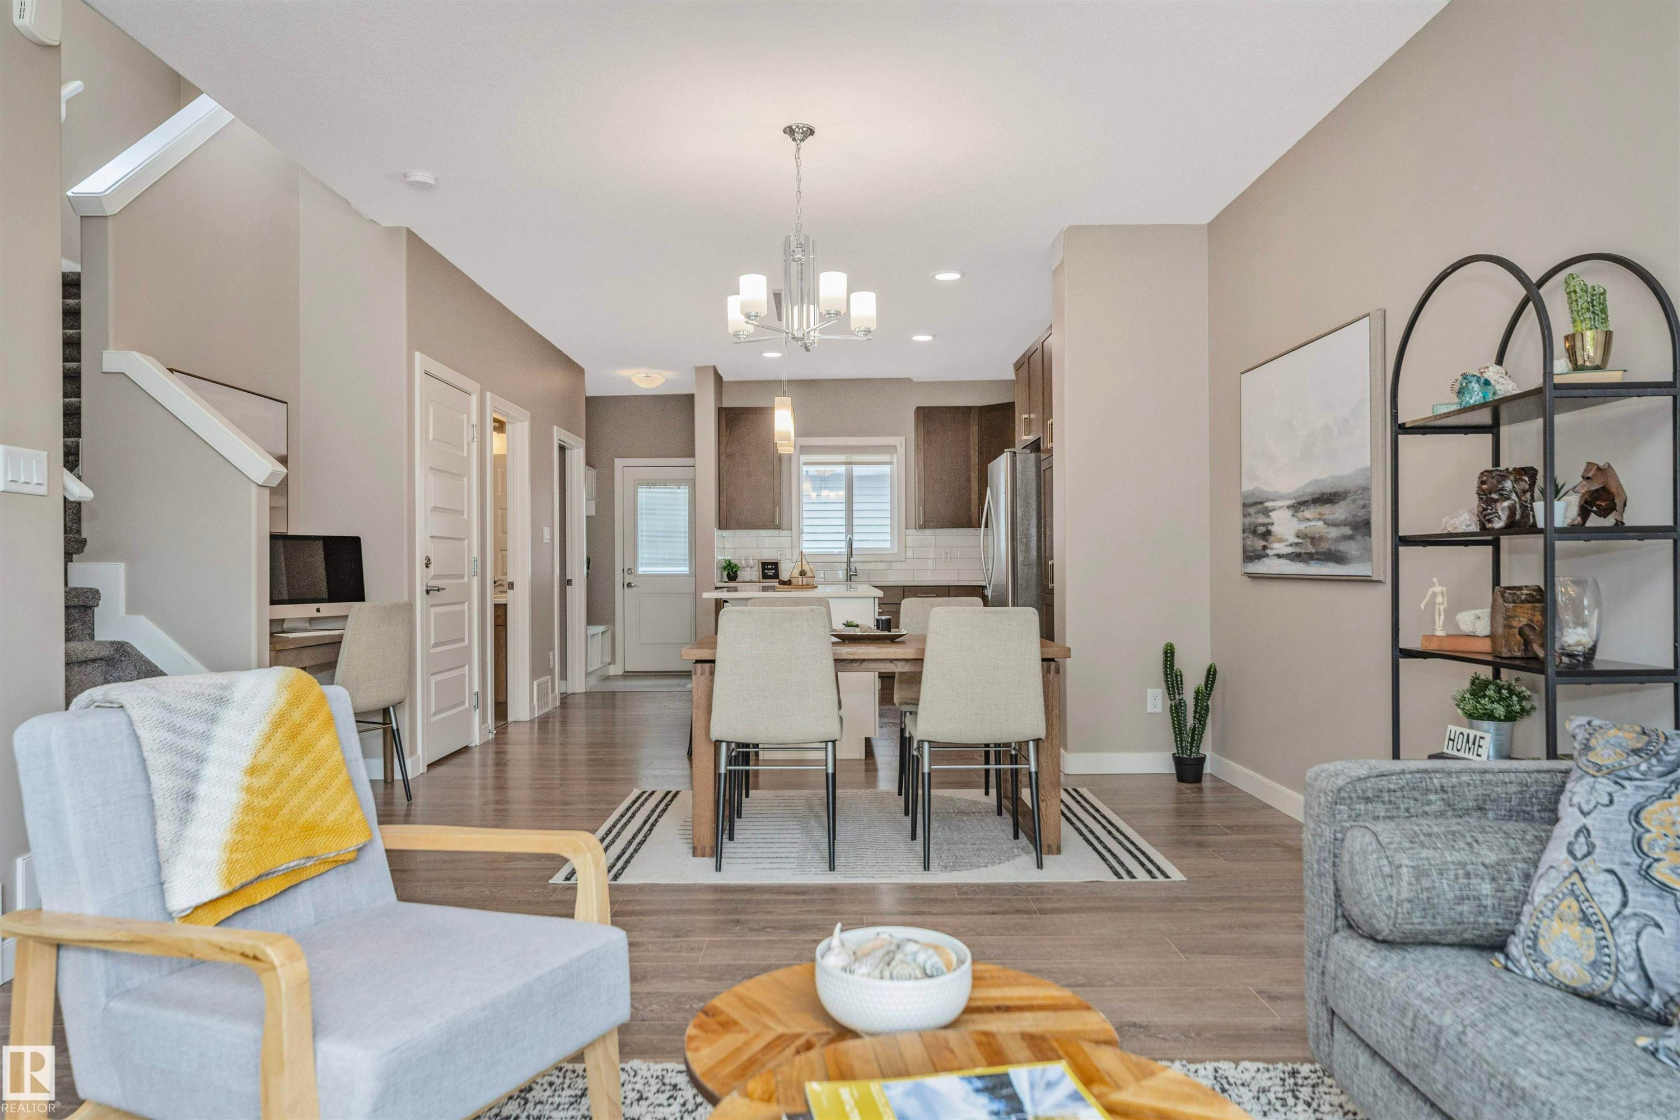
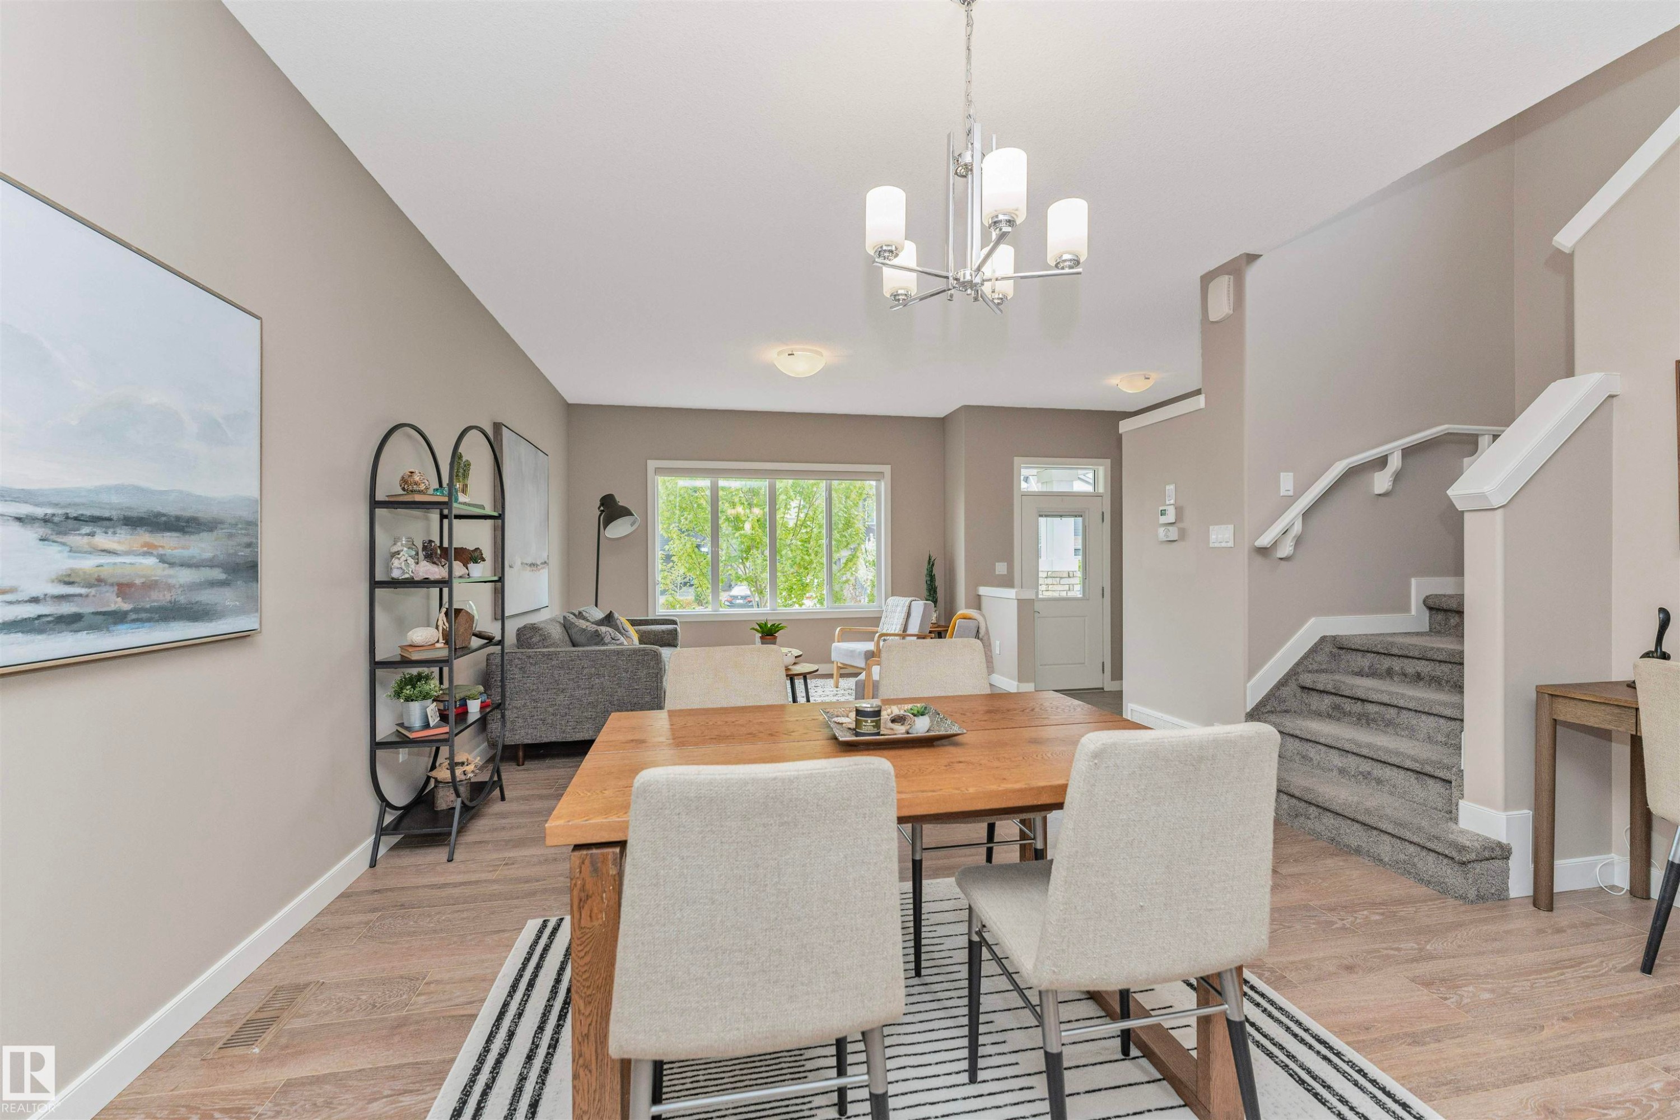
Open-concept living area featuring wood-finish flooring throughout, leading to a dining space with a chandelier and a kitchen beyond - 22124 85 Avenue, Edmonton, AB
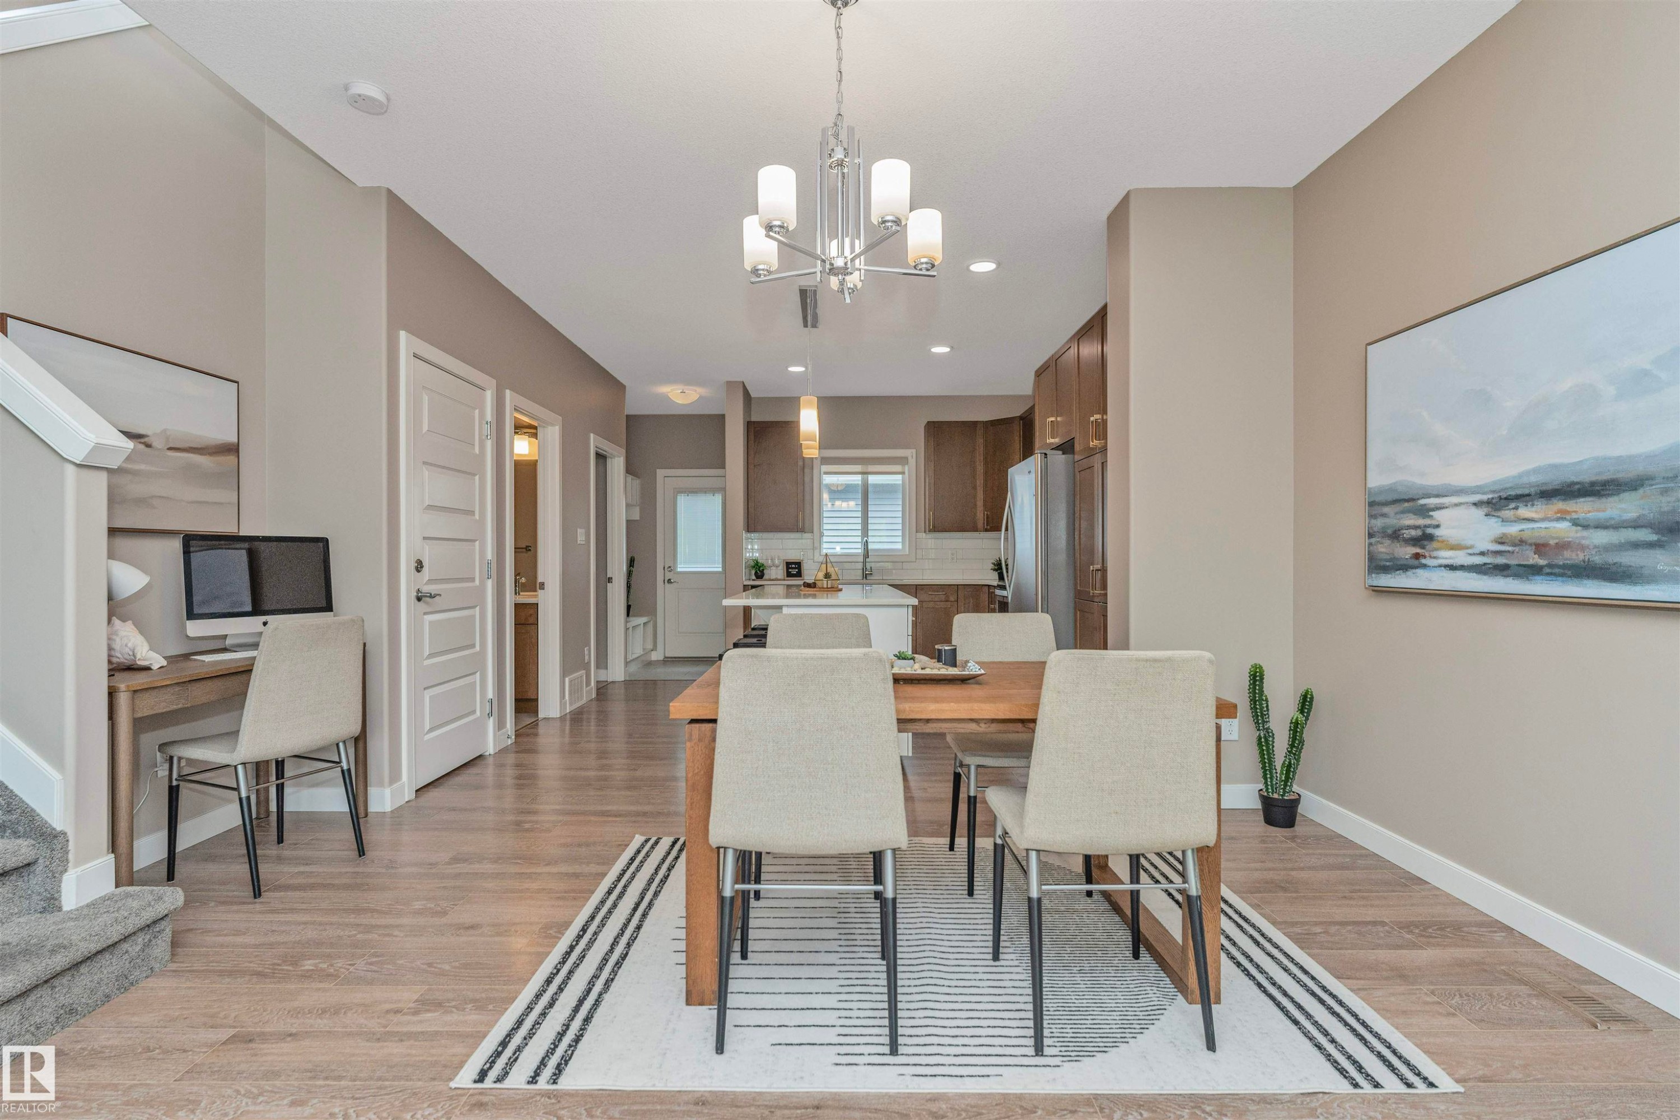
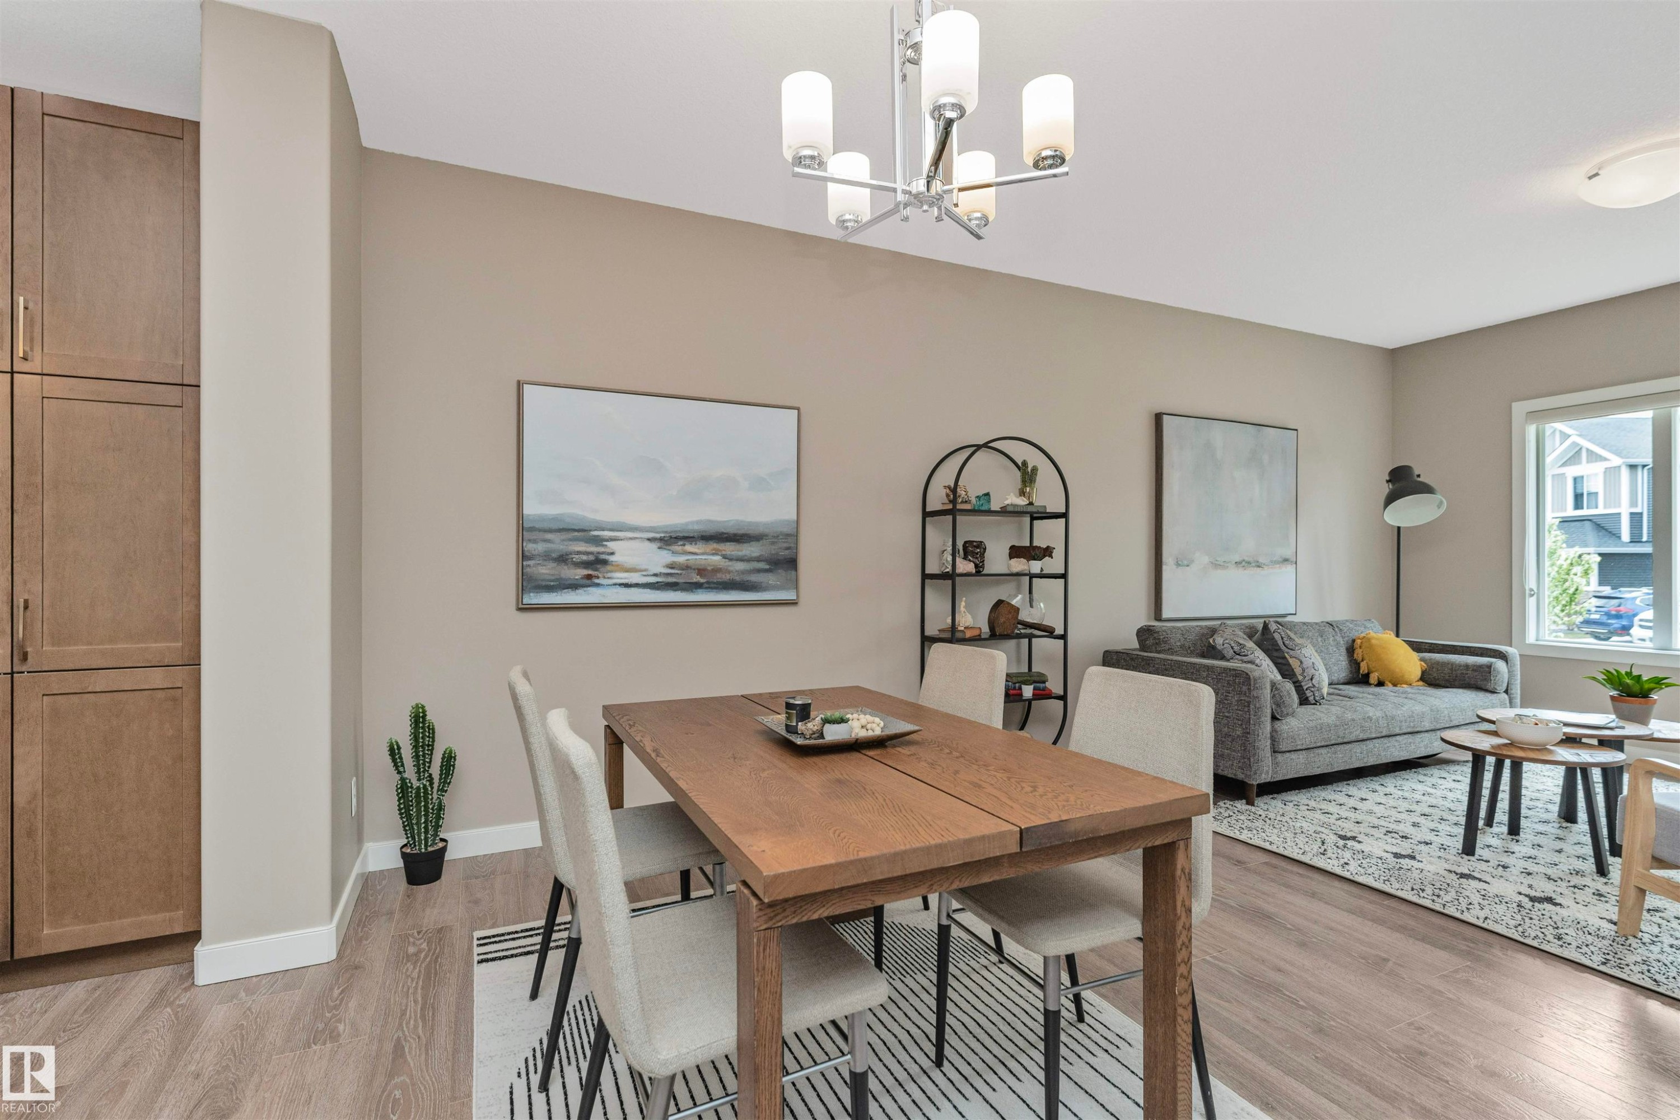
Open-concept dining area featuring wood-finish flooring, a modern chandelier, and recessed lighting - 22124 85 Avenue, Edmonton, AB
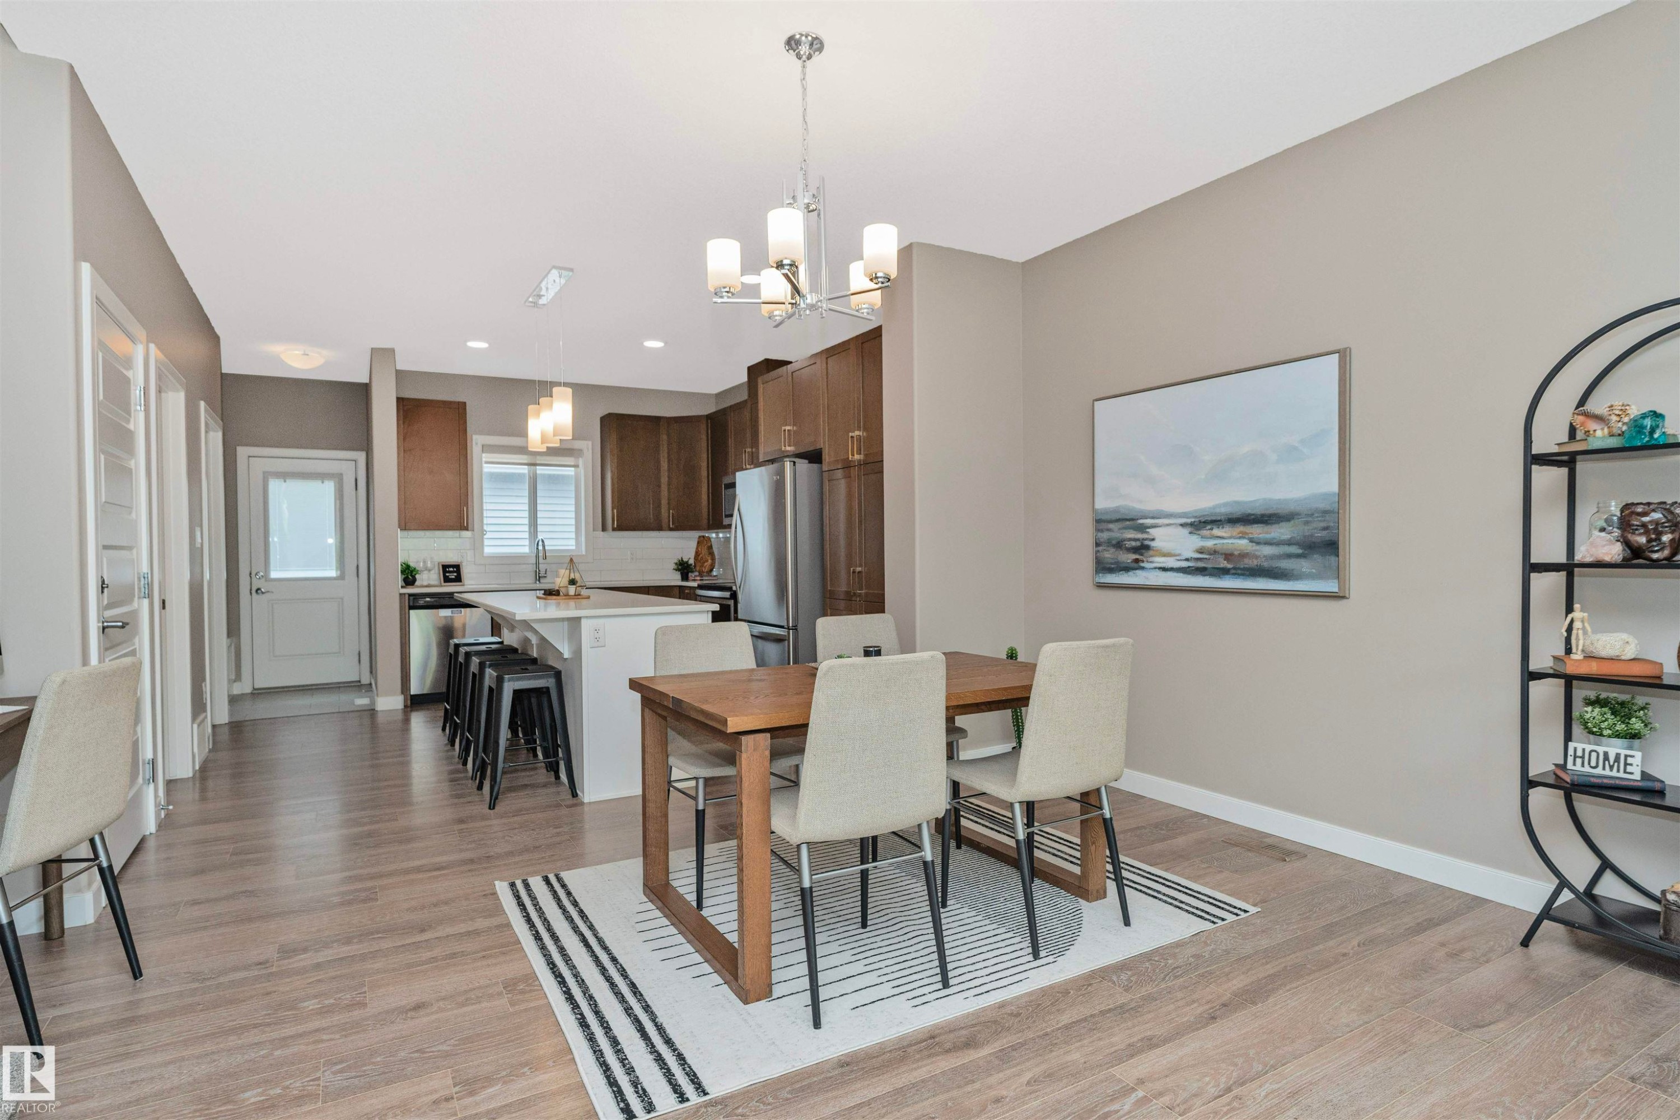
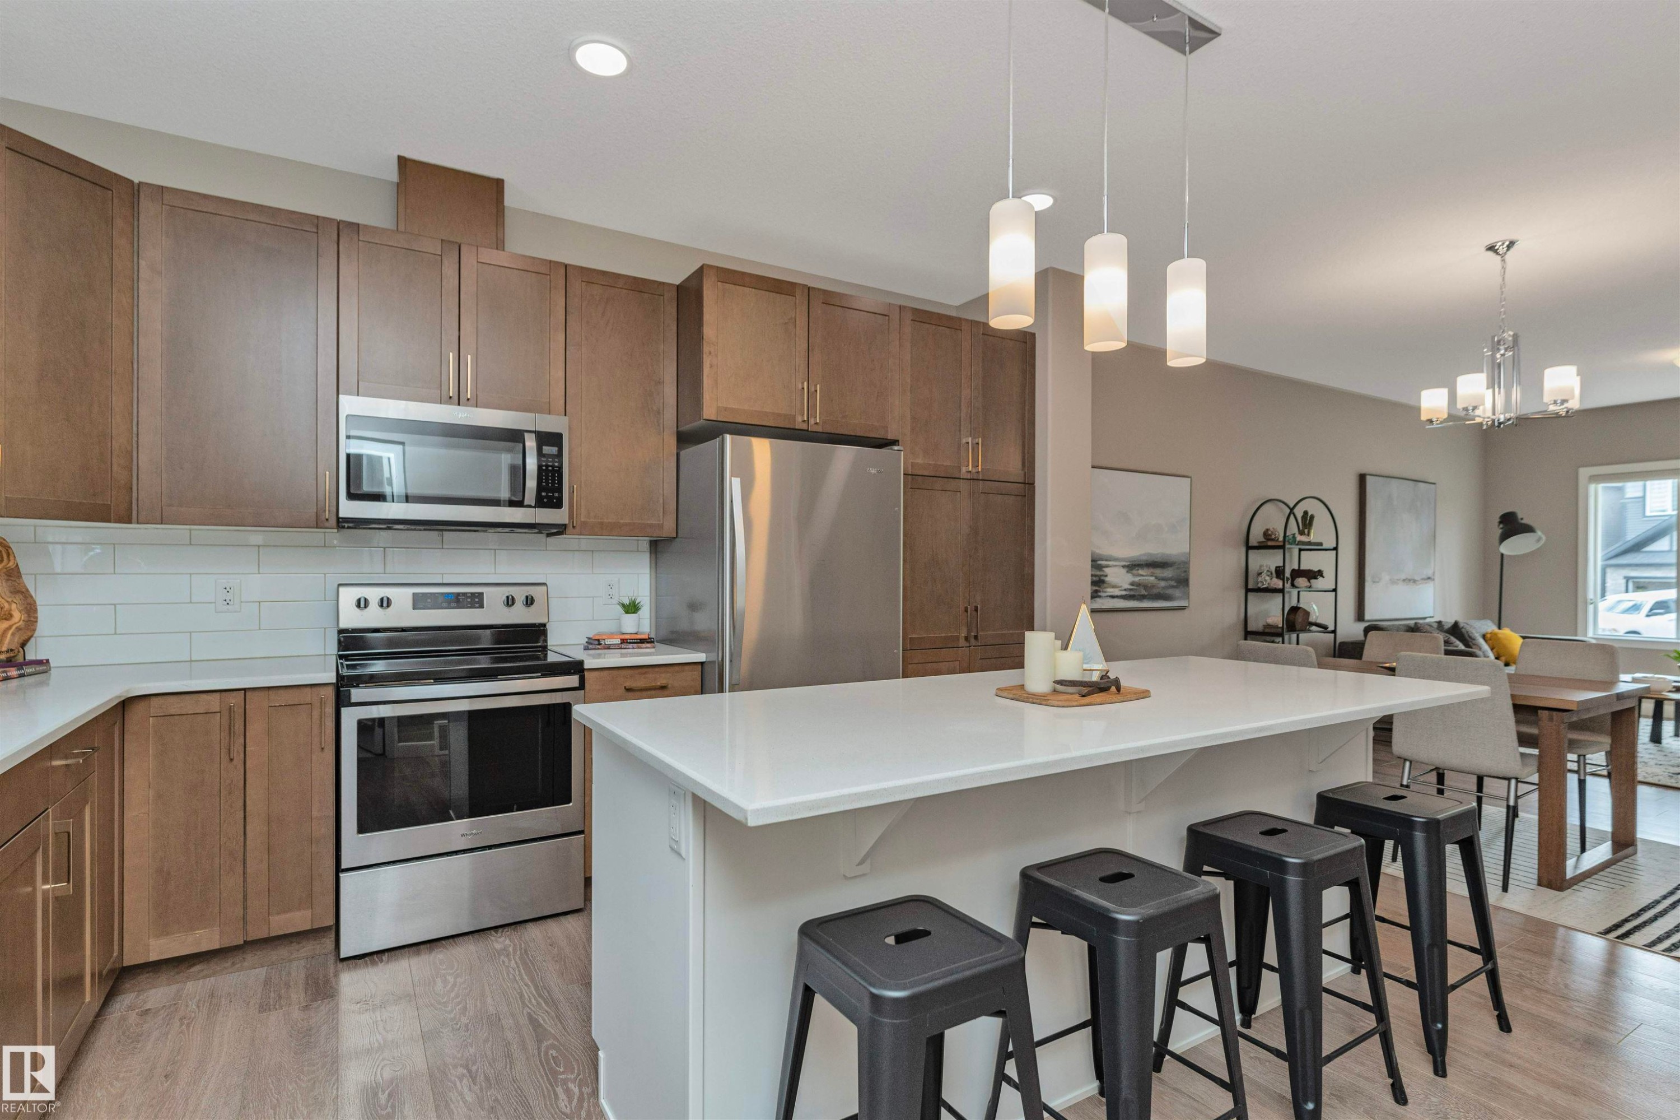
Open-concept living area featuring wood-finish flooring, a kitchen island with seating, stainless steel appliances, white subway tile backsplash, and a modern chandelier - 22124 85 Avenue, Edmonton, AB
Open-concept living space featuring wood-finish flooring, recessed lighting, and a modern chandelier - 22124 85 Avenue, Edmonton, AB
Open-concept living area featuring wood-finish flooring, a contemporary chandelier, and large windows - 22124 85 Avenue, Edmonton, AB

Open-concept living and dining area featuring wood-finish flooring and neutral wall tones - 22124 85 Avenue, Edmonton, AB

Open-concept living area featuring wood-finish flooring, a carpeted staircase with white railings, and a dining area with a modern chandelier - 22124 85 Avenue, Edmonton, AB
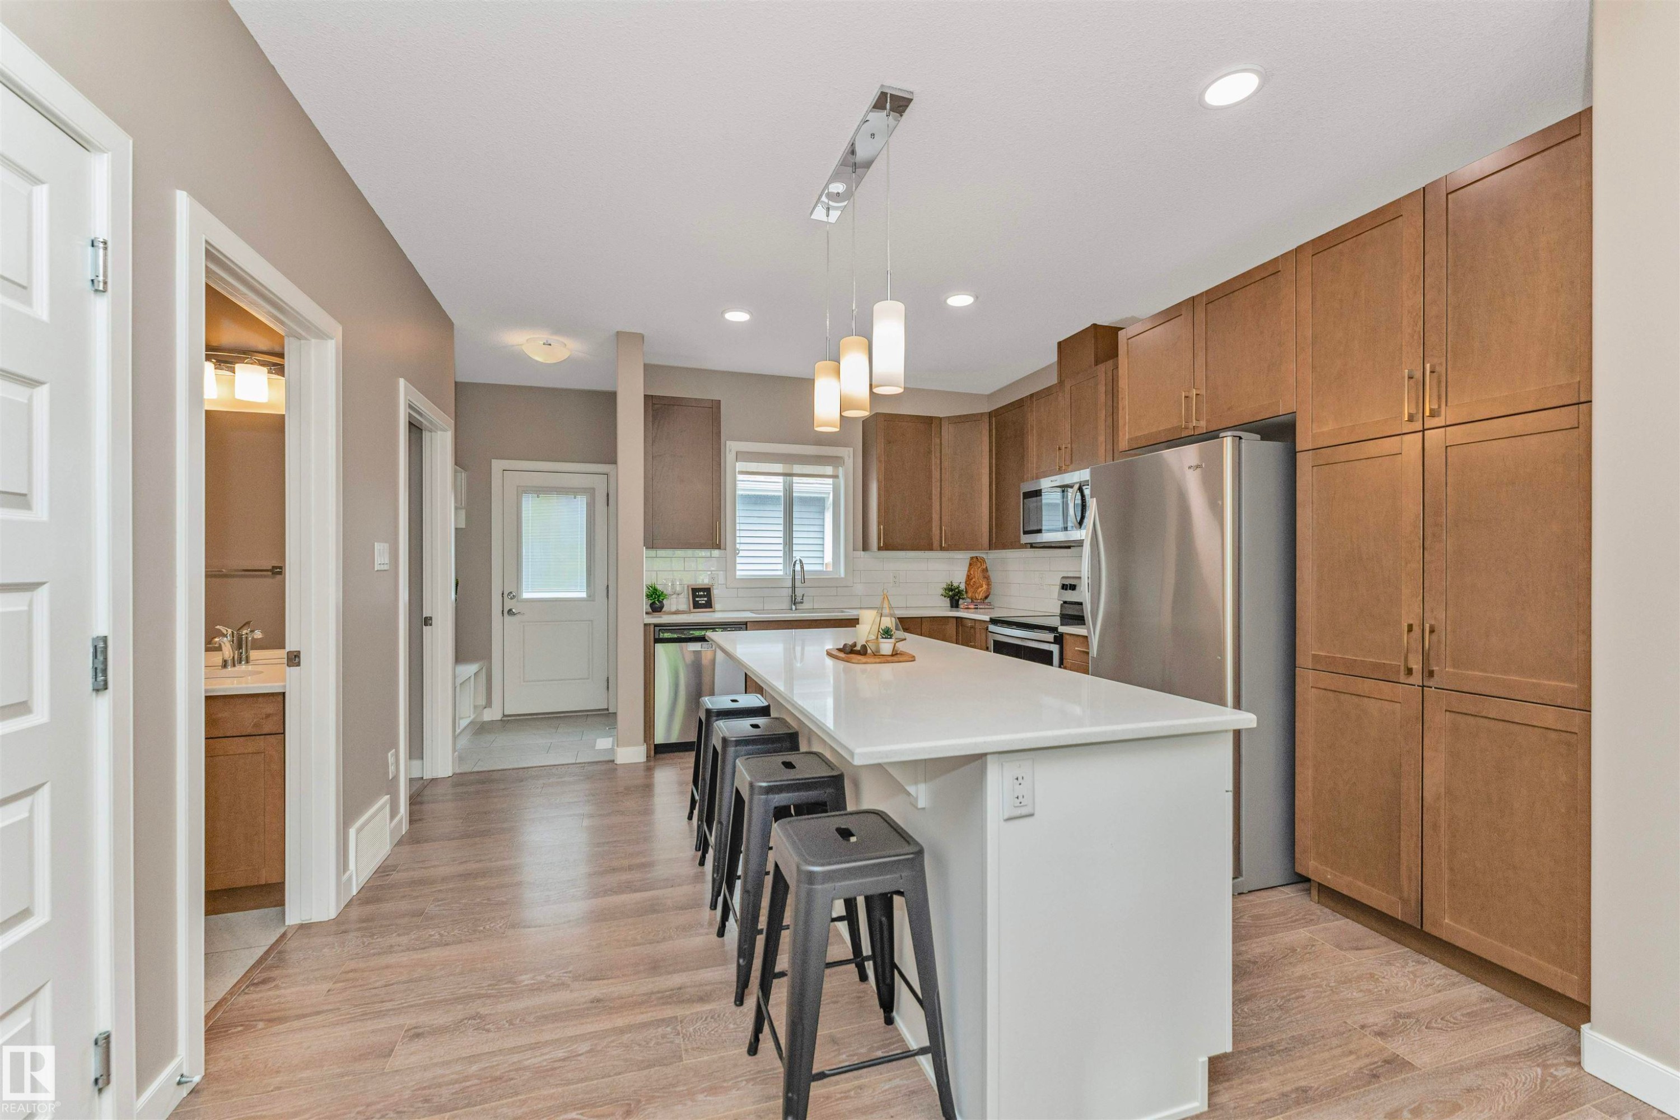
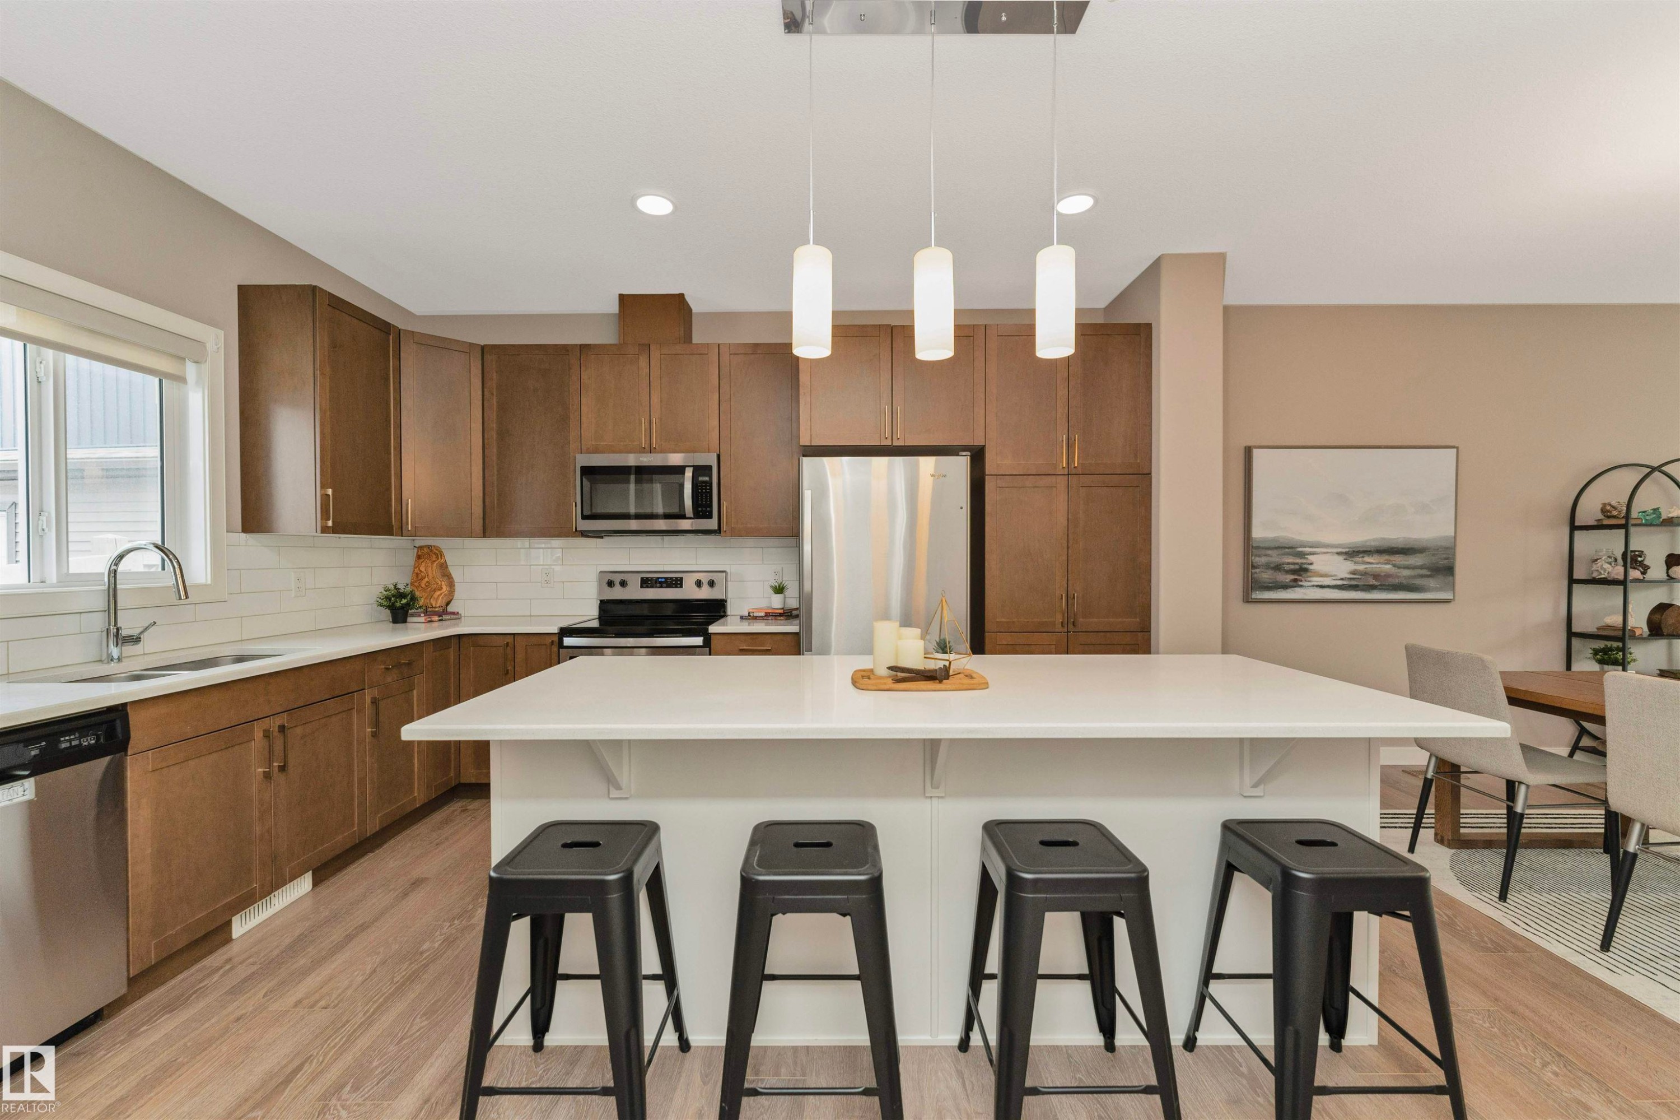
Open-concept kitchen featuring wood-finish flooring, a central island with a white countertop, and stainless steel appliances - 22124 85 Avenue, Edmonton, AB
Kitchen featuring wood-finish cabinetry, stainless steel appliances, a white subway tile backsplash, a large center island with a white countertop, and wood-finish flooring - 22124 85 Avenue, Edmonton, AB
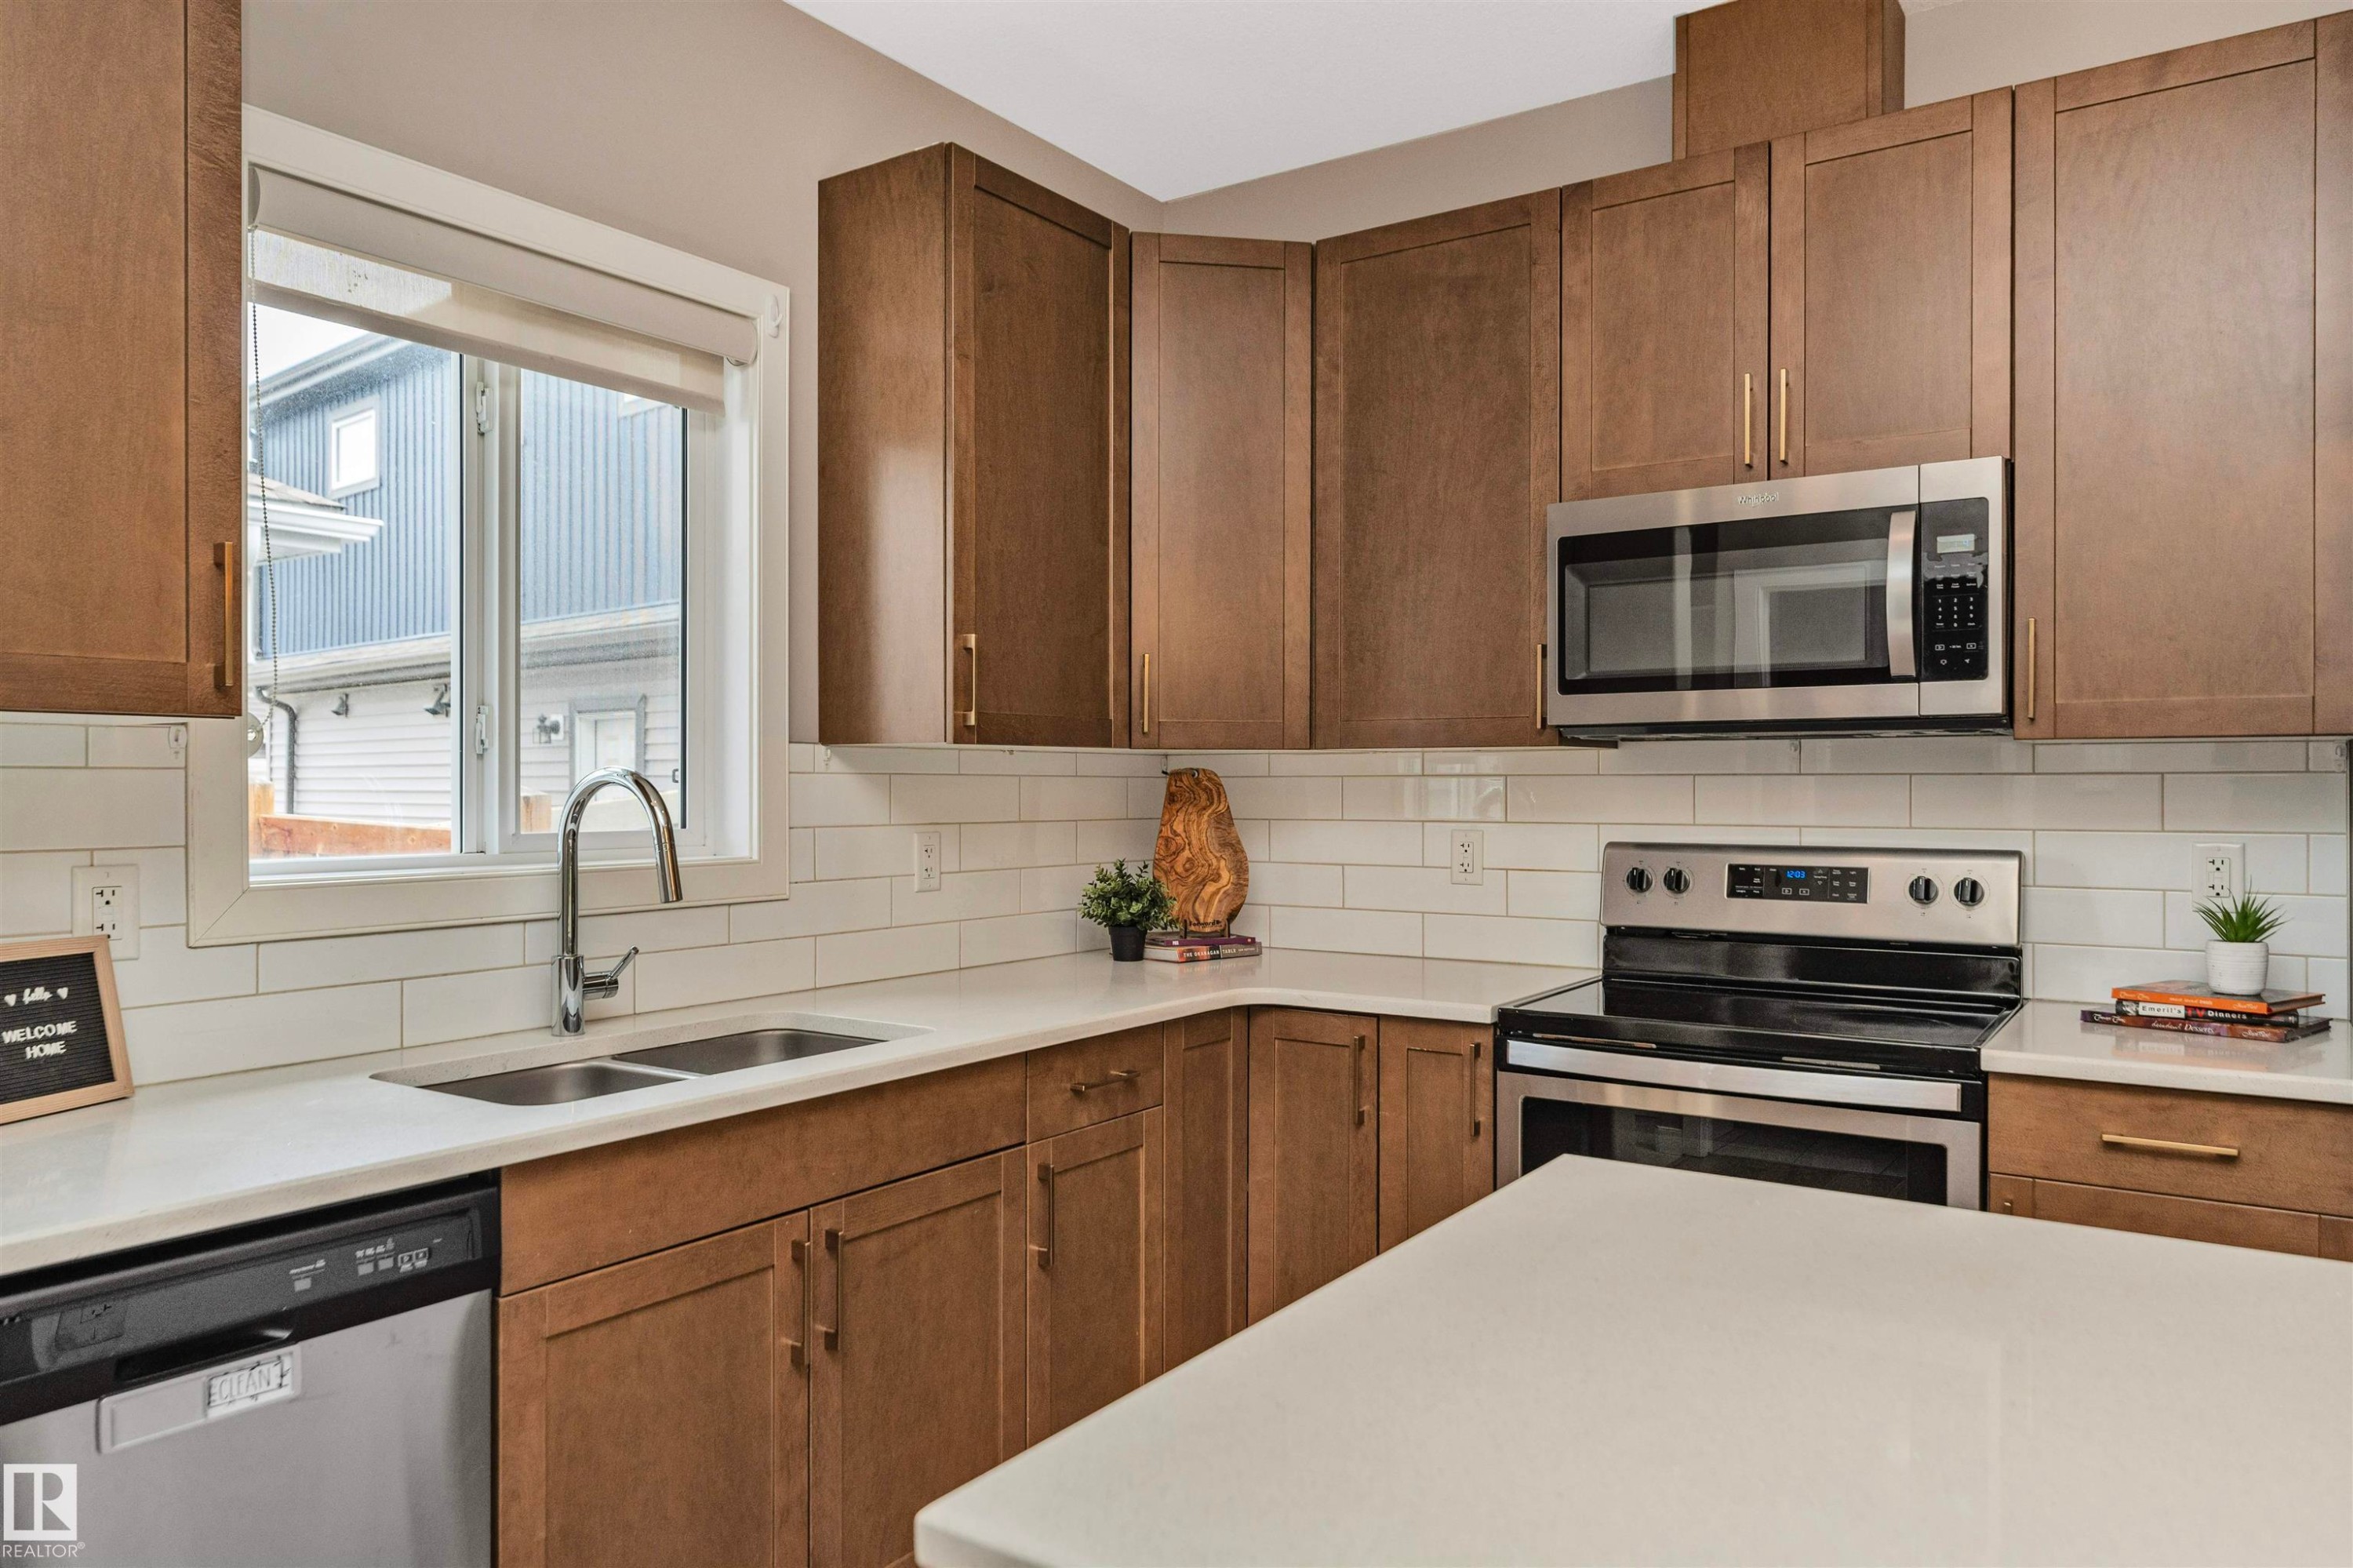
Kitchen featuring wood-finish cabinetry, white subway tile backsplash, and light-toned countertops - 22124 85 Avenue, Edmonton, AB
Modern kitchen featuring wood-finish cabinetry, stainless steel appliances, a white subway tile backsplash, and a central island with a solid surface countertop - 22124 85 Avenue, Edmonton, AB
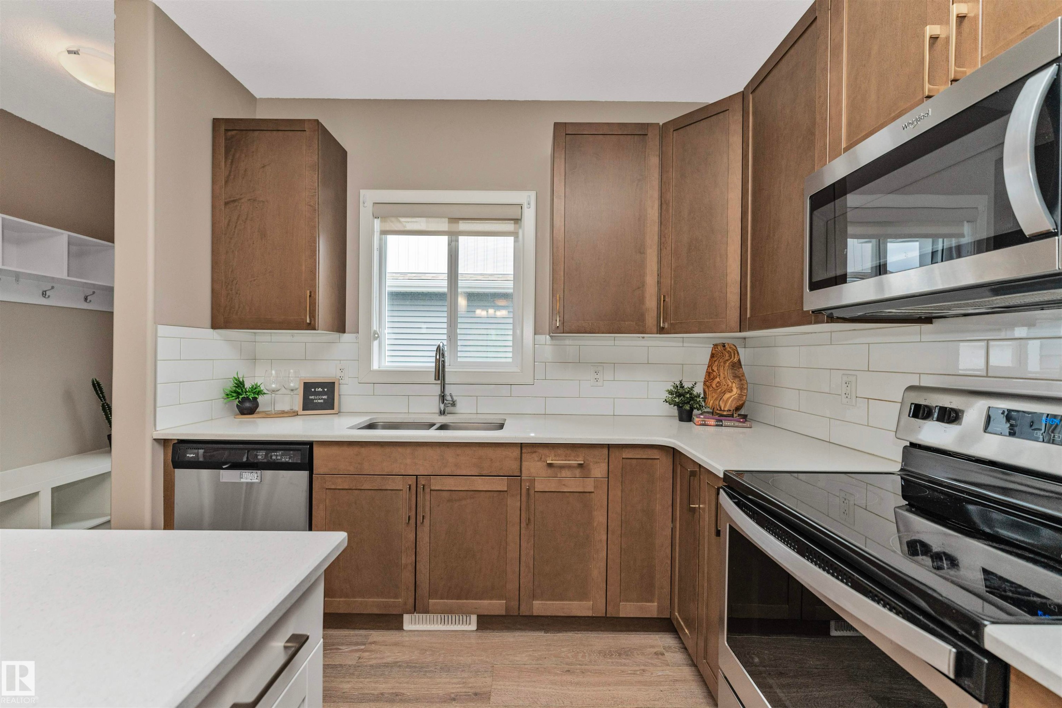
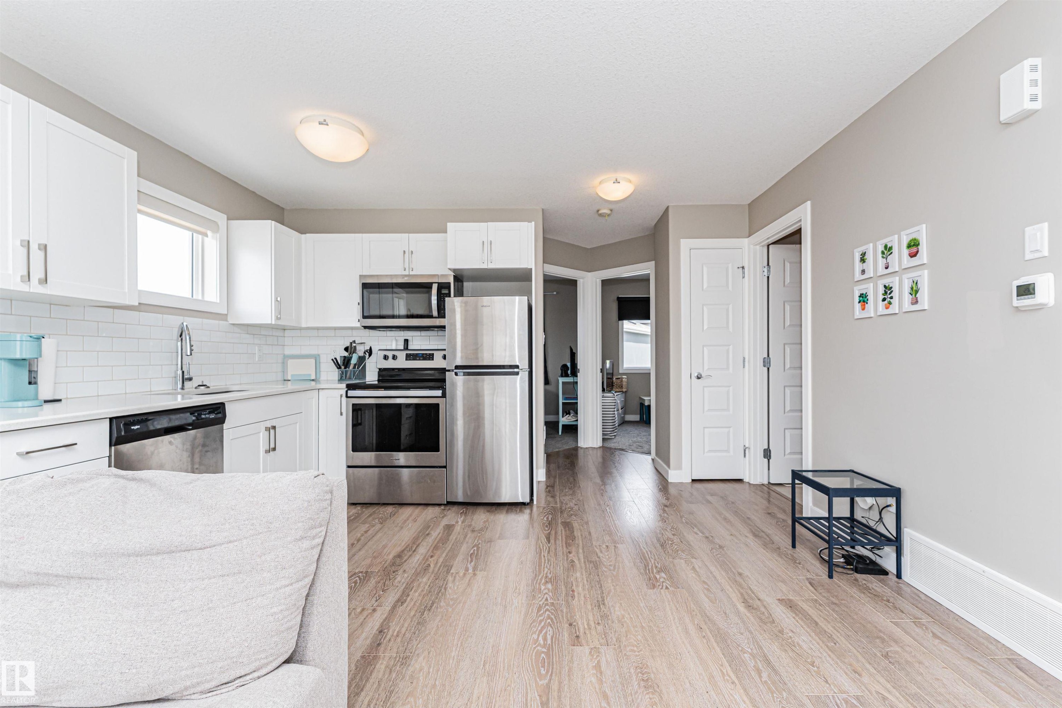
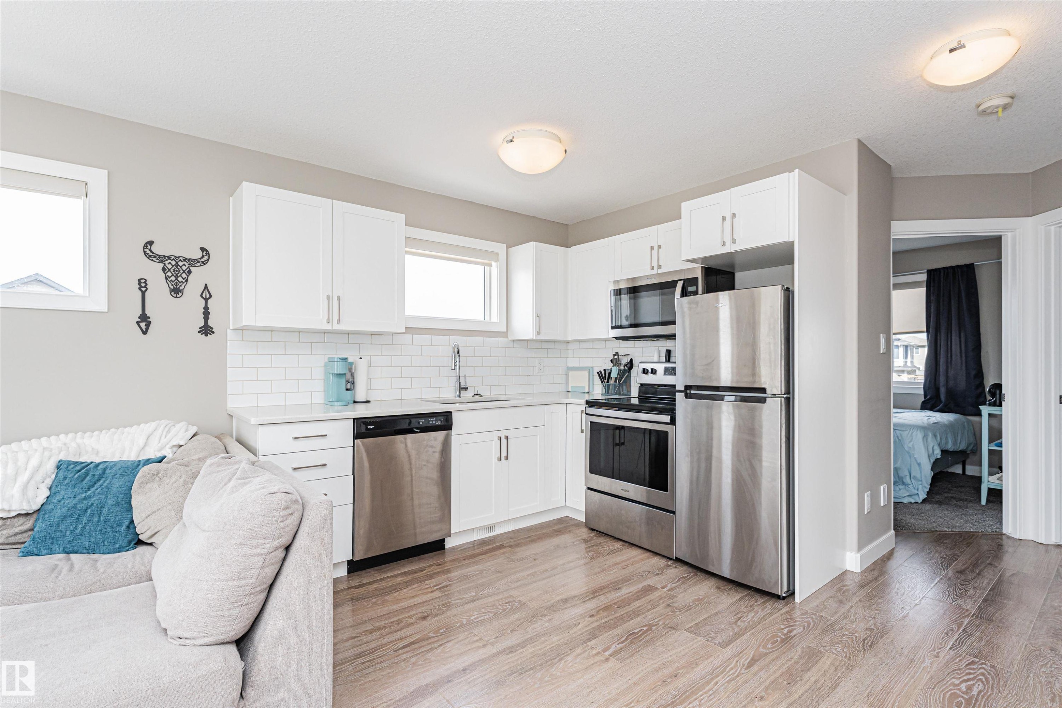
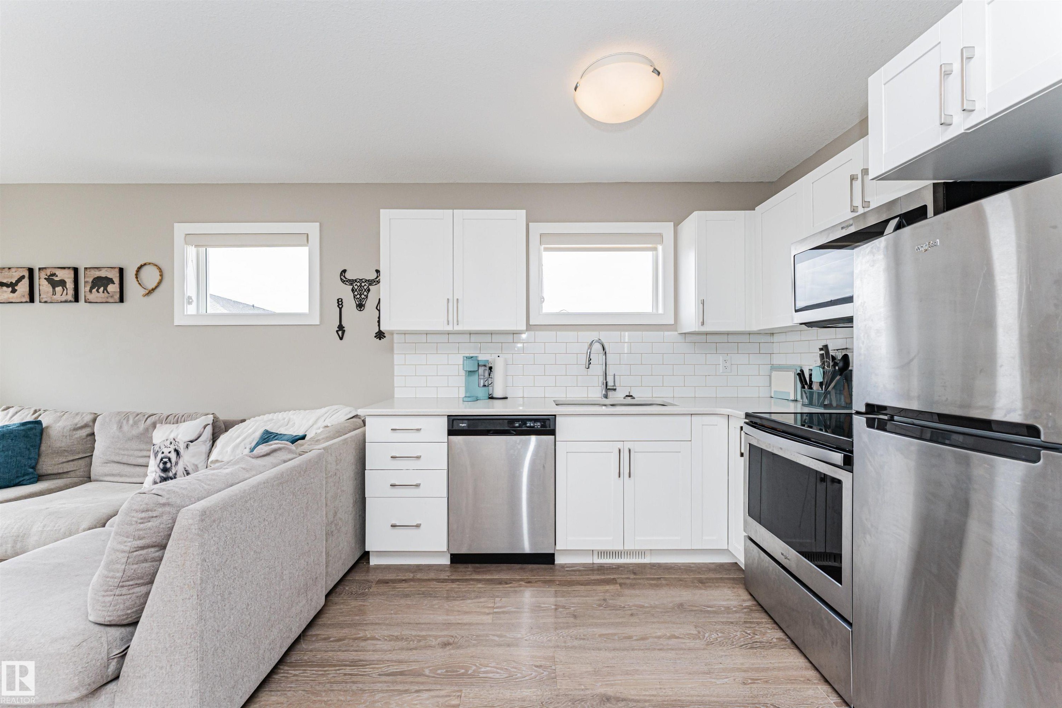
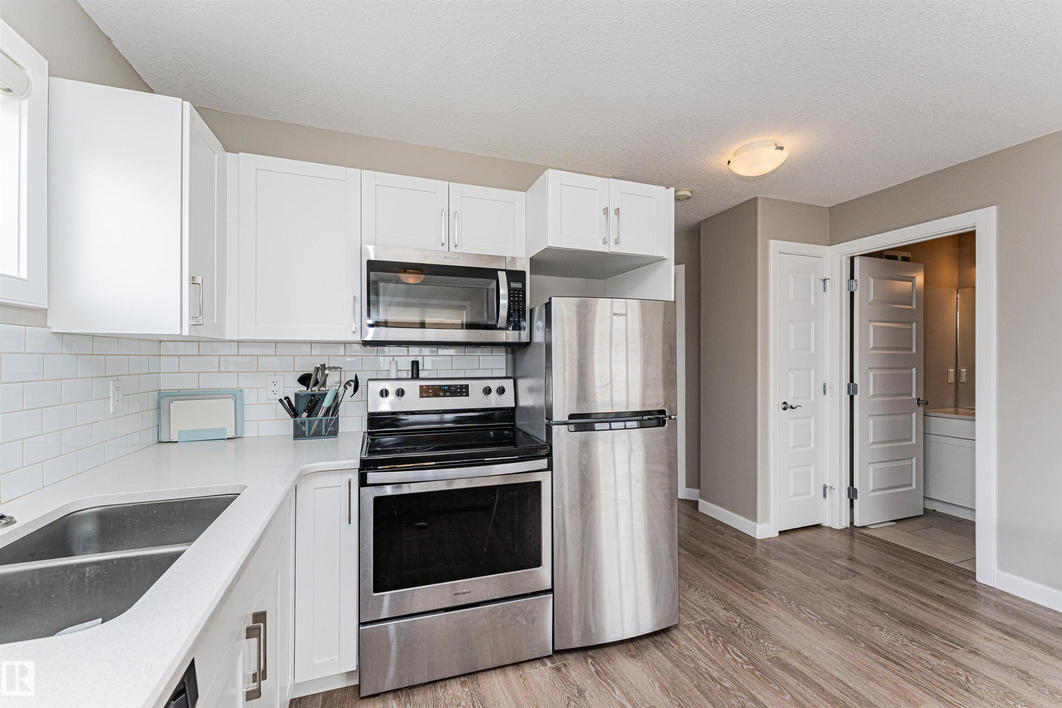
Kitchen featuring wood-finish cabinetry, white countertops, subway tile backsplash, and stainless steel appliances including a dishwasher, microwave, and electric range - 22124 85 Avenue, Edmonton, AB
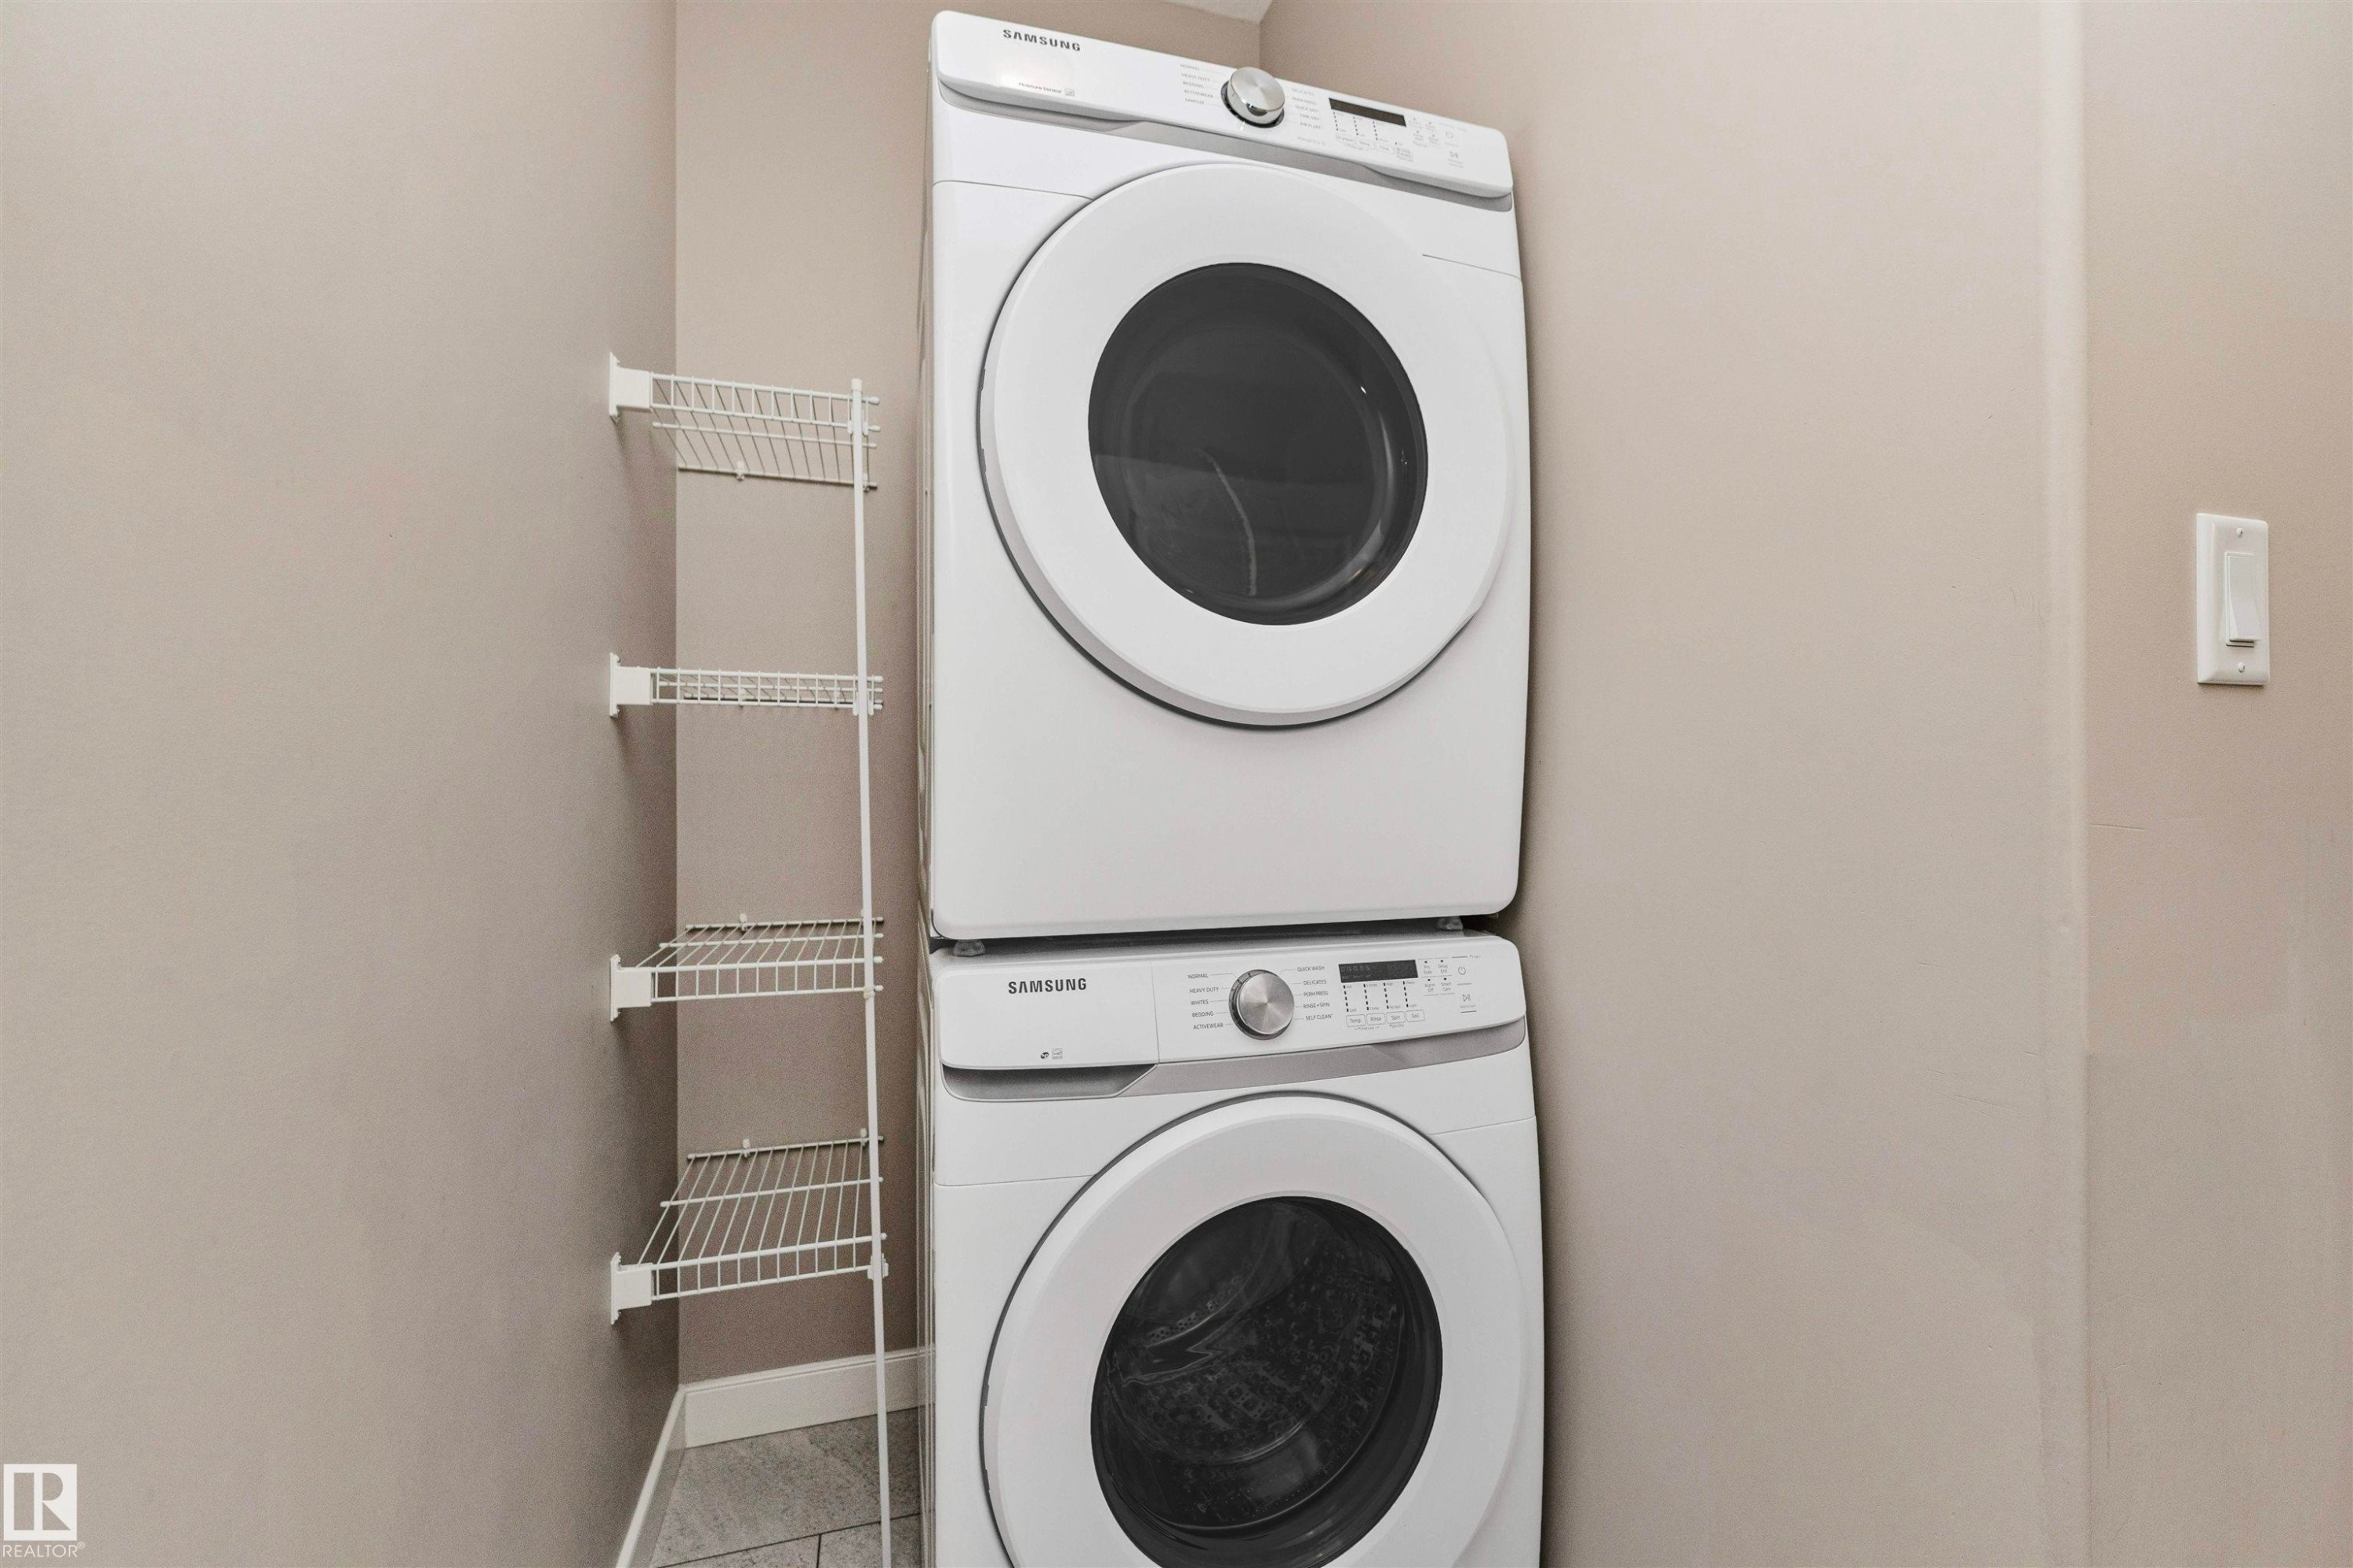
Dedicated laundry area featuring a stacked front-load washer and dryer, adjacent wall-mounted wire shelving, and light gray wall paint - 22124 85 Avenue, Edmonton, AB
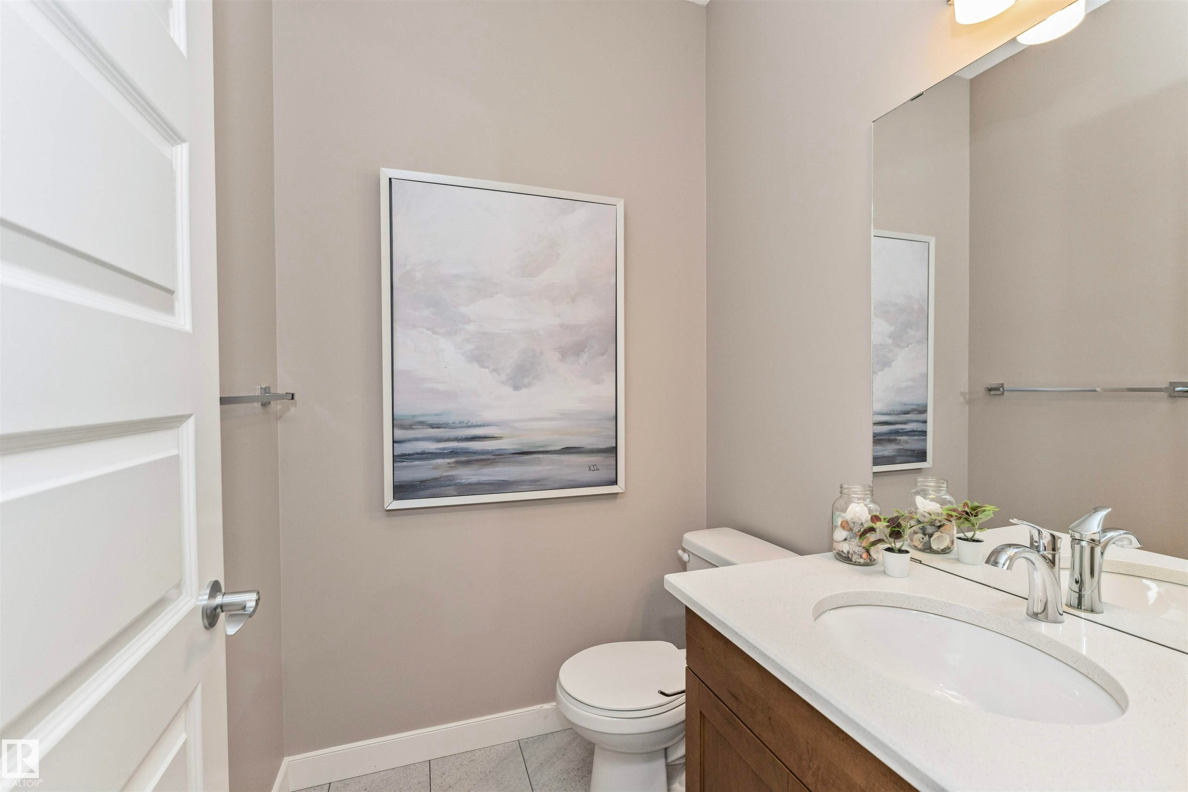
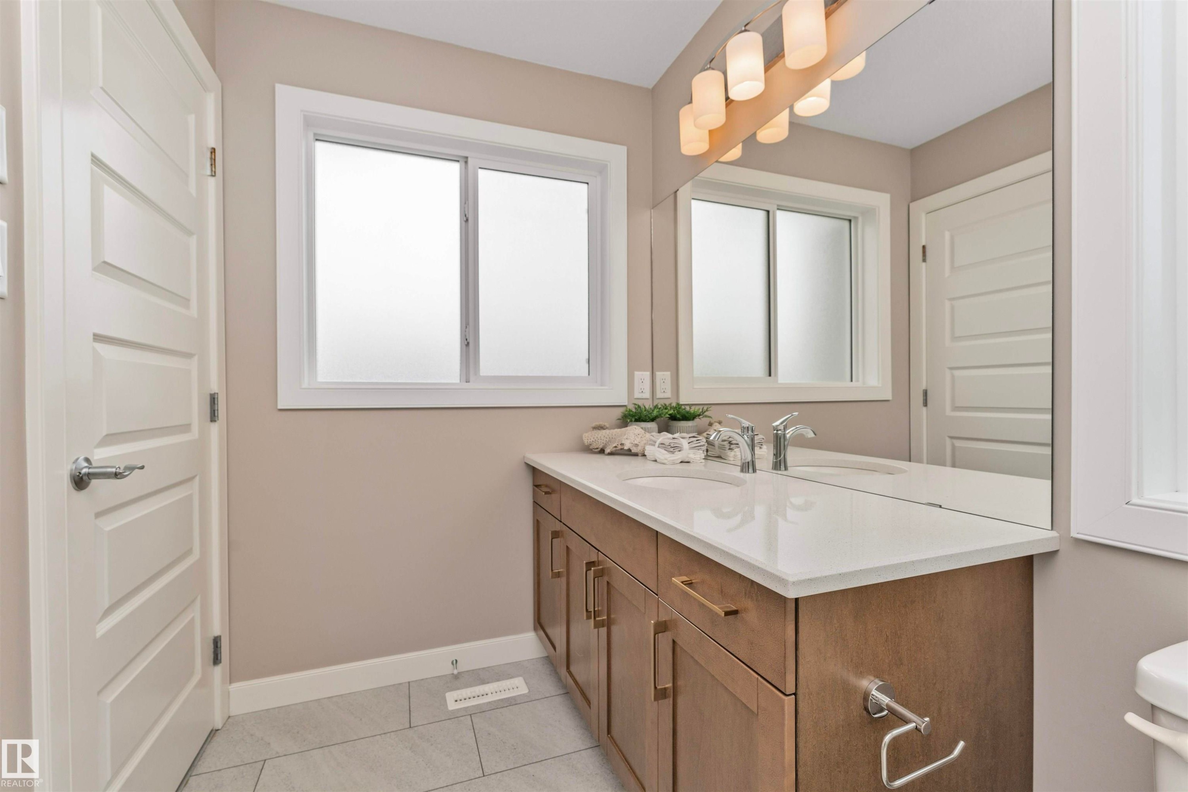
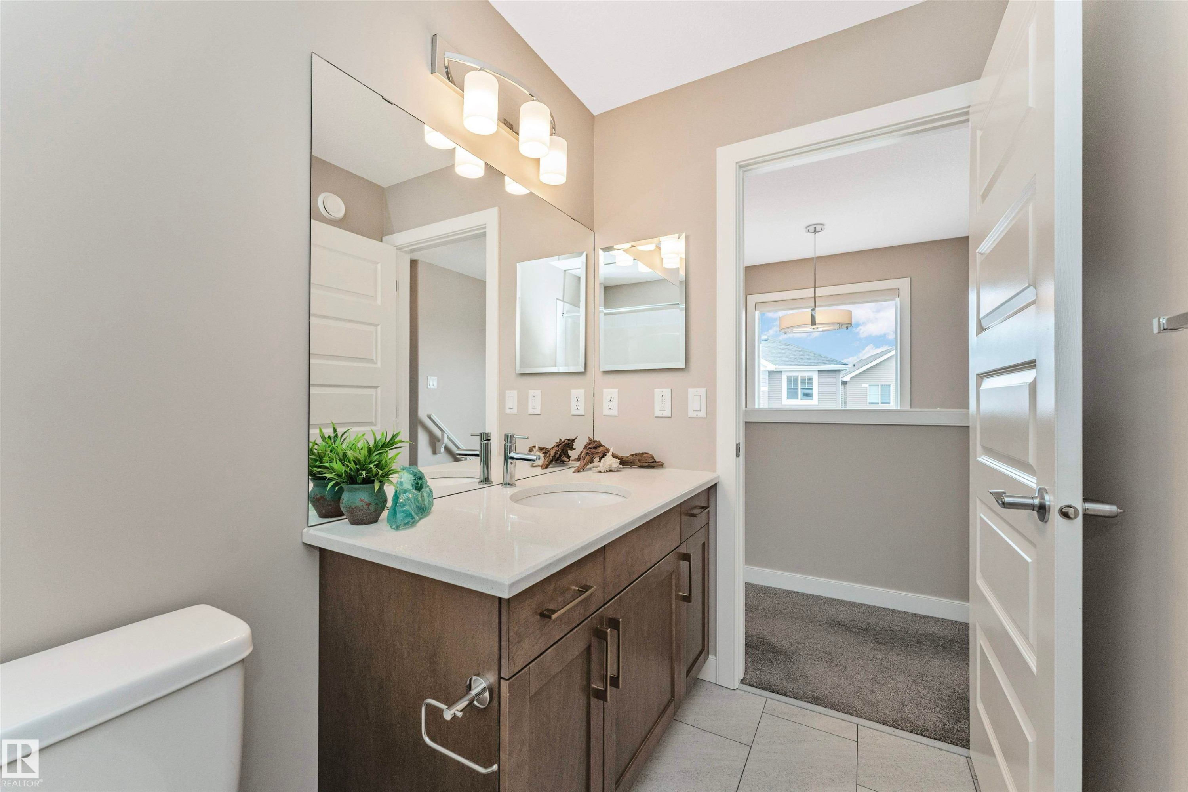
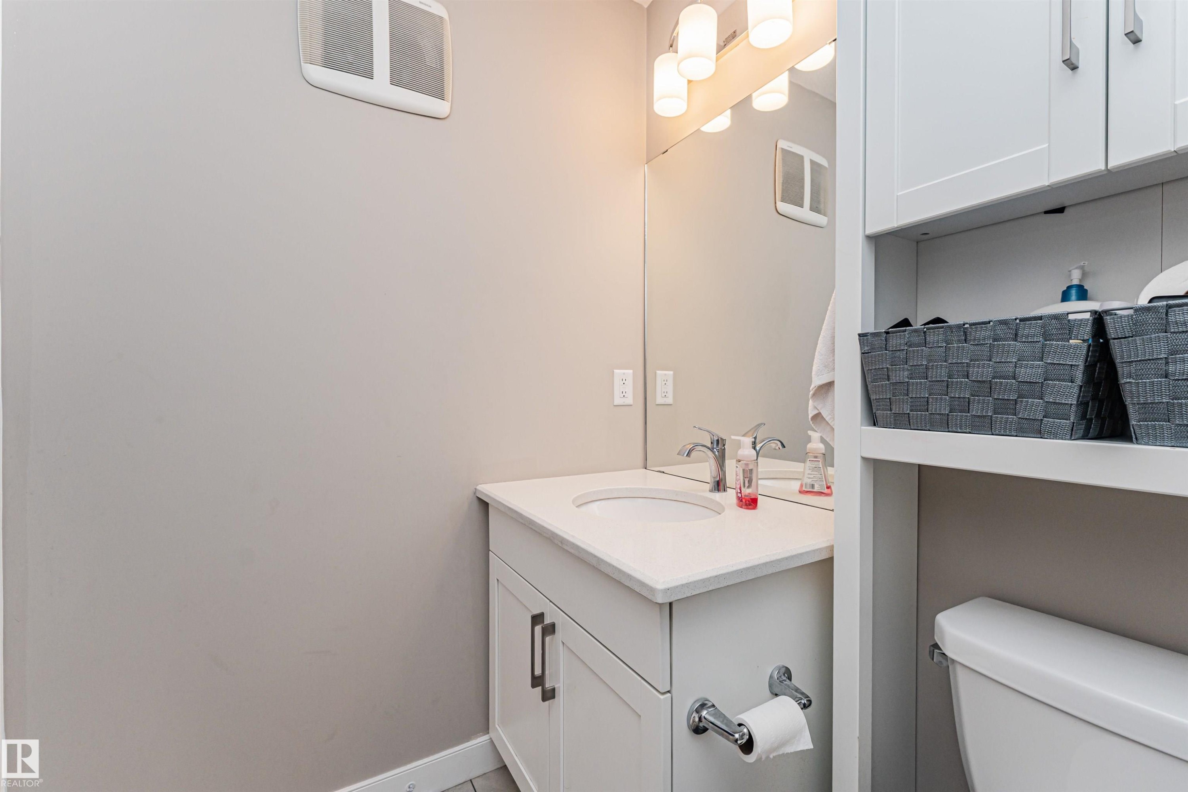
Half bath featuring a wood-finish vanity with an integrated white sink, chrome faucet, and expansive wall-mounted mirror - 22124 85 Avenue, Edmonton, AB
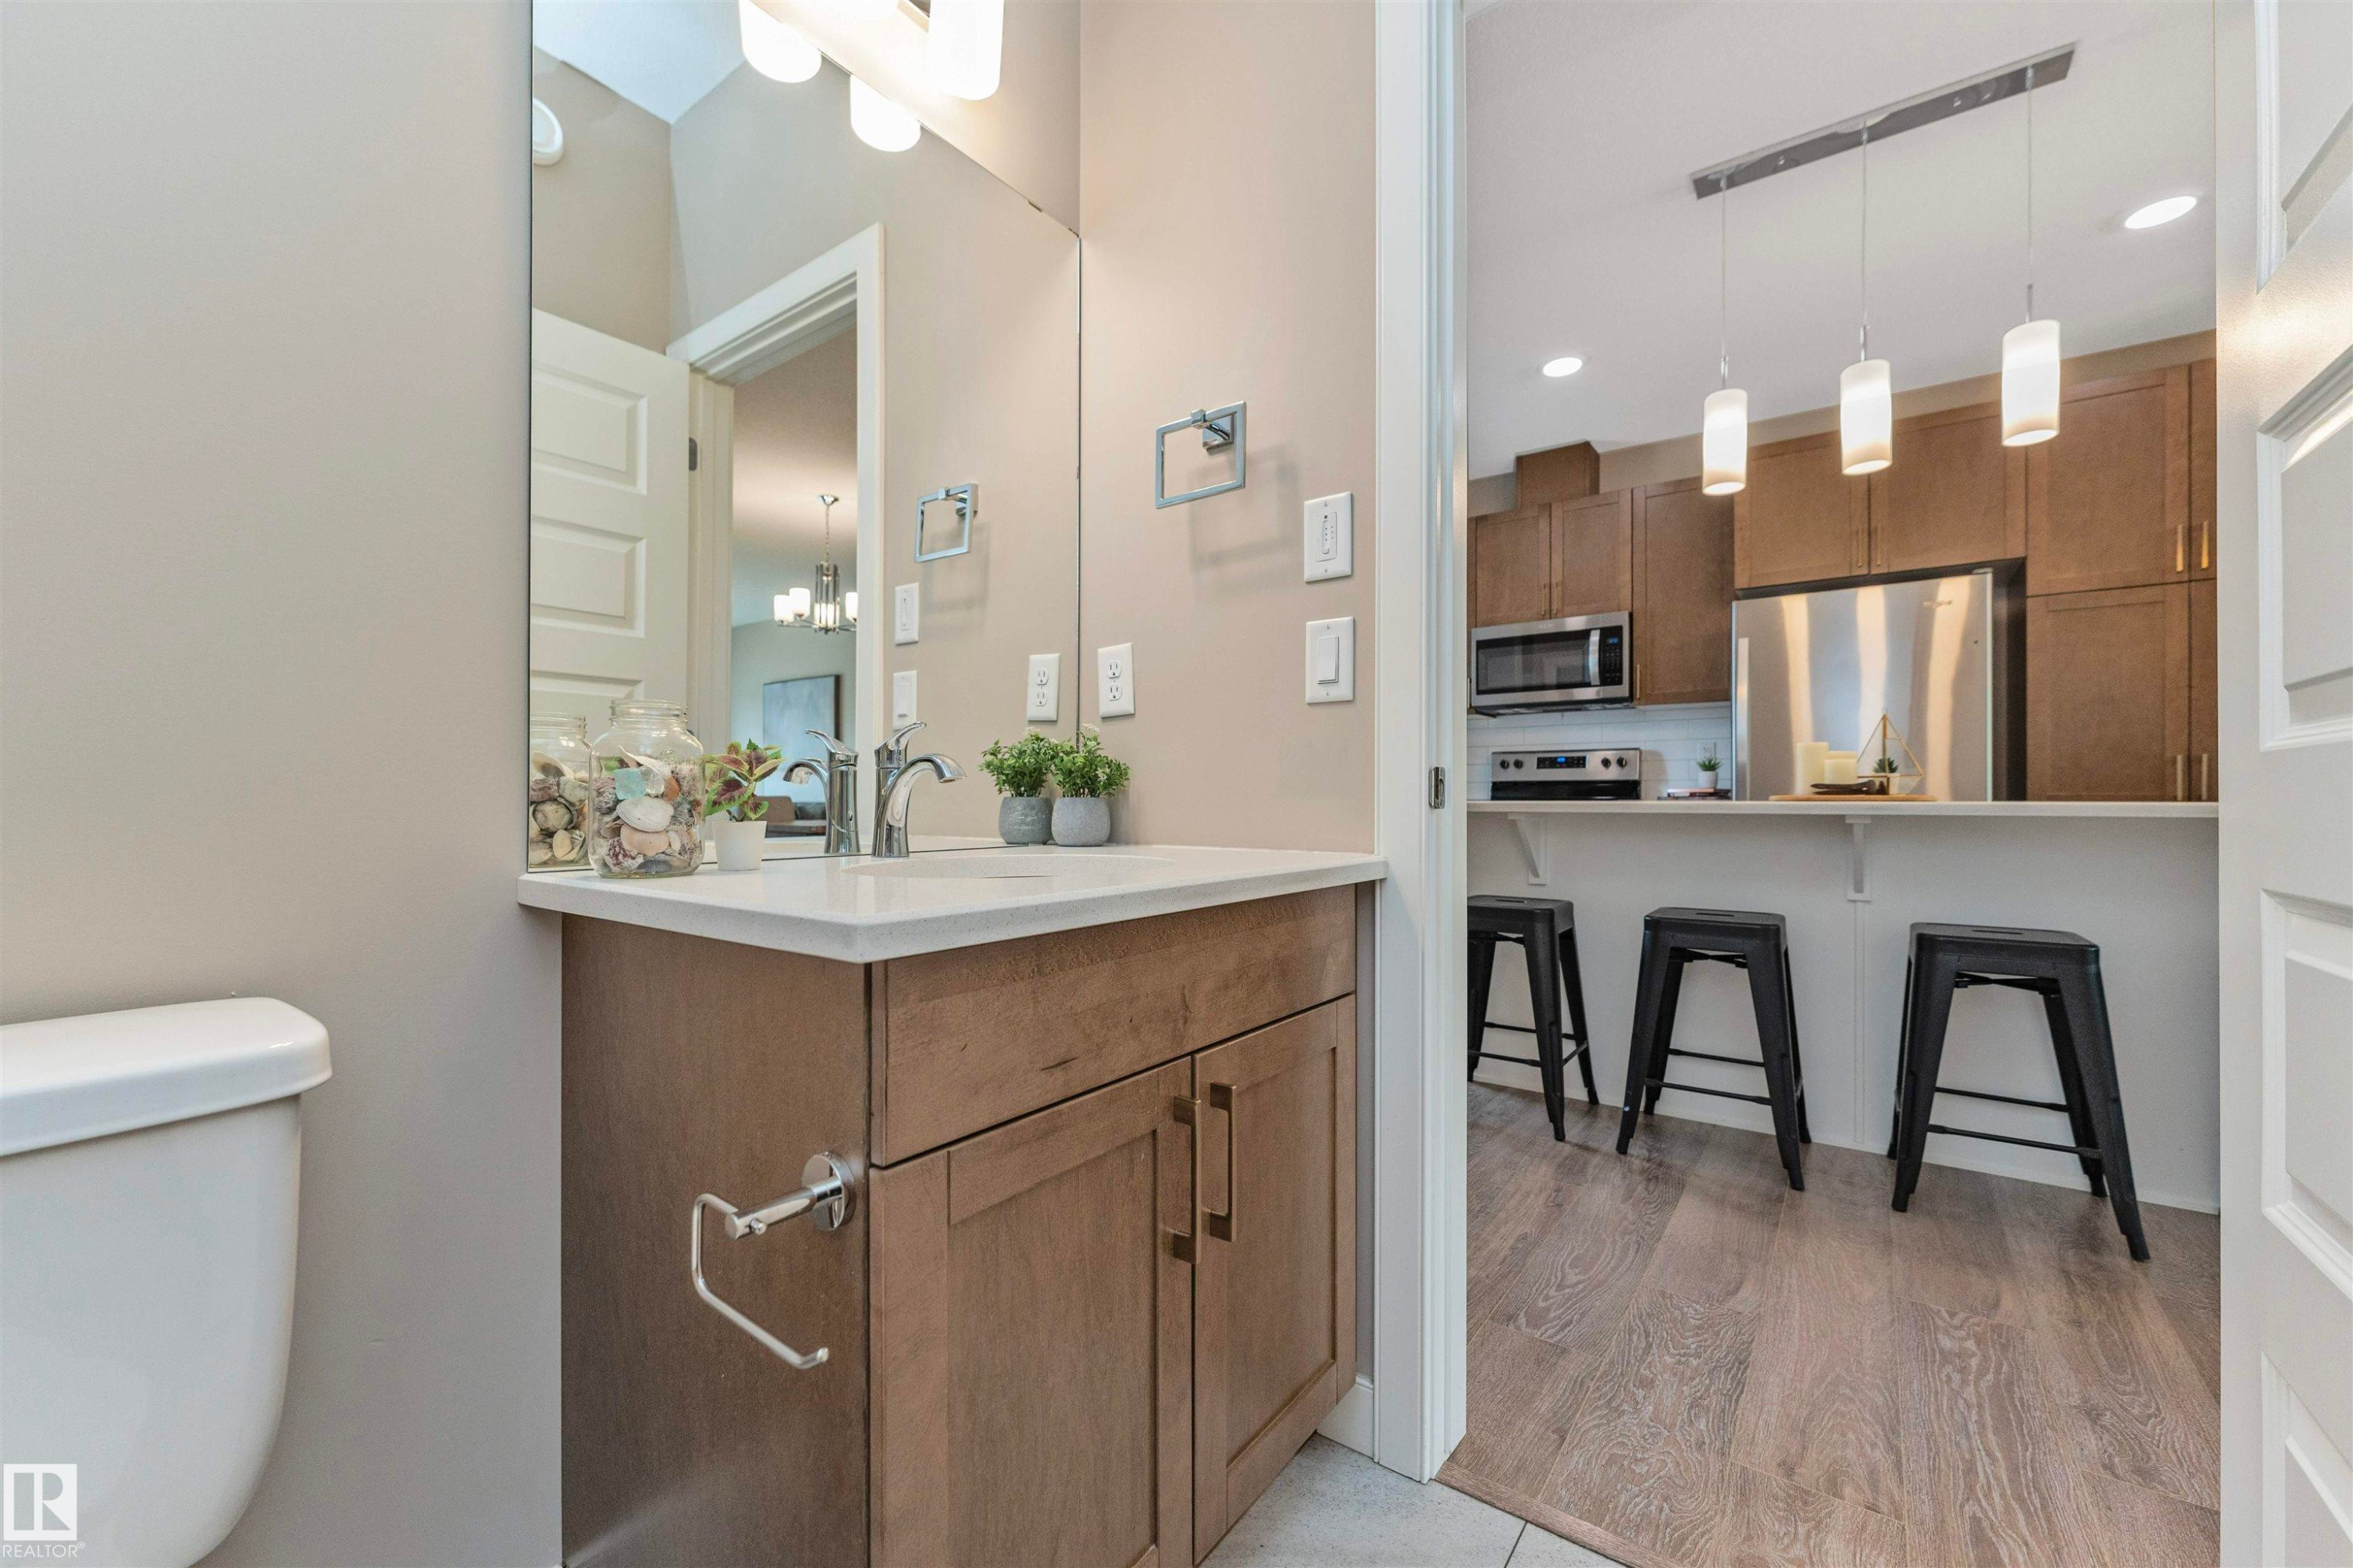
Bathroom vanity with a white countertop, chrome faucet, and wood-finish cabinetry - 22124 85 Avenue, Edmonton, AB
Staircase featuring gray carpet treads and a white painted handrail - 22124 85 Avenue, Edmonton, AB
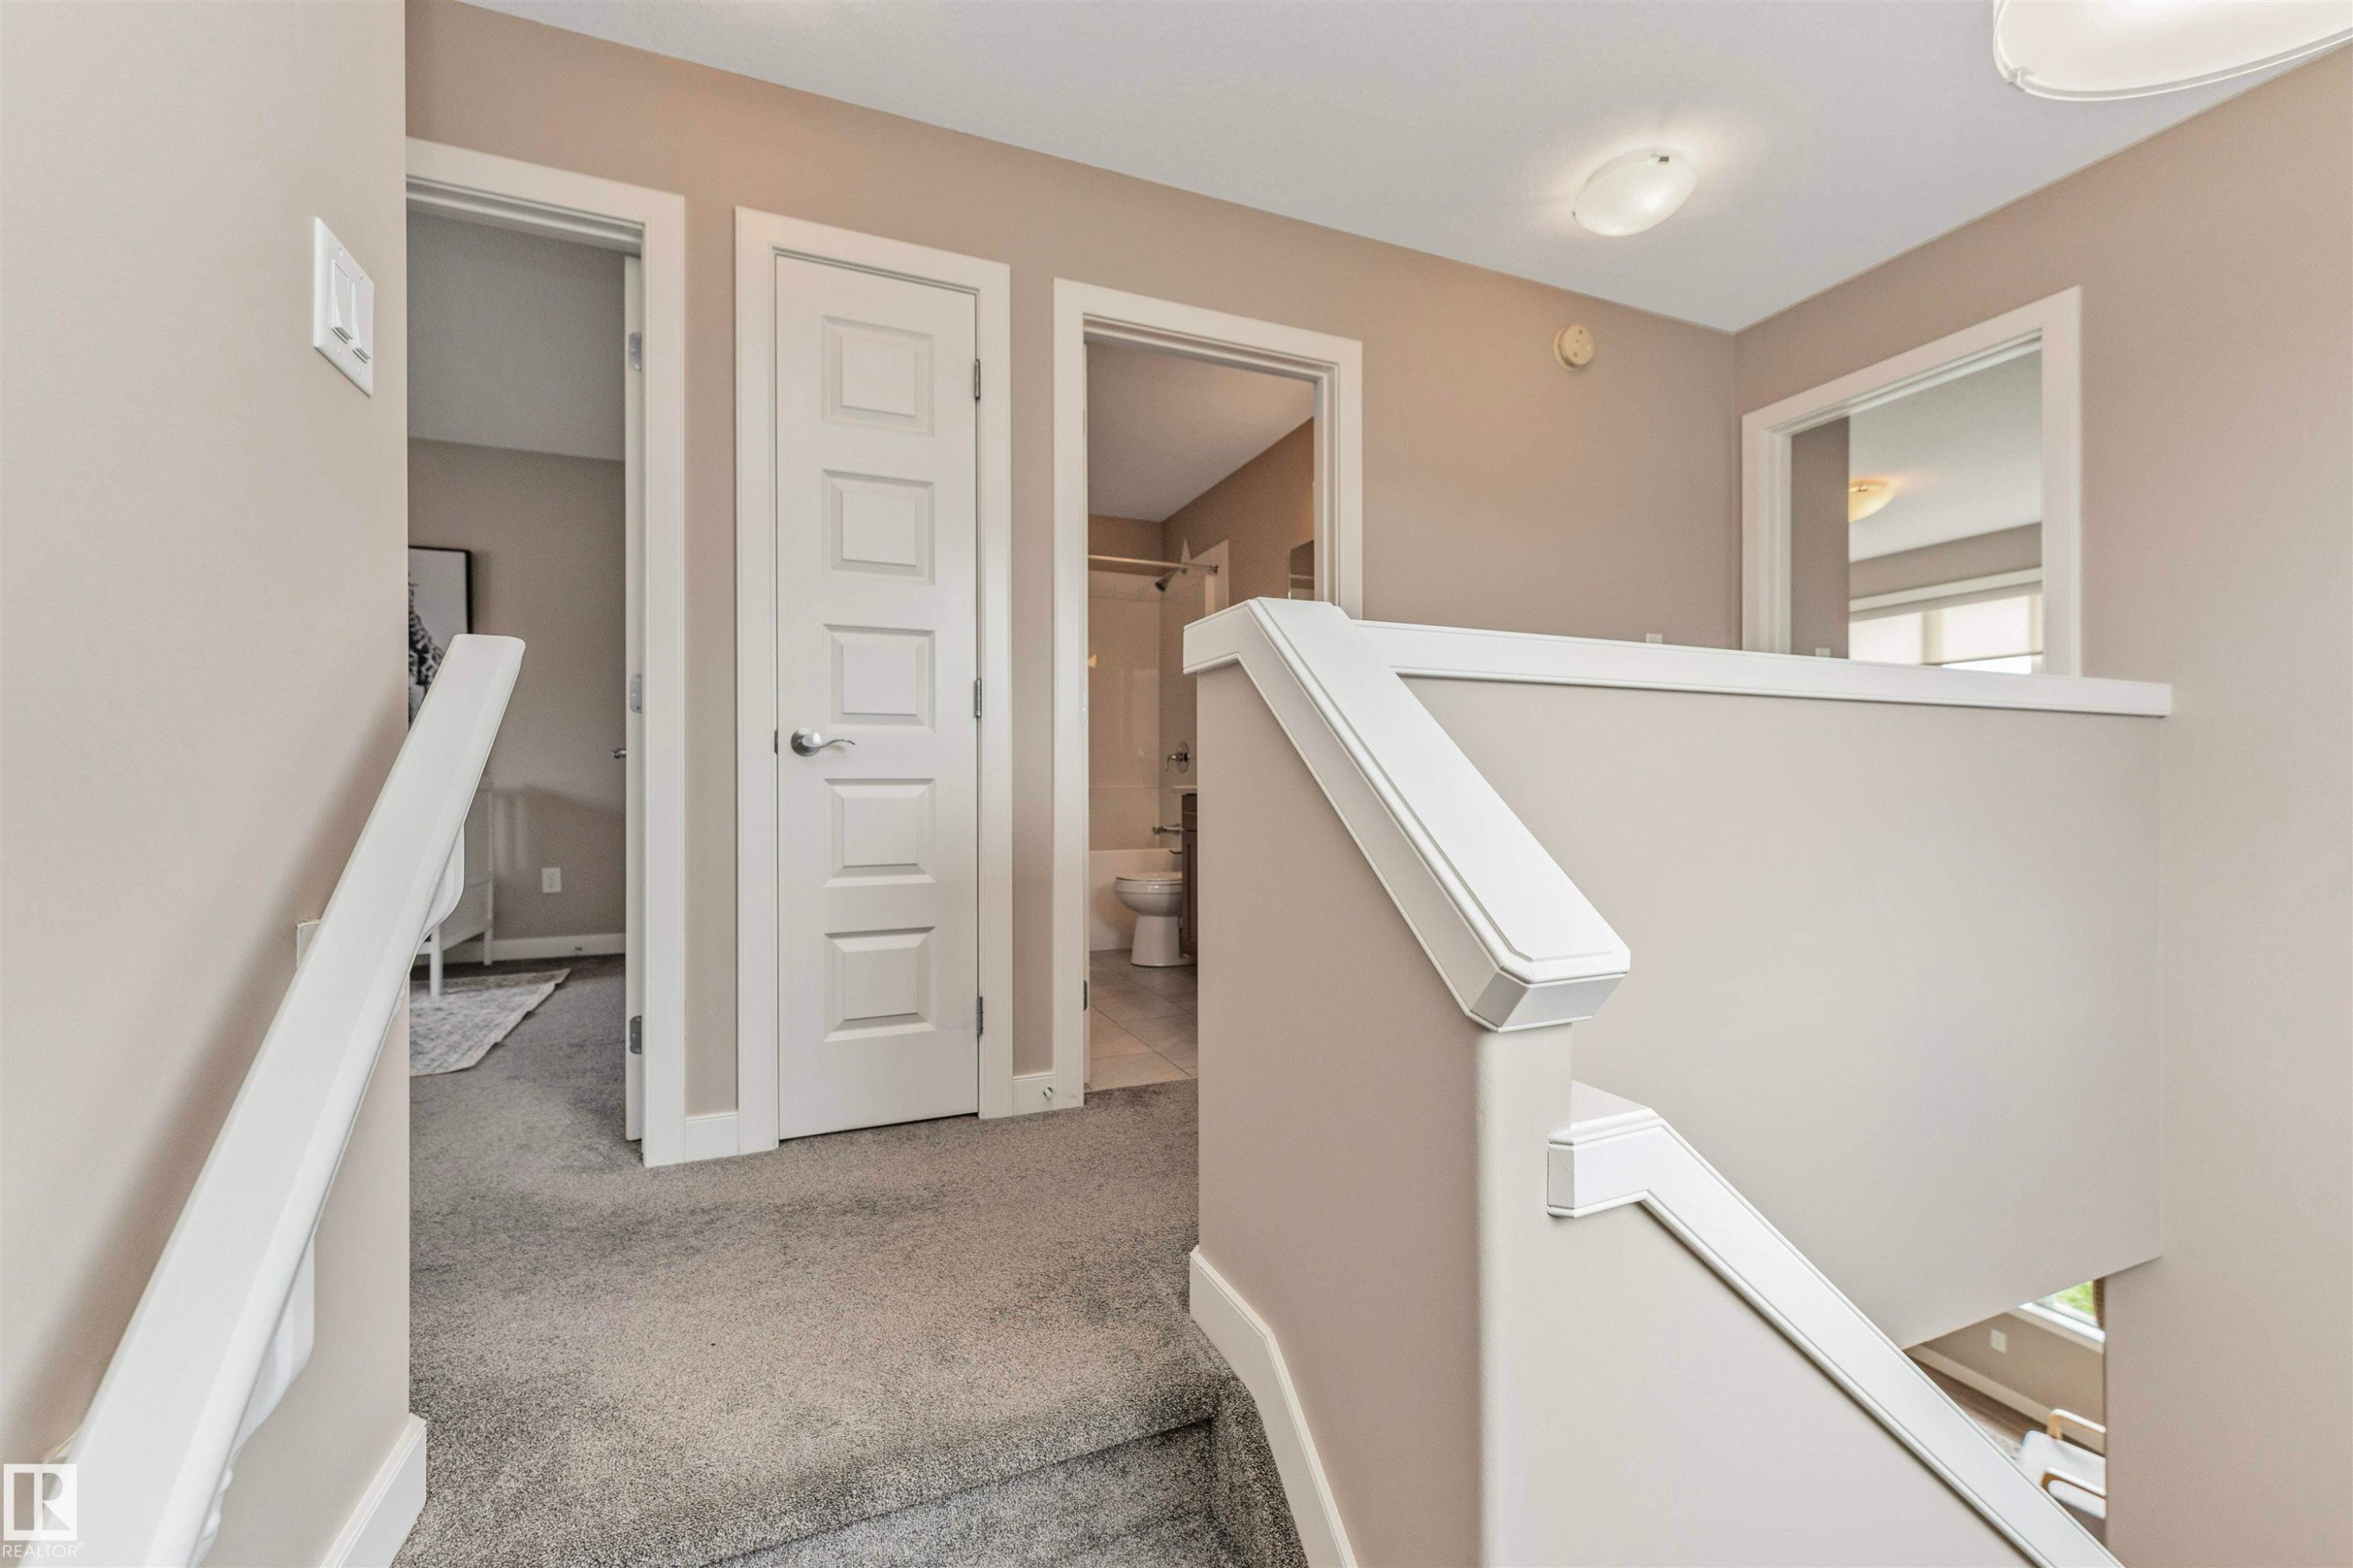
Carpeted staircase and landing with light gray walls, white trim, white paneled doors, and a ceiling-mounted light fixture - 22124 85 Avenue, Edmonton, AB
Upper-level hallway featuring neutral wall paint, gray carpeting, and white trim - 22124 85 Avenue, Edmonton, AB
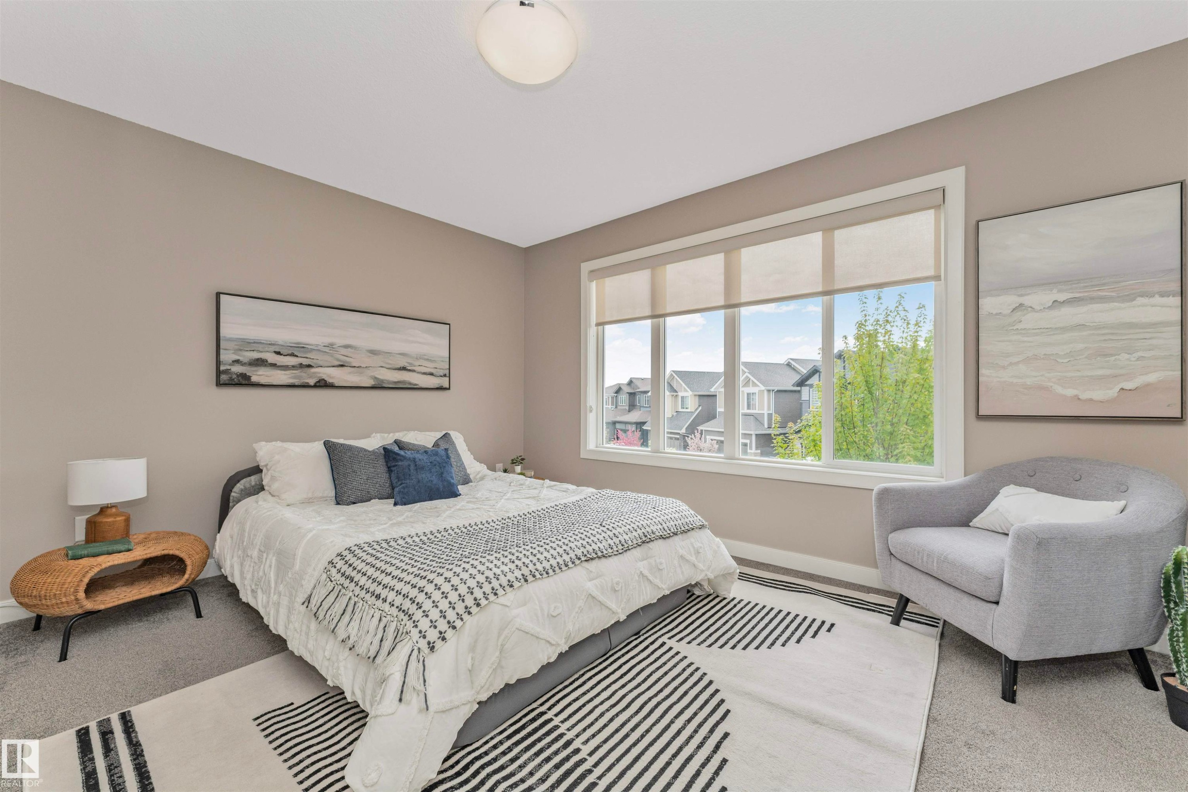
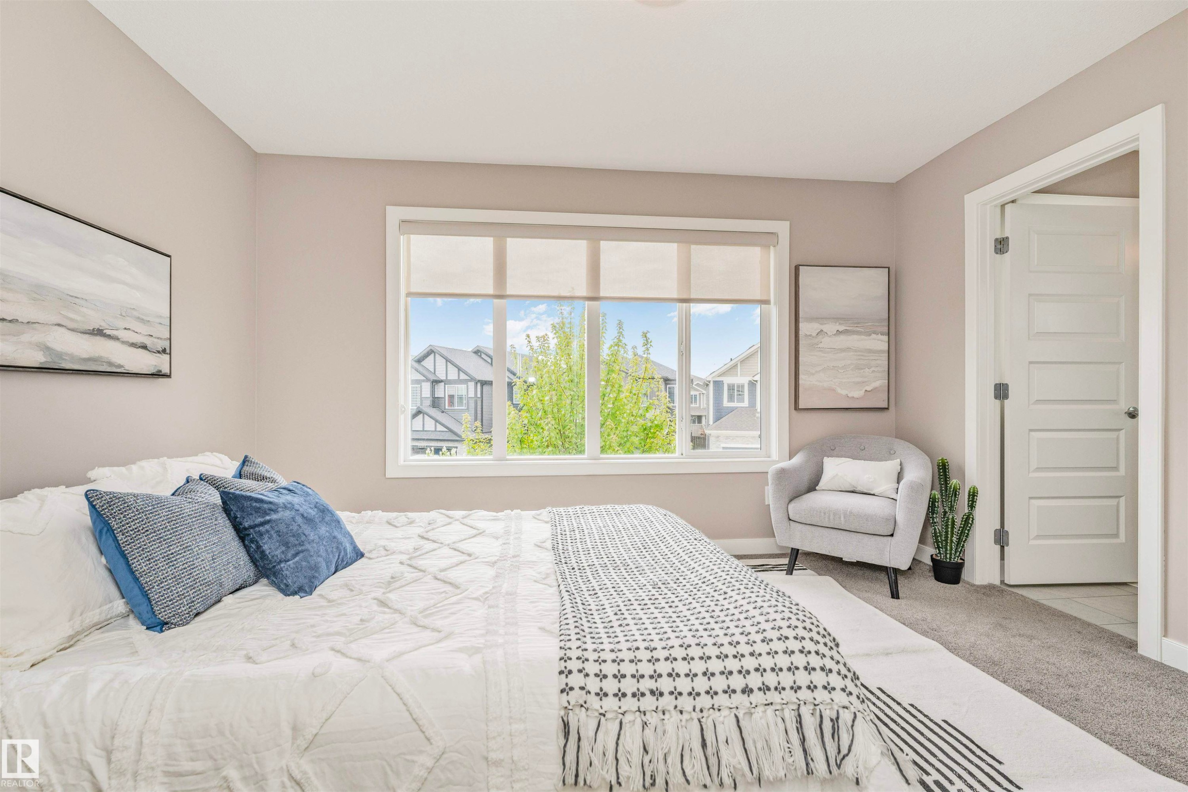
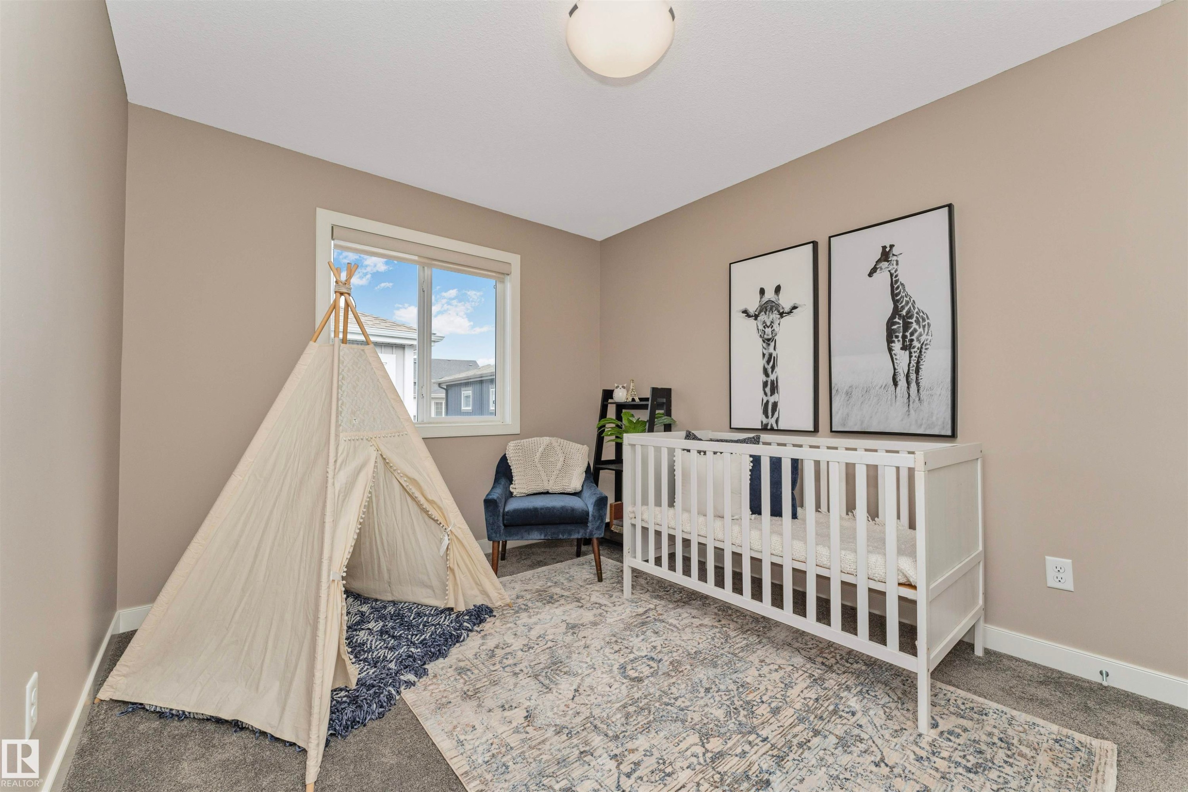
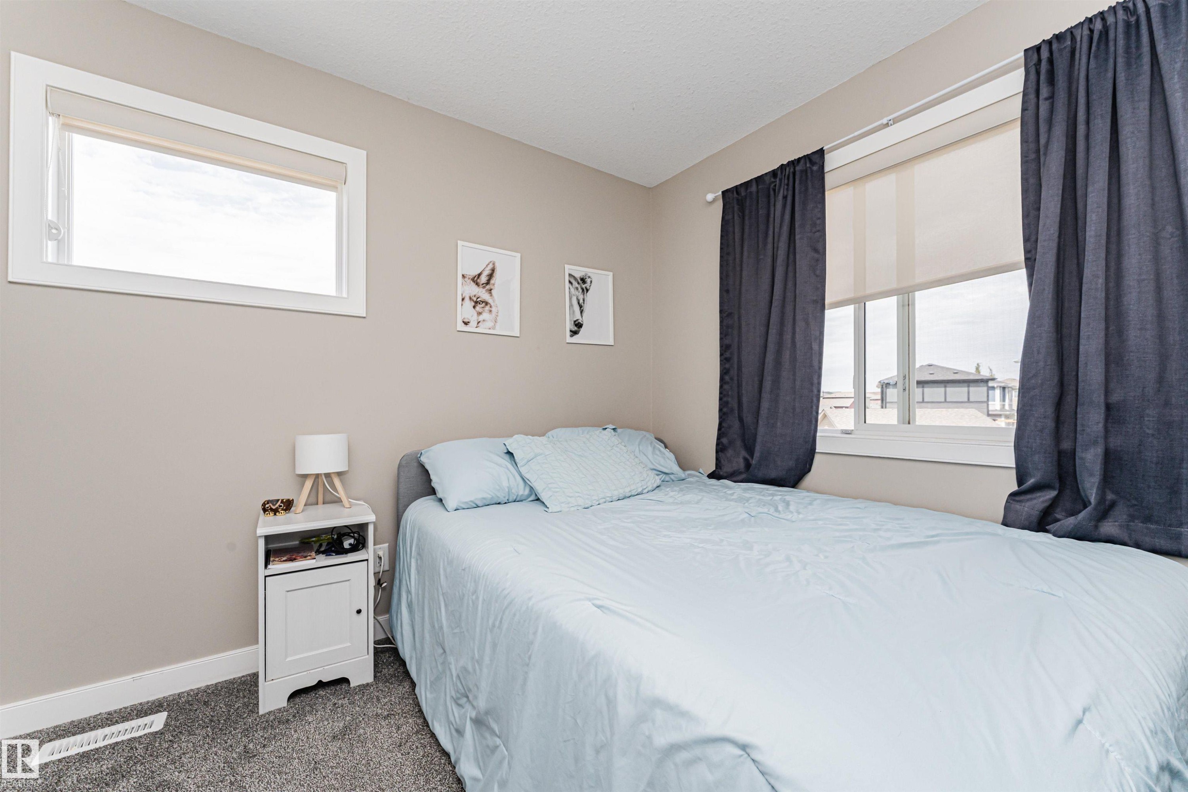
Spacious room featuring neutral-toned walls, a large window with roller shades, and plush carpeting - 22124 85 Avenue, Edmonton, AB
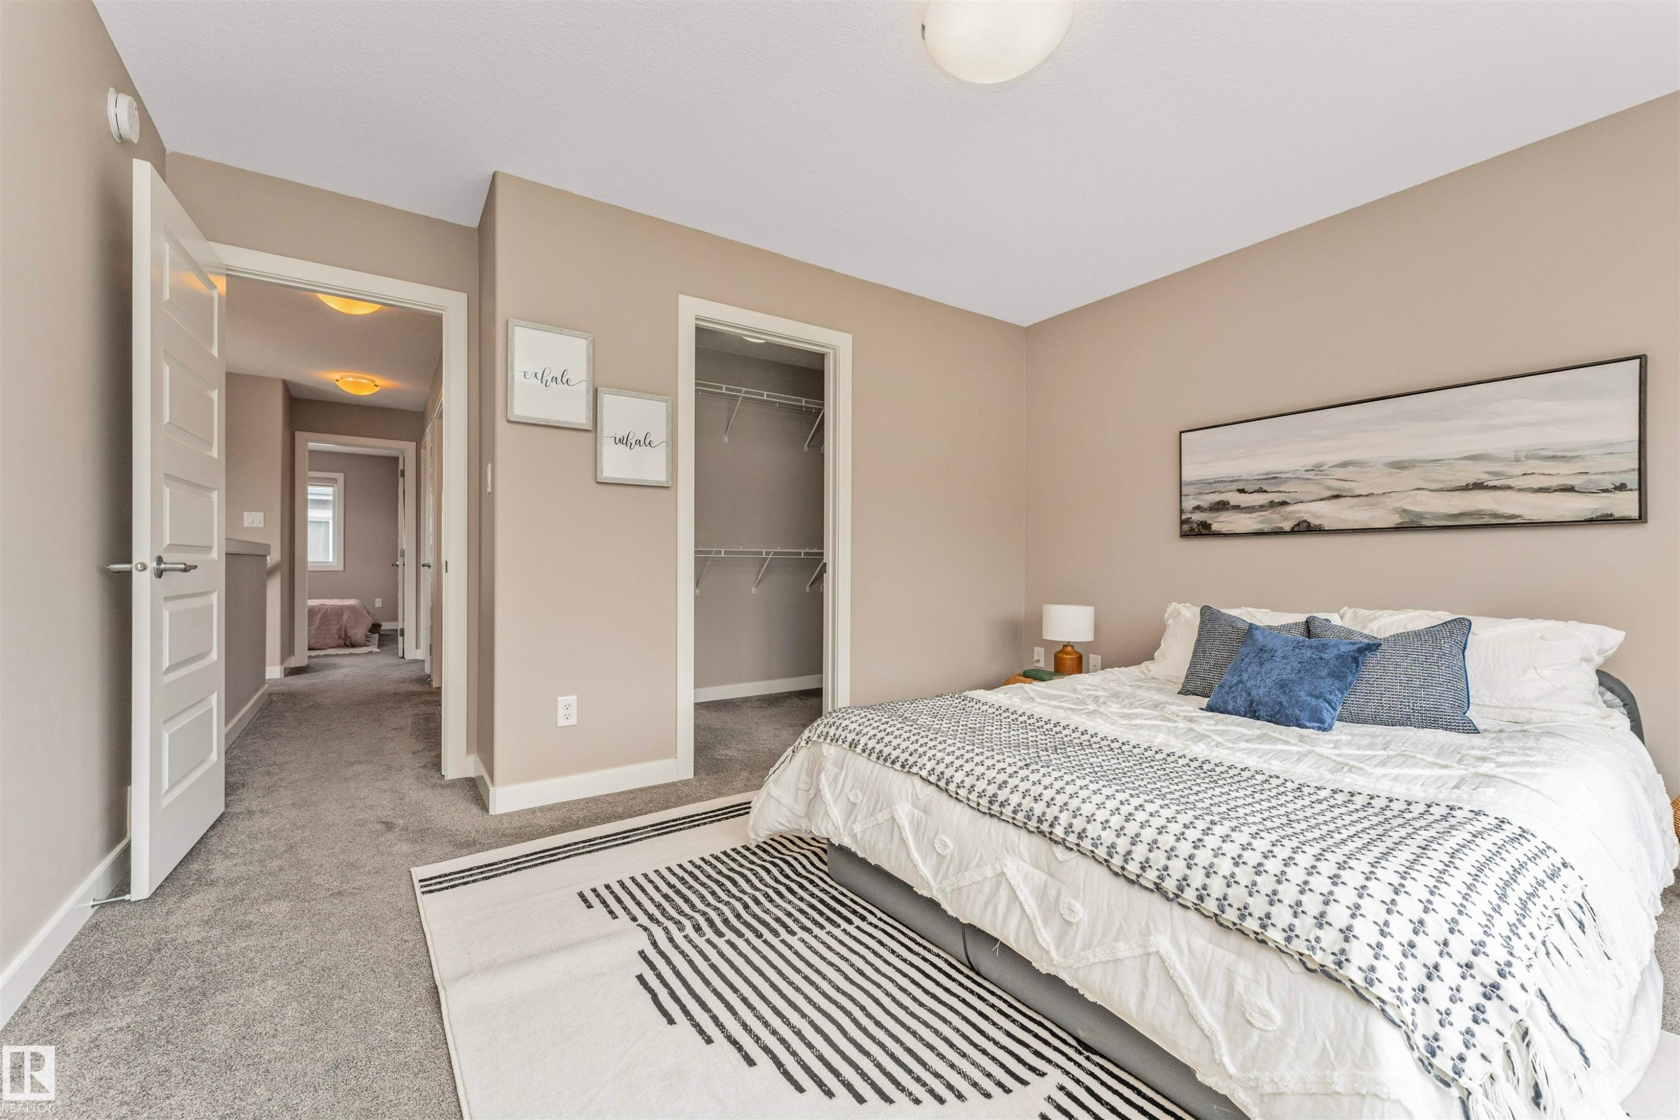
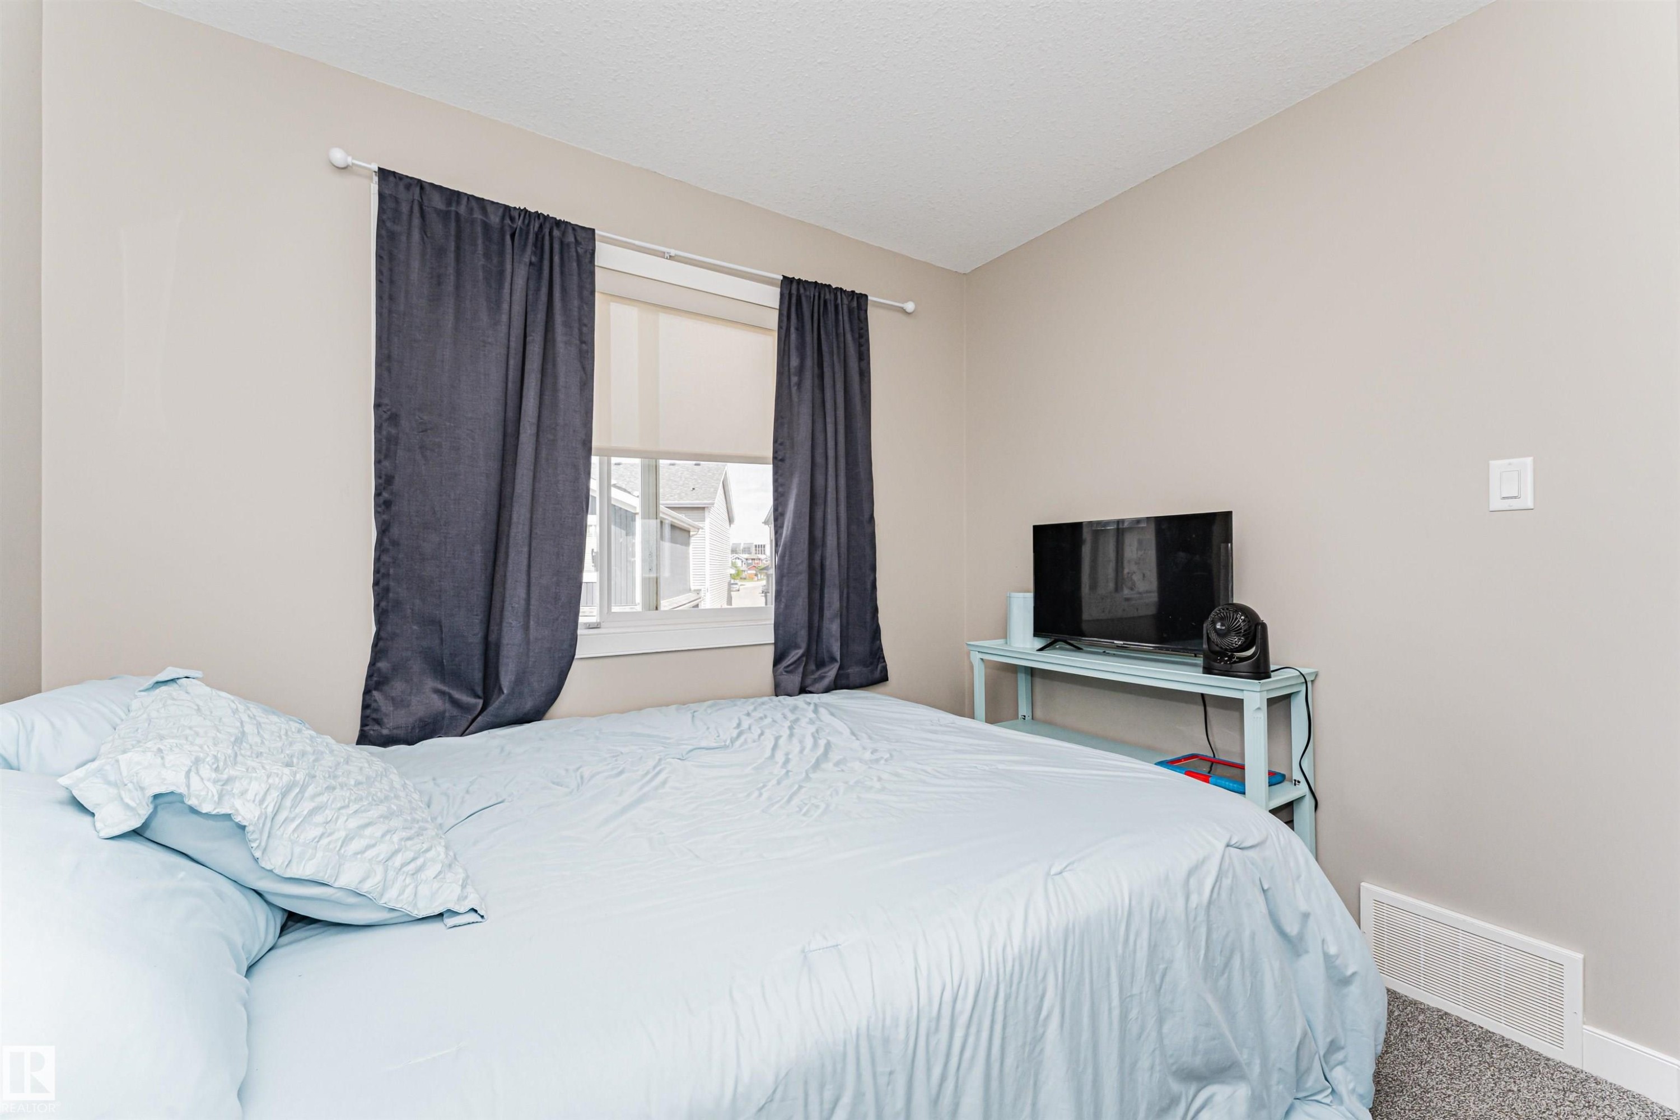
Spacious bedroom with neutral wall tones and carpeted flooring - 22124 85 Avenue, Edmonton, AB
Carpeted room with a ceiling-mounted light fixture - 22124 85 Avenue, Edmonton, AB
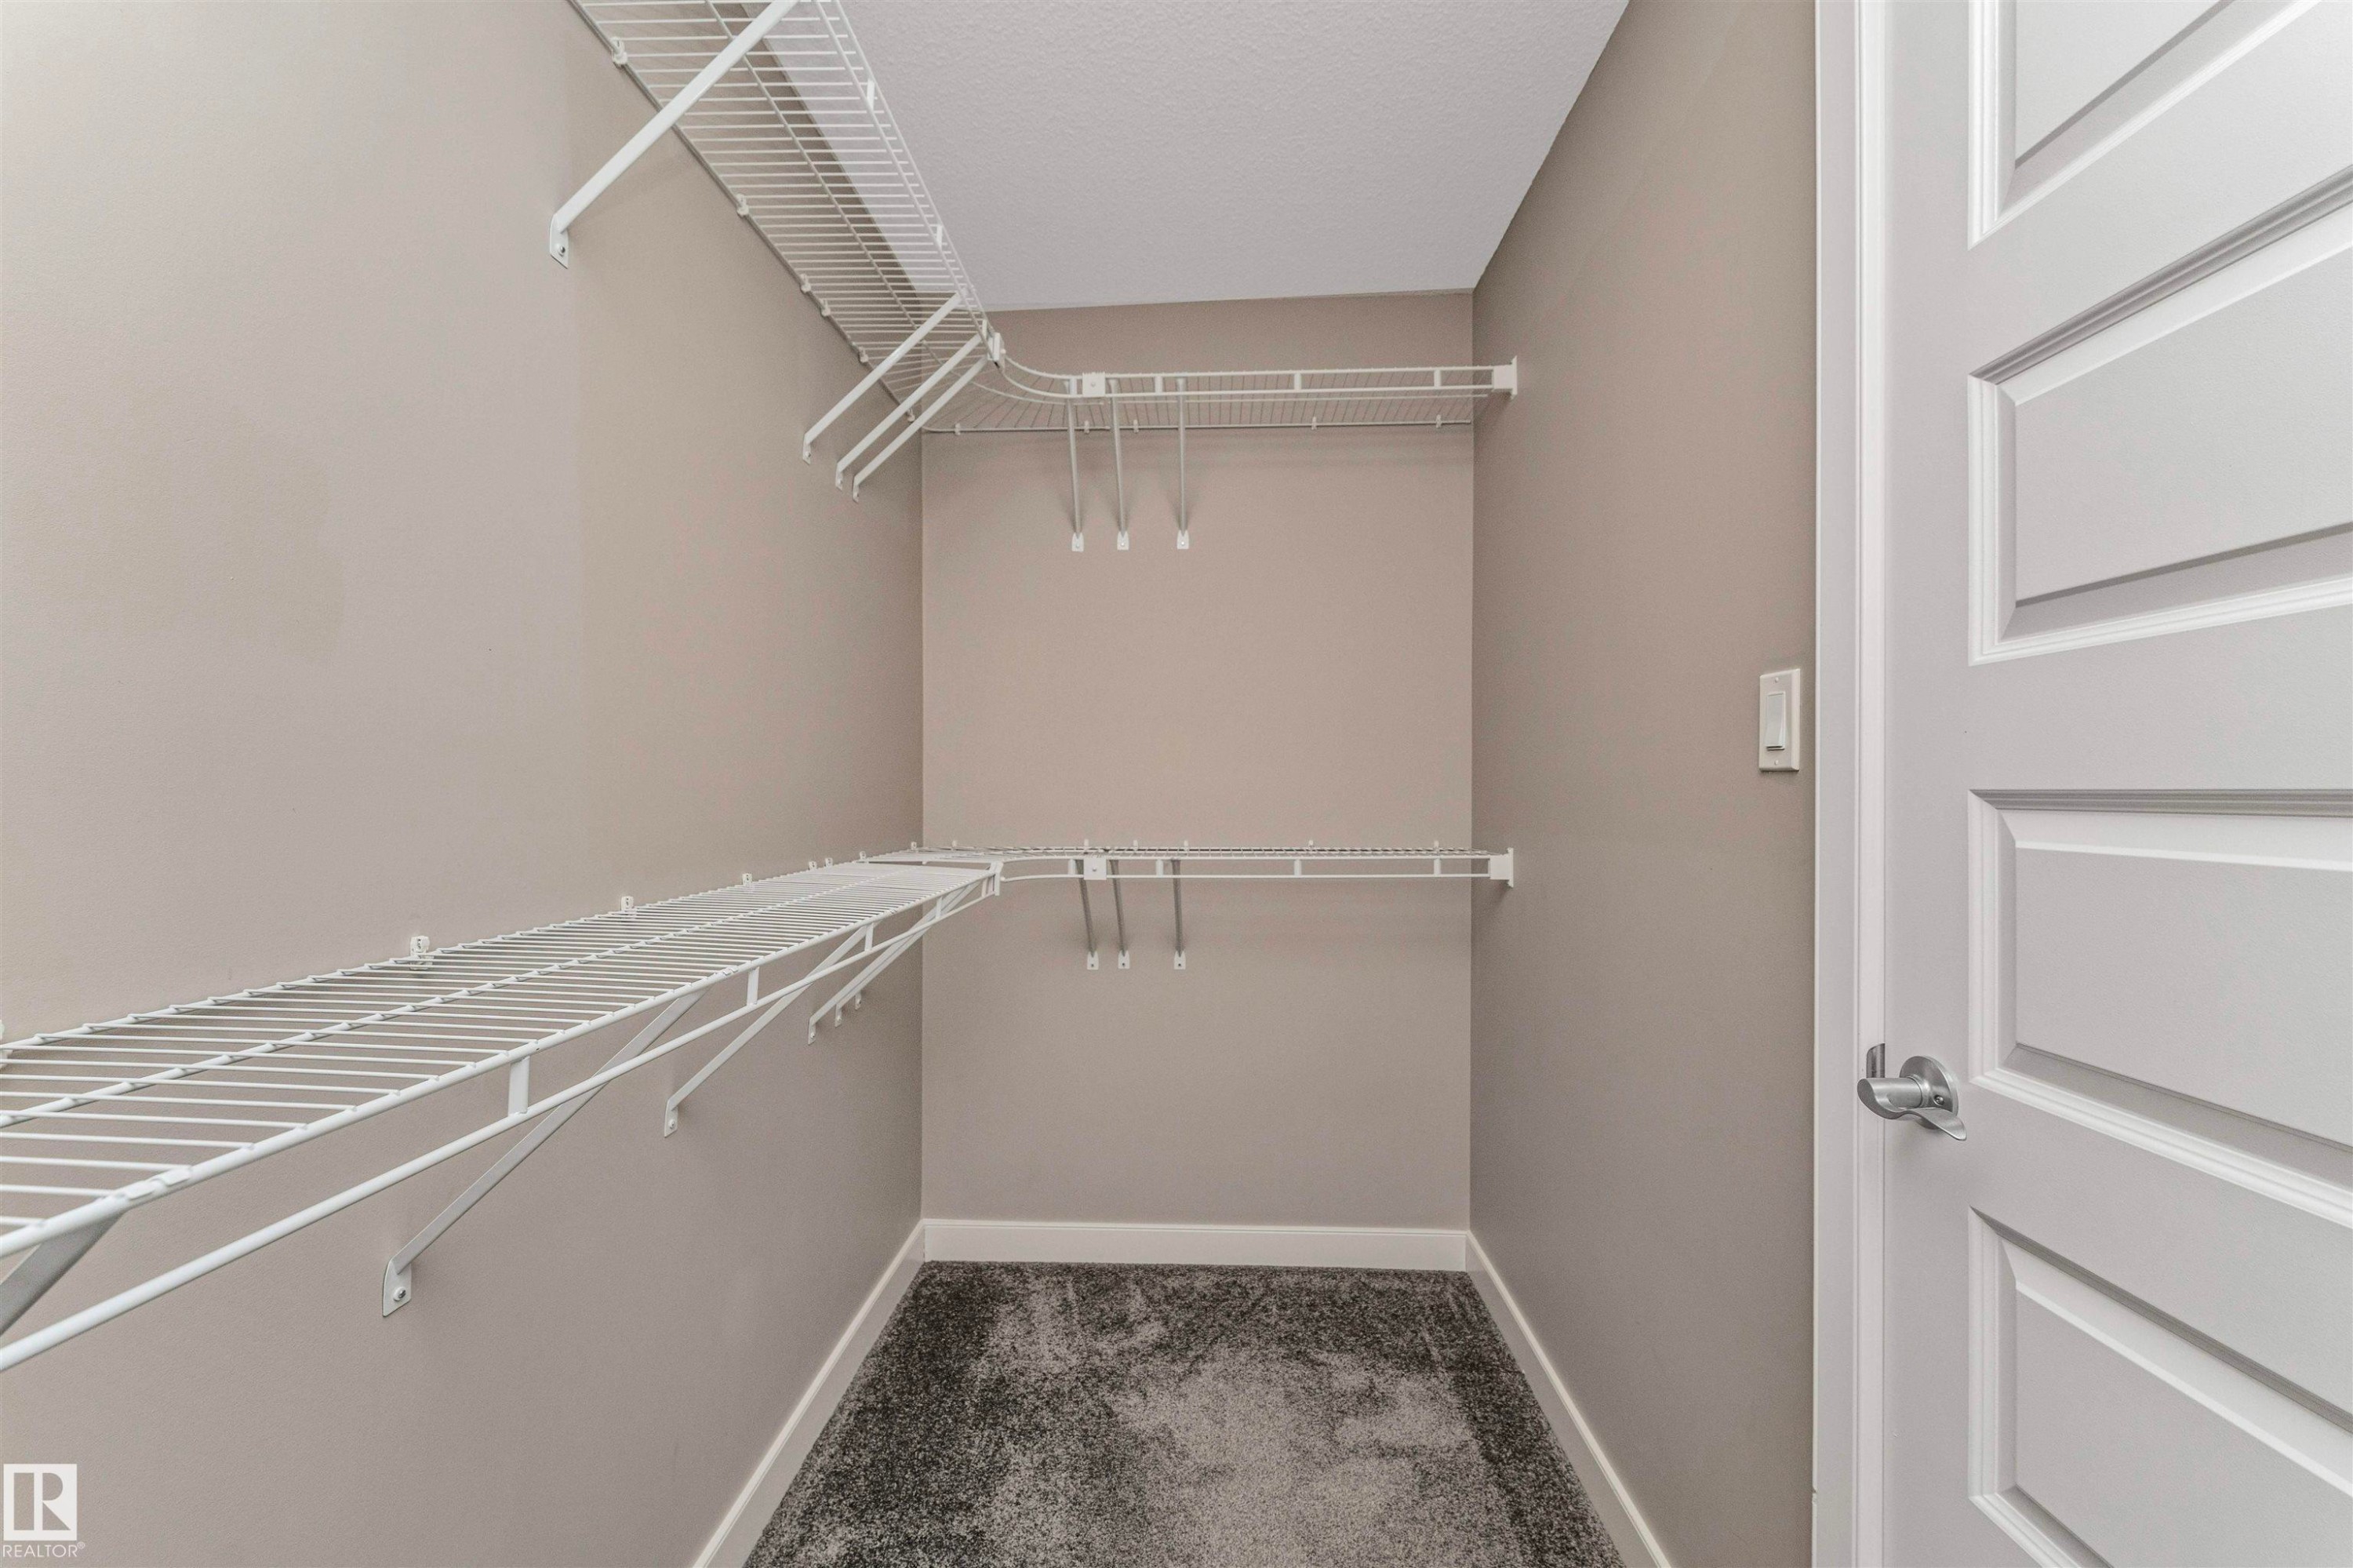
Walk-in closet with multi-level wire shelving, wire hanging rods, neutral wall paint, gray textured carpeting, and white baseboards - 22124 85 Avenue, Edmonton, AB
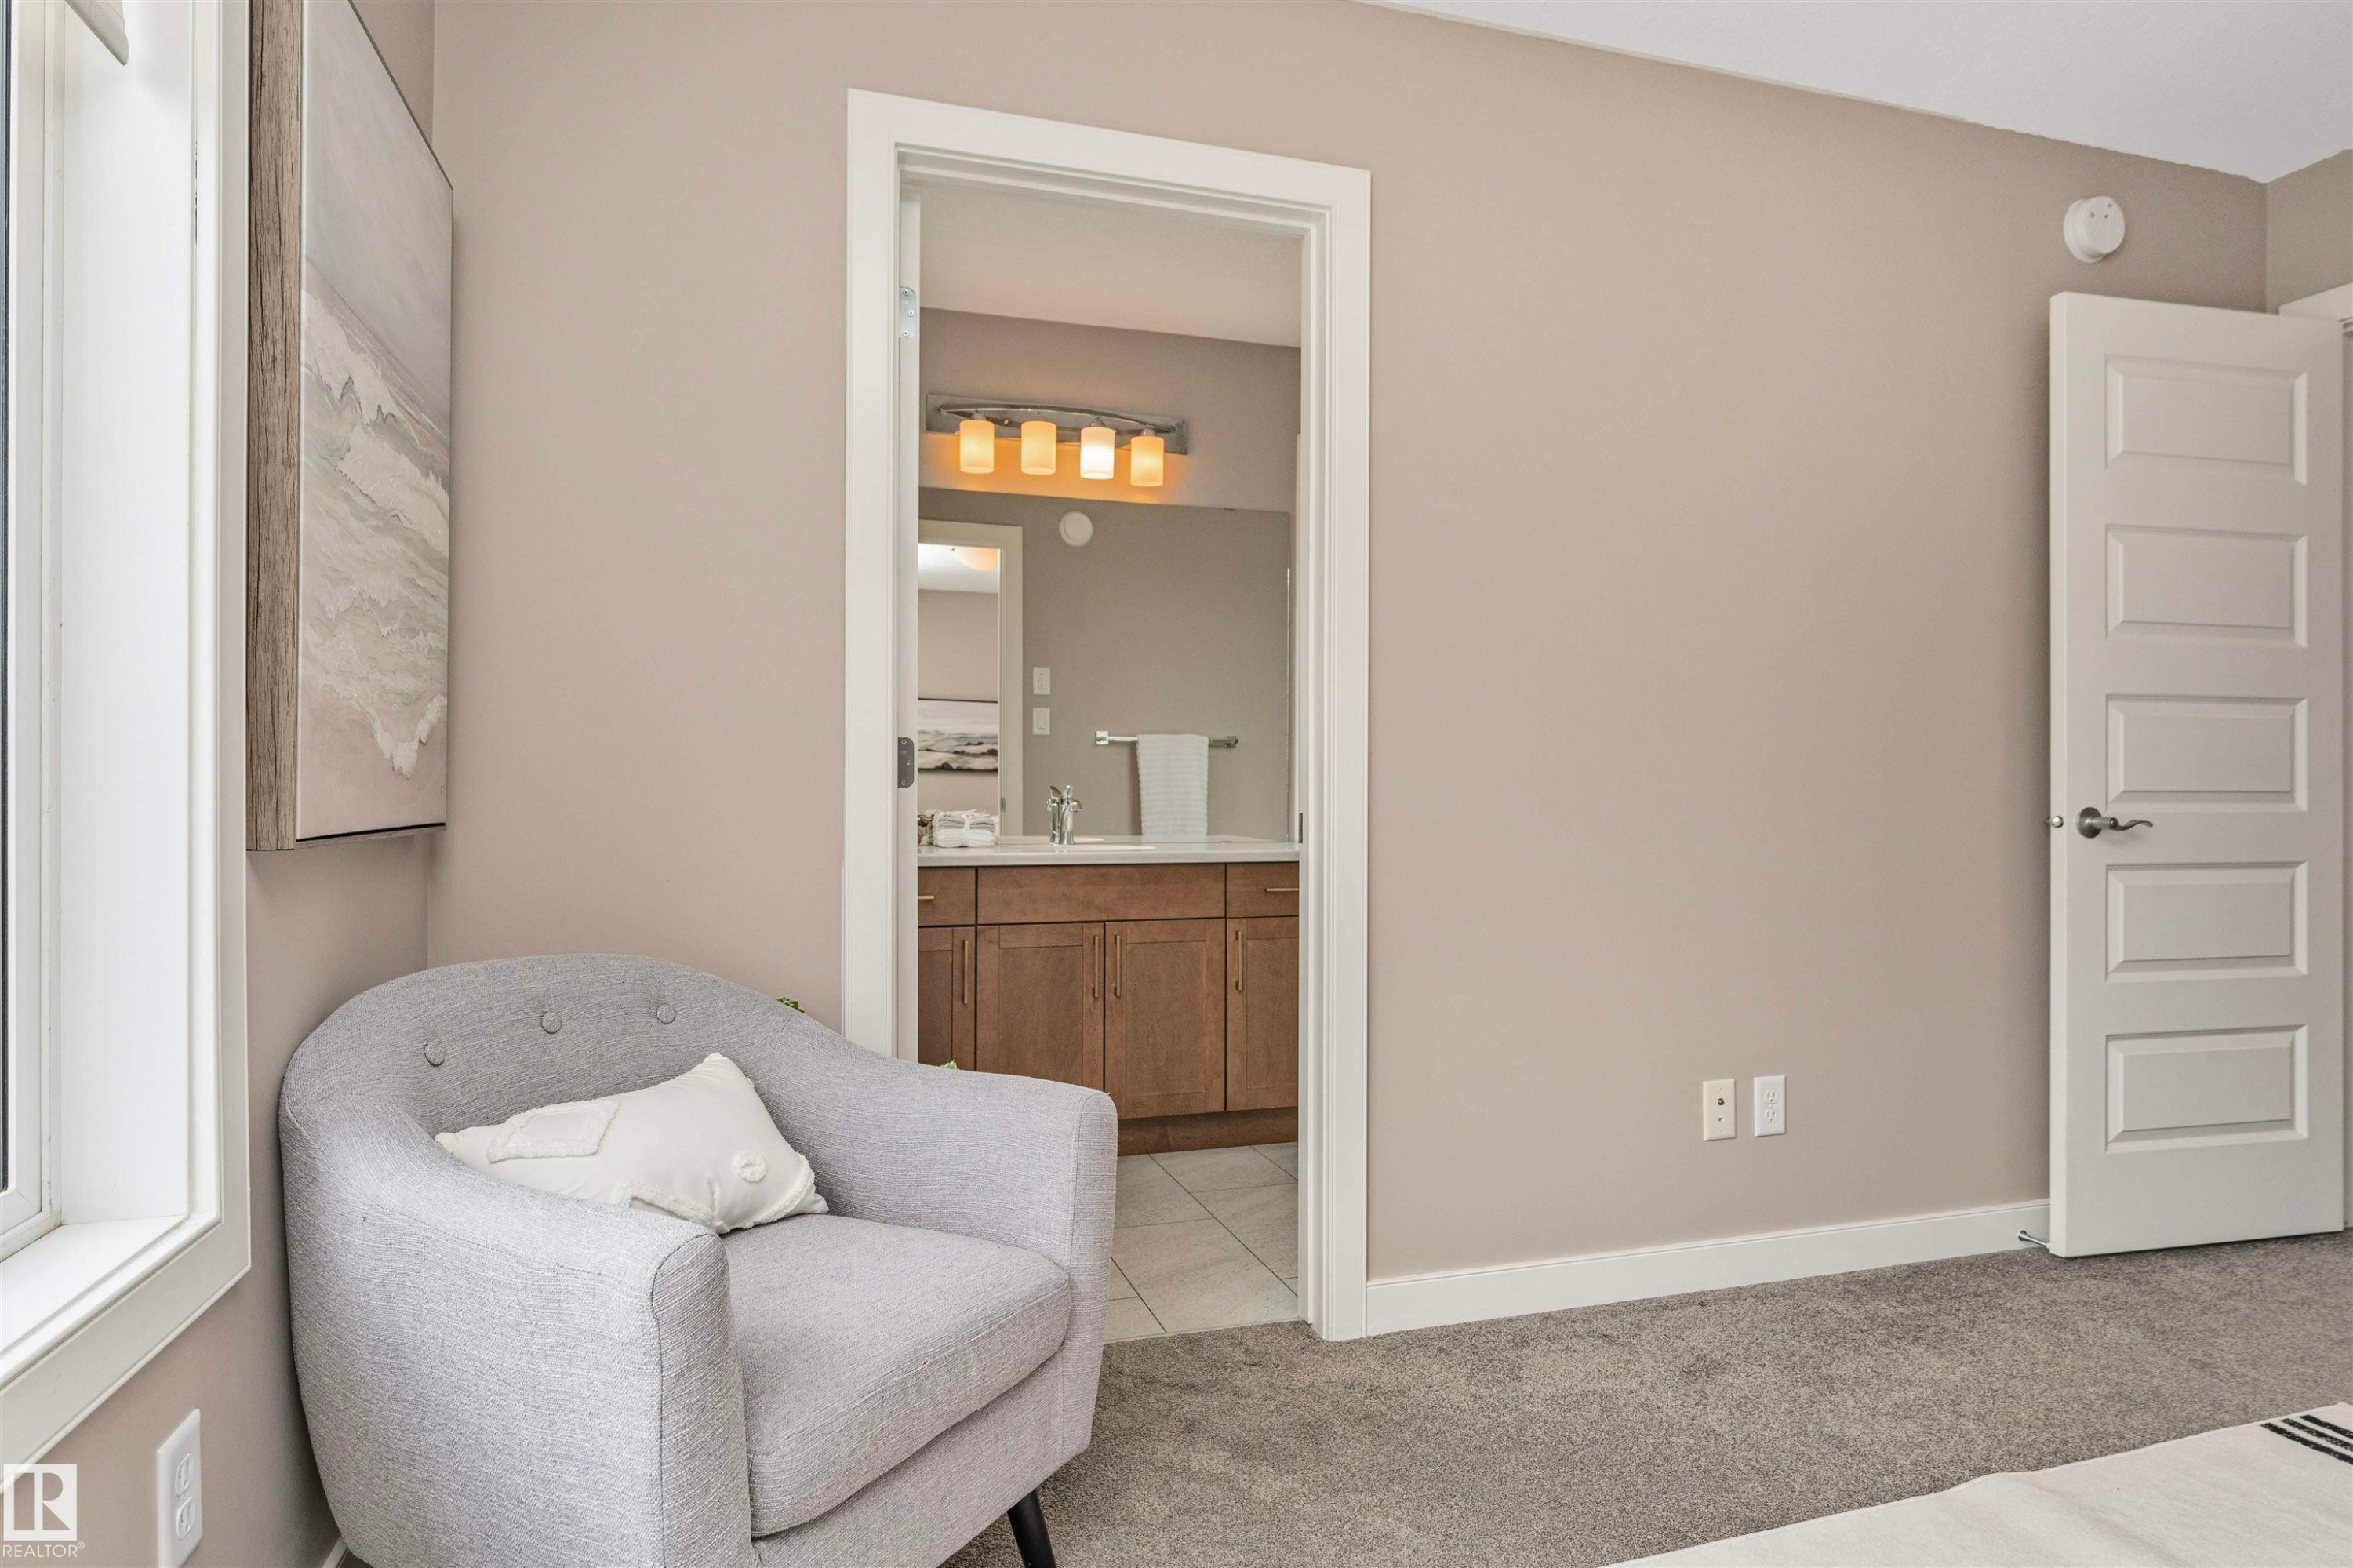
Neutral-toned wall with white trim and a five-panel interior door - 22124 85 Avenue, Edmonton, AB
Bathroom featuring a wood-finish double vanity with white countertops, dual undermount sinks, and polished chrome faucets - 22124 85 Avenue, Edmonton, AB
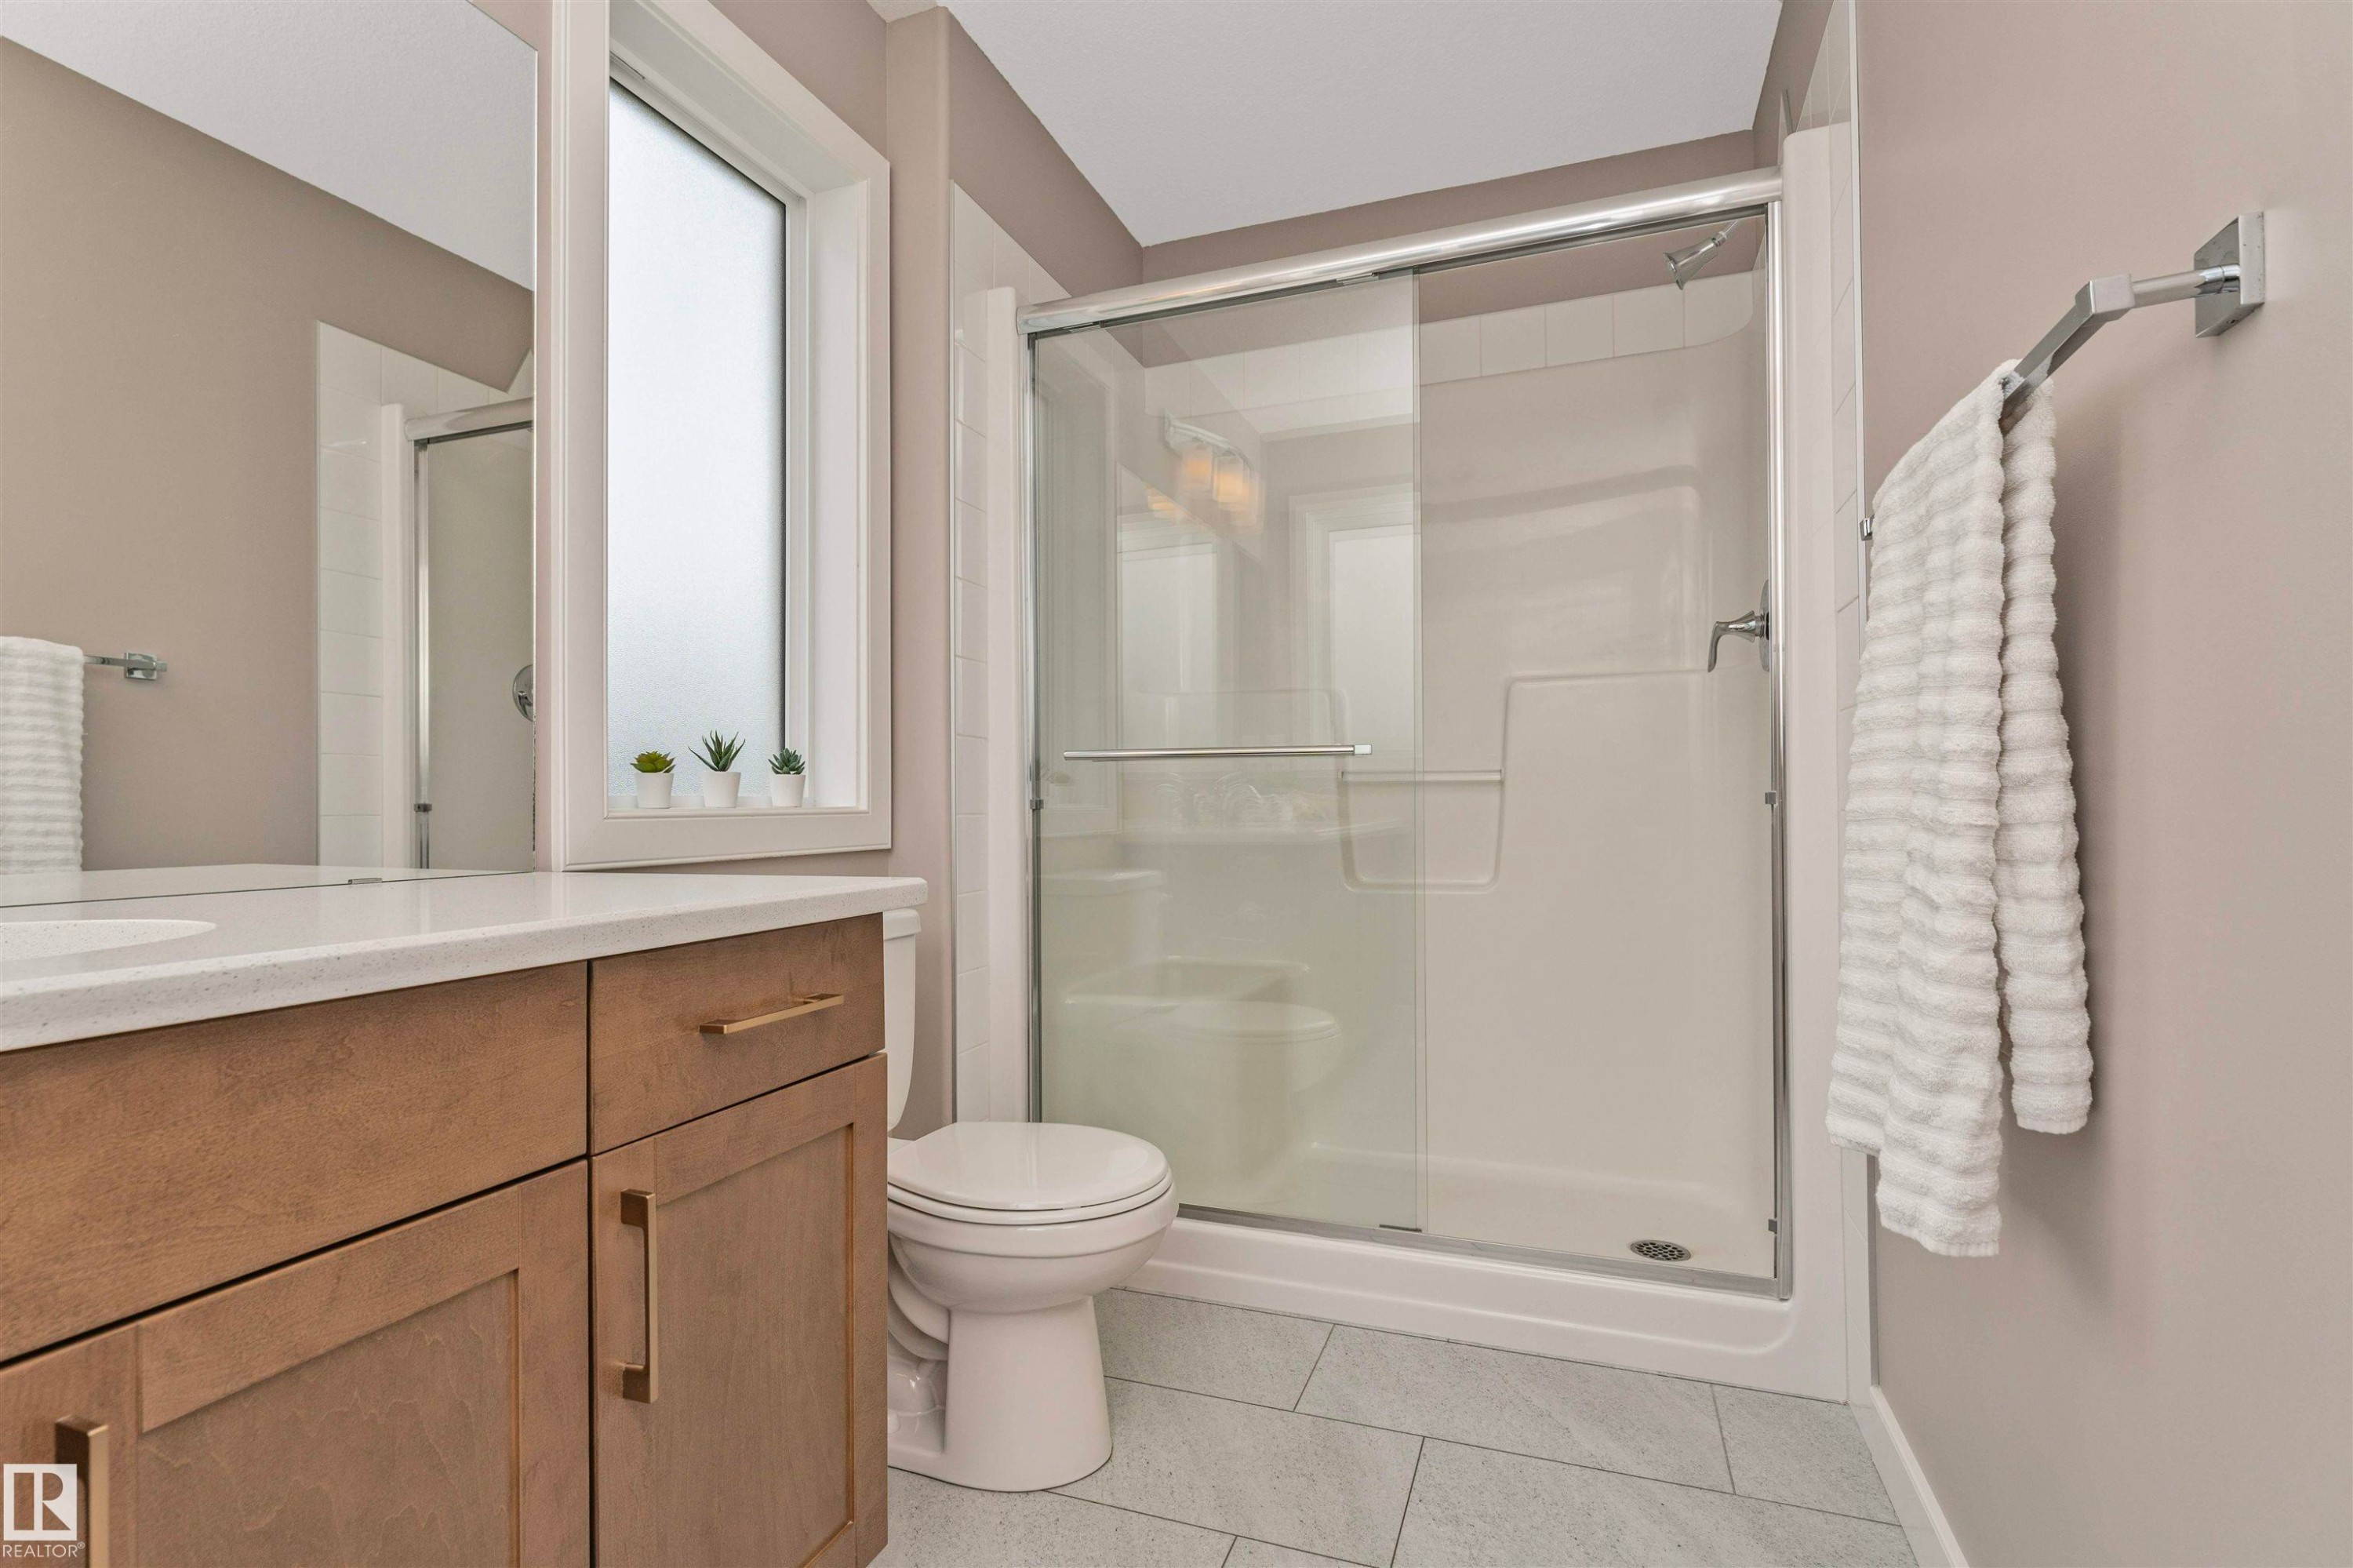
Bathroom featuring a full shower enclosure with sliding glass doors, a single vanity with wood-finish cabinetry, a white countertop with an undermount sink, and light gray tile flooring - 22124 85 Avenue, Edmonton, AB
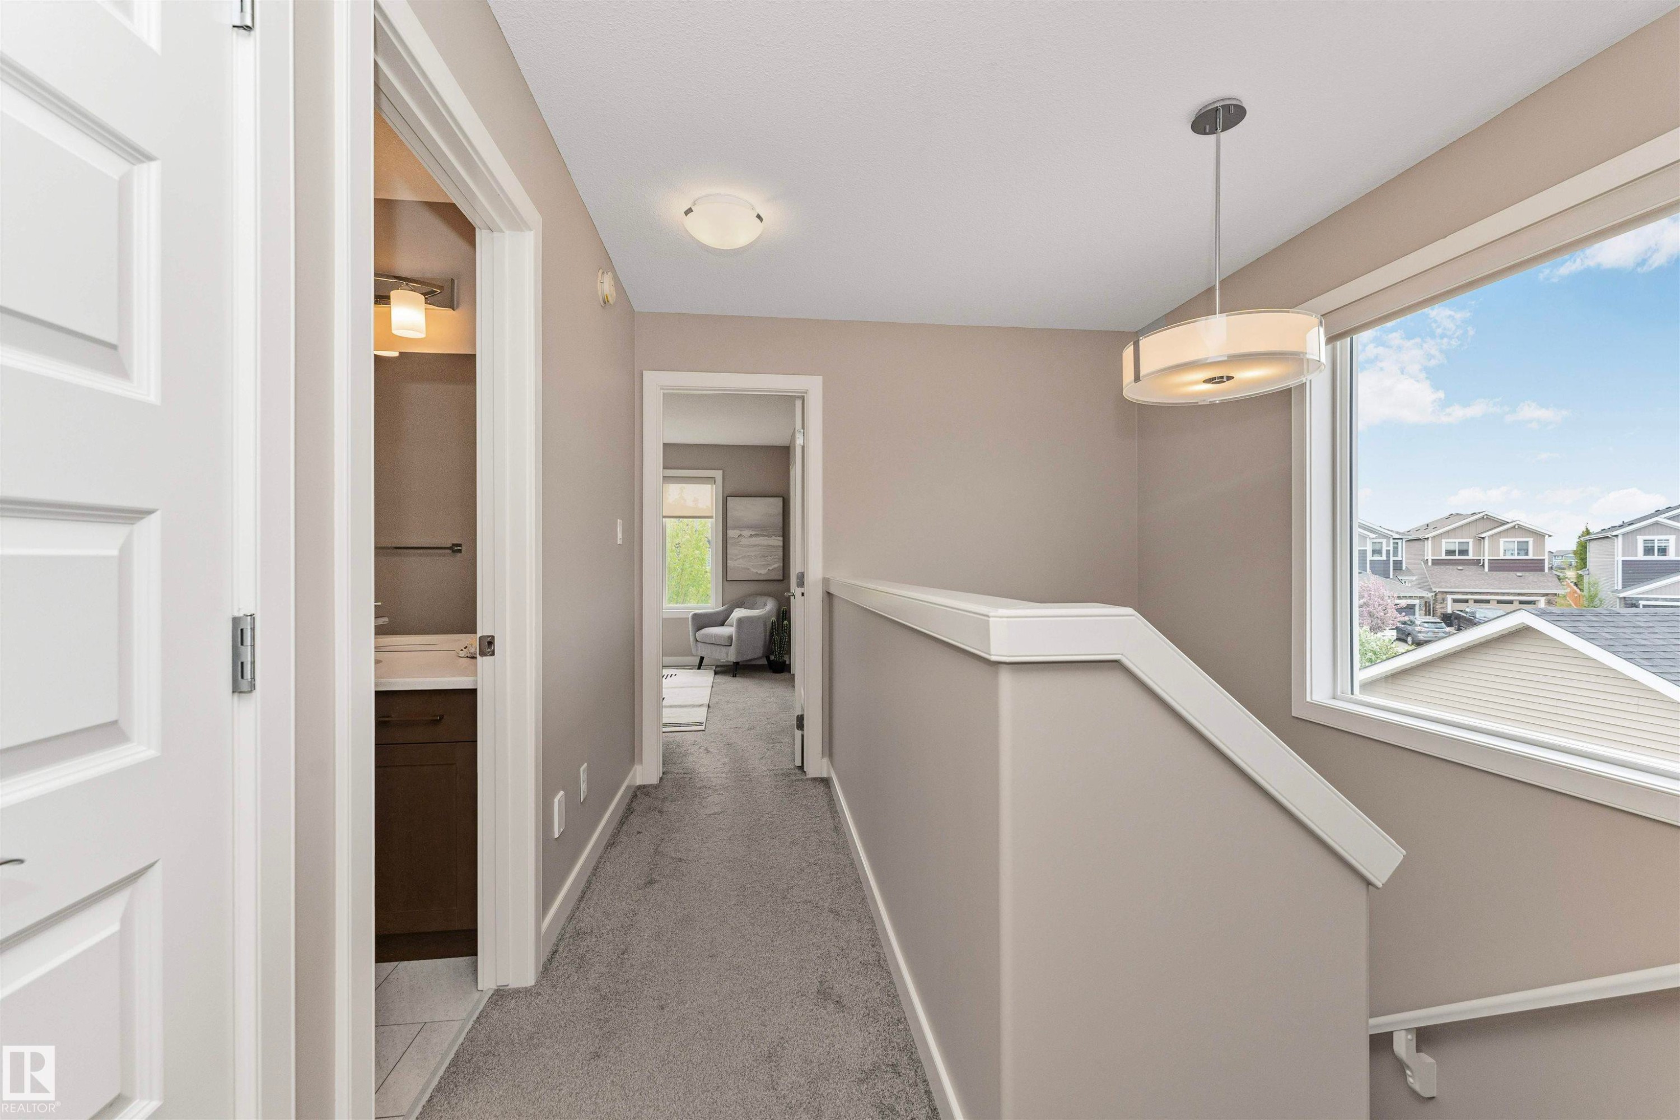
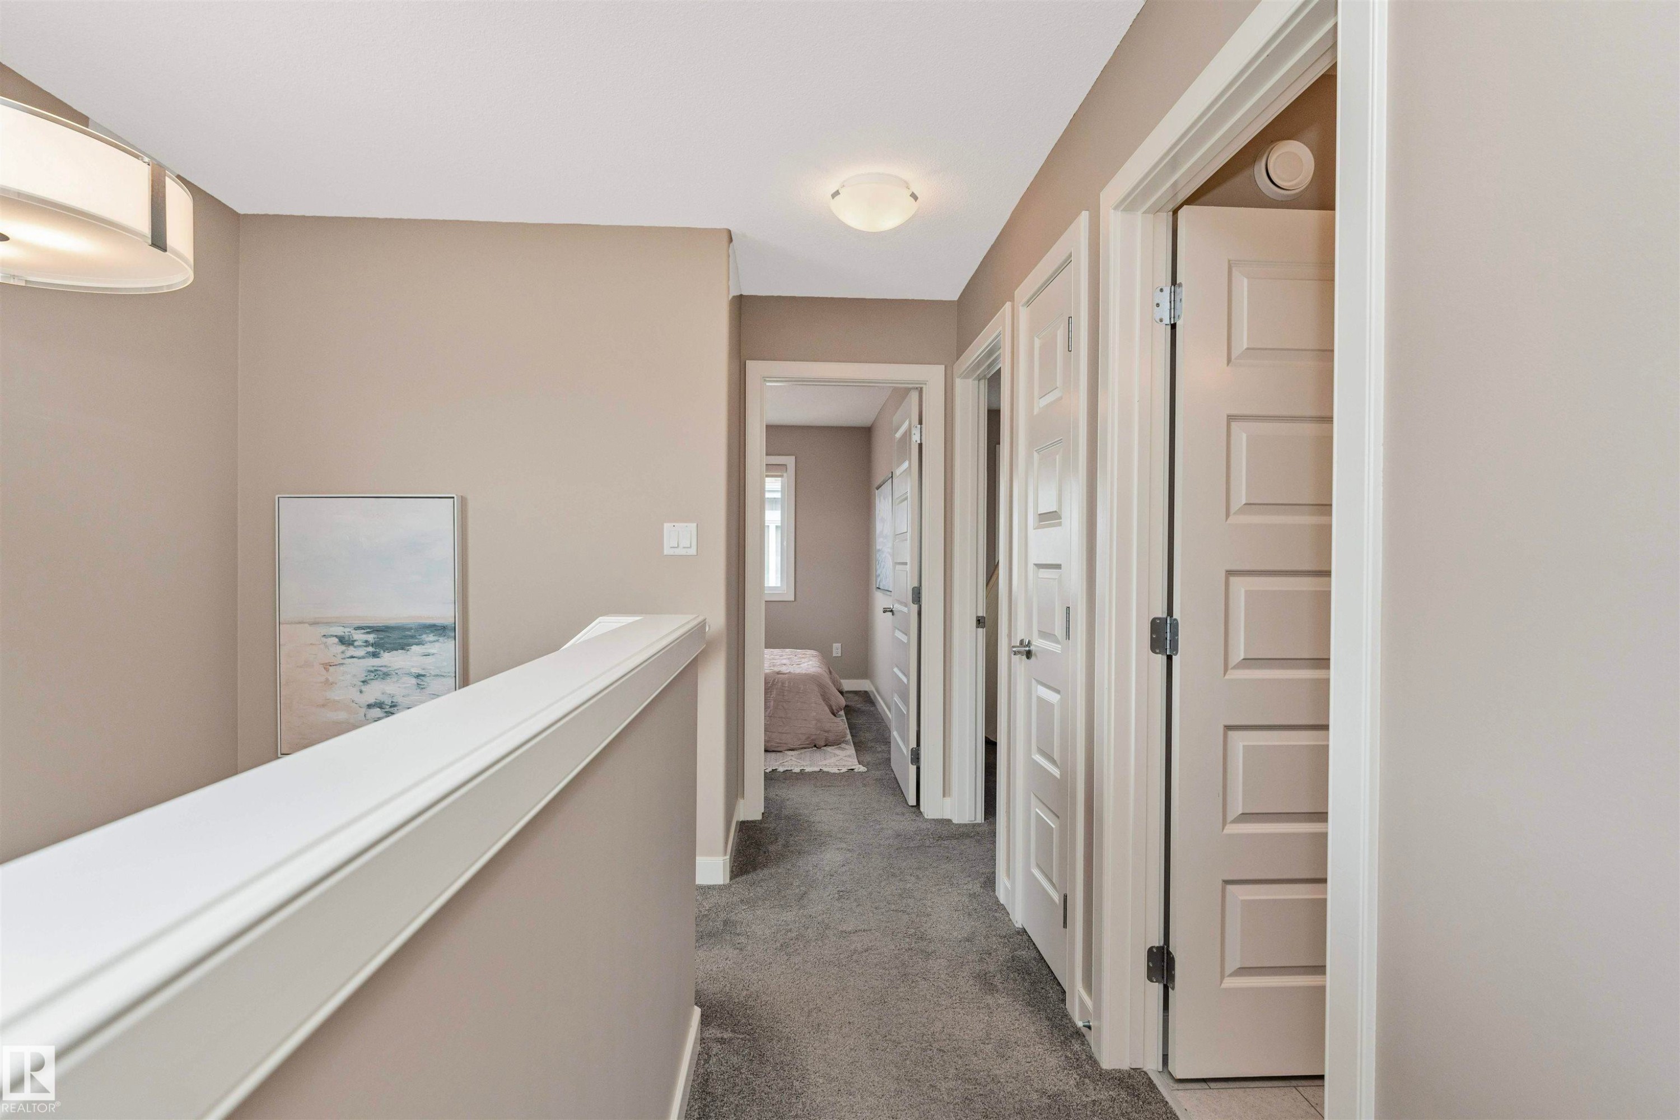
Upper-level hallway featuring neutral wall tones, gray carpet, multiple paneled doors, and a decorative railing - 22124 85 Avenue, Edmonton, AB
Neutral tone walls, carpeted flooring, a ceiling-mounted light fixture, a window with white trim, and white baseboards - 22124 85 Avenue, Edmonton, AB
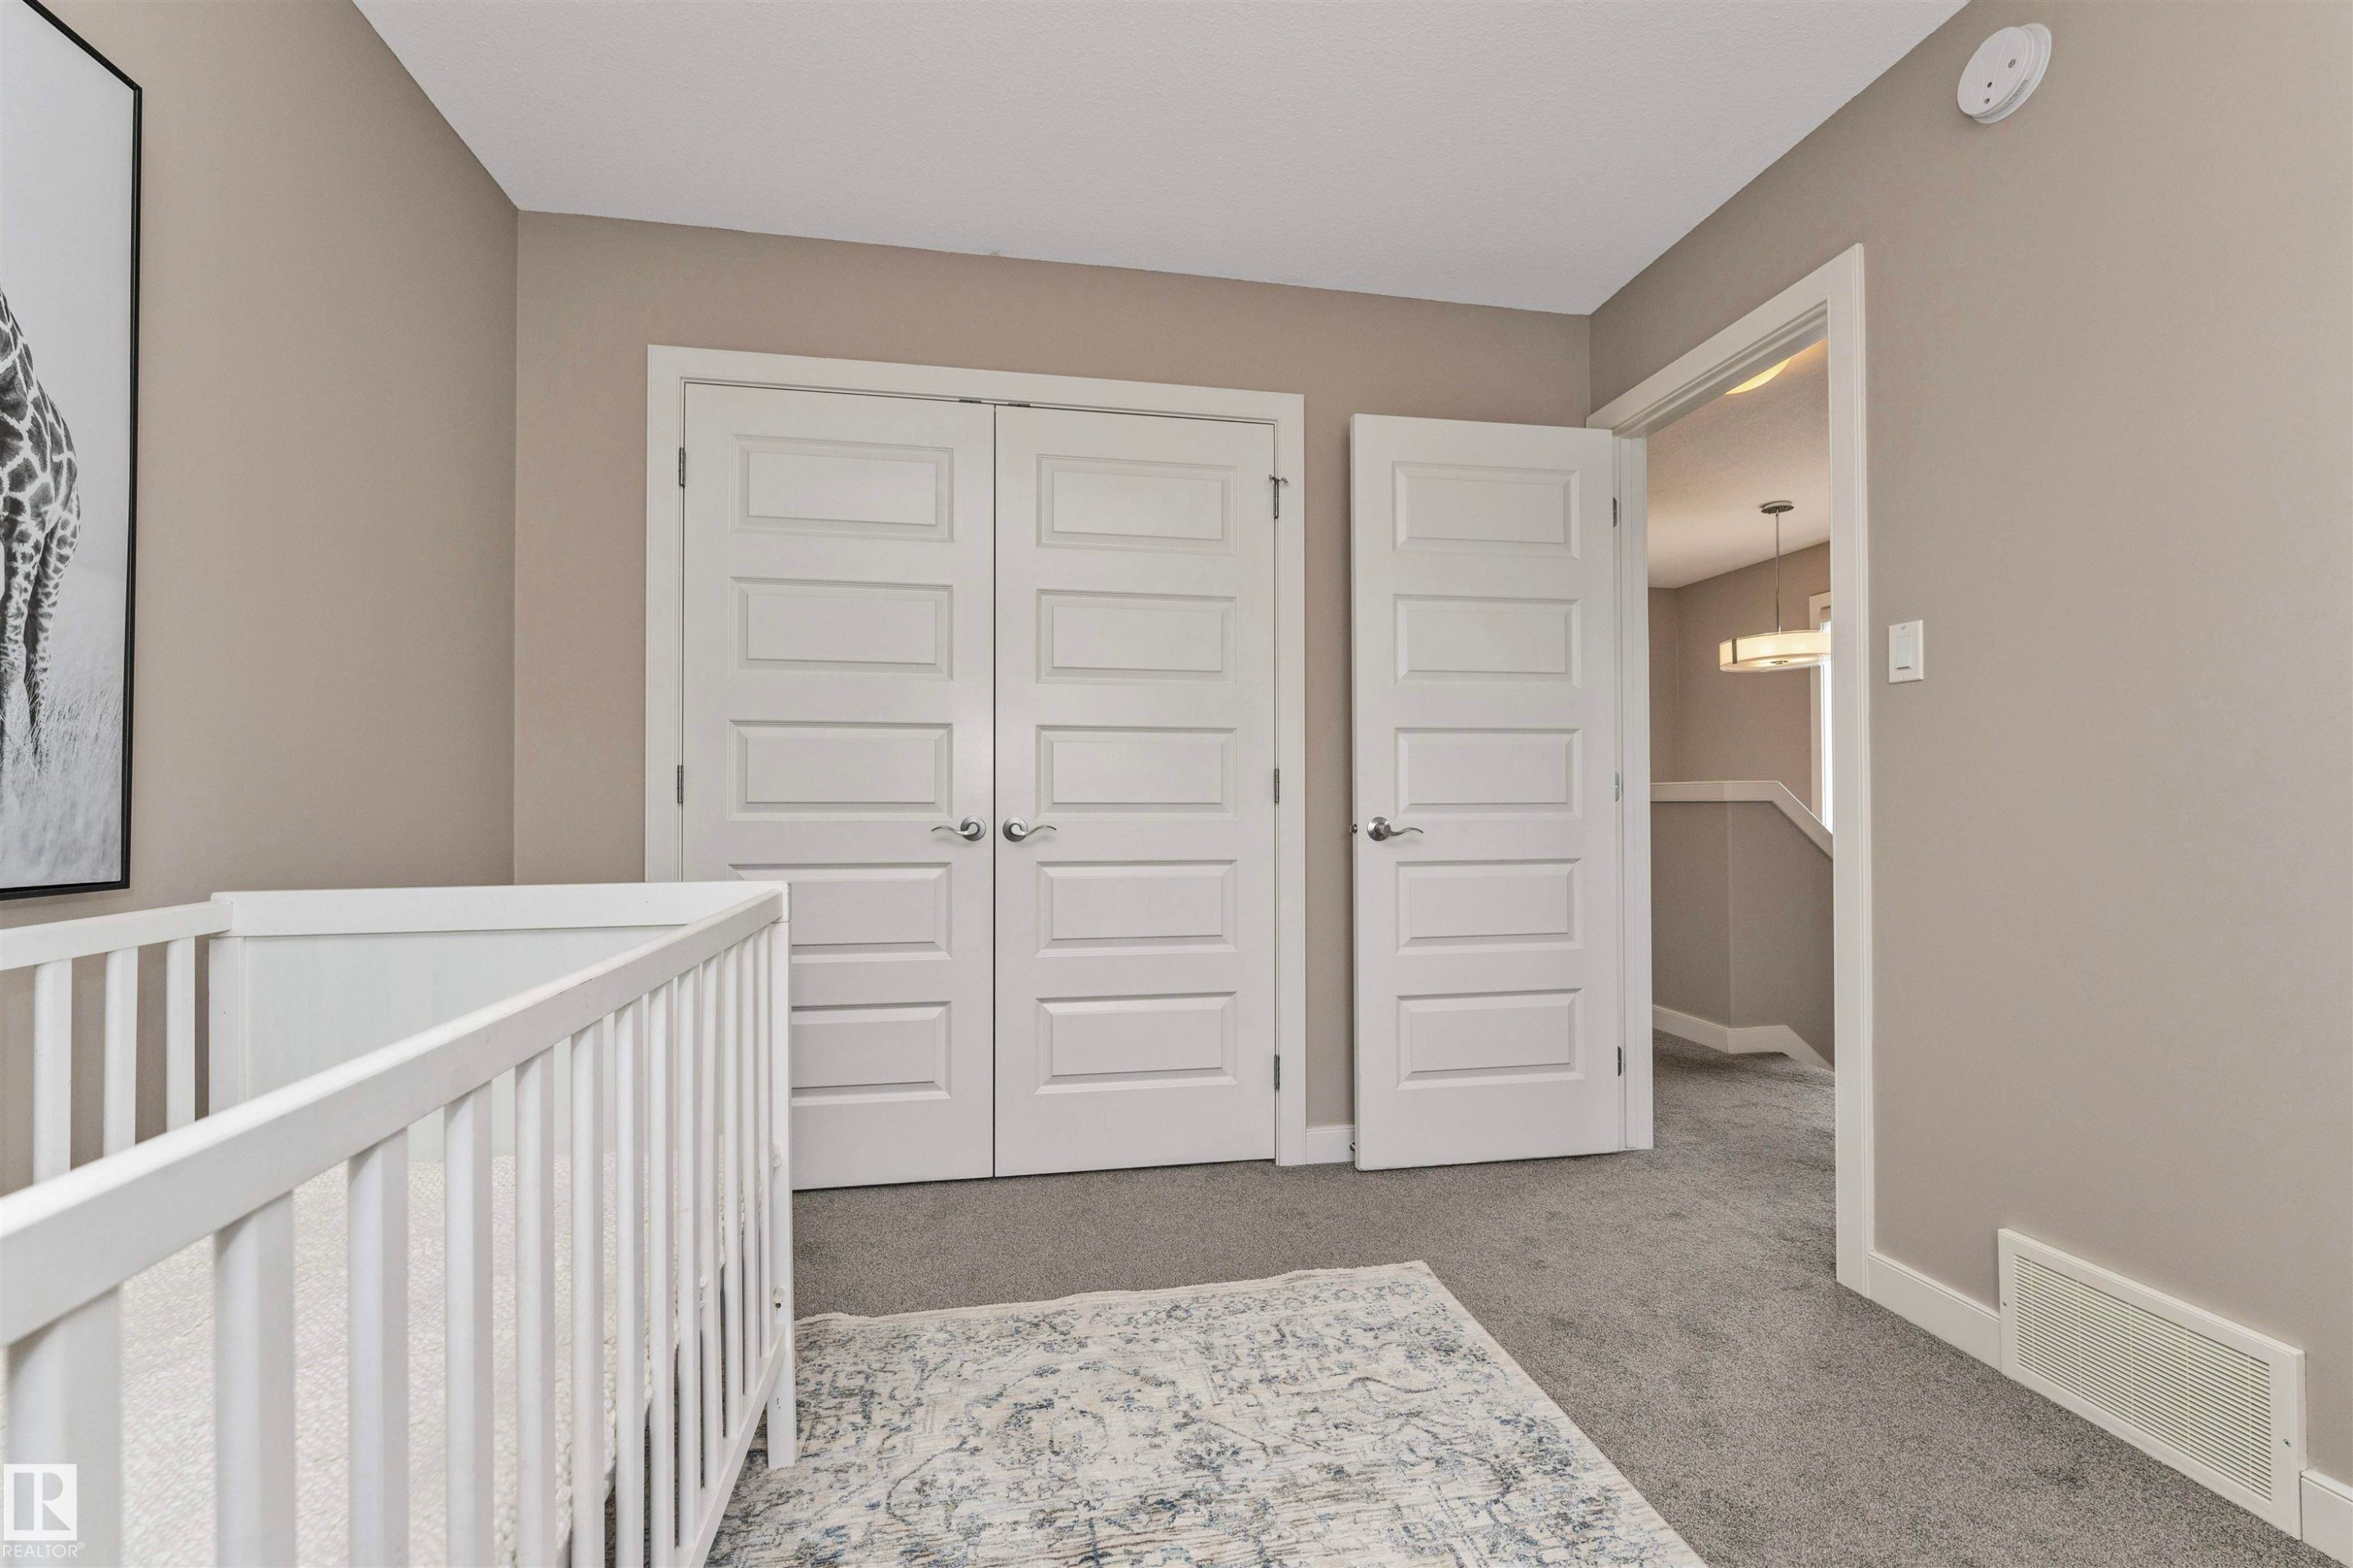
Neutral-toned wall paint with white trim, contemporary five-panel interior doors, plush gray carpeting, and a white ceiling-mounted smoke detector - 22124 85 Avenue, Edmonton, AB
Room featuring neutral wall tones, white trim, and a low-pile carpet - 22124 85 Avenue, Edmonton, AB
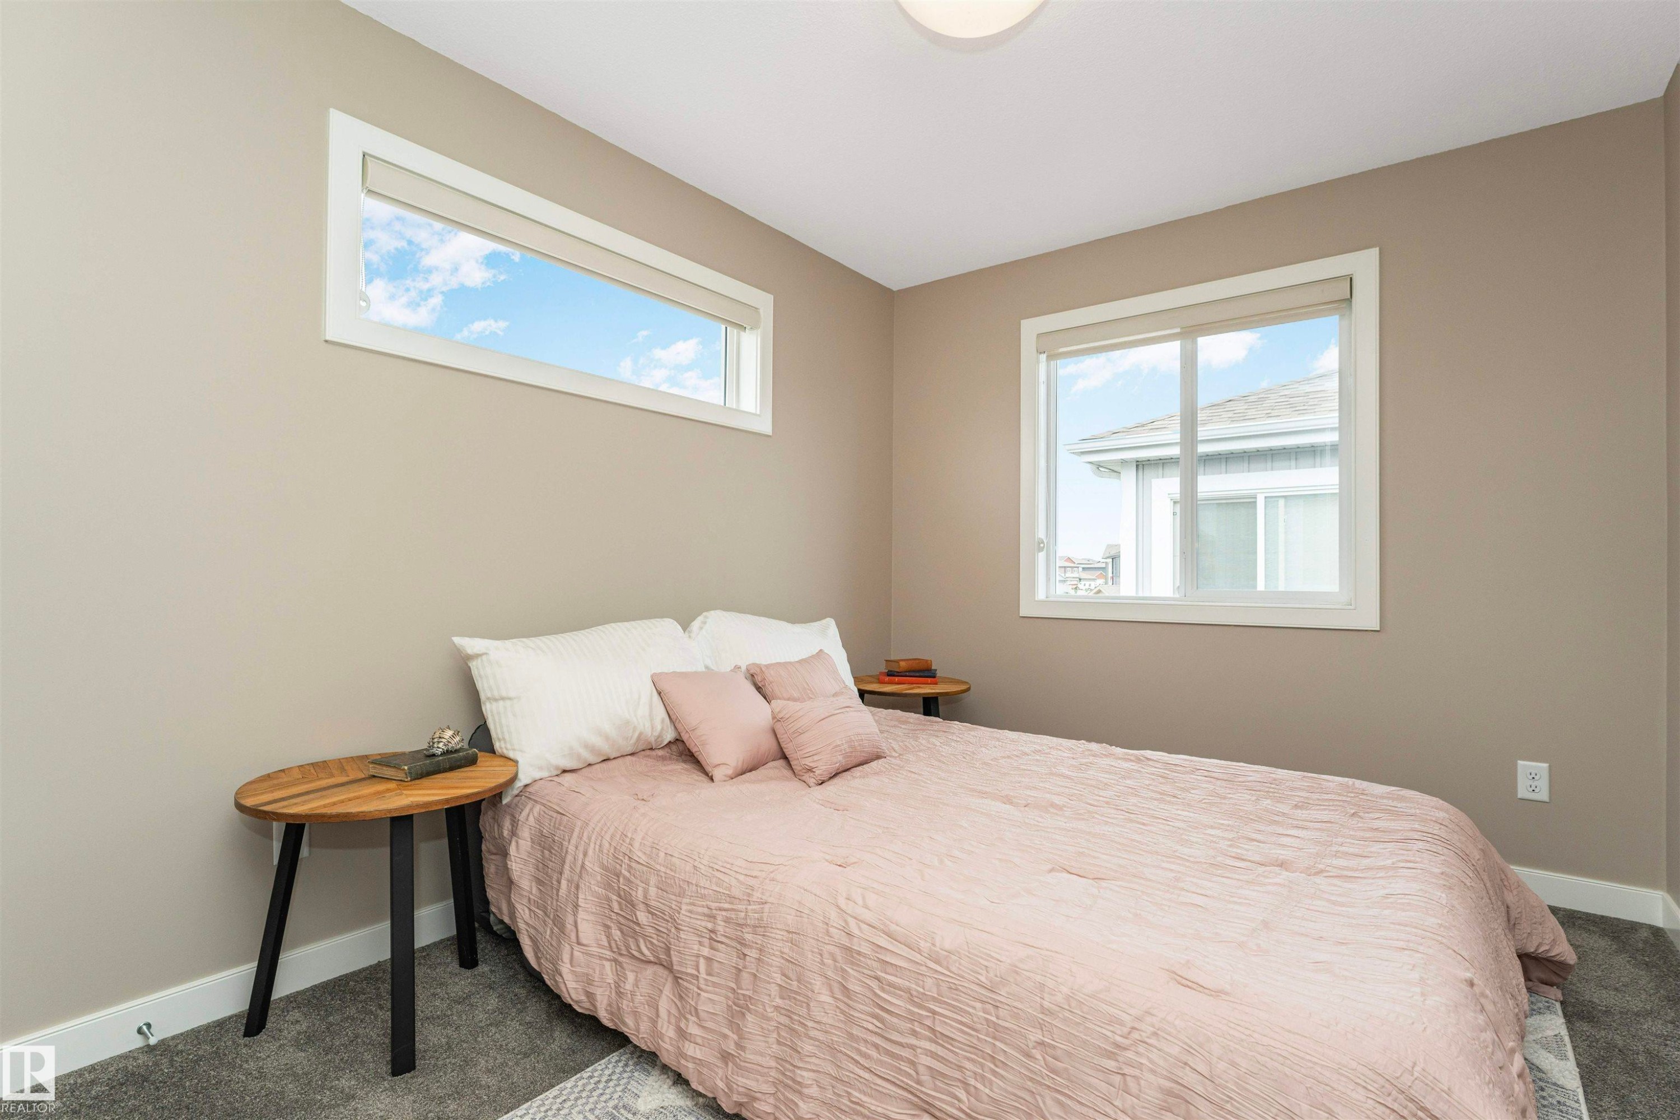
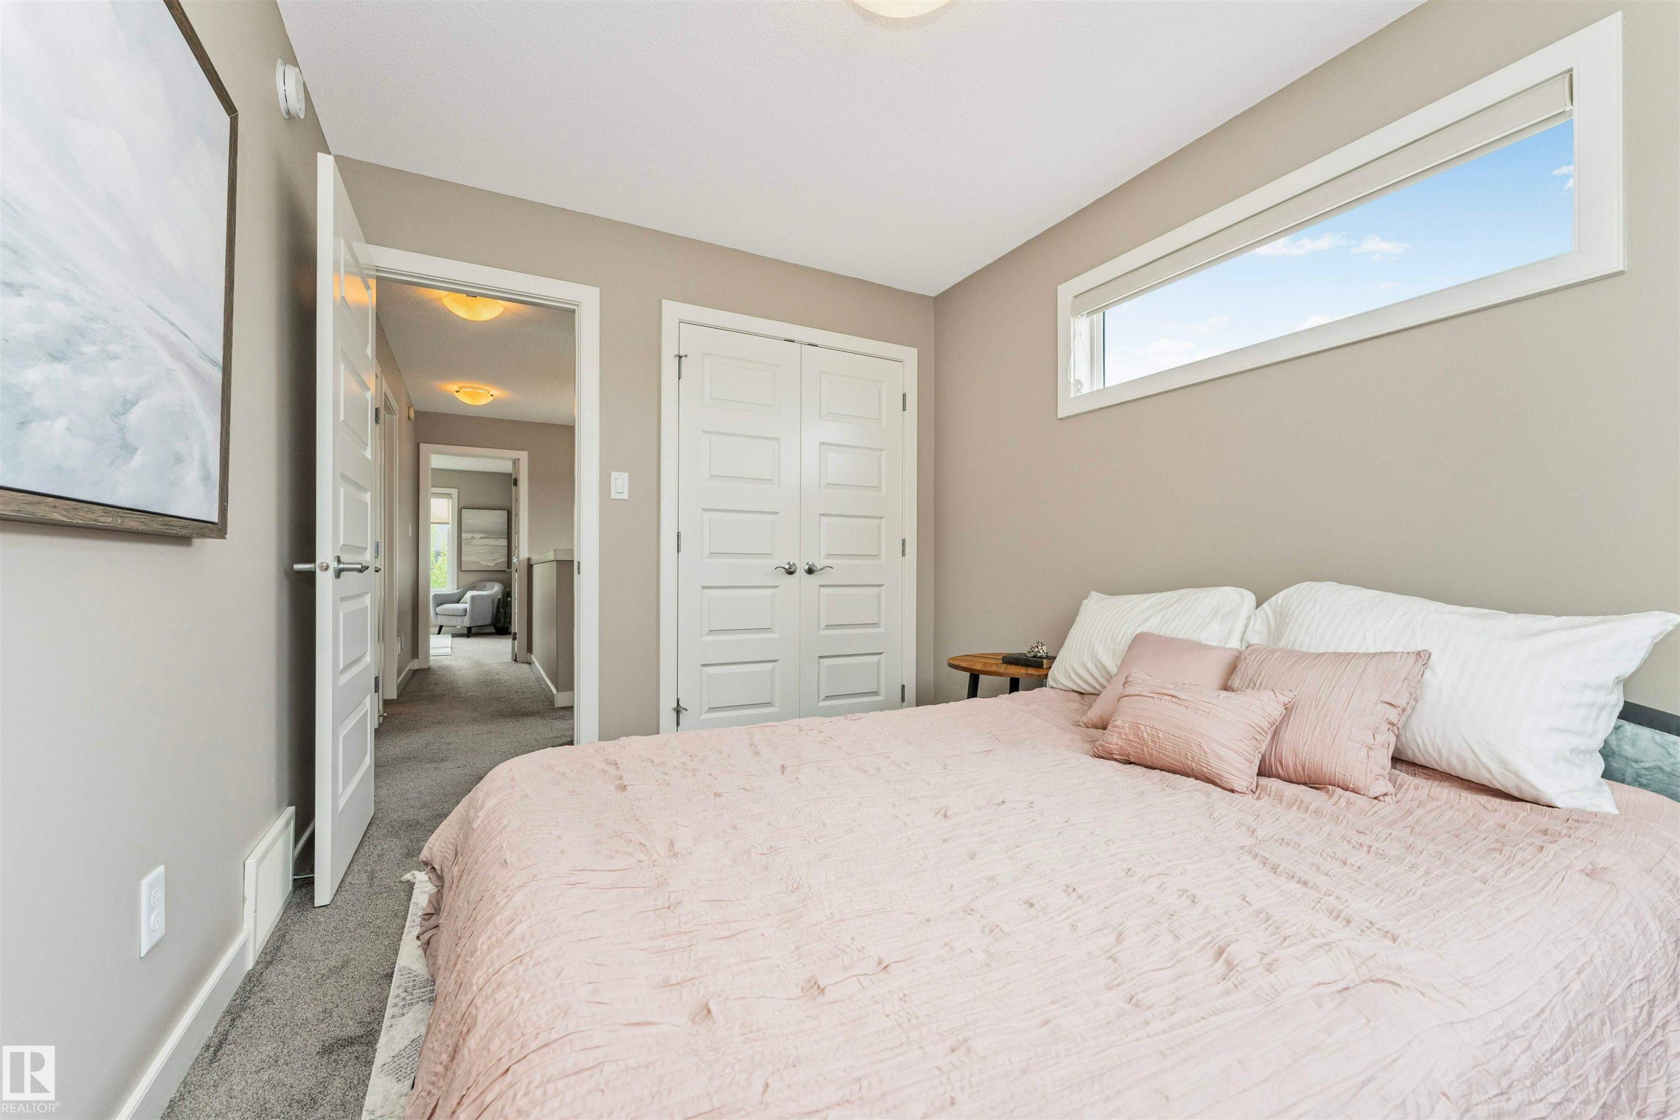
Bedroom featuring a high horizontal window, neutral wall paint, and gray carpet - 22124 85 Avenue, Edmonton, AB
Bathroom featuring a wood-finish vanity with a light-toned countertop, an integrated sink, and chrome fixtures - 22124 85 Avenue, Edmonton, AB
Bathroom vanity featuring a single integrated sink, white countertop, and dark wood-finish cabinetry - 22124 85 Avenue, Edmonton, AB
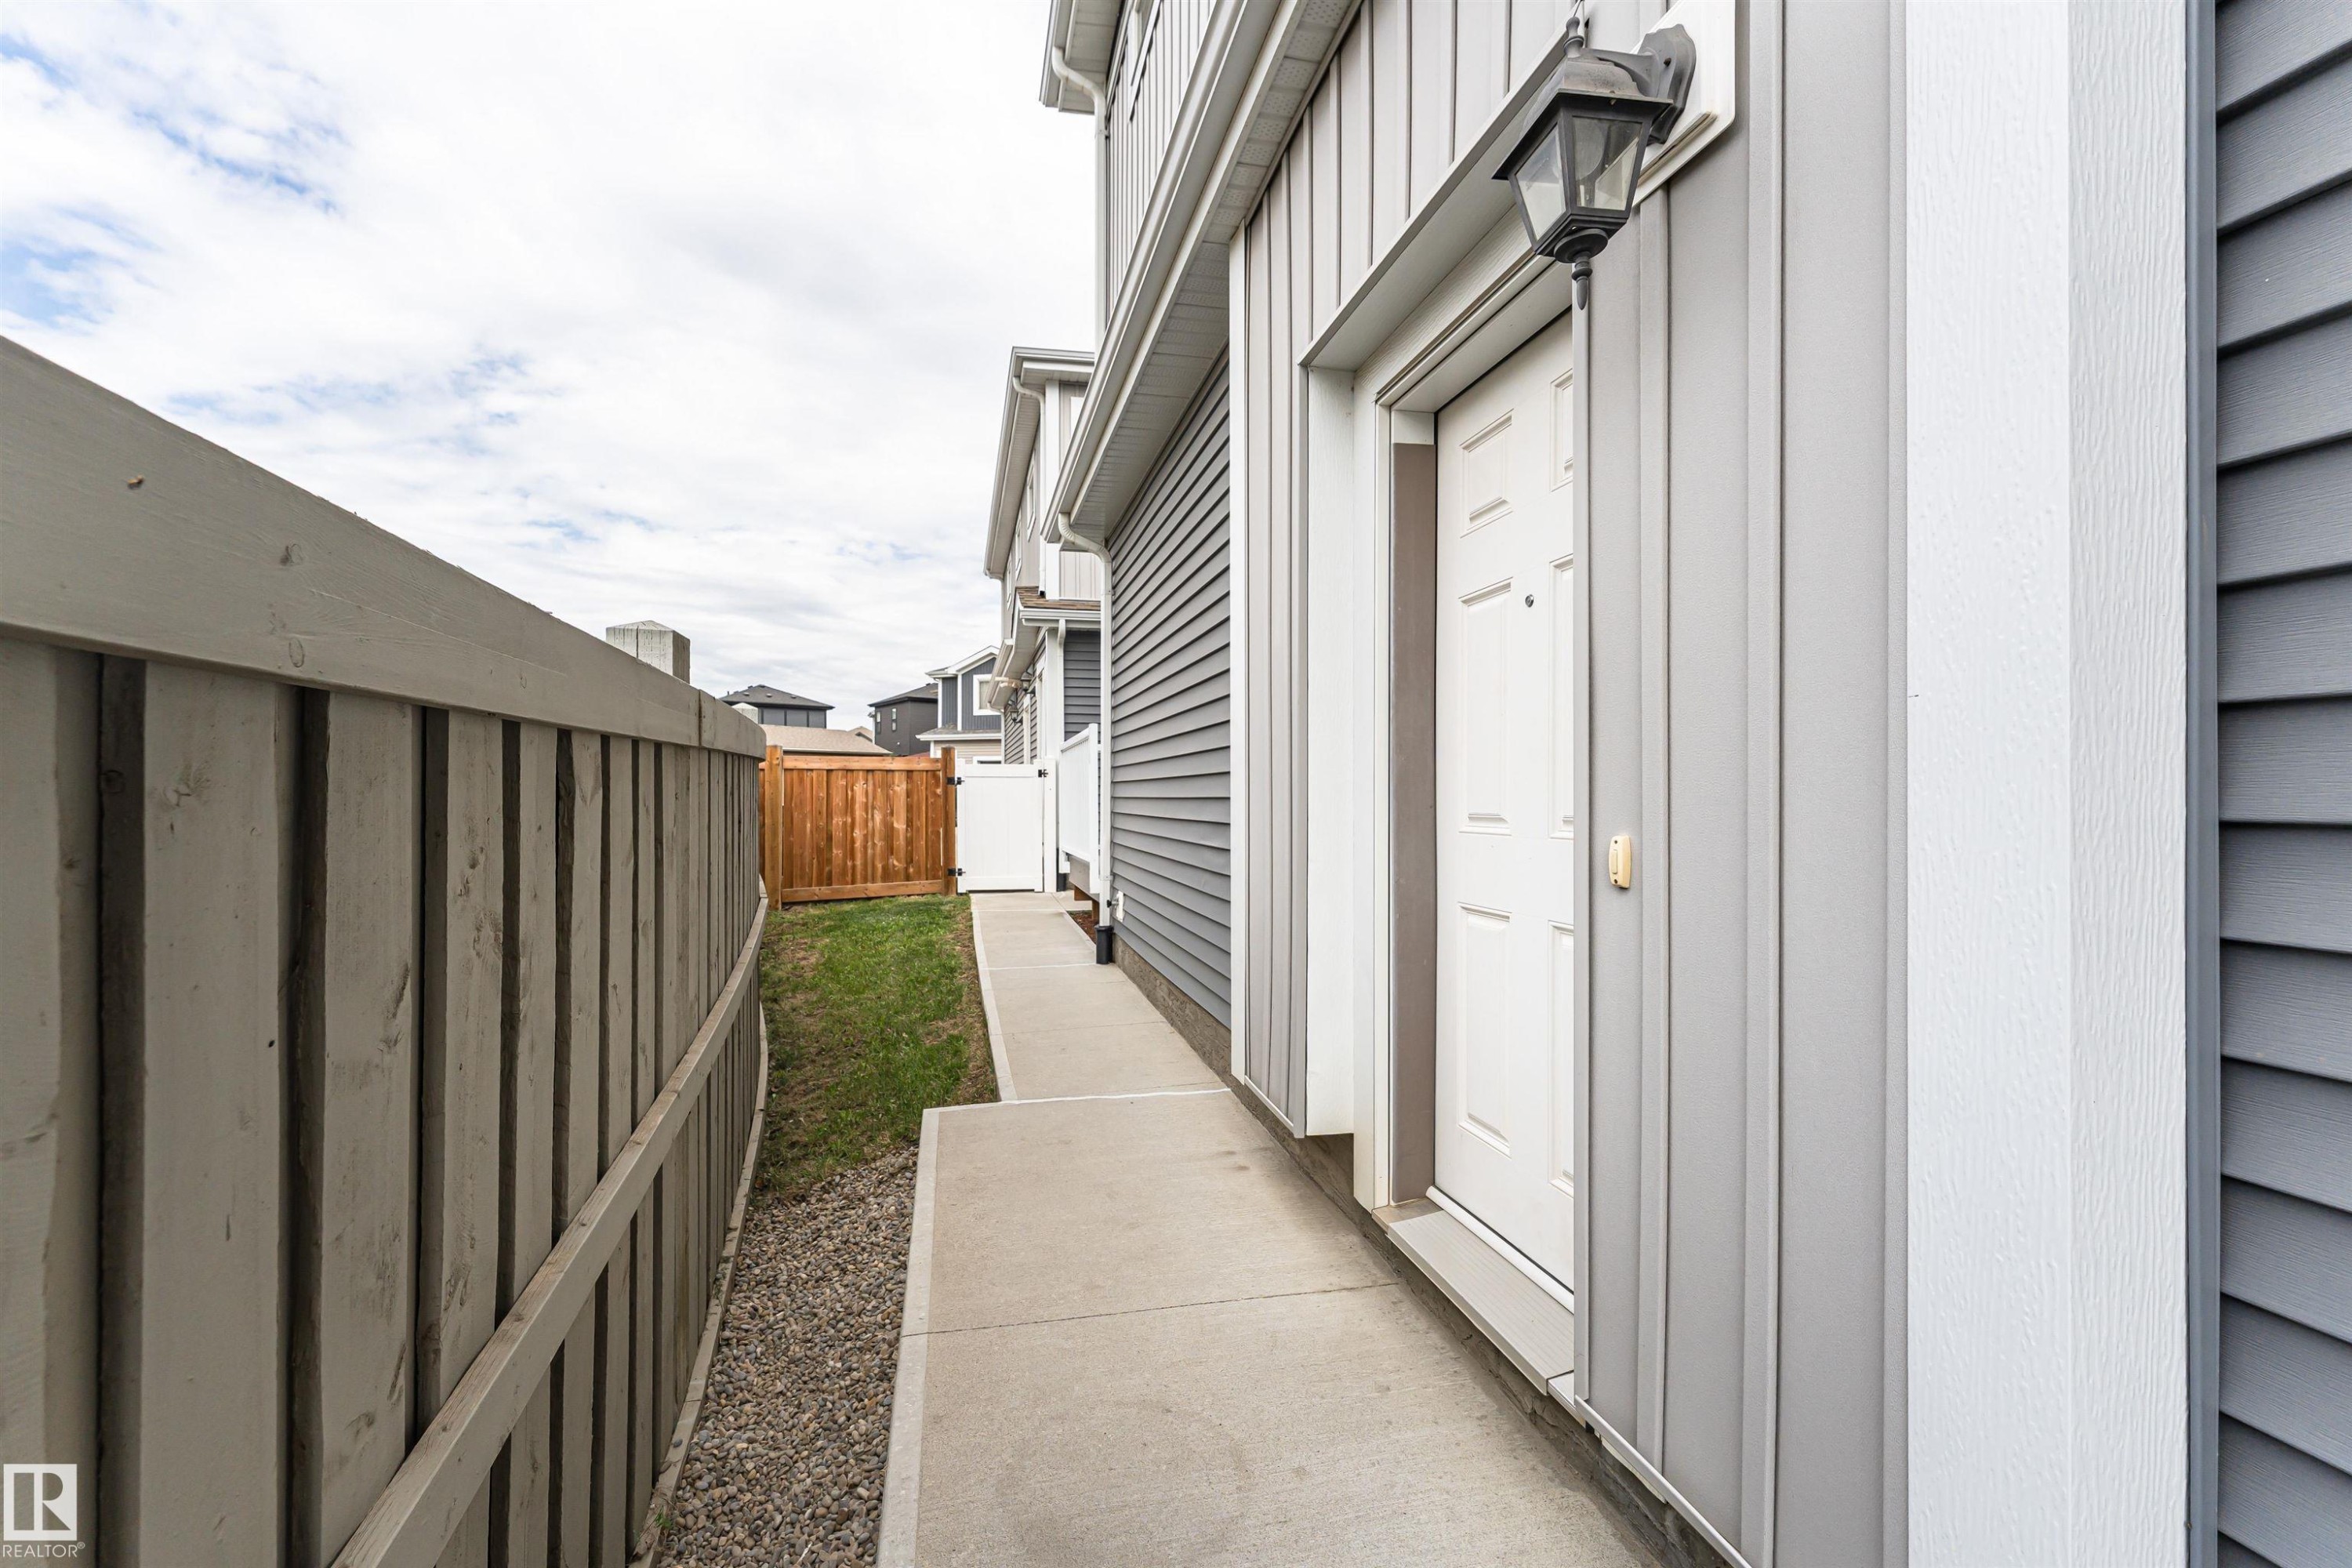
Side entrance with a white panel door and exterior lantern lighting - 22124 85 Avenue, Edmonton, AB
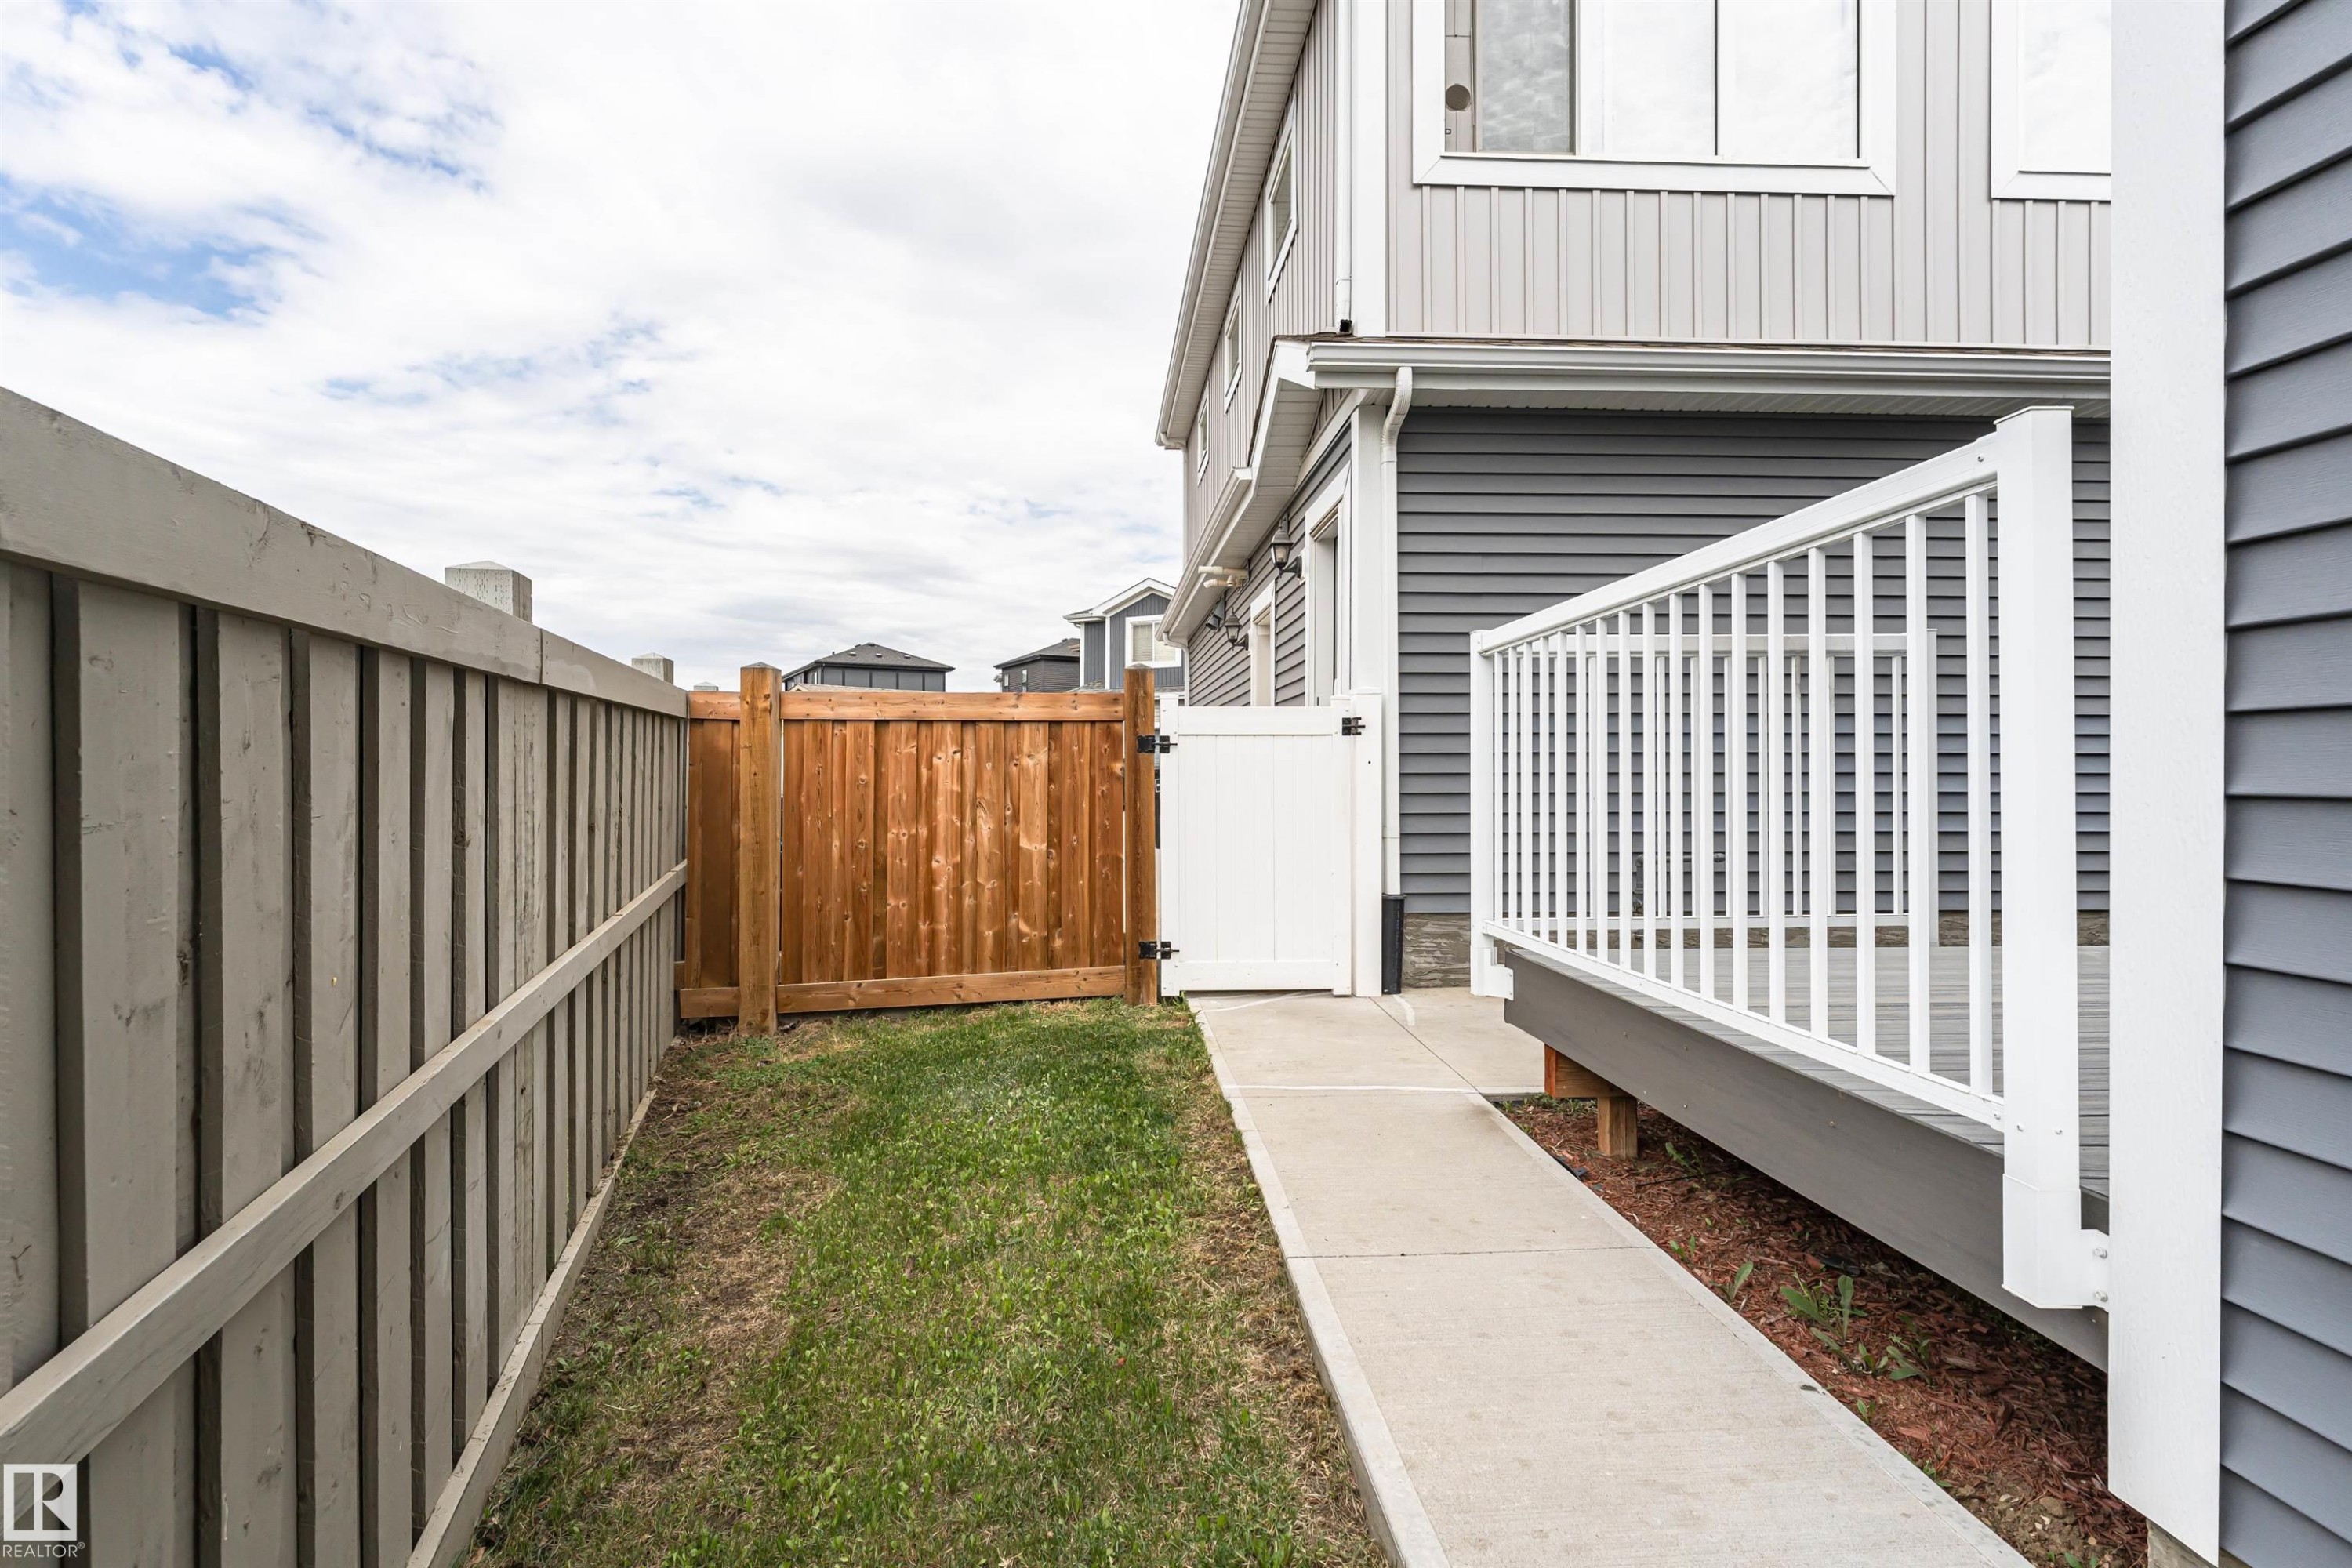
Side yard featuring a concrete pathway and grass - 22124 85 Avenue, Edmonton, AB
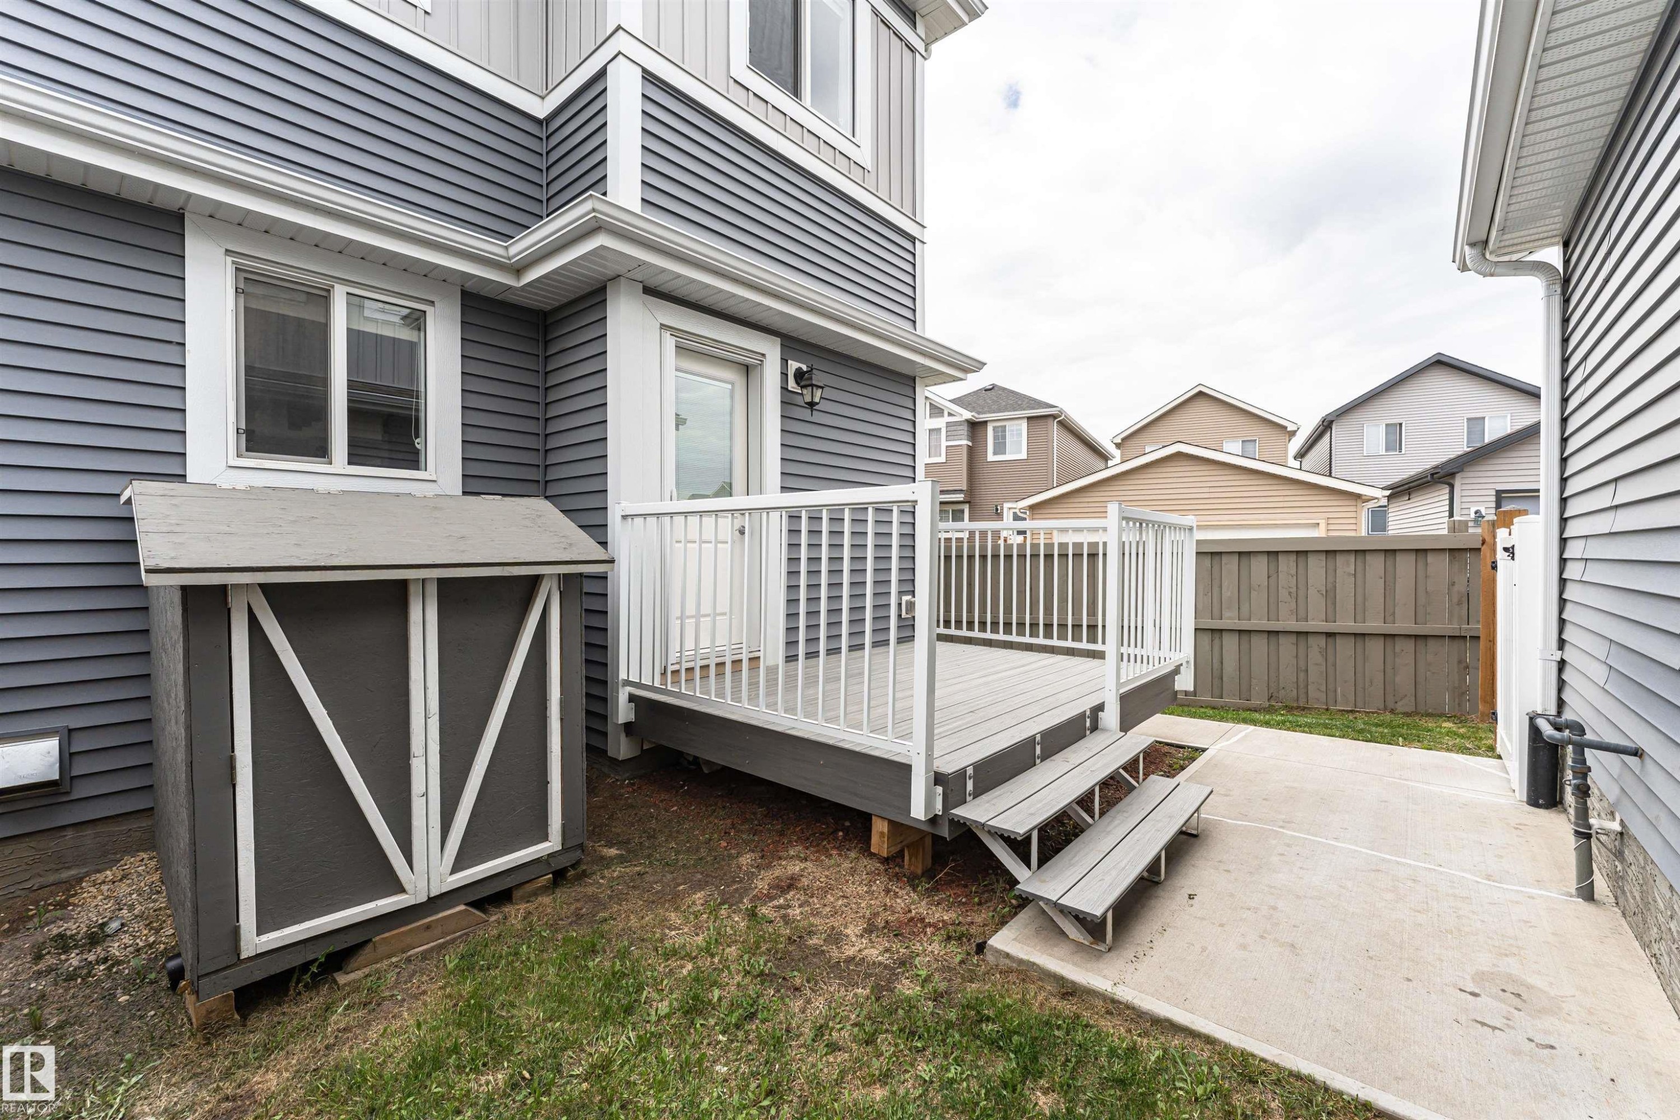
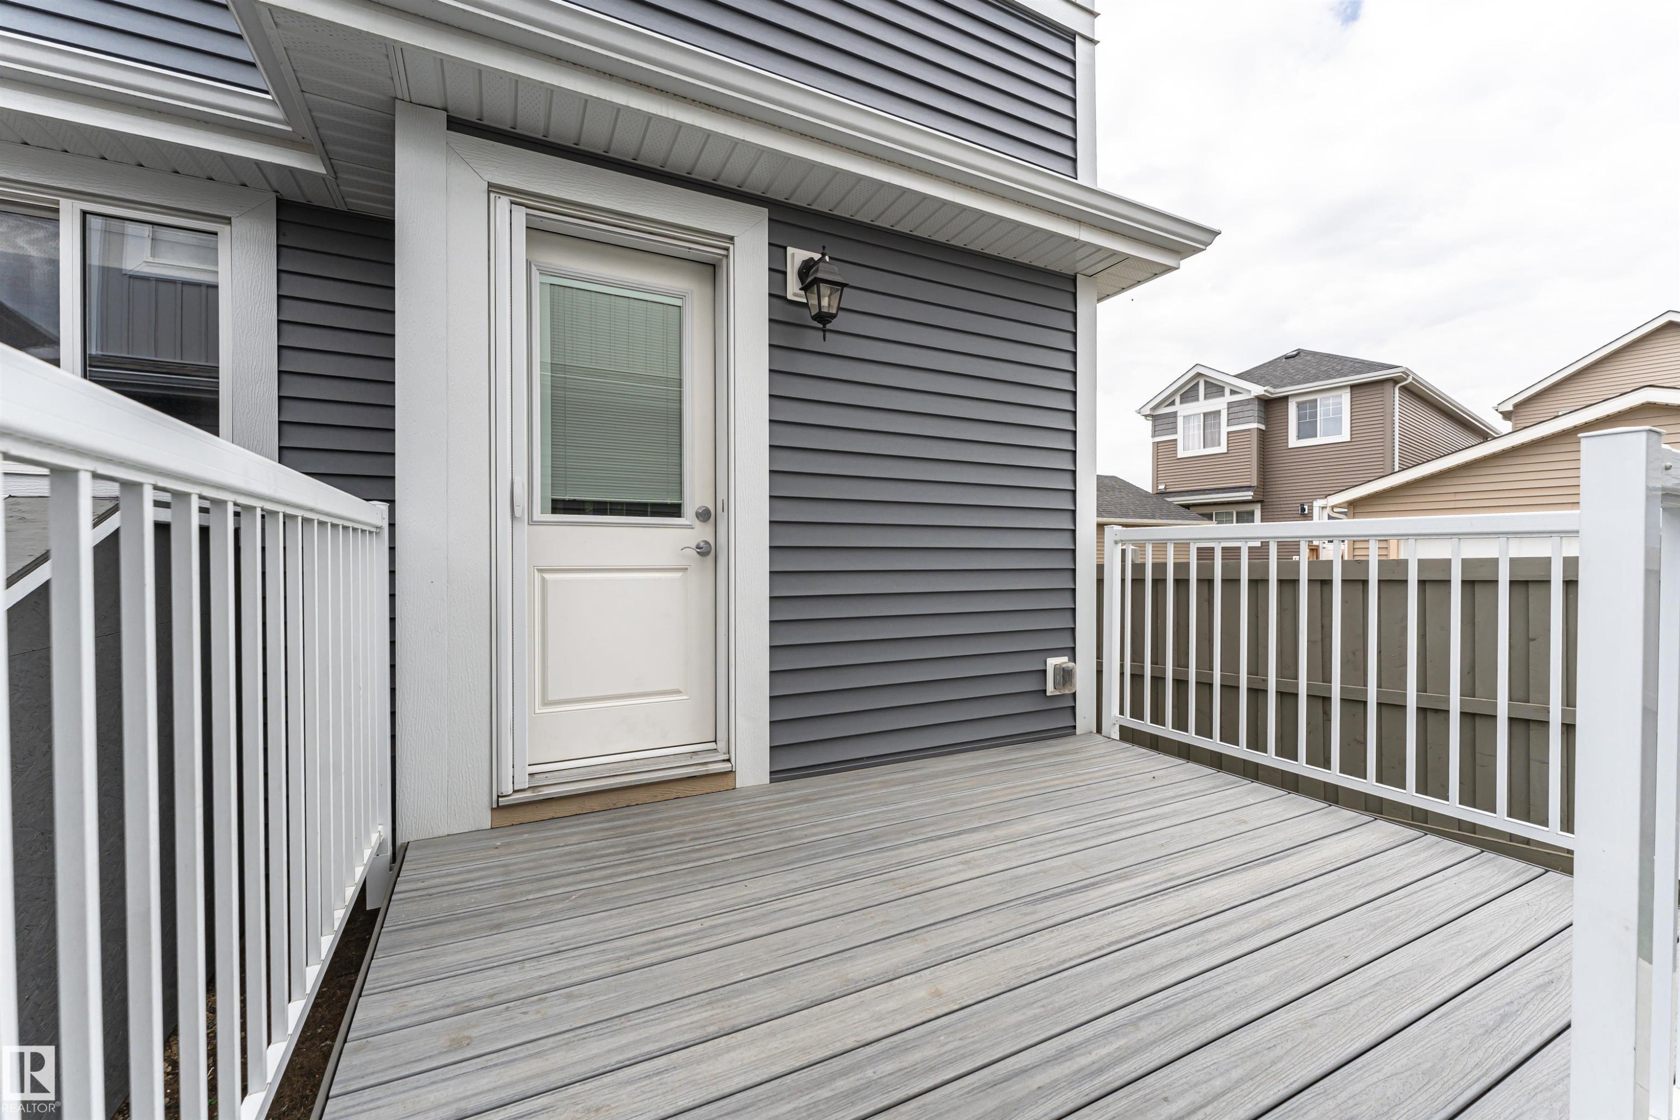
Private exterior deck with composite decking and white railings - 22124 85 Avenue, Edmonton, AB
Exterior deck featuring composite decking and white railing - 22124 85 Avenue, Edmonton, AB
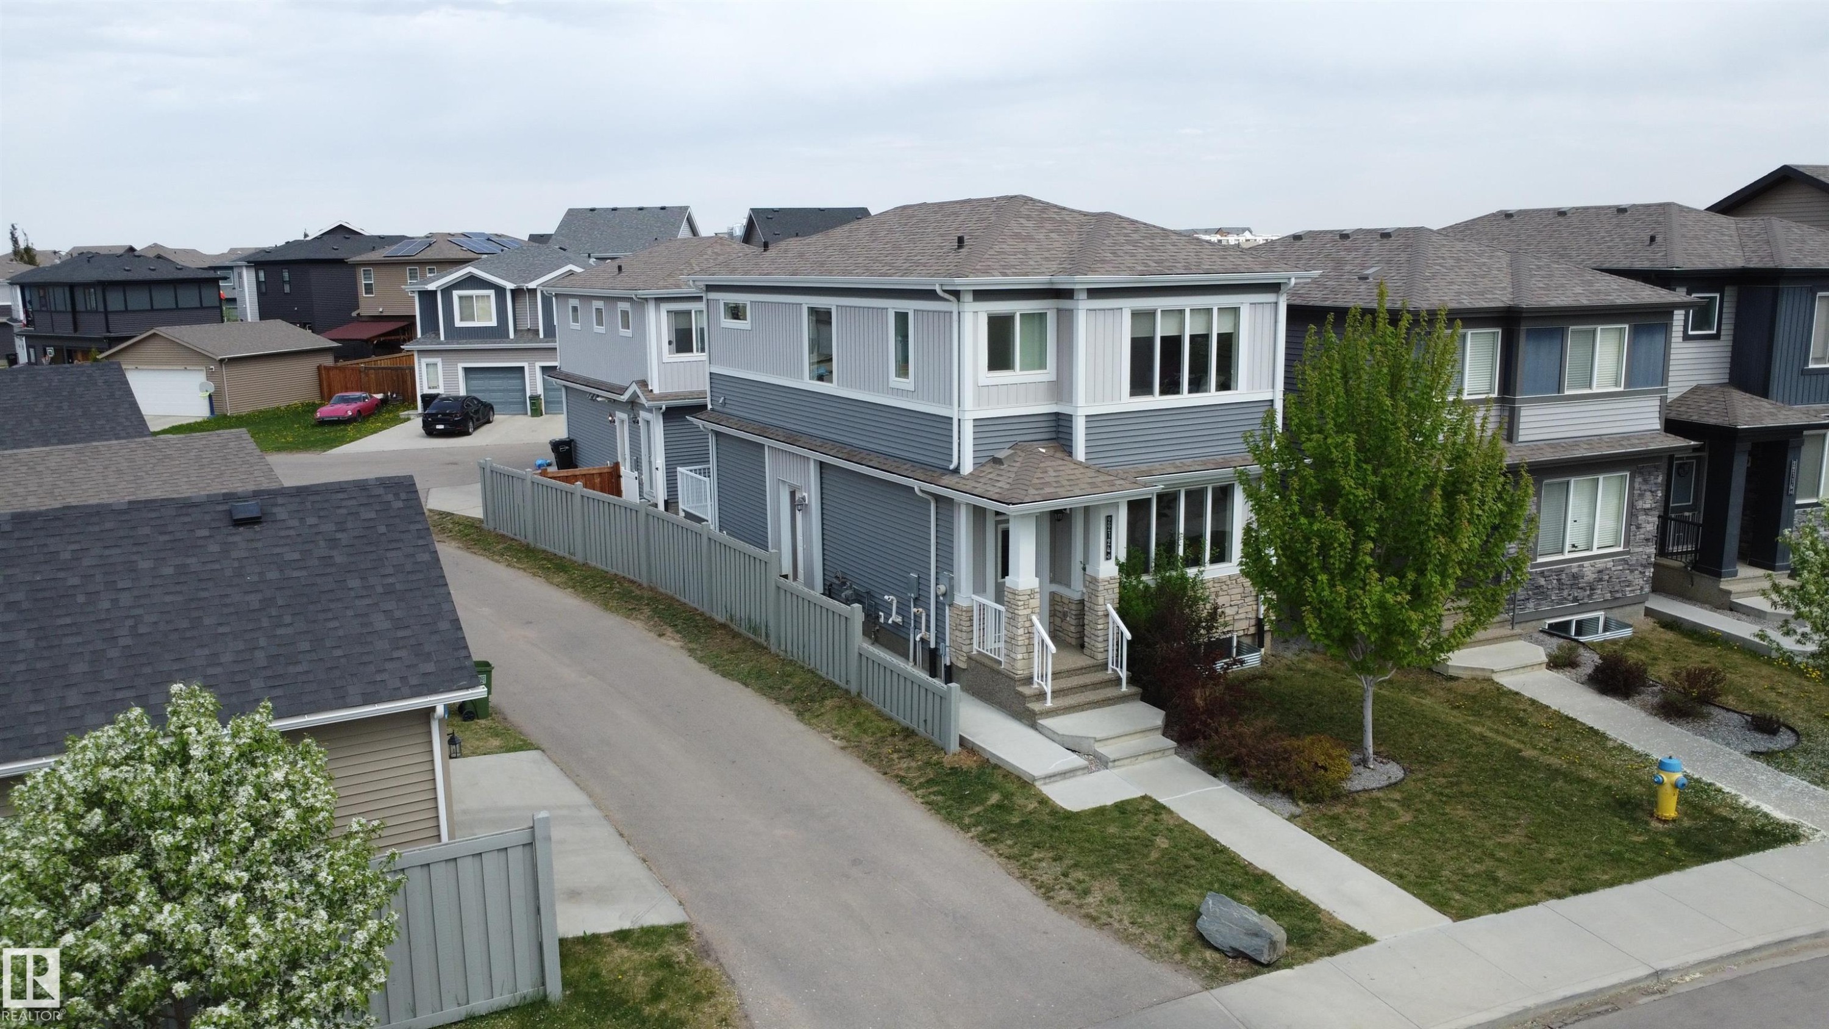
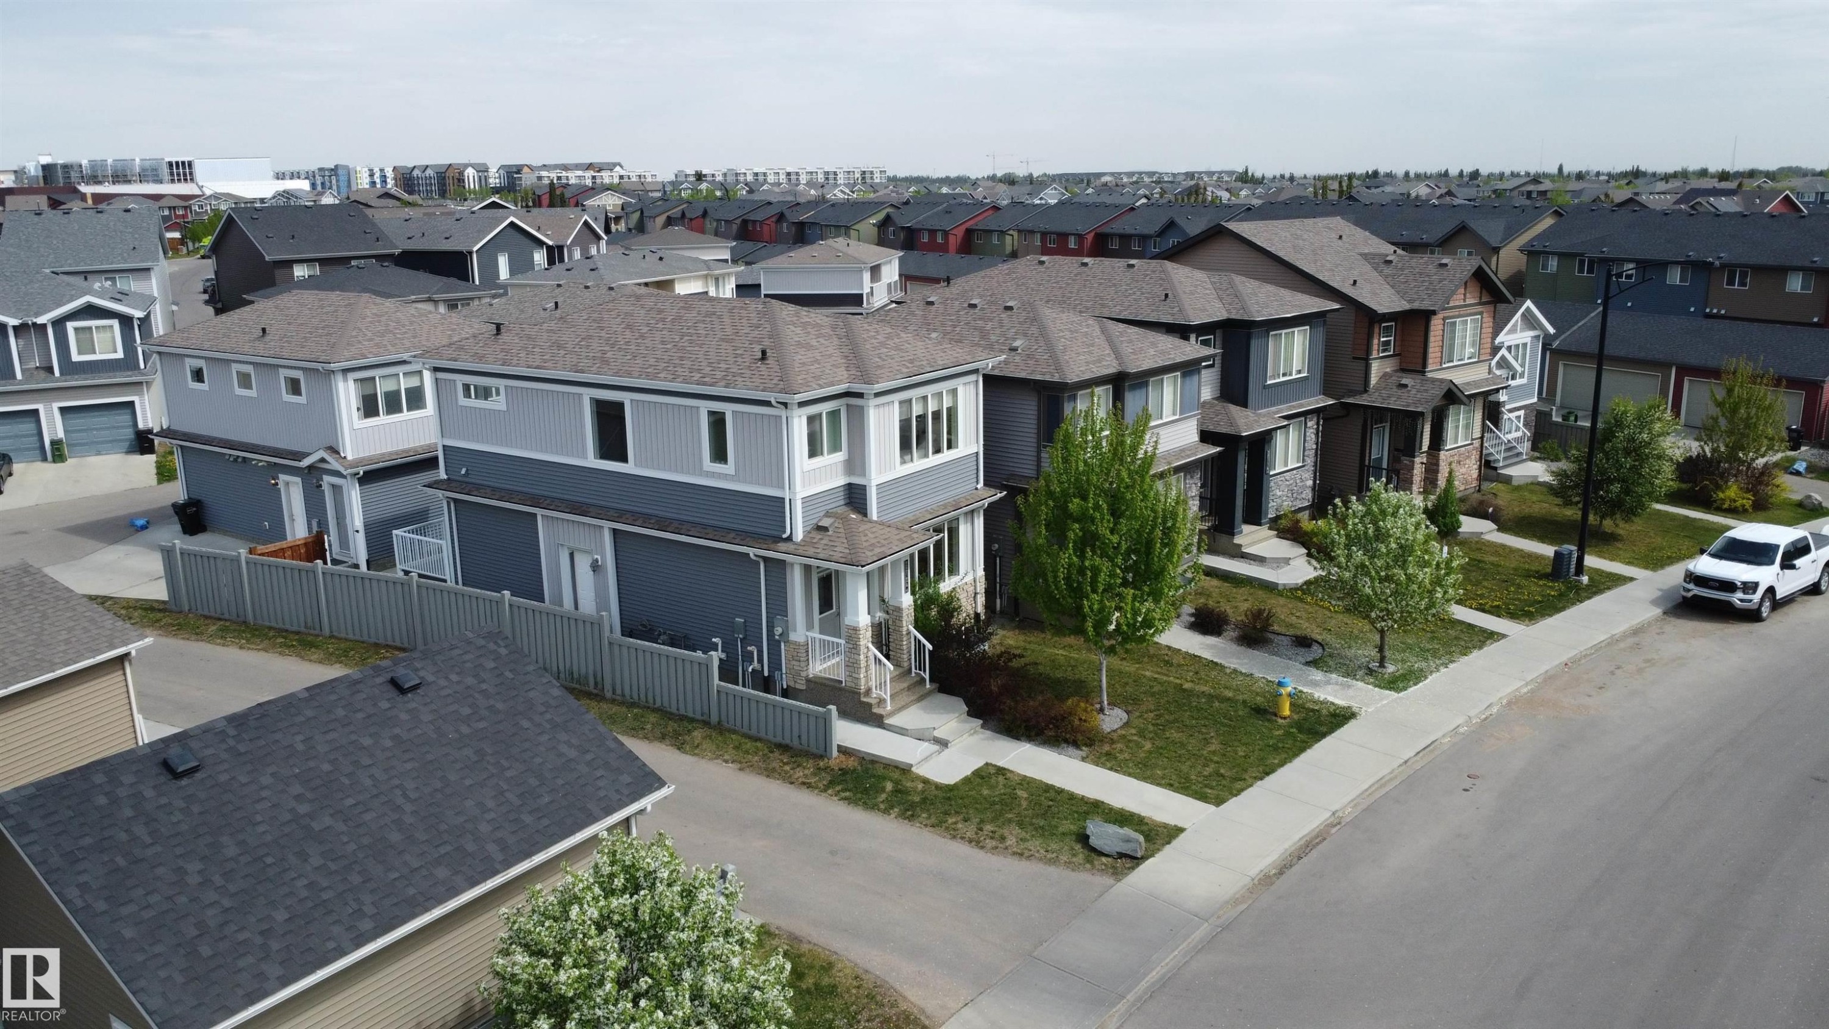
Two-story residence featuring light gray vertical siding and darker gray horizontal siding - 22124 85 Avenue, Edmonton, AB
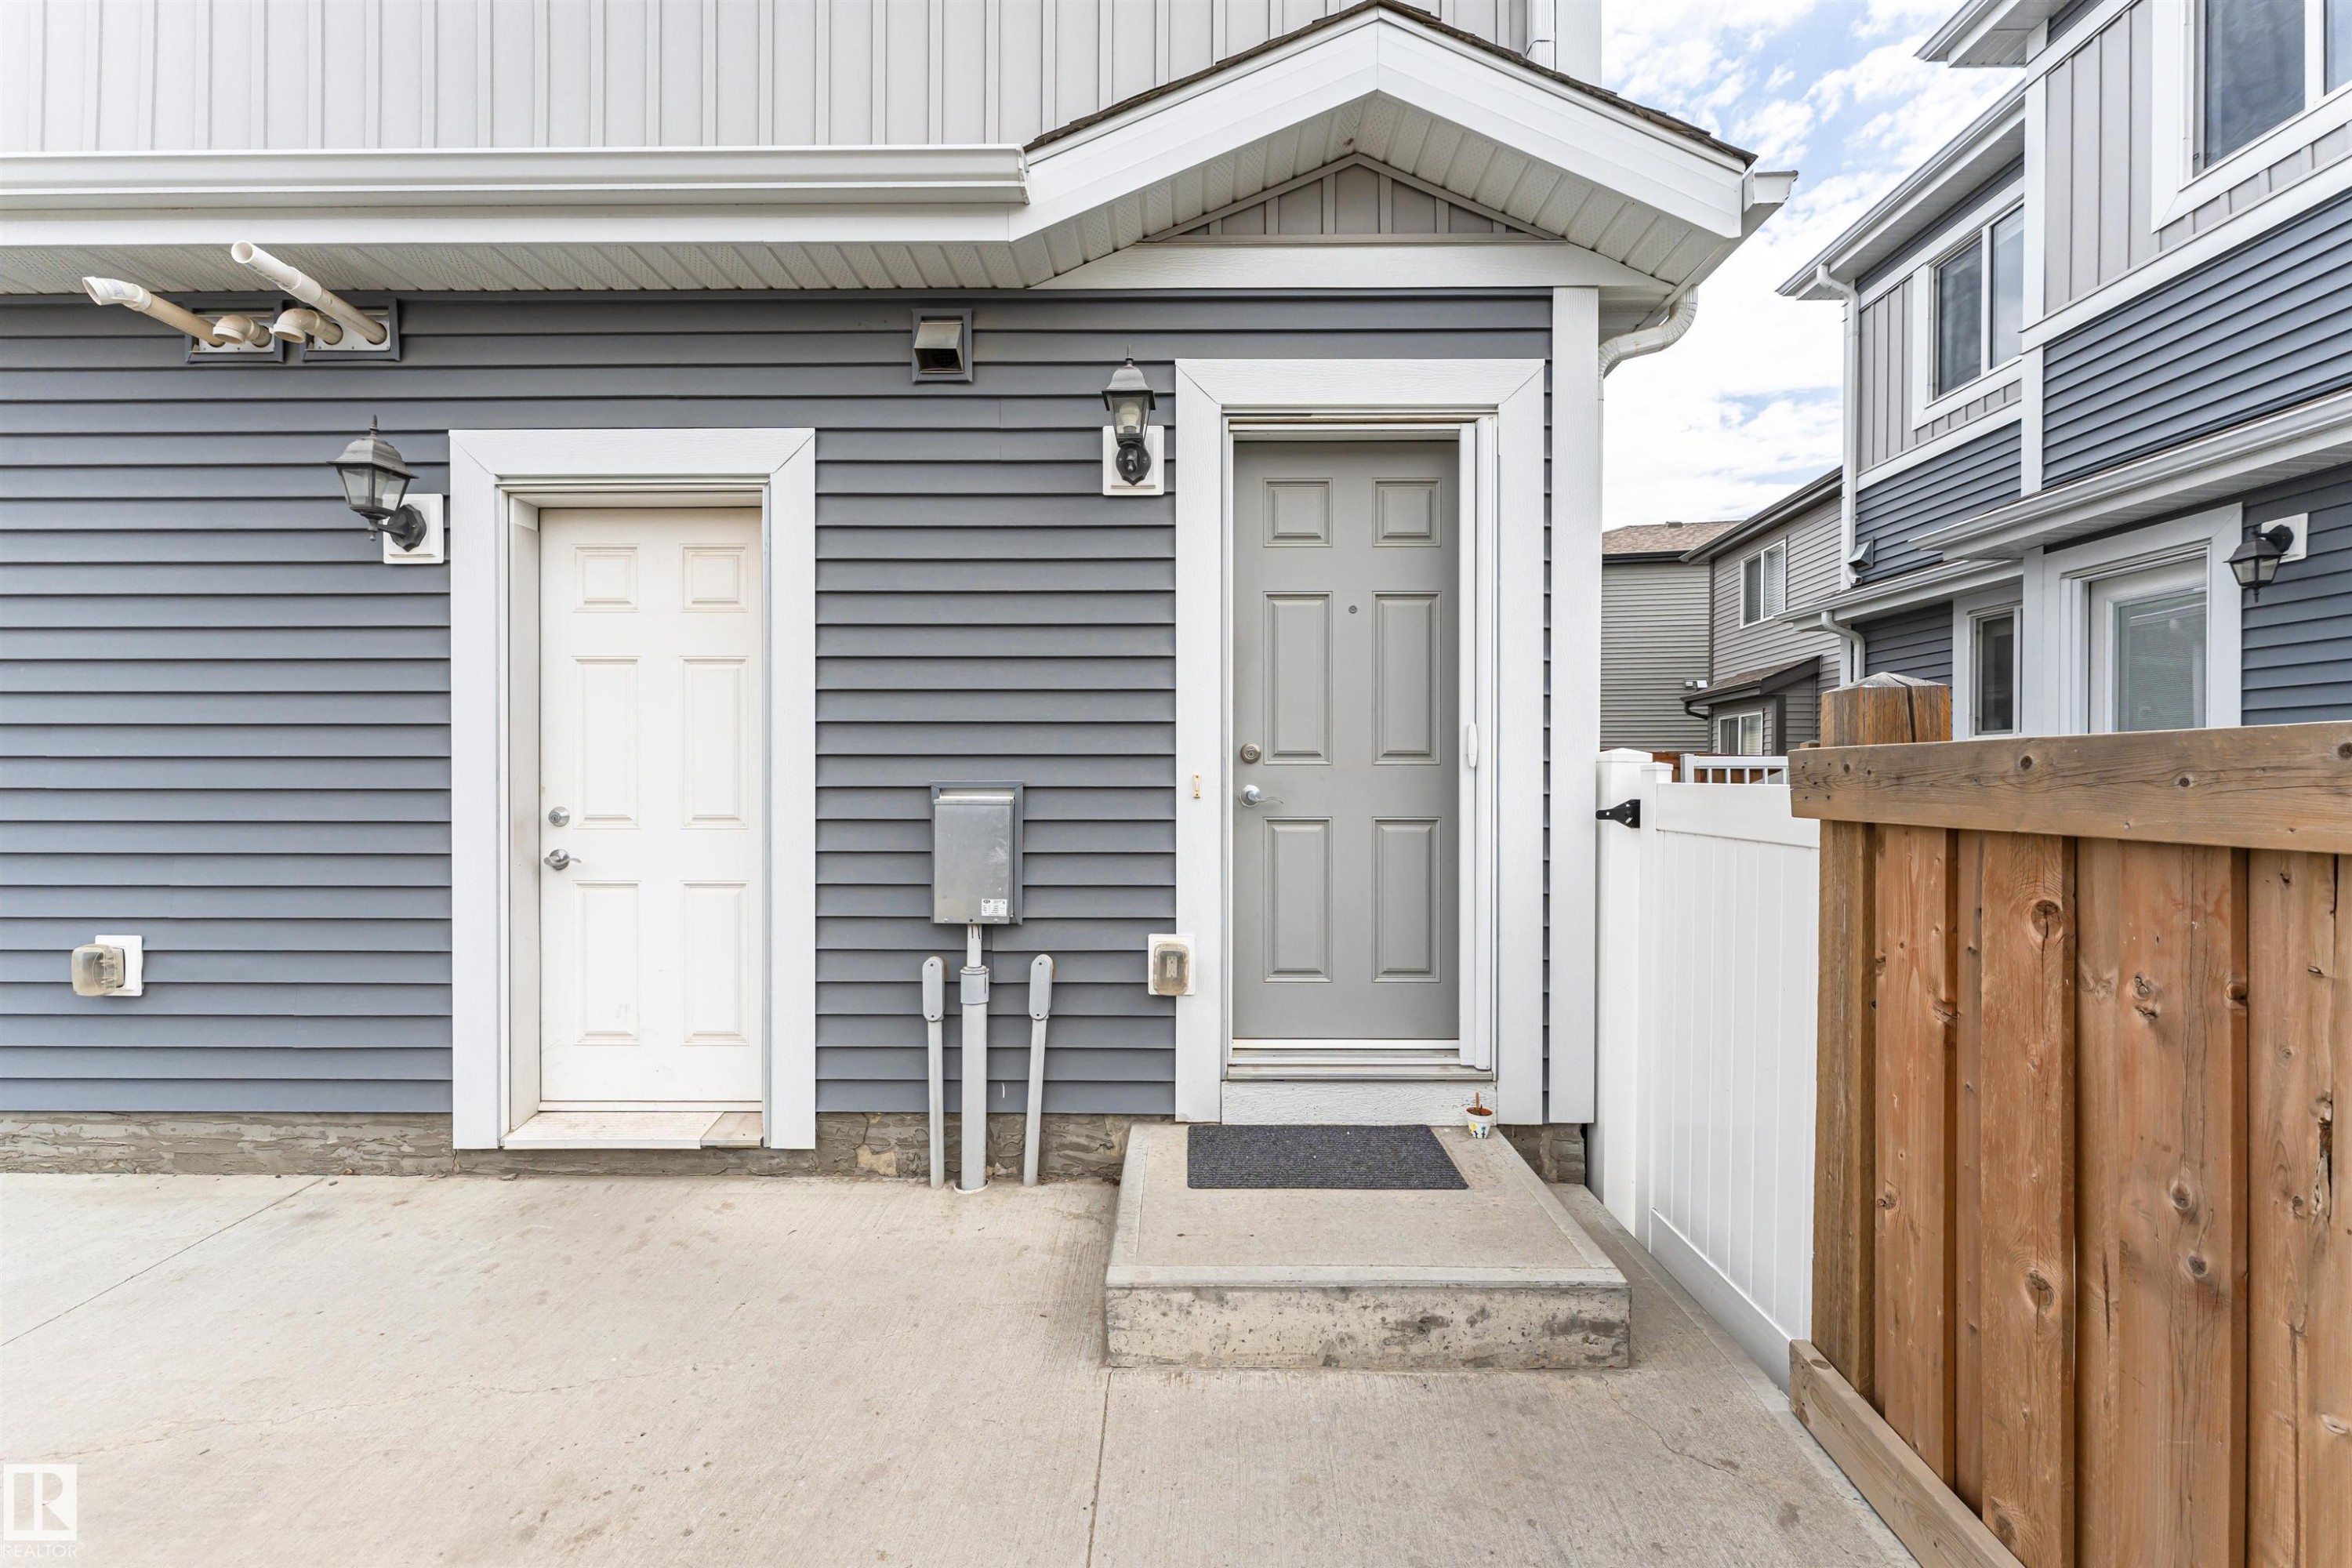
Exterior featuring grey horizontal siding, a light grey entry door with white trim, a white utility door with white trim, a concrete patio, and a wood and white privacy fence - 22124 85 Avenue, Edmonton, AB
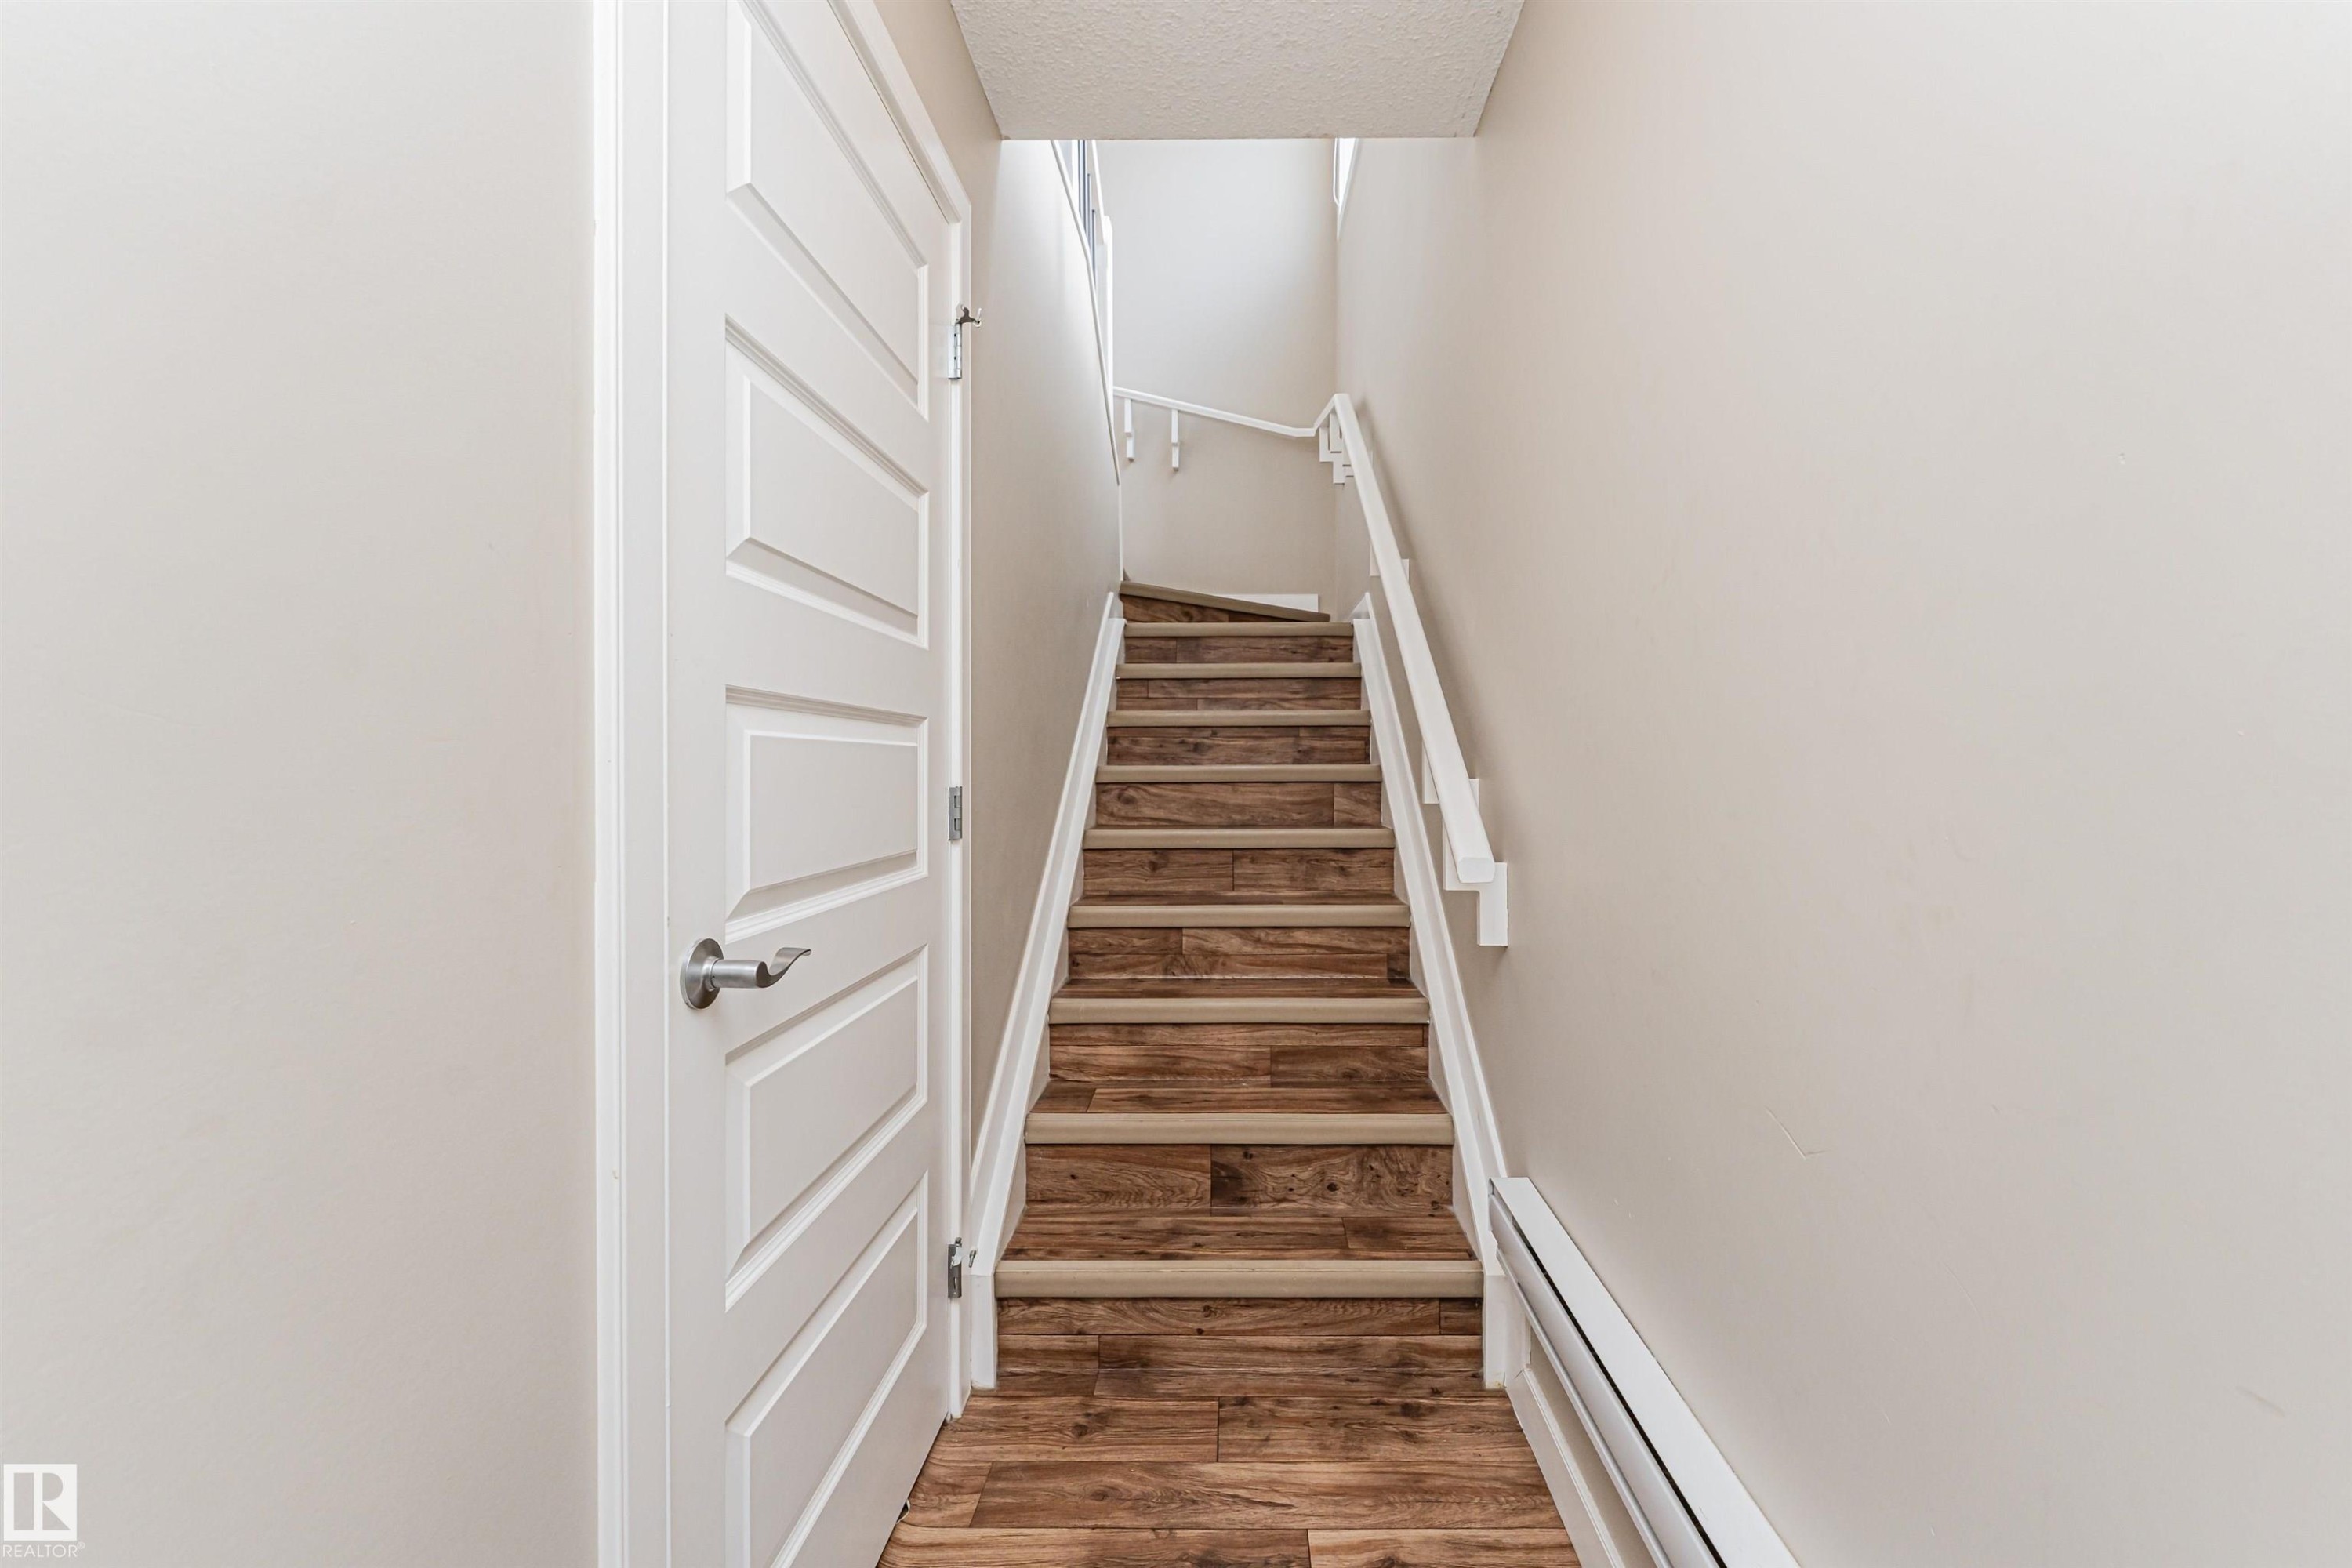
Staircase featuring wood-finish treads and risers, white painted handrails, and neutral wall tones - 22124 85 Avenue, Edmonton, AB
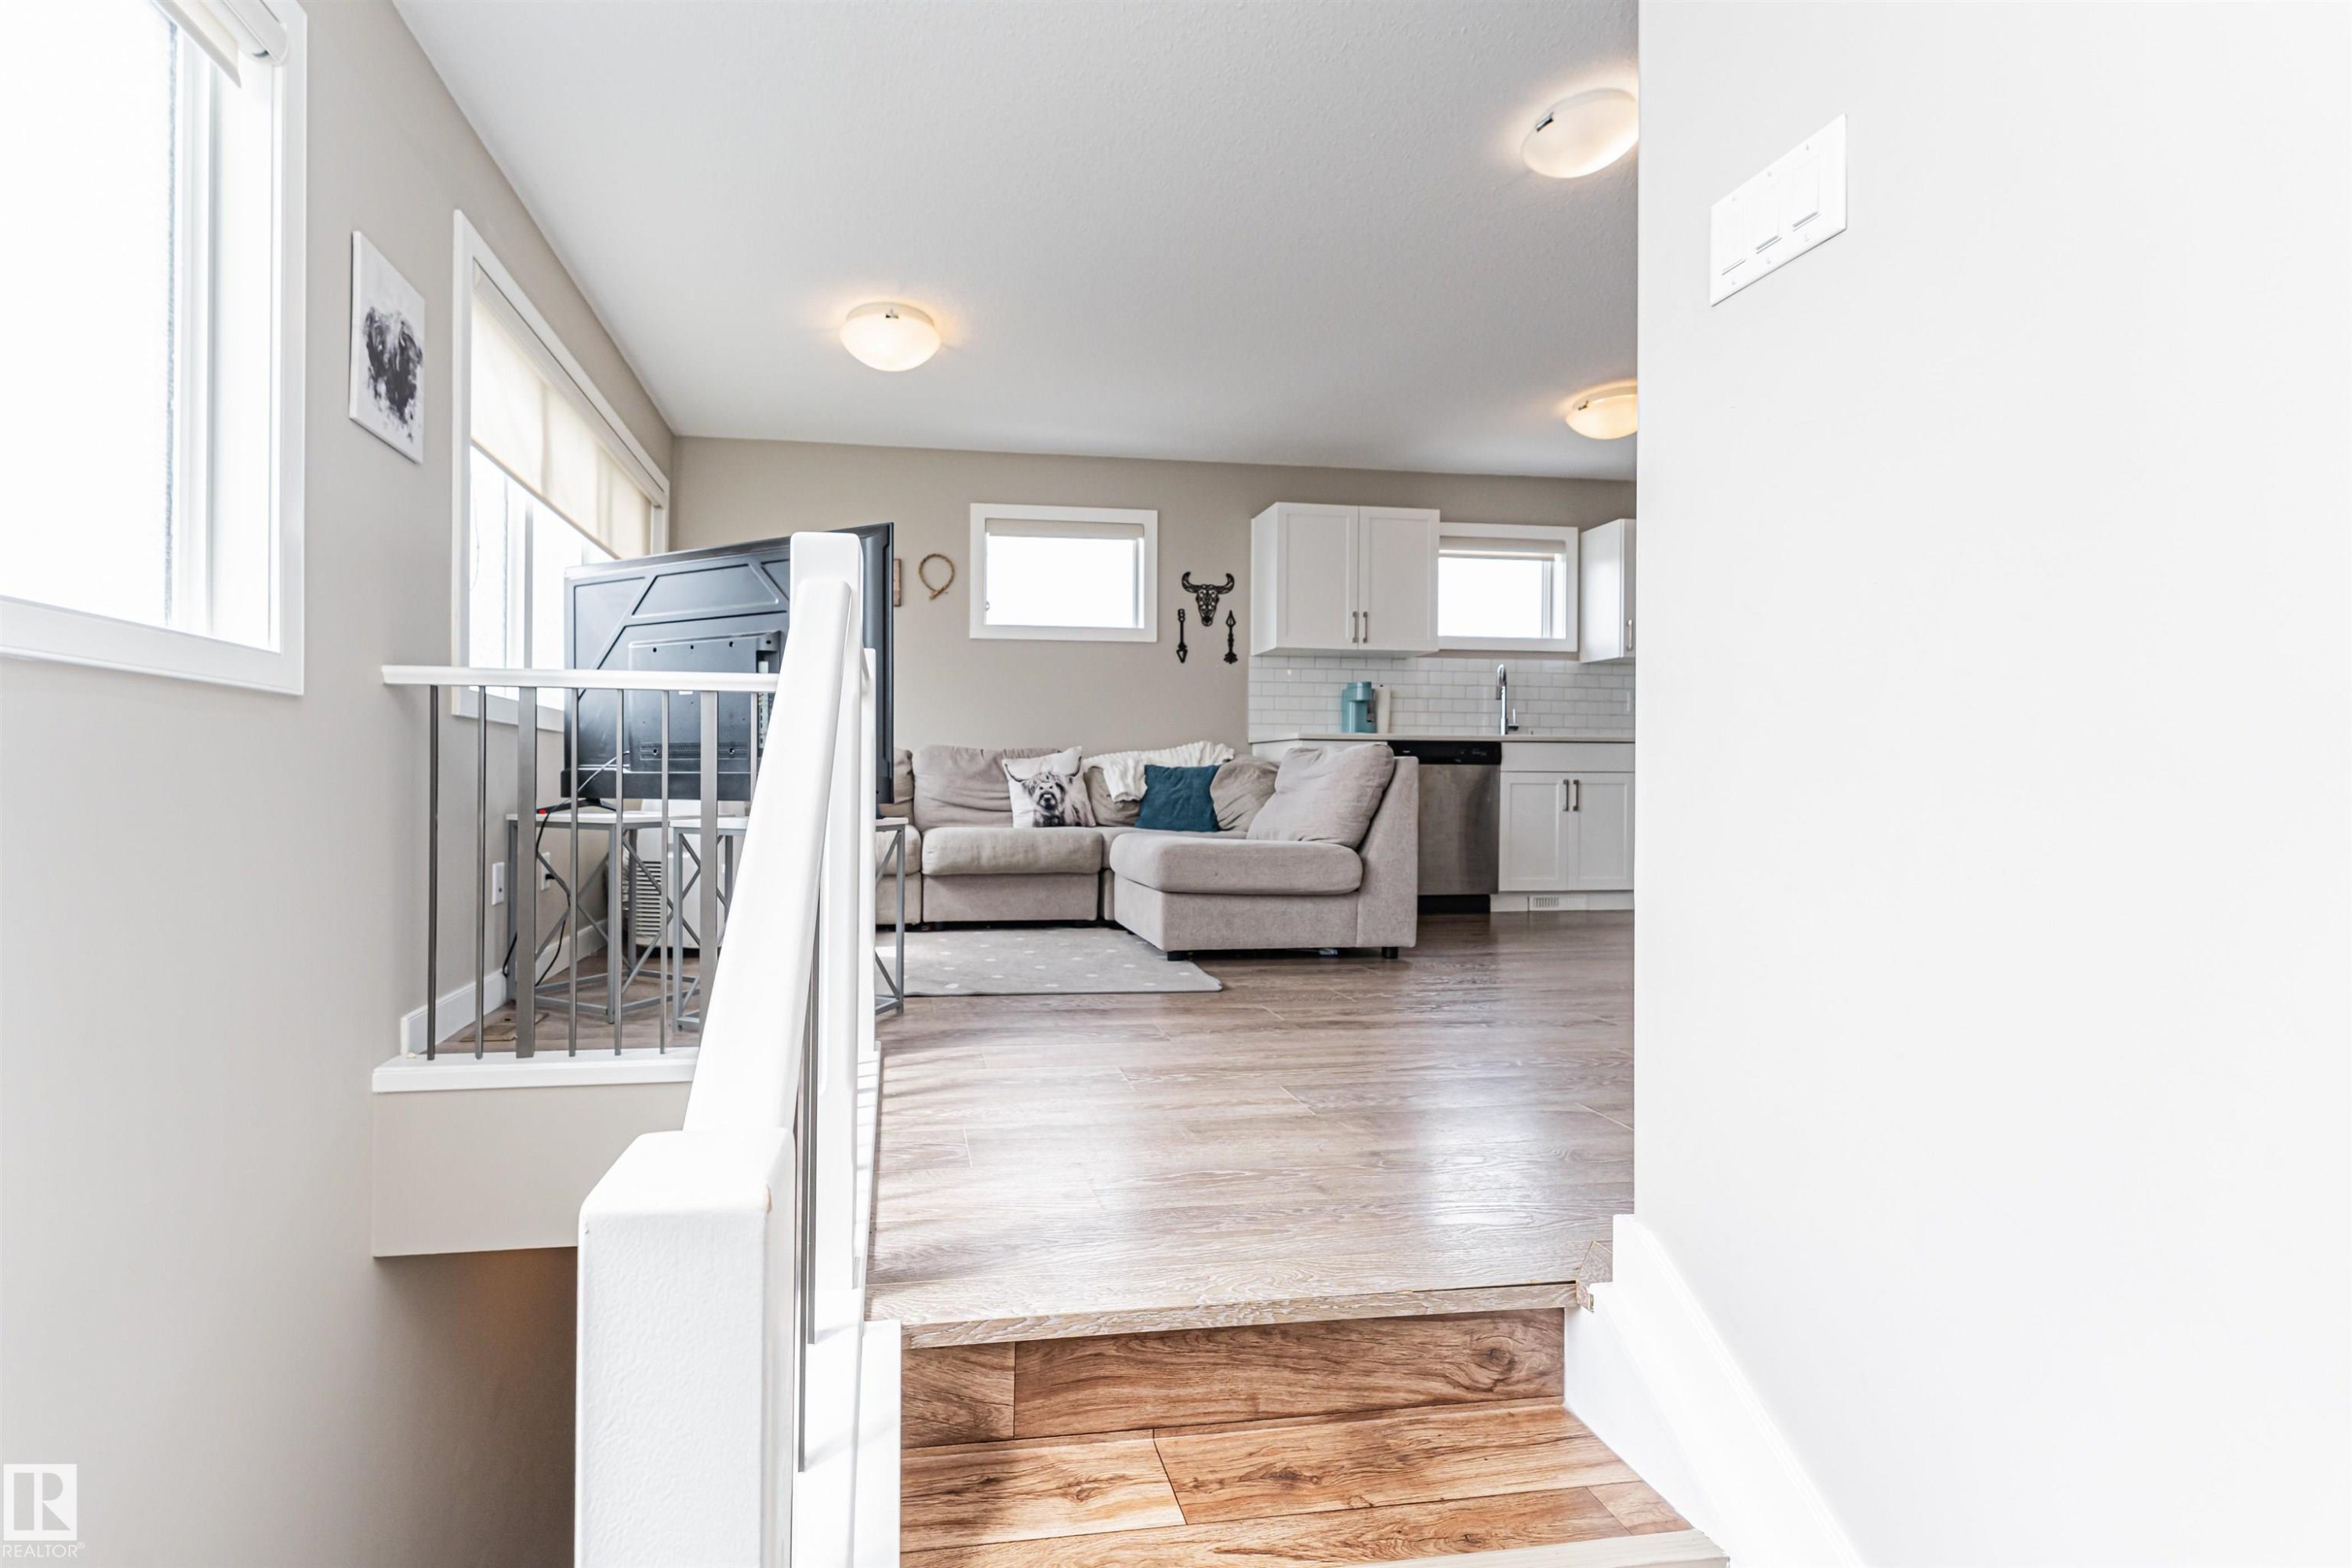
Open-concept living space featuring wood-finish flooring, white cabinetry, a stainless steel dishwasher, and recessed lighting - 22124 85 Avenue, Edmonton, AB
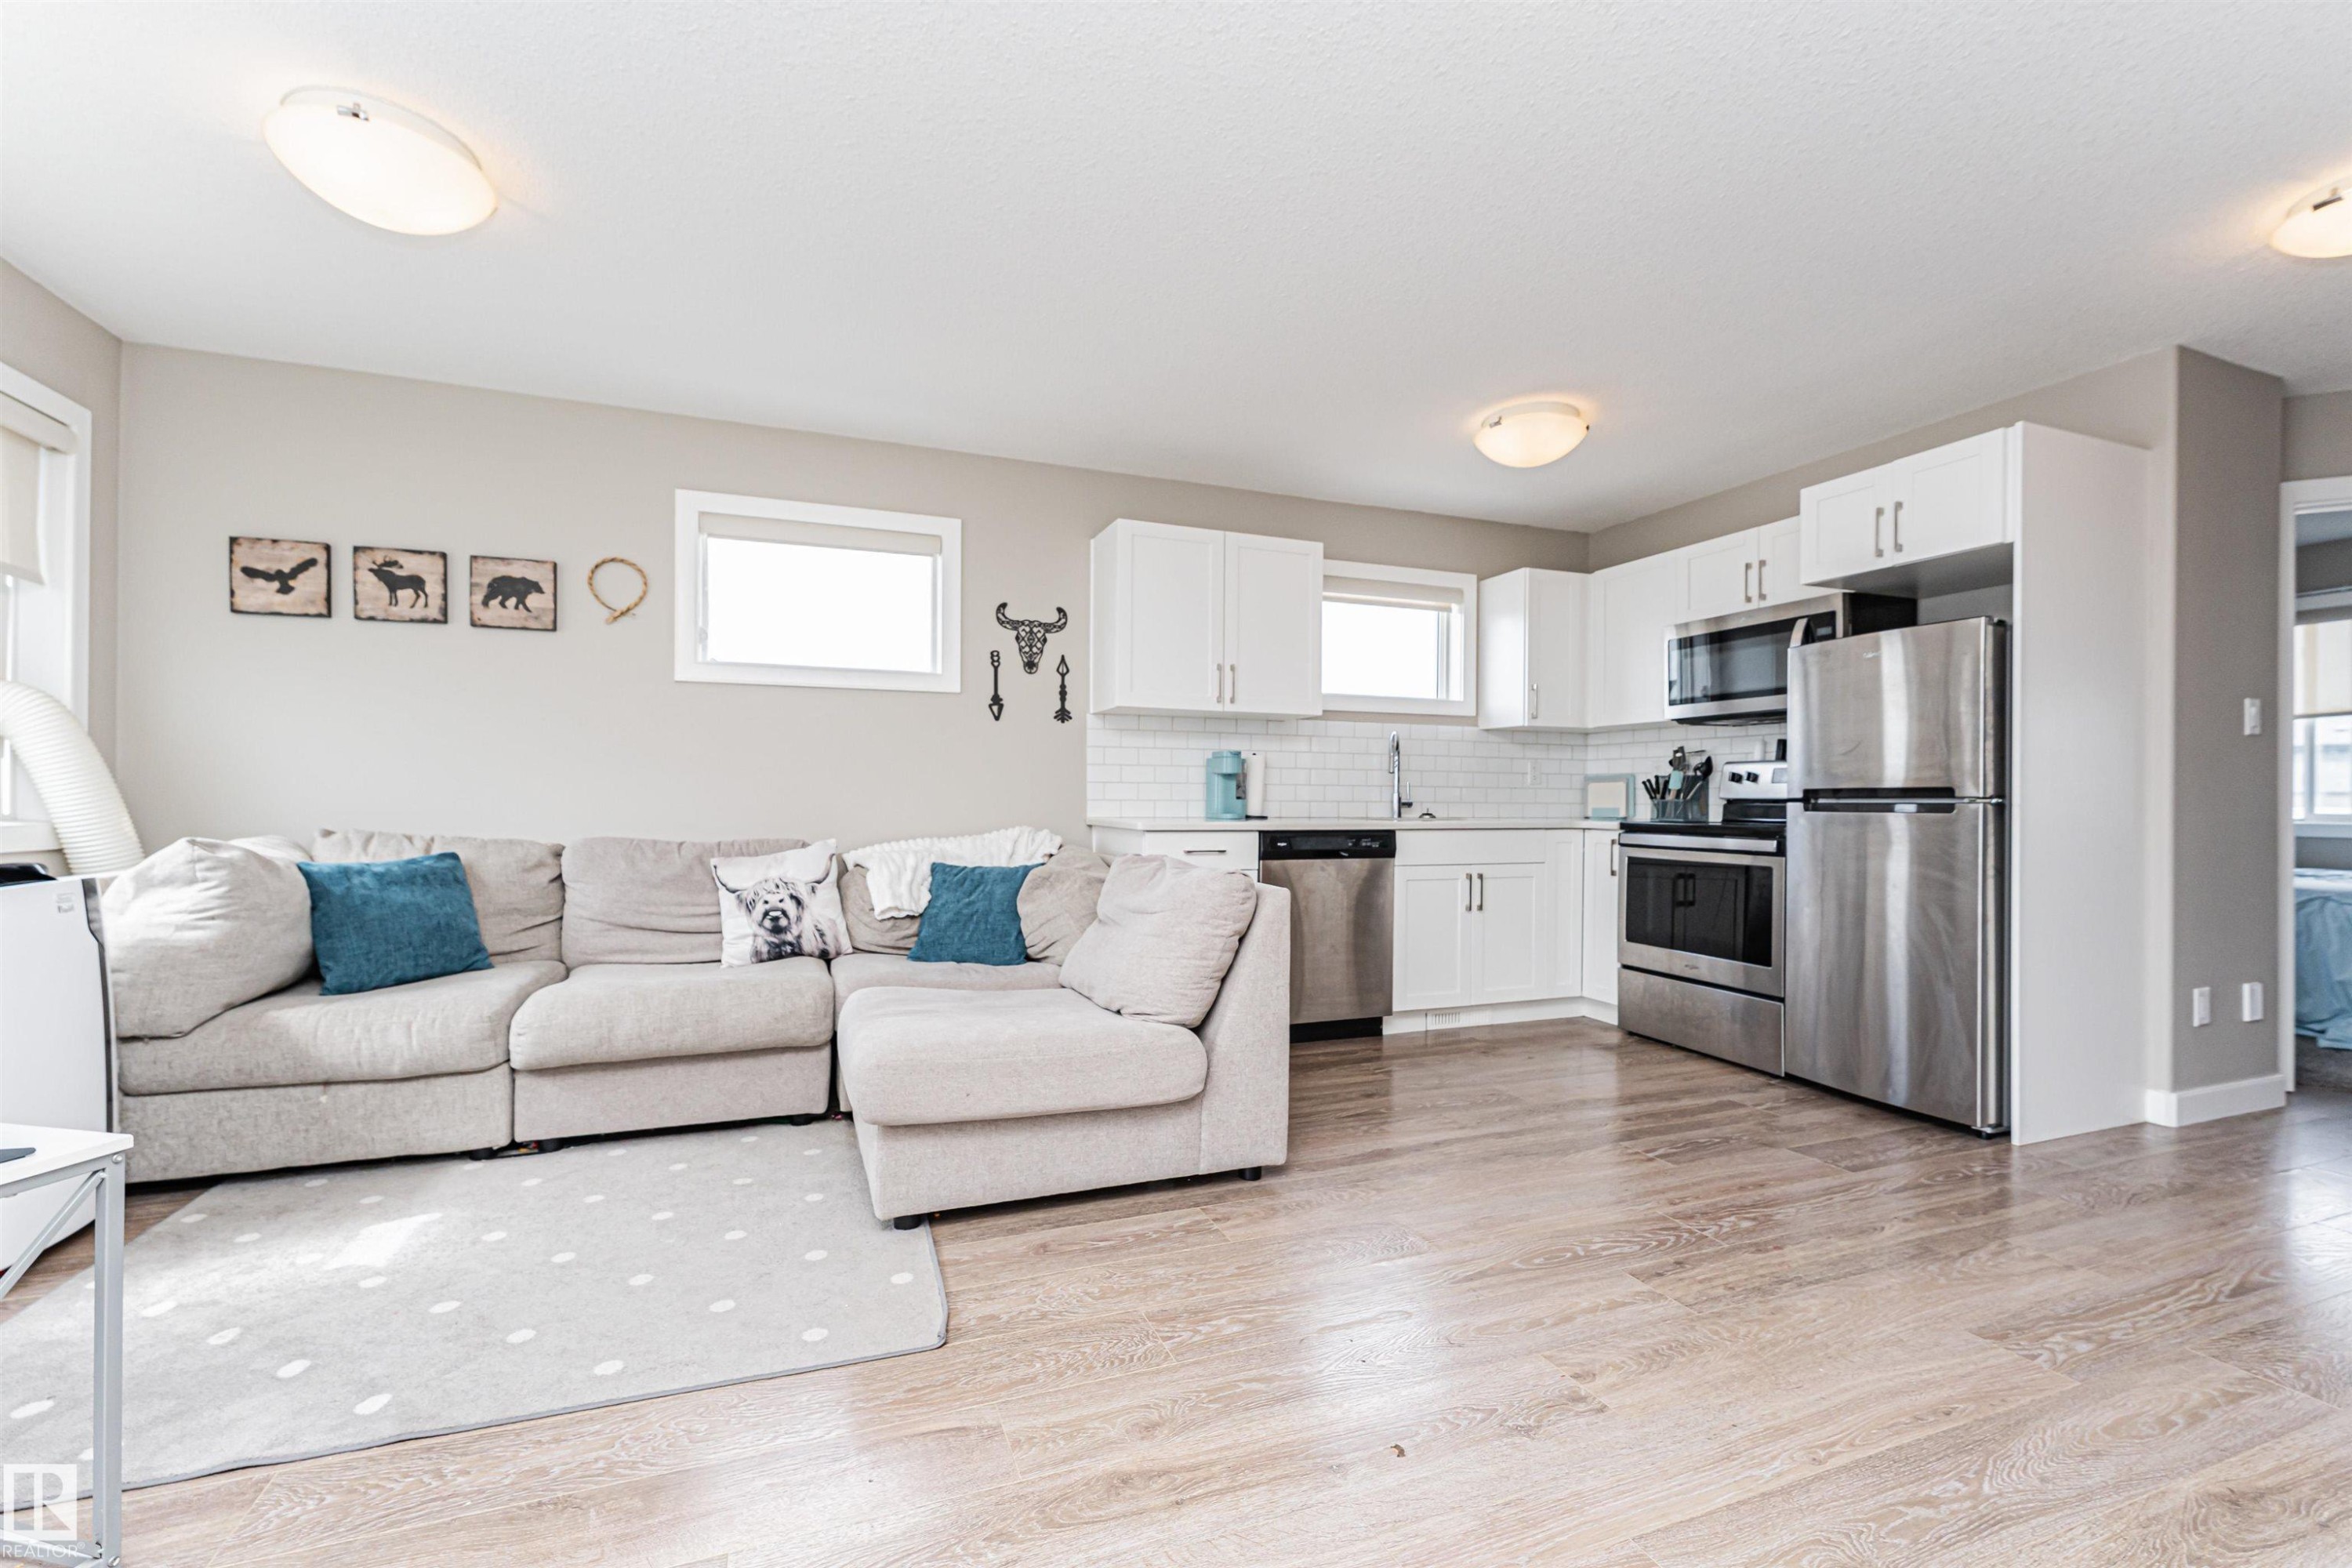
Open-concept living area featuring wood-finish flooring, white kitchen cabinetry, stainless steel appliances, a white subway tile backsplash, and recessed windows - 22124 85 Avenue, Edmonton, AB
Open-concept living space featuring wood-finish flooring, white shaker cabinetry, stainless steel dishwasher, white subway tile backsplash, and light neutral wall paint - 22124 85 Avenue, Edmonton, AB
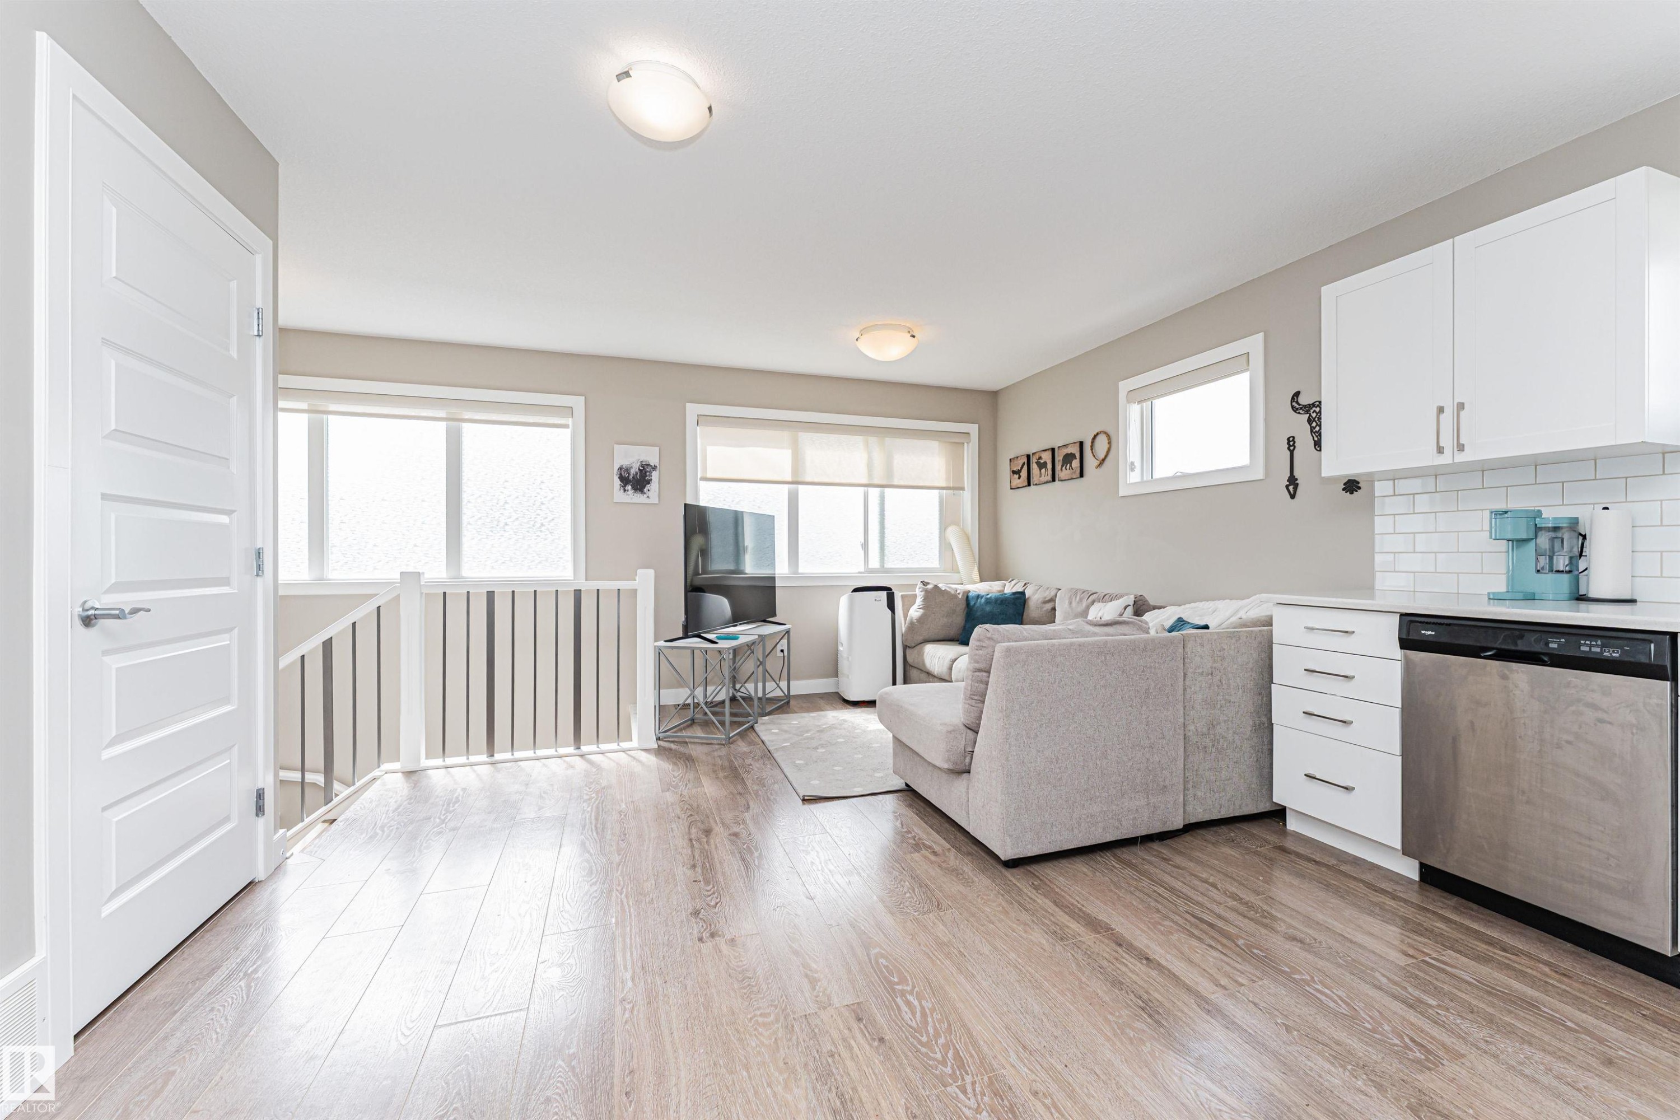
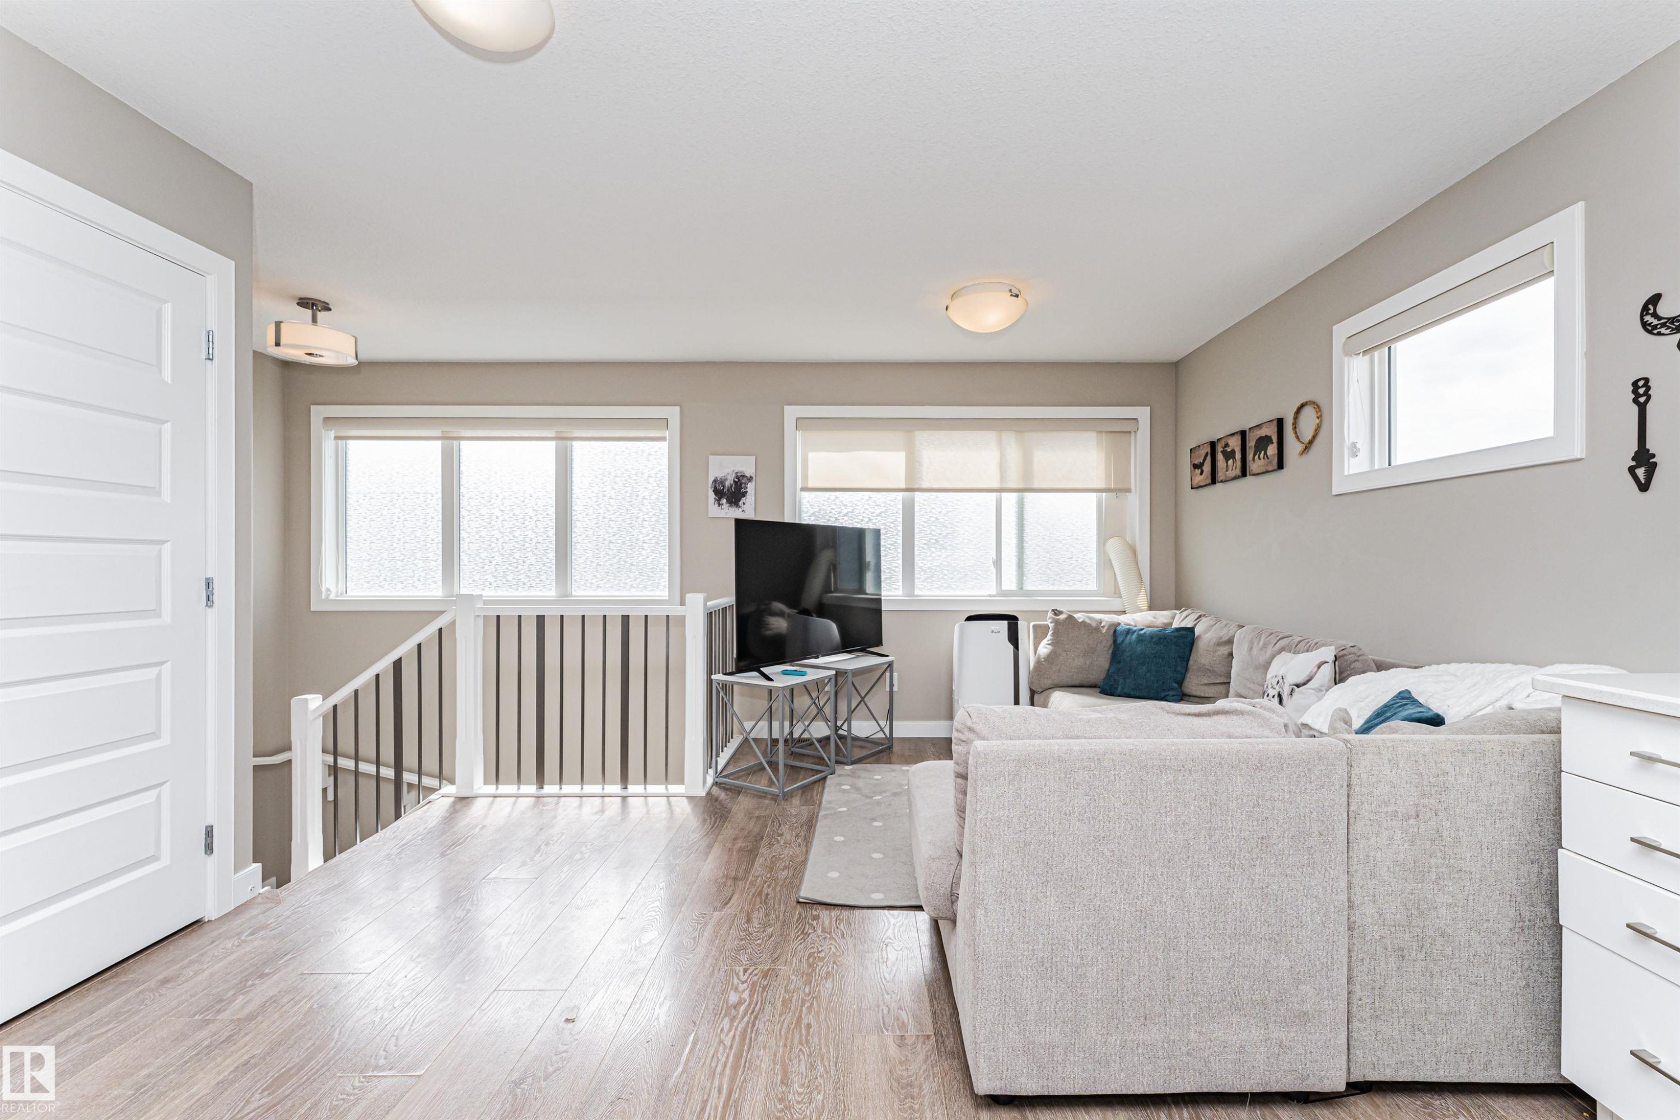
Spacious open-concept area featuring wood-finish flooring, multiple windows with roller shades, a contemporary white interior door, and a staircase with white railings - 22124 85 Avenue, Edmonton, AB
Modern kitchen featuring white cabinetry, subway tile backsplash, stainless steel appliances, and white countertops - 22124 85 Avenue, Edmonton, AB
Kitchen featuring white shaker-style cabinetry, stainless steel appliances, white subway tile backsplash, and light wood-finish flooring - 22124 85 Avenue, Edmonton, AB
Open-concept living space featuring a kitchen with white cabinetry, stainless steel appliances, a subway tile backsplash, and a white countertop - 22124 85 Avenue, Edmonton, AB
Kitchen featuring white cabinetry, stainless steel appliances, white subway tile backsplash, white countertops, and wood-finish flooring - 22124 85 Avenue, Edmonton, AB
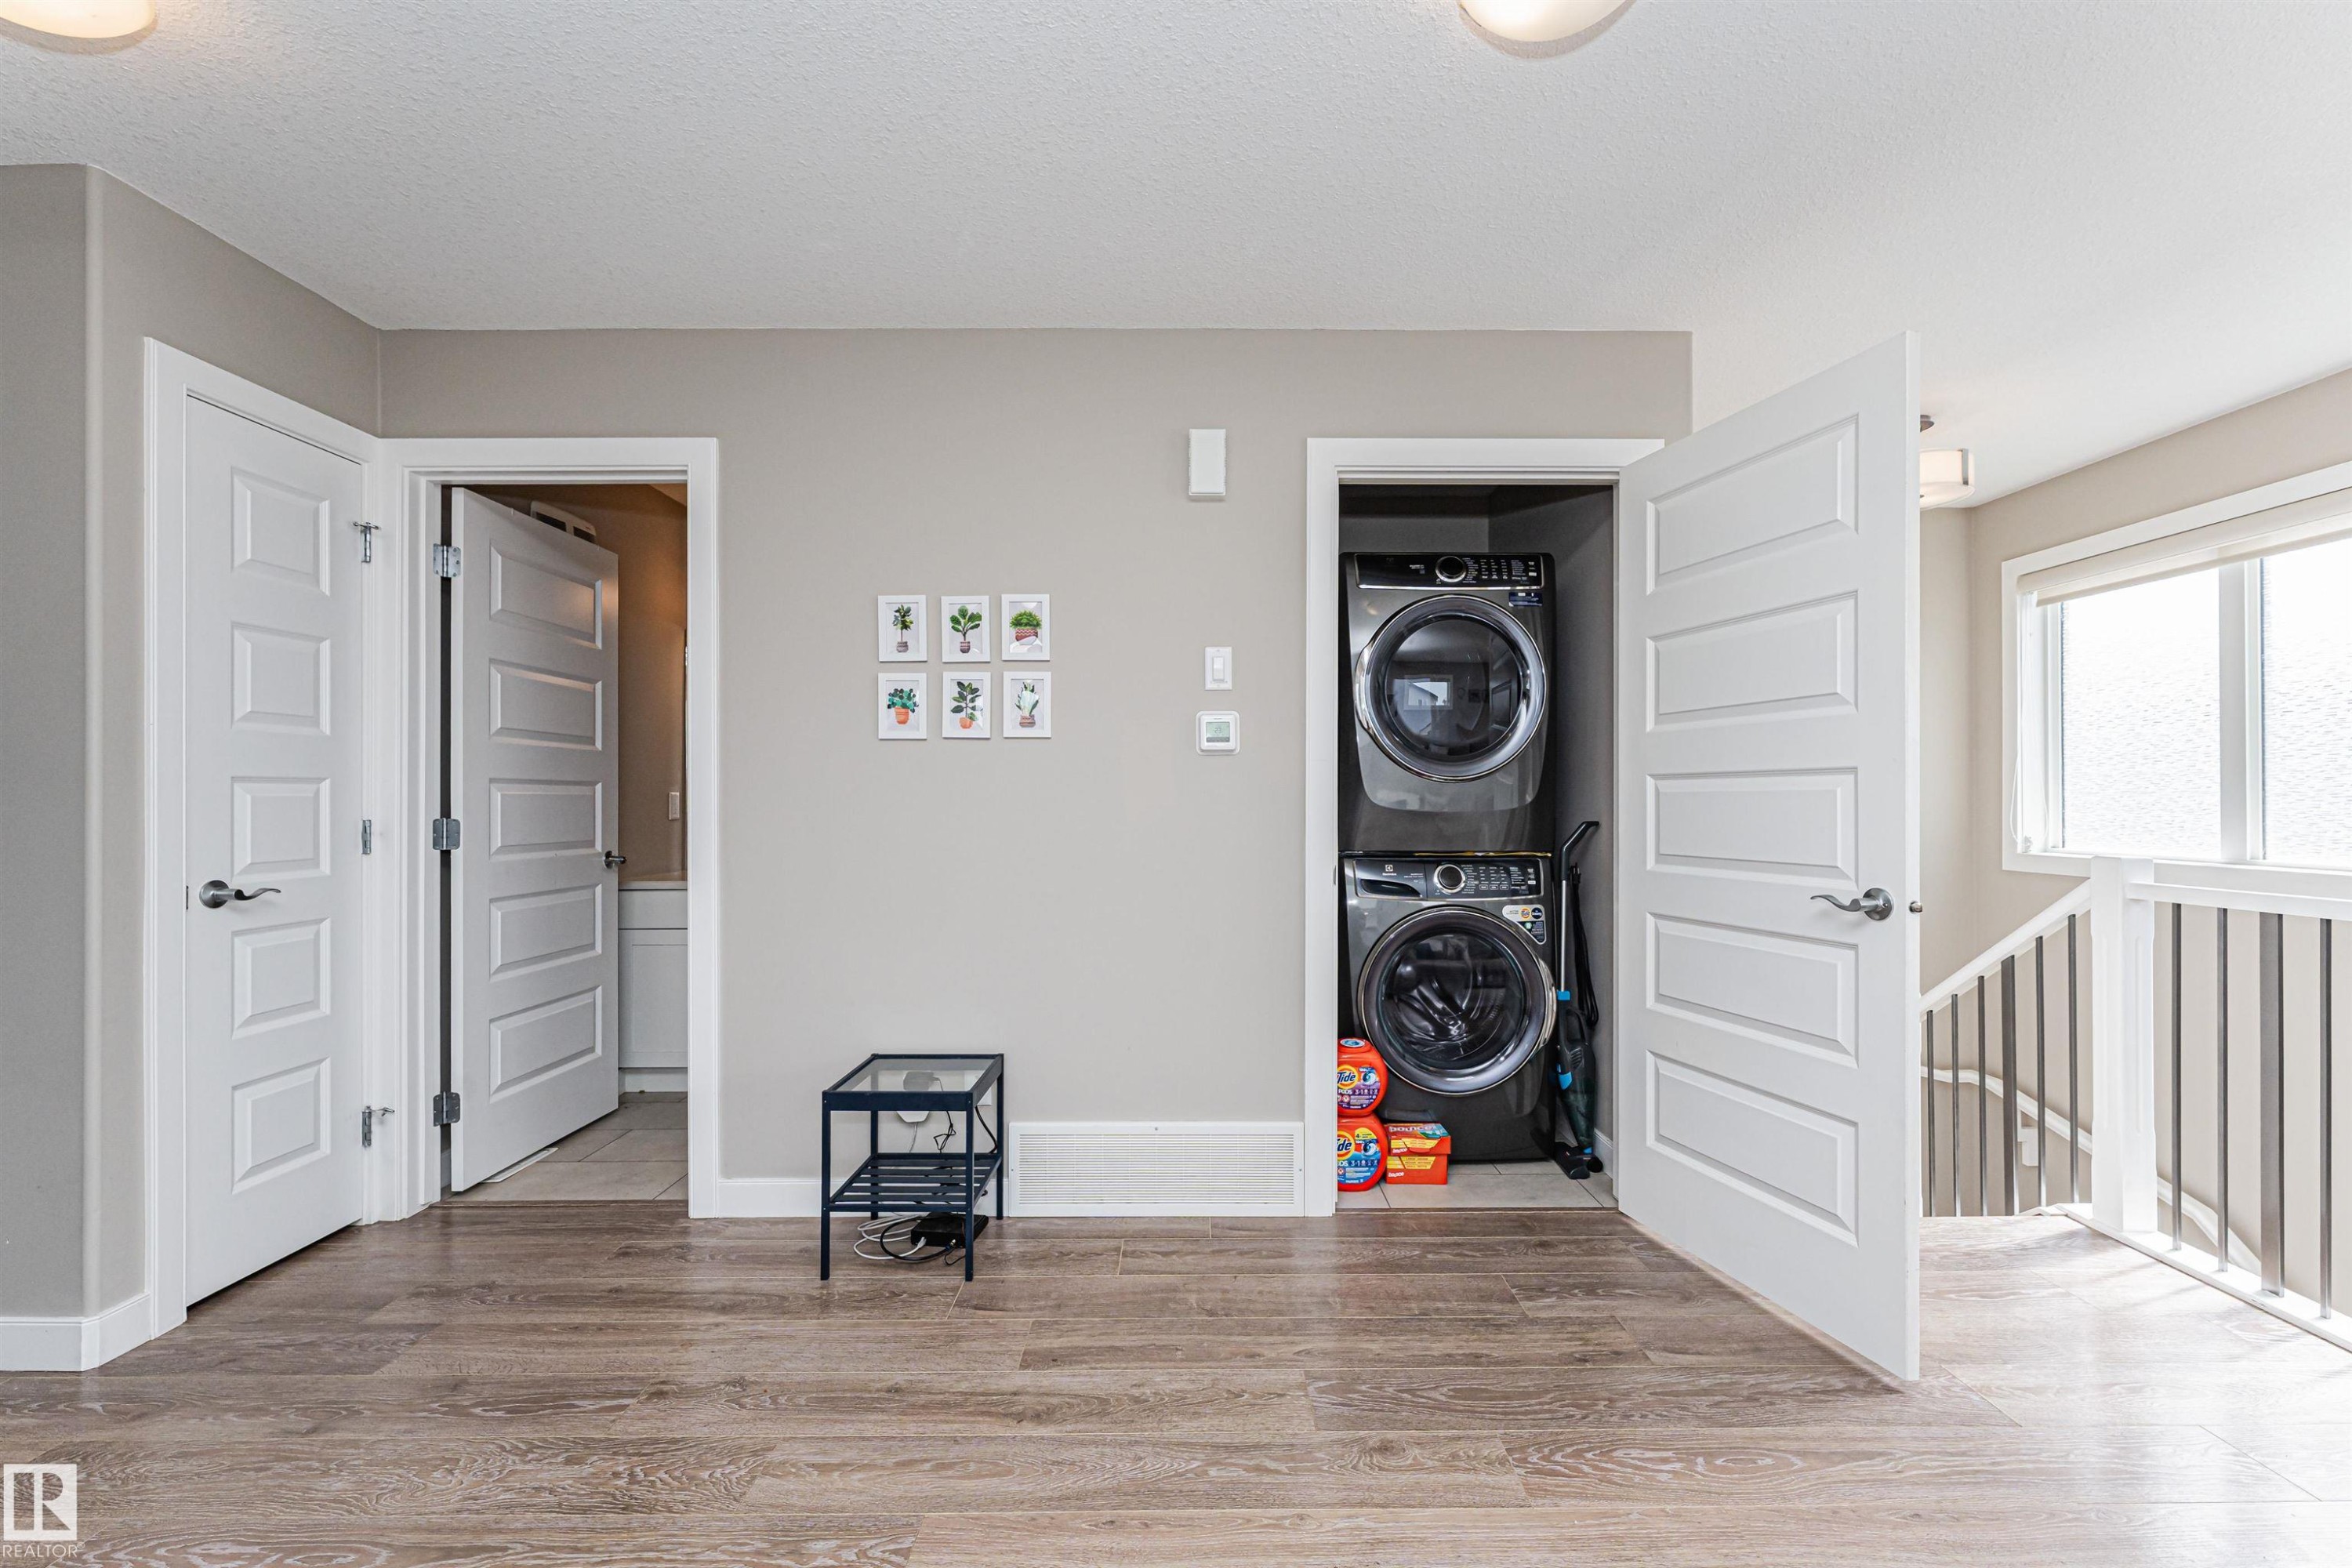
Wood-finish flooring throughout, featuring a stacked washer and dryer unit within a dedicated closet - 22124 85 Avenue, Edmonton, AB
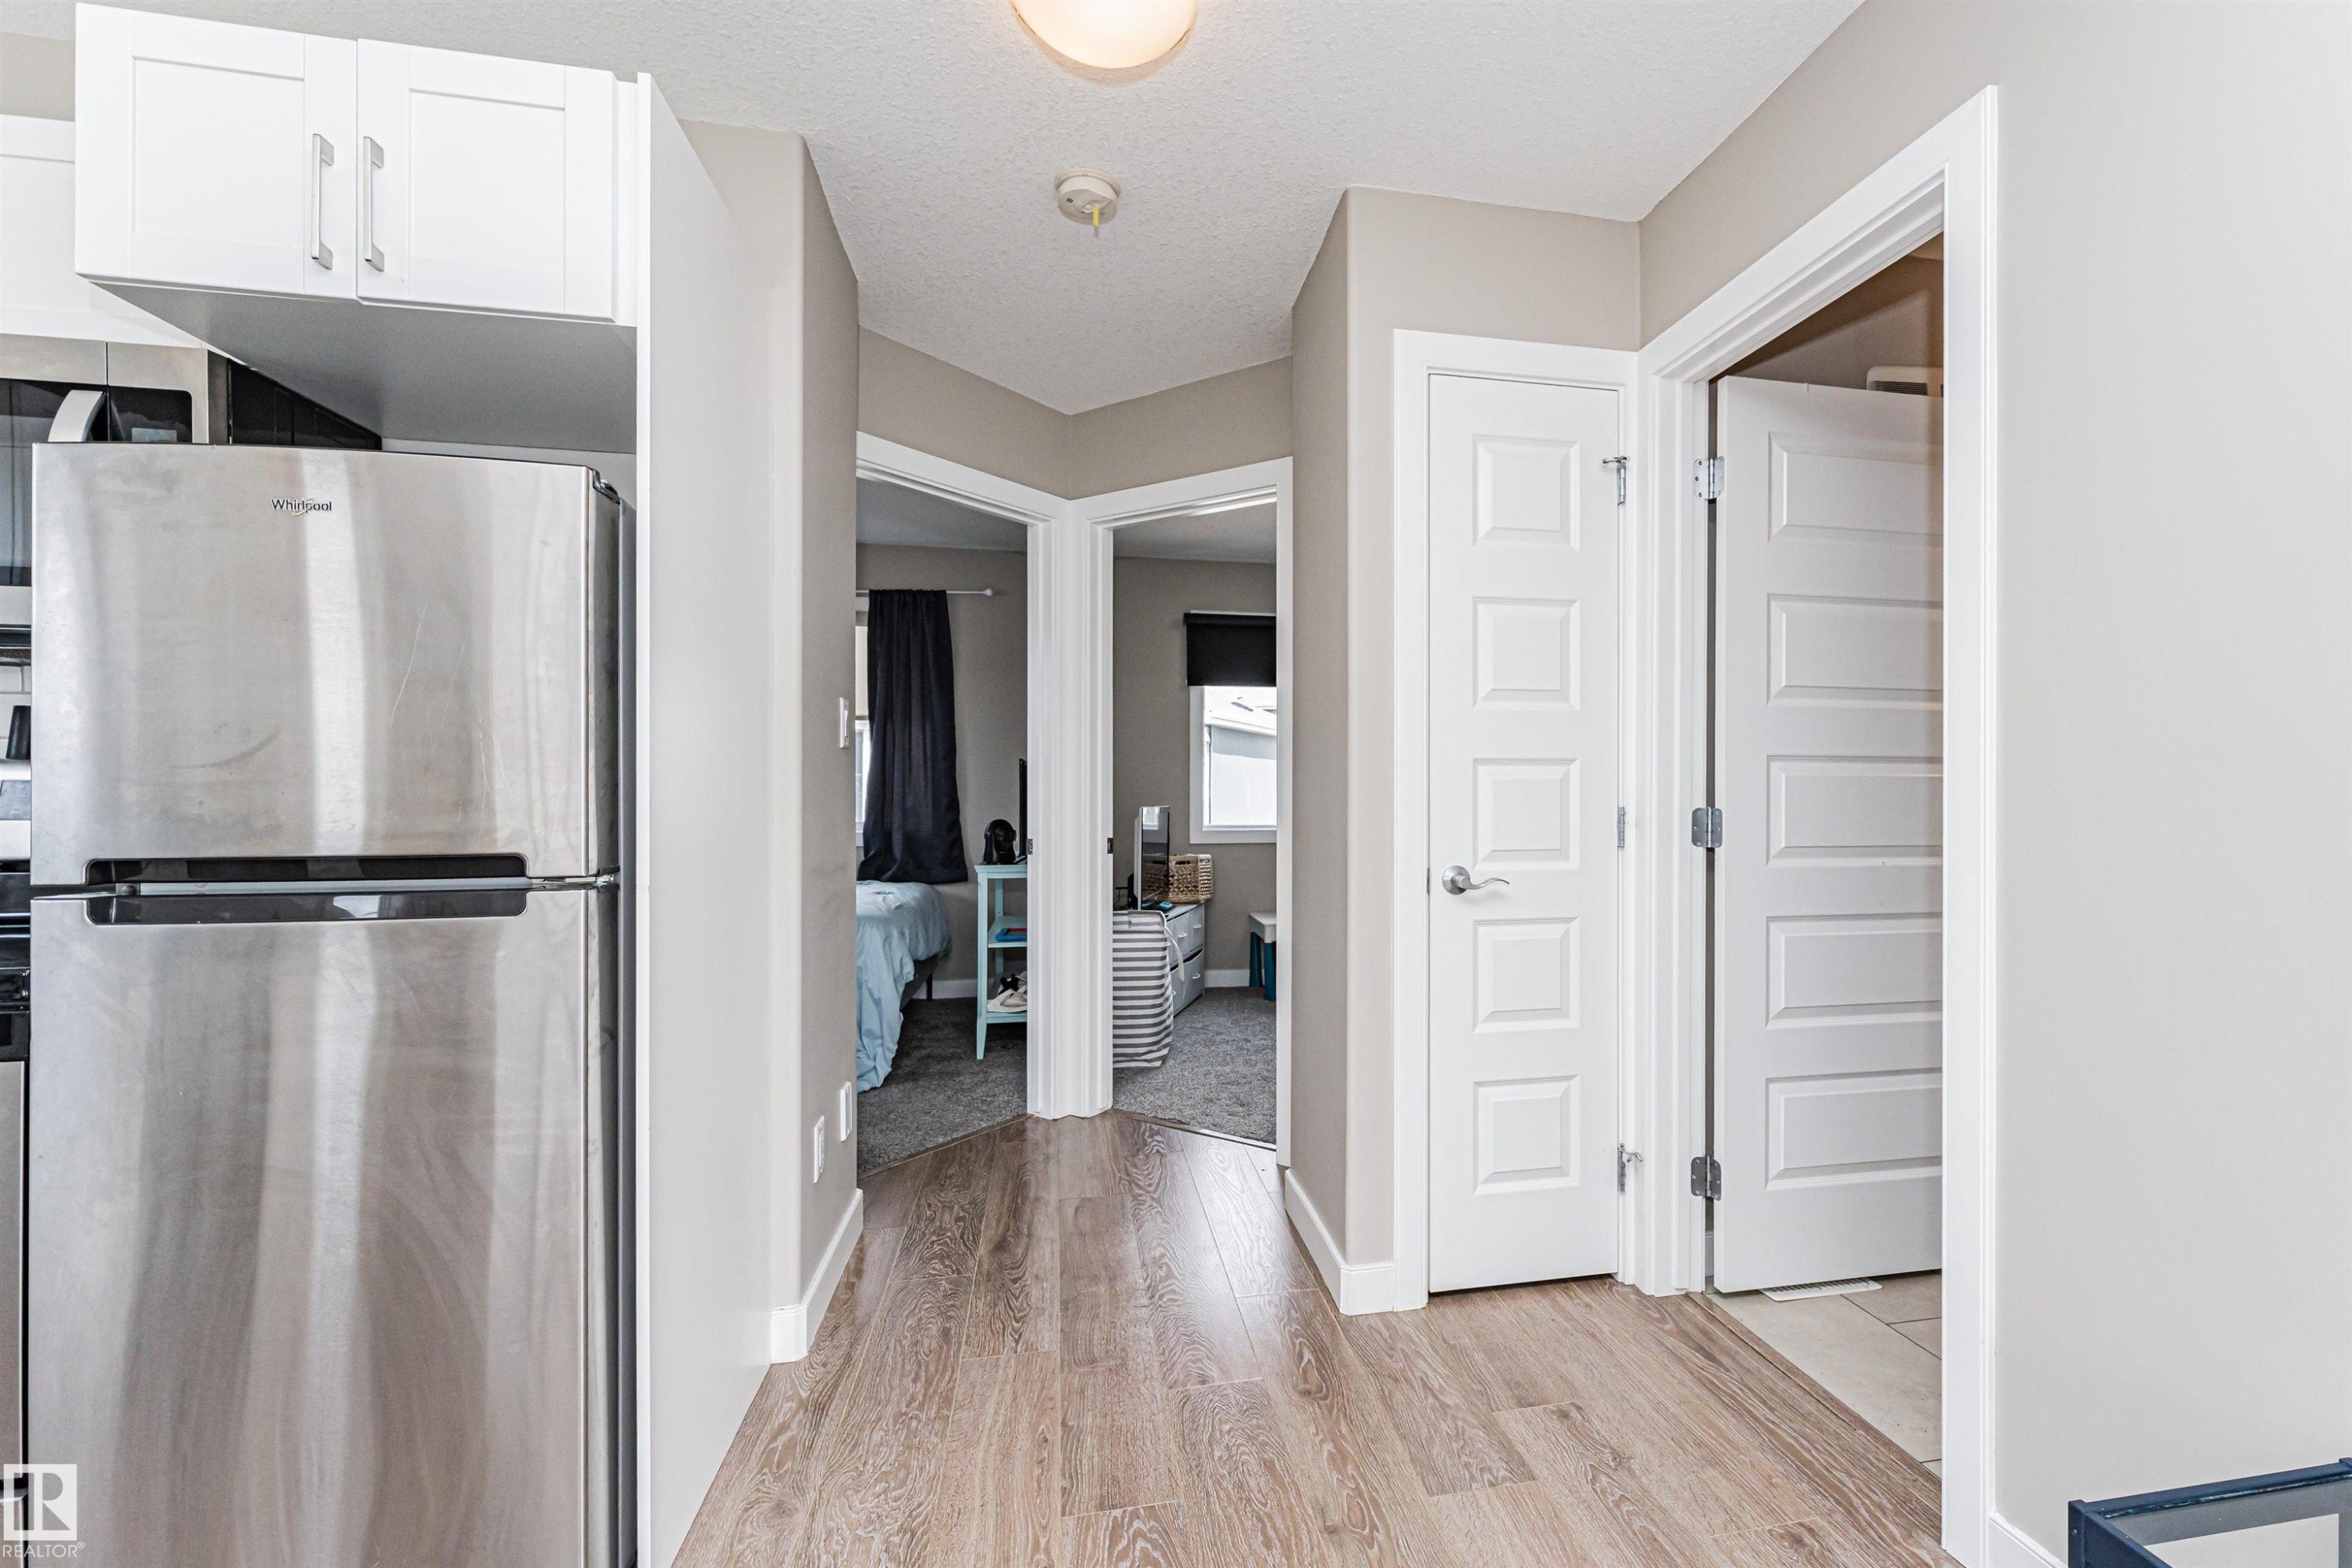
Hallway featuring wood-finish flooring and multiple white paneled doors - 22124 85 Avenue, Edmonton, AB
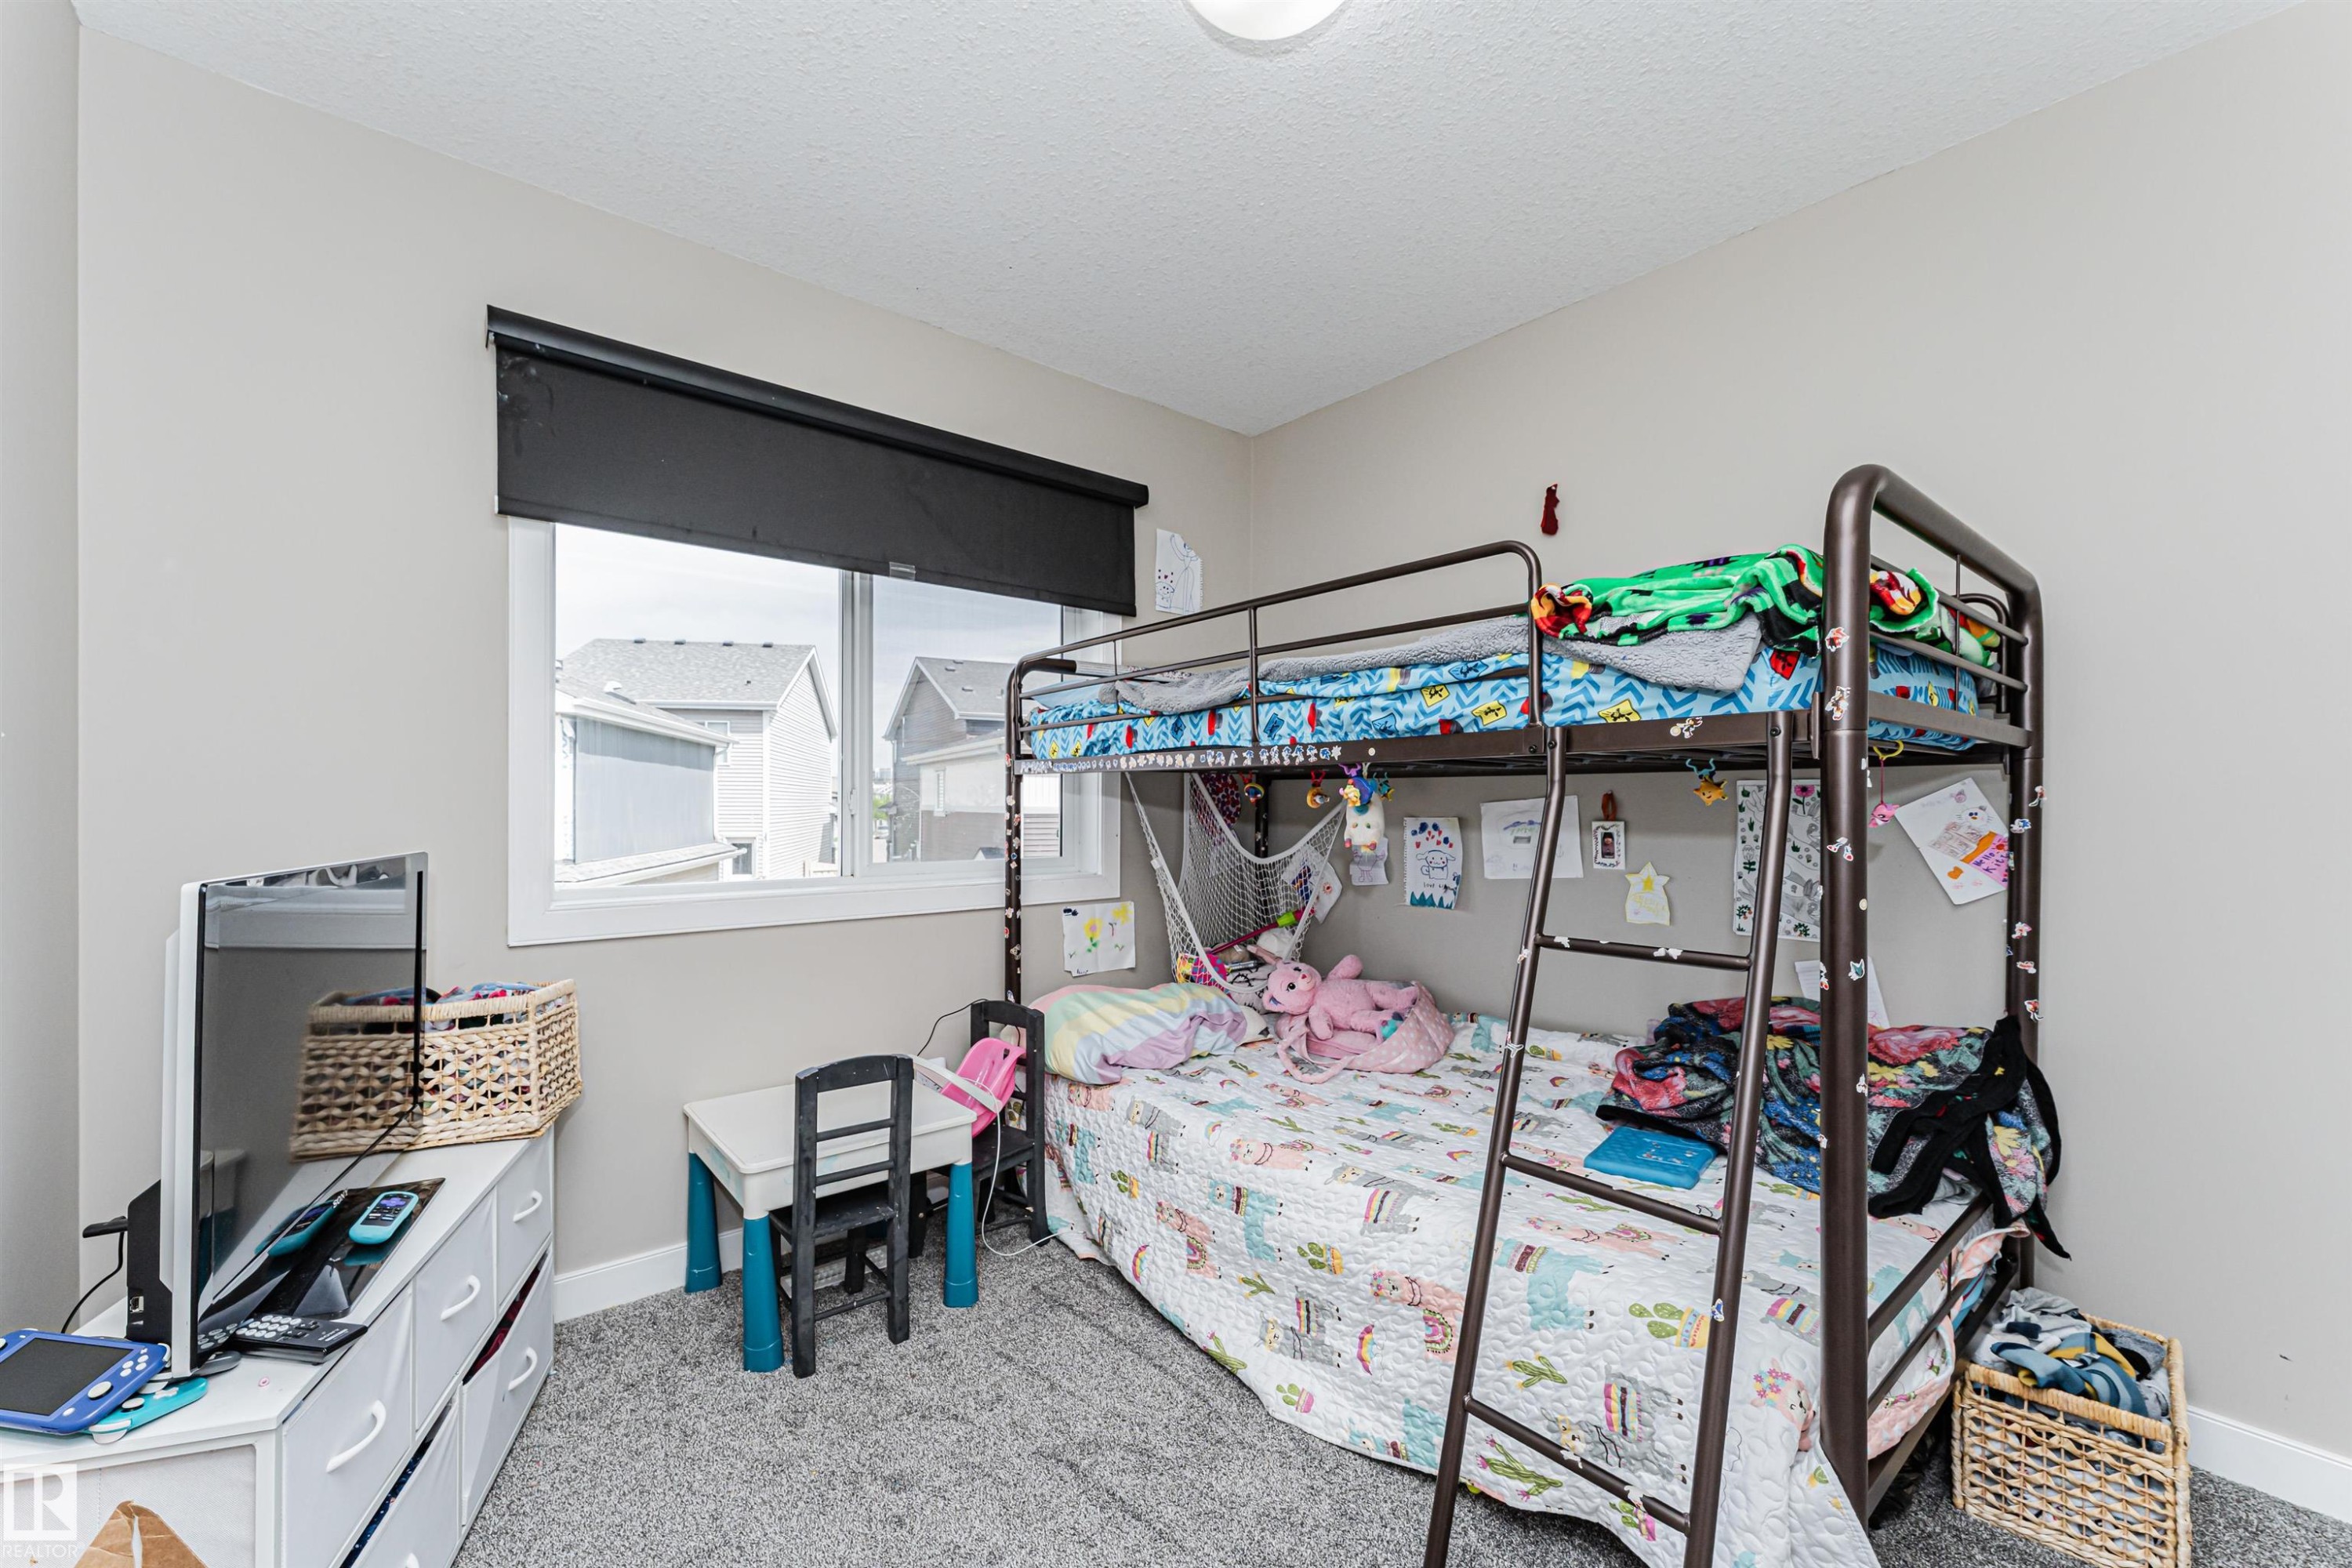
Plush gray carpet flooring compliments neutral wall tones in this room featuring a single window with a dark roller shade - 22124 85 Avenue, Edmonton, AB
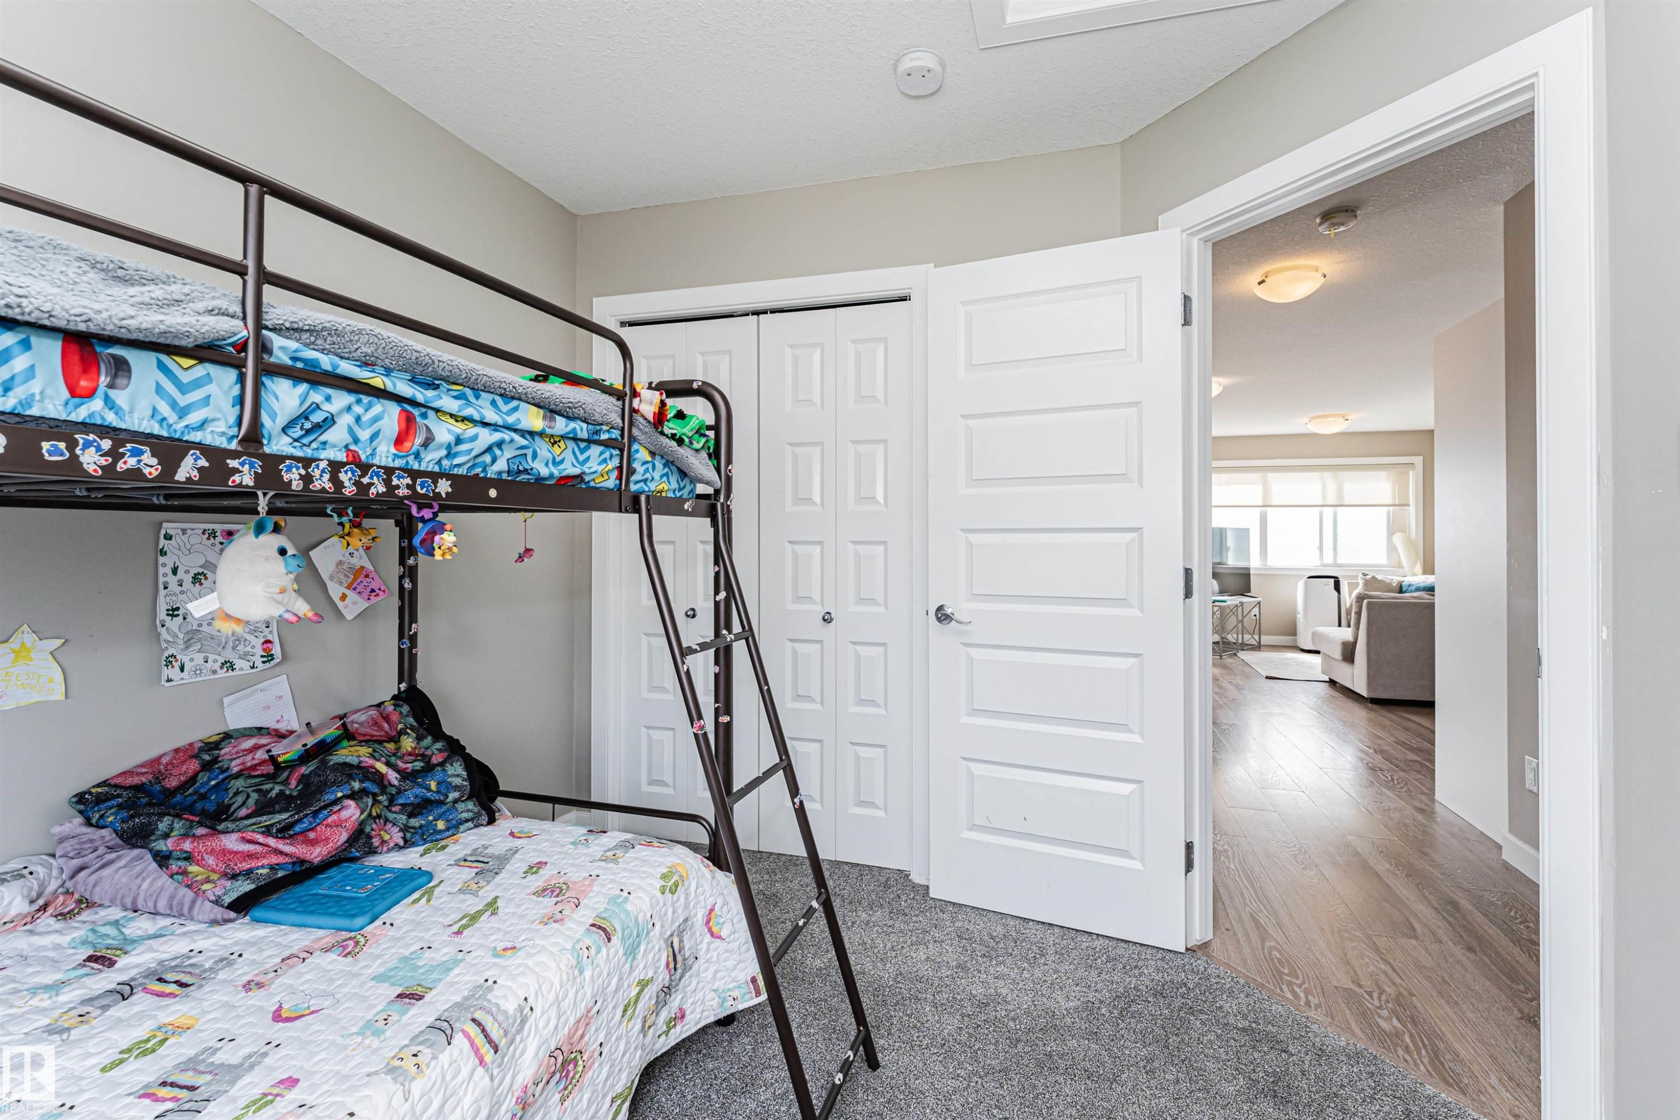
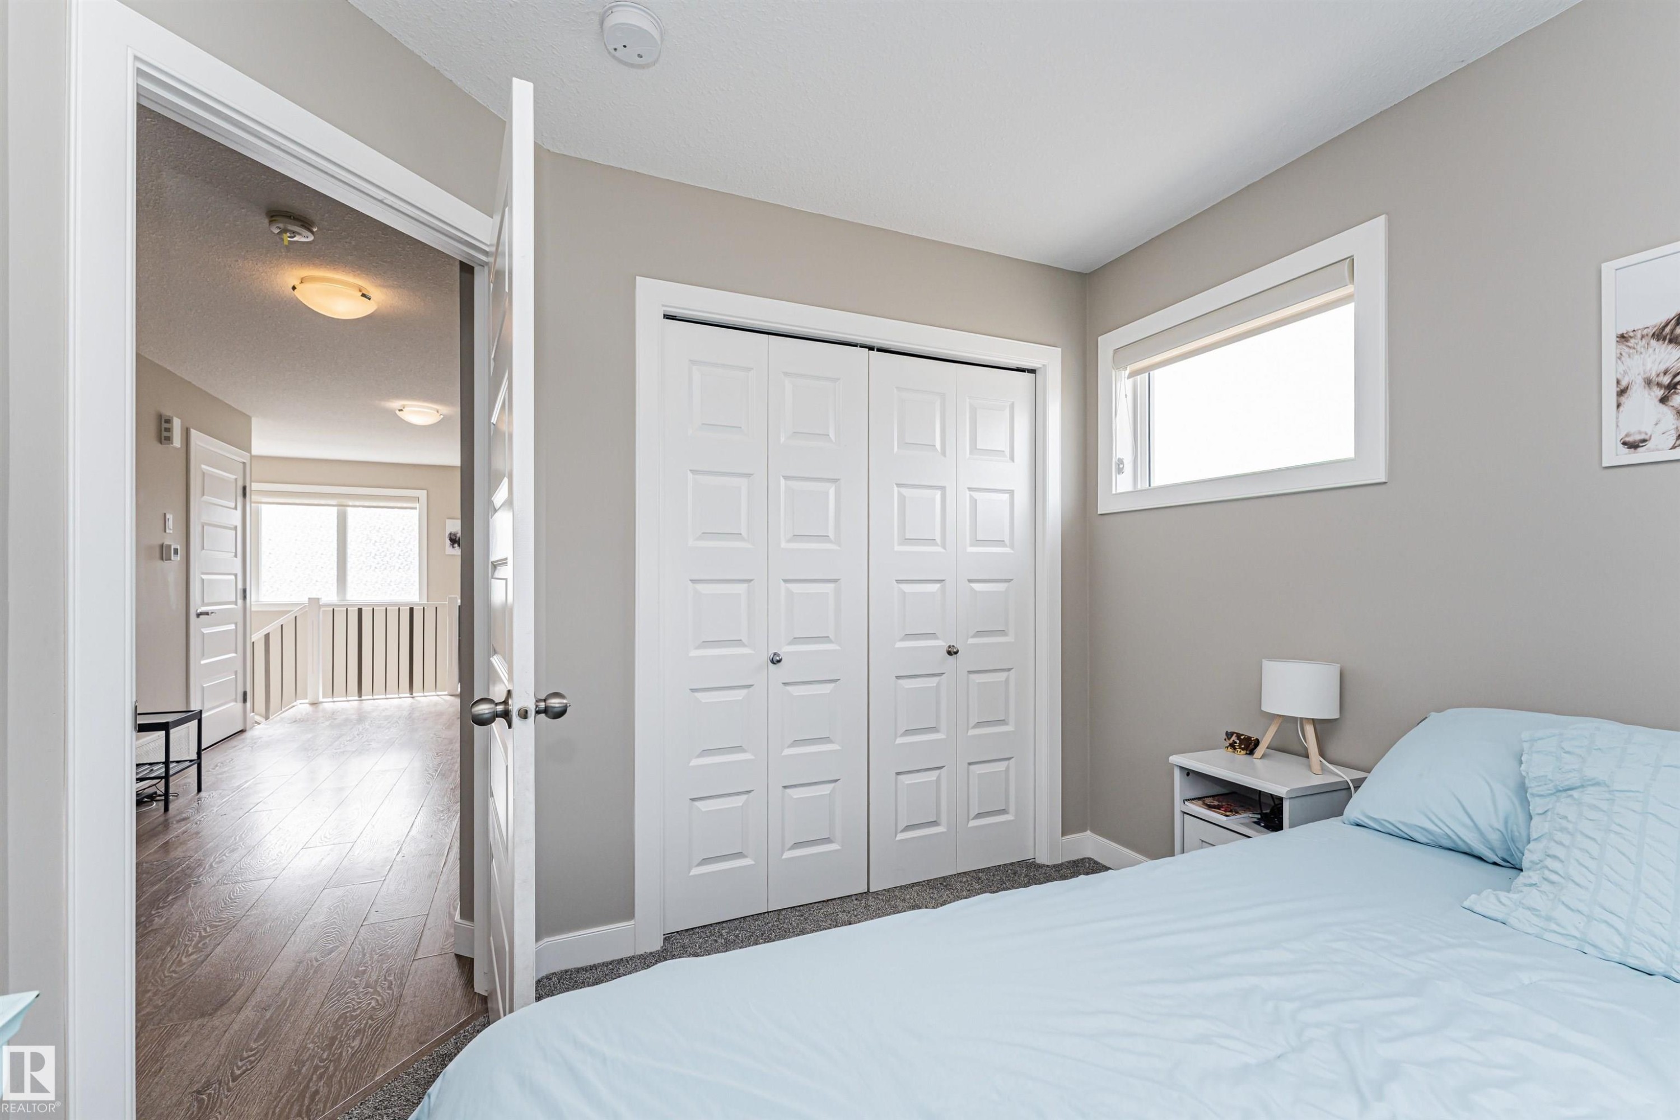
Carpeted room featuring a closet with bi-fold doors and a five-panel interior door opening to a hallway with wood-finish flooring - 22124 85 Avenue, Edmonton, AB
Bedroom featuring neutral wall paint, white trim, and gray carpet flooring - 22124 85 Avenue, Edmonton, AB
Wall-to-wall carpeting, neutral wall palette, white trim, single window, and a ceiling-mounted light fixture - 22124 85 Avenue, Edmonton, AB
Carpeted room with a bi-fold closet, a white trimmed window, and neutral painted walls - 22124 85 Avenue, Edmonton, AB
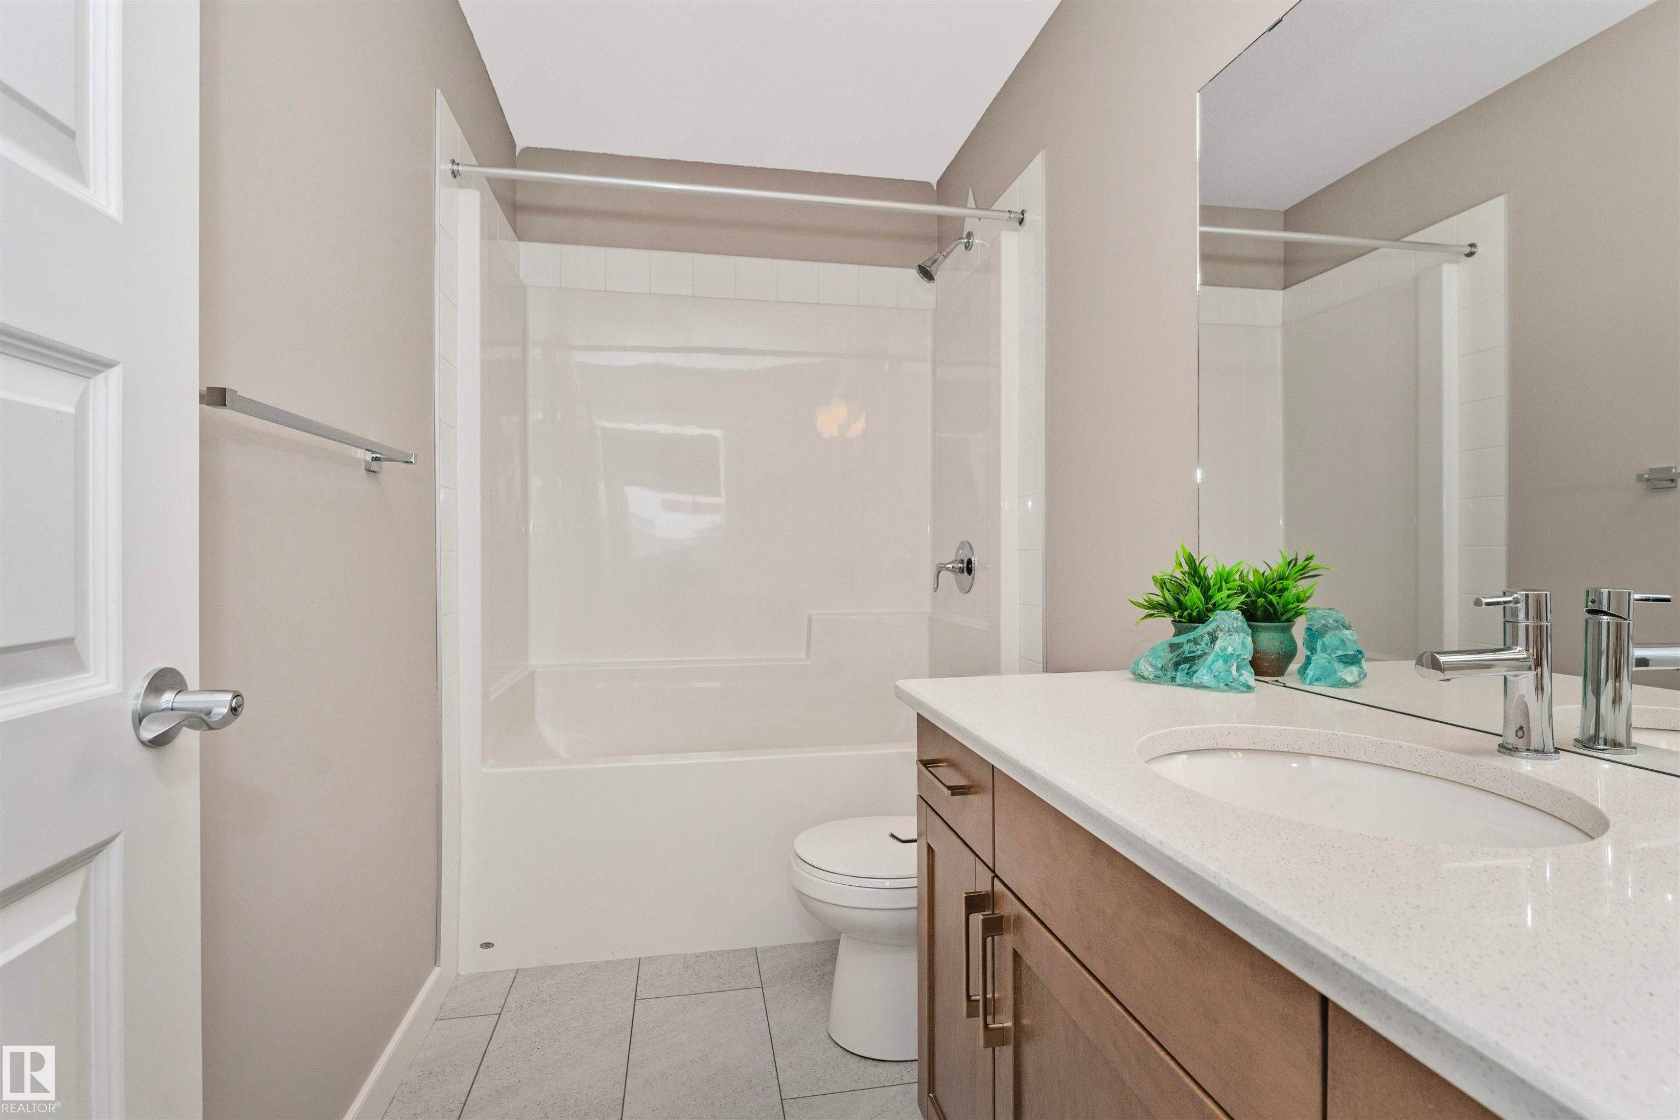
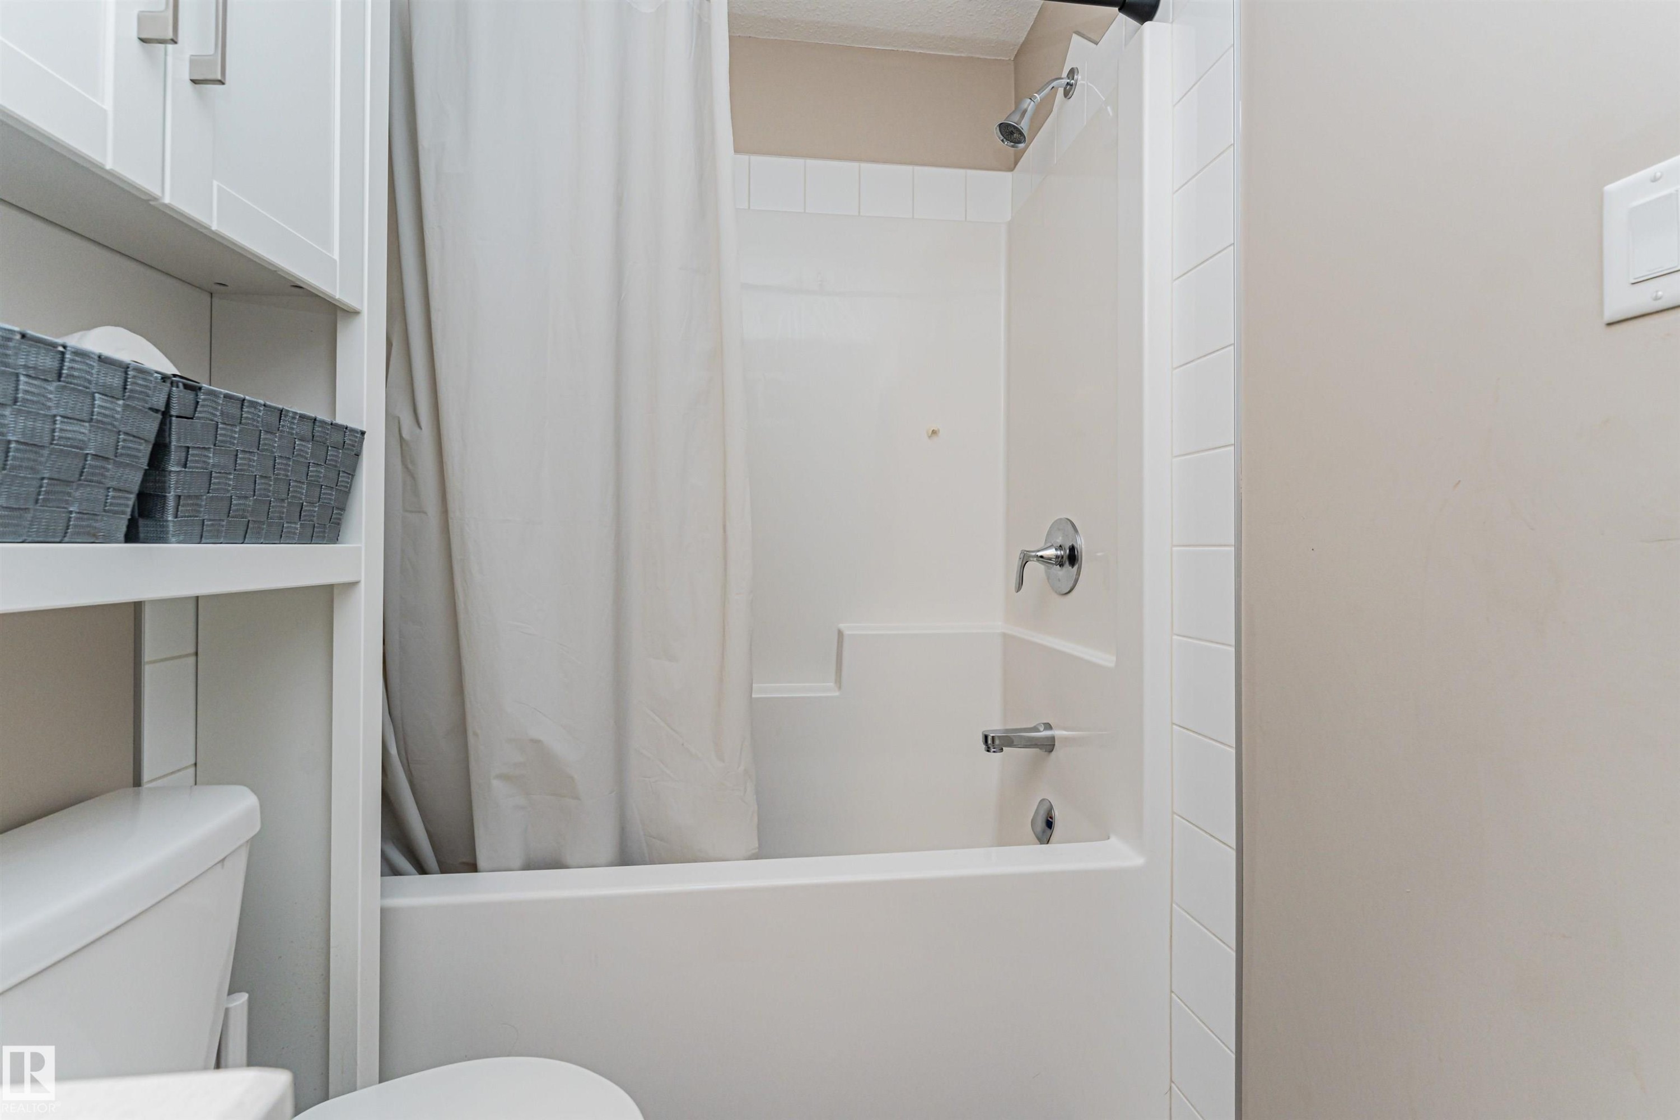
Bathroom featuring a white bathtub and shower combination with chrome fixtures - 22124 85 Avenue, Edmonton, AB
White vanity with an integrated sink, polished chrome faucet, and a wall-mounted mirror - 22124 85 Avenue, Edmonton, AB
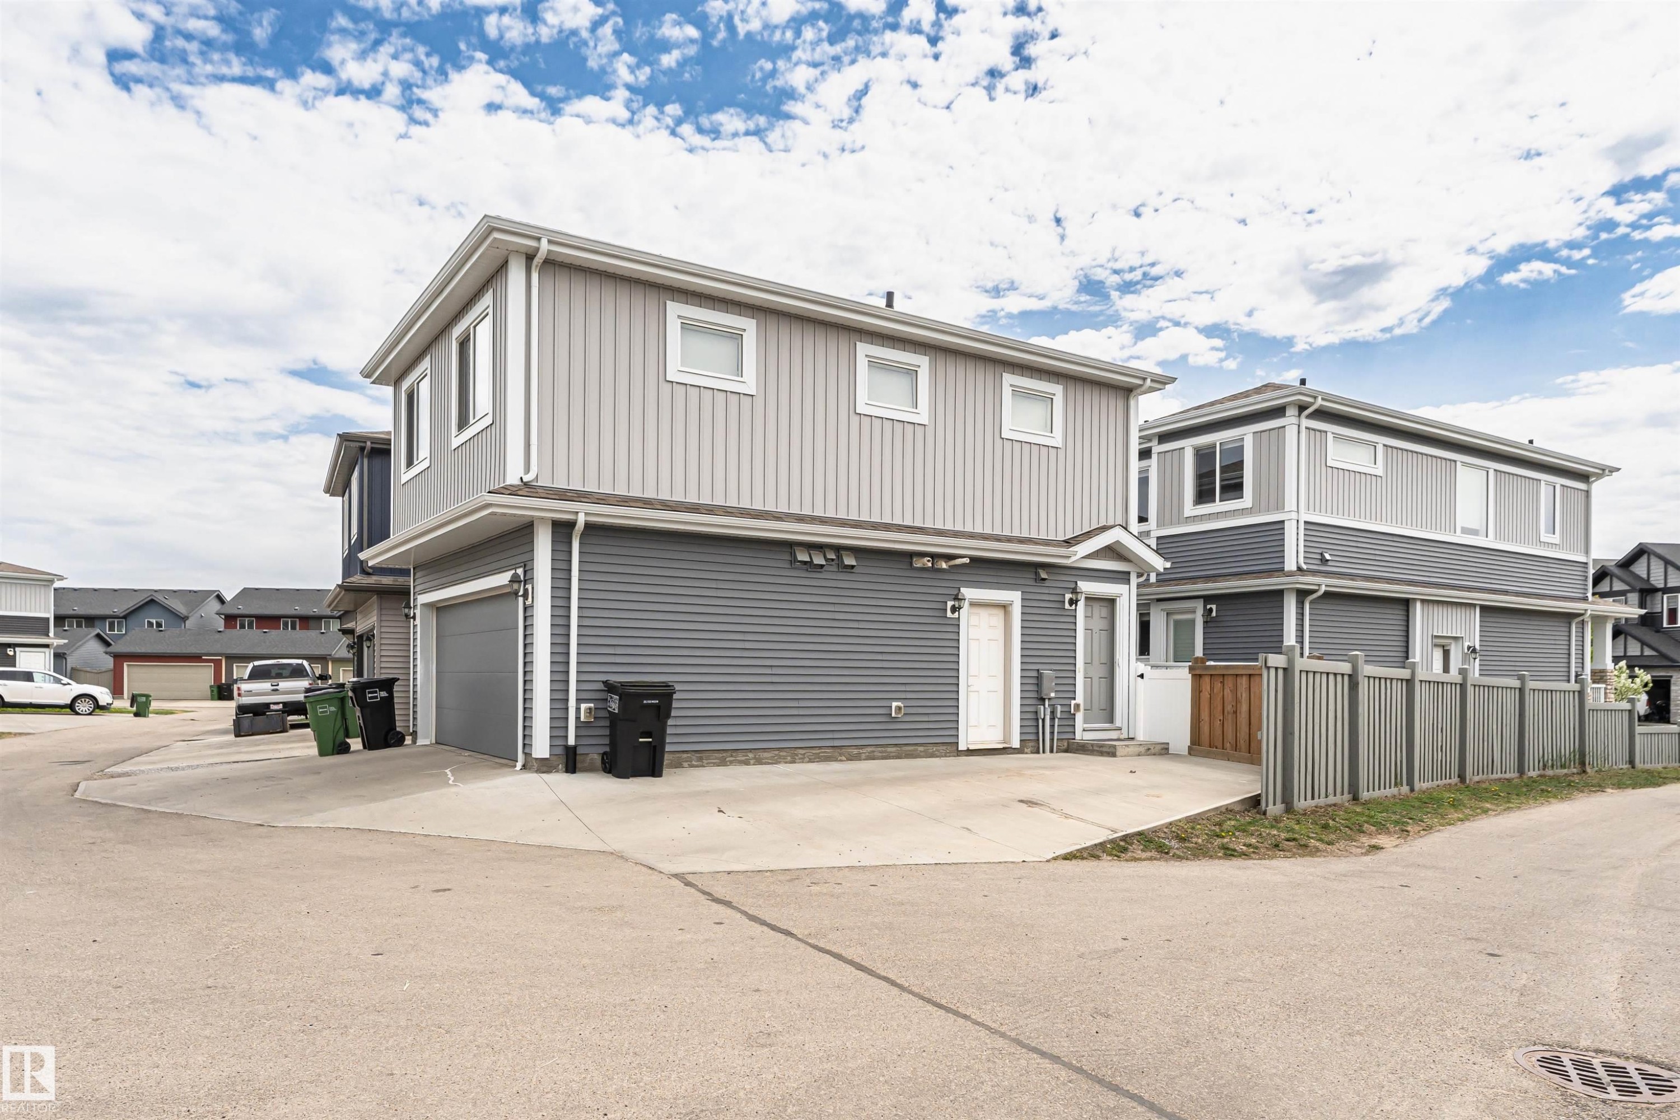
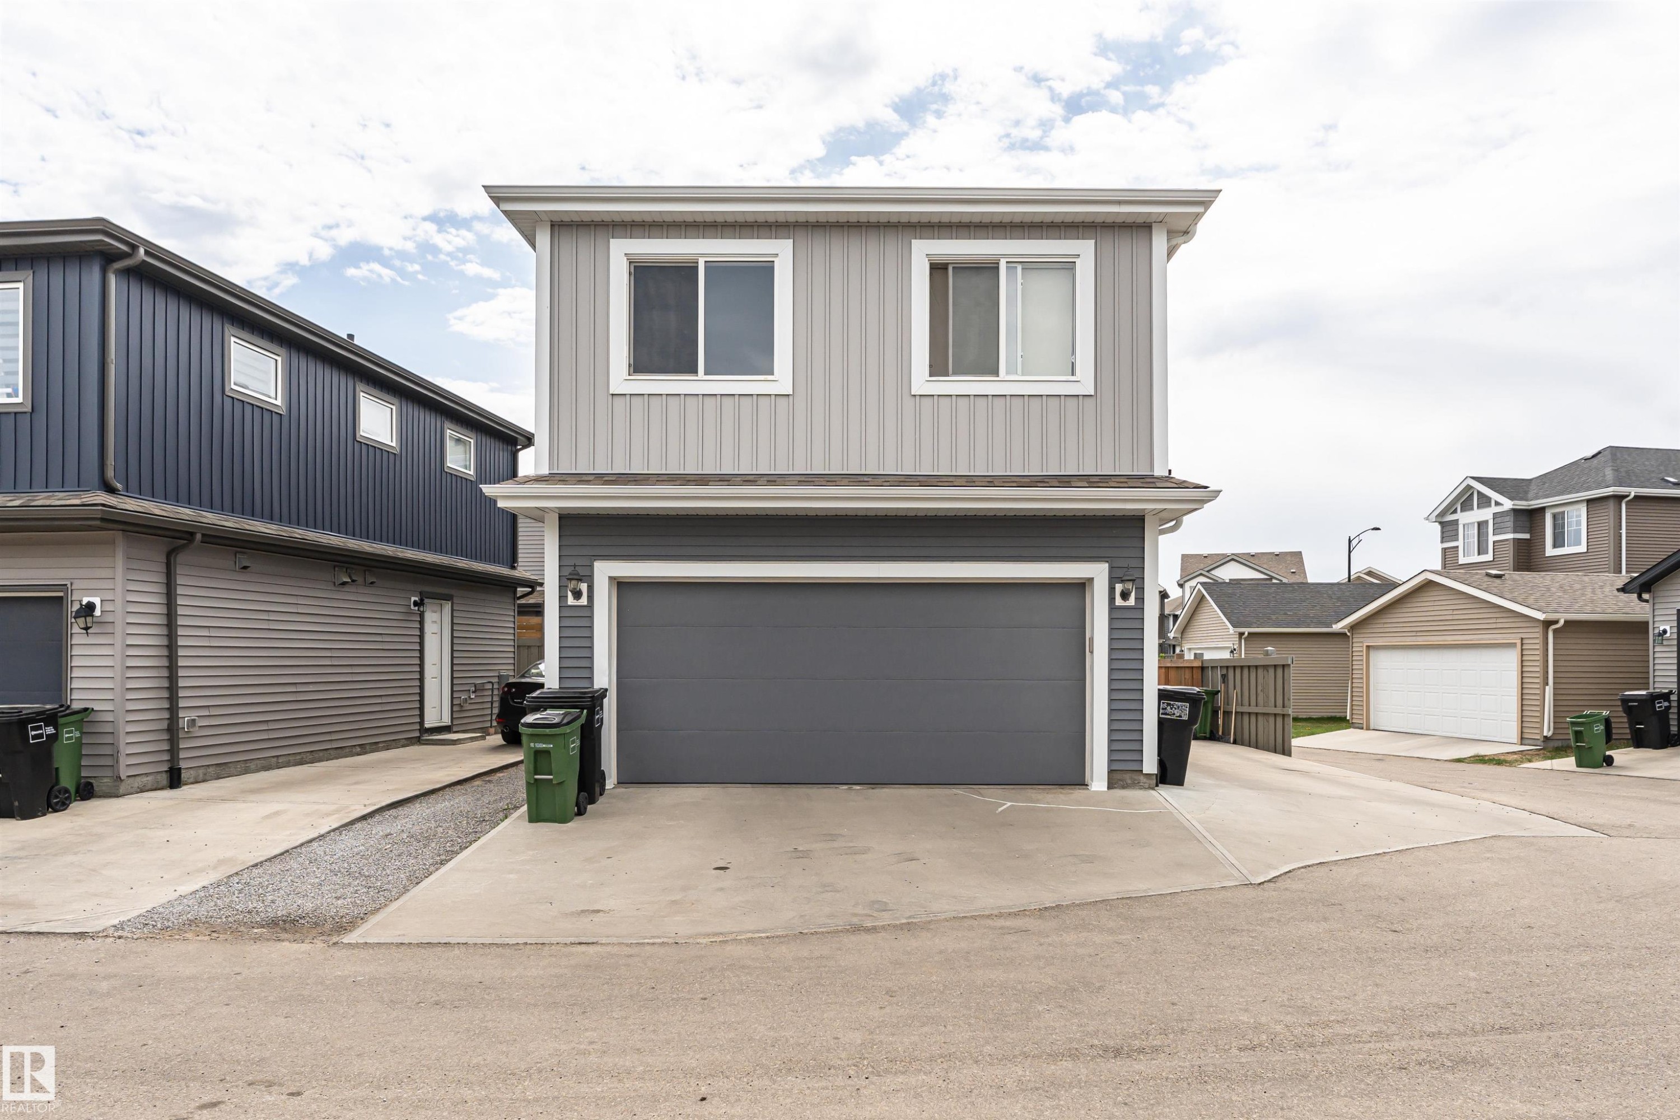
Two-story exterior with light gray vertical siding and horizontal dark gray siding, featuring a dark gray garage door, white framed windows, and a concrete driveway - 22124 85 Avenue, Edmonton, AB
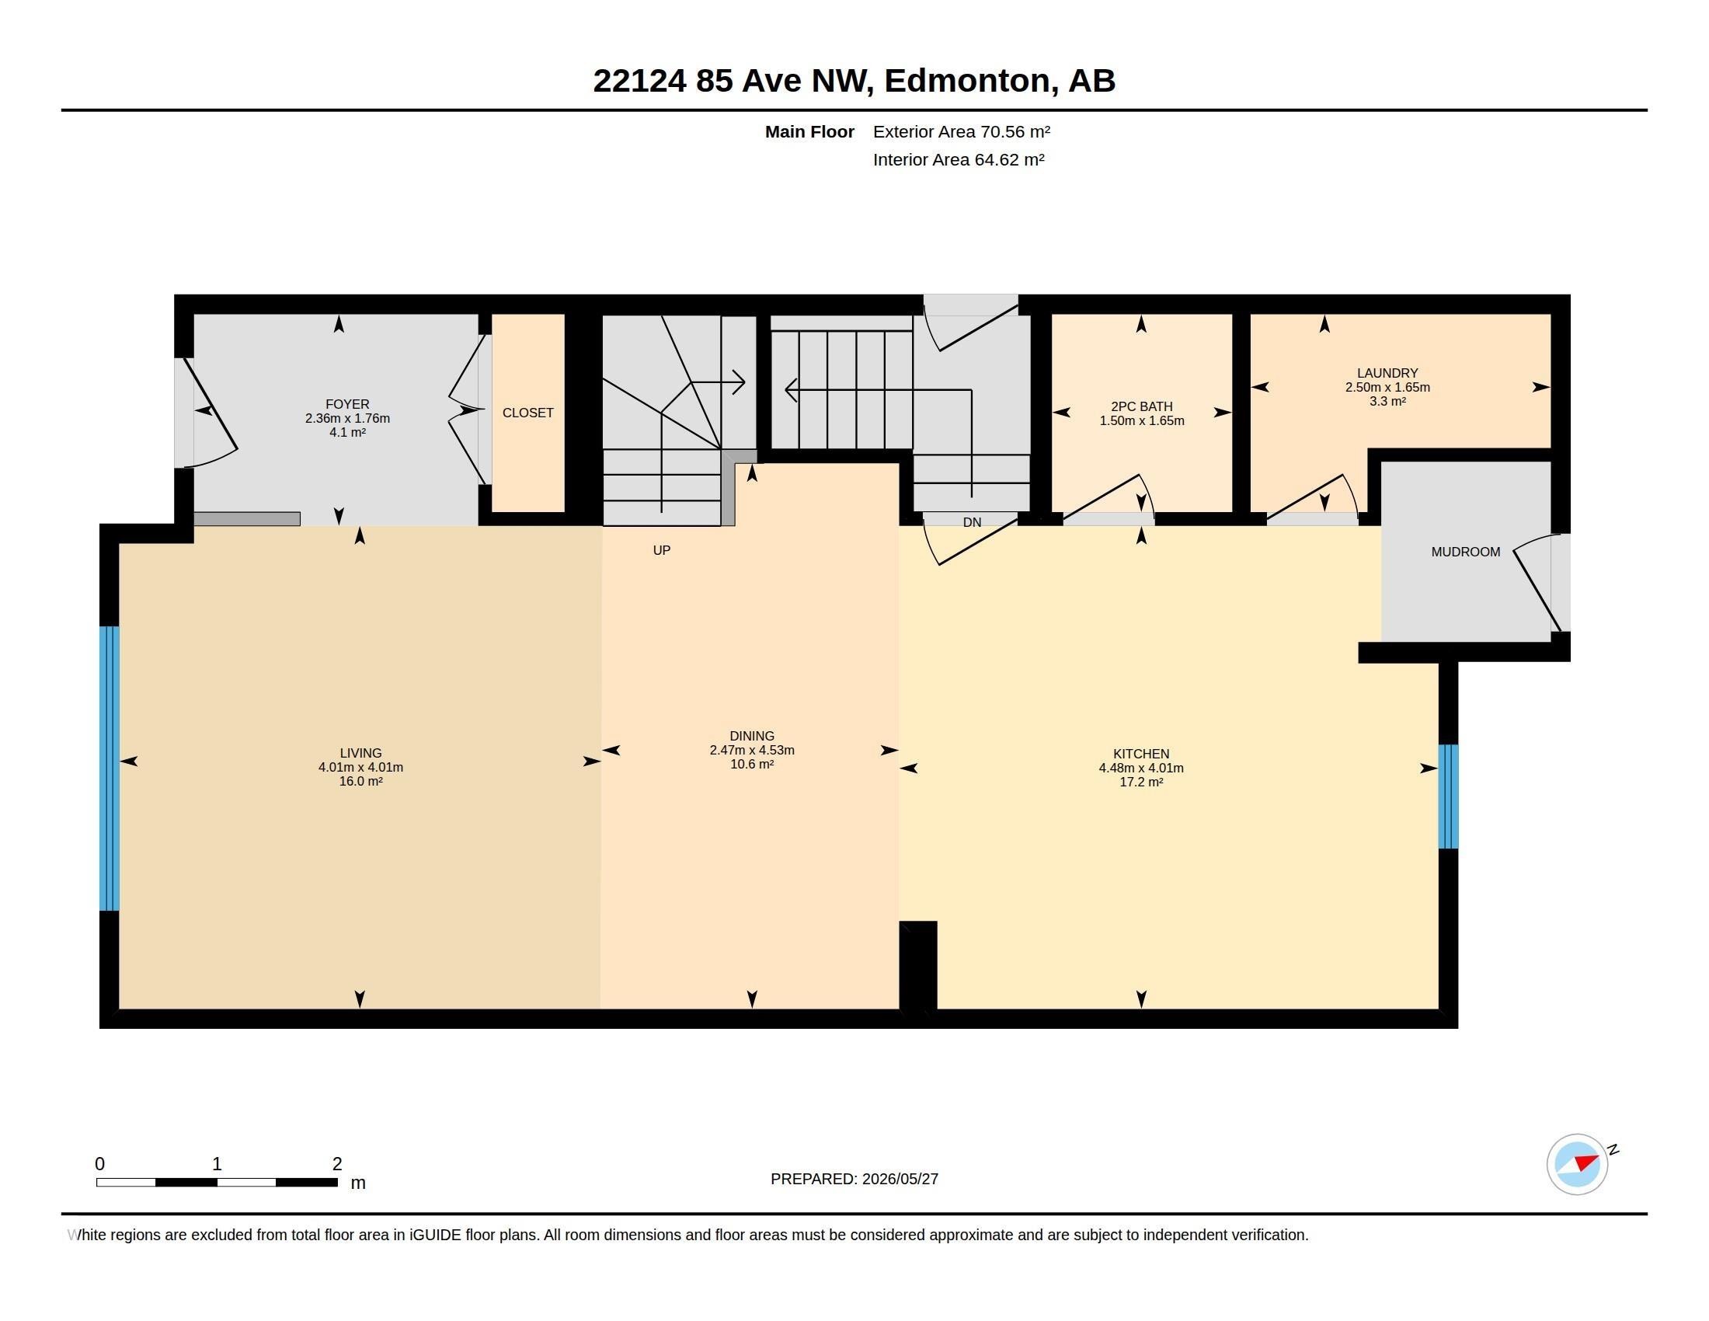
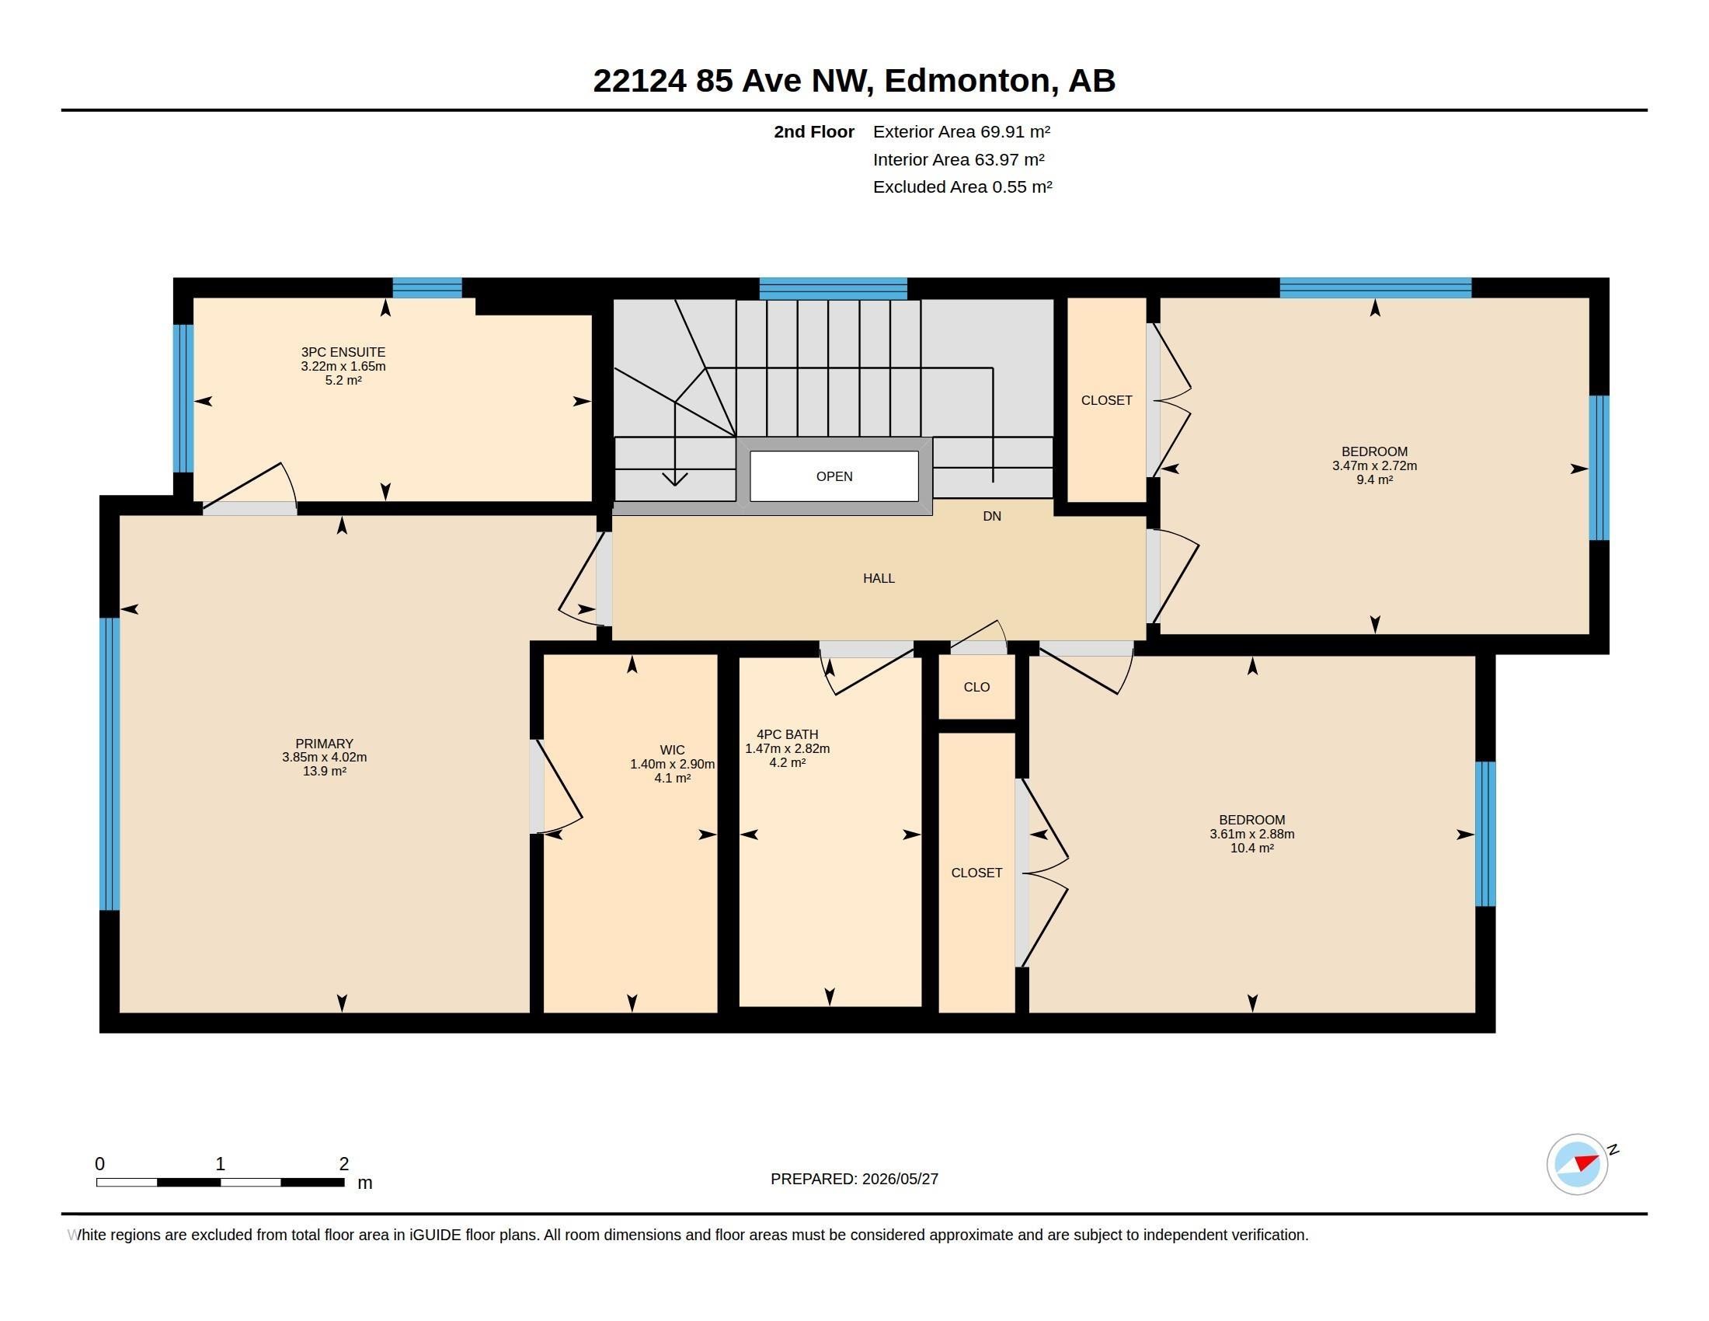
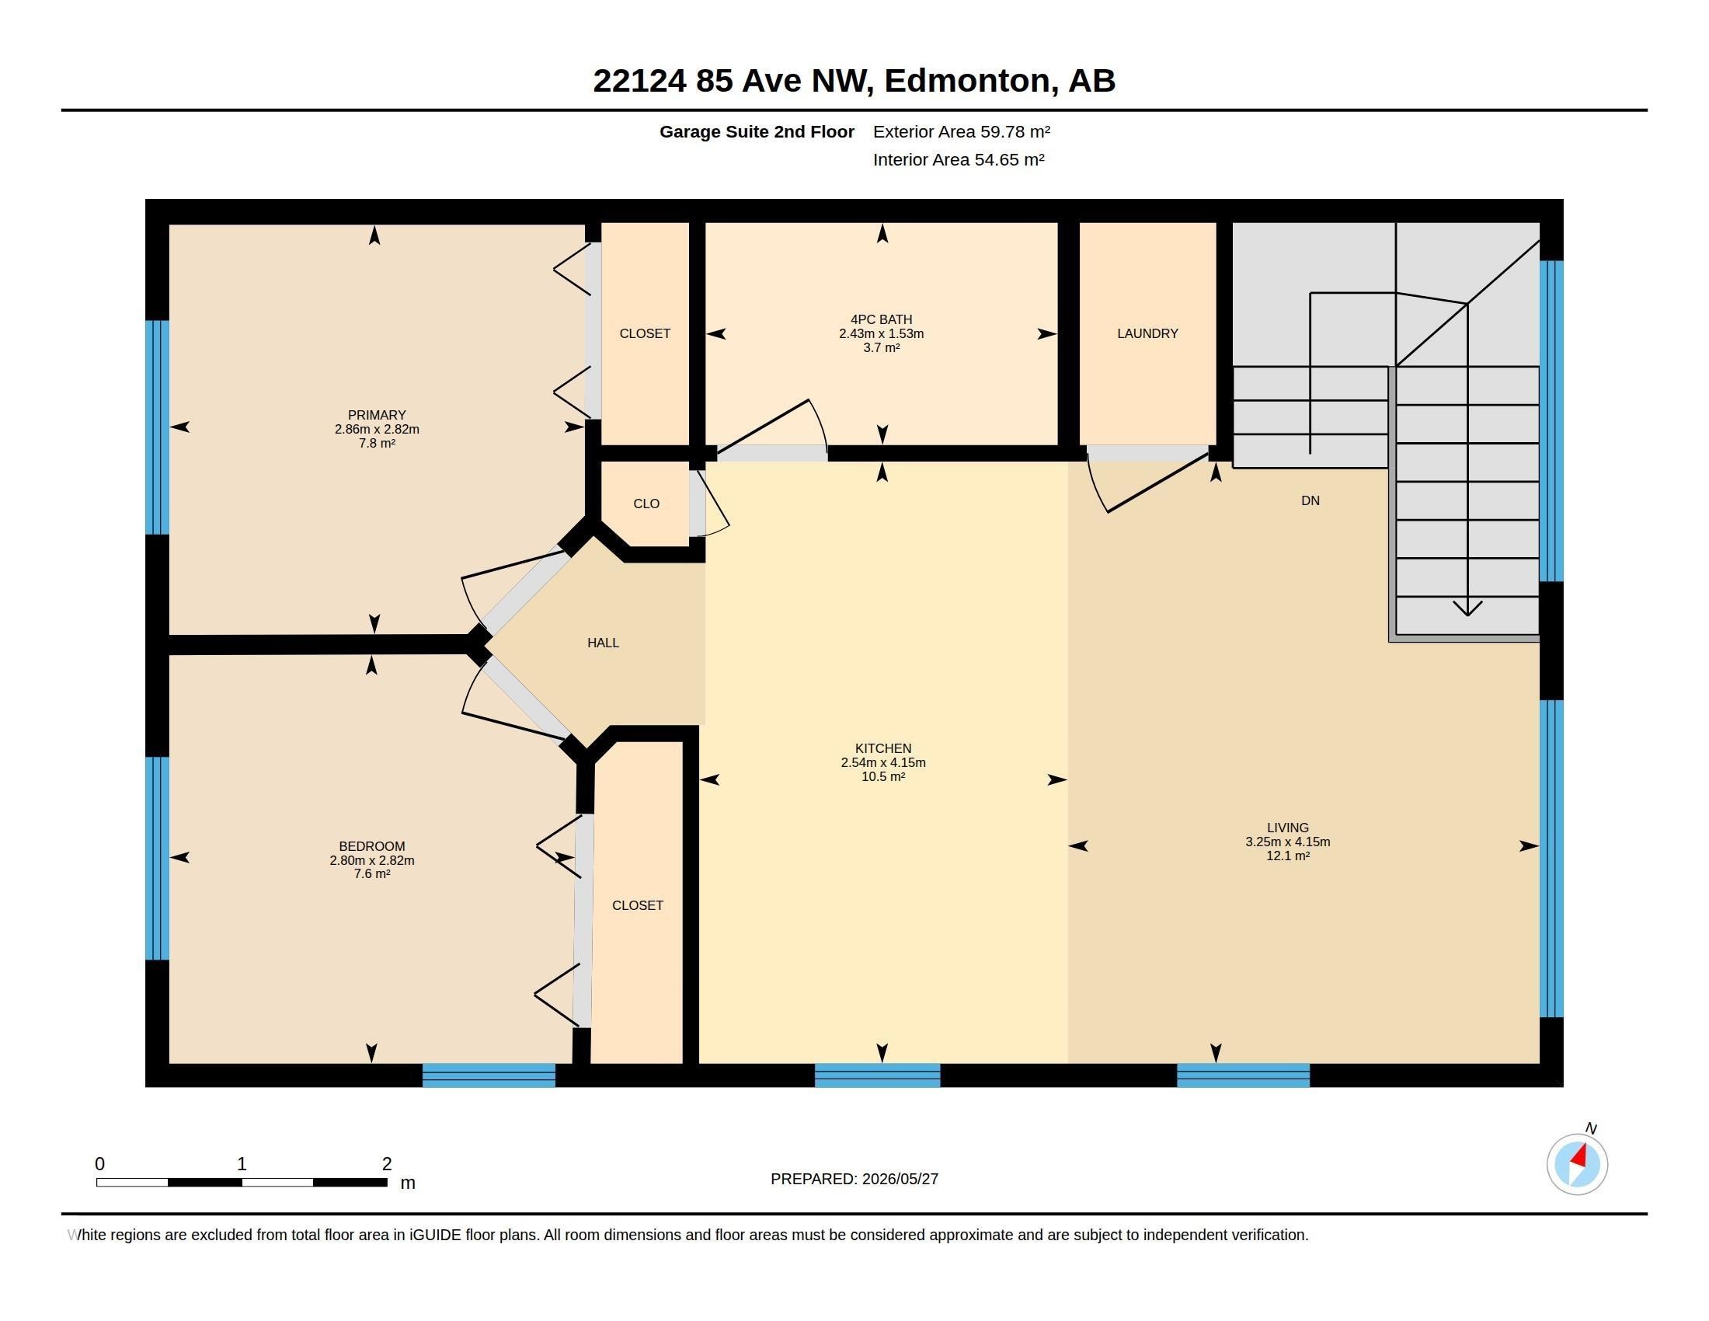
Floor plan - 22124 85 Avenue, Edmonton, AB
Image quality insufficient for description - 22124 85 Avenue, Edmonton, AB
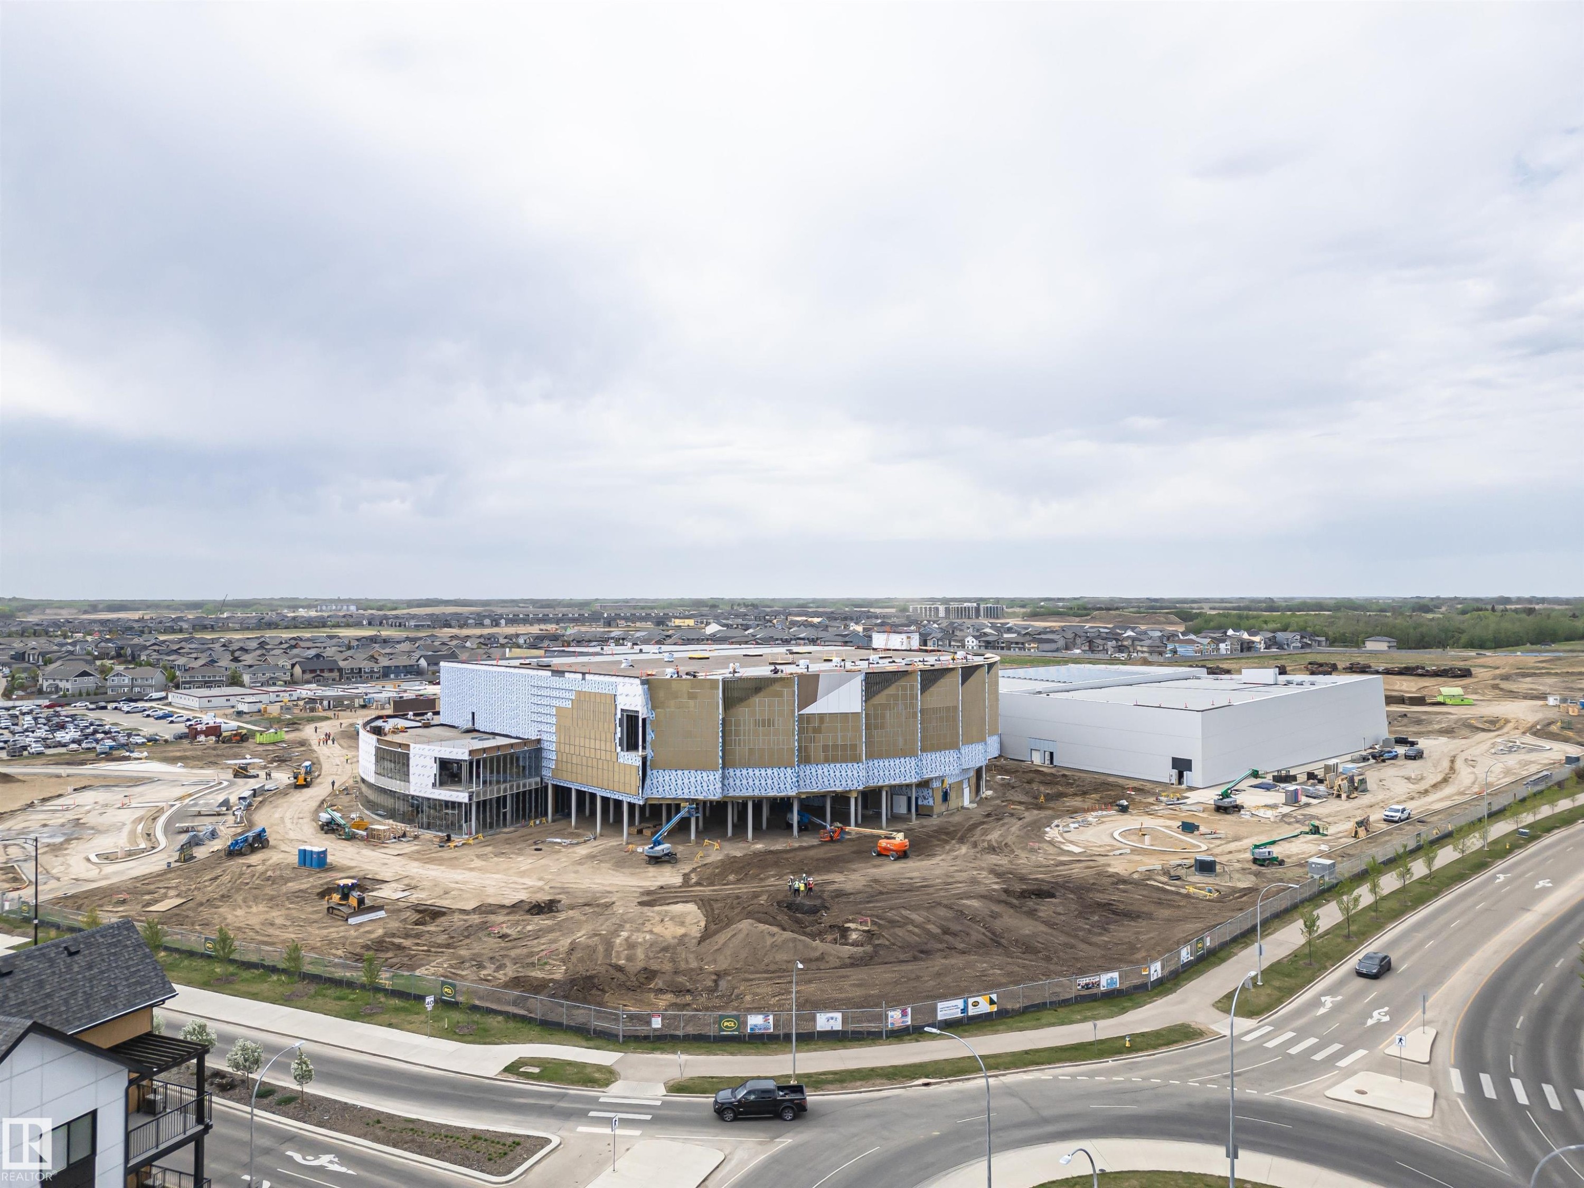
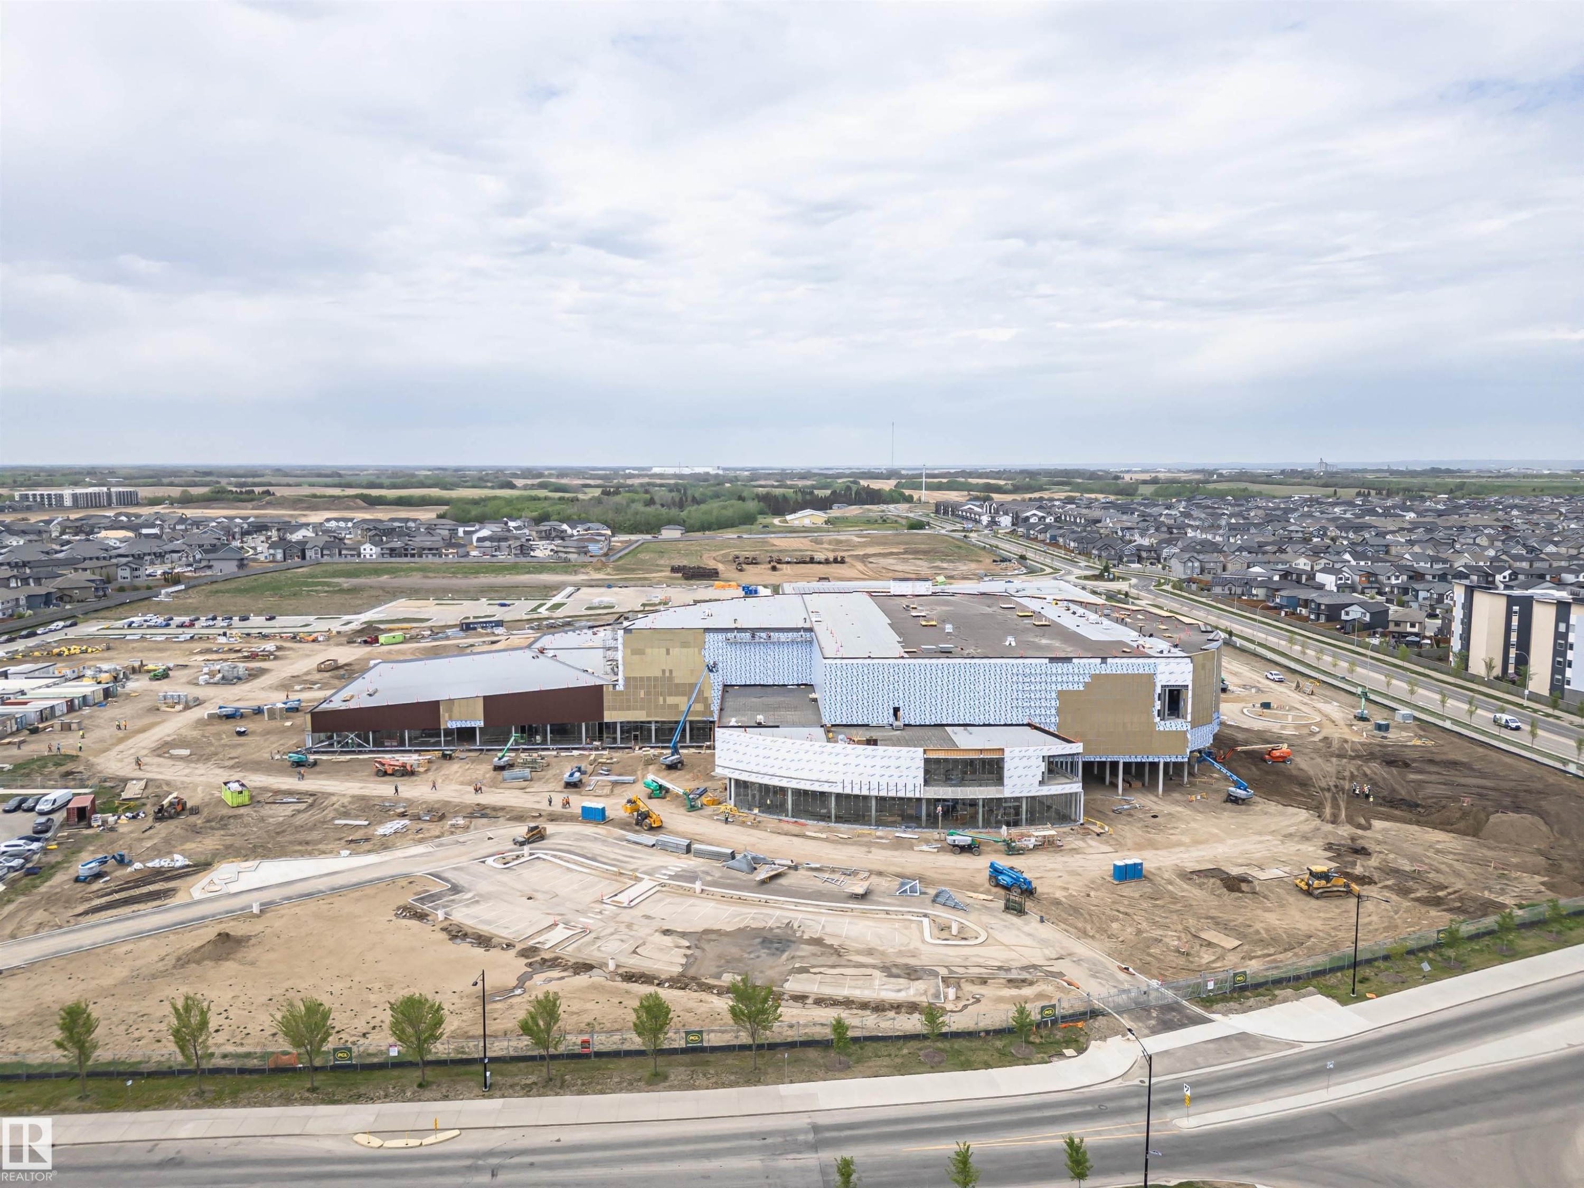
Large-scale commercial development featuring multiple interconnected structures, extensive groundwork for future expansion, and a diverse range of building materials including brown facade panels and white exterior sheathing - 22124 85 Avenue, Edmonton, AB
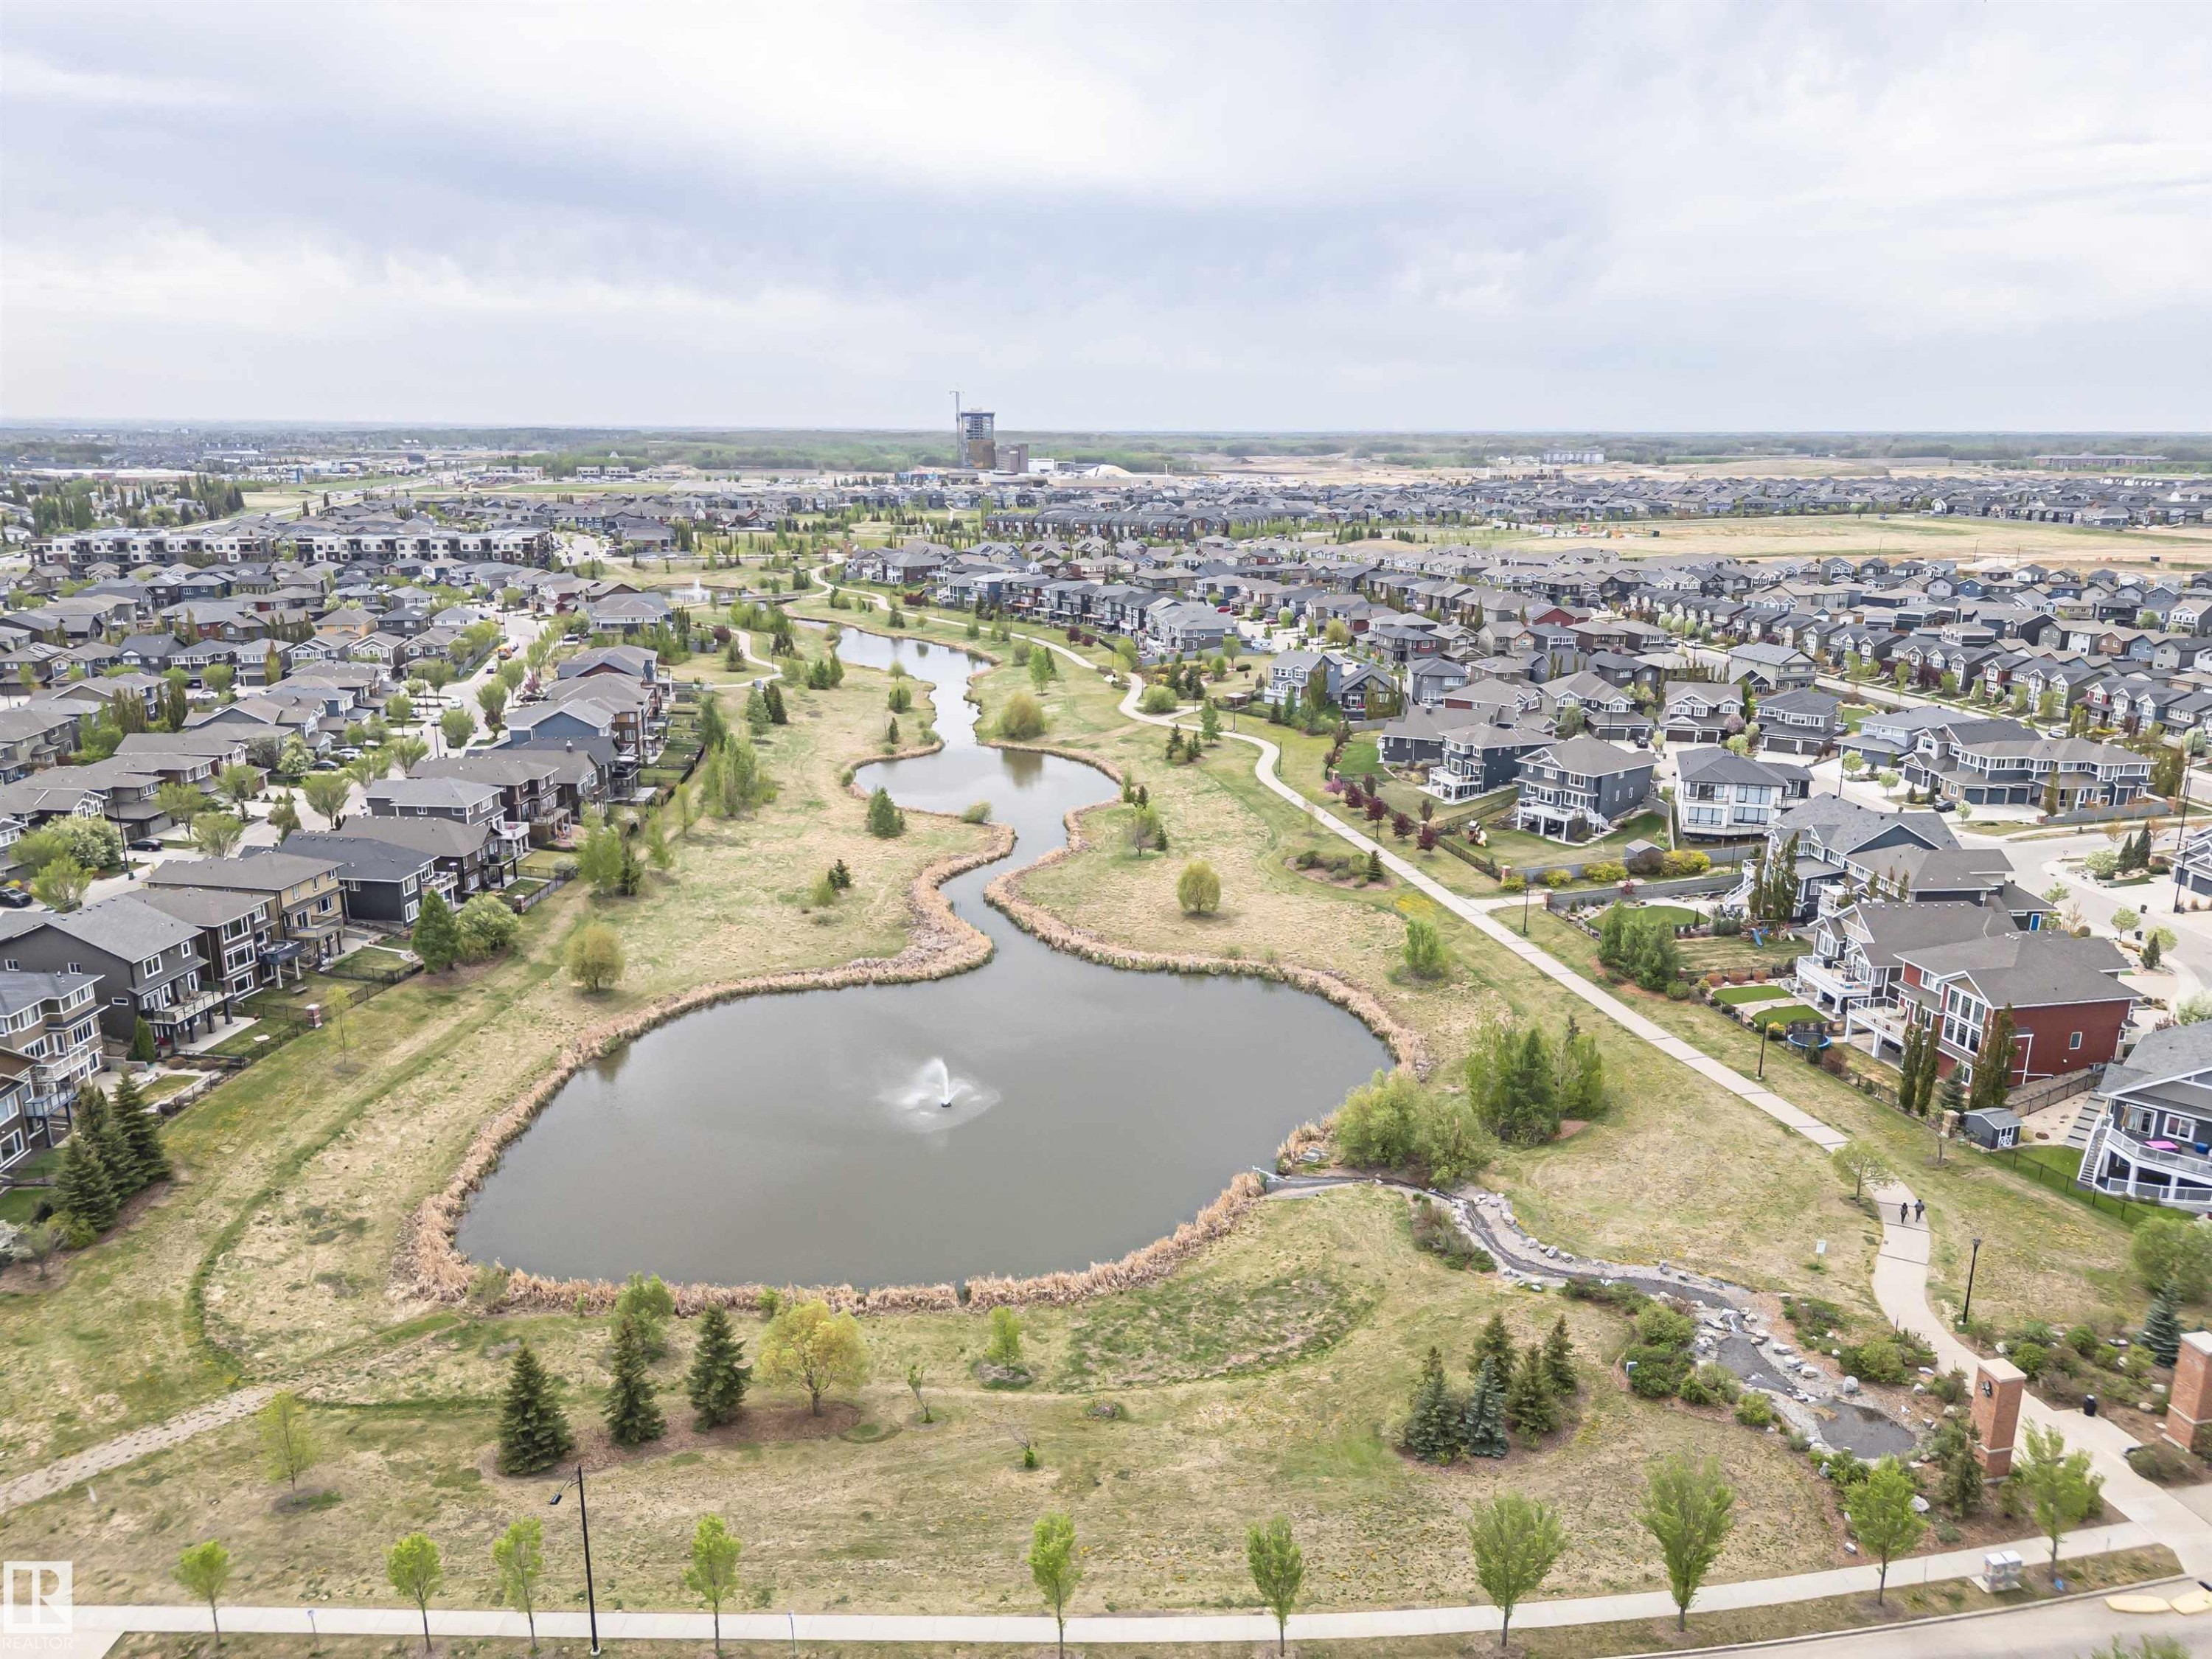
Expansive residential development featuring a central pond with a fountain, a meandering walking path system, mature and newly planted trees, and a diverse collection of single-family homes - 22124 85 Avenue, Edmonton, AB
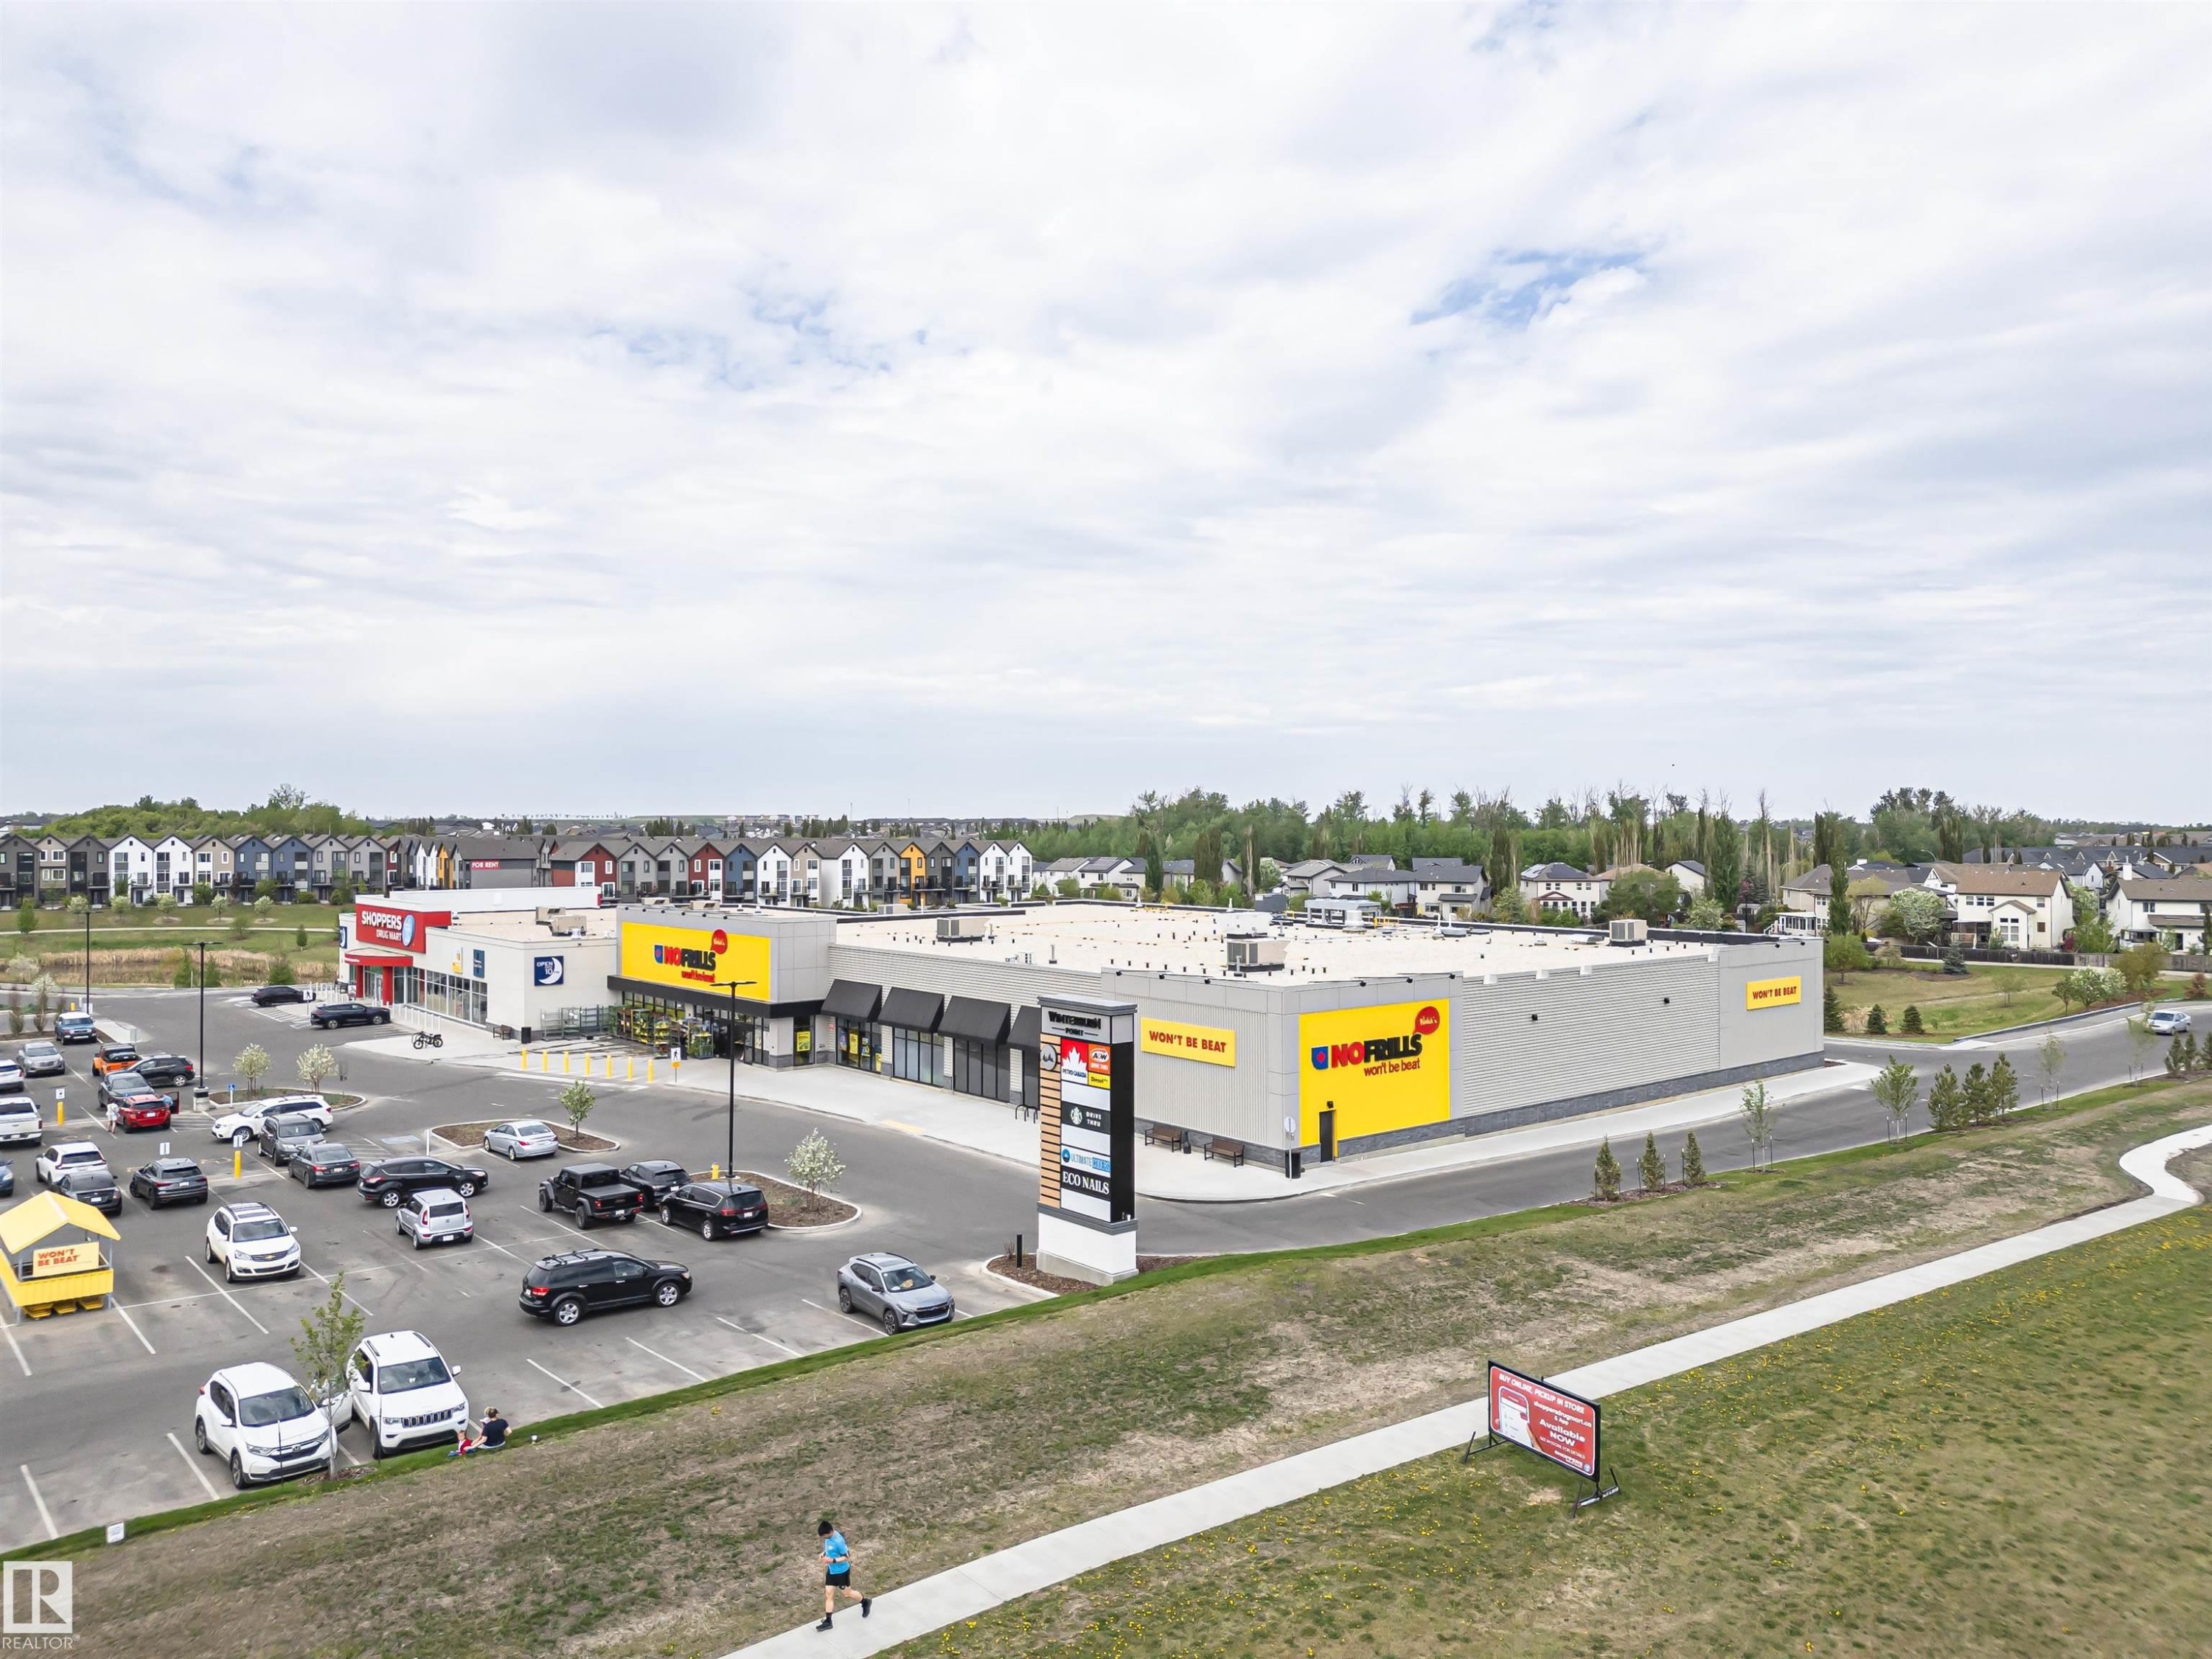
Commercial retail center featuring a large asphalt parking lot, multiple storefronts with black awnings, and prominent signage - 22124 85 Avenue, Edmonton, AB
Virtual Tour
Front entrance featuring stone veneer columns, exposed aggregate steps, a full-lite entry door, and a white handrail - 22124 85 Avenue, Edmonton, AB
Front house - 22124 85 Avenue, Edmonton, AB
Contemporary two-story residence with a covered front porch and dormer window accents - 22124 85 Avenue, Edmonton, AB
Bright interior space featuring neutral wall tones, white trim, wood-finish flooring, a contemporary flush-mount ceiling light, and prominent windows with white frames - 22124 85 Avenue, Edmonton, AB
Entryway featuring wood-finish flooring, a paneled entry door, and a staircase with carpeted treads - 22124 85 Avenue, Edmonton, AB
Living area featuring expansive windows, wood-finish flooring, recessed lighting, and a white trim entry door - 22124 85 Avenue, Edmonton, AB
Living area featuring neutral wall paint, wood-finish flooring, and a large window with white trim - 22124 85 Avenue, Edmonton, AB
Bright living area featuring large multi-panel windows, neutral wall tones, and light wood-finish flooring - 22124 85 Avenue, Edmonton, AB
Living area featuring wood-finish flooring, a large multi-pane window, and neutral wall tones - 22124 85 Avenue, Edmonton, AB
Spacious living area featuring wood-finish flooring, a large multi-pane window, and neutral wall tones - 22124 85 Avenue, Edmonton, AB
Open-concept living area featuring wood-finish flooring throughout, leading to a dining space with a chandelier and a kitchen beyond - 22124 85 Avenue, Edmonton, AB
Open-concept dining area featuring wood-finish flooring, a modern chandelier, and recessed lighting - 22124 85 Avenue, Edmonton, AB
Open-concept living area featuring wood-finish flooring, a kitchen island with seating, stainless steel appliances, white subway tile backsplash, and a modern chandelier - 22124 85 Avenue, Edmonton, AB
Open-concept living space featuring wood-finish flooring, recessed lighting, and a modern chandelier - 22124 85 Avenue, Edmonton, AB
Open-concept living area featuring wood-finish flooring, a contemporary chandelier, and large windows - 22124 85 Avenue, Edmonton, AB
Open-concept living and dining area featuring wood-finish flooring and neutral wall tones - 22124 85 Avenue, Edmonton, AB
Open-concept living area featuring wood-finish flooring, a carpeted staircase with white railings, and a dining area with a modern chandelier - 22124 85 Avenue, Edmonton, AB
Open-concept kitchen featuring wood-finish flooring, a central island with a white countertop, and stainless steel appliances - 22124 85 Avenue, Edmonton, AB
Kitchen featuring wood-finish cabinetry, stainless steel appliances, a white subway tile backsplash, a large center island with a white countertop, and wood-finish flooring - 22124 85 Avenue, Edmonton, AB
Kitchen featuring wood-finish cabinetry, white subway tile backsplash, and light-toned countertops - 22124 85 Avenue, Edmonton, AB
Modern kitchen featuring wood-finish cabinetry, stainless steel appliances, a white subway tile backsplash, and a central island with a solid surface countertop - 22124 85 Avenue, Edmonton, AB
Kitchen featuring wood-finish cabinetry, white countertops, subway tile backsplash, and stainless steel appliances including a dishwasher, microwave, and electric range - 22124 85 Avenue, Edmonton, AB
Dedicated laundry area featuring a stacked front-load washer and dryer, adjacent wall-mounted wire shelving, and light gray wall paint - 22124 85 Avenue, Edmonton, AB
Half bath featuring a wood-finish vanity with an integrated white sink, chrome faucet, and expansive wall-mounted mirror - 22124 85 Avenue, Edmonton, AB
Bathroom vanity with a white countertop, chrome faucet, and wood-finish cabinetry - 22124 85 Avenue, Edmonton, AB
Staircase featuring gray carpet treads and a white painted handrail - 22124 85 Avenue, Edmonton, AB
Carpeted staircase and landing with light gray walls, white trim, white paneled doors, and a ceiling-mounted light fixture - 22124 85 Avenue, Edmonton, AB
Upper-level hallway featuring neutral wall paint, gray carpeting, and white trim - 22124 85 Avenue, Edmonton, AB
Spacious room featuring neutral-toned walls, a large window with roller shades, and plush carpeting - 22124 85 Avenue, Edmonton, AB
Spacious bedroom with neutral wall tones and carpeted flooring - 22124 85 Avenue, Edmonton, AB
Carpeted room with a ceiling-mounted light fixture - 22124 85 Avenue, Edmonton, AB
Walk-in closet with multi-level wire shelving, wire hanging rods, neutral wall paint, gray textured carpeting, and white baseboards - 22124 85 Avenue, Edmonton, AB
Neutral-toned wall with white trim and a five-panel interior door - 22124 85 Avenue, Edmonton, AB
Bathroom featuring a wood-finish double vanity with white countertops, dual undermount sinks, and polished chrome faucets - 22124 85 Avenue, Edmonton, AB
Bathroom featuring a full shower enclosure with sliding glass doors, a single vanity with wood-finish cabinetry, a white countertop with an undermount sink, and light gray tile flooring - 22124 85 Avenue, Edmonton, AB
Upper-level hallway featuring neutral wall tones, gray carpet, multiple paneled doors, and a decorative railing - 22124 85 Avenue, Edmonton, AB
Neutral tone walls, carpeted flooring, a ceiling-mounted light fixture, a window with white trim, and white baseboards - 22124 85 Avenue, Edmonton, AB
Neutral-toned wall paint with white trim, contemporary five-panel interior doors, plush gray carpeting, and a white ceiling-mounted smoke detector - 22124 85 Avenue, Edmonton, AB
Room featuring neutral wall tones, white trim, and a low-pile carpet - 22124 85 Avenue, Edmonton, AB
Bedroom featuring a high horizontal window, neutral wall paint, and gray carpet - 22124 85 Avenue, Edmonton, AB
Bathroom featuring a wood-finish vanity with a light-toned countertop, an integrated sink, and chrome fixtures - 22124 85 Avenue, Edmonton, AB
Bathroom vanity featuring a single integrated sink, white countertop, and dark wood-finish cabinetry - 22124 85 Avenue, Edmonton, AB
Side entrance with a white panel door and exterior lantern lighting - 22124 85 Avenue, Edmonton, AB
Side yard featuring a concrete pathway and grass - 22124 85 Avenue, Edmonton, AB
Private exterior deck with composite decking and white railings - 22124 85 Avenue, Edmonton, AB
Exterior deck featuring composite decking and white railing - 22124 85 Avenue, Edmonton, AB
Two-story residence featuring light gray vertical siding and darker gray horizontal siding - 22124 85 Avenue, Edmonton, AB
Exterior featuring grey horizontal siding, a light grey entry door with white trim, a white utility door with white trim, a concrete patio, and a wood and white privacy fence - 22124 85 Avenue, Edmonton, AB
Staircase featuring wood-finish treads and risers, white painted handrails, and neutral wall tones - 22124 85 Avenue, Edmonton, AB
Open-concept living space featuring wood-finish flooring, white cabinetry, a stainless steel dishwasher, and recessed lighting - 22124 85 Avenue, Edmonton, AB
Open-concept living area featuring wood-finish flooring, white kitchen cabinetry, stainless steel appliances, a white subway tile backsplash, and recessed windows - 22124 85 Avenue, Edmonton, AB
Open-concept living space featuring wood-finish flooring, white shaker cabinetry, stainless steel dishwasher, white subway tile backsplash, and light neutral wall paint - 22124 85 Avenue, Edmonton, AB
Spacious open-concept area featuring wood-finish flooring, multiple windows with roller shades, a contemporary white interior door, and a staircase with white railings - 22124 85 Avenue, Edmonton, AB
Modern kitchen featuring white cabinetry, subway tile backsplash, stainless steel appliances, and white countertops - 22124 85 Avenue, Edmonton, AB
Kitchen featuring white shaker-style cabinetry, stainless steel appliances, white subway tile backsplash, and light wood-finish flooring - 22124 85 Avenue, Edmonton, AB
Open-concept living space featuring a kitchen with white cabinetry, stainless steel appliances, a subway tile backsplash, and a white countertop - 22124 85 Avenue, Edmonton, AB
Kitchen featuring white cabinetry, stainless steel appliances, white subway tile backsplash, white countertops, and wood-finish flooring - 22124 85 Avenue, Edmonton, AB
Wood-finish flooring throughout, featuring a stacked washer and dryer unit within a dedicated closet - 22124 85 Avenue, Edmonton, AB
Hallway featuring wood-finish flooring and multiple white paneled doors - 22124 85 Avenue, Edmonton, AB
Plush gray carpet flooring compliments neutral wall tones in this room featuring a single window with a dark roller shade - 22124 85 Avenue, Edmonton, AB
Carpeted room featuring a closet with bi-fold doors and a five-panel interior door opening to a hallway with wood-finish flooring - 22124 85 Avenue, Edmonton, AB
Bedroom featuring neutral wall paint, white trim, and gray carpet flooring - 22124 85 Avenue, Edmonton, AB
Wall-to-wall carpeting, neutral wall palette, white trim, single window, and a ceiling-mounted light fixture - 22124 85 Avenue, Edmonton, AB
Carpeted room with a bi-fold closet, a white trimmed window, and neutral painted walls - 22124 85 Avenue, Edmonton, AB
Bathroom featuring a white bathtub and shower combination with chrome fixtures - 22124 85 Avenue, Edmonton, AB
White vanity with an integrated sink, polished chrome faucet, and a wall-mounted mirror - 22124 85 Avenue, Edmonton, AB
Two-story exterior with light gray vertical siding and horizontal dark gray siding, featuring a dark gray garage door, white framed windows, and a concrete driveway - 22124 85 Avenue, Edmonton, AB
Floor plan - 22124 85 Avenue, Edmonton, AB
Image quality insufficient for description - 22124 85 Avenue, Edmonton, AB
Large-scale commercial development featuring multiple interconnected structures, extensive groundwork for future expansion, and a diverse range of building materials including brown facade panels and white exterior sheathing - 22124 85 Avenue, Edmonton, AB
Expansive residential development featuring a central pond with a fountain, a meandering walking path system, mature and newly planted trees, and a diverse collection of single-family homes - 22124 85 Avenue, Edmonton, AB
Commercial retail center featuring a large asphalt parking lot, multiple storefronts with black awnings, and prominent signage - 22124 85 Avenue, Edmonton, AB
  • Advertising
Are you a real estate investor?
22124 85 Avenue, Edmonton, AB, T5T 7E4
$665,000

5 Beds

4 Baths

Property Information:

This stunning home in desirable Rosenthal is a bright, modern living space, plus has incredible income potential with a spacious 2bed GARAGE SUITE with ample windows & natural light! Main home features 3 bedrooms, 2.5 bathrooms, main floor laundry, quartz countertops, stainless steel appliances & large kitchen island, designed for comfort & style. The south-facing windows fills the home with natural light throughout the day. A separate side entrance leads to the unfinished basement, complete with rough-ins & drawings for a basement. Above the rear detached garage, you’ll find a custom-built 2-bedroom garage suite with its own parking spot, perfect for rental income, extended family or short term rental. Enjoy the fully landscaped & fenced yard, composite deck & an additional concrete parking pad for the renter or your RV. Ideally located near walking trails, ponds, spray park, Costco & 3 blocks from the Lewis Farms Rec Center. Ideal property for families, investors or anyone looking for a mortgage helper!

Building Features:

  • Floor Space: 140.47 Metre

Property Features:

  • Amenities Features: Off Street Parking, On Street Parking, Ceiling 9 ft., Deck, No Animal Home, No Smoking Home, R.V. Storage
  • Appliances: Dryer-Two, Refrigerators-Two, Stoves-Two, Washers-Two, Dishwasher-Two, Microwave Hood Fan-Two
  • Architectural Style: 2 Storey
  • Association Fee Includes: Amenities w/HOA, Landscape/Snow Removal
  • Basement: Full, See Remarks
  • Basement Development: See Remarks
  • Basement Type: Full
  • Building Type: Detached Single Family
  • Built in: 2019
  • Community Features: Off Street Parking, On Street Parking, Ceiling 9 ft., Deck, No Animal Home, No Smoking Home, R.V. Storage
  • Exterior Features: Corner Lot, Landscaped, Paved Lane, Playground Nearby, Public Swimming Pool, Public Transportation, Schools, Shopping Nearby
  • Floor Space (approx): 140.47 Square Metres
  • Flooring: Carpet, Laminate Flooring, Vinyl Plank
  • Foundation Details: Concrete Perimeter
  • Heating: Forced Air-2, Natural Gas
  • Lot Shape: Rectangular
  • Lot Size: 295.24 Square Metres
  • Parking Features: Double Garage Detached, Insulated, Parking Pad Cement/Paved
  • Road Access: Paved
  • Roof: Asphalt Shingles
  • Site Influences: Corner Lot, Landscaped, Paved Lane, Playground Nearby, Public Swimming Pool, Public Transportation, Schools, Shopping Nearby
  • Zoning: Zone 58
  • No. of Parking Spaces: 3

Courtesy of: Century 21 All Stars Realty Ltd

Data was last updated 2026-06-17 at 15:46

The data relating to real estate for sale on this web site comes in part from the Internet Data exchange (“IDX”) program of the REALTORS® Association of Edmonton. IDX information is provided exclusively for consumers' personal, non-commercial use and may not be used for any purpose other than to identify prospective properties consumers may be interested in purchasing. The data on this website is deemed reliable but is not guaranteed accurate by the REALTORS® Association of Edmonton. Information deemed reliable but not guaranteed.

Copyright 2026 by the REALTORS® Association of Edmonton. All Rights Reserved. Data is deemed reliable but is not guaranteed accurate by the REALTORS® Association of Edmonton.

QuickQuoteTM Powered by RPS
Thinking of Selling?

Start by finding out what your home might be worth in today's market.

Location of 22124 85 Avenue, Edmonton, AB, T5T 7E4

Demographic Information of 22124 85 Avenue, Edmonton, AB, T5T 7E4

Life Stage

Young Families

Employment Type

Mixed

Average Household Income

$130,000.00

Average Number of Children

1.70

Household Population

Household Structure

Age of Population

Education

Education Level

No certificate/diploma/degree

9.09 %

High school certificate or equivalent

27.27 %

Apprenticeship trade certificate/diploma

3.25 %

College/non-university certificate

20.78 %

University certificate (below bachelor)

1.3 %

University Degree

38.31 %

Commuter

Travel To Work

By Car

87.5 %

By Public Transit

6.25 %

By Walking

2.08 %

By Bicycle

0.0 %

By Other Methods

4.17 %

Cultural Diversity

Knowledge of Official Language

Mother Tongue

Building Information

Building Type

Apartments (Low and High Rise)

7.41 %

Houses

92.59 %

Own Vs. Rent