Button CopyPathCircle CloseCircle Left ArrowArrow Down Icon GreyClosecirclecircleBurger
  • Publicité

22124 85 Avenue, Edmonton, AB, T5T 7E4

Gracieuseté de Jon D Sand de Century 21 All Stars Realty Ltd, Brie Grandfield de Century 21 All Stars Realty Ltd
No. MLS® E4490139
Maison À vendre à Rosenthal, Edmonton, Alberta
675 000 $ ÉvaluationExpressMC: Non disponible

5 Chambres

4 Salles de bain

Front house - 22124 85 Avenue, Edmonton, AB - Outdoor With Facade
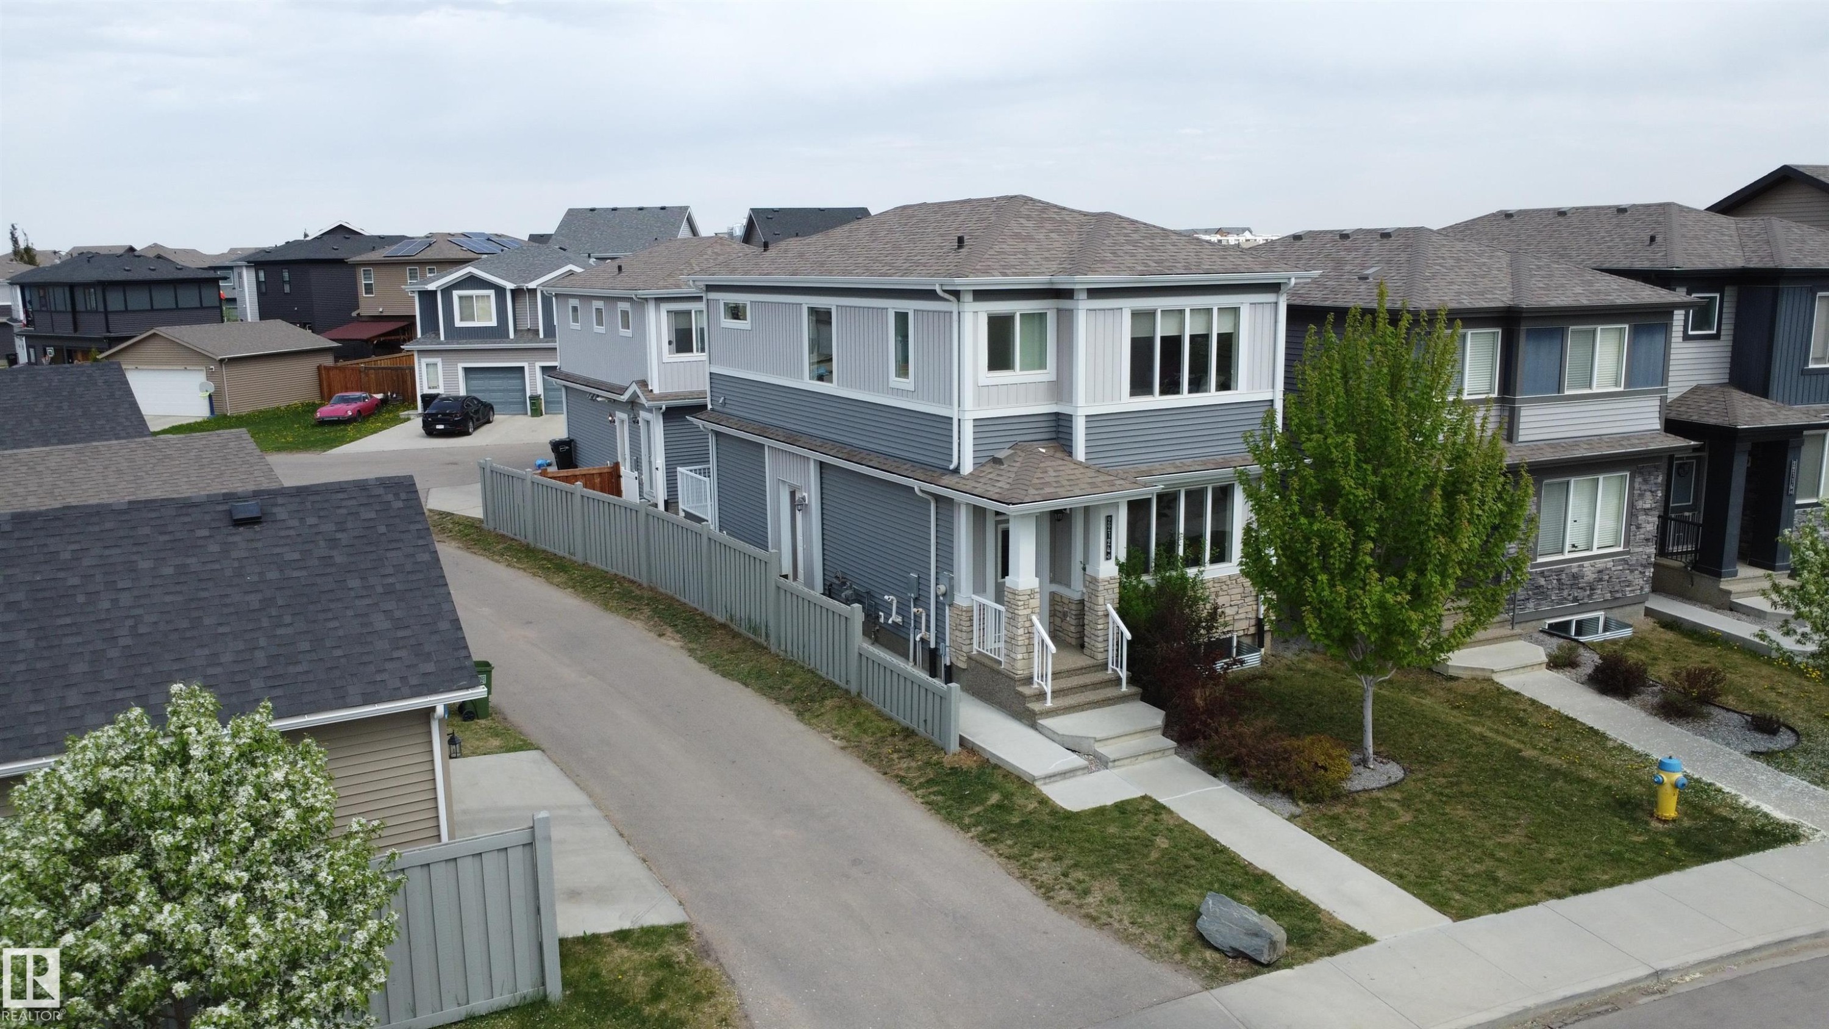
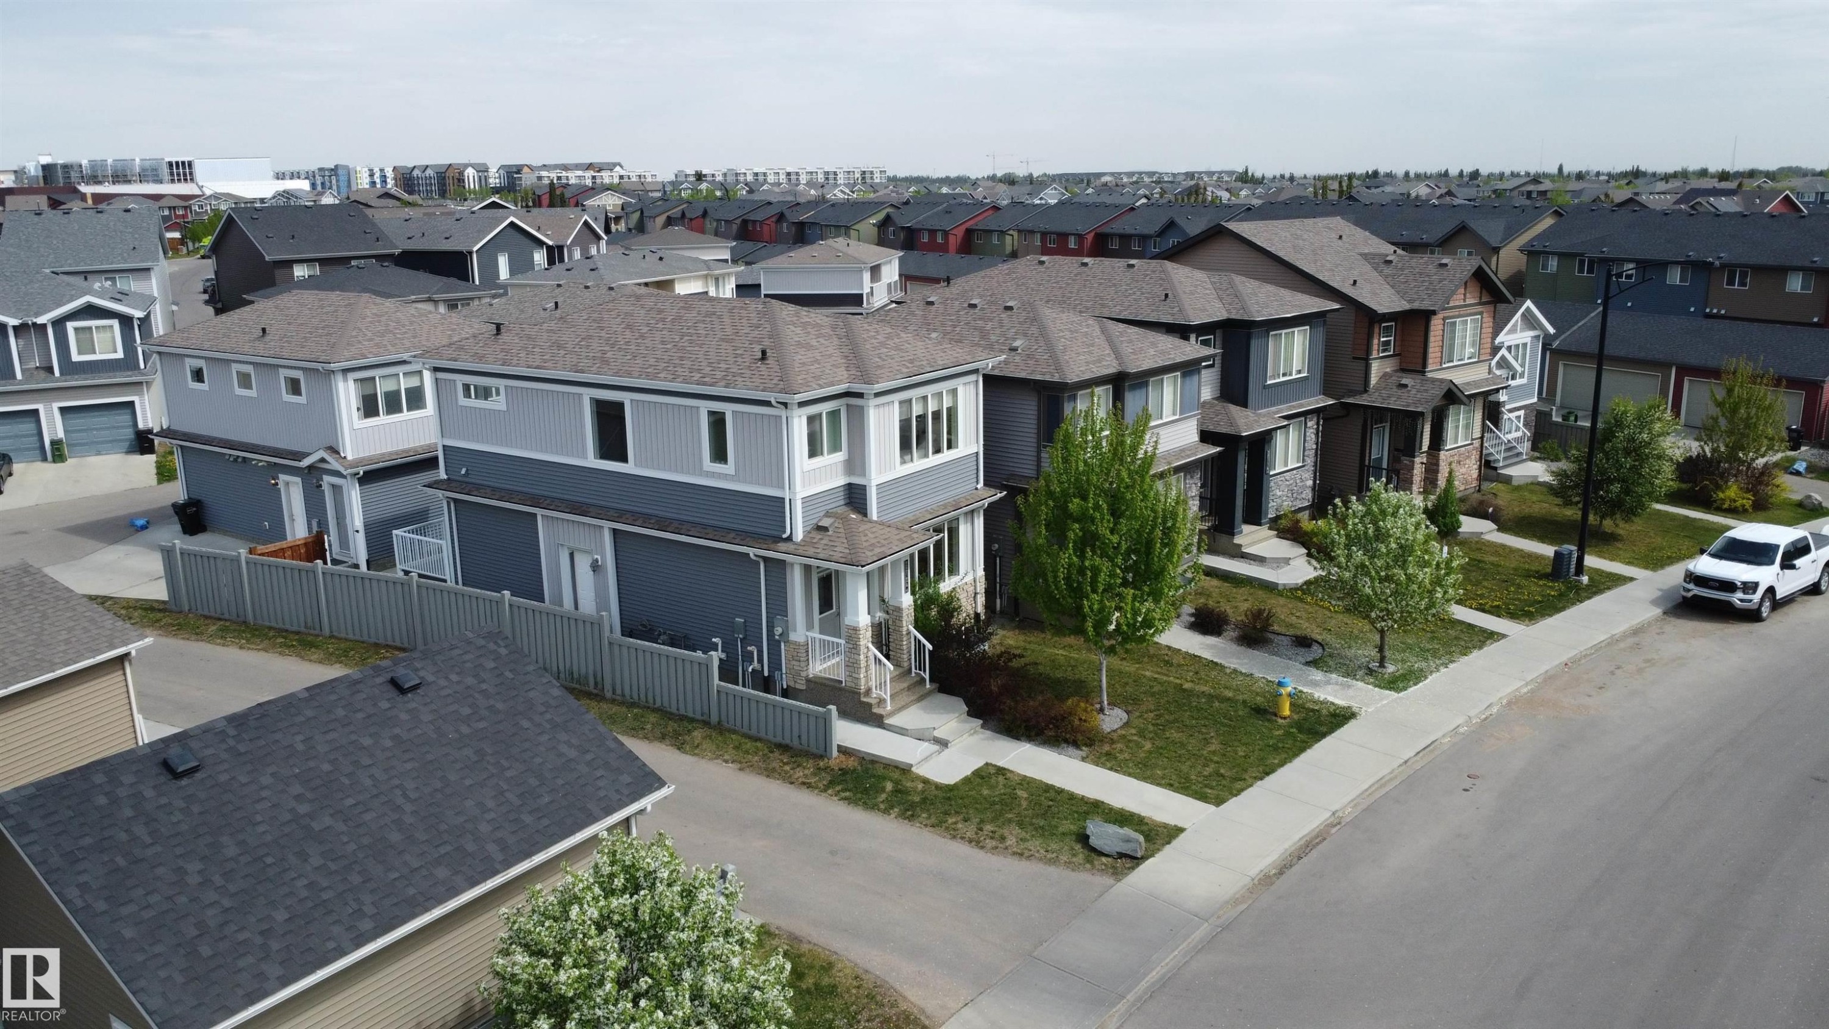
Contemporary two-story residence with a covered front porch and dormer window accents - 22124 85 Avenue, Edmonton, AB - Outdoor With Facade
Front entrance featuring stone veneer columns, exposed aggregate steps, a full-lite entry door, and a white handrail - 22124 85 Avenue, Edmonton, AB - Outdoor
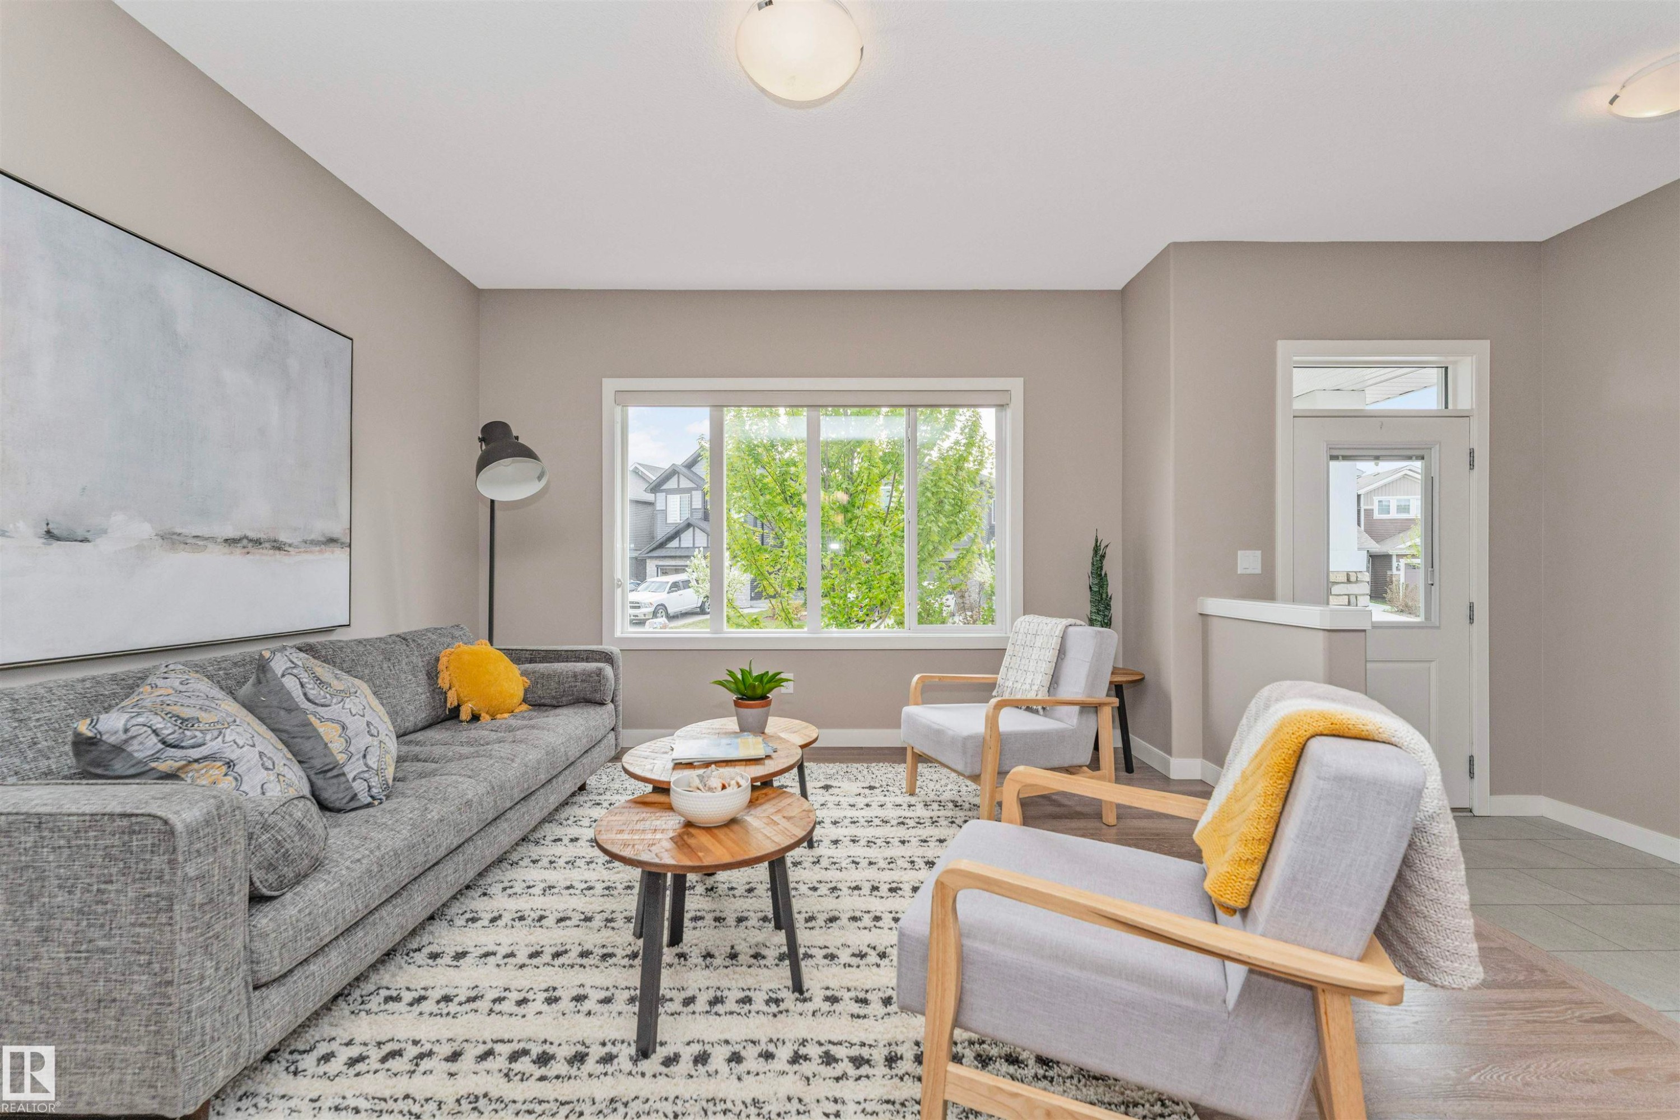
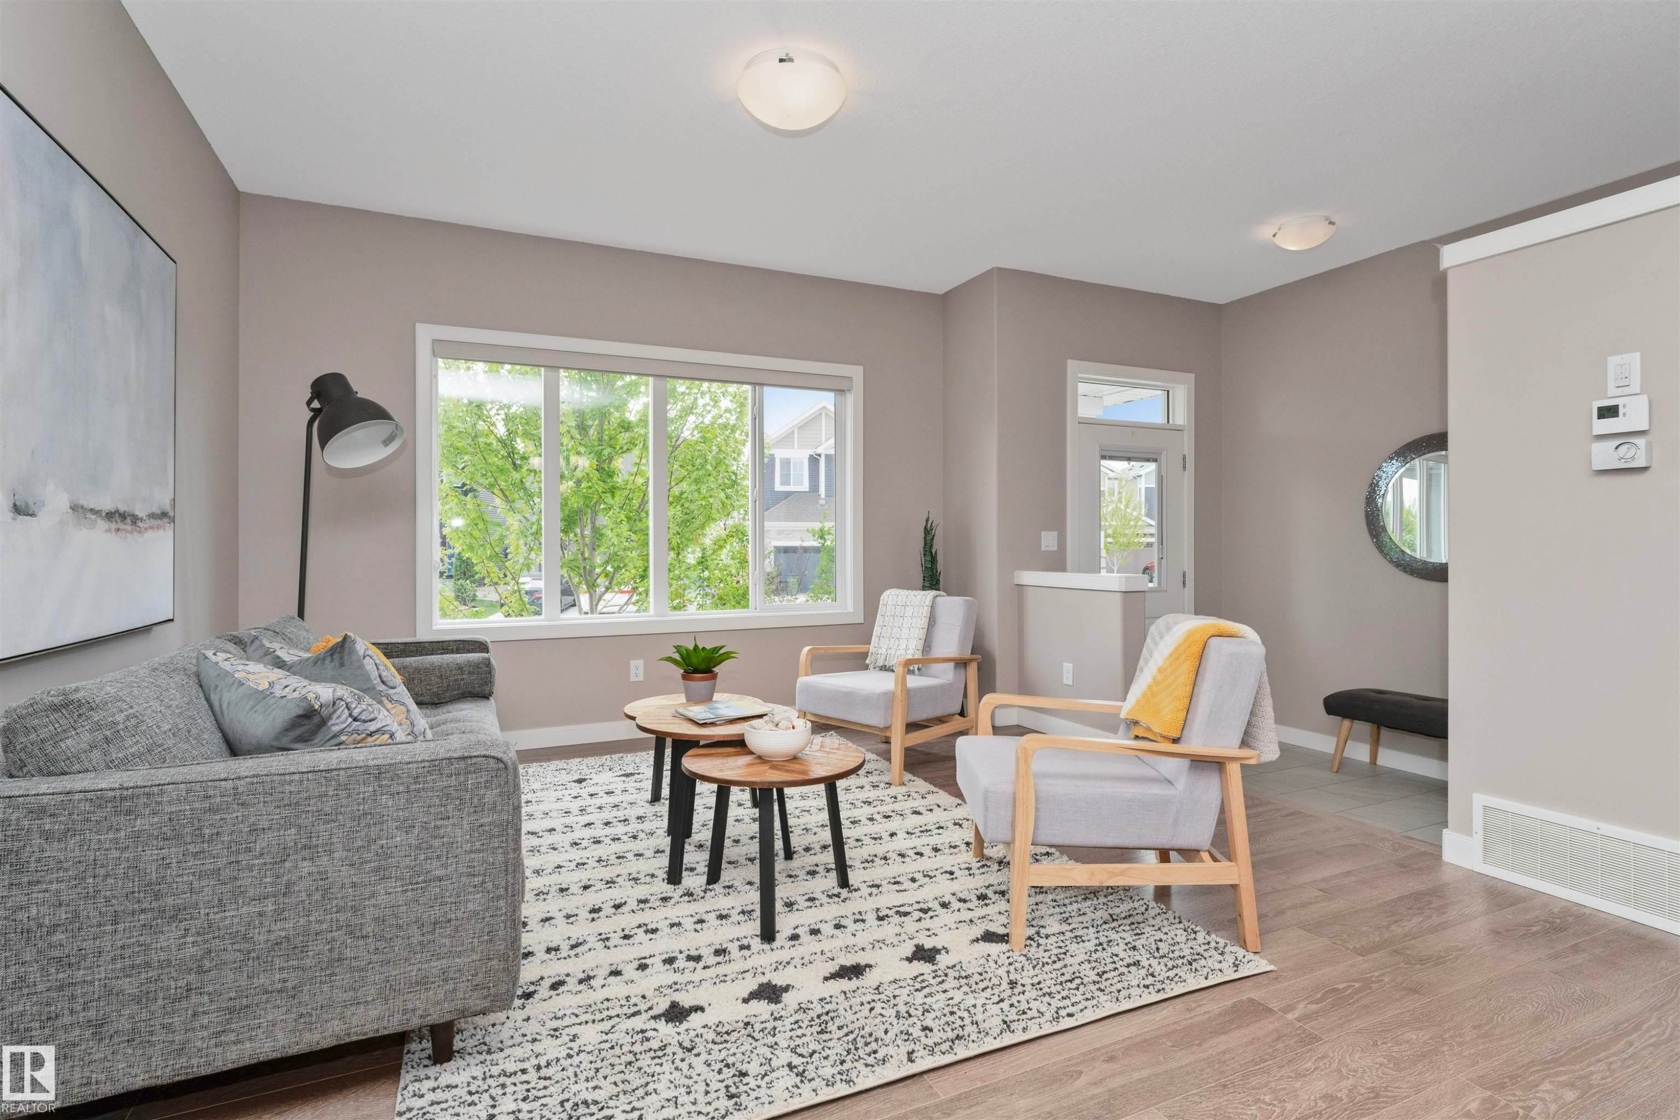
Bright interior space featuring neutral wall tones, white trim, wood-finish flooring, a contemporary flush-mount ceiling light, and prominent windows with white frames - 22124 85 Avenue, Edmonton, AB - Indoor
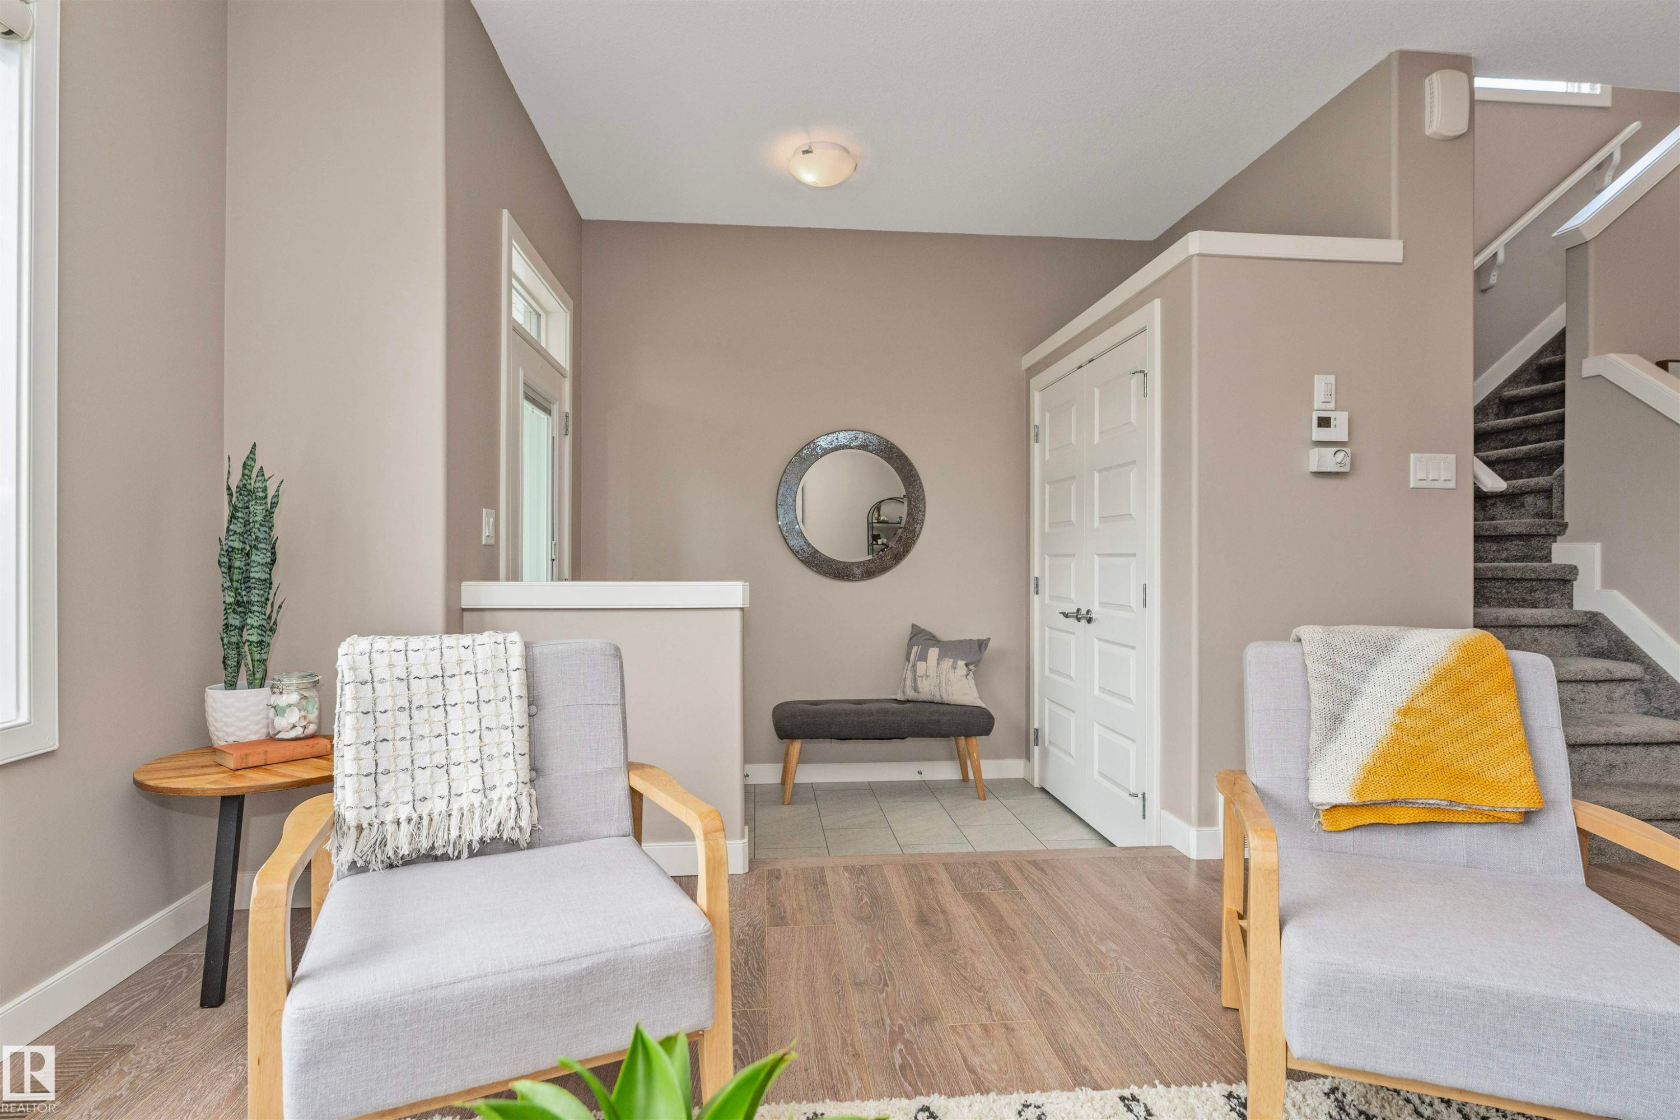
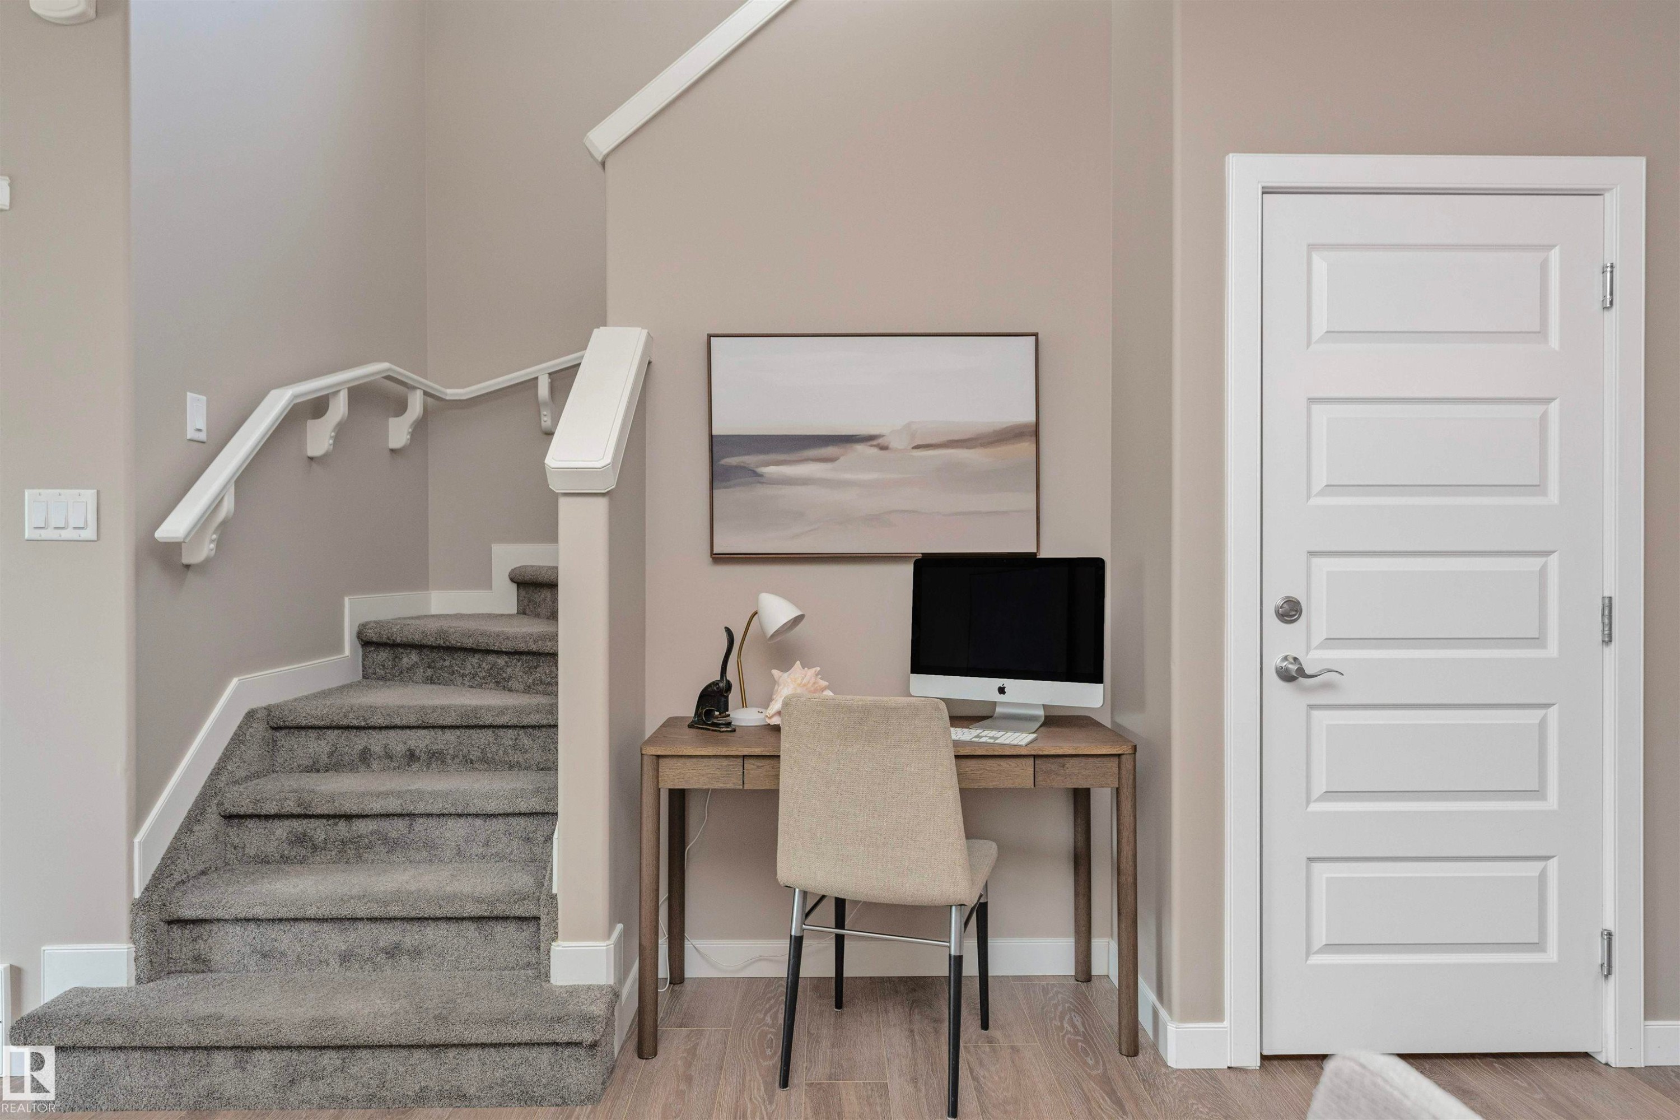
Entryway featuring wood-finish flooring, a paneled entry door, and a staircase with carpeted treads - 22124 85 Avenue, Edmonton, AB - Indoor Photo Showing Other Room
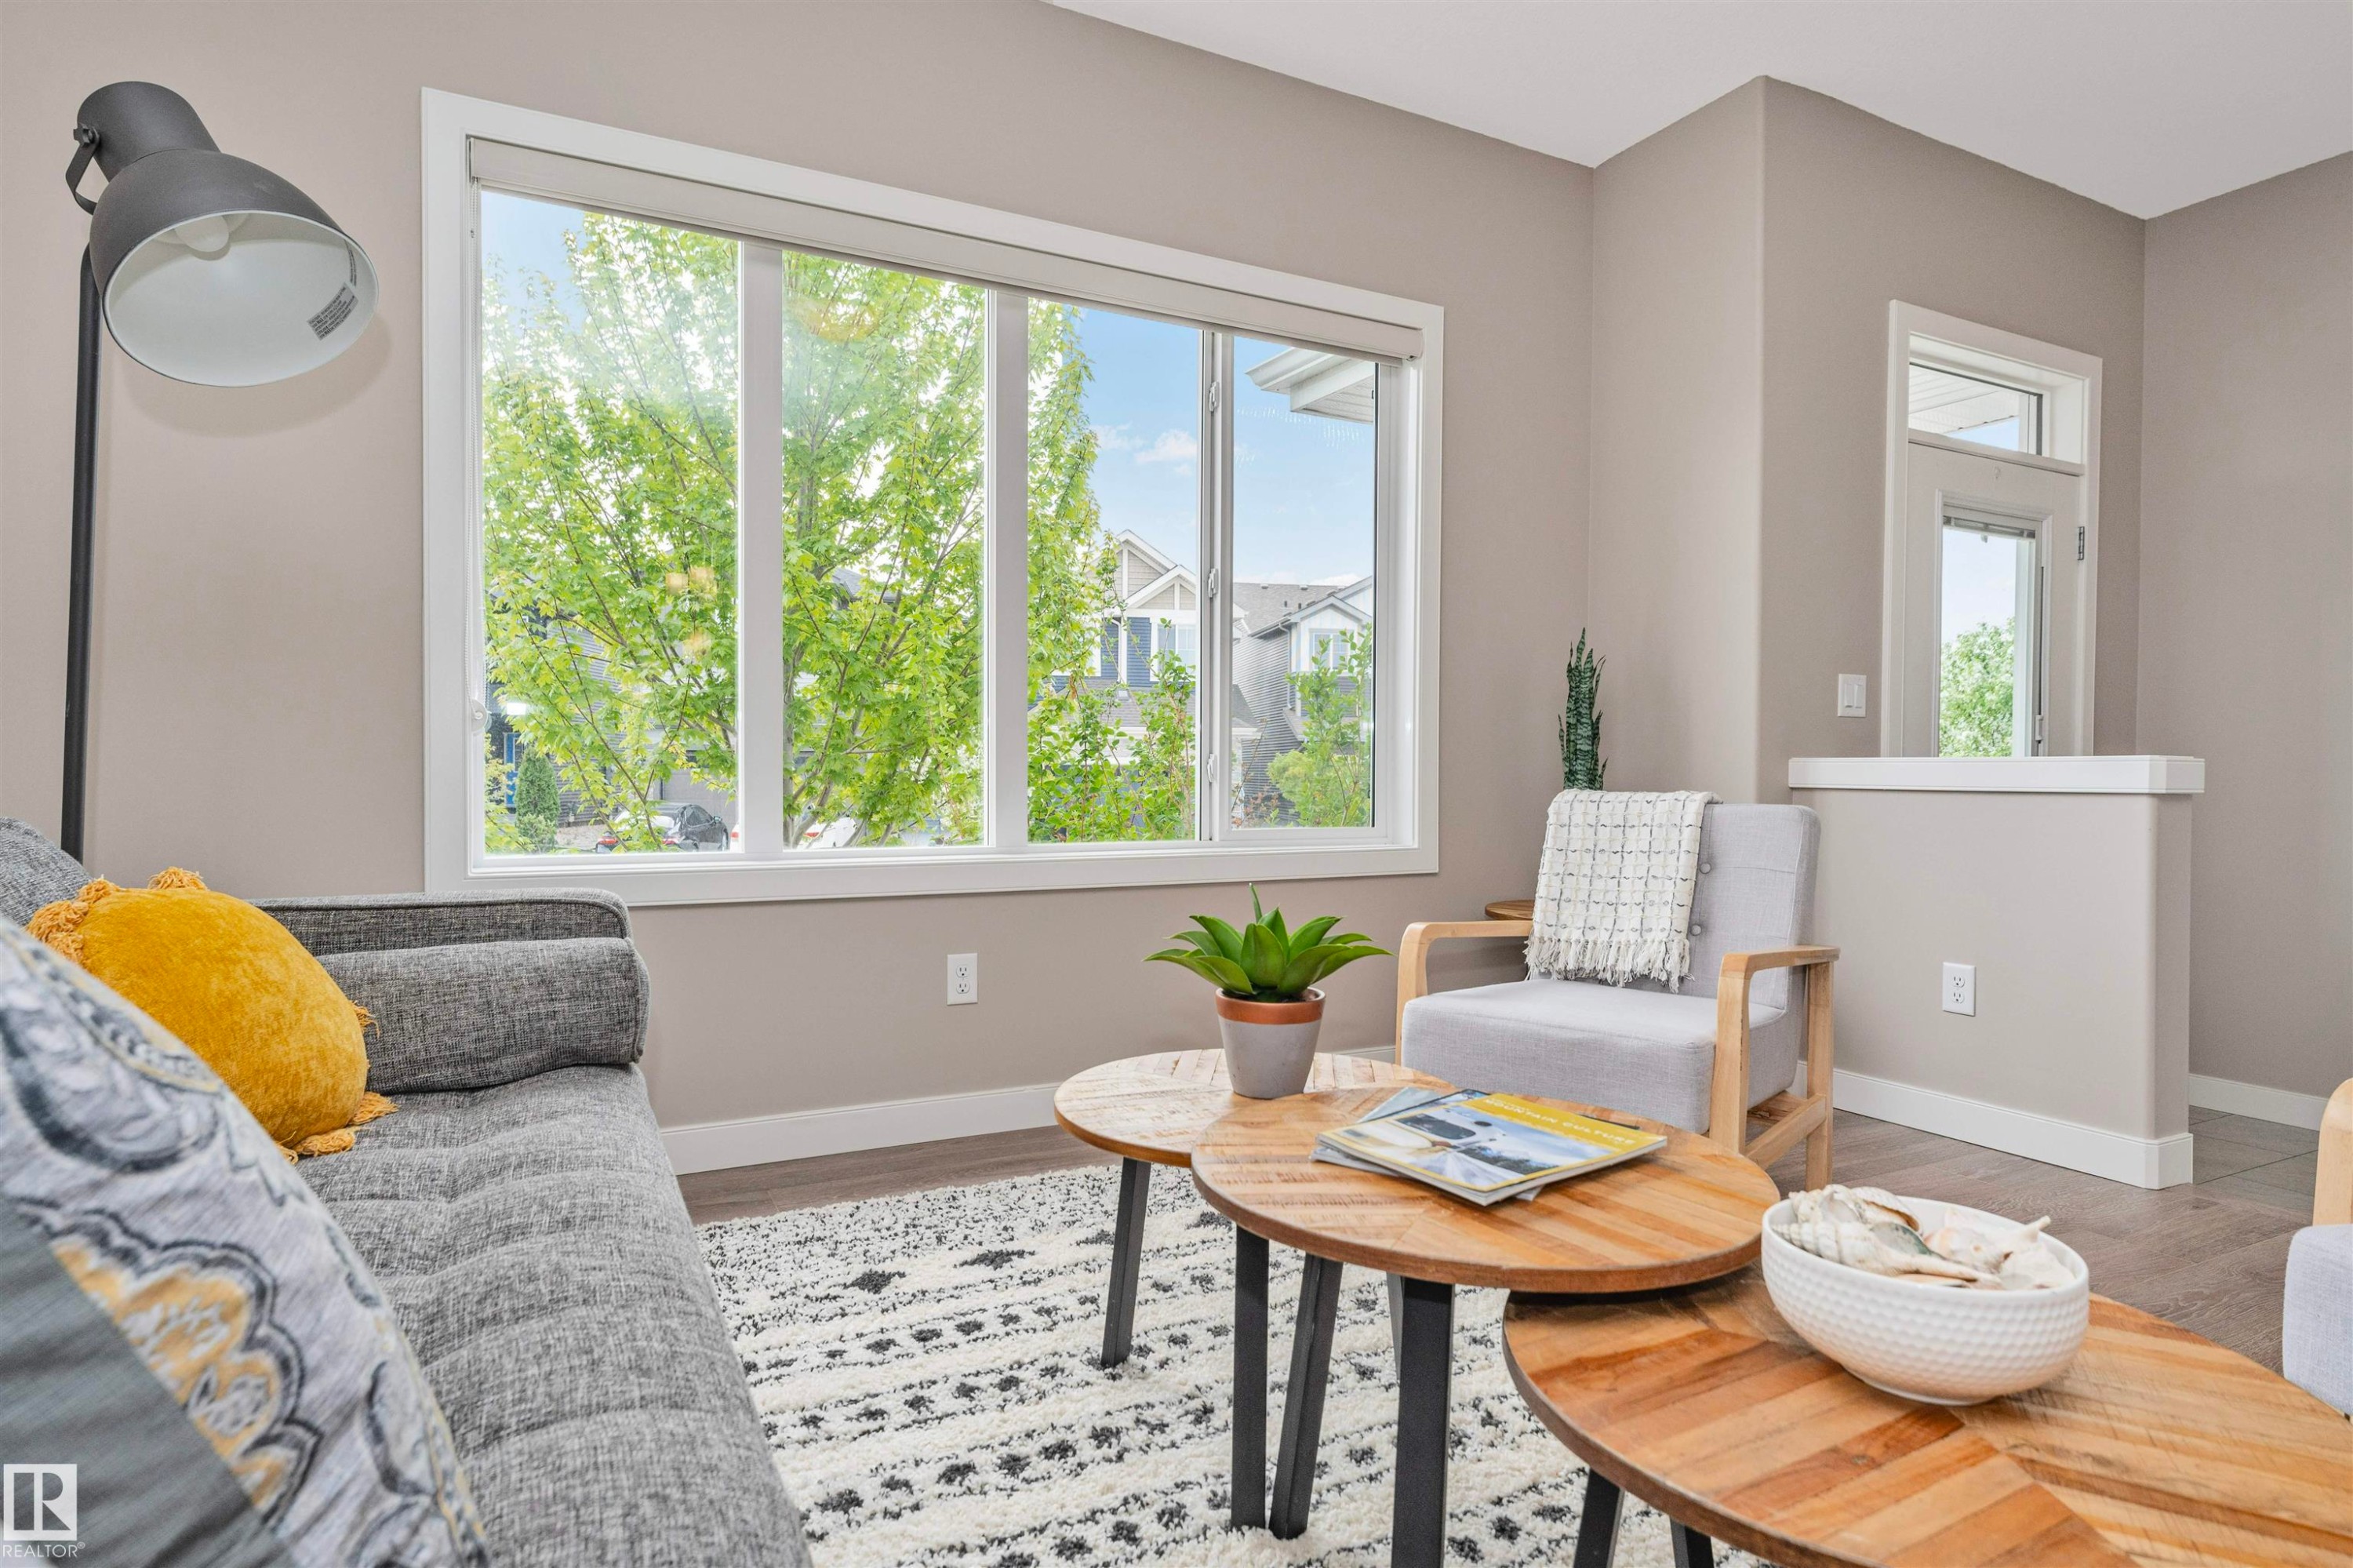
Living area featuring expansive windows, wood-finish flooring, recessed lighting, and a white trim entry door - 22124 85 Avenue, Edmonton, AB - Indoor Photo Showing Living Room
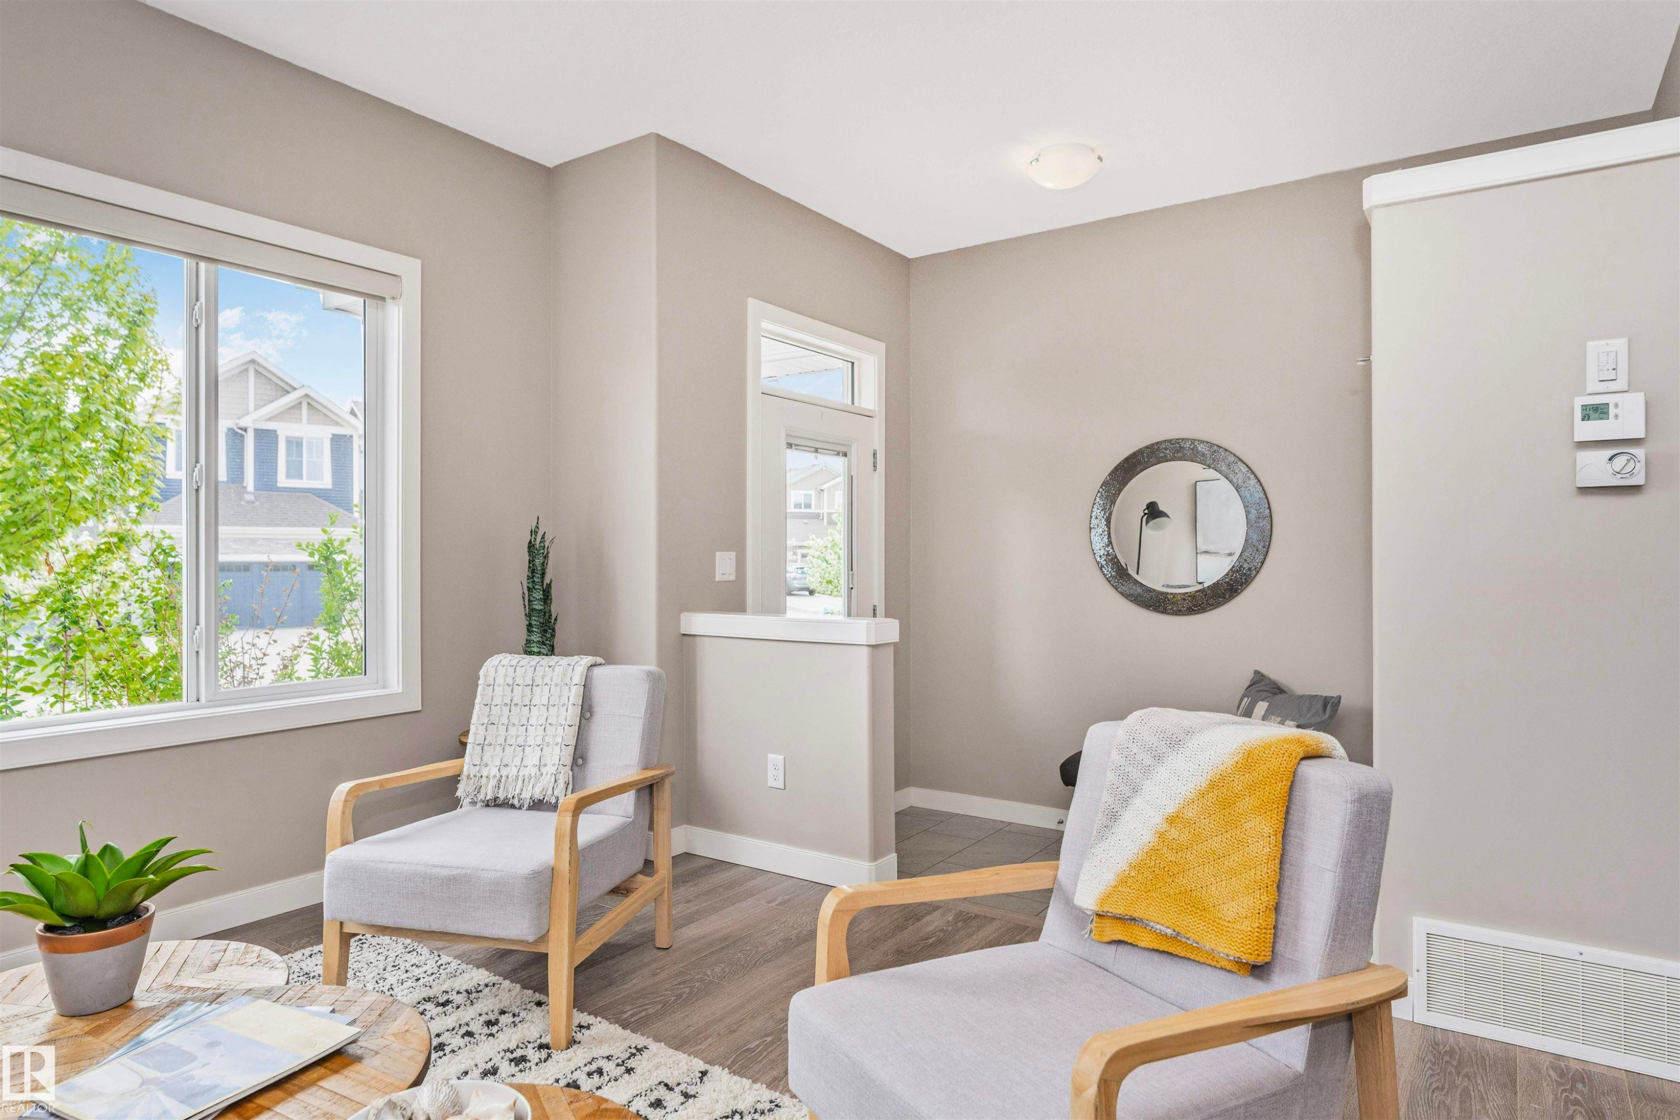
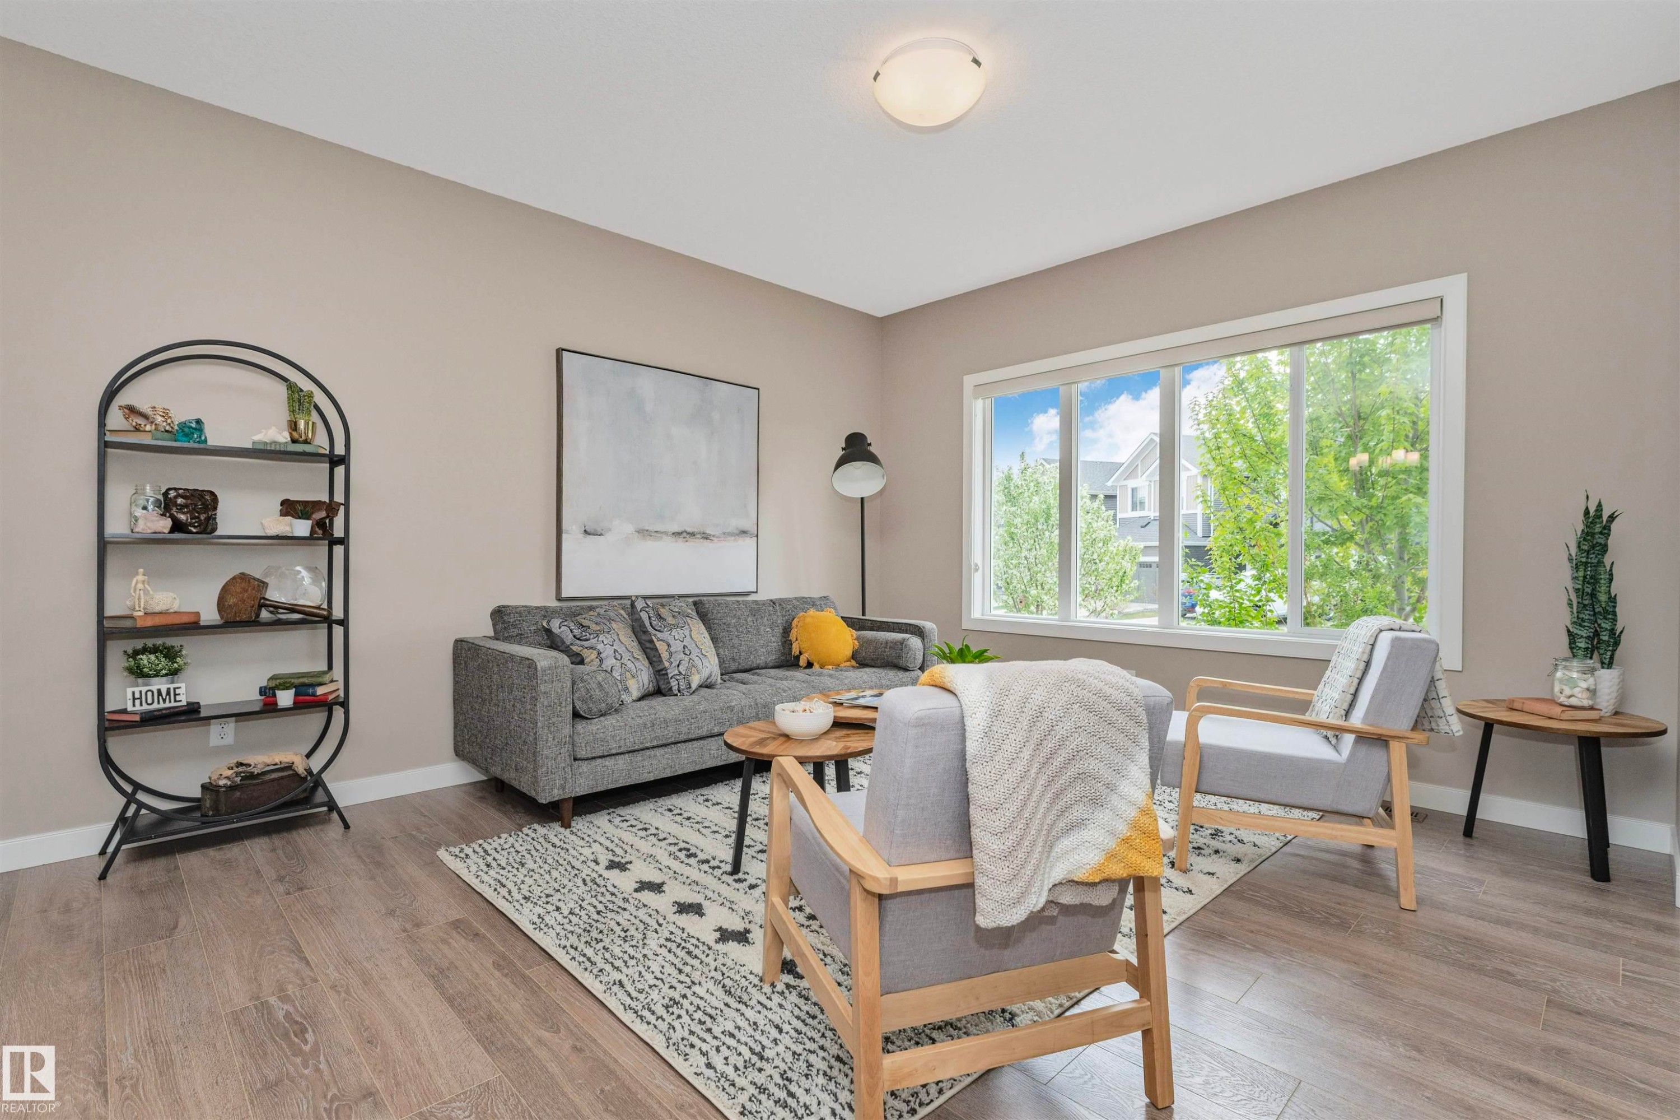
Living area featuring neutral wall paint, wood-finish flooring, and a large window with white trim - 22124 85 Avenue, Edmonton, AB - Indoor Photo Showing Living Room
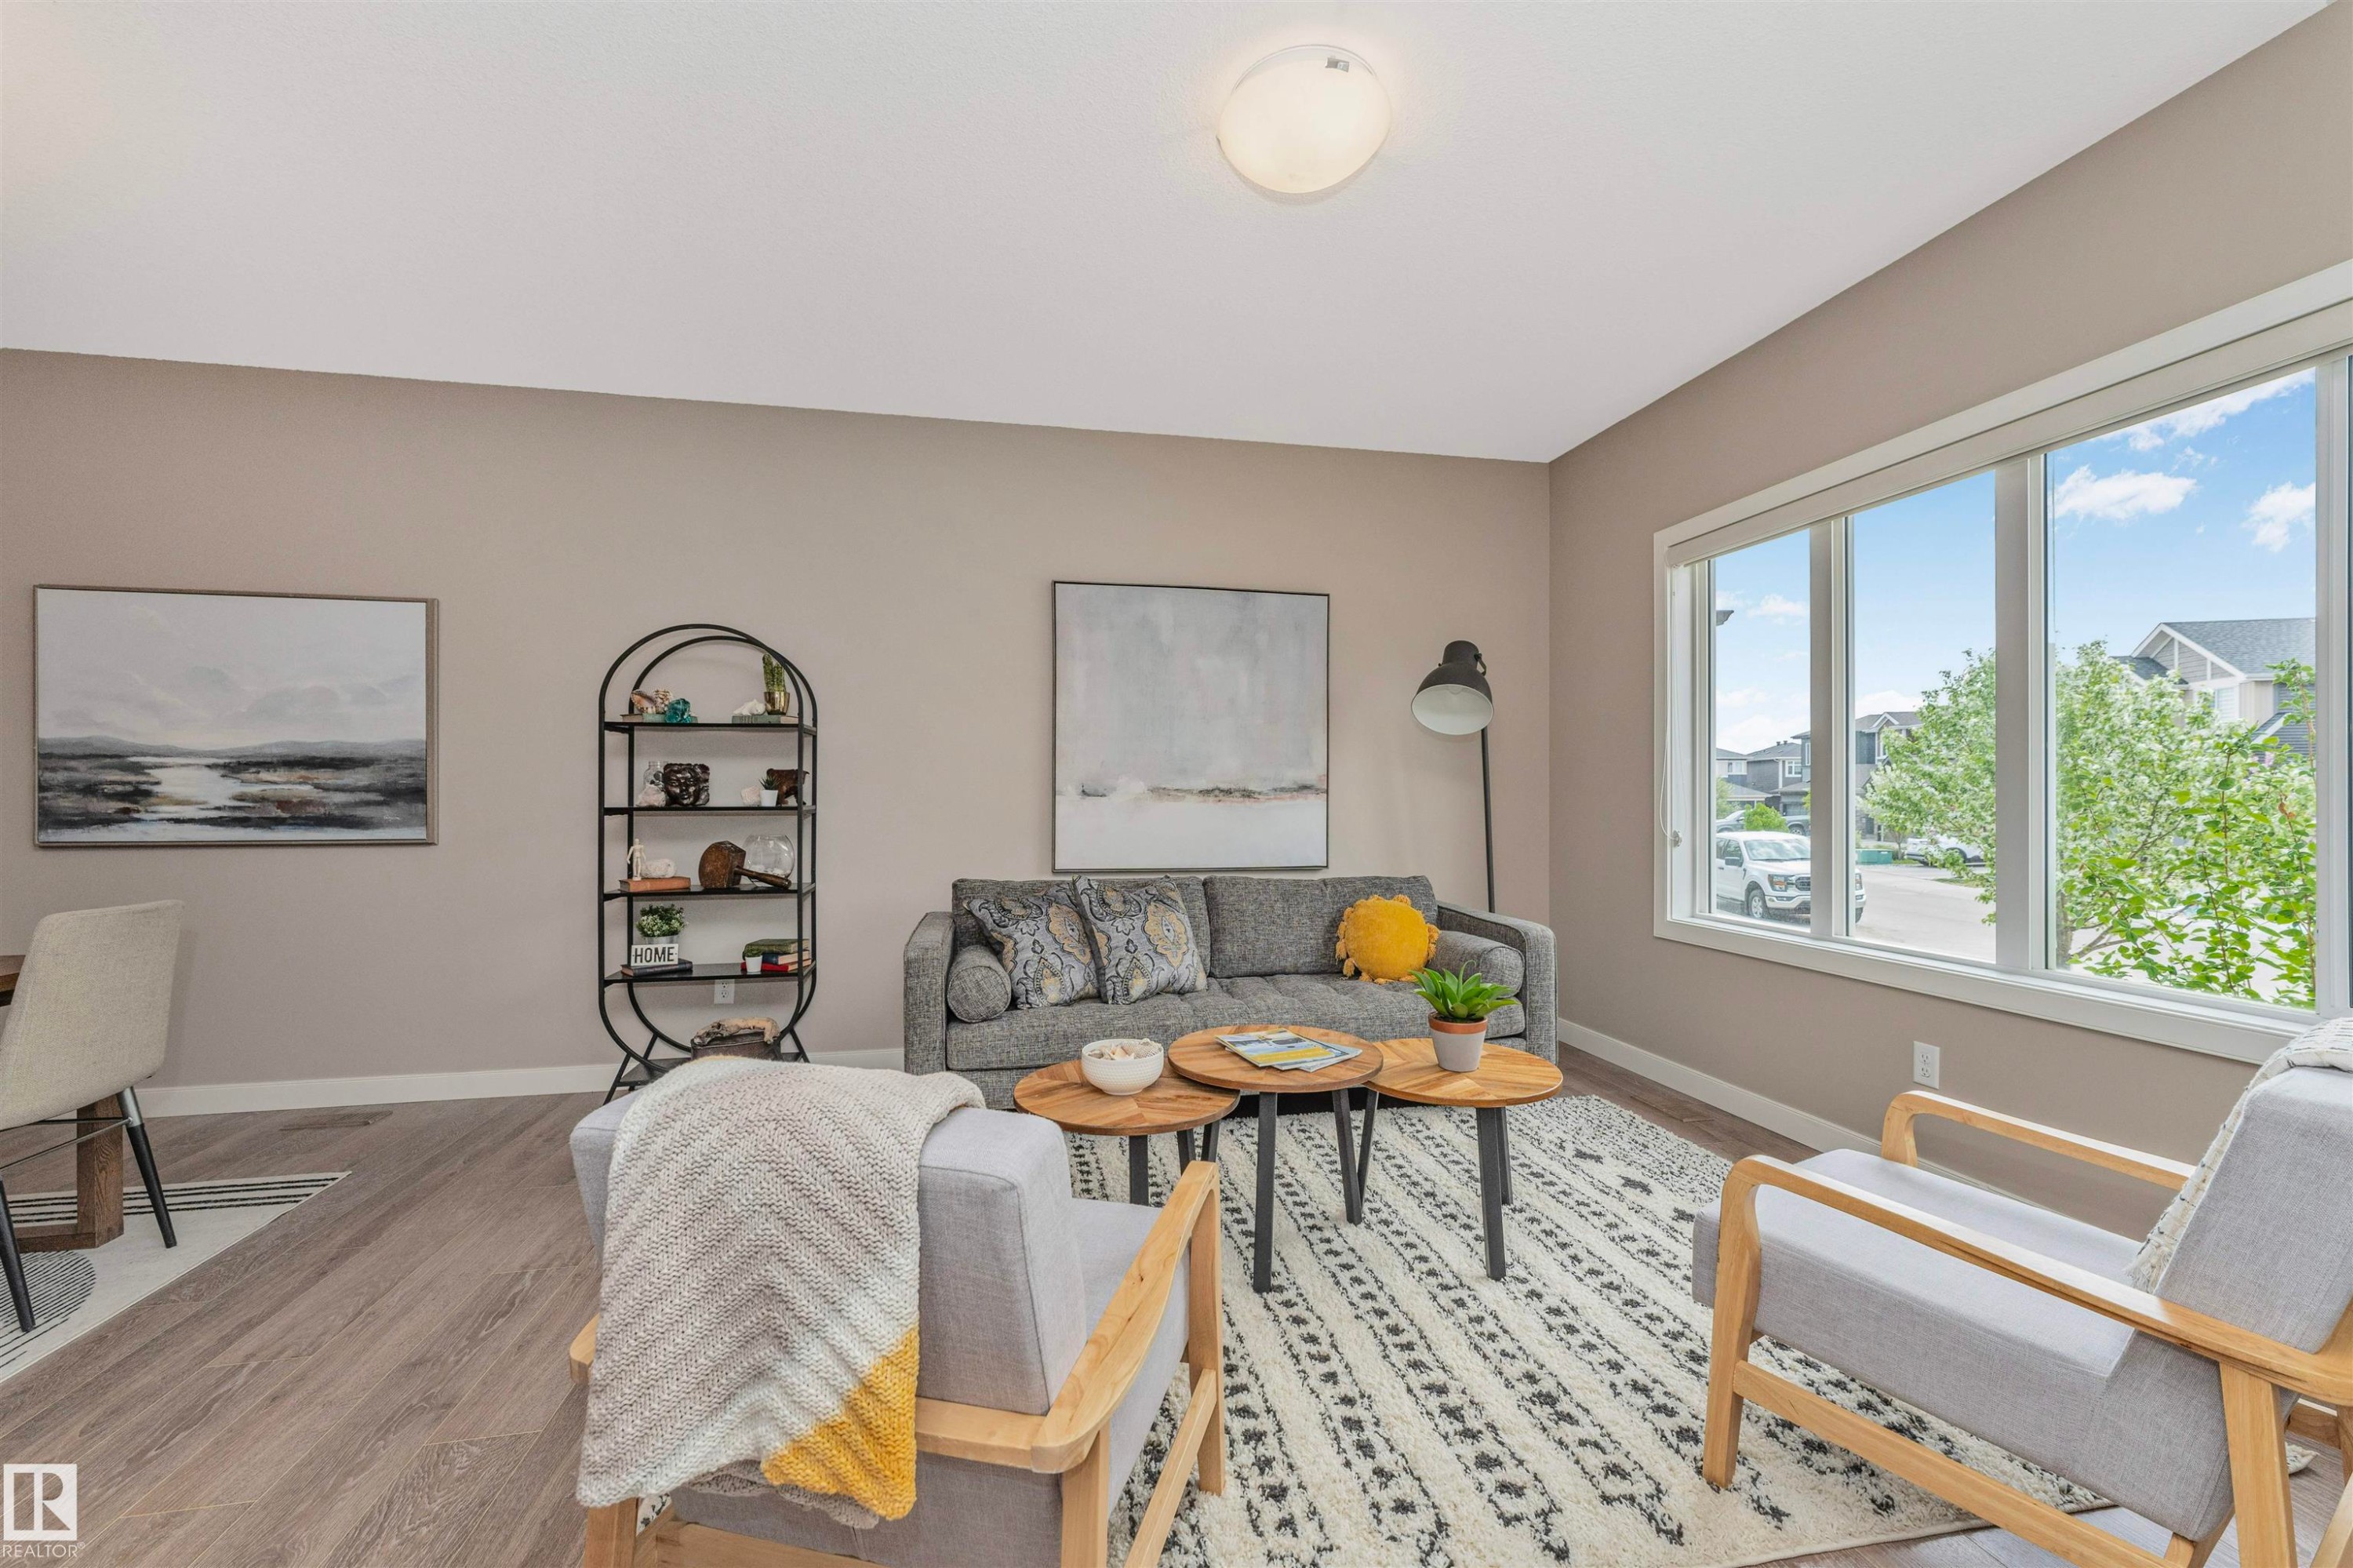
Bright living area featuring large multi-panel windows, neutral wall tones, and light wood-finish flooring - 22124 85 Avenue, Edmonton, AB - Indoor Photo Showing Living Room
Living area featuring wood-finish flooring, a large multi-pane window, and neutral wall tones - 22124 85 Avenue, Edmonton, AB - Indoor Photo Showing Living Room
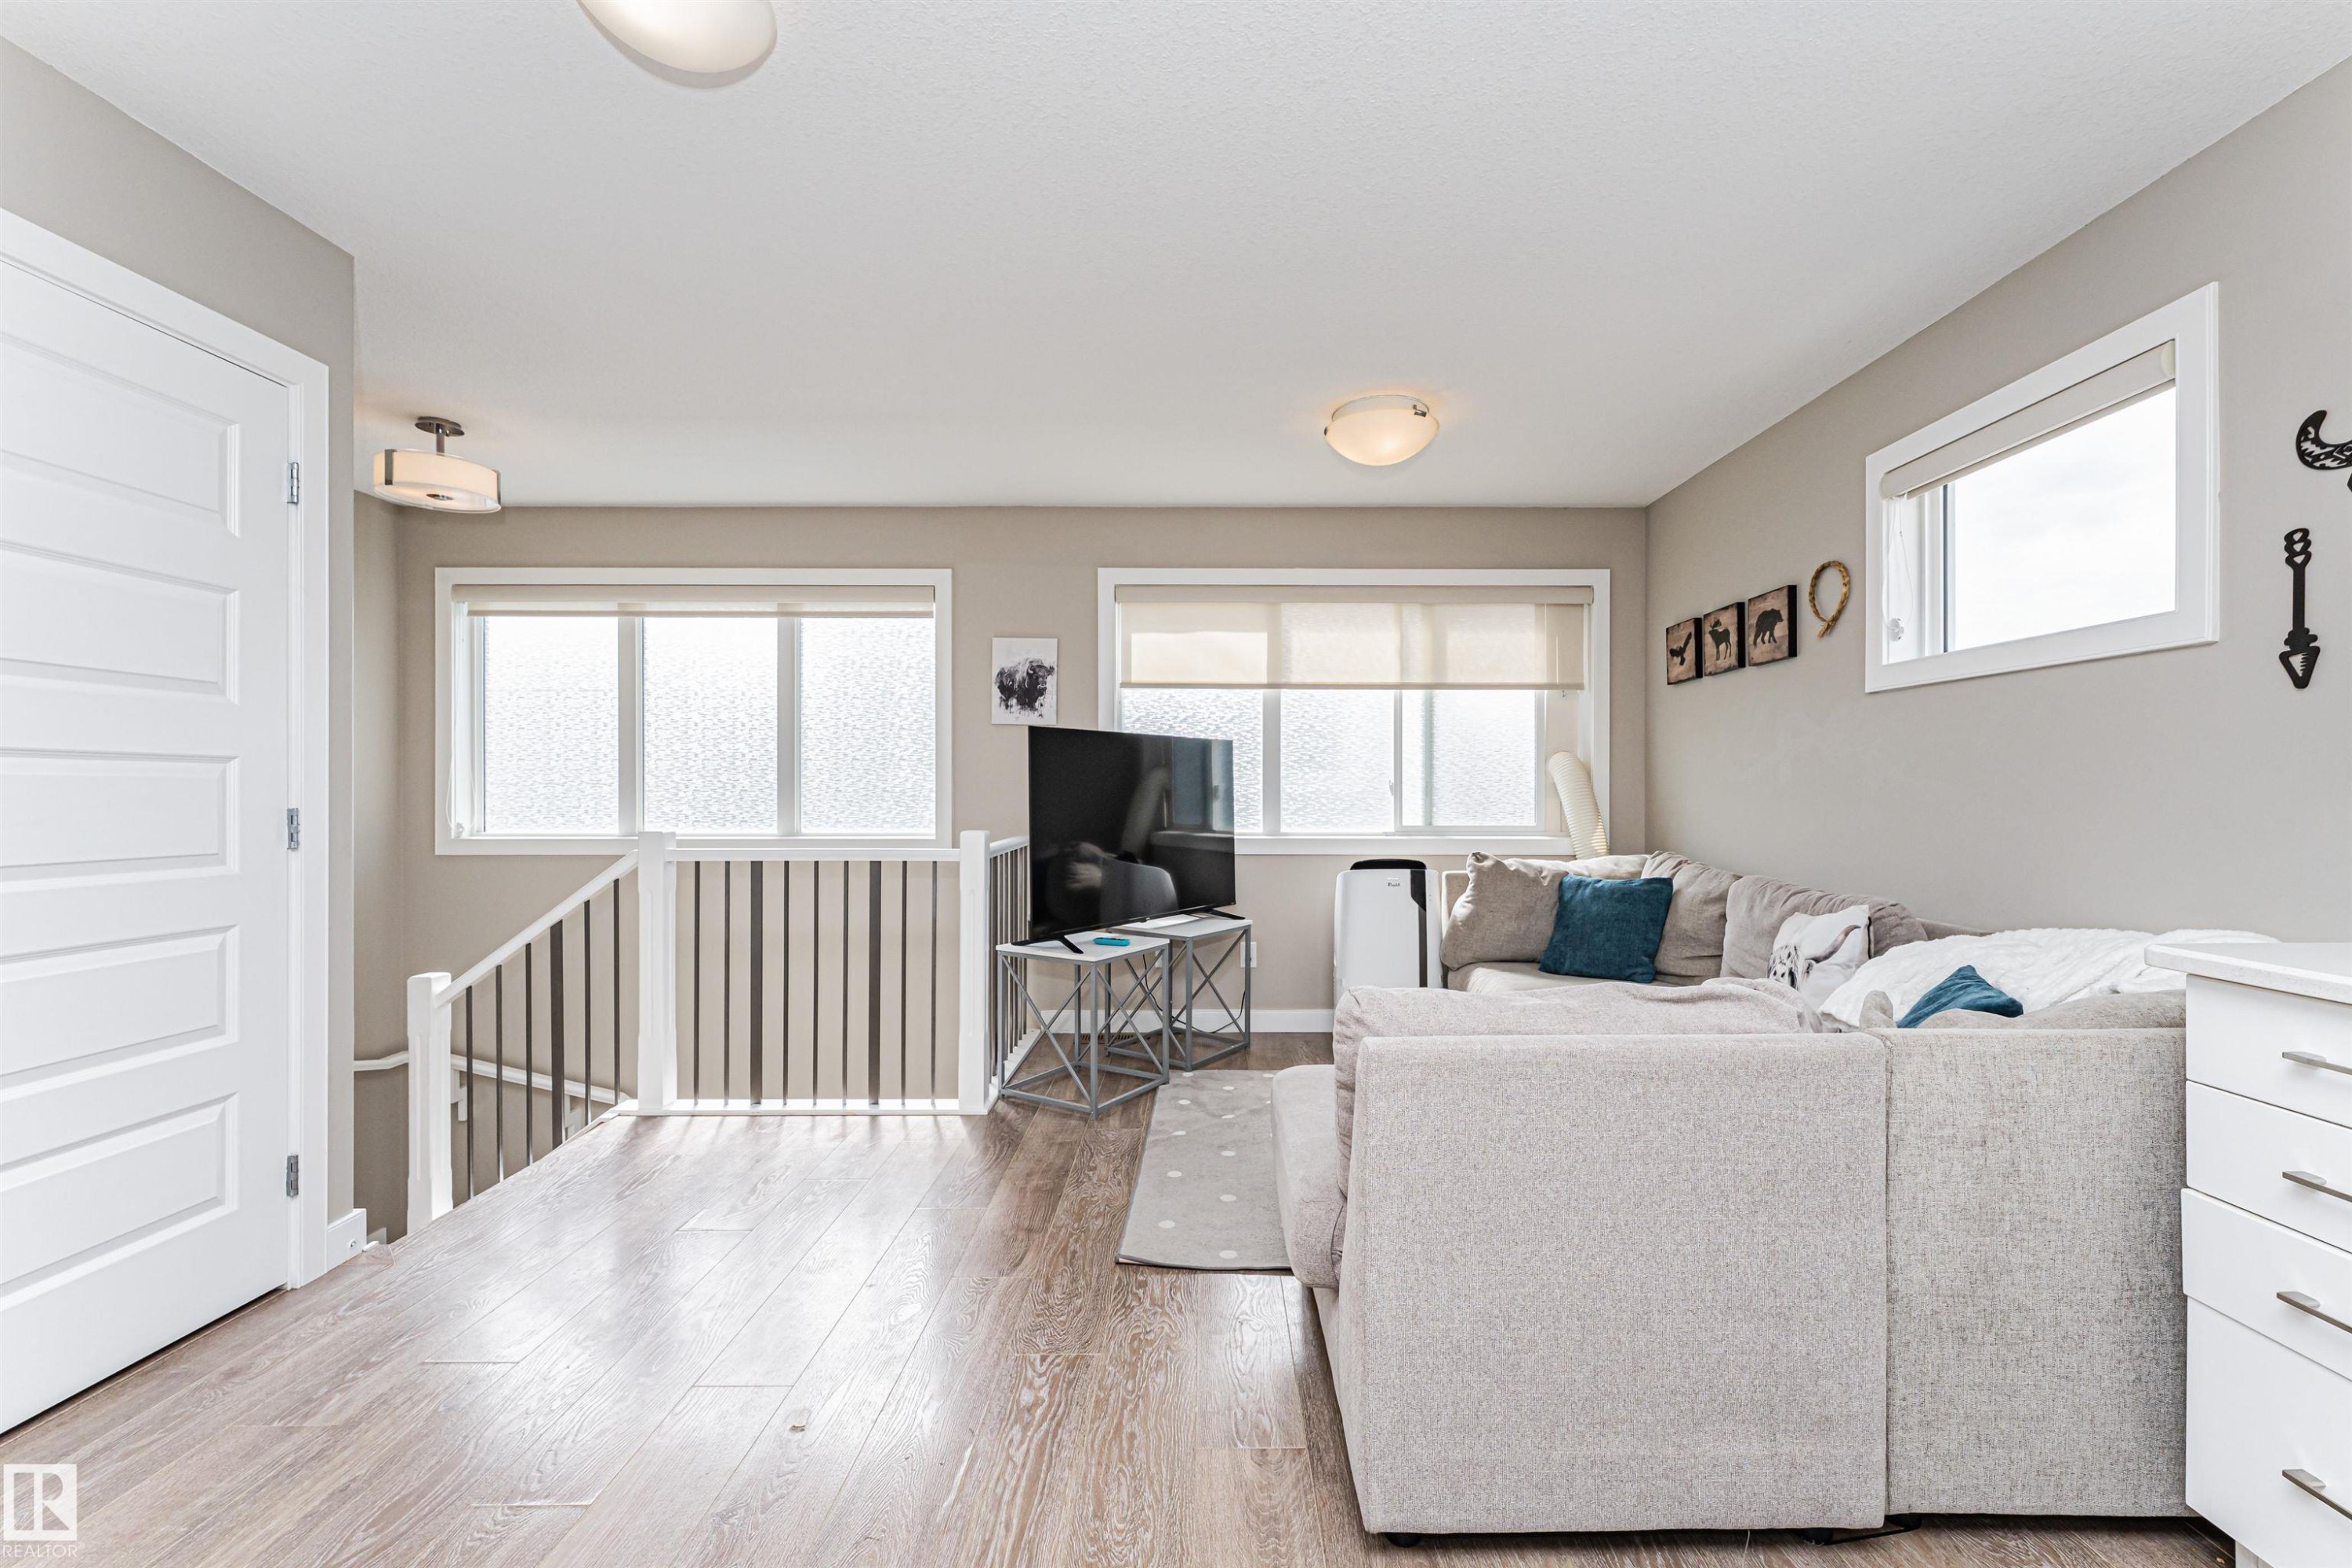
Spacious living area featuring wood-finish flooring, a large multi-pane window, and neutral wall tones - 22124 85 Avenue, Edmonton, AB - Indoor Photo Showing Living Room
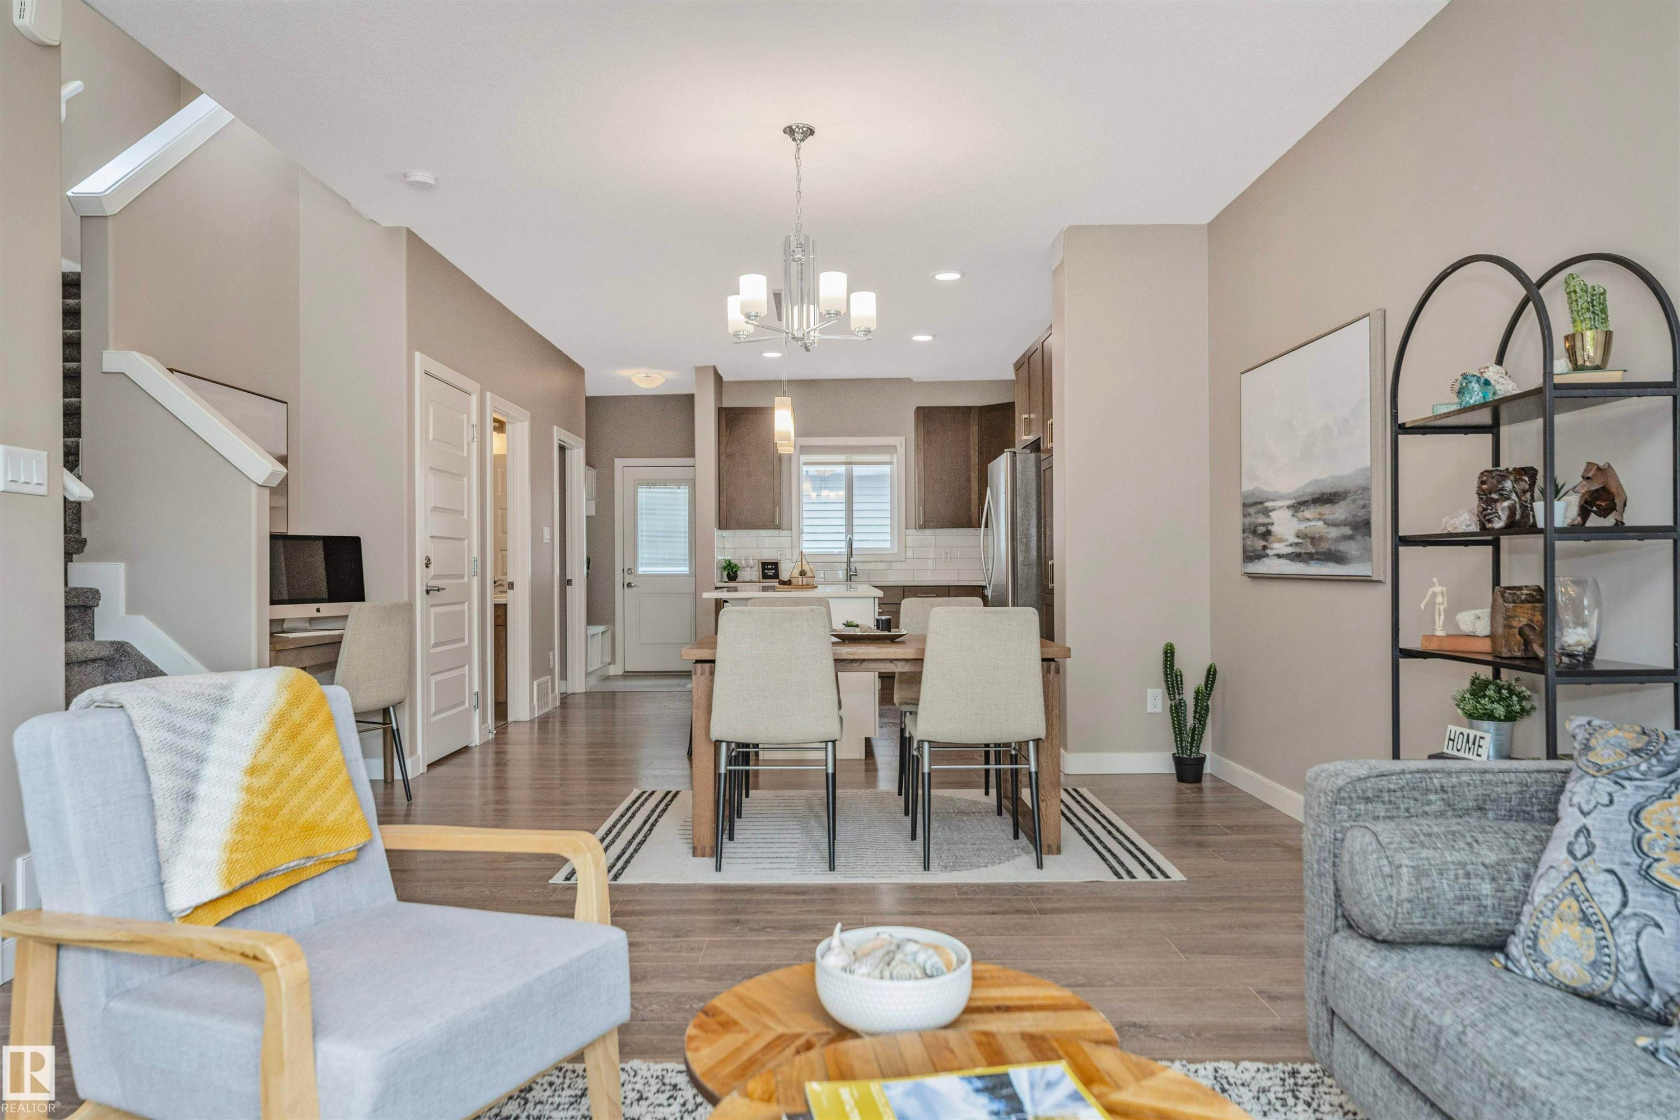
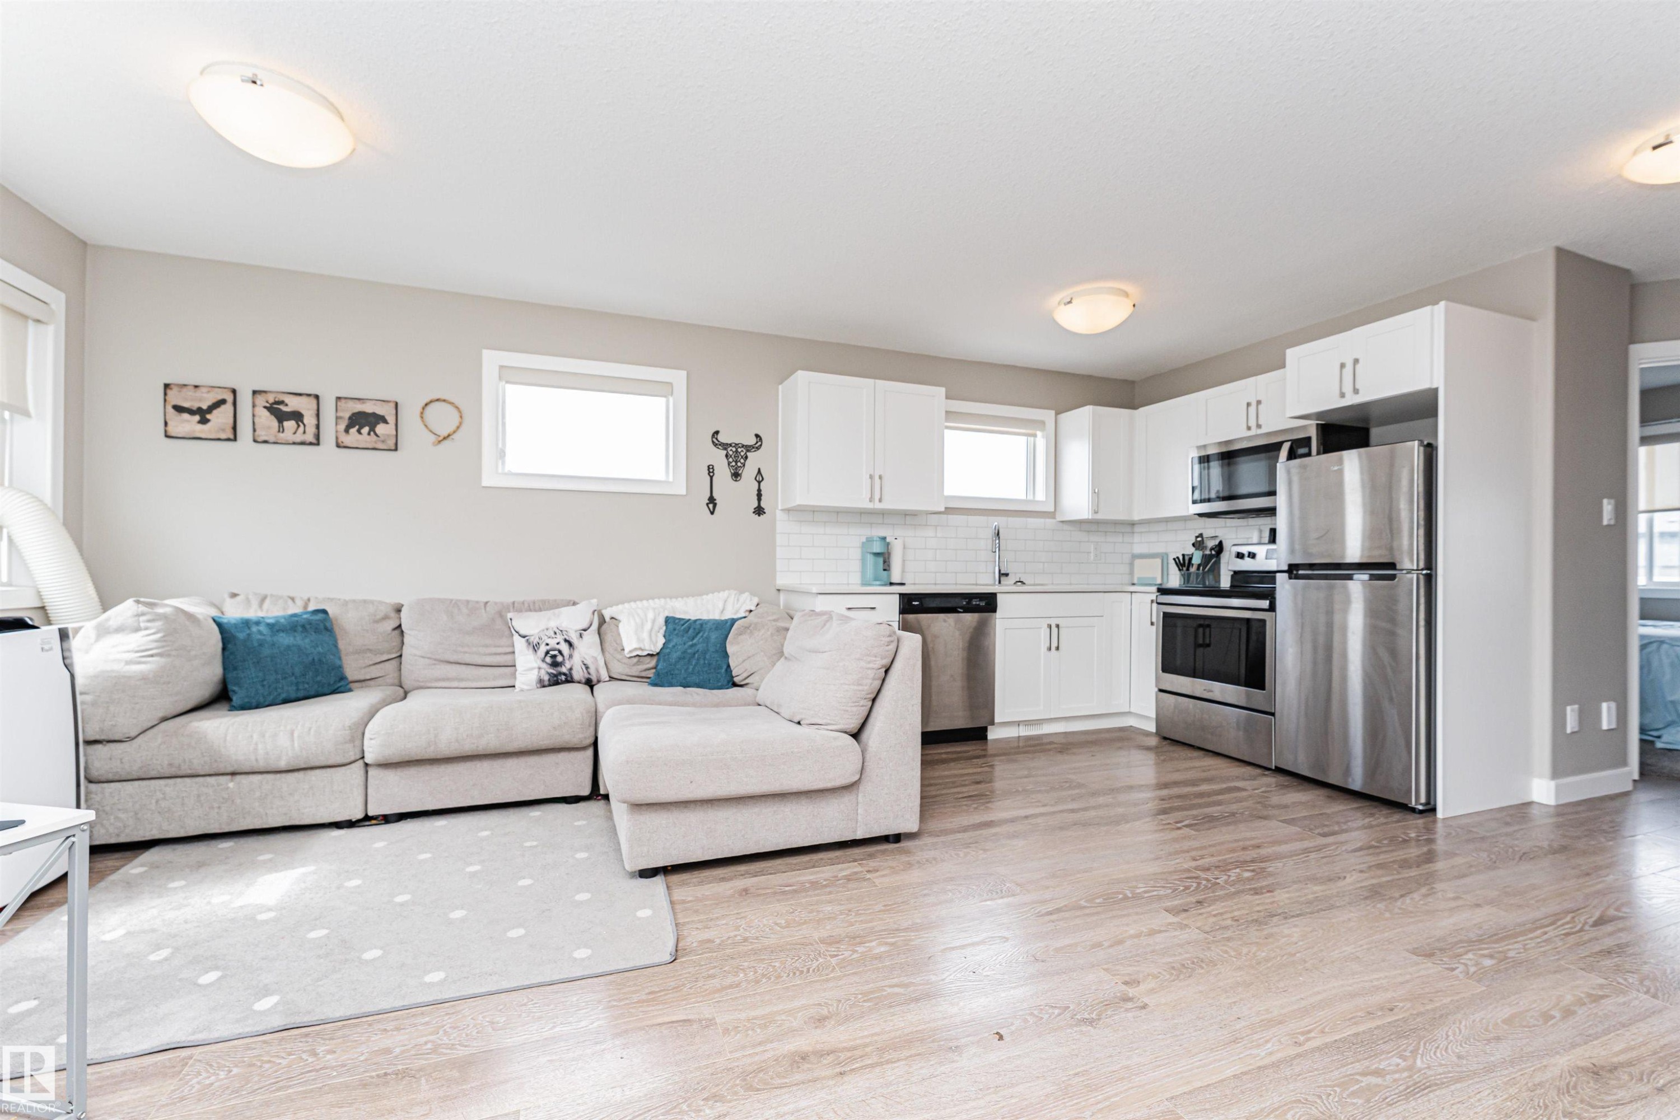
Open-concept living area featuring wood-finish flooring throughout, leading to a dining space with a chandelier and a kitchen beyond - 22124 85 Avenue, Edmonton, AB - Indoor Photo Showing Living Room
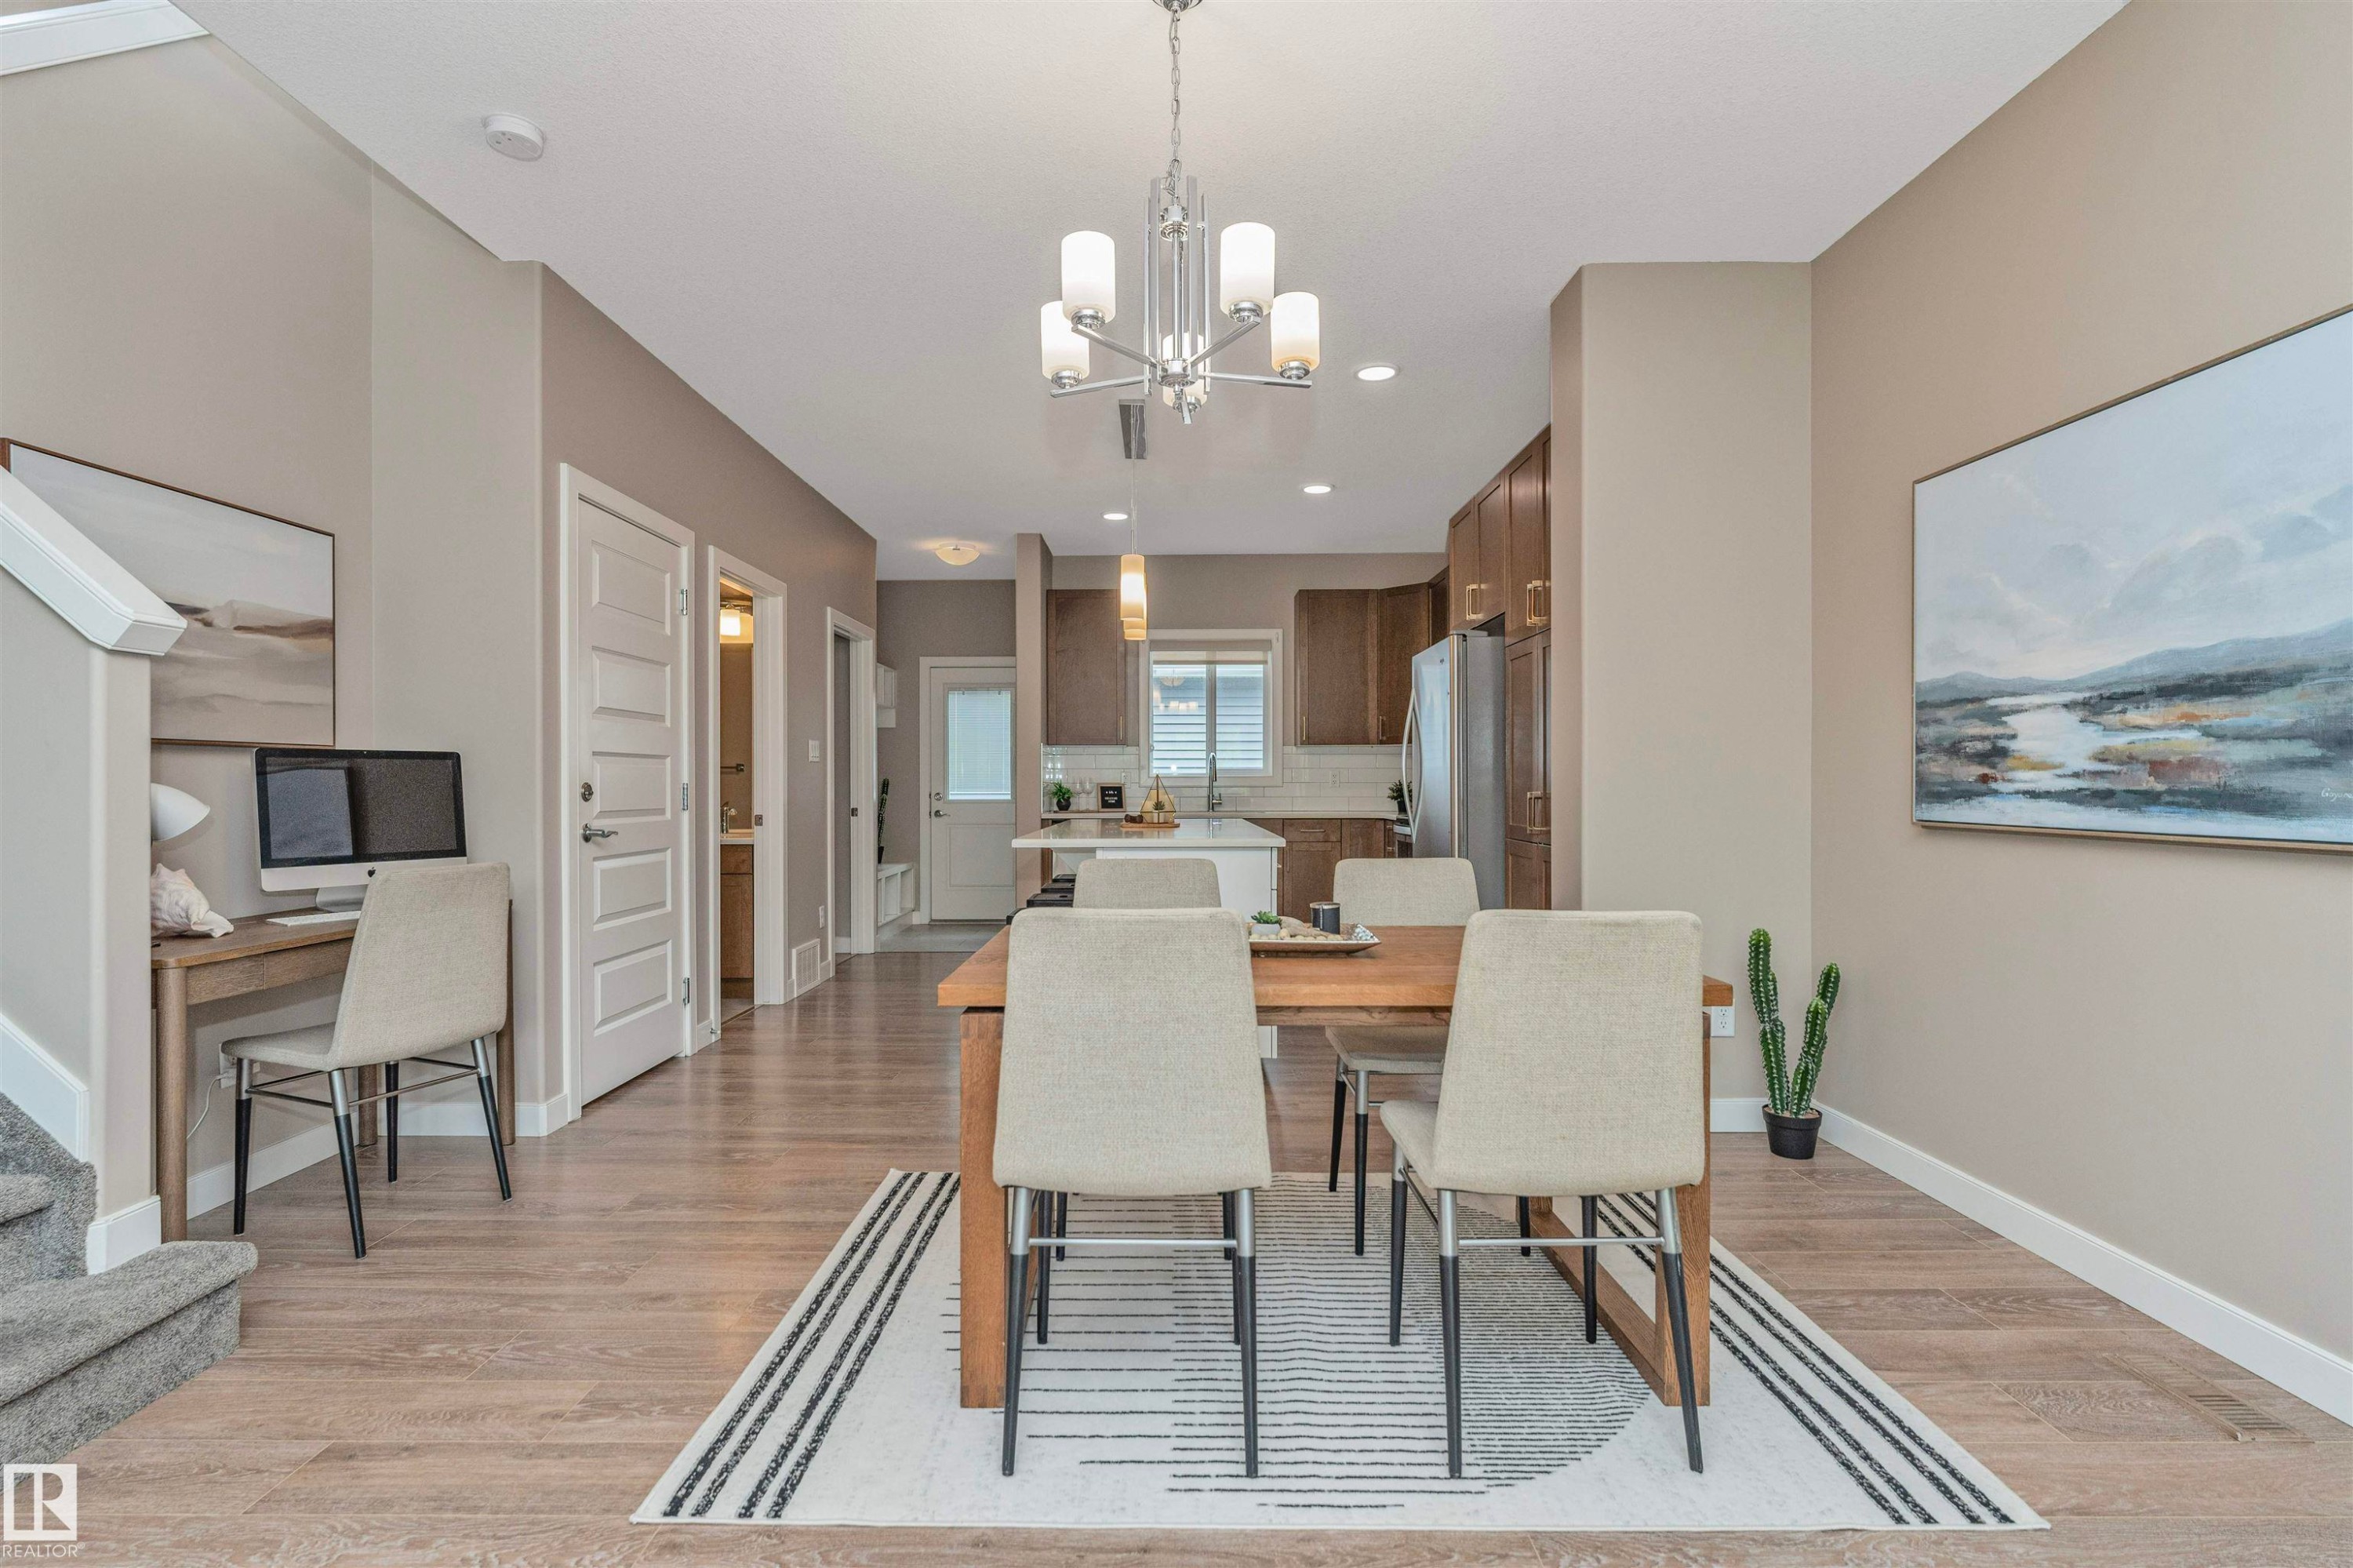
Open-concept dining area featuring wood-finish flooring, a modern chandelier, and recessed lighting - 22124 85 Avenue, Edmonton, AB - Indoor Photo Showing Dining Room
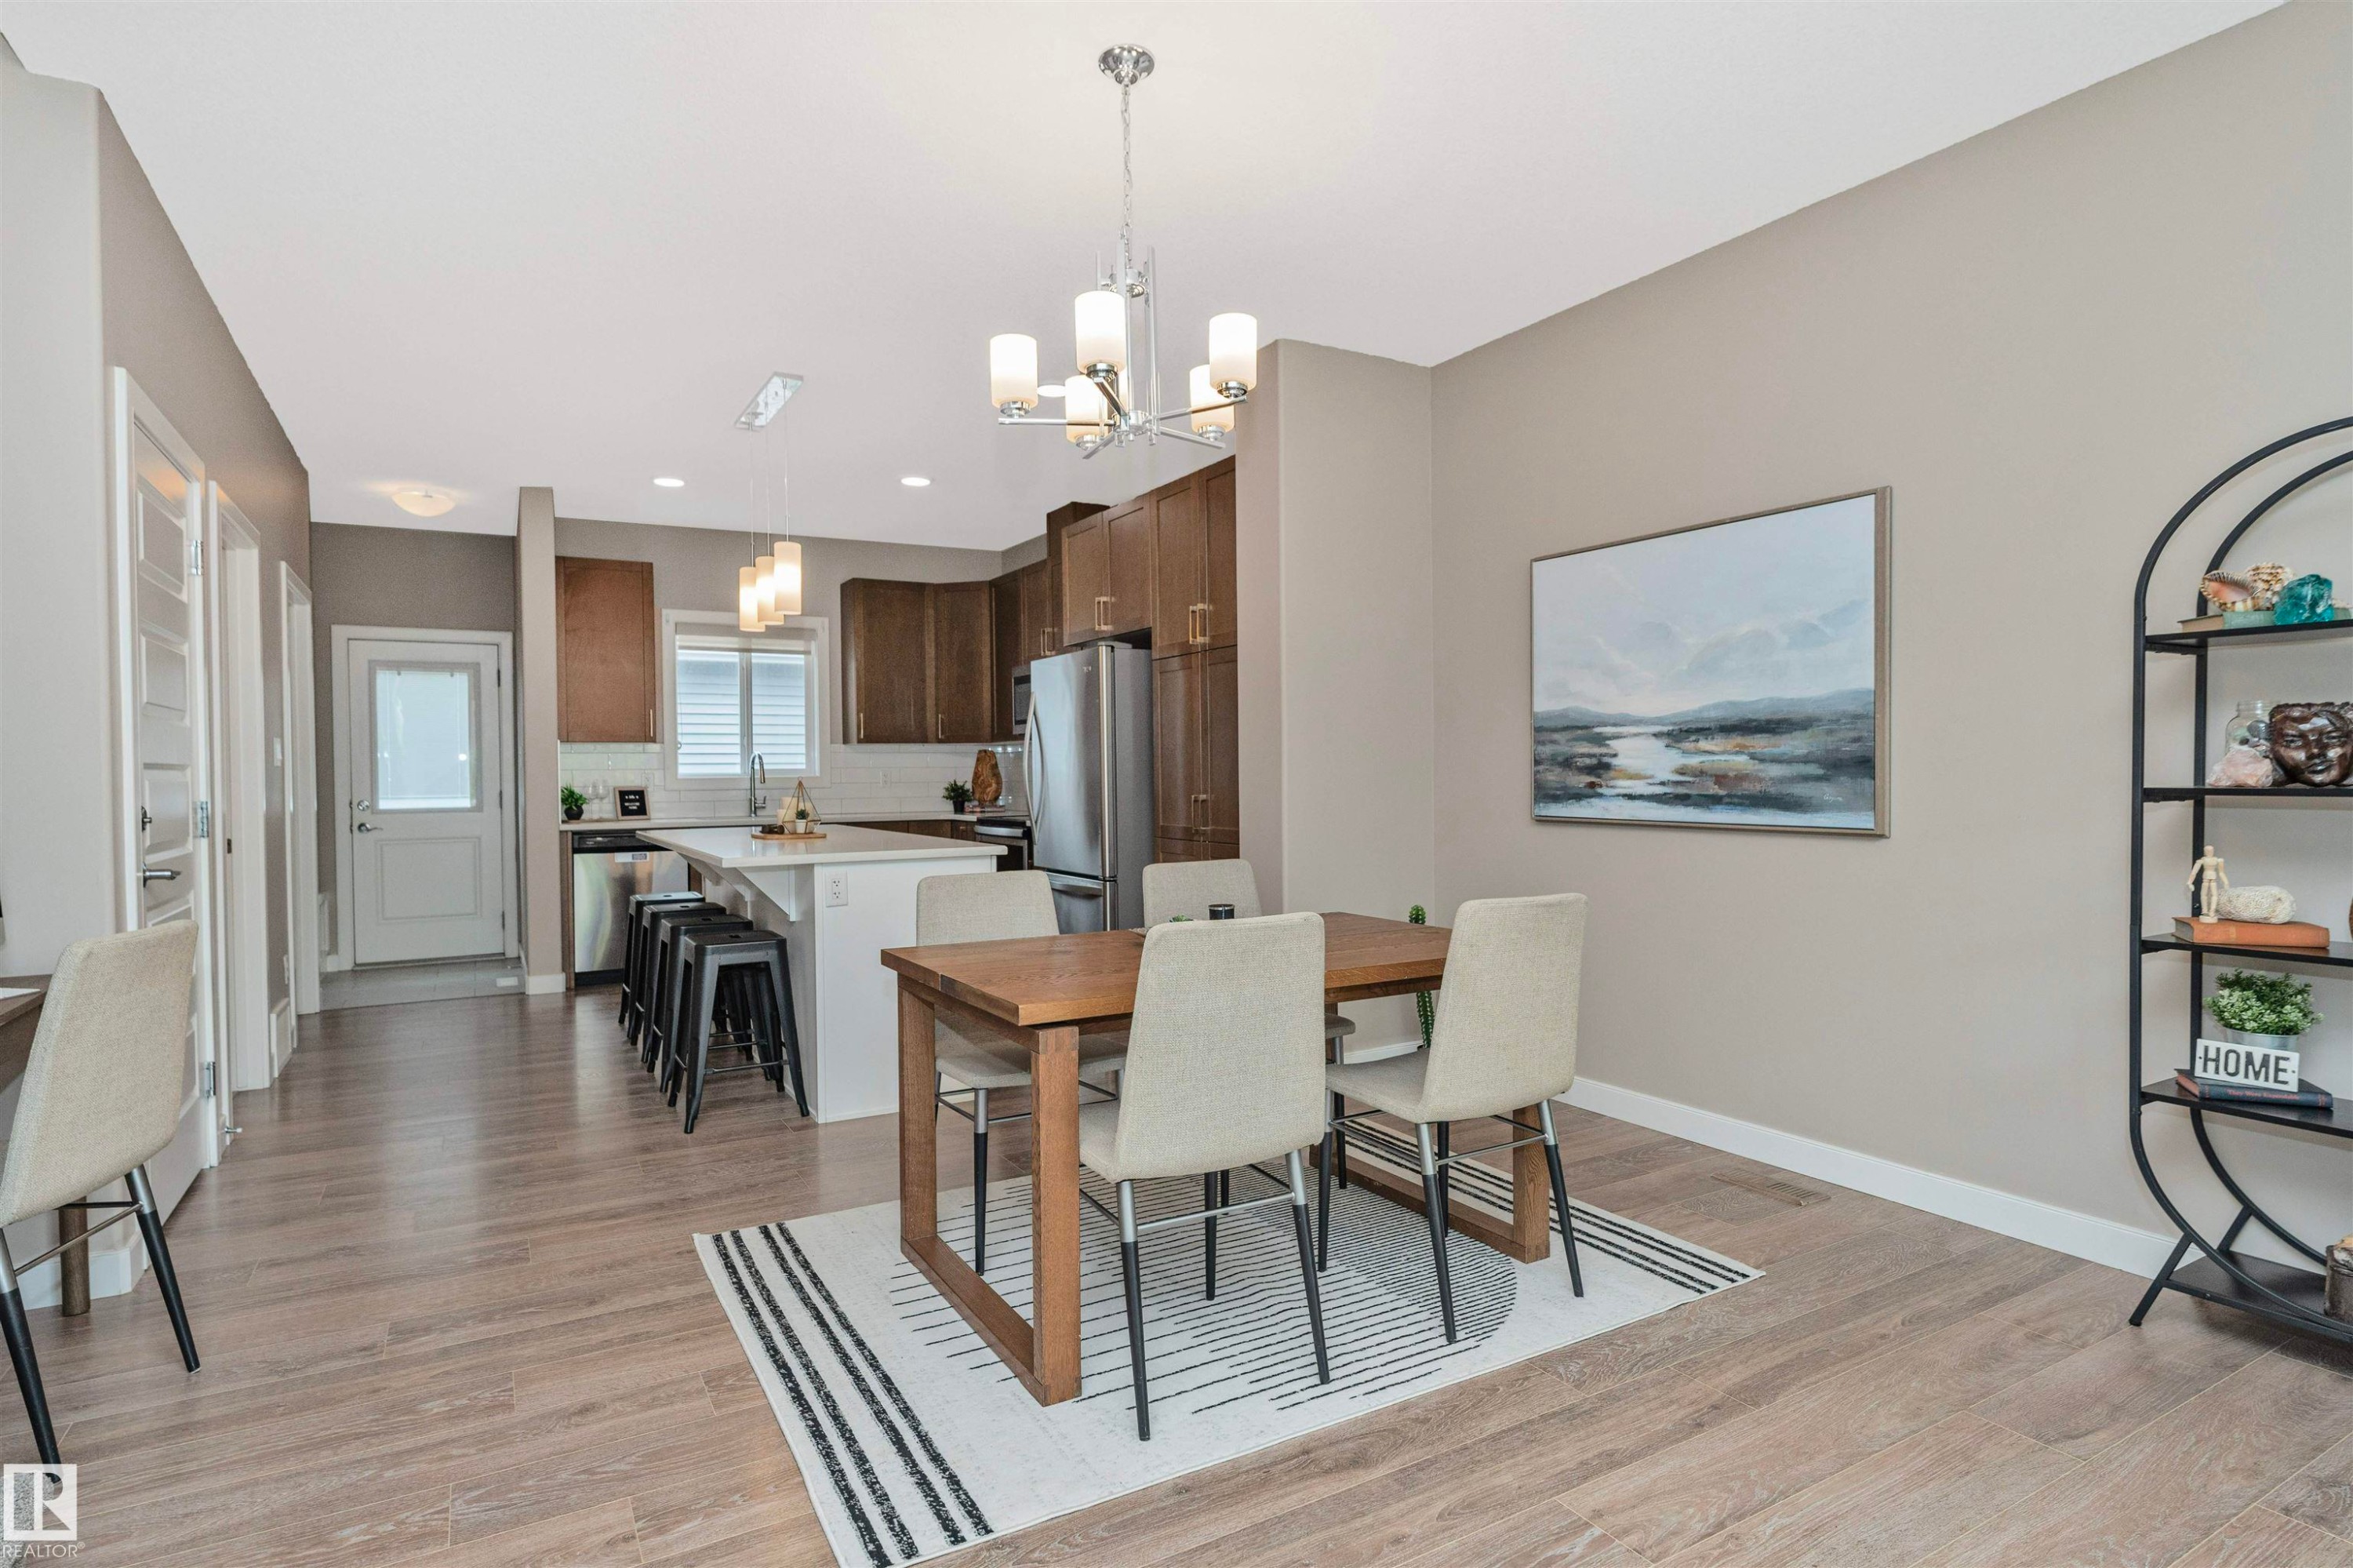

Open-concept living area featuring wood-finish flooring, a kitchen island with seating, stainless steel appliances, white subway tile backsplash, and a modern chandelier - 22124 85 Avenue, Edmonton, AB - Indoor
Open-concept living space featuring wood-finish flooring, recessed lighting, and a modern chandelier - 22124 85 Avenue, Edmonton, AB - Indoor

Open-concept living area featuring wood-finish flooring, a contemporary chandelier, and large windows - 22124 85 Avenue, Edmonton, AB - Indoor Photo Showing Dining Room
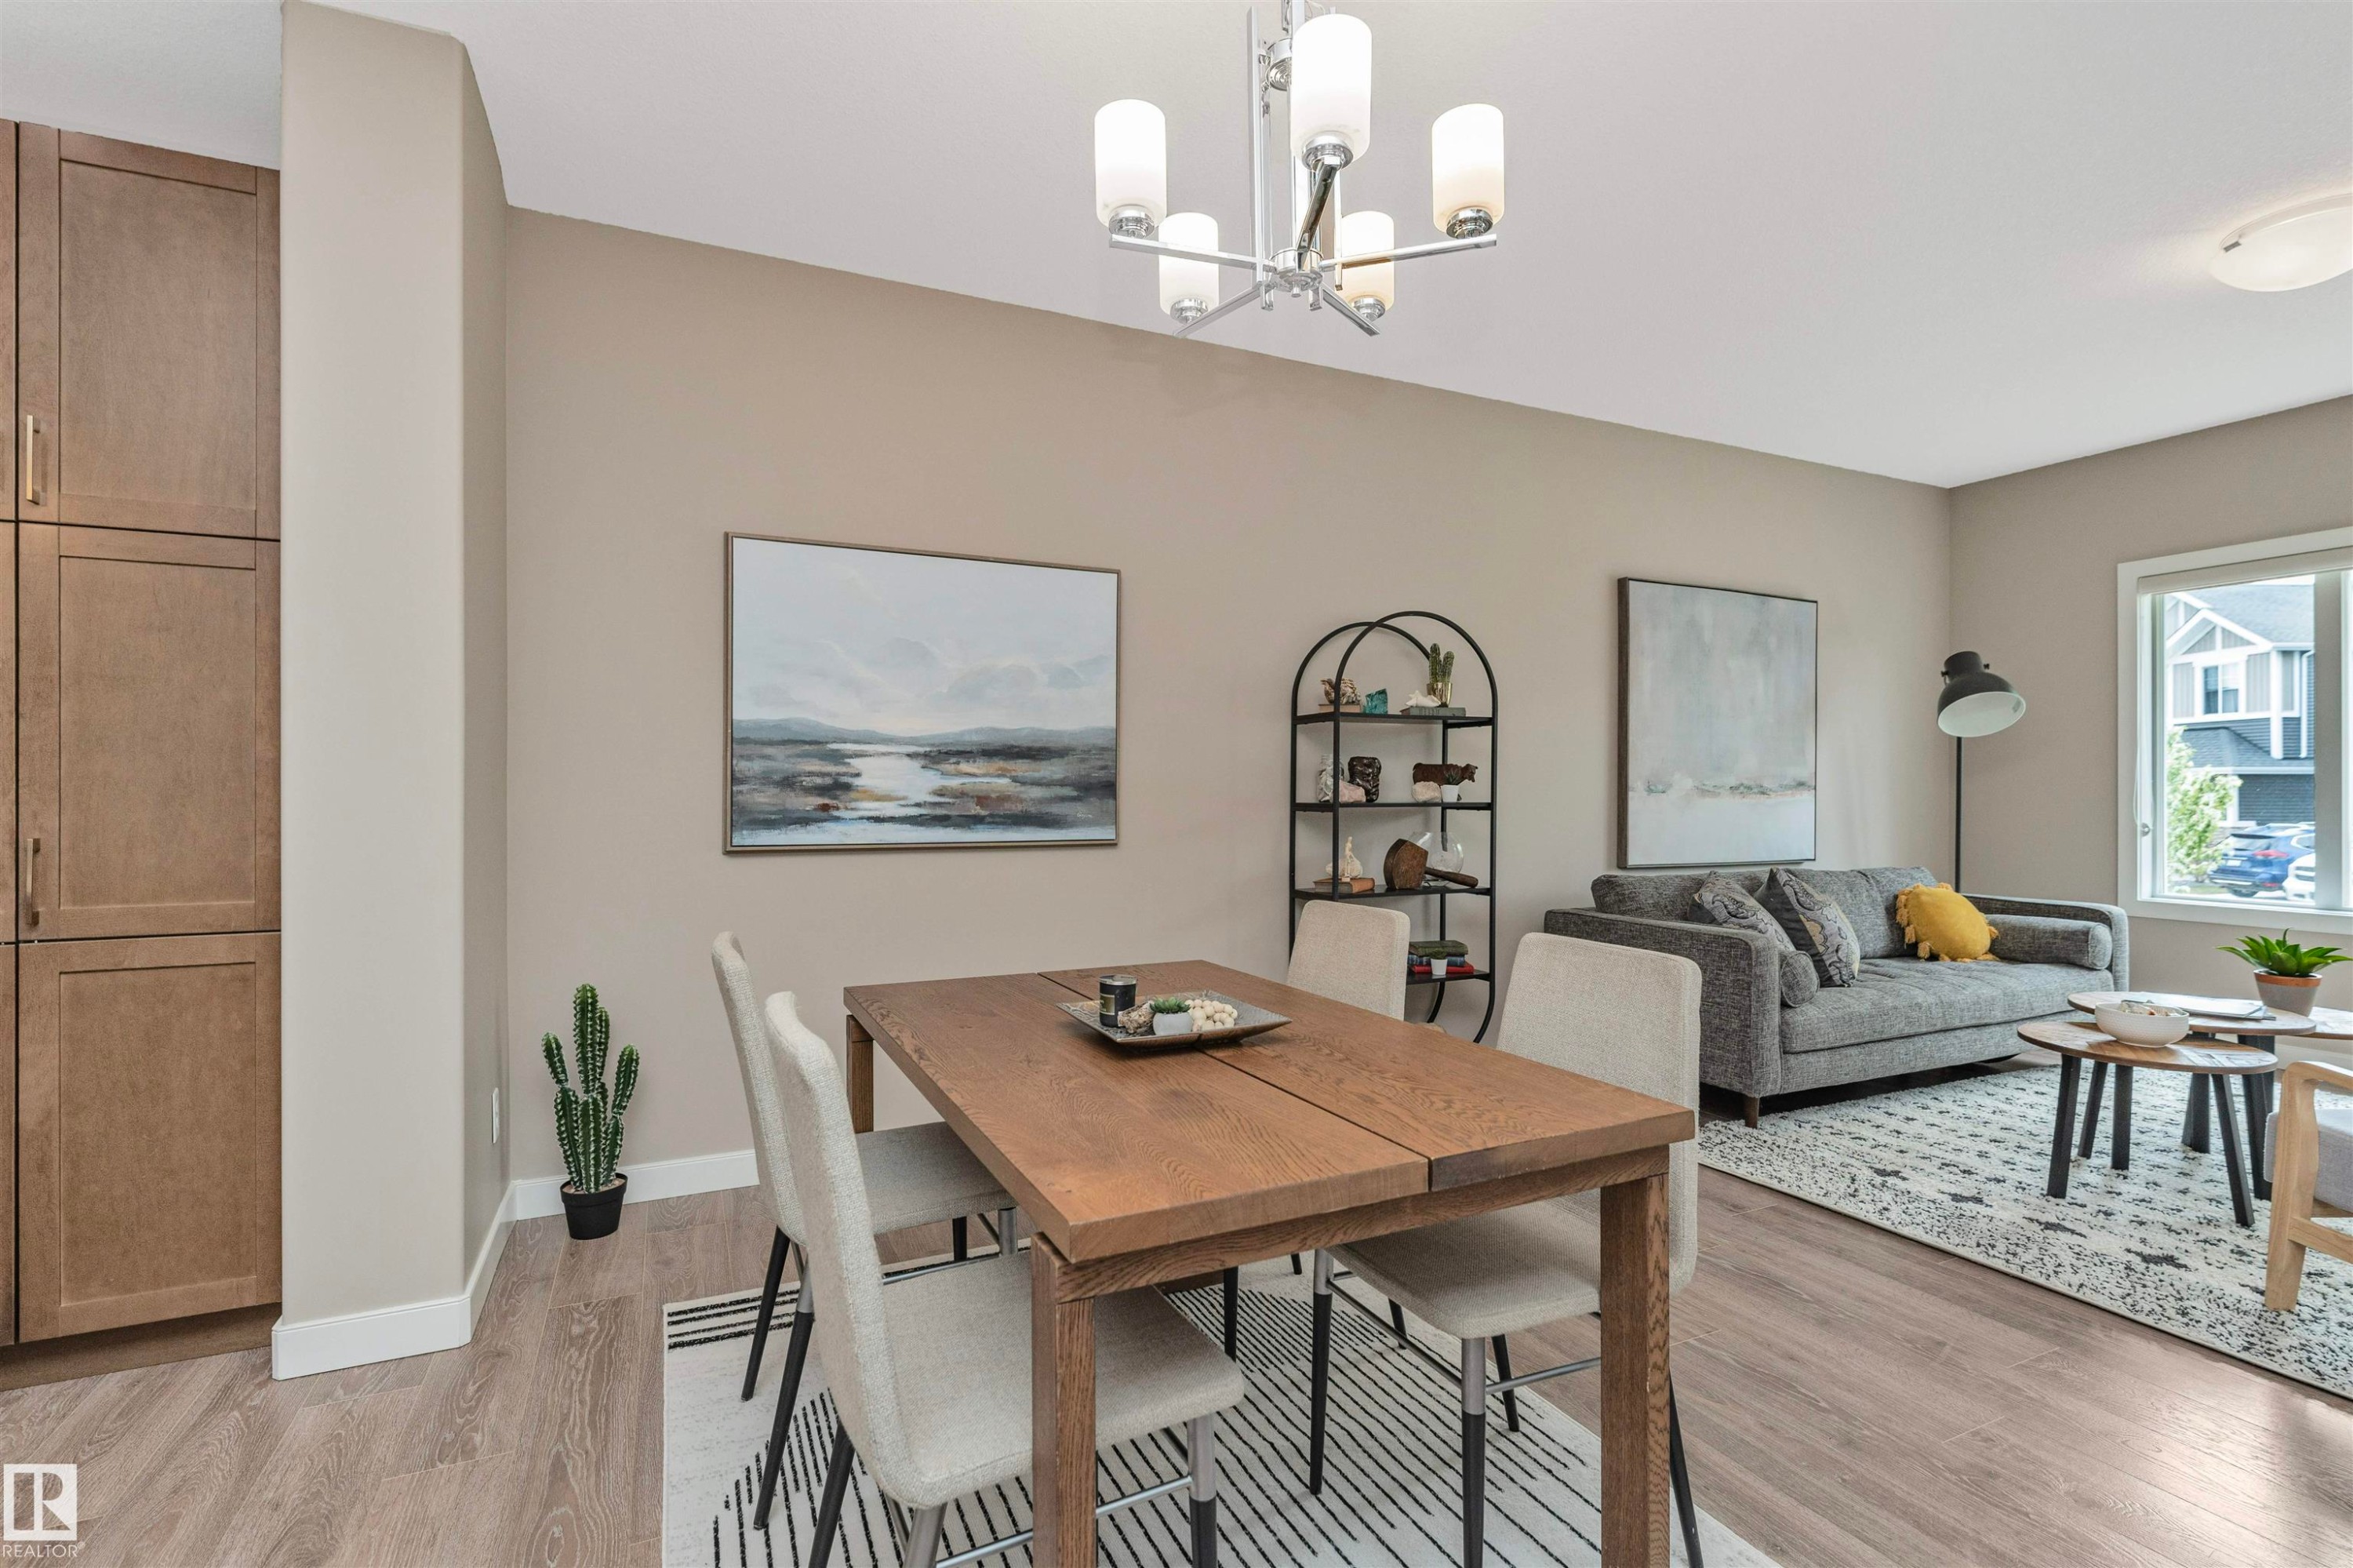
Open-concept living and dining area featuring wood-finish flooring and neutral wall tones - 22124 85 Avenue, Edmonton, AB - Indoor
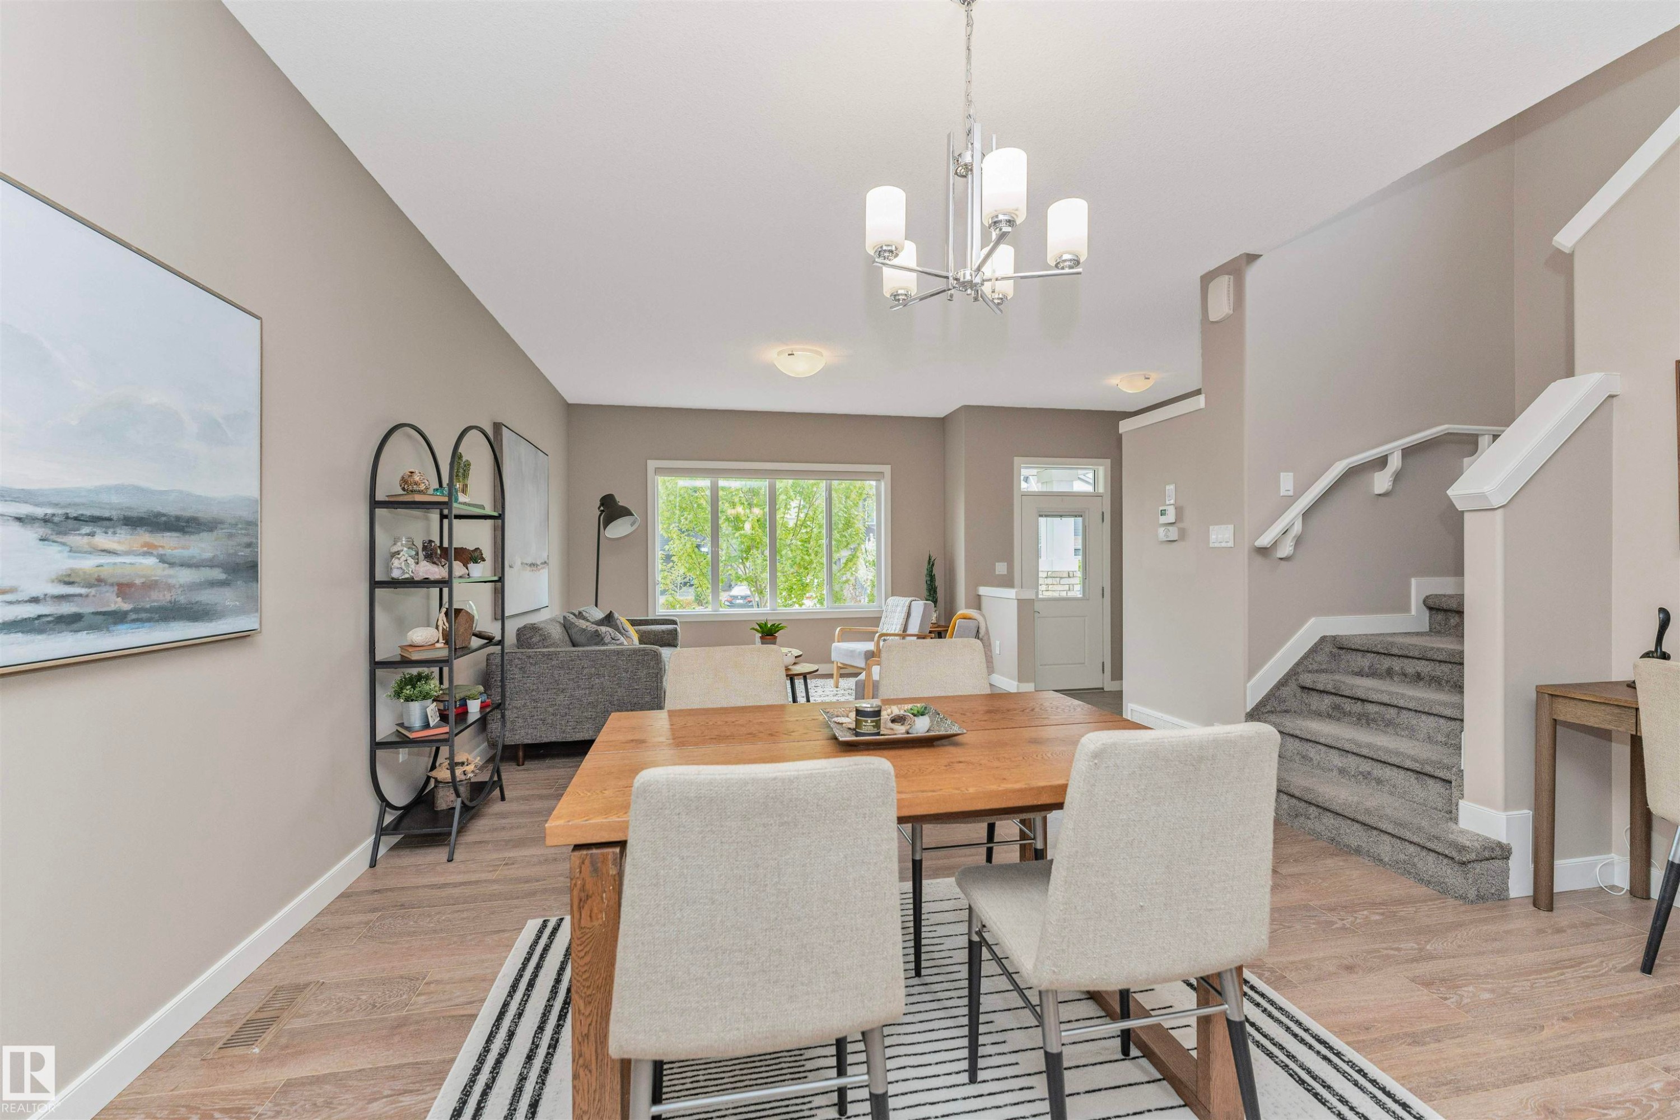
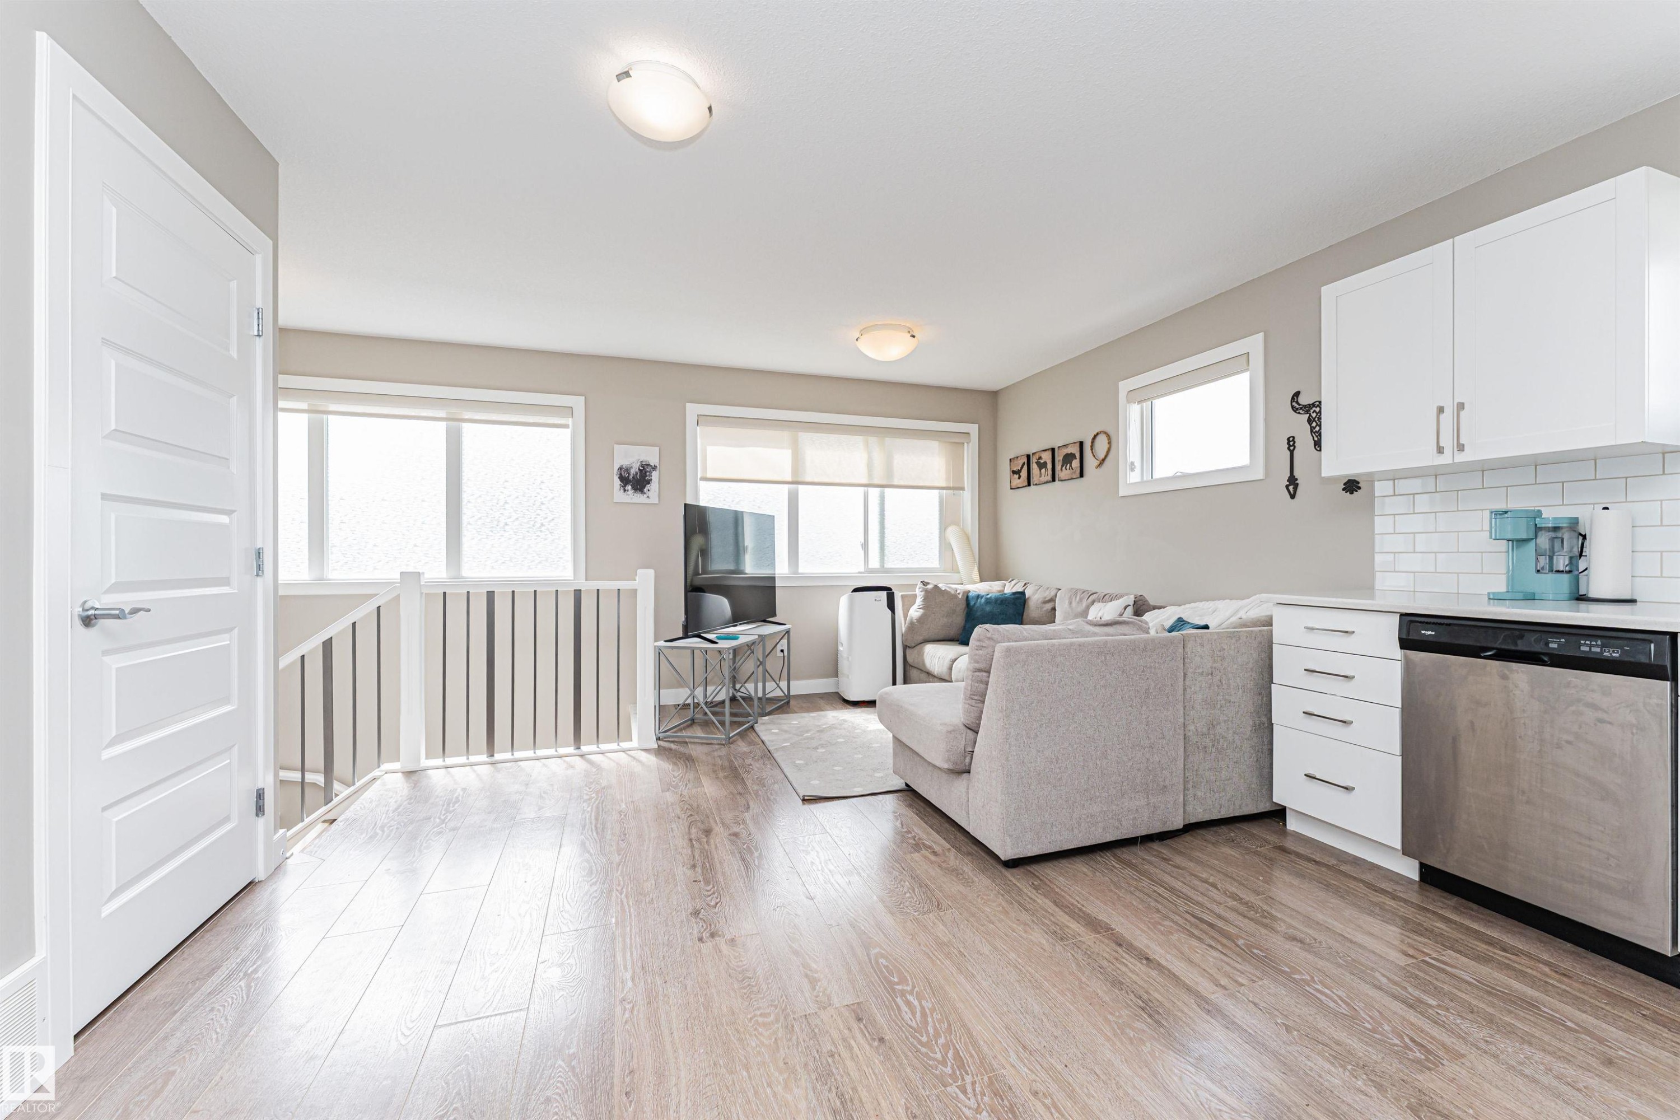
Open-concept living area featuring wood-finish flooring, a carpeted staircase with white railings, and a dining area with a modern chandelier - 22124 85 Avenue, Edmonton, AB - Indoor Photo Showing Dining Room
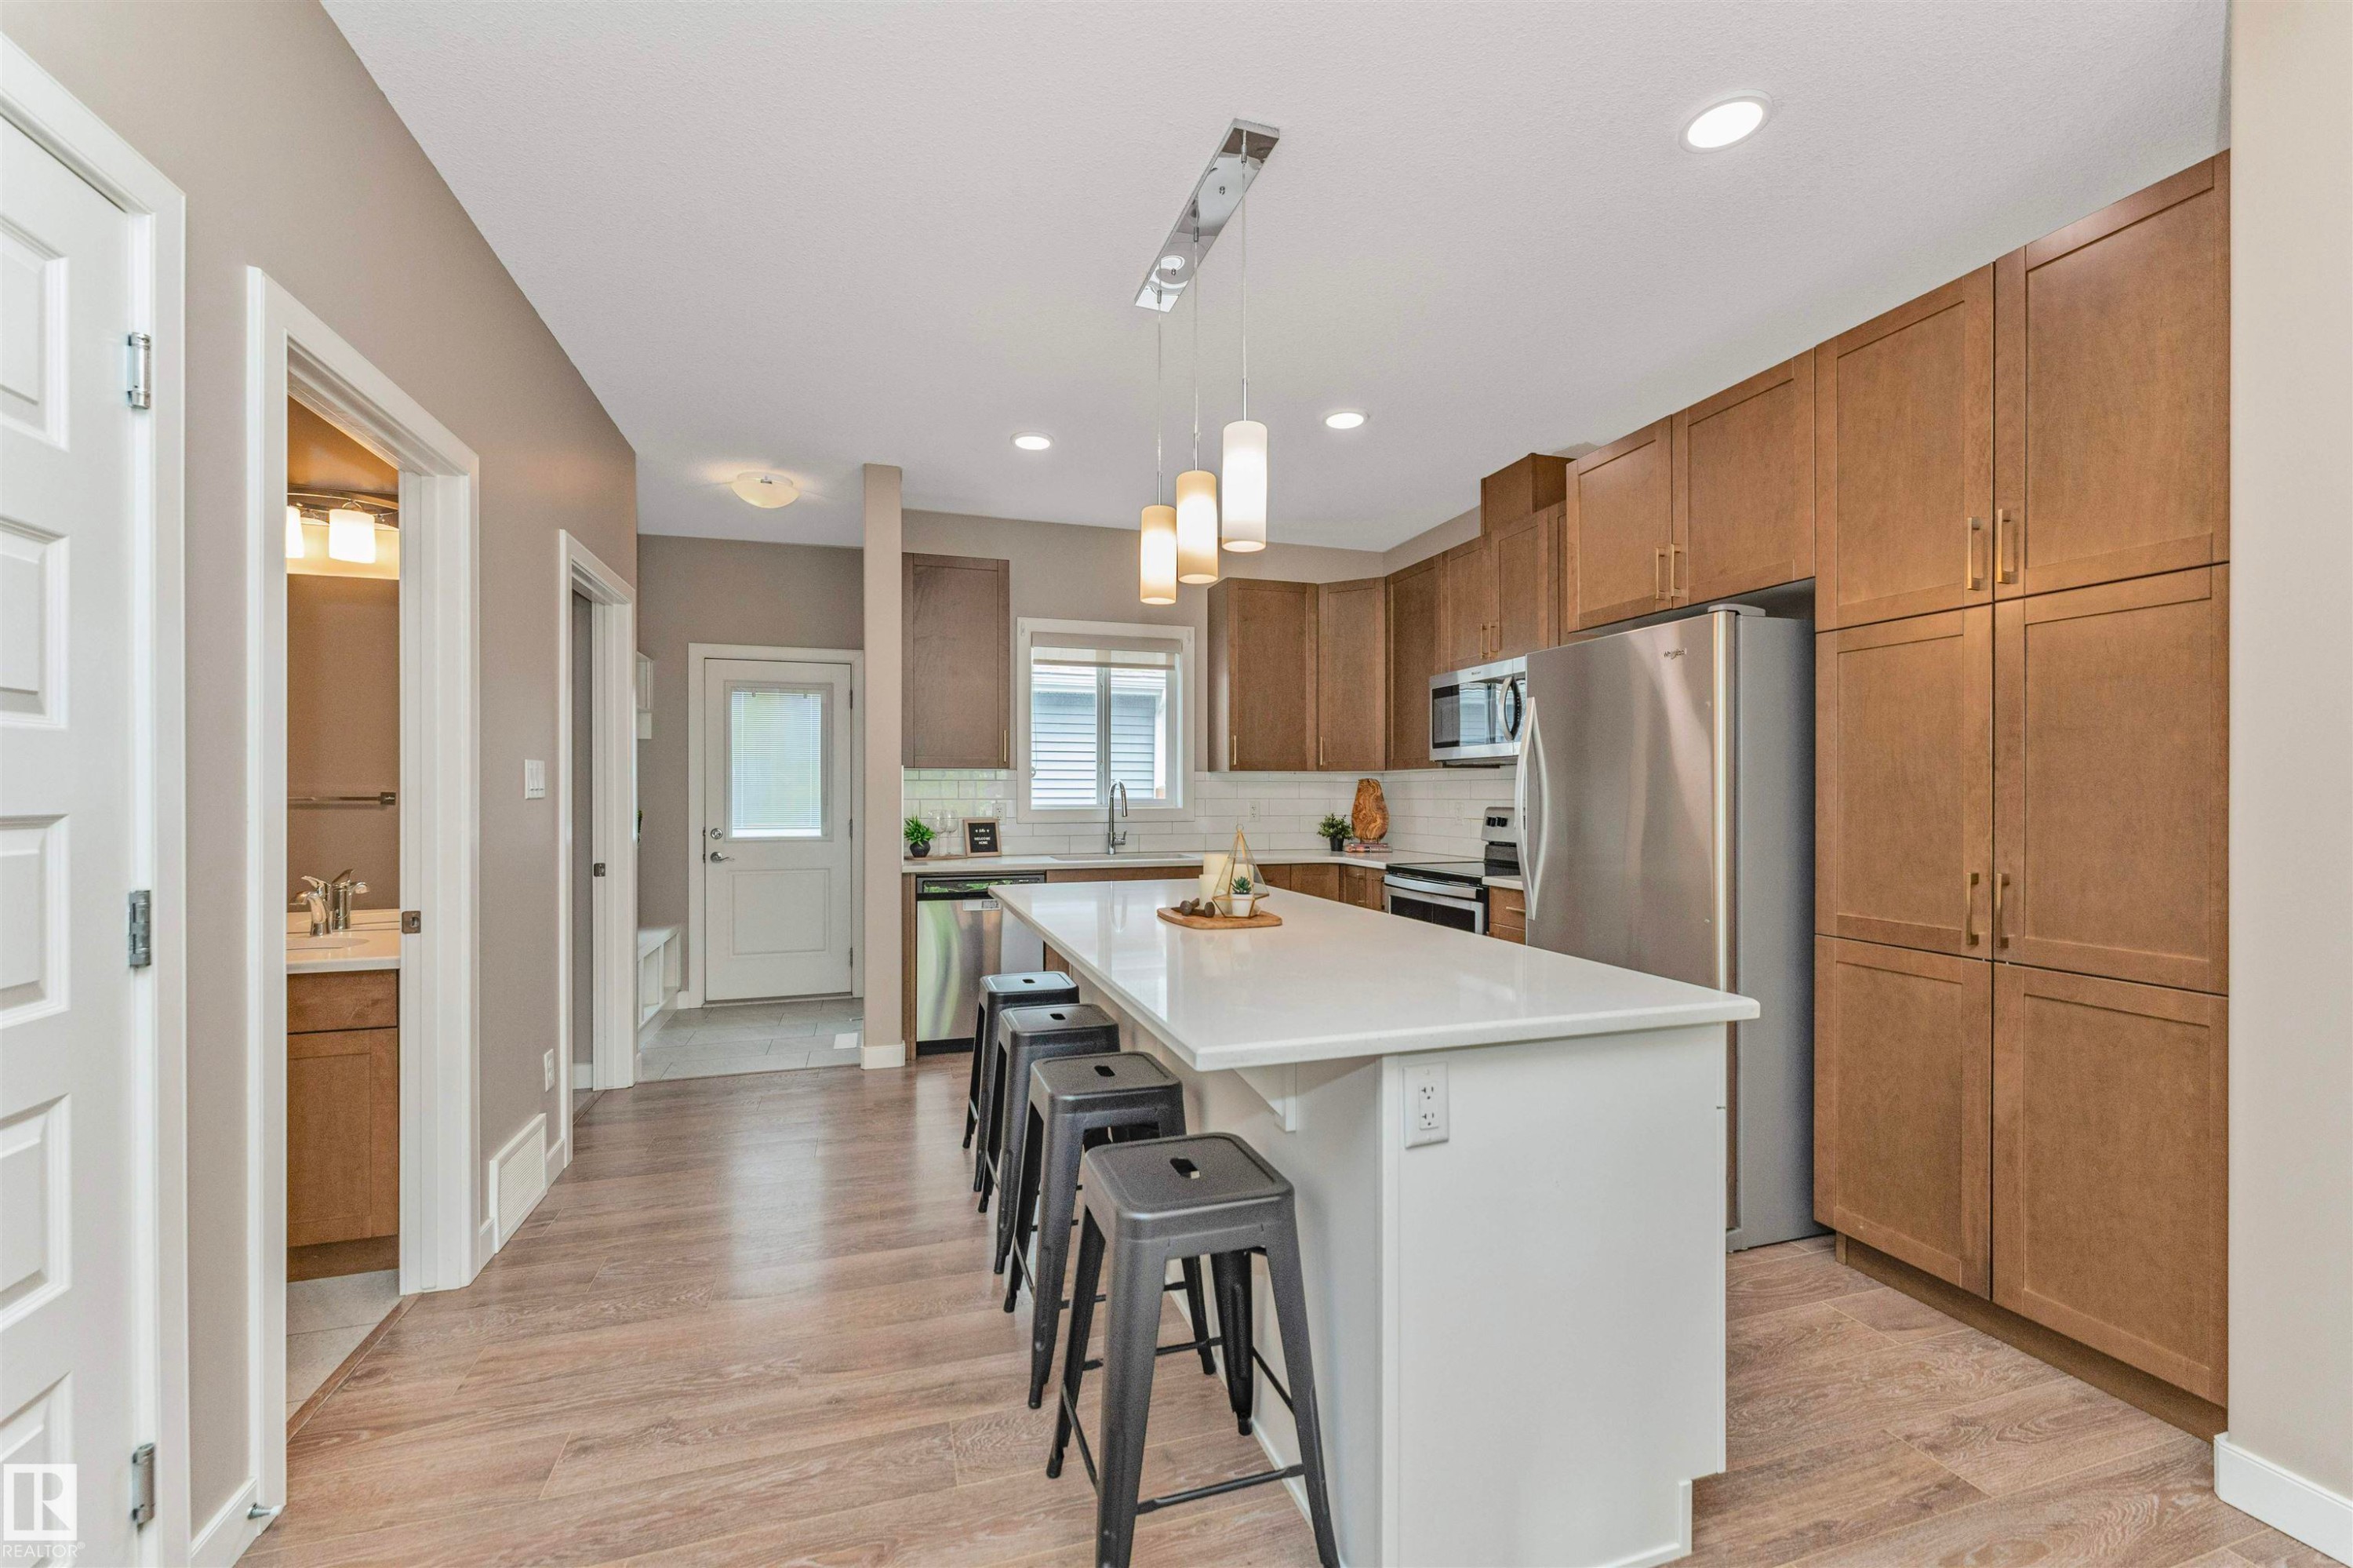
Open-concept kitchen featuring wood-finish flooring, a central island with a white countertop, and stainless steel appliances - 22124 85 Avenue, Edmonton, AB - Indoor Photo Showing Kitchen With Stainless Steel Kitchen With Upgraded Kitchen
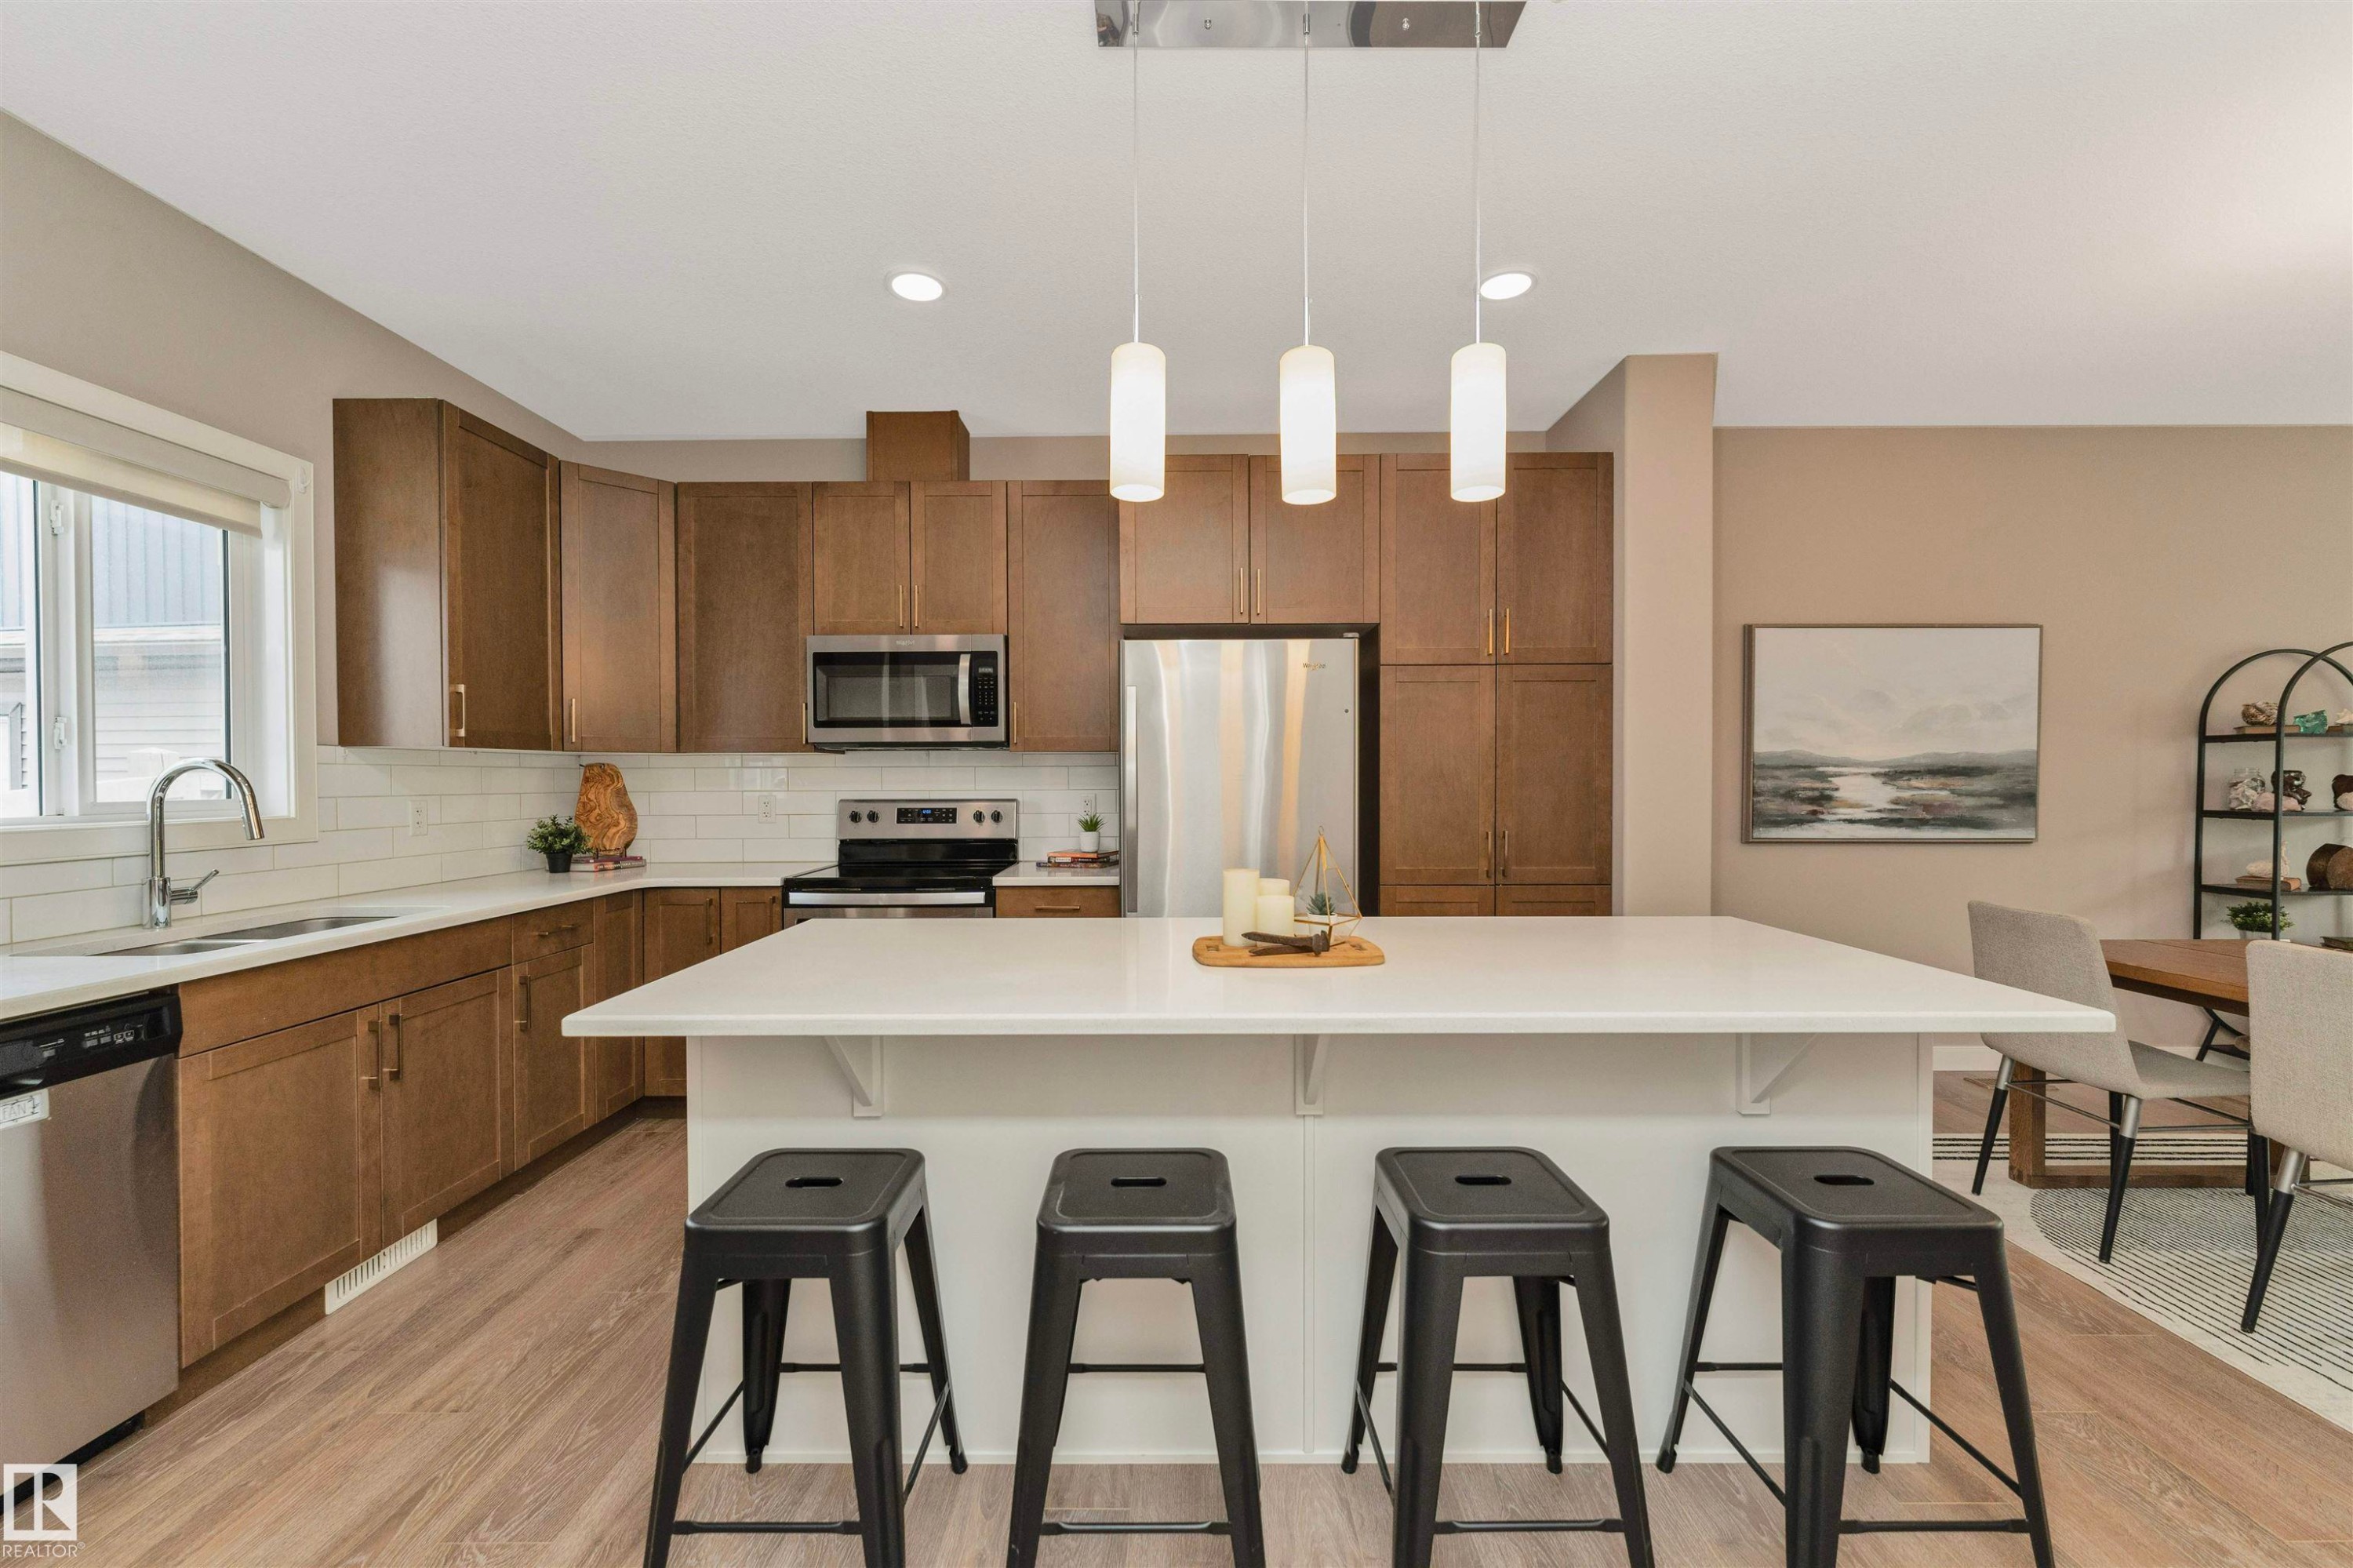
Kitchen featuring wood-finish cabinetry, stainless steel appliances, a white subway tile backsplash, a large center island with a white countertop, and wood-finish flooring - 22124 85 Avenue, Edmonton, AB - Indoor Photo Showing Kitchen With Stainless Steel Kitchen With Double Sink With Upgraded Kitchen
Kitchen featuring wood-finish cabinetry, white subway tile backsplash, and light-toned countertops - 22124 85 Avenue, Edmonton, AB - Indoor Photo Showing Kitchen With Stainless Steel Kitchen With Double Sink
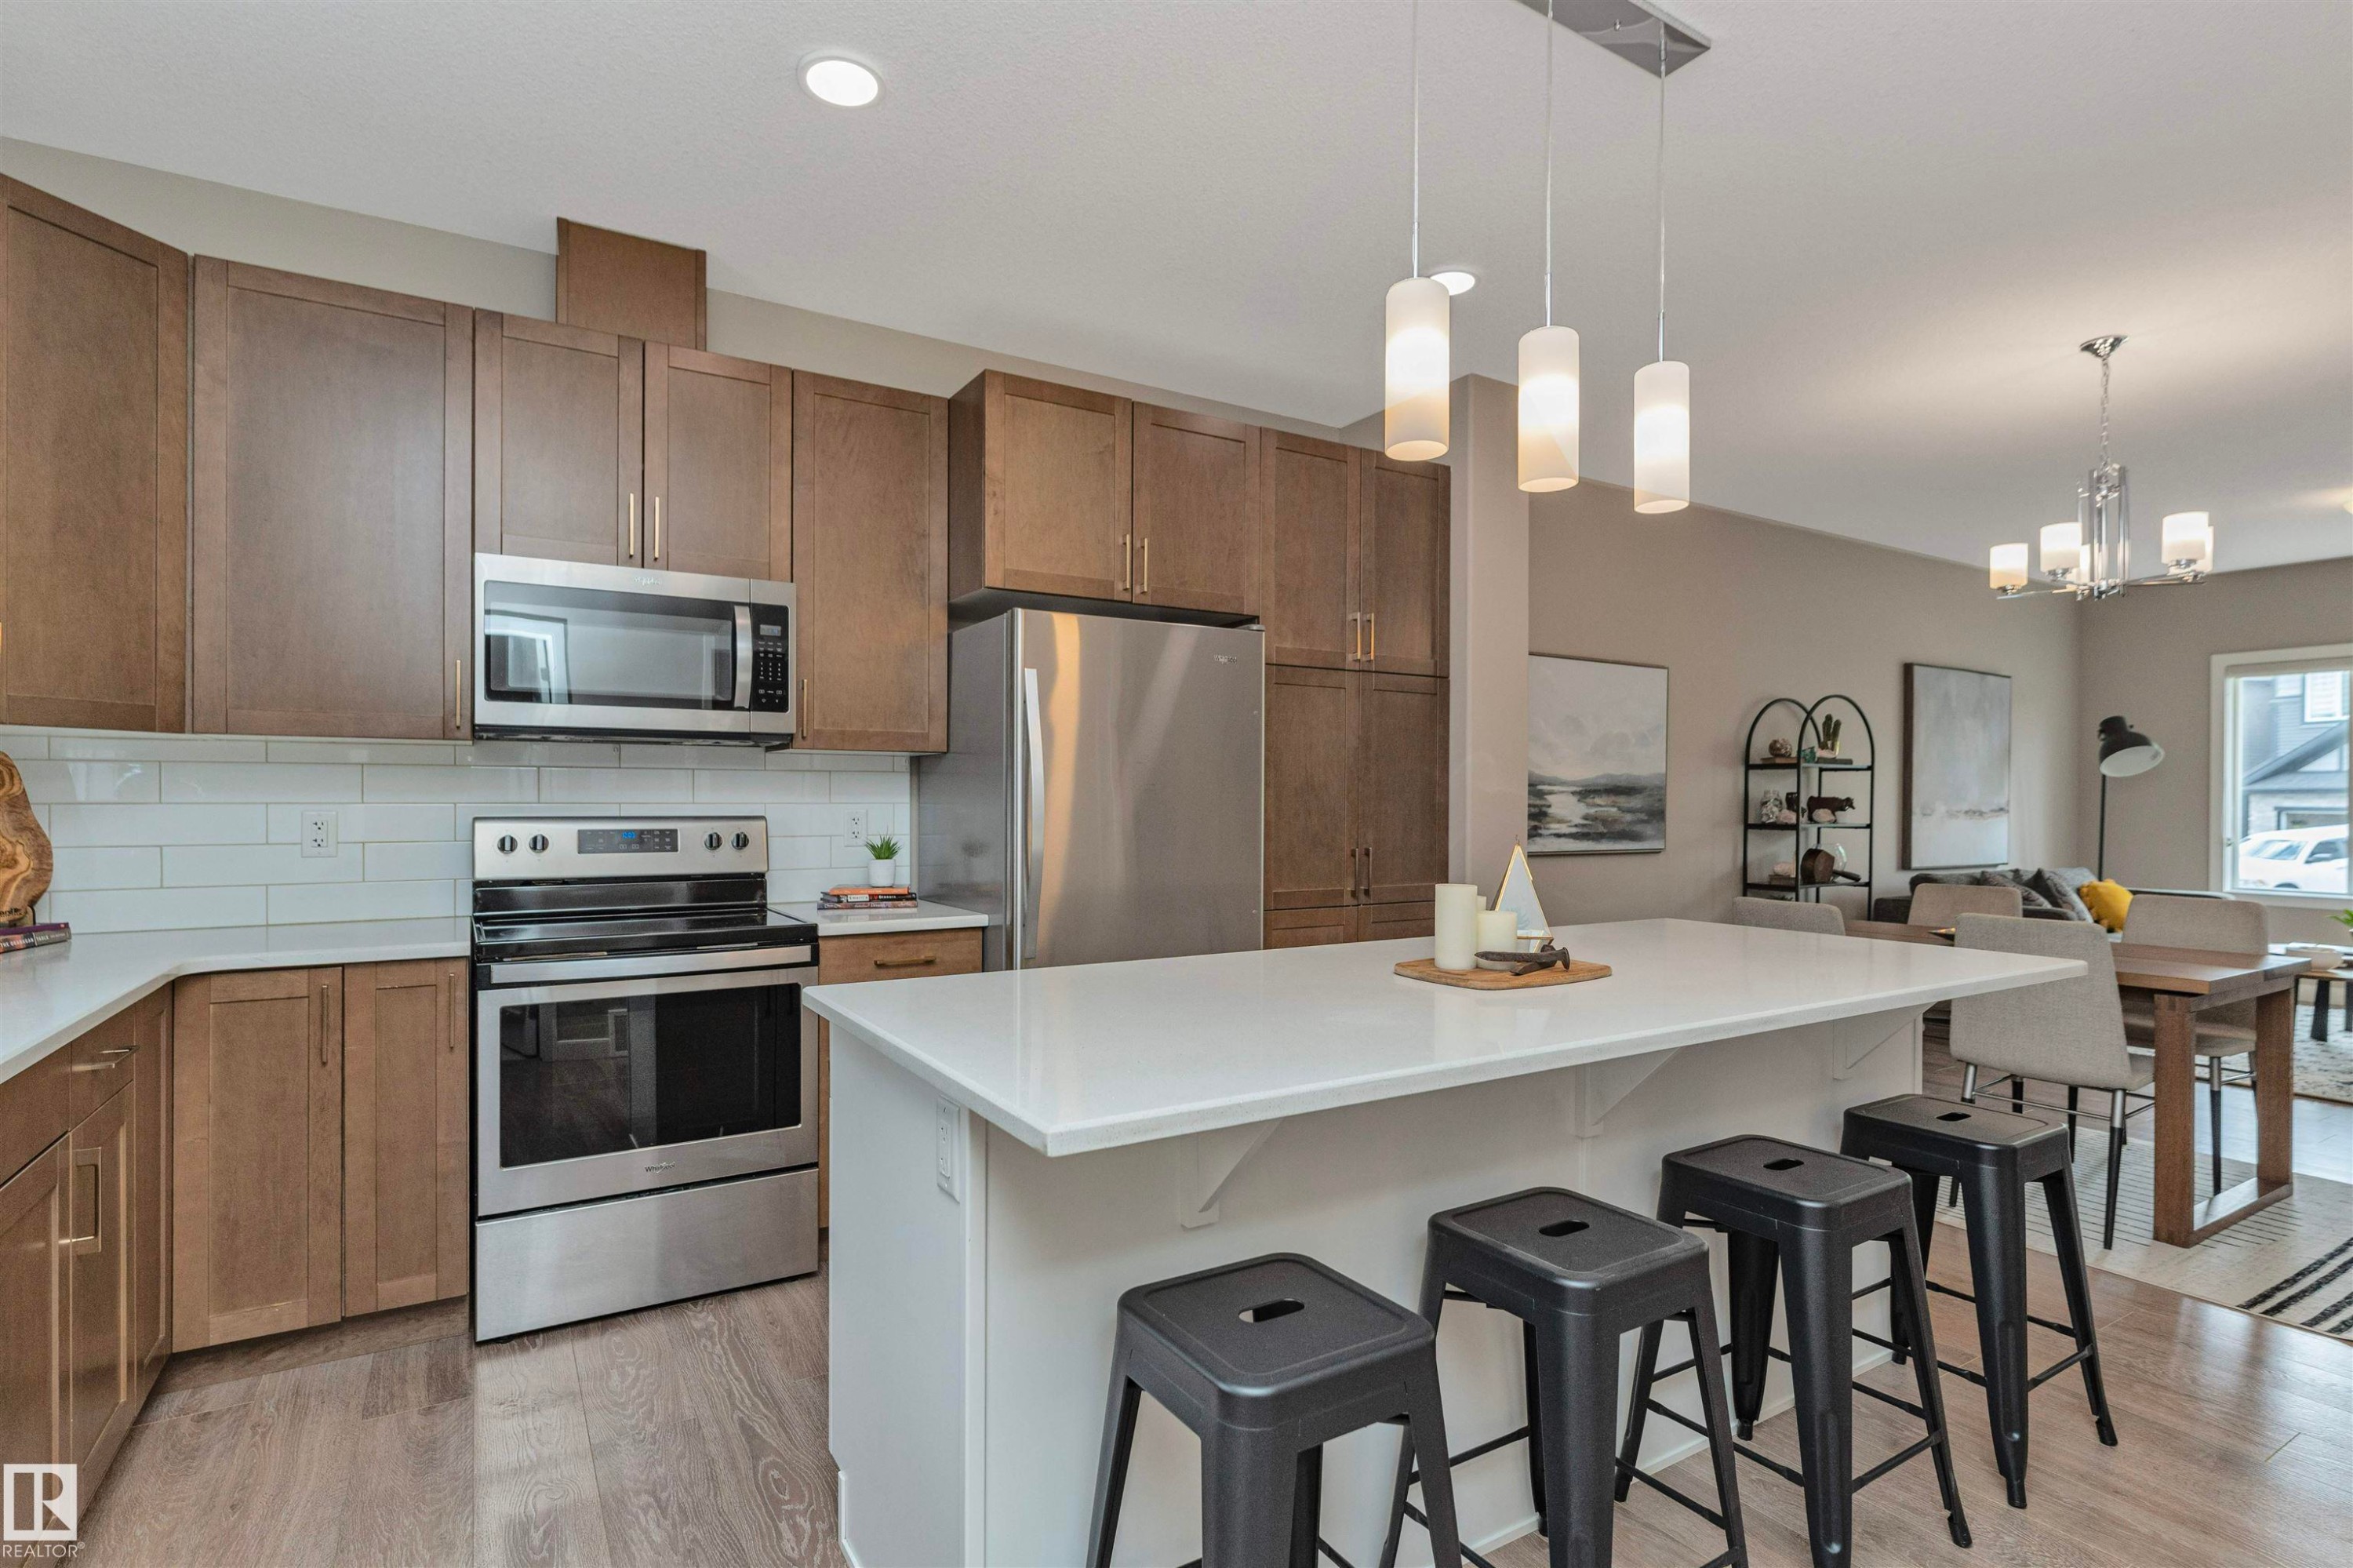
Modern kitchen featuring wood-finish cabinetry, stainless steel appliances, a white subway tile backsplash, and a central island with a solid surface countertop - 22124 85 Avenue, Edmonton, AB - Indoor Photo Showing Kitchen With Stainless Steel Kitchen With Upgraded Kitchen
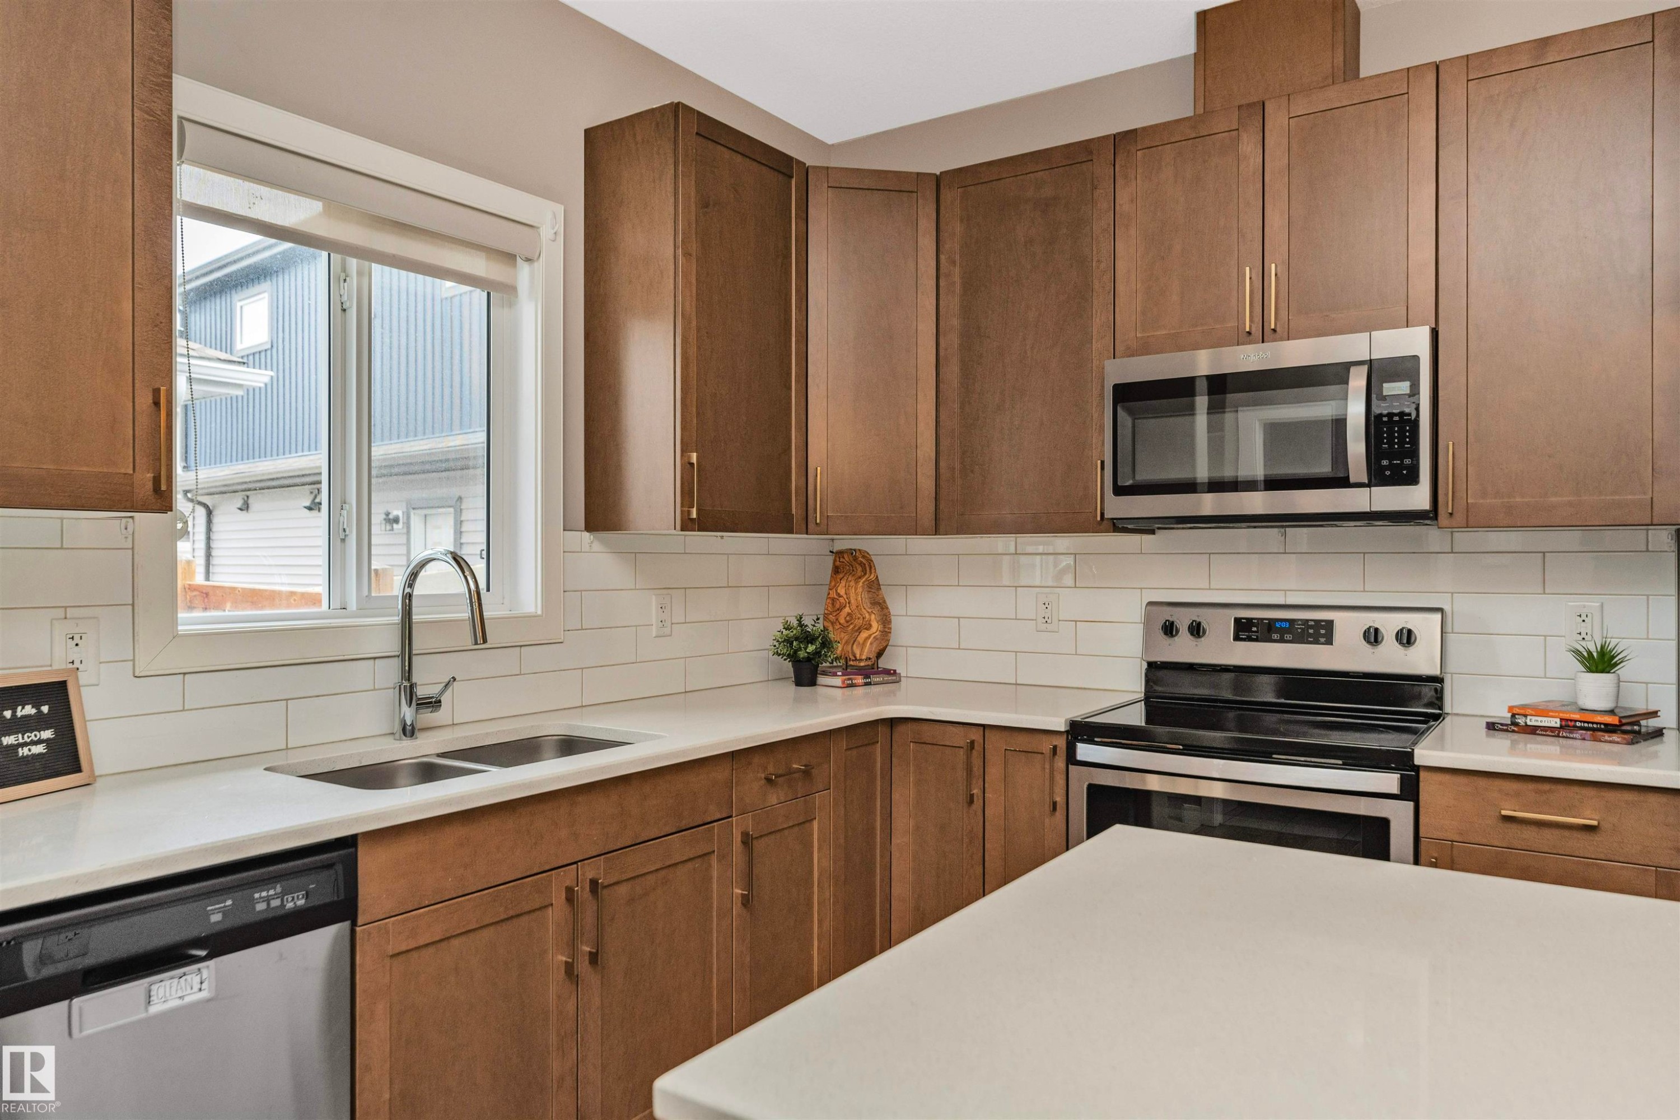
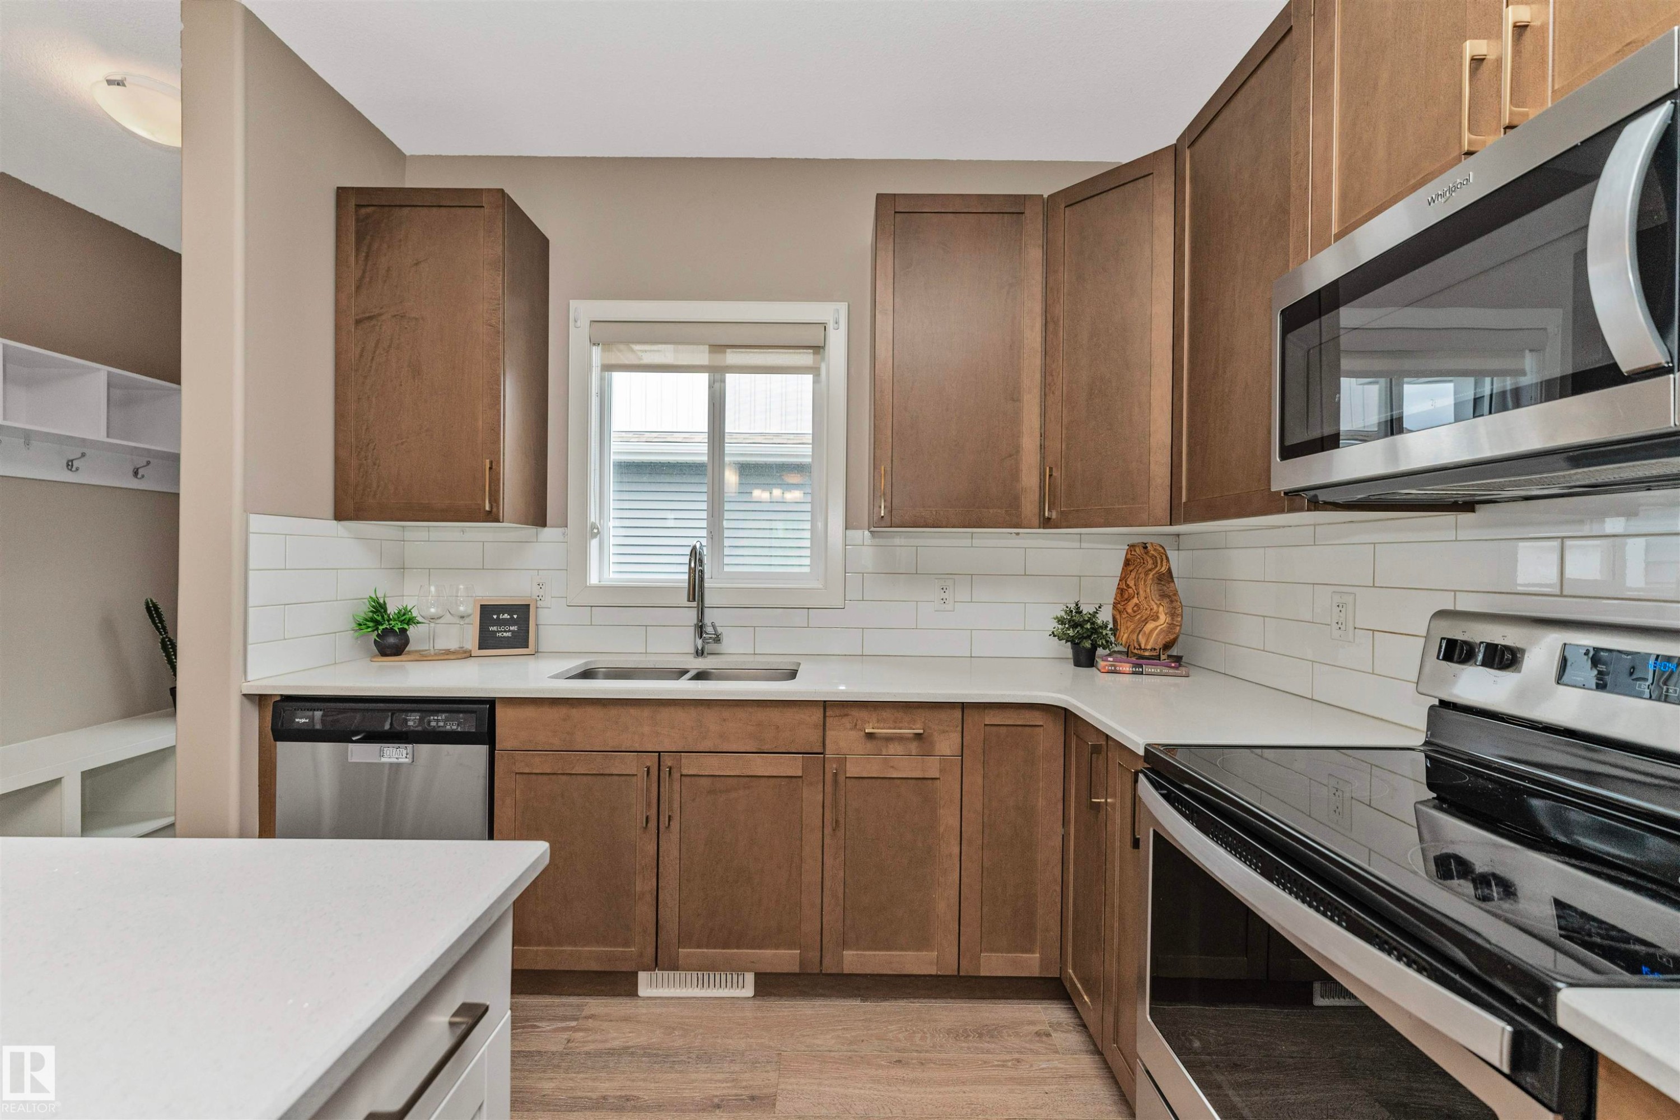
Kitchen featuring wood-finish cabinetry, white countertops, subway tile backsplash, and stainless steel appliances including a dishwasher, microwave, and electric range - 22124 85 Avenue, Edmonton, AB - Indoor Photo Showing Kitchen With Stainless Steel Kitchen With Double Sink
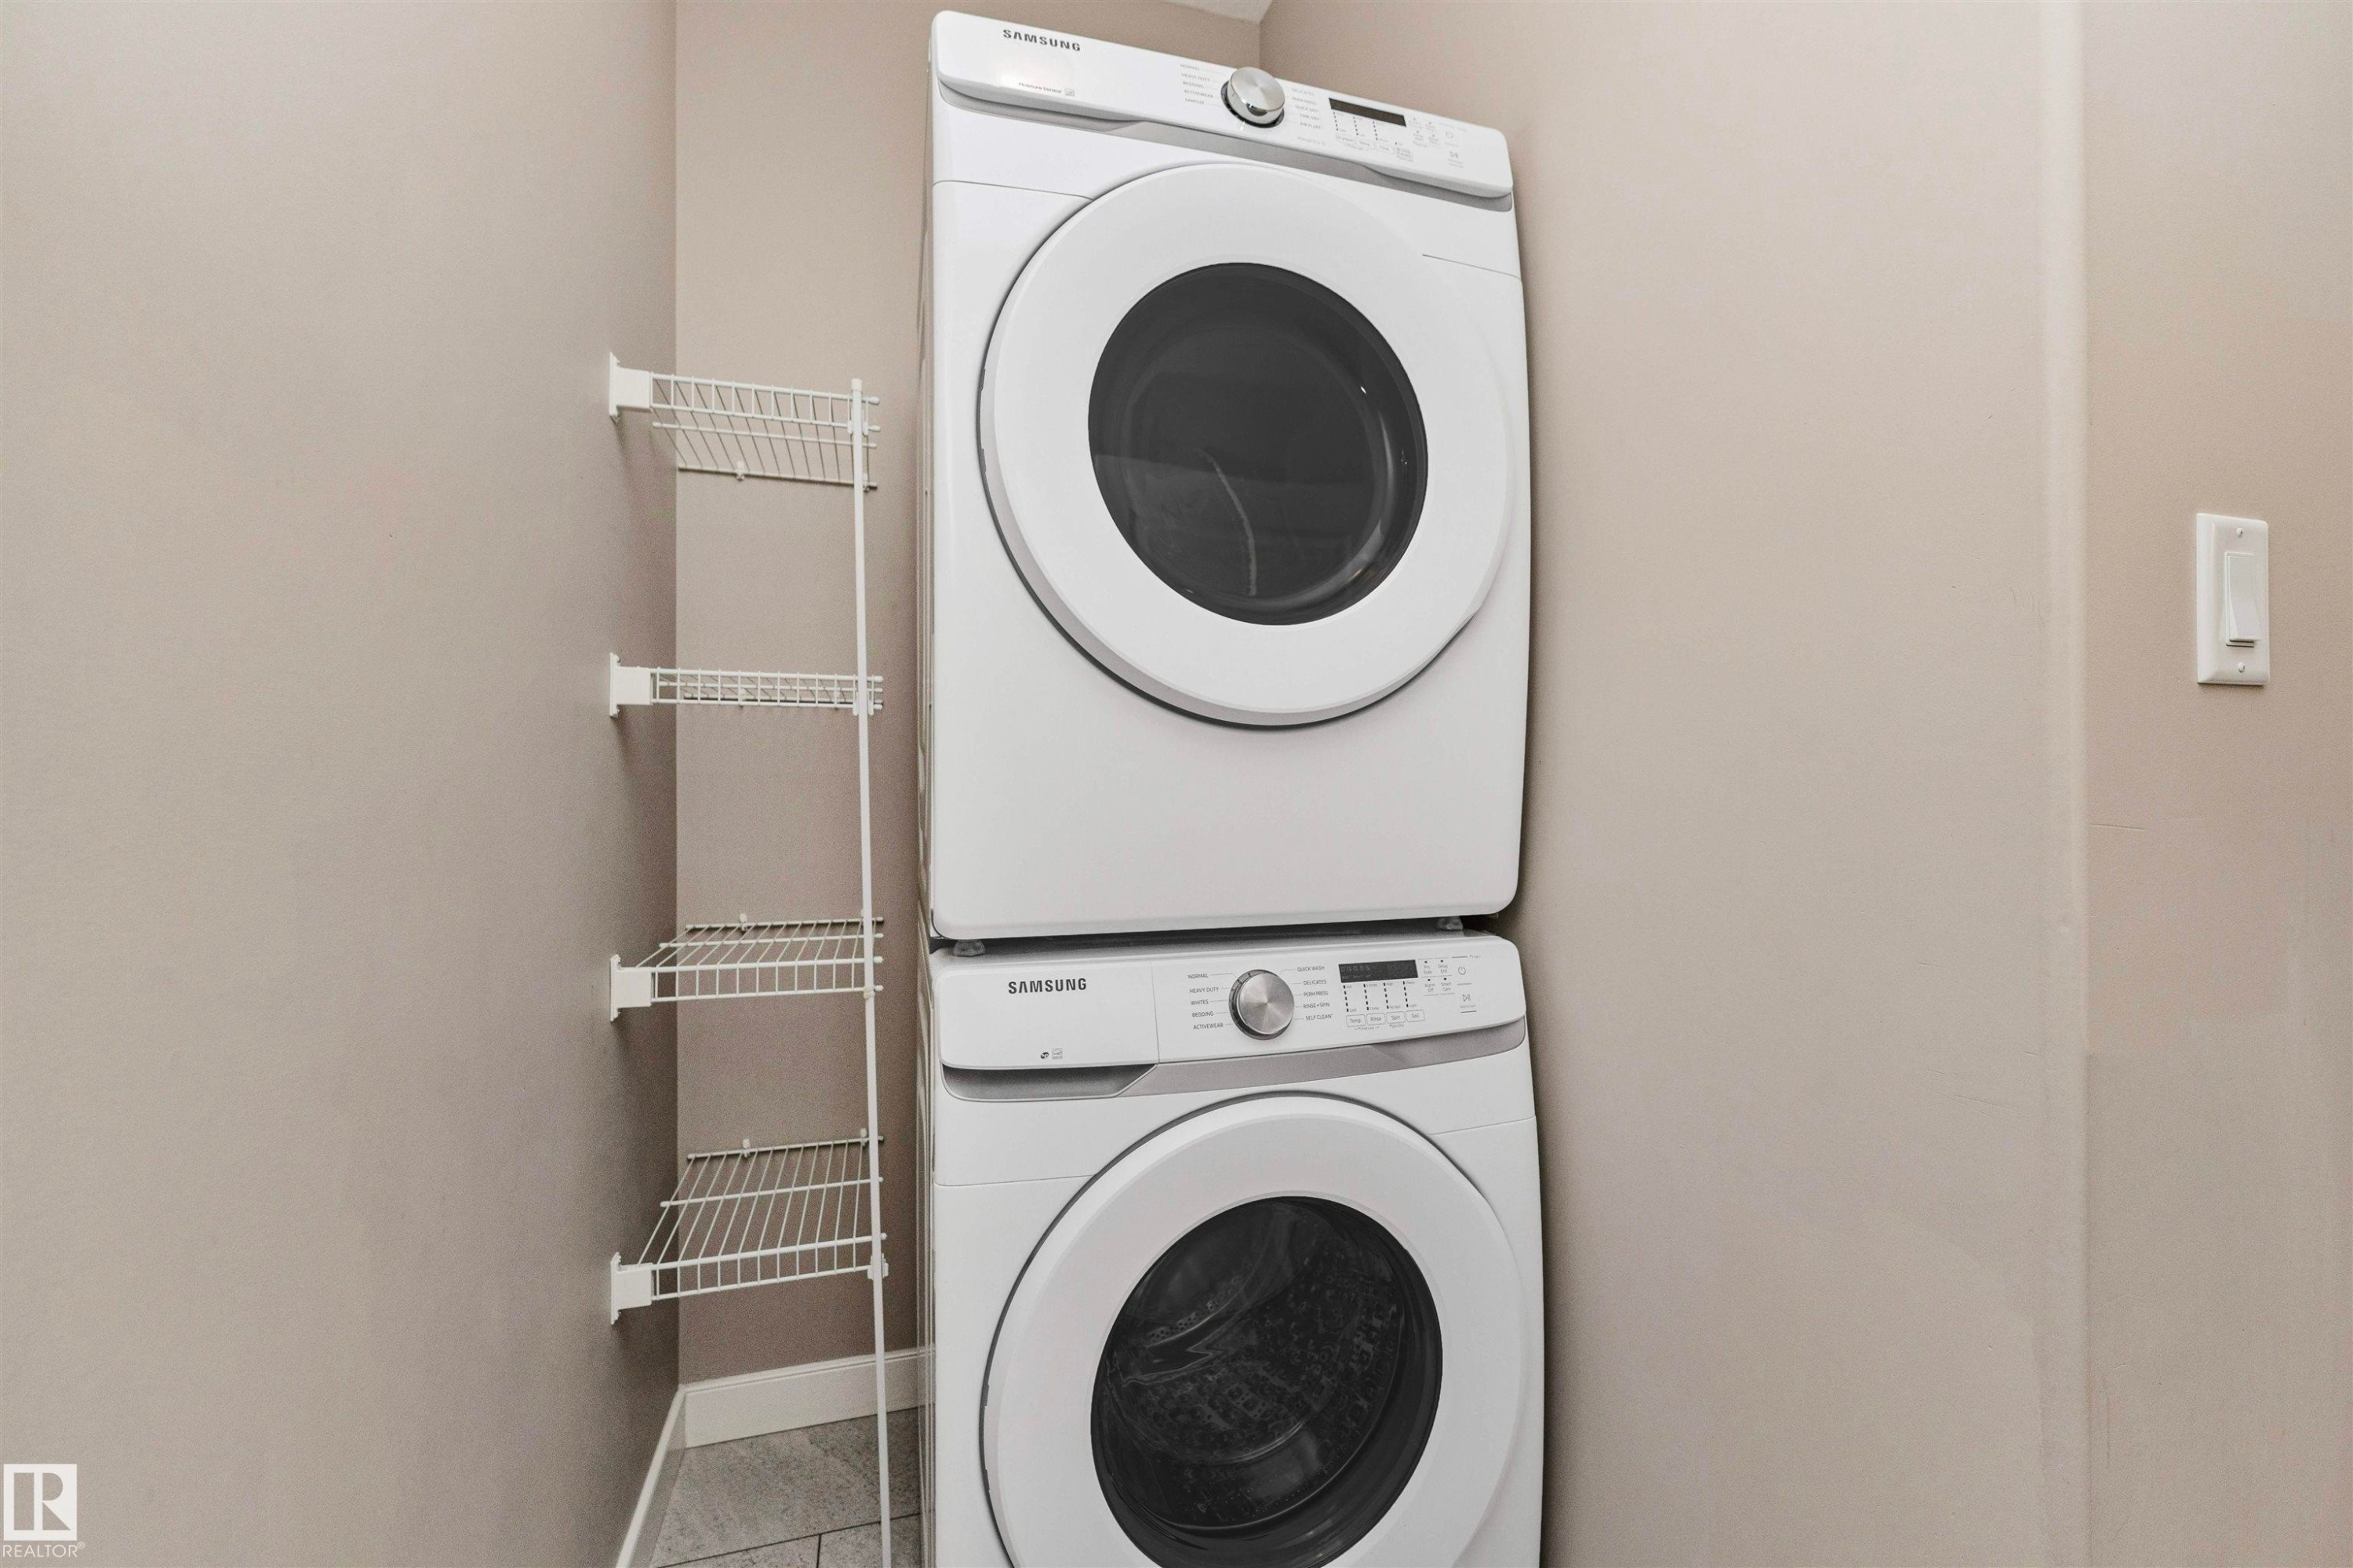
Dedicated laundry area featuring a stacked front-load washer and dryer, adjacent wall-mounted wire shelving, and light gray wall paint - 22124 85 Avenue, Edmonton, AB - Indoor Photo Showing Laundry Room
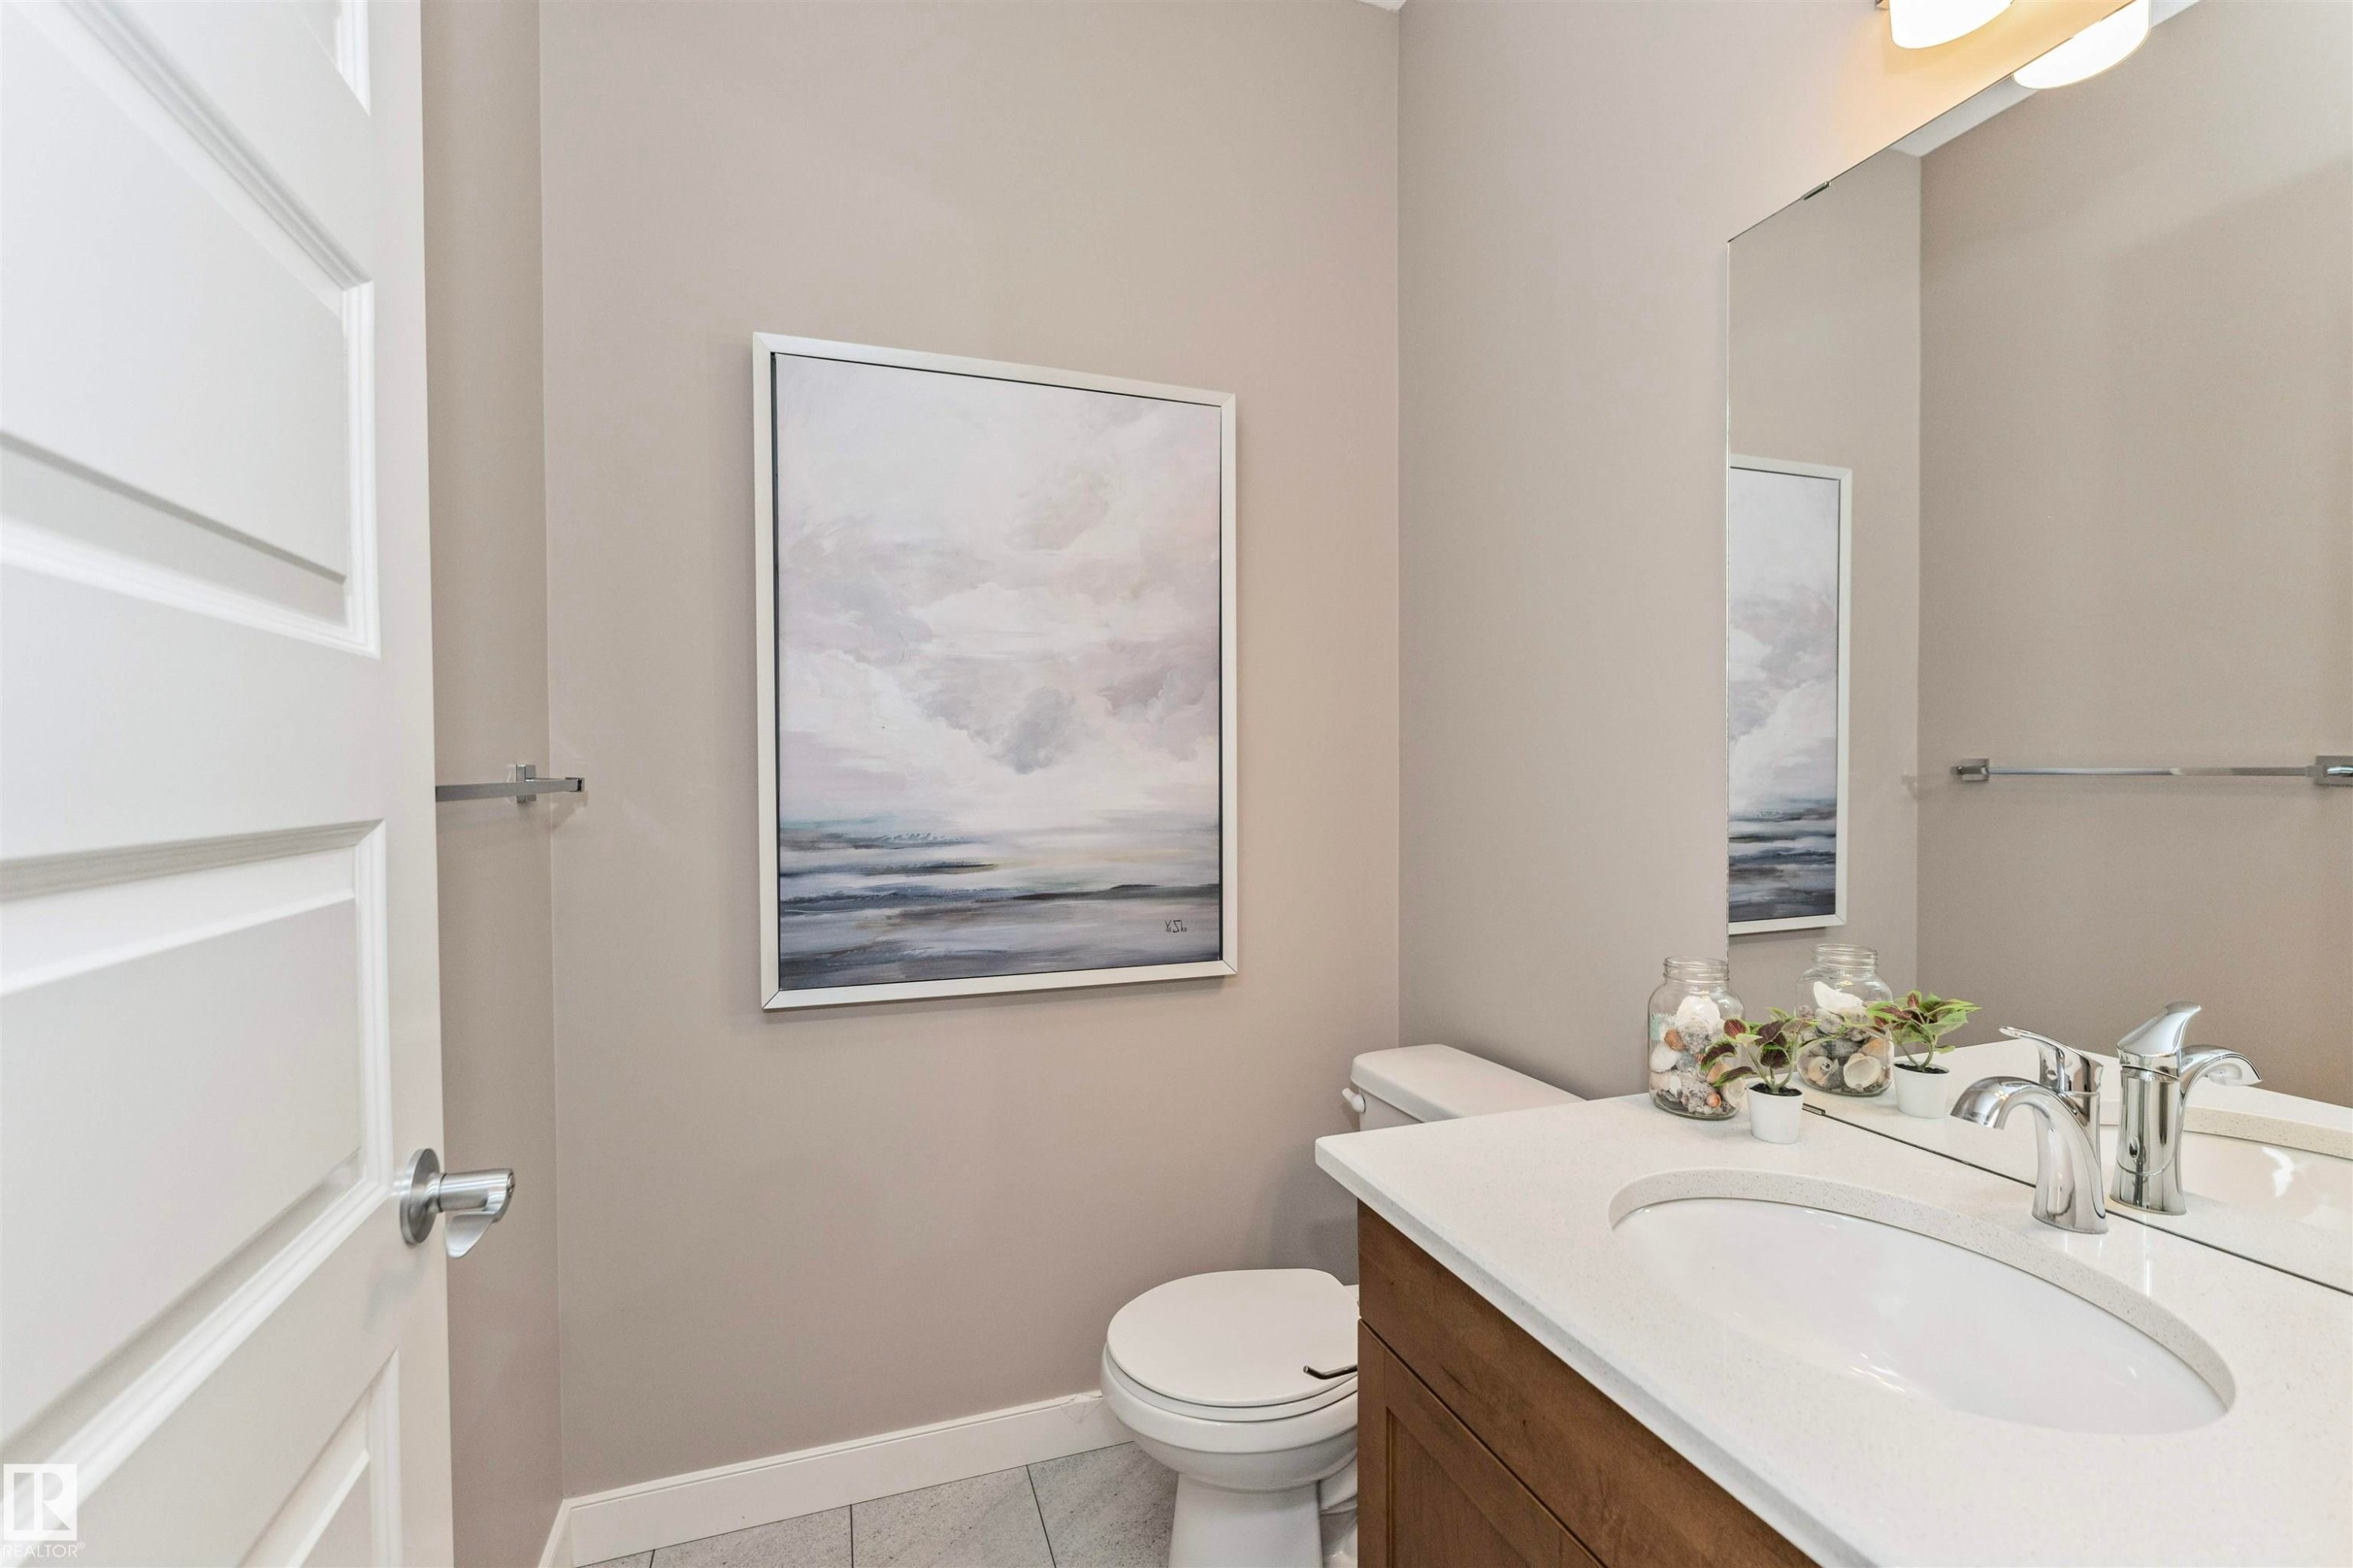
Half bath featuring a wood-finish vanity with an integrated white sink, chrome faucet, and expansive wall-mounted mirror - 22124 85 Avenue, Edmonton, AB - Indoor Photo Showing Bathroom
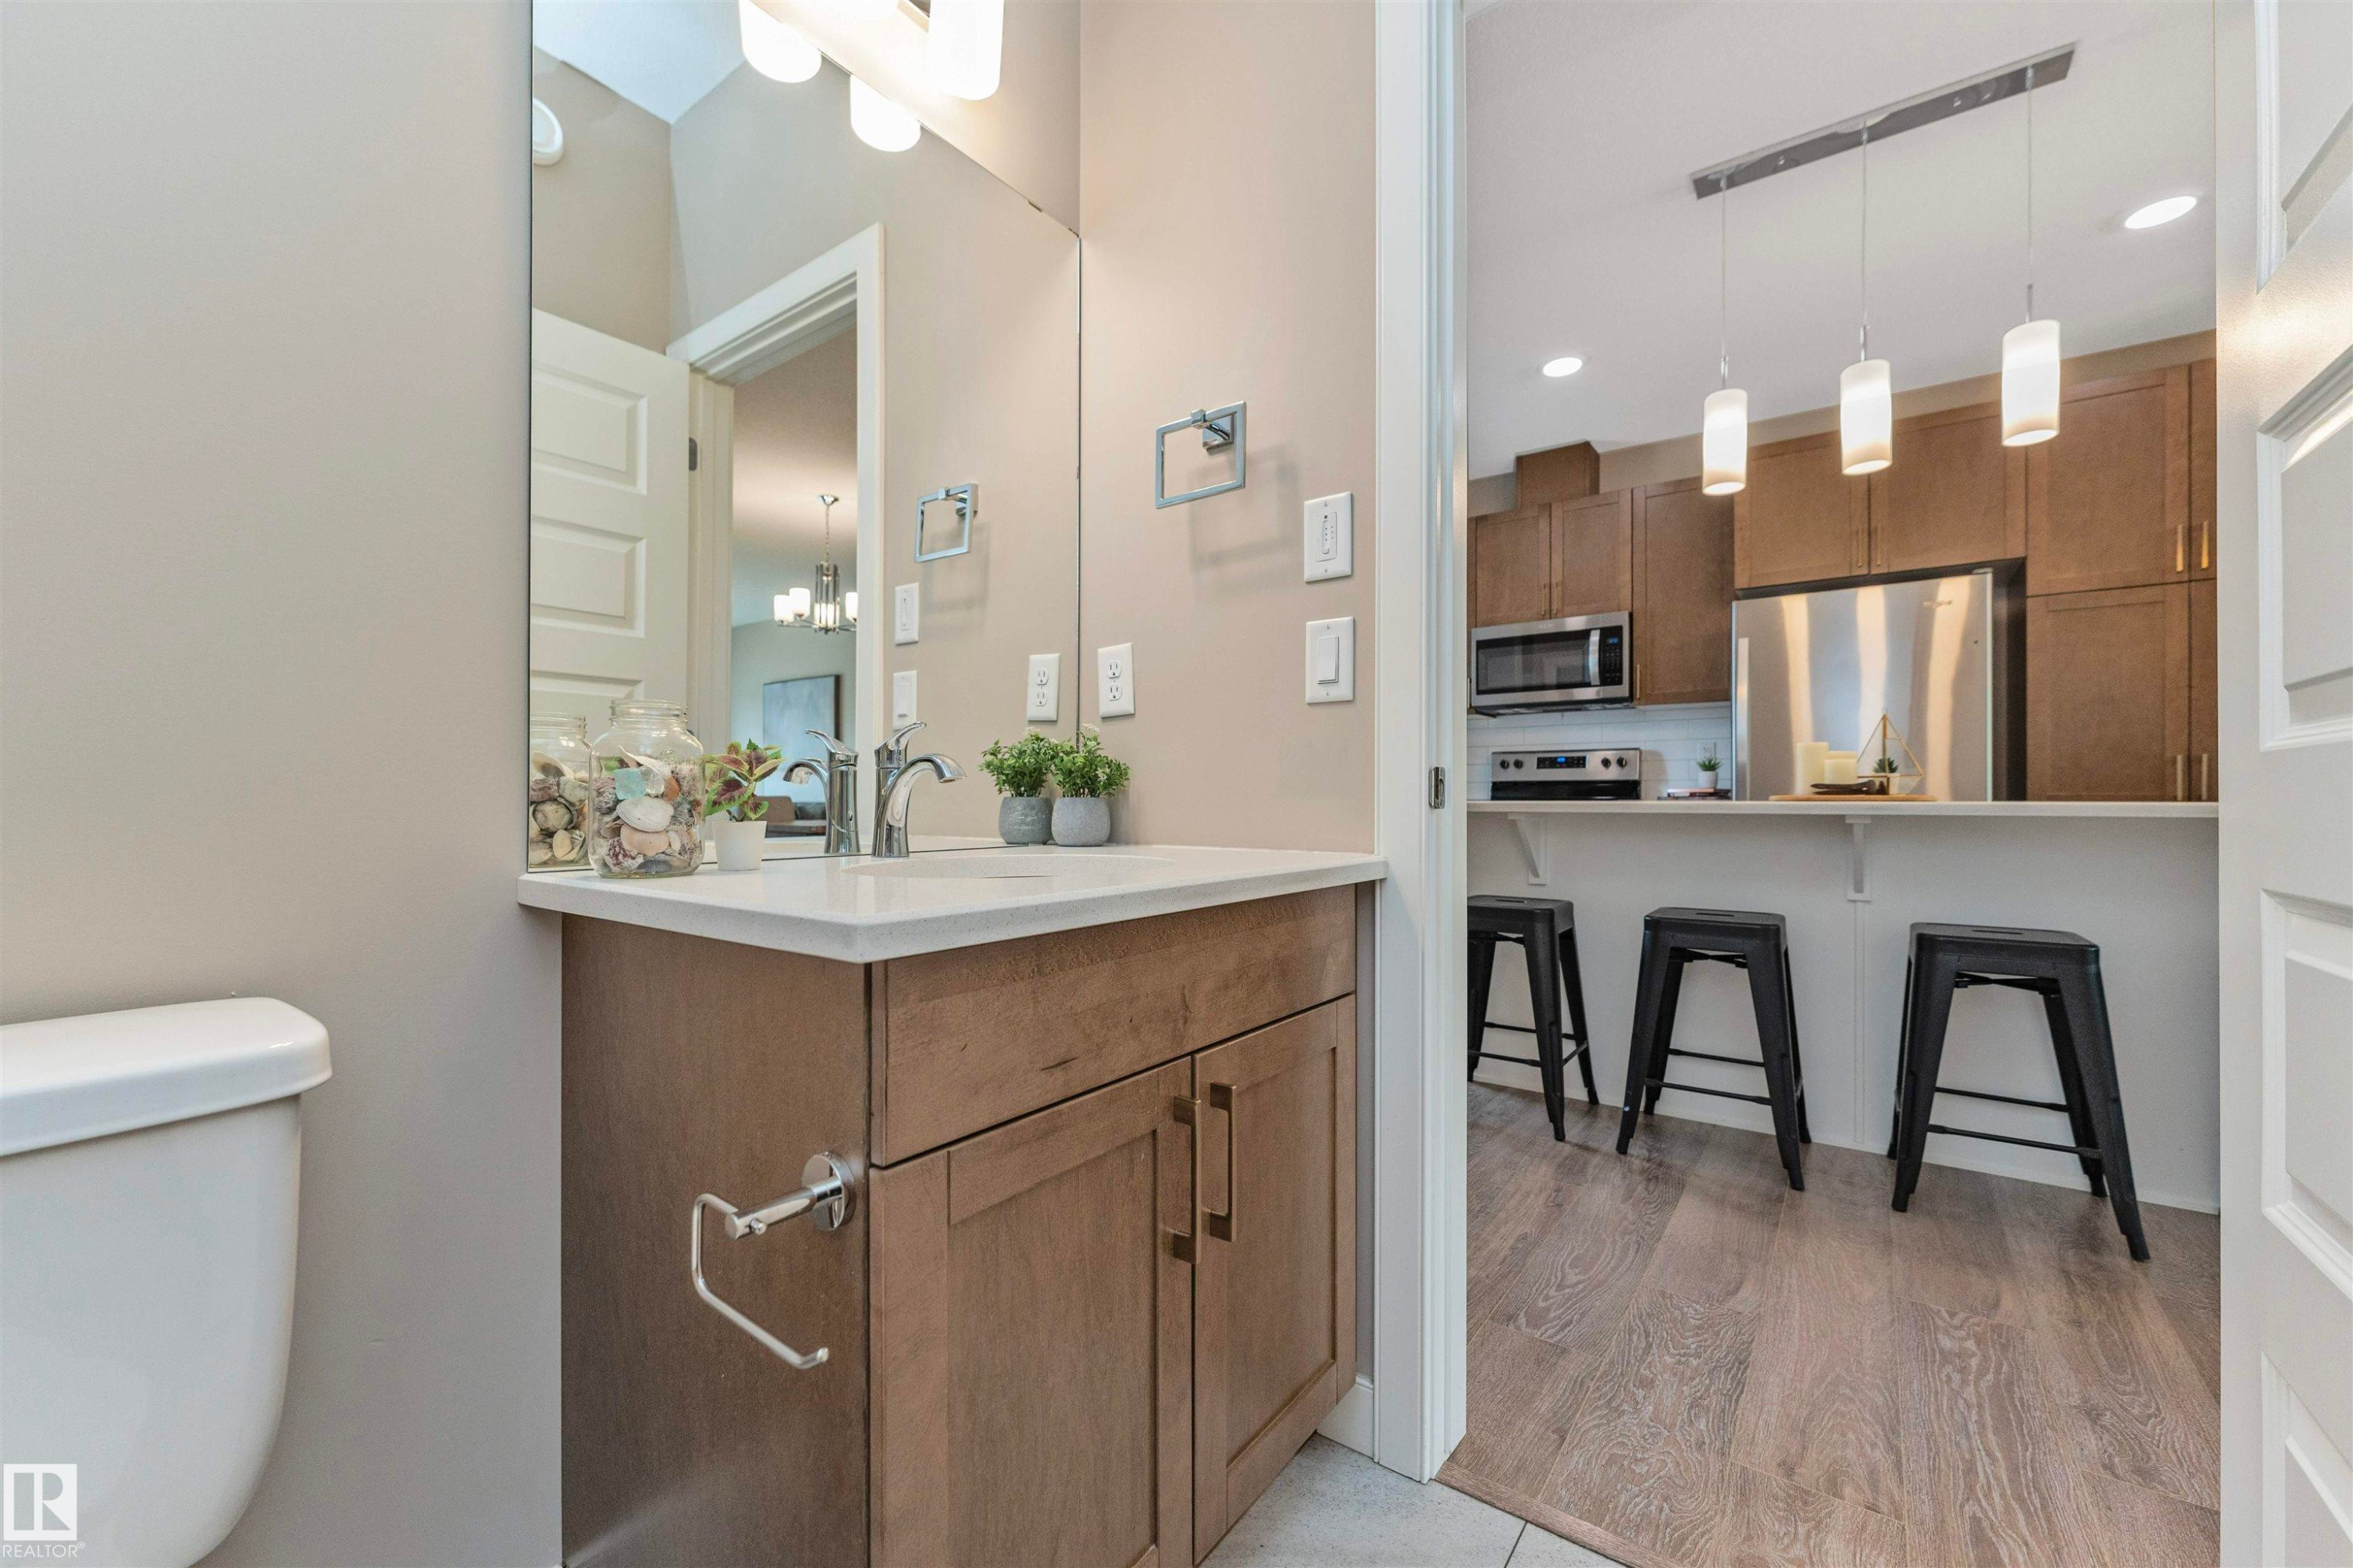
Bathroom vanity with a white countertop, chrome faucet, and wood-finish cabinetry - 22124 85 Avenue, Edmonton, AB - Indoor Photo Showing Bathroom
Staircase featuring gray carpet treads and a white painted handrail - 22124 85 Avenue, Edmonton, AB - Indoor Photo Showing Other Room
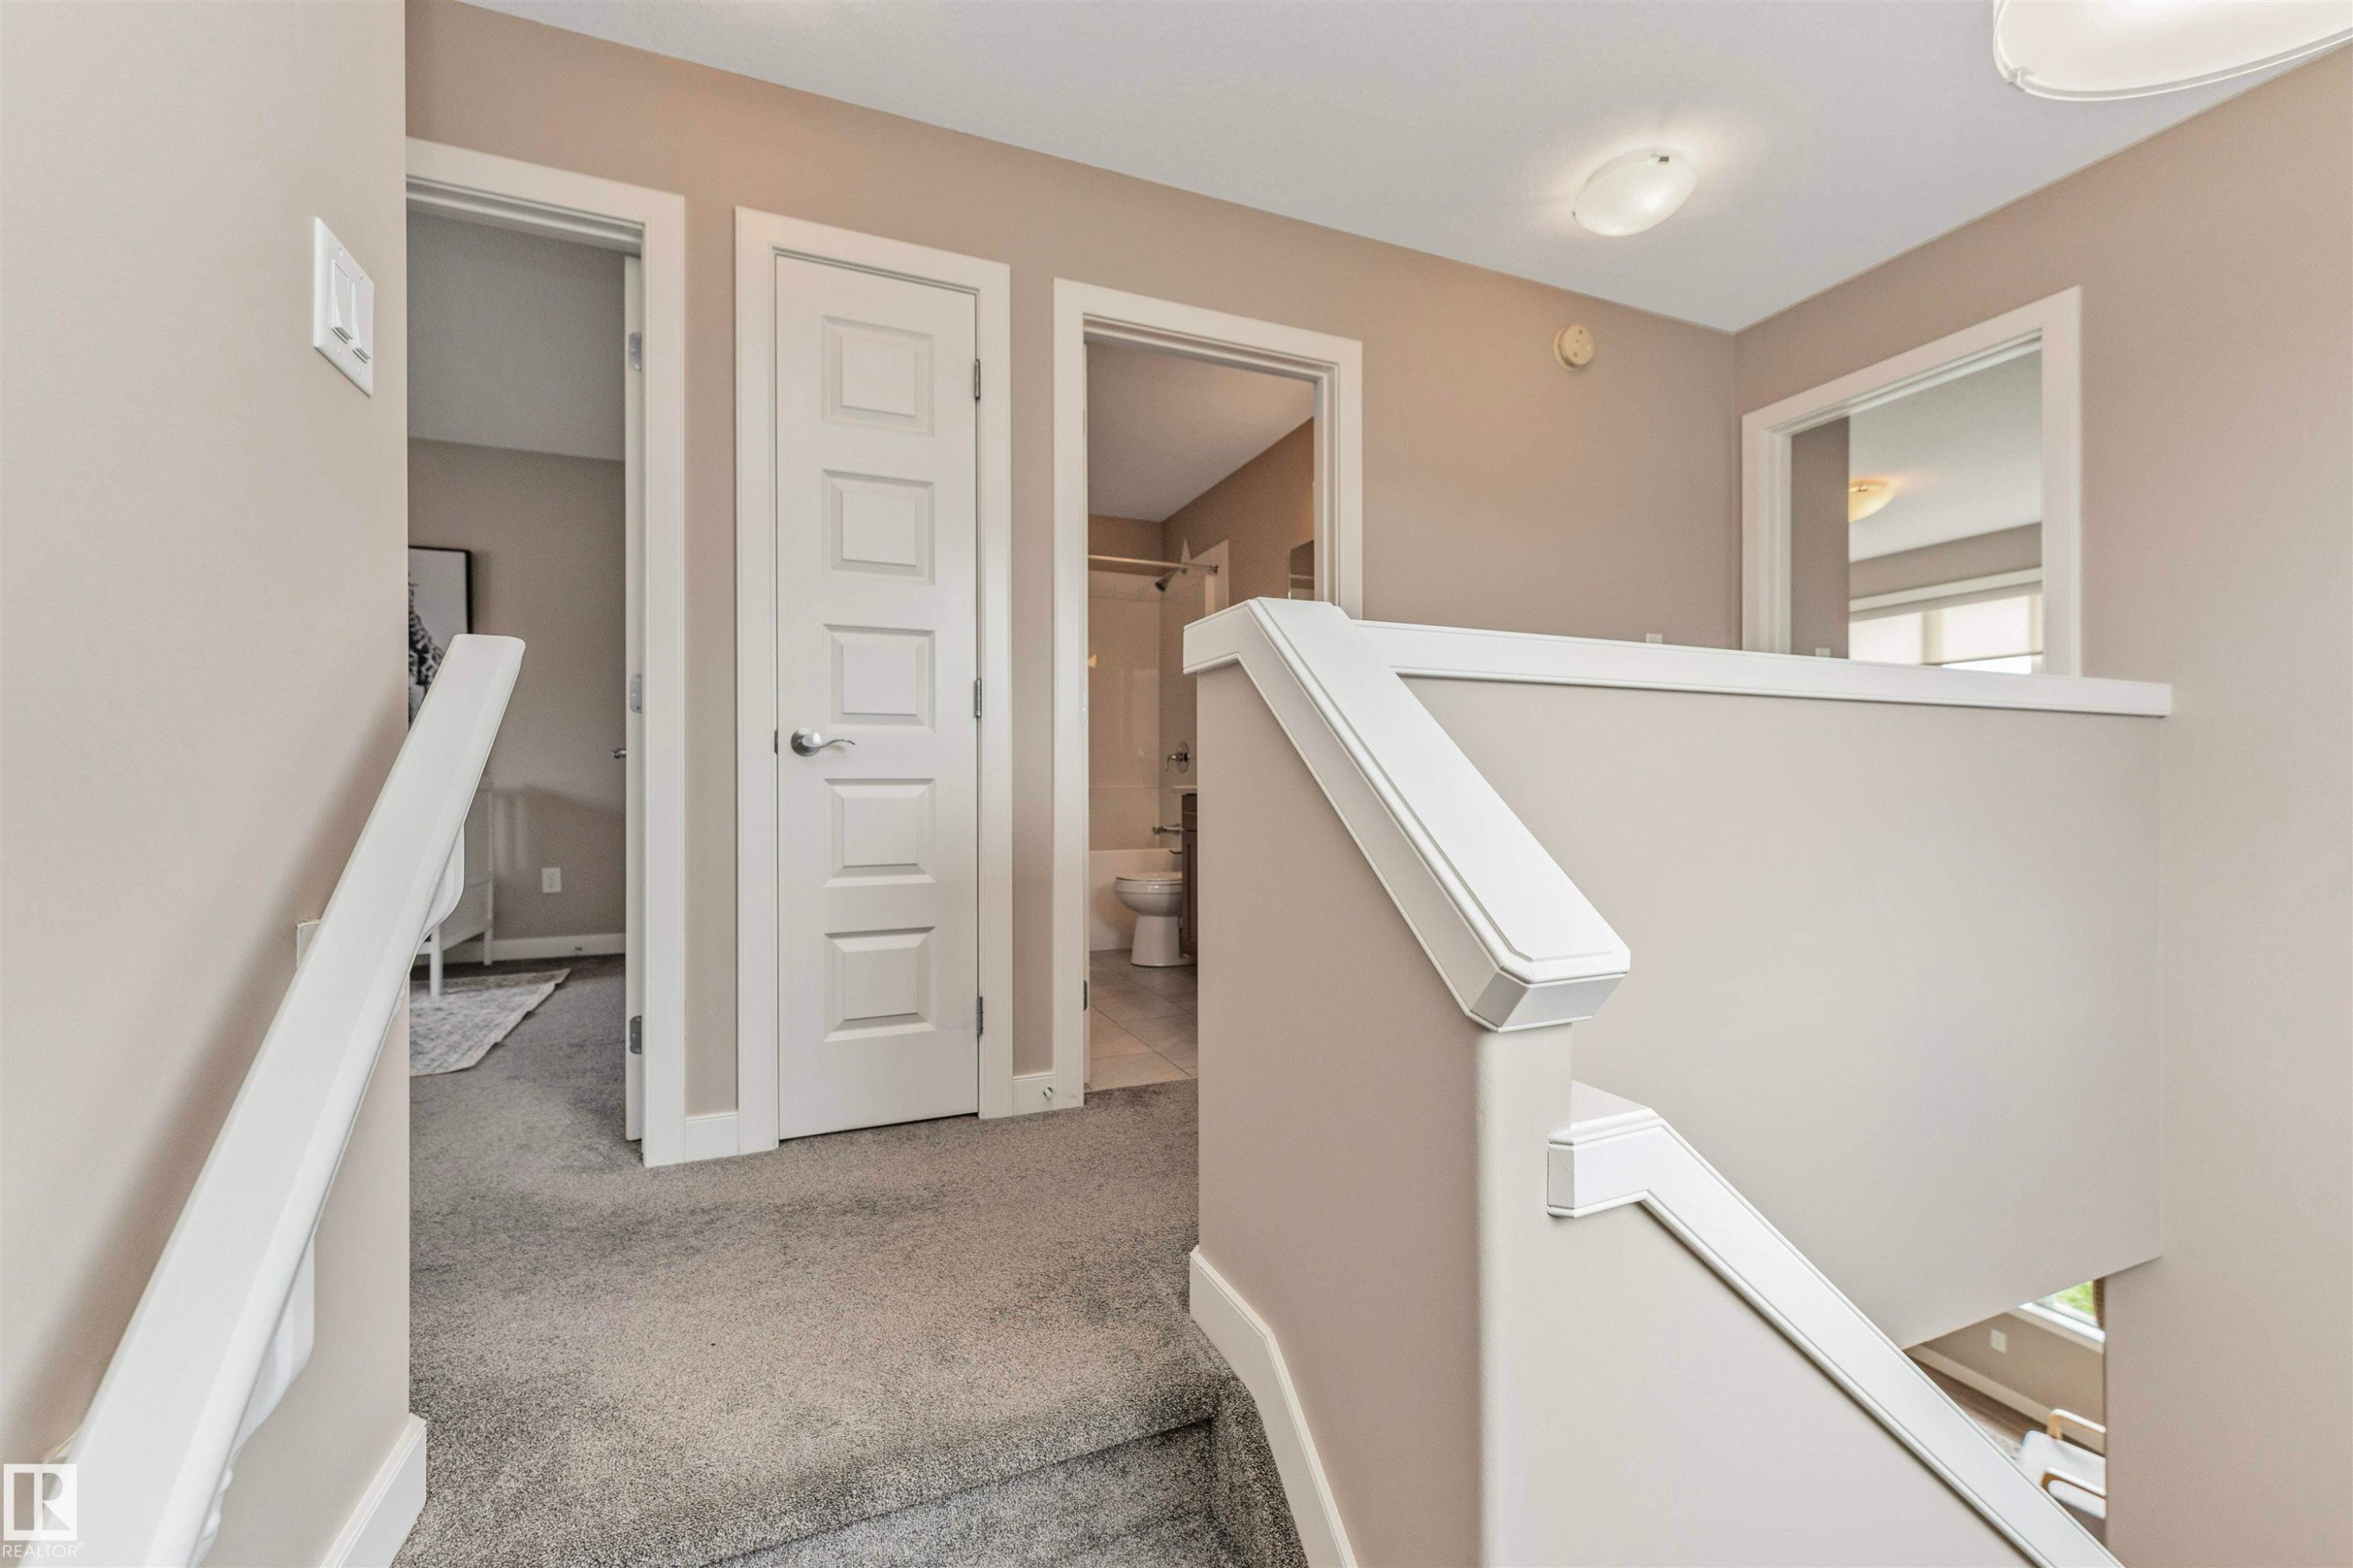
Carpeted staircase and landing with light gray walls, white trim, white paneled doors, and a ceiling-mounted light fixture - 22124 85 Avenue, Edmonton, AB - Indoor Photo Showing Other Room
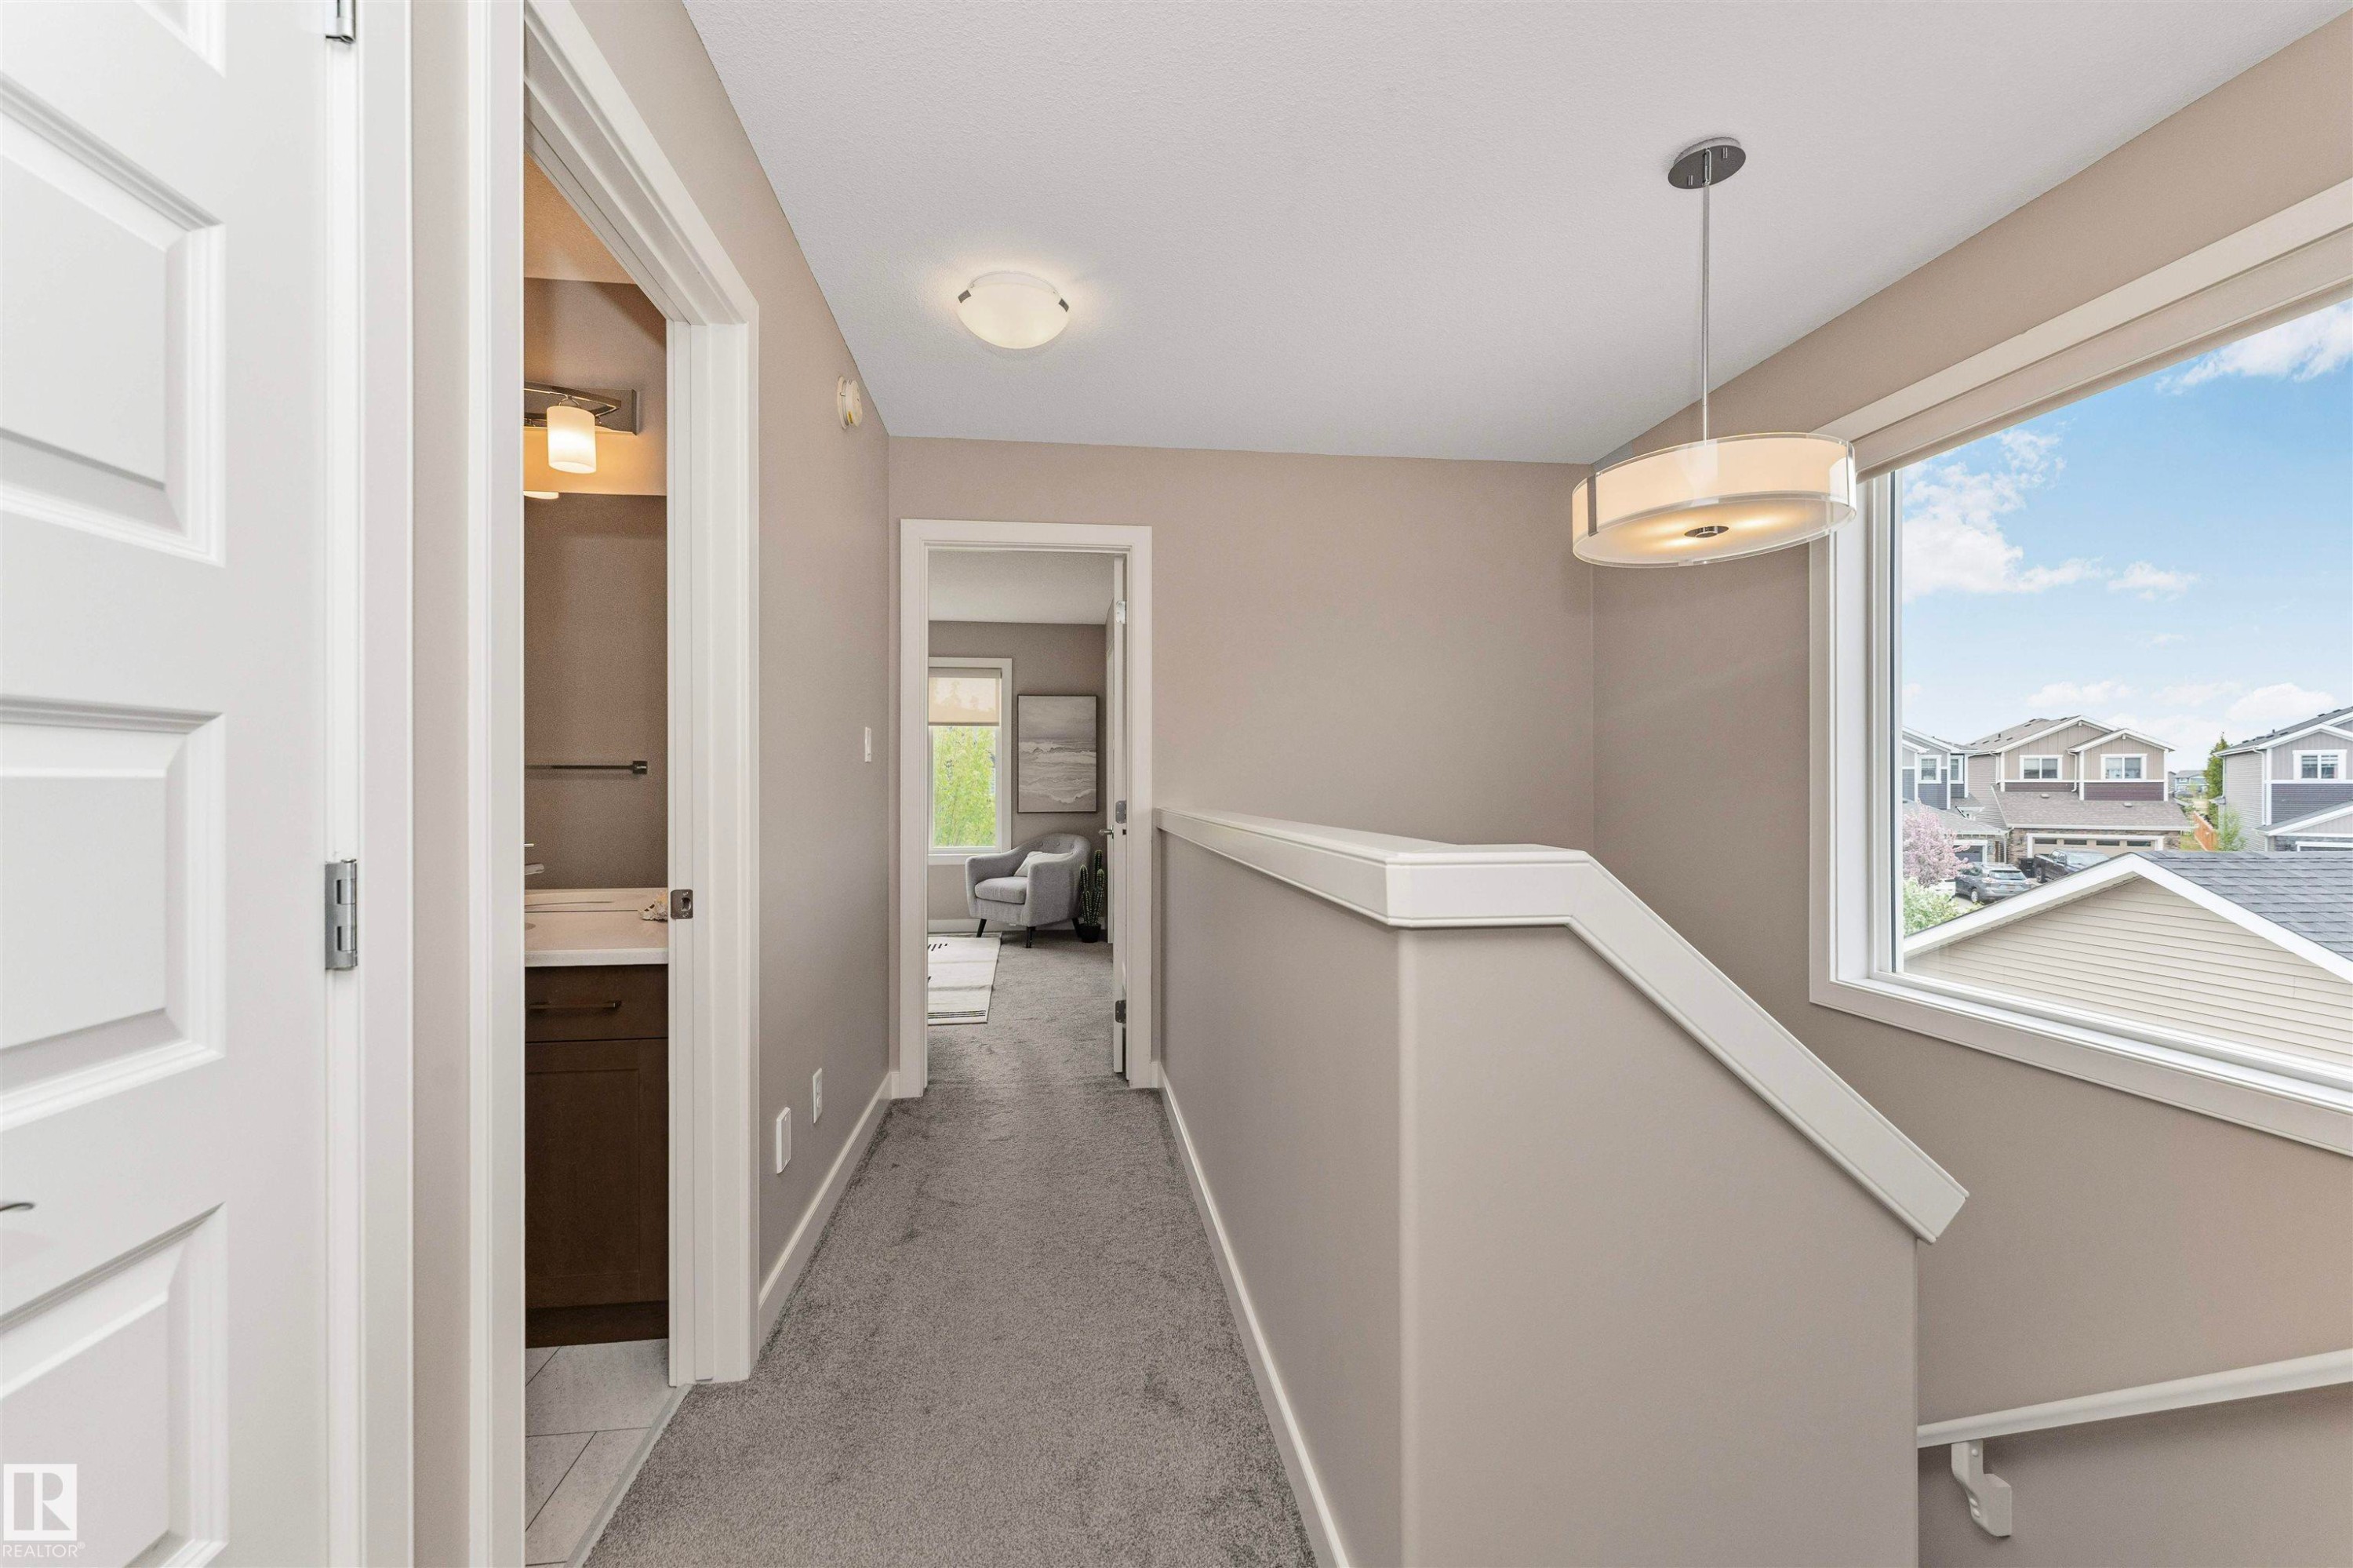
Upper-level hallway featuring neutral wall paint, gray carpeting, and white trim - 22124 85 Avenue, Edmonton, AB - Indoor Photo Showing Other Room
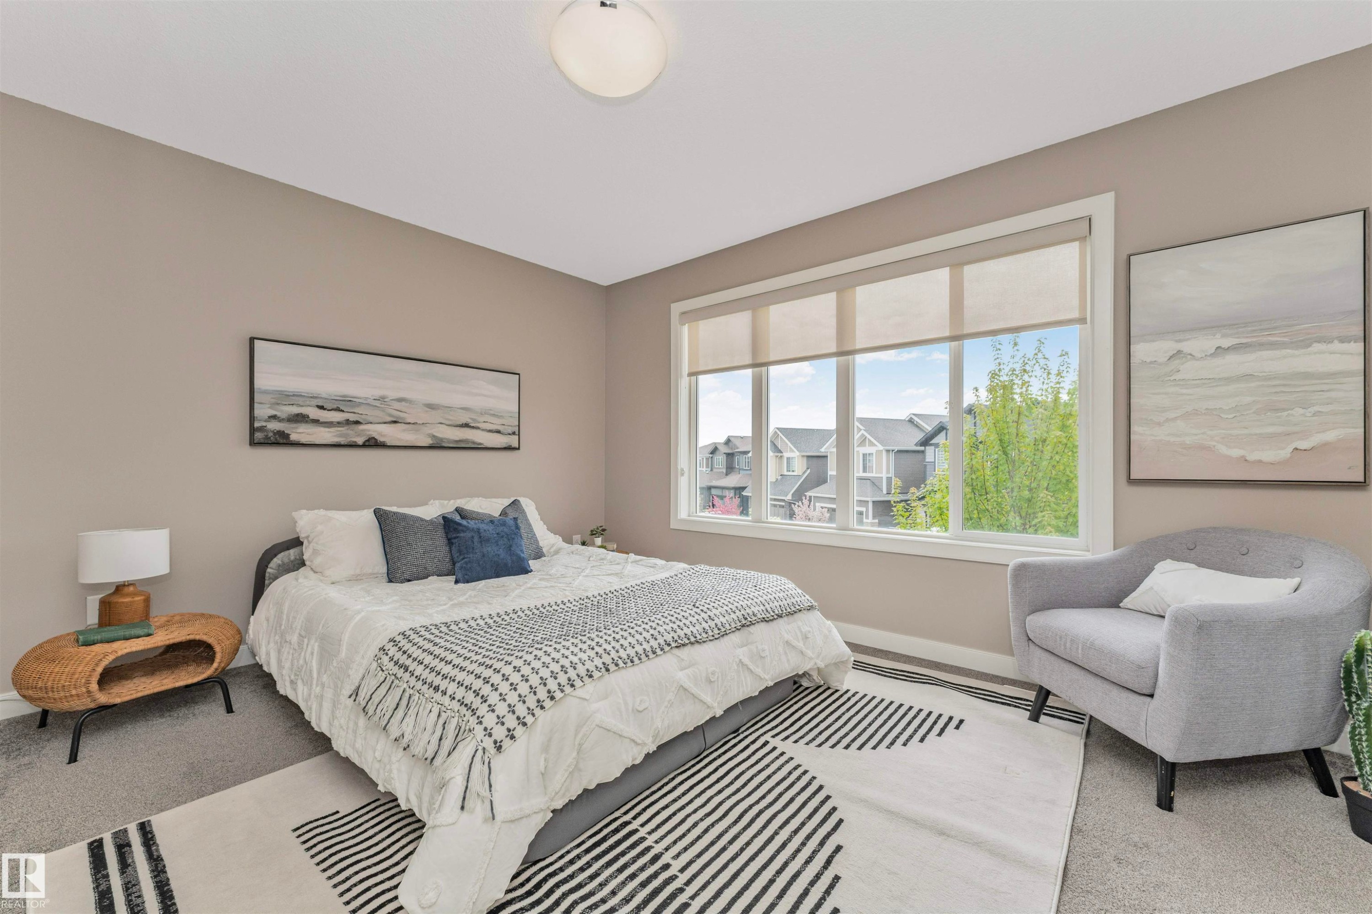
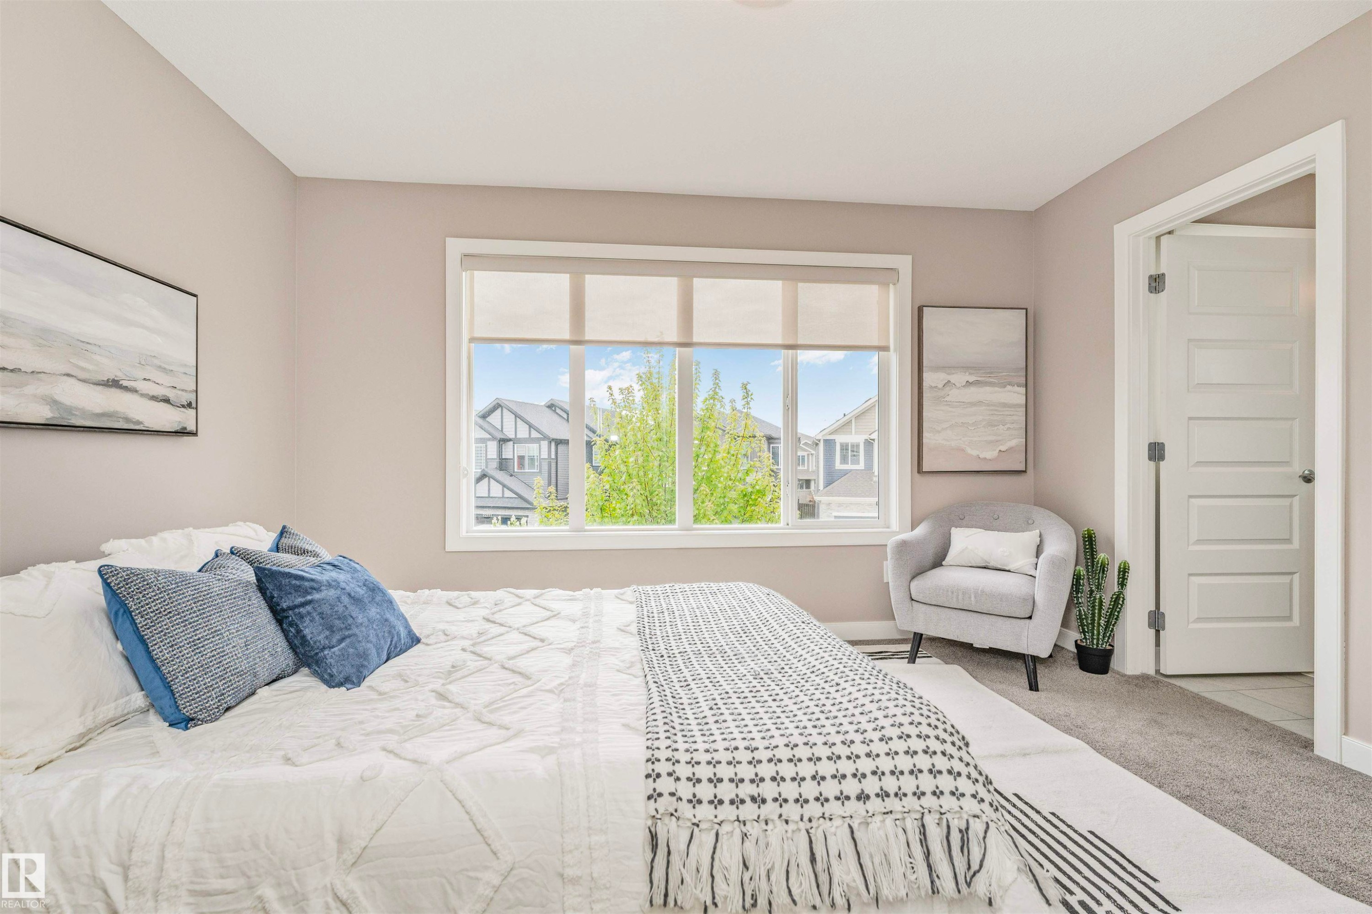
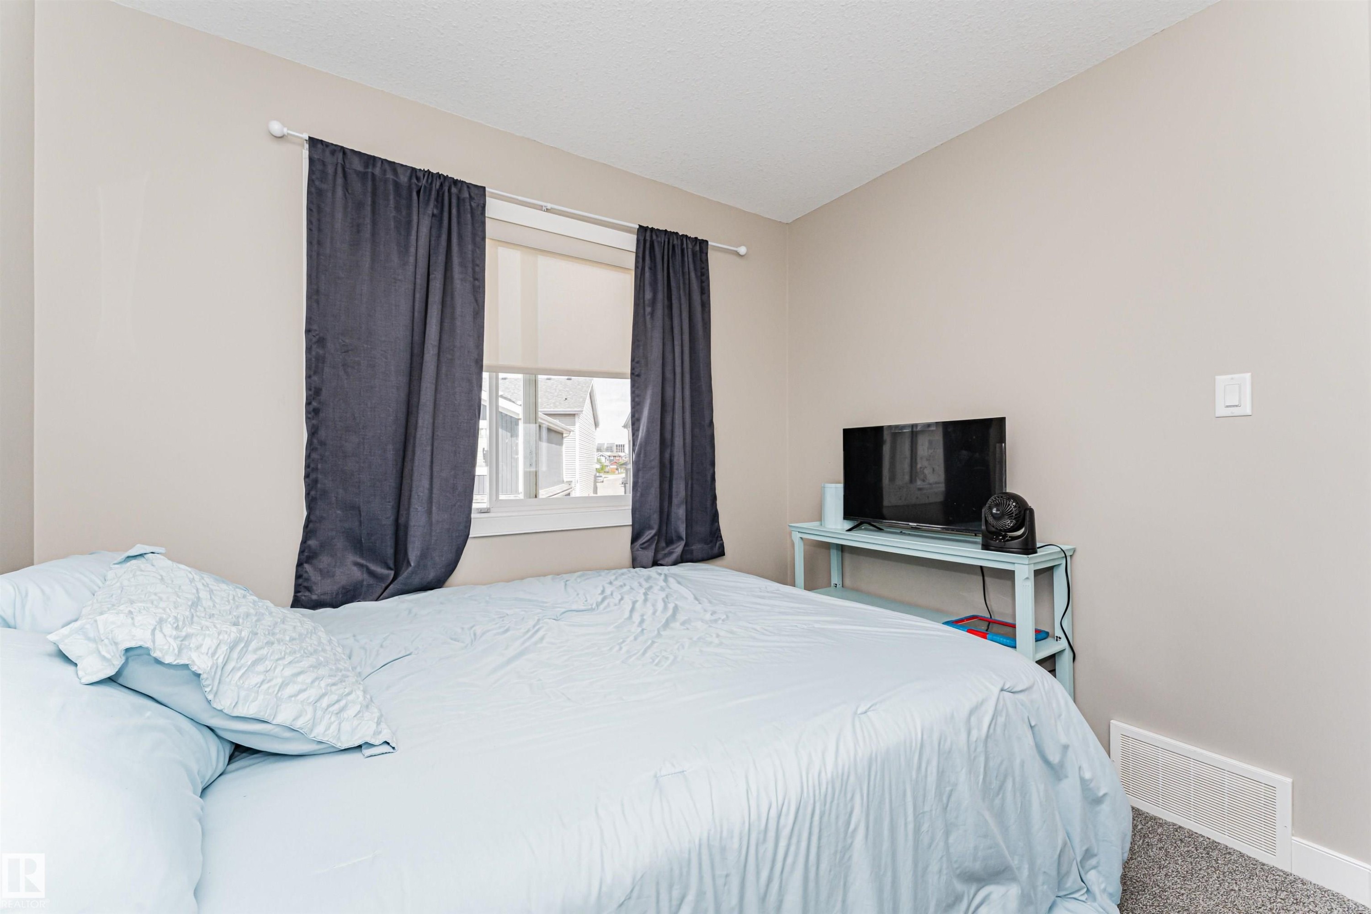
Spacious room featuring neutral-toned walls, a large window with roller shades, and plush carpeting - 22124 85 Avenue, Edmonton, AB - Indoor Photo Showing Bedroom
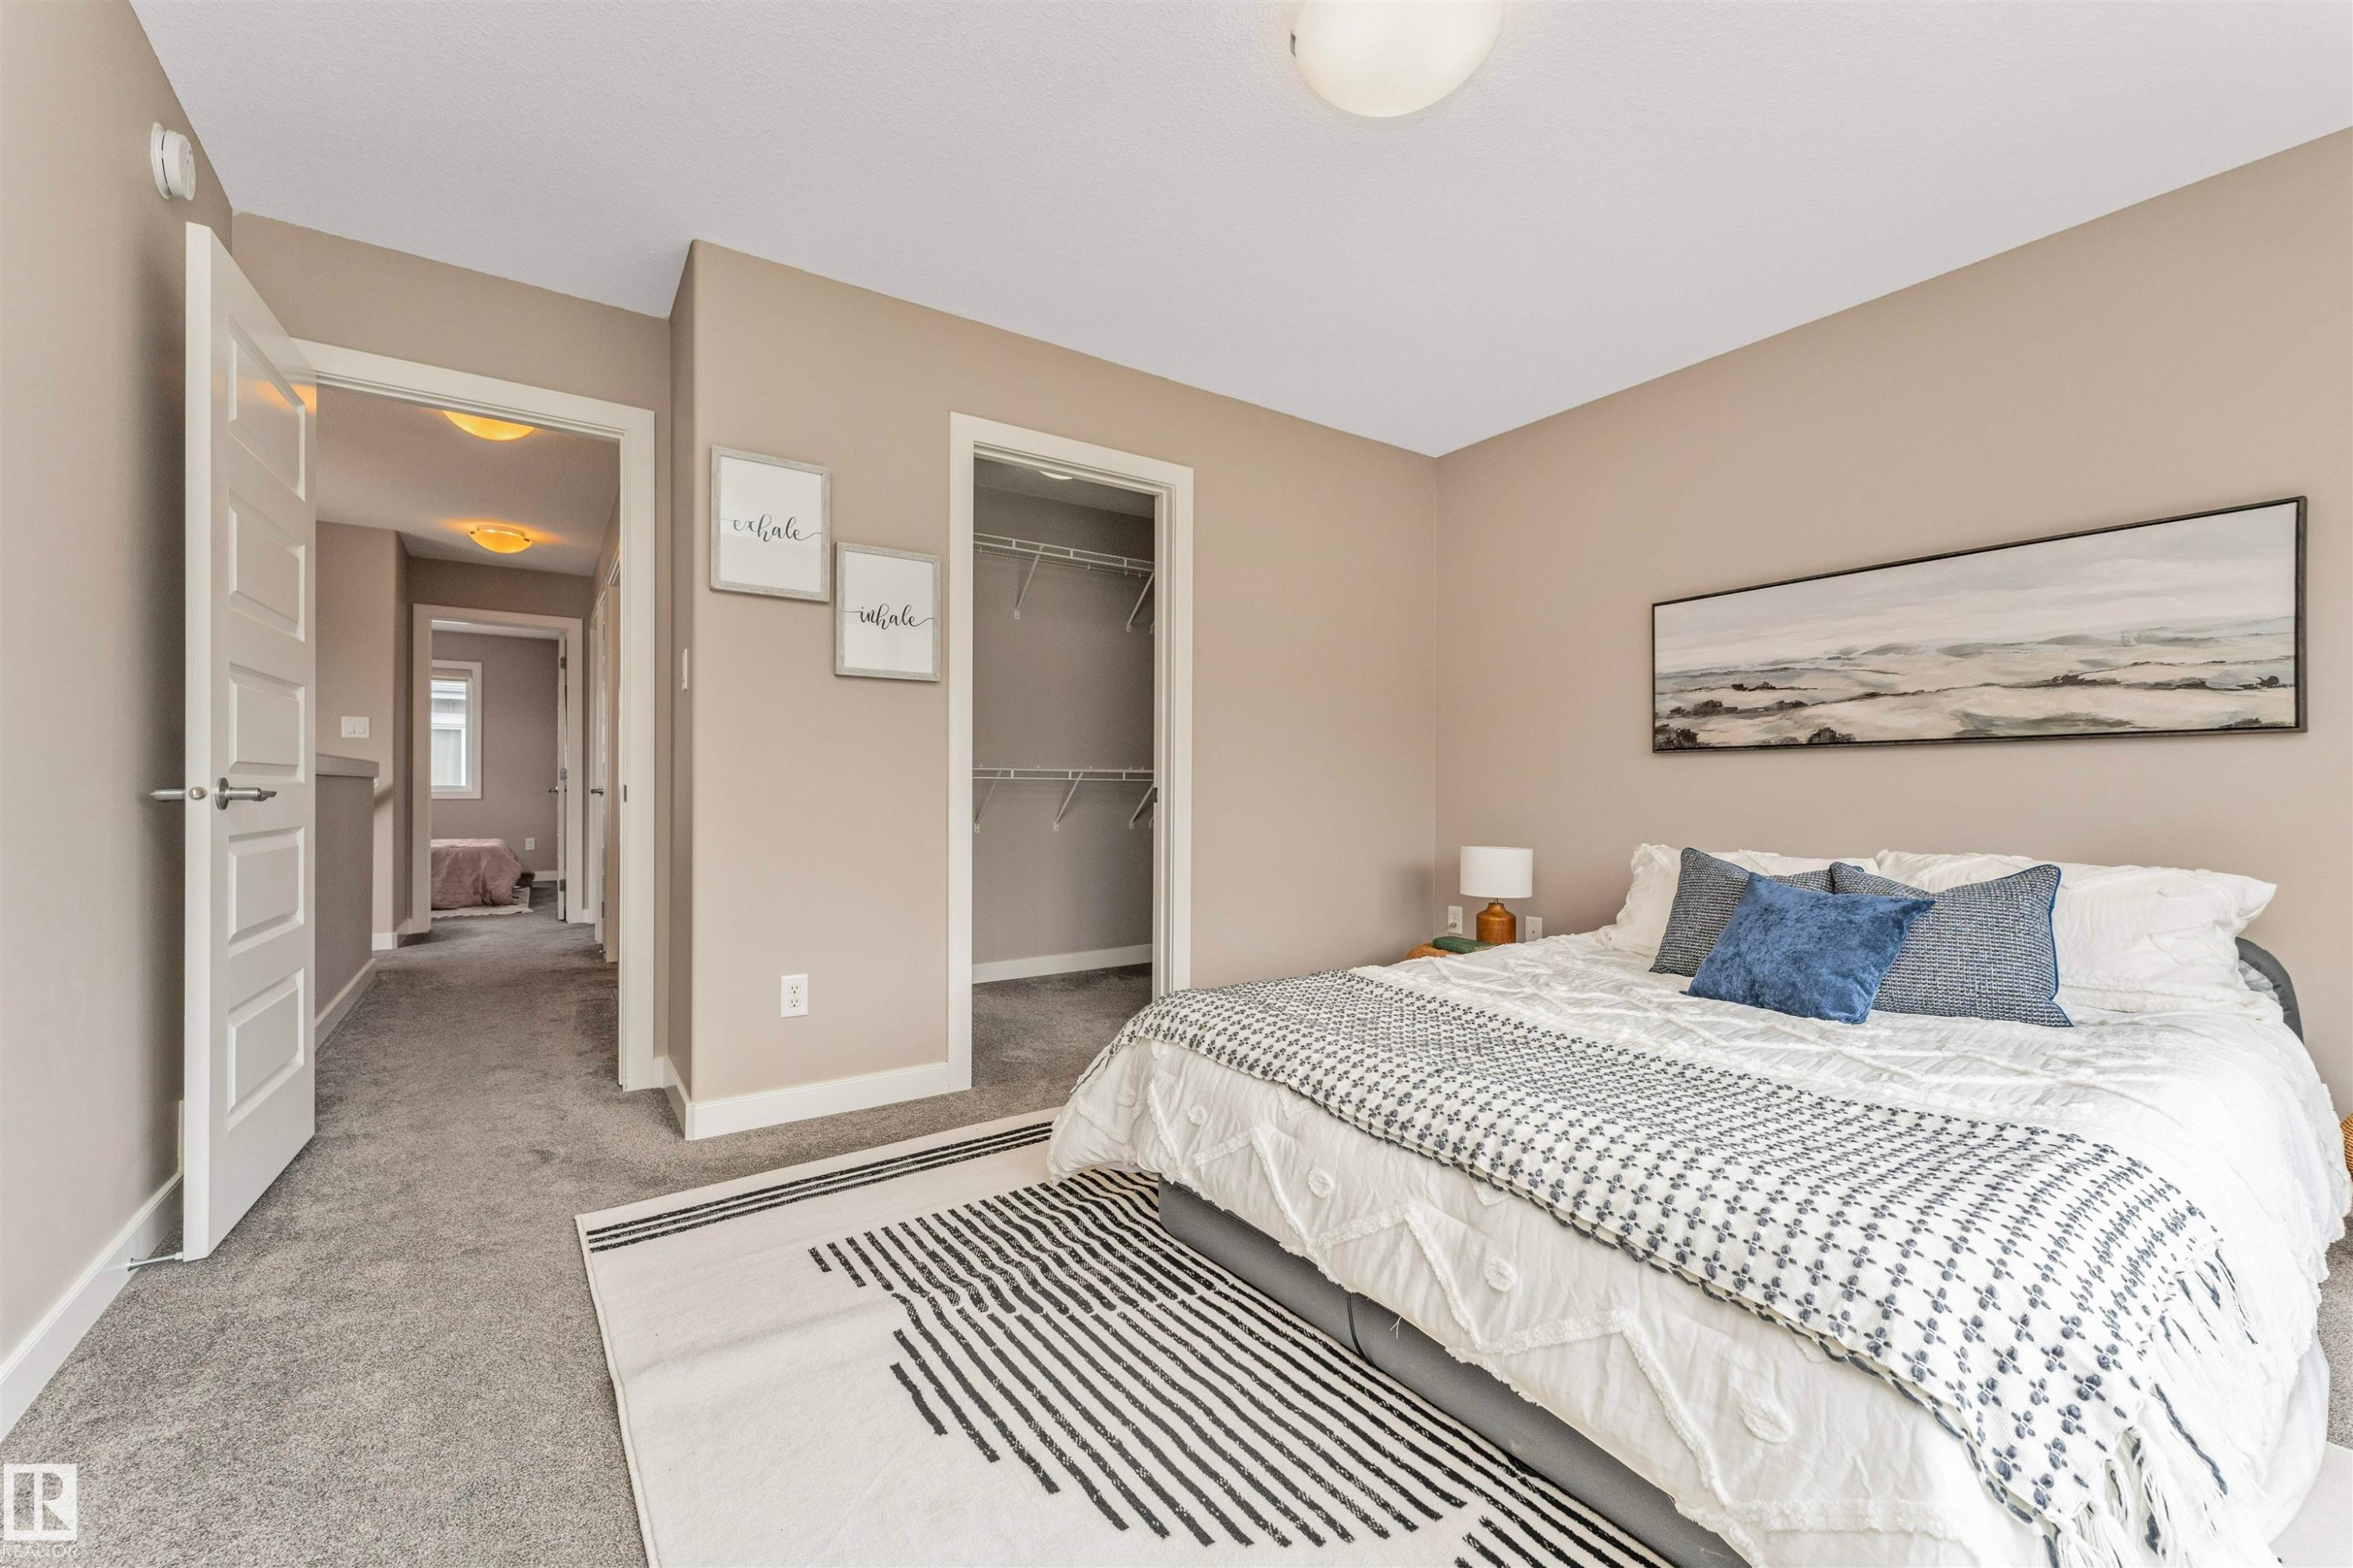
Spacious bedroom with neutral wall tones and carpeted flooring - 22124 85 Avenue, Edmonton, AB - Indoor Photo Showing Bedroom
Carpeted room with a ceiling-mounted light fixture - 22124 85 Avenue, Edmonton, AB - Indoor Photo Showing Bedroom
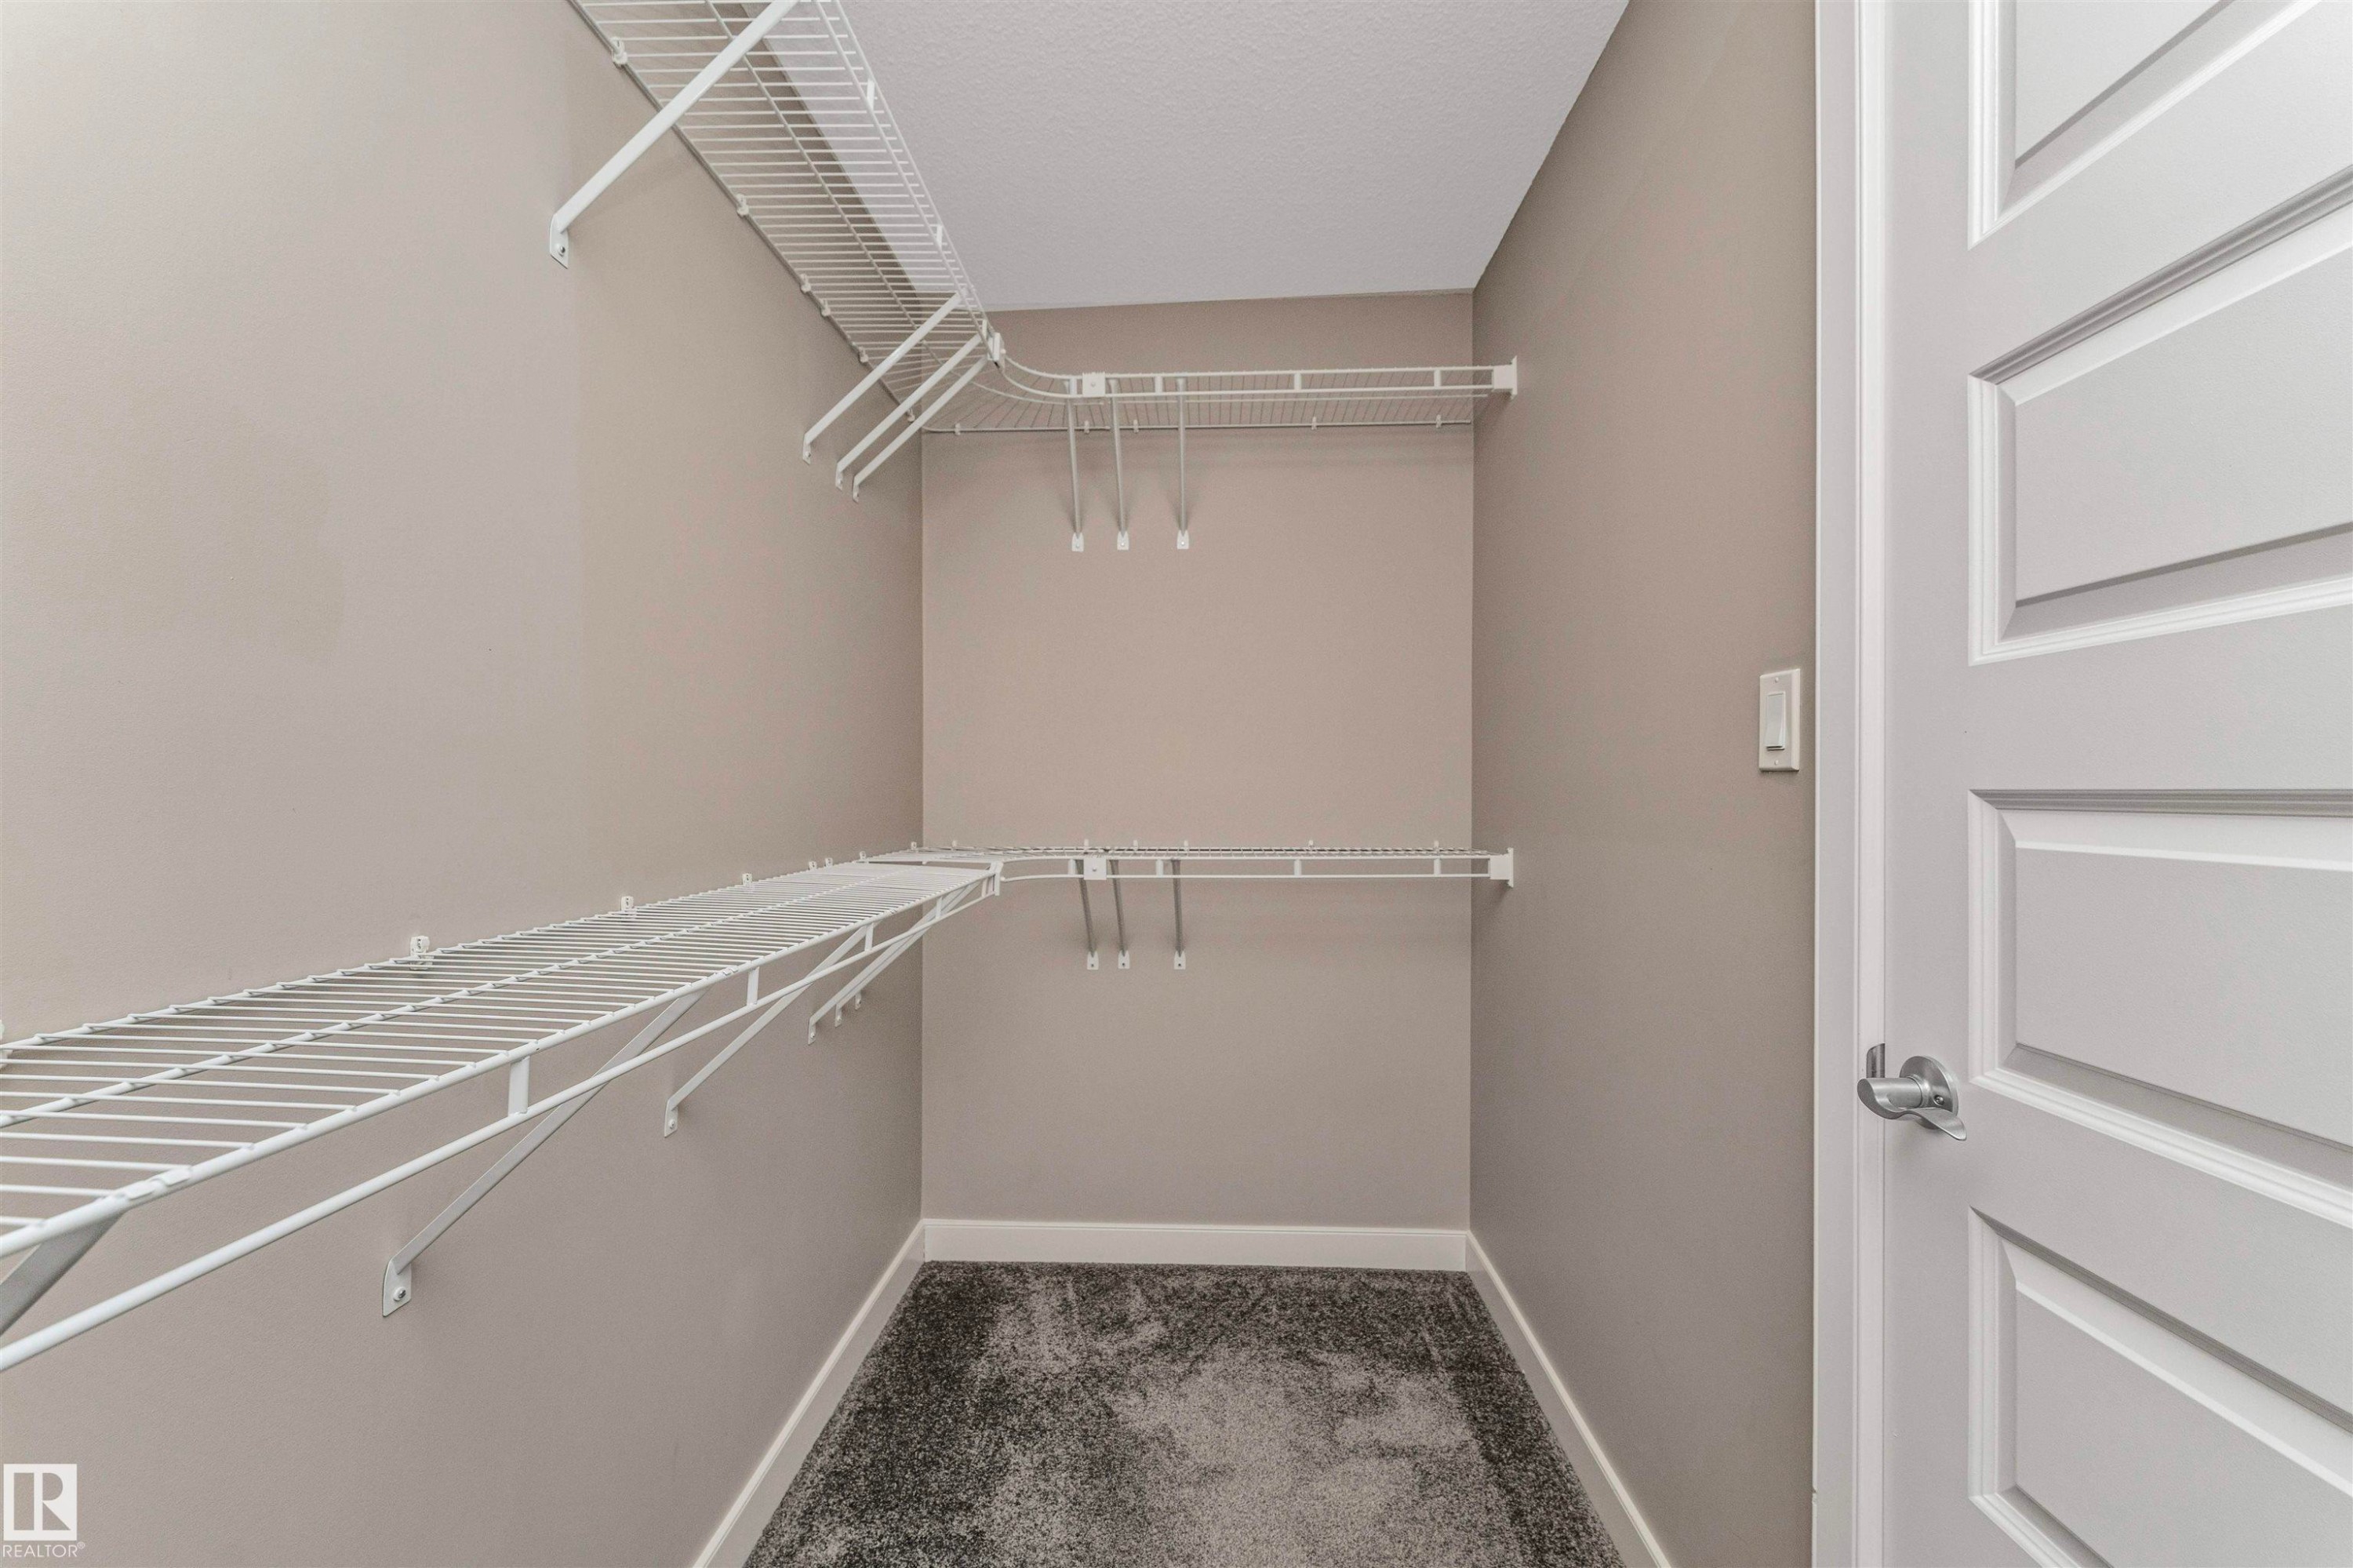
Walk-in closet with multi-level wire shelving, wire hanging rods, neutral wall paint, gray textured carpeting, and white baseboards - 22124 85 Avenue, Edmonton, AB - Indoor With Storage
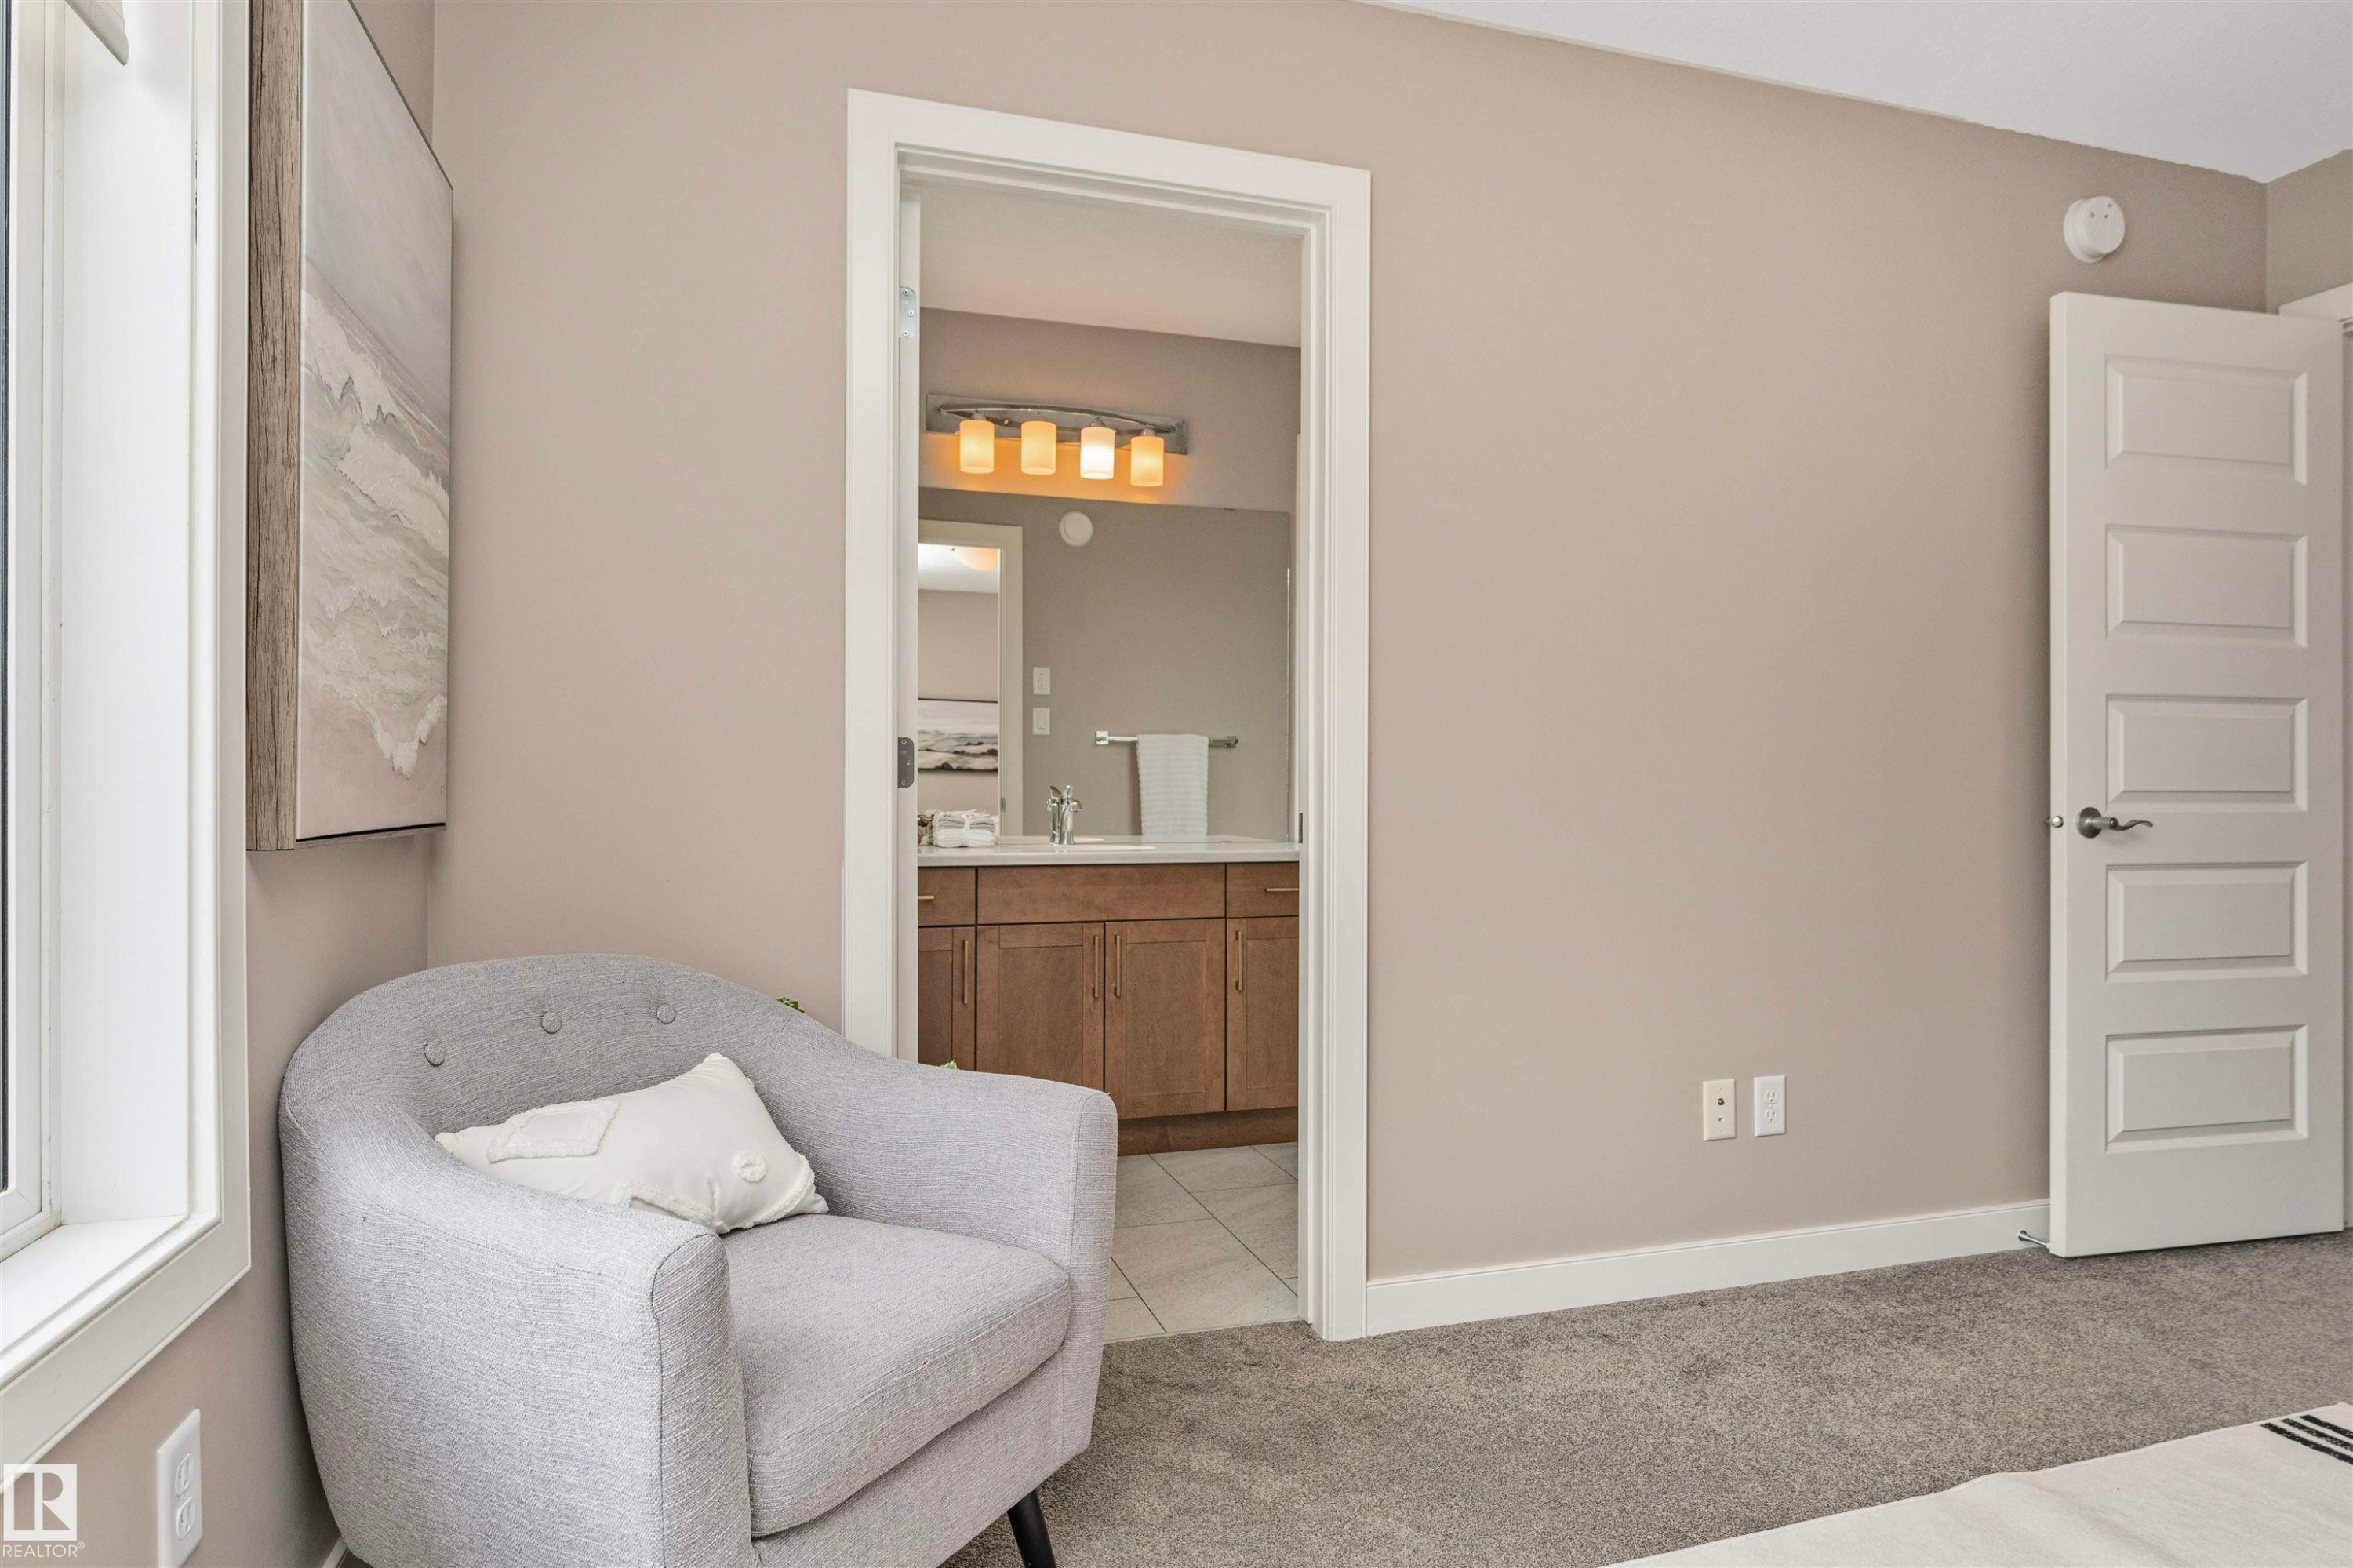
Neutral-toned wall with white trim and a five-panel interior door - 22124 85 Avenue, Edmonton, AB - Indoor
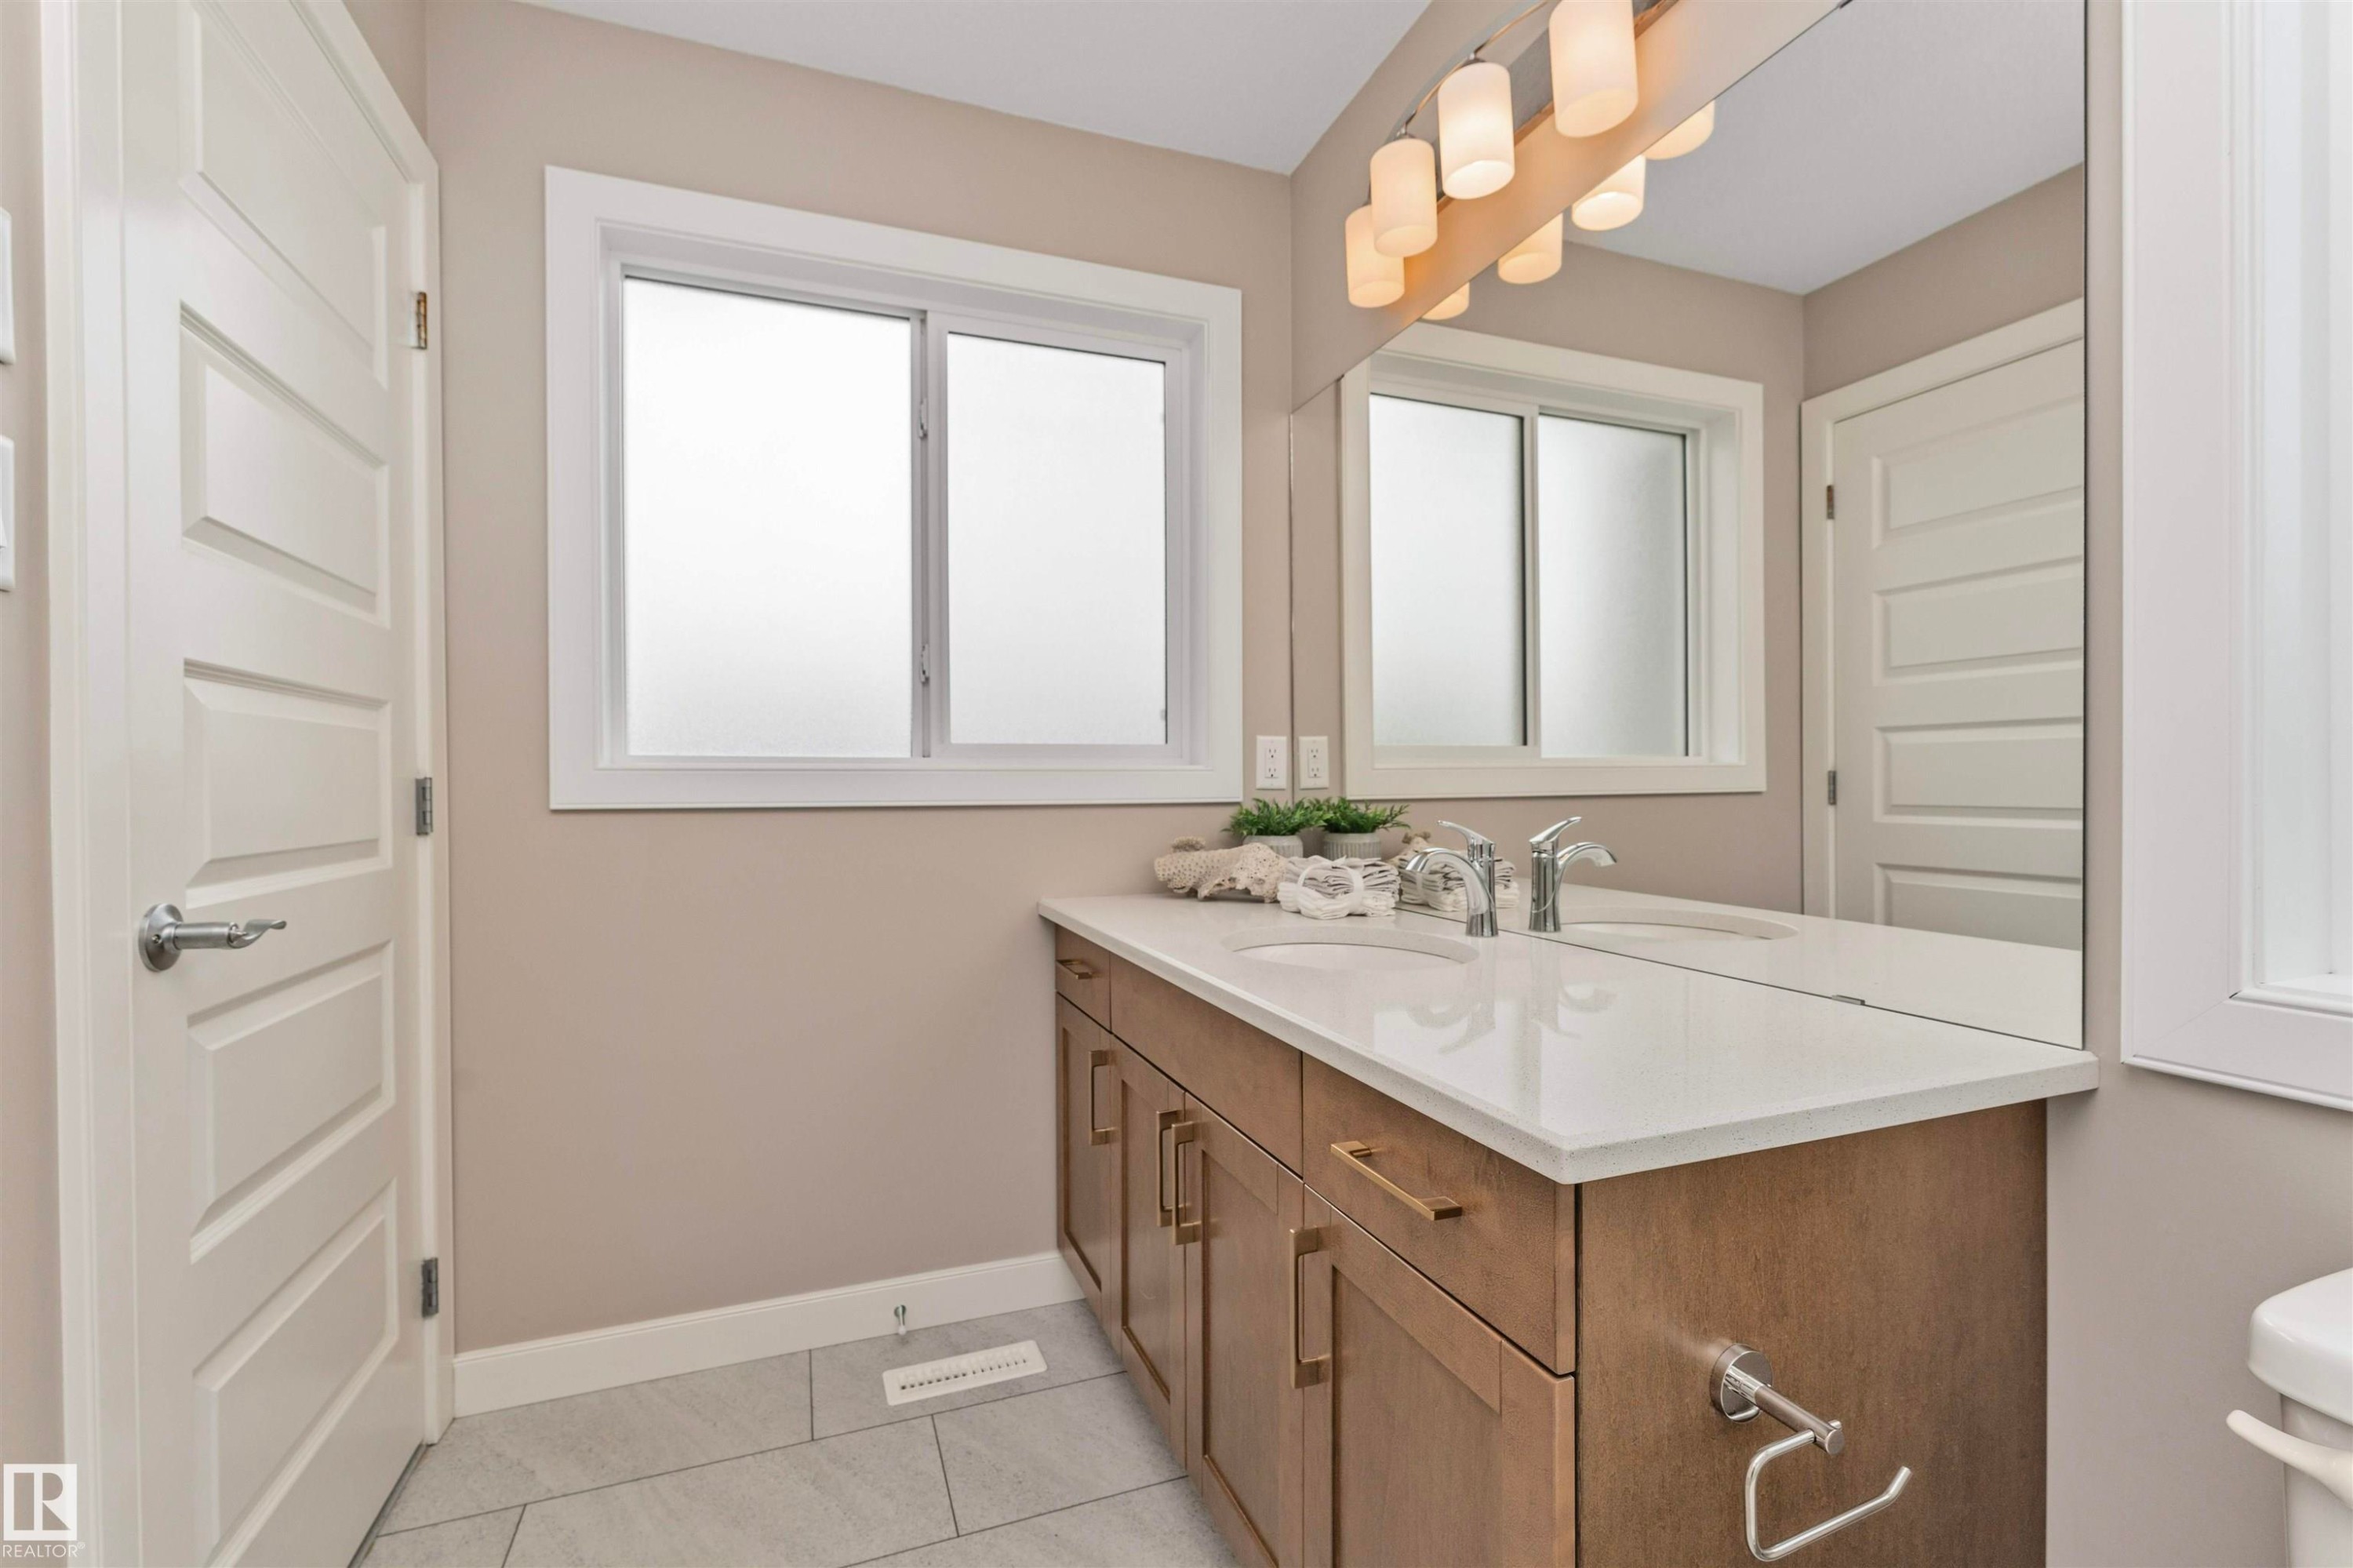
Bathroom featuring a wood-finish double vanity with white countertops, dual undermount sinks, and polished chrome faucets - 22124 85 Avenue, Edmonton, AB - Indoor Photo Showing Bathroom
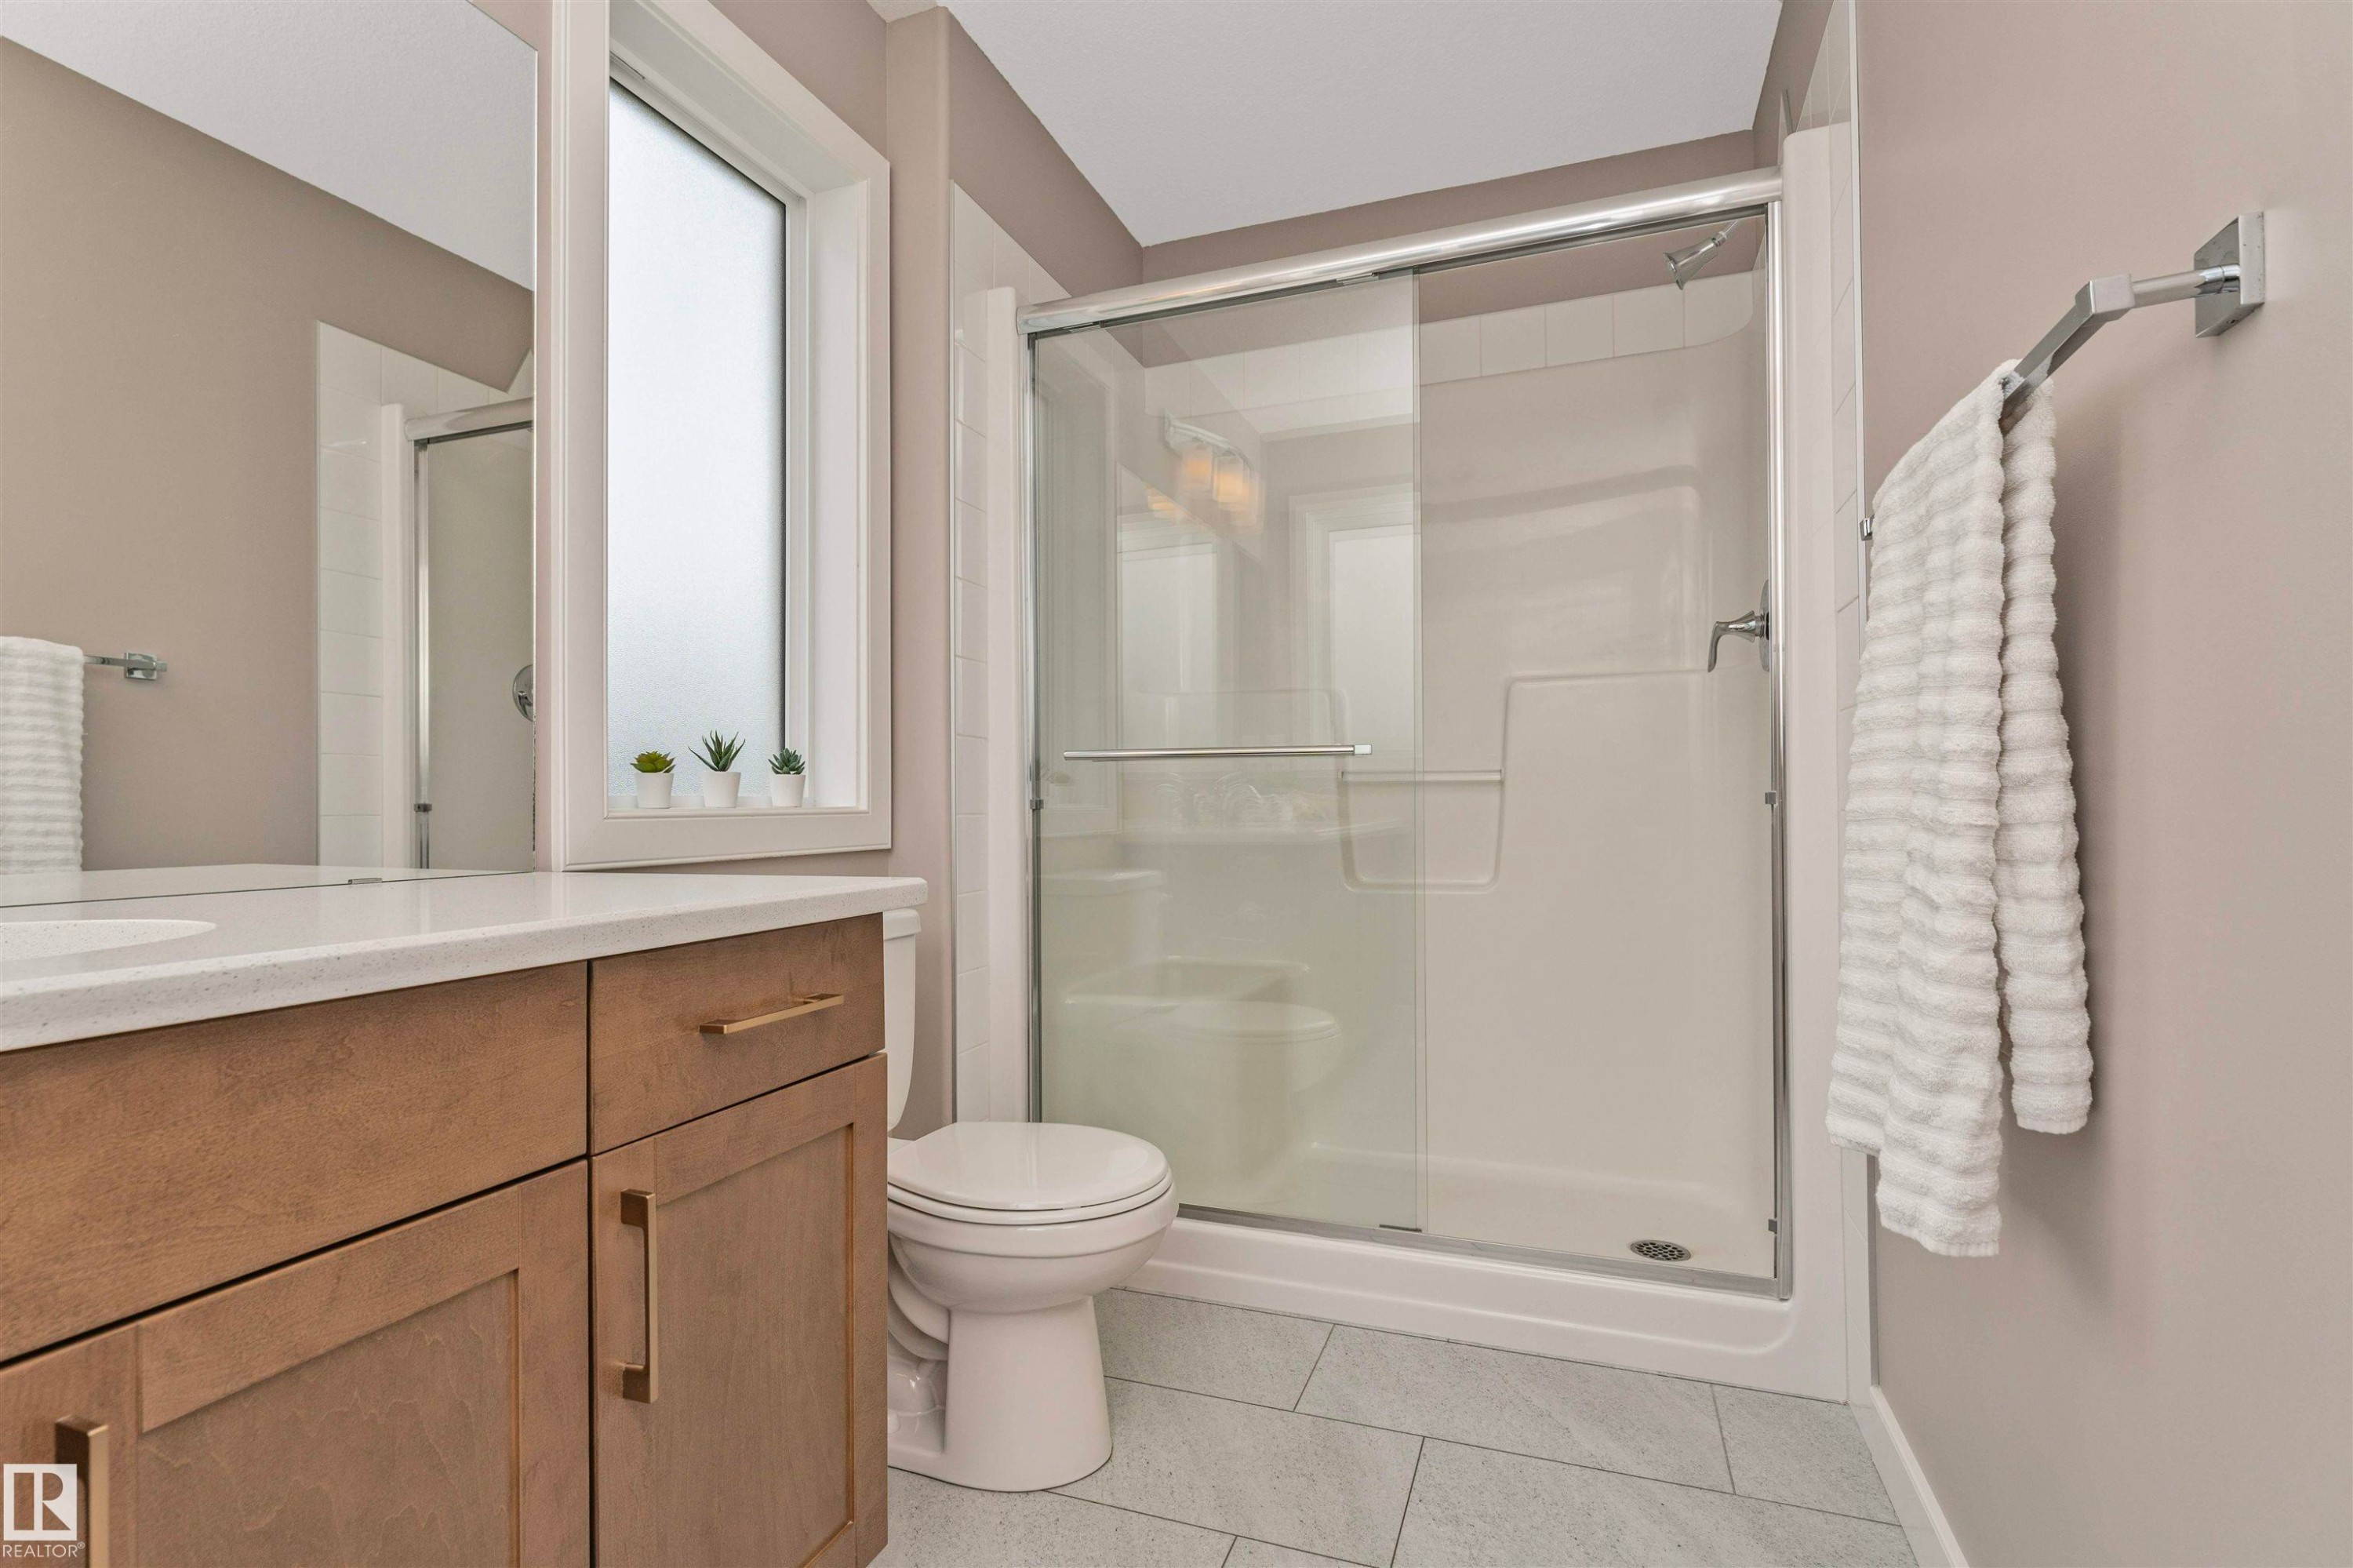
Bathroom featuring a full shower enclosure with sliding glass doors, a single vanity with wood-finish cabinetry, a white countertop with an undermount sink, and light gray tile flooring - 22124 85 Avenue, Edmonton, AB - Indoor Photo Showing Bathroom
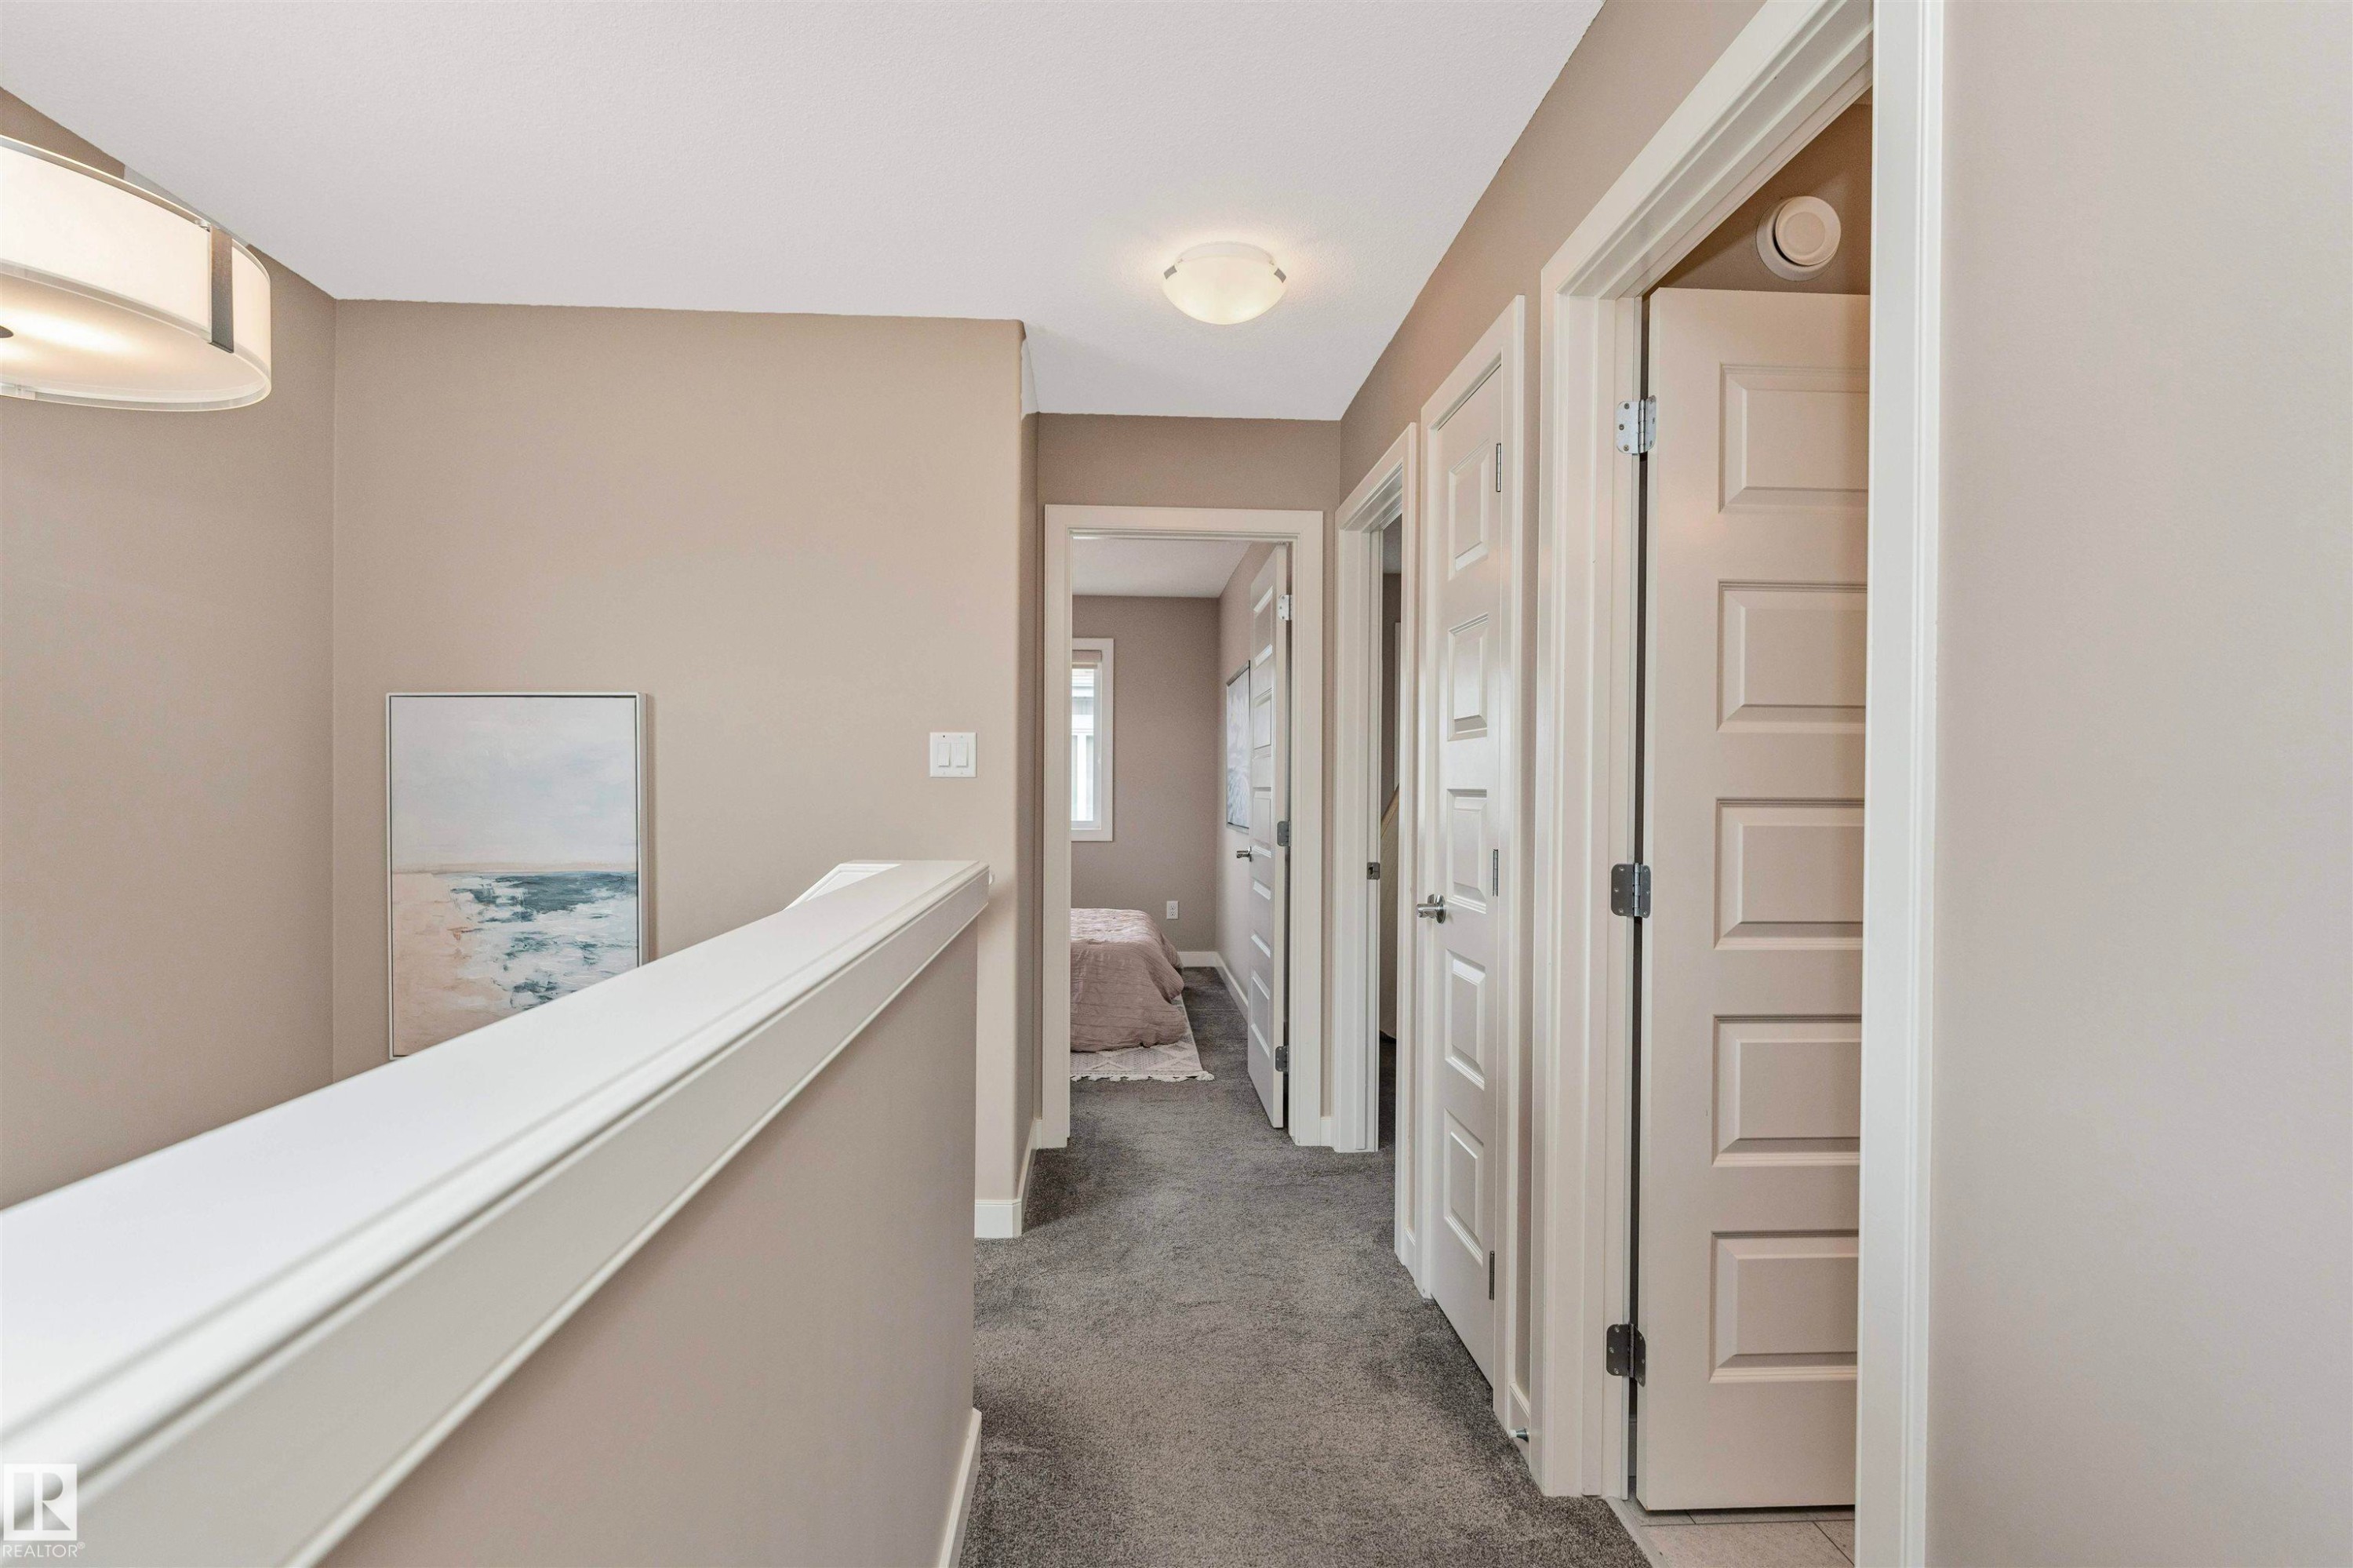
Upper-level hallway featuring neutral wall tones, gray carpet, multiple paneled doors, and a decorative railing - 22124 85 Avenue, Edmonton, AB - Indoor Photo Showing Other Room
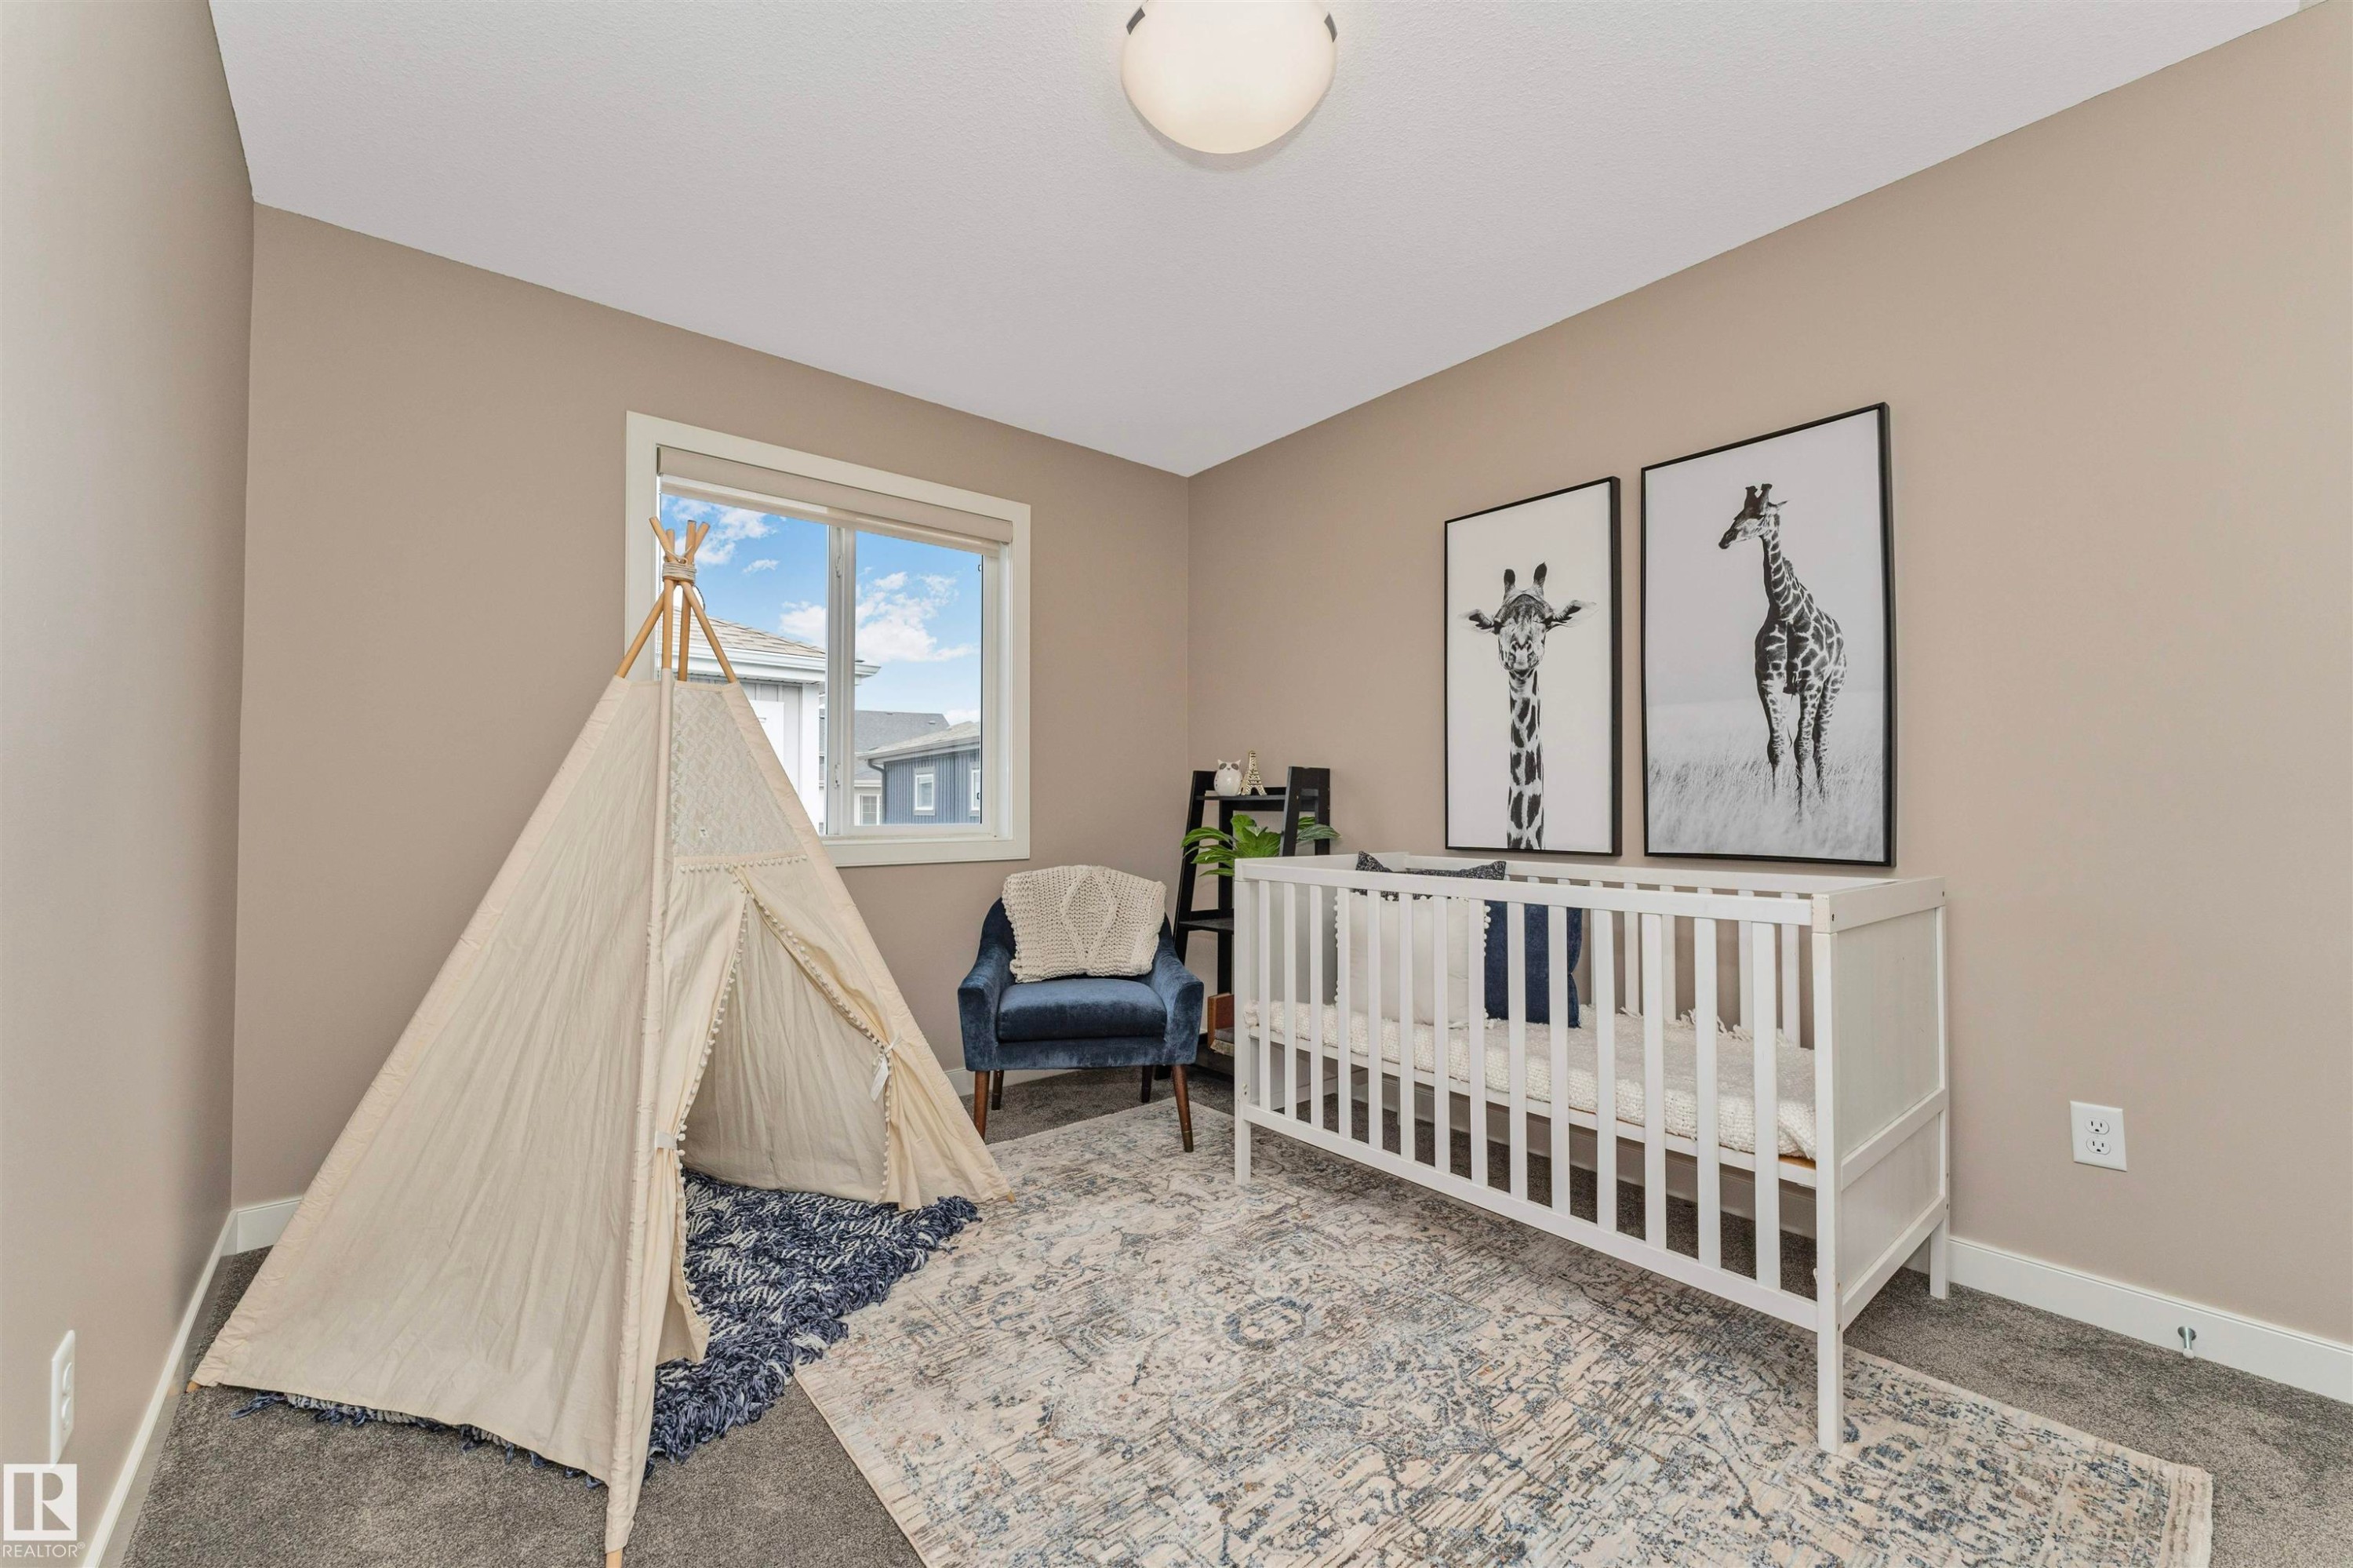
Neutral tone walls, carpeted flooring, a ceiling-mounted light fixture, a window with white trim, and white baseboards - 22124 85 Avenue, Edmonton, AB - Indoor Photo Showing Bedroom
Neutral-toned wall paint with white trim, contemporary five-panel interior doors, plush gray carpeting, and a white ceiling-mounted smoke detector - 22124 85 Avenue, Edmonton, AB - Indoor Photo Showing Other Room
Room featuring neutral wall tones, white trim, and a low-pile carpet - 22124 85 Avenue, Edmonton, AB - Indoor Photo Showing Bedroom
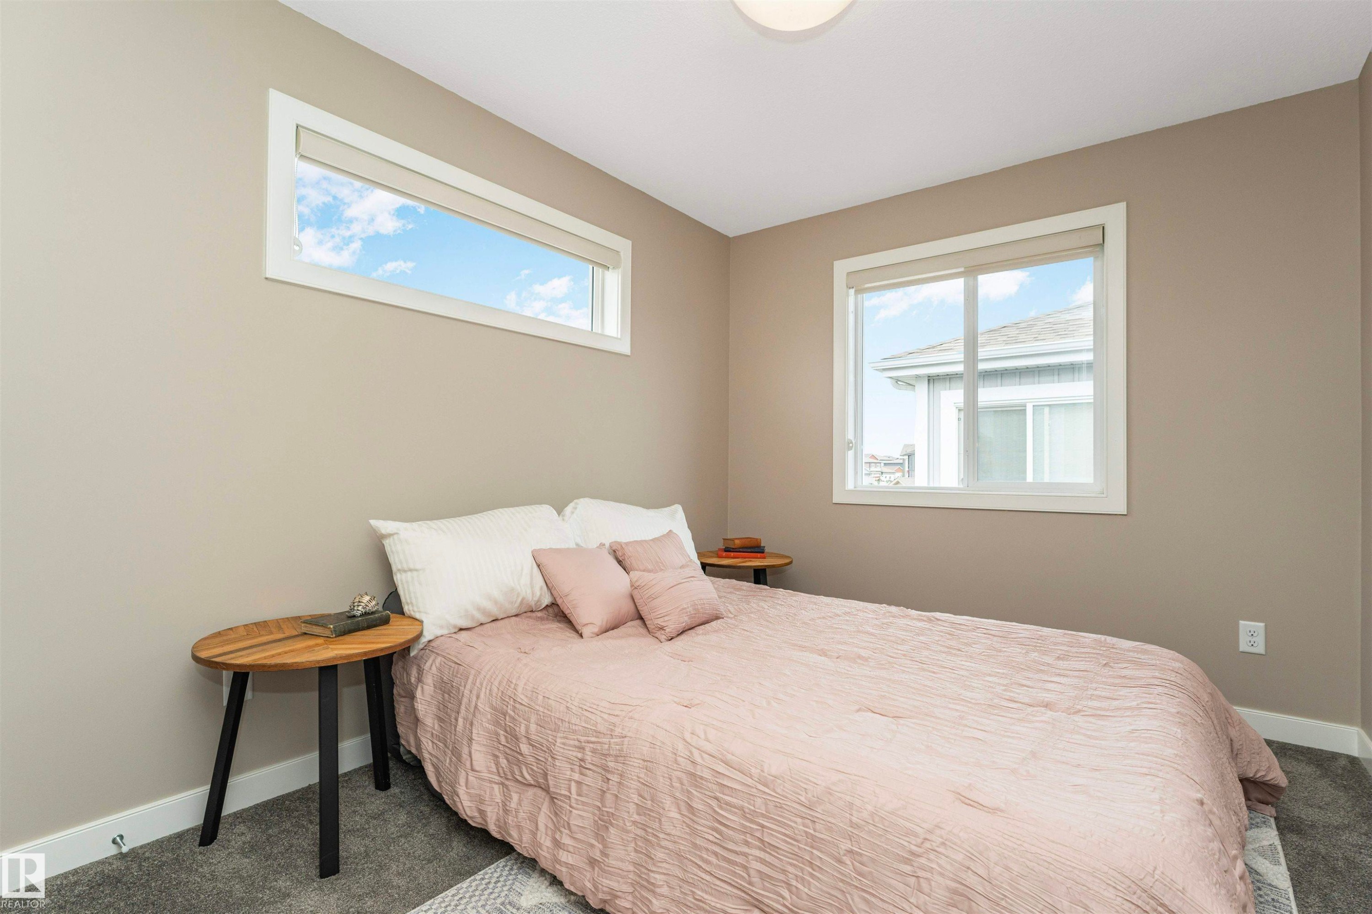
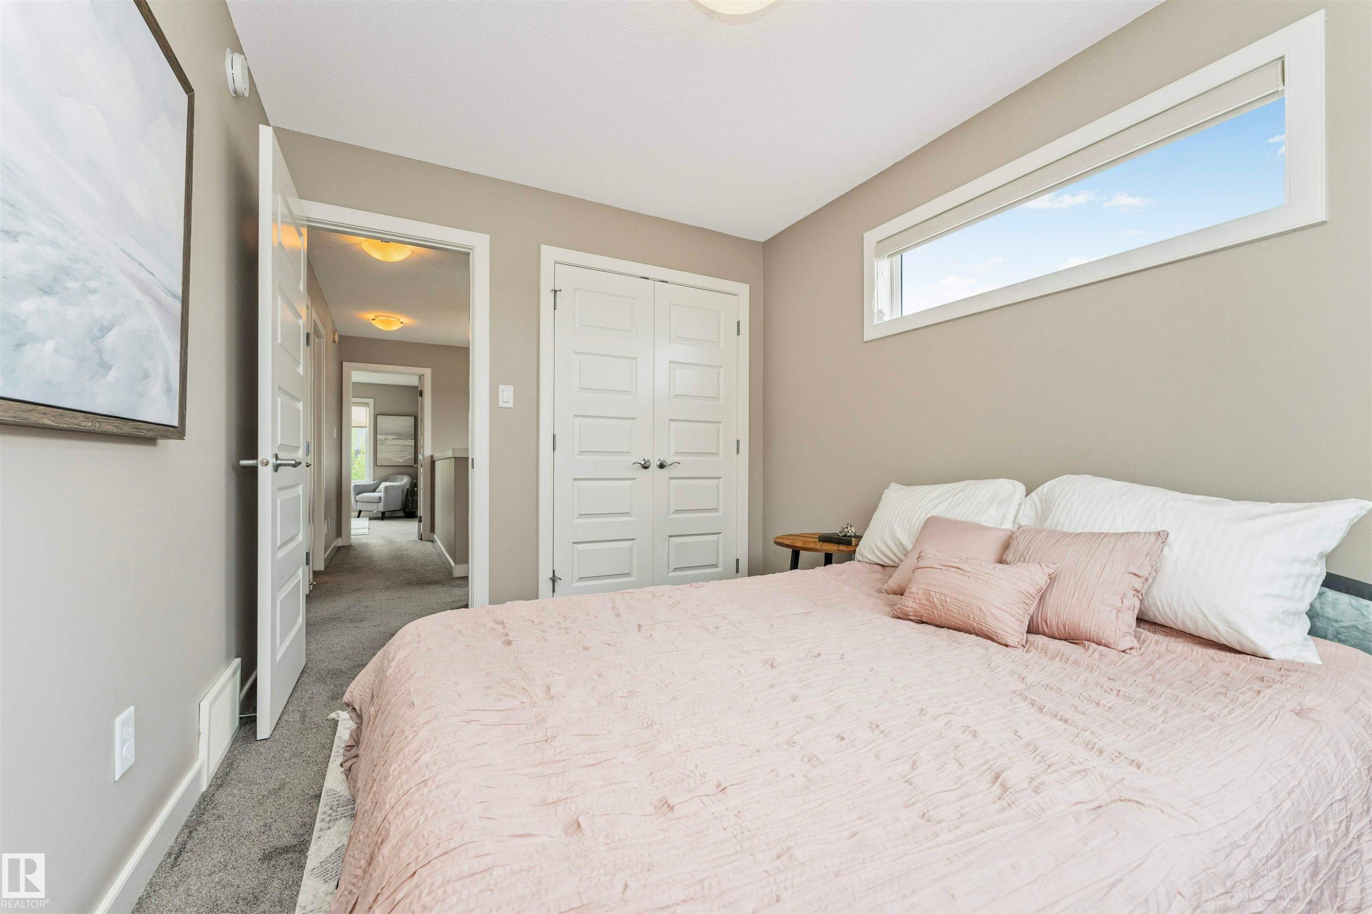
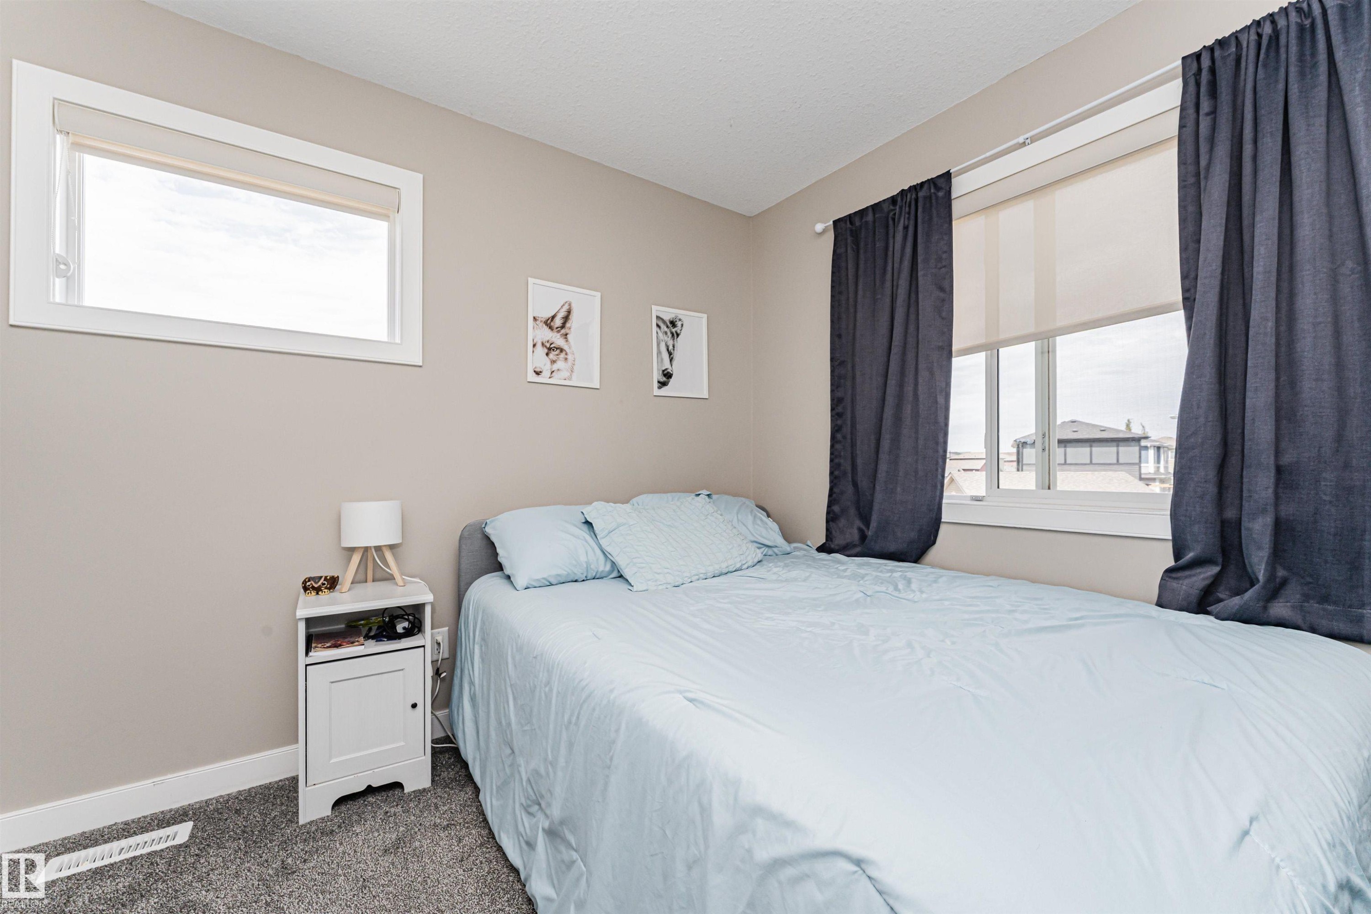
Bedroom featuring a high horizontal window, neutral wall paint, and gray carpet - 22124 85 Avenue, Edmonton, AB - Indoor Photo Showing Bedroom
Bathroom featuring a wood-finish vanity with a light-toned countertop, an integrated sink, and chrome fixtures - 22124 85 Avenue, Edmonton, AB - Indoor Photo Showing Bathroom
Bathroom vanity featuring a single integrated sink, white countertop, and dark wood-finish cabinetry - 22124 85 Avenue, Edmonton, AB - Indoor Photo Showing Bathroom
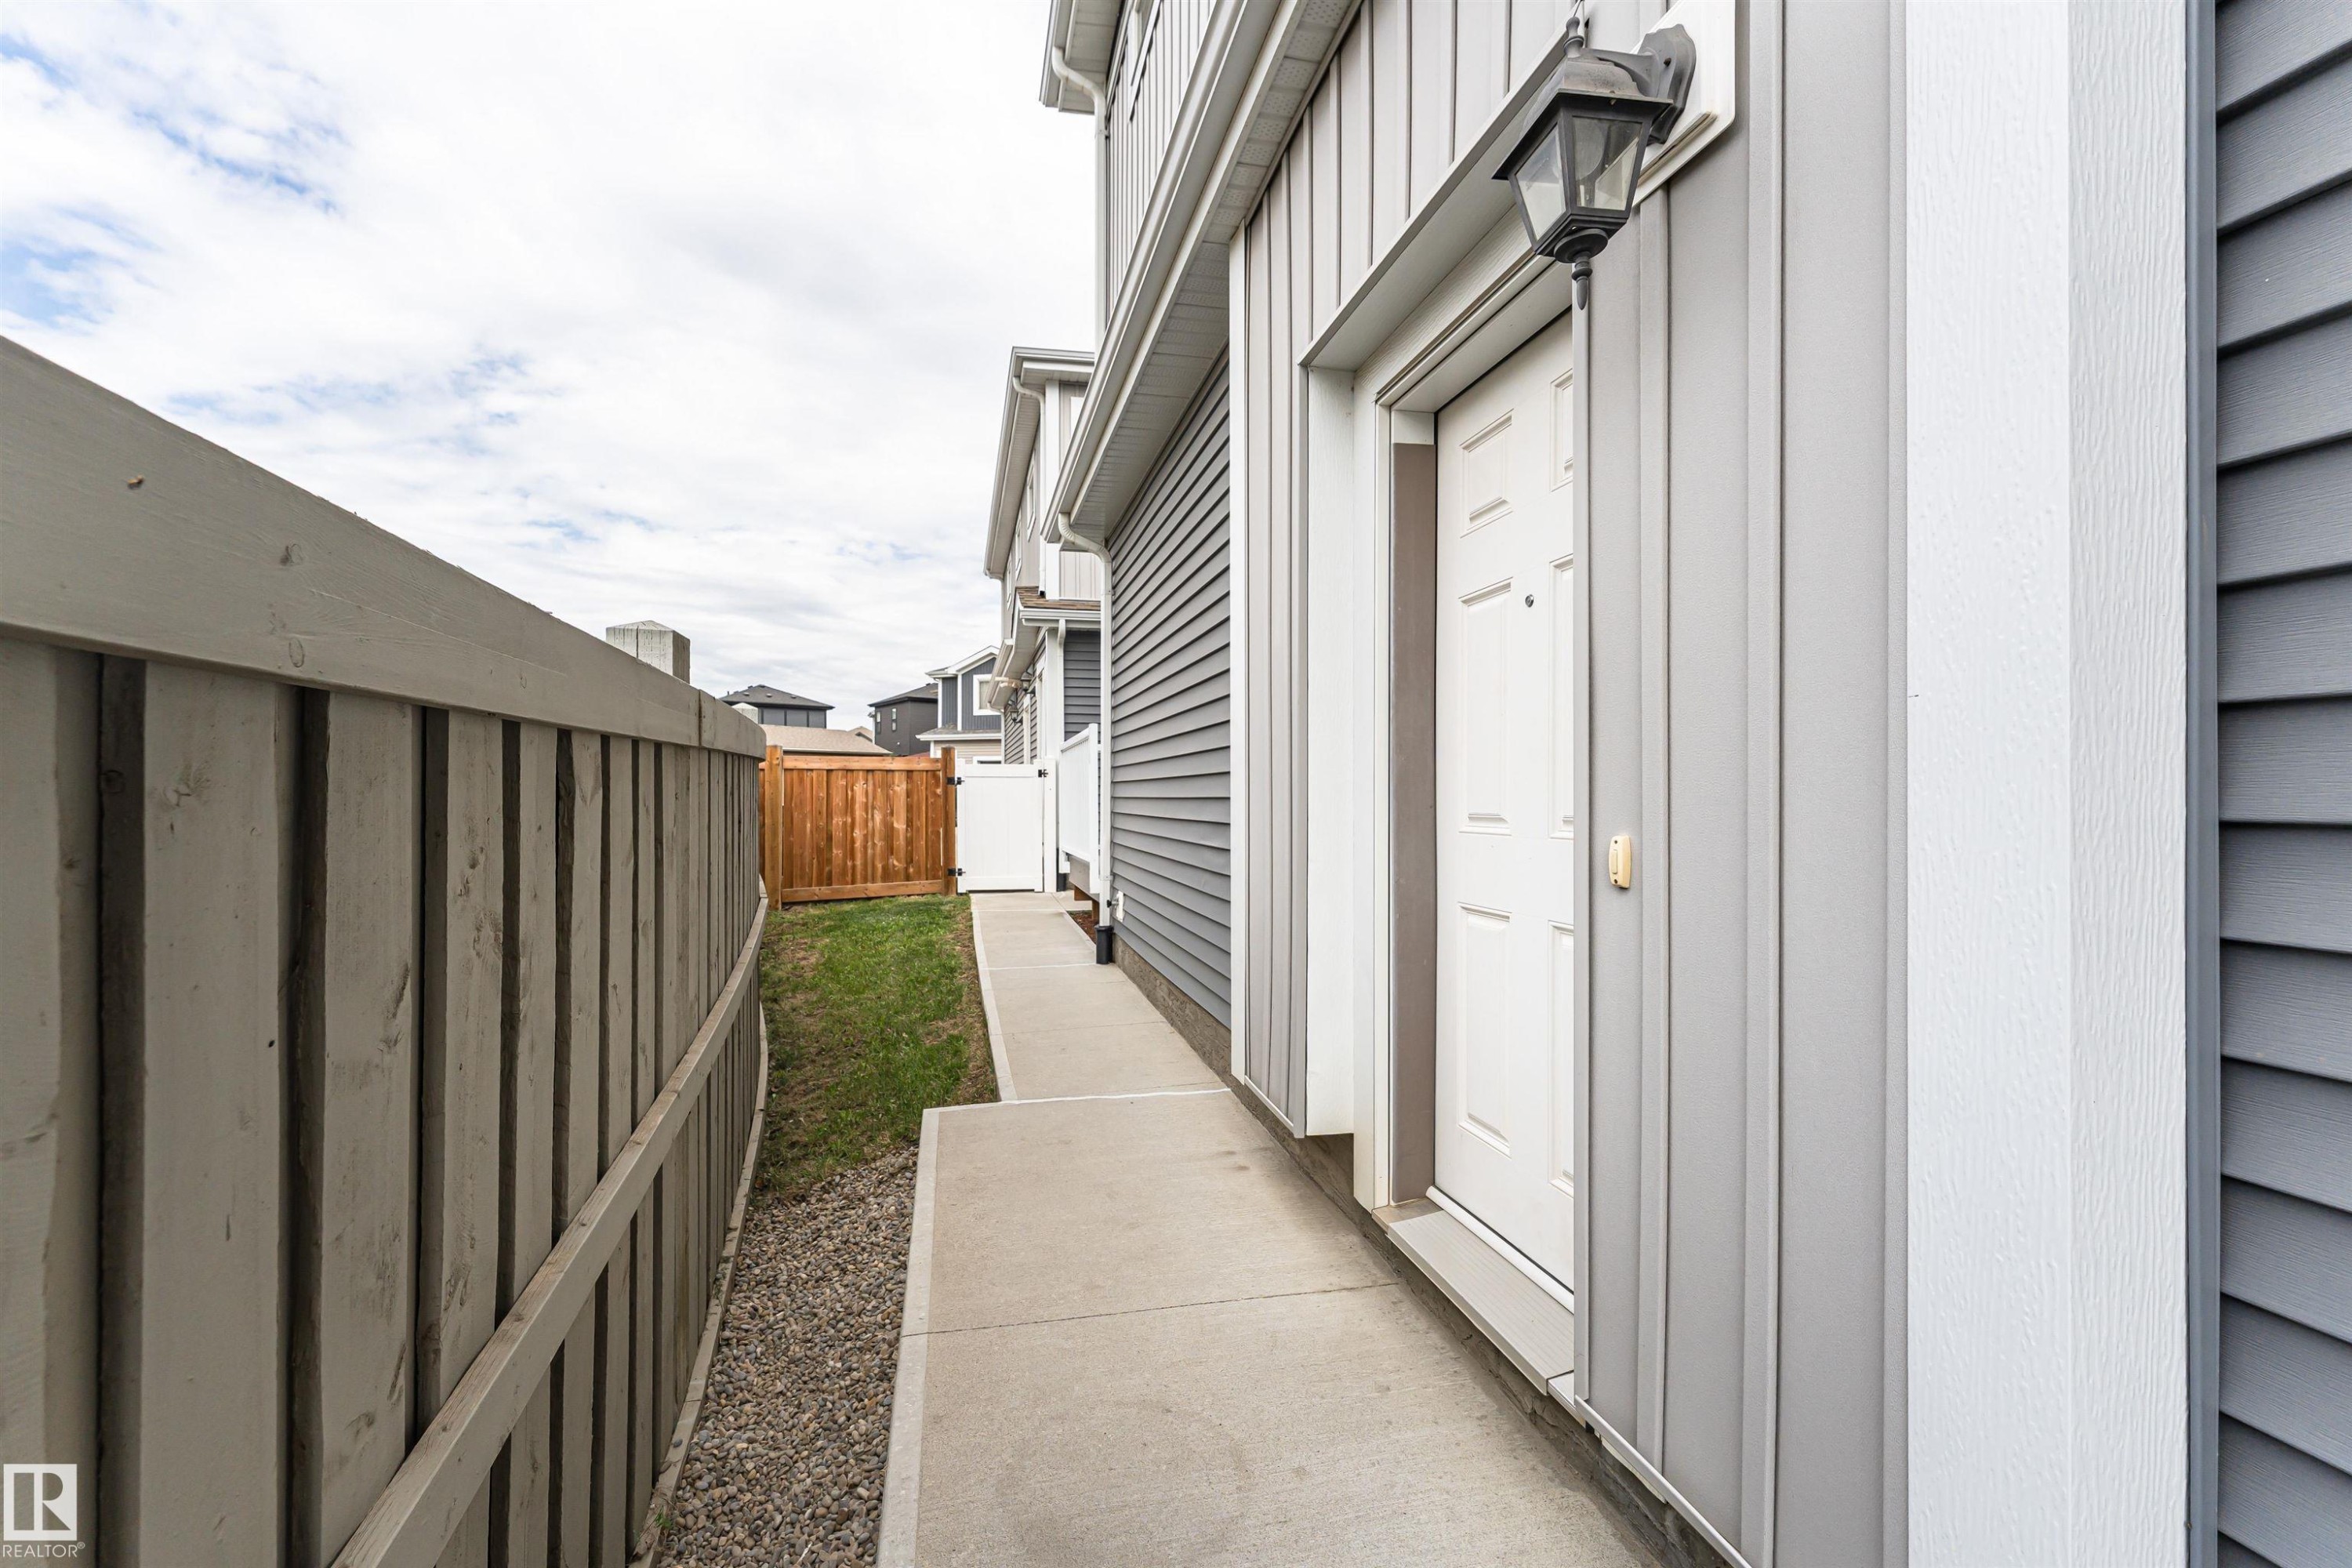
Side entrance with a white panel door and exterior lantern lighting - 22124 85 Avenue, Edmonton, AB - Outdoor With Exterior
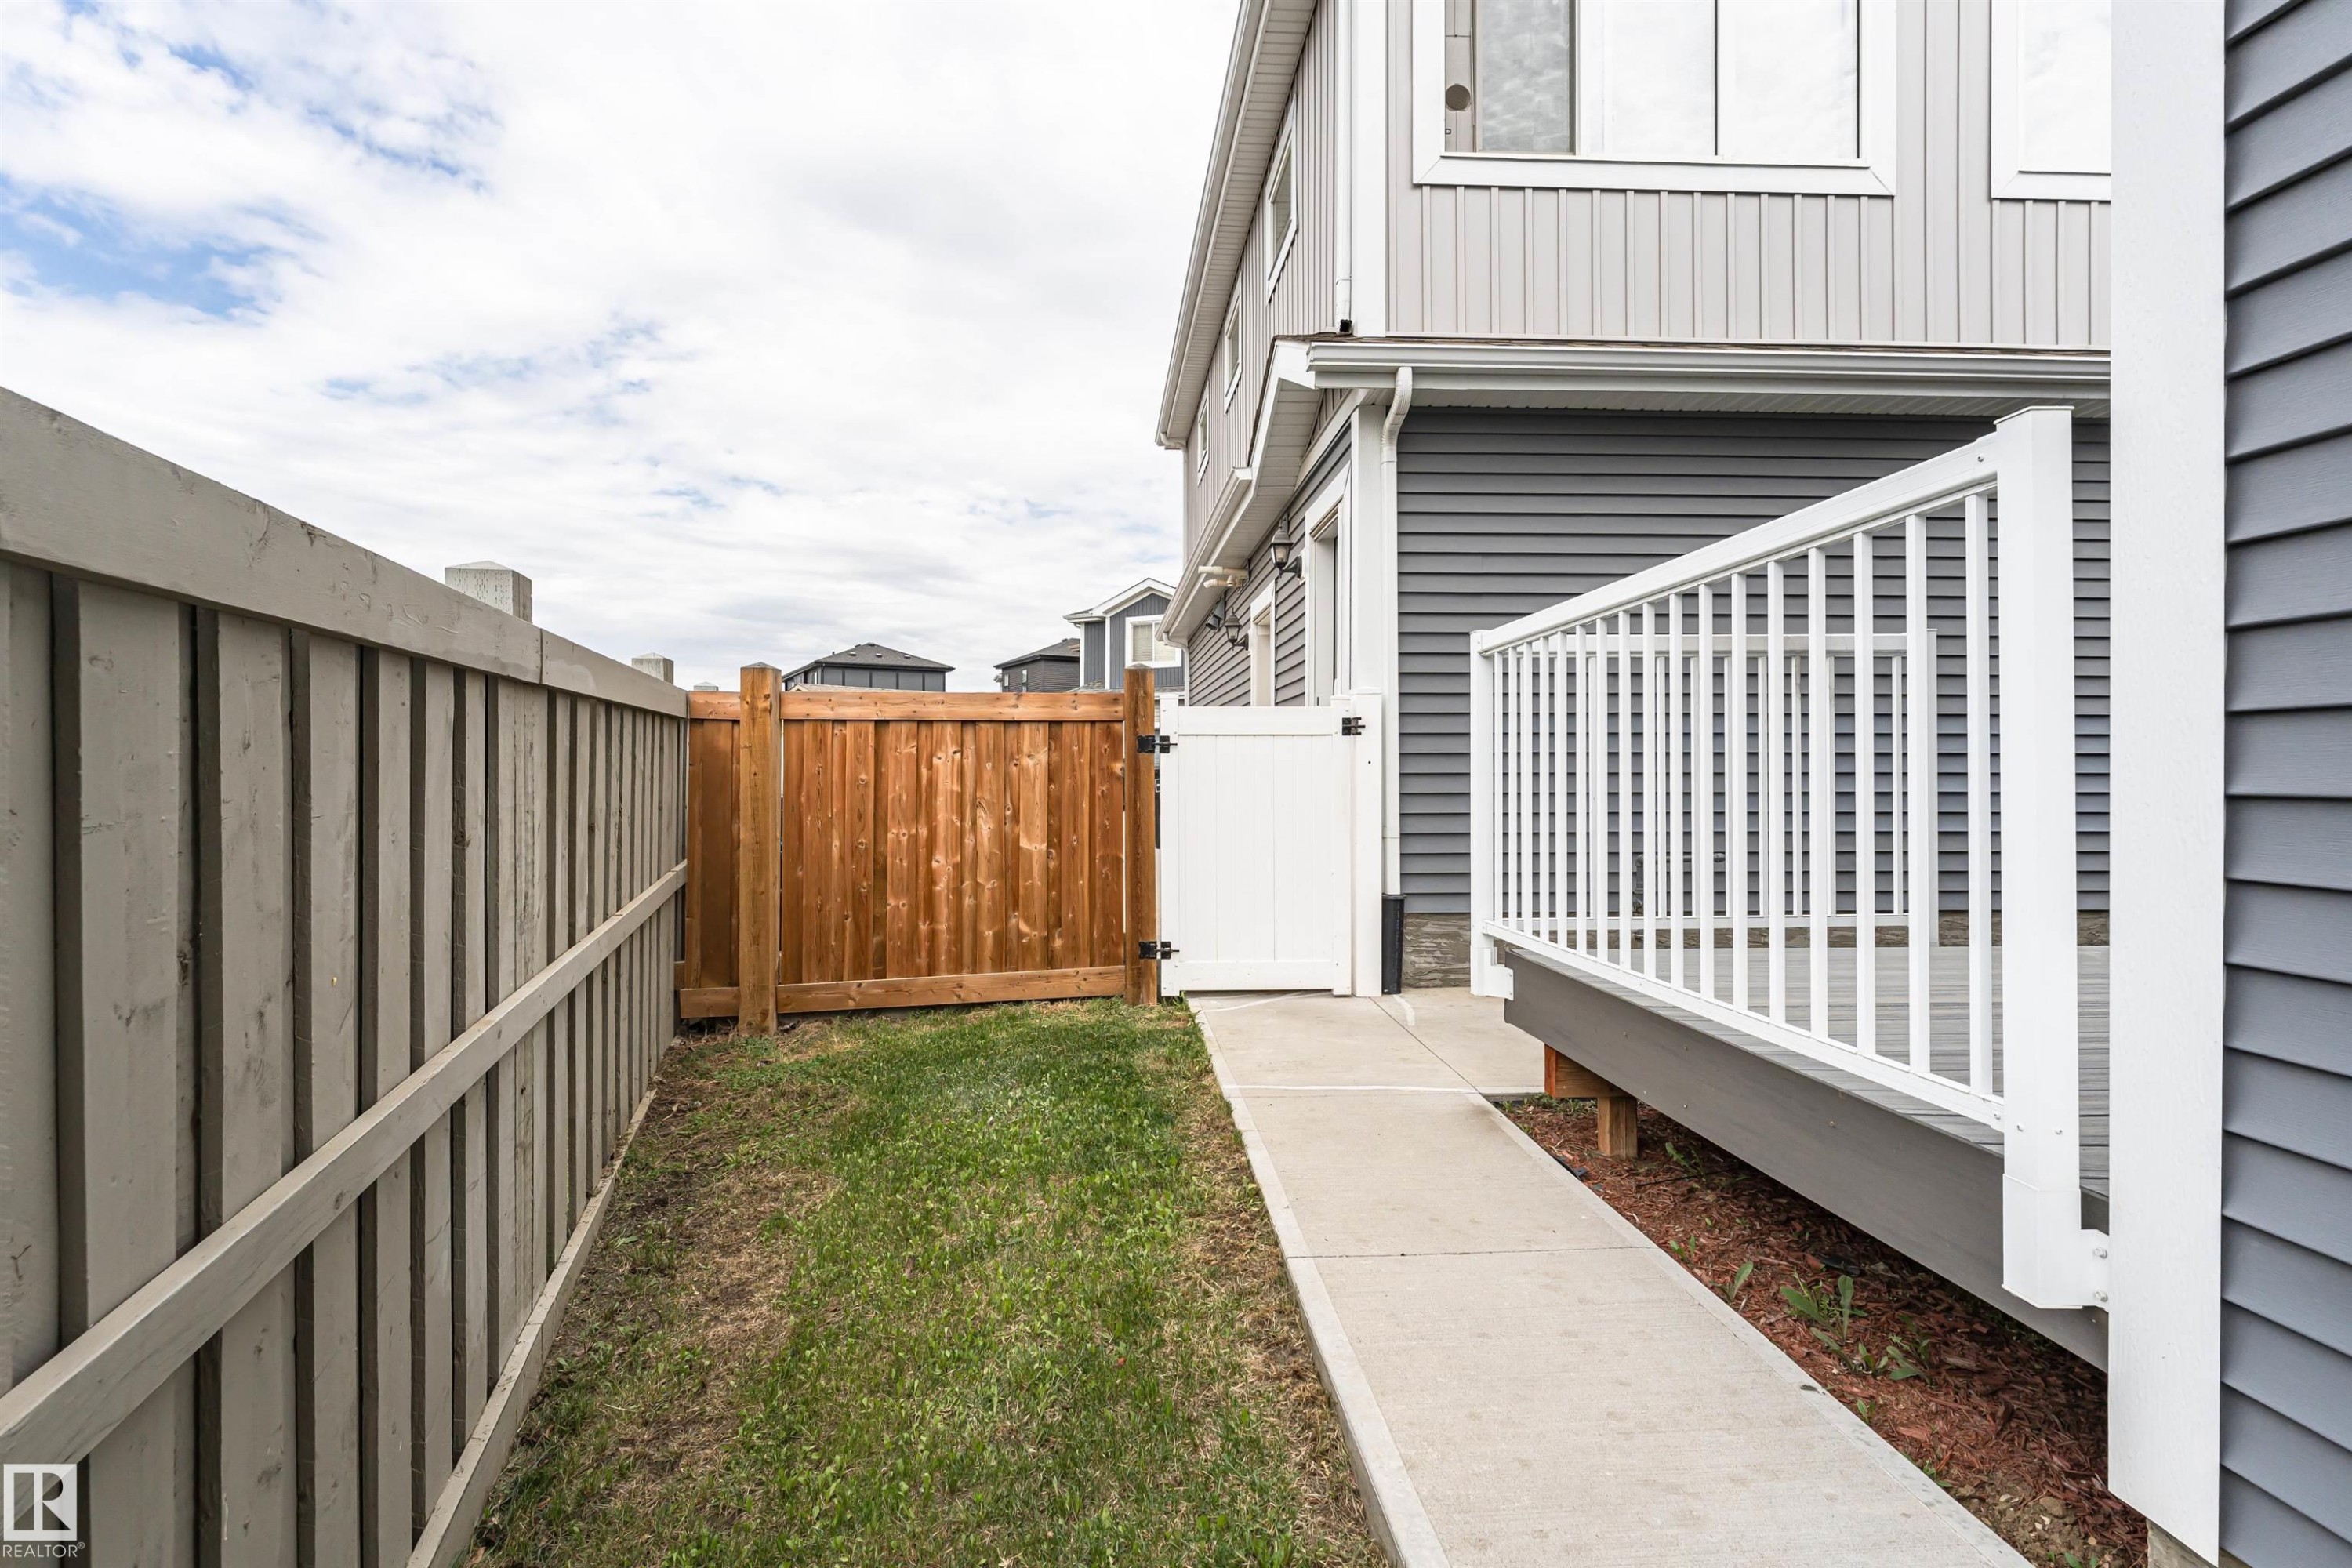
Side yard featuring a concrete pathway and grass - 22124 85 Avenue, Edmonton, AB - Outdoor With Exterior
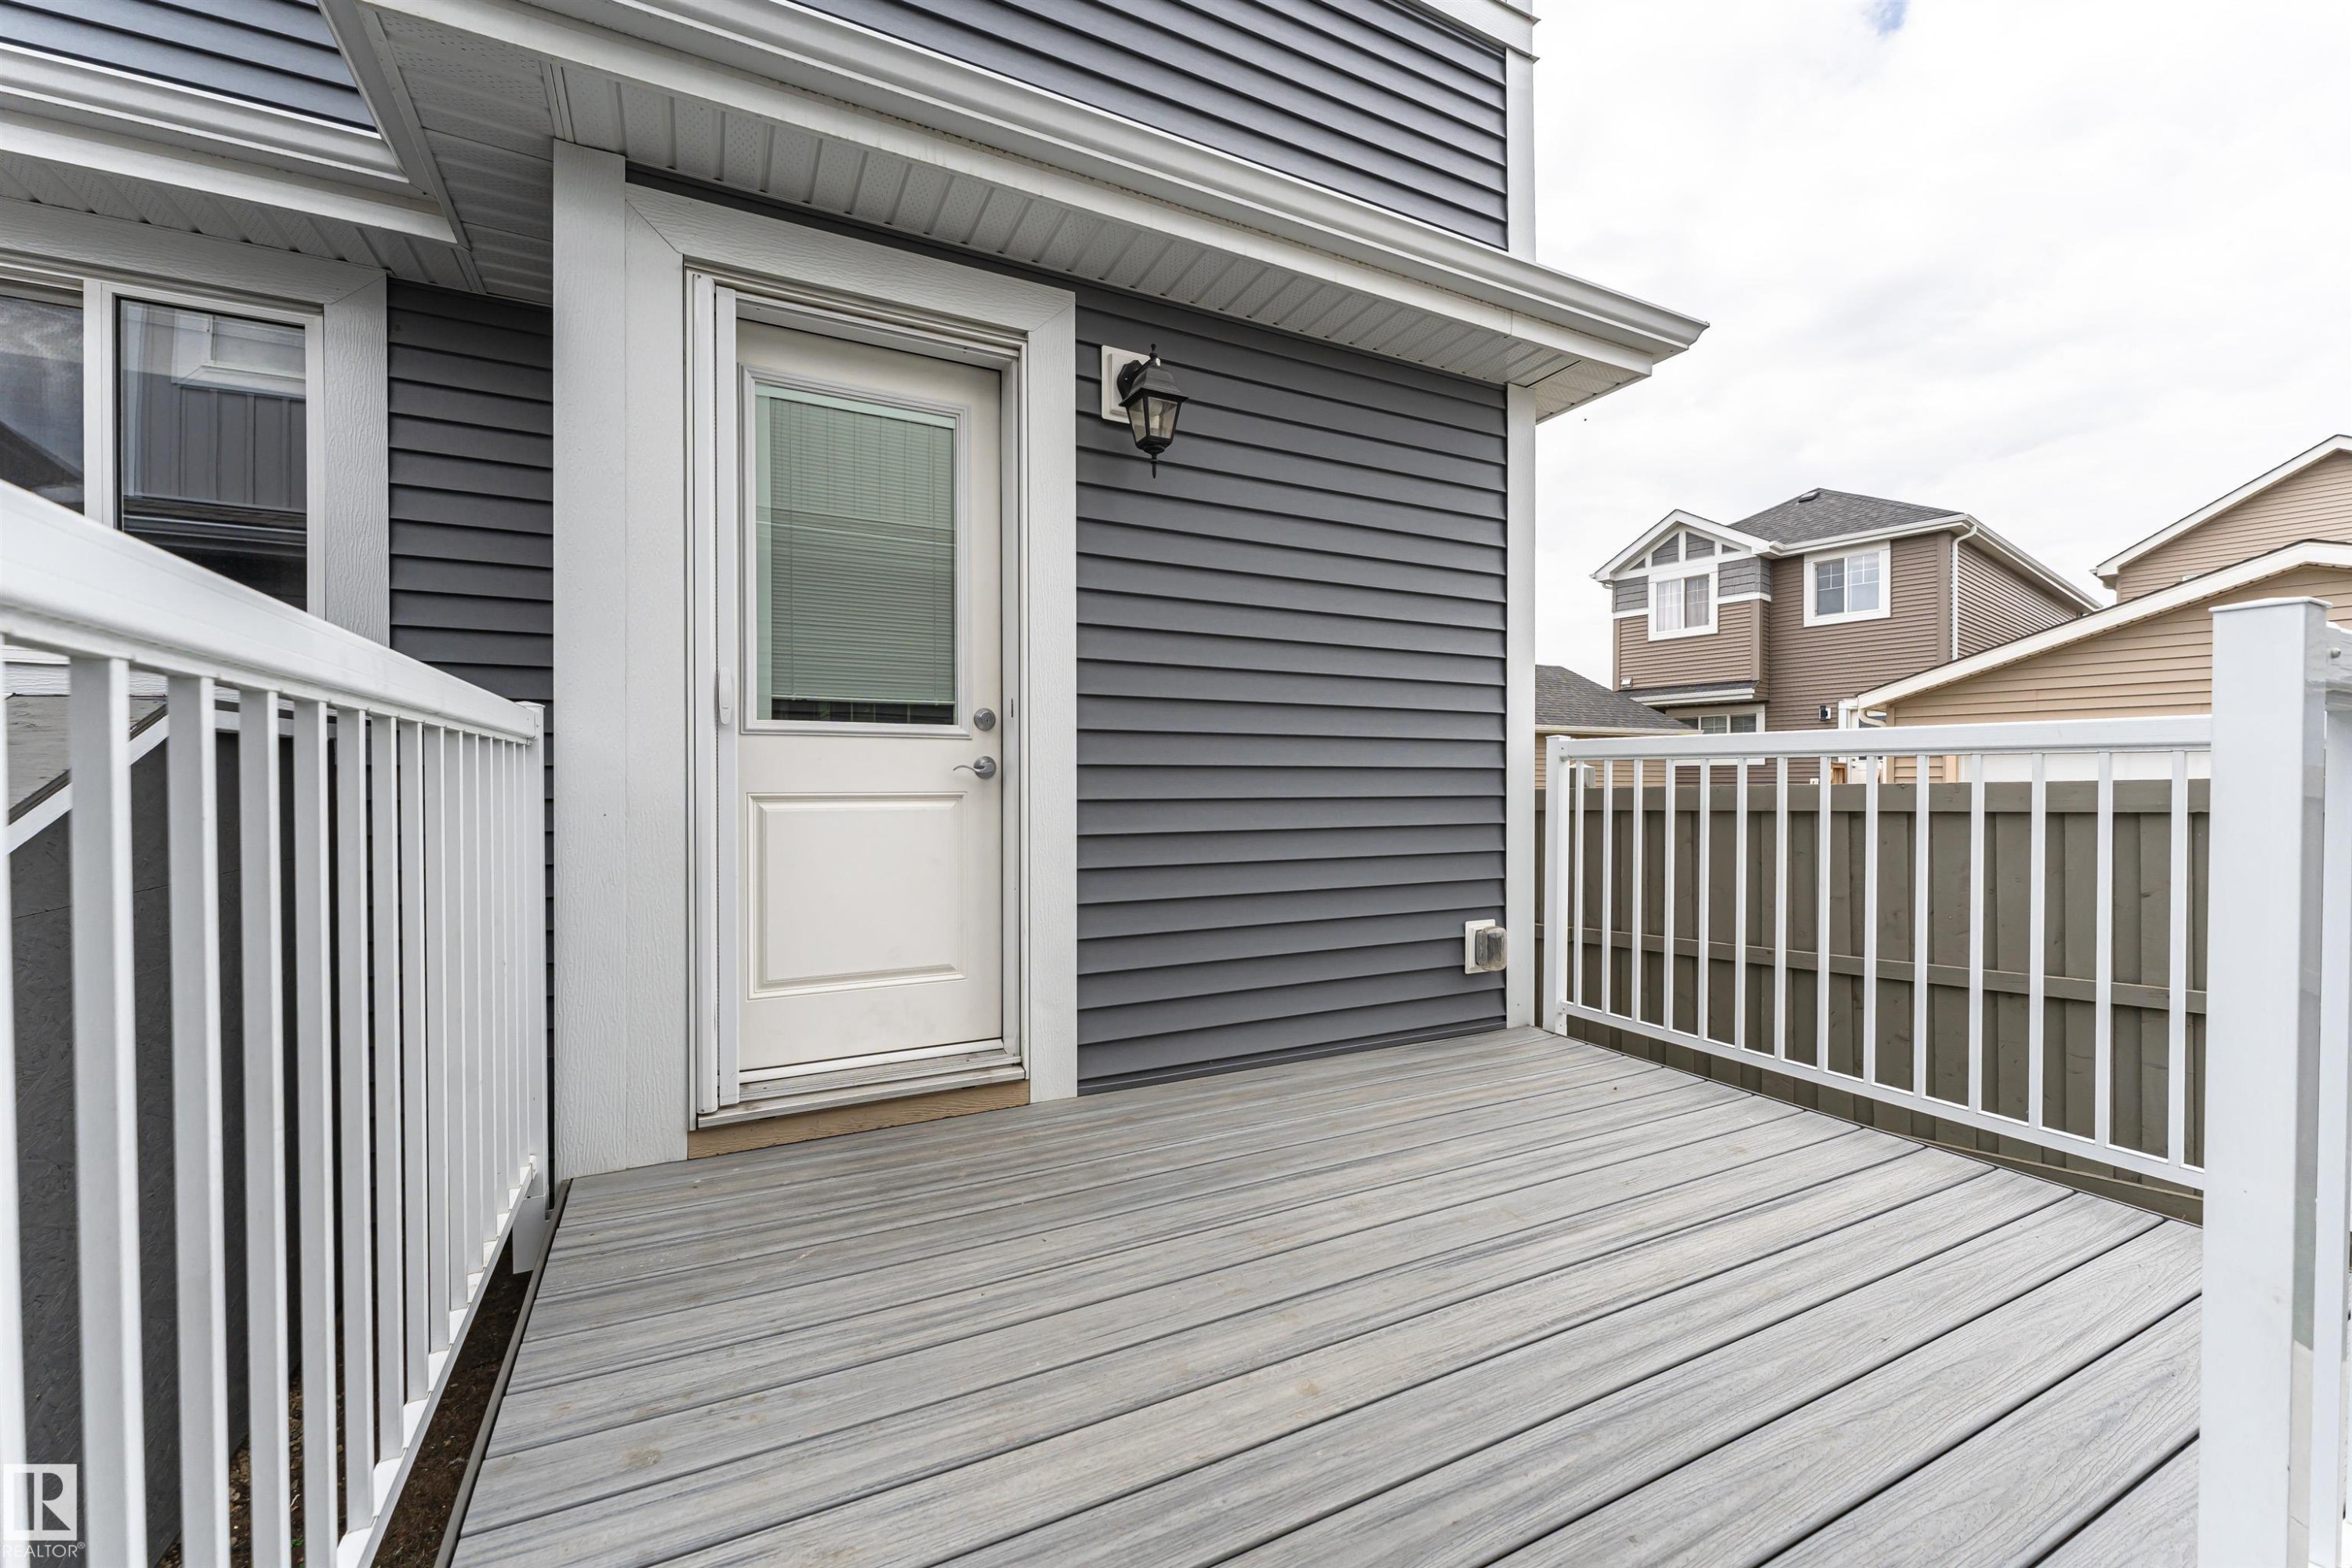
Private exterior deck with composite decking and white railings - 22124 85 Avenue, Edmonton, AB - Outdoor With Deck Patio Veranda With Exterior
Exterior deck featuring composite decking and white railing - 22124 85 Avenue, Edmonton, AB - Outdoor With Exterior
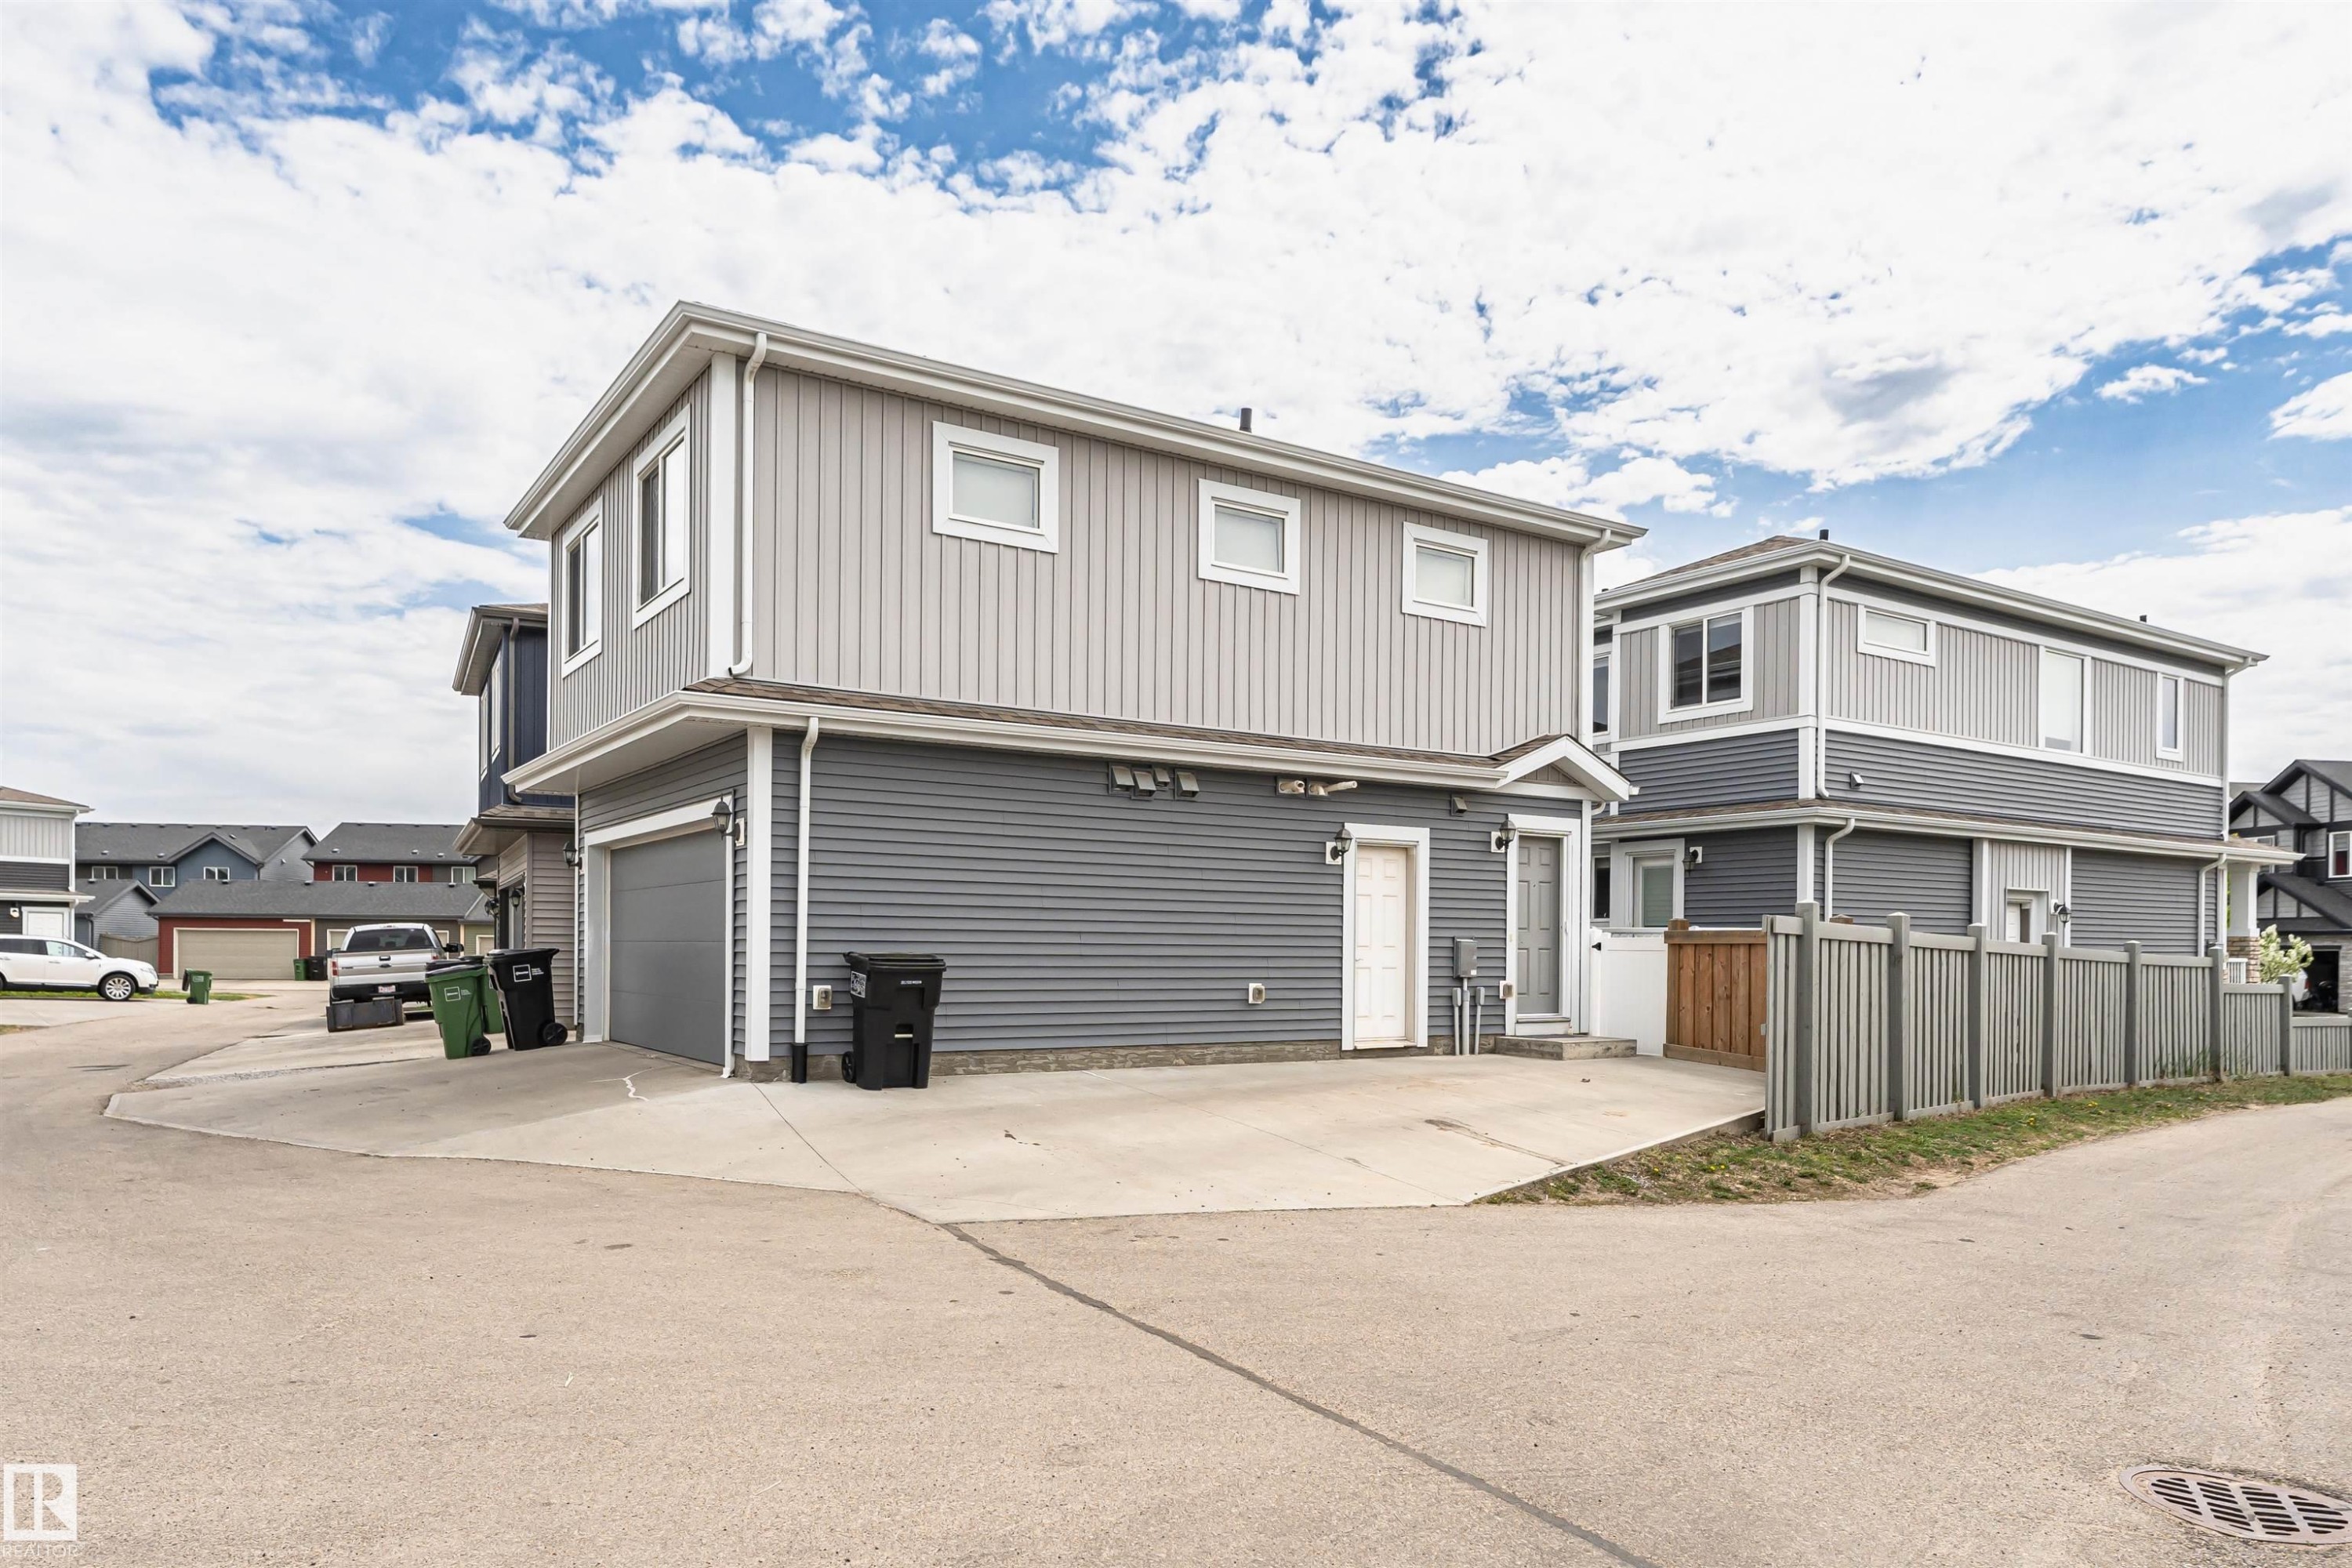
Two-story residence featuring light gray vertical siding and darker gray horizontal siding - 22124 85 Avenue, Edmonton, AB - Outdoor
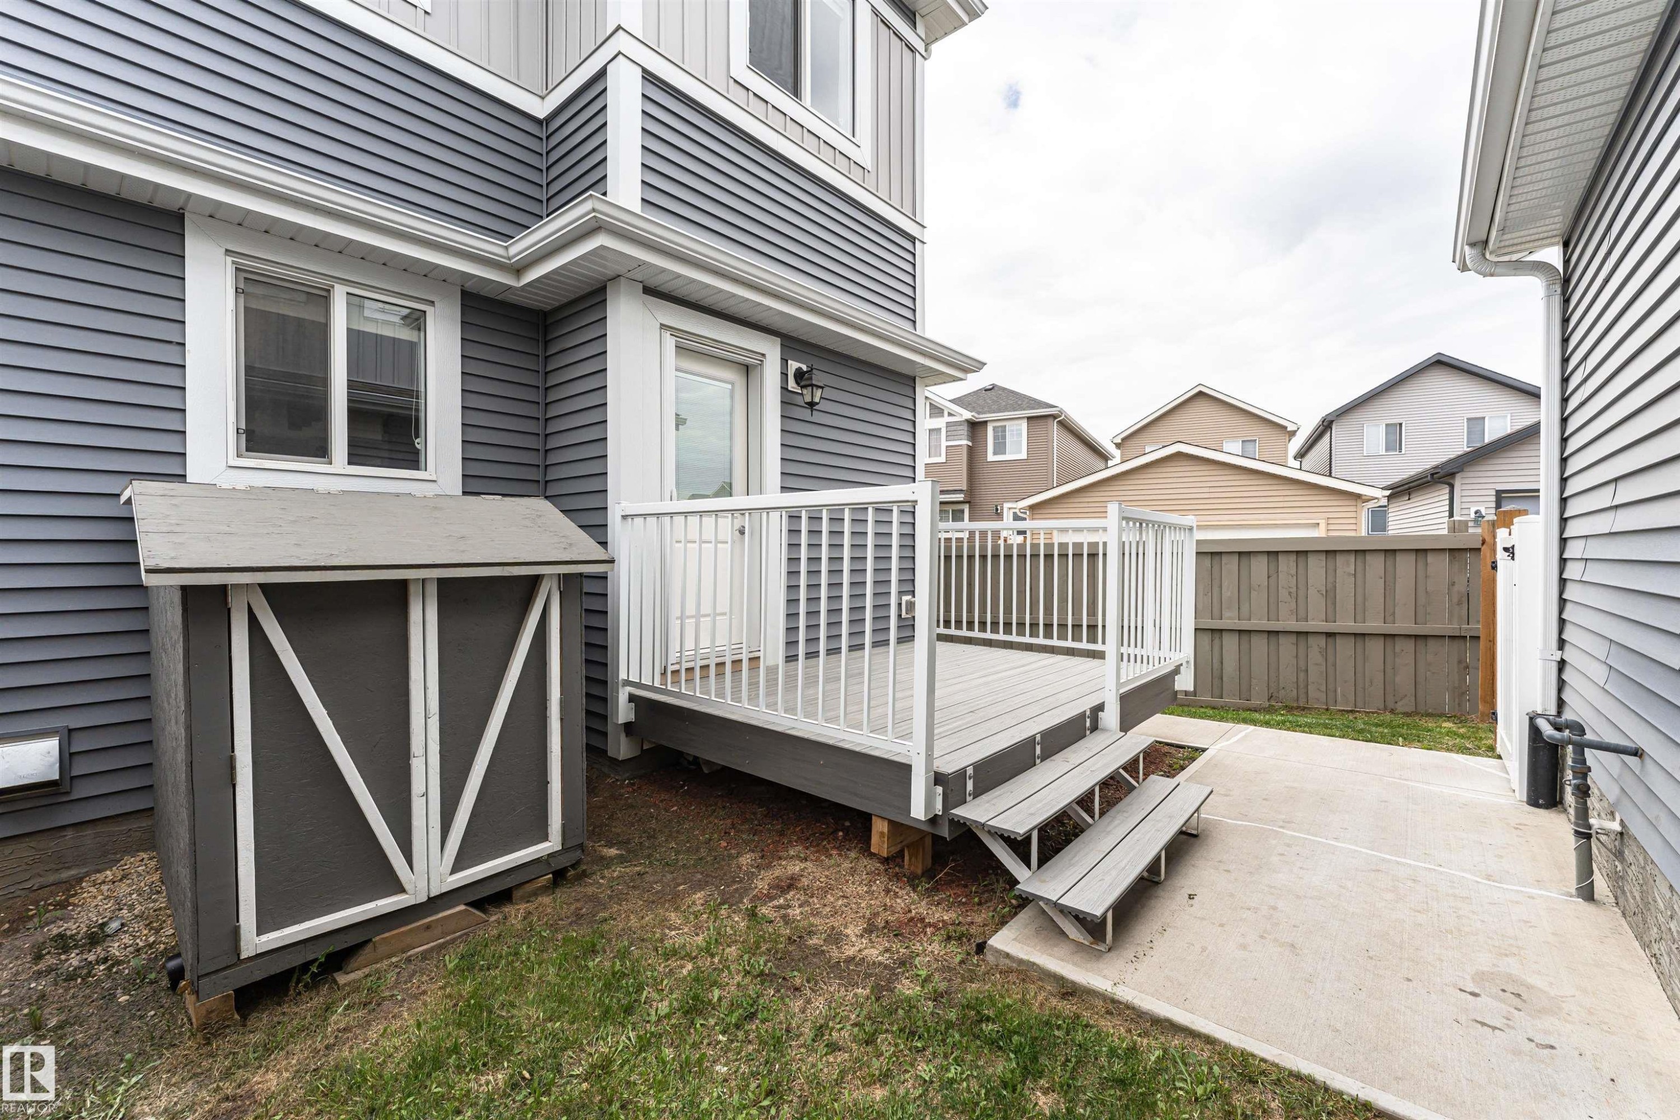
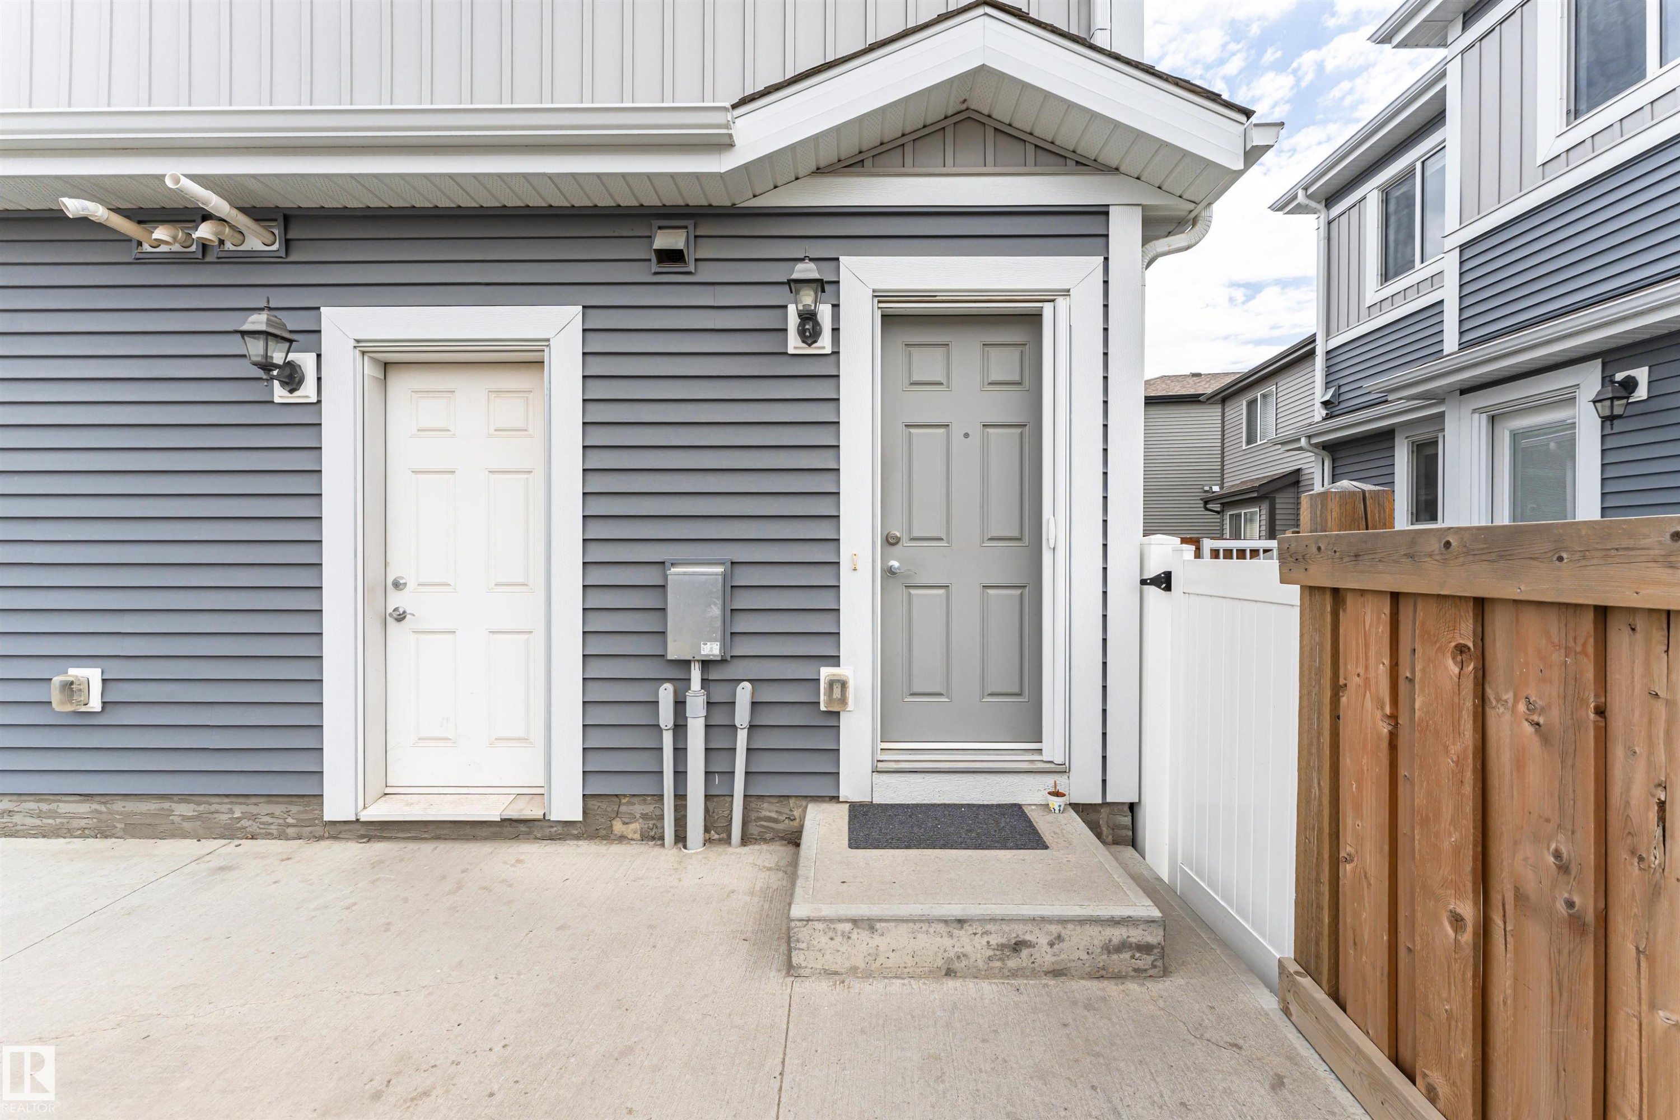
Exterior featuring grey horizontal siding, a light grey entry door with white trim, a white utility door with white trim, a concrete patio, and a wood and white privacy fence - 22124 85 Avenue, Edmonton, AB - Outdoor
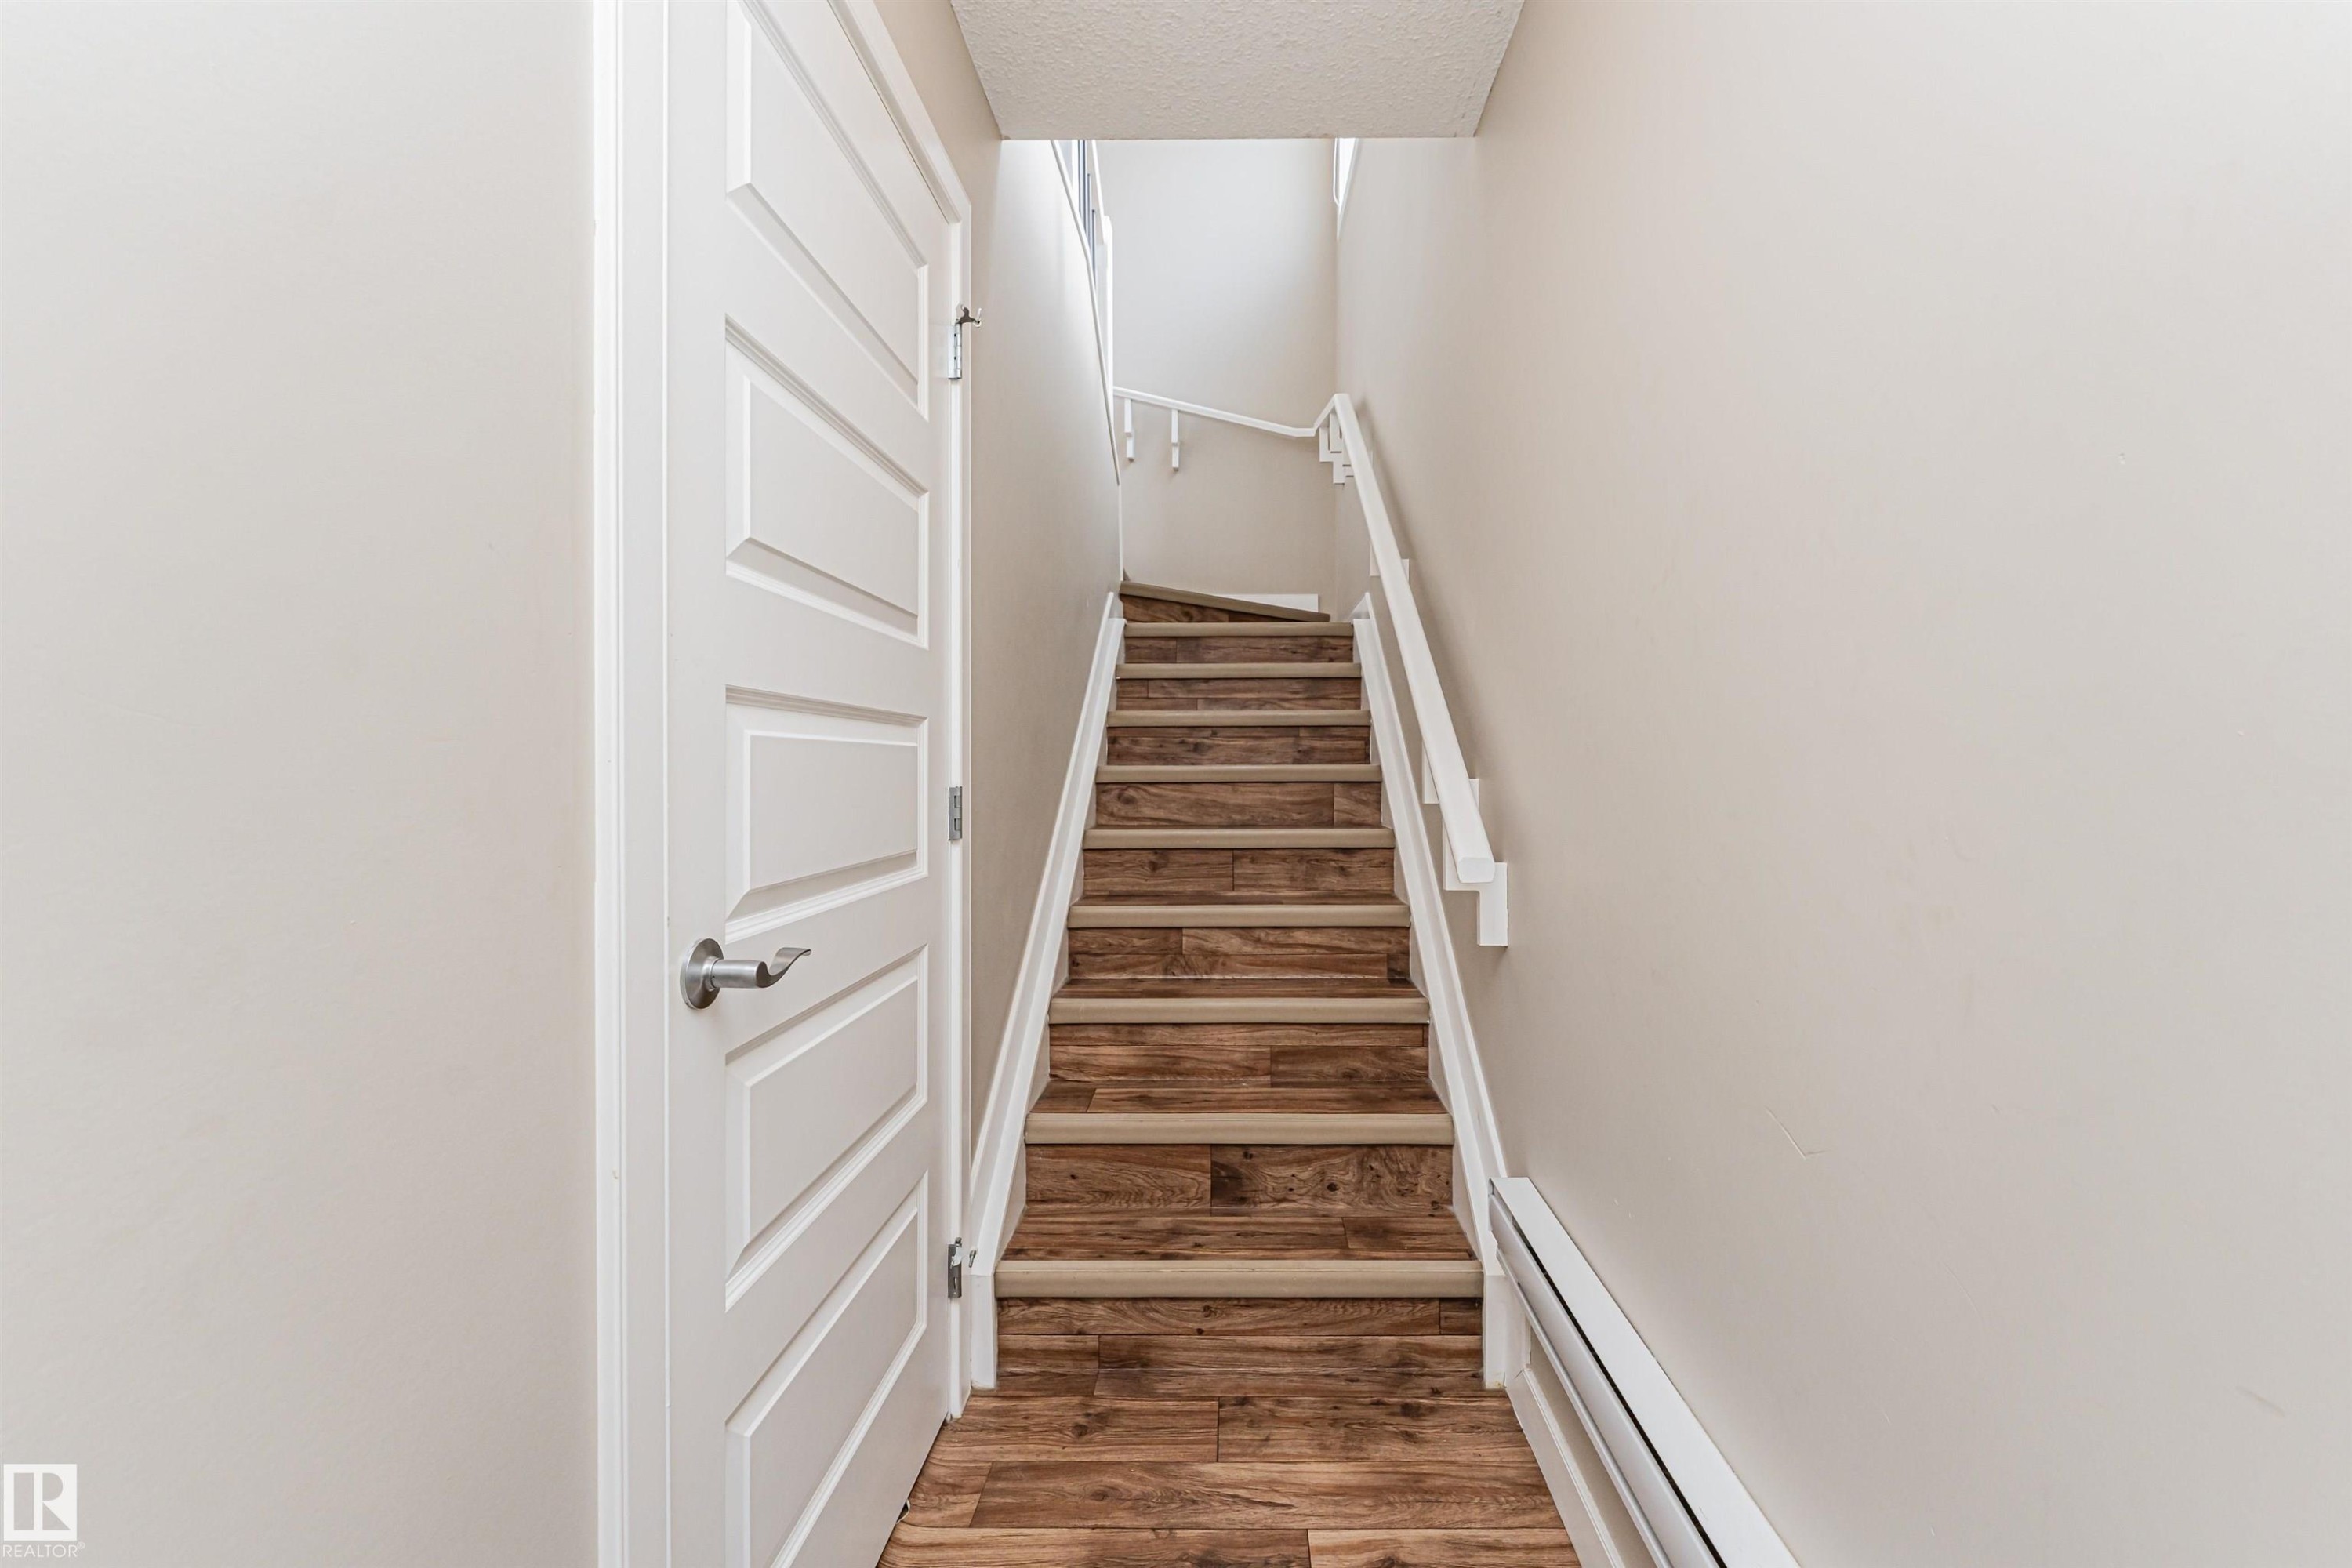
Staircase featuring wood-finish treads and risers, white painted handrails, and neutral wall tones - 22124 85 Avenue, Edmonton, AB - Indoor Photo Showing Other Room
Open-concept living space featuring wood-finish flooring, white cabinetry, a stainless steel dishwasher, and recessed lighting - 22124 85 Avenue, Edmonton, AB - Indoor
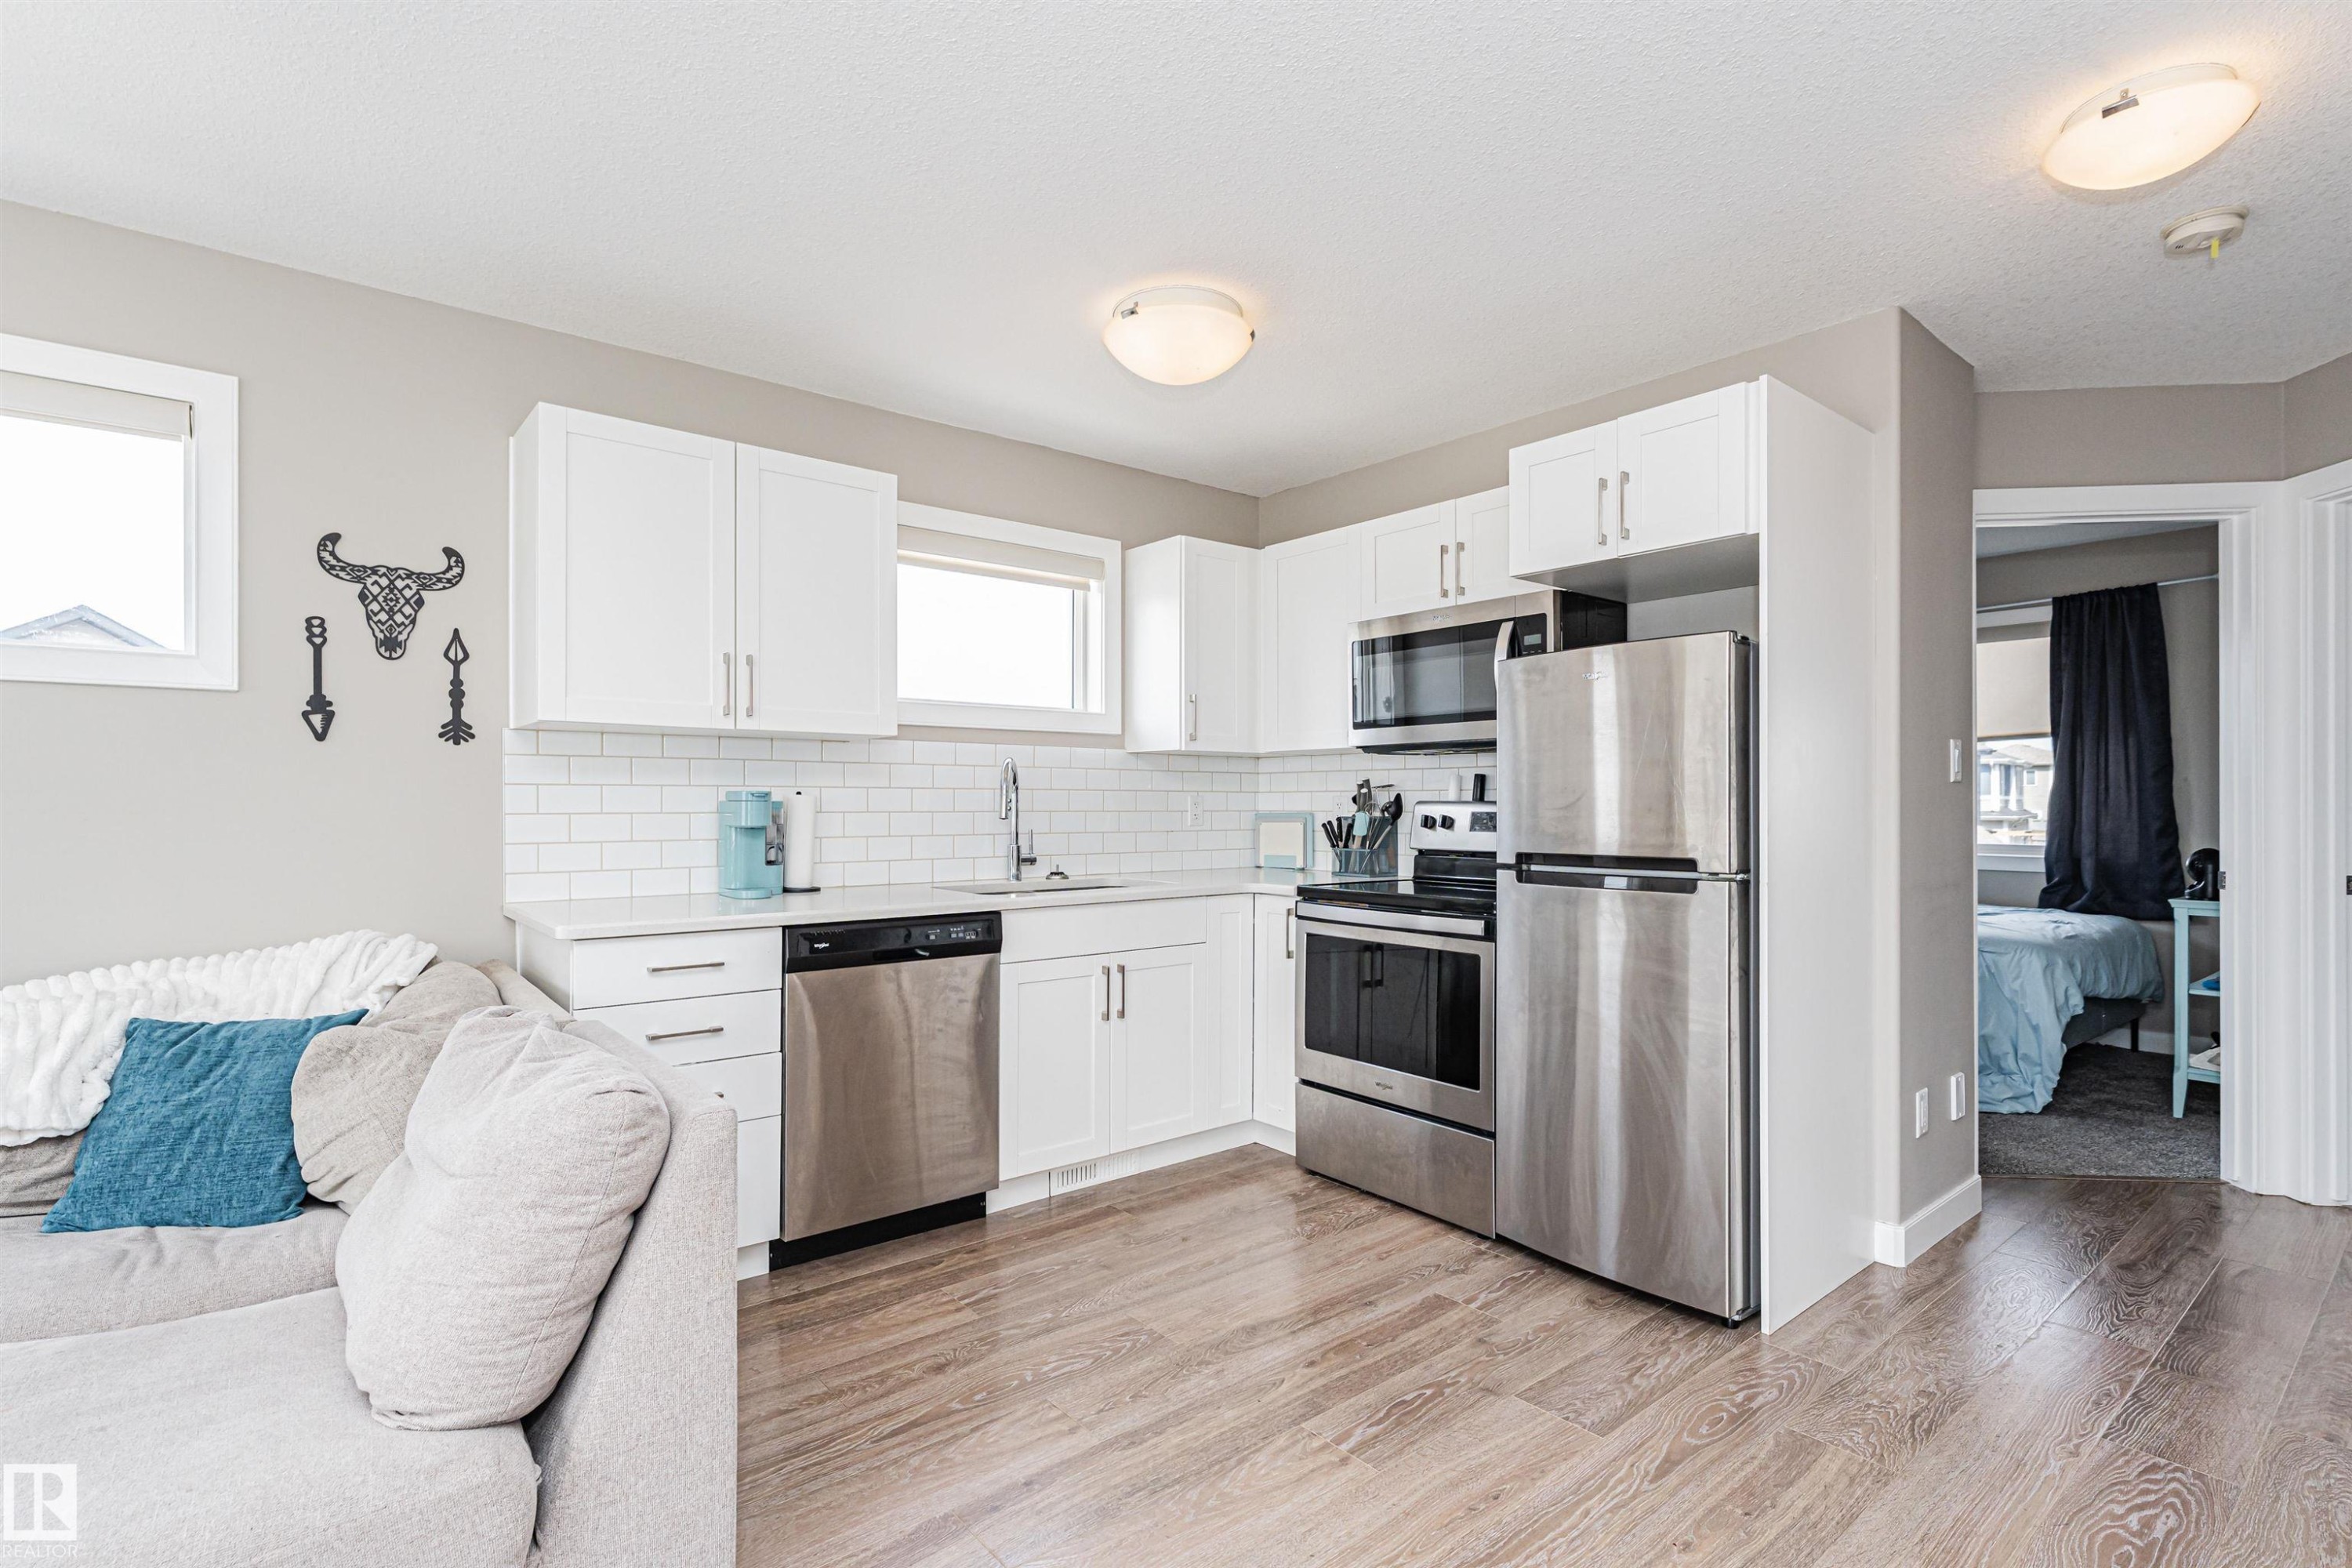
Open-concept living area featuring wood-finish flooring, white kitchen cabinetry, stainless steel appliances, a white subway tile backsplash, and recessed windows - 22124 85 Avenue, Edmonton, AB - Indoor
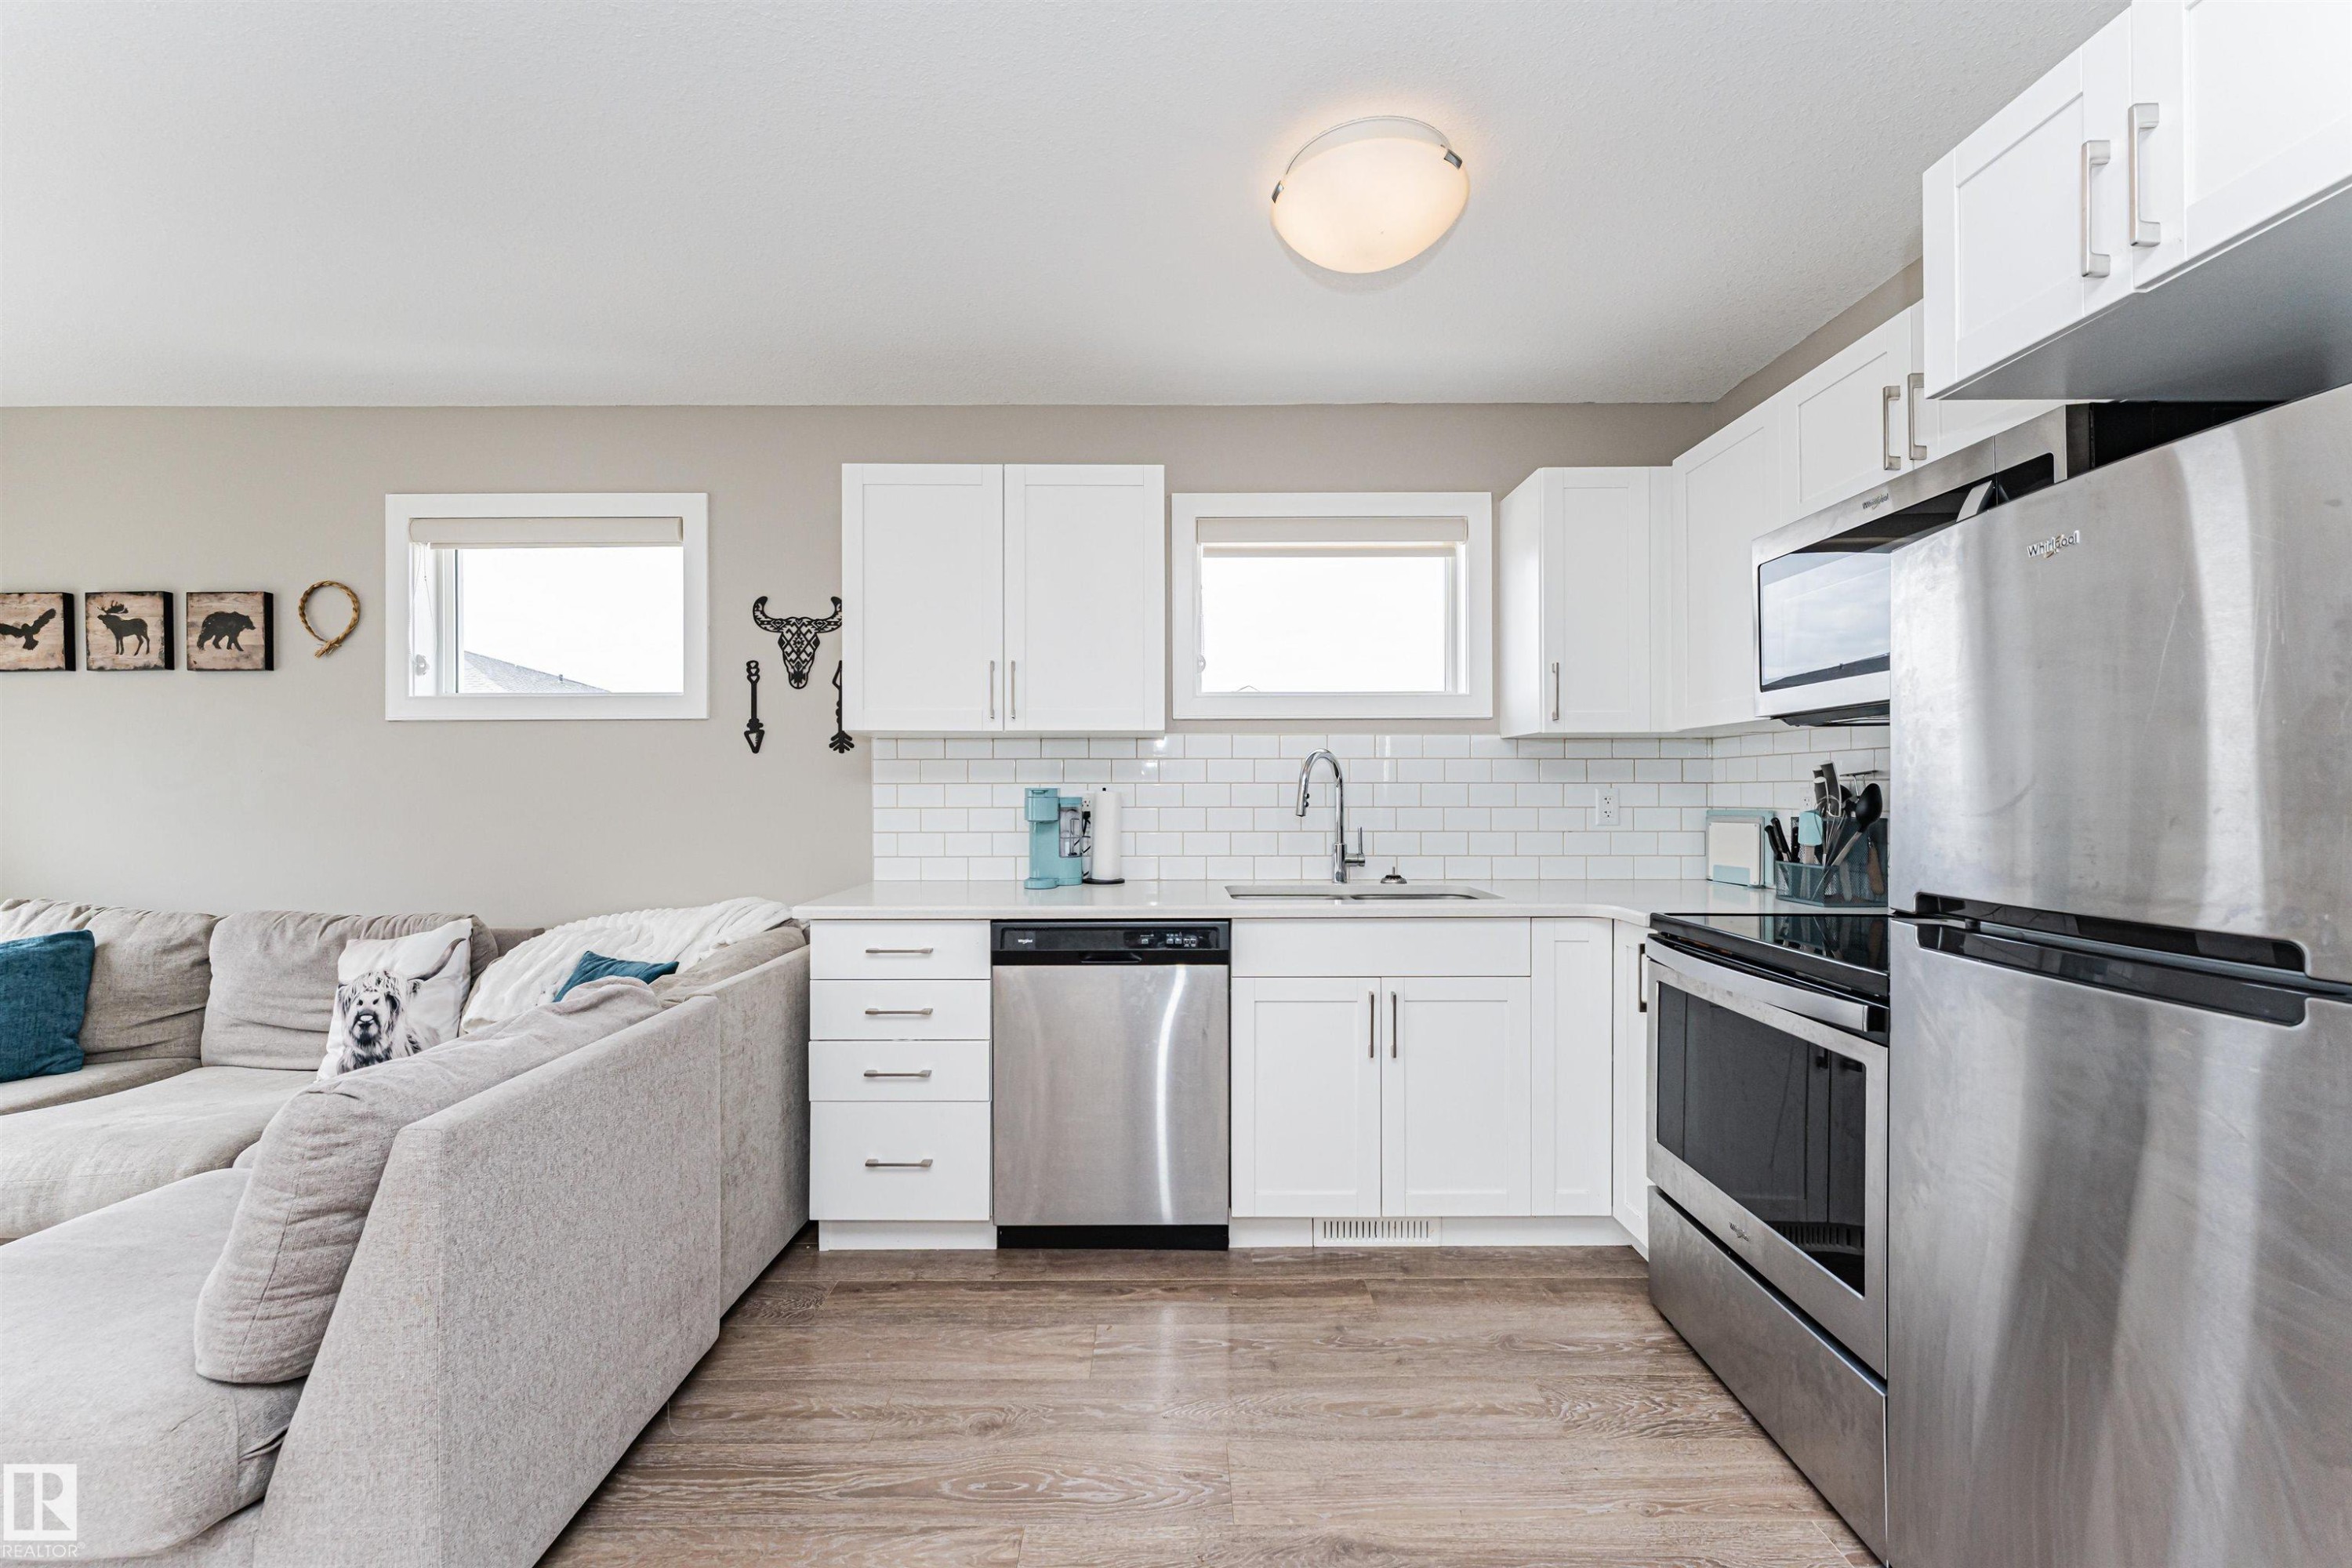
Open-concept living space featuring wood-finish flooring, white shaker cabinetry, stainless steel dishwasher, white subway tile backsplash, and light neutral wall paint - 22124 85 Avenue, Edmonton, AB - Indoor Photo Showing Other Room
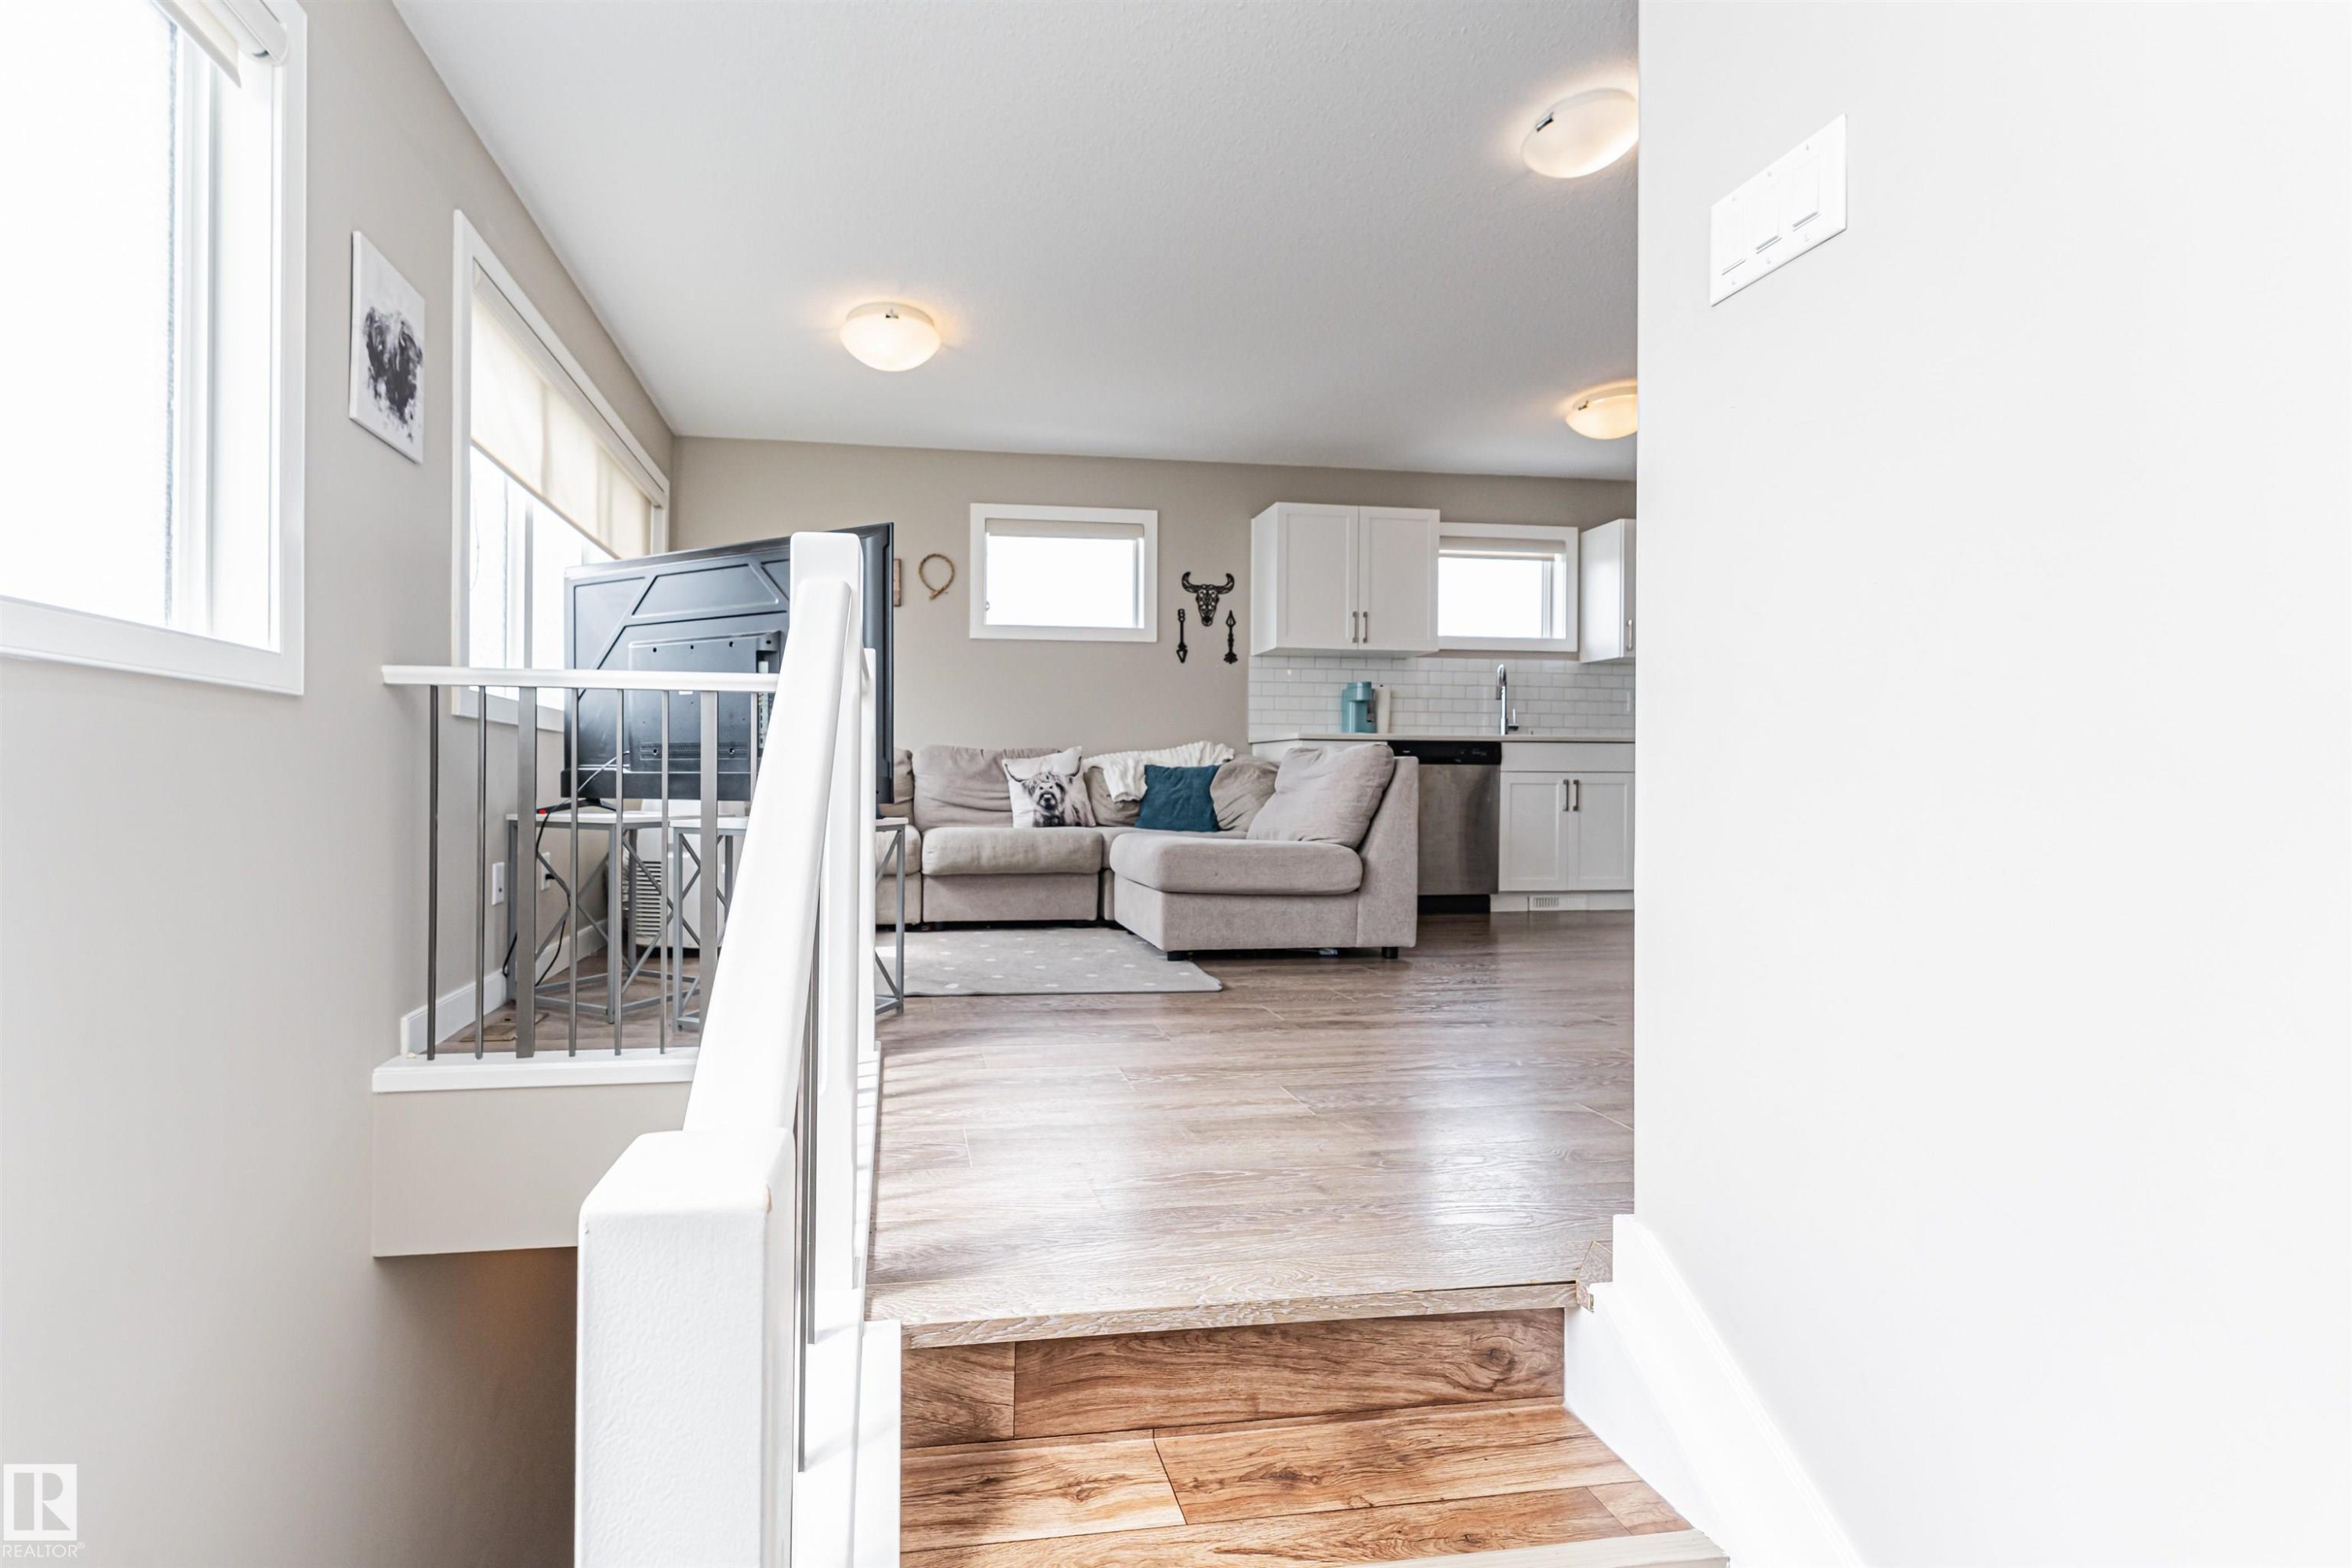
Spacious open-concept area featuring wood-finish flooring, multiple windows with roller shades, a contemporary white interior door, and a staircase with white railings - 22124 85 Avenue, Edmonton, AB - Indoor
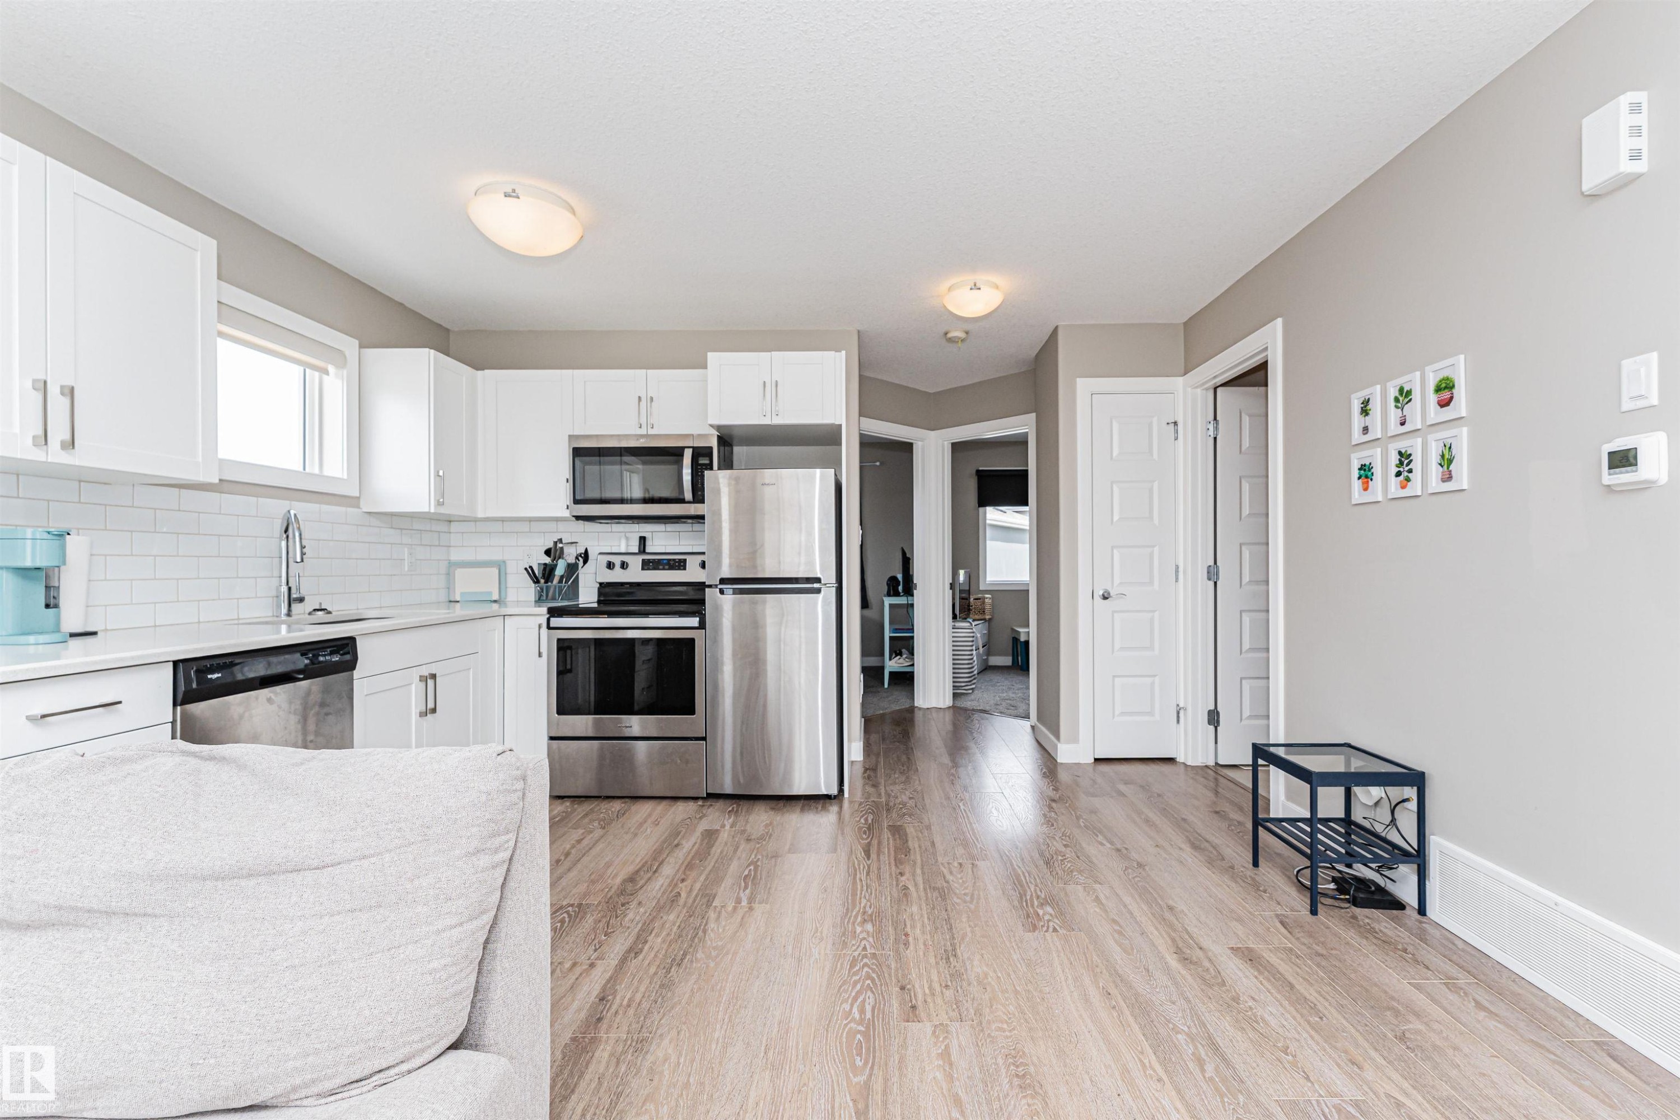
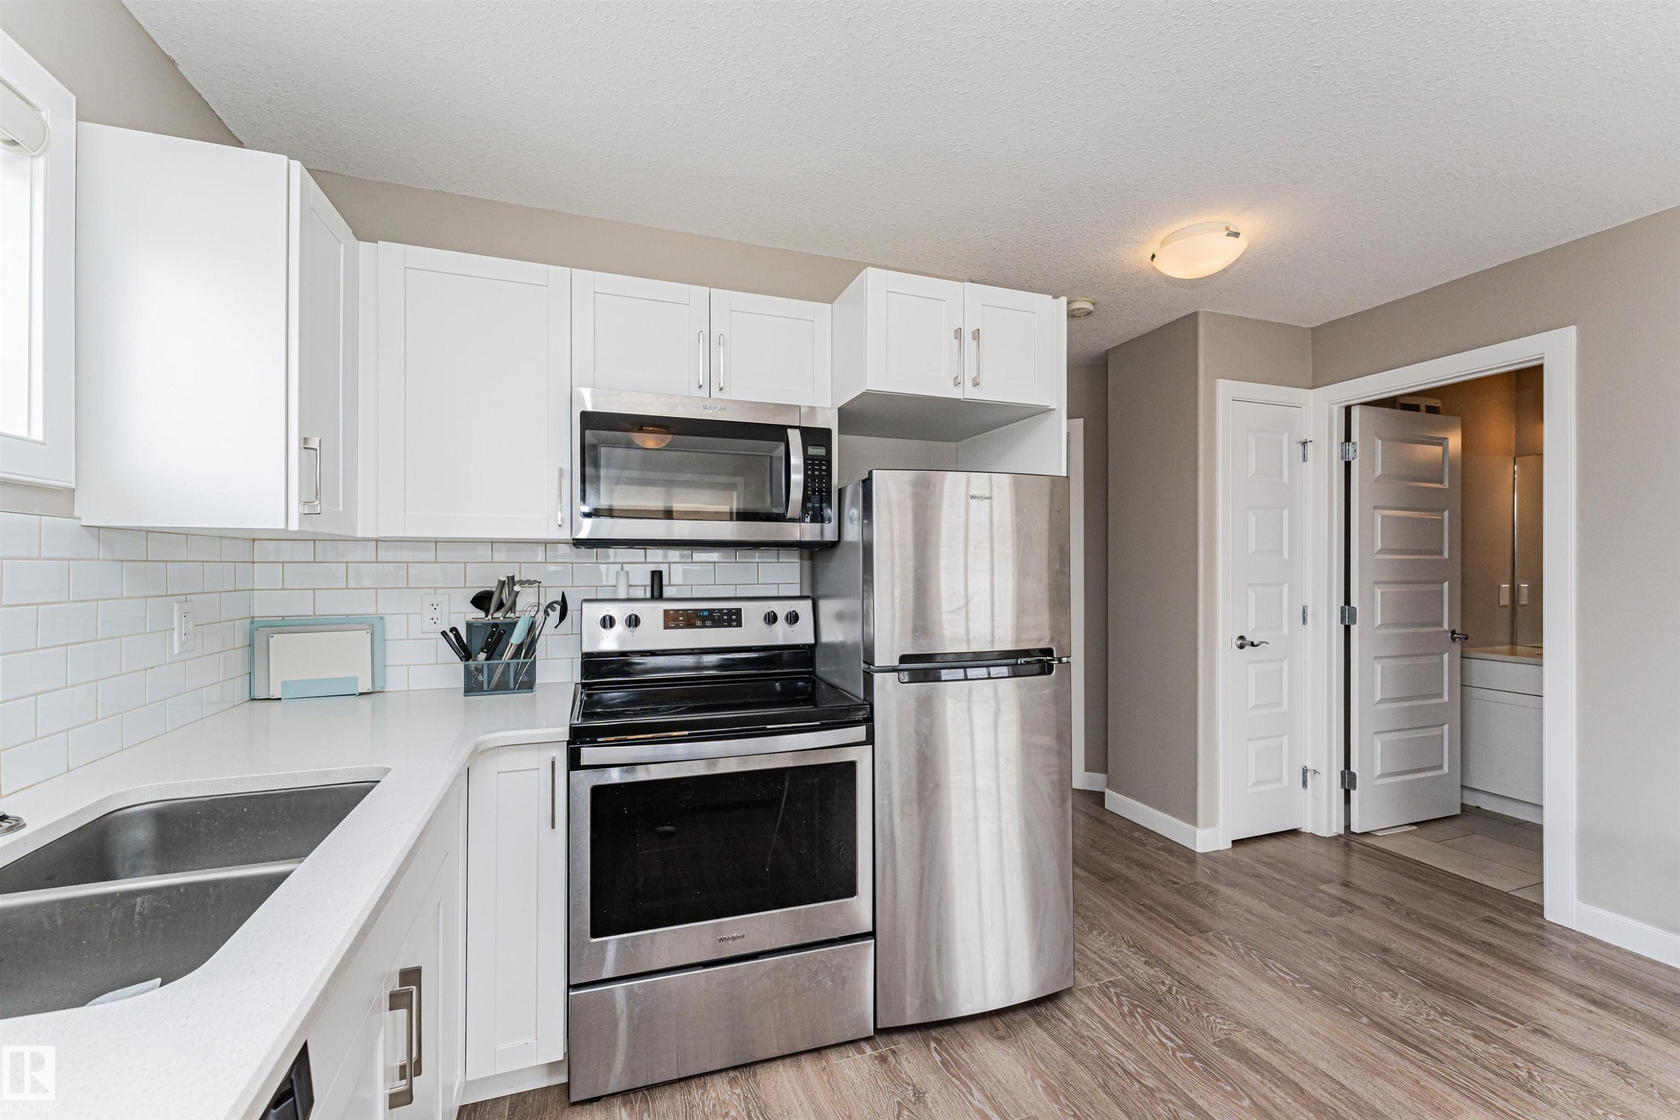
Modern kitchen featuring white cabinetry, subway tile backsplash, stainless steel appliances, and white countertops - 22124 85 Avenue, Edmonton, AB - Indoor Photo Showing Kitchen With Stainless Steel Kitchen
Kitchen featuring white shaker-style cabinetry, stainless steel appliances, white subway tile backsplash, and light wood-finish flooring - 22124 85 Avenue, Edmonton, AB - Indoor Photo Showing Kitchen With Stainless Steel Kitchen
Open-concept living space featuring a kitchen with white cabinetry, stainless steel appliances, a subway tile backsplash, and a white countertop - 22124 85 Avenue, Edmonton, AB - Indoor Photo Showing Kitchen With Stainless Steel Kitchen
Kitchen featuring white cabinetry, stainless steel appliances, white subway tile backsplash, white countertops, and wood-finish flooring - 22124 85 Avenue, Edmonton, AB - Indoor Photo Showing Kitchen With Stainless Steel Kitchen With Double Sink
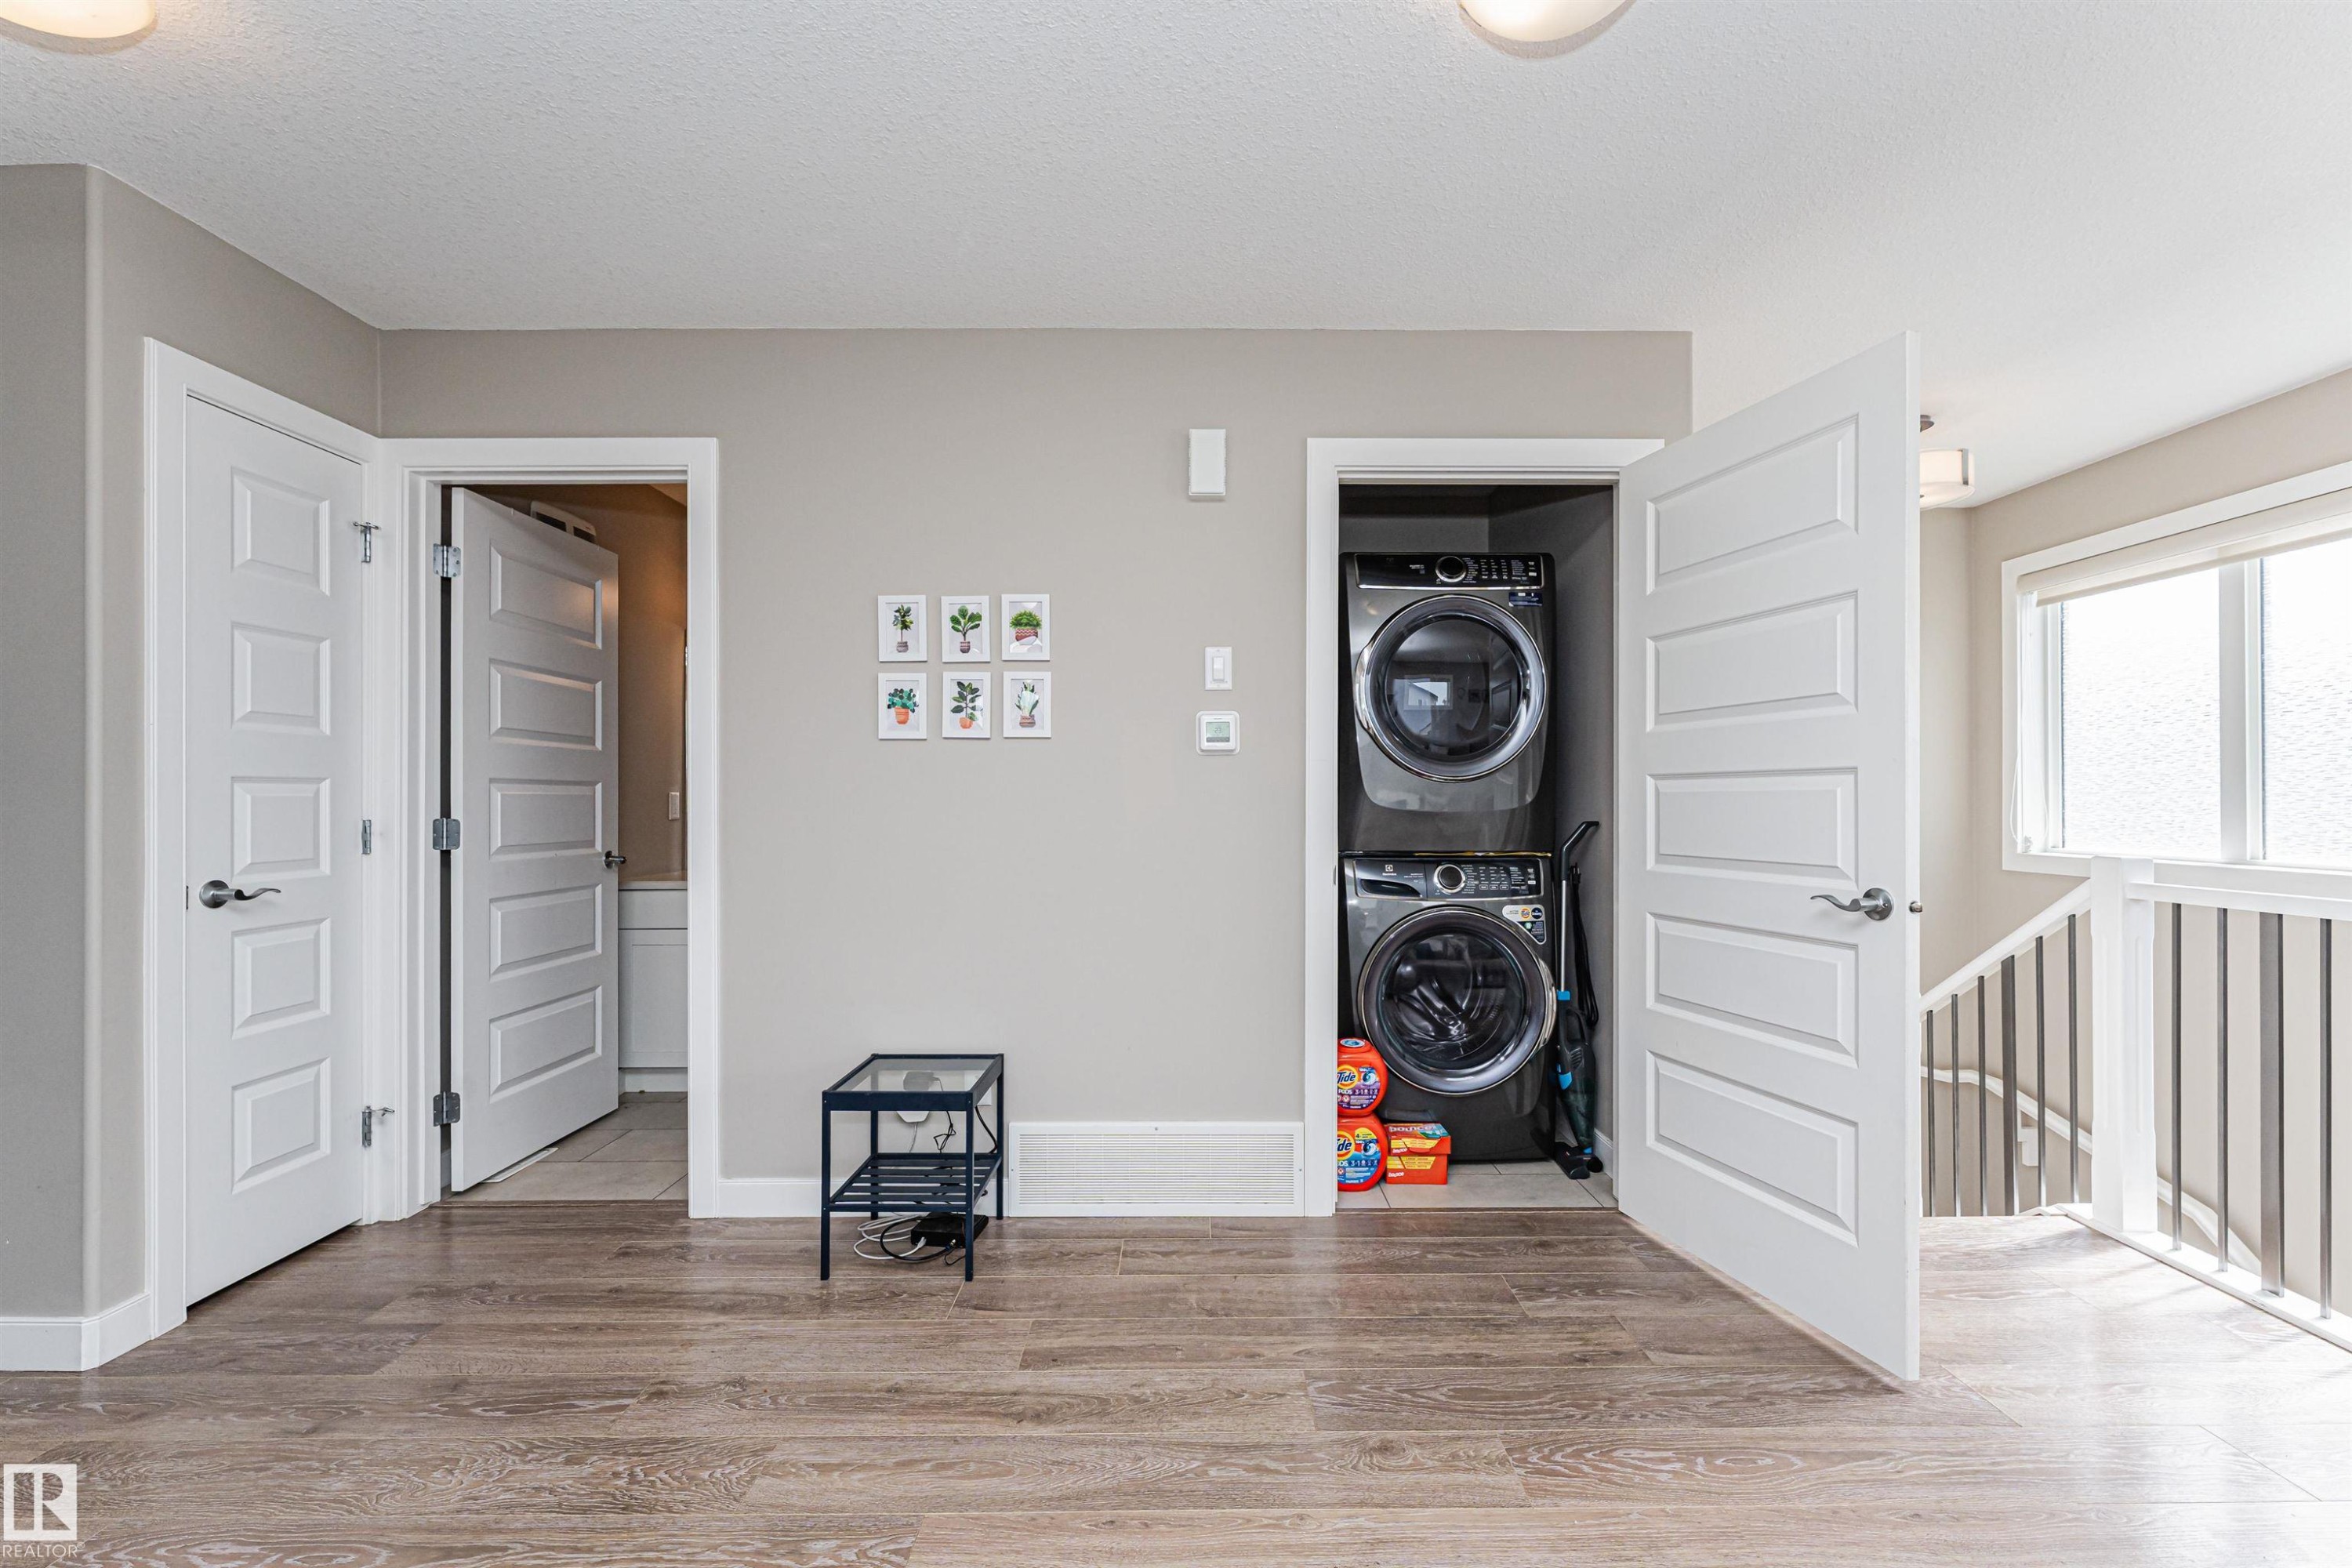
Wood-finish flooring throughout, featuring a stacked washer and dryer unit within a dedicated closet - 22124 85 Avenue, Edmonton, AB - Indoor
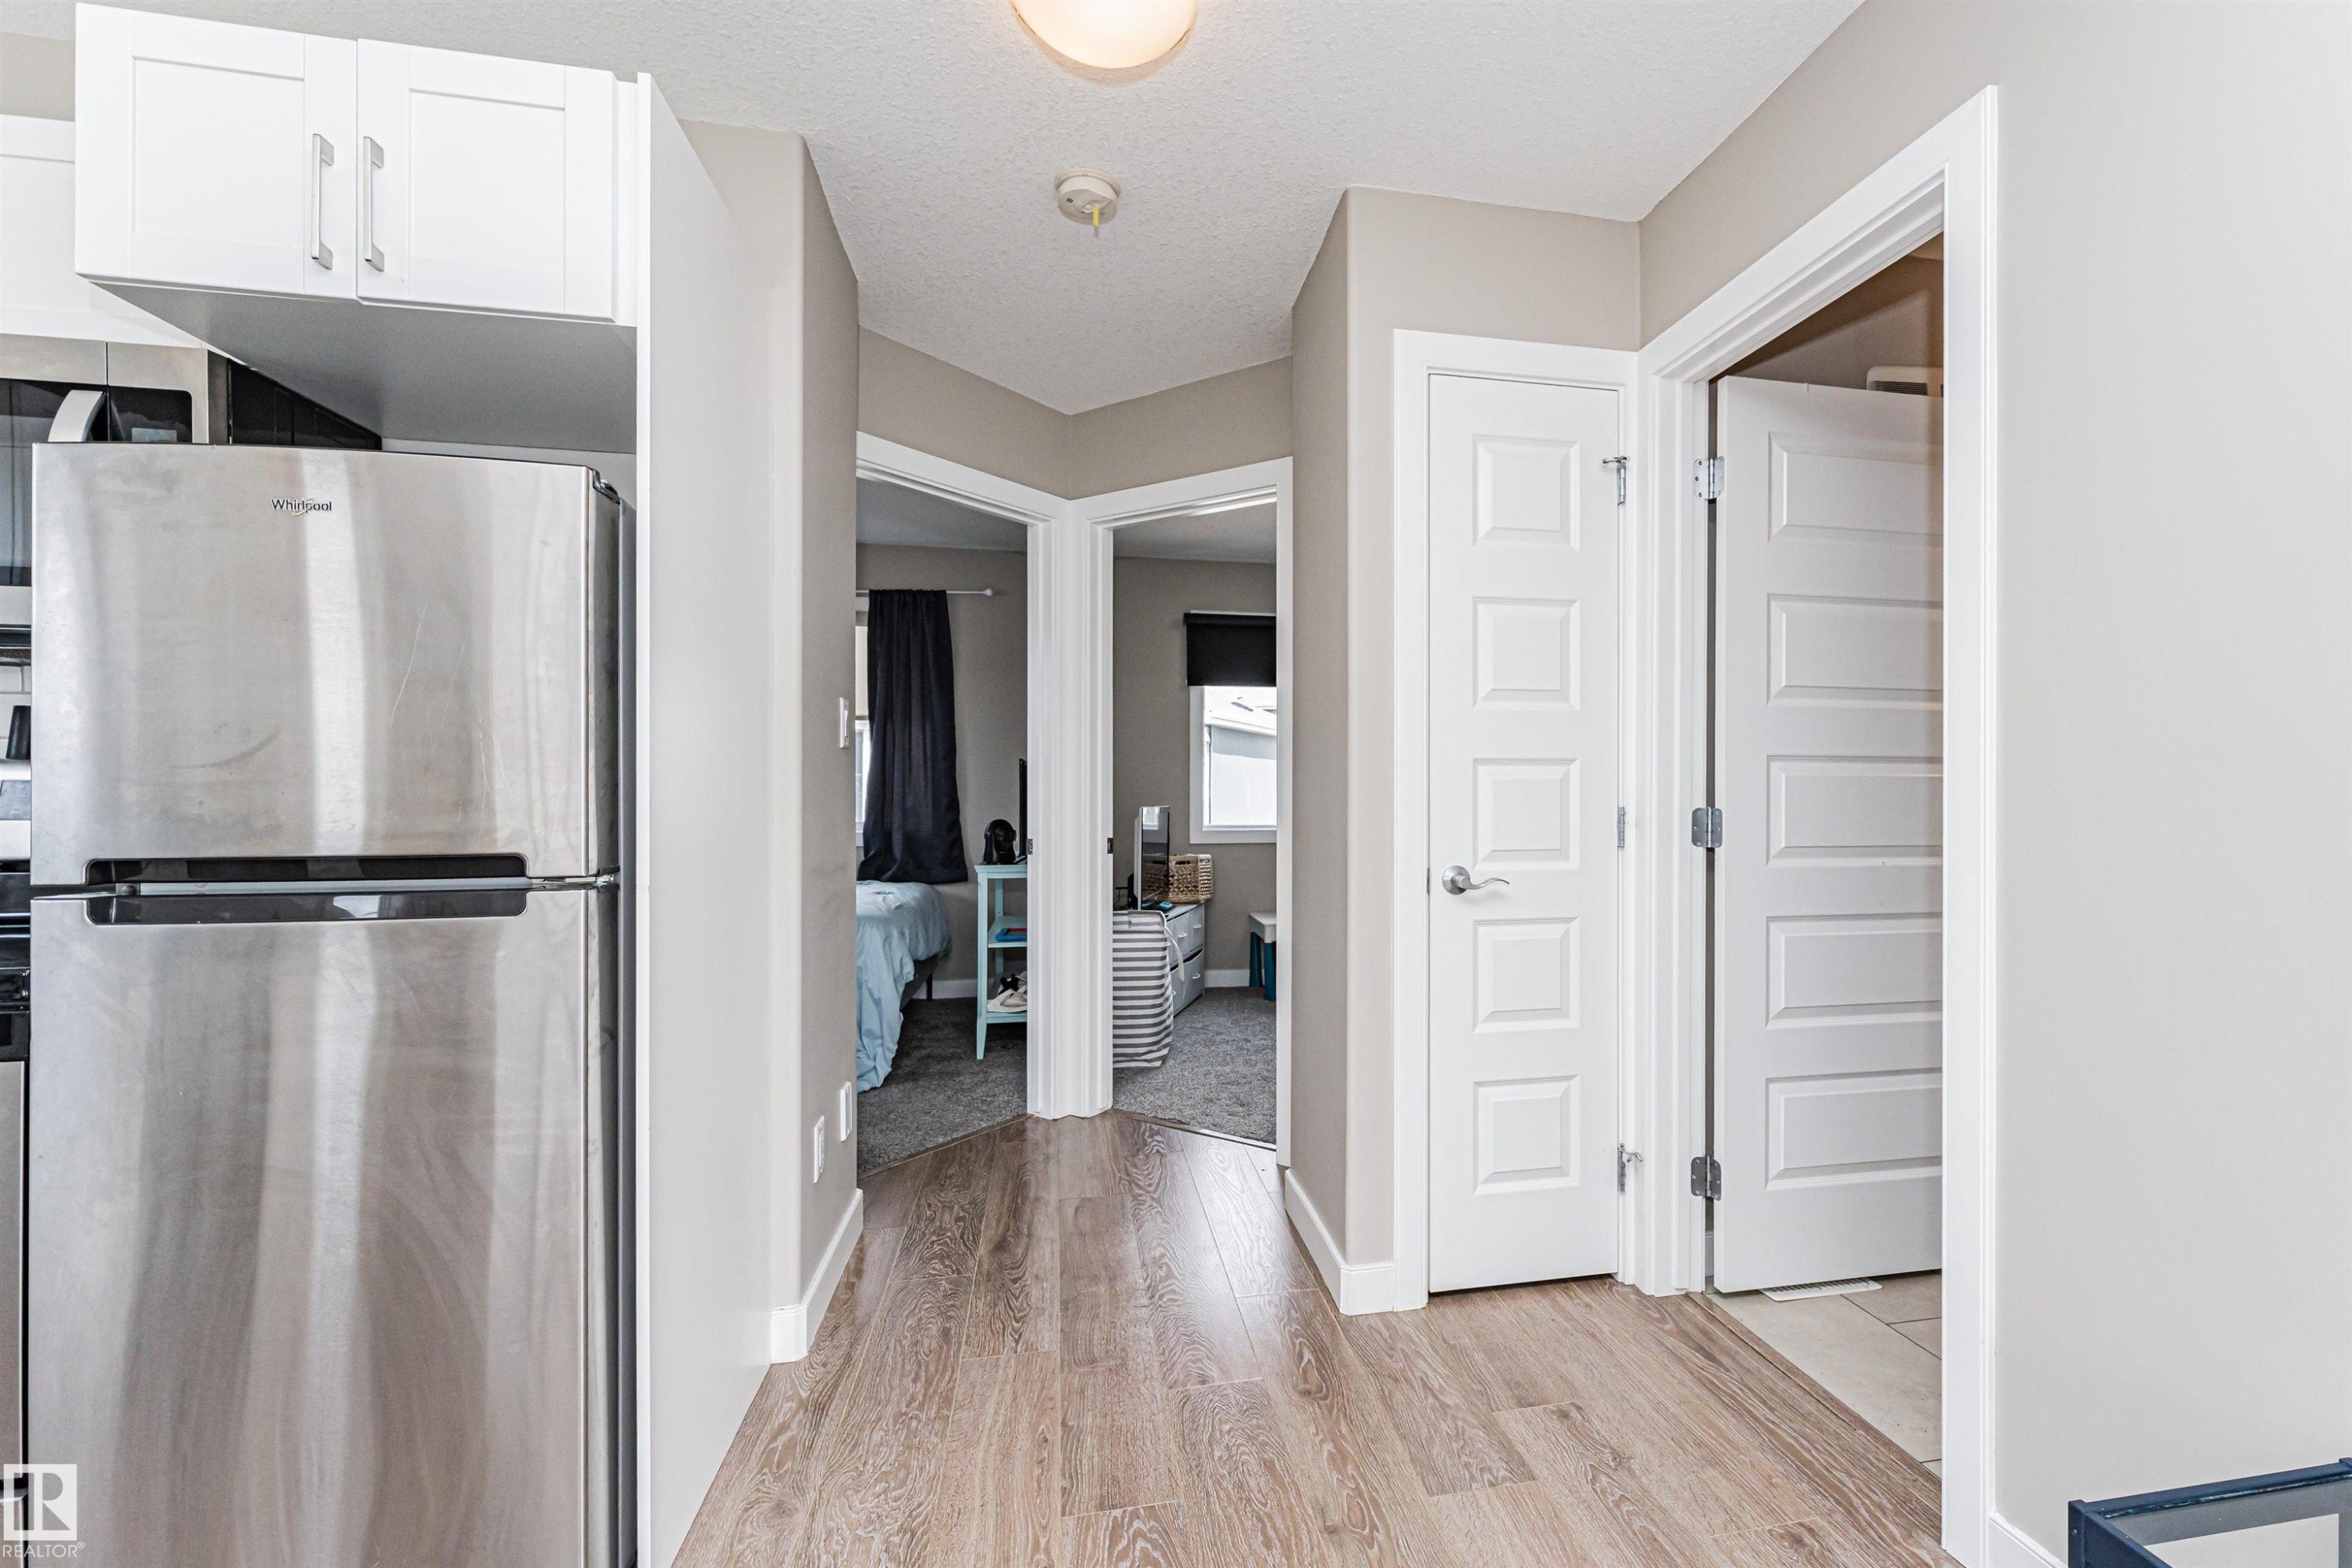
Hallway featuring wood-finish flooring and multiple white paneled doors - 22124 85 Avenue, Edmonton, AB - Indoor
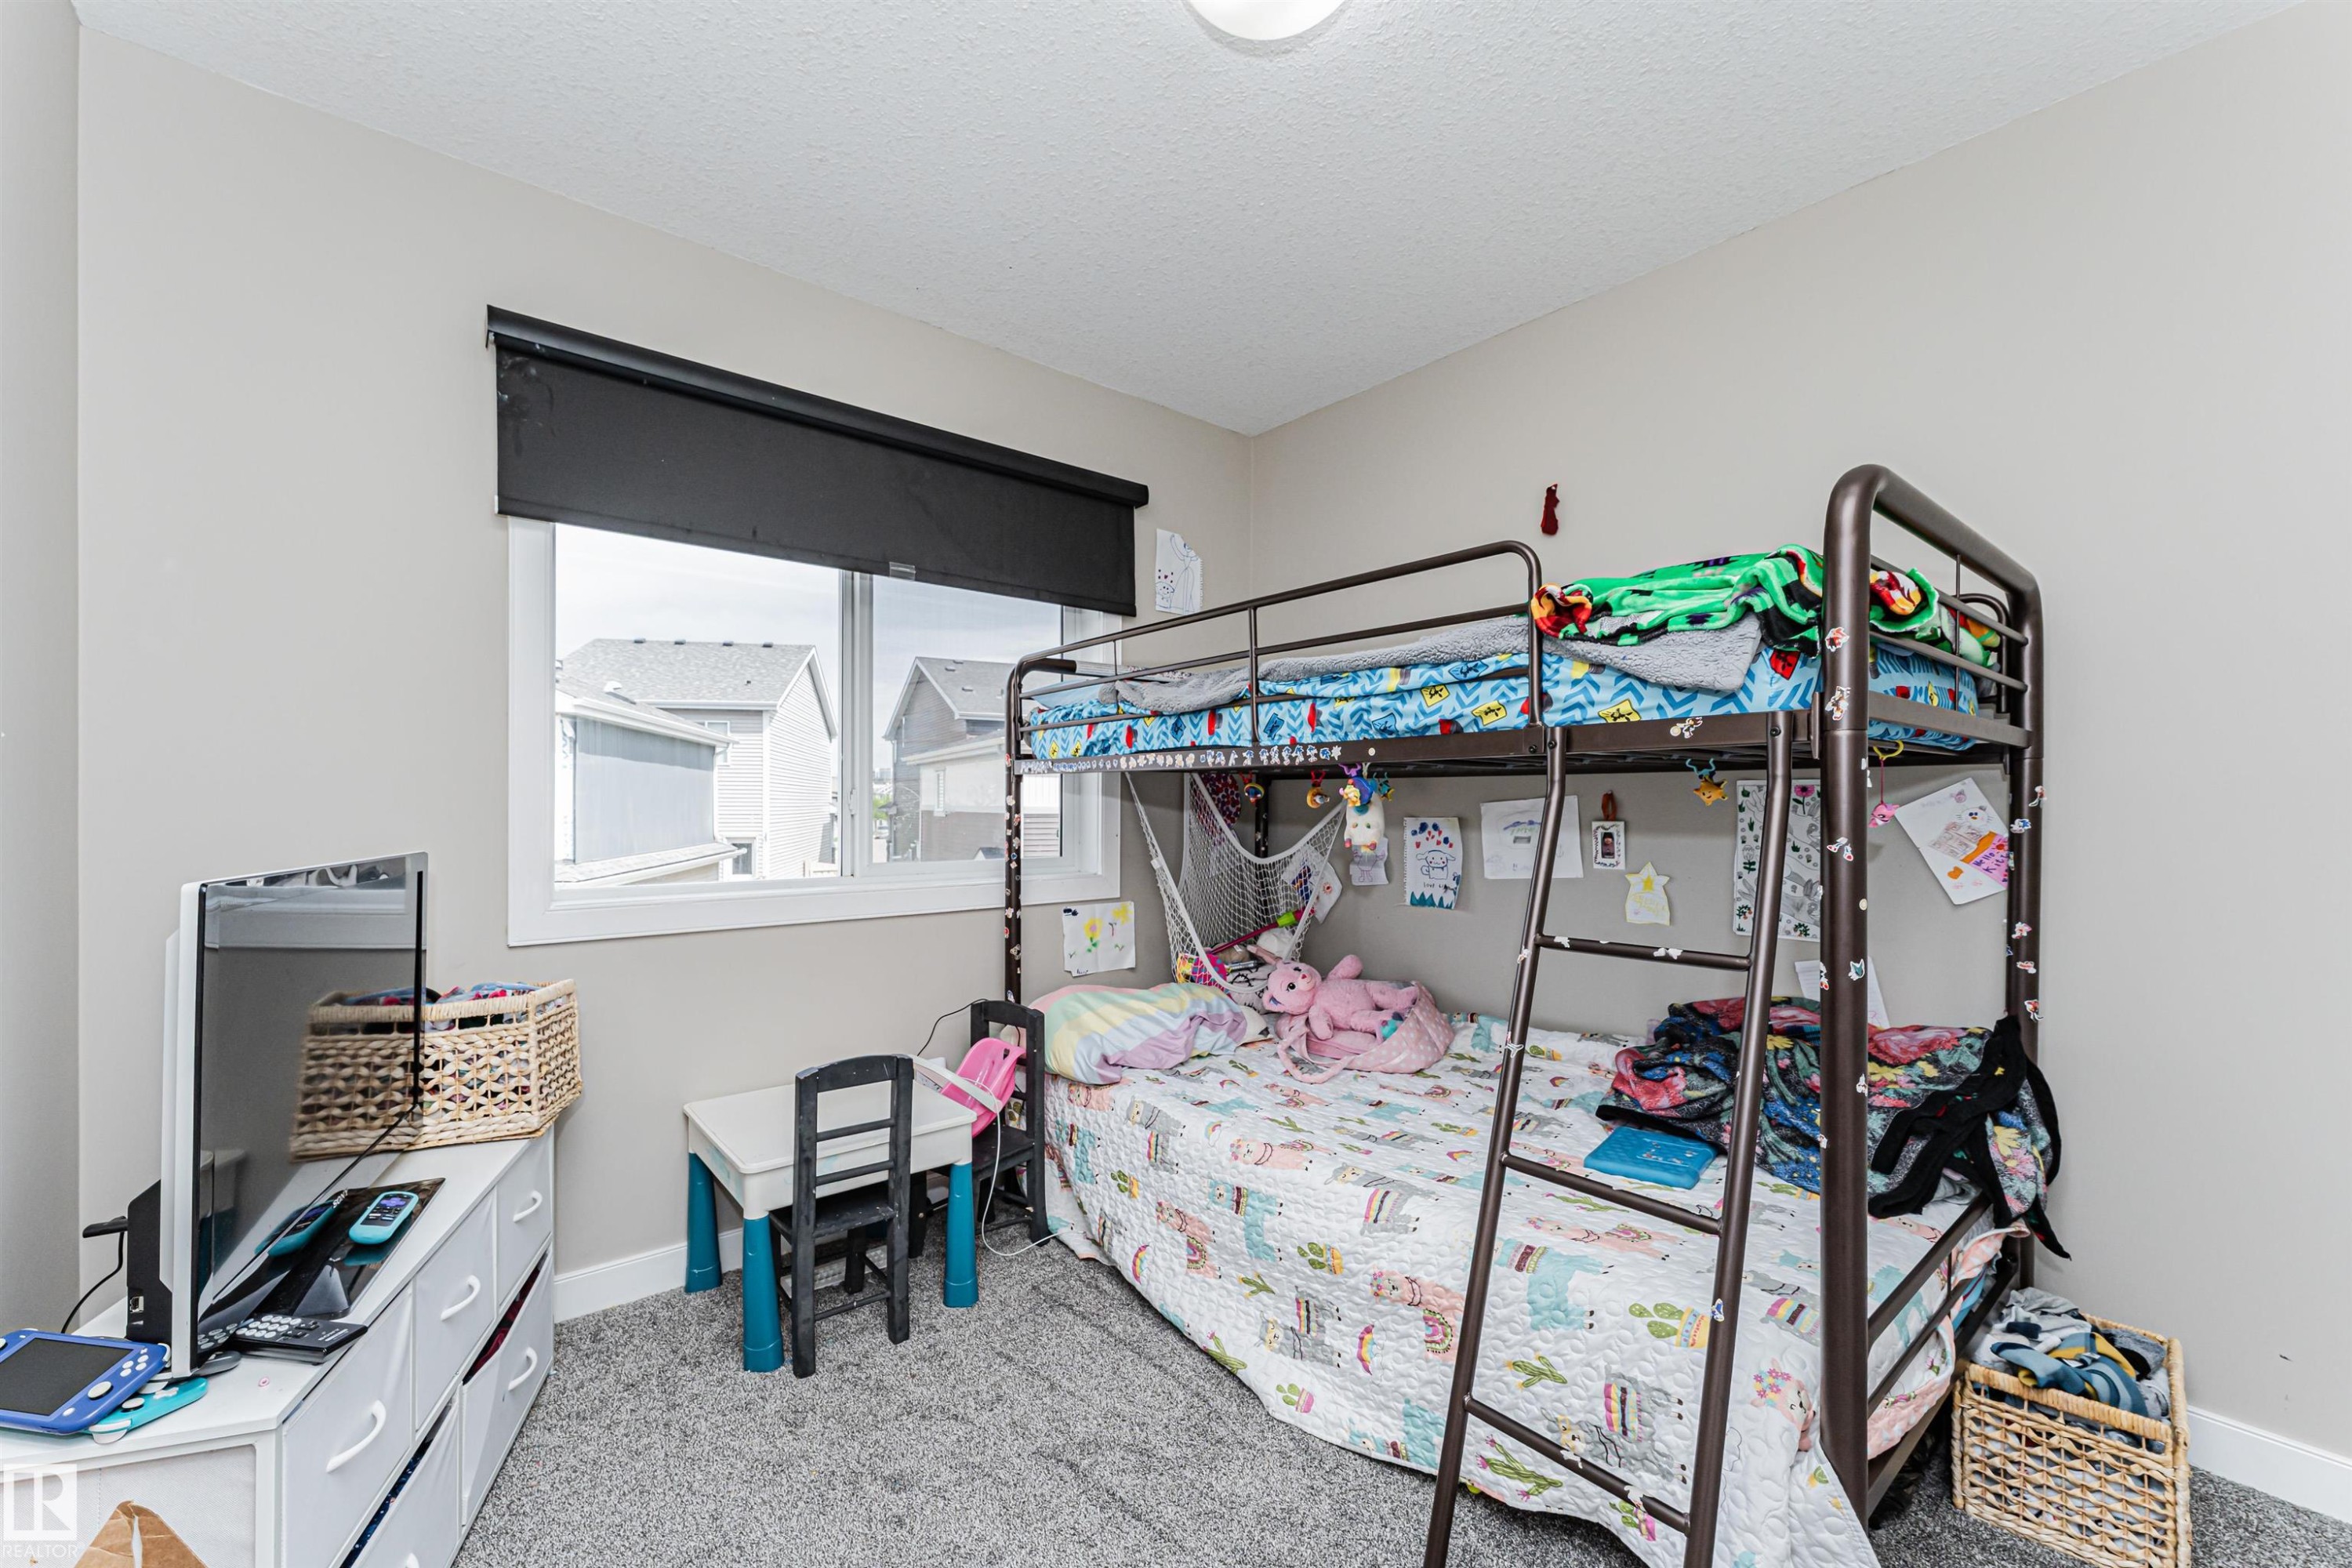
Plush gray carpet flooring compliments neutral wall tones in this room featuring a single window with a dark roller shade - 22124 85 Avenue, Edmonton, AB - Indoor Photo Showing Bedroom
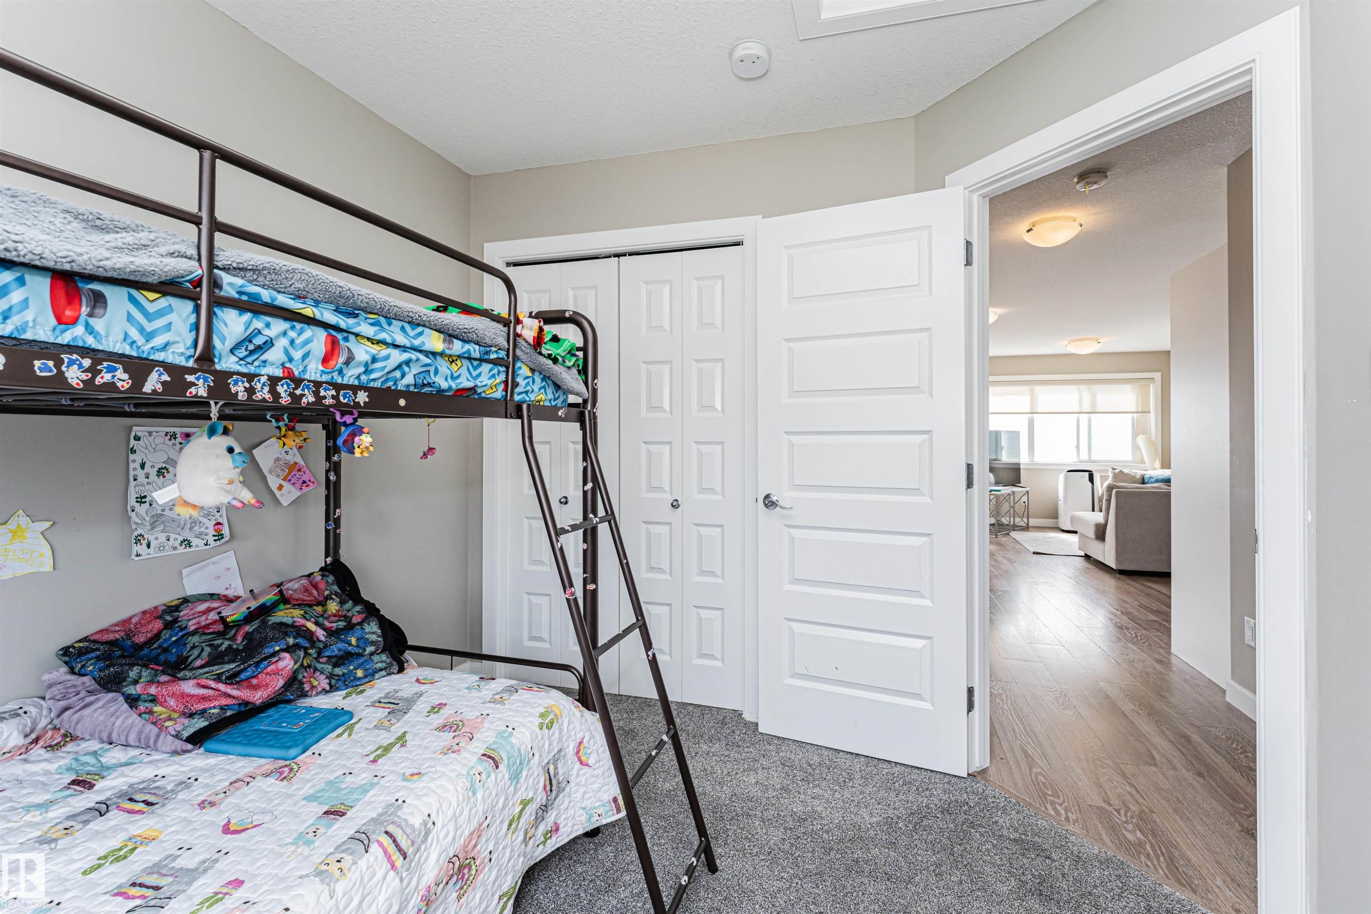
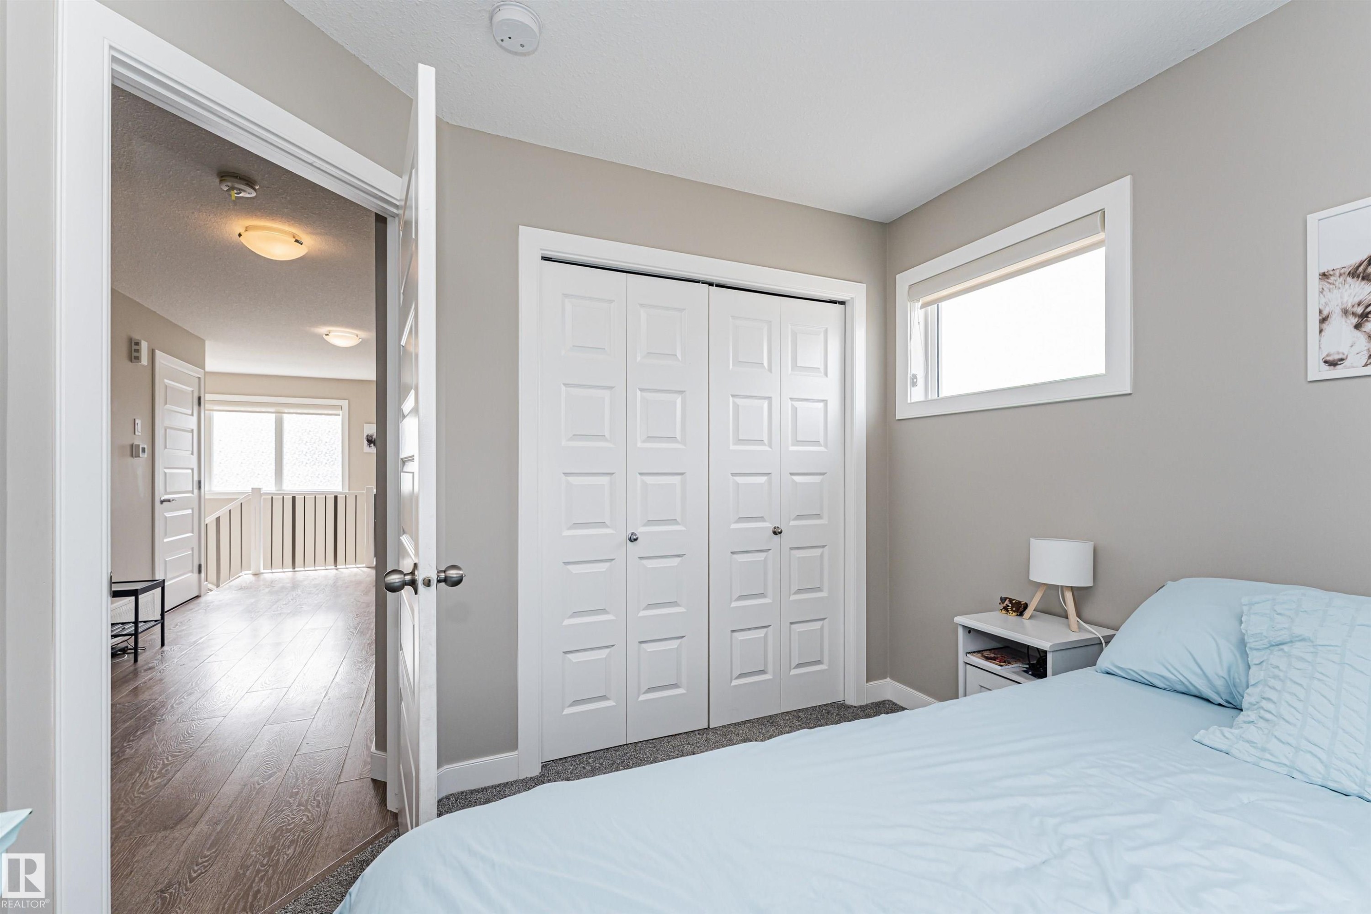
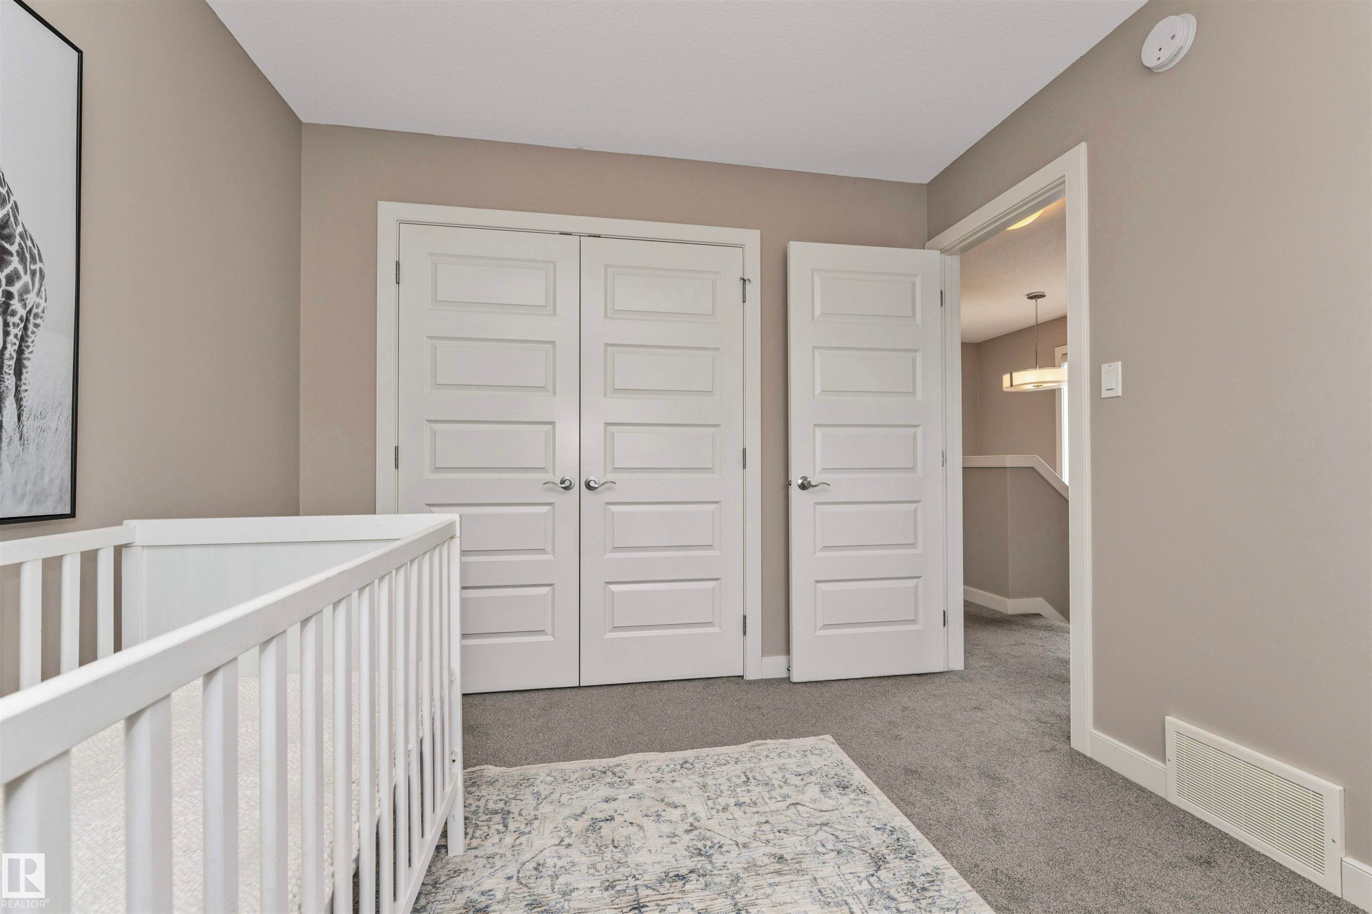
Carpeted room featuring a closet with bi-fold doors and a five-panel interior door opening to a hallway with wood-finish flooring - 22124 85 Avenue, Edmonton, AB - Indoor Photo Showing Bedroom
Bedroom featuring neutral wall paint, white trim, and gray carpet flooring - 22124 85 Avenue, Edmonton, AB - Indoor Photo Showing Bedroom
Wall-to-wall carpeting, neutral wall palette, white trim, single window, and a ceiling-mounted light fixture - 22124 85 Avenue, Edmonton, AB - Indoor Photo Showing Bedroom
Carpeted room with a bi-fold closet, a white trimmed window, and neutral painted walls - 22124 85 Avenue, Edmonton, AB - Indoor Photo Showing Bedroom
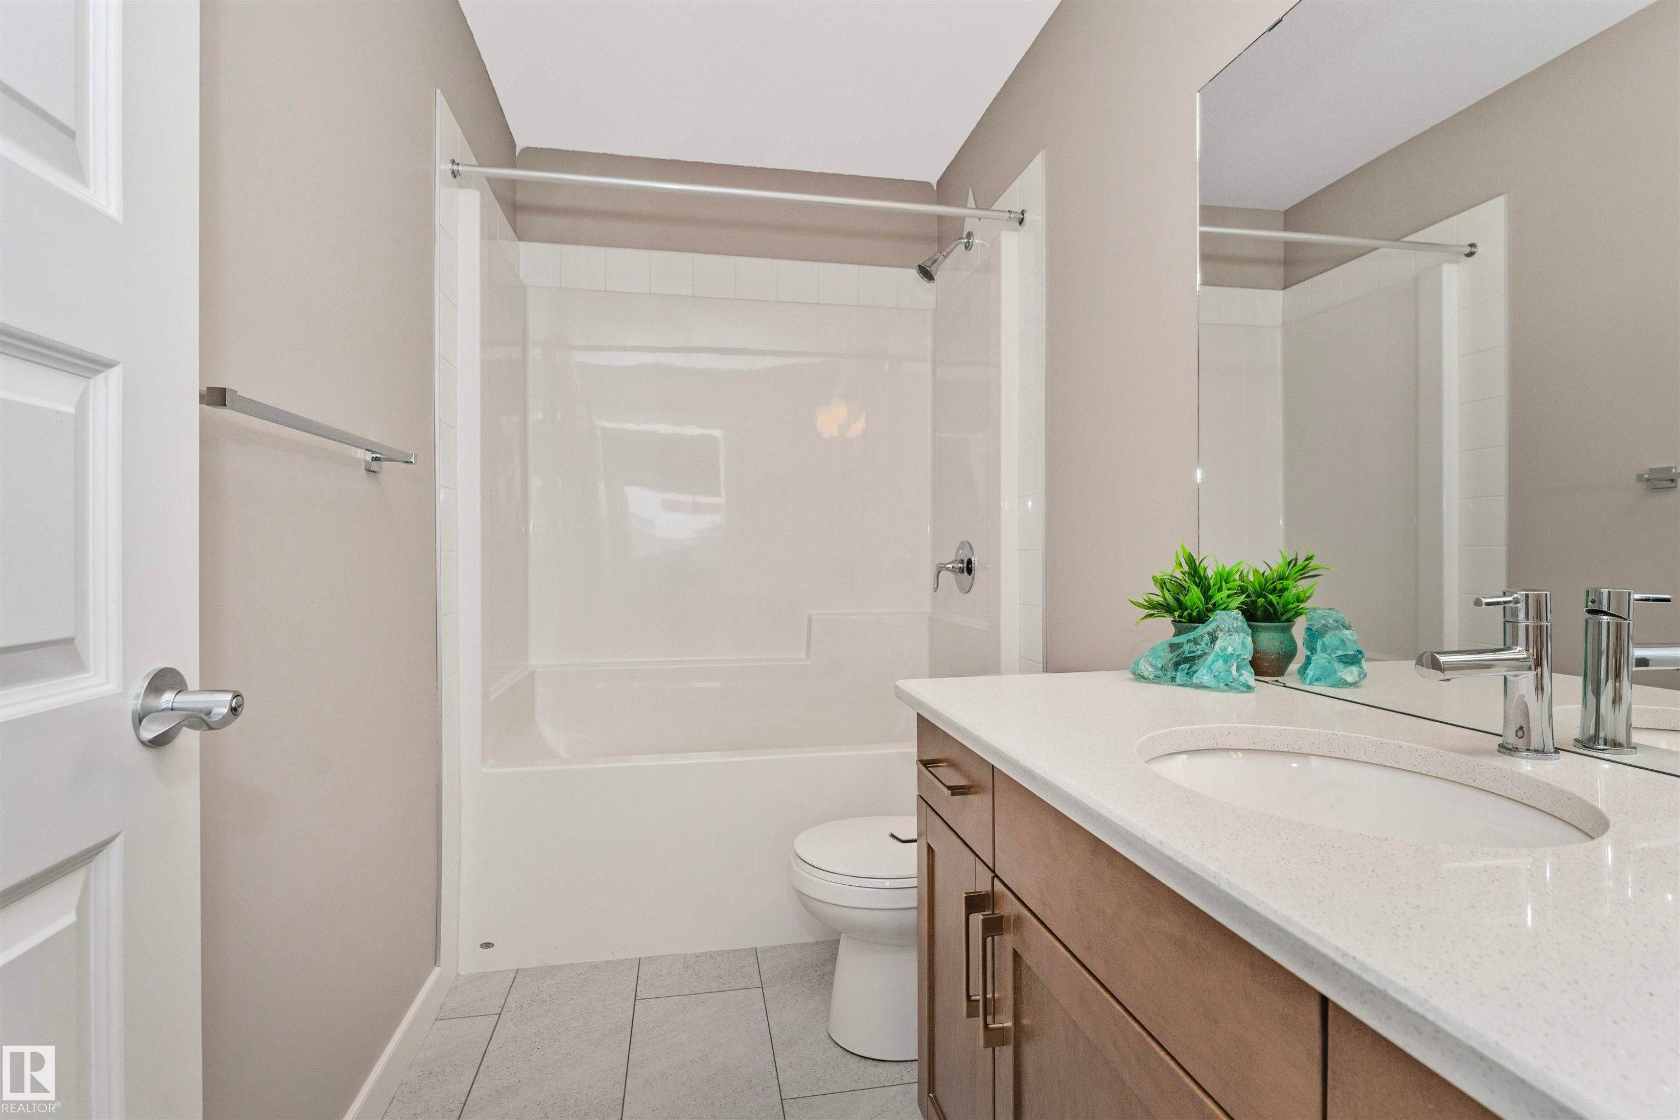
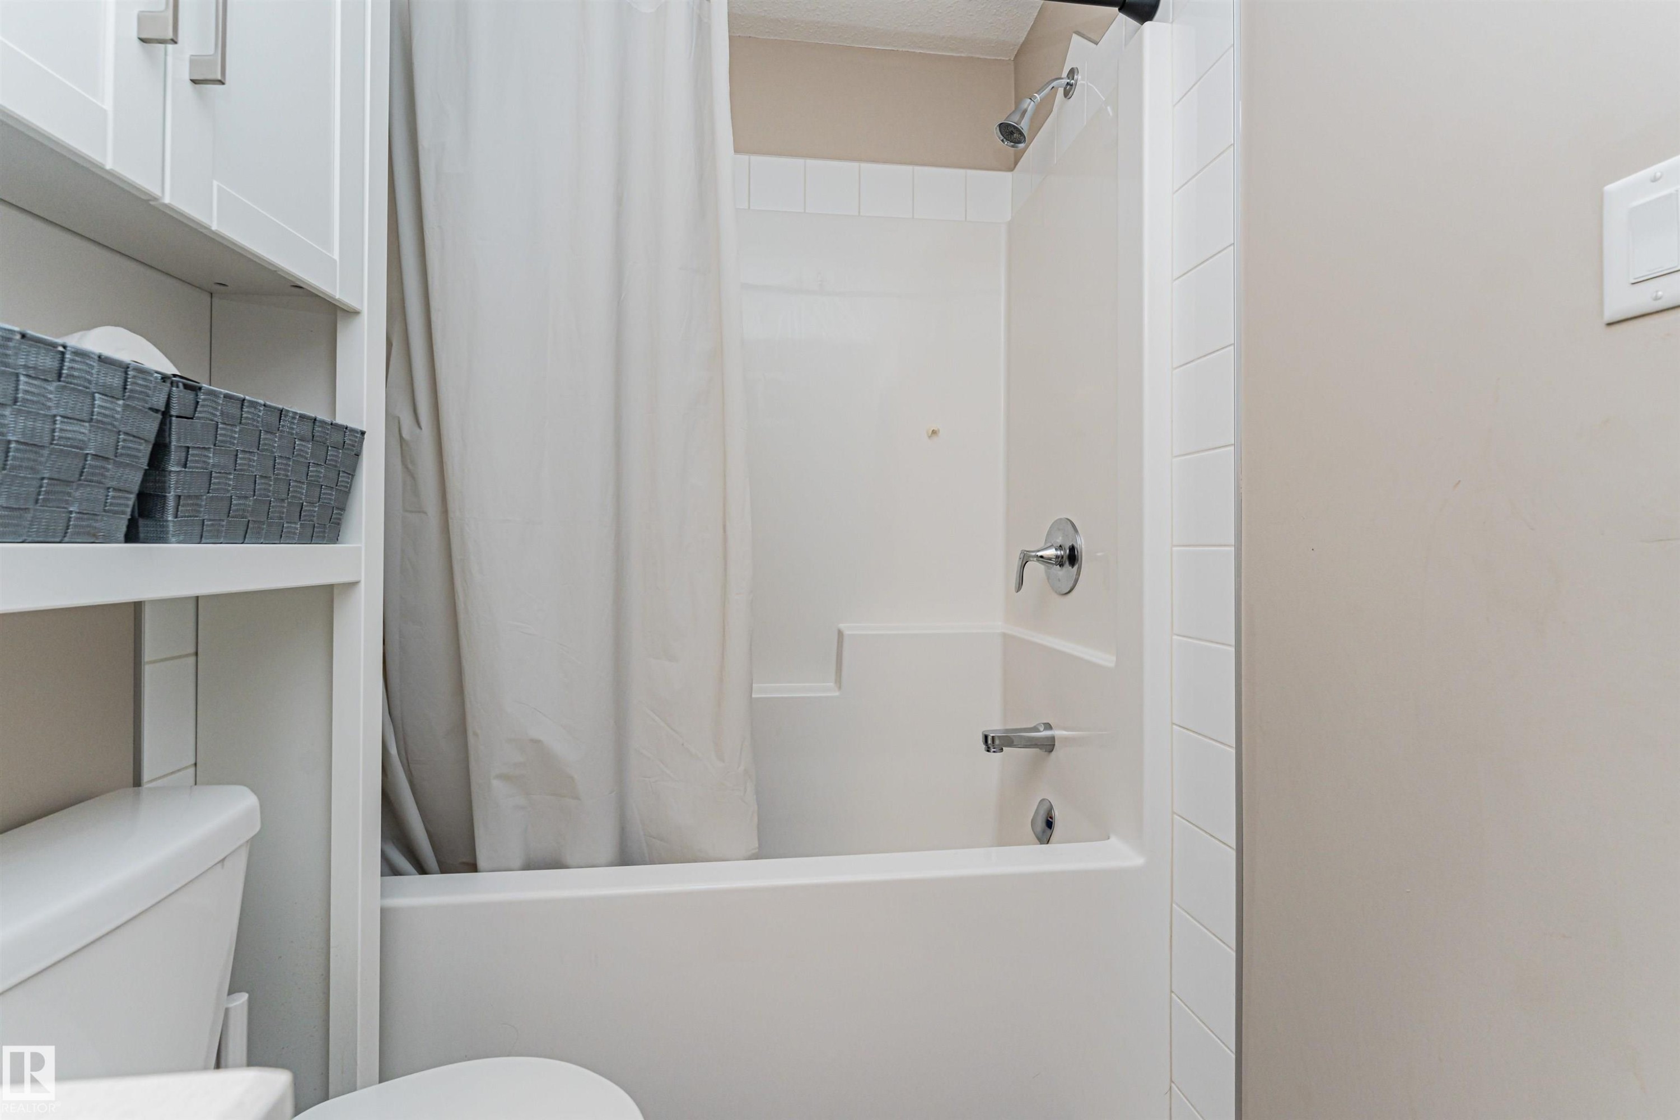
Bathroom featuring a white bathtub and shower combination with chrome fixtures - 22124 85 Avenue, Edmonton, AB - Indoor Photo Showing Bathroom
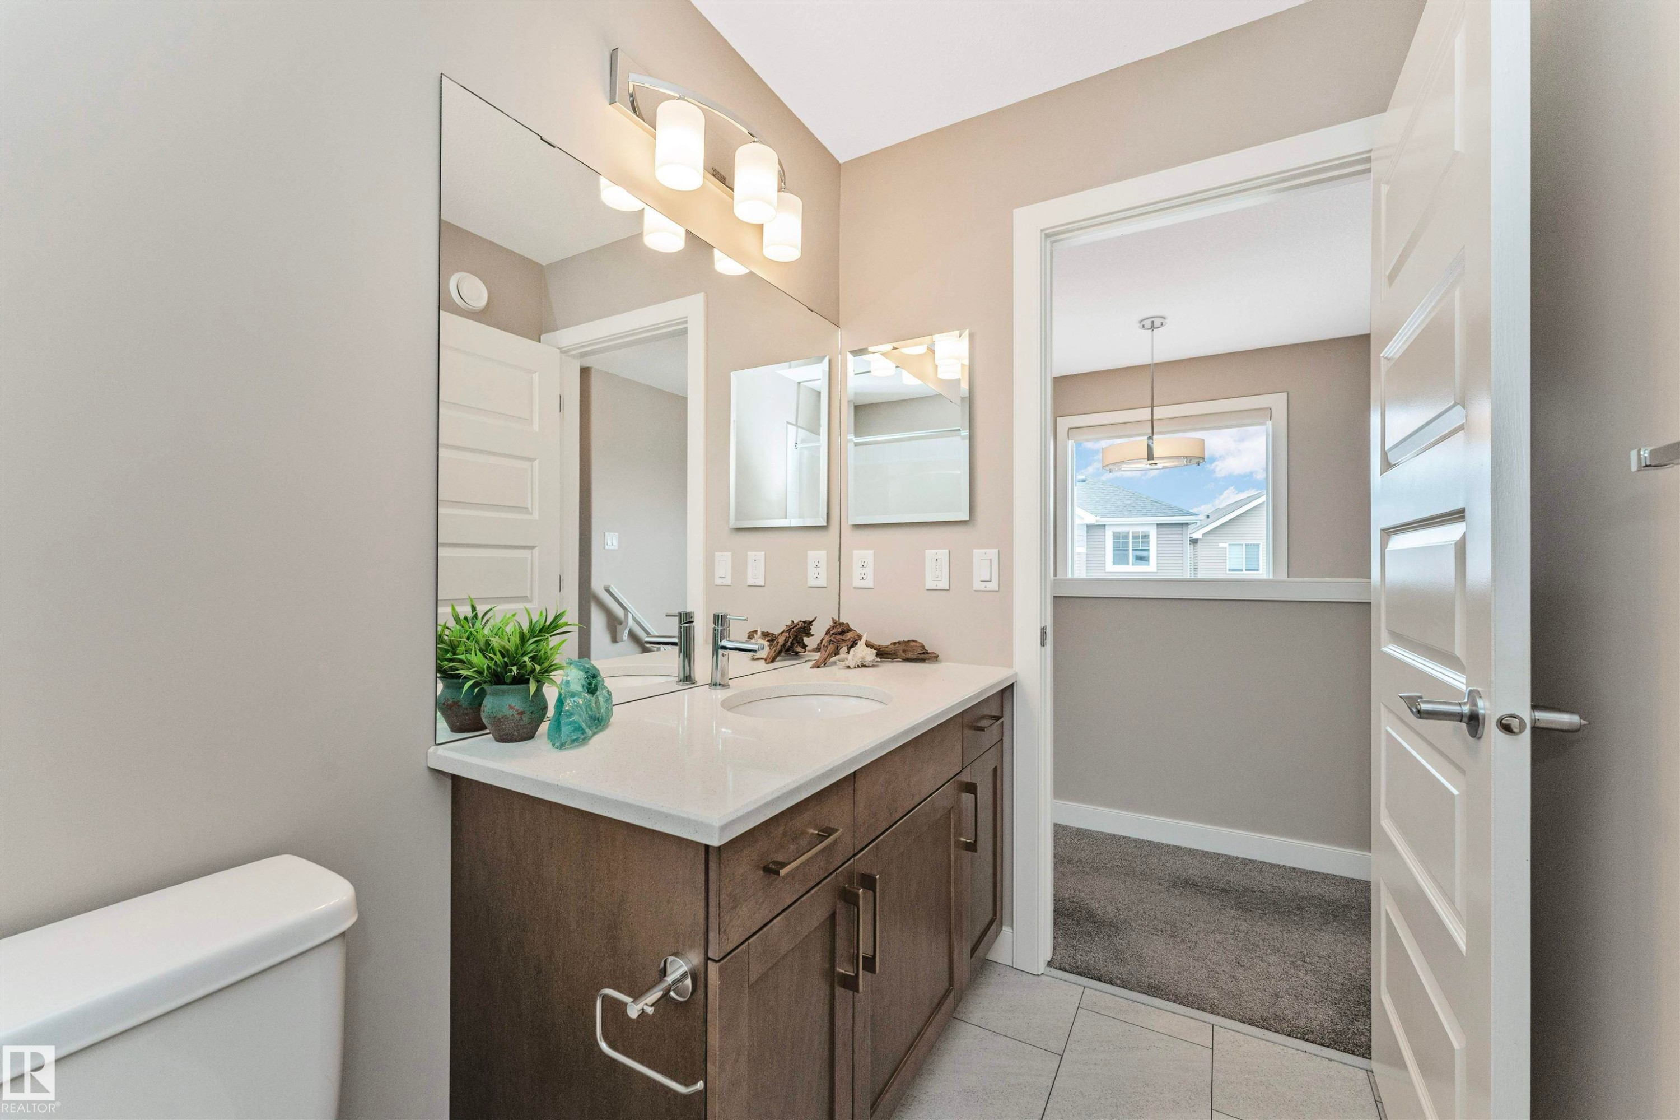
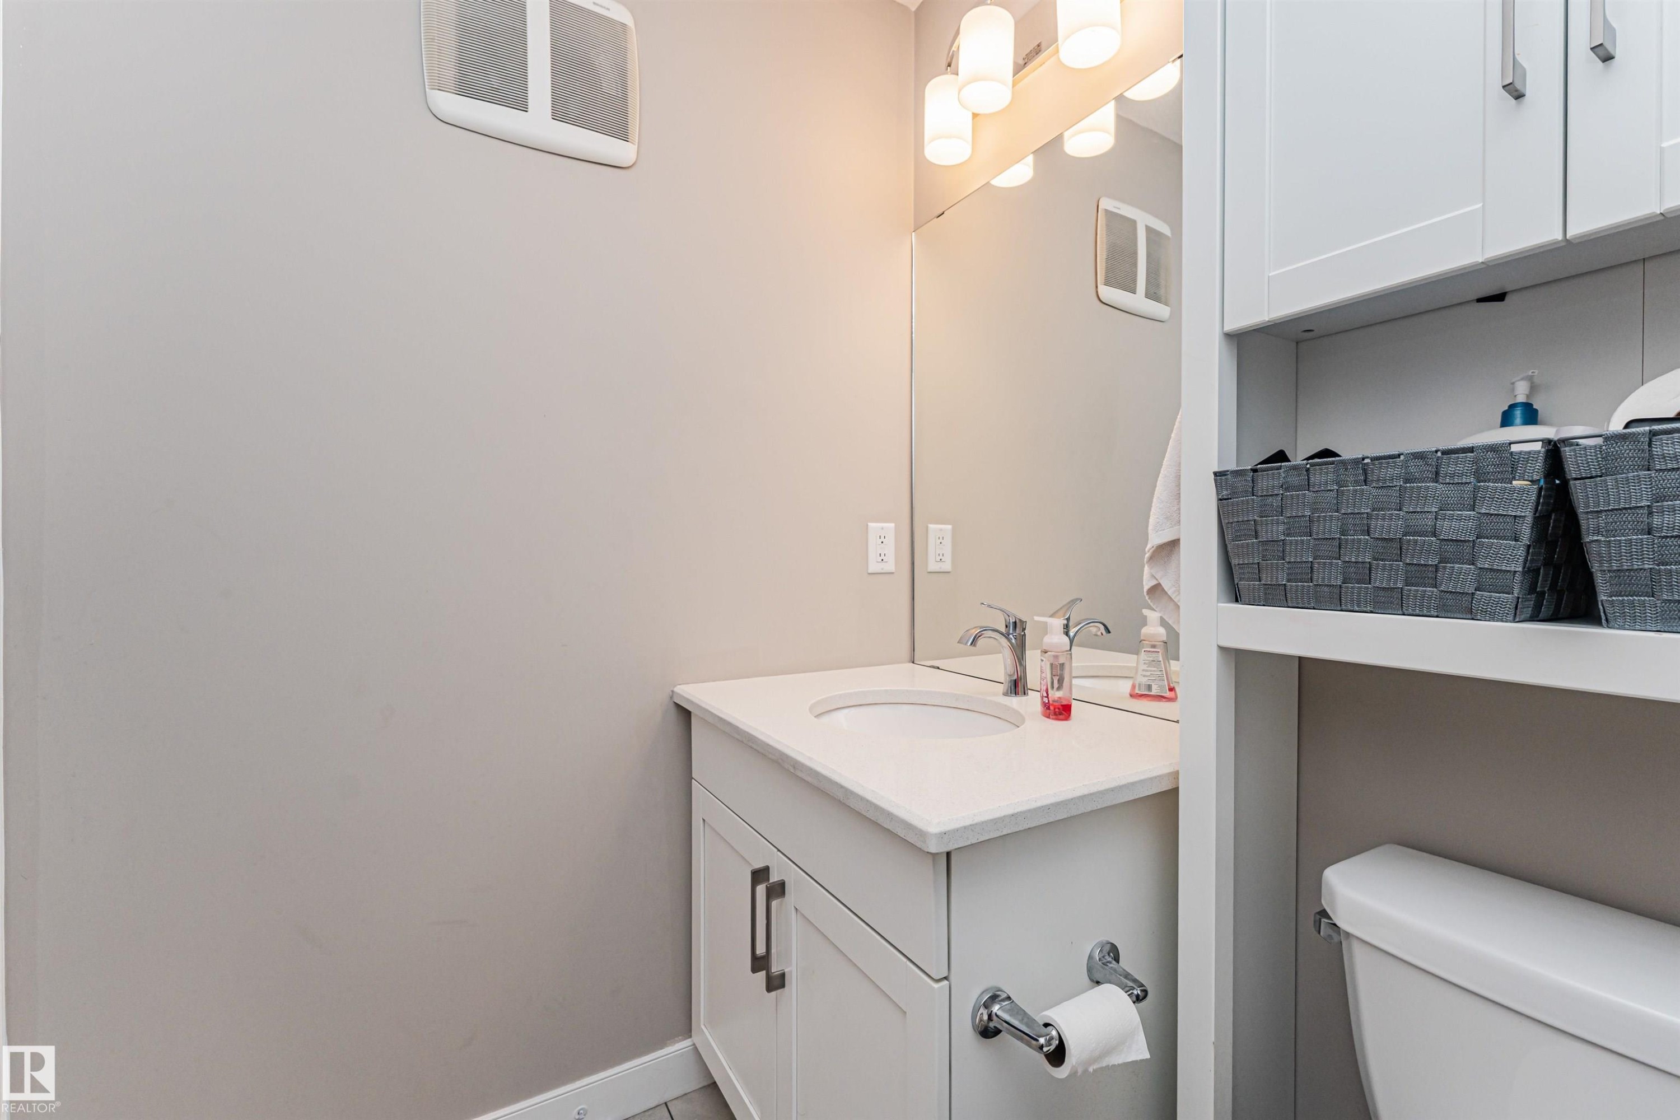
White vanity with an integrated sink, polished chrome faucet, and a wall-mounted mirror - 22124 85 Avenue, Edmonton, AB - Indoor Photo Showing Bathroom
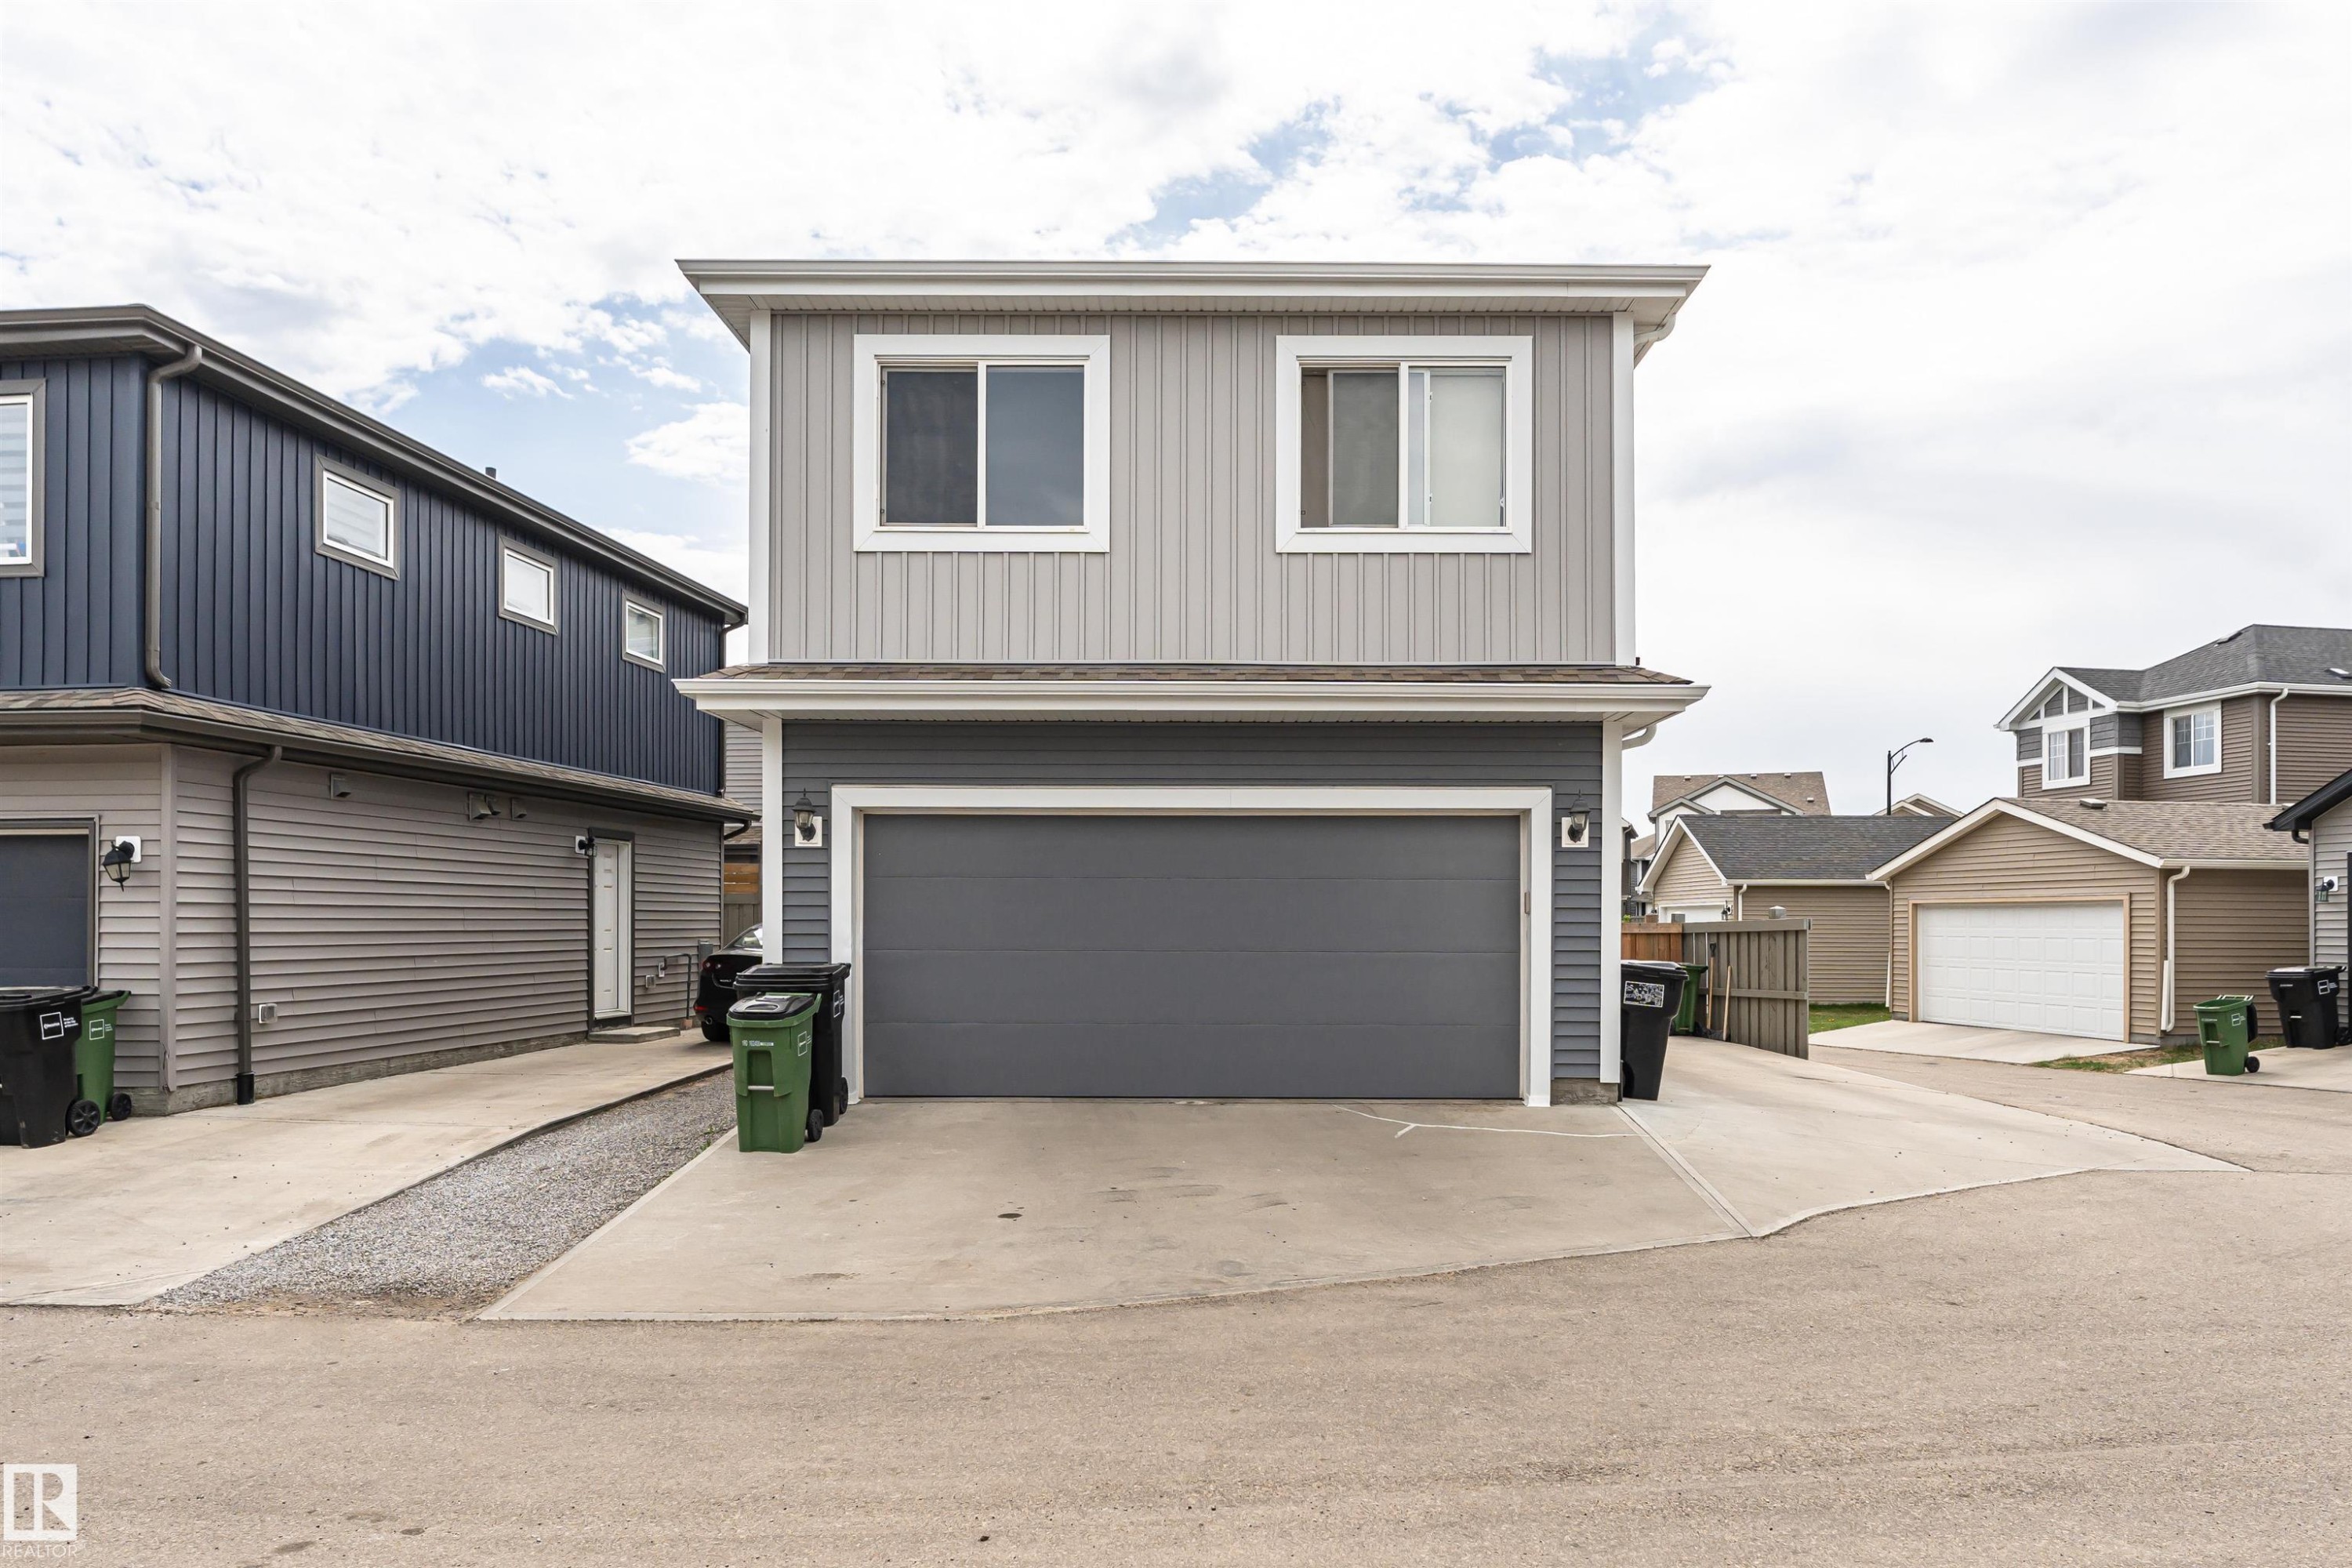
Two-story exterior with light gray vertical siding and horizontal dark gray siding, featuring a dark gray garage door, white framed windows, and a concrete driveway - 22124 85 Avenue, Edmonton, AB - Outdoor
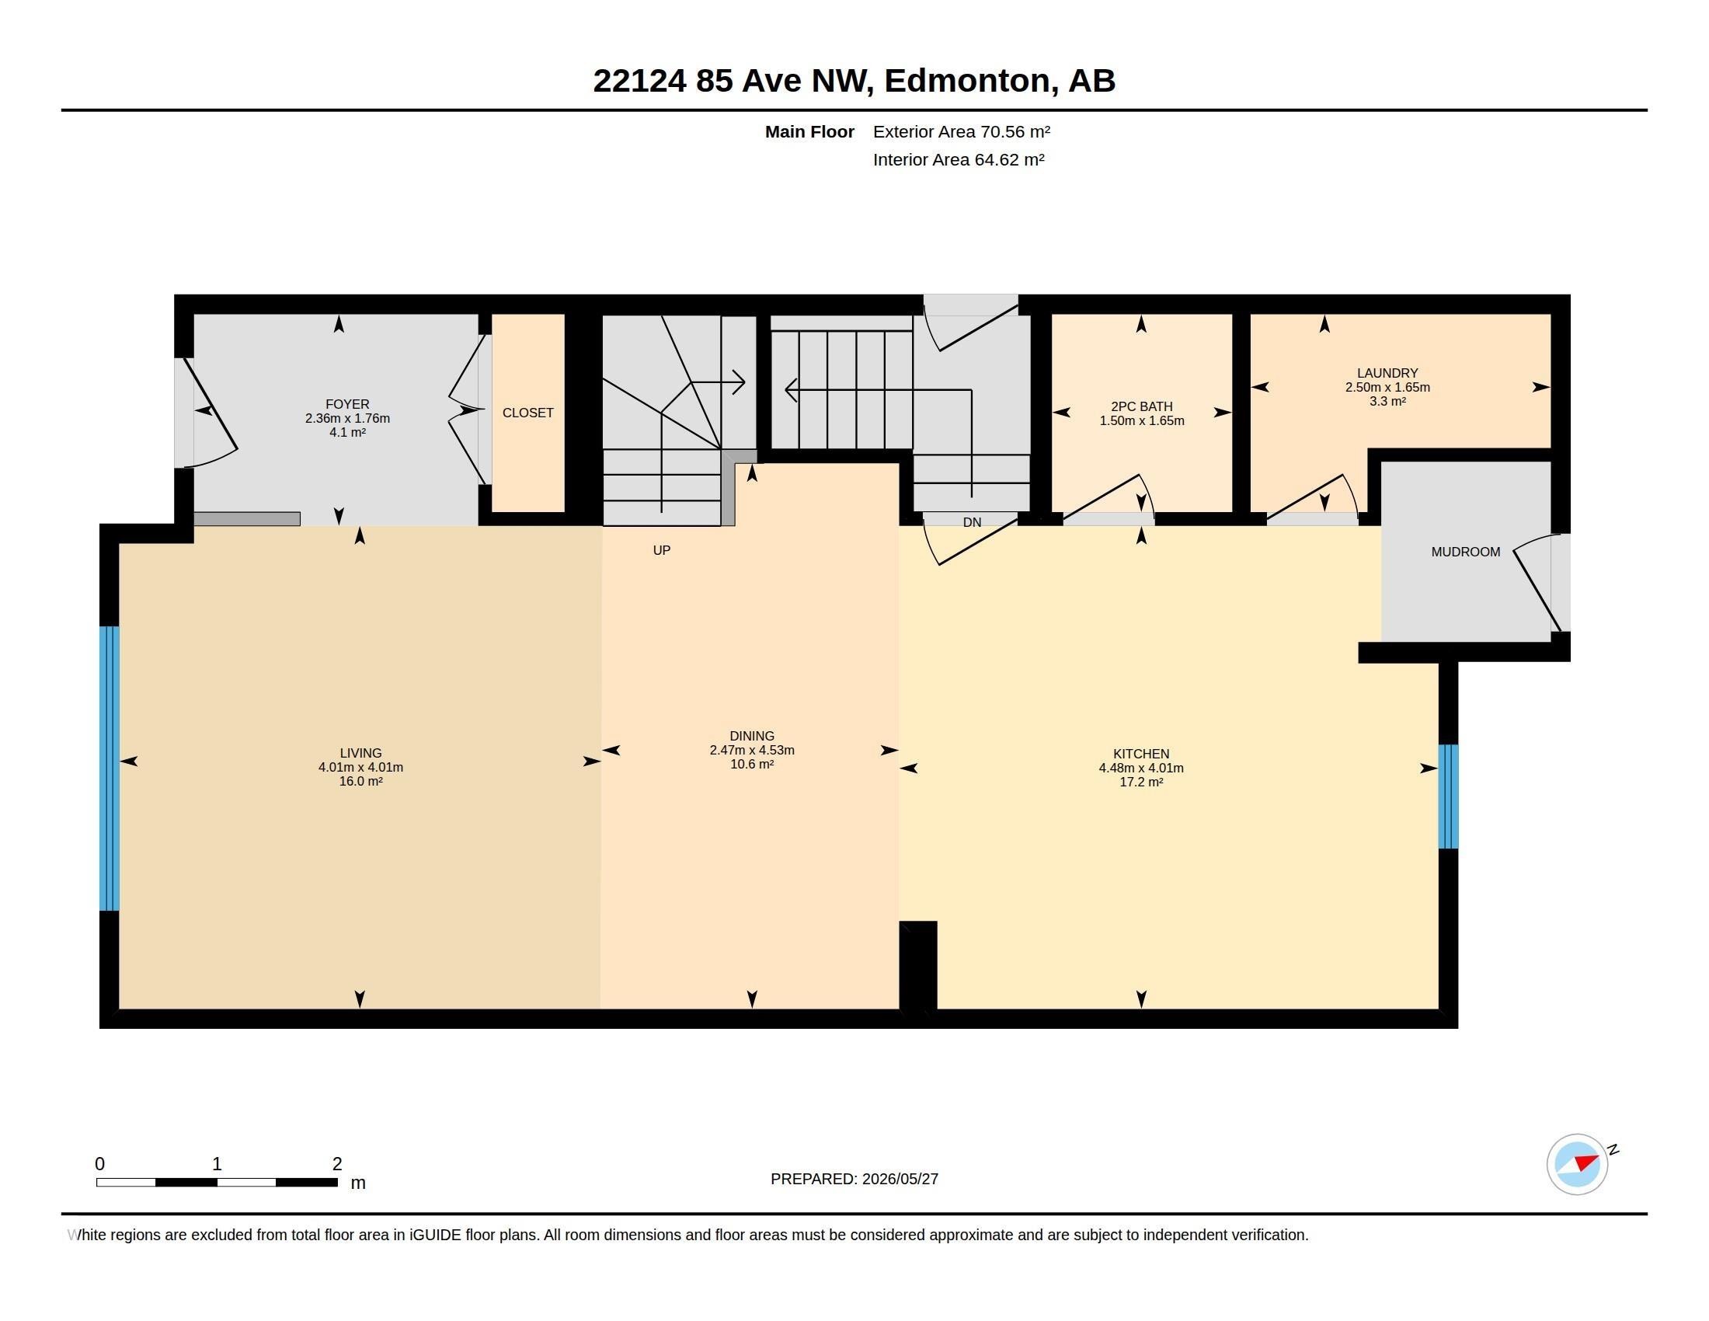
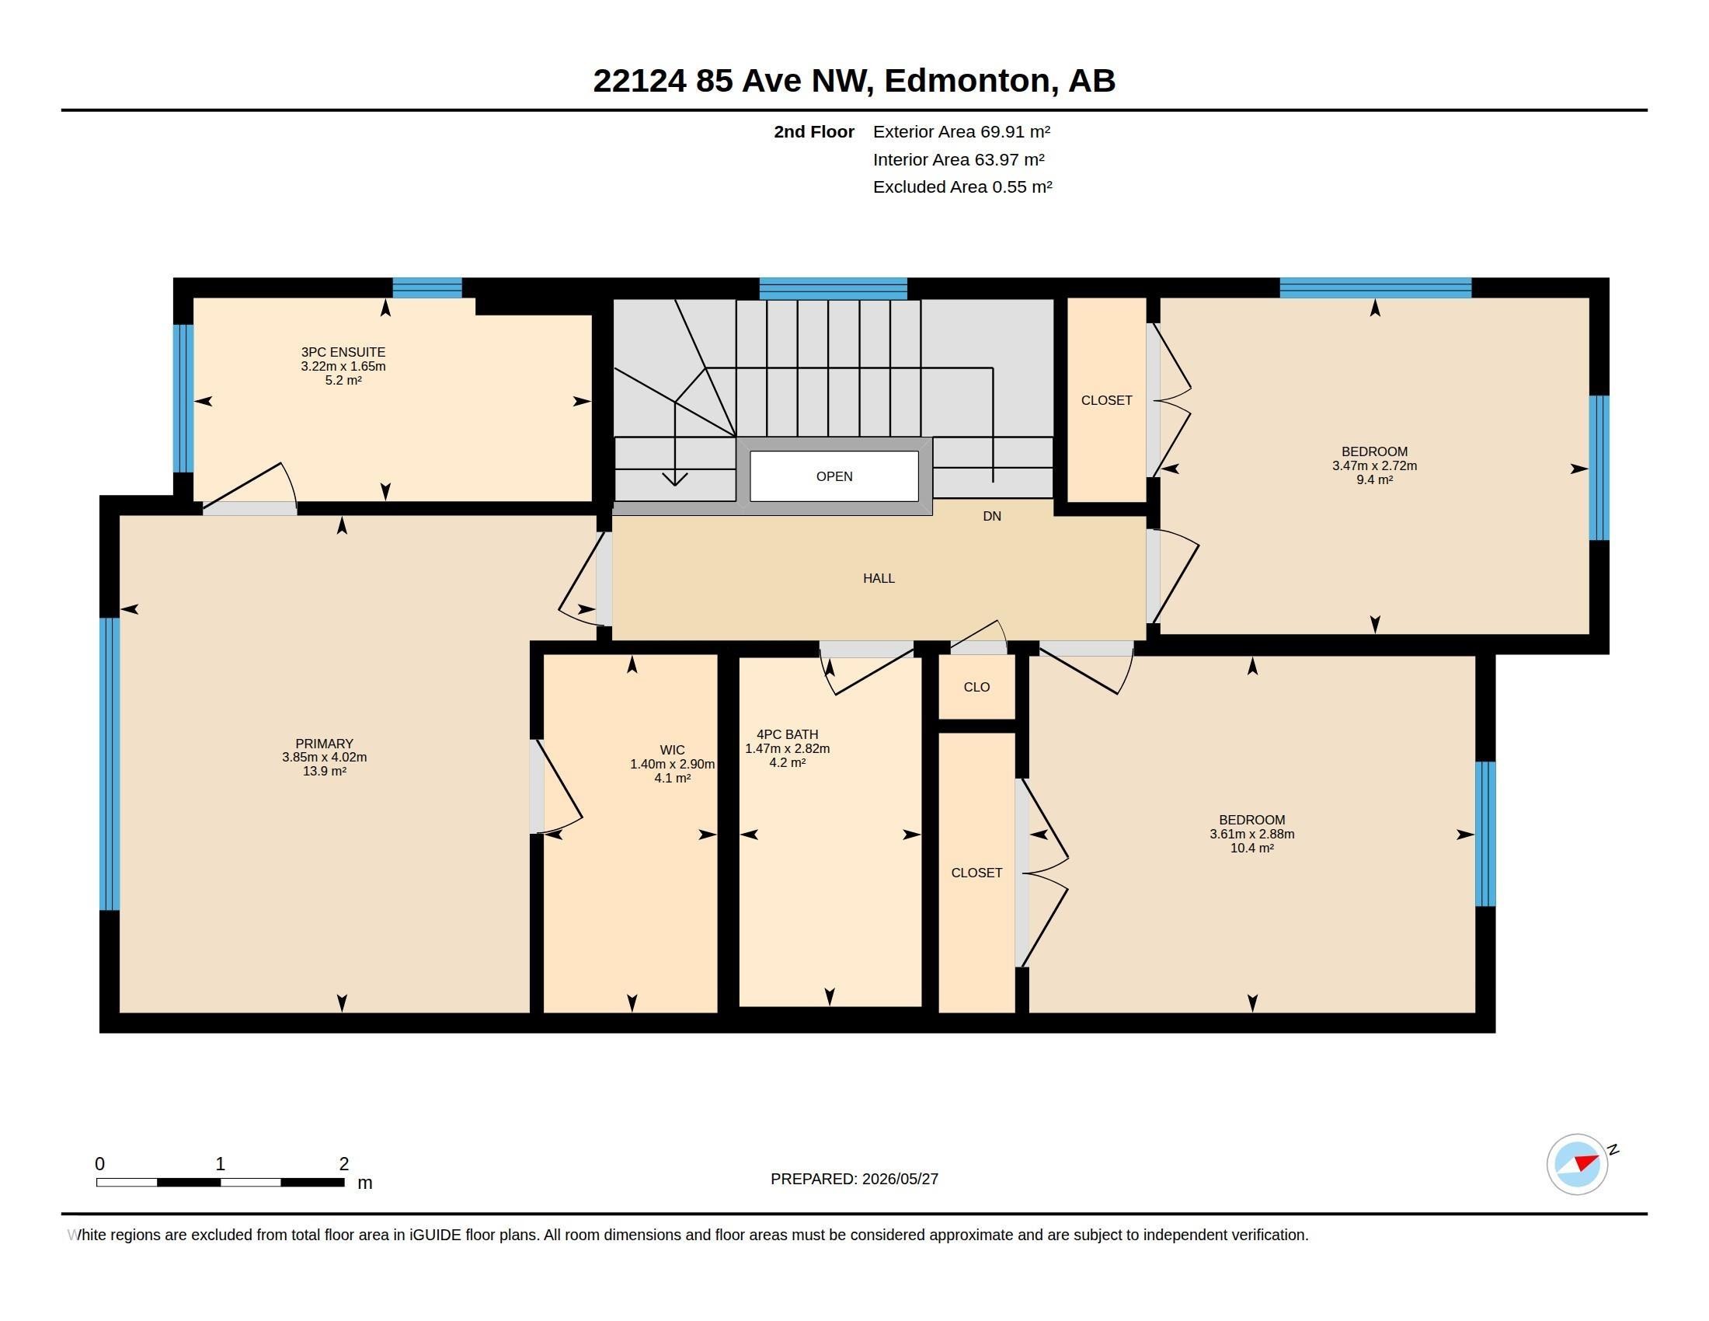
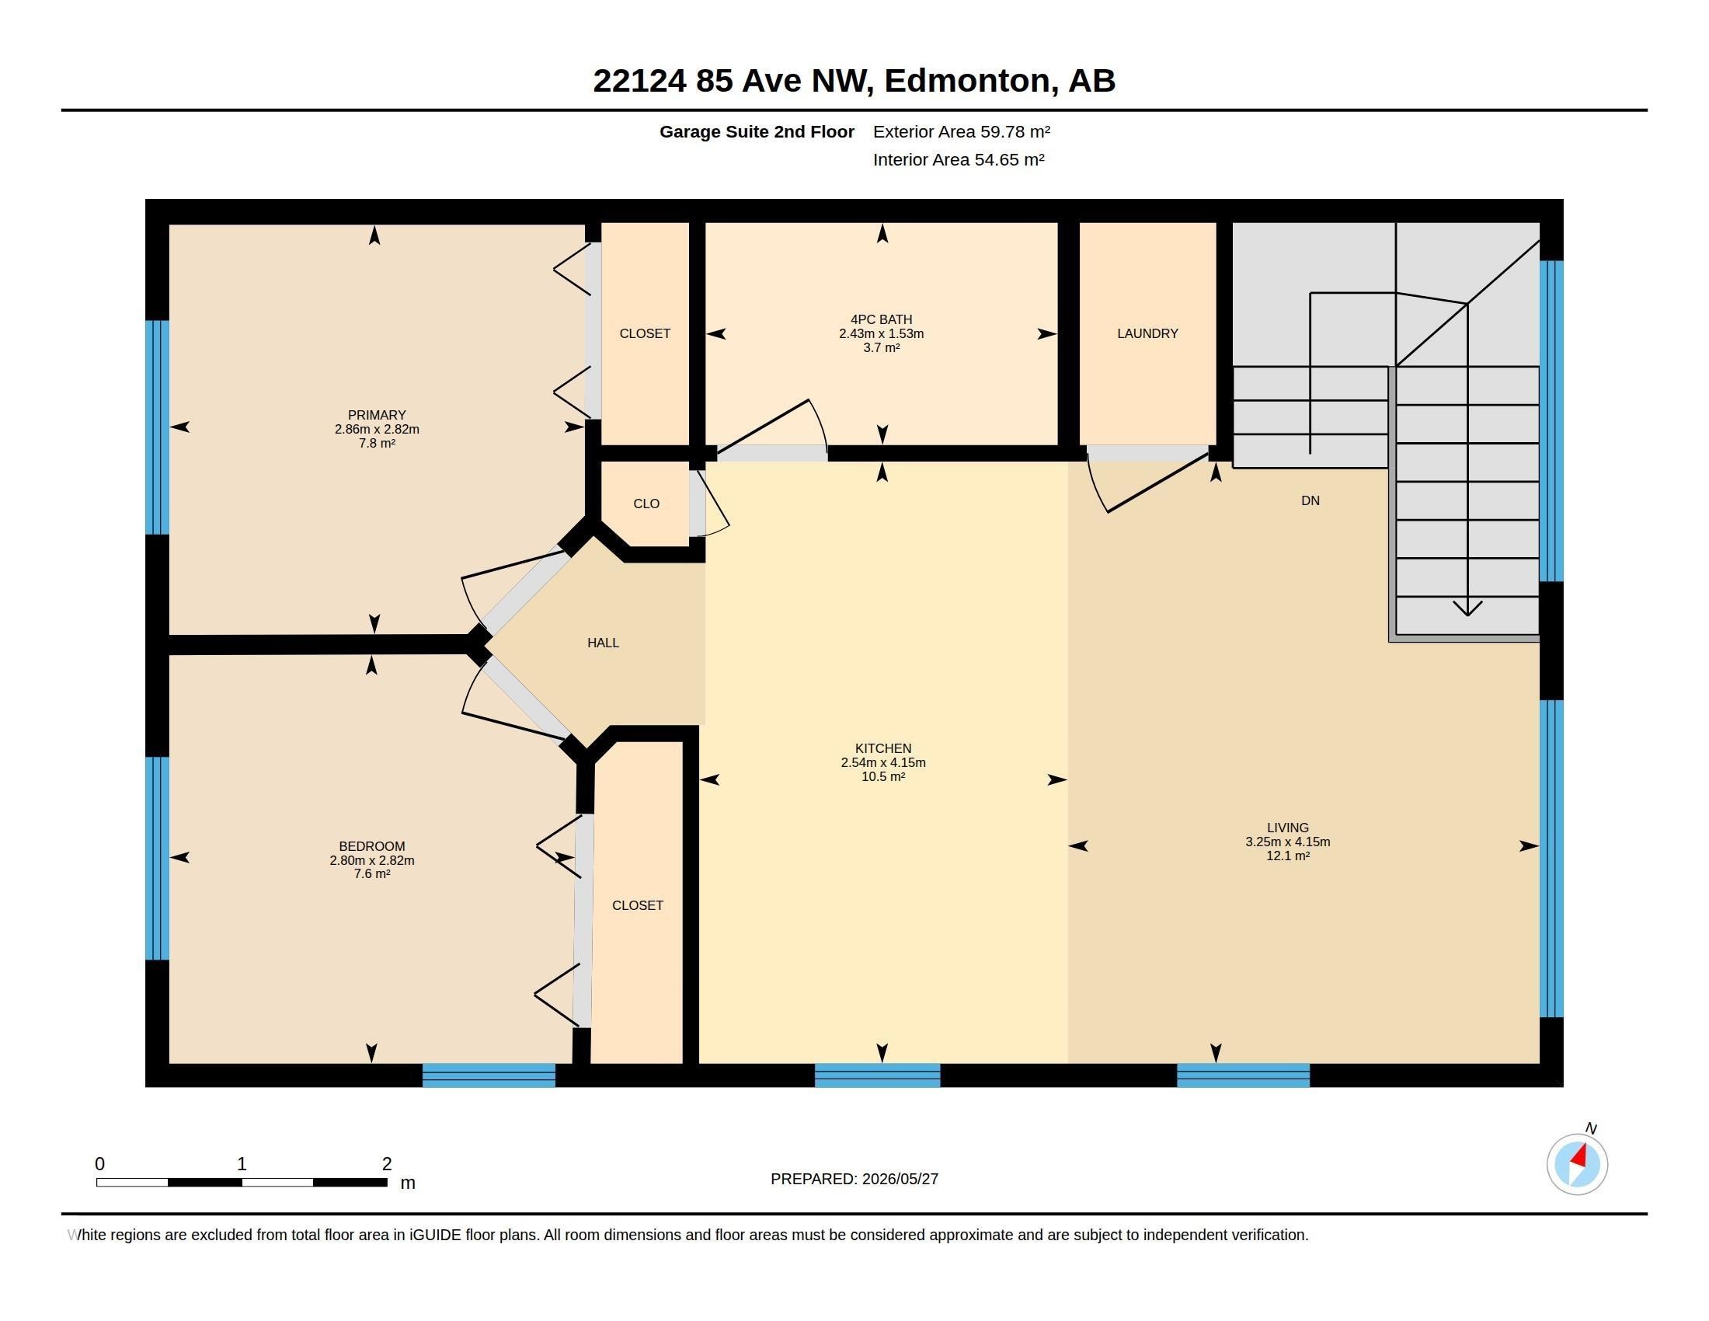
Floor plan - 22124 85 Avenue, Edmonton, AB - Other
Image quality insufficient for description - 22124 85 Avenue, Edmonton, AB - Outdoor With View
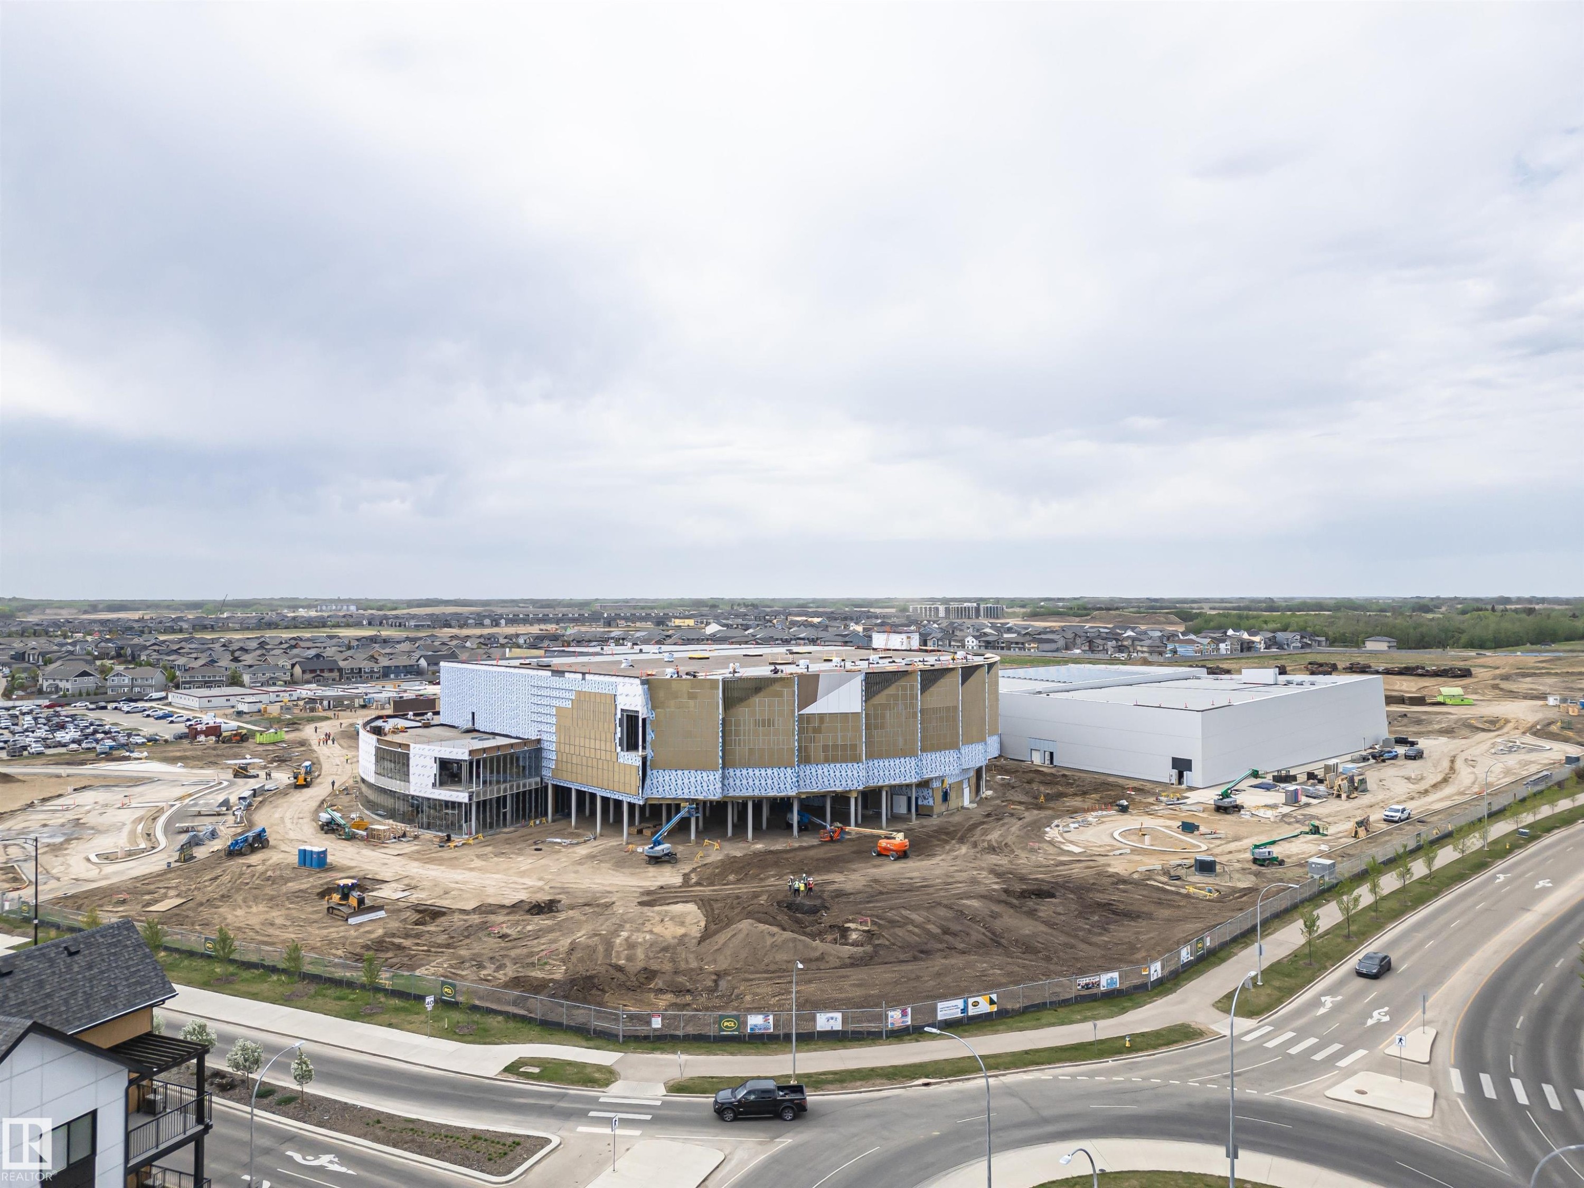
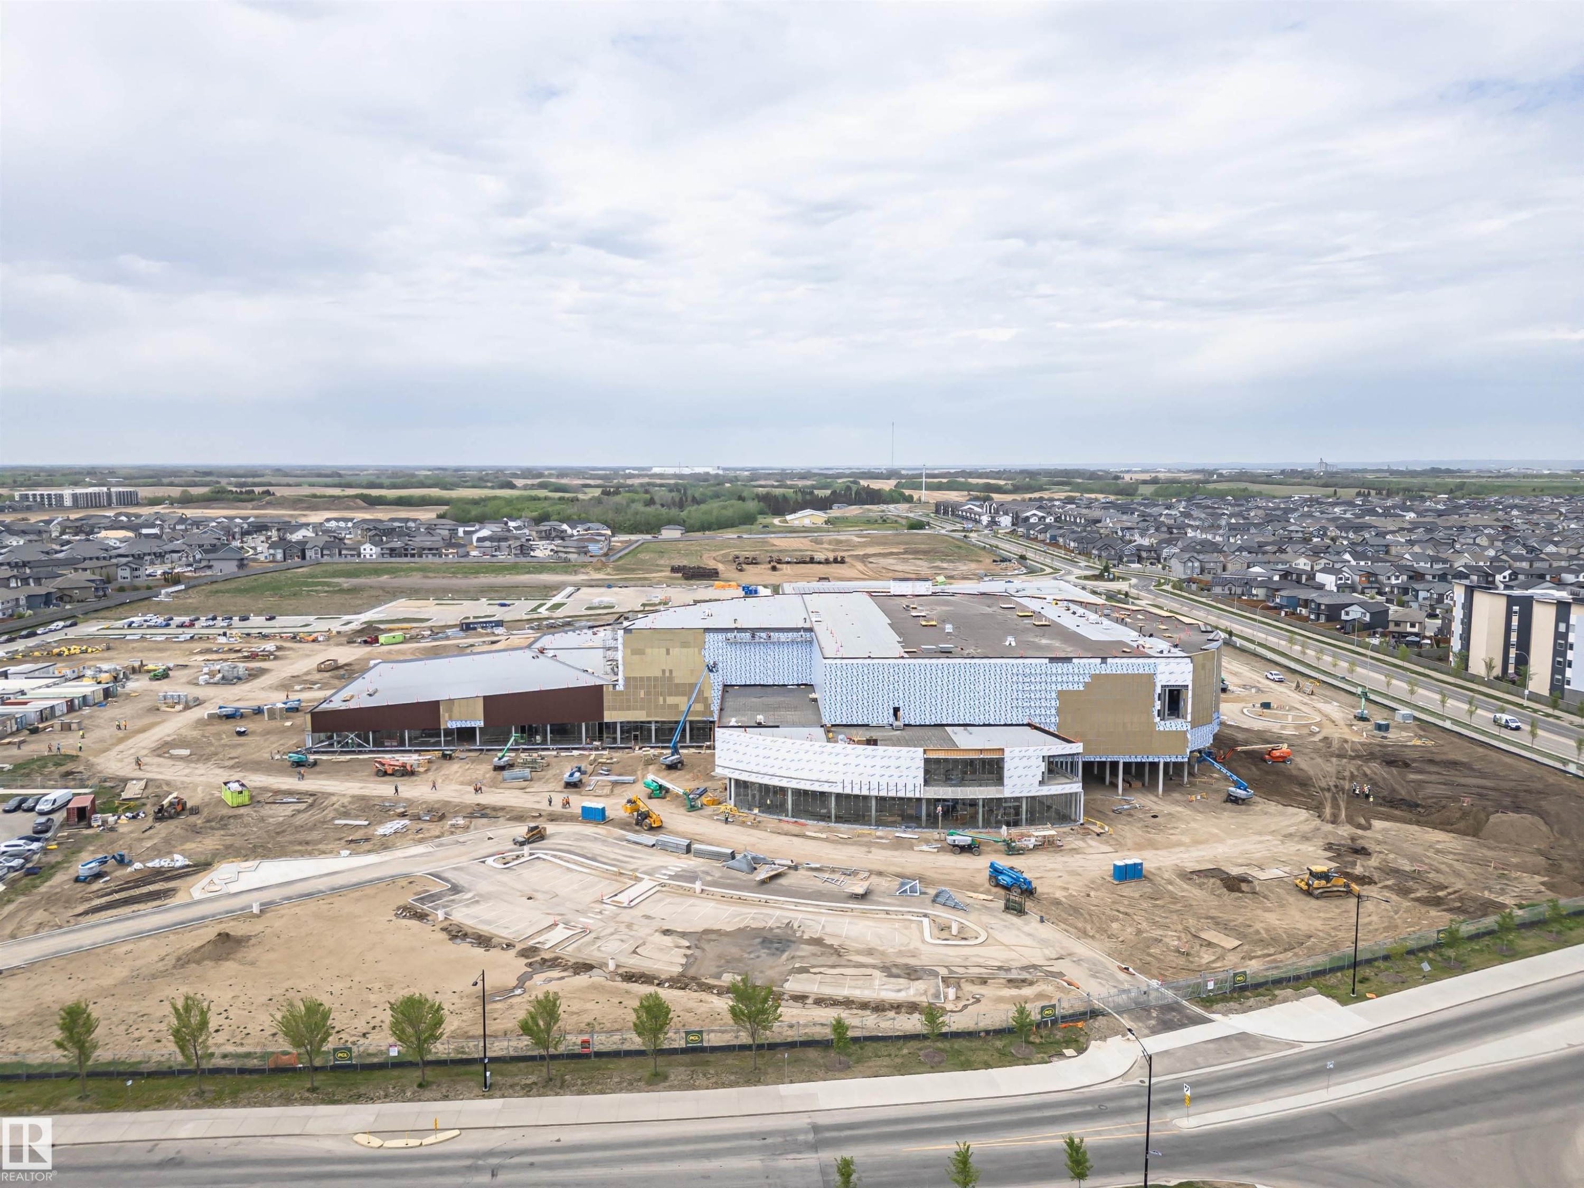
Large-scale commercial development featuring multiple interconnected structures, extensive groundwork for future expansion, and a diverse range of building materials including brown facade panels and white exterior sheathing - 22124 85 Avenue, Edmonton, AB - Outdoor With View
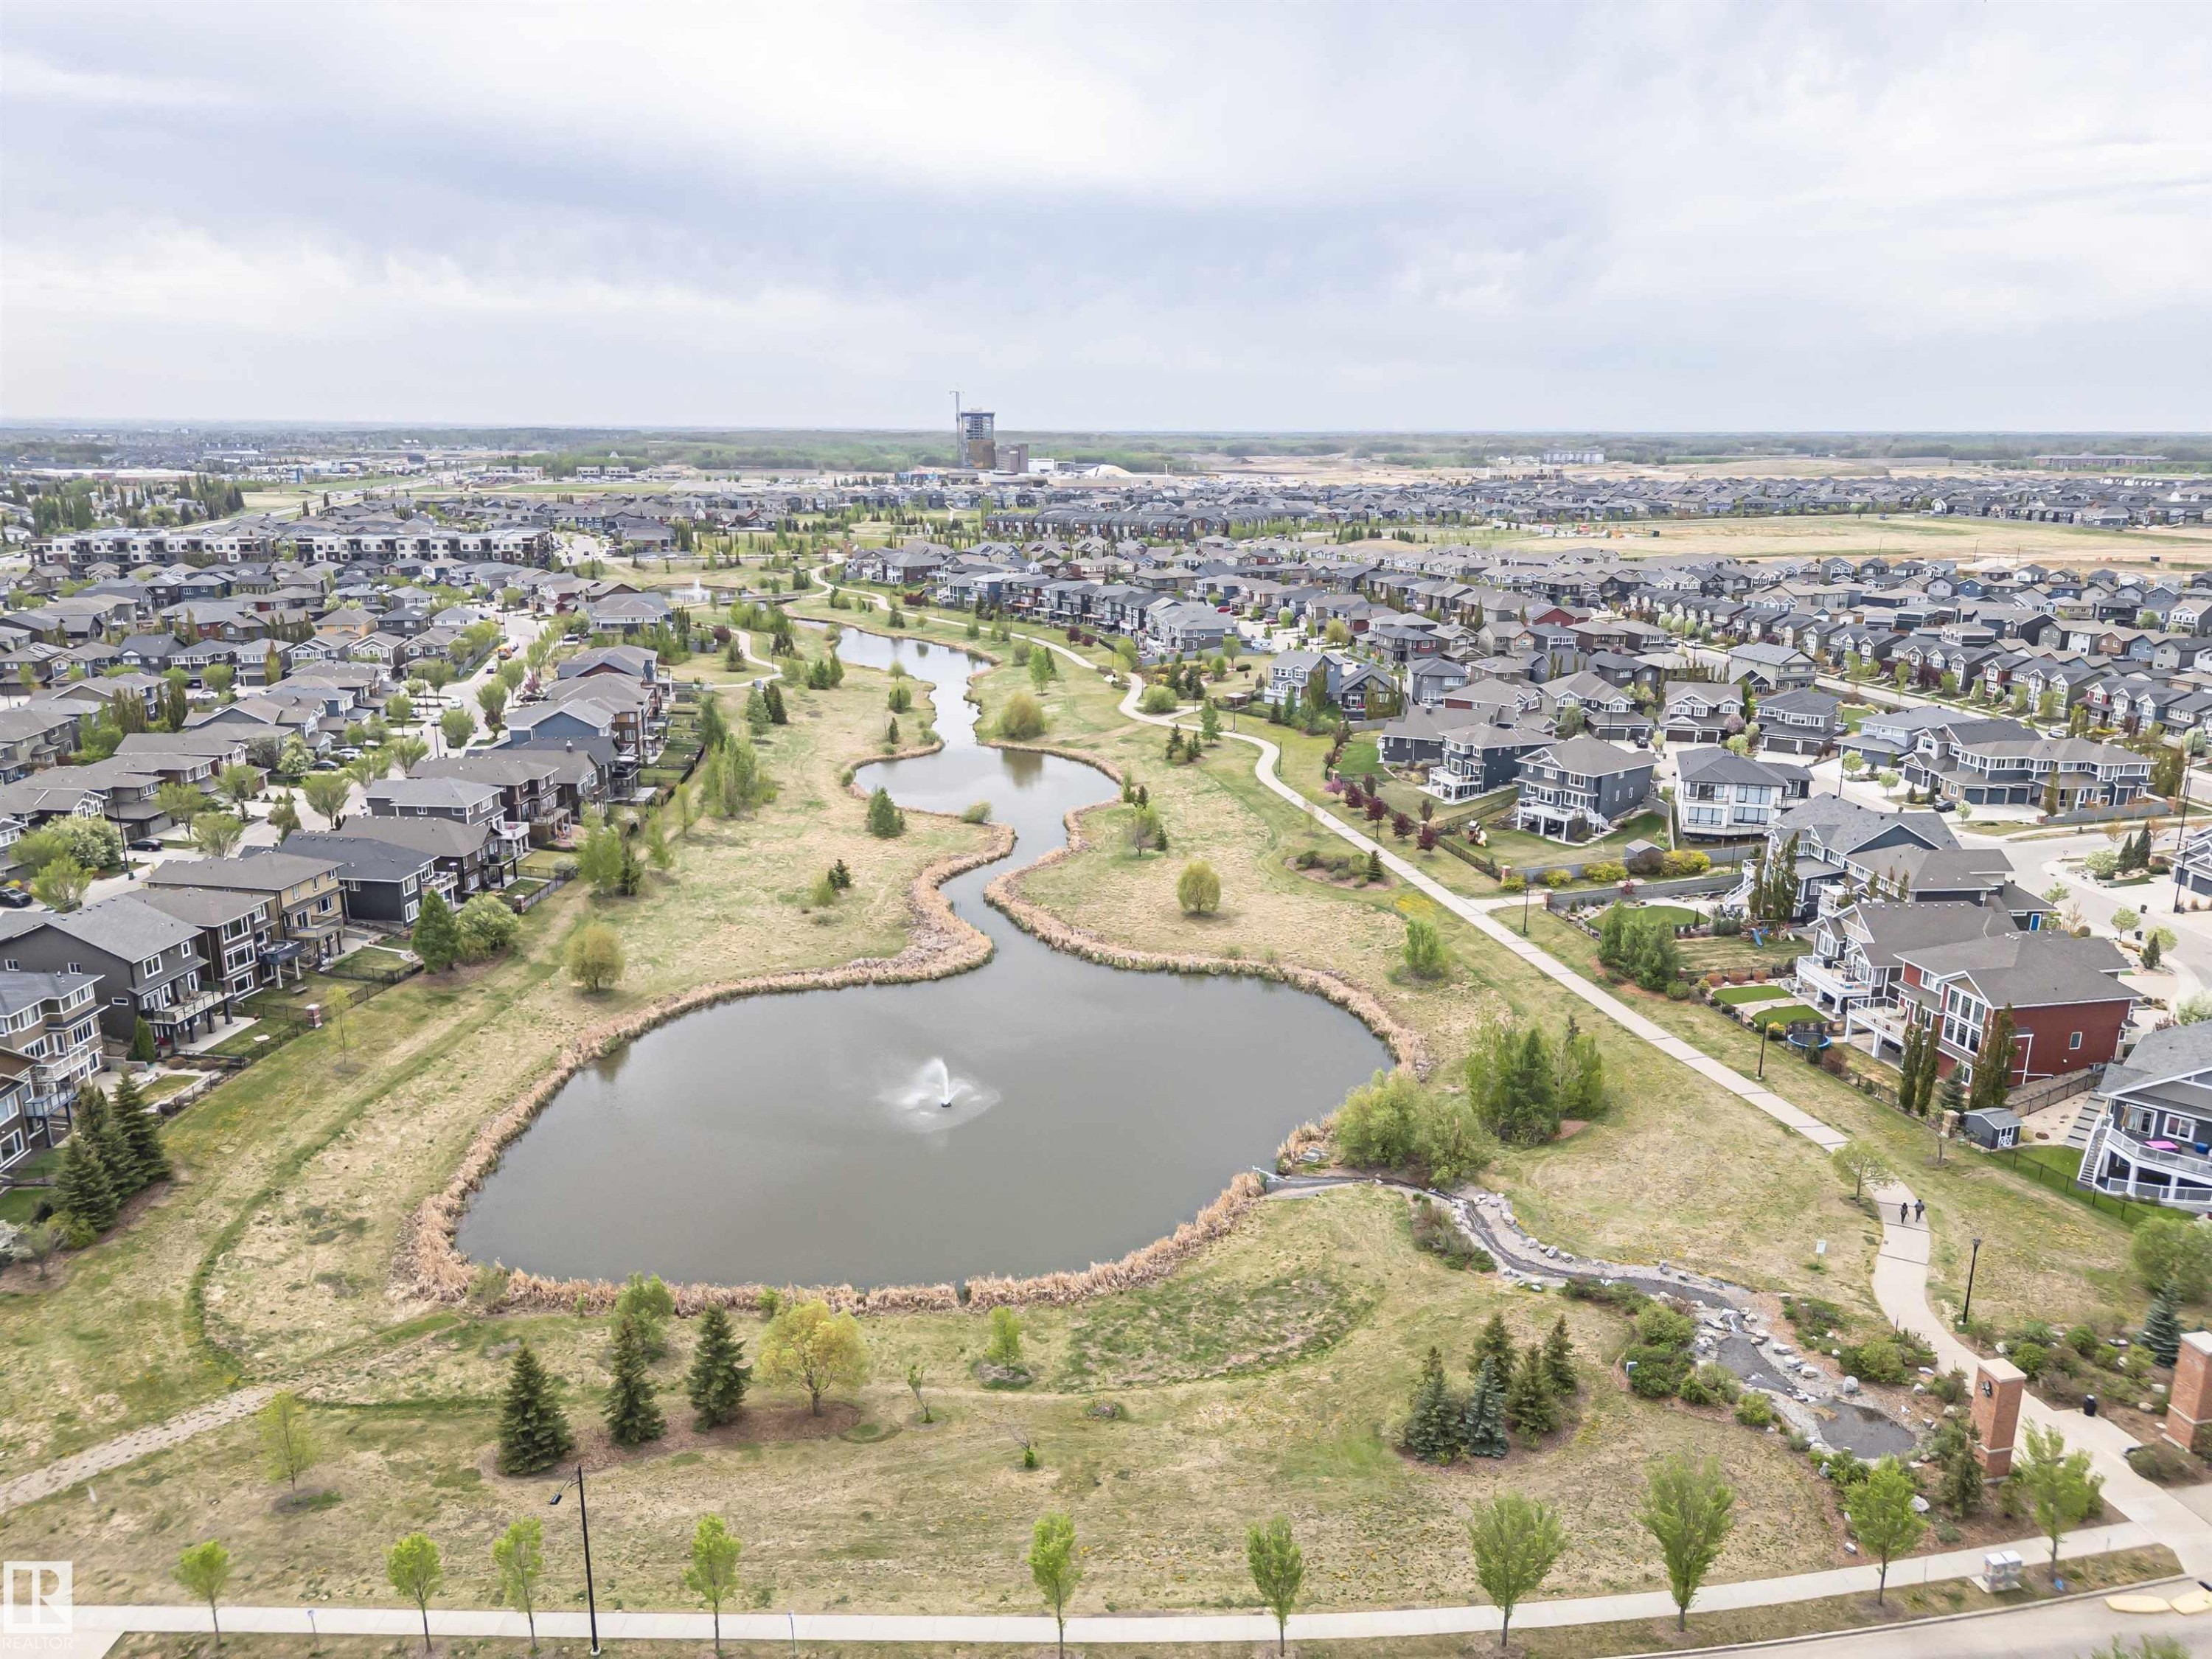
Expansive residential development featuring a central pond with a fountain, a meandering walking path system, mature and newly planted trees, and a diverse collection of single-family homes - 22124 85 Avenue, Edmonton, AB - Outdoor With View
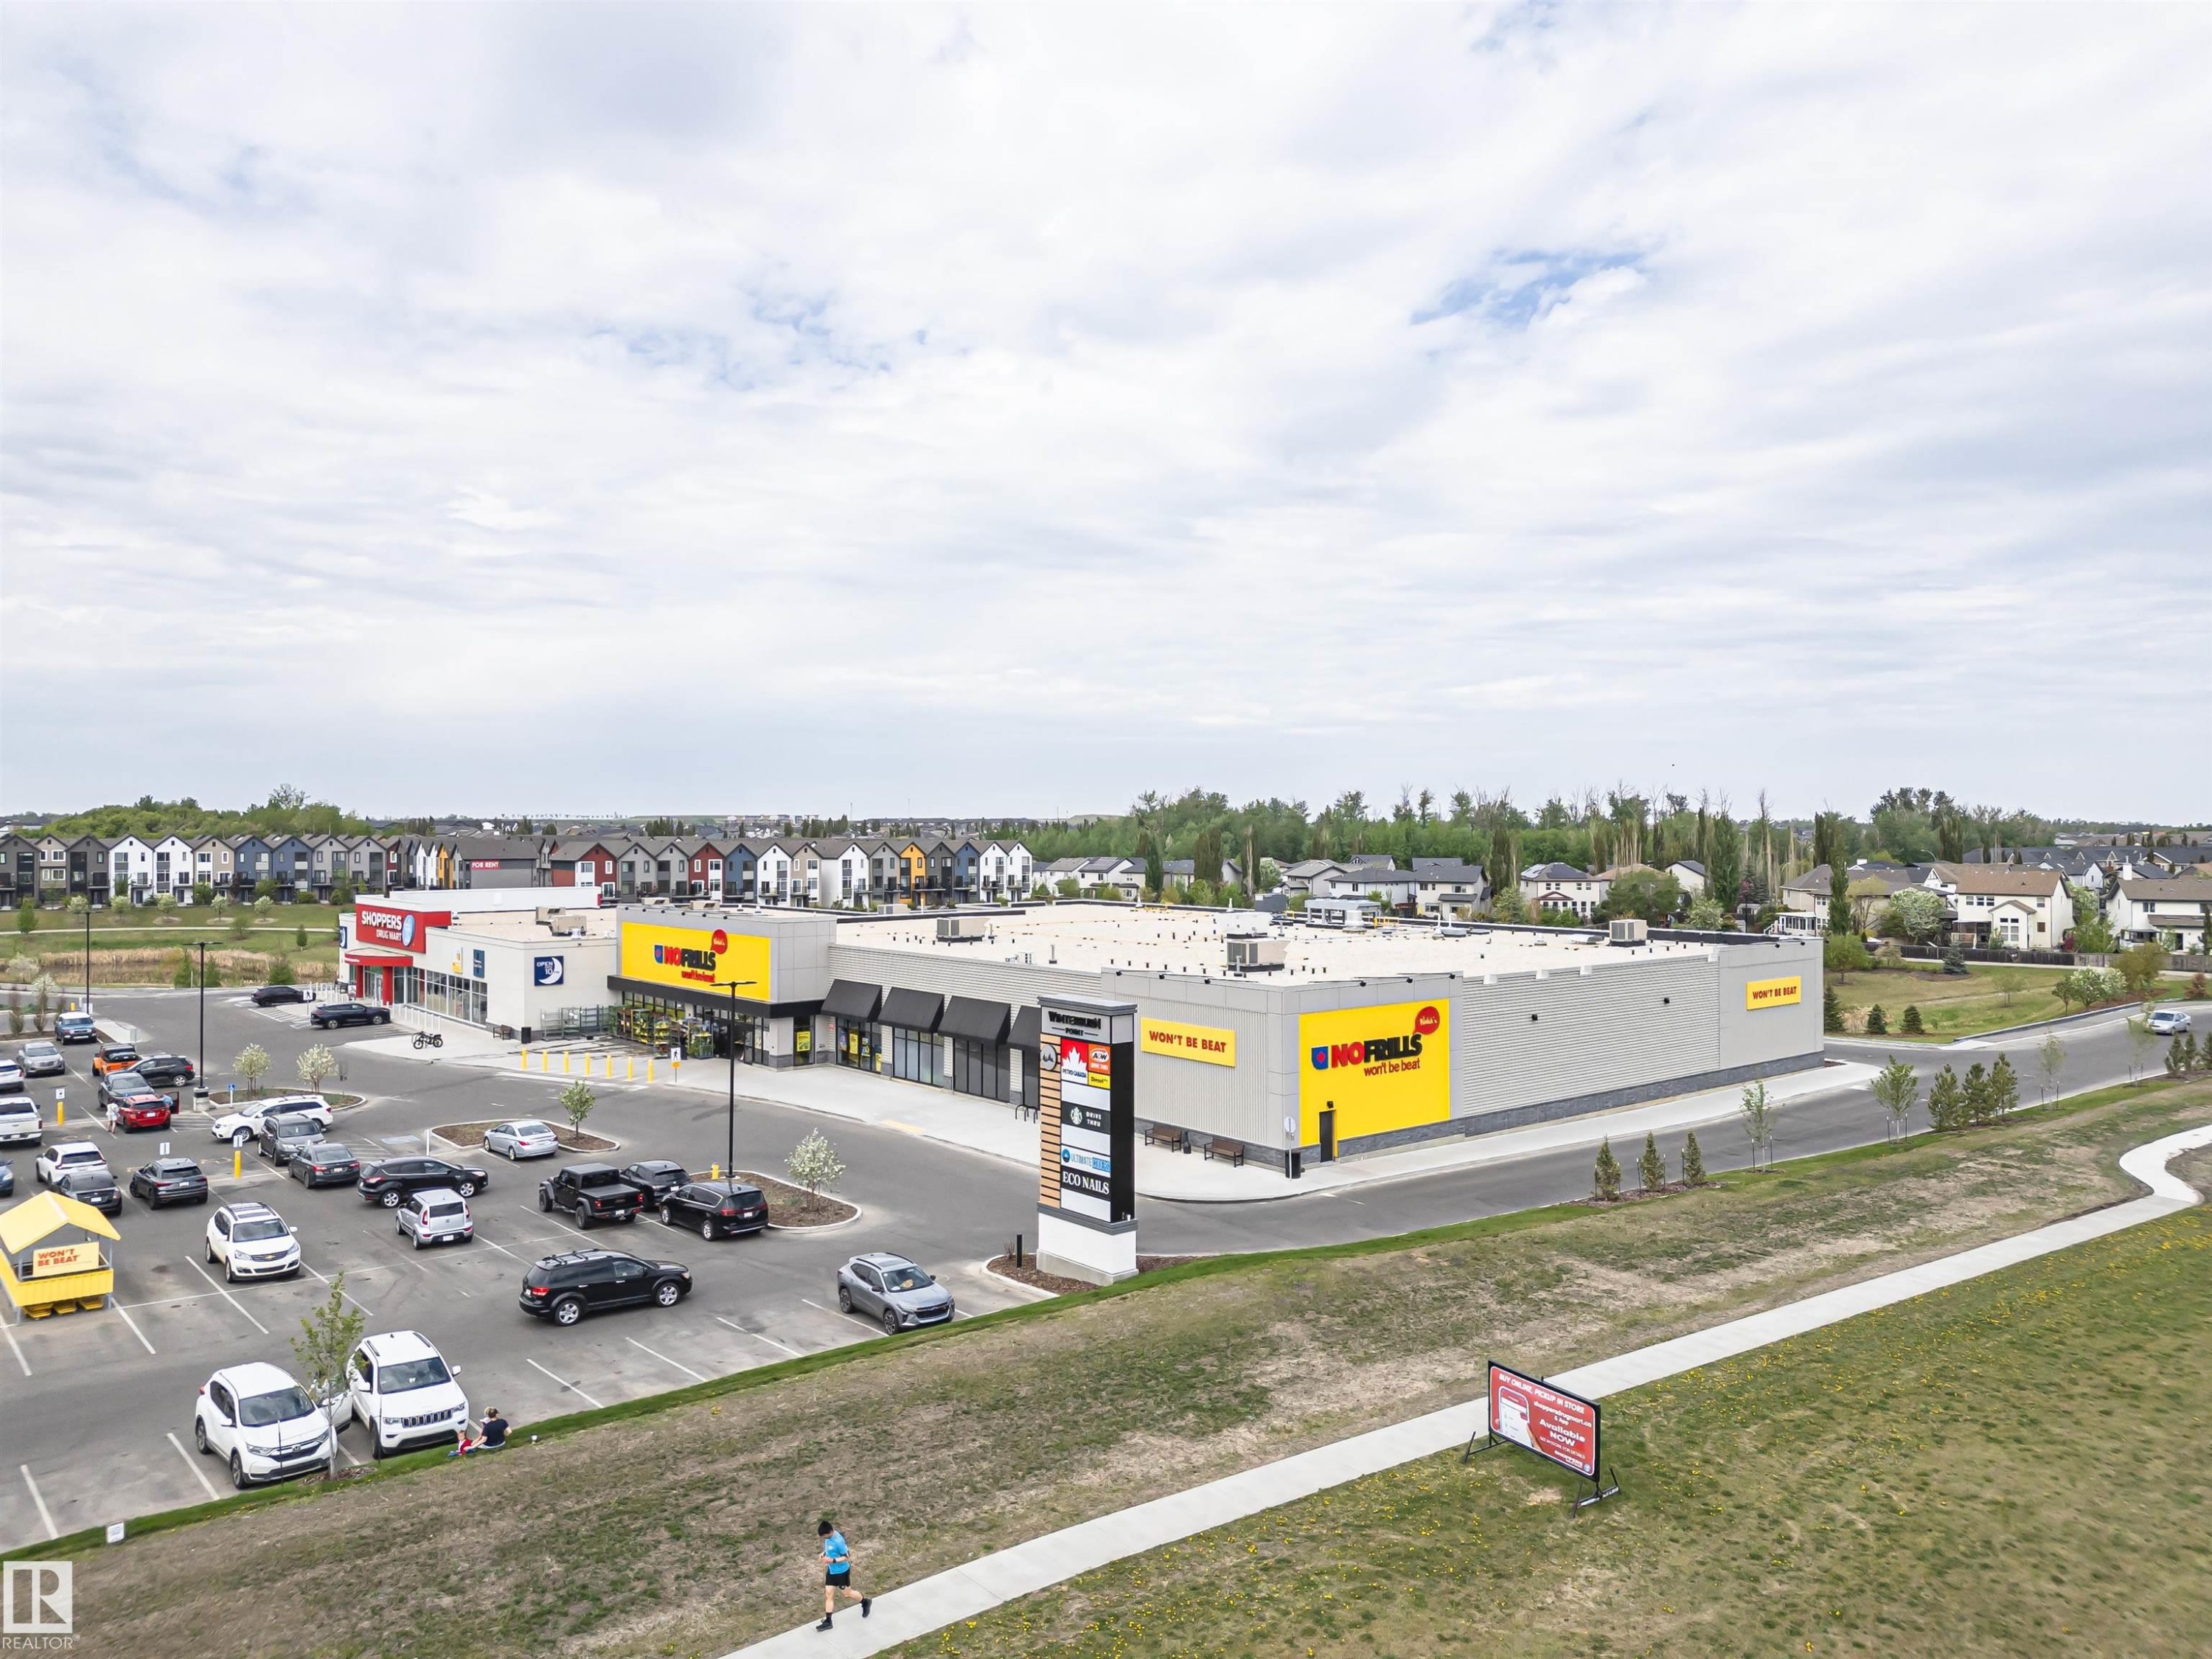
Commercial retail center featuring a large asphalt parking lot, multiple storefronts with black awnings, and prominent signage - 22124 85 Avenue, Edmonton, AB - Outdoor With View
Visite virtuelle
Front house - 22124 85 Avenue, Edmonton, AB  - Outdoor With Facade
Contemporary two-story residence with a covered front porch and dormer window accents - 22124 85 Avenue, Edmonton, AB  - Outdoor With Facade
Front entrance featuring stone veneer columns, exposed aggregate steps, a full-lite entry door, and a white handrail - 22124 85 Avenue, Edmonton, AB  - Outdoor
Bright interior space featuring neutral wall tones, white trim, wood-finish flooring, a contemporary flush-mount ceiling light, and prominent windows with white frames - 22124 85 Avenue, Edmonton, AB - Indoor
Entryway featuring wood-finish flooring, a paneled entry door, and a staircase with carpeted treads - 22124 85 Avenue, Edmonton, AB - Indoor Photo Showing Other Room
Living area featuring expansive windows, wood-finish flooring, recessed lighting, and a white trim entry door - 22124 85 Avenue, Edmonton, AB - Indoor Photo Showing Living Room
Living area featuring neutral wall paint, wood-finish flooring, and a large window with white trim - 22124 85 Avenue, Edmonton, AB - Indoor Photo Showing Living Room
Bright living area featuring large multi-panel windows, neutral wall tones, and light wood-finish flooring - 22124 85 Avenue, Edmonton, AB - Indoor Photo Showing Living Room
Living area featuring wood-finish flooring, a large multi-pane window, and neutral wall tones - 22124 85 Avenue, Edmonton, AB - Indoor Photo Showing Living Room
Spacious living area featuring wood-finish flooring, a large multi-pane window, and neutral wall tones - 22124 85 Avenue, Edmonton, AB - Indoor Photo Showing Living Room
Open-concept living area featuring wood-finish flooring throughout, leading to a dining space with a chandelier and a kitchen beyond - 22124 85 Avenue, Edmonton, AB - Indoor Photo Showing Living Room
Open-concept dining area featuring wood-finish flooring, a modern chandelier, and recessed lighting - 22124 85 Avenue, Edmonton, AB - Indoor Photo Showing Dining Room
Open-concept living area featuring wood-finish flooring, a kitchen island with seating, stainless steel appliances, white subway tile backsplash, and a modern chandelier - 22124 85 Avenue, Edmonton, AB - Indoor
Open-concept living space featuring wood-finish flooring, recessed lighting, and a modern chandelier - 22124 85 Avenue, Edmonton, AB - Indoor
Open-concept living area featuring wood-finish flooring, a contemporary chandelier, and large windows - 22124 85 Avenue, Edmonton, AB - Indoor Photo Showing Dining Room
Open-concept living and dining area featuring wood-finish flooring and neutral wall tones - 22124 85 Avenue, Edmonton, AB - Indoor
Open-concept living area featuring wood-finish flooring, a carpeted staircase with white railings, and a dining area with a modern chandelier - 22124 85 Avenue, Edmonton, AB - Indoor Photo Showing Dining Room
Open-concept kitchen featuring wood-finish flooring, a central island with a white countertop, and stainless steel appliances - 22124 85 Avenue, Edmonton, AB - Indoor Photo Showing Kitchen With Stainless Steel Kitchen With Upgraded Kitchen
Kitchen featuring wood-finish cabinetry, stainless steel appliances, a white subway tile backsplash, a large center island with a white countertop, and wood-finish flooring - 22124 85 Avenue, Edmonton, AB - Indoor Photo Showing Kitchen With Stainless Steel Kitchen With Double Sink With Upgraded Kitchen
Kitchen featuring wood-finish cabinetry, white subway tile backsplash, and light-toned countertops - 22124 85 Avenue, Edmonton, AB - Indoor Photo Showing Kitchen With Stainless Steel Kitchen With Double Sink
Modern kitchen featuring wood-finish cabinetry, stainless steel appliances, a white subway tile backsplash, and a central island with a solid surface countertop - 22124 85 Avenue, Edmonton, AB - Indoor Photo Showing Kitchen With Stainless Steel Kitchen With Upgraded Kitchen
Kitchen featuring wood-finish cabinetry, white countertops, subway tile backsplash, and stainless steel appliances including a dishwasher, microwave, and electric range - 22124 85 Avenue, Edmonton, AB - Indoor Photo Showing Kitchen With Stainless Steel Kitchen With Double Sink
Dedicated laundry area featuring a stacked front-load washer and dryer, adjacent wall-mounted wire shelving, and light gray wall paint - 22124 85 Avenue, Edmonton, AB - Indoor Photo Showing Laundry Room
Half bath featuring a wood-finish vanity with an integrated white sink, chrome faucet, and expansive wall-mounted mirror - 22124 85 Avenue, Edmonton, AB - Indoor Photo Showing Bathroom
Bathroom vanity with a white countertop, chrome faucet, and wood-finish cabinetry - 22124 85 Avenue, Edmonton, AB - Indoor Photo Showing Bathroom
Staircase featuring gray carpet treads and a white painted handrail - 22124 85 Avenue, Edmonton, AB - Indoor Photo Showing Other Room
Carpeted staircase and landing with light gray walls, white trim, white paneled doors, and a ceiling-mounted light fixture - 22124 85 Avenue, Edmonton, AB - Indoor Photo Showing Other Room
Upper-level hallway featuring neutral wall paint, gray carpeting, and white trim - 22124 85 Avenue, Edmonton, AB - Indoor Photo Showing Other Room
Spacious room featuring neutral-toned walls, a large window with roller shades, and plush carpeting - 22124 85 Avenue, Edmonton, AB - Indoor Photo Showing Bedroom
Spacious bedroom with neutral wall tones and carpeted flooring - 22124 85 Avenue, Edmonton, AB - Indoor Photo Showing Bedroom
Carpeted room with a ceiling-mounted light fixture - 22124 85 Avenue, Edmonton, AB - Indoor Photo Showing Bedroom
Walk-in closet with multi-level wire shelving, wire hanging rods, neutral wall paint, gray textured carpeting, and white baseboards - 22124 85 Avenue, Edmonton, AB - Indoor With Storage
Neutral-toned wall with white trim and a five-panel interior door - 22124 85 Avenue, Edmonton, AB - Indoor
Bathroom featuring a wood-finish double vanity with white countertops, dual undermount sinks, and polished chrome faucets - 22124 85 Avenue, Edmonton, AB - Indoor Photo Showing Bathroom
Bathroom featuring a full shower enclosure with sliding glass doors, a single vanity with wood-finish cabinetry, a white countertop with an undermount sink, and light gray tile flooring - 22124 85 Avenue, Edmonton, AB - Indoor Photo Showing Bathroom
Upper-level hallway featuring neutral wall tones, gray carpet, multiple paneled doors, and a decorative railing - 22124 85 Avenue, Edmonton, AB - Indoor Photo Showing Other Room
Neutral tone walls, carpeted flooring, a ceiling-mounted light fixture, a window with white trim, and white baseboards - 22124 85 Avenue, Edmonton, AB - Indoor Photo Showing Bedroom
Neutral-toned wall paint with white trim, contemporary five-panel interior doors, plush gray carpeting, and a white ceiling-mounted smoke detector - 22124 85 Avenue, Edmonton, AB - Indoor Photo Showing Other Room
Room featuring neutral wall tones, white trim, and a low-pile carpet - 22124 85 Avenue, Edmonton, AB - Indoor Photo Showing Bedroom
Bedroom featuring a high horizontal window, neutral wall paint, and gray carpet - 22124 85 Avenue, Edmonton, AB - Indoor Photo Showing Bedroom
Bathroom featuring a wood-finish vanity with a light-toned countertop, an integrated sink, and chrome fixtures - 22124 85 Avenue, Edmonton, AB - Indoor Photo Showing Bathroom
Bathroom vanity featuring a single integrated sink, white countertop, and dark wood-finish cabinetry - 22124 85 Avenue, Edmonton, AB - Indoor Photo Showing Bathroom
Side entrance with a white panel door and exterior lantern lighting - 22124 85 Avenue, Edmonton, AB - Outdoor With Exterior
Side yard featuring a concrete pathway and grass - 22124 85 Avenue, Edmonton, AB - Outdoor With Exterior
Private exterior deck with composite decking and white railings - 22124 85 Avenue, Edmonton, AB - Outdoor With Deck Patio Veranda With Exterior
Exterior deck featuring composite decking and white railing - 22124 85 Avenue, Edmonton, AB - Outdoor With Exterior
Two-story residence featuring light gray vertical siding and darker gray horizontal siding - 22124 85 Avenue, Edmonton, AB - Outdoor
Exterior featuring grey horizontal siding, a light grey entry door with white trim, a white utility door with white trim, a concrete patio, and a wood and white privacy fence - 22124 85 Avenue, Edmonton, AB - Outdoor
Staircase featuring wood-finish treads and risers, white painted handrails, and neutral wall tones - 22124 85 Avenue, Edmonton, AB - Indoor Photo Showing Other Room
Open-concept living space featuring wood-finish flooring, white cabinetry, a stainless steel dishwasher, and recessed lighting - 22124 85 Avenue, Edmonton, AB - Indoor
Open-concept living area featuring wood-finish flooring, white kitchen cabinetry, stainless steel appliances, a white subway tile backsplash, and recessed windows - 22124 85 Avenue, Edmonton, AB - Indoor
Open-concept living space featuring wood-finish flooring, white shaker cabinetry, stainless steel dishwasher, white subway tile backsplash, and light neutral wall paint - 22124 85 Avenue, Edmonton, AB - Indoor Photo Showing Other Room
Spacious open-concept area featuring wood-finish flooring, multiple windows with roller shades, a contemporary white interior door, and a staircase with white railings - 22124 85 Avenue, Edmonton, AB - Indoor
Modern kitchen featuring white cabinetry, subway tile backsplash, stainless steel appliances, and white countertops - 22124 85 Avenue, Edmonton, AB - Indoor Photo Showing Kitchen With Stainless Steel Kitchen
Kitchen featuring white shaker-style cabinetry, stainless steel appliances, white subway tile backsplash, and light wood-finish flooring - 22124 85 Avenue, Edmonton, AB - Indoor Photo Showing Kitchen With Stainless Steel Kitchen
Open-concept living space featuring a kitchen with white cabinetry, stainless steel appliances, a subway tile backsplash, and a white countertop - 22124 85 Avenue, Edmonton, AB - Indoor Photo Showing Kitchen With Stainless Steel Kitchen
Kitchen featuring white cabinetry, stainless steel appliances, white subway tile backsplash, white countertops, and wood-finish flooring - 22124 85 Avenue, Edmonton, AB - Indoor Photo Showing Kitchen With Stainless Steel Kitchen With Double Sink
Wood-finish flooring throughout, featuring a stacked washer and dryer unit within a dedicated closet - 22124 85 Avenue, Edmonton, AB - Indoor
Hallway featuring wood-finish flooring and multiple white paneled doors - 22124 85 Avenue, Edmonton, AB - Indoor
Plush gray carpet flooring compliments neutral wall tones in this room featuring a single window with a dark roller shade - 22124 85 Avenue, Edmonton, AB - Indoor Photo Showing Bedroom
Carpeted room featuring a closet with bi-fold doors and a five-panel interior door opening to a hallway with wood-finish flooring - 22124 85 Avenue, Edmonton, AB - Indoor Photo Showing Bedroom
Bedroom featuring neutral wall paint, white trim, and gray carpet flooring - 22124 85 Avenue, Edmonton, AB - Indoor Photo Showing Bedroom
Wall-to-wall carpeting, neutral wall palette, white trim, single window, and a ceiling-mounted light fixture - 22124 85 Avenue, Edmonton, AB - Indoor Photo Showing Bedroom
Carpeted room with a bi-fold closet, a white trimmed window, and neutral painted walls - 22124 85 Avenue, Edmonton, AB - Indoor Photo Showing Bedroom
Bathroom featuring a white bathtub and shower combination with chrome fixtures - 22124 85 Avenue, Edmonton, AB - Indoor Photo Showing Bathroom
White vanity with an integrated sink, polished chrome faucet, and a wall-mounted mirror - 22124 85 Avenue, Edmonton, AB - Indoor Photo Showing Bathroom
Two-story exterior with light gray vertical siding and horizontal dark gray siding, featuring a dark gray garage door, white framed windows, and a concrete driveway - 22124 85 Avenue, Edmonton, AB - Outdoor
Floor plan - 22124 85 Avenue, Edmonton, AB - Other
Image quality insufficient for description - 22124 85 Avenue, Edmonton, AB - Outdoor With View
Large-scale commercial development featuring multiple interconnected structures, extensive groundwork for future expansion, and a diverse range of building materials including brown facade panels and white exterior sheathing - 22124 85 Avenue, Edmonton, AB - Outdoor With View
Expansive residential development featuring a central pond with a fountain, a meandering walking path system, mature and newly planted trees, and a diverse collection of single-family homes - 22124 85 Avenue, Edmonton, AB - Outdoor With View
Commercial retail center featuring a large asphalt parking lot, multiple storefronts with black awnings, and prominent signage - 22124 85 Avenue, Edmonton, AB - Outdoor With View
  • Publicité
22124 85 Avenue, Edmonton, AB, T5T 7E4
675 000 $

5 Chambres

4 Salles de bain

Informations sur la propriété

This stunning home in desirable Rosenthal is a bright, modern living space, plus has incredible income potential with a spacious 2bed GARAGE SUITE with ample windows & natural light! Main home features 3 bedrooms, 2.5 bathrooms, main floor laundry, quartz countertops, stainless steel appliances & large kitchen island, designed for comfort & style. The south-facing windows fills the home with natural light throughout the day. A separate side entrance leads to the unfinished basement, complete with rough-ins & drawings for future suite development opportunities. Above the rear detached garage, you’ll find a custom-built 2-bedroom garage suite, perfect for rental income, extended family or Airbnb. Enjoy the fully landscaped & fenced yard, composite deck & an additional concrete parking pad for the renter or your RV. Ideally located near walking trails, ponds, spray park, Costco & 3 blocks from the Lewis Farms Rec Center. Ideal property for families, investors or anyone looking for a mortgage helper, or two!

Particularités du bâtiment :

  • Piscine: Oui
  • Stationnement: Oui
  • Surface utile: 140.47

Caractéristiques :

  • Accès routier: Pavé
  • Appareils ménagers: Sécheuses - deux, Réfrigérateur - deux, Cuisinières - deux, Laveuses - deux, Ventilateur de hotte pour four à micro-ondes - deux
  • Bâti en: 2019
  • Caractéristiques de commodités: Stationnement - hors rue, Stationnement - sur rue, Plafond 9 pieds, Terrasse, Maison sans animaux, Maison sans fumée, VR Espace de rangement
  • Caractéristiques de la communauté: Stationnement - hors rue, Stationnement - sur rue, Plafond 9 pieds, Terrasse, Maison sans animaux, Maison sans fumée, VR Espace de rangement
  • Caractéristiques du stationnement: Garage double détaché, Isolé, Stationnement pavé/en blocs de béton
  • Caractéristiques extérieures: Coin de rue, Aménagement paysager, Chemin pavé, Près d'un terrain de jeu, Piscine publique, Transport public, Écoles, Centre commercial à proximité
  • Chambres : 5
  • Chauffage: =Air pulsé-2, Gaz naturel
  • Détails de la fondation: Périmètre en béton
  • Dimensions du terrain : 295.24 Mètres carrés
  • État du sous-sol: Voir remarques
  • Forme du lot: Rectangulaire
  • Les frais d'association comprennent: Commodités avec frais de copropriété, Paysagement/déneigement
  • Points d'intérêt du site: Coin de rue, Aménagement paysager, Chemin pavé, Terrain de jeux Nearby, Piscine publique, Transport public, Écoles, Centre commercial à proximité
  • Revêtement de plancher: Moquette, Plancher stratifié, Planches en vinyle
  • Salle(s) de bains : 3+1
  • Sous-sol: Pleine grandeur, Voir remarques
  • Style architectural: 2 étages
  • Superficie habitable (approx): 140.47 Mètres carrés
  • Toit: Bardeaux d'asphalte
  • Type de bâtiment: Unifamiliale détachée
  • Type de sous-sol: Pleine grandeur
  • Zonage: Zone 58
  • Nbre d'espaces de stationnement: 3

Gracieuseté de : Century 21 All Stars Realty Ltd

Dernière mise à jour des données le 2026-05-27 à 12:06

The data relating to real estate for sale on this web site comes in part from the Internet Data exchange (“IDX”) program of the REALTORS® Association of Edmonton. IDX information is provided exclusively for consumers' personal, non-commercial use and may not be used for any purpose other than to identify prospective properties consumers may be interested in purchasing. The data on this website is deemed reliable but is not guaranteed accurate by the REALTORS® Association of Edmonton. Information deemed reliable but not guaranteed.
Copyright 2026 by the REALTORS® Association of Edmonton. All Rights Reserved. Data is deemed reliable but is not guaranteed accurate by the REALTORS® Association of Edmonton.

ÉvaluationExpressMC Powered by RPS
Vous songez à vendre?

Commencez par découvrir ce que votre maison pourrait valoir sur le marché actuel.

Emplacement de 22124 85 Avenue, Edmonton, AB, T5T 7E4

Données démographiques de 22124 85 Avenue, Edmonton, AB, T5T 7E4

Étape de vie

Jeunes familles

Type d'emploi

Mixte

Revenu moyen du ménage

130 000.00 $

Nombre moyen d'enfants

1.70

Population à domicile

Structure à domicile

Âge de la population

Éducation

Niveau d'éducation

No certificate/diploma/degree

9.09 %

Diplôme d'études secondaires ou équivalent

27.27 %

Certificat ou diplôme d'apprentissage ou d'une école de métiers

3.25 %

Diplôme d'études collégiales ou d'études postsecondaires (non universitaires)

20.78 %

Certificat d'études universitaires

1.3 %

Diplômes d'études universitaires

38.31 %

Navetteur

Se rendre au travail

En auto

87.5 %

En transport en commun

6.25 %

À pied

2.08 %

À bicyclette

0.0 %

Par tout autre moyen

4.17 %

Diversité Culturelle

Connaissance des langues officielles

Langue maternelle

Données Sur Le Bâtiment

Type de bâtiment

Appartements (faible hauteur et à étages multiples)

7.41 %

Maisons

92.59 %

Achat ou location