Button CopyPathCircle CloseCircle Left ArrowArrow Down Icon GreyClosecirclecircleBurger
  • Advertising

#207 10142 111 ST NW, Edmonton, AB, T5K 1K6

Courtesy of Koogan S Moodliar of Logic Realty, Ashokkumar Mani of Logic Realty
MLS® # E4502764
Condo For Sale In Oliver, Edmonton, Alberta
$219,900 QuickQuoteTM: $176K - $223K

1 Beds

1 Bath

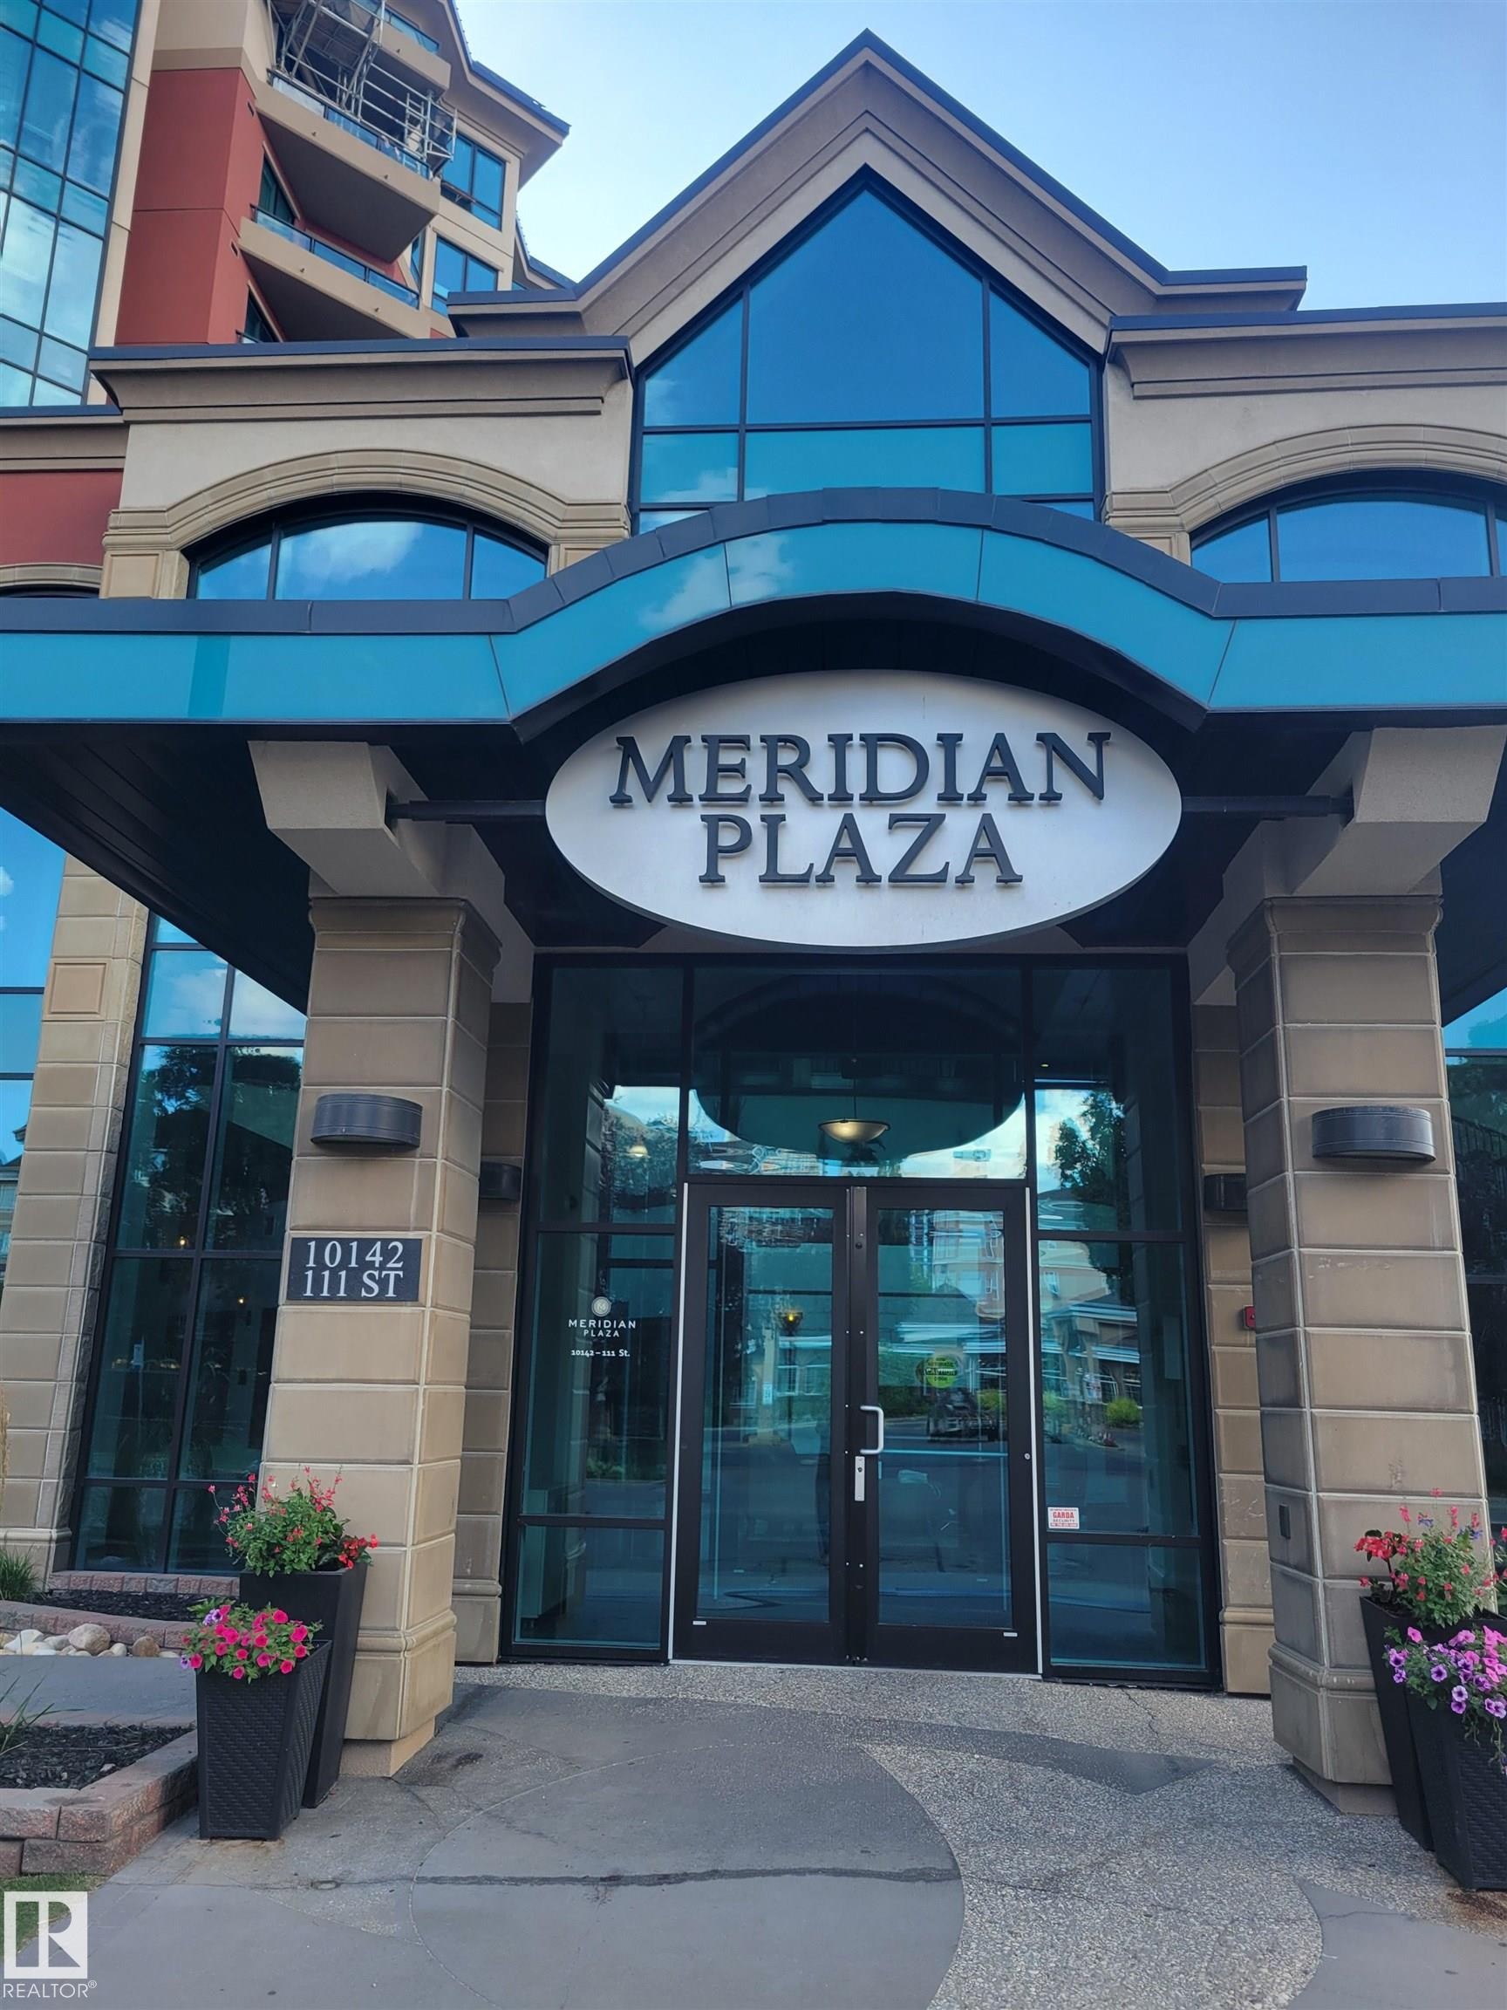
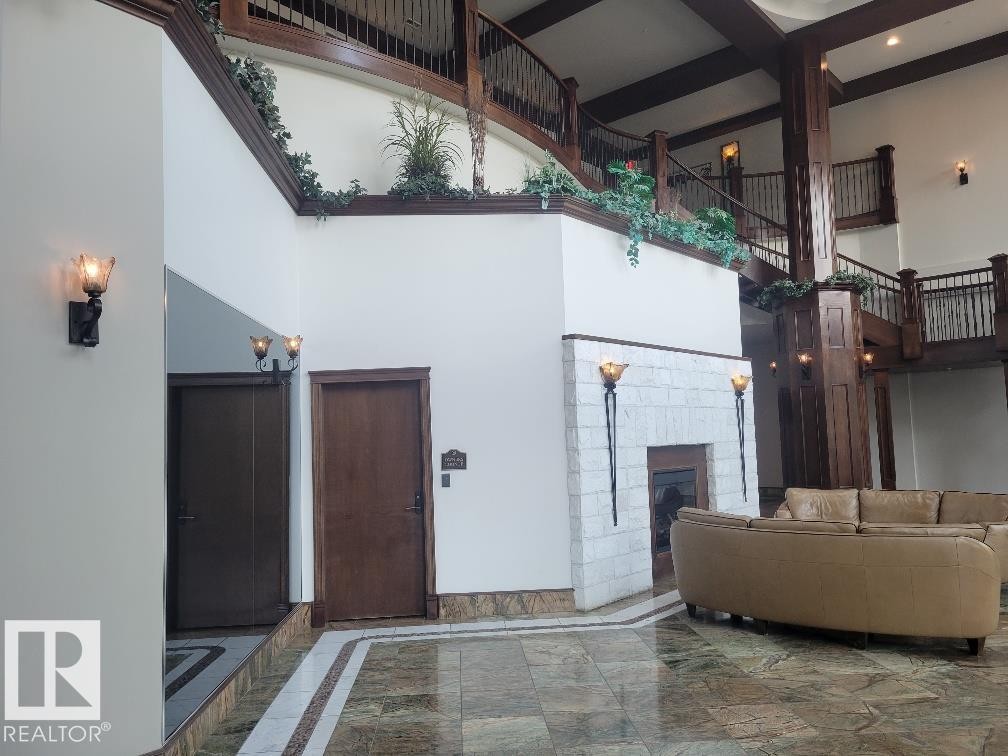
#207 10142 111 St Nw, Edmonton, AB - Outdoor
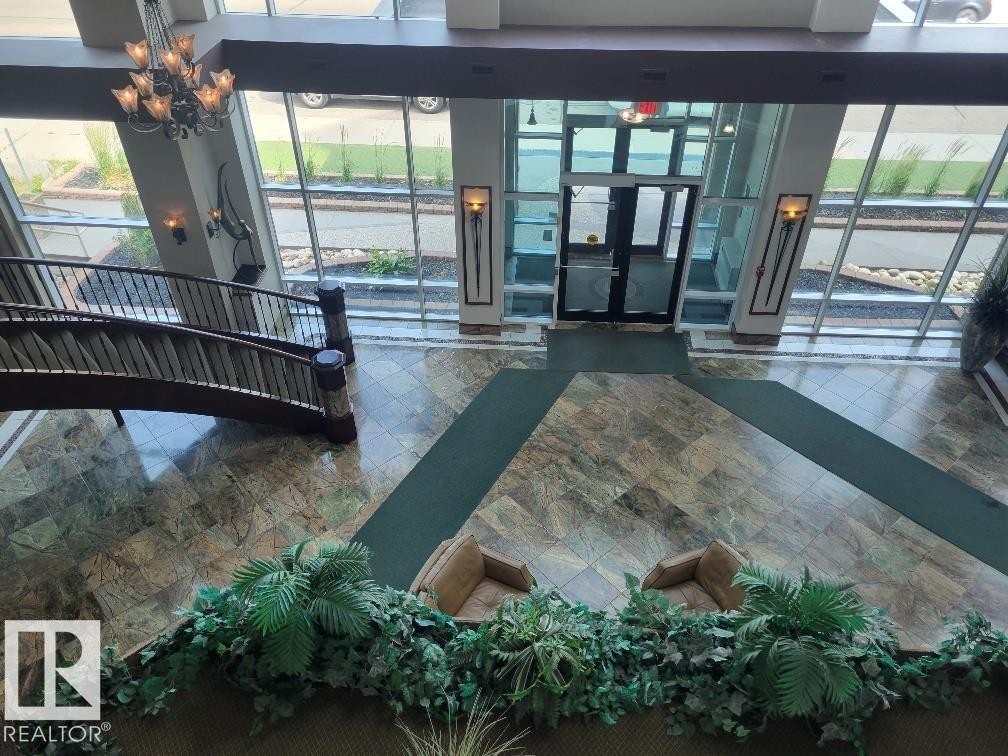
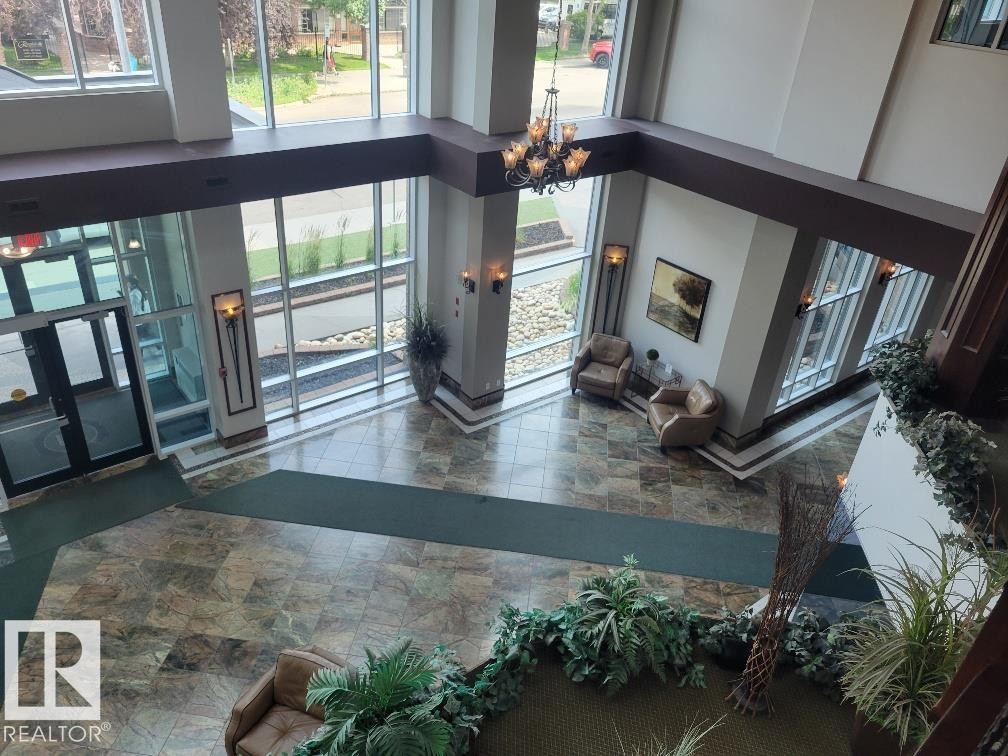
#207 10142 111 St Nw, Edmonton, AB - Indoor Photo Showing Other Room
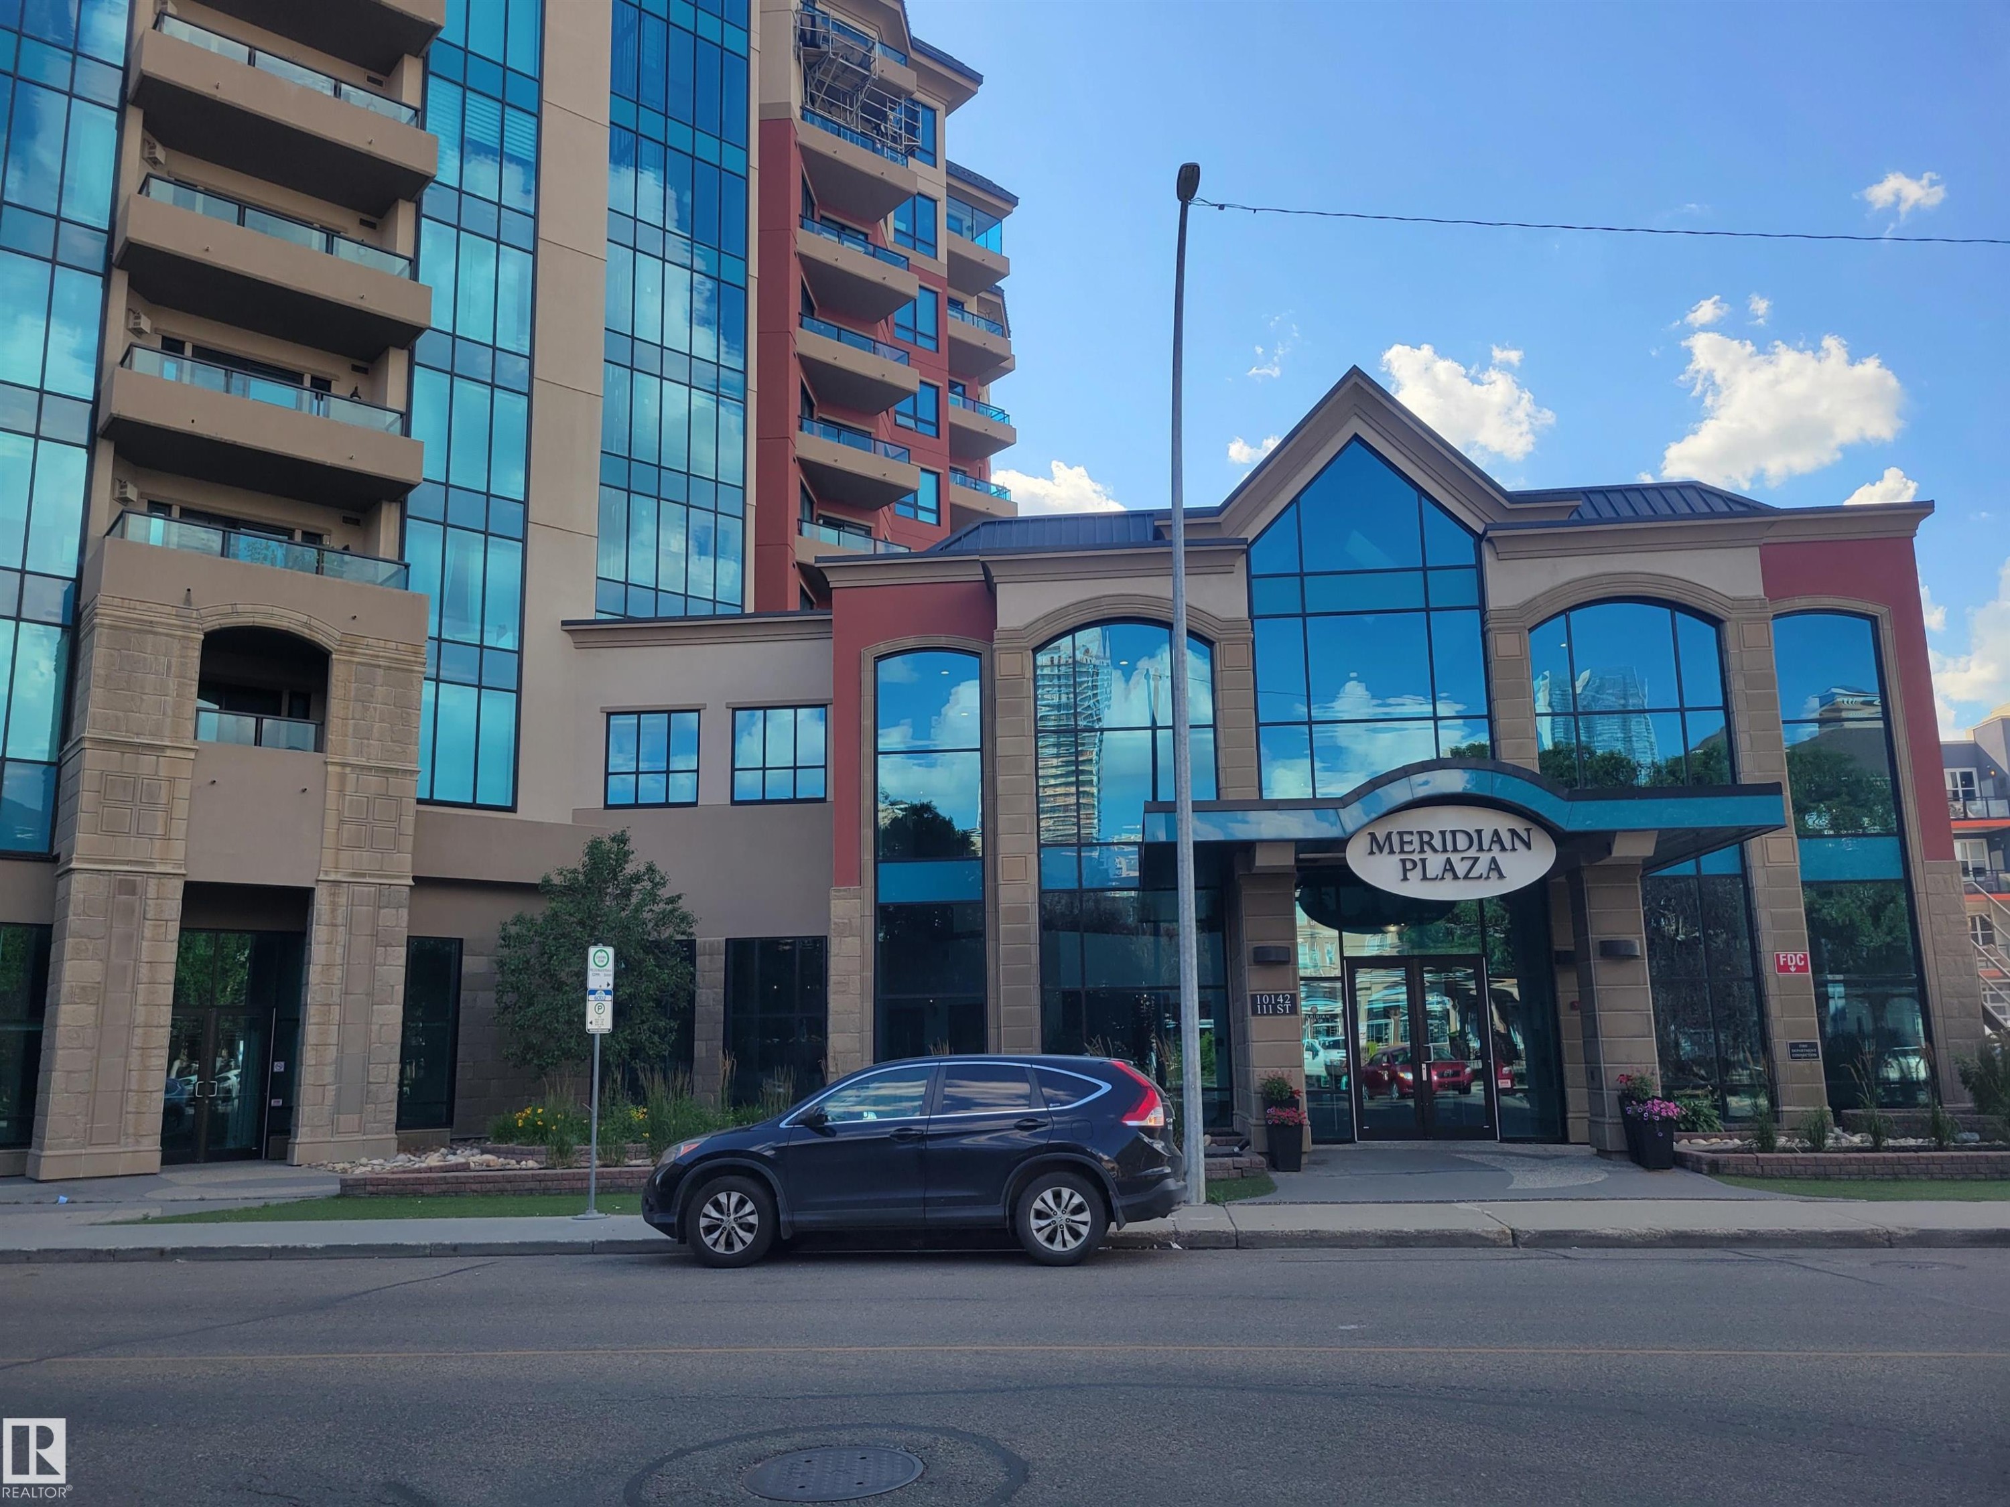
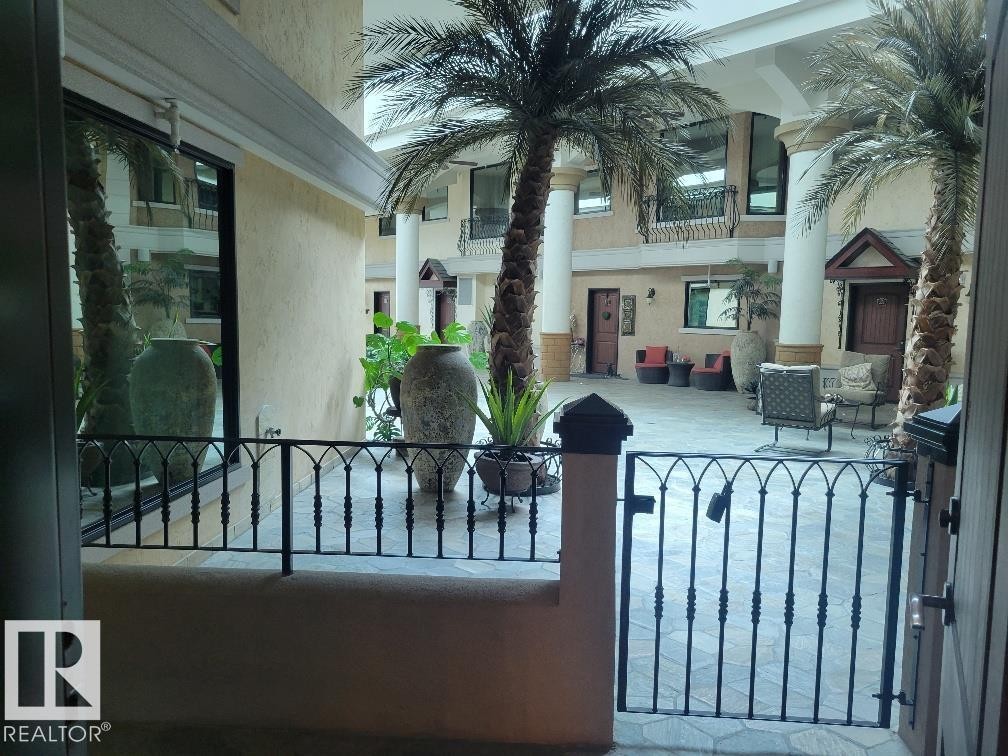
#207 10142 111 St Nw, Edmonton, AB - Outdoor
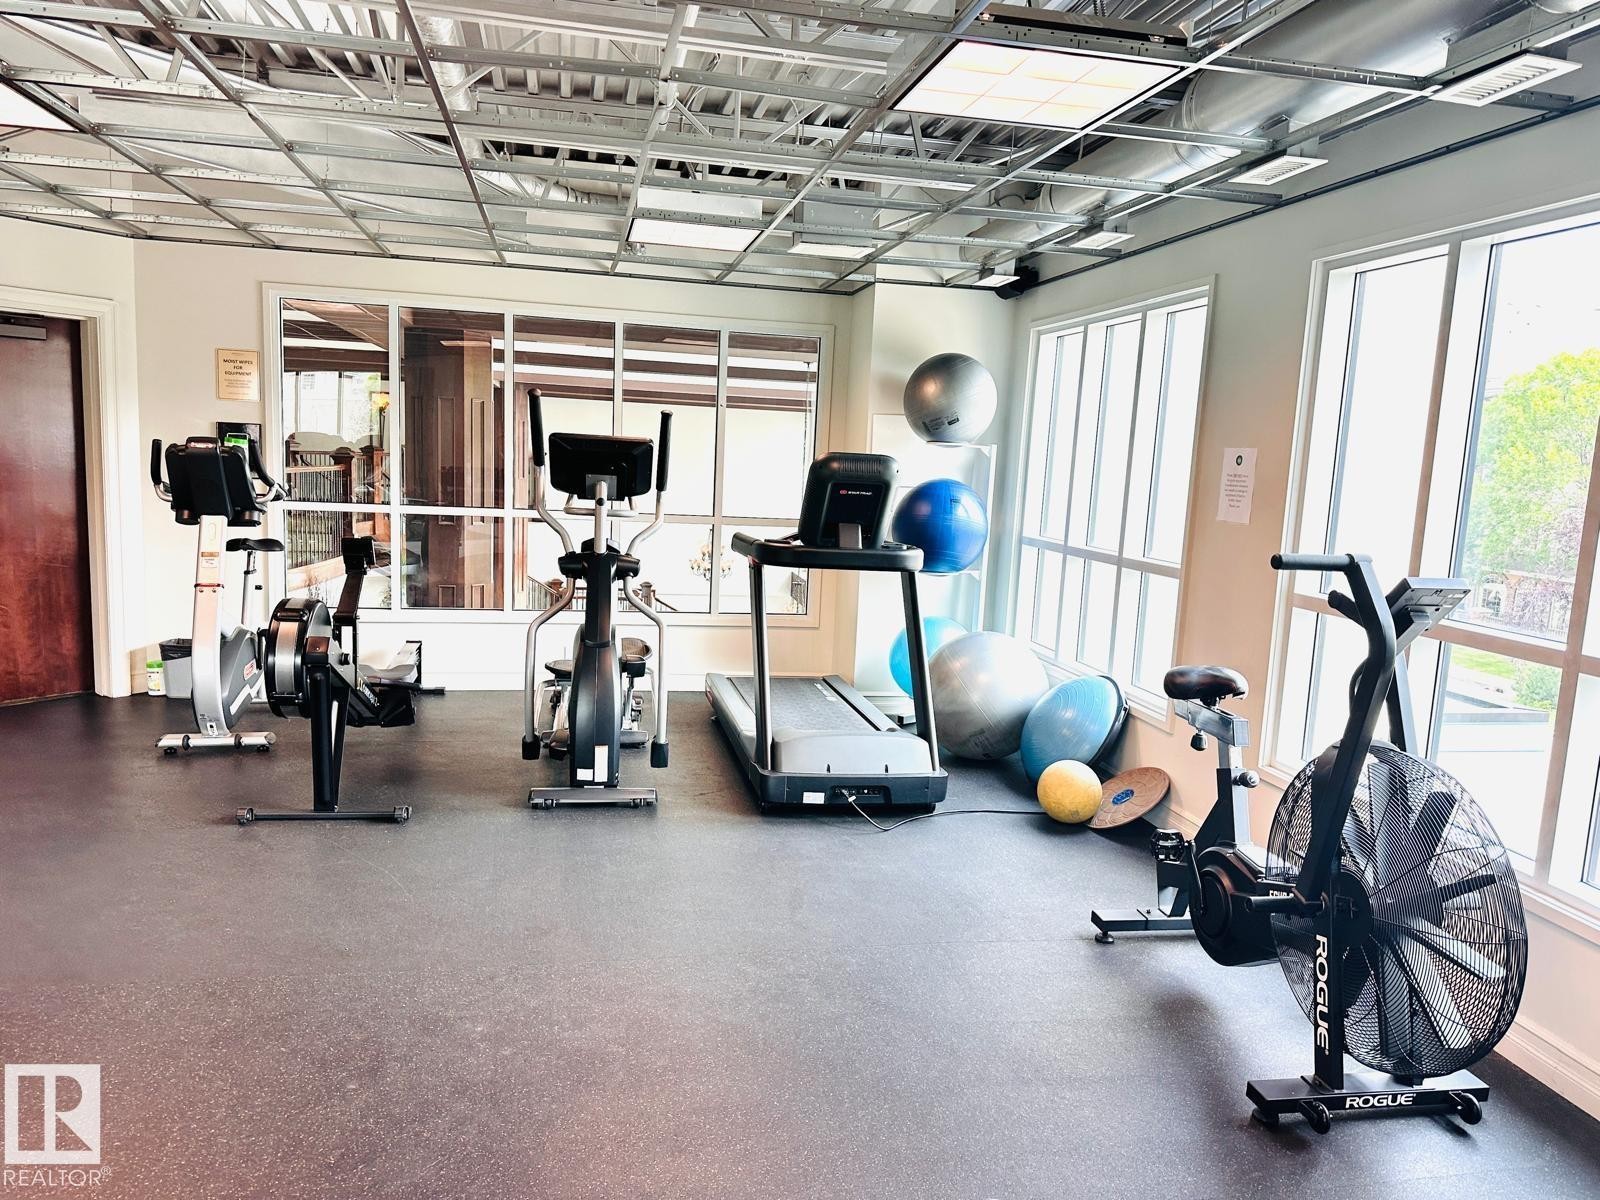
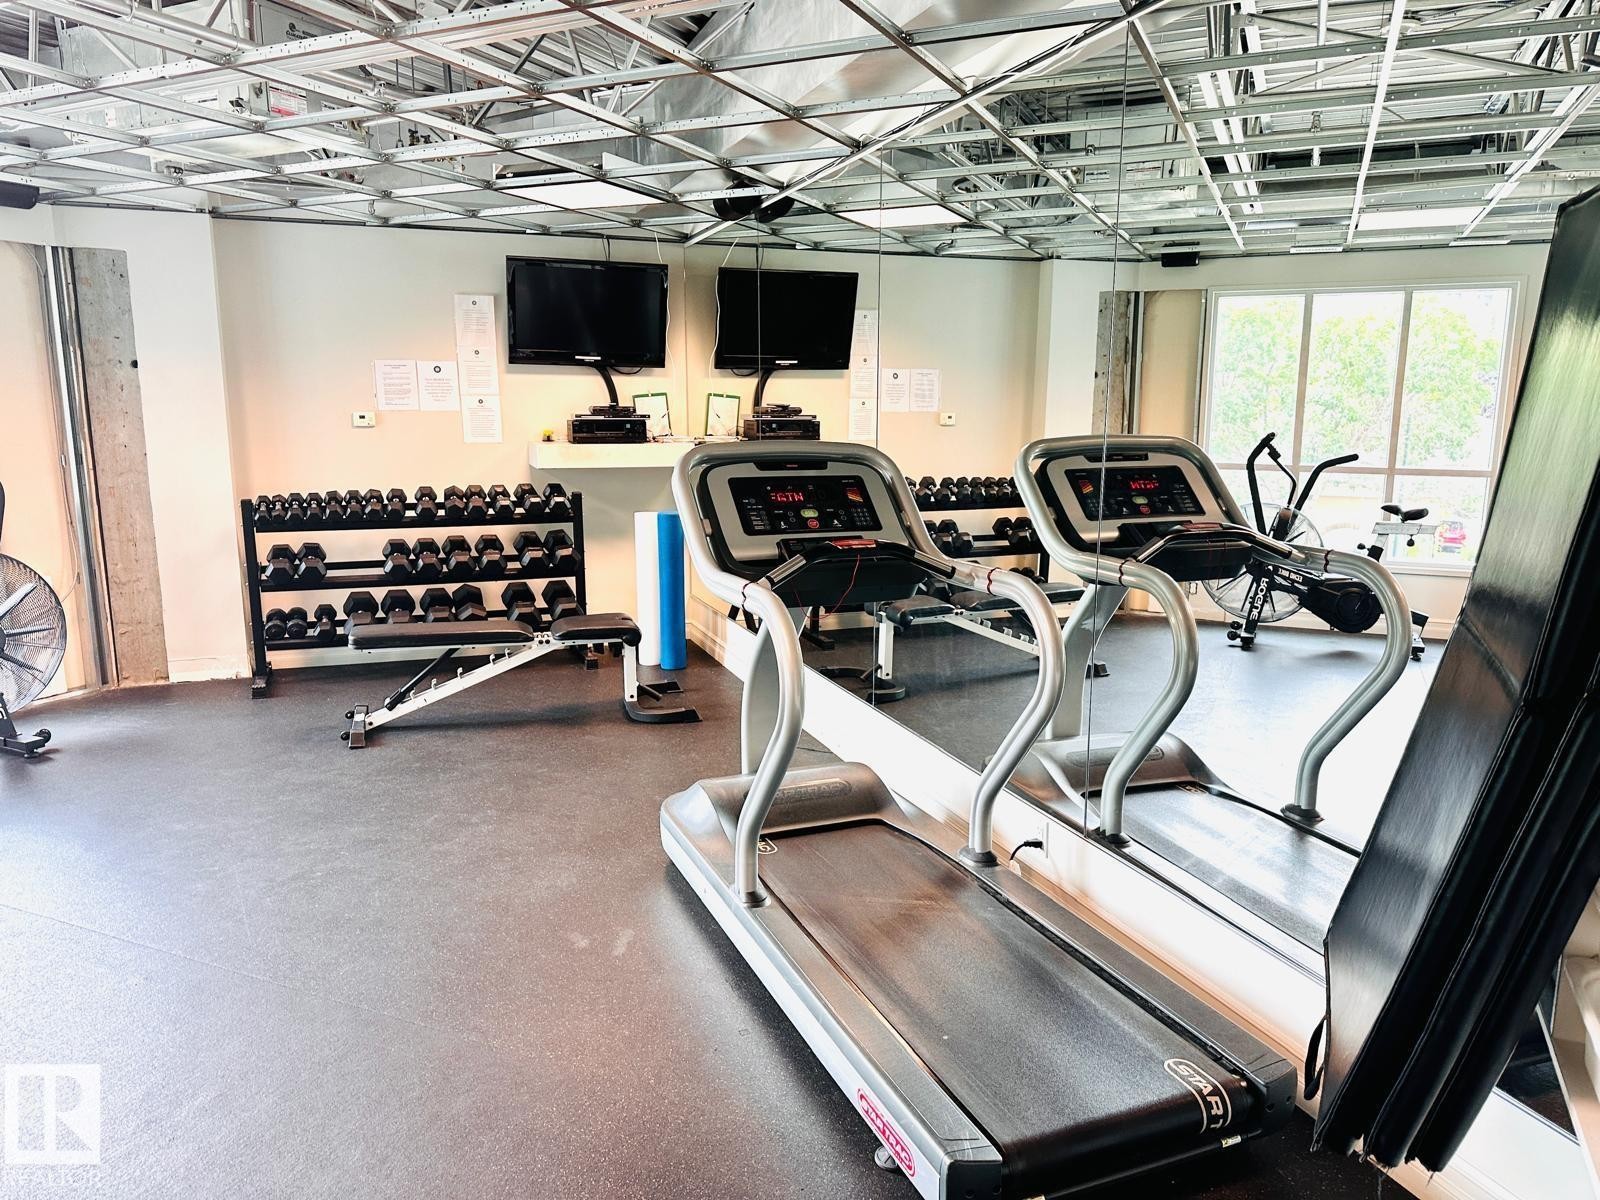
Fitness room with extensive window banks, exposed ceiling grid, recessed lighting, and rubberized flooring - #207 10142 111 St Nw, Edmonton, AB - Indoor Photo Showing Gym Room
Fitness center with rubber flooring, exposed ceiling grid, and multiple wall-mounted televisions - #207 10142 111 St Nw, Edmonton, AB - Indoor Photo Showing Gym Room
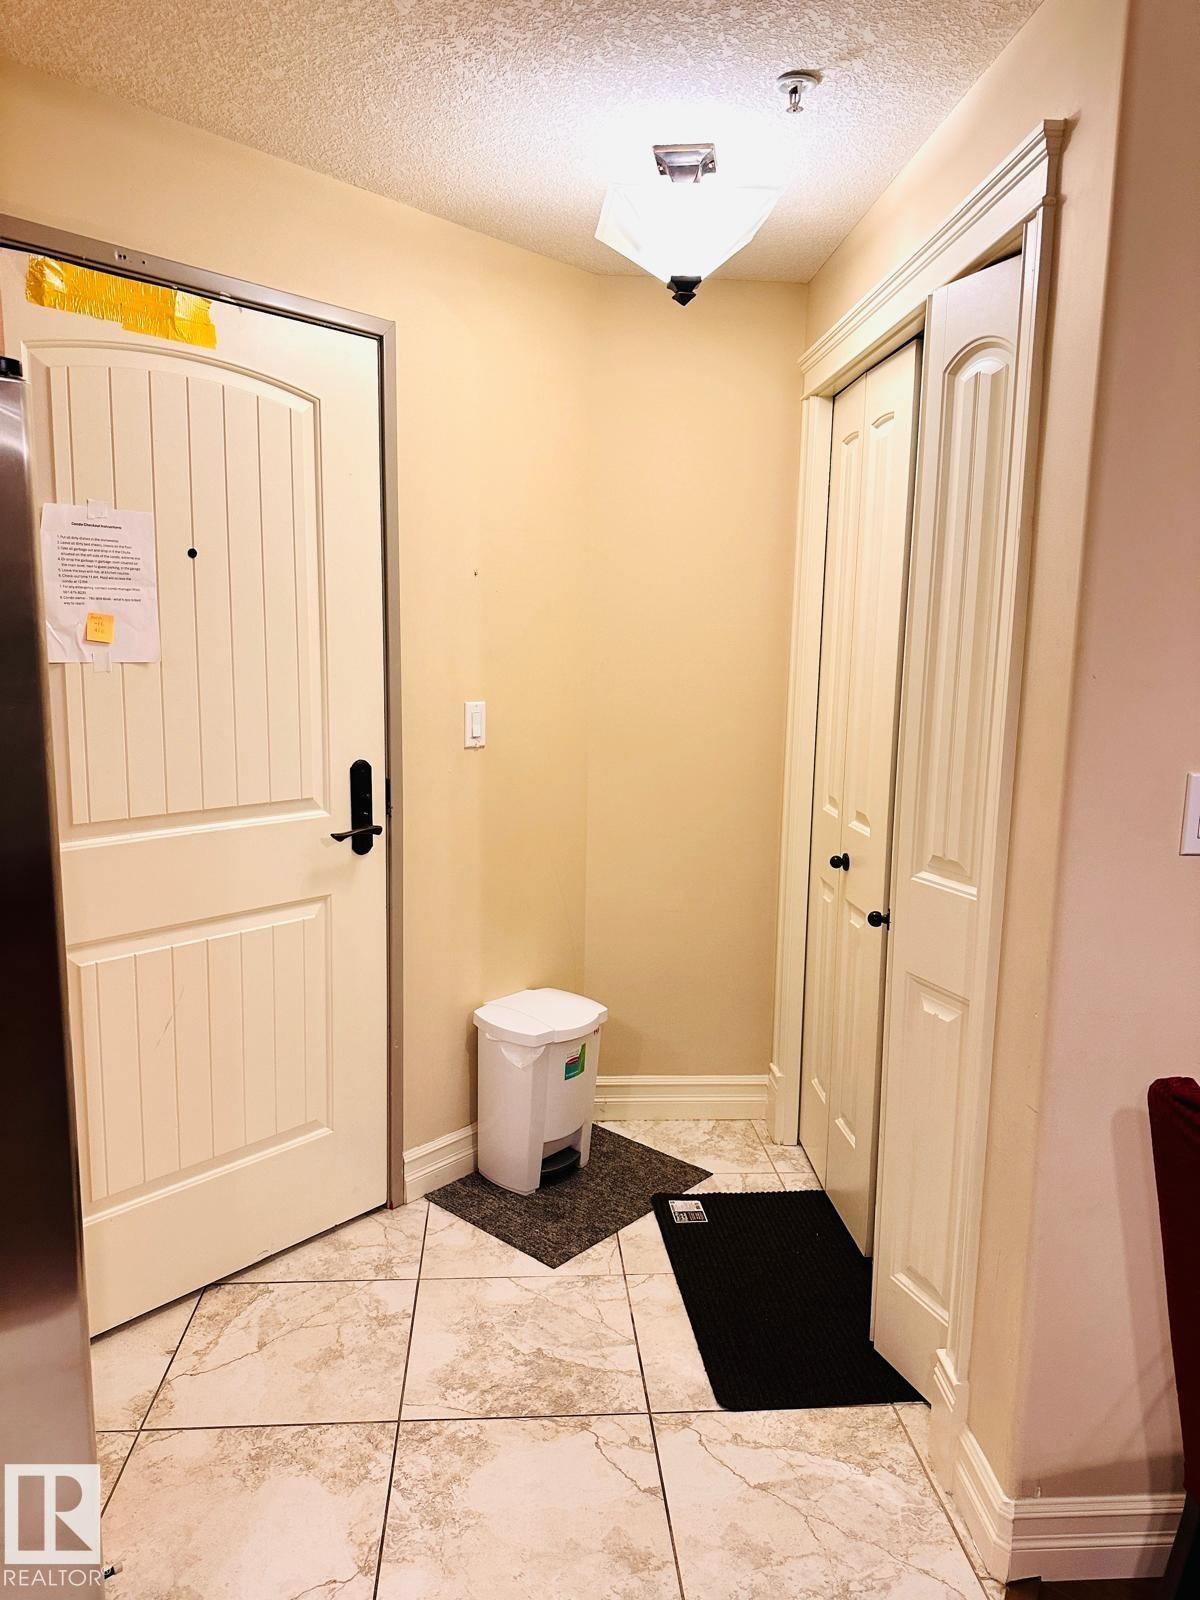
Tile flooring, paneled interior door, and overhead light fixture - #207 10142 111 St Nw, Edmonton, AB - Indoor
Hardwood-style flooring throughout living areas - #207 10142 111 St Nw, Edmonton, AB - Indoor
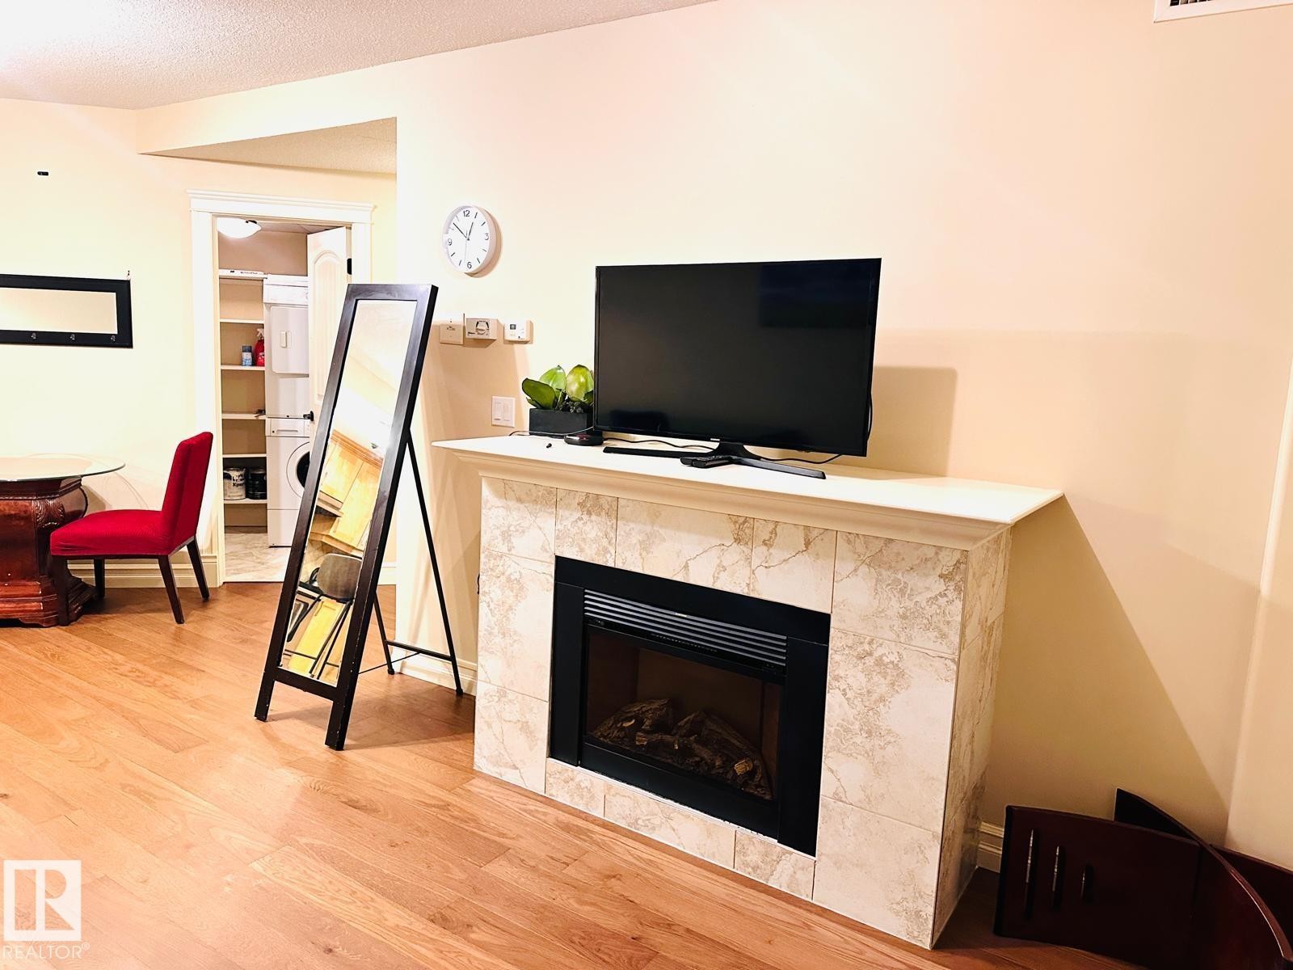
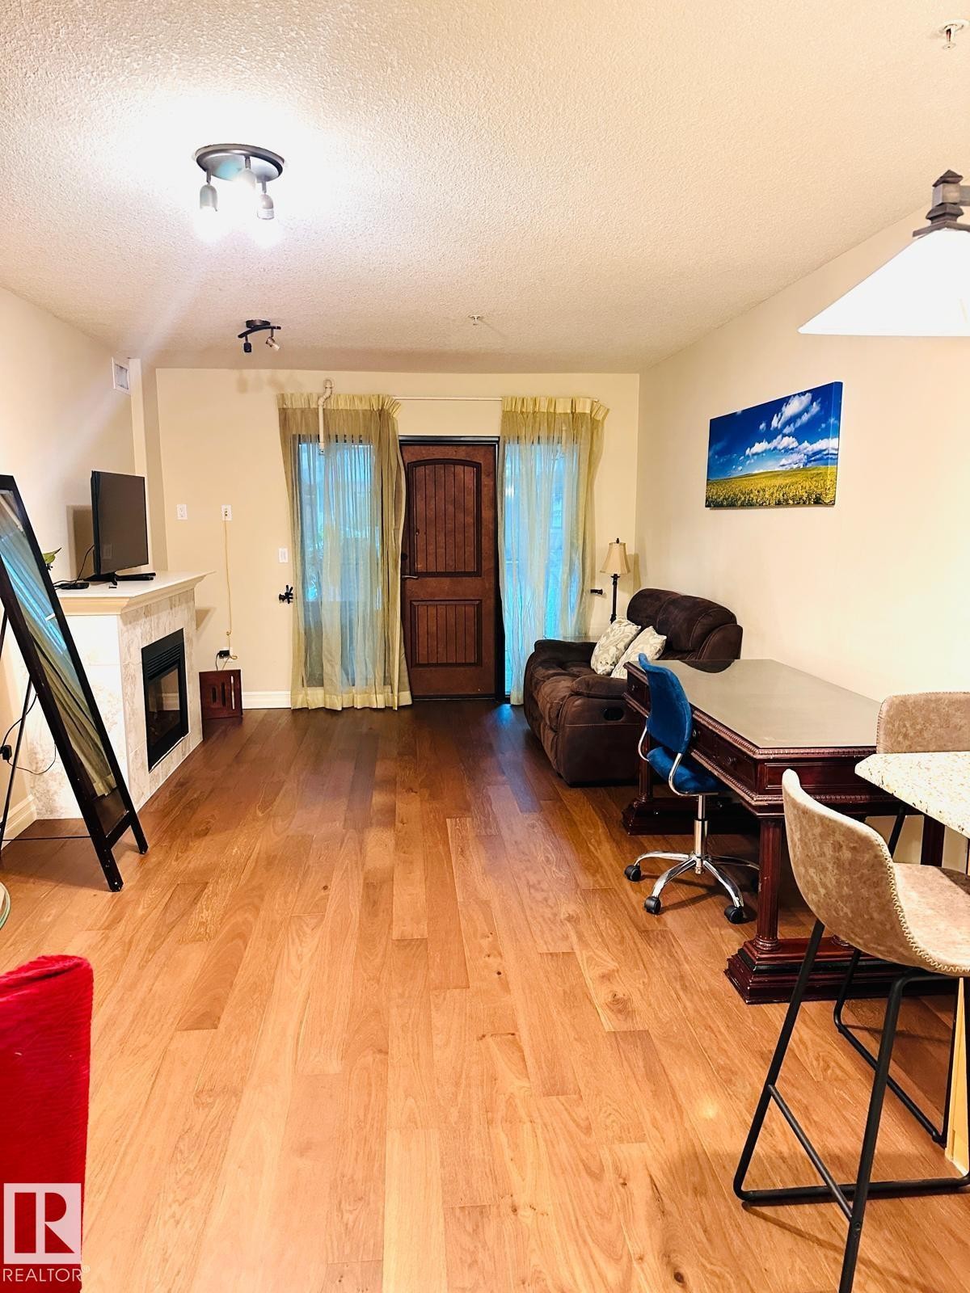
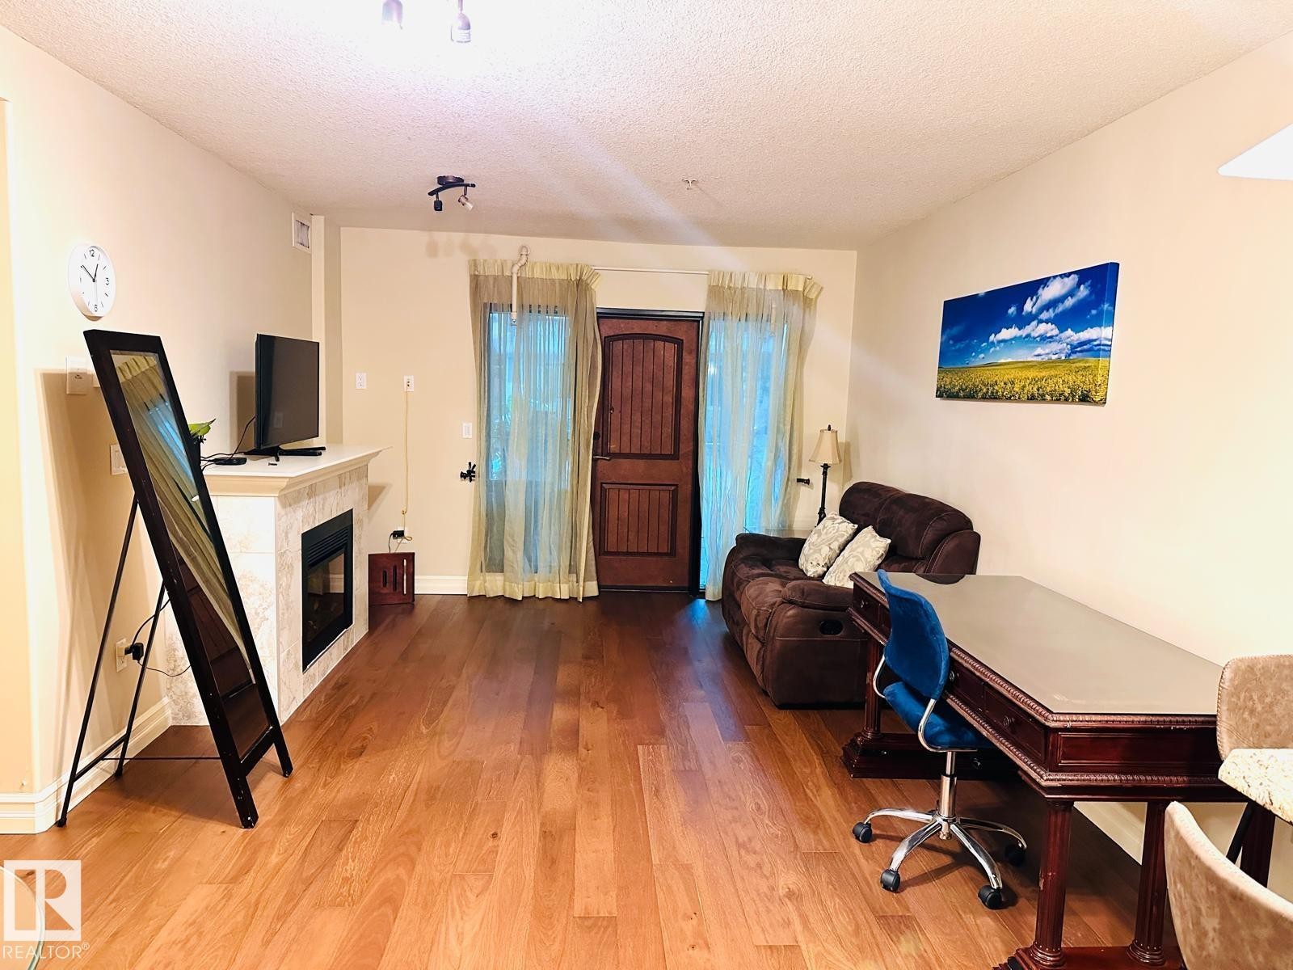
Wood-finish flooring, tiled fireplace with white mantel, and a dedicated laundry area with shelving - #207 10142 111 St Nw, Edmonton, AB - Indoor Photo Showing Living Room With Fireplace
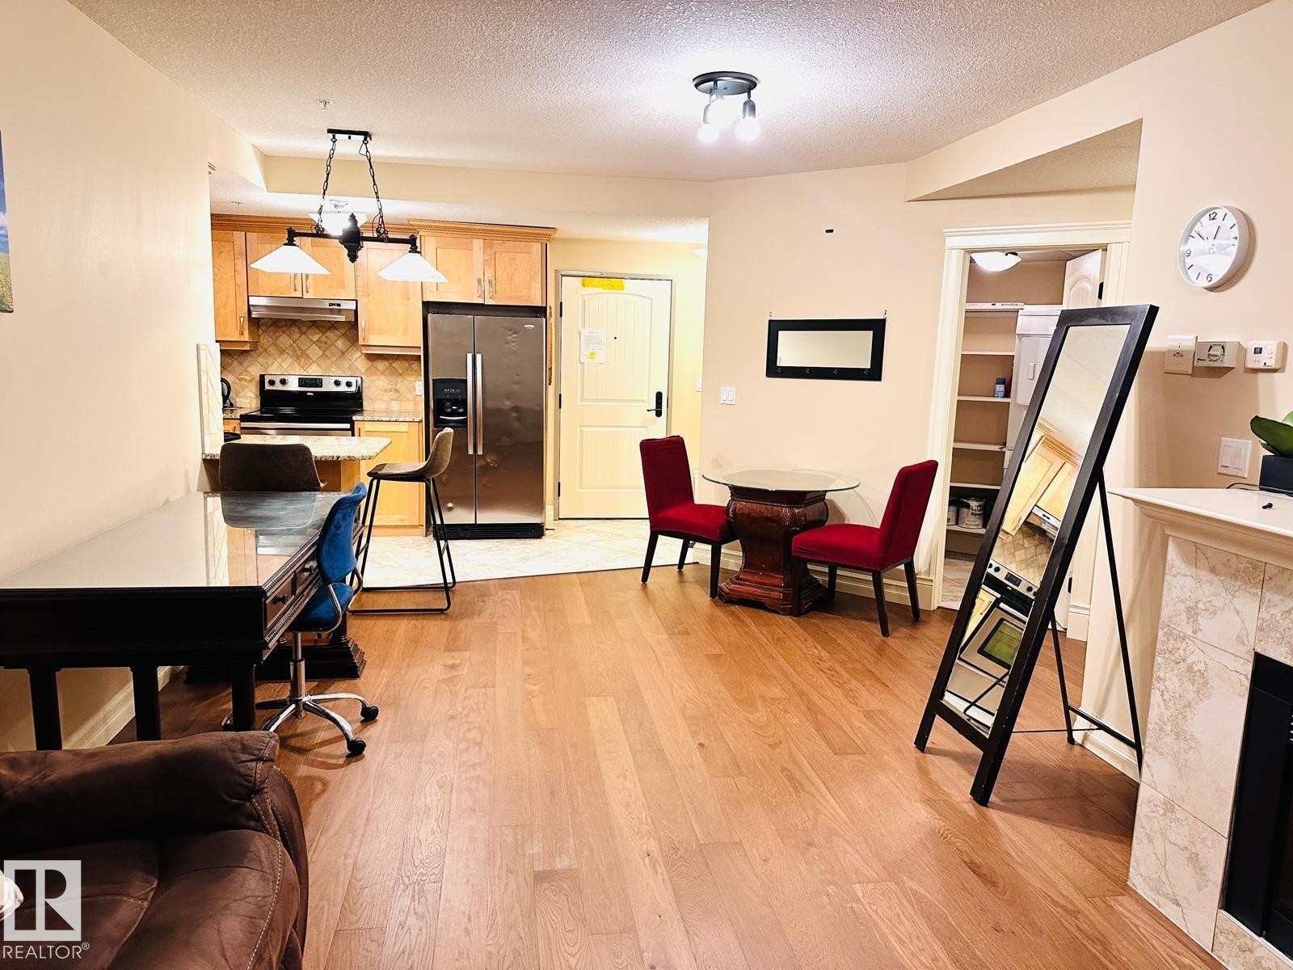
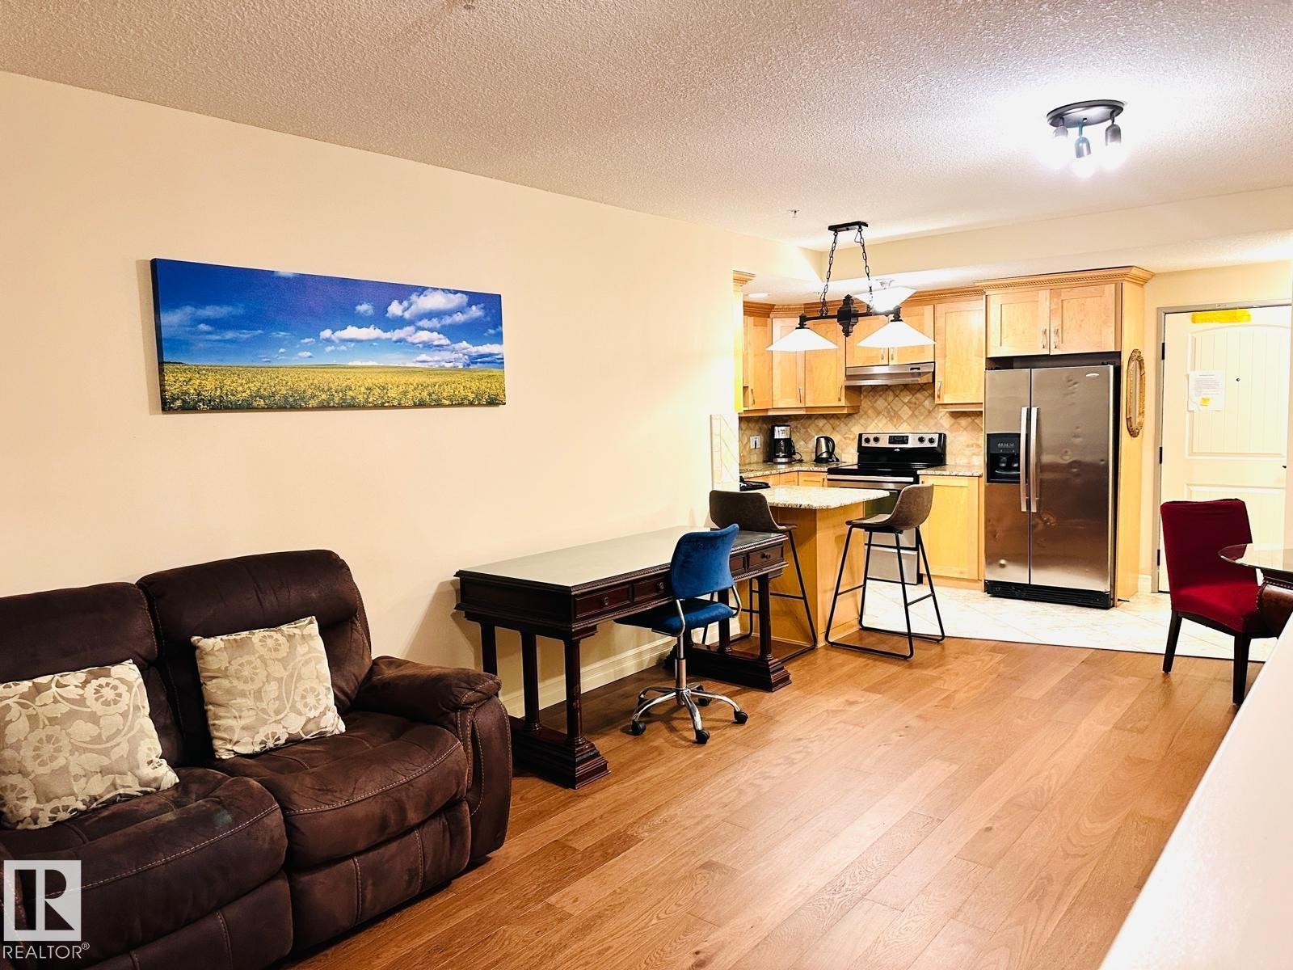
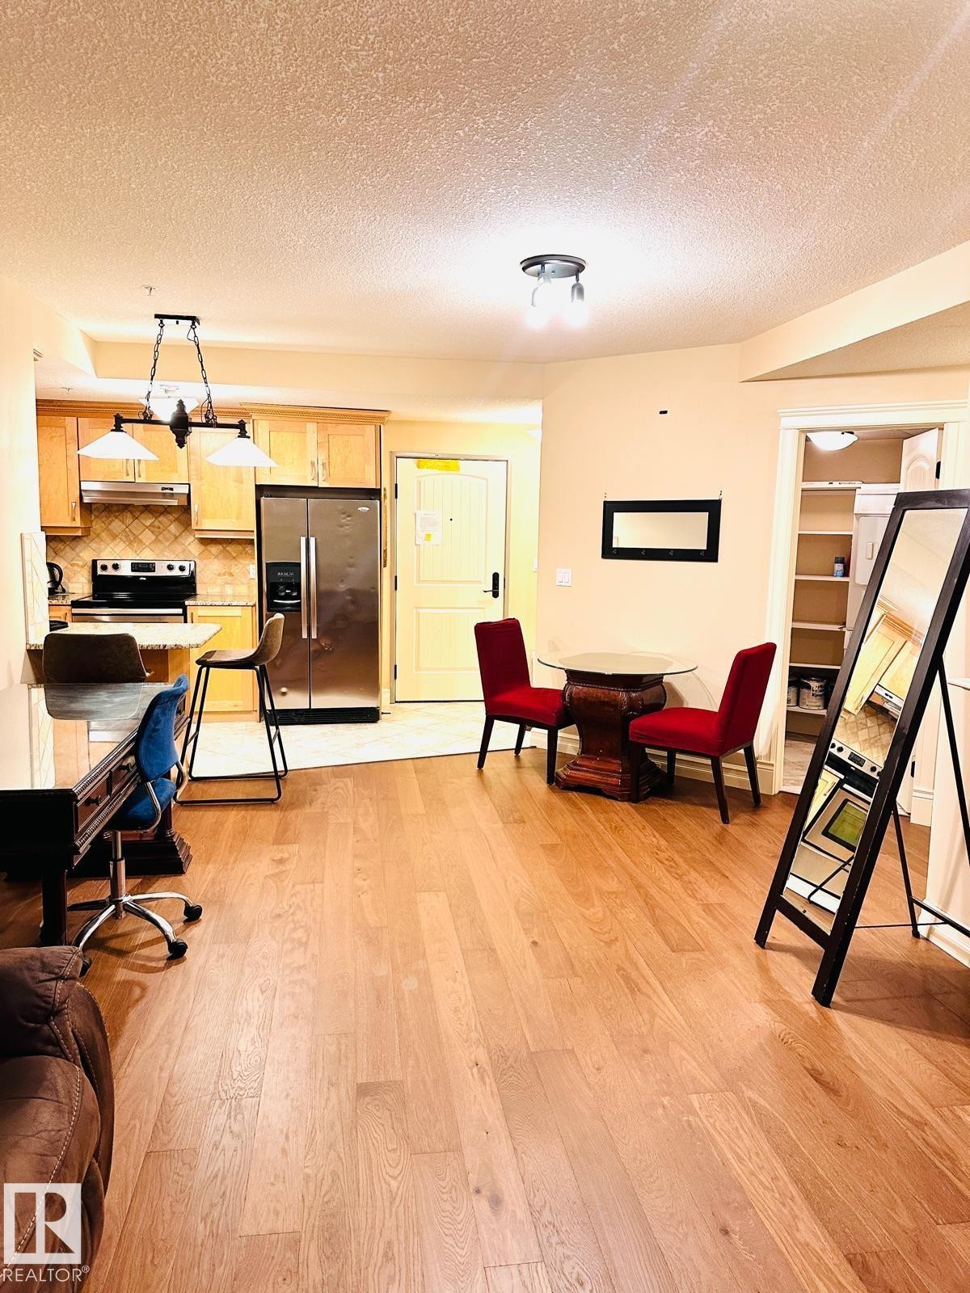
Hardwood-finish flooring throughout, kitchen featuring light wood cabinetry, stainless steel refrigerator, and tiled backsplash - #207 10142 111 St Nw, Edmonton, AB - Indoor
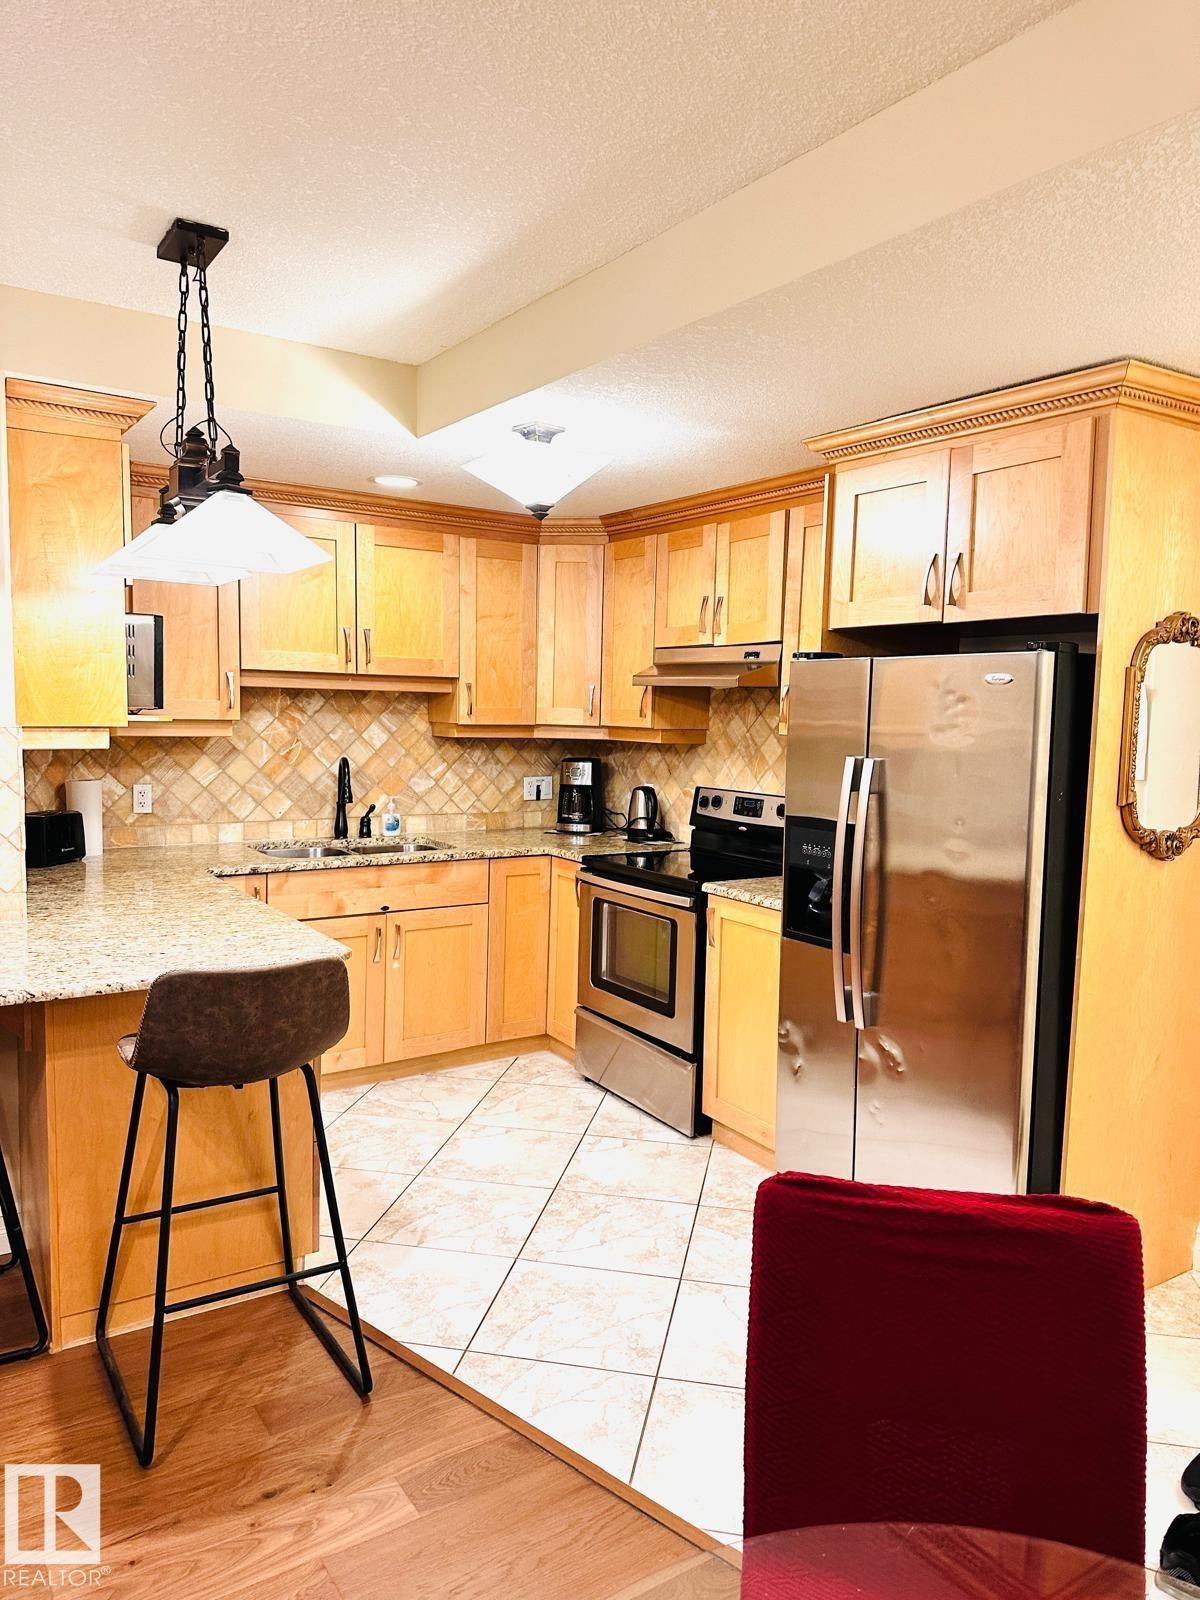
Kitchen featuring wood-finish cabinetry, stainless steel appliances, granite-style countertops, and a decorative tile backsplash - #207 10142 111 St Nw, Edmonton, AB - Indoor Photo Showing Kitchen
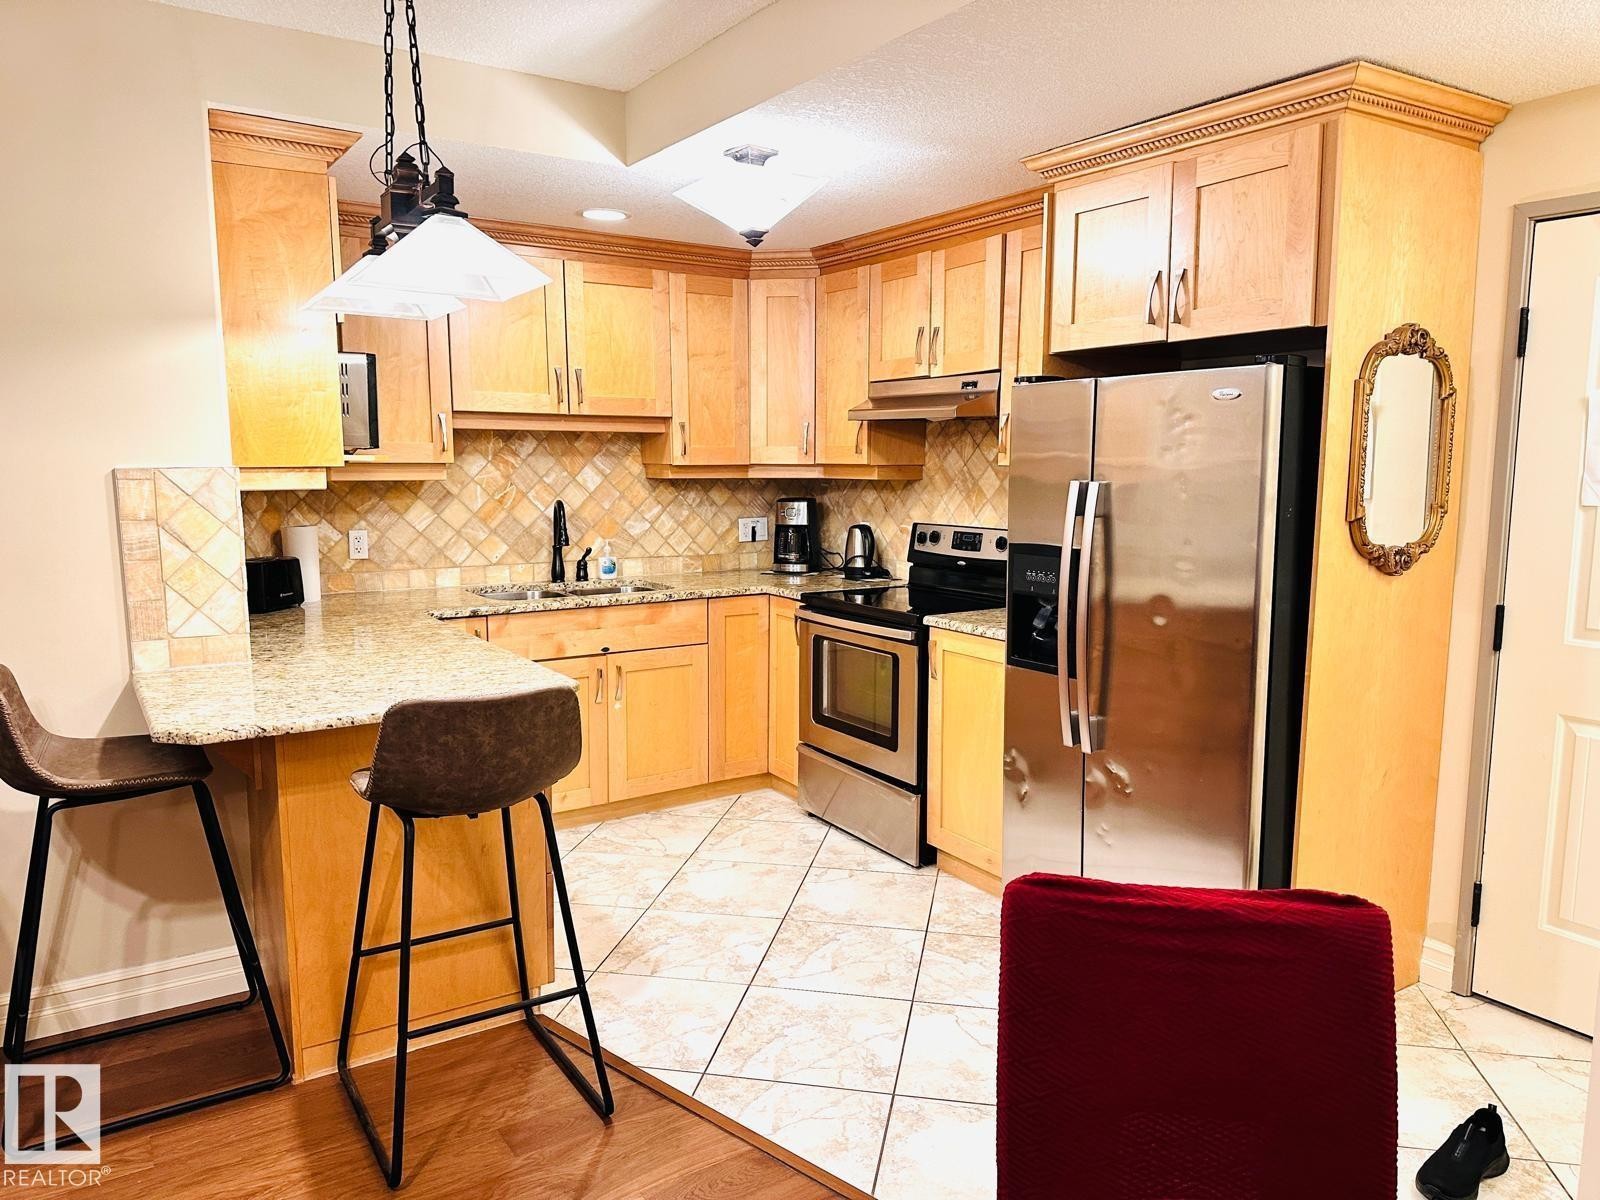
Light wood cabinetry with crown molding, granite-style countertops, stainless steel appliances, a tiled backsplash, and tile flooring - #207 10142 111 St Nw, Edmonton, AB - Indoor Photo Showing Kitchen
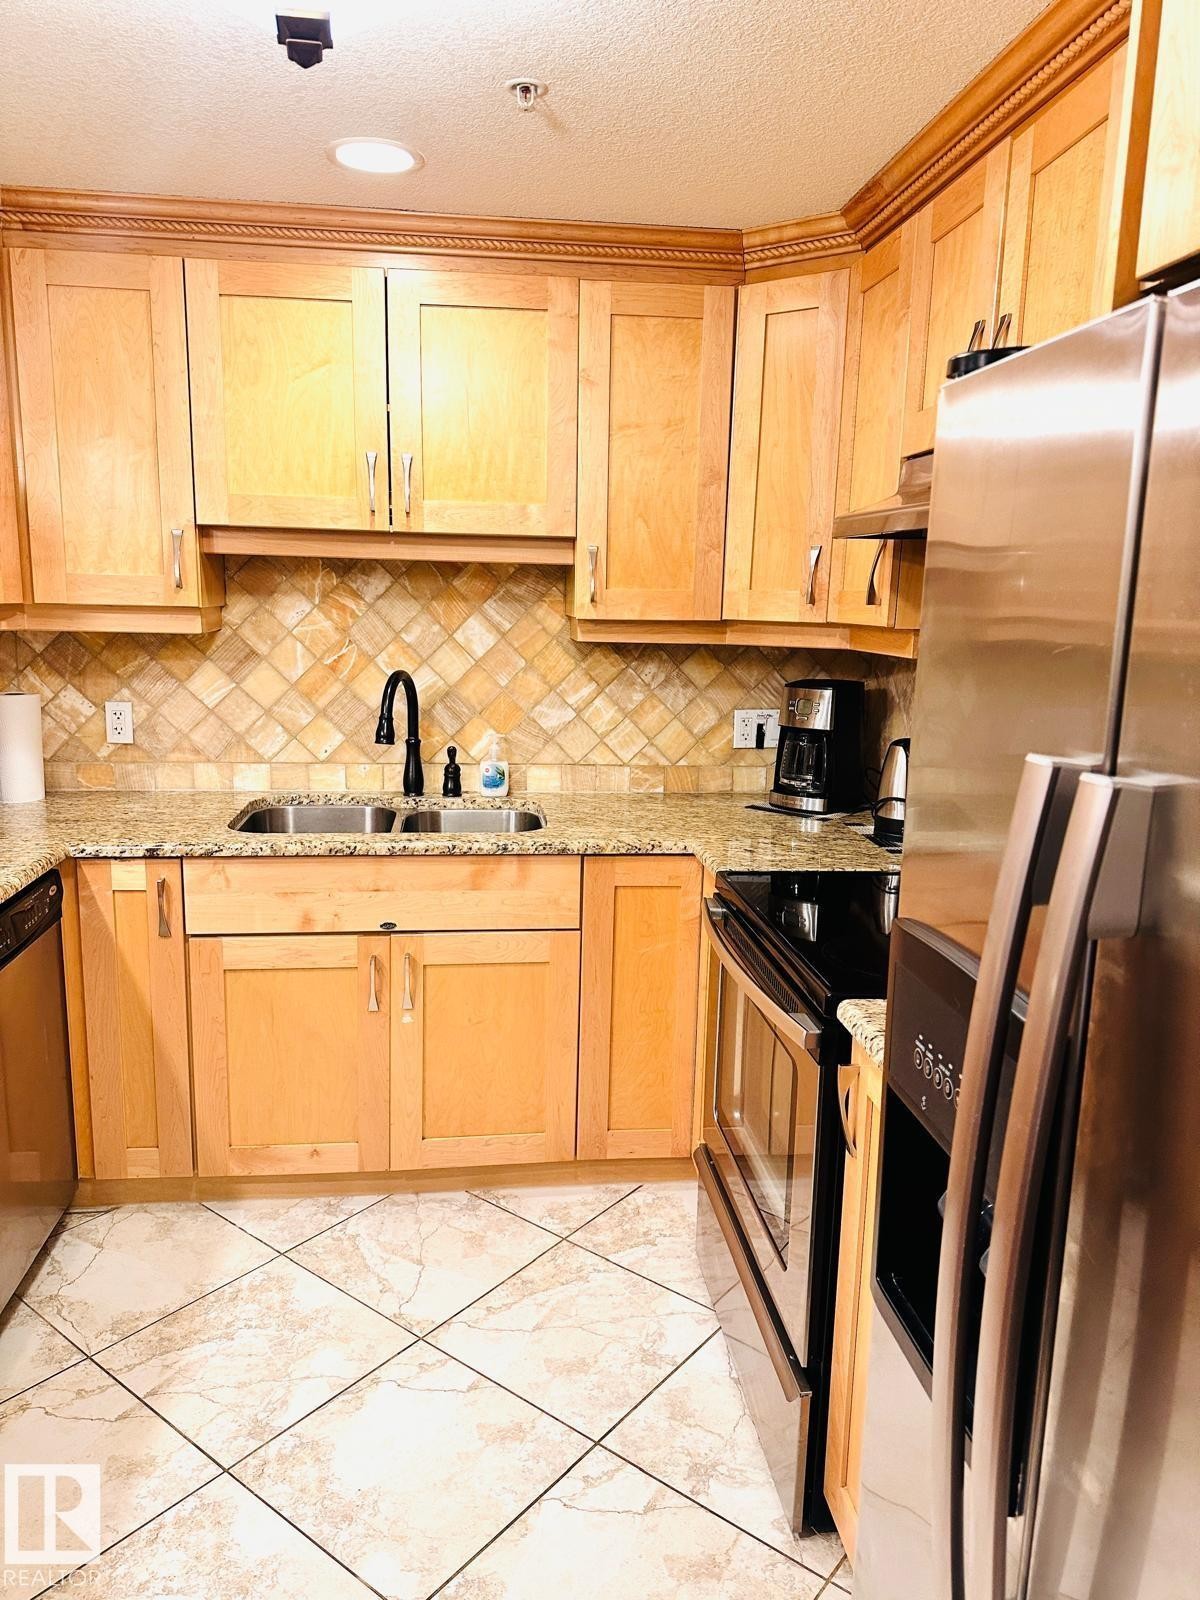
Recessed lighting illuminates wood cabinetry with crown molding, complemented by a tile backsplash and light-toned countertops - #207 10142 111 St Nw, Edmonton, AB - Indoor Photo Showing Kitchen With Double Sink
Wood-finish flooring throughout, stainless steel refrigerator, light wood cabinetry, tiled kitchen backsplash, and built-in shelving - #207 10142 111 St Nw, Edmonton, AB - Indoor
Spacious recreational room featuring hardwood flooring throughout, recessed ceiling lighting, and multiple windows with natural light - #207 10142 111 St Nw, Edmonton, AB - Indoor Photo Showing Other Room With Fireplace
Wood-finish flooring, a fireplace with a light-toned tile surround and mantel, and a dark wood entry door with vertical panels - #207 10142 111 St Nw, Edmonton, AB - Indoor Photo Showing Living Room With Fireplace
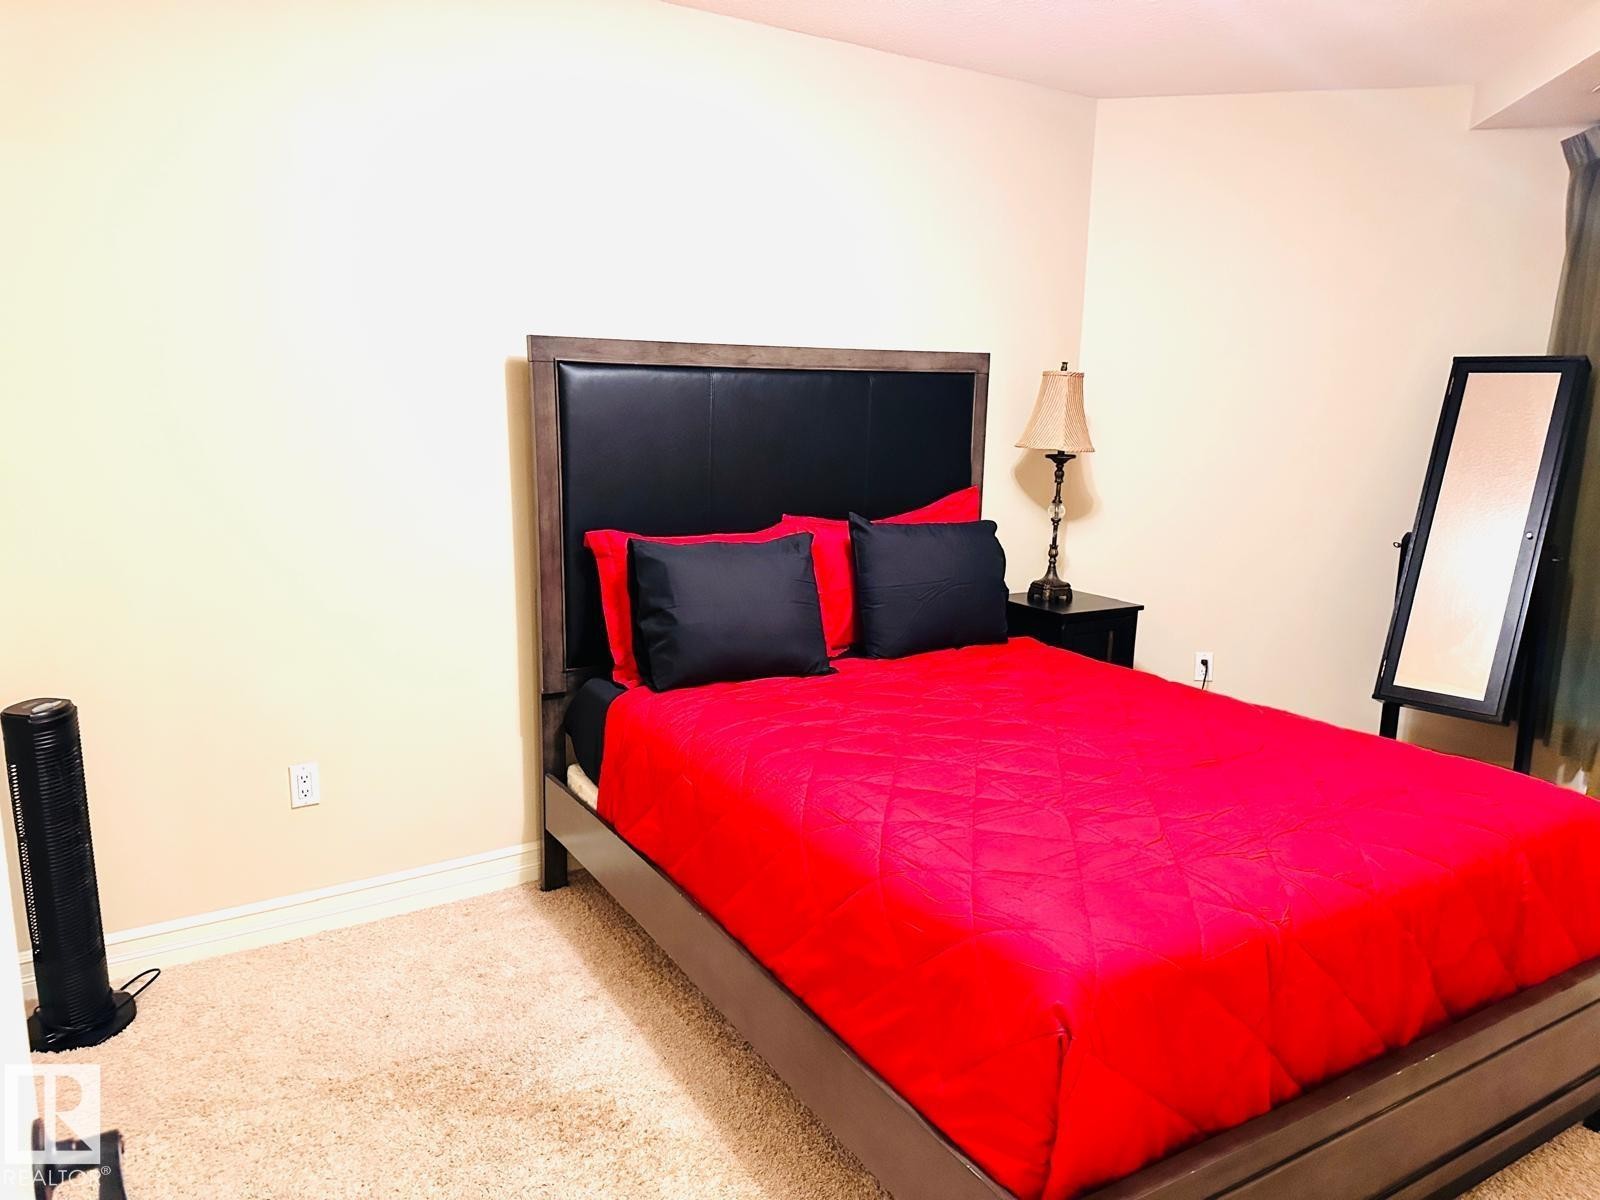
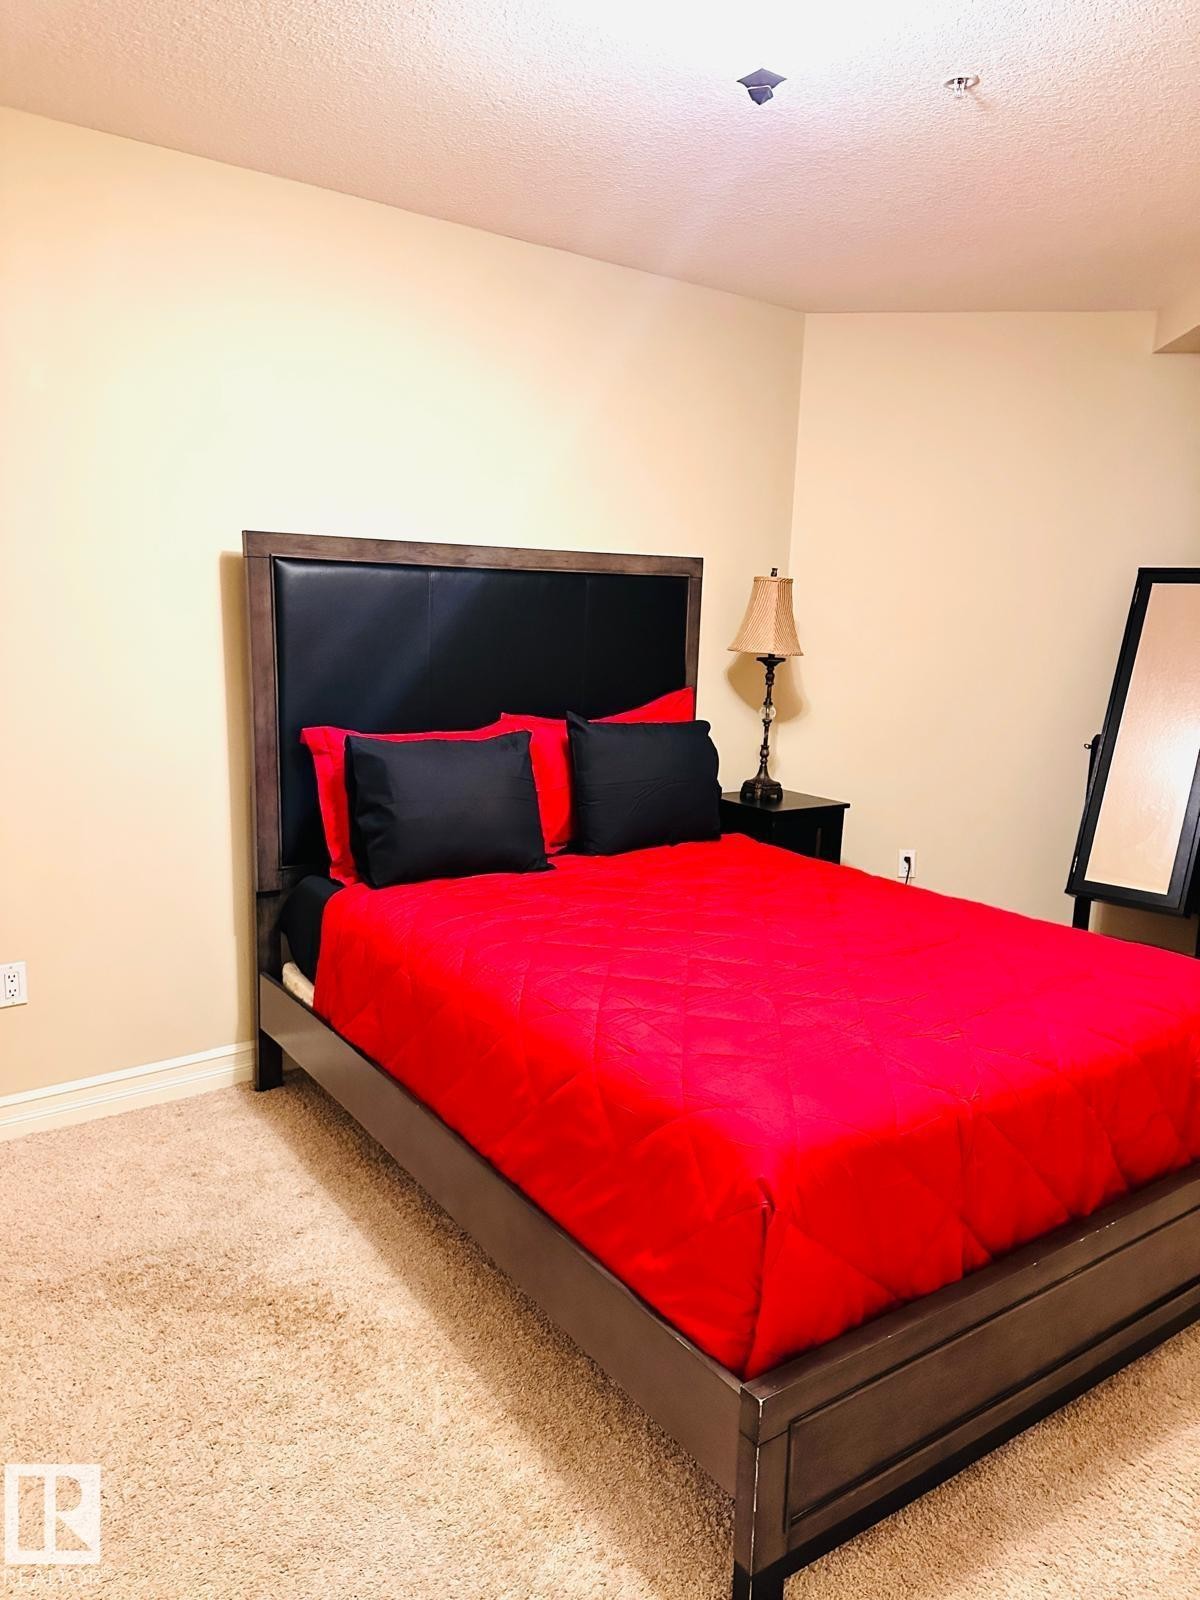
Carpeted flooring, neutral wall color, and a window with vertical blinds - #207 10142 111 St Nw, Edmonton, AB - Indoor Photo Showing Bedroom
Neutral tone wall finish with a built-in recessed ceiling light and wall outlet - #207 10142 111 St Nw, Edmonton, AB - Indoor Photo Showing Bedroom
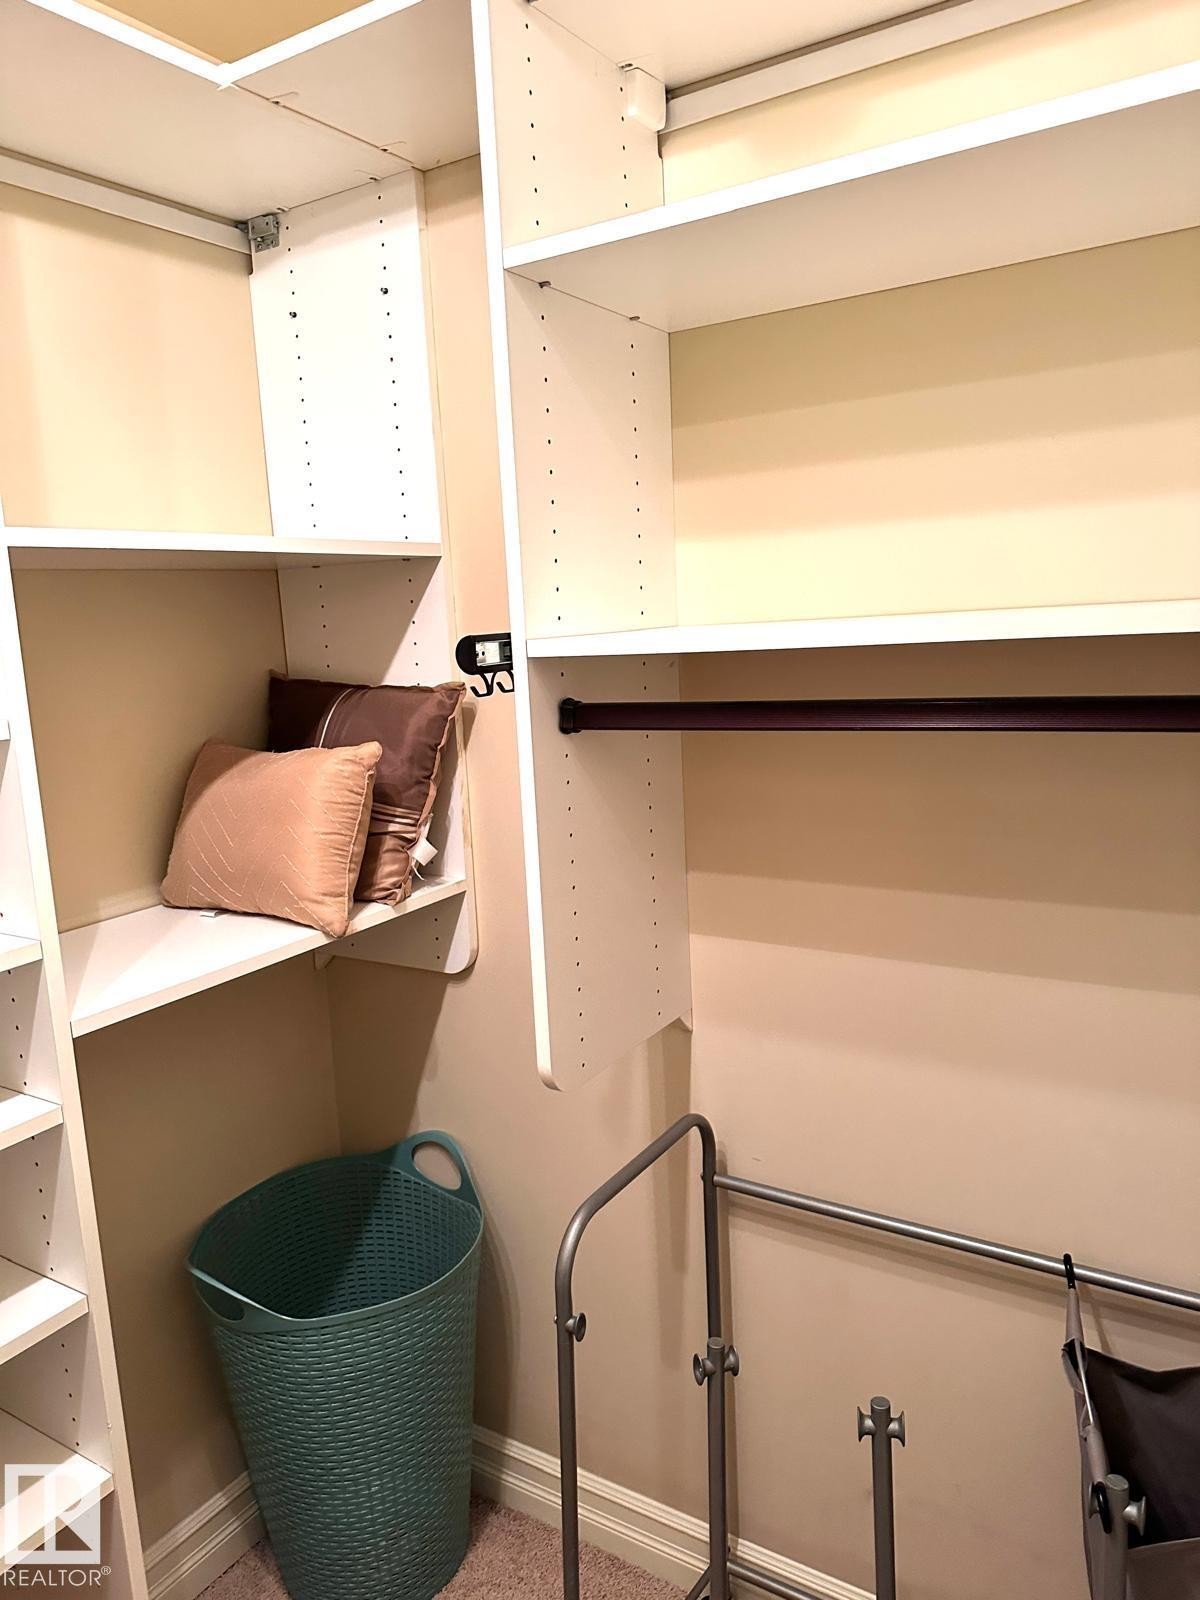
Built-in white shelving system with adjustable shelves and integrated hanging rods - #207 10142 111 St Nw, Edmonton, AB - Indoor
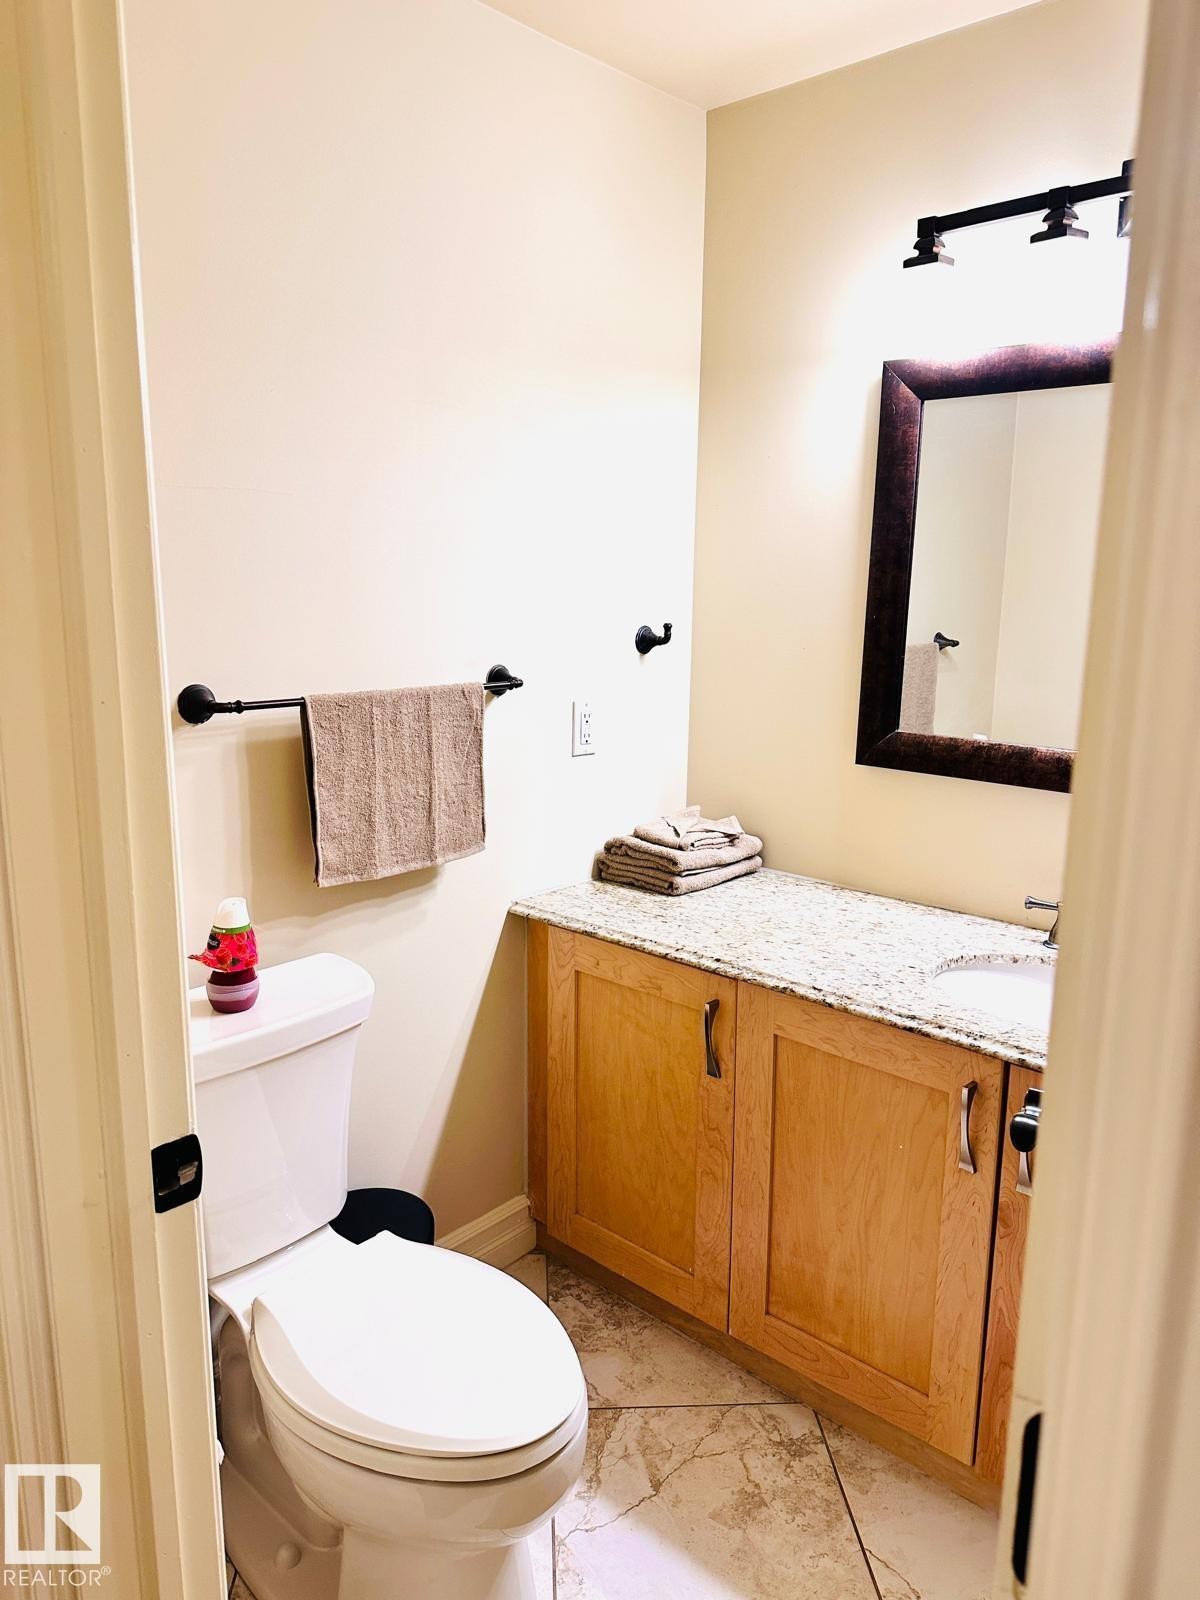
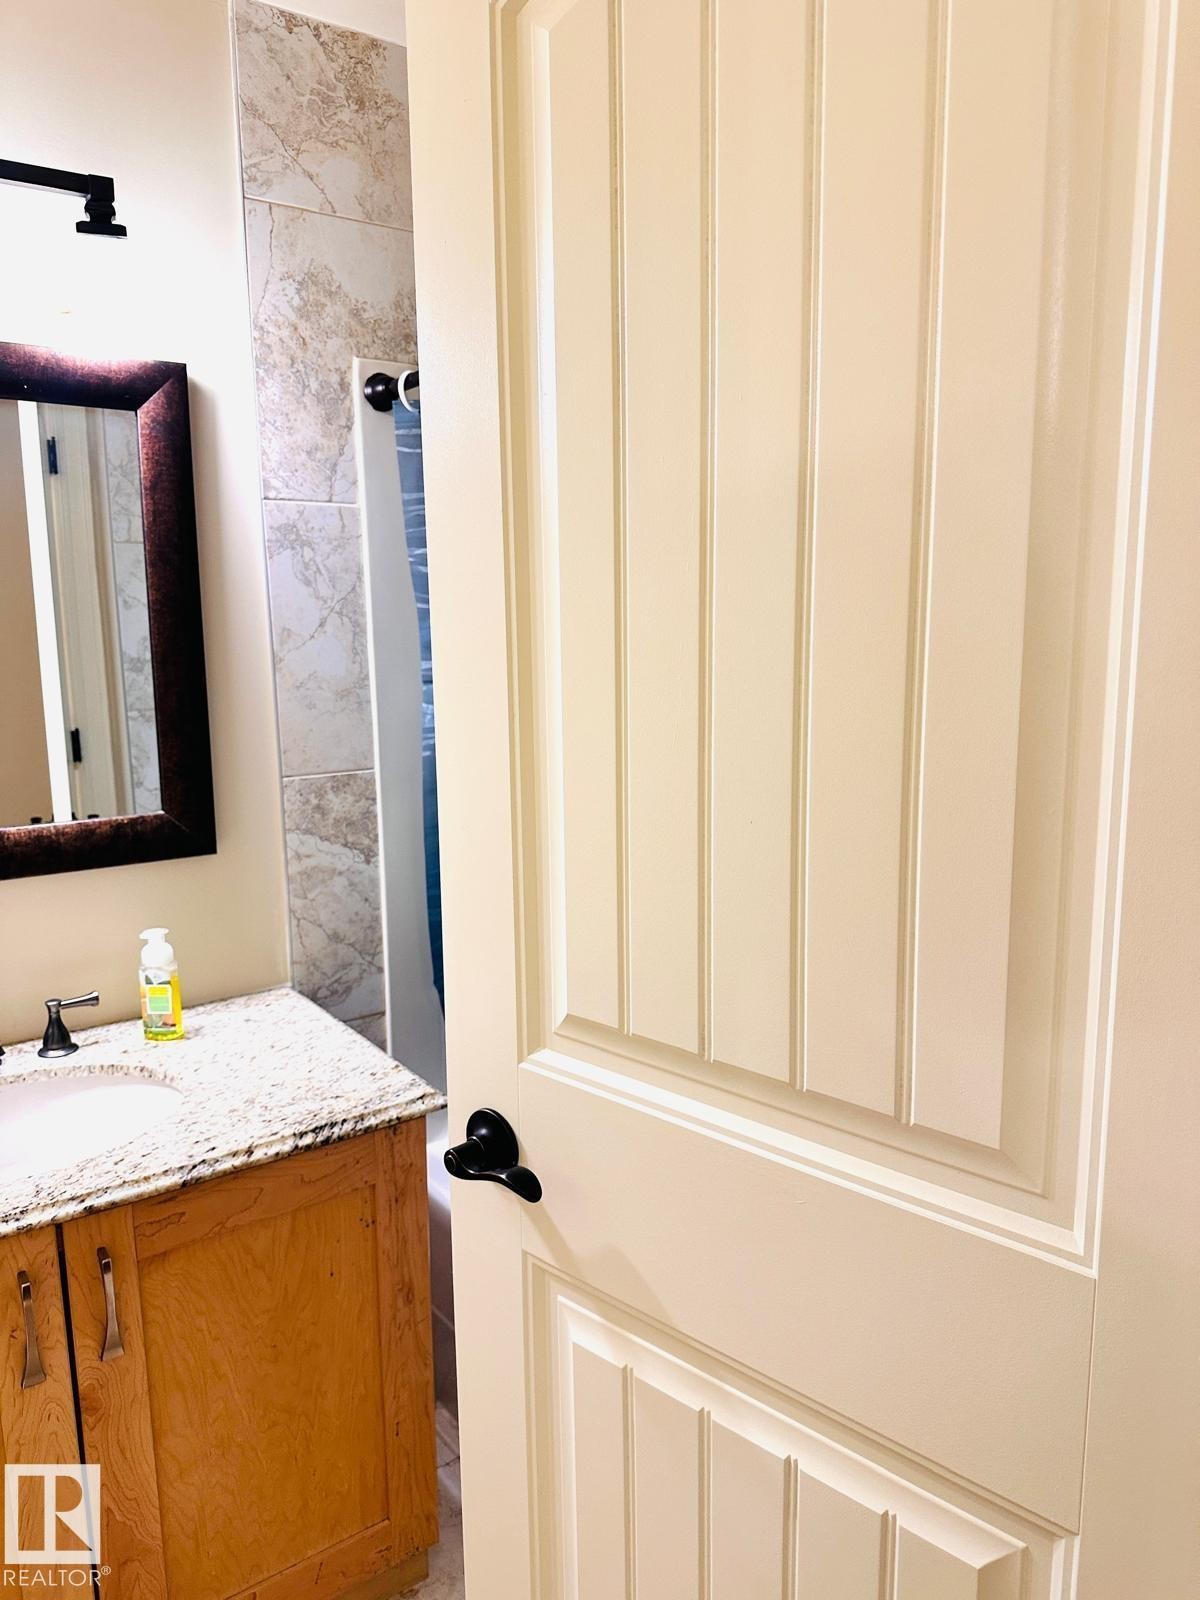
Vanity with a granite-style countertop, wood-finish cabinetry, and a framed mirror - #207 10142 111 St Nw, Edmonton, AB - Indoor Photo Showing Bathroom
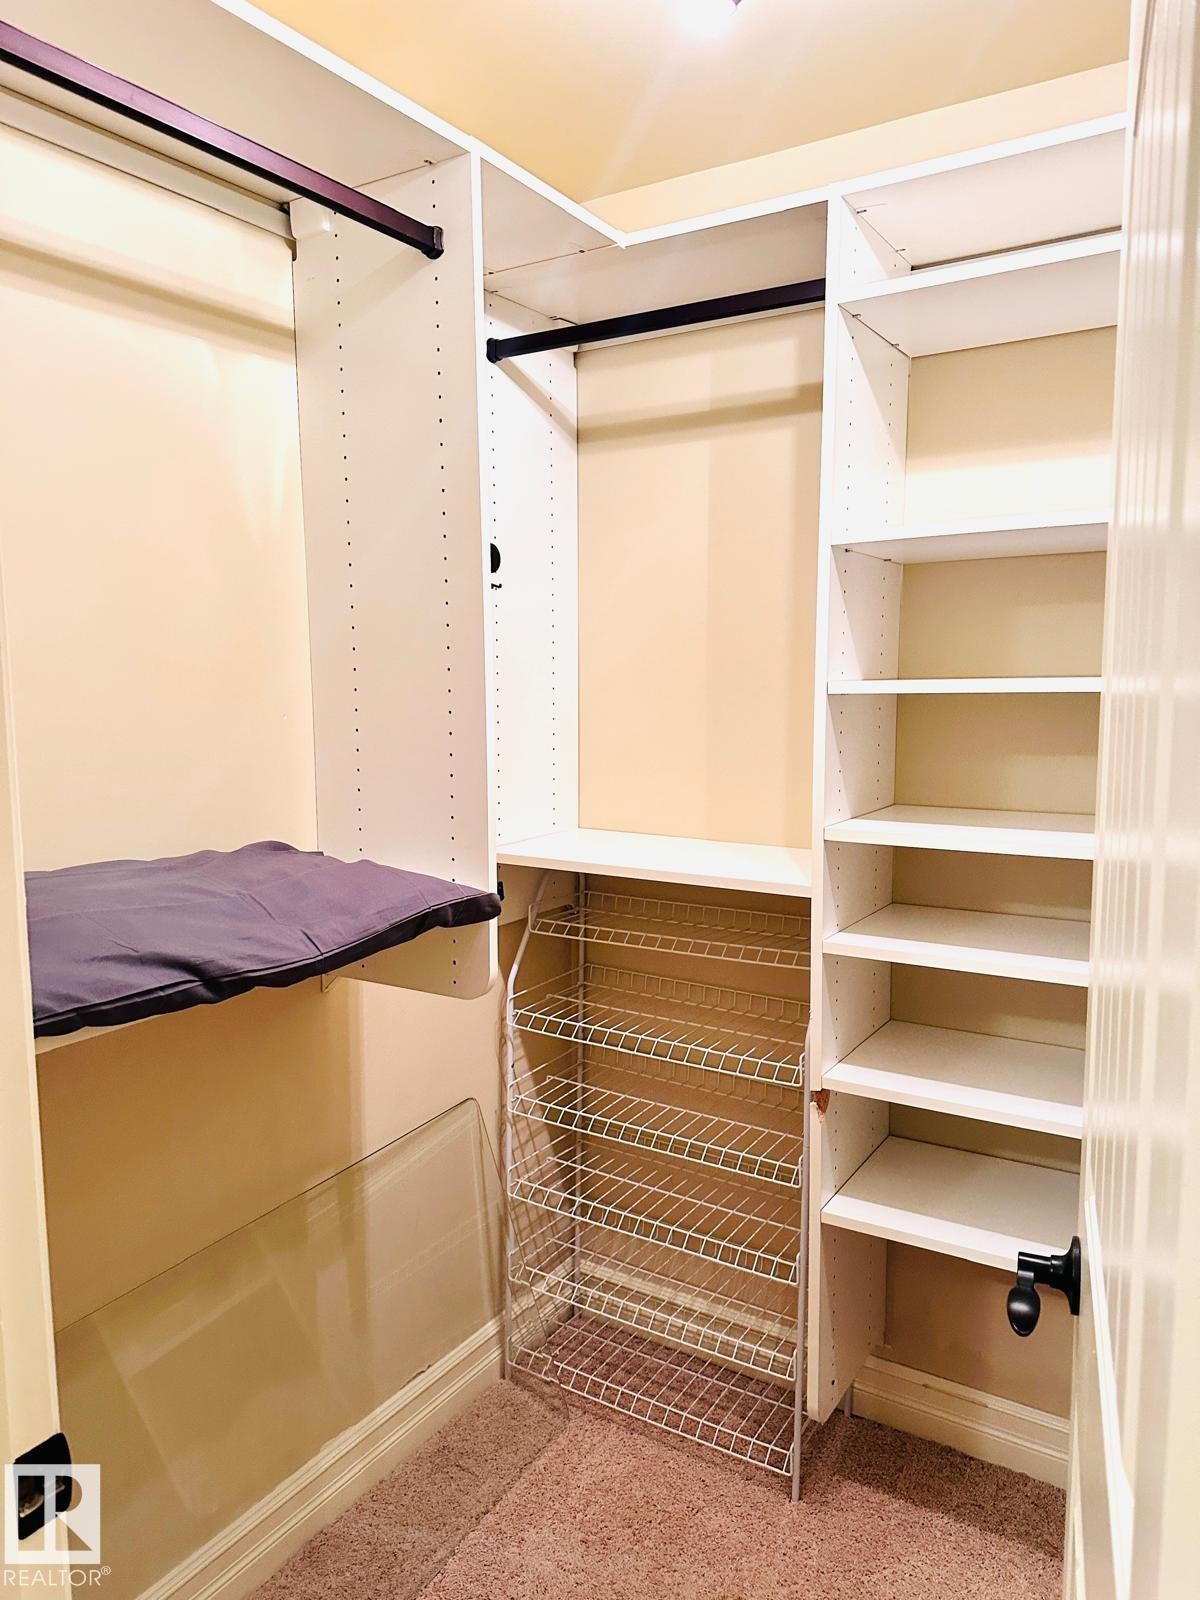
Custom closet system featuring multiple shelves, hanging rods, and a wire rack storage unit - #207 10142 111 St Nw, Edmonton, AB - Indoor With Storage
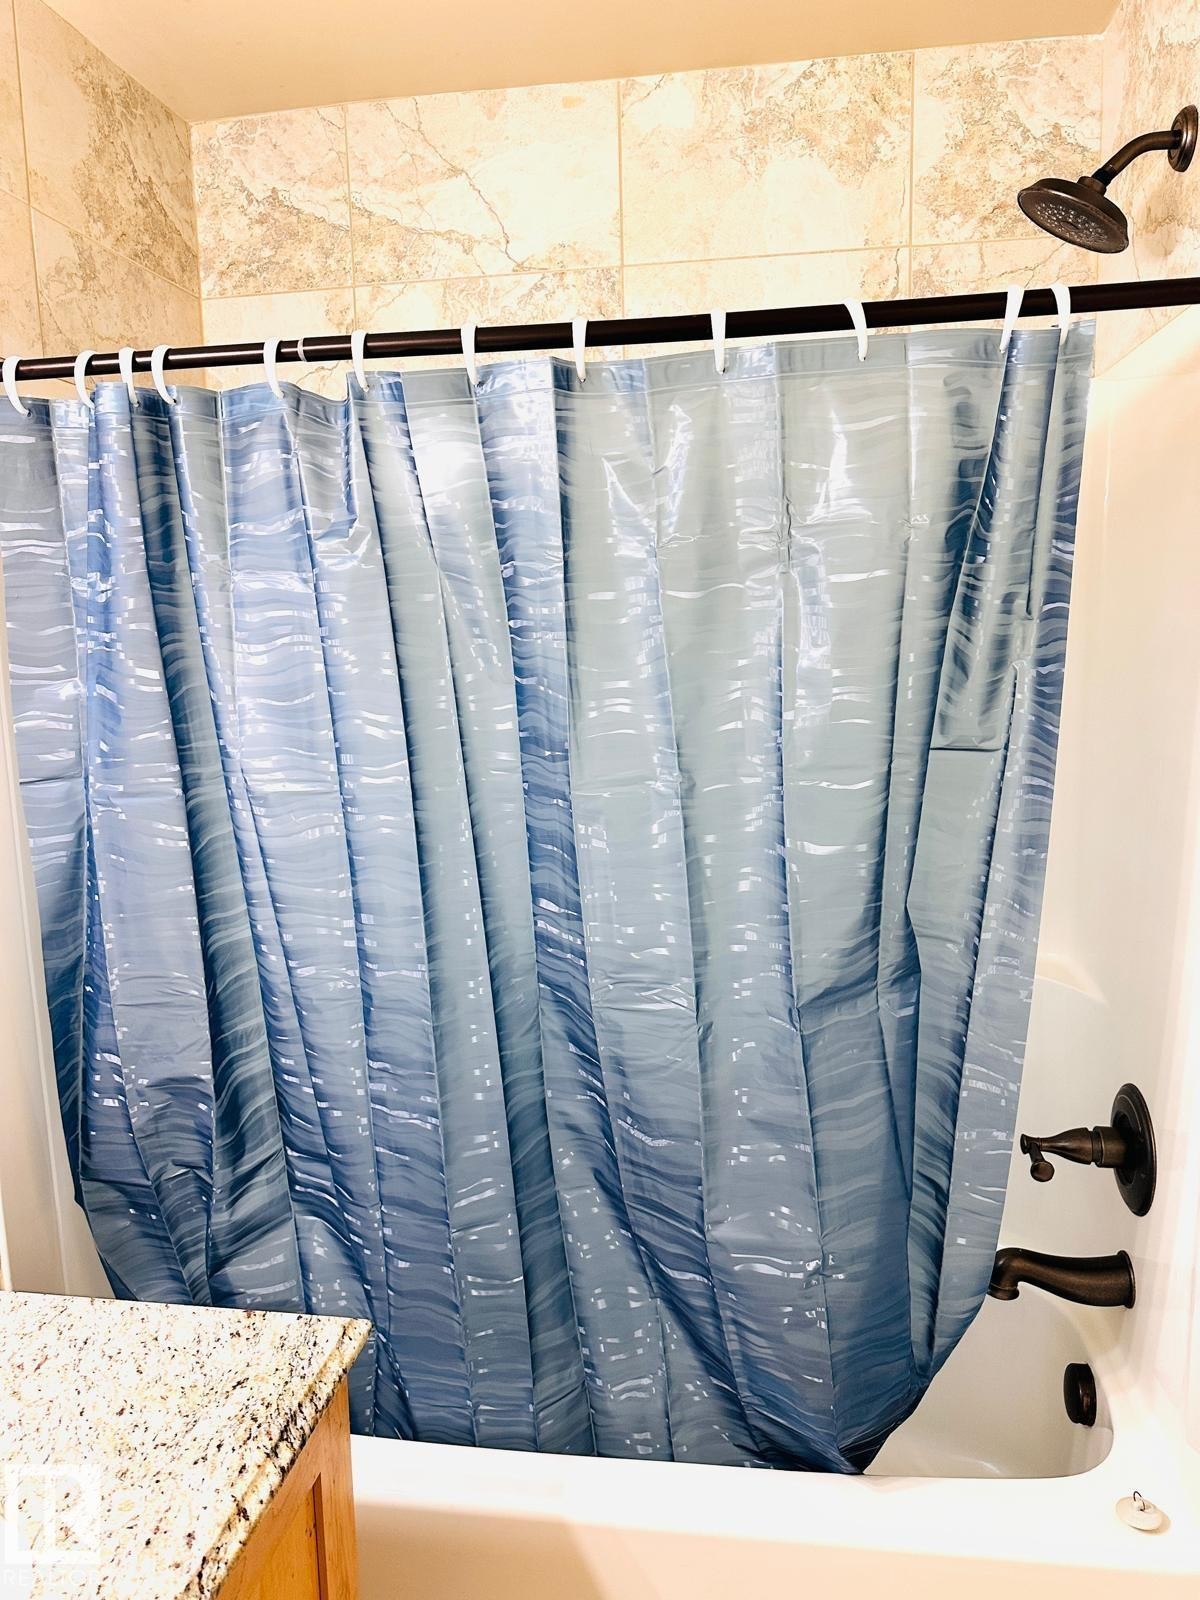
Bathtub with bronze-finish shower fixtures, tiled shower surround, and a granite-look vanity countertop - #207 10142 111 St Nw, Edmonton, AB - Indoor Photo Showing Bathroom
Wood-finish vanity with a light-colored countertop, undermount sink, and dark-toned faucet - #207 10142 111 St Nw, Edmonton, AB - Indoor Photo Showing Bathroom
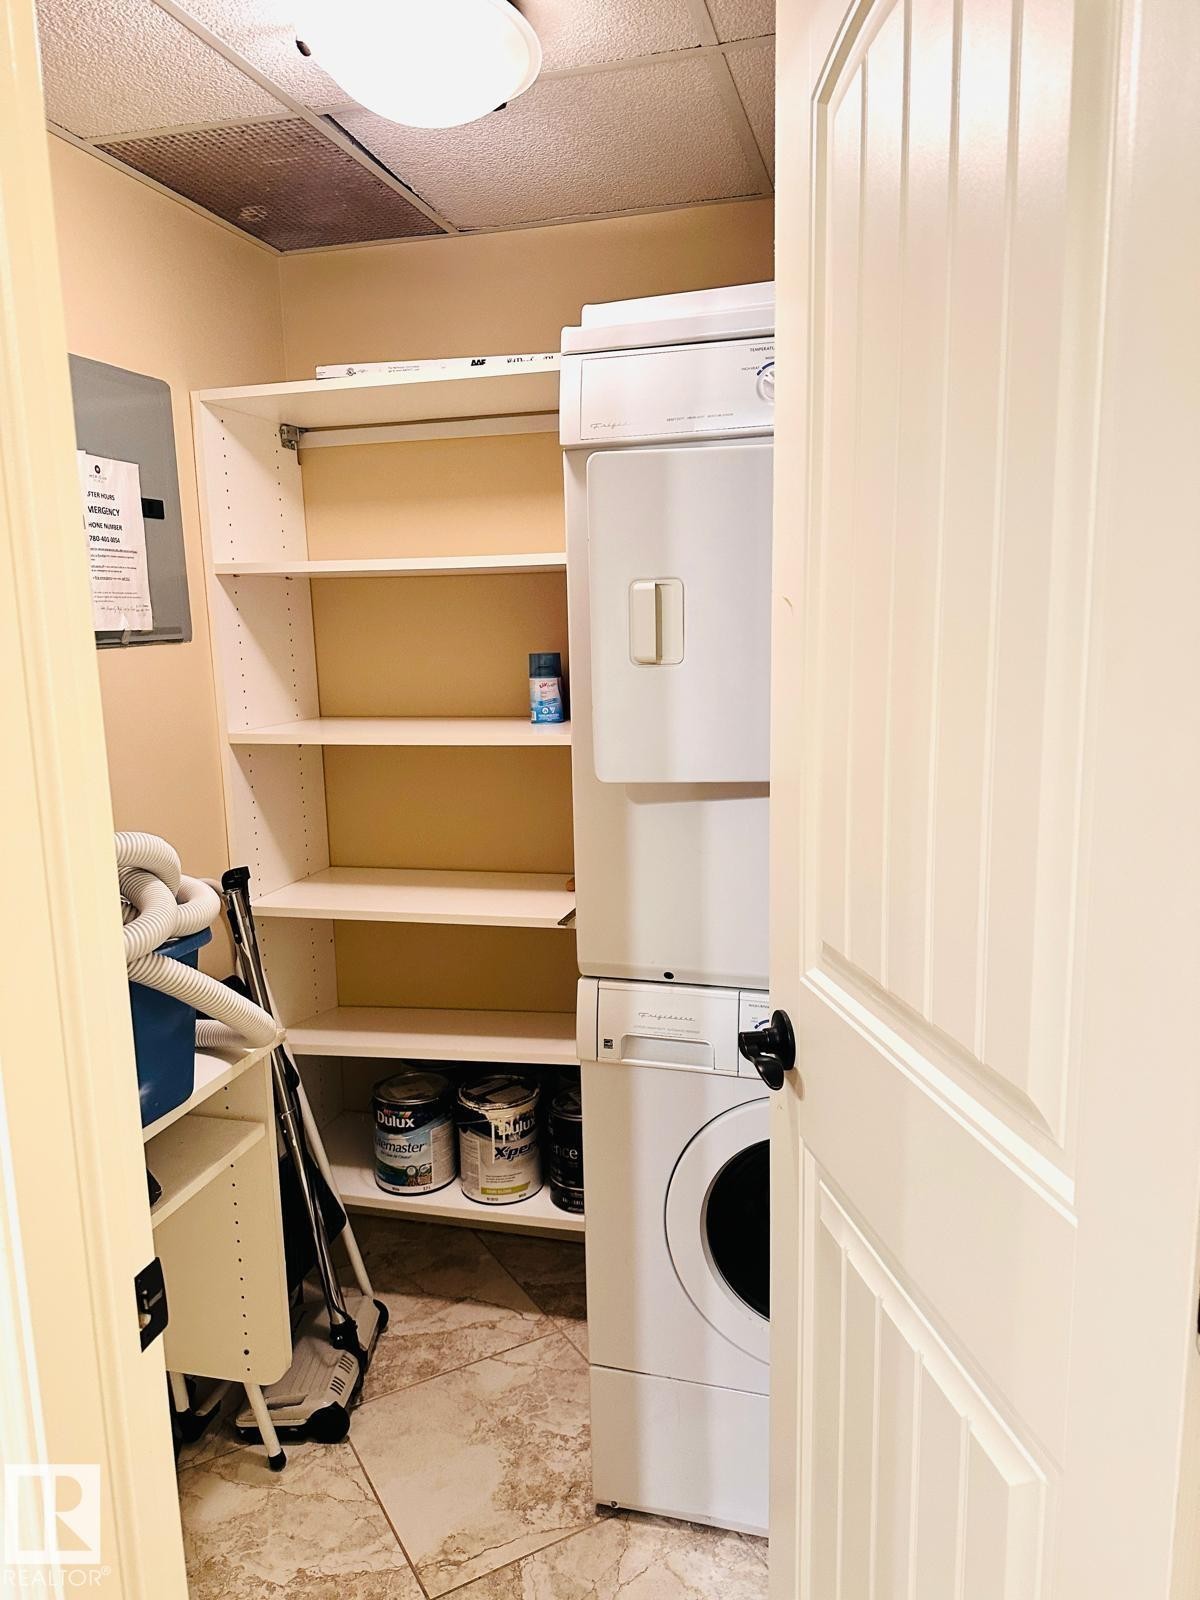
Stackable laundry appliances, integrated shelving, tiled flooring, paneled interior door - #207 10142 111 St Nw, Edmonton, AB - Indoor Photo Showing Laundry Room
#207 10142 111 St Nw, Edmonton, AB  - Outdoor
#207 10142 111 St Nw, Edmonton, AB  - Indoor Photo Showing Other Room
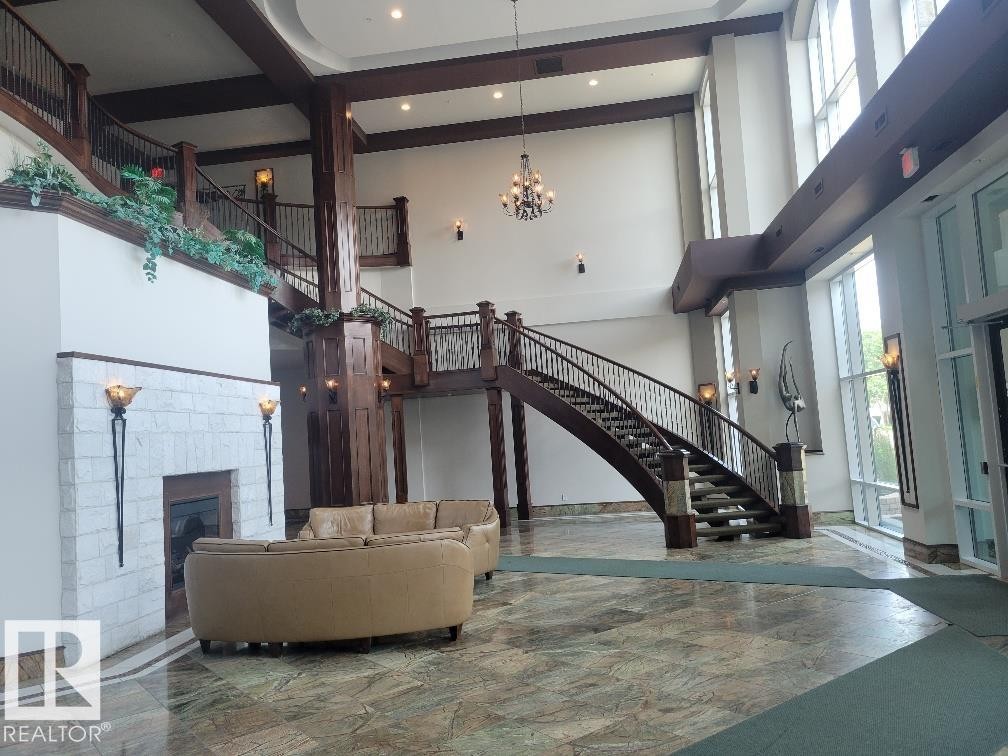
#207 10142 111 St Nw, Edmonton, AB - Indoor Photo Showing Other Room
#207 10142 111 St Nw, Edmonton, AB - Outdoor
Fitness room with extensive window banks, exposed ceiling grid, recessed lighting, and rubberized flooring - #207 10142 111 St Nw, Edmonton, AB - Indoor Photo Showing Gym Room
Fitness center with rubber flooring, exposed ceiling grid, and multiple wall-mounted televisions - #207 10142 111 St Nw, Edmonton, AB - Indoor Photo Showing Gym Room
Tile flooring, paneled interior door, and overhead light fixture - #207 10142 111 St Nw, Edmonton, AB - Indoor
Hardwood-style flooring throughout living areas - #207 10142 111 St Nw, Edmonton, AB - Indoor
Wood-finish flooring, tiled fireplace with white mantel, and a dedicated laundry area with shelving - #207 10142 111 St Nw, Edmonton, AB - Indoor Photo Showing Living Room With Fireplace
Hardwood-finish flooring throughout, kitchen featuring light wood cabinetry, stainless steel refrigerator, and tiled backsplash - #207 10142 111 St Nw, Edmonton, AB - Indoor
Kitchen featuring wood-finish cabinetry, stainless steel appliances, granite-style countertops, and a decorative tile backsplash - #207 10142 111 St Nw, Edmonton, AB - Indoor Photo Showing Kitchen
Light wood cabinetry with crown molding, granite-style countertops, stainless steel appliances, a tiled backsplash, and tile flooring - #207 10142 111 St Nw, Edmonton, AB - Indoor Photo Showing Kitchen
Recessed lighting illuminates wood cabinetry with crown molding, complemented by a tile backsplash and light-toned countertops - #207 10142 111 St Nw, Edmonton, AB - Indoor Photo Showing Kitchen With Double Sink
Wood-finish flooring throughout, stainless steel refrigerator, light wood cabinetry, tiled kitchen backsplash, and built-in shelving - #207 10142 111 St Nw, Edmonton, AB - Indoor
Spacious recreational room featuring hardwood flooring throughout, recessed ceiling lighting, and multiple windows with natural light - #207 10142 111 St Nw, Edmonton, AB - Indoor Photo Showing Other Room With Fireplace
Wood-finish flooring, a fireplace with a light-toned tile surround and mantel, and a dark wood entry door with vertical panels - #207 10142 111 St Nw, Edmonton, AB - Indoor Photo Showing Living Room With Fireplace
Carpeted flooring, neutral wall color, and a window with vertical blinds - #207 10142 111 St Nw, Edmonton, AB - Indoor Photo Showing Bedroom
Neutral tone wall finish with a built-in recessed ceiling light and wall outlet - #207 10142 111 St Nw, Edmonton, AB - Indoor Photo Showing Bedroom
Built-in white shelving system with adjustable shelves and integrated hanging rods - #207 10142 111 St Nw, Edmonton, AB - Indoor
Vanity with a granite-style countertop, wood-finish cabinetry, and a framed mirror - #207 10142 111 St Nw, Edmonton, AB - Indoor Photo Showing Bathroom
Custom closet system featuring multiple shelves, hanging rods, and a wire rack storage unit - #207 10142 111 St Nw, Edmonton, AB - Indoor With Storage
Bathtub with bronze-finish shower fixtures, tiled shower surround, and a granite-look vanity countertop - #207 10142 111 St Nw, Edmonton, AB - Indoor Photo Showing Bathroom
Wood-finish vanity with a light-colored countertop, undermount sink, and dark-toned faucet - #207 10142 111 St Nw, Edmonton, AB - Indoor Photo Showing Bathroom
Stackable laundry appliances, integrated shelving, tiled flooring, paneled interior door - #207 10142 111 St Nw, Edmonton, AB - Indoor Photo Showing Laundry Room
  • Advertising
Are you a real estate investor?
#207 10142 111 ST NW, Edmonton, AB, T5K 1K6
$219,900

1 Beds

1 Bath

Property Information:

Welcome to this year-round 5 star resort style living from this atrium facing unit in the prestigious Meridian Plaza. A rare opportunity as only a few units face this gorgeous Mediterranean style atrium complete with a fountain and palm trees. Excellent opportunity for investors- this unit is the perfect setting for a weekend getaway! Luxury features include a private atrium facing patio, Spanish floor tile, granite, AC, gas fireplace, in-suite laundry, heated underground parking and more! Spacious primary bedroom features a large walk-in closet with built in closet organizer. Luxury amenities include an impressive marble lobby with grand staircase, fitness facility, guest suite, owners lounge, meeting room and heated visitor parking. Located in Oliver just steps from numerous restaurants, cafes, shops. Just minutes from Rogers Arena, Grant MacEwan, Edmonton's scenic River Valley and LRT.

Building Features:

  • Air Conditioning: Yes
  • Floor Space: 59.26 Metre
  • Garage: Yes

Property Features:

  • Amenities Features: Air Conditioner, Closet Organizers, Exercise Room, No Animal Home, No Smoking Home, Patio, Social Rooms
  • Appliances: Dishwasher-Built-In, Hood Fan, Refrigerator, Stacked Washer/Dryer, Stove-Electric, Window Coverings, See Remarks
  • Architectural Style: Single Level Apartment
  • Basement: None, No Basement
  • Basement Development: No Basement
  • Basement Type: None
  • Building Type: Apartment High Rise
  • Built in: 2009
  • Community Features: Air Conditioner, Closet Organizers, Exercise Room, No Animal Home, No Smoking Home, Patio, Social Rooms
  • Condo Fee Includes: Amenities w/Condo, Exterior Maintenance, Heat, Insur. for Common Areas, Landscape/Snow Removal, Professional Management, Reserve Fund Contribution, Utilities Common Areas
  • Condo Fees: $457 Monthly
  • Exterior Features: Airport Nearby, Golf Nearby, Public Transportation, Schools, Shopping Nearby, View City, See Remarks
  • Fireplace Fuel: Gas
  • Floor Space (approx): 59.26 Square Metres
  • Flooring: Carpet, Ceramic Tile, Vinyl Plank
  • Foundation Details: Concrete Perimeter
  • Heating: Heat Pump, Natural Gas
  • Lot Shape: Irregular
  • Parking Features: Underground
  • Road Access: Paved Driveway to House
  • Roof: ereb_table_roof_tar_&_gravel*
  • Site Influences: Airport Nearby, Golf Nearby, Public Transportation, Schools, Shopping Nearby, View City, See Remarks
  • Zoning: Zone 12

Courtesy of: Logic Realty

Data was last updated 2026-08-13 at 02:16

The data relating to real estate for sale on this web site comes in part from the Internet Data exchange (“IDX”) program of the REALTORS® Association of Edmonton. IDX information is provided exclusively for consumers' personal, non-commercial use and may not be used for any purpose other than to identify prospective properties consumers may be interested in purchasing. The data on this website is deemed reliable but is not guaranteed accurate by the REALTORS® Association of Edmonton. Information deemed reliable but not guaranteed.

Copyright 2026 by the REALTORS® Association of Edmonton. All Rights Reserved. Data is deemed reliable but is not guaranteed accurate by the REALTORS® Association of Edmonton.

QuickQuoteTM Powered by RPS

Location of #207 10142 111 ST NW, Edmonton, AB, T5K 1K6

Demographic Information of #207 10142 111 ST NW, Edmonton, AB, T5K 1K6

Life Stage

Young Singles

Employment Type

Service Sector/White Collar

Average Household Income

$107,993.17

Average Number of Children

1.43

Household Population

Household Structure

Age of Population

Education

Education Level

No certificate/diploma/degree

10.09 %

High school certificate or equivalent

26.93 %

Apprenticeship trade certificate/diploma

6.61 %

College/non-university certificate

17.12 %

University certificate (below bachelor)

1.23 %

University Degree

38.01 %

Commuter

Travel To Work

By Car

64.24 %

By Public Transit

12.89 %

By Walking

15.39 %

By Bicycle

2.69 %

By Other Methods

4.79 %

Cultural Diversity

Knowledge of Official Language

Mother Tongue

Building Information

Building Type

Apartments (Low and High Rise)

97.9 %

Houses

2.1 %

Own Vs. Rent