Button CopyPathCircle CloseCircle Left ArrowArrow Down Icon GreyClosecirclecircleBurger
  • Publicité

#207 10142 111 ST NW, Edmonton, AB, T5K 1K6

Gracieuseté de Koogan S Moodliar de Logic Realty, Ashokkumar Mani de Logic Realty
No. MLS® E4502764
Copropriété À vendre à Oliver, Edmonton, Alberta
219 900 $ ÉvaluationExpressMC: 176K $ - 223K $

1 Chambres

1 Salle de bain

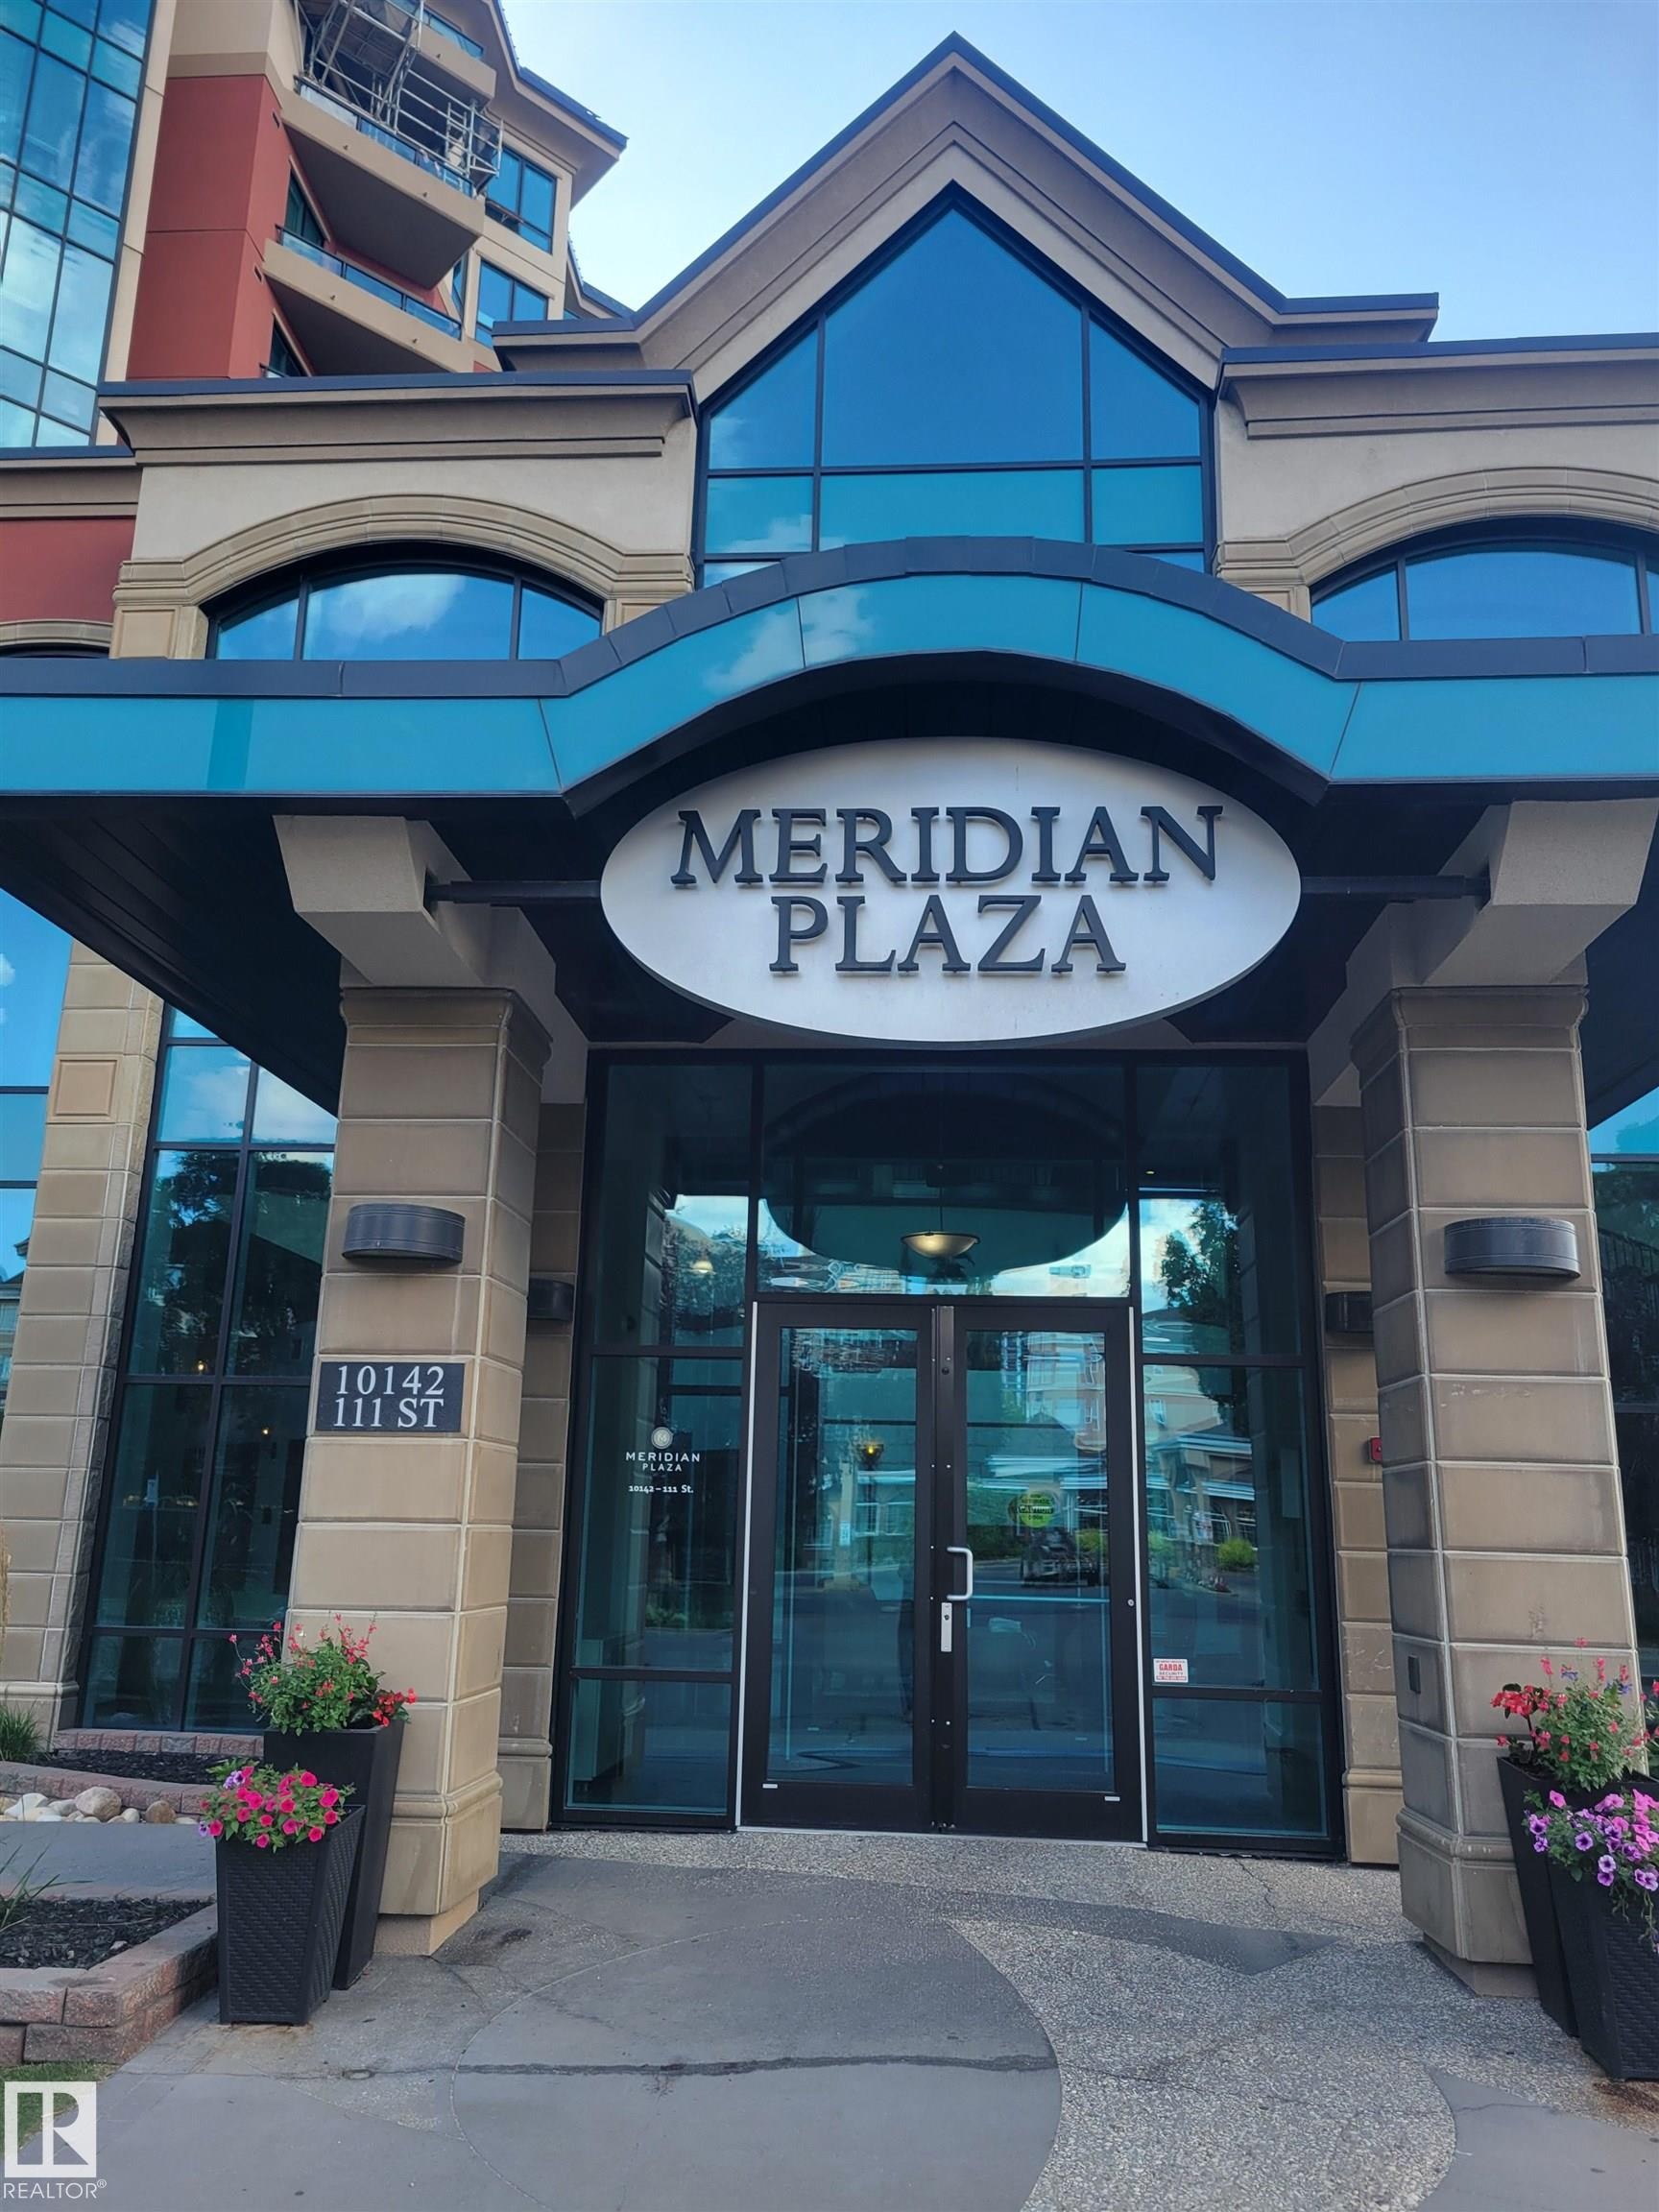
#207 10142 111 St Nw, Edmonton, AB - Outdoor
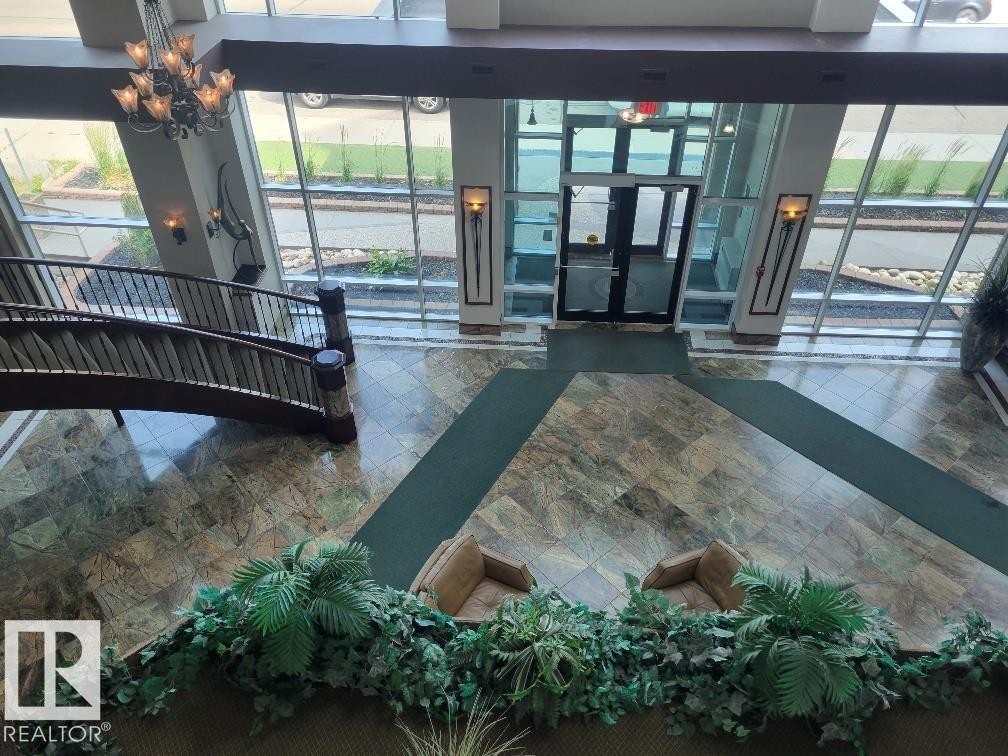
#207 10142 111 St Nw, Edmonton, AB - Indoor Photo Showing Other Room
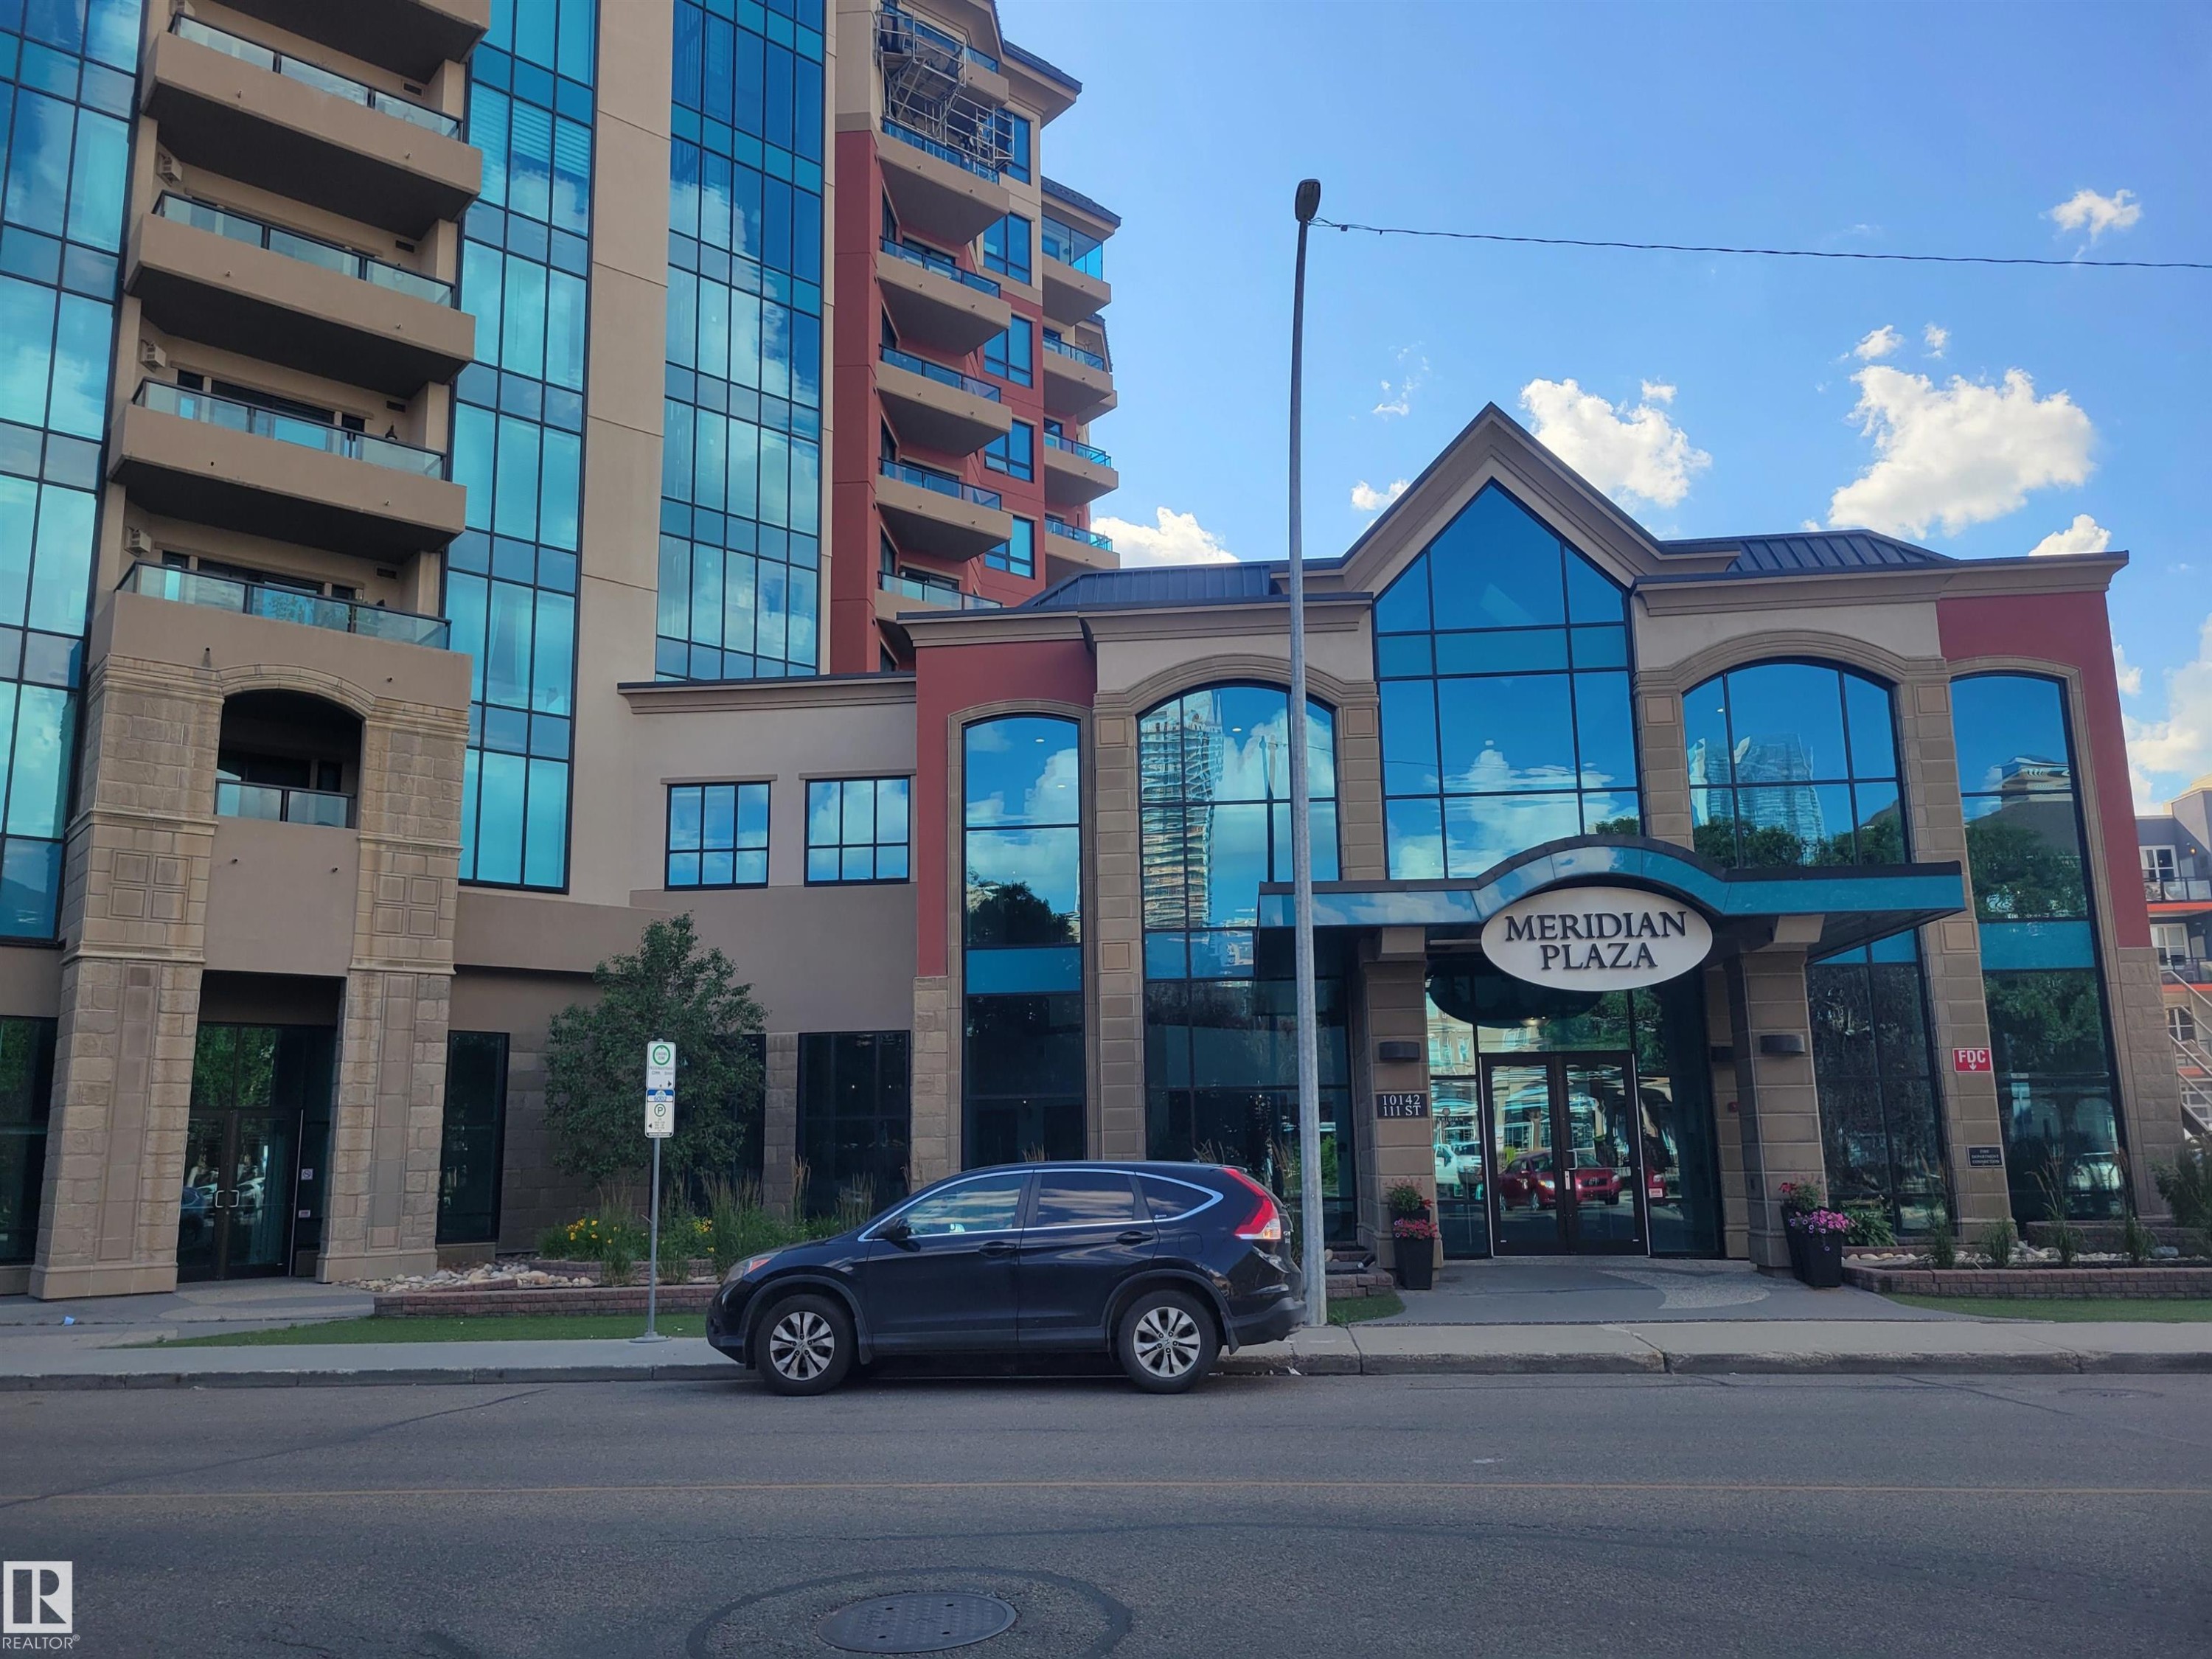
#207 10142 111 St Nw, Edmonton, AB - Outdoor
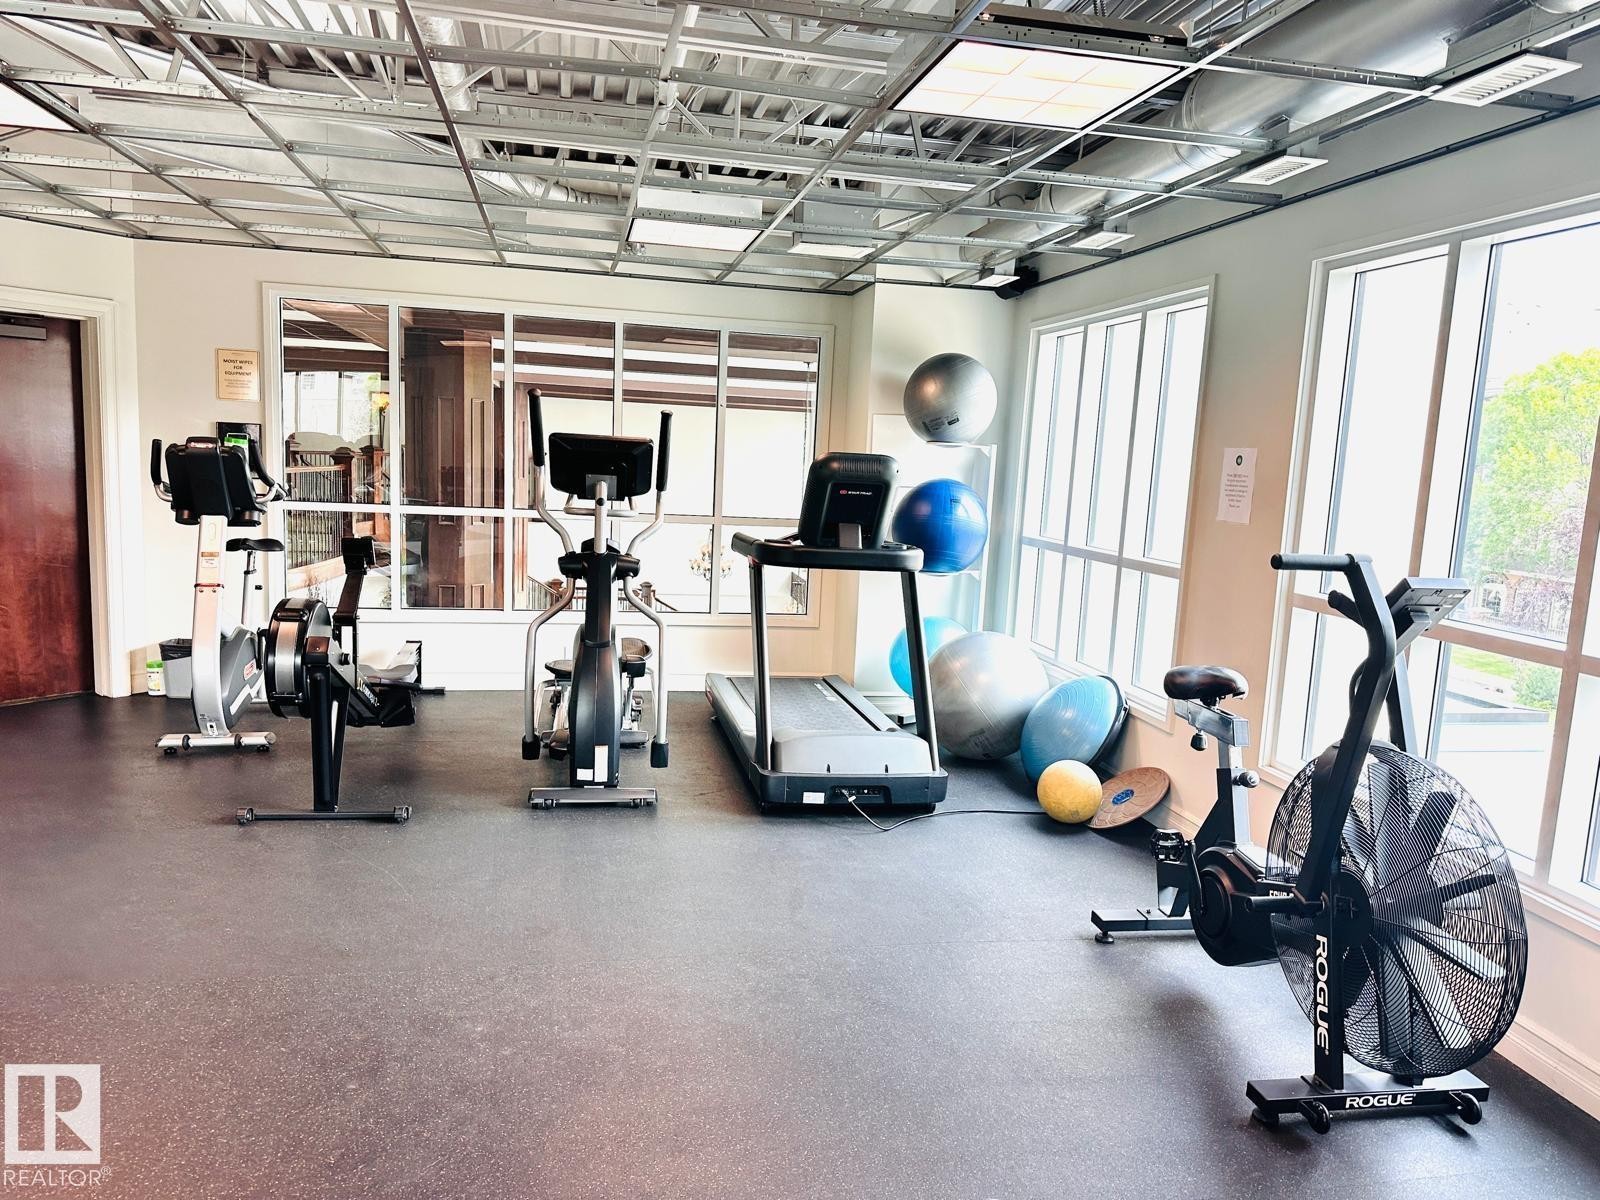
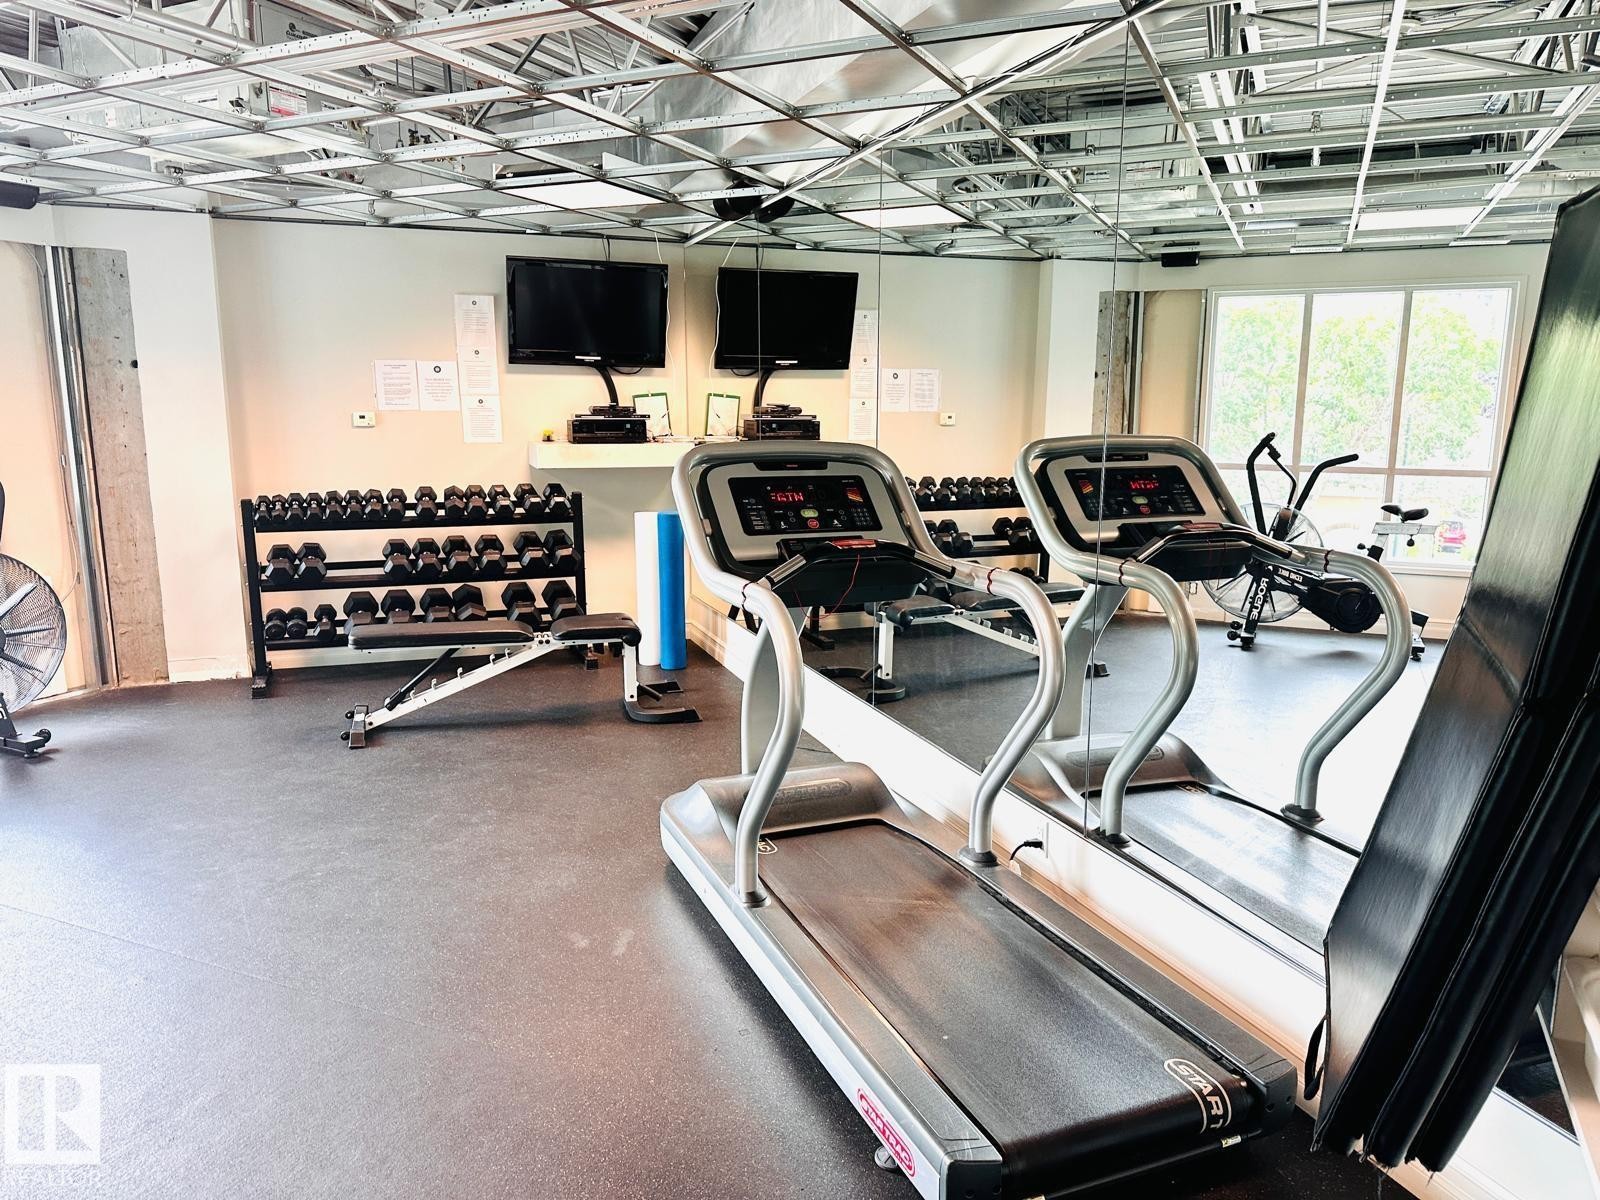
Fitness room with extensive window banks, exposed ceiling grid, recessed lighting, and rubberized flooring - #207 10142 111 St Nw, Edmonton, AB - Indoor Photo Showing Gym Room
Fitness center with rubber flooring, exposed ceiling grid, and multiple wall-mounted televisions - #207 10142 111 St Nw, Edmonton, AB - Indoor Photo Showing Gym Room
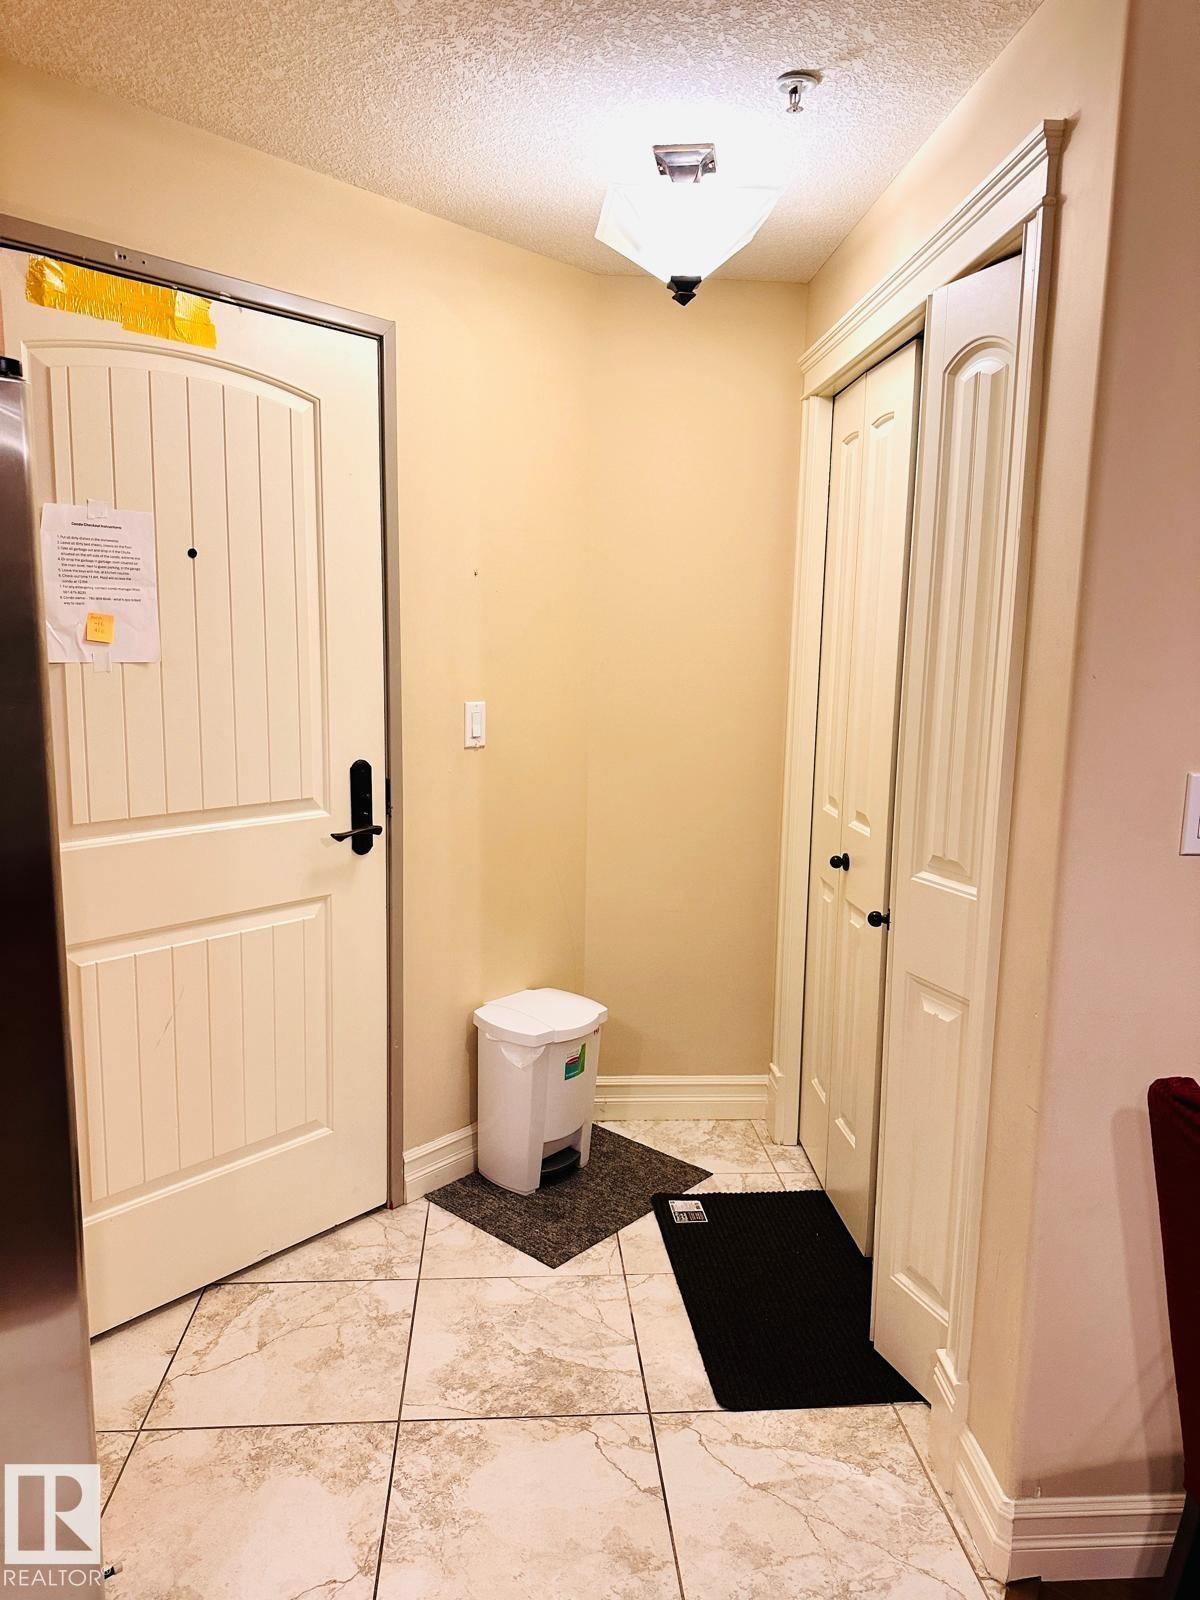
Tile flooring, paneled interior door, and overhead light fixture - #207 10142 111 St Nw, Edmonton, AB - Indoor
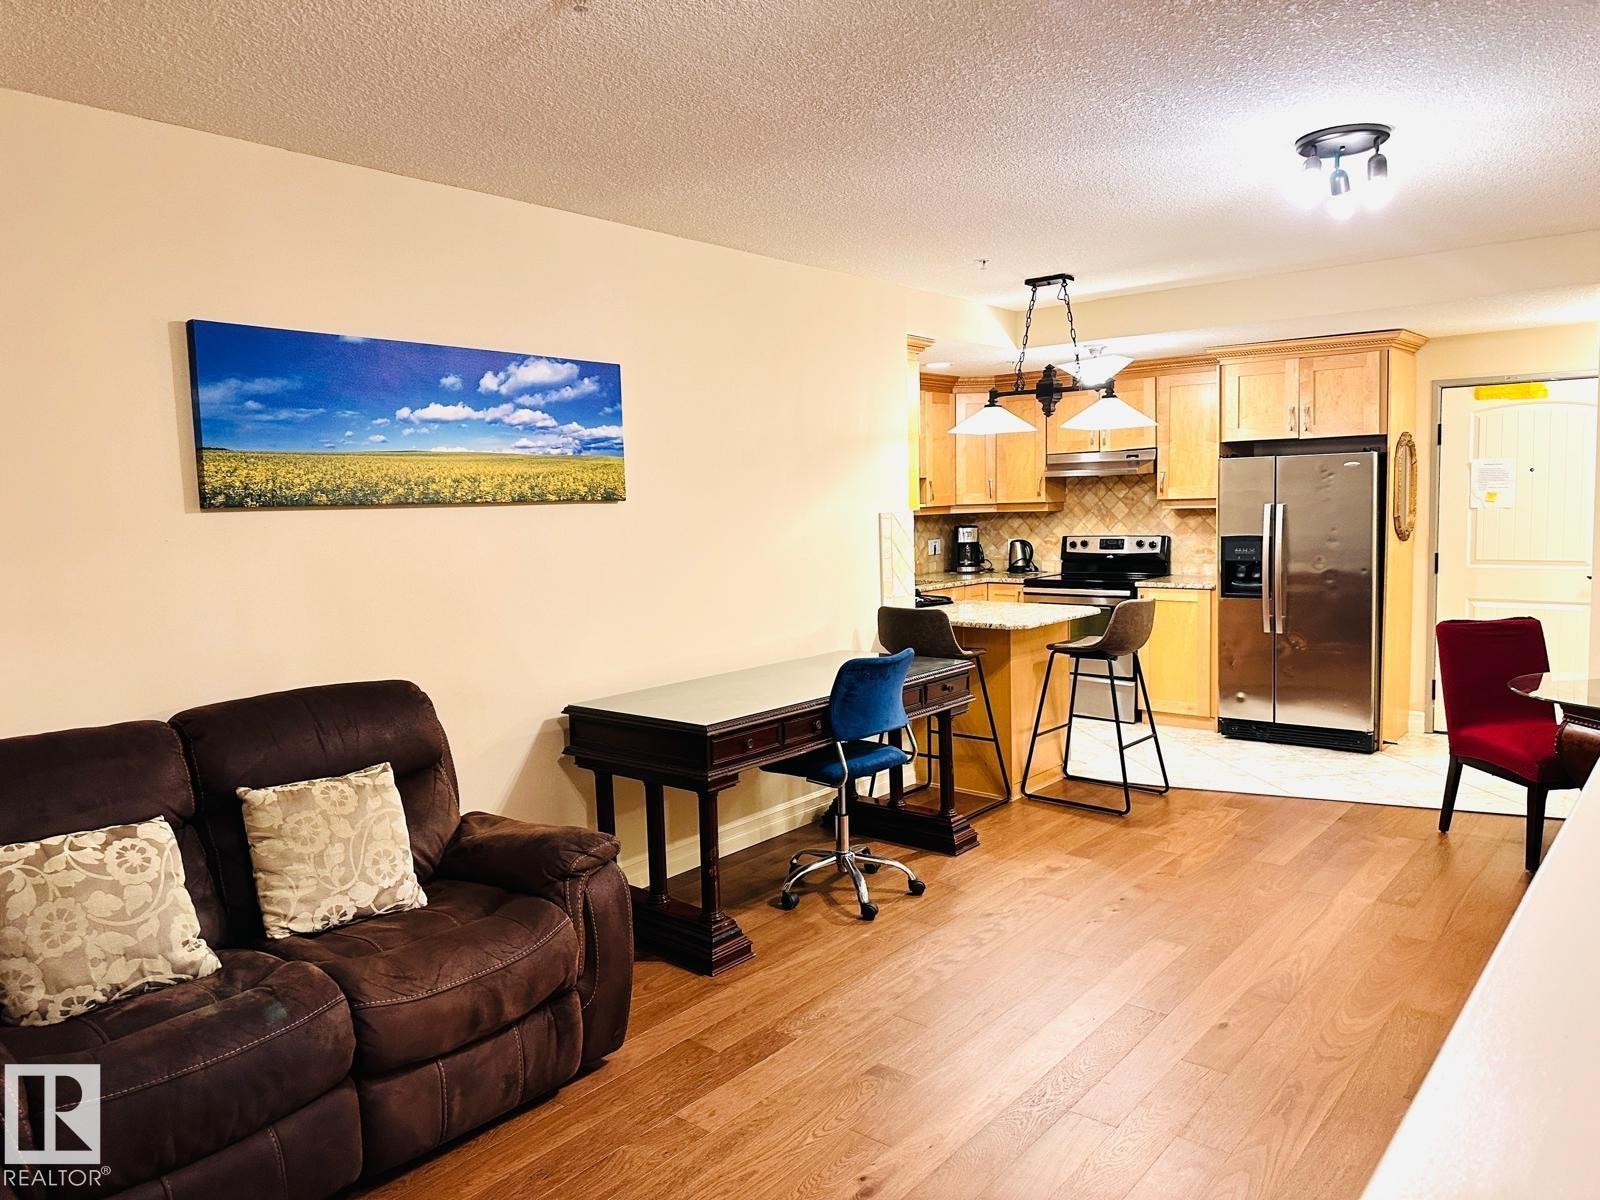
Hardwood-style flooring throughout living areas - #207 10142 111 St Nw, Edmonton, AB - Indoor
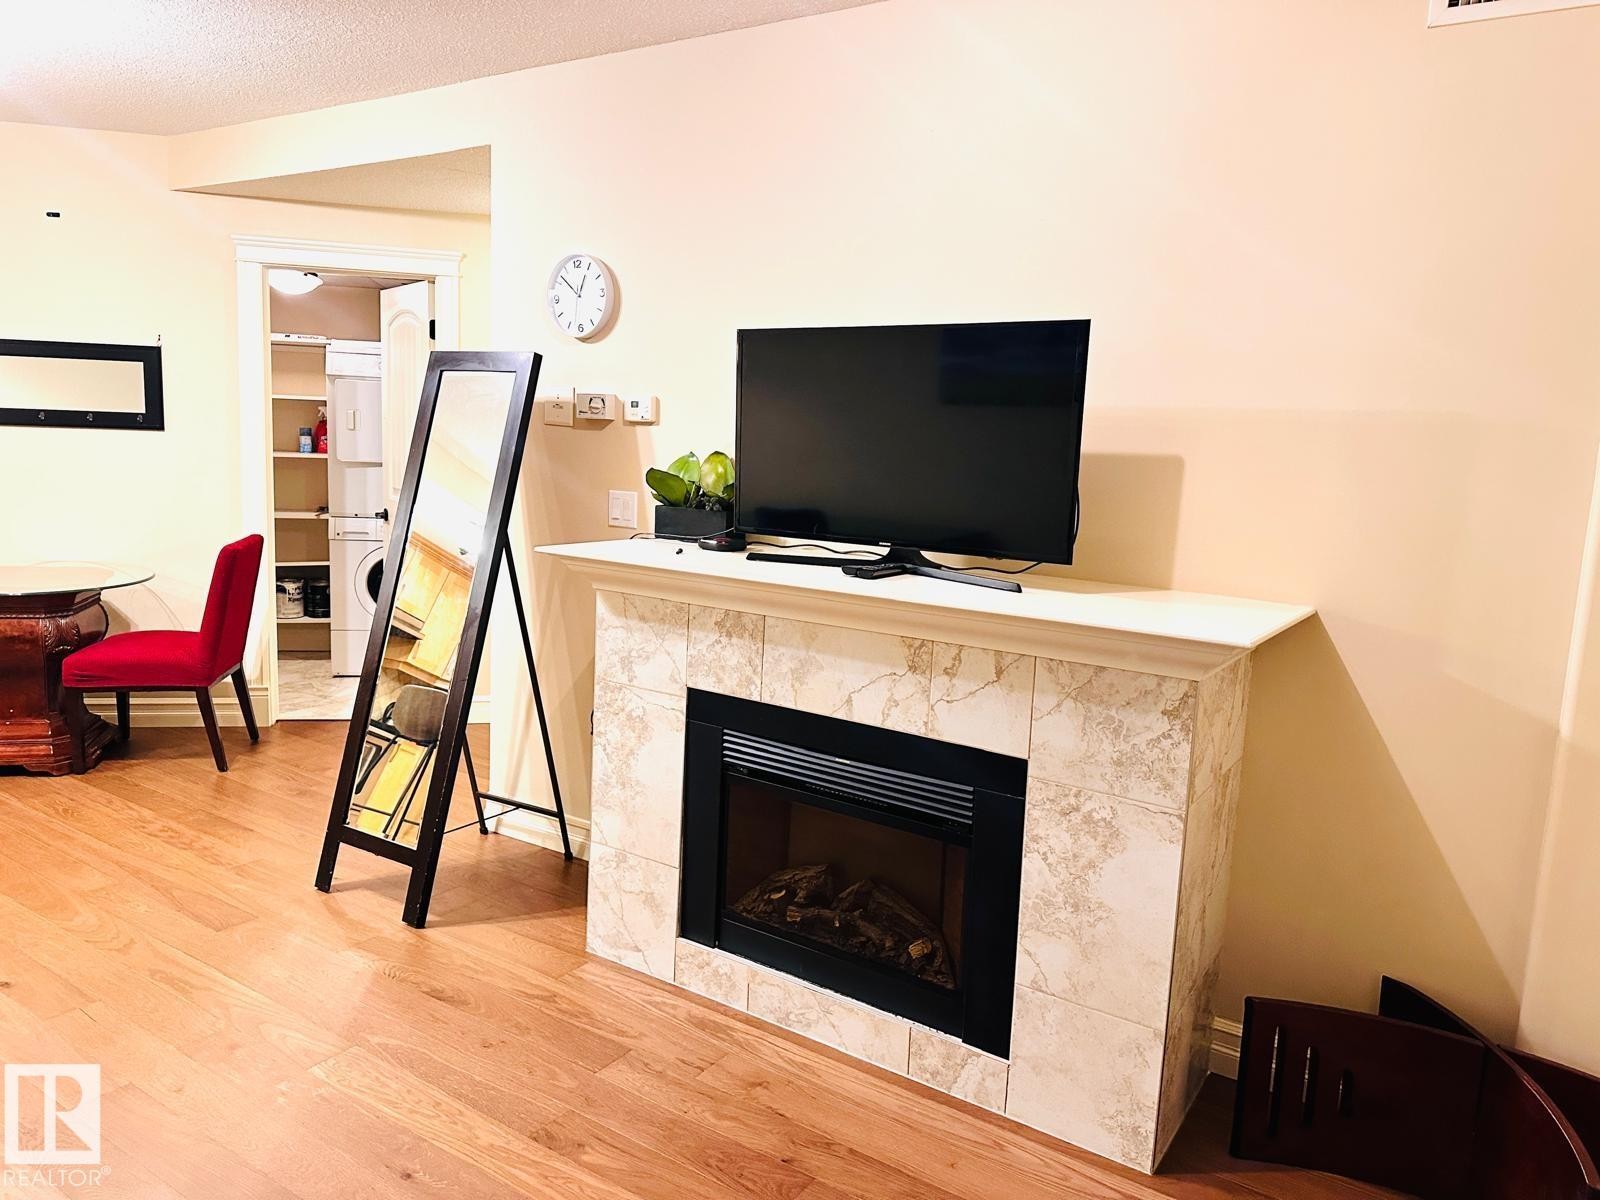
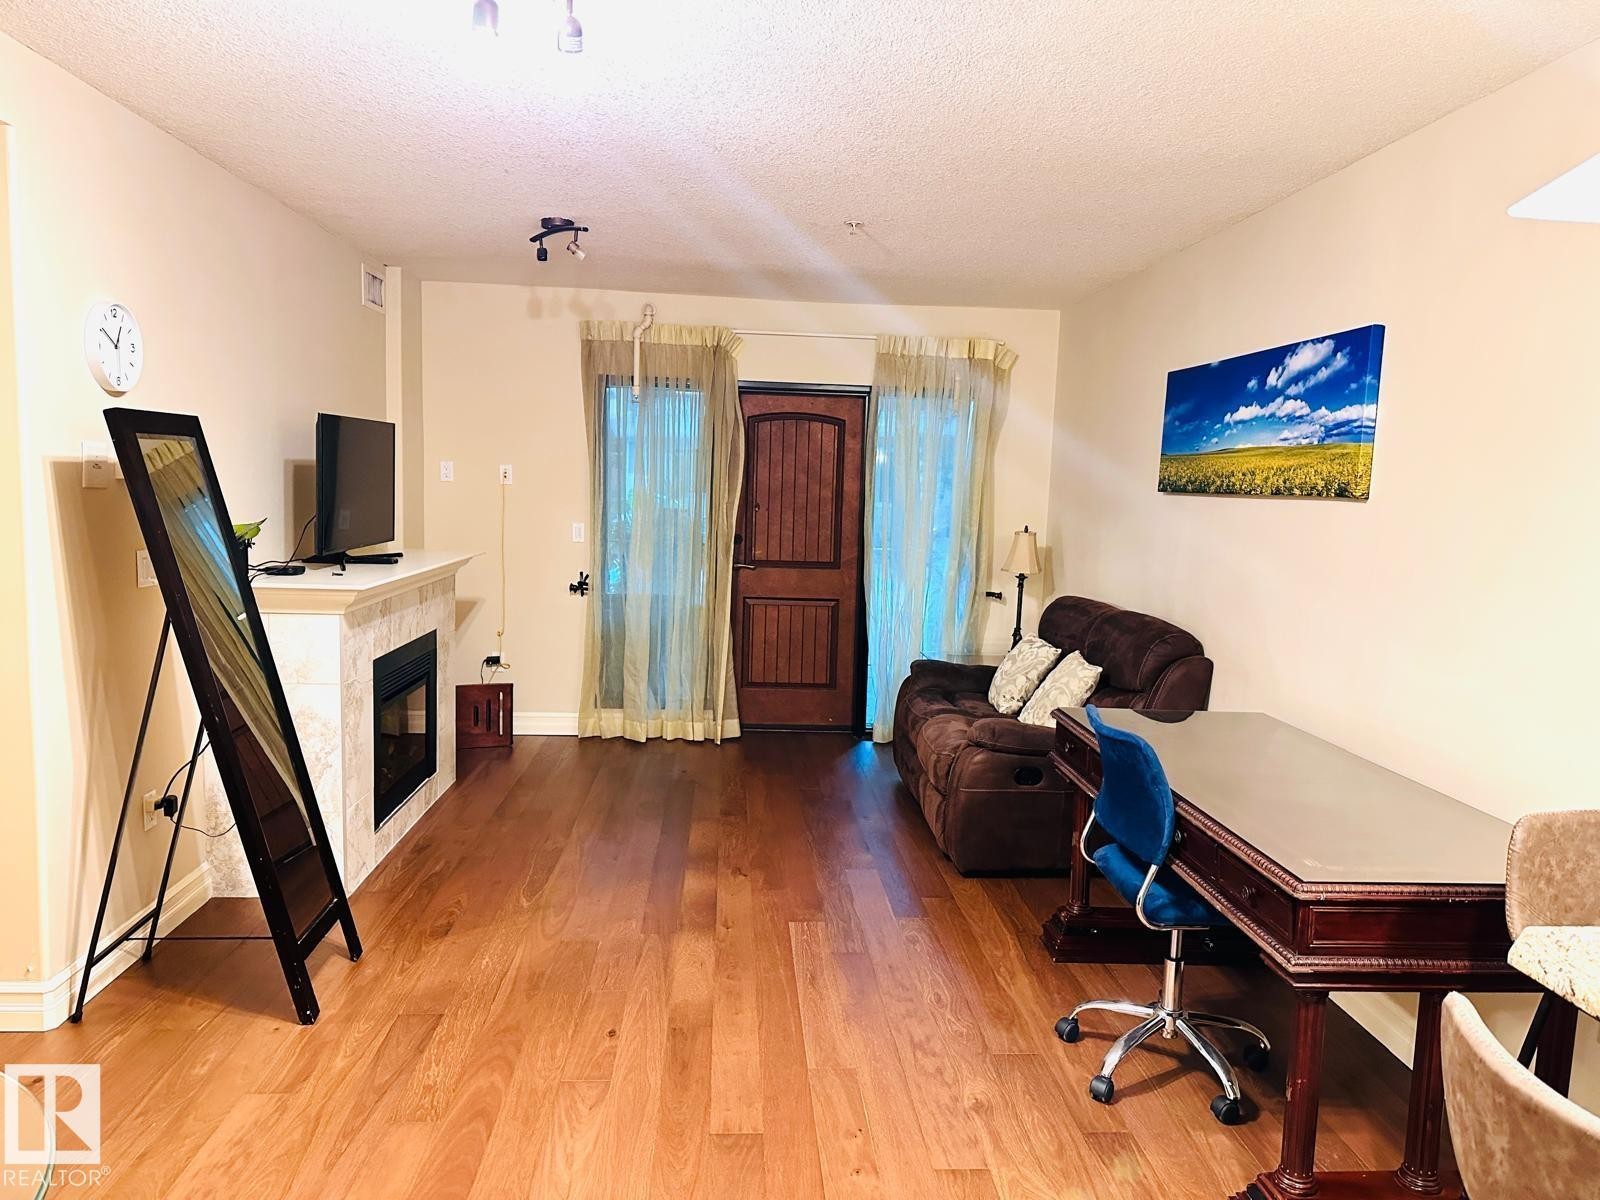
Wood-finish flooring, tiled fireplace with white mantel, and a dedicated laundry area with shelving - #207 10142 111 St Nw, Edmonton, AB - Indoor Photo Showing Living Room With Fireplace
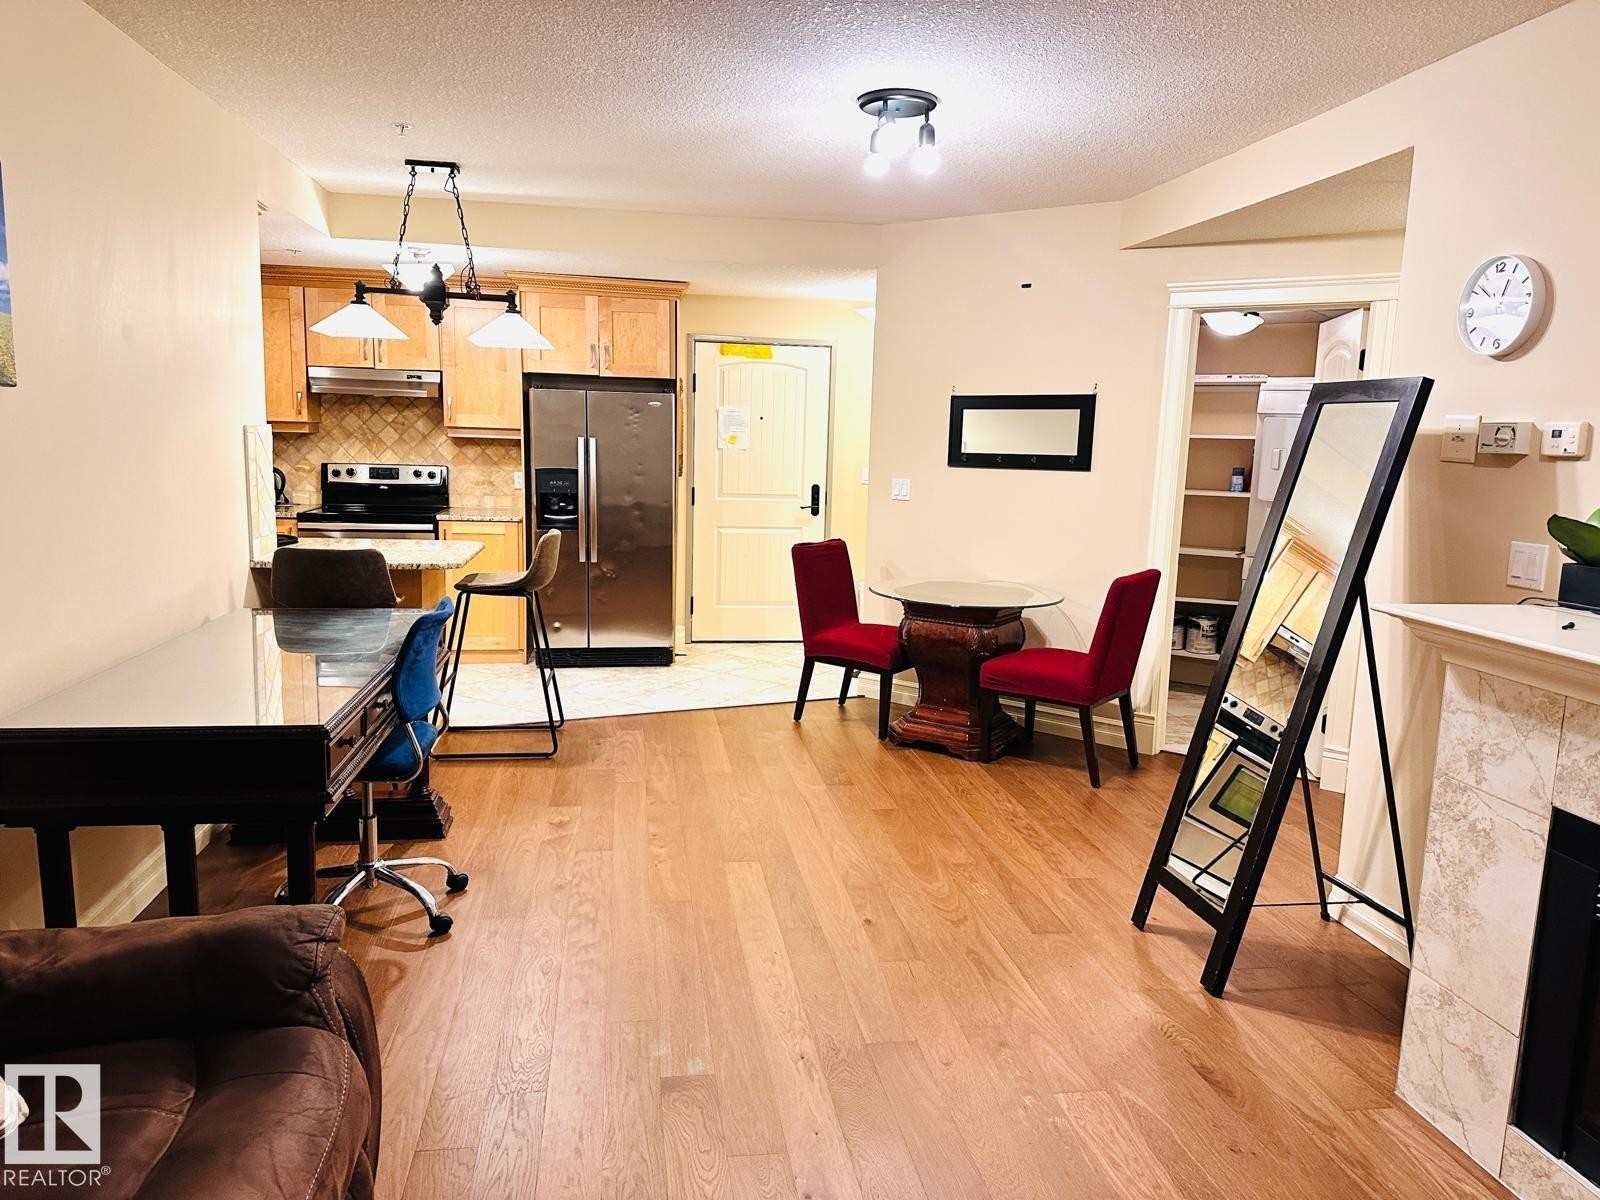
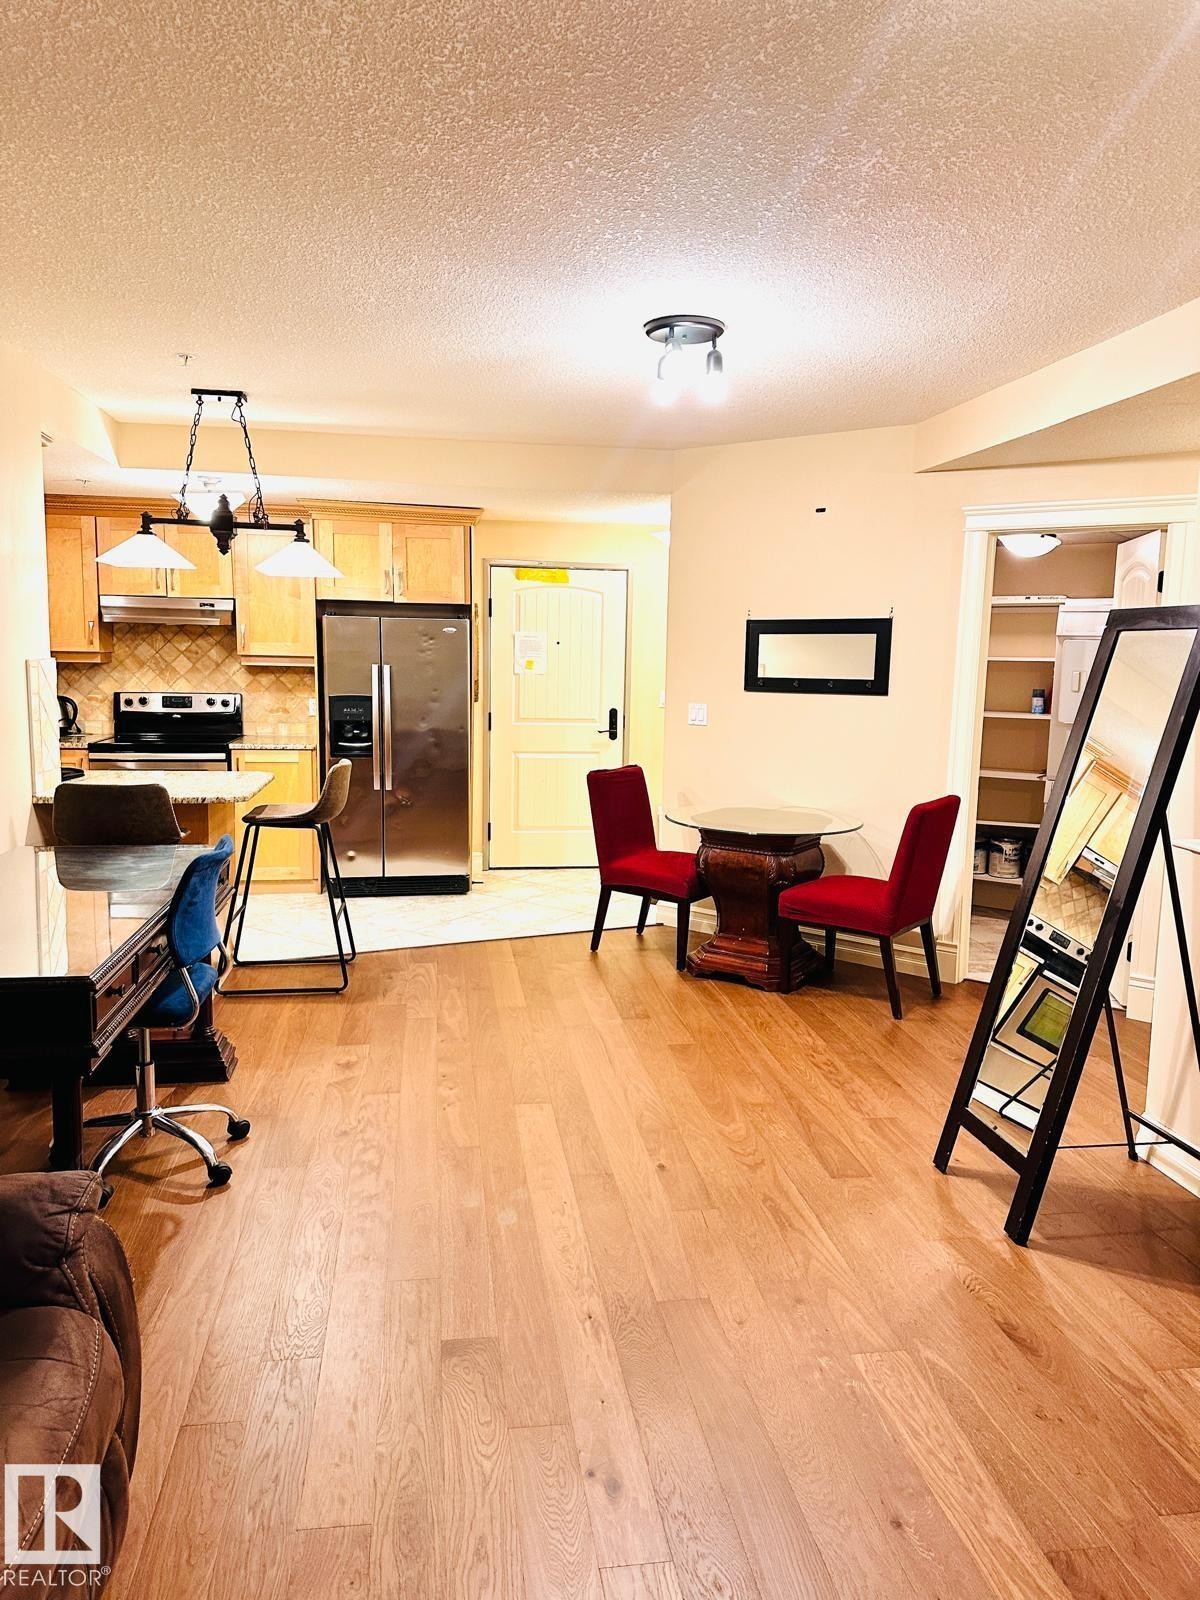
Hardwood-finish flooring throughout, kitchen featuring light wood cabinetry, stainless steel refrigerator, and tiled backsplash - #207 10142 111 St Nw, Edmonton, AB - Indoor
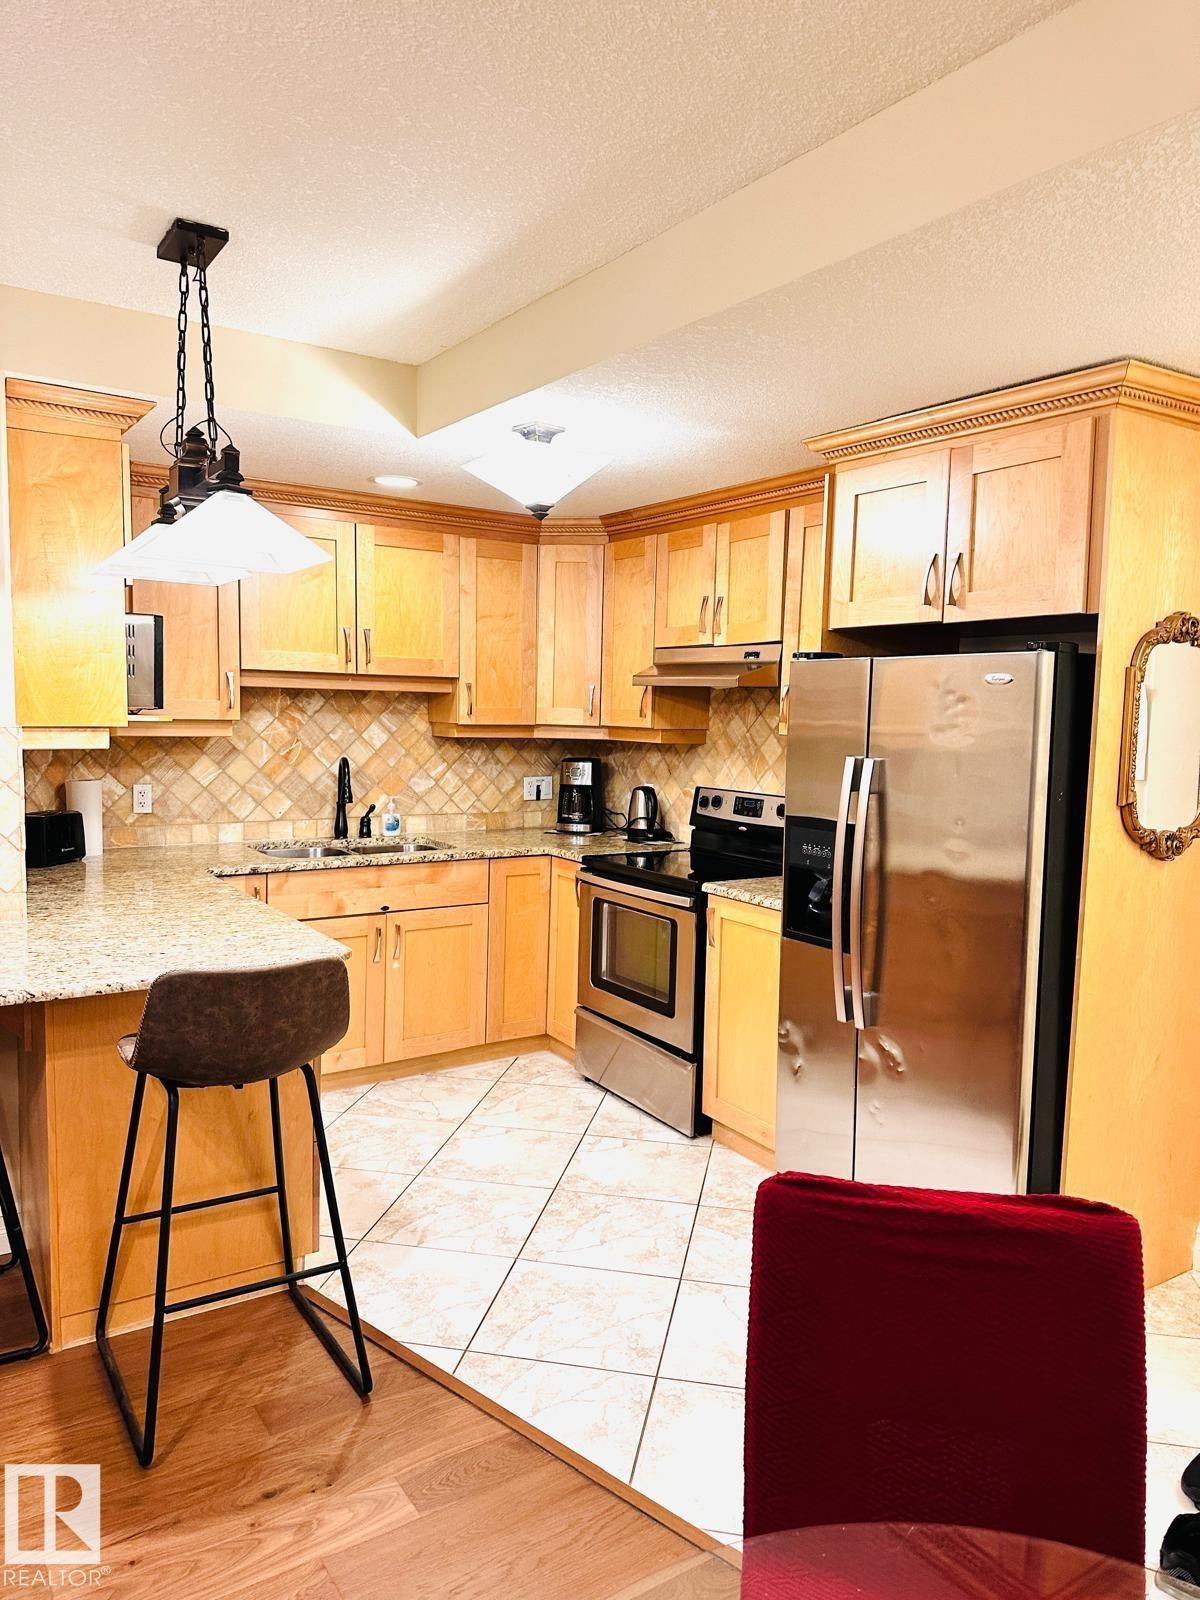
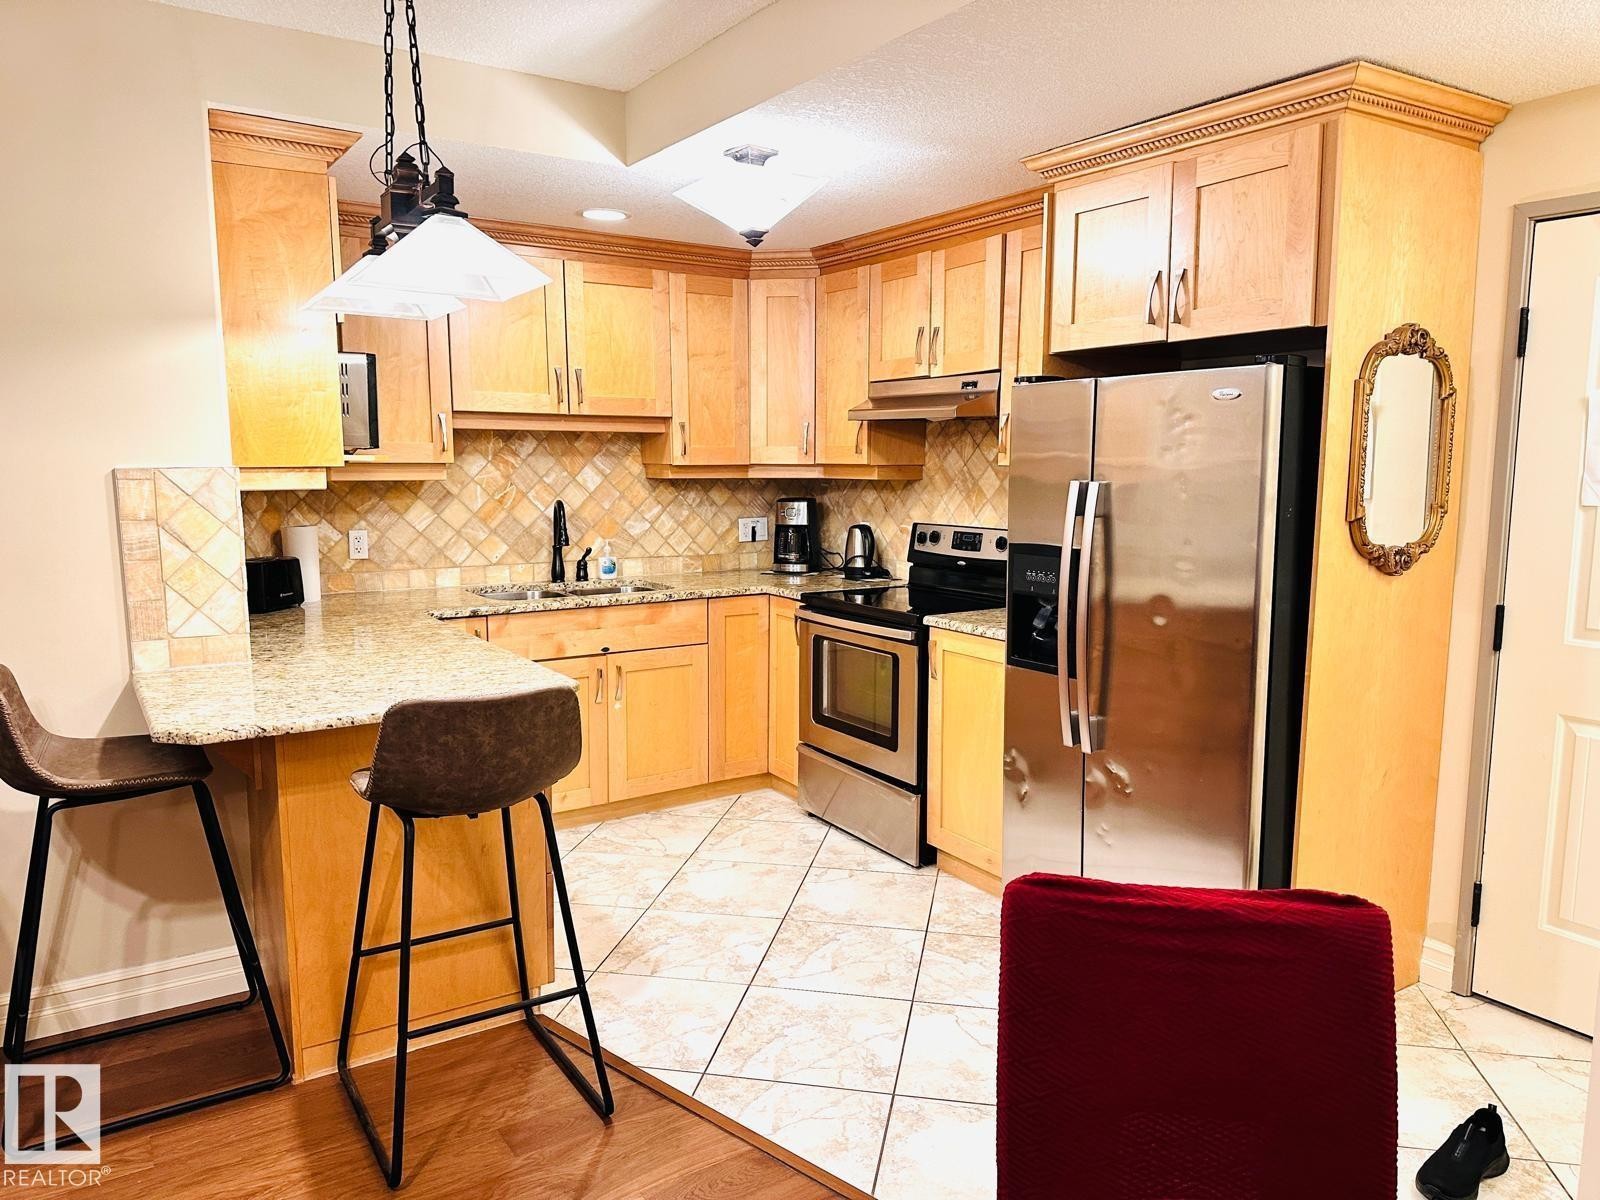
Kitchen featuring wood-finish cabinetry, stainless steel appliances, granite-style countertops, and a decorative tile backsplash - #207 10142 111 St Nw, Edmonton, AB - Indoor Photo Showing Kitchen
Light wood cabinetry with crown molding, granite-style countertops, stainless steel appliances, a tiled backsplash, and tile flooring - #207 10142 111 St Nw, Edmonton, AB - Indoor Photo Showing Kitchen
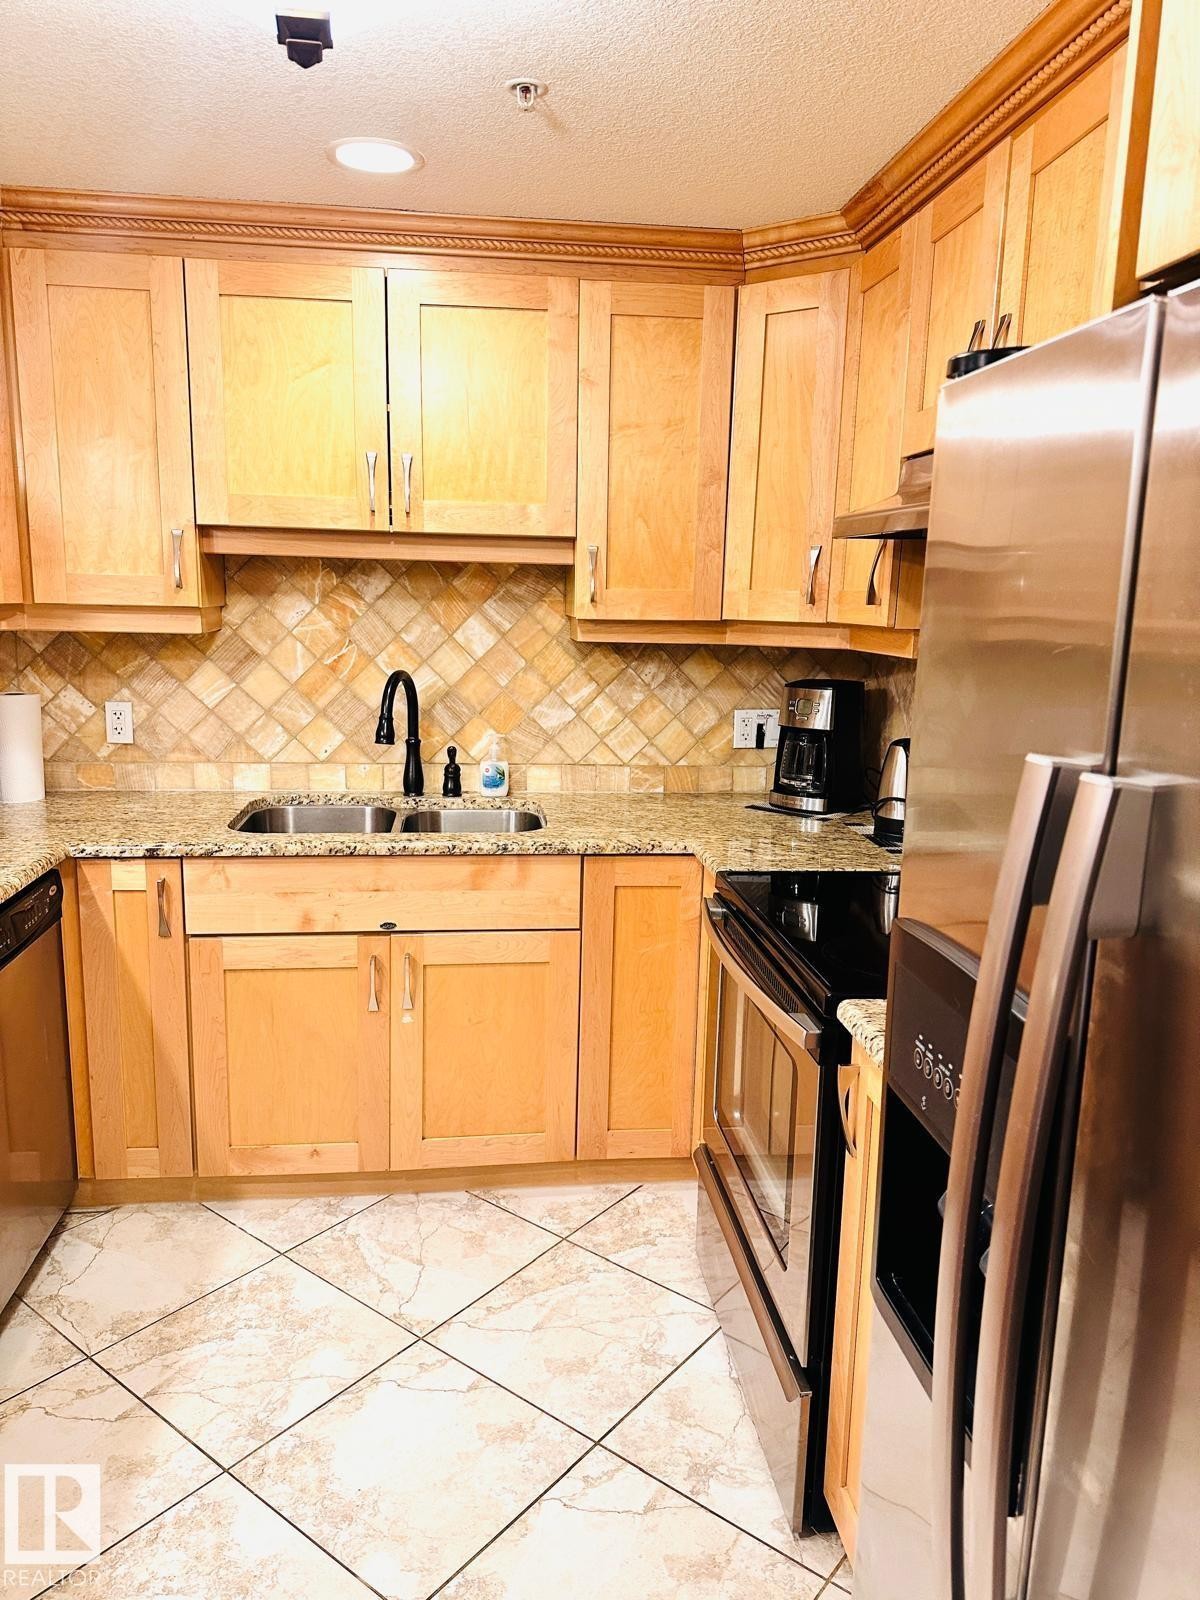
Recessed lighting illuminates wood cabinetry with crown molding, complemented by a tile backsplash and light-toned countertops - #207 10142 111 St Nw, Edmonton, AB - Indoor Photo Showing Kitchen With Double Sink
Wood-finish flooring throughout, stainless steel refrigerator, light wood cabinetry, tiled kitchen backsplash, and built-in shelving - #207 10142 111 St Nw, Edmonton, AB - Indoor
Spacious recreational room featuring hardwood flooring throughout, recessed ceiling lighting, and multiple windows with natural light - #207 10142 111 St Nw, Edmonton, AB - Indoor Photo Showing Other Room With Fireplace
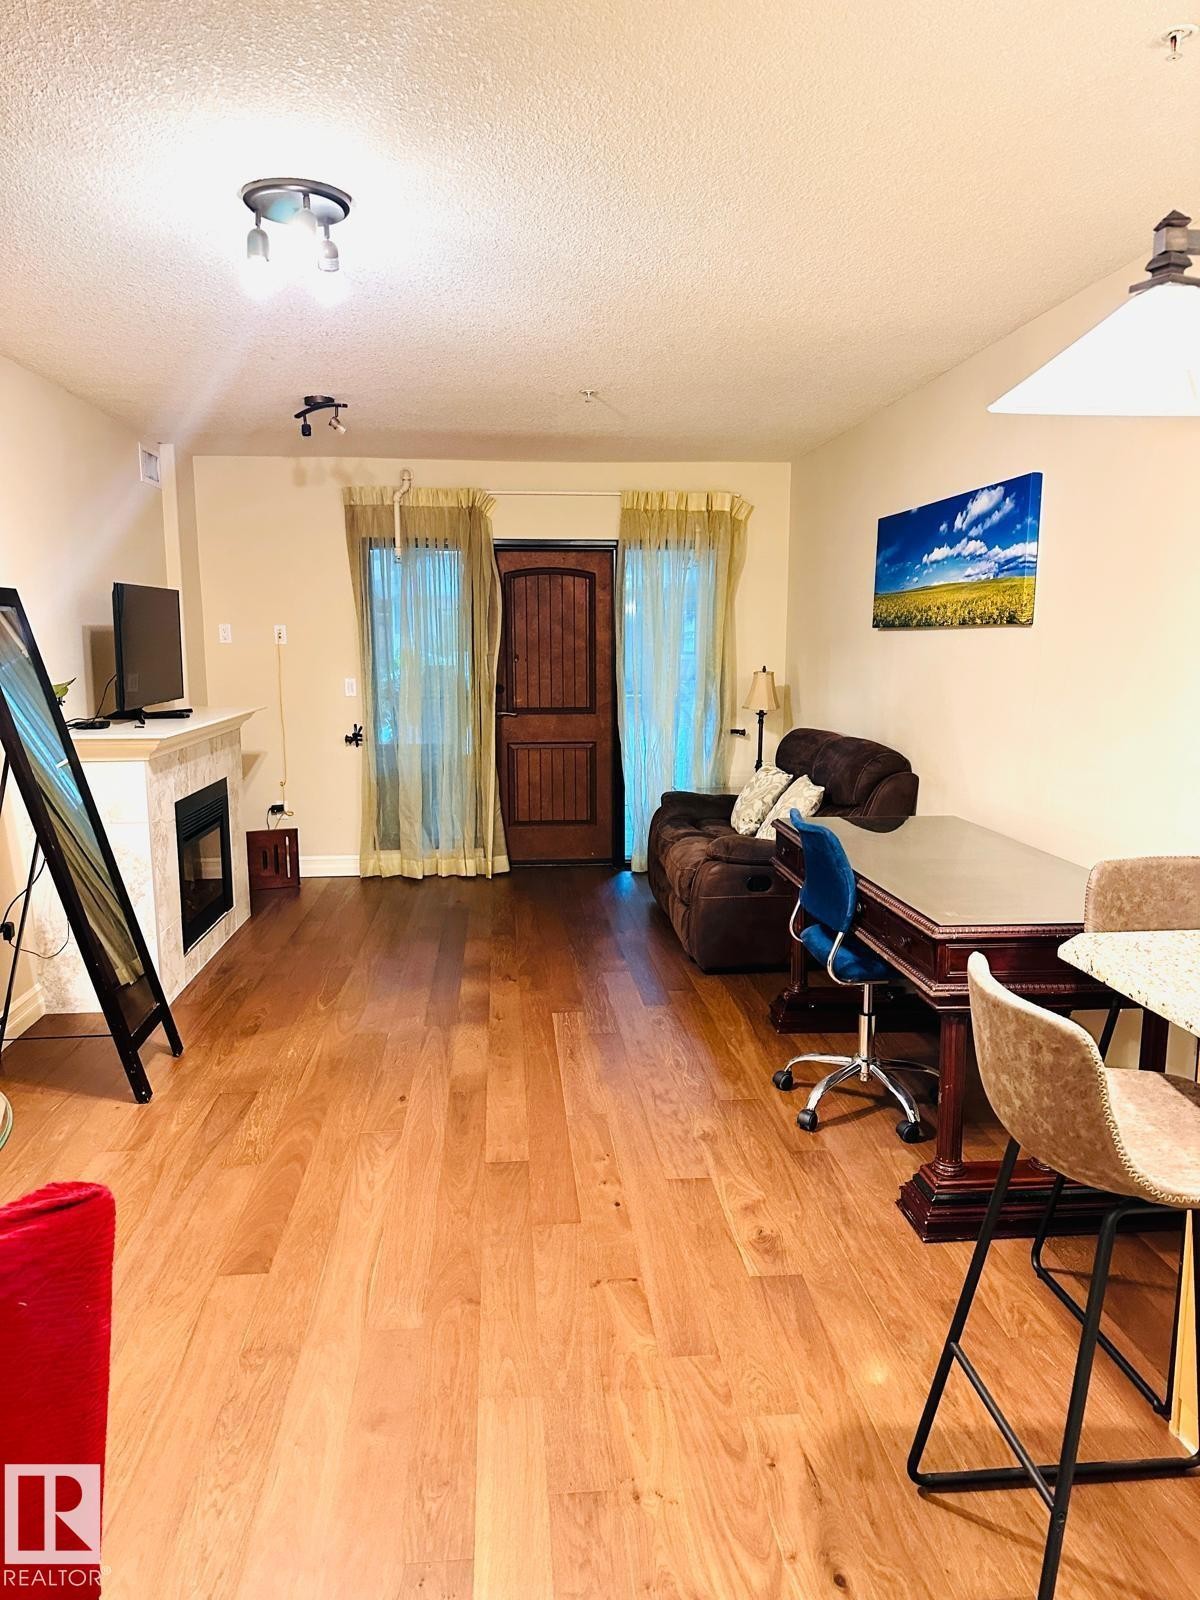
Wood-finish flooring, a fireplace with a light-toned tile surround and mantel, and a dark wood entry door with vertical panels - #207 10142 111 St Nw, Edmonton, AB - Indoor Photo Showing Living Room With Fireplace
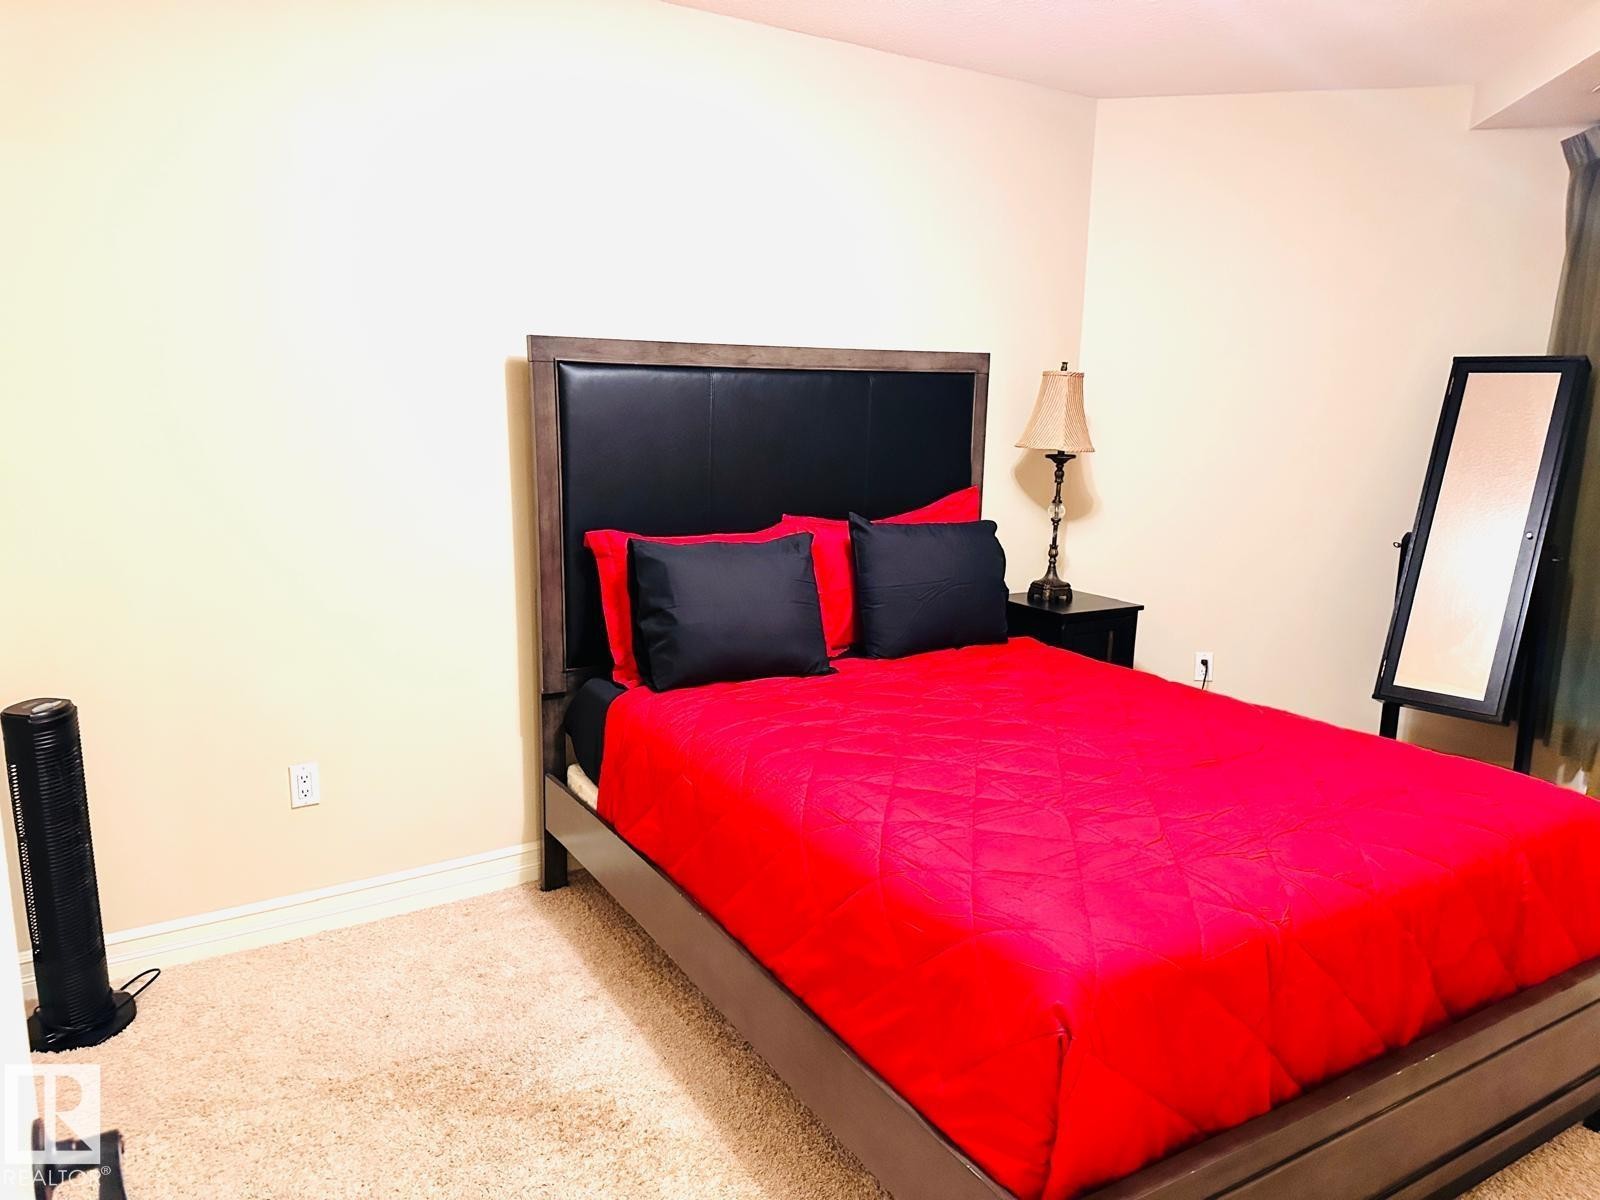
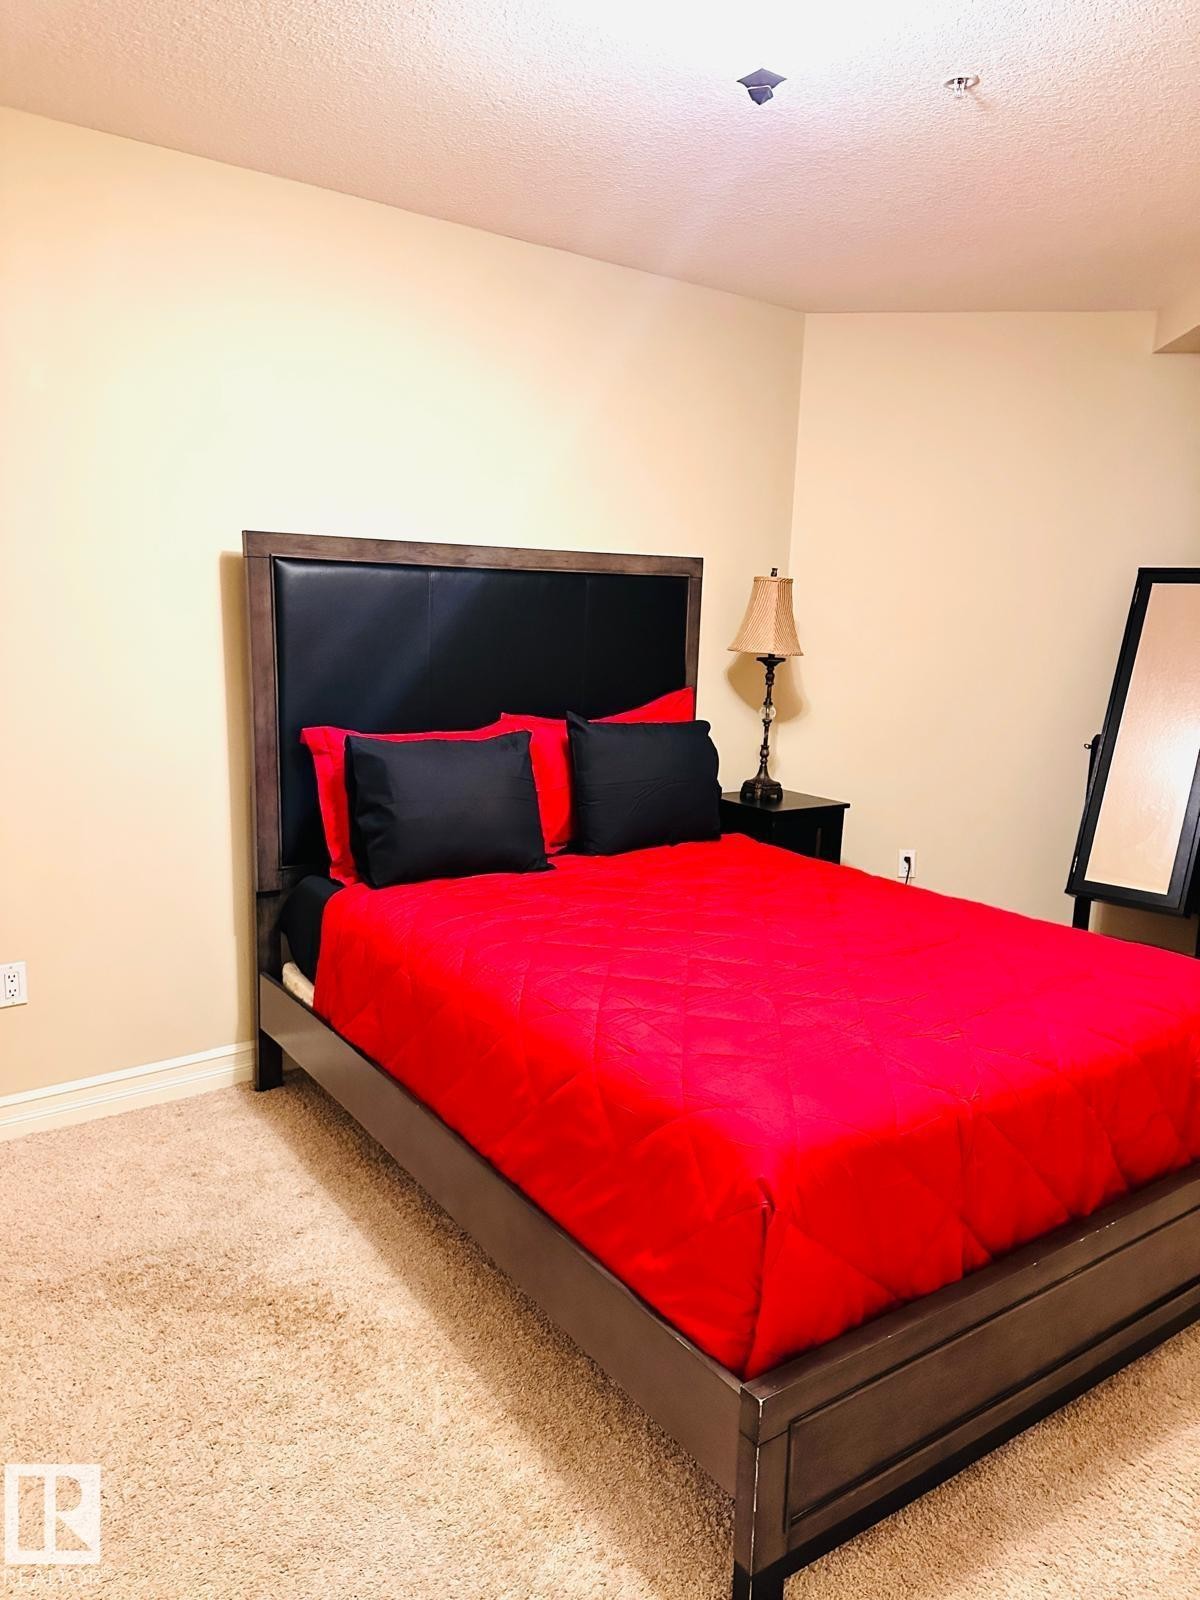
Carpeted flooring, neutral wall color, and a window with vertical blinds - #207 10142 111 St Nw, Edmonton, AB - Indoor Photo Showing Bedroom
Neutral tone wall finish with a built-in recessed ceiling light and wall outlet - #207 10142 111 St Nw, Edmonton, AB - Indoor Photo Showing Bedroom
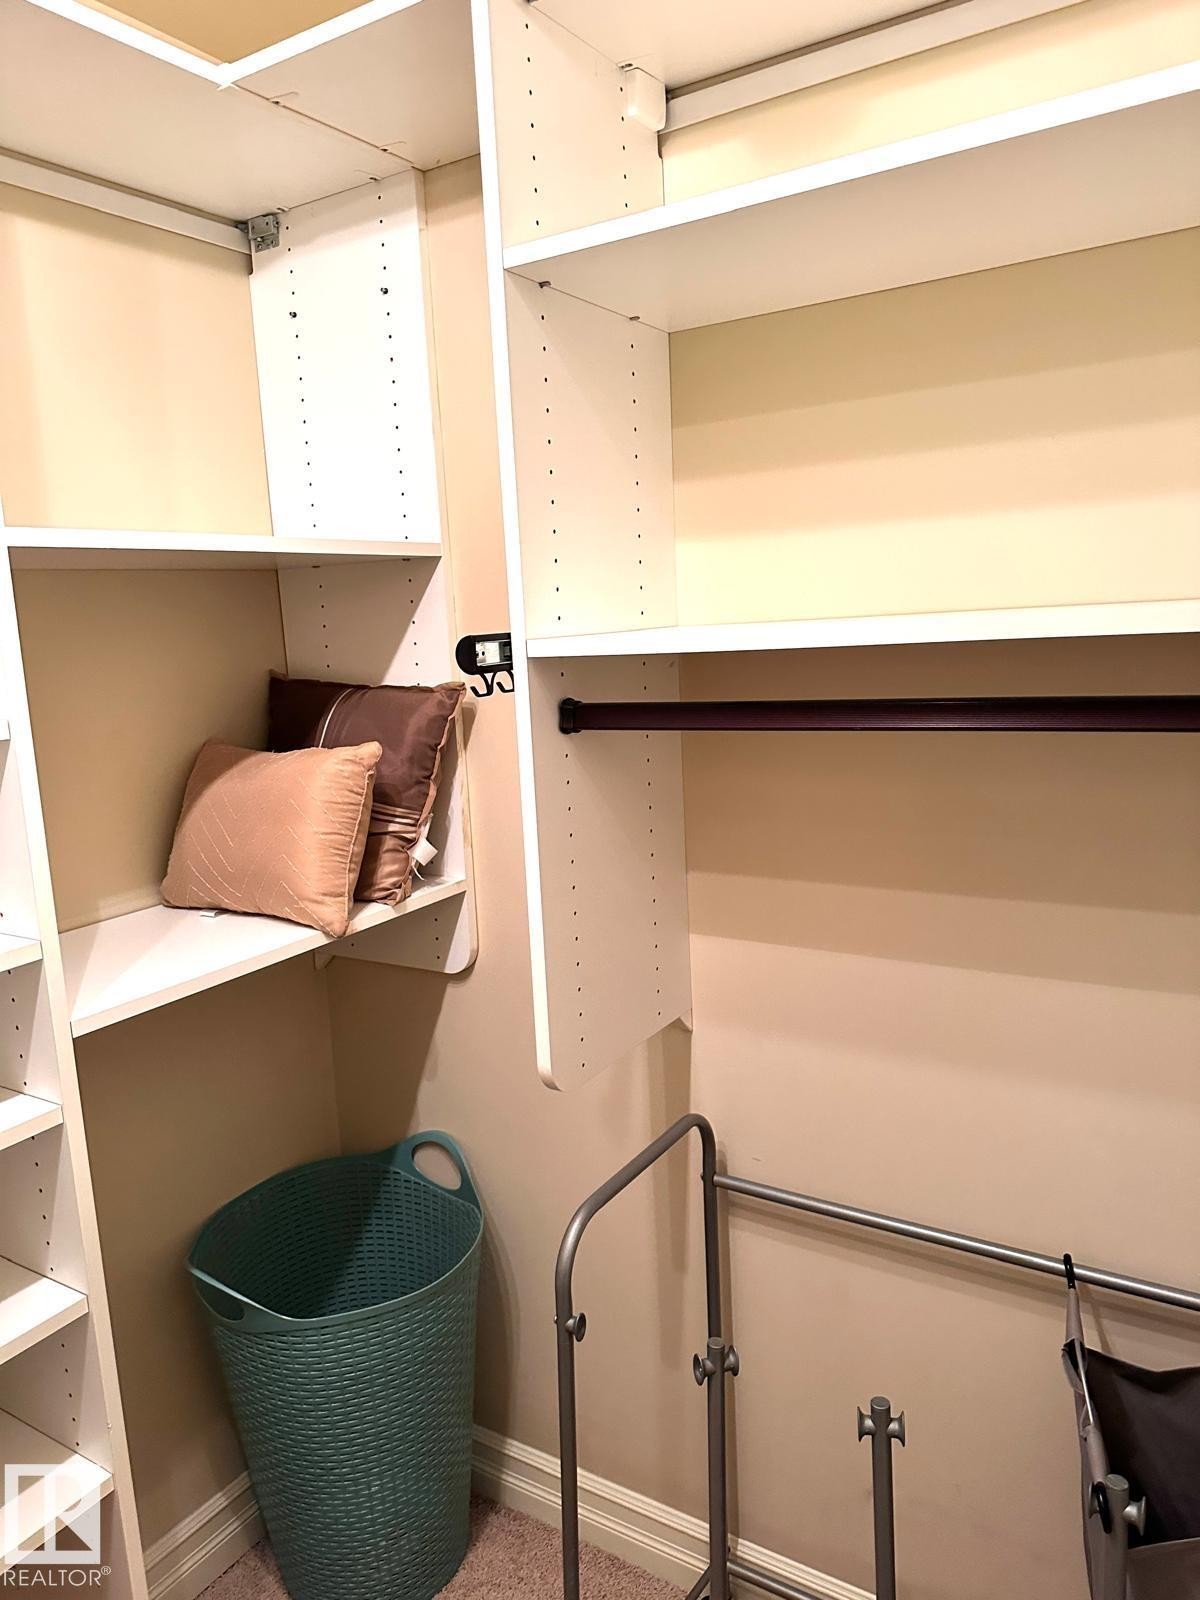
Built-in white shelving system with adjustable shelves and integrated hanging rods - #207 10142 111 St Nw, Edmonton, AB - Indoor
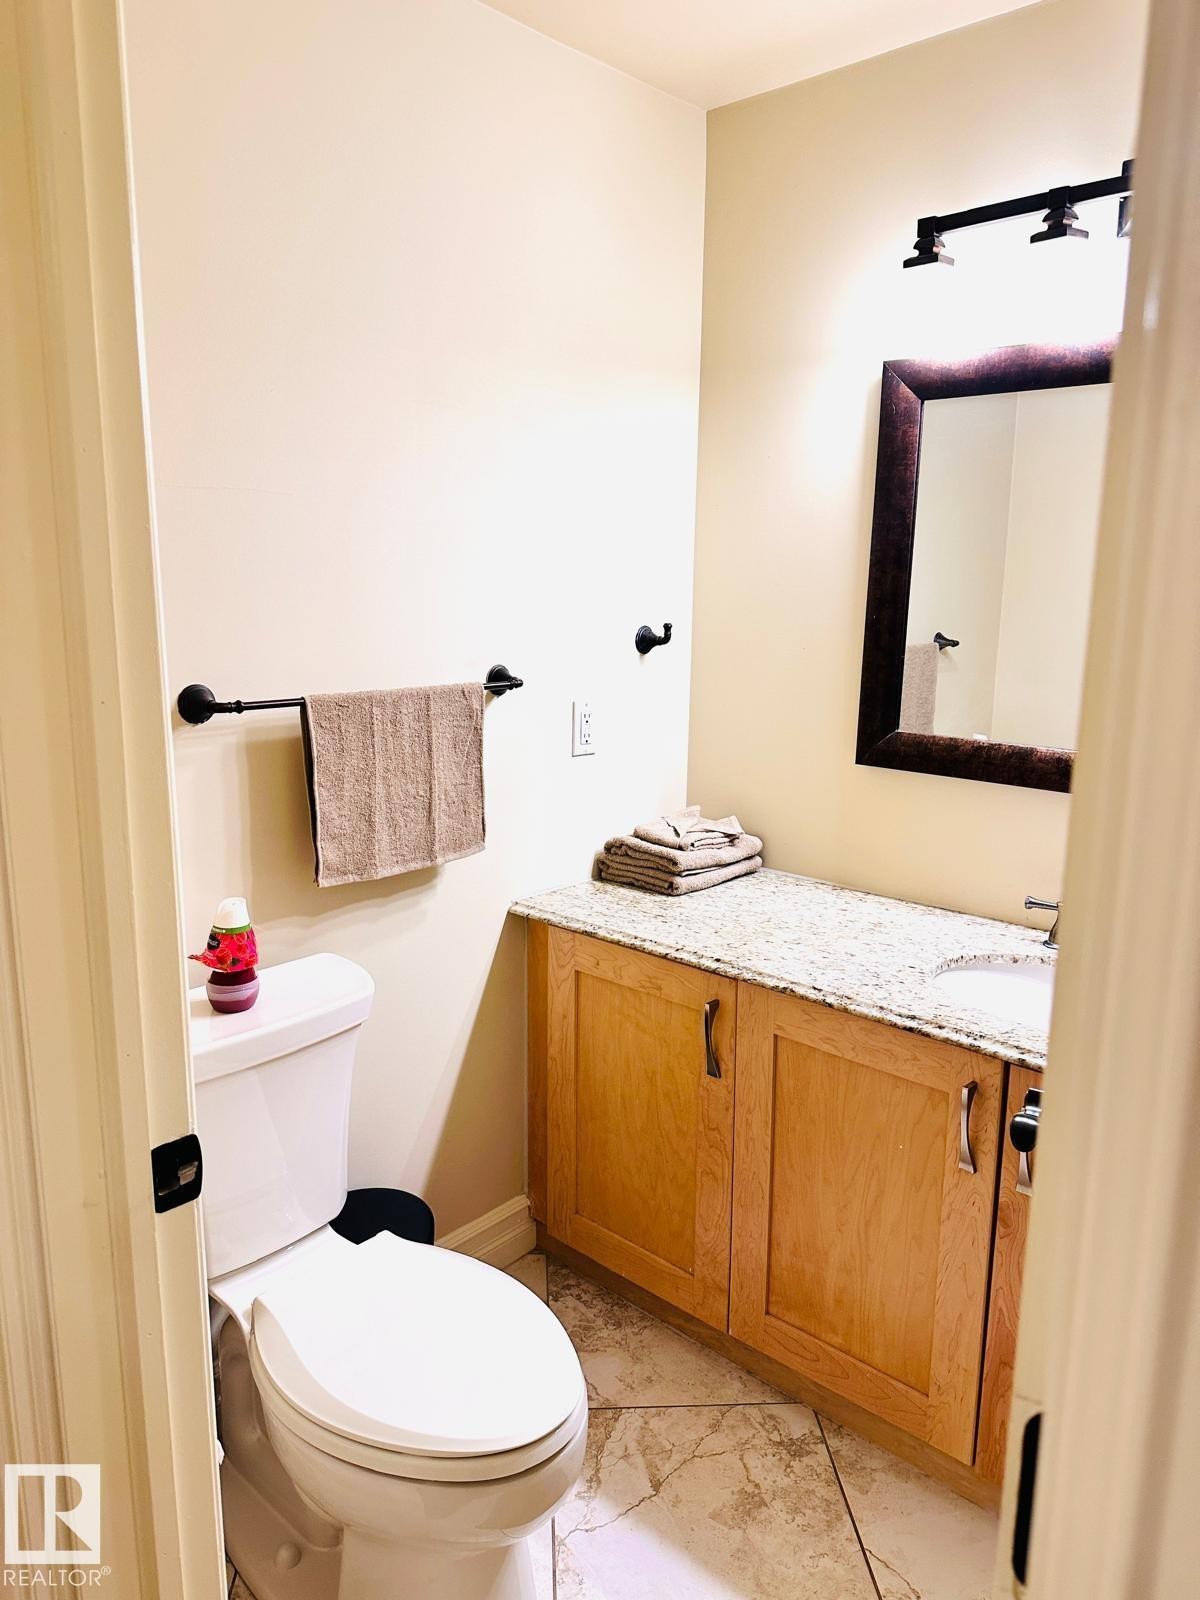
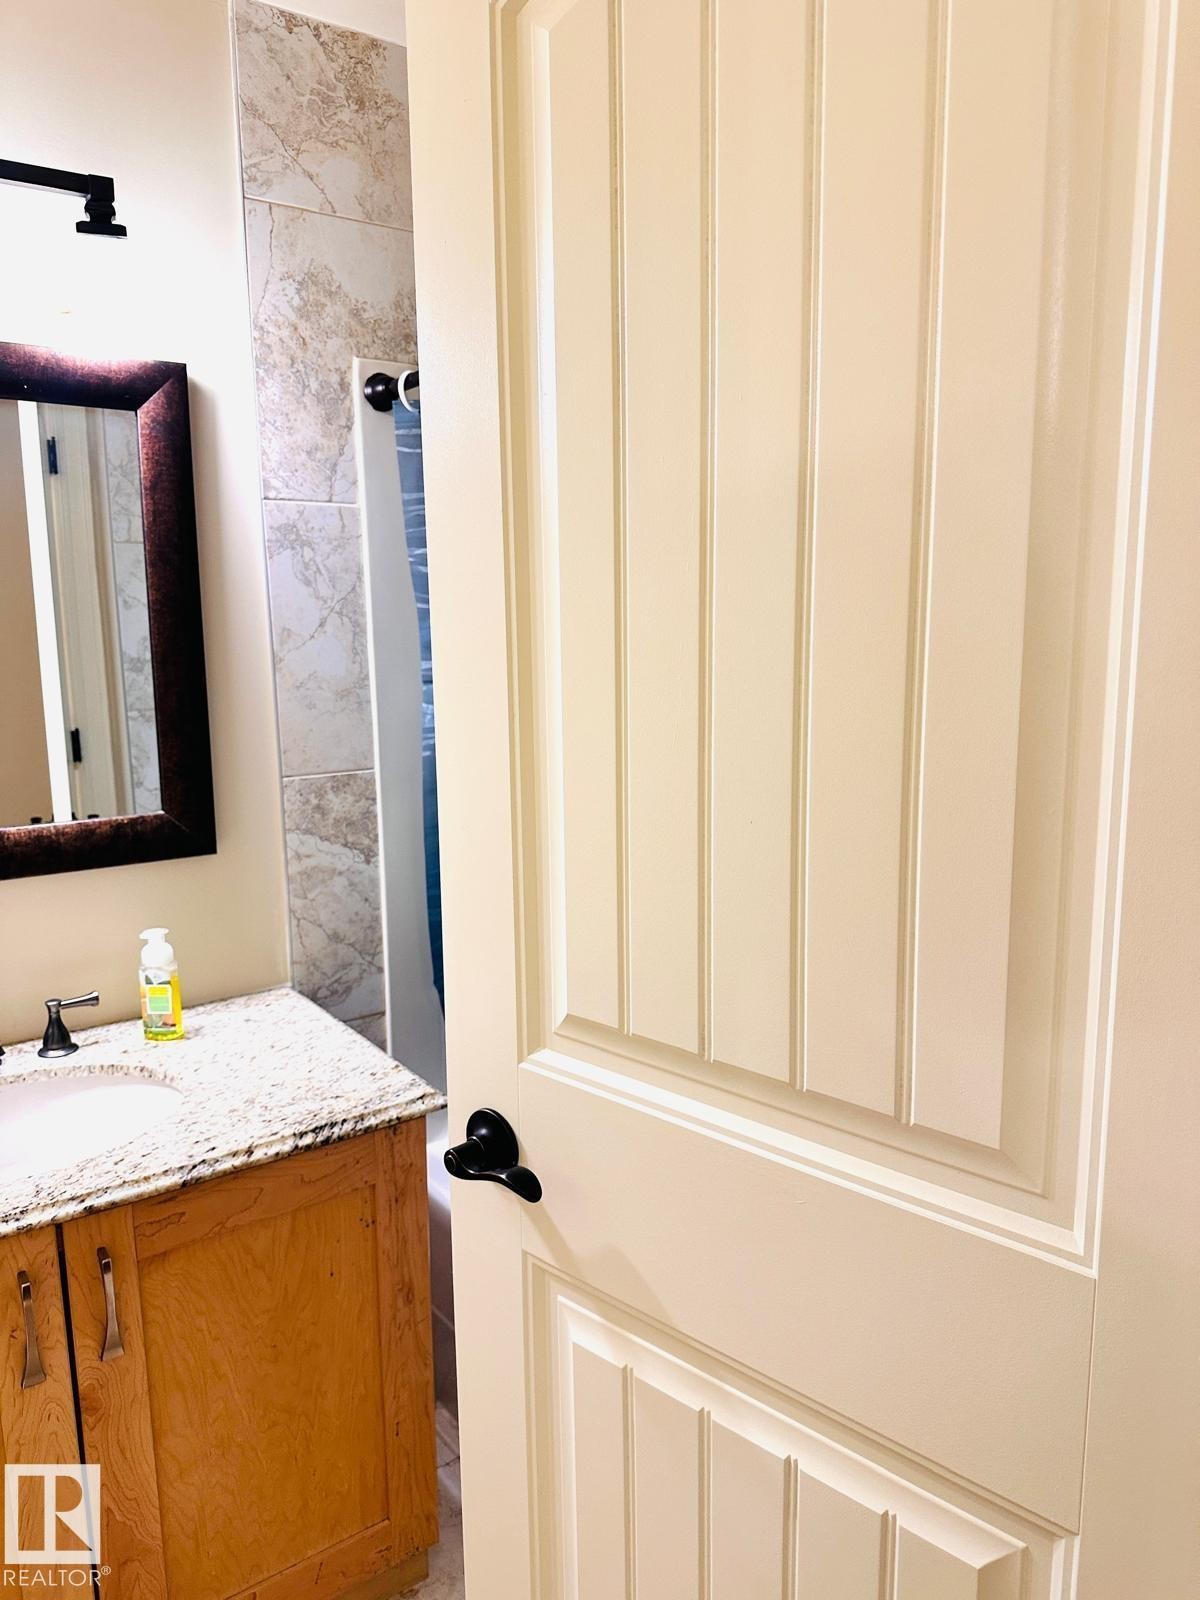
Vanity with a granite-style countertop, wood-finish cabinetry, and a framed mirror - #207 10142 111 St Nw, Edmonton, AB - Indoor Photo Showing Bathroom
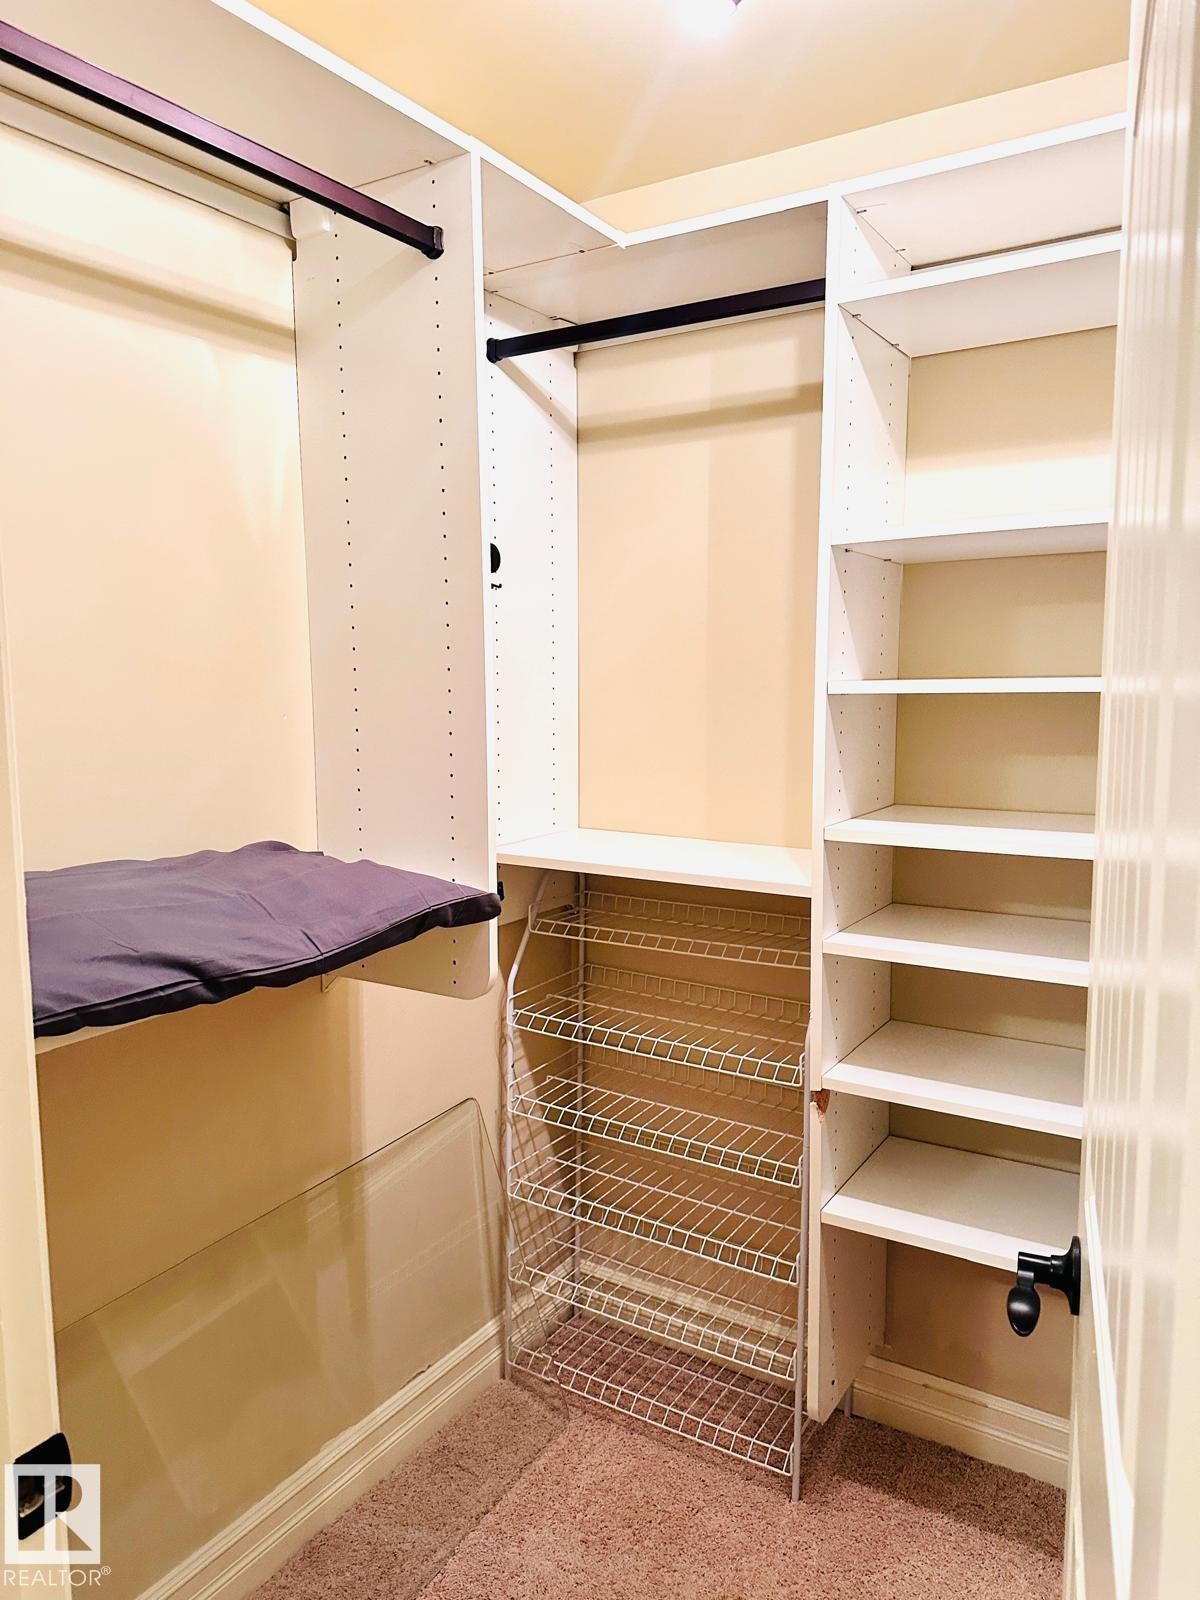
Custom closet system featuring multiple shelves, hanging rods, and a wire rack storage unit - #207 10142 111 St Nw, Edmonton, AB - Indoor With Storage
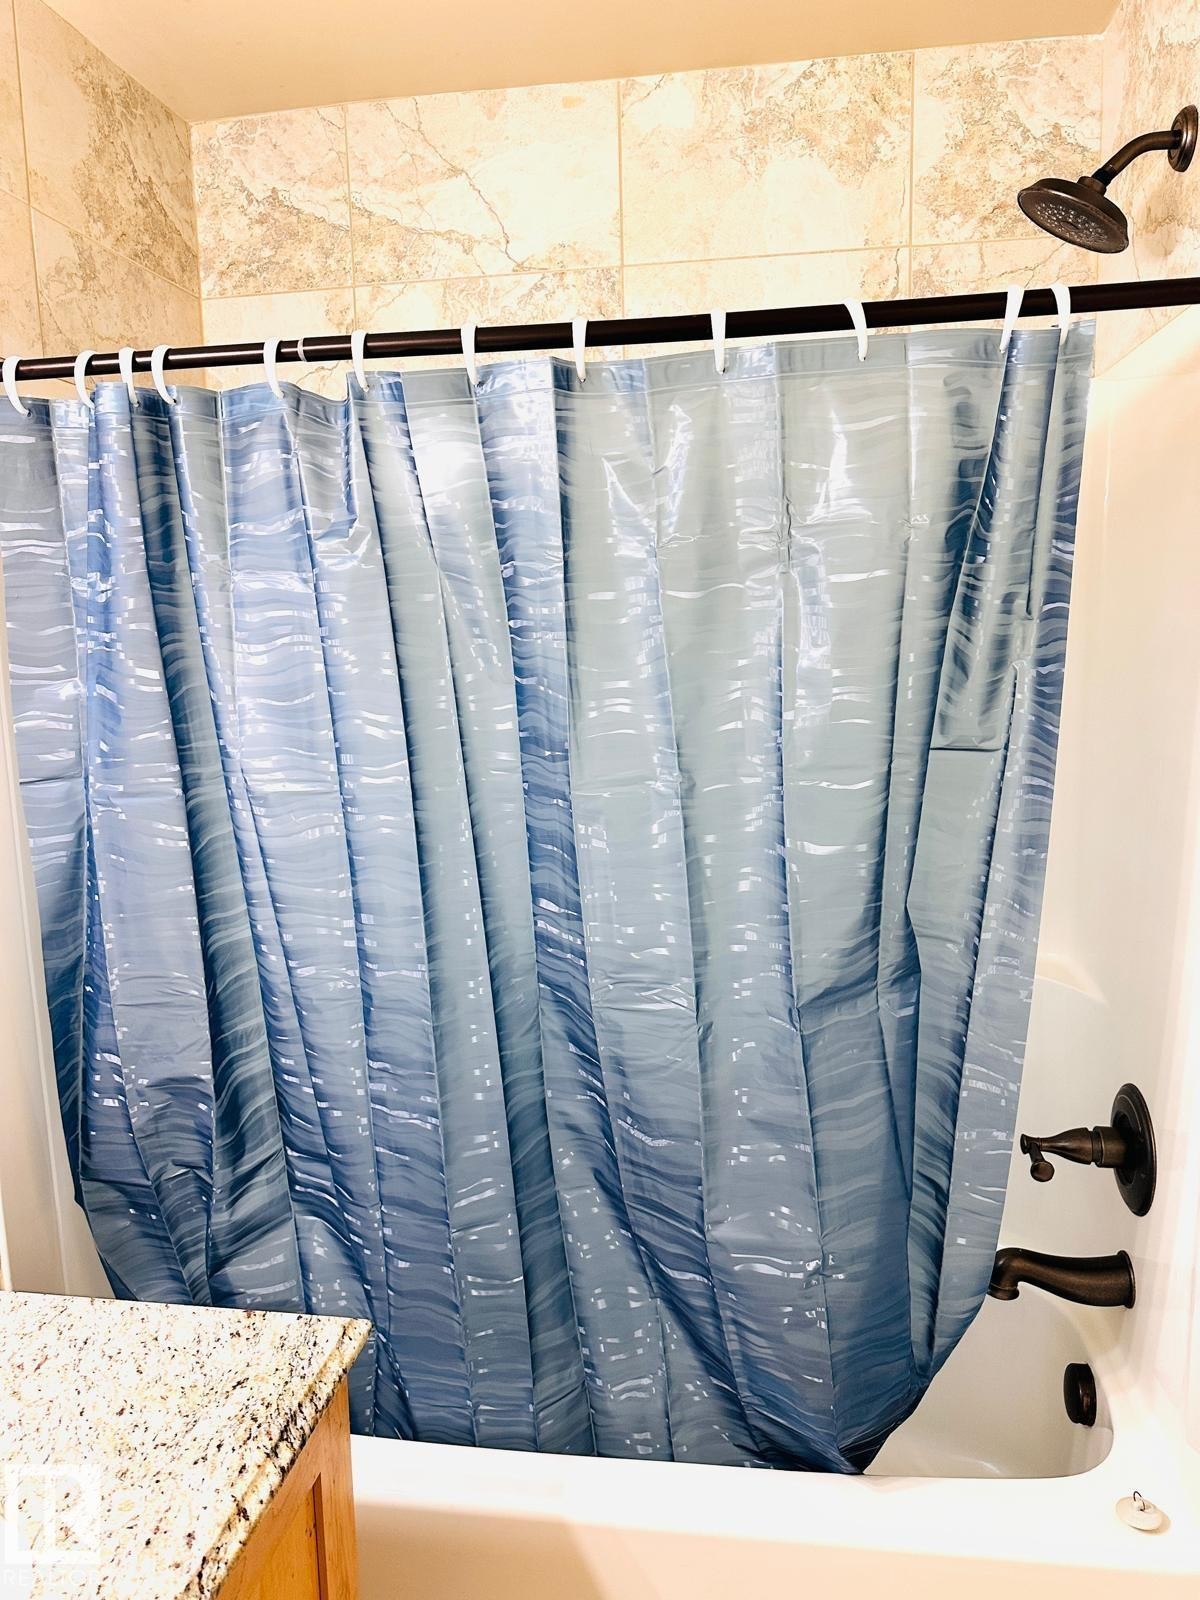
Bathtub with bronze-finish shower fixtures, tiled shower surround, and a granite-look vanity countertop - #207 10142 111 St Nw, Edmonton, AB - Indoor Photo Showing Bathroom
Wood-finish vanity with a light-colored countertop, undermount sink, and dark-toned faucet - #207 10142 111 St Nw, Edmonton, AB - Indoor Photo Showing Bathroom
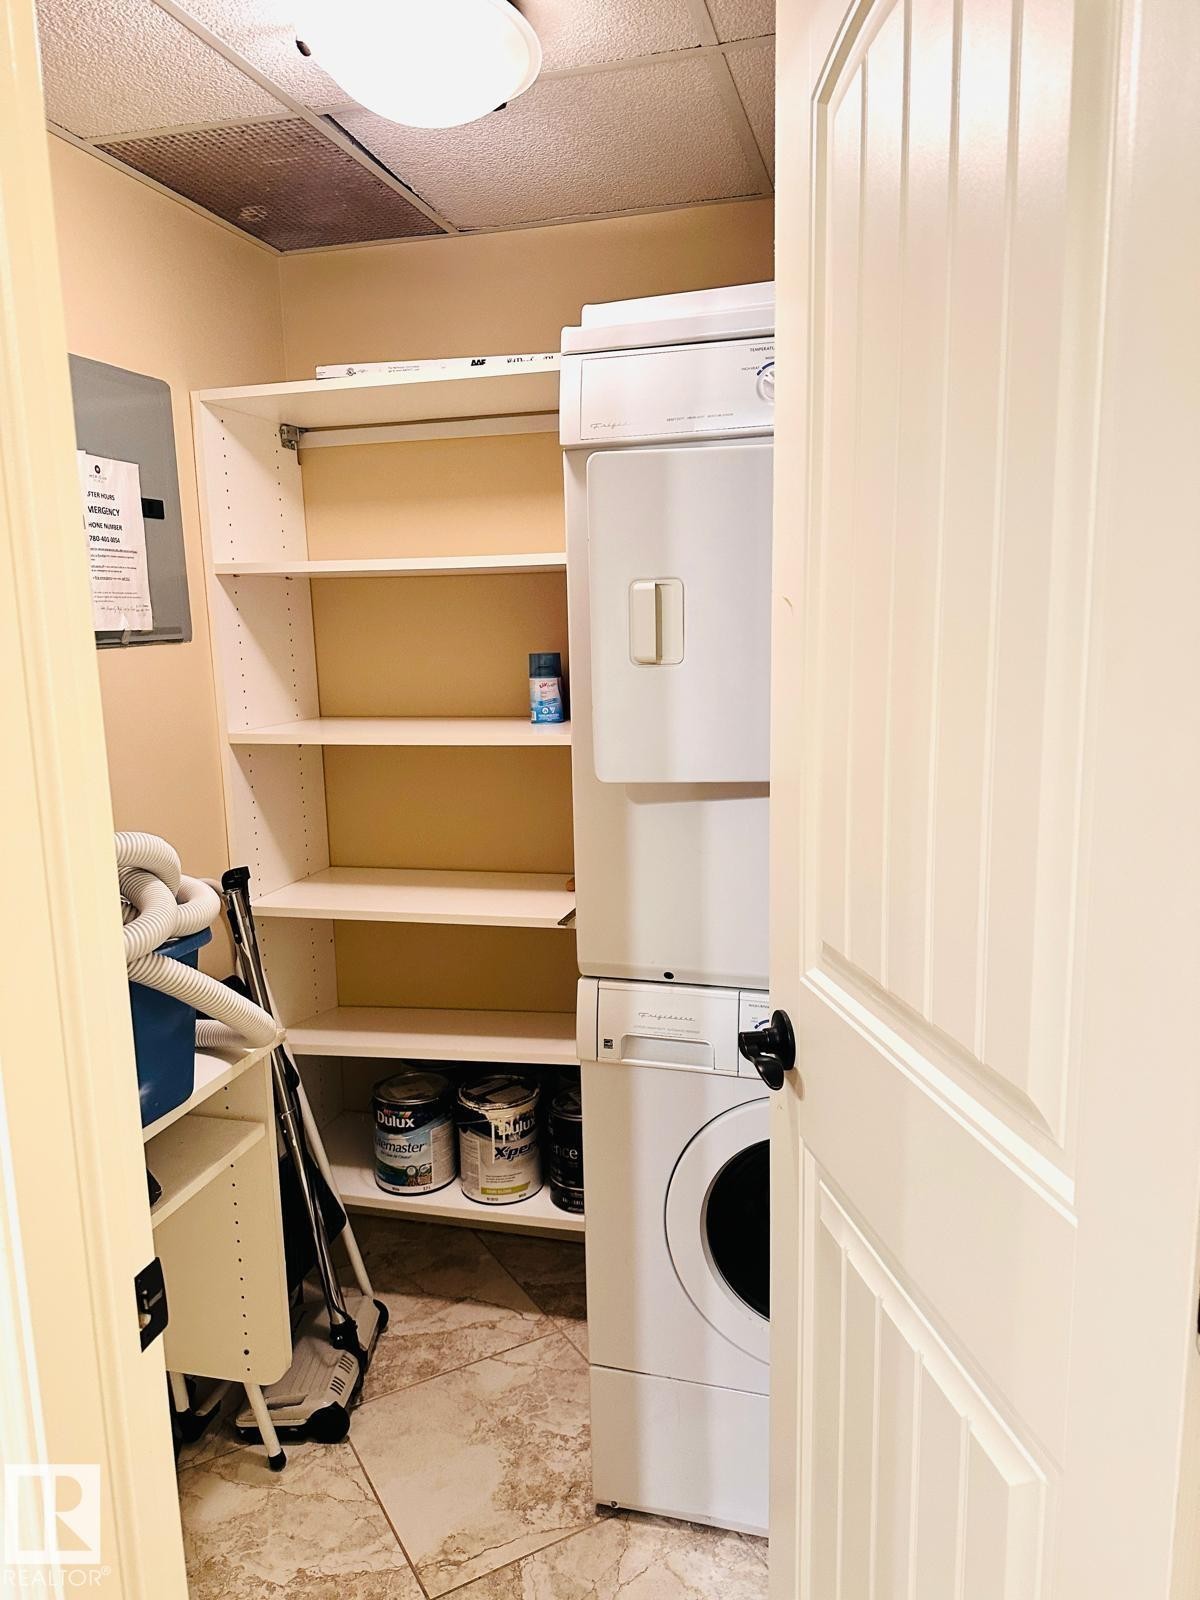
Stackable laundry appliances, integrated shelving, tiled flooring, paneled interior door - #207 10142 111 St Nw, Edmonton, AB - Indoor Photo Showing Laundry Room
#207 10142 111 St Nw, Edmonton, AB  - Outdoor
#207 10142 111 St Nw, Edmonton, AB  - Indoor Photo Showing Other Room
#207 10142 111 St Nw, Edmonton, AB - Indoor Photo Showing Other Room
#207 10142 111 St Nw, Edmonton, AB - Outdoor
Fitness room with extensive window banks, exposed ceiling grid, recessed lighting, and rubberized flooring - #207 10142 111 St Nw, Edmonton, AB - Indoor Photo Showing Gym Room
Fitness center with rubber flooring, exposed ceiling grid, and multiple wall-mounted televisions - #207 10142 111 St Nw, Edmonton, AB - Indoor Photo Showing Gym Room
Tile flooring, paneled interior door, and overhead light fixture - #207 10142 111 St Nw, Edmonton, AB - Indoor
Hardwood-style flooring throughout living areas - #207 10142 111 St Nw, Edmonton, AB - Indoor
Wood-finish flooring, tiled fireplace with white mantel, and a dedicated laundry area with shelving - #207 10142 111 St Nw, Edmonton, AB - Indoor Photo Showing Living Room With Fireplace
Hardwood-finish flooring throughout, kitchen featuring light wood cabinetry, stainless steel refrigerator, and tiled backsplash - #207 10142 111 St Nw, Edmonton, AB - Indoor
Kitchen featuring wood-finish cabinetry, stainless steel appliances, granite-style countertops, and a decorative tile backsplash - #207 10142 111 St Nw, Edmonton, AB - Indoor Photo Showing Kitchen
Light wood cabinetry with crown molding, granite-style countertops, stainless steel appliances, a tiled backsplash, and tile flooring - #207 10142 111 St Nw, Edmonton, AB - Indoor Photo Showing Kitchen
Recessed lighting illuminates wood cabinetry with crown molding, complemented by a tile backsplash and light-toned countertops - #207 10142 111 St Nw, Edmonton, AB - Indoor Photo Showing Kitchen With Double Sink
Wood-finish flooring throughout, stainless steel refrigerator, light wood cabinetry, tiled kitchen backsplash, and built-in shelving - #207 10142 111 St Nw, Edmonton, AB - Indoor
Spacious recreational room featuring hardwood flooring throughout, recessed ceiling lighting, and multiple windows with natural light - #207 10142 111 St Nw, Edmonton, AB - Indoor Photo Showing Other Room With Fireplace
Wood-finish flooring, a fireplace with a light-toned tile surround and mantel, and a dark wood entry door with vertical panels - #207 10142 111 St Nw, Edmonton, AB - Indoor Photo Showing Living Room With Fireplace
Carpeted flooring, neutral wall color, and a window with vertical blinds - #207 10142 111 St Nw, Edmonton, AB - Indoor Photo Showing Bedroom
Neutral tone wall finish with a built-in recessed ceiling light and wall outlet - #207 10142 111 St Nw, Edmonton, AB - Indoor Photo Showing Bedroom
Built-in white shelving system with adjustable shelves and integrated hanging rods - #207 10142 111 St Nw, Edmonton, AB - Indoor
Vanity with a granite-style countertop, wood-finish cabinetry, and a framed mirror - #207 10142 111 St Nw, Edmonton, AB - Indoor Photo Showing Bathroom
Custom closet system featuring multiple shelves, hanging rods, and a wire rack storage unit - #207 10142 111 St Nw, Edmonton, AB - Indoor With Storage
Bathtub with bronze-finish shower fixtures, tiled shower surround, and a granite-look vanity countertop - #207 10142 111 St Nw, Edmonton, AB - Indoor Photo Showing Bathroom
Wood-finish vanity with a light-colored countertop, undermount sink, and dark-toned faucet - #207 10142 111 St Nw, Edmonton, AB - Indoor Photo Showing Bathroom
Stackable laundry appliances, integrated shelving, tiled flooring, paneled interior door - #207 10142 111 St Nw, Edmonton, AB - Indoor Photo Showing Laundry Room
  • Publicité
Êtes-vous un investisseur immobilier
#207 10142 111 ST NW, Edmonton, AB, T5K 1K6
219 900 $

1 Chambres

1 Salle de bain

Informations sur la propriété

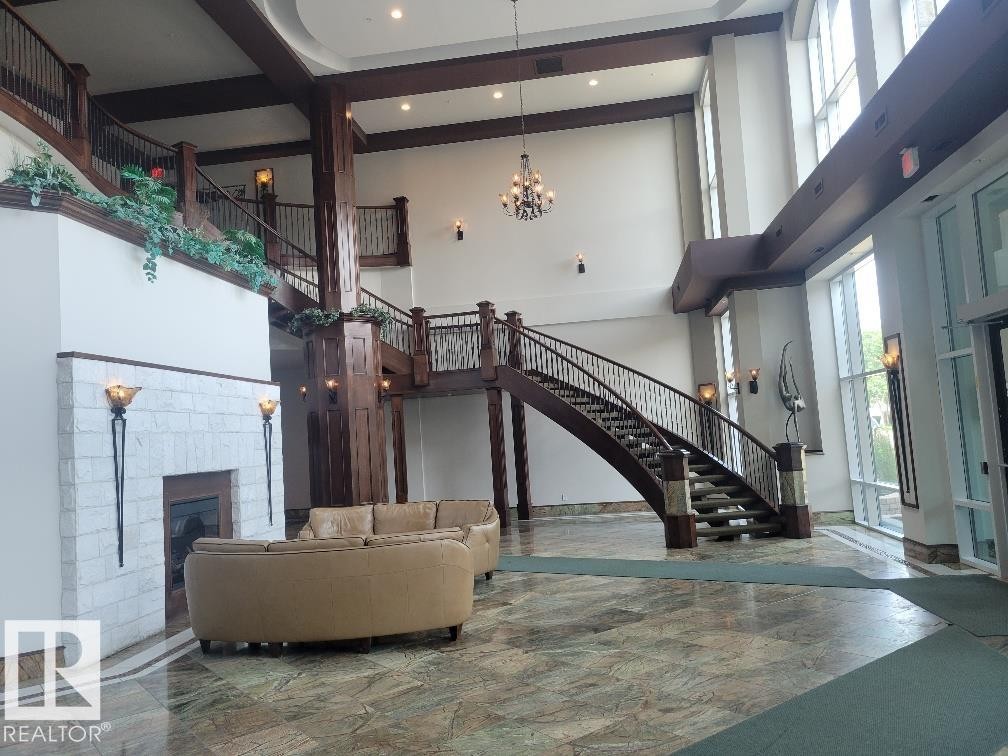
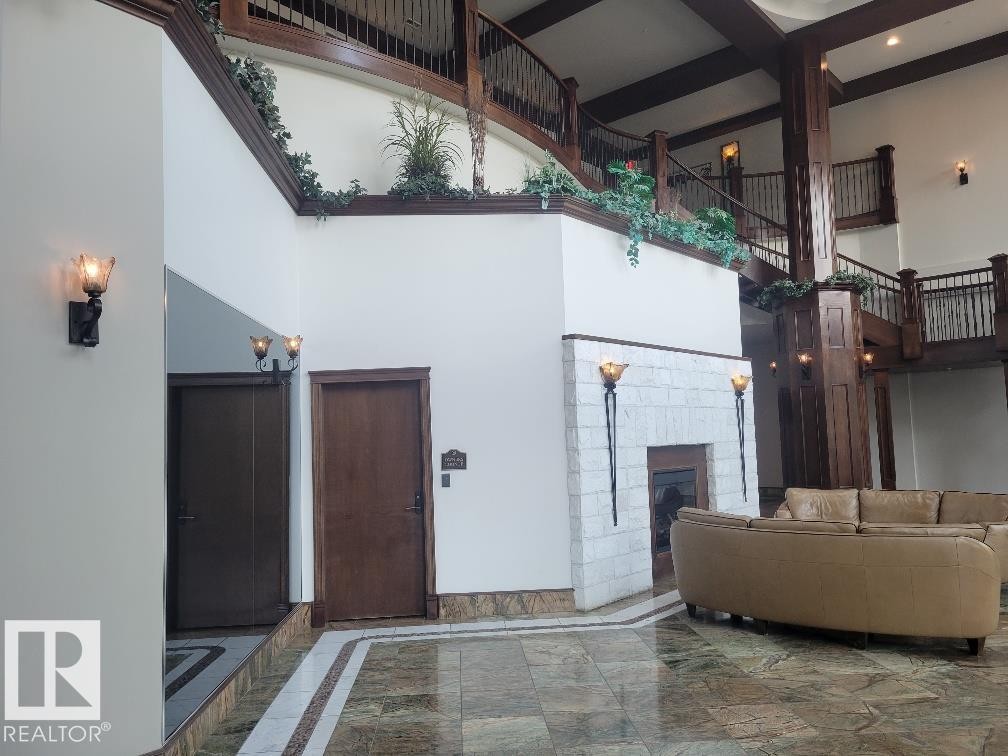
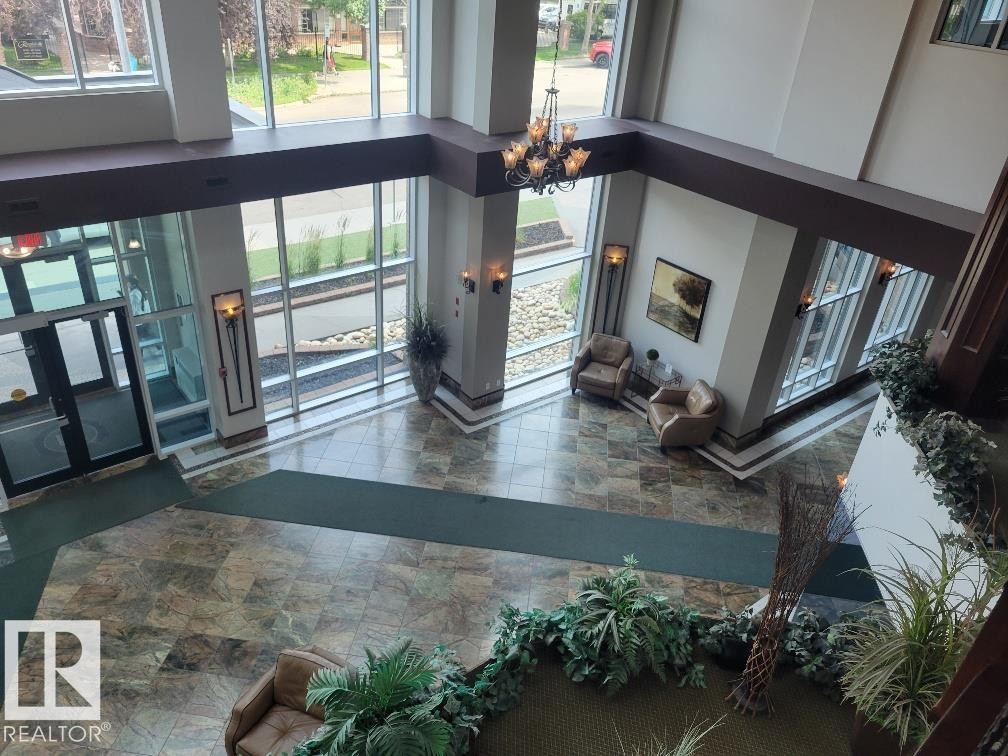
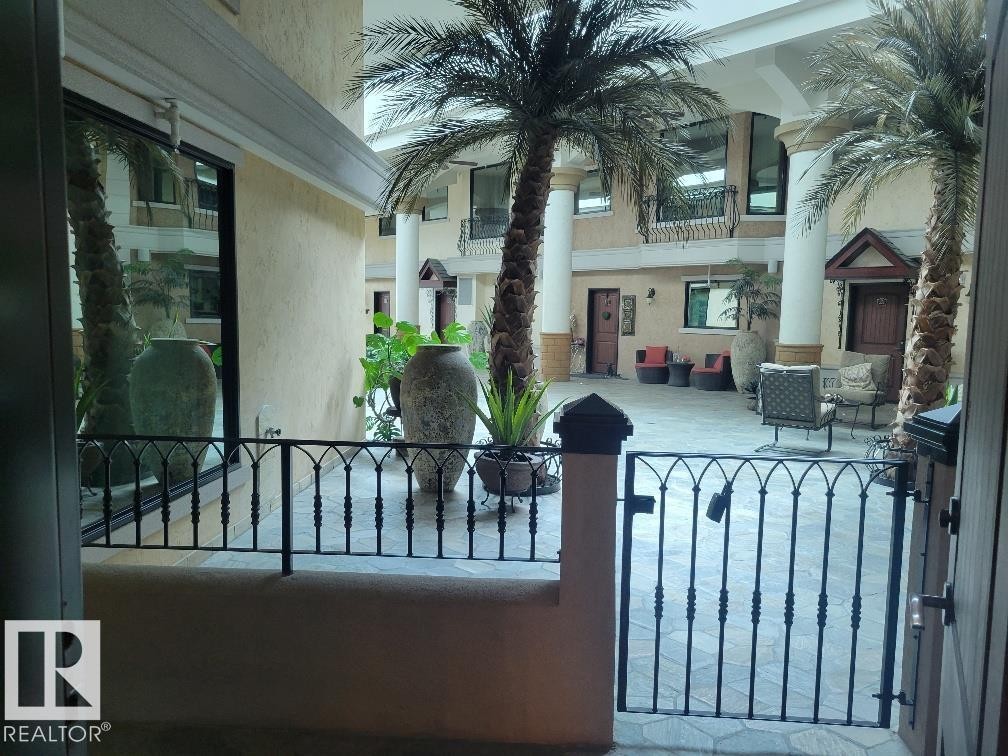
Welcome to this year-round 5 star resort style living from this atrium facing unit in the prestigious Meridian Plaza. A rare opportunity as only a few units face this gorgeous Mediterranean style atrium complete with a fountain and palm trees. Excellent opportunity for investors- this unit is the perfect setting for a weekend getaway! Luxury features include a private atrium facing patio, Spanish floor tile, granite, AC, gas fireplace, in-suite laundry, heated underground parking and more! Spacious primary bedroom features a large walk-in closet with built in closet organizer. Luxury amenities include an impressive marble lobby with grand staircase, fitness facility, guest suite, owners lounge, meeting room and heated visitor parking. Located in Oliver just steps from numerous restaurants, cafes, shops. Just minutes from Rogers Arena, Grant MacEwan, Edmonton's scenic River Valley and LRT.

Particularités du bâtiment :

  • Air climatisé: Oui
  • Foyer: Oui
  • Garage: Oui
  • Surface utile: 59.26 Mètre

Caractéristiques :

  • Accès routier: Entrée pavée vers la maison
  • Alimentation du foyer: Gaz
  • Appareils ménagers: Lave-vaisselle encastré, Hotte, Réfrigérateur, Laveuse/sécheuse superposées, Cuisinière électrique, Rideaux, Voir remarques
  • Bâti en: 2009
  • Caractéristiques de commodités: Conditionneur d'air, Range-placards, Salle d'exercice, Maison sans animaux, Maison sans fumée, Patio, Salles à fonction sociale
  • Caractéristiques de la communauté: Conditionneur d'air, Rangement de placard, Salle d'exercice, Maison sans animaux, Maison sans fumée, Patio, Salles à fonction sociale
  • Caractéristiques du stationnement: Souterrain
  • Caractéristiques extérieures: Aéroport à proximité, Golf à proximité, Transport public, Écoles, Centre commercial à proximité, Vue sur la ville, Voir remarques
  • Chambres : 1
  • Chauffage: Thermopompe, Gaz naturel
  • Détails de la fondation: Périmètre en béton
  • État du sous-sol: Aucun
  • Forme du lot: Irrégulier
  • Frais de copropriété : 457 $ Mensuel
  • Frais de copropriété inclu: Commodités fournies avec condominium, Entretien extérieur, Chauffage, Assurances pour espace commun, Paysagement/déneigement, Gestion professionnelle, Contribution au fonds de réserve, Services publics pour espaces communs
  • Points d'intérêt du site: Aéroport à proximité, Golf à proximité, Transport public, Écoles, Centre commercial à proximité, Vue sur la ville, Voir remarques
  • Revêtement de plancher: Moquette, Carreaux de céramique, Planches en vinyle
  • Salle(s) de bains : 1
  • Sous-sol: Aucun, Pas de sous-sol
  • Style architectural: Unité à un palier
  • Superficie habitable (approx): 59.26 Mètres carrés
  • Toit: ereb_table_roof_tar_&_gravel*
  • Type de bâtiment: Unité dans une tour d'habitation
  • Type de sous-sol: Aucun
  • Zonage: Zone 12

Gracieuseté de : Logic Realty

Dernière mise à jour des données le 2026-08-09 à 15:33

The data relating to real estate for sale on this web site comes in part from the Internet Data exchange (“IDX”) program of the REALTORS® Association of Edmonton. IDX information is provided exclusively for consumers' personal, non-commercial use and may not be used for any purpose other than to identify prospective properties consumers may be interested in purchasing. The data on this website is deemed reliable but is not guaranteed accurate by the REALTORS® Association of Edmonton. Information deemed reliable but not guaranteed.

Copyright 2026 by the REALTORS® Association of Edmonton. All Rights Reserved. Data is deemed reliable but is not guaranteed accurate by the REALTORS® Association of Edmonton.

ÉvaluationExpressMC Powered by RPS

Emplacement de #207 10142 111 ST NW, Edmonton, AB, T5K 1K6

Données démographiques de #207 10142 111 ST NW, Edmonton, AB, T5K 1K6

Étape de vie

Jeunes célibataires

Type d'emploi

Industrie des services/Cols blancs

Revenu moyen du ménage

107 993.17 $

Nombre moyen d'enfants

1.43

Population à domicile

Structure à domicile

Âge de la population

Éducation

Niveau d'éducation

No certificate/diploma/degree

10.09 %

Diplôme d'études secondaires ou équivalent

26.93 %

Certificat ou diplôme d'apprentissage ou d'une école de métiers

6.61 %

Diplôme d'études collégiales ou d'études postsecondaires (non universitaires)

17.12 %

Certificat d'études universitaires

1.23 %

Diplômes d'études universitaires

38.01 %

Navetteur

Se rendre au travail

En auto

64.24 %

En transport en commun

12.89 %

À pied

15.39 %

À bicyclette

2.69 %

Par tout autre moyen

4.79 %

Diversité Culturelle

Connaissance des langues officielles

Langue maternelle

Données Sur Le Bâtiment

Type de bâtiment

Appartements (faible hauteur et à étages multiples)

97.9 %

Maisons

2.1 %

Achat ou location