Button CopyPathCircle CloseCircle Left ArrowArrow Down Icon GreyClosecirclecircleBurger
  • Advertising

#18 345 KIRKNESS RD NW, Edmonton, AB, T5Y 2M7

Courtesy of Cole Grekul of MaxWell Progressive
MLS® # E4499417
Duplex For Sale In Kirkness, Edmonton, Alberta
$285,000 QuickQuoteTM: $247K - $300K

3+1 Beds

3 Baths

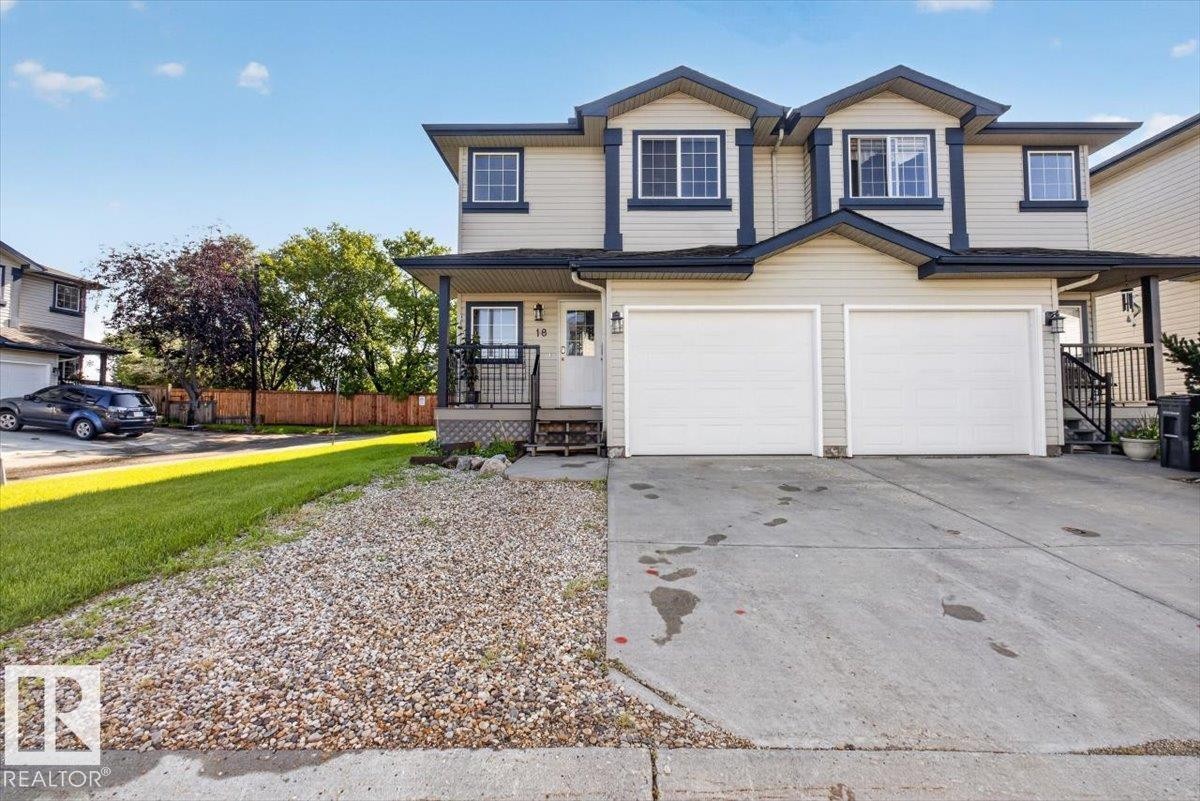
Front house - #18 345 Kirkness Rd Nw, Edmonton, AB - Outdoor
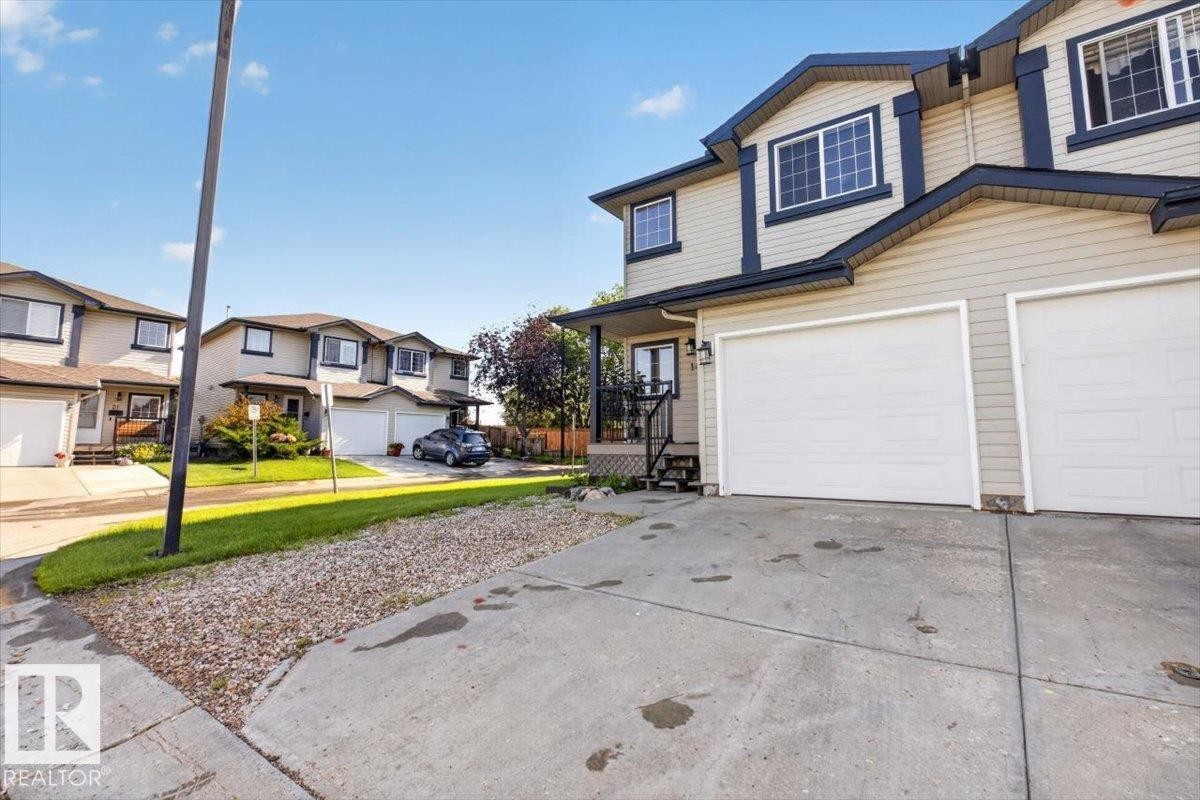
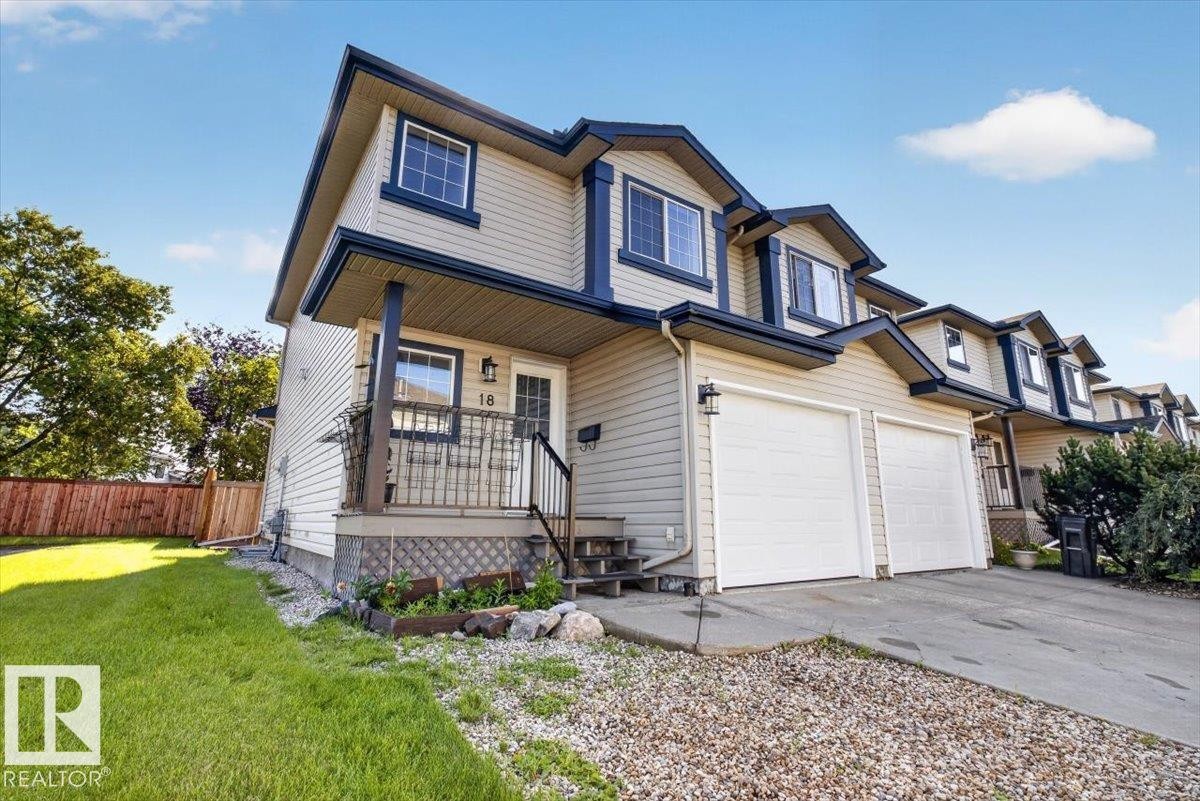
Two-story exterior with light-toned siding and dark trim - #18 345 Kirkness Rd Nw, Edmonton, AB - Outdoor
Front house - #18 345 Kirkness Rd Nw, Edmonton, AB - Outdoor
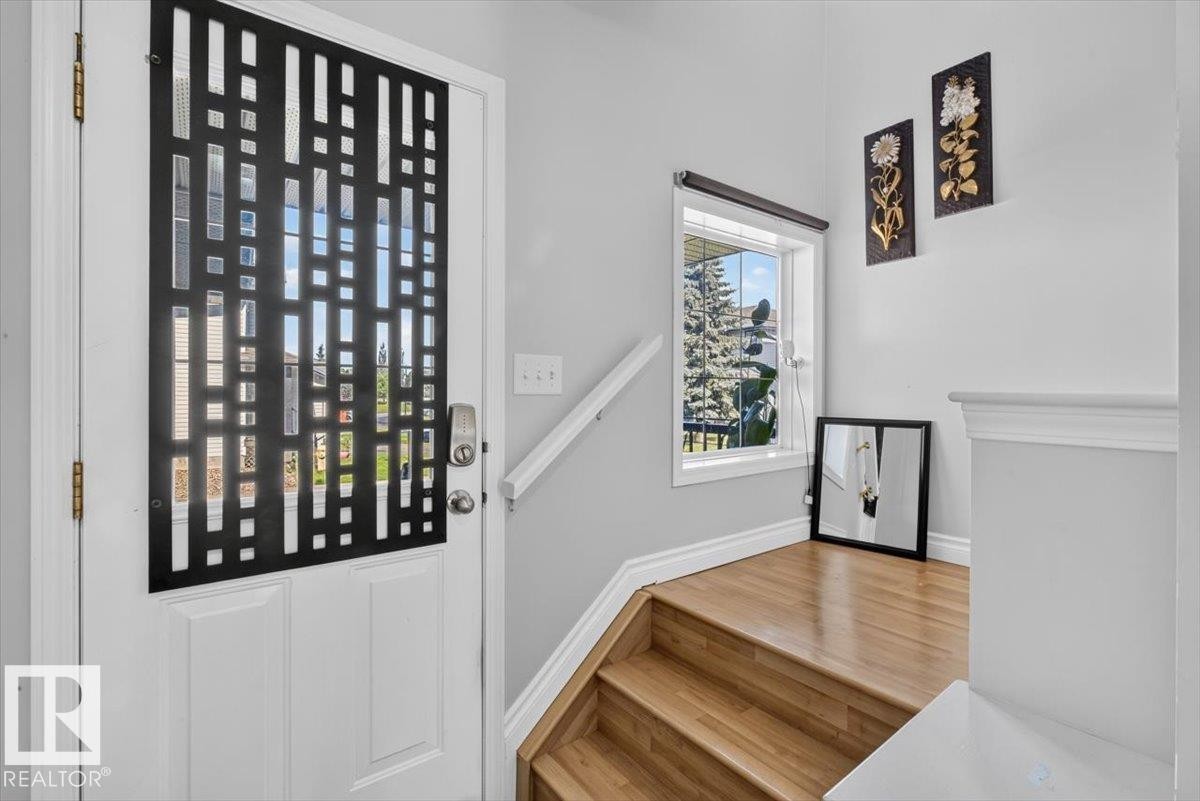
Entryway with a white door featuring a decorative black metal screen, wood-finish stairs, and a large window providing natural light - #18 345 Kirkness Rd Nw, Edmonton, AB - Indoor Photo Showing Other Room
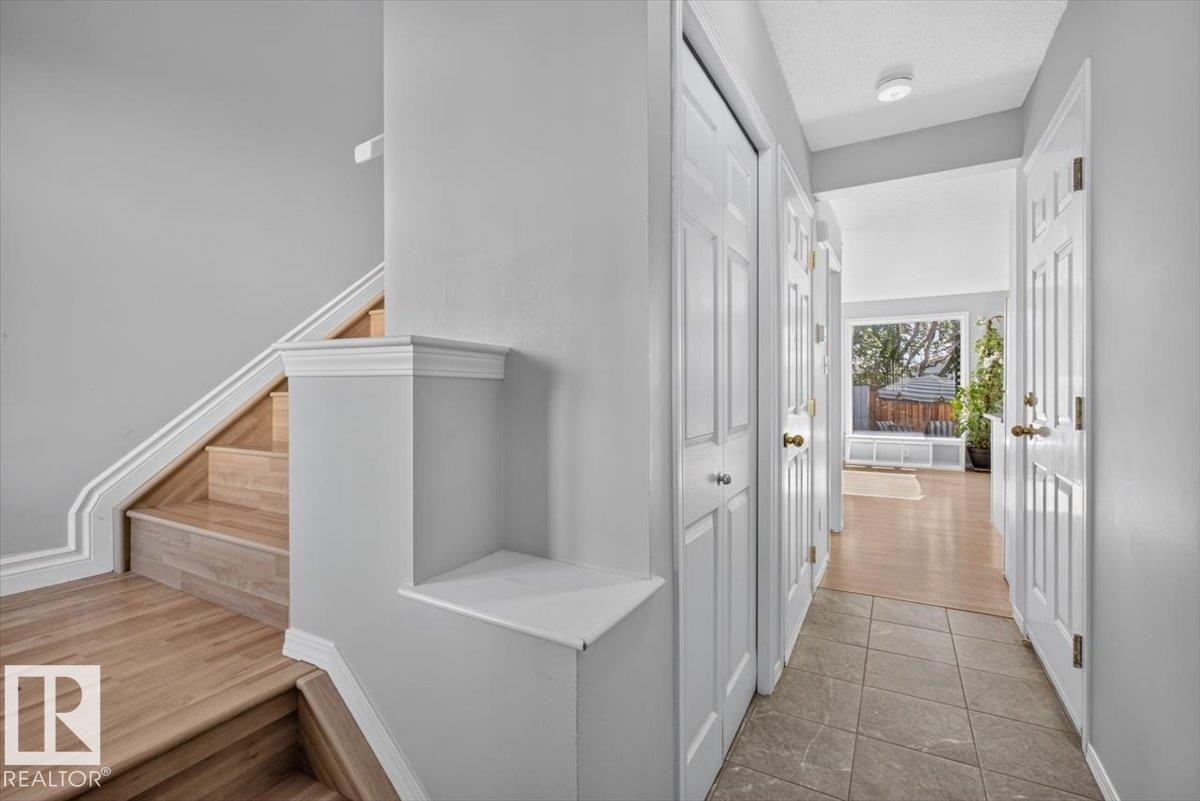
Entryway featuring a wood-finish staircase with white trim, a storage niche, and a tiled hallway - #18 345 Kirkness Rd Nw, Edmonton, AB - Indoor Photo Showing Other Room
Kitchen - #18 345 Kirkness Rd Nw, Edmonton, AB - Indoor Photo Showing Kitchen With Double Sink With Upgraded Kitchen
Kitchen - #18 345 Kirkness Rd Nw, Edmonton, AB - Indoor Photo Showing Kitchen With Upgraded Kitchen
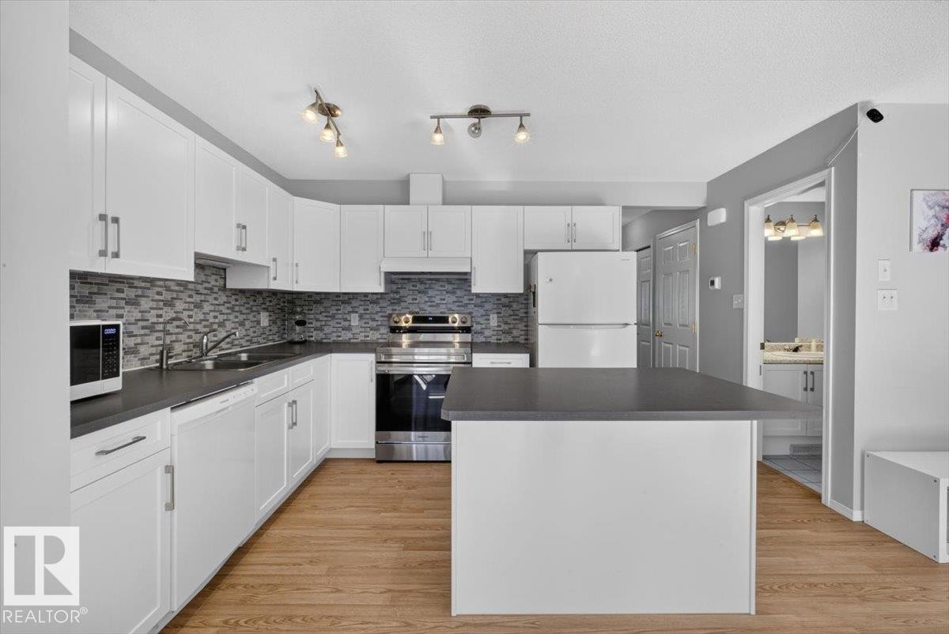
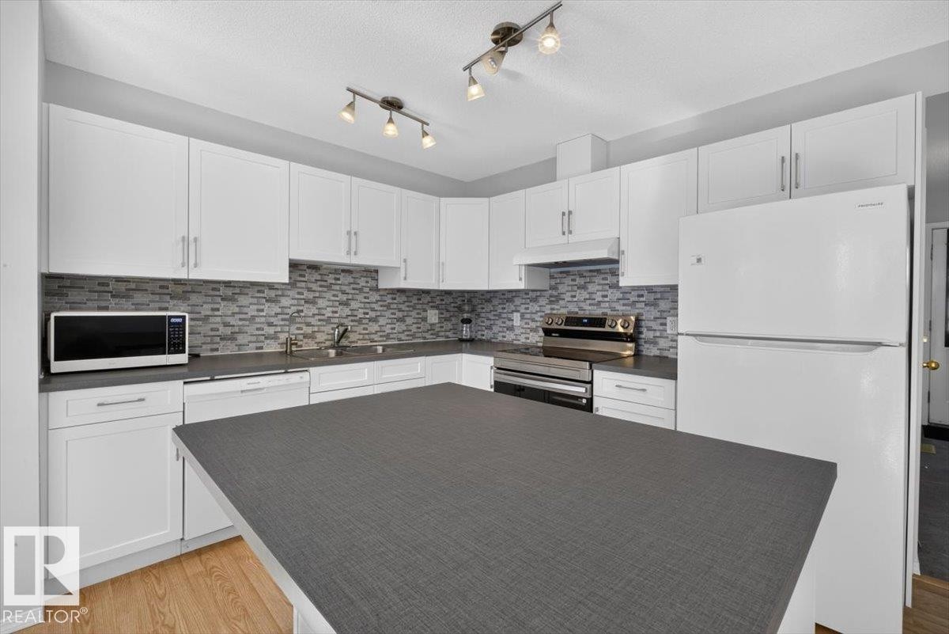
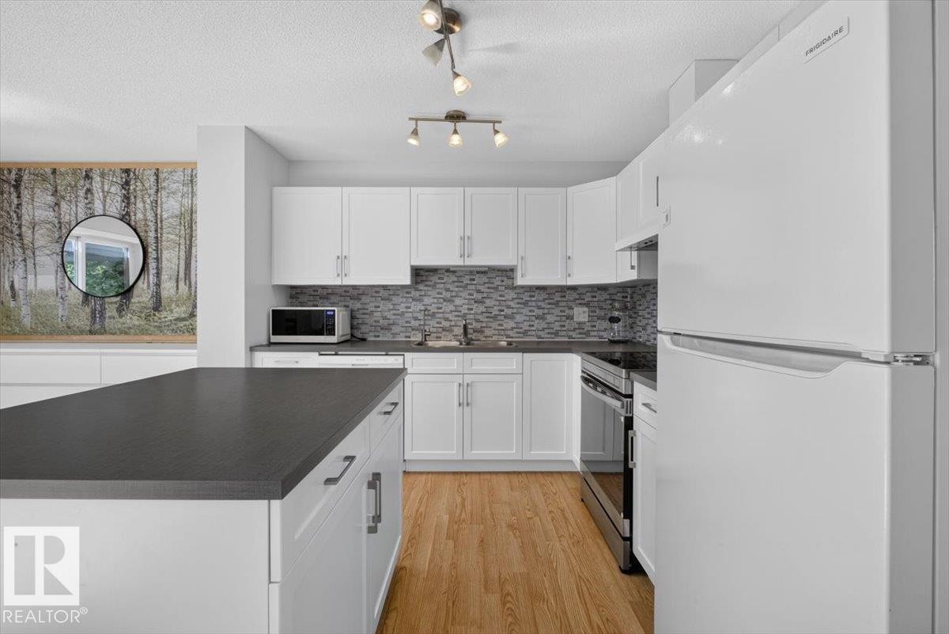
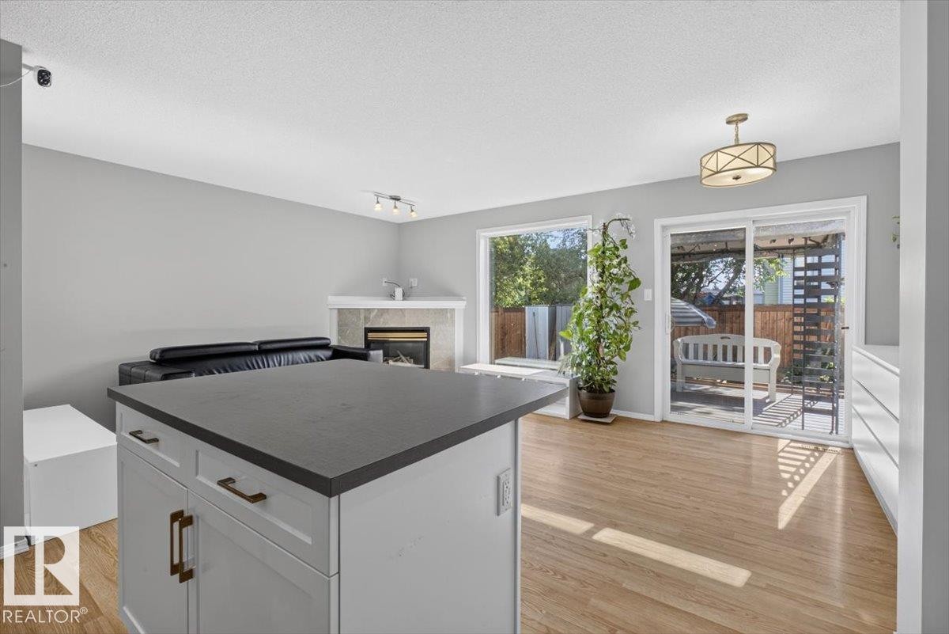
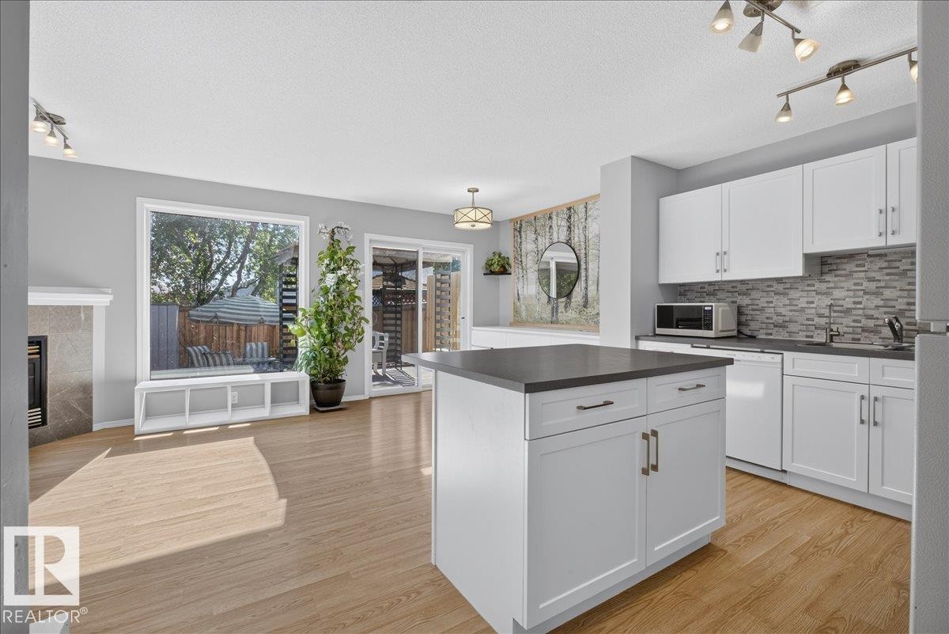
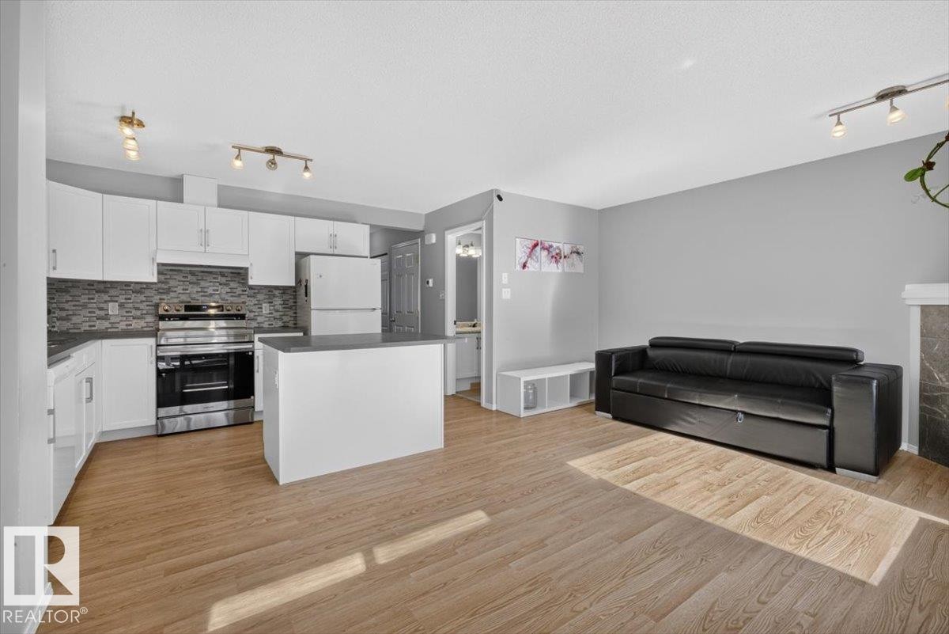
Kitchen featuring a spacious island with a dark countertop, white cabinetry with contemporary hardware, light wood-finish flooring, a mosaic tile backsplash, and track lighting - #18 345 Kirkness Rd Nw, Edmonton, AB - Indoor Photo Showing Kitchen With Upgraded Kitchen
Kitchen - #18 345 Kirkness Rd Nw, Edmonton, AB - Indoor
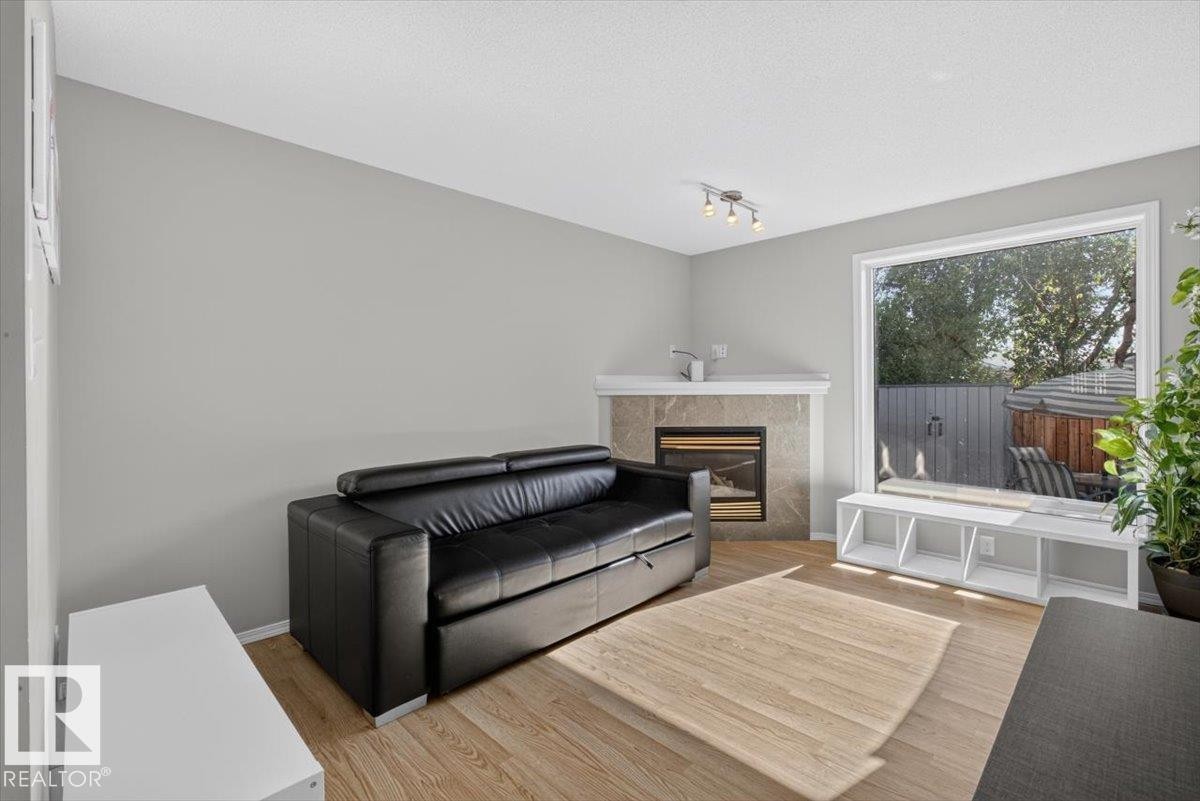
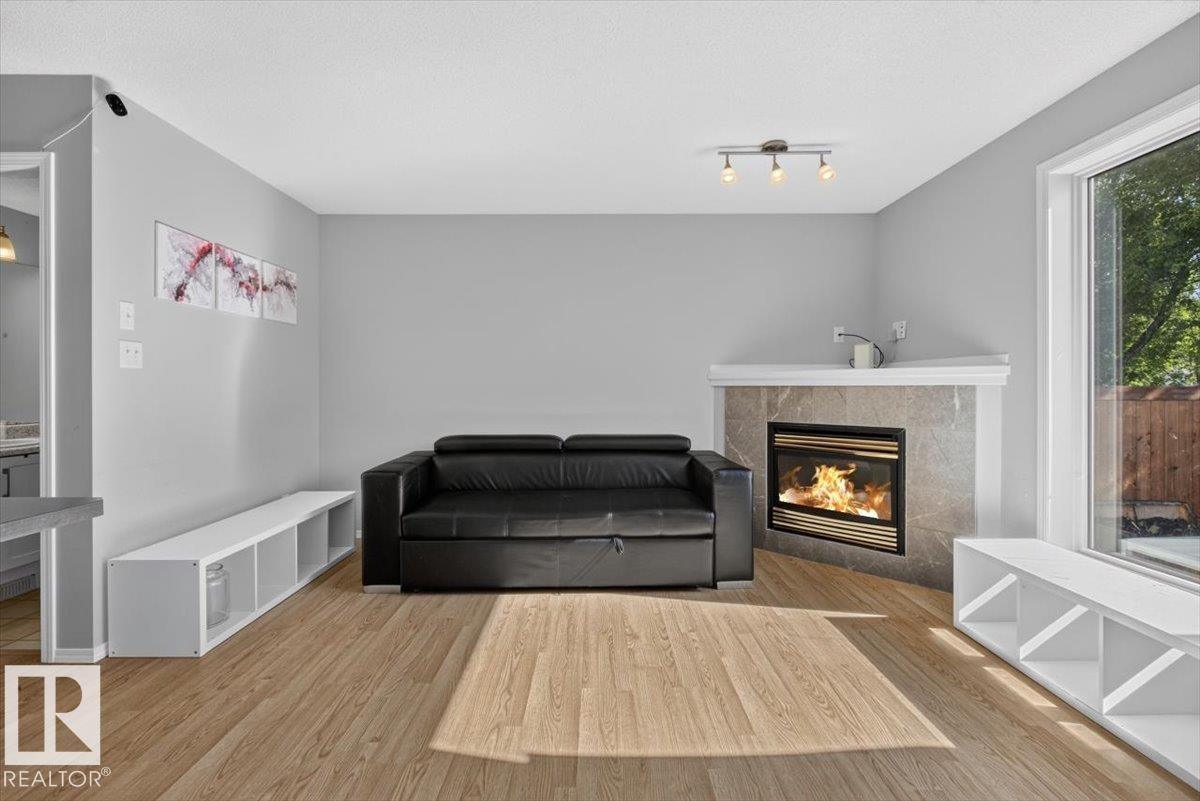
Living room - #18 345 Kirkness Rd Nw, Edmonton, AB - Indoor Photo Showing Living Room With Fireplace
Sitting room - #18 345 Kirkness Rd Nw, Edmonton, AB - Indoor Photo Showing Living Room With Fireplace
Kitchen - #18 345 Kirkness Rd Nw, Edmonton, AB - Indoor Photo Showing Kitchen
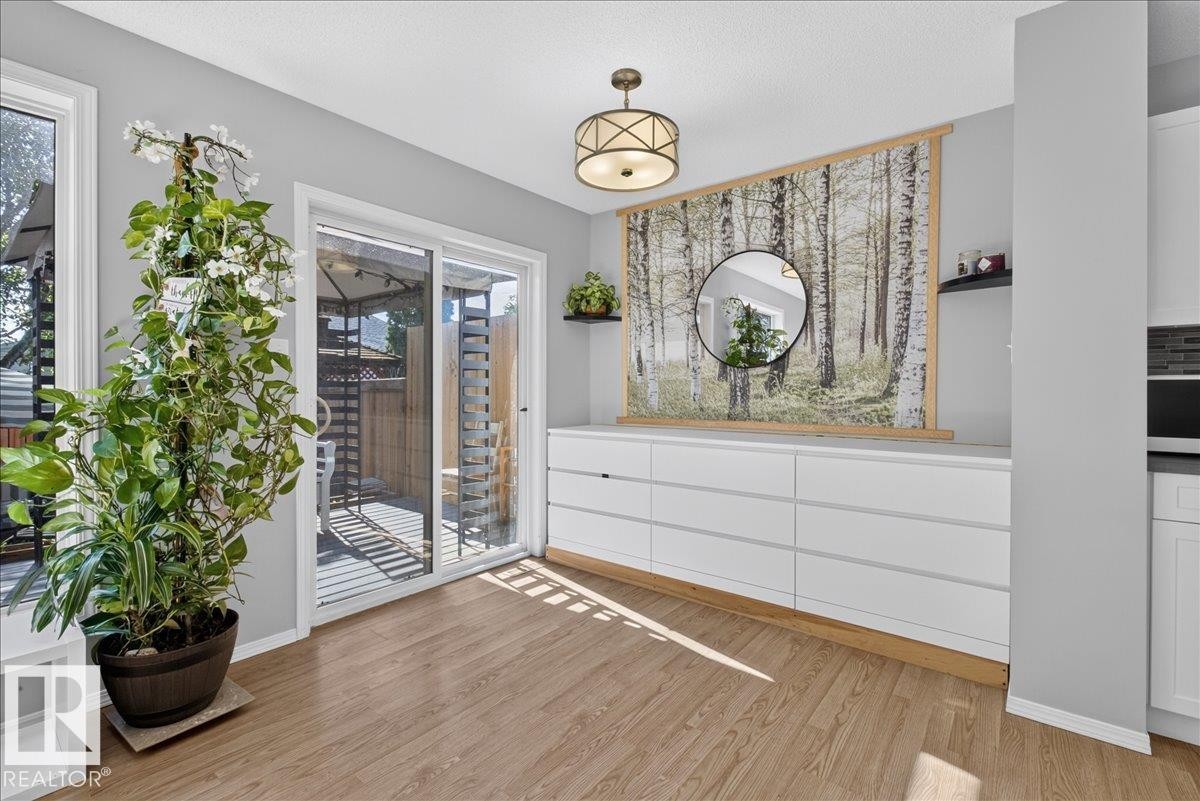
Sliding glass patio door with wood-finish flooring - #18 345 Kirkness Rd Nw, Edmonton, AB - Indoor Photo Showing Other Room
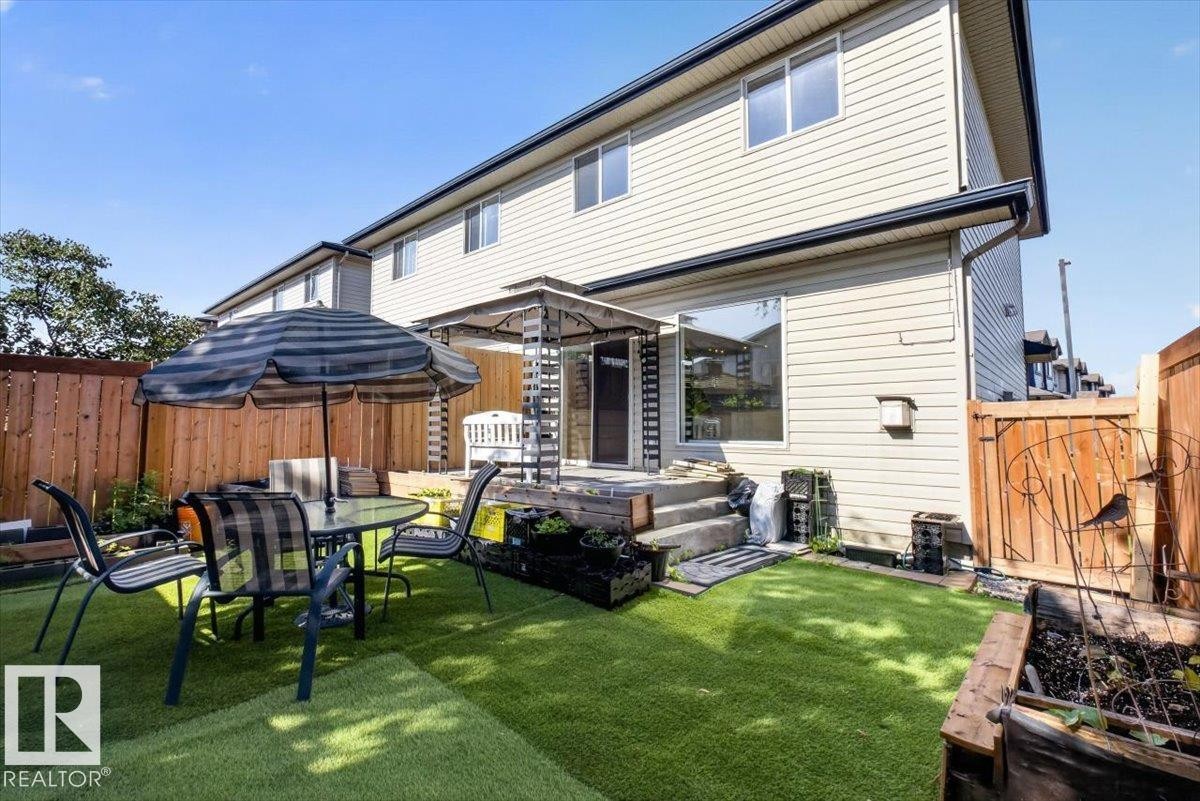
Fenced backyard featuring synthetic turf, a raised deck with a pergola, and a large ground-level window - #18 345 Kirkness Rd Nw, Edmonton, AB - Outdoor With Deck Patio Veranda
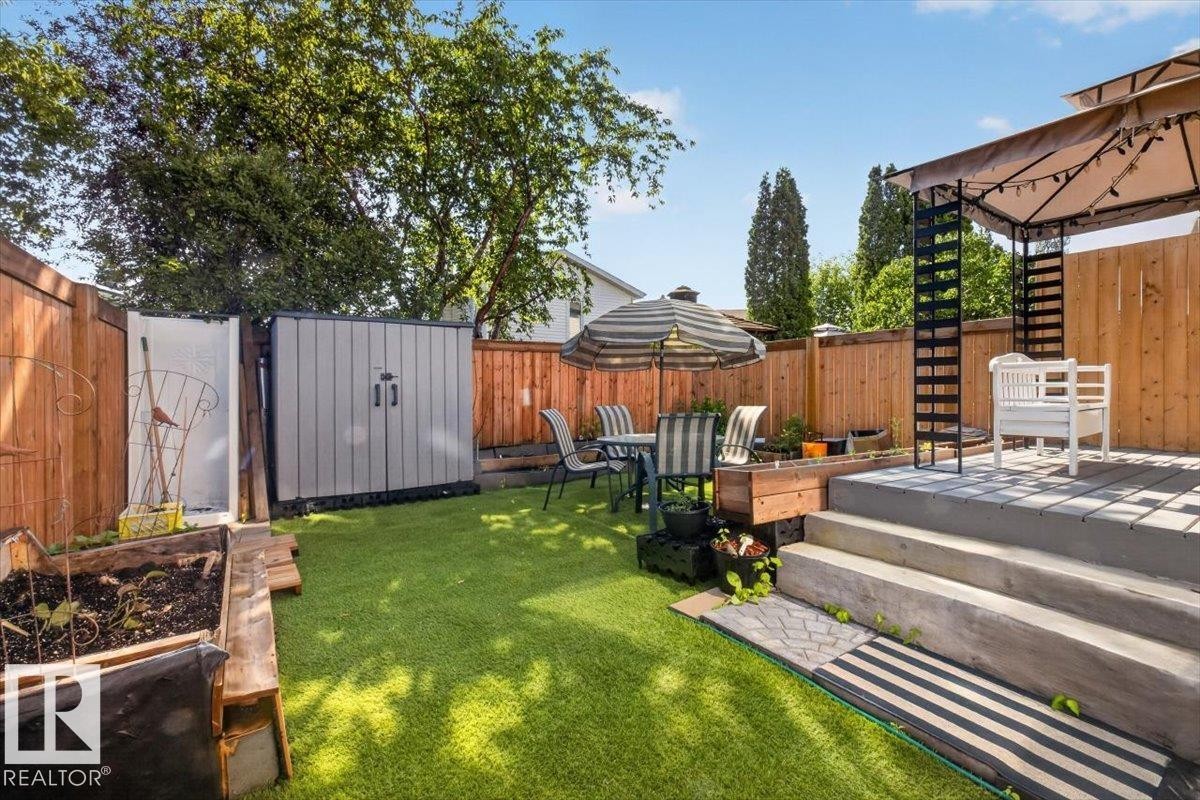
Fenced backyard featuring a tiered deck, artificial turf, raised garden beds, and a storage shed - #18 345 Kirkness Rd Nw, Edmonton, AB - Outdoor With Deck Patio Veranda
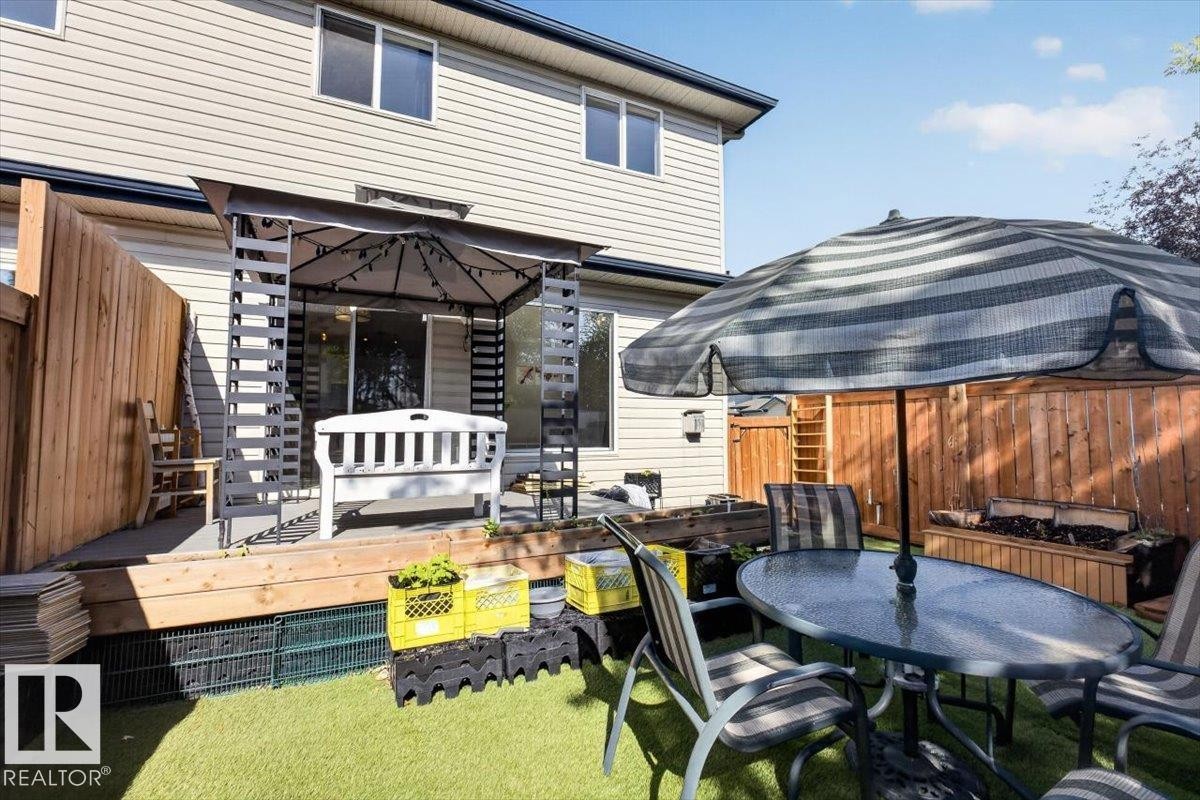
Fenced backyard featuring an artificial turf lawn, a wooden deck, and an attached gazebo - #18 345 Kirkness Rd Nw, Edmonton, AB - Outdoor With Deck Patio Veranda With Exterior
Kitchen - #18 345 Kirkness Rd Nw, Edmonton, AB - Indoor Photo Showing Kitchen
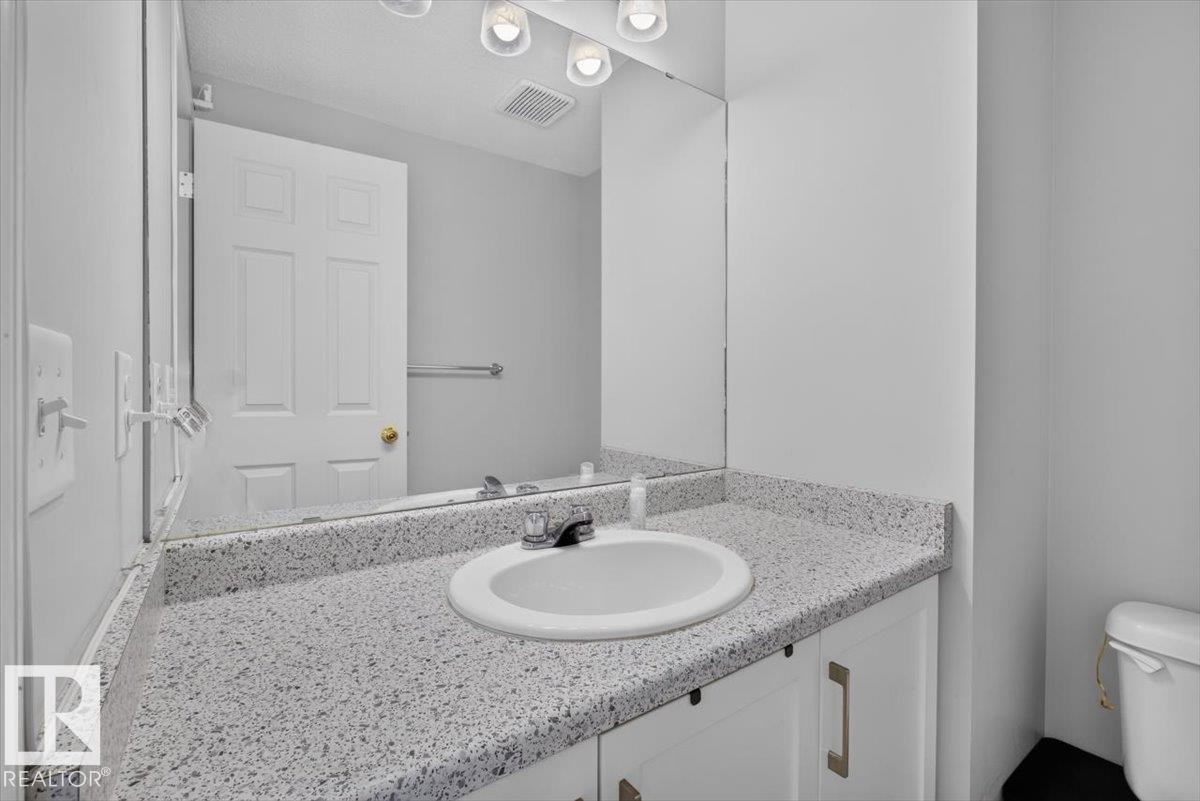
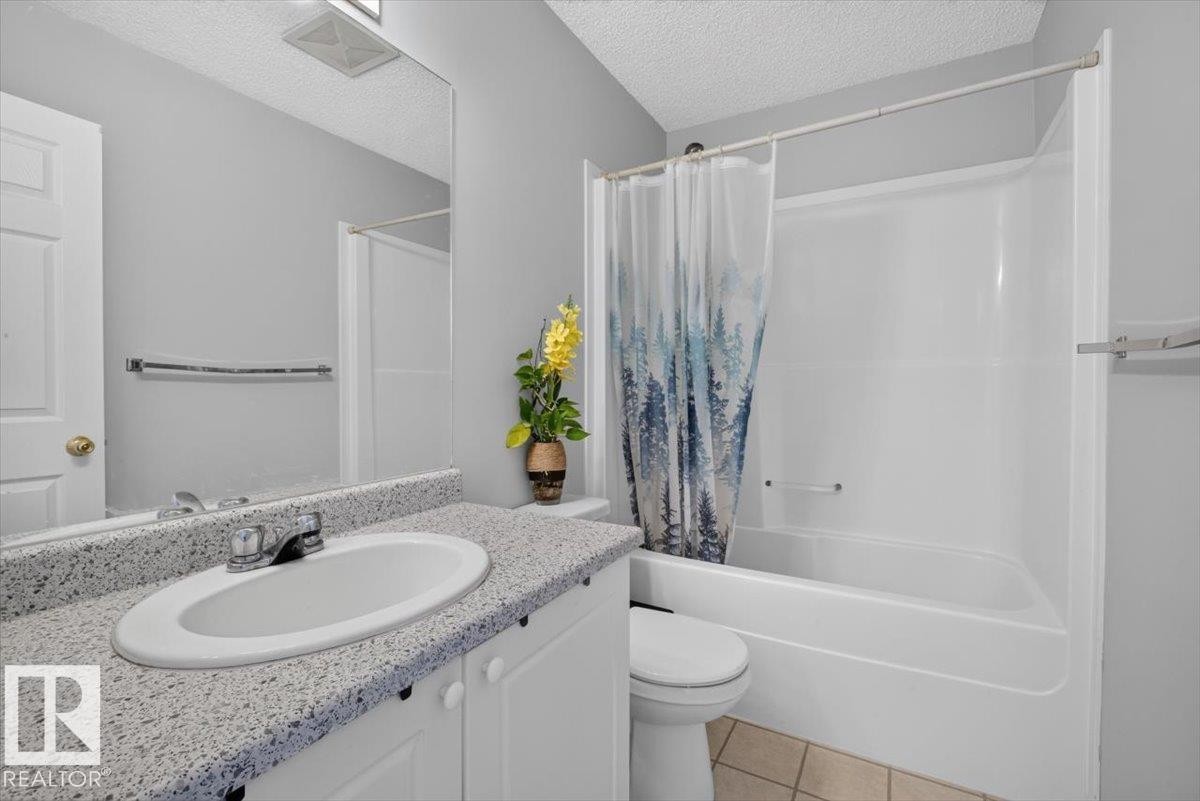
Vanity featuring a speckled countertop, integrated sink, and white cabinetry with brushed nickel hardware - #18 345 Kirkness Rd Nw, Edmonton, AB - Indoor Photo Showing Bathroom
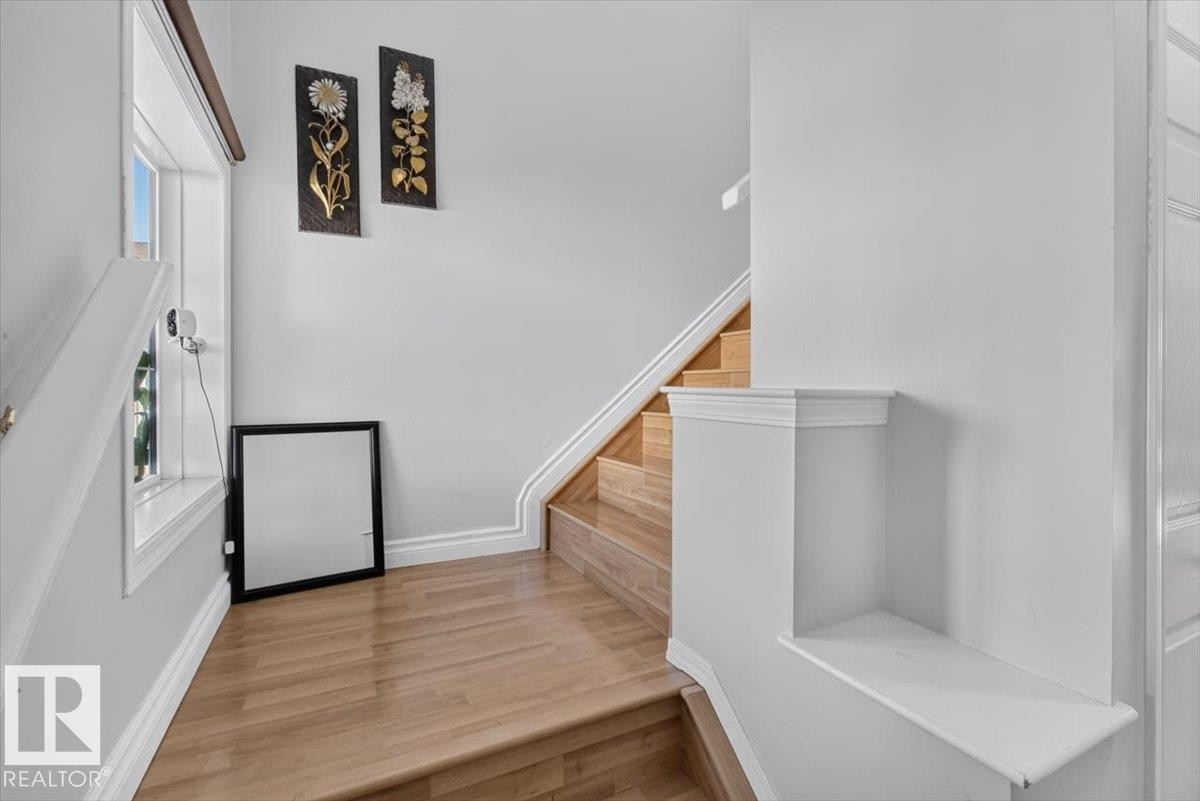
Staircase featuring wood-finish treads and risers, white painted handrail, and baseboards - #18 345 Kirkness Rd Nw, Edmonton, AB - Indoor Photo Showing Other Room
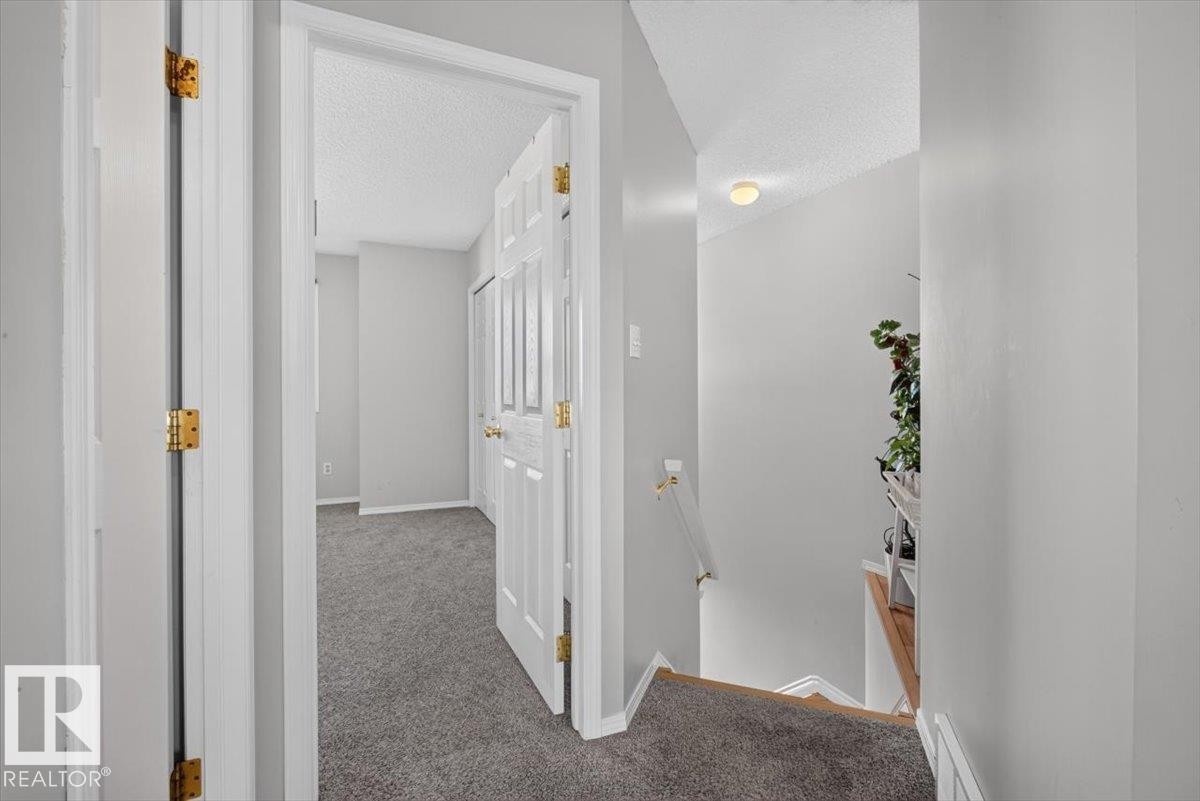
Hallway featuring light gray wall paint, white trim, and dark gray carpet flooring - #18 345 Kirkness Rd Nw, Edmonton, AB - Indoor Photo Showing Other Room
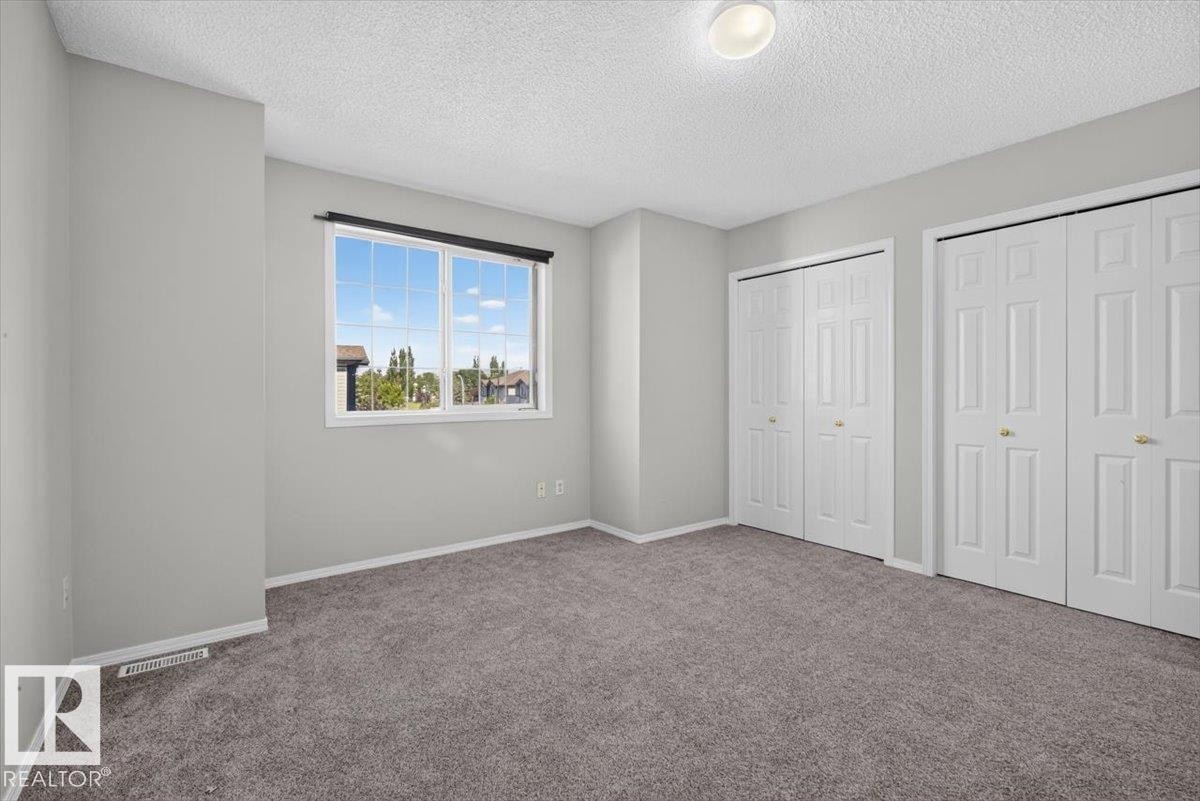
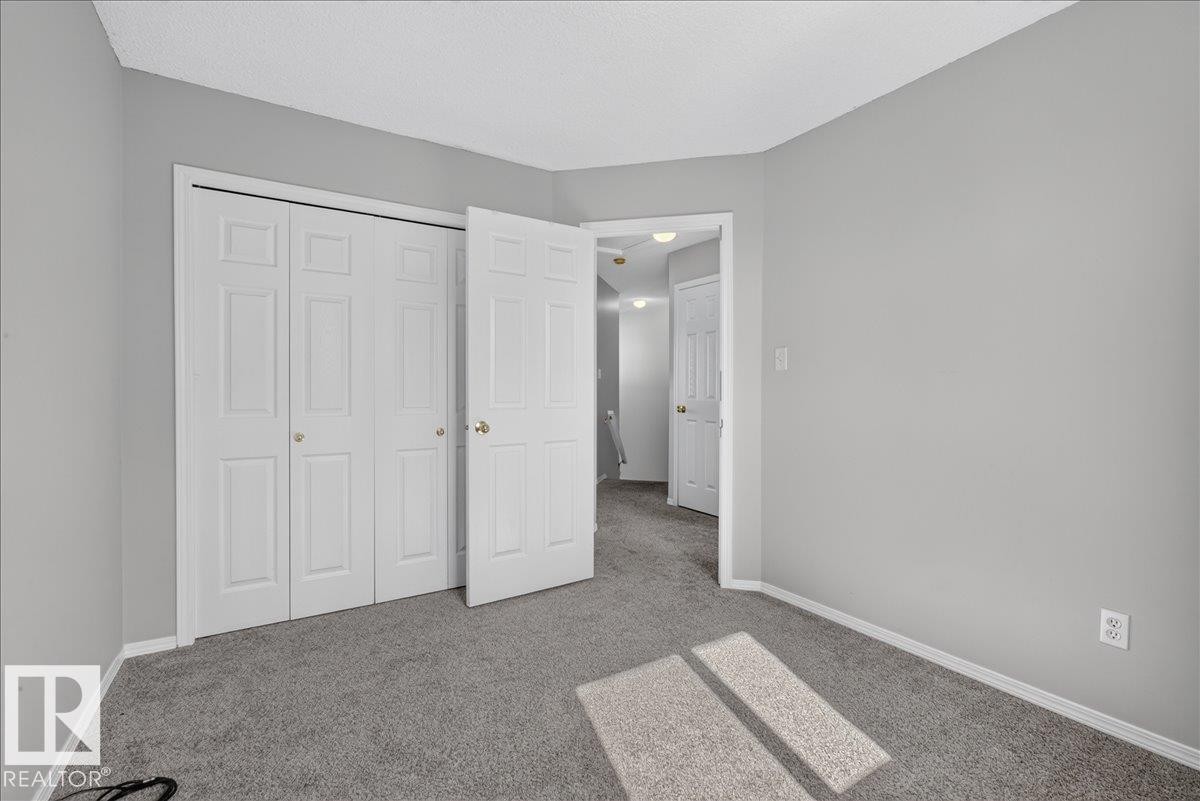
Carpeted room with a multi-pane window, two sets of bifold closet doors, light gray walls, and a ceiling-mounted light fixture - #18 345 Kirkness Rd Nw, Edmonton, AB - Indoor
Bright room with neutral gray walls, gray carpet, white trim, and a prominent window with horizontal blinds - #18 345 Kirkness Rd Nw, Edmonton, AB - Indoor Photo Showing Other Room
Bedroom - #18 345 Kirkness Rd Nw, Edmonton, AB - Indoor
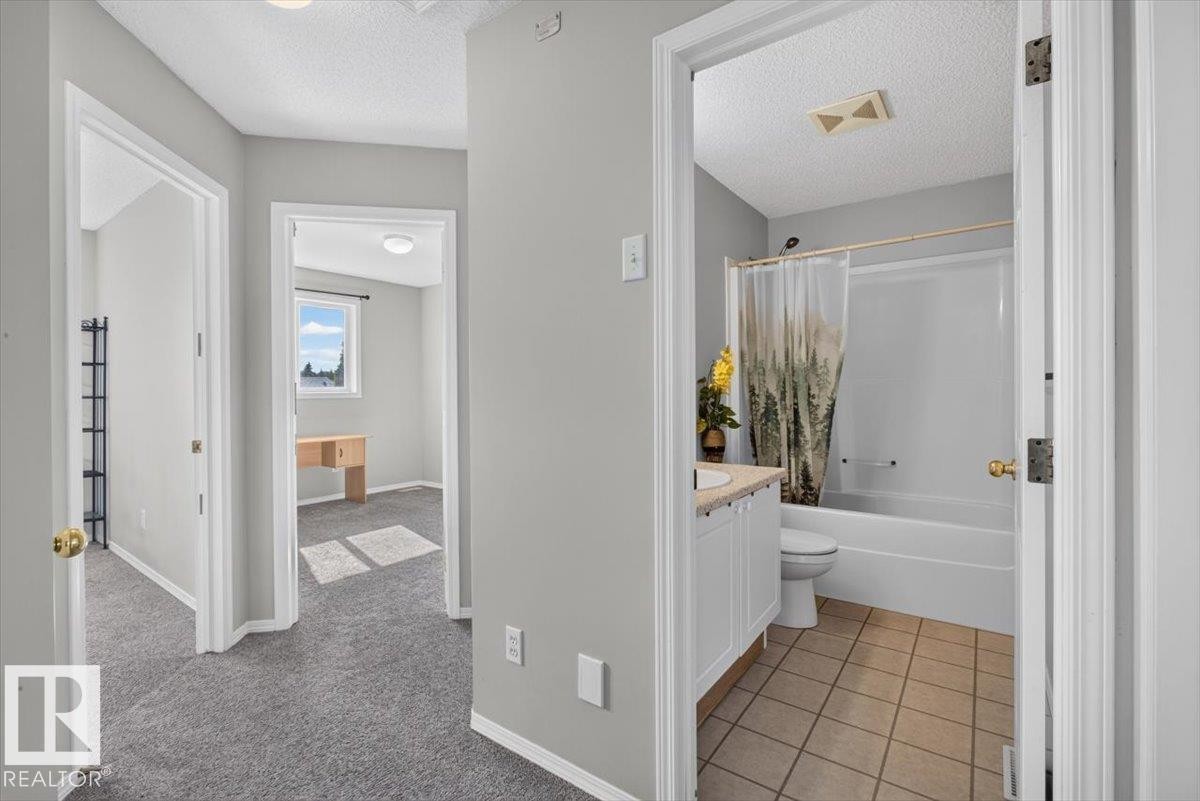
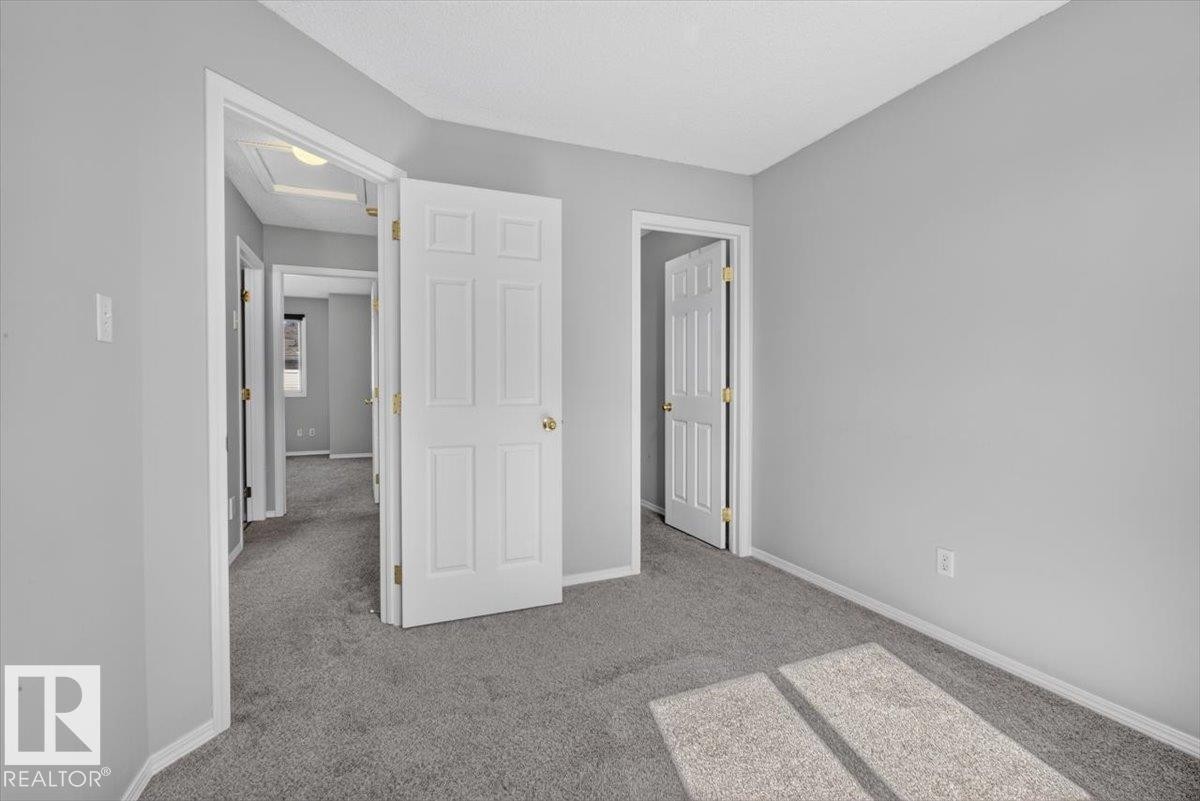
Hallway with gray carpeting, leading to multiple rooms - #18 345 Kirkness Rd Nw, Edmonton, AB - Indoor
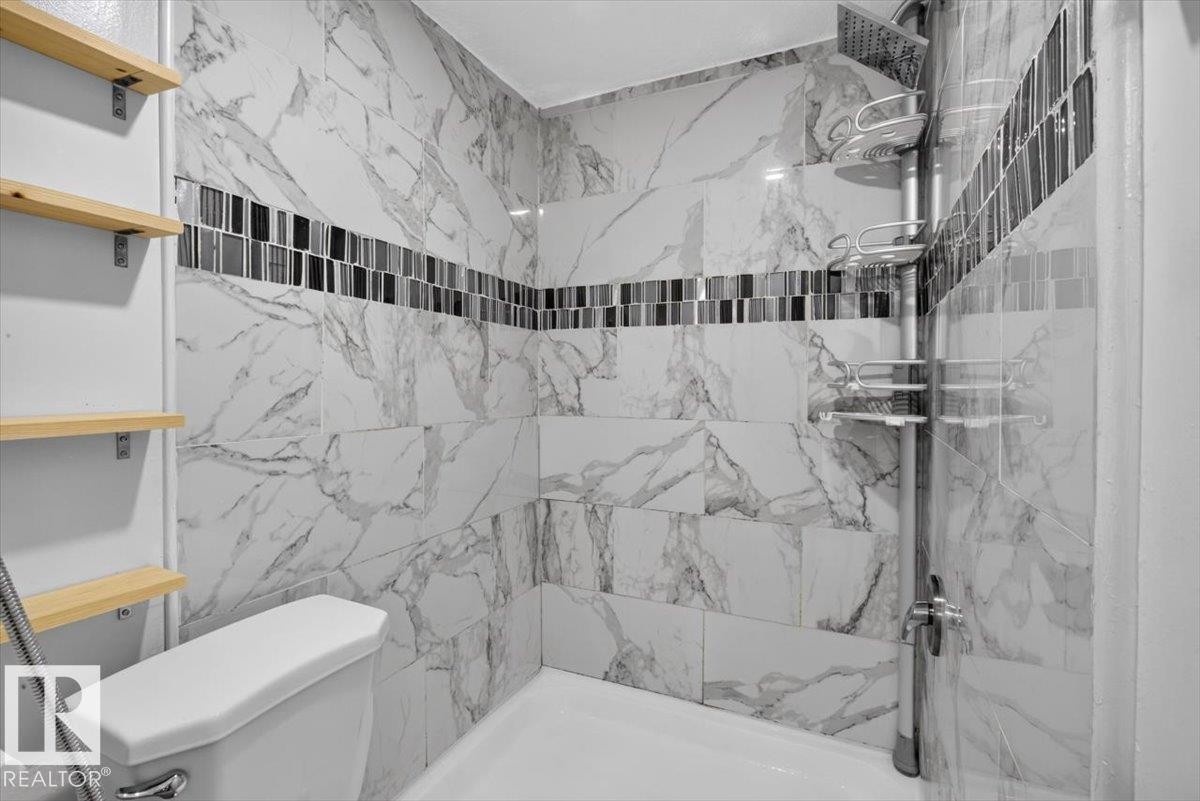
Bathroom - #18 345 Kirkness Rd Nw, Edmonton, AB - Indoor Photo Showing Bathroom
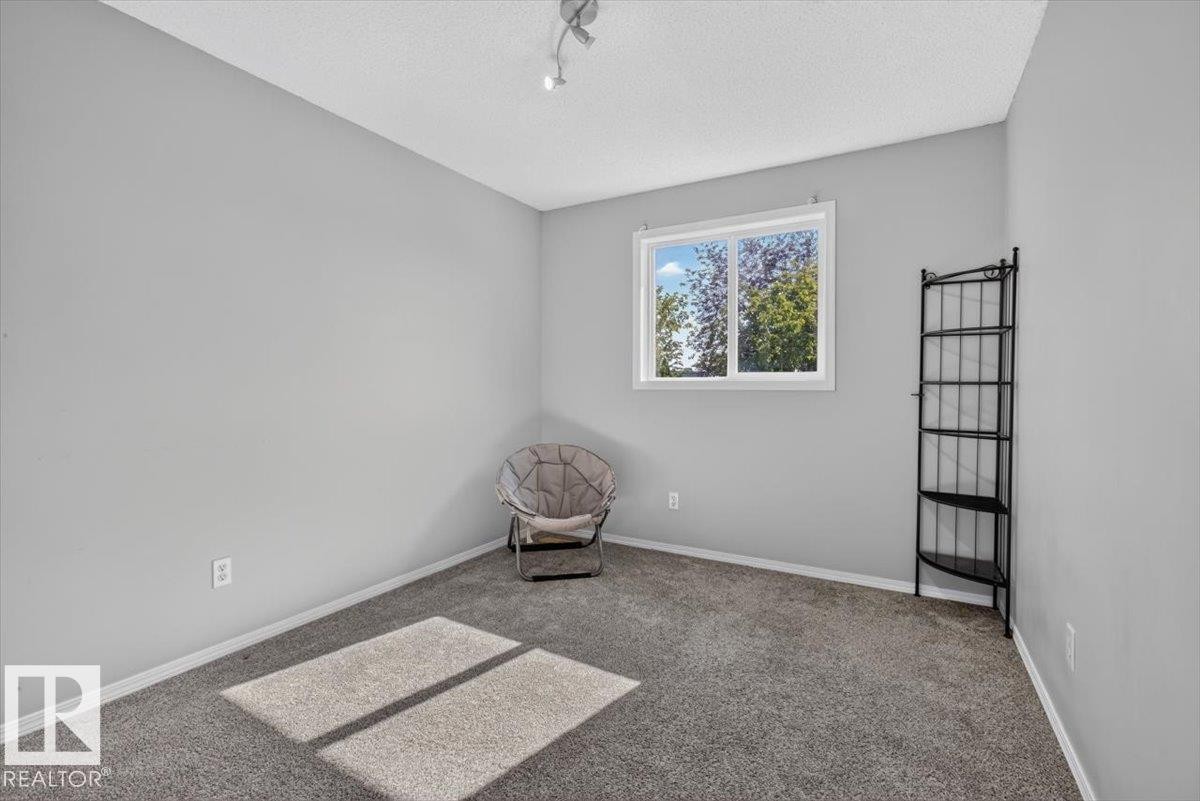
Room featuring light gray walls, gray carpeting, and a white window frame - #18 345 Kirkness Rd Nw, Edmonton, AB - Indoor
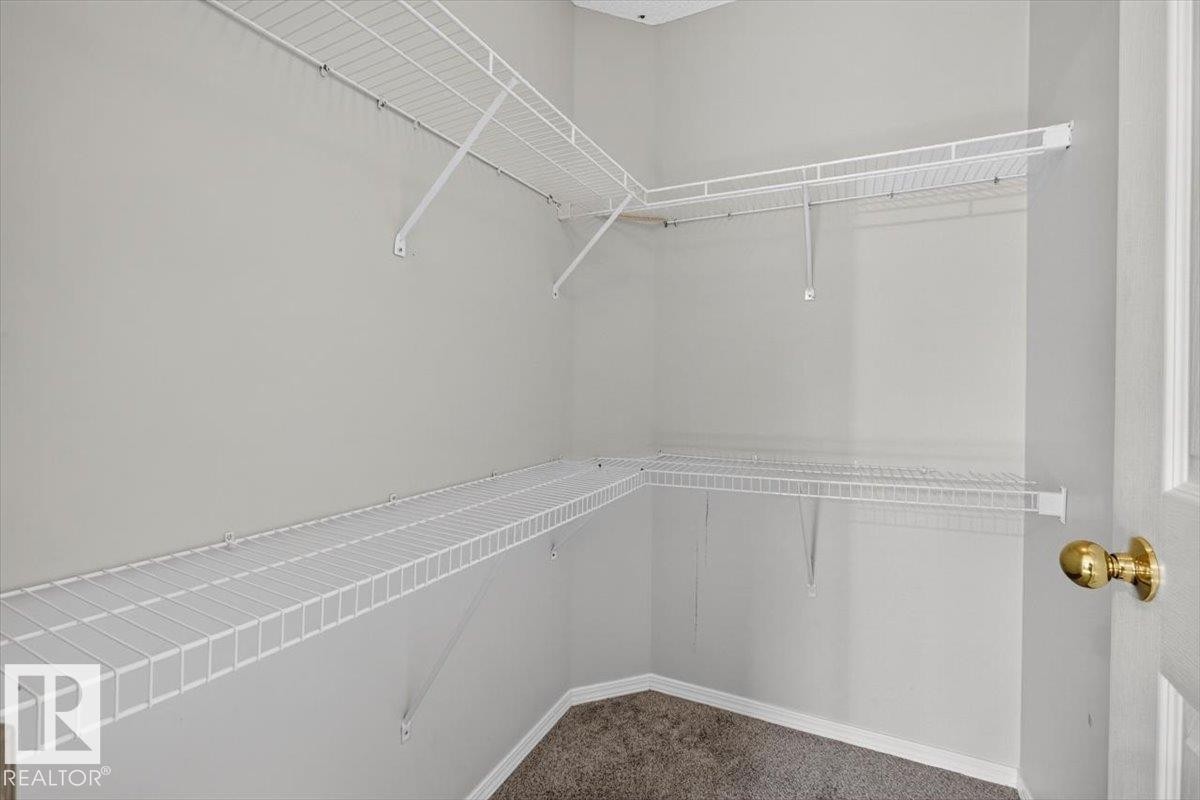
Walk-in closet featuring white wire shelving on multiple walls - #18 345 Kirkness Rd Nw, Edmonton, AB - Indoor With Storage
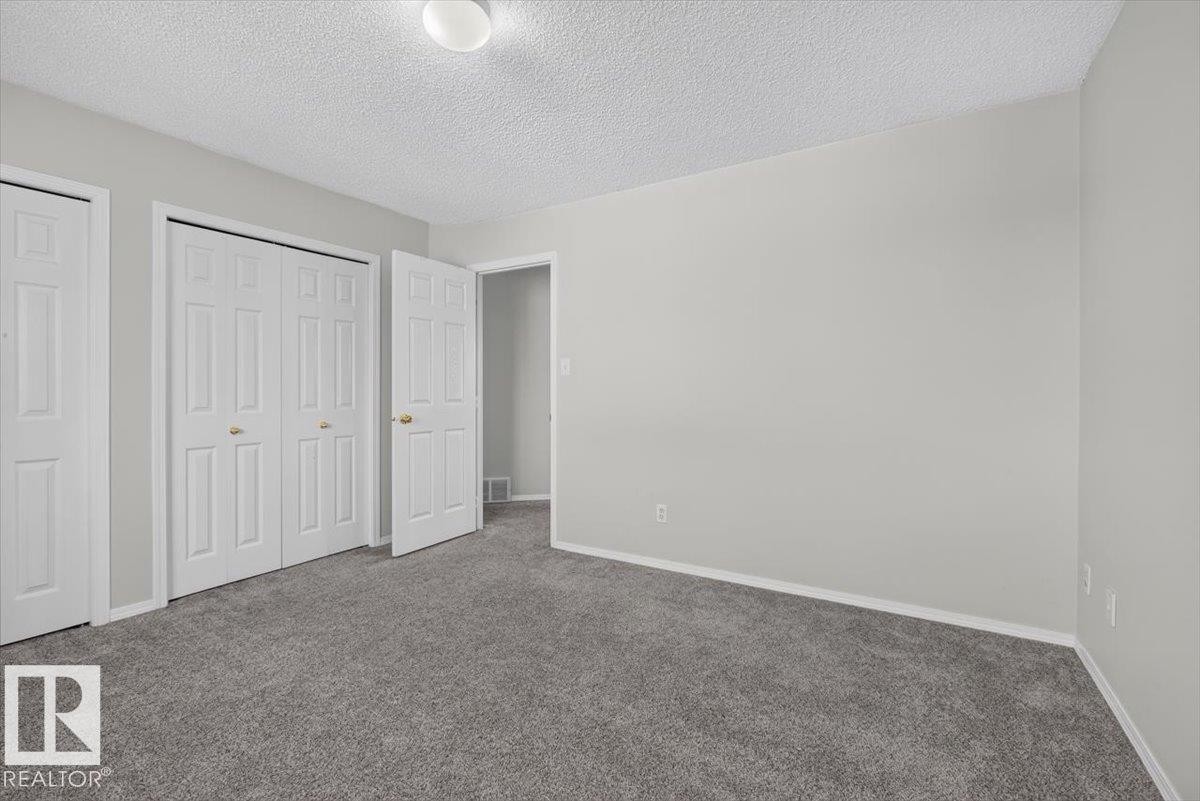
Room featuring gray carpet flooring, light gray wall paint, and white baseboards - #18 345 Kirkness Rd Nw, Edmonton, AB - Indoor Photo Showing Other Room
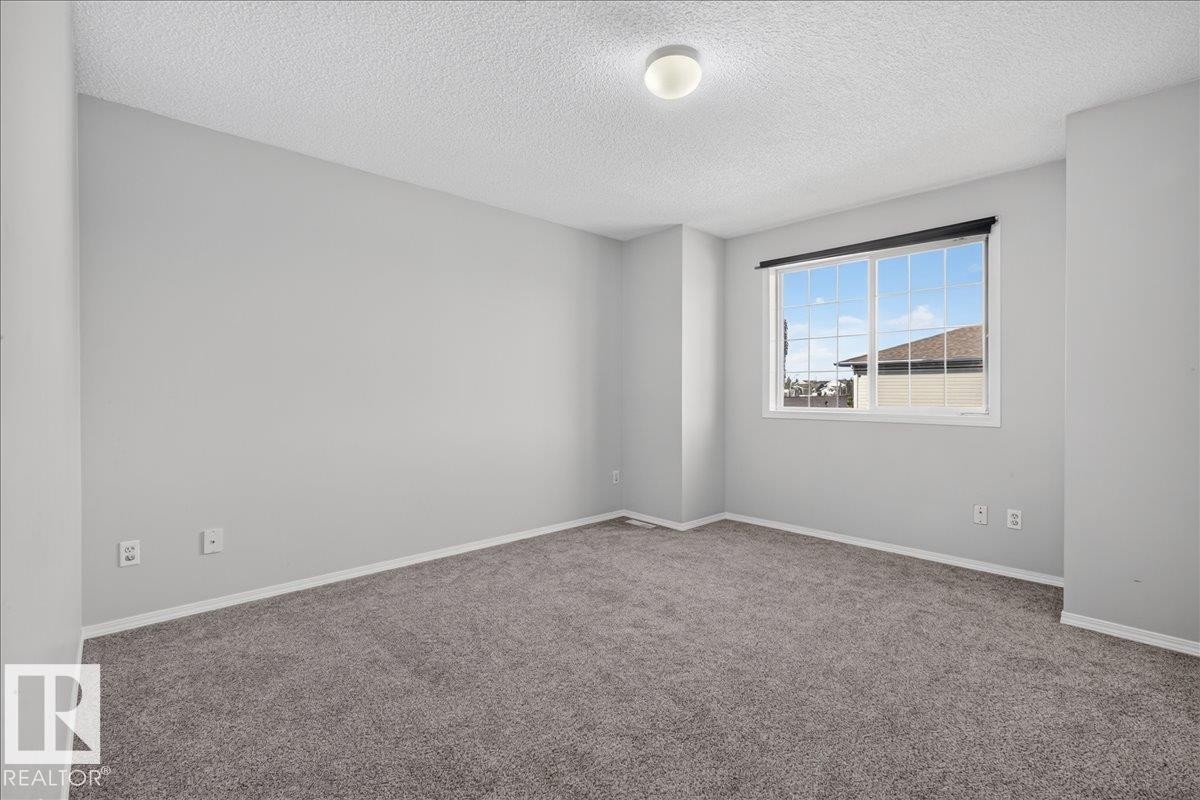
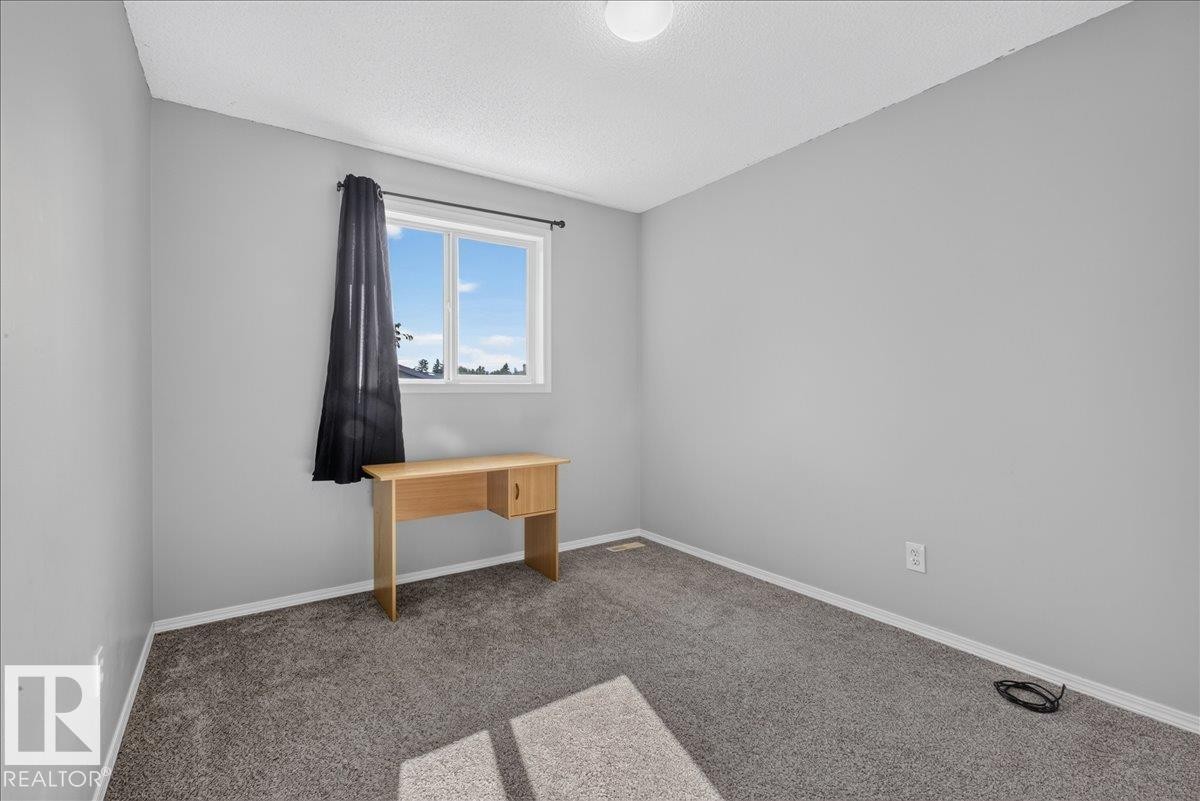
Light-filled room featuring neutral gray walls, textured gray carpeting, a single window with white trim, and a ceiling-mounted light fixture - #18 345 Kirkness Rd Nw, Edmonton, AB - Indoor Photo Showing Other Room
Bedroom - #18 345 Kirkness Rd Nw, Edmonton, AB - Indoor
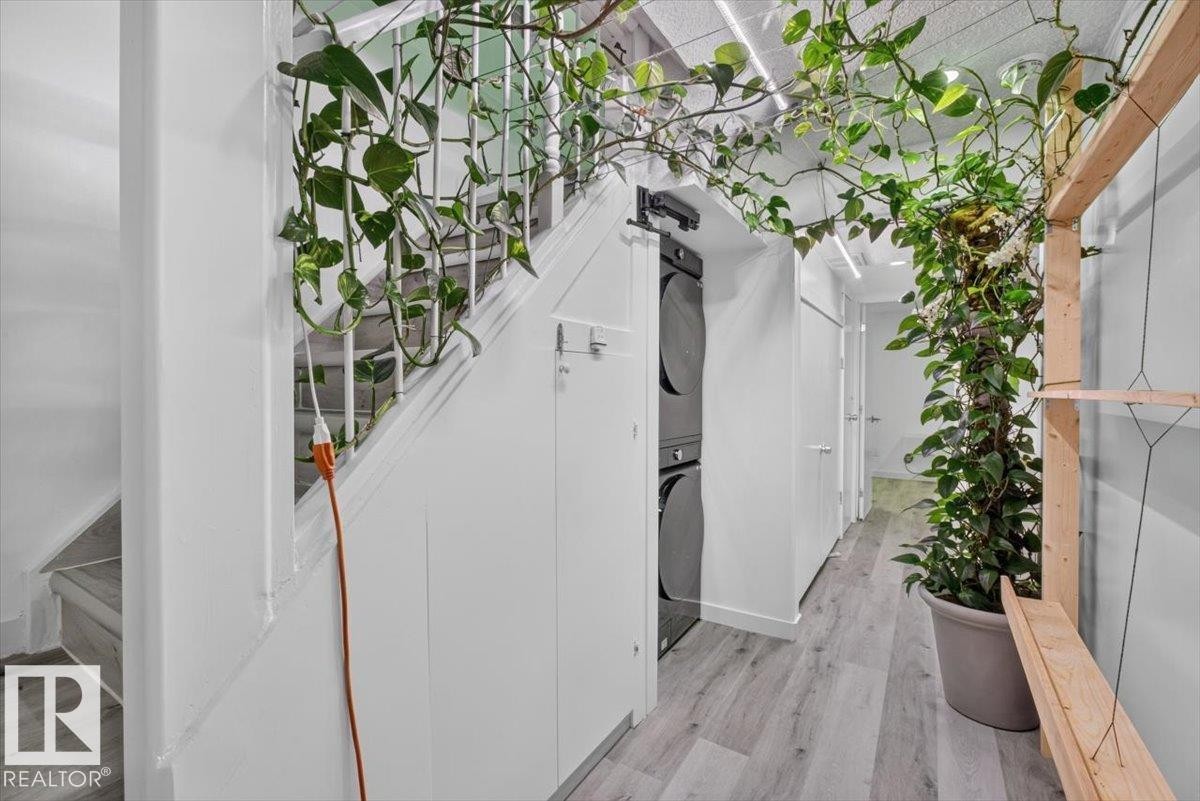
Integrated laundry station featuring stacked appliances, light wood-finish flooring, recessed lighting, and white paneled walls - #18 345 Kirkness Rd Nw, Edmonton, AB -
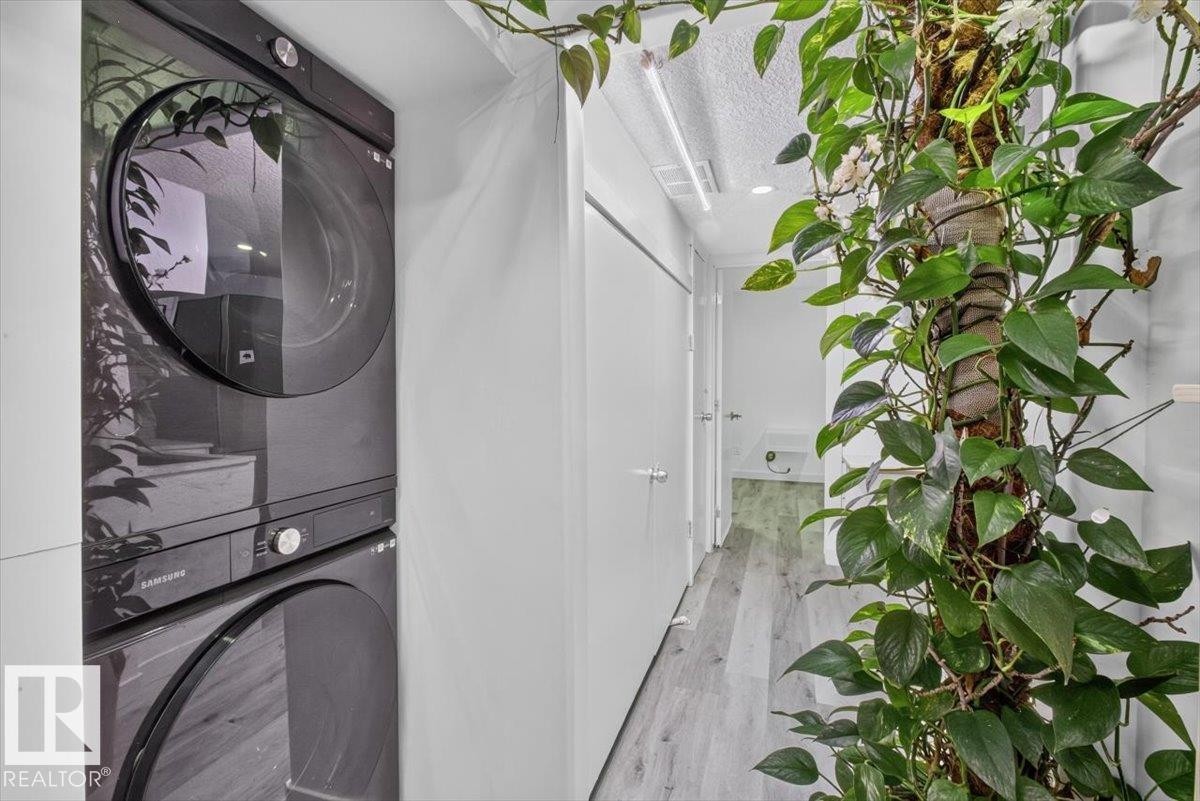
Vertical laundry appliances with front-loading design - #18 345 Kirkness Rd Nw, Edmonton, AB - Indoor Photo Showing Laundry Room
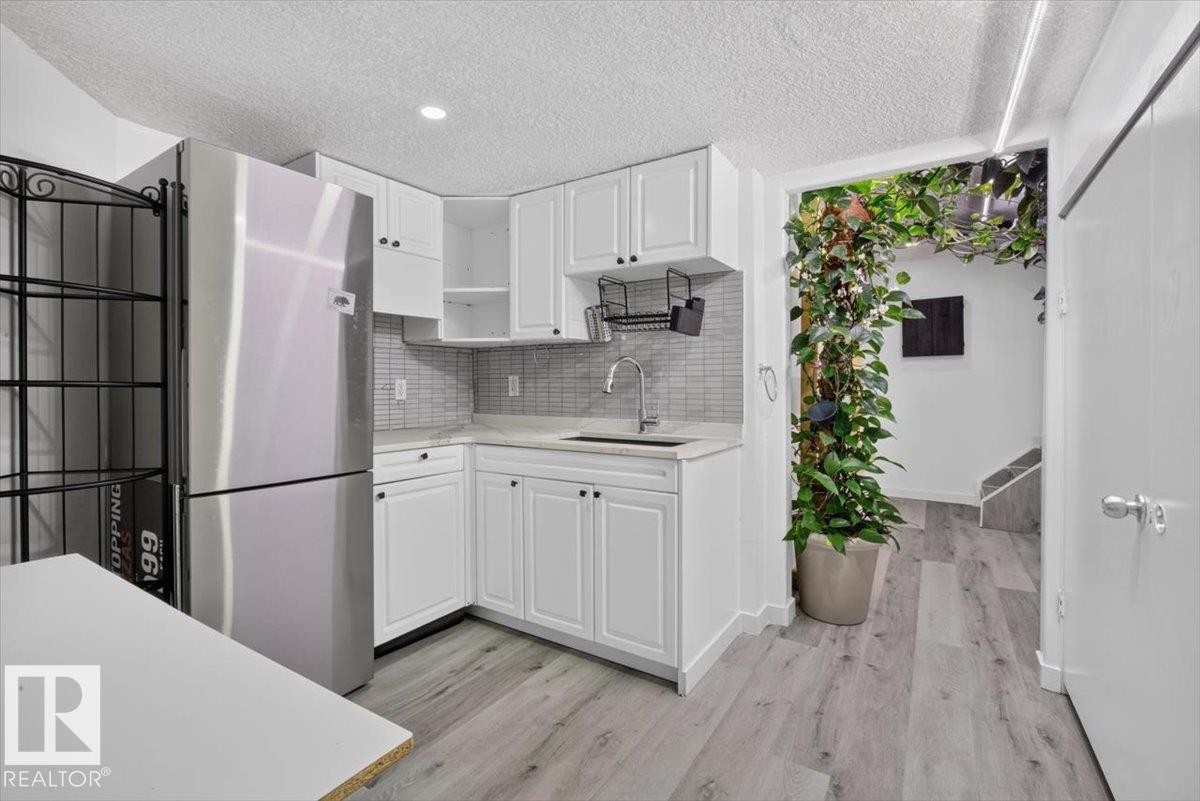
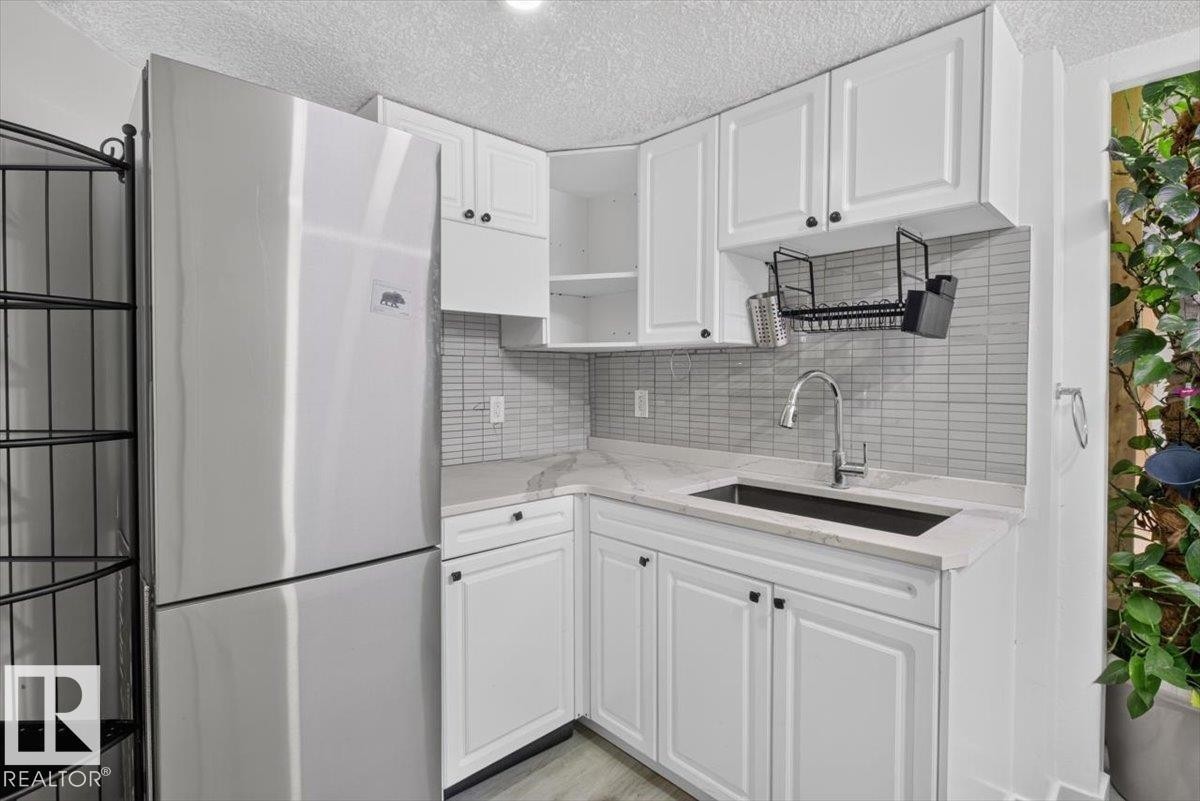
Modern kitchen featuring white cabinetry, a stainless steel refrigerator, and wood-finish flooring - #18 345 Kirkness Rd Nw, Edmonton, AB - Indoor Photo Showing Kitchen
Kitchen - #18 345 Kirkness Rd Nw, Edmonton, AB - Indoor Photo Showing Kitchen
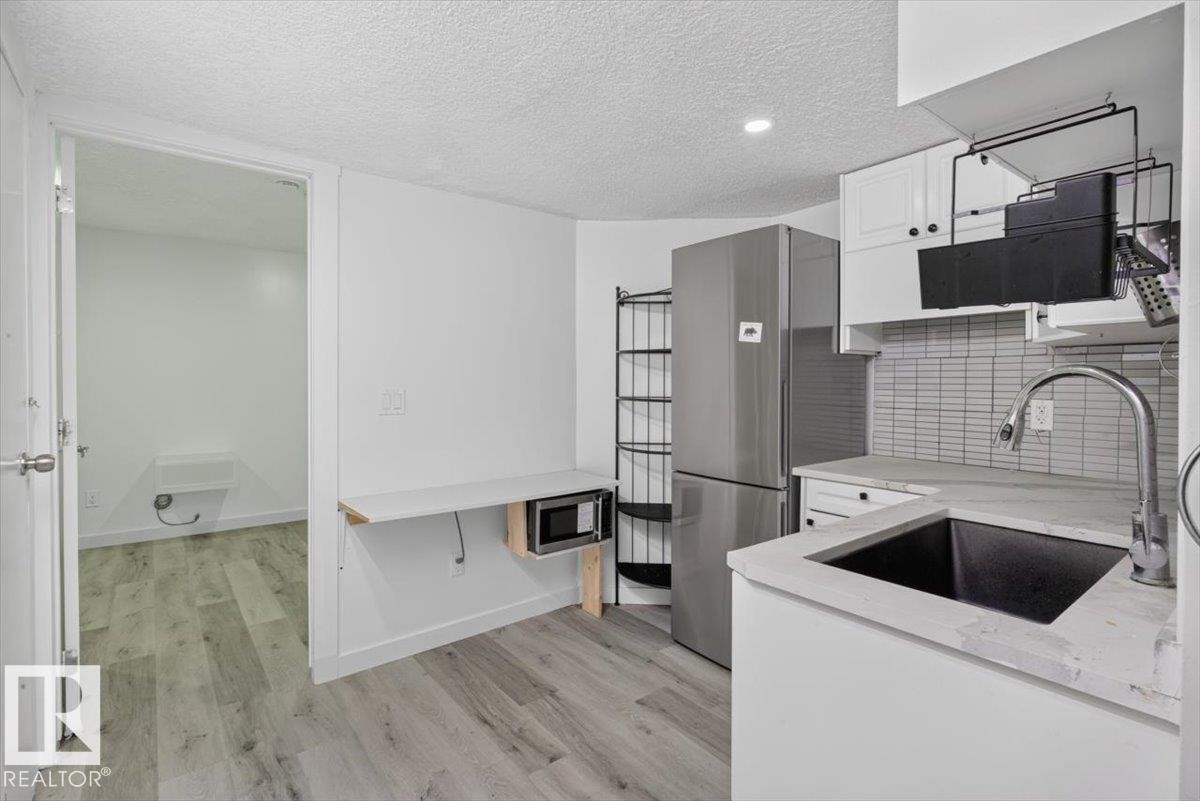
Compact kitchen area featuring wood-finish flooring, white cabinetry, a stainless steel refrigerator, and a dark undermount sink with a gooseneck faucet - #18 345 Kirkness Rd Nw, Edmonton, AB - Indoor Photo Showing Kitchen
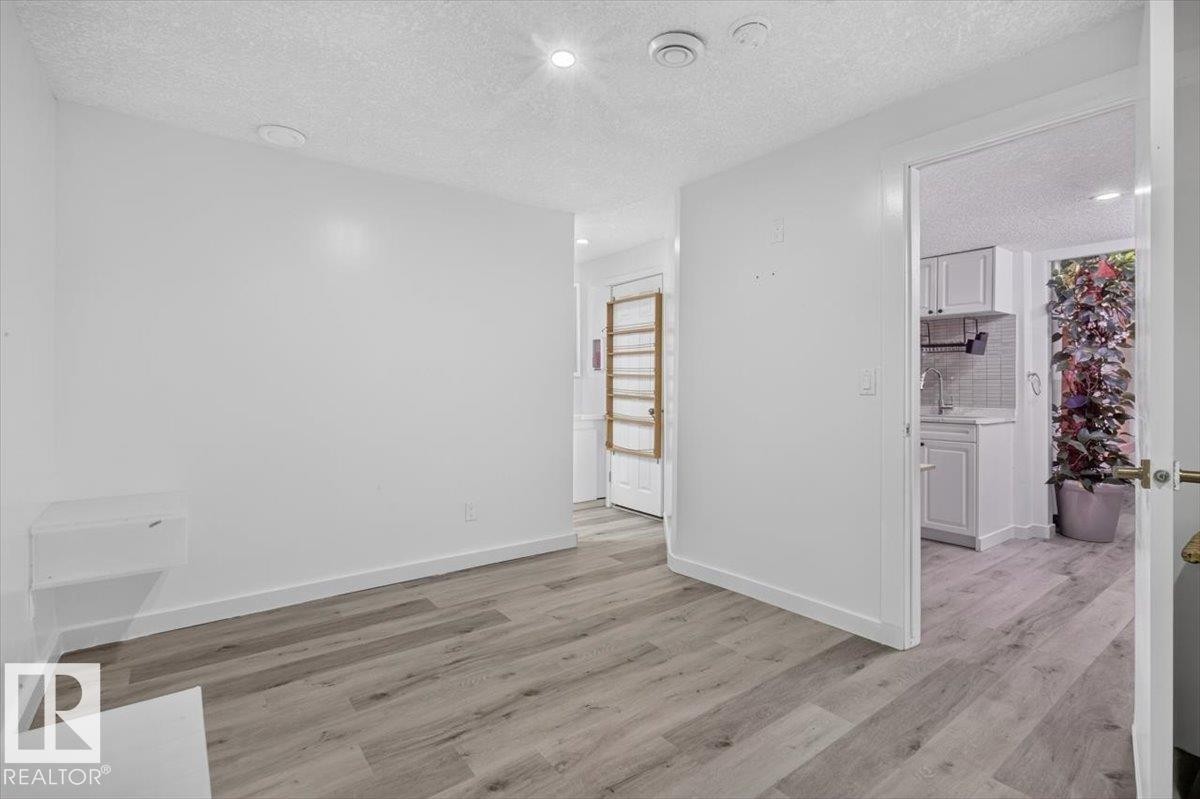
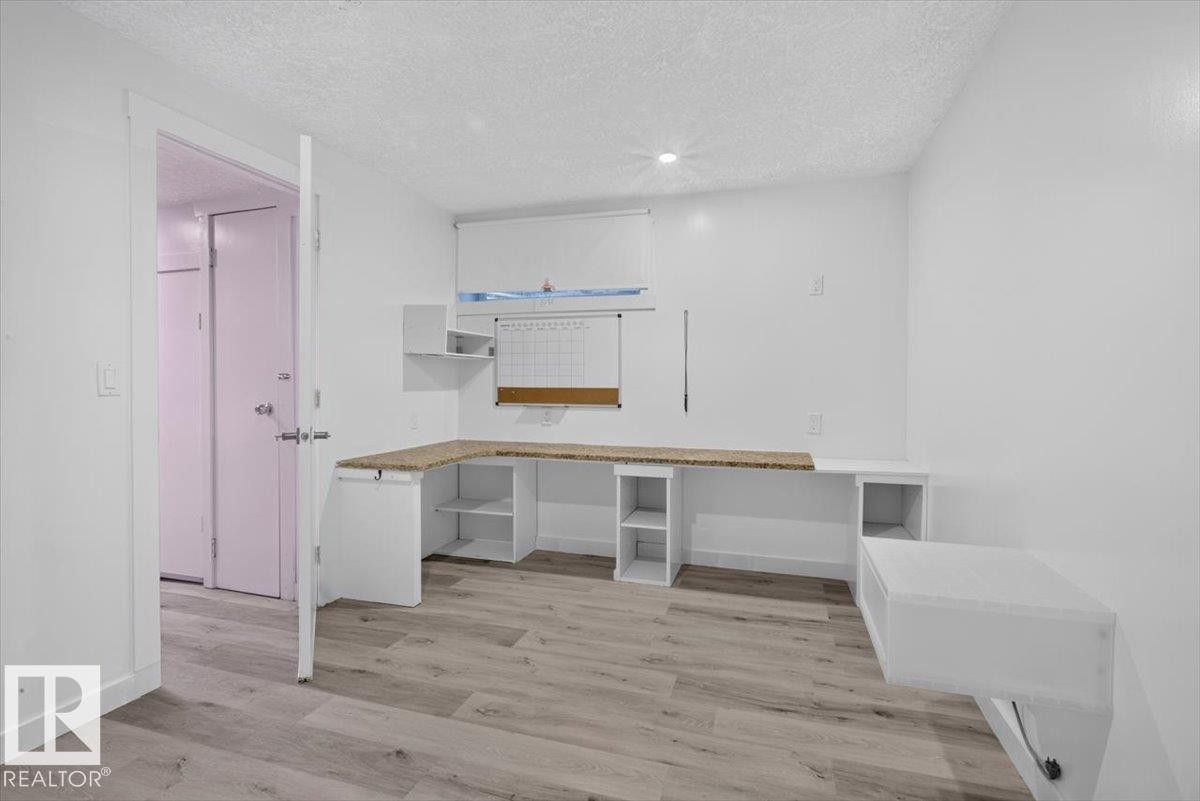
Bright interior space featuring light wood-finish flooring, recessed lighting, and a white color palette - #18 345 Kirkness Rd Nw, Edmonton, AB - Indoor Photo Showing Other Room
Built-in L-shaped desk with a light-toned countertop, integrated shelving, and wood-finish flooring - #18 345 Kirkness Rd Nw, Edmonton, AB - Indoor Photo Showing Other Room
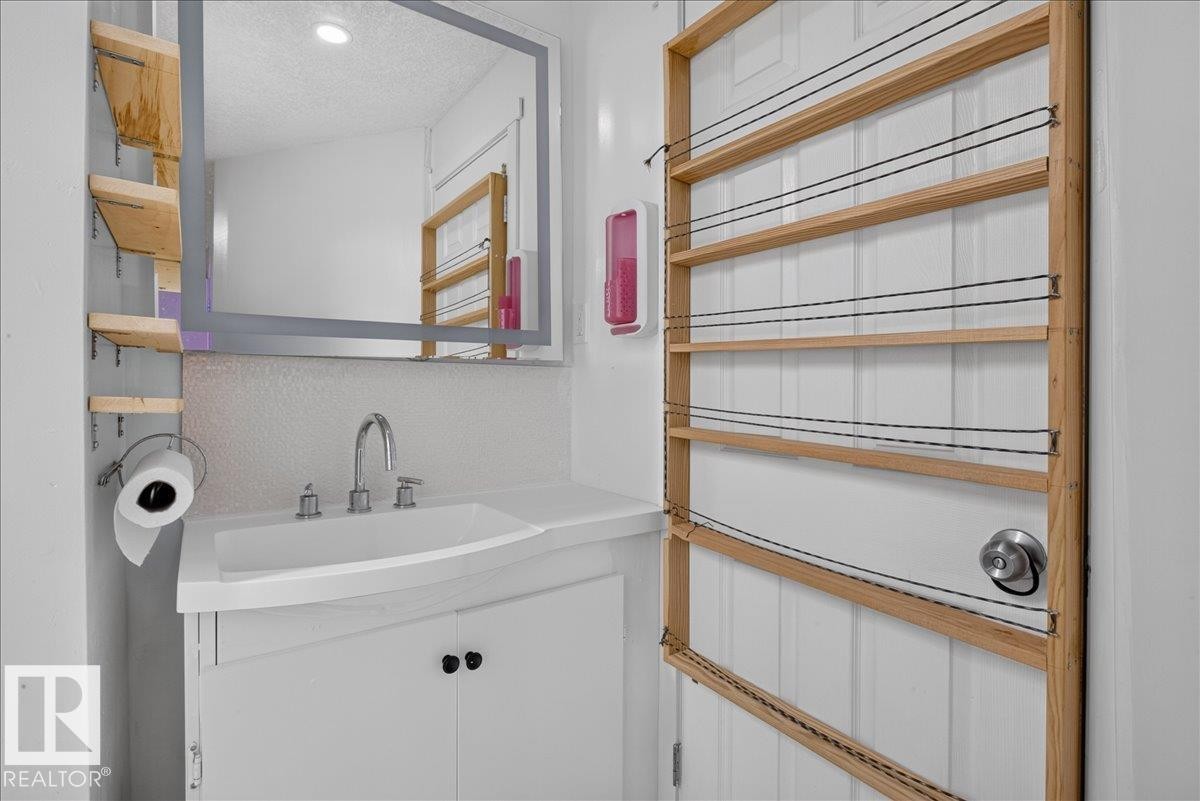
Bathroom vanity featuring a vessel sink, chrome faucet, and white cabinet storage - #18 345 Kirkness Rd Nw, Edmonton, AB - Indoor
Bathroom - #18 345 Kirkness Rd Nw, Edmonton, AB - Indoor Photo Showing Bathroom
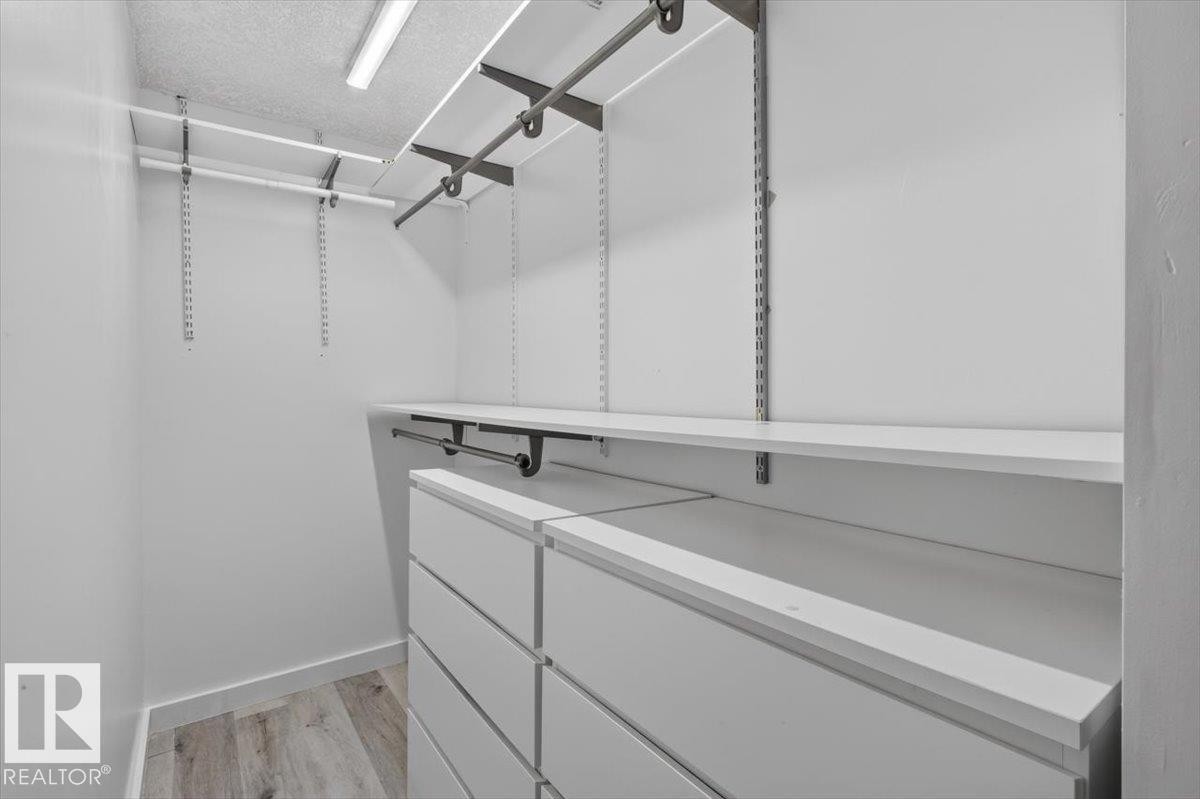
Walk-in closet featuring wood-finish flooring, modular shelving, integrated hanging rods, and built-in drawer units - #18 345 Kirkness Rd Nw, Edmonton, AB - Indoor With Storage
Image quality insufficient for description - #18 345 Kirkness Rd Nw, Edmonton, AB - Indoor
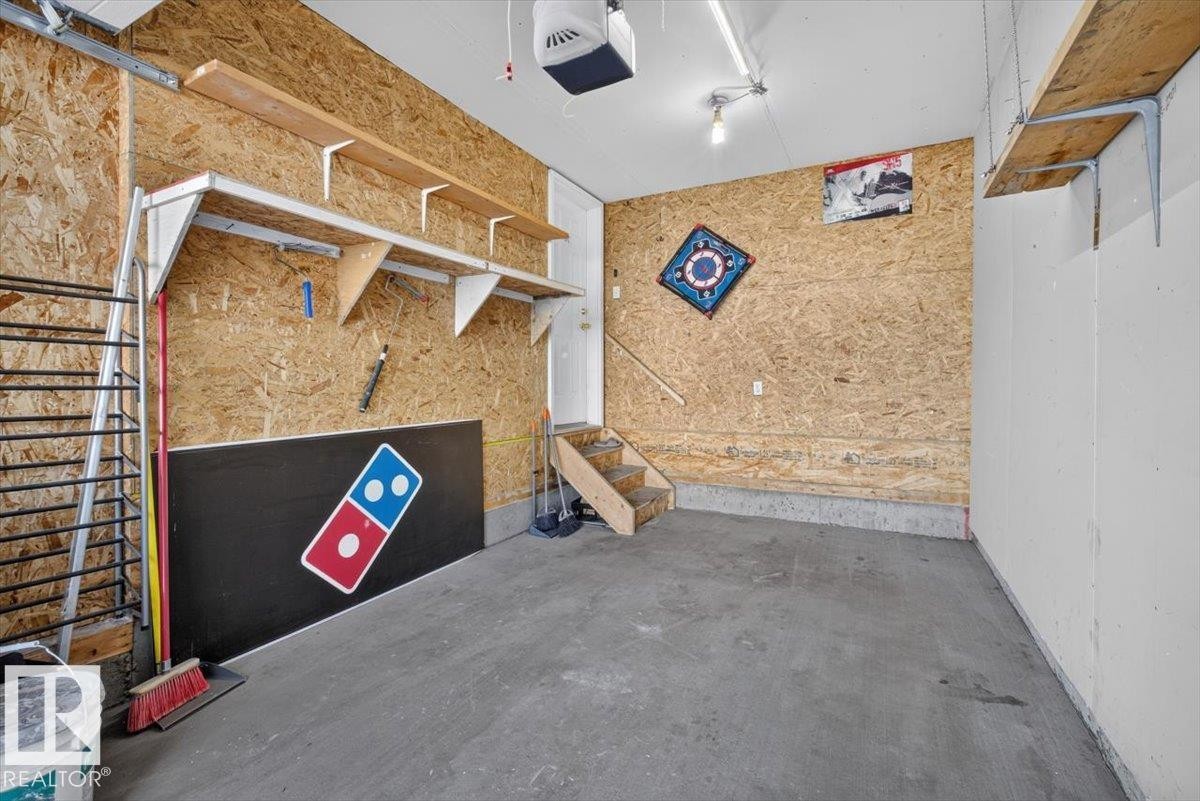
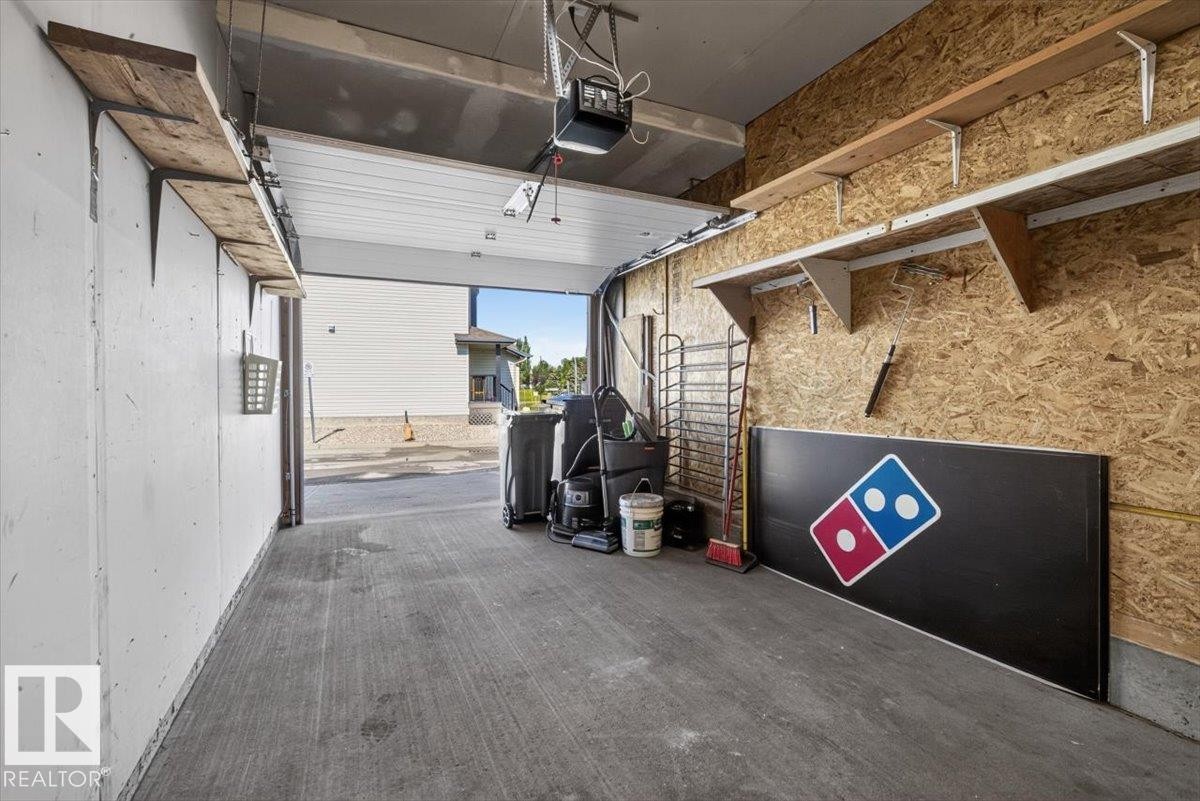
Garage - #18 345 Kirkness Rd Nw, Edmonton, AB -
Garage interior with concrete flooring, overhead garage door with automatic opener, wood-finish shelving, and oriented strand board wall finish - #18 345 Kirkness Rd Nw, Edmonton, AB - Indoor Photo Showing Garage
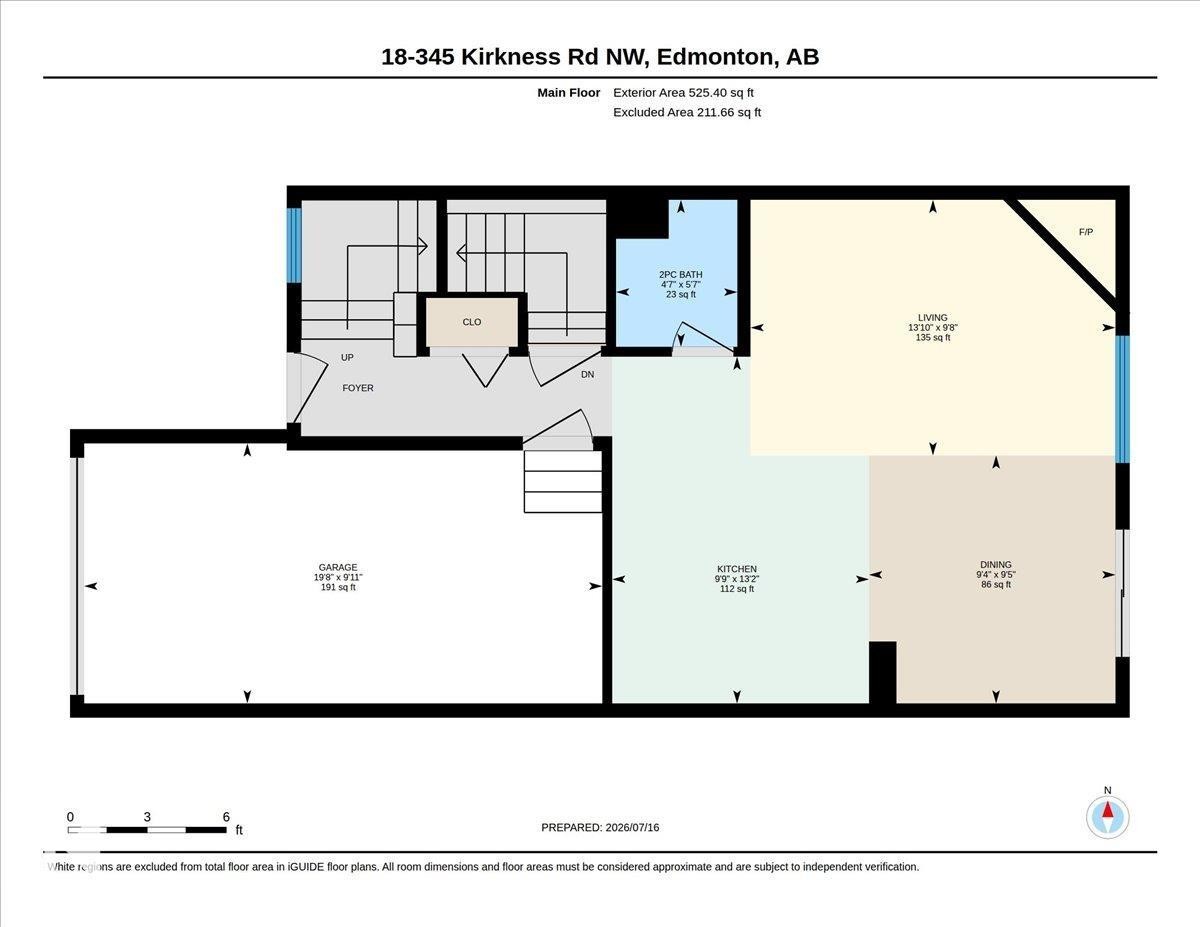
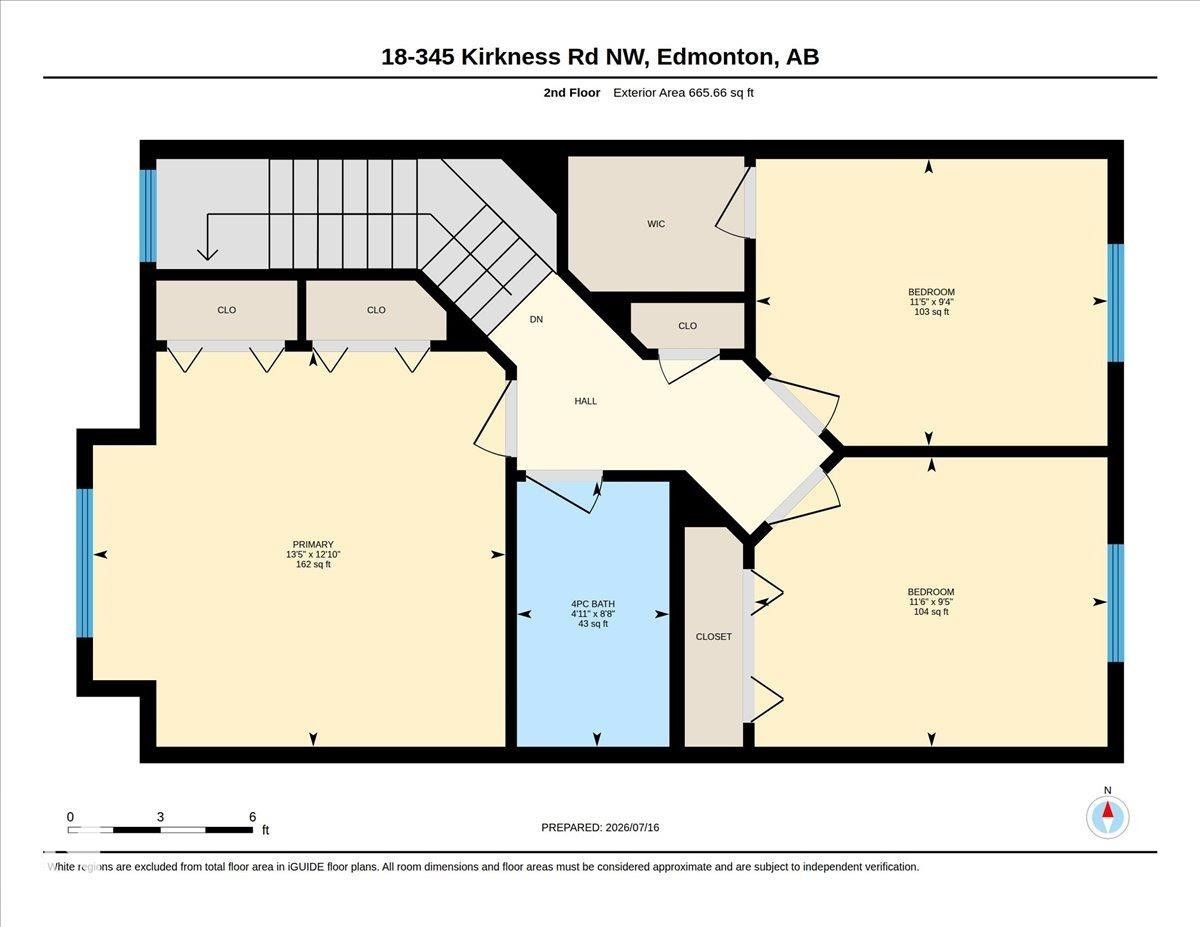
Floor plan - #18 345 Kirkness Rd Nw, Edmonton, AB - Other
Front house - #18 345 Kirkness Rd Nw, Edmonton, AB  - Outdoor
Two-story exterior with light-toned siding and dark trim - #18 345 Kirkness Rd Nw, Edmonton, AB  - Outdoor
Front house - #18 345 Kirkness Rd Nw, Edmonton, AB  - Outdoor
Entryway with a white door featuring a decorative black metal screen, wood-finish stairs, and a large window providing natural light - #18 345 Kirkness Rd Nw, Edmonton, AB  - Indoor Photo Showing Other Room
Entryway featuring a wood-finish staircase with white trim, a storage niche, and a tiled hallway - #18 345 Kirkness Rd Nw, Edmonton, AB - Indoor Photo Showing Other Room
Kitchen - #18 345 Kirkness Rd Nw, Edmonton, AB - Indoor Photo Showing Kitchen With Double Sink With Upgraded Kitchen
Kitchen - #18 345 Kirkness Rd Nw, Edmonton, AB - Indoor Photo Showing Kitchen With Upgraded Kitchen
Kitchen featuring a spacious island with a dark countertop, white cabinetry with contemporary hardware, light wood-finish flooring, a mosaic tile backsplash, and track lighting - #18 345 Kirkness Rd Nw, Edmonton, AB - Indoor Photo Showing Kitchen With Upgraded Kitchen
Kitchen - #18 345 Kirkness Rd Nw, Edmonton, AB - Indoor
Living room - #18 345 Kirkness Rd Nw, Edmonton, AB - Indoor Photo Showing Living Room With Fireplace
Sitting room - #18 345 Kirkness Rd Nw, Edmonton, AB - Indoor Photo Showing Living Room With Fireplace
Kitchen - #18 345 Kirkness Rd Nw, Edmonton, AB - Indoor Photo Showing Kitchen
Sliding glass patio door with wood-finish flooring - #18 345 Kirkness Rd Nw, Edmonton, AB - Indoor Photo Showing Other Room
Fenced backyard featuring synthetic turf, a raised deck with a pergola, and a large ground-level window - #18 345 Kirkness Rd Nw, Edmonton, AB - Outdoor With Deck Patio Veranda
Fenced backyard featuring a tiered deck, artificial turf, raised garden beds, and a storage shed - #18 345 Kirkness Rd Nw, Edmonton, AB - Outdoor With Deck Patio Veranda
Fenced backyard featuring an artificial turf lawn, a wooden deck, and an attached gazebo - #18 345 Kirkness Rd Nw, Edmonton, AB - Outdoor With Deck Patio Veranda With Exterior
Kitchen - #18 345 Kirkness Rd Nw, Edmonton, AB - Indoor Photo Showing Kitchen
Vanity featuring a speckled countertop, integrated sink, and white cabinetry with brushed nickel hardware - #18 345 Kirkness Rd Nw, Edmonton, AB - Indoor Photo Showing Bathroom
Staircase featuring wood-finish treads and risers, white painted handrail, and baseboards - #18 345 Kirkness Rd Nw, Edmonton, AB - Indoor Photo Showing Other Room
Hallway featuring light gray wall paint, white trim, and dark gray carpet flooring - #18 345 Kirkness Rd Nw, Edmonton, AB - Indoor Photo Showing Other Room
Carpeted room with a multi-pane window, two sets of bifold closet doors, light gray walls, and a ceiling-mounted light fixture - #18 345 Kirkness Rd Nw, Edmonton, AB - Indoor
Bright room with neutral gray walls, gray carpet, white trim, and a prominent window with horizontal blinds - #18 345 Kirkness Rd Nw, Edmonton, AB - Indoor Photo Showing Other Room
Bedroom - #18 345 Kirkness Rd Nw, Edmonton, AB - Indoor
Hallway with gray carpeting, leading to multiple rooms - #18 345 Kirkness Rd Nw, Edmonton, AB - Indoor
Bathroom - #18 345 Kirkness Rd Nw, Edmonton, AB - Indoor Photo Showing Bathroom
Room featuring light gray walls, gray carpeting, and a white window frame - #18 345 Kirkness Rd Nw, Edmonton, AB - Indoor
Walk-in closet featuring white wire shelving on multiple walls - #18 345 Kirkness Rd Nw, Edmonton, AB - Indoor With Storage
Room featuring gray carpet flooring, light gray wall paint, and white baseboards - #18 345 Kirkness Rd Nw, Edmonton, AB - Indoor Photo Showing Other Room
Light-filled room featuring neutral gray walls, textured gray carpeting, a single window with white trim, and a ceiling-mounted light fixture - #18 345 Kirkness Rd Nw, Edmonton, AB - Indoor Photo Showing Other Room
Bedroom - #18 345 Kirkness Rd Nw, Edmonton, AB - Indoor
Integrated laundry station featuring stacked appliances, light wood-finish flooring, recessed lighting, and white paneled walls - #18 345 Kirkness Rd Nw, Edmonton, AB -
Vertical laundry appliances with front-loading design - #18 345 Kirkness Rd Nw, Edmonton, AB - Indoor Photo Showing Laundry Room
Modern kitchen featuring white cabinetry, a stainless steel refrigerator, and wood-finish flooring - #18 345 Kirkness Rd Nw, Edmonton, AB - Indoor Photo Showing Kitchen
Kitchen - #18 345 Kirkness Rd Nw, Edmonton, AB - Indoor Photo Showing Kitchen
Compact kitchen area featuring wood-finish flooring, white cabinetry, a stainless steel refrigerator, and a dark undermount sink with a gooseneck faucet - #18 345 Kirkness Rd Nw, Edmonton, AB - Indoor Photo Showing Kitchen
Bright interior space featuring light wood-finish flooring, recessed lighting, and a white color palette - #18 345 Kirkness Rd Nw, Edmonton, AB - Indoor Photo Showing Other Room
Built-in L-shaped desk with a light-toned countertop, integrated shelving, and wood-finish flooring - #18 345 Kirkness Rd Nw, Edmonton, AB - Indoor Photo Showing Other Room
Bathroom vanity featuring a vessel sink, chrome faucet, and white cabinet storage - #18 345 Kirkness Rd Nw, Edmonton, AB - Indoor
Bathroom - #18 345 Kirkness Rd Nw, Edmonton, AB - Indoor Photo Showing Bathroom
Walk-in closet featuring wood-finish flooring, modular shelving, integrated hanging rods, and built-in drawer units - #18 345 Kirkness Rd Nw, Edmonton, AB - Indoor With Storage
Image quality insufficient for description - #18 345 Kirkness Rd Nw, Edmonton, AB - Indoor
Garage - #18 345 Kirkness Rd Nw, Edmonton, AB -
Garage interior with concrete flooring, overhead garage door with automatic opener, wood-finish shelving, and oriented strand board wall finish - #18 345 Kirkness Rd Nw, Edmonton, AB - Indoor Photo Showing Garage
Floor plan - #18 345 Kirkness Rd Nw, Edmonton, AB - Other
  • Advertising
Are you a real estate investor?
#18 345 KIRKNESS RD NW, Edmonton, AB, T5Y 2M7
$285,000

4 Beds

3 Baths

Property Information:

Welcome to this beautifully renovated, end unit, 2-storey half duplex! 4-Bedrooms and 2.5 bathrooms, 2 kitchens, let me tell you all about it: the bright open-concept main floor features newer tile and laminate flooring, a cozy corner gas fireplace, and a stunning modern kitchen complete with a large island and ample cabinetry—perfect for everyday living and entertaining. A convenient 2-piece bathroom completes the main level. Upstairs you'll find three spacious bedrooms with newer carpet throughout, including a generous primary suite with his-and-her closets, plus a full 4-piece bathroom. The finished basement adds incredible versatility with a bedroom, 3-piece bathroom, and a second kitchen—ideal for extended family, guests, or multi-generational living. This home also offers an attached garage, gravel parking pad and a private fenced backyard with a deck and maintenance free landscaping making it the perfect place to relax. Close to amenities, the LRT and several schools. Come check it out!
Building Features:

  • Floor Space: 110.65 Metre

Property Features:

  • Amenities Features: See Remarks
  • Appliances: Dishwasher-Built-In, Dryer, Garage Opener, Hood Fan, Stove-Electric, Refrigerators-Two
  • Architectural Style: 2 Storey
  • Basement: Full, Finished
  • Basement Development: Fully Finished
  • Basement Type: Full
  • Building Type: Half Duplex
  • Built in: 2000
  • Community Features: See Remarks
  • Condo Fee Includes: Exterior Maintenance, Insur. for Common Areas, Professional Management, Reserve Fund Contribution, Land/Snow Removal Common
  • Condo Fees: $332 Monthly
  • Exterior Features: See Remarks
  • Fireplace Fuel: Gas
  • Floor Space (approx): 110.65 Square Metres
  • Flooring: Carpet, Ceramic Tile, Laminate Flooring
  • Foundation Details: Concrete Perimeter
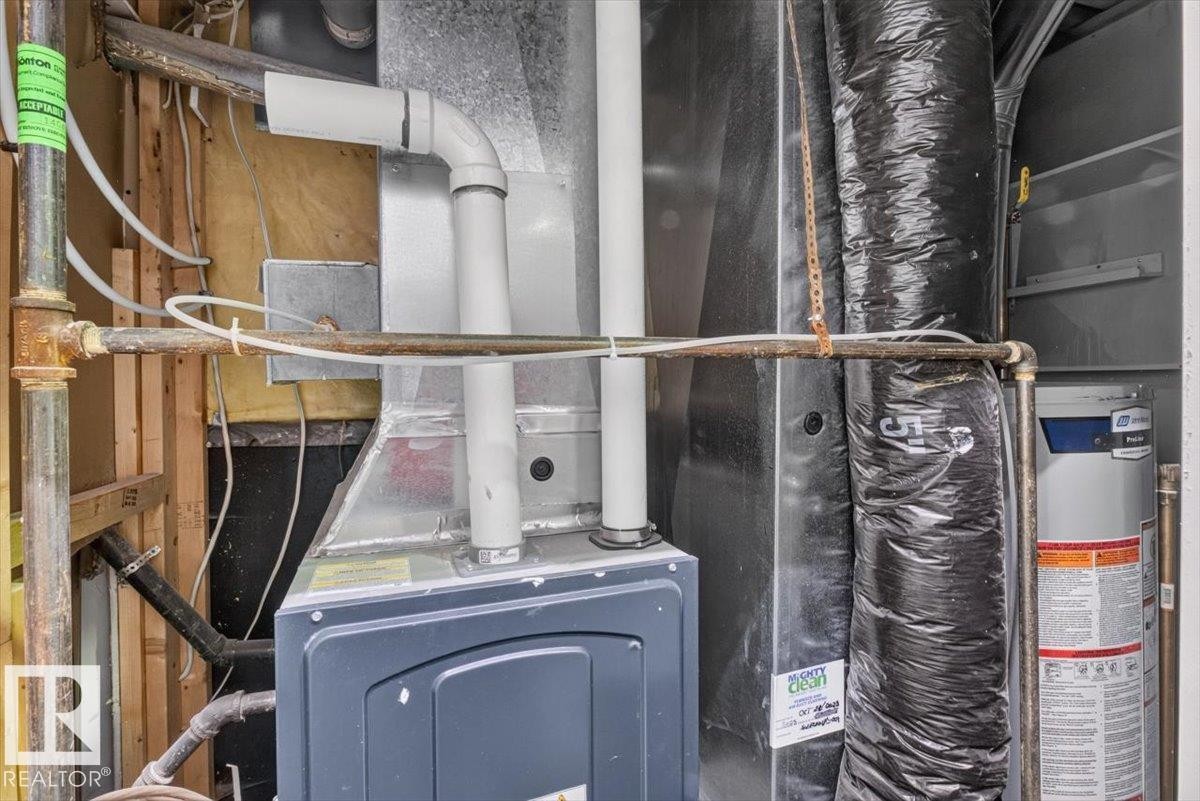
  • Heating: Forced Air-1, Natural Gas
  • Lot Size: 189.36 Square Metres
  • Parking Features: Single Garage Attached
  • Road Access: Paved
  • Roof: Asphalt Shingles
  • Site Influences: See Remarks
  • Zoning: Zone 35

Courtesy of: MaxWell Progressive

Data was last updated 2026-07-17 at 18:48

The data relating to real estate for sale on this web site comes in part from the Internet Data exchange (“IDX”) program of the REALTORS® Association of Edmonton. IDX information is provided exclusively for consumers' personal, non-commercial use and may not be used for any purpose other than to identify prospective properties consumers may be interested in purchasing. The data on this website is deemed reliable but is not guaranteed accurate by the REALTORS® Association of Edmonton. Information deemed reliable but not guaranteed.

Copyright 2026 by the REALTORS® Association of Edmonton. All Rights Reserved. Data is deemed reliable but is not guaranteed accurate by the REALTORS® Association of Edmonton.

QuickQuoteTM Powered by RPS

Location of #18 345 KIRKNESS RD NW, Edmonton, AB, T5Y 2M7

Demographic Information of #18 345 KIRKNESS RD NW, Edmonton, AB, T5Y 2M7

Life Stage

Young Singles

Employment Type

Service Sector

Average Household Income

$95,431.69

Average Number of Children

1.77

Household Population

Household Structure

Age of Population

Education

Education Level

No certificate/diploma/degree

19.89 %

High school certificate or equivalent

33.8 %

Apprenticeship trade certificate/diploma

12.03 %

College/non-university certificate

16.97 %

University certificate (below bachelor)

1.0 %

University Degree

16.31 %

Commuter

Travel To Work

By Car

83.77 %

By Public Transit

12.09 %

By Walking

1.07 %

By Bicycle

0.11 %

By Other Methods

2.96 %

Cultural Diversity

Knowledge of Official Language

Mother Tongue

Building Information

Building Type

Apartments (Low and High Rise)

27.69 %

Houses

72.31 %

Own Vs. Rent