Button CopyPathCircle CloseCircle Left ArrowArrow Down Icon GreyClosecirclecircleBurger
  • Advertising

#1305 13910 STONY PLAIN RD NW, Edmonton, AB, T5N 3R2

Courtesy of Chris T Blower of REMAX River City
MLS® # E4503122
Condo For Sale In Glenora, Edmonton, Alberta
$105,000 QuickQuoteTM: Not Available

1 Beds

1 Bath

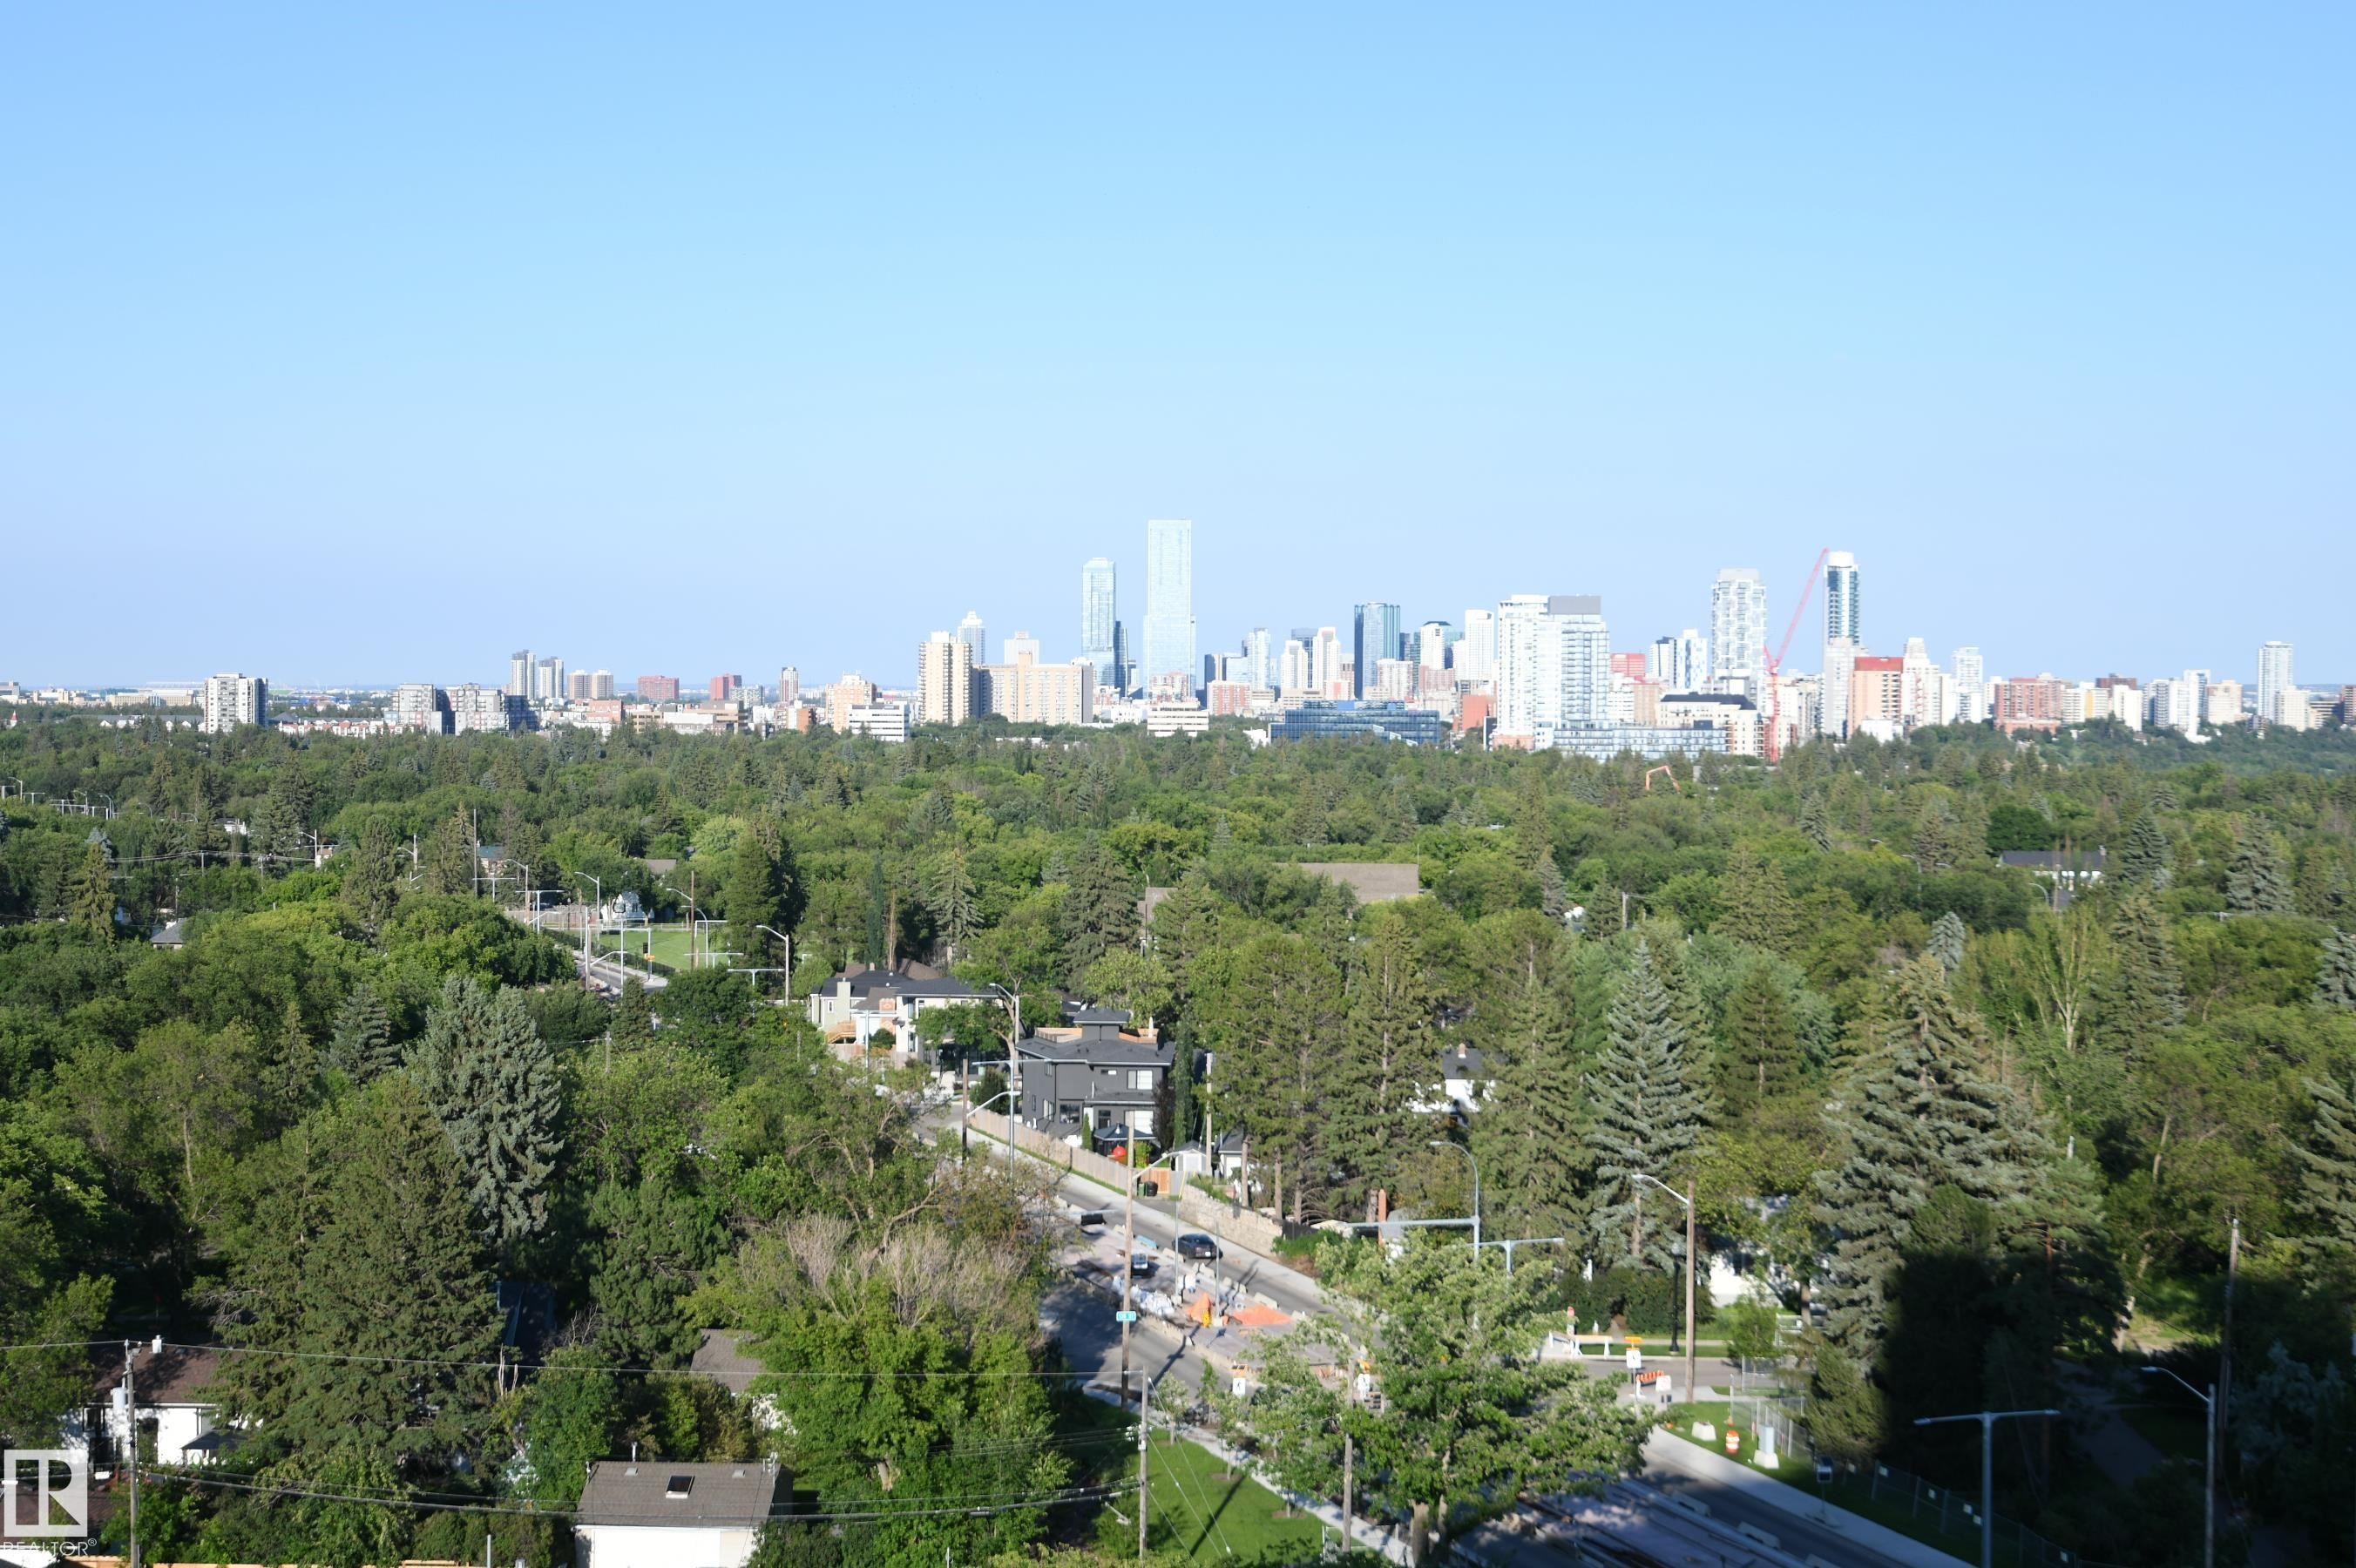
Value and feature packed, this open and airy one bedroom unit high on the 13th floor, has a commanding and panoramic view of the city.  Simply stunning - #1305 13910 Stony Plain Rd Nw, Edmonton, AB - Outdoor With Balcony
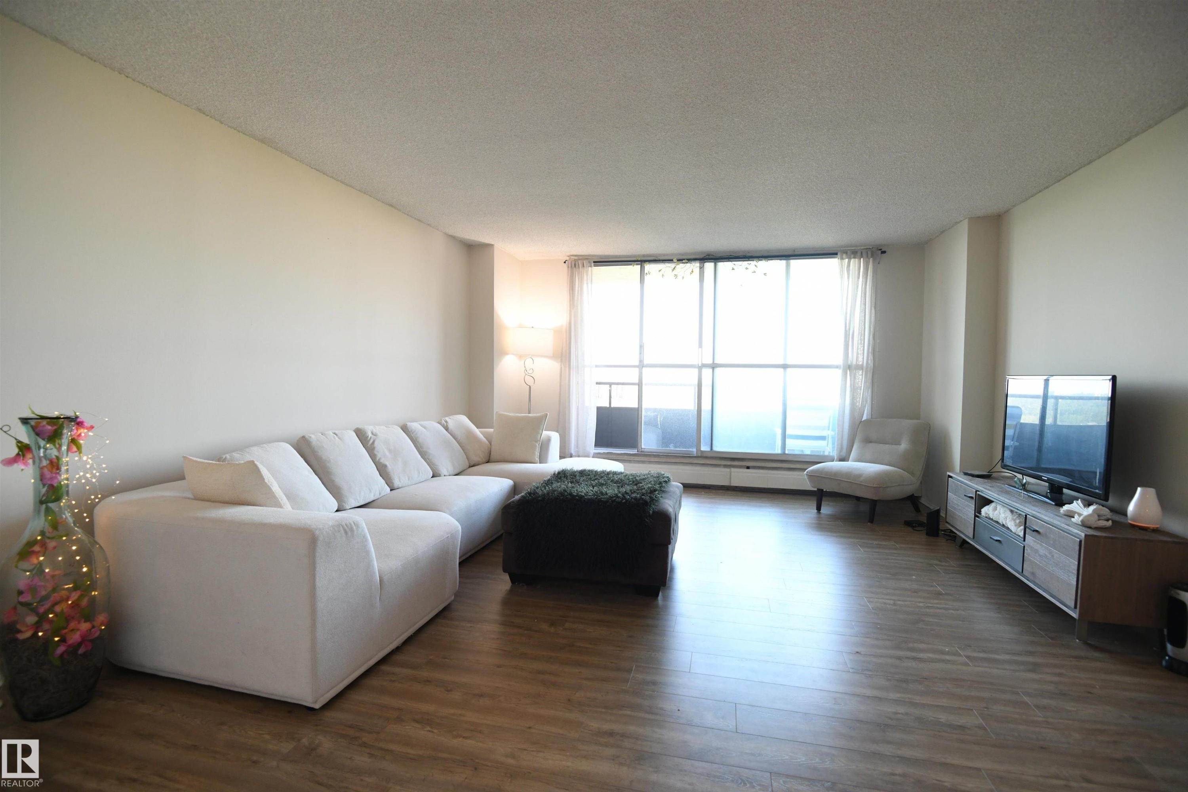
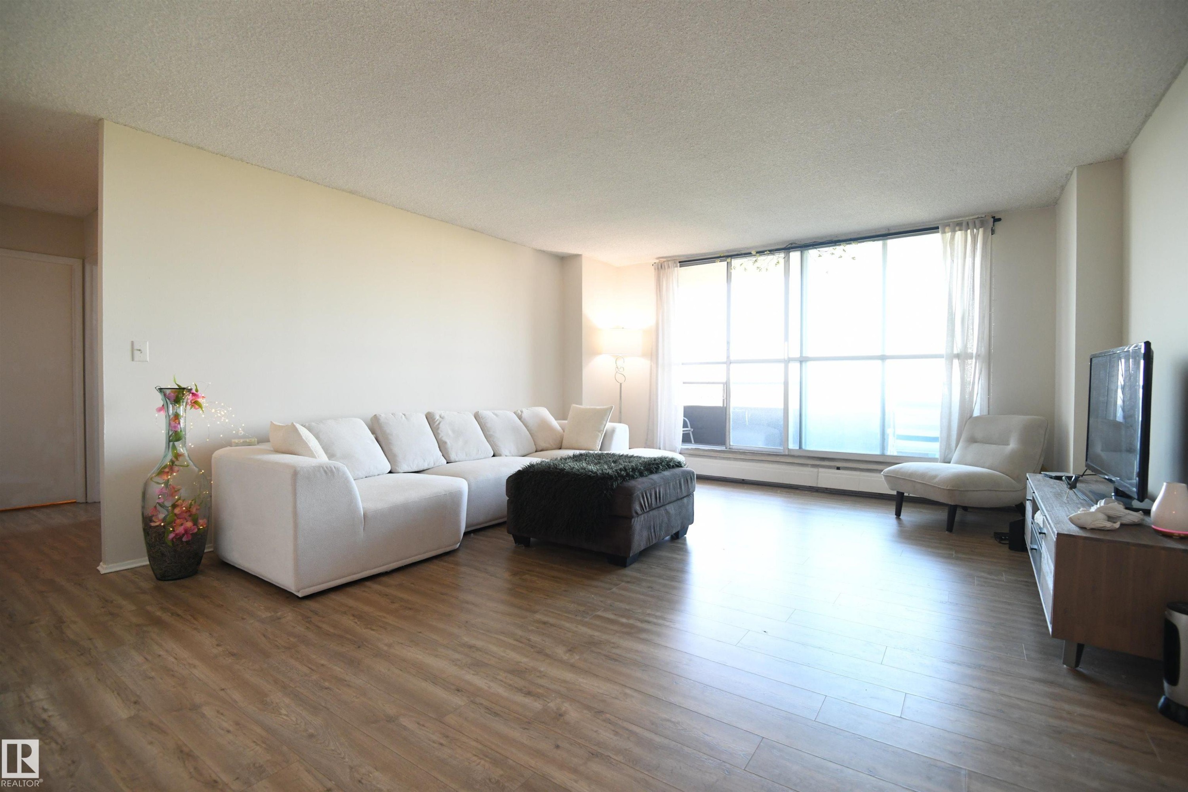
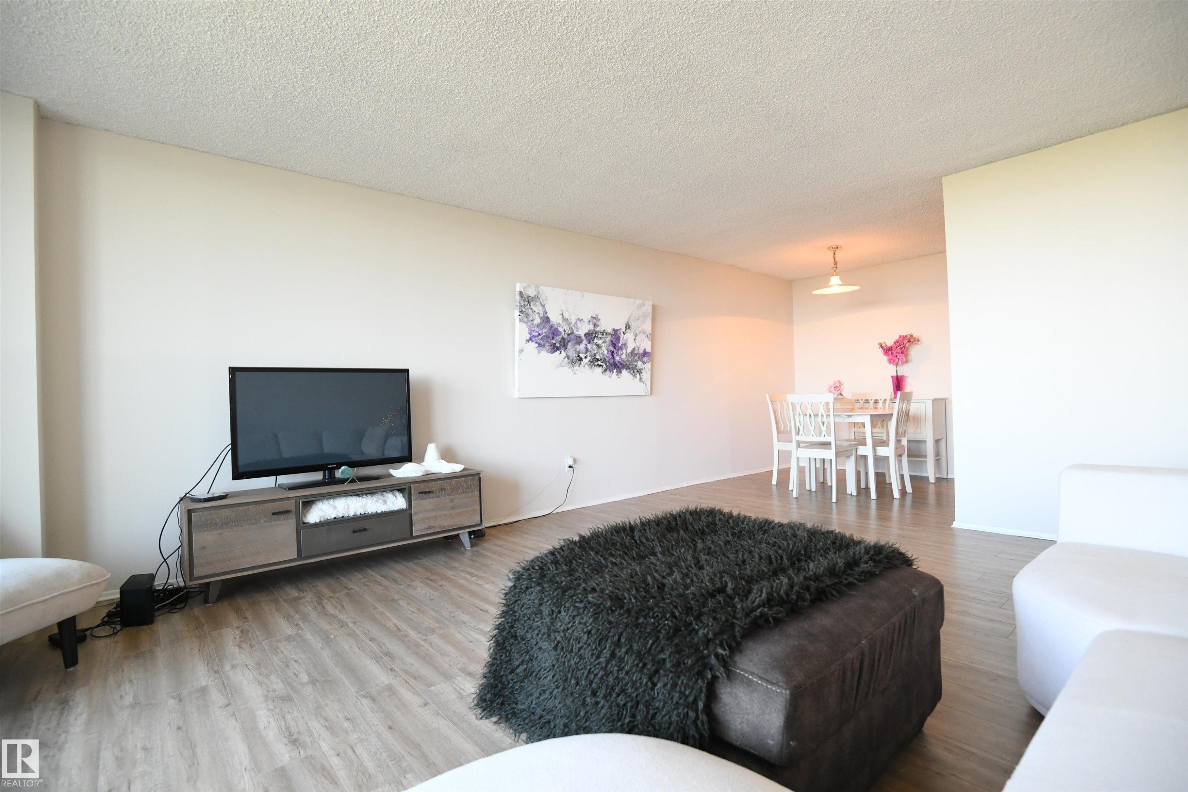
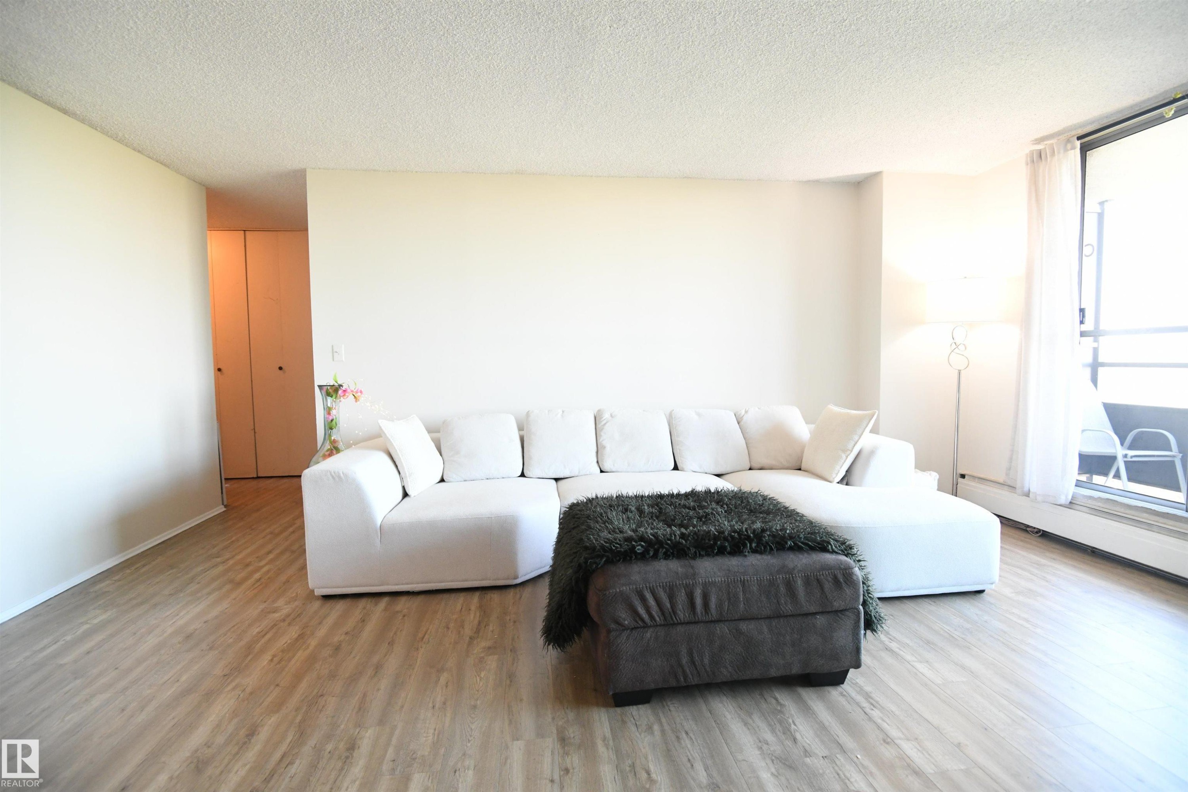
Being a concrete high rise, the suite is quiet and comfortable.  Large windows let in outstanding natural light, and the open layout is inviting - #1305 13910 Stony Plain Rd Nw, Edmonton, AB - Indoor Photo Showing Living Room
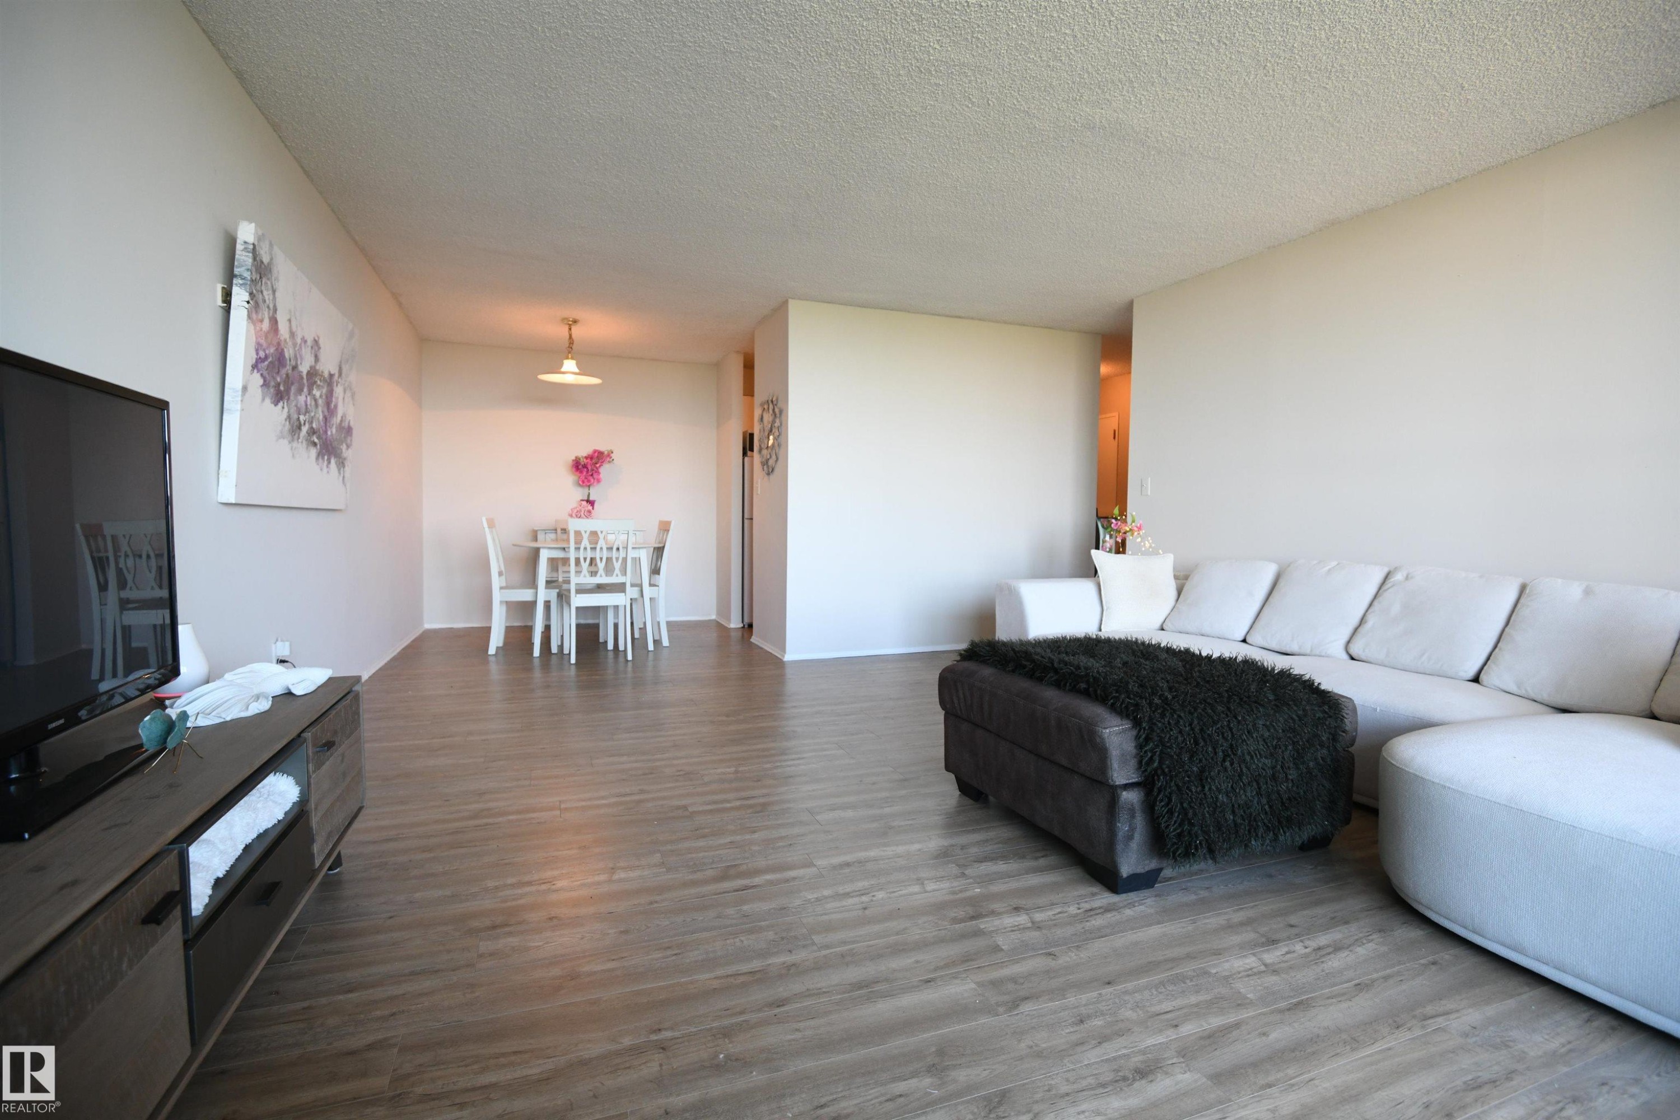
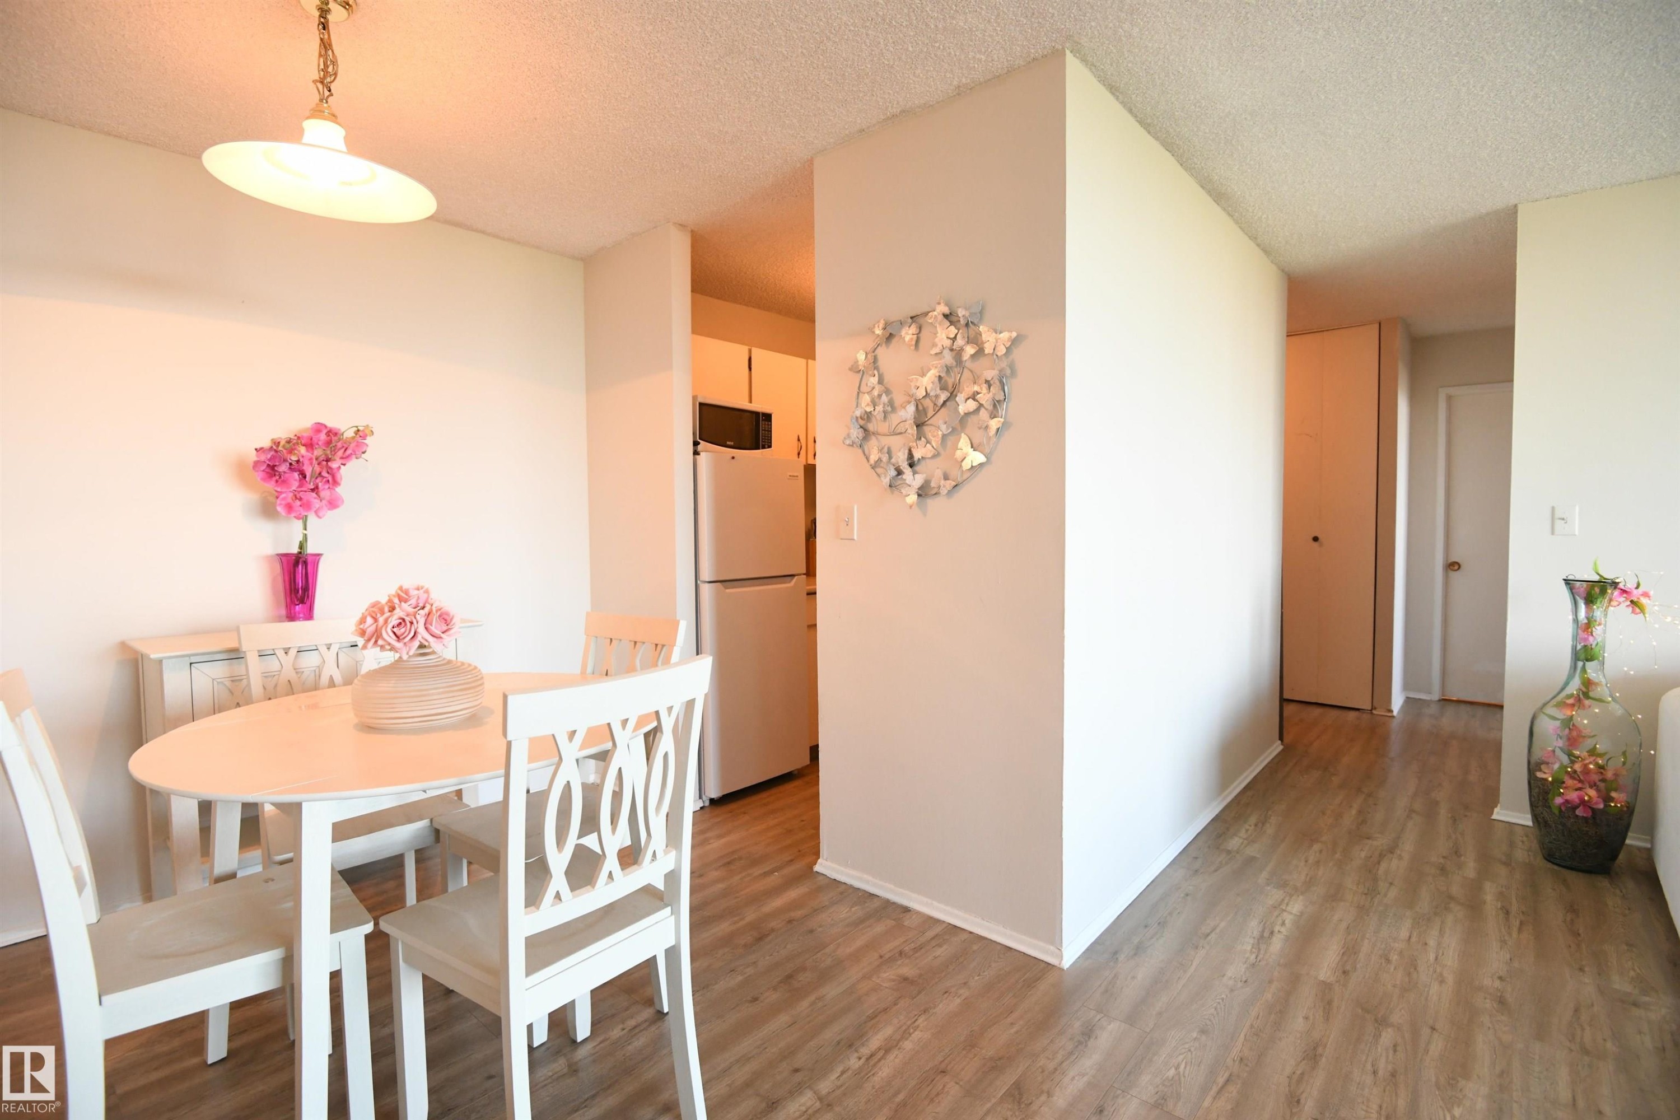
The dining area is open to the living room, with easy access to the white, walk through, galley kitchen - #1305 13910 Stony Plain Rd Nw, Edmonton, AB - Indoor Photo Showing Living Room
The natural light here, coupled with the view of the city, are intoxicating - #1305 13910 Stony Plain Rd Nw, Edmonton, AB - Indoor Photo Showing Living Room
The open living room layout lends itself well to several furniture placement options, and whether you prefer a modern, contemporary, or a traditional vibe, this unit easily adapts to serve - #1305 13910 Stony Plain Rd Nw, Edmonton, AB - Indoor Photo Showing Living Room
Perfect for a table large enough to entertain a few friends, the dining room is open to the living space, allowing you to enjoy the light, and view, from the wall of windows - #1305 13910 Stony Plain Rd Nw, Edmonton, AB - Indoor Photo Showing Dining Room
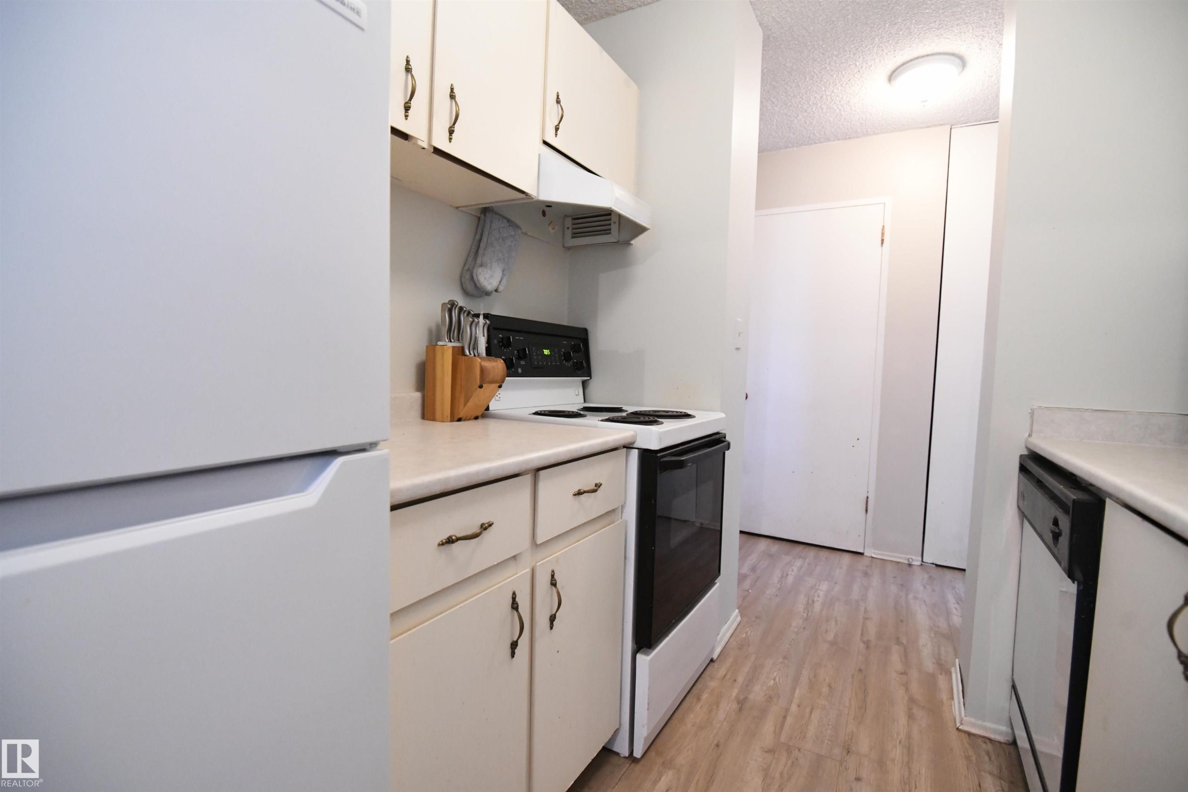
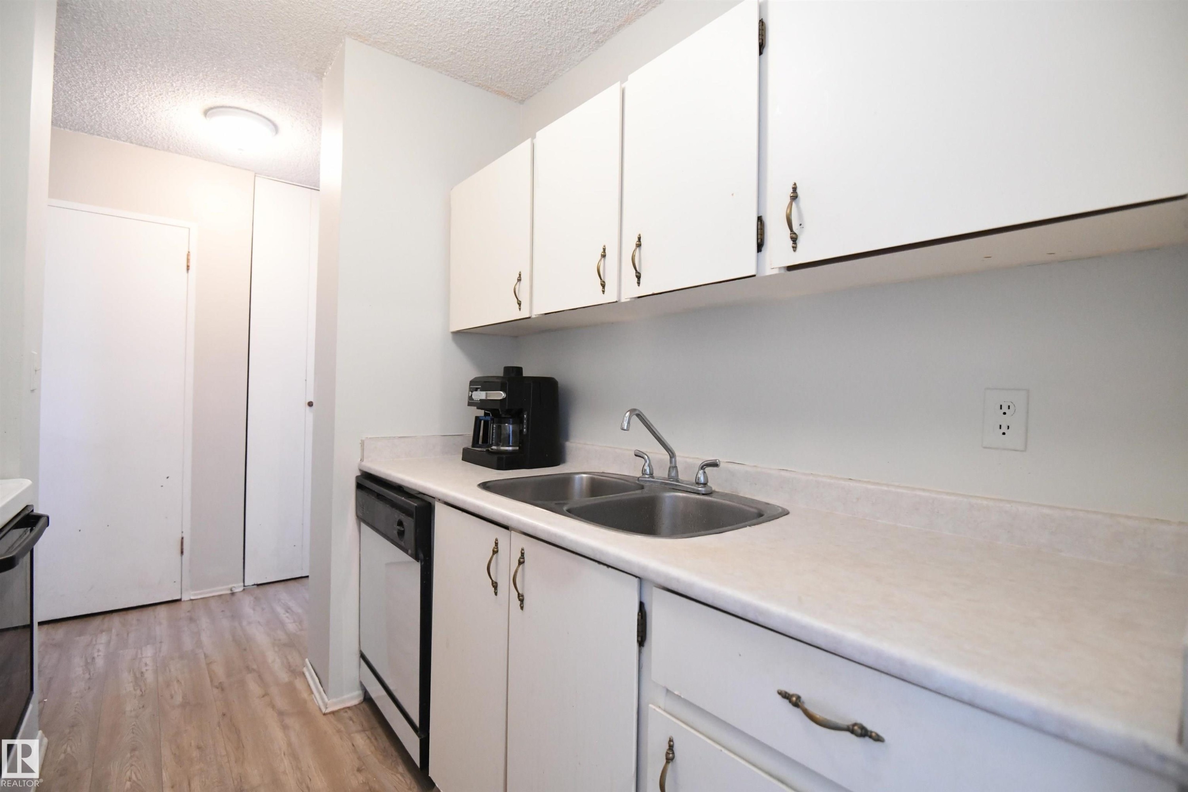
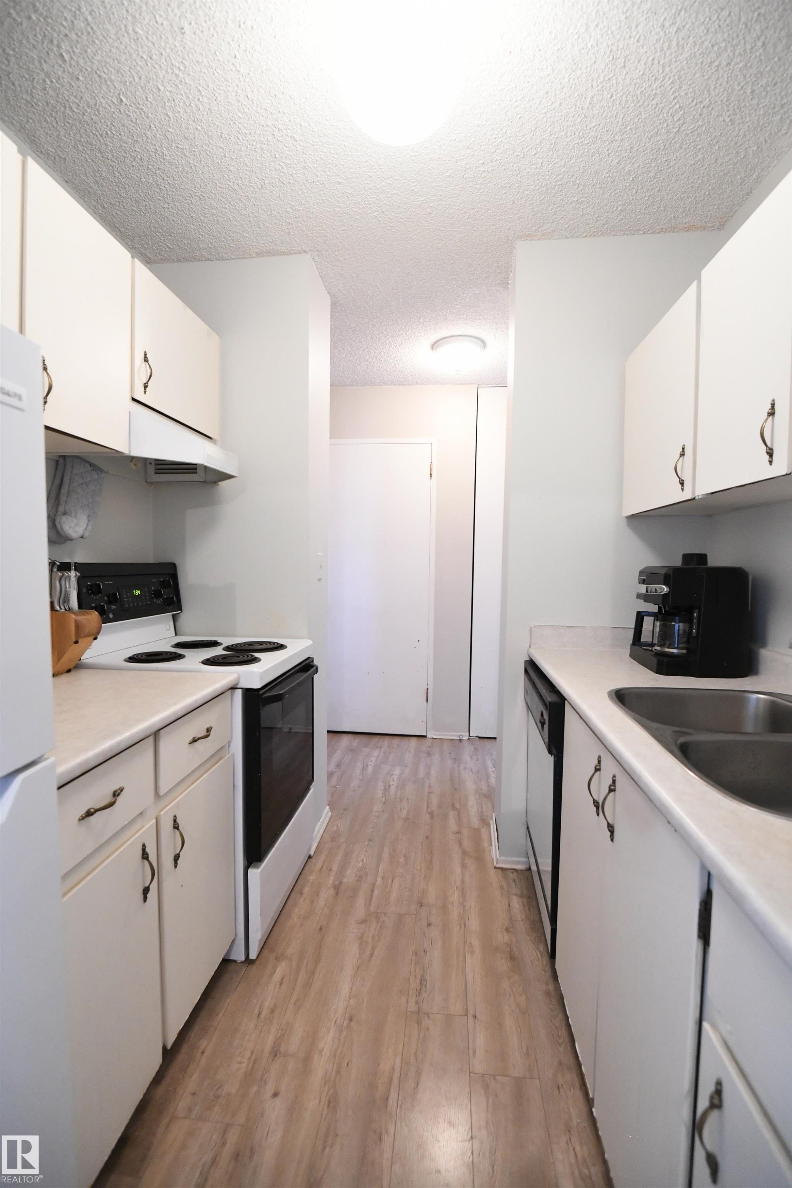
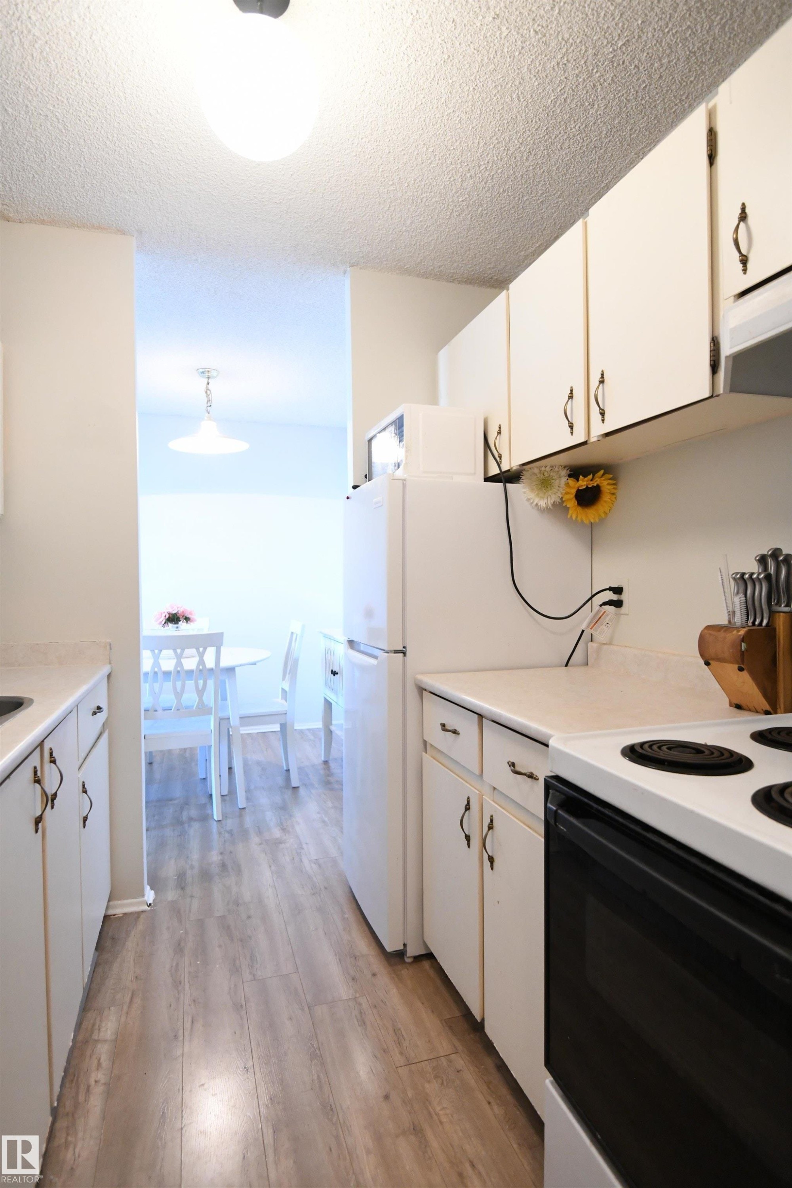
The kitchen is a simple, white, galley design, but is open at both ends, maximizing flow, and keeping the open feel - #1305 13910 Stony Plain Rd Nw, Edmonton, AB - Indoor Photo Showing Kitchen
The kitchen is a simple, white, galley design, but is open at both ends, maximizing flow, and keeping the open feel - #1305 13910 Stony Plain Rd Nw, Edmonton, AB - Indoor Photo Showing Kitchen With Double Sink
The kitchen is a simple, white, galley design, but is open at both ends, maximizing flow, and keeping the open feel - #1305 13910 Stony Plain Rd Nw, Edmonton, AB - Indoor Photo Showing Kitchen
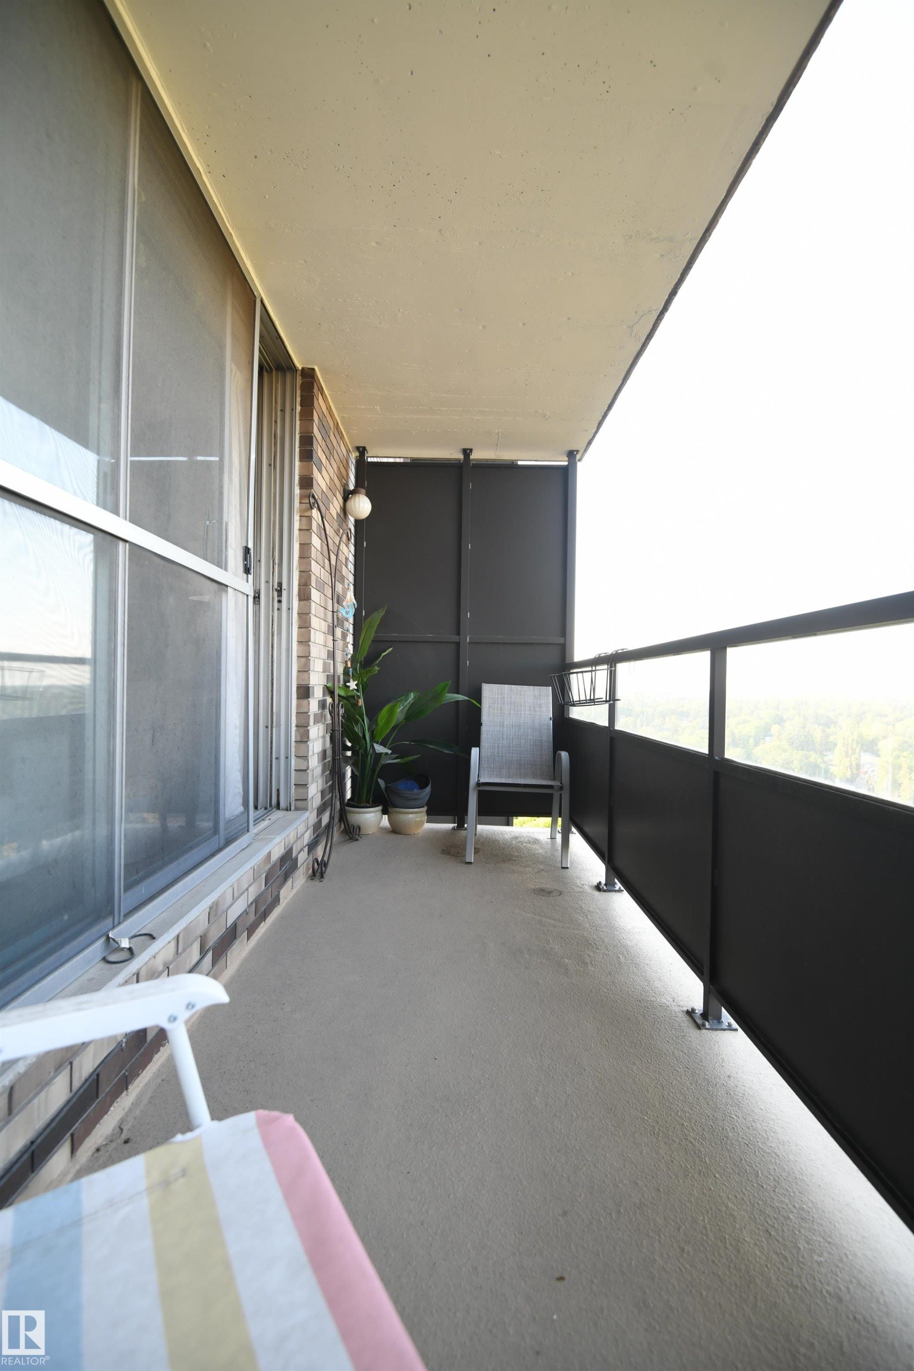
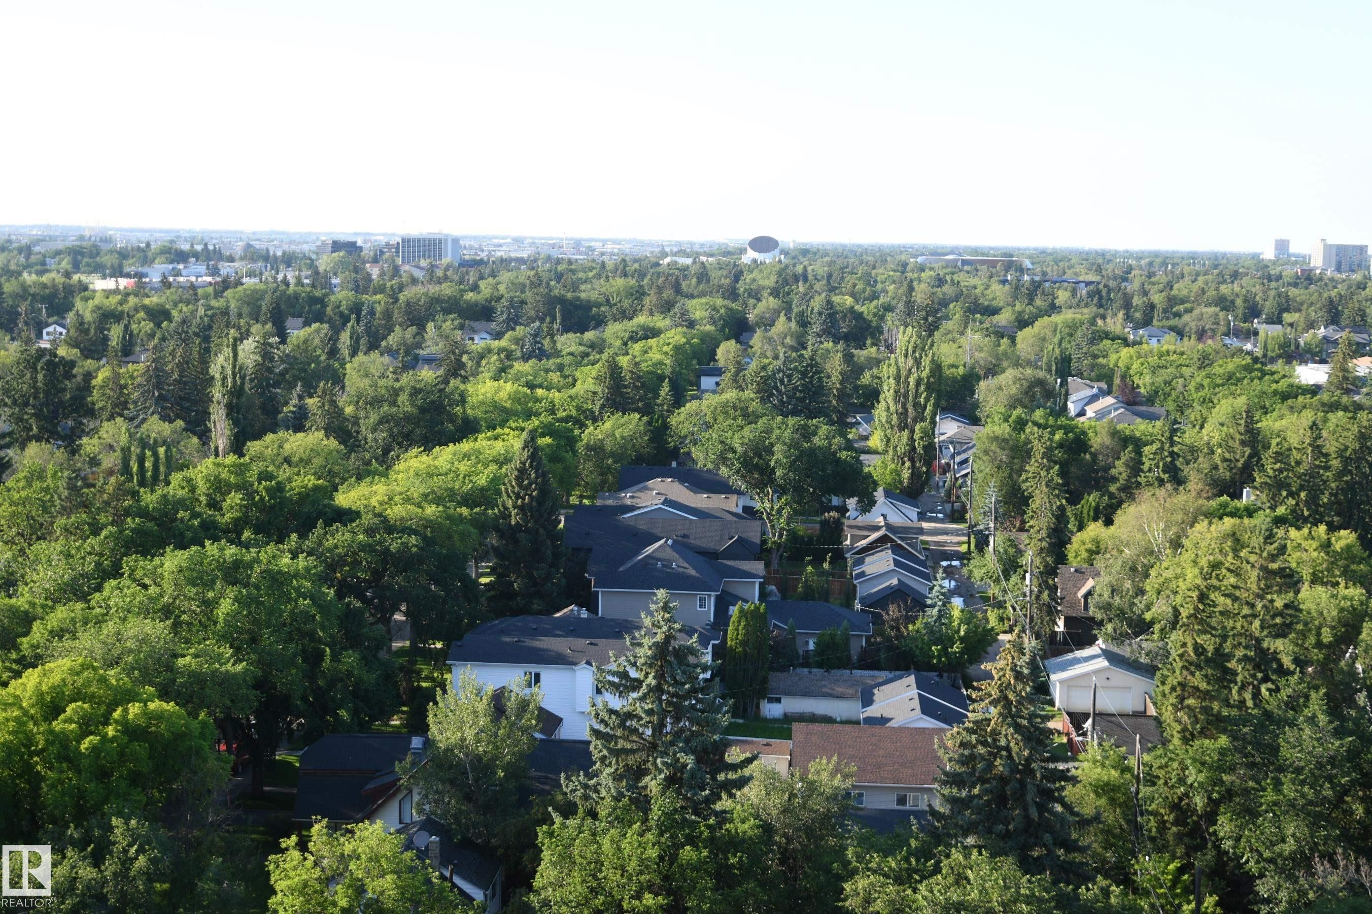
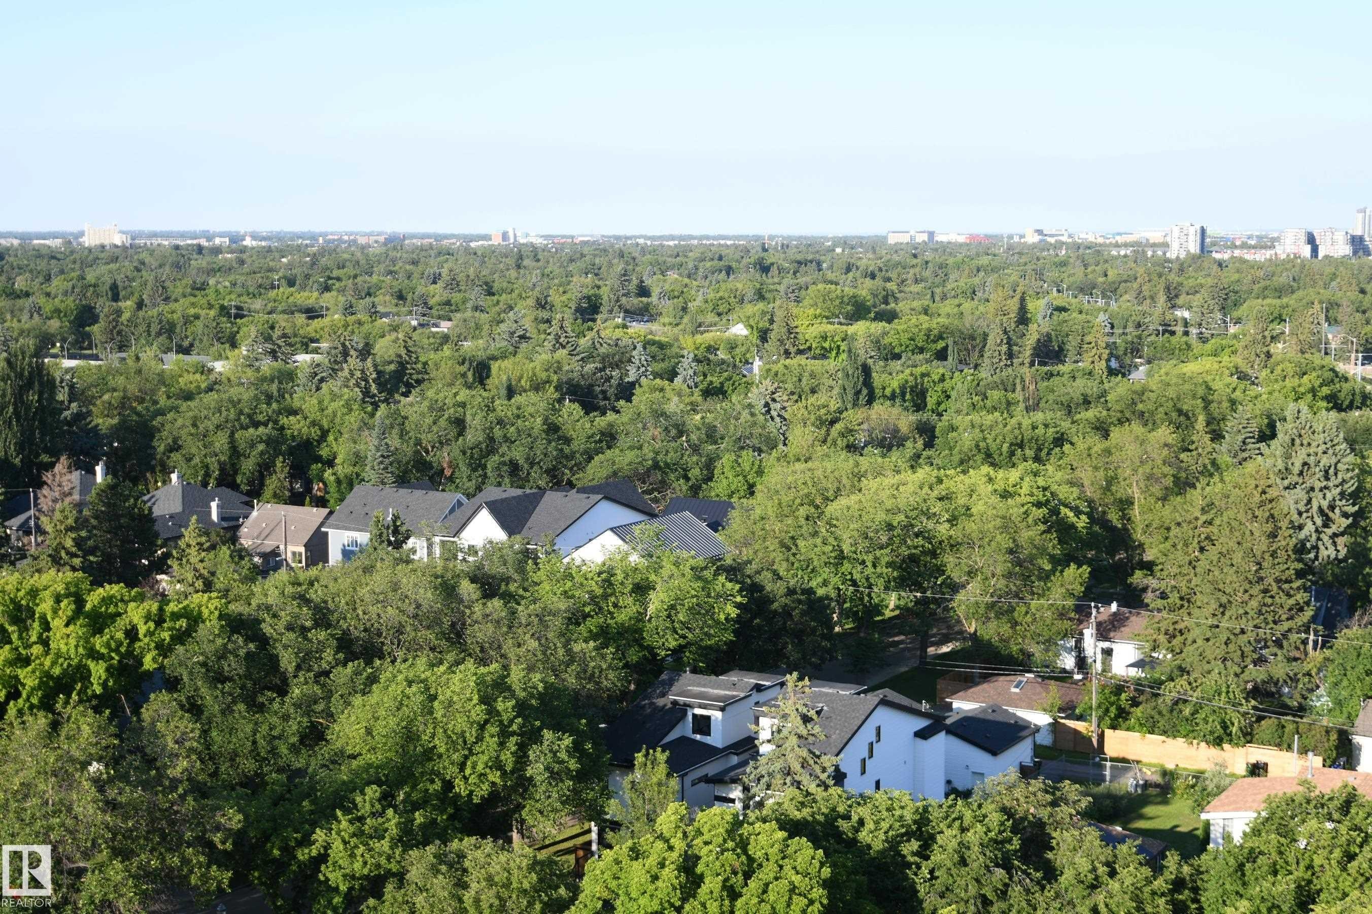
The private balcony provides a simply stunning, panoramic view of the city.  Simply gorgeous - #1305 13910 Stony Plain Rd Nw, Edmonton, AB -  With Balcony With Exterior
The private balcony provides a simply stunning, panoramic view of the city.  Simply gorgeous - #1305 13910 Stony Plain Rd Nw, Edmonton, AB - Outdoor With View
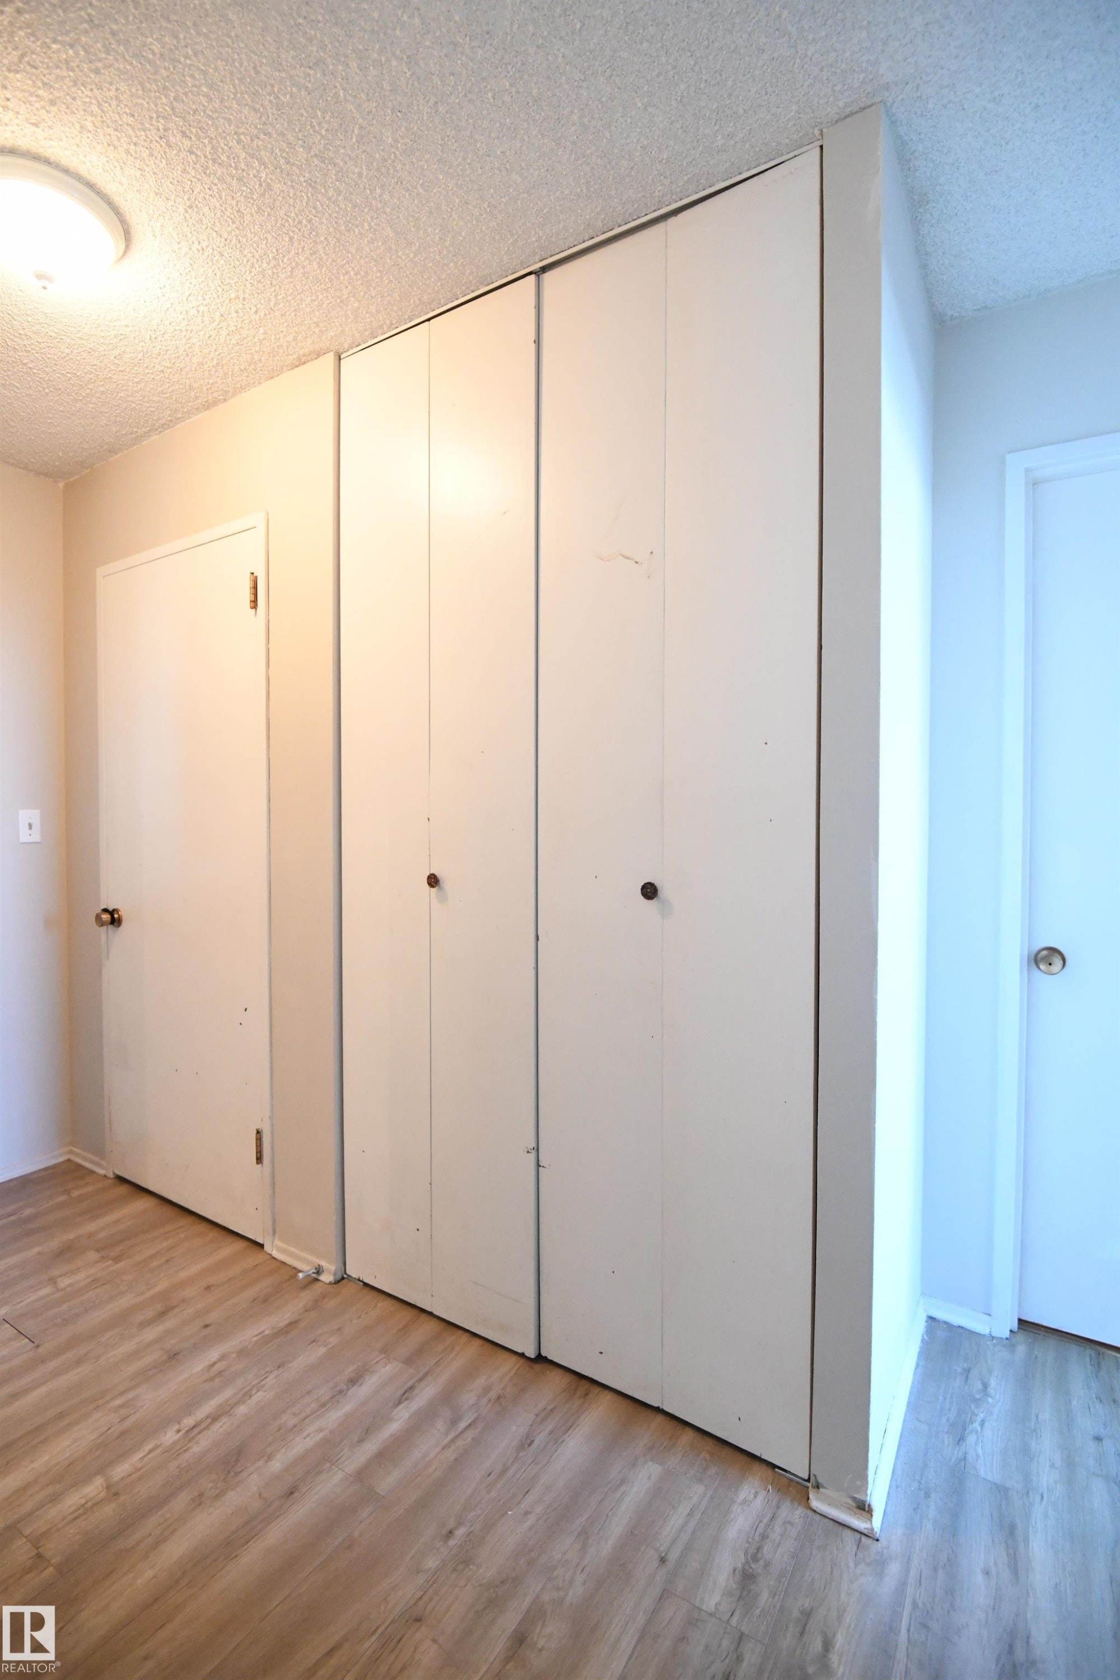
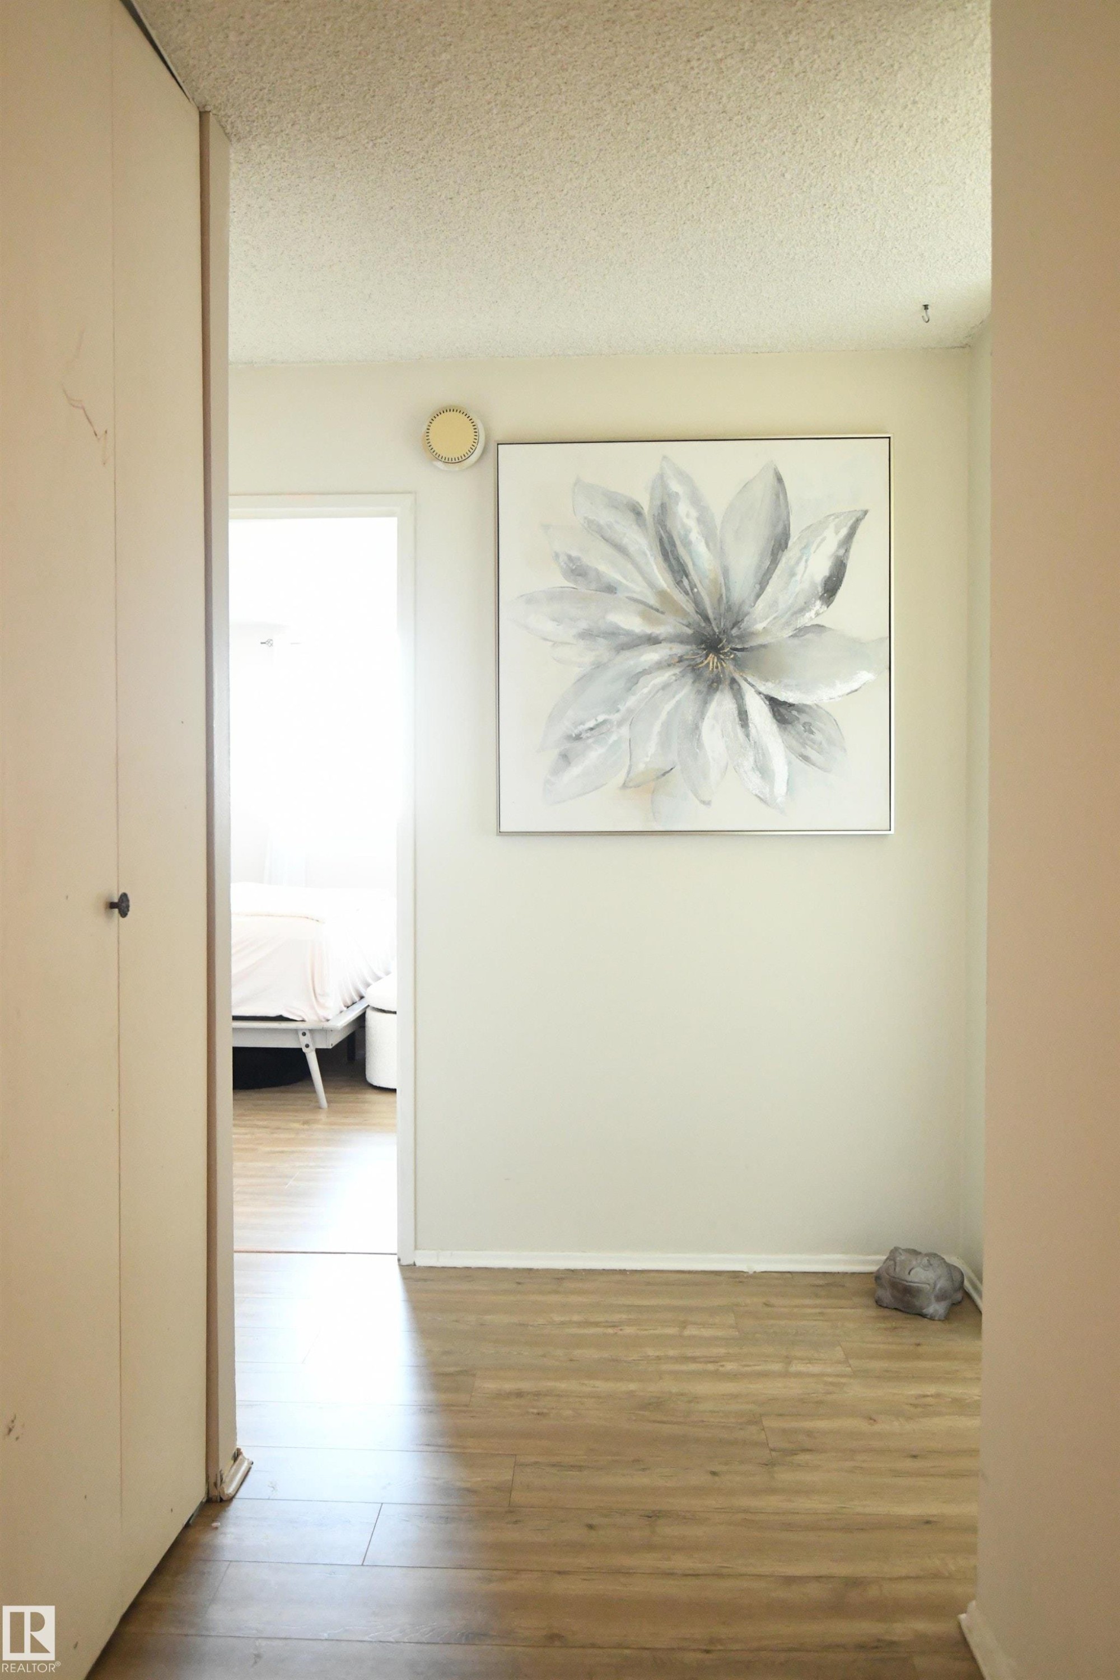
The hallway closet extends floor to ceiling, and provides great storage.  The door next to the closet accesses a large, in unit storage room for all your treasures.  An additional storage room is just down the hallway, perfect for bulky or seasonal items - #1305 13910 Stony Plain Rd Nw, Edmonton, AB - Indoor Photo Showing Other Room
The space has been fully maximized in this unit, and the hallway space provides an elegant separation from the living space, to the bedroom area - #1305 13910 Stony Plain Rd Nw, Edmonton, AB - Indoor Photo Showing Other Room
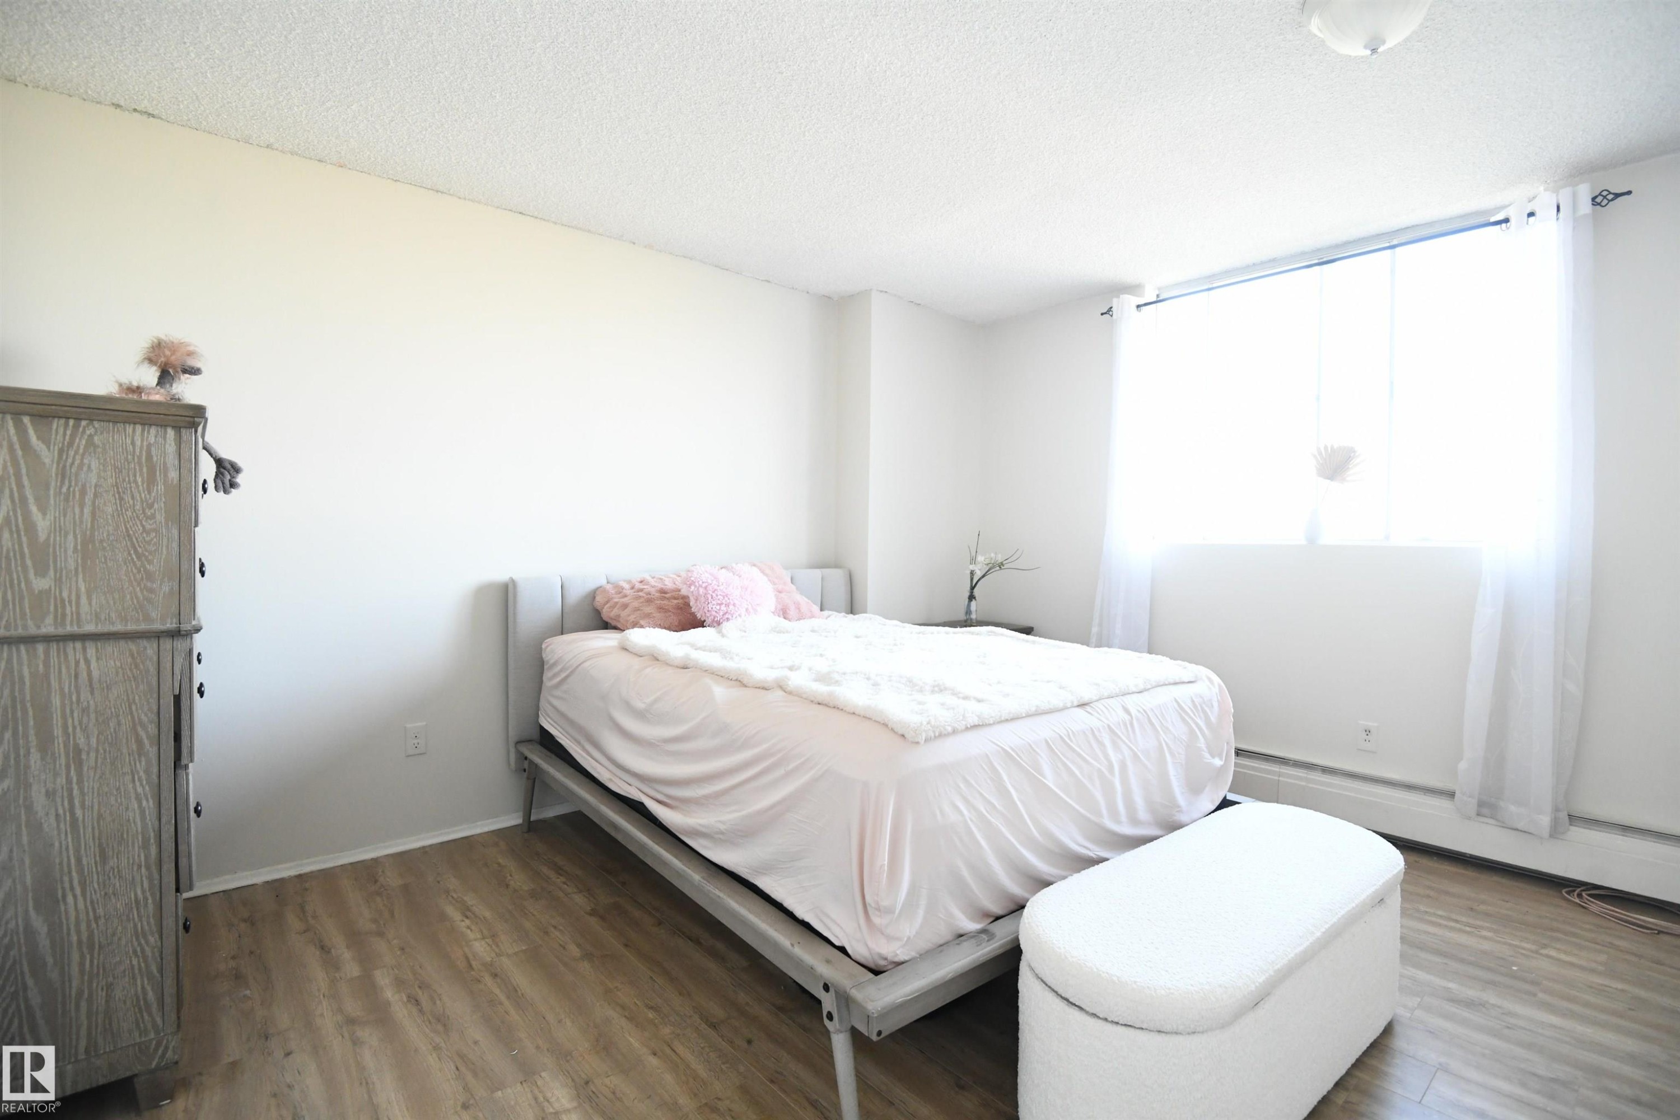
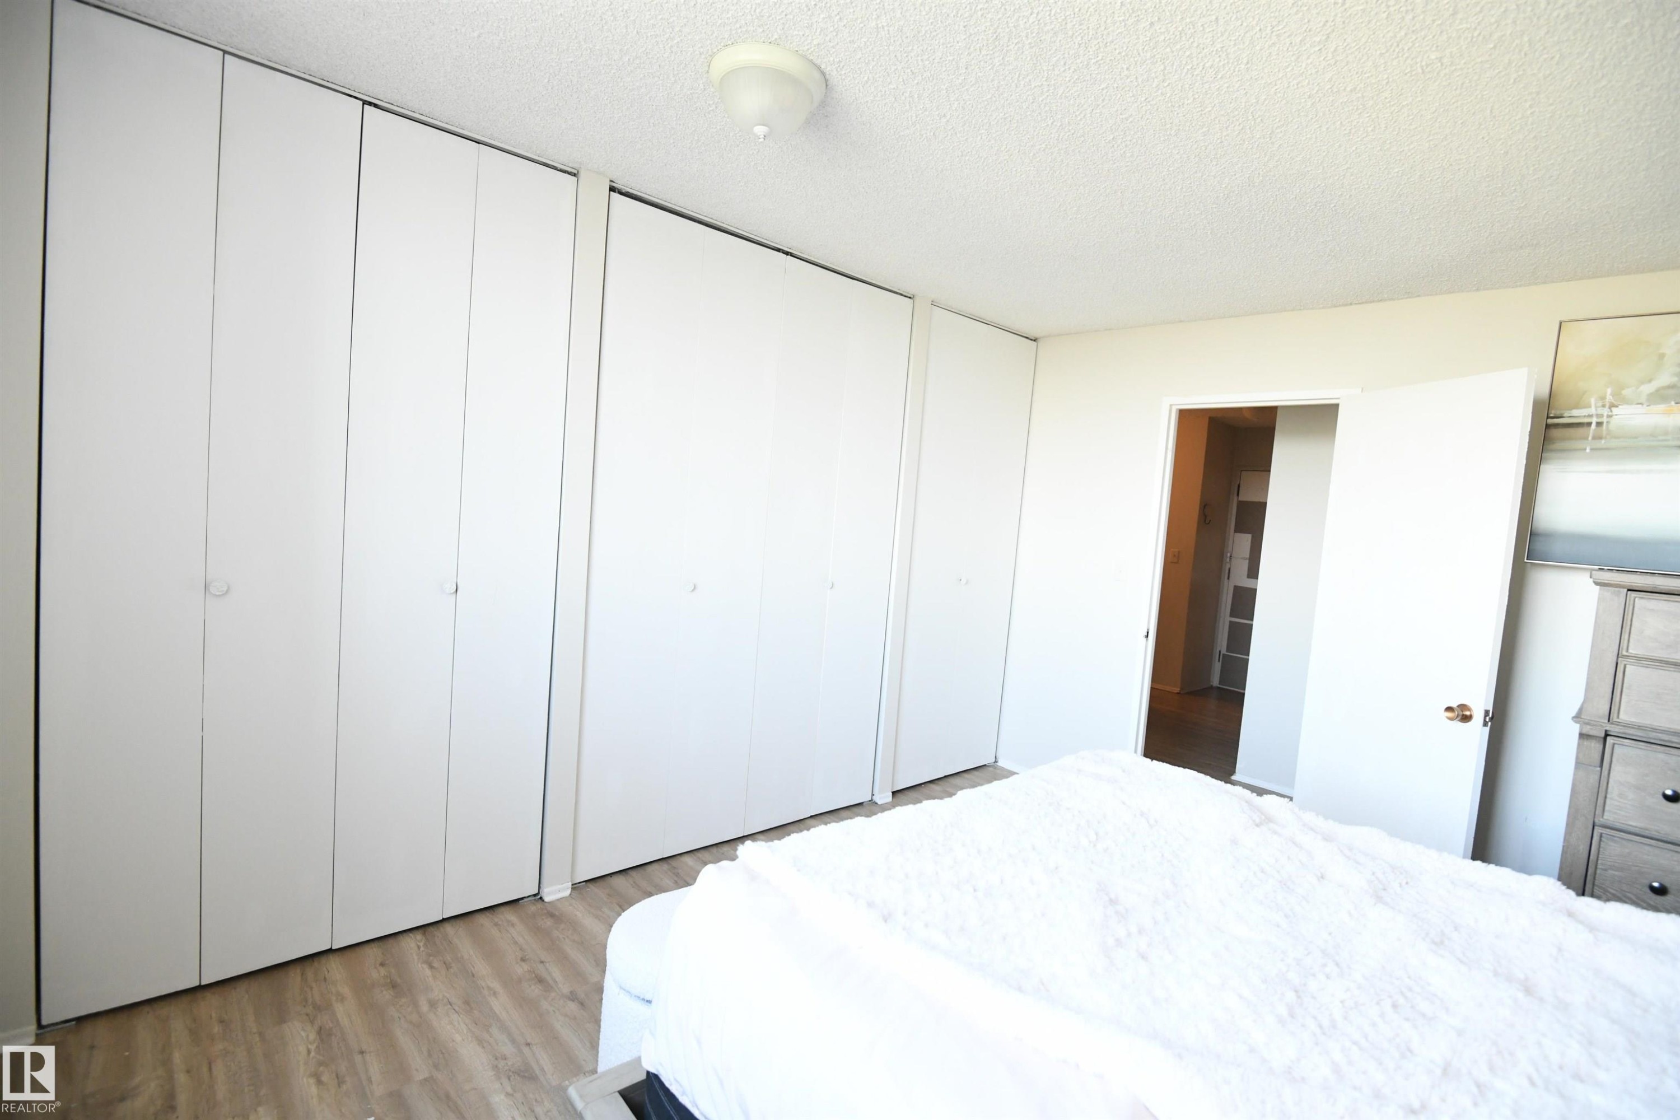
The master bedroom easily supports king sized furniture, has a great window for light and view, as well as a full wall of floor to ceiling closets - #1305 13910 Stony Plain Rd Nw, Edmonton, AB - Indoor Photo Showing Bedroom
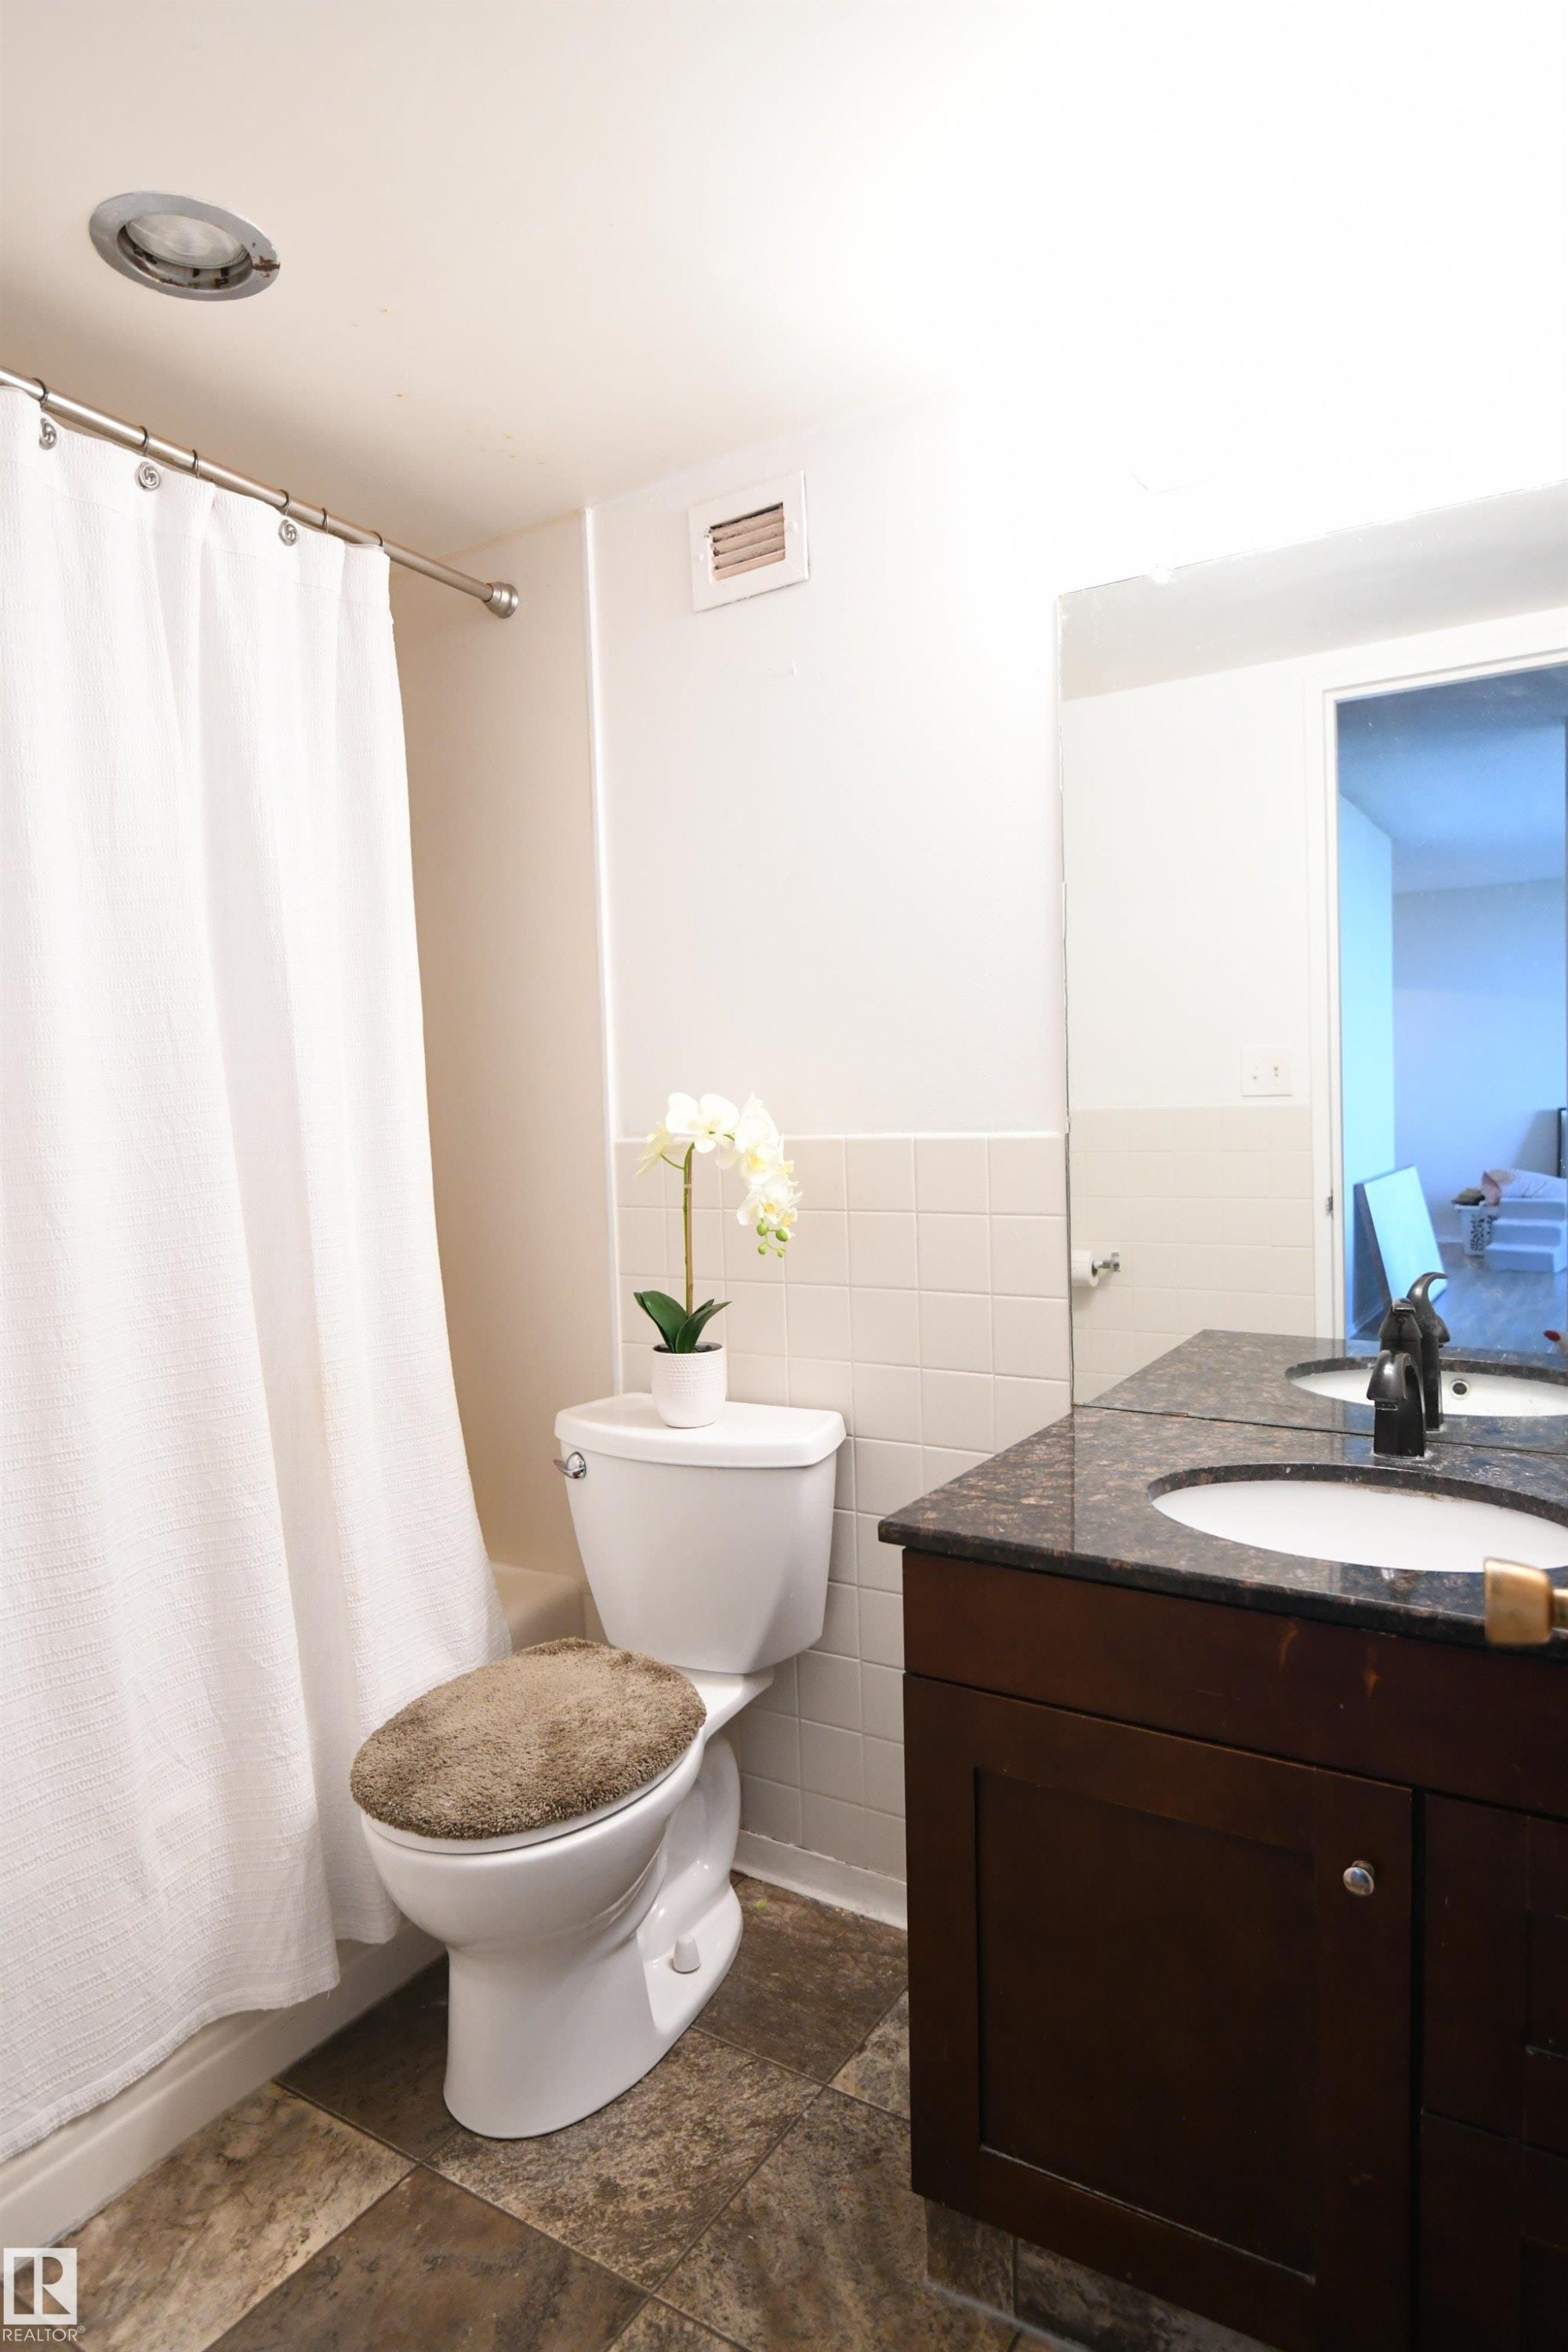
The well appointed bathroom is set away from the living room, and is conveniently only steps from the bedroom - #1305 13910 Stony Plain Rd Nw, Edmonton, AB - Indoor Photo Showing Bathroom
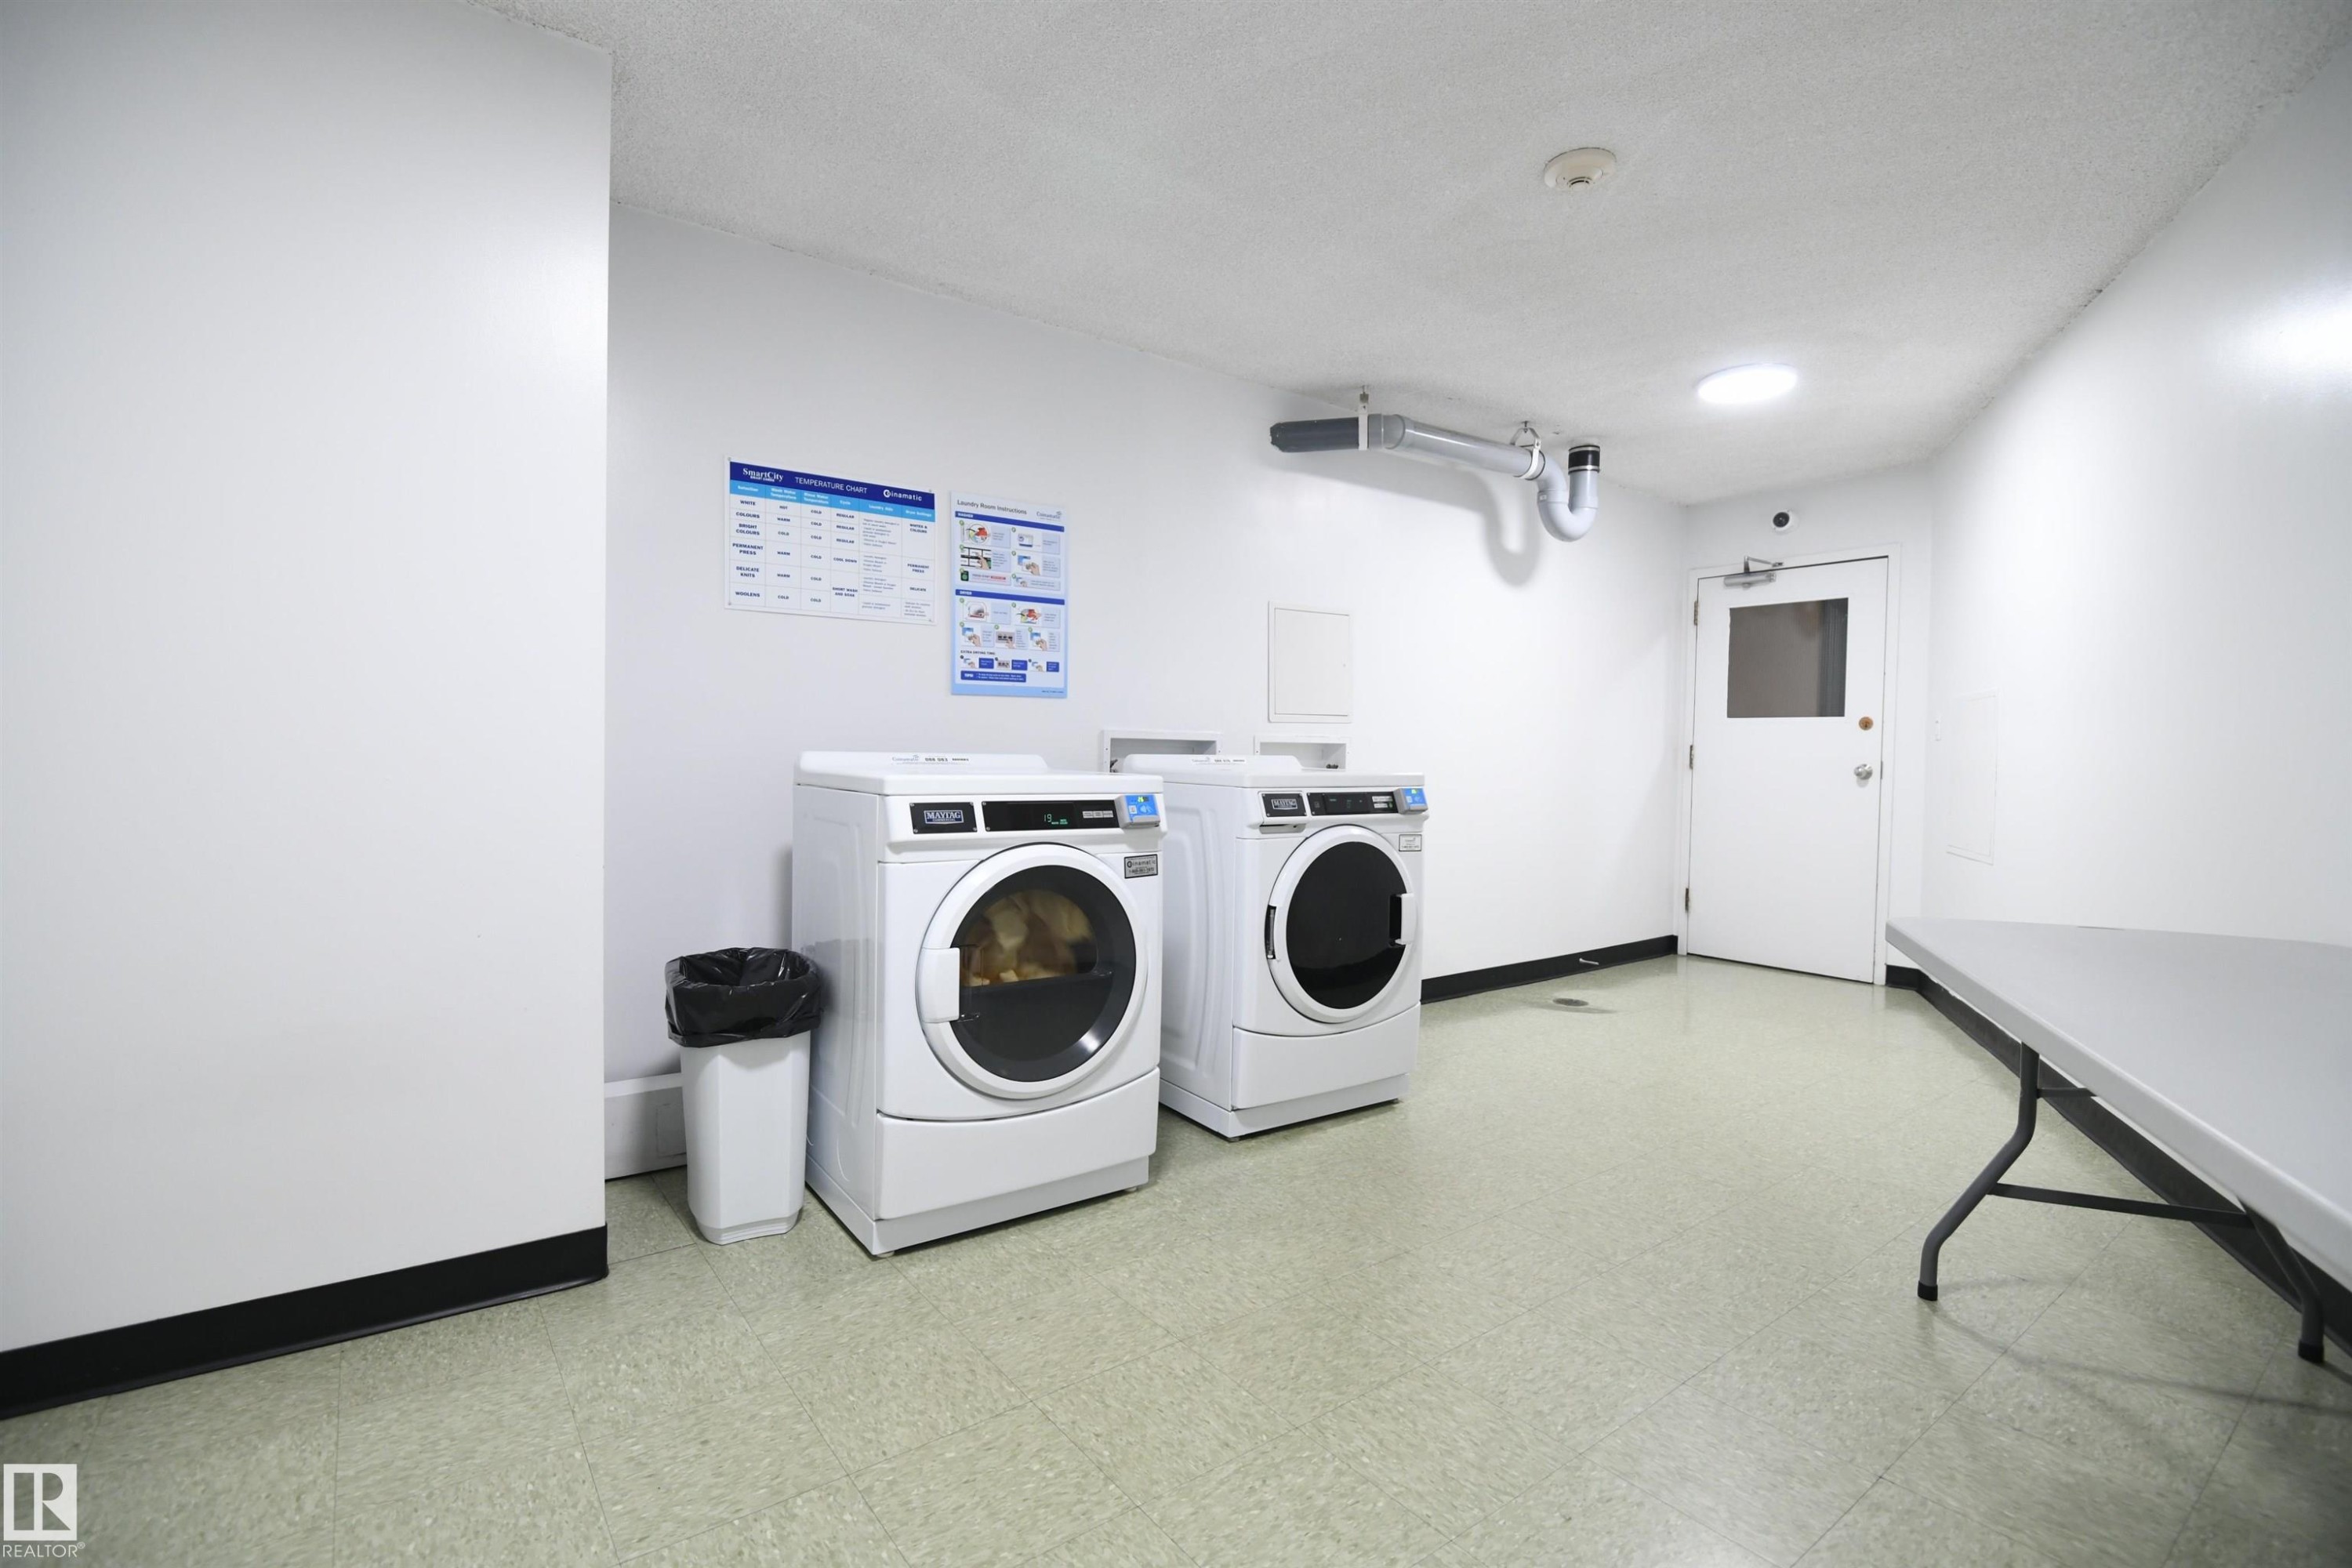
Each floor in the building is equipped with a large, bright laundry room.  Convenient trash chutes, and multiple elevators provide maximum convenience - #1305 13910 Stony Plain Rd Nw, Edmonton, AB - Indoor Photo Showing Laundry Room
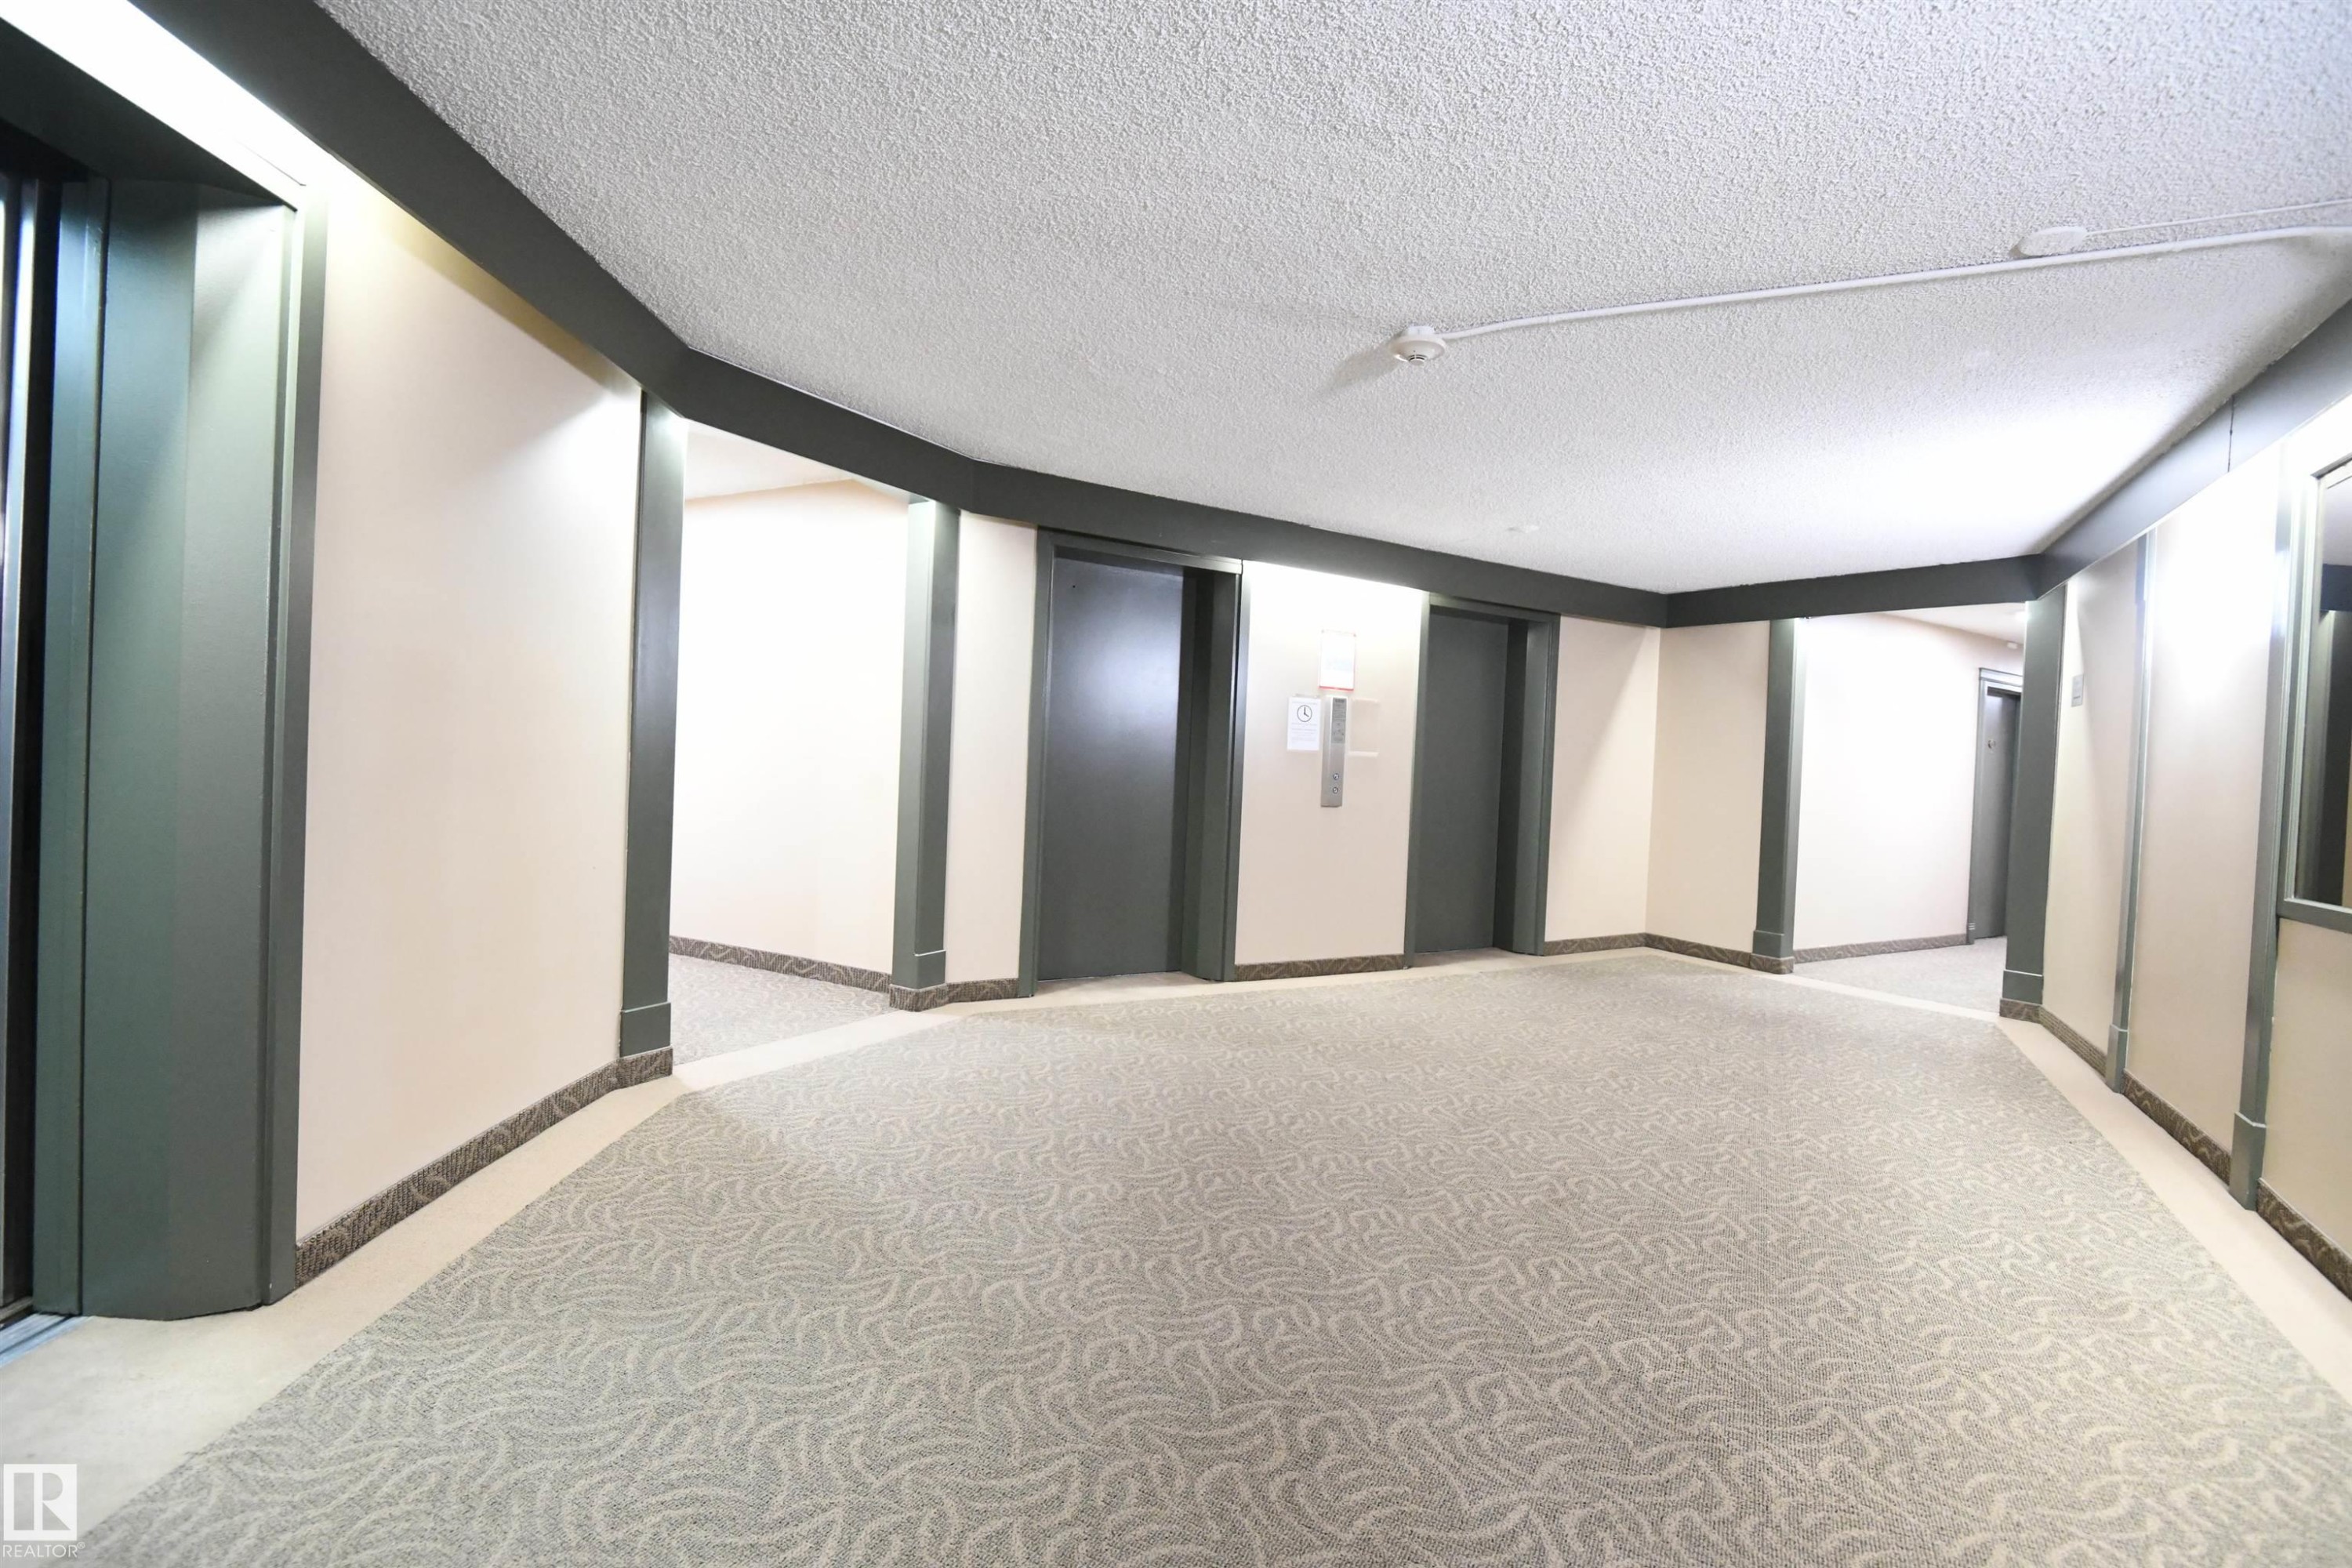
With multiple elevators, and large & open common areas, this is a very inviting building - #1305 13910 Stony Plain Rd Nw, Edmonton, AB - Indoor Photo Showing Other Room
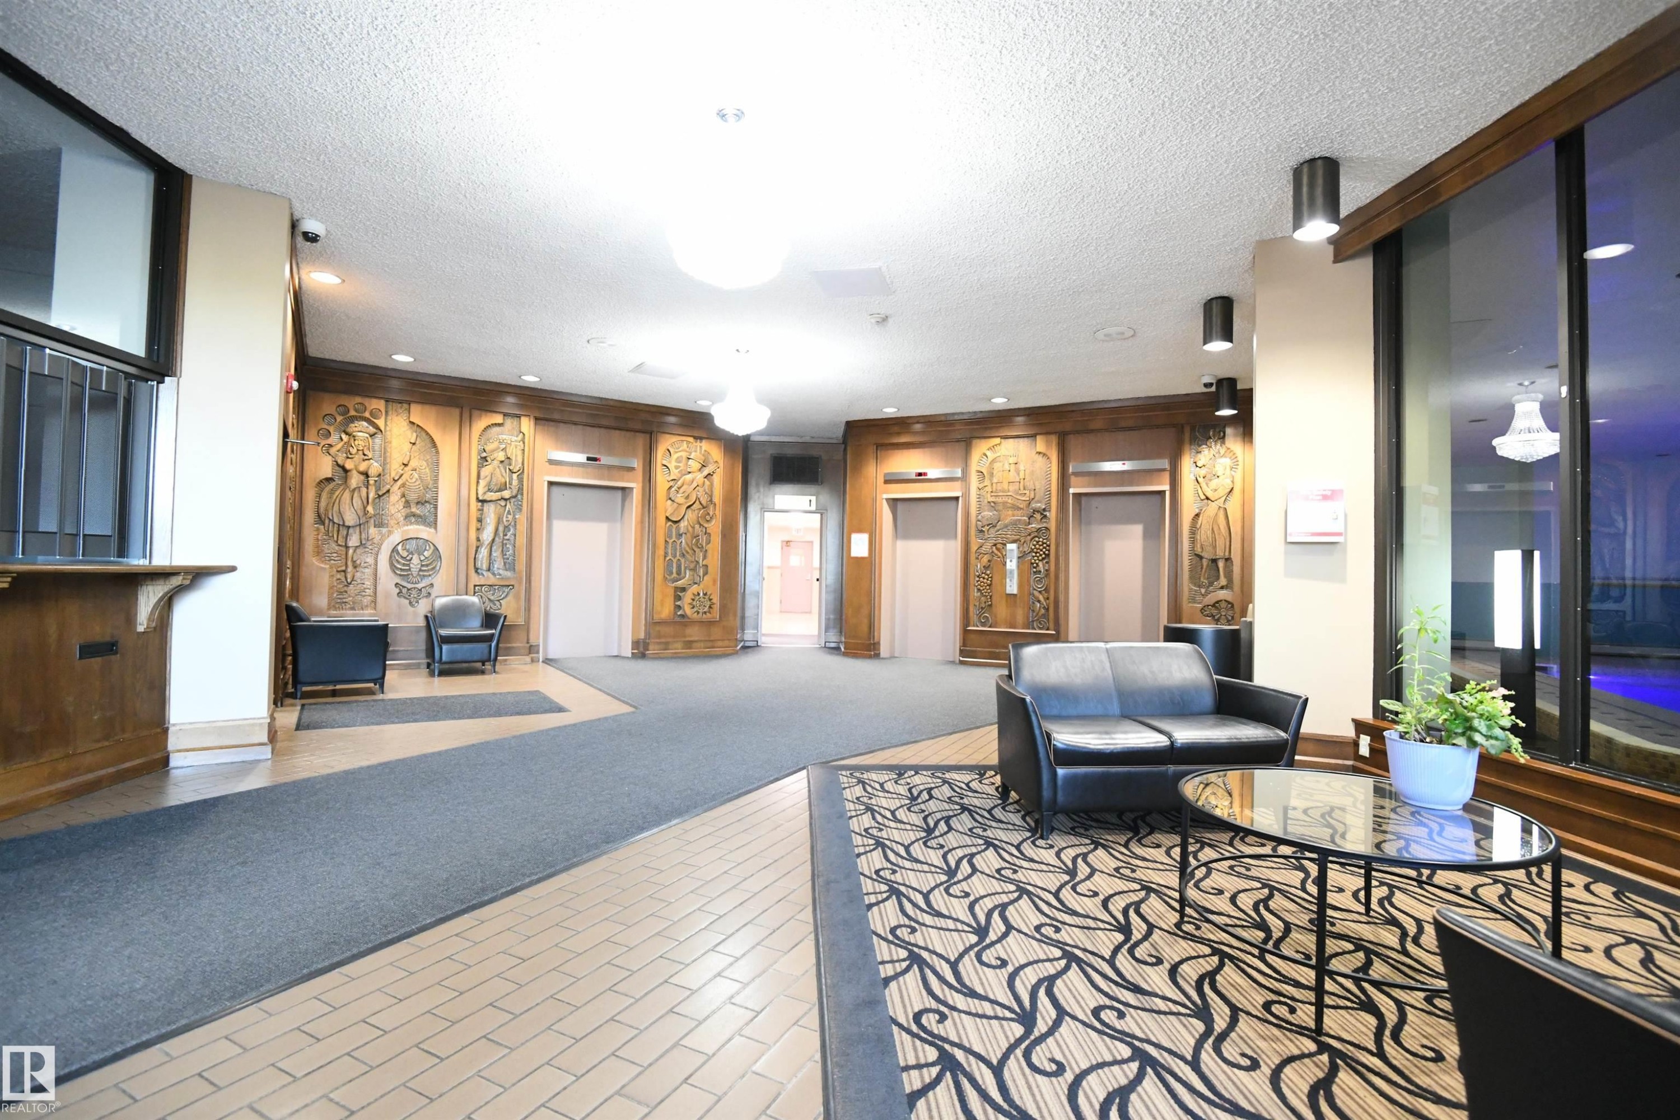
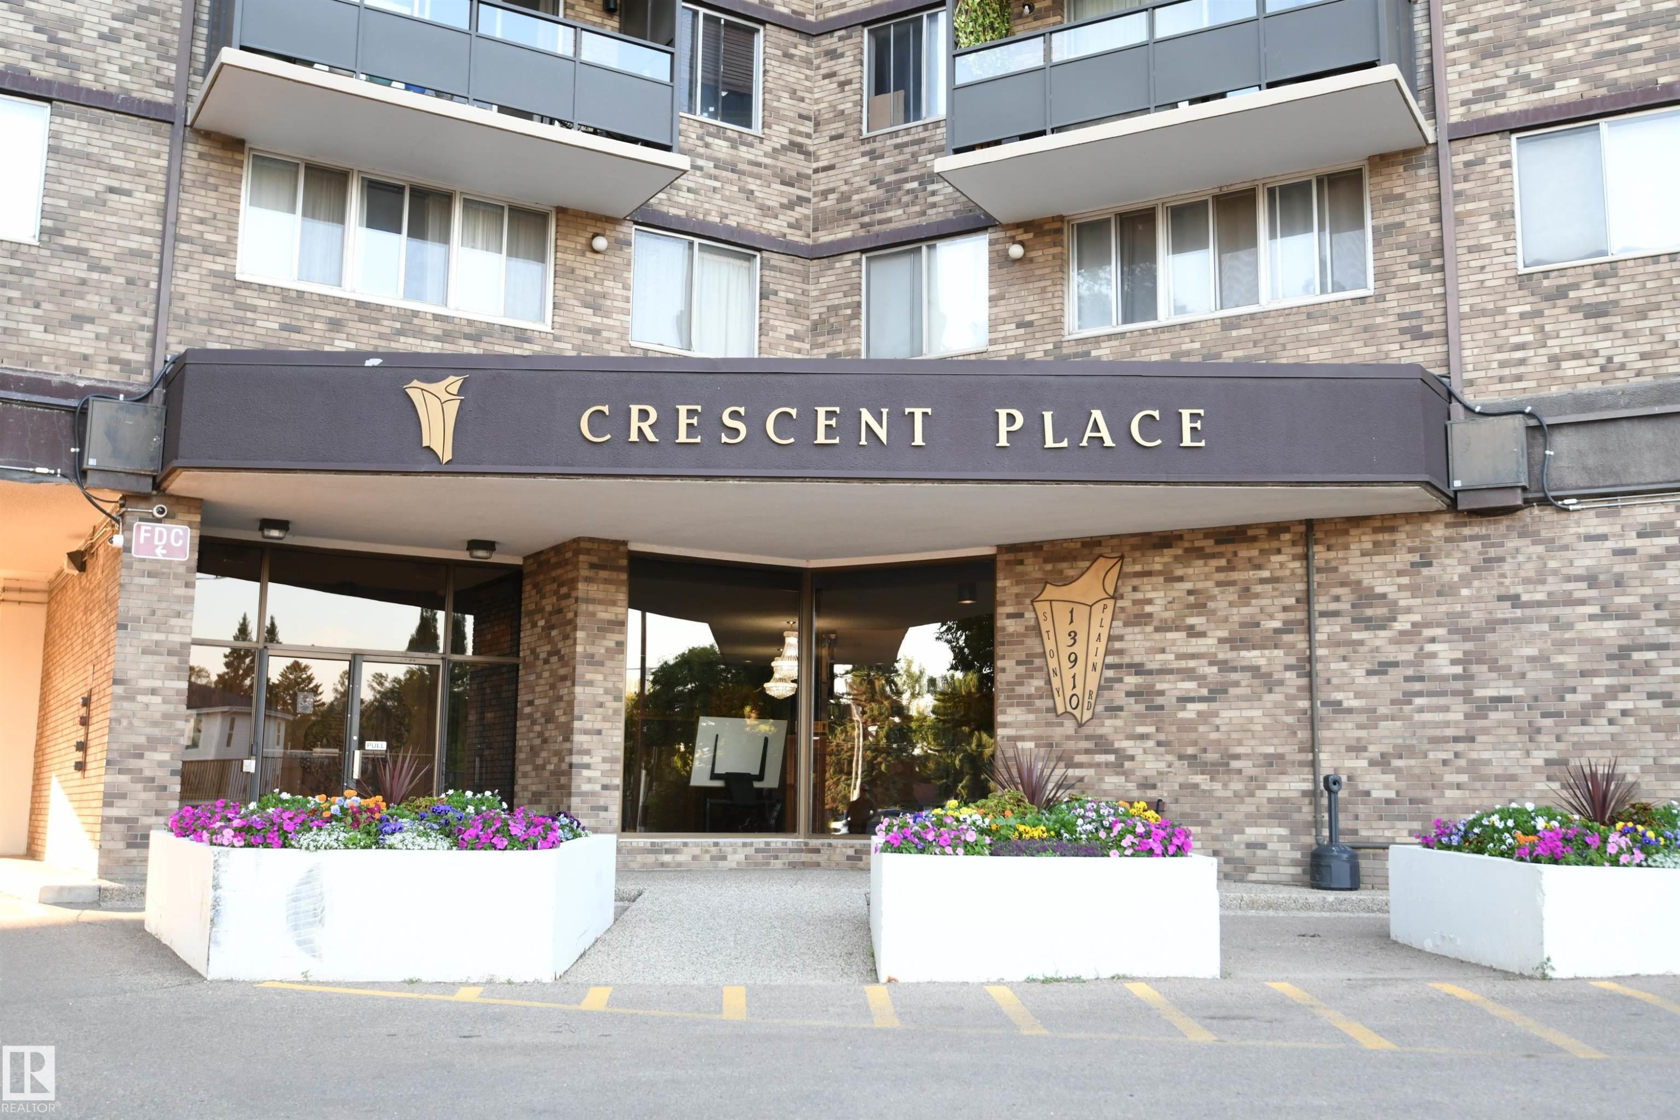
The grand and open front lobby is striking.  With on site office staff during the day, convenience, service, and security are maximized for the residents - #1305 13910 Stony Plain Rd Nw, Edmonton, AB - Indoor Photo Showing Other Room
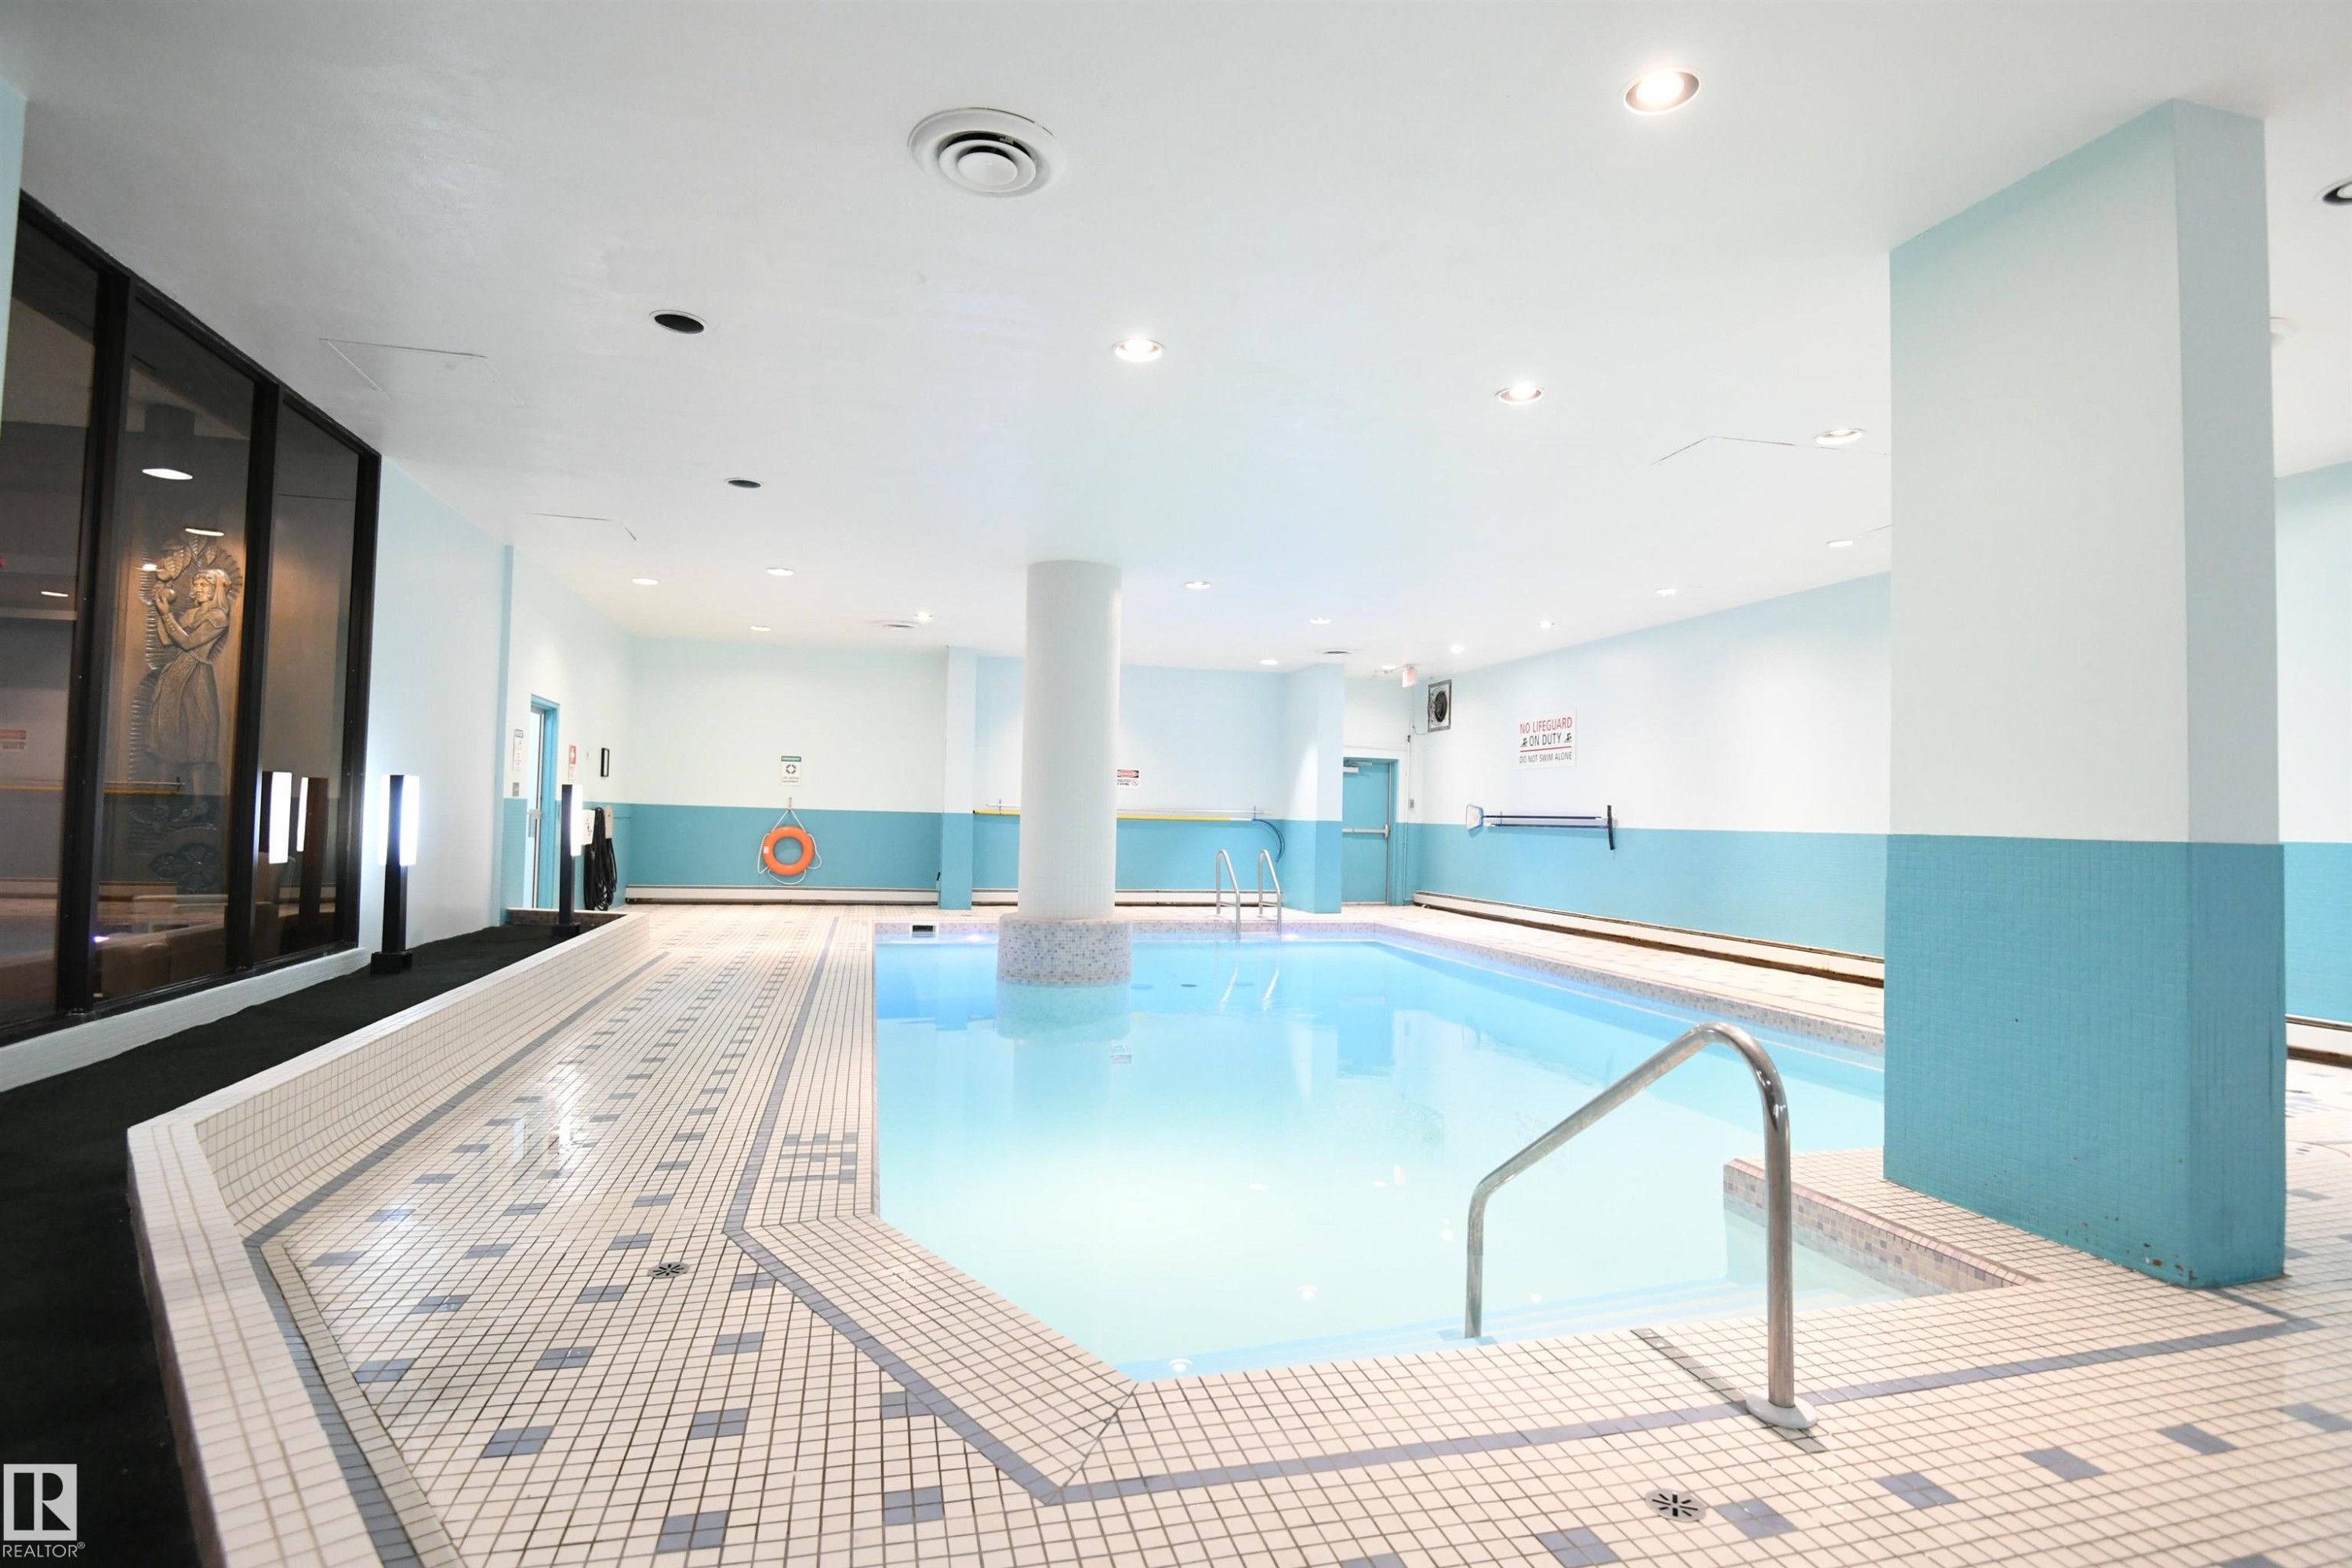
They really don't get much nicer than this.  The large salt water pool, with a sauna, is a great place to relax after a long day - #1305 13910 Stony Plain Rd Nw, Edmonton, AB - Indoor Photo Showing Other Room With In Ground Pool
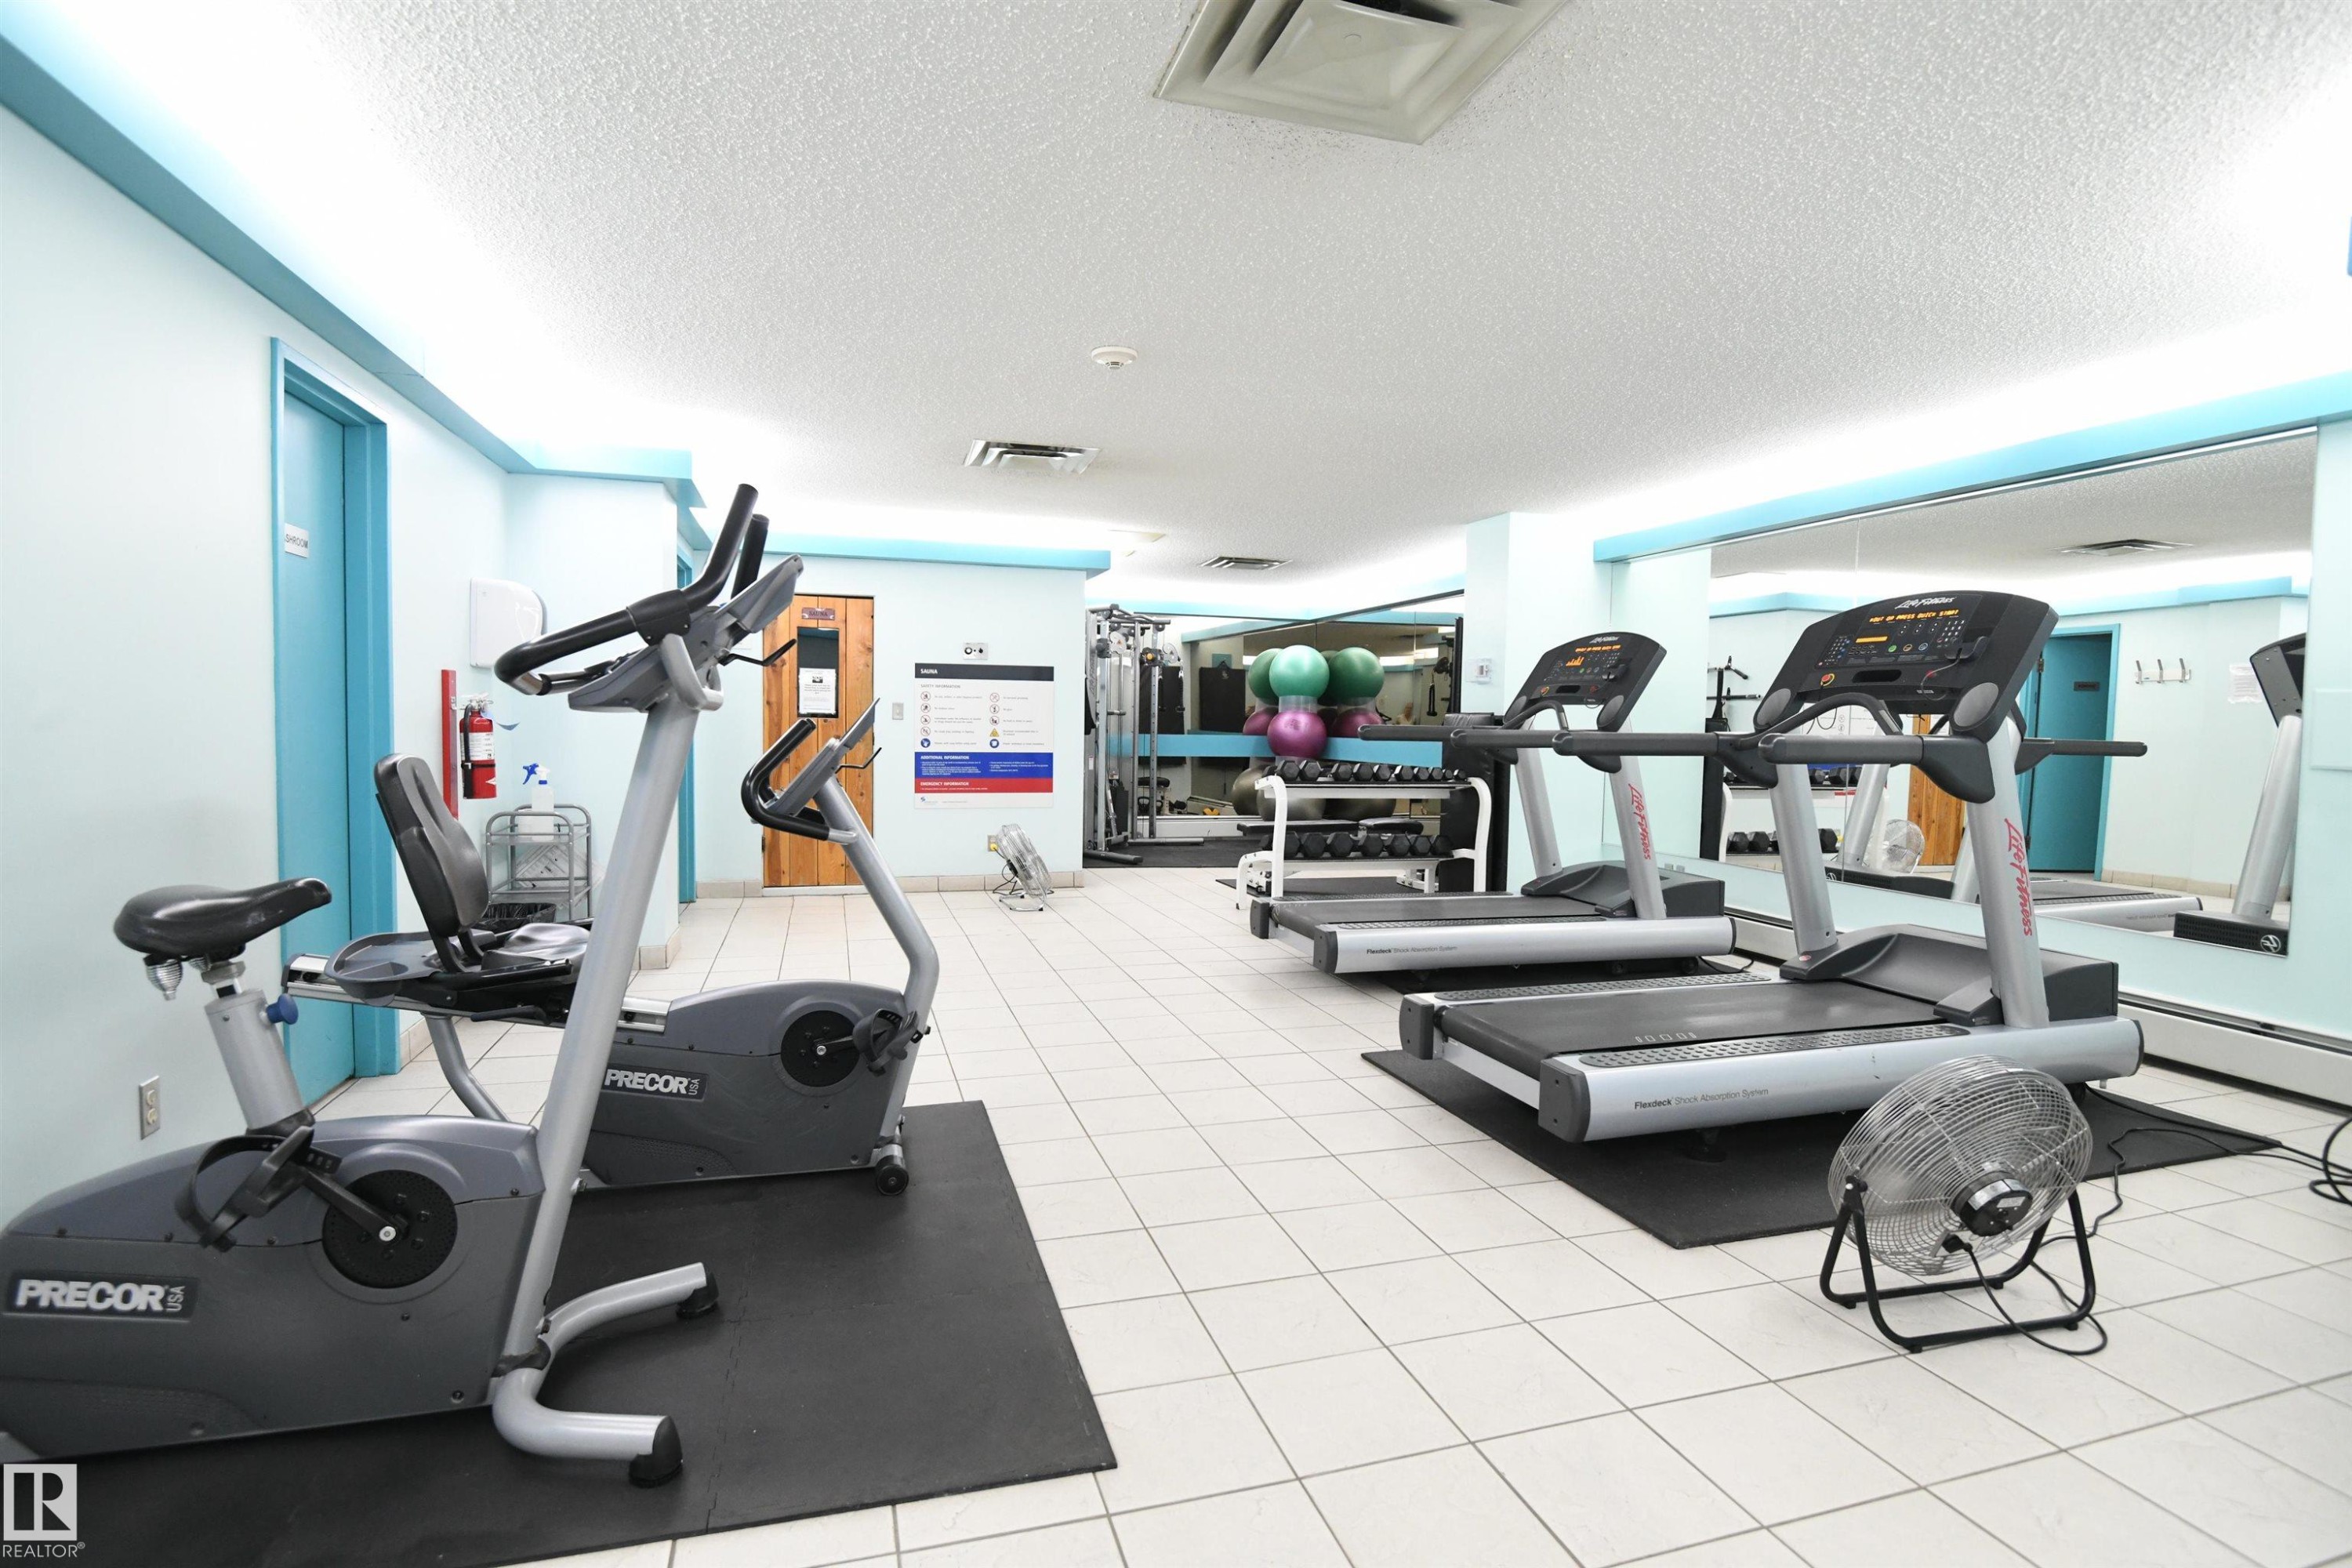
The fitness room is well equipped, and has lots of light and space for anyone who wants to work out.  Or take a quiet walk through the stunning tree-lined streets of Glenora, just waiting for you - #1305 13910 Stony Plain Rd Nw, Edmonton, AB - Indoor Photo Showing Gym Room
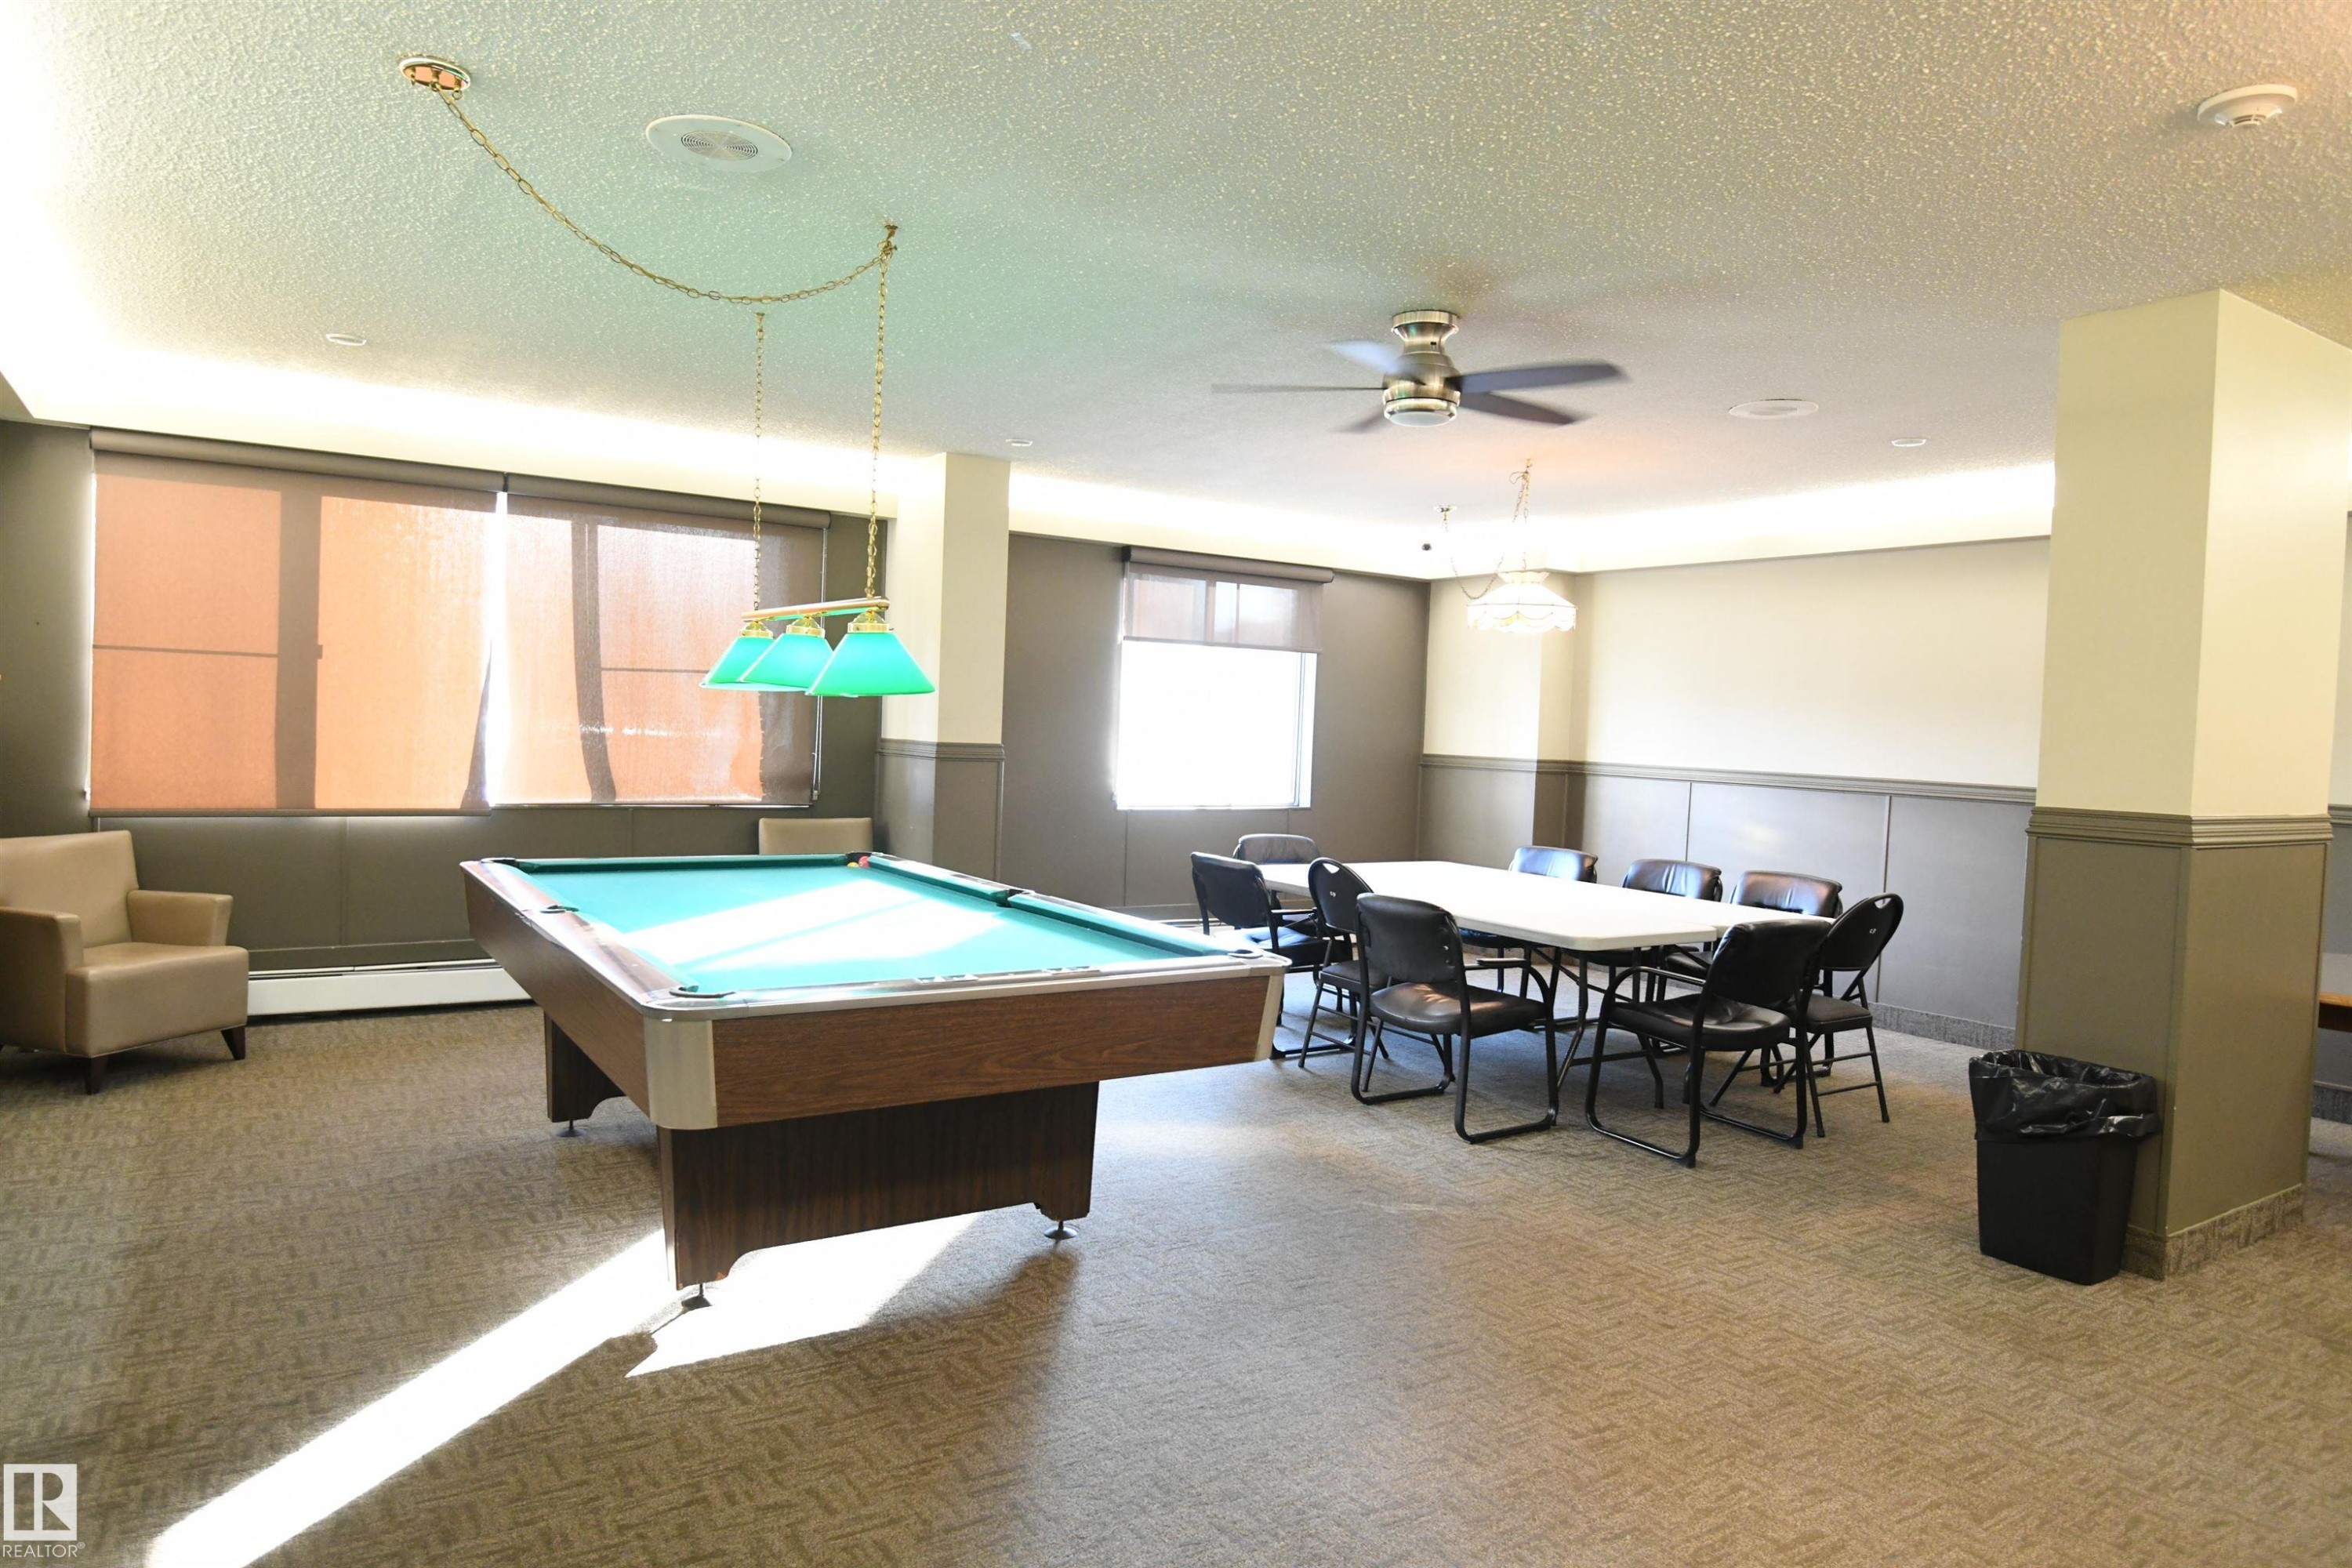
With loads of space, the social room is equipped with a pool table for residents and their guests to enjoy - #1305 13910 Stony Plain Rd Nw, Edmonton, AB - Indoor Photo Showing Other Room
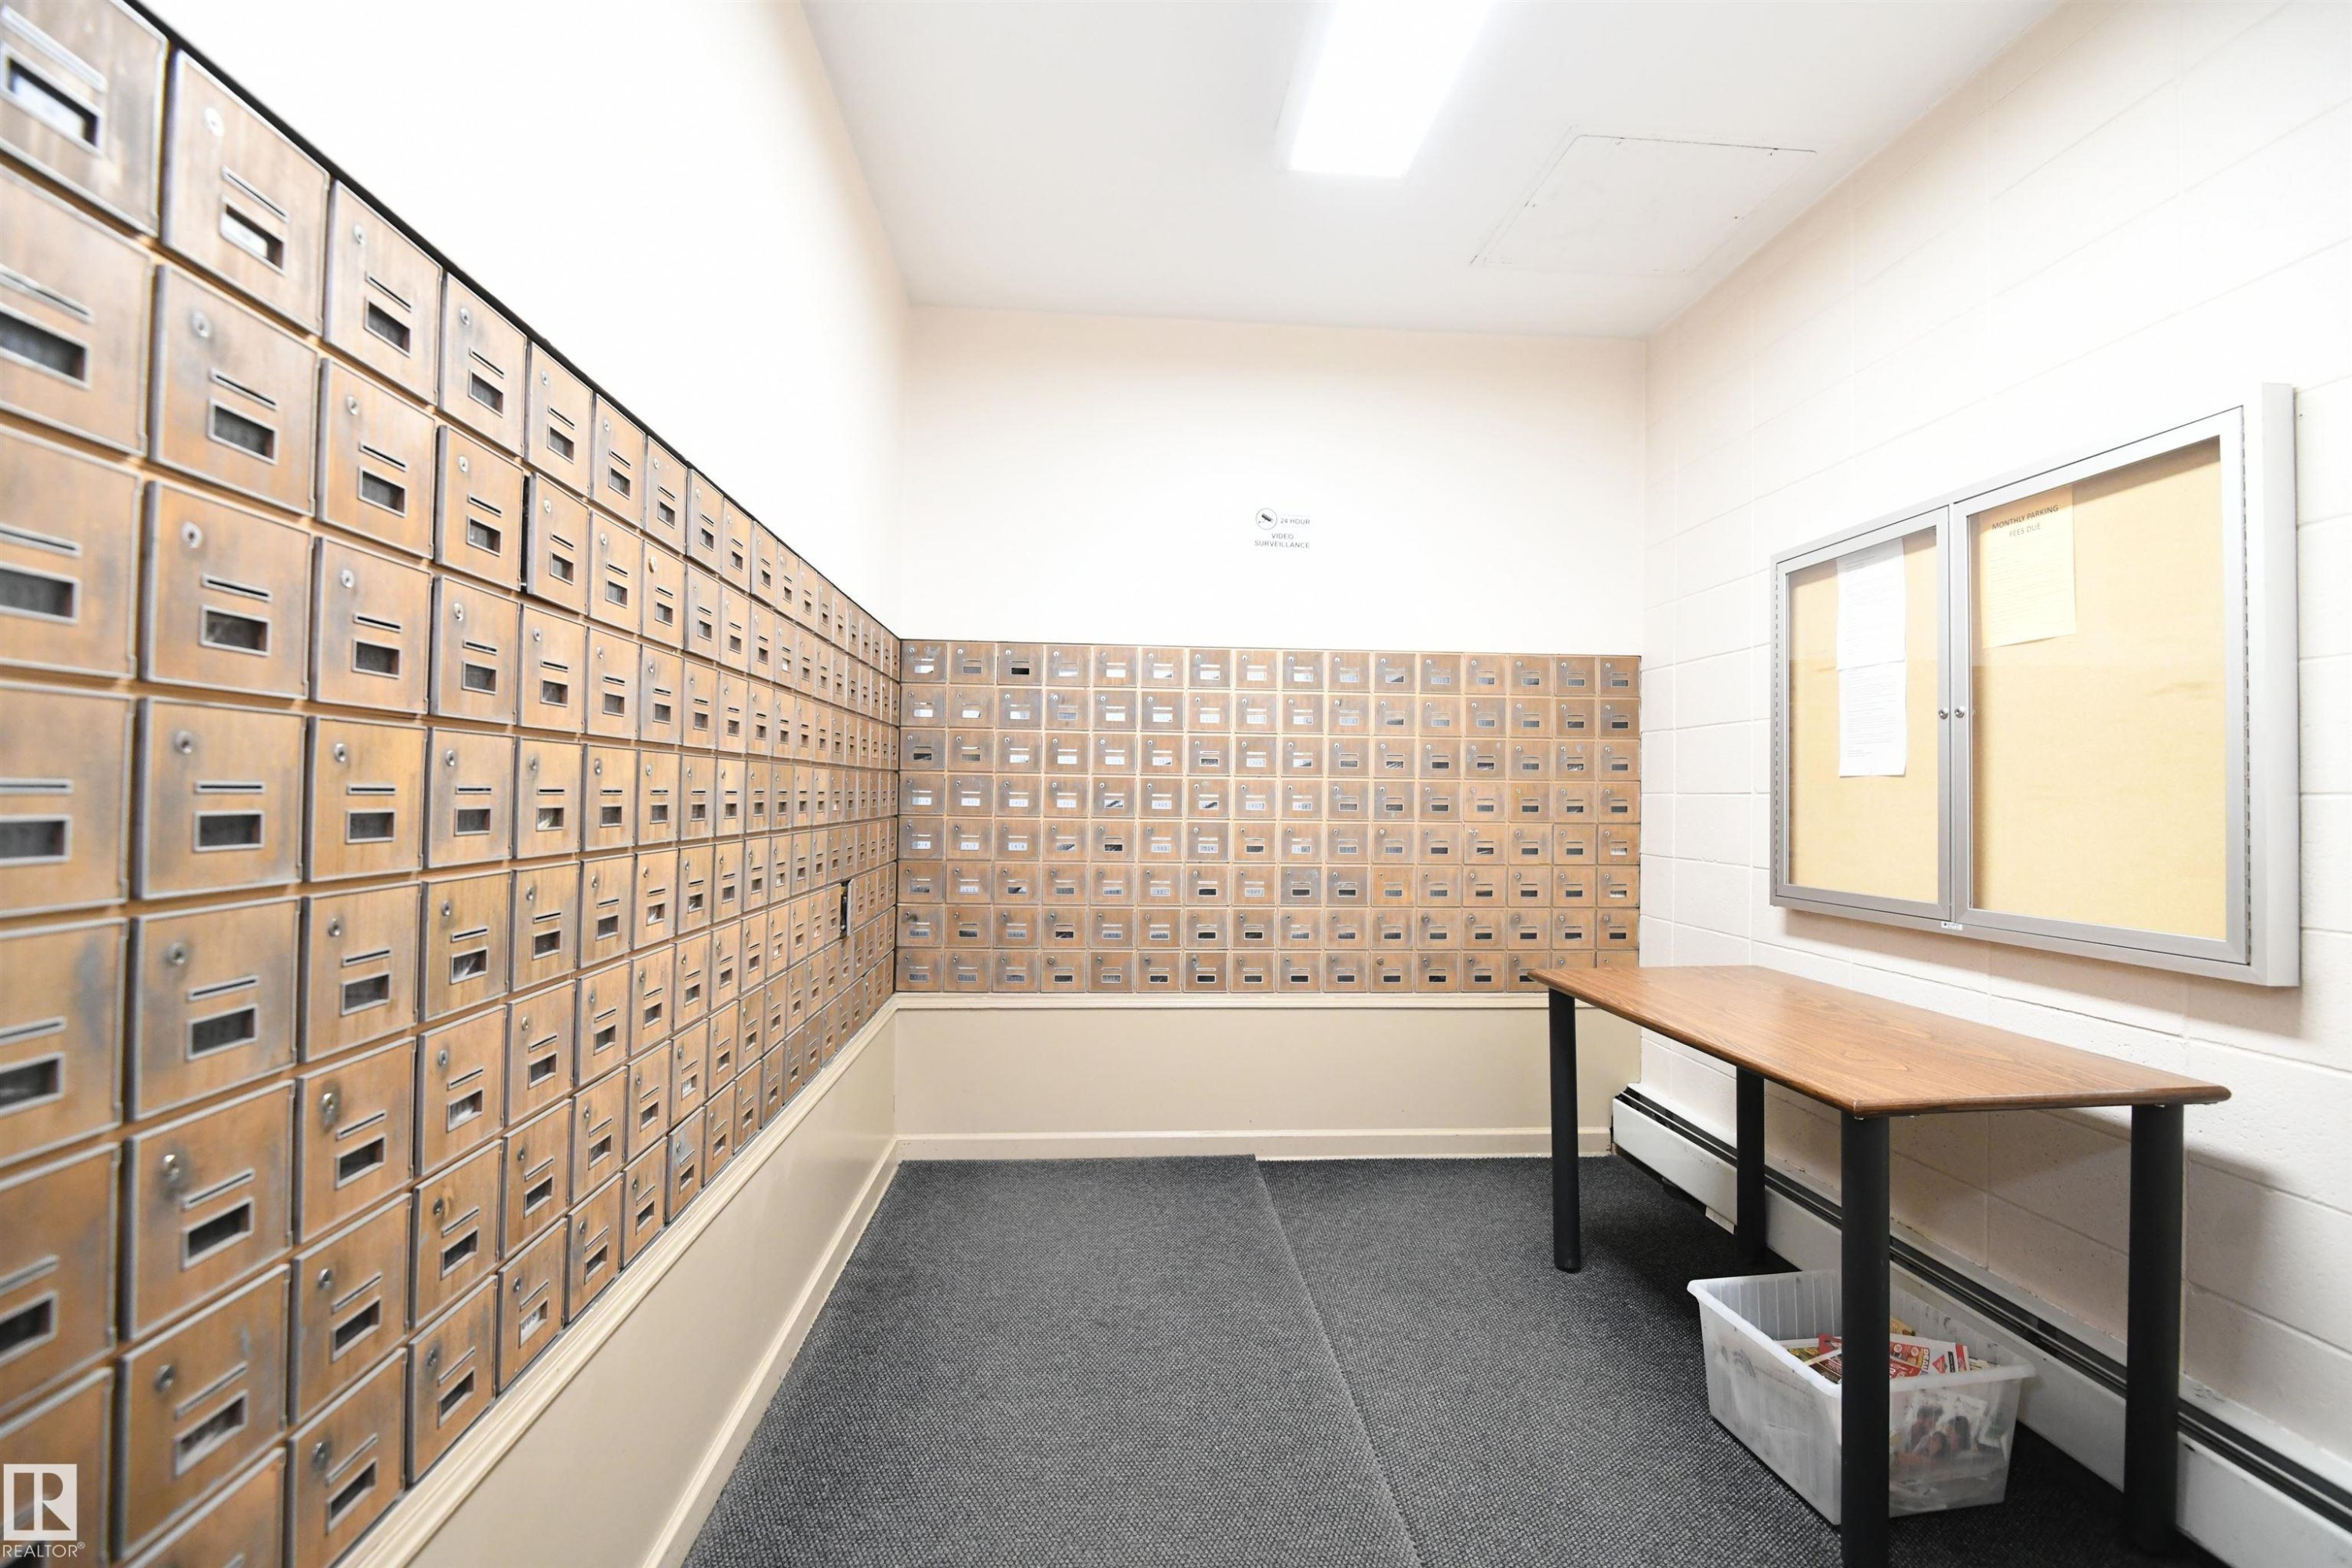
Care, attention, and pride of ownership even shows in the mail room - #1305 13910 Stony Plain Rd Nw, Edmonton, AB - Indoor Photo Showing Other Room
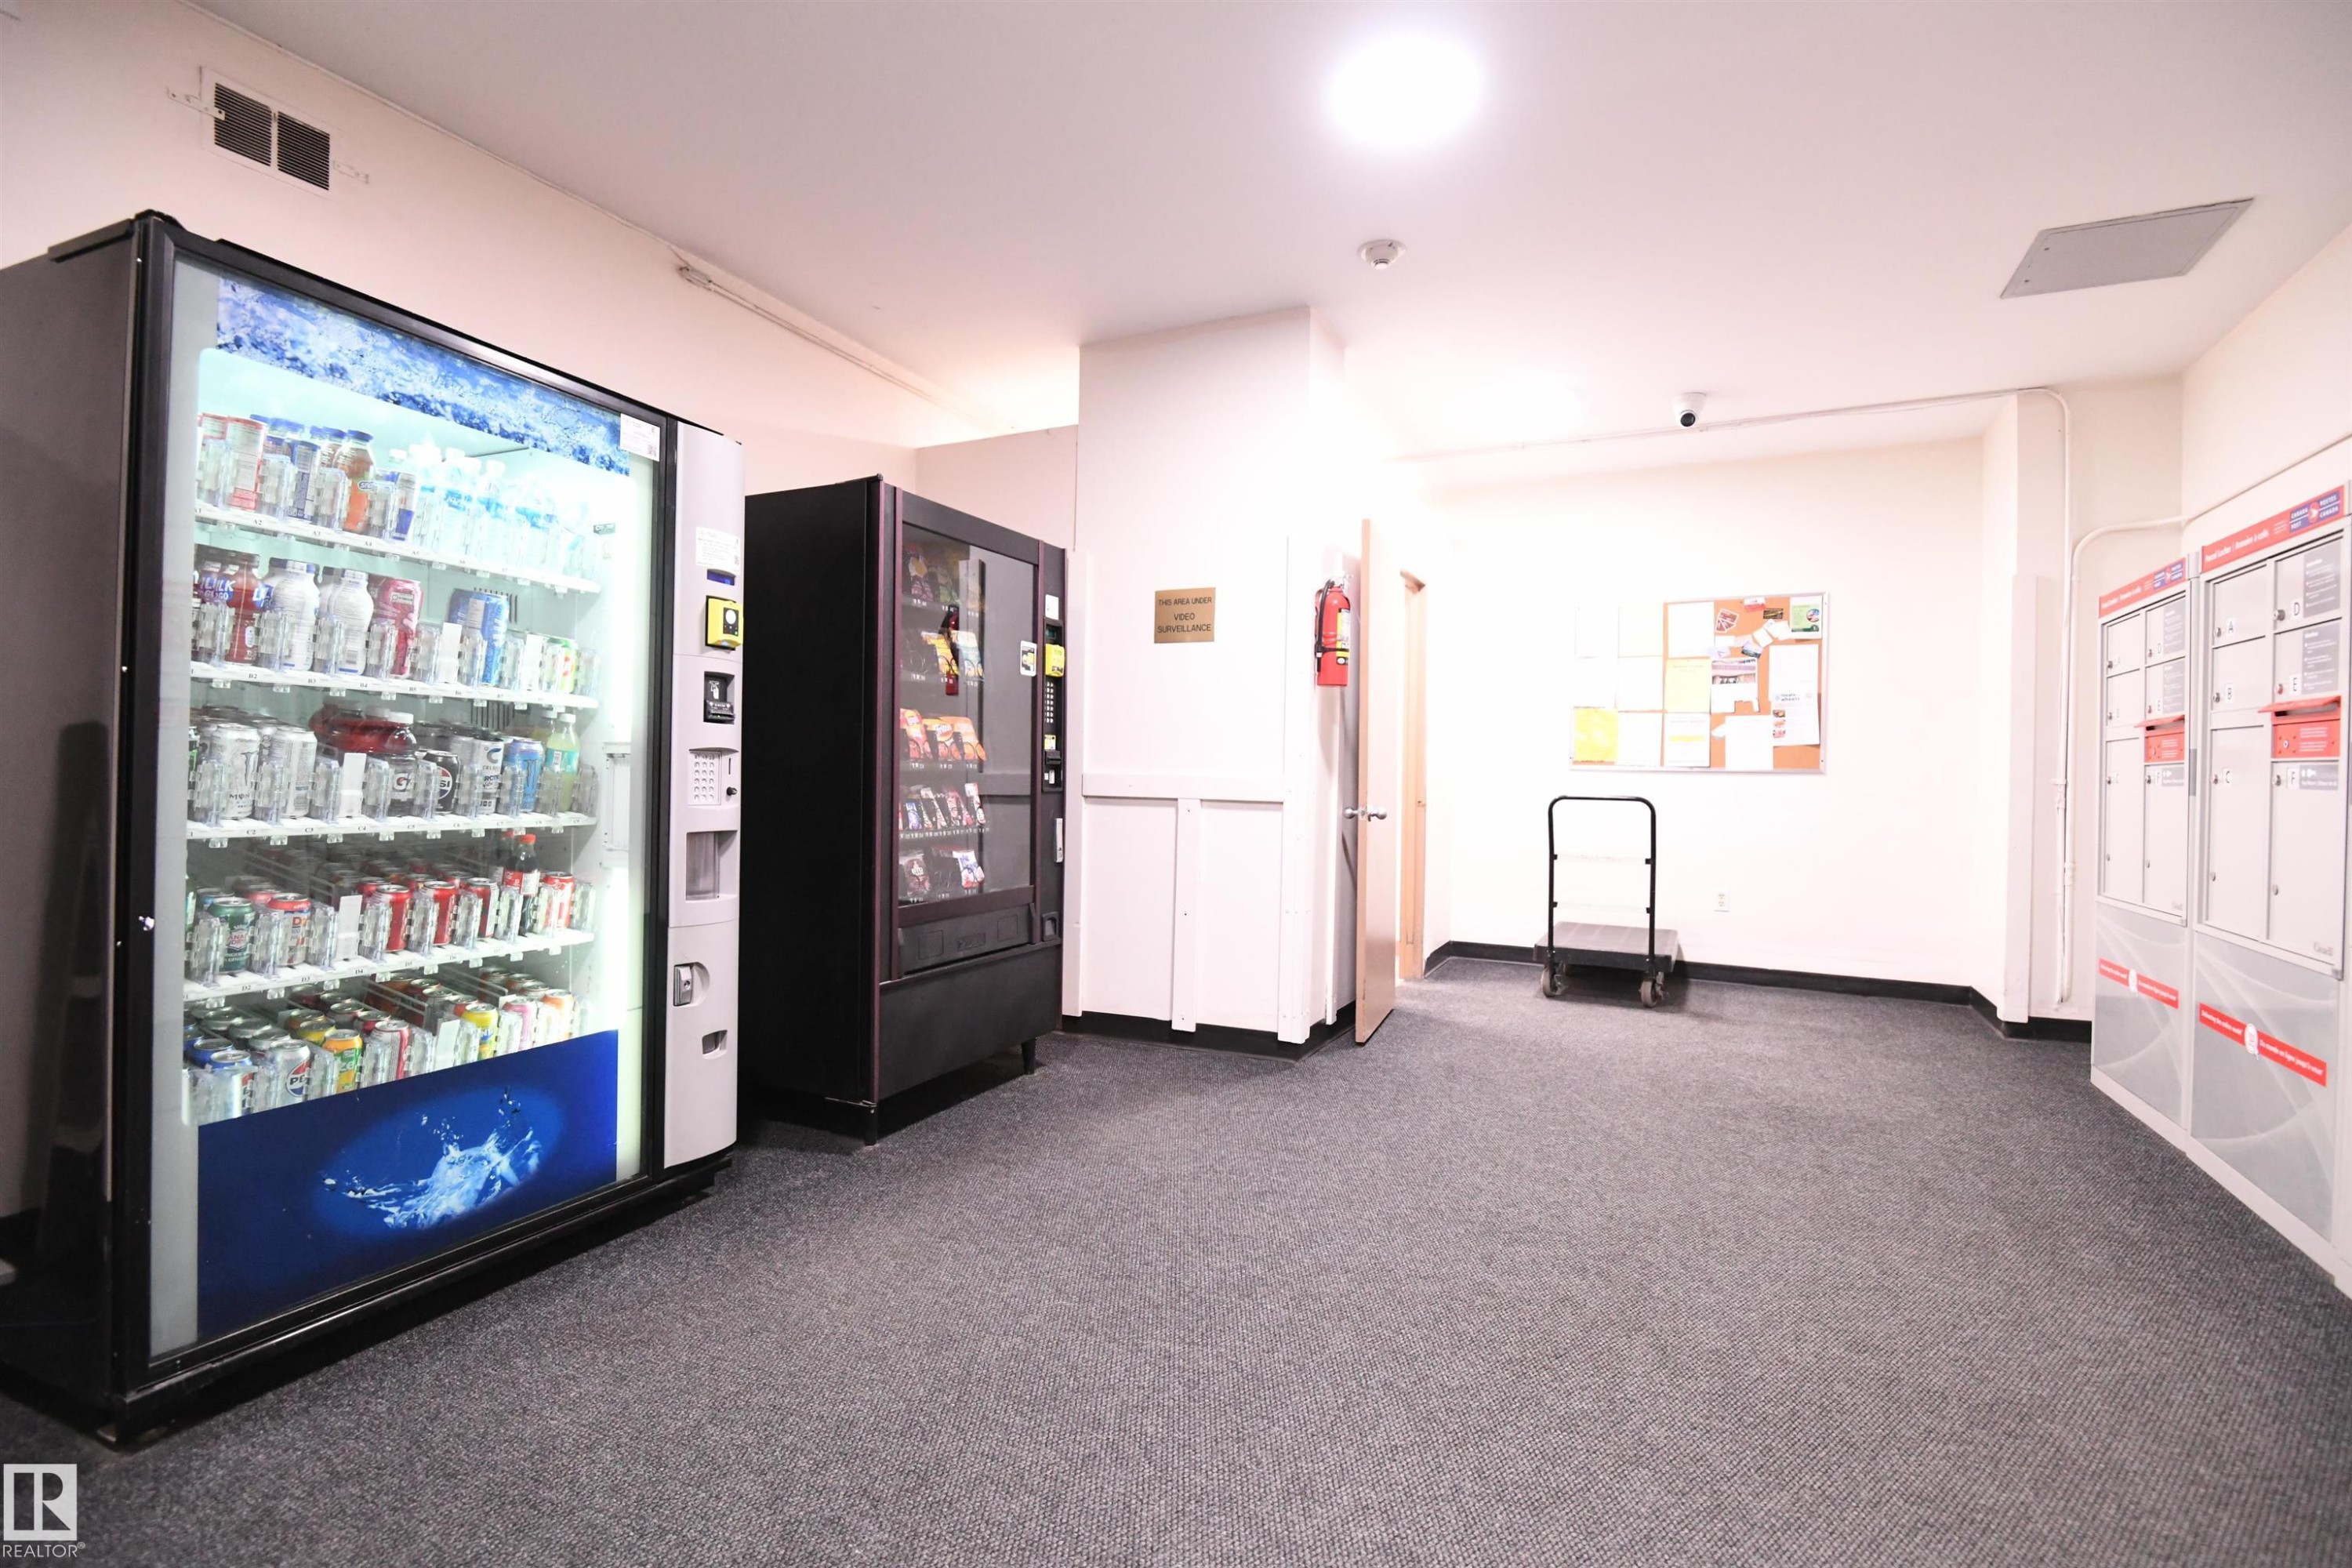
Similar to what you may find in some boutique hotels, vending machines have even been installed for the convenience of the residents - #1305 13910 Stony Plain Rd Nw, Edmonton, AB - Indoor Photo Showing Other Room
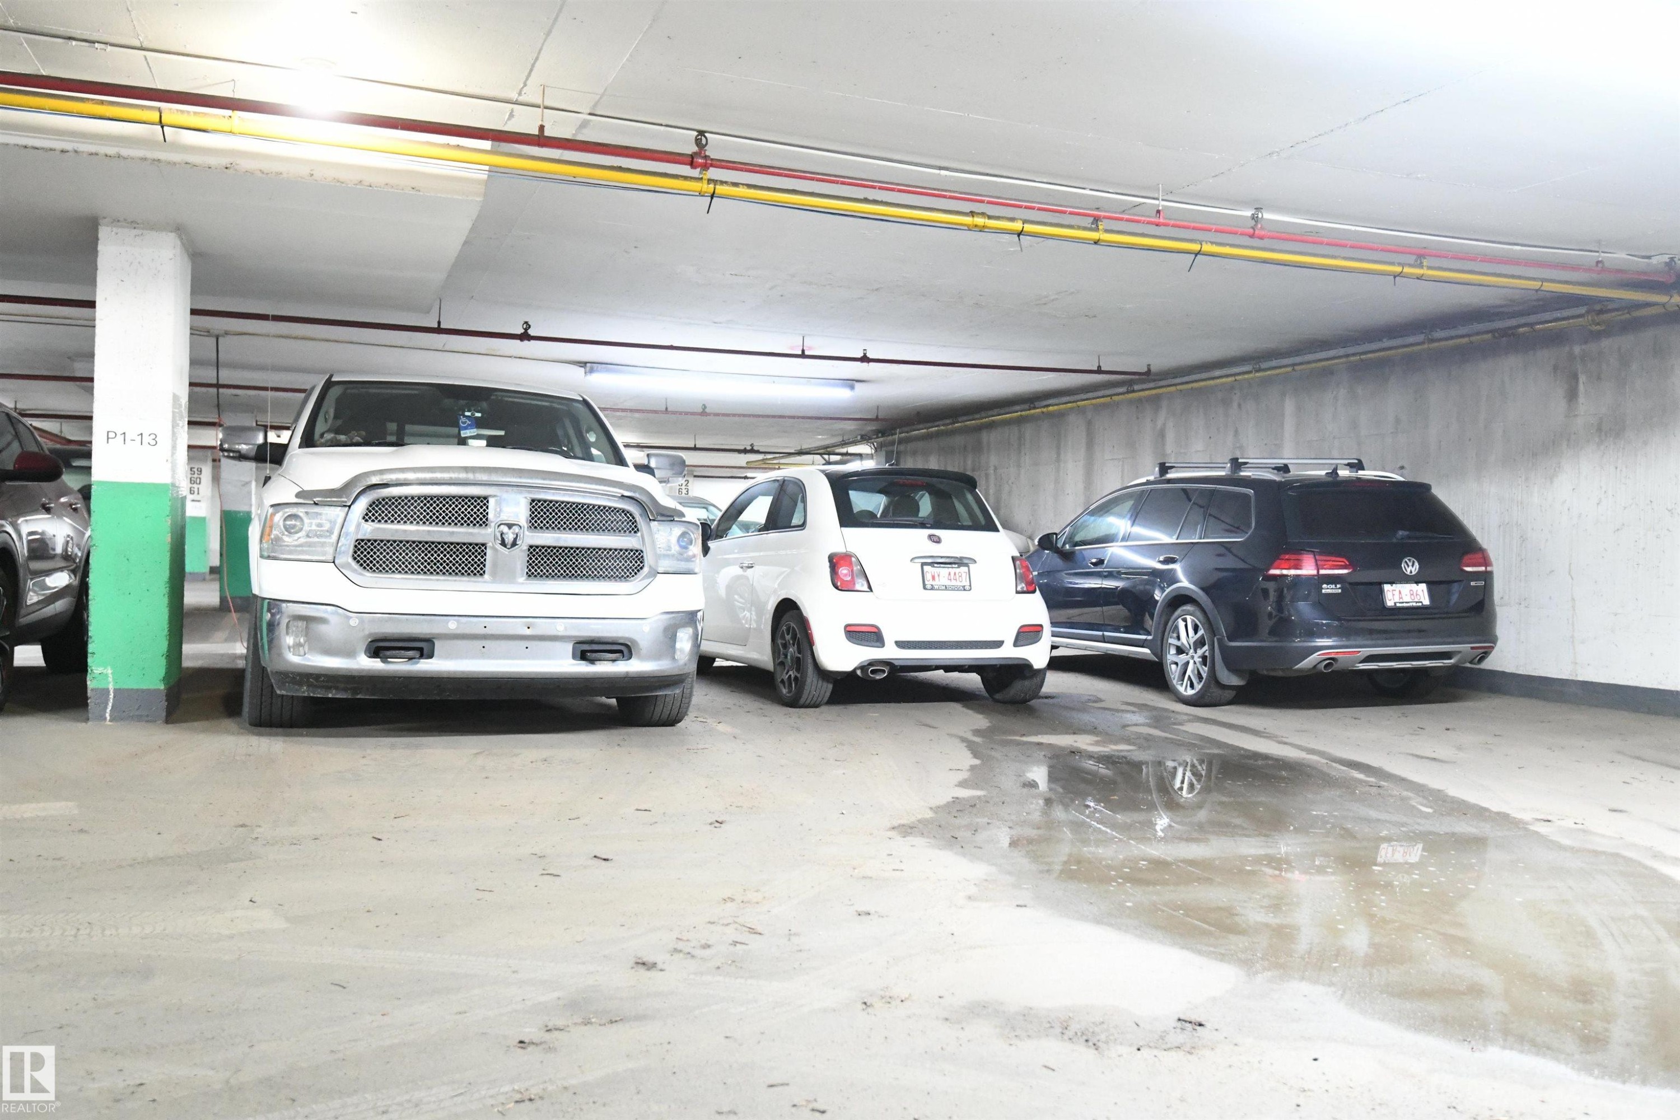
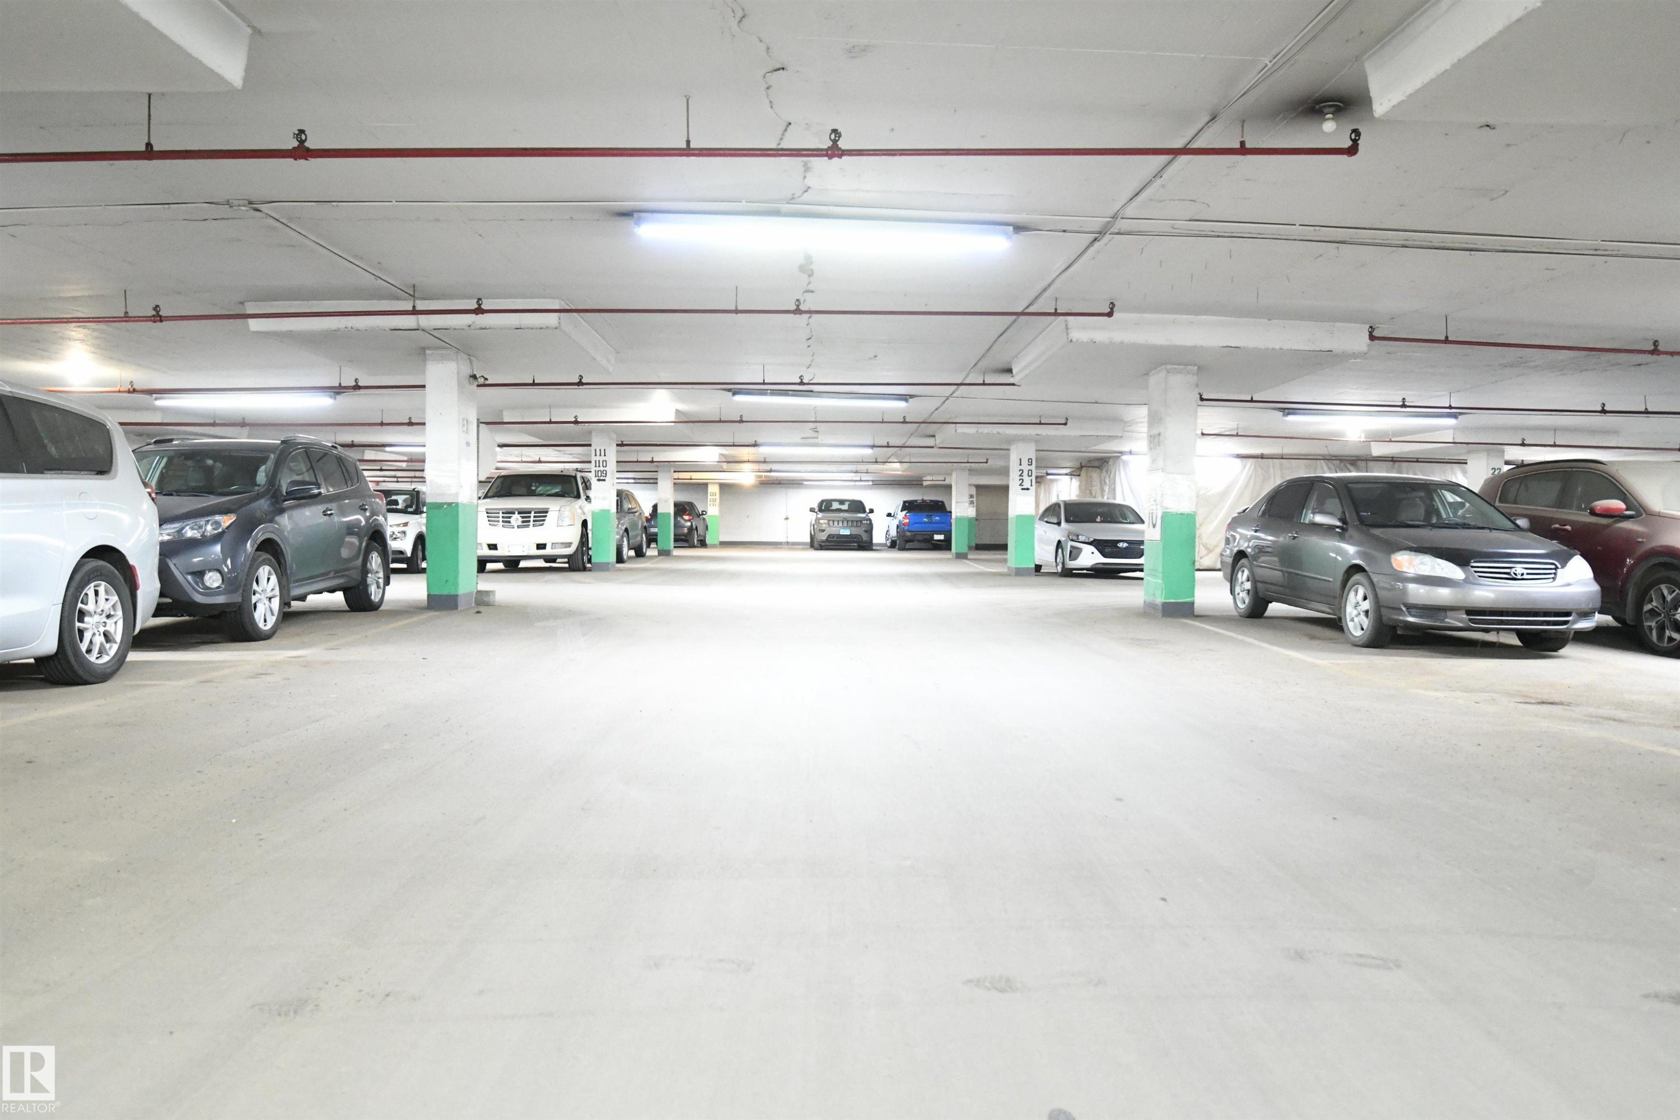
The secured, heated parkade is bright and open, with wide drive aisles, and easy driving access - #1305 13910 Stony Plain Rd Nw, Edmonton, AB - Indoor Photo Showing Garage
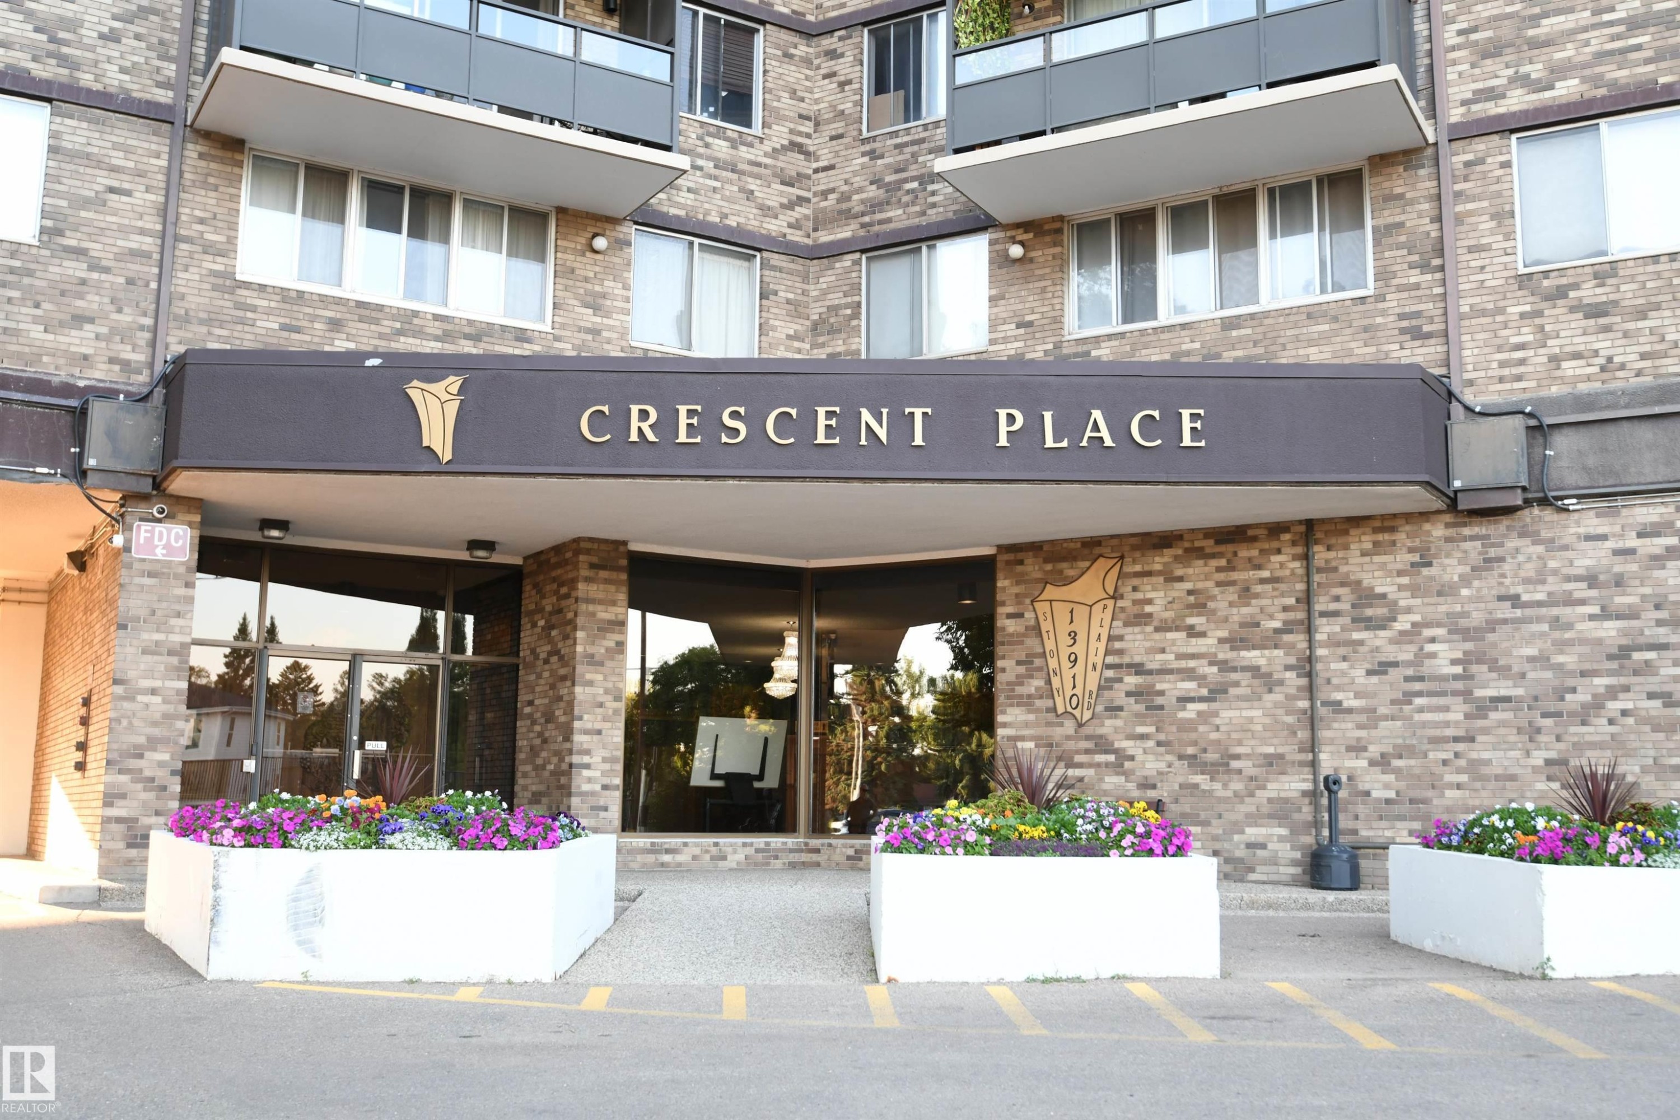
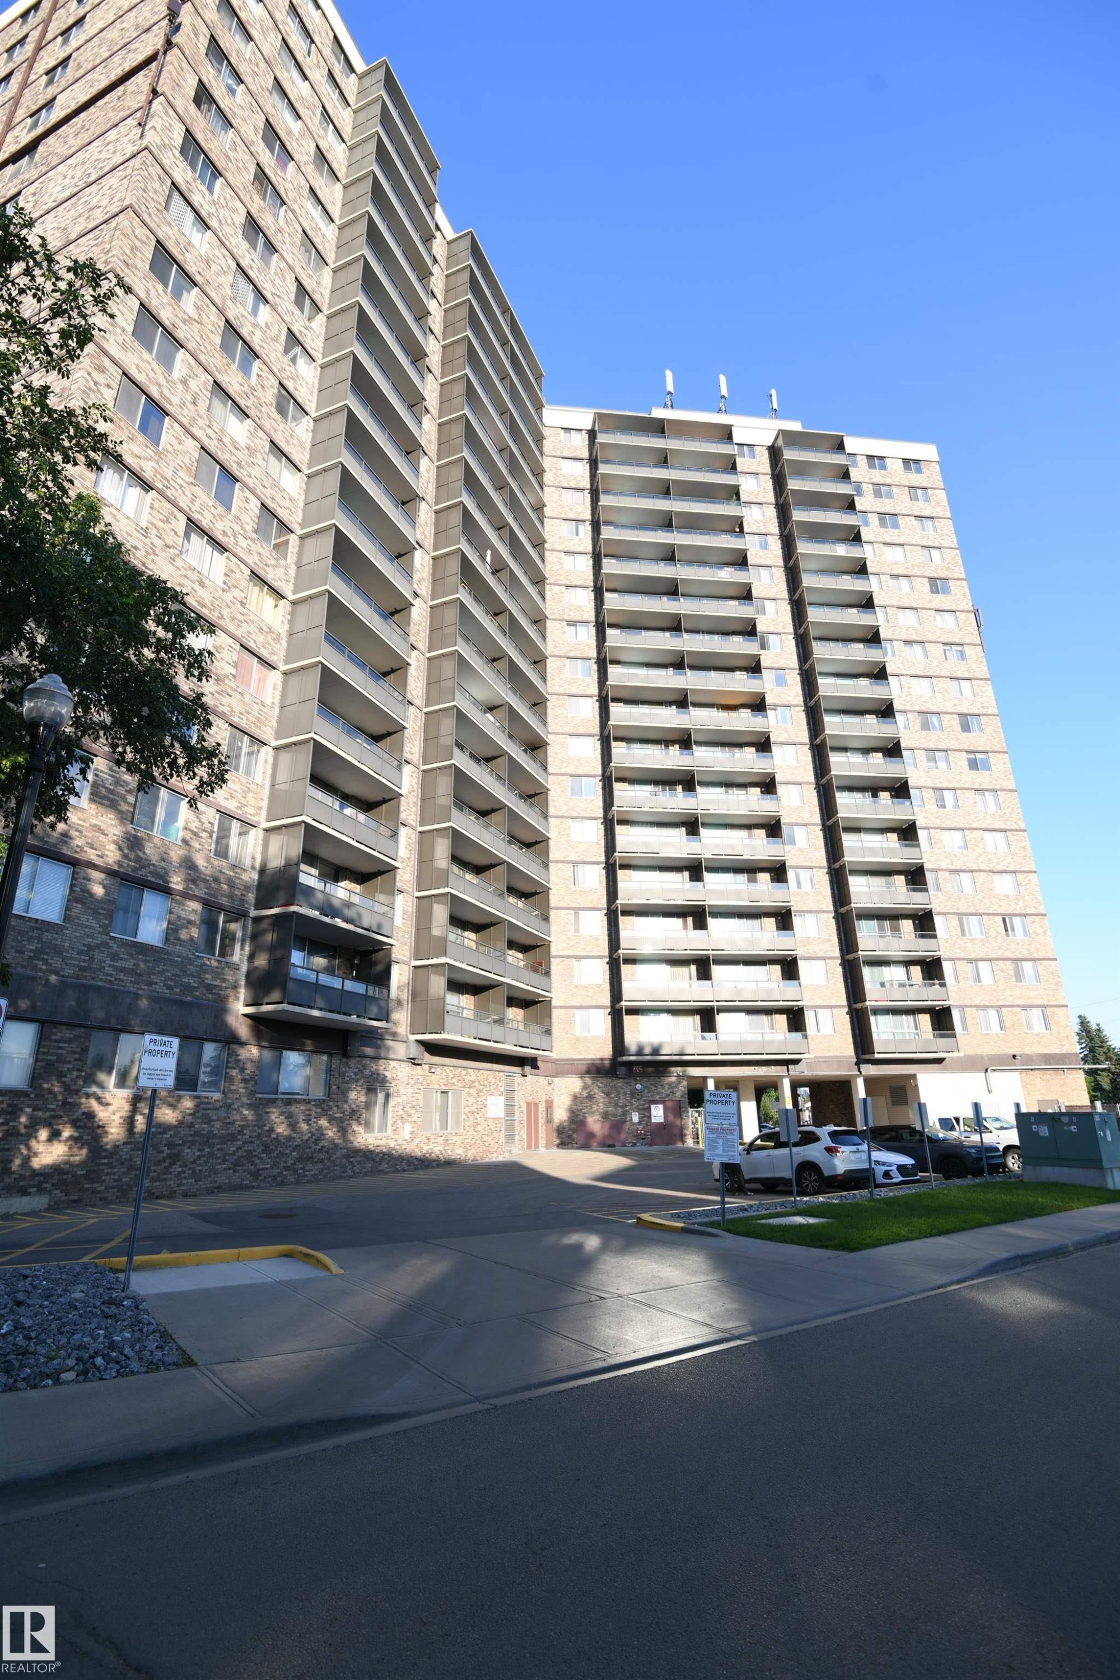
One of the city's best values in a concrete high rise, Crescent Place is truly worth your visit - #1305 13910 Stony Plain Rd Nw, Edmonton, AB - Outdoor With Balcony With Facade
One of the city's best values in a concrete high rise, Crescent Place is truly worth your visit - #1305 13910 Stony Plain Rd Nw, Edmonton, AB - Outdoor With Balcony
Value and feature packed, this open and airy one bedroom unit high on the 13th floor, has a commanding and panoramic view of the city.  Simply stunning - #1305 13910 Stony Plain Rd Nw, Edmonton, AB  - Outdoor With Balcony
Being a concrete high rise, the suite is quiet and comfortable.  Large windows let in outstanding natural light, and the open layout is inviting - #1305 13910 Stony Plain Rd Nw, Edmonton, AB  - Indoor Photo Showing Living Room
The dining area is open to the living room, with easy access to the white, walk through, galley kitchen - #1305 13910 Stony Plain Rd Nw, Edmonton, AB  - Indoor Photo Showing Living Room
The natural light here, coupled with the view of the city, are intoxicating - #1305 13910 Stony Plain Rd Nw, Edmonton, AB - Indoor Photo Showing Living Room
The open living room layout lends itself well to several furniture placement options, and whether you prefer a modern, contemporary, or a traditional vibe, this unit easily adapts to serve - #1305 13910 Stony Plain Rd Nw, Edmonton, AB - Indoor Photo Showing Living Room
Perfect for a table large enough to entertain a few friends, the dining room is open to the living space, allowing you to enjoy the light, and view, from the wall of windows - #1305 13910 Stony Plain Rd Nw, Edmonton, AB - Indoor Photo Showing Dining Room
The kitchen is a simple, white, galley design, but is open at both ends, maximizing flow, and keeping the open feel - #1305 13910 Stony Plain Rd Nw, Edmonton, AB - Indoor Photo Showing Kitchen
The kitchen is a simple, white, galley design, but is open at both ends, maximizing flow, and keeping the open feel - #1305 13910 Stony Plain Rd Nw, Edmonton, AB - Indoor Photo Showing Kitchen With Double Sink
The kitchen is a simple, white, galley design, but is open at both ends, maximizing flow, and keeping the open feel - #1305 13910 Stony Plain Rd Nw, Edmonton, AB - Indoor Photo Showing Kitchen
The private balcony provides a simply stunning, panoramic view of the city.  Simply gorgeous - #1305 13910 Stony Plain Rd Nw, Edmonton, AB -  With Balcony With Exterior
The private balcony provides a simply stunning, panoramic view of the city.  Simply gorgeous - #1305 13910 Stony Plain Rd Nw, Edmonton, AB - Outdoor With View
The hallway closet extends floor to ceiling, and provides great storage.  The door next to the closet accesses a large, in unit storage room for all your treasures.  An additional storage room is just down the hallway, perfect for bulky or seasonal items - #1305 13910 Stony Plain Rd Nw, Edmonton, AB - Indoor Photo Showing Other Room
The space has been fully maximized in this unit, and the hallway space provides an elegant separation from the living space, to the bedroom area - #1305 13910 Stony Plain Rd Nw, Edmonton, AB - Indoor Photo Showing Other Room
The master bedroom easily supports king sized furniture, has a great window for light and view, as well as a full wall of floor to ceiling closets - #1305 13910 Stony Plain Rd Nw, Edmonton, AB - Indoor Photo Showing Bedroom
The well appointed bathroom is set away from the living room, and is conveniently only steps from the bedroom - #1305 13910 Stony Plain Rd Nw, Edmonton, AB - Indoor Photo Showing Bathroom
Each floor in the building is equipped with a large, bright laundry room.  Convenient trash chutes, and multiple elevators provide maximum convenience - #1305 13910 Stony Plain Rd Nw, Edmonton, AB - Indoor Photo Showing Laundry Room
With multiple elevators, and large & open common areas, this is a very inviting building - #1305 13910 Stony Plain Rd Nw, Edmonton, AB - Indoor Photo Showing Other Room
The grand and open front lobby is striking.  With on site office staff during the day, convenience, service, and security are maximized for the residents - #1305 13910 Stony Plain Rd Nw, Edmonton, AB - Indoor Photo Showing Other Room
They really don't get much nicer than this.  The large salt water pool, with a sauna, is a great place to relax after a long day - #1305 13910 Stony Plain Rd Nw, Edmonton, AB - Indoor Photo Showing Other Room With In Ground Pool
The fitness room is well equipped, and has lots of light and space for anyone who wants to work out.  Or take a quiet walk through the stunning tree-lined streets of Glenora, just waiting for you - #1305 13910 Stony Plain Rd Nw, Edmonton, AB - Indoor Photo Showing Gym Room
With loads of space, the social room is equipped with a pool table for residents and their guests to enjoy - #1305 13910 Stony Plain Rd Nw, Edmonton, AB - Indoor Photo Showing Other Room
Care, attention, and pride of ownership even shows in the mail room - #1305 13910 Stony Plain Rd Nw, Edmonton, AB - Indoor Photo Showing Other Room
Similar to what you may find in some boutique hotels, vending machines have even been installed for the convenience of the residents - #1305 13910 Stony Plain Rd Nw, Edmonton, AB - Indoor Photo Showing Other Room
The secured, heated parkade is bright and open, with wide drive aisles, and easy driving access - #1305 13910 Stony Plain Rd Nw, Edmonton, AB - Indoor Photo Showing Garage
One of the city's best values in a concrete high rise, Crescent Place is truly worth your visit - #1305 13910 Stony Plain Rd Nw, Edmonton, AB - Outdoor With Balcony With Facade
One of the city's best values in a concrete high rise, Crescent Place is truly worth your visit - #1305 13910 Stony Plain Rd Nw, Edmonton, AB - Outdoor With Balcony
  • Advertising
Are you a real estate investor?
#1305 13910 STONY PLAIN RD NW, Edmonton, AB, T5N 3R2
$105,000

1 Beds

1 Bath

Property Information:

With a commanding, panoramic view of the city from the private balcony on the 13th floor, this bright one bedroom in sought after, Crescent Place, is a premium Glenora property, and a steal at only $105,000. Large principle bedroom has a full wall of floor to ceiling closets. Open living room and dining room layout, and a clean, white kitchen. In suite storage room, and an additional storage room just down the hall from the unit. Fantastic amenities including a stunning salt water pool, large gym, sauna, social room with a pool table, and even a private park on site. A staffed front office provides outstanding service and security. Bright, heated, underground parking is perfect. Pride of ownership and care of the entire building is immediately evident in this value packed opportunity, steps from the restaurants of West Block, and with LRT service outside the door. Immediate possession available

Building Features:

  • Floor Space: 68.7 Metre

Property Features:

  • Amenities Features: Deck, No Smoking Home, Parking-Visitor, Party Room, Pool-Indoor, Sauna; Swirlpool; Steam, Secured Parking, Security Door, Social Rooms, Storage-In-Suite, Storage-Locker Room, Barrier Free Home
  • Appliances: Dishwasher-Built-In, Hood Fan, Refrigerator, Stove-Electric
  • Architectural Style: Single Level Apartment
  • Basement: None, No Basement
  • Basement Development: No Basement
  • Basement Type: None
  • Building Type: Apartment High Rise
  • Built in: 1969
  • Community Features: Deck, No Smoking Home, Parking-Visitor, Party Room, Pool-Indoor, Sauna; Swirlpool; Steam, Secured Parking, Security Door, Social Rooms, Storage-In-Suite, Storage-Locker Room, Barrier Free Home
  • Condo Fee Includes: Amenities w/Condo, Electricity, Exterior Maintenance, Heat, Insur. for Common Areas, Janitorial Common Areas, Landscape/Snow Removal, Professional Management, Recreation Facility, Reserve Fund Contribution, Utilities Common Areas, Water/Sewer
  • Condo Fees: $749 Monthly
  • Exterior Features: Golf Nearby, Playground Nearby, Public Swimming Pool, Public Transportation, Shopping Nearby, View City
  • Floor Space (approx): 68.7 Square Metres
  • Flooring: Laminate Flooring
  • Foundation Details: Concrete Perimeter
  • Heating: Hot Water, Water
  • Lot Size: 31.86 Square Metres
  • Parking Features: Heated, Parkade
  • Road Access: Paved
  • Roof: ereb_table_roof_tar_&_gravel*
  • Site Influences: Golf Nearby, Playground Nearby, Public Swimming Pool, Public Transportation, Shopping Nearby, View City
  • Zoning: Zone 11
  • No. of Parking Spaces: 1

Courtesy of: REMAX River City

Data was last updated 2026-08-13 at 02:16

The data relating to real estate for sale on this web site comes in part from the Internet Data exchange (“IDX”) program of the REALTORS® Association of Edmonton. IDX information is provided exclusively for consumers' personal, non-commercial use and may not be used for any purpose other than to identify prospective properties consumers may be interested in purchasing. The data on this website is deemed reliable but is not guaranteed accurate by the REALTORS® Association of Edmonton. Information deemed reliable but not guaranteed.

Copyright 2026 by the REALTORS® Association of Edmonton. All Rights Reserved. Data is deemed reliable but is not guaranteed accurate by the REALTORS® Association of Edmonton.

QuickQuoteTM Powered by RPS
Thinking of Selling?

Start by finding out what your home might be worth in today's market.

Location of #1305 13910 STONY PLAIN RD NW, Edmonton, AB, T5N 3R2

Demographic Information of #1305 13910 STONY PLAIN RD NW, Edmonton, AB, T5N 3R2

Life Stage

Young Families

Employment Type

Service Sector/White Collar

Average Household Income

$166,691.51

Average Number of Children

1.67

Household Population

Household Structure

Age of Population

Education

Education Level

No certificate/diploma/degree

10.95 %

High school certificate or equivalent

23.92 %

Apprenticeship trade certificate/diploma

3.84 %

College/non-university certificate

16.52 %

University certificate (below bachelor)

3.34 %

University Degree

41.43 %

Commuter

Travel To Work

By Car

81.32 %

By Public Transit

8.46 %

By Walking

2.32 %

By Bicycle

0.0 %

By Other Methods

7.9 %

Cultural Diversity

Knowledge of Official Language

Mother Tongue

Building Information

Building Type

Apartments (Low and High Rise)

53.66 %

Houses

46.34 %

Own Vs. Rent