Button CopyPathCircle CloseCircle Left ArrowArrow Down Icon GreyClosecirclecircleBurger
  • Publicité

#1305 13910 STONY PLAIN RD NW, Edmonton, AB, T5N 3R2

Gracieuseté de Chris T Blower de REMAX River City
No. MLS® E4503122
Copropriété À vendre à Glenora, Edmonton, Alberta
105 000 $ ÉvaluationExpressMC: Non disponible

1 Chambres

1 Salle de bain

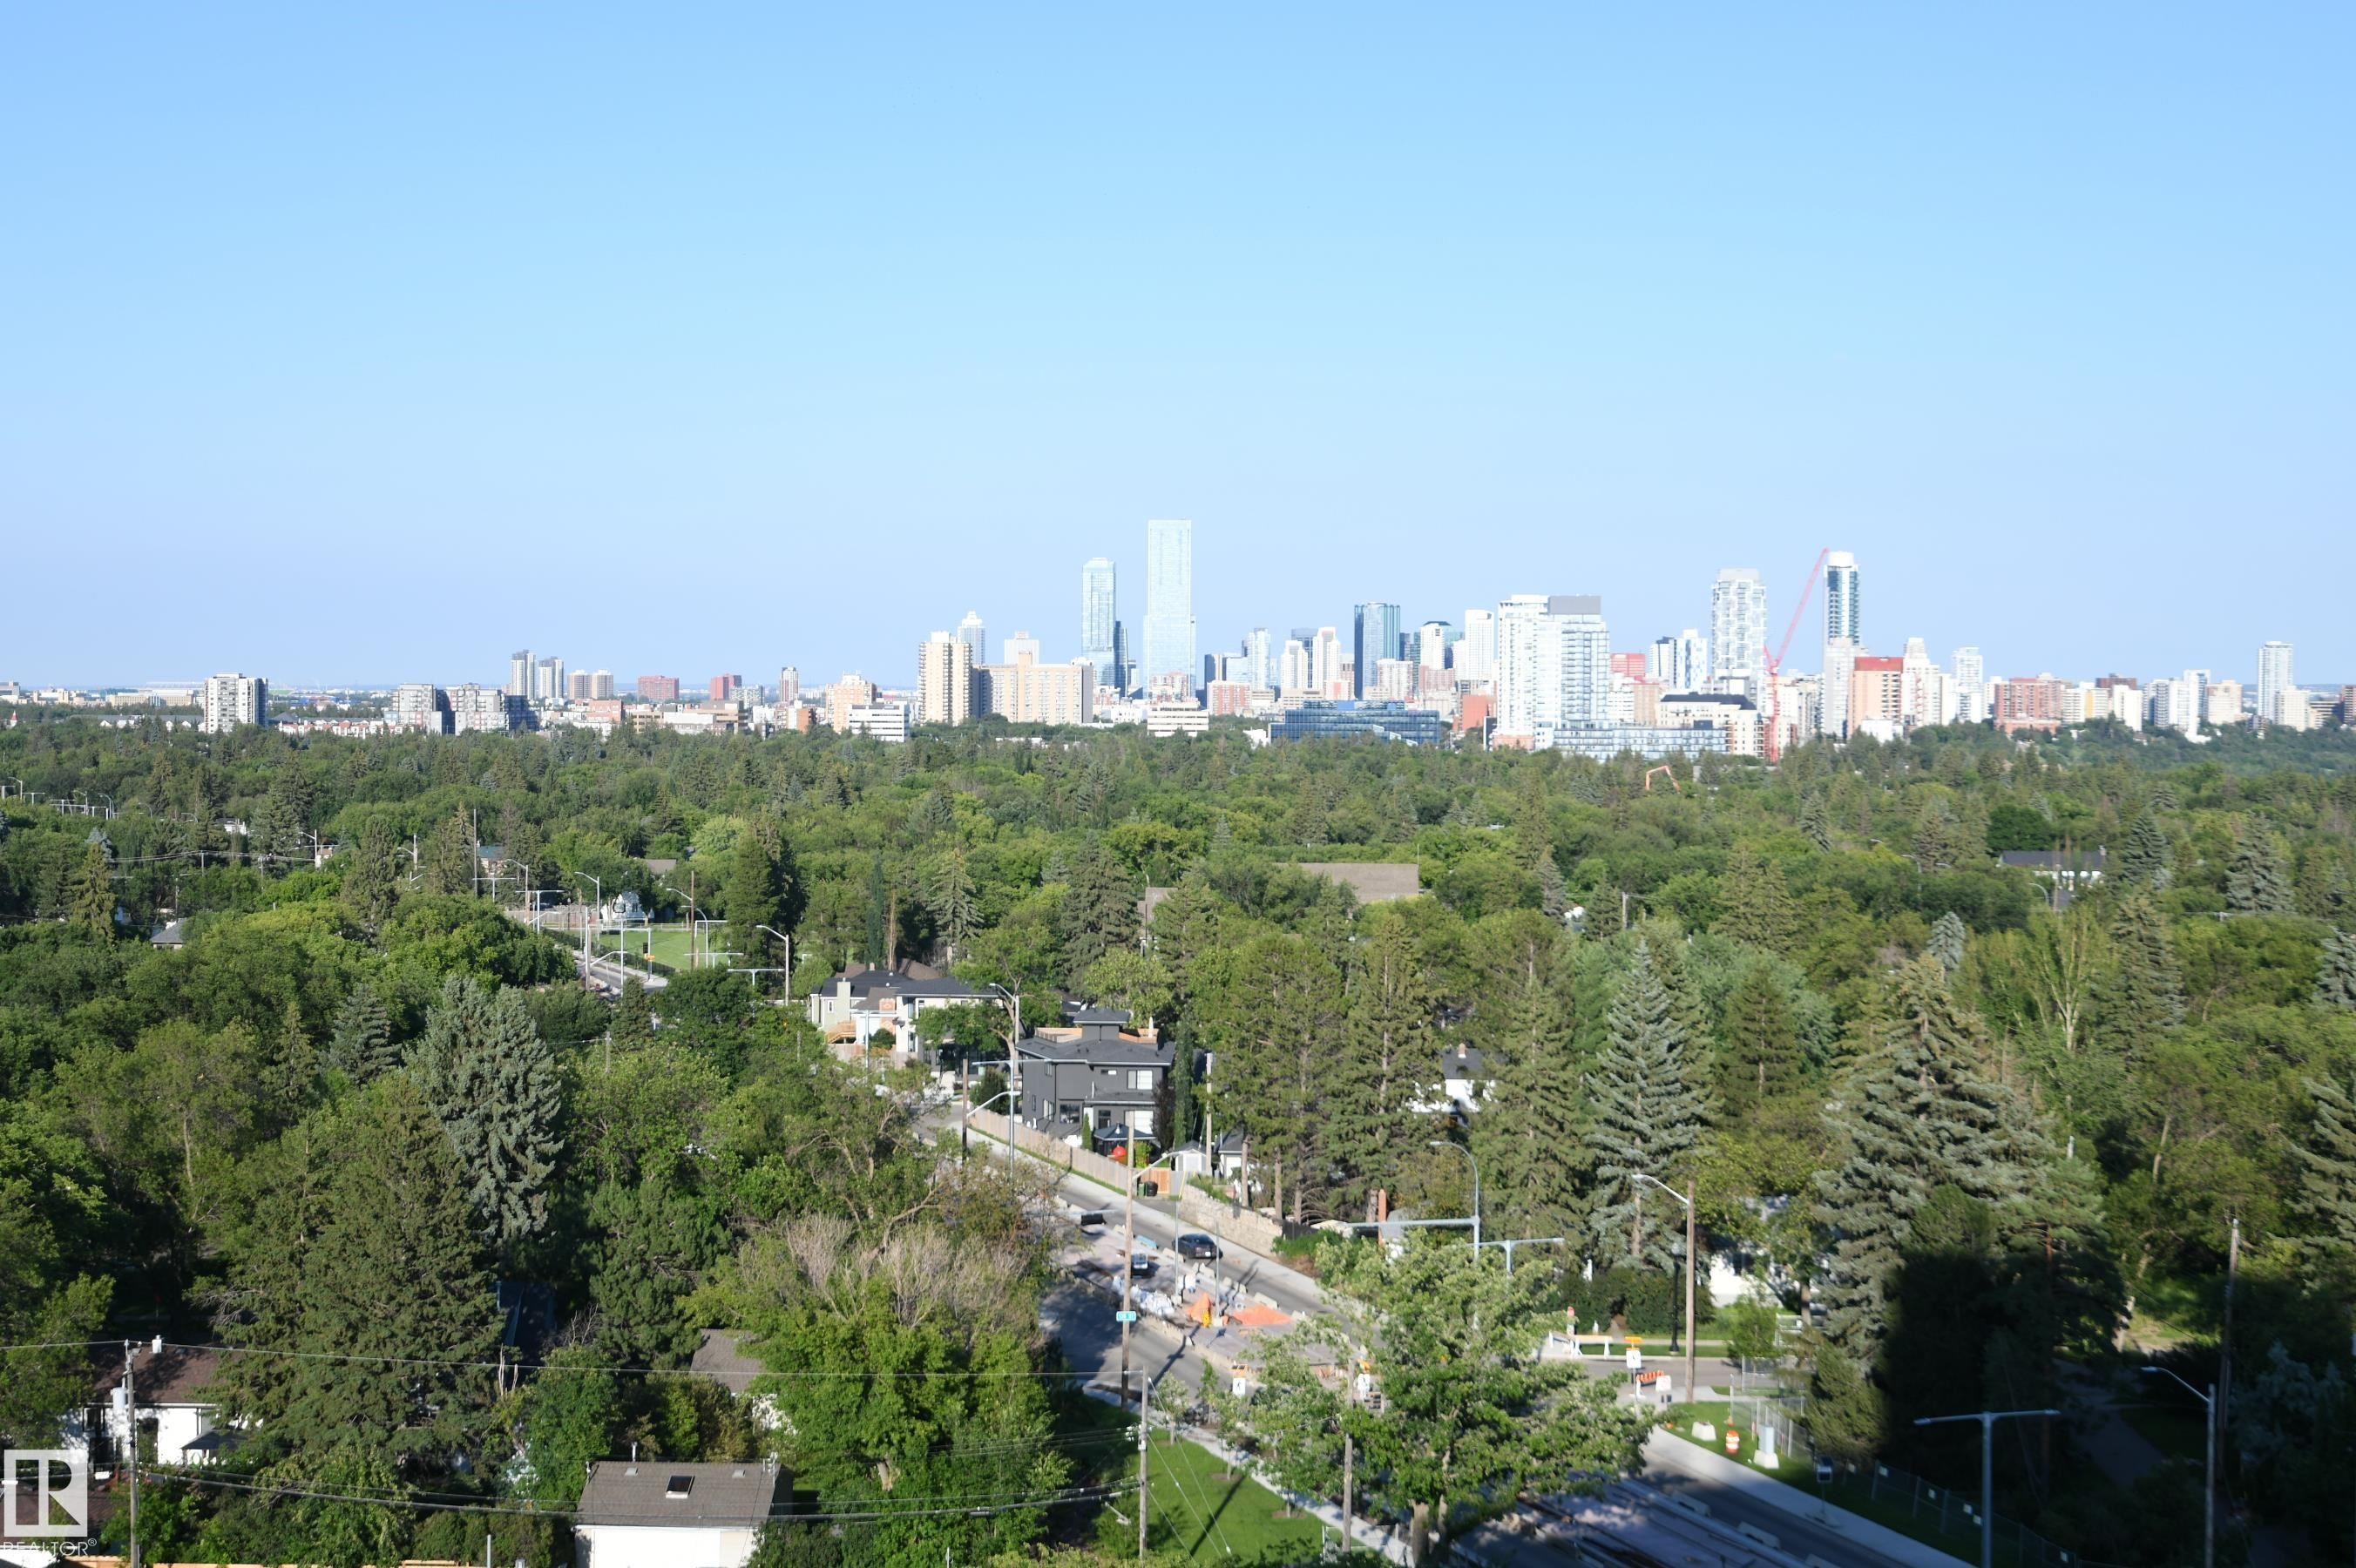
Value and feature packed, this open and airy one bedroom unit high on the 13th floor, has a commanding and panoramic view of the city.  Simply stunning - #1305 13910 Stony Plain Rd Nw, Edmonton, AB - Outdoor With Balcony
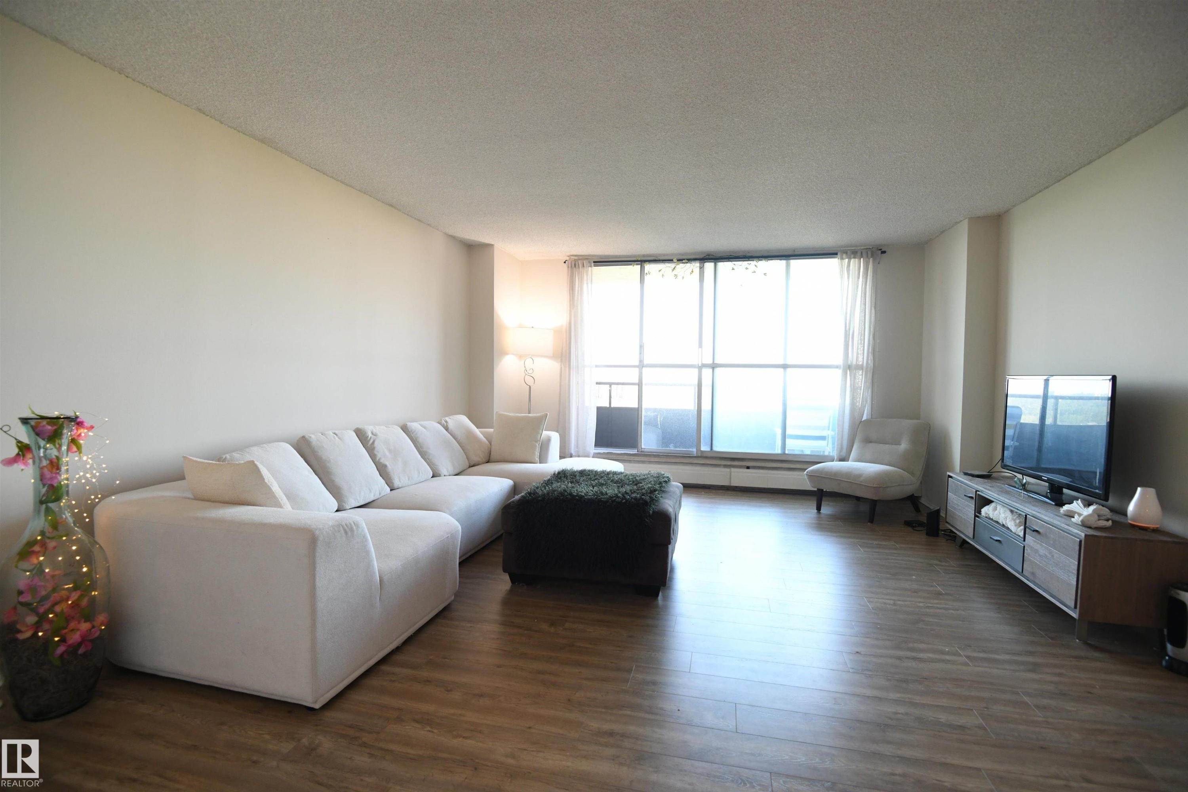
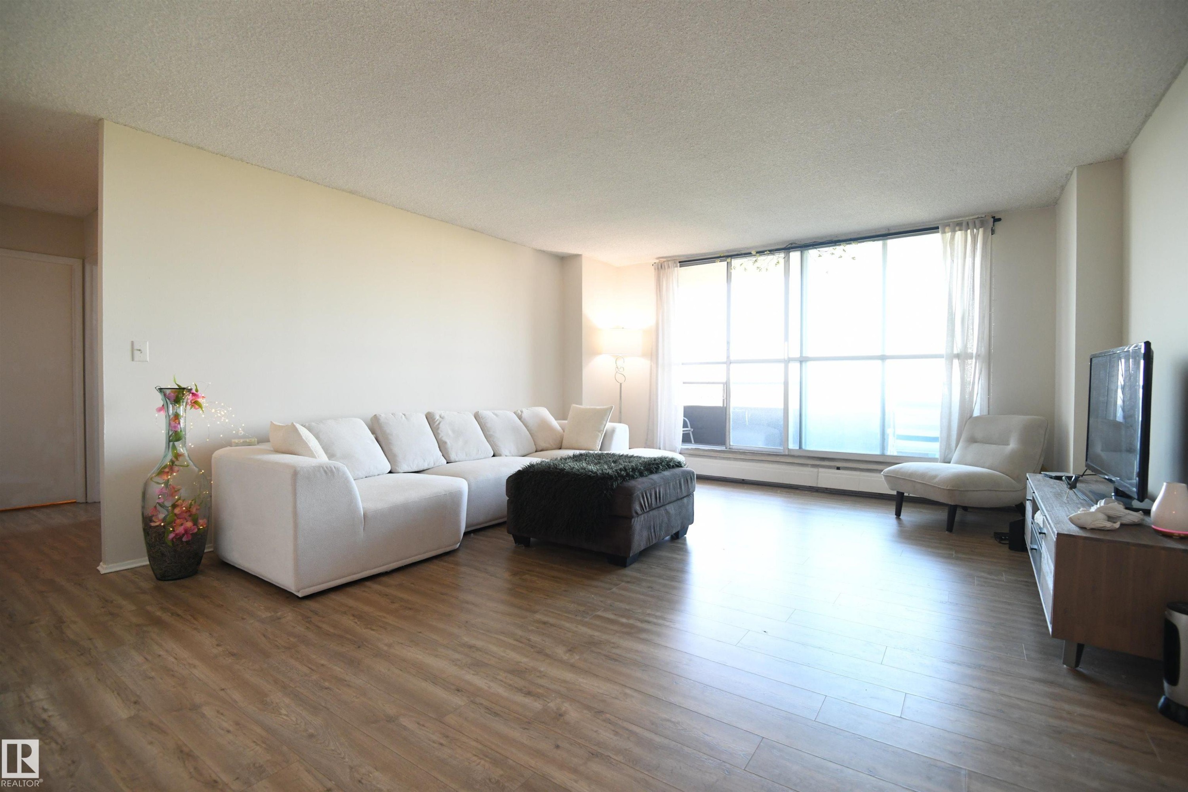
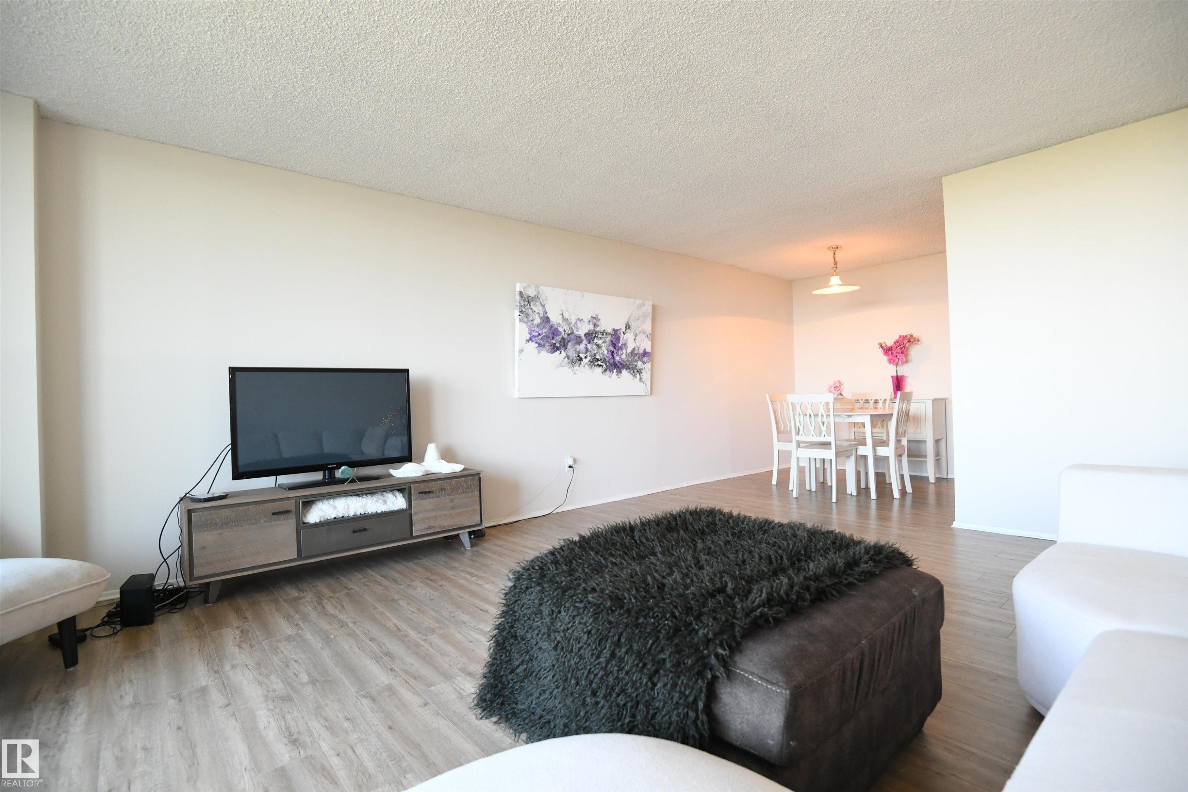
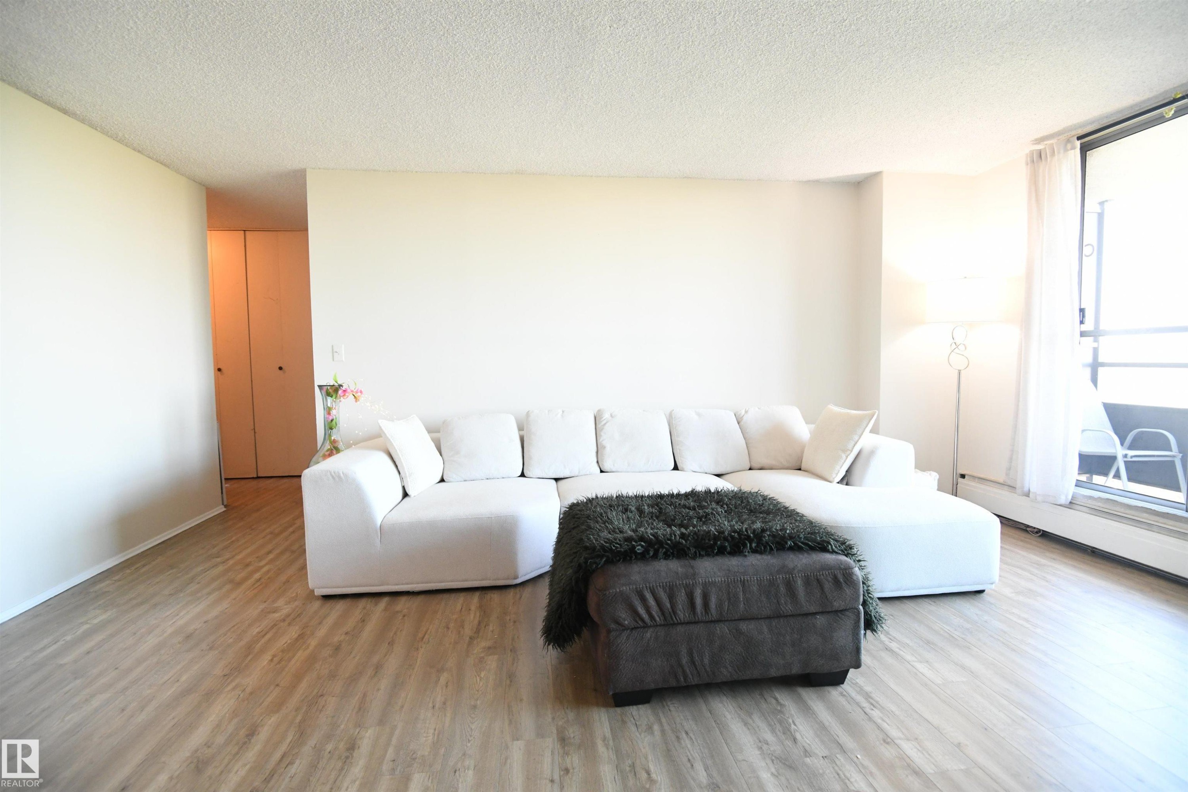
Being a concrete high rise, the suite is quiet and comfortable.  Large windows let in outstanding natural light, and the open layout is inviting - #1305 13910 Stony Plain Rd Nw, Edmonton, AB - Indoor Photo Showing Living Room
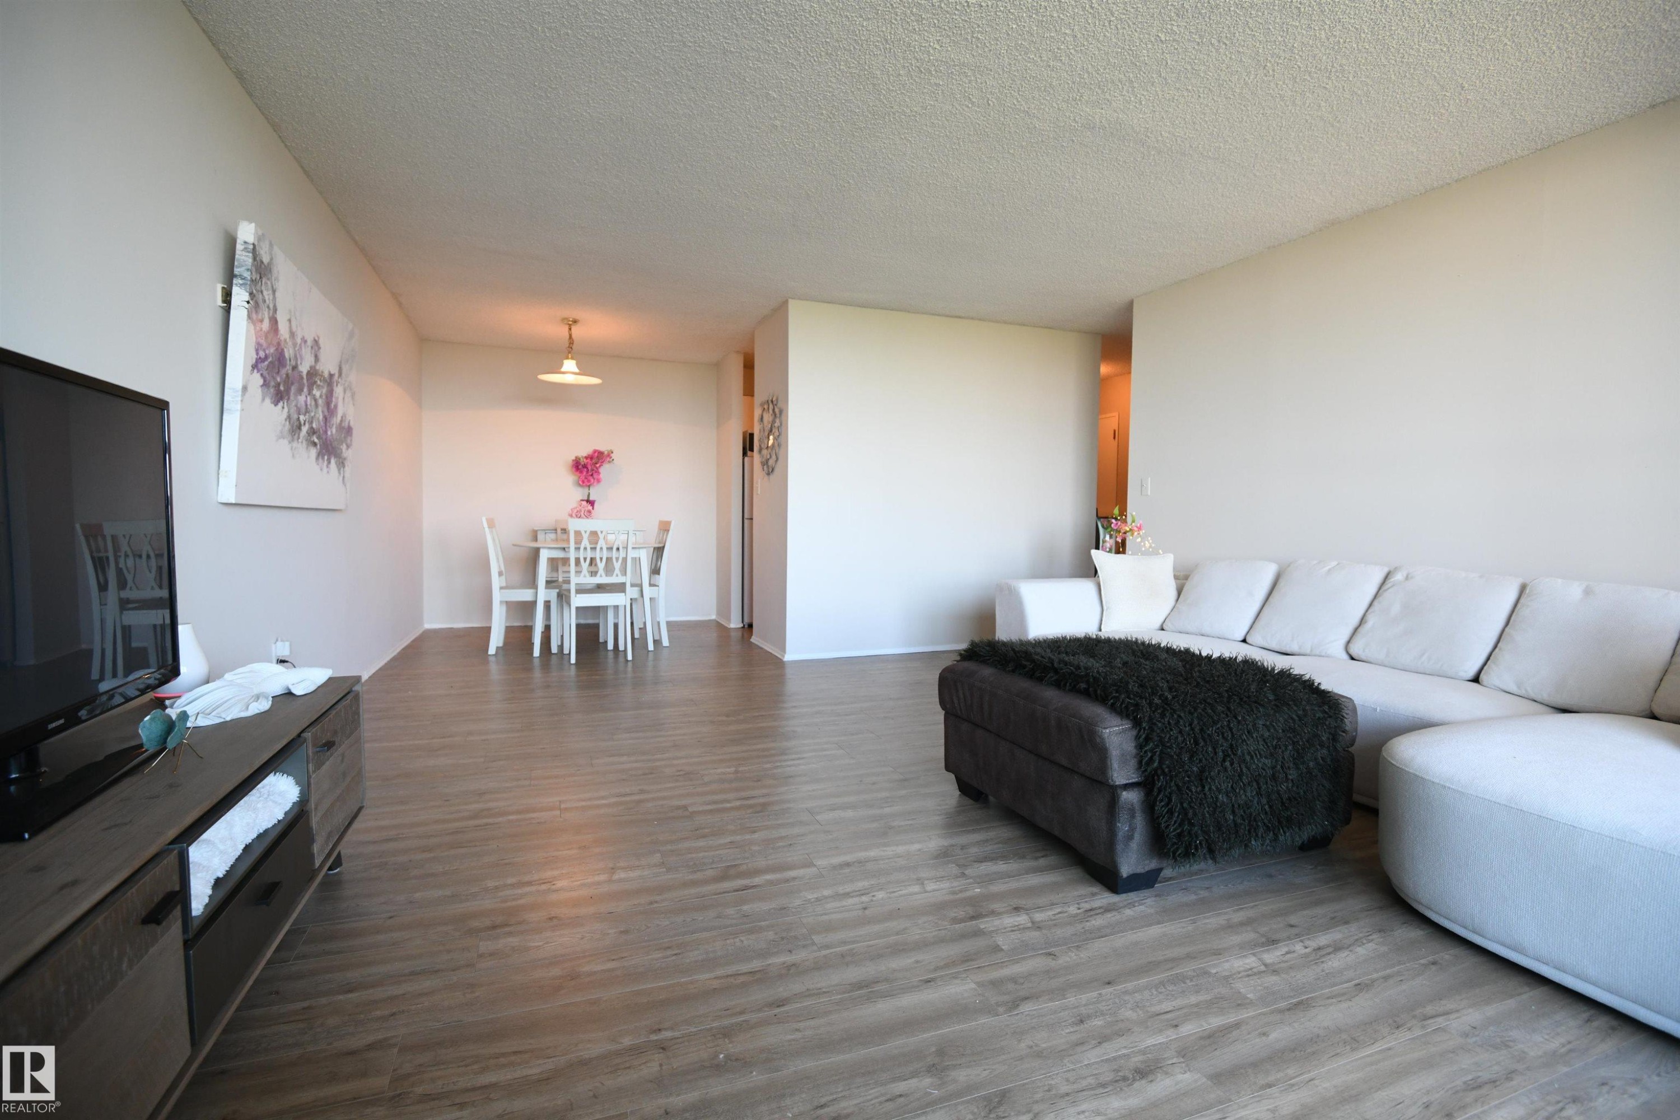
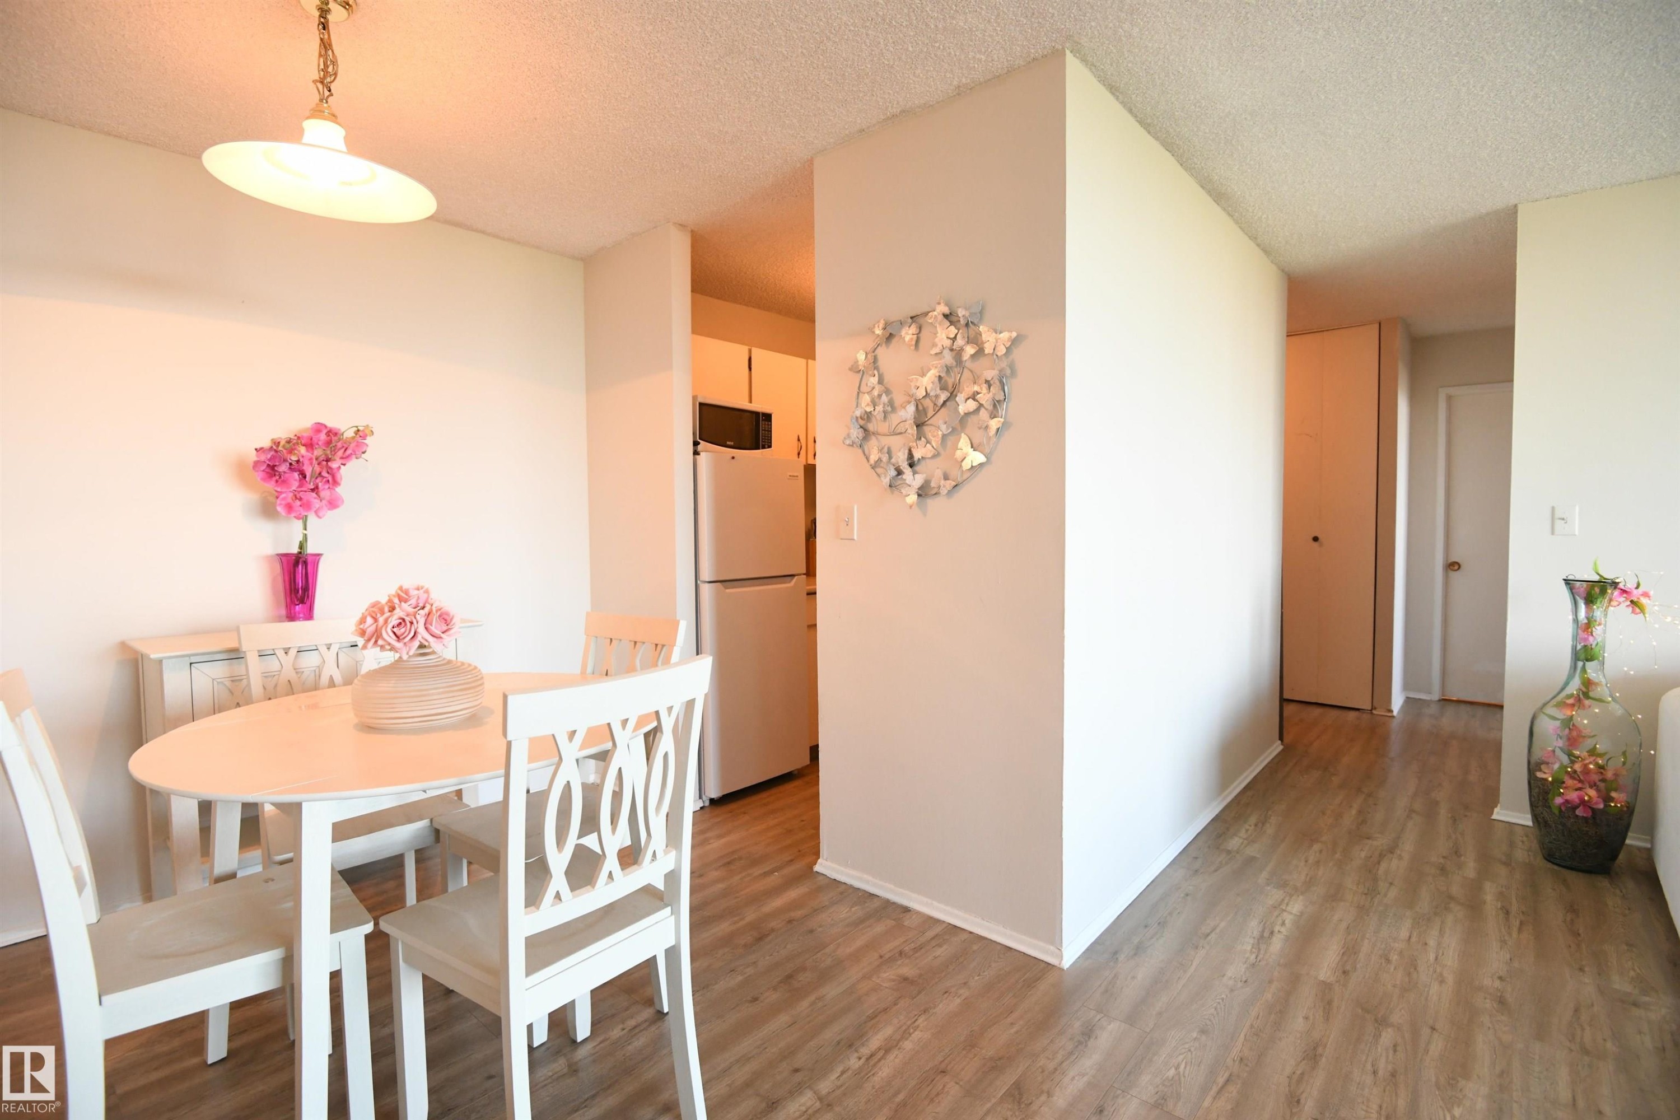
The dining area is open to the living room, with easy access to the white, walk through, galley kitchen - #1305 13910 Stony Plain Rd Nw, Edmonton, AB - Indoor Photo Showing Living Room
The natural light here, coupled with the view of the city, are intoxicating - #1305 13910 Stony Plain Rd Nw, Edmonton, AB - Indoor Photo Showing Living Room
The open living room layout lends itself well to several furniture placement options, and whether you prefer a modern, contemporary, or a traditional vibe, this unit easily adapts to serve - #1305 13910 Stony Plain Rd Nw, Edmonton, AB - Indoor Photo Showing Living Room
Perfect for a table large enough to entertain a few friends, the dining room is open to the living space, allowing you to enjoy the light, and view, from the wall of windows - #1305 13910 Stony Plain Rd Nw, Edmonton, AB - Indoor Photo Showing Dining Room
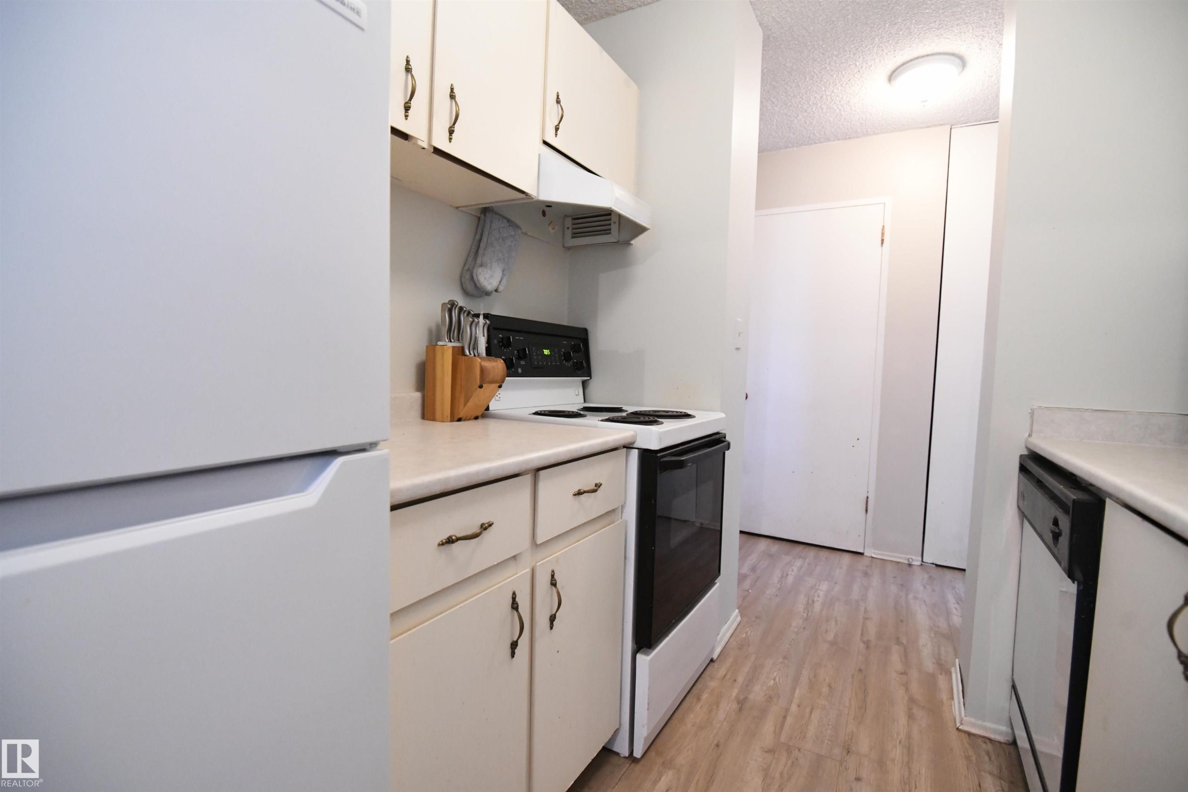
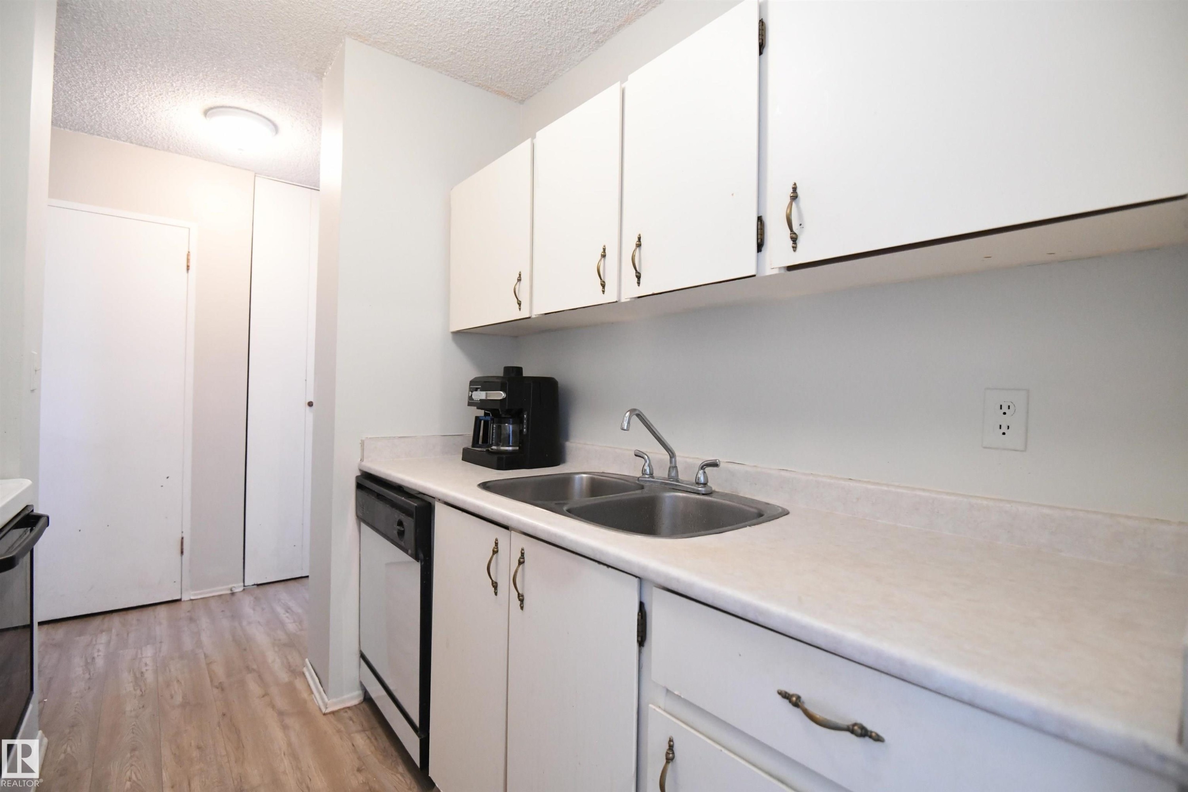
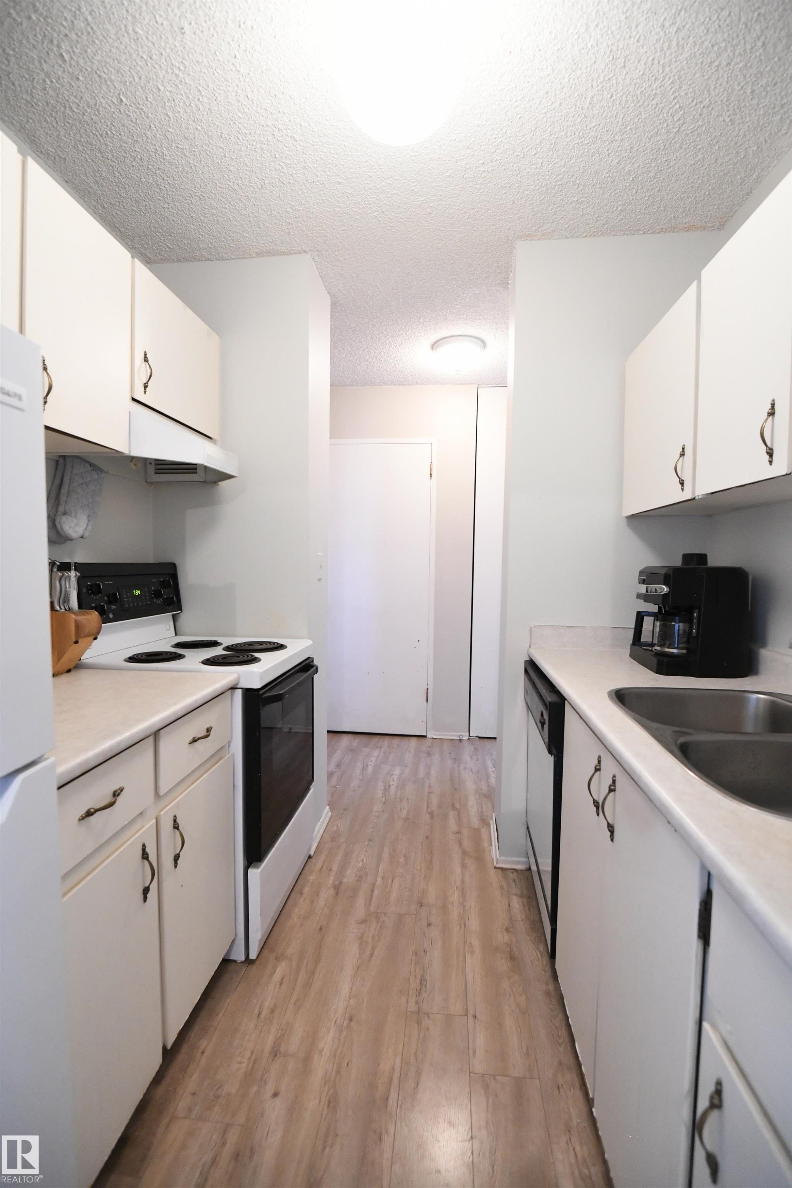
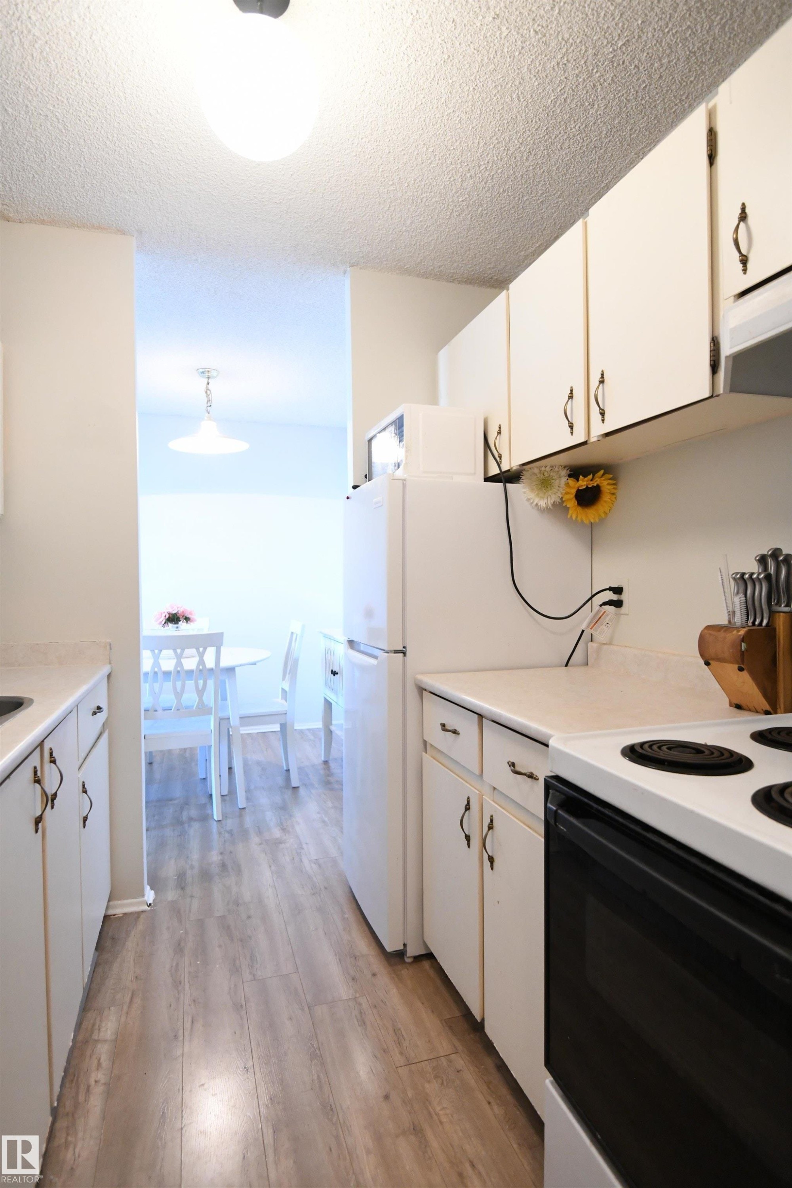
The kitchen is a simple, white, galley design, but is open at both ends, maximizing flow, and keeping the open feel - #1305 13910 Stony Plain Rd Nw, Edmonton, AB - Indoor Photo Showing Kitchen
The kitchen is a simple, white, galley design, but is open at both ends, maximizing flow, and keeping the open feel - #1305 13910 Stony Plain Rd Nw, Edmonton, AB - Indoor Photo Showing Kitchen With Double Sink
The kitchen is a simple, white, galley design, but is open at both ends, maximizing flow, and keeping the open feel - #1305 13910 Stony Plain Rd Nw, Edmonton, AB - Indoor Photo Showing Kitchen
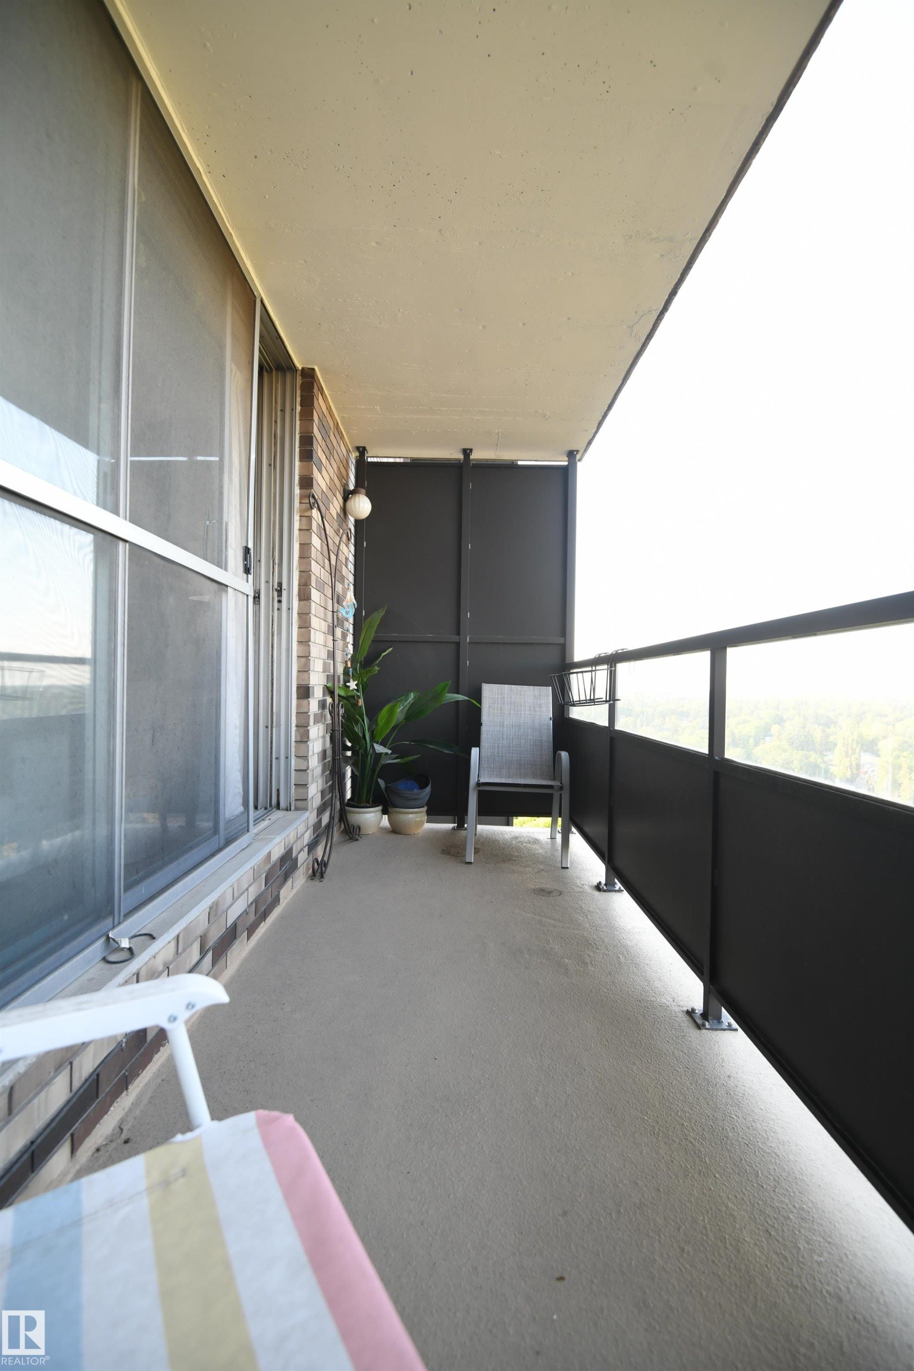
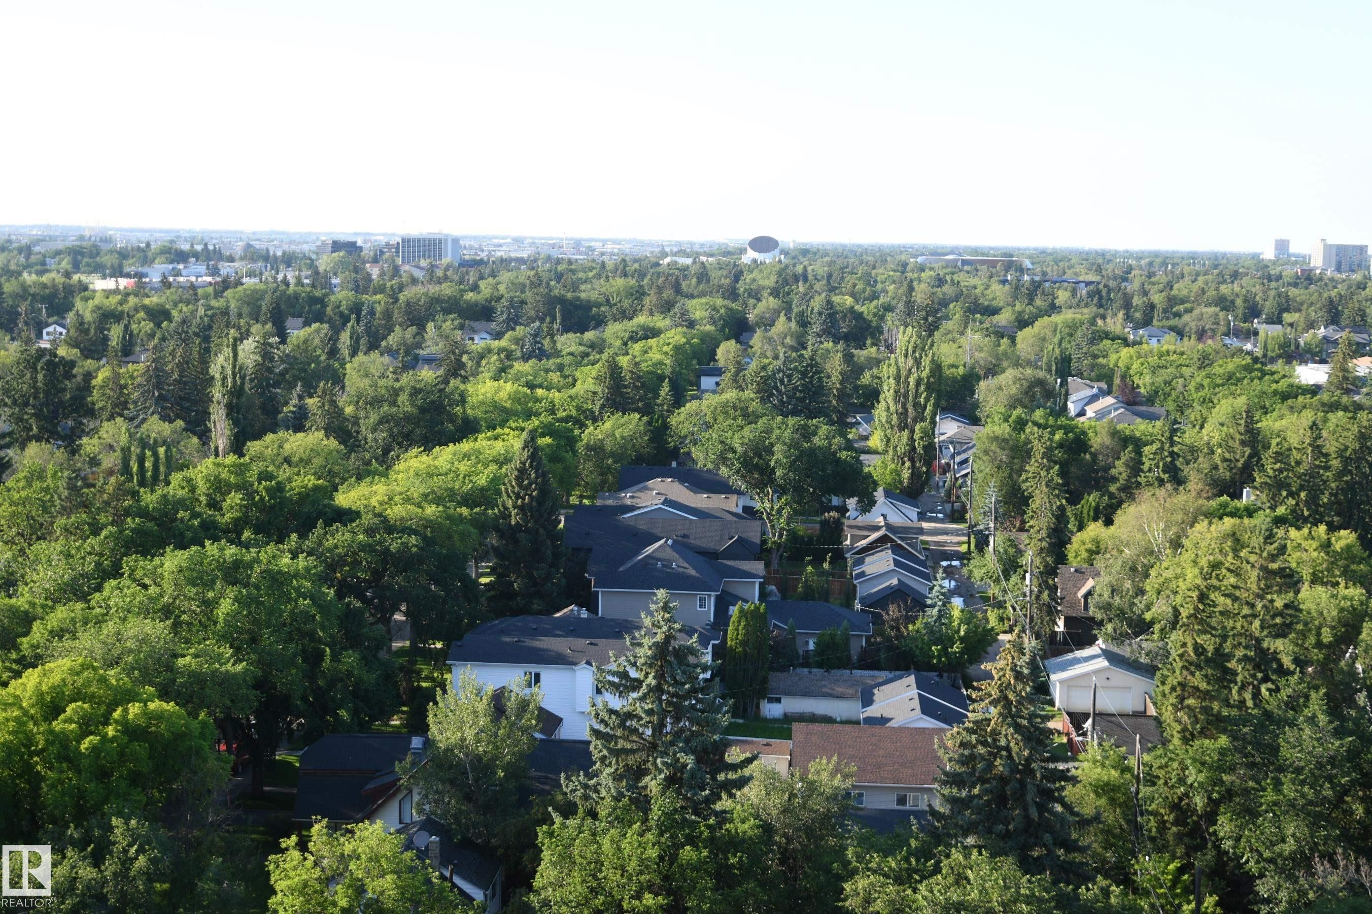
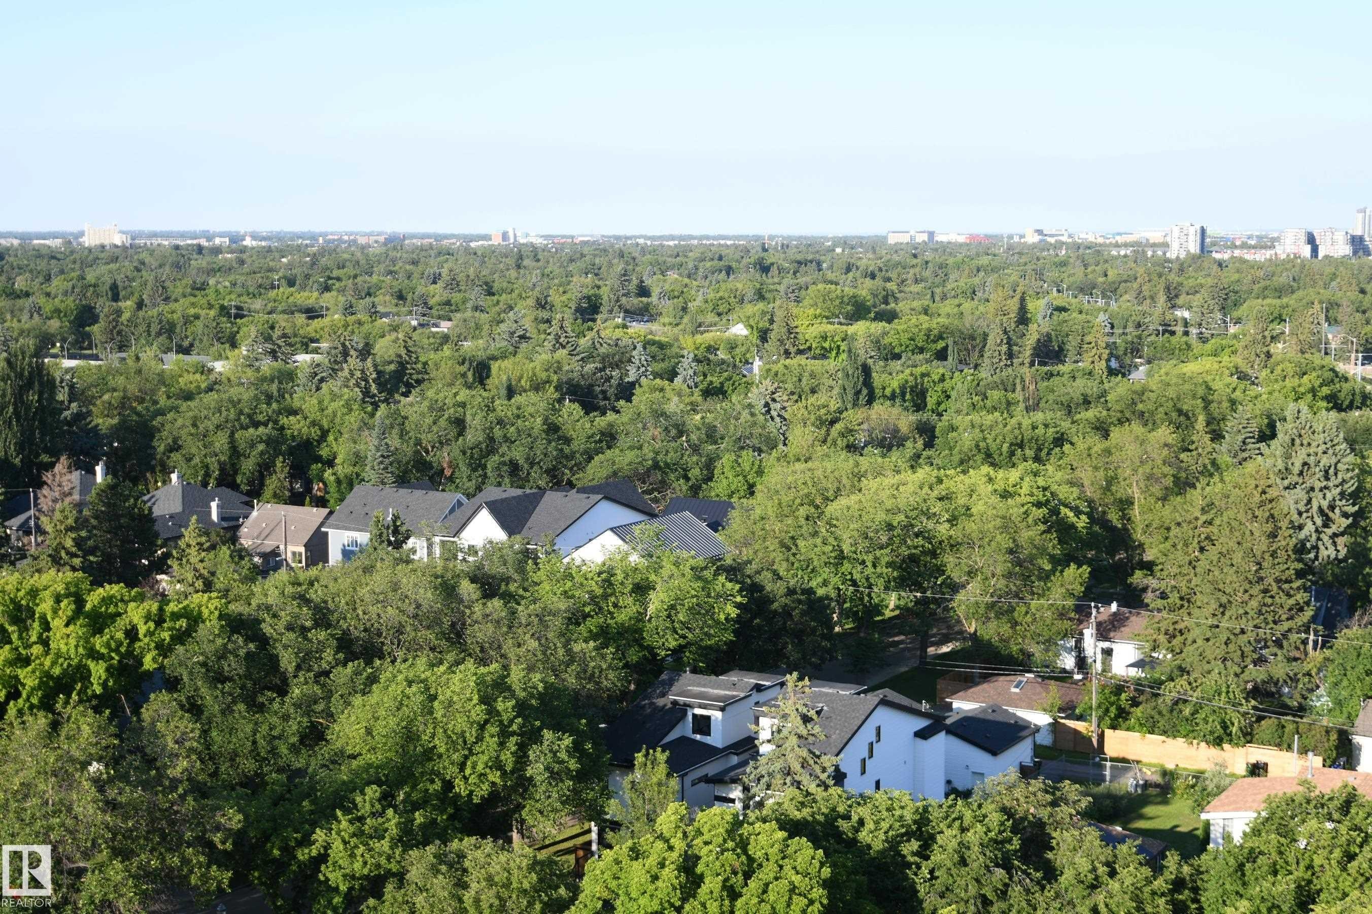
The private balcony provides a simply stunning, panoramic view of the city.  Simply gorgeous - #1305 13910 Stony Plain Rd Nw, Edmonton, AB -  With Balcony With Exterior
The private balcony provides a simply stunning, panoramic view of the city.  Simply gorgeous - #1305 13910 Stony Plain Rd Nw, Edmonton, AB - Outdoor With View
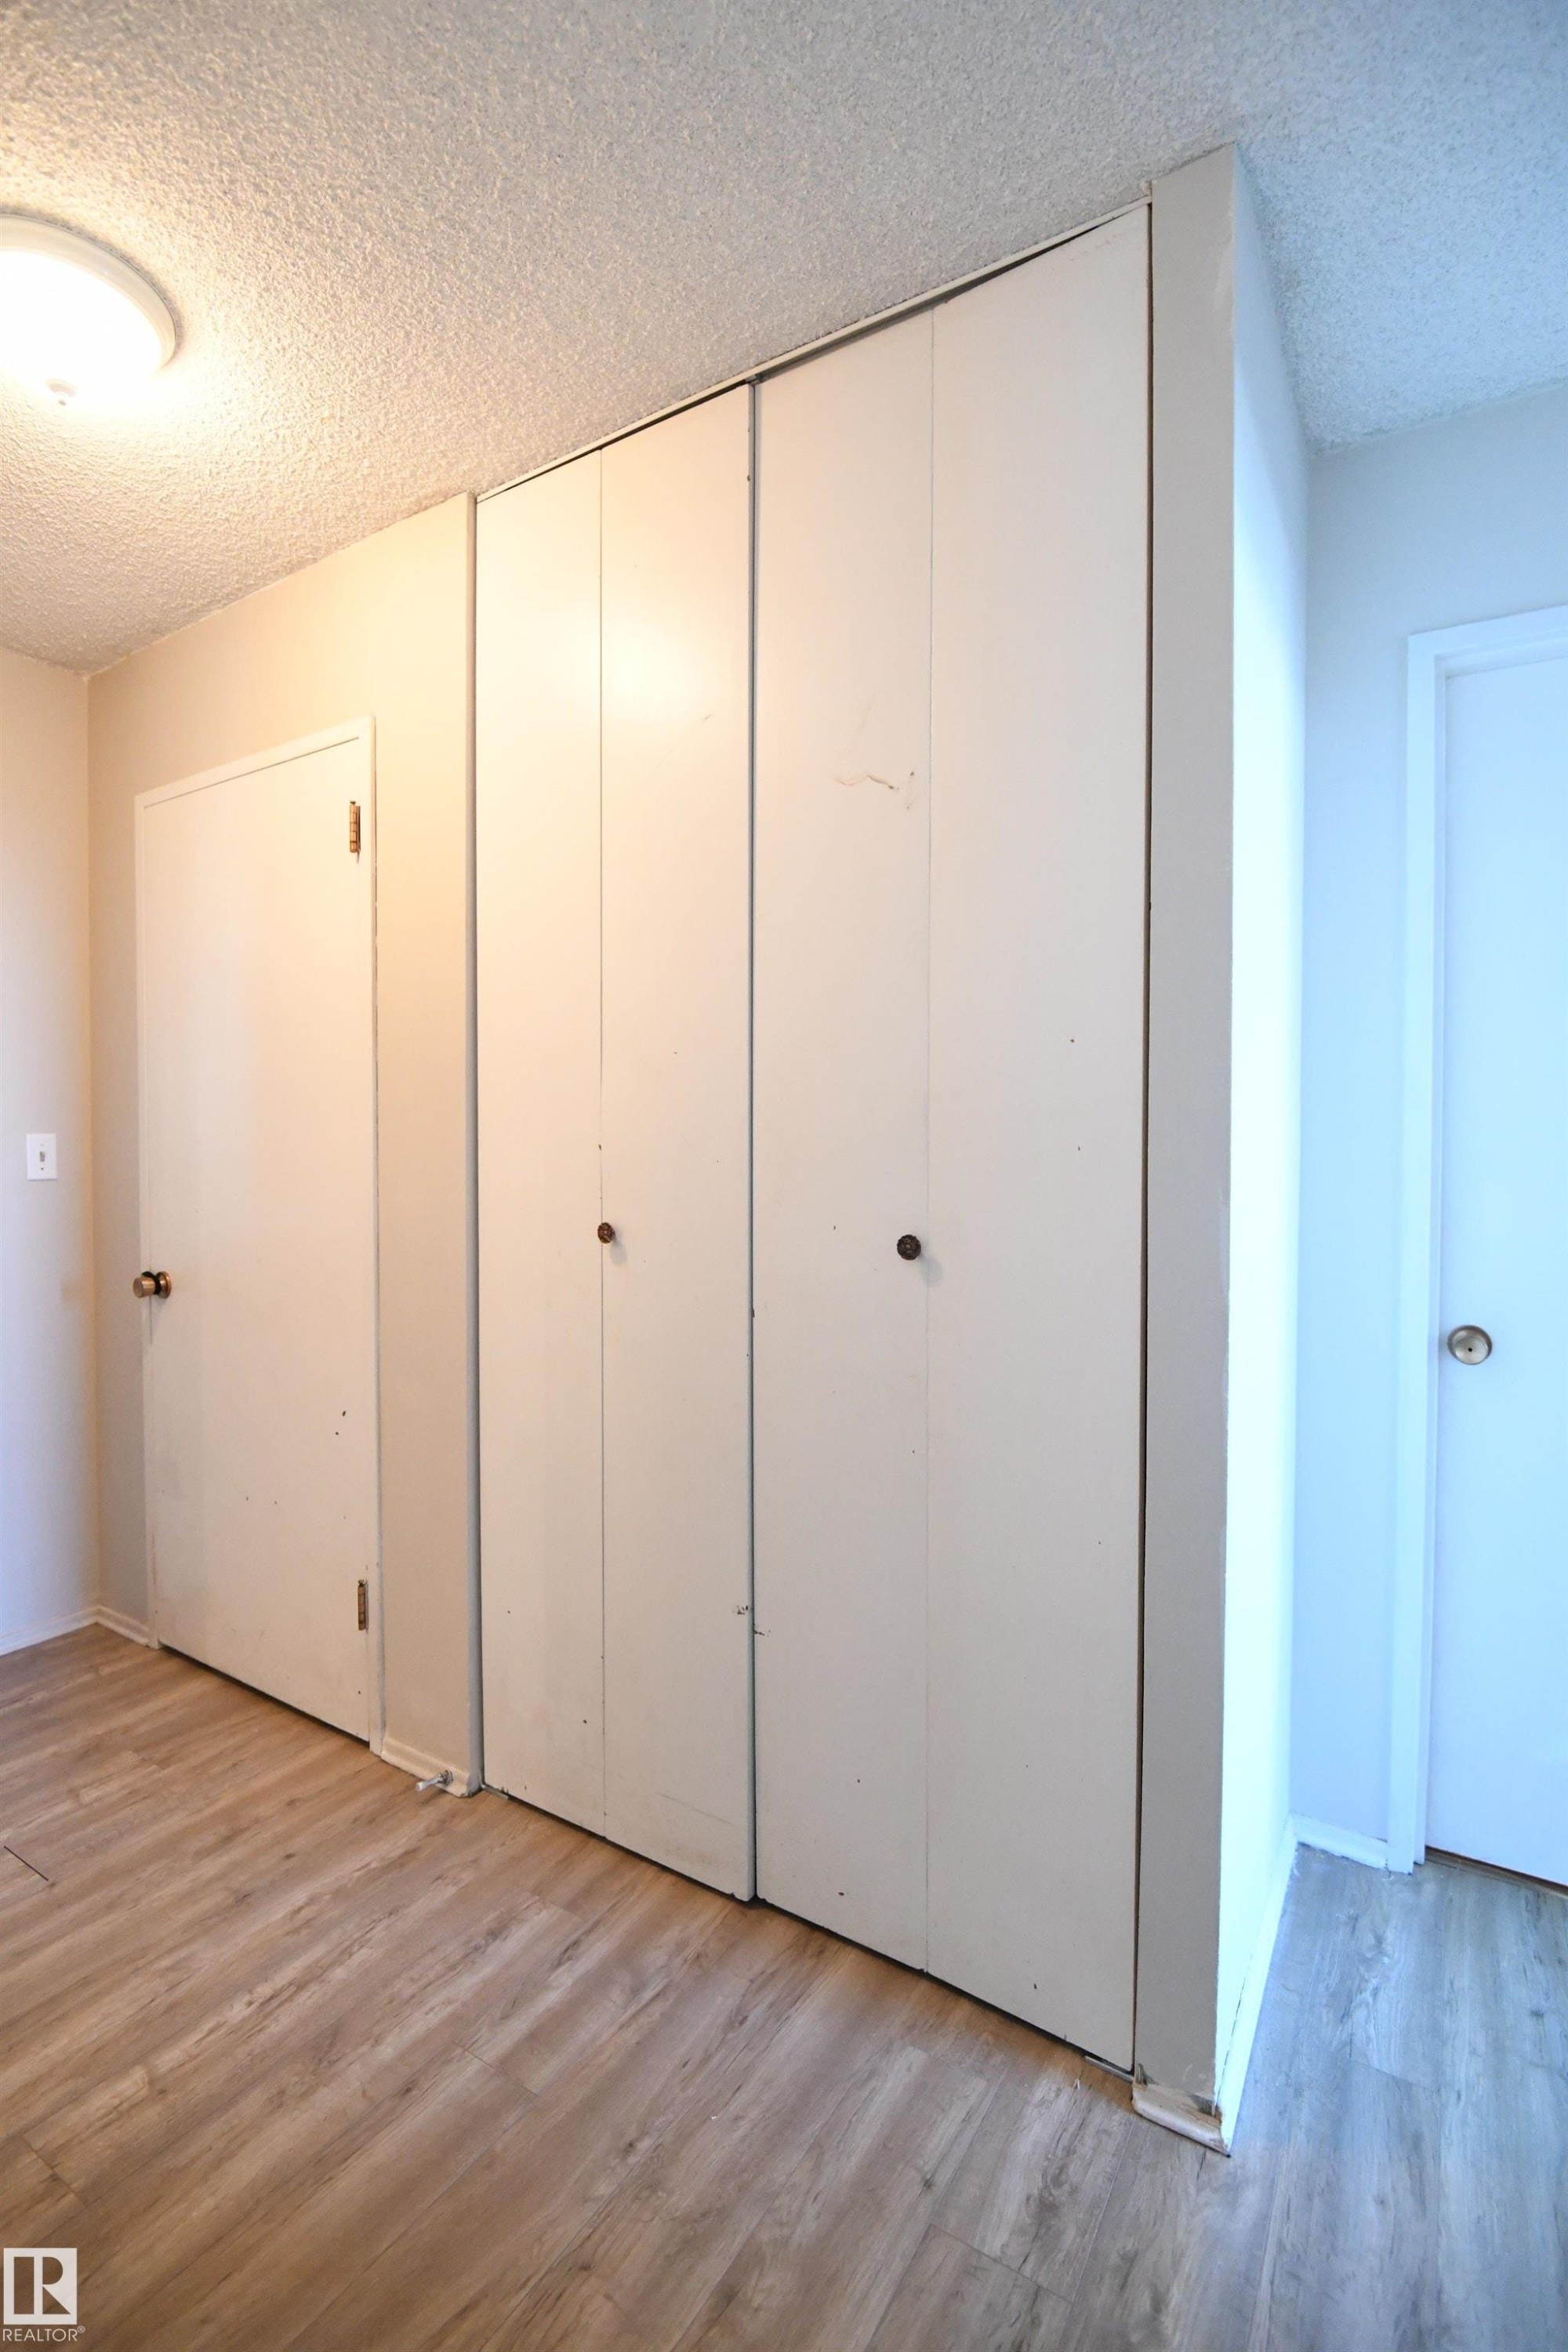
The hallway closet extends floor to ceiling, and provides great storage.  The door next to the closet accesses a large, in unit storage room for all your treasures.  An additional storage room is just down the hallway, perfect for bulky or seasonal items - #1305 13910 Stony Plain Rd Nw, Edmonton, AB - Indoor Photo Showing Other Room
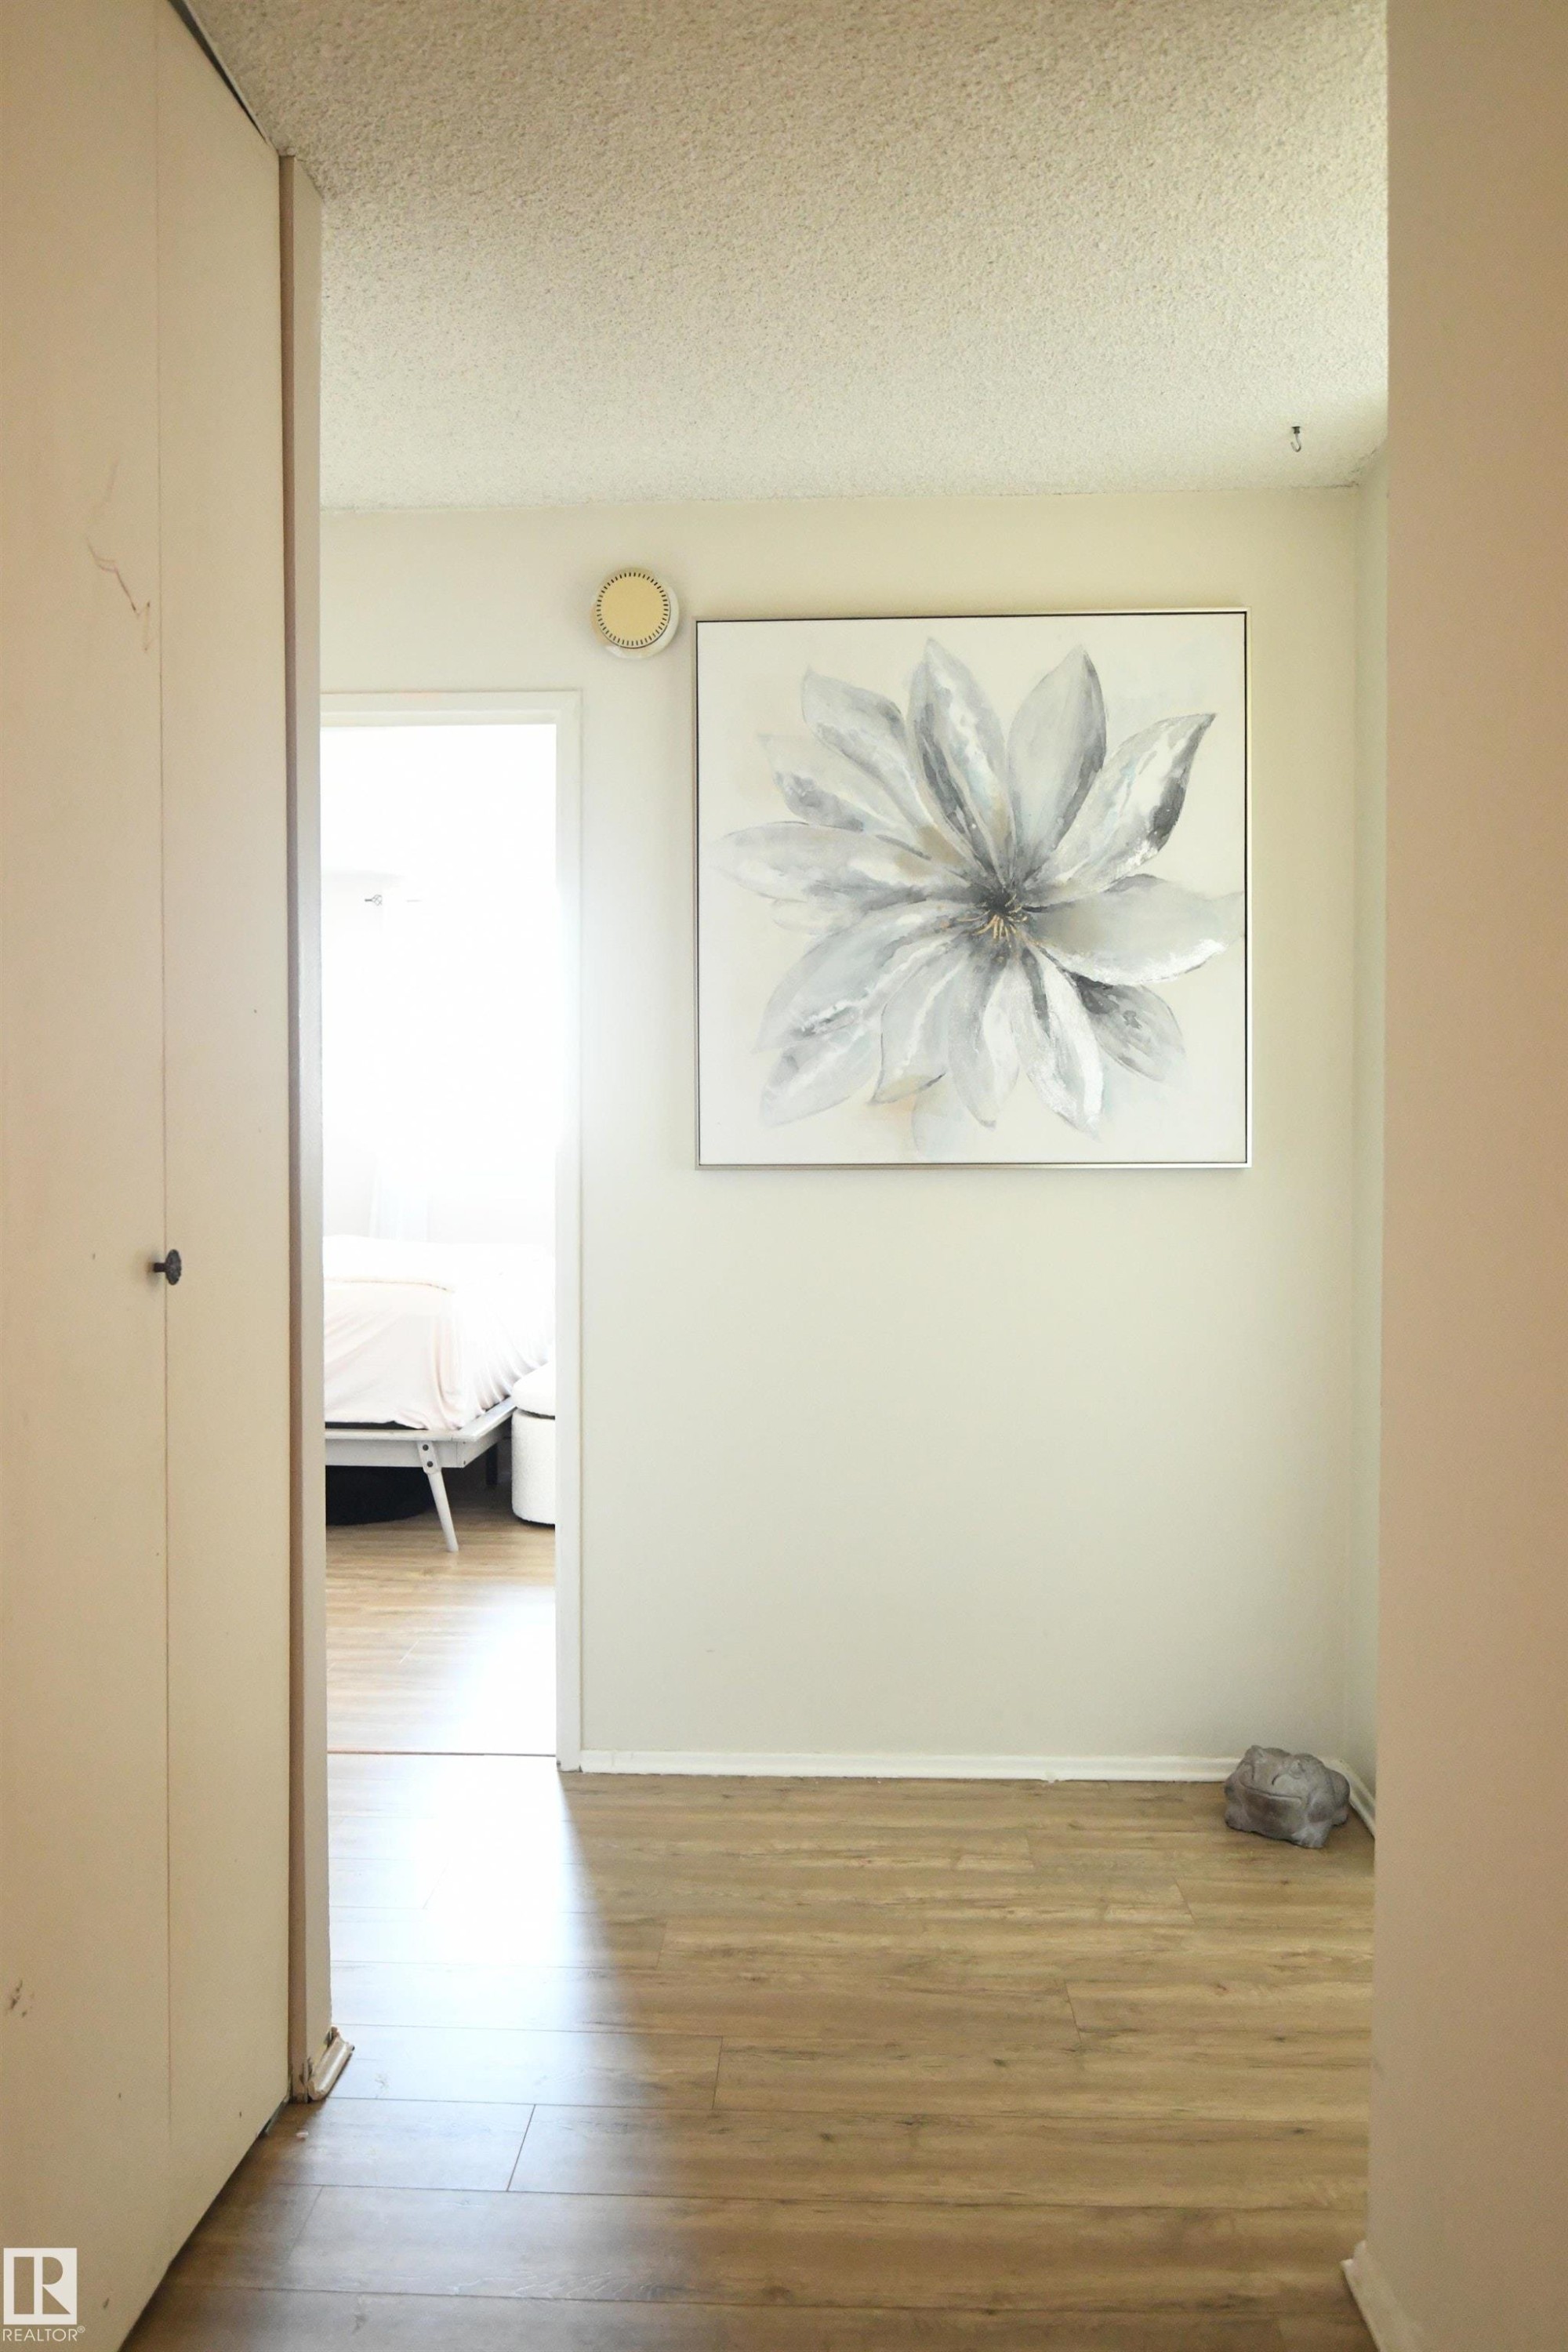
The space has been fully maximized in this unit, and the hallway space provides an elegant separation from the living space, to the bedroom area - #1305 13910 Stony Plain Rd Nw, Edmonton, AB - Indoor Photo Showing Other Room
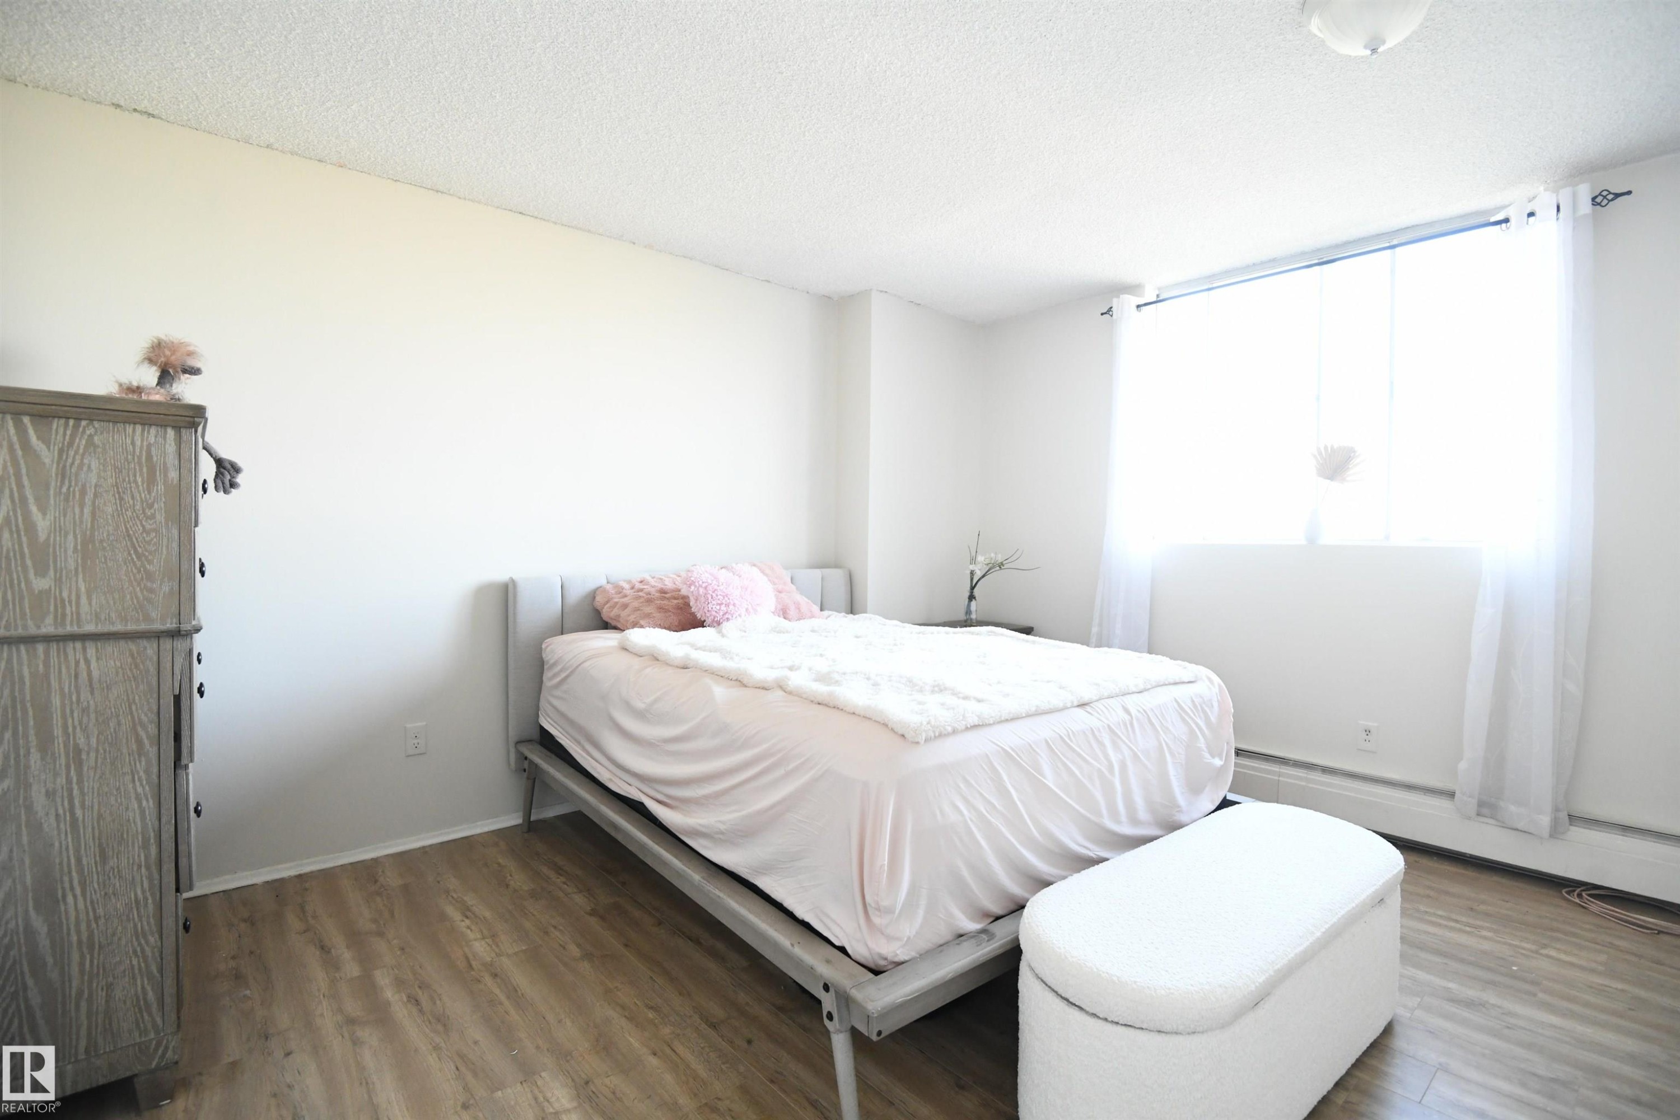
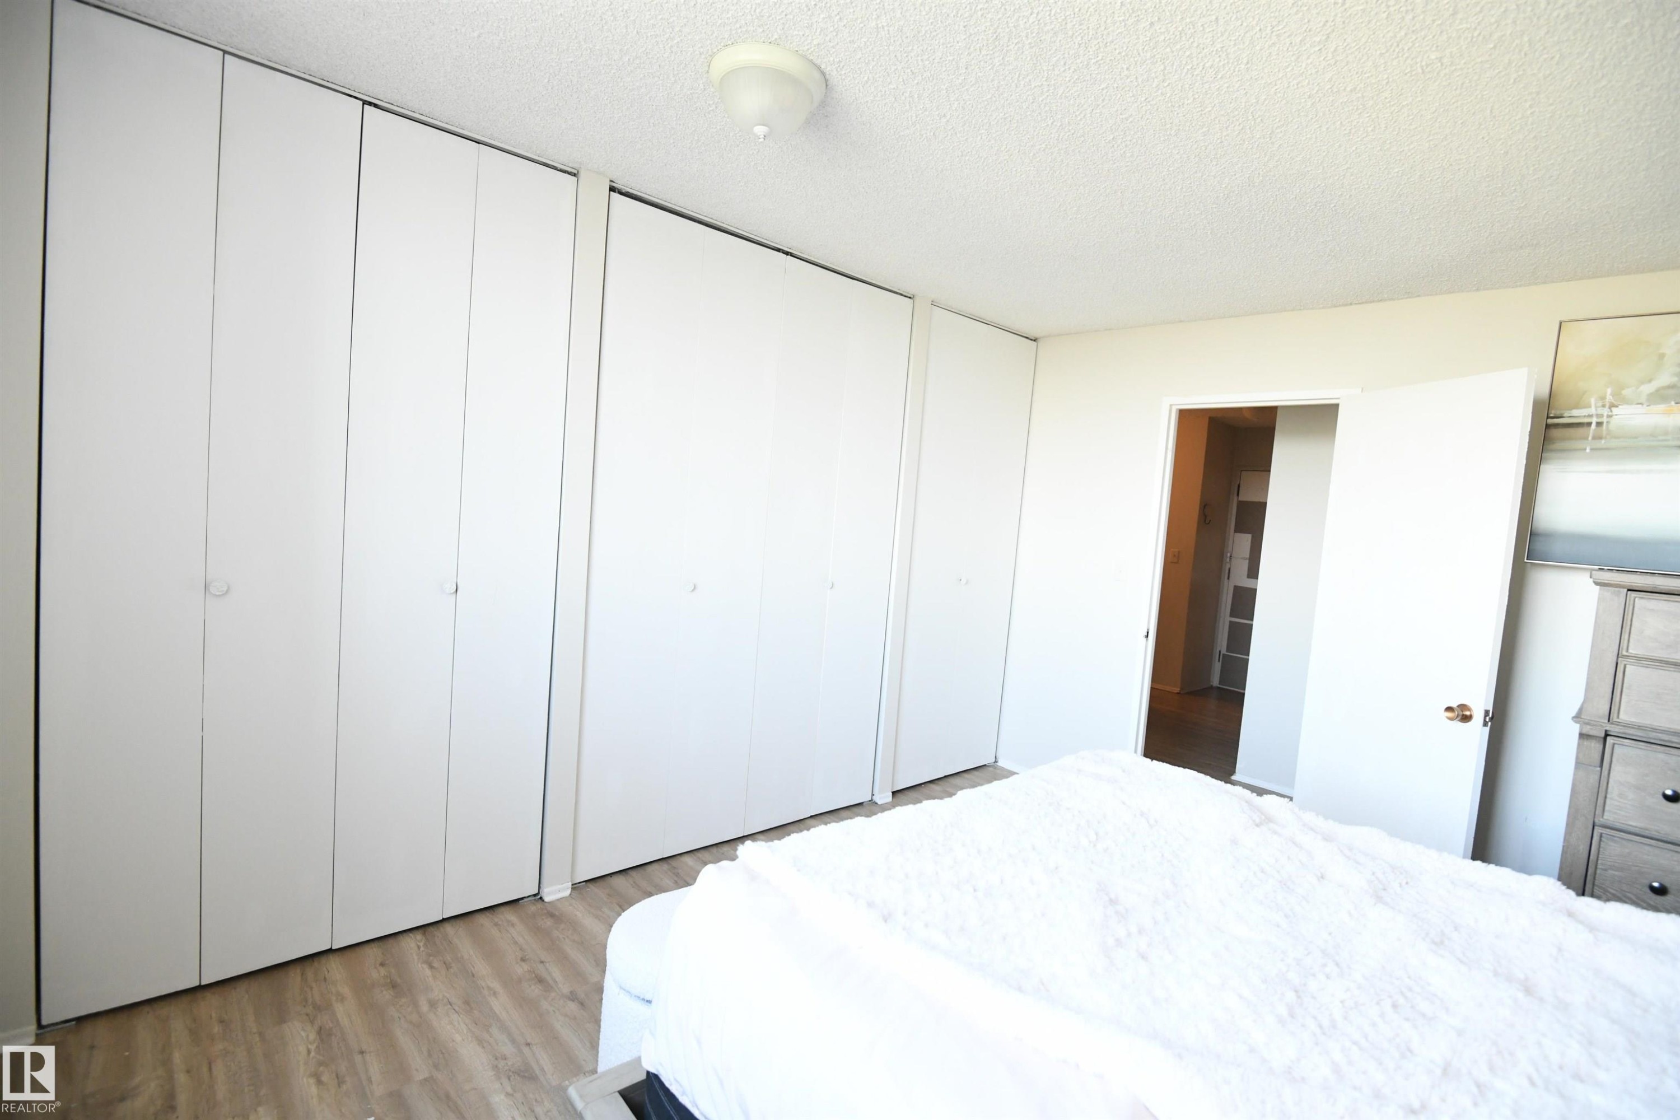
The master bedroom easily supports king sized furniture, has a great window for light and view, as well as a full wall of floor to ceiling closets - #1305 13910 Stony Plain Rd Nw, Edmonton, AB - Indoor Photo Showing Bedroom
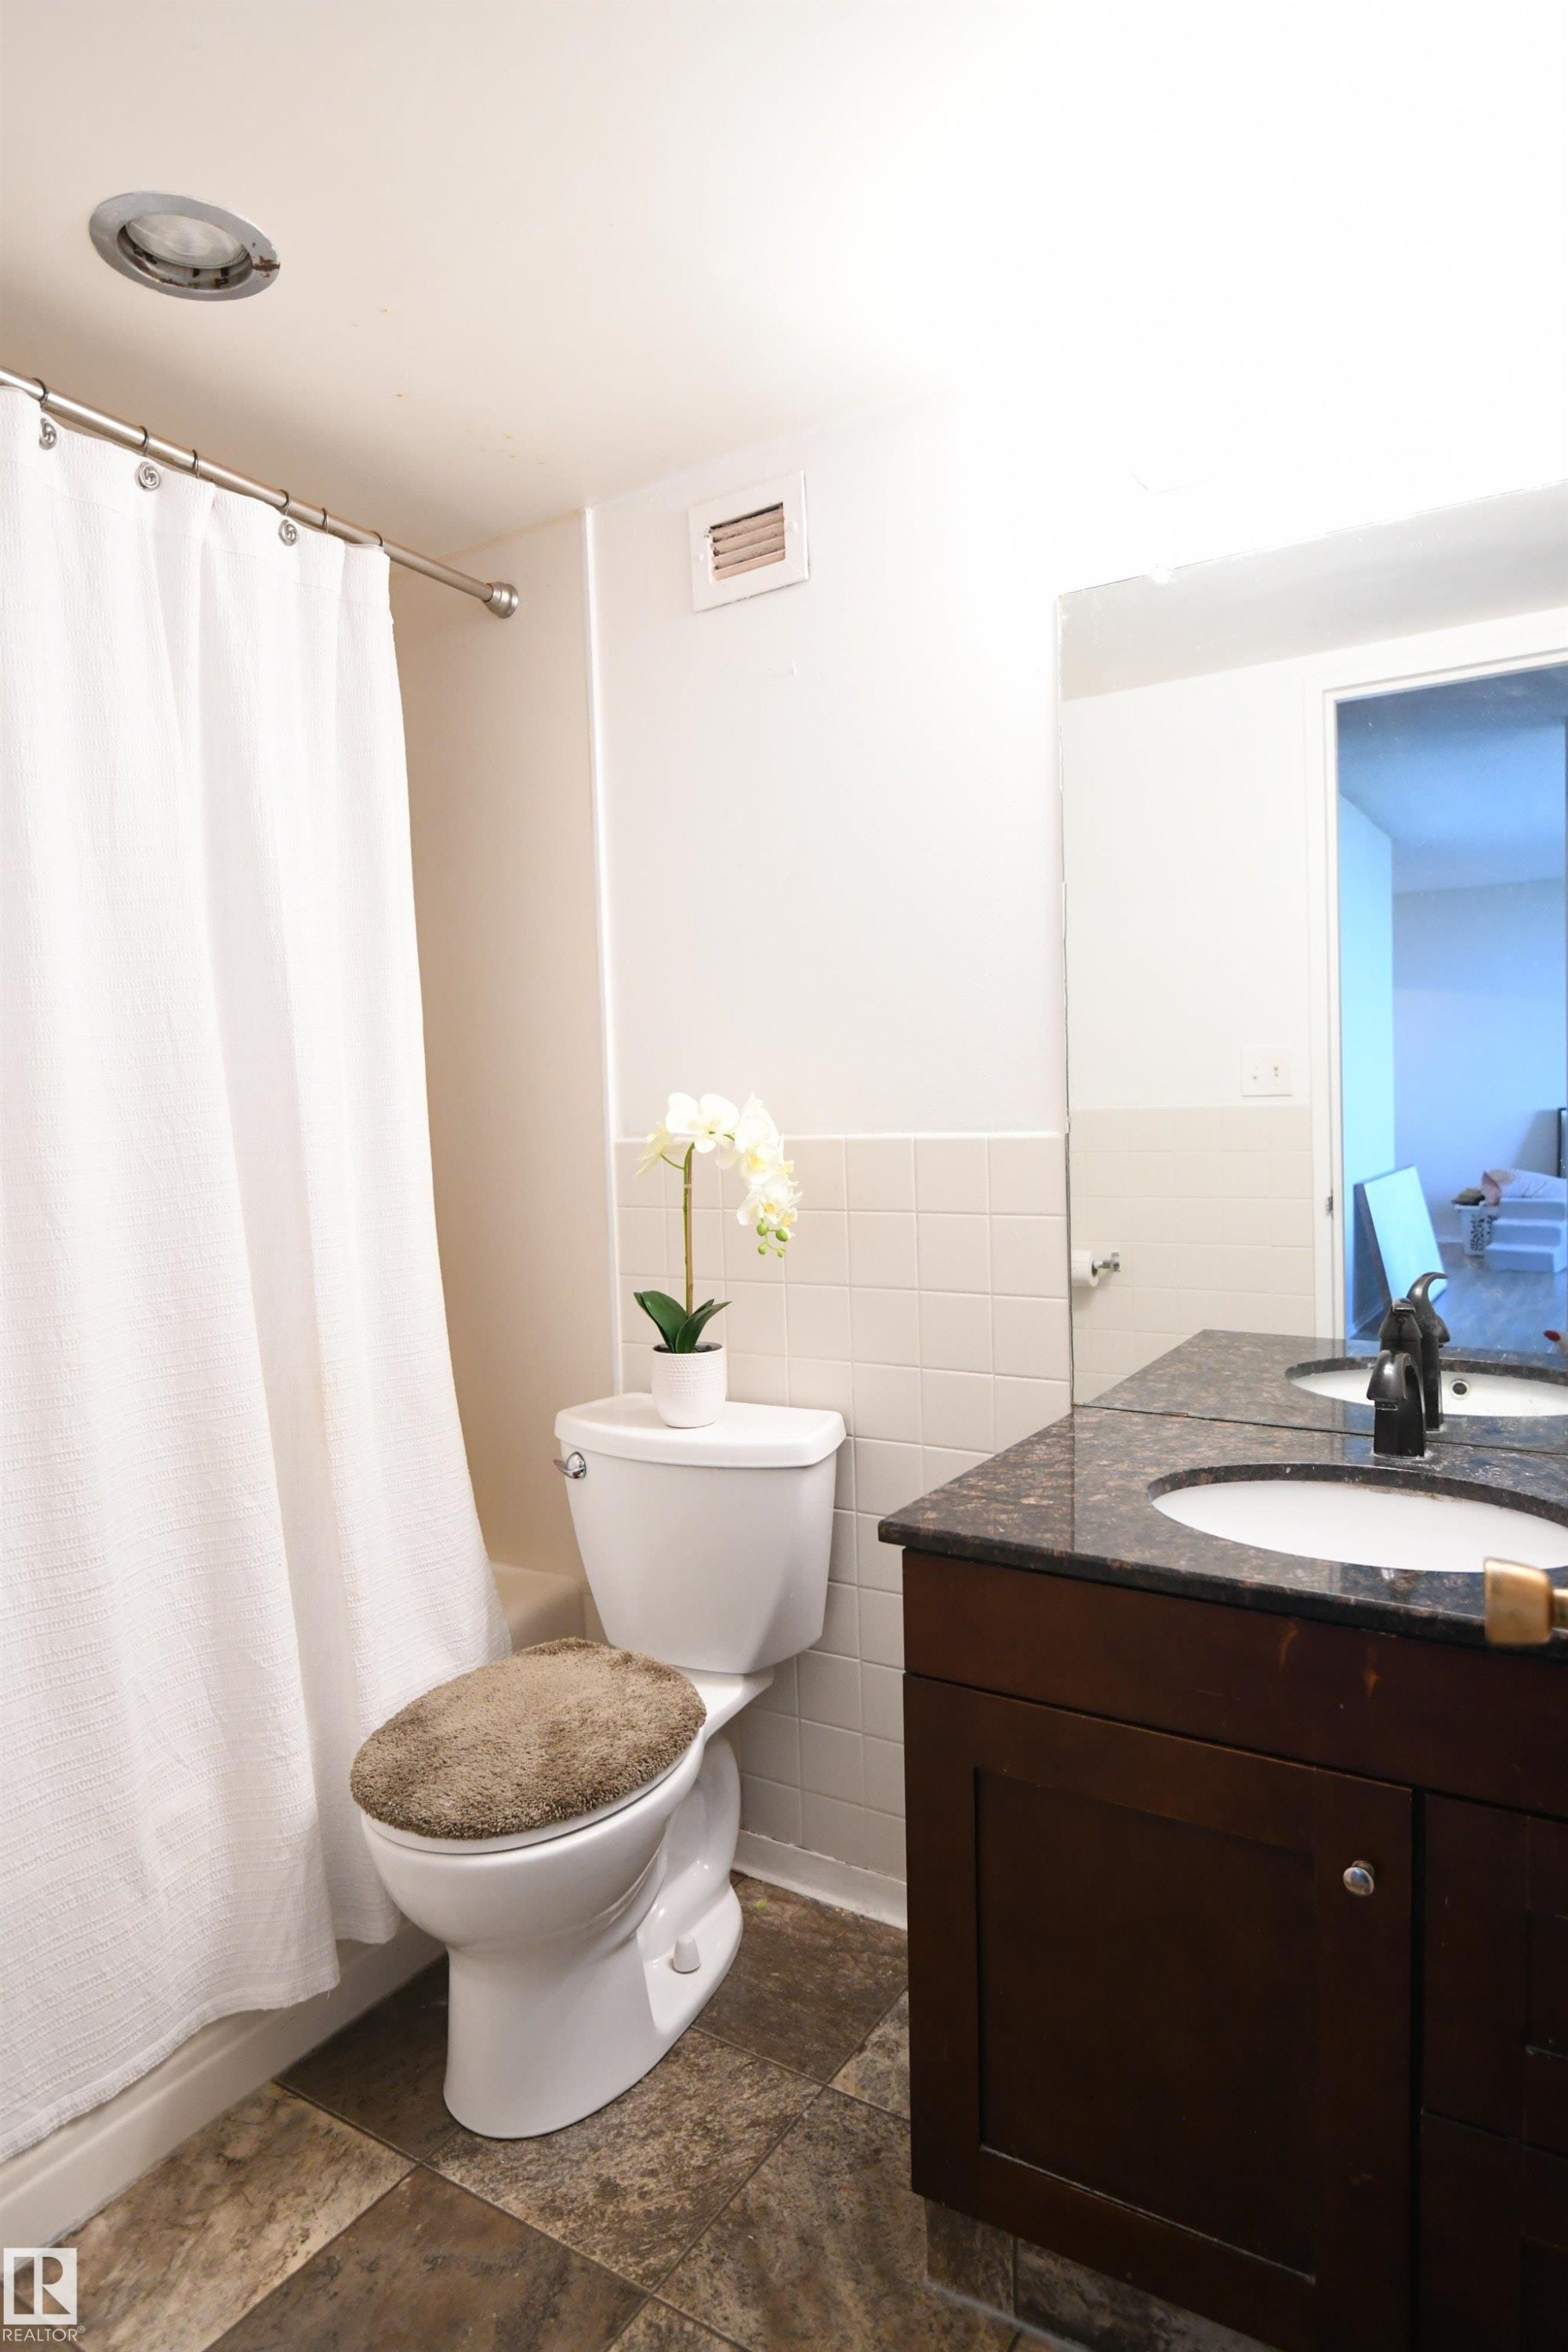
The well appointed bathroom is set away from the living room, and is conveniently only steps from the bedroom - #1305 13910 Stony Plain Rd Nw, Edmonton, AB - Indoor Photo Showing Bathroom
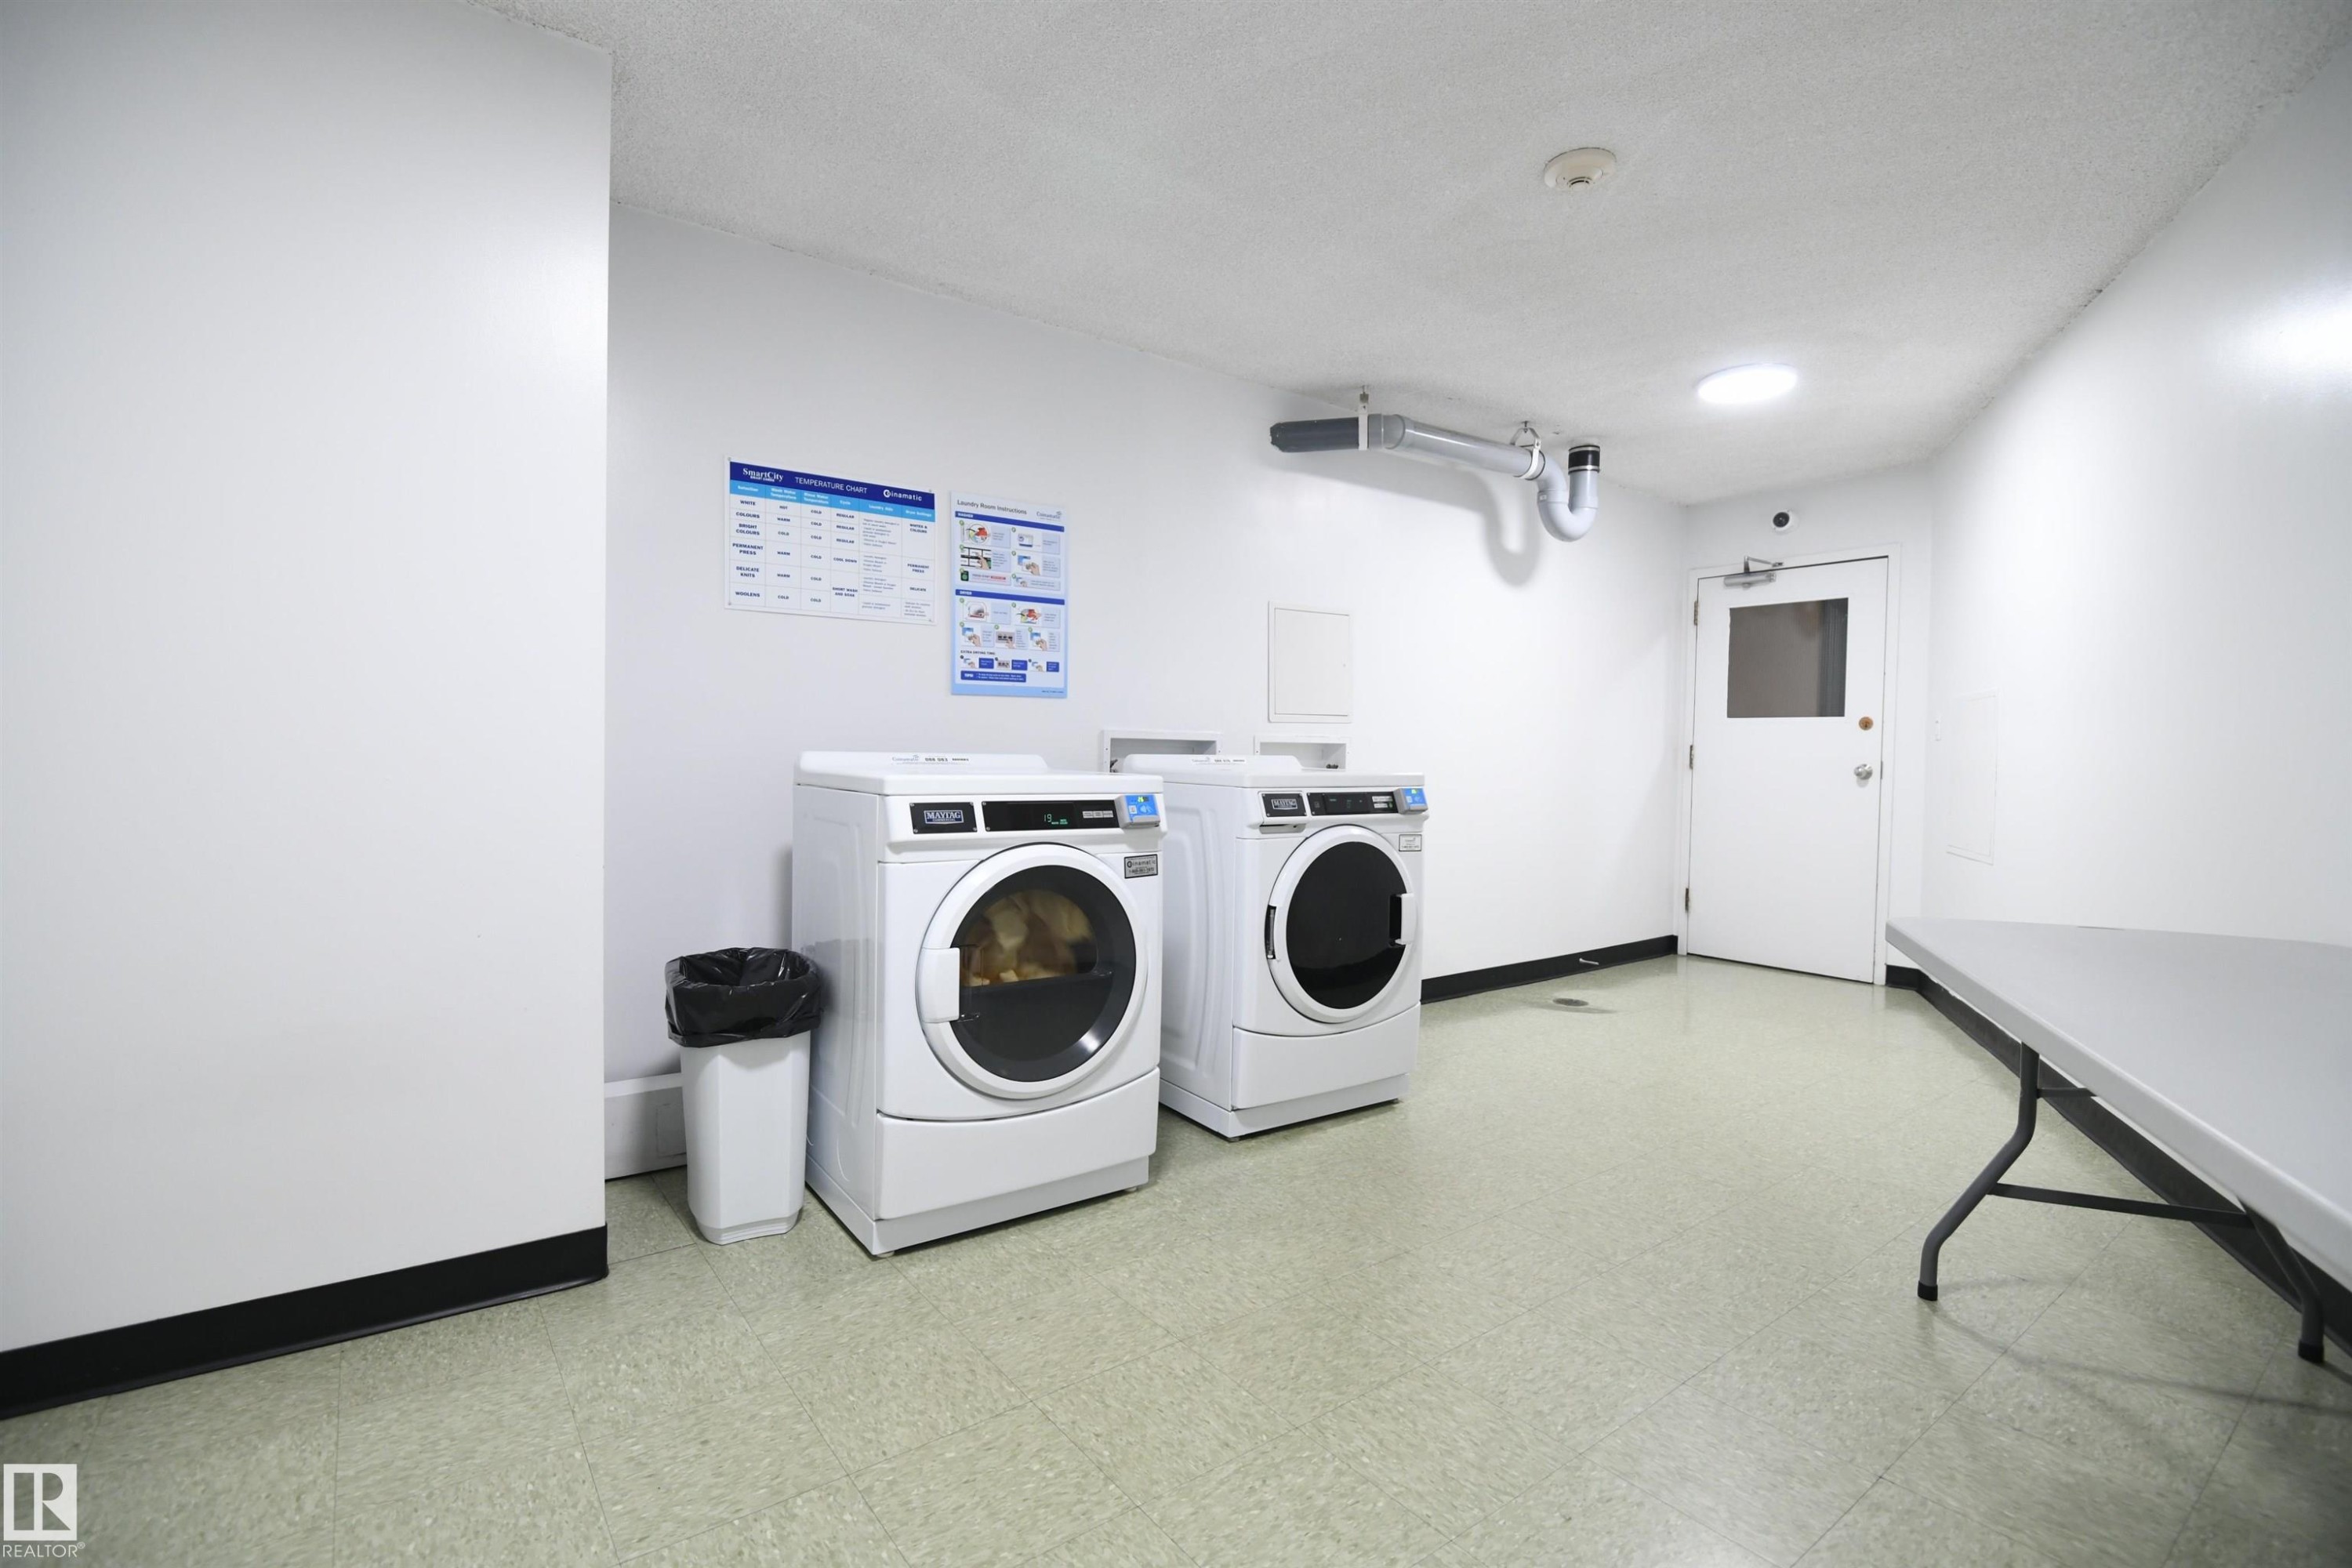
Each floor in the building is equipped with a large, bright laundry room.  Convenient trash chutes, and multiple elevators provide maximum convenience - #1305 13910 Stony Plain Rd Nw, Edmonton, AB - Indoor Photo Showing Laundry Room
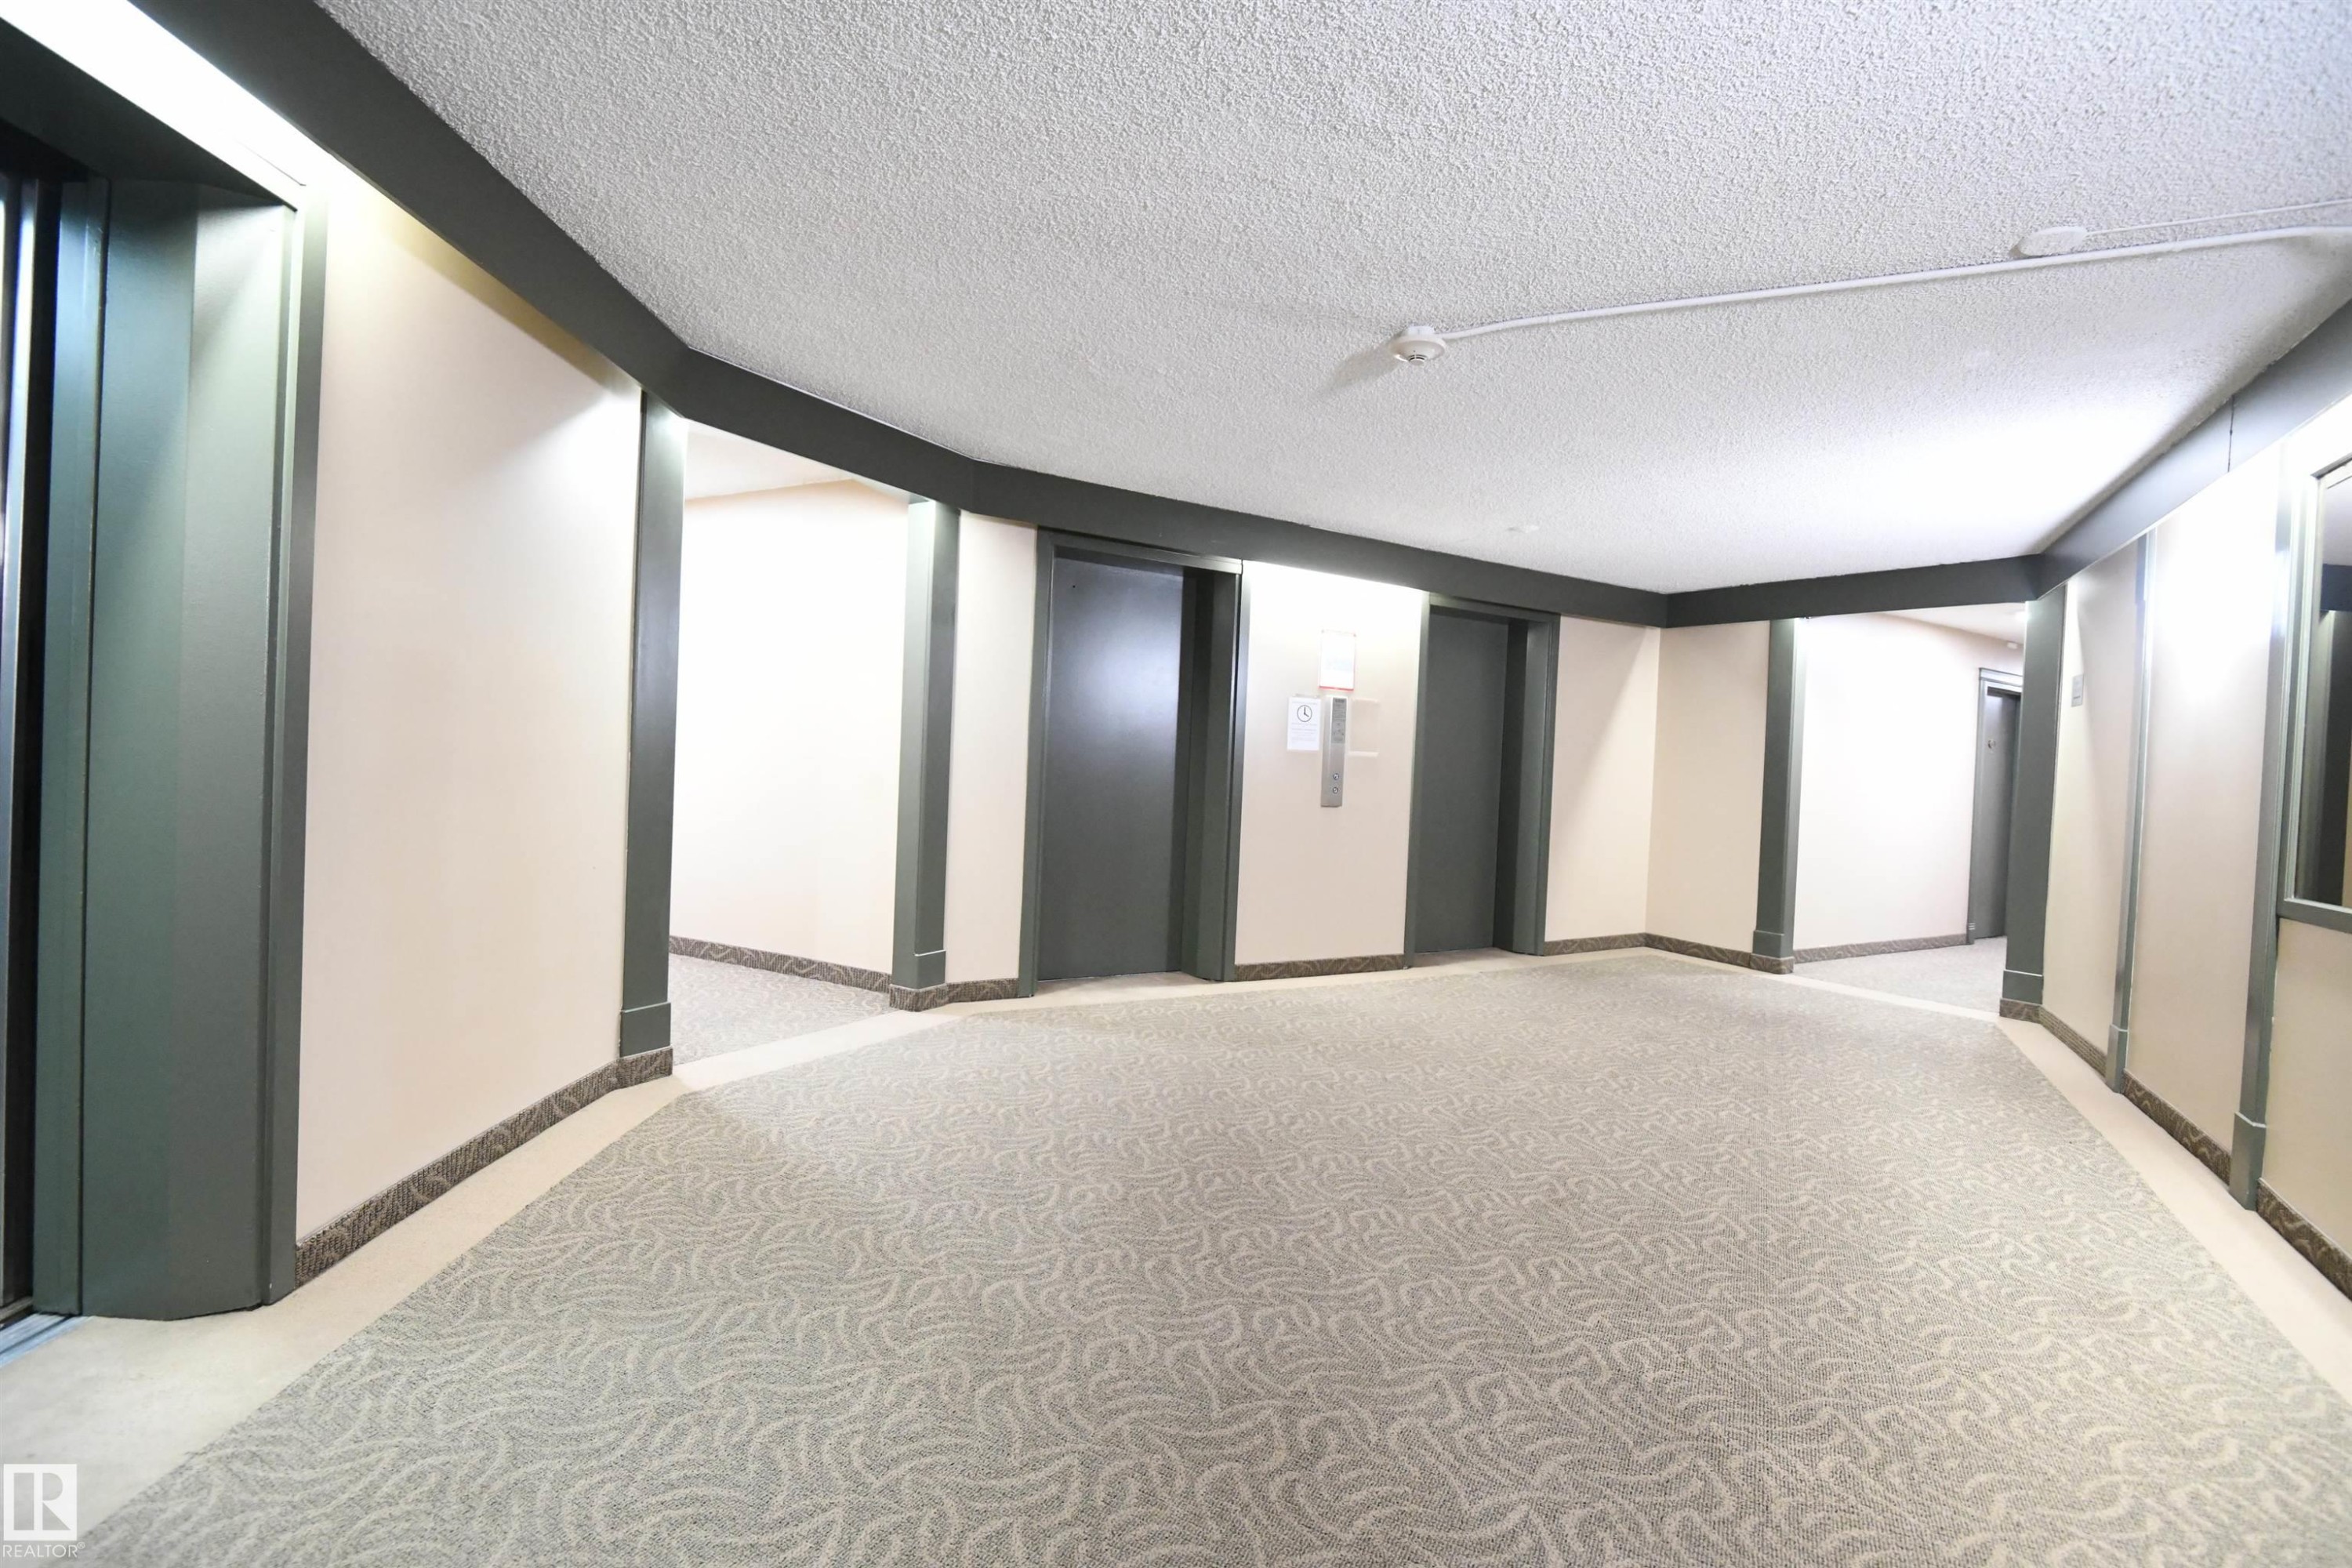
With multiple elevators, and large & open common areas, this is a very inviting building - #1305 13910 Stony Plain Rd Nw, Edmonton, AB - Indoor Photo Showing Other Room
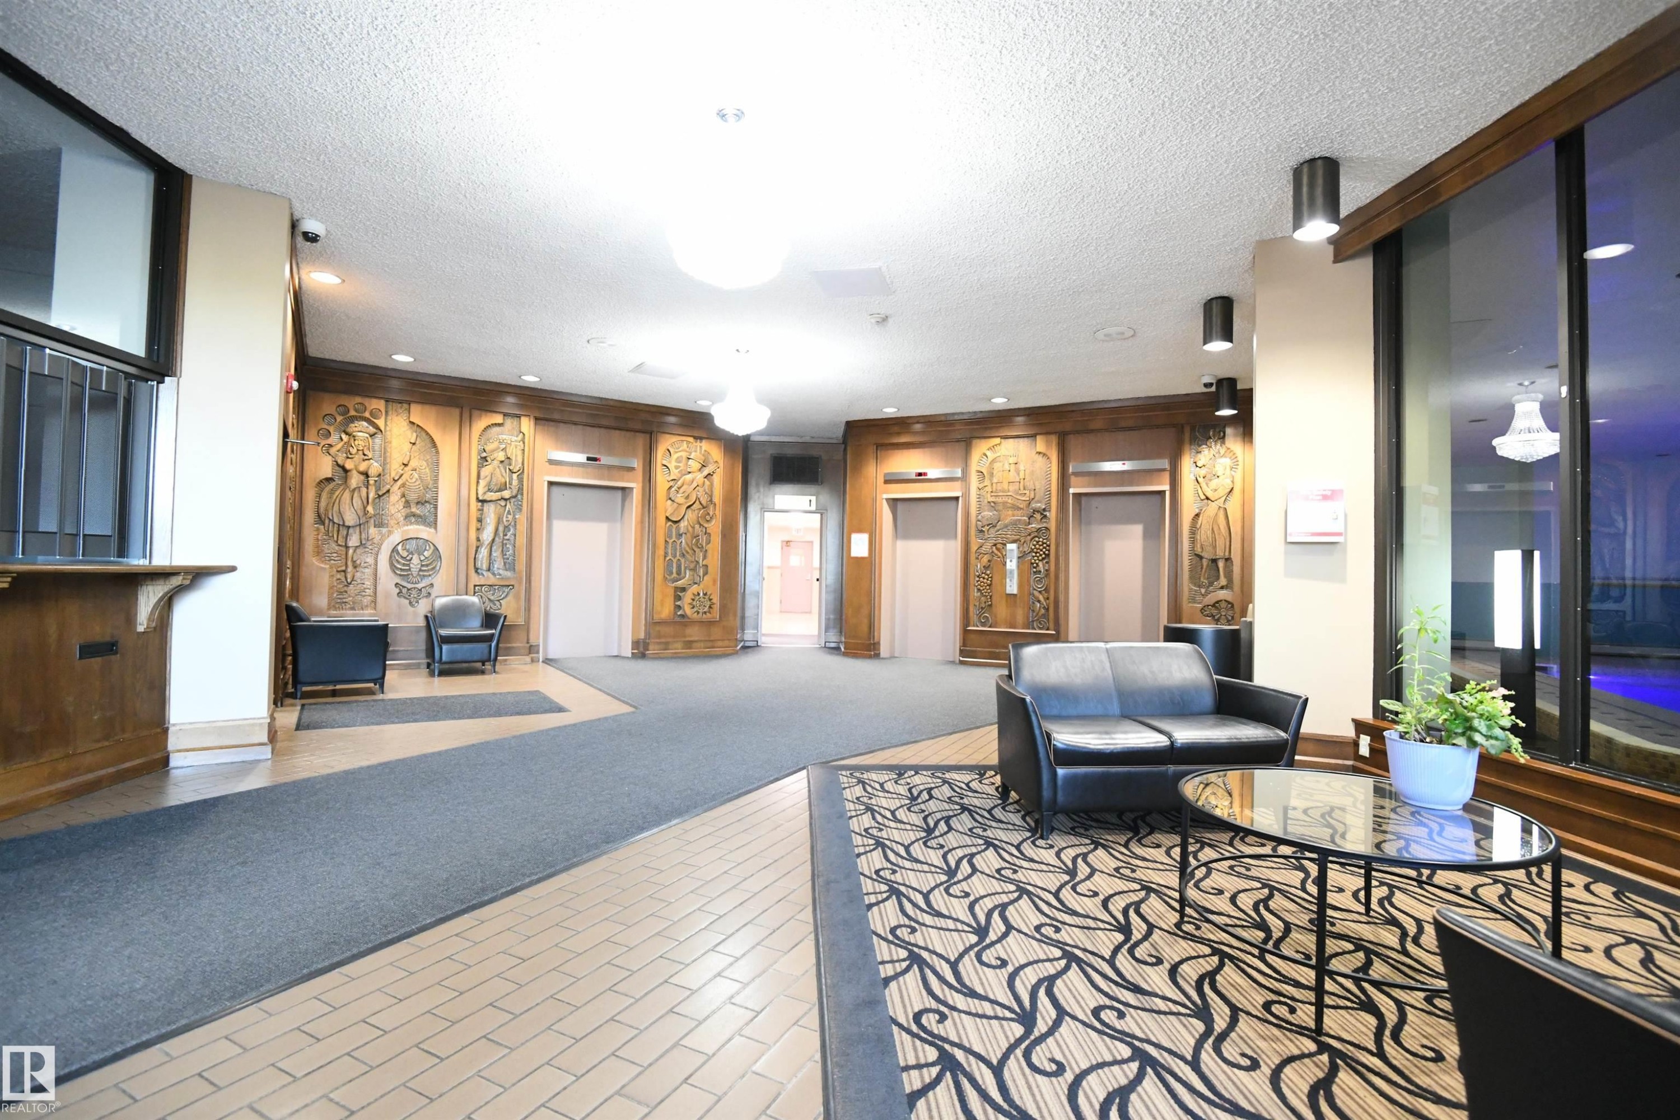
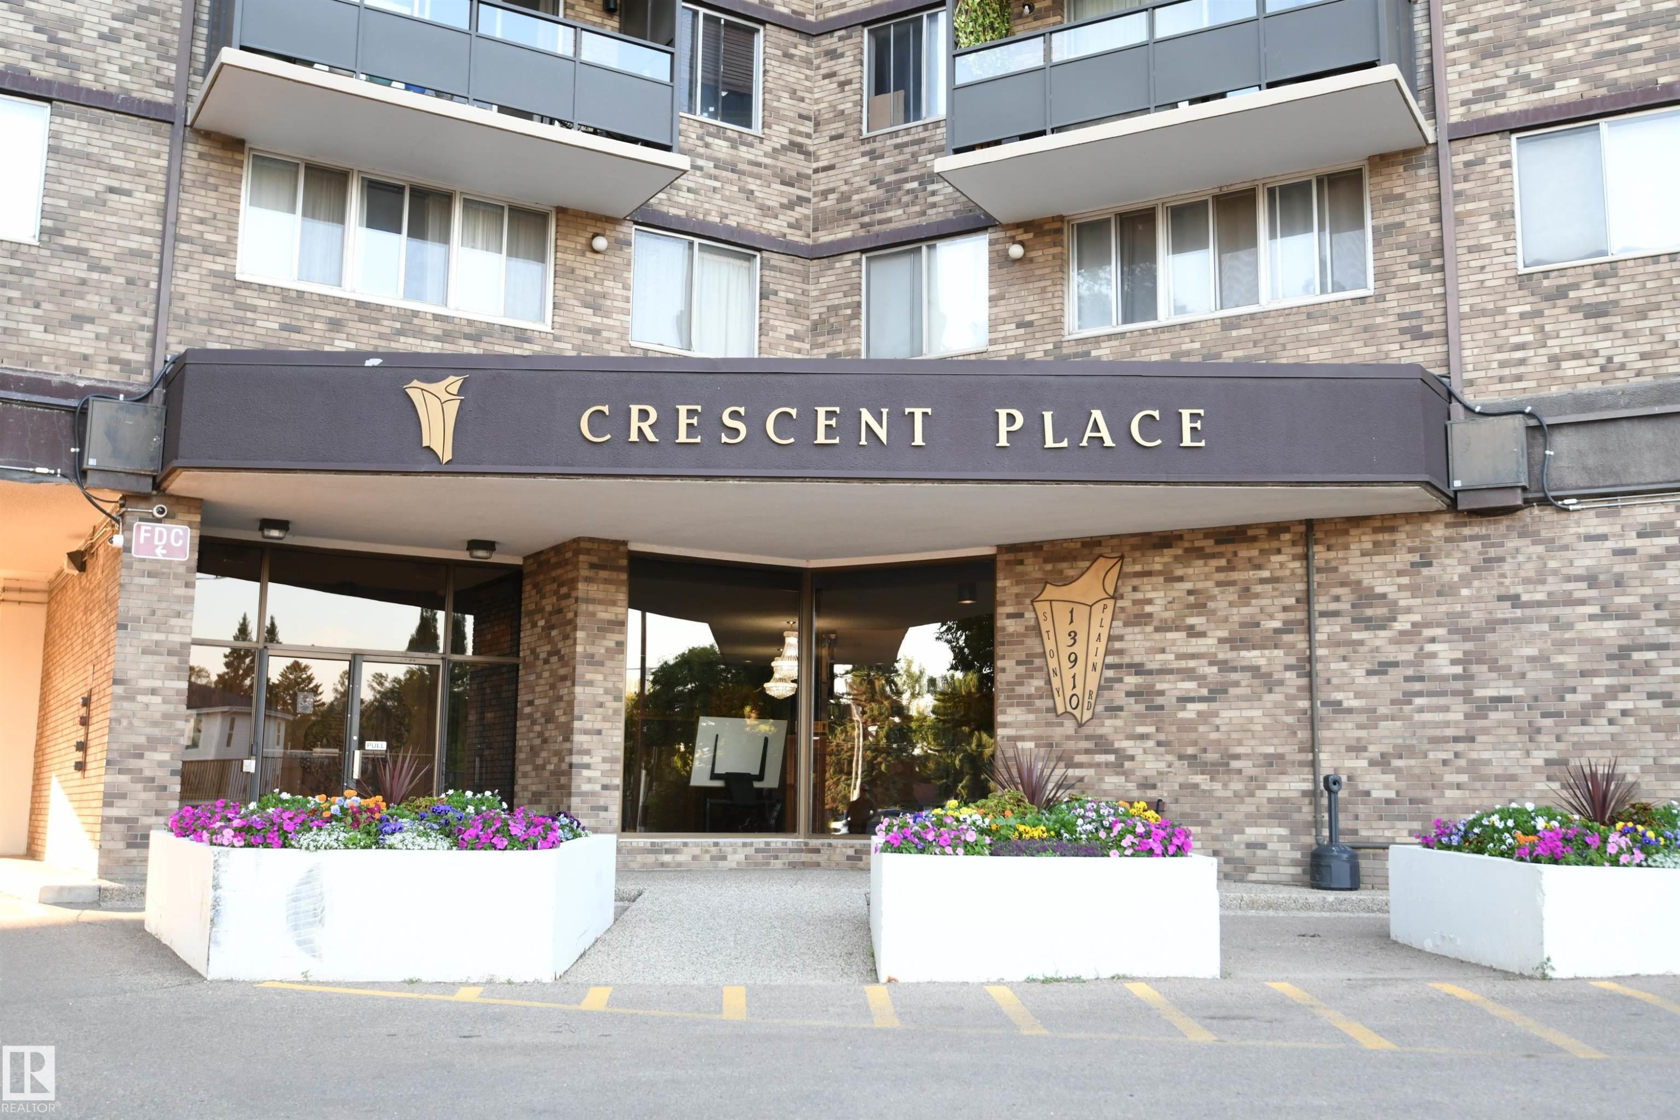
The grand and open front lobby is striking.  With on site office staff during the day, convenience, service, and security are maximized for the residents - #1305 13910 Stony Plain Rd Nw, Edmonton, AB - Indoor Photo Showing Other Room
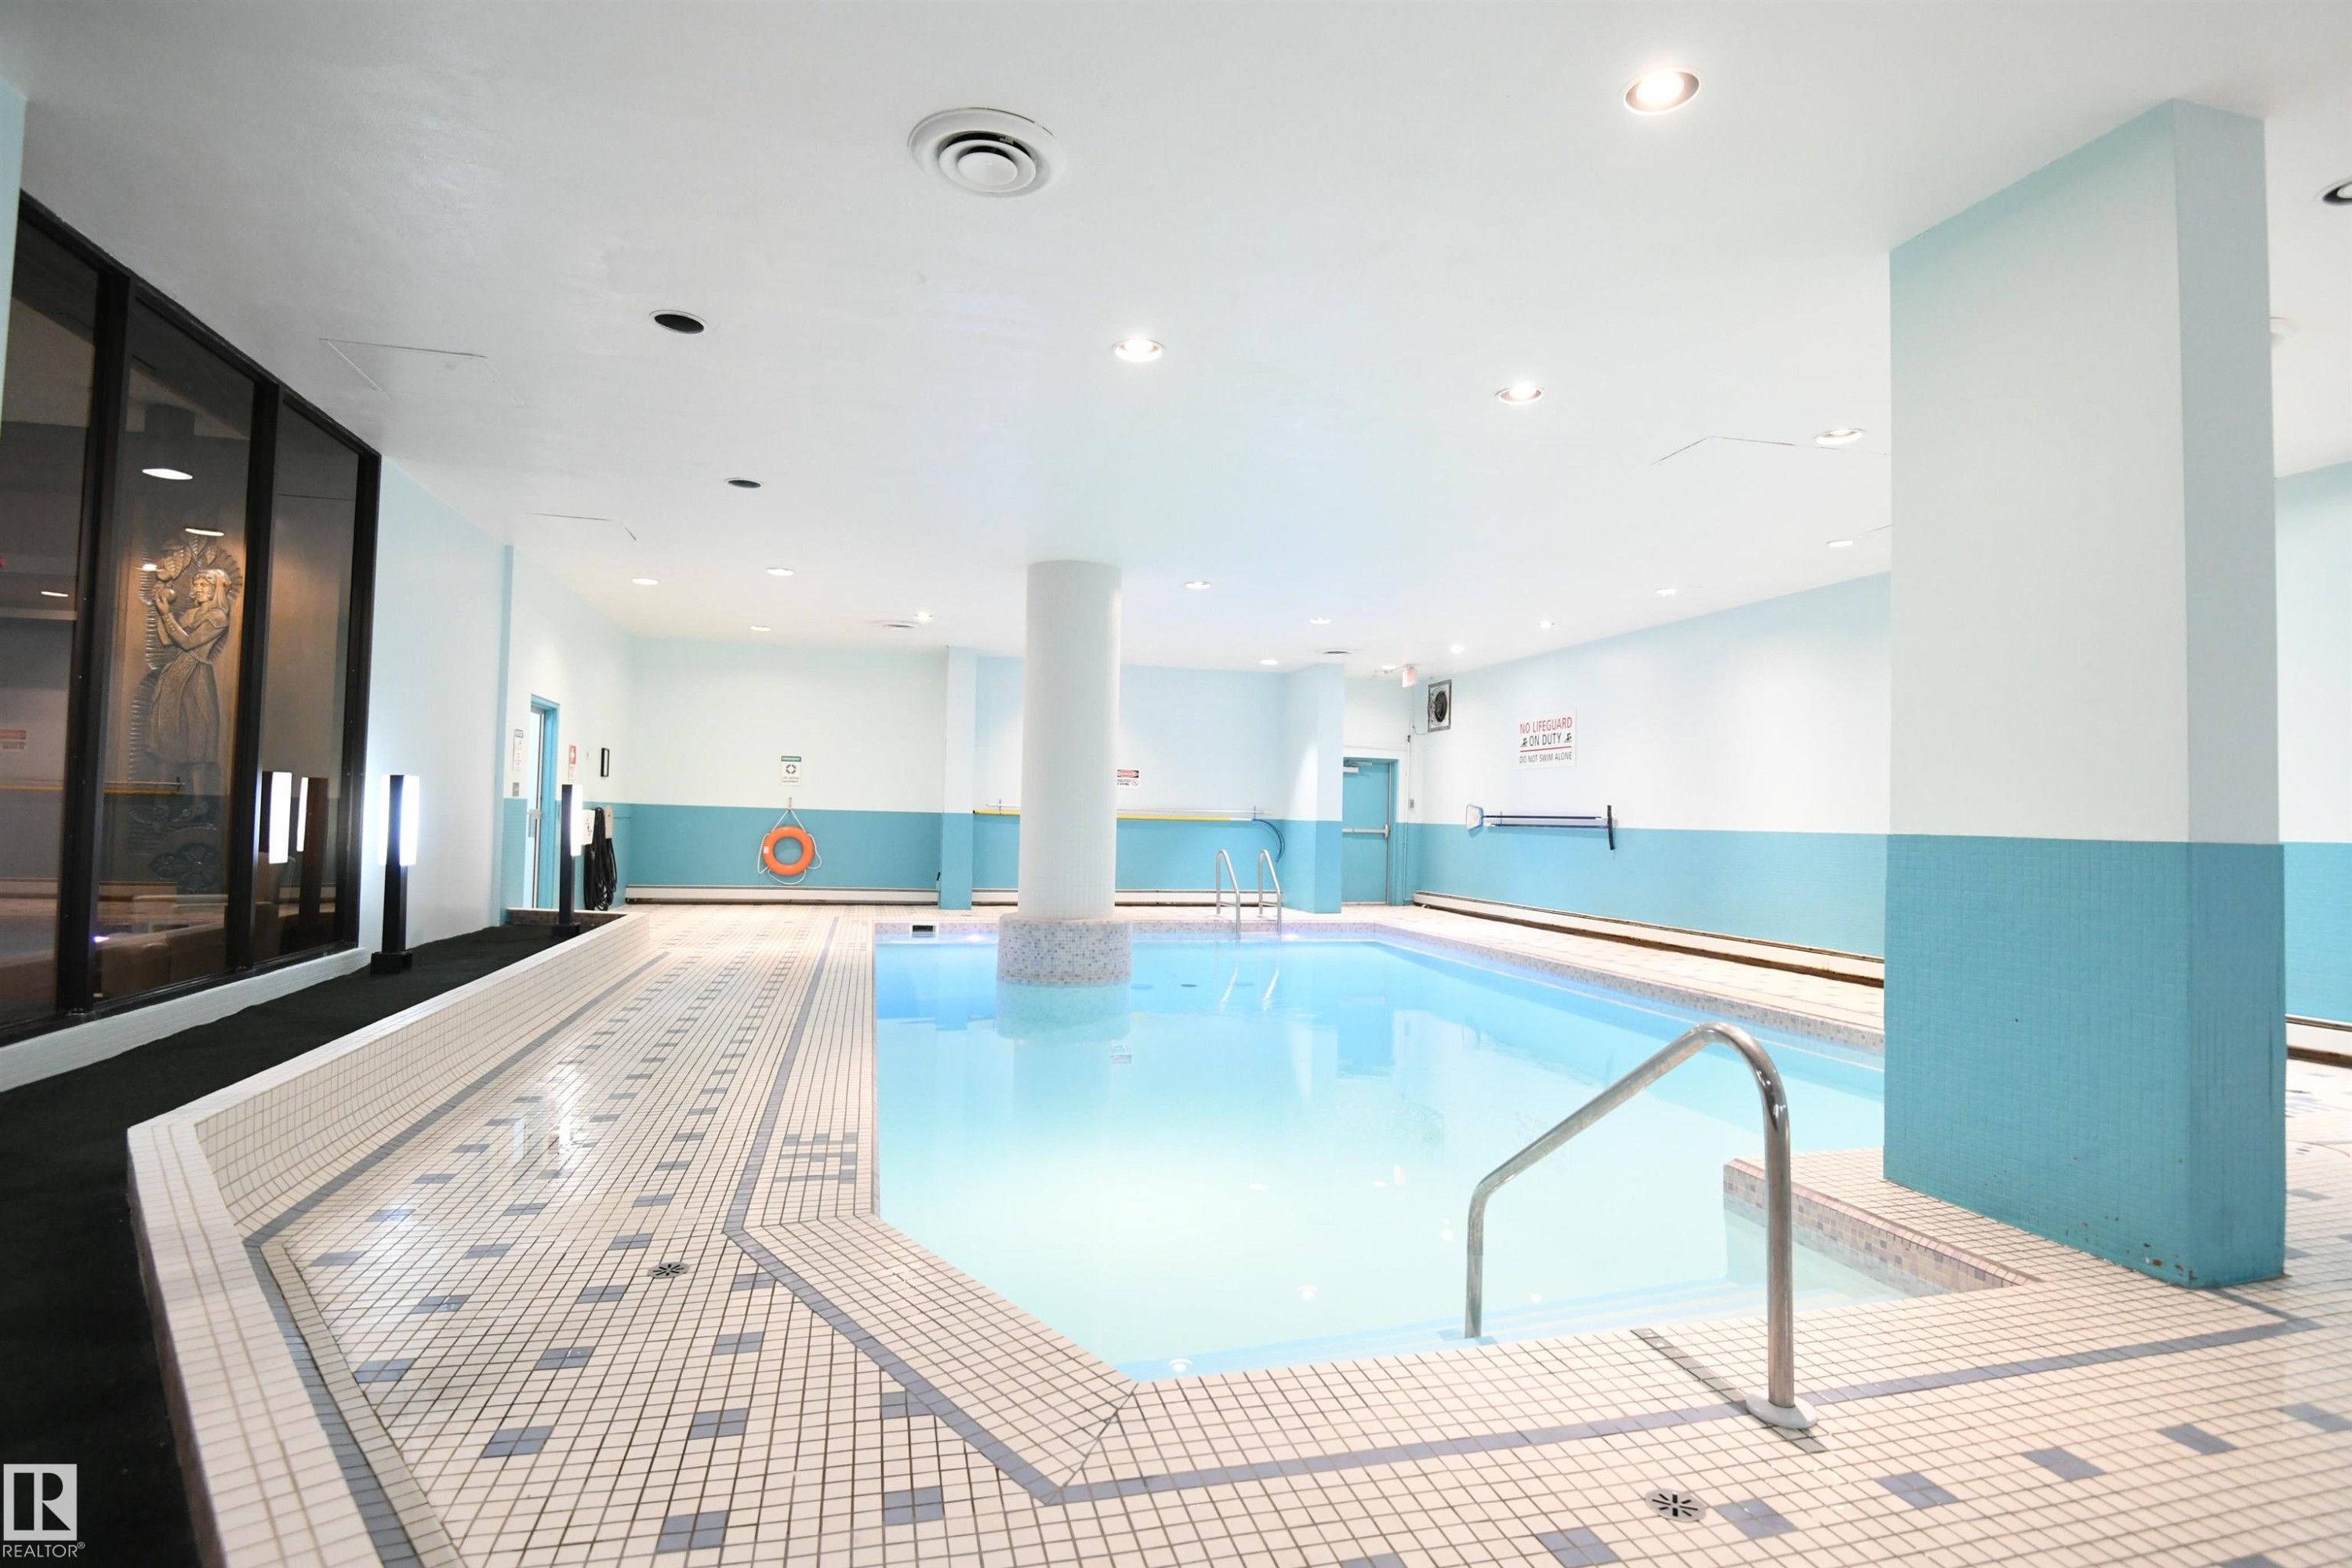
They really don't get much nicer than this.  The large salt water pool, with a sauna, is a great place to relax after a long day - #1305 13910 Stony Plain Rd Nw, Edmonton, AB - Indoor Photo Showing Other Room With In Ground Pool
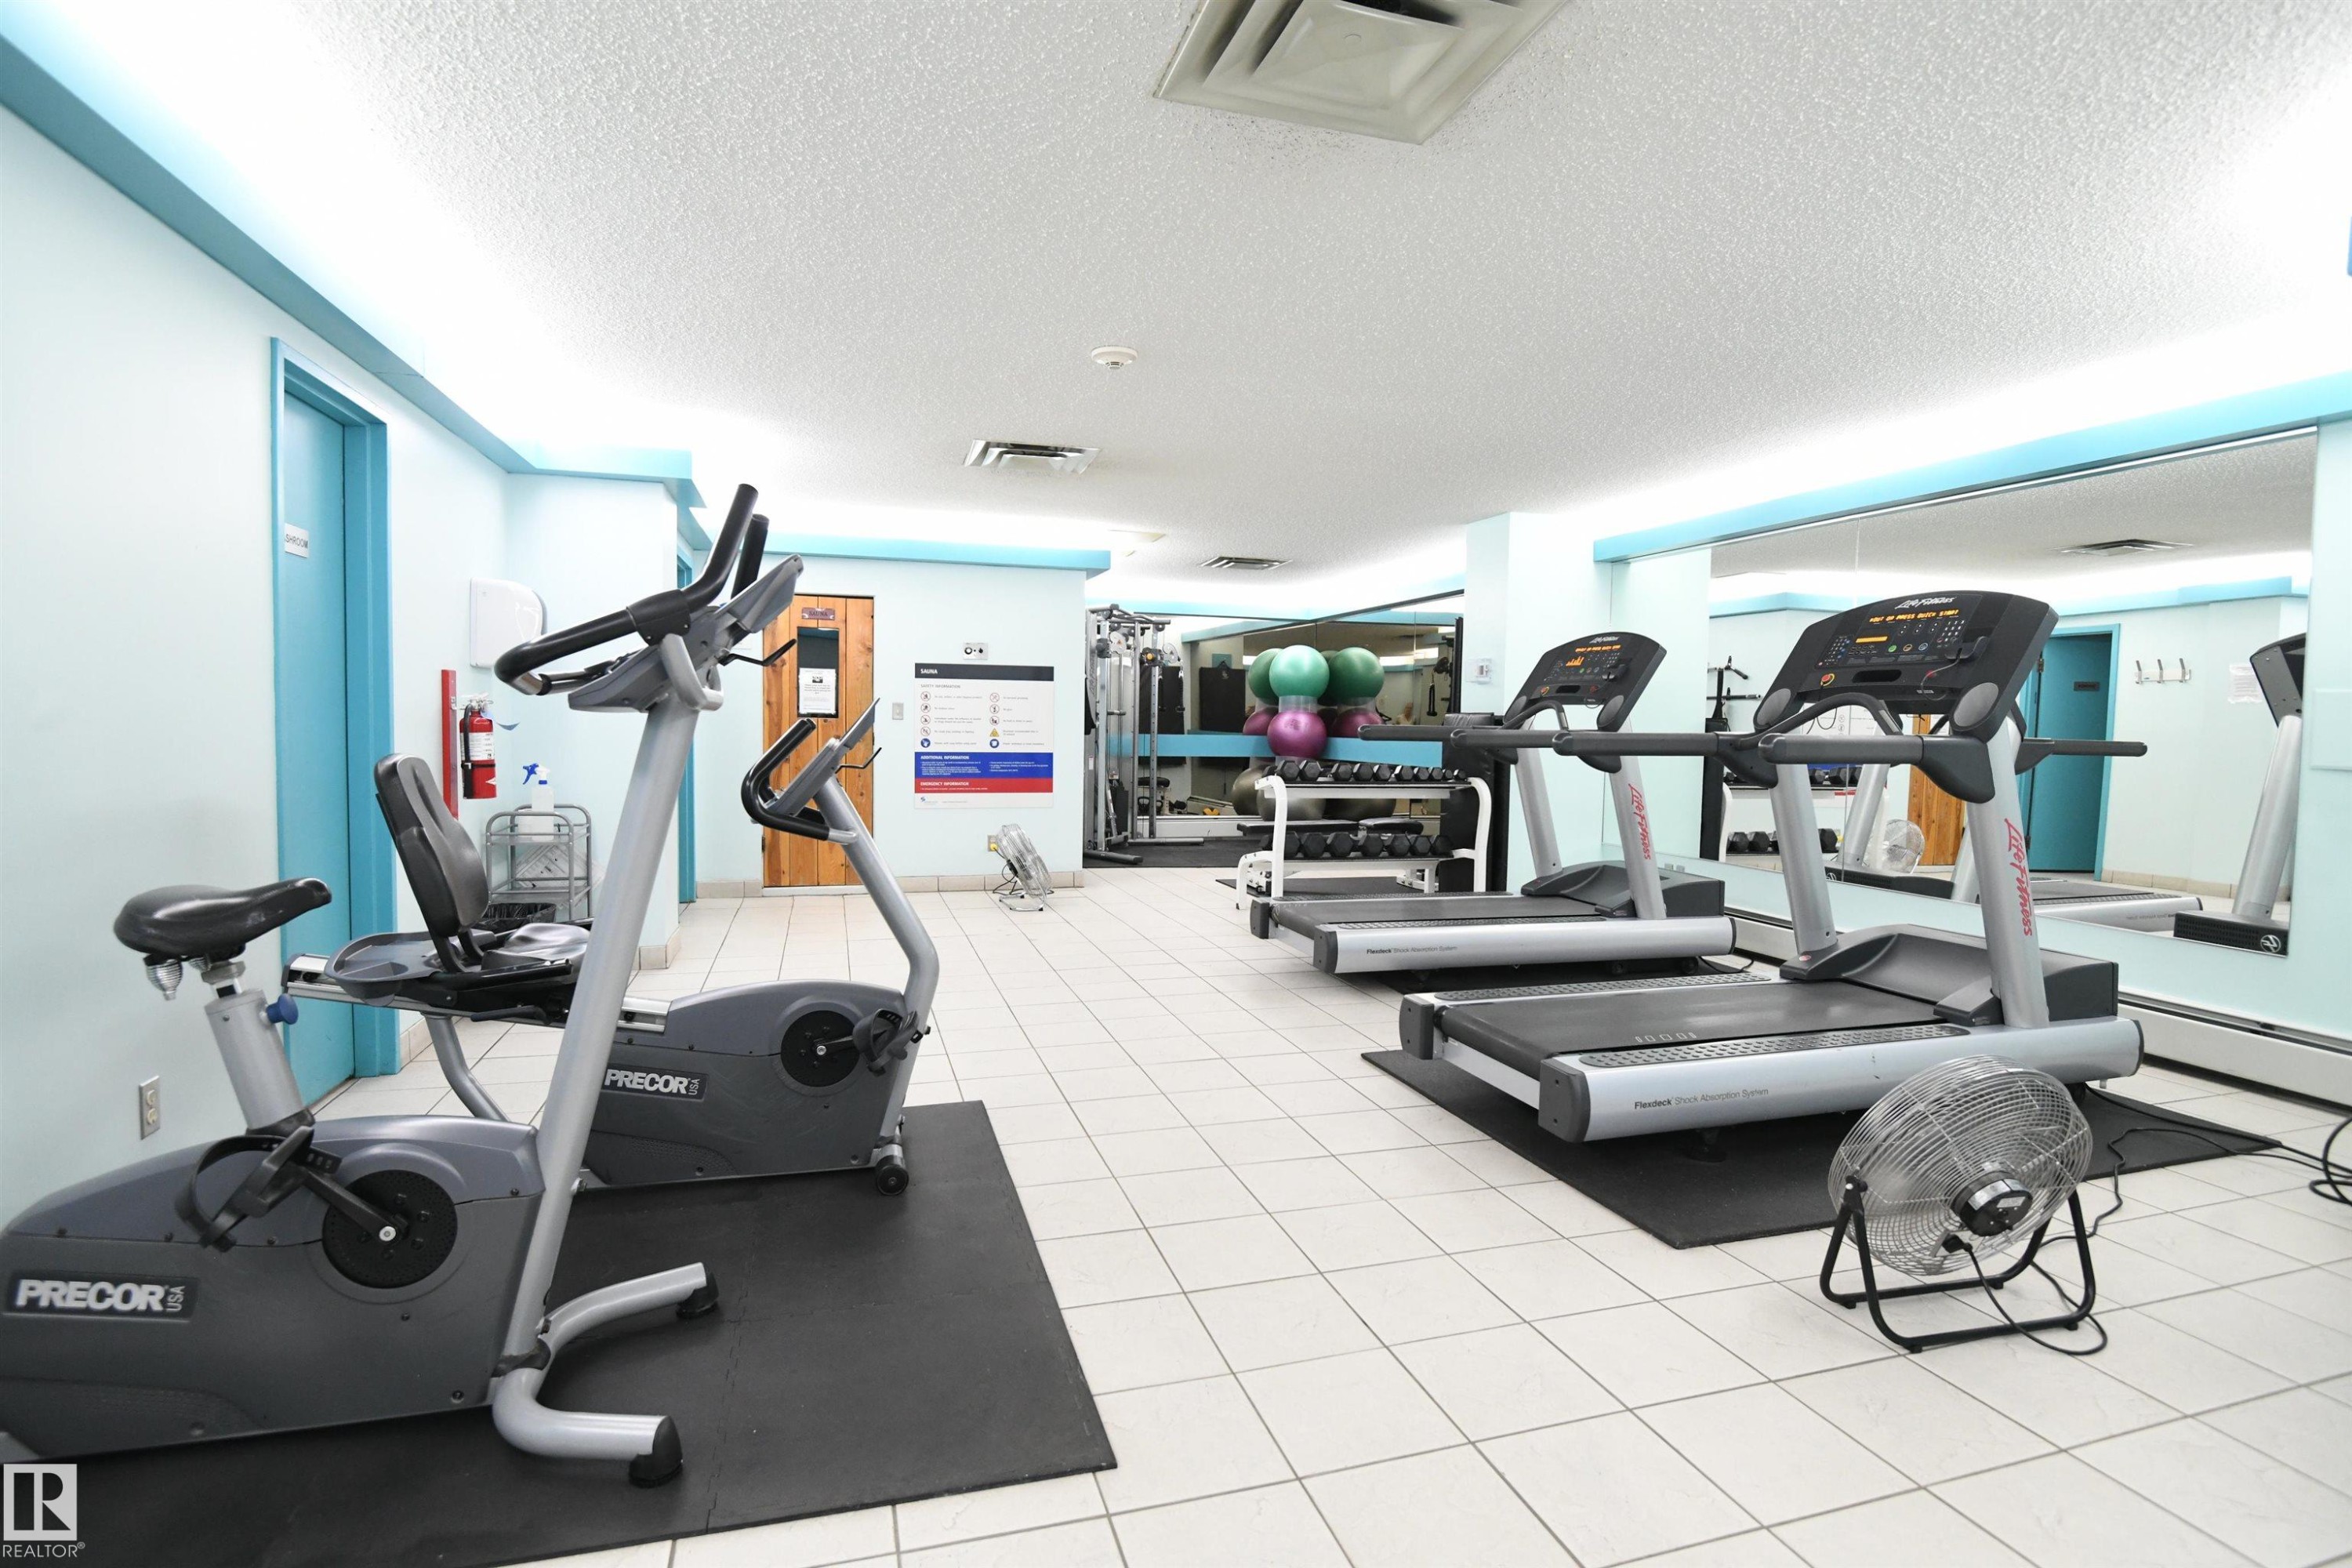
The fitness room is well equipped, and has lots of light and space for anyone who wants to work out.  Or take a quiet walk through the stunning tree-lined streets of Glenora, just waiting for you - #1305 13910 Stony Plain Rd Nw, Edmonton, AB - Indoor Photo Showing Gym Room
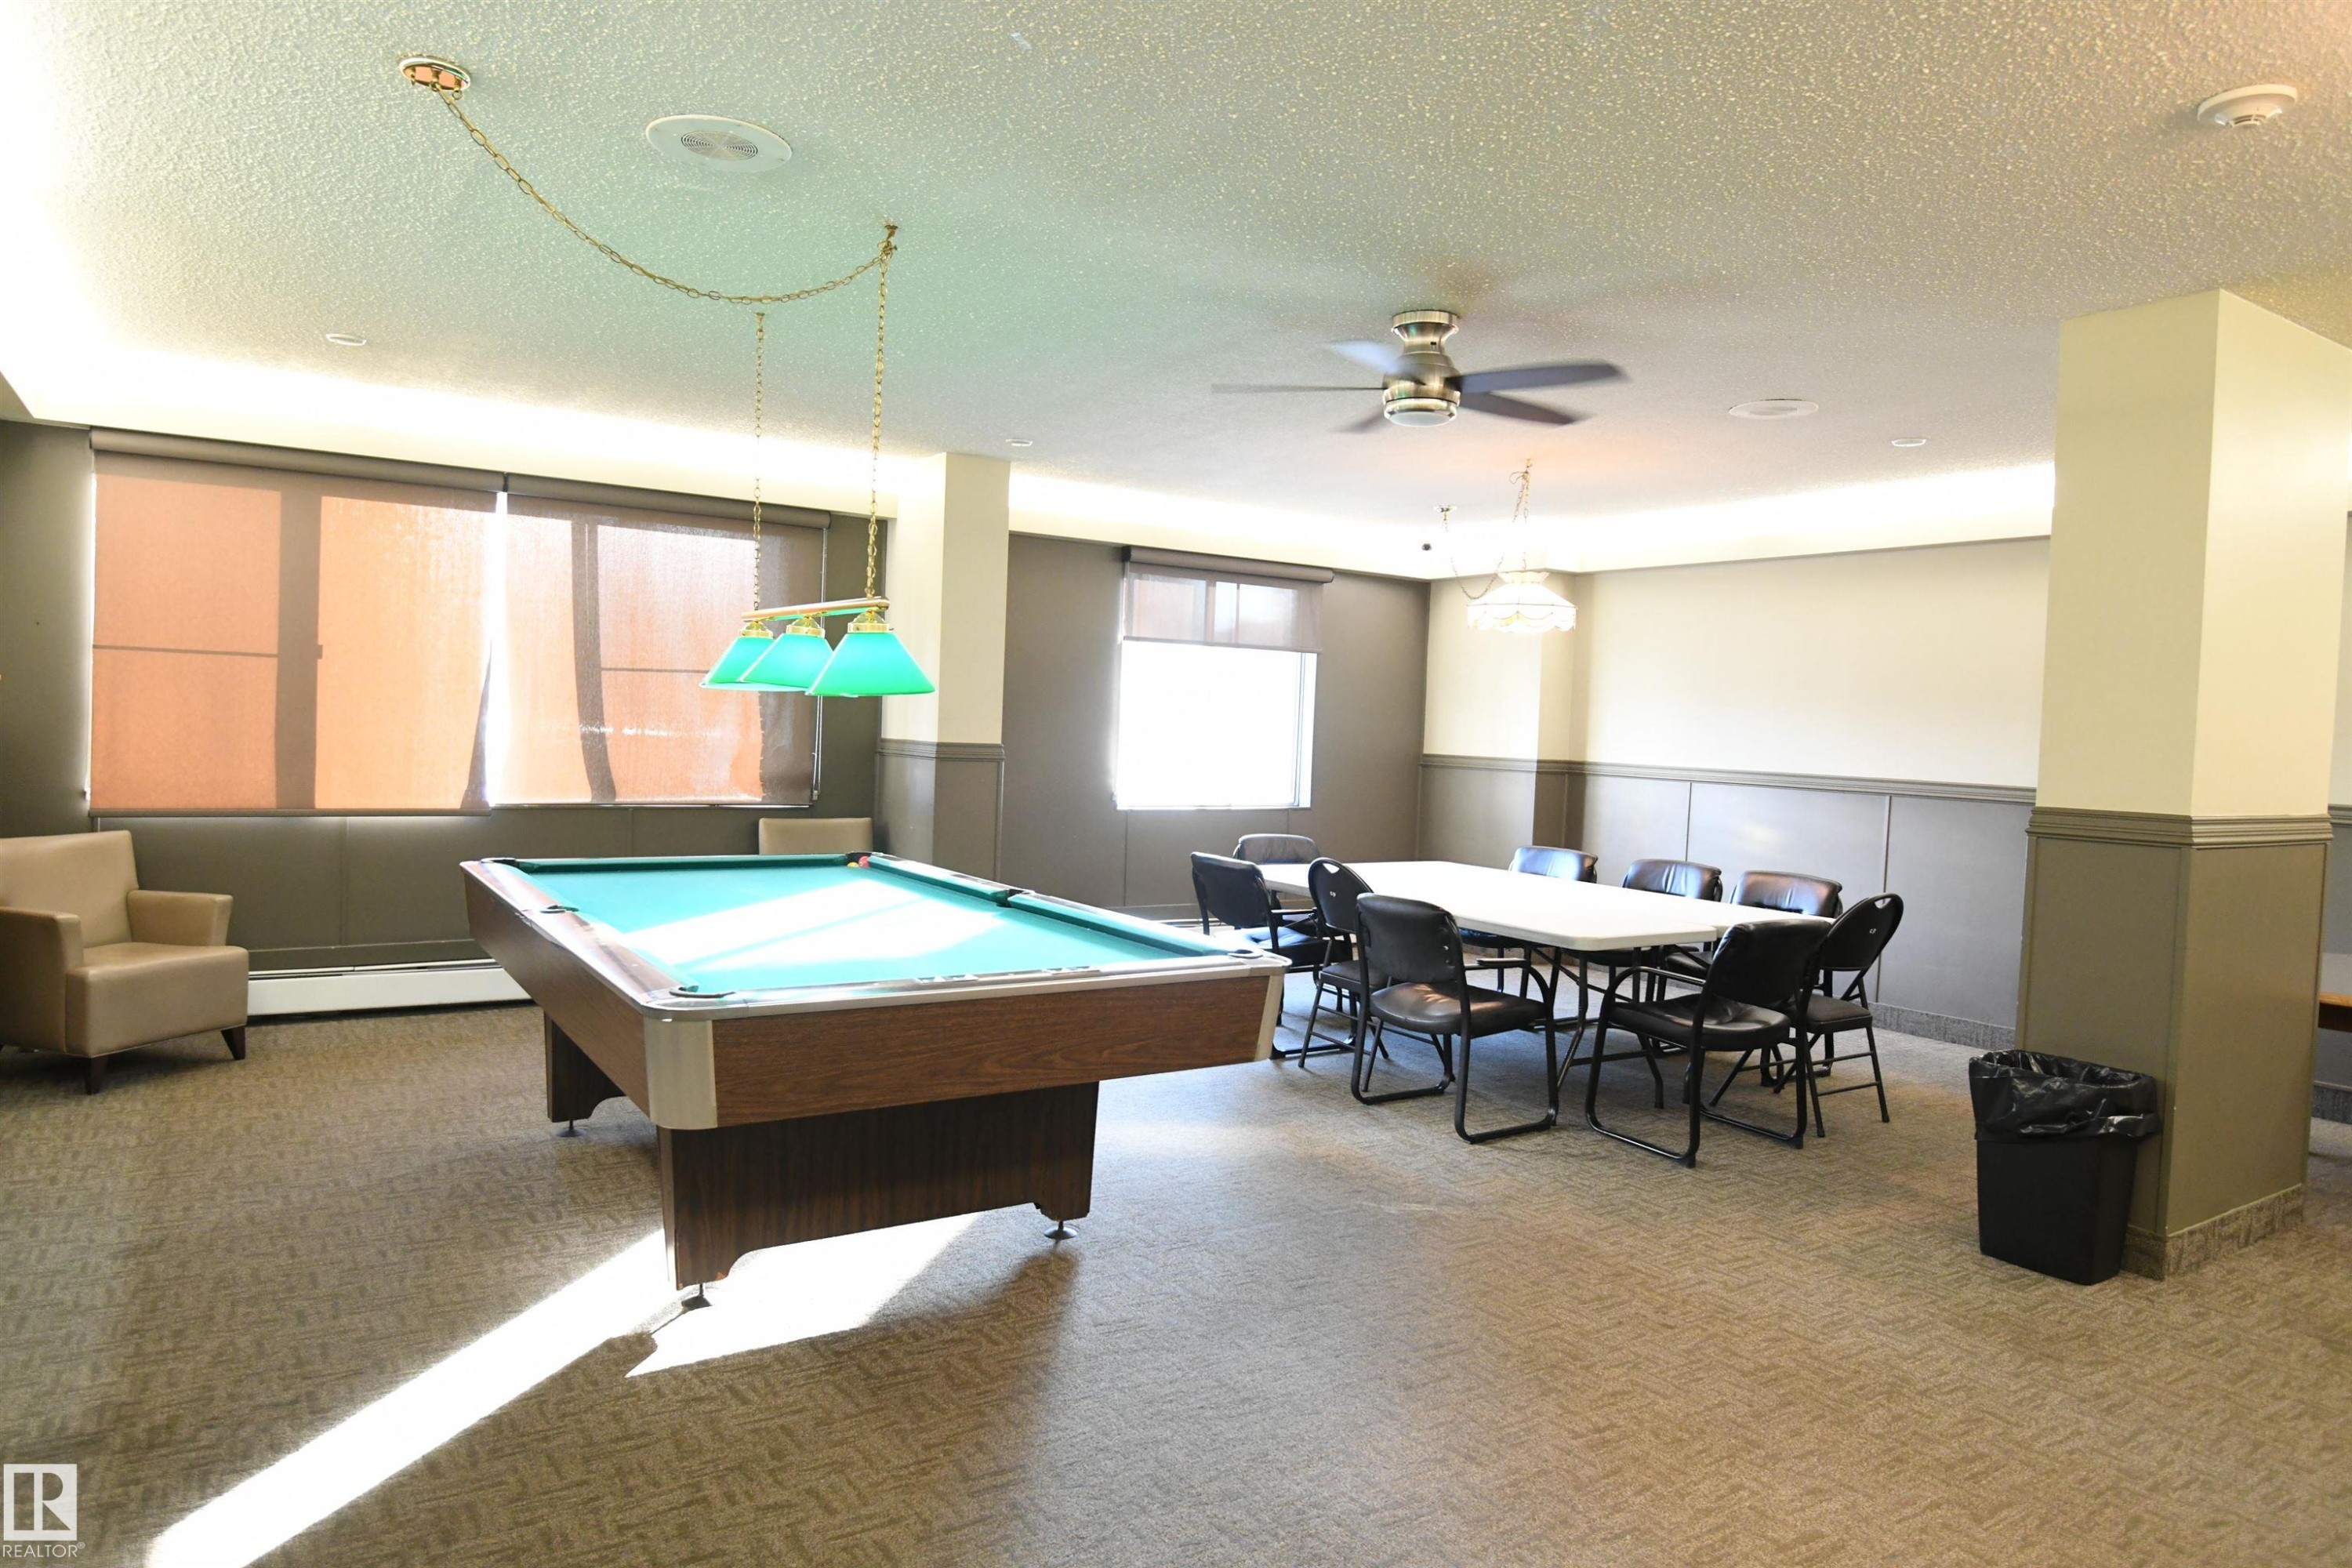
With loads of space, the social room is equipped with a pool table for residents and their guests to enjoy - #1305 13910 Stony Plain Rd Nw, Edmonton, AB - Indoor Photo Showing Other Room
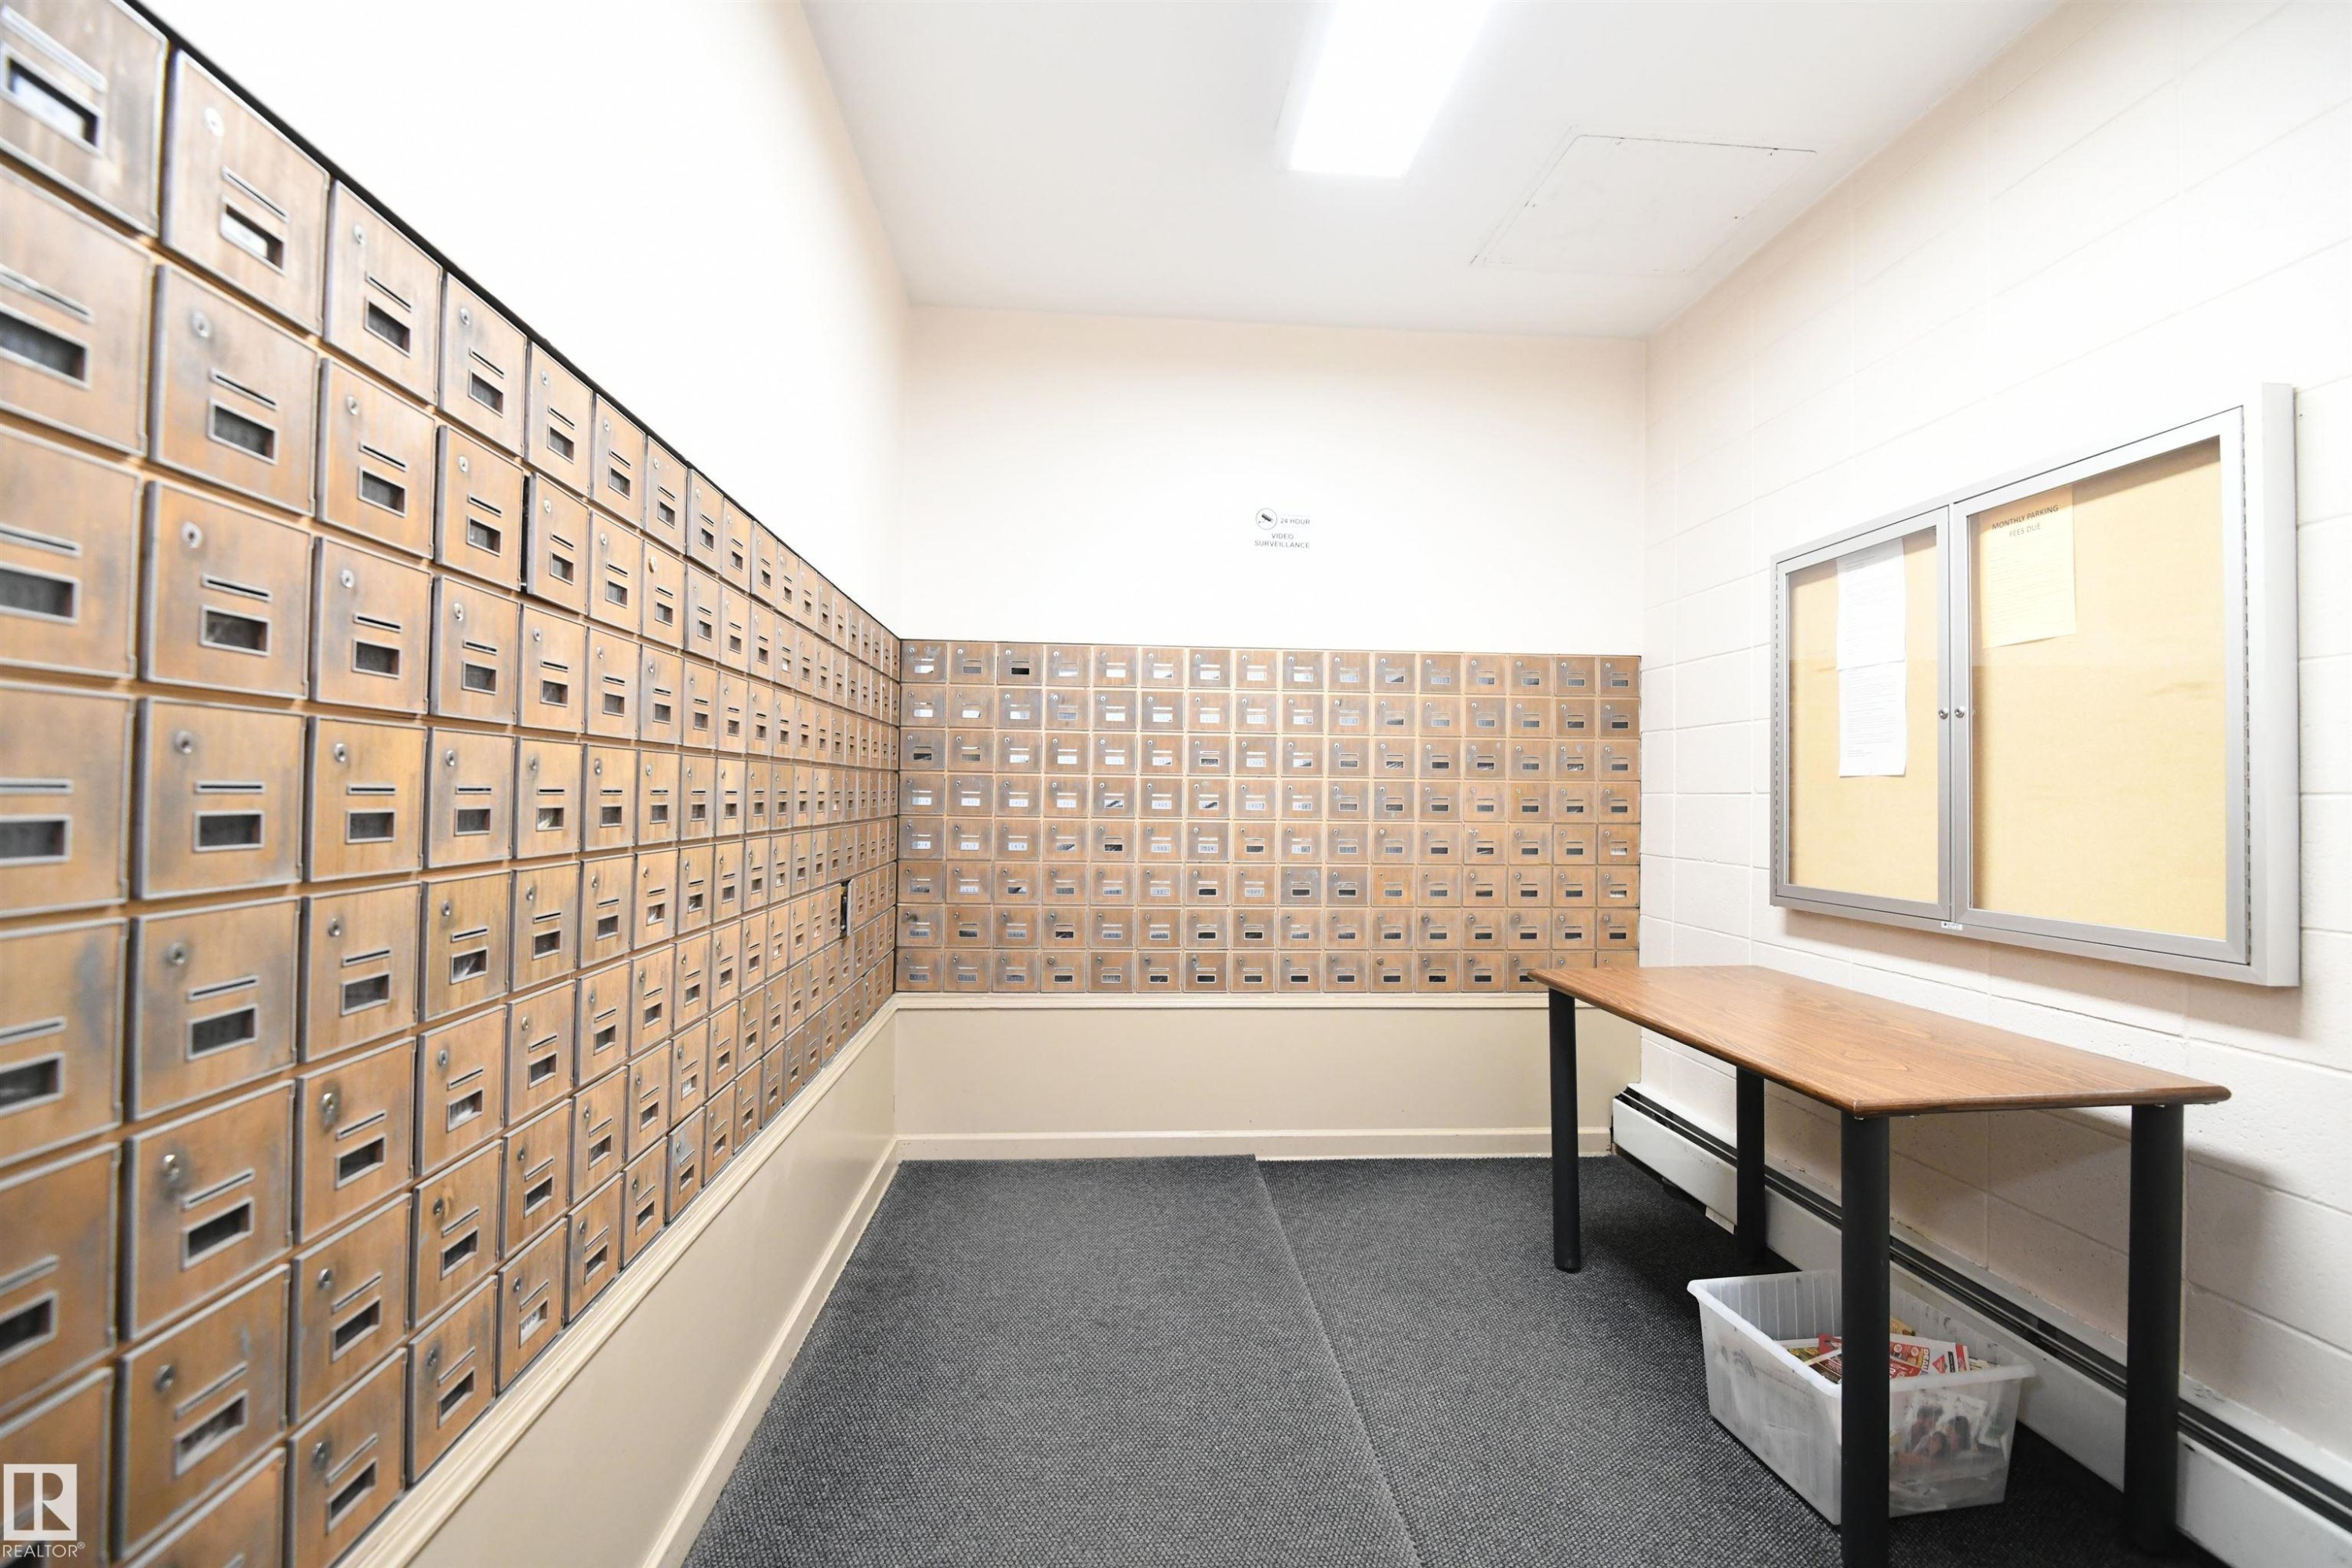
Care, attention, and pride of ownership even shows in the mail room - #1305 13910 Stony Plain Rd Nw, Edmonton, AB - Indoor Photo Showing Other Room
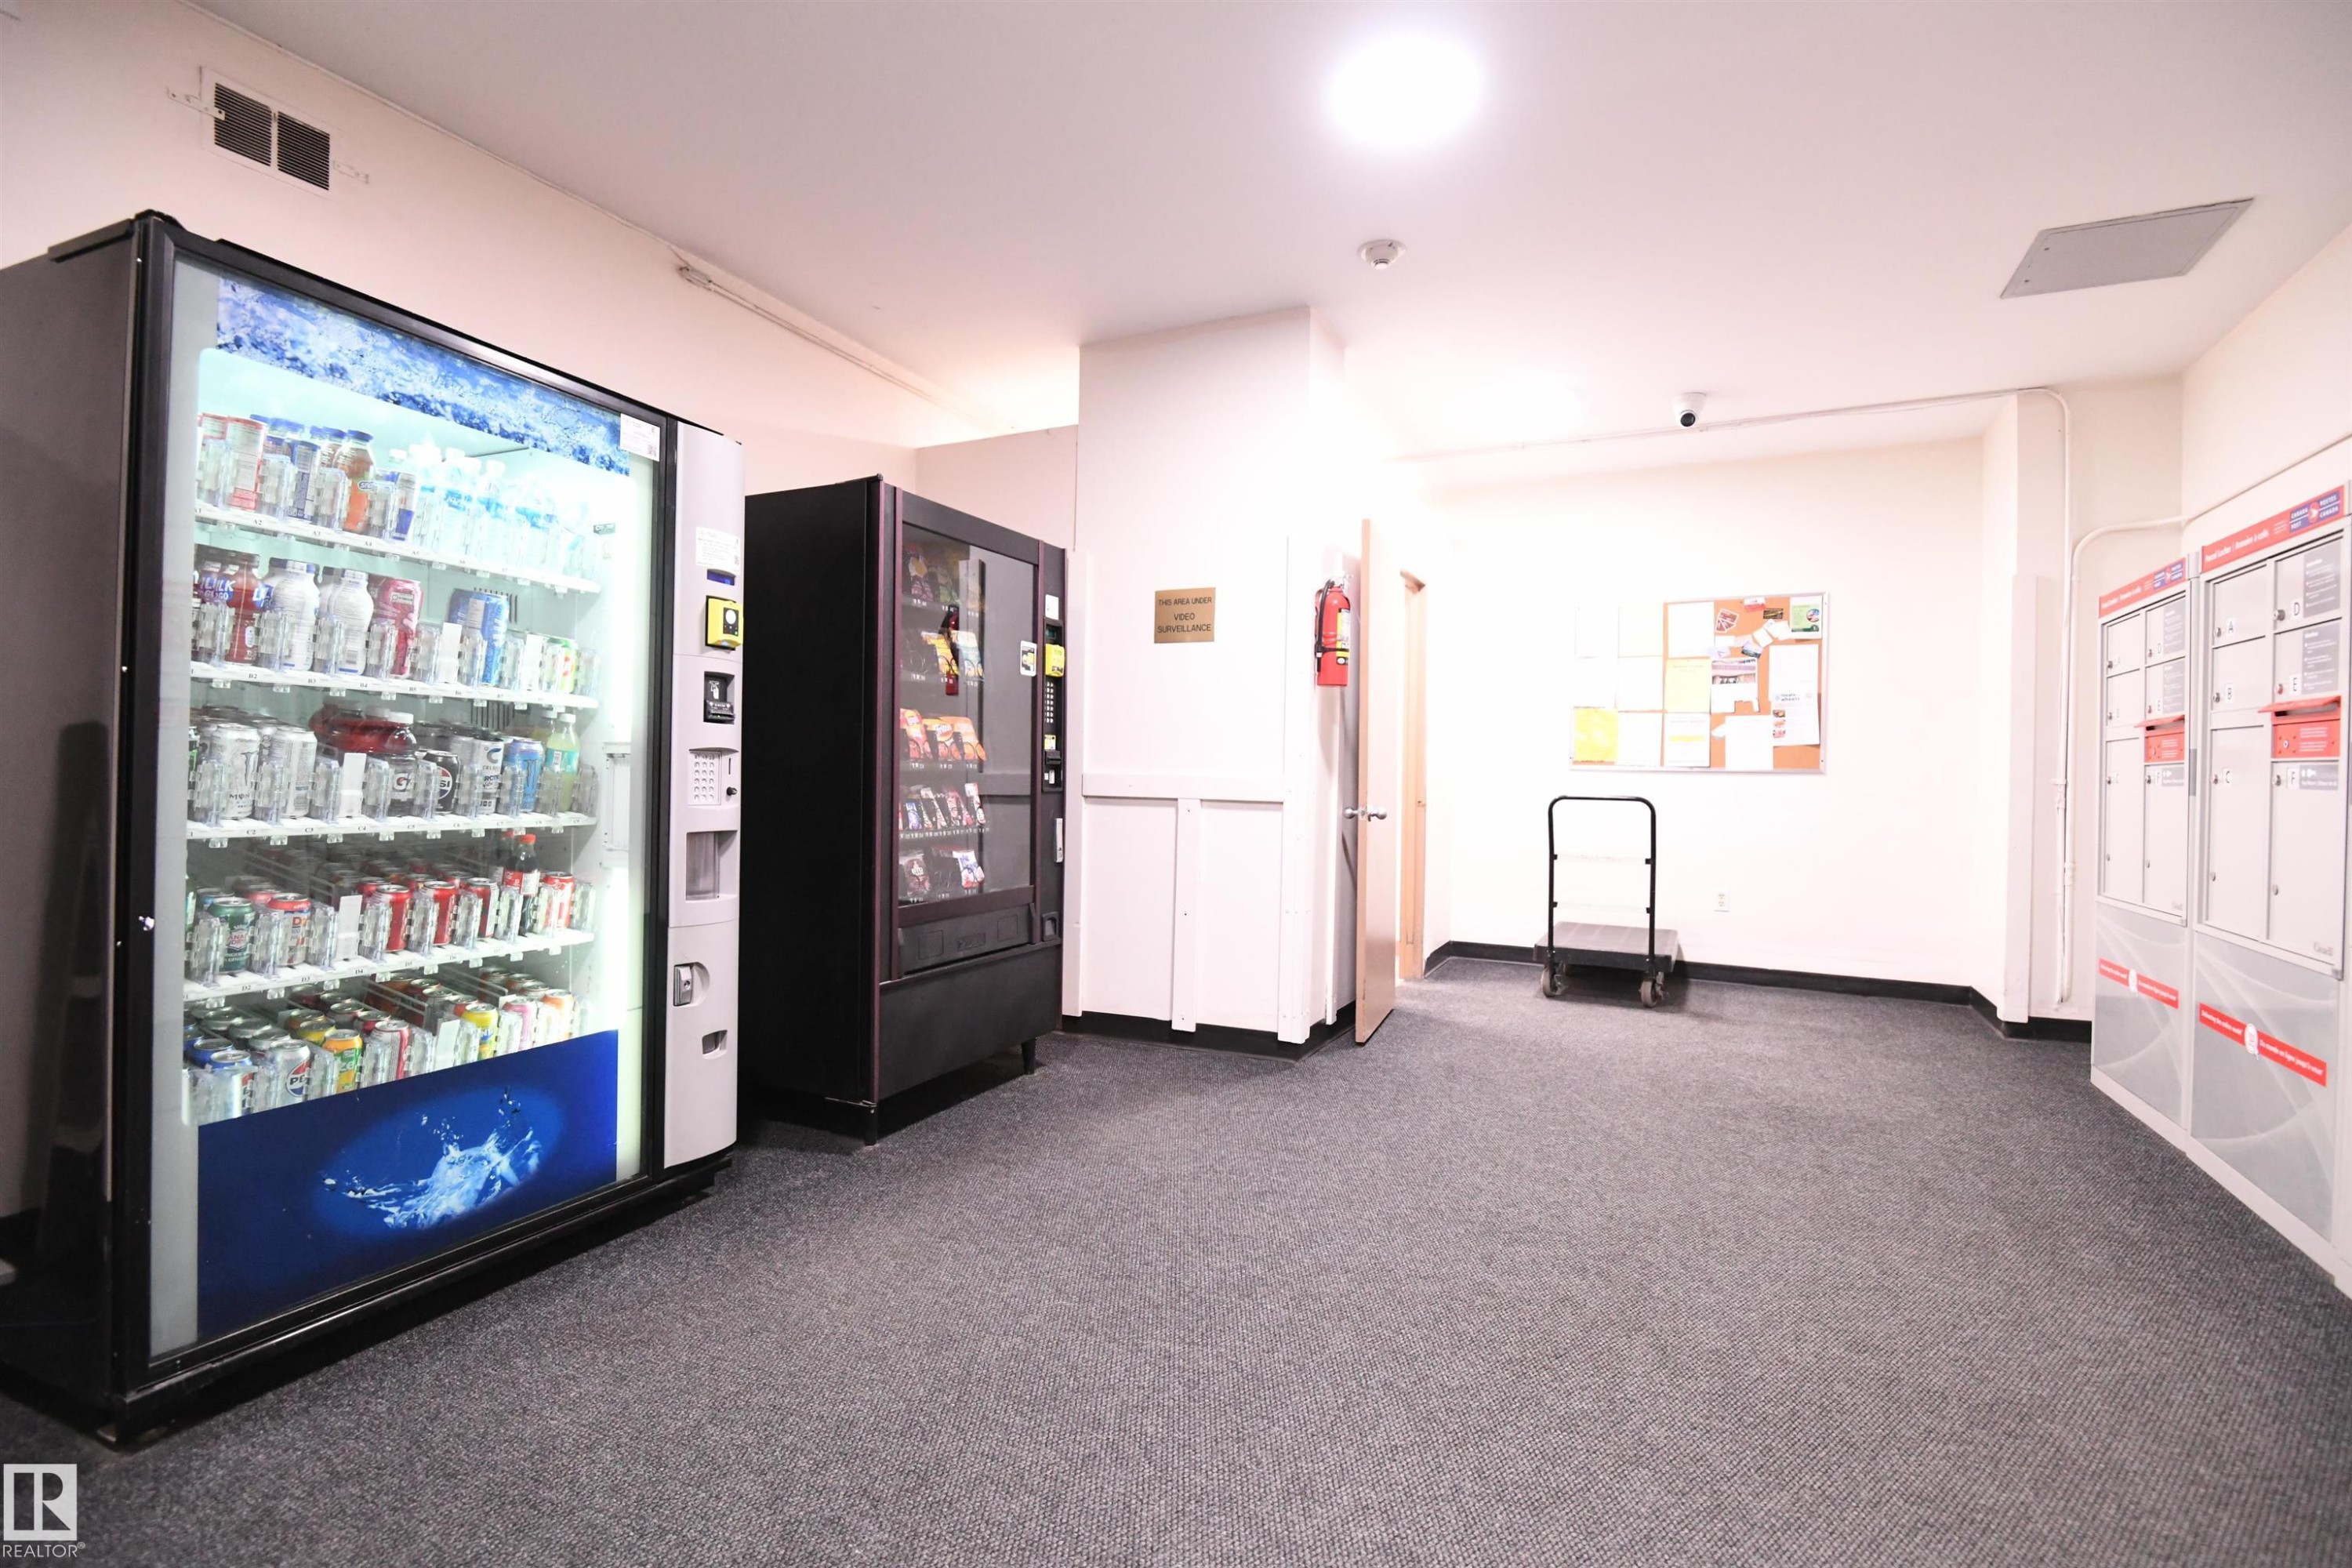
Similar to what you may find in some boutique hotels, vending machines have even been installed for the convenience of the residents - #1305 13910 Stony Plain Rd Nw, Edmonton, AB - Indoor Photo Showing Other Room
This private park is steps outside of the the doors of the building.  Perfect for a stroll, sitting and taking in the sights, or connecting with friends - #1305 13910 Stony Plain Rd Nw, Edmonton, AB - Outdoor
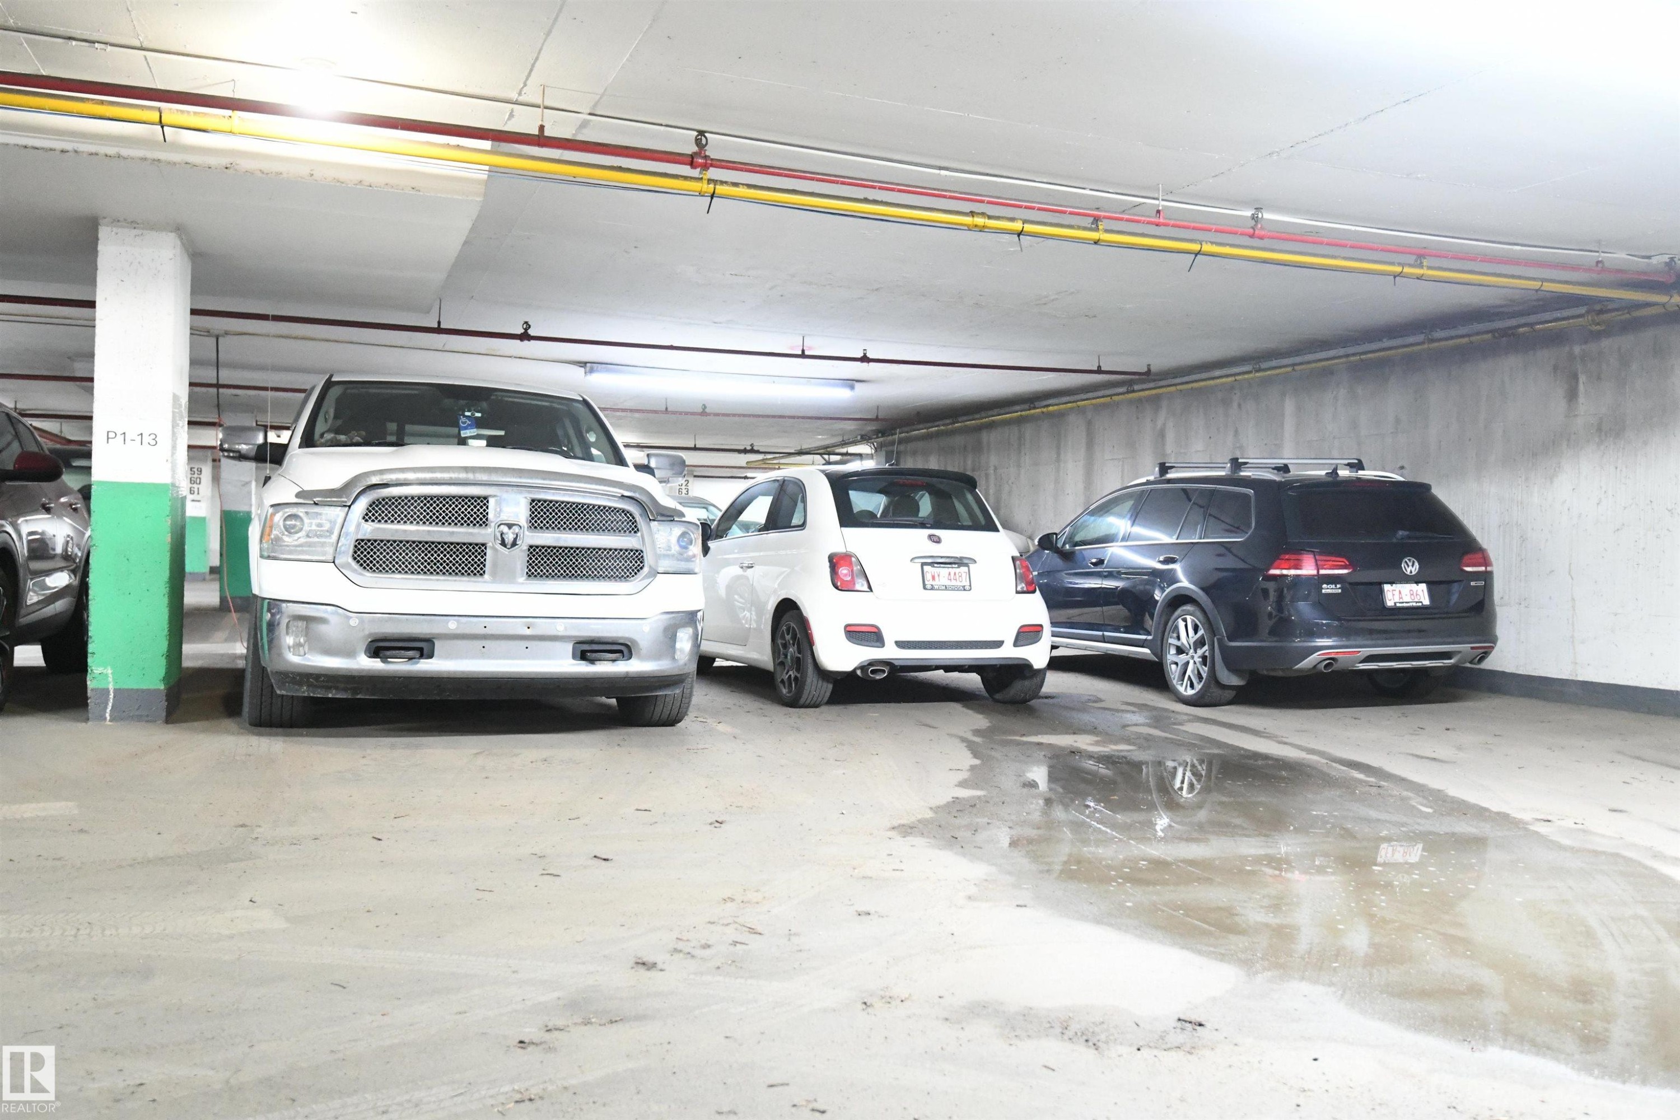
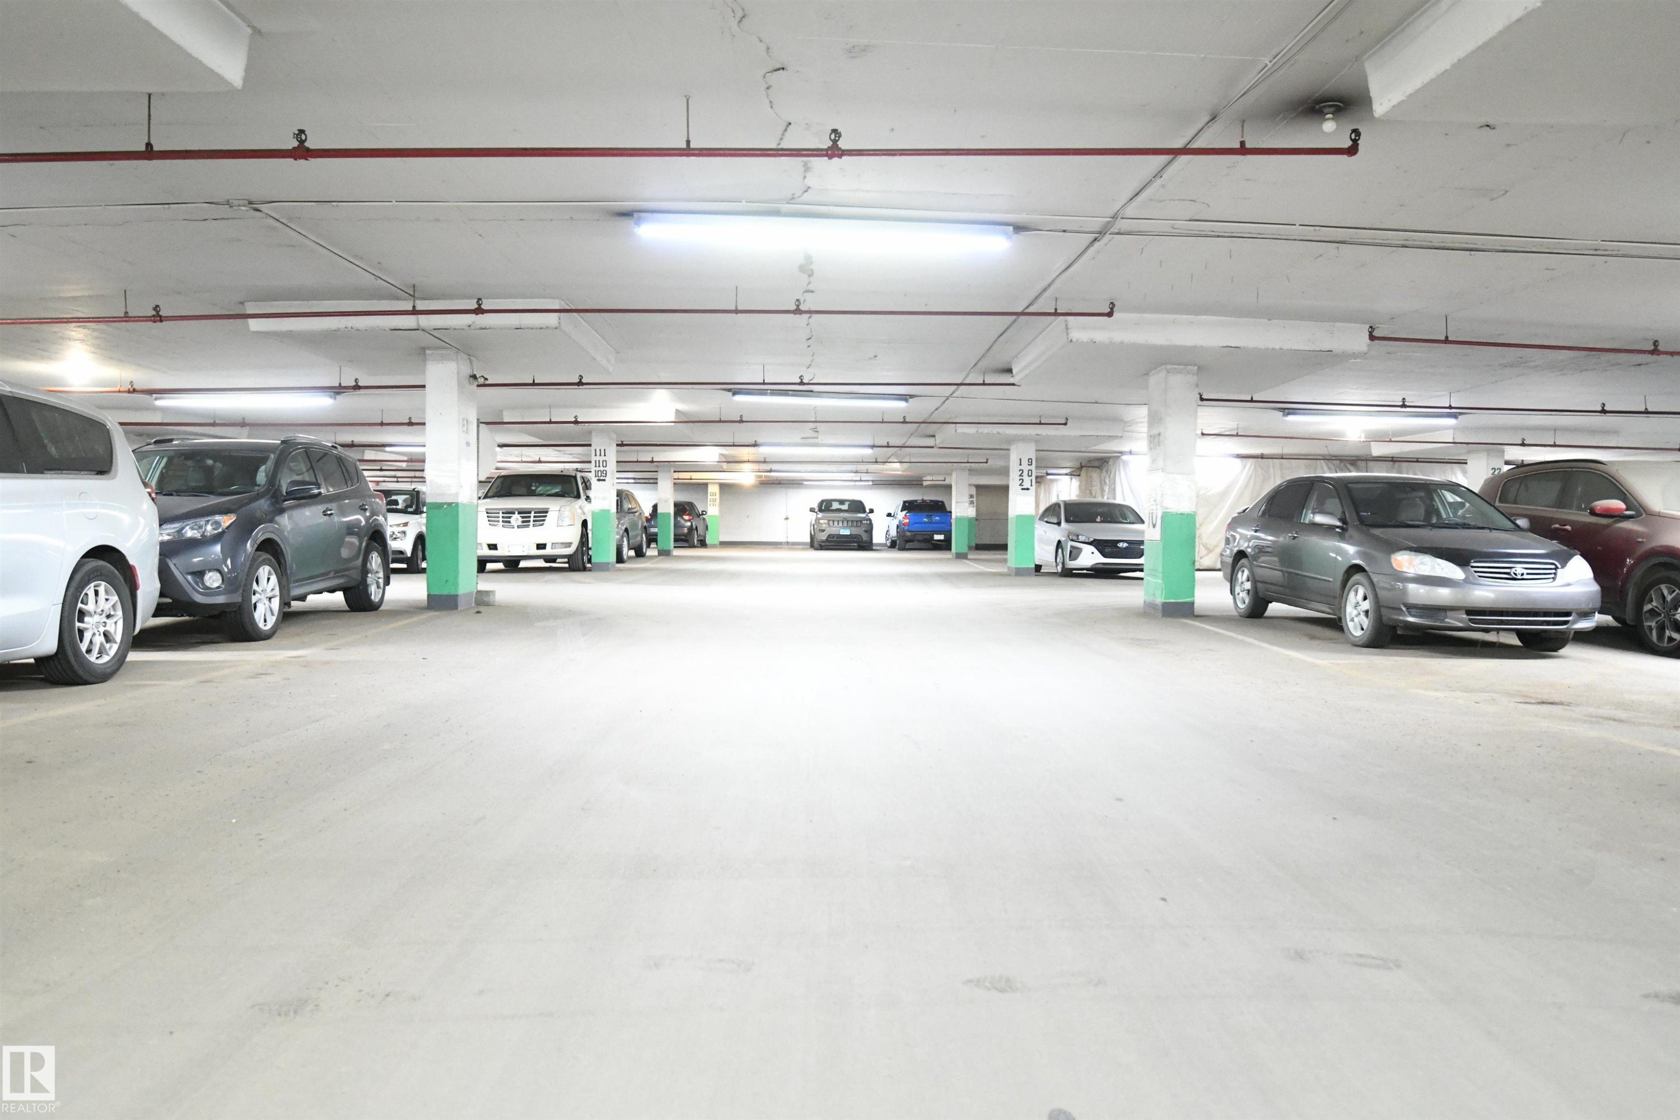
The secured, heated parkade is bright and open, with wide drive aisles, and easy driving access - #1305 13910 Stony Plain Rd Nw, Edmonton, AB - Indoor Photo Showing Garage
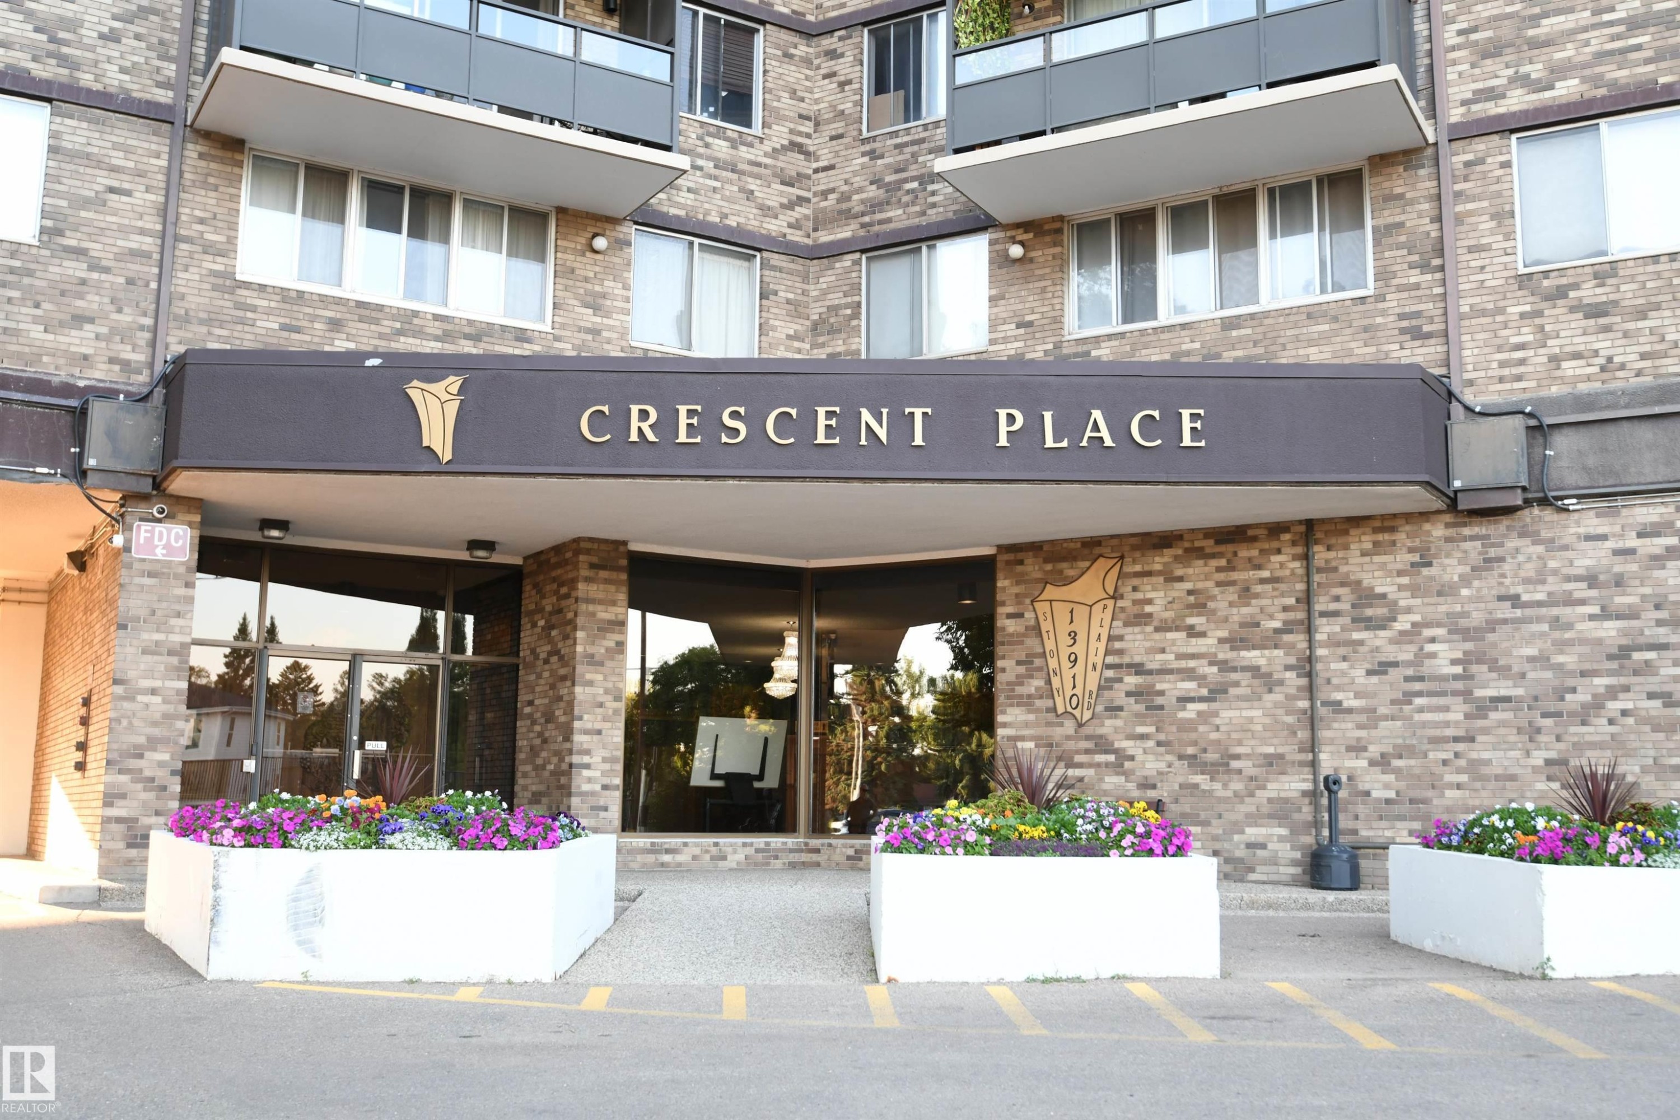
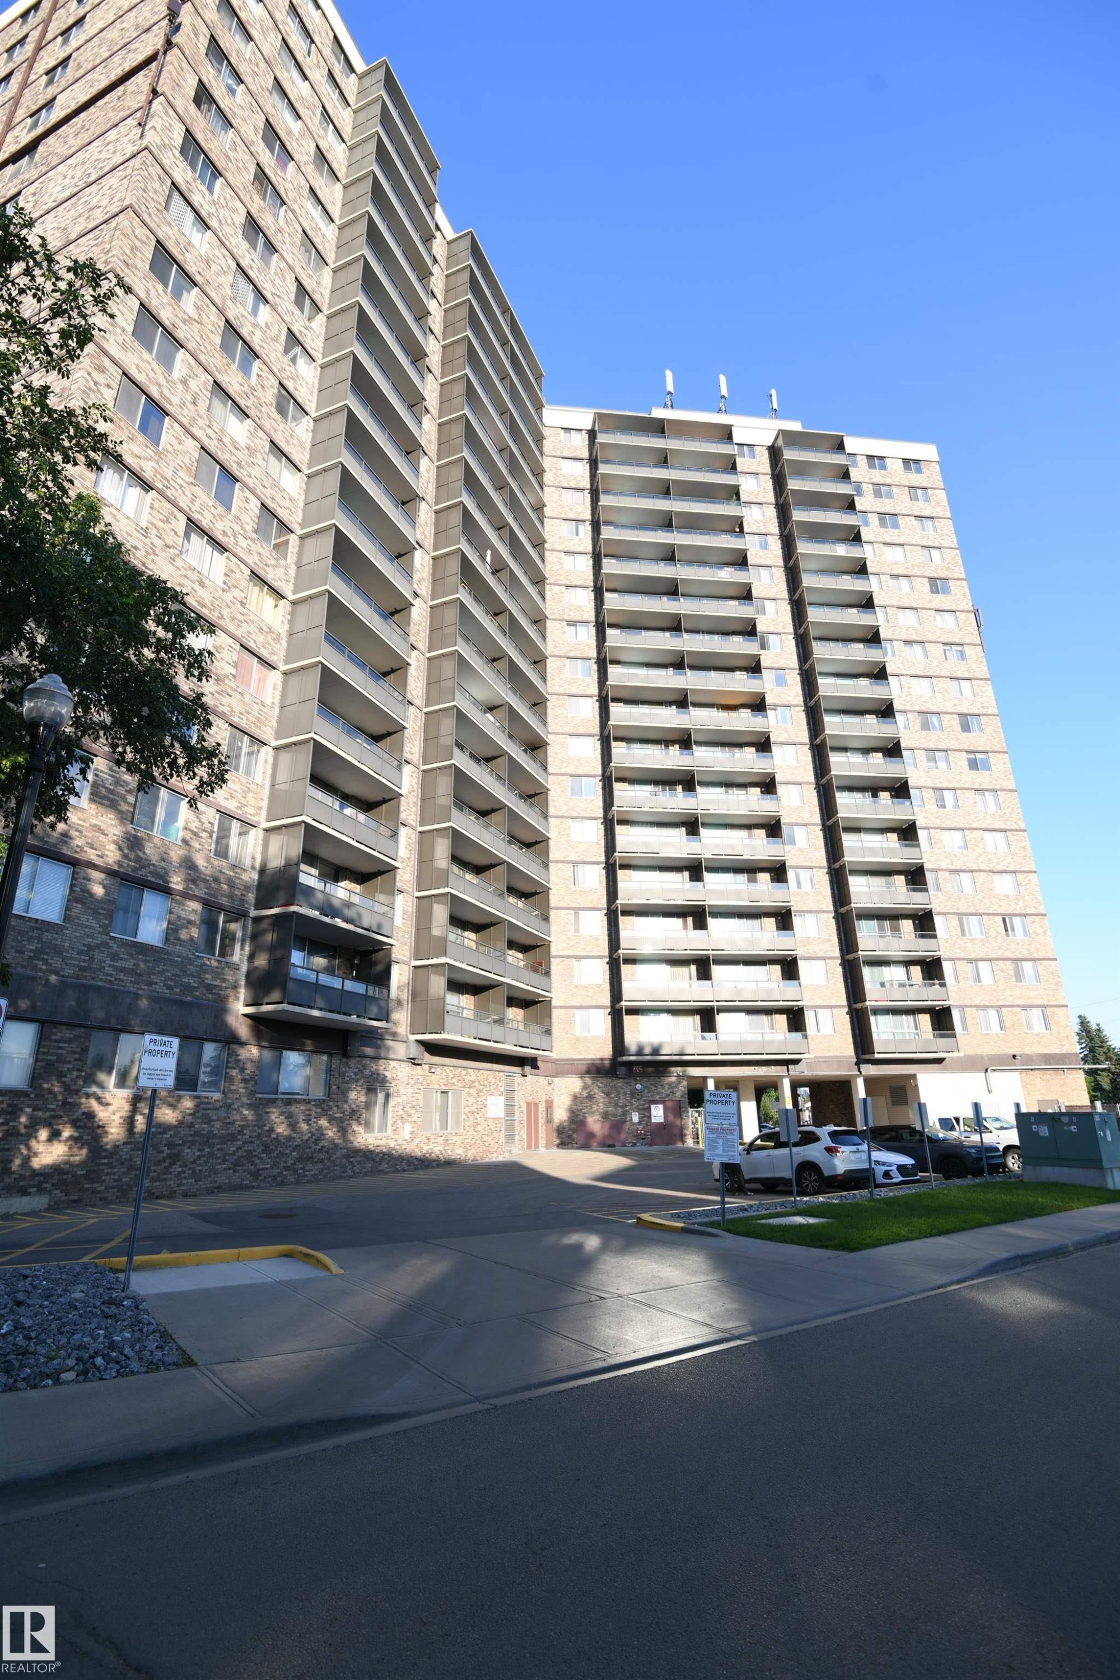
One of the city's best values in a concrete high rise, Crescent Place is truly worth your visit - #1305 13910 Stony Plain Rd Nw, Edmonton, AB - Outdoor With Balcony With Facade
One of the city's best values in a concrete high rise, Crescent Place is truly worth your visit - #1305 13910 Stony Plain Rd Nw, Edmonton, AB - Outdoor With Balcony
Value and feature packed, this open and airy one bedroom unit high on the 13th floor, has a commanding and panoramic view of the city.  Simply stunning - #1305 13910 Stony Plain Rd Nw, Edmonton, AB  - Outdoor With Balcony
Being a concrete high rise, the suite is quiet and comfortable.  Large windows let in outstanding natural light, and the open layout is inviting - #1305 13910 Stony Plain Rd Nw, Edmonton, AB  - Indoor Photo Showing Living Room
The dining area is open to the living room, with easy access to the white, walk through, galley kitchen - #1305 13910 Stony Plain Rd Nw, Edmonton, AB  - Indoor Photo Showing Living Room
The natural light here, coupled with the view of the city, are intoxicating - #1305 13910 Stony Plain Rd Nw, Edmonton, AB - Indoor Photo Showing Living Room
The open living room layout lends itself well to several furniture placement options, and whether you prefer a modern, contemporary, or a traditional vibe, this unit easily adapts to serve - #1305 13910 Stony Plain Rd Nw, Edmonton, AB - Indoor Photo Showing Living Room
Perfect for a table large enough to entertain a few friends, the dining room is open to the living space, allowing you to enjoy the light, and view, from the wall of windows - #1305 13910 Stony Plain Rd Nw, Edmonton, AB - Indoor Photo Showing Dining Room
The kitchen is a simple, white, galley design, but is open at both ends, maximizing flow, and keeping the open feel - #1305 13910 Stony Plain Rd Nw, Edmonton, AB - Indoor Photo Showing Kitchen
The kitchen is a simple, white, galley design, but is open at both ends, maximizing flow, and keeping the open feel - #1305 13910 Stony Plain Rd Nw, Edmonton, AB - Indoor Photo Showing Kitchen With Double Sink
The kitchen is a simple, white, galley design, but is open at both ends, maximizing flow, and keeping the open feel - #1305 13910 Stony Plain Rd Nw, Edmonton, AB - Indoor Photo Showing Kitchen
The private balcony provides a simply stunning, panoramic view of the city.  Simply gorgeous - #1305 13910 Stony Plain Rd Nw, Edmonton, AB -  With Balcony With Exterior
The private balcony provides a simply stunning, panoramic view of the city.  Simply gorgeous - #1305 13910 Stony Plain Rd Nw, Edmonton, AB - Outdoor With View
The hallway closet extends floor to ceiling, and provides great storage.  The door next to the closet accesses a large, in unit storage room for all your treasures.  An additional storage room is just down the hallway, perfect for bulky or seasonal items - #1305 13910 Stony Plain Rd Nw, Edmonton, AB - Indoor Photo Showing Other Room
The space has been fully maximized in this unit, and the hallway space provides an elegant separation from the living space, to the bedroom area - #1305 13910 Stony Plain Rd Nw, Edmonton, AB - Indoor Photo Showing Other Room
The master bedroom easily supports king sized furniture, has a great window for light and view, as well as a full wall of floor to ceiling closets - #1305 13910 Stony Plain Rd Nw, Edmonton, AB - Indoor Photo Showing Bedroom
The well appointed bathroom is set away from the living room, and is conveniently only steps from the bedroom - #1305 13910 Stony Plain Rd Nw, Edmonton, AB - Indoor Photo Showing Bathroom
Each floor in the building is equipped with a large, bright laundry room.  Convenient trash chutes, and multiple elevators provide maximum convenience - #1305 13910 Stony Plain Rd Nw, Edmonton, AB - Indoor Photo Showing Laundry Room
With multiple elevators, and large & open common areas, this is a very inviting building - #1305 13910 Stony Plain Rd Nw, Edmonton, AB - Indoor Photo Showing Other Room
The grand and open front lobby is striking.  With on site office staff during the day, convenience, service, and security are maximized for the residents - #1305 13910 Stony Plain Rd Nw, Edmonton, AB - Indoor Photo Showing Other Room
They really don't get much nicer than this.  The large salt water pool, with a sauna, is a great place to relax after a long day - #1305 13910 Stony Plain Rd Nw, Edmonton, AB - Indoor Photo Showing Other Room With In Ground Pool
The fitness room is well equipped, and has lots of light and space for anyone who wants to work out.  Or take a quiet walk through the stunning tree-lined streets of Glenora, just waiting for you - #1305 13910 Stony Plain Rd Nw, Edmonton, AB - Indoor Photo Showing Gym Room
With loads of space, the social room is equipped with a pool table for residents and their guests to enjoy - #1305 13910 Stony Plain Rd Nw, Edmonton, AB - Indoor Photo Showing Other Room
Care, attention, and pride of ownership even shows in the mail room - #1305 13910 Stony Plain Rd Nw, Edmonton, AB - Indoor Photo Showing Other Room
Similar to what you may find in some boutique hotels, vending machines have even been installed for the convenience of the residents - #1305 13910 Stony Plain Rd Nw, Edmonton, AB - Indoor Photo Showing Other Room
This private park is steps outside of the the doors of the building.  Perfect for a stroll, sitting and taking in the sights, or connecting with friends - #1305 13910 Stony Plain Rd Nw, Edmonton, AB - Outdoor
The secured, heated parkade is bright and open, with wide drive aisles, and easy driving access - #1305 13910 Stony Plain Rd Nw, Edmonton, AB - Indoor Photo Showing Garage
One of the city's best values in a concrete high rise, Crescent Place is truly worth your visit - #1305 13910 Stony Plain Rd Nw, Edmonton, AB - Outdoor With Balcony With Facade
One of the city's best values in a concrete high rise, Crescent Place is truly worth your visit - #1305 13910 Stony Plain Rd Nw, Edmonton, AB - Outdoor With Balcony
  • Publicité
Êtes-vous un investisseur immobilier
#1305 13910 STONY PLAIN RD NW, Edmonton, AB, T5N 3R2
105 000 $

1 Chambres

1 Salle de bain

Informations sur la propriété

With a commanding, panoramic view of the city from the private balcony on the 13th floor, this bright one bedroom in sought after, Crescent Place, is a premium Glenora property, and a steal at only $105,000. Large principle bedroom has a full wall of floor to ceiling closets. Open living room and dining room layout, and a clean, white kitchen. In suite storage room, and an additional storage room just down the hall from the unit. Fantastic amenities including a stunning salt water pool, large gym, sauna, social room with a pool table, and even a private park on site. A staffed front office provides outstanding service and security. Bright, heated, underground parking is perfect. Pride of ownership and care of the entire building is immediately evident in this value packed opportunity, steps from the restaurants of West Block, and with LRT service outside the door. Immediate possession available

Particularités du bâtiment :

  • Piscine: Oui
  • Stationnement: Oui
  • Surface utile: 68.7 Mètre

Caractéristiques :

  • Accès routier: Pavé
  • Appareils ménagers: Lave-vaisselle encastré, Hotte, Réfrigérateur, Cuisinière électrique
  • Bâti en: 1969
  • Caractéristiques de commodités: Terrasse, Maison sans fumée, Stationnement - visiteurs, Salle de réception, Piscine intérieure, Sauna; baignoire à remous; bain vapeur, Stationnement surveillé, Porte de sécurité, Salles à fonction sociale, Rangement - intégré, Rangement - armoire-vestiaire, Maison sans obstacle
  • Caractéristiques de la communauté: Terrasse, Maison sans fumée, Stationnement - visiteurs, Salle de réception, Piscine intérieure, Sauna; baignoire à remous; bain vapeur, Stationnement sécurisé, Porte de sécurité, Salles à fonction sociale, Rangement - intégré, Rangement - armoire-vestiaire, Maison sans obstacle
  • Caractéristiques du stationnement: Chauffé, Stationnement étagé
  • Caractéristiques extérieures: Golf à proximité, Près d'un terrain de jeu, Piscine publique, Transport public, Centre commercial à proximité, Vue sur la ville
  • Chambres : 1
  • Chauffage: Eau chaude, Eau
  • Détails de la fondation: Périmètre en béton
  • Dimensions du terrain : 31.86 Mètres carrés
  • État du sous-sol: Aucun
  • Frais de copropriété : 653 $ Mensuel
  • Frais de copropriété inclu: Commodités fournies avec condominium, Électricité, Entretien extérieur, Chauffage, Assurances pour espace commun, Espace commun pour concierge, Paysagement/déneigement, Gestion professionnelle, Centre récréatif, Contribution au fonds de réserve, Services publics pour espaces communs, Aqueduc/égouts
  • Points d'intérêt du site: Golf à proximité, Terrain de jeux Nearby, Piscine publique, Transport public, Centre commercial à proximité, Vue sur la ville
  • Revêtement de plancher: Plancher stratifié
  • Salle(s) de bains : 0+1
  • Sous-sol: Aucun, Pas de sous-sol
  • Style architectural: Unité à un palier
  • Superficie habitable (approx): 68.7 Mètres carrés
  • Toit: ereb_table_roof_tar_&_gravel*
  • Type de bâtiment: Unité dans une tour d'habitation
  • Type de sous-sol: Aucun
  • Zonage: Zone 11
  • Nbre d'espaces de stationnement: 1

Gracieuseté de : REMAX River City

Dernière mise à jour des données le 2026-08-11 à 06:04

The data relating to real estate for sale on this web site comes in part from the Internet Data exchange (“IDX”) program of the REALTORS® Association of Edmonton. IDX information is provided exclusively for consumers' personal, non-commercial use and may not be used for any purpose other than to identify prospective properties consumers may be interested in purchasing. The data on this website is deemed reliable but is not guaranteed accurate by the REALTORS® Association of Edmonton. Information deemed reliable but not guaranteed.

Copyright 2026 by the REALTORS® Association of Edmonton. All Rights Reserved. Data is deemed reliable but is not guaranteed accurate by the REALTORS® Association of Edmonton.

ÉvaluationExpressMC Powered by RPS
Vous songez à vendre?

Commencez par découvrir ce que votre maison pourrait valoir sur le marché actuel.

Emplacement de #1305 13910 STONY PLAIN RD NW, Edmonton, AB, T5N 3R2

Données démographiques de #1305 13910 STONY PLAIN RD NW, Edmonton, AB, T5N 3R2

Étape de vie

Jeunes familles

Type d'emploi

Industrie des services/Cols blancs

Revenu moyen du ménage

166 691.51 $

Nombre moyen d'enfants

1.67

Population à domicile

Structure à domicile

Âge de la population

Éducation

Niveau d'éducation

No certificate/diploma/degree

10.95 %

Diplôme d'études secondaires ou équivalent

23.92 %

Certificat ou diplôme d'apprentissage ou d'une école de métiers

3.84 %

Diplôme d'études collégiales ou d'études postsecondaires (non universitaires)

16.52 %

Certificat d'études universitaires

3.34 %

Diplômes d'études universitaires

41.43 %

Navetteur

Se rendre au travail

En auto

81.32 %

En transport en commun

8.46 %

À pied

2.32 %

À bicyclette

0.0 %

Par tout autre moyen

7.9 %

Diversité Culturelle

Connaissance des langues officielles

Langue maternelle

Données Sur Le Bâtiment

Type de bâtiment

Appartements (faible hauteur et à étages multiples)

53.66 %

Maisons

46.34 %

Achat ou location