Button CopyPathCircle CloseCircle Left ArrowArrow Down Icon GreyClosecirclecircleBurger
  • Advertising

61 West Edge Road, Cochrane, AB, T4C 1M7

MLS® # A2337172
House For Sale In West Valley, Cochrane, Alberta
$699,999 QuickQuoteTM: $603K - $720K

1+2 Beds

3 Baths

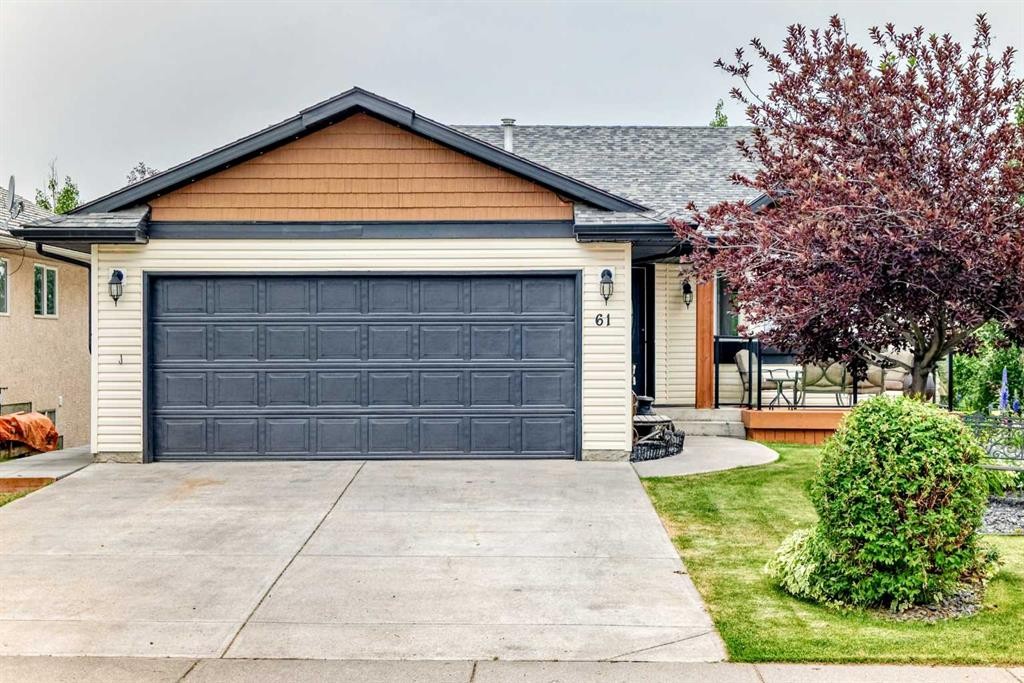
61 West Edge Road, Cochrane, AB - Outdoor
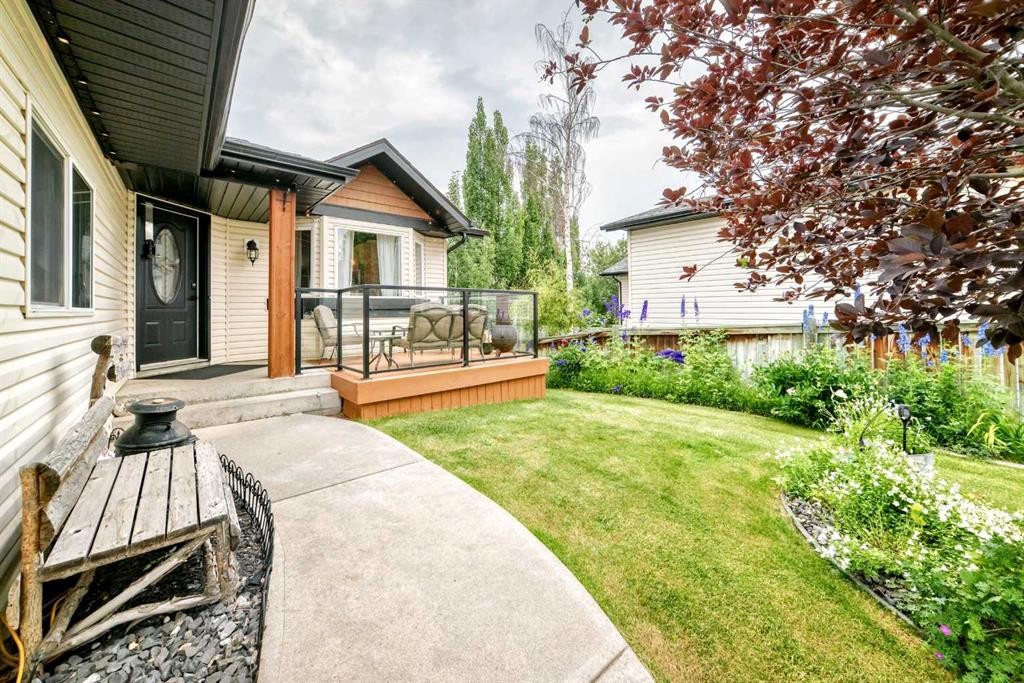
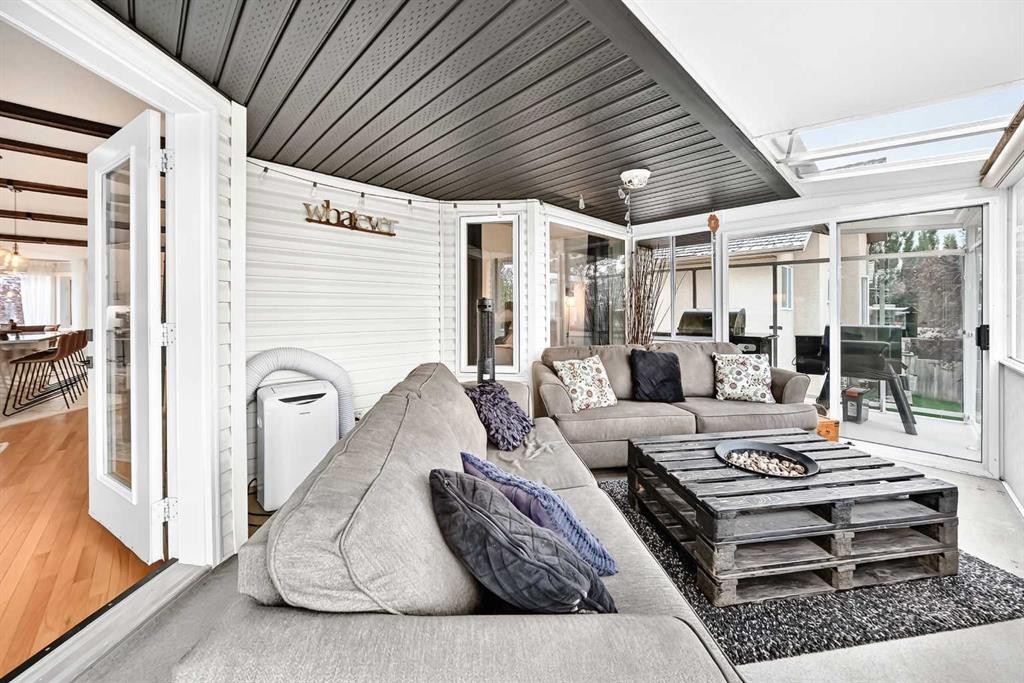
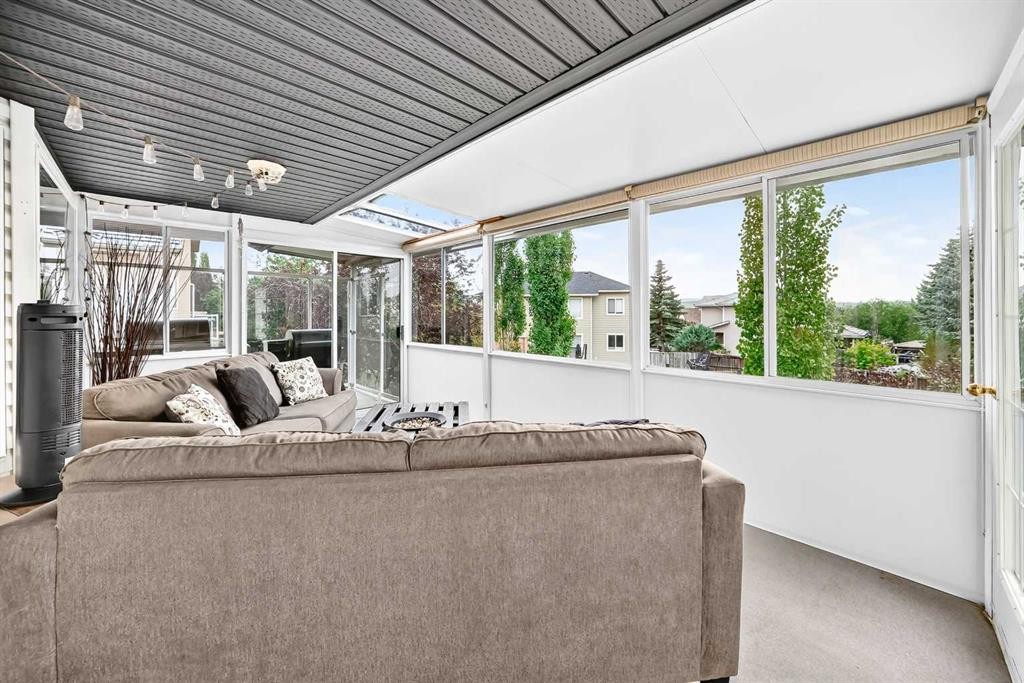
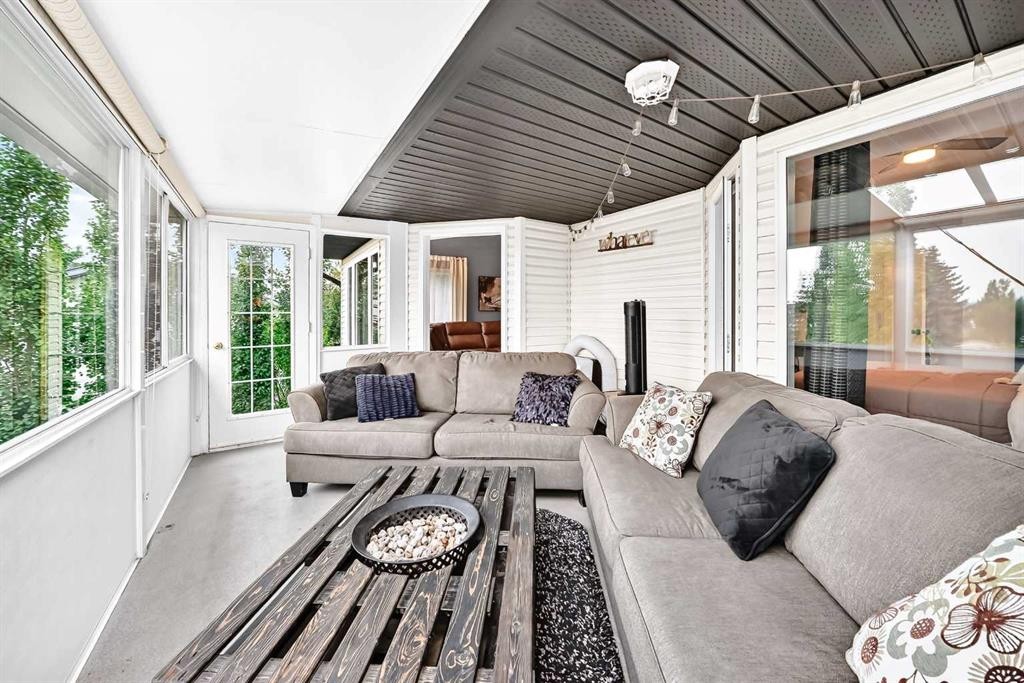
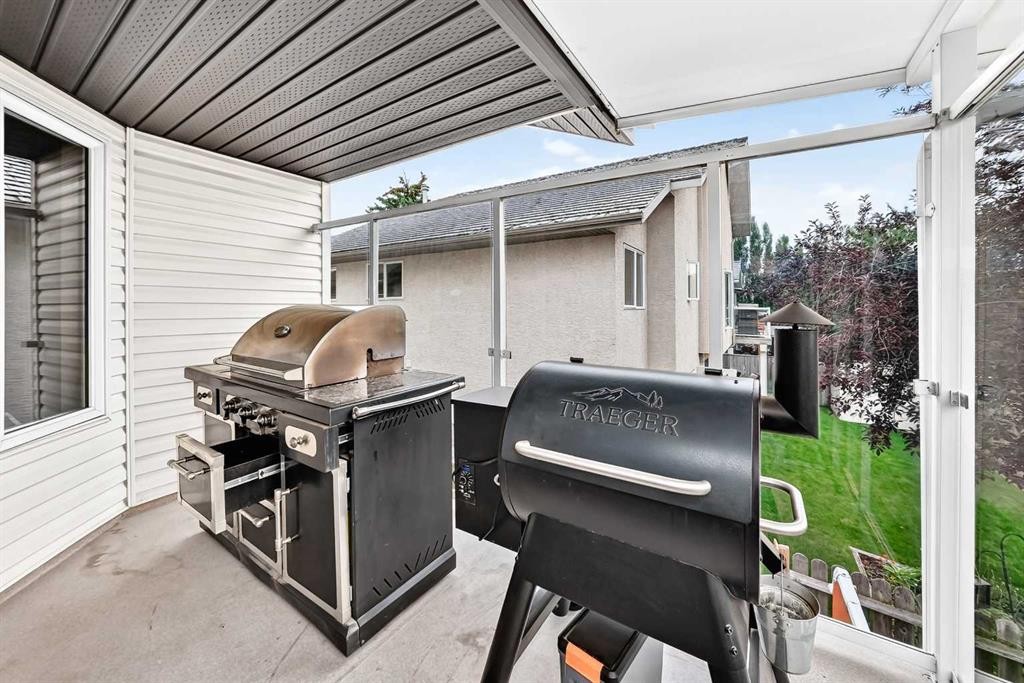
61 West Edge Road, Cochrane, AB - Outdoor With Deck Patio Veranda
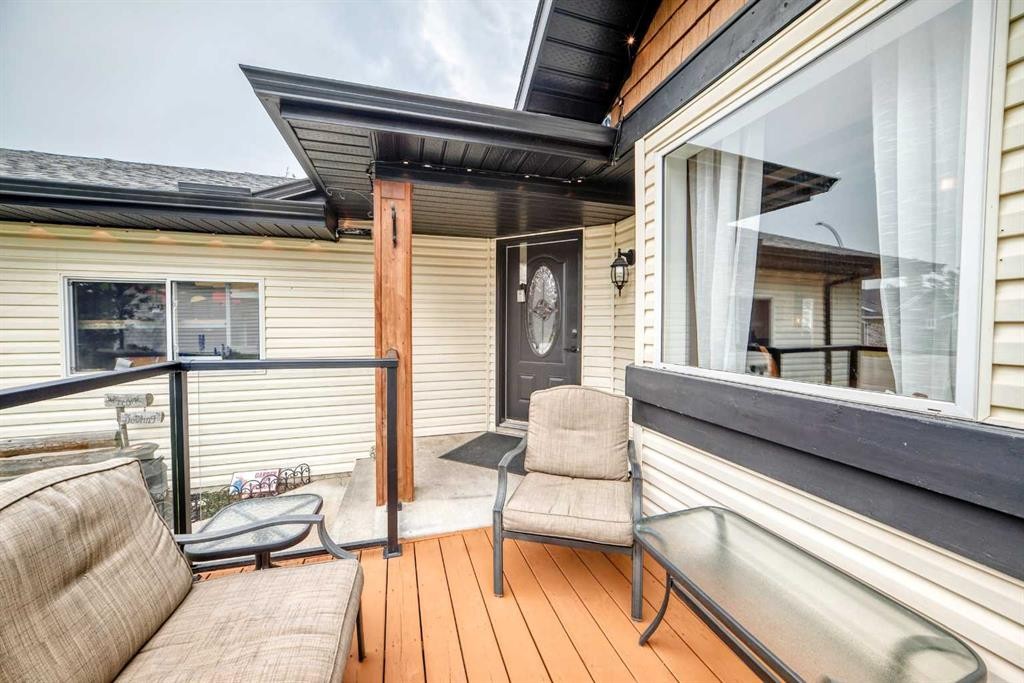
61 West Edge Road, Cochrane, AB - Outdoor With Exterior
61 West Edge Road, Cochrane, AB - Indoor
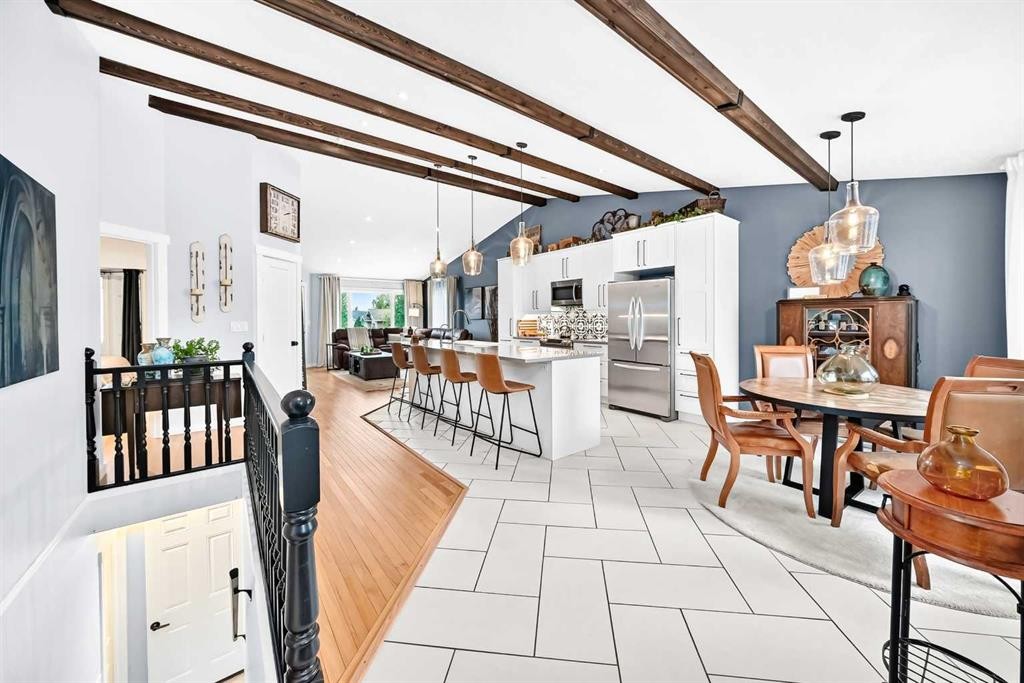
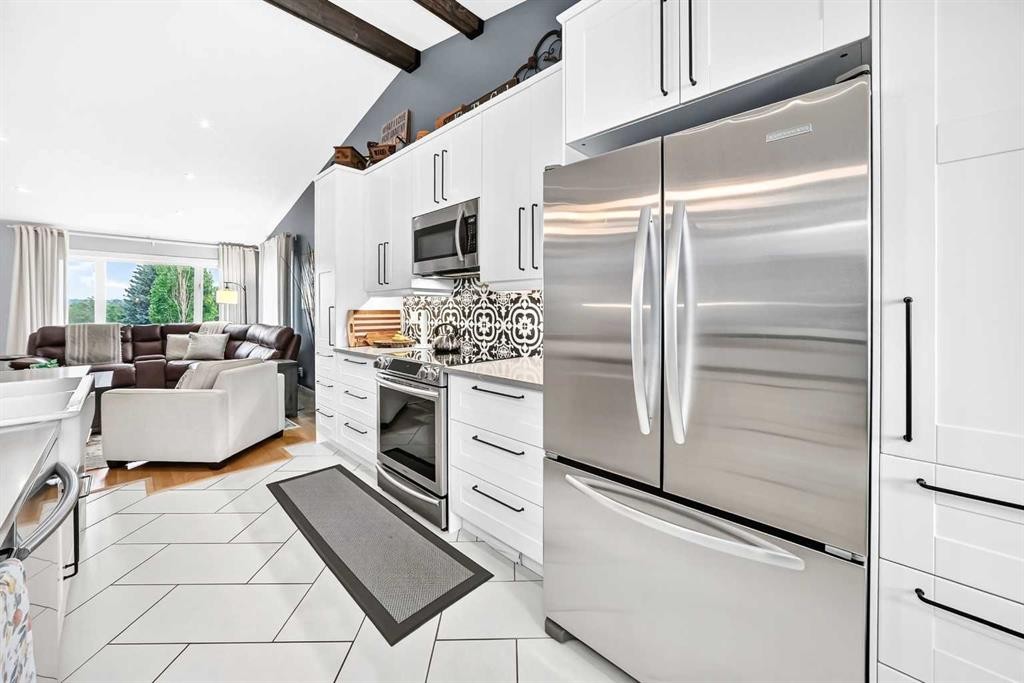
61 West Edge Road, Cochrane, AB - Indoor Photo Showing Kitchen With Upgraded Kitchen
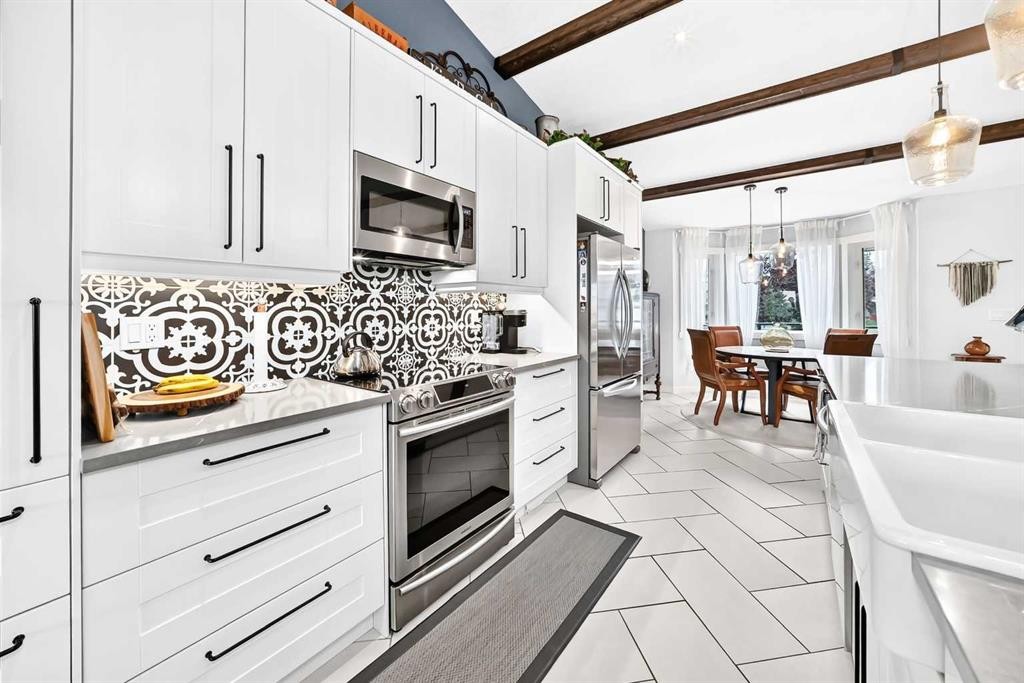
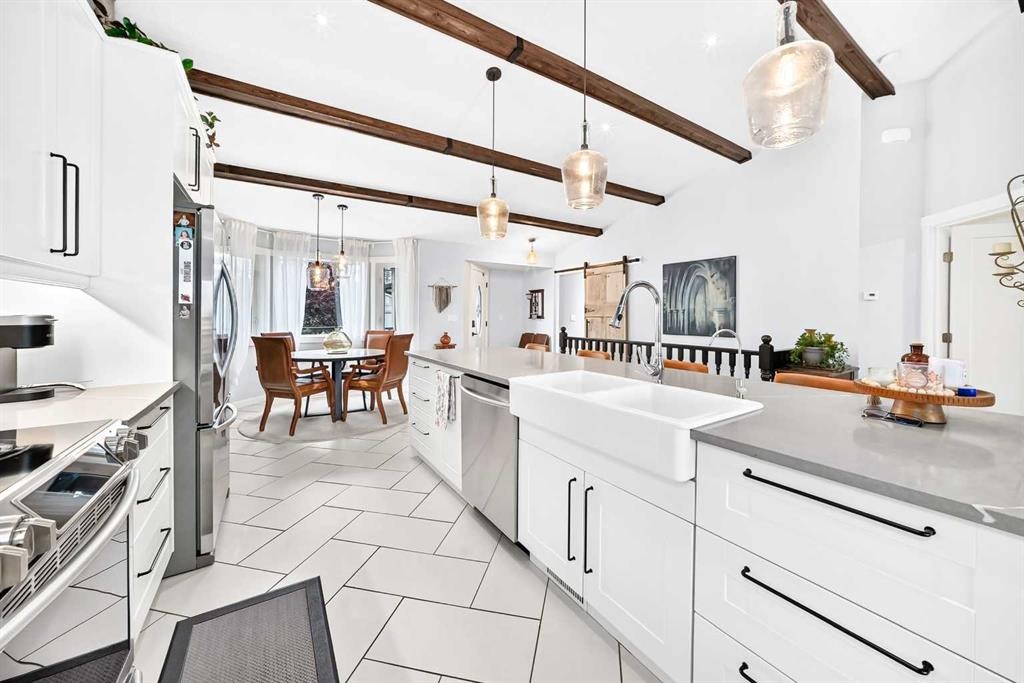
61 West Edge Road, Cochrane, AB - Indoor Photo Showing Kitchen
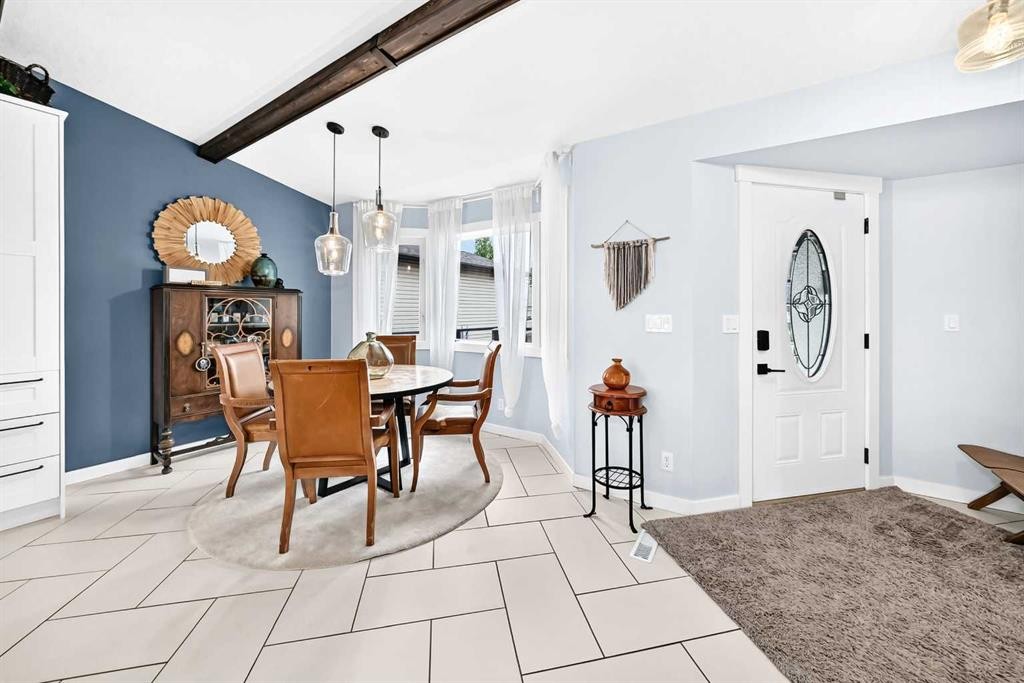
61 West Edge Road, Cochrane, AB - Indoor Photo Showing Dining Room
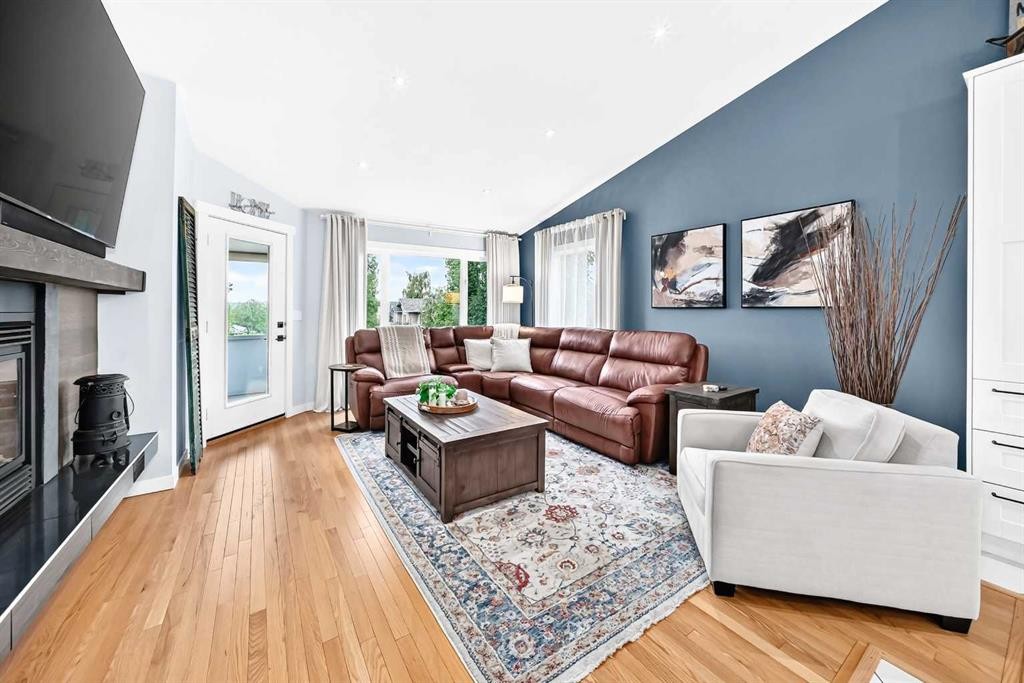
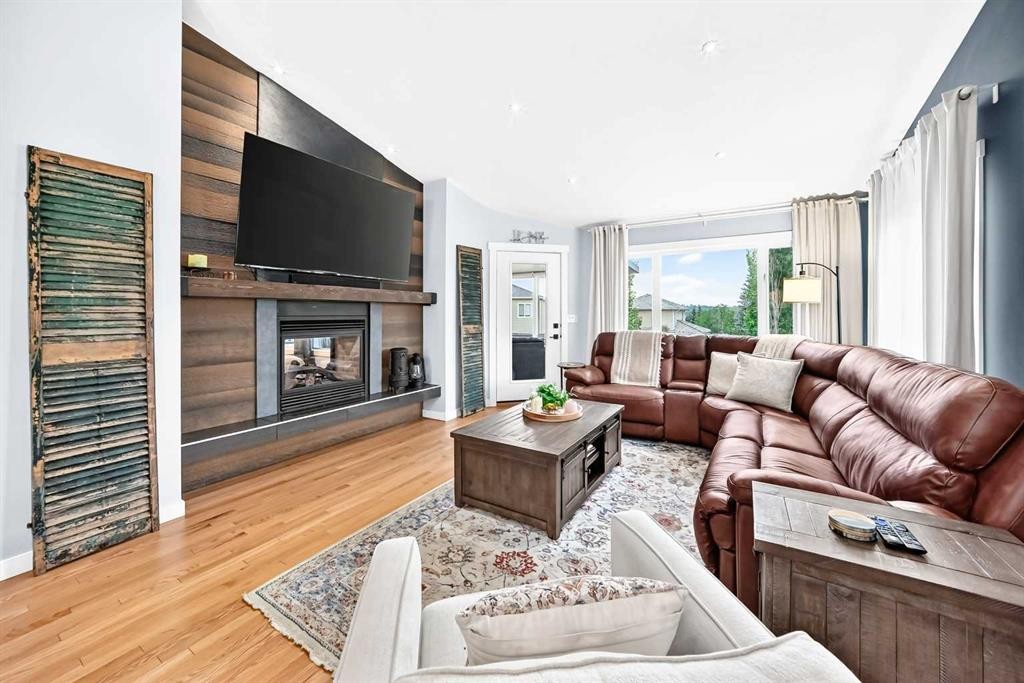
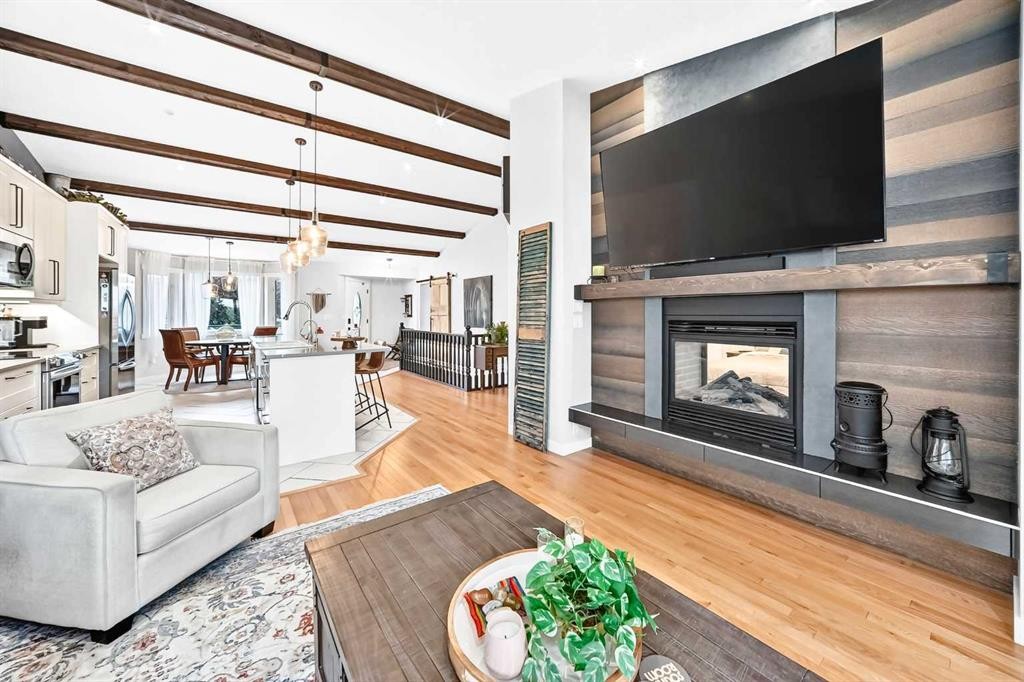
61 West Edge Road, Cochrane, AB - Indoor Photo Showing Living Room With Fireplace
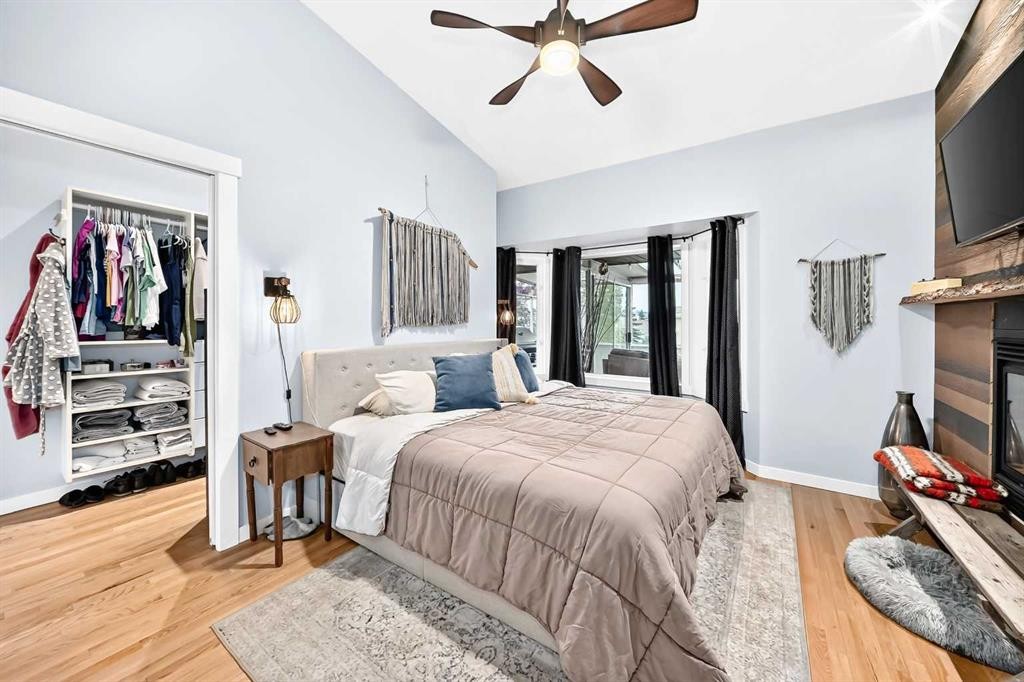
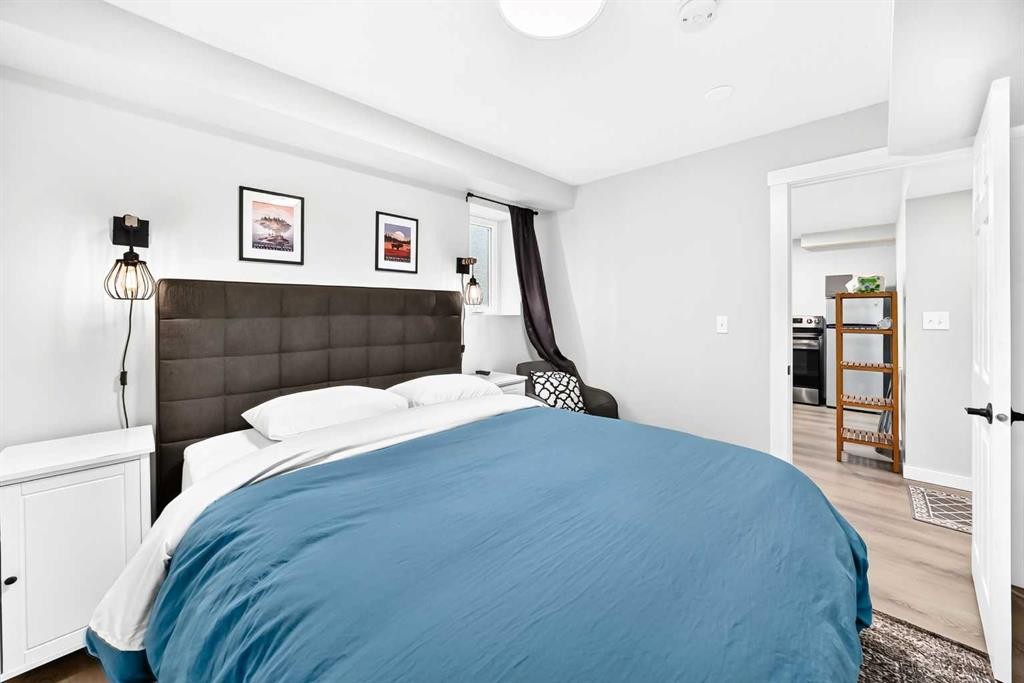
61 West Edge Road, Cochrane, AB - Indoor Photo Showing Bedroom
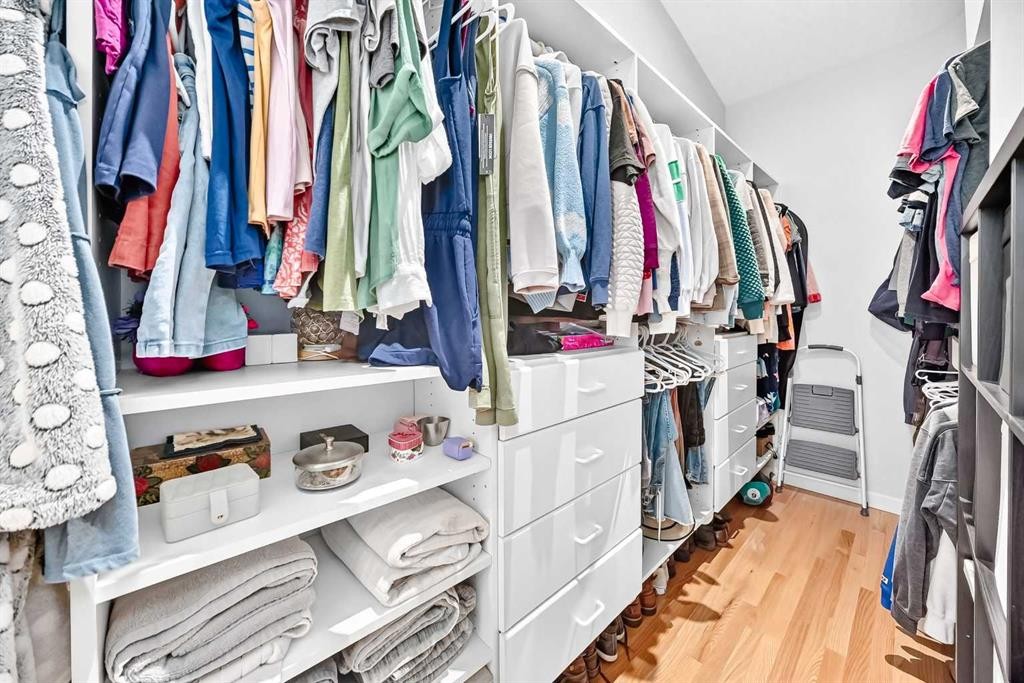
61 West Edge Road, Cochrane, AB - Indoor With Storage
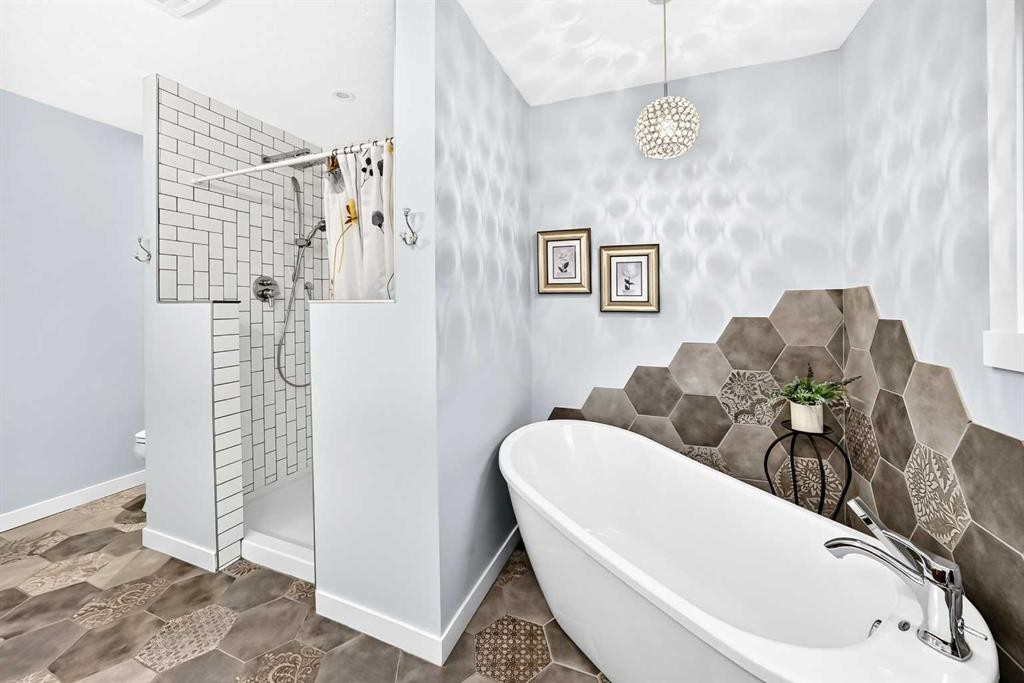
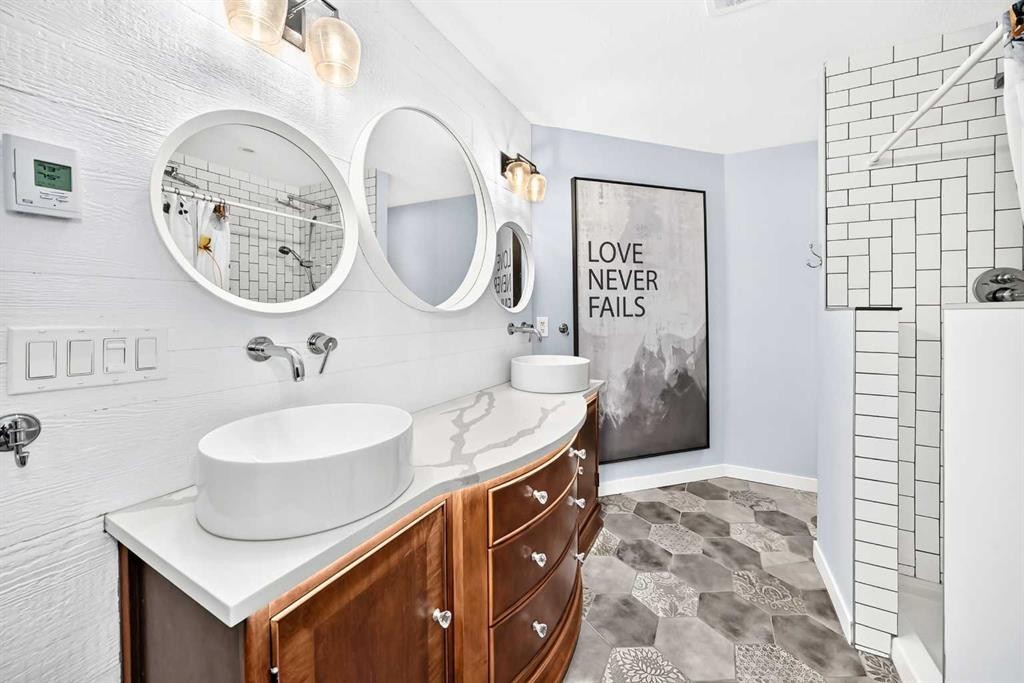
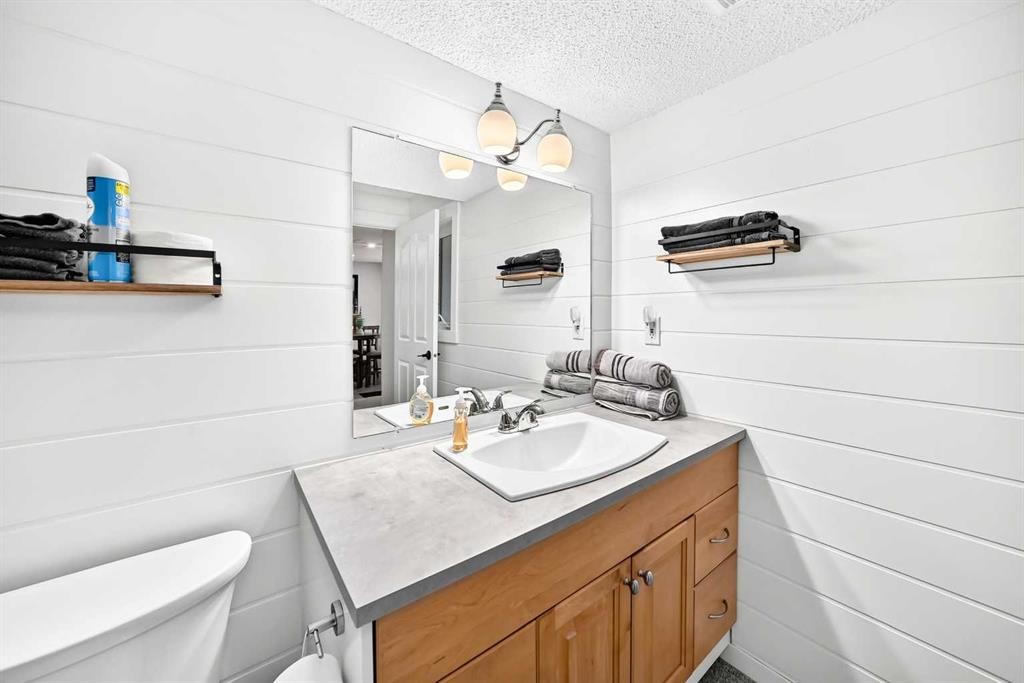
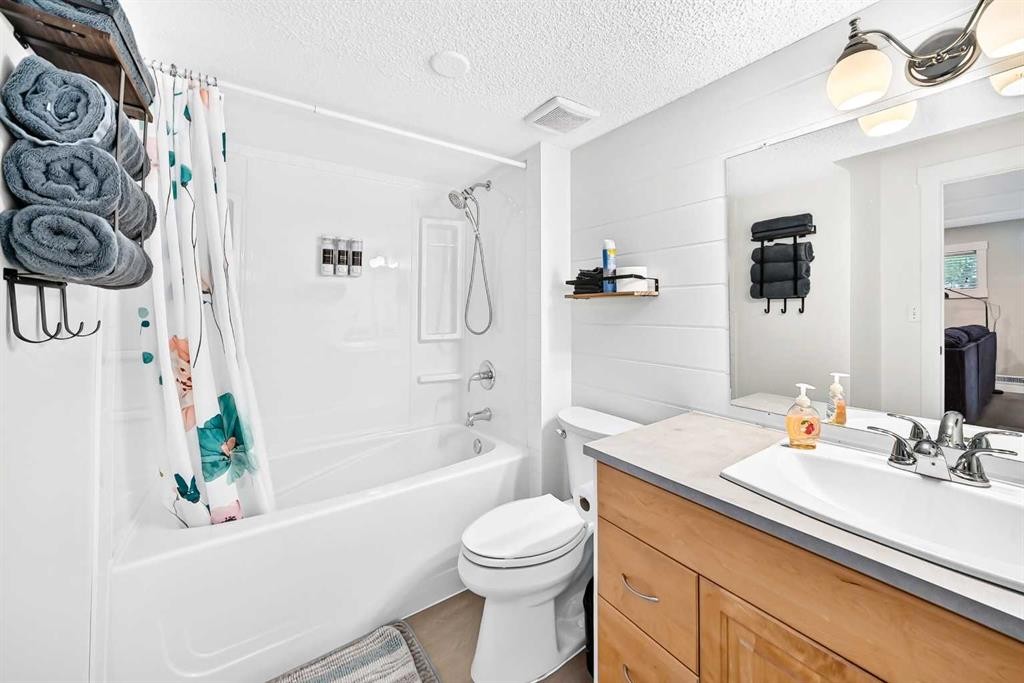
61 West Edge Road, Cochrane, AB - Indoor Photo Showing Bathroom
61 West Edge Road, Cochrane, AB - Outdoor
61 West Edge Road, Cochrane, AB -  With Exterior
61 West Edge Road, Cochrane, AB - Outdoor
61 West Edge Road, Cochrane, AB - Outdoor With Exterior
61 West Edge Road, Cochrane, AB - Indoor
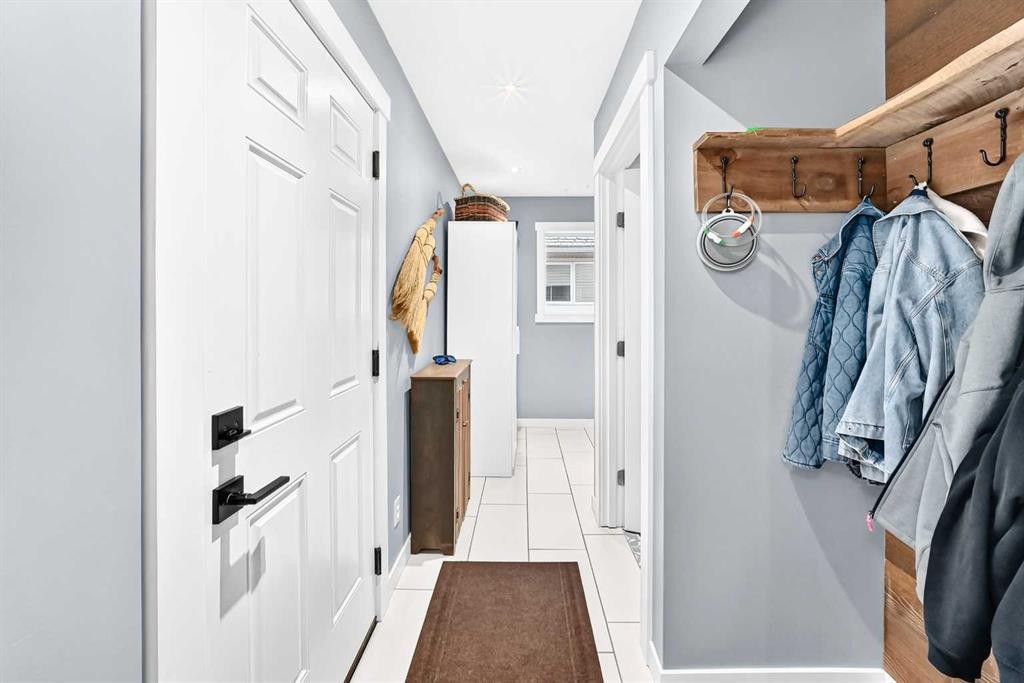
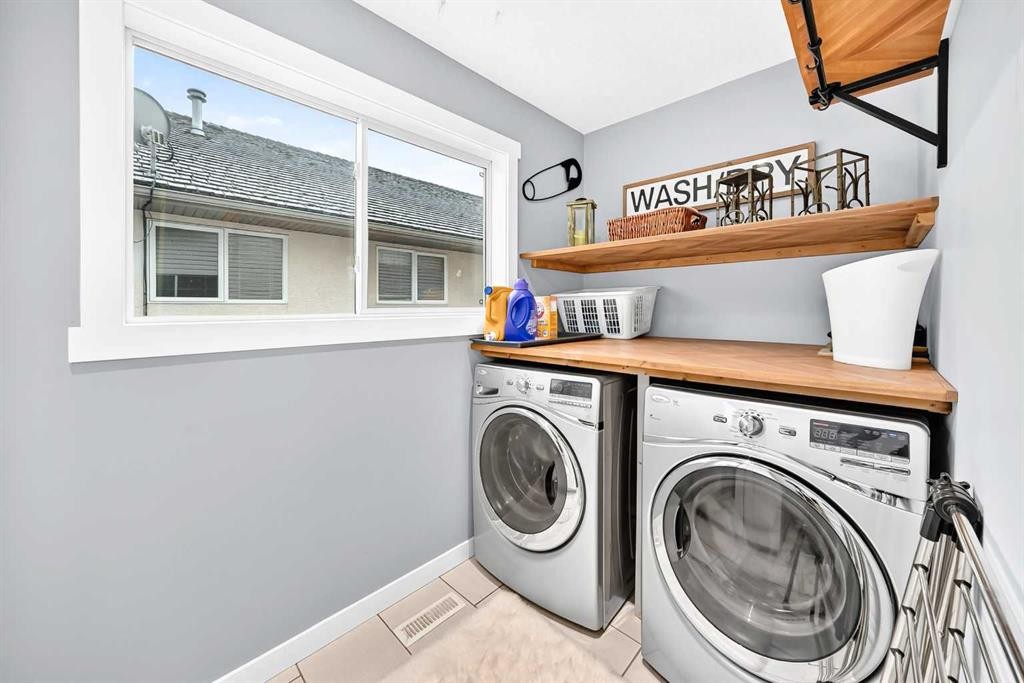
61 West Edge Road, Cochrane, AB - Indoor Photo Showing Laundry Room
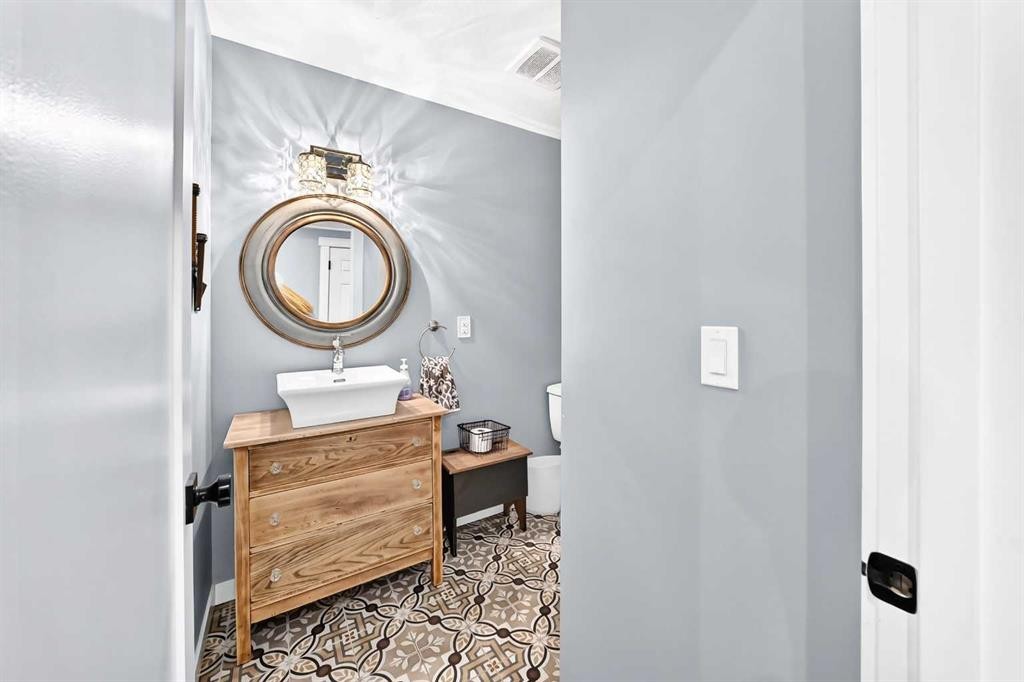
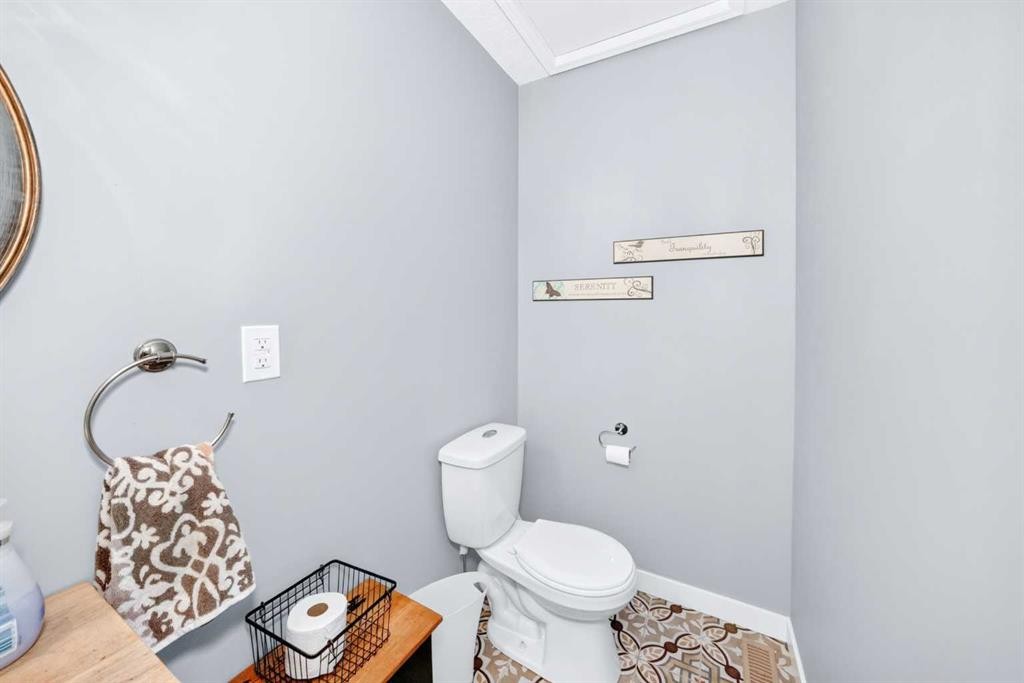
61 West Edge Road, Cochrane, AB - Indoor Photo Showing Bathroom
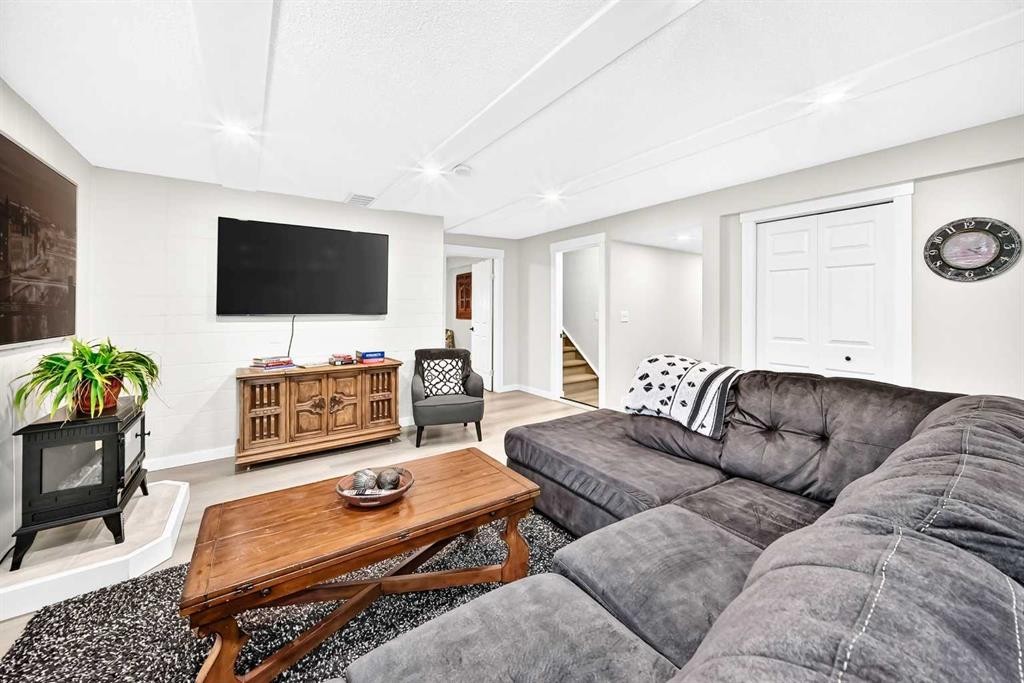
61 West Edge Road, Cochrane, AB - Indoor Photo Showing Living Room
61 West Edge Road, Cochrane, AB - Indoor
61 West Edge Road, Cochrane, AB - Indoor Photo Showing Other Room
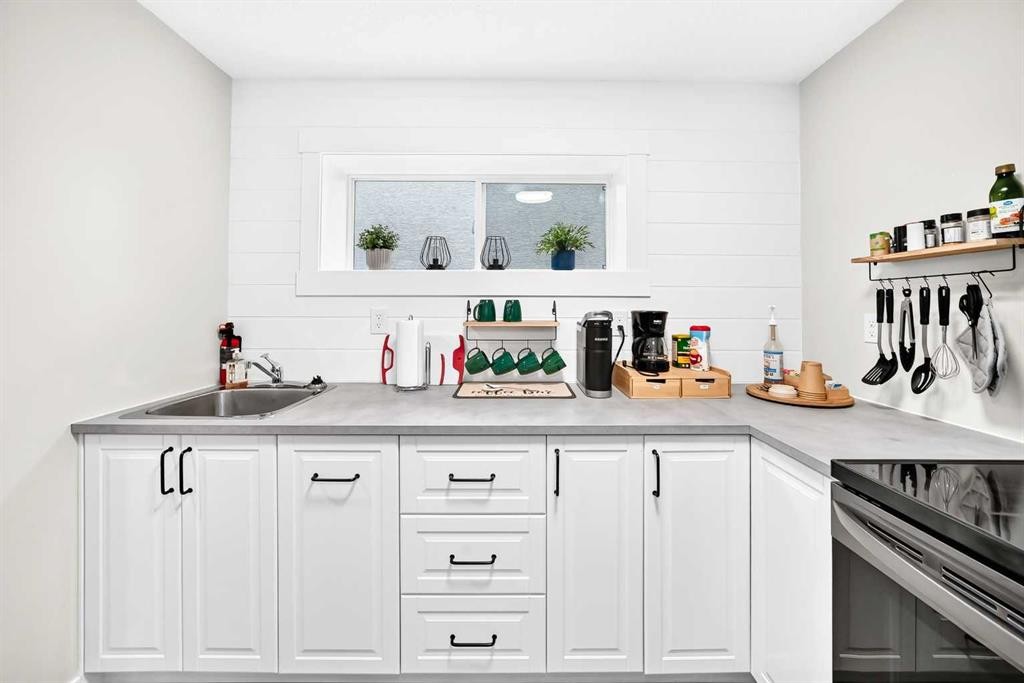
61 West Edge Road, Cochrane, AB - Indoor Photo Showing Kitchen
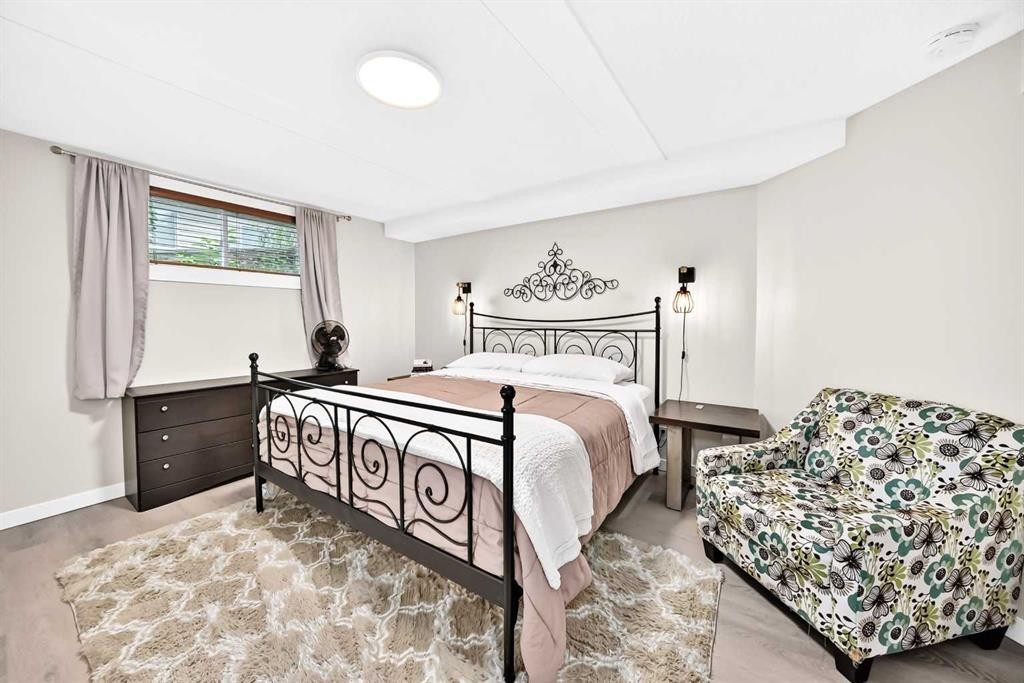
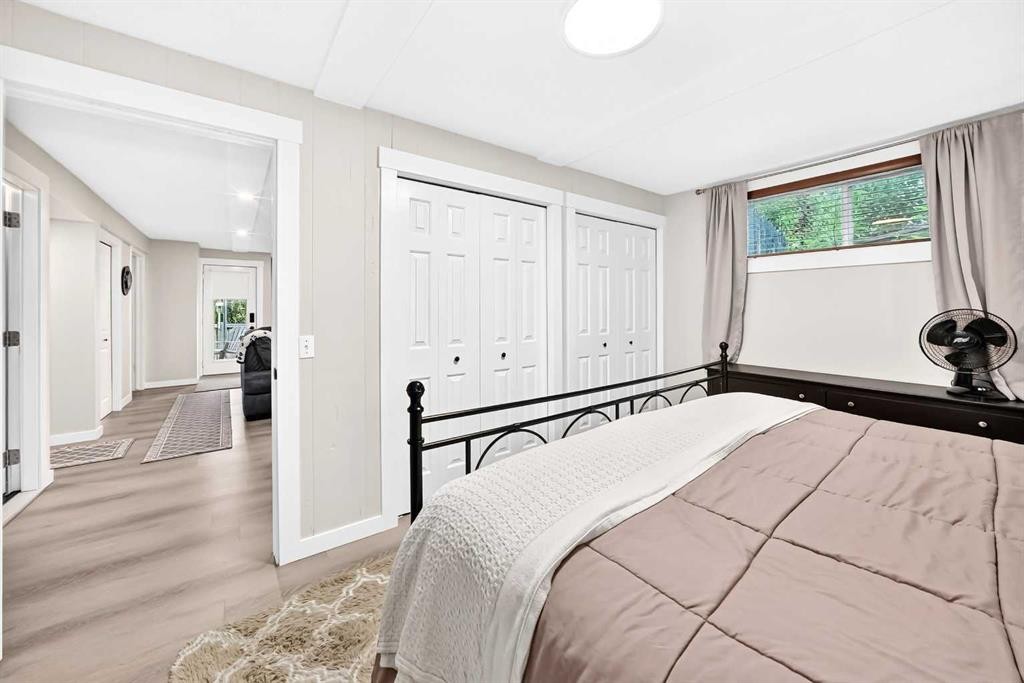
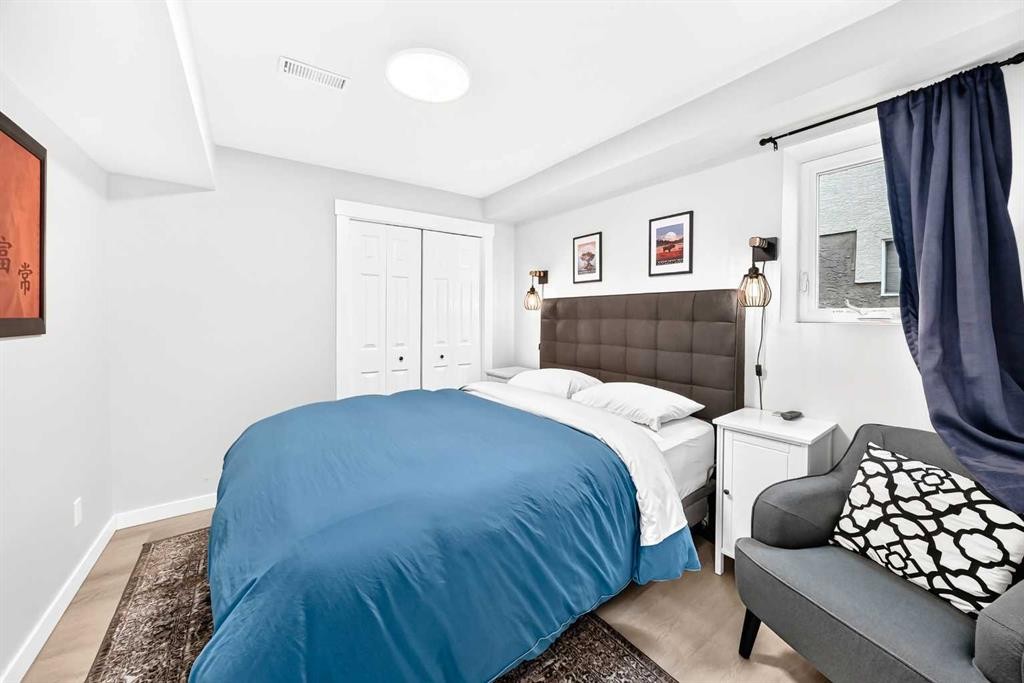
61 West Edge Road, Cochrane, AB - Indoor Photo Showing Bedroom
61 West Edge Road, Cochrane, AB - Indoor Photo Showing Bathroom
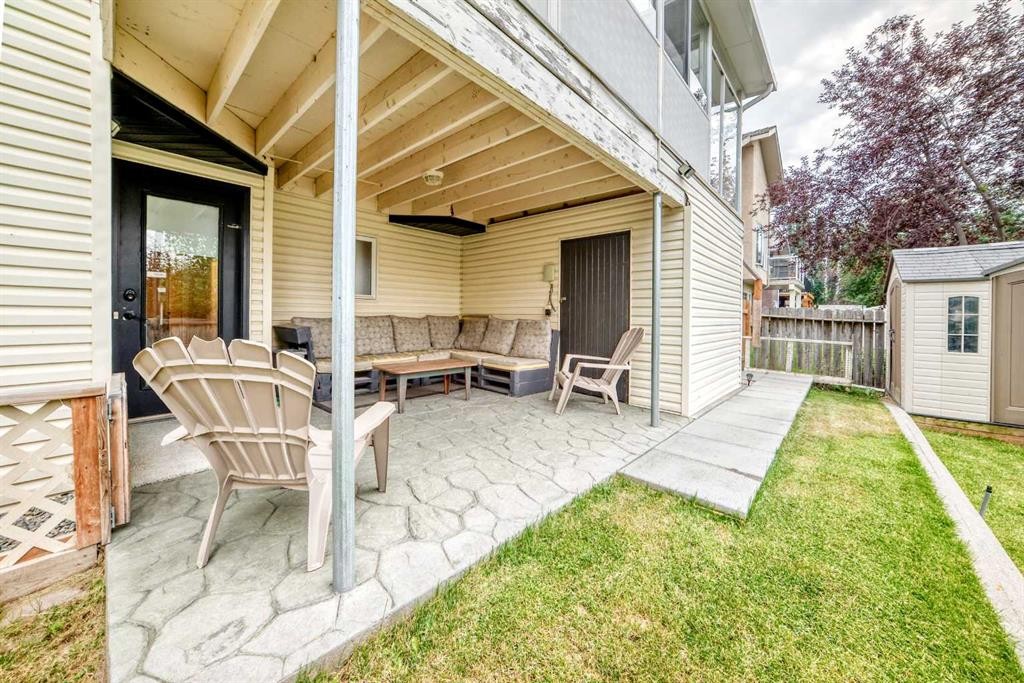
61 West Edge Road, Cochrane, AB - Outdoor With Deck Patio Veranda With Exterior
61 West Edge Road, Cochrane, AB - Outdoor
61 West Edge Road, Cochrane, AB - Indoor Photo Showing Basement
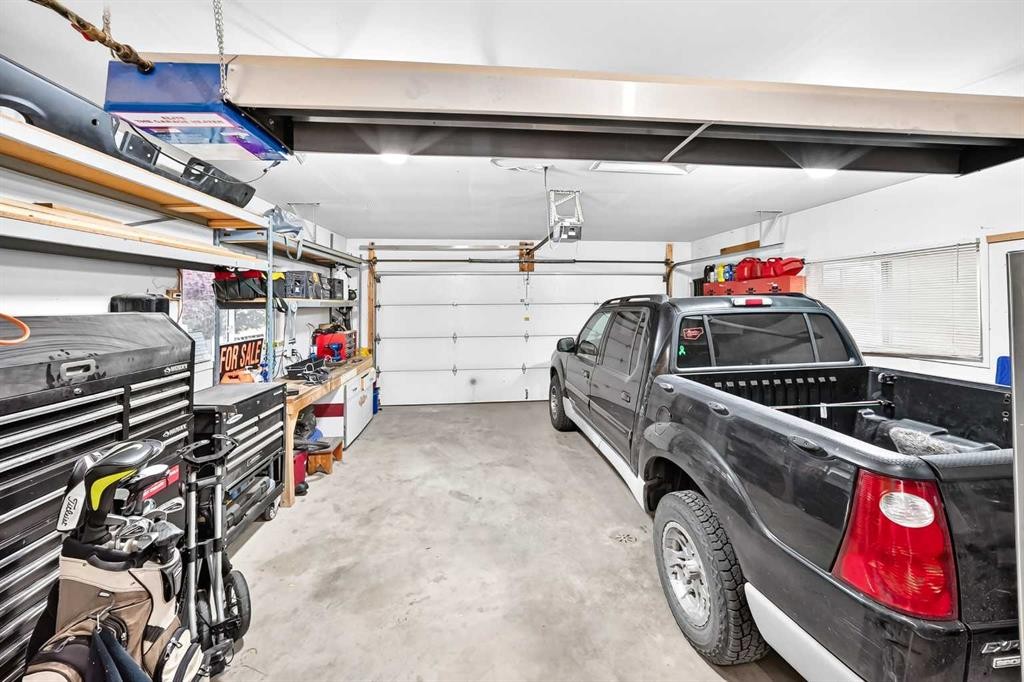
61 West Edge Road, Cochrane, AB - Indoor Photo Showing Garage
61 West Edge Road, Cochrane, AB  - Outdoor
61 West Edge Road, Cochrane, AB  - Outdoor With Deck Patio Veranda
61 West Edge Road, Cochrane, AB  - Outdoor With Exterior
61 West Edge Road, Cochrane, AB  - Indoor
61 West Edge Road, Cochrane, AB - Indoor Photo Showing Kitchen With Upgraded Kitchen
61 West Edge Road, Cochrane, AB - Indoor Photo Showing Kitchen
61 West Edge Road, Cochrane, AB - Indoor Photo Showing Dining Room
61 West Edge Road, Cochrane, AB - Indoor Photo Showing Living Room With Fireplace
61 West Edge Road, Cochrane, AB - Indoor Photo Showing Bedroom
61 West Edge Road, Cochrane, AB - Indoor With Storage
61 West Edge Road, Cochrane, AB - Indoor Photo Showing Bathroom
61 West Edge Road, Cochrane, AB - Outdoor
61 West Edge Road, Cochrane, AB -  With Exterior
61 West Edge Road, Cochrane, AB - Outdoor
61 West Edge Road, Cochrane, AB - Outdoor With Exterior
61 West Edge Road, Cochrane, AB - Indoor
61 West Edge Road, Cochrane, AB - Indoor Photo Showing Laundry Room
61 West Edge Road, Cochrane, AB - Indoor Photo Showing Bathroom
61 West Edge Road, Cochrane, AB - Indoor Photo Showing Living Room
61 West Edge Road, Cochrane, AB - Indoor
61 West Edge Road, Cochrane, AB - Indoor Photo Showing Other Room
61 West Edge Road, Cochrane, AB - Indoor Photo Showing Kitchen
61 West Edge Road, Cochrane, AB - Indoor Photo Showing Bedroom
61 West Edge Road, Cochrane, AB - Indoor Photo Showing Bathroom
61 West Edge Road, Cochrane, AB - Outdoor With Deck Patio Veranda With Exterior
61 West Edge Road, Cochrane, AB - Outdoor
61 West Edge Road, Cochrane, AB - Indoor Photo Showing Basement
61 West Edge Road, Cochrane, AB - Indoor Photo Showing Garage
  • Advertising
Are you a real estate investor?
61 West Edge Road, Cochrane, AB, T4C 1M7
$699,999

3 Beds

3 Baths

Property Information:

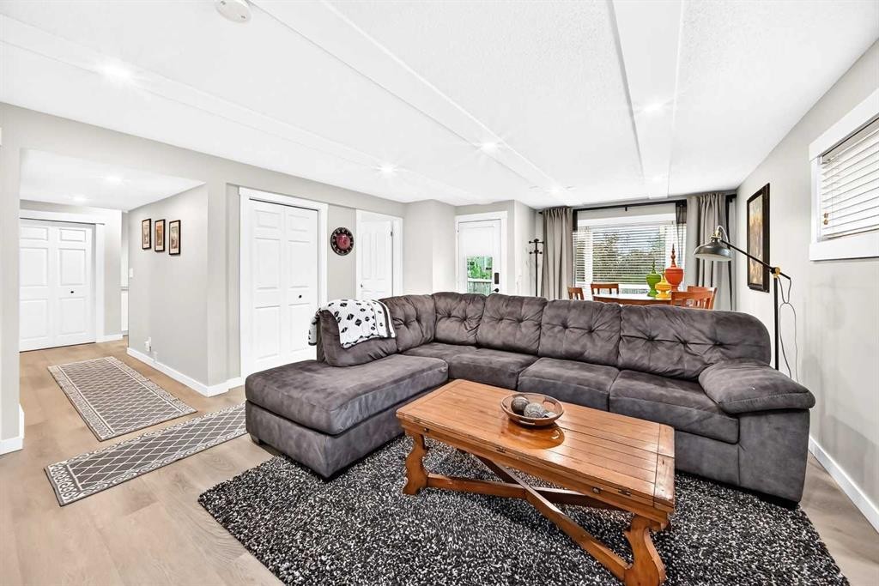
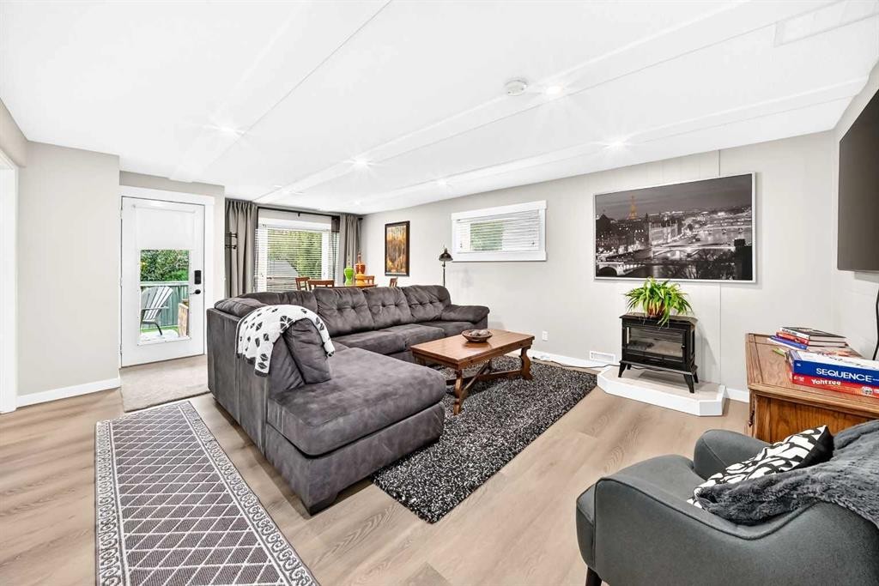
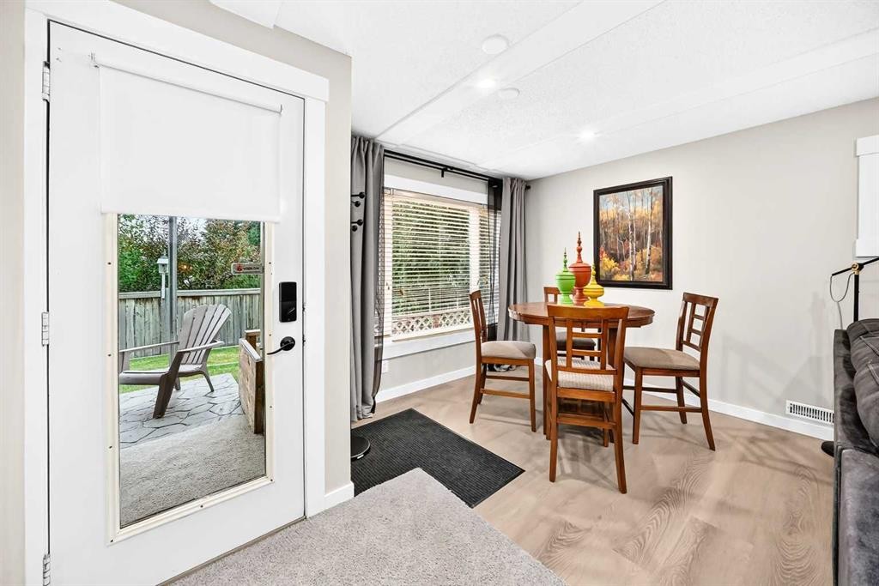
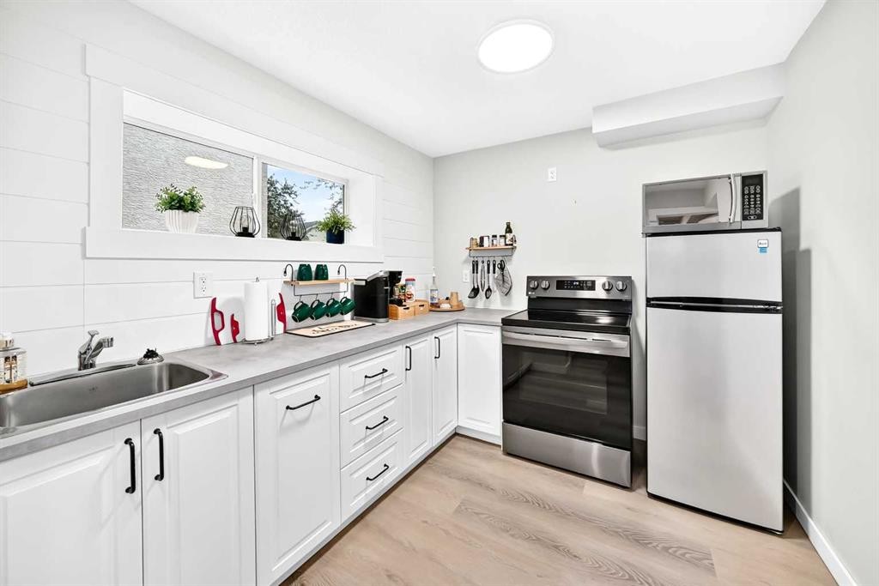
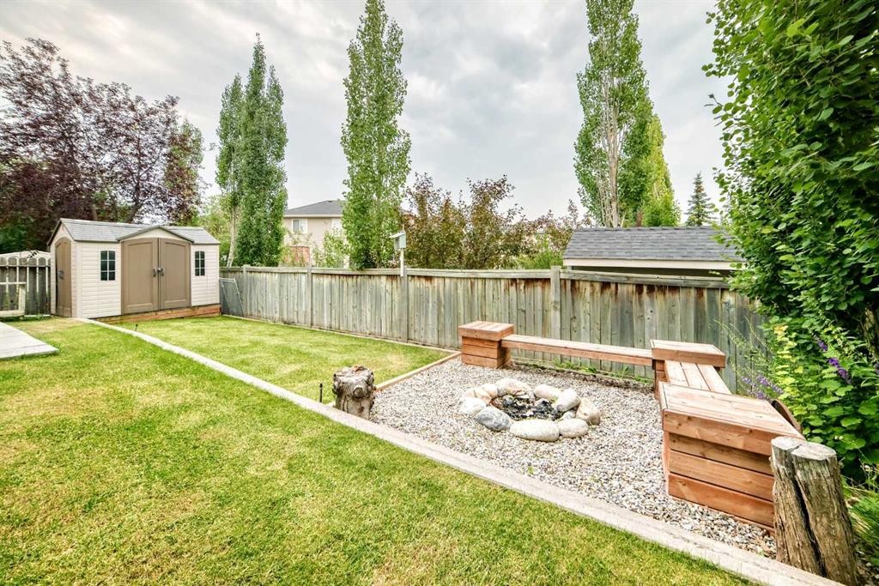
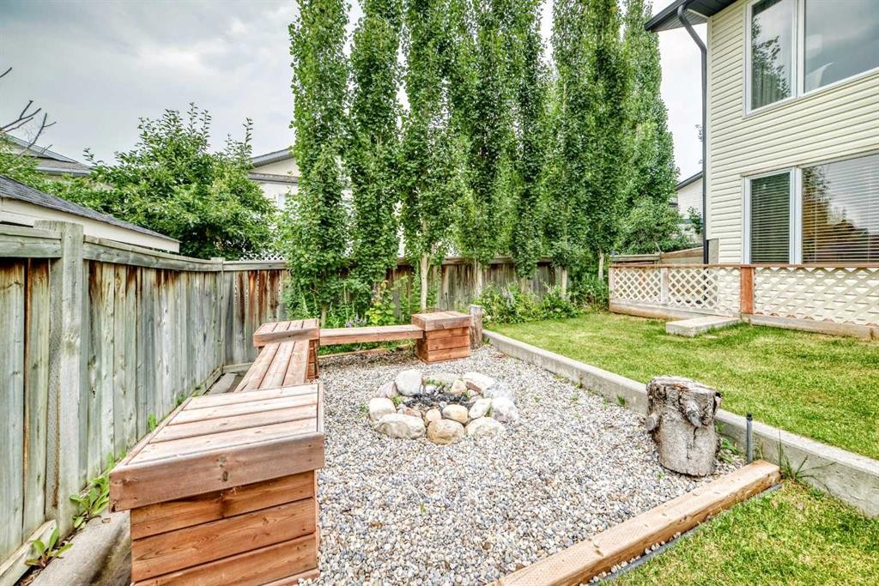
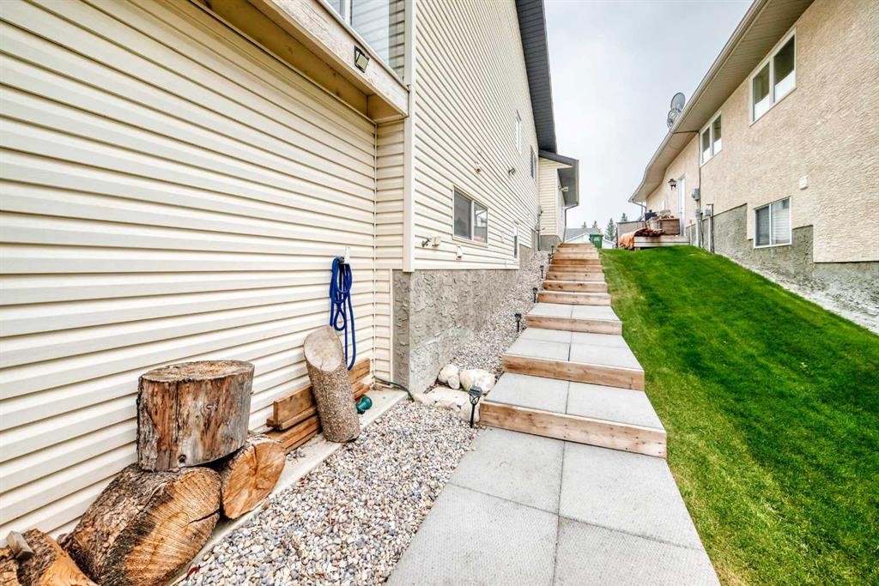
Welcome to 61 West Edge Road, a beautifully appointed bungalow where thoughtful design, comfortable living, and effortless indoor-outdoor living come together in one of Cochrane’s desirable neighborhoods. From the moment you arrive, the home makes a lasting impression with its charming curb appeal, beautiful landscaping, and inviting front porch — the perfect little spot to enjoy your morning coffee.Step inside and you’re greeted by a bright, open-concept main floor with soaring ceilings, large windows, beautiful lighting, and a spacious layout designed for both everyday living and entertaining. The kitchen is truly the heart of the home, featuring an oversized island, an abundance of cabinetry, striking backsplash, and plenty of room to gather. Rich hardwood flooring and tile flow throughout the main level, adding warmth and functionality to the space.The main-floor primary suite offers the comfort and convenience of bungalow living, while still feeling like a private retreat. A stunning two-sided fireplace creates a beautiful connection between the living room and primary bedroom, adding warmth and ambience to both spaces. The primary bedroom also features a massive walk-in closet and a luxurious 5-piece ensuite complete with a soaker tub — the perfect place to unwind at the end of the day.One of the home’s most special features is the enclosed sunroom at the back of the home. Filled with natural light and overlooking the beautifully landscaped yard, this inviting space is perfect for morning coffee, quiet evenings, or gathering with friends., It’s easy to imagine this becoming your favorite room in the house. Just off the lower level, an additional outdoor hangout space provides even more room to enjoy the backyard.The main floor is completed by a convenient laundry room with storage, while the fully developed walkout basement offers exceptional versatility. Downstairs you’ll find two additional bedrooms, a 4-piece bathroom, a full kitchenette, and a second laundry area — an ideal setup for guests, extended family, or additional living space. Large windows and the walkout design keep the lower level bright and welcoming.Outside, the fenced backyard offers plenty of space to enjoy, with mature landscaping, two sheds — including one conveniently attached to the home — and a dedicated dog run along the side of the property. The attached double garage adds everyday convenience, while the west-facing orientation allows you to take advantage of beautiful afternoon and evening light.Situated on a quiet street in a sought-after Cochrane community, this home is close to schools, shopping, walking paths, and the Bow River. With its welcoming layout, beautiful finishes, incredible sunroom, developed walkout basement, and thoughtful spaces both inside and out, 61 West Edge Road is a home that truly offers the best of comfortable bungalow living.

Inclusions: washer/dryer Fridge , oven , microwave hood fan, microwave, dishwasher, shed

Building Features:

  • Total Finished Area: 1226.30 Square Feet

Property Features:

  • Architectural Style: Bungalow
  • Built in: 1995
  • Construction Materials: Vinyl Siding
  • Cooling: None
  • Exterior Features: Dog Run, Fire Pit, Private Yard
  • Fireplace Features: Gas
  • Floor Space (approx): 1226.30 Square Feet
  • Flooring: Carpet, Hardwood, Tile
  • Foundation Details: Poured Concrete
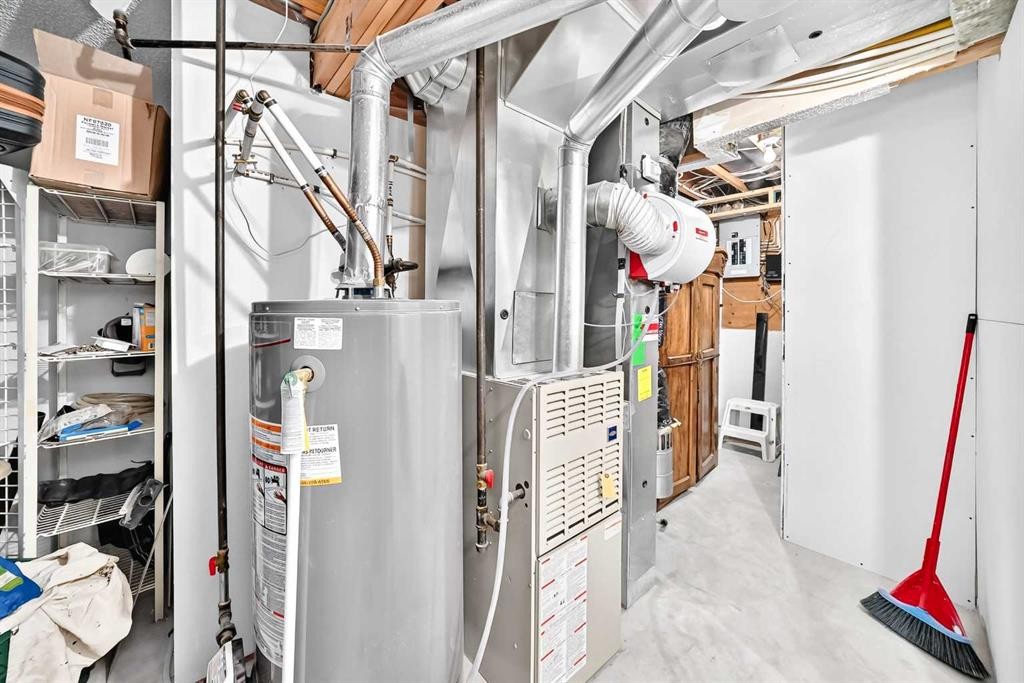
  • Heating: Forced Air
  • Interior Features: High Ceilings, Kitchen Island, Open Floorplan, Walk-In Closet(s)
  • Levels: One
  • Lot Size: 5429.00 Square Feet
  • Parking Features: Double Garage Attached
  • Roof: Asphalt Shingle
  • Zoning: R-LD
  • No. of Parking Spaces: 4

Courtesy of: First Place Realty

Data provided by: Calgary Real Estate Board 300 Manning Rd. NE, Calgary, Alberta T2E 8K4
All information displayed is believed to be accurate but is not guaranteed and should be independently verified. No warranties or representations are made of any kind. Copyright© 2021 All Rights Reserved

QuickQuoteTM Powered by RPS

Location of 61 West Edge Road, Cochrane, AB, T4C 1M7

Demographic Information of 61 West Edge Road, Cochrane, AB, T4C 1M7

Life Stage

Middle-Aged with Teens

Employment Type

Mixed

Average Household Income

$124,331.50

Average Number of Children

1.84

Household Population

Household Structure

Age of Population

Education

Education Level

No certificate/diploma/degree

9.97 %

High school certificate or equivalent

33.09 %

Apprenticeship trade certificate/diploma

13.29 %

College/non-university certificate

26.0 %

University Degree

17.65 %

Commuter

Travel To Work

By Car

87.87 %

By Public Transit

0.0 %

By Walking

1.05 %

By Bicycle

0.38 %

By Other Methods

10.7 %

Cultural Diversity

Knowledge of Official Language

Mother Tongue

Building Information

Building Type

Apartments (Low and High Rise)

11.2 %

Houses

88.8 %

Own Vs. Rent