Button CopyPathCircle CloseCircle Left ArrowArrow Down Icon GreyClosecirclecircleBurger
  • Publicité

61 West Edge Road, Cochrane, AB, T4C 1M7

No. MLS® A2337172
Maison À vendre à West Valley, Cochrane, Alberta
699 999 $ ÉvaluationExpressMC: 603K $ - 720K $

1+2 Chambres

3 Salles de bain

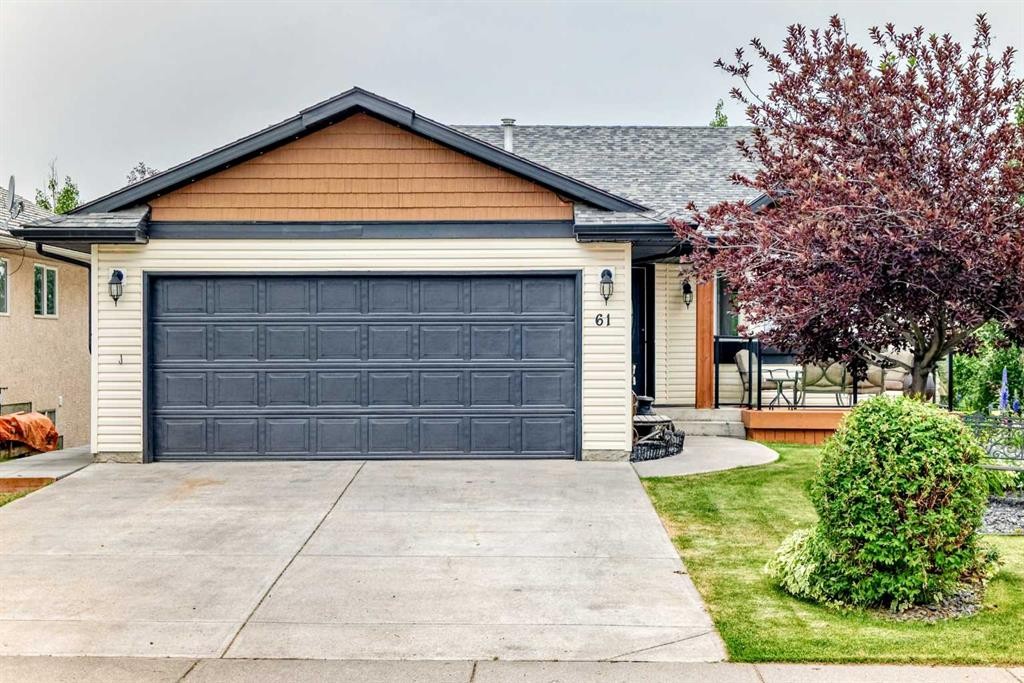
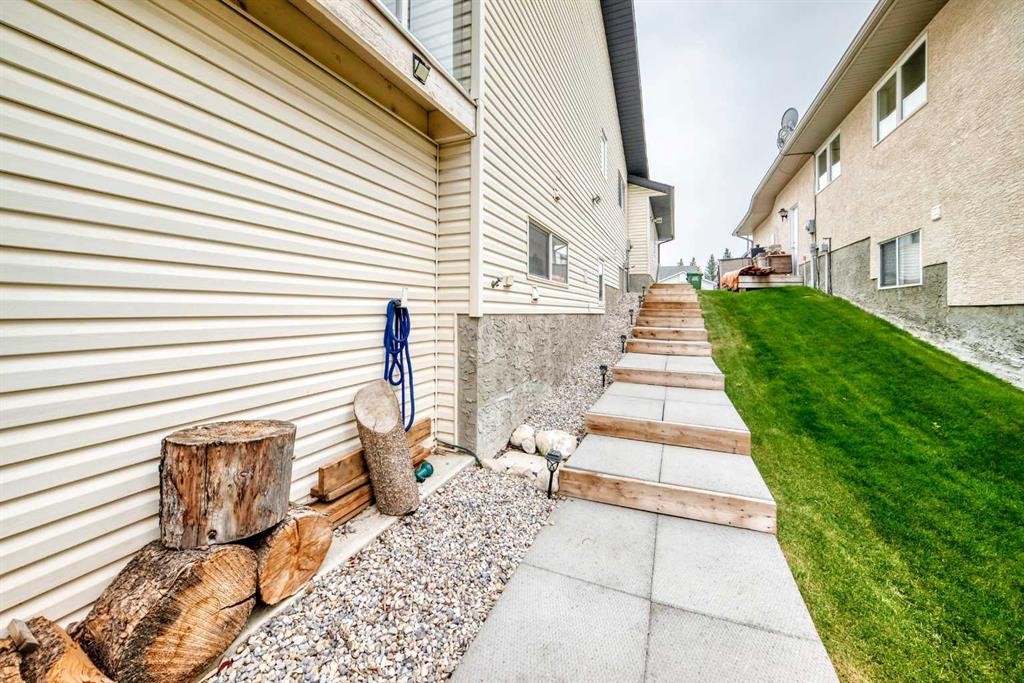
61 West Edge Road, Cochrane, AB - Outdoor
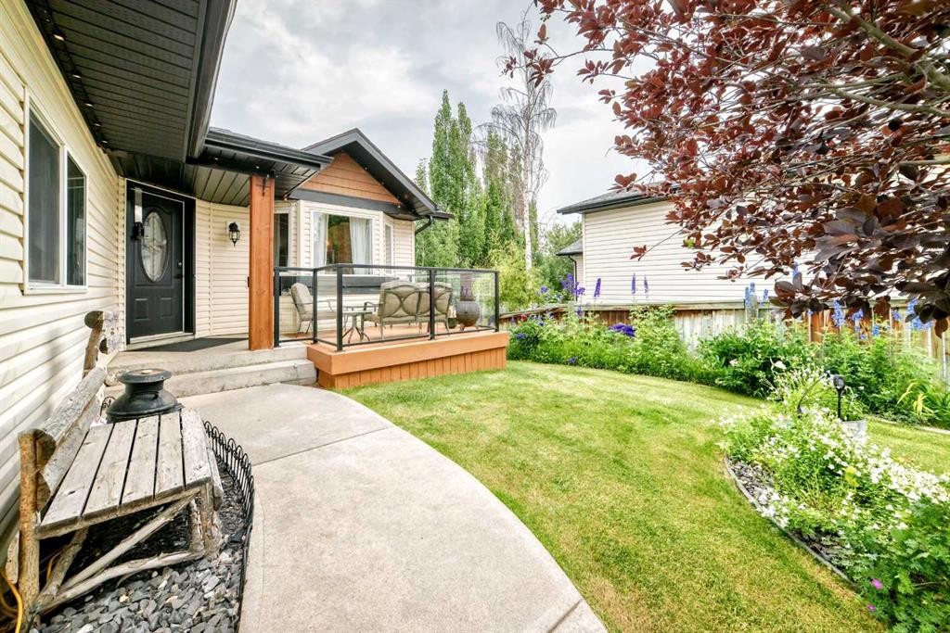
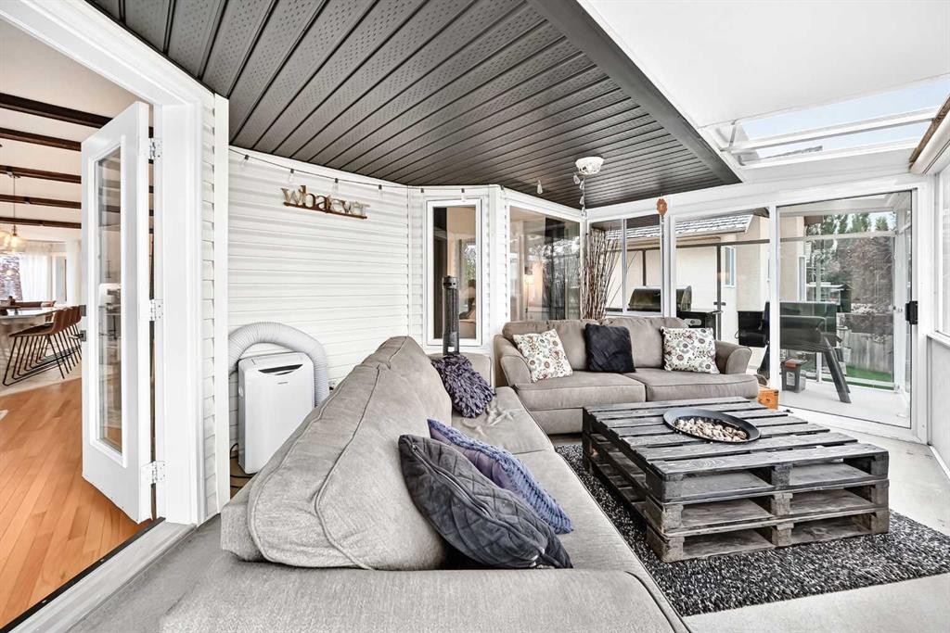
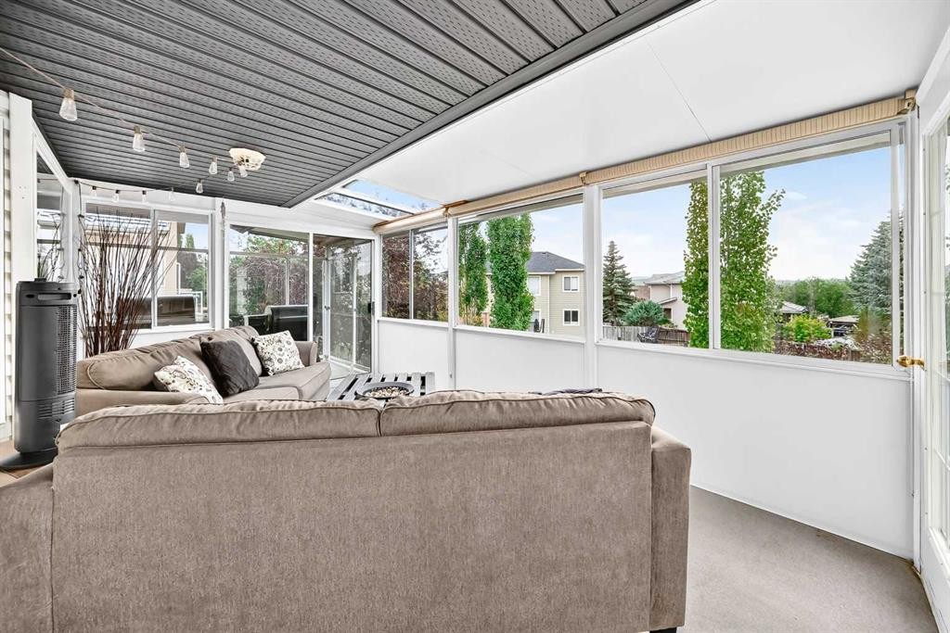
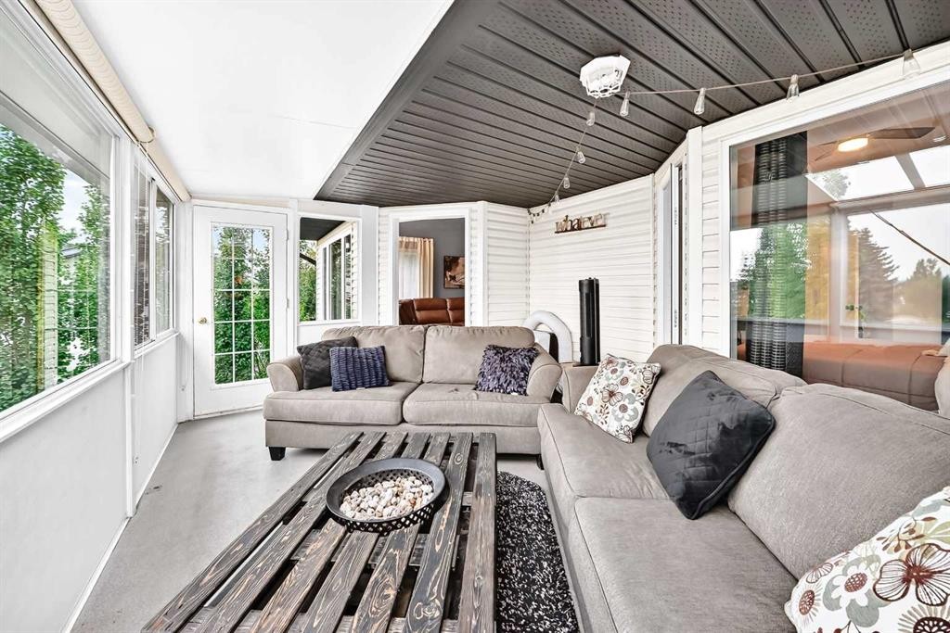
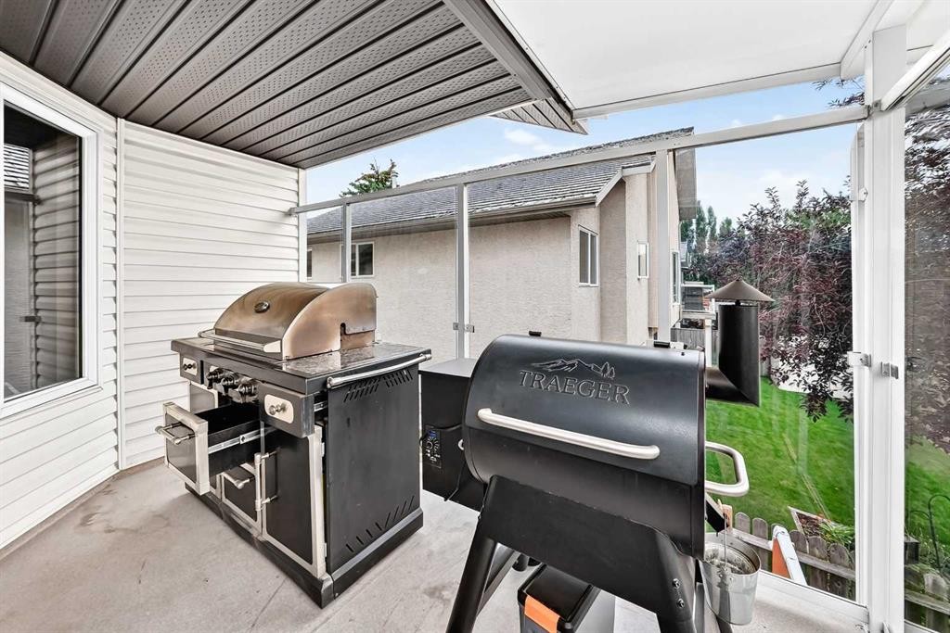
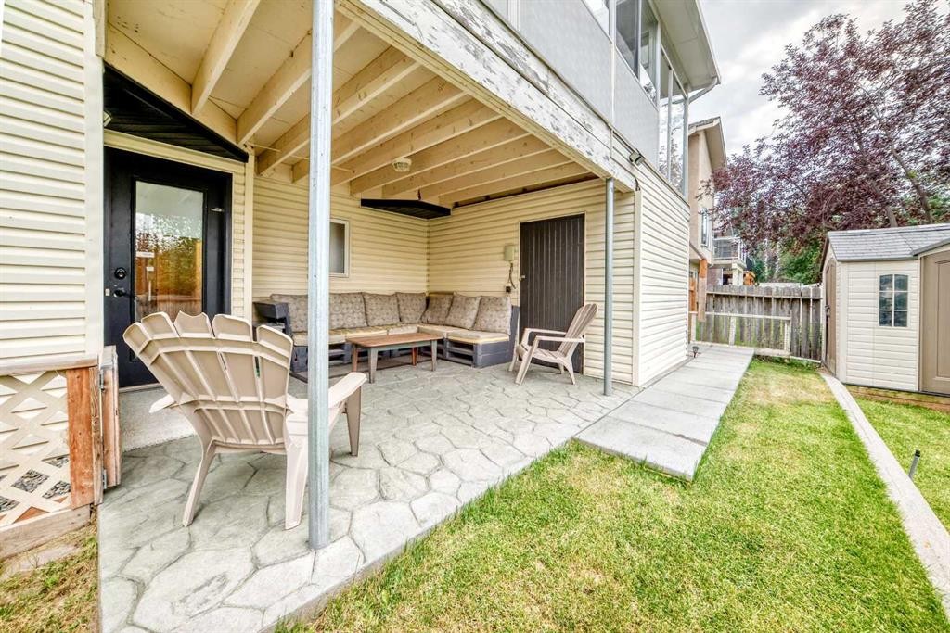
61 West Edge Road, Cochrane, AB - Outdoor With Deck Patio Veranda
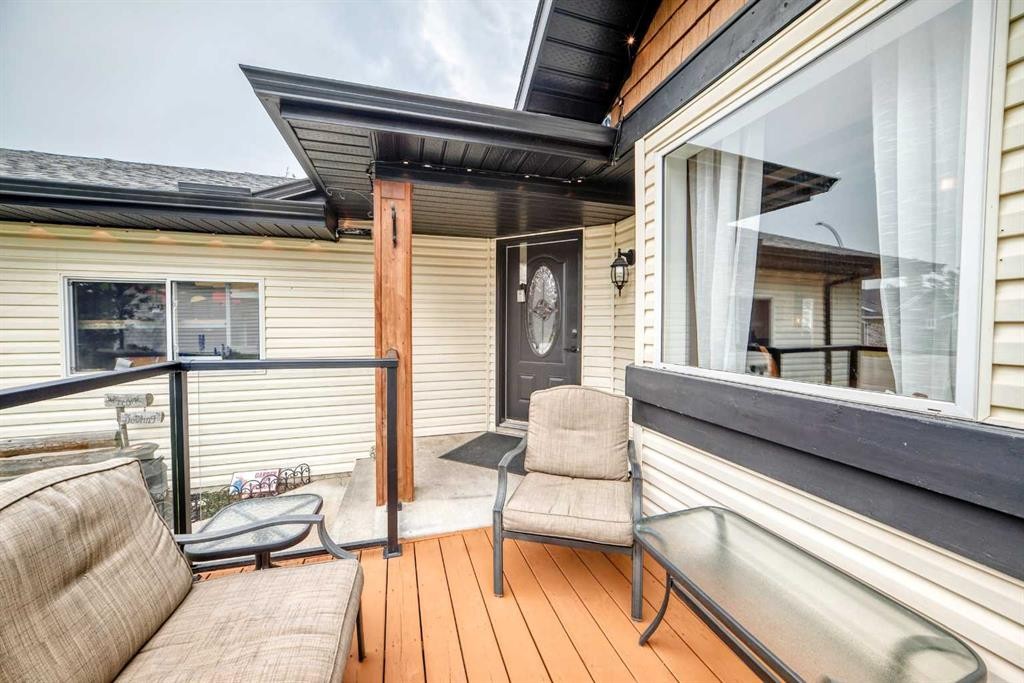
61 West Edge Road, Cochrane, AB - Outdoor With Exterior
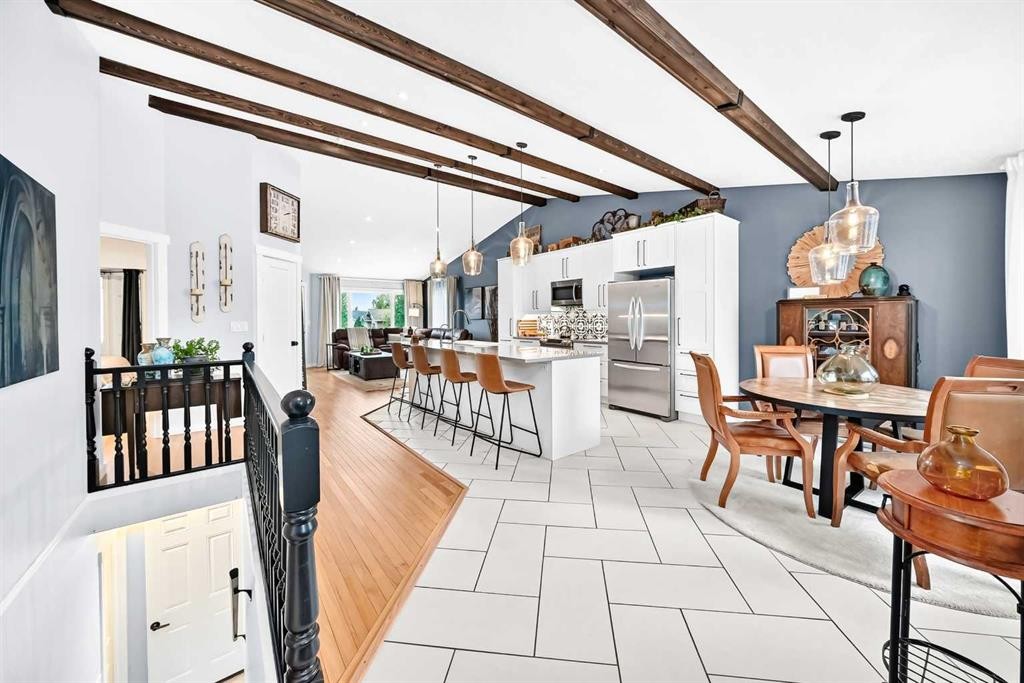
61 West Edge Road, Cochrane, AB - Indoor
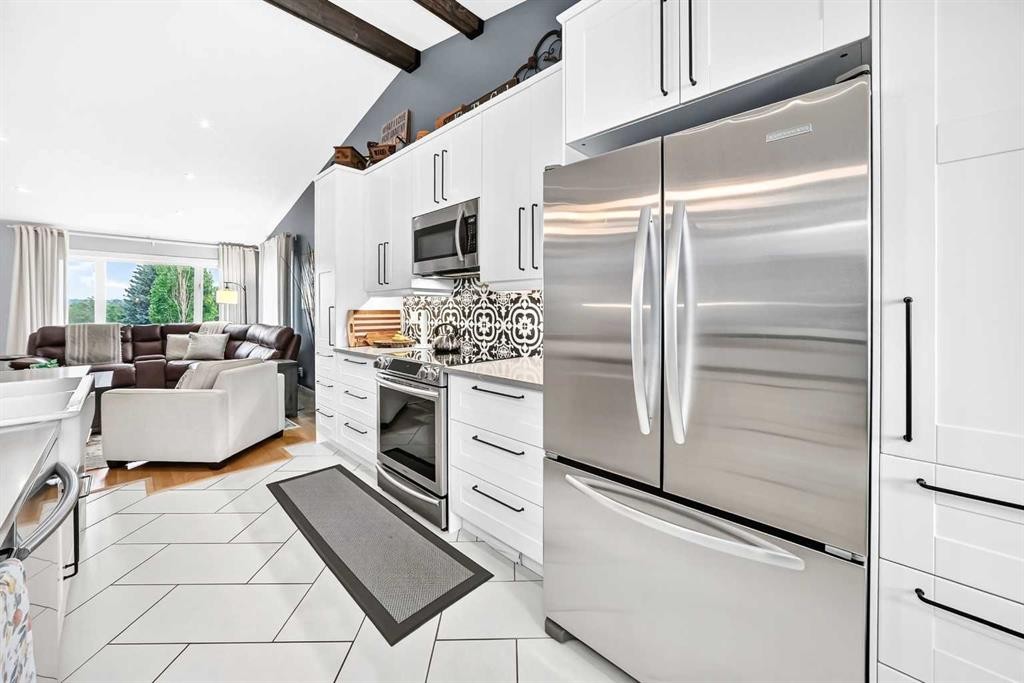
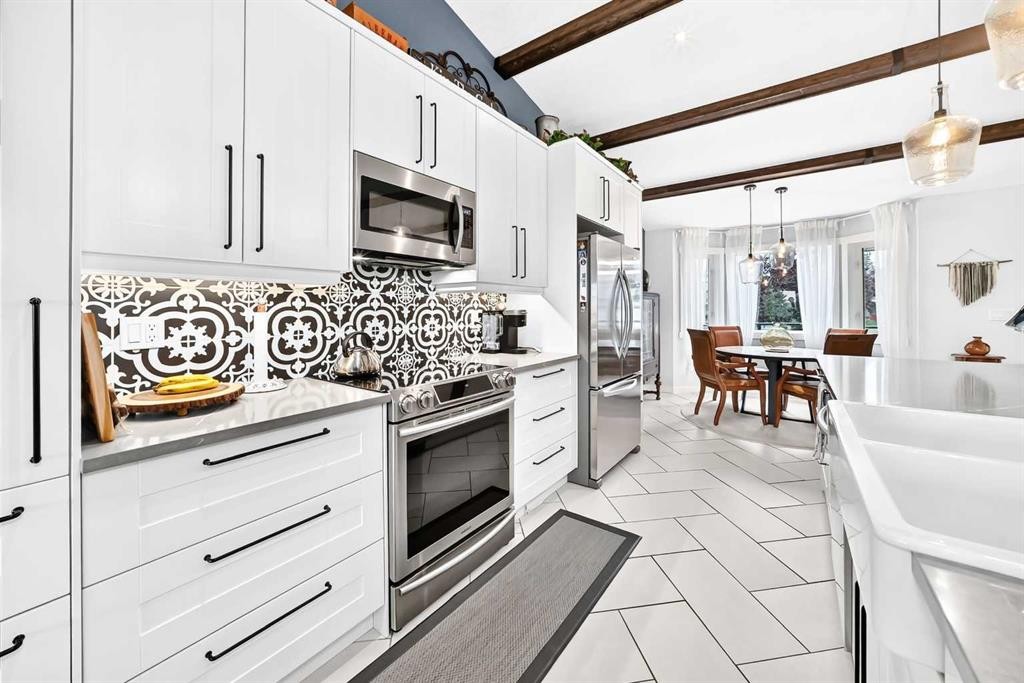
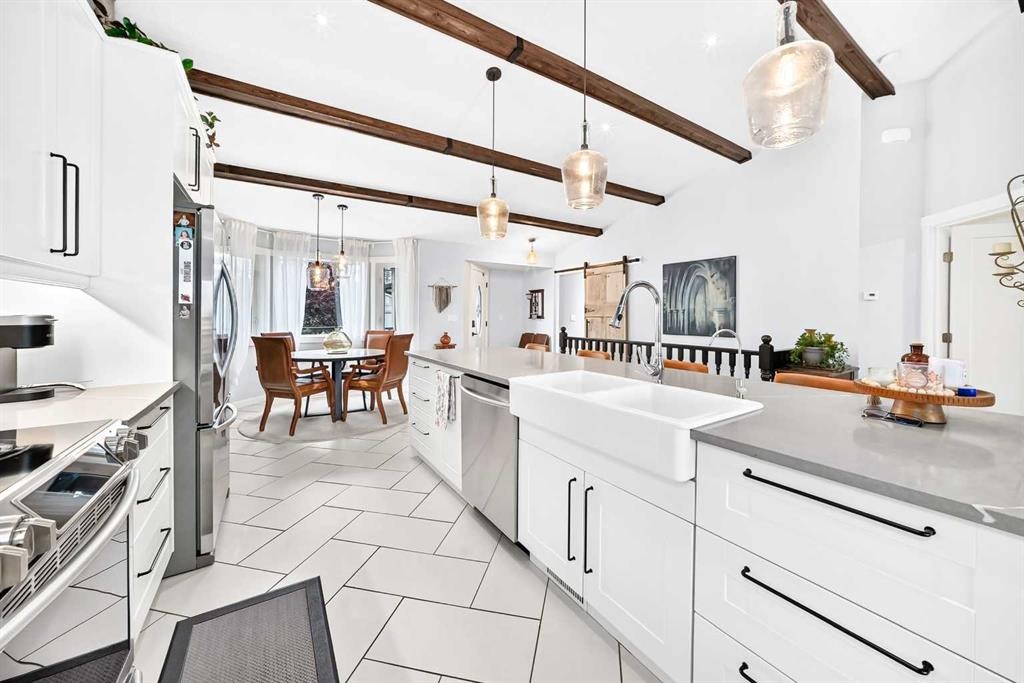
61 West Edge Road, Cochrane, AB - Indoor Photo Showing Kitchen With Upgraded Kitchen
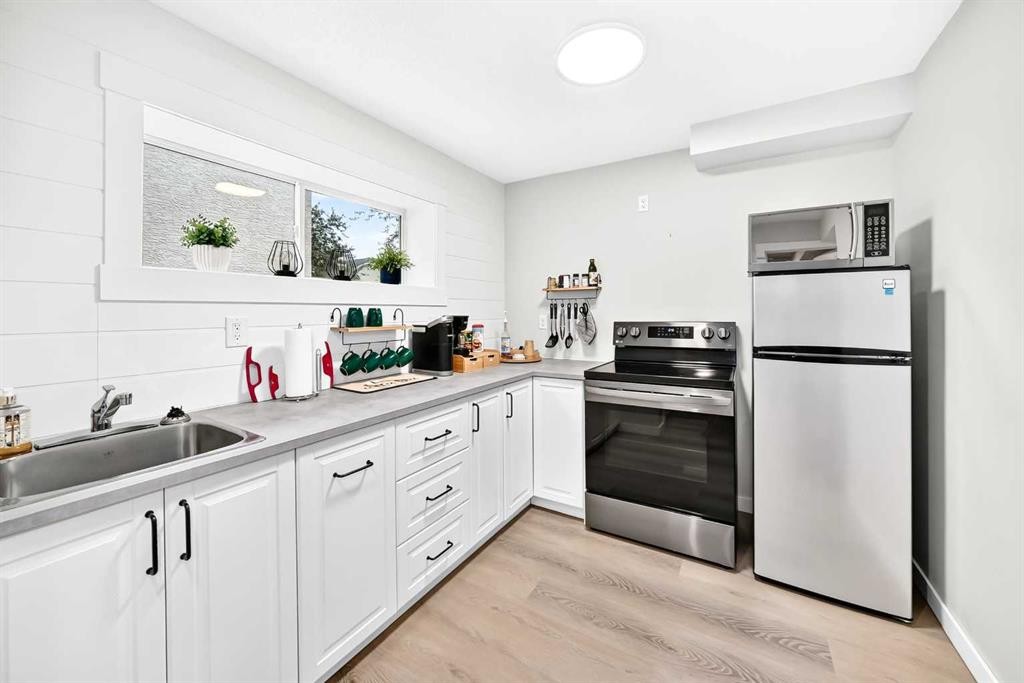
61 West Edge Road, Cochrane, AB - Indoor Photo Showing Kitchen
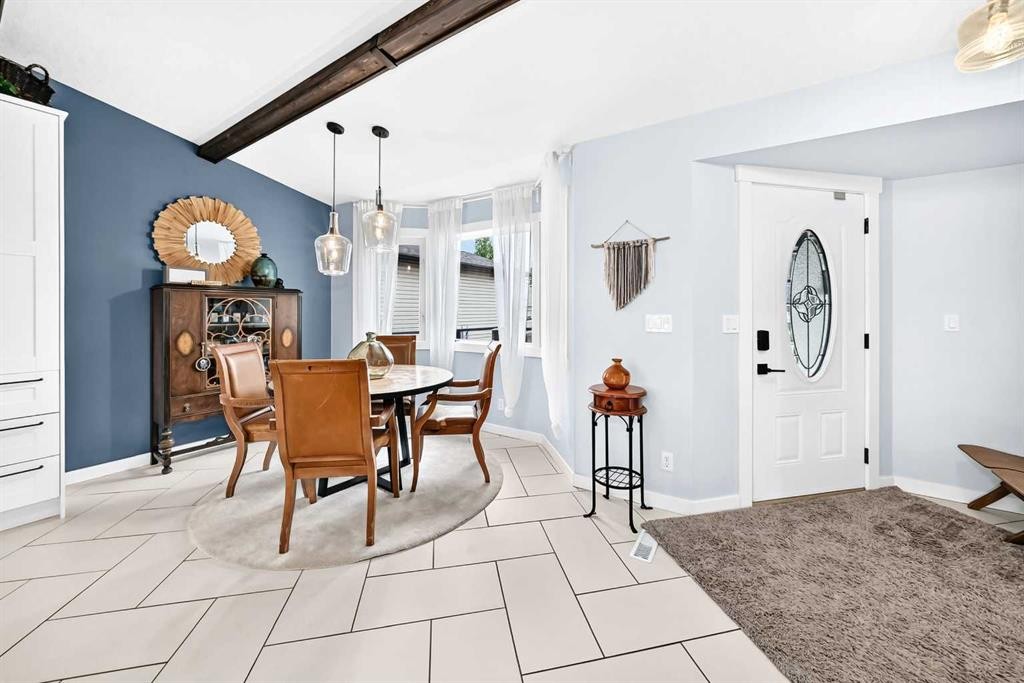
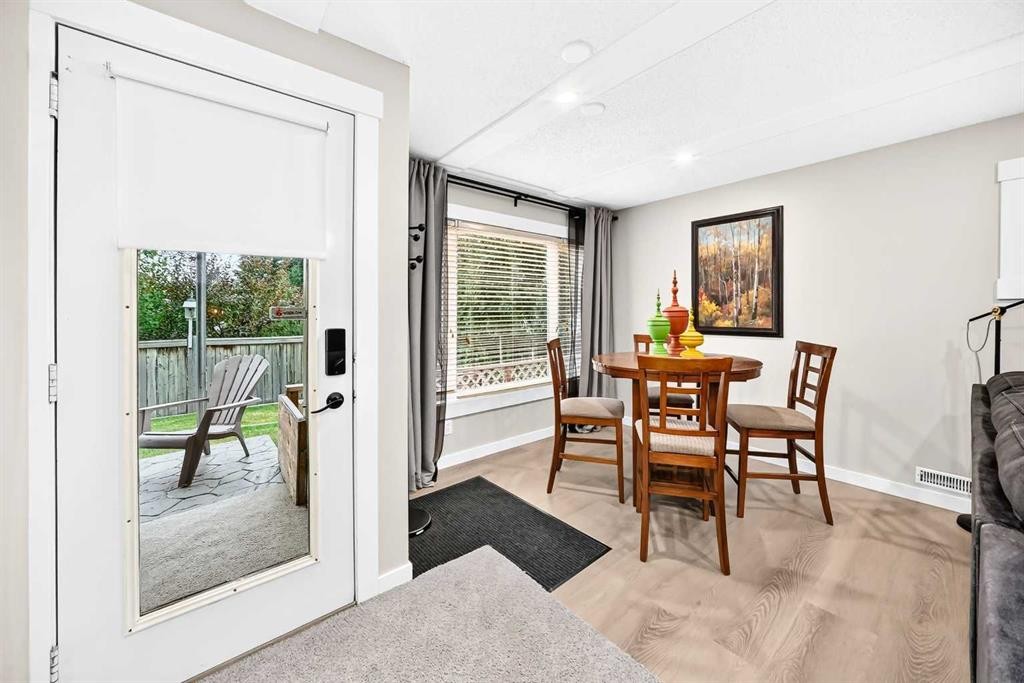
61 West Edge Road, Cochrane, AB - Indoor Photo Showing Dining Room
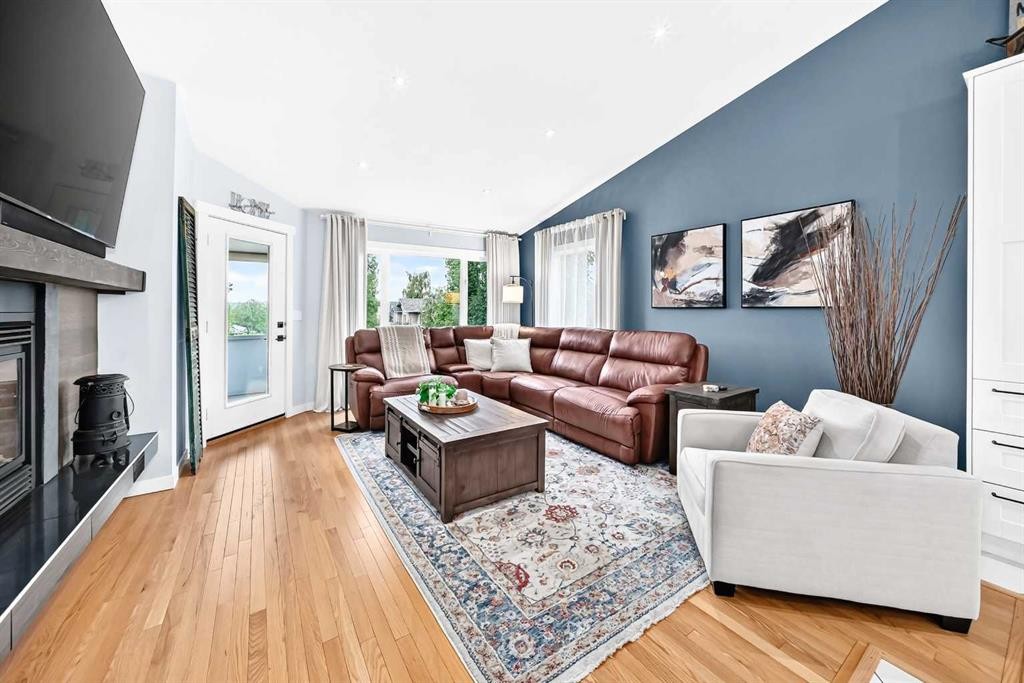
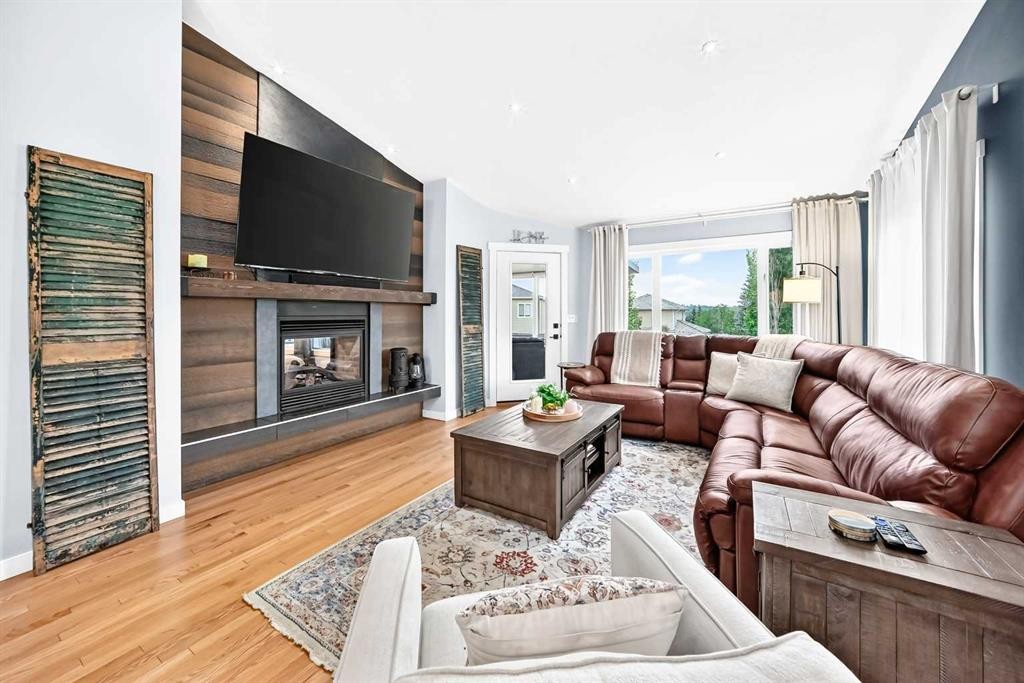
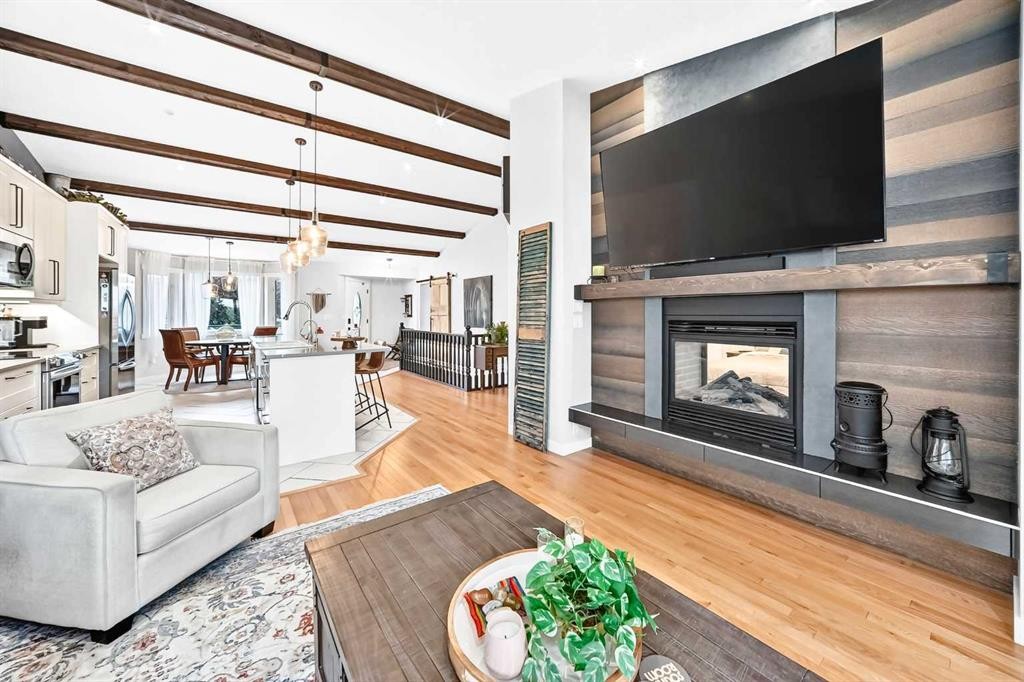
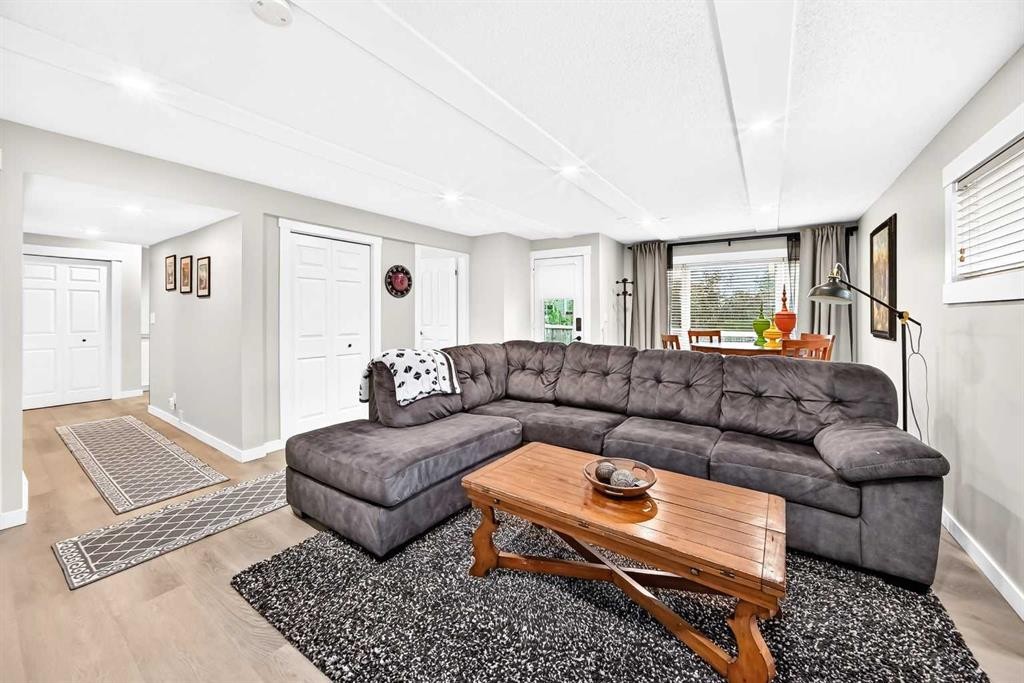
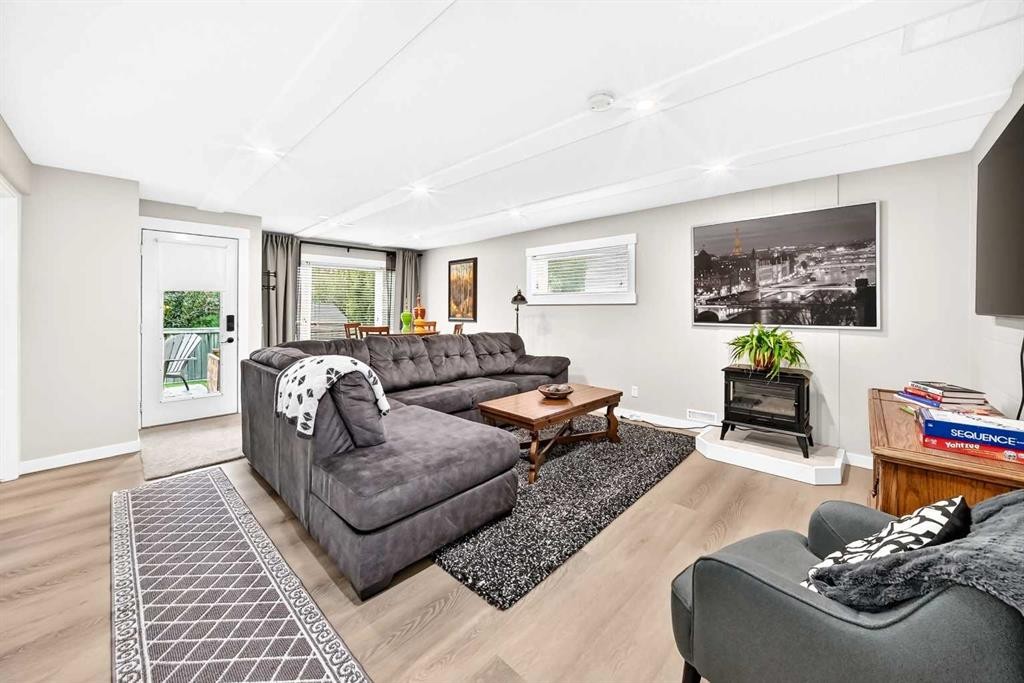
61 West Edge Road, Cochrane, AB - Indoor Photo Showing Living Room With Fireplace
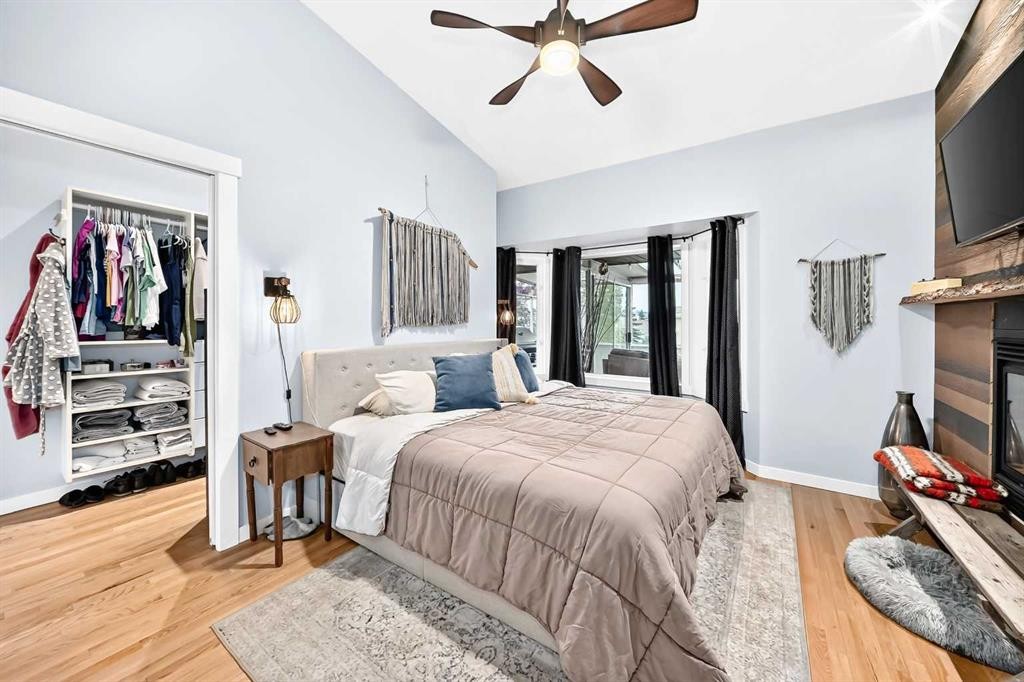
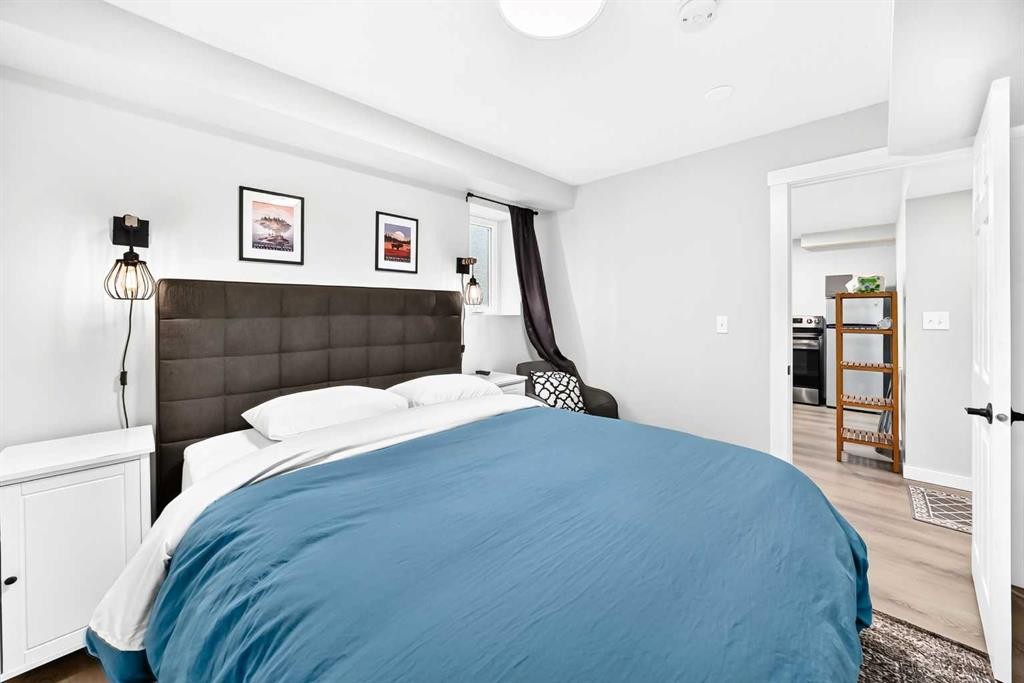
61 West Edge Road, Cochrane, AB - Indoor Photo Showing Bedroom
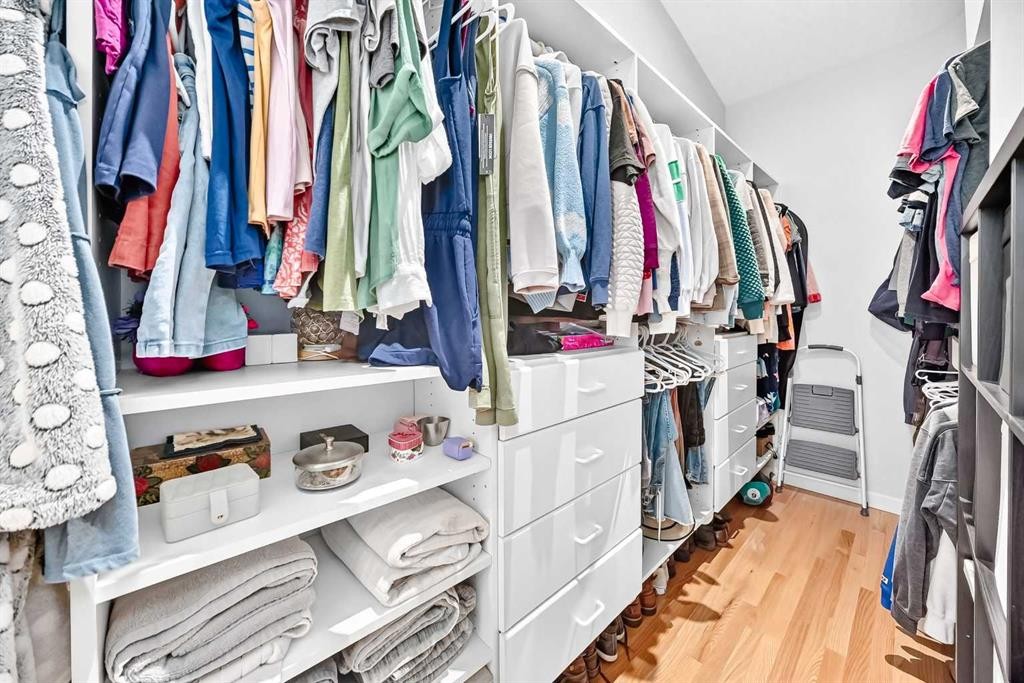
61 West Edge Road, Cochrane, AB - Indoor With Storage
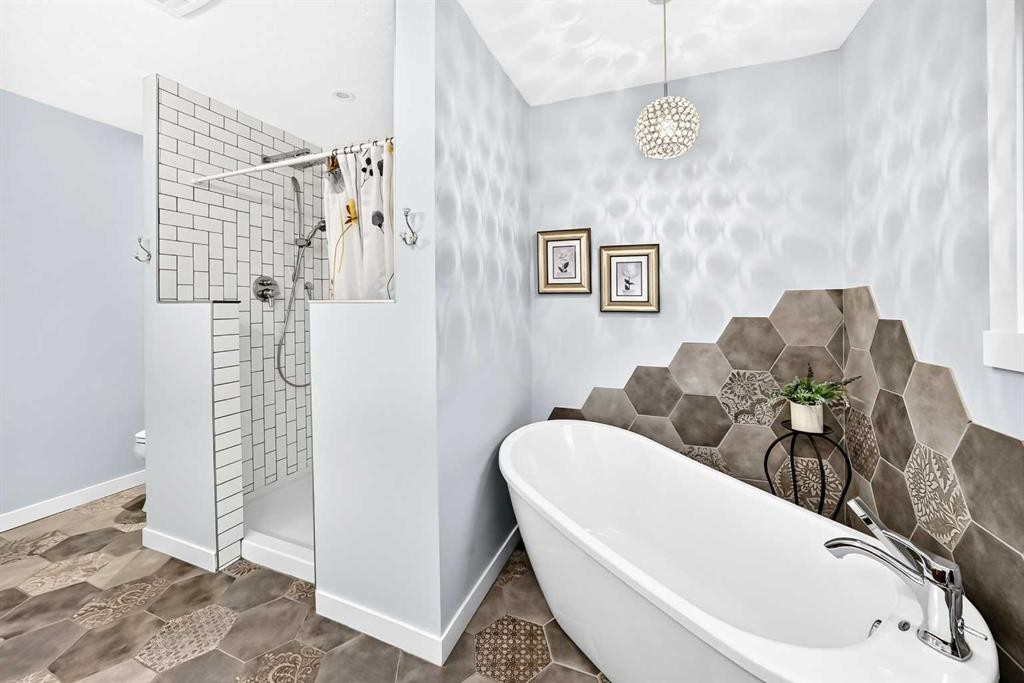
61 West Edge Road, Cochrane, AB - Indoor Photo Showing Bathroom
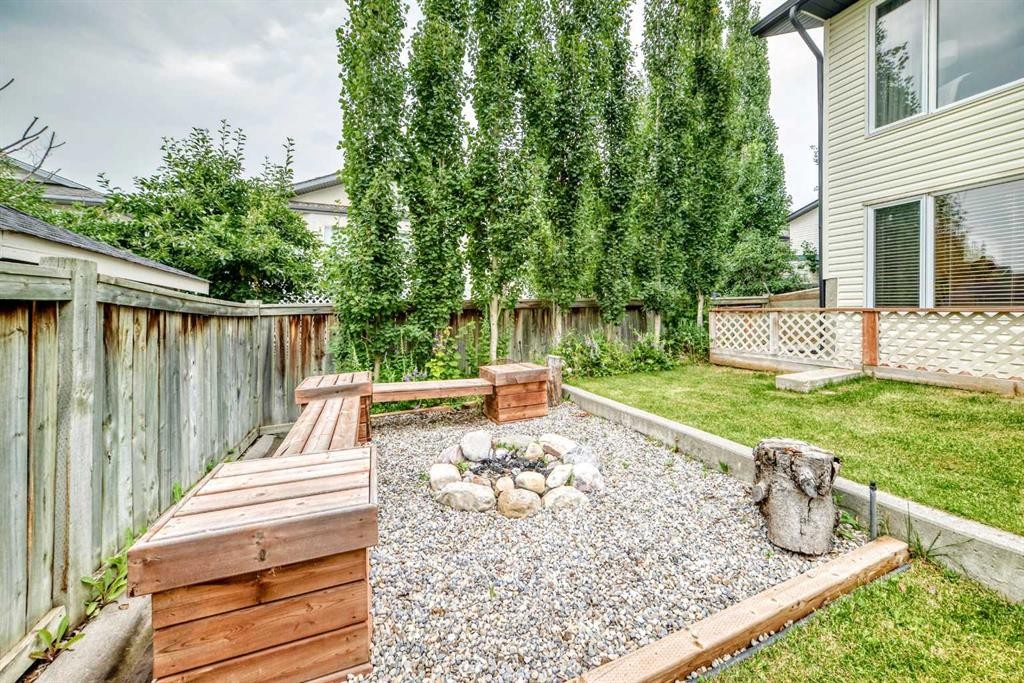
61 West Edge Road, Cochrane, AB - Outdoor
61 West Edge Road, Cochrane, AB -  With Exterior
61 West Edge Road, Cochrane, AB - Outdoor
61 West Edge Road, Cochrane, AB - Outdoor With Exterior
61 West Edge Road, Cochrane, AB - Indoor
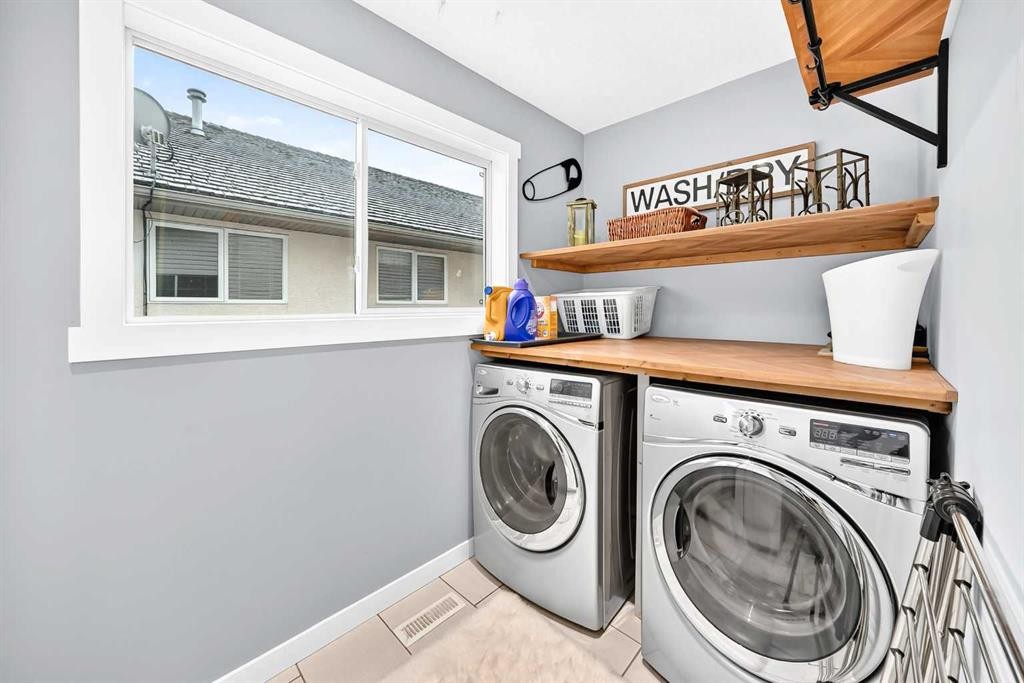
61 West Edge Road, Cochrane, AB - Indoor Photo Showing Laundry Room
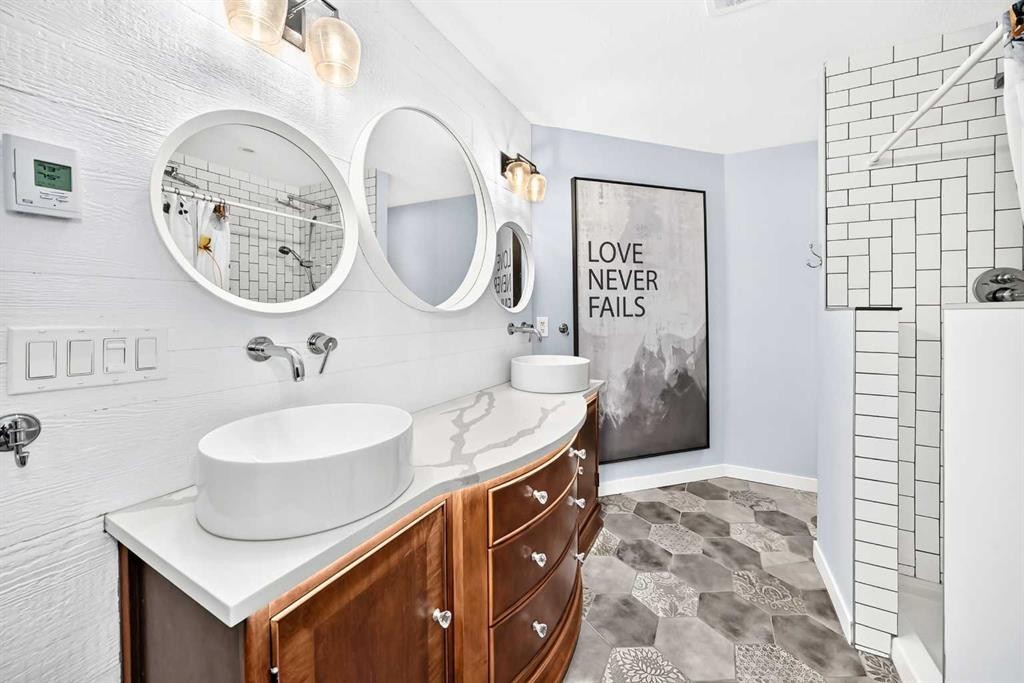
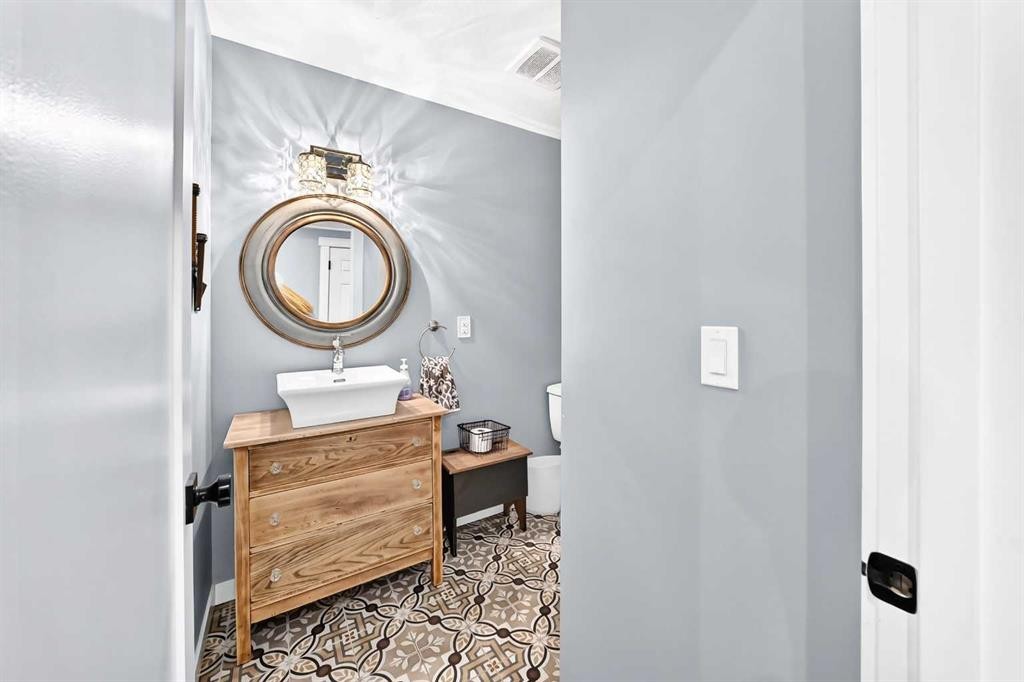
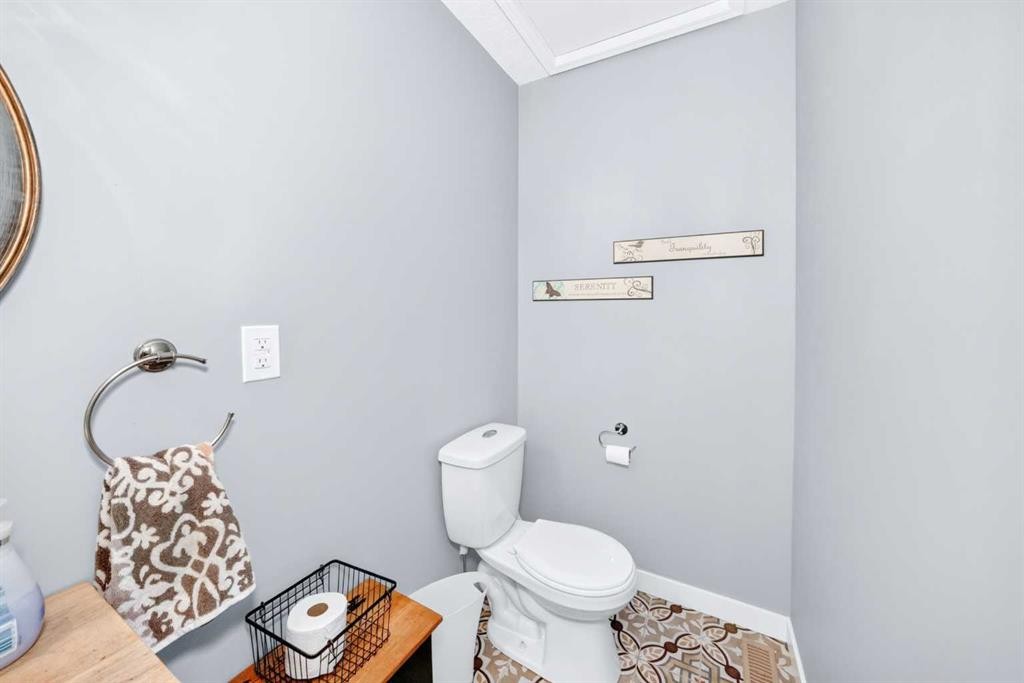
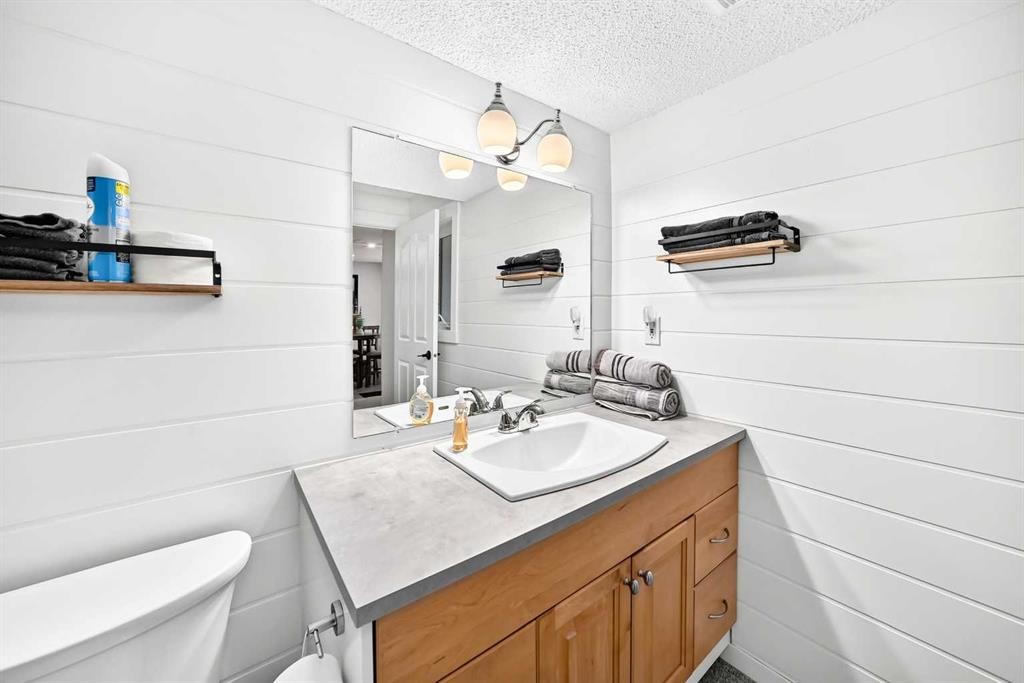
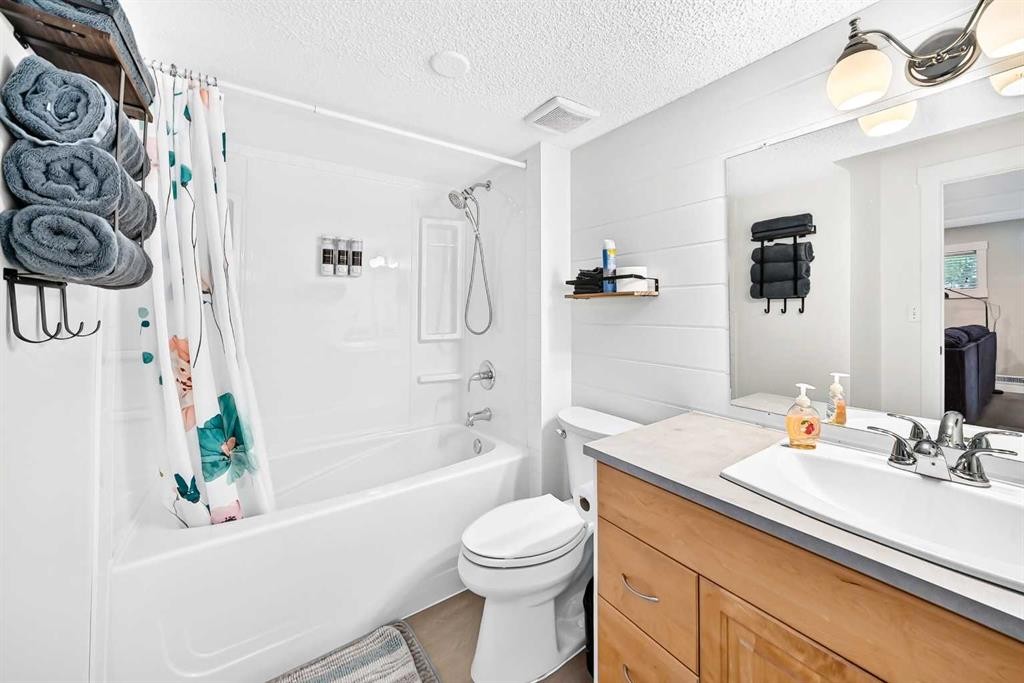
61 West Edge Road, Cochrane, AB - Indoor Photo Showing Bathroom
61 West Edge Road, Cochrane, AB - Indoor Photo Showing Living Room
61 West Edge Road, Cochrane, AB - Indoor
61 West Edge Road, Cochrane, AB - Indoor Photo Showing Other Room
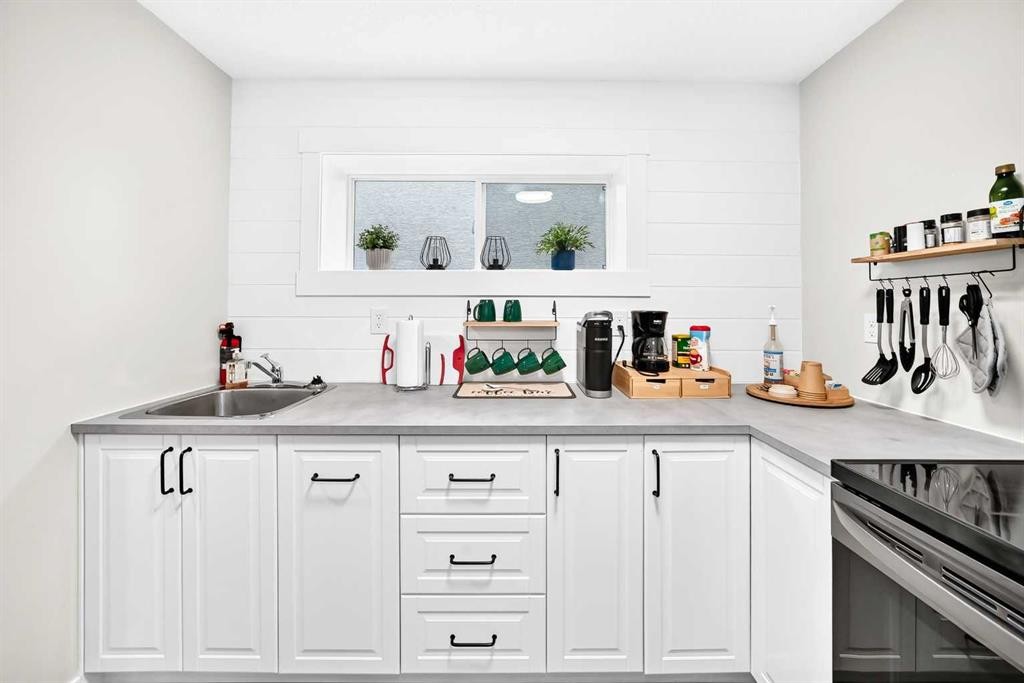
61 West Edge Road, Cochrane, AB - Indoor Photo Showing Kitchen
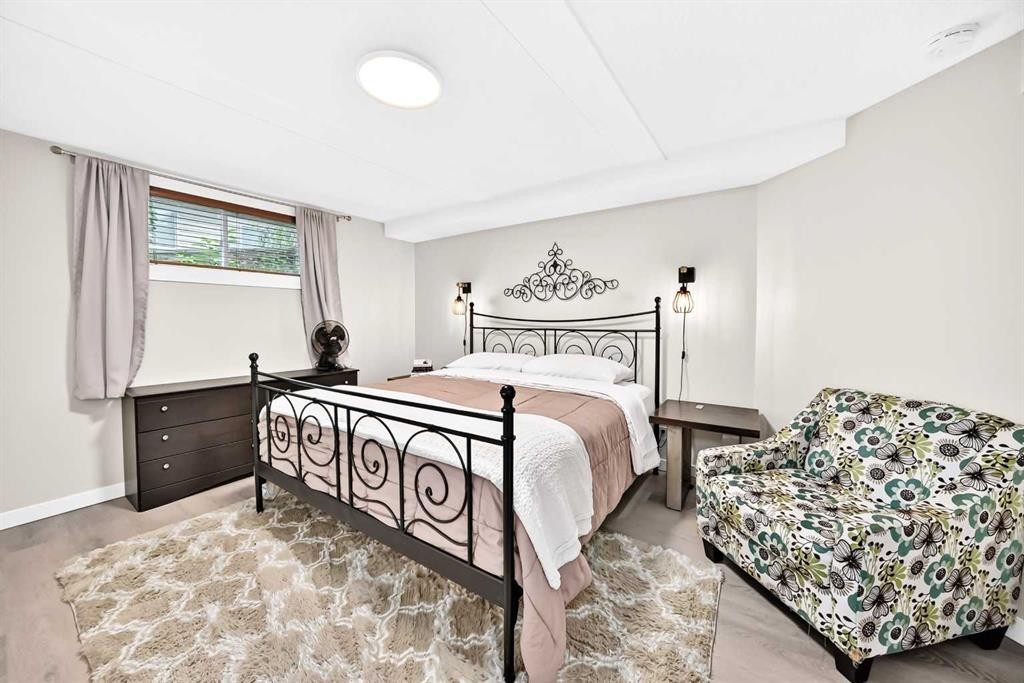
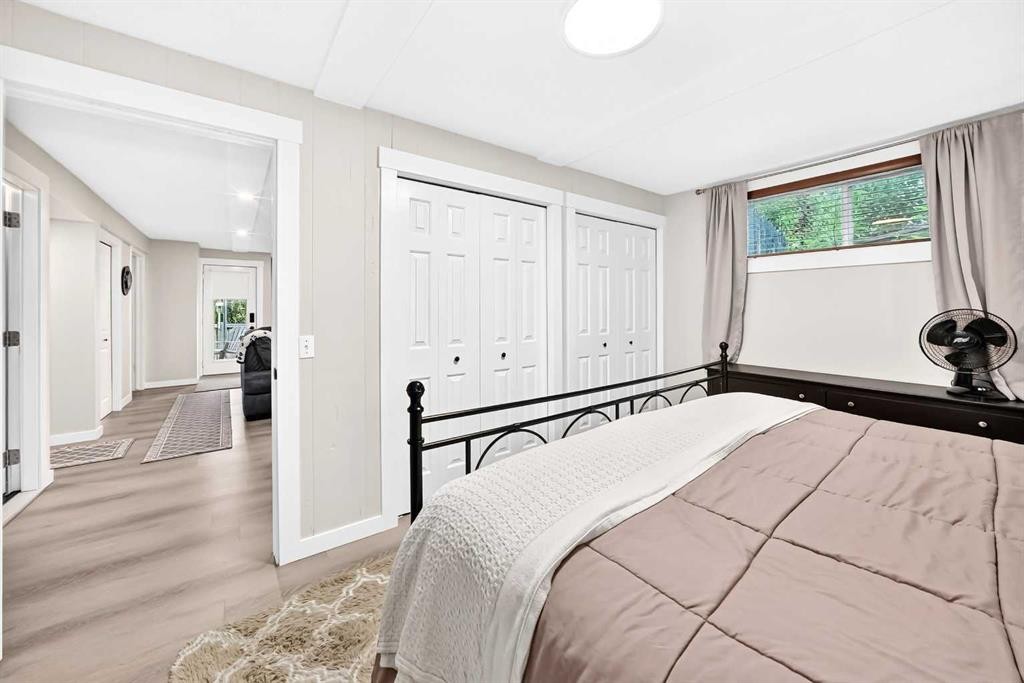
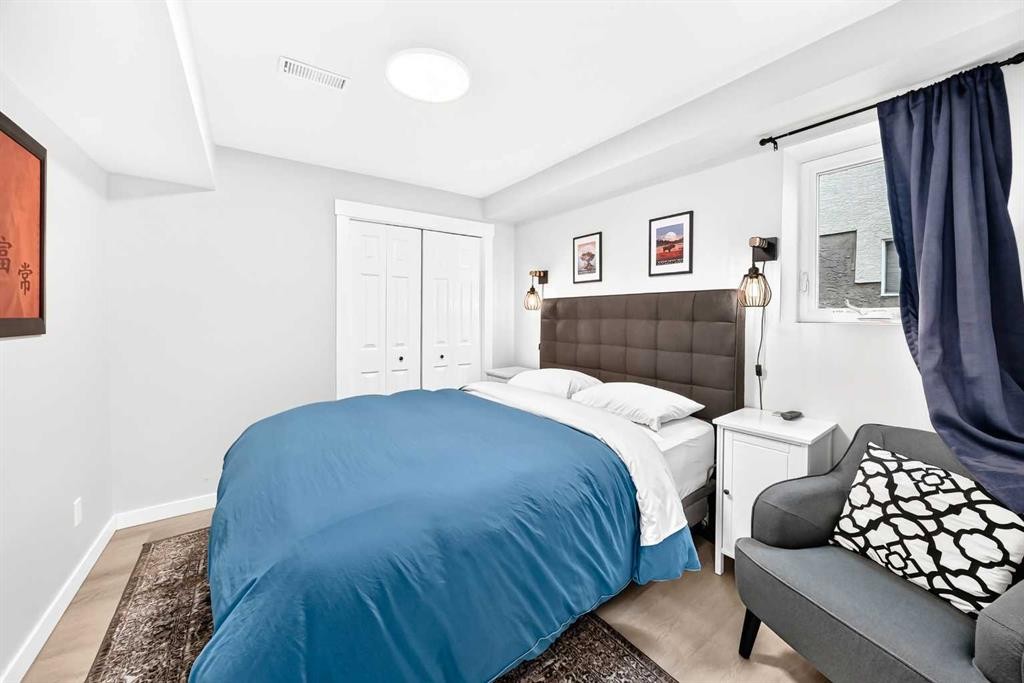
61 West Edge Road, Cochrane, AB - Indoor Photo Showing Bedroom
61 West Edge Road, Cochrane, AB - Indoor Photo Showing Bathroom
61 West Edge Road, Cochrane, AB - Outdoor With Deck Patio Veranda With Exterior
61 West Edge Road, Cochrane, AB - Outdoor
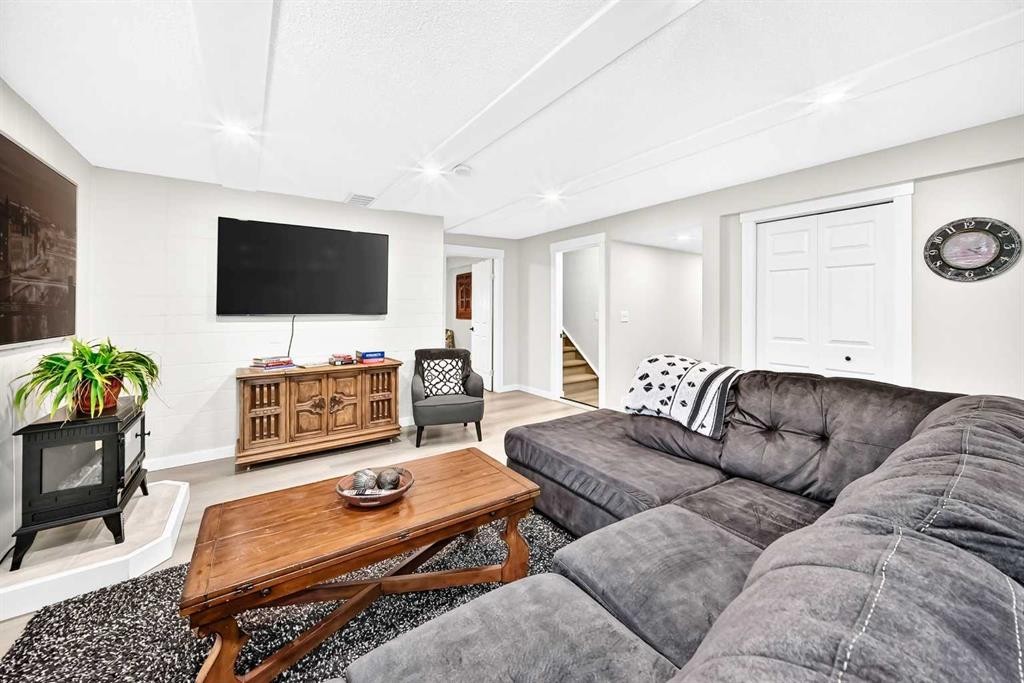
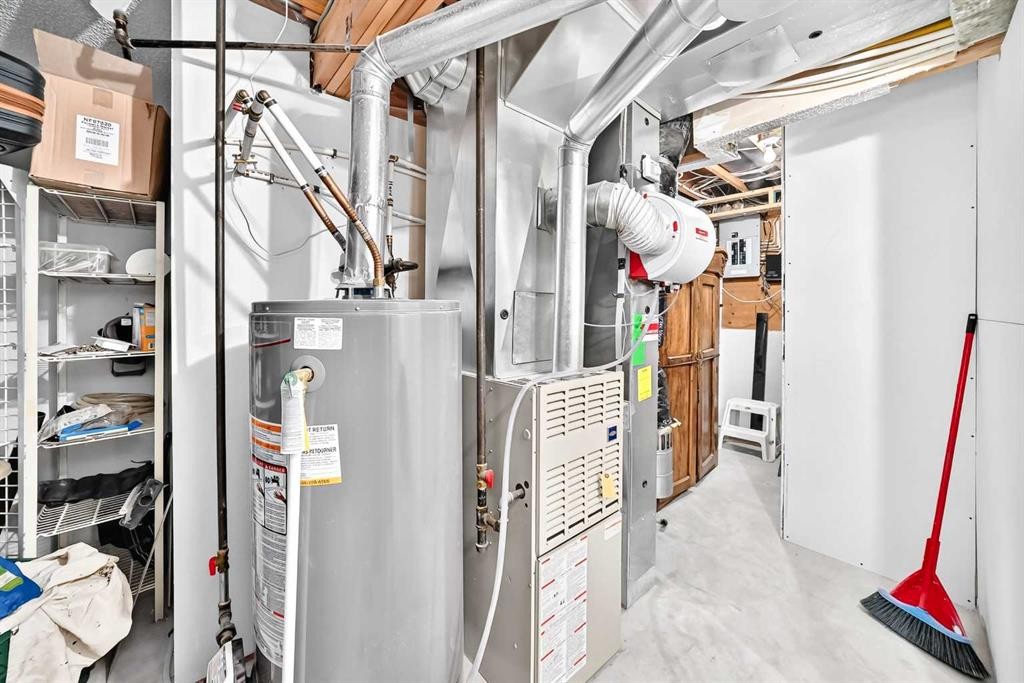
61 West Edge Road, Cochrane, AB - Indoor Photo Showing Basement
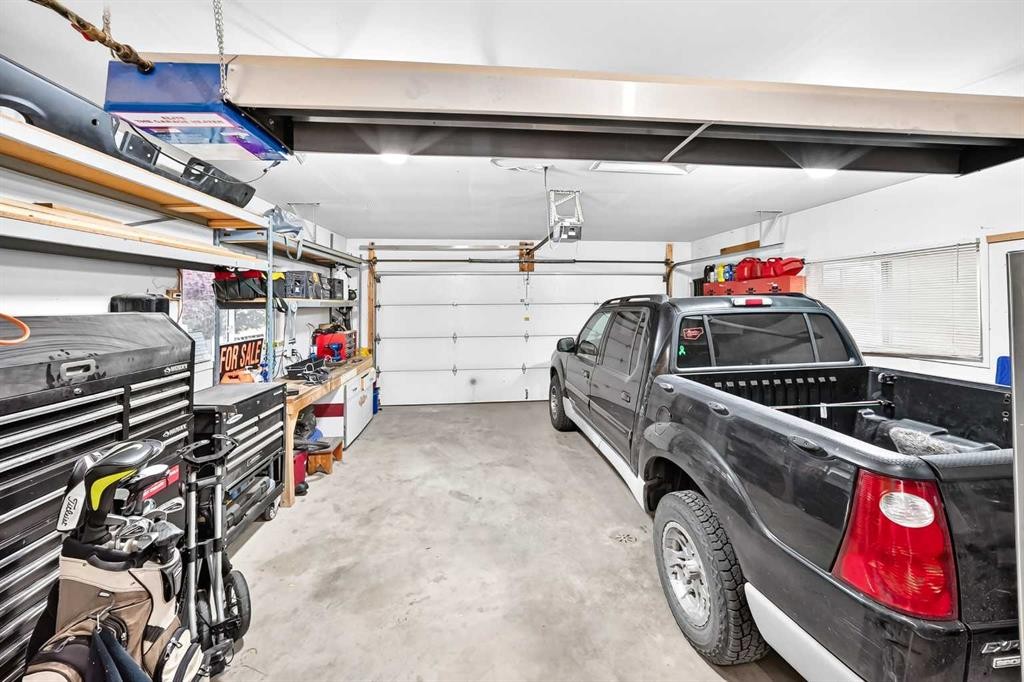
61 West Edge Road, Cochrane, AB - Indoor Photo Showing Garage
61 West Edge Road, Cochrane, AB  - Outdoor
61 West Edge Road, Cochrane, AB  - Outdoor With Deck Patio Veranda
61 West Edge Road, Cochrane, AB  - Outdoor With Exterior
61 West Edge Road, Cochrane, AB  - Indoor
61 West Edge Road, Cochrane, AB - Indoor Photo Showing Kitchen With Upgraded Kitchen
61 West Edge Road, Cochrane, AB - Indoor Photo Showing Kitchen
61 West Edge Road, Cochrane, AB - Indoor Photo Showing Dining Room
61 West Edge Road, Cochrane, AB - Indoor Photo Showing Living Room With Fireplace
61 West Edge Road, Cochrane, AB - Indoor Photo Showing Bedroom
61 West Edge Road, Cochrane, AB - Indoor With Storage
61 West Edge Road, Cochrane, AB - Indoor Photo Showing Bathroom
61 West Edge Road, Cochrane, AB - Outdoor
61 West Edge Road, Cochrane, AB -  With Exterior
61 West Edge Road, Cochrane, AB - Outdoor
61 West Edge Road, Cochrane, AB - Outdoor With Exterior
61 West Edge Road, Cochrane, AB - Indoor
61 West Edge Road, Cochrane, AB - Indoor Photo Showing Laundry Room
61 West Edge Road, Cochrane, AB - Indoor Photo Showing Bathroom
61 West Edge Road, Cochrane, AB - Indoor Photo Showing Living Room
61 West Edge Road, Cochrane, AB - Indoor
61 West Edge Road, Cochrane, AB - Indoor Photo Showing Other Room
61 West Edge Road, Cochrane, AB - Indoor Photo Showing Kitchen
61 West Edge Road, Cochrane, AB - Indoor Photo Showing Bedroom
61 West Edge Road, Cochrane, AB - Indoor Photo Showing Bathroom
61 West Edge Road, Cochrane, AB - Outdoor With Deck Patio Veranda With Exterior
61 West Edge Road, Cochrane, AB - Outdoor
61 West Edge Road, Cochrane, AB - Indoor Photo Showing Basement
61 West Edge Road, Cochrane, AB - Indoor Photo Showing Garage
  • Publicité
Êtes-vous un investisseur immobilier
61 West Edge Road, Cochrane, AB, T4C 1M7
699 999 $

3 Chambres

3 Salles de bain

Informations sur la propriété

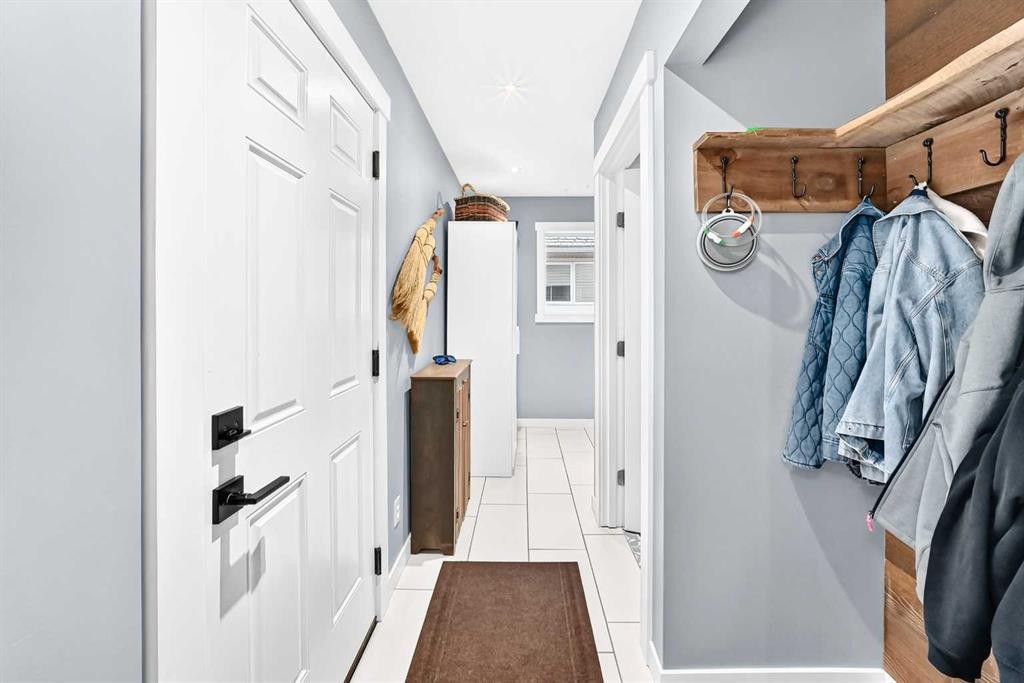
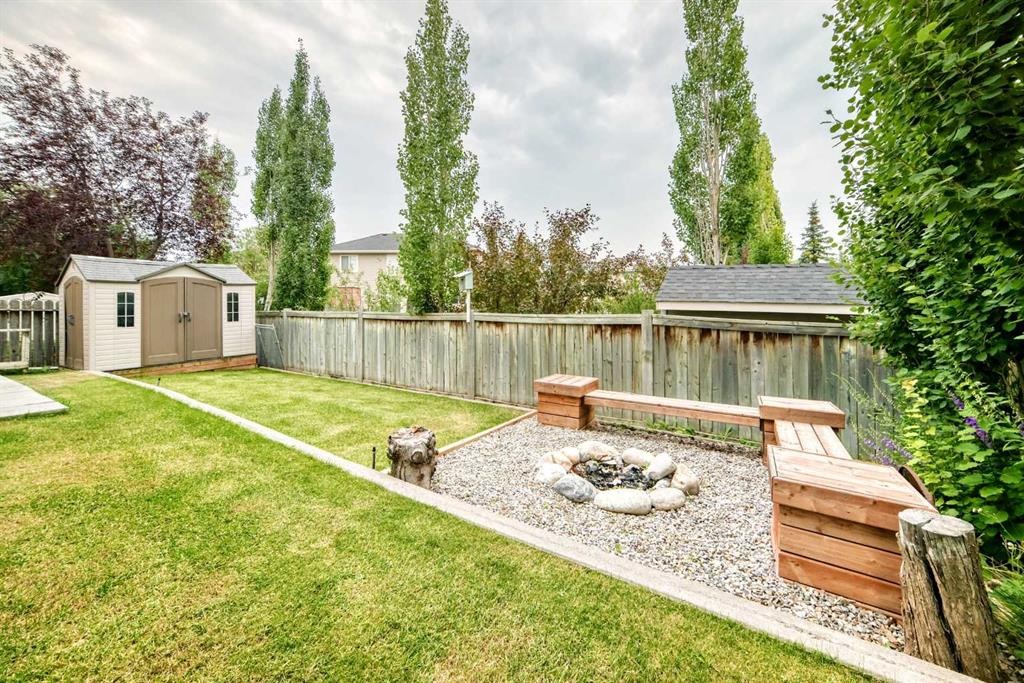
Welcome to 61 West Edge Road, a beautifully appointed bungalow where thoughtful design, comfortable living, and effortless indoor-outdoor living come together in one of Cochrane’s desirable neighborhoods. From the moment you arrive, the home makes a lasting impression with its charming curb appeal, beautiful landscaping, and inviting front porch — the perfect little spot to enjoy your morning coffee.Step inside and you’re greeted by a bright, open-concept main floor with soaring ceilings, large windows, beautiful lighting, and a spacious layout designed for both everyday living and entertaining. The kitchen is truly the heart of the home, featuring an oversized island, an abundance of cabinetry, striking backsplash, and plenty of room to gather. Rich hardwood flooring and tile flow throughout the main level, adding warmth and functionality to the space.The main-floor primary suite offers the comfort and convenience of bungalow living, while still feeling like a private retreat. A stunning two-sided fireplace creates a beautiful connection between the living room and primary bedroom, adding warmth and ambience to both spaces. The primary bedroom also features a massive walk-in closet and a luxurious 5-piece ensuite complete with a soaker tub — the perfect place to unwind at the end of the day.One of the home’s most special features is the enclosed sunroom at the back of the home. Filled with natural light and overlooking the beautifully landscaped yard, this inviting space is perfect for morning coffee, quiet evenings, or gathering with friends., It’s easy to imagine this becoming your favorite room in the house. Just off the lower level, an additional outdoor hangout space provides even more room to enjoy the backyard.The main floor is completed by a convenient laundry room with storage, while the fully developed walkout basement offers exceptional versatility. Downstairs you’ll find two additional bedrooms, a 4-piece bathroom, a full kitchenette, and a second laundry area — an ideal setup for guests, extended family, or additional living space. Large windows and the walkout design keep the lower level bright and welcoming.Outside, the fenced backyard offers plenty of space to enjoy, with mature landscaping, two sheds — including one conveniently attached to the home — and a dedicated dog run along the side of the property. The attached double garage adds everyday convenience, while the west-facing orientation allows you to take advantage of beautiful afternoon and evening light.Situated on a quiet street in a sought-after Cochrane community, this home is close to schools, shopping, walking paths, and the Bow River. With its welcoming layout, beautiful finishes, incredible sunroom, developed walkout basement, and thoughtful spaces both inside and out, 61 West Edge Road is a home that truly offers the best of comfortable bungalow living.
Inclusions: washer/dryer Fridge , oven , microwave hood fan, microwave, dishwasher, shed

Particularités du bâtiment :

  • Foyer: Oui
  • Stationnement: Oui
  • Superficie totale aménagée: 1226.30 Pieds carrés

Caractéristiques :

  • Bâti en: 1995
  • Caractéristiques du foyer: Gaz
  • Caractéristiques du stationnement: Garage double attenant
  • Caractéristiques extérieures: Parc canin, Foyer, Cour privée
  • Caractéristiques intérieures: Plafonds hauts, Îlot de cuisine, Plan de masse ouvert, Placard(s) praticable(s)
  • Chambres : 1+2
  • Chauffage: Air pulsé
  • Détails de la fondation: Béton coulé
  • Dimensions du terrain : 5429.00 Pieds carrés
  • Matériaux de construction: Parement de vinyle
  • Niveaux: Un
  • Refroidissement: Aucun
  • Revêtements de sol: Moquette, Bois franc, Tuile
  • Salle(s) de bains : 2+1
  • Style architectural: Bungalow
  • Superficie habitable (approx): 1226.30 Pieds carrés
  • Toiture: Bardeaux d'asphalte
  • Zonage: R-LD
  • Nbre d'espaces de stationnement: 4

Gracieuseté de : First Place Realty

Données fournies par : Calgary Real Estate Board 300 Manning Rd. NE, Calgary, Alberta T2E 8K4
Nous croyons que tous les renseignements affichés sont exacts, mais nous ne le garantissons pas; les renseignements devraient être vérifiés de façon indépendante. Aucune garantie ou représentation de quelque nature que ce soit n’est offerte. Droits © 2021 Tous les droits sont réservés.
ÉvaluationExpressMC Powered by RPS

Emplacement de 61 West Edge Road, Cochrane, AB, T4C 1M7

Données démographiques de 61 West Edge Road, Cochrane, AB, T4C 1M7

Étape de vie

Parents d'âge moyen avec adolescents

Type d'emploi

Mixte

Revenu moyen du ménage

124 331.50 $

Nombre moyen d'enfants

1.84

Population à domicile

Structure à domicile

Âge de la population

Éducation

Niveau d'éducation

No certificate/diploma/degree

9.97 %

Diplôme d'études secondaires ou équivalent

33.09 %

Certificat ou diplôme d'apprentissage ou d'une école de métiers

13.29 %

Diplôme d'études collégiales ou d'études postsecondaires (non universitaires)

26.0 %

Diplômes d'études universitaires

17.65 %

Navetteur

Se rendre au travail

En auto

87.87 %

En transport en commun

0.0 %

À pied

1.05 %

À bicyclette

0.38 %

Par tout autre moyen

10.7 %

Diversité Culturelle

Connaissance des langues officielles

Langue maternelle

Données Sur Le Bâtiment

Type de bâtiment

Appartements (faible hauteur et à étages multiples)

11.2 %

Maisons

88.8 %

Achat ou location