Button CopyPathCircle CloseCircle Left ArrowArrow Down Icon GreyClosecirclecircleBurger
  • Advertising

2006 30A Avenue, Coaldale, AB, T1M 0E9

MLS® # A2339725
House For Sale In Coaldale, Alberta
$899,900 QuickQuoteTM: Not Available

3+1 Beds

4 Baths

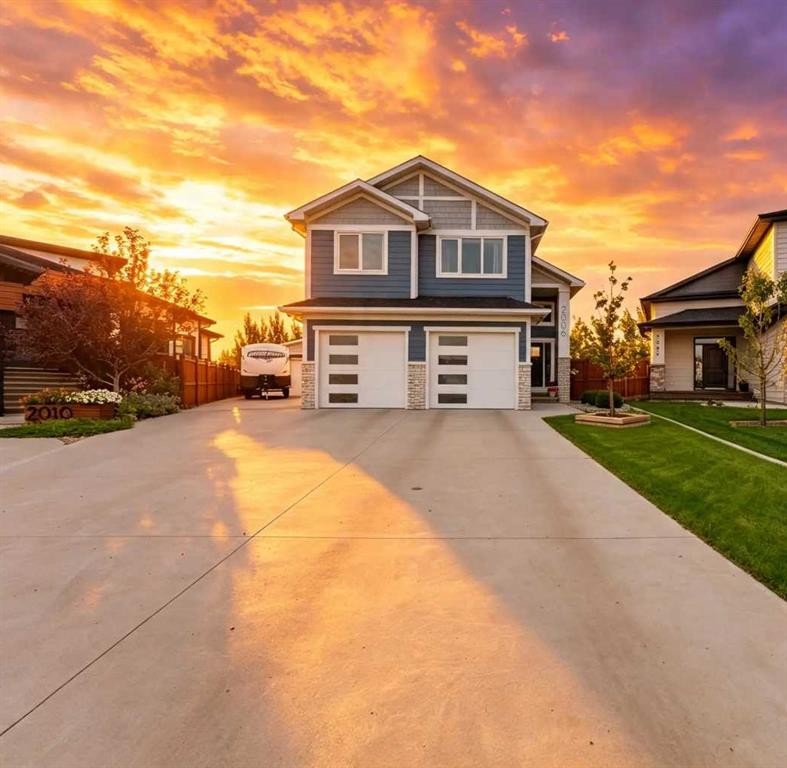
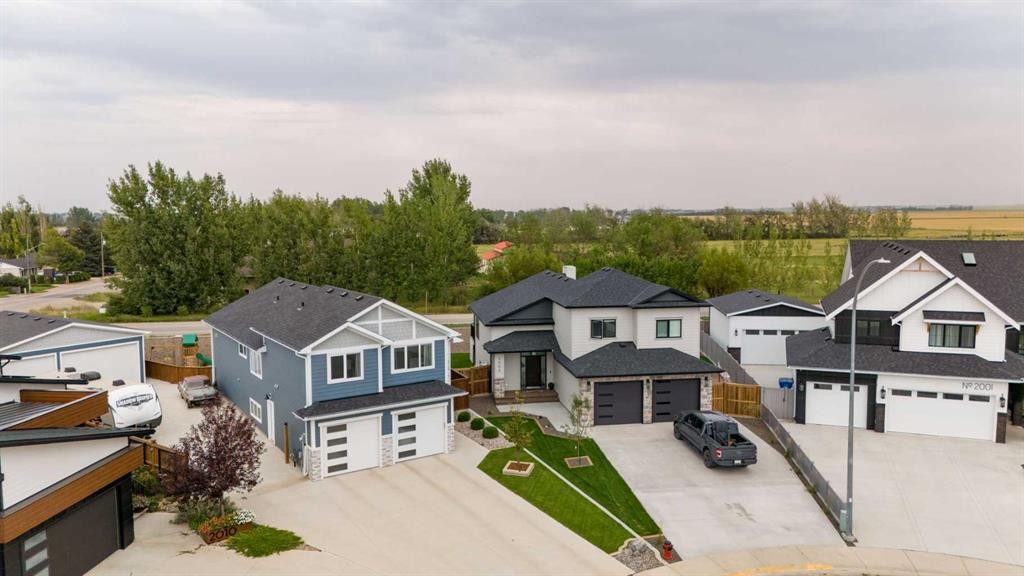
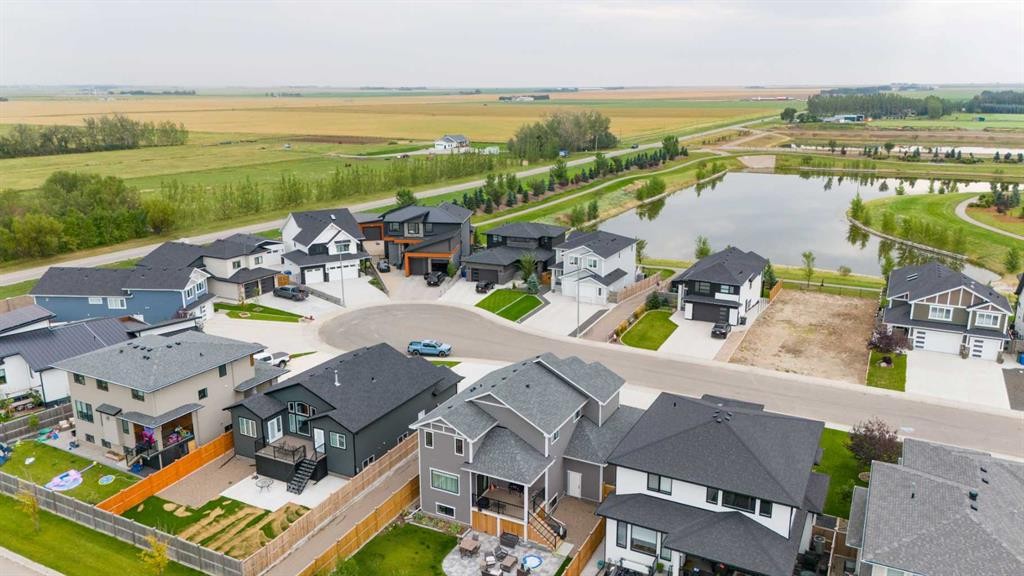
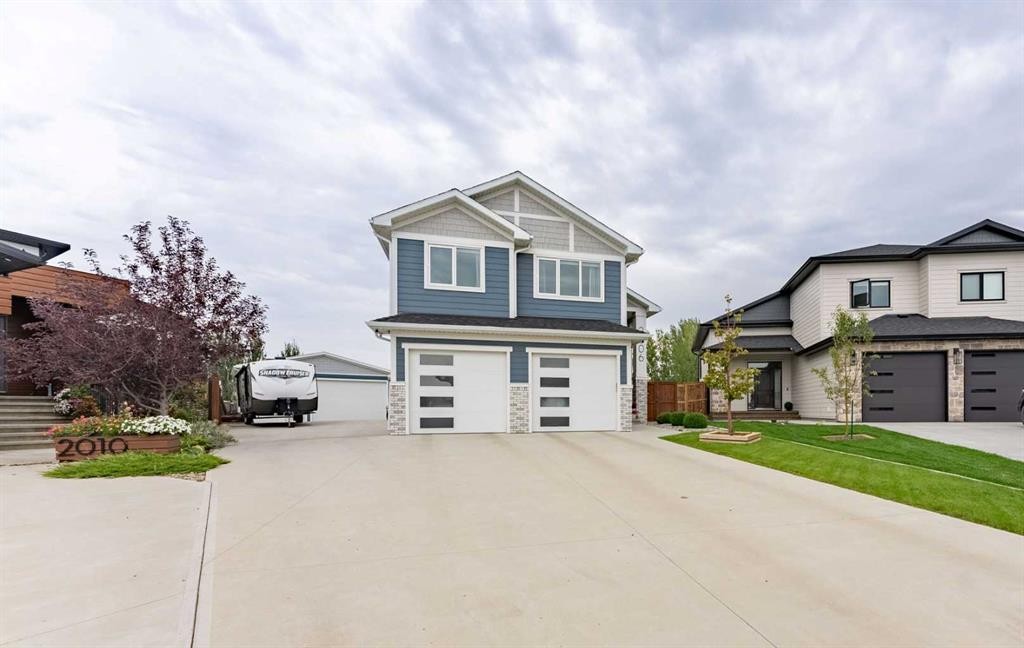
2006 30A Avenue, Coaldale, AB - Outdoor With Facade
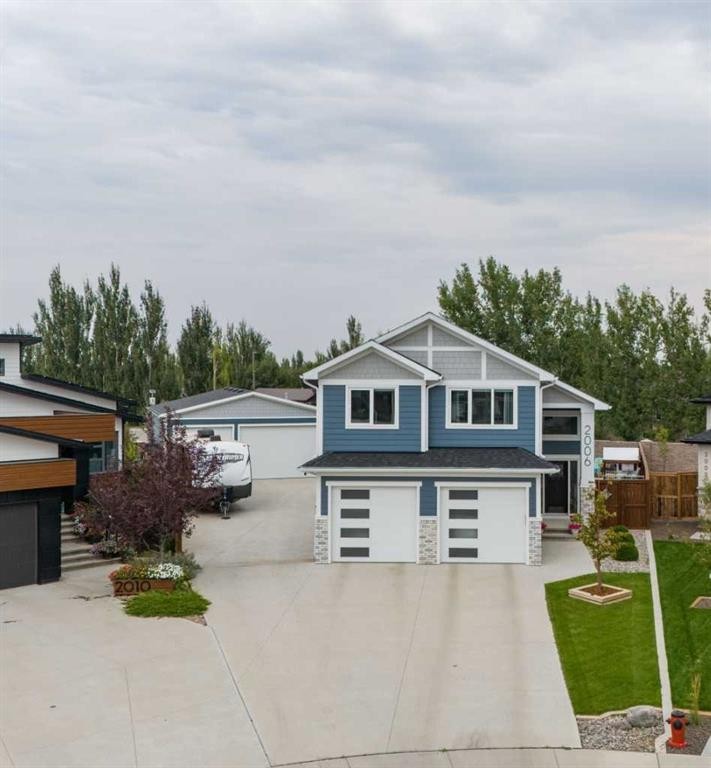
2006 30A Avenue, Coaldale, AB - Outdoor With Exterior
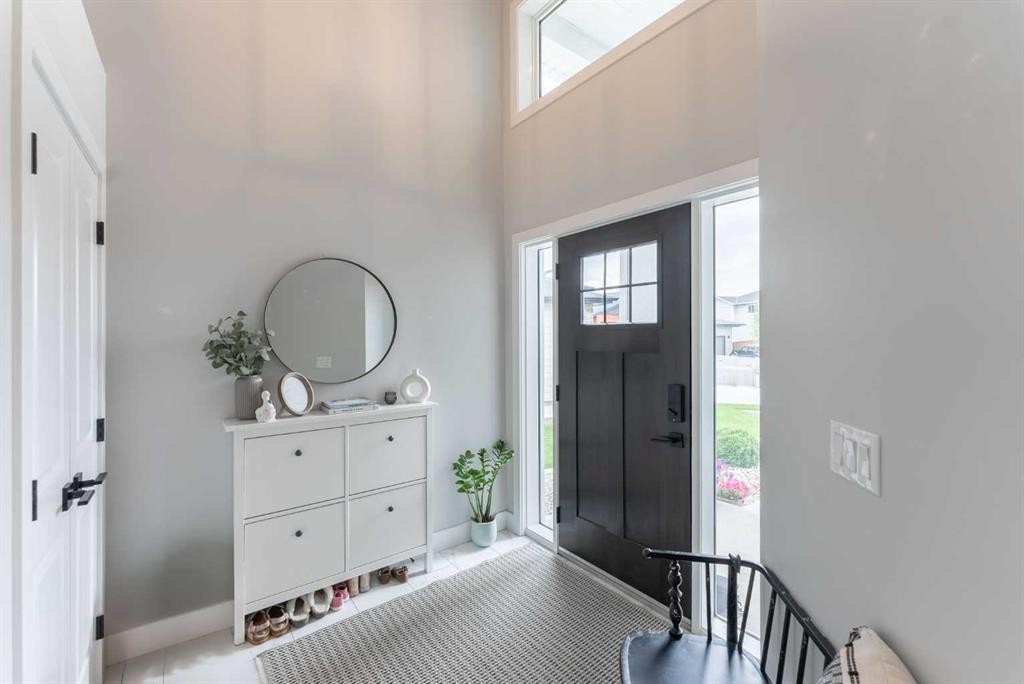
2006 30A Avenue, Coaldale, AB - Indoor
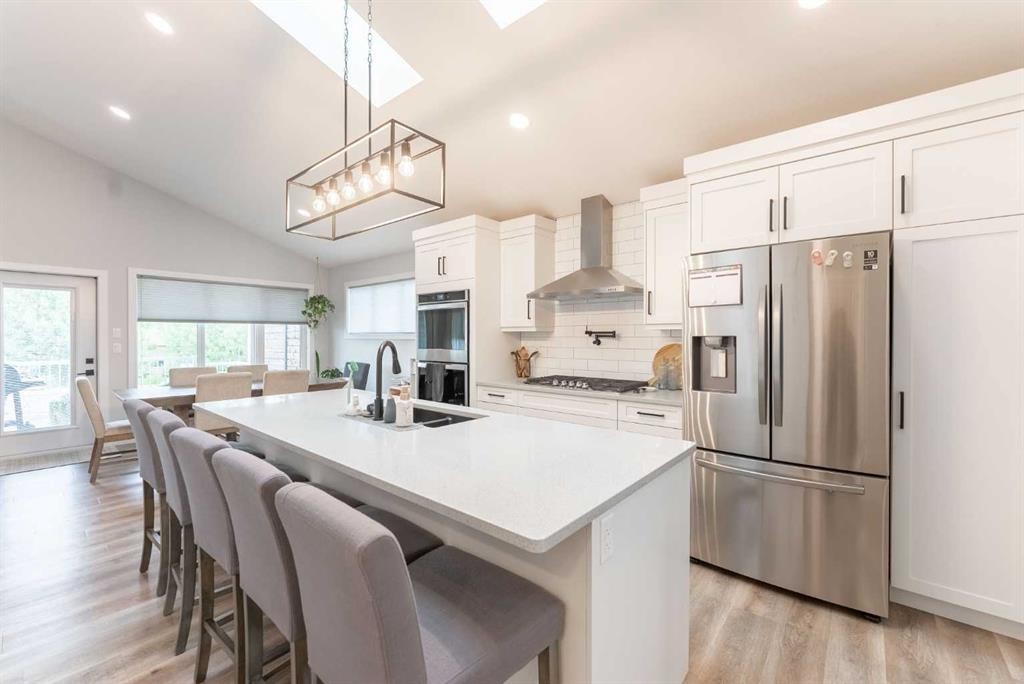
2006 30A Avenue, Coaldale, AB - Indoor Photo Showing Kitchen With Double Sink With Upgraded Kitchen
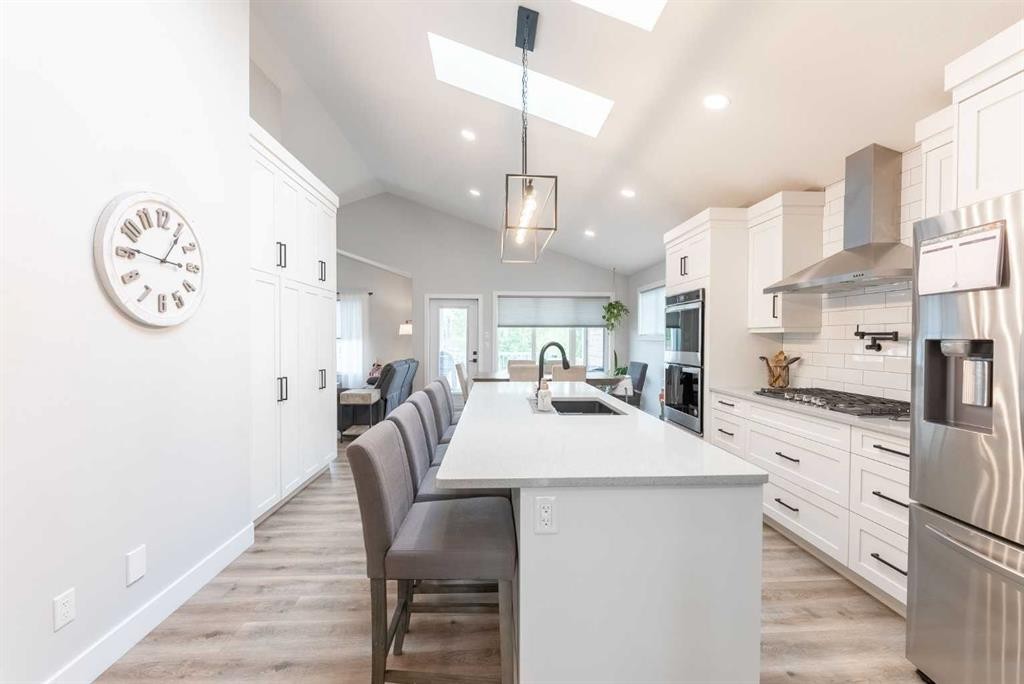
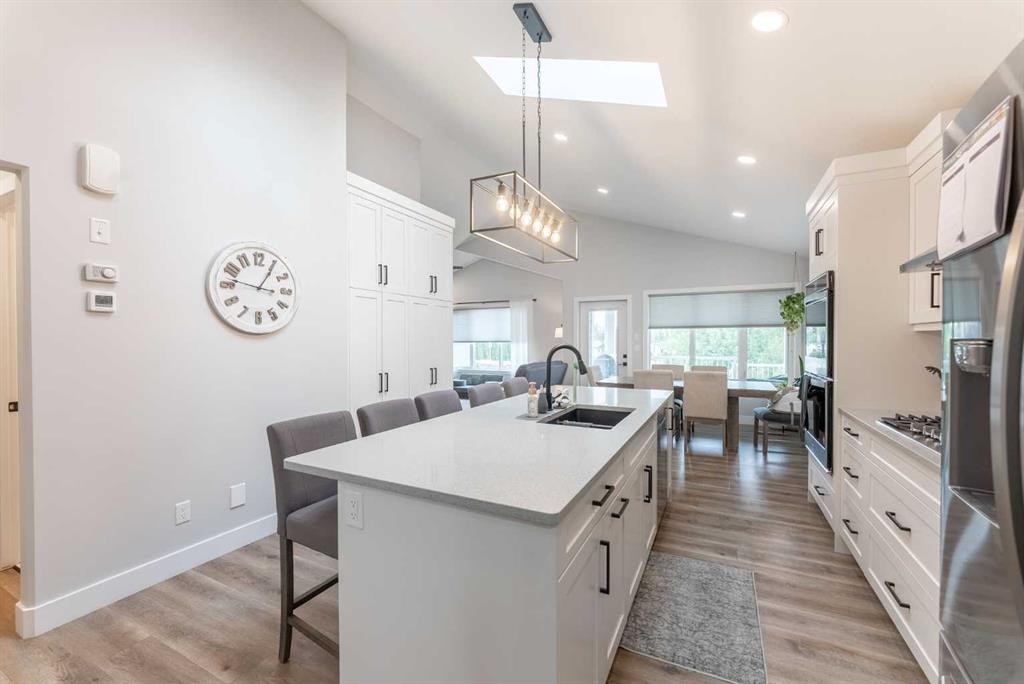
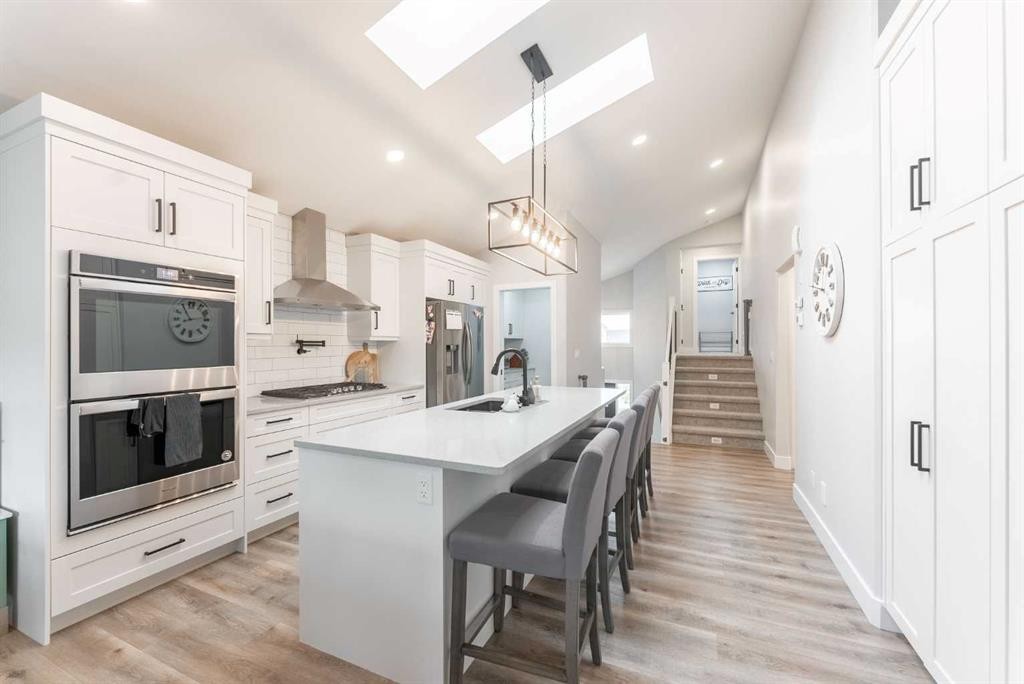
2006 30A Avenue, Coaldale, AB - Indoor Photo Showing Kitchen With Upgraded Kitchen
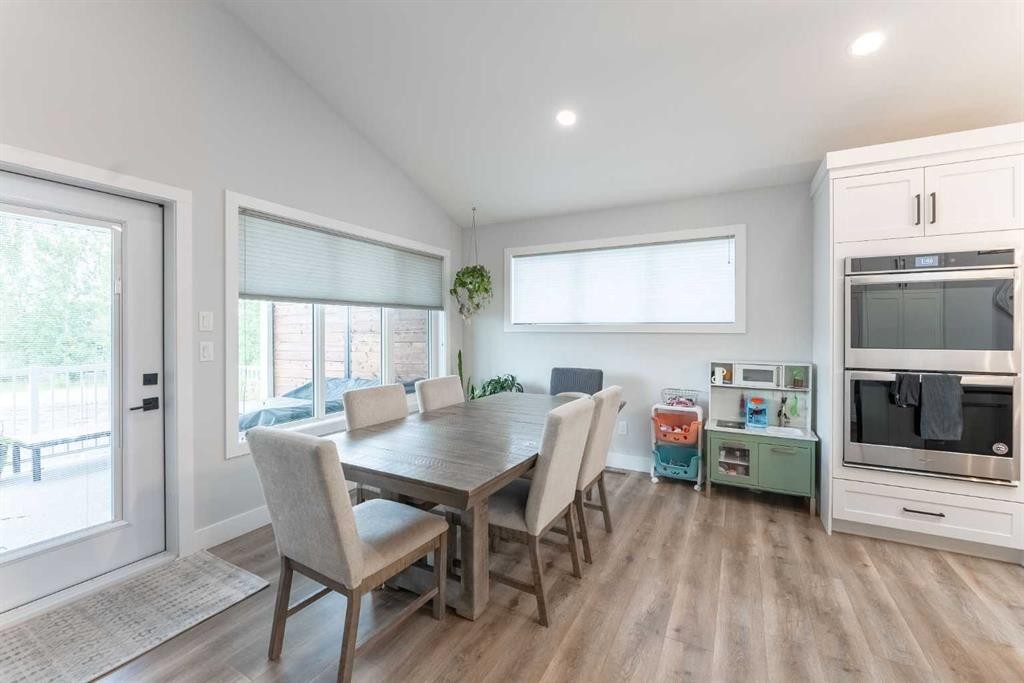
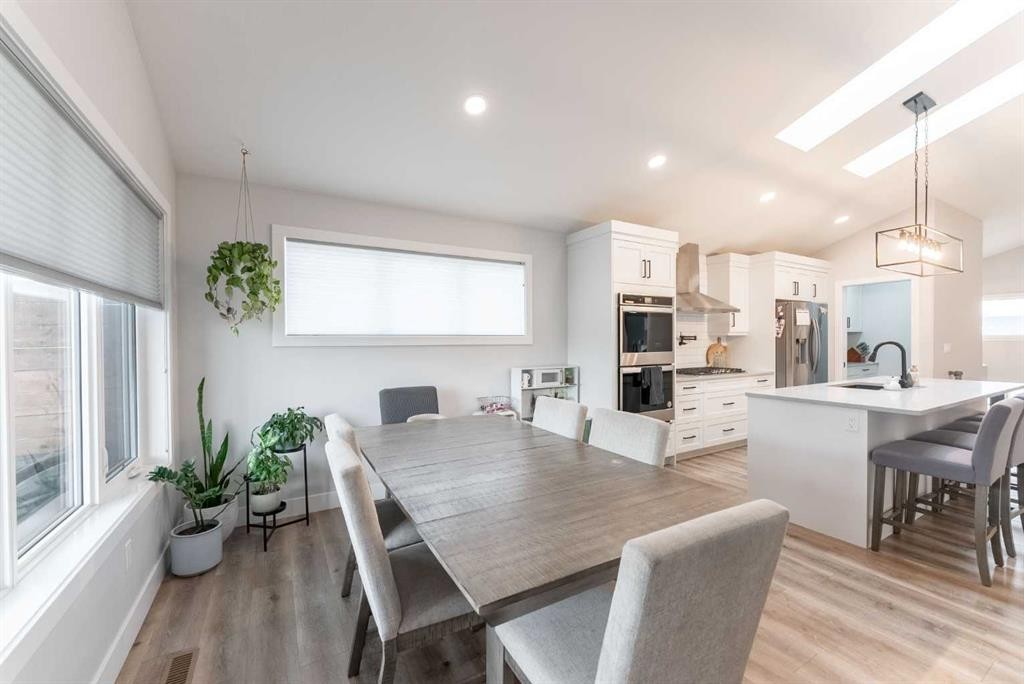
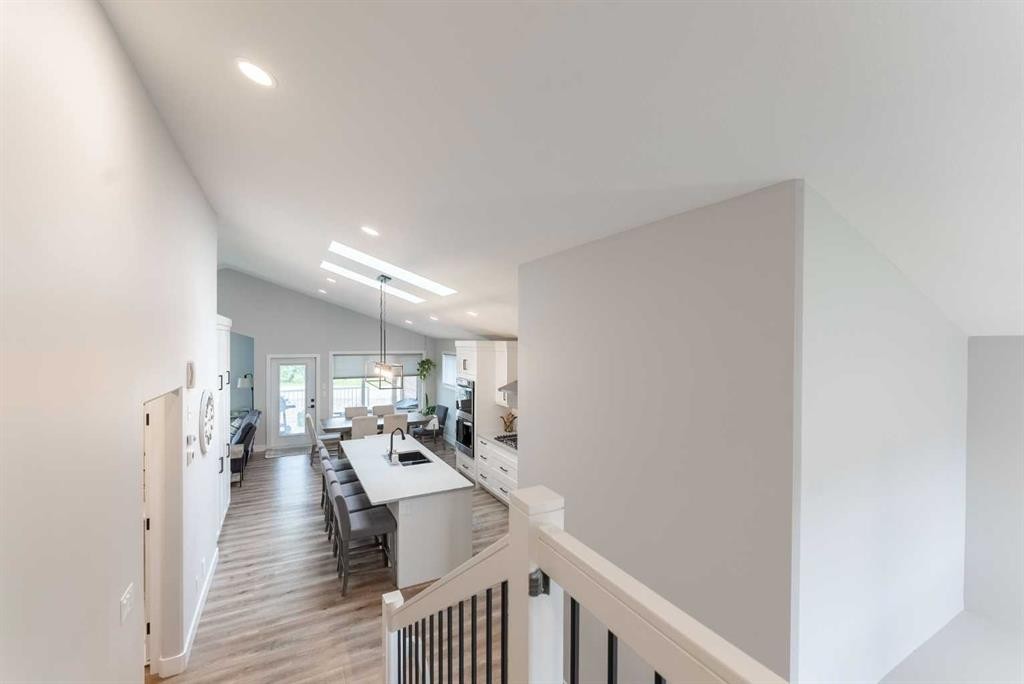
2006 30A Avenue, Coaldale, AB - Indoor Photo Showing Dining Room
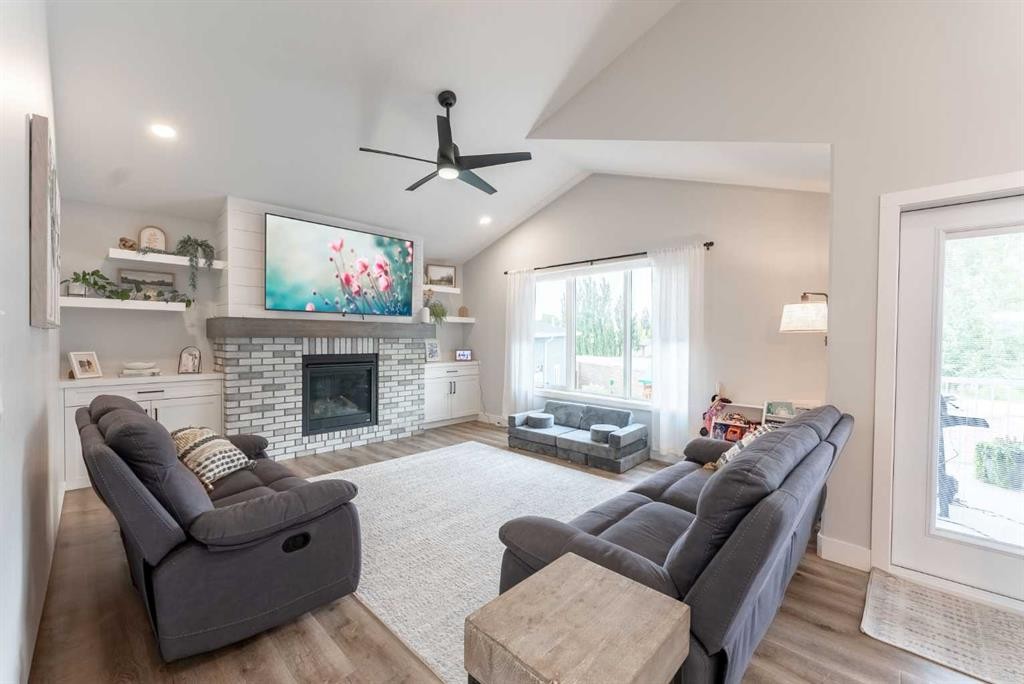
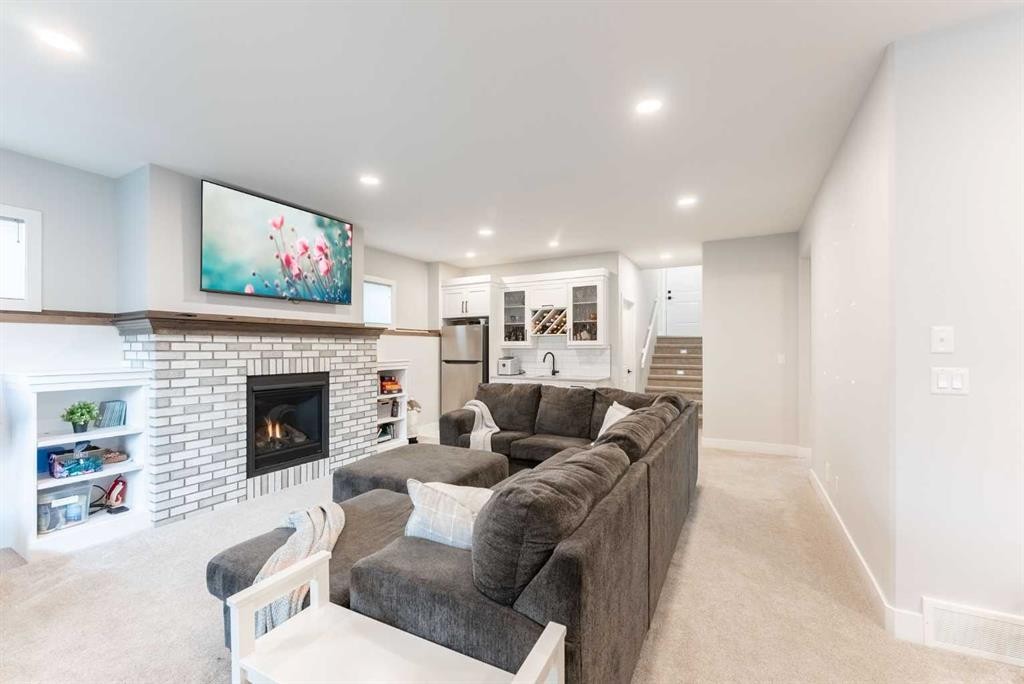
2006 30A Avenue, Coaldale, AB - Indoor Photo Showing Living Room With Fireplace
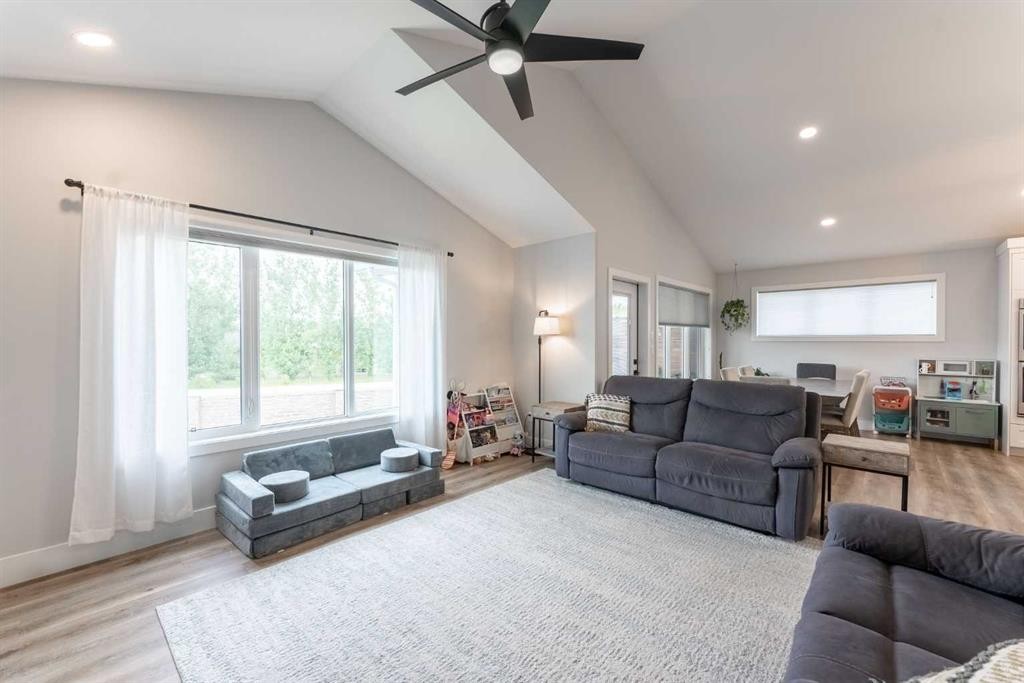
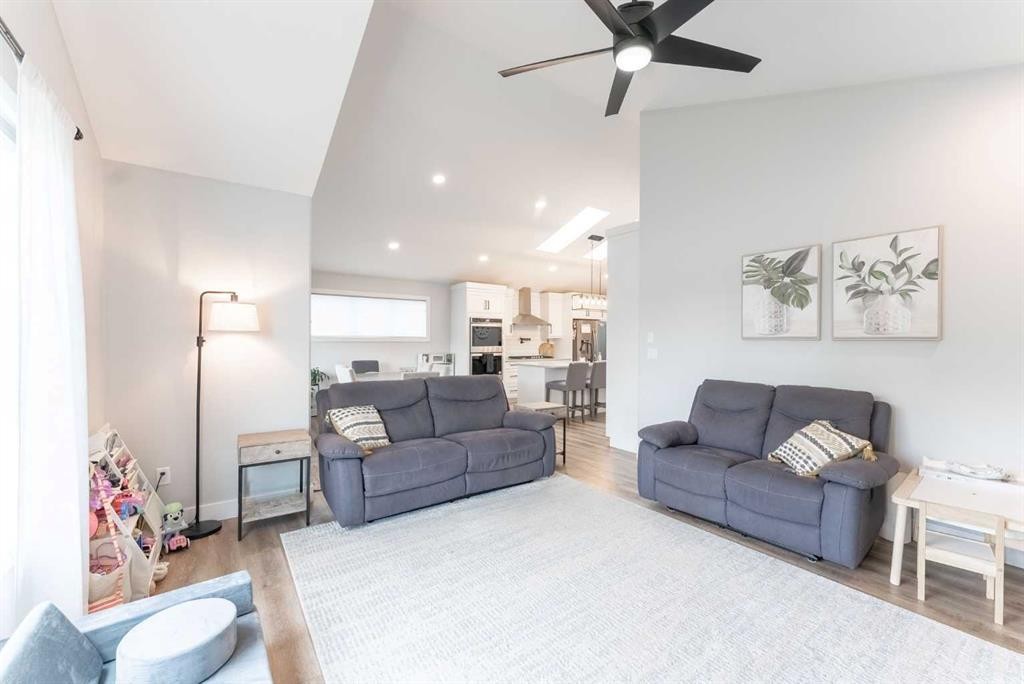
2006 30A Avenue, Coaldale, AB - Indoor Photo Showing Living Room
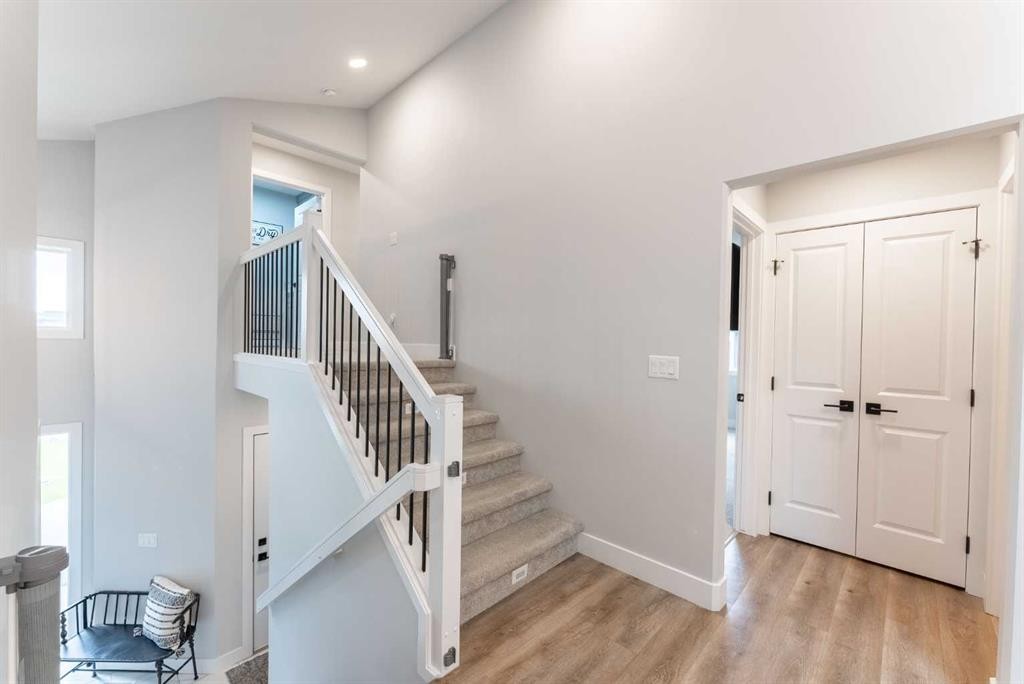
2006 30A Avenue, Coaldale, AB - Indoor
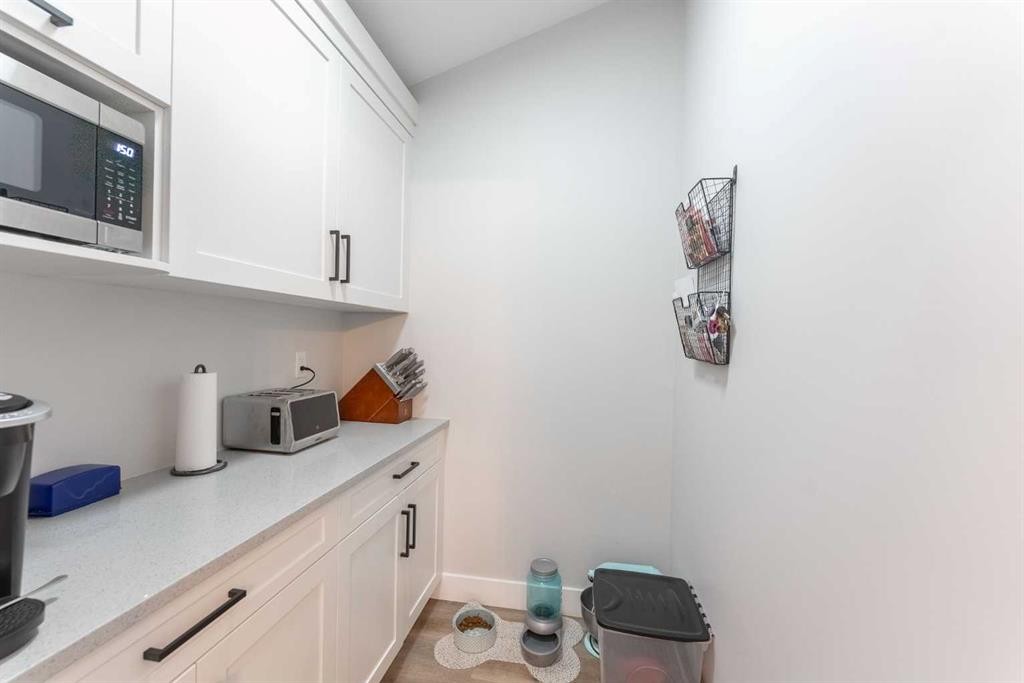
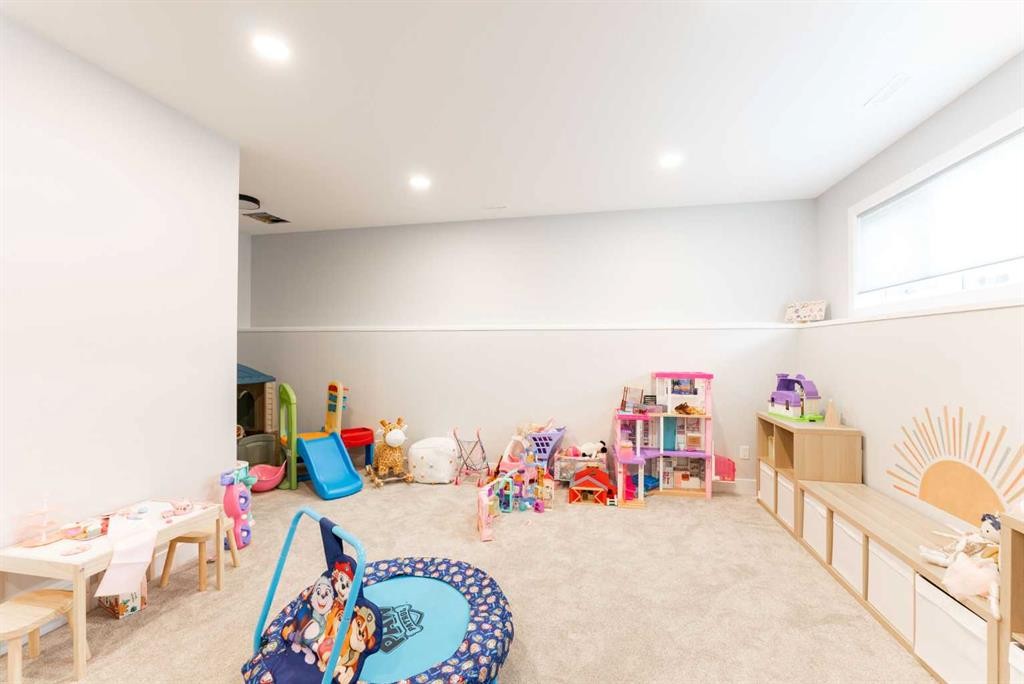
2006 30A Avenue, Coaldale, AB - Indoor Photo Showing Other Room
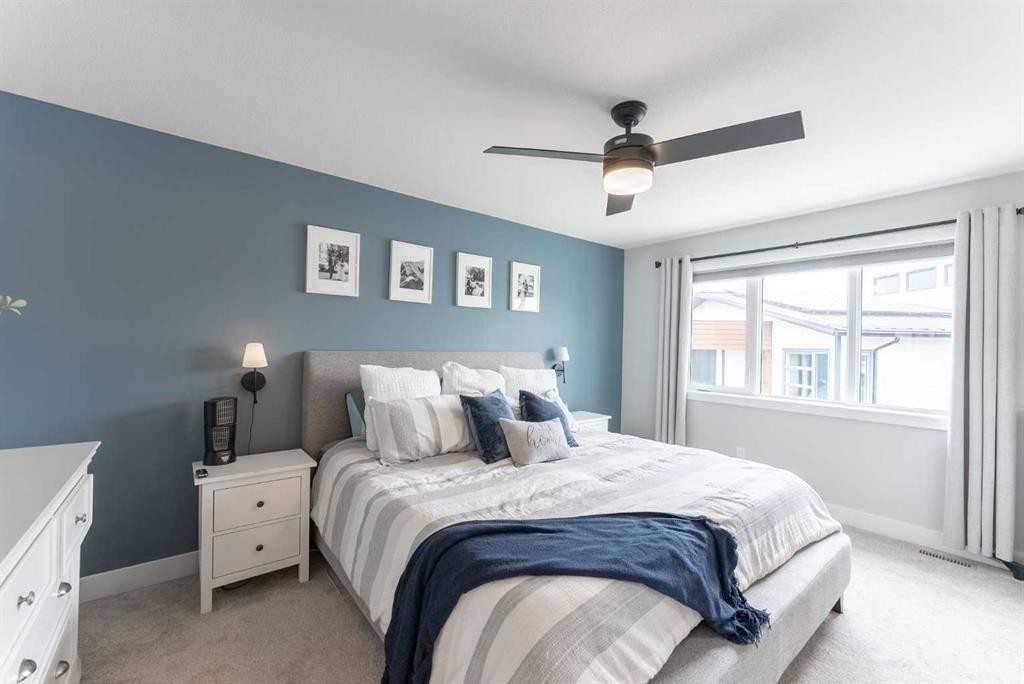
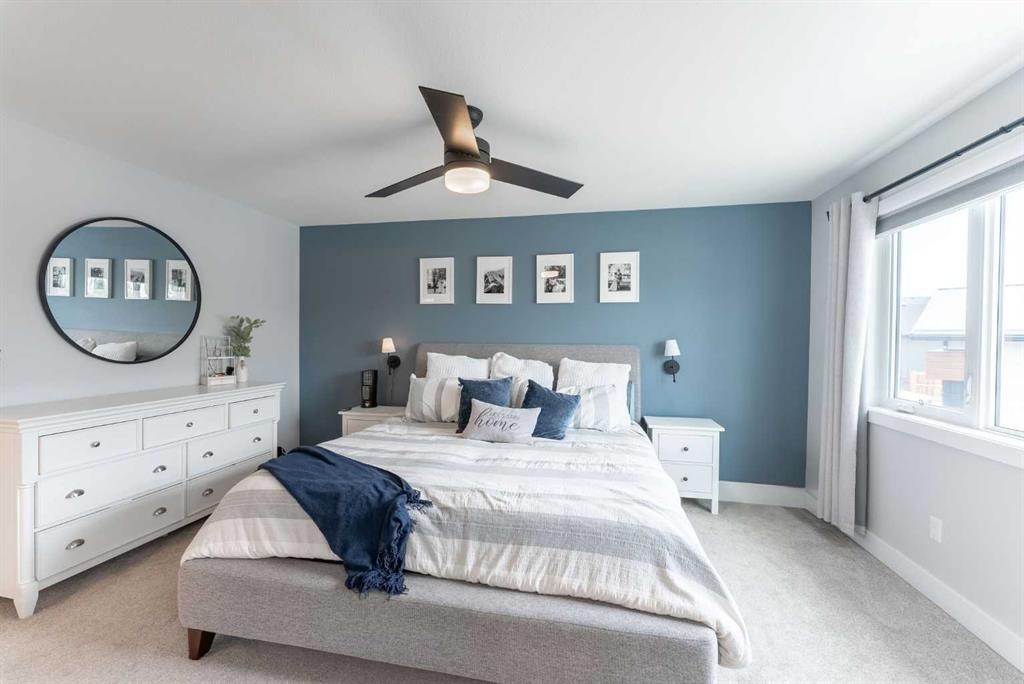
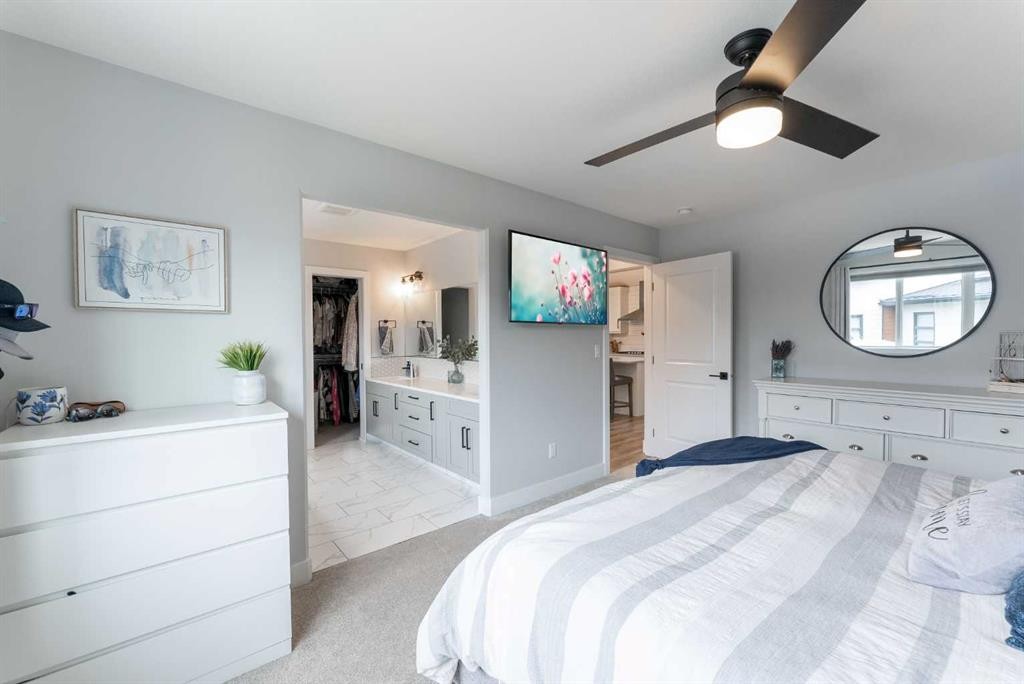
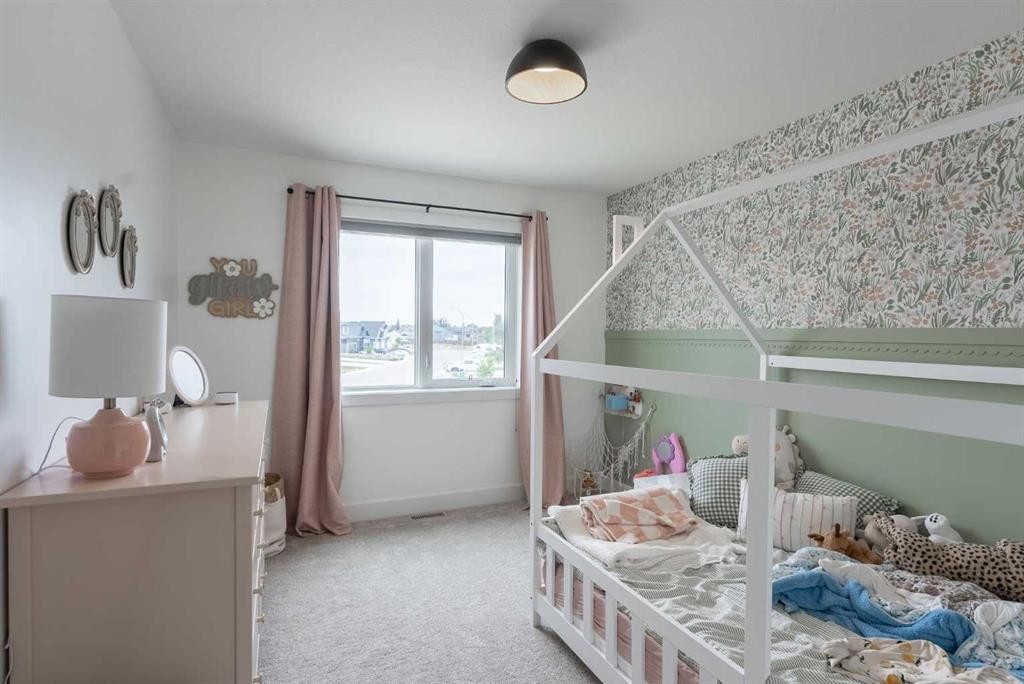
2006 30A Avenue, Coaldale, AB - Indoor Photo Showing Bedroom
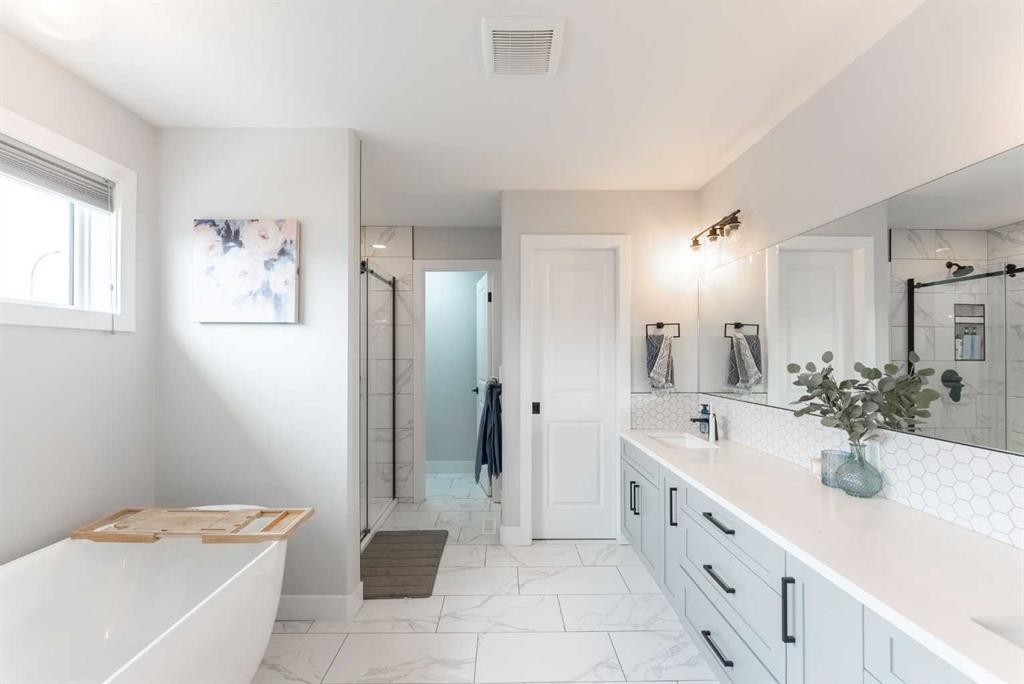
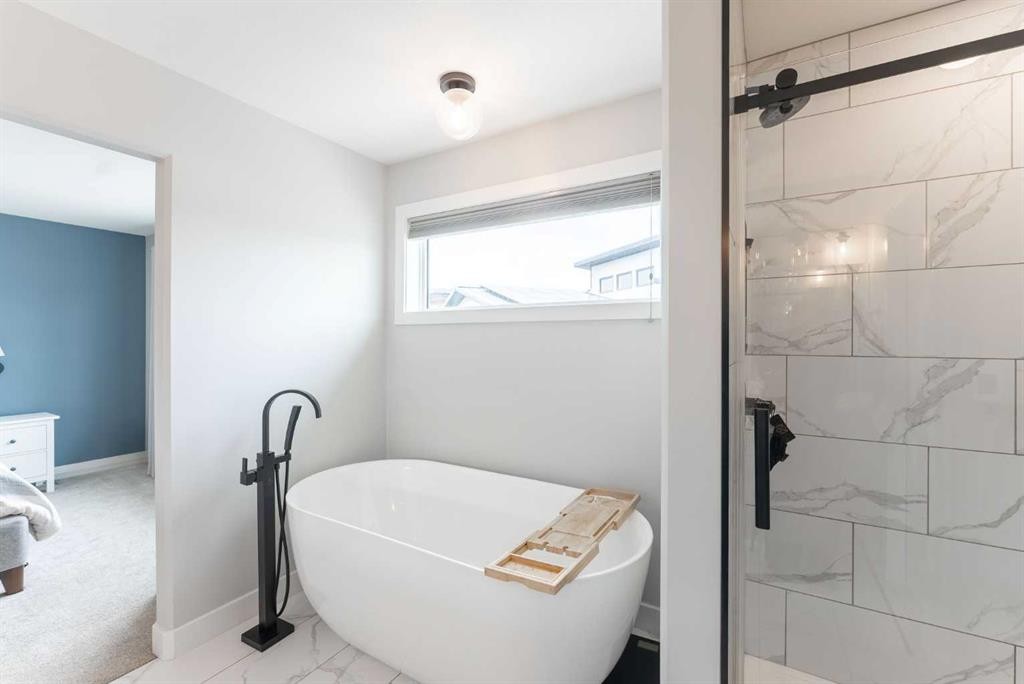
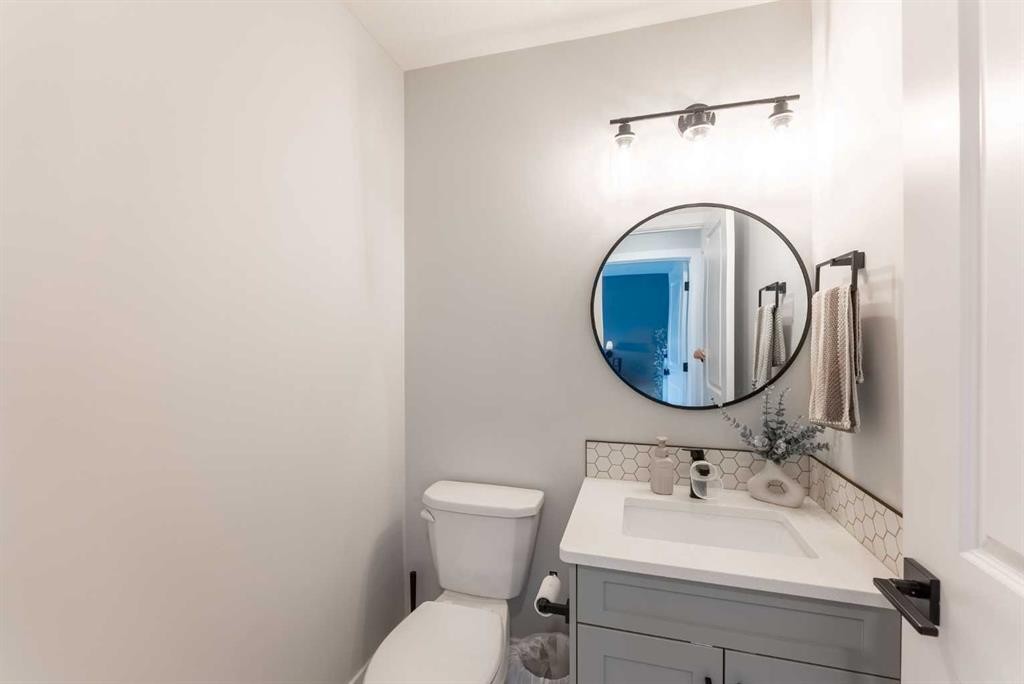
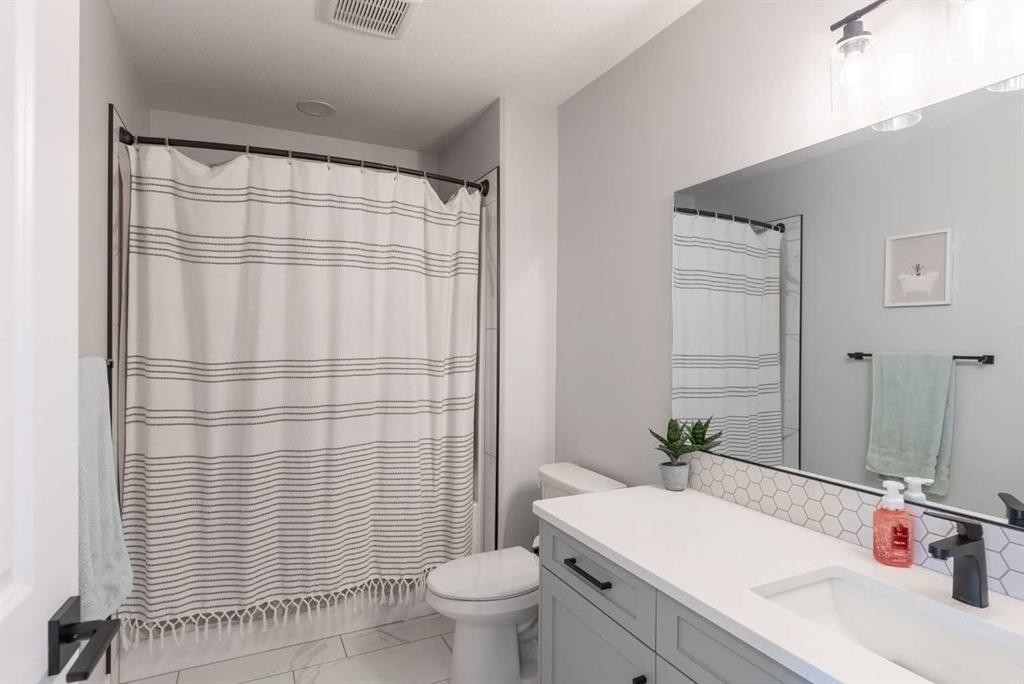
2006 30A Avenue, Coaldale, AB - Indoor Photo Showing Bathroom
2006 30A Avenue, Coaldale, AB - Indoor Photo Showing Other Room
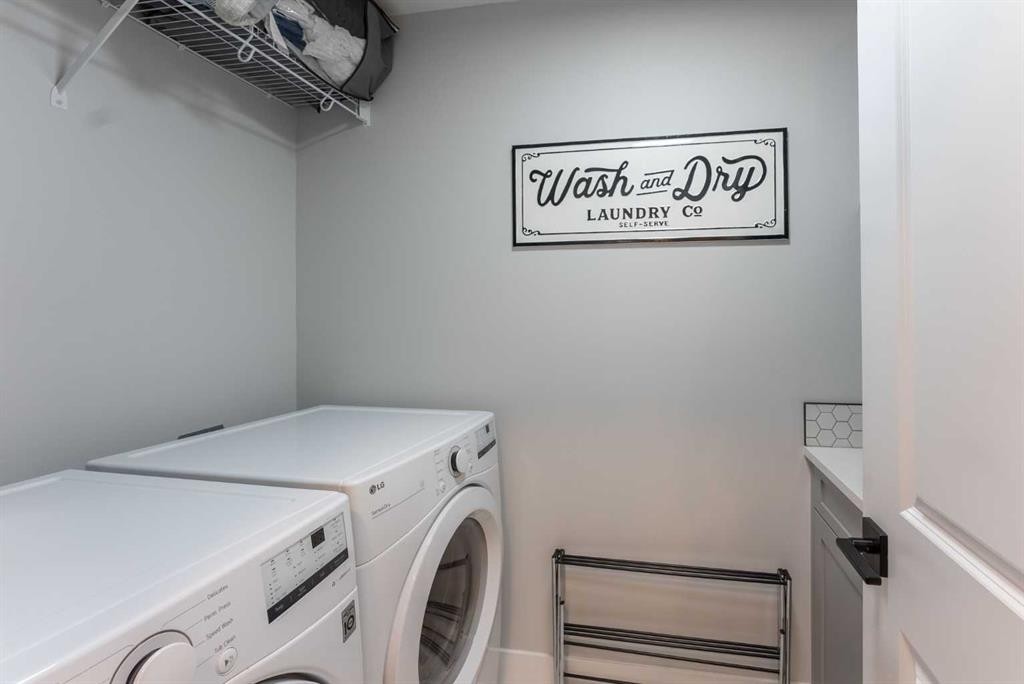
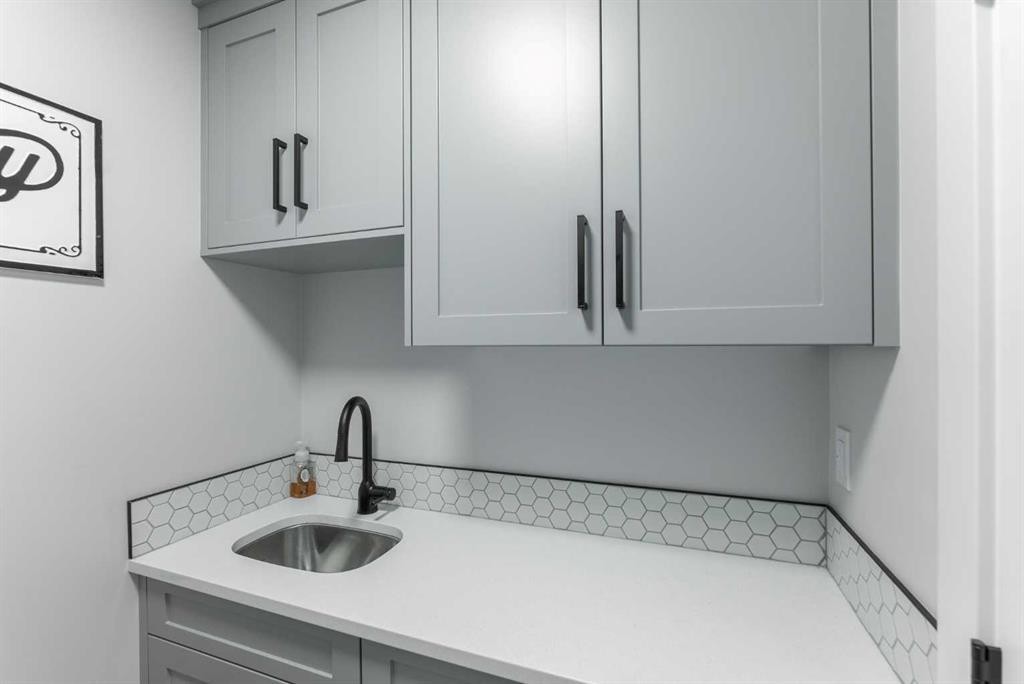
2006 30A Avenue, Coaldale, AB - Indoor Photo Showing Laundry Room
2006 30A Avenue, Coaldale, AB - Indoor
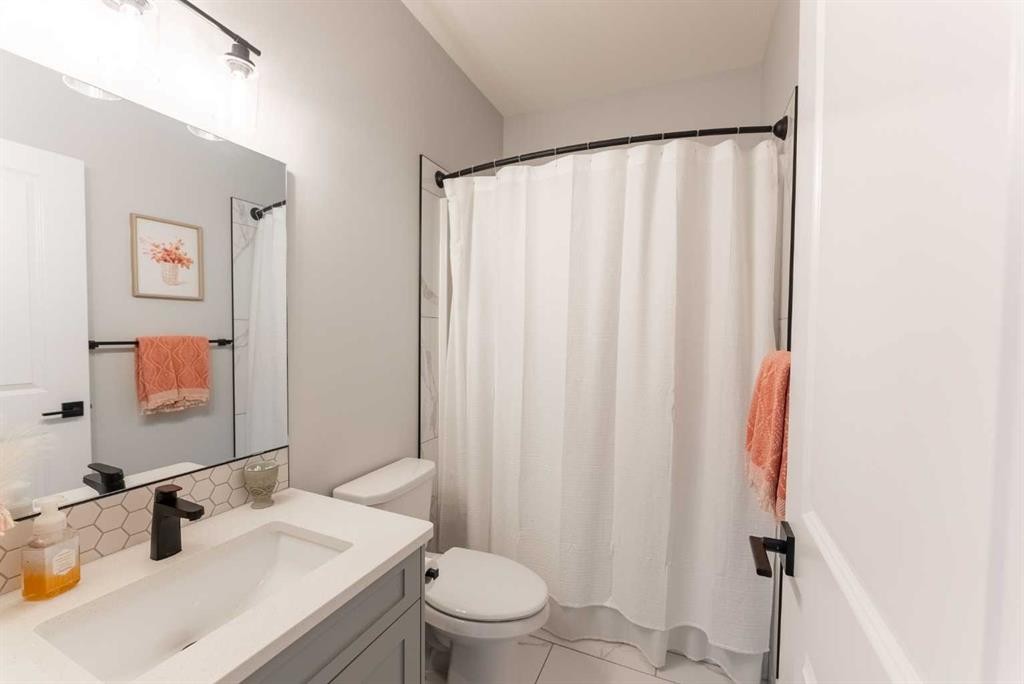
2006 30A Avenue, Coaldale, AB - Indoor Photo Showing Bathroom
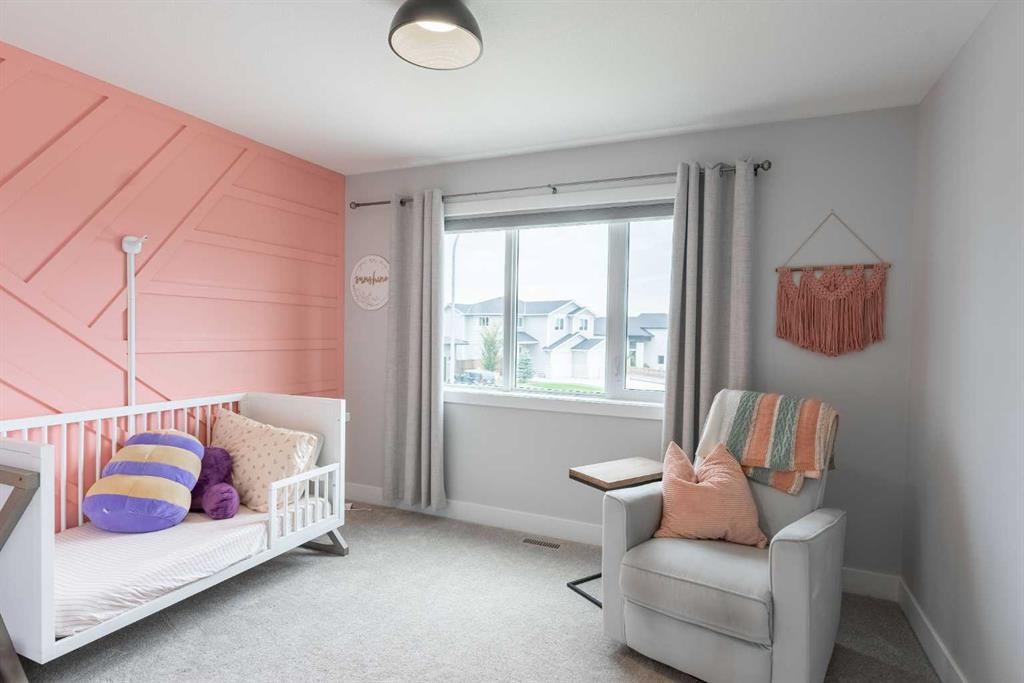
2006 30A Avenue, Coaldale, AB - Indoor Photo Showing Bedroom
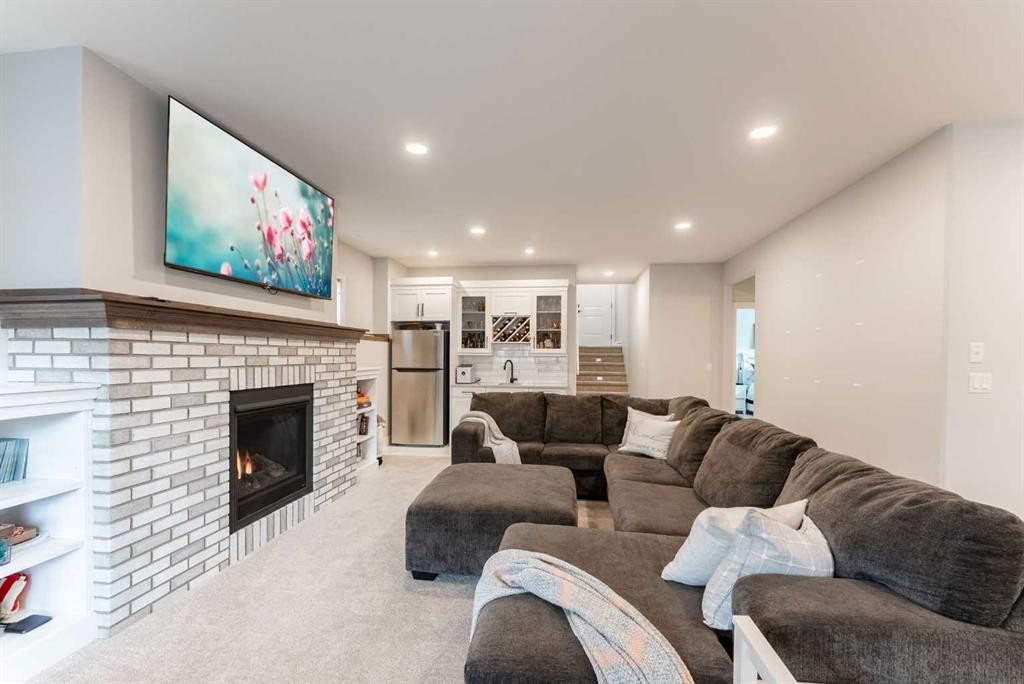
2006 30A Avenue, Coaldale, AB - Indoor Photo Showing Living Room With Fireplace
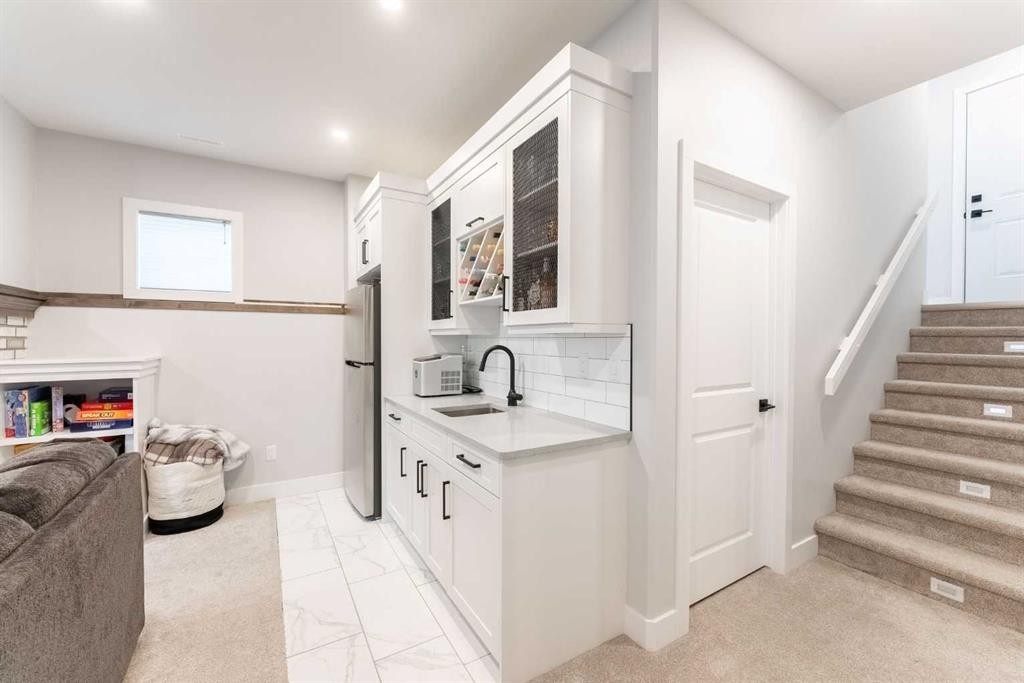
2006 30A Avenue, Coaldale, AB - Indoor Photo Showing Other Room
2006 30A Avenue, Coaldale, AB - Indoor
2006 30A Avenue, Coaldale, AB - Indoor Photo Showing Bathroom
2006 30A Avenue, Coaldale, AB - Indoor Photo Showing Bedroom
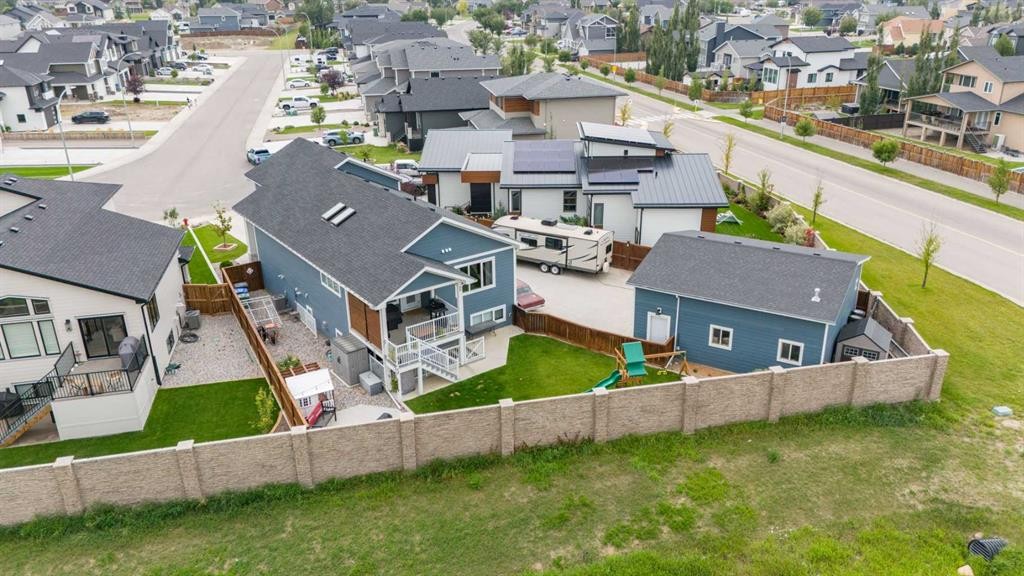
2006 30A Avenue, Coaldale, AB - Outdoor With Exterior
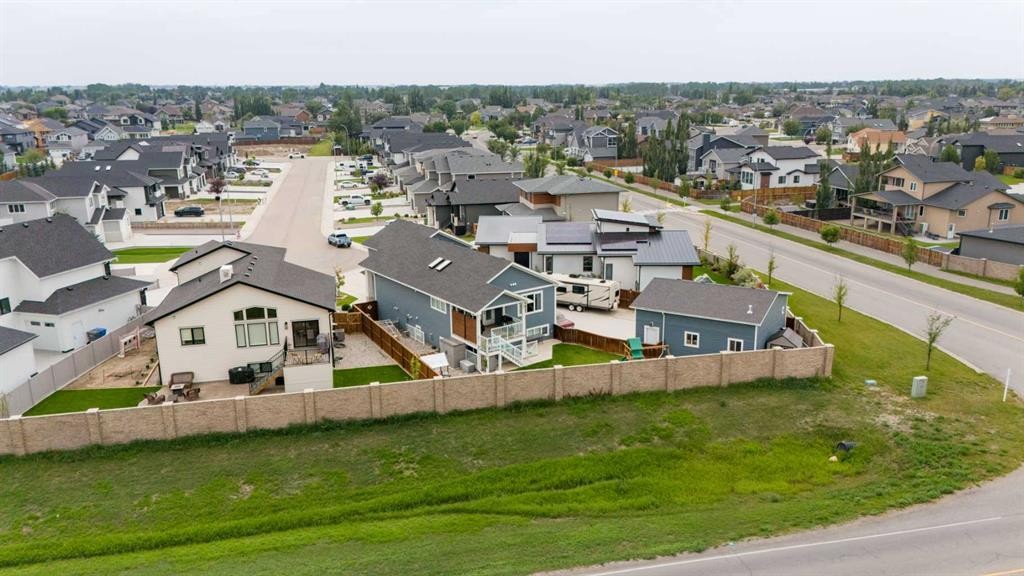
2006 30A Avenue, Coaldale, AB - Outdoor
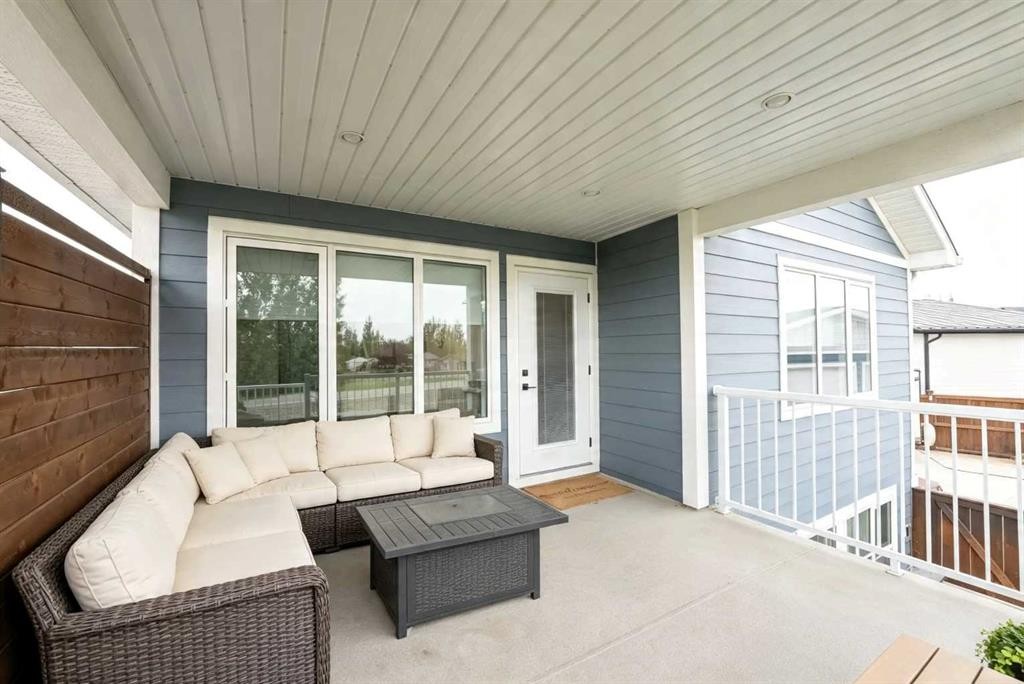
2006 30A Avenue, Coaldale, AB - Outdoor With Deck Patio Veranda With Exterior
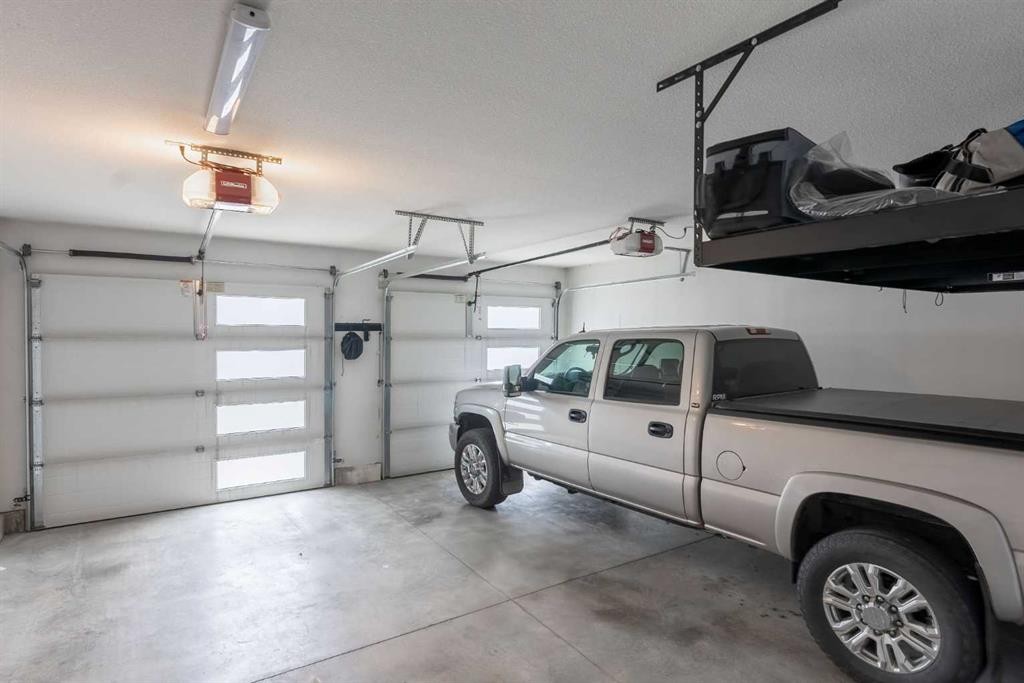
2006 30A Avenue, Coaldale, AB - Indoor Photo Showing Garage
2006 30A Avenue, Coaldale, AB - Outdoor
2006 30A Avenue, Coaldale, AB - Outdoor With Facade
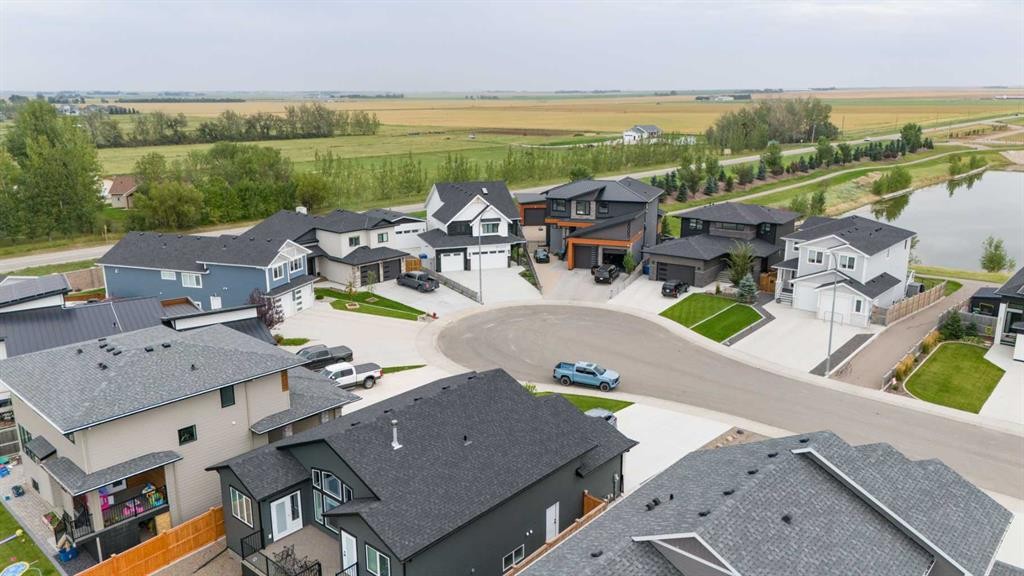
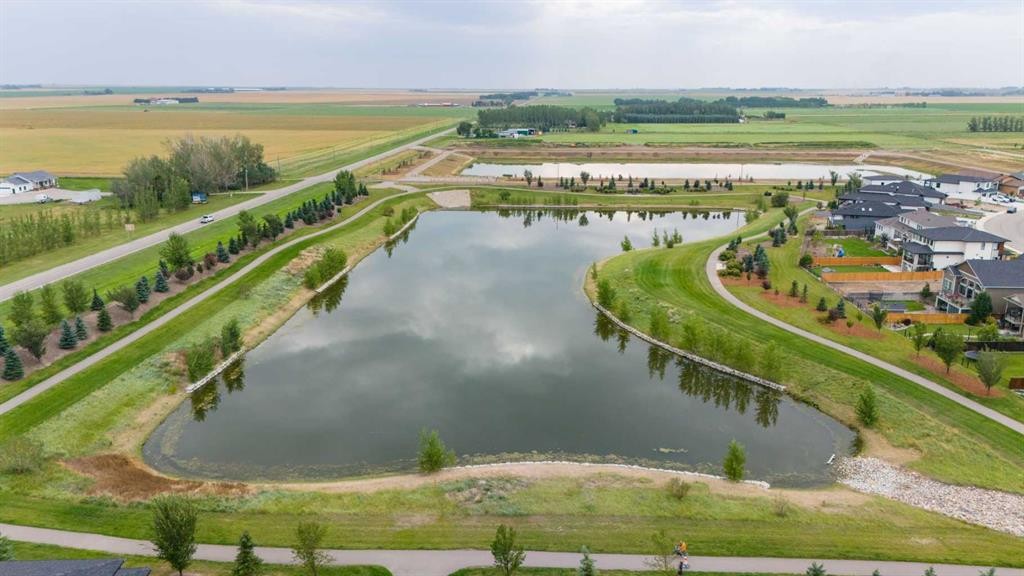
2006 30A Avenue, Coaldale, AB - Outdoor With View
2006 30A Avenue, Coaldale, AB - Outdoor With Body Of Water With View
2006 30A Avenue, Coaldale, AB - Outdoor With Facade
Virtual Tour
2006 30A Avenue, Coaldale, AB  - Outdoor With Facade
2006 30A Avenue, Coaldale, AB  - Outdoor With Exterior
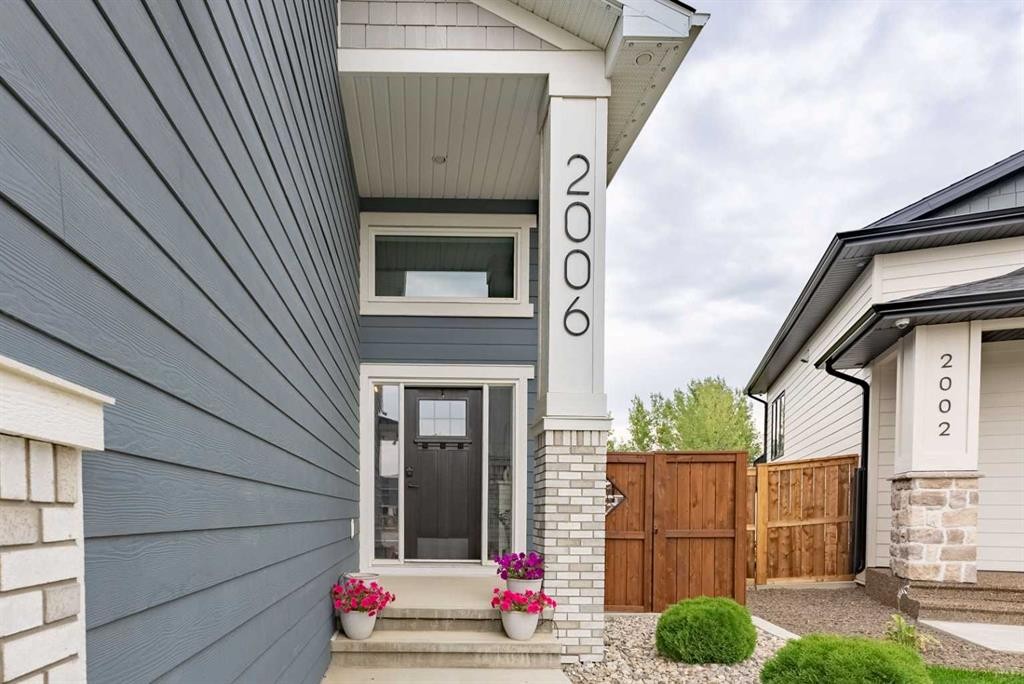
2006 30A Avenue, Coaldale, AB  - Indoor
2006 30A Avenue, Coaldale, AB - Indoor Photo Showing Kitchen With Double Sink With Upgraded Kitchen
2006 30A Avenue, Coaldale, AB - Indoor Photo Showing Kitchen With Upgraded Kitchen
2006 30A Avenue, Coaldale, AB - Indoor Photo Showing Dining Room
2006 30A Avenue, Coaldale, AB - Indoor Photo Showing Living Room With Fireplace
2006 30A Avenue, Coaldale, AB - Indoor Photo Showing Living Room
2006 30A Avenue, Coaldale, AB - Indoor
2006 30A Avenue, Coaldale, AB - Indoor Photo Showing Other Room
2006 30A Avenue, Coaldale, AB - Indoor Photo Showing Bedroom
2006 30A Avenue, Coaldale, AB - Indoor Photo Showing Bathroom
2006 30A Avenue, Coaldale, AB - Indoor Photo Showing Other Room
2006 30A Avenue, Coaldale, AB - Indoor Photo Showing Laundry Room
2006 30A Avenue, Coaldale, AB - Indoor
2006 30A Avenue, Coaldale, AB - Indoor Photo Showing Bathroom
2006 30A Avenue, Coaldale, AB - Indoor Photo Showing Bedroom
2006 30A Avenue, Coaldale, AB - Indoor Photo Showing Living Room With Fireplace
2006 30A Avenue, Coaldale, AB - Indoor Photo Showing Other Room
2006 30A Avenue, Coaldale, AB - Indoor
2006 30A Avenue, Coaldale, AB - Indoor Photo Showing Bathroom
2006 30A Avenue, Coaldale, AB - Indoor Photo Showing Bedroom
2006 30A Avenue, Coaldale, AB - Outdoor With Exterior
2006 30A Avenue, Coaldale, AB - Outdoor
2006 30A Avenue, Coaldale, AB - Outdoor With Deck Patio Veranda With Exterior
2006 30A Avenue, Coaldale, AB - Indoor Photo Showing Garage
2006 30A Avenue, Coaldale, AB - Outdoor
2006 30A Avenue, Coaldale, AB - Outdoor With Facade
2006 30A Avenue, Coaldale, AB - Outdoor With View
2006 30A Avenue, Coaldale, AB - Outdoor With Body Of Water With View
2006 30A Avenue, Coaldale, AB - Outdoor With Facade
  • Advertising
Are you a real estate investor?
2006 30A Avenue, Coaldale, AB, T1M 0E9
$899,900

4 Beds

4 Baths

Property Information:

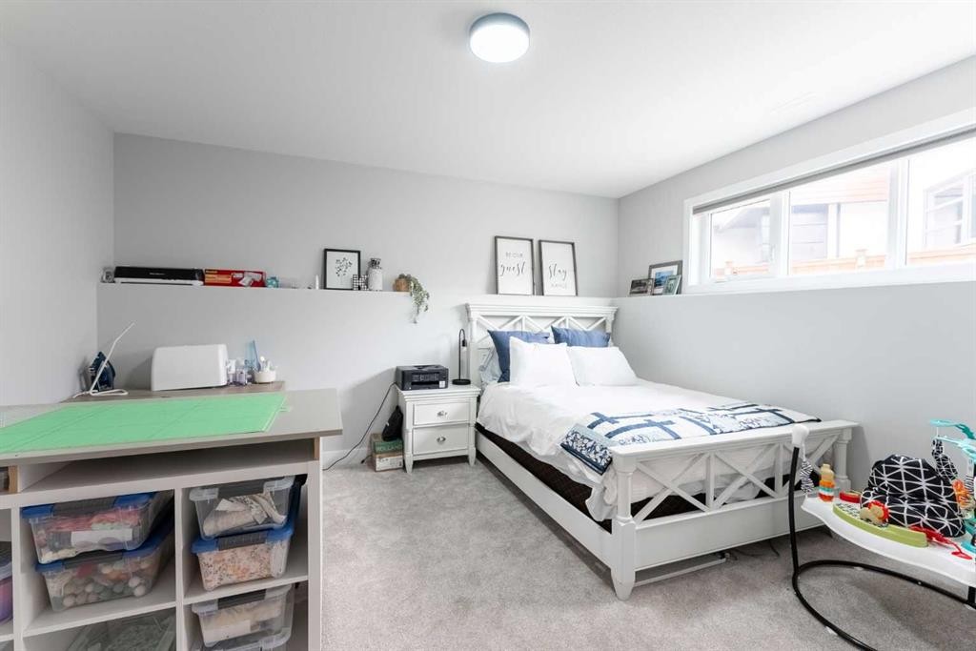
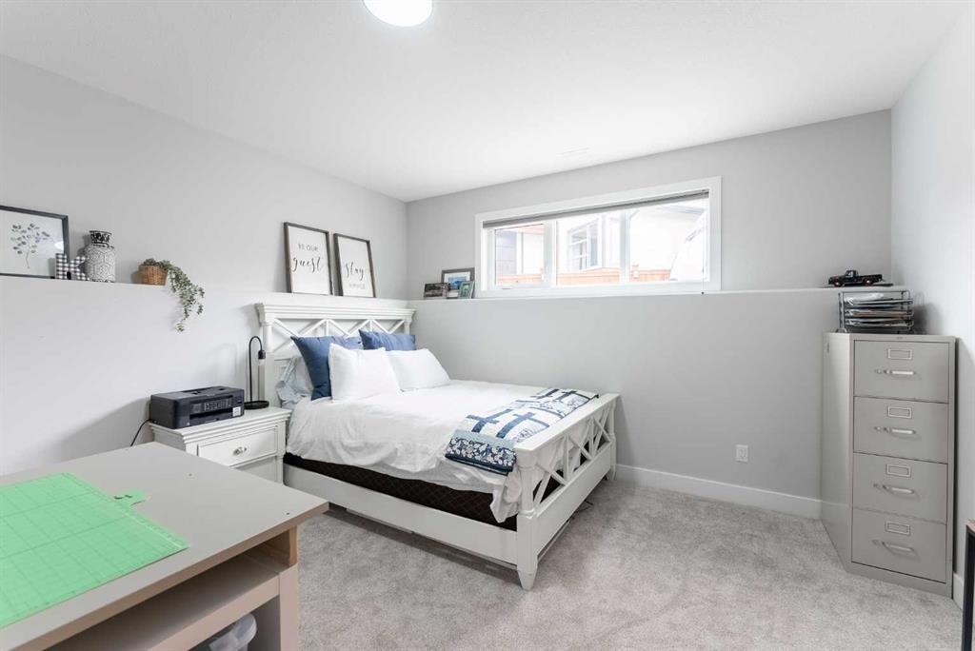
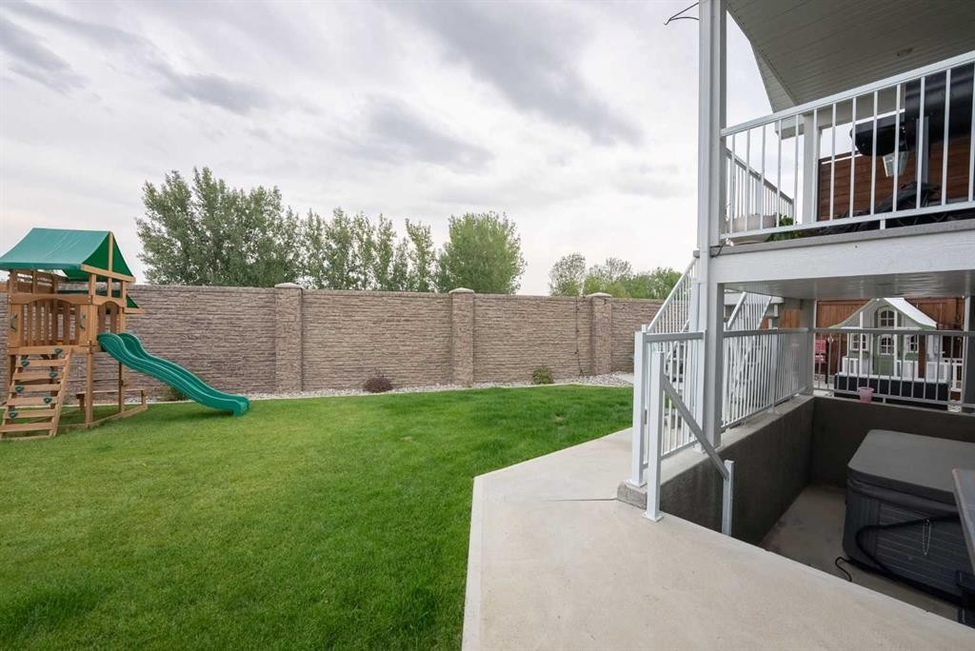
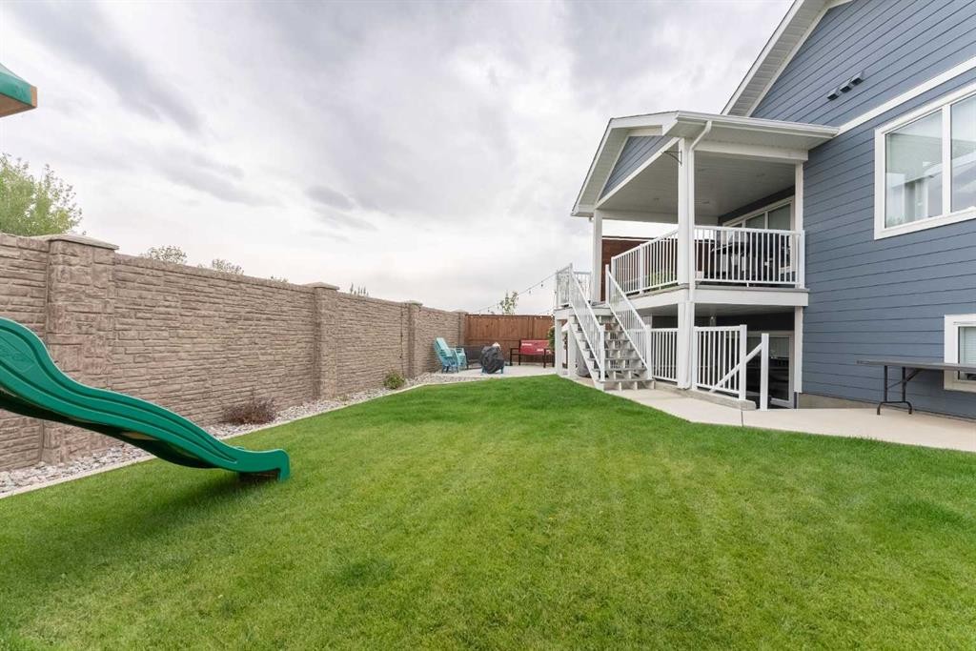
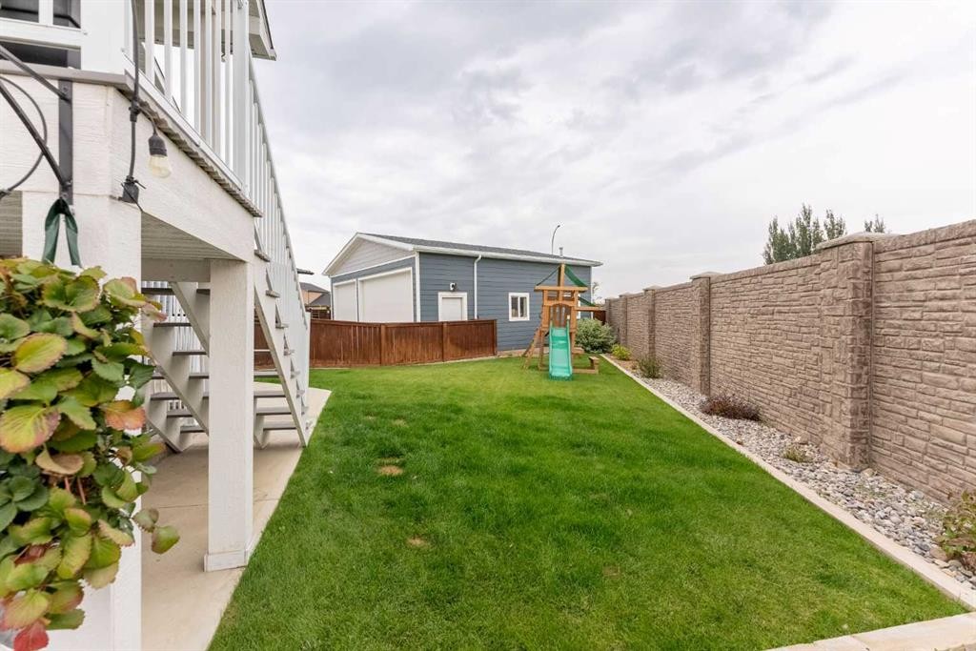
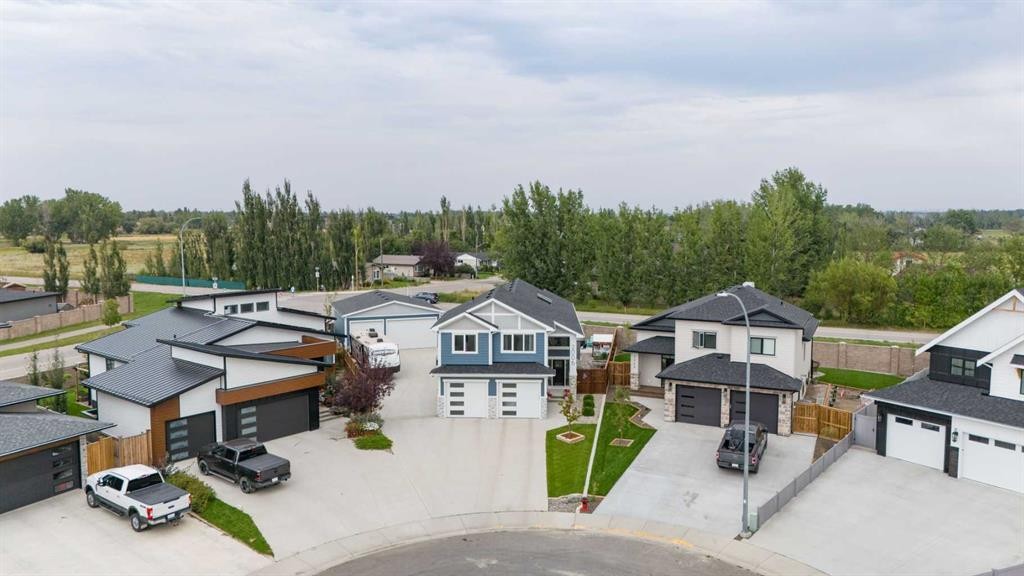
This one checks a LOT of boxes! Tucked into a cul-de-sac, this 4-bedroom, 3.5-bathroom bi-level offers over 1,750 sq. ft. above grade PLUS a developed walkout lower level — and wait until you see the garage and parking space! You get a double attached garage PLUS a heated triple detached garage, an extended concrete driveway and room for the RV, trailers, toys and vehicles. If garage and shop space is high on your wish list, you’ll want to see this one!Inside, the main floor has an open-concept kitchen and dining area with a butler’s pantry, additional pantry space and vinyl plank flooring. The living room is cozy and inviting with a gas fireplace, while the primary bedroom is conveniently located on the main floor with a walk-in closet and spacious ensuite including heated floors. A half bath completes this level.Head upstairs where you’ll find two additional good-sized bedrooms, a 4-piece bathroom, laundry and storage — a great layout that gives the primary bedroom some separation while keeping everyone close by.The walkout lower level adds even more living space with a family/games room, wet bar, second gas fireplace, full bathroom and a large fourth bedroom. Step directly outside to the covered lower patio and hot tub area.Outside, enjoy BBQ season from the covered upper deck, a landscaped yard with underground sprinklers front and back, backyard access and no neighbours directly behind.There’s even more to appreciate with 9' ceilings, hot water on demand, Hardie Board siding, Gemstone exterior lighting and a finished attached garage.With a cul-de-sac location, flexible family layout, walkout lower level, fantastic outdoor spaces and five garage bays between the attached and detached garages, this property offers the space for your home, vehicles, hobbies and toys all in one place. Take a look and see if this is the one you've been waiting for!

Inclusions: u/g sprinklers (front & back), TV wall mount brackets x3, gemstone lighting, Garage heater (in triple)

Building Features:

  • Air Conditioning: Yes
  • Total Finished Area: 1755.57 Square Feet

Property Features:

  • Architectural Style: Modified Bi-Level
  • Built in: 2021
  • Construction Materials: Composite Siding
  • Cooling: Central Air
  • Exterior Features: Private Entrance, Storage
  • Fireplace Features: Family Room, Gas, Living Room
  • Floor Space (approx): 1755.57 Square Feet
  • Flooring: Carpet
  • Foundation Details: Poured Concrete
  • Heating: Forced Air
  • Interior Features: Central Vacuum, Kitchen Island, Open Floorplan
  • Irregular: Yes
  • Levels: Bi-Level
  • Lot Size: 9770.00 Square Feet
  • Parking Features: Concrete Driveway, Double Garage Attached, Garage Door Opener, Heated Garage, Oversized, RV Access/Parking
  • Roof: Asphalt Shingle
  • Zoning: Residential
  • No. of Parking Spaces: 10

Courtesy of: RE/MAX REAL ESTATE - LETHBRIDGE

Data provided by: Lethbridge And District Association Of REALTORS® 516 6 St. S, Lethbridge, Alberta T1J 2E2
All information displayed is believed to be accurate but is not guaranteed and should be independently verified. No warranties or representations are made of any kind. Copyright© 2021 All Rights Reserved

QuickQuoteTM Powered by RPS
Thinking of Selling?

Start by finding out what your home might be worth in today's market.

Location of 2006 30A Avenue, Coaldale, AB, T1M 0E9

Demographic Information of 2006 30A Avenue, Coaldale, AB, T1M 0E9

Life Stage

Growing Families

Employment Type

Mixed

Average Household Income

$145,539.84

Average Number of Children

2.13

Household Population

Household Structure

Age of Population

Education

Education Level

No certificate/diploma/degree

13.4 %

High school certificate or equivalent

26.08 %

Apprenticeship trade certificate/diploma

13.02 %

College/non-university certificate

30.41 %

University Degree

17.09 %

Commuter

Travel To Work

By Car

97.21 %

By Public Transit

0.0 %

By Walking

0.0 %

By Bicycle

0.0 %

By Other Methods

2.79 %

Cultural Diversity

Knowledge of Official Language

Mother Tongue

Building Information

Building Type

Apartments (Low and High Rise)

1.51 %

Houses

98.49 %

Own Vs. Rent