Button CopyPathCircle CloseCircle Left ArrowArrow Down Icon GreyClosecirclecircleBurger
  • Publicité

2006 30A Avenue, Coaldale, AB, T1M 0E9

No. MLS® A2339725
Maison À vendre à Coaldale, Alberta
899 900 $ ÉvaluationExpressMC: Non disponible

3+1 Chambres

4 Salles de bain

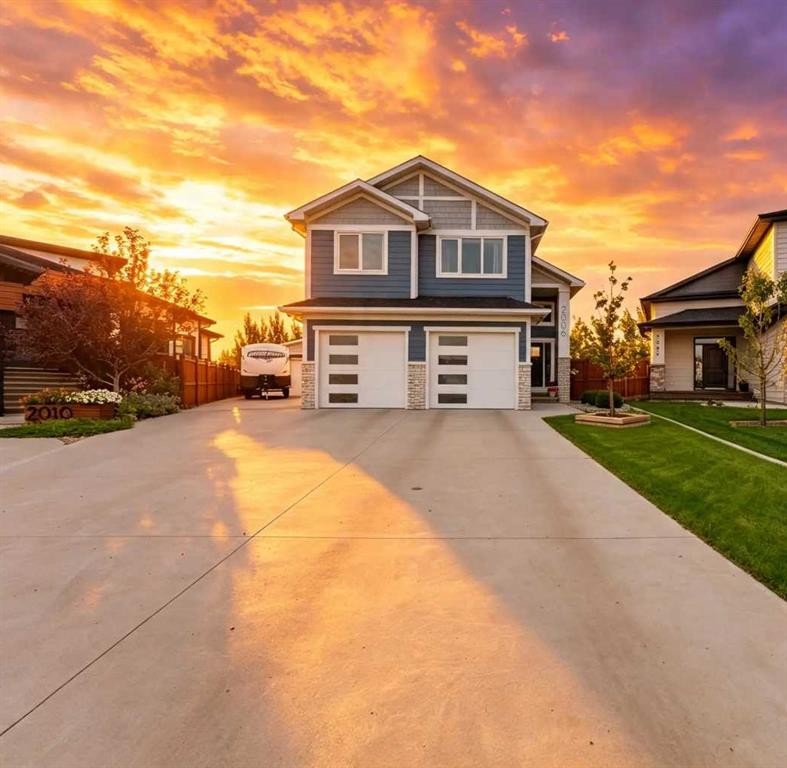
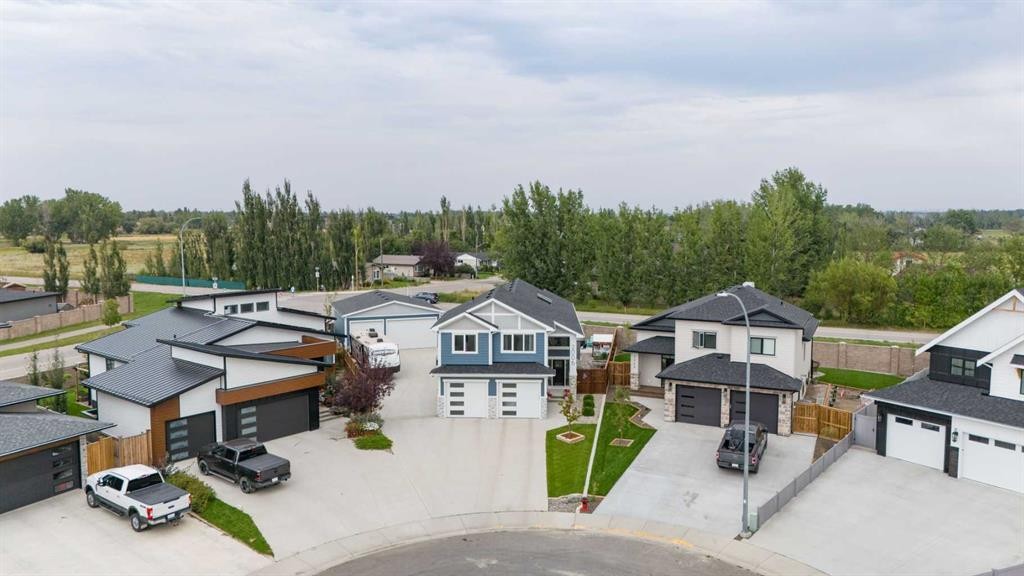
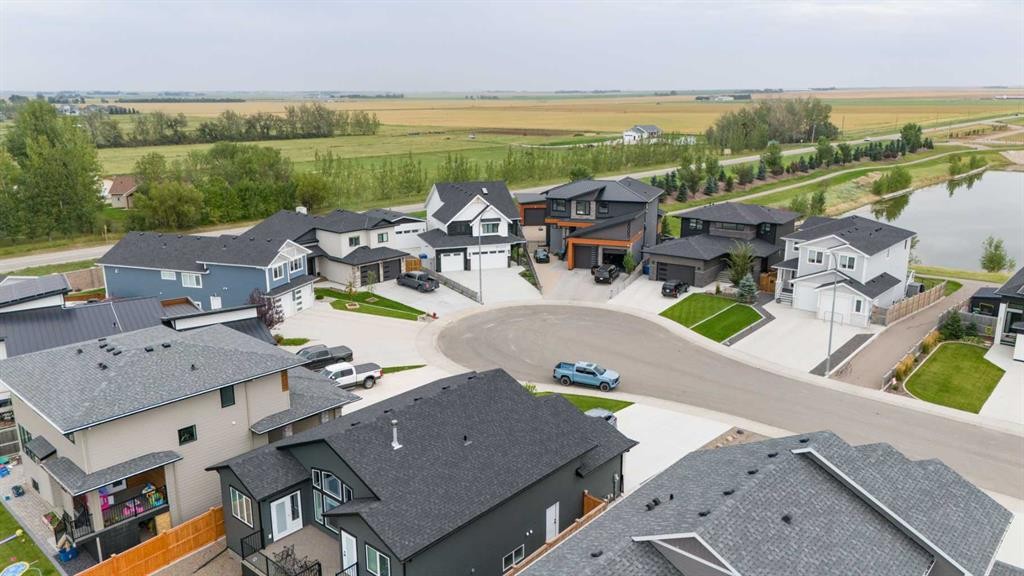
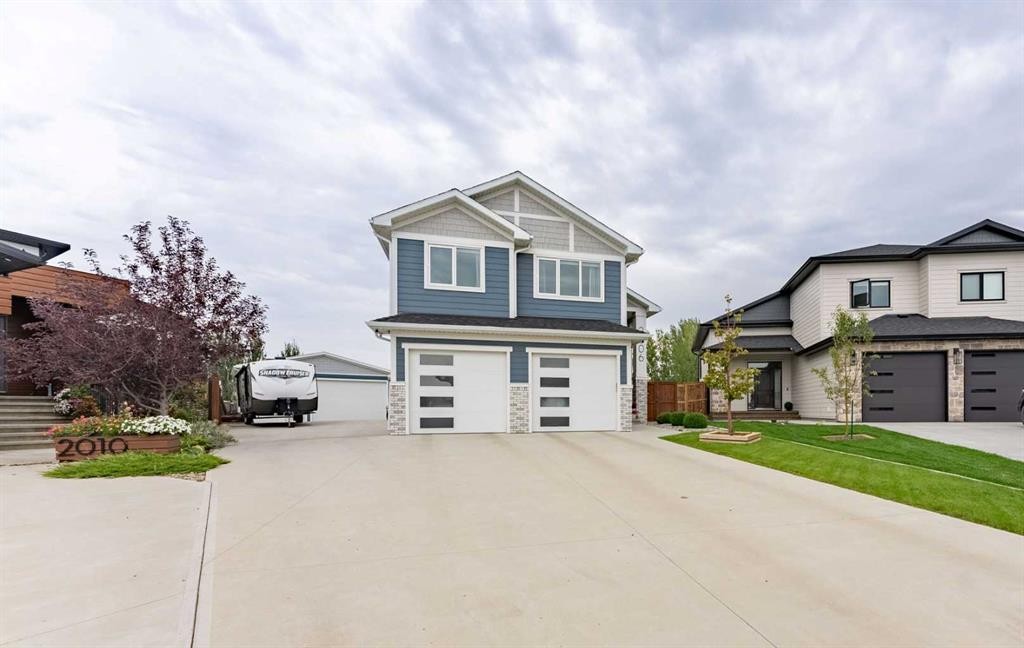
2006 30A Avenue, Coaldale, AB - Outdoor With Facade
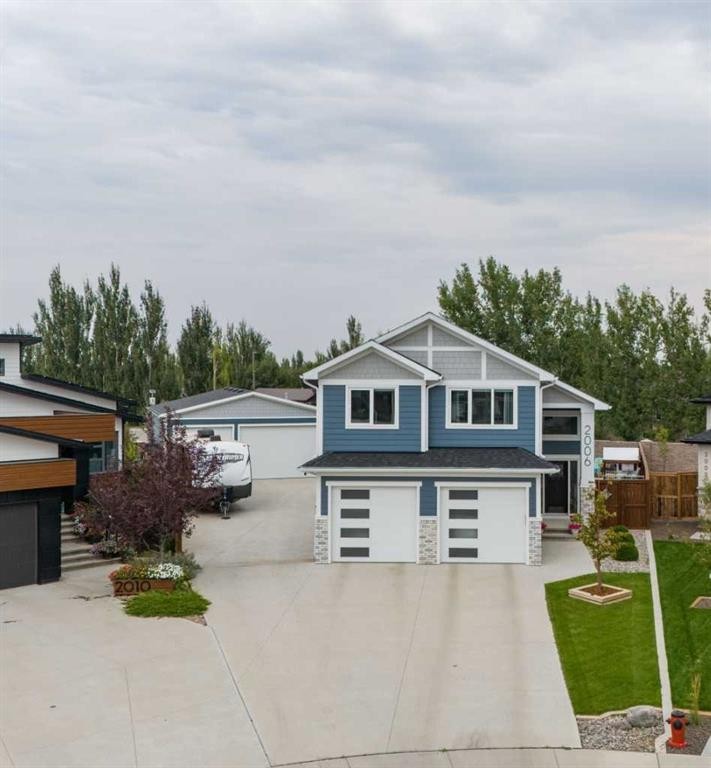
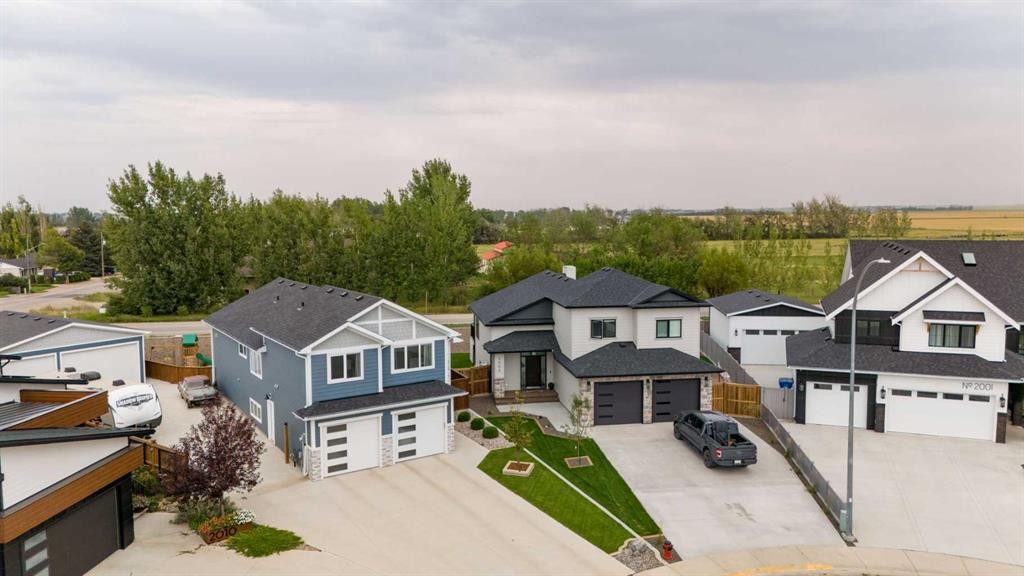
2006 30A Avenue, Coaldale, AB - Outdoor With Exterior
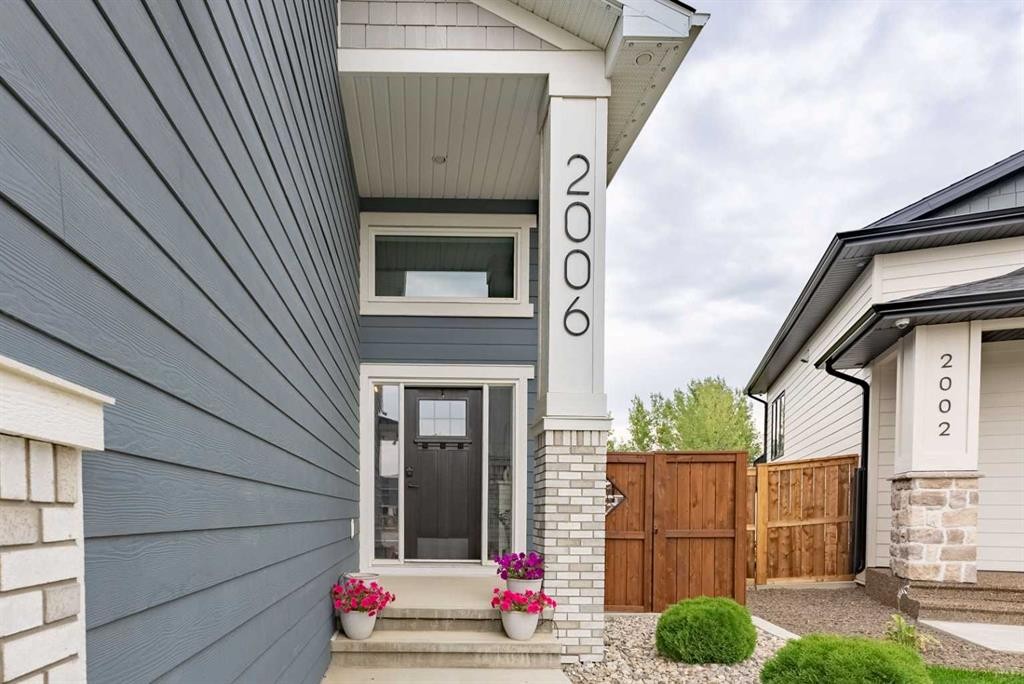
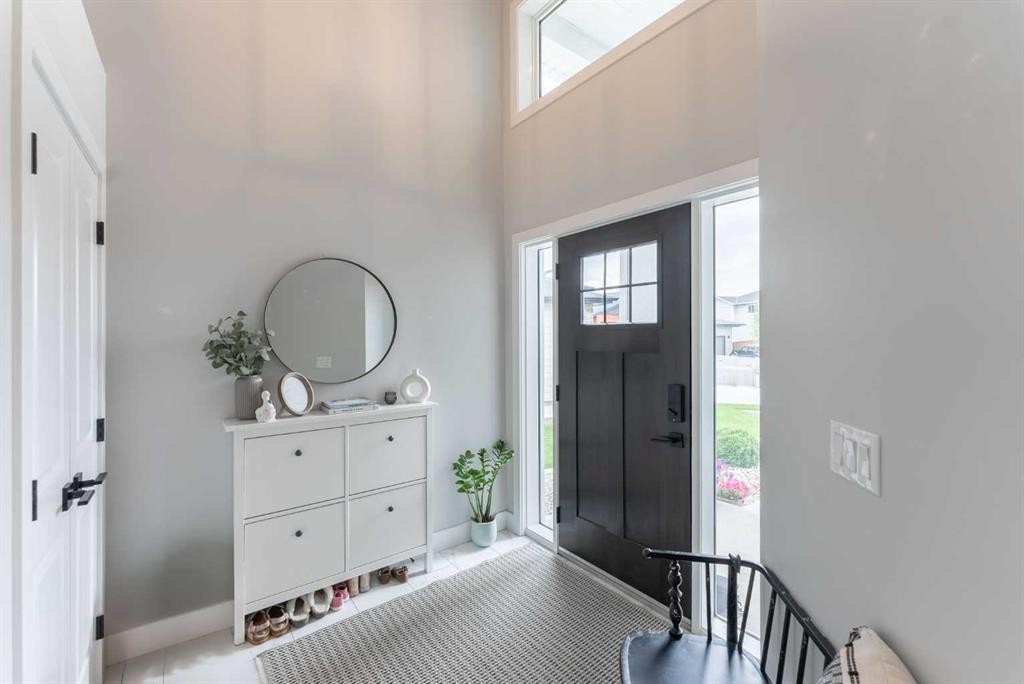
2006 30A Avenue, Coaldale, AB - Indoor
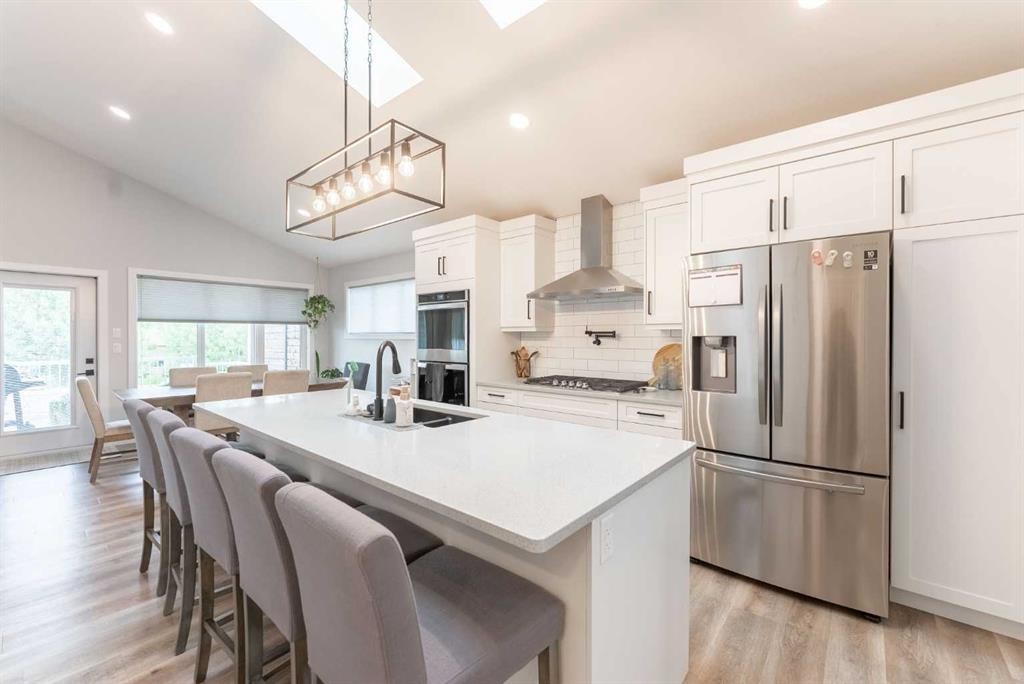
2006 30A Avenue, Coaldale, AB - Indoor Photo Showing Kitchen With Double Sink With Upgraded Kitchen
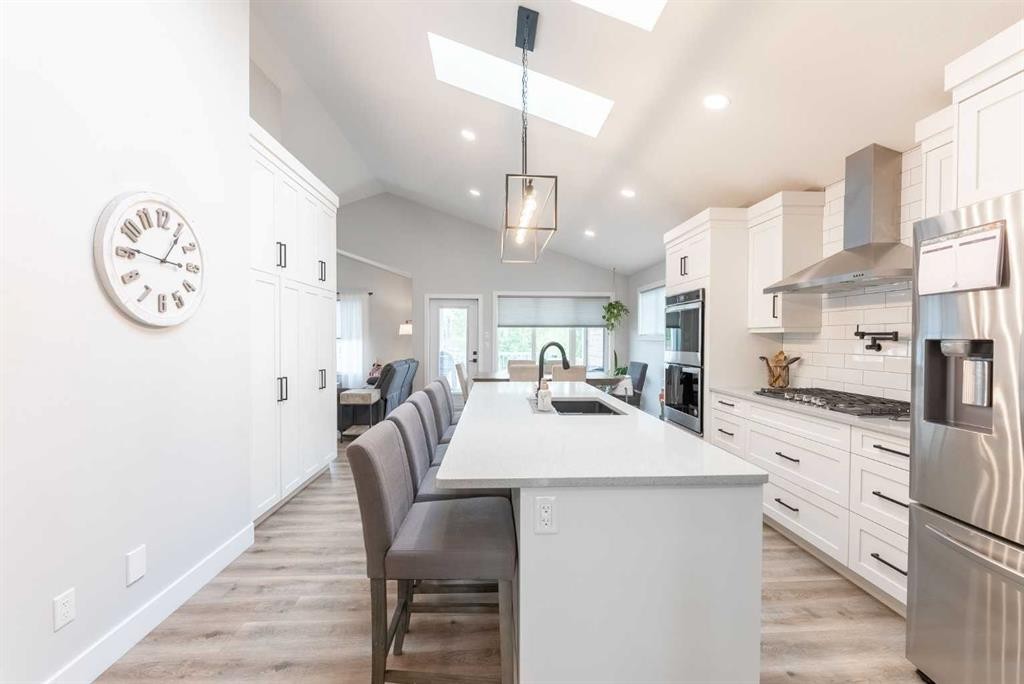
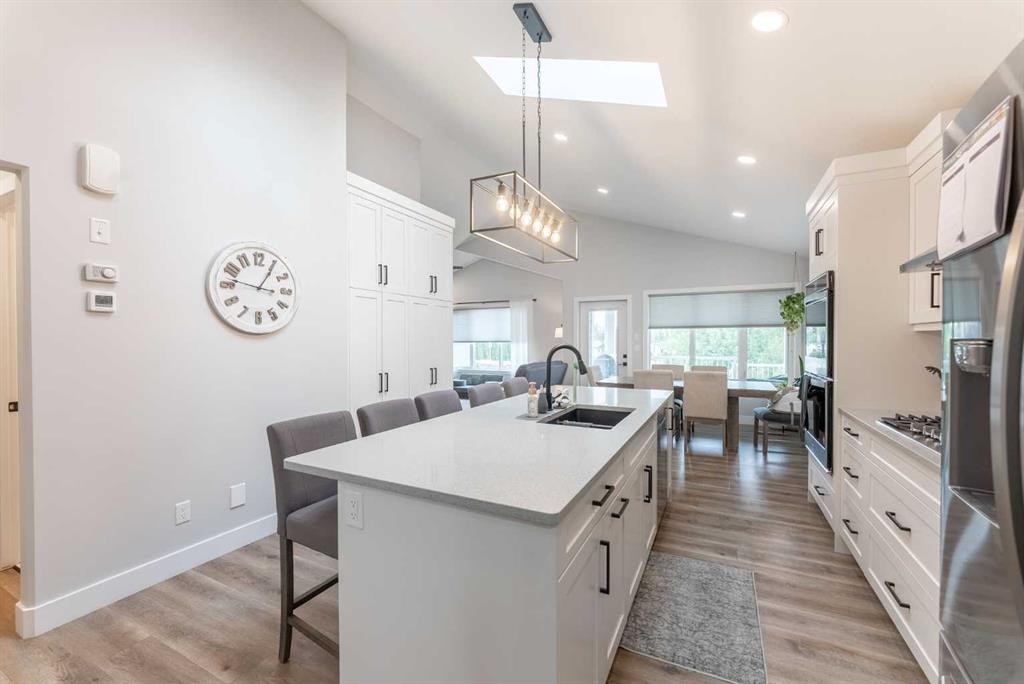
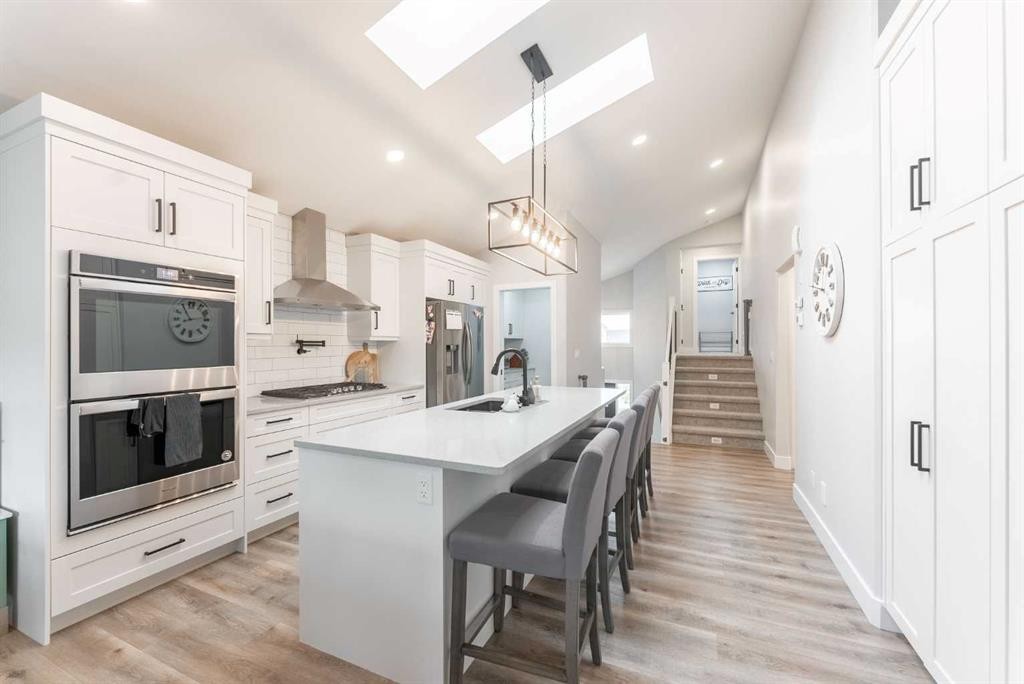
2006 30A Avenue, Coaldale, AB - Indoor Photo Showing Kitchen With Upgraded Kitchen
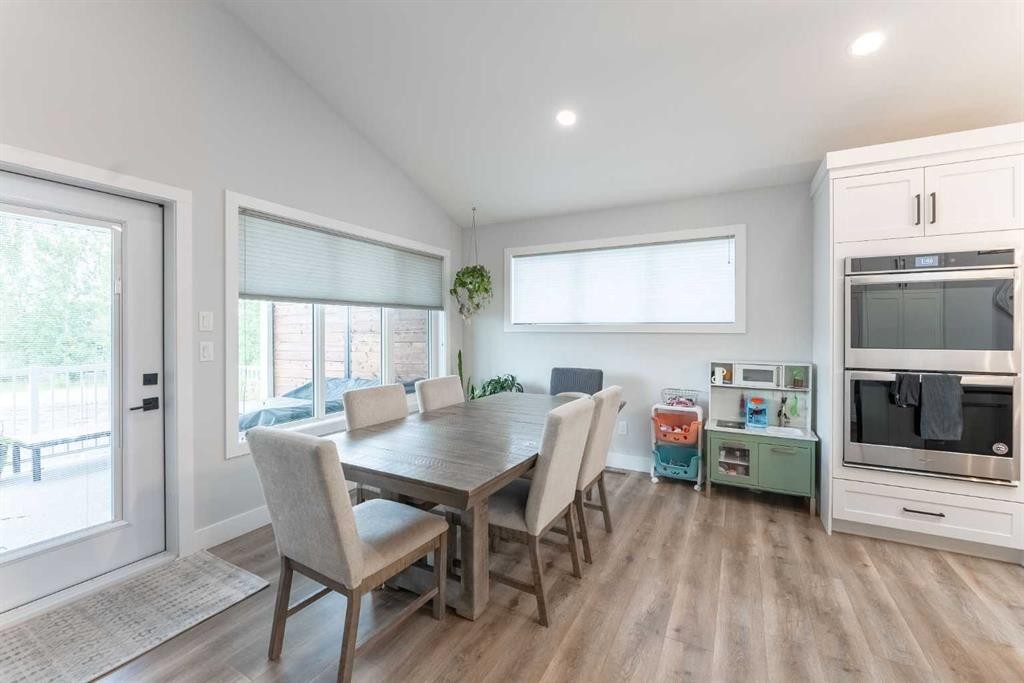
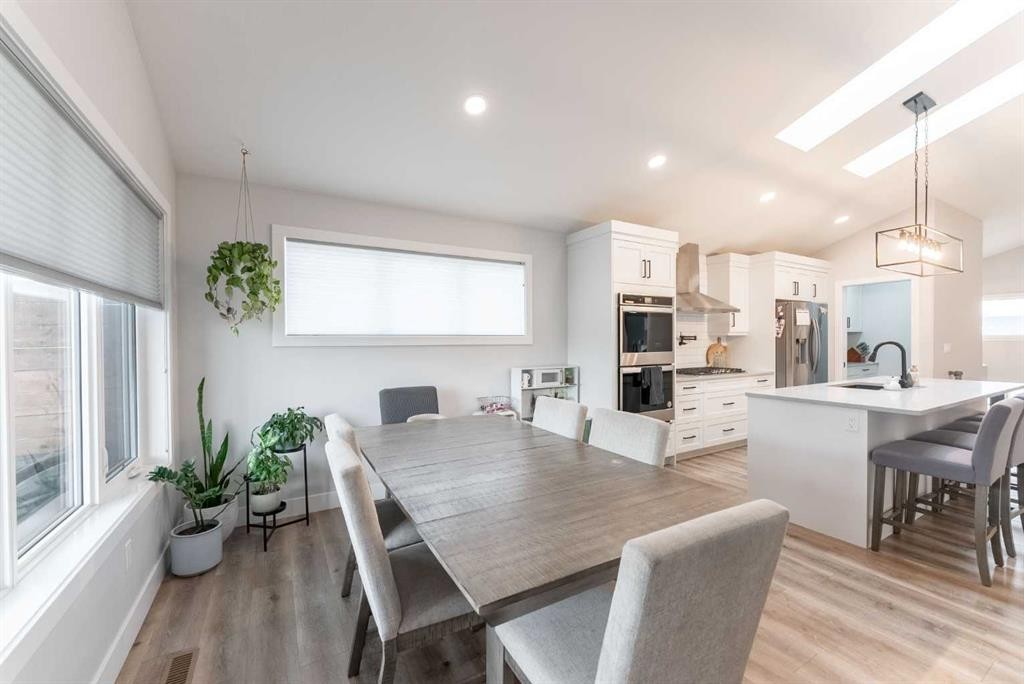
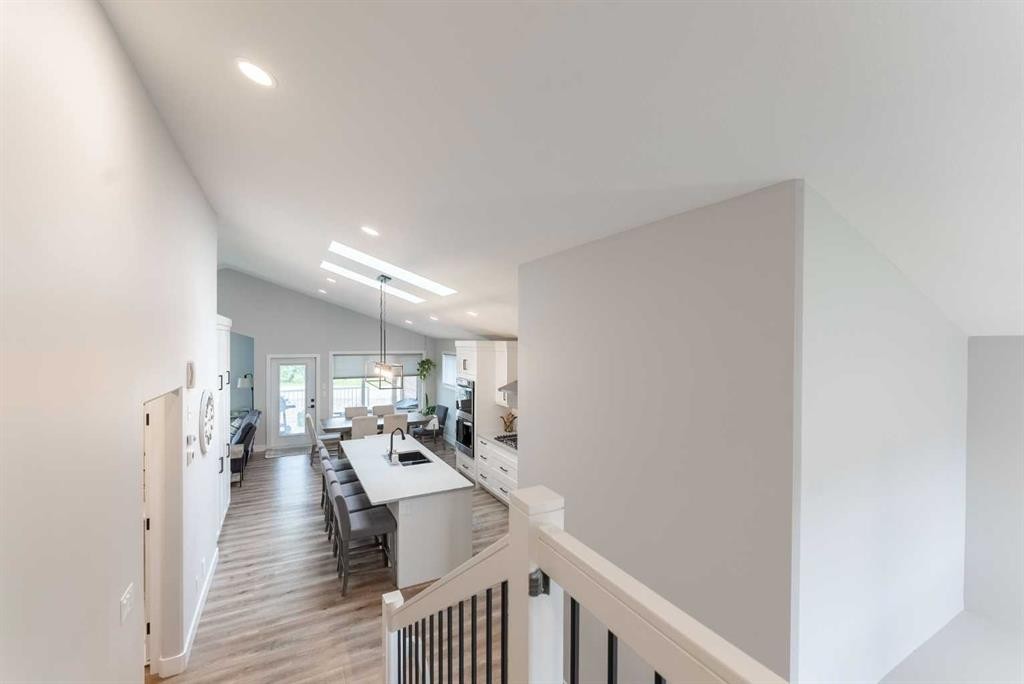
2006 30A Avenue, Coaldale, AB - Indoor Photo Showing Dining Room
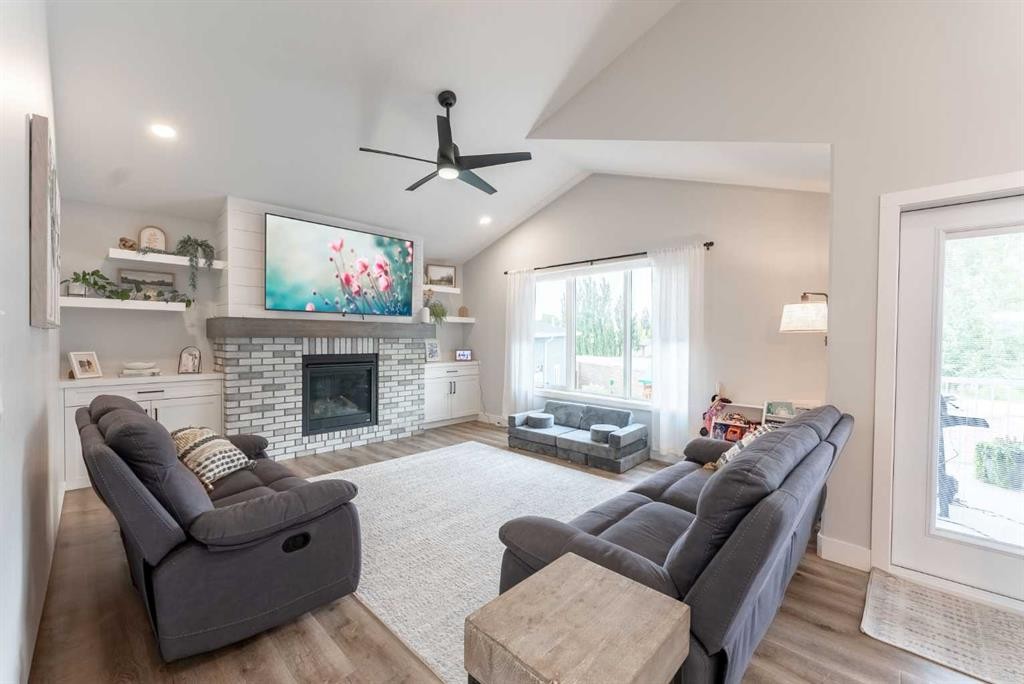
2006 30A Avenue, Coaldale, AB - Indoor Photo Showing Living Room With Fireplace
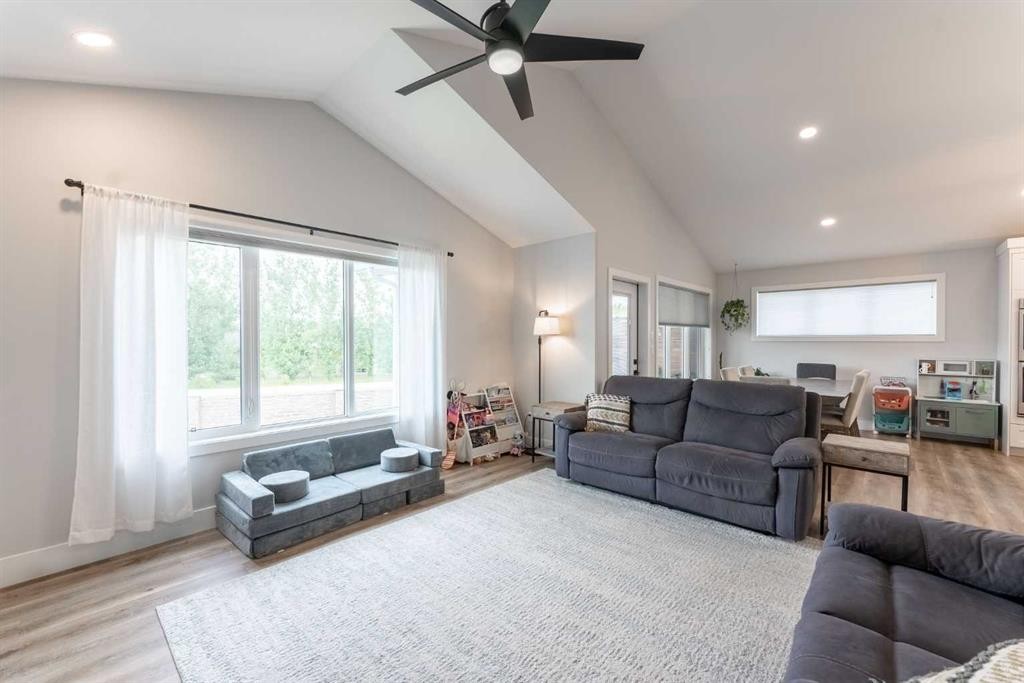
2006 30A Avenue, Coaldale, AB - Indoor Photo Showing Living Room
2006 30A Avenue, Coaldale, AB - Indoor
2006 30A Avenue, Coaldale, AB - Indoor Photo Showing Other Room
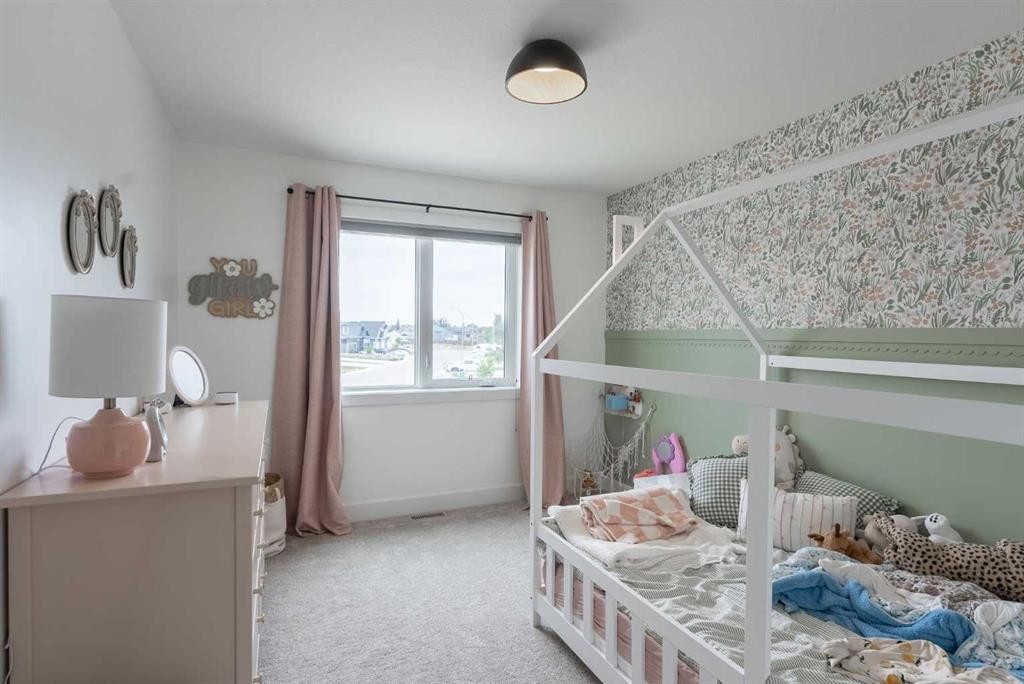
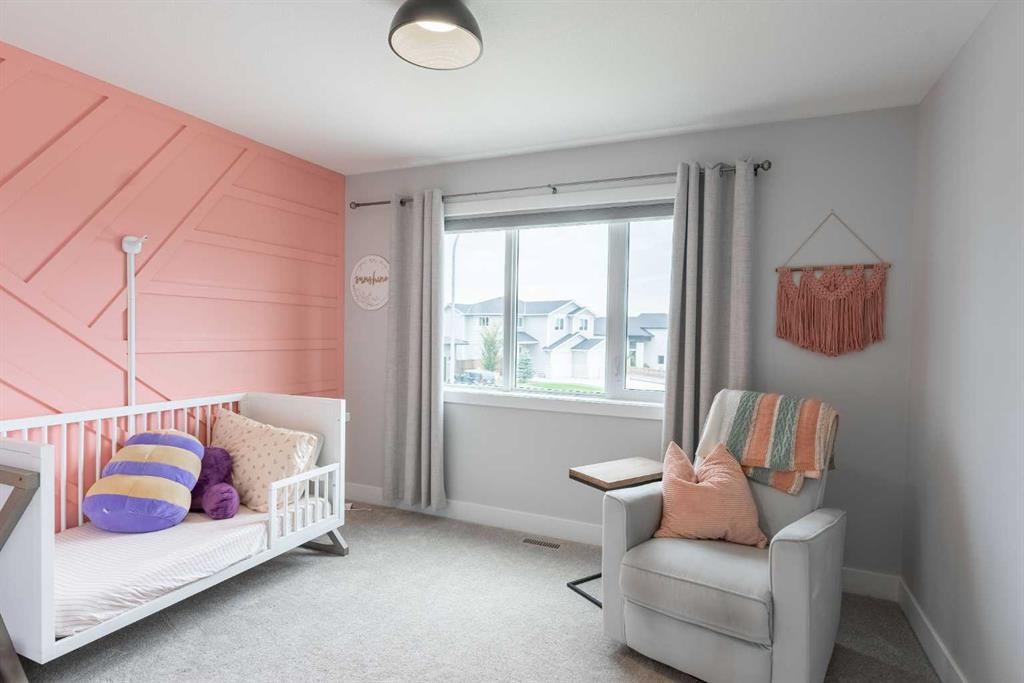
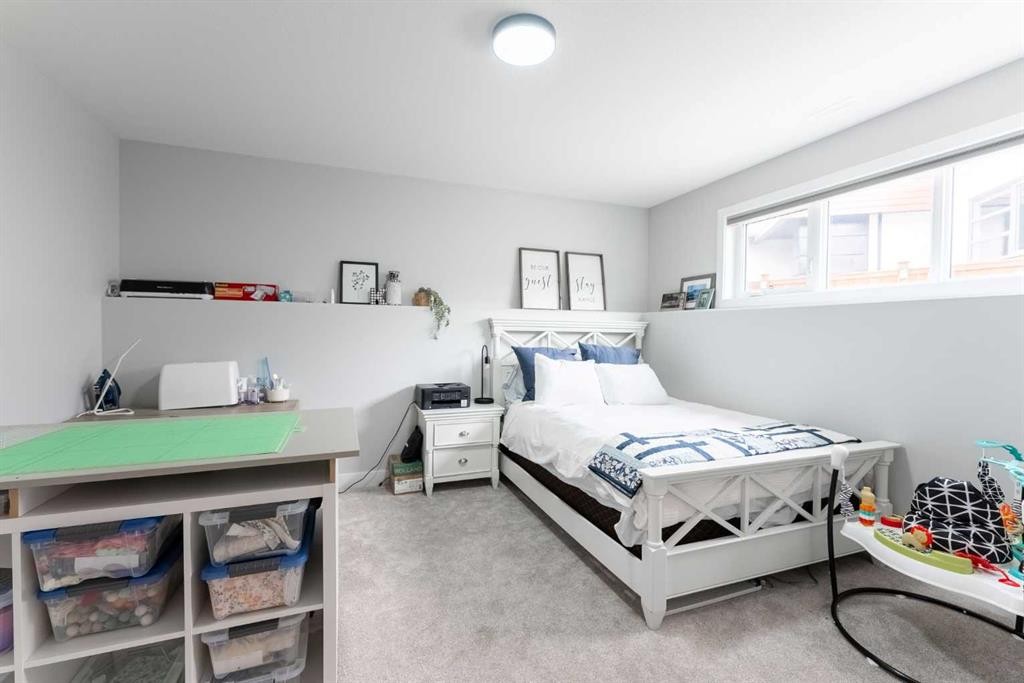
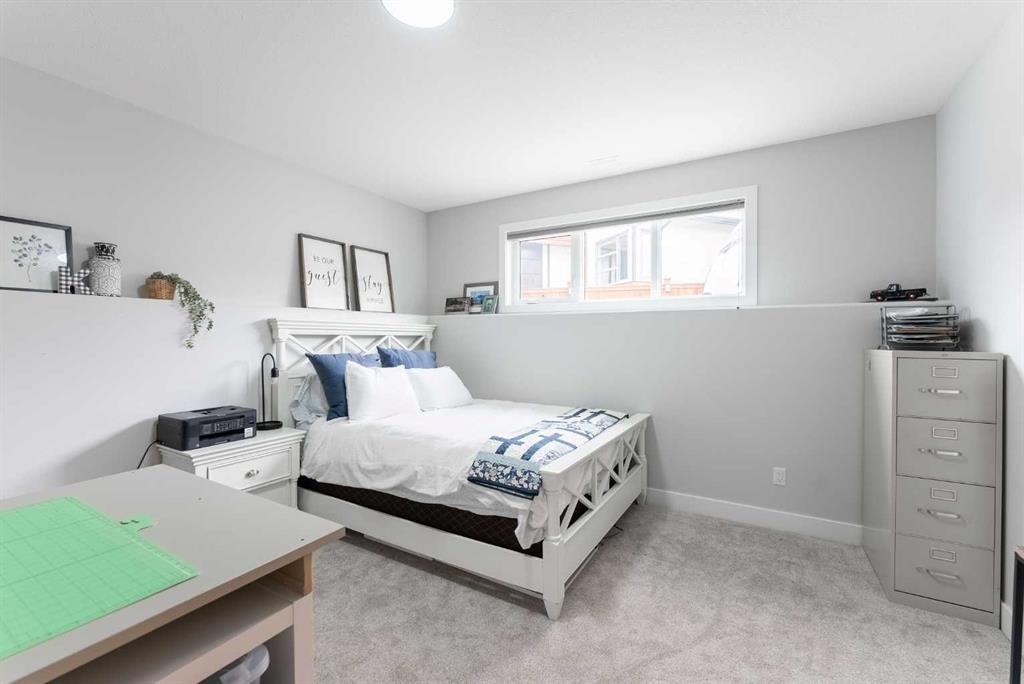
2006 30A Avenue, Coaldale, AB - Indoor Photo Showing Bedroom
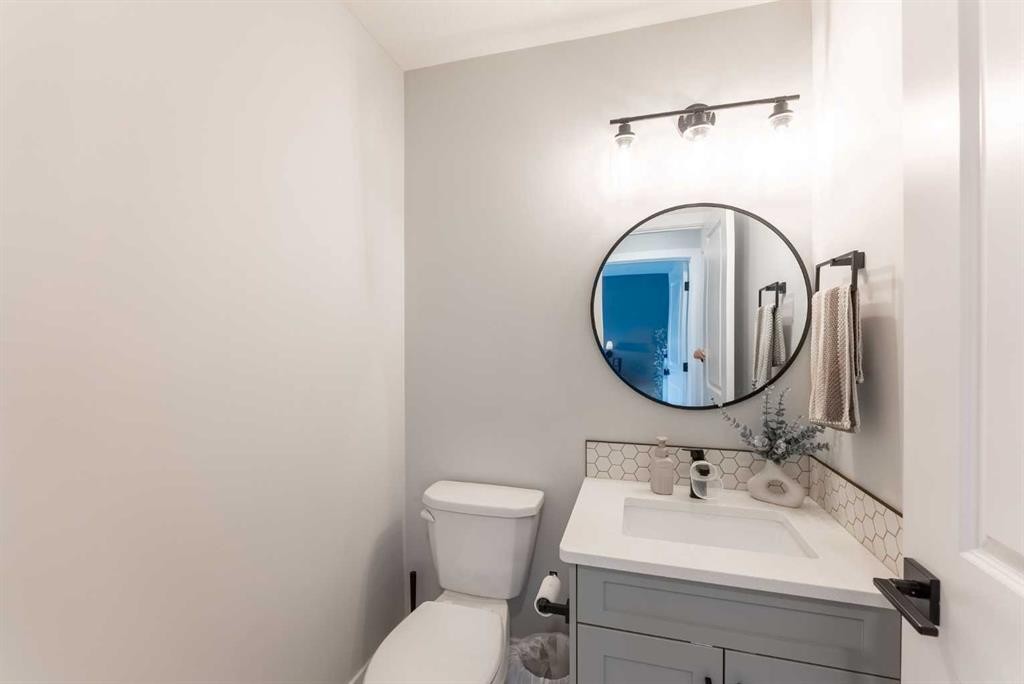
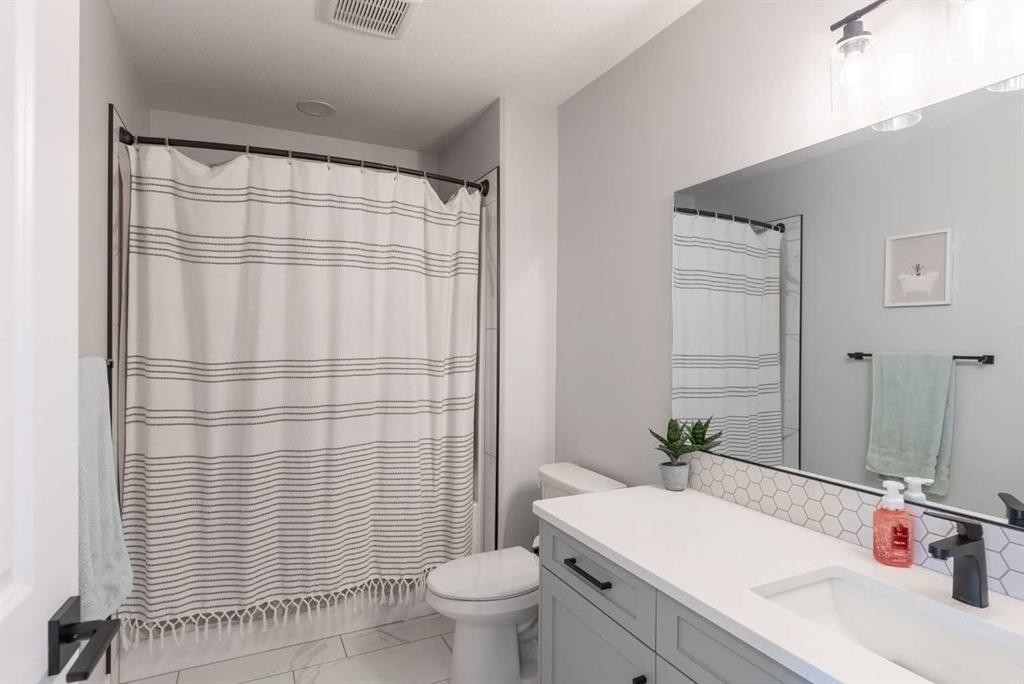
2006 30A Avenue, Coaldale, AB - Indoor Photo Showing Bathroom
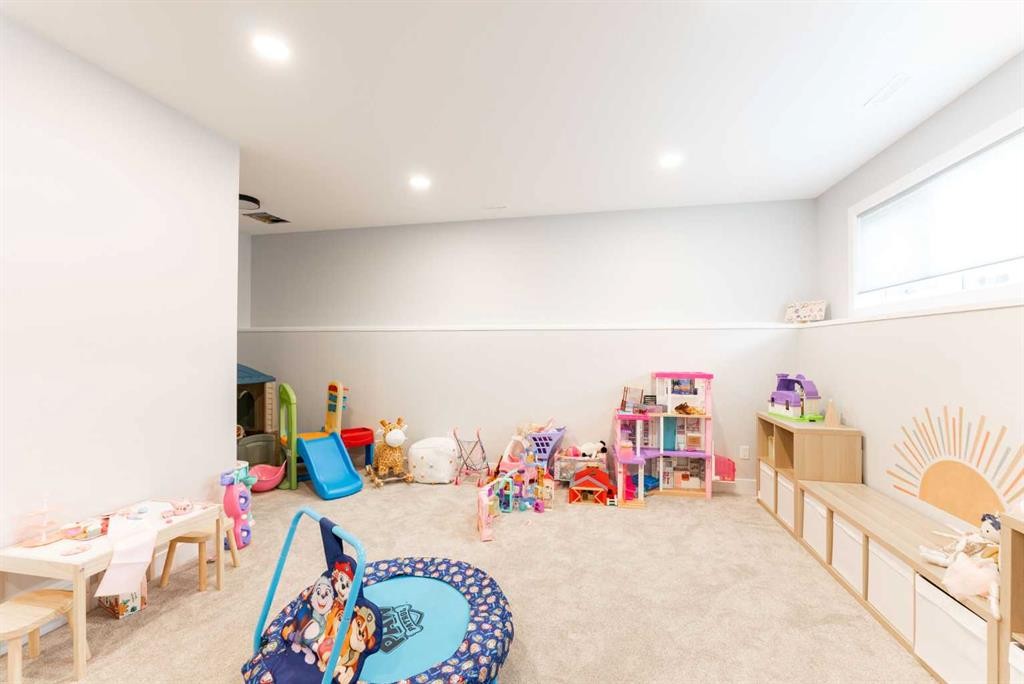
2006 30A Avenue, Coaldale, AB - Indoor Photo Showing Other Room
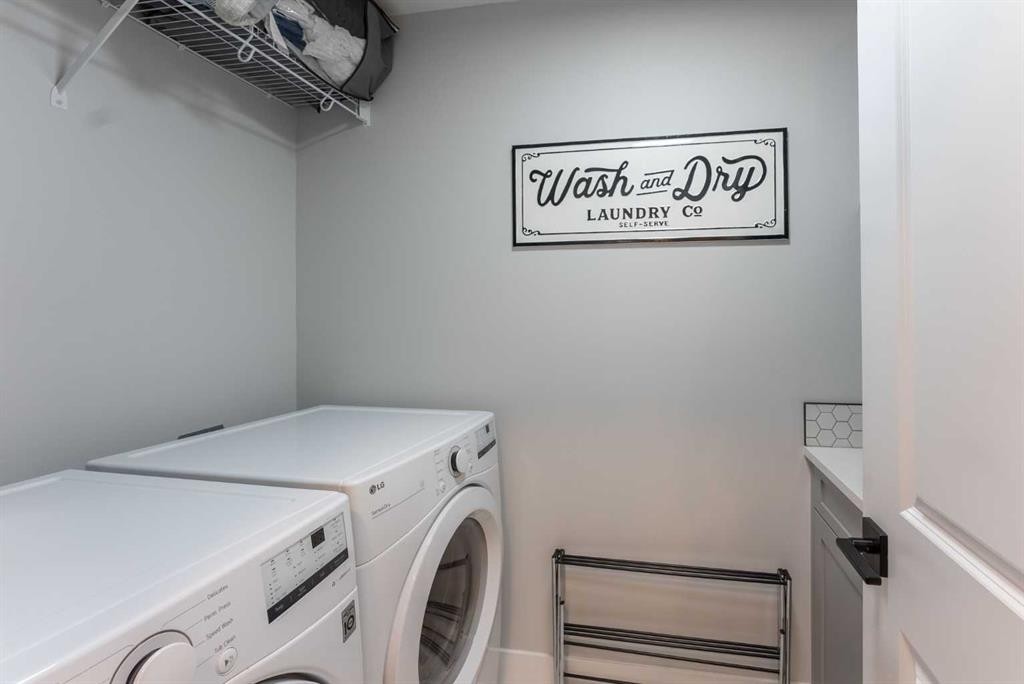
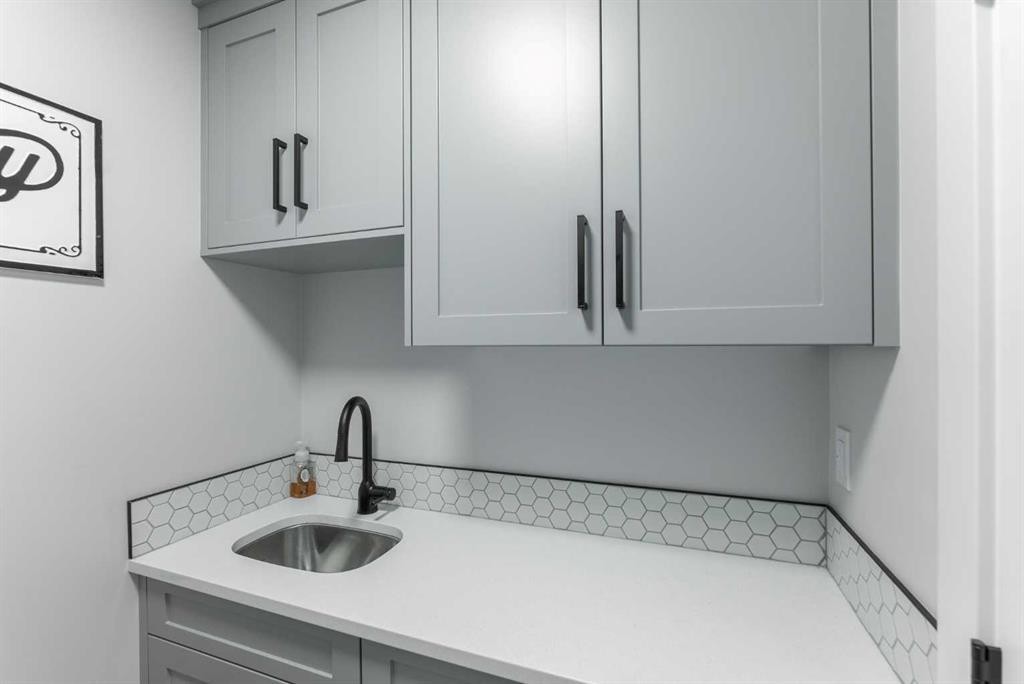
2006 30A Avenue, Coaldale, AB - Indoor Photo Showing Laundry Room
2006 30A Avenue, Coaldale, AB - Indoor
2006 30A Avenue, Coaldale, AB - Indoor Photo Showing Bathroom
2006 30A Avenue, Coaldale, AB - Indoor Photo Showing Bedroom
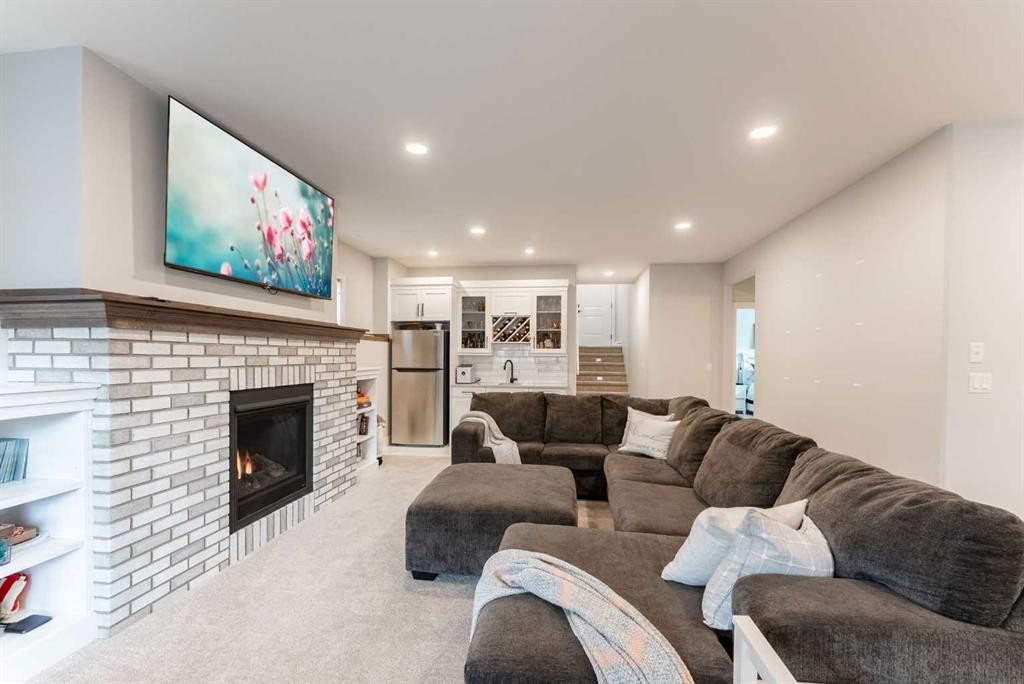
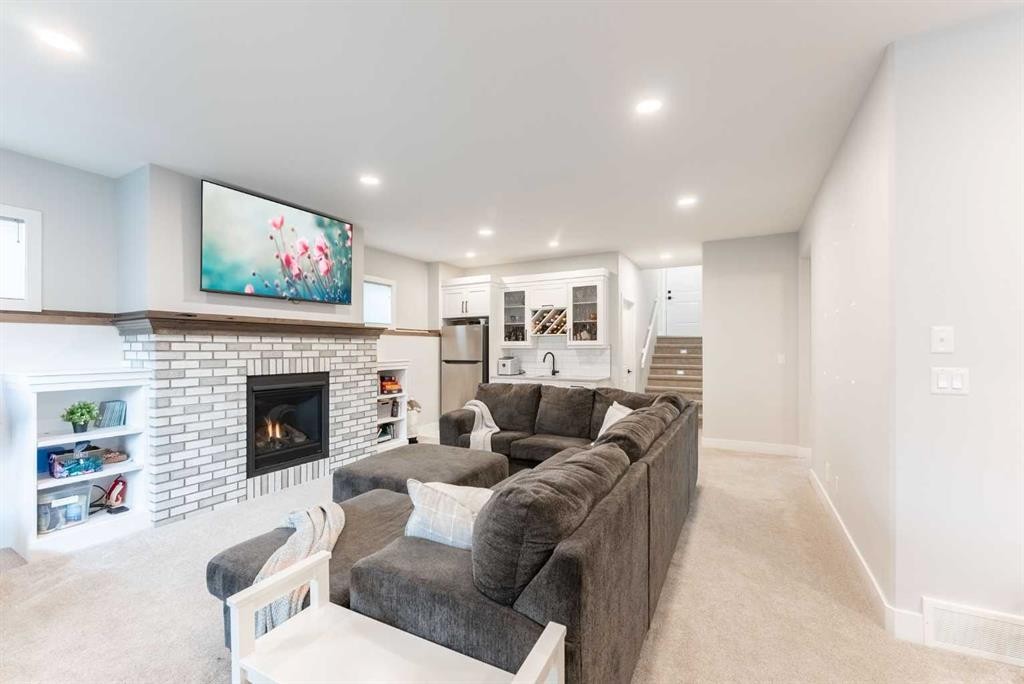
2006 30A Avenue, Coaldale, AB - Indoor Photo Showing Living Room With Fireplace
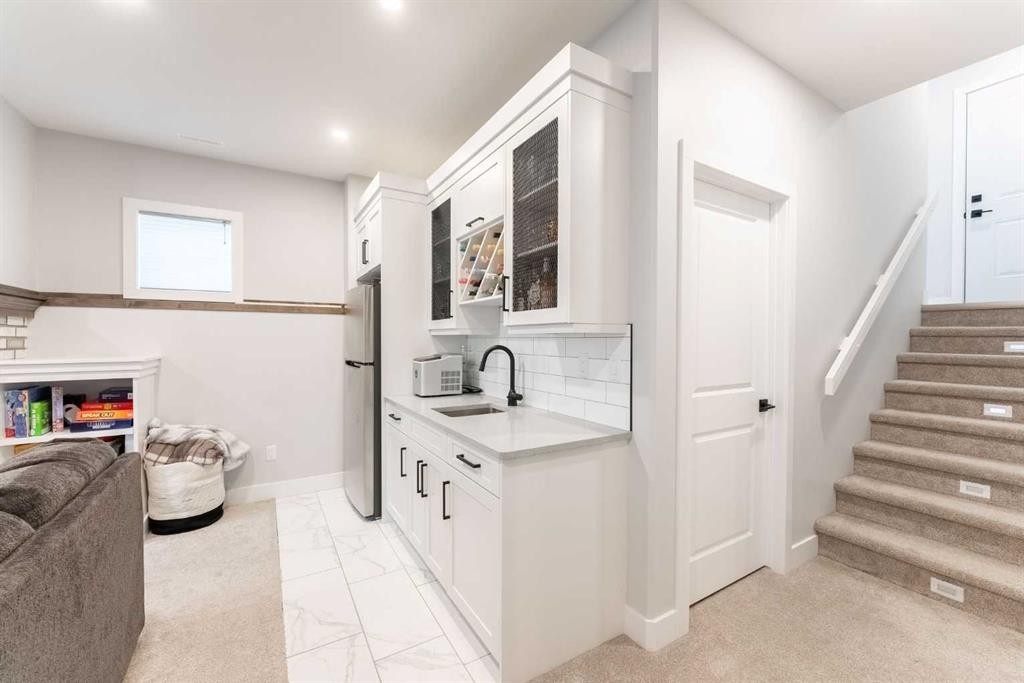
2006 30A Avenue, Coaldale, AB - Indoor Photo Showing Other Room
2006 30A Avenue, Coaldale, AB - Indoor
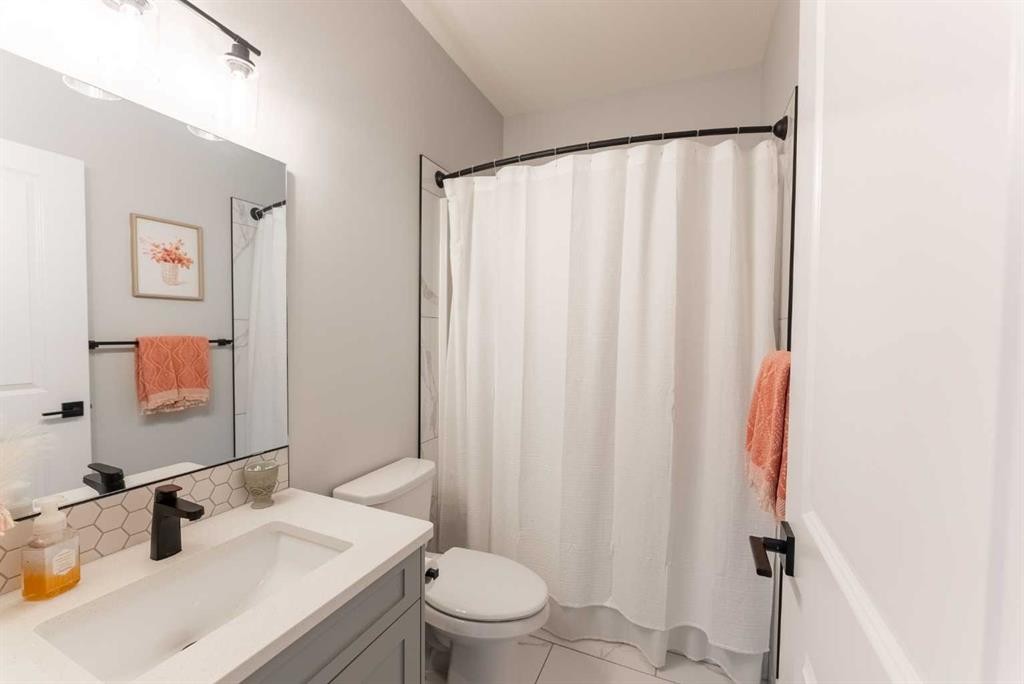
2006 30A Avenue, Coaldale, AB - Indoor Photo Showing Bathroom
2006 30A Avenue, Coaldale, AB - Indoor Photo Showing Bedroom
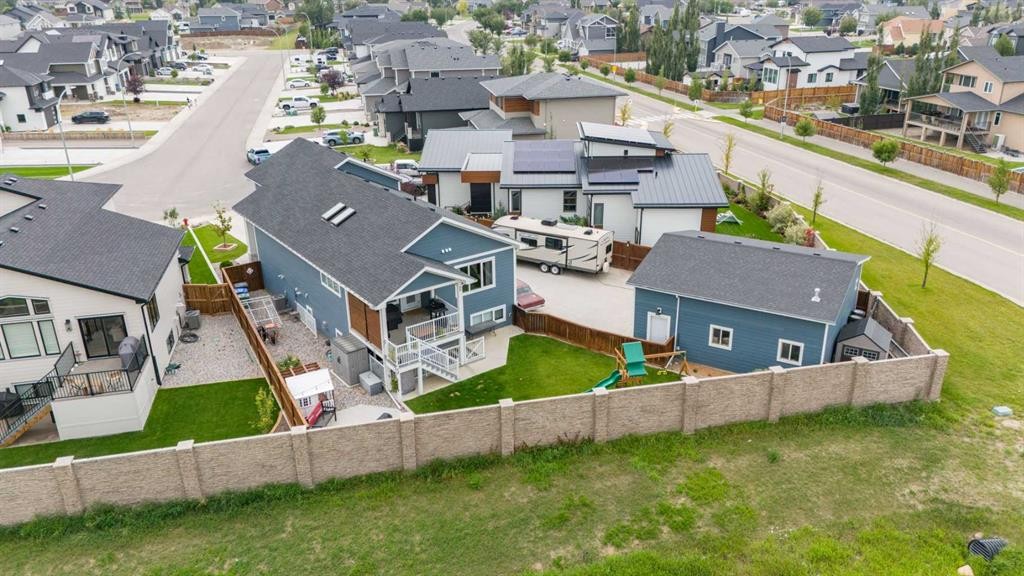
2006 30A Avenue, Coaldale, AB - Outdoor With Exterior
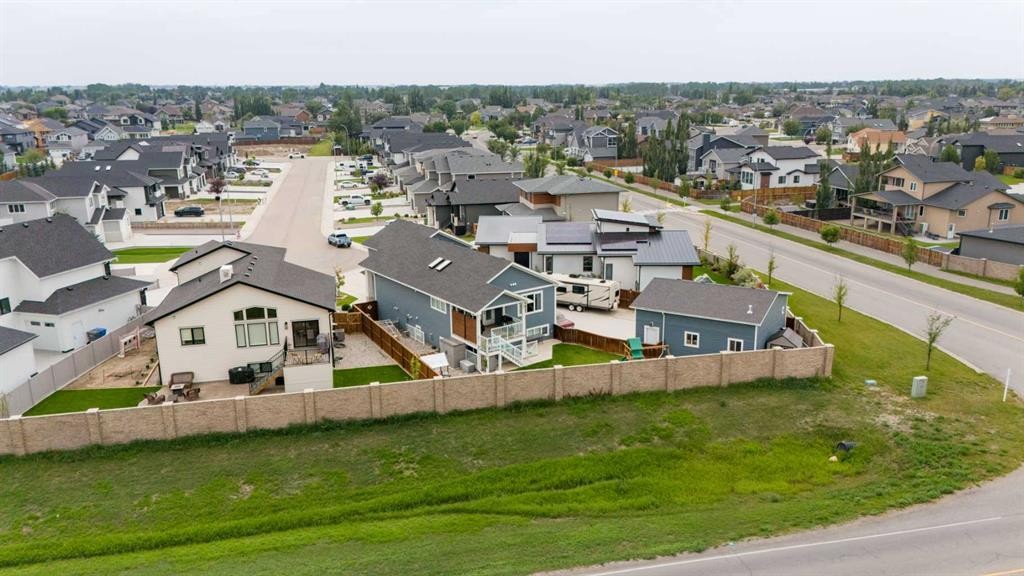
2006 30A Avenue, Coaldale, AB - Outdoor
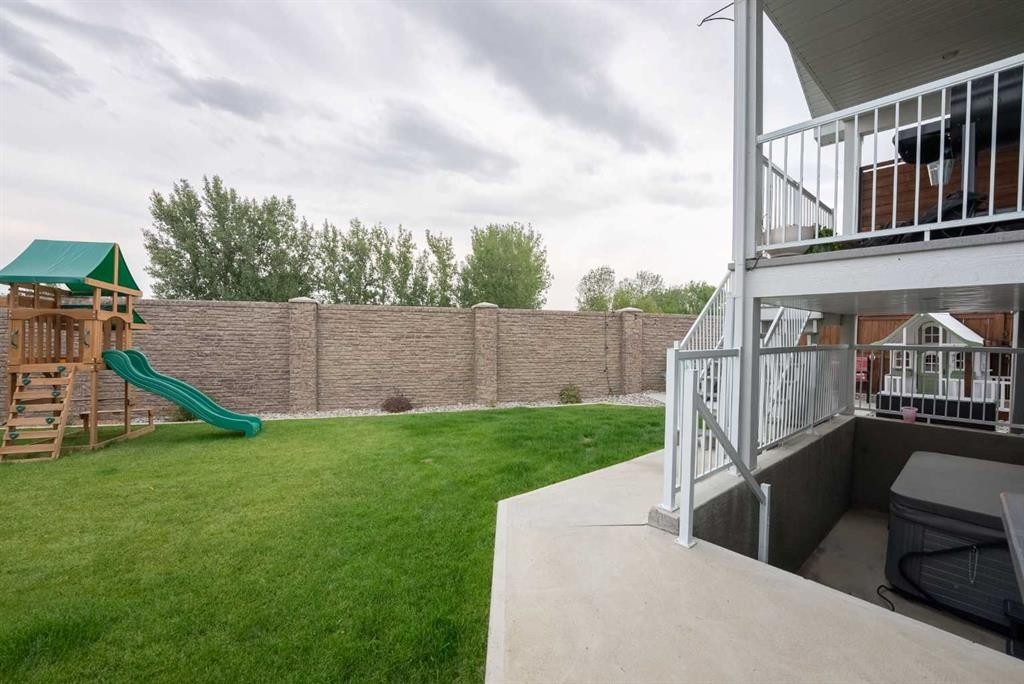
2006 30A Avenue, Coaldale, AB - Outdoor With Deck Patio Veranda With Exterior
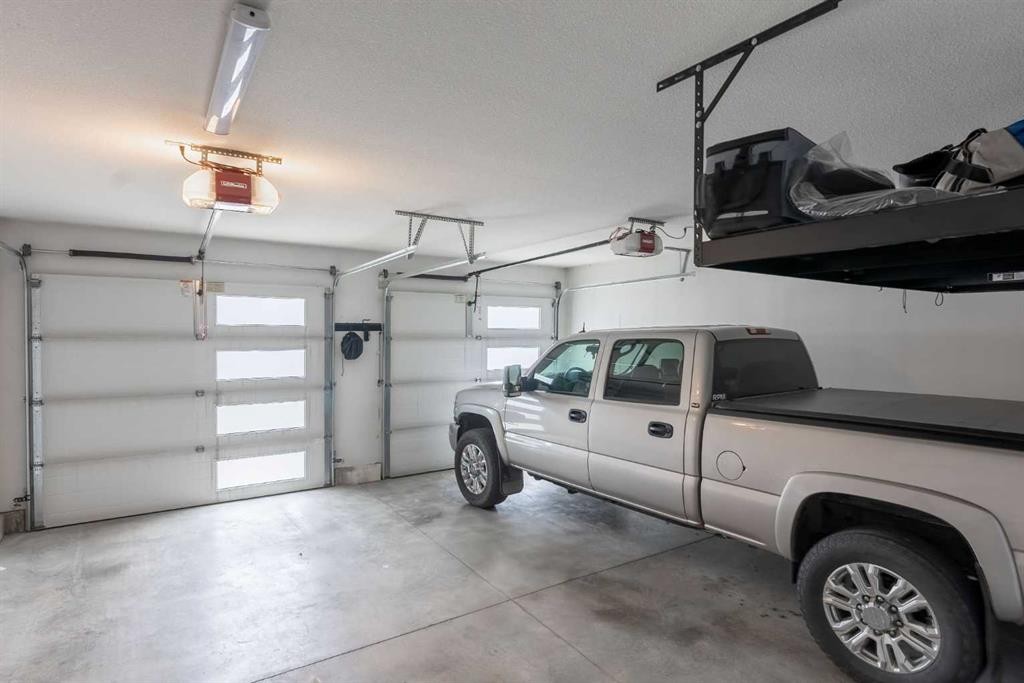
2006 30A Avenue, Coaldale, AB - Indoor Photo Showing Garage
2006 30A Avenue, Coaldale, AB - Outdoor
2006 30A Avenue, Coaldale, AB - Outdoor With Facade
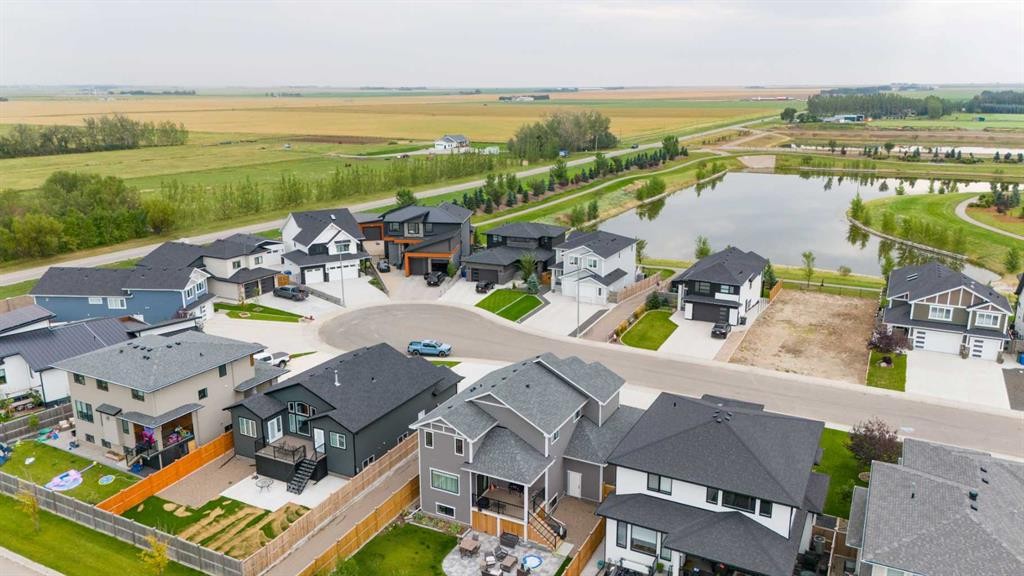
2006 30A Avenue, Coaldale, AB - Outdoor With View
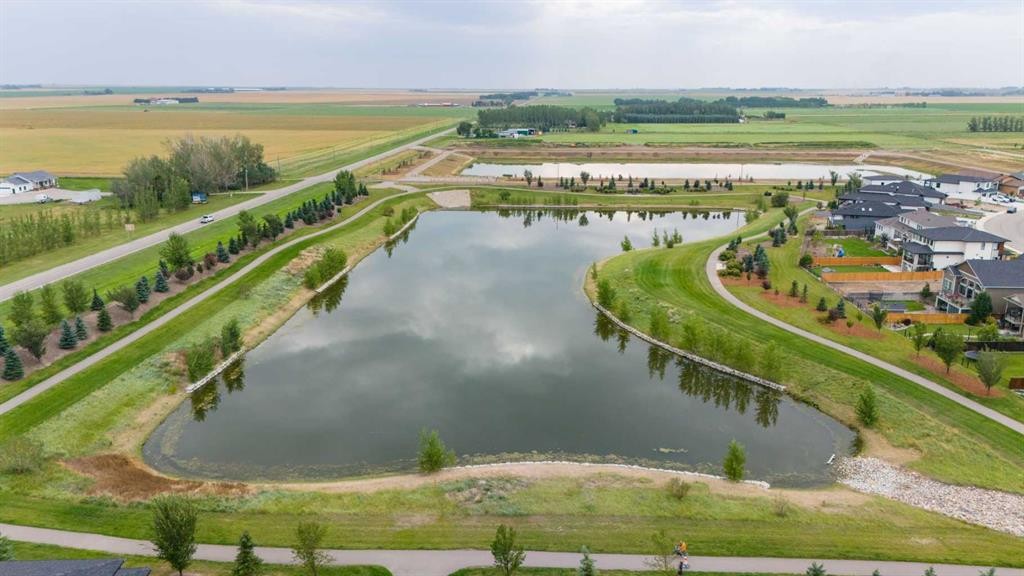
2006 30A Avenue, Coaldale, AB - Outdoor With Body Of Water With View
2006 30A Avenue, Coaldale, AB - Outdoor With Facade
Visite virtuelle
2006 30A Avenue, Coaldale, AB  - Outdoor With Facade
2006 30A Avenue, Coaldale, AB  - Outdoor With Exterior
2006 30A Avenue, Coaldale, AB  - Indoor
2006 30A Avenue, Coaldale, AB - Indoor Photo Showing Kitchen With Double Sink With Upgraded Kitchen
2006 30A Avenue, Coaldale, AB - Indoor Photo Showing Kitchen With Upgraded Kitchen
2006 30A Avenue, Coaldale, AB - Indoor Photo Showing Dining Room
2006 30A Avenue, Coaldale, AB - Indoor Photo Showing Living Room With Fireplace
2006 30A Avenue, Coaldale, AB - Indoor Photo Showing Living Room
2006 30A Avenue, Coaldale, AB - Indoor
2006 30A Avenue, Coaldale, AB - Indoor Photo Showing Other Room
2006 30A Avenue, Coaldale, AB - Indoor Photo Showing Bedroom
2006 30A Avenue, Coaldale, AB - Indoor Photo Showing Bathroom
2006 30A Avenue, Coaldale, AB - Indoor Photo Showing Other Room
2006 30A Avenue, Coaldale, AB - Indoor Photo Showing Laundry Room
2006 30A Avenue, Coaldale, AB - Indoor
2006 30A Avenue, Coaldale, AB - Indoor Photo Showing Bathroom
2006 30A Avenue, Coaldale, AB - Indoor Photo Showing Bedroom
2006 30A Avenue, Coaldale, AB - Indoor Photo Showing Living Room With Fireplace
2006 30A Avenue, Coaldale, AB - Indoor Photo Showing Other Room
2006 30A Avenue, Coaldale, AB - Indoor
2006 30A Avenue, Coaldale, AB - Indoor Photo Showing Bathroom
2006 30A Avenue, Coaldale, AB - Indoor Photo Showing Bedroom
2006 30A Avenue, Coaldale, AB - Outdoor With Exterior
2006 30A Avenue, Coaldale, AB - Outdoor
2006 30A Avenue, Coaldale, AB - Outdoor With Deck Patio Veranda With Exterior
2006 30A Avenue, Coaldale, AB - Indoor Photo Showing Garage
2006 30A Avenue, Coaldale, AB - Outdoor
2006 30A Avenue, Coaldale, AB - Outdoor With Facade
2006 30A Avenue, Coaldale, AB - Outdoor With View
2006 30A Avenue, Coaldale, AB - Outdoor With Body Of Water With View
2006 30A Avenue, Coaldale, AB - Outdoor With Facade
  • Publicité
Êtes-vous un investisseur immobilier
2006 30A Avenue, Coaldale, AB, T1M 0E9
899 900 $

4 Chambres

4 Salles de bain

Informations sur la propriété

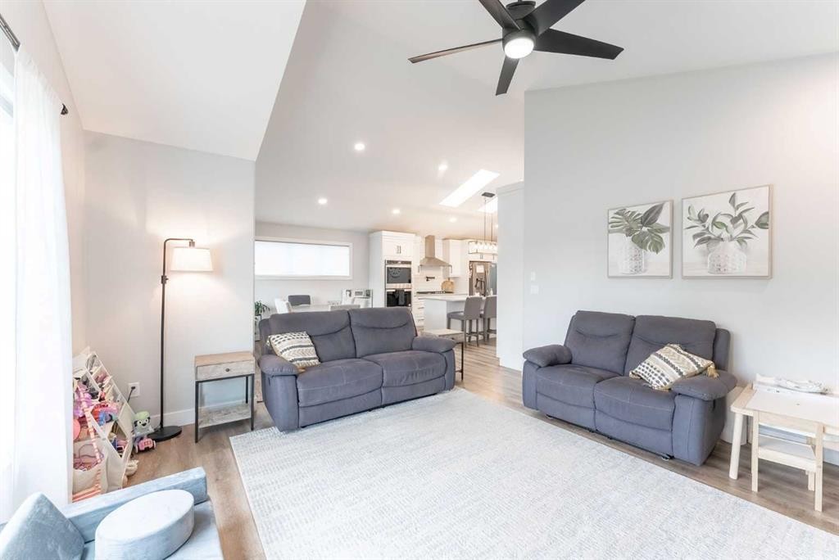
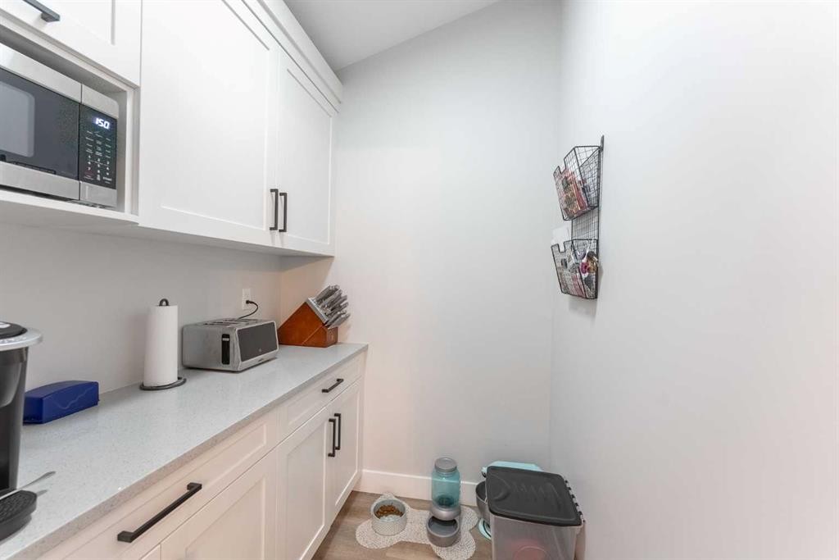
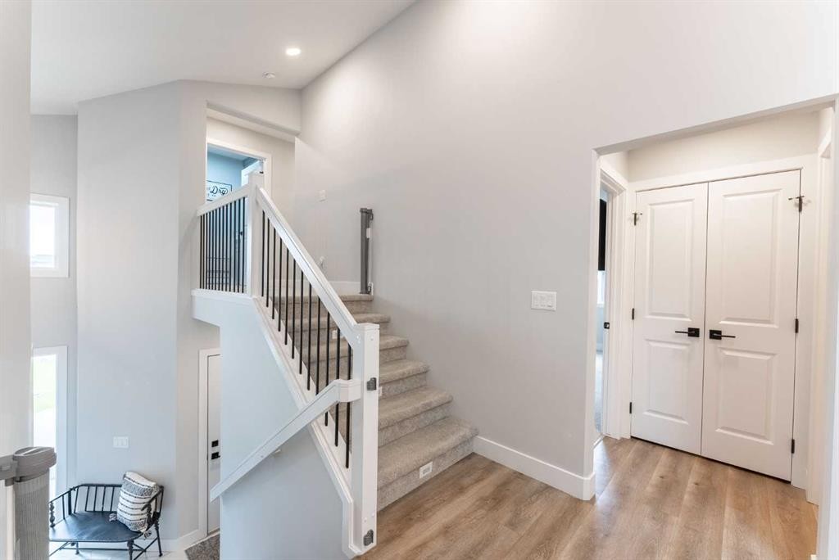
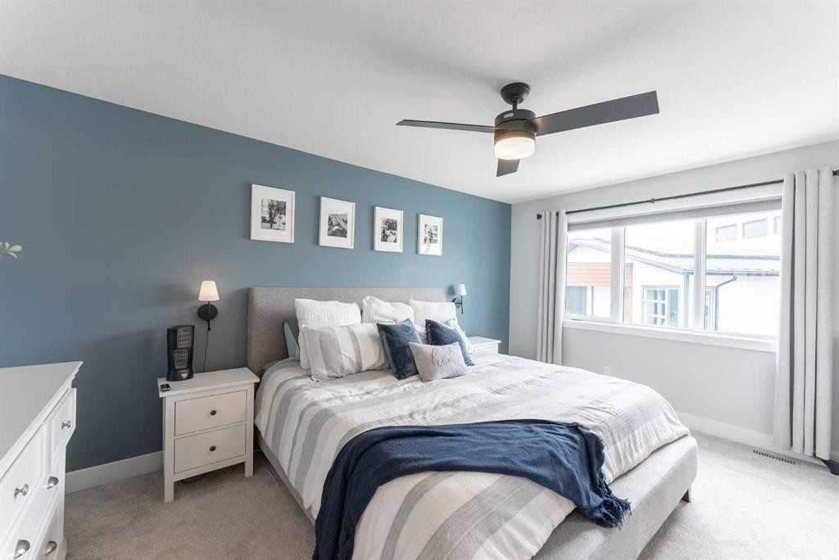
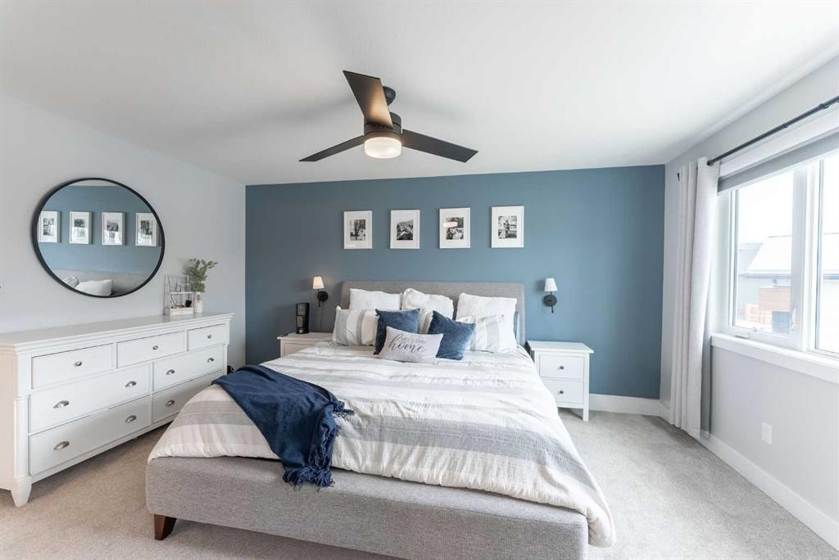
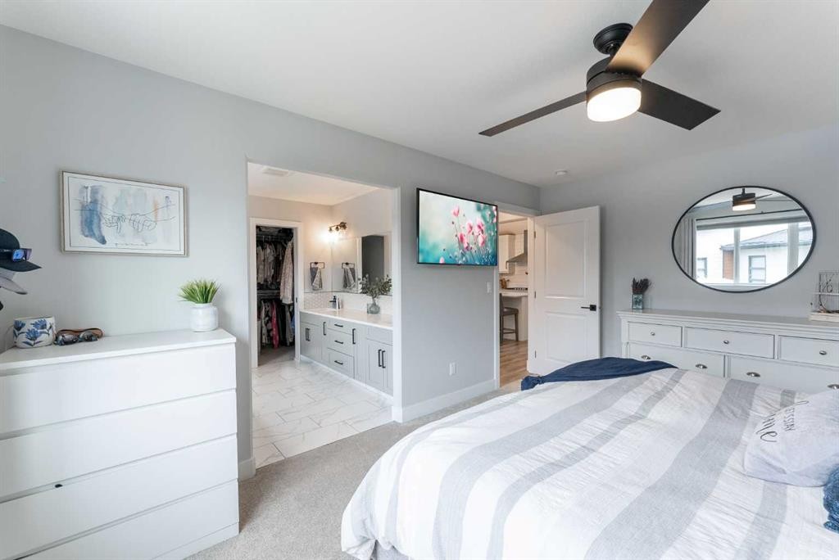
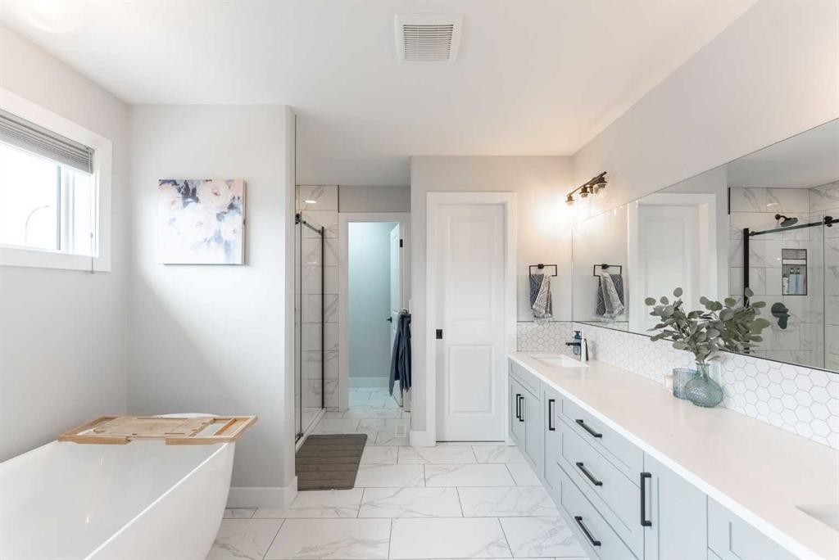
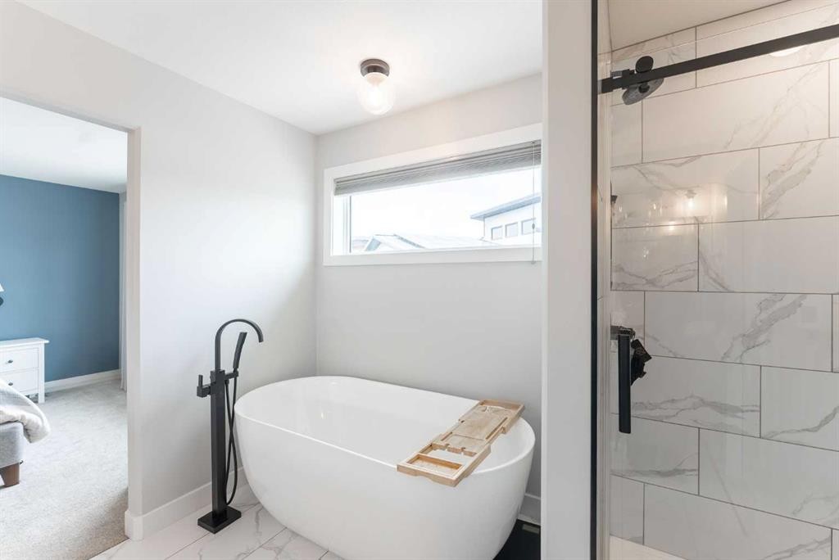
This one checks a LOT of boxes! Tucked into a cul-de-sac, this 4-bedroom, 3.5-bathroom bi-level offers over 1,750 sq. ft. above grade PLUS a developed walkout lower level — and wait until you see the garage and parking space! You get a double attached garage PLUS a heated triple detached garage, an extended concrete driveway and room for the RV, trailers, toys and vehicles. If garage and shop space is high on your wish list, you’ll want to see this one!Inside, the main floor has an open-concept kitchen and dining area with a butler’s pantry, additional pantry space and vinyl plank flooring. The living room is cozy and inviting with a gas fireplace, while the primary bedroom is conveniently located on the main floor with a walk-in closet and spacious ensuite including heated floors. A half bath completes this level.Head upstairs where you’ll find two additional good-sized bedrooms, a 4-piece bathroom, laundry and storage — a great layout that gives the primary bedroom some separation while keeping everyone close by.The walkout lower level adds even more living space with a family/games room, wet bar, second gas fireplace, full bathroom and a large fourth bedroom. Step directly outside to the covered lower patio and hot tub area.Outside, enjoy BBQ season from the covered upper deck, a landscaped yard with underground sprinklers front and back, backyard access and no neighbours directly behind.There’s even more to appreciate with 9' ceilings, hot water on demand, Hardie Board siding, Gemstone exterior lighting and a finished attached garage.With a cul-de-sac location, flexible family layout, walkout lower level, fantastic outdoor spaces and five garage bays between the attached and detached garages, this property offers the space for your home, vehicles, hobbies and toys all in one place. Take a look and see if this is the one you've been waiting for!
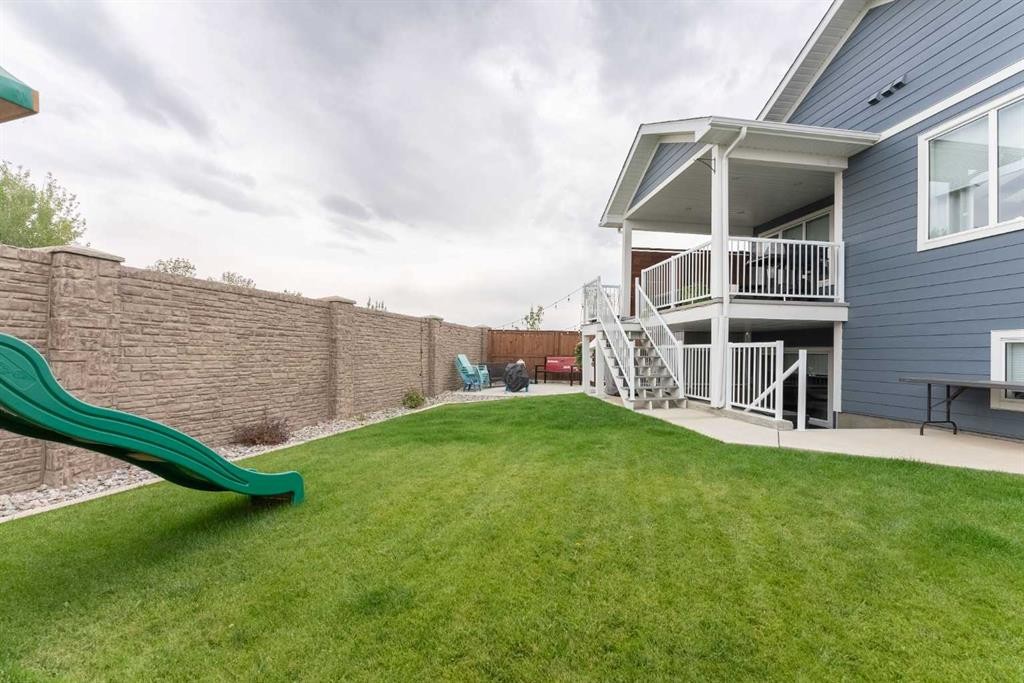
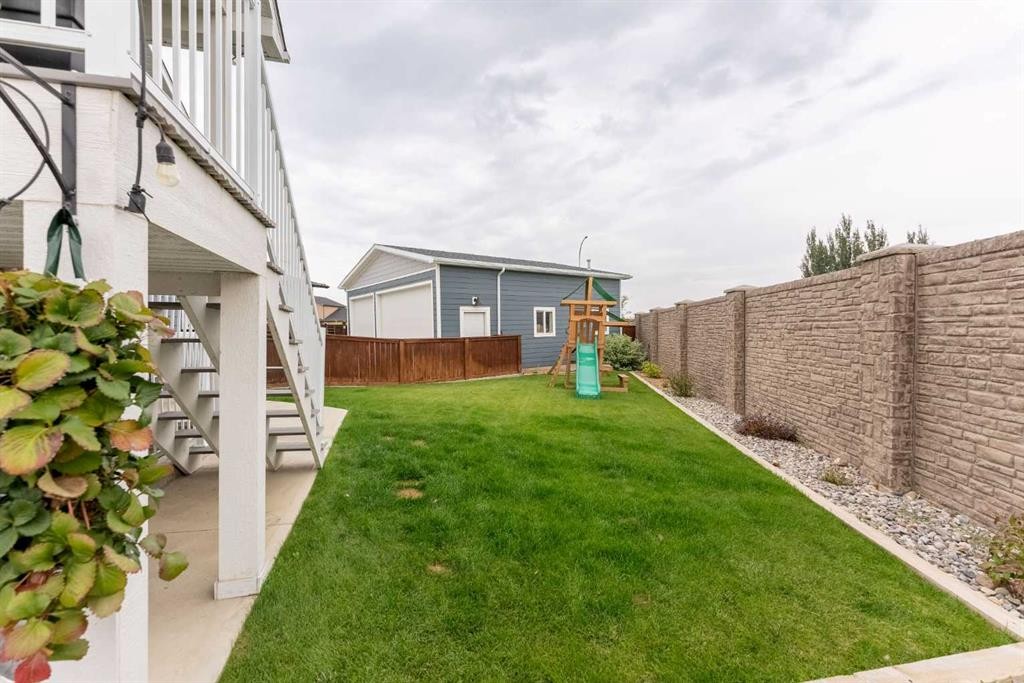
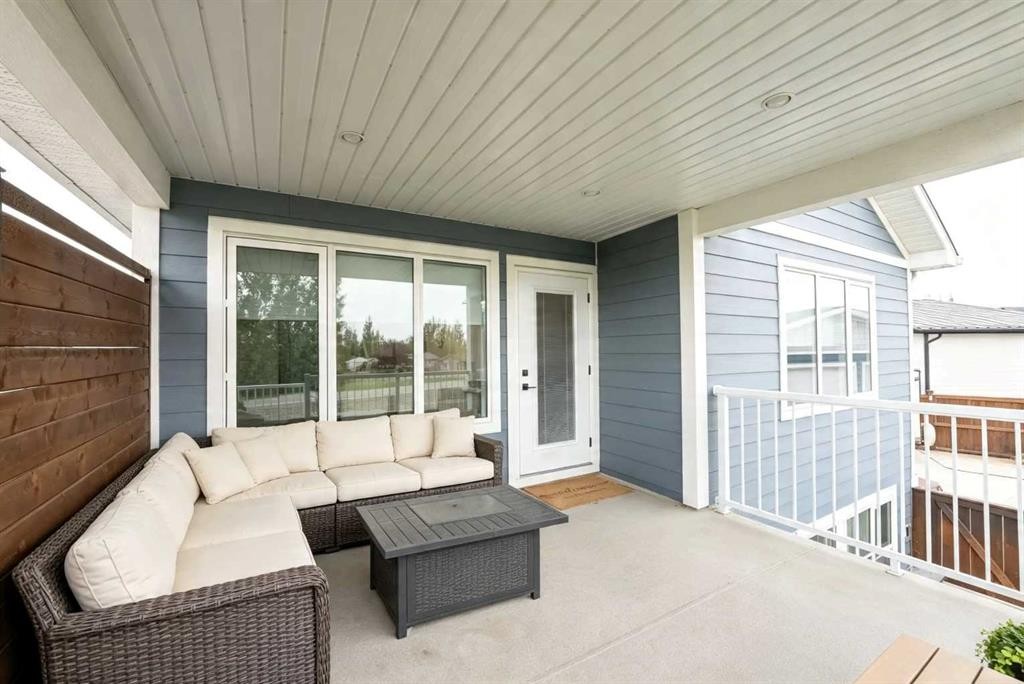
Inclusions: u/g sprinklers (front & back), TV wall mount brackets x3, gemstone lighting, Garage heater (in triple)

Particularités du bâtiment :

  • Air climatisé: Oui
  • Foyer: Oui
  • Stationnement: Oui
  • Superficie totale aménagée: 1755.57 Pieds carrés

Caractéristiques :

  • Bâti en: 2021
  • Caractéristiques du foyer: Salle familiale, Gaz, Salon
  • Caractéristiques du stationnement: Entrée en béton, Garage double attenant, Ouvre-porte de garage, Garage chauffé, Surdimensionné, Accès VR/stationnement
  • Caractéristiques extérieures: Entrée privée, Espace de rangement
  • Caractéristiques intérieures: Système d'aspiration central, Îlot de cuisine, Plan de masse ouvert
  • Chambres : 3+1
  • Chauffage: Air pulsé
  • Détails de la fondation: Béton coulé
  • Dimensions du terrain : 9770.00 Pieds carrés
  • Irregular: Oui
  • Matériaux de construction: Bardage composite
  • Niveaux: Deux niveaux
  • Refroidissement: Climatiseur central
  • Revêtements de sol: Moquette
  • Salle(s) de bains : 3+1
  • Style architectural: Double niveau modifié
  • Superficie habitable (approx): 1755.57 Pieds carrés
  • Toiture: Bardeaux d'asphalte
  • Zonage: Residential
  • Nbre d'espaces de stationnement: 10

Gracieuseté de : RE/MAX REAL ESTATE - LETHBRIDGE

Données fournies par : Lethbridge And District Association Of REALTORS® 516 6 St. S, Lethbridge, Alberta T1J 2E2
Nous croyons que tous les renseignements affichés sont exacts, mais nous ne le garantissons pas; les renseignements devraient être vérifiés de façon indépendante. Aucune garantie ou représentation de quelque nature que ce soit n’est offerte. Droits © 2021 Tous les droits sont réservés.

ÉvaluationExpressMC Powered by RPS
Vous songez à vendre?

Commencez par découvrir ce que votre maison pourrait valoir sur le marché actuel.

Emplacement de 2006 30A Avenue, Coaldale, AB, T1M 0E9

Données démographiques de 2006 30A Avenue, Coaldale, AB, T1M 0E9

Étape de vie

Familles grandissantes

Type d'emploi

Mixte

Revenu moyen du ménage

145 539.84 $

Nombre moyen d'enfants

2.13

Population à domicile

Structure à domicile

Âge de la population

Éducation

Niveau d'éducation

No certificate/diploma/degree

13.4 %

Diplôme d'études secondaires ou équivalent

26.08 %

Certificat ou diplôme d'apprentissage ou d'une école de métiers

13.02 %

Diplôme d'études collégiales ou d'études postsecondaires (non universitaires)

30.41 %

Diplômes d'études universitaires

17.09 %

Navetteur

Se rendre au travail

En auto

97.21 %

En transport en commun

0.0 %

À pied

0.0 %

À bicyclette

0.0 %

Par tout autre moyen

2.79 %

Diversité Culturelle

Connaissance des langues officielles

Langue maternelle

Données Sur Le Bâtiment

Type de bâtiment

Appartements (faible hauteur et à étages multiples)

1.51 %

Maisons

98.49 %

Achat ou location