Button CopyPathCircle CloseCircle Left ArrowArrow Down Icon GreyClosecirclecircleBurger
  • Advertising

102-6 Skyline Crescent, Claresholm, AB, T0L 0T0

MLS® # A2337834
Condo For Sale In Claresholm, Alberta
$199,700 QuickQuoteTM: Not Available

2+0 Beds

1 Bath

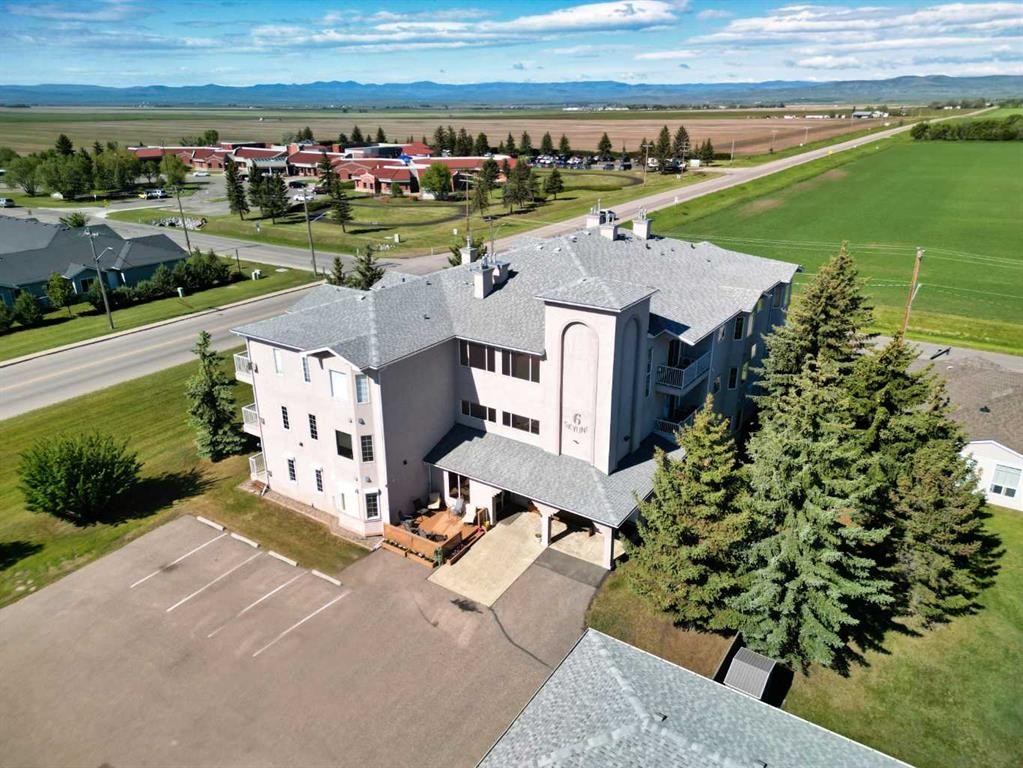
102-6 Skyline Crescent, Claresholm, AB - Outdoor With View
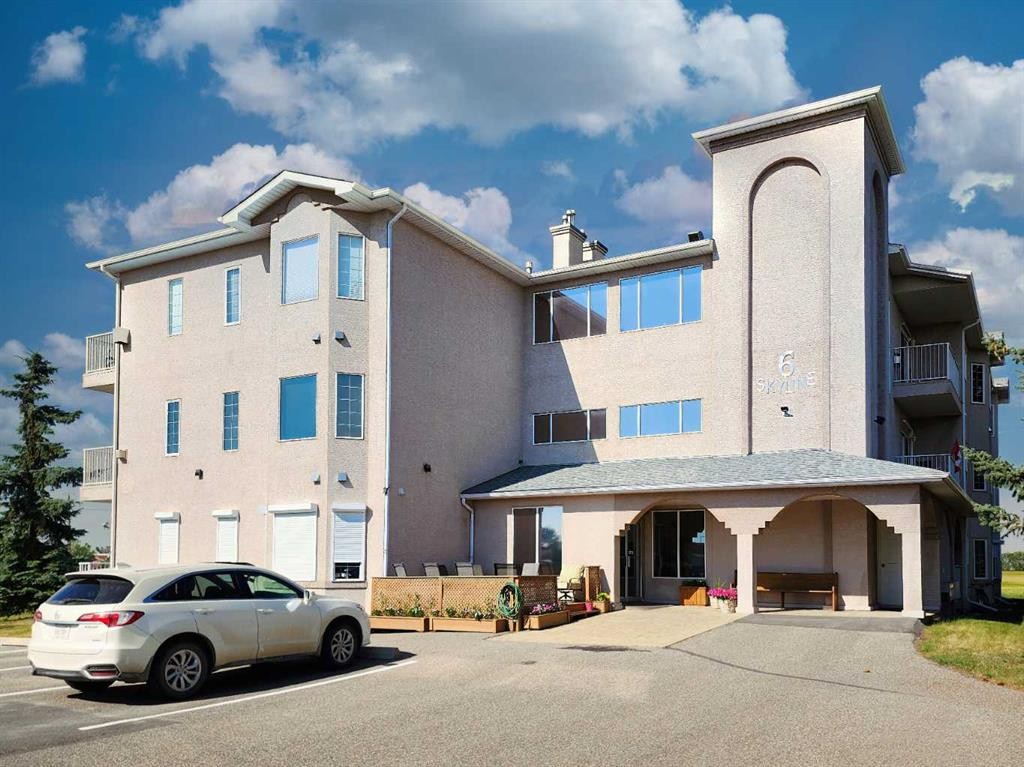
102-6 Skyline Crescent, Claresholm, AB - Outdoor
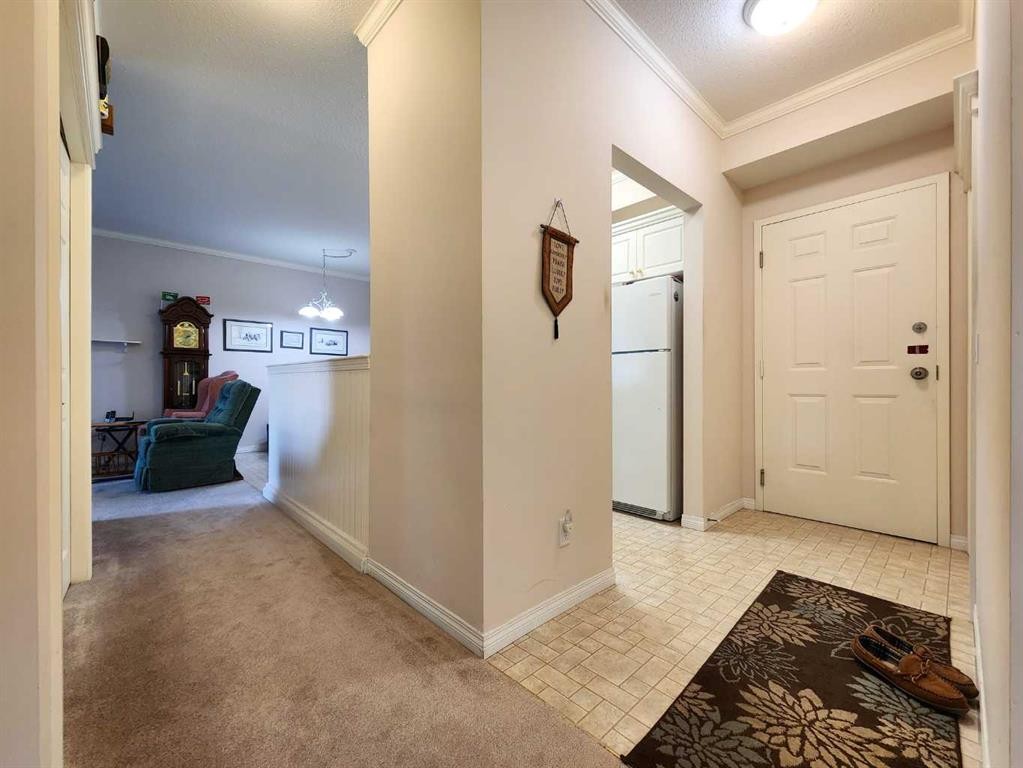
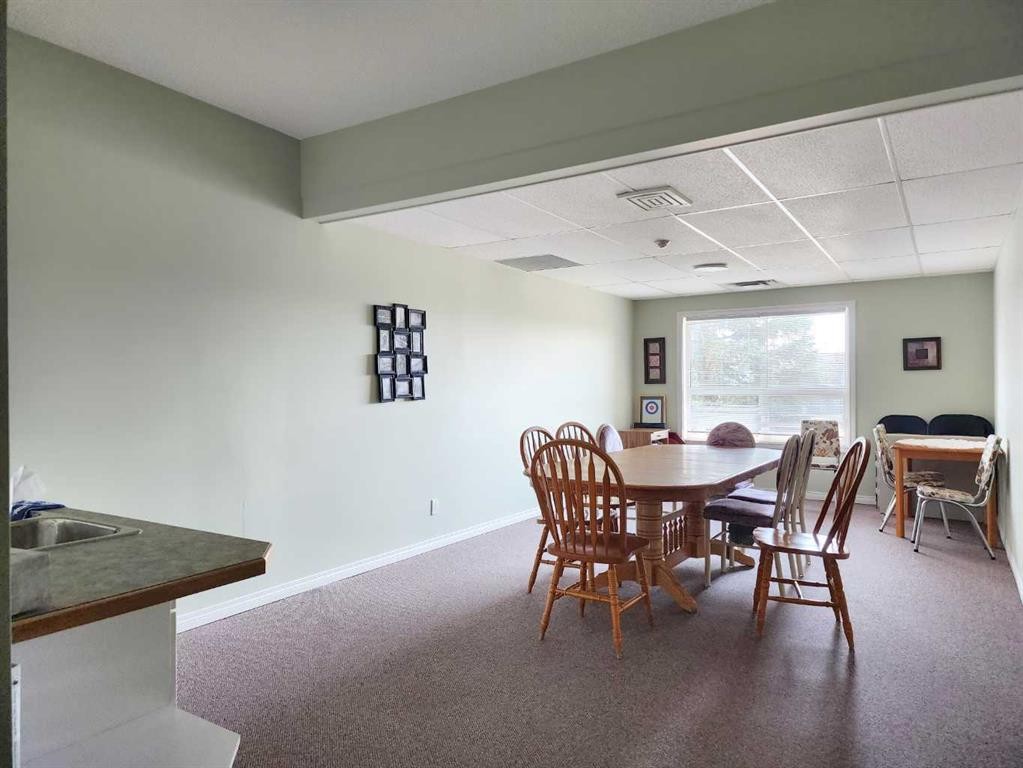
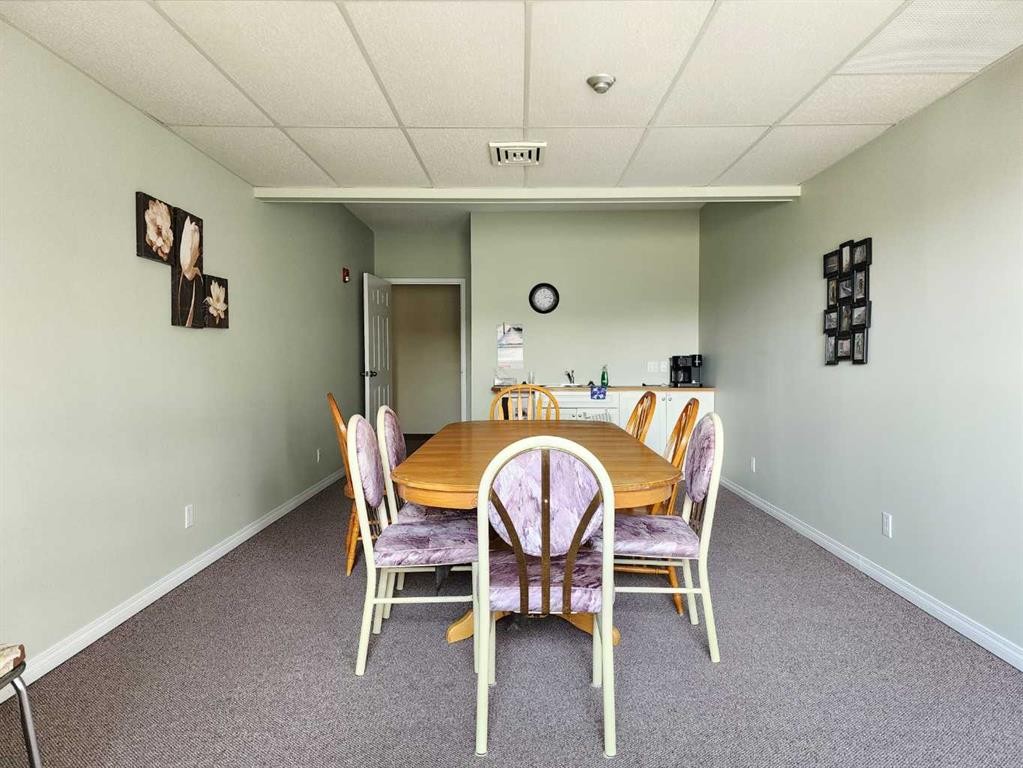
102-6 Skyline Crescent, Claresholm, AB - Indoor Photo Showing Other Room
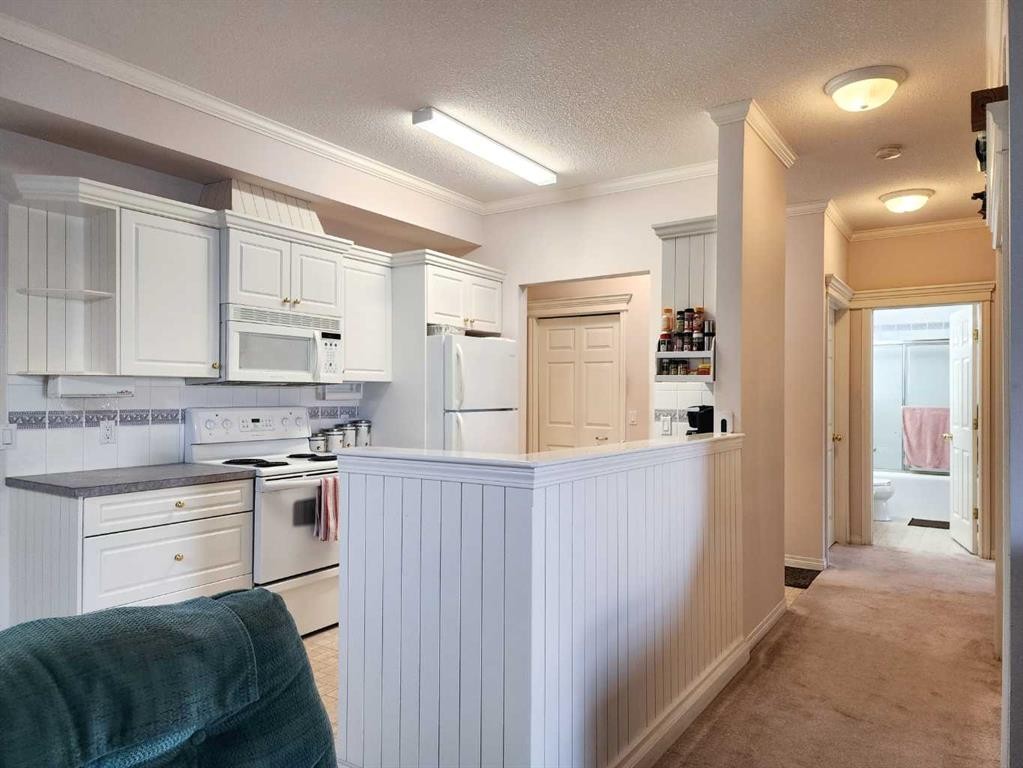
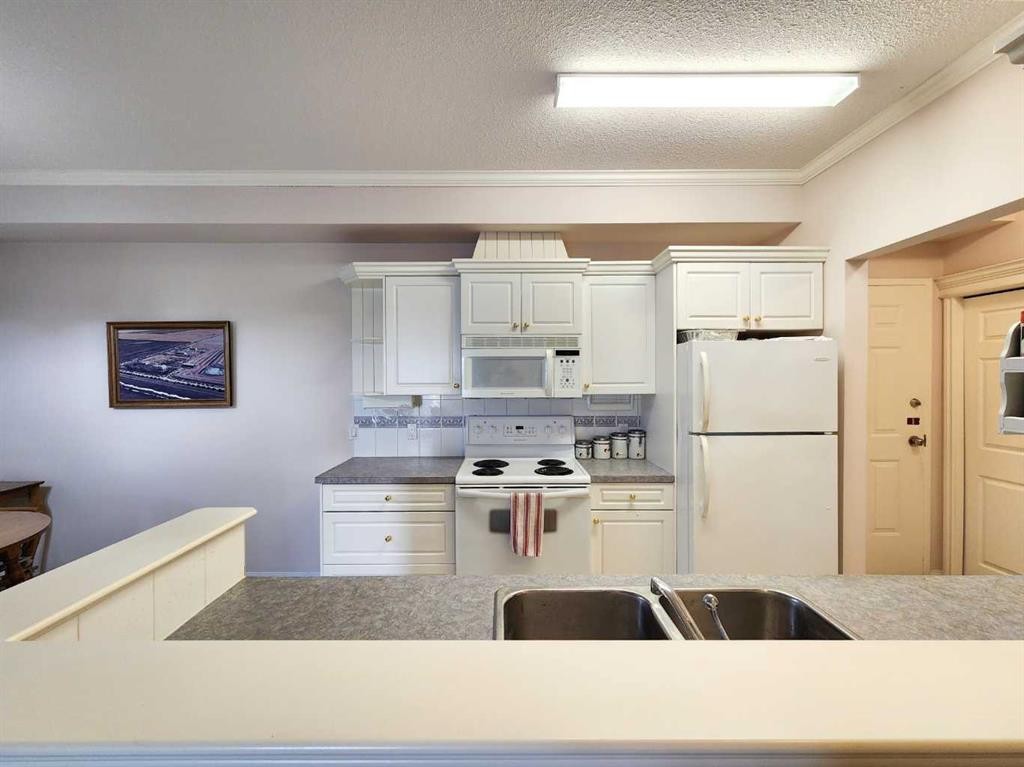
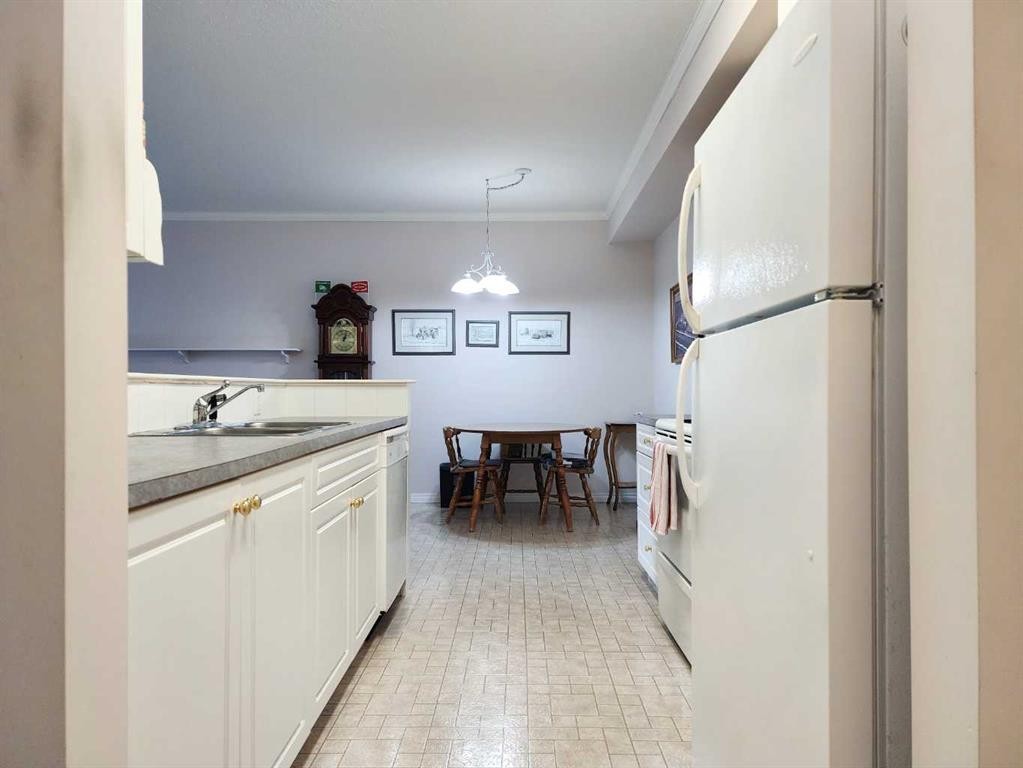
102-6 Skyline Crescent, Claresholm, AB - Indoor Photo Showing Kitchen
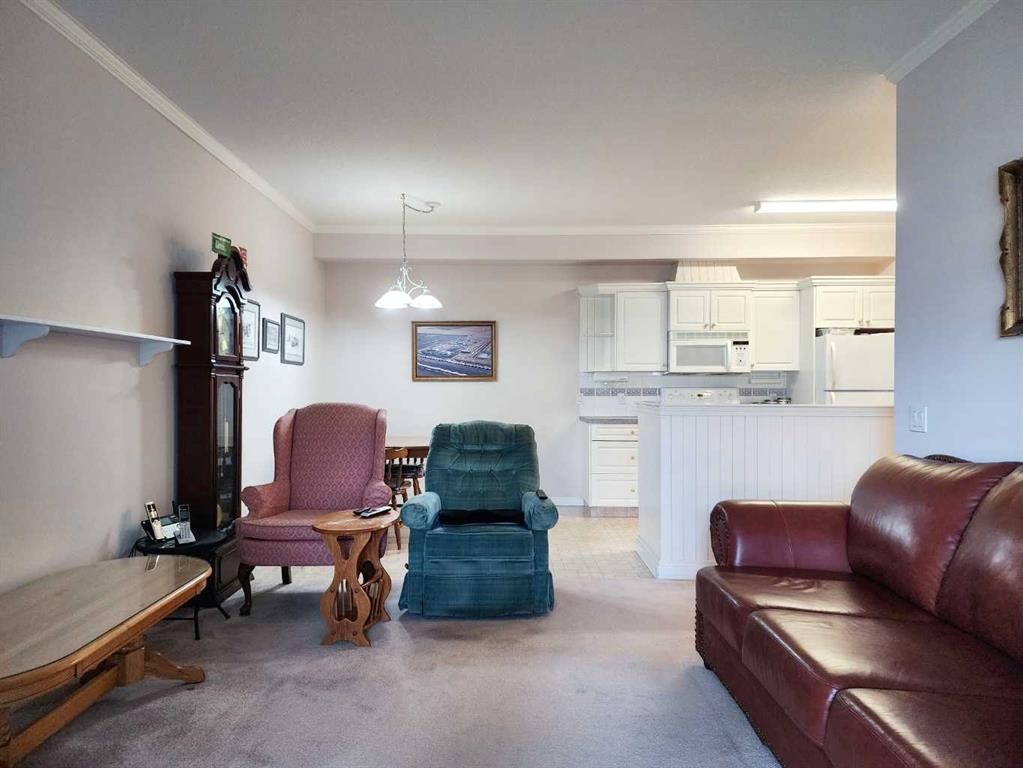
102-6 Skyline Crescent, Claresholm, AB - Indoor Photo Showing Living Room
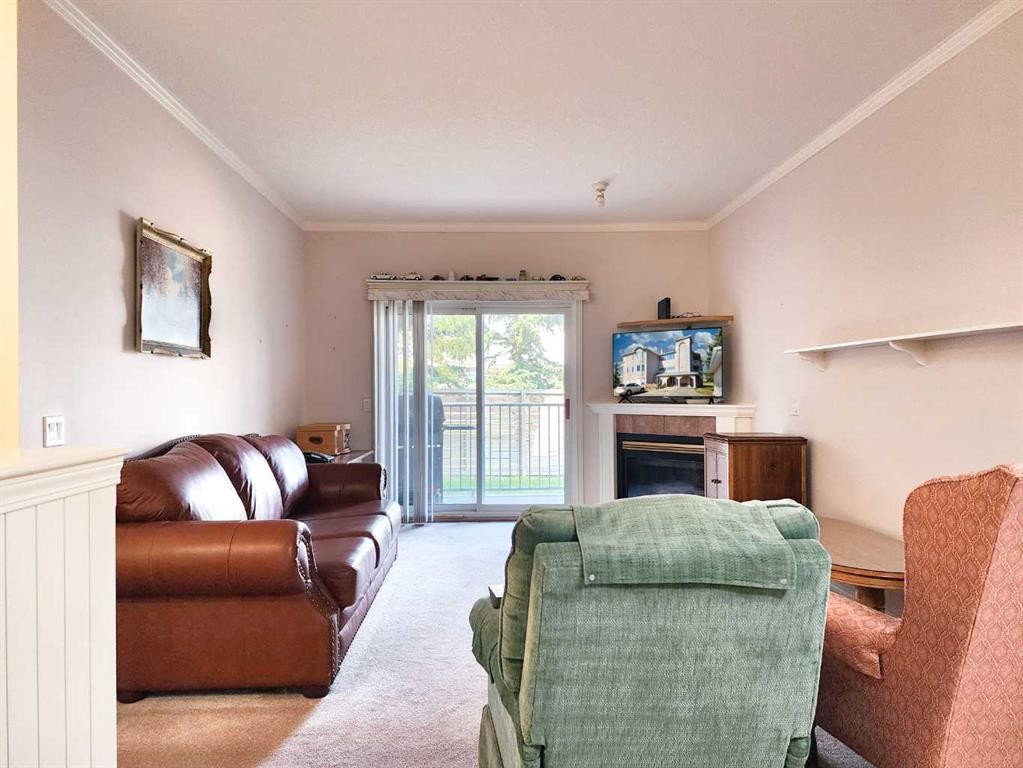
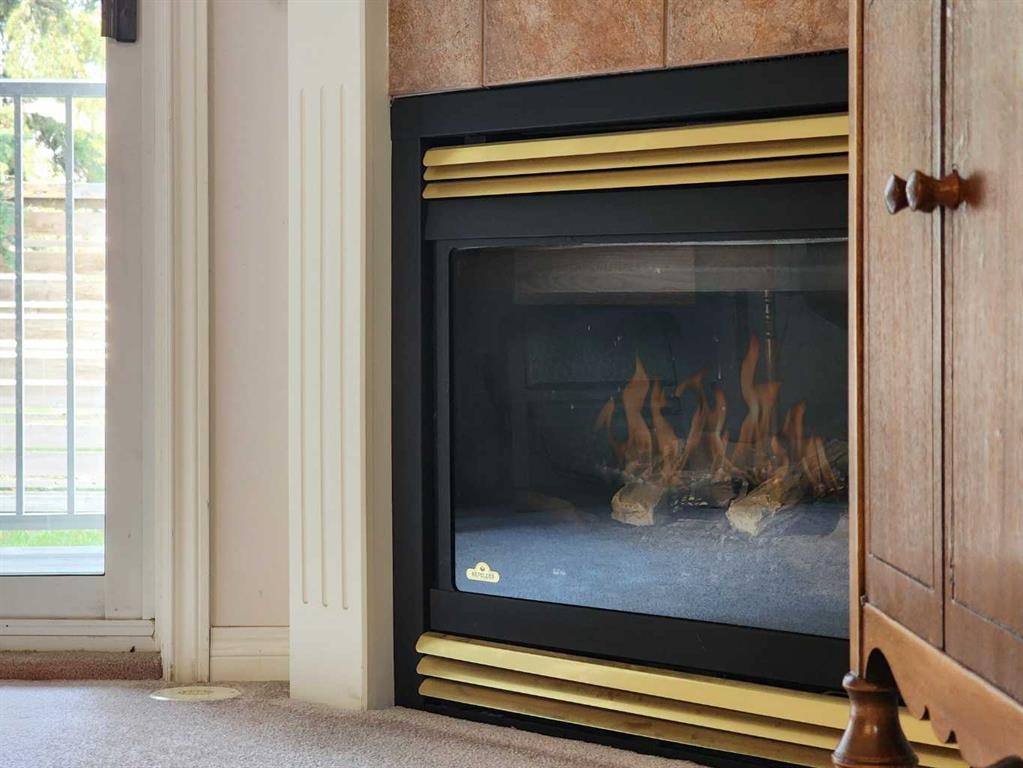
102-6 Skyline Crescent, Claresholm, AB - Indoor Photo Showing Living Room With Fireplace
102-6 Skyline Crescent, Claresholm, AB - Indoor With Fireplace
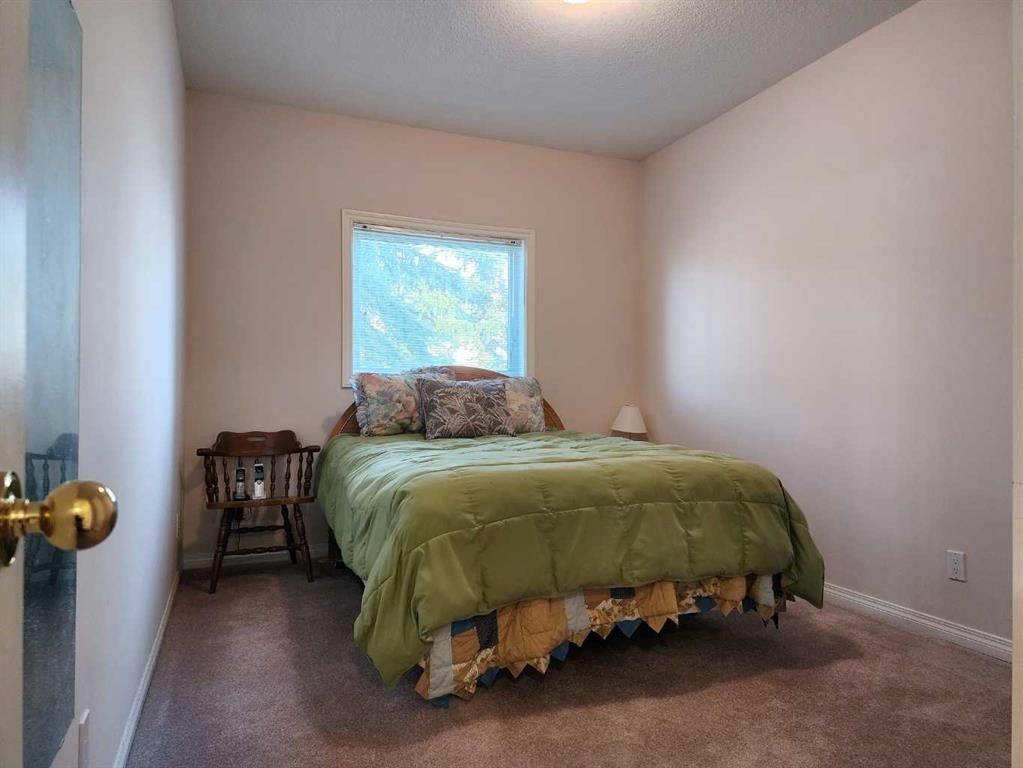
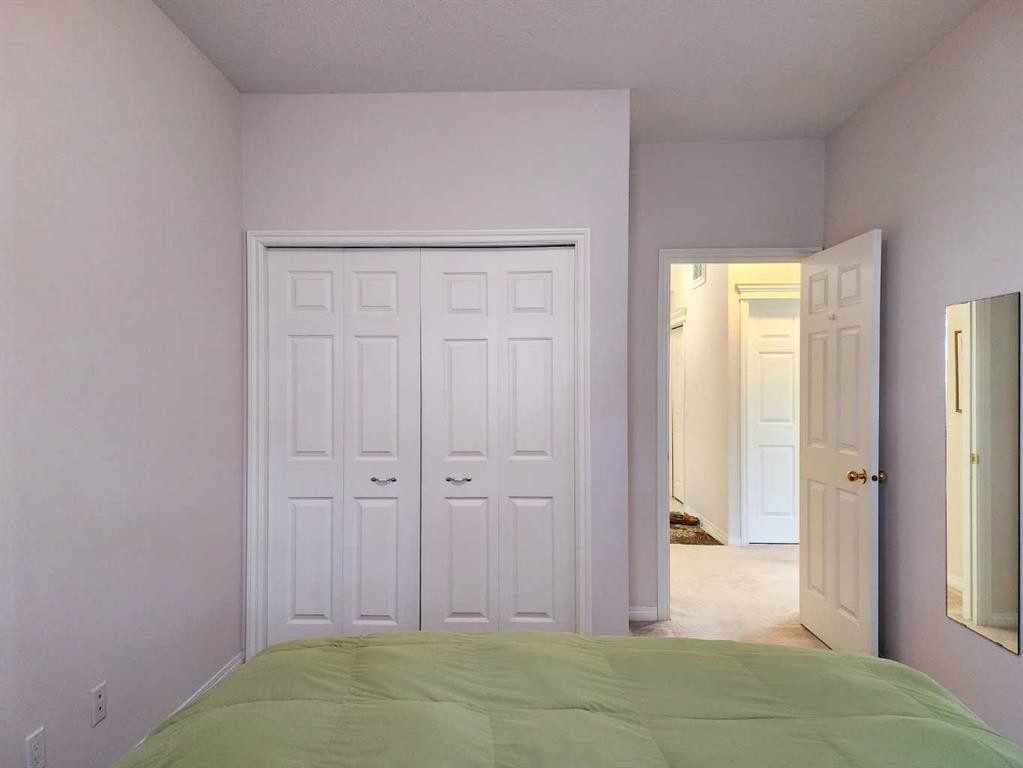
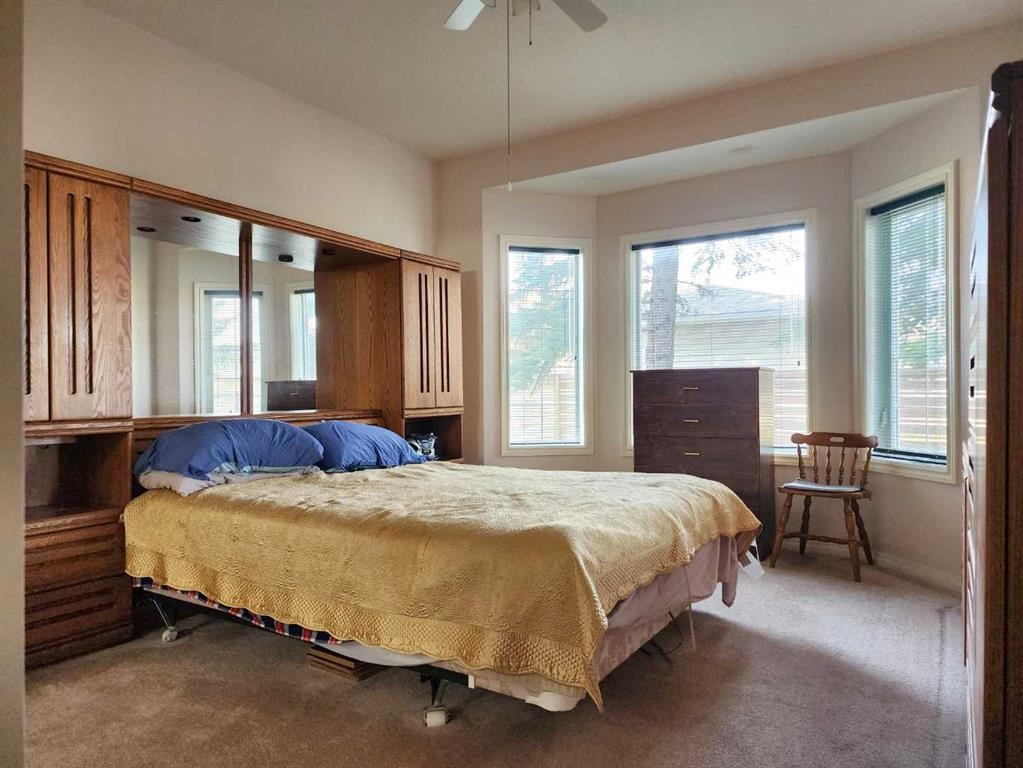
102-6 Skyline Crescent, Claresholm, AB - Indoor Photo Showing Bedroom
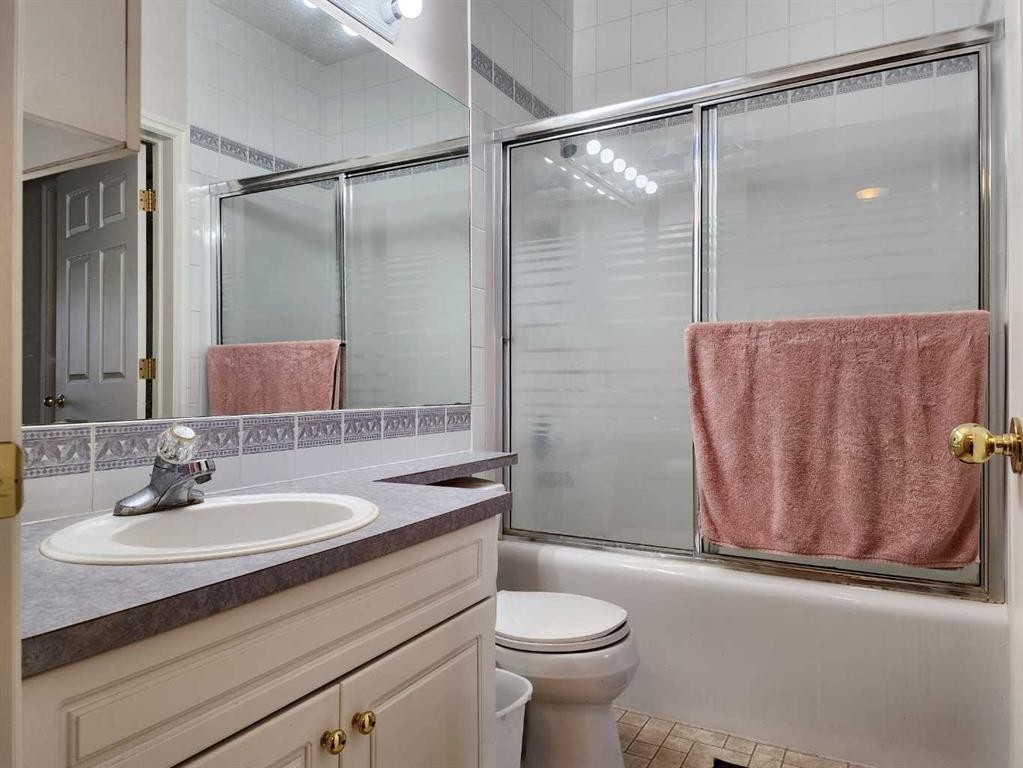
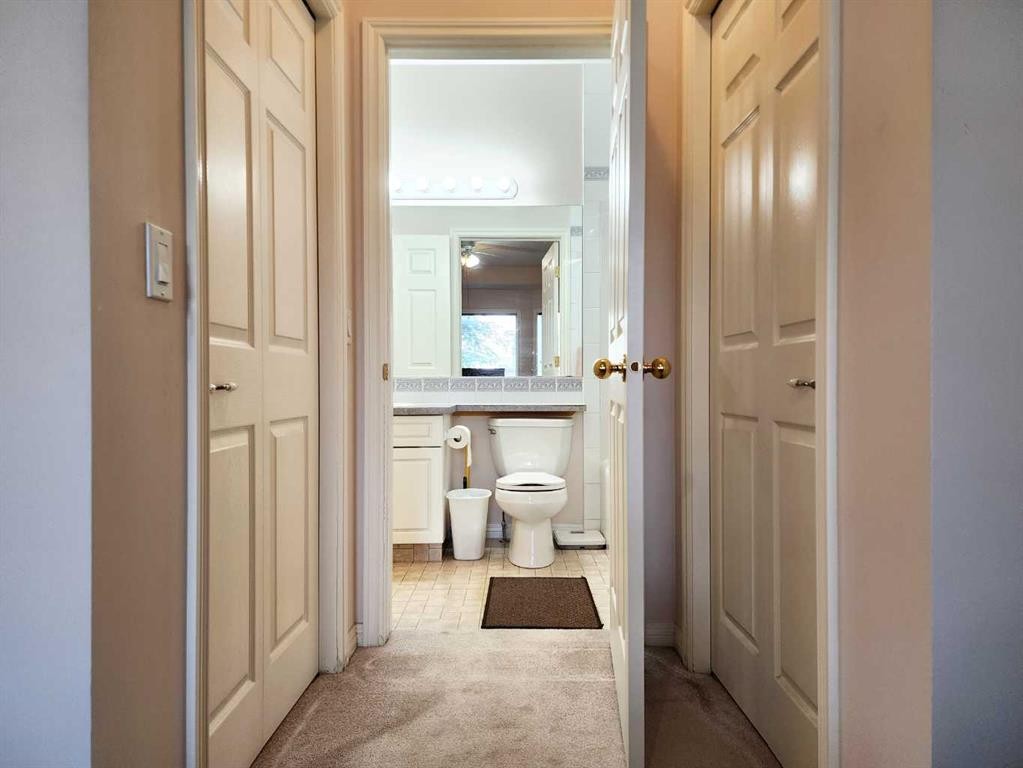
102-6 Skyline Crescent, Claresholm, AB - Indoor Photo Showing Bathroom
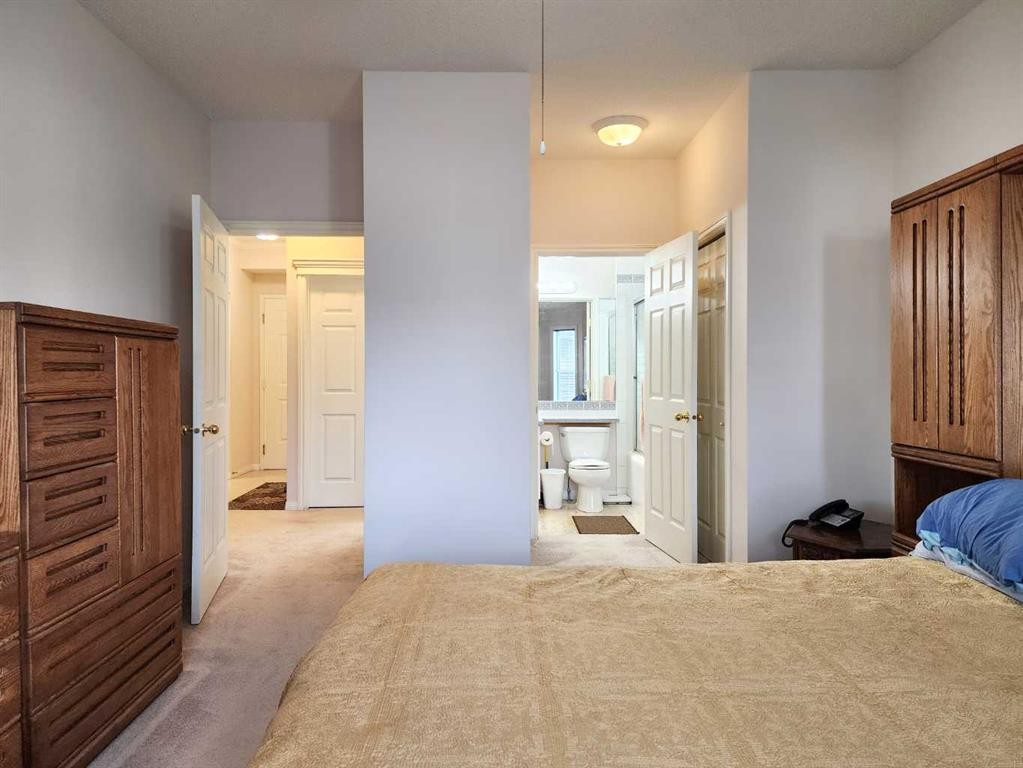
102-6 Skyline Crescent, Claresholm, AB - Indoor Photo Showing Bedroom
102-6 Skyline Crescent, Claresholm, AB - Indoor Photo Showing Bathroom
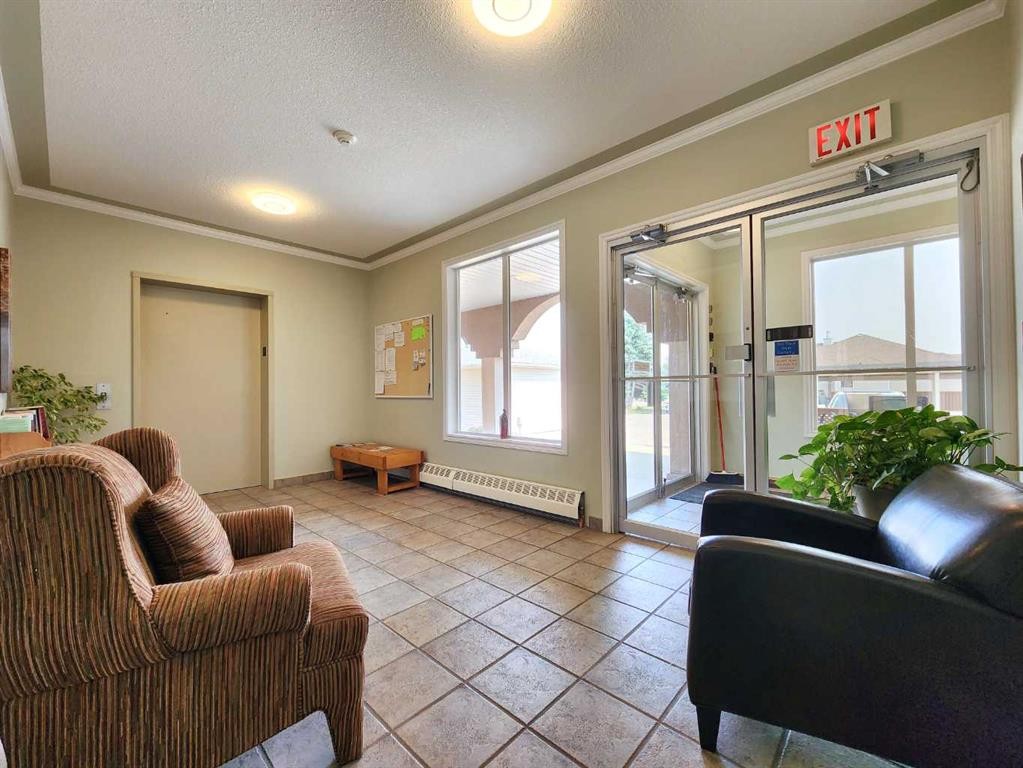
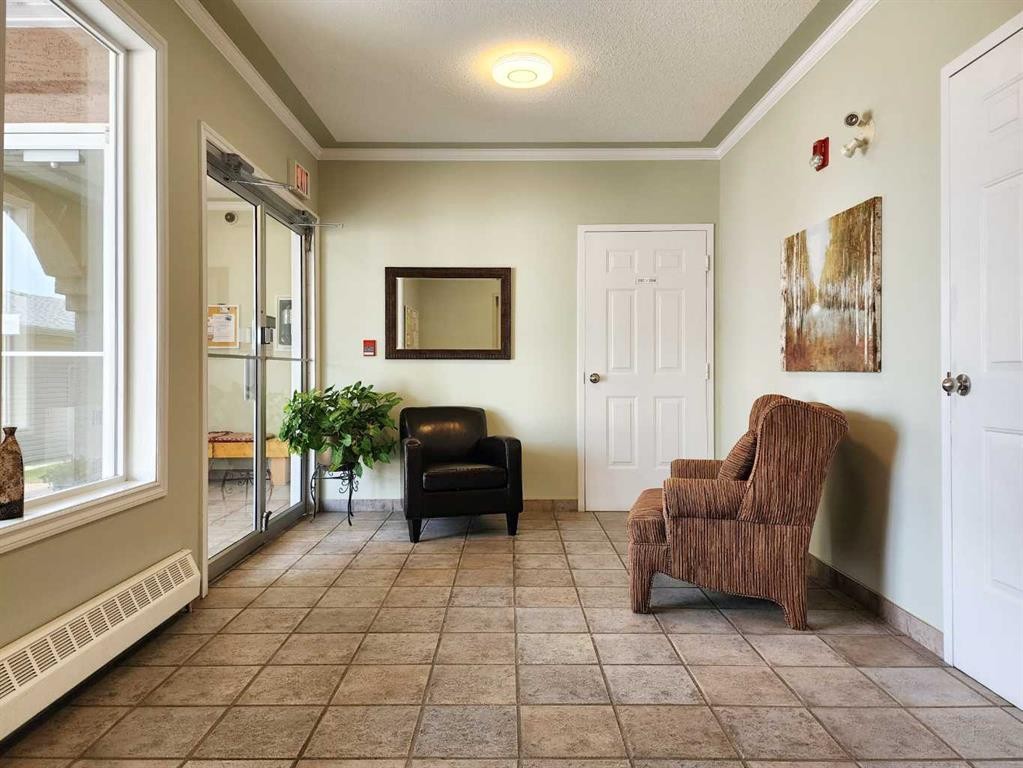
102-6 Skyline Crescent, Claresholm, AB - Indoor
102-6 Skyline Crescent, Claresholm, AB - Indoor Photo Showing Dining Room
102-6 Skyline Crescent, Claresholm, AB - Indoor
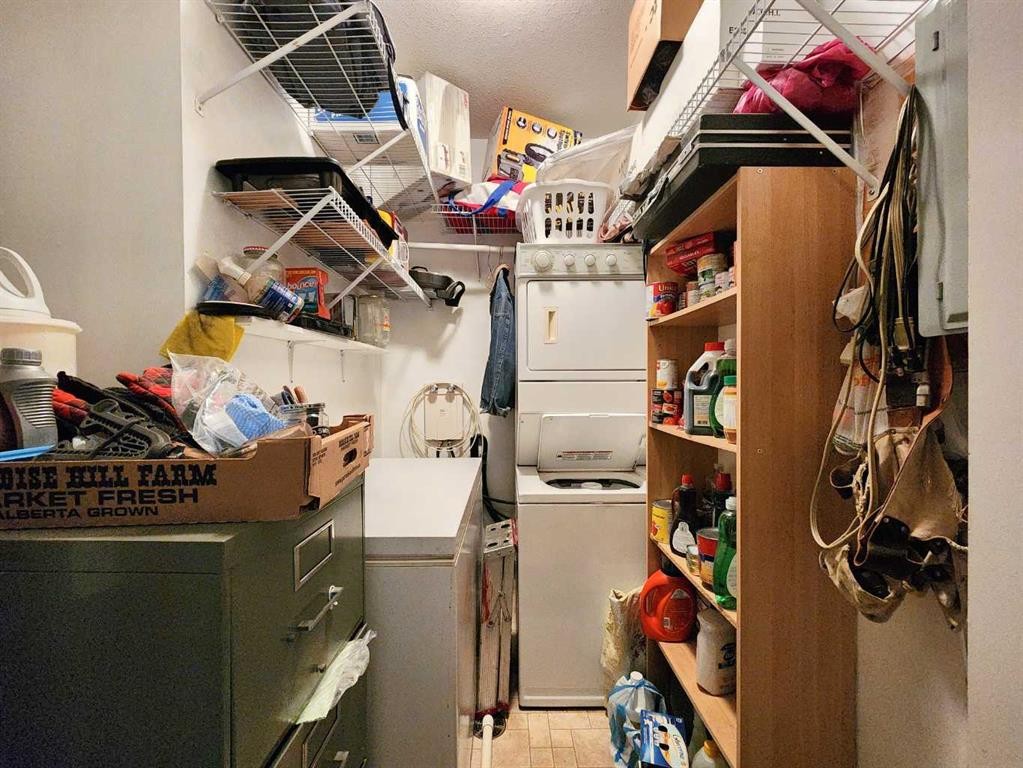
102-6 Skyline Crescent, Claresholm, AB - Indoor Photo Showing Other Room
102-6 Skyline Crescent, Claresholm, AB - Other
Virtual Tour
Virtual Tour
102-6 Skyline Crescent, Claresholm, AB  - Outdoor With View
102-6 Skyline Crescent, Claresholm, AB  - Outdoor
102-6 Skyline Crescent, Claresholm, AB  - Indoor Photo Showing Other Room
102-6 Skyline Crescent, Claresholm, AB  - Indoor Photo Showing Kitchen
102-6 Skyline Crescent, Claresholm, AB - Indoor Photo Showing Kitchen
102-6 Skyline Crescent, Claresholm, AB - Indoor Photo Showing Living Room
102-6 Skyline Crescent, Claresholm, AB - Indoor Photo Showing Living Room With Fireplace
102-6 Skyline Crescent, Claresholm, AB - Indoor With Fireplace
102-6 Skyline Crescent, Claresholm, AB - Indoor Photo Showing Bedroom
102-6 Skyline Crescent, Claresholm, AB - Indoor Photo Showing Bathroom
102-6 Skyline Crescent, Claresholm, AB - Indoor Photo Showing Bedroom
102-6 Skyline Crescent, Claresholm, AB - Indoor Photo Showing Bathroom
102-6 Skyline Crescent, Claresholm, AB - Indoor
102-6 Skyline Crescent, Claresholm, AB - Indoor Photo Showing Dining Room
102-6 Skyline Crescent, Claresholm, AB - Indoor
102-6 Skyline Crescent, Claresholm, AB - Indoor Photo Showing Other Room
102-6 Skyline Crescent, Claresholm, AB - Other
  • Advertising
Are you a real estate investor?
102-6 Skyline Crescent, Claresholm, AB, T0L 0T0
$199,700

2 Beds

1 Bath

Property Information:

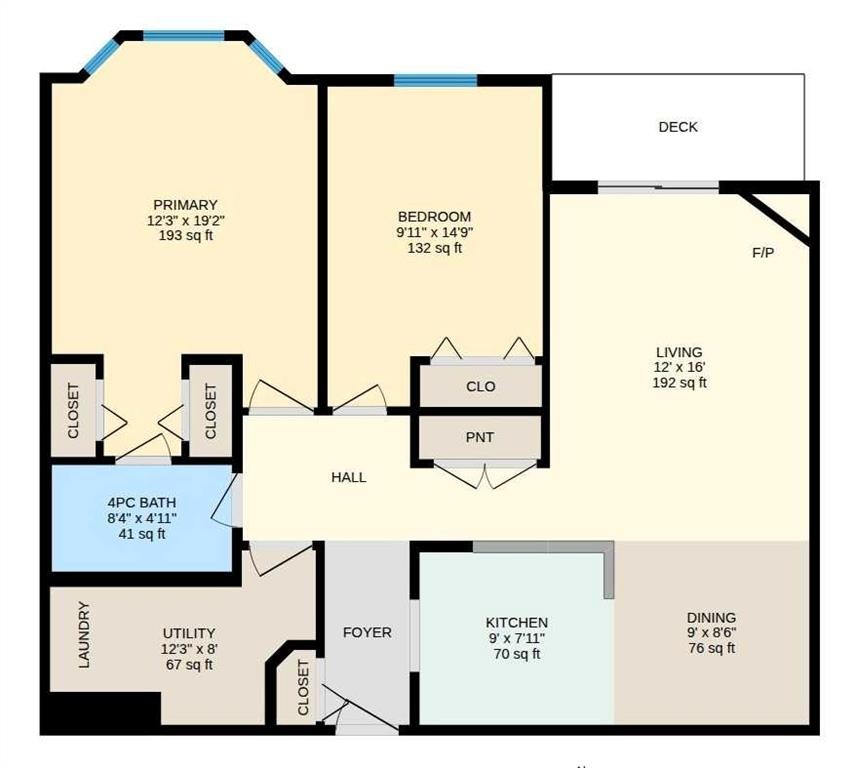
TODAY is the perfect day to downsize and simplify your life! This two bedroom, one bathroom main floor unit in sought after Skyline Villas will set you up for an easy life: no grass to mow, not snow to shovel, no stairs to climb, no basement — no problems! All you have to do is settle in for the Autumn and watch the leaves fall from your cozy spot in front of your gas fireplace. This unit features an open concept living, dining and kitchen area, with access to your private deck complete with new TREX decking. Down the hall you will find a large primary bedroom with a lovely bay window and jack and jill access to your four piece bathroom. You’ll also find a second bedroom for use as an office, den, or craft room, whatever tickles your fancy. There’s even in-suite laundry in your large storage room, with lots of space for all your worldly treasures. Unit 102 is an easy walk from your covered, assigned parking stall, and just down the hall from the recreation room — which is suited to card games, not spin bikes, thank goodness! If this lifestyle sounds good to you, call your favourite real estate agent and book a showing today! The best part is, YOU could be living HERE by October 1st!

Inclusions: Most furniture available for purchase outside of sale agreement.

Building Features:

  • Total Finished Area: 985.00 Square Feet

Property Features:

  • Architectural Style: Single Level Unit
  • Association Fee Includes: Common Area Maintenance, Insurance, Maintenance Grounds, Reserve Fund Contributions, Sewer, Snow Removal, Trash, Water
  • Built in: 1999
  • Condo Fees: $400 Monthly
  • Construction Materials: Stucco
  • Cooling: None
  • Exterior Features: Other
  • Fireplace Features: Brass, Gas, Living Room
  • Floor Space (approx): 985.00 Square Feet
  • Flooring: Carpet, Linoleum
  • Foundation Details: Poured Concrete
  • Heating: Forced Air, Natural Gas
  • Interior Features: Ceiling Fan(s), Storage
  • Levels: Single Level Unit
  • Parking Features: Carport, Covered
  • Roof: Asphalt Shingle
  • Zoning: R-4
  • No. of Parking Spaces: 1

Courtesy of: CIR REALTY

Data provided by: Lethbridge And District Association Of REALTORS® 516 6 St. S, Lethbridge, Alberta T1J 2E2
All information displayed is believed to be accurate but is not guaranteed and should be independently verified. No warranties or representations are made of any kind. Copyright© 2021 All Rights Reserved

QuickQuoteTM Powered by RPS
Thinking of Selling?

Start by finding out what your home might be worth in today's market.

Location of 102-6 Skyline Crescent, Claresholm, AB, T0L 0T0

Demographic Information of 102-6 Skyline Crescent, Claresholm, AB, T0L 0T0

Life Stage

Later Years

Employment Type

Blue Collar/Primary, Blue Collar/Service Sector

Average Household Income

$96,857.81

Average Number of Children

1.60

Household Population

Household Structure

Age of Population

Education

Education Level

No certificate/diploma/degree

22.2 %

High school certificate or equivalent

27.87 %

Apprenticeship trade certificate/diploma

12.93 %

College/non-university certificate

27.46 %

University Degree

9.54 %

Commuter

Travel To Work

By Car

78.4 %

By Public Transit

0.0 %

By Walking

14.42 %

By Bicycle

0.0 %

By Other Methods

7.18 %

Cultural Diversity

Knowledge of Official Language

Mother Tongue

Building Information

Building Type

Apartments (Low and High Rise)

16.04 %

Houses

83.96 %

Own Vs. Rent