Button CopyPathCircle CloseCircle Left ArrowArrow Down Icon GreyClosecirclecircleBurger
  • Publicité

102-6 Skyline Crescent, Claresholm, AB, T0L 0T0

No. MLS® A2337834
Copropriété À vendre à Claresholm, Alberta
199 700 $ ÉvaluationExpressMC: Non disponible

2+0 Chambres

1 Salle de bain

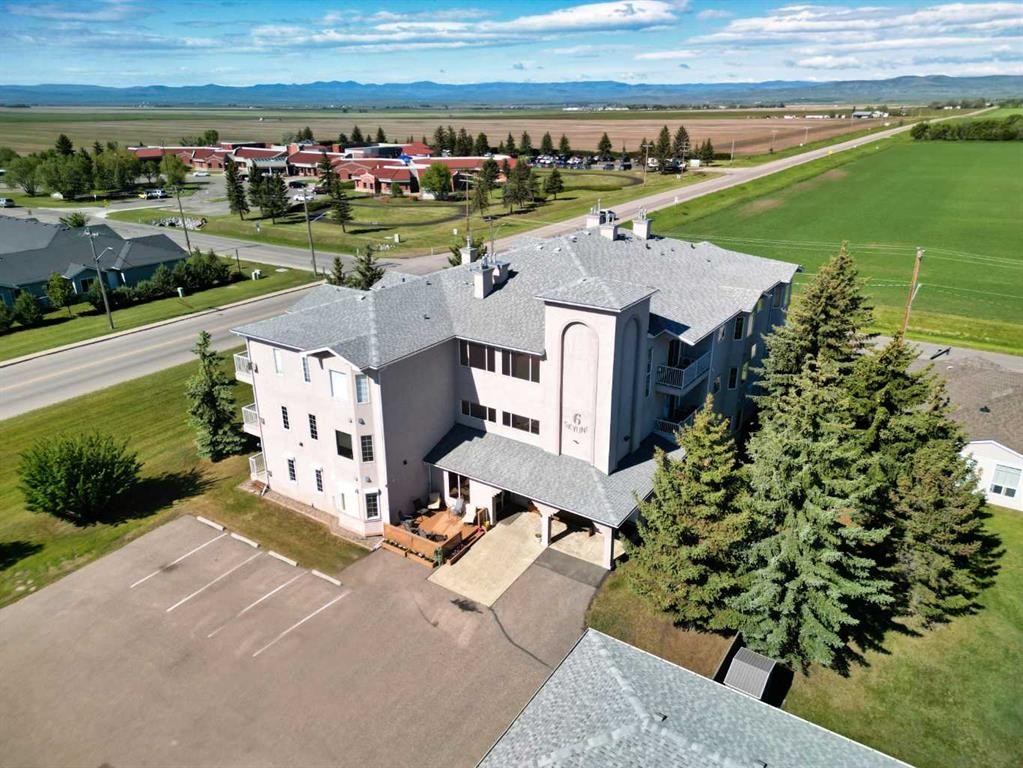
102-6 Skyline Crescent, Claresholm, AB - Outdoor With View
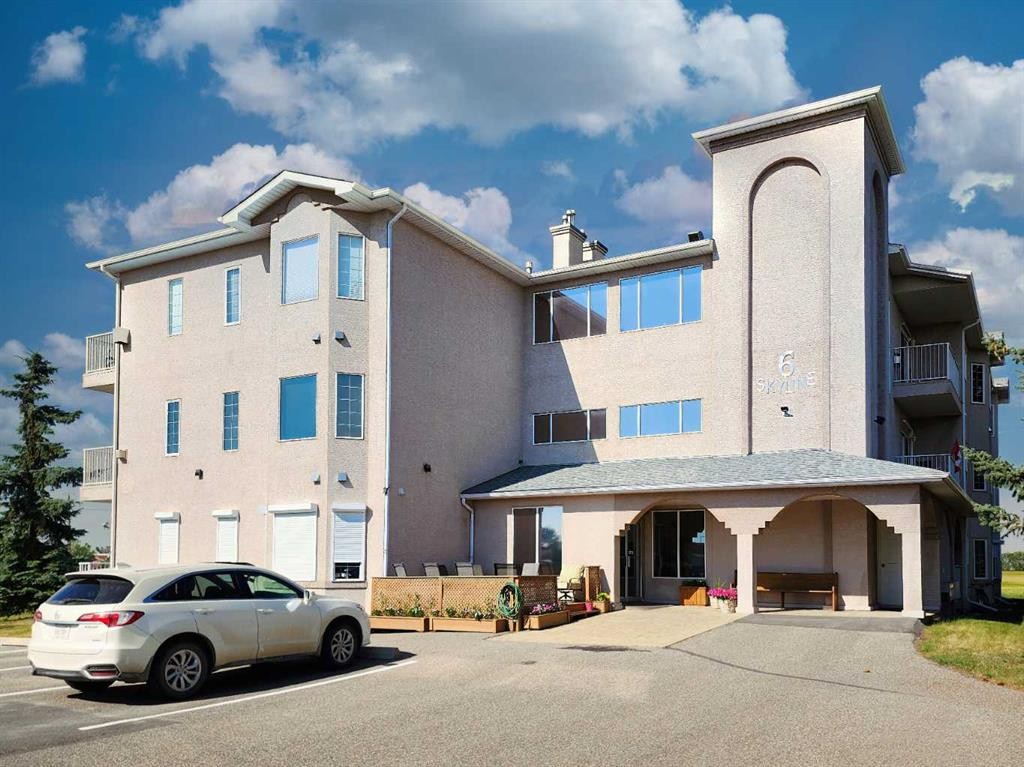
102-6 Skyline Crescent, Claresholm, AB - Outdoor
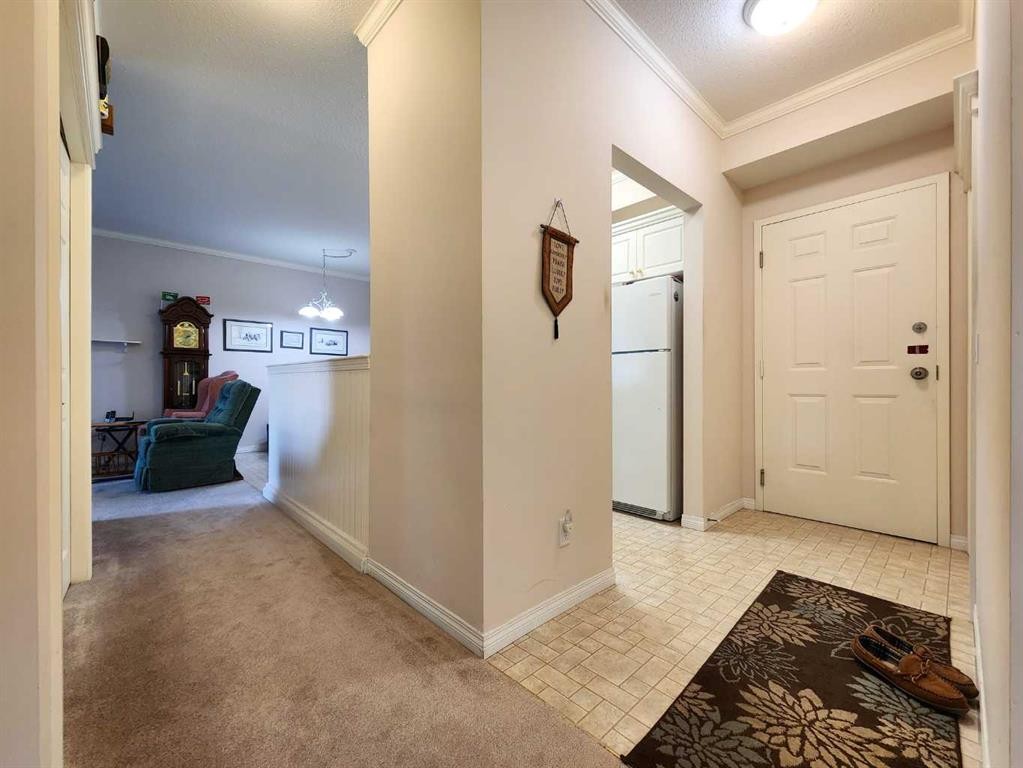
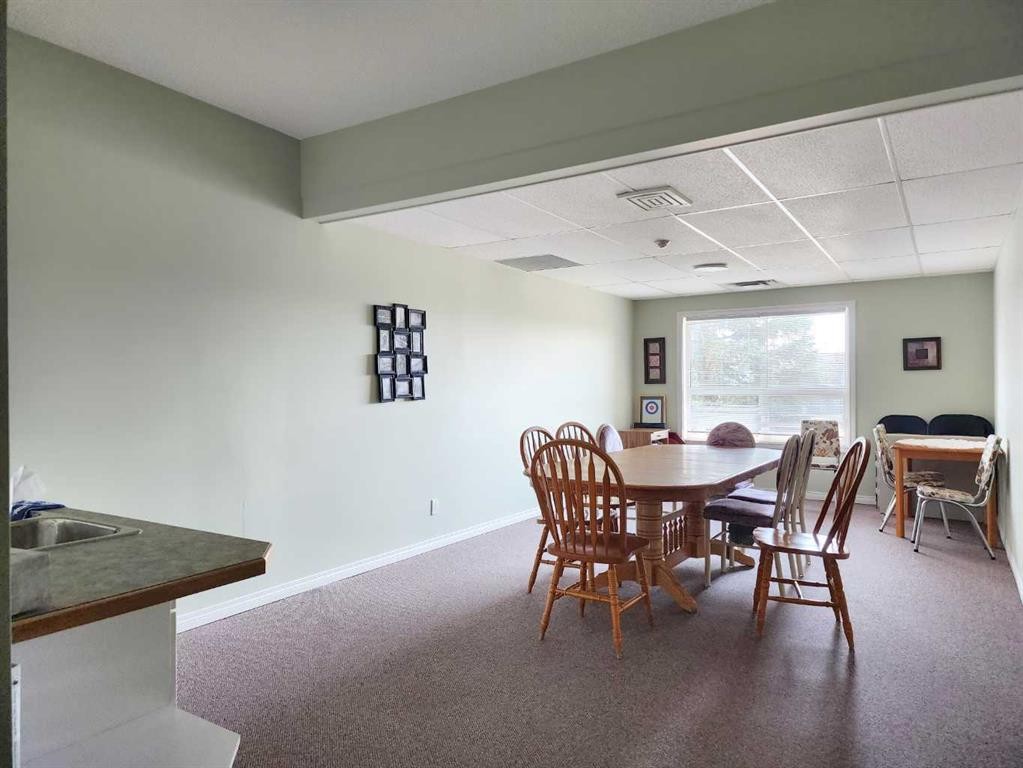
102-6 Skyline Crescent, Claresholm, AB - Indoor Photo Showing Other Room
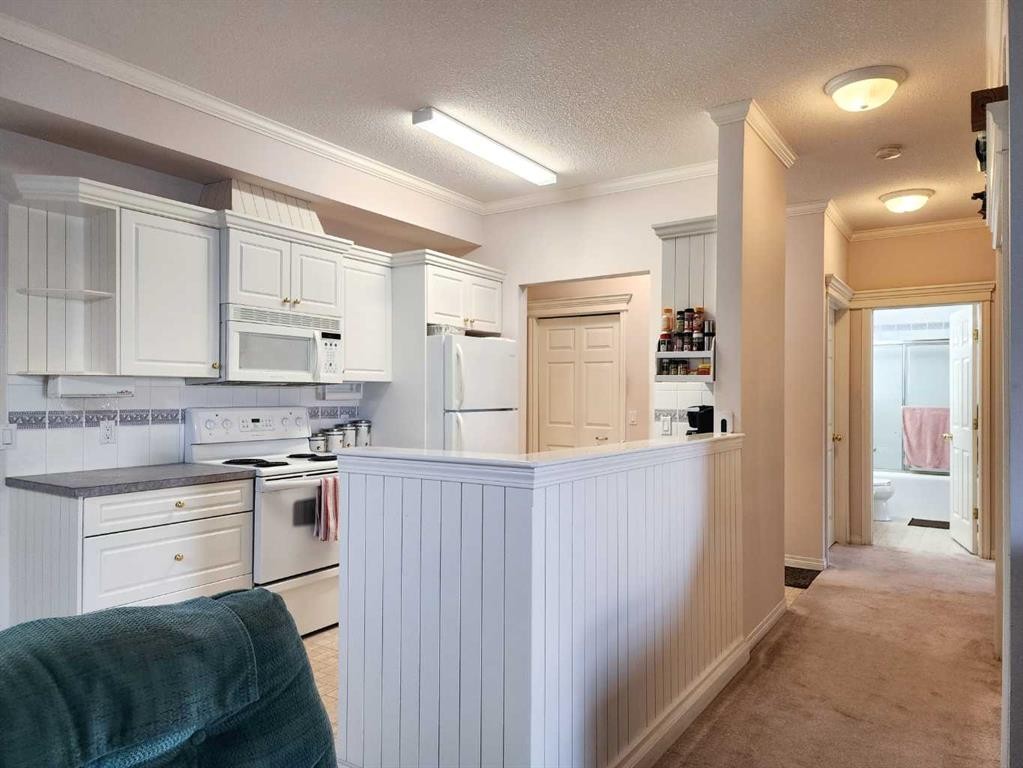
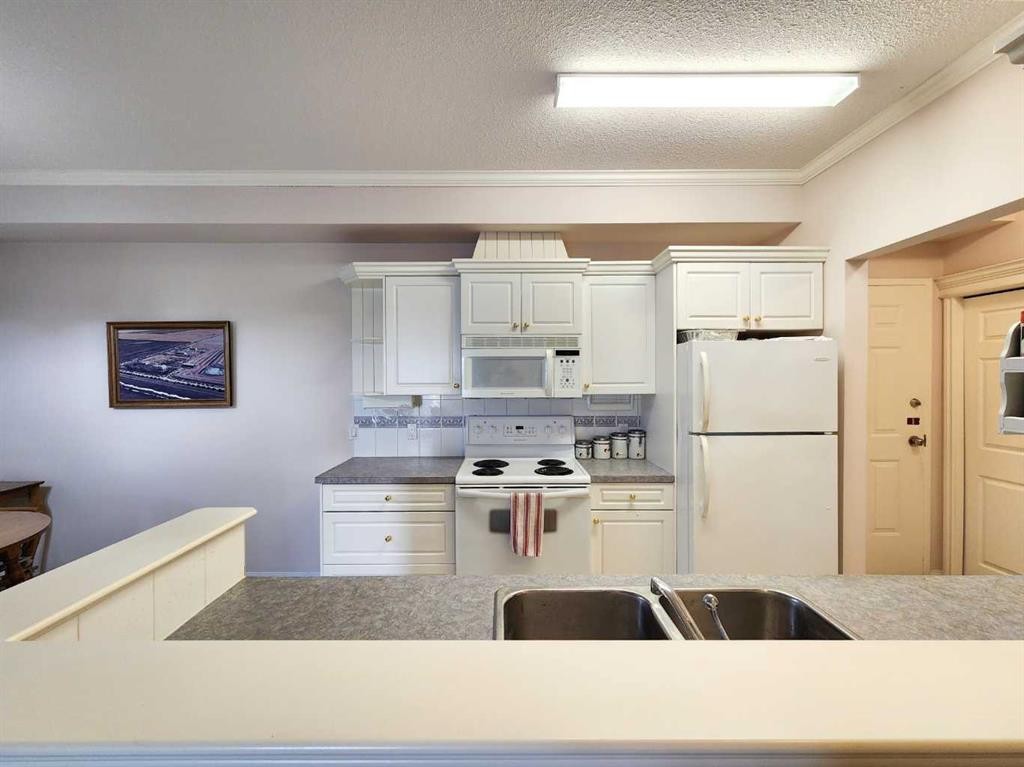
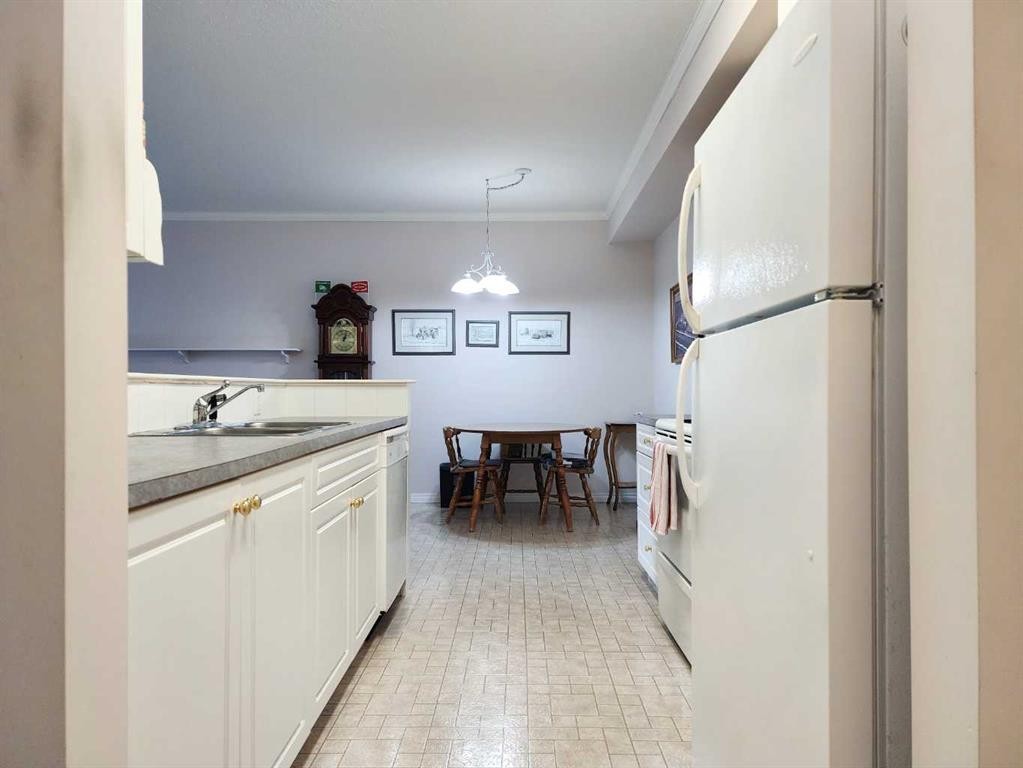
102-6 Skyline Crescent, Claresholm, AB - Indoor Photo Showing Kitchen
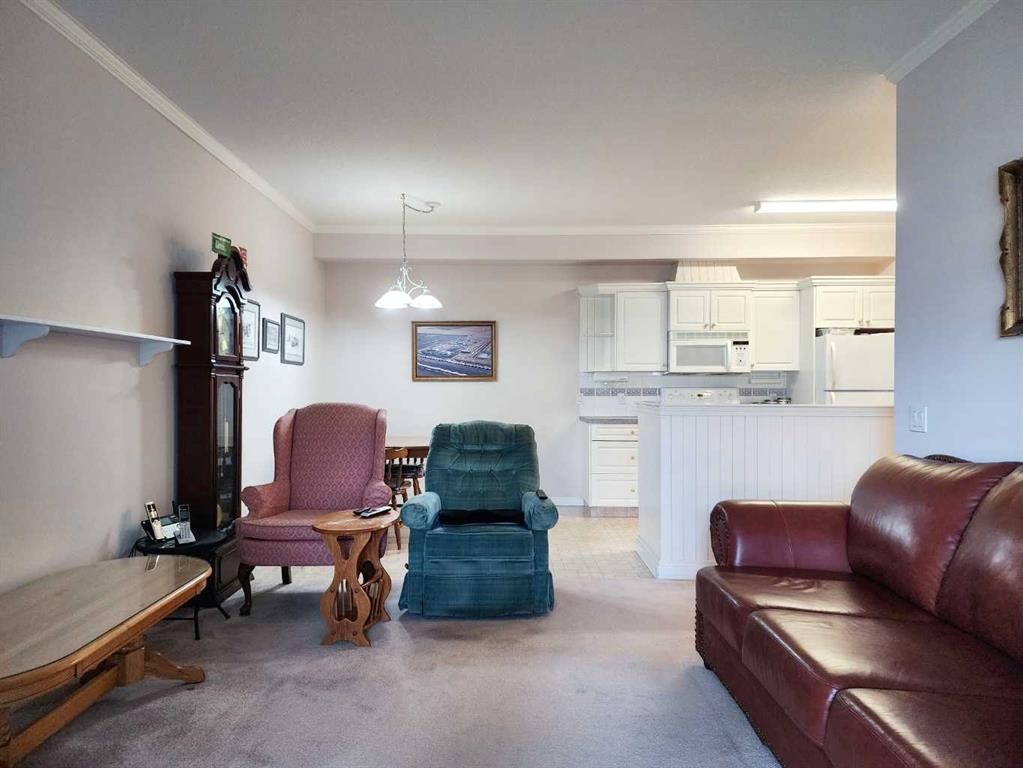
102-6 Skyline Crescent, Claresholm, AB - Indoor Photo Showing Living Room
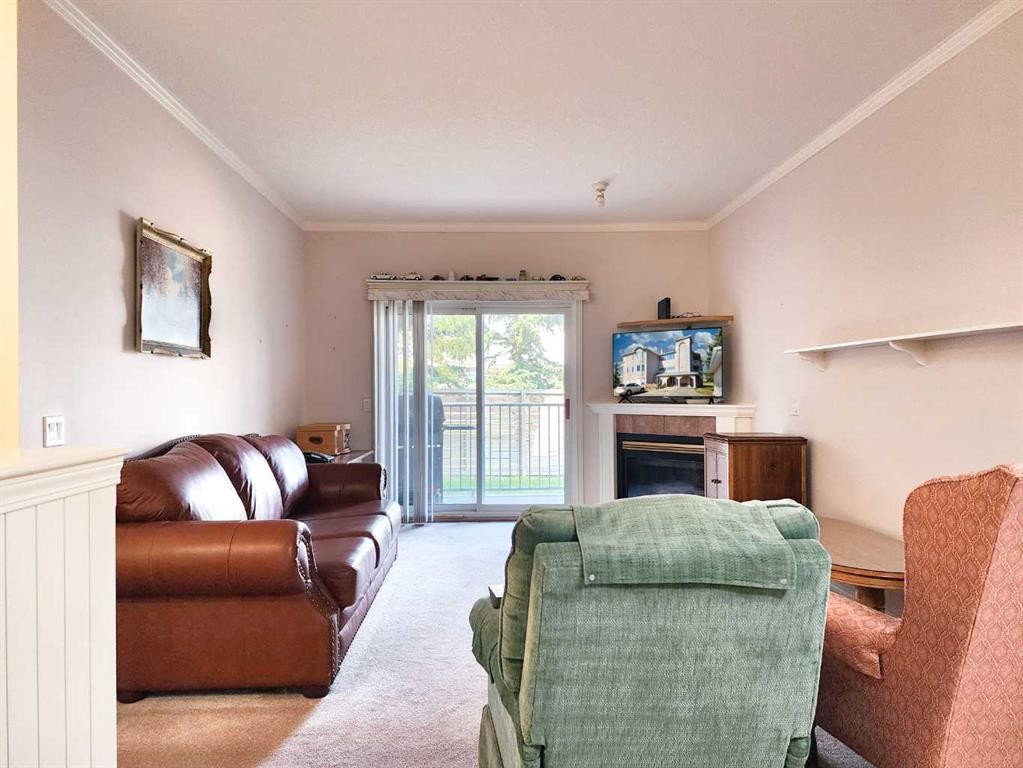
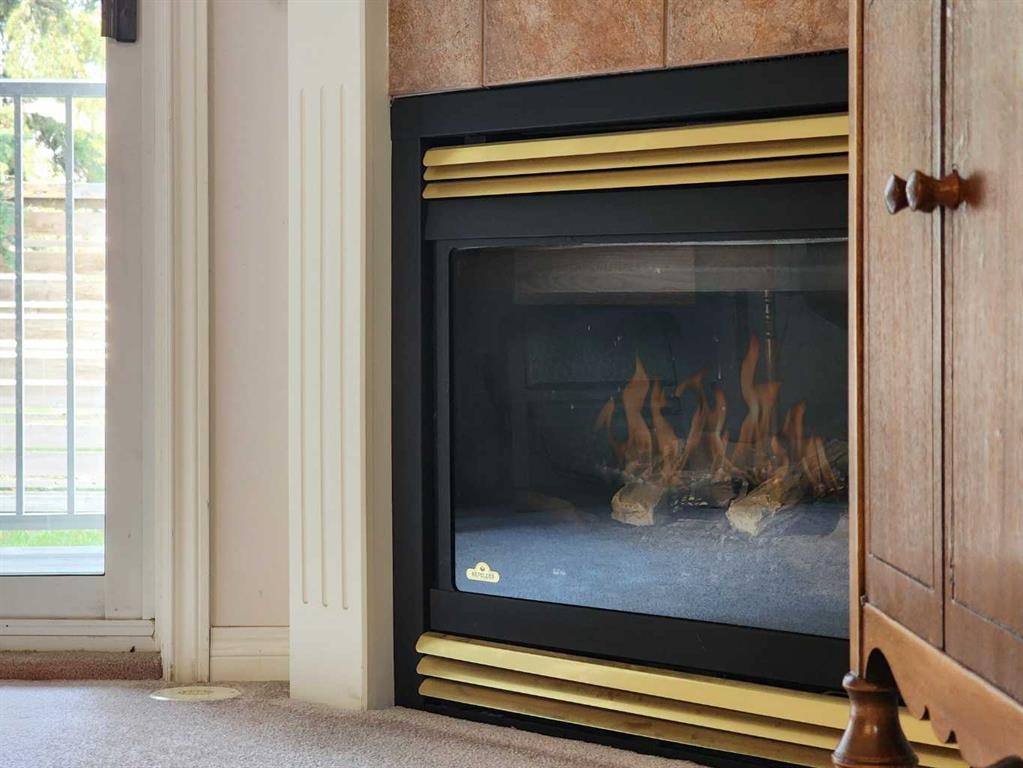
102-6 Skyline Crescent, Claresholm, AB - Indoor Photo Showing Living Room With Fireplace
102-6 Skyline Crescent, Claresholm, AB - Indoor With Fireplace
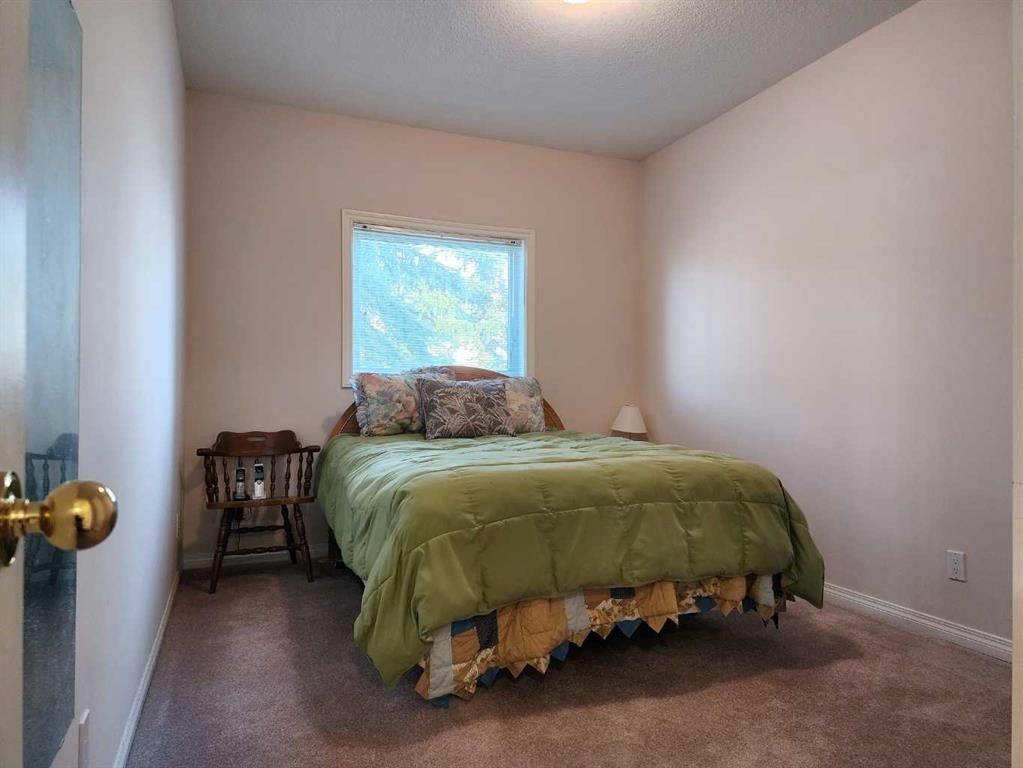
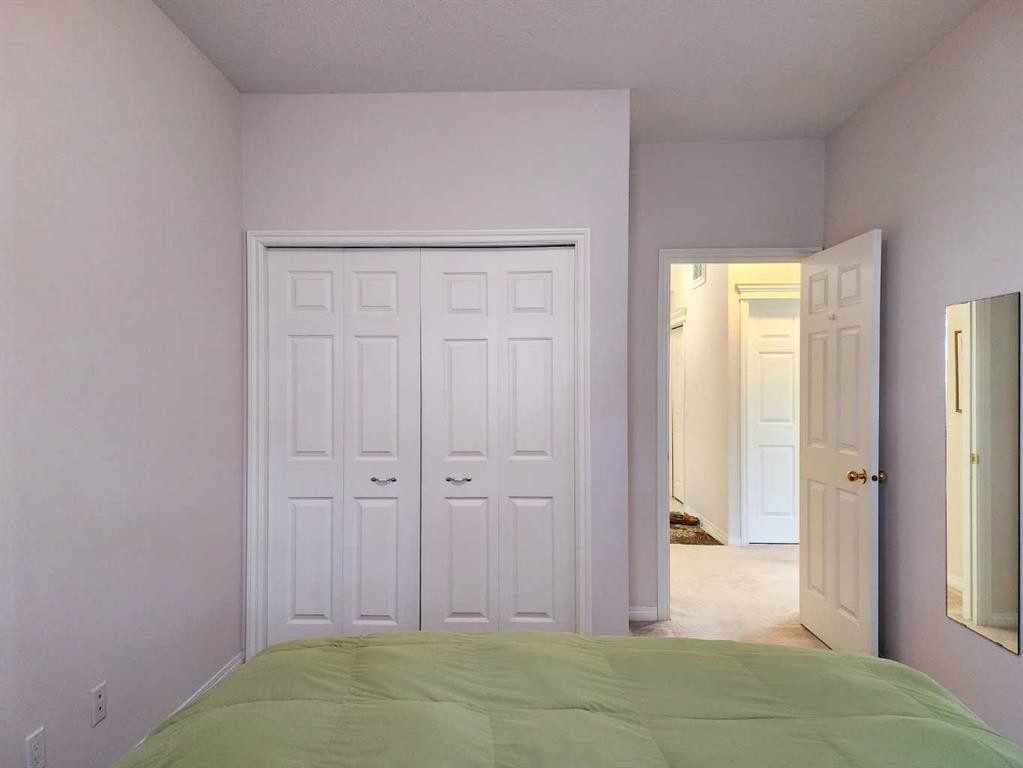
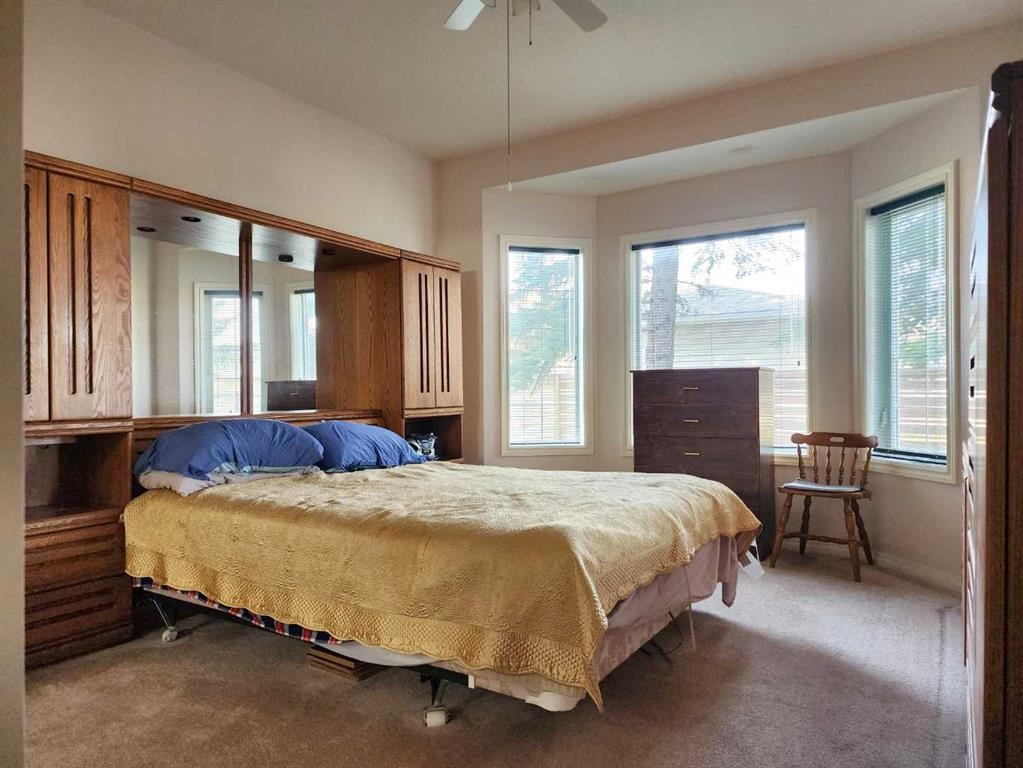
102-6 Skyline Crescent, Claresholm, AB - Indoor Photo Showing Bedroom
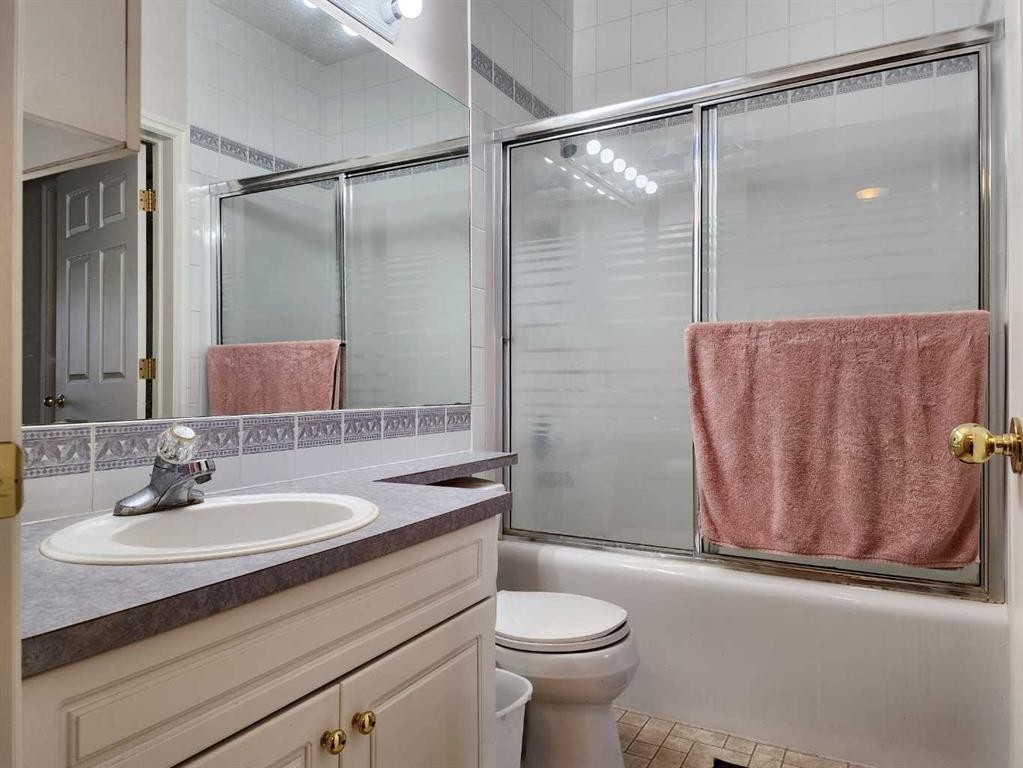
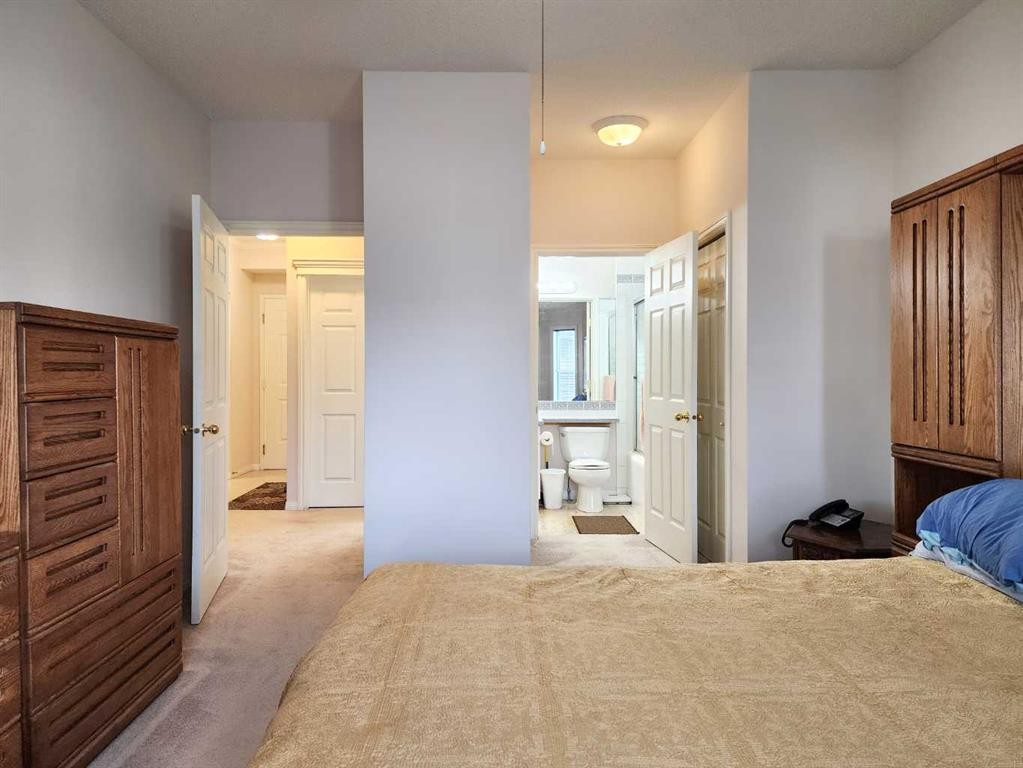
102-6 Skyline Crescent, Claresholm, AB - Indoor Photo Showing Bathroom
102-6 Skyline Crescent, Claresholm, AB - Indoor Photo Showing Bedroom
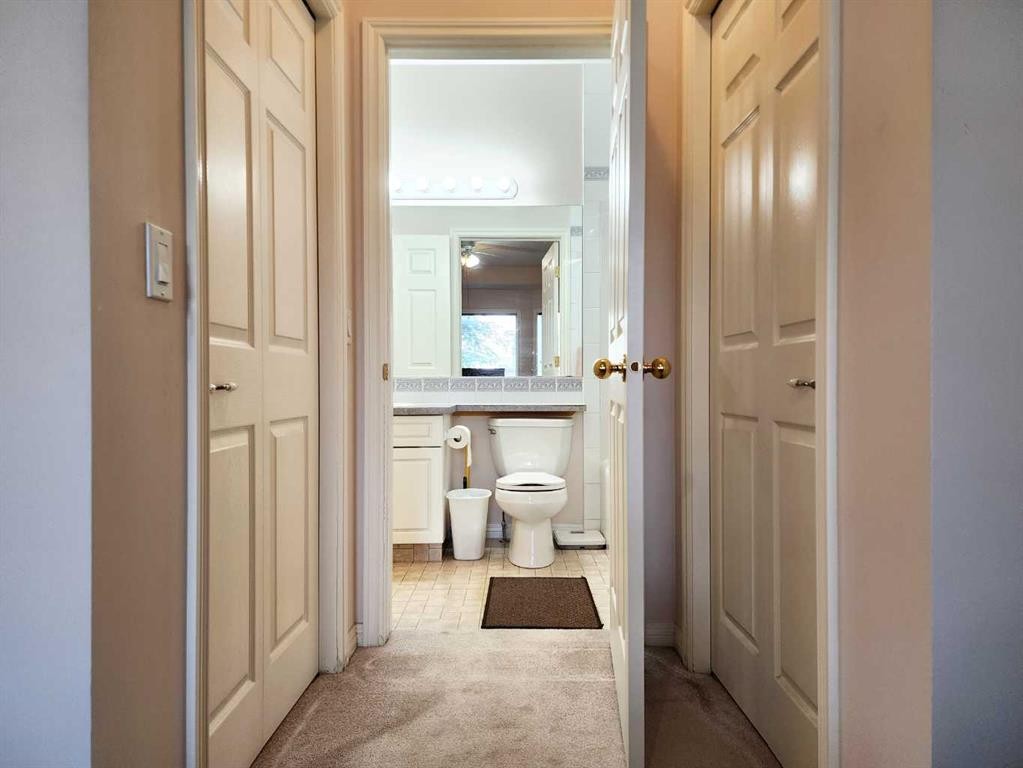
102-6 Skyline Crescent, Claresholm, AB - Indoor Photo Showing Bathroom
102-6 Skyline Crescent, Claresholm, AB - Indoor
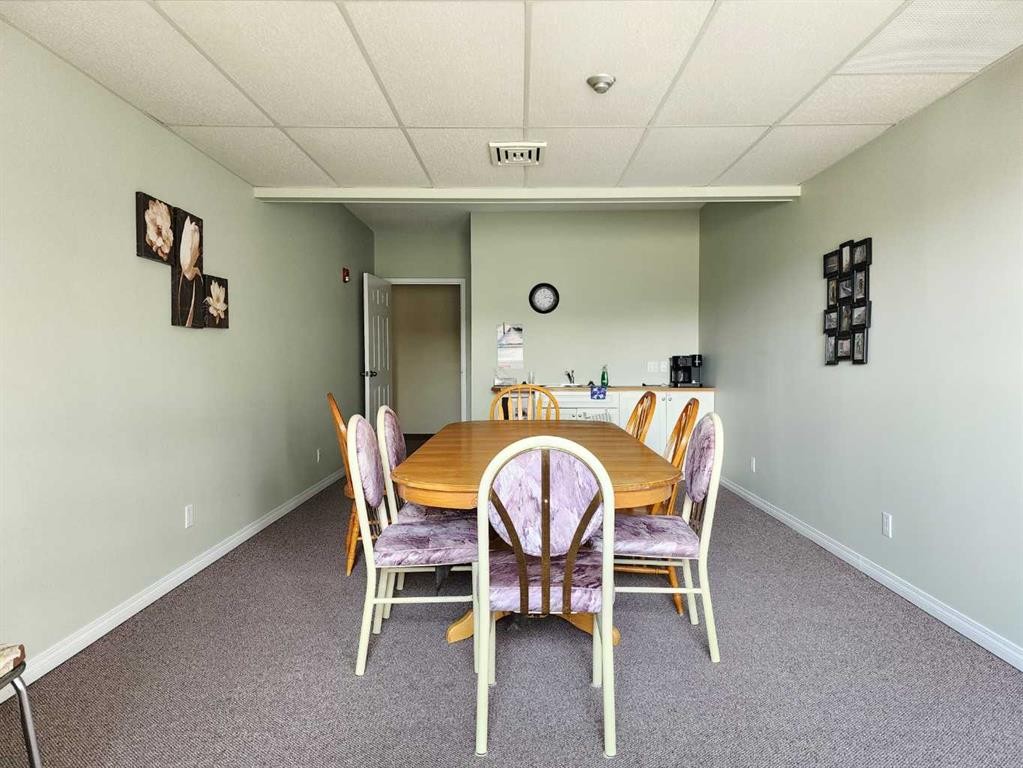
102-6 Skyline Crescent, Claresholm, AB - Indoor Photo Showing Dining Room
102-6 Skyline Crescent, Claresholm, AB - Indoor
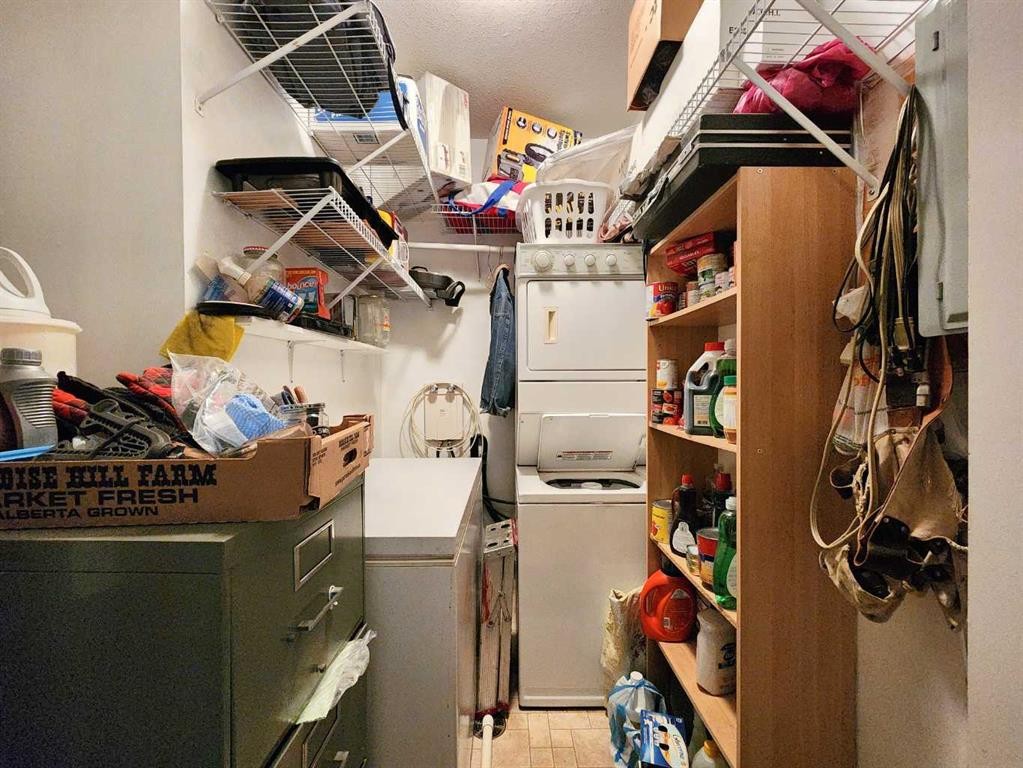
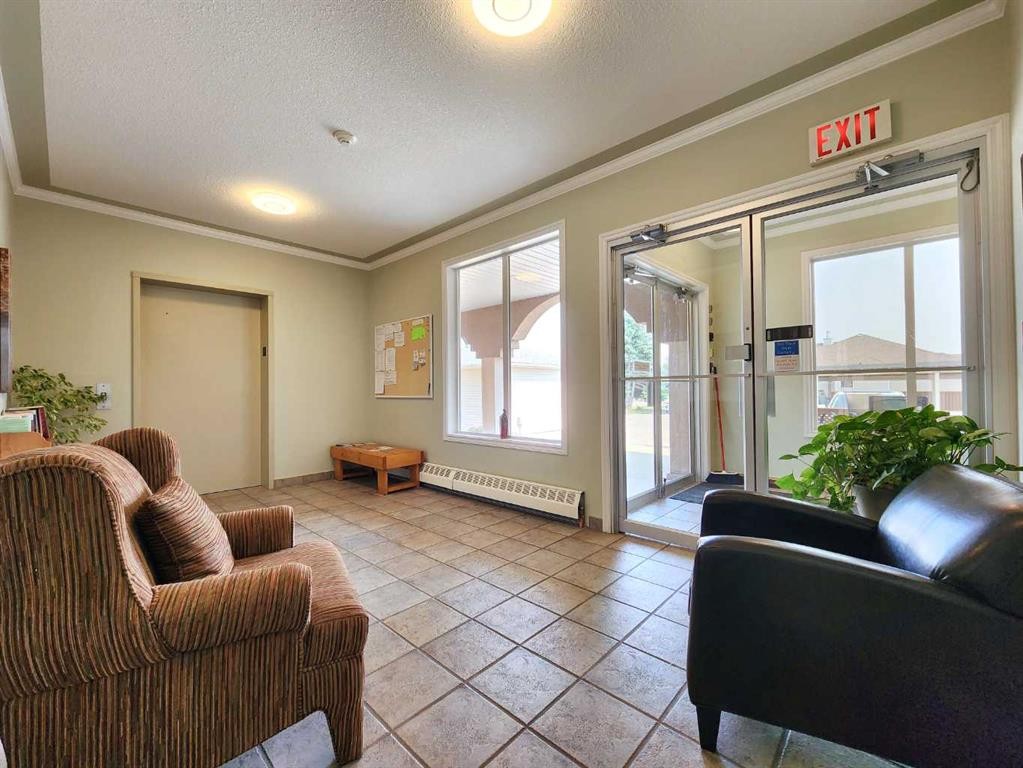
102-6 Skyline Crescent, Claresholm, AB - Indoor Photo Showing Other Room
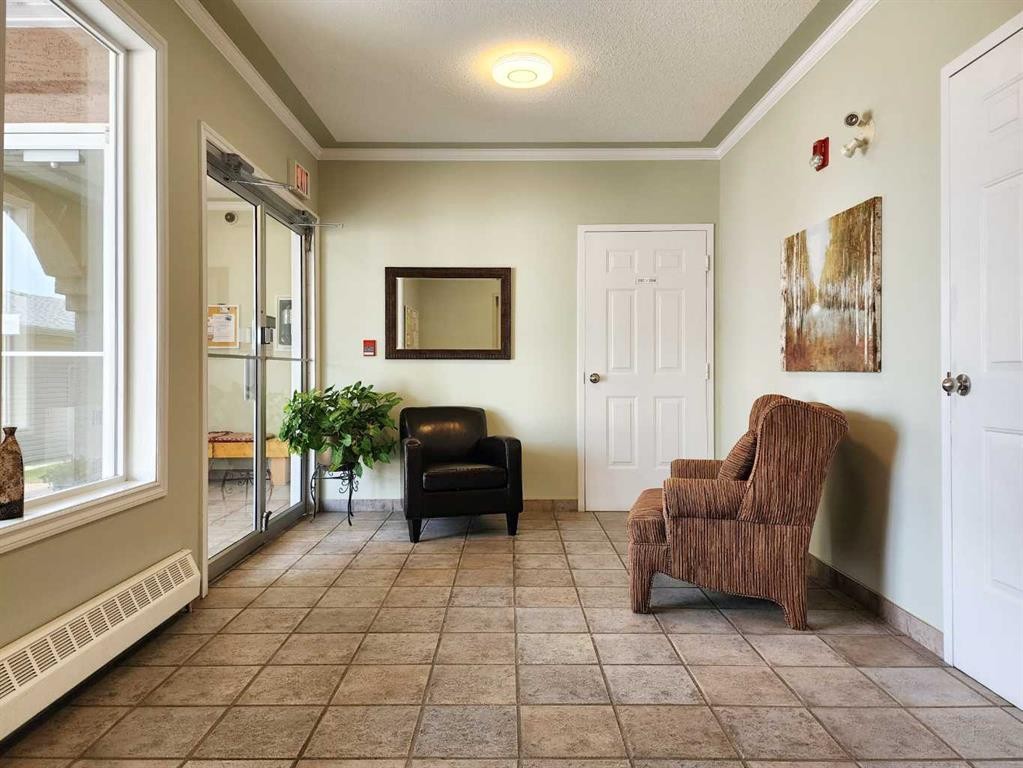
102-6 Skyline Crescent, Claresholm, AB - Other
Visite virtuelle
Visite virtuelle
102-6 Skyline Crescent, Claresholm, AB  - Outdoor With View
102-6 Skyline Crescent, Claresholm, AB  - Outdoor
102-6 Skyline Crescent, Claresholm, AB  - Indoor Photo Showing Other Room
102-6 Skyline Crescent, Claresholm, AB  - Indoor Photo Showing Kitchen
102-6 Skyline Crescent, Claresholm, AB - Indoor Photo Showing Kitchen
102-6 Skyline Crescent, Claresholm, AB - Indoor Photo Showing Living Room
102-6 Skyline Crescent, Claresholm, AB - Indoor Photo Showing Living Room With Fireplace
102-6 Skyline Crescent, Claresholm, AB - Indoor With Fireplace
102-6 Skyline Crescent, Claresholm, AB - Indoor Photo Showing Bedroom
102-6 Skyline Crescent, Claresholm, AB - Indoor Photo Showing Bathroom
102-6 Skyline Crescent, Claresholm, AB - Indoor Photo Showing Bedroom
102-6 Skyline Crescent, Claresholm, AB - Indoor Photo Showing Bathroom
102-6 Skyline Crescent, Claresholm, AB - Indoor
102-6 Skyline Crescent, Claresholm, AB - Indoor Photo Showing Dining Room
102-6 Skyline Crescent, Claresholm, AB - Indoor
102-6 Skyline Crescent, Claresholm, AB - Indoor Photo Showing Other Room
102-6 Skyline Crescent, Claresholm, AB - Other
  • Publicité
Êtes-vous un investisseur immobilier
102-6 Skyline Crescent, Claresholm, AB, T0L 0T0
199 700 $

2 Chambres

1 Salle de bain

Informations sur la propriété

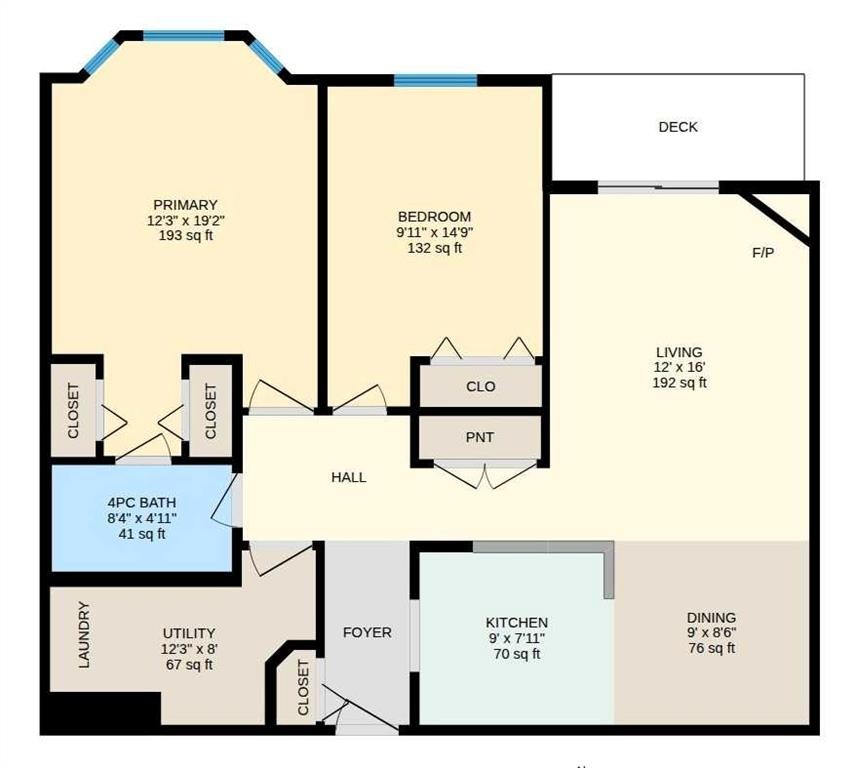
TODAY is the perfect day to downsize and simplify your life! This two bedroom, one bathroom main floor unit in sought after Skyline Villas will set you up for an easy life: no grass to mow, not snow to shovel, no stairs to climb, no basement — no problems! All you have to do is settle in for the Autumn and watch the leaves fall from your cozy spot in front of your gas fireplace. This unit features an open concept living, dining and kitchen area, with access to your private deck complete with new TREX decking. Down the hall you will find a large primary bedroom with a lovely bay window and jack and jill access to your four piece bathroom. You’ll also find a second bedroom for use as an office, den, or craft room, whatever tickles your fancy. There’s even in-suite laundry in your large storage room, with lots of space for all your worldly treasures. Unit 102 is an easy walk from your covered, assigned parking stall, and just down the hall from the recreation room — which is suited to card games, not spin bikes, thank goodness! If this lifestyle sounds good to you, call your favourite real estate agent and book a showing today! The best part is, YOU could be living HERE by October 1st!

Inclusions: Most furniture available for purchase outside of sale agreement.

Particularités du bâtiment :

  • Foyer: Oui
  • Stationnement: Oui
  • Superficie totale aménagée: 985.00 Pieds carrés

Caractéristiques :

  • Bâti en: 1999
  • Caractéristiques du foyer: Laiton, Gaz, Salon
  • Caractéristiques du stationnement: Abri de voitures, Couvert
  • Caractéristiques extérieures: Autre
  • Caractéristiques intérieures: Ventilateur(s) de plafond, Espace de rangement
  • Chambres : 2+0
  • Chauffage: Air pulsé, Gaz naturel
  • Détails de la fondation: Béton coulé
  • Frais de copropriété : 400 $ Mensuel
  • Les frais d'association comprennent: Entretien des espaces communs, Assurance, Terrains d'entretien, Contributions au fonds de réserve, Égouts, Déneigement, Déchets, Eau
  • Matériaux de construction: Stuc
  • Niveaux: Unité à un palier
  • Refroidissement: Aucun
  • Revêtements de sol: Moquette, Linoléum
  • Salle(s) de bains : 1+0
  • Style architectural: Unité à un palier
  • Superficie habitable (approx): 985.00 Pieds carrés
  • Toiture: Bardeaux d'asphalte
  • Zonage: R-4
  • Nbre d'espaces de stationnement: 1

Gracieuseté de : CIR REALTY

Données fournies par : Lethbridge And District Association Of REALTORS® 516 6 St. S, Lethbridge, Alberta T1J 2E2
Nous croyons que tous les renseignements affichés sont exacts, mais nous ne le garantissons pas; les renseignements devraient être vérifiés de façon indépendante. Aucune garantie ou représentation de quelque nature que ce soit n’est offerte. Droits © 2021 Tous les droits sont réservés.

ÉvaluationExpressMC Powered by RPS
Vous songez à vendre?

Commencez par découvrir ce que votre maison pourrait valoir sur le marché actuel.

Emplacement de 102-6 Skyline Crescent, Claresholm, AB, T0L 0T0

Données démographiques de 102-6 Skyline Crescent, Claresholm, AB, T0L 0T0

Étape de vie

Personnes dans la force de l'âge

Type d'emploi

Cols bleus/Primaire, Cols bleus/Industrie des services

Revenu moyen du ménage

96 857.81 $

Nombre moyen d'enfants

1.60

Population à domicile

Structure à domicile

Âge de la population

Éducation

Niveau d'éducation

No certificate/diploma/degree

22.2 %

Diplôme d'études secondaires ou équivalent

27.87 %

Certificat ou diplôme d'apprentissage ou d'une école de métiers

12.93 %

Diplôme d'études collégiales ou d'études postsecondaires (non universitaires)

27.46 %

Diplômes d'études universitaires

9.54 %

Navetteur

Se rendre au travail

En auto

78.4 %

En transport en commun

0.0 %

À pied

14.42 %

À bicyclette

0.0 %

Par tout autre moyen

7.18 %

Diversité Culturelle

Connaissance des langues officielles

Langue maternelle

Données Sur Le Bâtiment

Type de bâtiment

Appartements (faible hauteur et à étages multiples)

16.04 %

Maisons

83.96 %

Achat ou location