Button CopyPathCircle CloseCircle Left ArrowArrow Down Icon GreyClosecirclecircleBurger
  • Advertising

9517 113 Avenue, Clairmont, AB, T8X 0T2

MLS® # A2336506
House For Sale In Clairmont, Alberta
$550,000 QuickQuoteTM: $585K - $740K

0+6 Beds

4 Baths

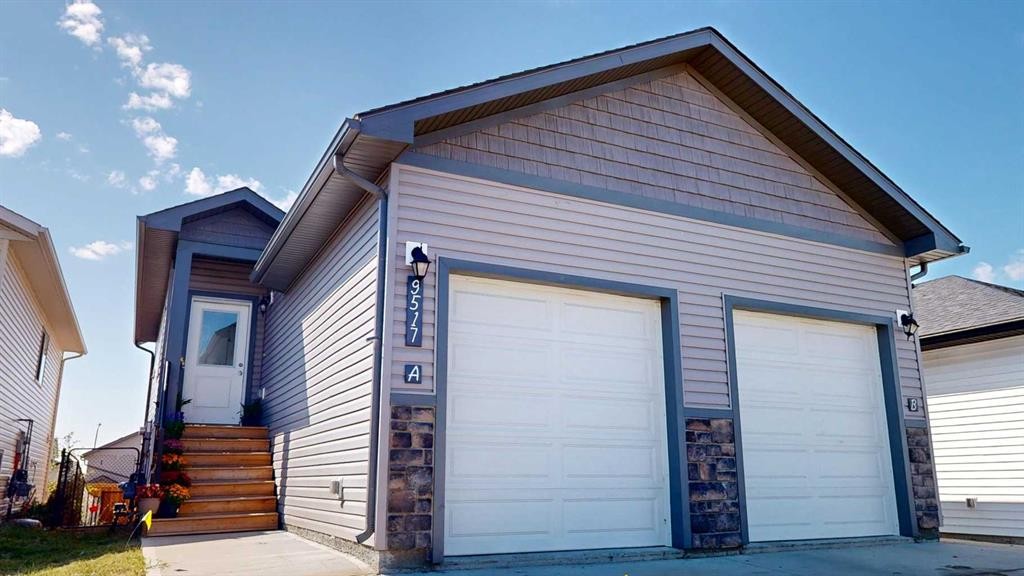
9517 113 Avenue, Clairmont, AB - Outdoor With Exterior
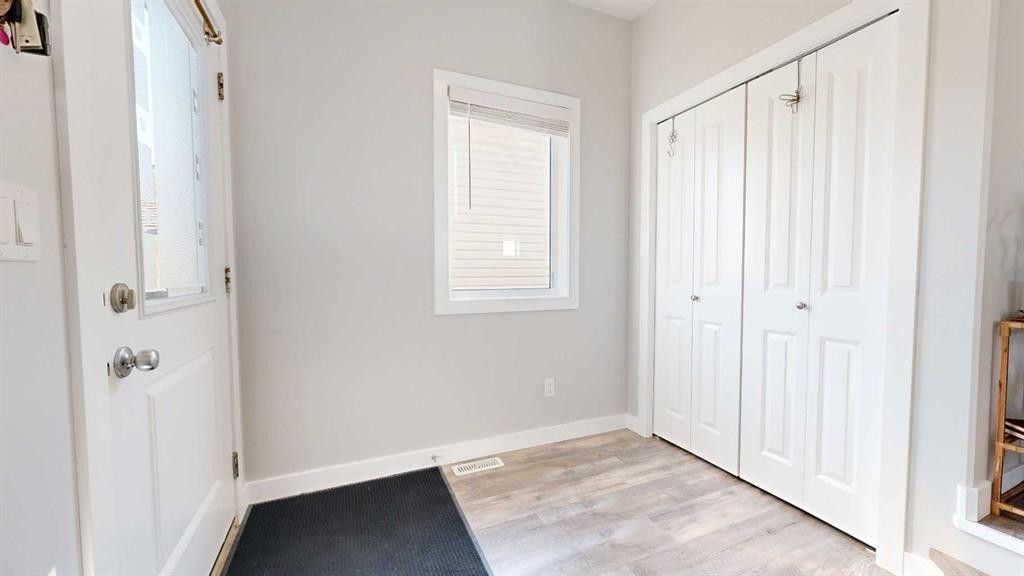
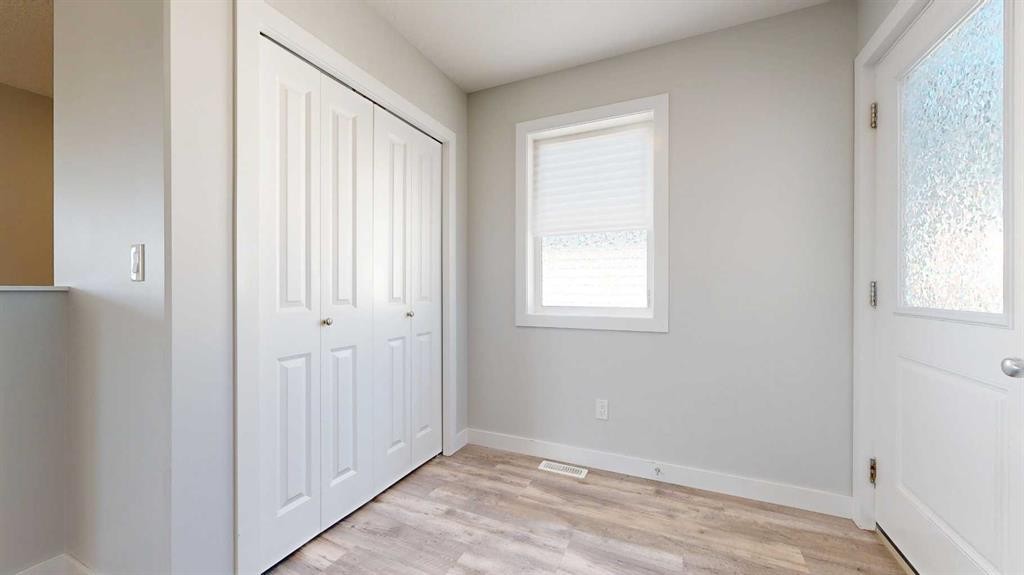
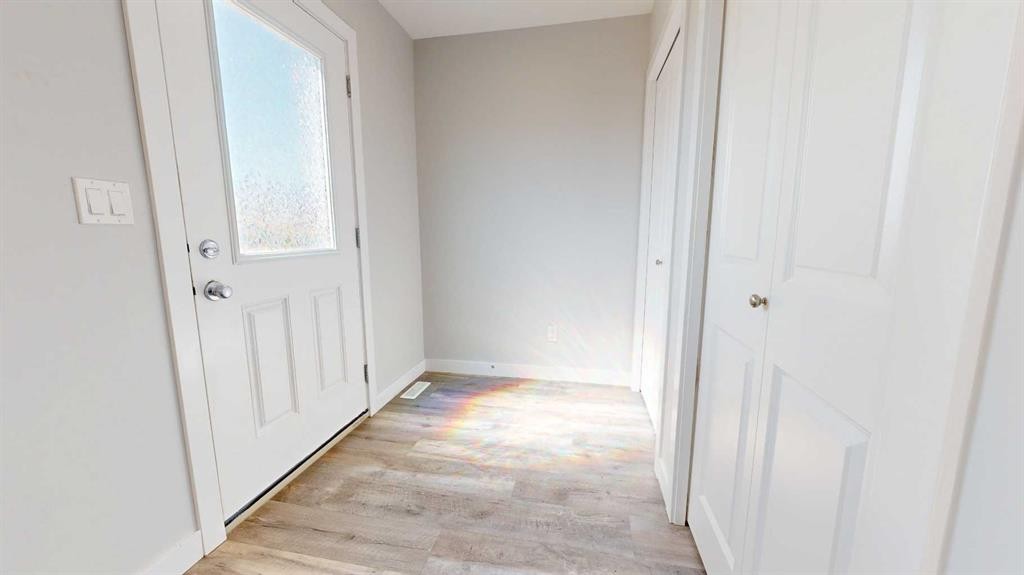
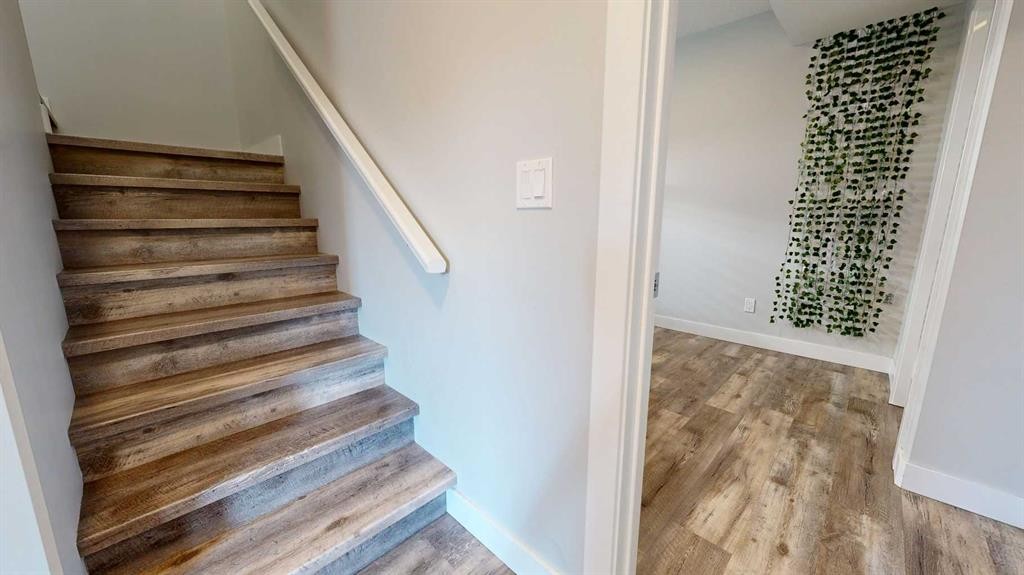
9517 113 Avenue, Clairmont, AB - Indoor Photo Showing Other Room
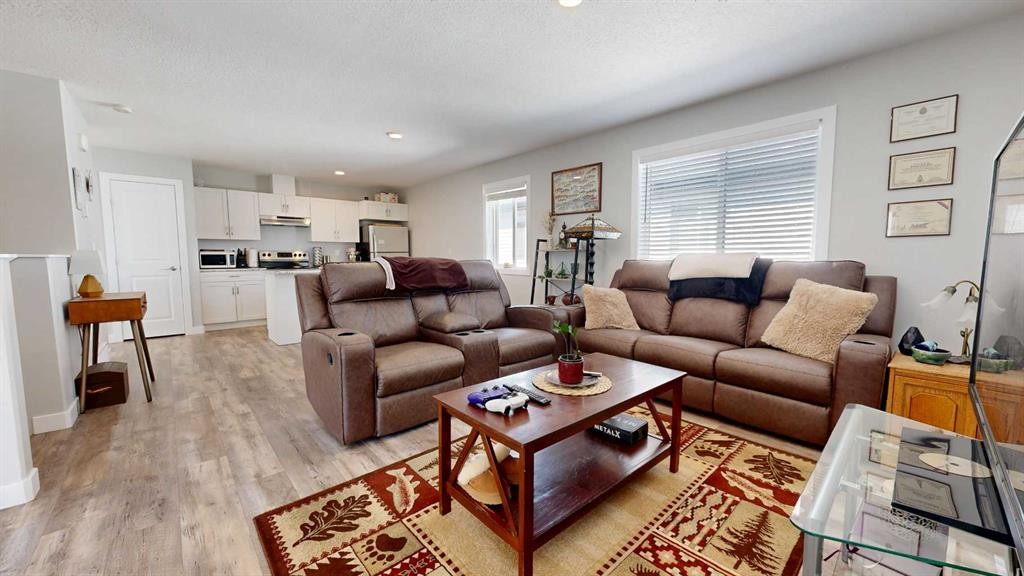
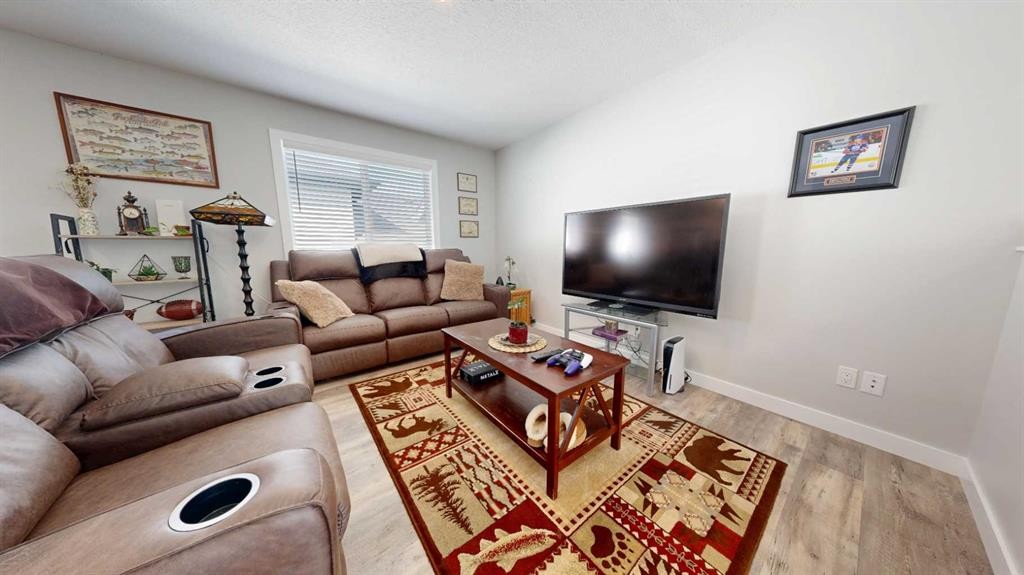
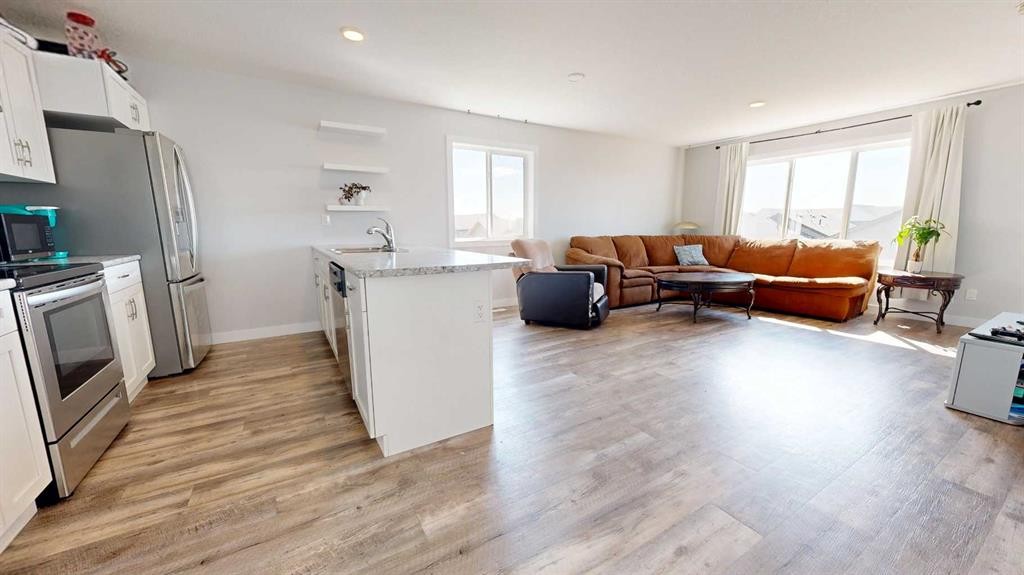
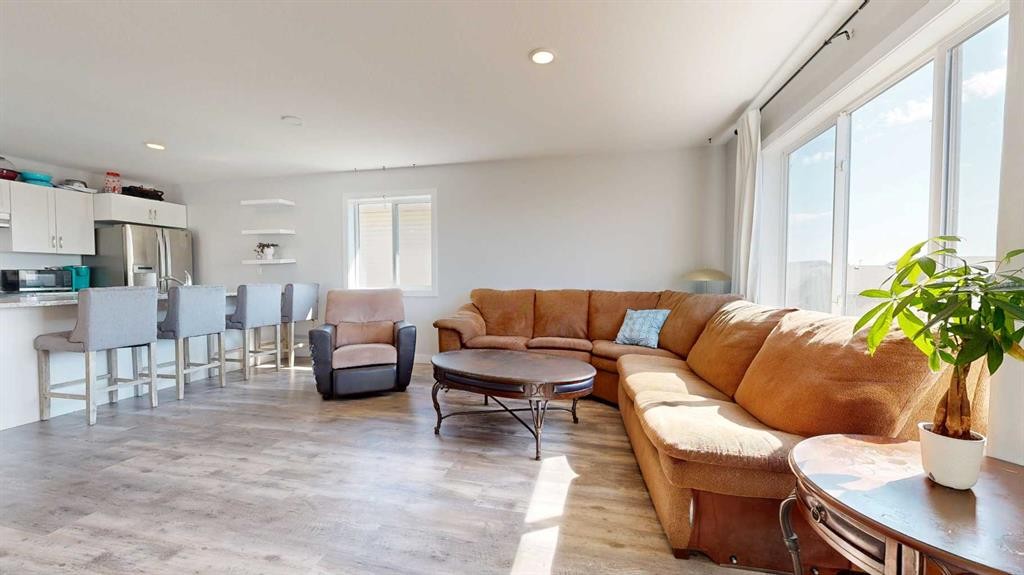
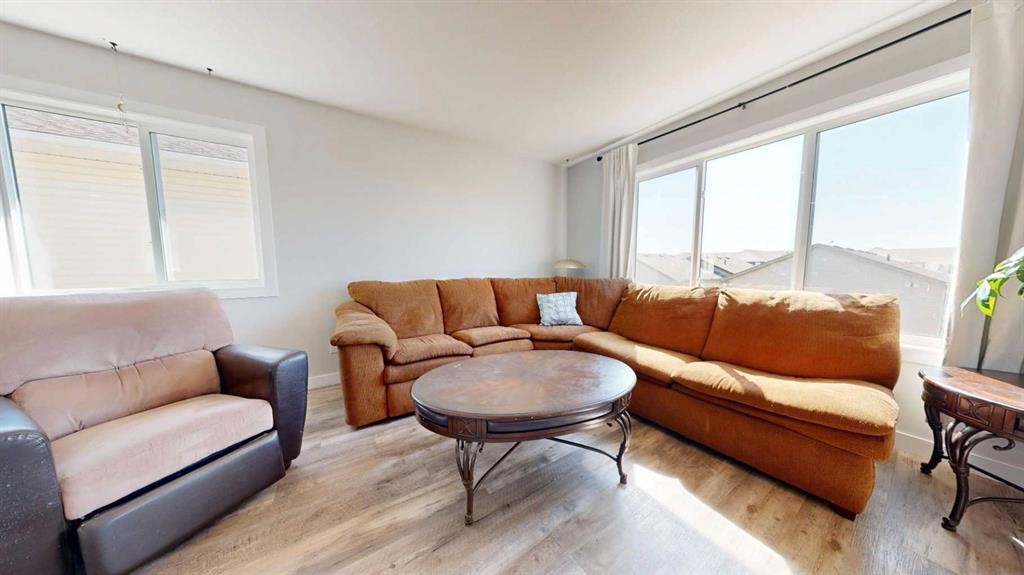
9517 113 Avenue, Clairmont, AB - Indoor Photo Showing Living Room
9517 113 Avenue, Clairmont, AB - Indoor
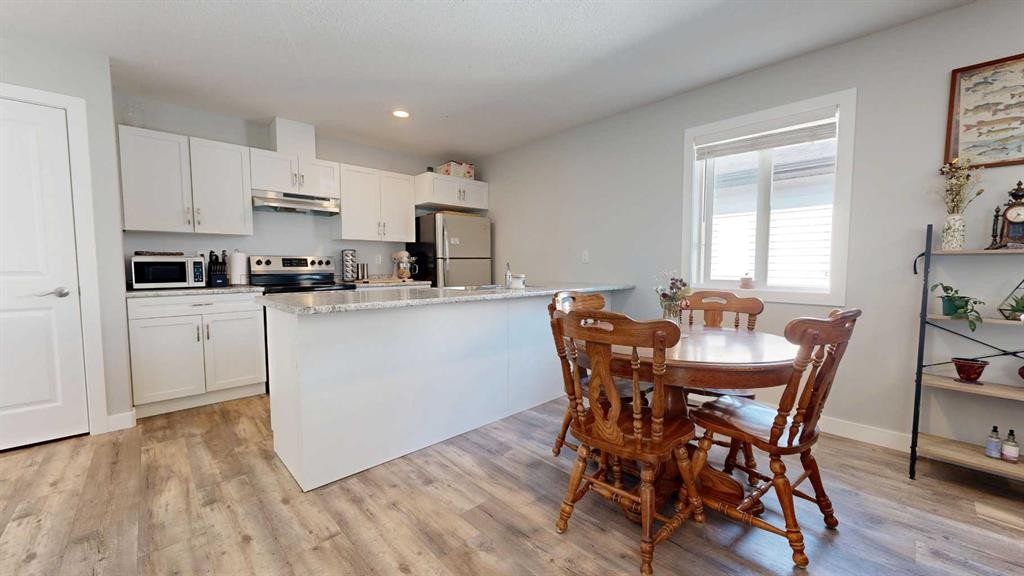
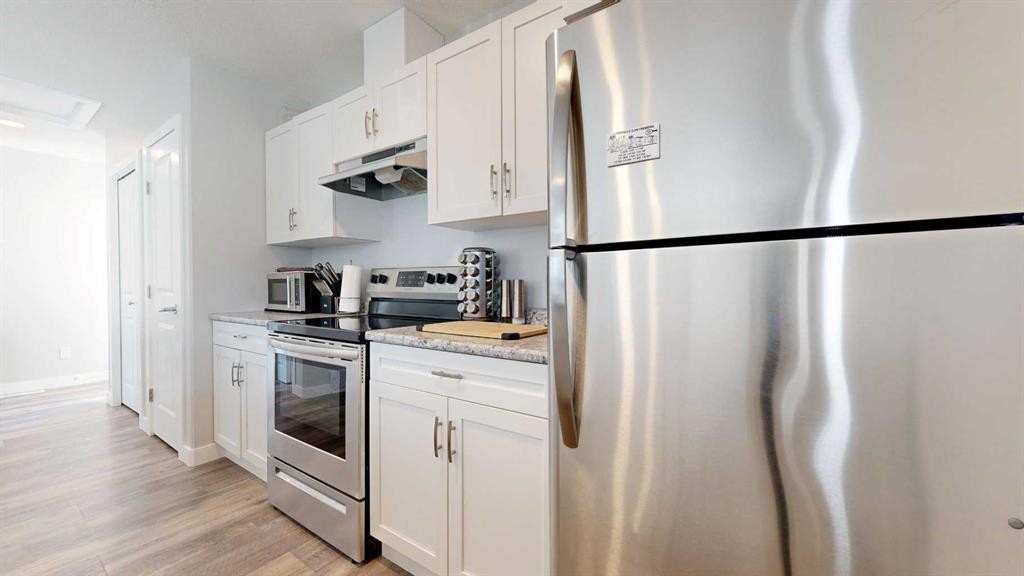
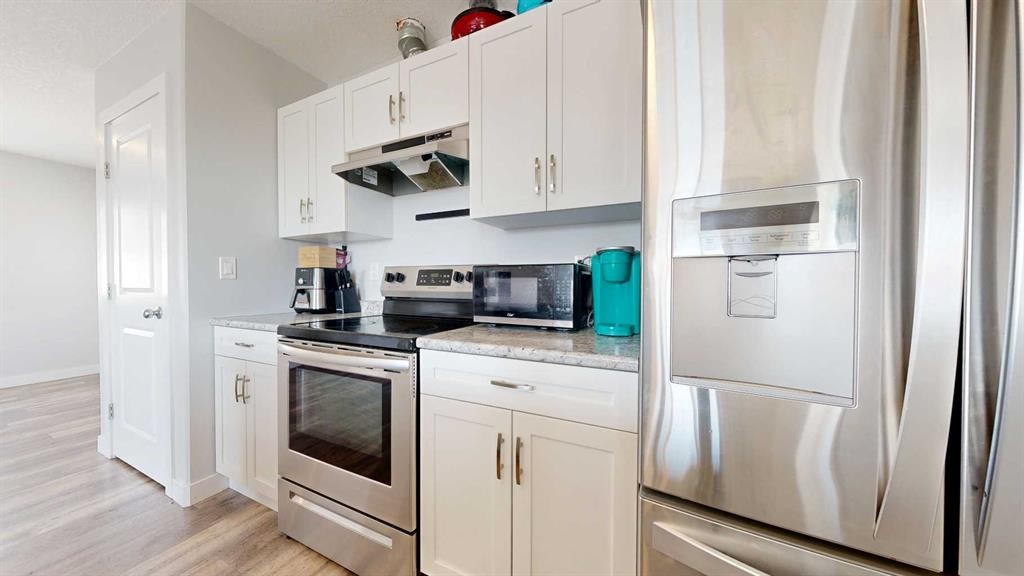
9517 113 Avenue, Clairmont, AB - Indoor Photo Showing Kitchen
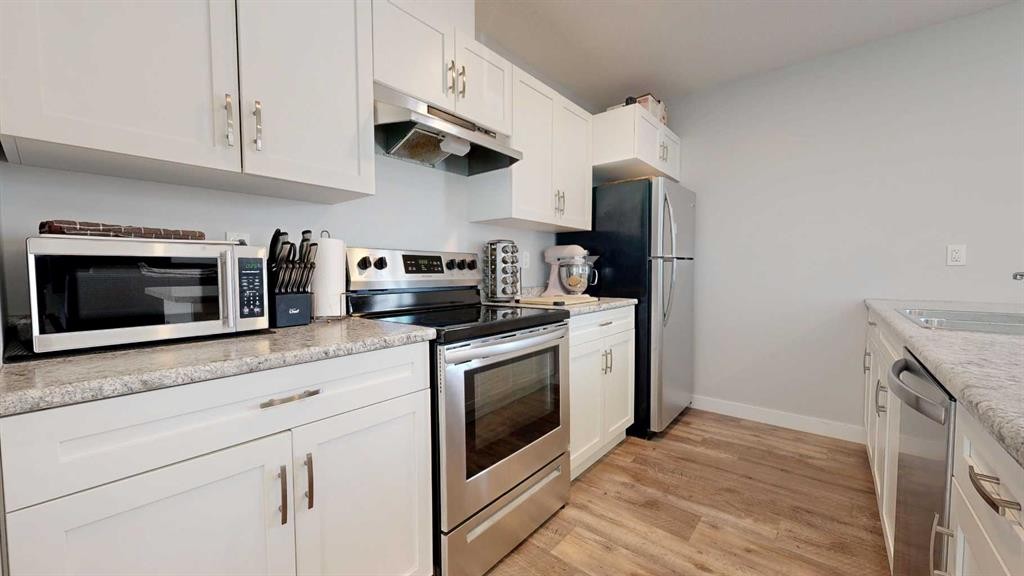
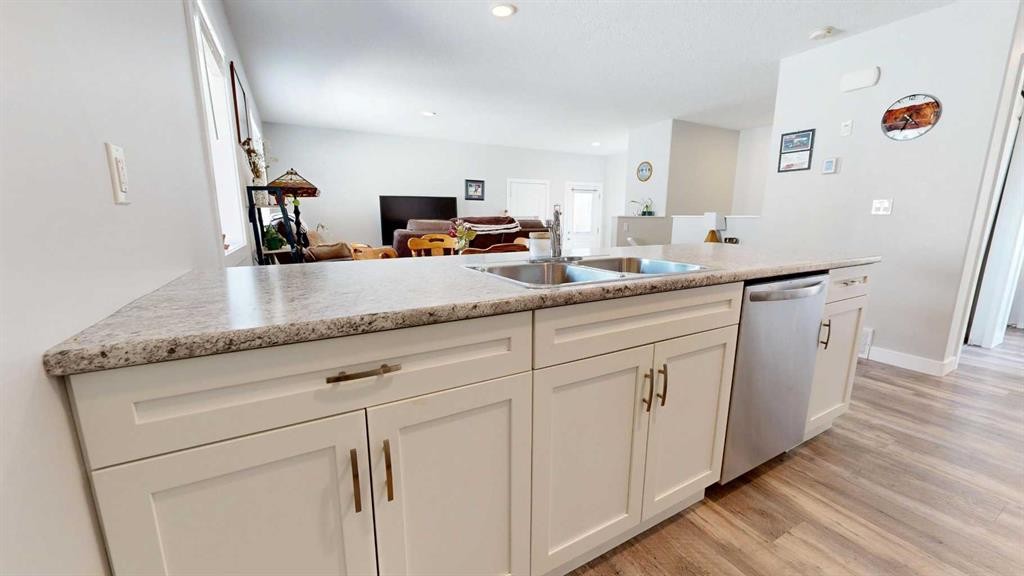
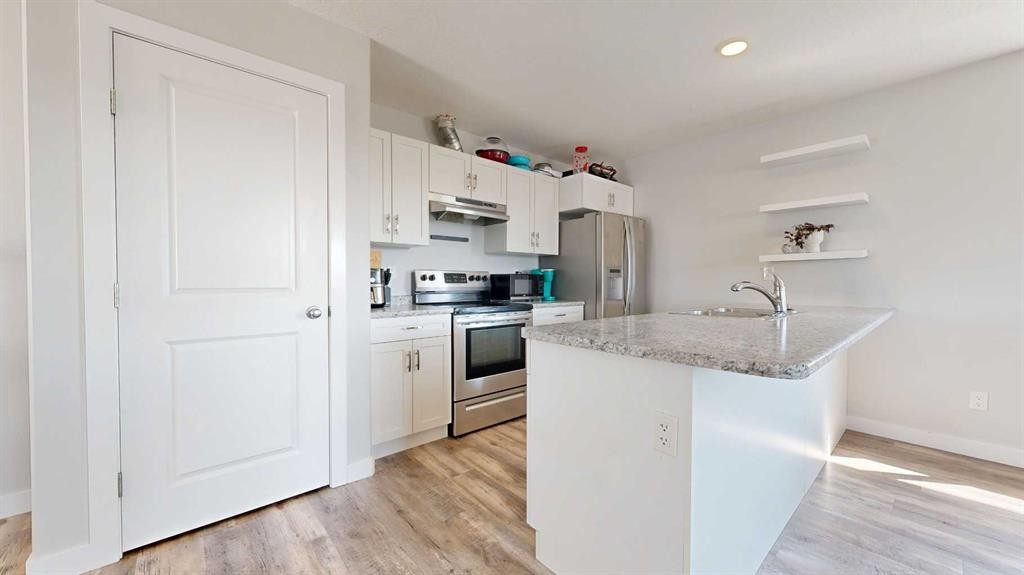
9517 113 Avenue, Clairmont, AB - Indoor Photo Showing Kitchen With Double Sink
9517 113 Avenue, Clairmont, AB - Indoor Photo Showing Kitchen With Upgraded Kitchen
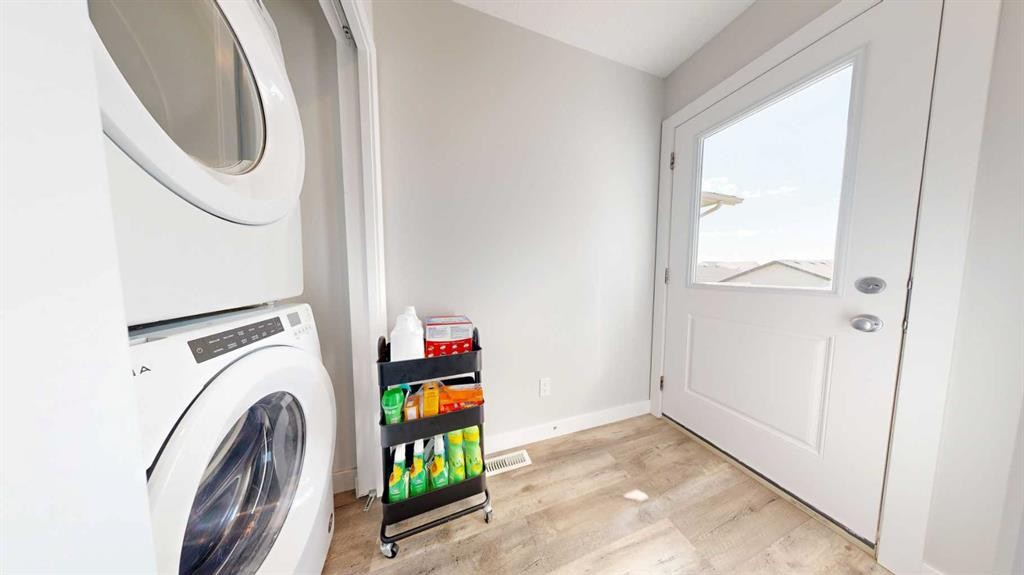
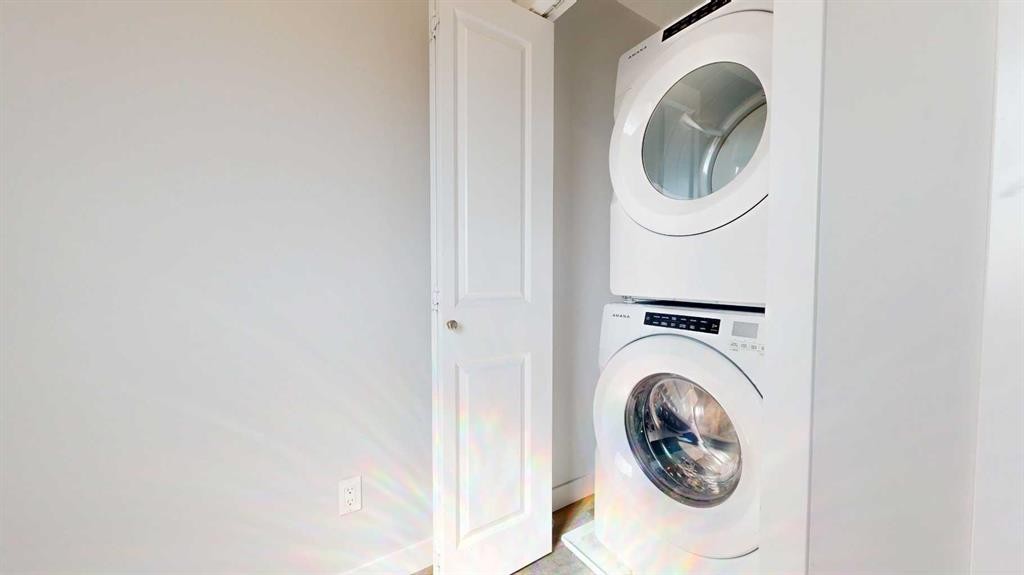
9517 113 Avenue, Clairmont, AB - Indoor Photo Showing Laundry Room
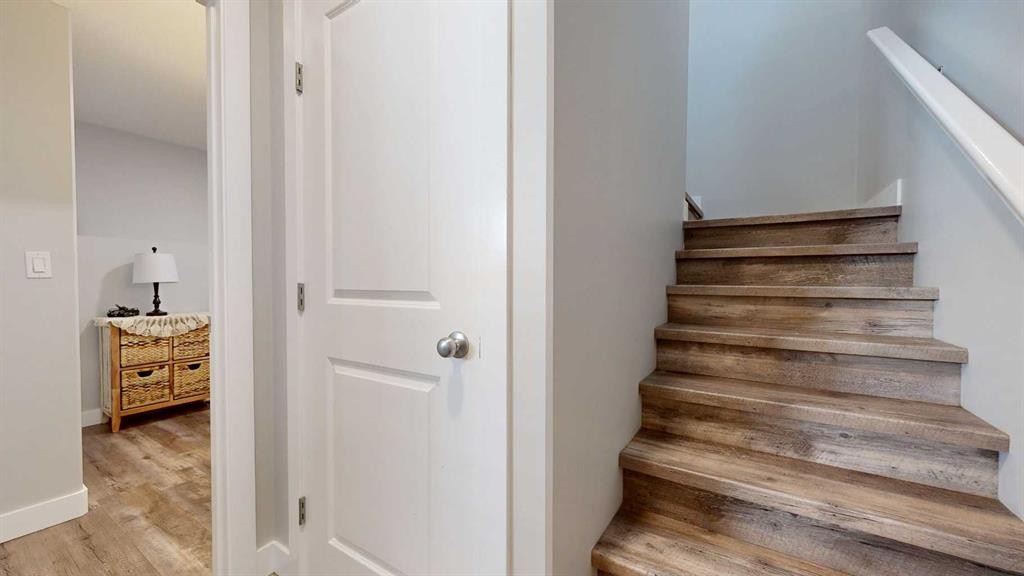
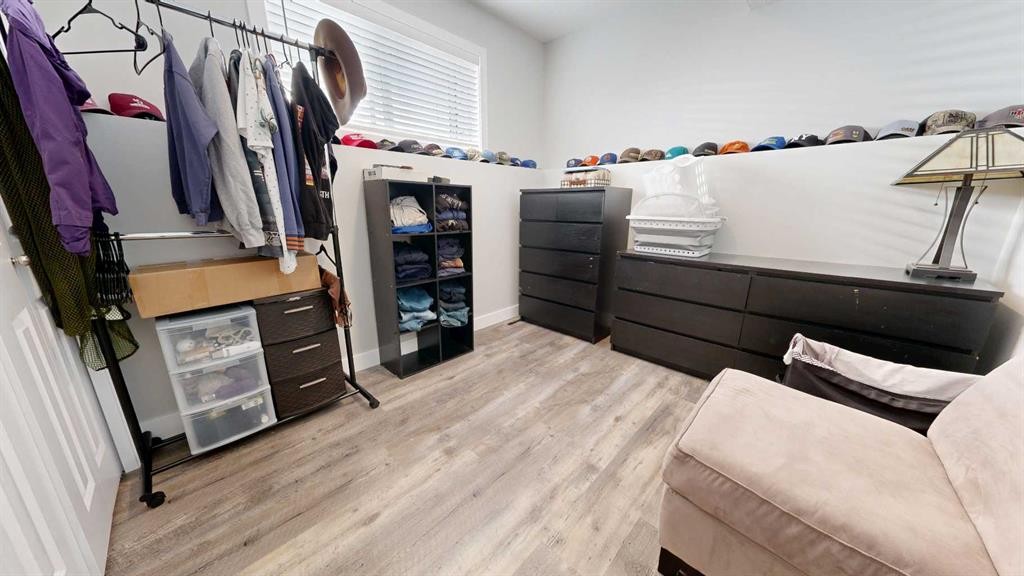
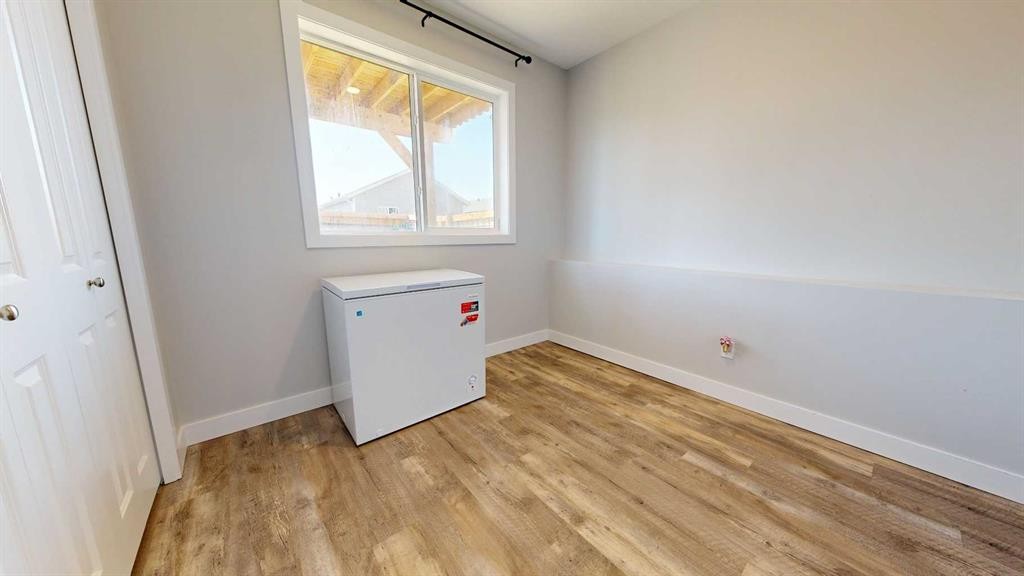
9517 113 Avenue, Clairmont, AB - Indoor Photo Showing Other Room
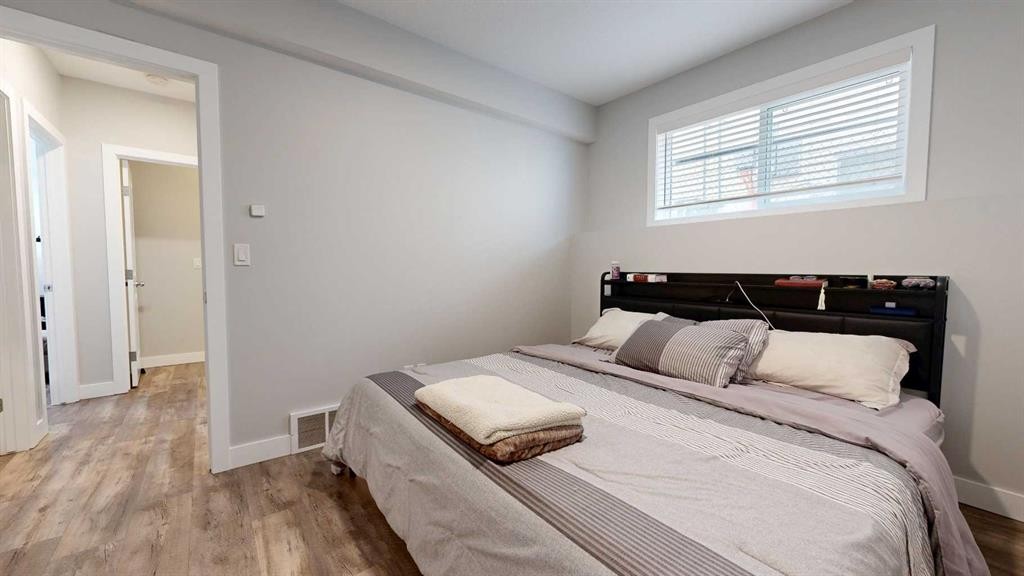
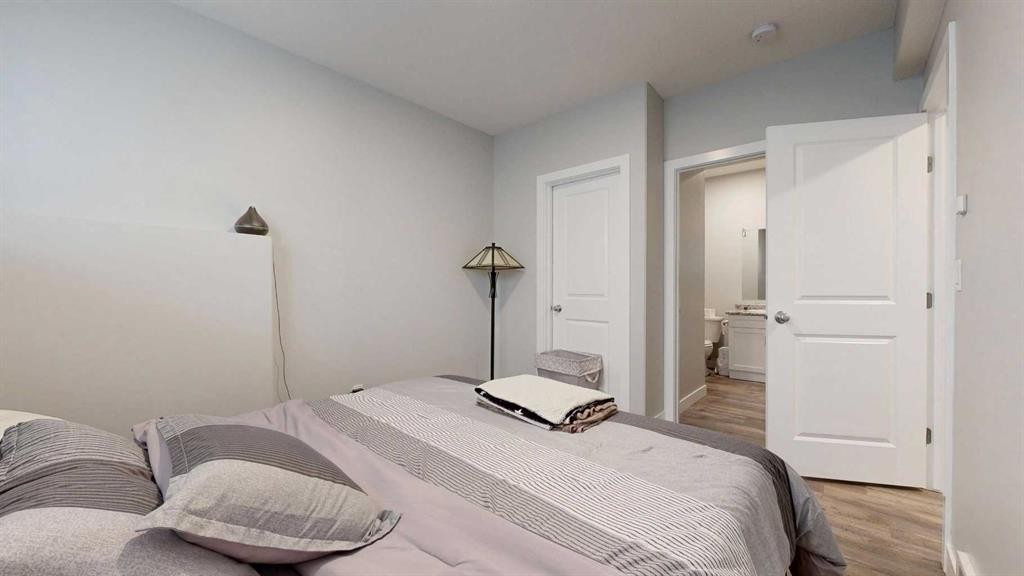
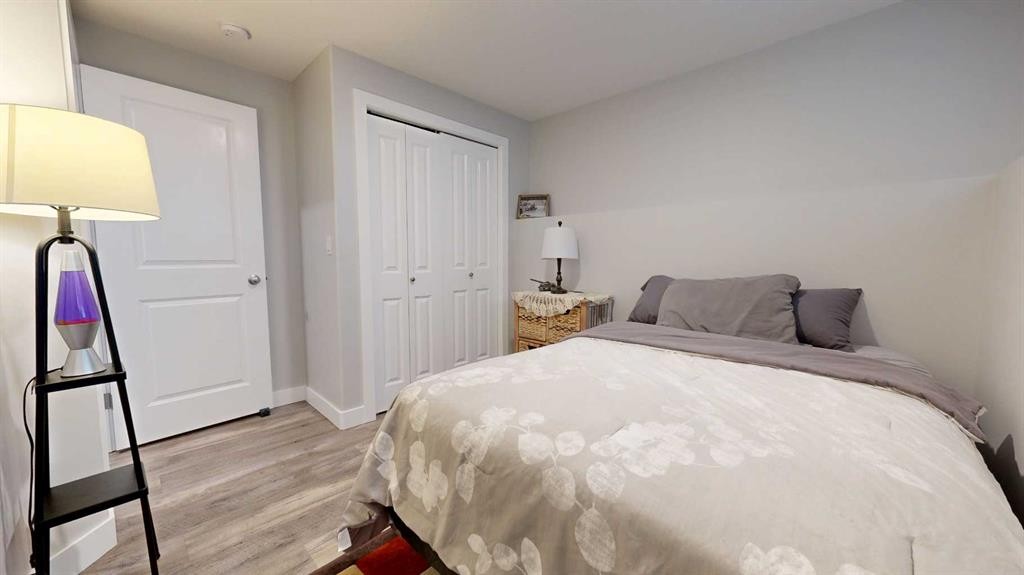
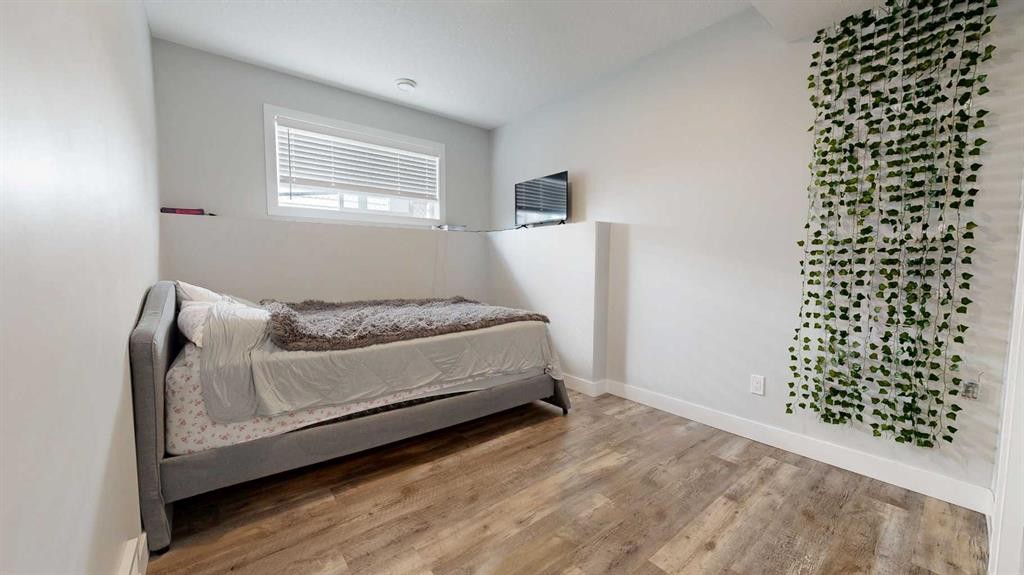
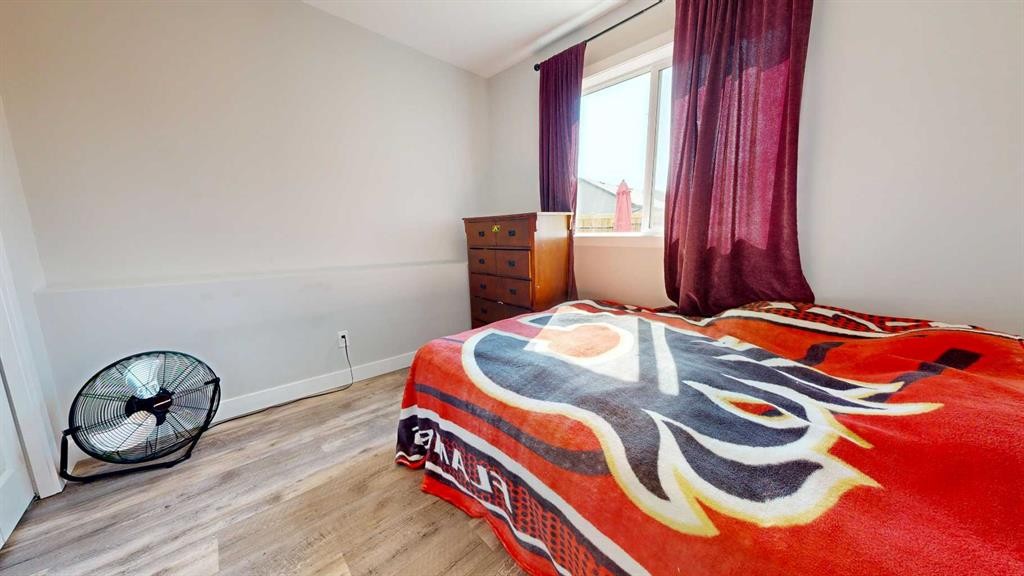
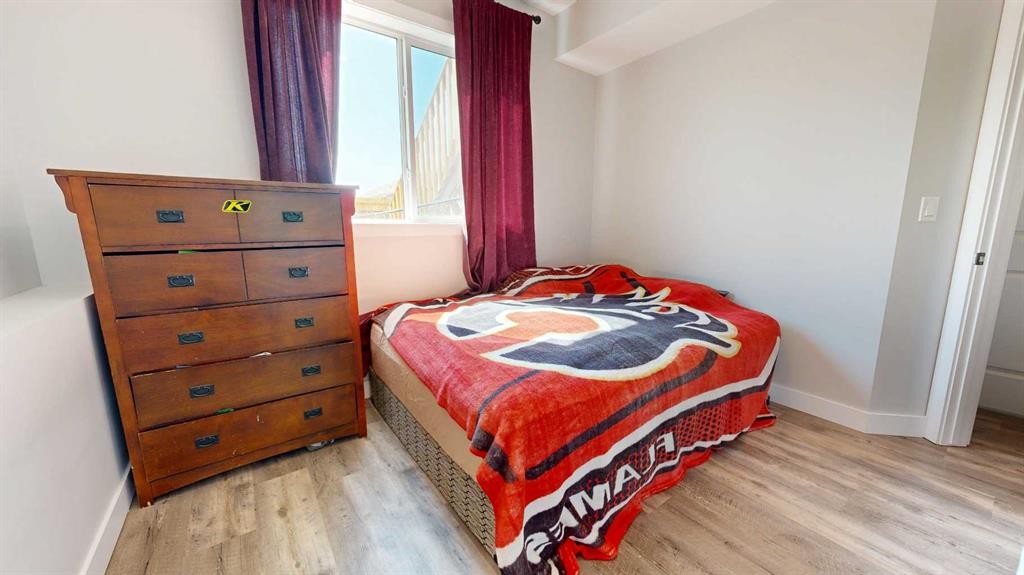
9517 113 Avenue, Clairmont, AB - Indoor Photo Showing Bedroom
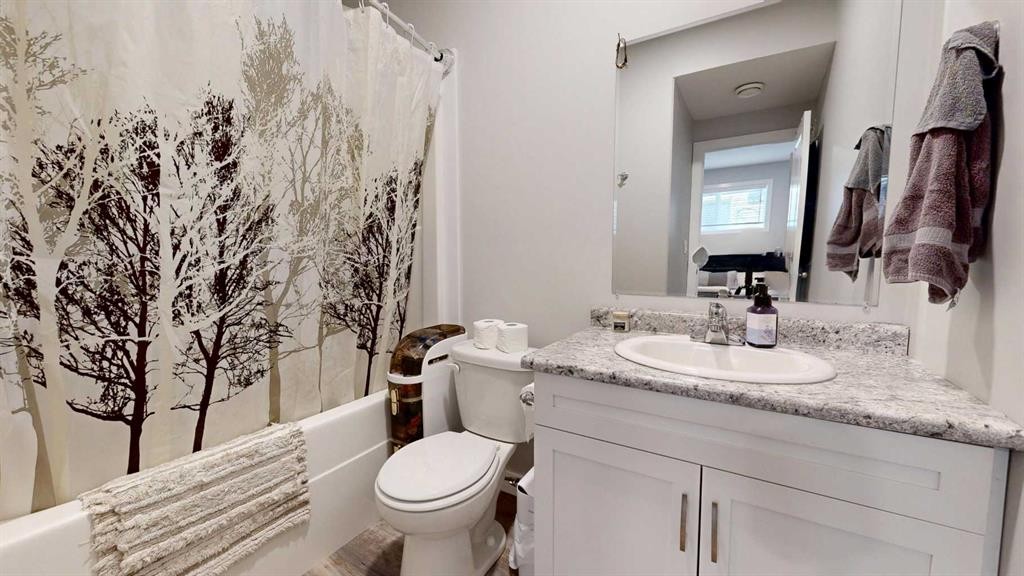
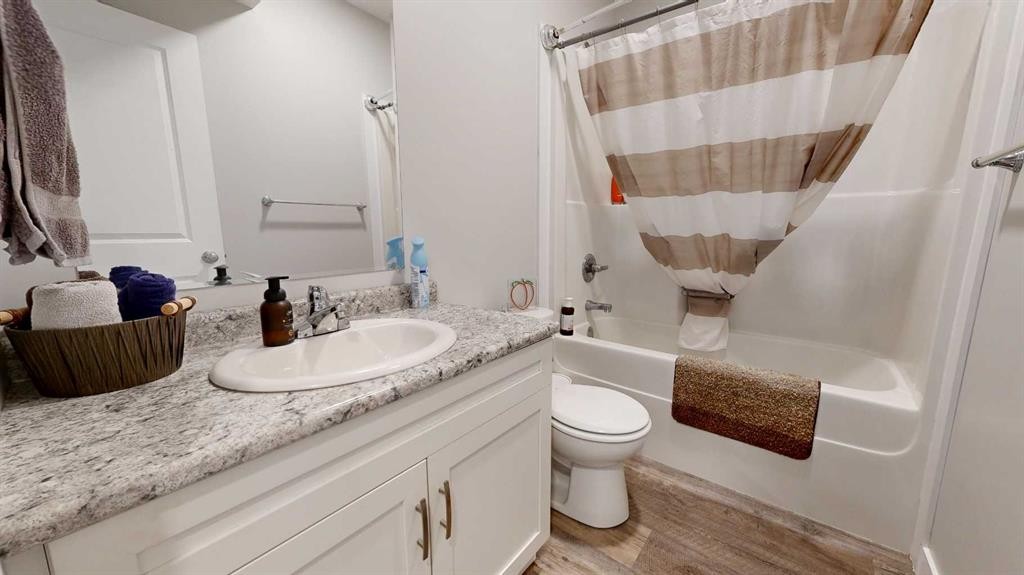
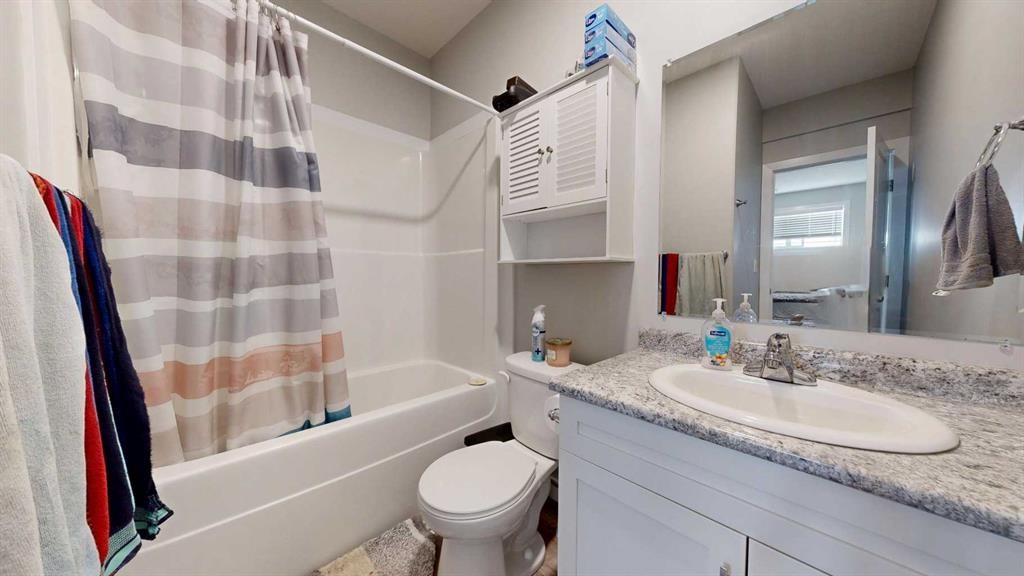
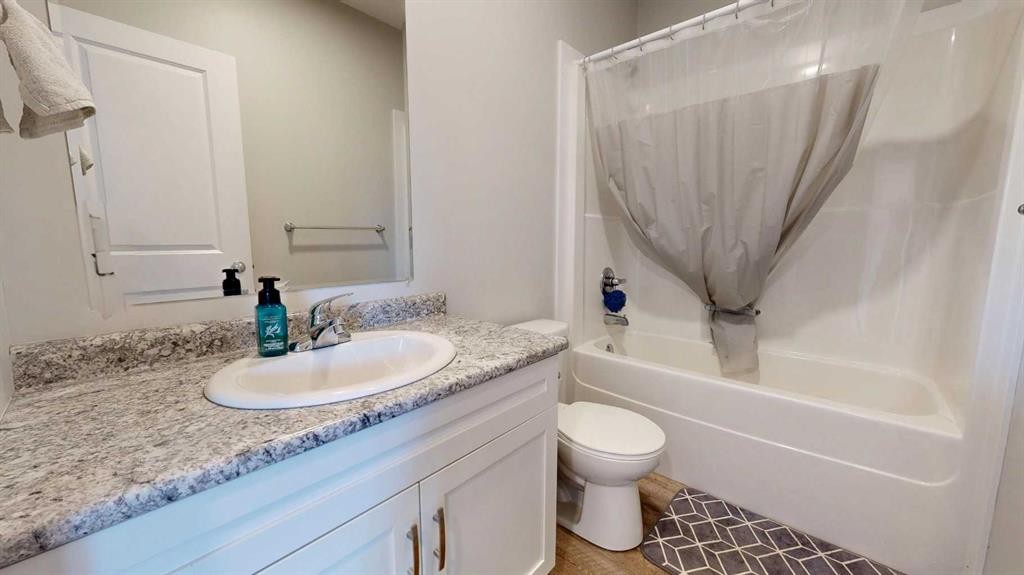
9517 113 Avenue, Clairmont, AB - Indoor Photo Showing Bathroom
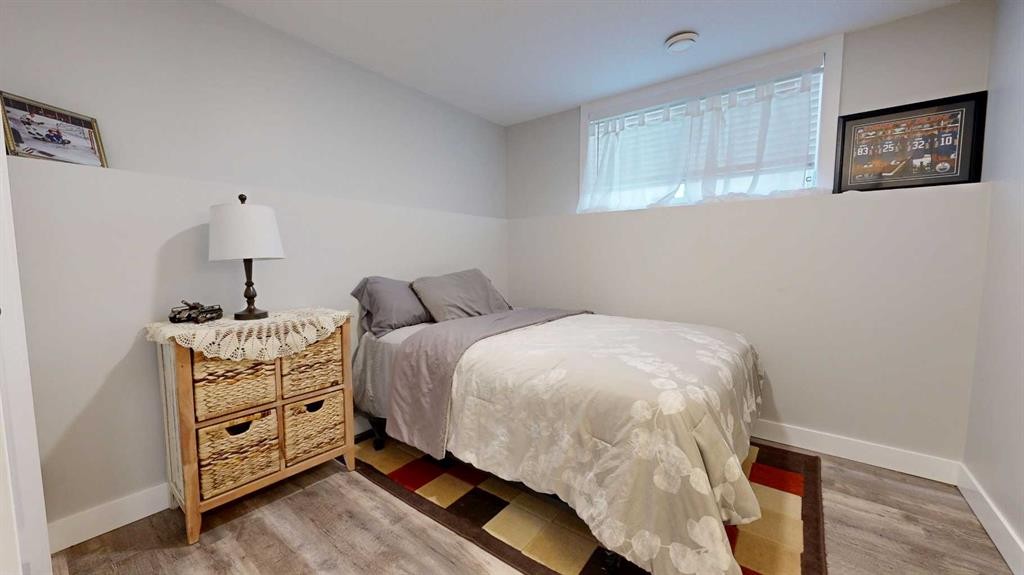
9517 113 Avenue, Clairmont, AB - Indoor Photo Showing Bedroom
9517 113 Avenue, Clairmont, AB - Indoor Photo Showing Bathroom
9517 113 Avenue, Clairmont, AB - Indoor
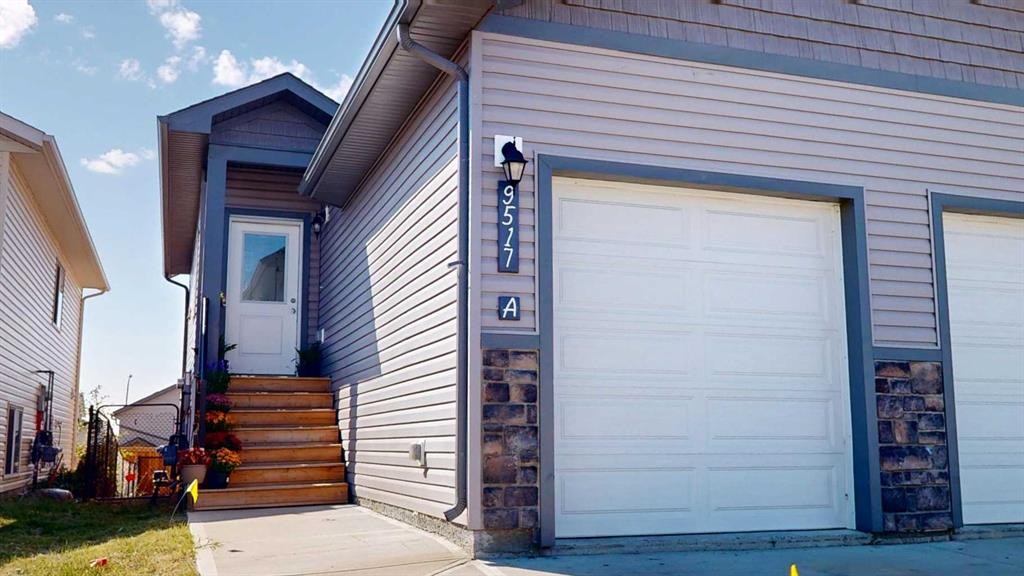
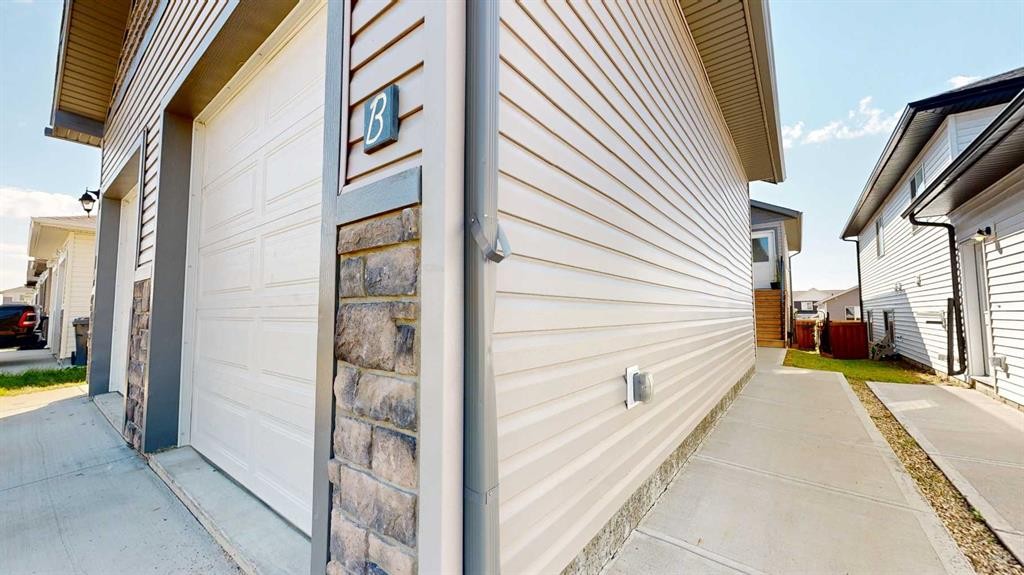
9517 113 Avenue, Clairmont, AB - Outdoor With Exterior
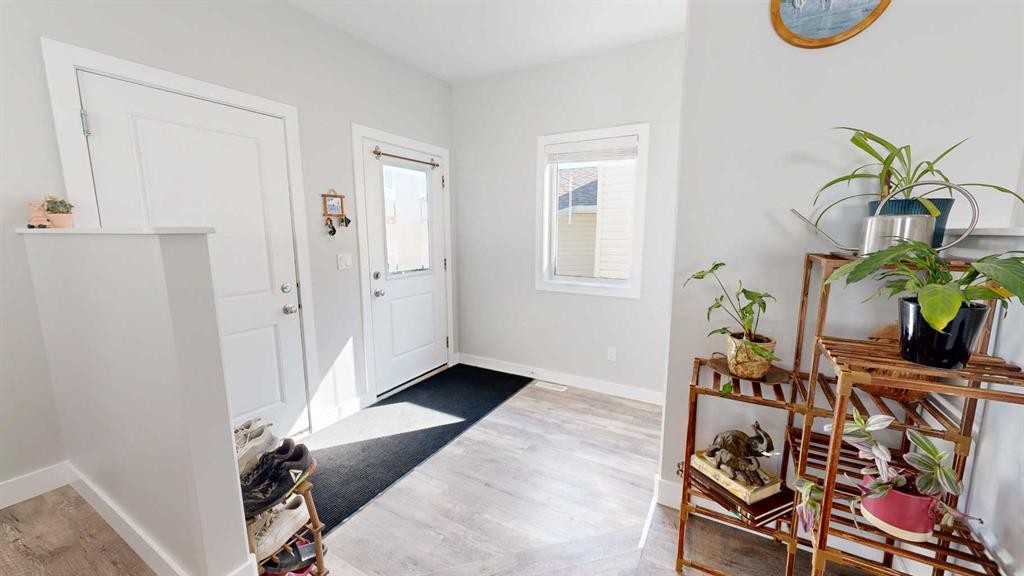
9517 113 Avenue, Clairmont, AB - Indoor Photo Showing Other Room
9517 113 Avenue, Clairmont, AB - Indoor Photo Showing Kitchen
9517 113 Avenue, Clairmont, AB - Indoor
9517 113 Avenue, Clairmont, AB - Indoor Photo Showing Living Room
9517 113 Avenue, Clairmont, AB - Indoor Photo Showing Other Room
9517 113 Avenue, Clairmont, AB - Indoor Photo Showing Laundry Room
9517 113 Avenue, Clairmont, AB - Indoor Photo Showing Other Room
9517 113 Avenue, Clairmont, AB - Indoor Photo Showing Bedroom
9517 113 Avenue, Clairmont, AB - Indoor Photo Showing Bathroom
9517 113 Avenue, Clairmont, AB - Indoor Photo Showing Other Room
9517 113 Avenue, Clairmont, AB - Indoor Photo Showing Bedroom
9517 113 Avenue, Clairmont, AB - Indoor Photo Showing Bathroom
9517 113 Avenue, Clairmont, AB - Other
Matterport
9517 113 Avenue, Clairmont, AB  - Outdoor With Exterior
9517 113 Avenue, Clairmont, AB  - Indoor Photo Showing Other Room
9517 113 Avenue, Clairmont, AB - Indoor Photo Showing Living Room
9517 113 Avenue, Clairmont, AB - Indoor
9517 113 Avenue, Clairmont, AB - Indoor Photo Showing Kitchen
9517 113 Avenue, Clairmont, AB - Indoor Photo Showing Kitchen With Double Sink
9517 113 Avenue, Clairmont, AB - Indoor Photo Showing Kitchen With Upgraded Kitchen
9517 113 Avenue, Clairmont, AB - Indoor Photo Showing Laundry Room
9517 113 Avenue, Clairmont, AB - Indoor Photo Showing Other Room
9517 113 Avenue, Clairmont, AB - Indoor Photo Showing Bedroom
9517 113 Avenue, Clairmont, AB - Indoor Photo Showing Bathroom
9517 113 Avenue, Clairmont, AB - Indoor Photo Showing Bedroom
9517 113 Avenue, Clairmont, AB - Indoor Photo Showing Bathroom
9517 113 Avenue, Clairmont, AB - Indoor
9517 113 Avenue, Clairmont, AB - Outdoor With Exterior
9517 113 Avenue, Clairmont, AB - Indoor Photo Showing Other Room
9517 113 Avenue, Clairmont, AB - Indoor Photo Showing Kitchen
9517 113 Avenue, Clairmont, AB - Indoor
9517 113 Avenue, Clairmont, AB - Indoor Photo Showing Living Room
9517 113 Avenue, Clairmont, AB - Indoor Photo Showing Other Room
9517 113 Avenue, Clairmont, AB - Indoor Photo Showing Laundry Room
9517 113 Avenue, Clairmont, AB - Indoor Photo Showing Other Room
9517 113 Avenue, Clairmont, AB - Indoor Photo Showing Bedroom
9517 113 Avenue, Clairmont, AB - Indoor Photo Showing Bathroom
9517 113 Avenue, Clairmont, AB - Indoor Photo Showing Other Room
9517 113 Avenue, Clairmont, AB - Indoor Photo Showing Bedroom
9517 113 Avenue, Clairmont, AB - Indoor Photo Showing Bathroom
9517 113 Avenue, Clairmont, AB - Other
  • Advertising
Are you a real estate investor?
9517 113 Avenue, Clairmont, AB, T8X 0T2
$550,000

6 Beds

4 Baths

Property Information:

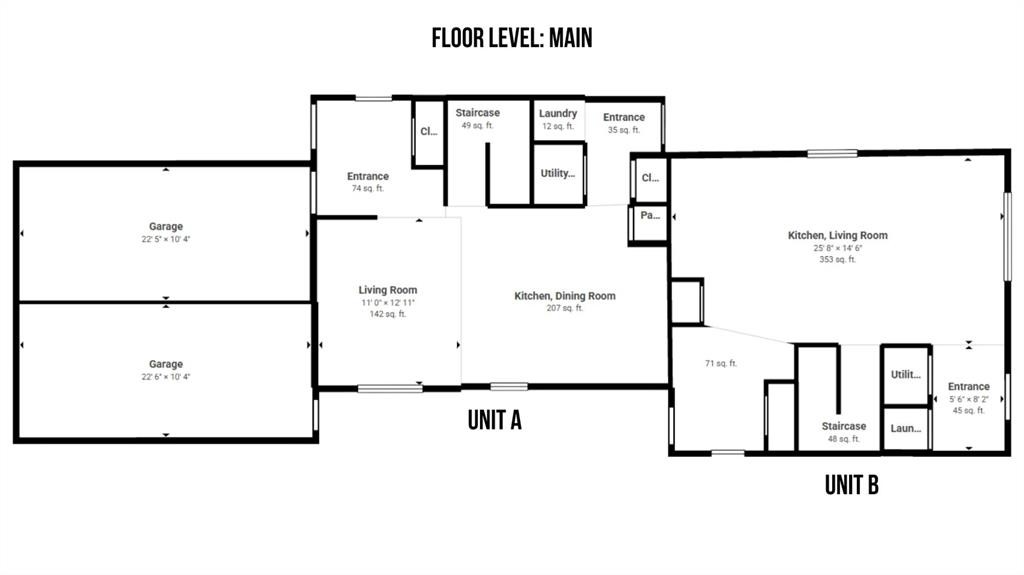
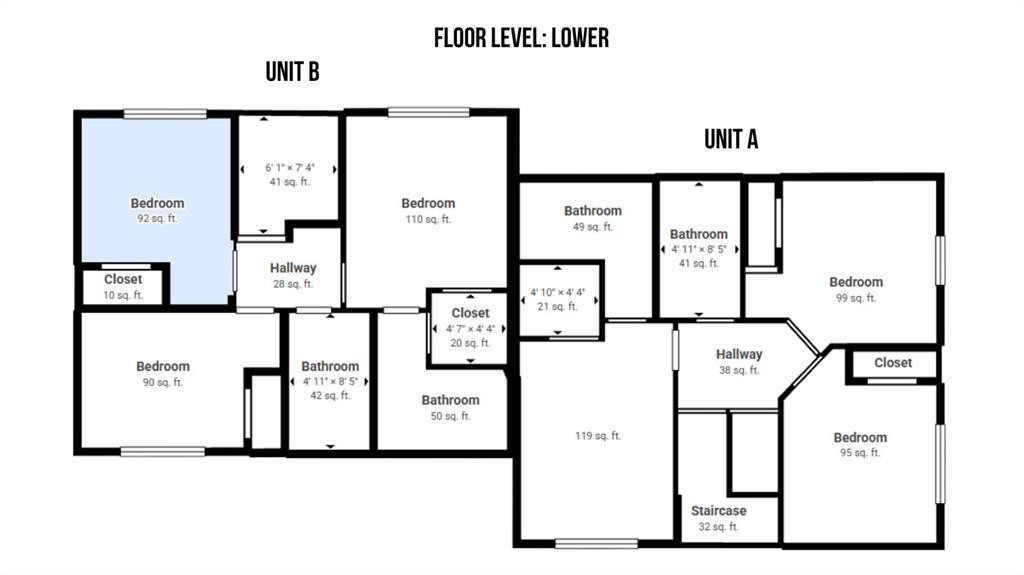
Whether you're looking to expand your investment portfolio, live in one side while generating income from the other, or purchase a property that offers flexibility for extended family, this 2020-built full duplex in Clairmont checks all the boxes. Featuring a desirable front and back configuration rather than a traditional upper and lower setup, each unit feels like its own home with multiple levels, a fenced yard, and a single attached garage.One of the standout features of this property is the excellent soundproofing incorporated into the shared vertical wall, helping provide added privacy and separation between the two residences. Both units have also been recently painted for that fresh feel.Each unit offers a bright and functional open-concept main floor with a kitchen and living area designed for comfortable everyday living. Main floor laundry in included in both units, while direct access to each fenced backyard creates some additional space for kids or pets. Side B also has a deck for outside entertainment or enjoyment. Durable vinyl plank flooring runs throughout, providing a modern look while making cleaning and ongoing maintenance easy.The lower level of each unit features three bedrooms, including a comfortable primary bedroom with its own private 4-piece ensuite and walk-in closet. An additional 4-piece main bathroom serves the other two bedrooms, creating a practical layout for families, roommates, or the tenants.Each residence operates independently with its own furnace and hot water on demand system, while the single attached garages provide secure parking, storage, and additional convenience year round.Located in the growing community of Clairmont, this property is close to the local school, Lakeview seniors building, convenience stores, and a variety of nearby businesses and services.With two complete 3-bedroom, 2-bathroom residences, fenced yards, attached garages, and a thoughtful layout that provides excellent separation between units, this is a versatile property with plenty to offer both homeowners and investors. Contact your REALTOR® today to book your private showing. Tenants are currently month to month and require 90 days after unconditional offer for possession unless vacant earlier. Unit A monthly rent is $2200 utilities included. Unit B monthly rent is $2300 utilities included.

Inclusions: dishwasher (x2), refrigerator (x2), stove (x2), washer (x2), dryer (x2), window coverings

Building Features:

  • Total Finished Area: 1268.00 Square Feet

Property Features:

  • Architectural Style: Back Split, Bungalow
  • Built in: 2020
  • Construction Materials: Vinyl Siding
  • Cooling: None
  • Exterior Features: None
  • Floor Space (approx): 1268.00 Square Feet
  • Flooring:
  • Foundation Details: Poured Concrete
  • Heating: Forced Air
  • Interior Features: Breakfast Bar, Laminate Counters, Pantry, Recessed Lighting, Separate Entrance, Tankless Hot Water, Walk-In Closet(s)
  • Levels: One
  • Lot Size: 4342.00 Square Feet
  • Parking Features: Double Garage Attached, Parking Pad
  • Roof: Asphalt Shingle
  • Zoning: MDR
  • No. of Parking Spaces: 4

Courtesy of: eXp Realty

Data provided by: Grande Prairie & Area Association of REALTORS® 10106 102 St., Grande Prairie, Alberta T8V 2V7
All information displayed is believed to be accurate but is not guaranteed and should be independently verified. No warranties or representations are made of any kind. Copyright© 2021 All Rights Reserved

QuickQuoteTM Powered by RPS

Location of 9517 113 Avenue, Clairmont, AB, T8X 0T2

Demographic Information of 9517 113 Avenue, Clairmont, AB, T8X 0T2

Life Stage

Young Families

Employment Type

Mixed

Average Household Income

$111,754.45

Average Number of Children

1.70

Household Population

Household Structure

Age of Population

Education

Education Level

No certificate/diploma/degree

22.76 %

High school certificate or equivalent

39.62 %

Apprenticeship trade certificate/diploma

13.21 %

College/non-university certificate

17.47 %

University Degree

6.94 %

Commuter

Travel To Work

By Car

98.21 %

By Public Transit

0.0 %

By Walking

0.0 %

By Bicycle

0.0 %

By Other Methods

1.79 %

Cultural Diversity

Knowledge of Official Language

Mother Tongue

Building Information

Building Type

Apartments (Low and High Rise)

5.29 %

Houses

94.71 %

Own Vs. Rent