Button CopyPathCircle CloseCircle Left ArrowArrow Down Icon GreyClosecirclecircleBurger
  • Advertising

82 Waterford Crescent, Chestermere, AB, T1X 2V1

MLS® # A2324860
House For Sale In Chestermere, Alberta
$939,999 QuickQuoteTM: Not Available

5+0 Beds

3 Baths

82 Waterford Crescent, Chestermere, AB
Virtual Tour
82 Waterford Crescent, Chestermere, AB
  • Advertising
Are you a real estate investor?
82 Waterford Crescent, Chestermere, AB, T1X 2V1
$939,999

5 Beds

3 Baths

Property Information:

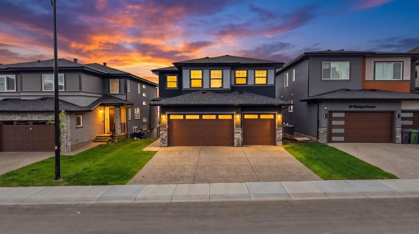
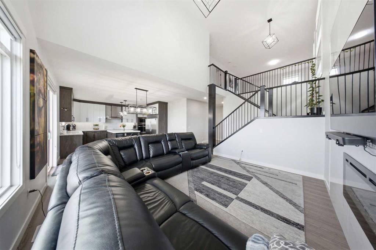
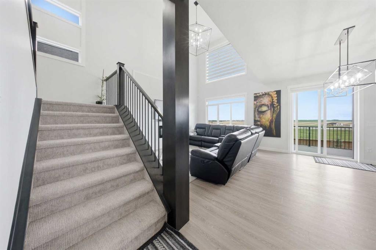
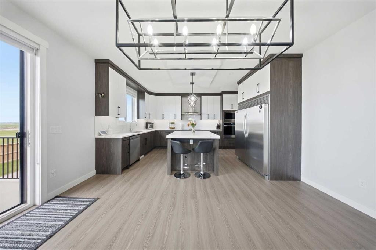
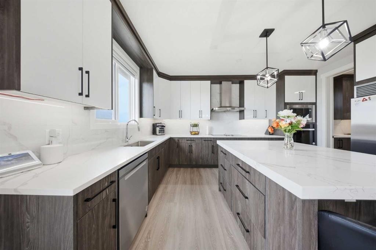
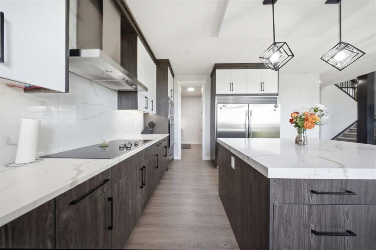
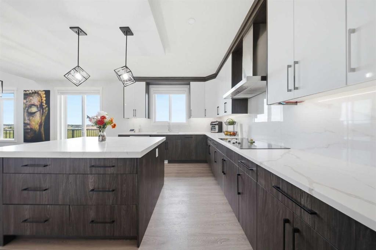
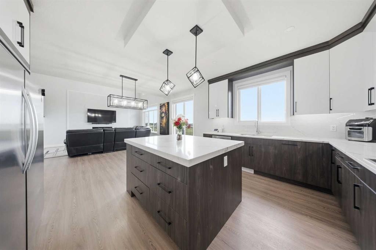
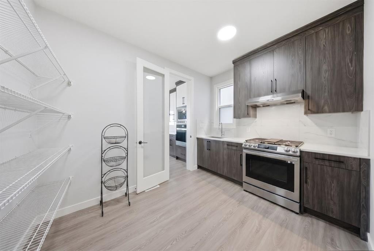
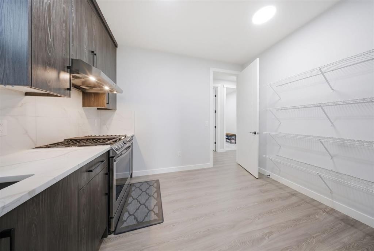
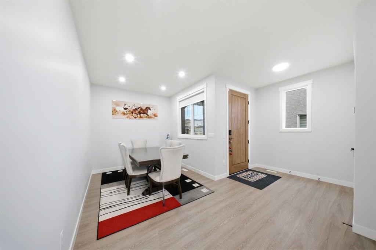
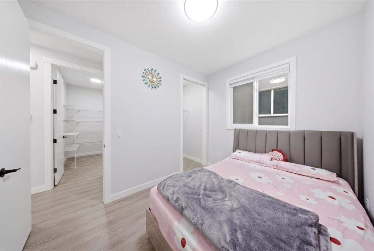
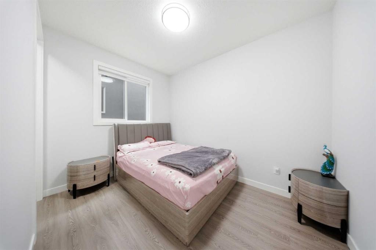
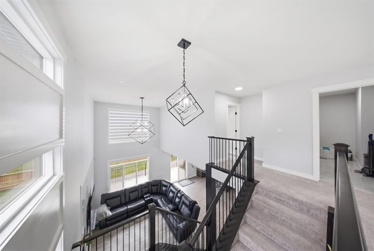
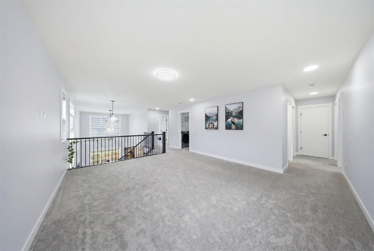
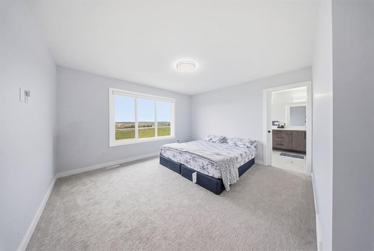
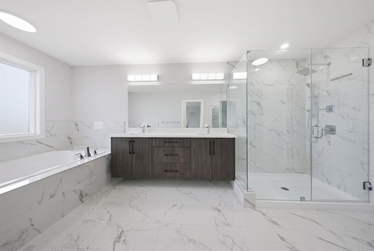
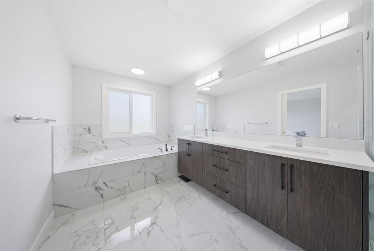
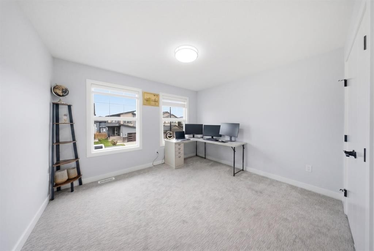
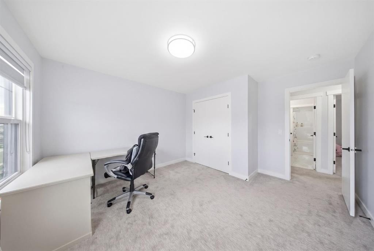
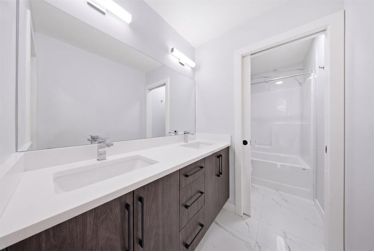
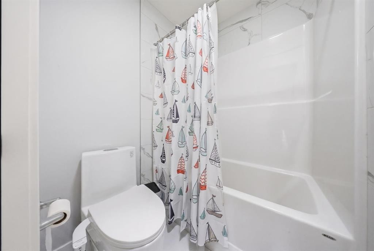
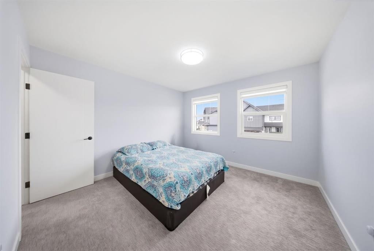
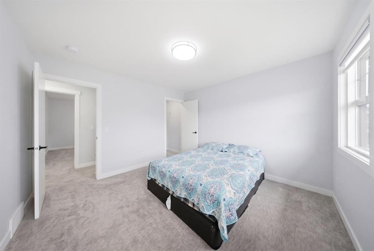
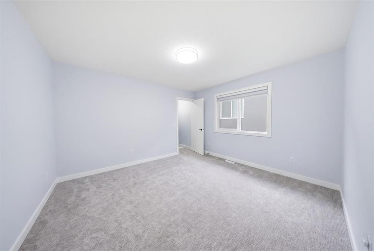
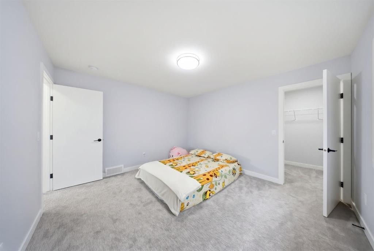
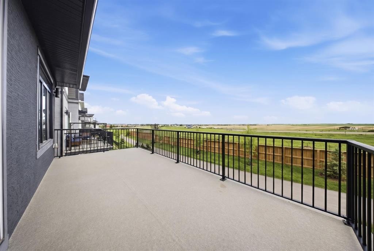
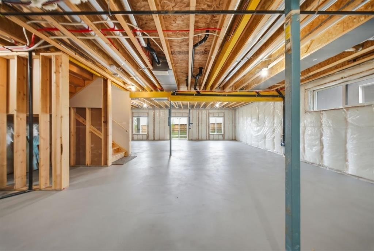
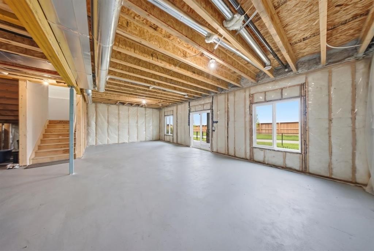
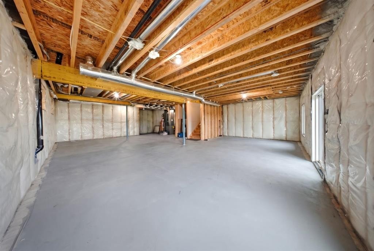
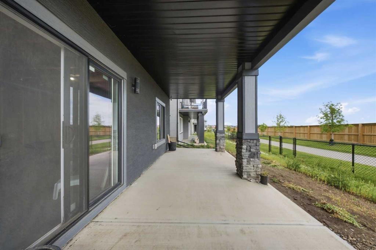
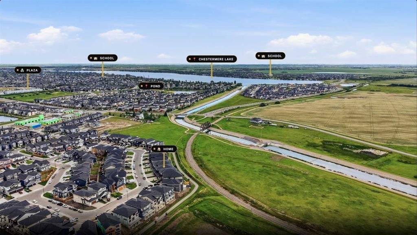
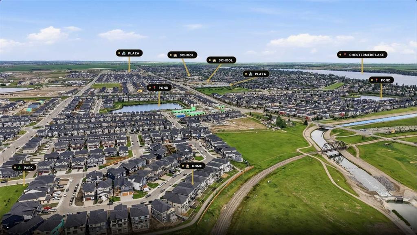
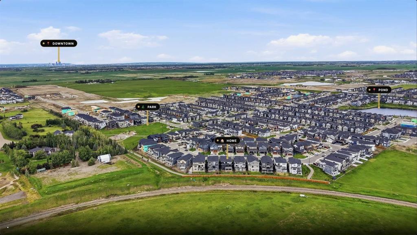
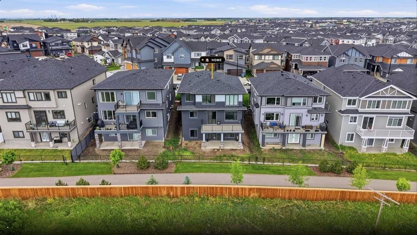
Welcome to this STUNNINGLY UPGRADED HOME in the highly desirable community of WATERFORD, CHESTERMERE, where modern elegance meets everyday functionality. Showcasing impressive curb appeal with a STUCCO EXTERIOR and a premium EXPOSED AGGREGATE DRIVEWAY, this exceptional property has been thoughtfully designed for growing families and offers the perfect blend of STYLE, SPACE, AND COMFORT.The bright OPEN-CONCEPT MAIN FLOOR is filled with natural light and features a spacious living room, an inviting dining area, and a MAIN FLOOR BEDROOM WITH A FULL BATHROOM—perfect for guests, multi-generational living, or a private home office.At the heart of the home is the GOURMET KITCHEN, beautifully appointed with BUILT-IN APPLIANCES, AN EXTRA-LARGE REFRIGERATOR, MODERN CABINETRY, and abundant storage. A fully equipped SPICE KITCHEN adds extra convenience, making meal preparation and entertaining effortless.Step outside onto the LARGE REAR BALCONY with Glass Railings, where you can unwind while enjoying serene GREEN SPACE VIEWS—the perfect setting for your morning coffee or evening gatherings.The WALKOUT BASEMENT is unfinished and offers endless possibilities to create your dream space, whether it's a LEGAL SUITE (SUBJECT TO APPROVAL), HOME THEATRE, GYM, OR RECREATION AREA.Upstairs, you'll find FOUR GENEROUSLY SIZED BEDROOMS, including a luxurious PRIMARY SUITE, along with a HUGE BONUS ROOM that's ideal for a family room, media lounge, or children's play area.BACKING ONTO GREEN SPACE for added privacy and beautiful views, this remarkable home offers an unbeatable combination of PREMIUM UPGRADES, THOUGHTFUL DESIGN, STUCCO EXTERIOR, EXPOSED AGGREGATE DRIVEWAY, and an exceptional location. DON'T MISS THIS RARE OPPORTUNITY—BOOK YOUR PRIVATE SHOWING TODAY!

Inclusions: N/A

Building Features:

  • Garage: Yes
  • Total Finished Area: 2911.63 Square Feet

Property Features:

  • Architectural Style: 2 Storey
  • Built in: 2025
  • Construction Materials: Concrete, Stucco, Wood Frame
  • Cooling: None
  • Exterior Features: Balcony, Private Yard
  • Fireplace Features: Electric
  • Floor Space (approx): 2911.63 Square Feet
  • Flooring: Carpet, Hardwood, Tile
  • Foundation Details: Poured Concrete
  • Heating: Central
  • Interior Features: High Ceilings, Kitchen Island, No Animal Home, No Smoking Home, Separate Entrance, Walk-In Closet(s)
  • Levels: Two
  • Lot Size: 4839.00 Square Feet
  • Parking Features:
  • Roof: Asphalt Shingle
  • Zoning: RC-1
  • No. of Parking Spaces: 6

Courtesy of: Coldwell Banker YAD Realty

Data provided by: Calgary Real Estate Board 300 Manning Rd. NE, Calgary, Alberta T2E 8K4
All information displayed is believed to be accurate but is not guaranteed and should be independently verified. No warranties or representations are made of any kind. Copyright© 2021 All Rights Reserved

QuickQuoteTM Powered by RPS
Thinking of Selling?

Start by finding out what your home might be worth in today's market.

Location of 82 Waterford Crescent, Chestermere, AB, T1X 2V1

Demographic Information of 82 Waterford Crescent, Chestermere, AB, T1X 2V1

Life Stage

Older Parents, Younger Kids

Employment Type

Mixed

Average Household Income

$151,026.23

Average Number of Children

1.84

Household Population

Household Structure

Age of Population

Education

Education Level

No certificate/diploma/degree

16.12 %

High school certificate or equivalent

25.51 %

Apprenticeship trade certificate/diploma

11.16 %

College/non-university certificate

20.5 %

University Degree

26.7 %

Commuter

Travel To Work

By Car

97.3 %

By Public Transit

0.0 %

By Walking

0.0 %

By Bicycle

0.0 %

By Other Methods

2.7 %

Cultural Diversity

Knowledge of Official Language

Mother Tongue

Building Information

Building Type

Apartments (Low and High Rise)

Houses

100.0 %

Own Vs. Rent