Button CopyPathCircle CloseCircle Left ArrowArrow Down Icon GreyClosecirclecircleBurger
  • Publicité

82 Waterford Crescent, Chestermere, AB, T1X 2V1

No. MLS® A2324860
Maison À vendre à Chestermere, Alberta
939 999 $ ÉvaluationExpressMC: Non disponible

5+0 Chambres

3 Salles de bain

82 Waterford Crescent, Chestermere, AB
Visite virtuelle
82 Waterford Crescent, Chestermere, AB
  • Publicité
Êtes-vous un investisseur immobilier
82 Waterford Crescent, Chestermere, AB, T1X 2V1
939 999 $

5 Chambres

3 Salles de bain

Informations sur la propriété

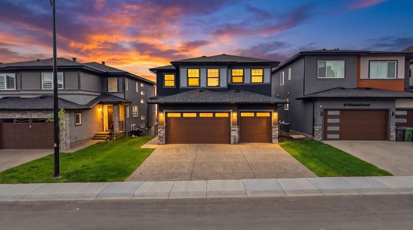
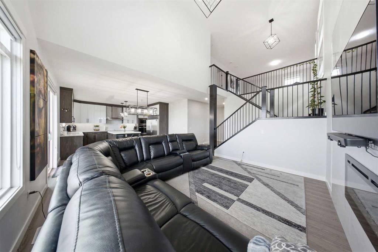
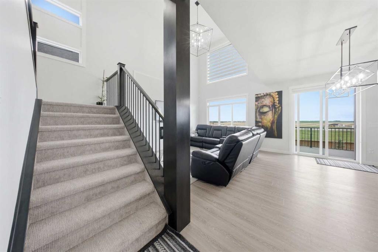
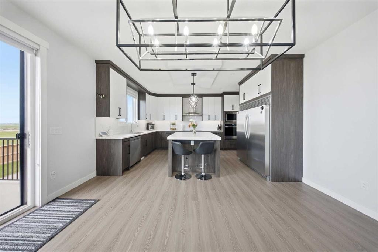
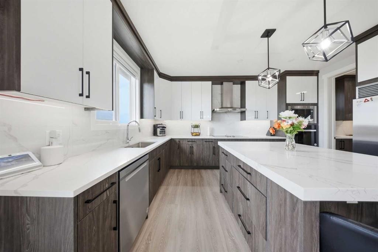
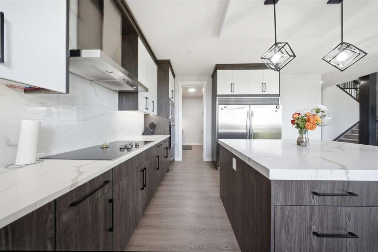
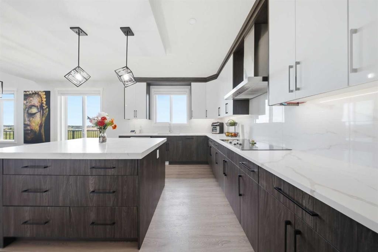
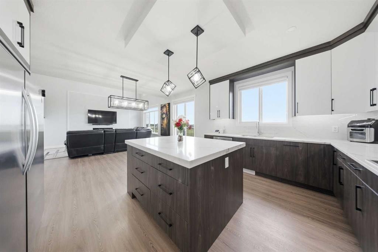
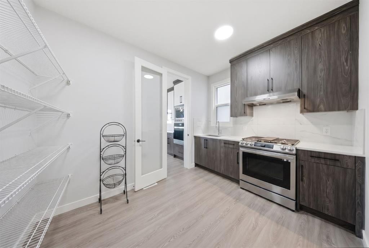
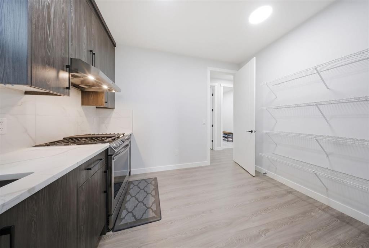
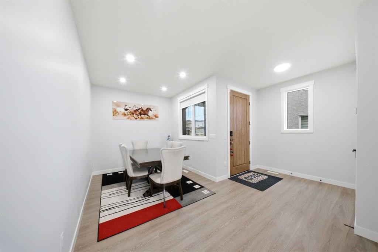
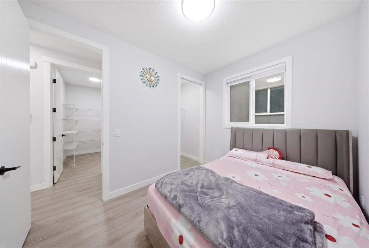
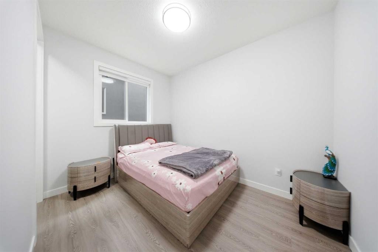
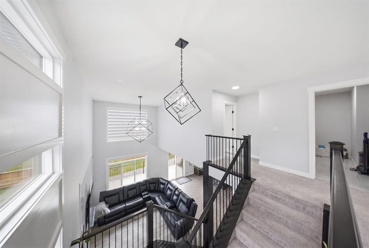
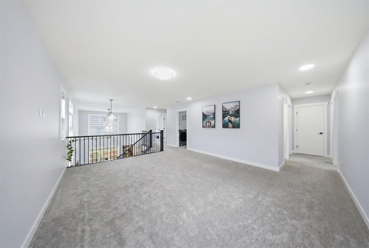
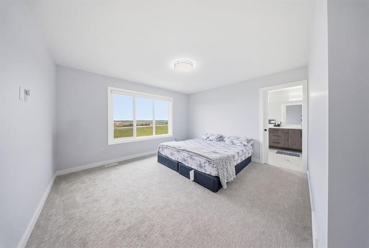
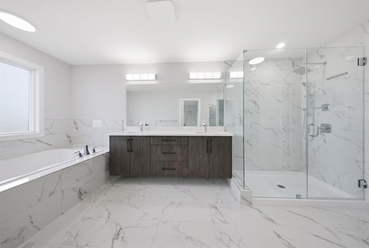
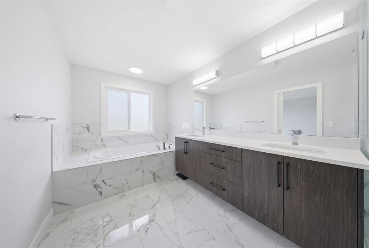
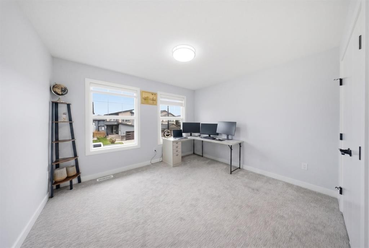
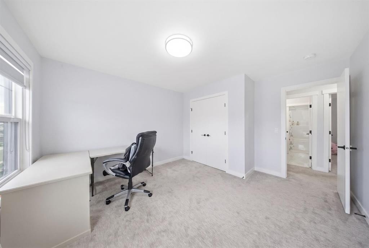
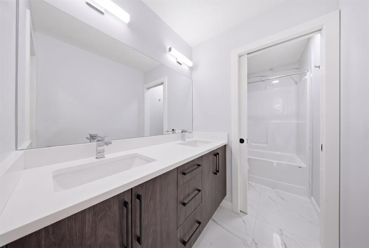
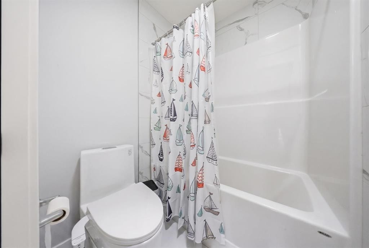
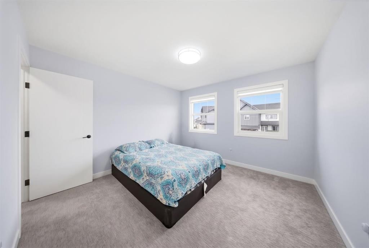
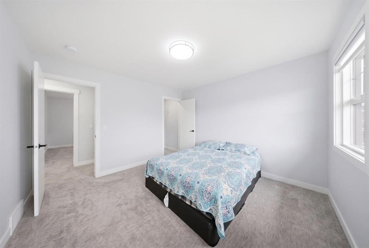
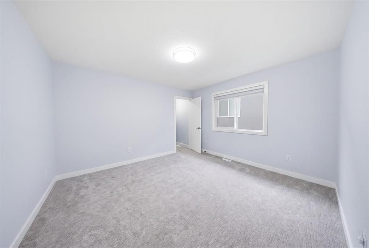
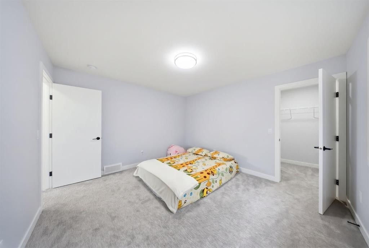
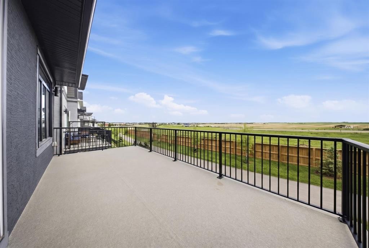
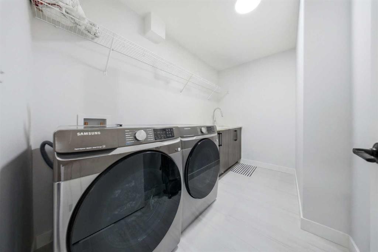
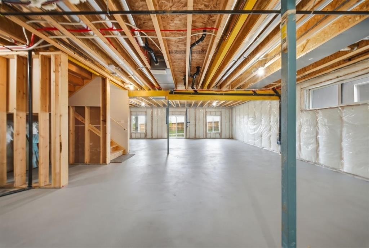
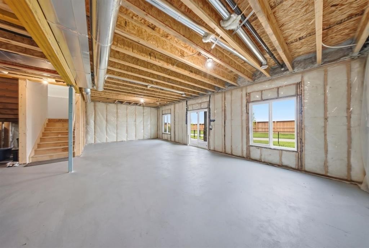
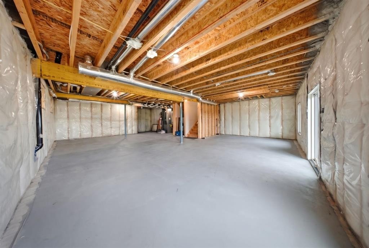
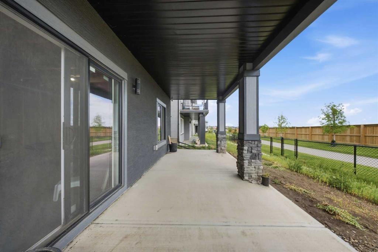
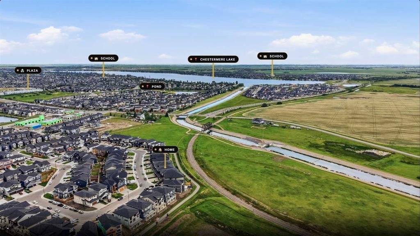
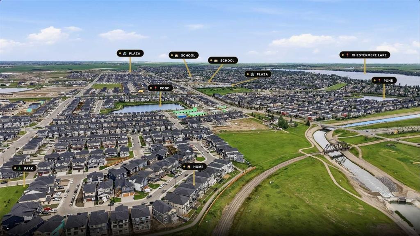
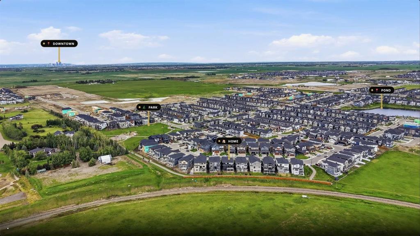
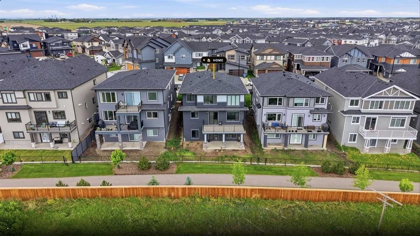
Welcome to this STUNNINGLY UPGRADED HOME in the highly desirable community of WATERFORD, CHESTERMERE, where modern elegance meets everyday functionality. Showcasing impressive curb appeal with a STUCCO EXTERIOR and a premium EXPOSED AGGREGATE DRIVEWAY, this exceptional property has been thoughtfully designed for growing families and offers the perfect blend of STYLE, SPACE, AND COMFORT.The bright OPEN-CONCEPT MAIN FLOOR is filled with natural light and features a spacious living room, an inviting dining area, and a MAIN FLOOR BEDROOM WITH A FULL BATHROOM—perfect for guests, multi-generational living, or a private home office.At the heart of the home is the GOURMET KITCHEN, beautifully appointed with BUILT-IN APPLIANCES, AN EXTRA-LARGE REFRIGERATOR, MODERN CABINETRY, and abundant storage. A fully equipped SPICE KITCHEN adds extra convenience, making meal preparation and entertaining effortless.Step outside onto the LARGE REAR BALCONY with Glass Railings, where you can unwind while enjoying serene GREEN SPACE VIEWS—the perfect setting for your morning coffee or evening gatherings.The WALKOUT BASEMENT is unfinished and offers endless possibilities to create your dream space, whether it's a LEGAL SUITE (SUBJECT TO APPROVAL), HOME THEATRE, GYM, OR RECREATION AREA.Upstairs, you'll find FOUR GENEROUSLY SIZED BEDROOMS, including a luxurious PRIMARY SUITE, along with a HUGE BONUS ROOM that's ideal for a family room, media lounge, or children's play area.BACKING ONTO GREEN SPACE for added privacy and beautiful views, this remarkable home offers an unbeatable combination of PREMIUM UPGRADES, THOUGHTFUL DESIGN, STUCCO EXTERIOR, EXPOSED AGGREGATE DRIVEWAY, and an exceptional location. DON'T MISS THIS RARE OPPORTUNITY—BOOK YOUR PRIVATE SHOWING TODAY!

Inclusions: N/A

Particularités du bâtiment :

  • Foyer: Oui
  • Garage: Oui
  • Stationnement: Oui
  • Superficie totale aménagée: 2911.63 Pieds carrés

Caractéristiques :

  • Bâti en: 2025
  • Caractéristiques du foyer: Électrique
  • Caractéristiques du stationnement:
  • Caractéristiques extérieures: Balcon, Cour privée
  • Caractéristiques intérieures: Plafonds hauts, Îlot de cuisine, Maison sans animaux, Maison sans fumée, Entrée séparée, Placard(s) praticable(s)
  • Chambres : 5+0
  • Chauffage: Central
  • Détails de la fondation: Béton coulé
  • Dimensions du terrain : 4839.00 Pieds carrés
  • Matériaux de construction: Béton, Stuc, Charpente en bois
  • Niveaux: Deux
  • Refroidissement: Aucun
  • Revêtements de sol: Moquette, Bois franc, Tuile
  • Salle(s) de bains : 3+0
  • Style architectural: 2 étages
  • Superficie habitable (approx): 2911.63 Pieds carrés
  • Toiture: Bardeaux d'asphalte
  • Zonage: RC-1
  • Nbre d'espaces de stationnement: 6

Gracieuseté de : Coldwell Banker YAD Realty

Données fournies par : Calgary Real Estate Board 300 Manning Rd. NE, Calgary, Alberta T2E 8K4
Nous croyons que tous les renseignements affichés sont exacts, mais nous ne le garantissons pas; les renseignements devraient être vérifiés de façon indépendante. Aucune garantie ou représentation de quelque nature que ce soit n’est offerte. Droits © 2021 Tous les droits sont réservés.

ÉvaluationExpressMC Powered by RPS
Vous songez à vendre?

Commencez par découvrir ce que votre maison pourrait valoir sur le marché actuel.

Emplacement de 82 Waterford Crescent, Chestermere, AB, T1X 2V1

Données démographiques de 82 Waterford Crescent, Chestermere, AB, T1X 2V1

Étape de vie

Parents plus âgés, enfants plus jeunes

Type d'emploi

Mixte

Revenu moyen du ménage

151 026.23 $

Nombre moyen d'enfants

1.84

Population à domicile

Structure à domicile

Âge de la population

Éducation

Niveau d'éducation

No certificate/diploma/degree

16.12 %

Diplôme d'études secondaires ou équivalent

25.51 %

Certificat ou diplôme d'apprentissage ou d'une école de métiers

11.16 %

Diplôme d'études collégiales ou d'études postsecondaires (non universitaires)

20.5 %

Diplômes d'études universitaires

26.7 %

Navetteur

Se rendre au travail

En auto

97.3 %

En transport en commun

0.0 %

À pied

0.0 %

À bicyclette

0.0 %

Par tout autre moyen

2.7 %

Diversité Culturelle

Connaissance des langues officielles

Langue maternelle

Données Sur Le Bâtiment

Type de bâtiment

Appartements (faible hauteur et à étages multiples)

Maisons

100.0 %

Achat ou location