Button CopyPathCircle CloseCircle Left ArrowArrow Down Icon GreyClosecirclecircleBurger

36 Waterford Terrace, Chestermere, AB, T1X 2P6

MLS® # A2329405
House For Sale In Chestermere, Alberta
$1,050,000 QuickQuoteTM: Not Available

5+2 Beds

5 Baths

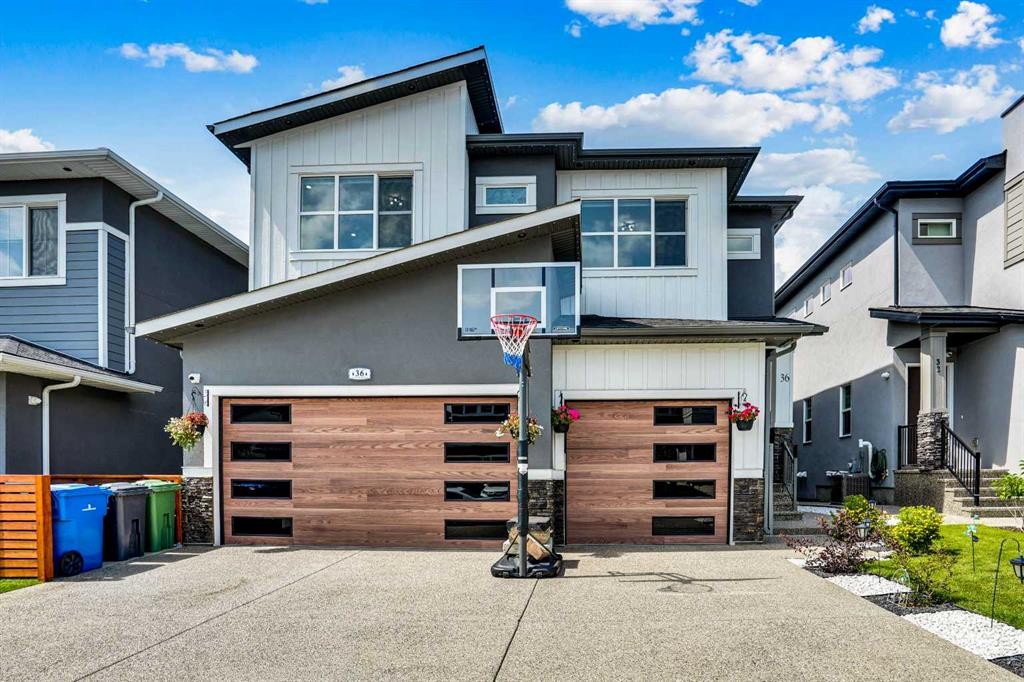
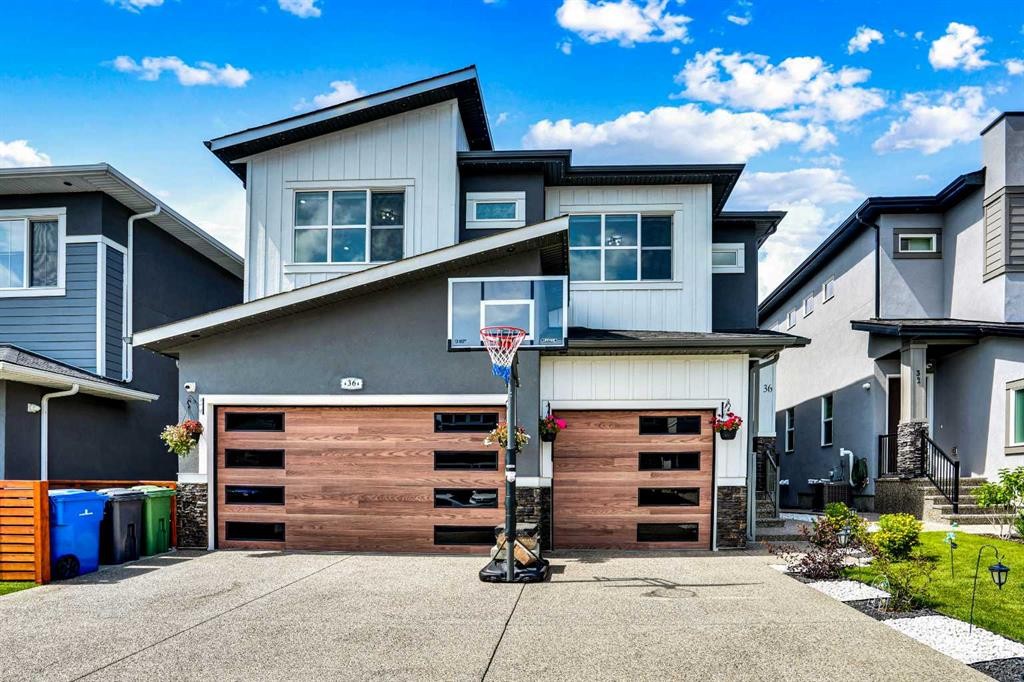
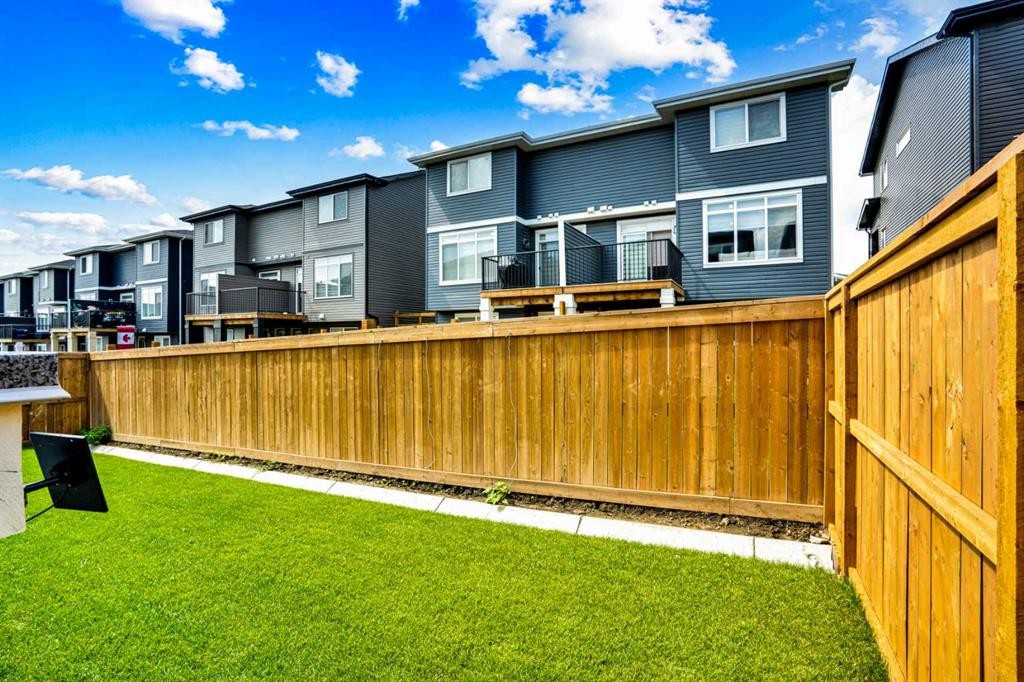
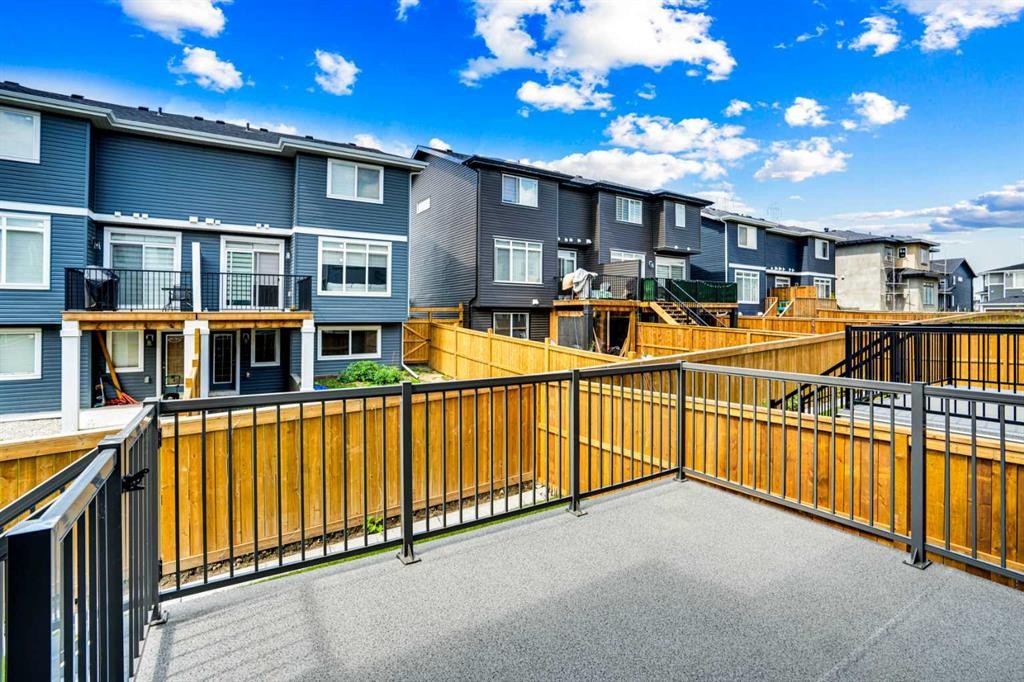
36 Waterford Terrace, Chestermere, AB - Outdoor
36 Waterford Terrace, Chestermere, AB -
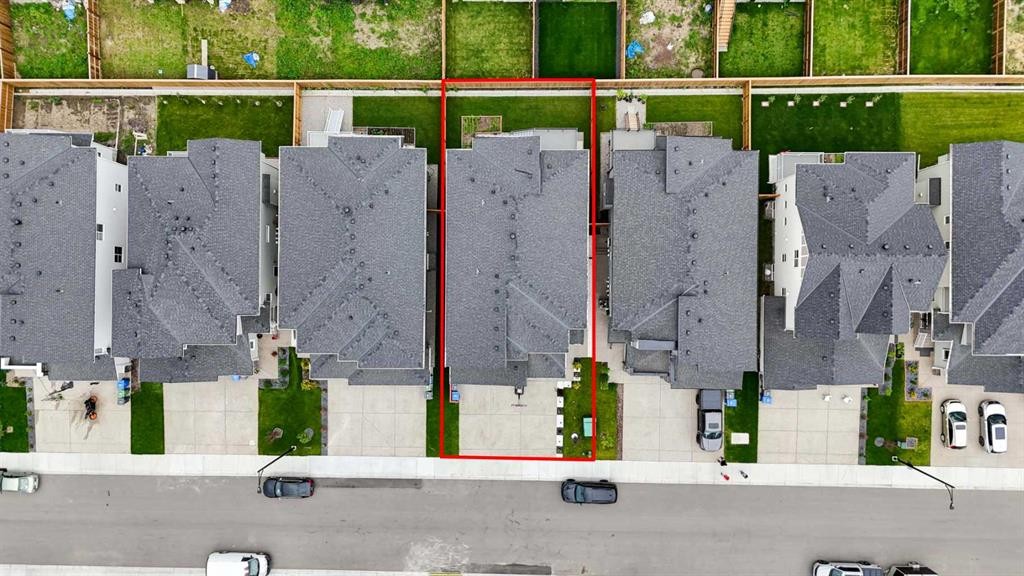
36 Waterford Terrace, Chestermere, AB - Outdoor With View
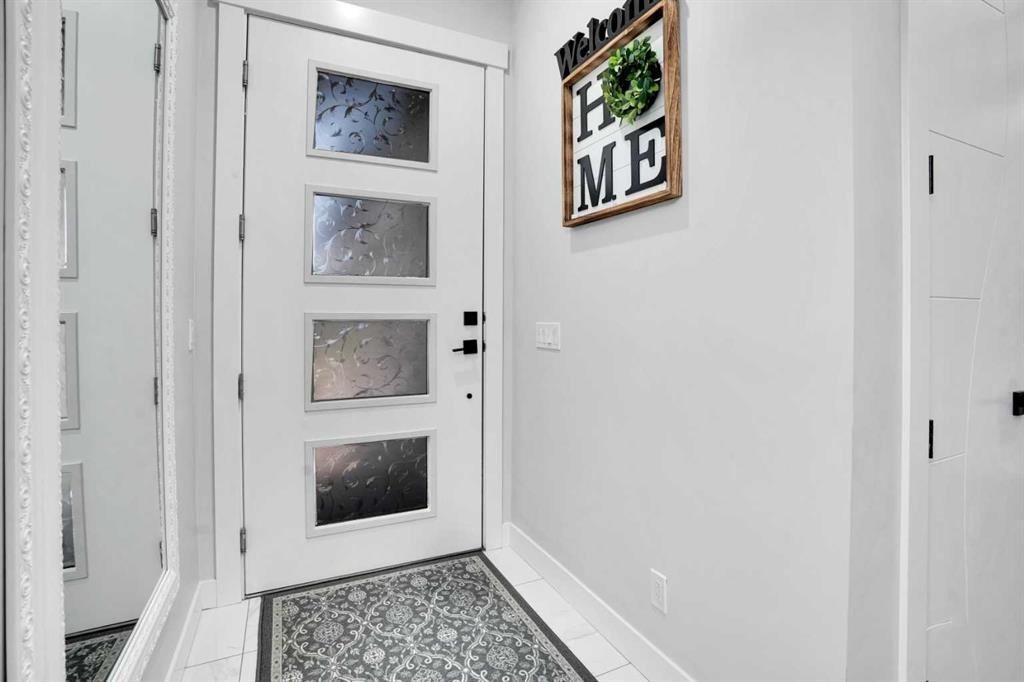
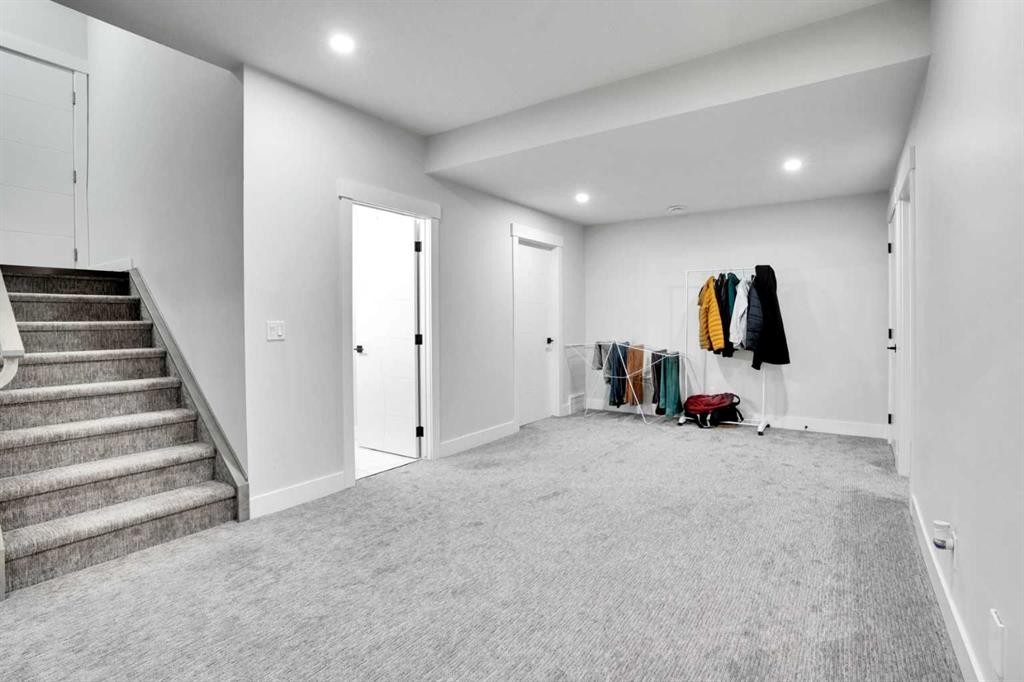
36 Waterford Terrace, Chestermere, AB - Indoor Photo Showing Other Room
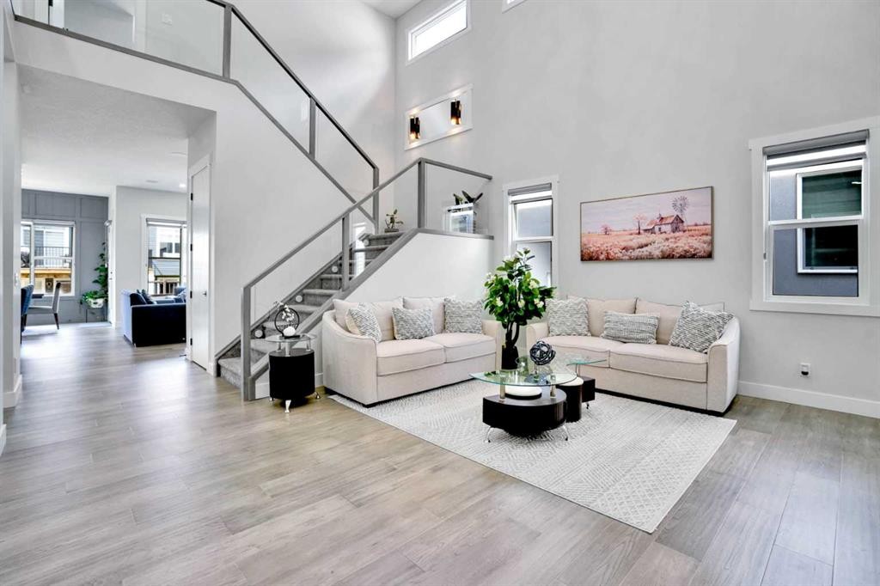
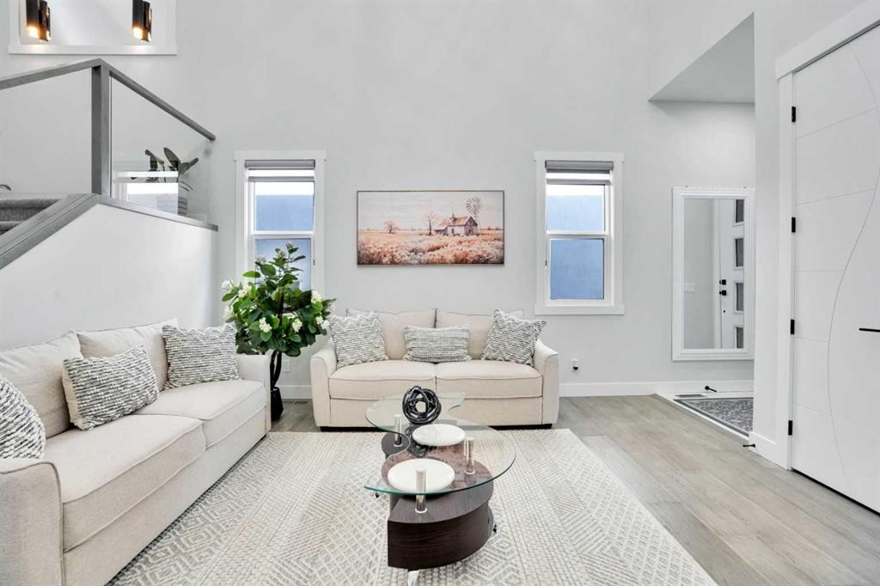
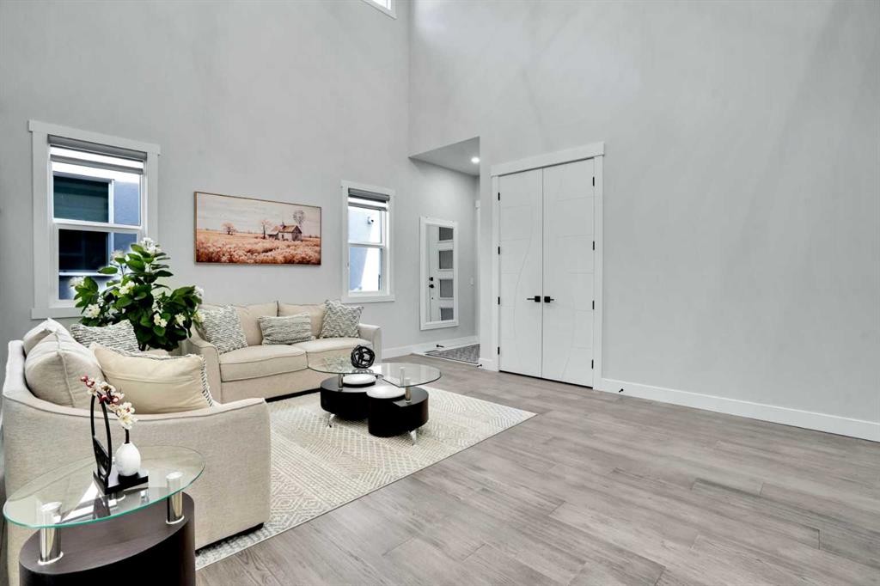
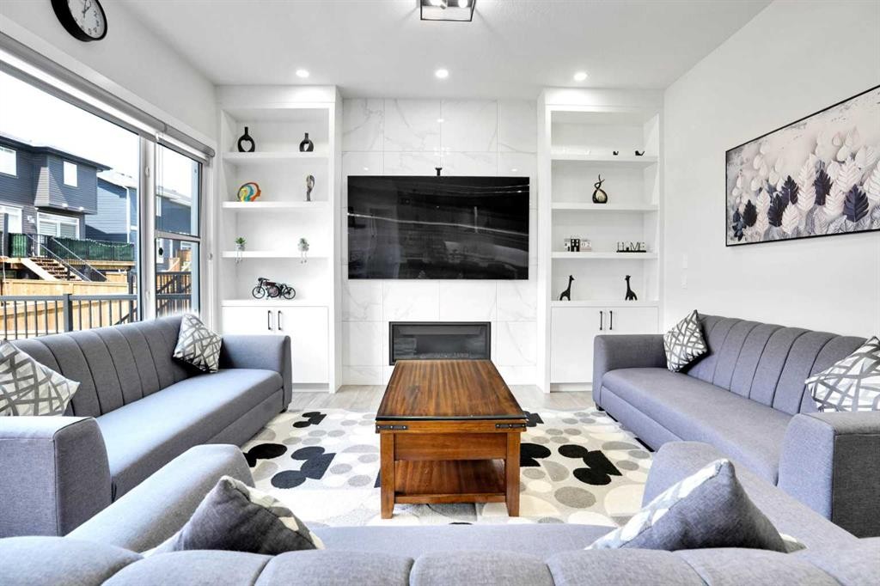
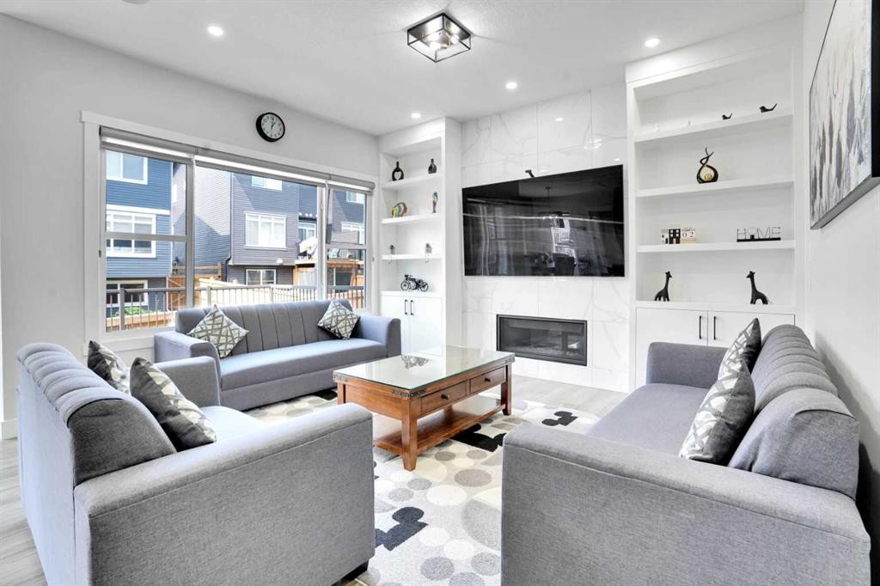
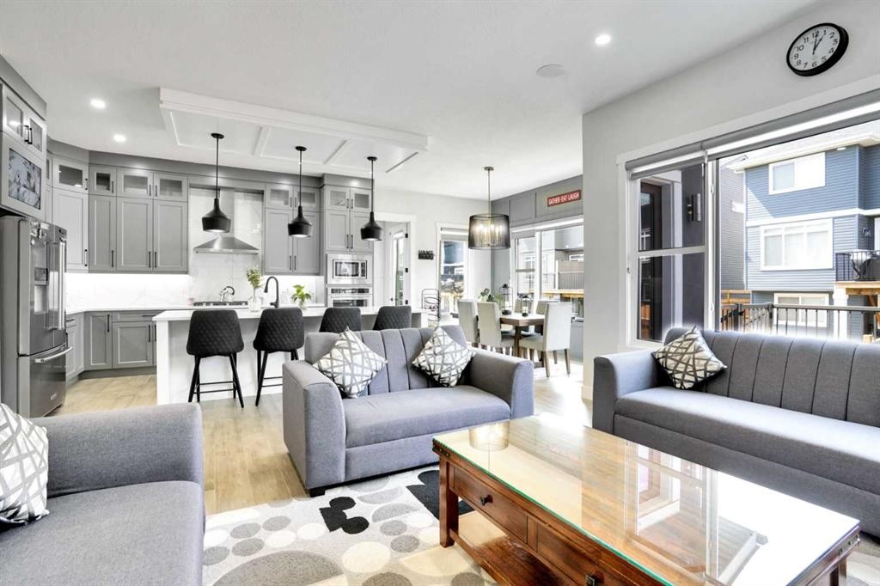
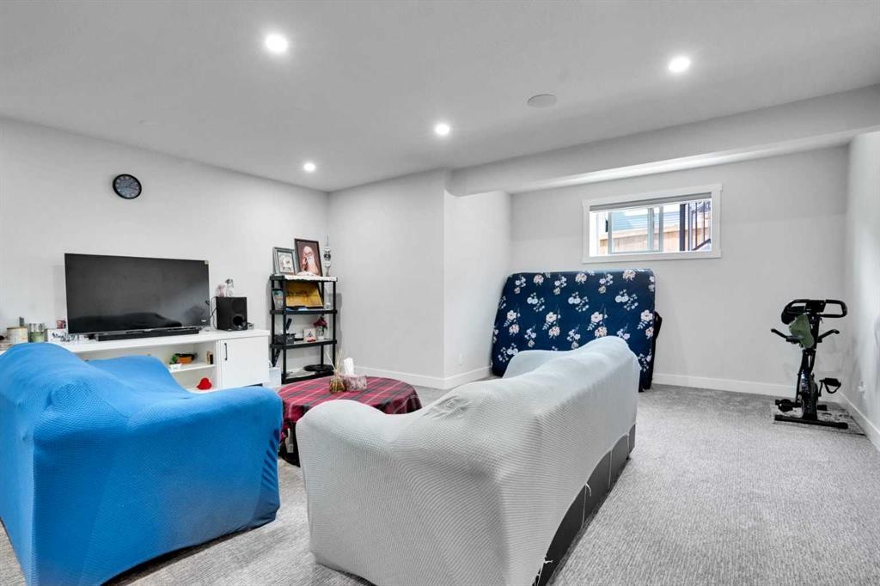
36 Waterford Terrace, Chestermere, AB - Indoor Photo Showing Living Room
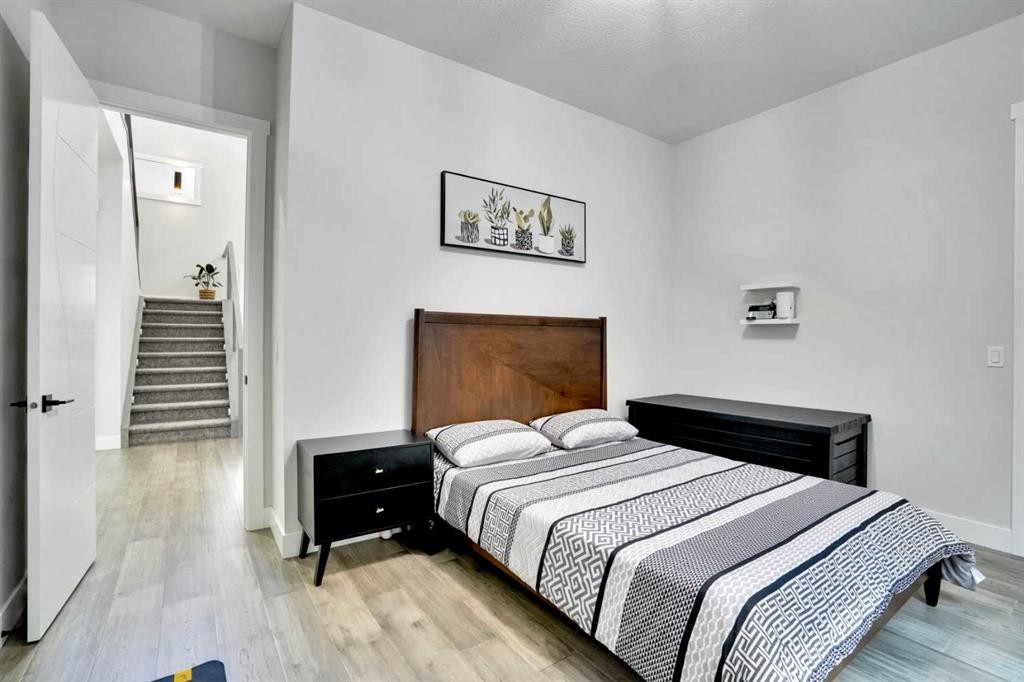
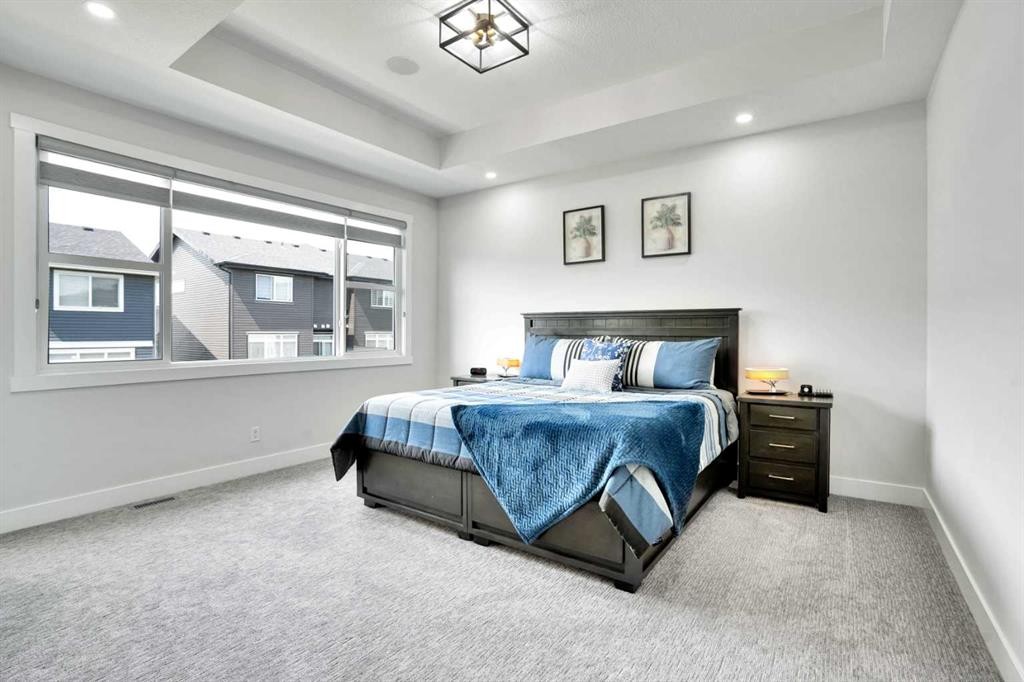
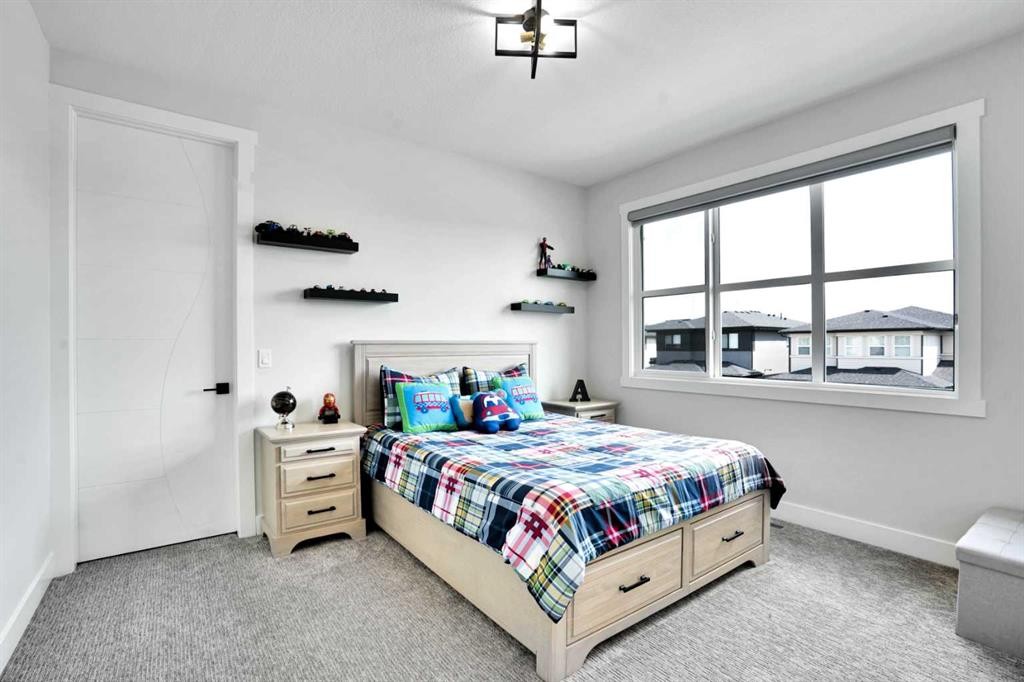
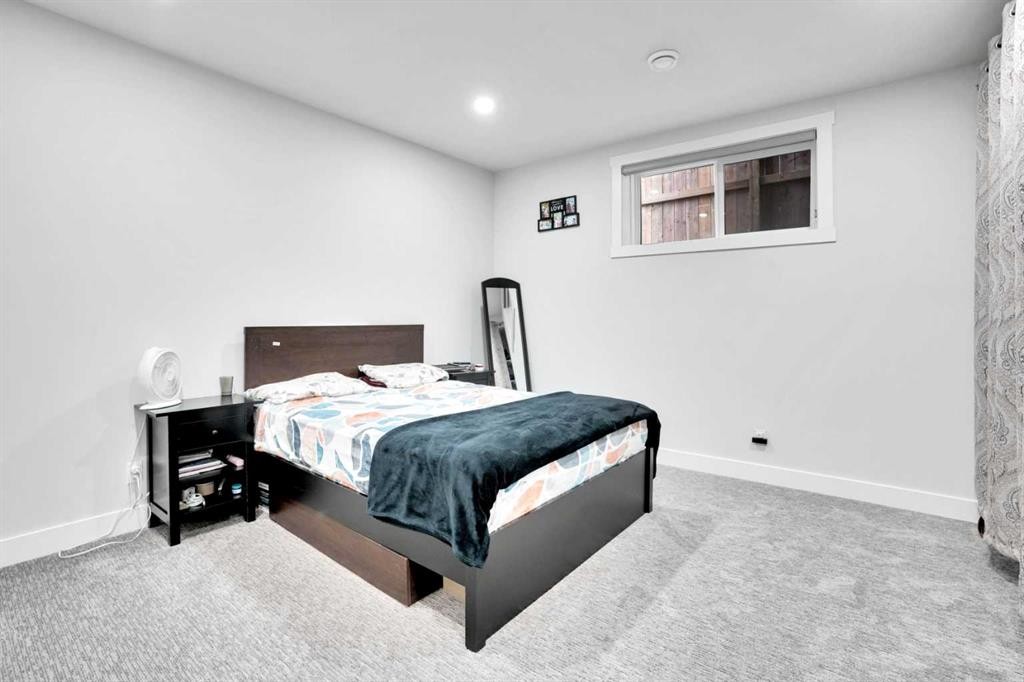
36 Waterford Terrace, Chestermere, AB - Indoor Photo Showing Bedroom
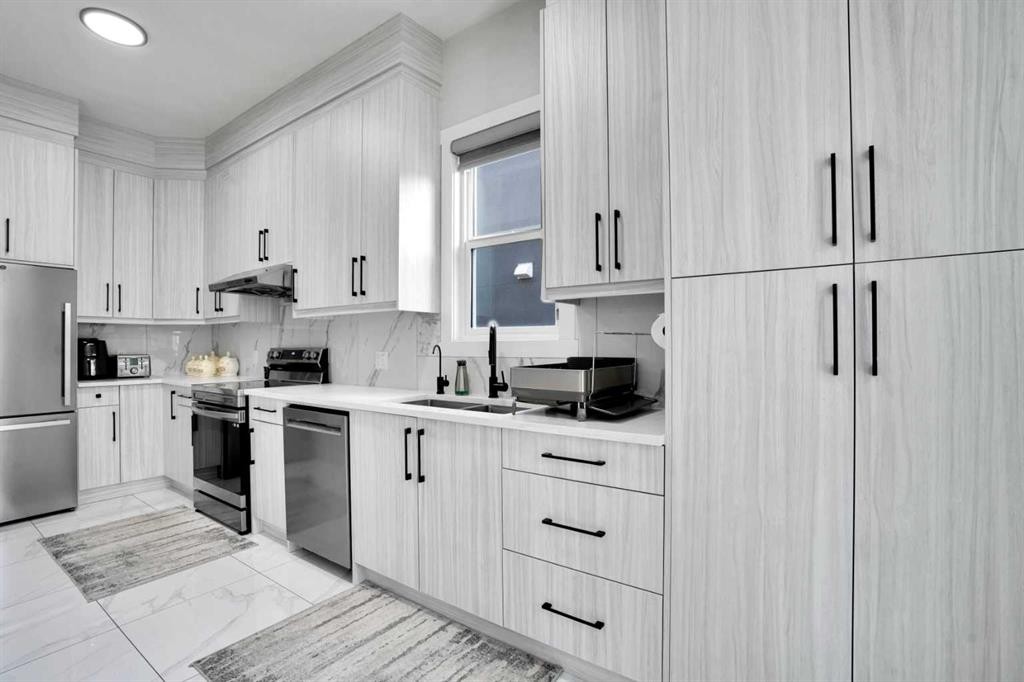
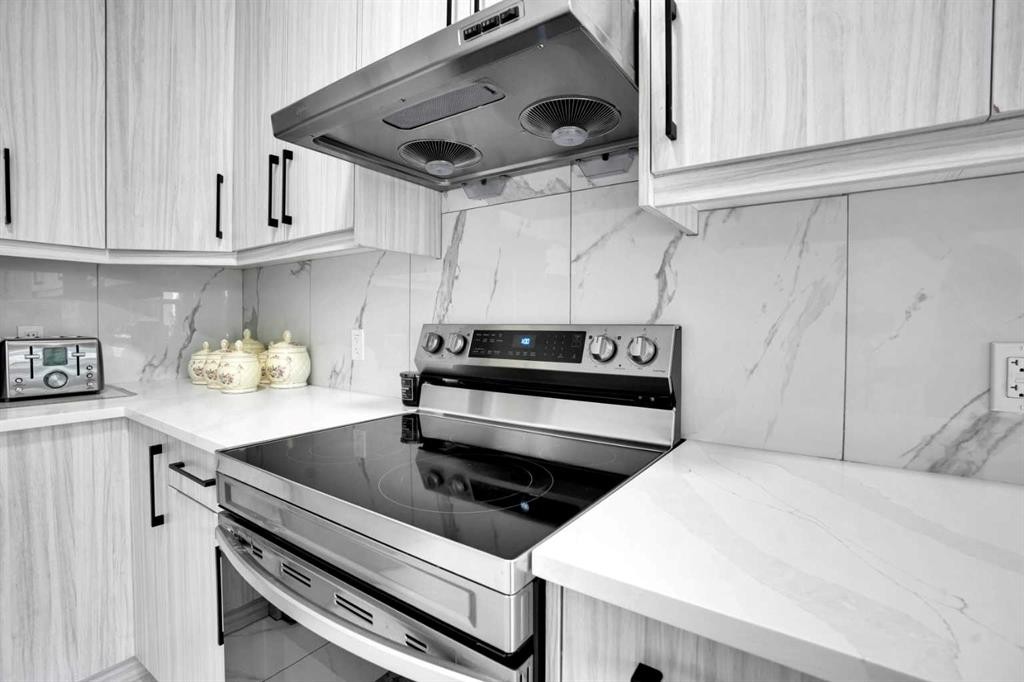
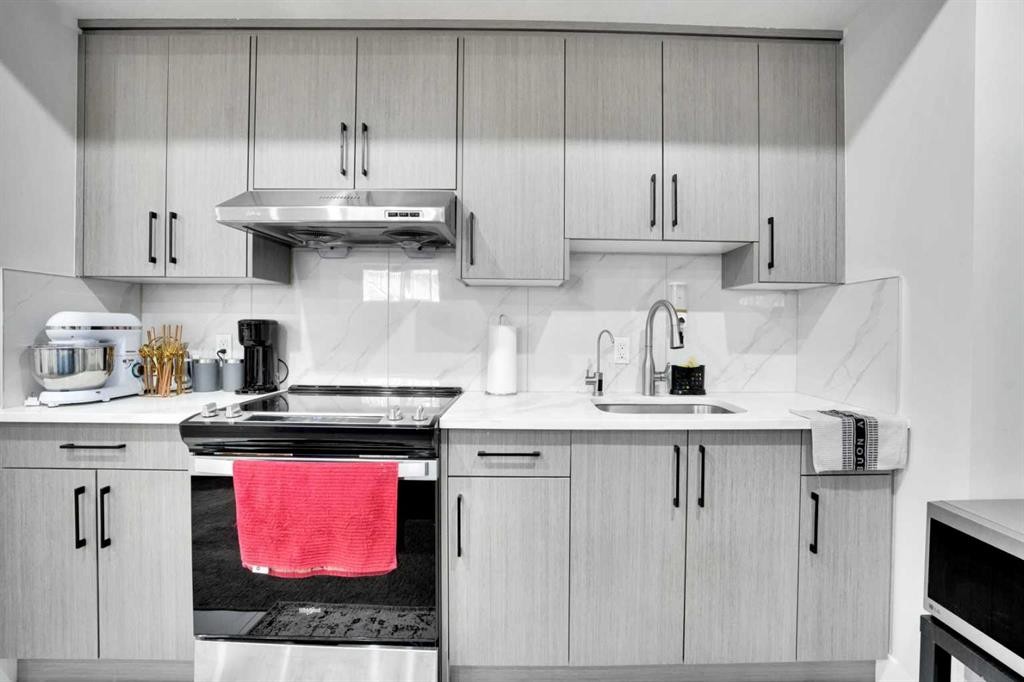
36 Waterford Terrace, Chestermere, AB - Indoor Photo Showing Kitchen With Upgraded Kitchen
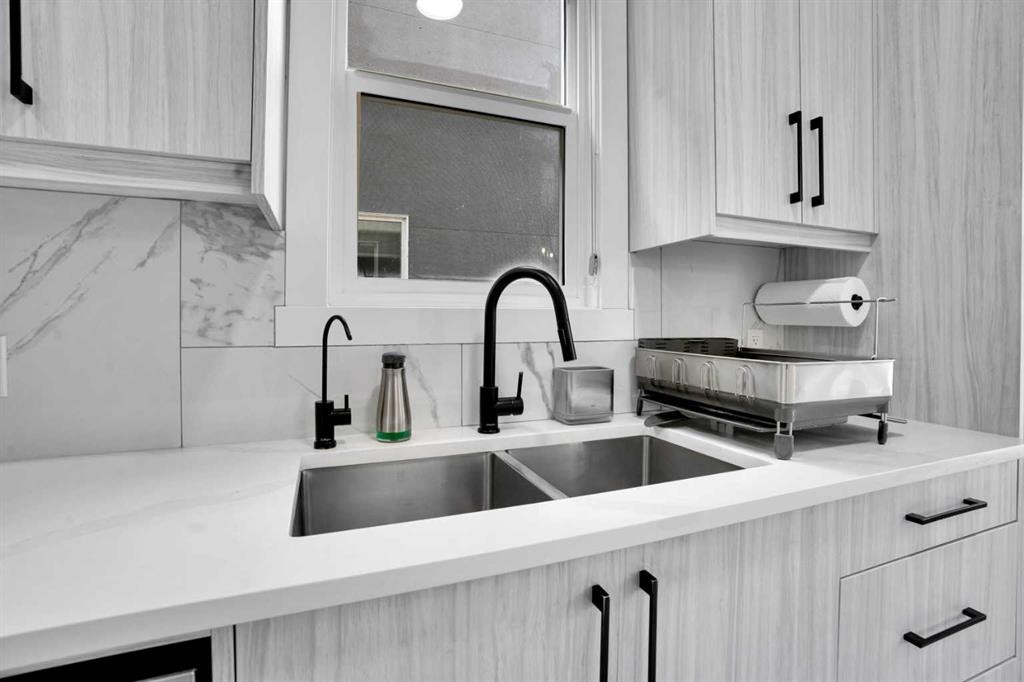
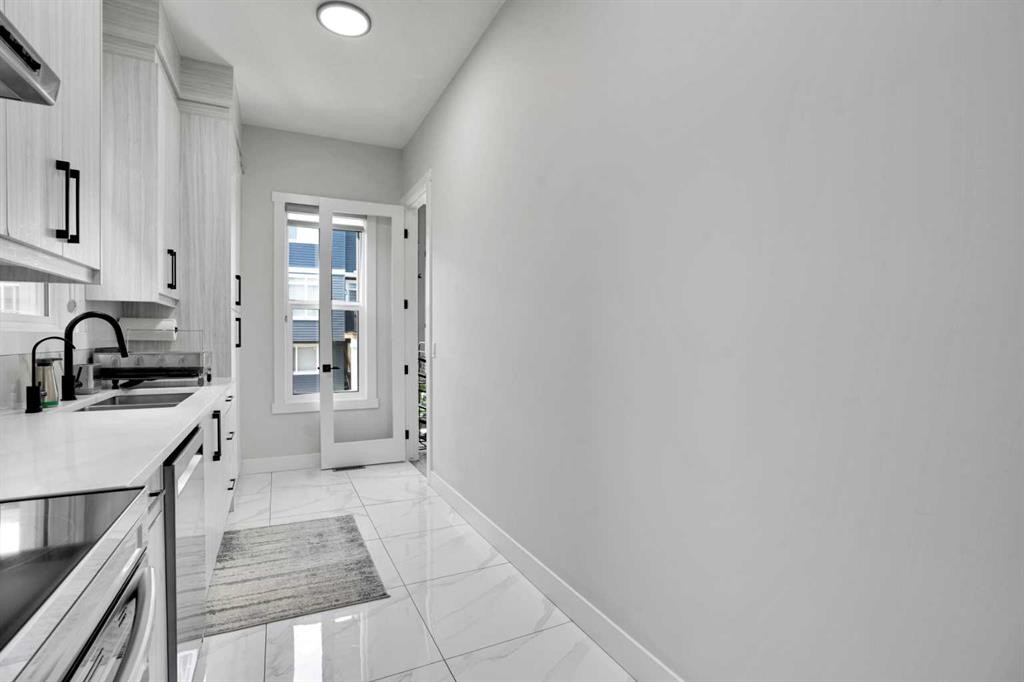
36 Waterford Terrace, Chestermere, AB - Indoor Photo Showing Kitchen With Double Sink With Upgraded Kitchen
36 Waterford Terrace, Chestermere, AB - Indoor Photo Showing Kitchen With Upgraded Kitchen
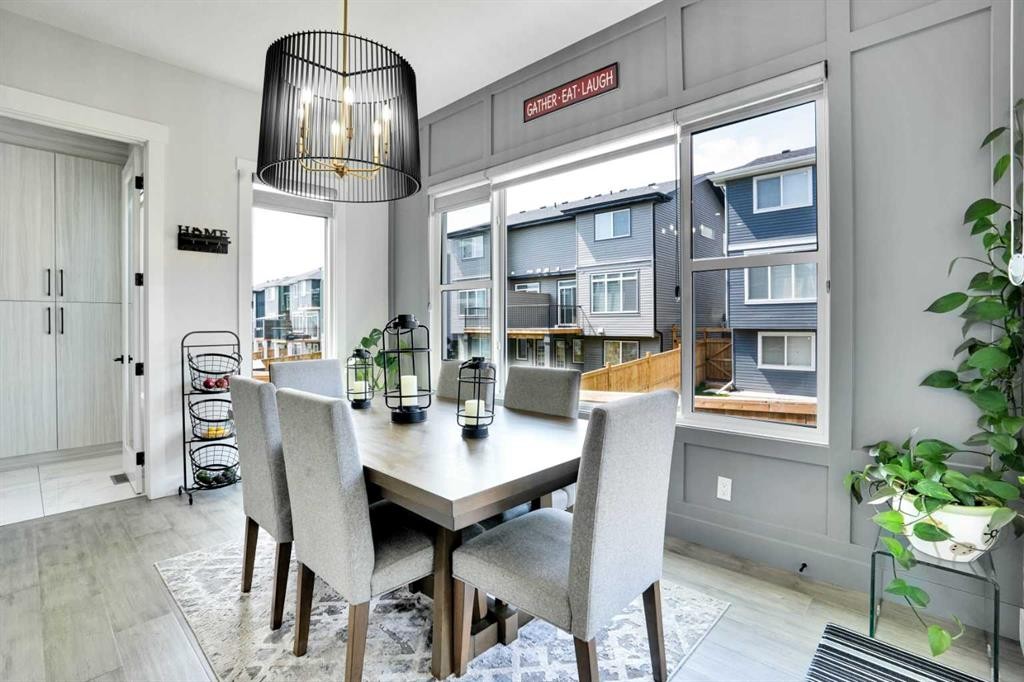
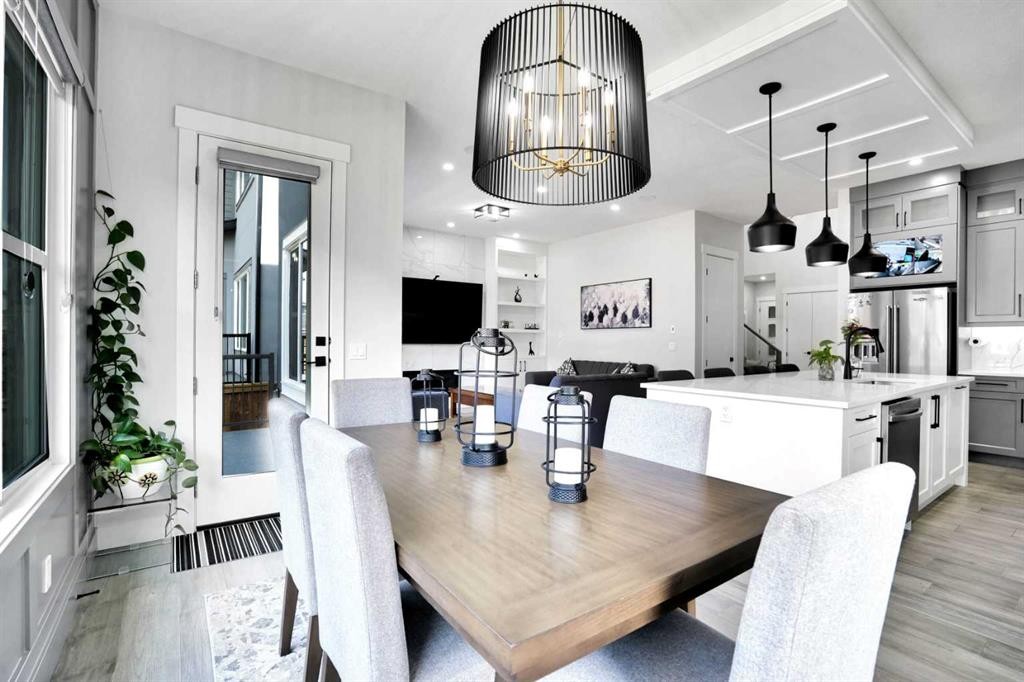
36 Waterford Terrace, Chestermere, AB - Indoor Photo Showing Dining Room
36 Waterford Terrace, Chestermere, AB - Indoor Photo Showing Kitchen With Stainless Steel Kitchen With Double Sink
36 Waterford Terrace, Chestermere, AB - Indoor Photo Showing Kitchen With Double Sink
36 Waterford Terrace, Chestermere, AB - Indoor Photo Showing Kitchen
36 Waterford Terrace, Chestermere, AB - Indoor Photo Showing Living Room With Fireplace
36 Waterford Terrace, Chestermere, AB - Indoor Photo Showing Living Room
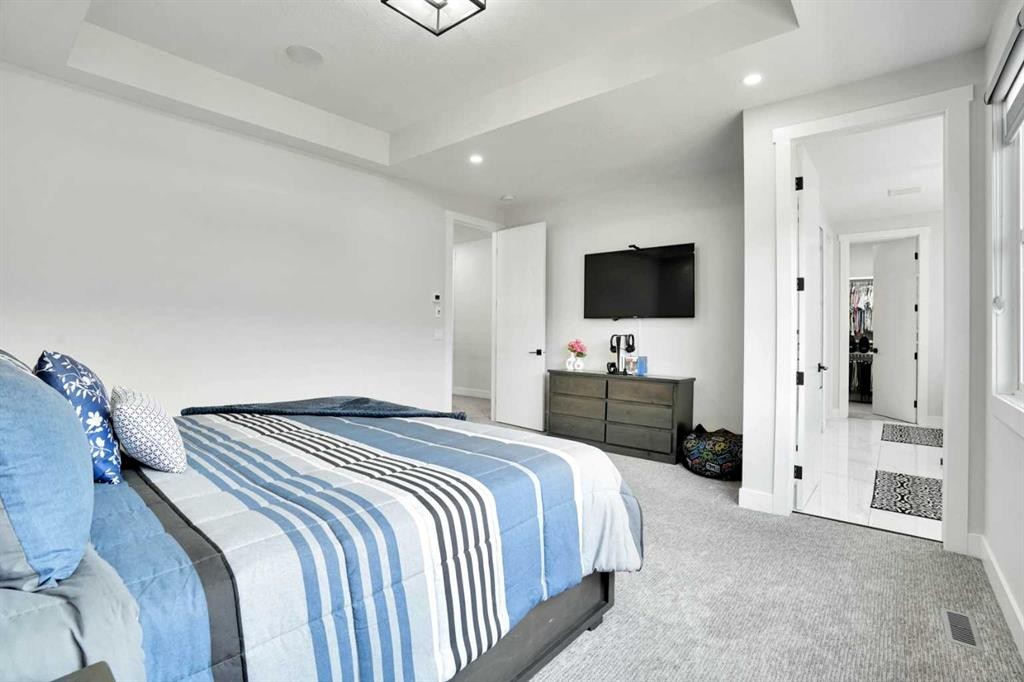
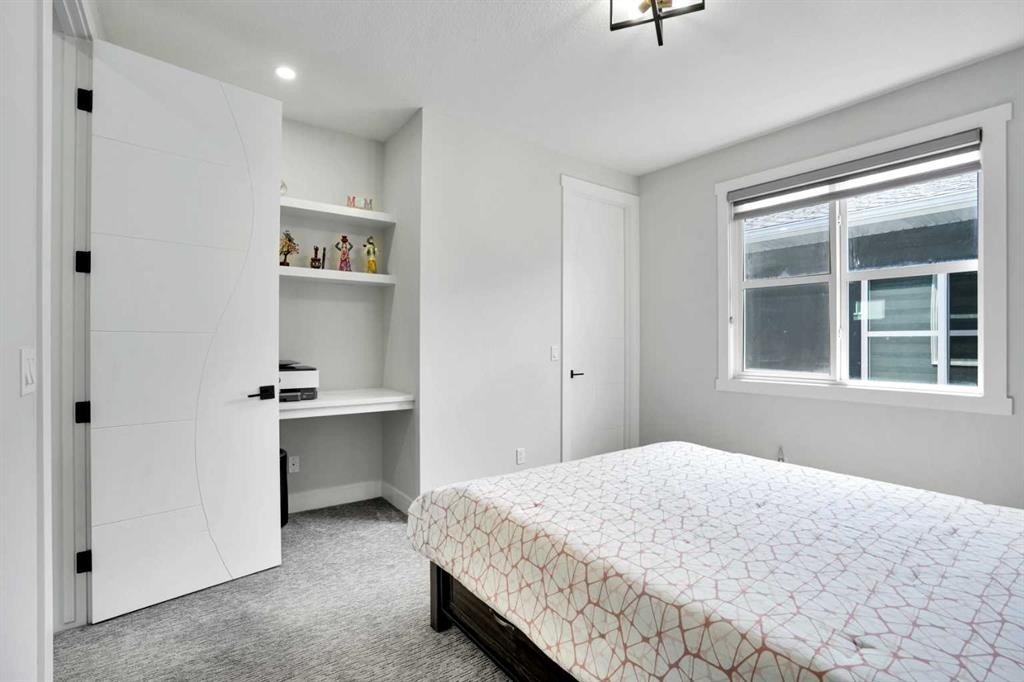
36 Waterford Terrace, Chestermere, AB - Indoor Photo Showing Bedroom
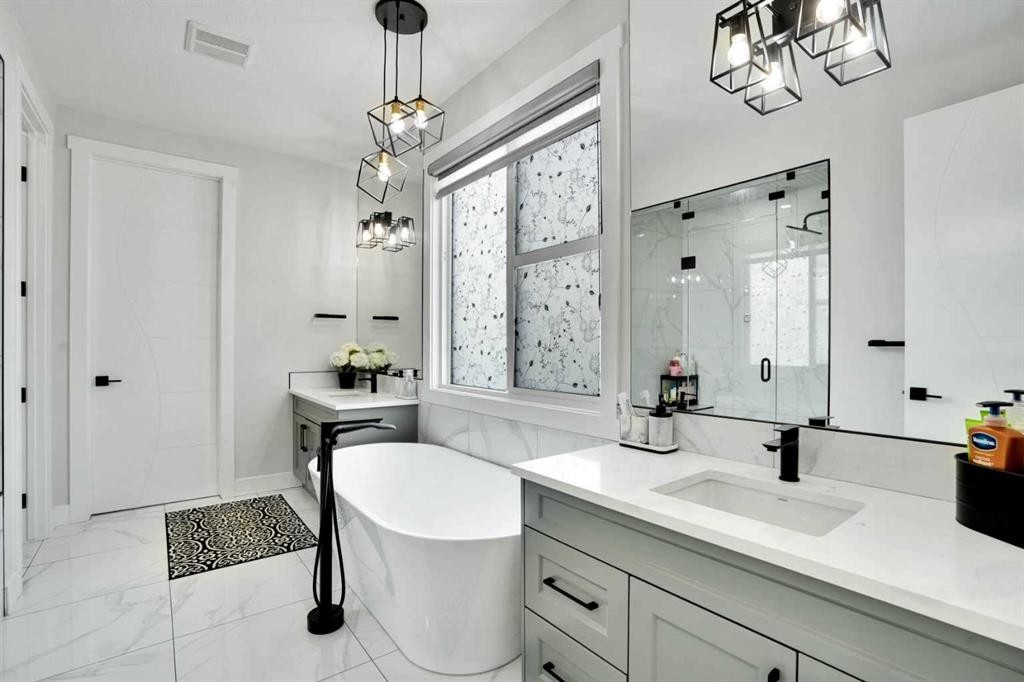
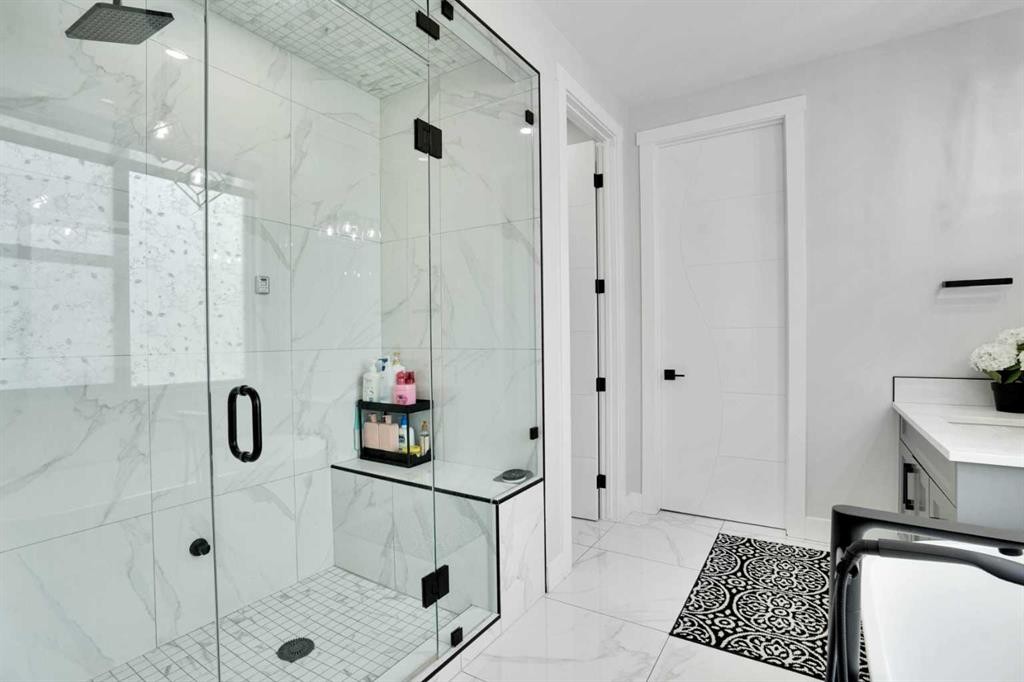
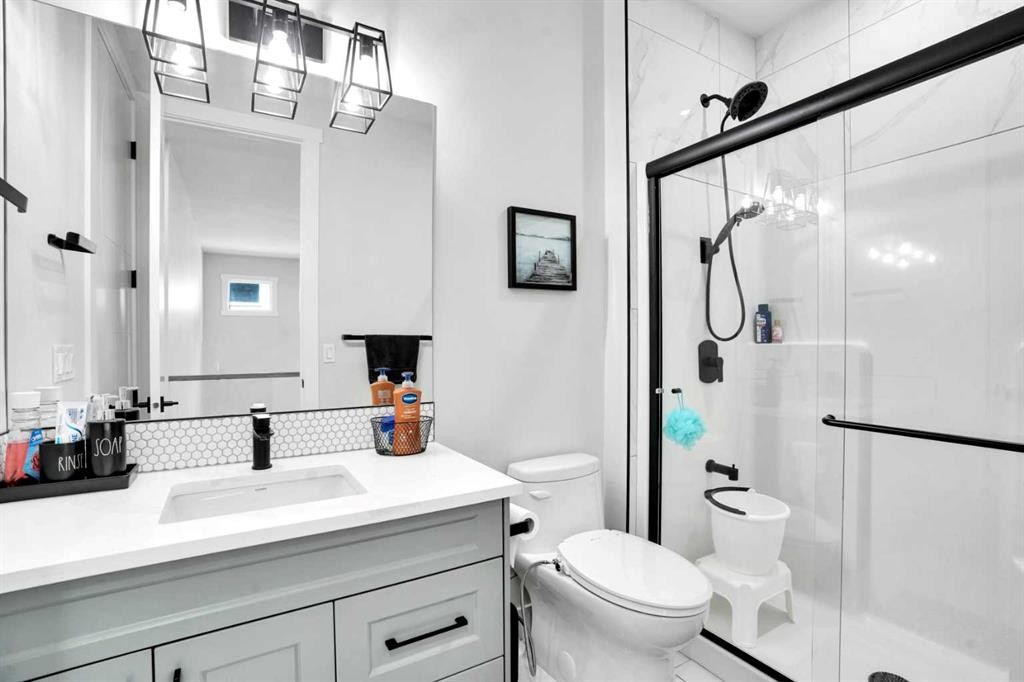
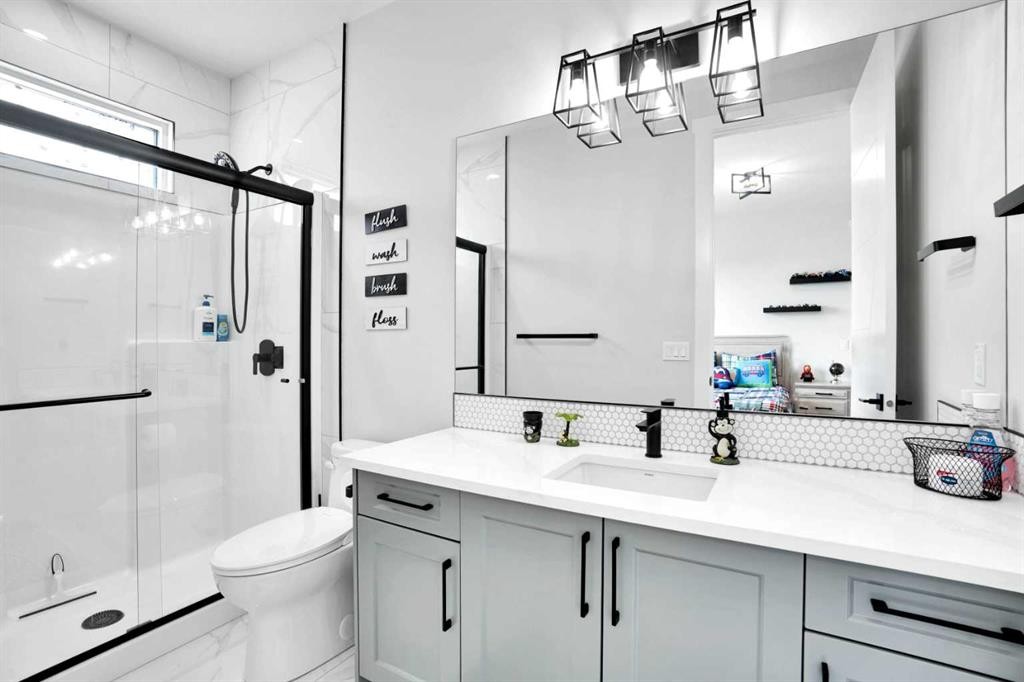
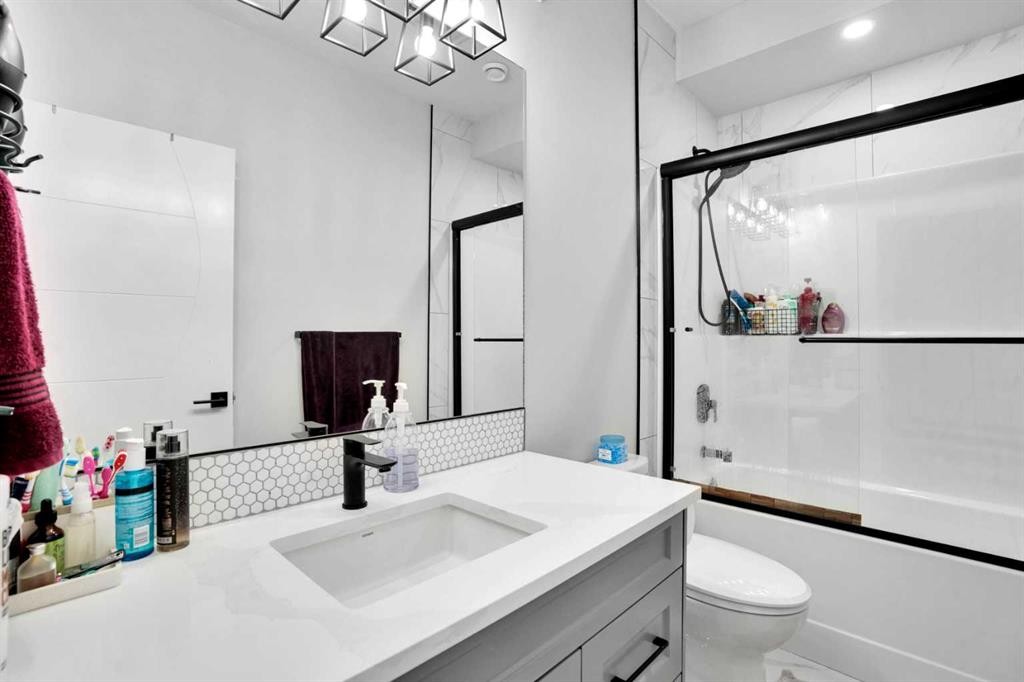
36 Waterford Terrace, Chestermere, AB - Indoor Photo Showing Bathroom
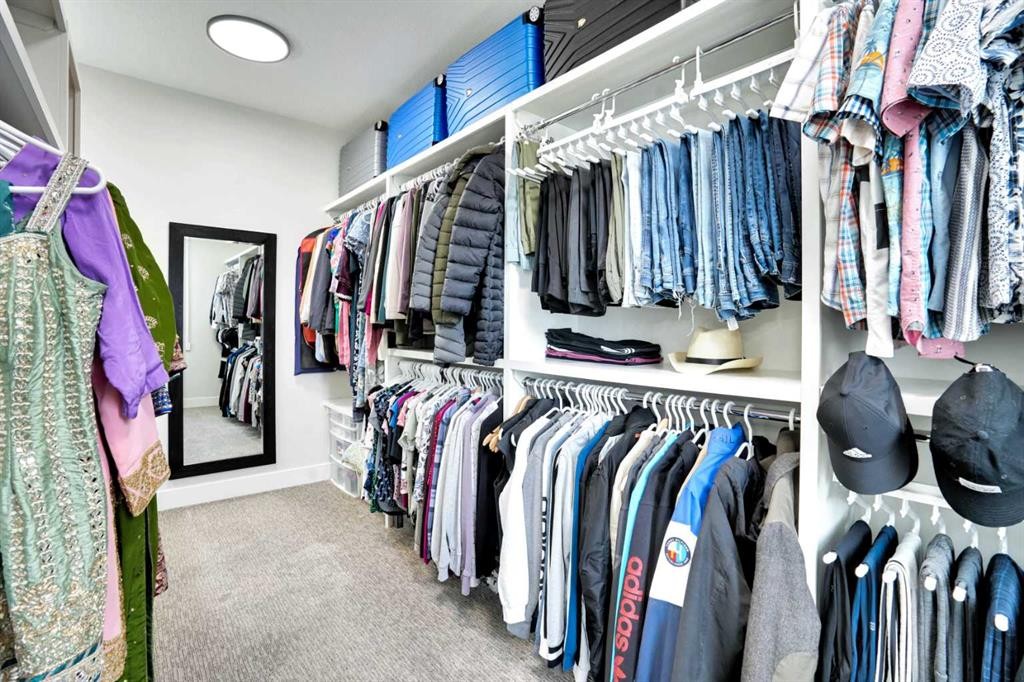
36 Waterford Terrace, Chestermere, AB - Indoor With Storage
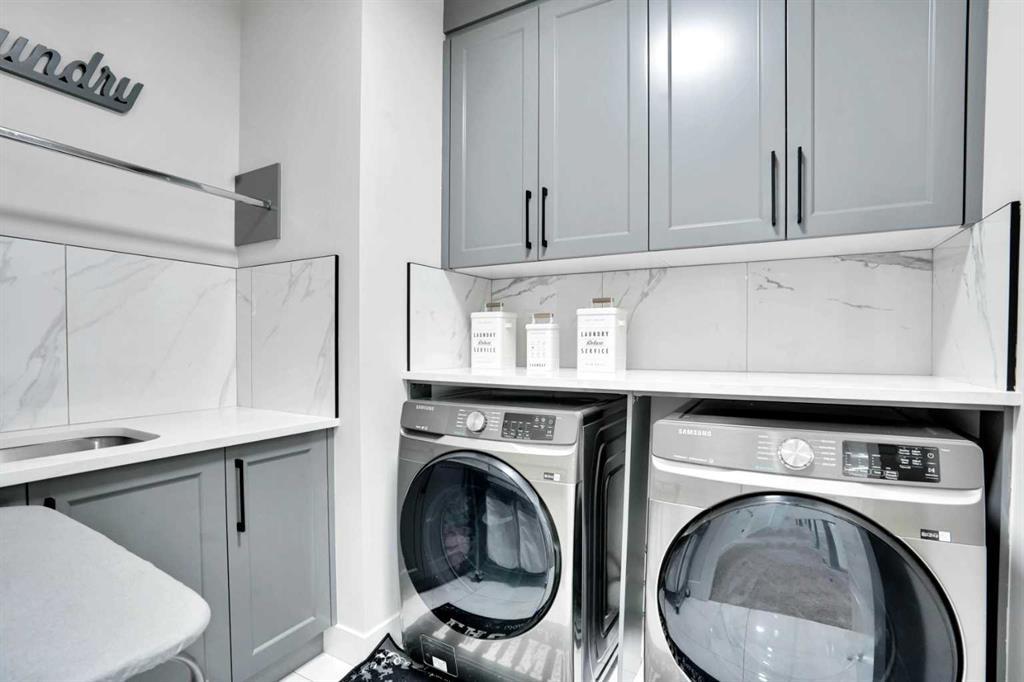
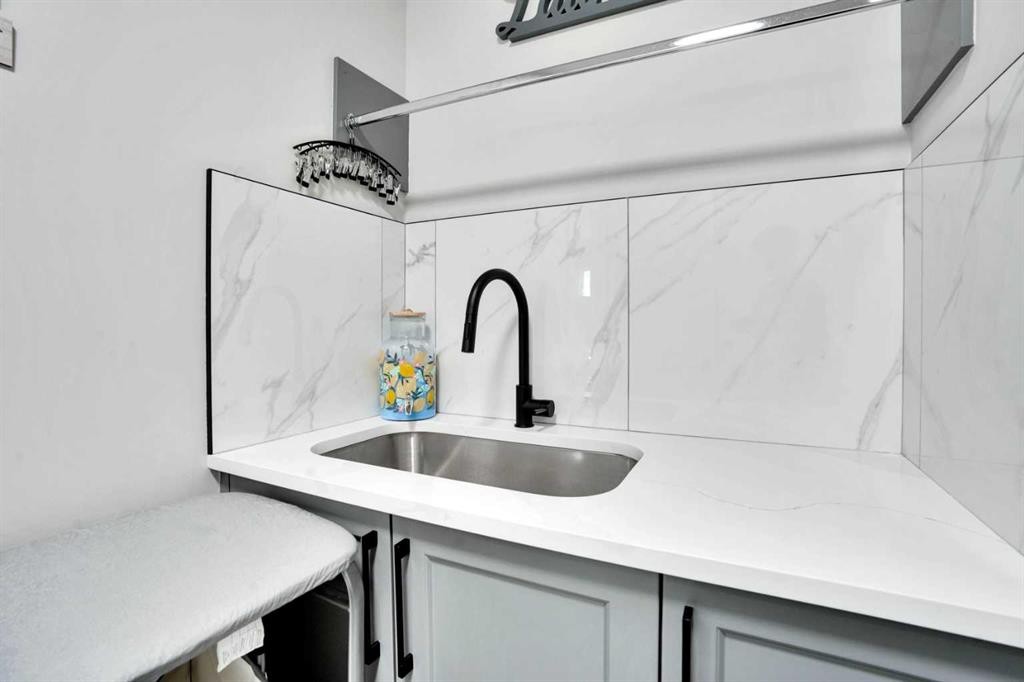
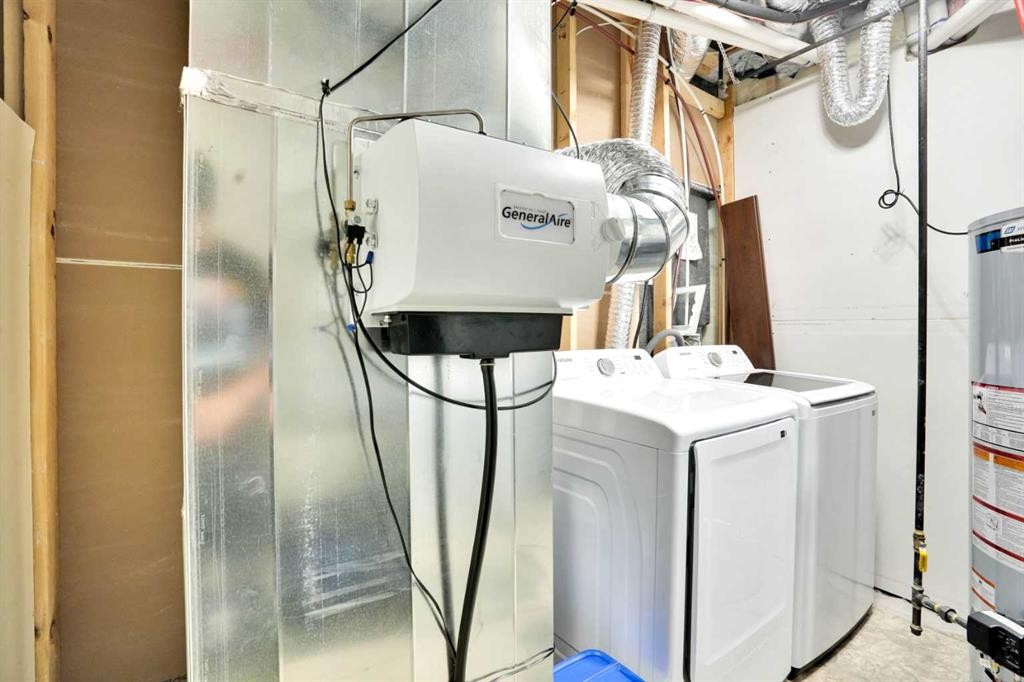
36 Waterford Terrace, Chestermere, AB - Indoor Photo Showing Laundry Room
36 Waterford Terrace, Chestermere, AB - Indoor Photo Showing Kitchen
36 Waterford Terrace, Chestermere, AB - Indoor Photo Showing Bedroom
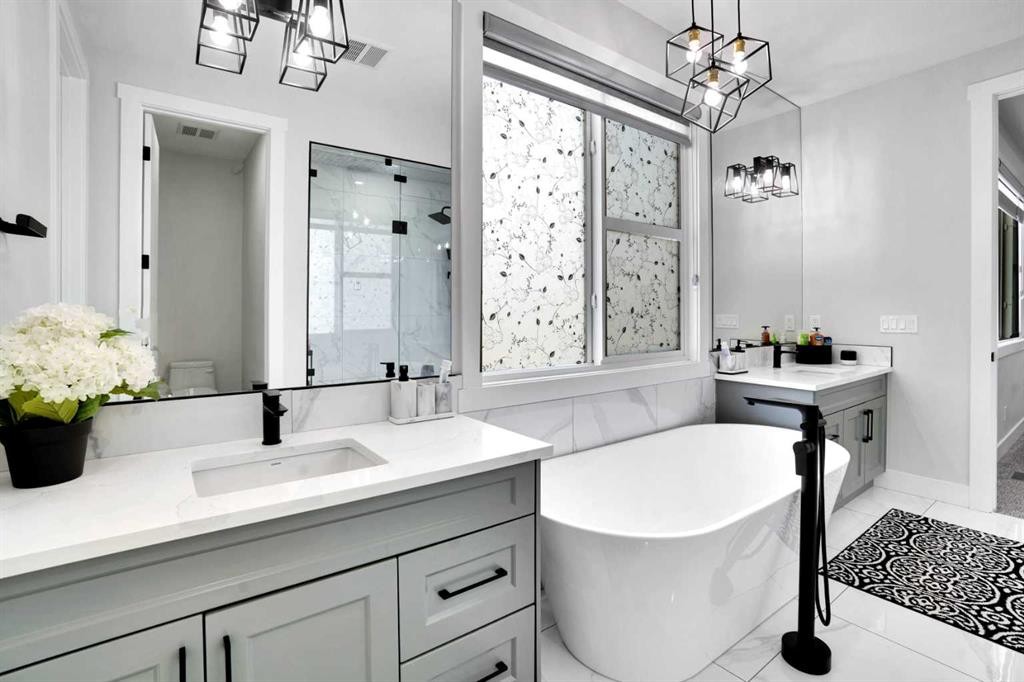
36 Waterford Terrace, Chestermere, AB - Indoor Photo Showing Bathroom
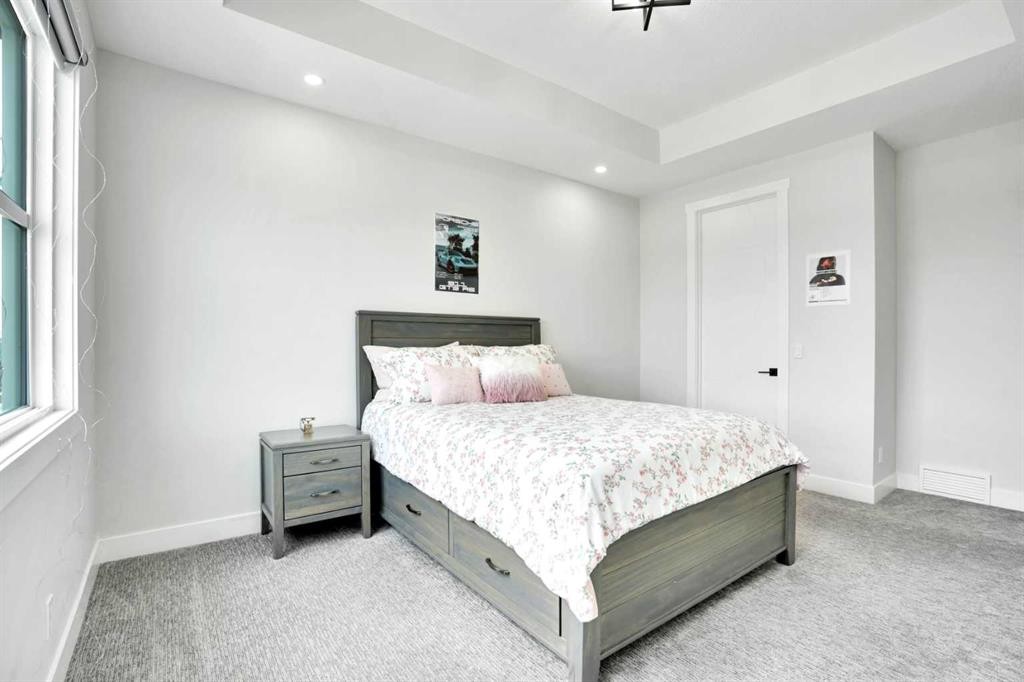
36 Waterford Terrace, Chestermere, AB - Indoor Photo Showing Bedroom
36 Waterford Terrace, Chestermere, AB - Indoor Photo Showing Bathroom
36 Waterford Terrace, Chestermere, AB - Indoor
36 Waterford Terrace, Chestermere, AB - Indoor Photo Showing Bedroom
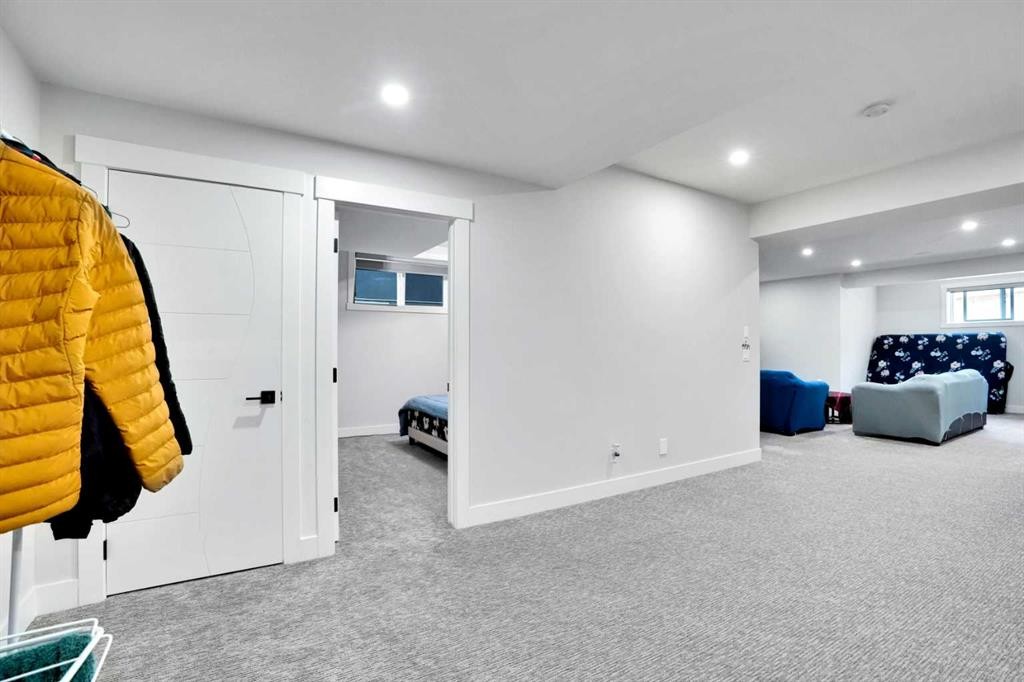
36 Waterford Terrace, Chestermere, AB - Indoor Photo Showing Other Room
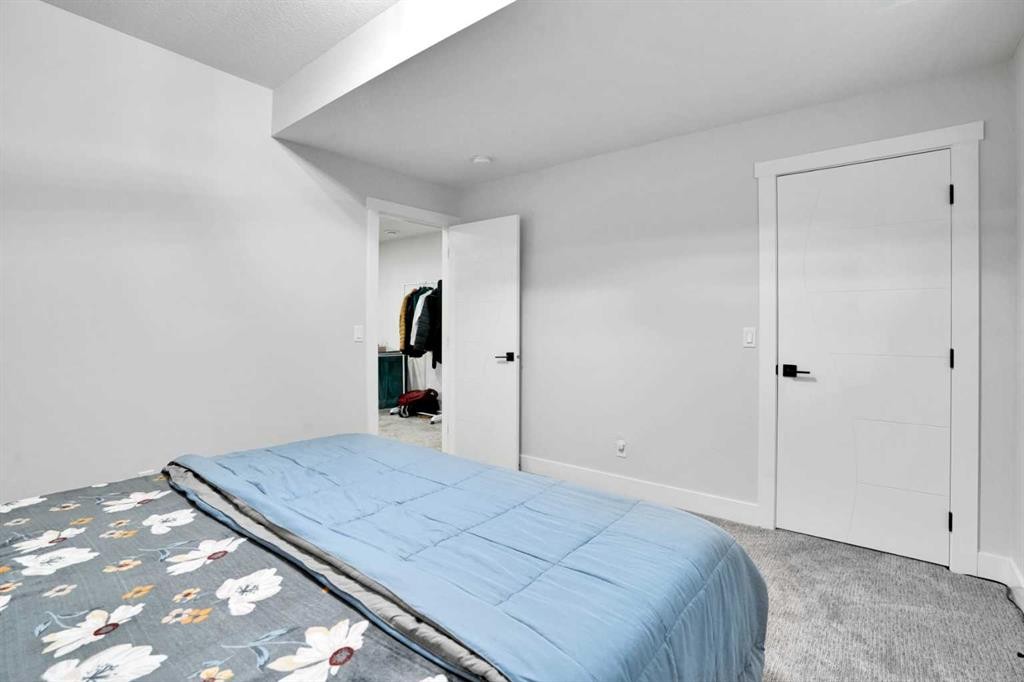
36 Waterford Terrace, Chestermere, AB - Indoor Photo Showing Bedroom
36 Waterford Terrace, Chestermere, AB - Indoor
36 Waterford Terrace, Chestermere, AB - Indoor Photo Showing Kitchen With Upgraded Kitchen
36 Waterford Terrace, Chestermere, AB - Indoor Photo Showing Bathroom
36 Waterford Terrace, Chestermere, AB - Indoor Photo Showing Laundry Room
36 Waterford Terrace, Chestermere, AB - Outdoor
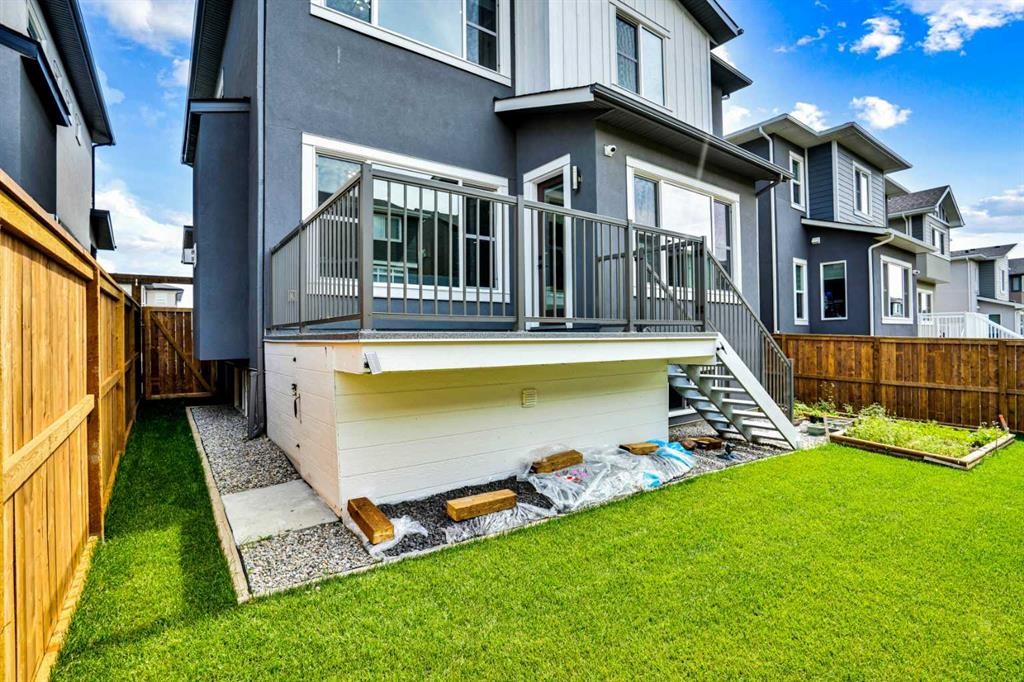
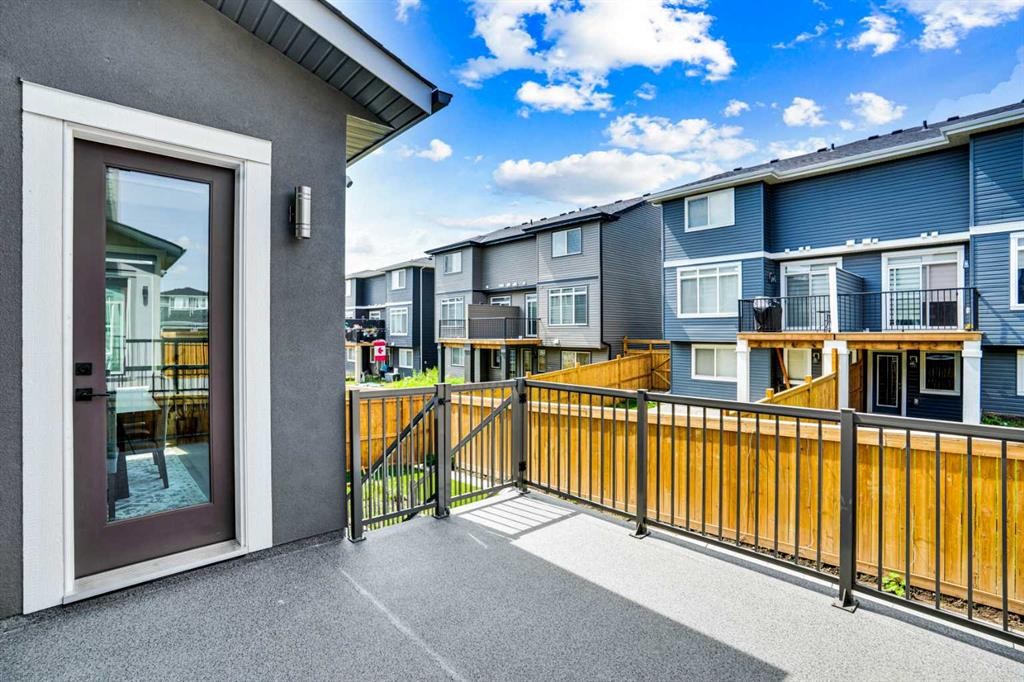
36 Waterford Terrace, Chestermere, AB - Outdoor With Deck Patio Veranda
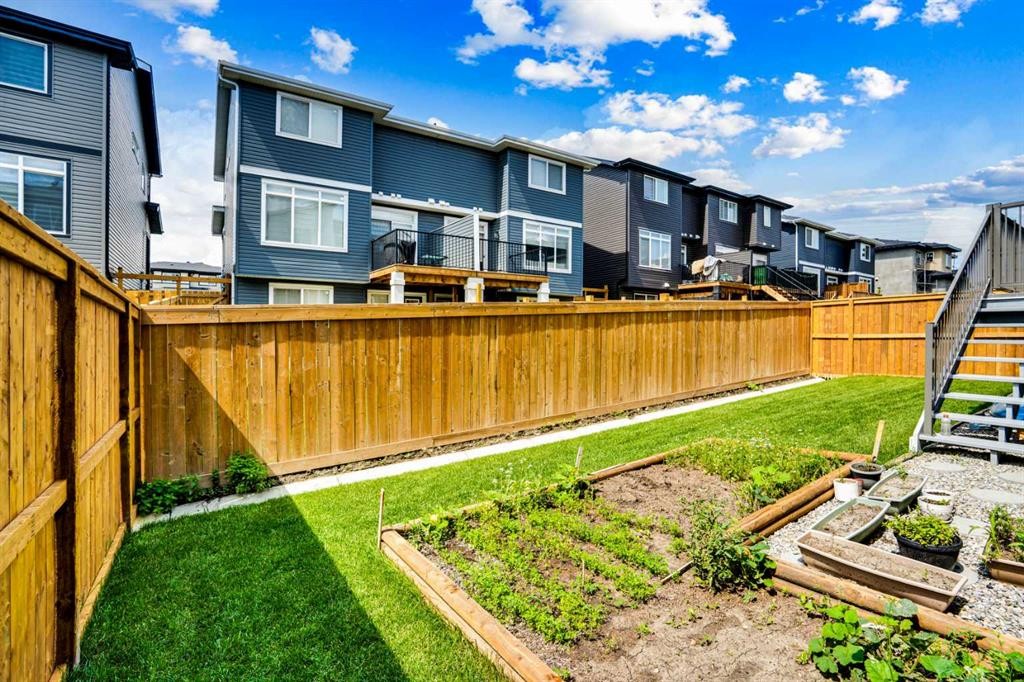
36 Waterford Terrace, Chestermere, AB - Outdoor
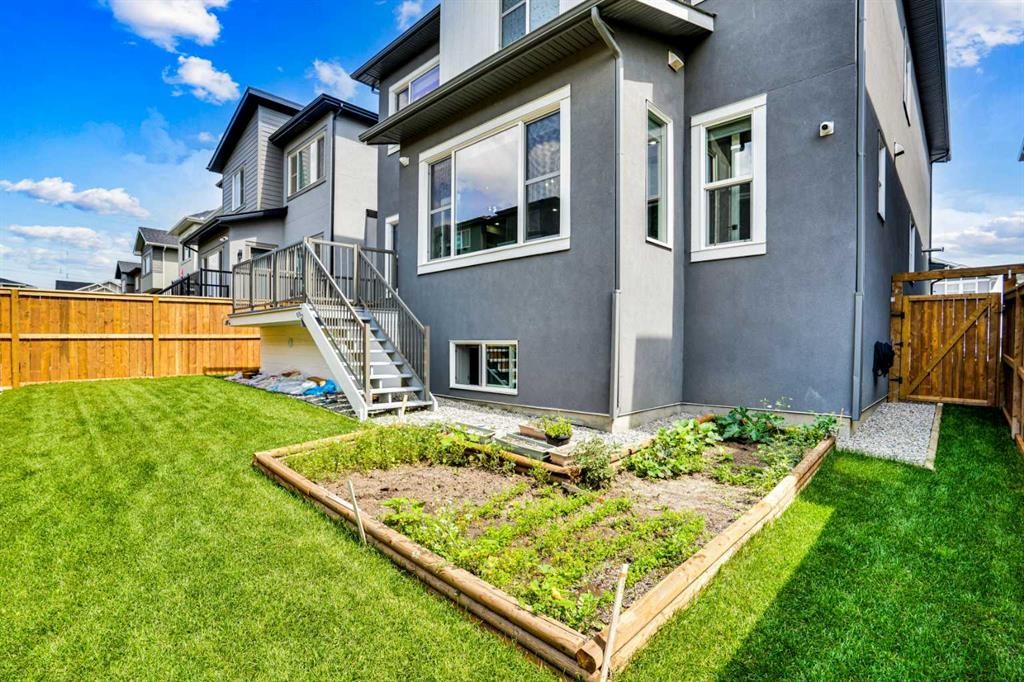
36 Waterford Terrace, Chestermere, AB - Outdoor With Exterior
36 Waterford Terrace, Chestermere, AB - Outdoor With Deck Patio Veranda With Exterior
36 Waterford Terrace, Chestermere, AB  - Outdoor
36 Waterford Terrace, Chestermere, AB  -
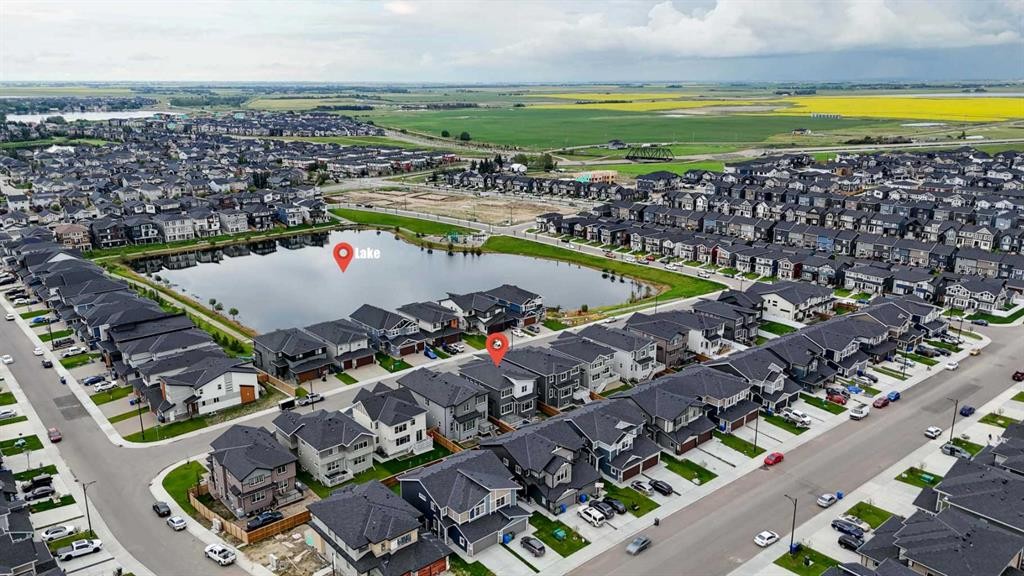
36 Waterford Terrace, Chestermere, AB  - Outdoor With View
36 Waterford Terrace, Chestermere, AB  - Indoor Photo Showing Other Room
36 Waterford Terrace, Chestermere, AB - Indoor Photo Showing Living Room
36 Waterford Terrace, Chestermere, AB - Indoor Photo Showing Bedroom
36 Waterford Terrace, Chestermere, AB - Indoor Photo Showing Kitchen With Upgraded Kitchen
36 Waterford Terrace, Chestermere, AB - Indoor Photo Showing Kitchen With Double Sink With Upgraded Kitchen
36 Waterford Terrace, Chestermere, AB - Indoor Photo Showing Kitchen With Upgraded Kitchen
36 Waterford Terrace, Chestermere, AB - Indoor Photo Showing Dining Room
36 Waterford Terrace, Chestermere, AB - Indoor Photo Showing Kitchen With Stainless Steel Kitchen With Double Sink
36 Waterford Terrace, Chestermere, AB - Indoor Photo Showing Kitchen With Double Sink
36 Waterford Terrace, Chestermere, AB - Indoor Photo Showing Kitchen
36 Waterford Terrace, Chestermere, AB - Indoor Photo Showing Living Room With Fireplace
36 Waterford Terrace, Chestermere, AB - Indoor Photo Showing Living Room
36 Waterford Terrace, Chestermere, AB - Indoor Photo Showing Bedroom
36 Waterford Terrace, Chestermere, AB - Indoor Photo Showing Bathroom
36 Waterford Terrace, Chestermere, AB - Indoor With Storage
36 Waterford Terrace, Chestermere, AB - Indoor Photo Showing Laundry Room
36 Waterford Terrace, Chestermere, AB - Indoor Photo Showing Kitchen
36 Waterford Terrace, Chestermere, AB - Indoor Photo Showing Bedroom
36 Waterford Terrace, Chestermere, AB - Indoor Photo Showing Bathroom
36 Waterford Terrace, Chestermere, AB - Indoor Photo Showing Bedroom
36 Waterford Terrace, Chestermere, AB - Indoor Photo Showing Bathroom
36 Waterford Terrace, Chestermere, AB - Indoor
36 Waterford Terrace, Chestermere, AB - Indoor Photo Showing Bedroom
36 Waterford Terrace, Chestermere, AB - Indoor Photo Showing Other Room
36 Waterford Terrace, Chestermere, AB - Indoor Photo Showing Bedroom
36 Waterford Terrace, Chestermere, AB - Indoor
36 Waterford Terrace, Chestermere, AB - Indoor Photo Showing Kitchen With Upgraded Kitchen
36 Waterford Terrace, Chestermere, AB - Indoor Photo Showing Bathroom
36 Waterford Terrace, Chestermere, AB - Indoor Photo Showing Laundry Room
36 Waterford Terrace, Chestermere, AB - Outdoor
36 Waterford Terrace, Chestermere, AB - Outdoor With Deck Patio Veranda
36 Waterford Terrace, Chestermere, AB - Outdoor
36 Waterford Terrace, Chestermere, AB - Outdoor With Exterior
36 Waterford Terrace, Chestermere, AB - Outdoor With Deck Patio Veranda With Exterior
  • Advertising
Are you a real estate investor?
36 Waterford Terrace, Chestermere, AB, T1X 2P6
$1,050,000

7 Beds

5 Baths

Property Information:

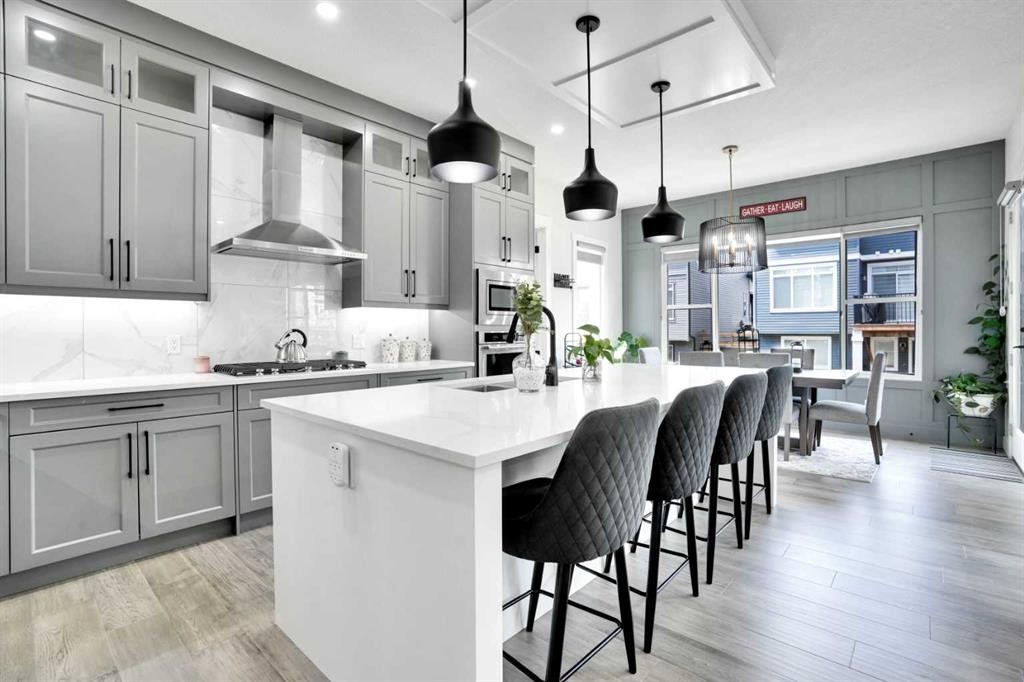
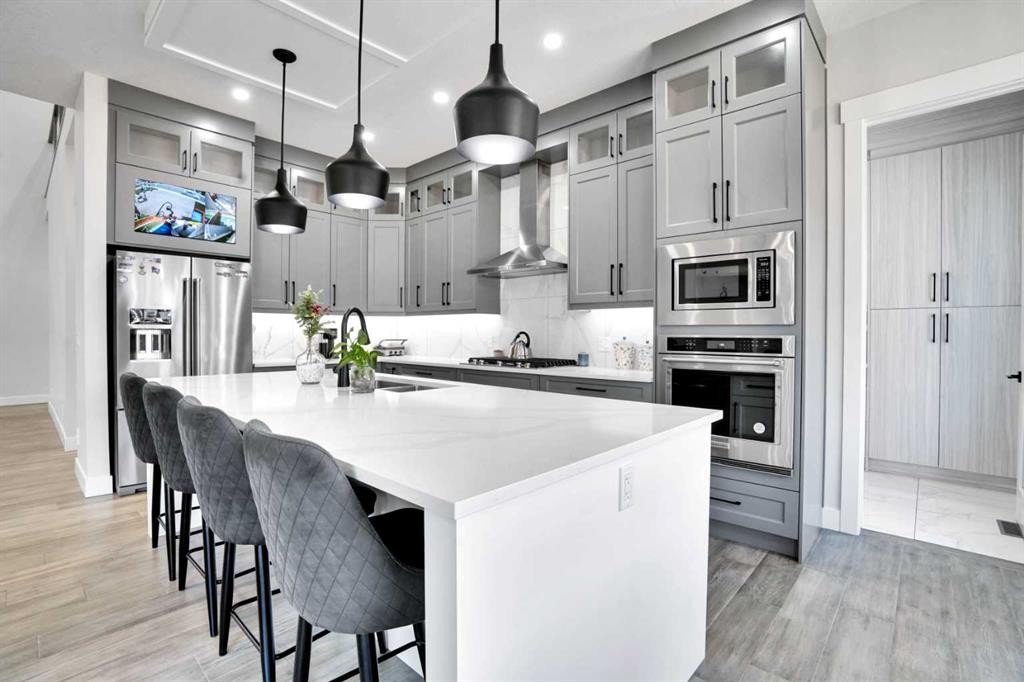
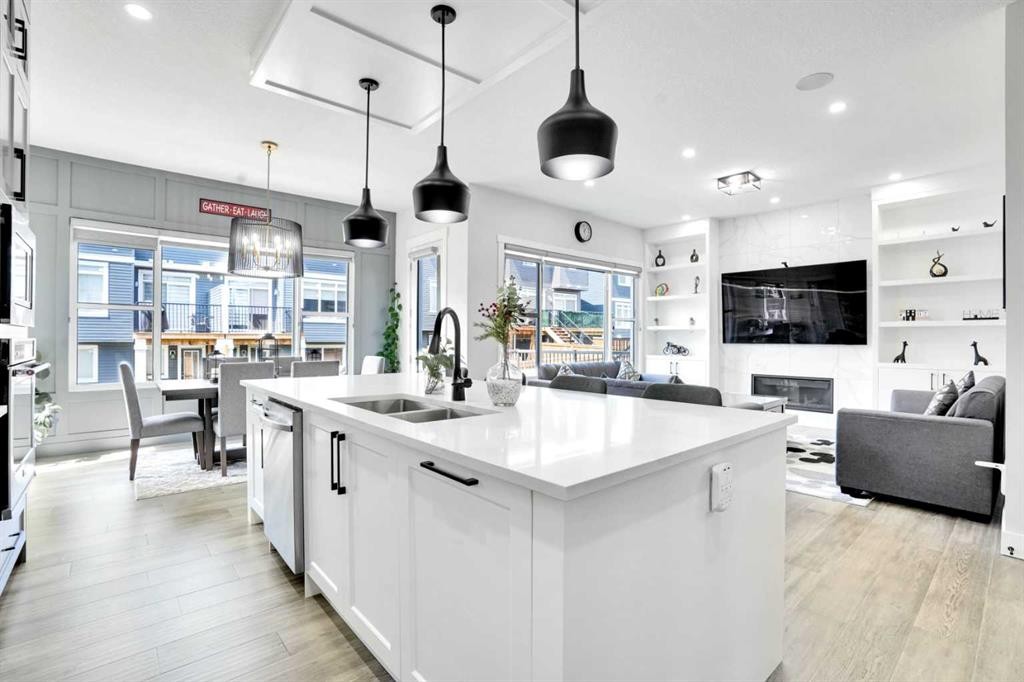
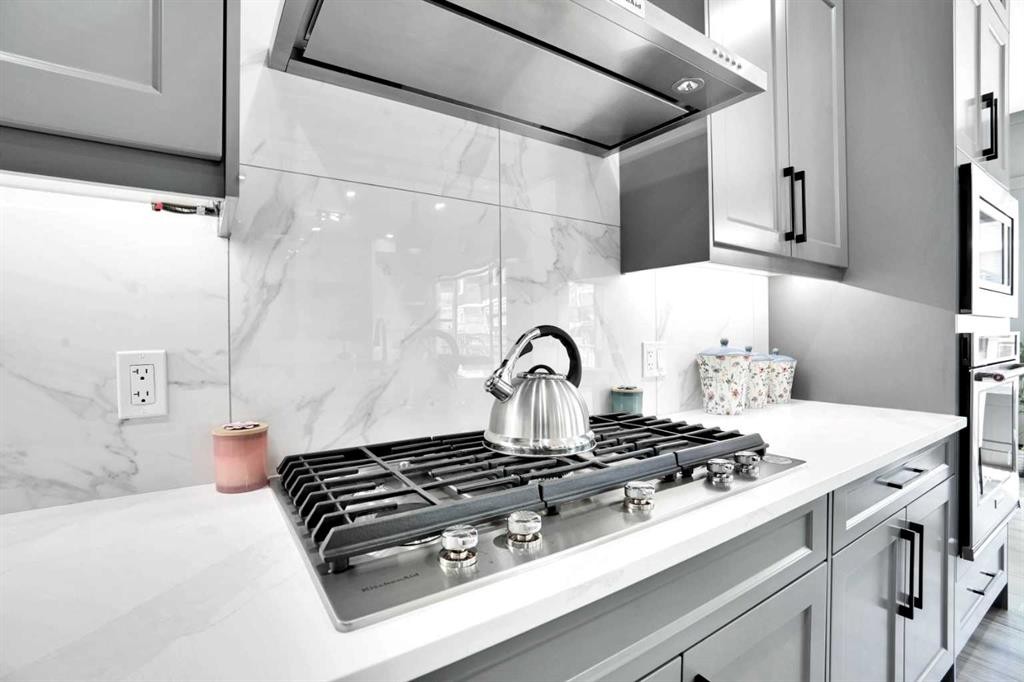
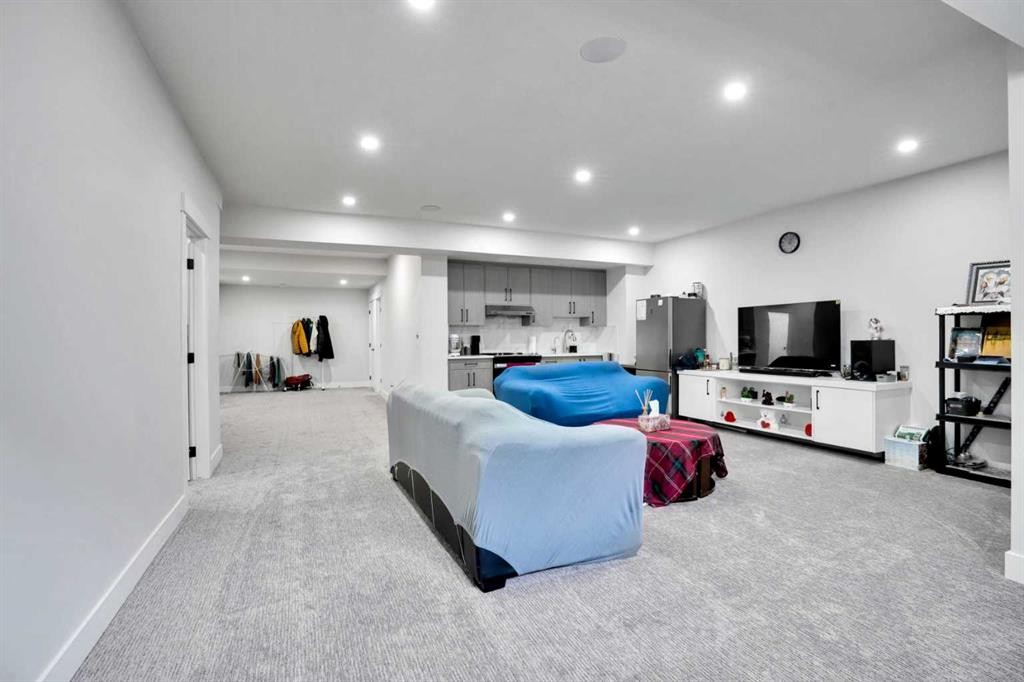
An extraordinary luxury residence offering over 4,400 square feet of refined living space, set on a fully fenced lot in the exclusive community of Waterford. From the moment you arrive, the striking curb appeal commands attention with a full stucco and stone exterior, precast concrete steps, Thermatech doors, and an oversized fiberglass front entry framed by architectural detailing. Inside, a twenty-one foot open-to-above main living area welcomes you into a stunning main floor where ten foot ceilings, wide plank hardwood flooring, eight foot doors, and built-in speakers define the space. A formal living room and sunlit family room with a gas fireplace flow into a designer kitchen appointed with granite countertops, soft-close cabinets, stainless steel appliances including a built-in wall oven and microwave, gas cooktop, and double sinks. A separate spice kitchen offers a second electric stove, dishwasher, fridge, and full-height backsplash, perfect for hosting and large family use. A generous dining area, main floor bedroom, and four piece bathroom complete this level. Upstairs, discover four large bedrooms each with walk-in closets, three full bathrooms, and a beautifully appointed laundry room with built-in shelving. The primary retreat is unforgettable with a luxurious ensuite featuring a frameless glass steam shower, standalone soaker tub, dual vanities, and granite surfaces throughout. The fully finished basement offers nine foot ceilings, two additional bedrooms, a full bath, dedicated laundry, and its own kitchen with private side entrance. This home is complete with central air conditioning, a water softener, holiday lighting, covered rear deck with enclosed storage, and a heated triple garage with 220 volt power. A rare opportunity to own one of Chestermere’s finest family homes, built with purpose and finished with care. **Seller is unaware of permits for the illegal basement suite and pedestrian access door to garage**

Inclusions: Illegal Suite - Includes Fridge, Electric Range and Washer & Dryer. Spice Kitchen has a Fridge, Electric Stove and Dishwasher.

Building Features:

  • Air Conditioning: Yes
  • Garage: Yes
  • Total Finished Area: 3107.00 Square Feet

Property Features:

  • Architectural Style: 2 Storey
  • Built in: 2022
  • Construction Materials: Concrete, Stone, Stucco, Wood Frame
  • Cooling: Central Air
  • Exterior Features: Balcony, Garden, Private Yard, Storage
  • Fireplace Features: Blower Fan, Gas, Great Room
  • Floor Space (approx): 3107.00 Square Feet
  • Flooring: Carpet, Ceramic Tile, Hardwood
  • Foundation Details: Poured Concrete
  • Heating: Central
  • Interior Features: Central Vacuum, High Ceilings, No Animal Home, No Smoking Home, Open Floorplan, Walk-In Closet(s)
  • Levels: Two
  • Lot Size: 4887.00 Square Feet
  • Parking Features: Driveway
  • Roof: Asphalt Shingle
  • Zoning: R-1
  • No. of Parking Spaces: 6

Data provided by: Calgary Real Estate Board 300 Manning Rd. NE, Calgary, Alberta T2E 8K4
All information displayed is believed to be accurate but is not guaranteed and should be independently verified. No warranties or representations are made of any kind. Copyright© 2021 All Rights Reserved

QuickQuoteTM Powered by RPS
Thinking of Selling?

Start by finding out what your home might be worth in today's market.

Location of 36 Waterford Terrace, Chestermere, AB, T1X 2P6

Demographic Information of 36 Waterford Terrace, Chestermere, AB, T1X 2P6

Life Stage

Older Parents, Younger Kids

Employment Type

Mixed

Average Household Income

$150,080.13

Average Number of Children

1.95

Household Population

Household Structure

Age of Population

Education

Education Level

No certificate/diploma/degree

17.39 %

High school certificate or equivalent

28.04 %

Apprenticeship trade certificate/diploma

8.19 %

College/non-university certificate

22.97 %

University Degree

23.41 %

Commuter

Travel To Work

By Car

95.24 %

By Public Transit

1.64 %

By Walking

0.0 %

By Bicycle

0.0 %

By Other Methods

3.12 %

Cultural Diversity

Knowledge of Official Language

Mother Tongue

Building Information

Building Type

Apartments (Low and High Rise)

Houses

100.0 %

Own Vs. Rent