Button CopyPathCircle CloseCircle Left ArrowArrow Down Icon GreyClosecirclecircleBurger

36 Waterford Terrace, Chestermere, AB, T1X 2P6

No. MLS® A2329405
Maison À vendre à Chestermere, Alberta
1 050 000 $ ÉvaluationExpressMC: Non disponible

5+2 Chambres

5 Salles de bain

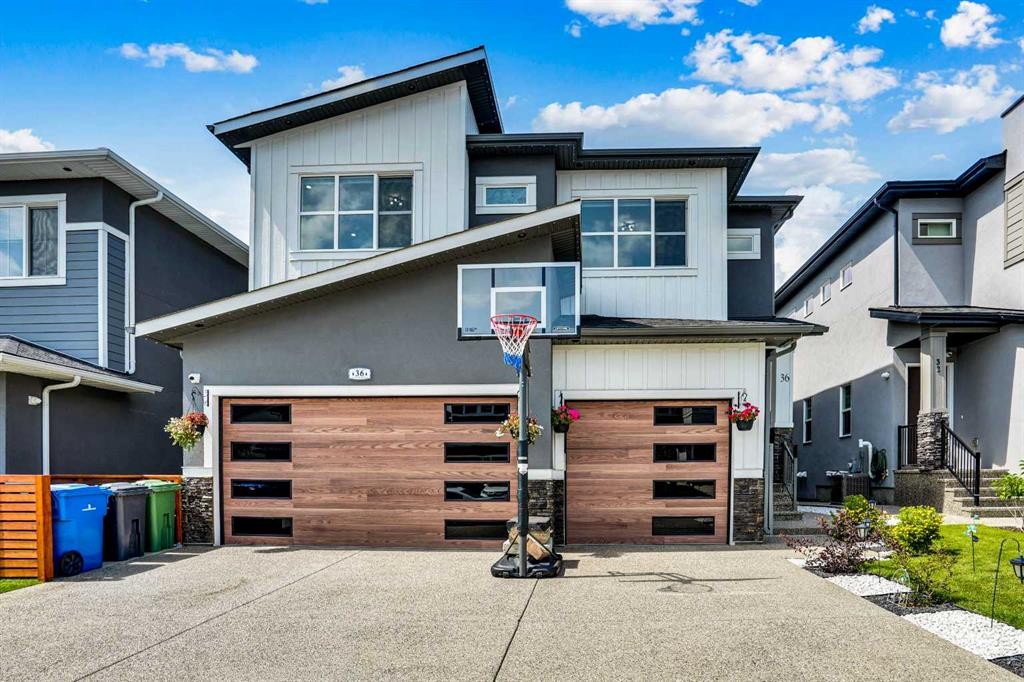
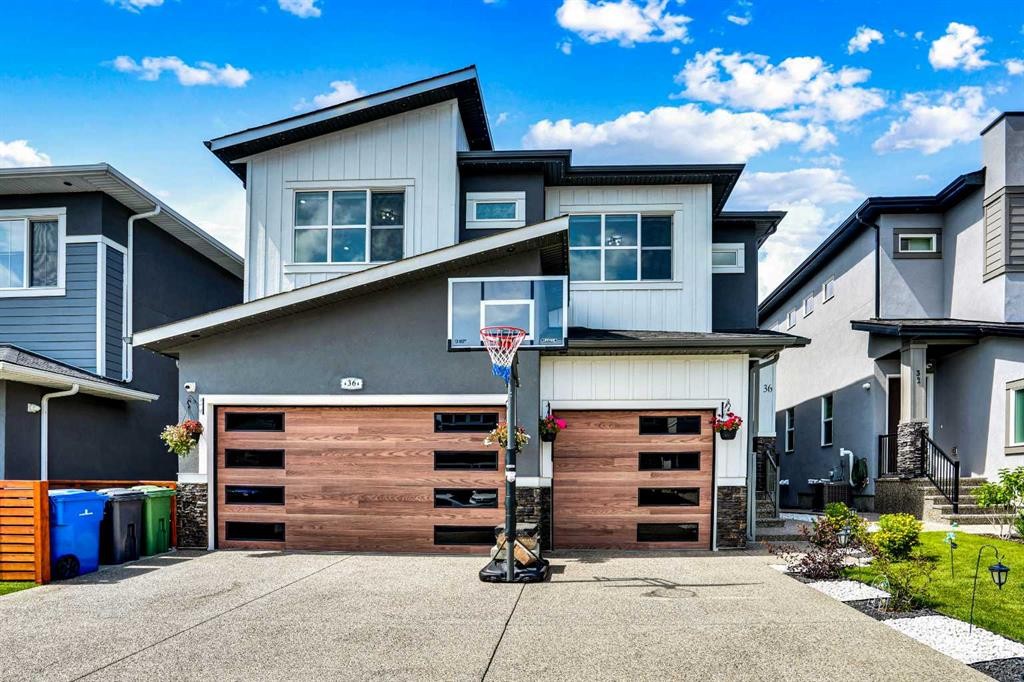
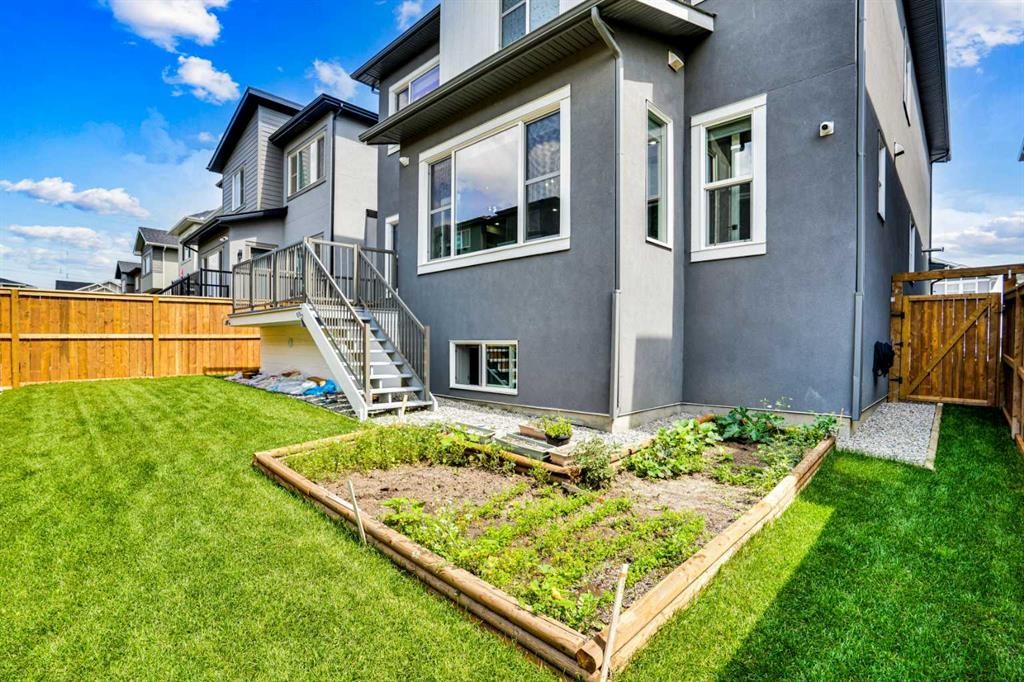
36 Waterford Terrace, Chestermere, AB - Outdoor
36 Waterford Terrace, Chestermere, AB -
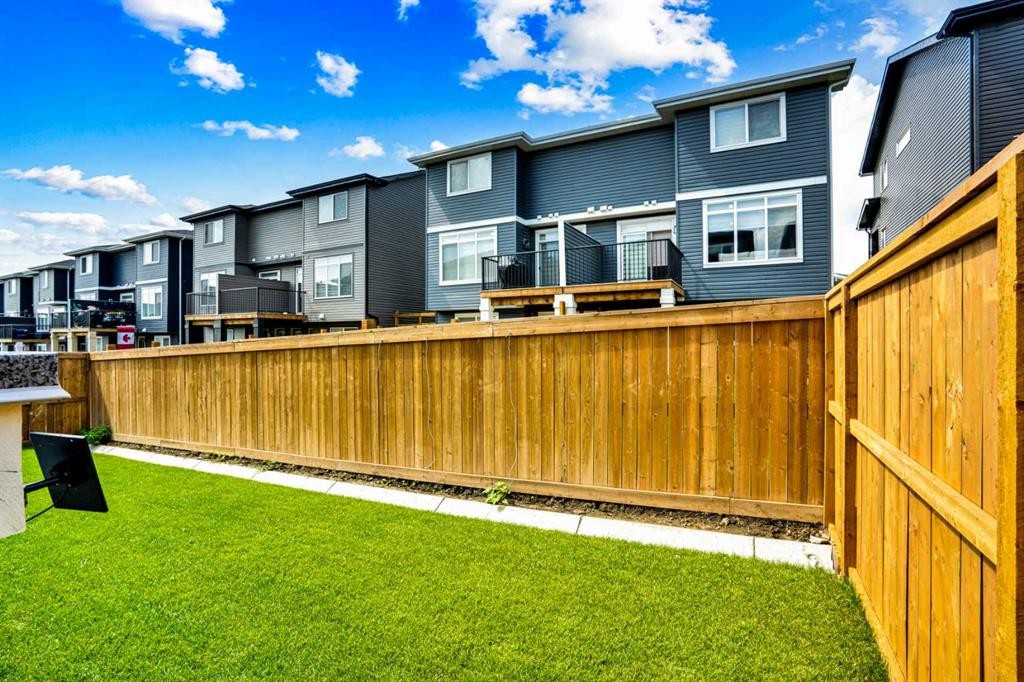
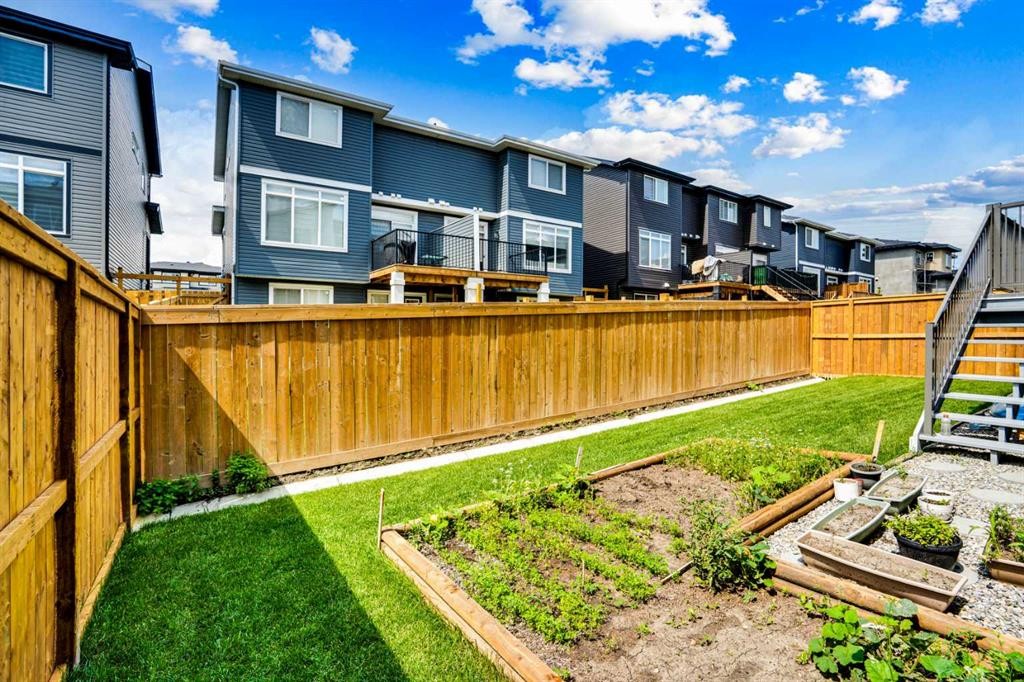
36 Waterford Terrace, Chestermere, AB - Outdoor With View
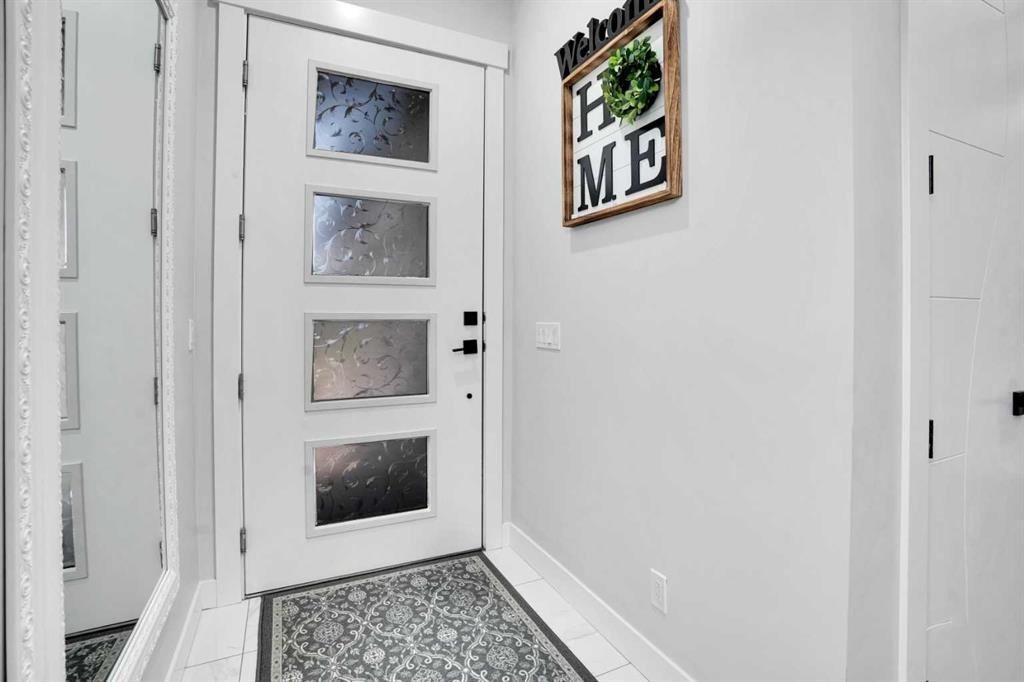
36 Waterford Terrace, Chestermere, AB - Indoor Photo Showing Other Room
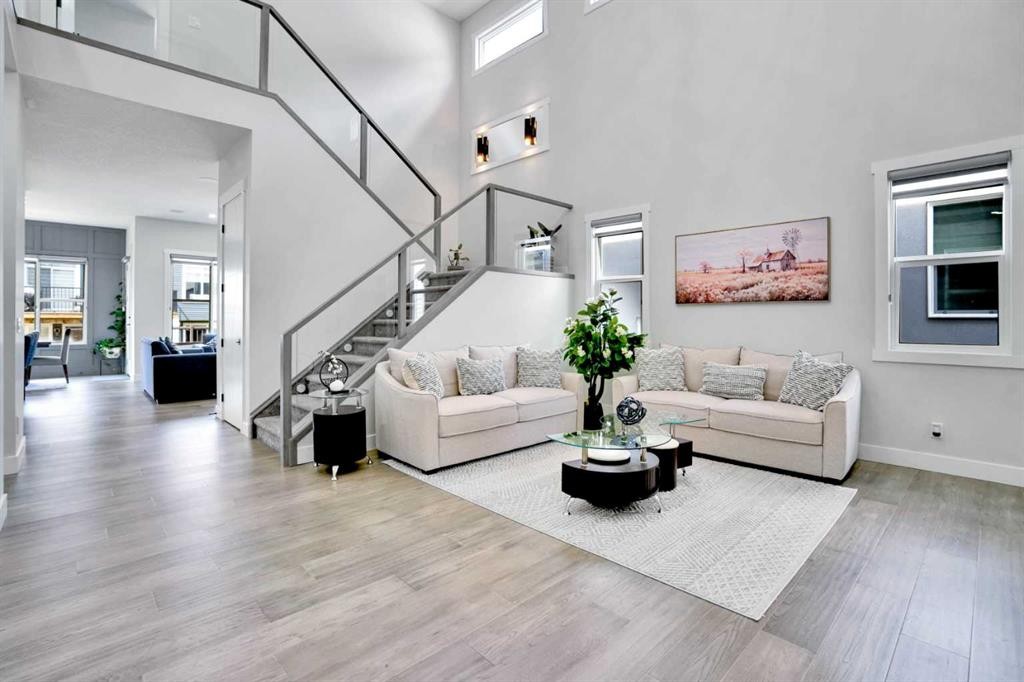
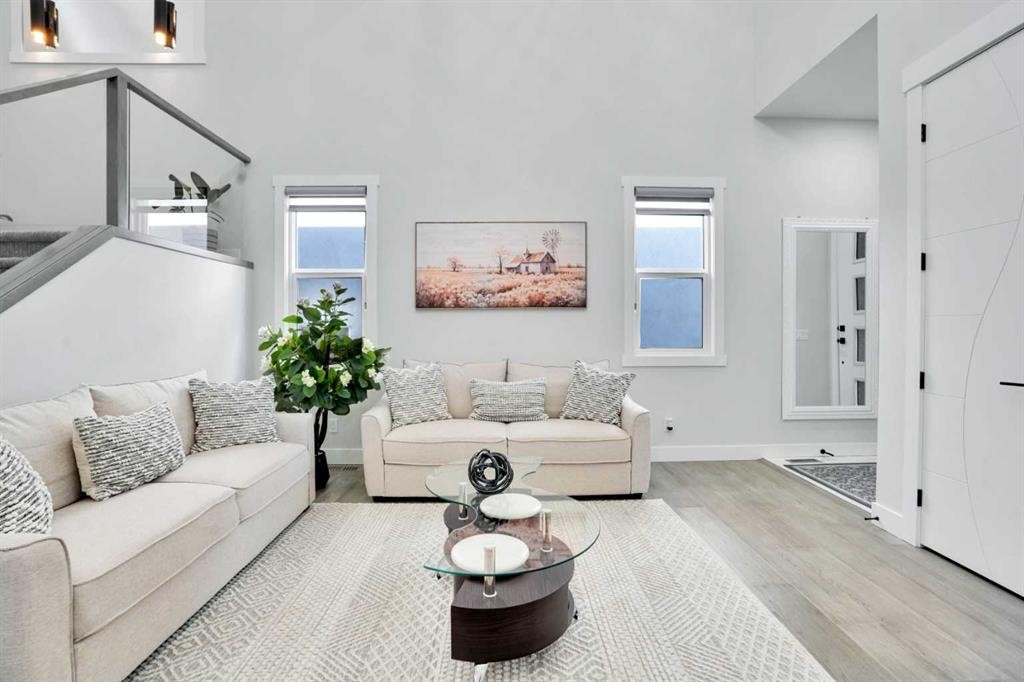
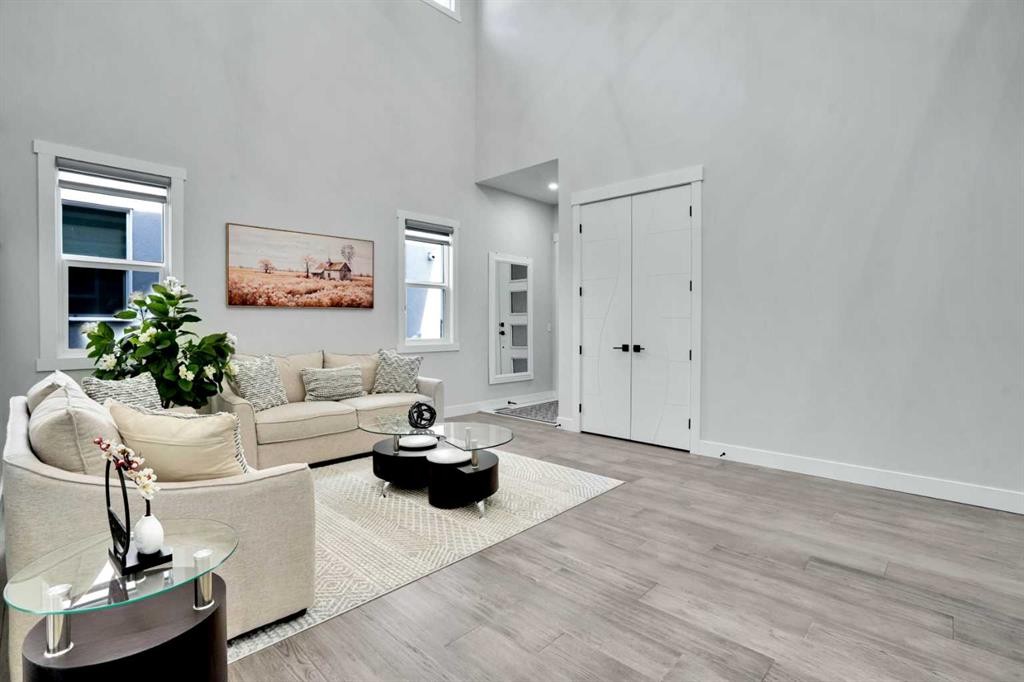
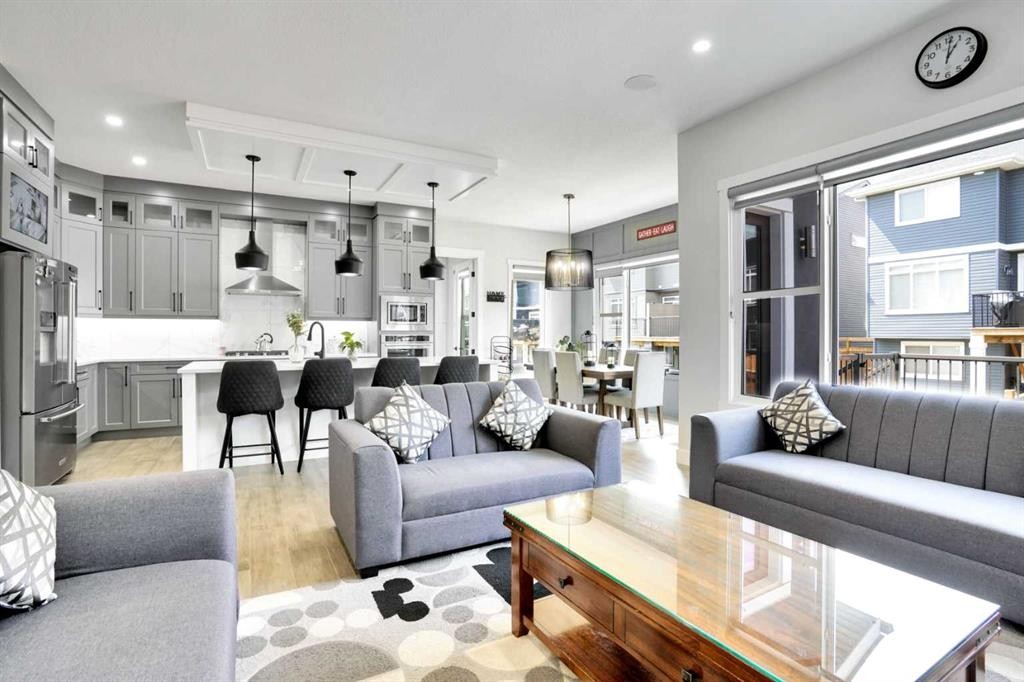
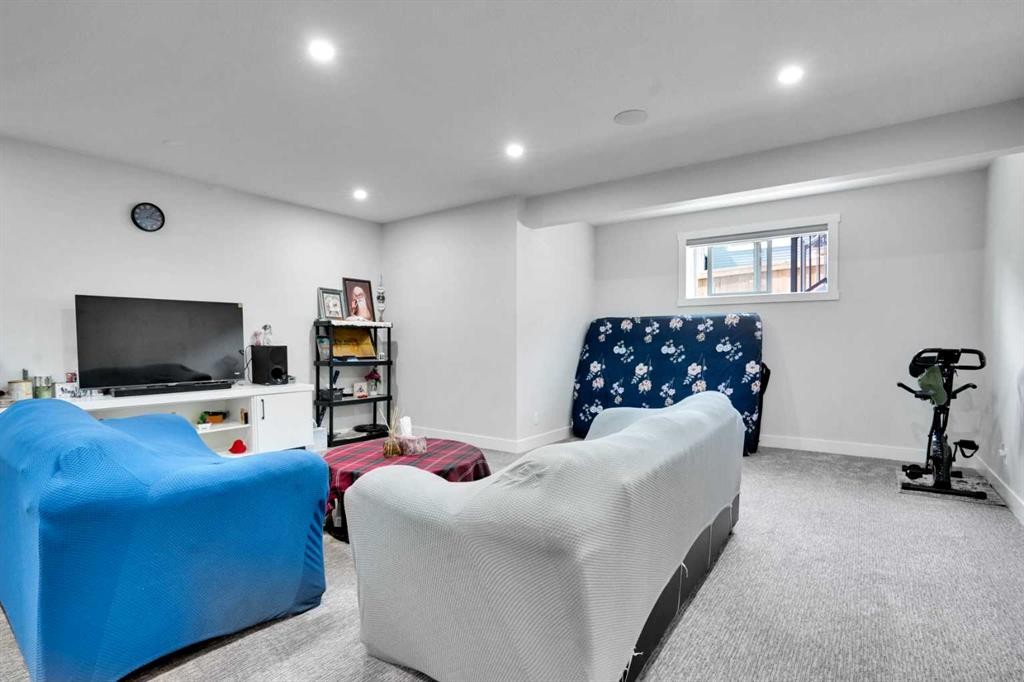
36 Waterford Terrace, Chestermere, AB - Indoor Photo Showing Living Room
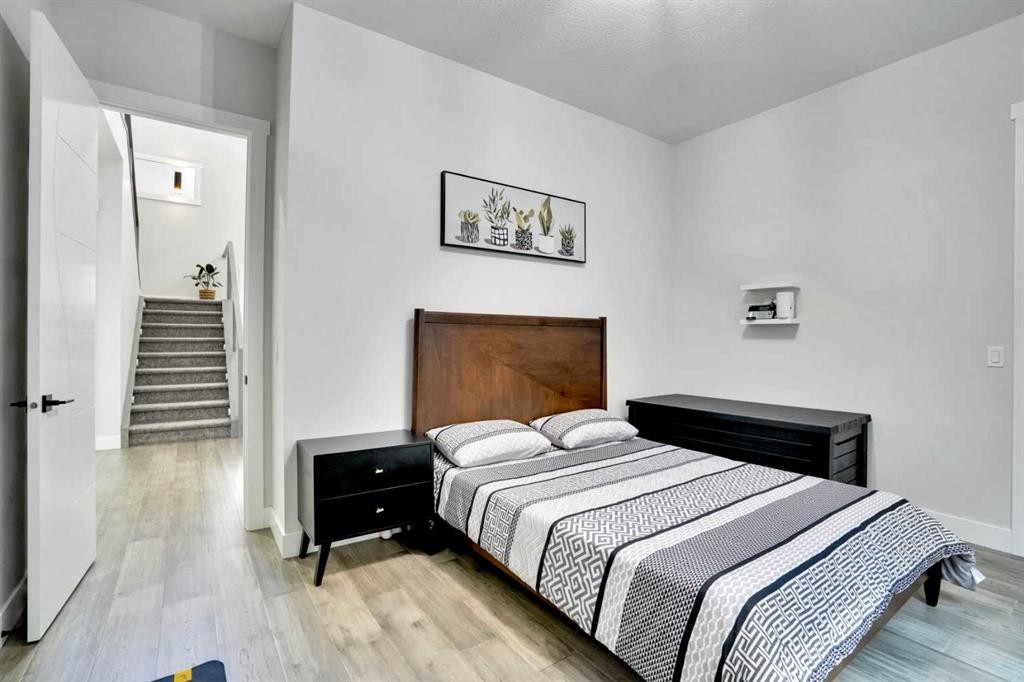
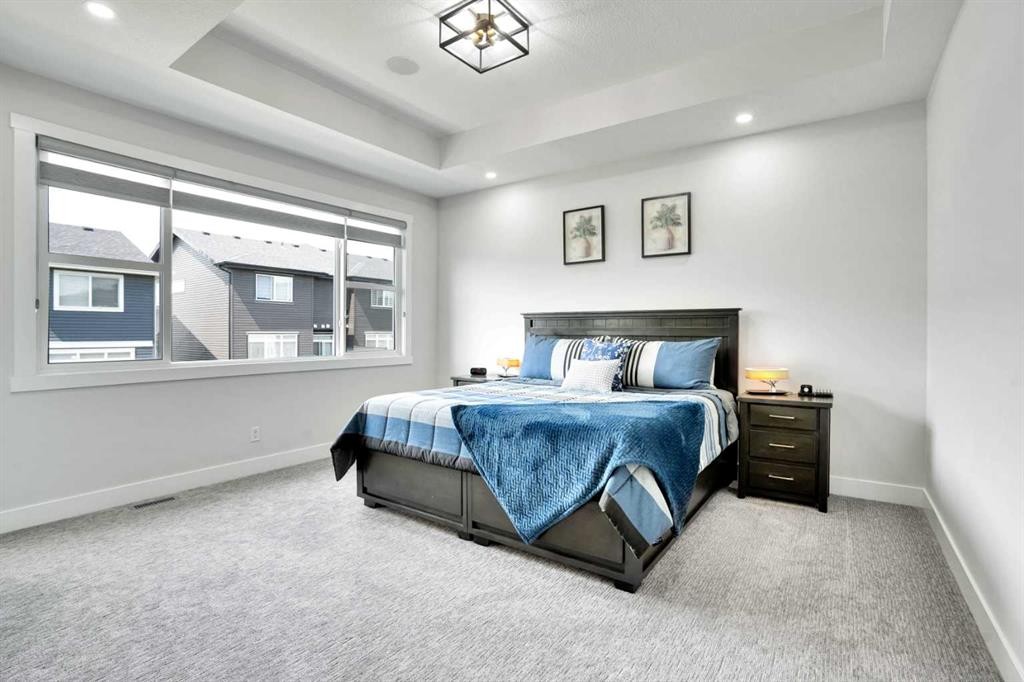
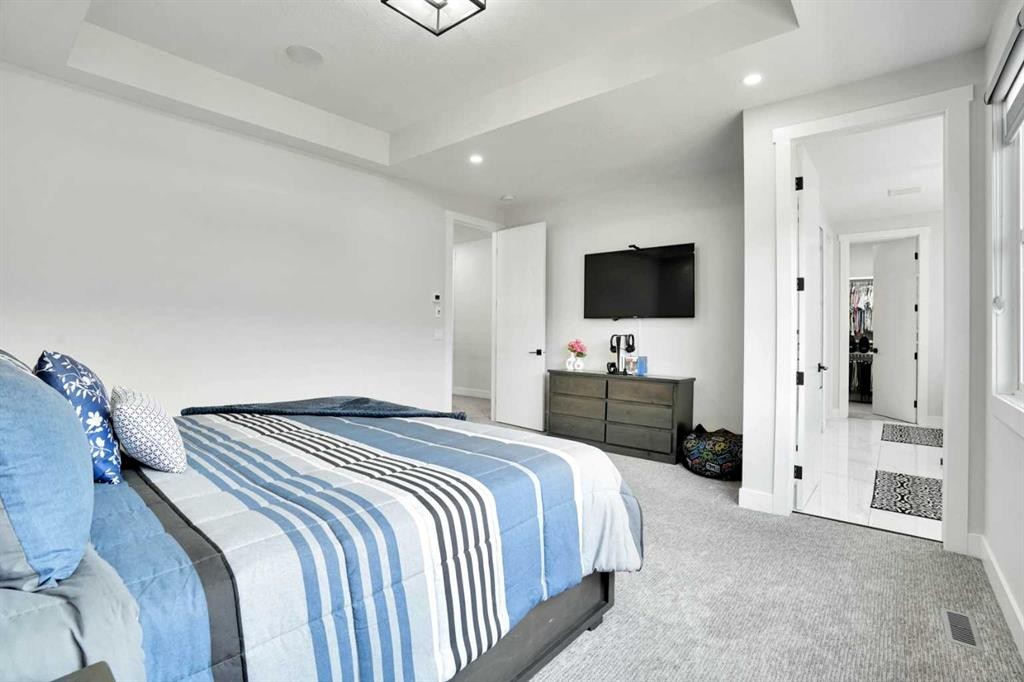
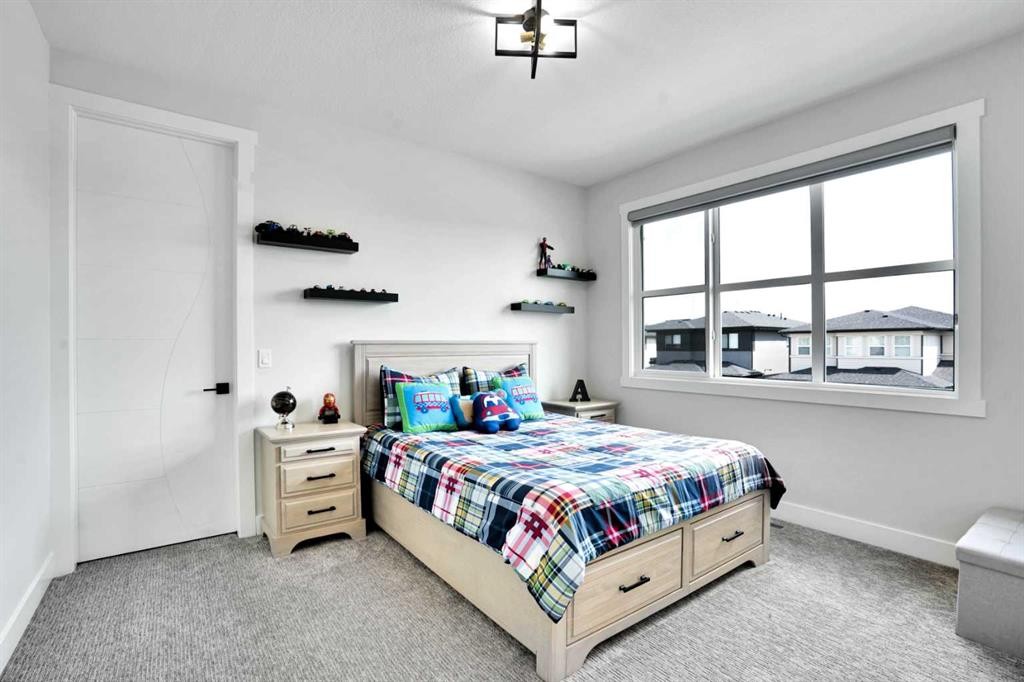
36 Waterford Terrace, Chestermere, AB - Indoor Photo Showing Bedroom
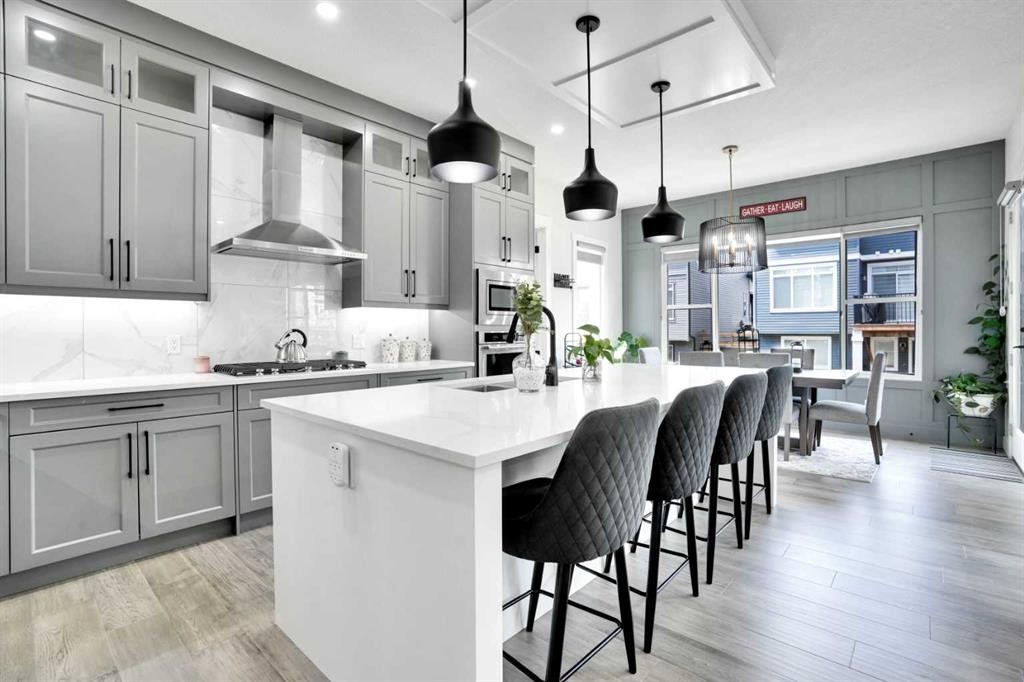
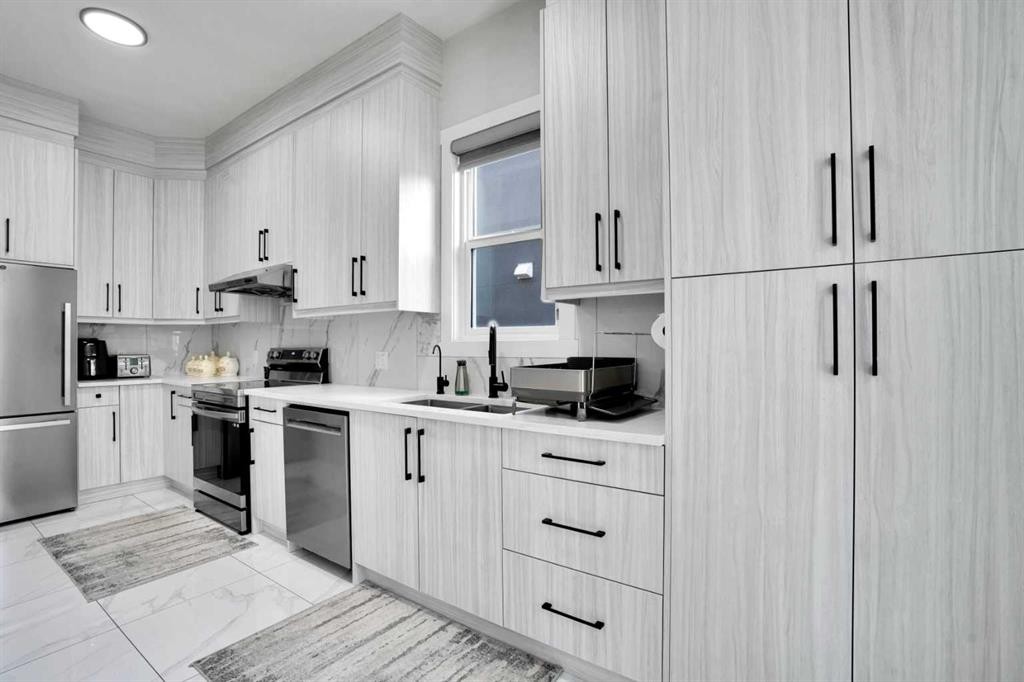
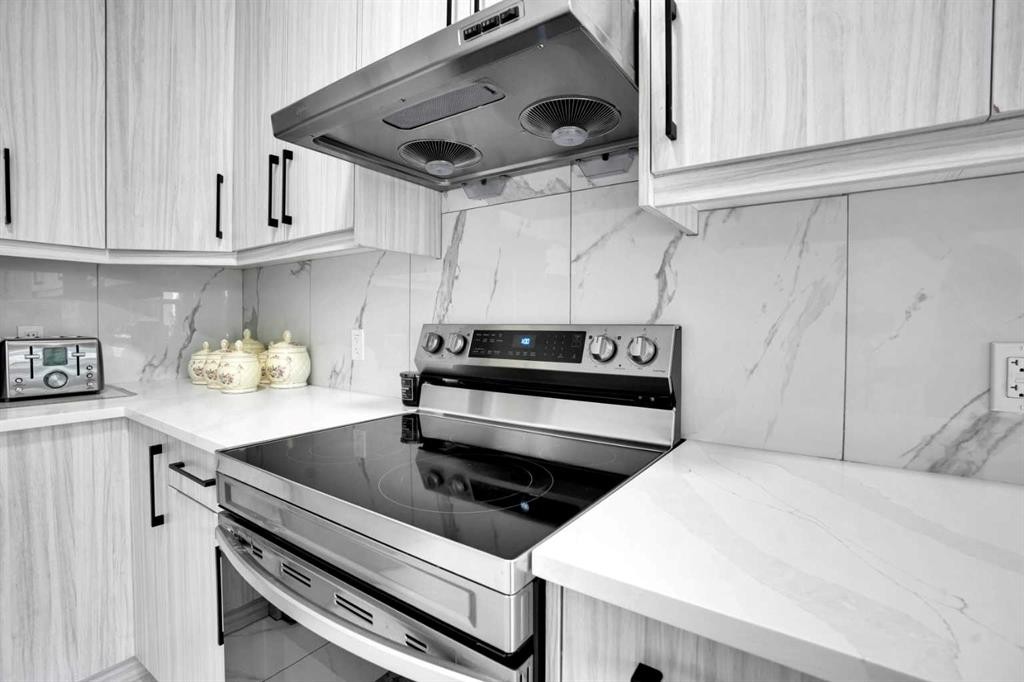
36 Waterford Terrace, Chestermere, AB - Indoor Photo Showing Kitchen With Upgraded Kitchen
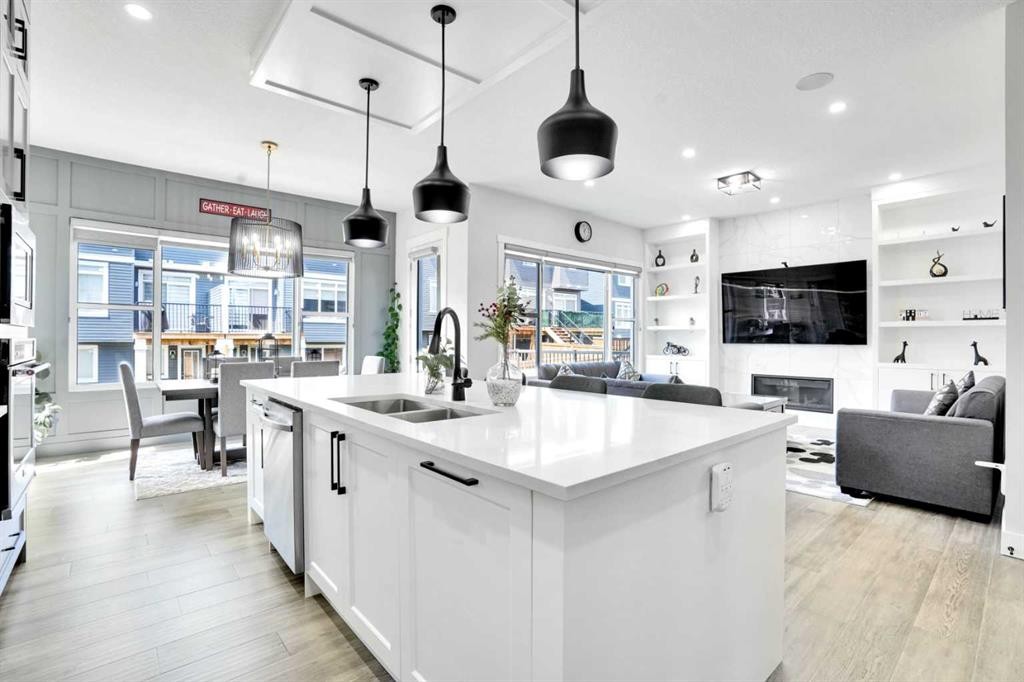
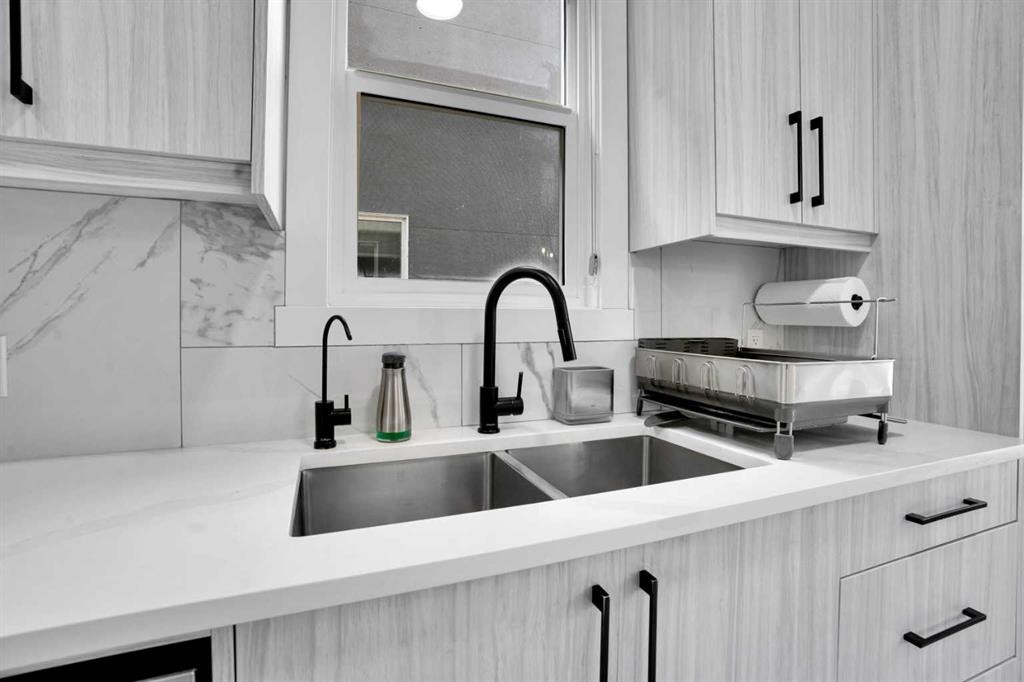
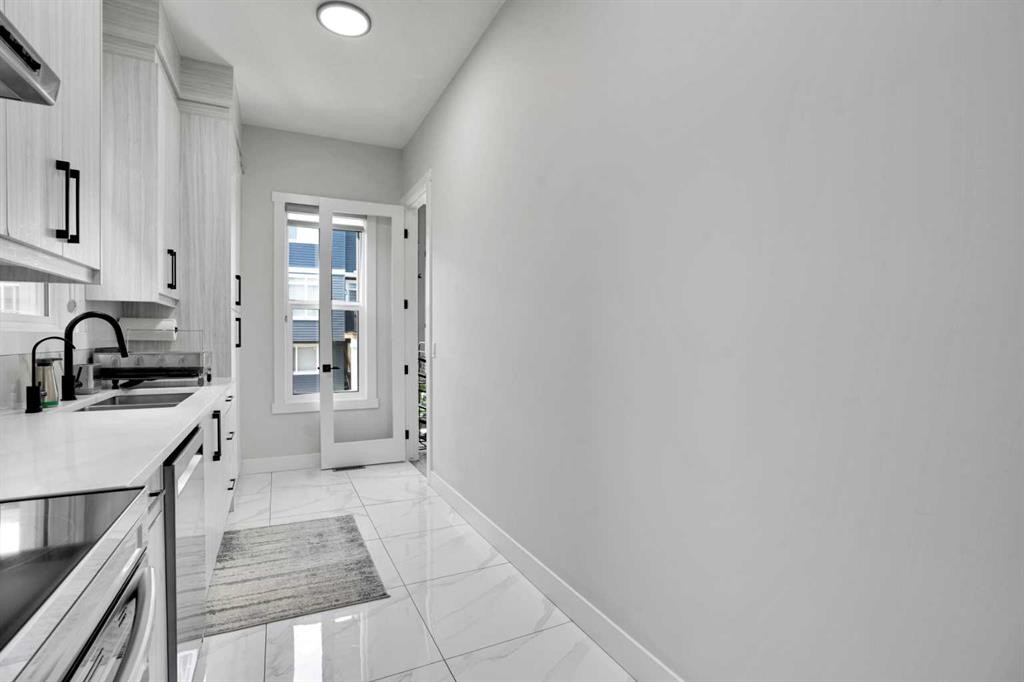
36 Waterford Terrace, Chestermere, AB - Indoor Photo Showing Kitchen With Double Sink With Upgraded Kitchen
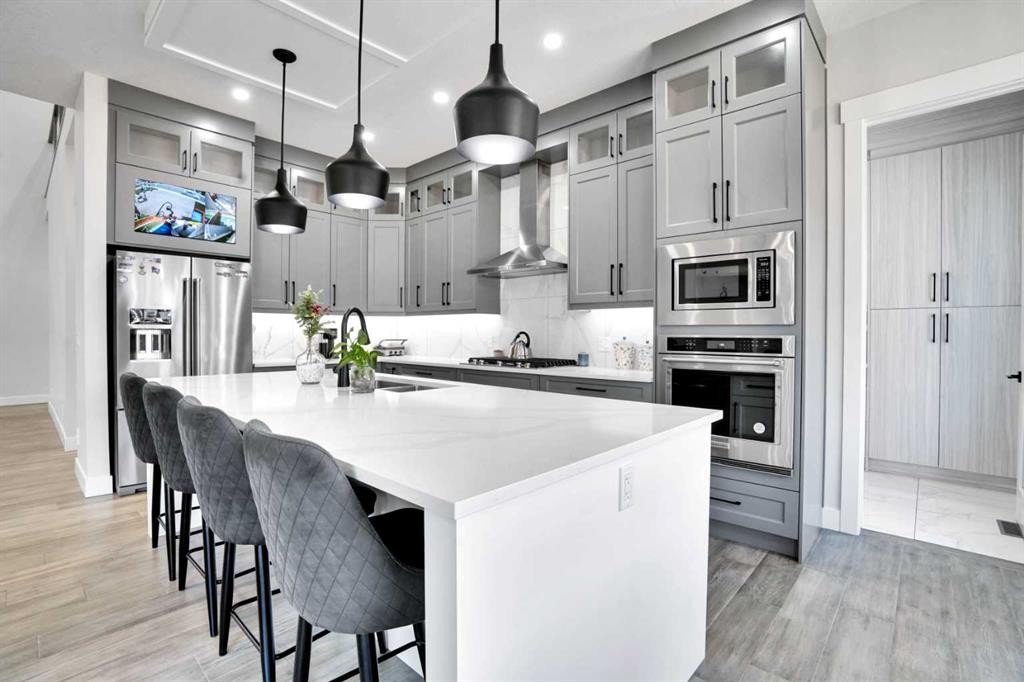
36 Waterford Terrace, Chestermere, AB - Indoor Photo Showing Kitchen With Upgraded Kitchen
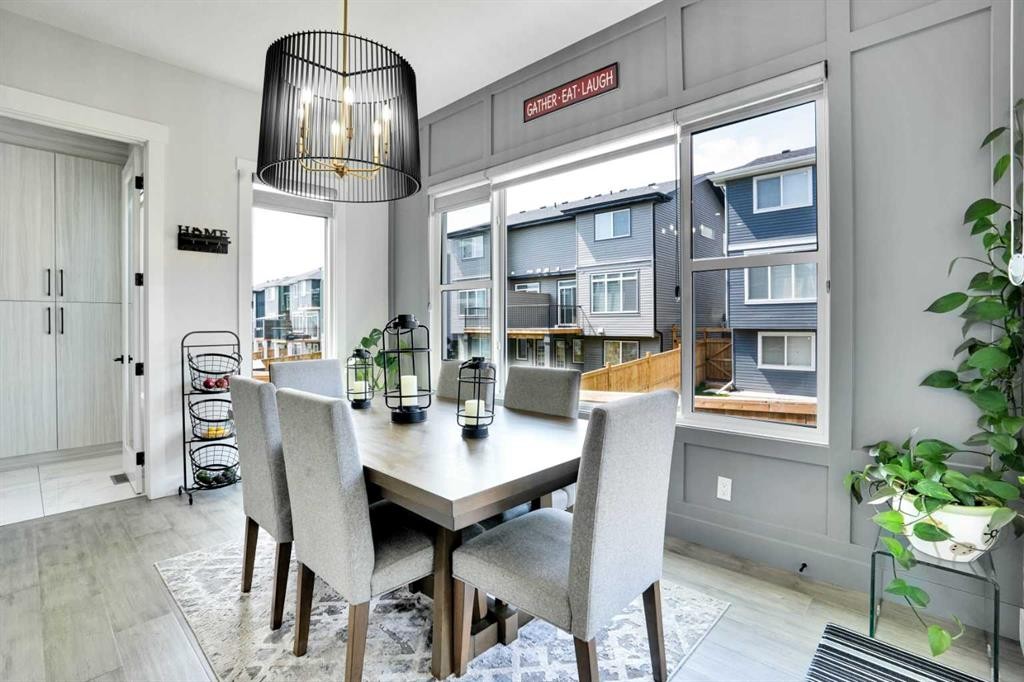
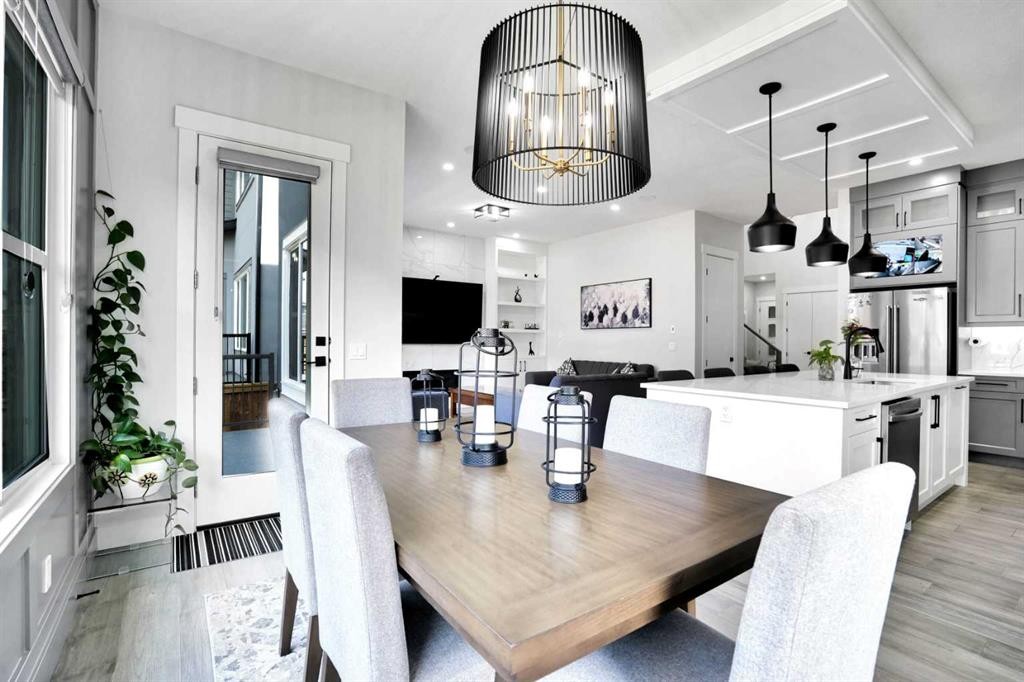
36 Waterford Terrace, Chestermere, AB - Indoor Photo Showing Dining Room
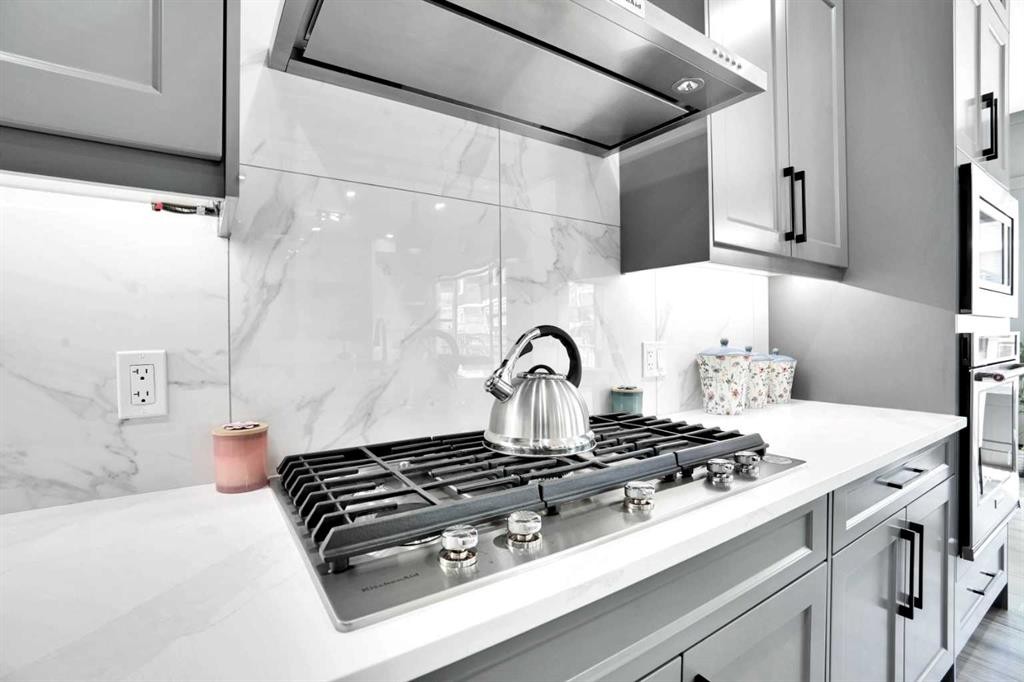
36 Waterford Terrace, Chestermere, AB - Indoor Photo Showing Kitchen With Stainless Steel Kitchen With Double Sink
36 Waterford Terrace, Chestermere, AB - Indoor Photo Showing Kitchen With Double Sink
36 Waterford Terrace, Chestermere, AB - Indoor Photo Showing Kitchen
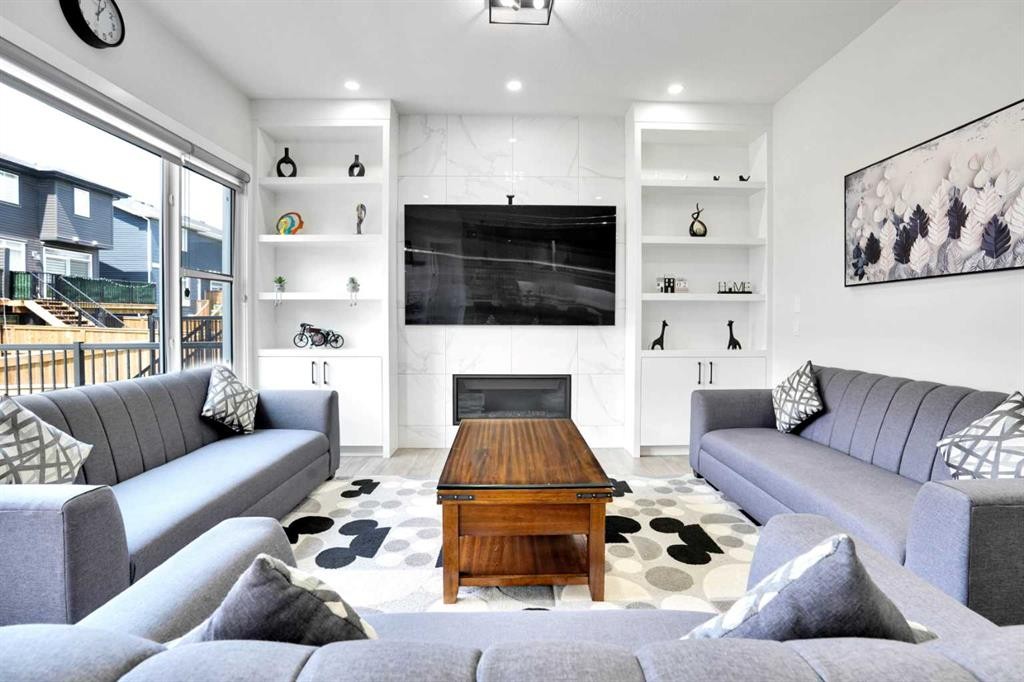
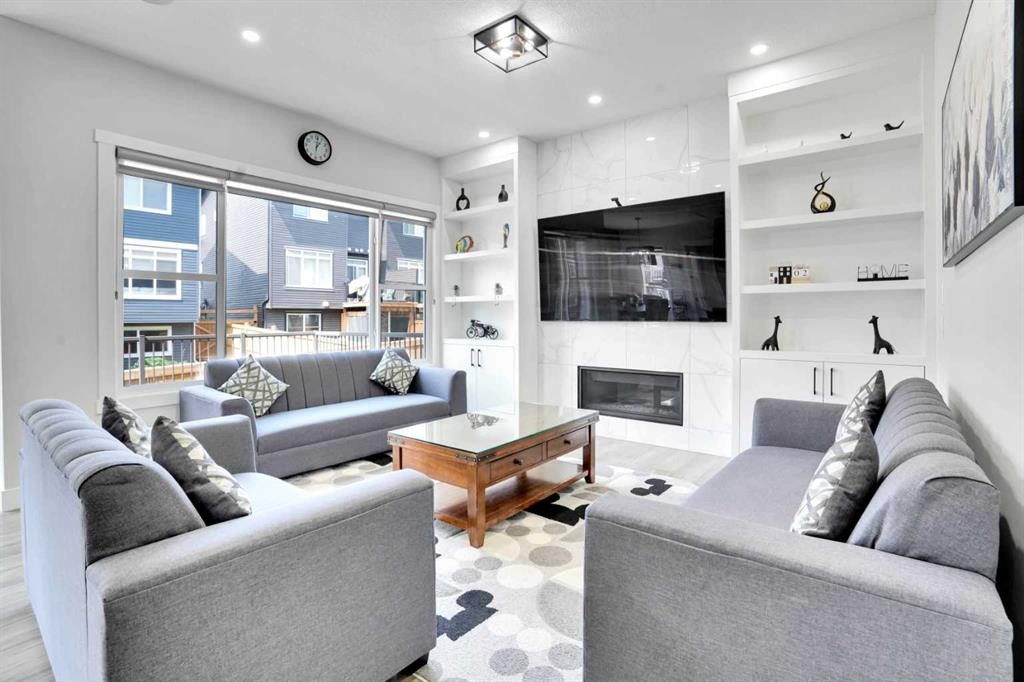
36 Waterford Terrace, Chestermere, AB - Indoor Photo Showing Living Room With Fireplace
36 Waterford Terrace, Chestermere, AB - Indoor Photo Showing Living Room
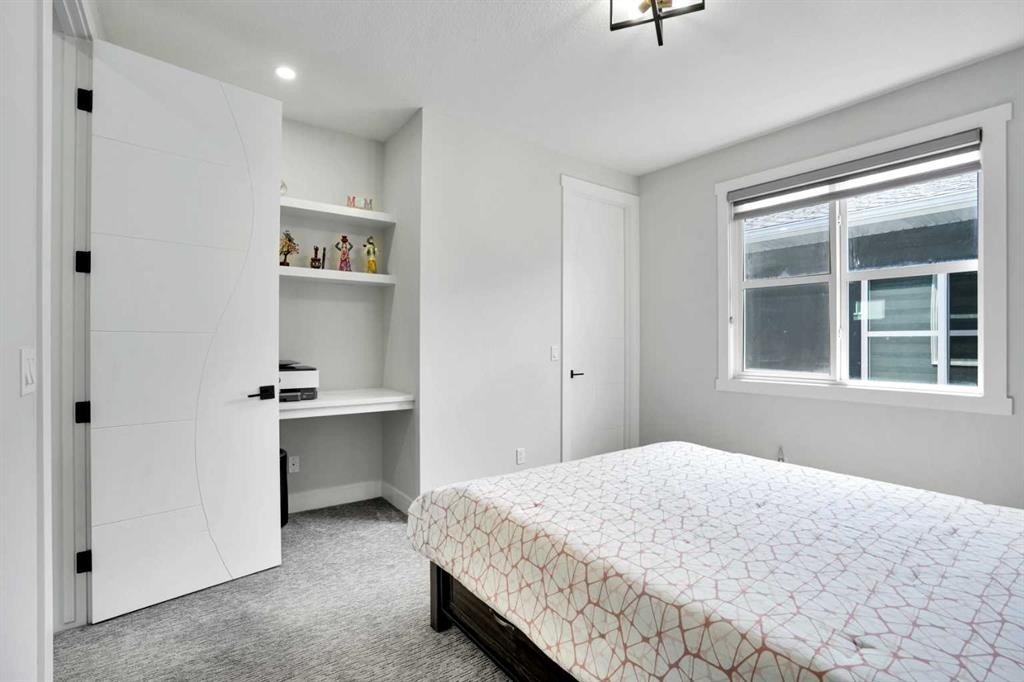
36 Waterford Terrace, Chestermere, AB - Indoor Photo Showing Bedroom
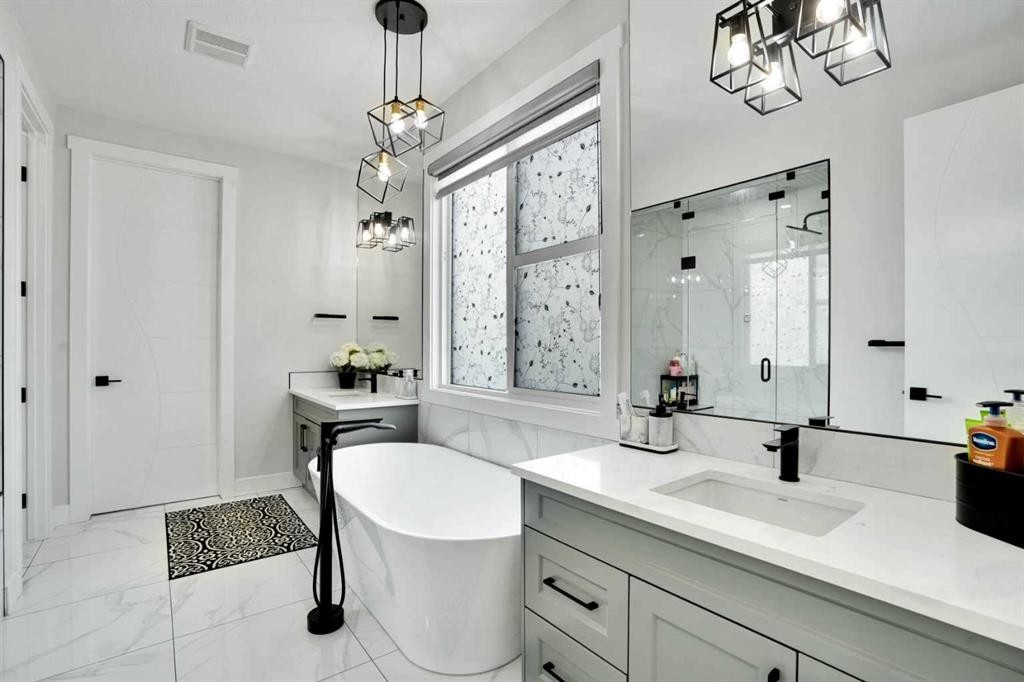
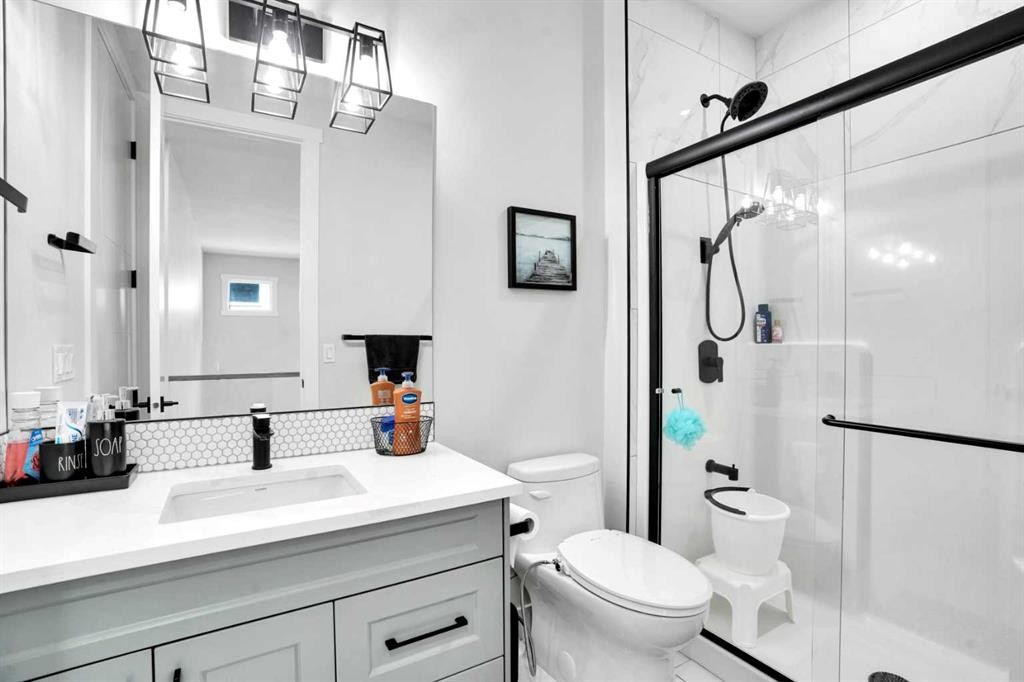
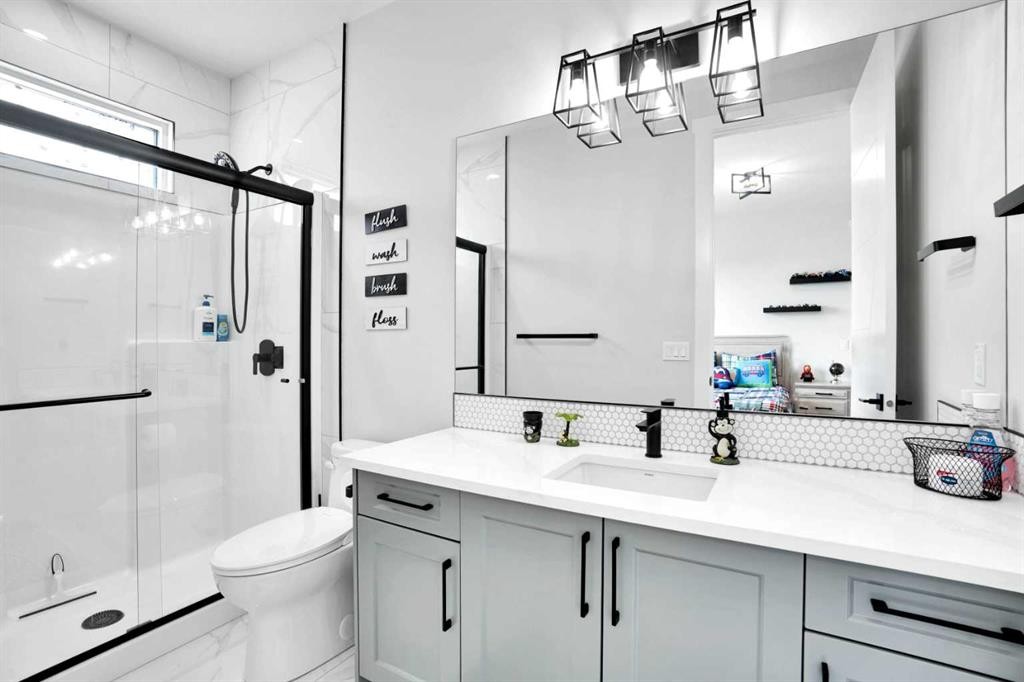
36 Waterford Terrace, Chestermere, AB - Indoor Photo Showing Bathroom
36 Waterford Terrace, Chestermere, AB - Indoor With Storage
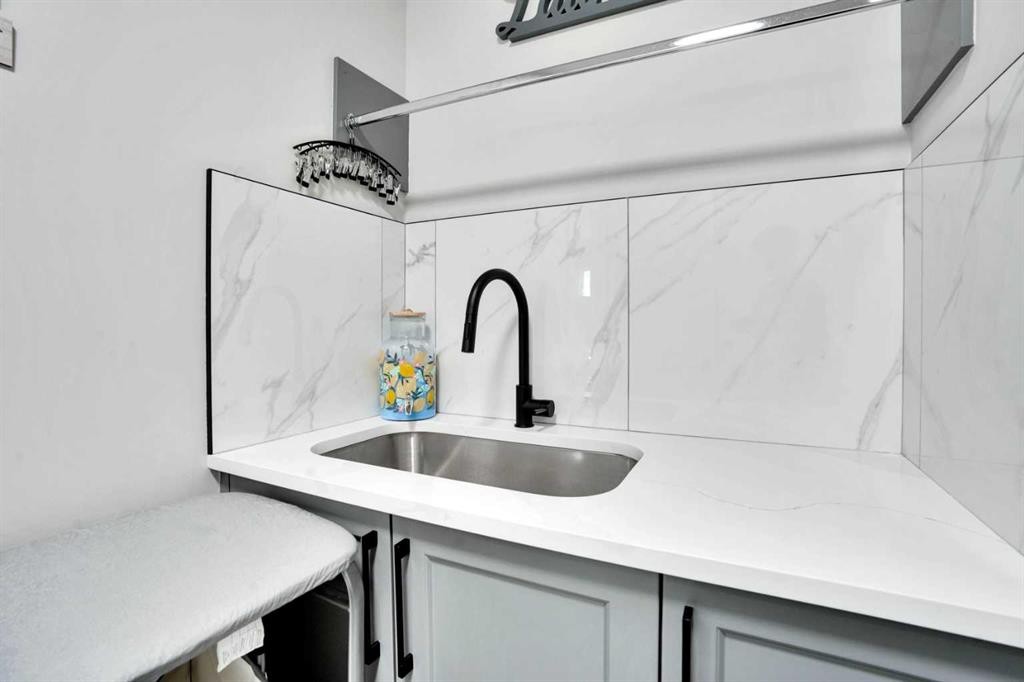
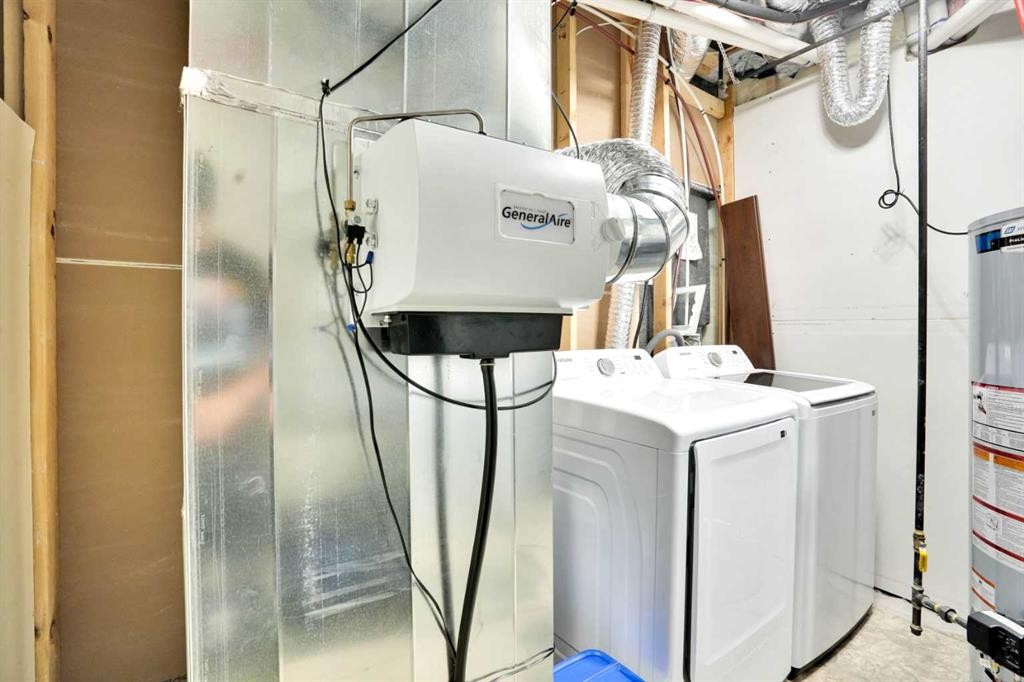
36 Waterford Terrace, Chestermere, AB - Indoor Photo Showing Laundry Room
36 Waterford Terrace, Chestermere, AB - Indoor Photo Showing Kitchen
36 Waterford Terrace, Chestermere, AB - Indoor Photo Showing Bedroom
36 Waterford Terrace, Chestermere, AB - Indoor Photo Showing Bathroom
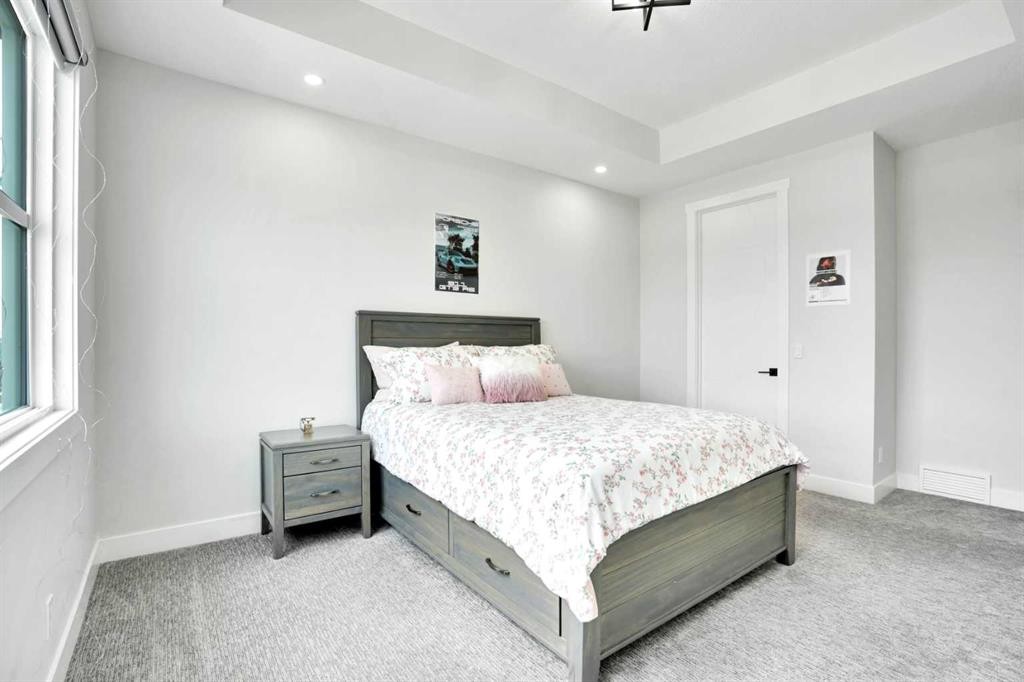
36 Waterford Terrace, Chestermere, AB - Indoor Photo Showing Bedroom
36 Waterford Terrace, Chestermere, AB - Indoor Photo Showing Bathroom
36 Waterford Terrace, Chestermere, AB - Indoor
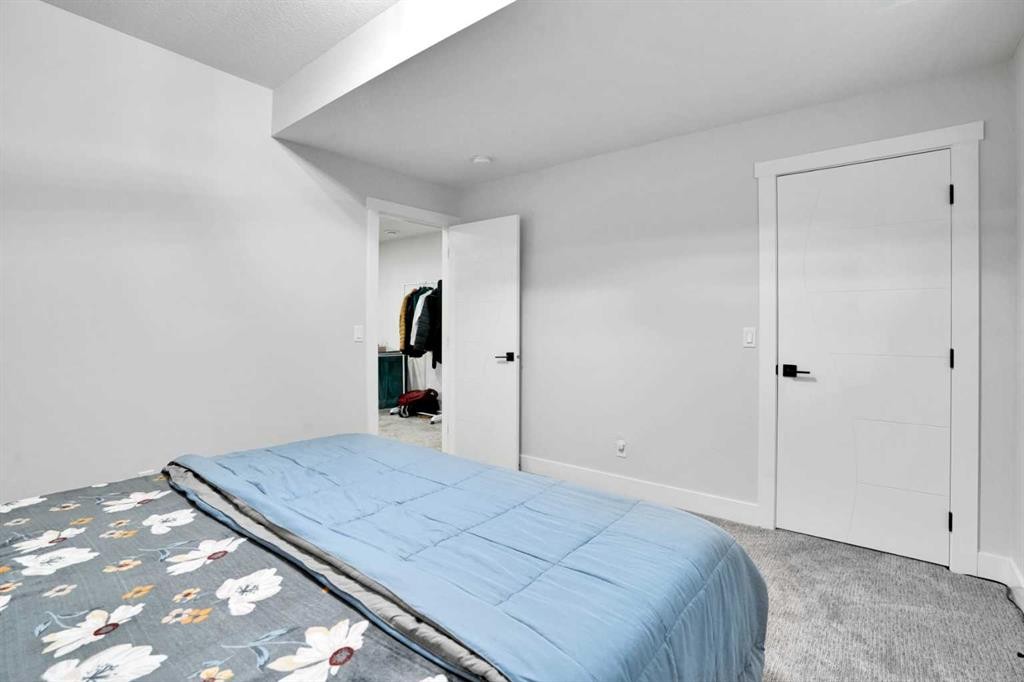
36 Waterford Terrace, Chestermere, AB - Indoor Photo Showing Bedroom
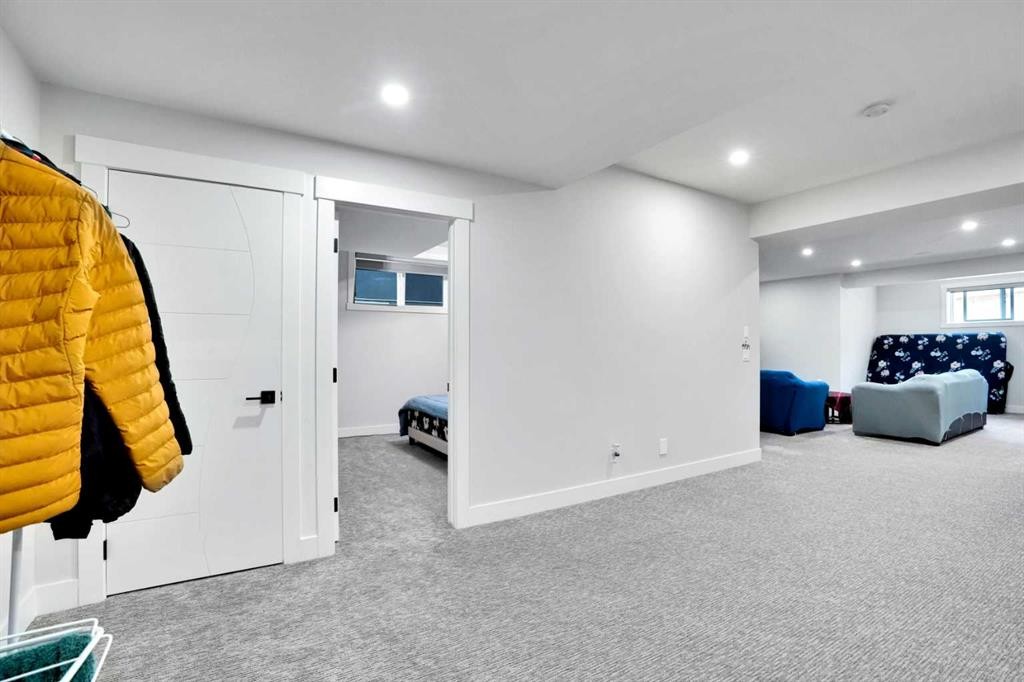
36 Waterford Terrace, Chestermere, AB - Indoor Photo Showing Other Room
36 Waterford Terrace, Chestermere, AB - Indoor Photo Showing Bedroom
36 Waterford Terrace, Chestermere, AB - Indoor
36 Waterford Terrace, Chestermere, AB - Indoor Photo Showing Kitchen With Upgraded Kitchen
36 Waterford Terrace, Chestermere, AB - Indoor Photo Showing Bathroom
36 Waterford Terrace, Chestermere, AB - Indoor Photo Showing Laundry Room
36 Waterford Terrace, Chestermere, AB - Outdoor
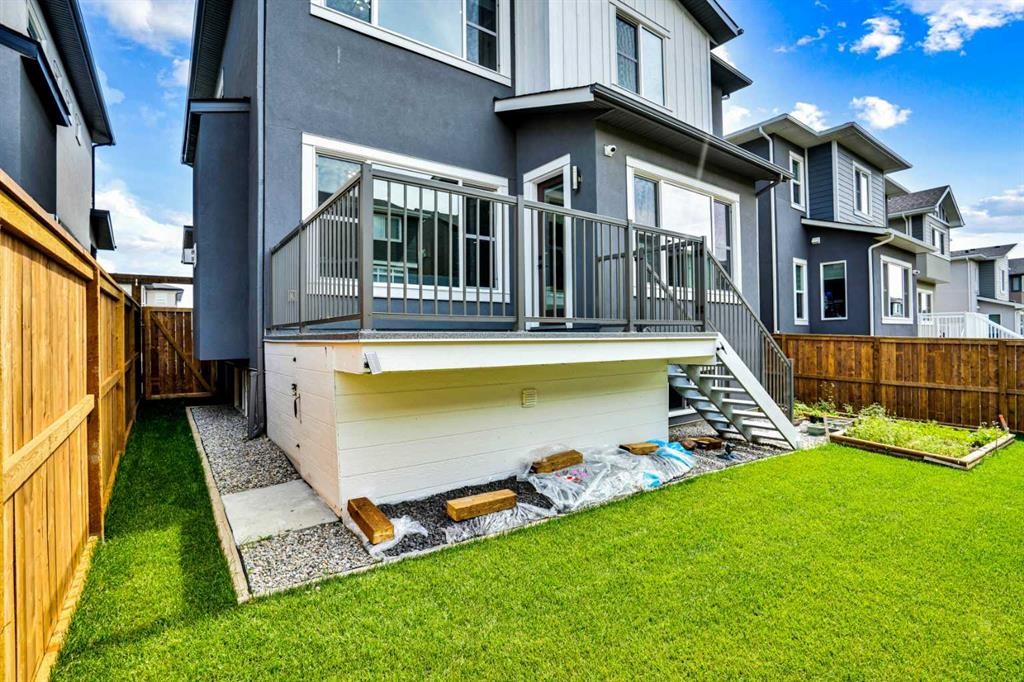
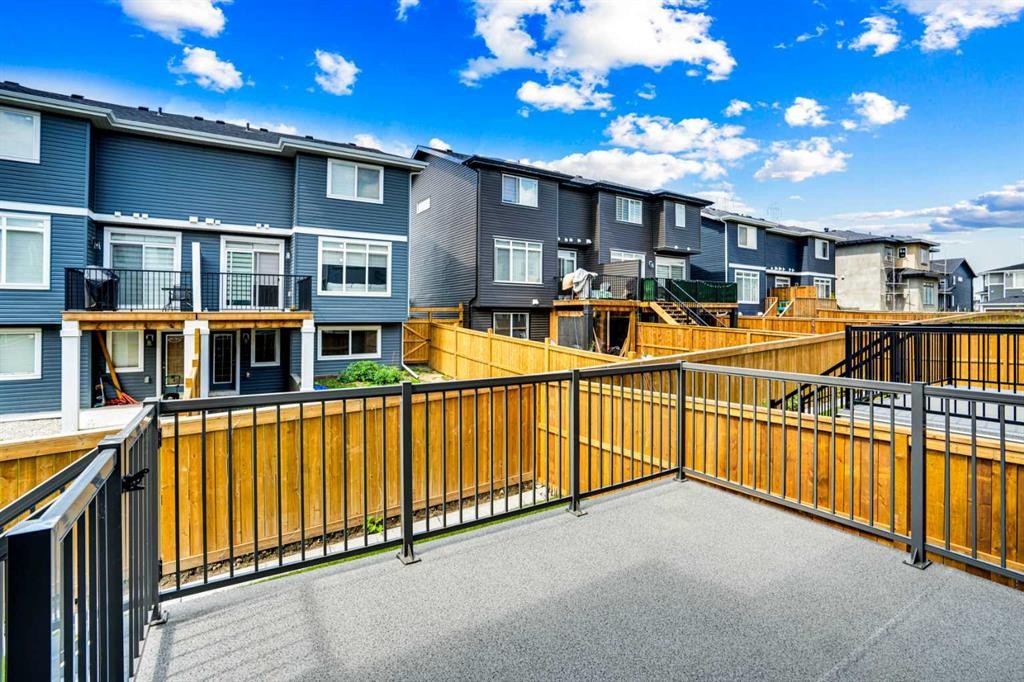
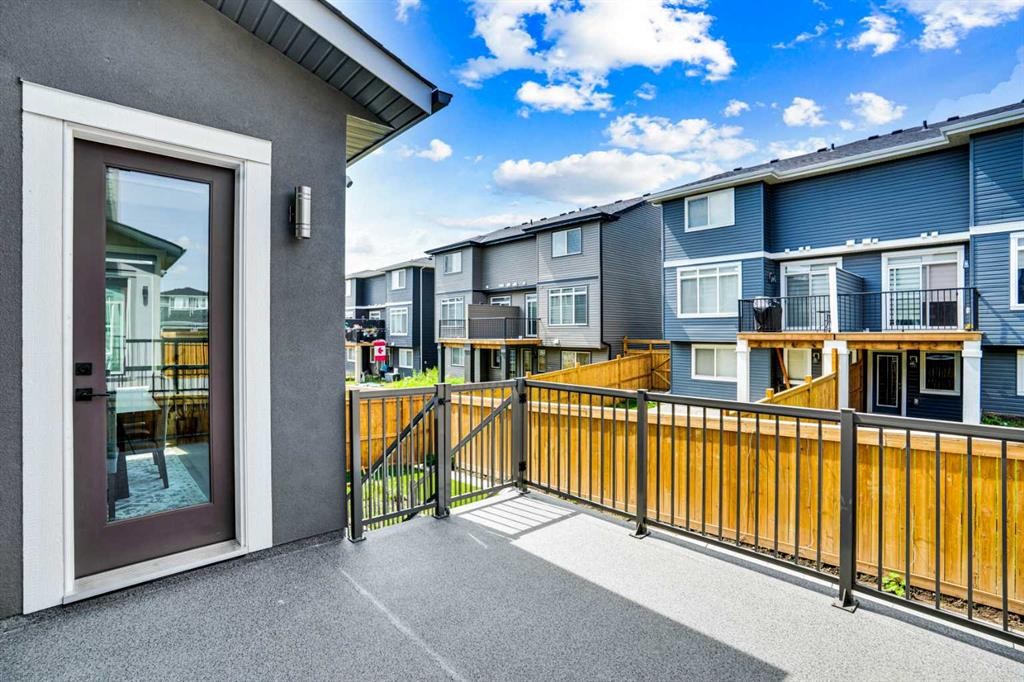
36 Waterford Terrace, Chestermere, AB - Outdoor With Deck Patio Veranda
36 Waterford Terrace, Chestermere, AB - Outdoor
36 Waterford Terrace, Chestermere, AB - Outdoor With Exterior
36 Waterford Terrace, Chestermere, AB - Outdoor With Deck Patio Veranda With Exterior
36 Waterford Terrace, Chestermere, AB  - Outdoor
36 Waterford Terrace, Chestermere, AB  -
36 Waterford Terrace, Chestermere, AB  - Outdoor With View
36 Waterford Terrace, Chestermere, AB  - Indoor Photo Showing Other Room
36 Waterford Terrace, Chestermere, AB - Indoor Photo Showing Living Room
36 Waterford Terrace, Chestermere, AB - Indoor Photo Showing Bedroom
36 Waterford Terrace, Chestermere, AB - Indoor Photo Showing Kitchen With Upgraded Kitchen
36 Waterford Terrace, Chestermere, AB - Indoor Photo Showing Kitchen With Double Sink With Upgraded Kitchen
36 Waterford Terrace, Chestermere, AB - Indoor Photo Showing Kitchen With Upgraded Kitchen
36 Waterford Terrace, Chestermere, AB - Indoor Photo Showing Dining Room
36 Waterford Terrace, Chestermere, AB - Indoor Photo Showing Kitchen With Stainless Steel Kitchen With Double Sink
36 Waterford Terrace, Chestermere, AB - Indoor Photo Showing Kitchen With Double Sink
36 Waterford Terrace, Chestermere, AB - Indoor Photo Showing Kitchen
36 Waterford Terrace, Chestermere, AB - Indoor Photo Showing Living Room With Fireplace
36 Waterford Terrace, Chestermere, AB - Indoor Photo Showing Living Room
36 Waterford Terrace, Chestermere, AB - Indoor Photo Showing Bedroom
36 Waterford Terrace, Chestermere, AB - Indoor Photo Showing Bathroom
36 Waterford Terrace, Chestermere, AB - Indoor With Storage
36 Waterford Terrace, Chestermere, AB - Indoor Photo Showing Laundry Room
36 Waterford Terrace, Chestermere, AB - Indoor Photo Showing Kitchen
36 Waterford Terrace, Chestermere, AB - Indoor Photo Showing Bedroom
36 Waterford Terrace, Chestermere, AB - Indoor Photo Showing Bathroom
36 Waterford Terrace, Chestermere, AB - Indoor Photo Showing Bedroom
36 Waterford Terrace, Chestermere, AB - Indoor Photo Showing Bathroom
36 Waterford Terrace, Chestermere, AB - Indoor
36 Waterford Terrace, Chestermere, AB - Indoor Photo Showing Bedroom
36 Waterford Terrace, Chestermere, AB - Indoor Photo Showing Other Room
36 Waterford Terrace, Chestermere, AB - Indoor Photo Showing Bedroom
36 Waterford Terrace, Chestermere, AB - Indoor
36 Waterford Terrace, Chestermere, AB - Indoor Photo Showing Kitchen With Upgraded Kitchen
36 Waterford Terrace, Chestermere, AB - Indoor Photo Showing Bathroom
36 Waterford Terrace, Chestermere, AB - Indoor Photo Showing Laundry Room
36 Waterford Terrace, Chestermere, AB - Outdoor
36 Waterford Terrace, Chestermere, AB - Outdoor With Deck Patio Veranda
36 Waterford Terrace, Chestermere, AB - Outdoor
36 Waterford Terrace, Chestermere, AB - Outdoor With Exterior
36 Waterford Terrace, Chestermere, AB - Outdoor With Deck Patio Veranda With Exterior
  • Publicité
Êtes-vous un investisseur immobilier
36 Waterford Terrace, Chestermere, AB, T1X 2P6
1 050 000 $

7 Chambres

5 Salles de bain

Informations sur la propriété

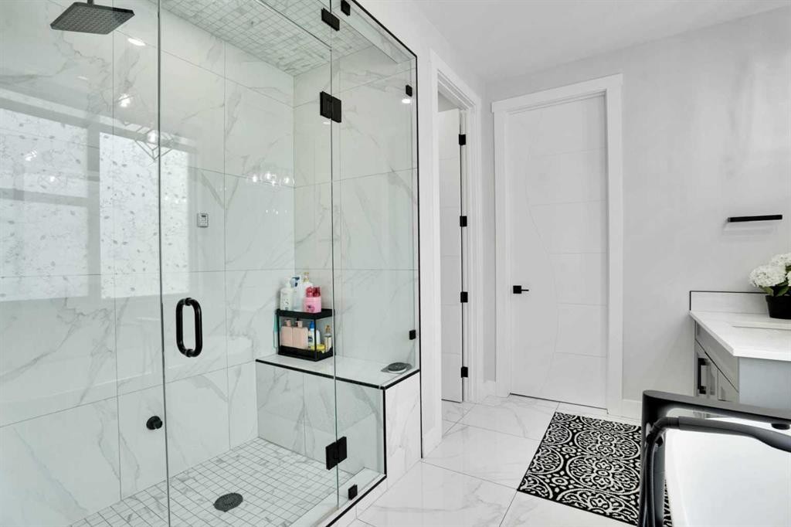
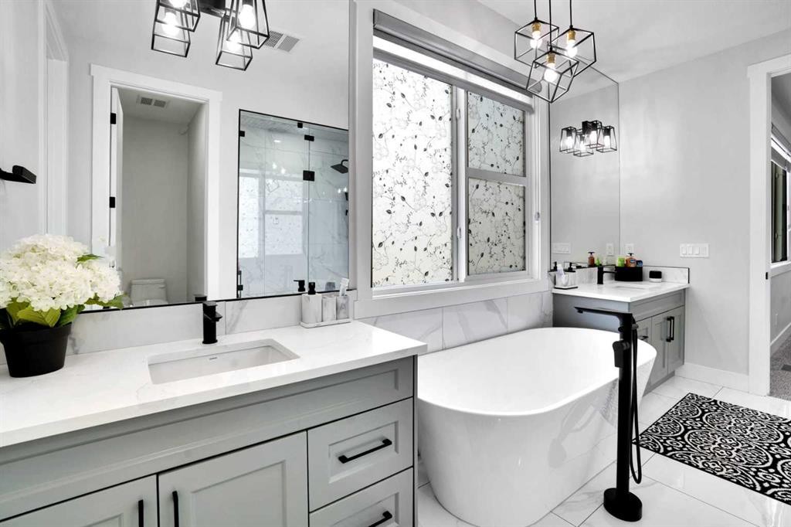
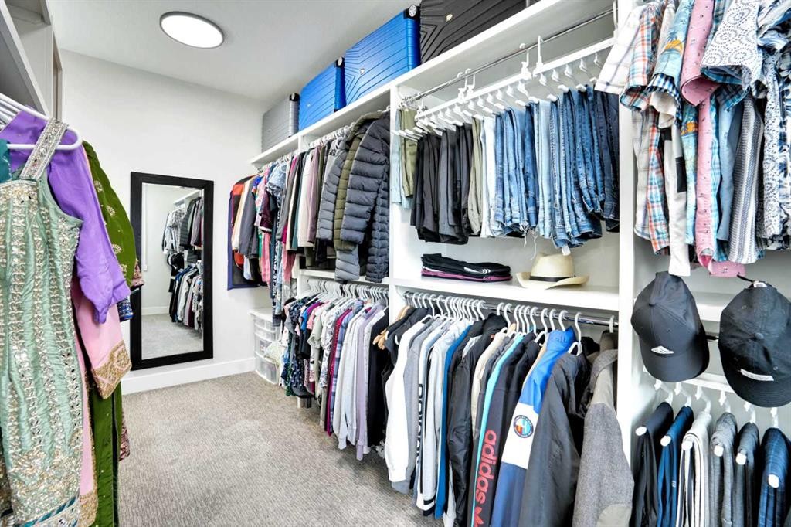
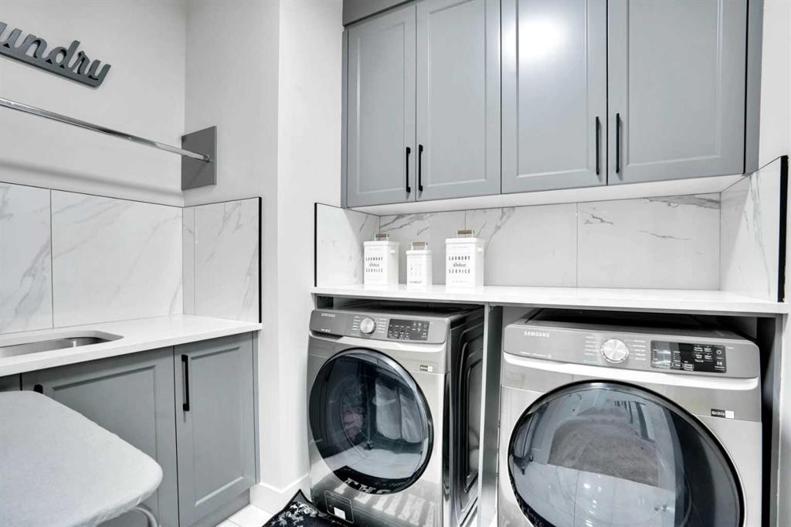
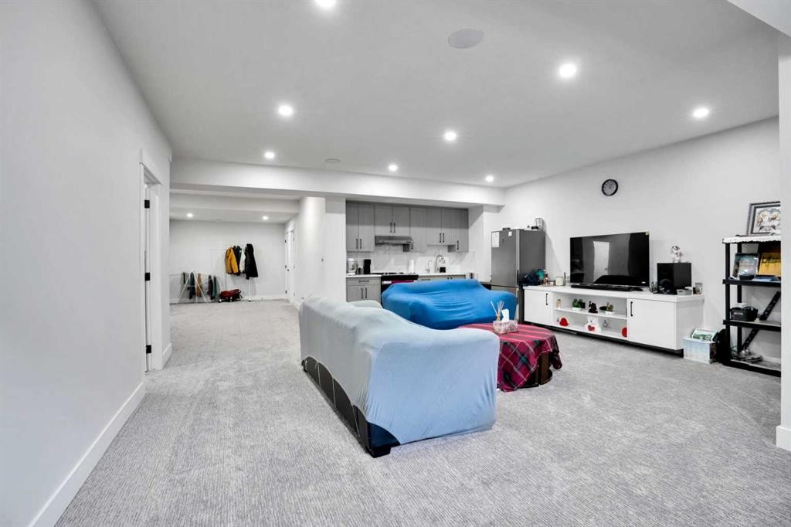
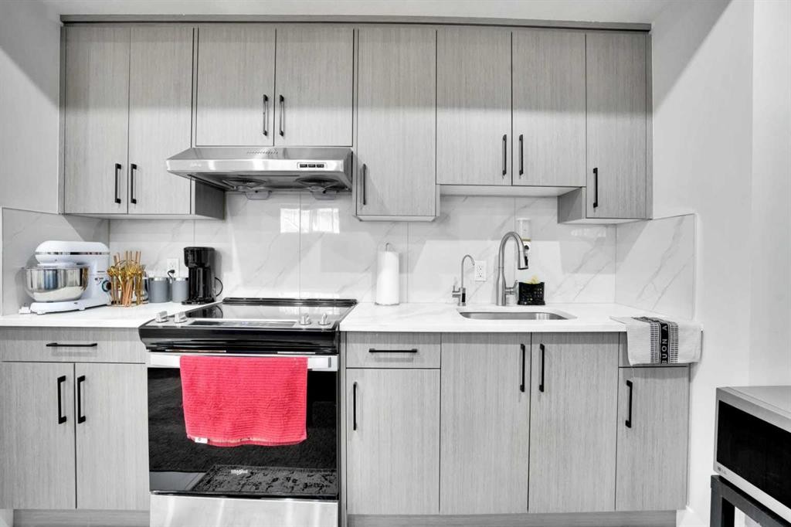
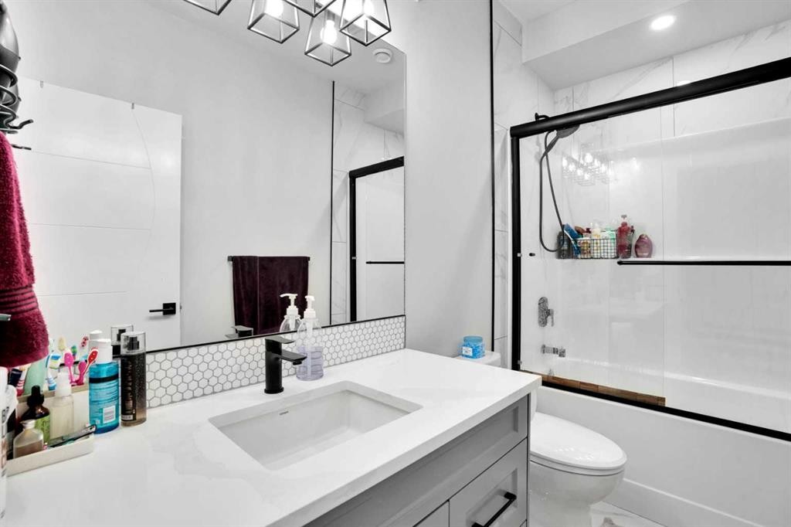
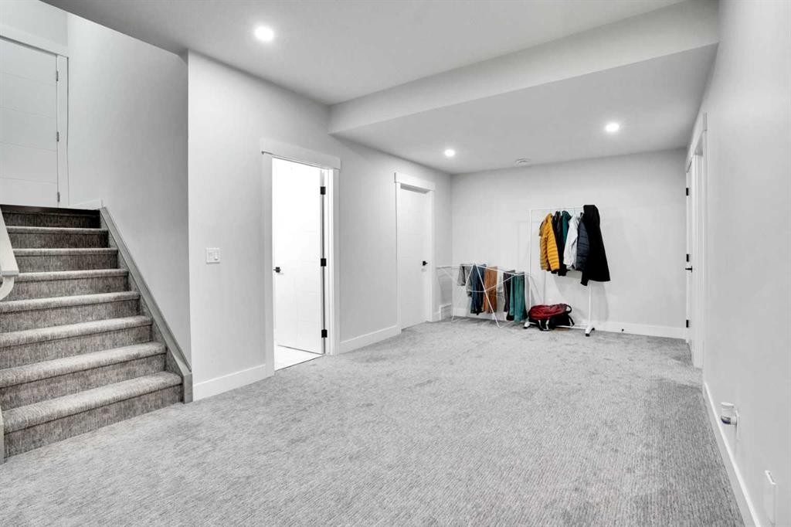
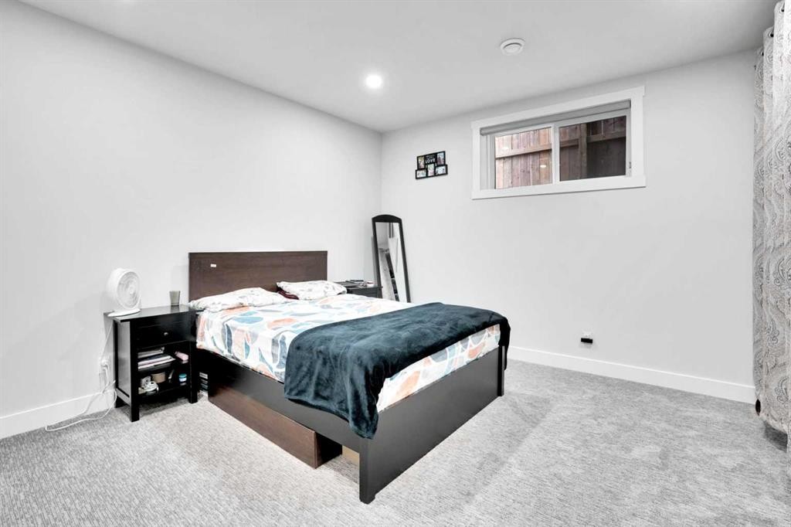
An extraordinary luxury residence offering over 4,400 square feet of refined living space, set on a fully fenced lot in the exclusive community of Waterford. From the moment you arrive, the striking curb appeal commands attention with a full stucco and stone exterior, precast concrete steps, Thermatech doors, and an oversized fiberglass front entry framed by architectural detailing. Inside, a twenty-one foot open-to-above main living area welcomes you into a stunning main floor where ten foot ceilings, wide plank hardwood flooring, eight foot doors, and built-in speakers define the space. A formal living room and sunlit family room with a gas fireplace flow into a designer kitchen appointed with granite countertops, soft-close cabinets, stainless steel appliances including a built-in wall oven and microwave, gas cooktop, and double sinks. A separate spice kitchen offers a second electric stove, dishwasher, fridge, and full-height backsplash, perfect for hosting and large family use. A generous dining area, main floor bedroom, and four piece bathroom complete this level. Upstairs, discover four large bedrooms each with walk-in closets, three full bathrooms, and a beautifully appointed laundry room with built-in shelving. The primary retreat is unforgettable with a luxurious ensuite featuring a frameless glass steam shower, standalone soaker tub, dual vanities, and granite surfaces throughout. The fully finished basement offers nine foot ceilings, two additional bedrooms, a full bath, dedicated laundry, and its own kitchen with private side entrance. This home is complete with central air conditioning, a water softener, holiday lighting, covered rear deck with enclosed storage, and a heated triple garage with 220 volt power. A rare opportunity to own one of Chestermere’s finest family homes, built with purpose and finished with care. **Seller is unaware of permits for the illegal basement suite and pedestrian access door to garage**
Inclusions: Illegal Suite - Includes Fridge, Electric Range and Washer & Dryer. Spice Kitchen has a Fridge, Electric Stove and Dishwasher.

Particularités du bâtiment :

  • Air climatisé: Oui
  • Foyer: Oui
  • Garage: Oui
  • Stationnement: Oui
  • Superficie totale aménagée: 3107.00 Pieds carrés

Caractéristiques :

  • Bâti en: 2022
  • Caractéristiques du foyer: Ventilateur refoulant, Gaz, Grande pièce
  • Caractéristiques du stationnement: Allée
  • Caractéristiques extérieures: Balcon, Jardin, Cour privée, Espace de rangement
  • Caractéristiques intérieures: Système d'aspiration central, Plafonds hauts, Maison sans animaux, Maison sans fumée, Plan de masse ouvert, Placard(s) praticable(s)
  • Chambres : 5+2
  • Chauffage: Central
  • Détails de la fondation: Béton coulé
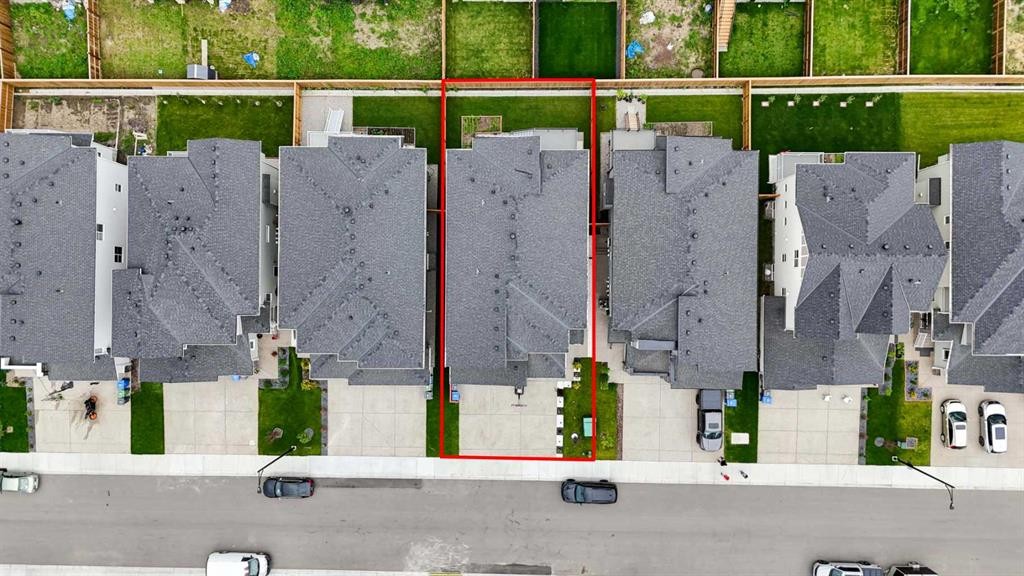
  • Dimensions du terrain : 4887.00 Pieds carrés
  • Matériaux de construction: Béton, Pierre, Stuc, Charpente en bois
  • Niveaux: Deux
  • Refroidissement: Climatiseur central
  • Revêtements de sol: Moquette, Carreaux de céramique, Bois franc
  • Salle(s) de bains : 5+0
  • Style architectural: 2 étages
  • Superficie habitable (approx): 3107.00 Pieds carrés
  • Toiture: Bardeaux d'asphalte
  • Zonage: R-1
  • Nbre d'espaces de stationnement: 6

Données fournies par : Calgary Real Estate Board 300 Manning Rd. NE, Calgary, Alberta T2E 8K4
Nous croyons que tous les renseignements affichés sont exacts, mais nous ne le garantissons pas; les renseignements devraient être vérifiés de façon indépendante. Aucune garantie ou représentation de quelque nature que ce soit n’est offerte. Droits © 2021 Tous les droits sont réservés.

ÉvaluationExpressMC Powered by RPS
Vous songez à vendre?

Commencez par découvrir ce que votre maison pourrait valoir sur le marché actuel.

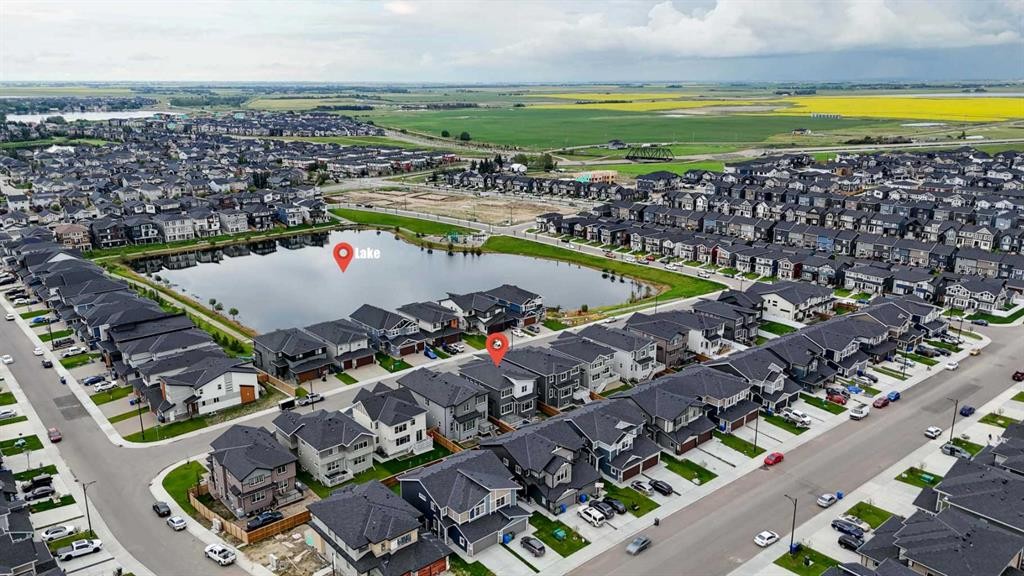
Emplacement de 36 Waterford Terrace, Chestermere, AB, T1X 2P6

Données démographiques de 36 Waterford Terrace, Chestermere, AB, T1X 2P6

Étape de vie

Parents plus âgés, enfants plus jeunes

Type d'emploi

Mixte

Revenu moyen du ménage

150 080.13 $

Nombre moyen d'enfants

1.95

Population à domicile

Structure à domicile

Âge de la population

Éducation

Niveau d'éducation

No certificate/diploma/degree

17.39 %

Diplôme d'études secondaires ou équivalent

28.04 %

Certificat ou diplôme d'apprentissage ou d'une école de métiers

8.19 %

Diplôme d'études collégiales ou d'études postsecondaires (non universitaires)

22.97 %

Diplômes d'études universitaires

23.41 %

Navetteur

Se rendre au travail

En auto

95.24 %

En transport en commun

1.64 %

À pied

0.0 %

À bicyclette

0.0 %

Par tout autre moyen

3.12 %

Diversité Culturelle

Connaissance des langues officielles

Langue maternelle

Données Sur Le Bâtiment

Type de bâtiment

Appartements (faible hauteur et à étages multiples)

Maisons

100.0 %

Achat ou location