Button CopyPathCircle CloseCircle Left ArrowArrow Down Icon GreyClosecirclecircleBurger
  • Advertising

332 Dawson Drive, Chestermere, AB, T1X 2R3

MLS® # A2309306
House For Sale In Chestermere, Alberta
$559,900 QuickQuoteTM: Not Available

4+1 Beds

4 Baths

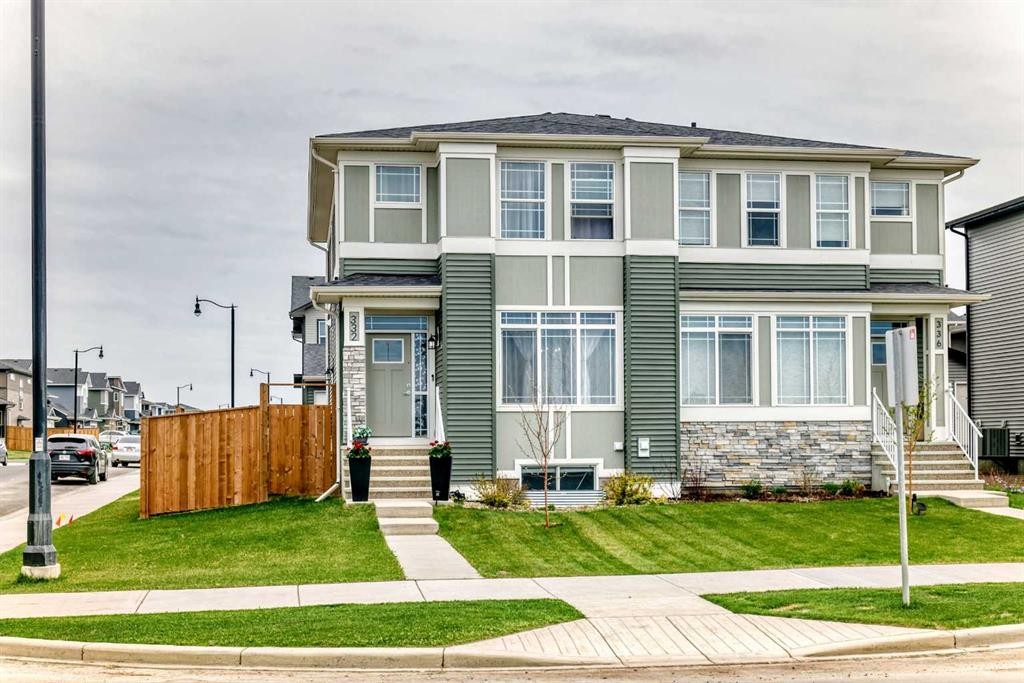
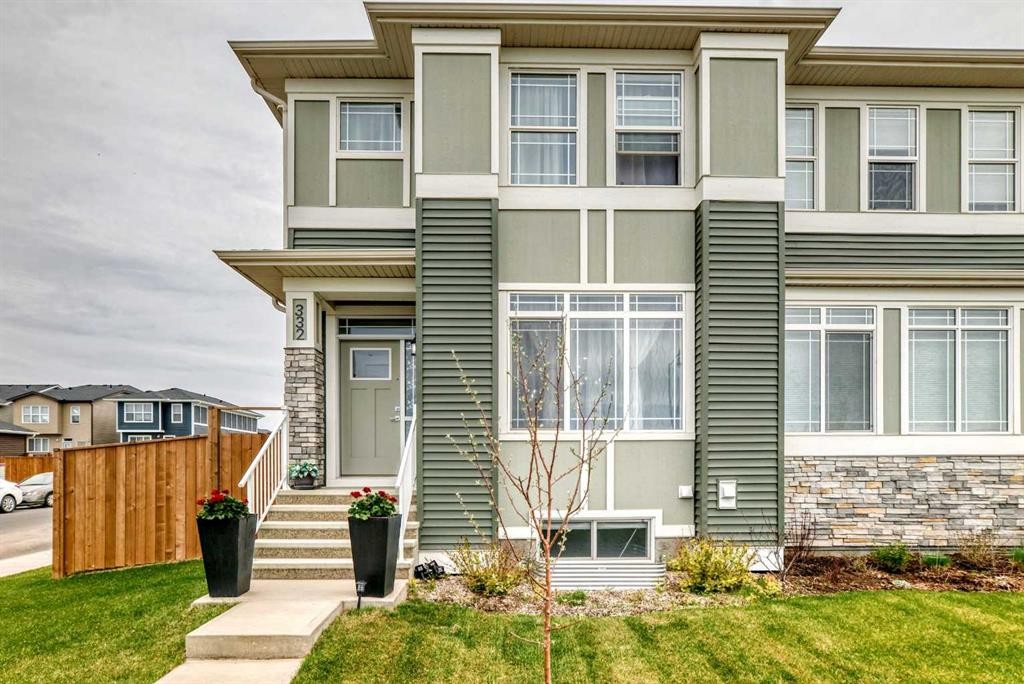
332 Dawson Drive, Chestermere, AB - Outdoor With Facade
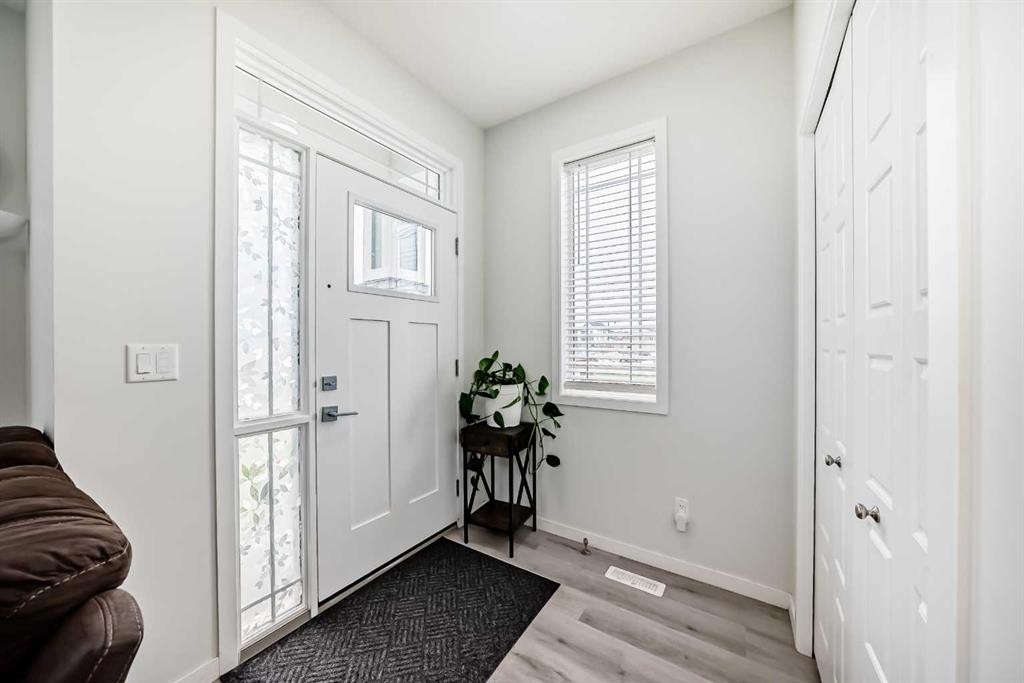
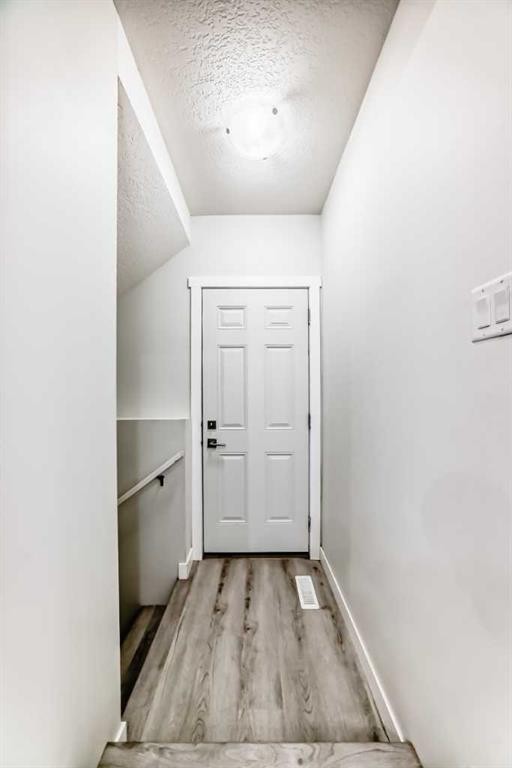
332 Dawson Drive, Chestermere, AB - Indoor Photo Showing Other Room
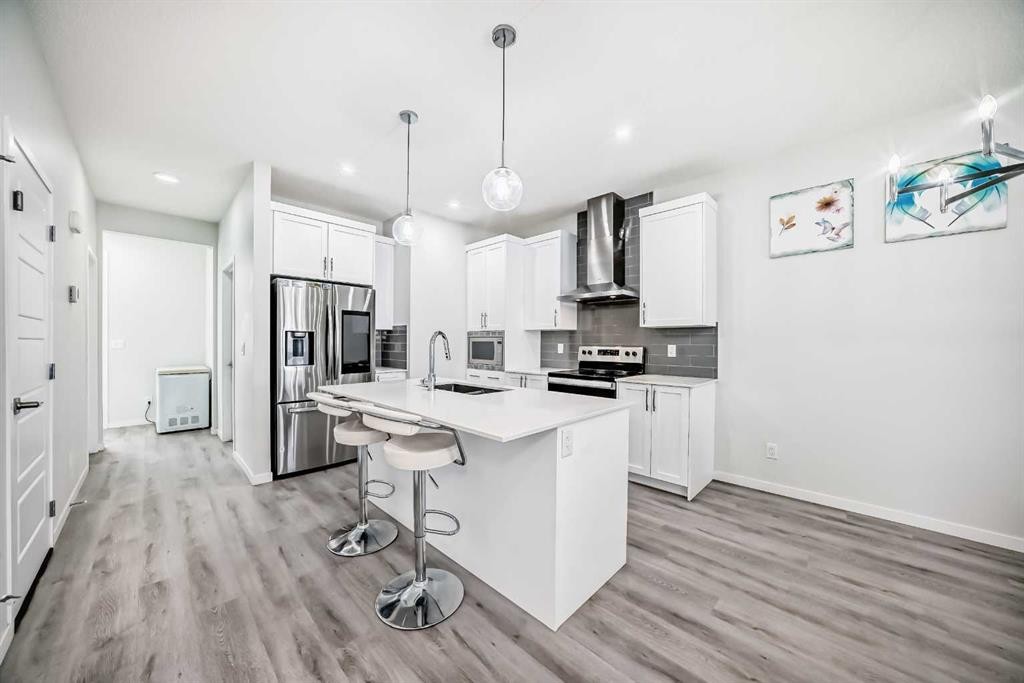
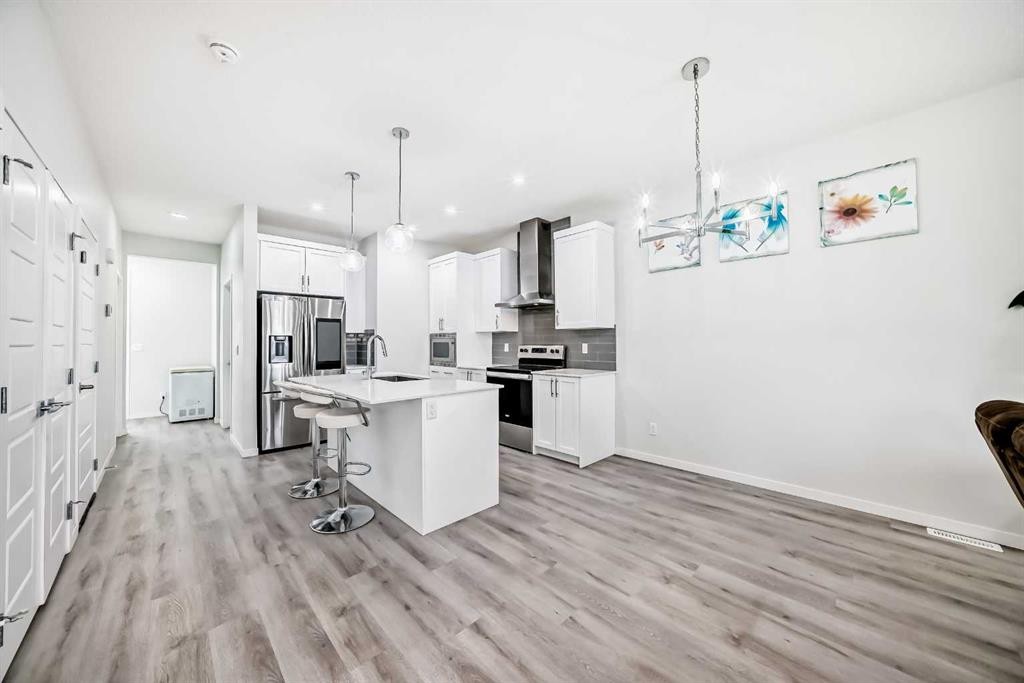
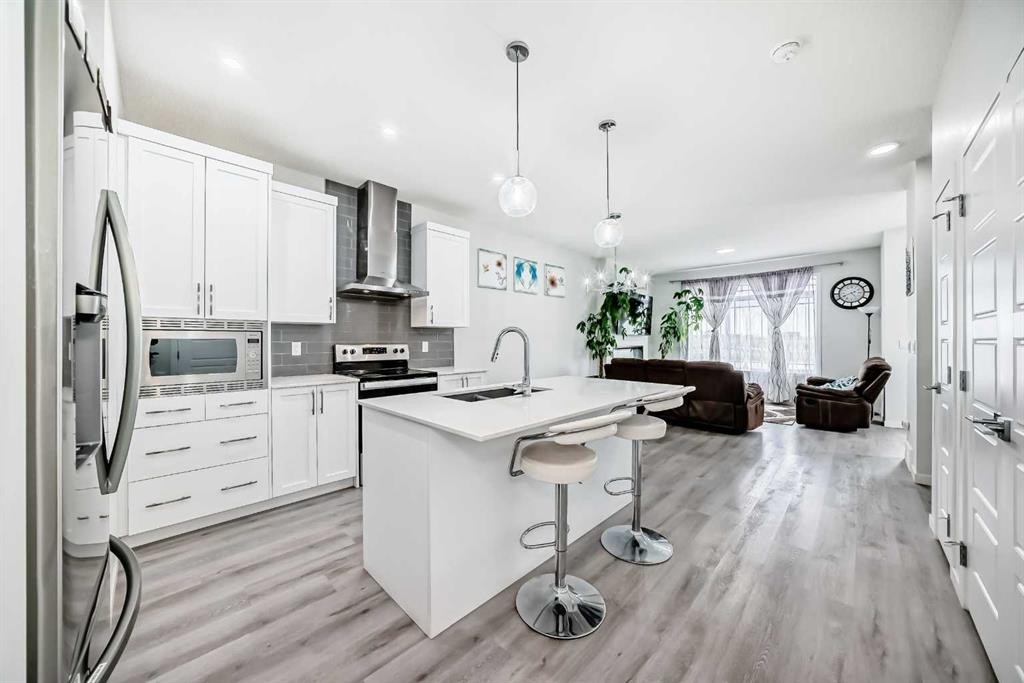
332 Dawson Drive, Chestermere, AB - Indoor Photo Showing Kitchen With Upgraded Kitchen
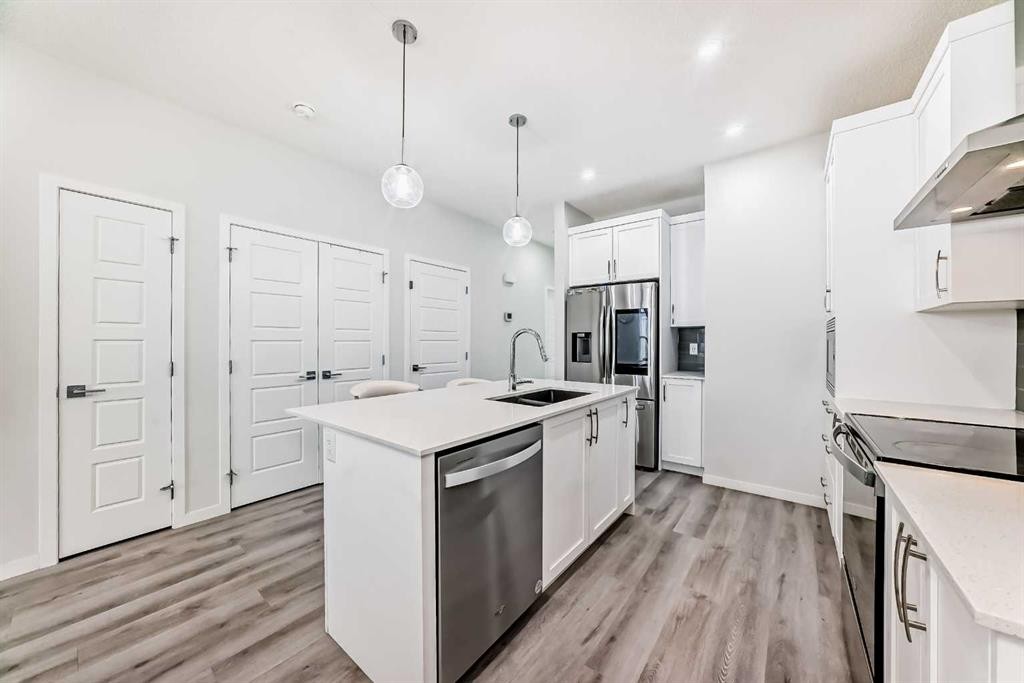
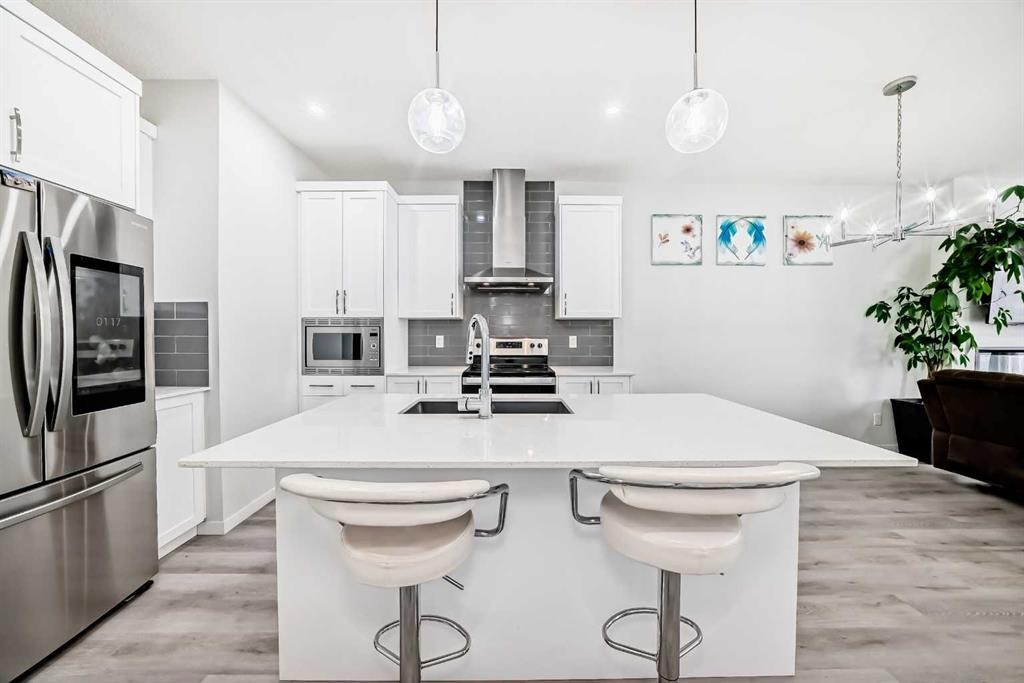
332 Dawson Drive, Chestermere, AB - Indoor Photo Showing Kitchen With Double Sink With Upgraded Kitchen
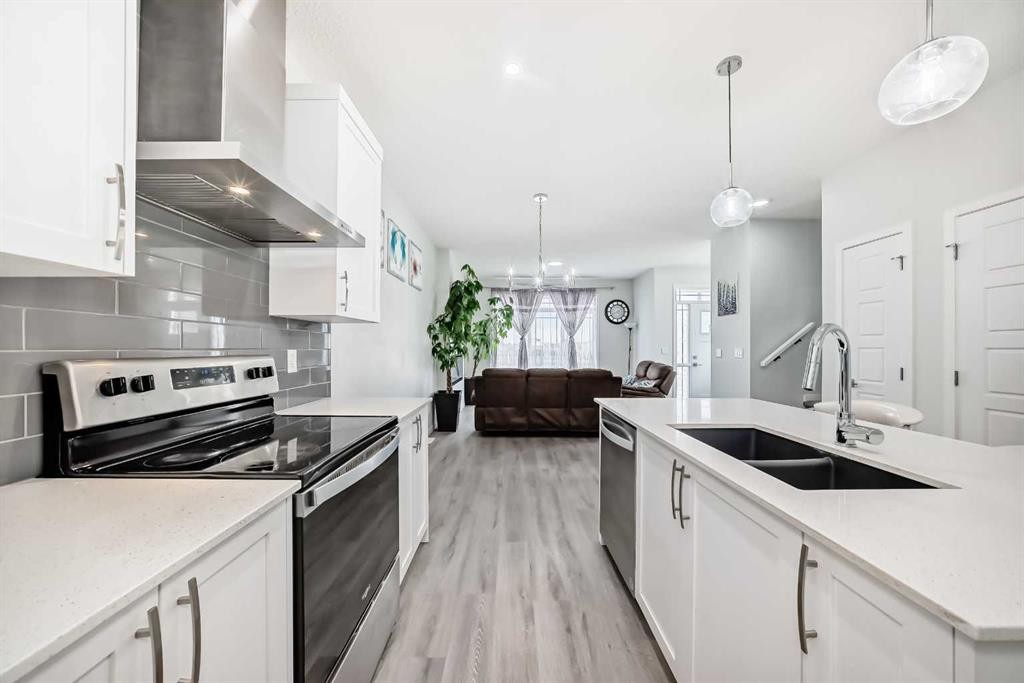
332 Dawson Drive, Chestermere, AB - Indoor Photo Showing Kitchen With Double Sink
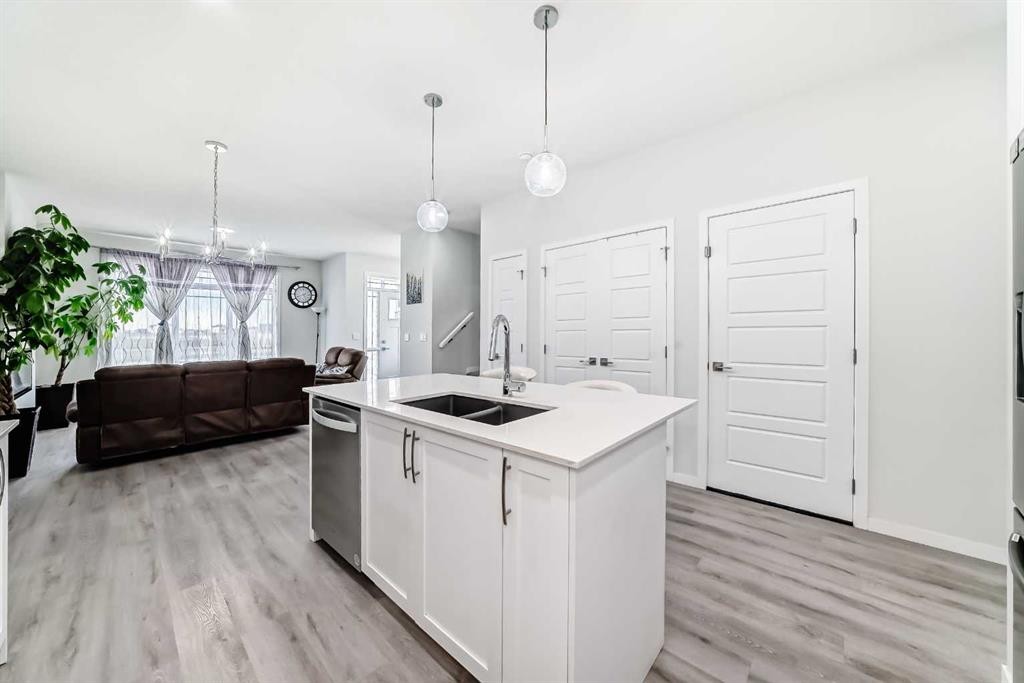
332 Dawson Drive, Chestermere, AB - Indoor Photo Showing Kitchen With Upgraded Kitchen
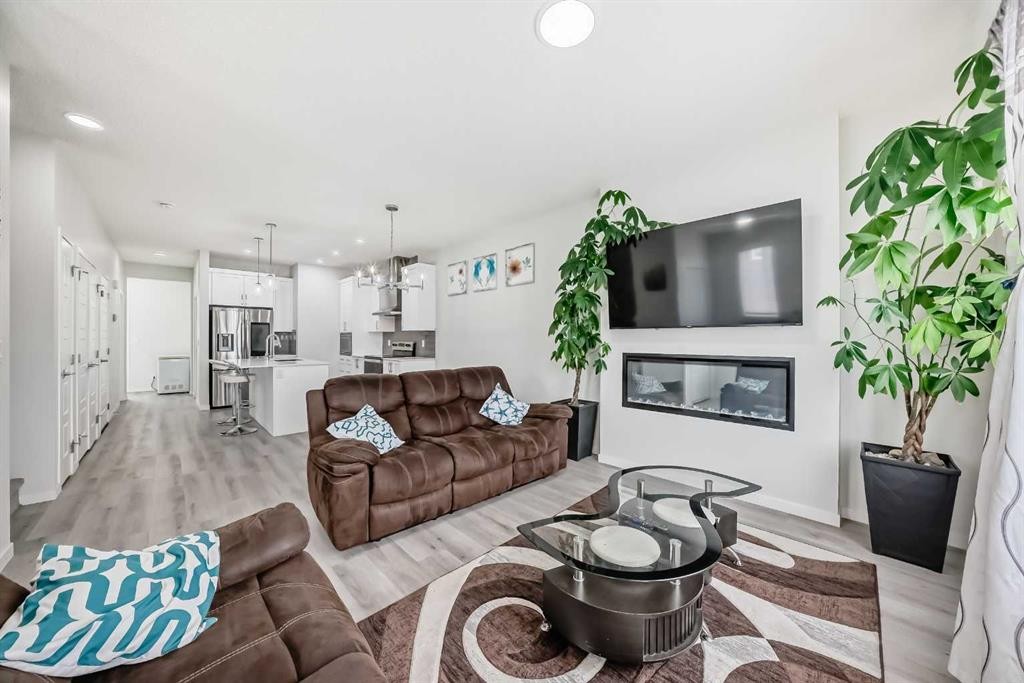
332 Dawson Drive, Chestermere, AB - Indoor Photo Showing Living Room With Fireplace
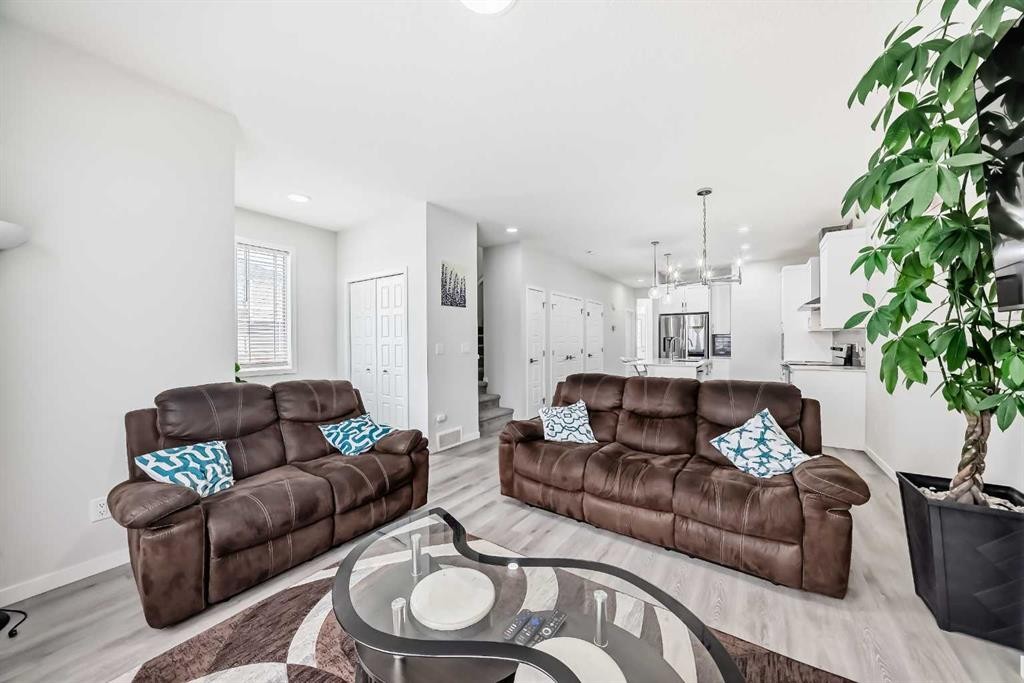
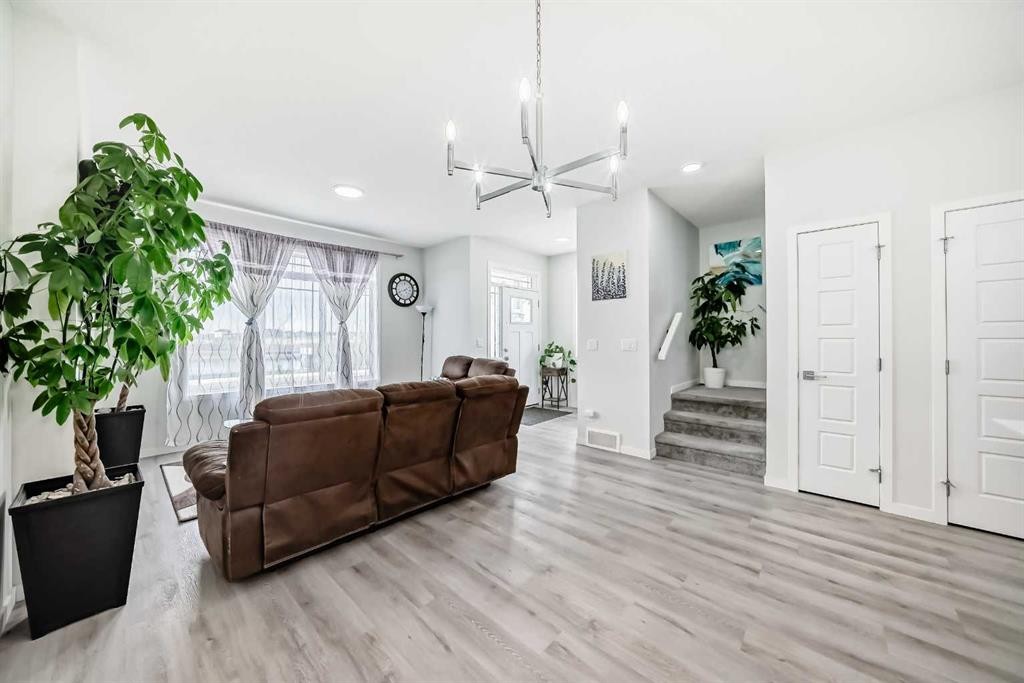
332 Dawson Drive, Chestermere, AB - Indoor Photo Showing Living Room
332 Dawson Drive, Chestermere, AB - Indoor
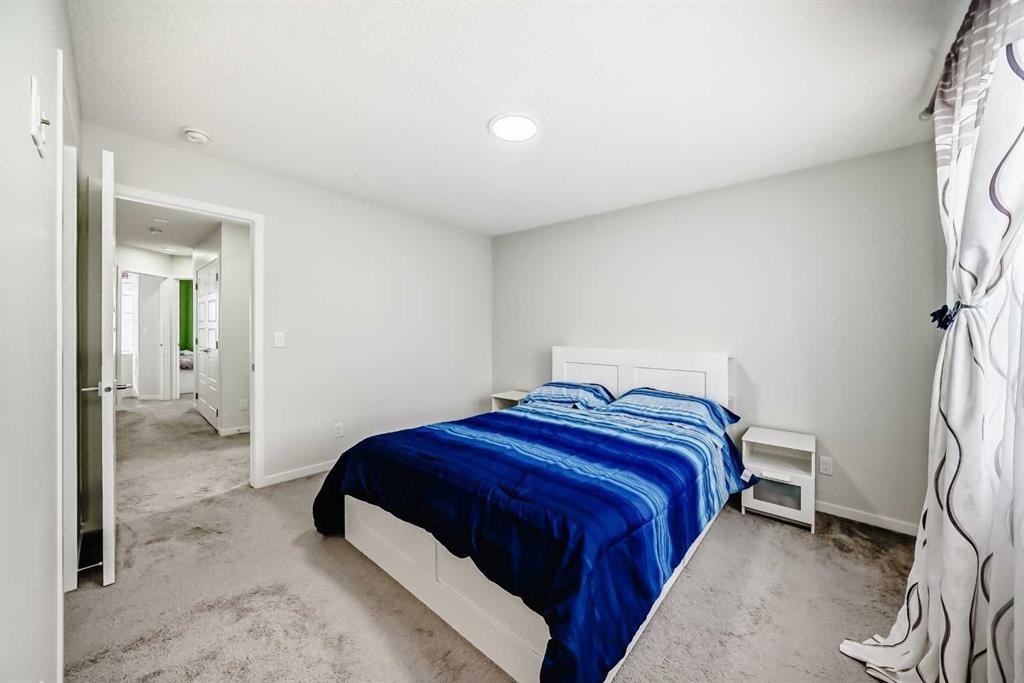
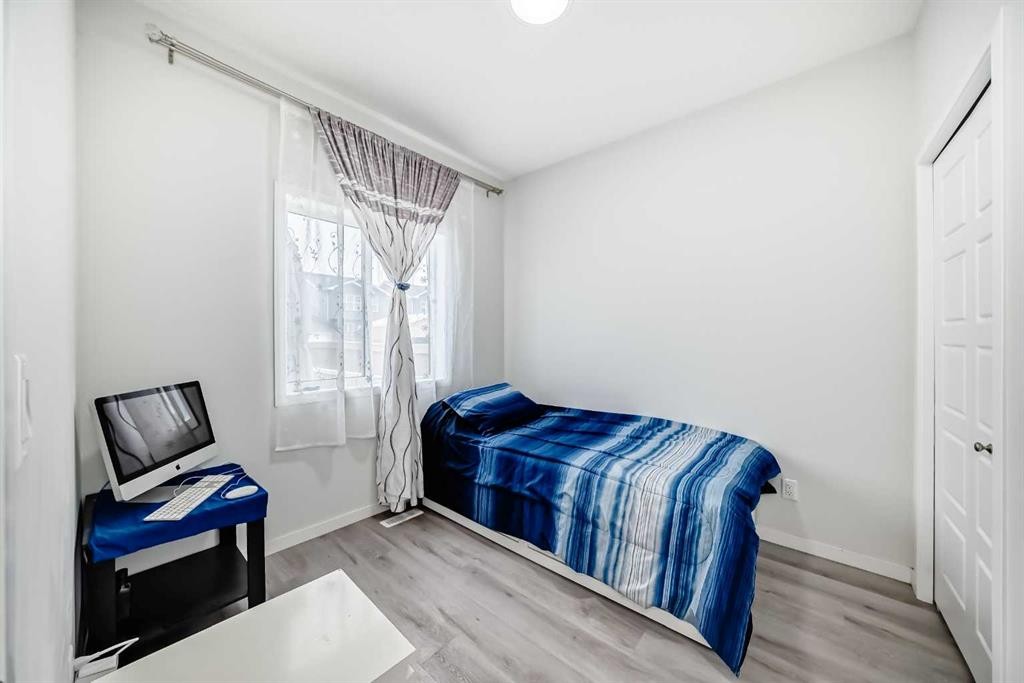
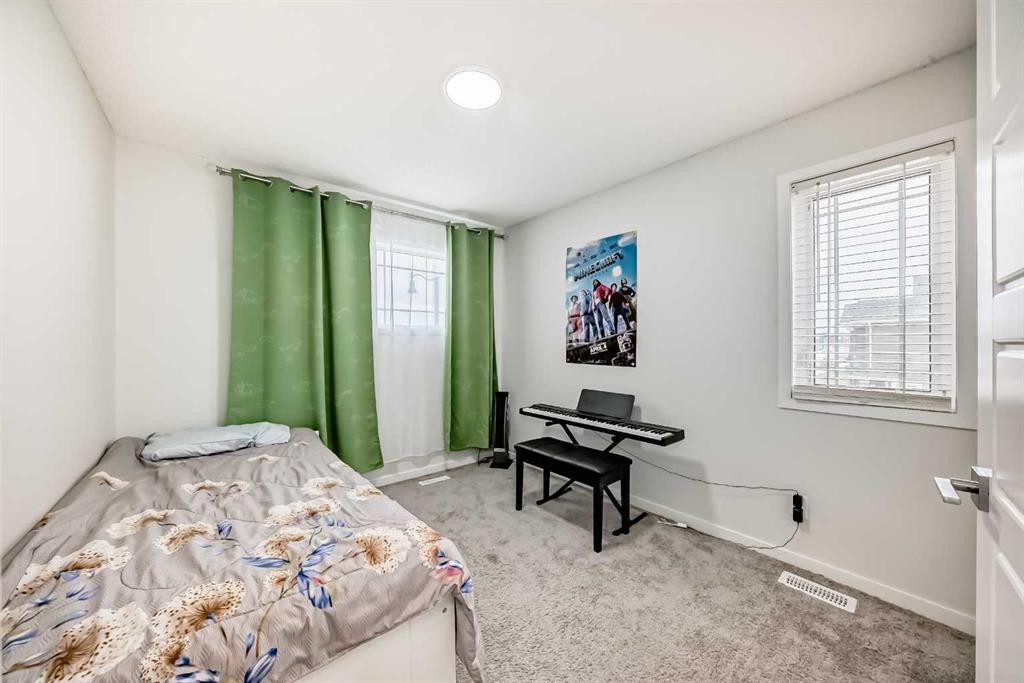
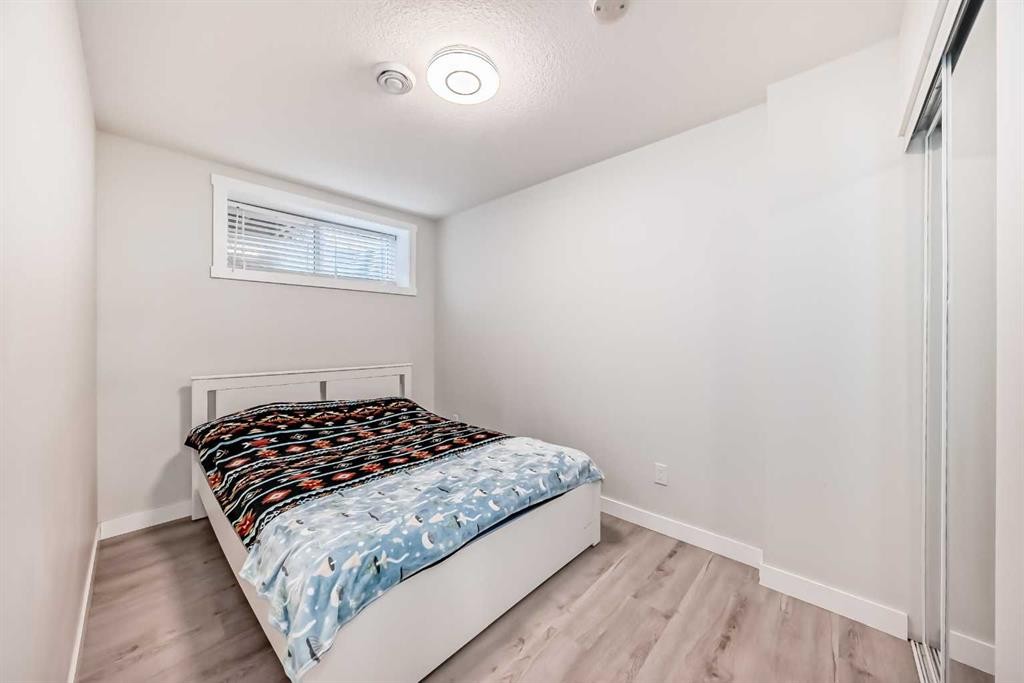
332 Dawson Drive, Chestermere, AB - Indoor Photo Showing Bedroom
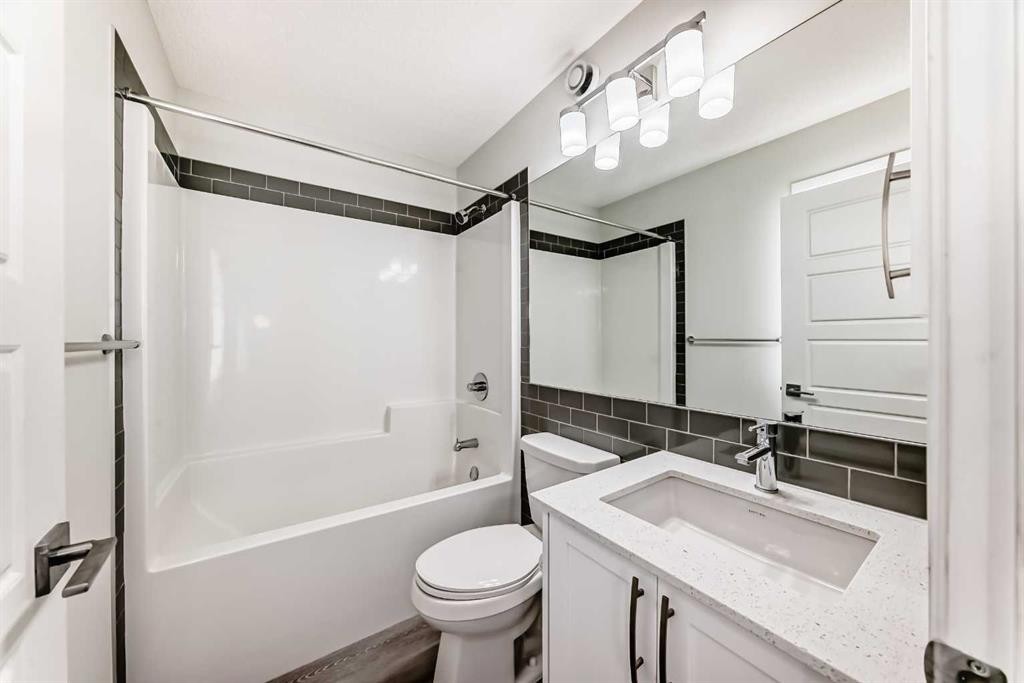
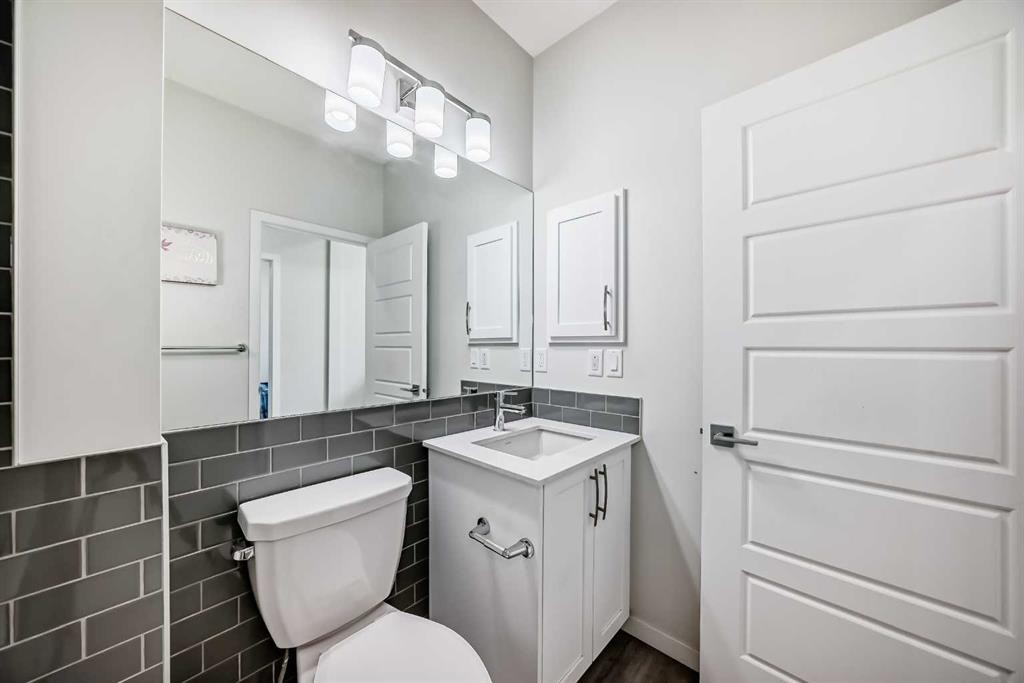
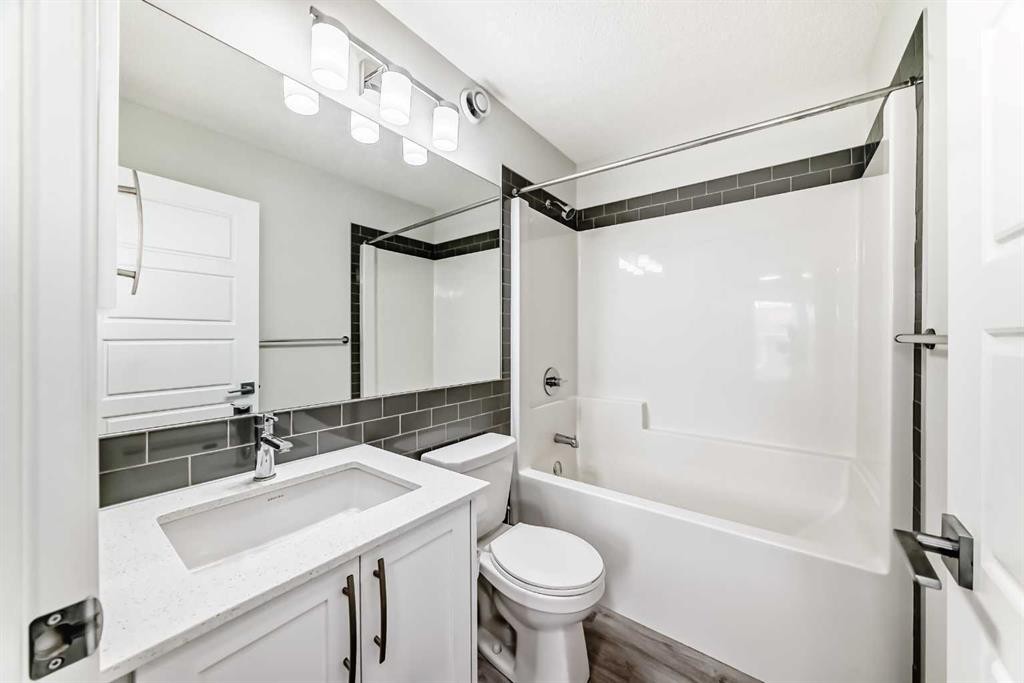
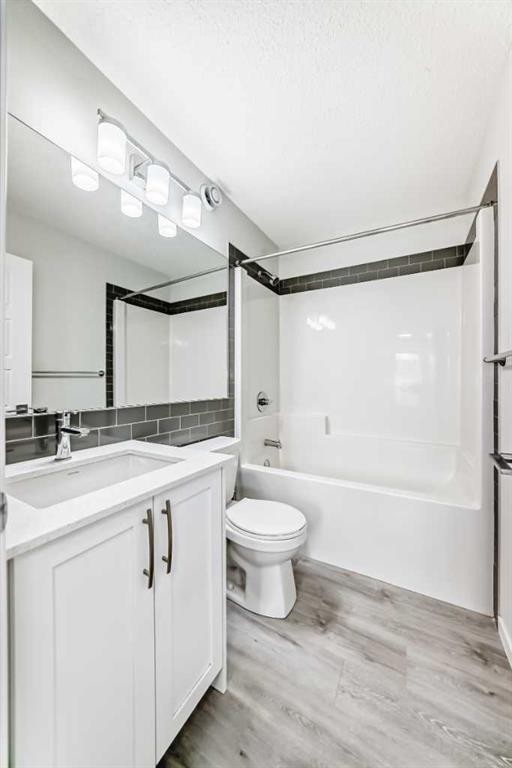
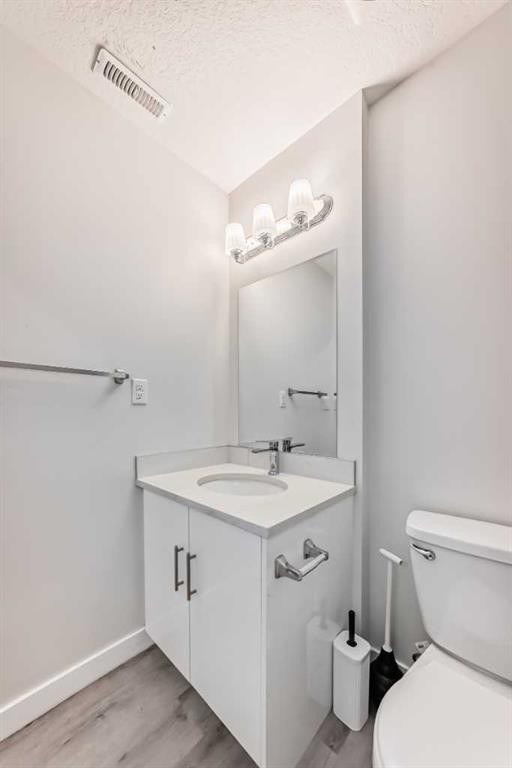
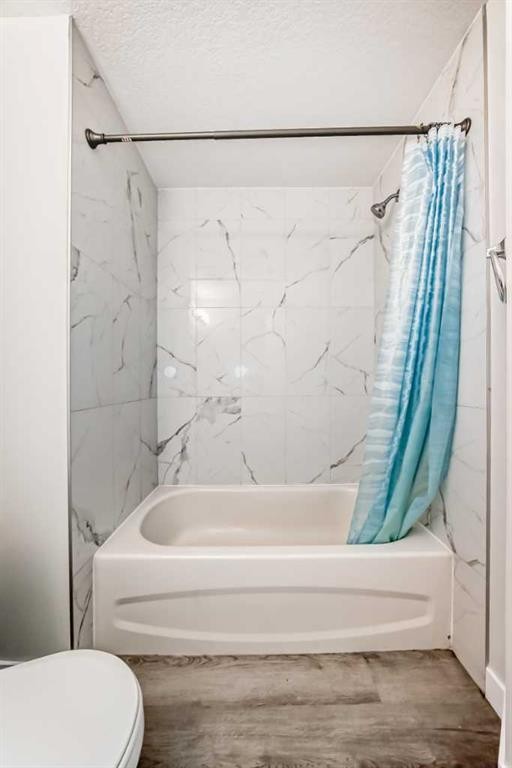
332 Dawson Drive, Chestermere, AB - Indoor Photo Showing Bathroom
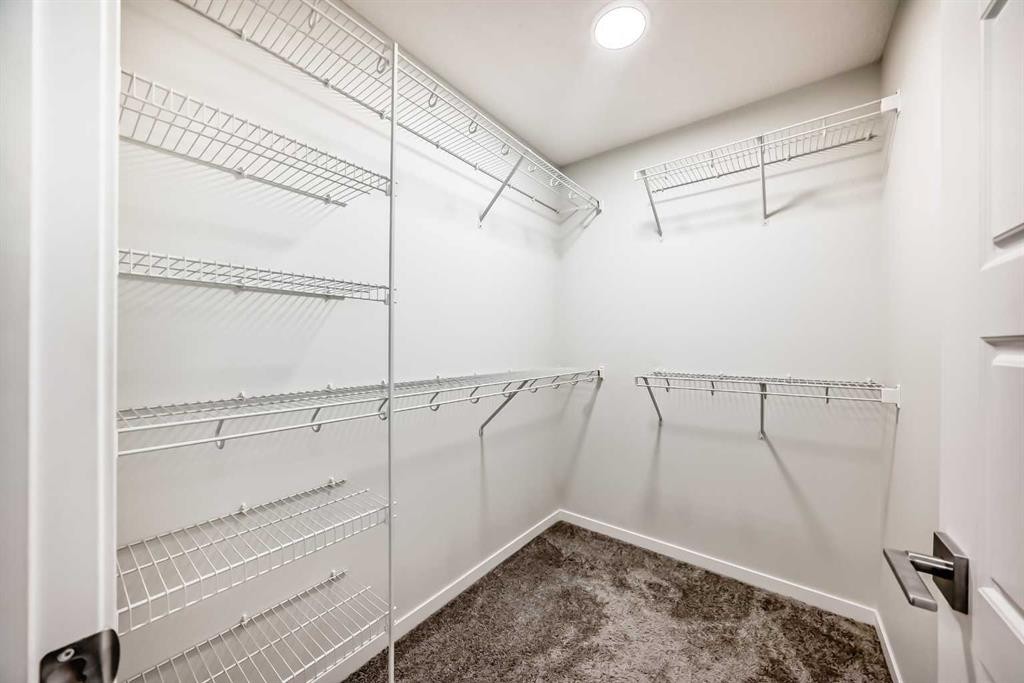
332 Dawson Drive, Chestermere, AB - Indoor With Storage
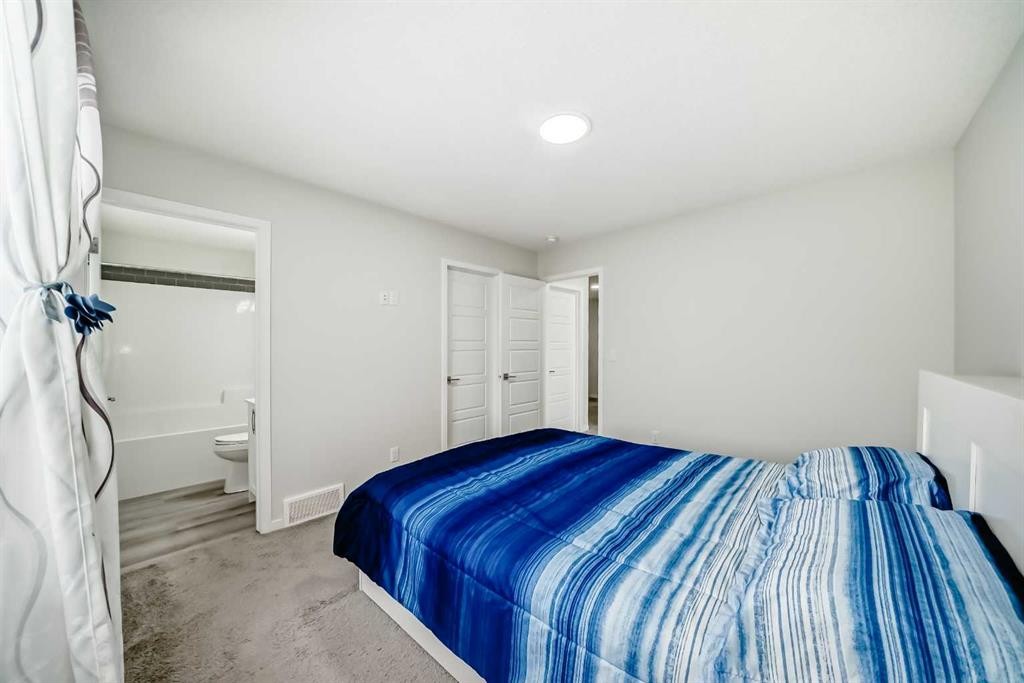
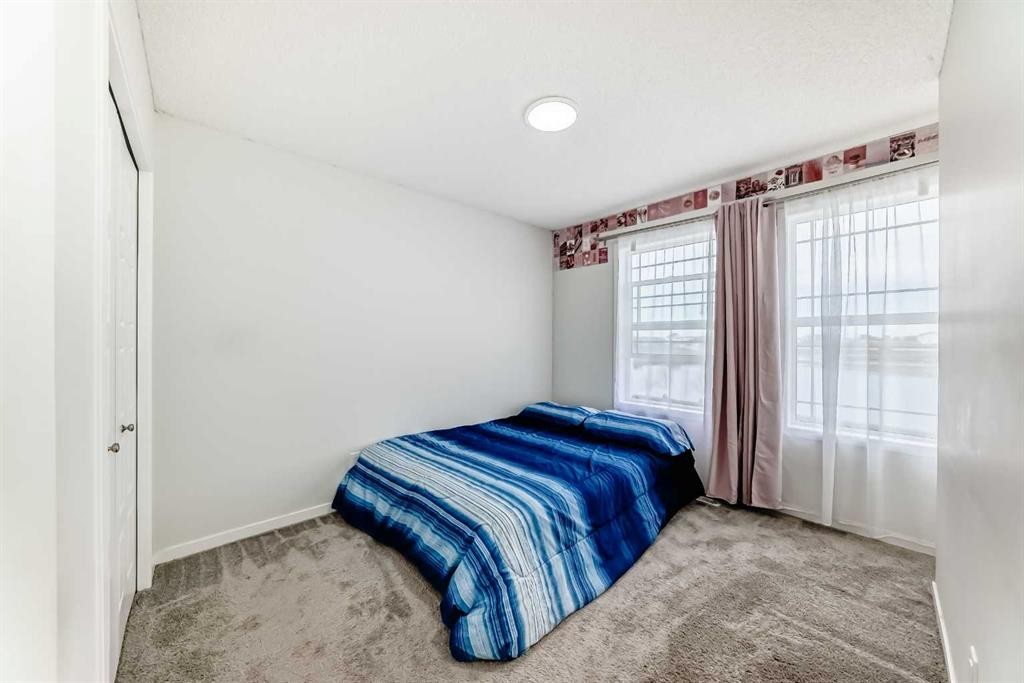
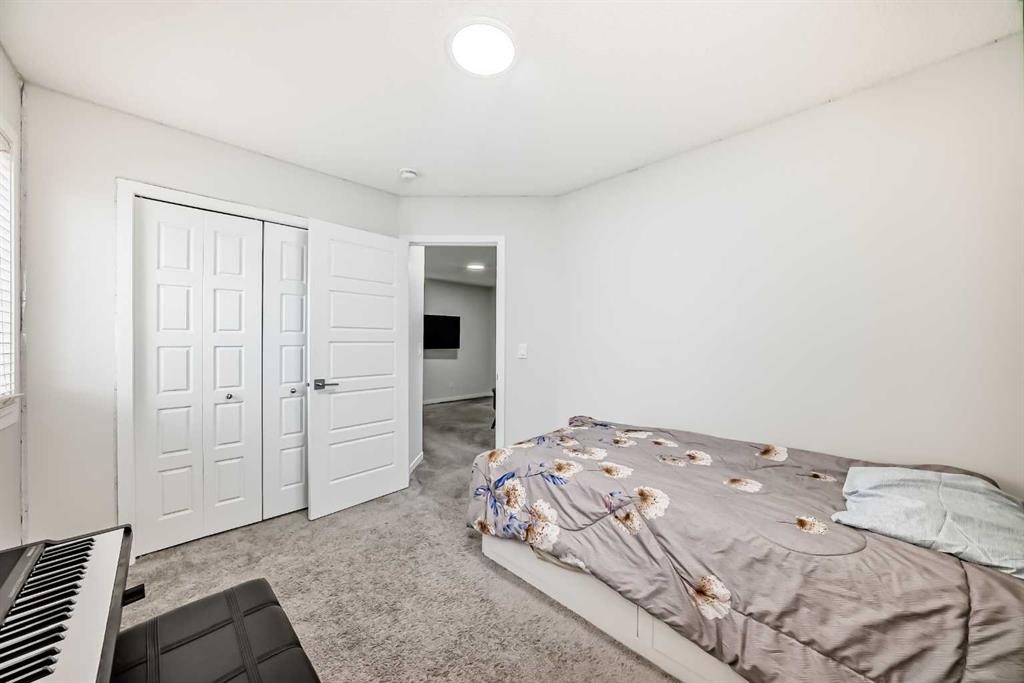
332 Dawson Drive, Chestermere, AB - Indoor Photo Showing Bedroom
332 Dawson Drive, Chestermere, AB - Indoor
332 Dawson Drive, Chestermere, AB - Indoor Photo Showing Bathroom
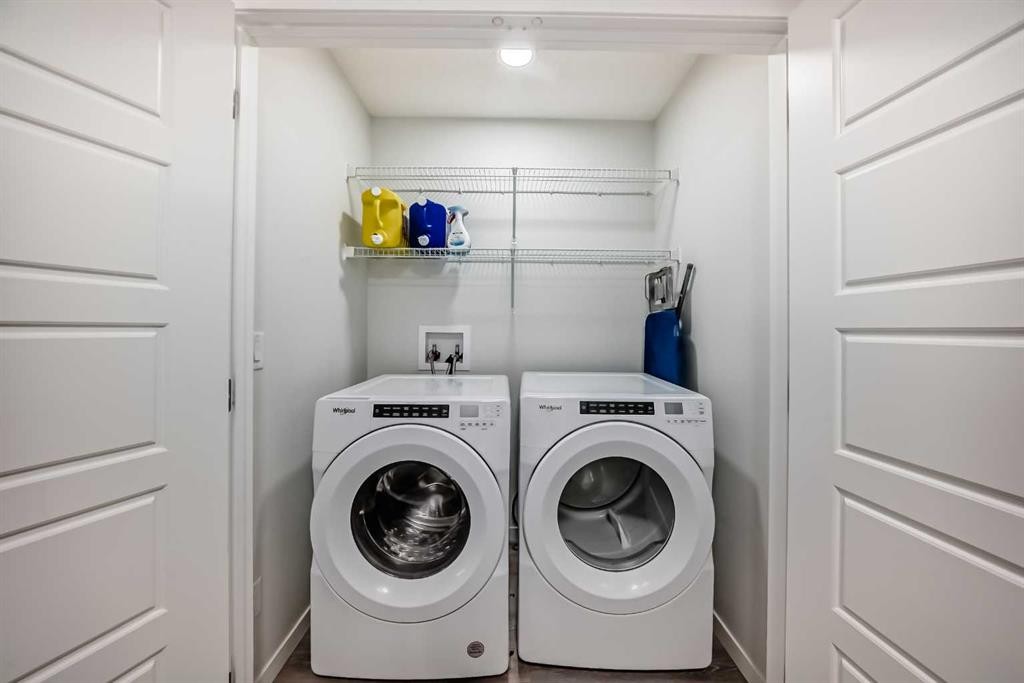
332 Dawson Drive, Chestermere, AB - Indoor Photo Showing Laundry Room
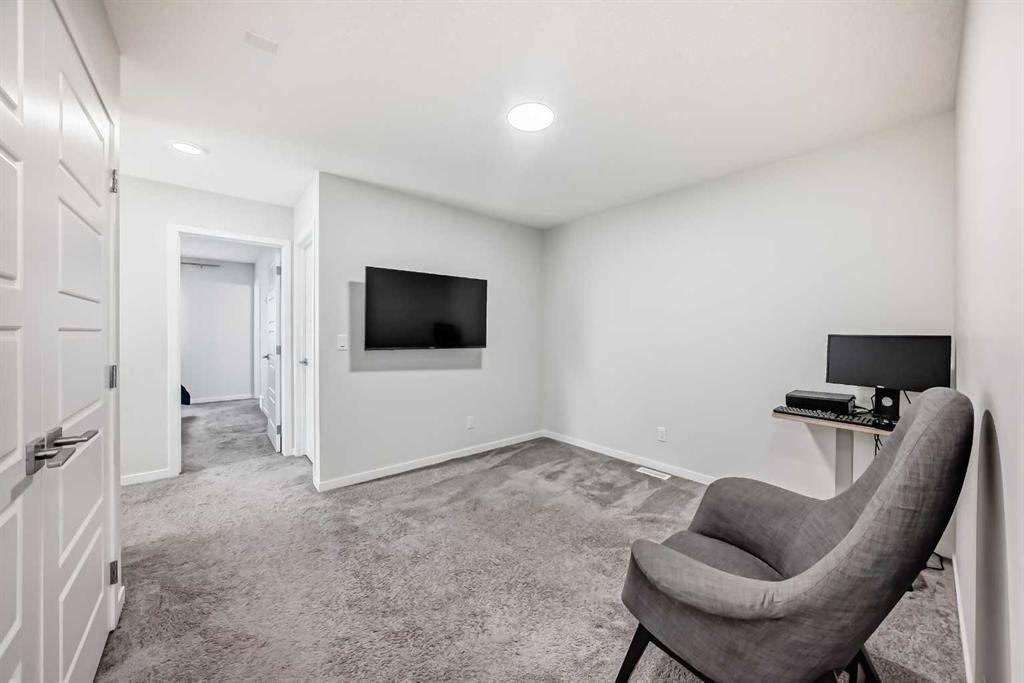
332 Dawson Drive, Chestermere, AB - Indoor Photo Showing Other Room
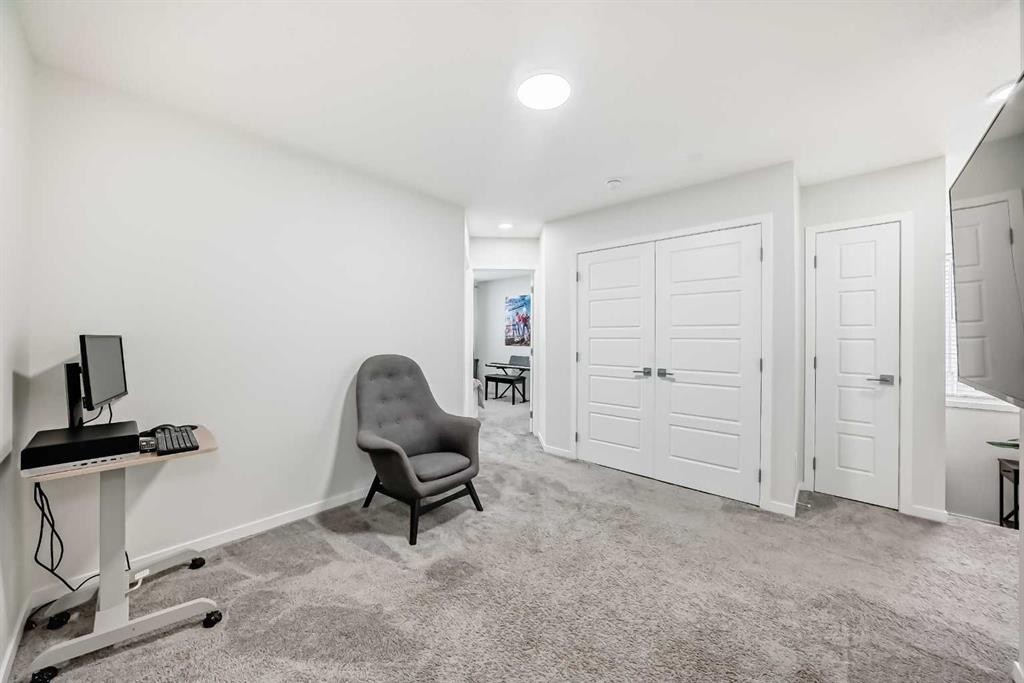
332 Dawson Drive, Chestermere, AB - Indoor
332 Dawson Drive, Chestermere, AB - Indoor Photo Showing Kitchen
332 Dawson Drive, Chestermere, AB - Indoor
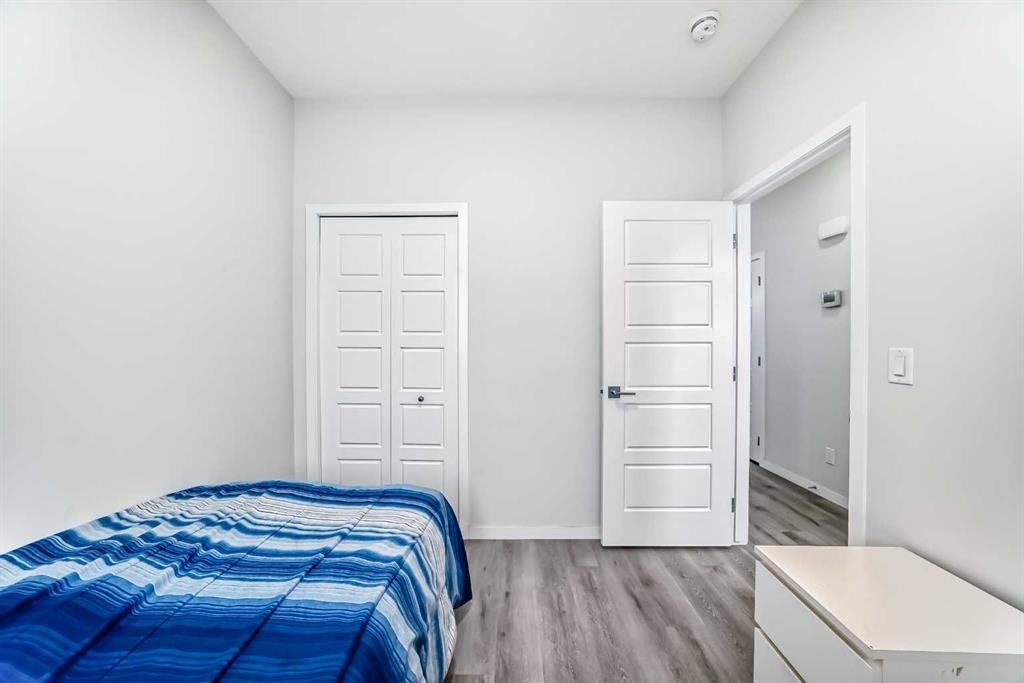
332 Dawson Drive, Chestermere, AB - Indoor Photo Showing Bedroom
332 Dawson Drive, Chestermere, AB - Indoor Photo Showing Bathroom
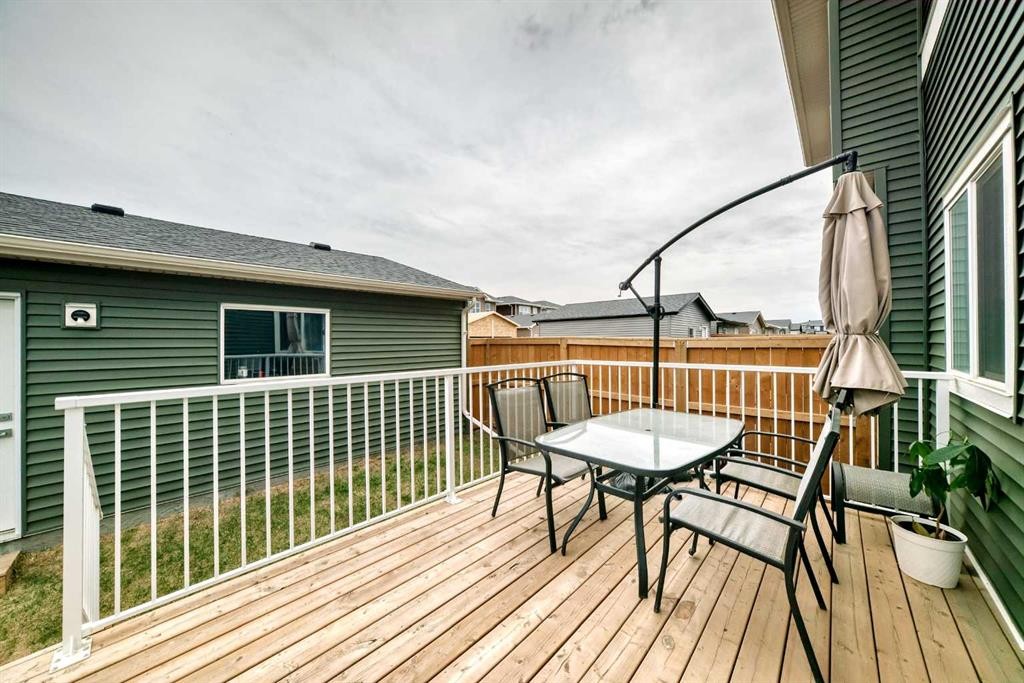
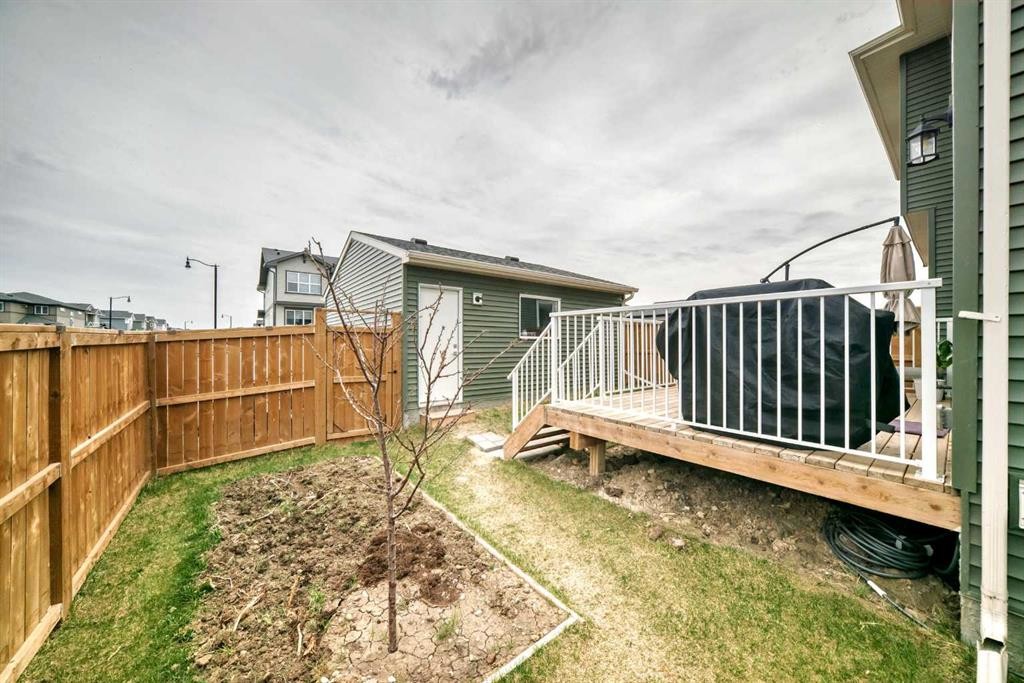
332 Dawson Drive, Chestermere, AB - Outdoor With Deck Patio Veranda With Exterior
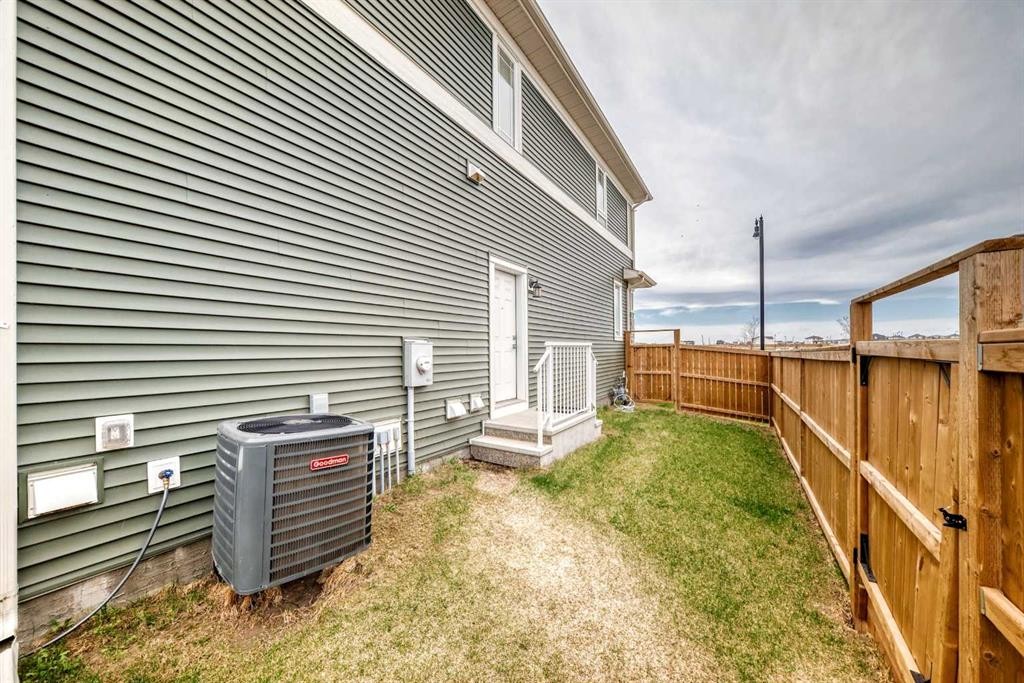
332 Dawson Drive, Chestermere, AB - Outdoor With Exterior
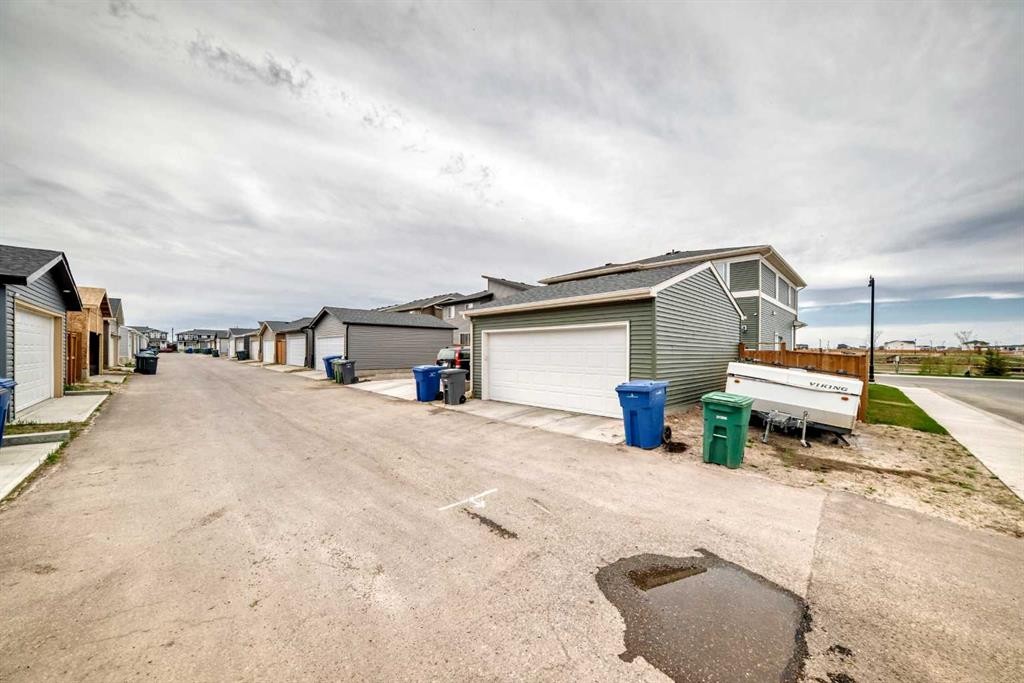
332 Dawson Drive, Chestermere, AB - Outdoor
332 Dawson Drive, Chestermere, AB - Outdoor With Exterior
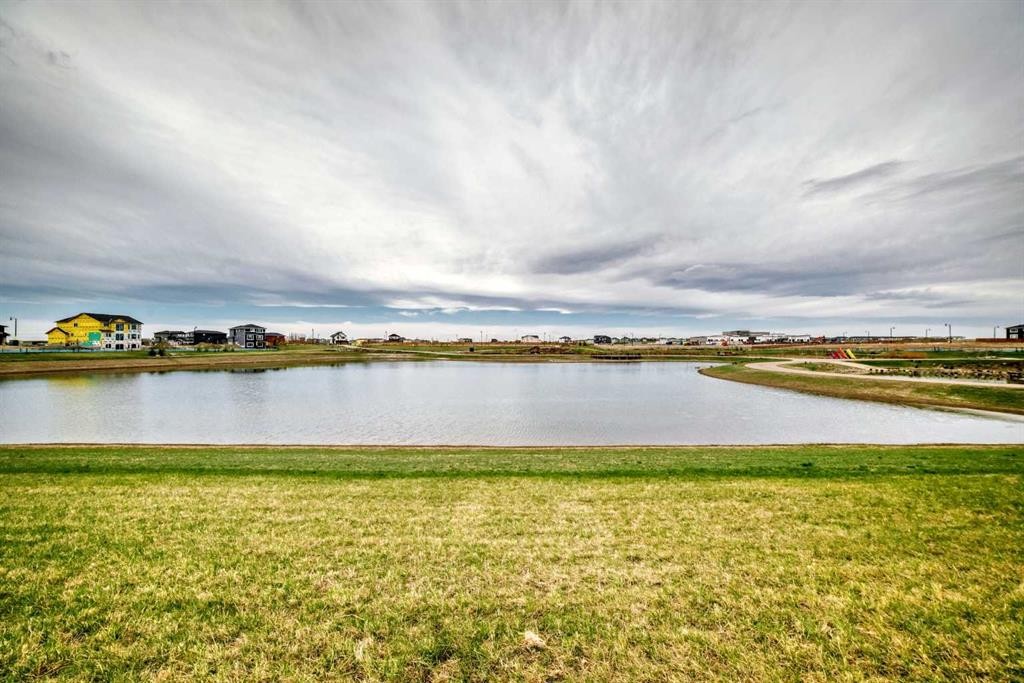
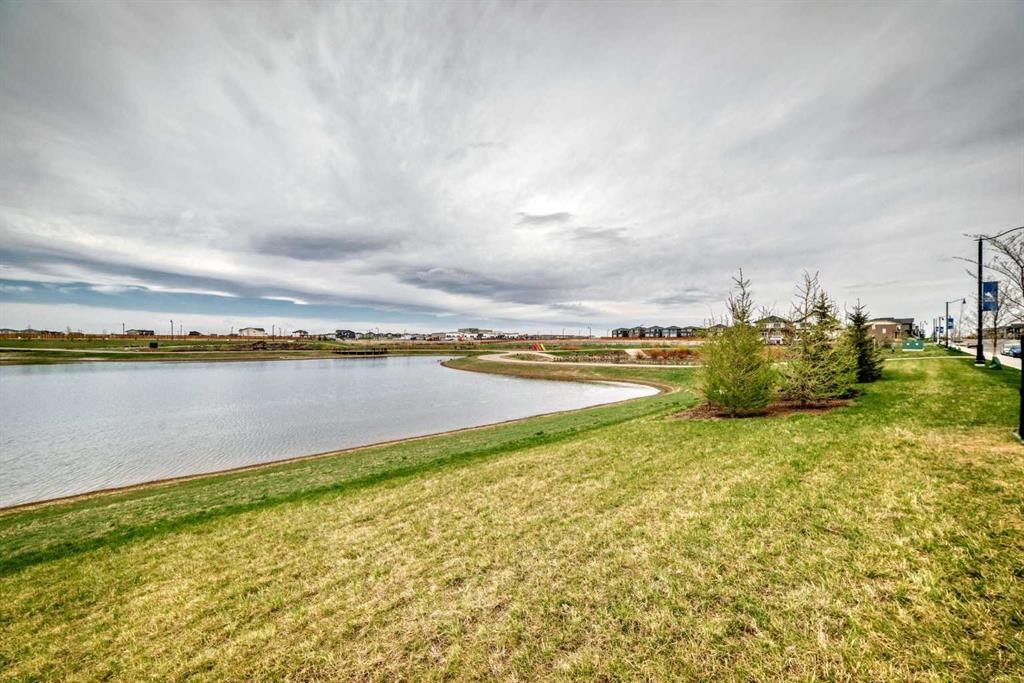
332 Dawson Drive, Chestermere, AB - Outdoor With Body Of Water With View
332 Dawson Drive, Chestermere, AB  - Outdoor With Facade
332 Dawson Drive, Chestermere, AB  - Indoor Photo Showing Other Room
332 Dawson Drive, Chestermere, AB  - Indoor Photo Showing Kitchen With Upgraded Kitchen
332 Dawson Drive, Chestermere, AB - Indoor Photo Showing Kitchen With Upgraded Kitchen
332 Dawson Drive, Chestermere, AB - Indoor Photo Showing Kitchen With Double Sink With Upgraded Kitchen
332 Dawson Drive, Chestermere, AB - Indoor Photo Showing Kitchen With Double Sink
332 Dawson Drive, Chestermere, AB - Indoor Photo Showing Kitchen With Upgraded Kitchen
332 Dawson Drive, Chestermere, AB - Indoor Photo Showing Living Room With Fireplace
332 Dawson Drive, Chestermere, AB - Indoor Photo Showing Living Room
332 Dawson Drive, Chestermere, AB - Indoor
332 Dawson Drive, Chestermere, AB - Indoor Photo Showing Bedroom
332 Dawson Drive, Chestermere, AB - Indoor Photo Showing Bathroom
332 Dawson Drive, Chestermere, AB - Indoor With Storage
332 Dawson Drive, Chestermere, AB - Indoor Photo Showing Bedroom
332 Dawson Drive, Chestermere, AB - Indoor
332 Dawson Drive, Chestermere, AB - Indoor Photo Showing Bathroom
332 Dawson Drive, Chestermere, AB - Indoor Photo Showing Laundry Room
332 Dawson Drive, Chestermere, AB - Indoor Photo Showing Other Room
332 Dawson Drive, Chestermere, AB - Indoor
332 Dawson Drive, Chestermere, AB - Indoor Photo Showing Kitchen
332 Dawson Drive, Chestermere, AB - Indoor
332 Dawson Drive, Chestermere, AB - Indoor Photo Showing Bedroom
332 Dawson Drive, Chestermere, AB - Indoor Photo Showing Bathroom
332 Dawson Drive, Chestermere, AB - Outdoor With Deck Patio Veranda With Exterior
332 Dawson Drive, Chestermere, AB - Outdoor With Exterior
332 Dawson Drive, Chestermere, AB - Outdoor
332 Dawson Drive, Chestermere, AB - Outdoor With Exterior
332 Dawson Drive, Chestermere, AB - Outdoor With Body Of Water With View
  • Advertising
Are you a real estate investor?
332 Dawson Drive, Chestermere, AB, T1X 2R3
$559,900

5 Beds

4 Baths

Property Information:

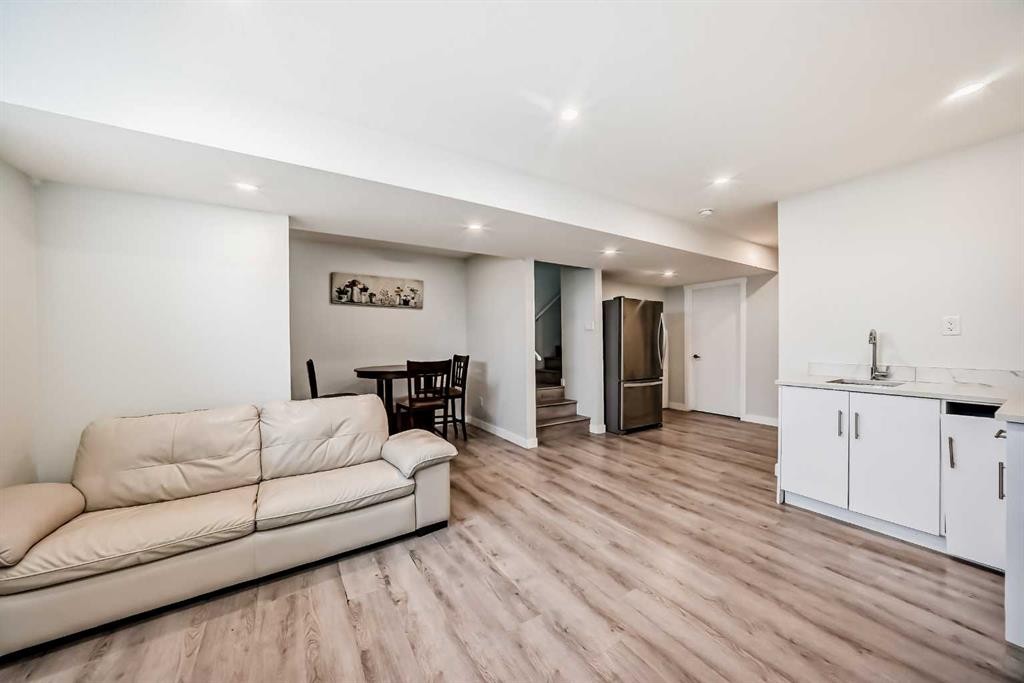
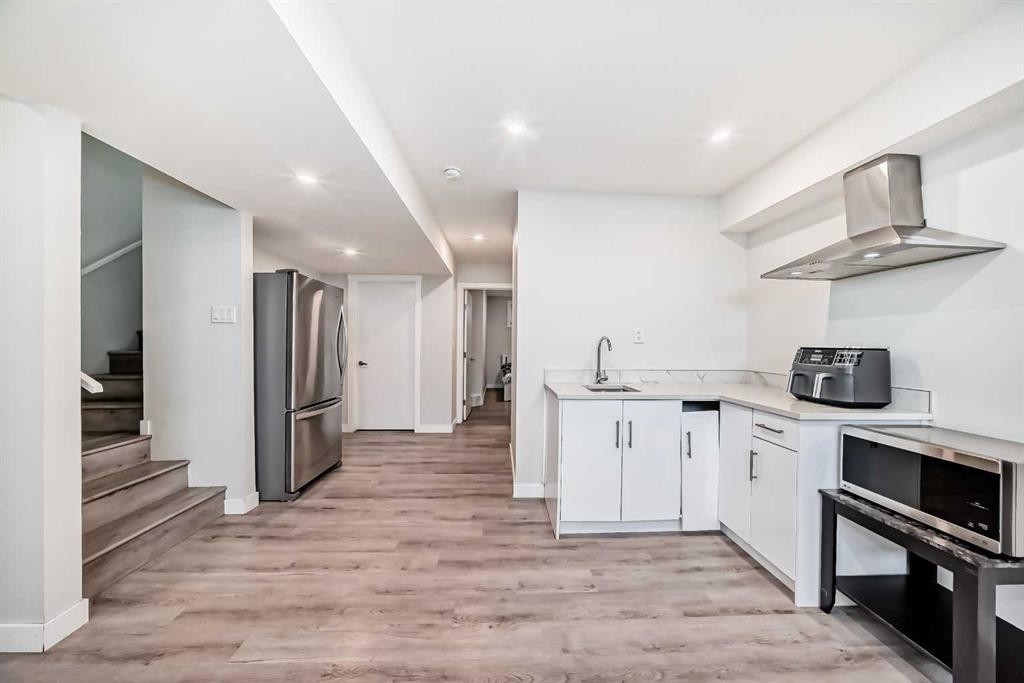
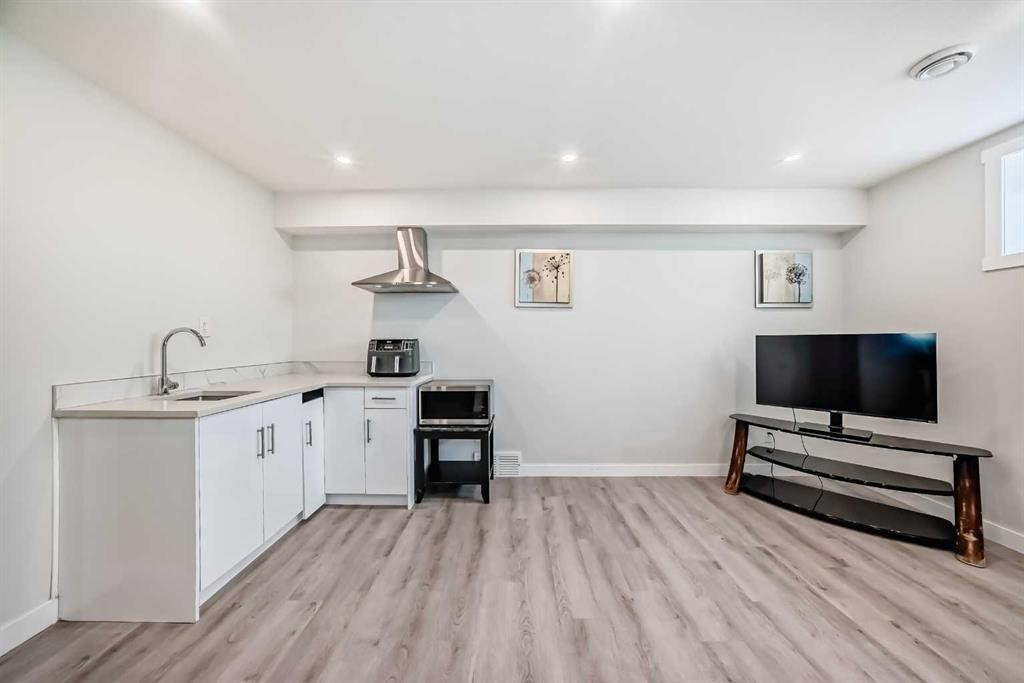
Welcome to this gem of in the heart of Chestermere. This meticulously maintained duplex offers the space and privacy of a single family home, boasting five spacious bedrooms and four full bathrooms across a thoughtfully designed floor plan. The main floor offers an open living room and dining room with a kitchen and an island with quartz counter tops. There is a bedroom and full bathroom also on the main floor. Upstairs you will find the master suite complete with an en-suite and 2 other bedrooms that share a full bathroom. There is also a loft/bonus room and conveniently located upstairs laundry. The basement has a separate entrance, where you find another living room/bonus room which can be used for the kids play room or gym. The basement also features a fifth bedroom and a full bathroom. It is also professionally and legally developed. The property is situated on a prime corner lot, this residence overlooks a lush green space, providing serene views and an abundance of natural light throughout the day. This home is perfect or large families , multi-generational living or those seeking a home office space. Dawson's landing is just a short drive from the lake, with local schools and shopping close by. Don't miss this one call to book your showing today. **fridge can be negotiated for $2000**

Inclusions: Washer /Dryer in basement can be purchased by buyers

Building Features:

  • Air Conditioning: Yes
  • Total Finished Area: 1614.40

Property Features:

  • Architectural Style: 2 Storey, Side by Side
  • Built in: 2023
  • Construction Materials: Vinyl Siding
  • Cooling: Central Air
  • Exterior Features: Other
  • Fireplace Features: Electric, Family Room
  • Floor Space (approx): 1614.40 Square Feet
  • Flooring: Carpet
  • Foundation Details: Poured Concrete
  • Heating: Forced Air, Natural Gas
  • Interior Features: Kitchen Island, See Remarks, Separate Entrance
  • Levels: Two
  • Lot Size: 3454.00 Square Feet
  • Parking Features: Double Garage Detached, Garage Faces Rear, On Street
  • Roof: Asphalt Shingle
  • Zoning: R-3
  • No. of Parking Spaces: 3

Courtesy of: 2% Realty

Data provided by: Calgary Real Estate Board 300 Manning Rd. NE, Calgary, Alberta T2E 8K4
All information displayed is believed to be accurate but is not guaranteed and should be independently verified. No warranties or representations are made of any kind. Copyright© 2021 All Rights Reserved

QuickQuoteTM Powered by RPS
Thinking of Selling?

Start by finding out what your home might be worth in today's market.

Location of 332 Dawson Drive, Chestermere, AB, T1X 2R3

Demographic Information of 332 Dawson Drive, Chestermere, AB, T1X 2R3

Life Stage

Older Parents, Younger Kids

Employment Type

Mixed

Average Household Income

$149,670.16

Average Number of Children

1.99

Household Population

Household Structure

Age of Population

Education

Education Level

No certificate/diploma/degree

17.92 %

High school certificate or equivalent

29.07 %

Apprenticeship trade certificate/diploma

6.97 %

College/non-university certificate

23.98 %

University Degree

22.07 %

Commuter

Travel To Work

By Car

94.38 %

By Public Transit

2.32 %

By Walking

0.0 %

By Bicycle

0.0 %

By Other Methods

3.3 %

Cultural Diversity

Knowledge of Official Language

Mother Tongue

Building Information

Building Type

Apartments (Low and High Rise)

Houses

100.0 %

Own Vs. Rent