Button CopyPathCircle CloseCircle Left ArrowArrow Down Icon GreyClosecirclecircleBurger
  • Publicité

332 Dawson Drive, Chestermere, AB, T1X 2R3

No. MLS® A2309306
Maison À vendre à Chestermere, Alberta
559 900 $ ÉvaluationExpressMC: Non disponible

4+1 Chambres

4 Salles de bain

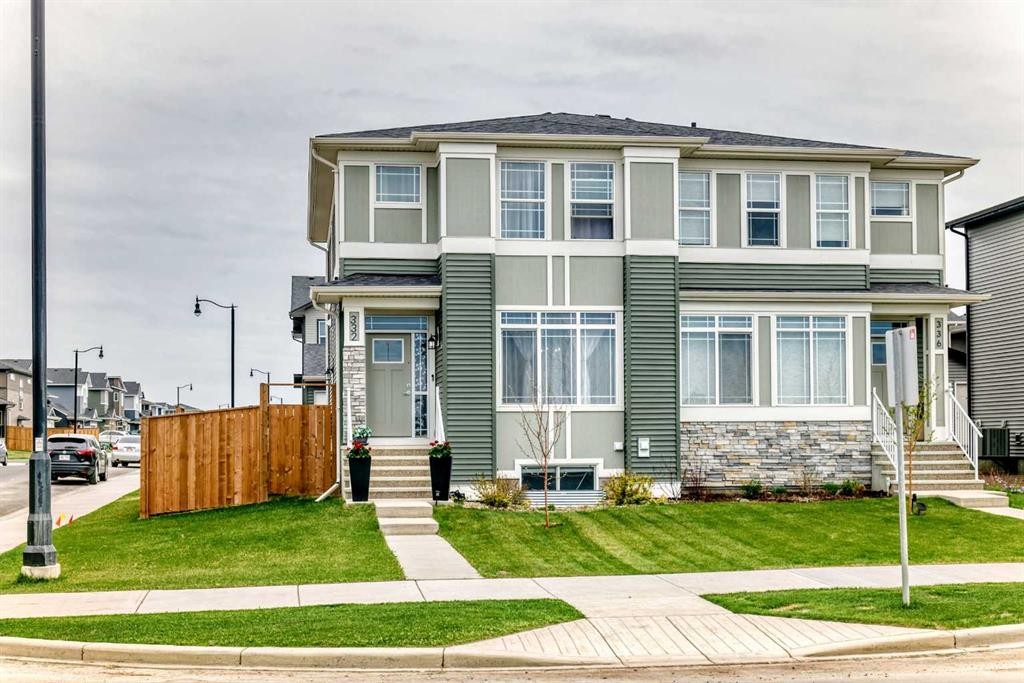
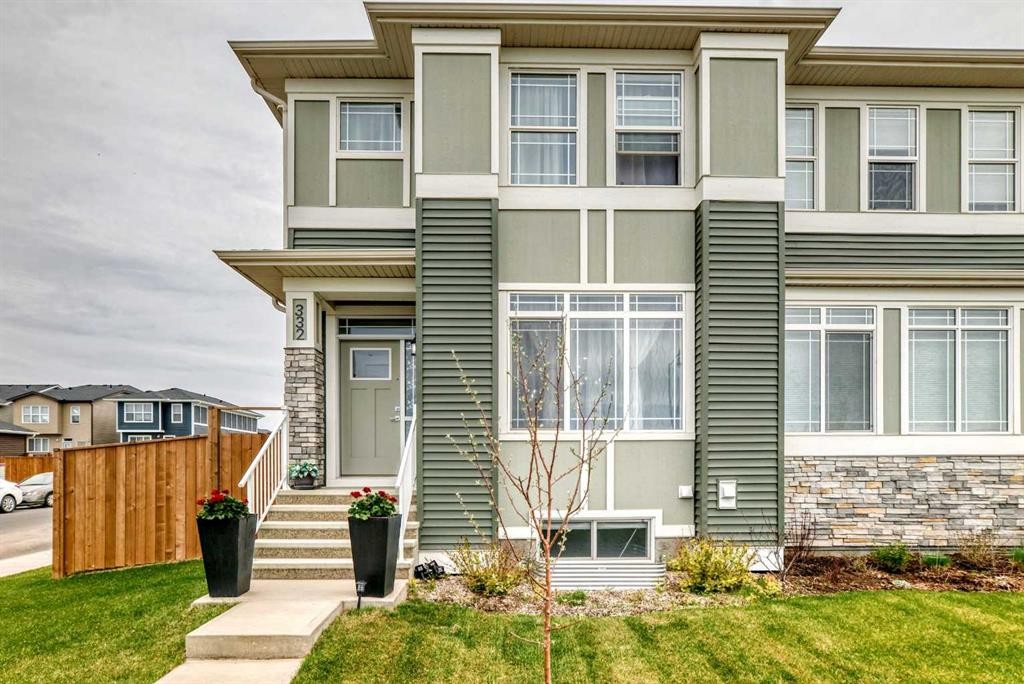
332 Dawson Drive, Chestermere, AB - Outdoor With Facade
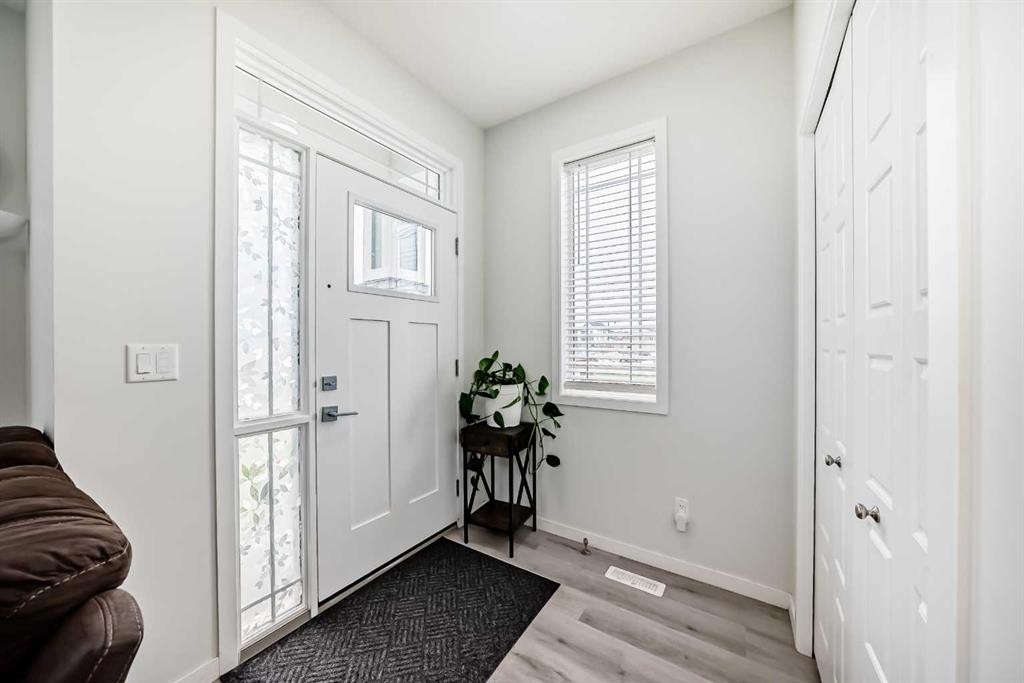
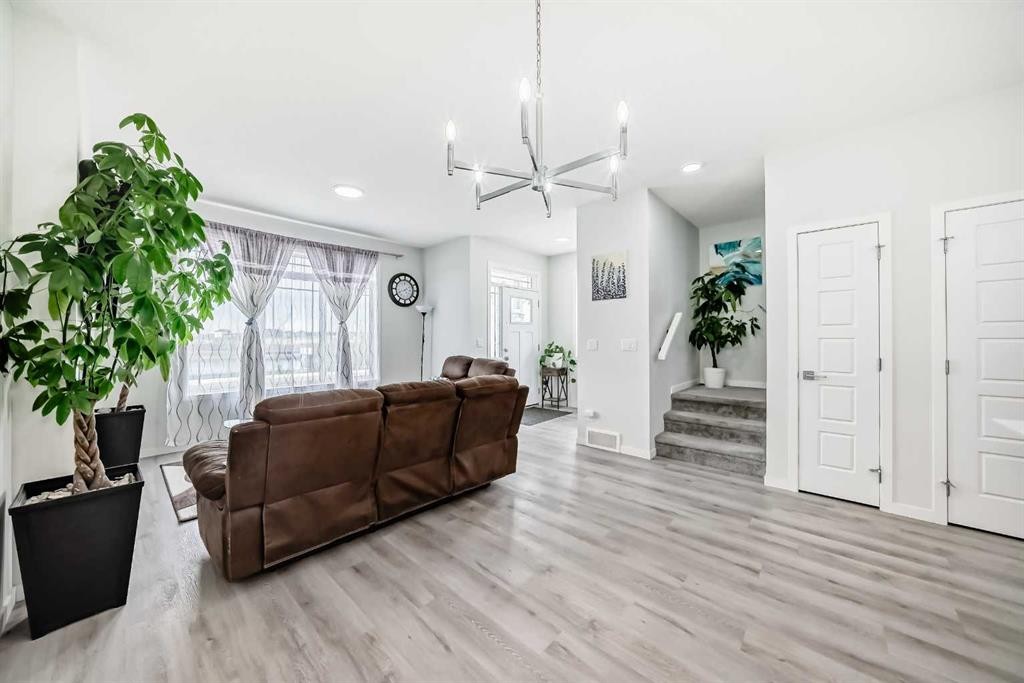
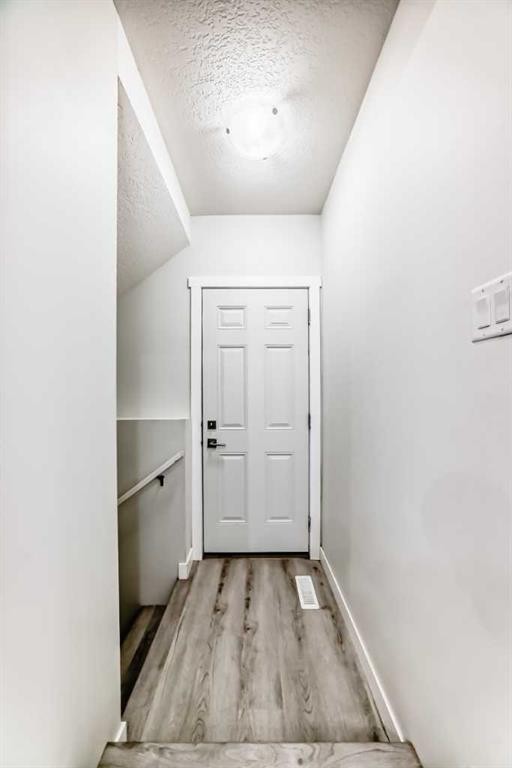
332 Dawson Drive, Chestermere, AB - Indoor Photo Showing Other Room
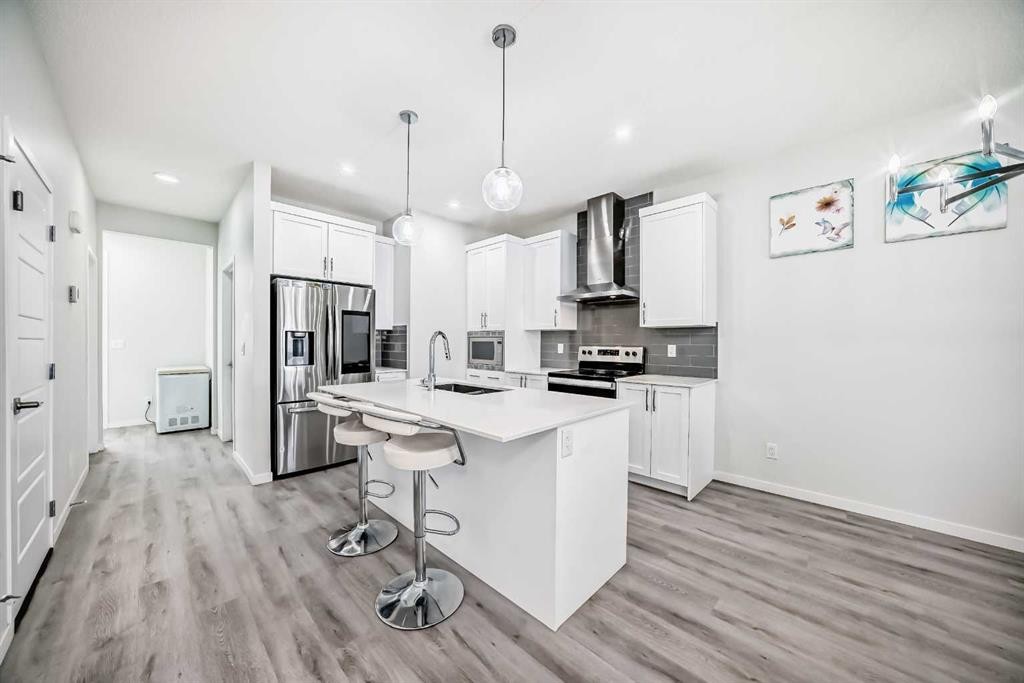
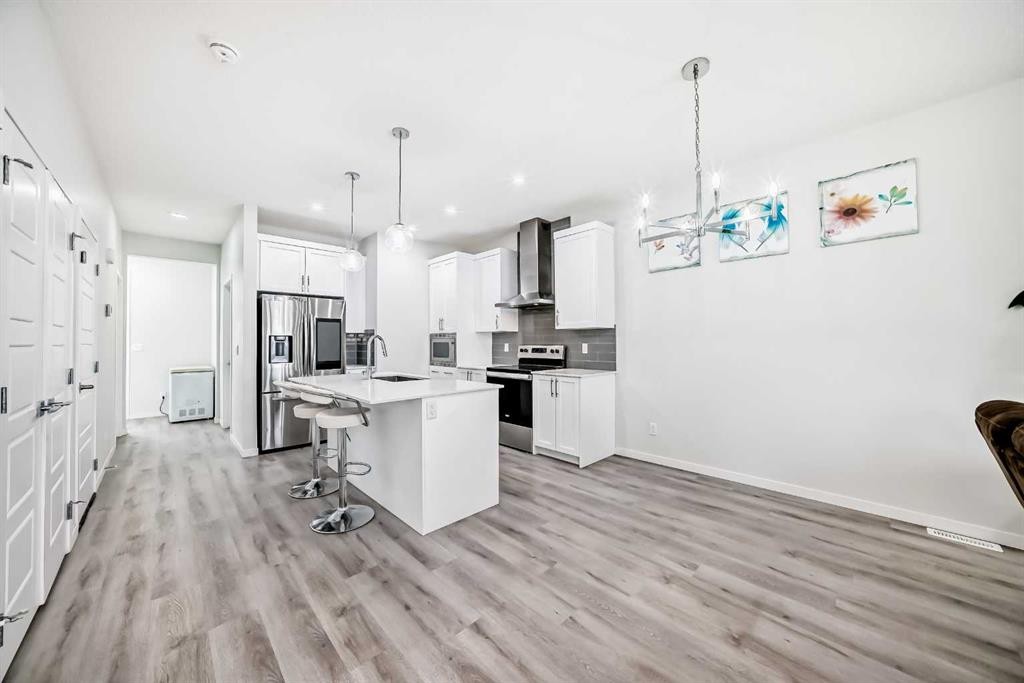
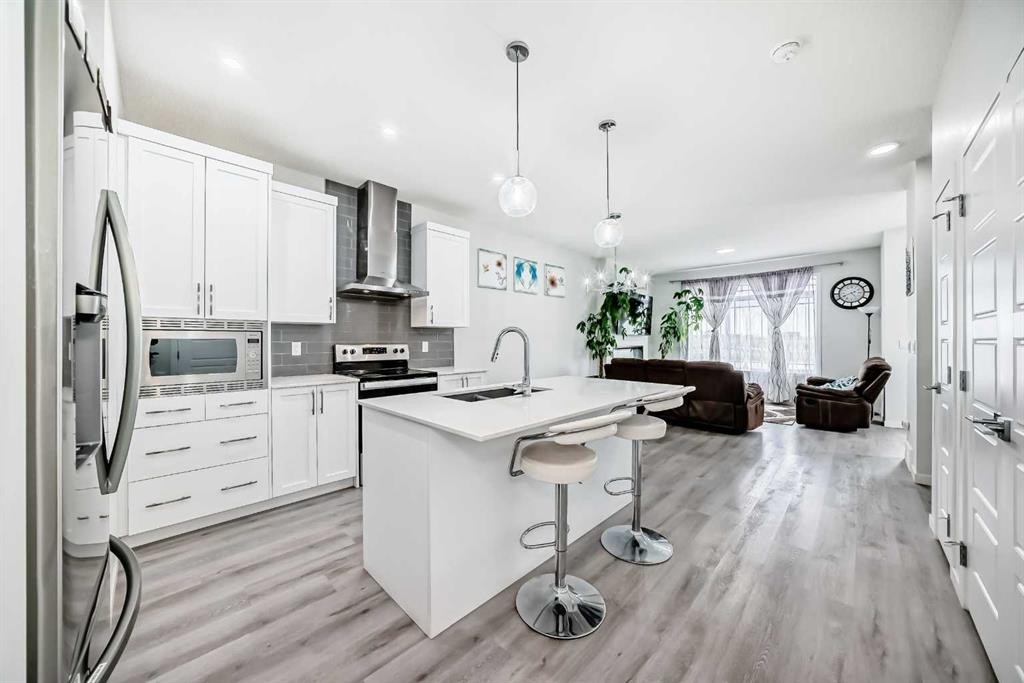
332 Dawson Drive, Chestermere, AB - Indoor Photo Showing Kitchen With Upgraded Kitchen
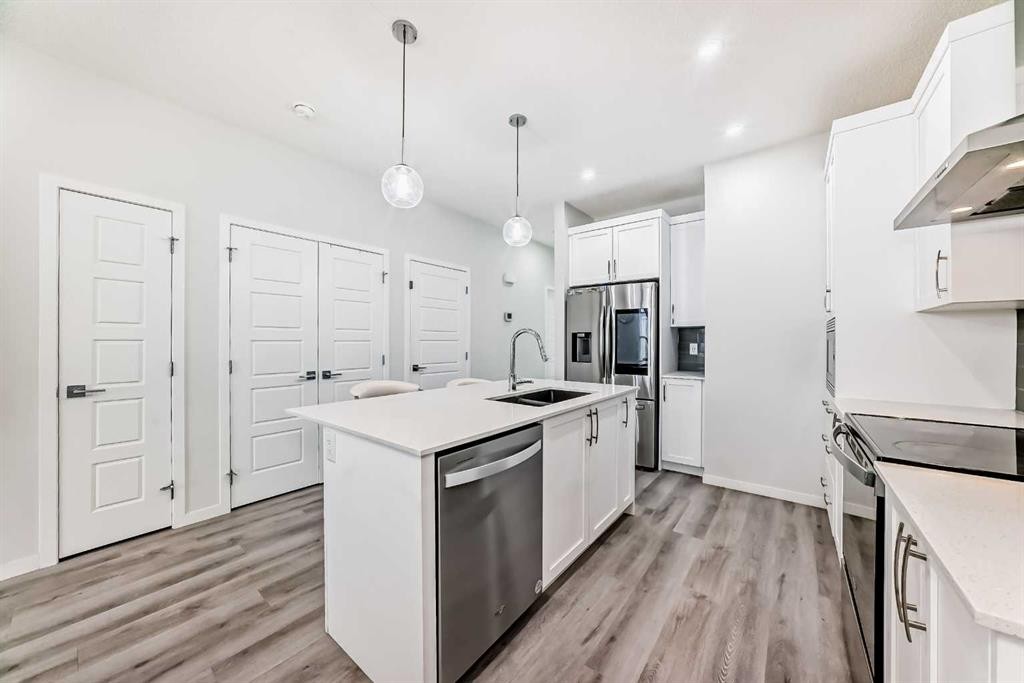
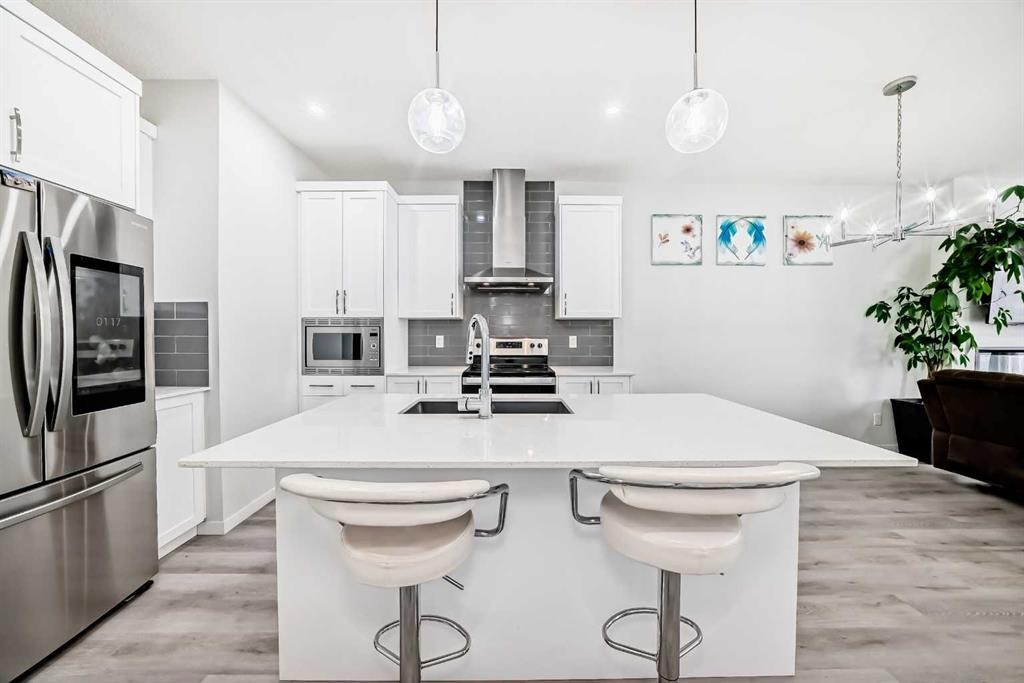
332 Dawson Drive, Chestermere, AB - Indoor Photo Showing Kitchen With Double Sink With Upgraded Kitchen
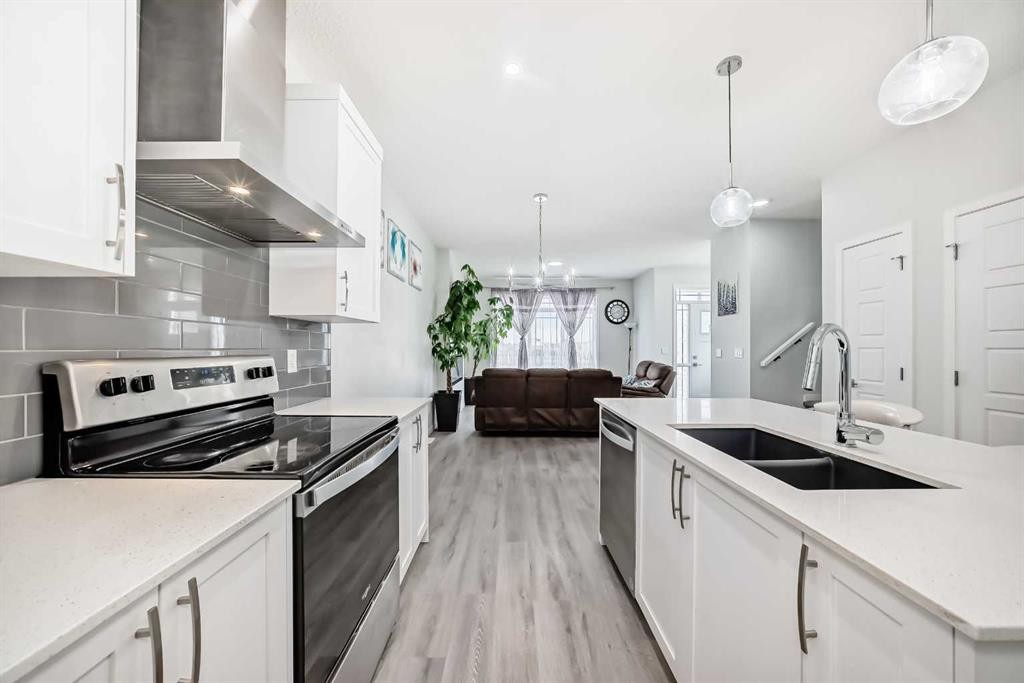
332 Dawson Drive, Chestermere, AB - Indoor Photo Showing Kitchen With Double Sink
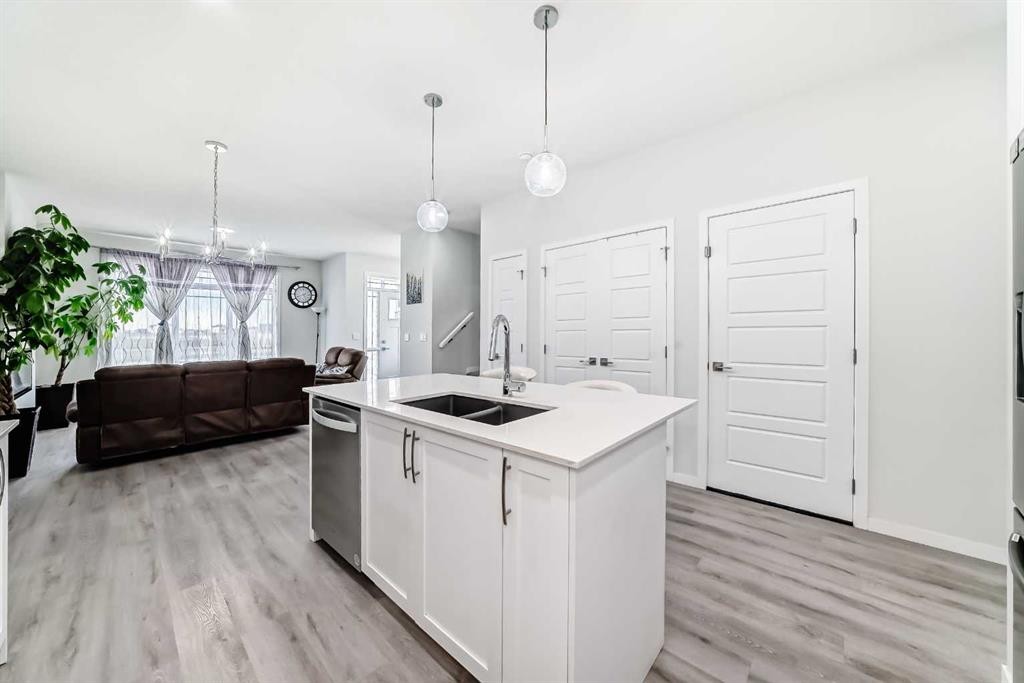
332 Dawson Drive, Chestermere, AB - Indoor Photo Showing Kitchen With Upgraded Kitchen
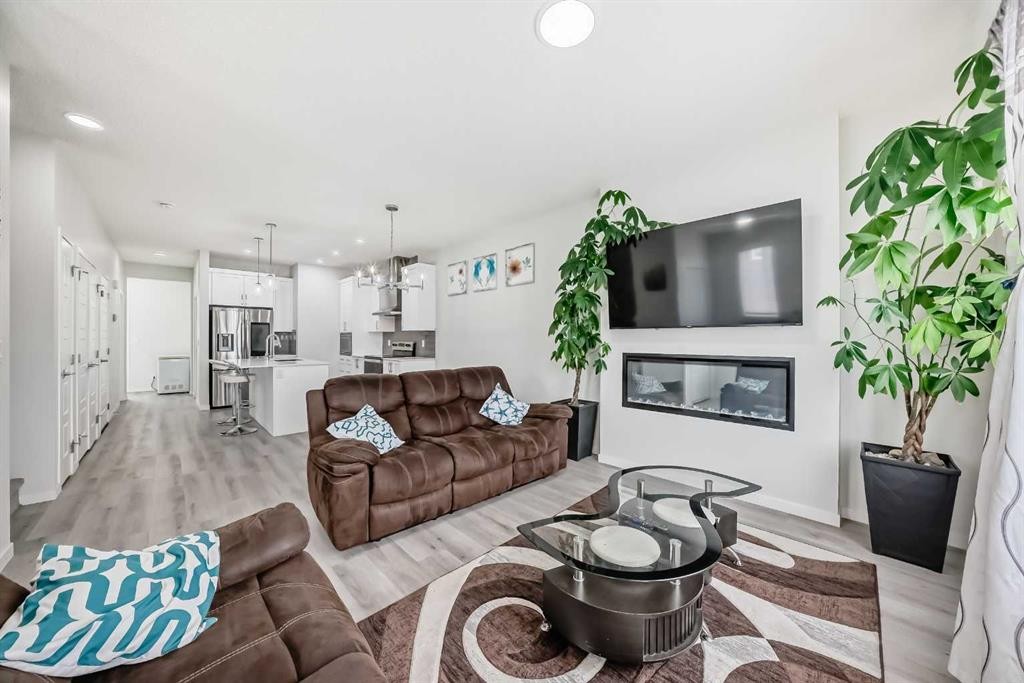
332 Dawson Drive, Chestermere, AB - Indoor Photo Showing Living Room With Fireplace
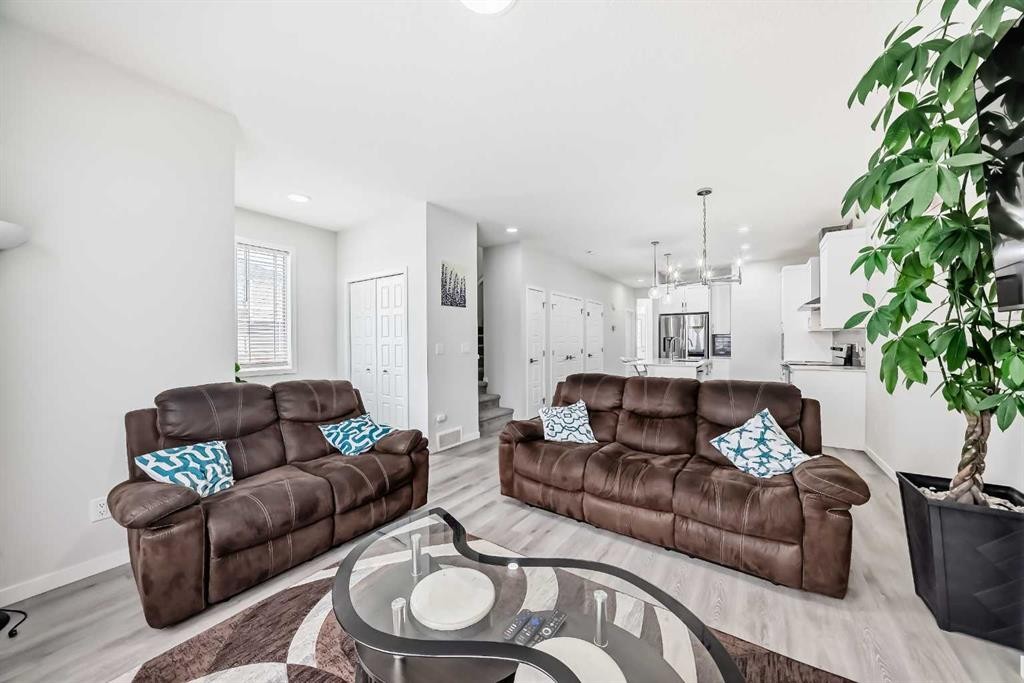
332 Dawson Drive, Chestermere, AB - Indoor Photo Showing Living Room
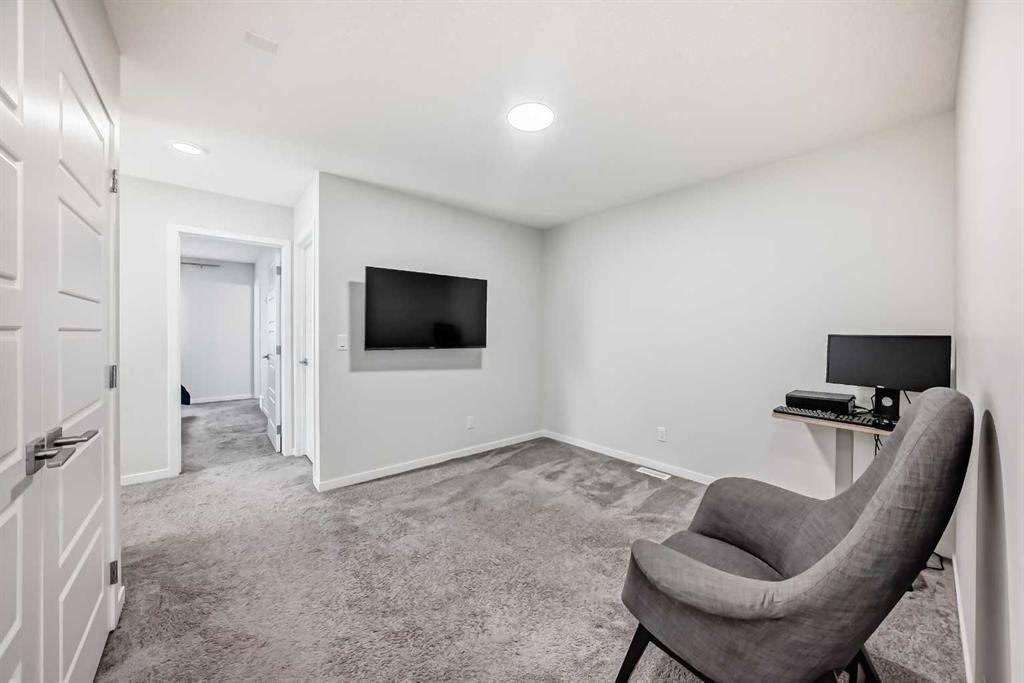
332 Dawson Drive, Chestermere, AB - Indoor
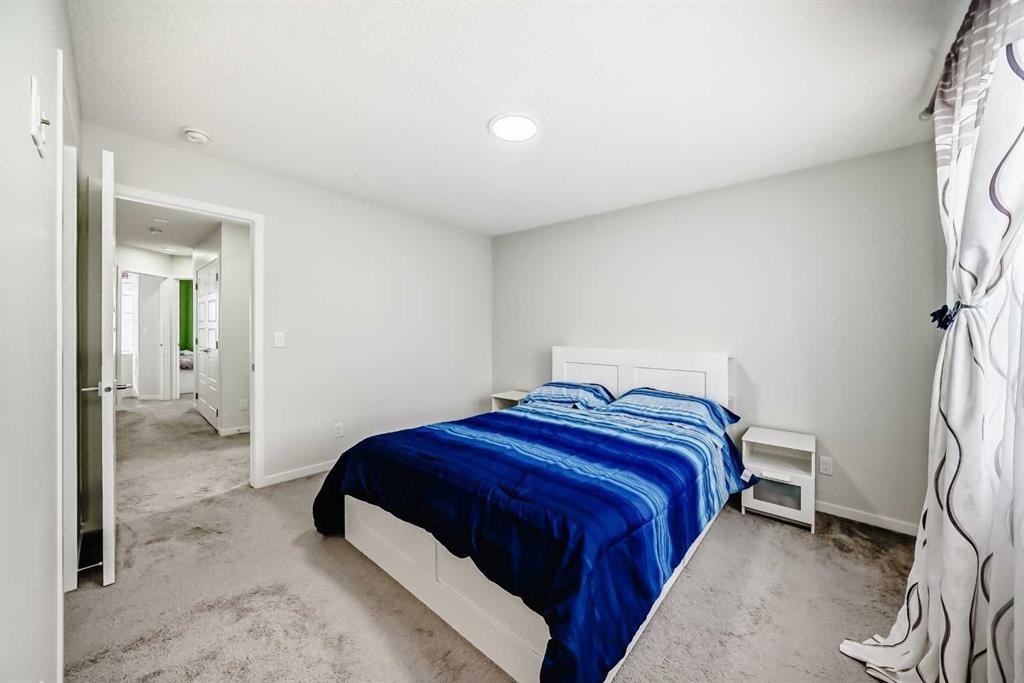
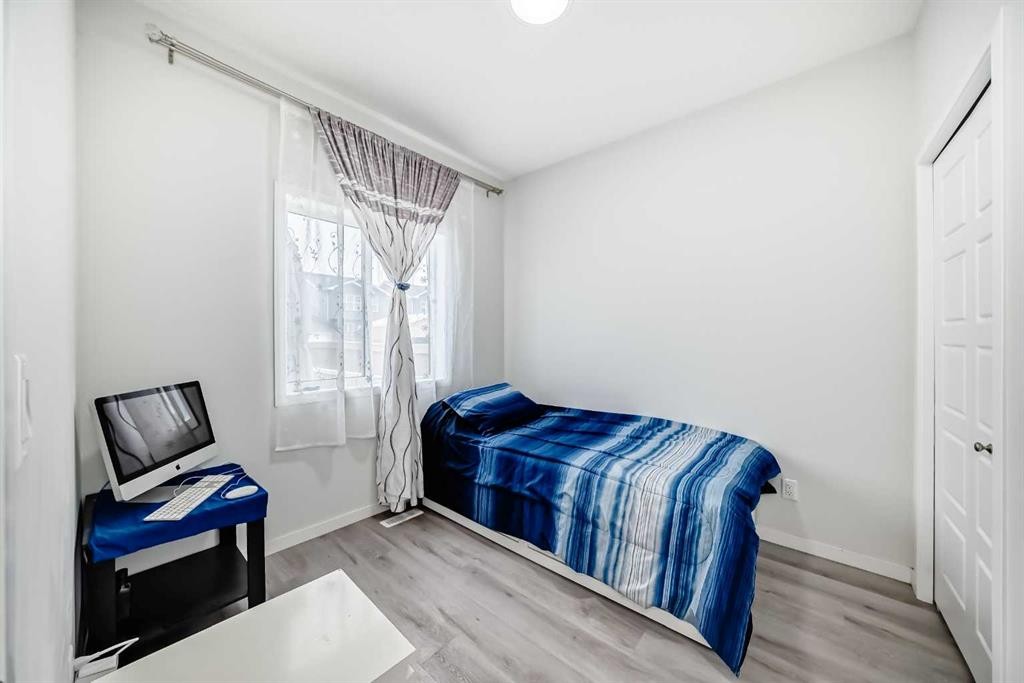
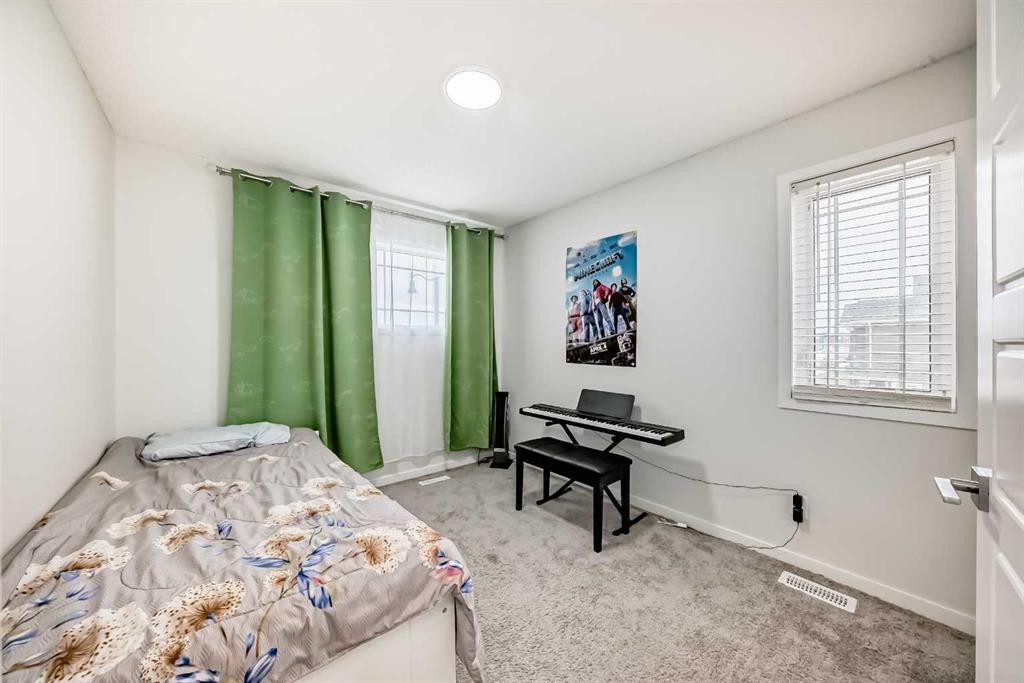
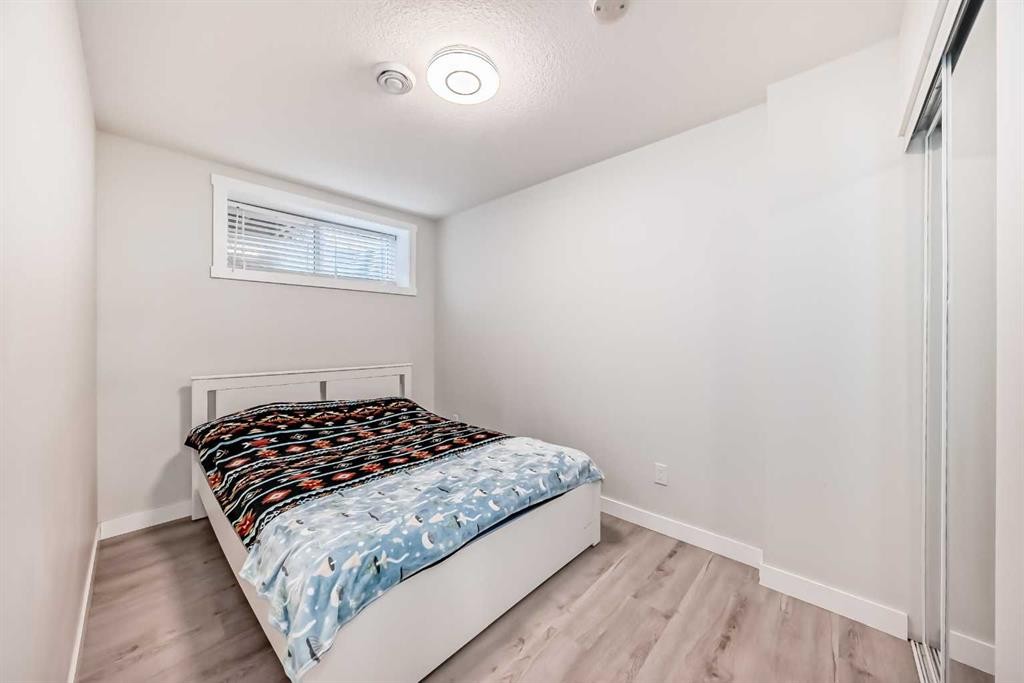
332 Dawson Drive, Chestermere, AB - Indoor Photo Showing Bedroom
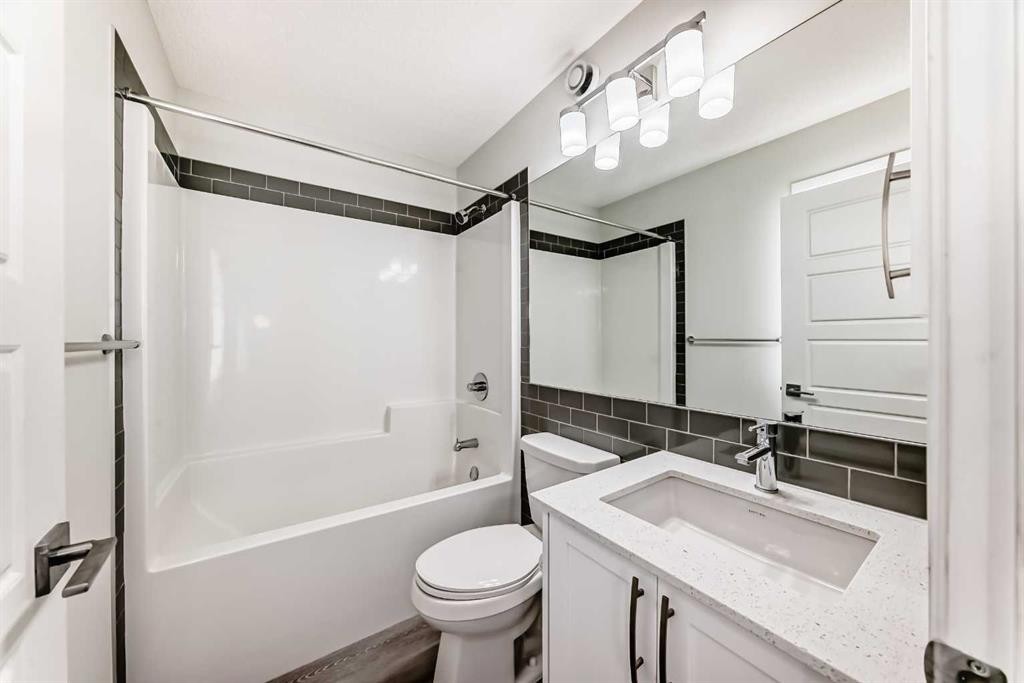
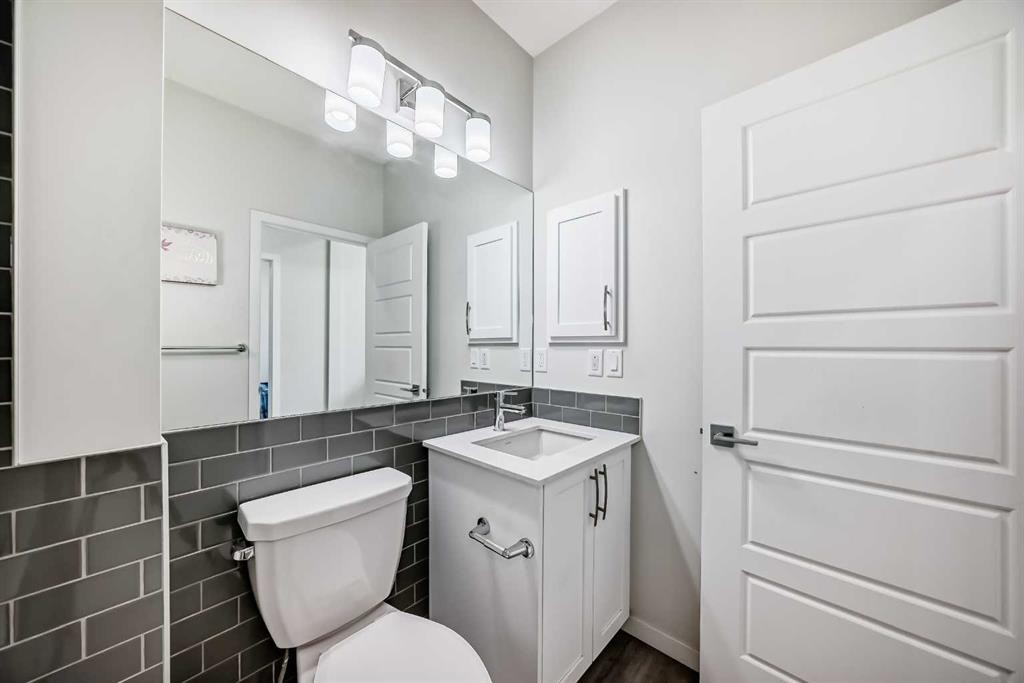
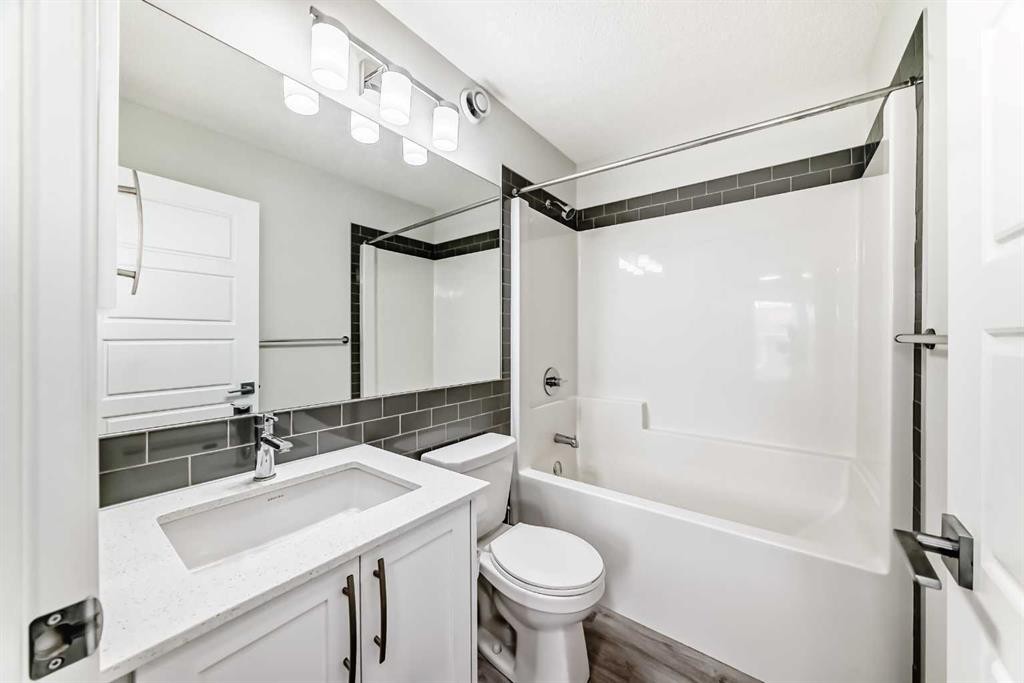
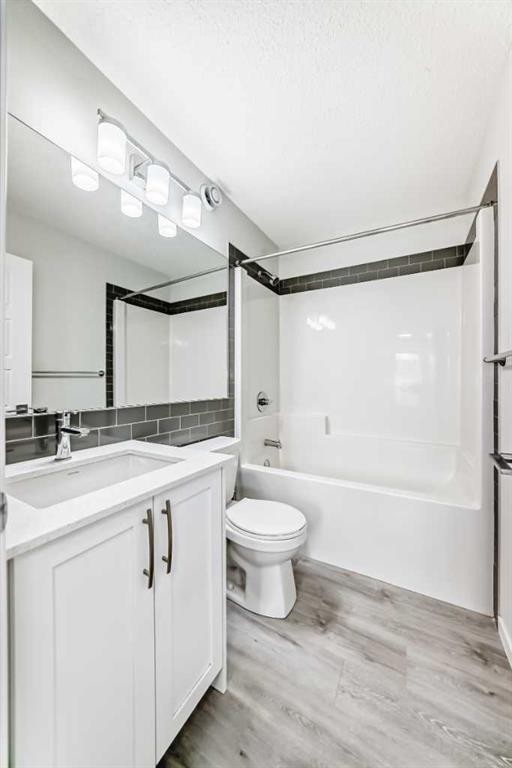
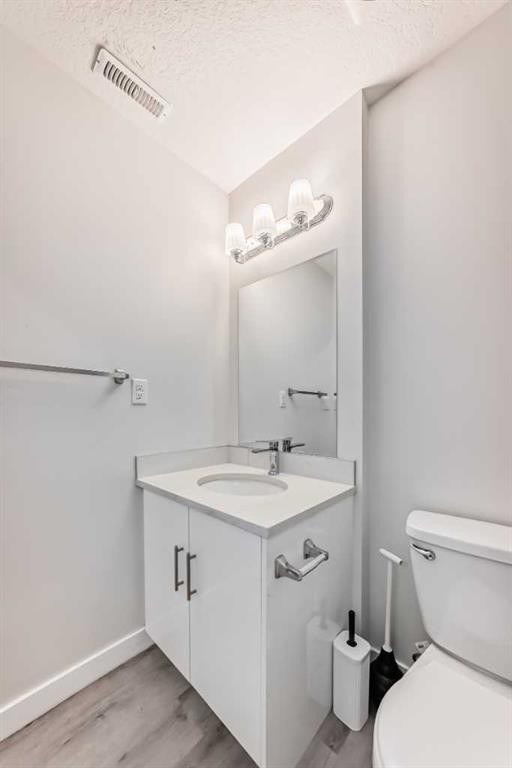
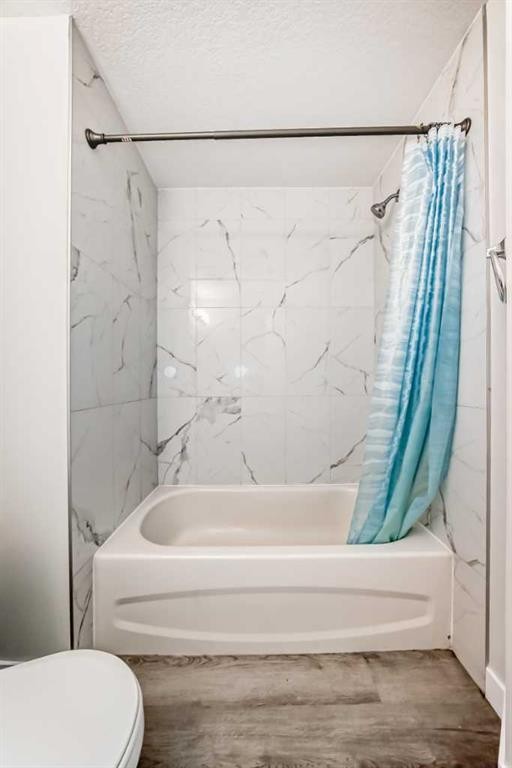
332 Dawson Drive, Chestermere, AB - Indoor Photo Showing Bathroom
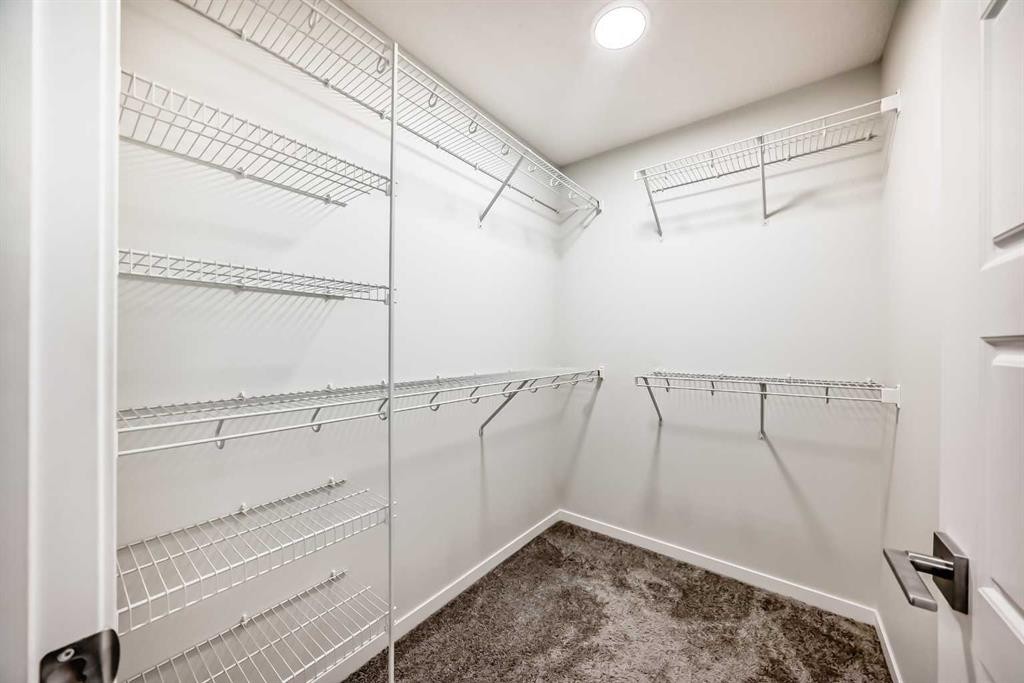
332 Dawson Drive, Chestermere, AB - Indoor With Storage
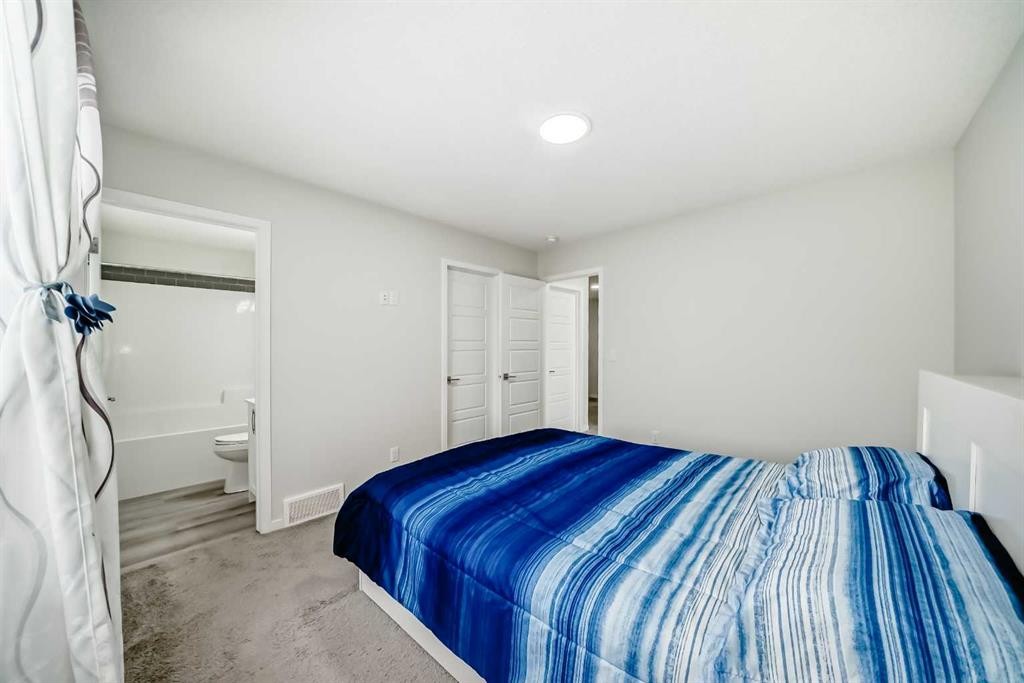
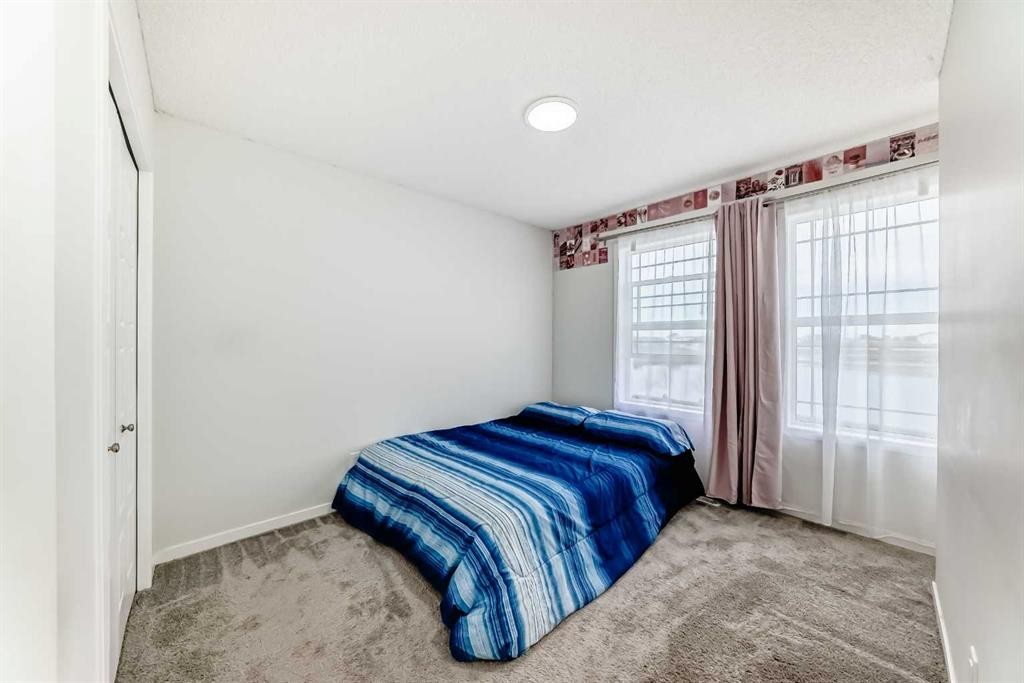
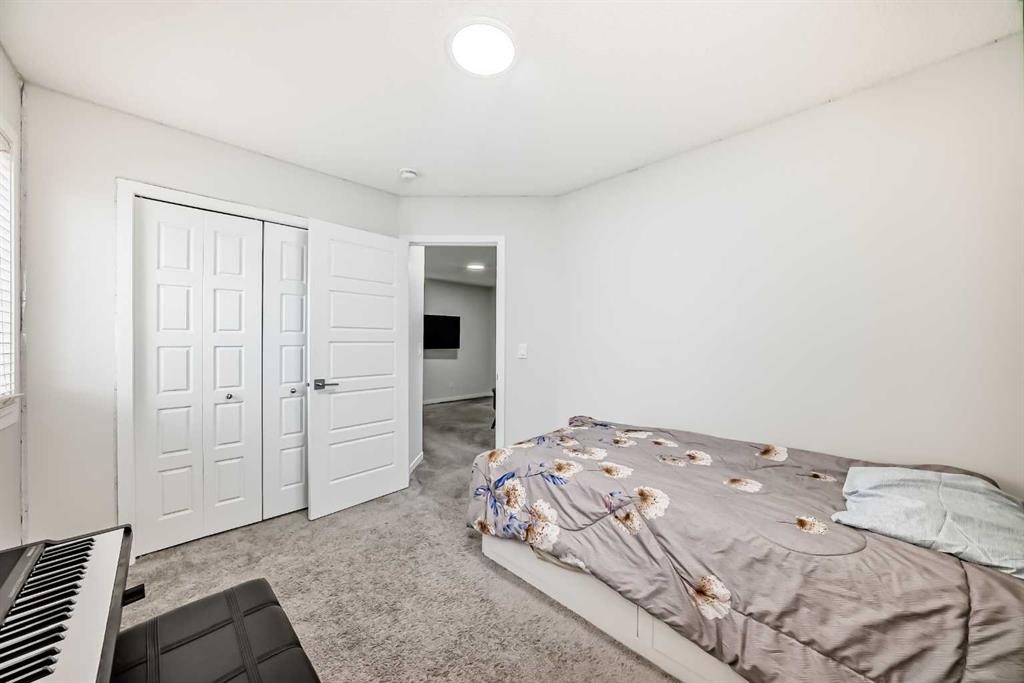
332 Dawson Drive, Chestermere, AB - Indoor Photo Showing Bedroom
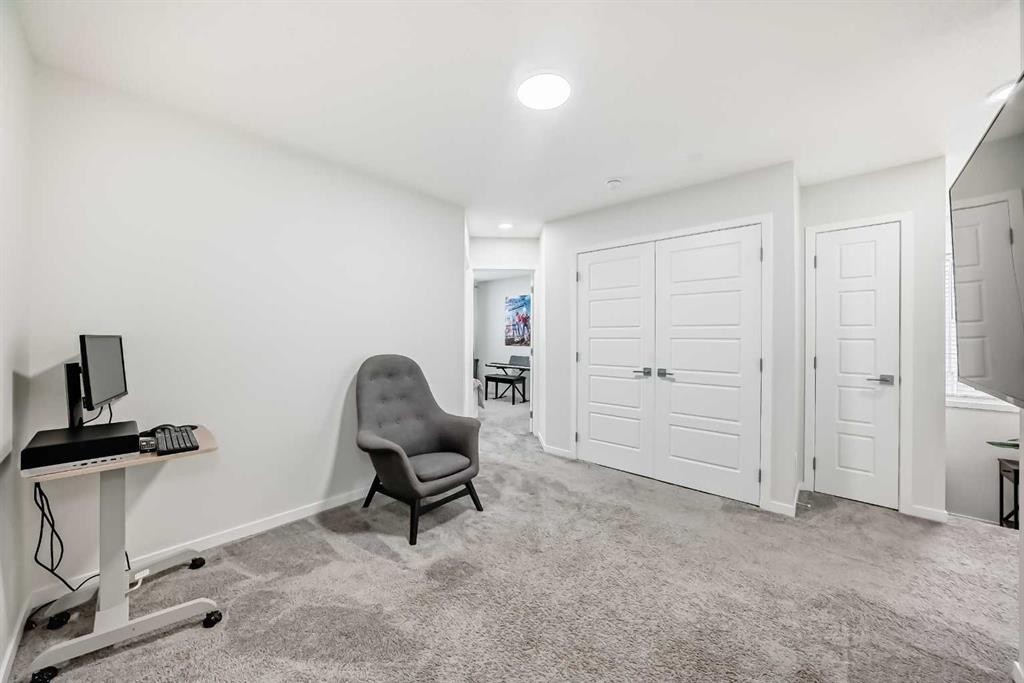
332 Dawson Drive, Chestermere, AB - Indoor
332 Dawson Drive, Chestermere, AB - Indoor Photo Showing Bathroom
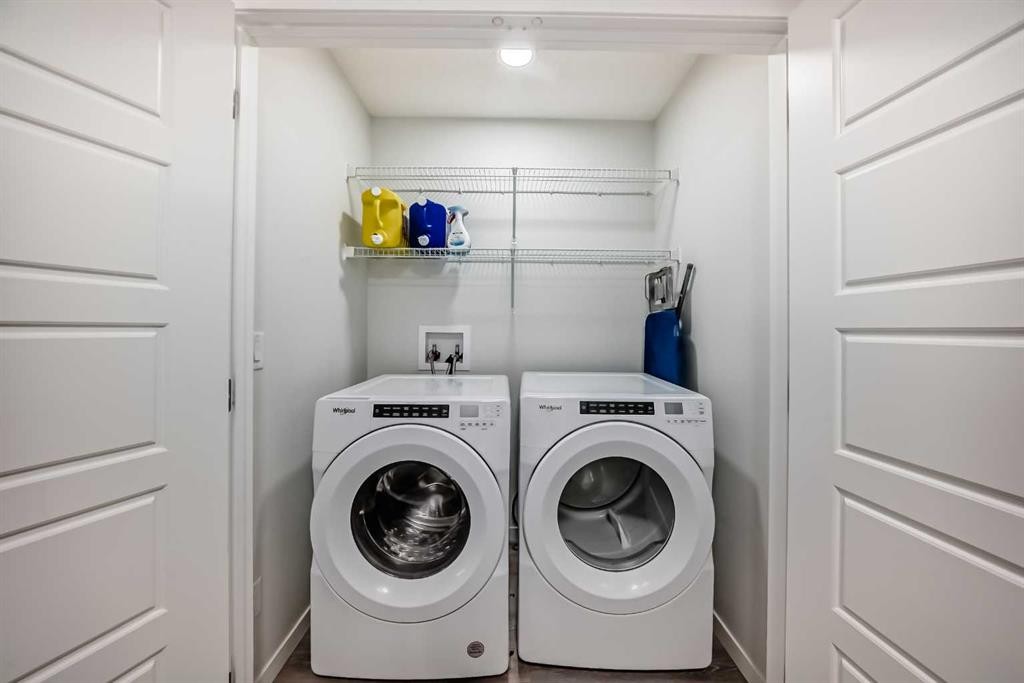
332 Dawson Drive, Chestermere, AB - Indoor Photo Showing Laundry Room
332 Dawson Drive, Chestermere, AB - Indoor Photo Showing Other Room
332 Dawson Drive, Chestermere, AB - Indoor
332 Dawson Drive, Chestermere, AB - Indoor Photo Showing Kitchen
332 Dawson Drive, Chestermere, AB - Indoor
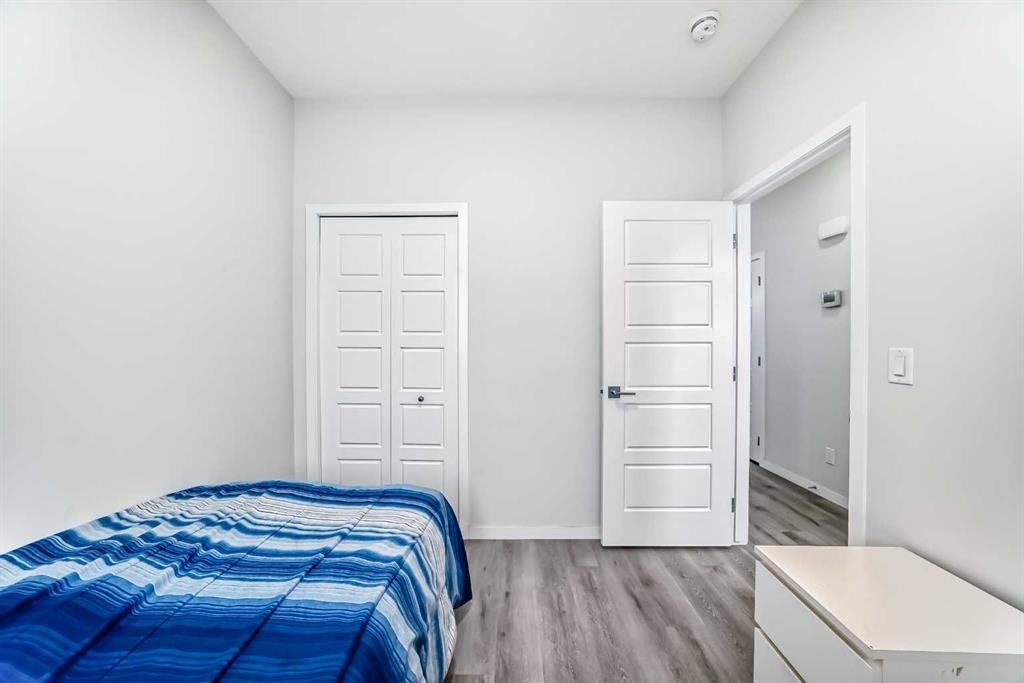
332 Dawson Drive, Chestermere, AB - Indoor Photo Showing Bedroom
332 Dawson Drive, Chestermere, AB - Indoor Photo Showing Bathroom
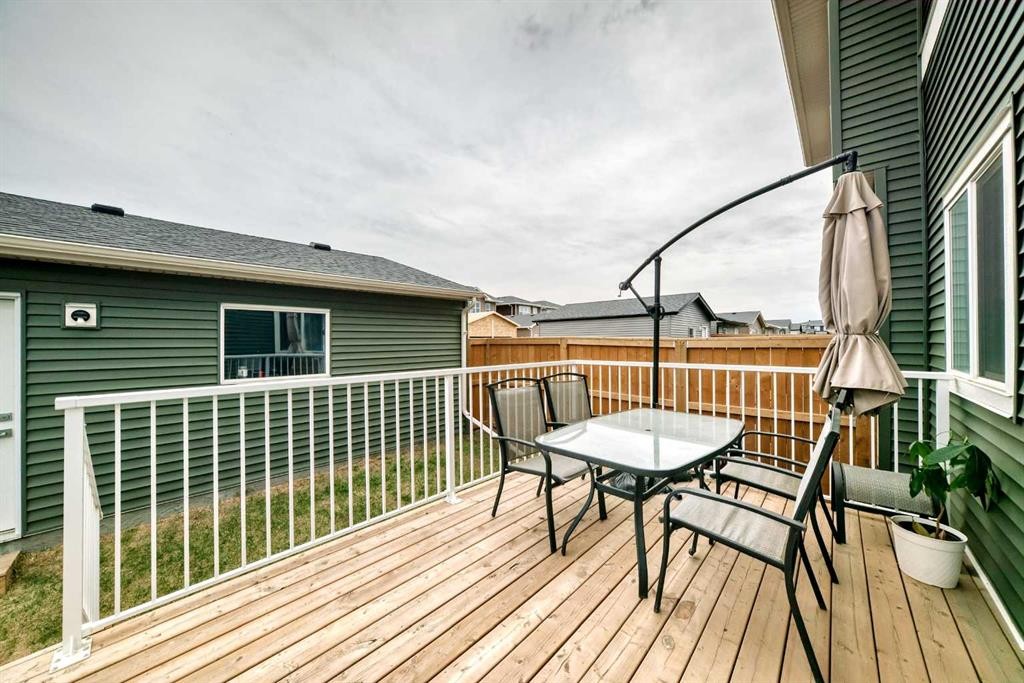
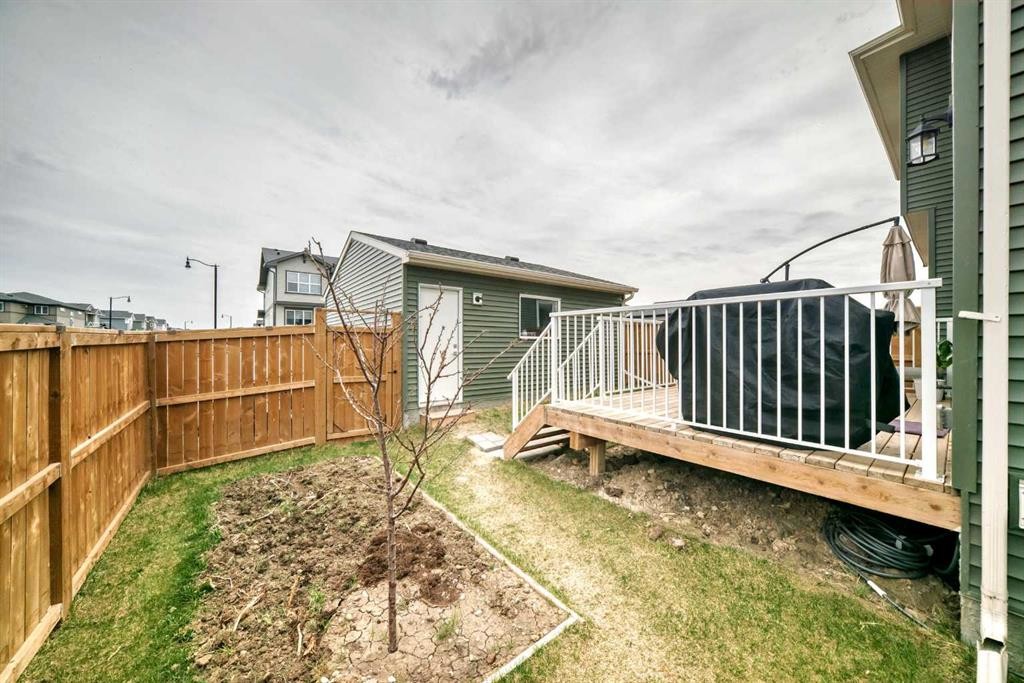
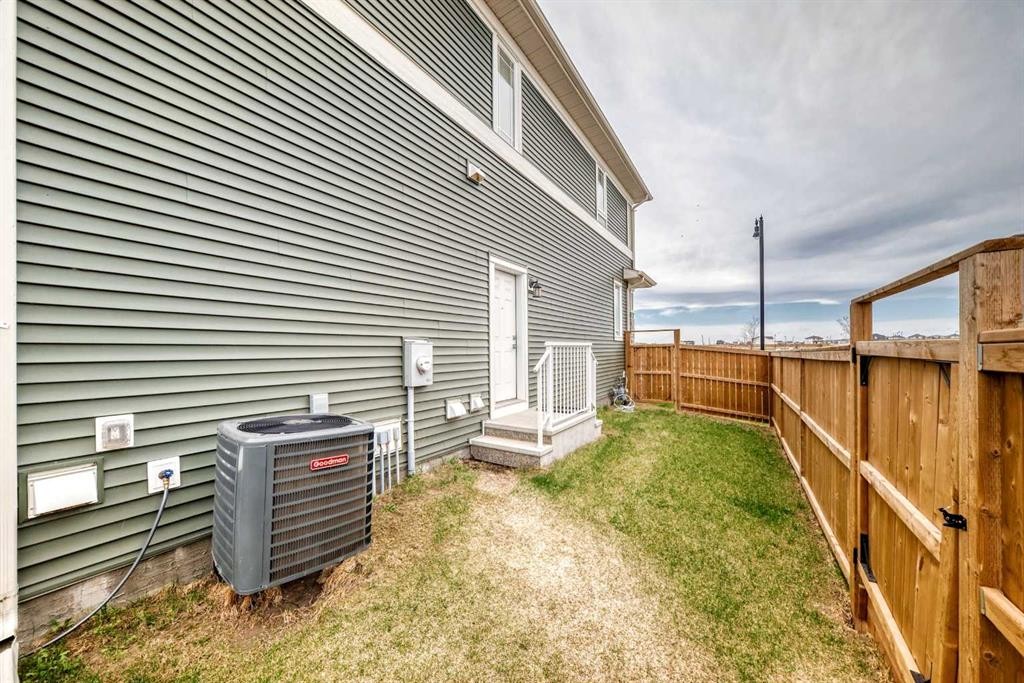
332 Dawson Drive, Chestermere, AB - Outdoor With Deck Patio Veranda With Exterior
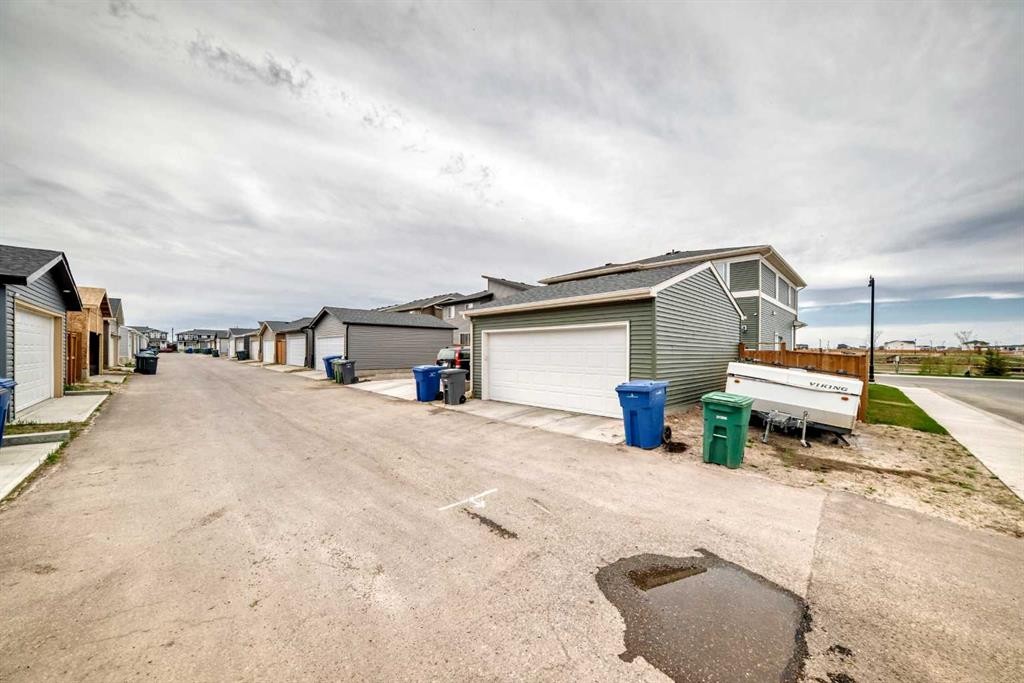
332 Dawson Drive, Chestermere, AB - Outdoor With Exterior
332 Dawson Drive, Chestermere, AB - Outdoor
332 Dawson Drive, Chestermere, AB - Outdoor With Exterior
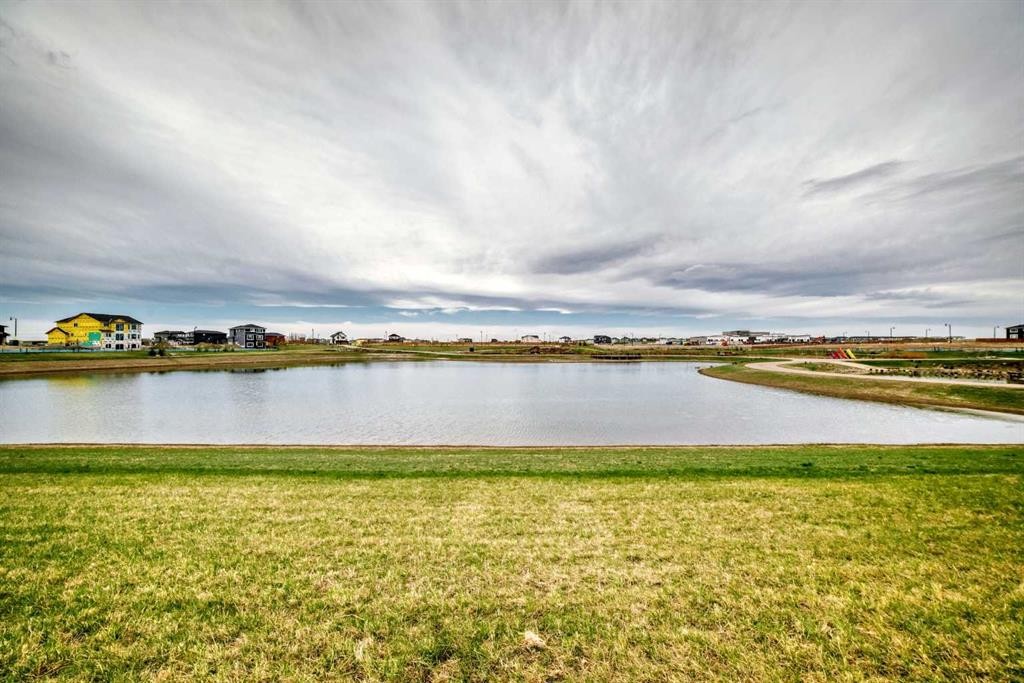
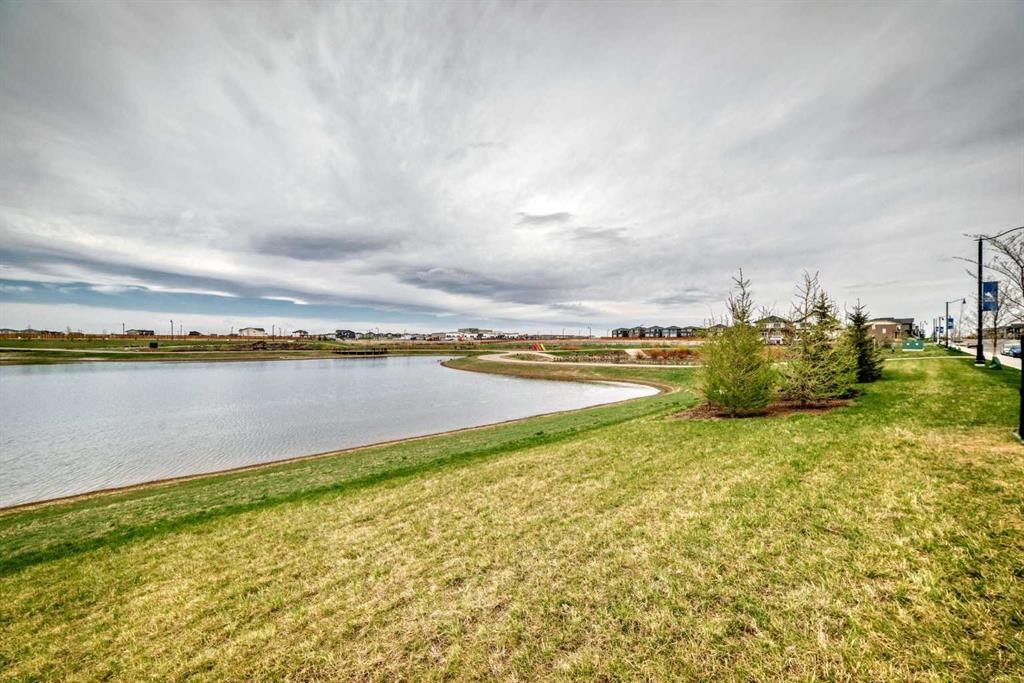
332 Dawson Drive, Chestermere, AB - Outdoor With Body Of Water With View
332 Dawson Drive, Chestermere, AB  - Outdoor With Facade
332 Dawson Drive, Chestermere, AB  - Indoor Photo Showing Other Room
332 Dawson Drive, Chestermere, AB  - Indoor Photo Showing Kitchen With Upgraded Kitchen
332 Dawson Drive, Chestermere, AB - Indoor Photo Showing Kitchen With Upgraded Kitchen
332 Dawson Drive, Chestermere, AB - Indoor Photo Showing Kitchen With Double Sink With Upgraded Kitchen
332 Dawson Drive, Chestermere, AB - Indoor Photo Showing Kitchen With Double Sink
332 Dawson Drive, Chestermere, AB - Indoor Photo Showing Kitchen With Upgraded Kitchen
332 Dawson Drive, Chestermere, AB - Indoor Photo Showing Living Room With Fireplace
332 Dawson Drive, Chestermere, AB - Indoor Photo Showing Living Room
332 Dawson Drive, Chestermere, AB - Indoor
332 Dawson Drive, Chestermere, AB - Indoor Photo Showing Bedroom
332 Dawson Drive, Chestermere, AB - Indoor Photo Showing Bathroom
332 Dawson Drive, Chestermere, AB - Indoor With Storage
332 Dawson Drive, Chestermere, AB - Indoor Photo Showing Bedroom
332 Dawson Drive, Chestermere, AB - Indoor
332 Dawson Drive, Chestermere, AB - Indoor Photo Showing Bathroom
332 Dawson Drive, Chestermere, AB - Indoor Photo Showing Laundry Room
332 Dawson Drive, Chestermere, AB - Indoor Photo Showing Other Room
332 Dawson Drive, Chestermere, AB - Indoor
332 Dawson Drive, Chestermere, AB - Indoor Photo Showing Kitchen
332 Dawson Drive, Chestermere, AB - Indoor
332 Dawson Drive, Chestermere, AB - Indoor Photo Showing Bedroom
332 Dawson Drive, Chestermere, AB - Indoor Photo Showing Bathroom
332 Dawson Drive, Chestermere, AB - Outdoor With Deck Patio Veranda With Exterior
332 Dawson Drive, Chestermere, AB - Outdoor With Exterior
332 Dawson Drive, Chestermere, AB - Outdoor
332 Dawson Drive, Chestermere, AB - Outdoor With Exterior
332 Dawson Drive, Chestermere, AB - Outdoor With Body Of Water With View
  • Publicité

Visites libres

  • sam 30 mai 2026 13h00 - 15h00
Êtes-vous un investisseur immobilier
332 Dawson Drive, Chestermere, AB, T1X 2R3
559 900 $

5 Chambres

4 Salles de bain

Informations sur la propriété

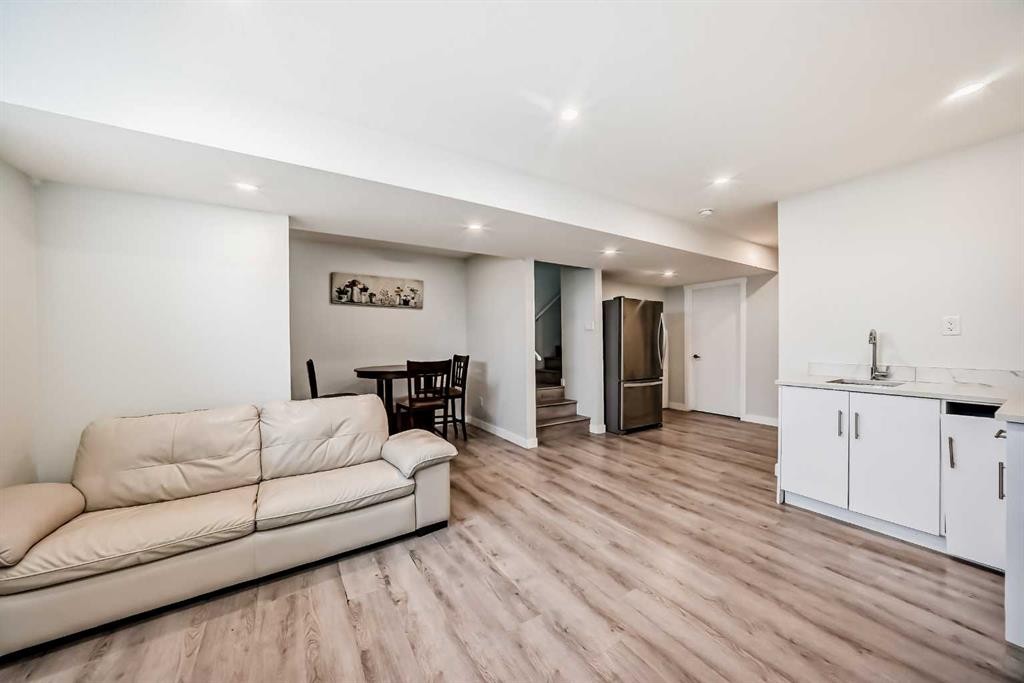
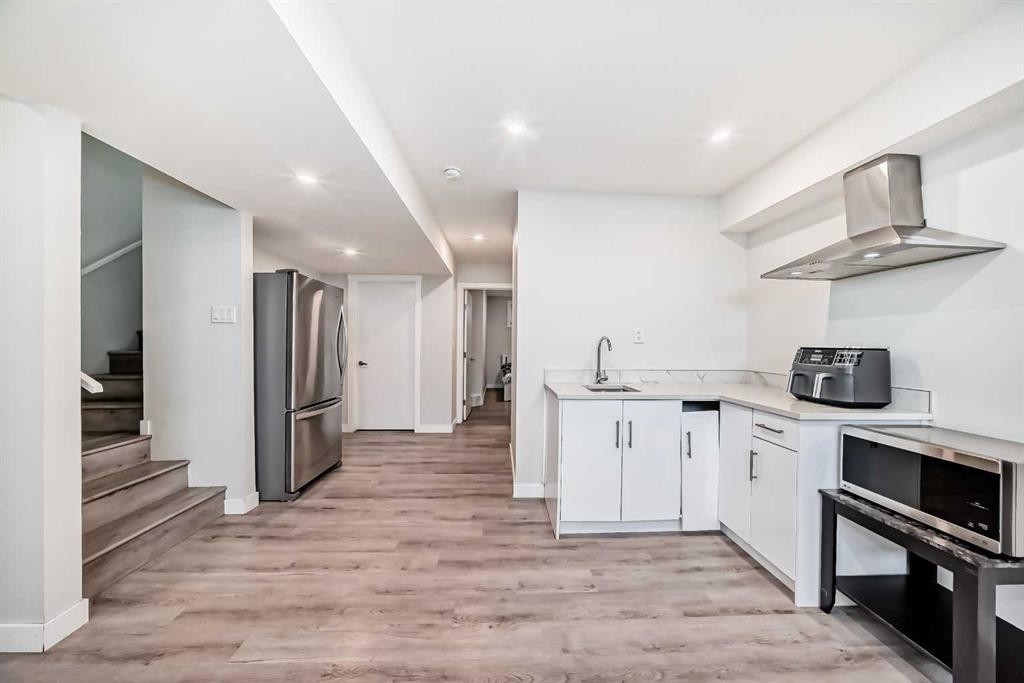
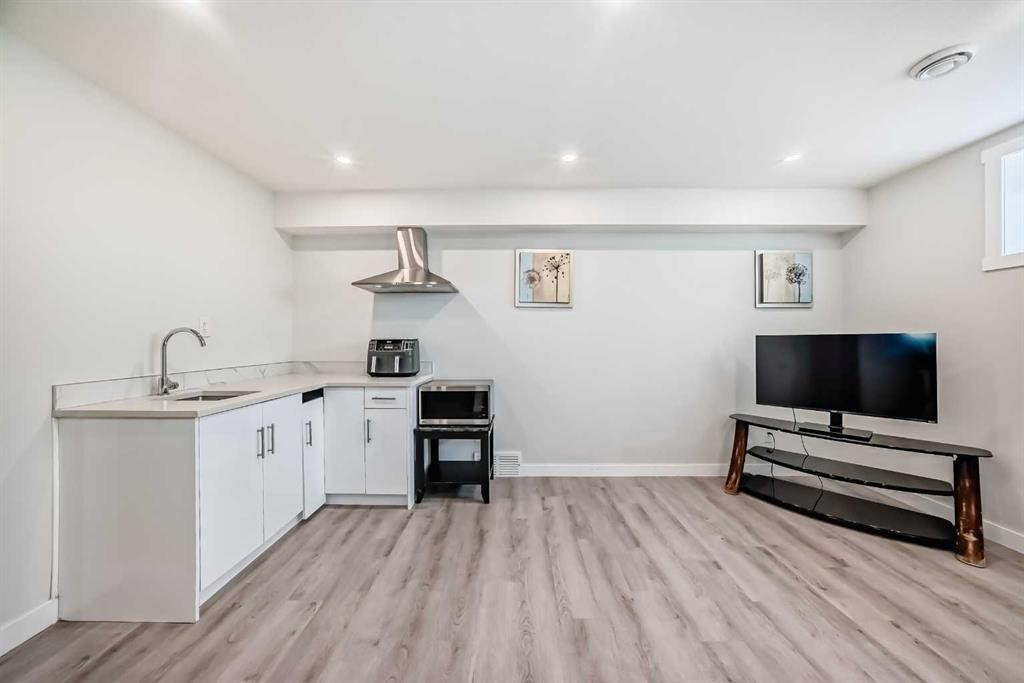
**OPEN HOUSE ON SAT 30TH MAY 1:00-3:00** Welcome to this gem of in the heart of Chestermere. This meticulously maintained duplex offers the space and privacy of a single family home, boasting five spacious bedrooms and four full bathrooms across a thoughtfully designed floor plan. The main floor offers an open living room and dining room with a kitchen and an island with quartz counter tops. There is a bedroom and full bathroom also on the main floor. Upstairs you will find the master suite complete with an en-suite and 2 other bedrooms that share a full bathroom. There is also a loft/bonus room and conveniently located upstairs laundry. The basement has a separate entrance, where you find another living room/bonus room which can be used for the kids play room or gym. The basement also features a fifth bedroom and a full bathroom. It is also professionally and legally developed. The property is situated on a prime corner lot, this residence overlooks a lush green space, providing serene views and an abundance of natural light throughout the day. This home is perfect or large families , multi-generational living or those seeking a home office space. Dawson's landing is just a short drive from the lake, with local schools and shopping close by. Don't miss this one call to book your showing today. **fridge can be negotiated for $2000**
Inclusions: Washer /Dryer in basement can be purchased by buyers

Particularités du bâtiment :

  • Air climatisé: Oui
  • Foyer: Oui
  • Stationnement: Oui
  • Superficie totale aménagée: 1614.40

Caractéristiques :

  • Bâti en: 2023
  • Caractéristiques du foyer: Électrique, Salle familiale
  • Caractéristiques du stationnement: Garage double détaché, Garage avec accès arrière, Sur rue
  • Caractéristiques extérieures: Autre
  • Caractéristiques intérieures: Îlot de cuisine, Voir remarques, Entrée séparée
  • Chambres : 4+1
  • Chauffage: Air pulsé, Gaz naturel
  • Détails de la fondation: Béton coulé
  • Dimensions du terrain : 3454.00 Pieds carrés
  • Matériaux de construction: Parement de vinyle
  • Niveaux: Deux
  • Refroidissement: Climatiseur central
  • Revêtements de sol: Moquette
  • Salle(s) de bains : 4+0
  • Style architectural: 2 étages, En rangée
  • Superficie habitable (approx): 1614.40 Pieds carrés
  • Toiture: Bardeaux d'asphalte
  • Zonage: R-3
  • Nbre d'espaces de stationnement: 3

Gracieuseté de : 2% Realty

Données fournies par : Calgary Real Estate Board 300 Manning Rd. NE, Calgary, Alberta T2E 8K4
Nous croyons que tous les renseignements affichés sont exacts, mais nous ne le garantissons pas; les renseignements devraient être vérifiés de façon indépendante. Aucune garantie ou représentation de quelque nature que ce soit n’est offerte. Droits © 2021 Tous les droits sont réservés.

ÉvaluationExpressMC Powered by RPS
Vous songez à vendre?

Commencez par découvrir ce que votre maison pourrait valoir sur le marché actuel.

Emplacement de 332 Dawson Drive, Chestermere, AB, T1X 2R3

Données démographiques de 332 Dawson Drive, Chestermere, AB, T1X 2R3

Étape de vie

Parents plus âgés, enfants plus jeunes

Type d'emploi

Mixte

Revenu moyen du ménage

149 670.16 $

Nombre moyen d'enfants

1.99

Population à domicile

Structure à domicile

Âge de la population

Éducation

Niveau d'éducation

No certificate/diploma/degree

17.92 %

Diplôme d'études secondaires ou équivalent

29.07 %

Certificat ou diplôme d'apprentissage ou d'une école de métiers

6.97 %

Diplôme d'études collégiales ou d'études postsecondaires (non universitaires)

23.98 %

Diplômes d'études universitaires

22.07 %

Navetteur

Se rendre au travail

En auto

94.38 %

En transport en commun

2.32 %

À pied

0.0 %

À bicyclette

0.0 %

Par tout autre moyen

3.3 %

Diversité Culturelle

Connaissance des langues officielles

Langue maternelle

Données Sur Le Bâtiment

Type de bâtiment

Appartements (faible hauteur et à étages multiples)

Maisons

100.0 %

Achat ou location