Button CopyPathCircle CloseCircle Left ArrowArrow Down Icon GreyClosecirclecircleBurger
  • Advertising

268 Rainbow Falls Way, Chestermere, AB, T1X 0T1

MLS® # A2336303
House For Sale In Rainbow Falls, Chestermere, Alberta
$999,900 QuickQuoteTM: Not Available

4+1 Beds

4 Baths

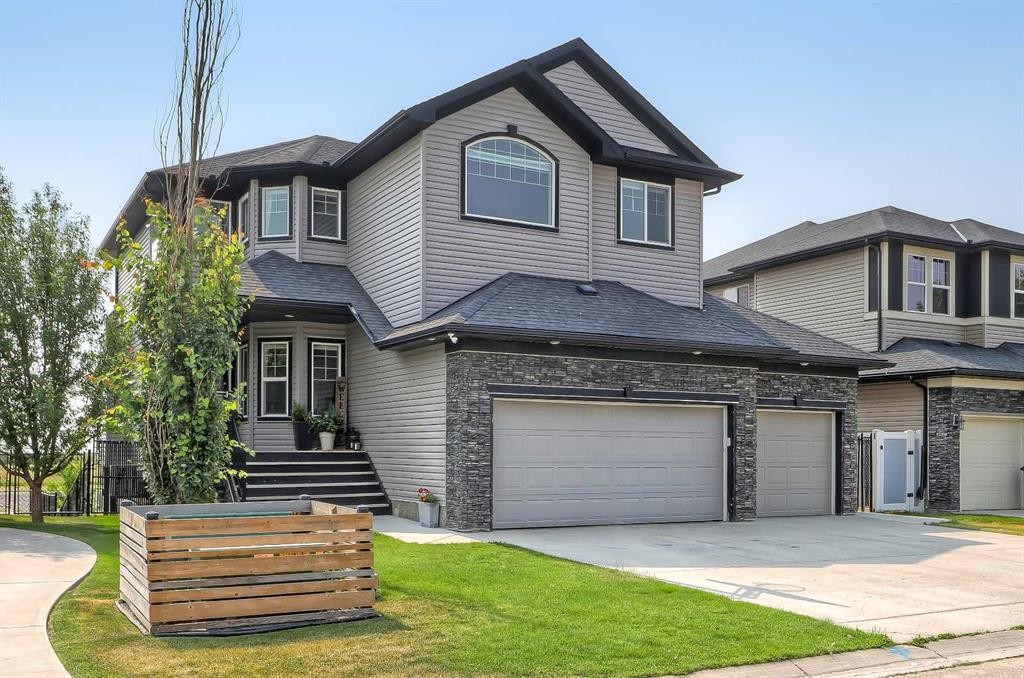
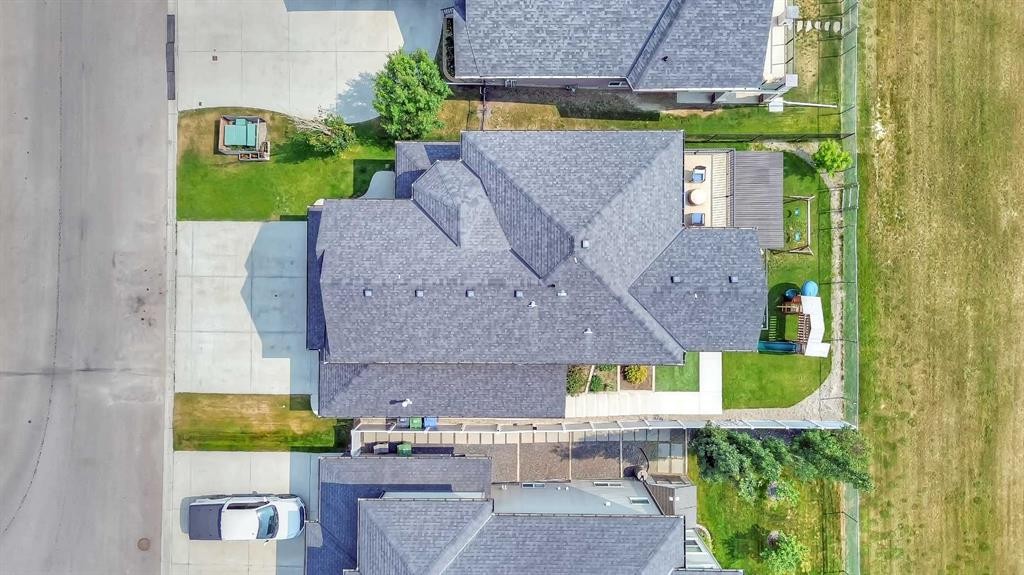
268 Rainbow Falls Way, Chestermere, AB - Outdoor With Facade
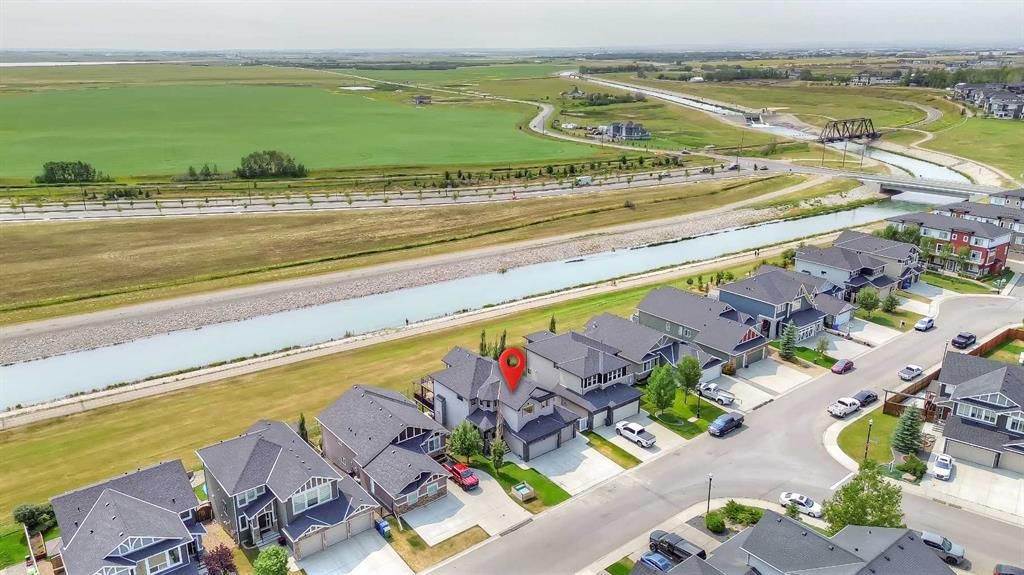
268 Rainbow Falls Way, Chestermere, AB - Outdoor With View
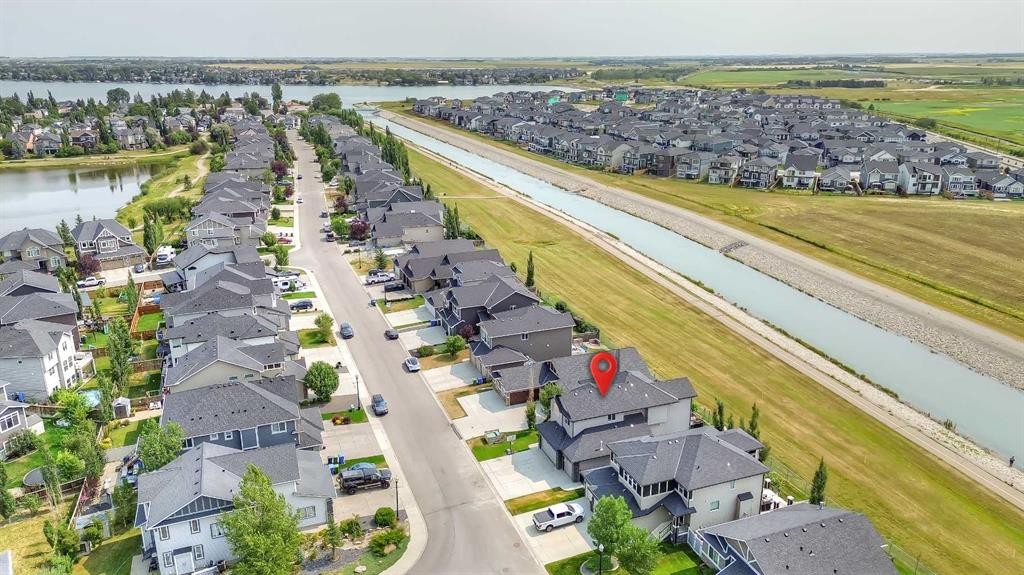
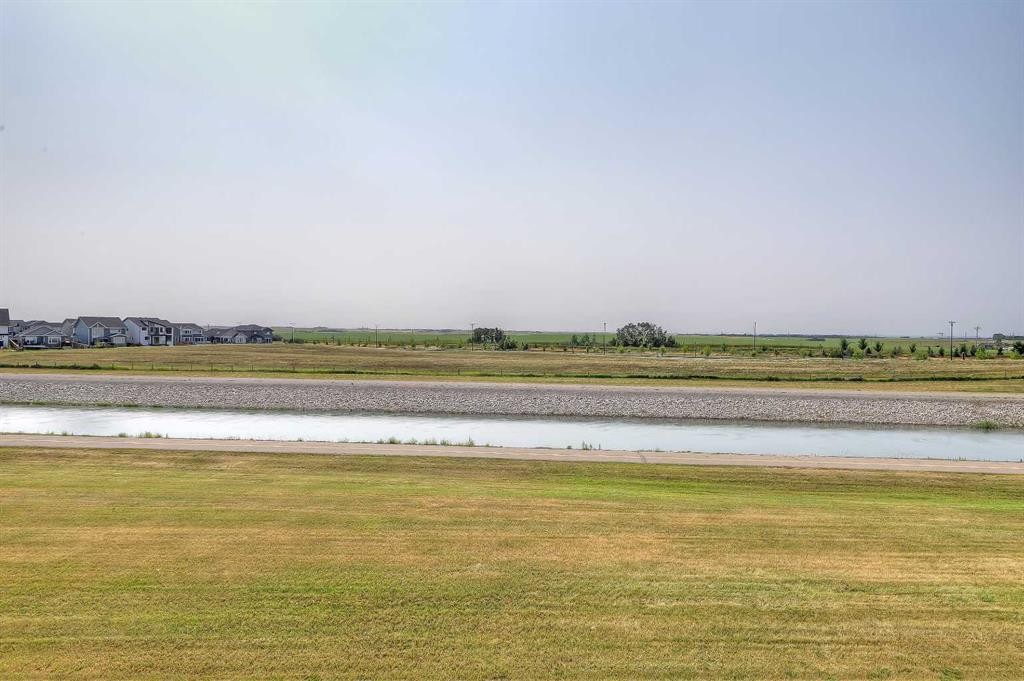
268 Rainbow Falls Way, Chestermere, AB - Outdoor With Body Of Water With View
268 Rainbow Falls Way, Chestermere, AB - Outdoor With Facade
268 Rainbow Falls Way, Chestermere, AB - Outdoor
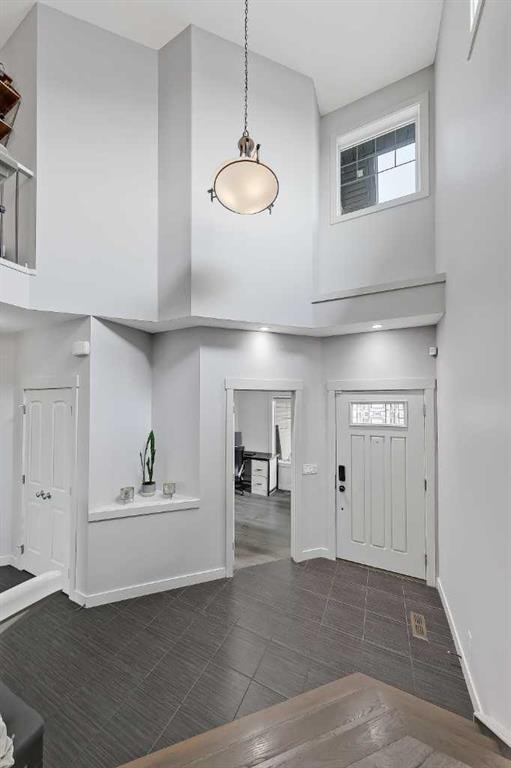
268 Rainbow Falls Way, Chestermere, AB - Indoor Photo Showing Other Room
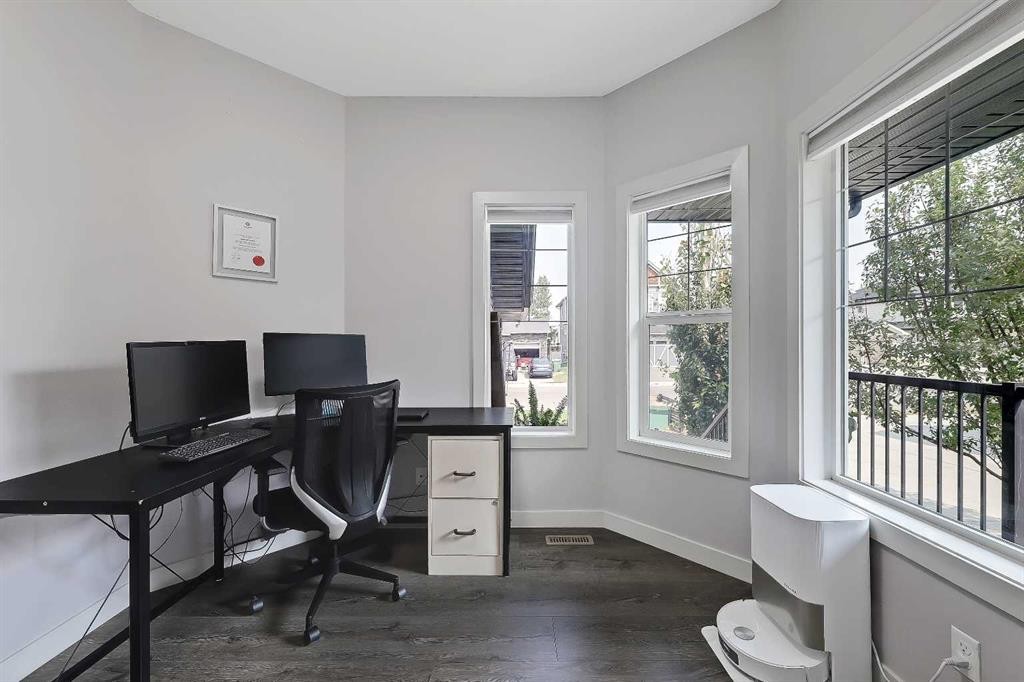
268 Rainbow Falls Way, Chestermere, AB - Indoor Photo Showing Office
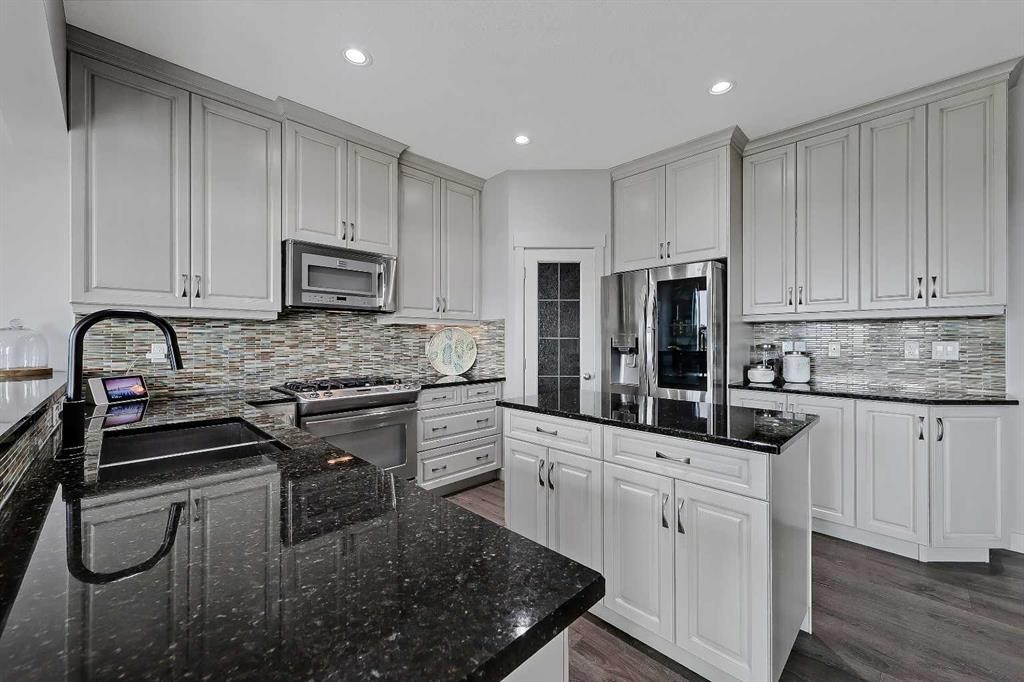
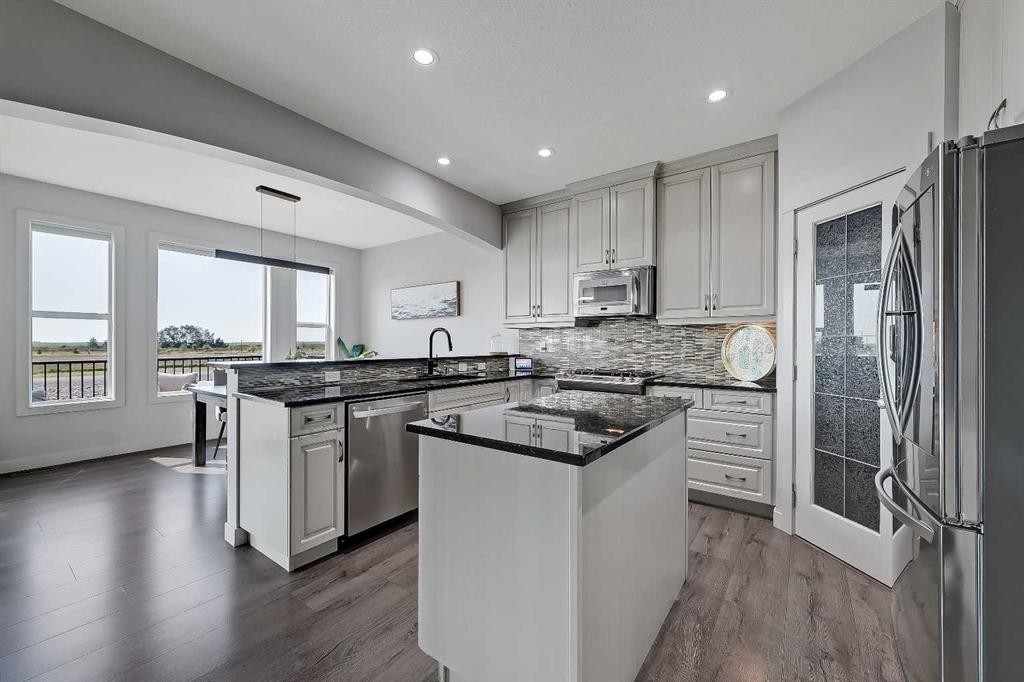
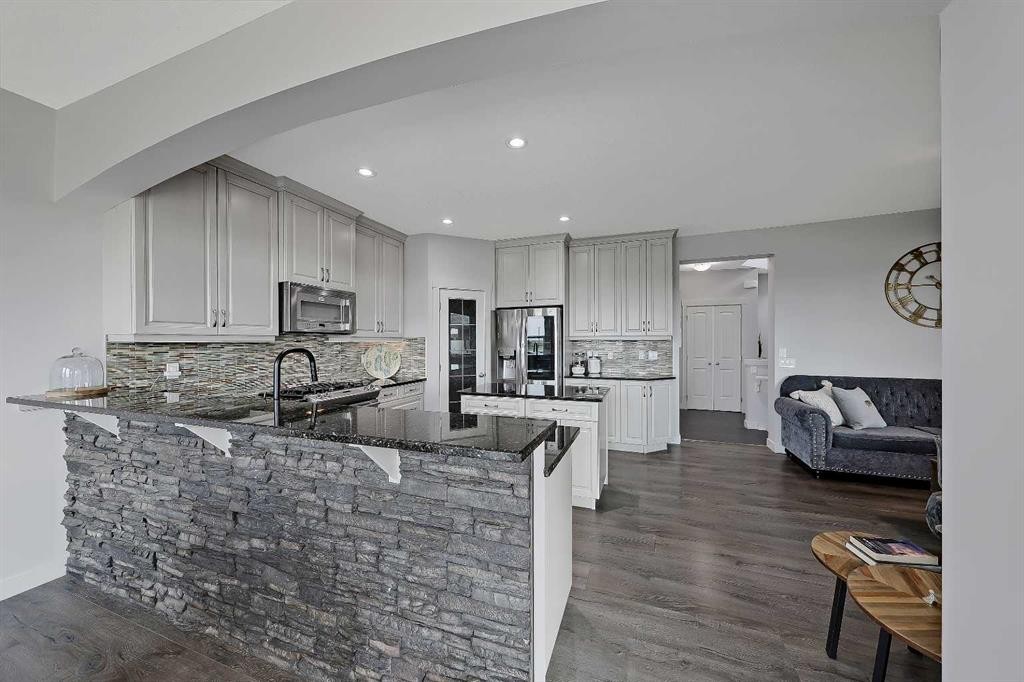
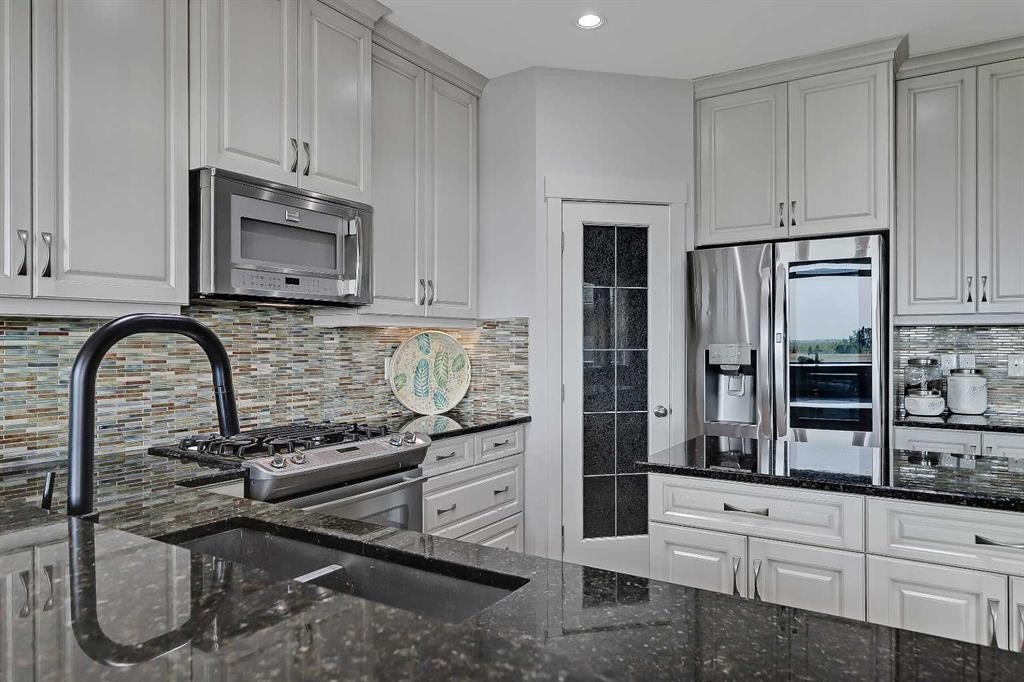
268 Rainbow Falls Way, Chestermere, AB - Indoor Photo Showing Kitchen With Double Sink With Upgraded Kitchen
268 Rainbow Falls Way, Chestermere, AB - Indoor Photo Showing Kitchen With Stainless Steel Kitchen With Upgraded Kitchen
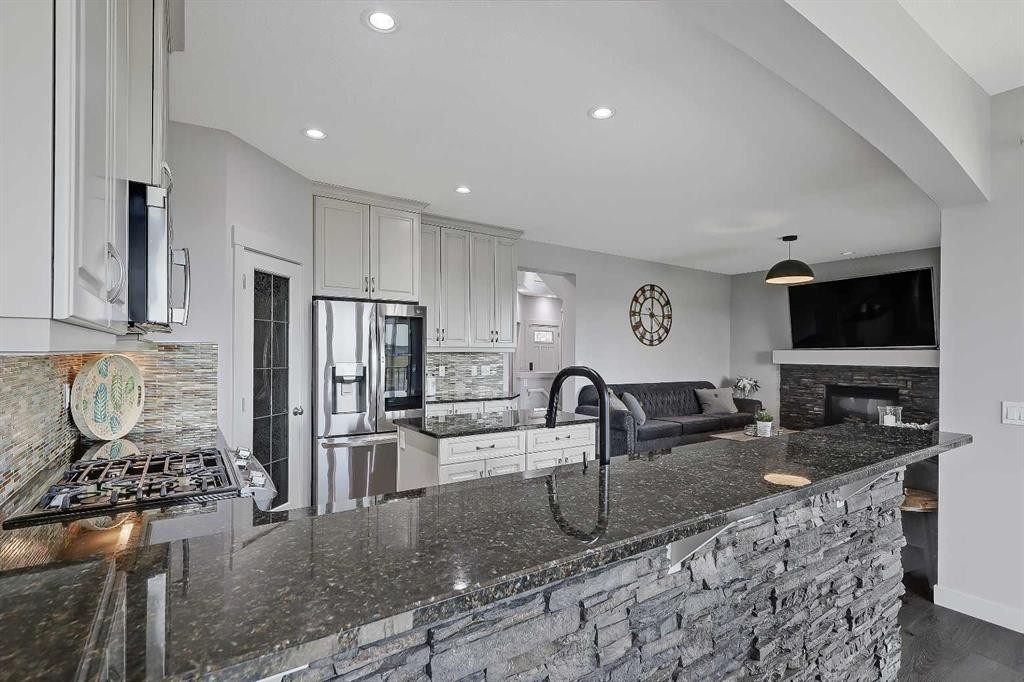
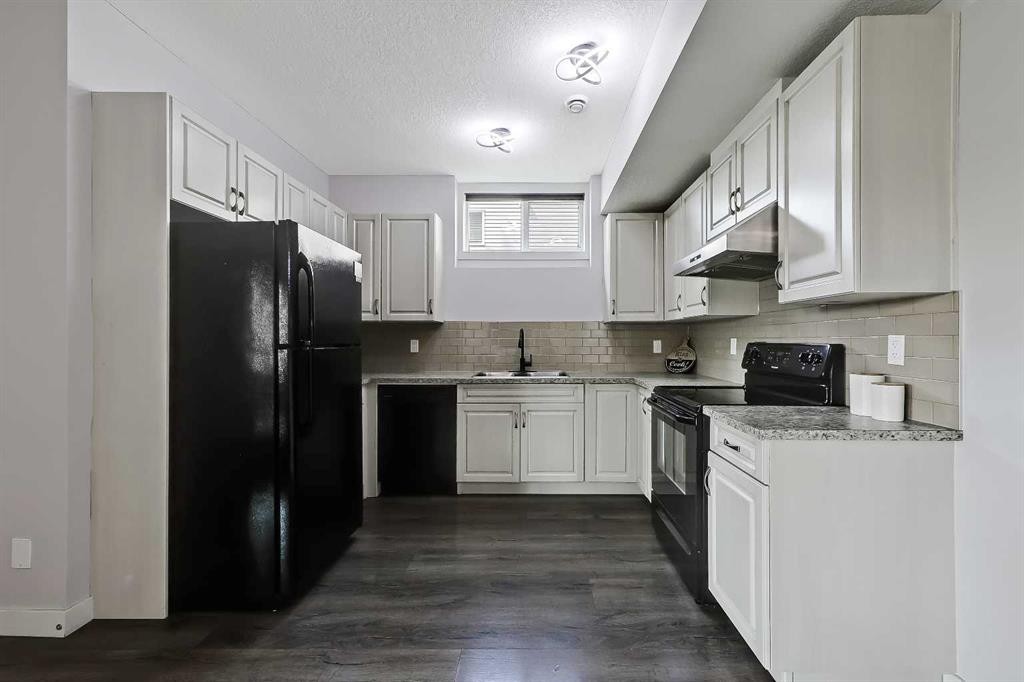
268 Rainbow Falls Way, Chestermere, AB - Indoor Photo Showing Kitchen
268 Rainbow Falls Way, Chestermere, AB - Indoor Photo Showing Kitchen With Stainless Steel Kitchen With Upgraded Kitchen
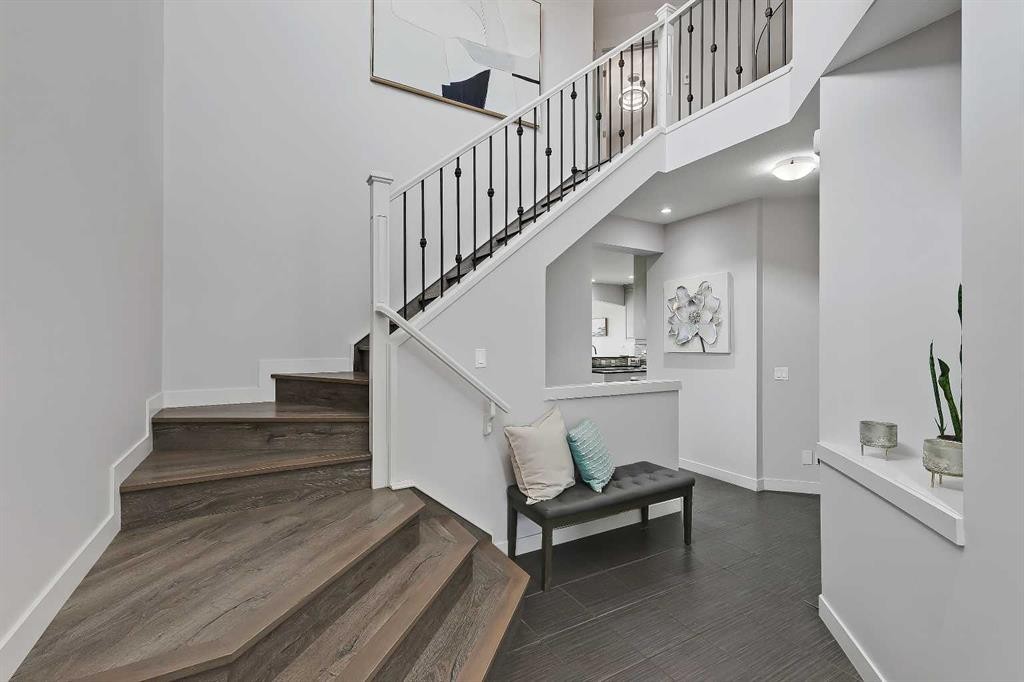
268 Rainbow Falls Way, Chestermere, AB - Indoor Photo Showing Other Room
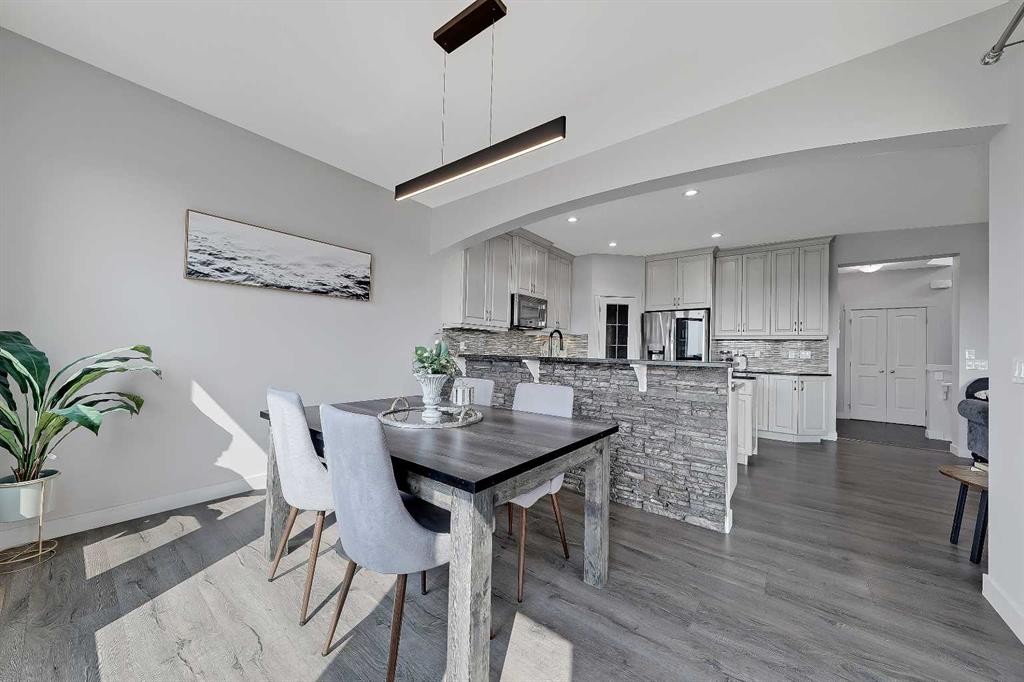
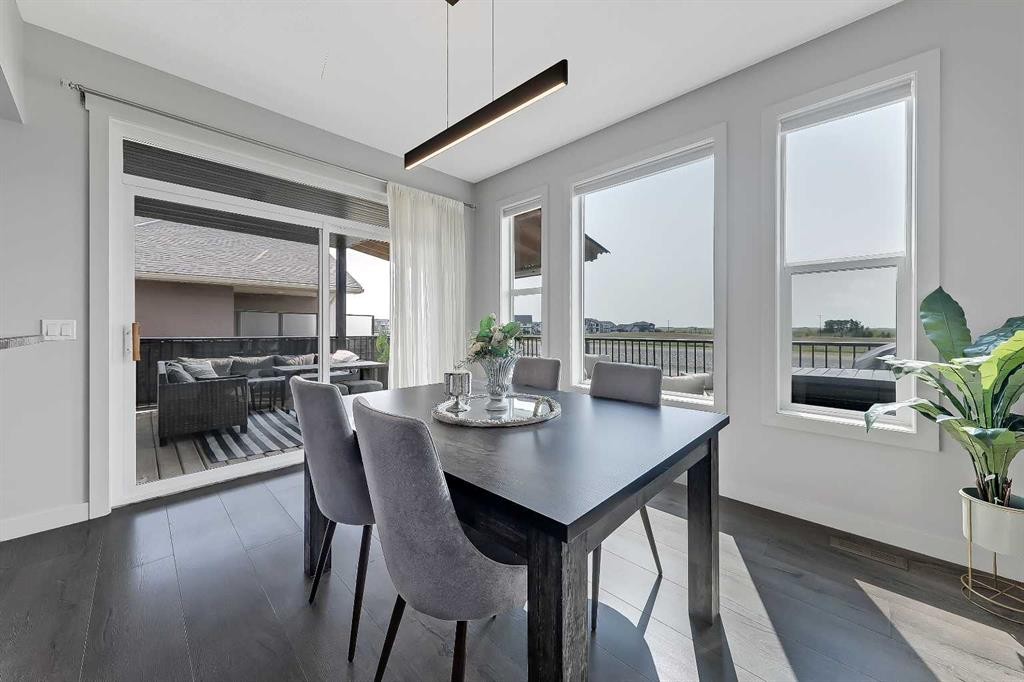
268 Rainbow Falls Way, Chestermere, AB - Indoor Photo Showing Dining Room
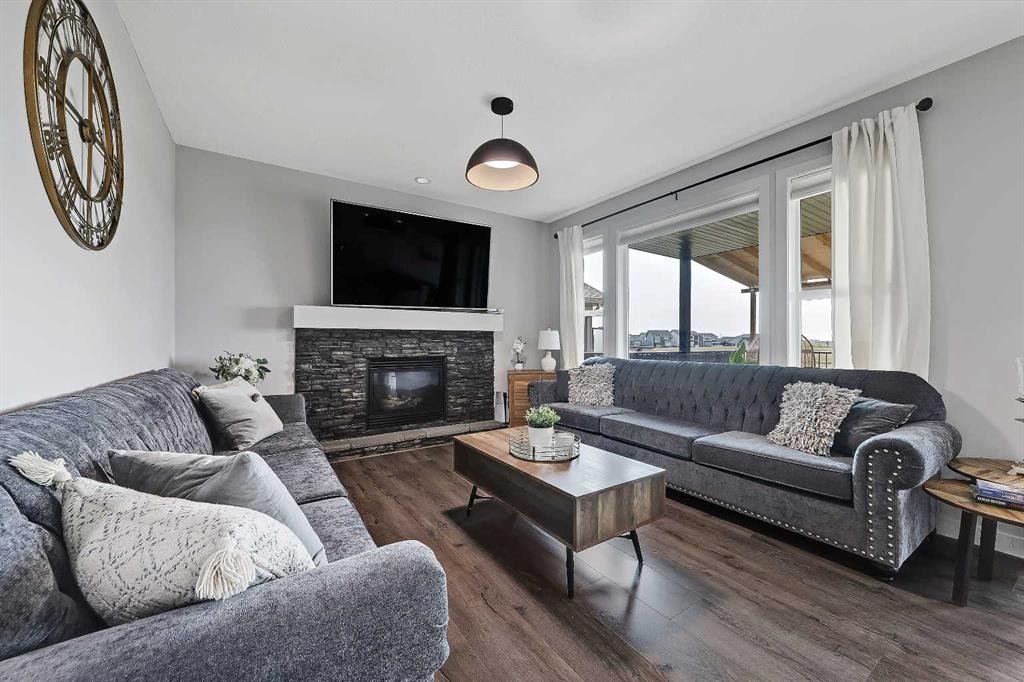
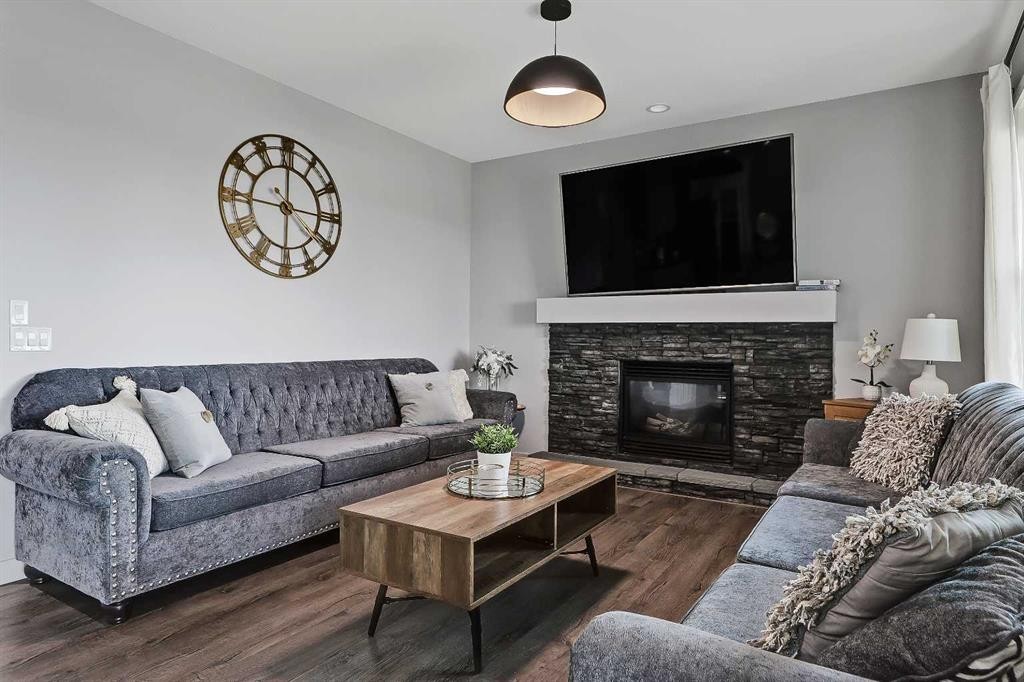
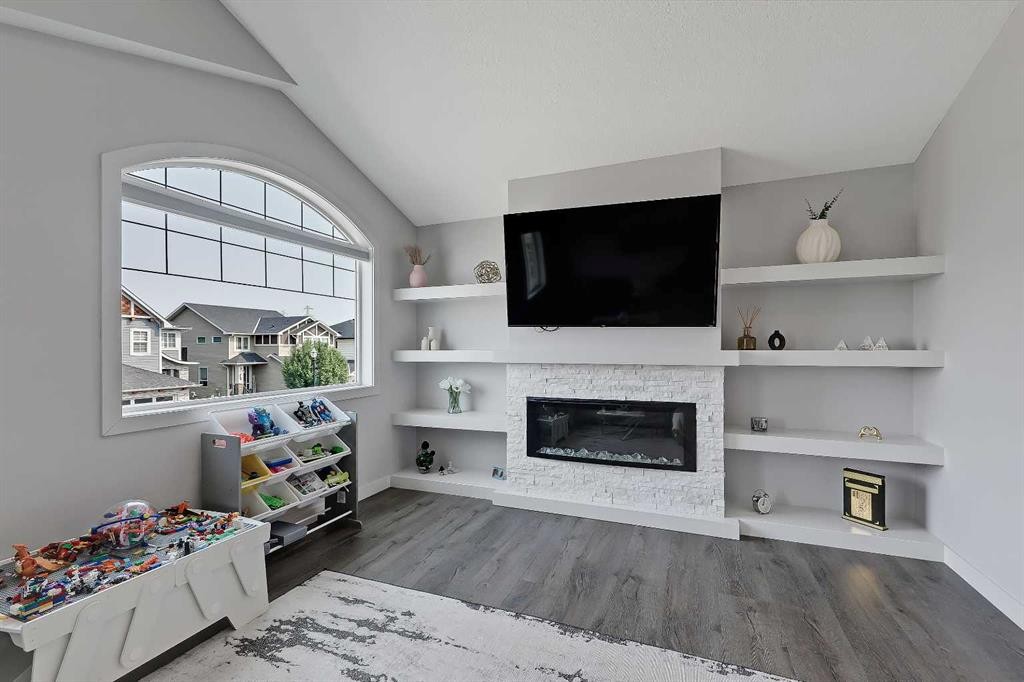
268 Rainbow Falls Way, Chestermere, AB - Indoor Photo Showing Living Room With Fireplace
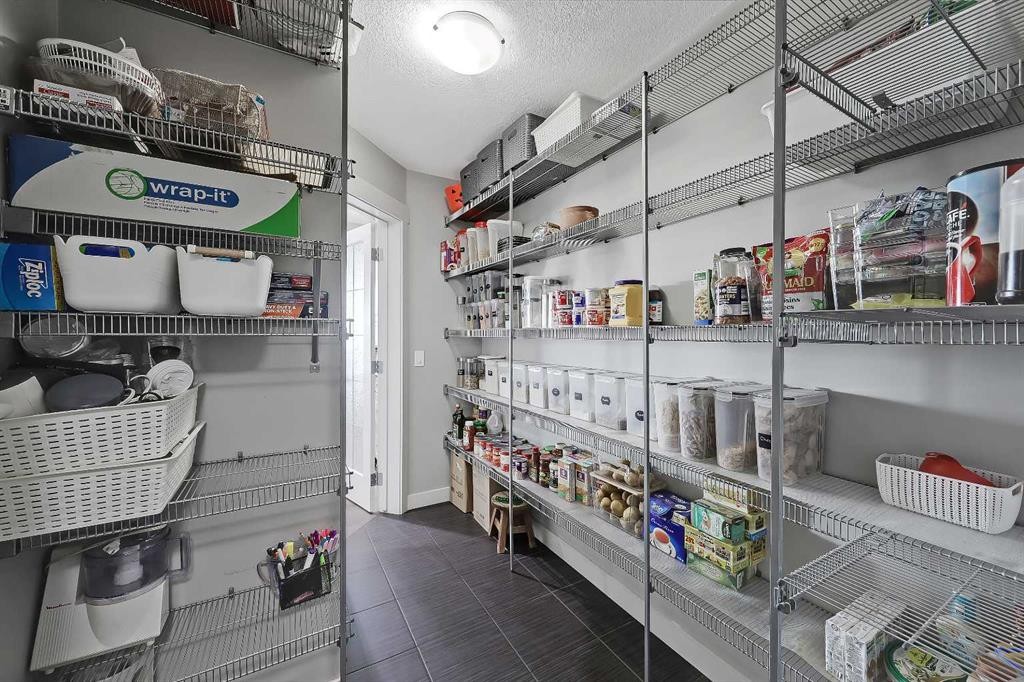
268 Rainbow Falls Way, Chestermere, AB - Indoor Photo Showing Other Room
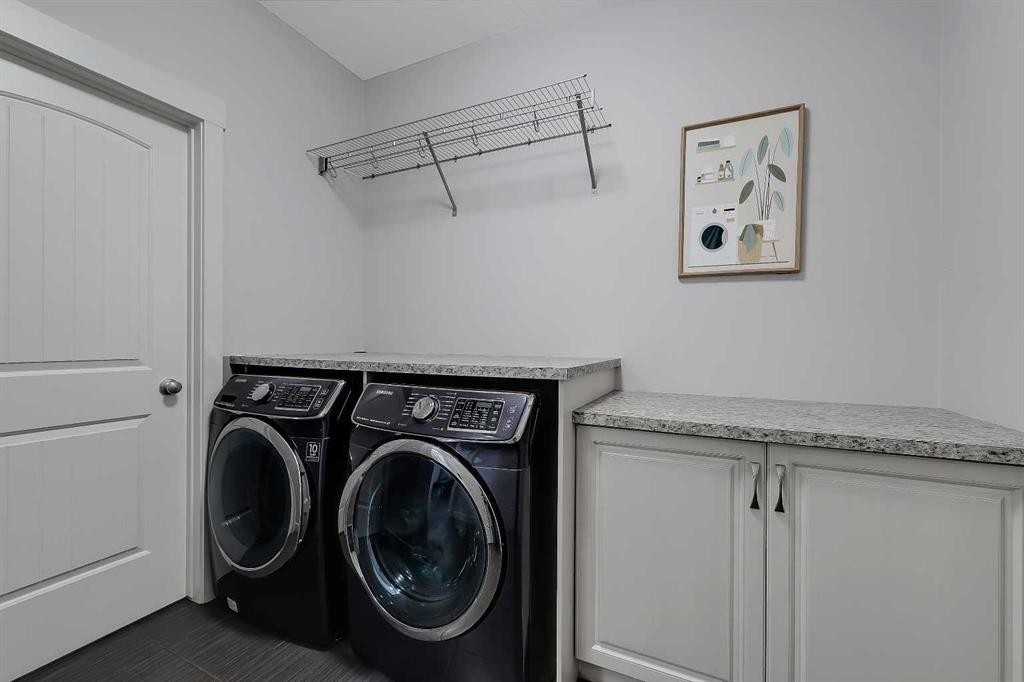
268 Rainbow Falls Way, Chestermere, AB - Indoor Photo Showing Laundry Room
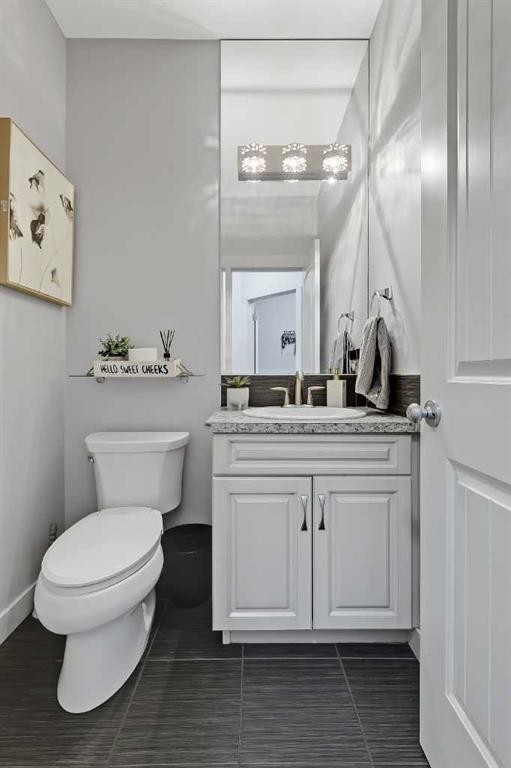
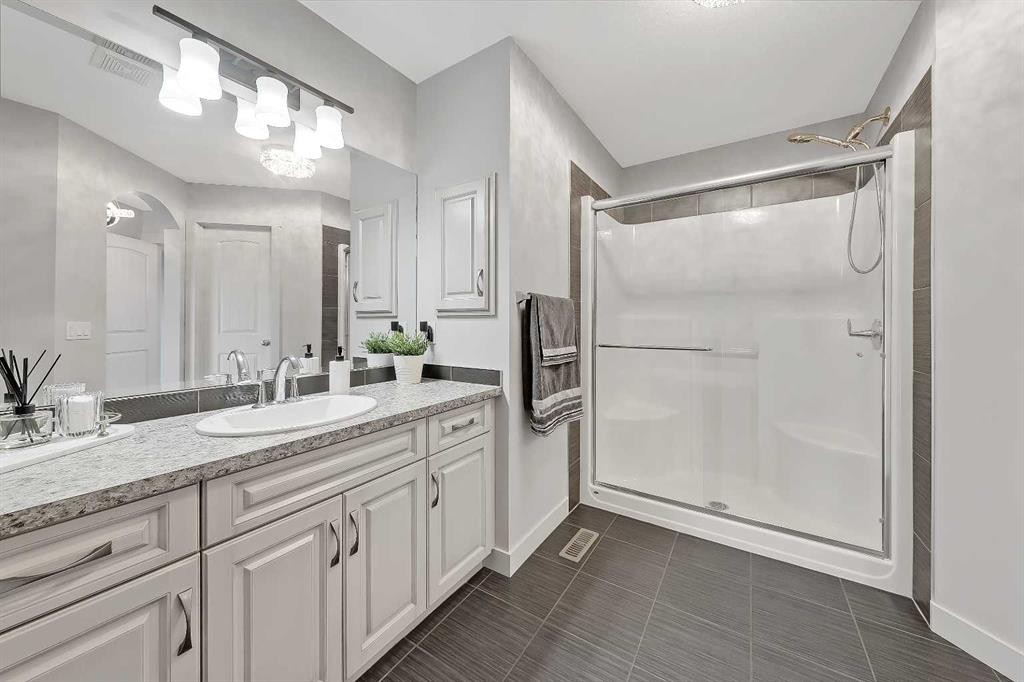
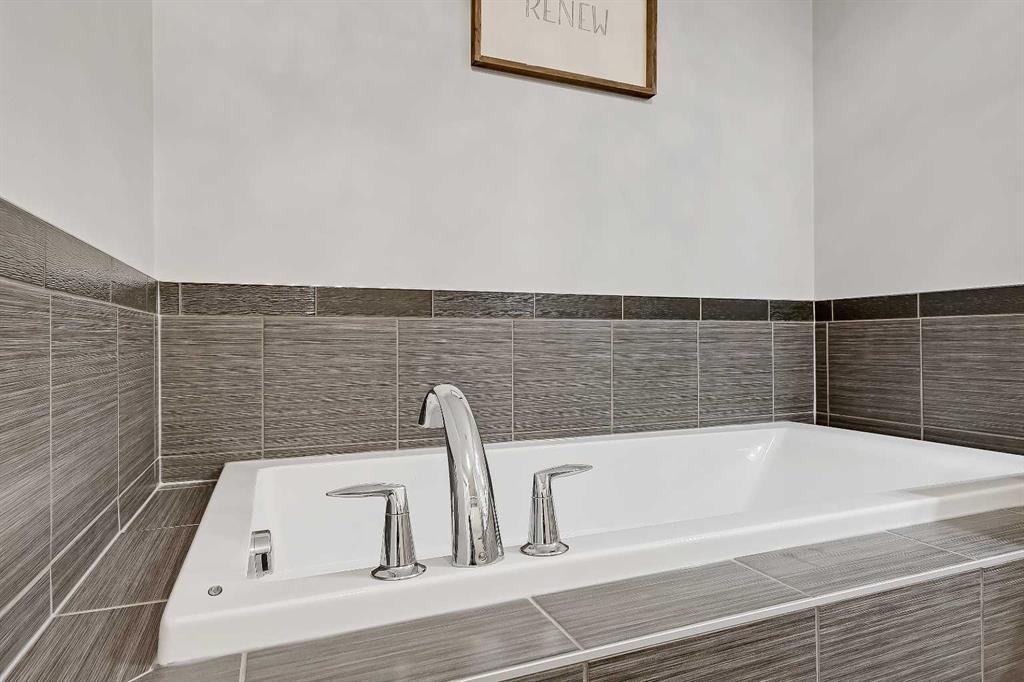
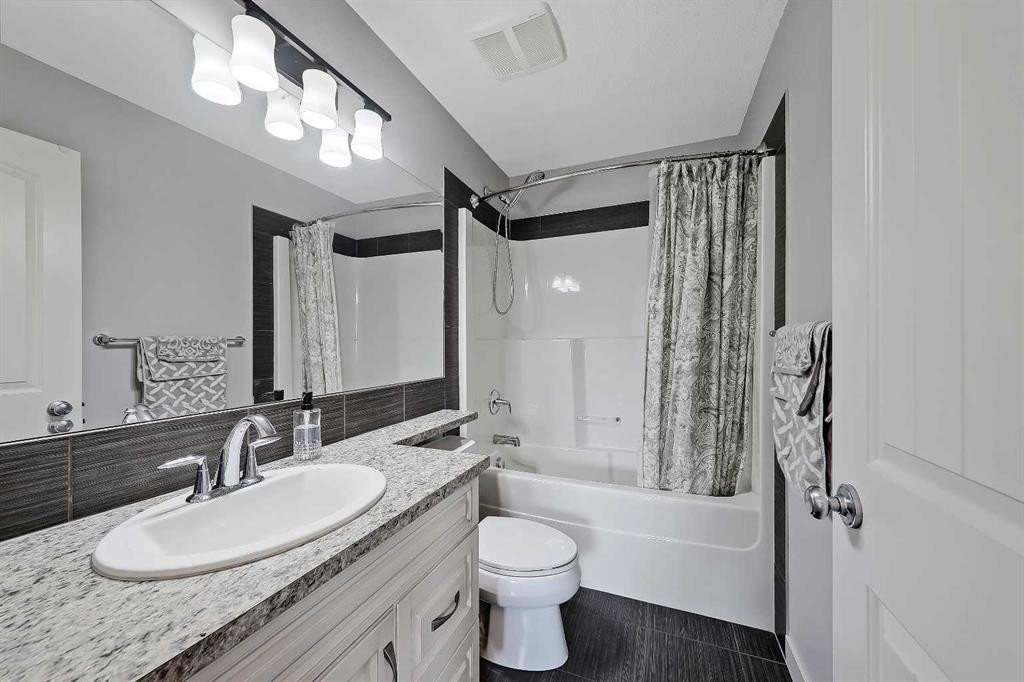
268 Rainbow Falls Way, Chestermere, AB - Indoor Photo Showing Bathroom
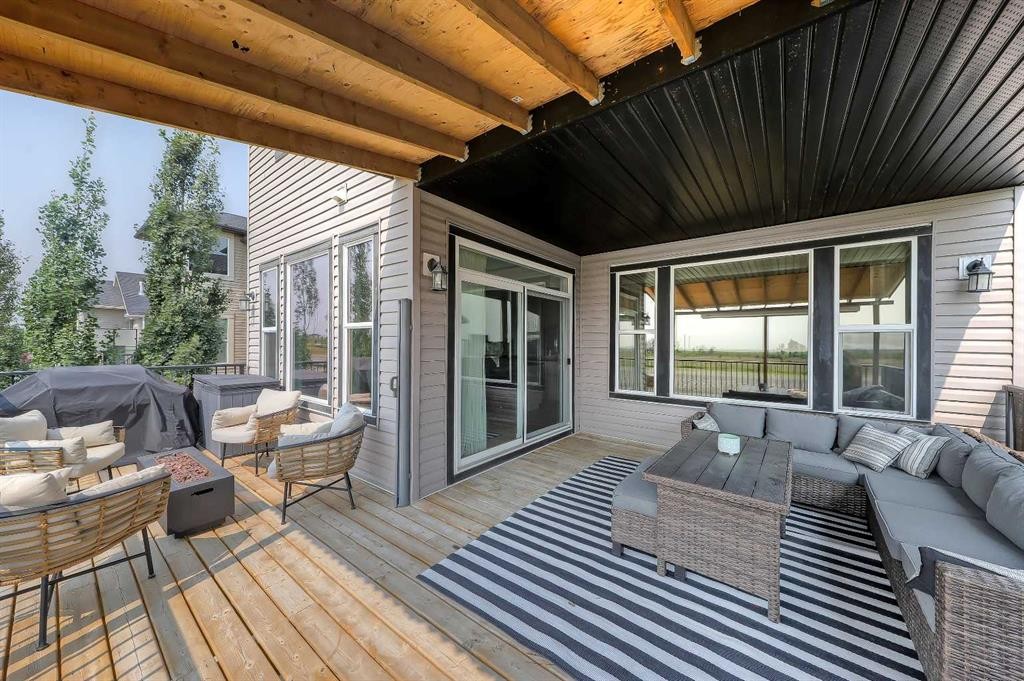
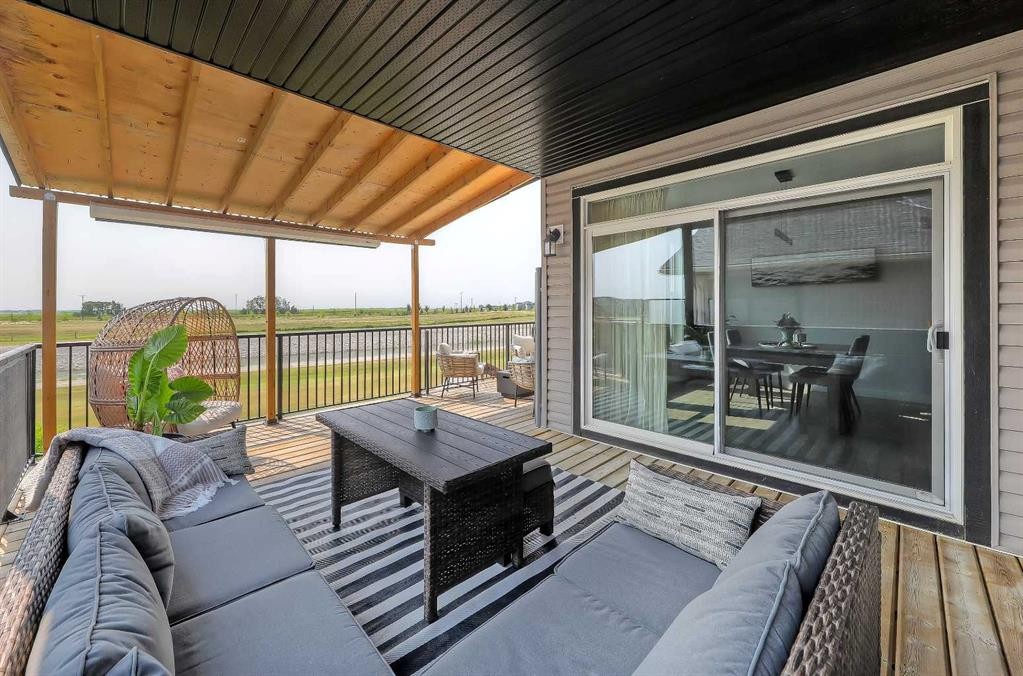
268 Rainbow Falls Way, Chestermere, AB - Outdoor With Deck Patio Veranda With Exterior
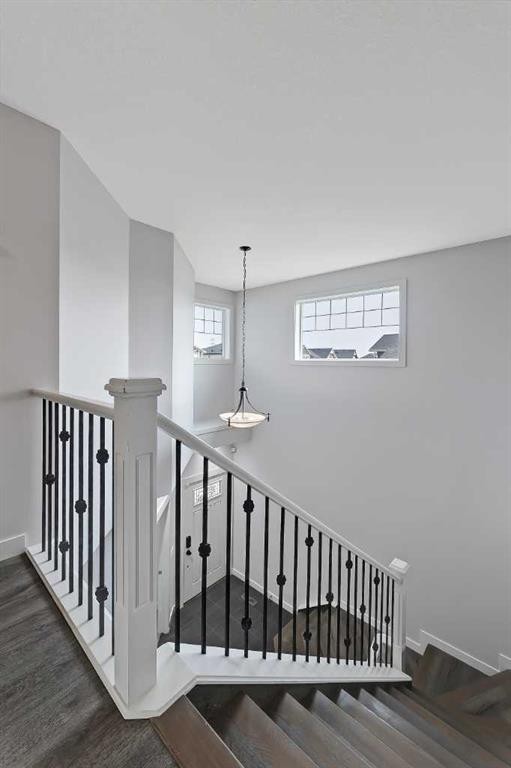
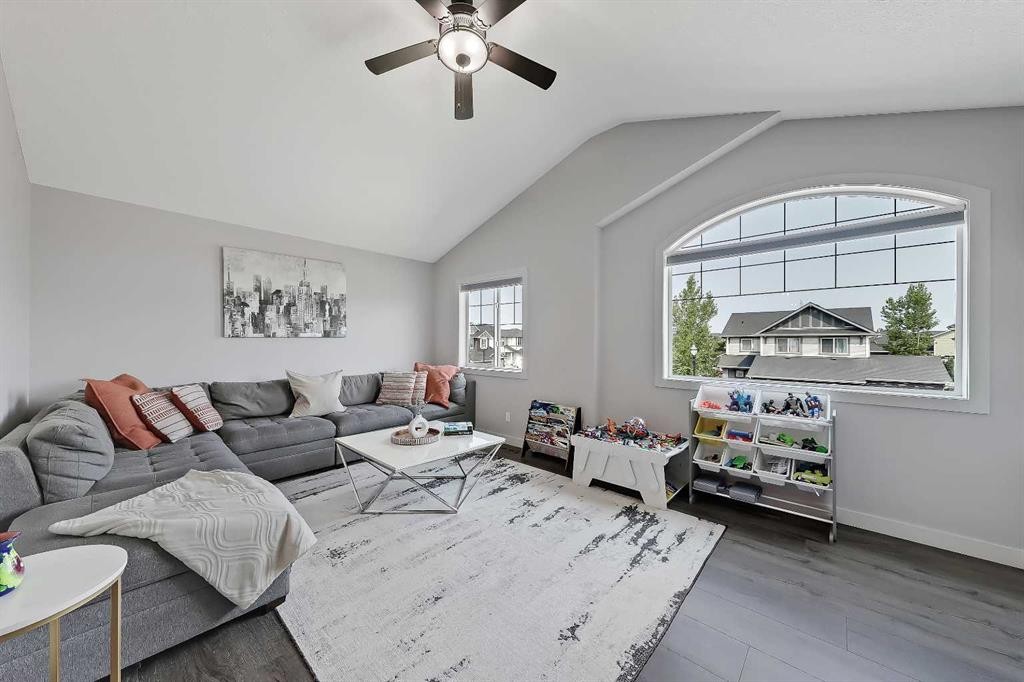
268 Rainbow Falls Way, Chestermere, AB - Indoor Photo Showing Other Room
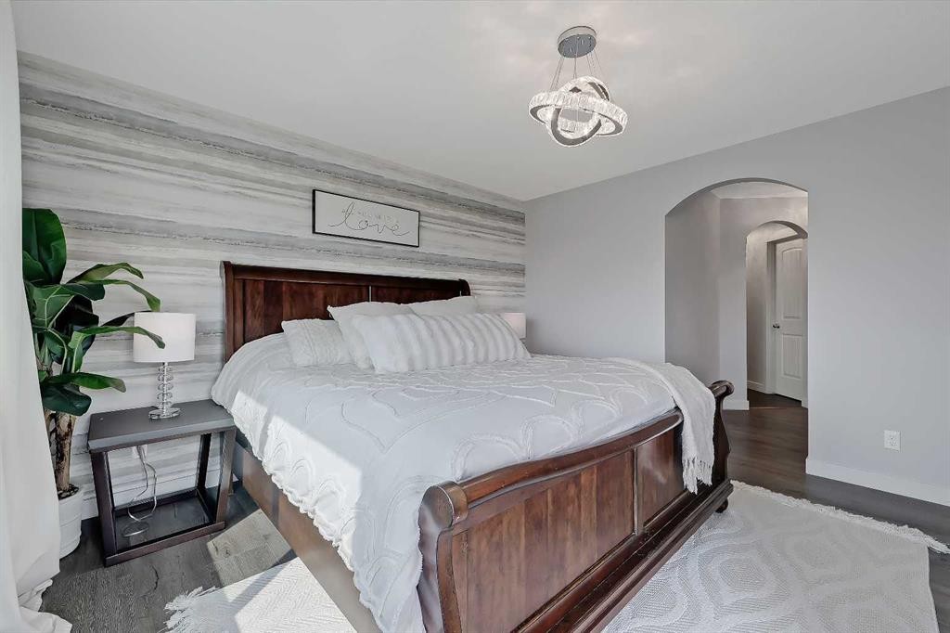
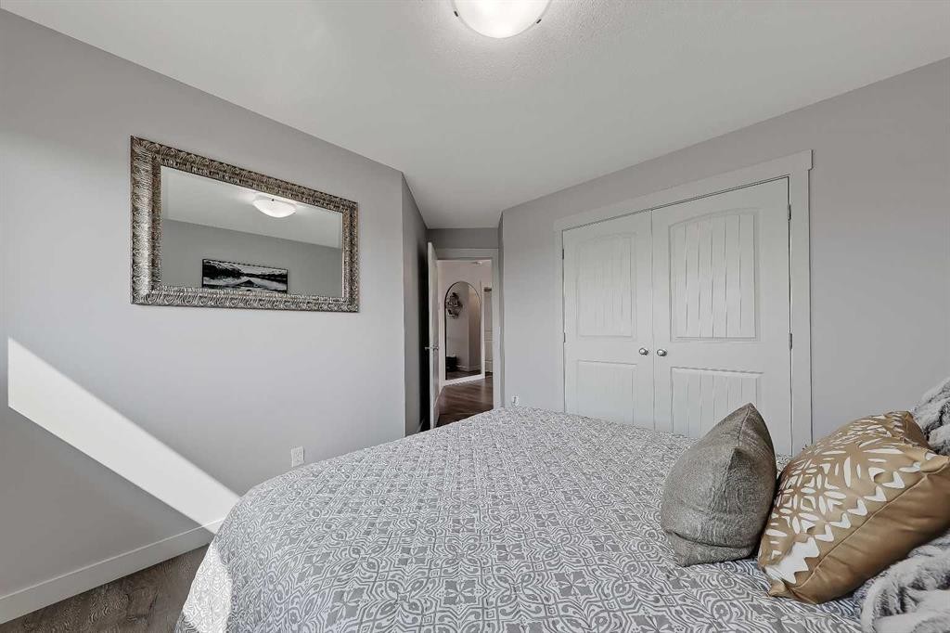
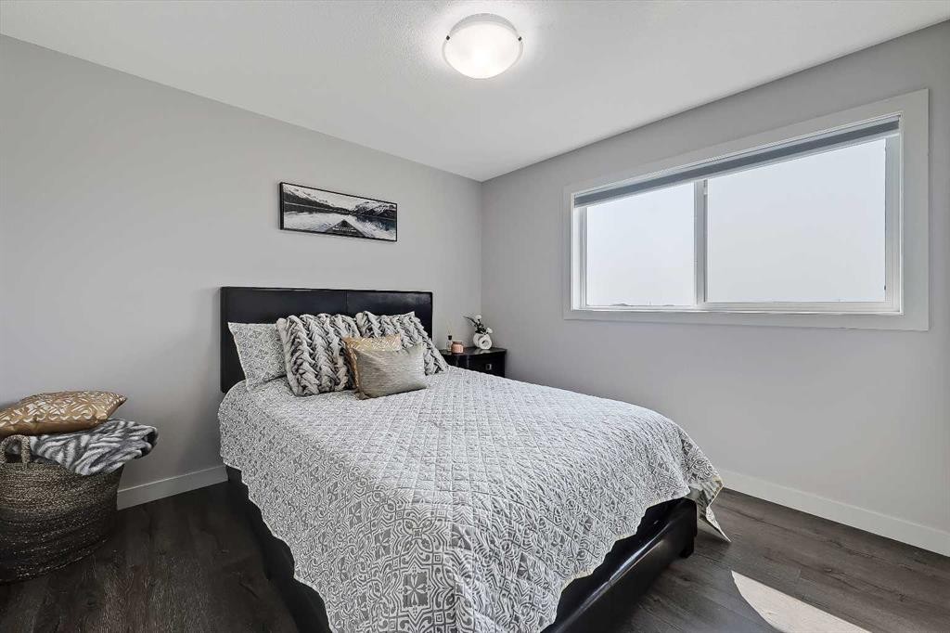
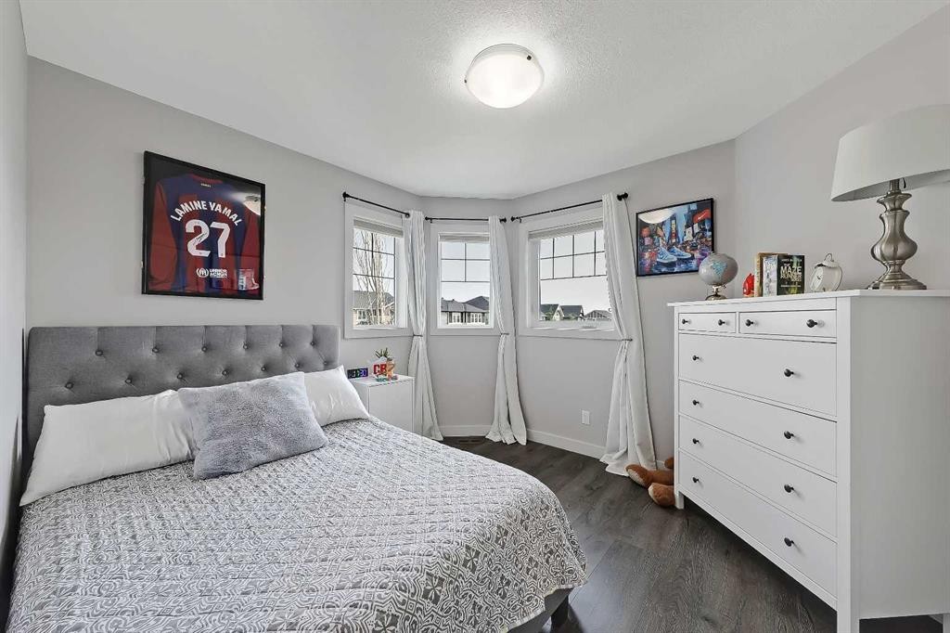
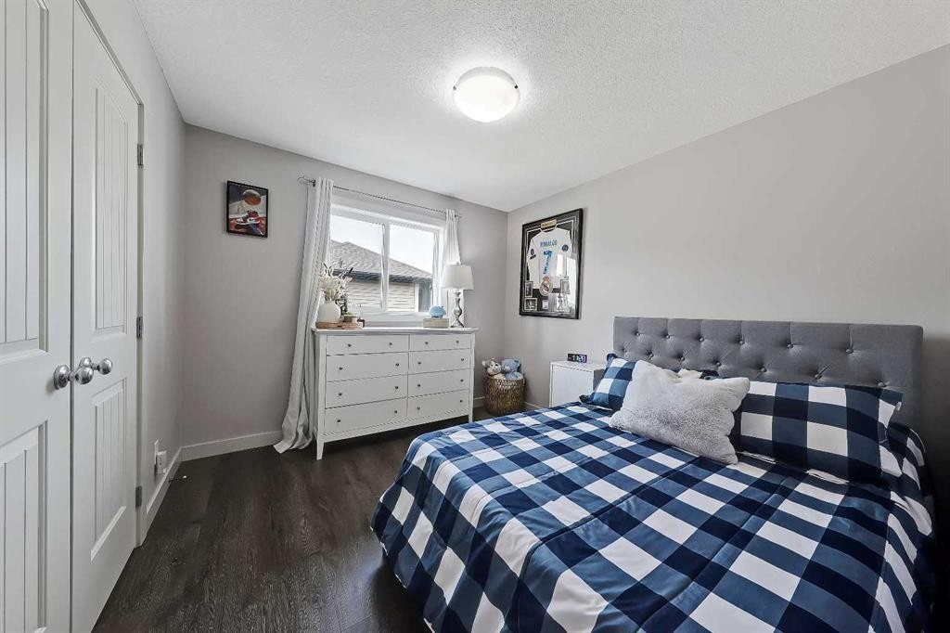
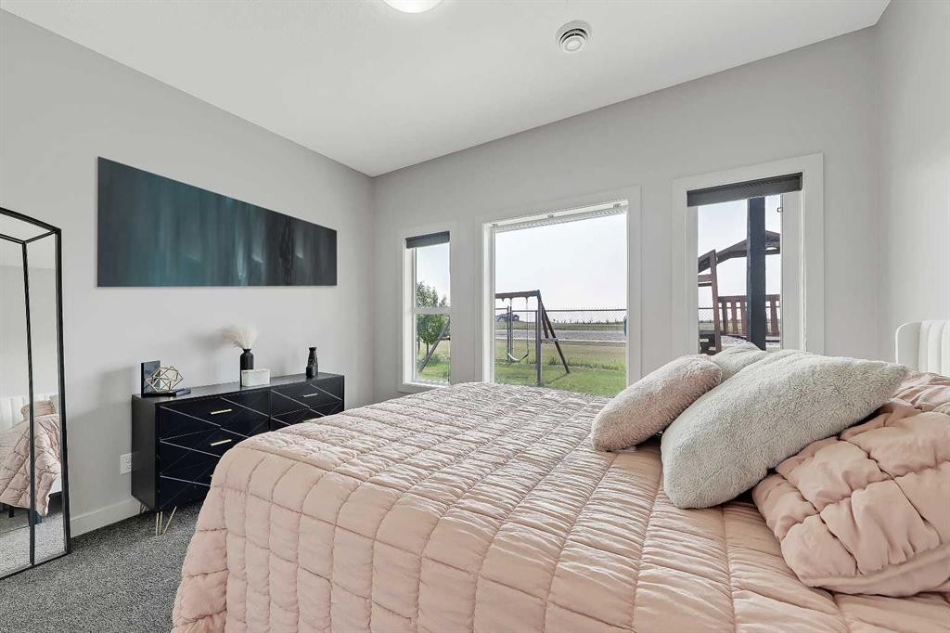
268 Rainbow Falls Way, Chestermere, AB - Indoor Photo Showing Bedroom
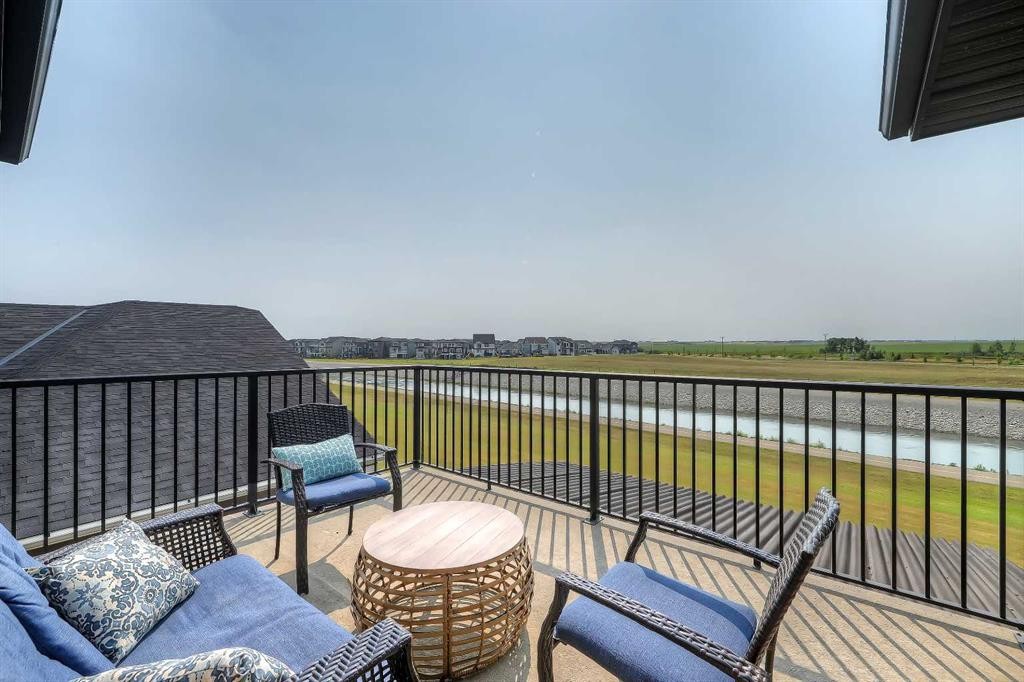
268 Rainbow Falls Way, Chestermere, AB - Outdoor With Balcony With Exterior
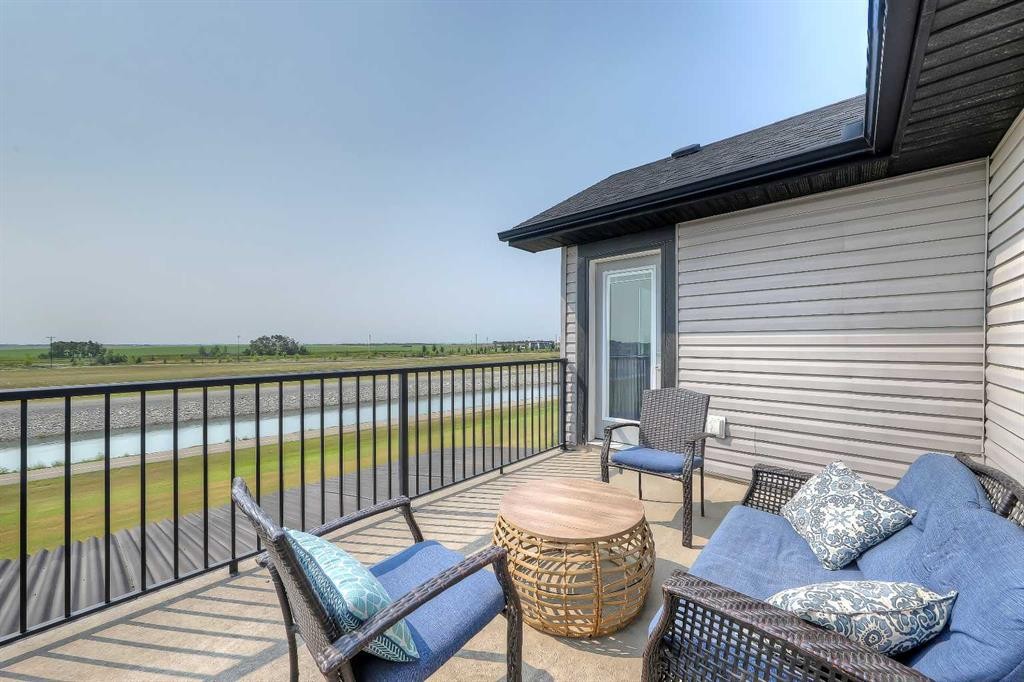
268 Rainbow Falls Way, Chestermere, AB - Outdoor With Deck Patio Veranda With Exterior
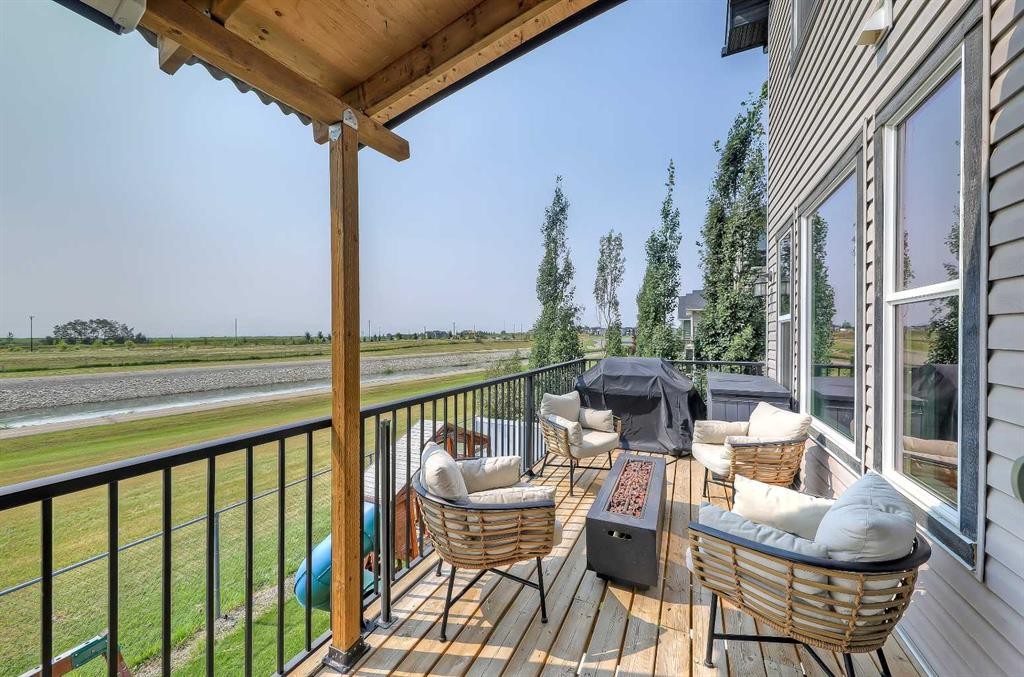
268 Rainbow Falls Way, Chestermere, AB - Outdoor With Body Of Water With View
268 Rainbow Falls Way, Chestermere, AB - Indoor Photo Showing Bathroom
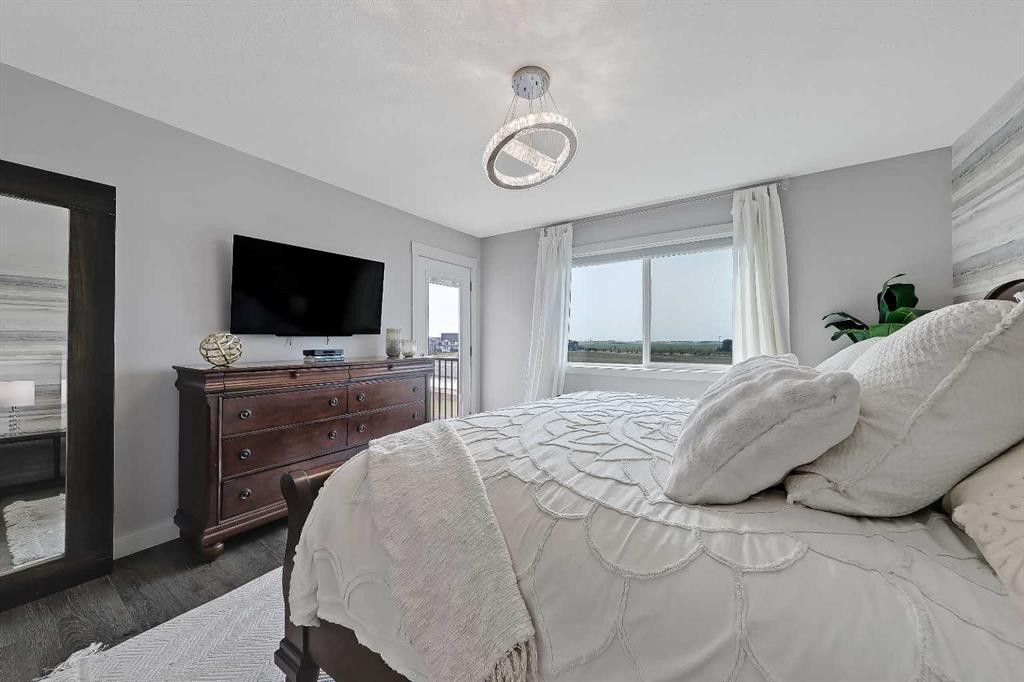
268 Rainbow Falls Way, Chestermere, AB - Indoor Photo Showing Bedroom
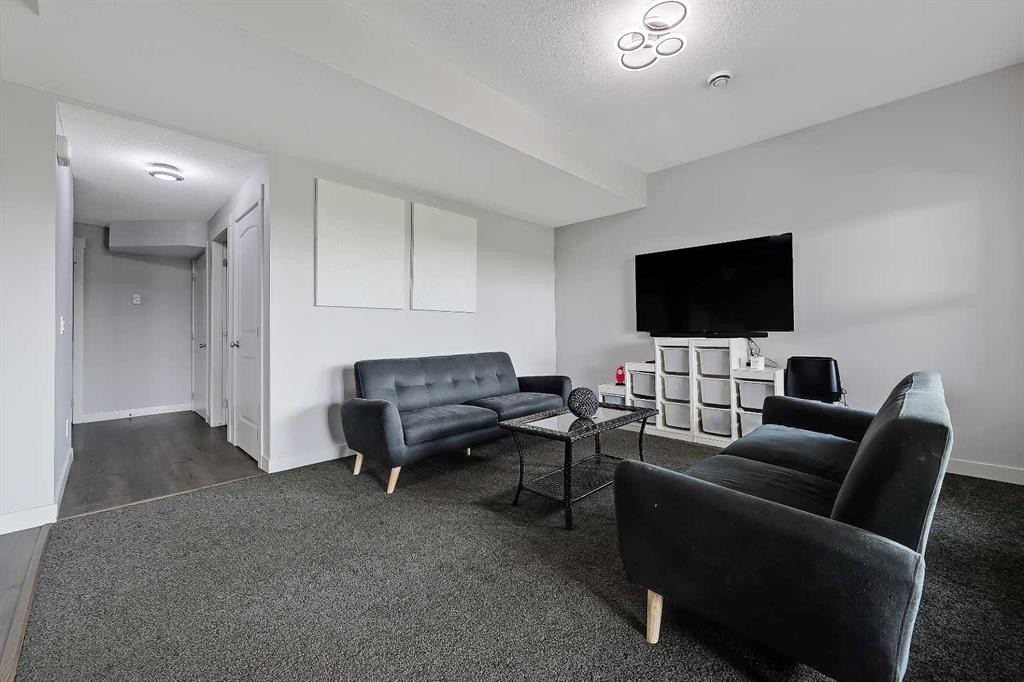
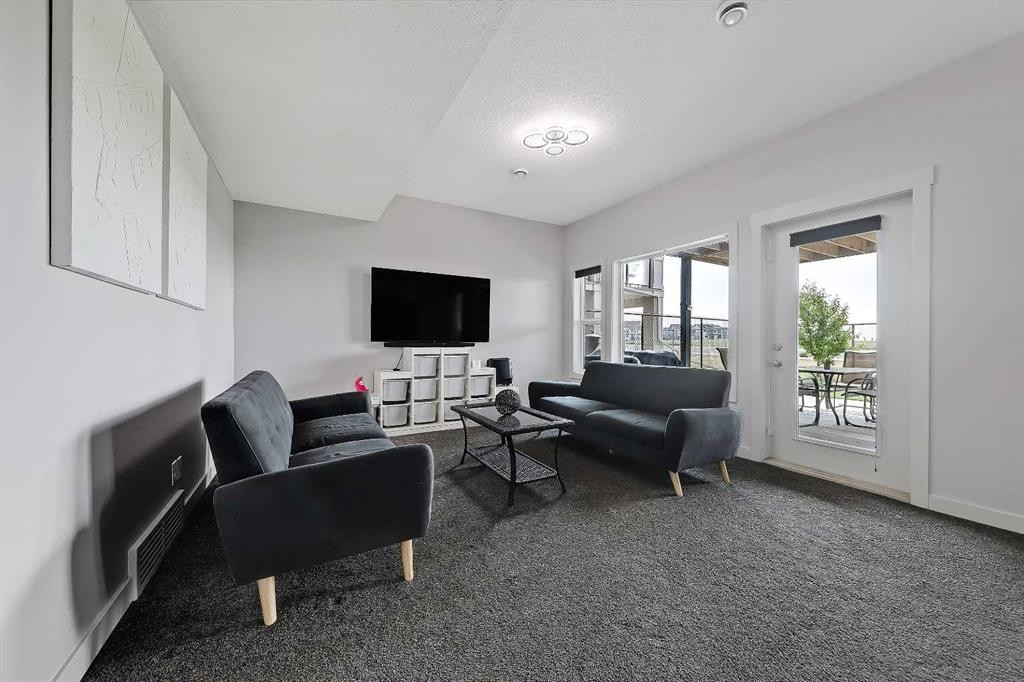
268 Rainbow Falls Way, Chestermere, AB - Indoor Photo Showing Living Room
268 Rainbow Falls Way, Chestermere, AB - Indoor With Fireplace
268 Rainbow Falls Way, Chestermere, AB - Indoor Photo Showing Bathroom
268 Rainbow Falls Way, Chestermere, AB - Indoor
268 Rainbow Falls Way, Chestermere, AB - Indoor Photo Showing Kitchen
268 Rainbow Falls Way, Chestermere, AB - Indoor Photo Showing Bedroom
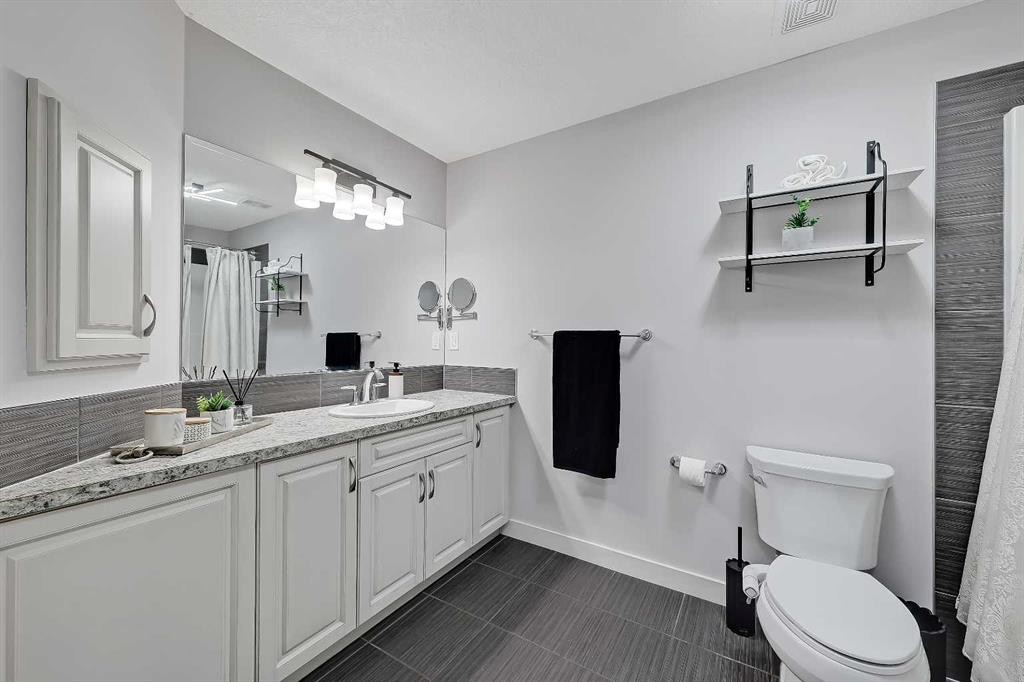
268 Rainbow Falls Way, Chestermere, AB - Indoor Photo Showing Bathroom
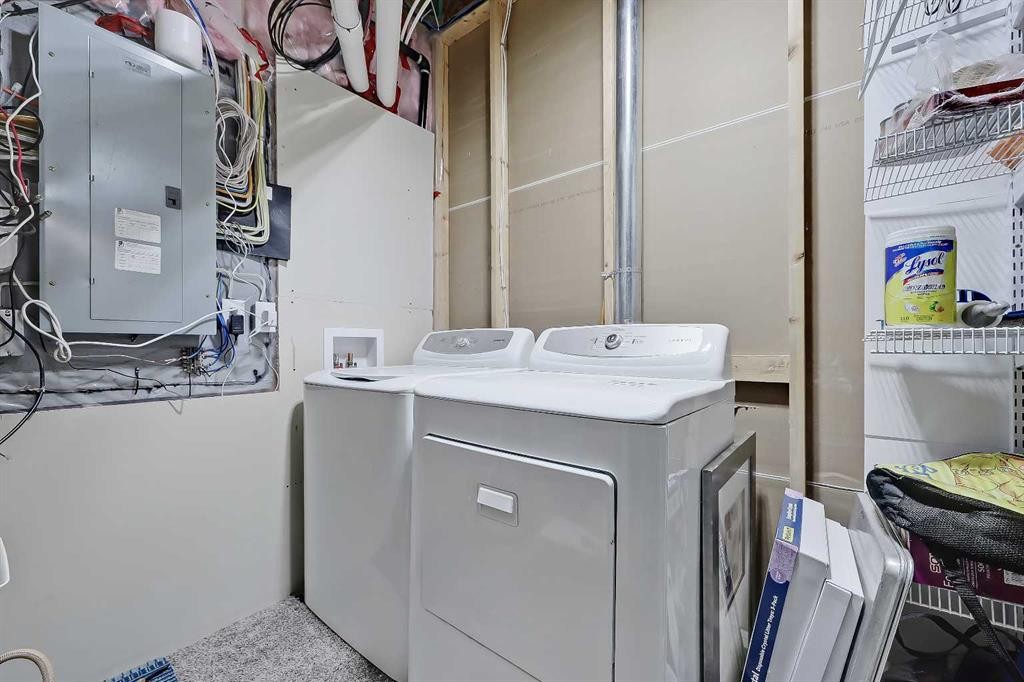
268 Rainbow Falls Way, Chestermere, AB - Indoor Photo Showing Laundry Room
268 Rainbow Falls Way, Chestermere, AB - Outdoor With Balcony
268 Rainbow Falls Way, Chestermere, AB - Outdoor With Deck Patio Veranda With Exterior
268 Rainbow Falls Way, Chestermere, AB - Outdoor With Exterior
268 Rainbow Falls Way, Chestermere, AB - Indoor Photo Showing Other Room
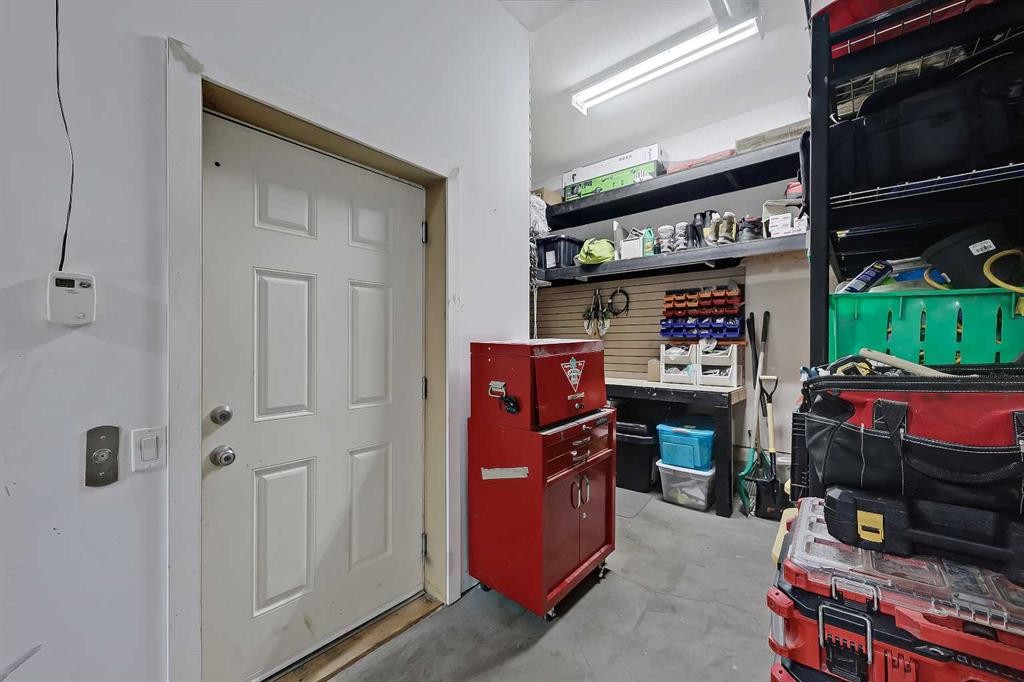
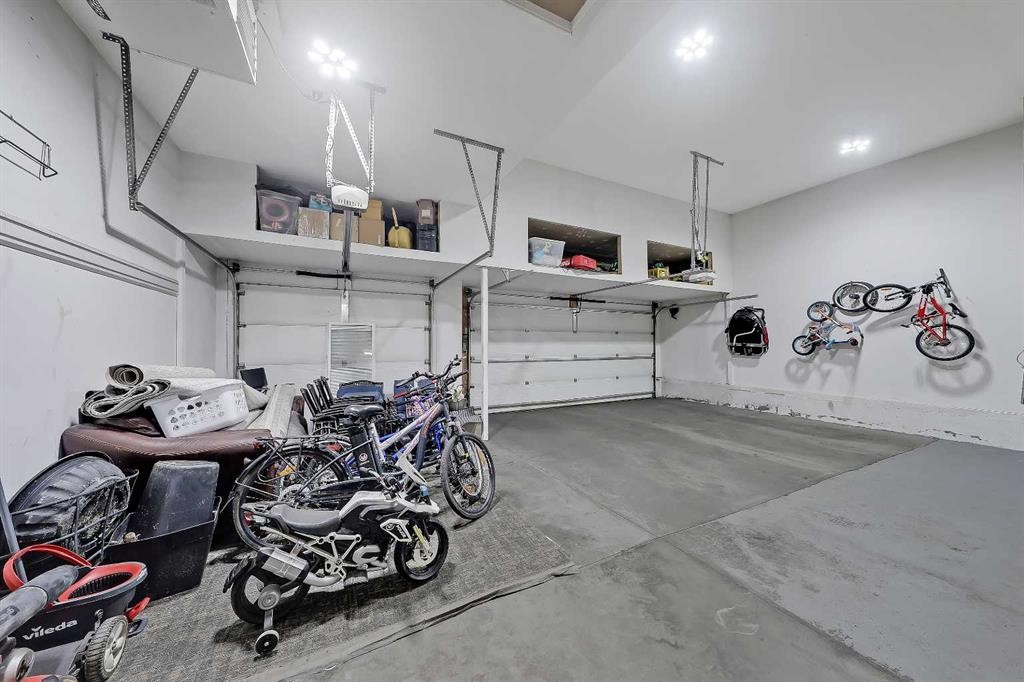
268 Rainbow Falls Way, Chestermere, AB - Indoor Photo Showing Garage
268 Rainbow Falls Way, Chestermere, AB  - Outdoor With Facade
268 Rainbow Falls Way, Chestermere, AB  - Outdoor With View
268 Rainbow Falls Way, Chestermere, AB  - Outdoor With Body Of Water With View
268 Rainbow Falls Way, Chestermere, AB  - Outdoor With Facade
268 Rainbow Falls Way, Chestermere, AB - Outdoor
268 Rainbow Falls Way, Chestermere, AB - Indoor Photo Showing Other Room
268 Rainbow Falls Way, Chestermere, AB - Indoor Photo Showing Office
268 Rainbow Falls Way, Chestermere, AB - Indoor Photo Showing Kitchen With Double Sink With Upgraded Kitchen
268 Rainbow Falls Way, Chestermere, AB - Indoor Photo Showing Kitchen With Stainless Steel Kitchen With Upgraded Kitchen
268 Rainbow Falls Way, Chestermere, AB - Indoor Photo Showing Kitchen
268 Rainbow Falls Way, Chestermere, AB - Indoor Photo Showing Kitchen With Stainless Steel Kitchen With Upgraded Kitchen
268 Rainbow Falls Way, Chestermere, AB - Indoor Photo Showing Other Room
268 Rainbow Falls Way, Chestermere, AB - Indoor Photo Showing Dining Room
268 Rainbow Falls Way, Chestermere, AB - Indoor Photo Showing Living Room With Fireplace
268 Rainbow Falls Way, Chestermere, AB - Indoor Photo Showing Other Room
268 Rainbow Falls Way, Chestermere, AB - Indoor Photo Showing Laundry Room
268 Rainbow Falls Way, Chestermere, AB - Indoor Photo Showing Bathroom
268 Rainbow Falls Way, Chestermere, AB - Outdoor With Deck Patio Veranda With Exterior
268 Rainbow Falls Way, Chestermere, AB - Indoor Photo Showing Other Room
268 Rainbow Falls Way, Chestermere, AB - Indoor Photo Showing Bedroom
268 Rainbow Falls Way, Chestermere, AB - Outdoor With Balcony With Exterior
268 Rainbow Falls Way, Chestermere, AB - Outdoor With Deck Patio Veranda With Exterior
268 Rainbow Falls Way, Chestermere, AB - Outdoor With Body Of Water With View
268 Rainbow Falls Way, Chestermere, AB - Indoor Photo Showing Bathroom
268 Rainbow Falls Way, Chestermere, AB - Indoor Photo Showing Bedroom
268 Rainbow Falls Way, Chestermere, AB - Indoor Photo Showing Living Room
268 Rainbow Falls Way, Chestermere, AB - Indoor With Fireplace
268 Rainbow Falls Way, Chestermere, AB - Indoor Photo Showing Bathroom
268 Rainbow Falls Way, Chestermere, AB - Indoor
268 Rainbow Falls Way, Chestermere, AB - Indoor Photo Showing Kitchen
268 Rainbow Falls Way, Chestermere, AB - Indoor Photo Showing Bedroom
268 Rainbow Falls Way, Chestermere, AB - Indoor Photo Showing Bathroom
268 Rainbow Falls Way, Chestermere, AB - Indoor Photo Showing Laundry Room
268 Rainbow Falls Way, Chestermere, AB - Outdoor With Balcony
268 Rainbow Falls Way, Chestermere, AB - Outdoor With Deck Patio Veranda With Exterior
268 Rainbow Falls Way, Chestermere, AB - Outdoor With Exterior
268 Rainbow Falls Way, Chestermere, AB - Indoor Photo Showing Other Room
268 Rainbow Falls Way, Chestermere, AB - Indoor Photo Showing Garage
  • Advertising

MULTIMEDIA

Open House

  • Sat Aug. 15 1:00 PM - 3:00 PM
  • Sat Aug. 15 1:00 PM - 3:00 PM
Are you a real estate investor?
268 Rainbow Falls Way, Chestermere, AB, T1X 0T1
$999,900

5 Beds

4 Baths

Property Information:

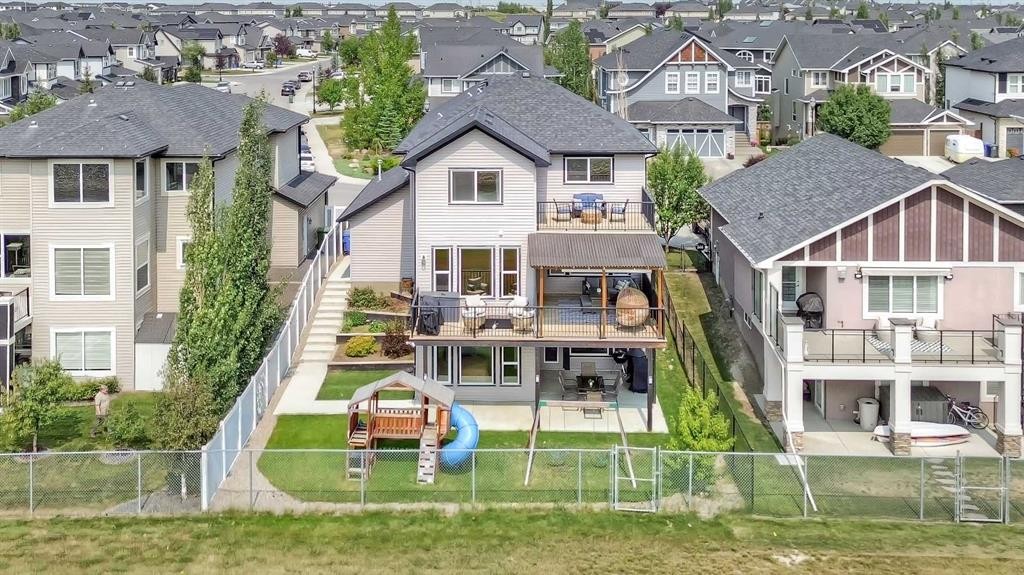
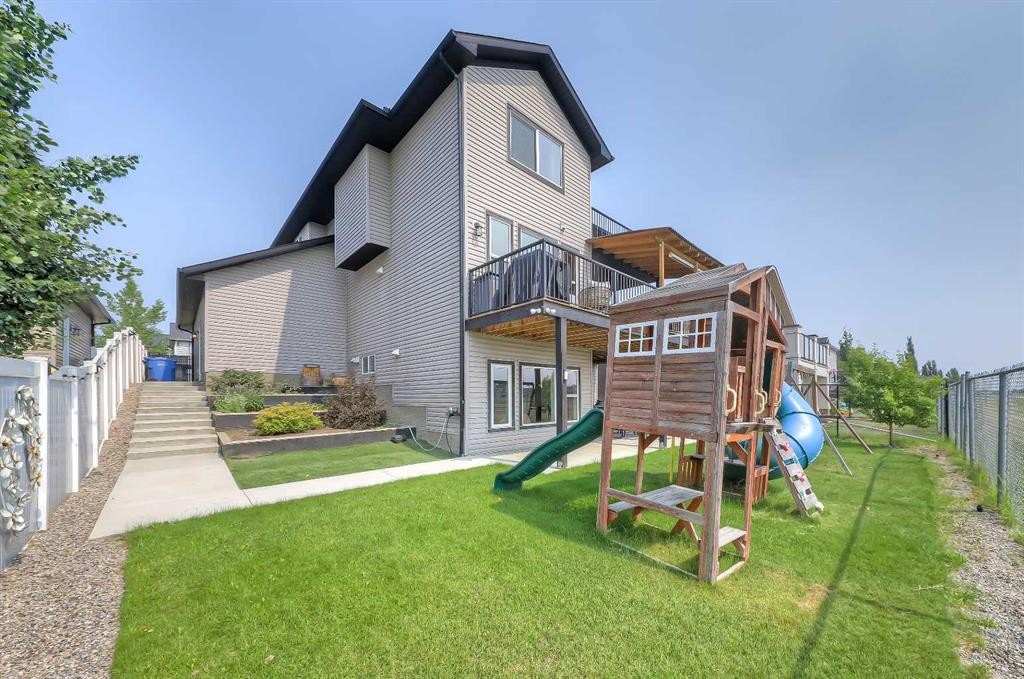
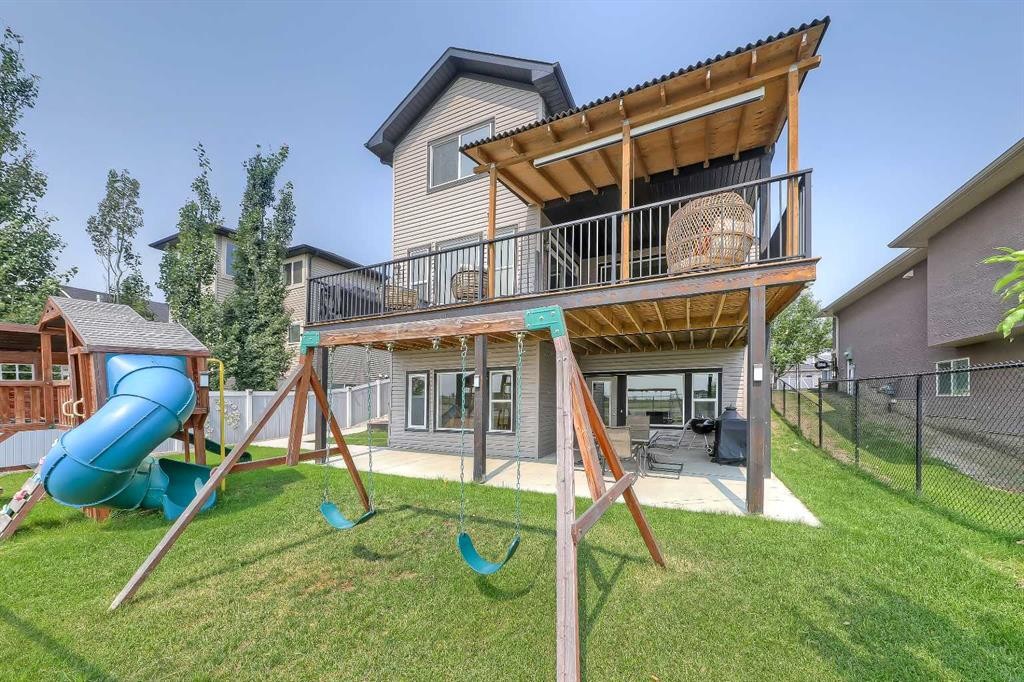
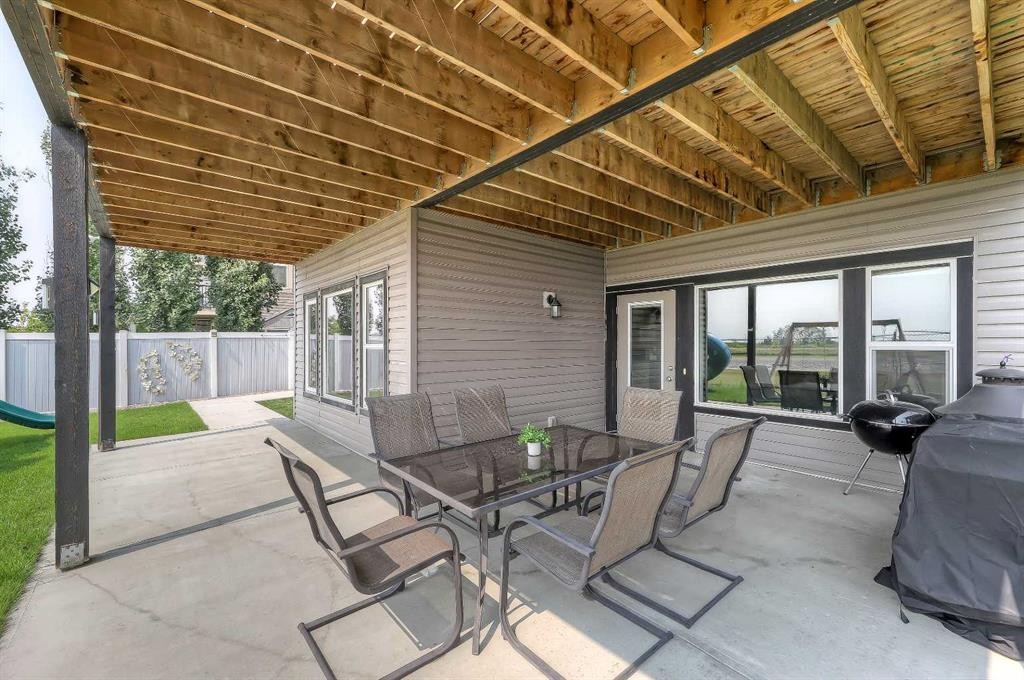
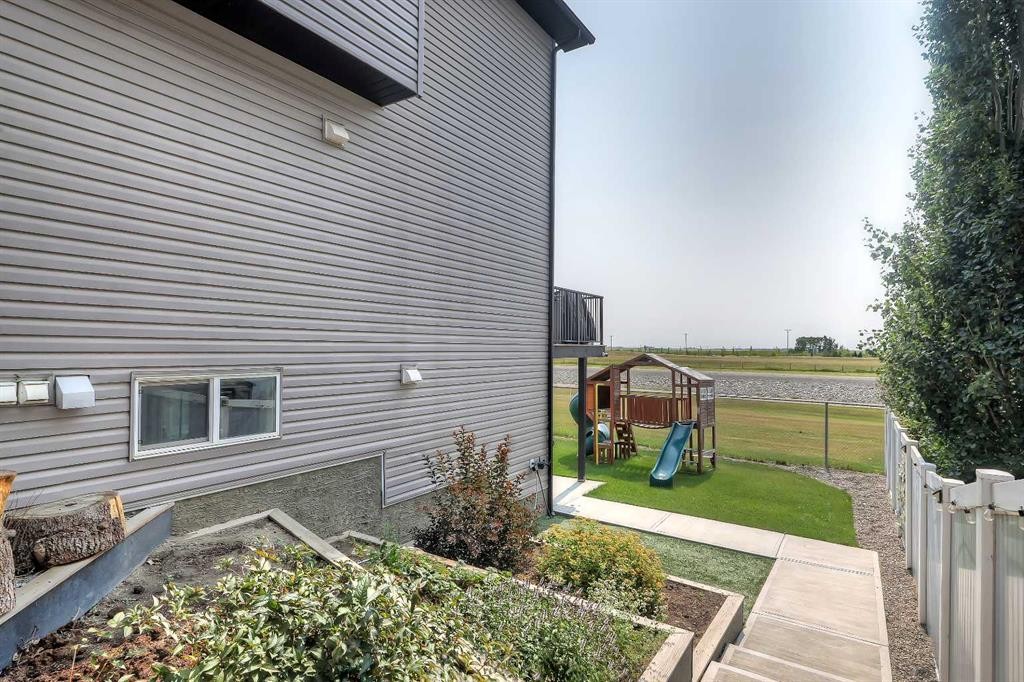
**OPEN HOUSE THIS WEEKEND: SAT, AUGUST 15, 1 PM - 3 PM** LIKE-NEW, CANAL-FRONT HOME WITH A WALK-OUT ILLEGAL BASEMENT SUITE, SUNNY SOUTH BACKYARD & TRIPLE ATTACHED GARAGE IN CHESTERMERE. Backing directly onto a quiet canal w/ no neighbours behind, this exceptional home offers 5 bedrooms, 3.5 bathrooms, a fully developed walk-out illegal basement suite, triple attached garage w/ workshop space, elevator access to the basement, and 3 South-facing outdoor patios. The home welcomes you with a bright, modern interior featuring contemporary white finishes and durable hard-surface flooring throughout the above-grade living spaces. A spacious foyer opens naturally into the main level and above. The spacious living room is centred around a gas fireplace with stone surround and flows into the kitchen, complete w/ granite countertops, stainless steel appliances, gas cooktop, extensive cabinetry, and a walk-through pantry w/ direct access to the garage. The dining area overlooks the sunny South-facing backyard and canal. Sliding doors lead to a large rear deck w/ a gas BBQ line and uninterrupted views across the canal and fields beyond. A dedicated laundry room w/ side-by-side washer and dryer and built-in storage, plus a powder room. The main level also provides a full enclosed office for work-from-home days. Upstairs, 4 generously sized bedrooms are complemented by a large bonus room with its own fireplace. The private primary suite overlooks the canal and features a sunny South-facing balcony, a large walk-in closet, and a 4-pc ensuite, a drop-in soaker tub, a separate shower, and a private water closet. Three additional bedrooms share a full 4-pc bathroom w/ tub/shower combination. An elevator provides convenient access to the fully developed walk-out basement, configured as an illegal suite. Oversized windows bring abundant natural light into the lower level, which features a spacious recreation room overlooking the South-facing concrete patio and canal, and a full kitchen with granite countertops. The large bedroom features oversized windows overlooking the sunny South backyard and a full 4-pc bathroom. Walk-out access leads directly to the fully fenced backyard, complete with tiered garden areas and a dedicated pet area. The canal frontage and lack of rear neighbours create an exceptional sense of privacy. The triple attached garage offers excellent parking and storage, along with a dedicated workshop area for projects and equipment. Central air conditioning provides year-round comfort. Located in Chestermere, residents enjoy easy access to Chestermere Lake, parks, pathways, playgrounds, schools, shopping, restaurants, and everyday services. Highway 1 provides convenient access to Calgary while allowing you to enjoy the privacy and quieter setting of canal-front living.

Inclusions: Patio Gazebo, Keypad, Curtains & Curtain Rods, Garage Heater, Garage Shelving, Bonus Room Electric Fireplace, Basement Fridge, Basement Stove, Basement Hoodfan, Basement Dishwasher, Basement Microwave, Basement Washer, Basement Dryer

Building Features:

  • Air Conditioning: Yes
  • Total Finished Area: 2392.97 Square Feet

Property Features:

  • Architectural Style: 2 Storey
  • Built in: 2014
  • Construction Materials: Concrete, Mixed, Vinyl Siding, Wood Frame
  • Cooling: Central Air
  • Exterior Features: Awning(s), Balcony, Garden, Private Entrance
  • Fireplace Features: Electric, Family Room, Gas, Great Room
  • Floor Space (approx): 2392.97 Square Feet
  • Flooring: Carpet, Tile
  • Foundation Details: Poured Concrete
  • Heating: Forced Air, Natural Gas
  • Interior Features: Breakfast Bar, Built-in Features, Closet Organizers, Elevator, Granite Counters, Kitchen Island, Pantry, Soaking Tub, Storage, Walk-In Closet(s)
  • Levels: Two
  • Lot Size: 5495.00 Square Feet
  • Parking Features: Heated Garage
  • Roof: Asphalt Shingle
  • Zoning: R1
  • No. of Parking Spaces: 6

Courtesy of: RE/MAX House of Real Estate

Data provided by: Calgary Real Estate Board 300 Manning Rd. NE, Calgary, Alberta T2E 8K4
All information displayed is believed to be accurate but is not guaranteed and should be independently verified. No warranties or representations are made of any kind. Copyright© 2021 All Rights Reserved

QuickQuoteTM Powered by RPS
Thinking of Selling?

Start by finding out what your home might be worth in today's market.

Location of 268 Rainbow Falls Way, Chestermere, AB, T1X 0T1

Demographic Information of 268 Rainbow Falls Way, Chestermere, AB, T1X 0T1

Life Stage

Young Families

Employment Type

Mixed

Average Household Income

$168,000.00

Average Number of Children

1.80

Household Population

Household Structure

Age of Population

Education

Education Level

No certificate/diploma/degree

13.25 %

High school certificate or equivalent

26.07 %

Apprenticeship trade certificate/diploma

11.54 %

College/non-university certificate

22.22 %

University Degree

26.92 %

Commuter

Travel To Work

By Car

99.14 %

By Public Transit

0.0 %

By Walking

0.0 %

By Bicycle

0.0 %

By Other Methods

0.86 %

Cultural Diversity

Knowledge of Official Language

Mother Tongue

Building Information

Building Type

Apartments (Low and High Rise)

Houses

100.0 %

Own Vs. Rent