Button CopyPathCircle CloseCircle Left ArrowArrow Down Icon GreyClosecirclecircleBurger
  • Publicité

268 Rainbow Falls Way, Chestermere, AB, T1X 0T1

No. MLS® A2336303
Maison À vendre à Rainbow Falls, Chestermere, Alberta
999 900 $ ÉvaluationExpressMC: Non disponible

4+1 Chambres

4 Salles de bain

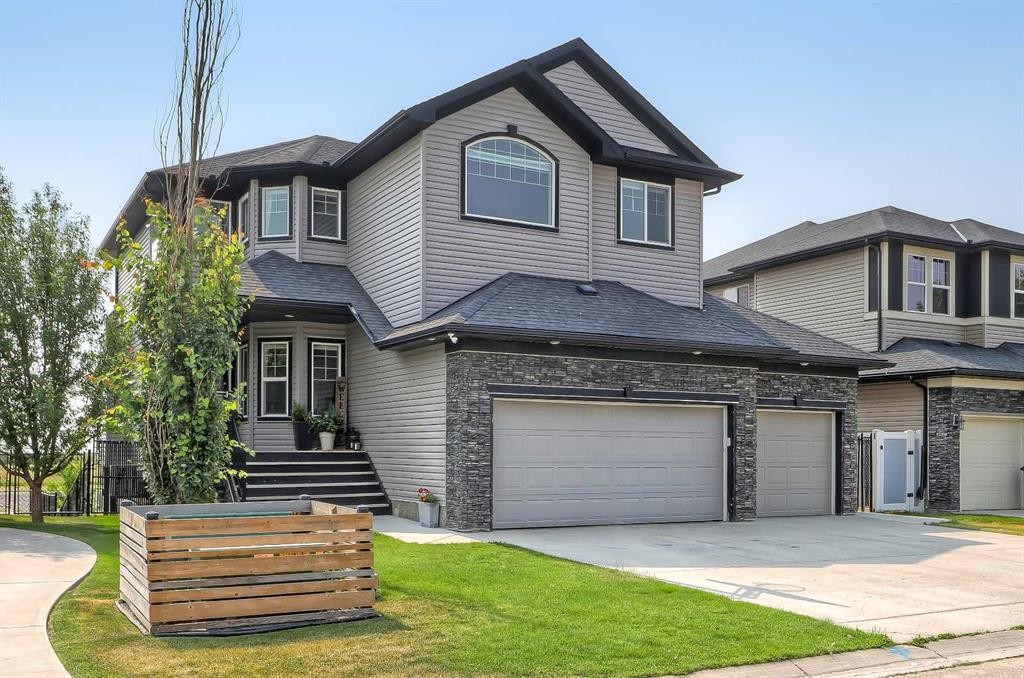
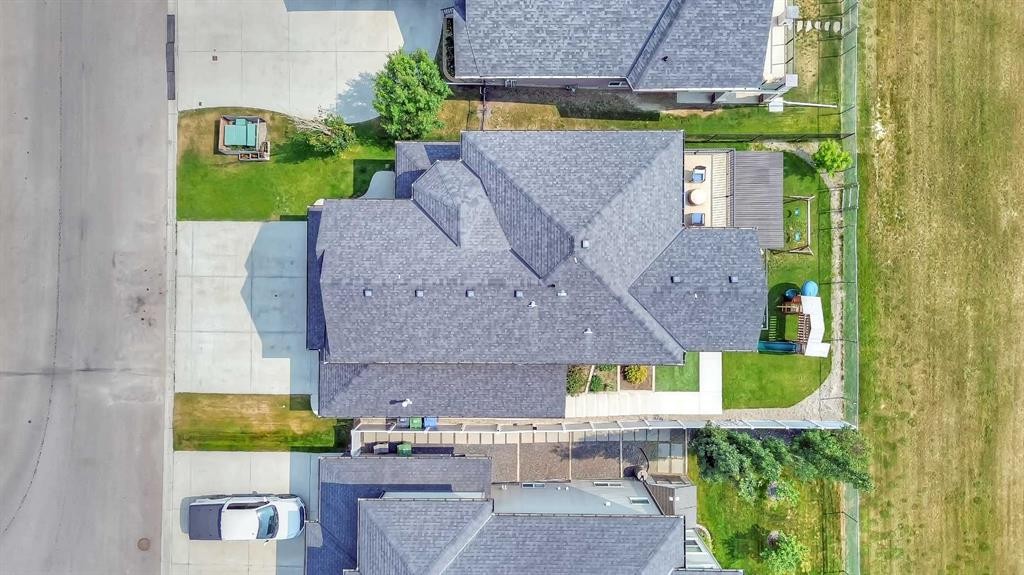
268 Rainbow Falls Way, Chestermere, AB - Outdoor With Facade
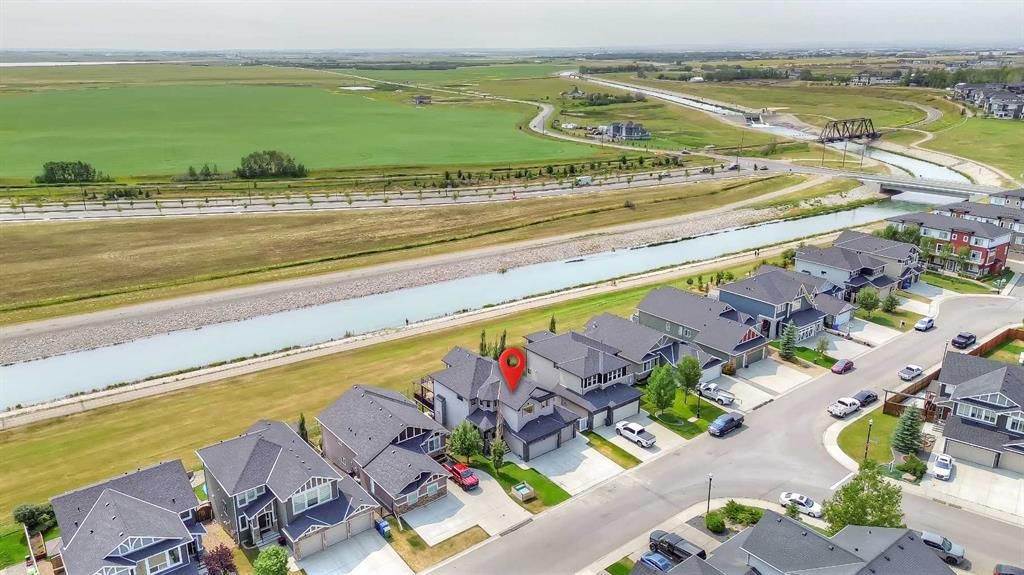
268 Rainbow Falls Way, Chestermere, AB - Outdoor With View
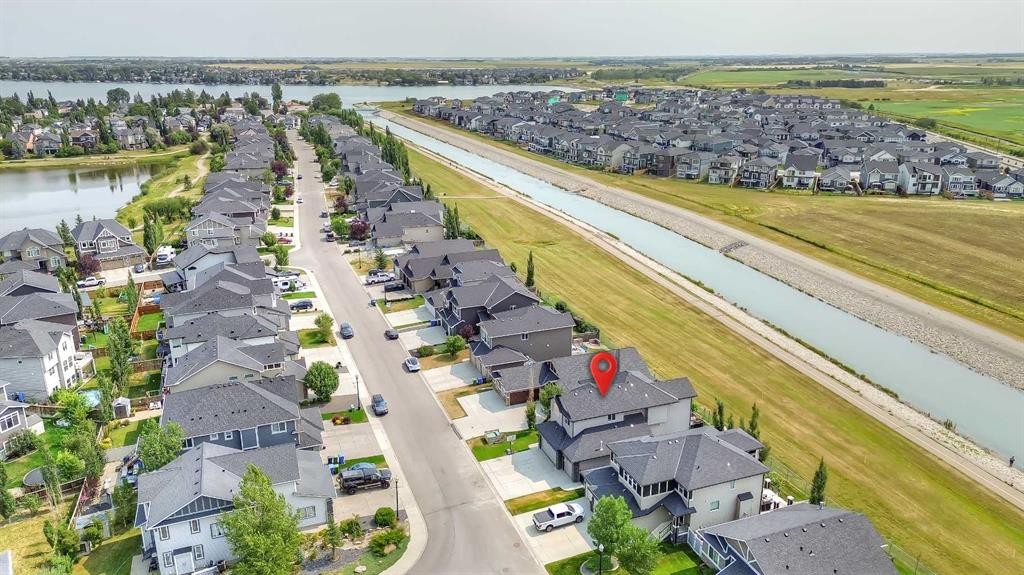
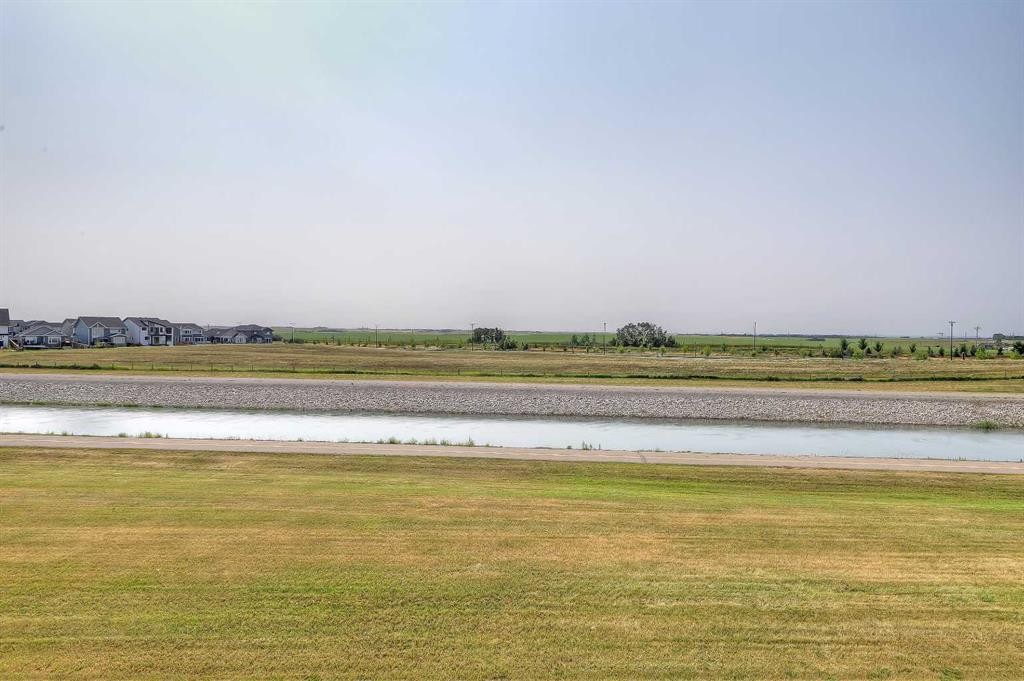
268 Rainbow Falls Way, Chestermere, AB - Outdoor With Body Of Water With View
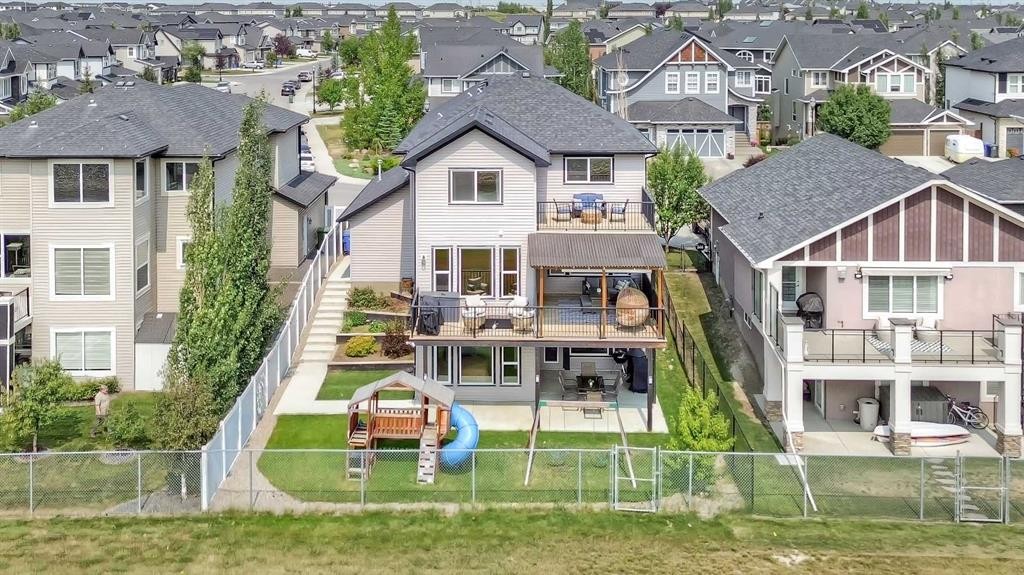
268 Rainbow Falls Way, Chestermere, AB - Outdoor With Facade
268 Rainbow Falls Way, Chestermere, AB - Outdoor
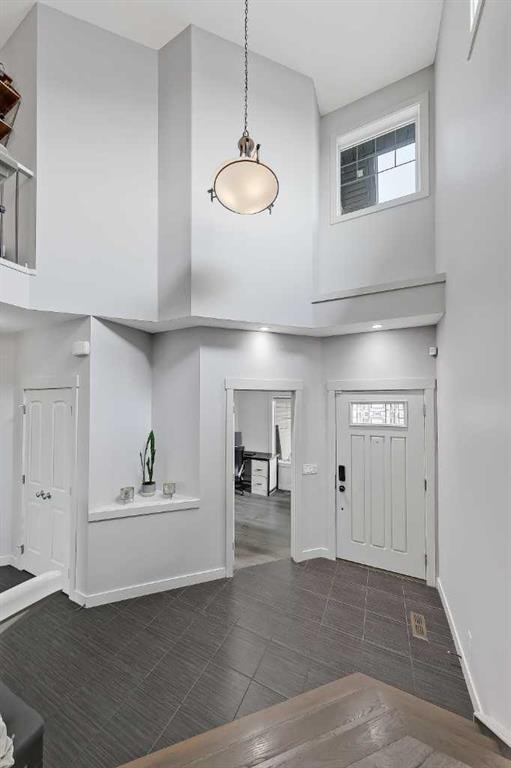
268 Rainbow Falls Way, Chestermere, AB - Indoor Photo Showing Other Room
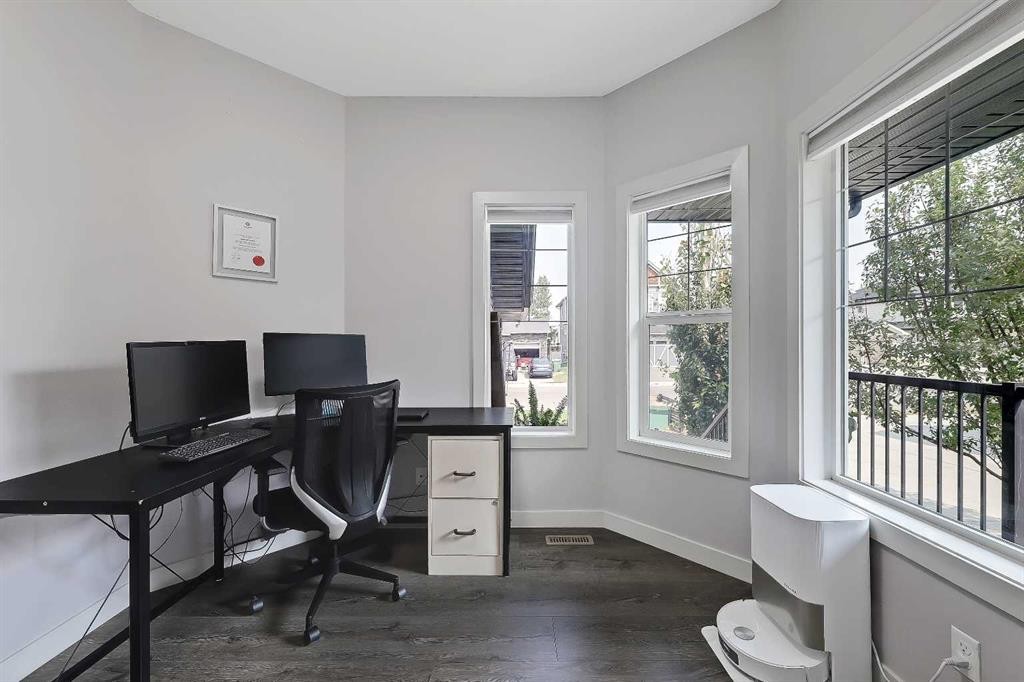
268 Rainbow Falls Way, Chestermere, AB - Indoor Photo Showing Office
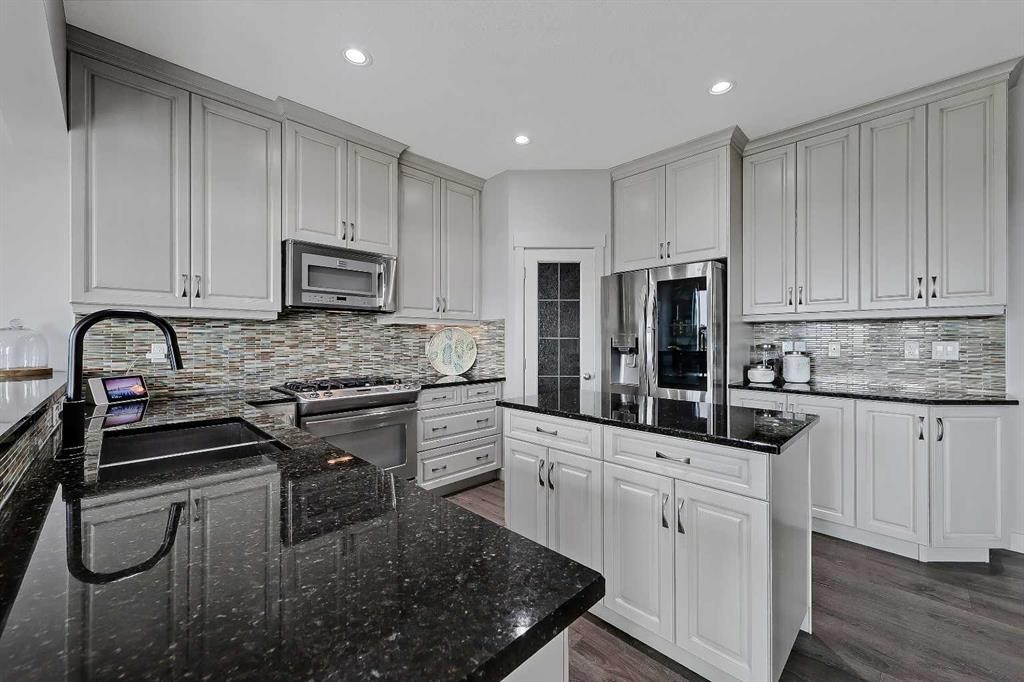
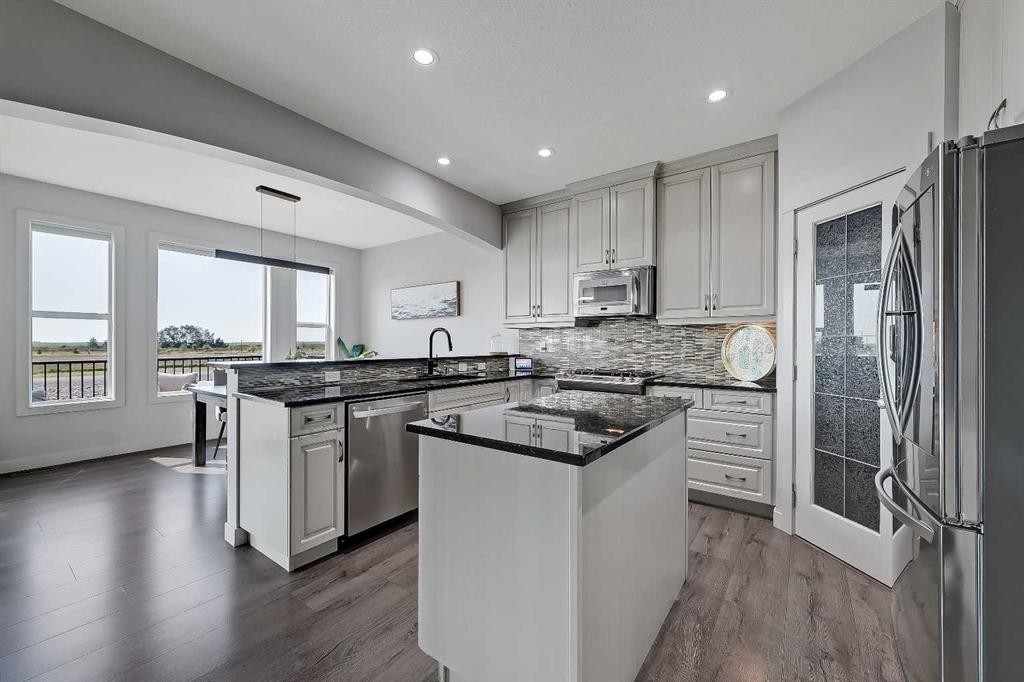
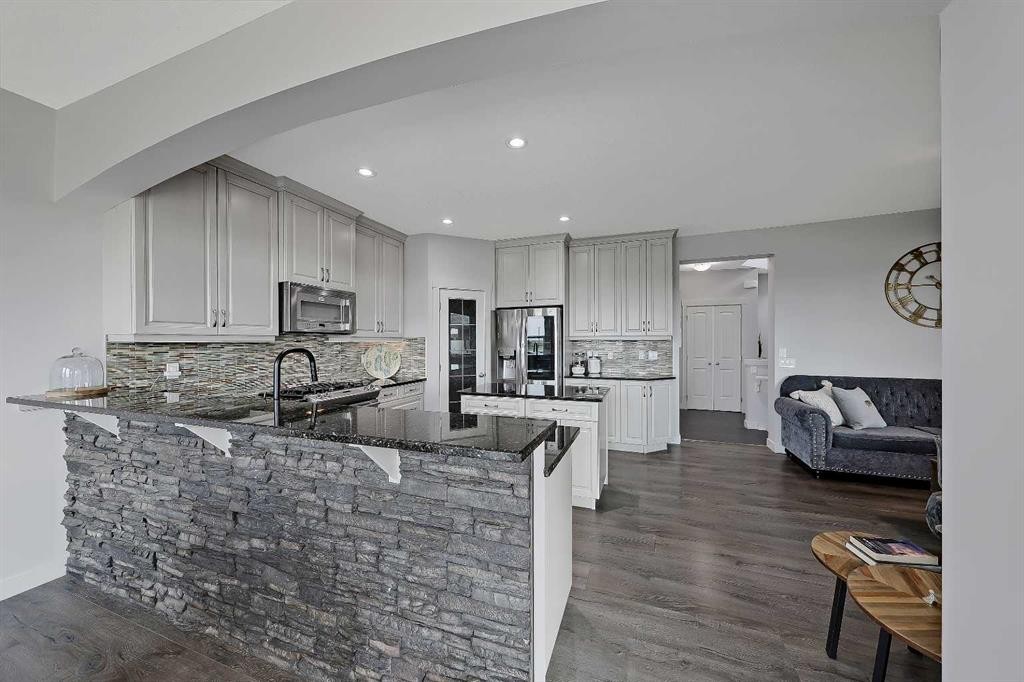
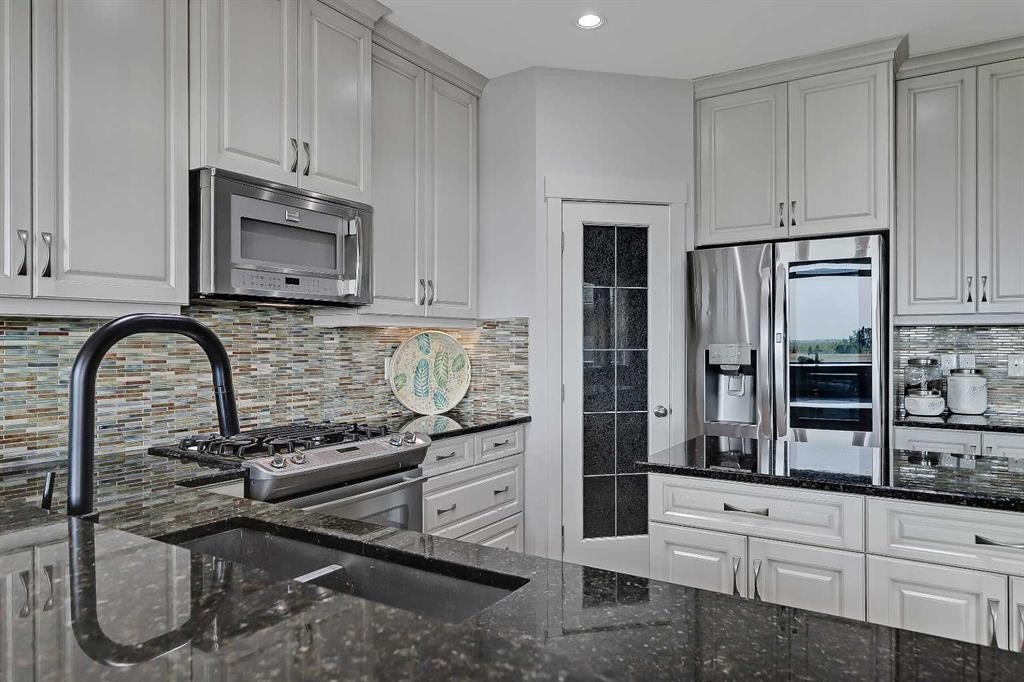
268 Rainbow Falls Way, Chestermere, AB - Indoor Photo Showing Kitchen With Double Sink With Upgraded Kitchen
268 Rainbow Falls Way, Chestermere, AB - Indoor Photo Showing Kitchen With Stainless Steel Kitchen With Upgraded Kitchen
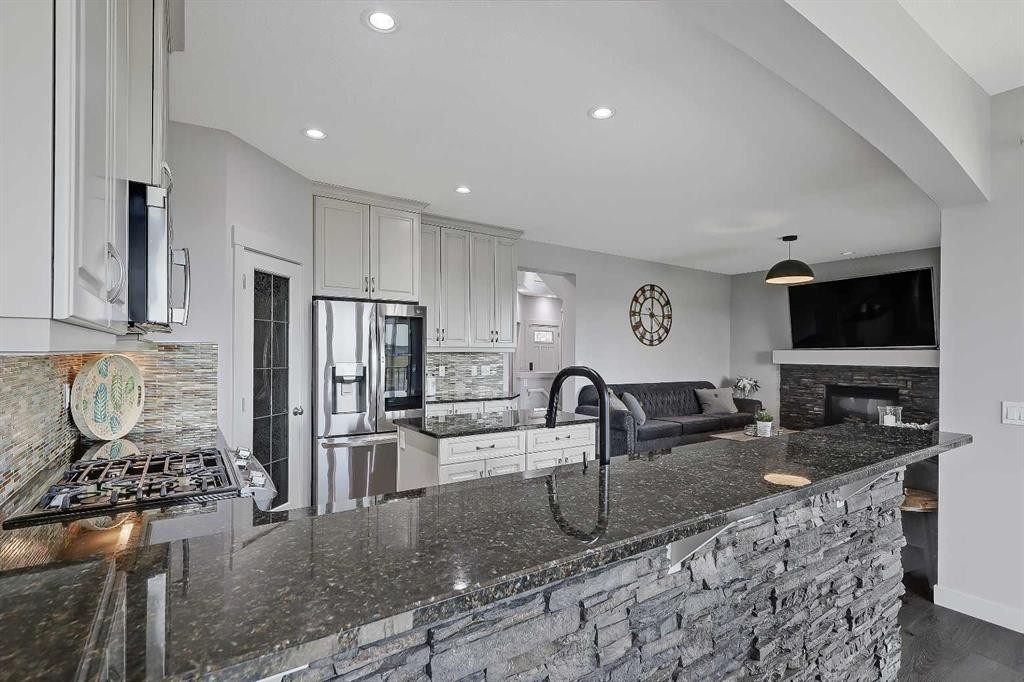
268 Rainbow Falls Way, Chestermere, AB - Indoor Photo Showing Kitchen
268 Rainbow Falls Way, Chestermere, AB - Indoor Photo Showing Kitchen With Stainless Steel Kitchen With Upgraded Kitchen
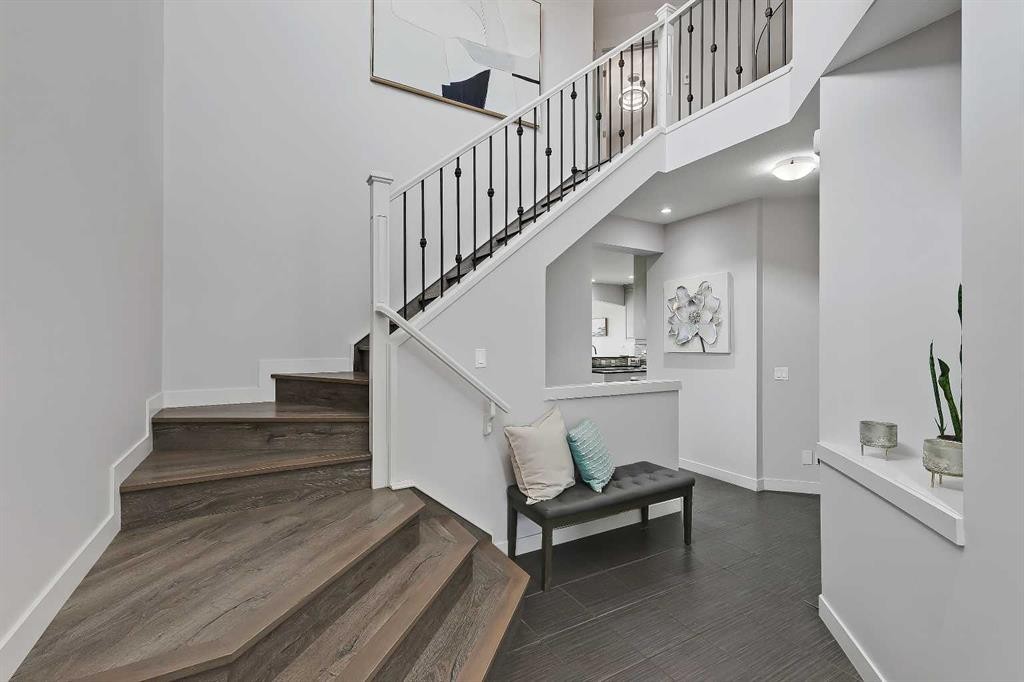
268 Rainbow Falls Way, Chestermere, AB - Indoor Photo Showing Other Room
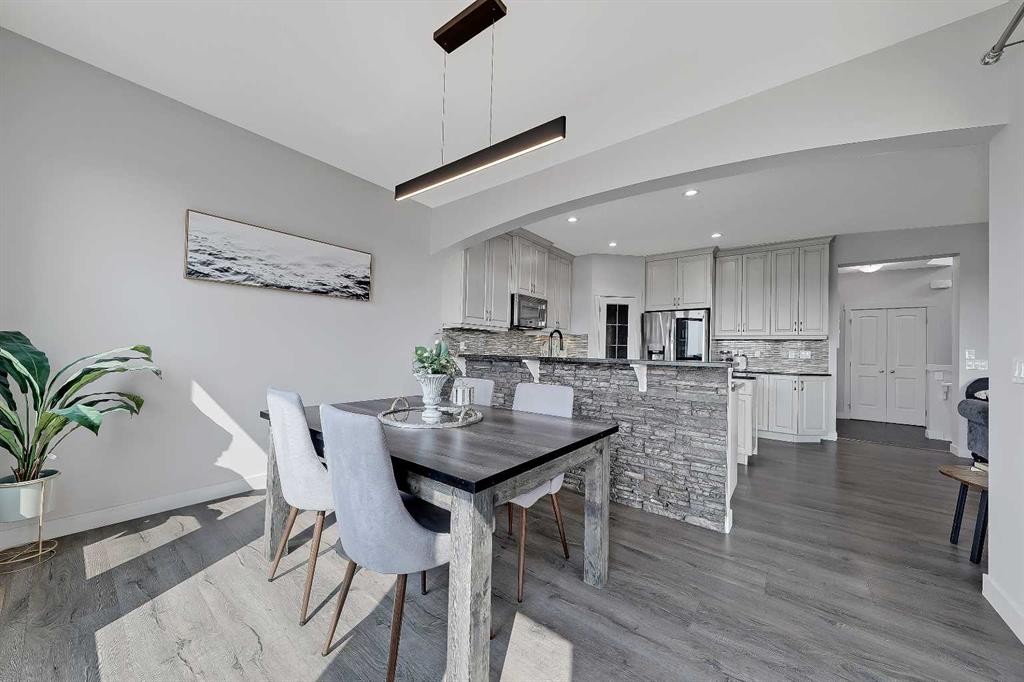
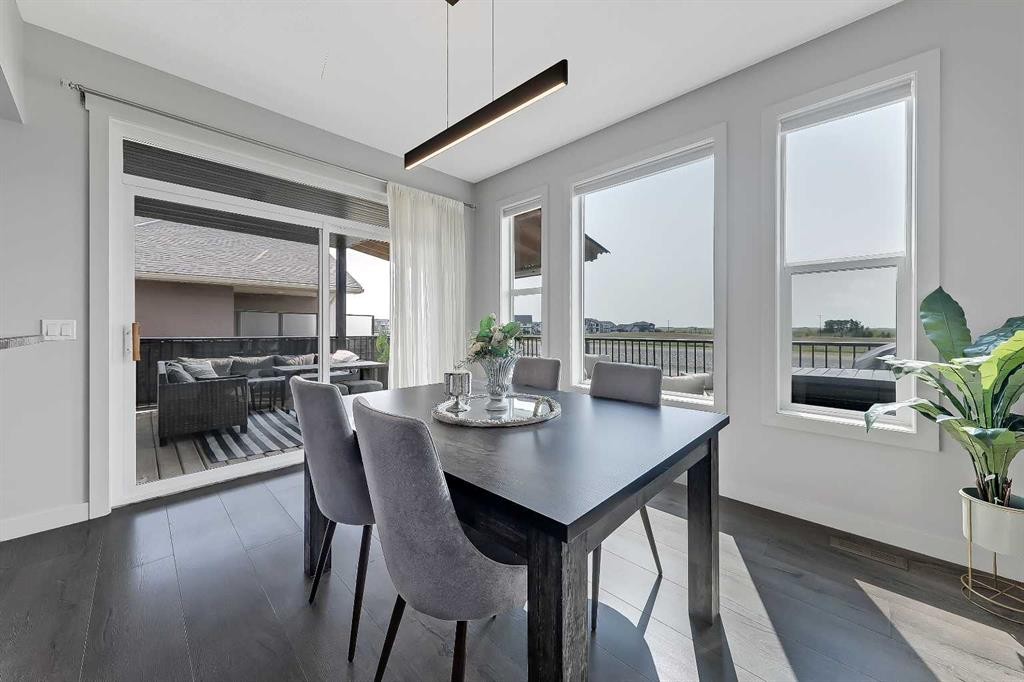
268 Rainbow Falls Way, Chestermere, AB - Indoor Photo Showing Dining Room
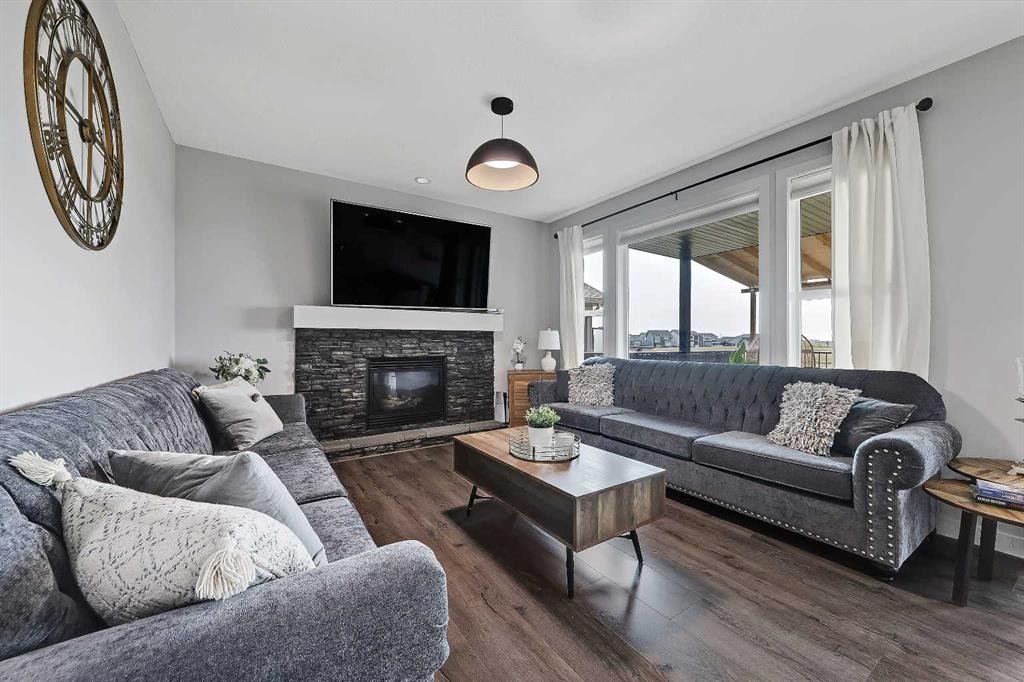
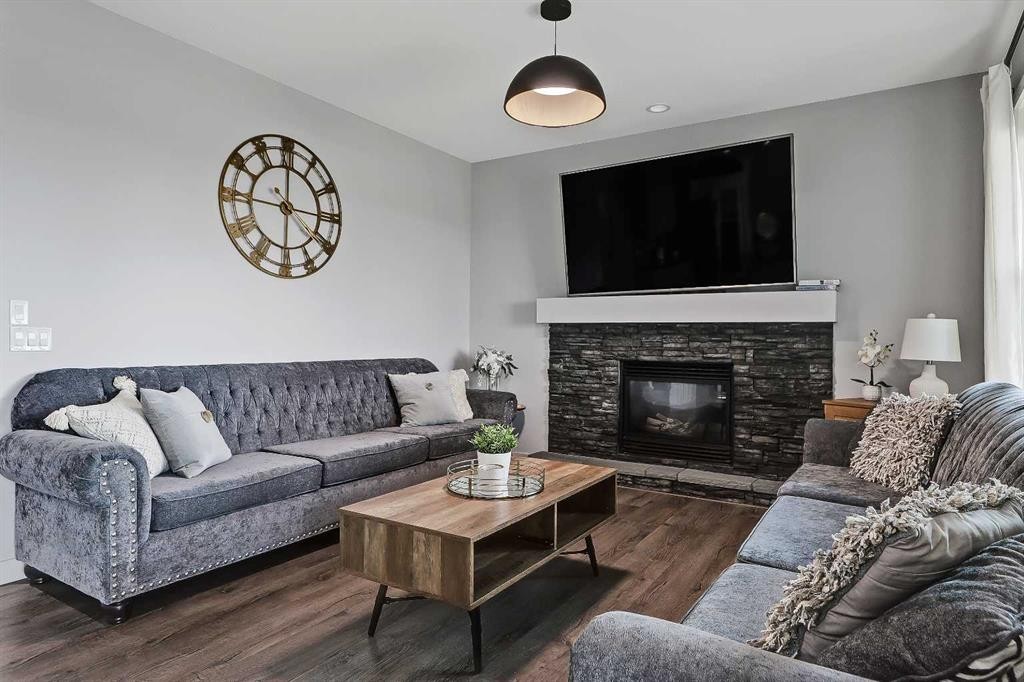
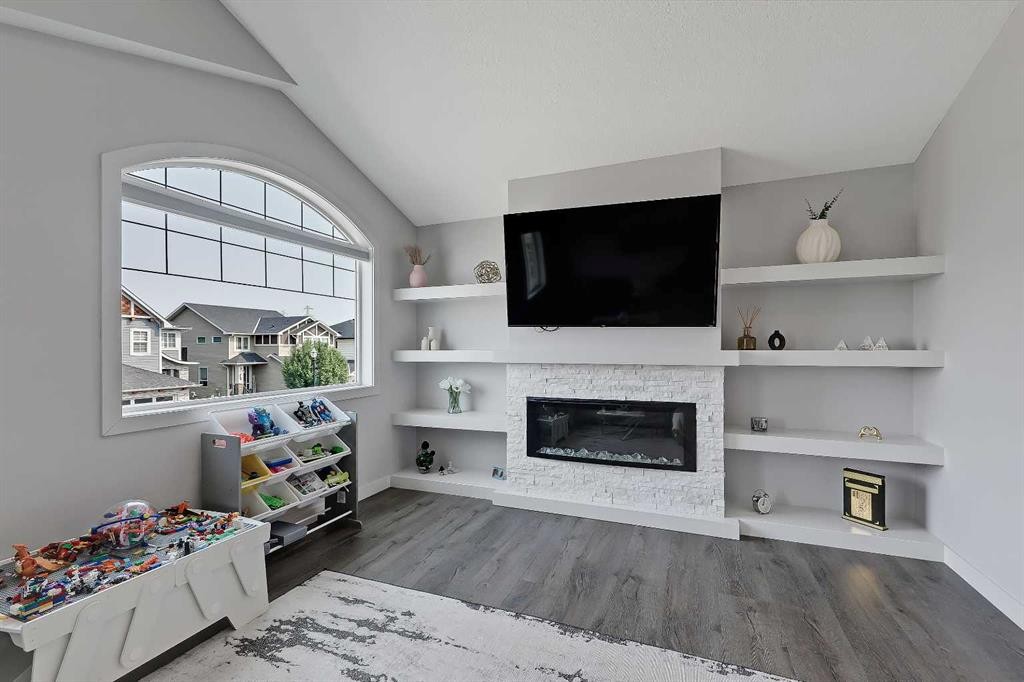
268 Rainbow Falls Way, Chestermere, AB - Indoor Photo Showing Living Room With Fireplace
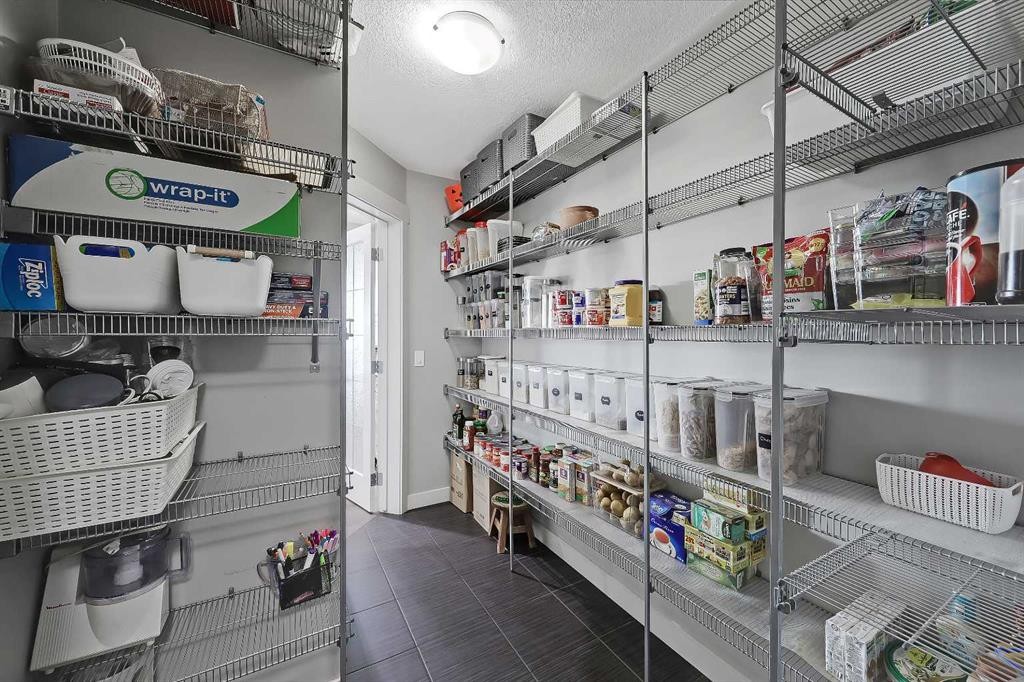
268 Rainbow Falls Way, Chestermere, AB - Indoor Photo Showing Other Room
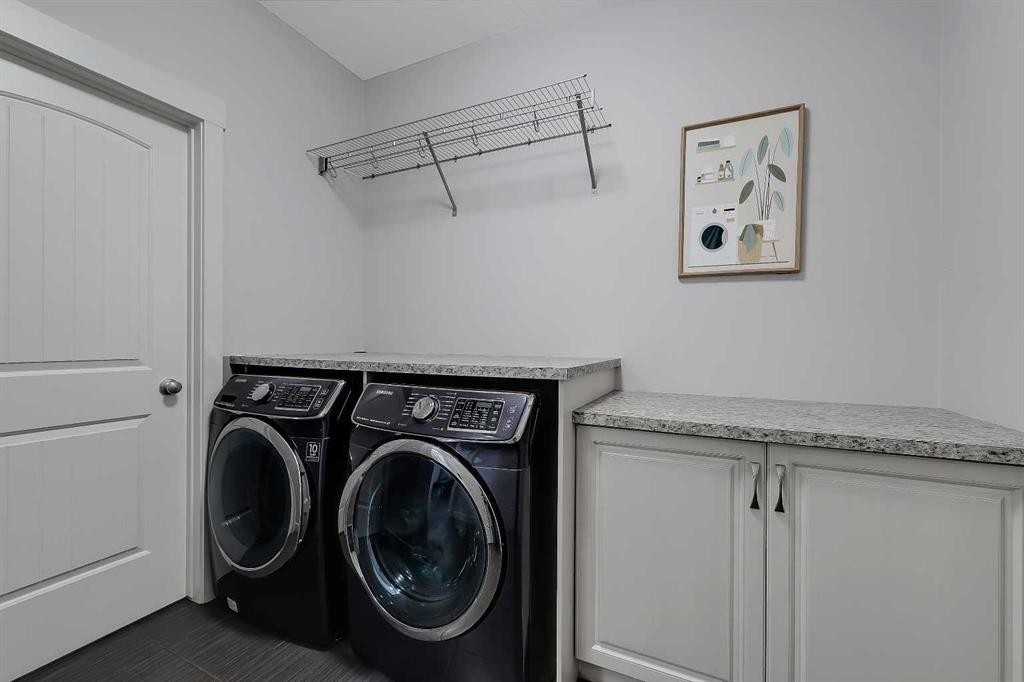
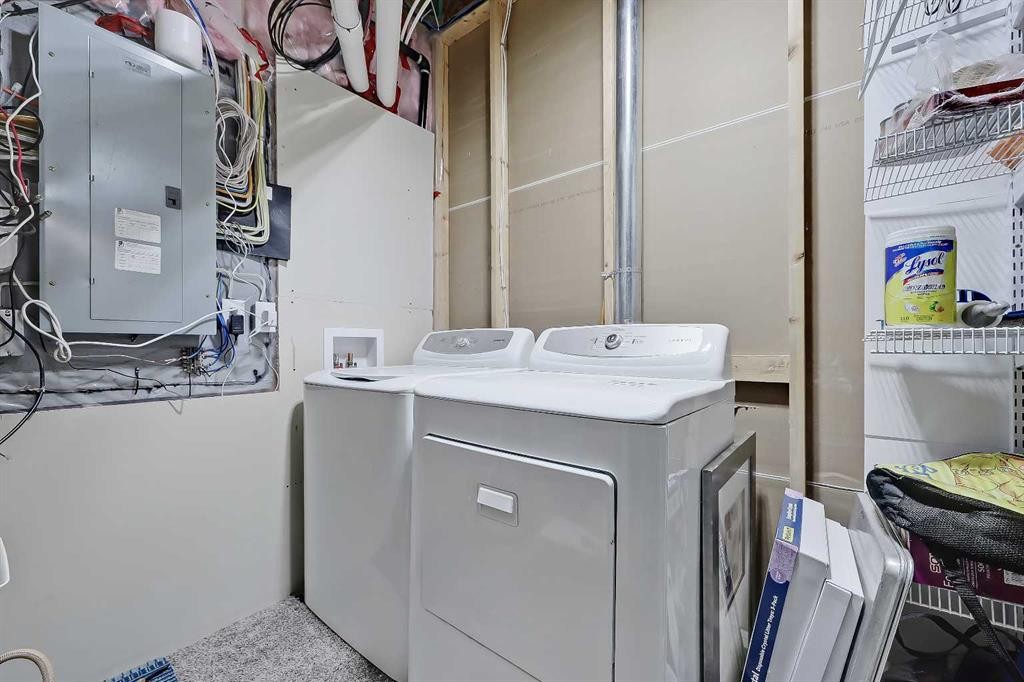
268 Rainbow Falls Way, Chestermere, AB - Indoor Photo Showing Laundry Room
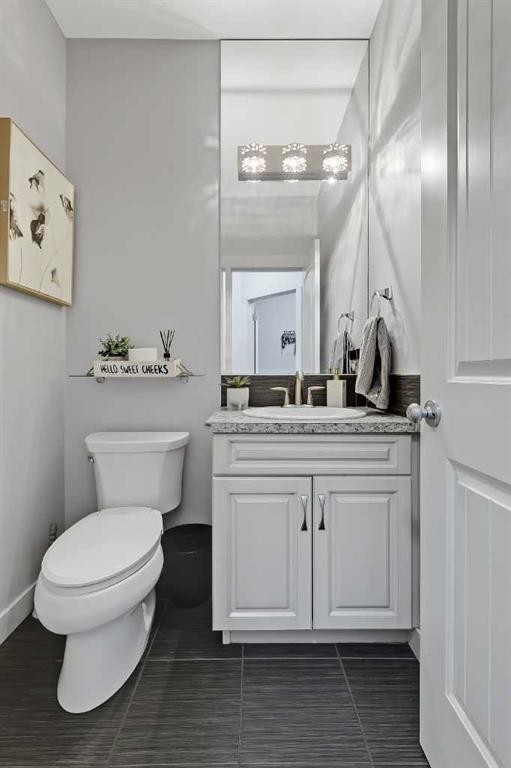
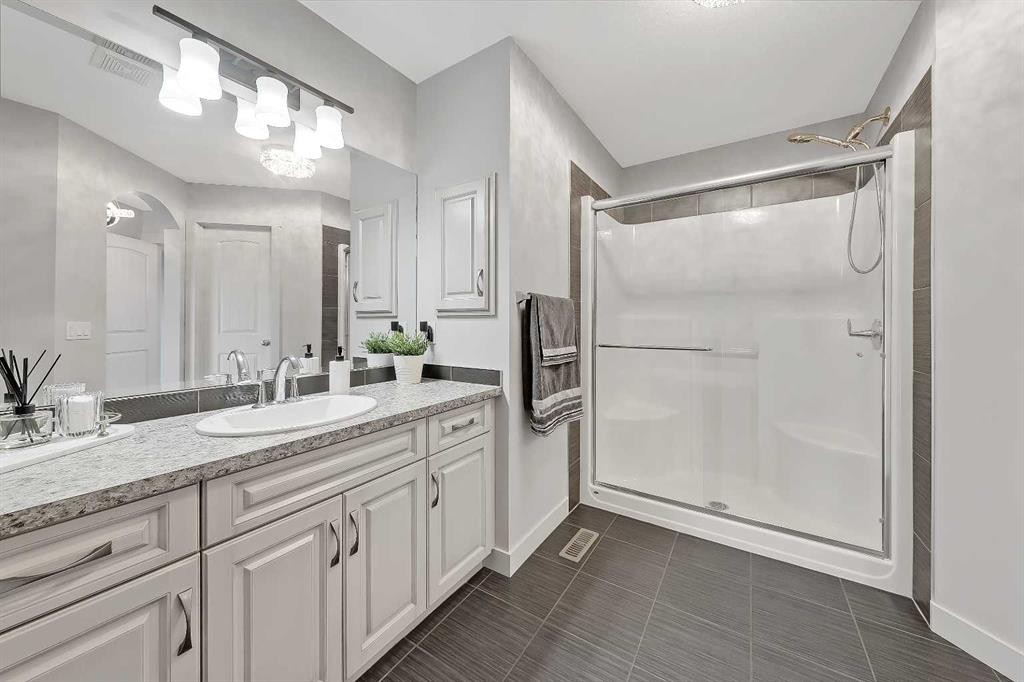
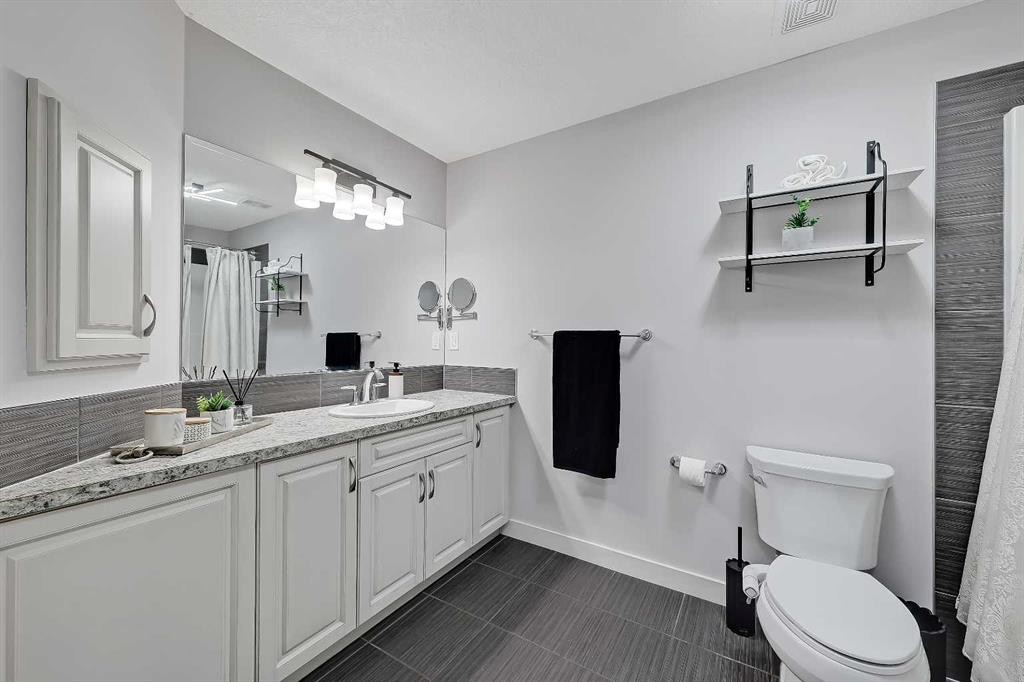
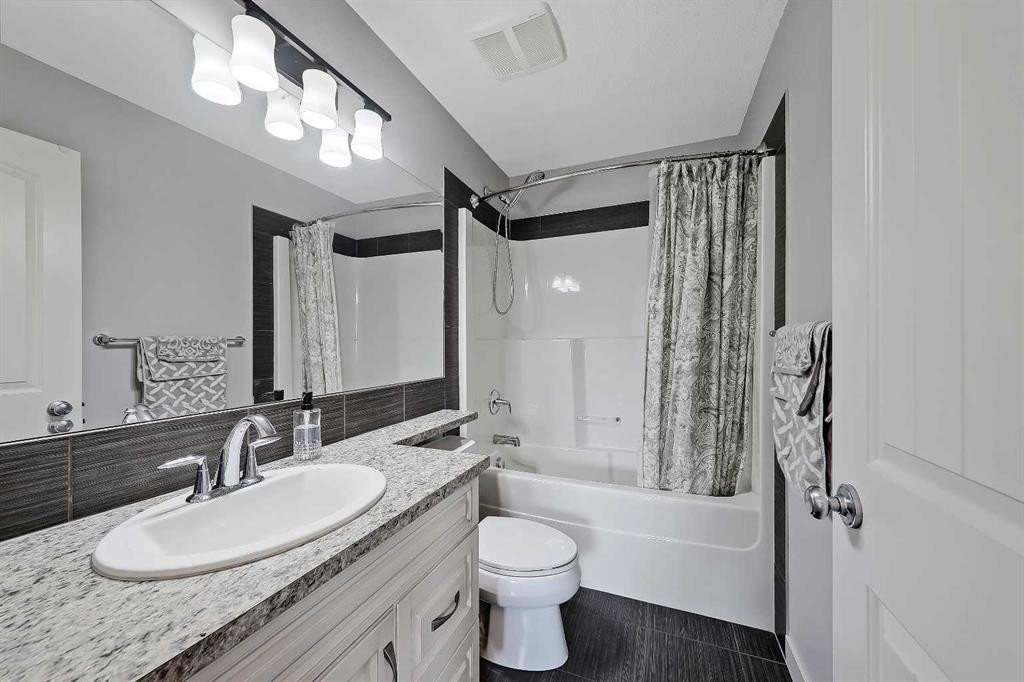
268 Rainbow Falls Way, Chestermere, AB - Indoor Photo Showing Bathroom
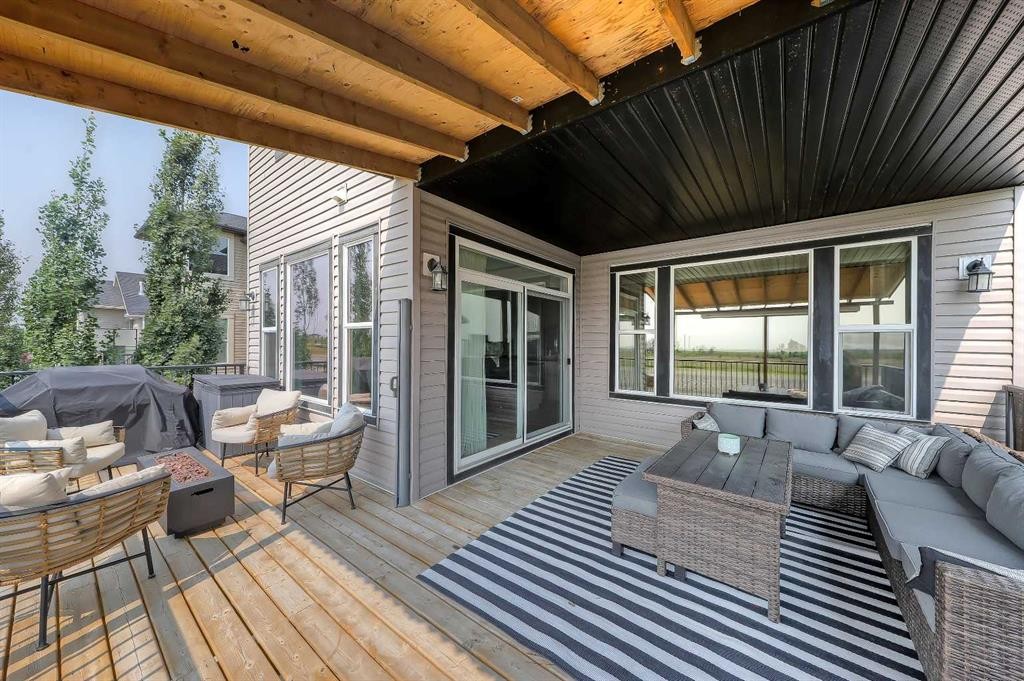
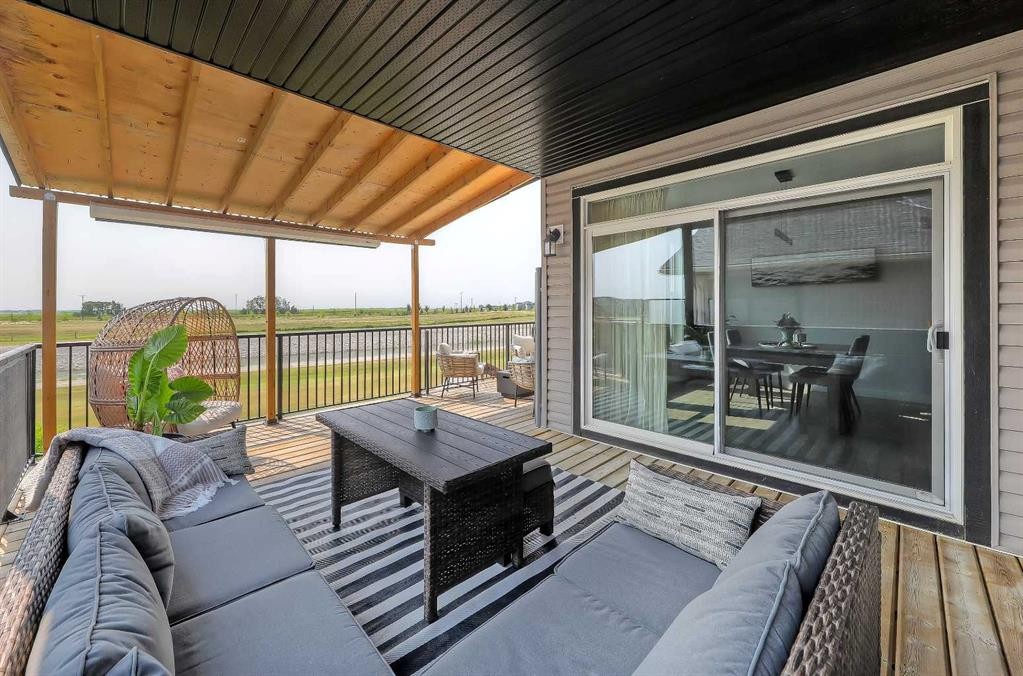
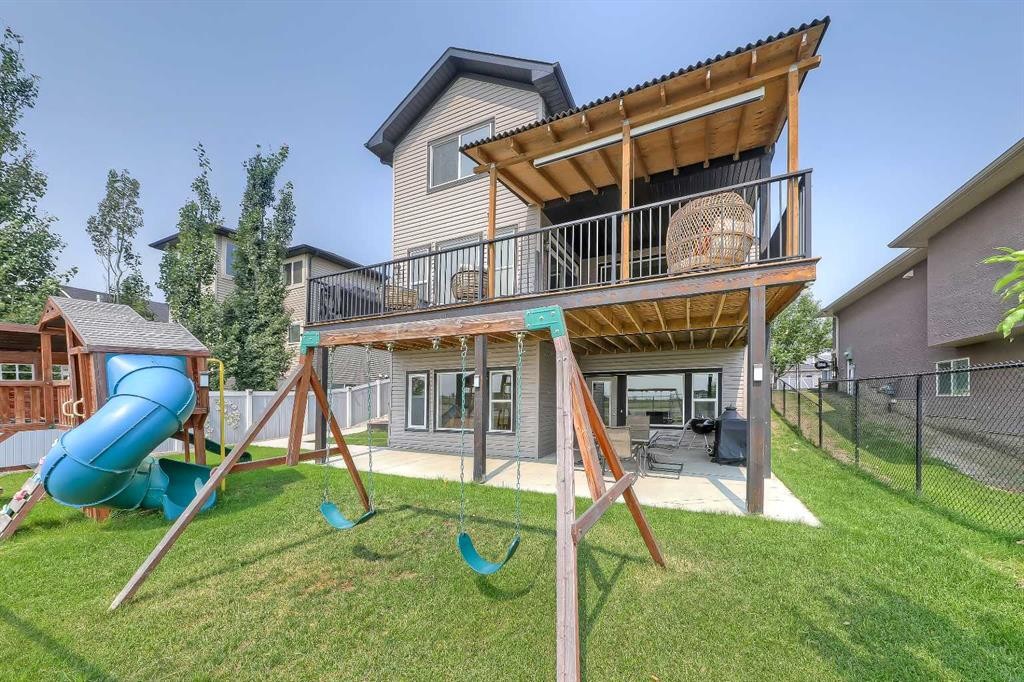
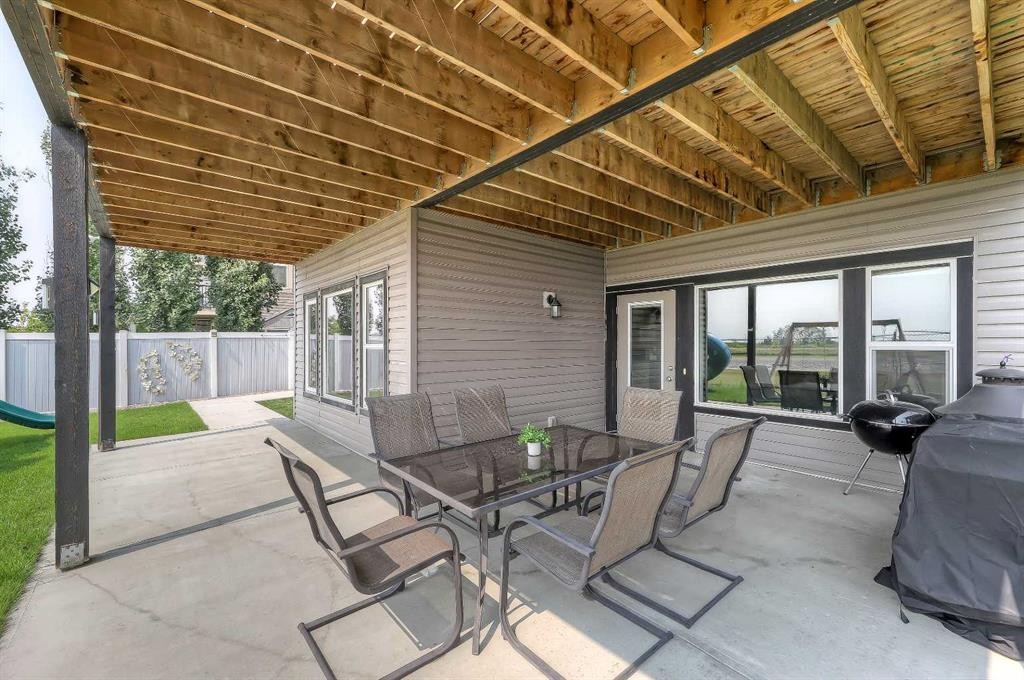
268 Rainbow Falls Way, Chestermere, AB - Outdoor With Deck Patio Veranda With Exterior
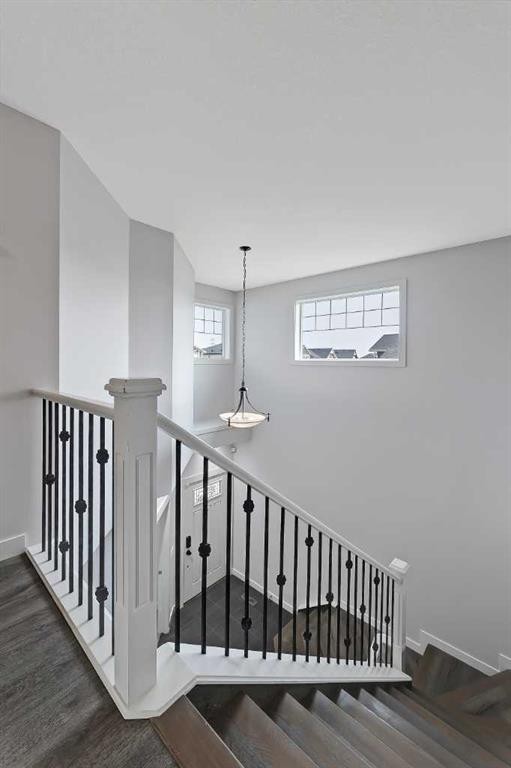
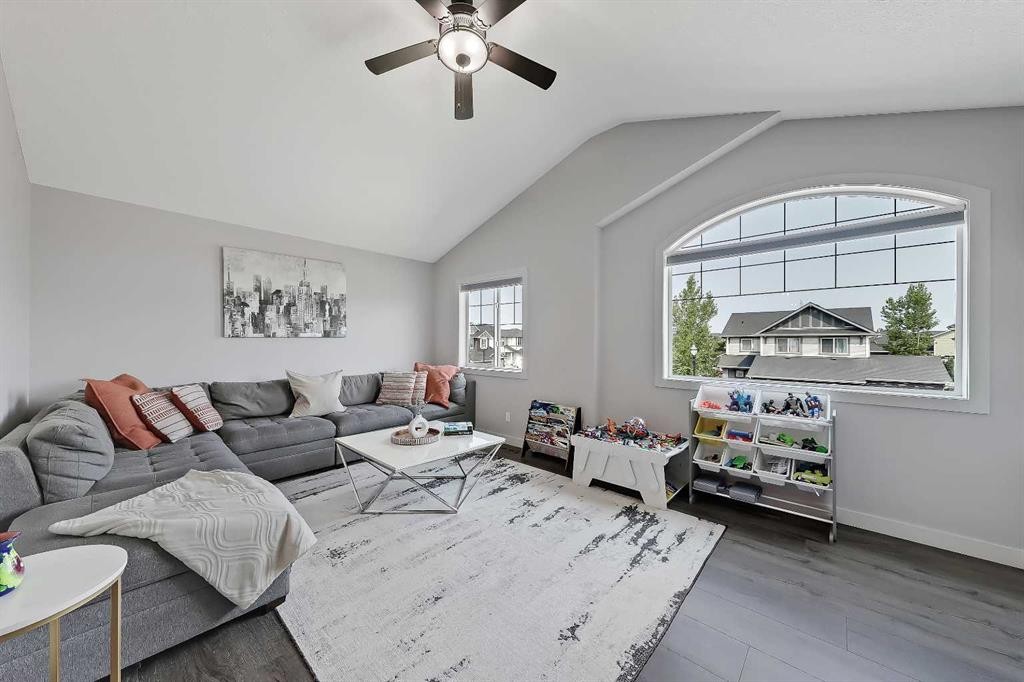
268 Rainbow Falls Way, Chestermere, AB - Indoor Photo Showing Other Room
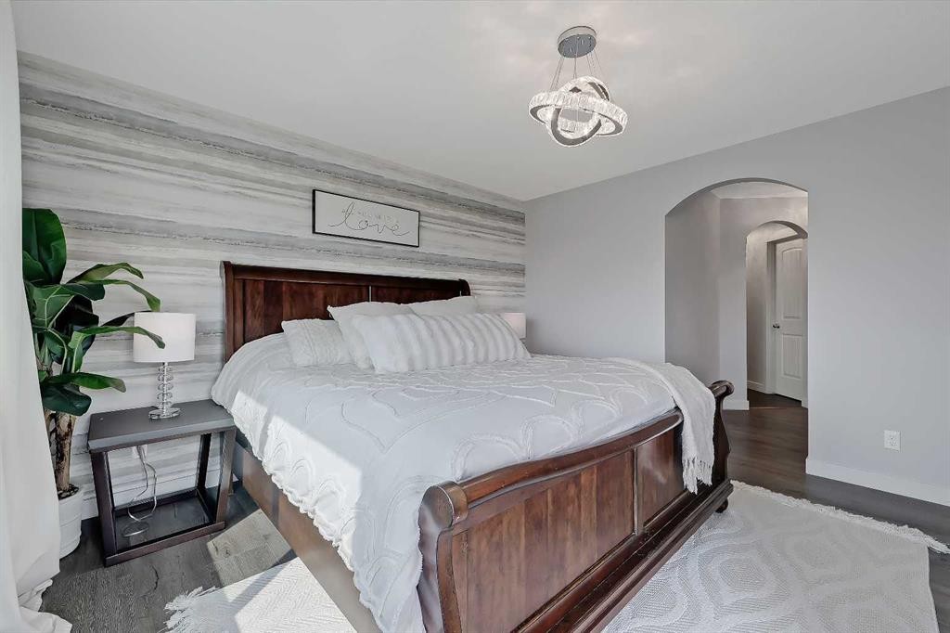
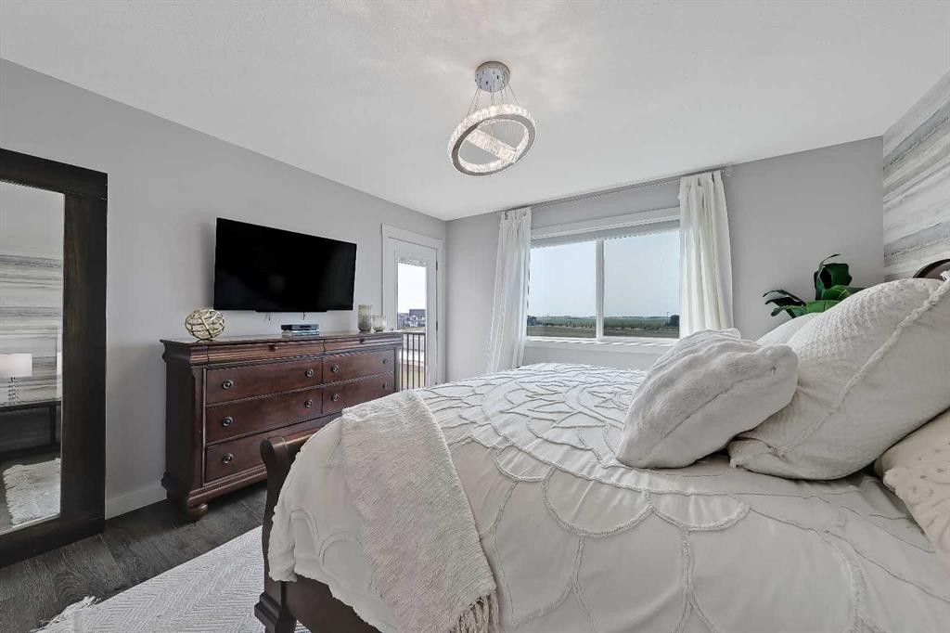
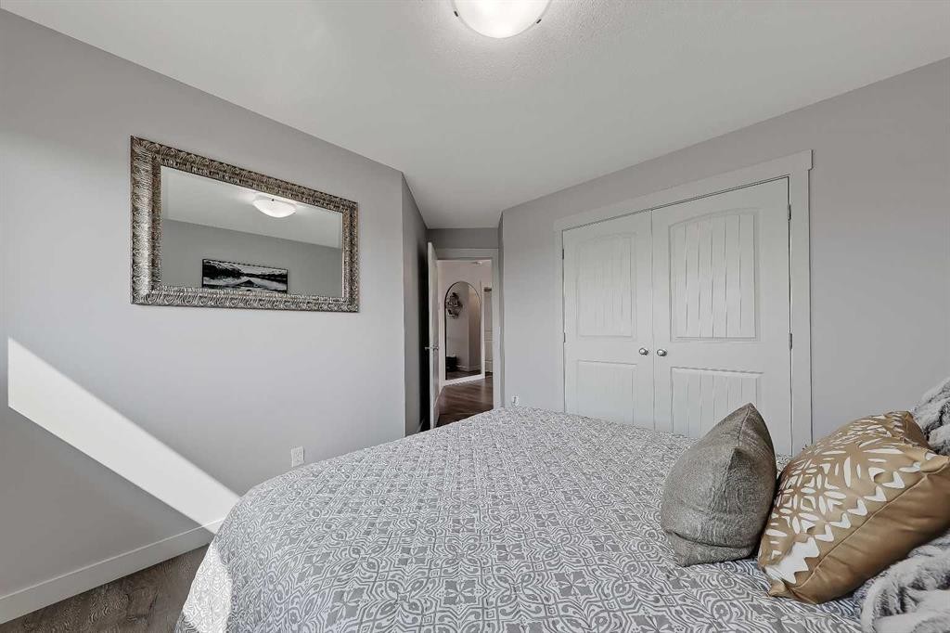
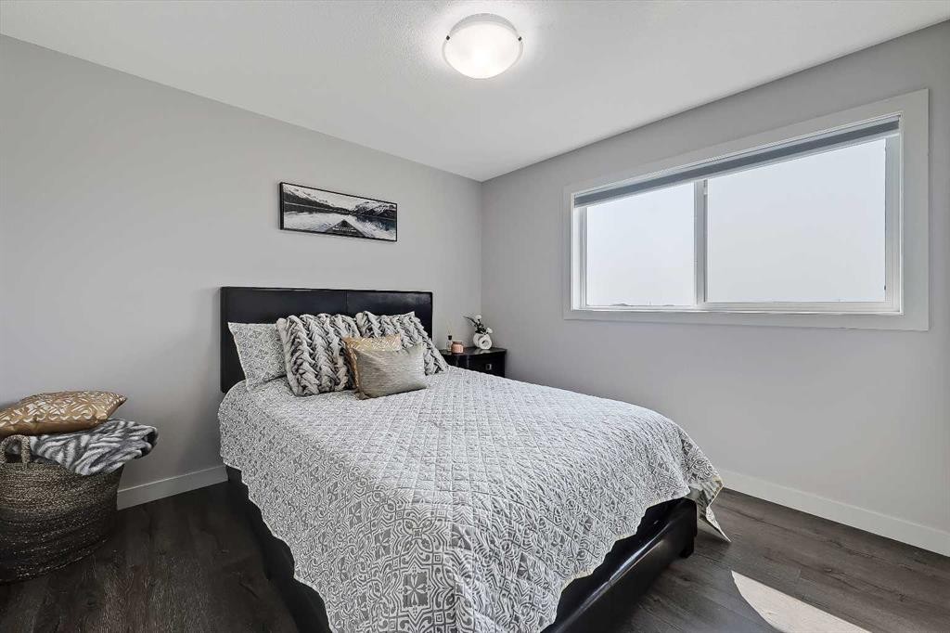
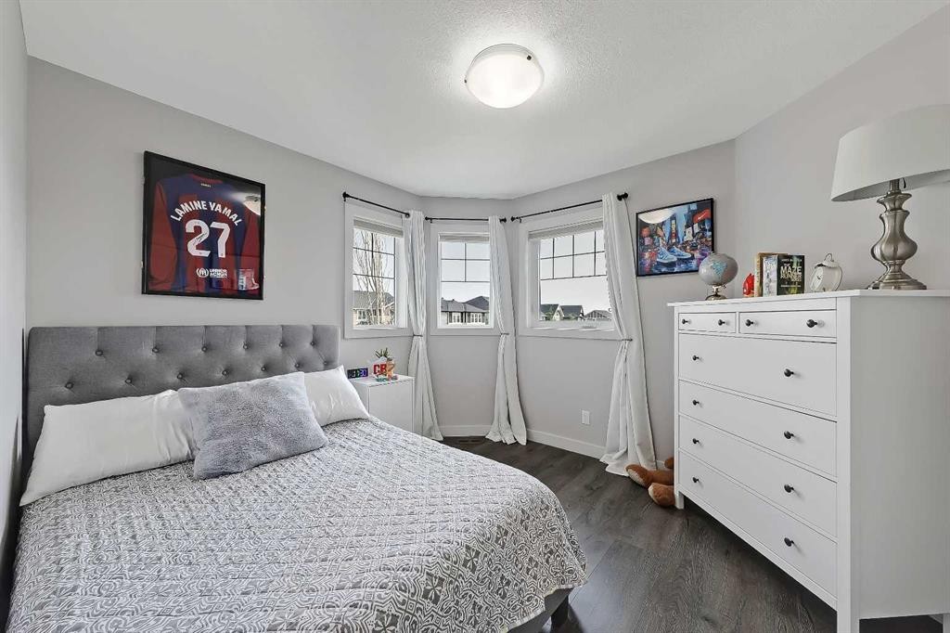
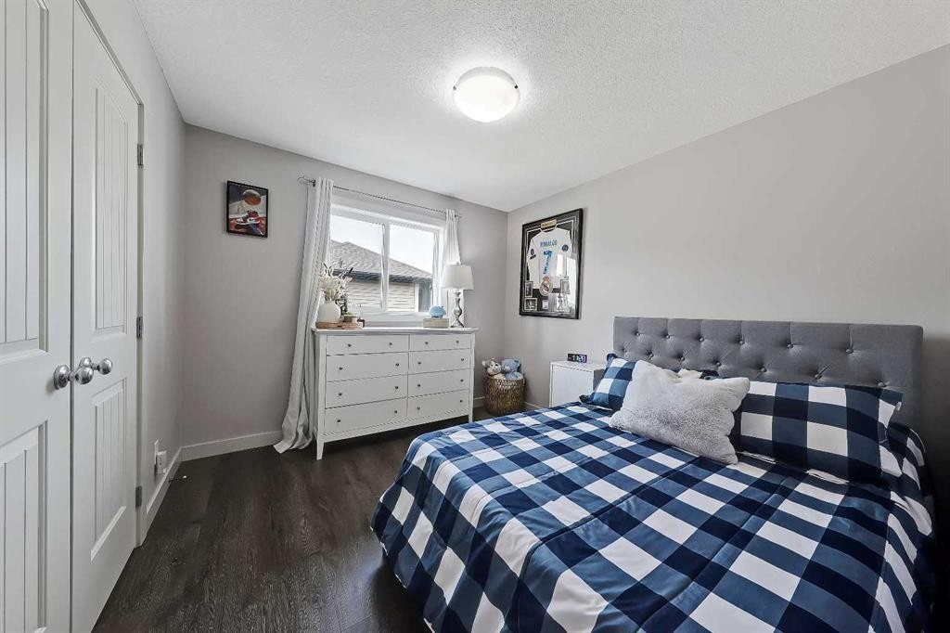
268 Rainbow Falls Way, Chestermere, AB - Indoor Photo Showing Bedroom
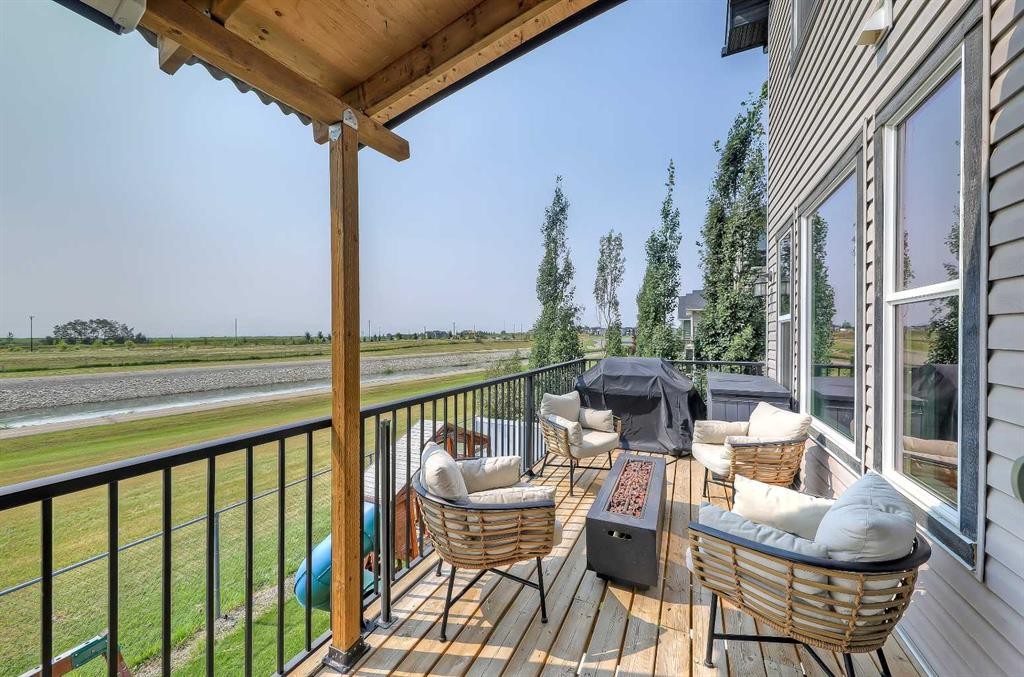
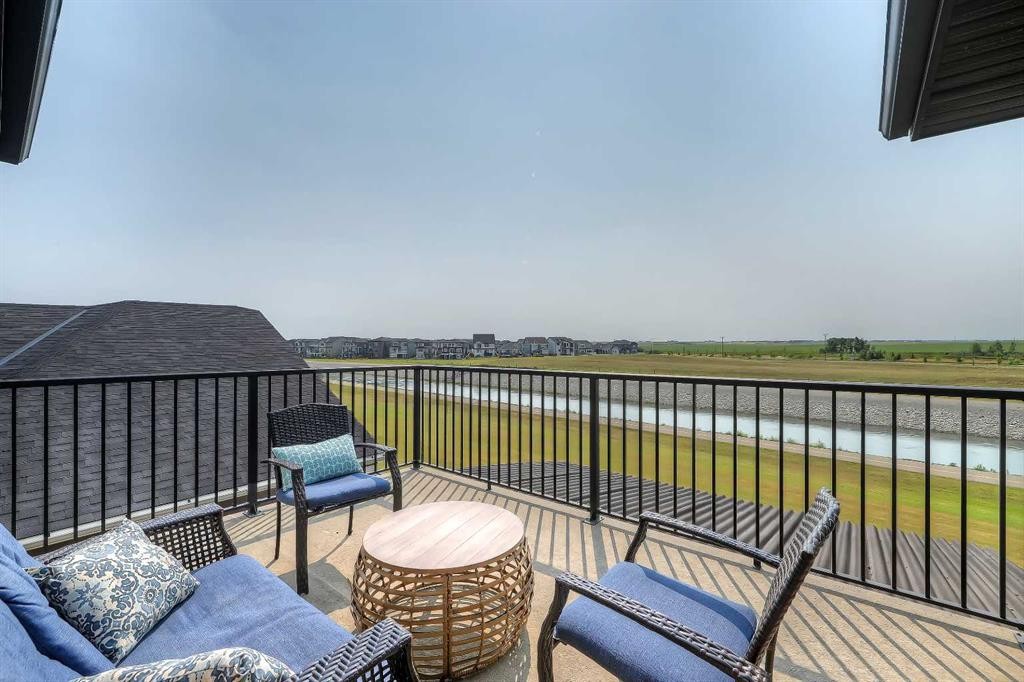
268 Rainbow Falls Way, Chestermere, AB - Outdoor With Balcony With Exterior
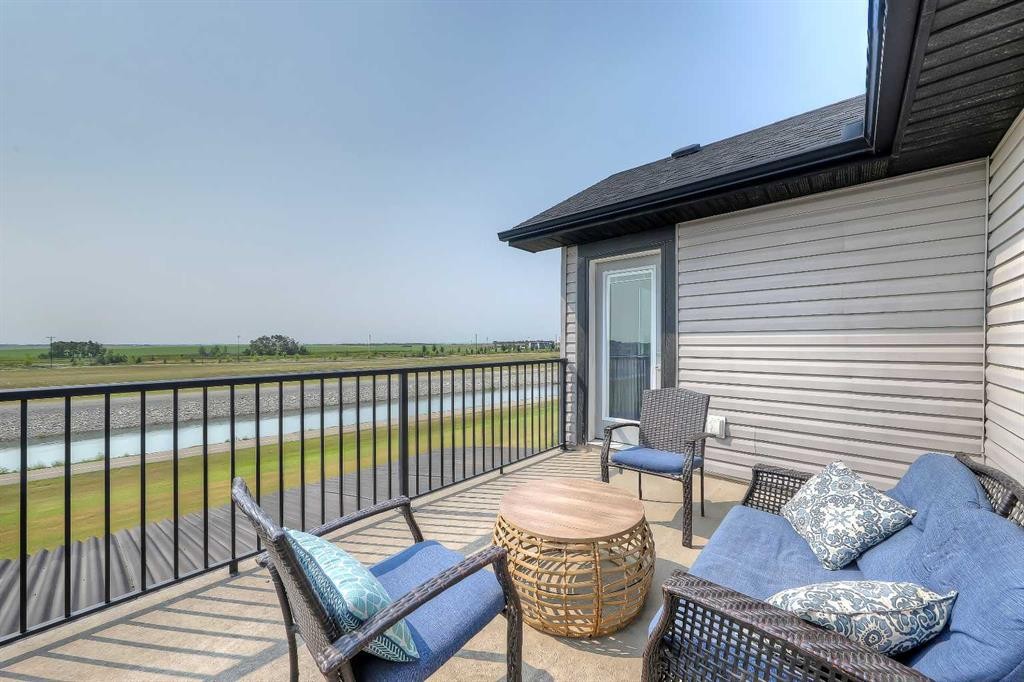
268 Rainbow Falls Way, Chestermere, AB - Outdoor With Deck Patio Veranda With Exterior
268 Rainbow Falls Way, Chestermere, AB - Outdoor With Body Of Water With View
268 Rainbow Falls Way, Chestermere, AB - Indoor Photo Showing Bathroom
268 Rainbow Falls Way, Chestermere, AB - Indoor Photo Showing Bedroom
268 Rainbow Falls Way, Chestermere, AB - Indoor Photo Showing Living Room
268 Rainbow Falls Way, Chestermere, AB - Indoor With Fireplace
268 Rainbow Falls Way, Chestermere, AB - Indoor Photo Showing Bathroom
268 Rainbow Falls Way, Chestermere, AB - Indoor
268 Rainbow Falls Way, Chestermere, AB - Indoor Photo Showing Kitchen
268 Rainbow Falls Way, Chestermere, AB - Indoor Photo Showing Bedroom
268 Rainbow Falls Way, Chestermere, AB - Indoor Photo Showing Bathroom
268 Rainbow Falls Way, Chestermere, AB - Indoor Photo Showing Laundry Room
268 Rainbow Falls Way, Chestermere, AB - Outdoor With Balcony
268 Rainbow Falls Way, Chestermere, AB - Outdoor With Deck Patio Veranda With Exterior
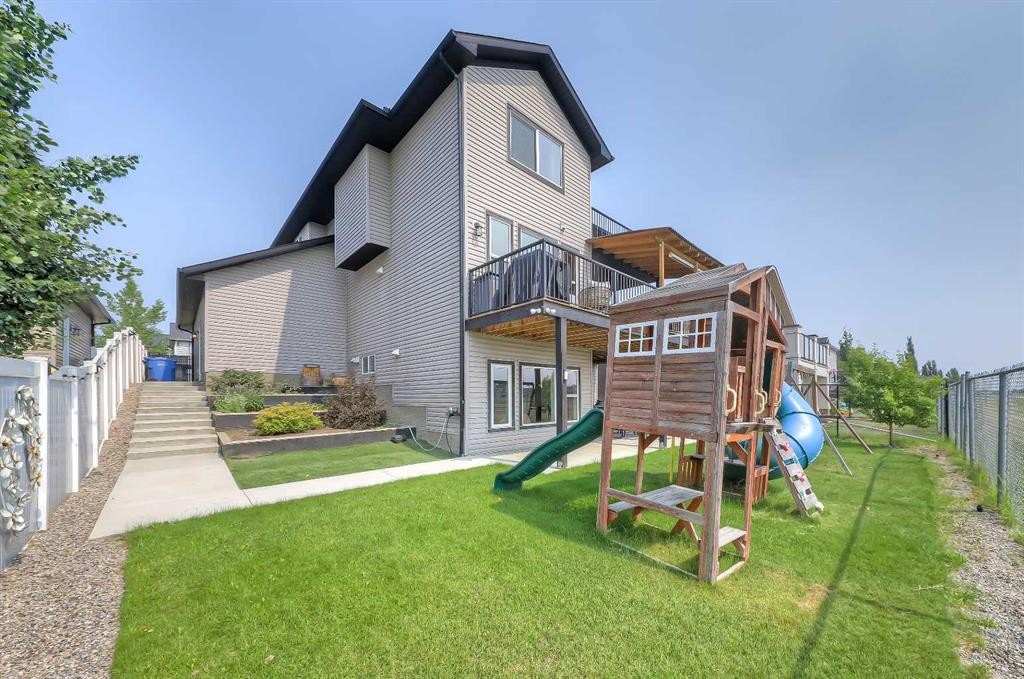
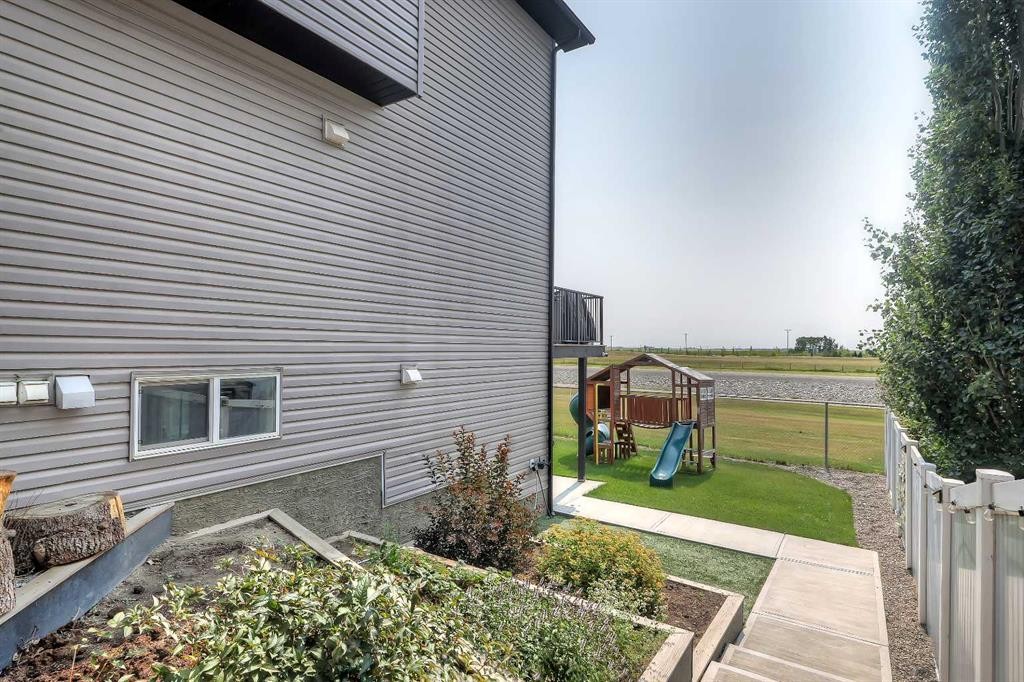
268 Rainbow Falls Way, Chestermere, AB - Outdoor With Exterior
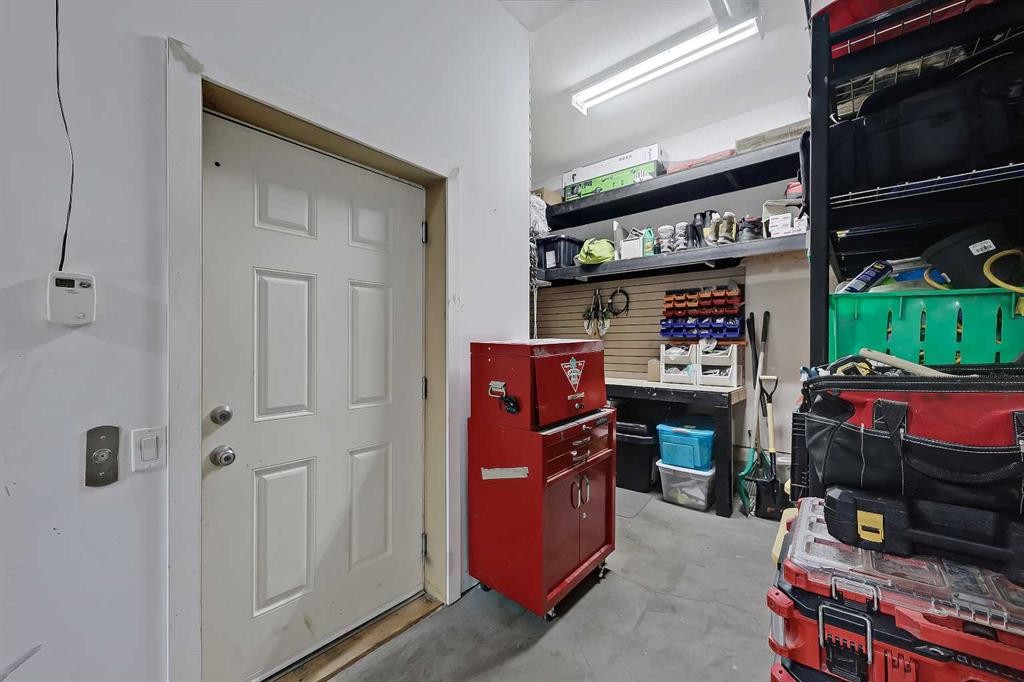
268 Rainbow Falls Way, Chestermere, AB - Indoor Photo Showing Other Room
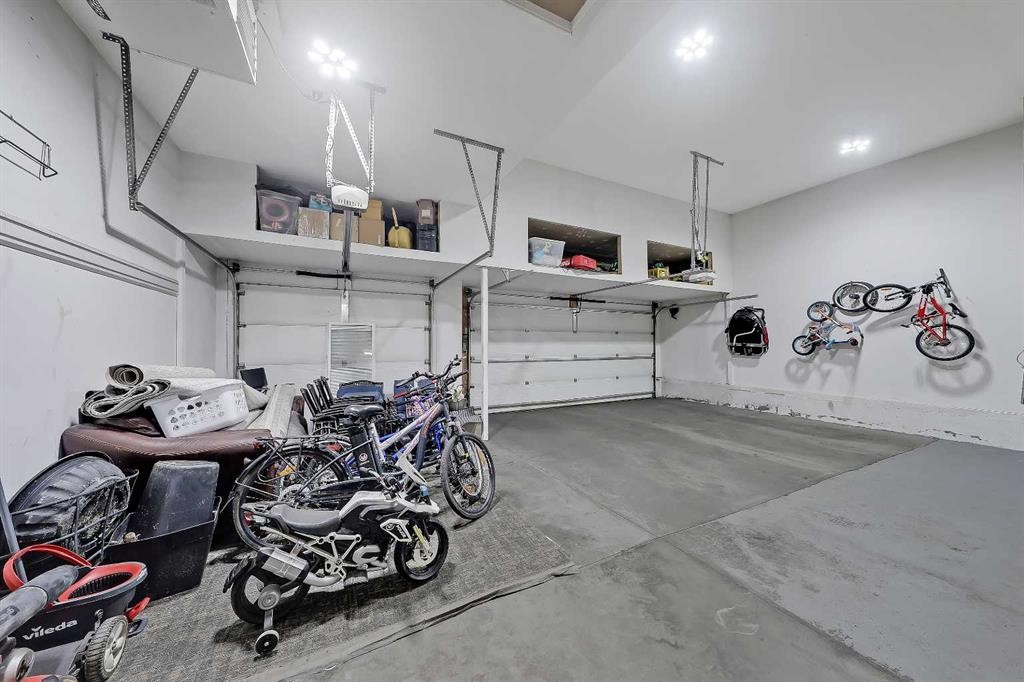
268 Rainbow Falls Way, Chestermere, AB - Indoor Photo Showing Garage
268 Rainbow Falls Way, Chestermere, AB  - Outdoor With Facade
268 Rainbow Falls Way, Chestermere, AB  - Outdoor With View
268 Rainbow Falls Way, Chestermere, AB  - Outdoor With Body Of Water With View
268 Rainbow Falls Way, Chestermere, AB  - Outdoor With Facade
268 Rainbow Falls Way, Chestermere, AB - Outdoor
268 Rainbow Falls Way, Chestermere, AB - Indoor Photo Showing Other Room
268 Rainbow Falls Way, Chestermere, AB - Indoor Photo Showing Office
268 Rainbow Falls Way, Chestermere, AB - Indoor Photo Showing Kitchen With Double Sink With Upgraded Kitchen
268 Rainbow Falls Way, Chestermere, AB - Indoor Photo Showing Kitchen With Stainless Steel Kitchen With Upgraded Kitchen
268 Rainbow Falls Way, Chestermere, AB - Indoor Photo Showing Kitchen
268 Rainbow Falls Way, Chestermere, AB - Indoor Photo Showing Kitchen With Stainless Steel Kitchen With Upgraded Kitchen
268 Rainbow Falls Way, Chestermere, AB - Indoor Photo Showing Other Room
268 Rainbow Falls Way, Chestermere, AB - Indoor Photo Showing Dining Room
268 Rainbow Falls Way, Chestermere, AB - Indoor Photo Showing Living Room With Fireplace
268 Rainbow Falls Way, Chestermere, AB - Indoor Photo Showing Other Room
268 Rainbow Falls Way, Chestermere, AB - Indoor Photo Showing Laundry Room
268 Rainbow Falls Way, Chestermere, AB - Indoor Photo Showing Bathroom
268 Rainbow Falls Way, Chestermere, AB - Outdoor With Deck Patio Veranda With Exterior
268 Rainbow Falls Way, Chestermere, AB - Indoor Photo Showing Other Room
268 Rainbow Falls Way, Chestermere, AB - Indoor Photo Showing Bedroom
268 Rainbow Falls Way, Chestermere, AB - Outdoor With Balcony With Exterior
268 Rainbow Falls Way, Chestermere, AB - Outdoor With Deck Patio Veranda With Exterior
268 Rainbow Falls Way, Chestermere, AB - Outdoor With Body Of Water With View
268 Rainbow Falls Way, Chestermere, AB - Indoor Photo Showing Bathroom
268 Rainbow Falls Way, Chestermere, AB - Indoor Photo Showing Bedroom
268 Rainbow Falls Way, Chestermere, AB - Indoor Photo Showing Living Room
268 Rainbow Falls Way, Chestermere, AB - Indoor With Fireplace
268 Rainbow Falls Way, Chestermere, AB - Indoor Photo Showing Bathroom
268 Rainbow Falls Way, Chestermere, AB - Indoor
268 Rainbow Falls Way, Chestermere, AB - Indoor Photo Showing Kitchen
268 Rainbow Falls Way, Chestermere, AB - Indoor Photo Showing Bedroom
268 Rainbow Falls Way, Chestermere, AB - Indoor Photo Showing Bathroom
268 Rainbow Falls Way, Chestermere, AB - Indoor Photo Showing Laundry Room
268 Rainbow Falls Way, Chestermere, AB - Outdoor With Balcony
268 Rainbow Falls Way, Chestermere, AB - Outdoor With Deck Patio Veranda With Exterior
268 Rainbow Falls Way, Chestermere, AB - Outdoor With Exterior
268 Rainbow Falls Way, Chestermere, AB - Indoor Photo Showing Other Room
268 Rainbow Falls Way, Chestermere, AB - Indoor Photo Showing Garage
  • Publicité
Êtes-vous un investisseur immobilier
268 Rainbow Falls Way, Chestermere, AB, T1X 0T1
999 900 $

5 Chambres

4 Salles de bain

Informations sur la propriété

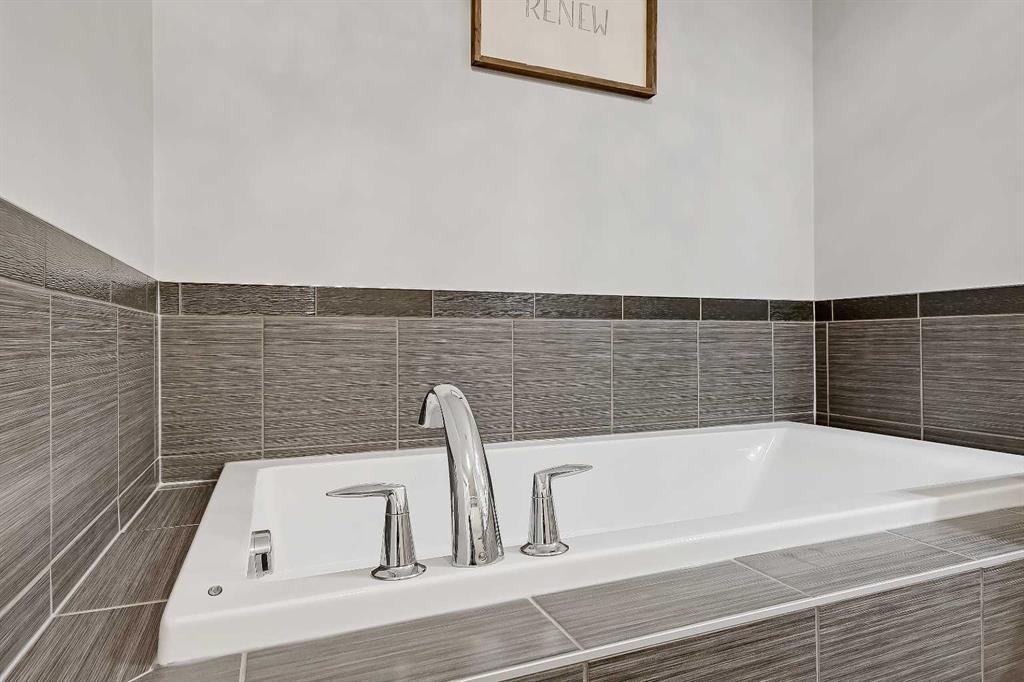
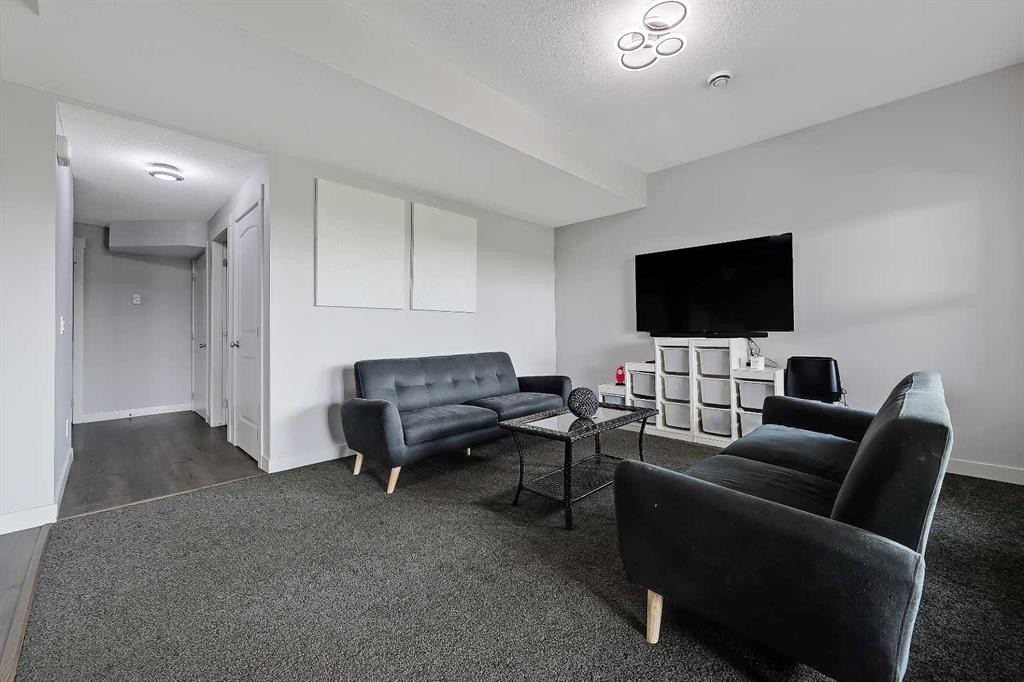
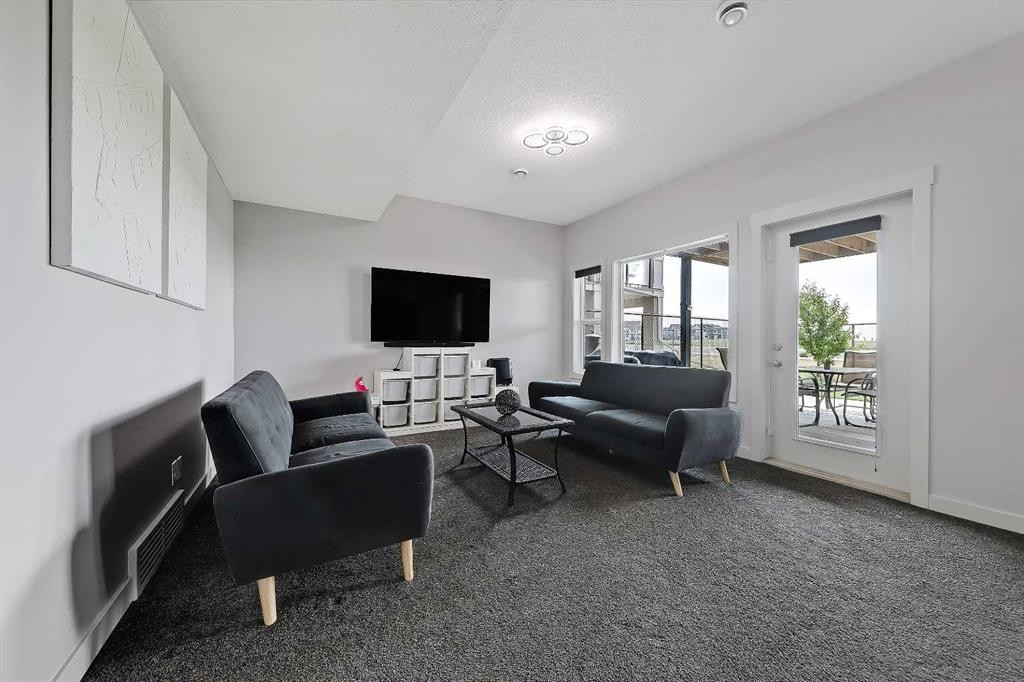
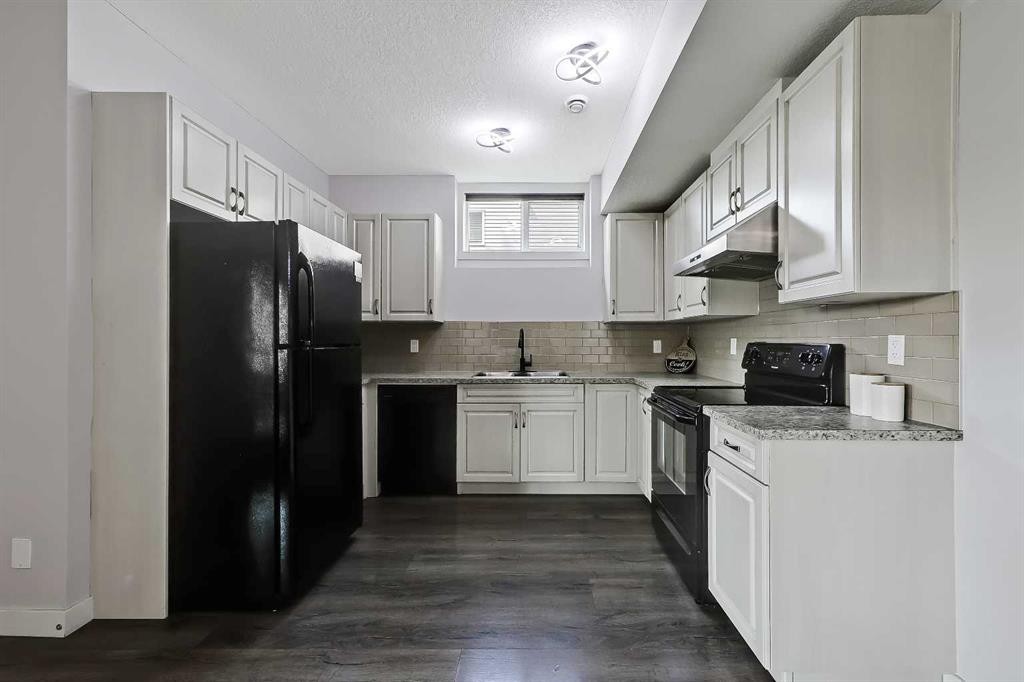
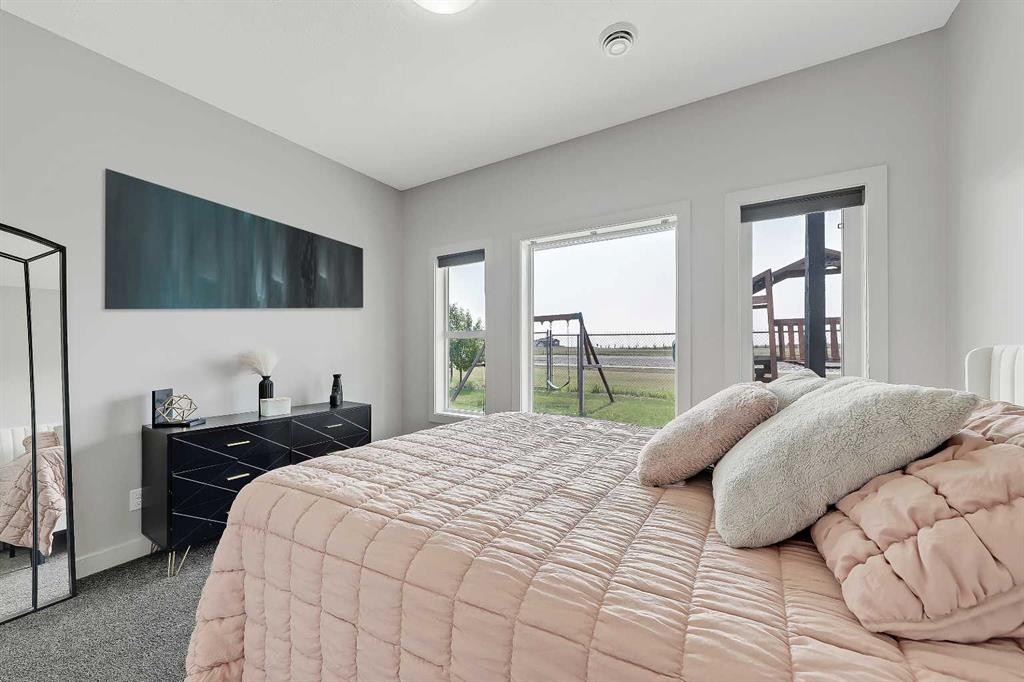
LIKE-NEW, CANAL-FRONT HOME WITH A WALK-OUT ILLEGAL BASEMENT SUITE, SUNNY SOUTH BACKYARD & TRIPLE ATTACHED GARAGE IN CHESTERMERE. Backing directly onto a quiet canal w/ no neighbours behind, this exceptional home offers 5 bedrooms, 3.5 bathrooms, a fully developed walk-out illegal basement suite, triple attached garage w/ workshop space, elevator access to the basement, and 3 South-facing outdoor patios. The home welcomes you with a bright, modern interior featuring contemporary white finishes and durable hard-surface flooring throughout the above-grade living spaces. A spacious foyer opens naturally into the main level and above. The spacious living room is centred around a gas fireplace with stone surround and flows into the kitchen, complete w/ granite countertops, stainless steel appliances, gas cooktop, extensive cabinetry, and a walk-through pantry w/ direct access to the garage. The dining area overlooks the sunny South-facing backyard and canal. Sliding doors lead to a large rear deck w/ a gas BBQ line and uninterrupted views across the canal and fields beyond. A dedicated laundry room w/ side-by-side washer and dryer and built-in storage, plus a powder room. The main level also provides a full enclosed office for work-from-home days. Upstairs, 4 generously sized bedrooms are complemented by a large bonus room with its own fireplace. The private primary suite overlooks the canal and features a sunny South-facing balcony, a large walk-in closet, and a 4-pc ensuite, a drop-in soaker tub, a separate shower, and a private water closet. Three additional bedrooms share a full 4-pc bathroom w/ tub/shower combination. An elevator provides convenient access to the fully developed walk-out basement, configured as an illegal suite. Oversized windows bring abundant natural light into the lower level, which features a spacious recreation room overlooking the South-facing concrete patio and canal, and a full kitchen with granite countertops. The large bedroom features oversized windows overlooking the sunny South backyard and a full 4-pc bathroom. Walk-out access leads directly to the fully fenced backyard, complete with tiered garden areas and a dedicated pet area. The canal frontage and lack of rear neighbours create an exceptional sense of privacy. The triple attached garage offers excellent parking and storage, along with a dedicated workshop area for projects and equipment. Central air conditioning provides year-round comfort. Located in Chestermere, residents enjoy easy access to Chestermere Lake, parks, pathways, playgrounds, schools, shopping, restaurants, and everyday services. Highway 1 provides convenient access to Calgary while allowing you to enjoy the privacy and quieter setting of canal-front living.

Inclusions: Patio Gazebo, Keypad, Curtains & Curtain Rods, Garage Heater, Garage Shelving, Bonus Room Electric Fireplace, Basement Fridge, Basement Stove, Basement Hoodfan, Basement Dishwasher, Basement Microwave, Basement Washer, Basement Dryer

Particularités du bâtiment :

  • Air climatisé: Oui
  • Foyer: Oui
  • Stationnement: Oui
  • Superficie totale aménagée: 2392.97 Pieds carrés

Caractéristiques :

  • Bâti en: 2014
  • Caractéristiques du foyer: Électrique, Salle familiale, Gaz, Grande pièce
  • Caractéristiques du stationnement: Garage chauffé
  • Caractéristiques extérieures: Auvent(s), Balcon, Jardin, Entrée privée
  • Caractéristiques intérieures: Bar déjeuner, Caractéristiques intégrées, Rangement de placard, Ascenseur, Comptoirs en granite, Îlot de cuisine, Garde-manger, Baignoire profonde, Espace de rangement, Placard(s) praticable(s)
  • Chambres : 4+1
  • Chauffage: Air pulsé, Gaz naturel
  • Détails de la fondation: Béton coulé
  • Dimensions du terrain : 5495.00 Pieds carrés
  • Matériaux de construction: Béton, Mélangé, Parement de vinyle, Charpente en bois
  • Niveaux: Deux
  • Refroidissement: Climatiseur central
  • Revêtements de sol: Moquette, Tuile
  • Salle(s) de bains : 3+1
  • Style architectural: 2 étages
  • Superficie habitable (approx): 2392.97 Pieds carrés
  • Toiture: Bardeaux d'asphalte
  • Zonage: R1
  • Nbre d'espaces de stationnement: 6

Gracieuseté de : RE/MAX House of Real Estate

Données fournies par : Calgary Real Estate Board 300 Manning Rd. NE, Calgary, Alberta T2E 8K4
Nous croyons que tous les renseignements affichés sont exacts, mais nous ne le garantissons pas; les renseignements devraient être vérifiés de façon indépendante. Aucune garantie ou représentation de quelque nature que ce soit n’est offerte. Droits © 2021 Tous les droits sont réservés.
ÉvaluationExpressMC Powered by RPS
Vous songez à vendre?

Commencez par découvrir ce que votre maison pourrait valoir sur le marché actuel.
Emplacement de 268 Rainbow Falls Way, Chestermere, AB, T1X 0T1

Données démographiques de 268 Rainbow Falls Way, Chestermere, AB, T1X 0T1

Étape de vie

Jeunes familles

Type d'emploi

Mixte

Revenu moyen du ménage

168 000.00 $

Nombre moyen d'enfants

1.80

Population à domicile

Structure à domicile

Âge de la population

Éducation

Niveau d'éducation

No certificate/diploma/degree

13.25 %

Diplôme d'études secondaires ou équivalent

26.07 %

Certificat ou diplôme d'apprentissage ou d'une école de métiers

11.54 %

Diplôme d'études collégiales ou d'études postsecondaires (non universitaires)

22.22 %

Diplômes d'études universitaires

26.92 %

Navetteur

Se rendre au travail

En auto

99.14 %

En transport en commun

0.0 %

À pied

0.0 %

À bicyclette

0.0 %

Par tout autre moyen

0.86 %

Diversité Culturelle

Connaissance des langues officielles

Langue maternelle

Données Sur Le Bâtiment

Type de bâtiment

Appartements (faible hauteur et à étages multiples)

Maisons

100.0 %

Achat ou location