Button CopyPathCircle CloseCircle Left ArrowArrow Down Icon GreyClosecirclecircleBurger
  • Advertising

148 Rainbow Falls Glen, Chestermere, AB, T1X 0S5

MLS® # A2329472
House For Sale In Rainbow Falls, Chestermere, Alberta
$974,900 QuickQuoteTM: Not Available

4+1 Beds

4 Baths

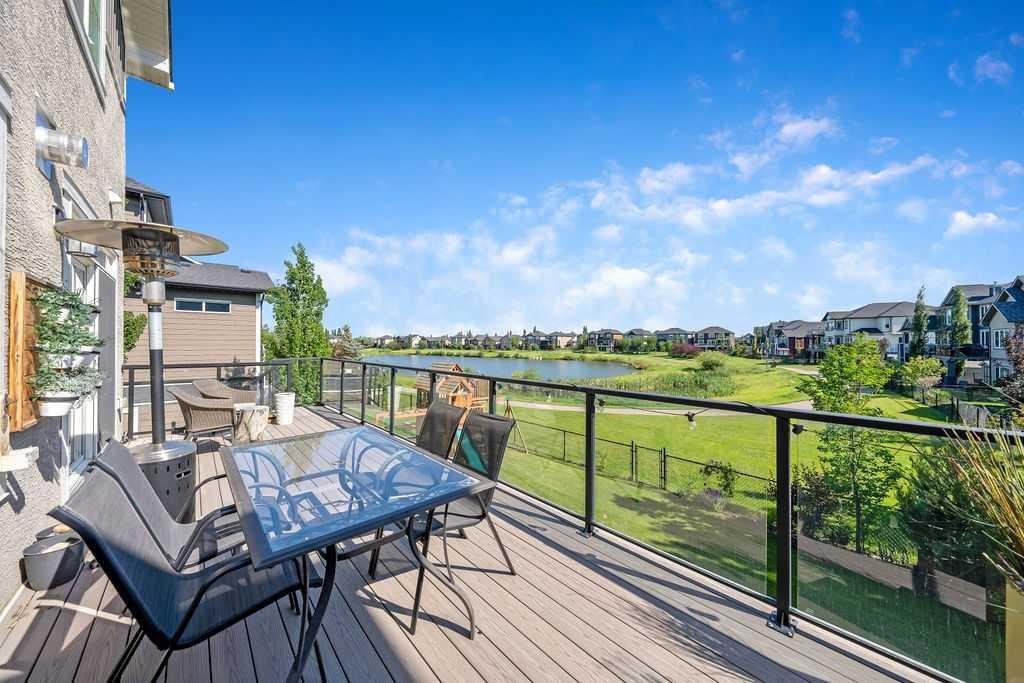
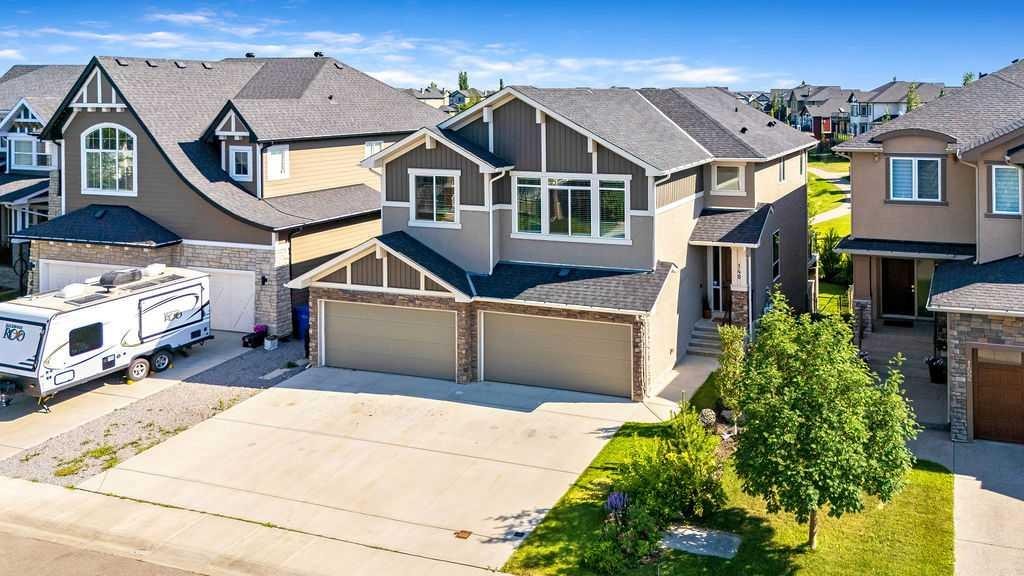
148 Rainbow Falls Glen, Chestermere, AB - Outdoor With View
148 Rainbow Falls Glen, Chestermere, AB - Outdoor With Deck Patio Veranda
148 Rainbow Falls Glen, Chestermere, AB - Outdoor
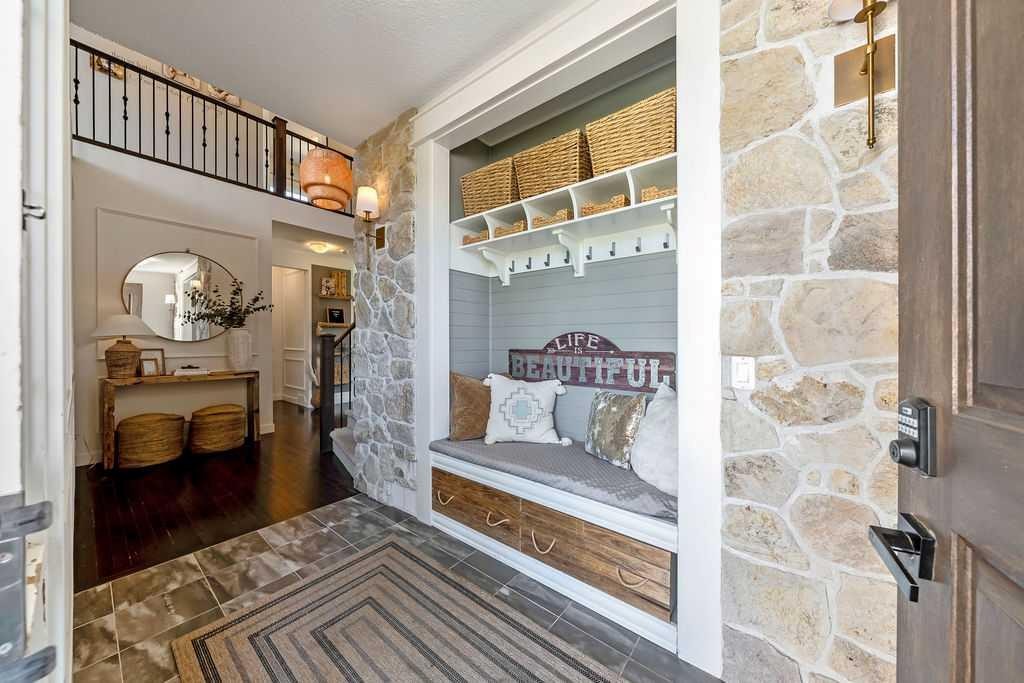
148 Rainbow Falls Glen, Chestermere, AB - Indoor Photo Showing Other Room
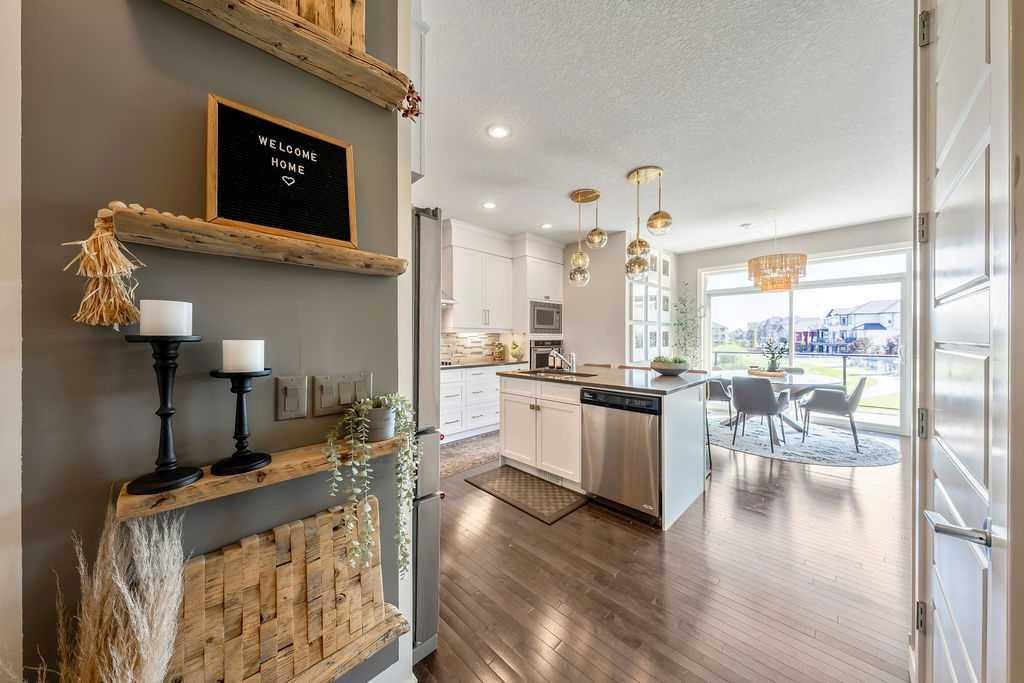
148 Rainbow Falls Glen, Chestermere, AB - Indoor Photo Showing Kitchen With Upgraded Kitchen
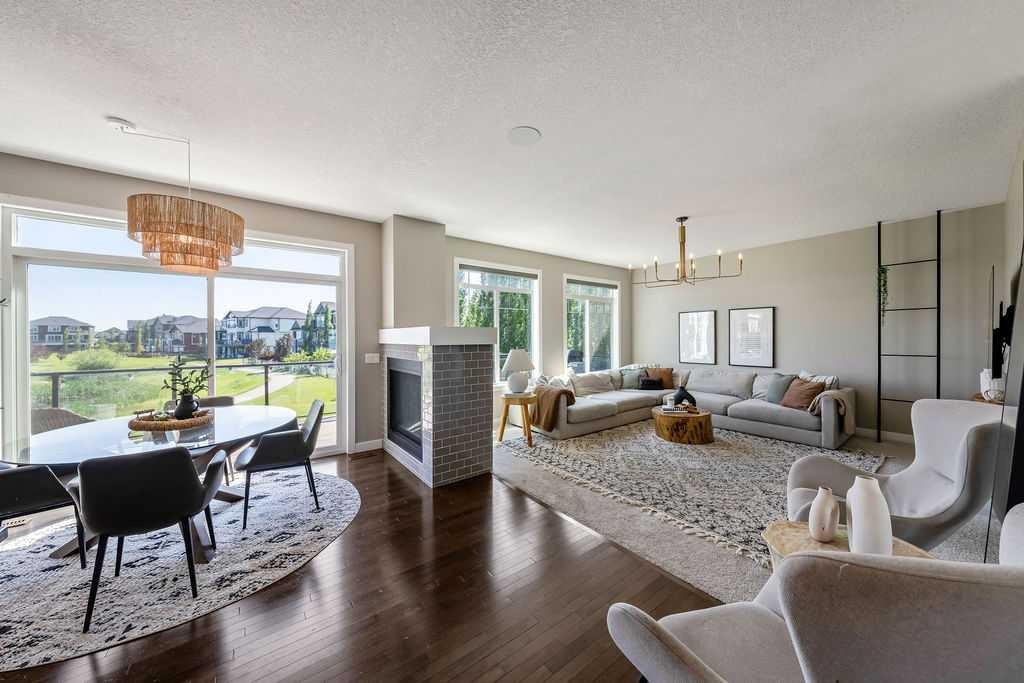
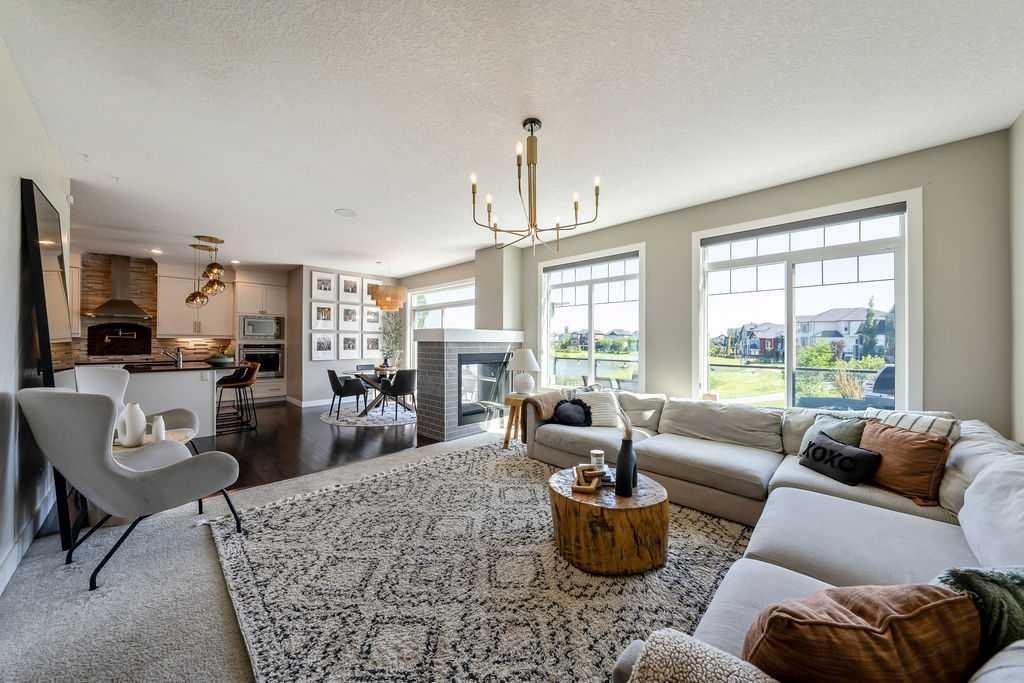
148 Rainbow Falls Glen, Chestermere, AB - Indoor Photo Showing Living Room With Fireplace
148 Rainbow Falls Glen, Chestermere, AB - Indoor Photo Showing Kitchen With Upgraded Kitchen
148 Rainbow Falls Glen, Chestermere, AB - Indoor Photo Showing Dining Room
148 Rainbow Falls Glen, Chestermere, AB - Indoor With Fireplace
148 Rainbow Falls Glen, Chestermere, AB - Outdoor With Deck Patio Veranda With Exterior
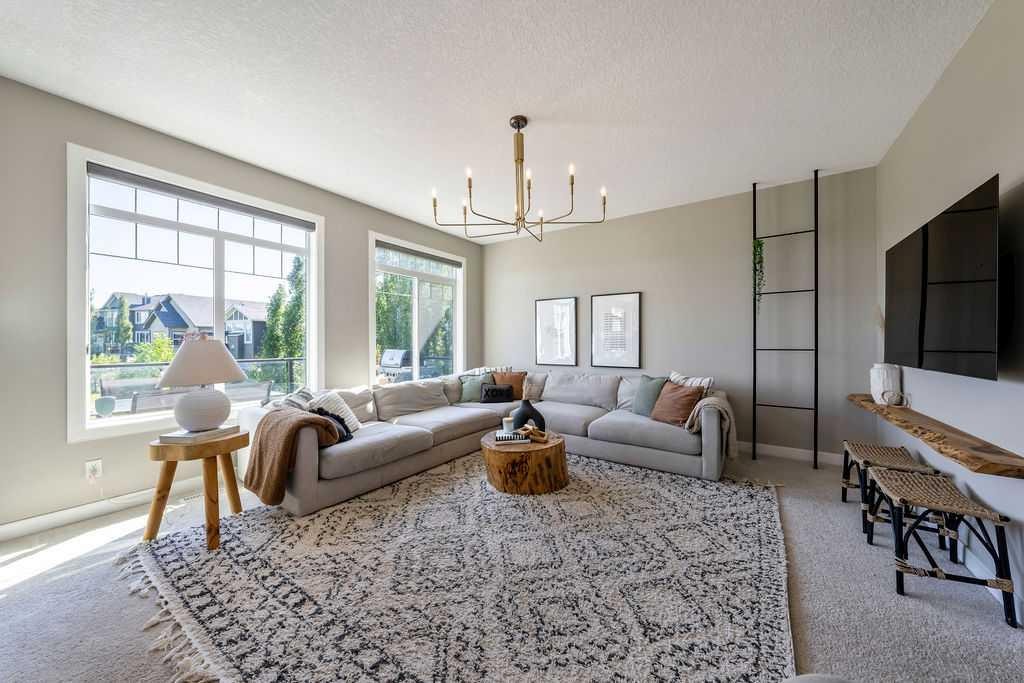
148 Rainbow Falls Glen, Chestermere, AB - Indoor Photo Showing Living Room
148 Rainbow Falls Glen, Chestermere, AB - Indoor Photo Showing Living Room With Fireplace
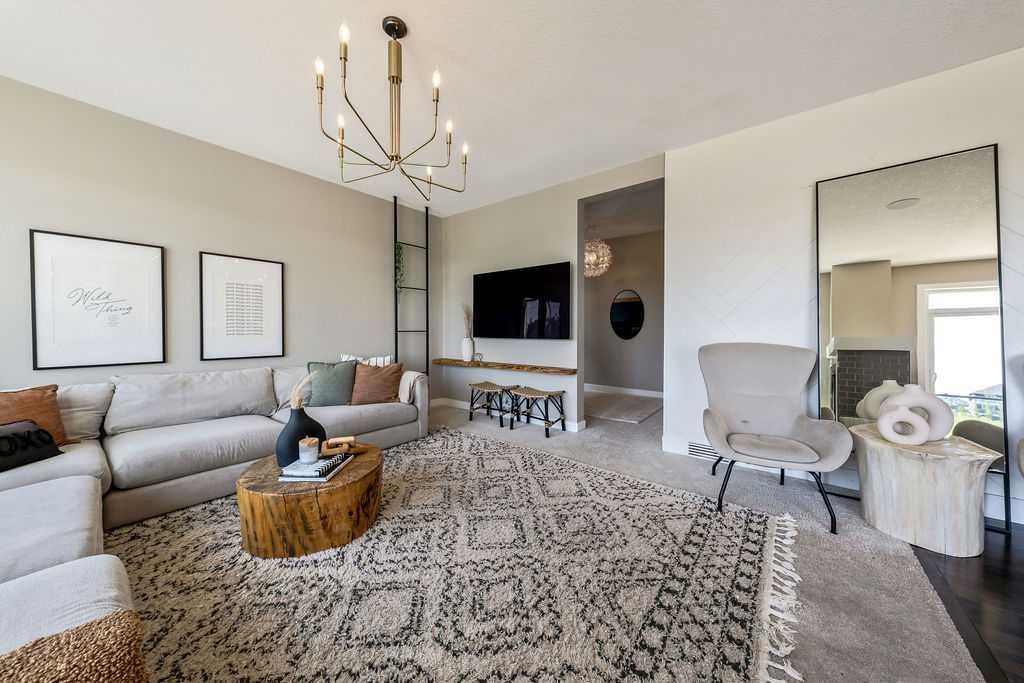
148 Rainbow Falls Glen, Chestermere, AB - Indoor Photo Showing Living Room
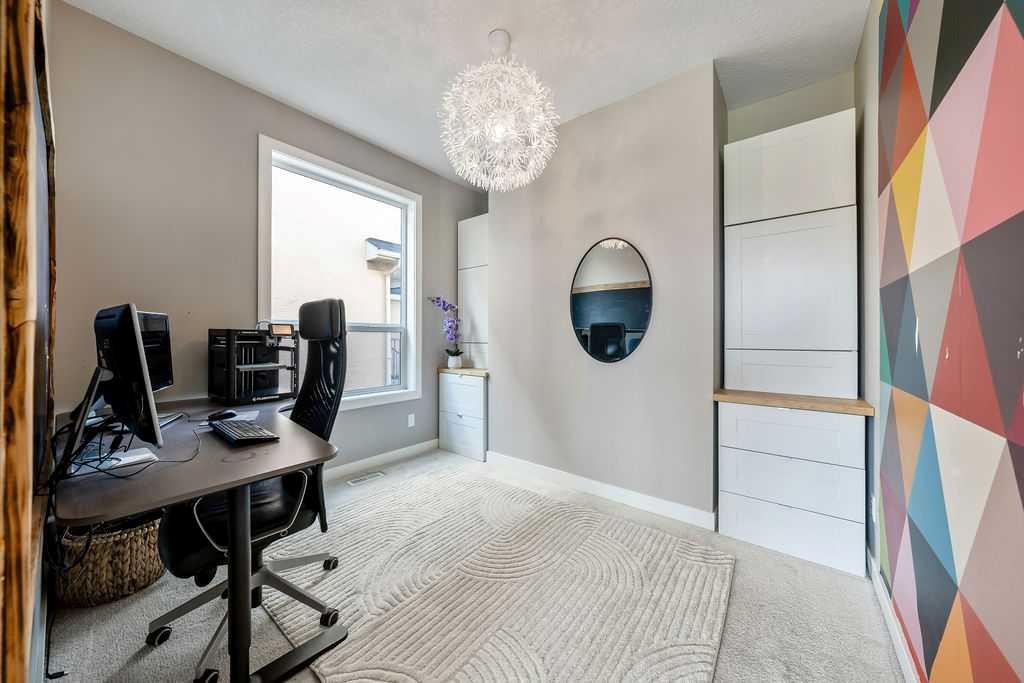
148 Rainbow Falls Glen, Chestermere, AB - Indoor Photo Showing Office
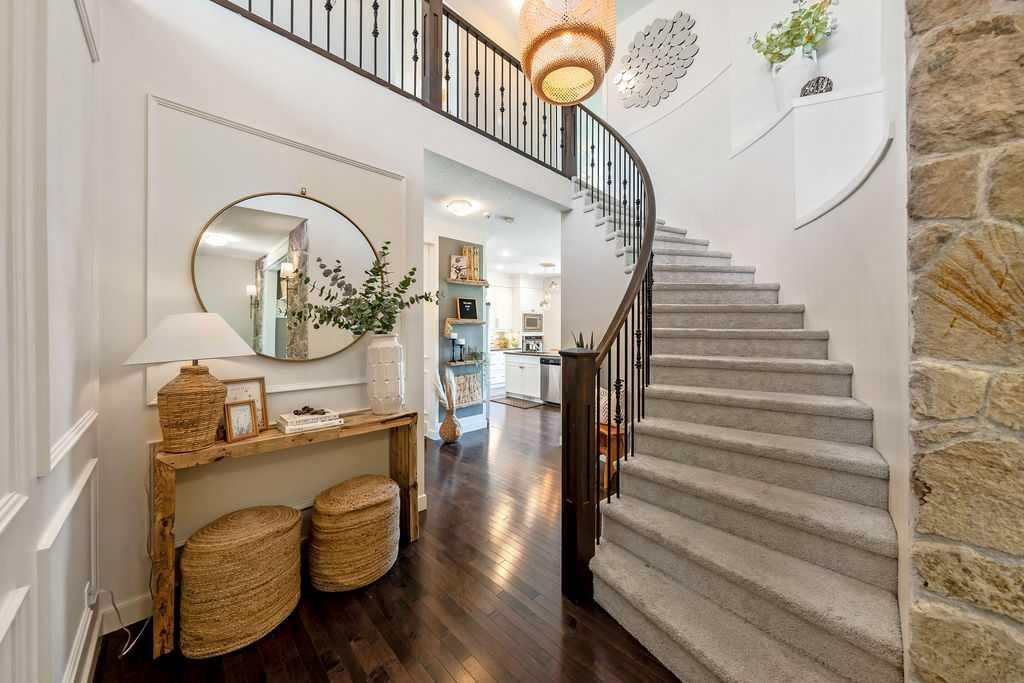
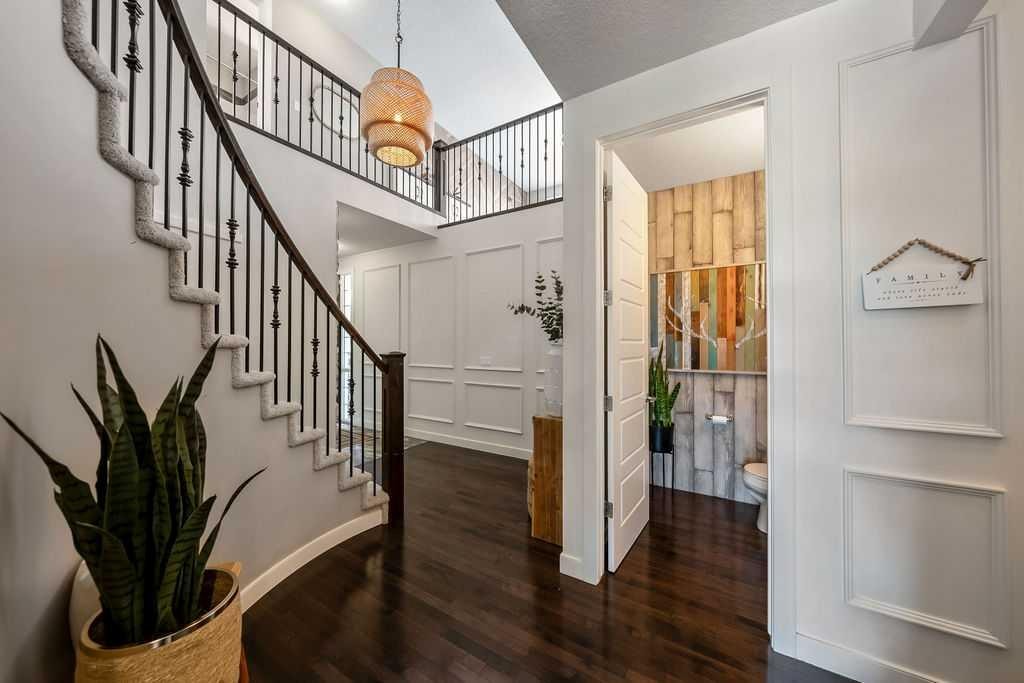
148 Rainbow Falls Glen, Chestermere, AB - Indoor Photo Showing Other Room
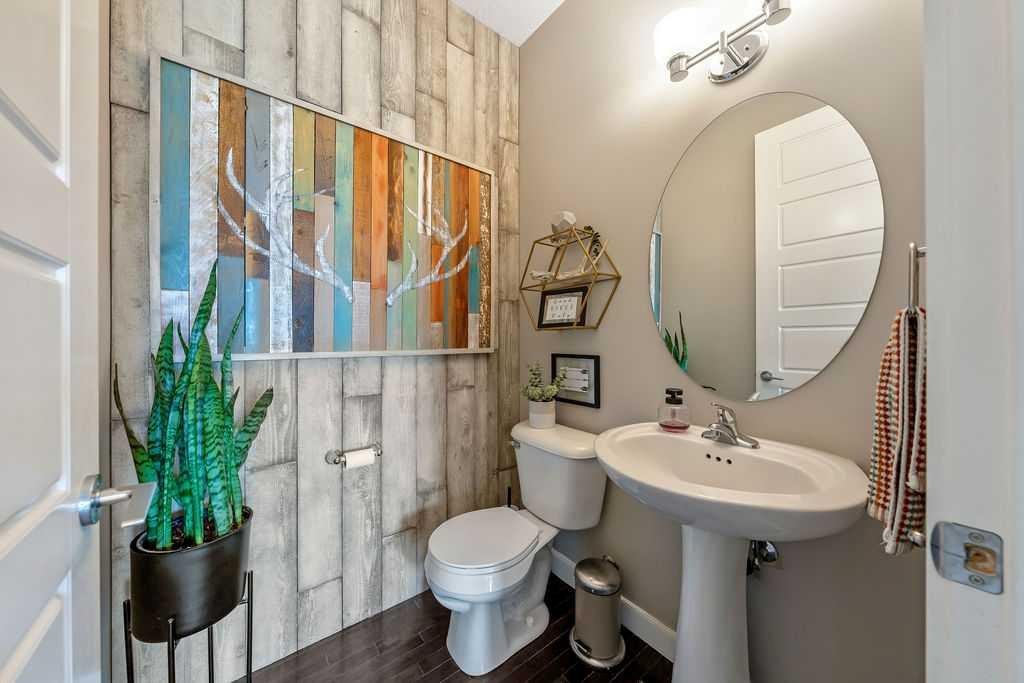
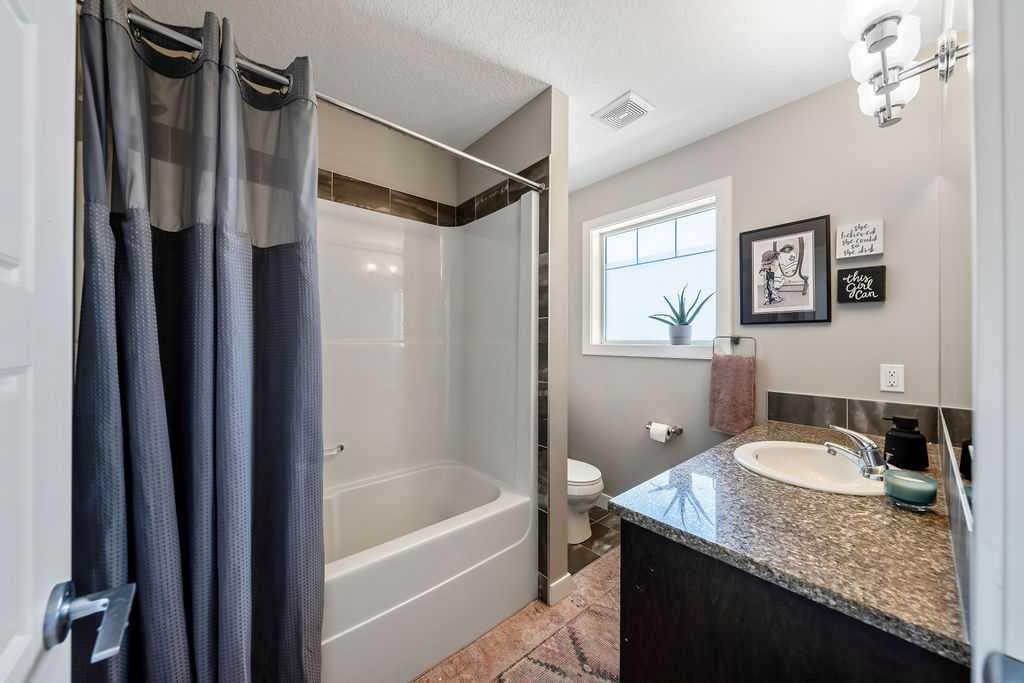
148 Rainbow Falls Glen, Chestermere, AB - Indoor Photo Showing Bathroom
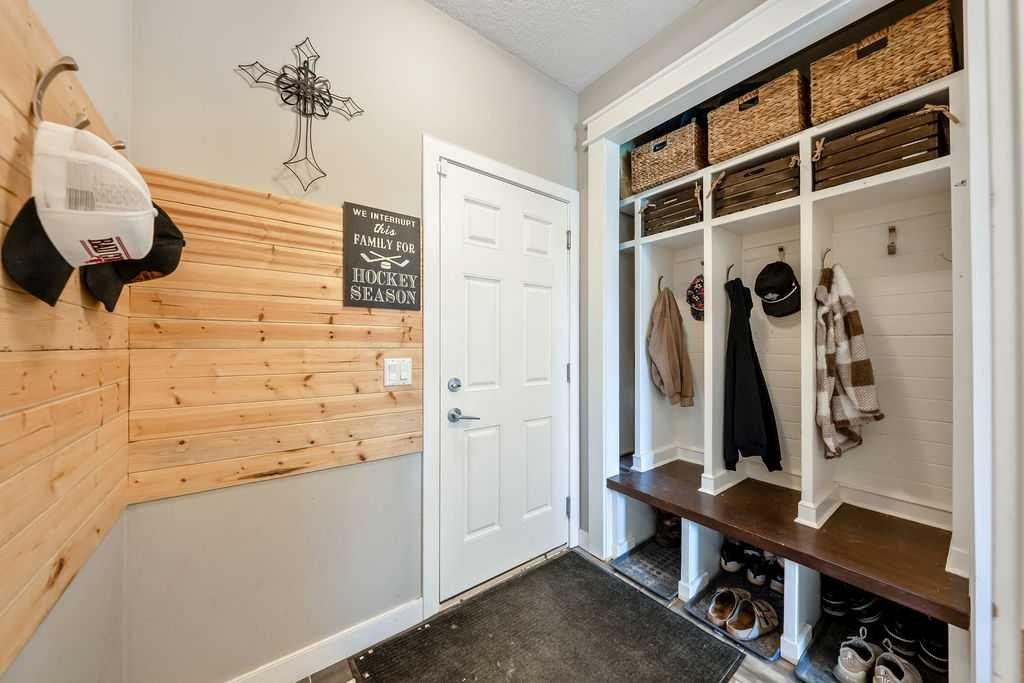
148 Rainbow Falls Glen, Chestermere, AB - Indoor Photo Showing Other Room
148 Rainbow Falls Glen, Chestermere, AB - Indoor
148 Rainbow Falls Glen, Chestermere, AB - Indoor Photo Showing Other Room
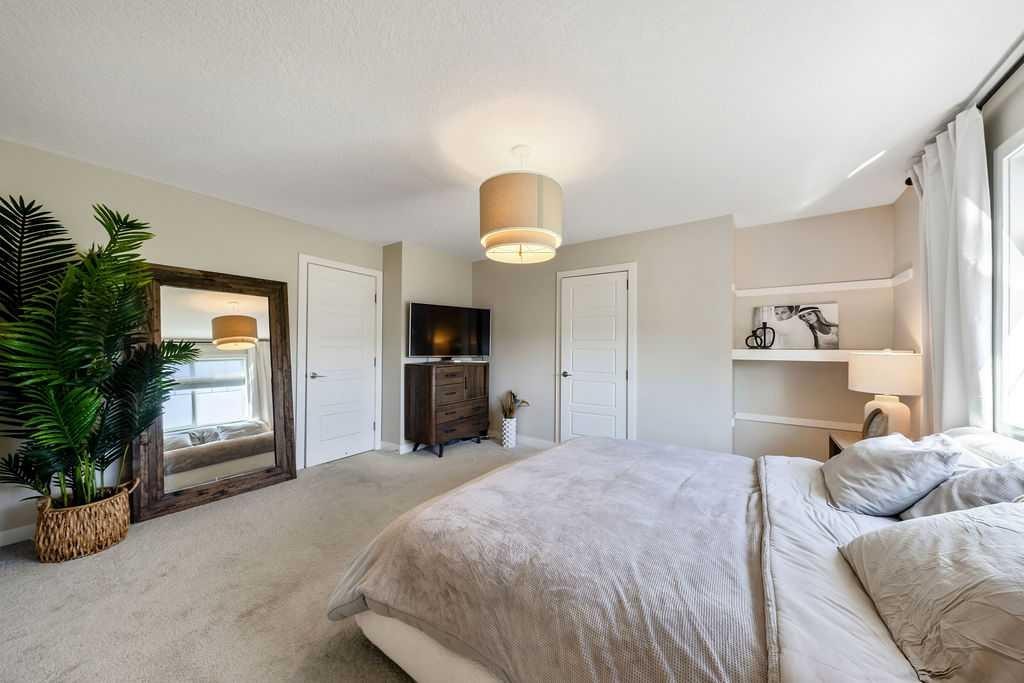
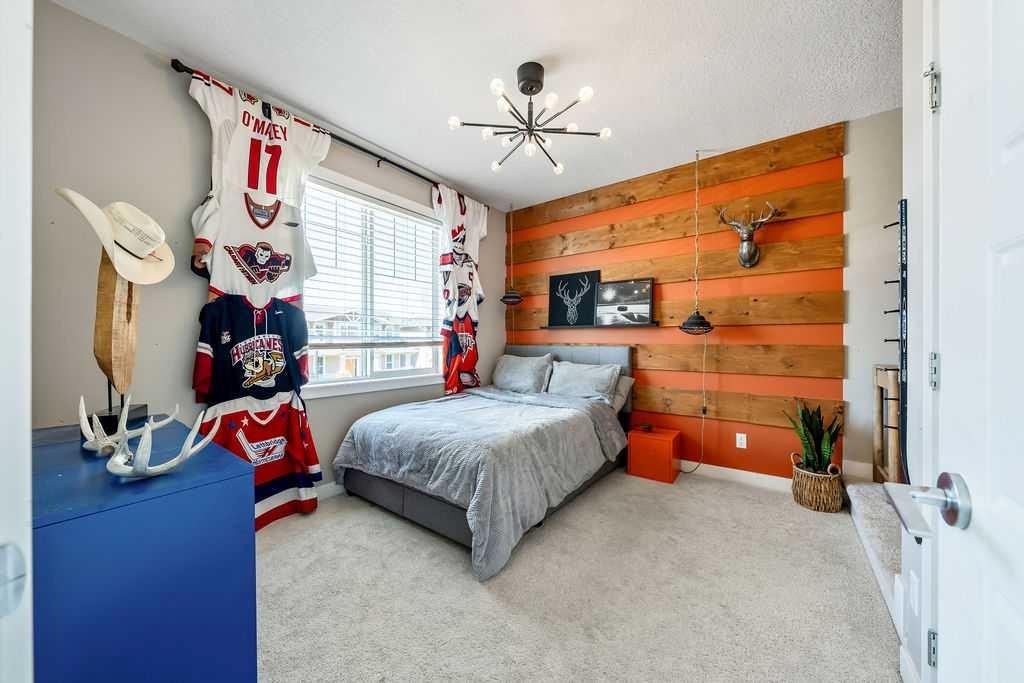
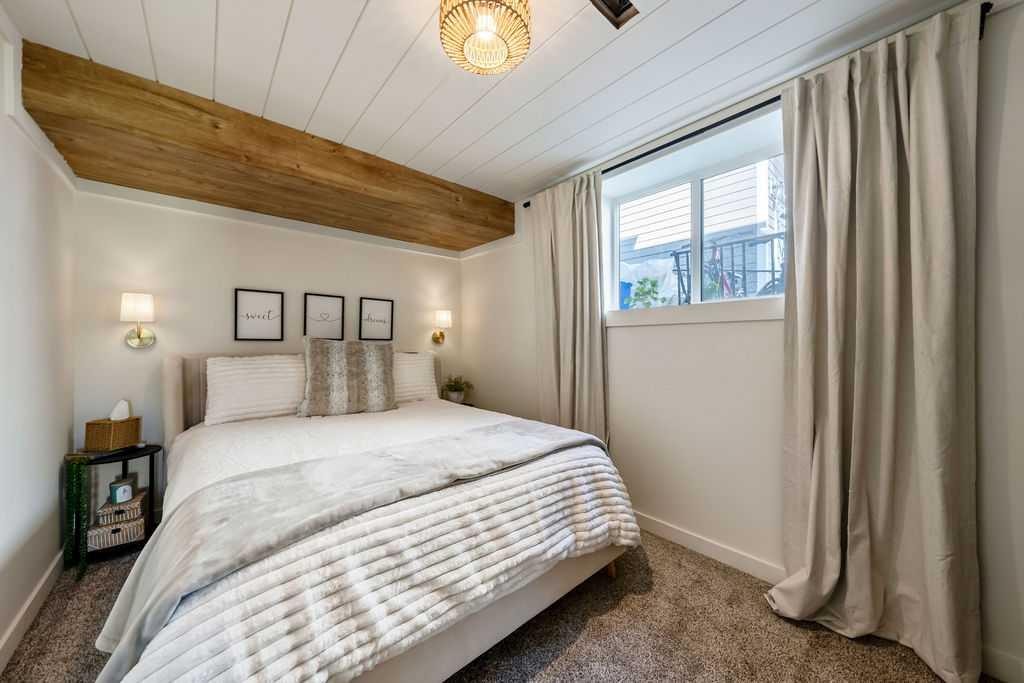
148 Rainbow Falls Glen, Chestermere, AB - Indoor Photo Showing Bedroom
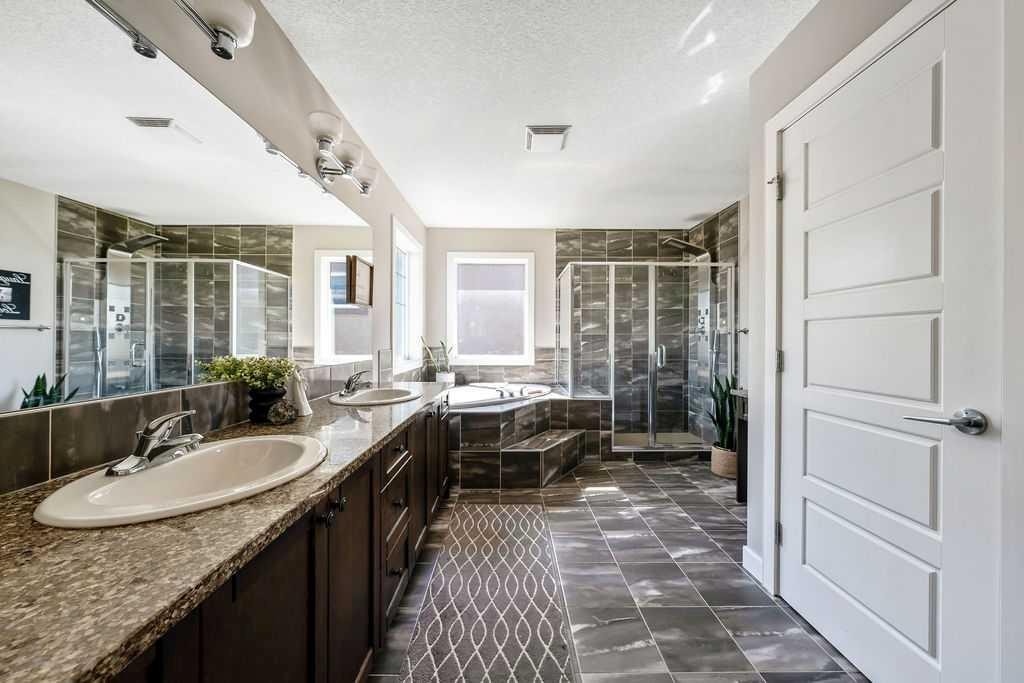
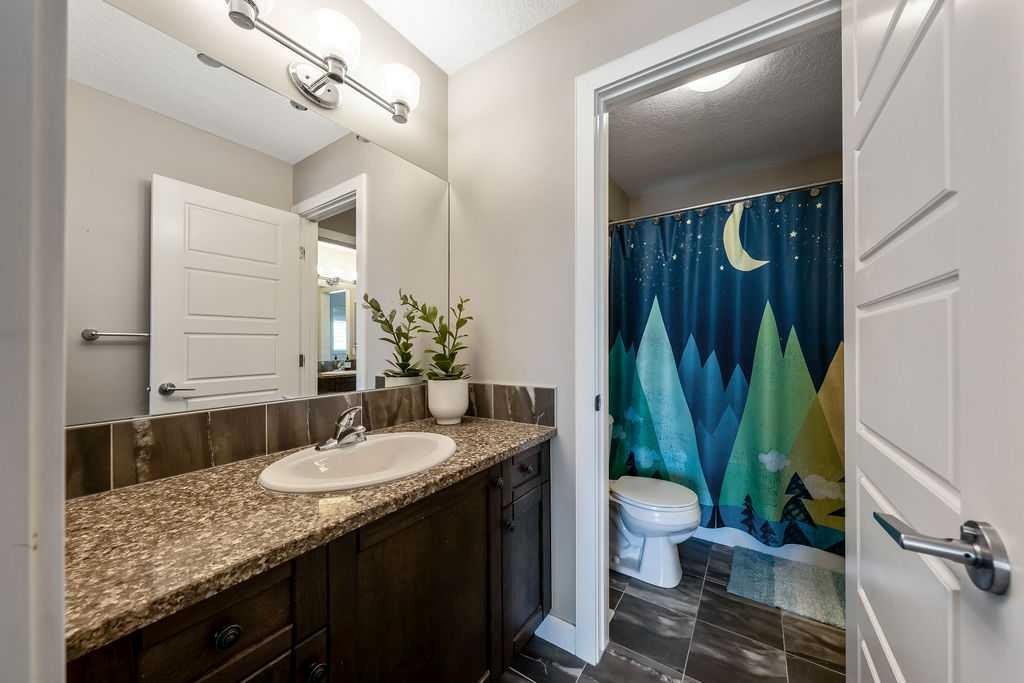
148 Rainbow Falls Glen, Chestermere, AB - Indoor Photo Showing Bathroom
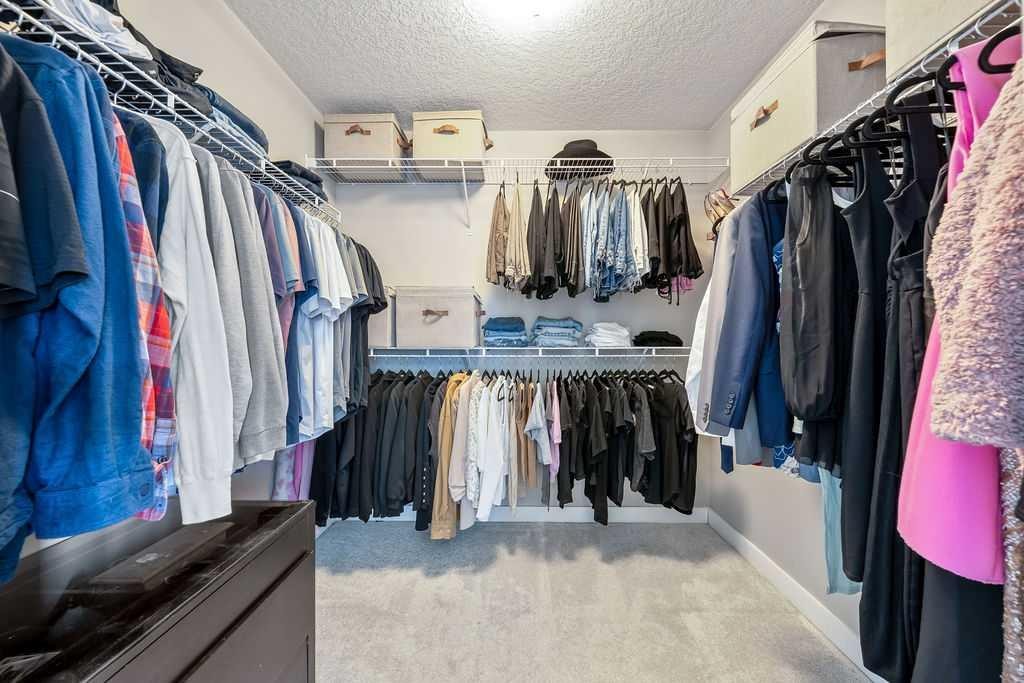
148 Rainbow Falls Glen, Chestermere, AB - Indoor With Storage
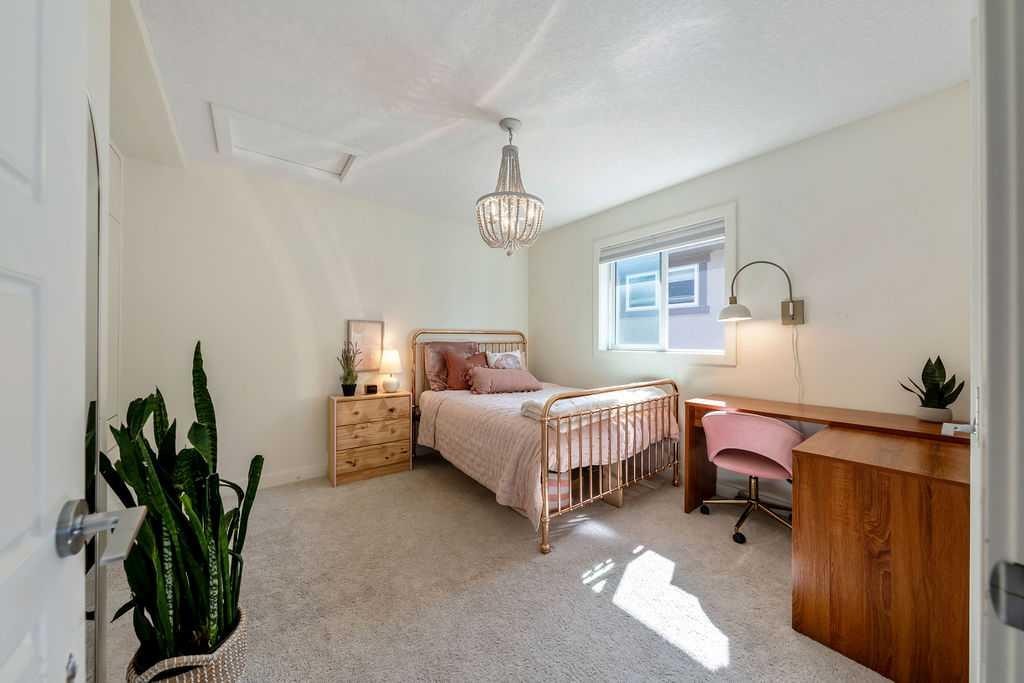
148 Rainbow Falls Glen, Chestermere, AB - Indoor Photo Showing Bedroom
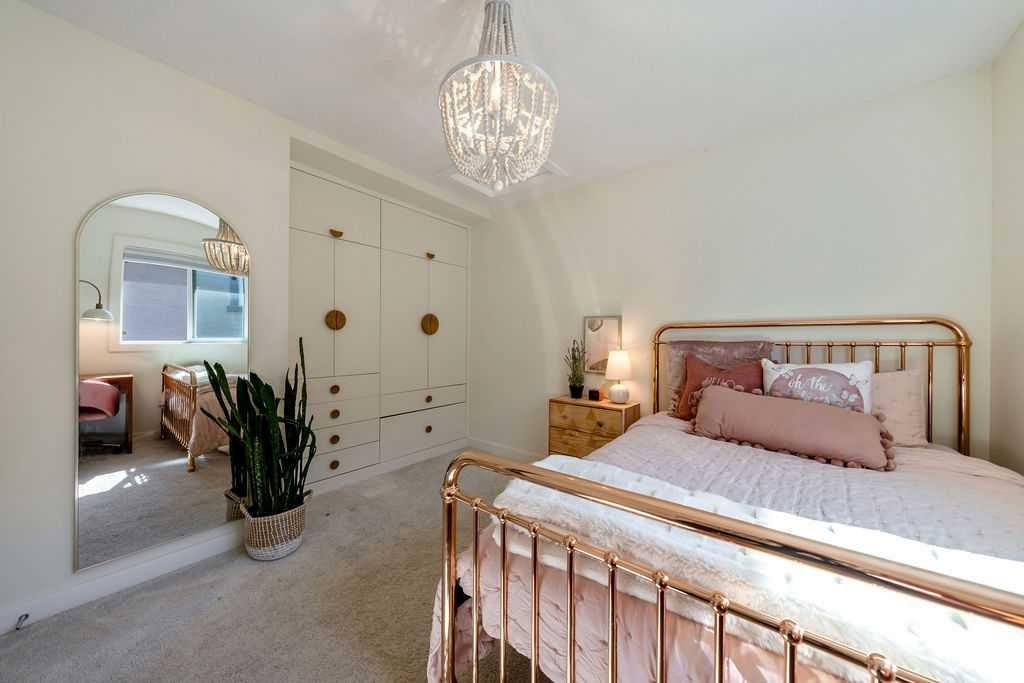
148 Rainbow Falls Glen, Chestermere, AB - Indoor Photo Showing Other Room
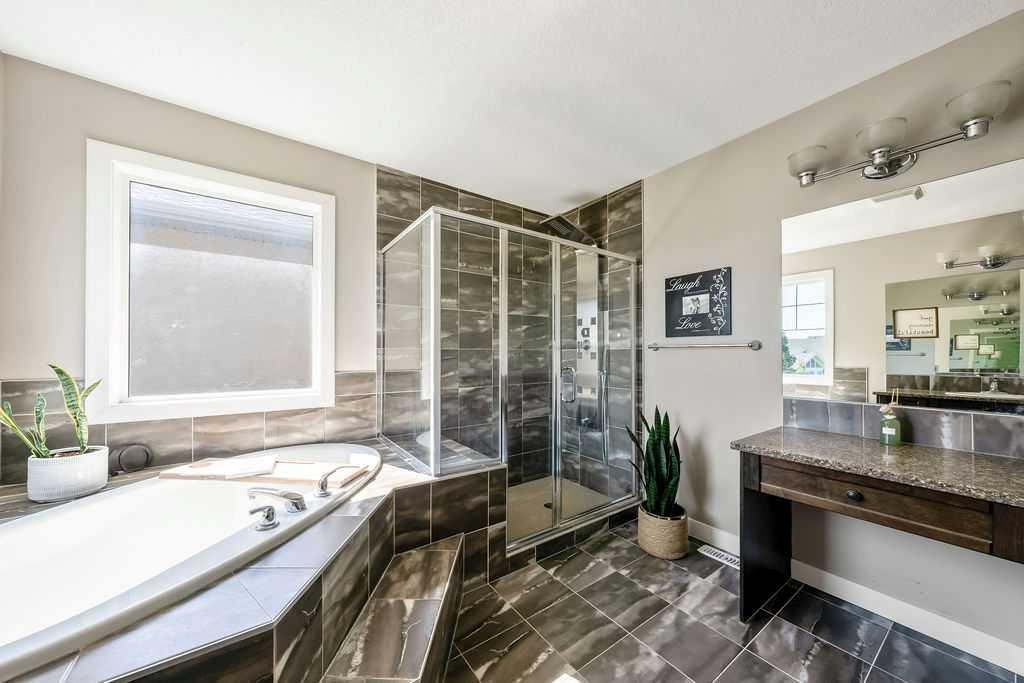
148 Rainbow Falls Glen, Chestermere, AB - Indoor Photo Showing Bathroom
148 Rainbow Falls Glen, Chestermere, AB - Indoor Photo Showing Bedroom
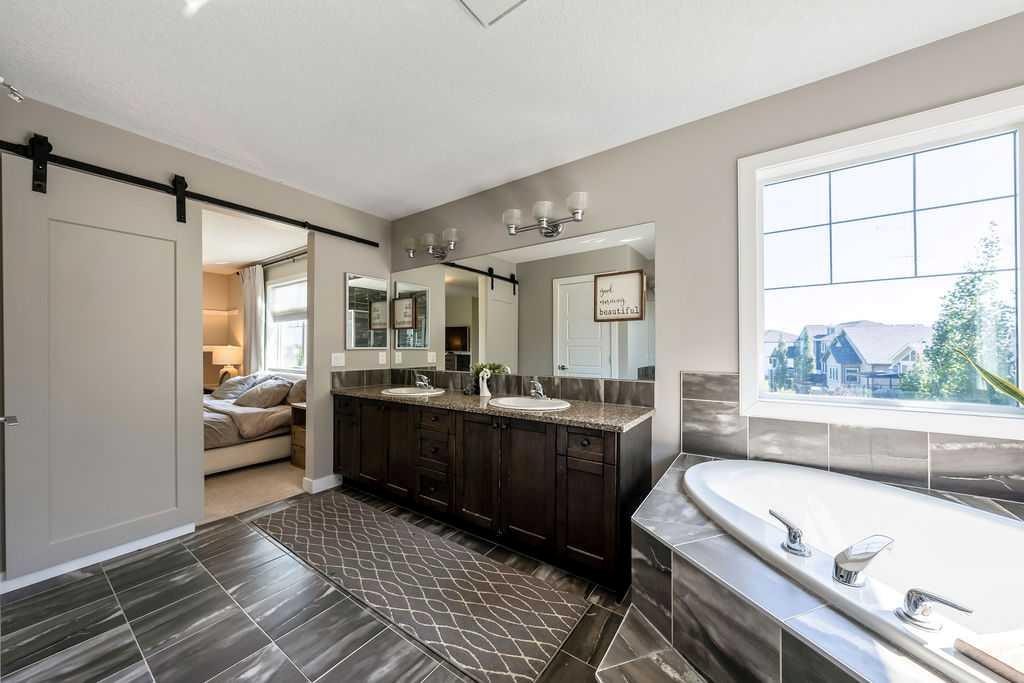
148 Rainbow Falls Glen, Chestermere, AB - Indoor Photo Showing Bathroom
148 Rainbow Falls Glen, Chestermere, AB - Indoor Photo Showing Bedroom
148 Rainbow Falls Glen, Chestermere, AB - Indoor Photo Showing Bathroom
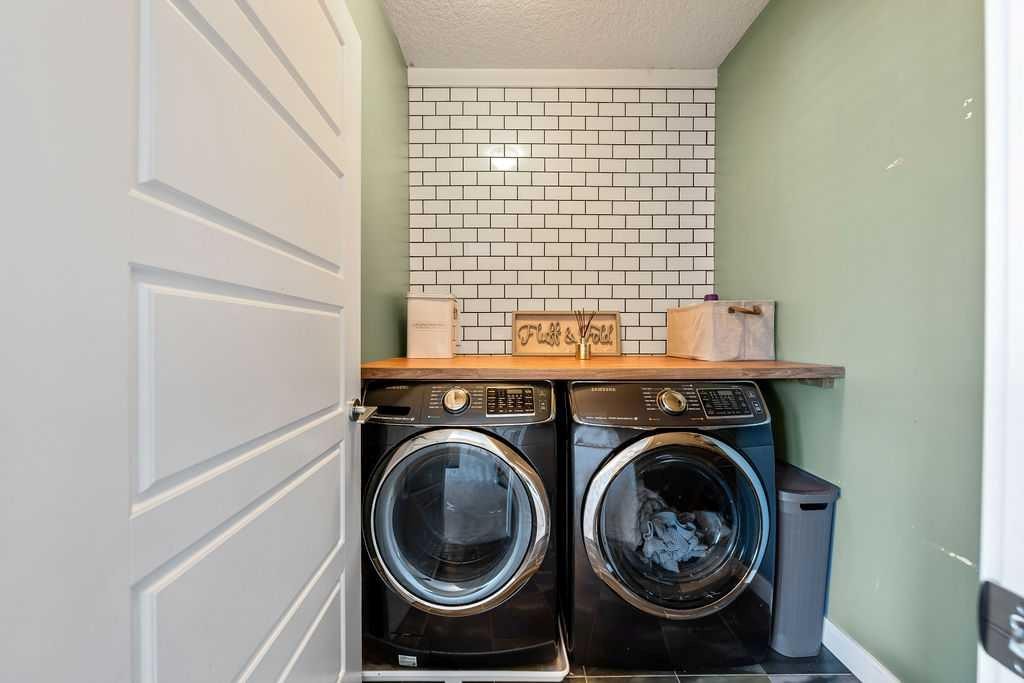
148 Rainbow Falls Glen, Chestermere, AB - Indoor Photo Showing Laundry Room
148 Rainbow Falls Glen, Chestermere, AB - Indoor Photo Showing Bedroom
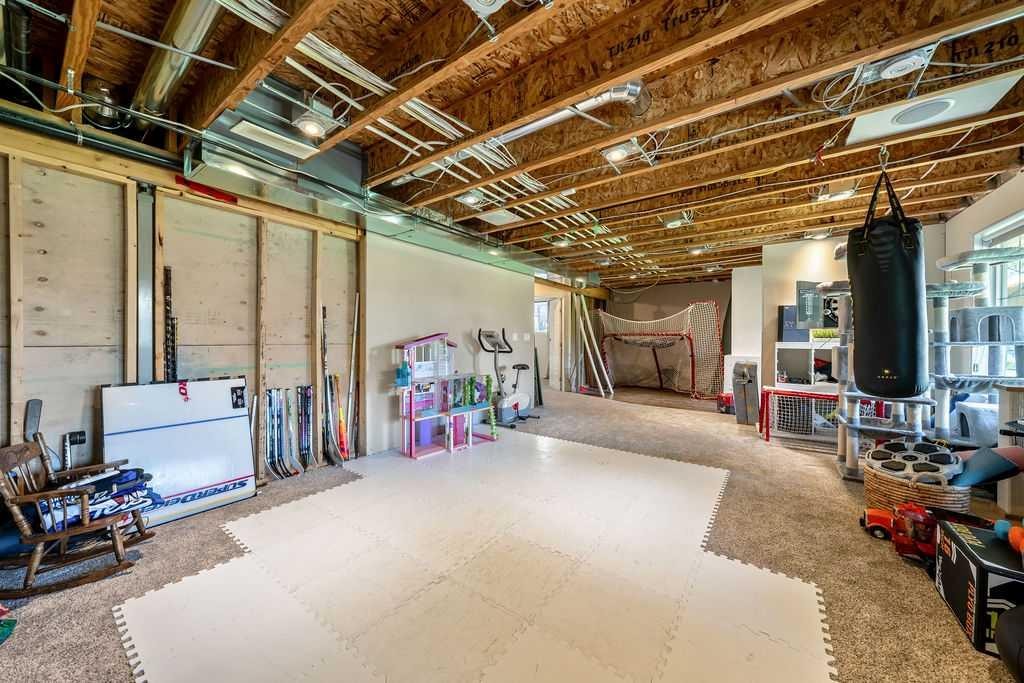
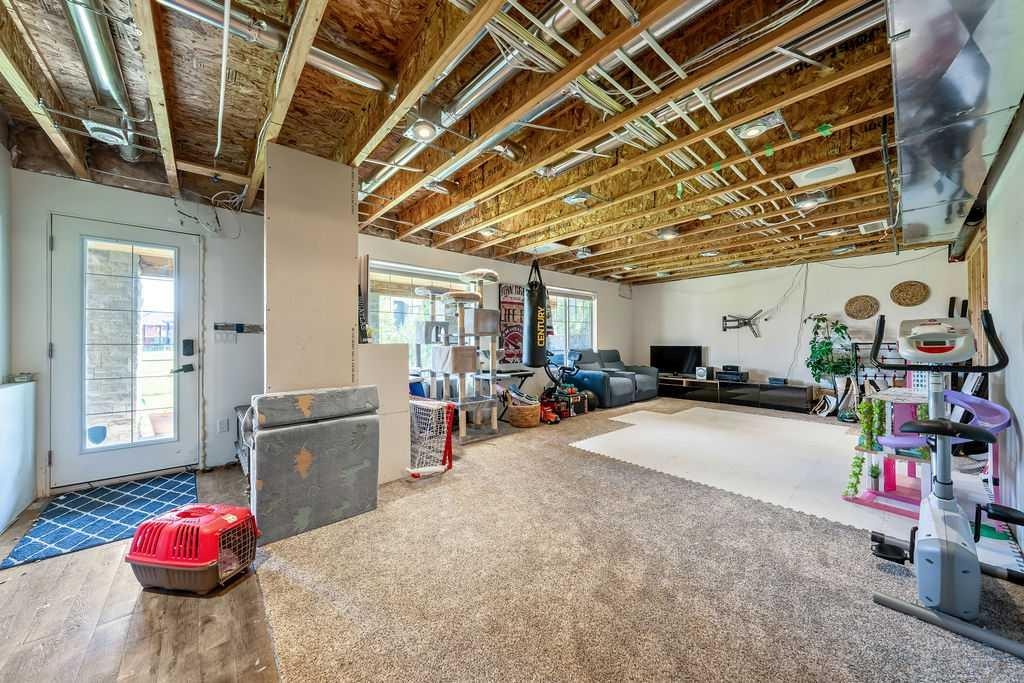
148 Rainbow Falls Glen, Chestermere, AB - Indoor Photo Showing Basement
148 Rainbow Falls Glen, Chestermere, AB - Indoor
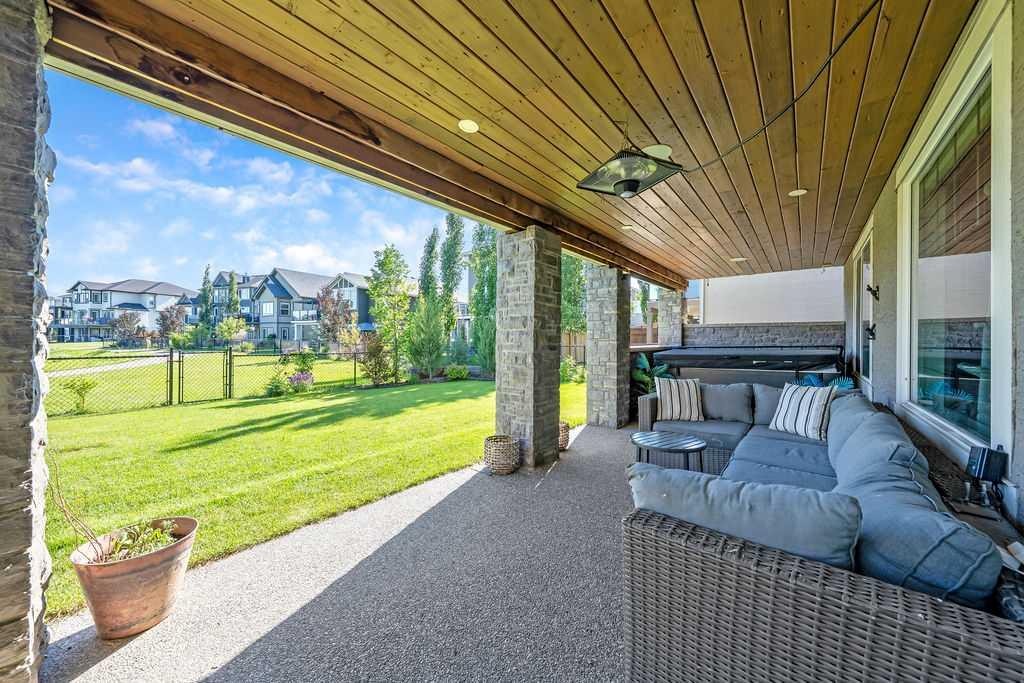
148 Rainbow Falls Glen, Chestermere, AB - Outdoor With Deck Patio Veranda With Exterior
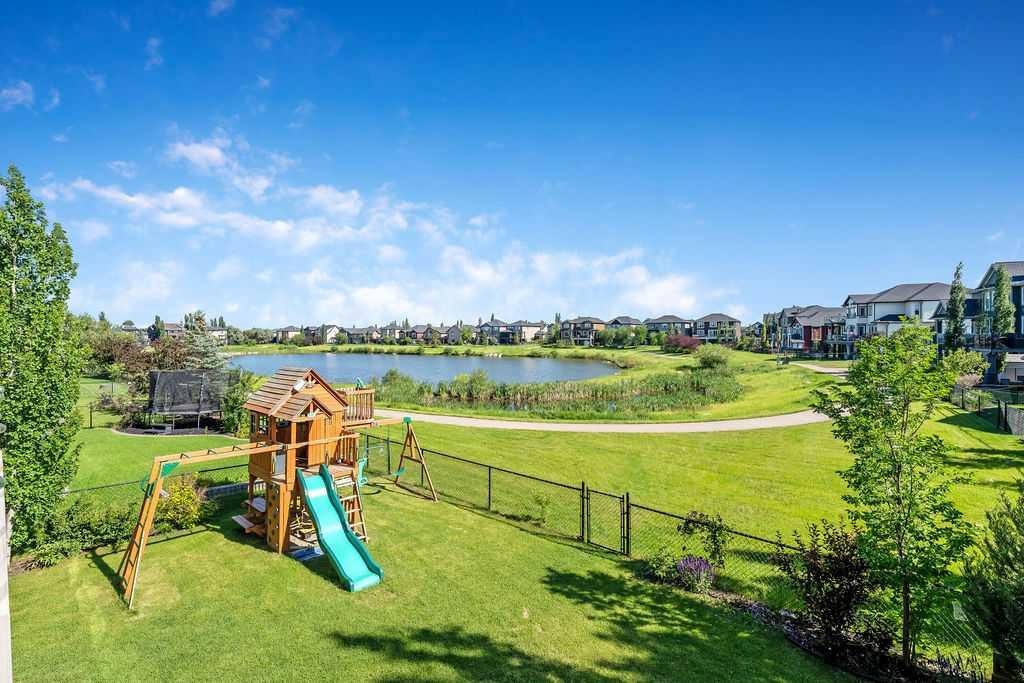
148 Rainbow Falls Glen, Chestermere, AB - Outdoor With View
148 Rainbow Falls Glen, Chestermere, AB - Outdoor
148 Rainbow Falls Glen, Chestermere, AB - Outdoor With Exterior
148 Rainbow Falls Glen, Chestermere, AB - Outdoor
148 Rainbow Falls Glen, Chestermere, AB - Outdoor With Facade
148 Rainbow Falls Glen, Chestermere, AB - Other
148 Rainbow Falls Glen, Chestermere, AB  - Outdoor With View
148 Rainbow Falls Glen, Chestermere, AB  - Outdoor With Deck Patio Veranda
148 Rainbow Falls Glen, Chestermere, AB  - Outdoor
148 Rainbow Falls Glen, Chestermere, AB - Indoor Photo Showing Other Room
148 Rainbow Falls Glen, Chestermere, AB - Indoor Photo Showing Kitchen With Upgraded Kitchen
148 Rainbow Falls Glen, Chestermere, AB - Indoor Photo Showing Living Room With Fireplace
148 Rainbow Falls Glen, Chestermere, AB - Indoor Photo Showing Kitchen With Upgraded Kitchen
148 Rainbow Falls Glen, Chestermere, AB - Indoor Photo Showing Dining Room
148 Rainbow Falls Glen, Chestermere, AB - Indoor With Fireplace
148 Rainbow Falls Glen, Chestermere, AB - Outdoor With Deck Patio Veranda With Exterior
148 Rainbow Falls Glen, Chestermere, AB - Indoor Photo Showing Living Room
148 Rainbow Falls Glen, Chestermere, AB - Indoor Photo Showing Living Room With Fireplace
148 Rainbow Falls Glen, Chestermere, AB - Indoor Photo Showing Living Room
148 Rainbow Falls Glen, Chestermere, AB - Indoor Photo Showing Office
148 Rainbow Falls Glen, Chestermere, AB - Indoor Photo Showing Other Room
148 Rainbow Falls Glen, Chestermere, AB - Indoor Photo Showing Bathroom
148 Rainbow Falls Glen, Chestermere, AB - Indoor Photo Showing Other Room
148 Rainbow Falls Glen, Chestermere, AB - Indoor
148 Rainbow Falls Glen, Chestermere, AB - Indoor Photo Showing Other Room
148 Rainbow Falls Glen, Chestermere, AB - Indoor Photo Showing Bedroom
148 Rainbow Falls Glen, Chestermere, AB - Indoor Photo Showing Bathroom
148 Rainbow Falls Glen, Chestermere, AB - Indoor With Storage
148 Rainbow Falls Glen, Chestermere, AB - Indoor Photo Showing Bedroom
148 Rainbow Falls Glen, Chestermere, AB - Indoor Photo Showing Other Room
148 Rainbow Falls Glen, Chestermere, AB - Indoor Photo Showing Bathroom
148 Rainbow Falls Glen, Chestermere, AB - Indoor Photo Showing Bedroom
148 Rainbow Falls Glen, Chestermere, AB - Indoor Photo Showing Bathroom
148 Rainbow Falls Glen, Chestermere, AB - Indoor Photo Showing Bedroom
148 Rainbow Falls Glen, Chestermere, AB - Indoor Photo Showing Bathroom
148 Rainbow Falls Glen, Chestermere, AB - Indoor Photo Showing Laundry Room
148 Rainbow Falls Glen, Chestermere, AB - Indoor Photo Showing Bedroom
148 Rainbow Falls Glen, Chestermere, AB - Indoor Photo Showing Basement
148 Rainbow Falls Glen, Chestermere, AB - Indoor
148 Rainbow Falls Glen, Chestermere, AB - Outdoor With Deck Patio Veranda With Exterior
148 Rainbow Falls Glen, Chestermere, AB - Outdoor With View
148 Rainbow Falls Glen, Chestermere, AB - Outdoor
148 Rainbow Falls Glen, Chestermere, AB - Outdoor With Exterior
148 Rainbow Falls Glen, Chestermere, AB - Outdoor
148 Rainbow Falls Glen, Chestermere, AB - Outdoor With Facade
148 Rainbow Falls Glen, Chestermere, AB - Other
  • Advertising
Are you a real estate investor?
148 Rainbow Falls Glen, Chestermere, AB, T1X 0S5
$974,900

5 Beds

4 Baths

Property Information:

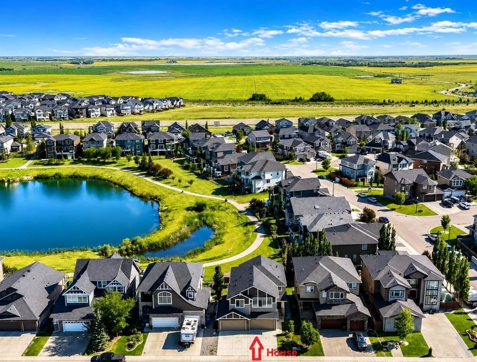
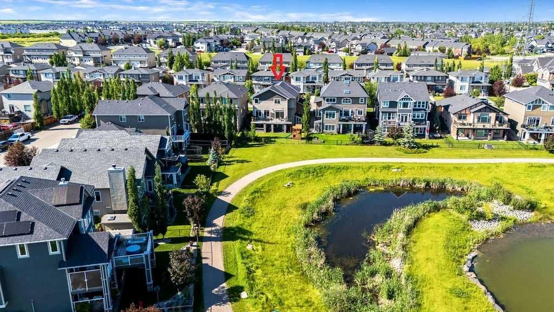
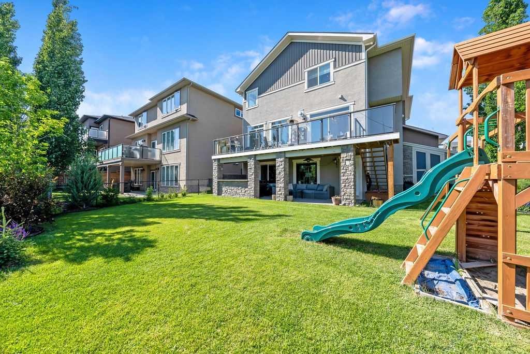
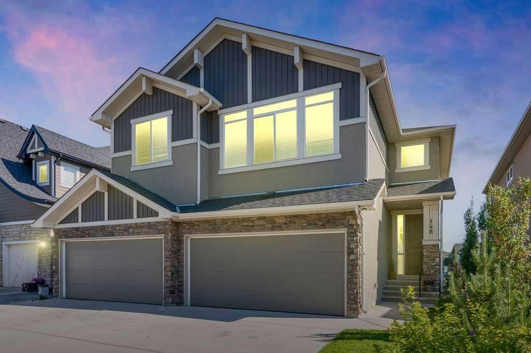
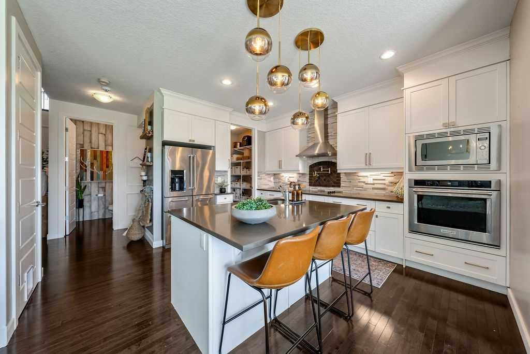
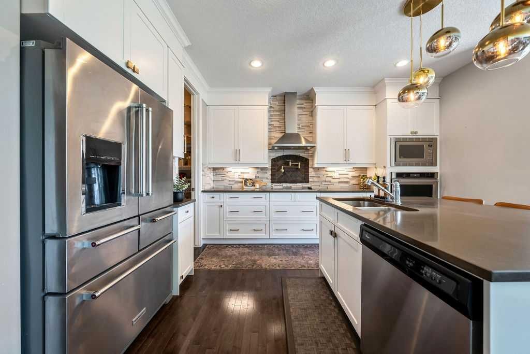
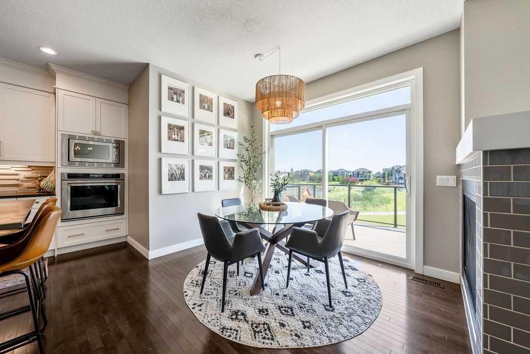
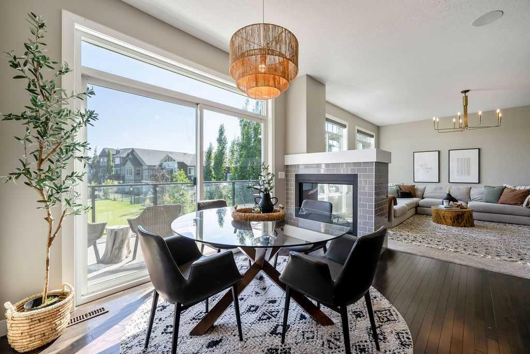
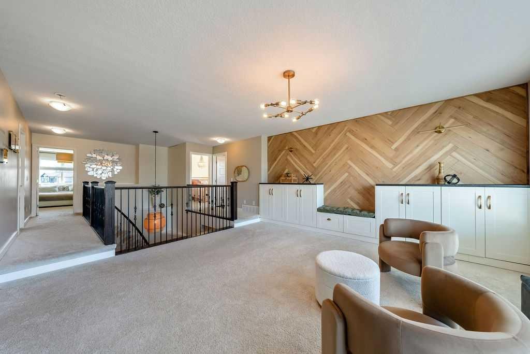
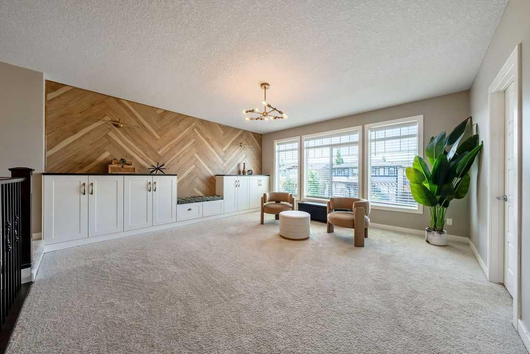
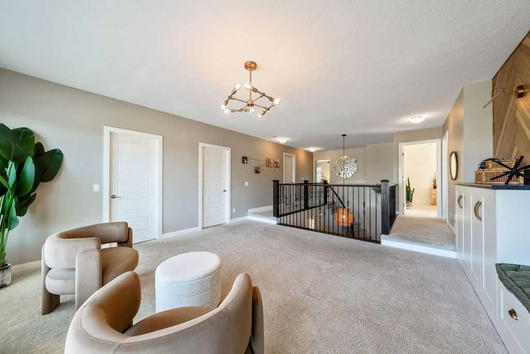
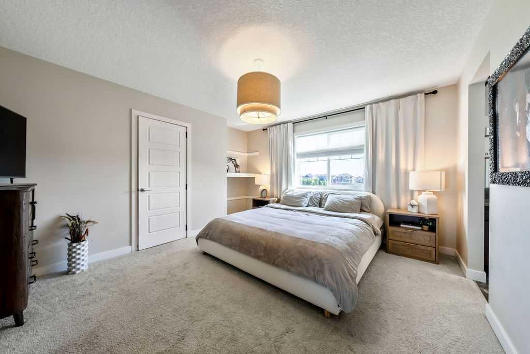
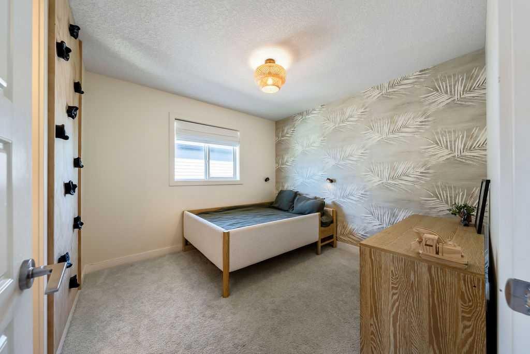
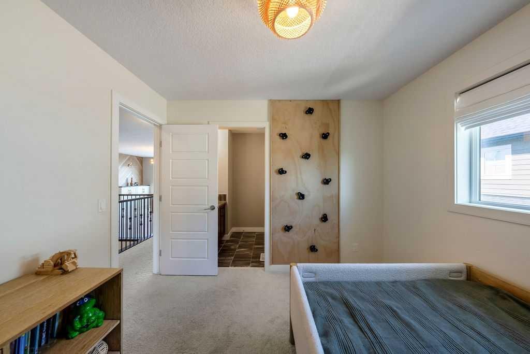
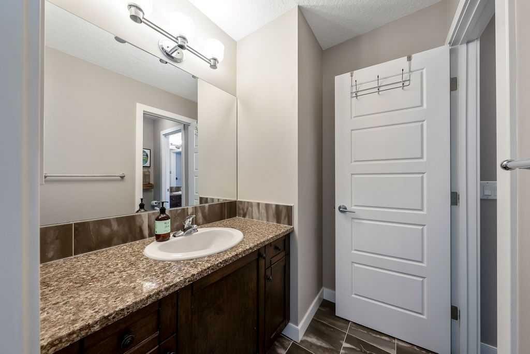
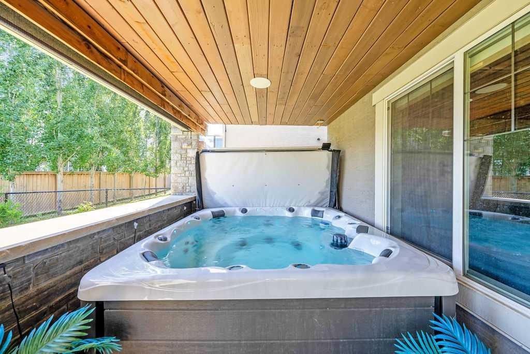
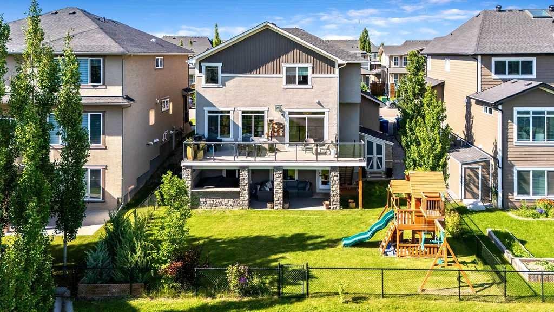
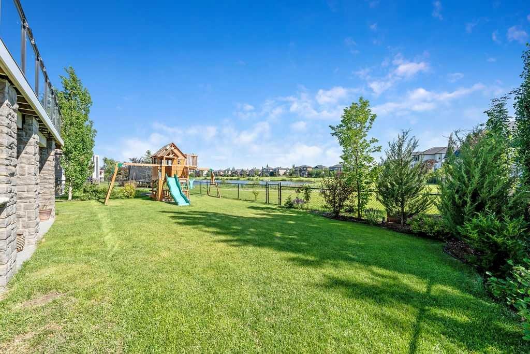
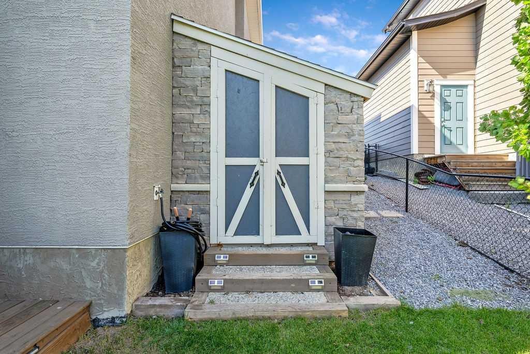
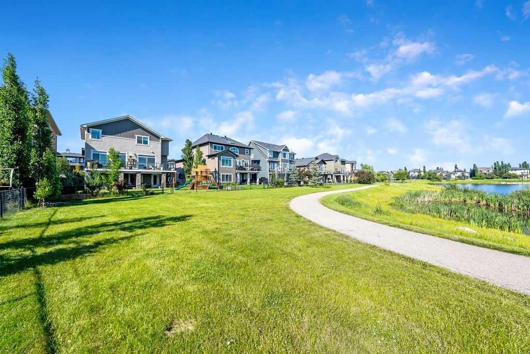
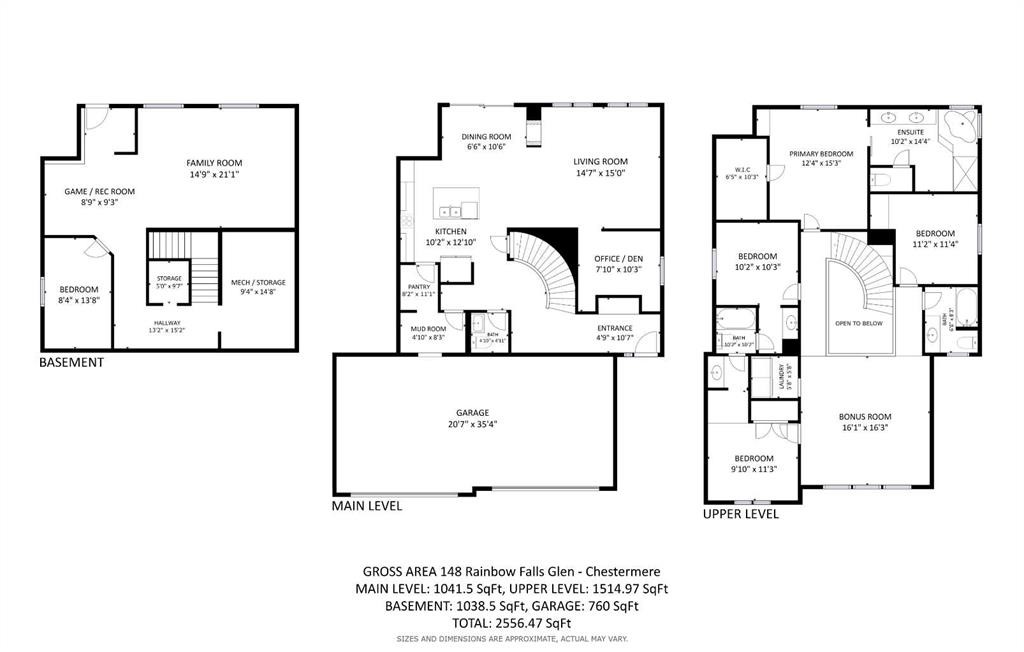
BEAUTIFUL HOME WITH 4 CAR GARAGE BACKING ONTO POND AND PATHWAY! With over 3,595 sq.ft. of living space and 5 bedrooms, it has plenty of room for the whole family. Entering this stunning home you'll notice the beautifully updated stone accent wall with bench, all new lighting throughout and the special touches added to each and every room. The open bright kitchen, living and dining area looks out to great views of the pond and walking paths. The beautiful kitchen has been updated with a new stone backsplash with pot filler. An accessible walk-though pantry makes it easy to bring in the groceries from the garage. The dining room has access to the huge composite deck looking out over the yard, pond and pathway. An office is located conveniently right off of the living room. Tuck away all the jackets and shoes in the cute mudroom at the entry to the garage. The upper level features a huge bonus room with lots of built-ins for storage and bright windows. The primary bedroom overlooks the pond and pathway and features a large ensuite with separate bath and shower, and his and her sinks. 3 more additional bedrooms upstairs all with jack-n-jill style bathrooms attached to them. One bedroom even features a climbing wall! Put your own final touches in the walk-out lower level. One bedroom has already been completed, a washroom can be easily added and even room for an extra kitchen and living room. Plenty of indoor parking in the dream 4 car heated garage even with it's own a small bathroom and small washer/dryer in it as well. Enjoy relaxing in the shade on the lower level patio or soak in the hot tub. The big back yard has a great play structure and still plenty of space to play on the lawn. Cute stone garden shed is perfect for hiding away all the garden supplies. Go for a nice stroll right out the back gate and onto the walking path around the pond. The location is great with lots of walking and bike paths, shopping and schools nearby. This home must be seen to be appreciated!

Inclusions: n/a

Building Features:

  • Air Conditioning: Yes
  • Garage: Yes
  • Total Finished Area: 2556.47 Square Feet

Property Features:

  • Architectural Style: 2 Storey
  • Built in: 2015
  • Construction Materials: Stone, Stucco, Wood Frame
  • Cooling: Central Air
  • Exterior Features: Private Entrance, Storage
  • Fireplace Features: Gas
  • Floor Space (approx): 2556.47 Square Feet
  • Flooring: Carpet, Ceramic Tile, Hardwood
  • Foundation Details: Poured Concrete
  • Heating: Forced Air
  • Interior Features: Ceiling Fan(s), Closet Organizers, Double Vanity, Kitchen Island, Pantry, Soaking Tub, Stone Counters, Wired for Sound
  • Levels: Two
  • Lot Size: 5715.00 Square Feet
  • Parking Features: Quad or More Attached
  • Roof: Asphalt Shingle
  • Zoning: R-1
  • No. of Parking Spaces: 8

Courtesy of: CIR Realty

Data provided by: Calgary Real Estate Board 300 Manning Rd. NE, Calgary, Alberta T2E 8K4
All information displayed is believed to be accurate but is not guaranteed and should be independently verified. No warranties or representations are made of any kind. Copyright© 2021 All Rights Reserved

QuickQuoteTM Powered by RPS
Thinking of Selling?

Start by finding out what your home might be worth in today's market.

Location of 148 Rainbow Falls Glen, Chestermere, AB, T1X 0S5

Demographic Information of 148 Rainbow Falls Glen, Chestermere, AB, T1X 0S5

Life Stage

Young Families

Employment Type

Mixed

Average Household Income

$157,355.07

Average Number of Children

1.91

Household Population

Household Structure

Age of Population

Education

Education Level

No certificate/diploma/degree

16.1 %

High school certificate or equivalent

29.67 %

Apprenticeship trade certificate/diploma

8.48 %

College/non-university certificate

22.03 %

University certificate (below bachelor)

1.56 %

University Degree

22.16 %

Commuter

Travel To Work

By Car

95.38 %

By Public Transit

0.85 %

By Walking

1.15 %

By Bicycle

0.0 %

By Other Methods

2.62 %

Cultural Diversity

Knowledge of Official Language

Mother Tongue

Building Information

Building Type

Apartments (Low and High Rise)

Houses

100.0 %

Own Vs. Rent