Button CopyPathCircle CloseCircle Left ArrowArrow Down Icon GreyClosecirclecircleBurger
  • Publicité

148 Rainbow Falls Glen, Chestermere, AB, T1X 0S5

No. MLS® A2329472
Maison À vendre à Rainbow Falls, Chestermere, Alberta
974 900 $ ÉvaluationExpressMC: Non disponible

4+1 Chambres

4 Salles de bain

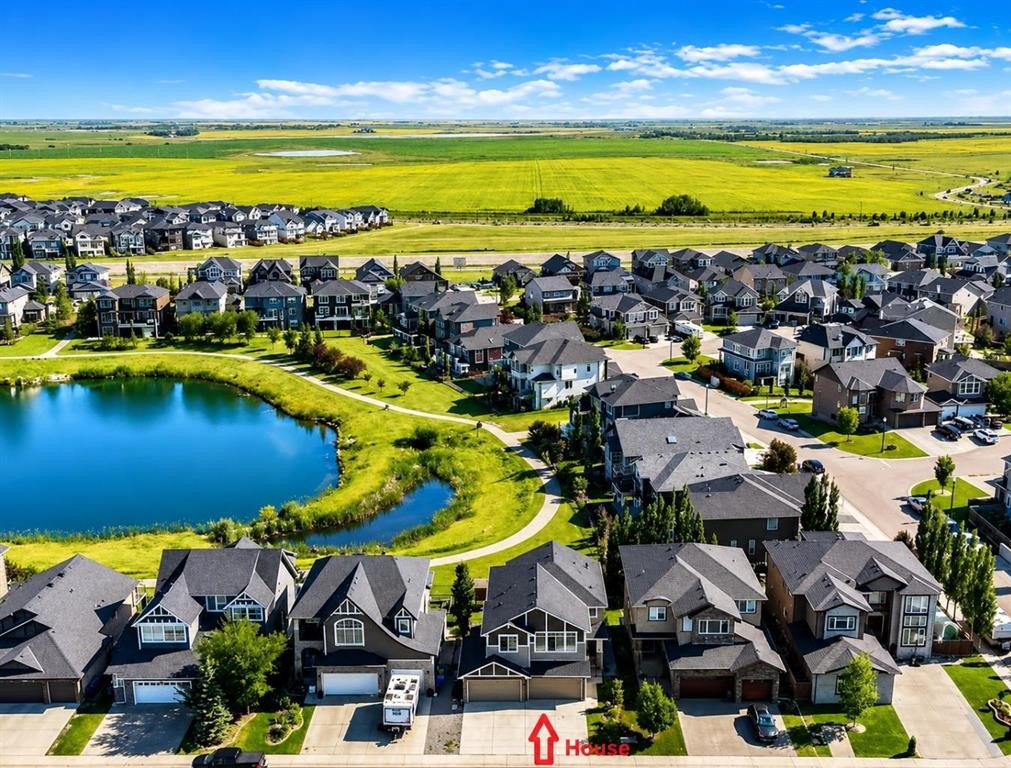
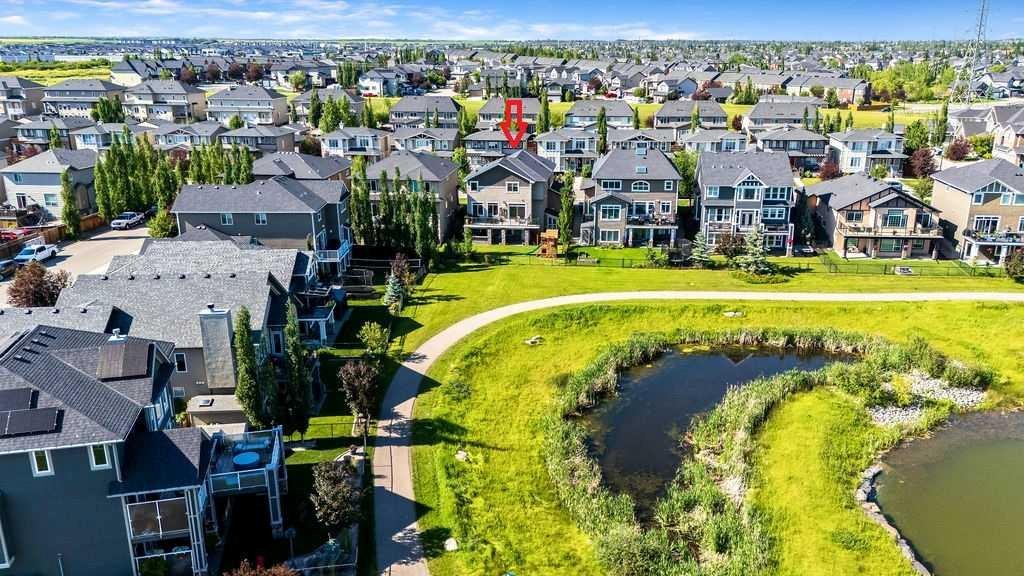
148 Rainbow Falls Glen, Chestermere, AB - Outdoor With View
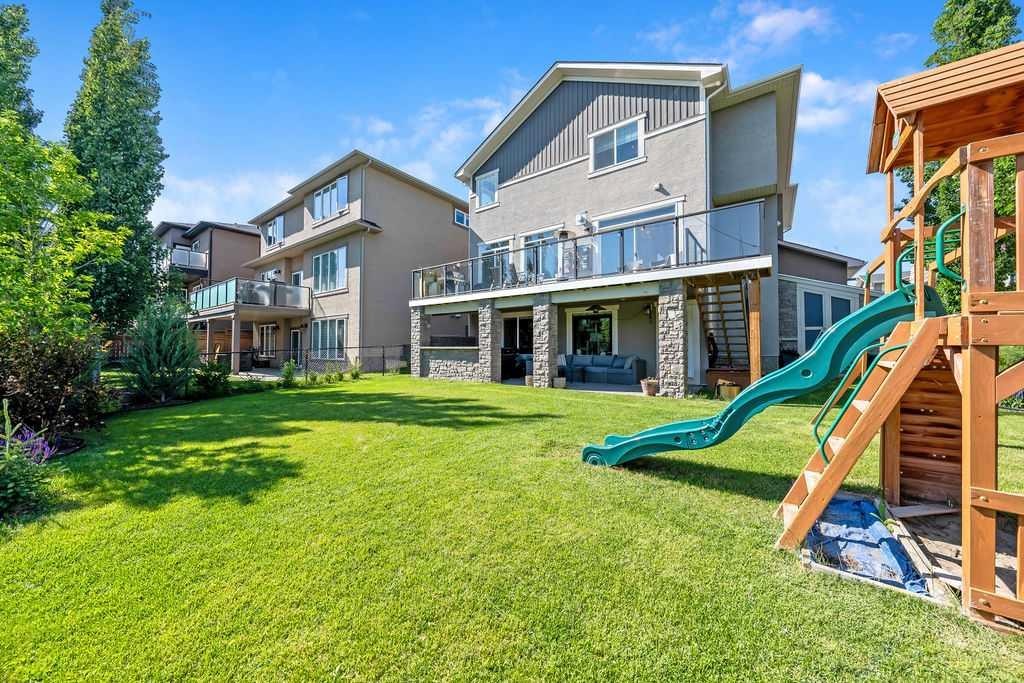
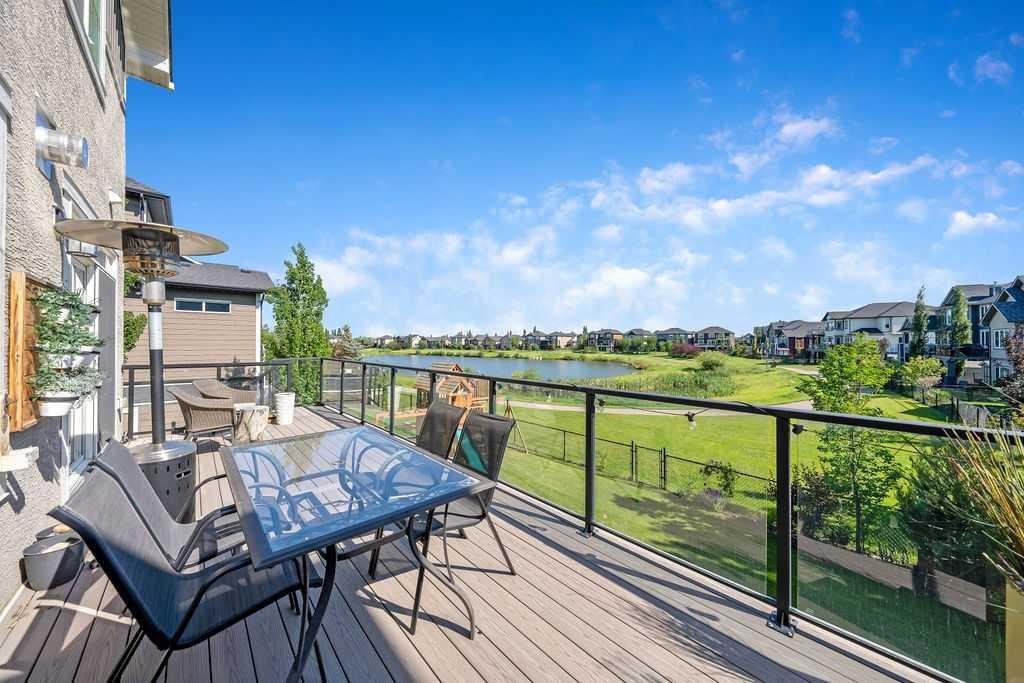
148 Rainbow Falls Glen, Chestermere, AB - Outdoor With Deck Patio Veranda
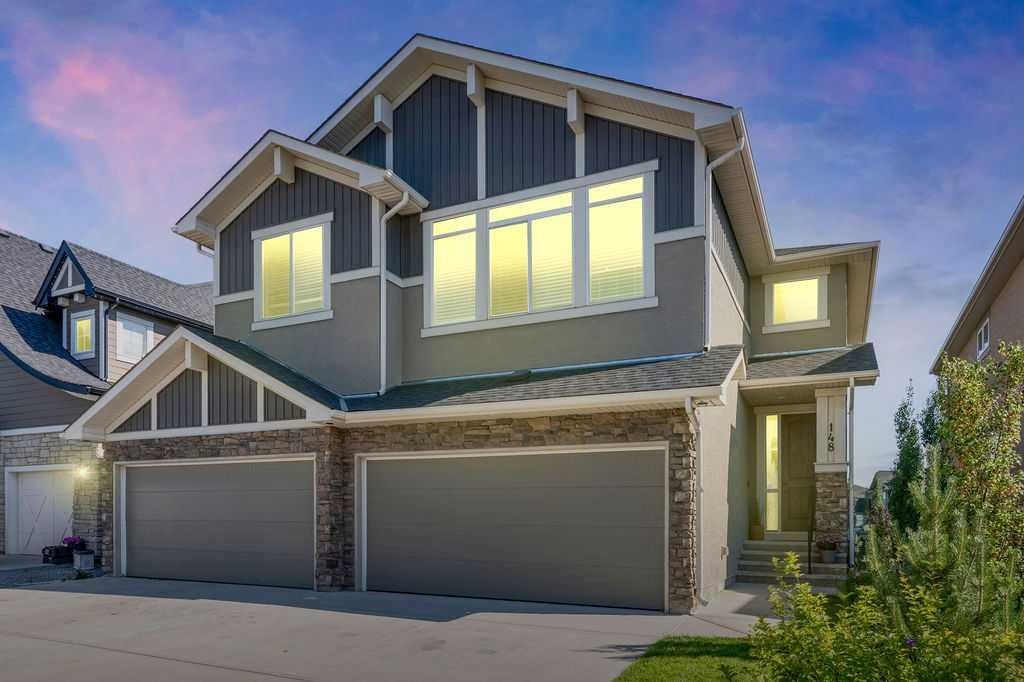
148 Rainbow Falls Glen, Chestermere, AB - Outdoor
148 Rainbow Falls Glen, Chestermere, AB - Indoor Photo Showing Other Room
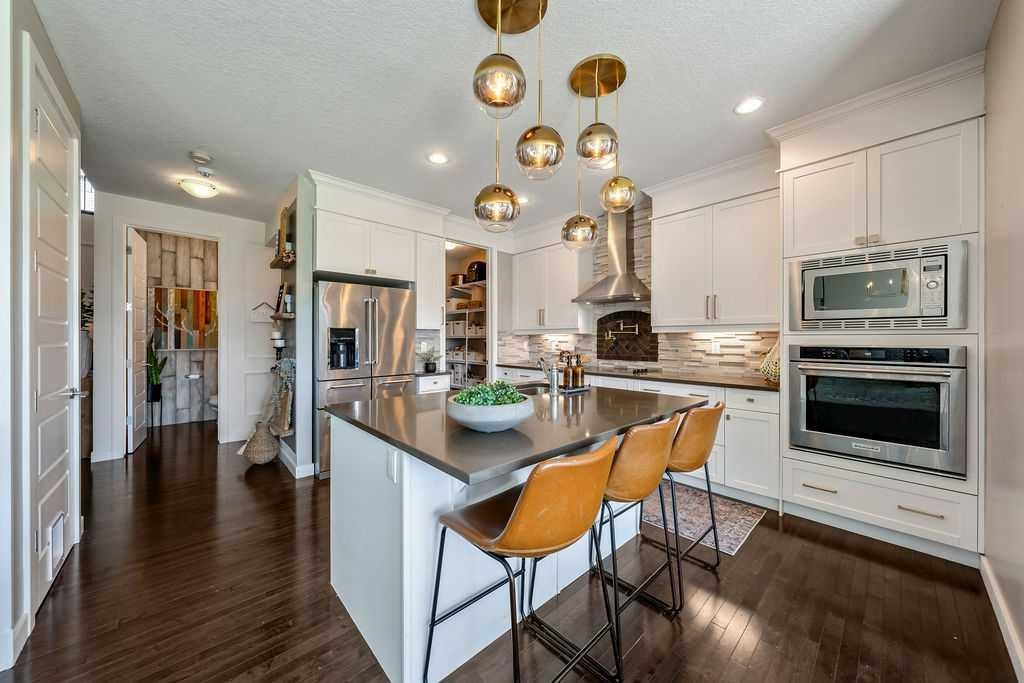
148 Rainbow Falls Glen, Chestermere, AB - Indoor Photo Showing Kitchen With Upgraded Kitchen
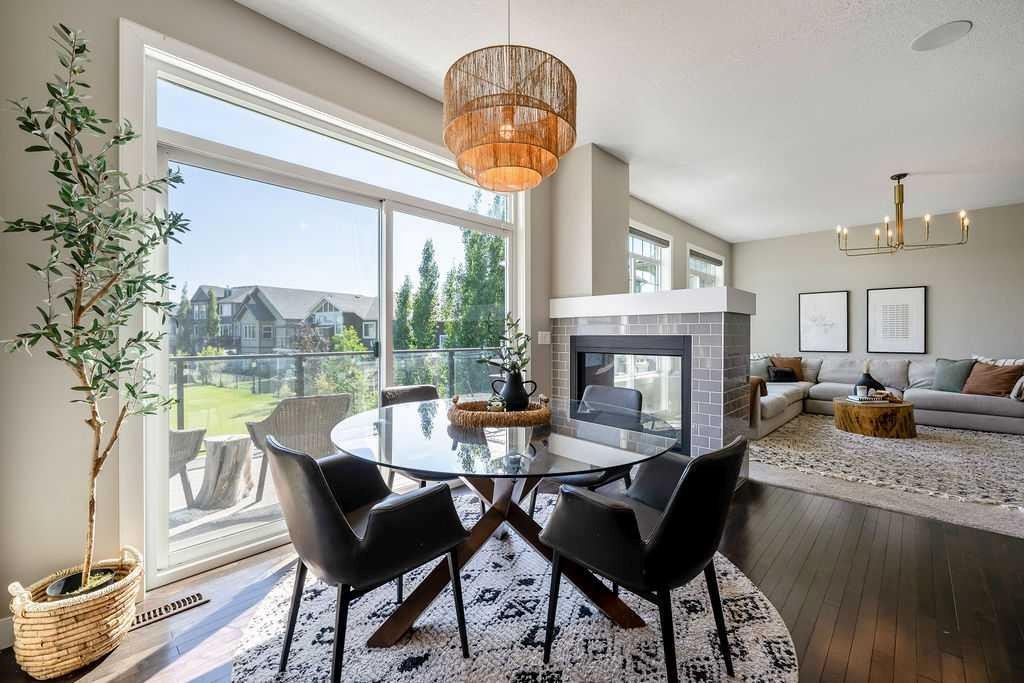
148 Rainbow Falls Glen, Chestermere, AB - Indoor Photo Showing Living Room With Fireplace
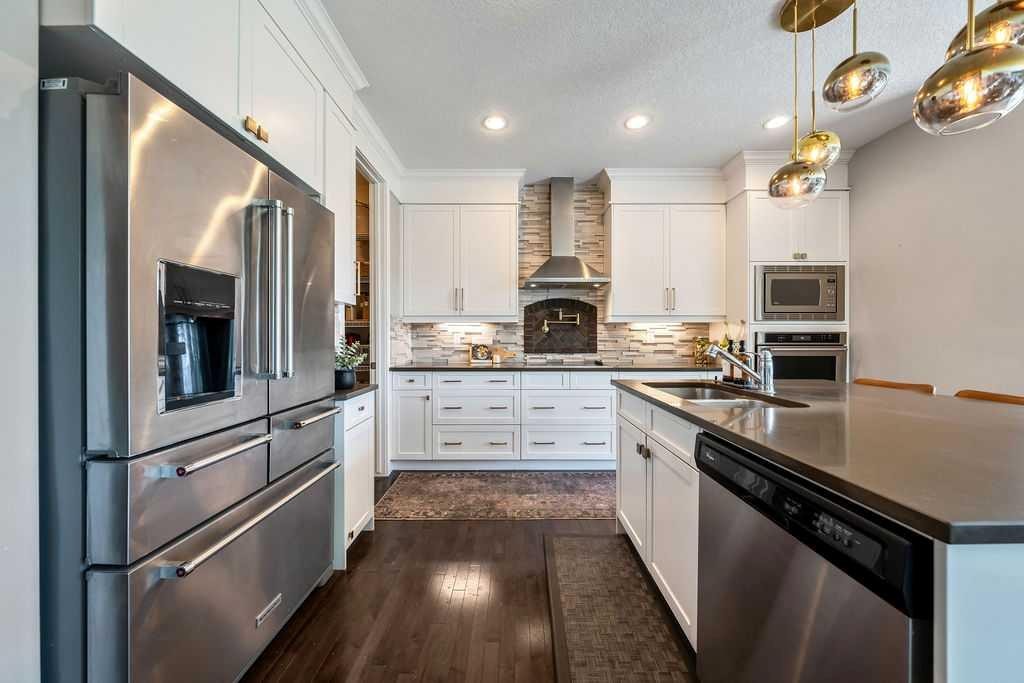
148 Rainbow Falls Glen, Chestermere, AB - Indoor Photo Showing Kitchen With Upgraded Kitchen
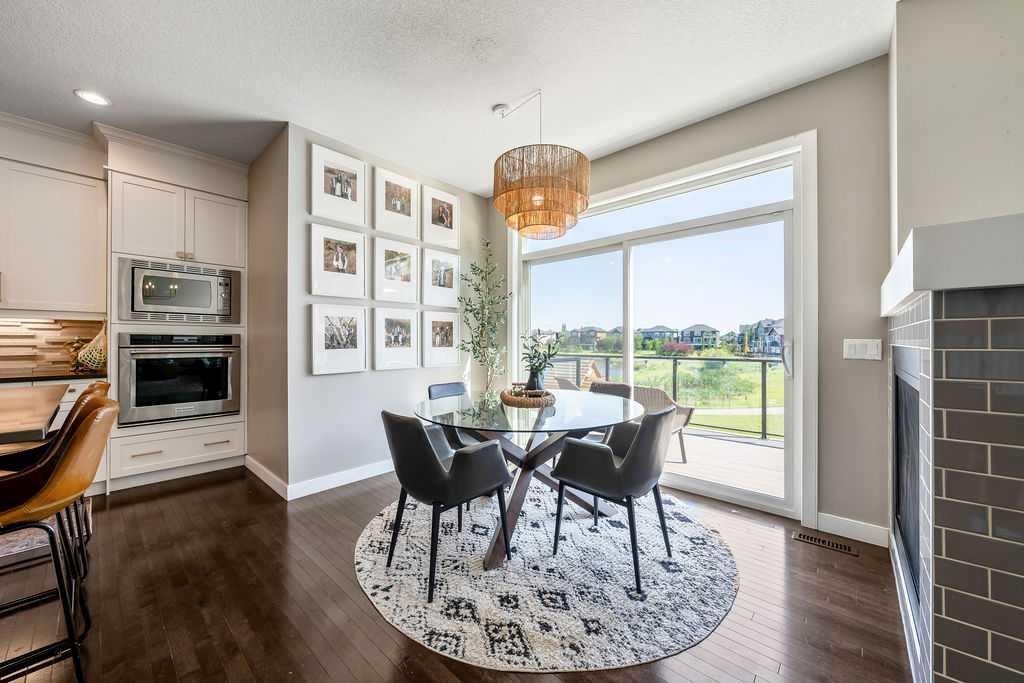
148 Rainbow Falls Glen, Chestermere, AB - Indoor Photo Showing Dining Room
148 Rainbow Falls Glen, Chestermere, AB - Indoor With Fireplace
148 Rainbow Falls Glen, Chestermere, AB - Outdoor With Deck Patio Veranda With Exterior
148 Rainbow Falls Glen, Chestermere, AB - Indoor Photo Showing Living Room
148 Rainbow Falls Glen, Chestermere, AB - Indoor Photo Showing Living Room With Fireplace
148 Rainbow Falls Glen, Chestermere, AB - Indoor Photo Showing Living Room
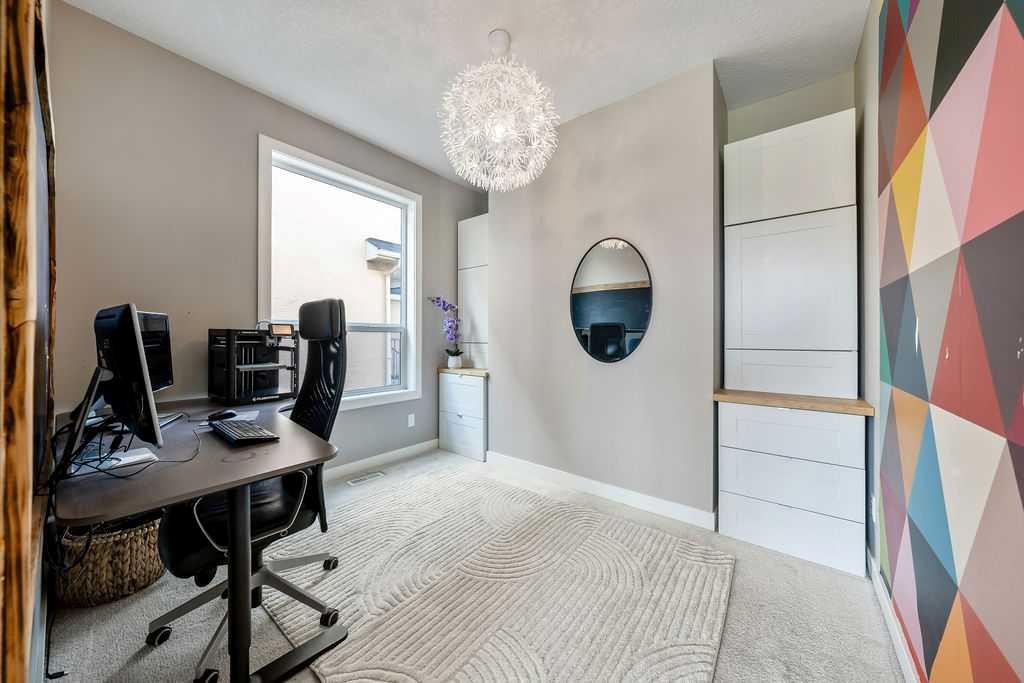
148 Rainbow Falls Glen, Chestermere, AB - Indoor Photo Showing Office
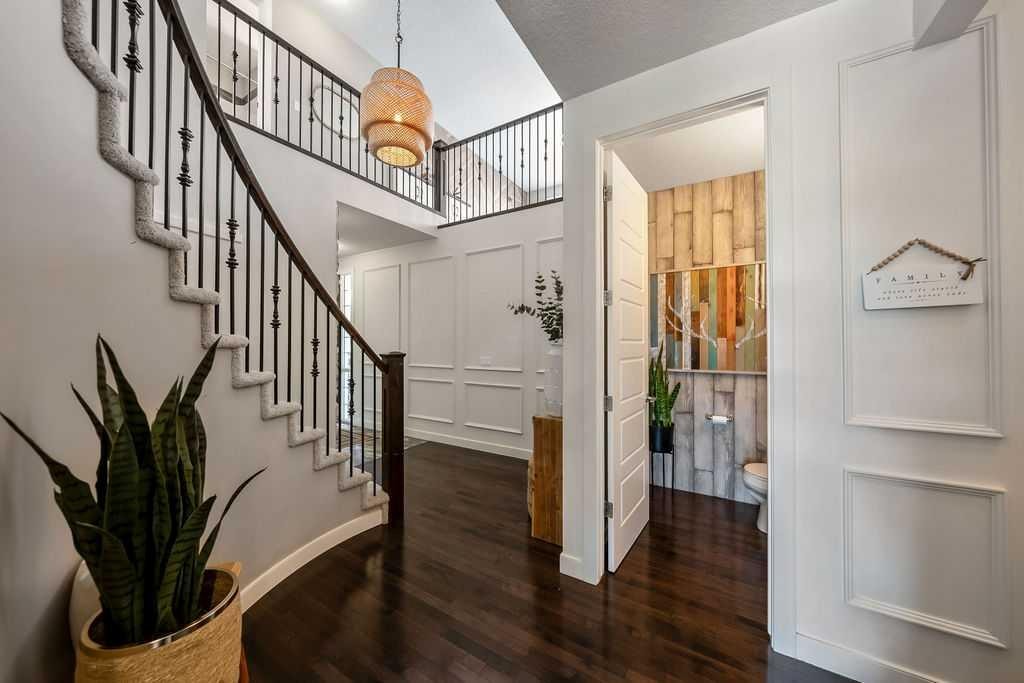
148 Rainbow Falls Glen, Chestermere, AB - Indoor Photo Showing Other Room
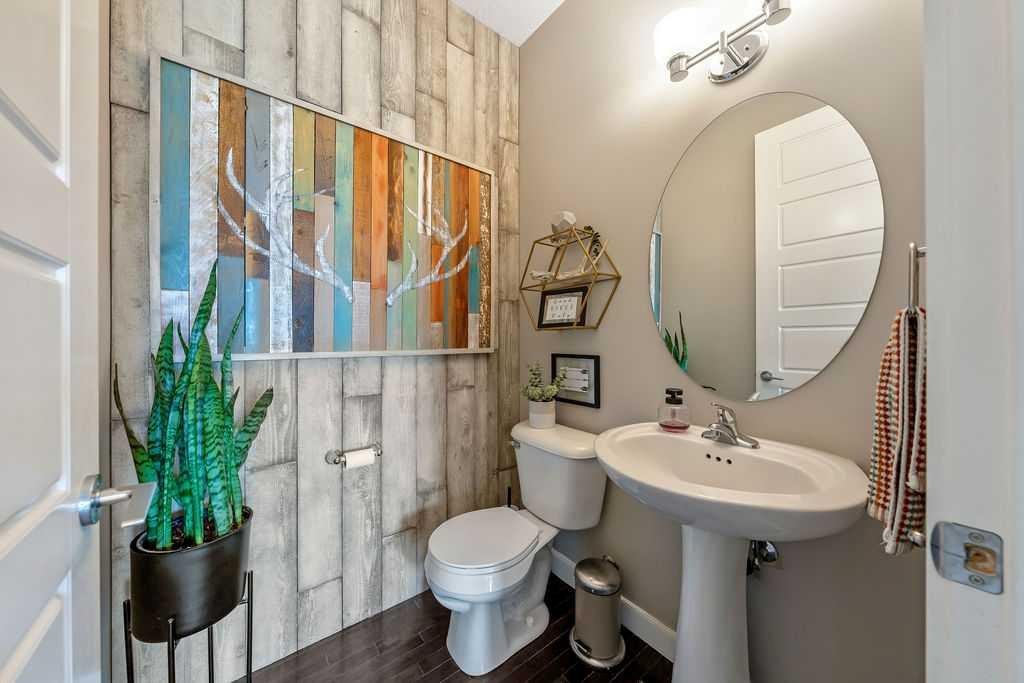
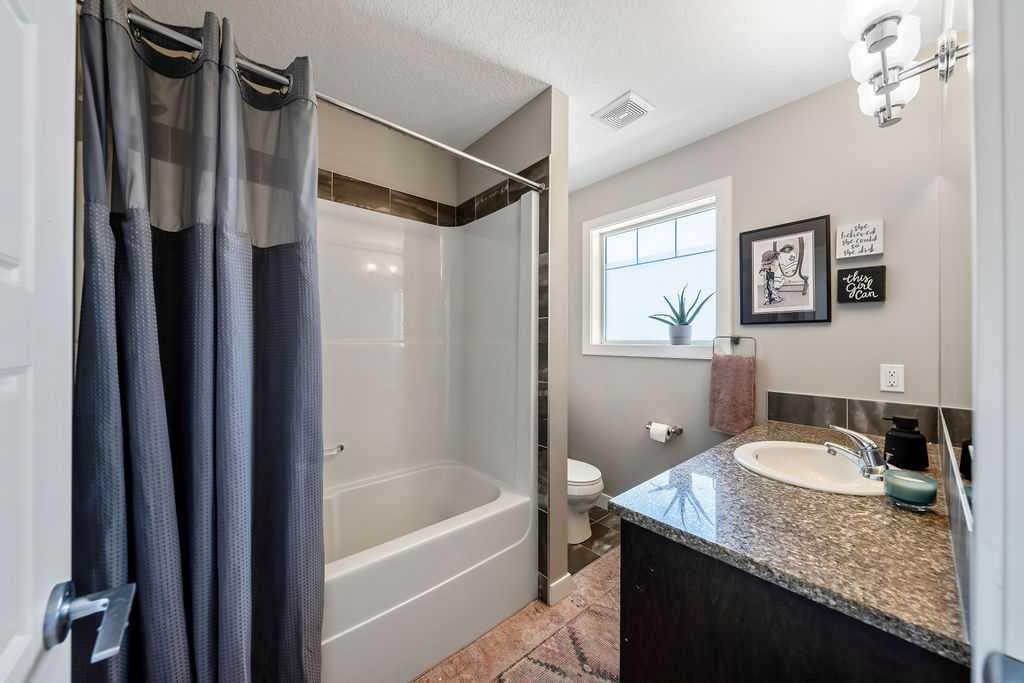
148 Rainbow Falls Glen, Chestermere, AB - Indoor Photo Showing Bathroom
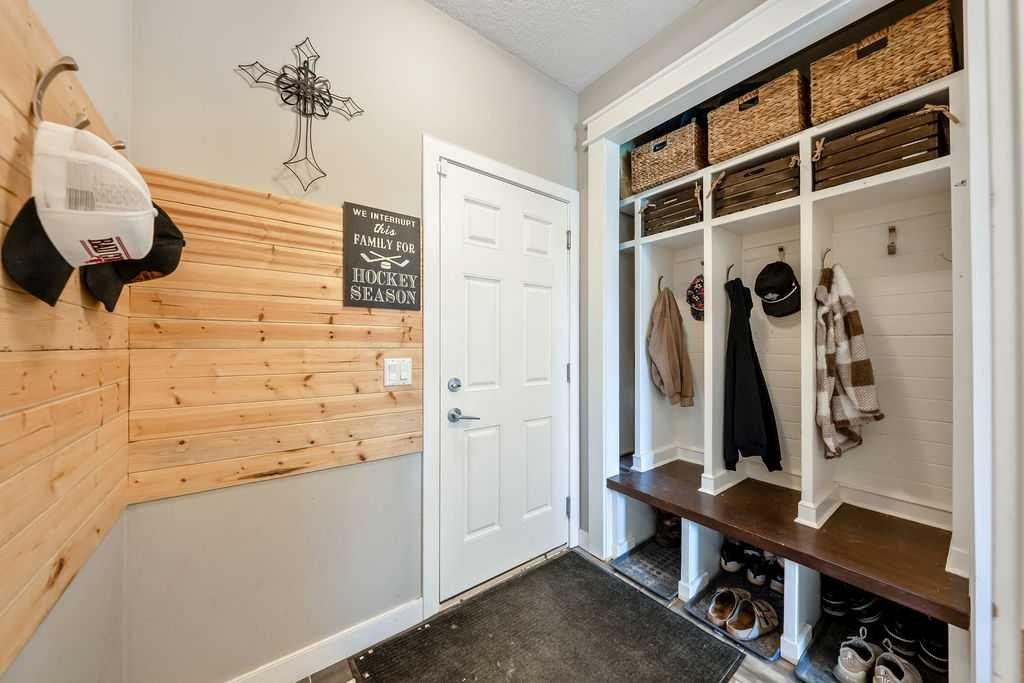
148 Rainbow Falls Glen, Chestermere, AB - Indoor Photo Showing Other Room
148 Rainbow Falls Glen, Chestermere, AB - Indoor
148 Rainbow Falls Glen, Chestermere, AB - Indoor Photo Showing Other Room
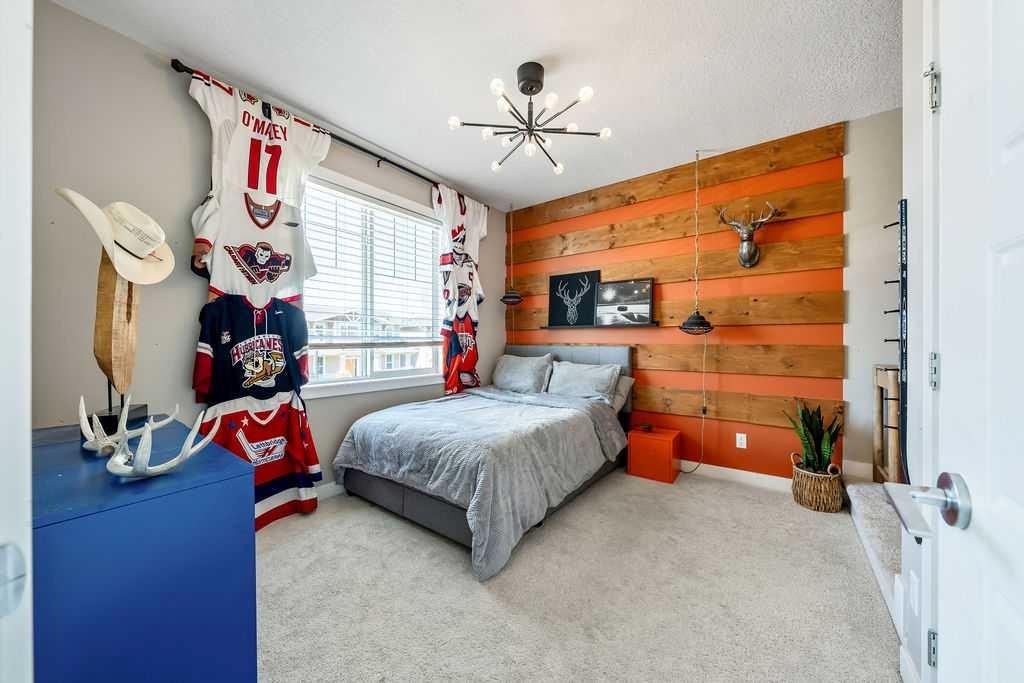
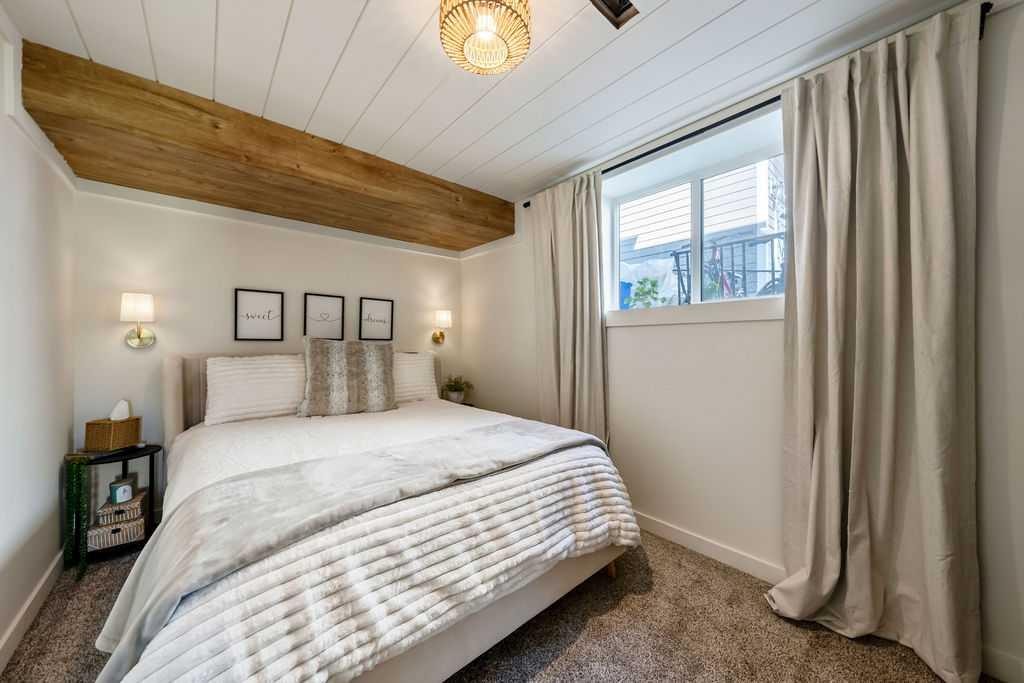
148 Rainbow Falls Glen, Chestermere, AB - Indoor Photo Showing Bedroom
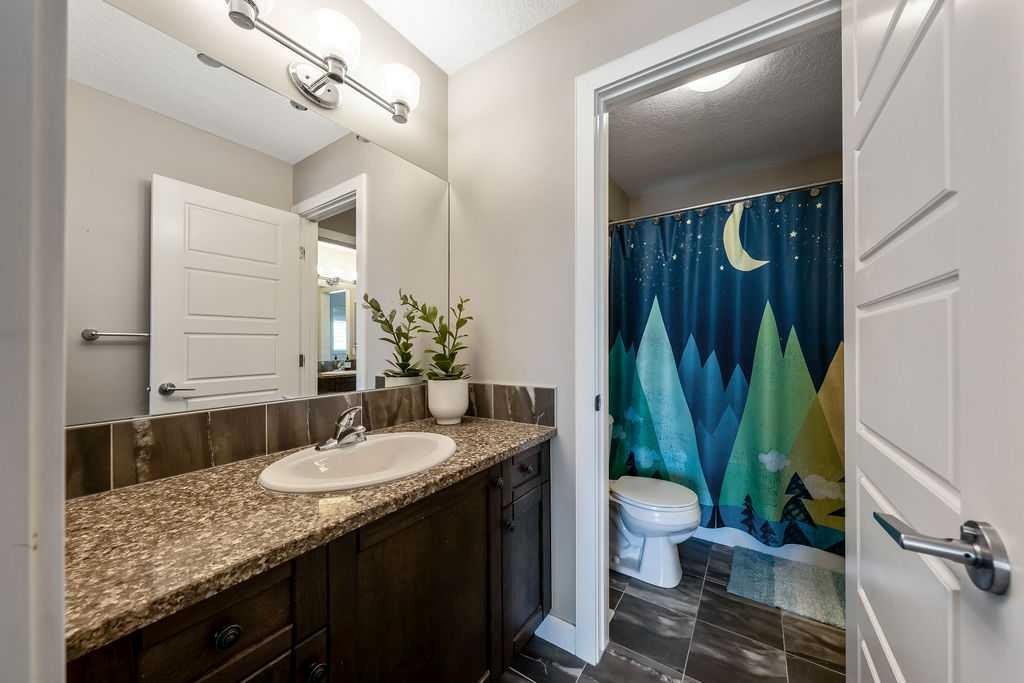
148 Rainbow Falls Glen, Chestermere, AB - Indoor Photo Showing Bathroom
148 Rainbow Falls Glen, Chestermere, AB - Indoor With Storage
148 Rainbow Falls Glen, Chestermere, AB - Indoor Photo Showing Bedroom
148 Rainbow Falls Glen, Chestermere, AB - Indoor Photo Showing Other Room
148 Rainbow Falls Glen, Chestermere, AB - Indoor Photo Showing Bathroom
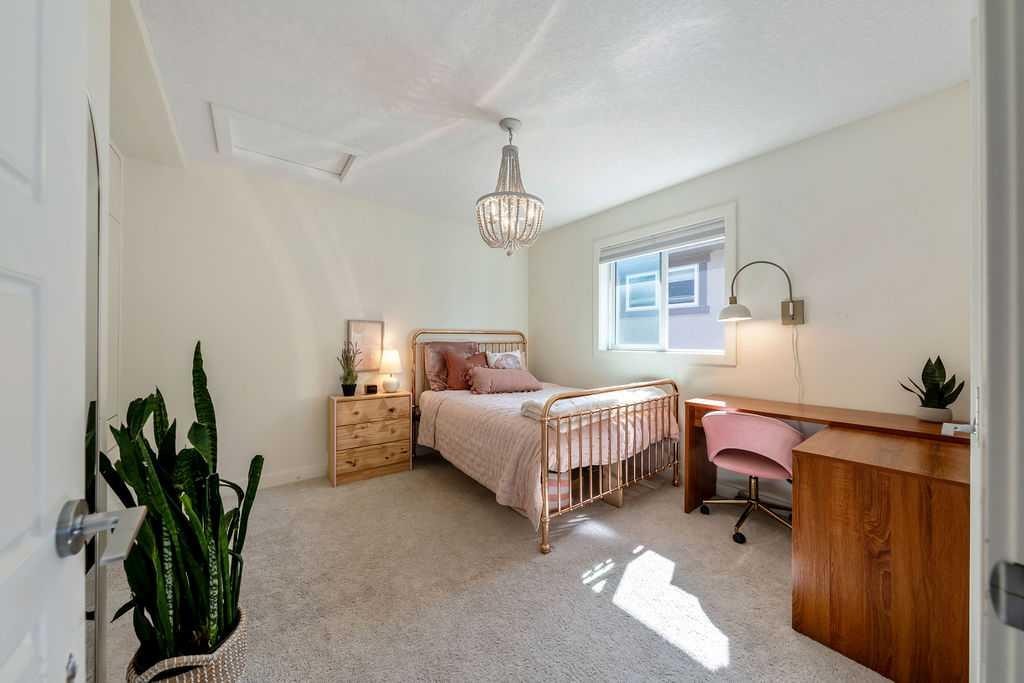
148 Rainbow Falls Glen, Chestermere, AB - Indoor Photo Showing Bedroom
148 Rainbow Falls Glen, Chestermere, AB - Indoor Photo Showing Bathroom
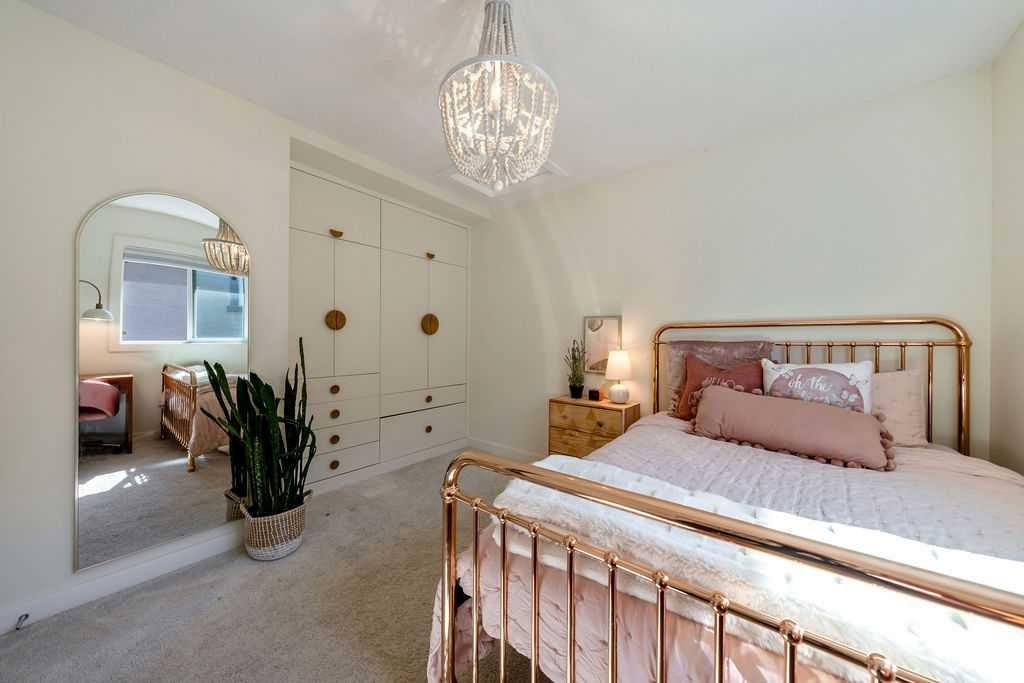
148 Rainbow Falls Glen, Chestermere, AB - Indoor Photo Showing Bedroom
148 Rainbow Falls Glen, Chestermere, AB - Indoor Photo Showing Bathroom
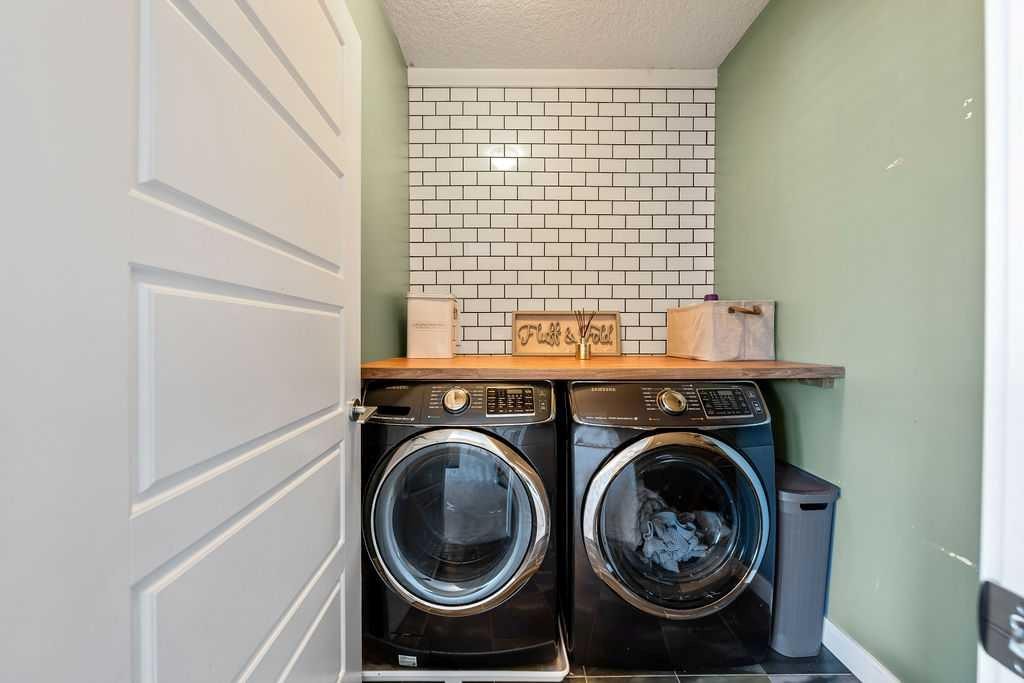
148 Rainbow Falls Glen, Chestermere, AB - Indoor Photo Showing Laundry Room
148 Rainbow Falls Glen, Chestermere, AB - Indoor Photo Showing Bedroom
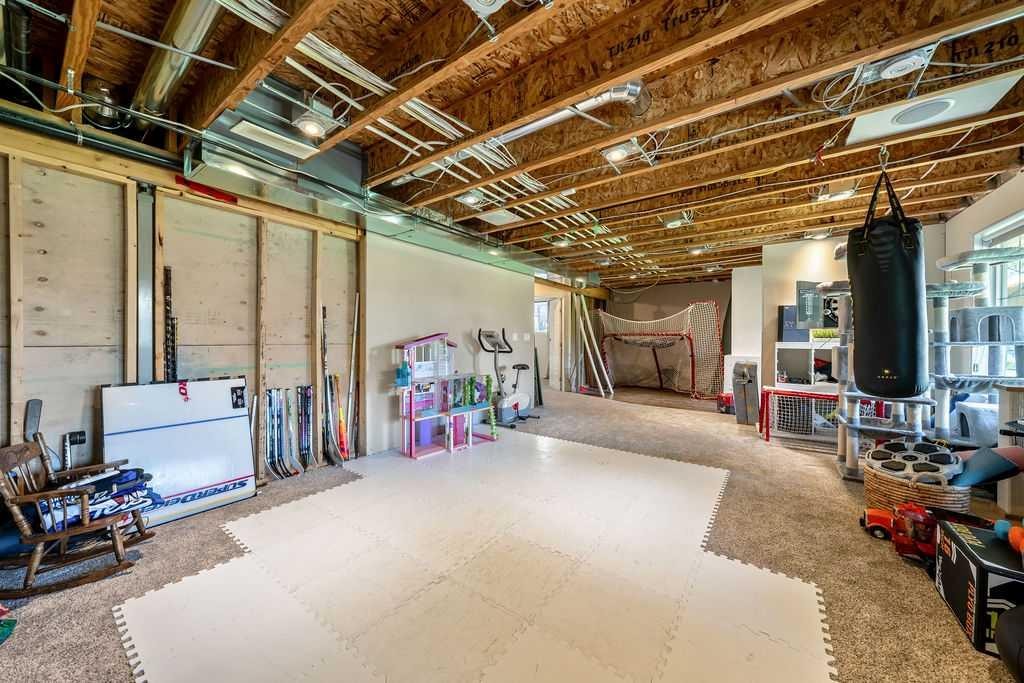
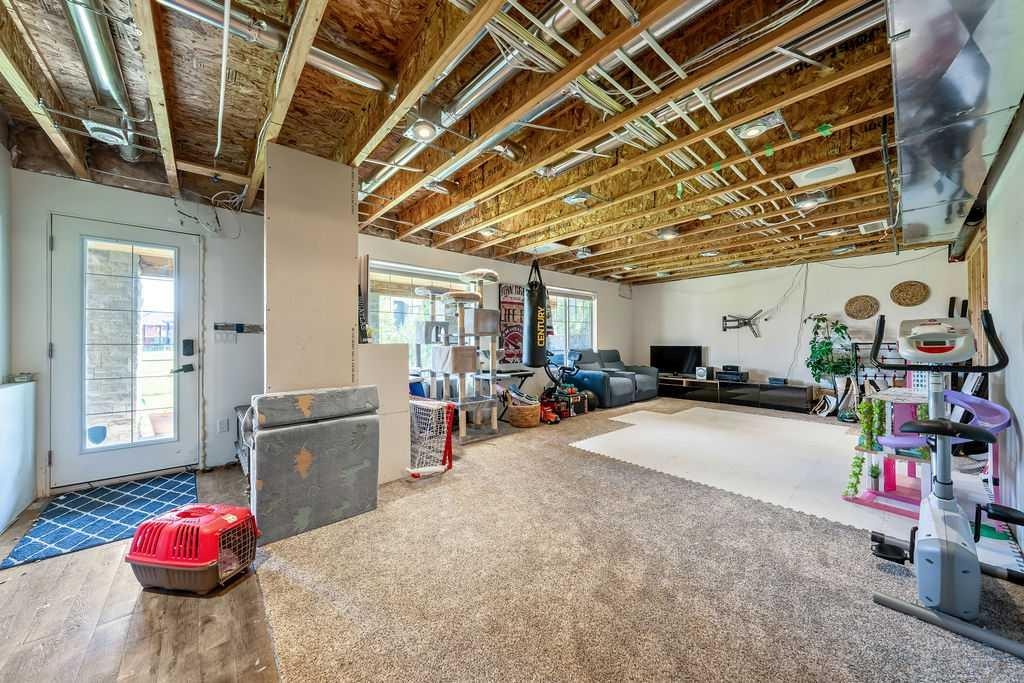
148 Rainbow Falls Glen, Chestermere, AB - Indoor Photo Showing Basement
148 Rainbow Falls Glen, Chestermere, AB - Indoor
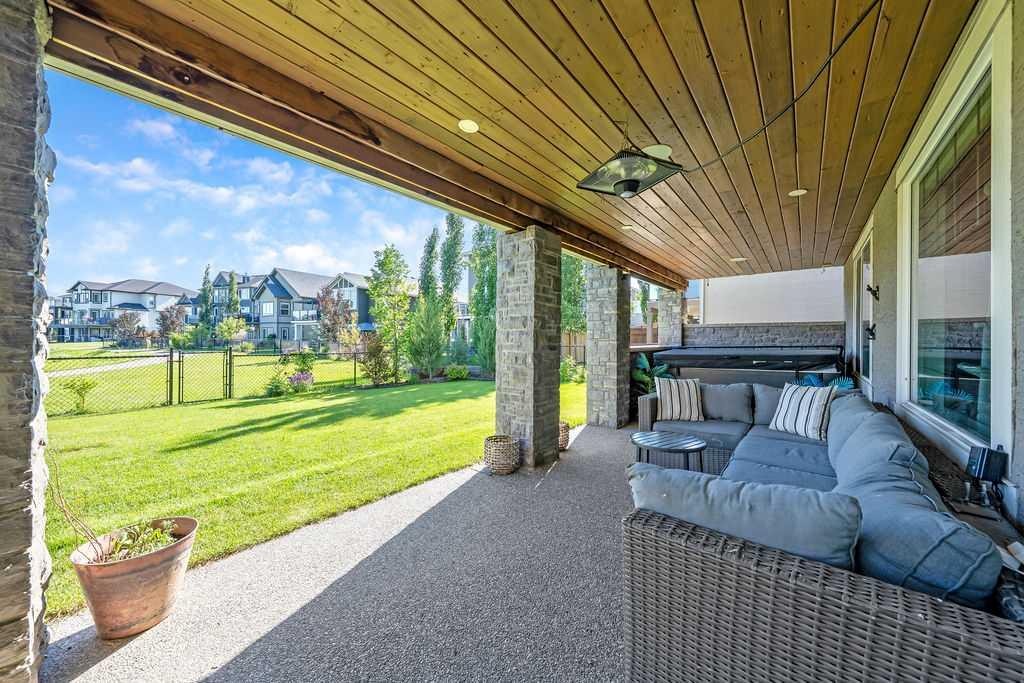
148 Rainbow Falls Glen, Chestermere, AB - Outdoor With Deck Patio Veranda With Exterior
148 Rainbow Falls Glen, Chestermere, AB - Outdoor With View
148 Rainbow Falls Glen, Chestermere, AB - Outdoor
148 Rainbow Falls Glen, Chestermere, AB - Outdoor With Exterior
148 Rainbow Falls Glen, Chestermere, AB - Outdoor
148 Rainbow Falls Glen, Chestermere, AB - Outdoor With Facade
148 Rainbow Falls Glen, Chestermere, AB - Other
148 Rainbow Falls Glen, Chestermere, AB  - Outdoor With View
148 Rainbow Falls Glen, Chestermere, AB  - Outdoor With Deck Patio Veranda
148 Rainbow Falls Glen, Chestermere, AB  - Outdoor
148 Rainbow Falls Glen, Chestermere, AB - Indoor Photo Showing Other Room
148 Rainbow Falls Glen, Chestermere, AB - Indoor Photo Showing Kitchen With Upgraded Kitchen
148 Rainbow Falls Glen, Chestermere, AB - Indoor Photo Showing Living Room With Fireplace
148 Rainbow Falls Glen, Chestermere, AB - Indoor Photo Showing Kitchen With Upgraded Kitchen
148 Rainbow Falls Glen, Chestermere, AB - Indoor Photo Showing Dining Room
148 Rainbow Falls Glen, Chestermere, AB - Indoor With Fireplace
148 Rainbow Falls Glen, Chestermere, AB - Outdoor With Deck Patio Veranda With Exterior
148 Rainbow Falls Glen, Chestermere, AB - Indoor Photo Showing Living Room
148 Rainbow Falls Glen, Chestermere, AB - Indoor Photo Showing Living Room With Fireplace
148 Rainbow Falls Glen, Chestermere, AB - Indoor Photo Showing Living Room
148 Rainbow Falls Glen, Chestermere, AB - Indoor Photo Showing Office
148 Rainbow Falls Glen, Chestermere, AB - Indoor Photo Showing Other Room
148 Rainbow Falls Glen, Chestermere, AB - Indoor Photo Showing Bathroom
148 Rainbow Falls Glen, Chestermere, AB - Indoor Photo Showing Other Room
148 Rainbow Falls Glen, Chestermere, AB - Indoor
148 Rainbow Falls Glen, Chestermere, AB - Indoor Photo Showing Other Room
148 Rainbow Falls Glen, Chestermere, AB - Indoor Photo Showing Bedroom
148 Rainbow Falls Glen, Chestermere, AB - Indoor Photo Showing Bathroom
148 Rainbow Falls Glen, Chestermere, AB - Indoor With Storage
148 Rainbow Falls Glen, Chestermere, AB - Indoor Photo Showing Bedroom
148 Rainbow Falls Glen, Chestermere, AB - Indoor Photo Showing Other Room
148 Rainbow Falls Glen, Chestermere, AB - Indoor Photo Showing Bathroom
148 Rainbow Falls Glen, Chestermere, AB - Indoor Photo Showing Bedroom
148 Rainbow Falls Glen, Chestermere, AB - Indoor Photo Showing Bathroom
148 Rainbow Falls Glen, Chestermere, AB - Indoor Photo Showing Bedroom
148 Rainbow Falls Glen, Chestermere, AB - Indoor Photo Showing Bathroom
148 Rainbow Falls Glen, Chestermere, AB - Indoor Photo Showing Laundry Room
148 Rainbow Falls Glen, Chestermere, AB - Indoor Photo Showing Bedroom
148 Rainbow Falls Glen, Chestermere, AB - Indoor Photo Showing Basement
148 Rainbow Falls Glen, Chestermere, AB - Indoor
148 Rainbow Falls Glen, Chestermere, AB - Outdoor With Deck Patio Veranda With Exterior
148 Rainbow Falls Glen, Chestermere, AB - Outdoor With View
148 Rainbow Falls Glen, Chestermere, AB - Outdoor
148 Rainbow Falls Glen, Chestermere, AB - Outdoor With Exterior
148 Rainbow Falls Glen, Chestermere, AB - Outdoor
148 Rainbow Falls Glen, Chestermere, AB - Outdoor With Facade
148 Rainbow Falls Glen, Chestermere, AB - Other
  • Publicité
Êtes-vous un investisseur immobilier
148 Rainbow Falls Glen, Chestermere, AB, T1X 0S5
974 900 $

5 Chambres

4 Salles de bain

Informations sur la propriété

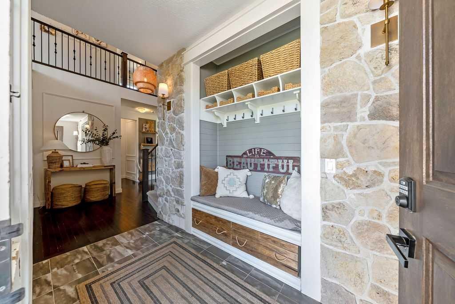
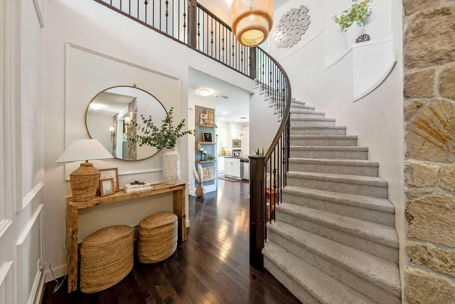
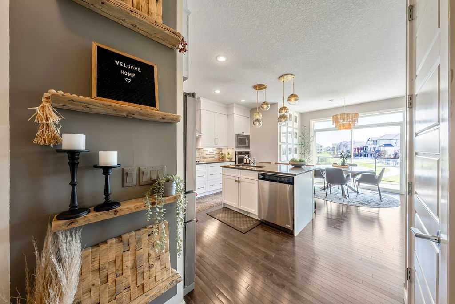
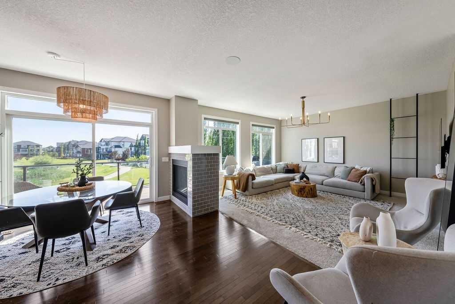
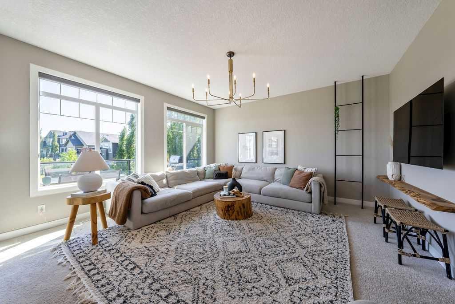
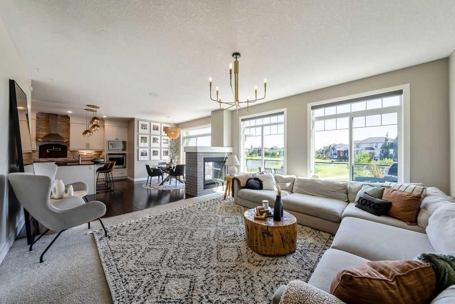
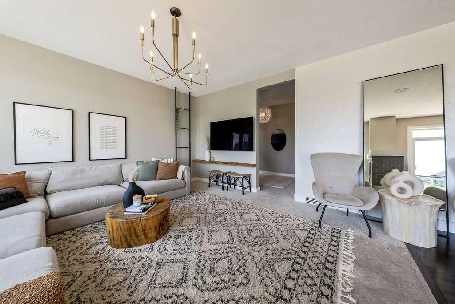
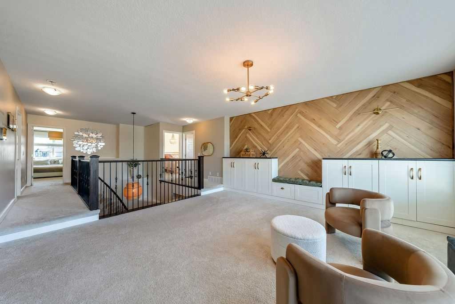
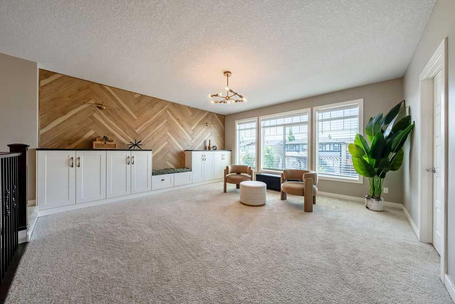
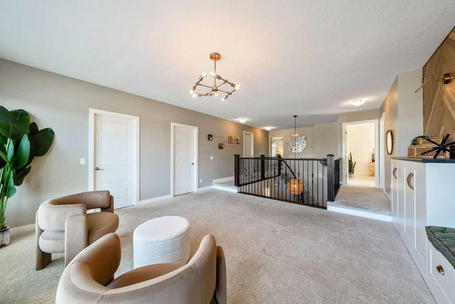
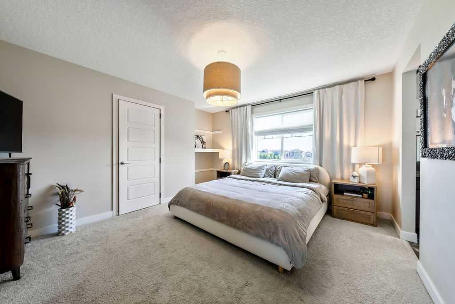
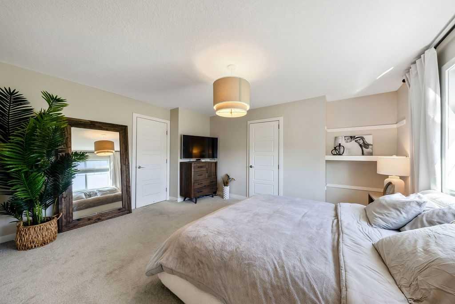
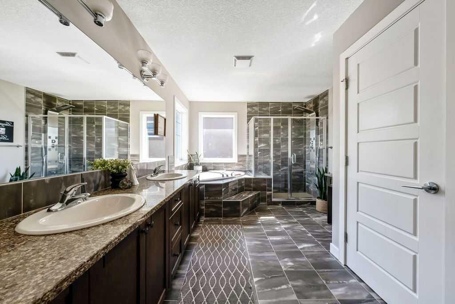
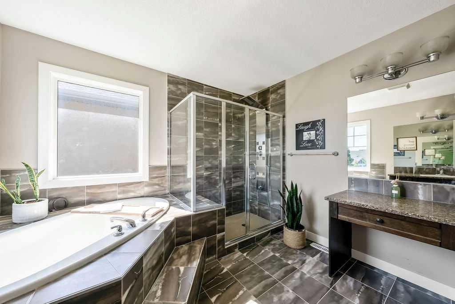
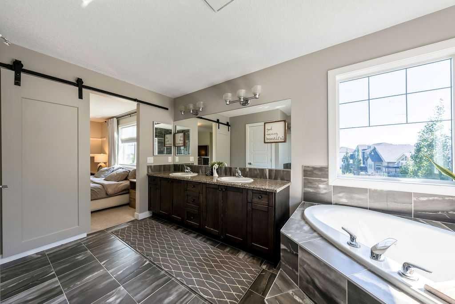
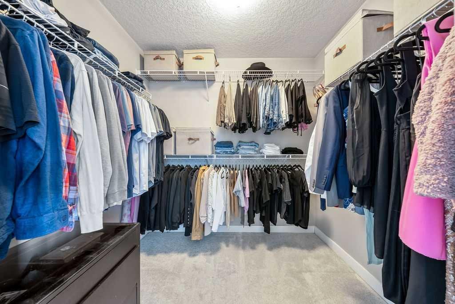
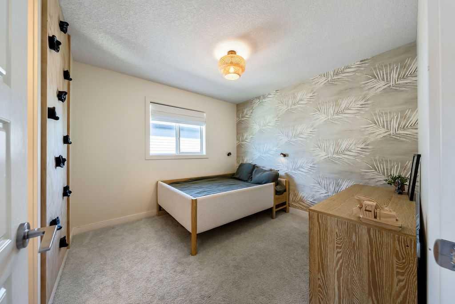
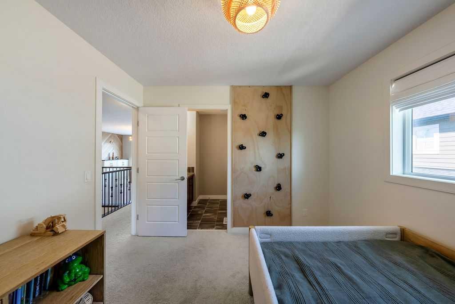
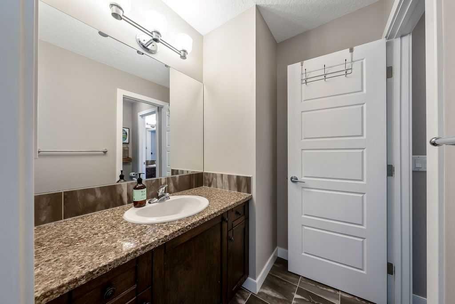
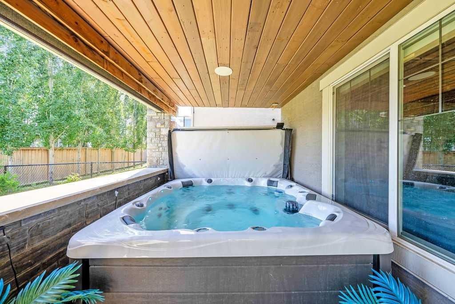
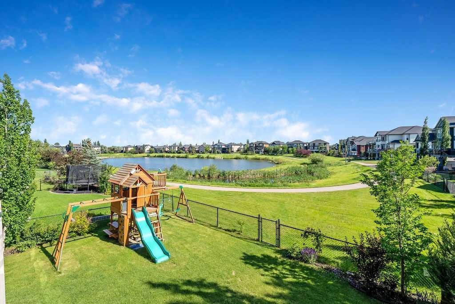
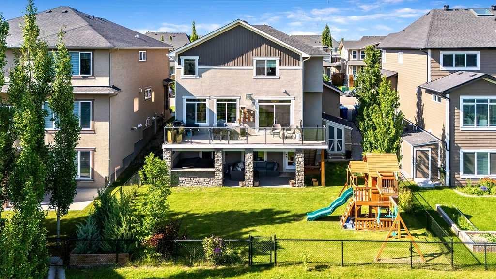
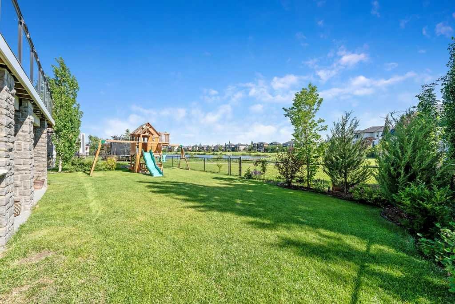
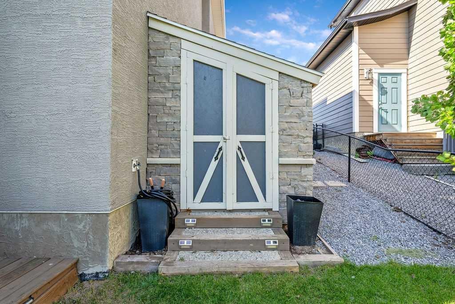
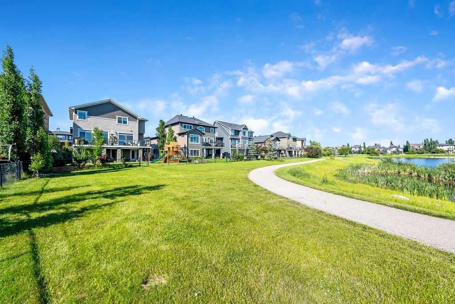
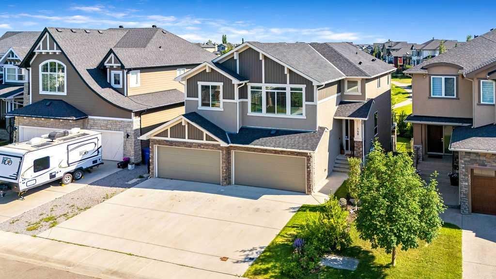
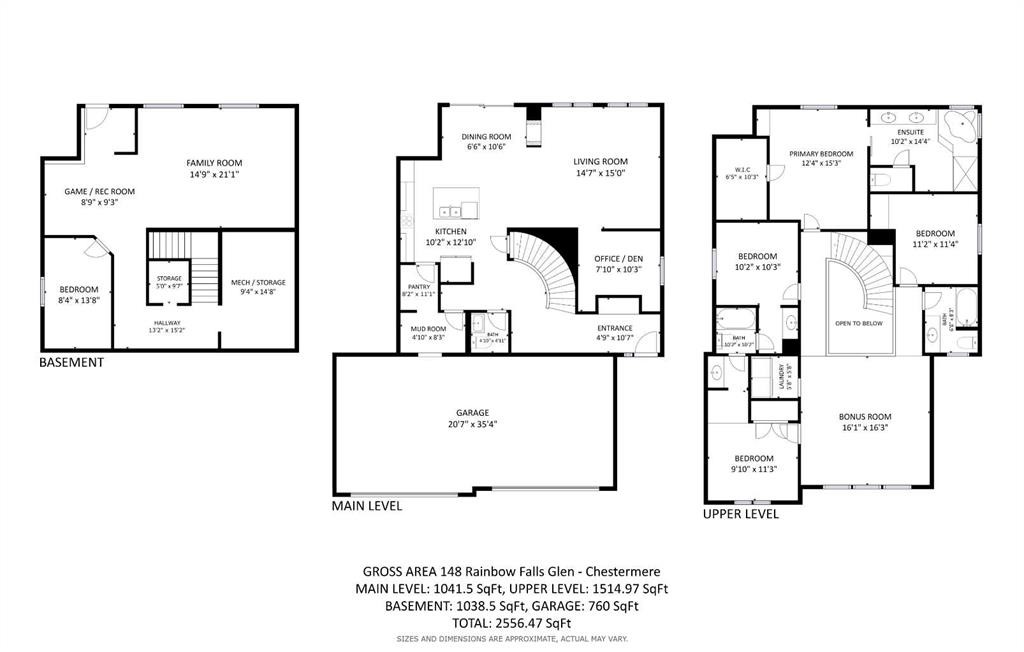
BEAUTIFUL HOME WITH 4 CAR GARAGE BACKING ONTO POND AND PATHWAY! With over 3,595 sq.ft. of living space and 5 bedrooms, it has plenty of room for the whole family. Entering this stunning home you'll notice the beautifully updated stone accent wall with bench, all new lighting throughout and the special touches added to each and every room. The open bright kitchen, living and dining area looks out to great views of the pond and walking paths. The beautiful kitchen has been updated with a new stone backsplash with pot filler. An accessible walk-though pantry makes it easy to bring in the groceries from the garage. The dining room has access to the huge composite deck looking out over the yard, pond and pathway. An office is located conveniently right off of the living room. Tuck away all the jackets and shoes in the cute mudroom at the entry to the garage. The upper level features a huge bonus room with lots of built-ins for storage and bright windows. The primary bedroom overlooks the pond and pathway and features a large ensuite with separate bath and shower, and his and her sinks. 3 more additional bedrooms upstairs all with jack-n-jill style bathrooms attached to them. One bedroom even features a climbing wall! Put your own final touches in the walk-out lower level. One bedroom has already been completed, a washroom can be easily added and even room for an extra kitchen and living room. Plenty of indoor parking in the dream 4 car heated garage even with it's own a small bathroom and small washer/dryer in it as well. Enjoy relaxing in the shade on the lower level patio or soak in the hot tub. The big back yard has a great play structure and still plenty of space to play on the lawn. Cute stone garden shed is perfect for hiding away all the garden supplies. Go for a nice stroll right out the back gate and onto the walking path around the pond. The location is great with lots of walking and bike paths, shopping and schools nearby. This home must be seen to be appreciated!

Inclusions: n/a

Particularités du bâtiment :

  • Air climatisé: Oui
  • Foyer: Oui
  • Garage: Oui
  • Stationnement: Oui
  • Superficie totale aménagée: 2556.47 Pieds carrés

Caractéristiques :

  • Bâti en: 2015
  • Caractéristiques du foyer: Gaz
  • Caractéristiques du stationnement: Quatre ou plus attenants
  • Caractéristiques extérieures: Entrée privée, Espace de rangement
  • Caractéristiques intérieures: Ventilateur(s) de plafond, Rangement de placard, Meuble-lavabo double, Îlot de cuisine, Garde-manger, Baignoire profonde, Comptoirs en pierre, Câblé pour le son
  • Chambres : 4+1
  • Chauffage: Air pulsé
  • Détails de la fondation: Béton coulé
  • Dimensions du terrain : 5715.00 Pieds carrés
  • Matériaux de construction: Pierre, Stuc, Charpente en bois
  • Niveaux: Deux
  • Refroidissement: Climatiseur central
  • Revêtements de sol: Moquette, Carreaux de céramique, Bois franc
  • Salle(s) de bains : 3+1
  • Style architectural: 2 étages
  • Superficie habitable (approx): 2556.47 Pieds carrés
  • Toiture: Bardeaux d'asphalte
  • Zonage: R-1
  • Nbre d'espaces de stationnement: 8

Gracieuseté de : CIR Realty

Données fournies par : Calgary Real Estate Board 300 Manning Rd. NE, Calgary, Alberta T2E 8K4
Nous croyons que tous les renseignements affichés sont exacts, mais nous ne le garantissons pas; les renseignements devraient être vérifiés de façon indépendante. Aucune garantie ou représentation de quelque nature que ce soit n’est offerte. Droits © 2021 Tous les droits sont réservés.
ÉvaluationExpressMC Powered by RPS
Vous songez à vendre?

Commencez par découvrir ce que votre maison pourrait valoir sur le marché actuel.
Emplacement de 148 Rainbow Falls Glen, Chestermere, AB, T1X 0S5

Données démographiques de 148 Rainbow Falls Glen, Chestermere, AB, T1X 0S5

Étape de vie

Jeunes familles

Type d'emploi

Mixte

Revenu moyen du ménage

157 355.07 $

Nombre moyen d'enfants

1.91

Population à domicile

Structure à domicile

Âge de la population

Éducation

Niveau d'éducation

No certificate/diploma/degree

16.1 %

Diplôme d'études secondaires ou équivalent

29.67 %

Certificat ou diplôme d'apprentissage ou d'une école de métiers

8.48 %

Diplôme d'études collégiales ou d'études postsecondaires (non universitaires)

22.03 %

Certificat d'études universitaires

1.56 %

Diplômes d'études universitaires

22.16 %

Navetteur

Se rendre au travail

En auto

95.38 %

En transport en commun

0.85 %

À pied

1.15 %

À bicyclette

0.0 %

Par tout autre moyen

2.62 %

Diversité Culturelle

Connaissance des langues officielles

Langue maternelle

Données Sur Le Bâtiment

Type de bâtiment

Appartements (faible hauteur et à étages multiples)

Maisons

100.0 %

Achat ou location