Button CopyPathCircle CloseCircle Left ArrowArrow Down Icon GreyClosecirclecircleBurger
  • Advertising

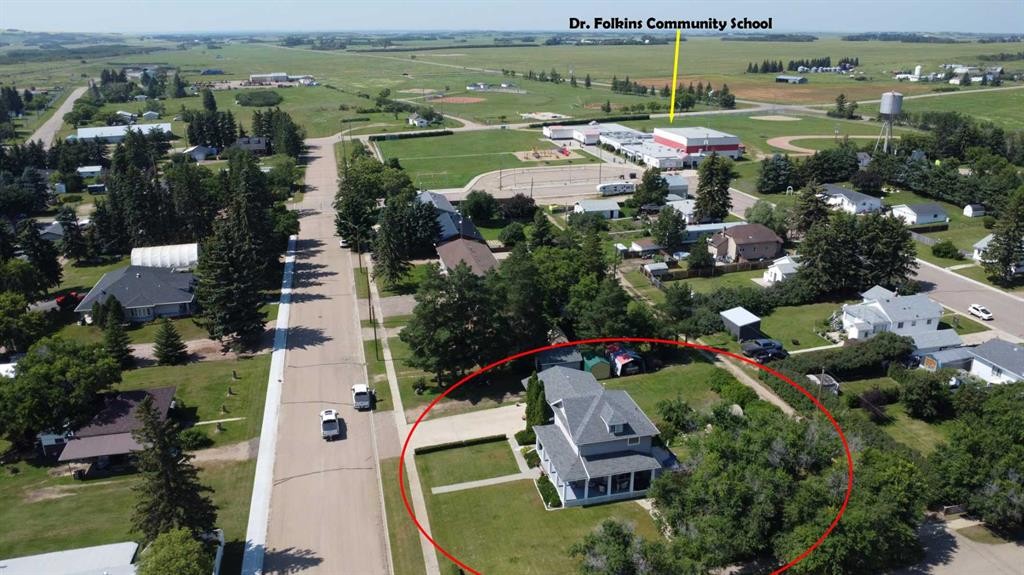
5100 3 Avenue, Chauvin, AB, T0B 0V0

MLS® # A2332633
House For Sale In Chauvin, Alberta
$189,000 QuickQuoteTM: Not Available

5+0 Beds

3 Baths

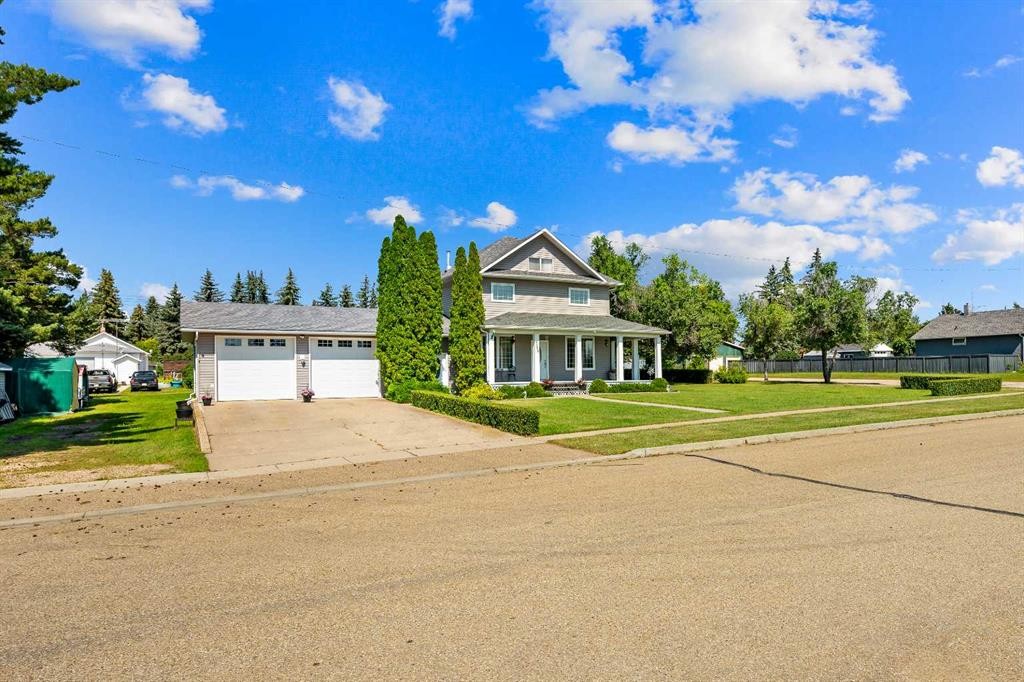
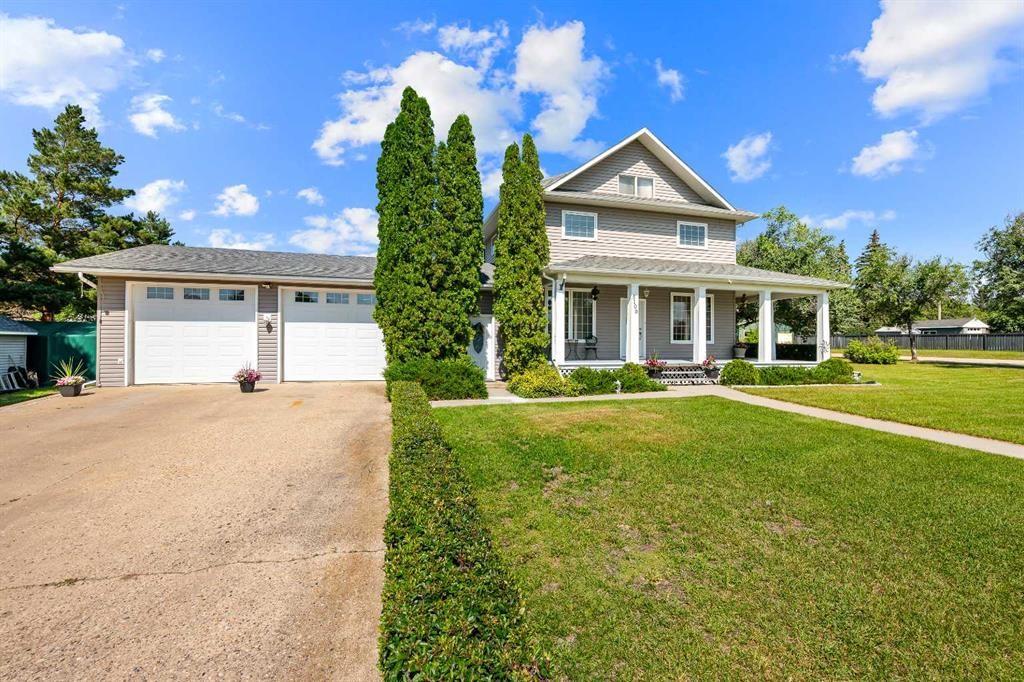
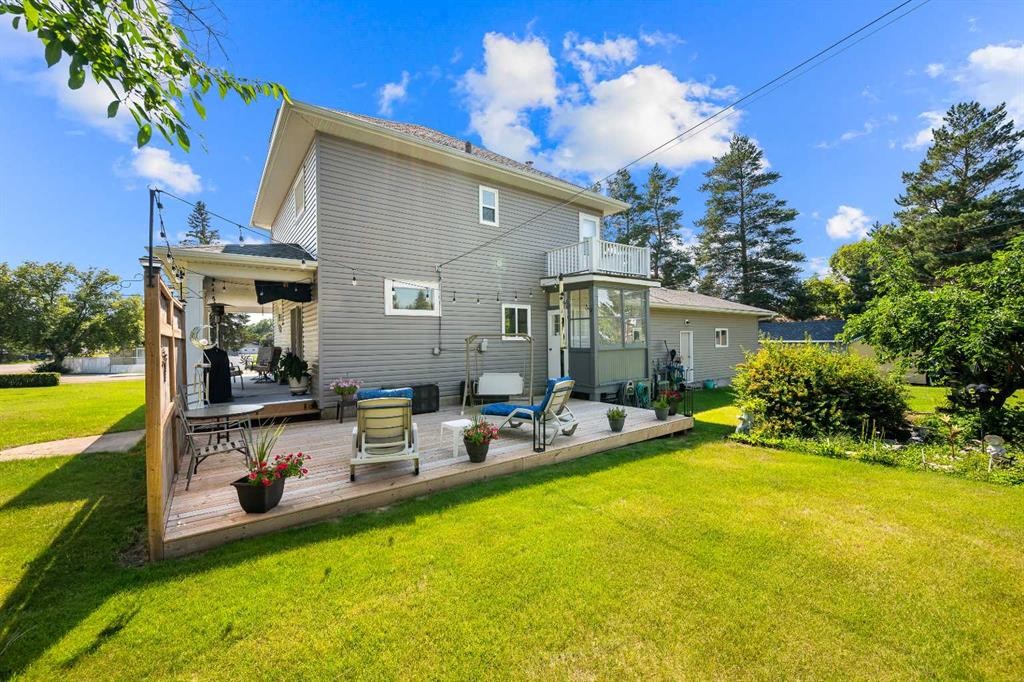
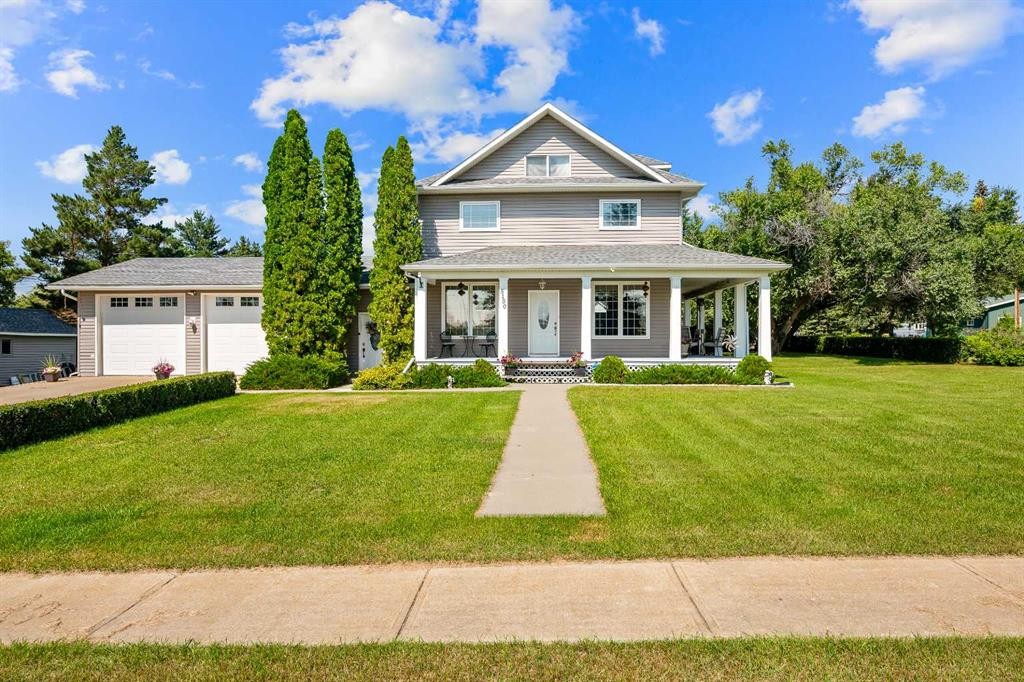
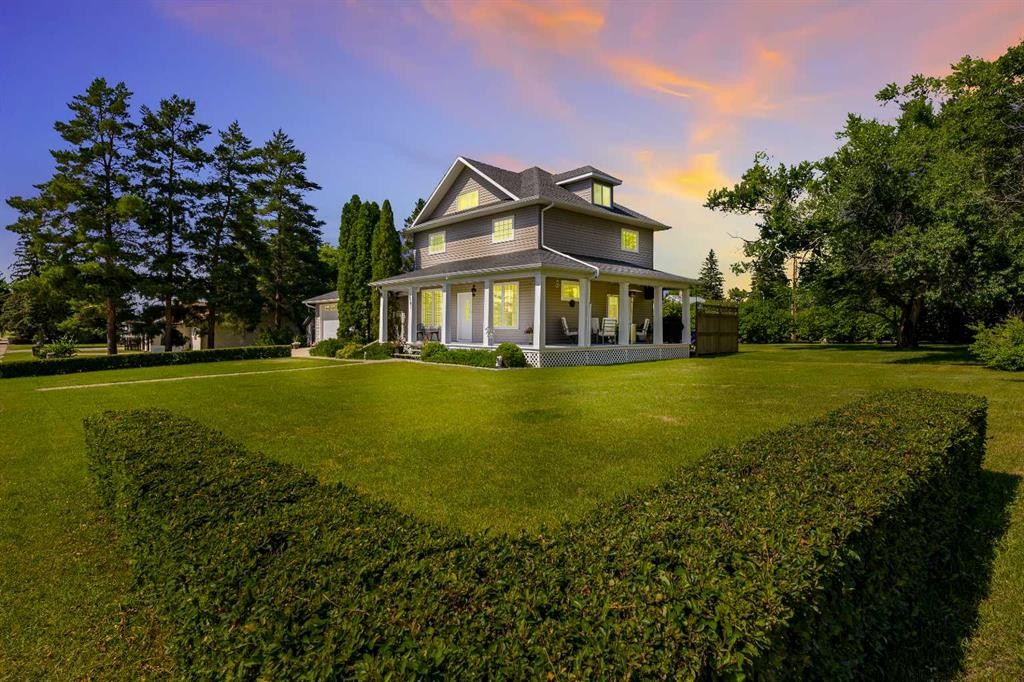
5100 3 Avenue, Chauvin, AB - Outdoor With Facade
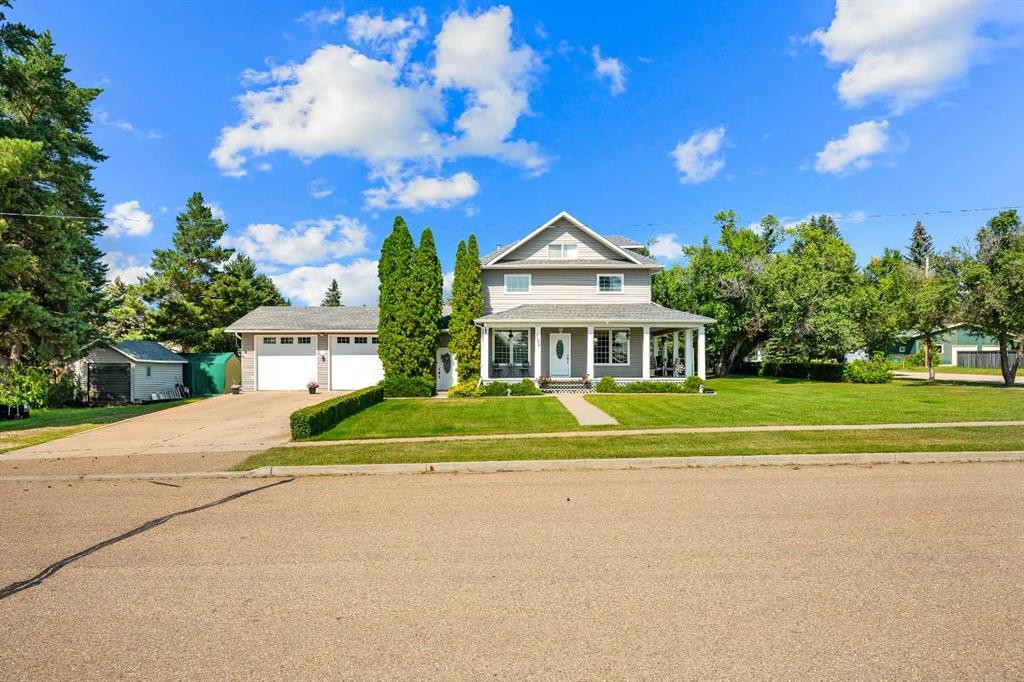
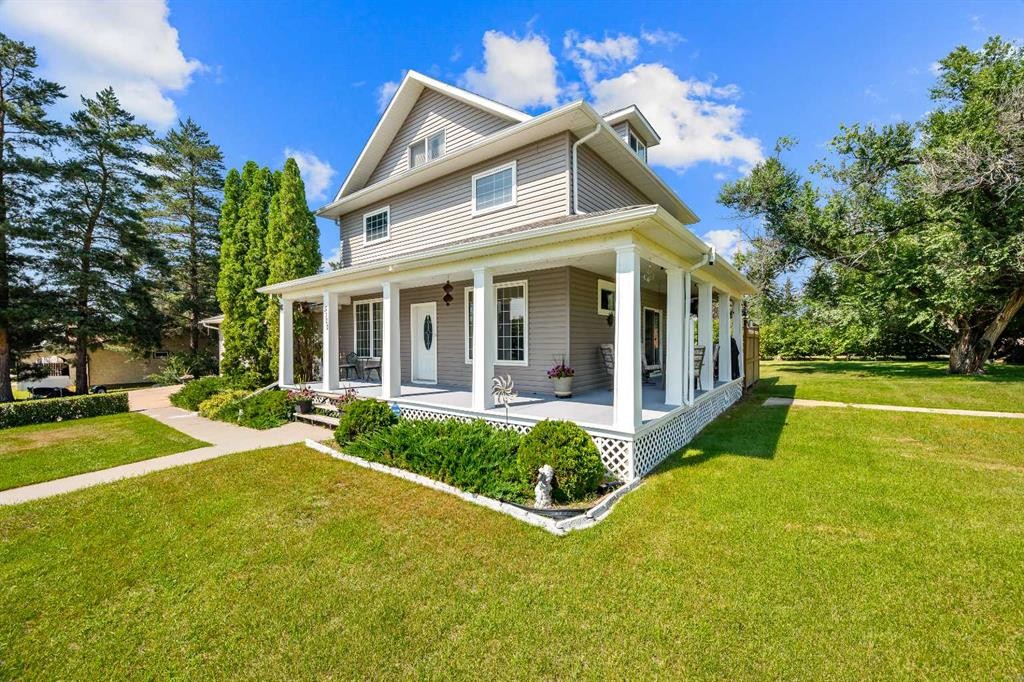
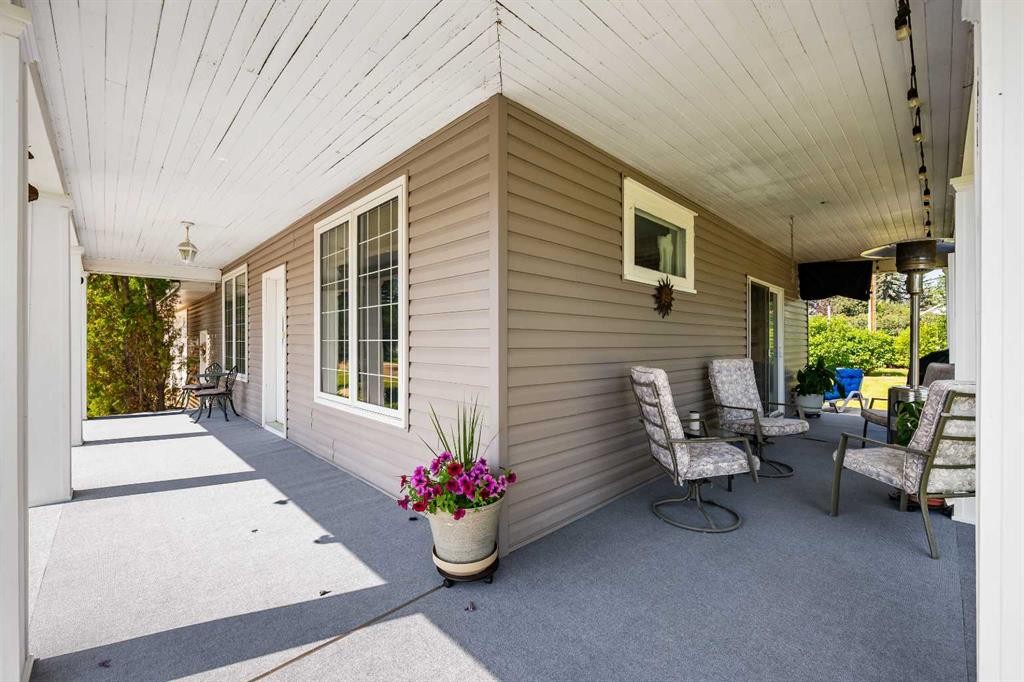
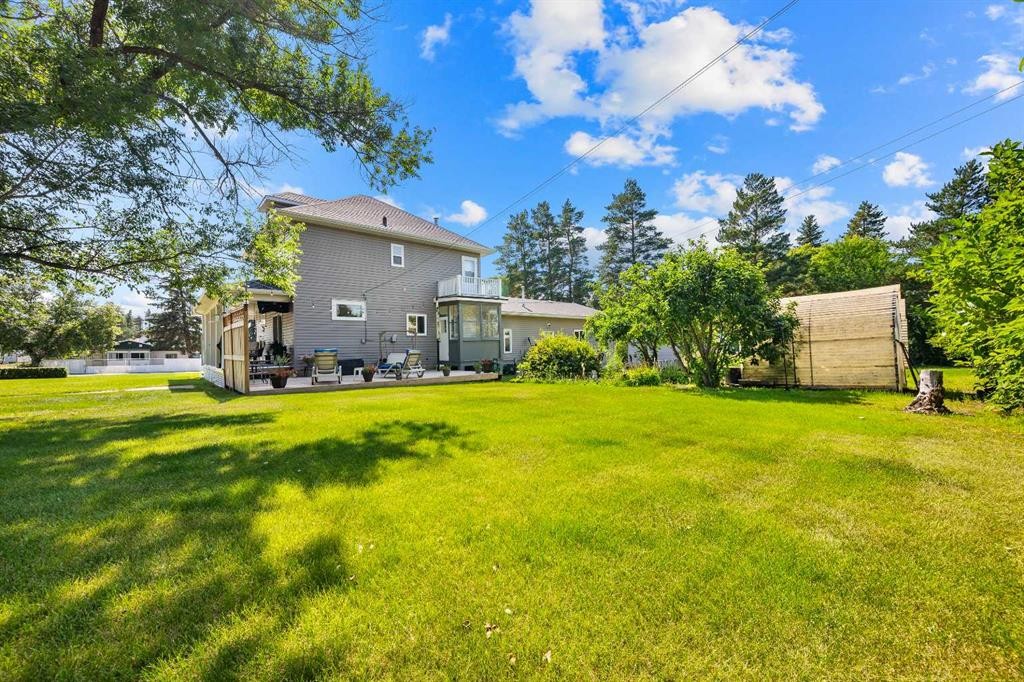
5100 3 Avenue, Chauvin, AB - Outdoor With Deck Patio Veranda
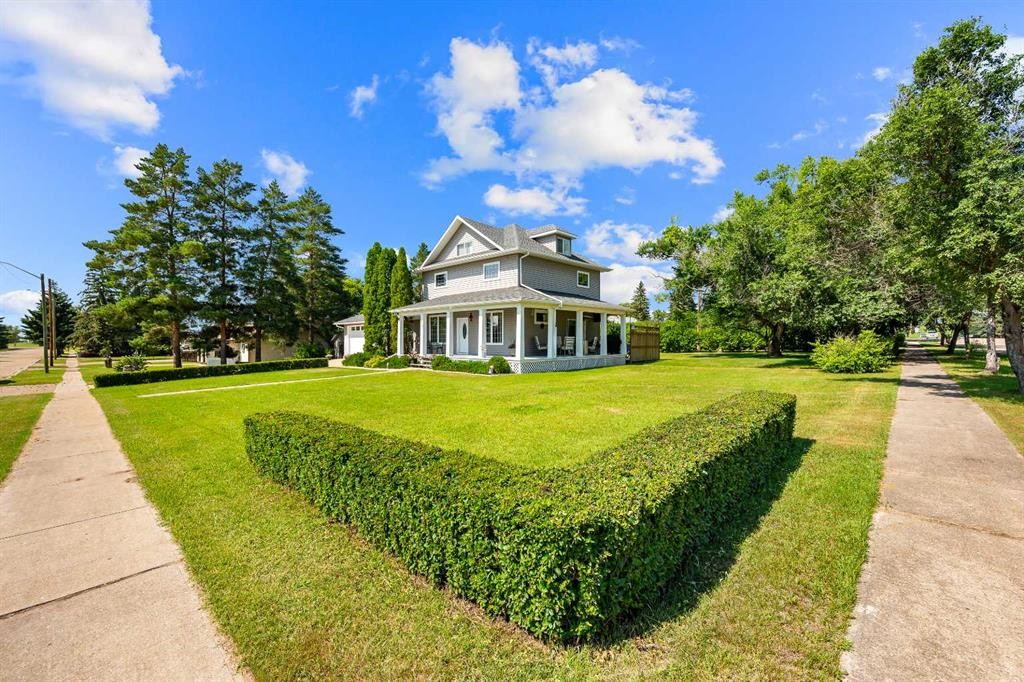
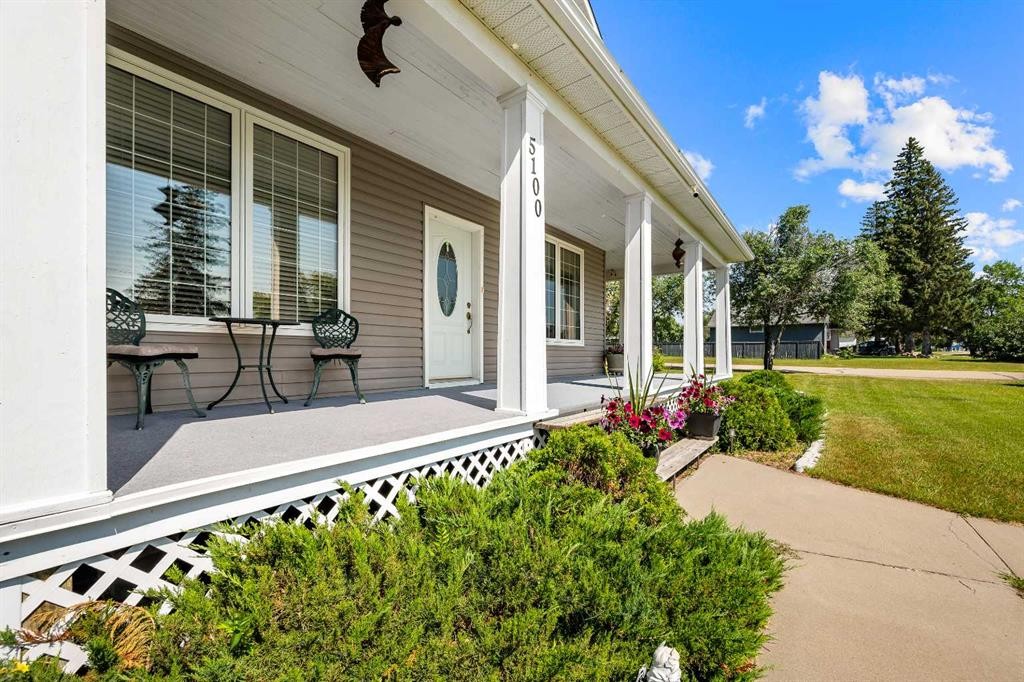
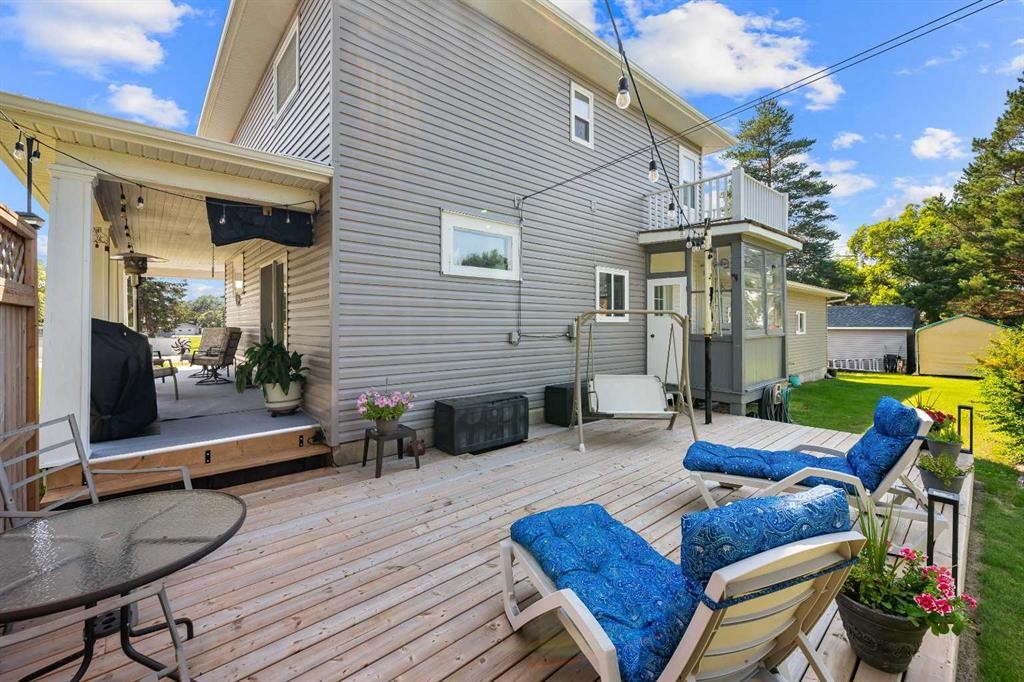
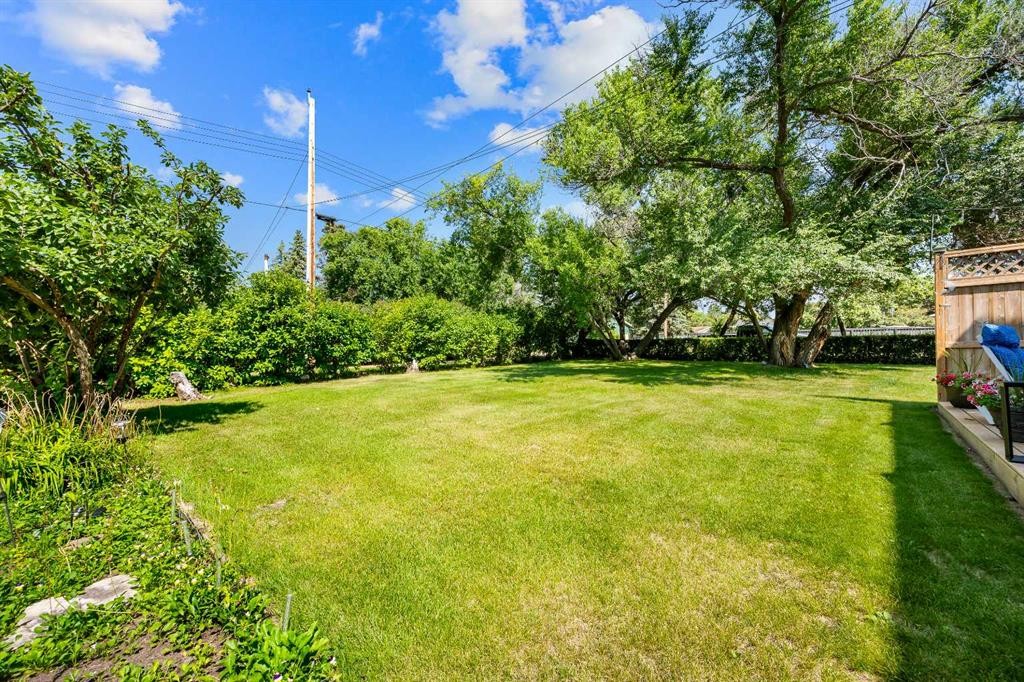
5100 3 Avenue, Chauvin, AB - Outdoor With Deck Patio Veranda With Facade
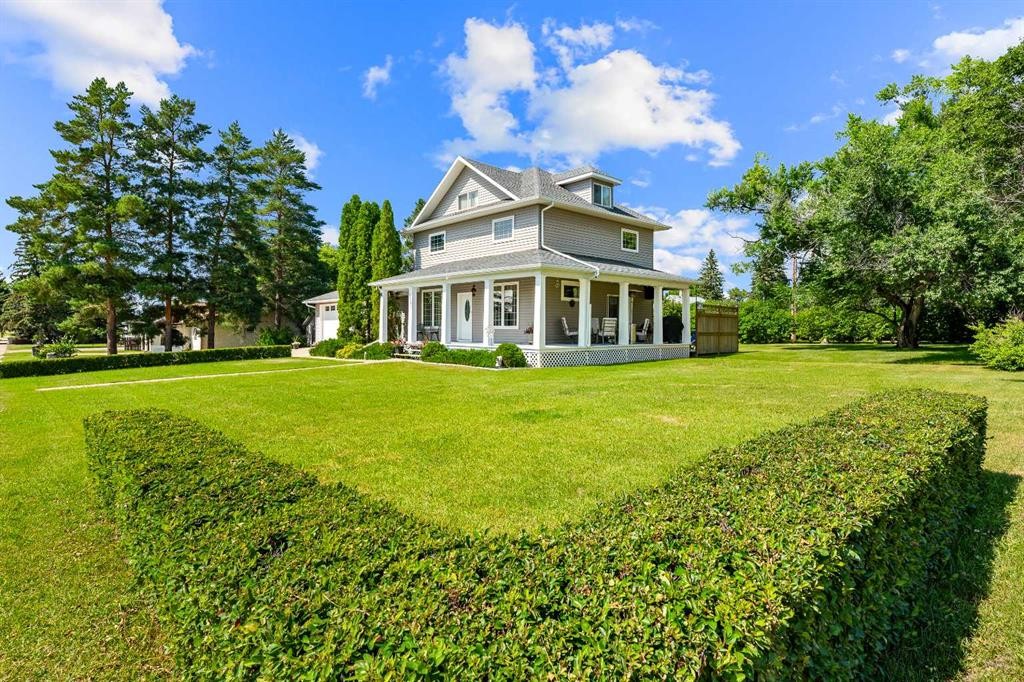
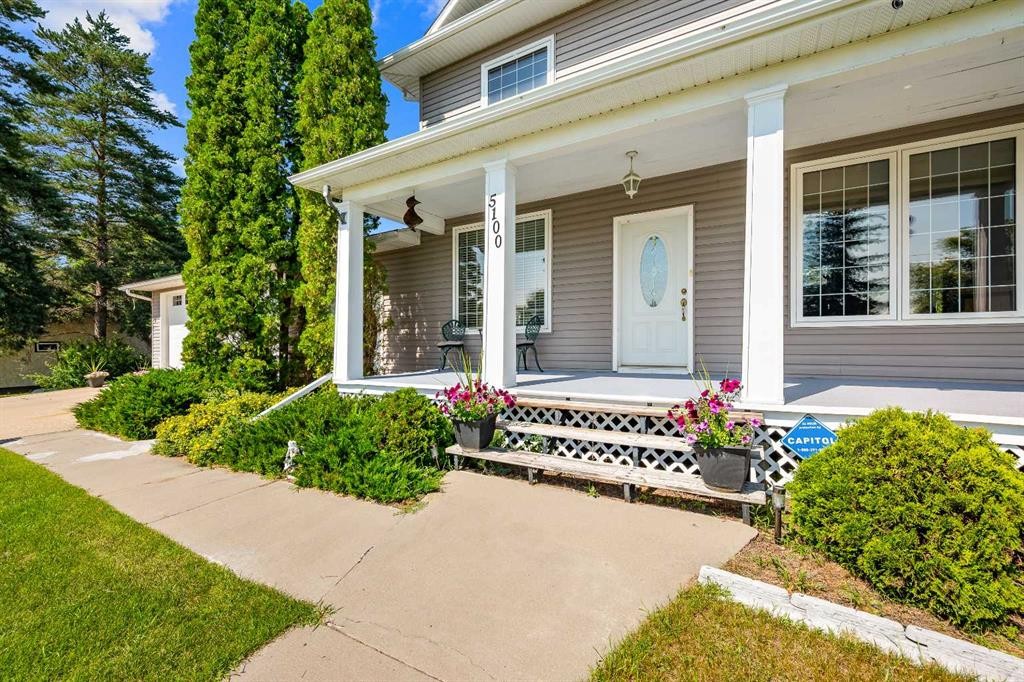
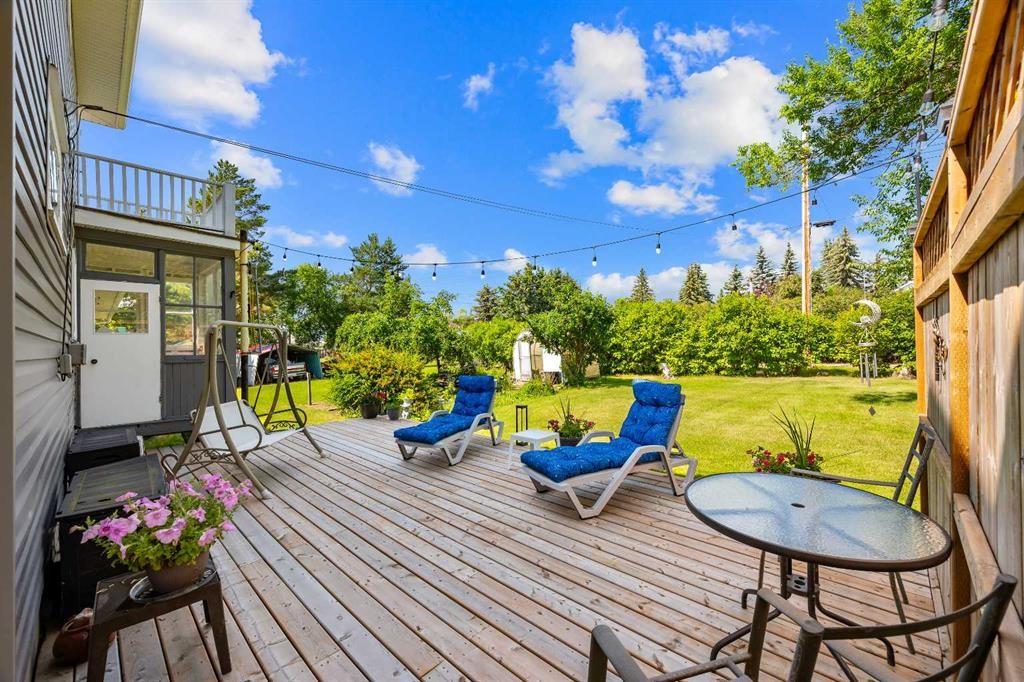
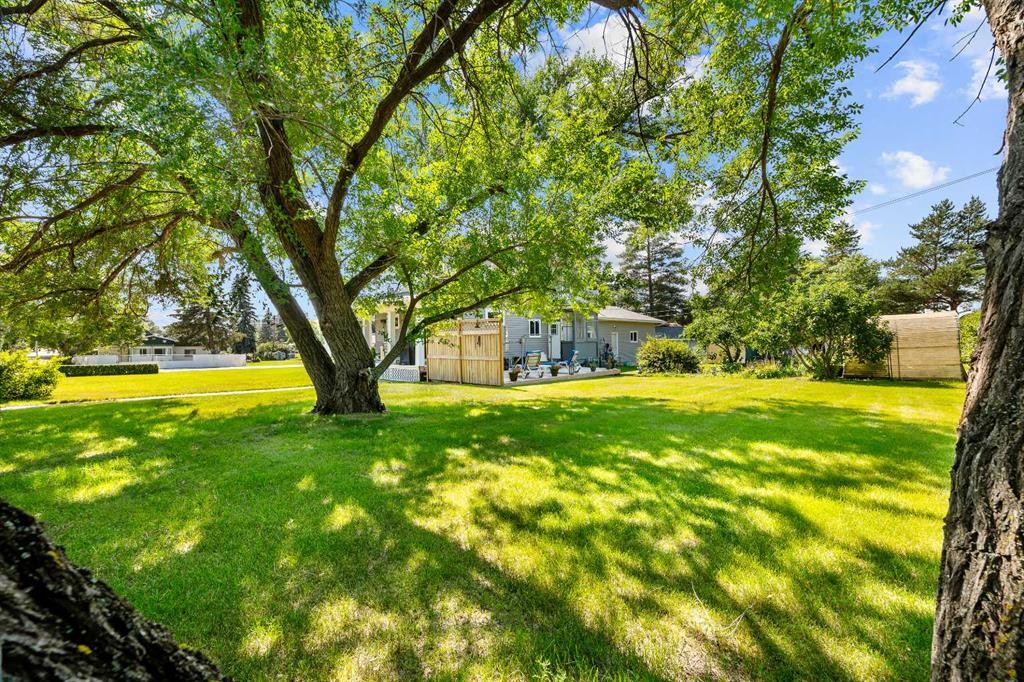
5100 3 Avenue, Chauvin, AB - Outdoor With Deck Patio Veranda
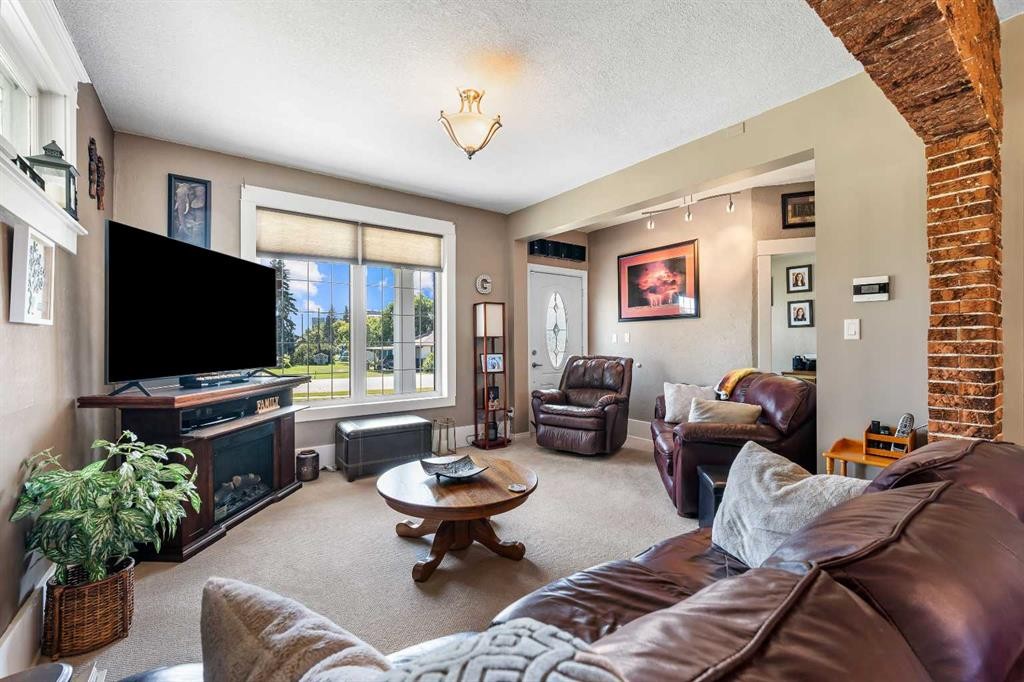
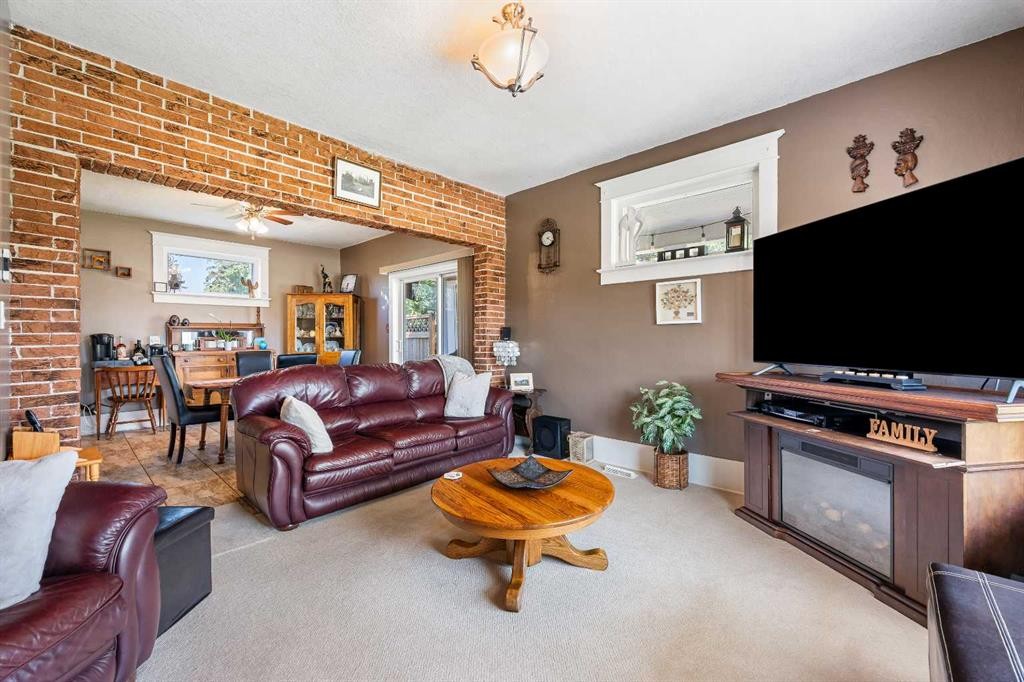
5100 3 Avenue, Chauvin, AB - Indoor Photo Showing Living Room
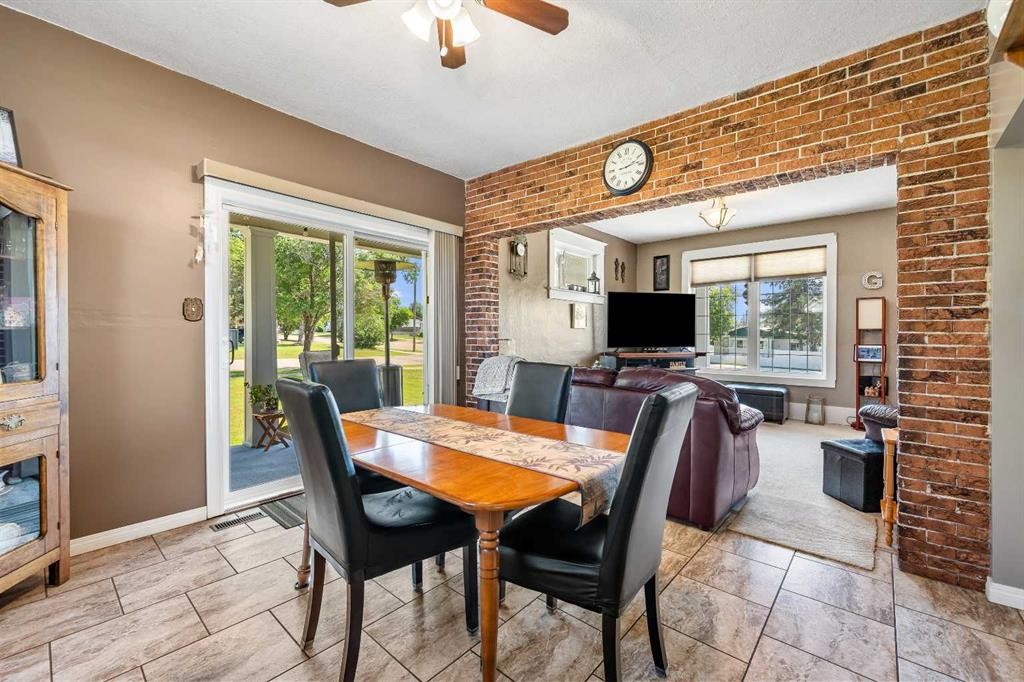
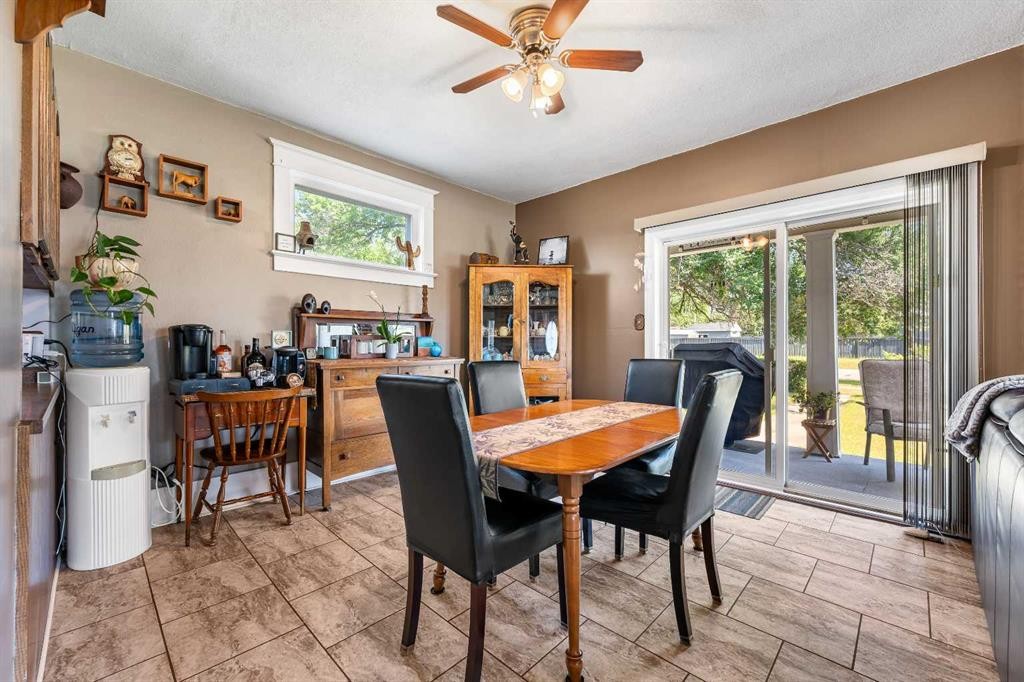
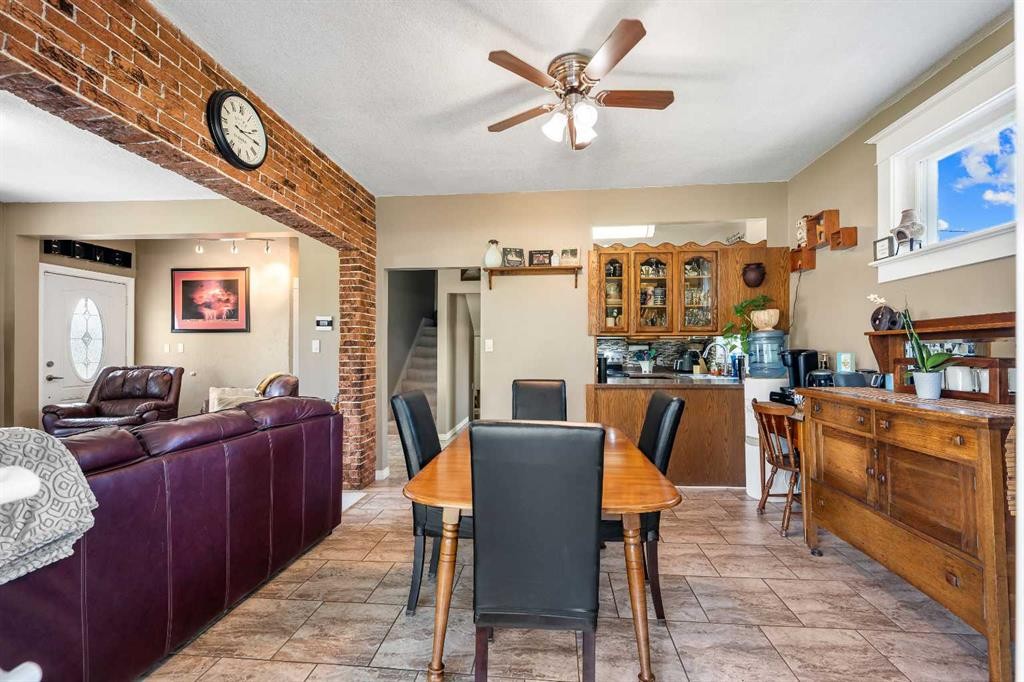
5100 3 Avenue, Chauvin, AB - Indoor Photo Showing Dining Room
5100 3 Avenue, Chauvin, AB - Indoor
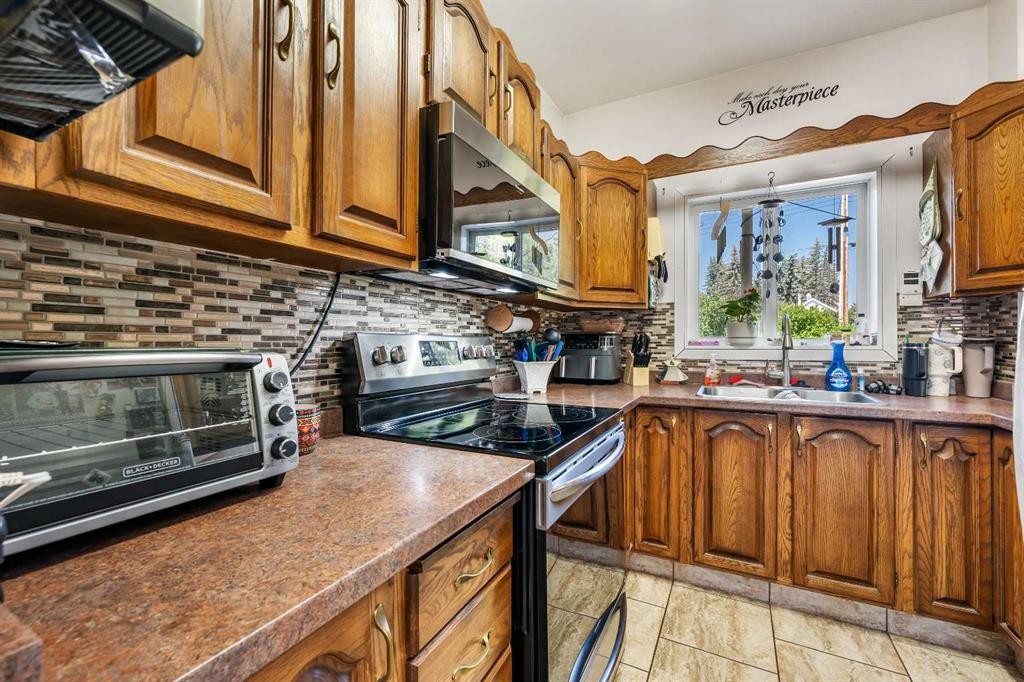
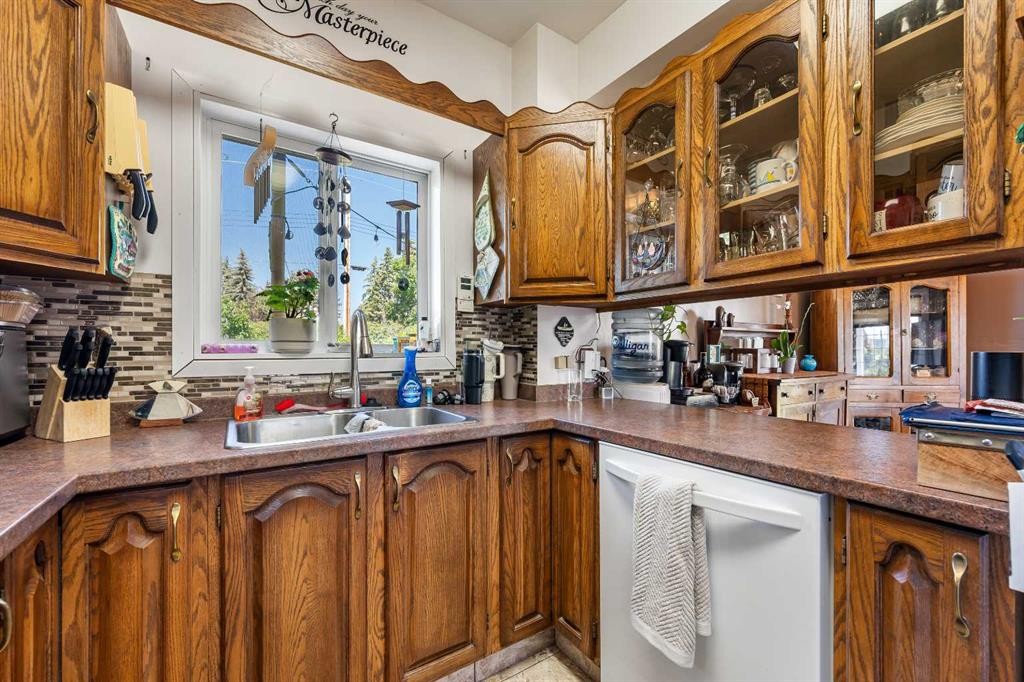
5100 3 Avenue, Chauvin, AB - Indoor Photo Showing Kitchen With Double Sink
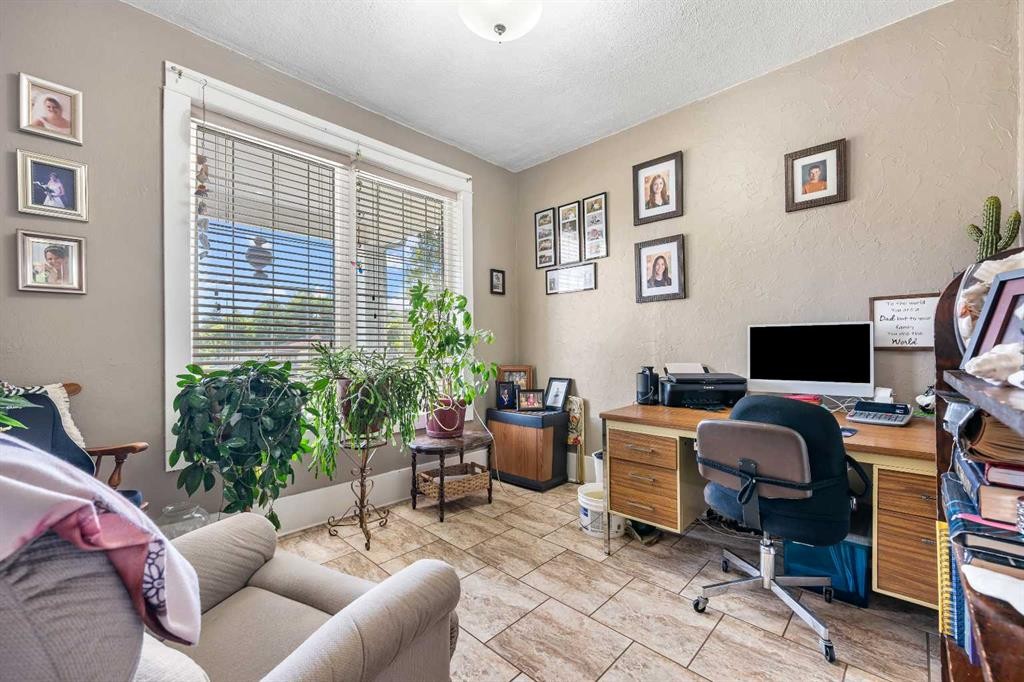
5100 3 Avenue, Chauvin, AB - Indoor Photo Showing Office
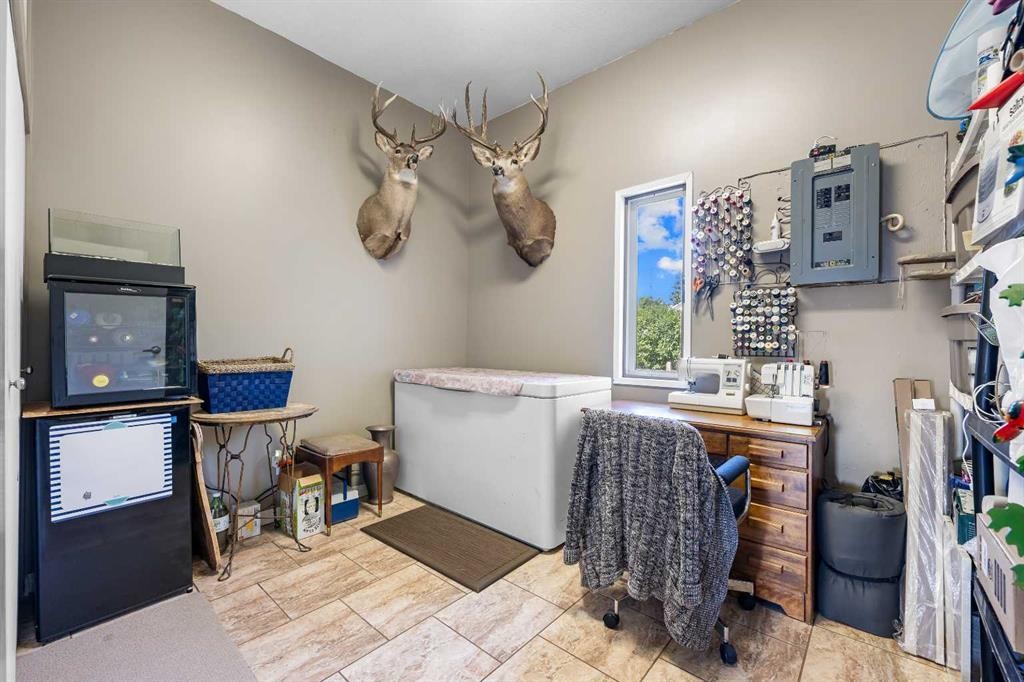
5100 3 Avenue, Chauvin, AB - Indoor Photo Showing Other Room
5100 3 Avenue, Chauvin, AB - Indoor
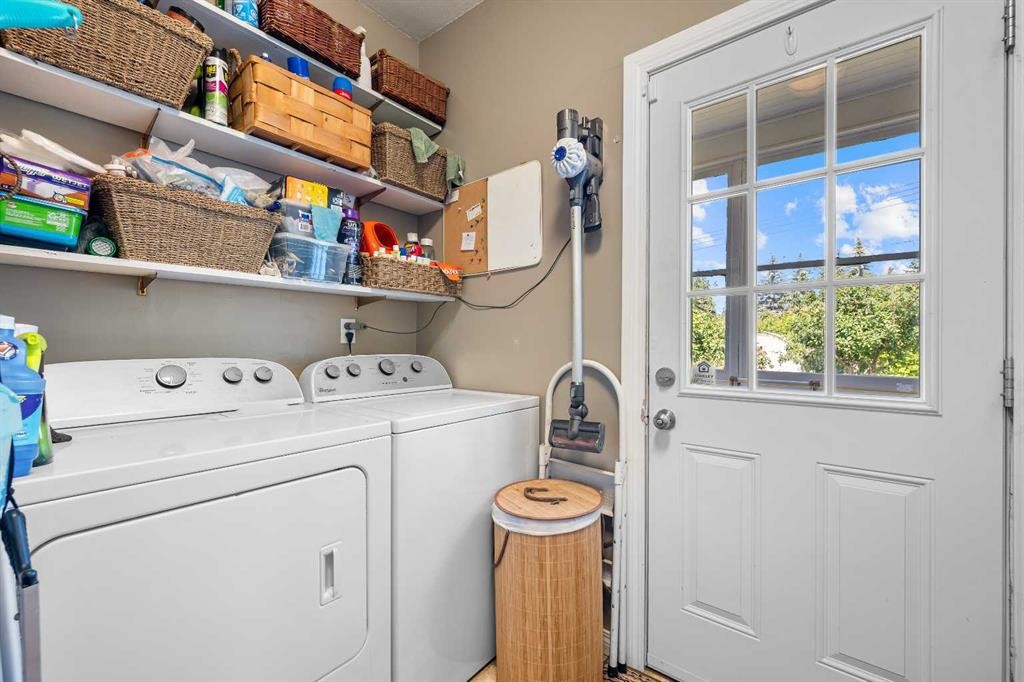
5100 3 Avenue, Chauvin, AB - Indoor Photo Showing Laundry Room
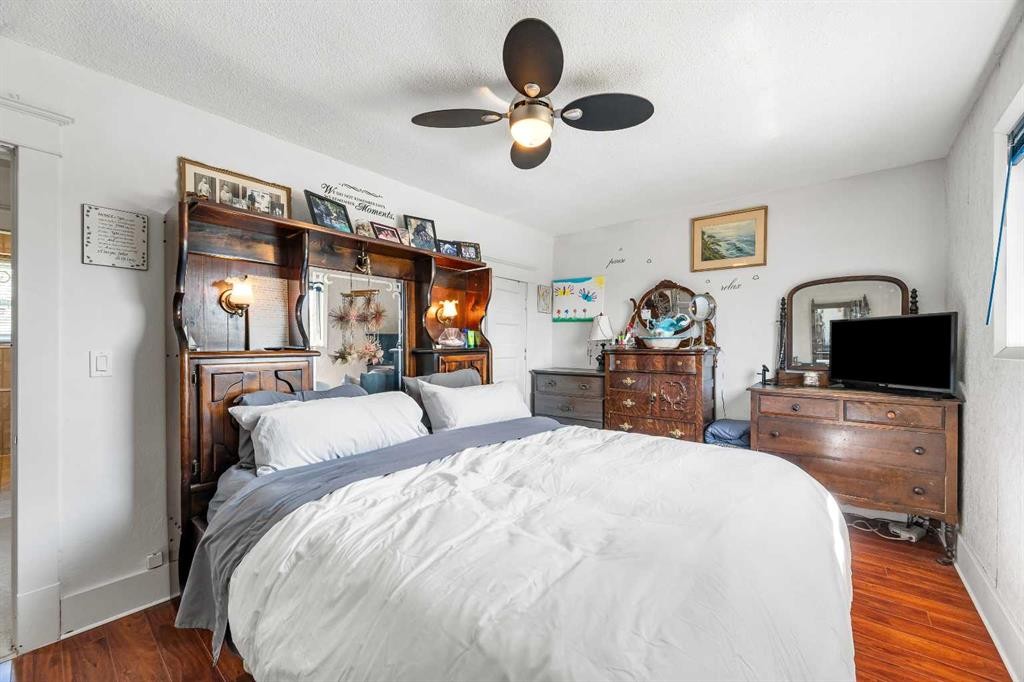
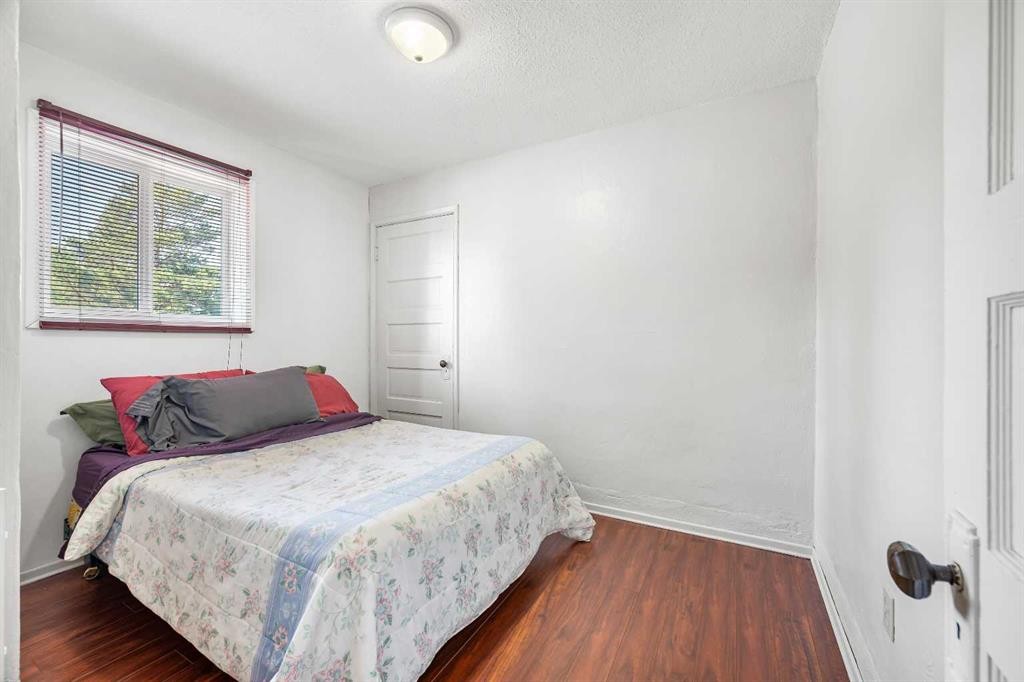
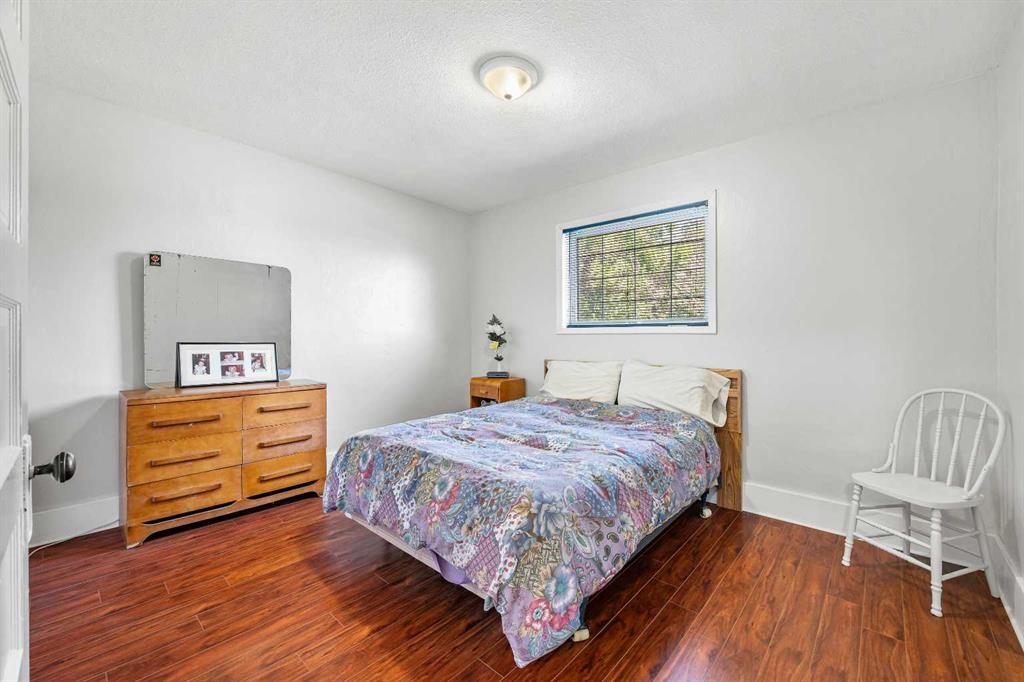
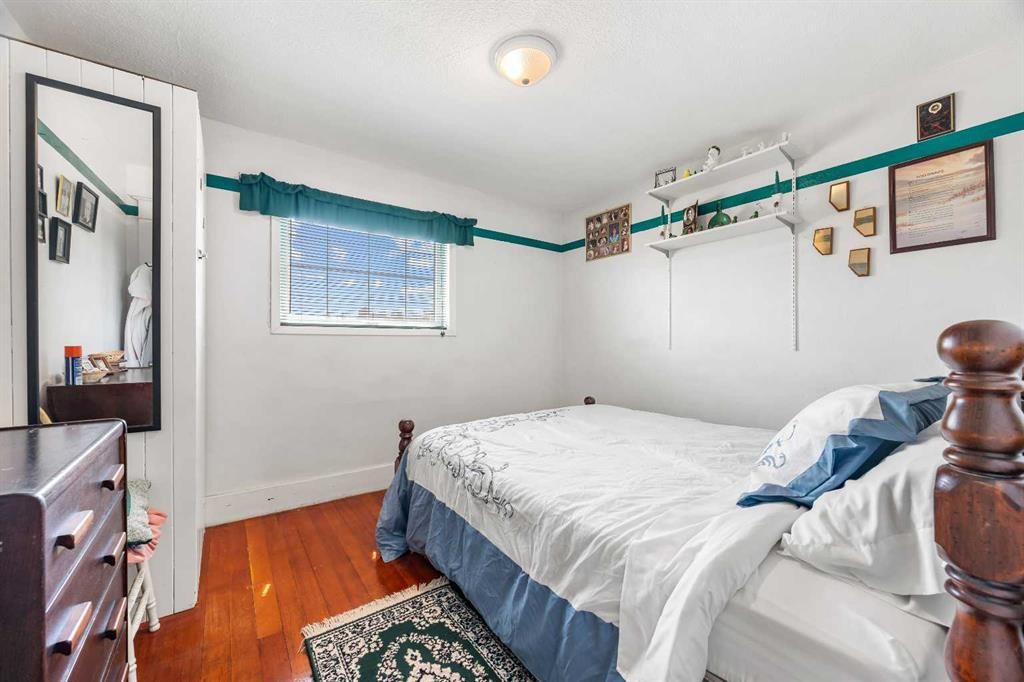
5100 3 Avenue, Chauvin, AB - Indoor Photo Showing Bedroom
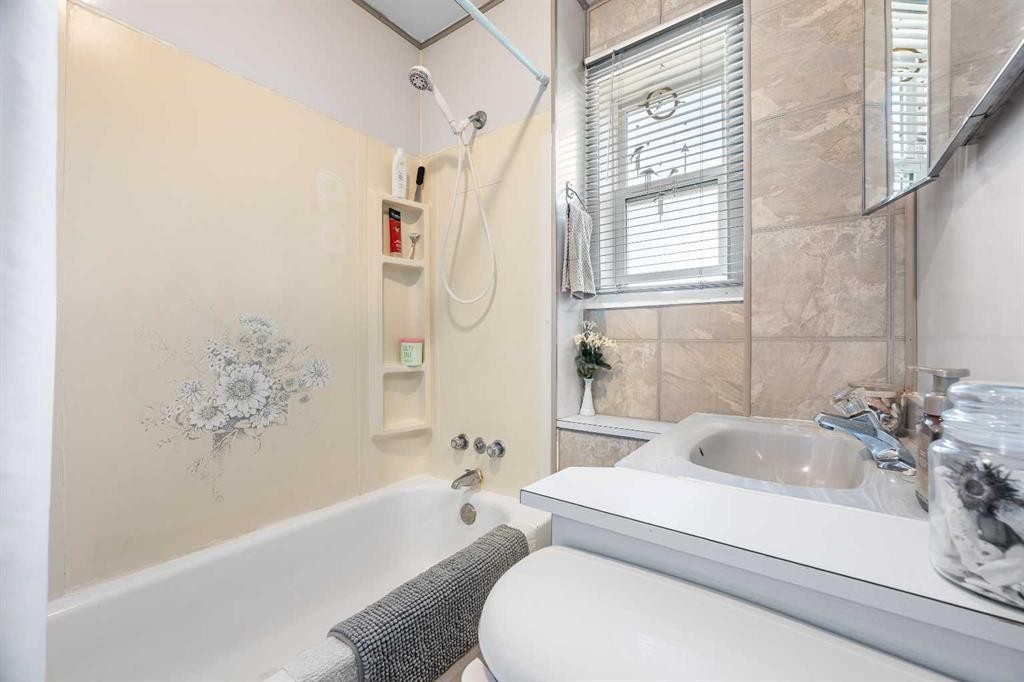
5100 3 Avenue, Chauvin, AB - Indoor Photo Showing Bathroom
5100 3 Avenue, Chauvin, AB - Indoor
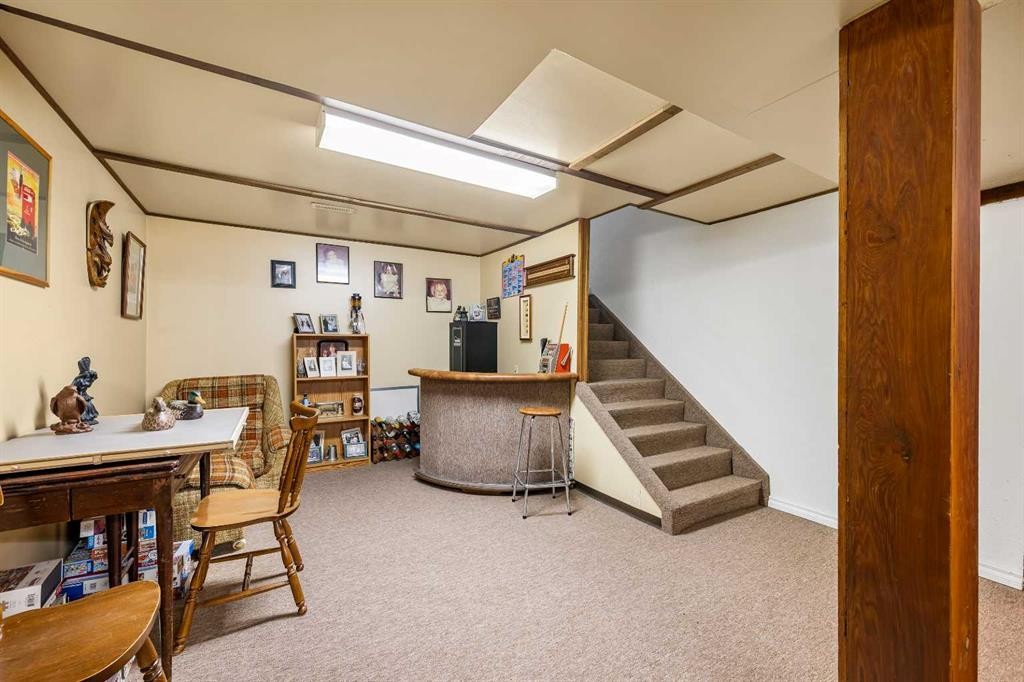
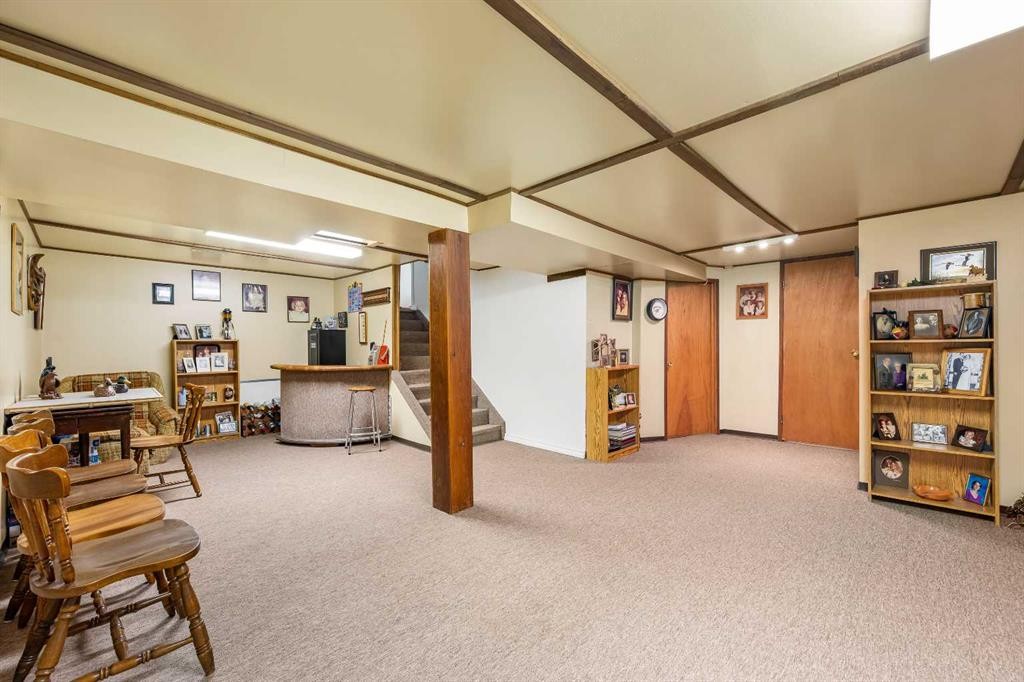
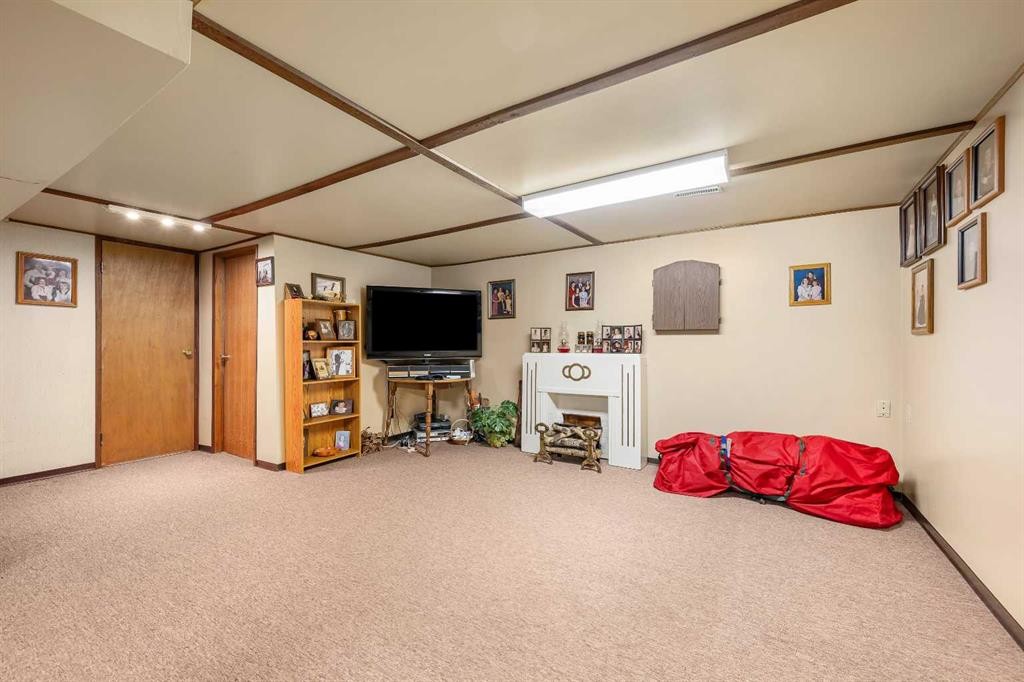
5100 3 Avenue, Chauvin, AB - Indoor Photo Showing Other Room
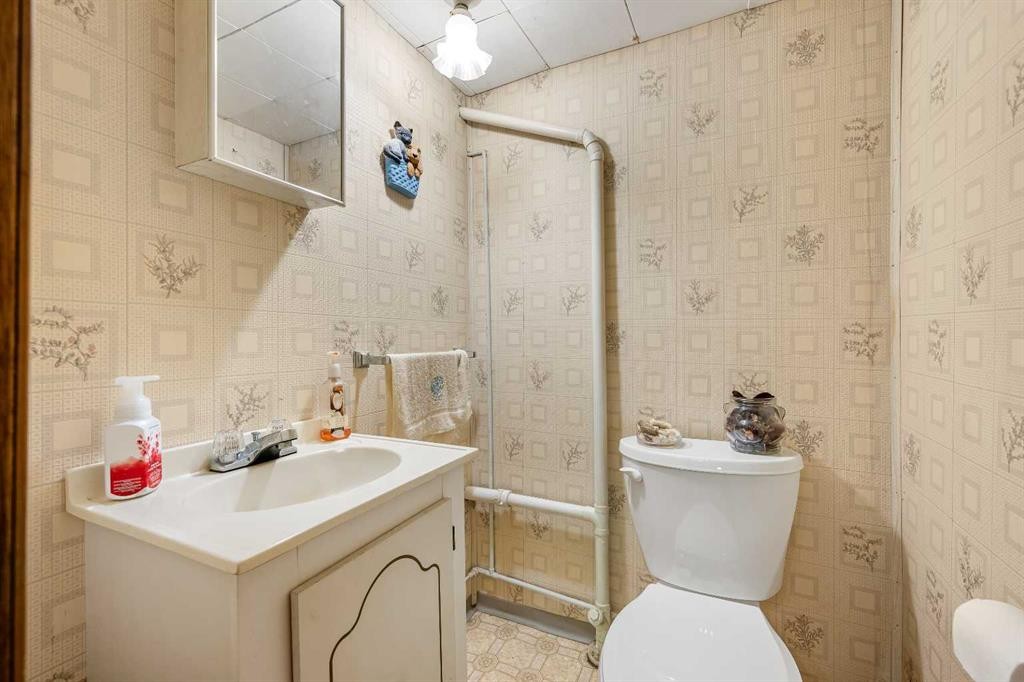
5100 3 Avenue, Chauvin, AB - Indoor Photo Showing Bathroom
5100 3 Avenue, Chauvin, AB - Outdoor With Deck Patio Veranda With Exterior
5100 3 Avenue, Chauvin, AB - Outdoor With Exterior
5100 3 Avenue, Chauvin, AB - Outdoor
5100 3 Avenue, Chauvin, AB - Outdoor With Deck Patio Veranda
5100 3 Avenue, Chauvin, AB - Outdoor
5100 3 Avenue, Chauvin, AB - Outdoor With Deck Patio Veranda With Facade
5100 3 Avenue, Chauvin, AB - Outdoor With View
5100 3 Avenue, Chauvin, AB - Outdoor With Deck Patio Veranda
5100 3 Avenue, Chauvin, AB  - Outdoor With Facade
5100 3 Avenue, Chauvin, AB  - Outdoor With Deck Patio Veranda
5100 3 Avenue, Chauvin, AB - Outdoor With Deck Patio Veranda With Facade
5100 3 Avenue, Chauvin, AB - Outdoor With Deck Patio Veranda
5100 3 Avenue, Chauvin, AB - Indoor Photo Showing Living Room
5100 3 Avenue, Chauvin, AB - Indoor Photo Showing Dining Room
5100 3 Avenue, Chauvin, AB - Indoor
5100 3 Avenue, Chauvin, AB - Indoor Photo Showing Kitchen With Double Sink
5100 3 Avenue, Chauvin, AB - Indoor Photo Showing Office
5100 3 Avenue, Chauvin, AB - Indoor Photo Showing Other Room
5100 3 Avenue, Chauvin, AB - Indoor
5100 3 Avenue, Chauvin, AB - Indoor Photo Showing Laundry Room
5100 3 Avenue, Chauvin, AB - Indoor Photo Showing Bedroom
5100 3 Avenue, Chauvin, AB - Indoor Photo Showing Bathroom
5100 3 Avenue, Chauvin, AB - Indoor
5100 3 Avenue, Chauvin, AB - Indoor Photo Showing Other Room
5100 3 Avenue, Chauvin, AB - Indoor Photo Showing Bathroom
5100 3 Avenue, Chauvin, AB - Outdoor With Deck Patio Veranda With Exterior
5100 3 Avenue, Chauvin, AB - Outdoor With Exterior
5100 3 Avenue, Chauvin, AB - Outdoor
5100 3 Avenue, Chauvin, AB - Outdoor With Deck Patio Veranda
5100 3 Avenue, Chauvin, AB - Outdoor
5100 3 Avenue, Chauvin, AB - Outdoor With Deck Patio Veranda With Facade
5100 3 Avenue, Chauvin, AB - Outdoor With View
5100 3 Avenue, Chauvin, AB - Outdoor With Deck Patio Veranda
  • Advertising
Are you a real estate investor?
5100 3 Avenue, Chauvin, AB, T0B 0V0
$189,000

5 Beds

3 Baths

Property Information:

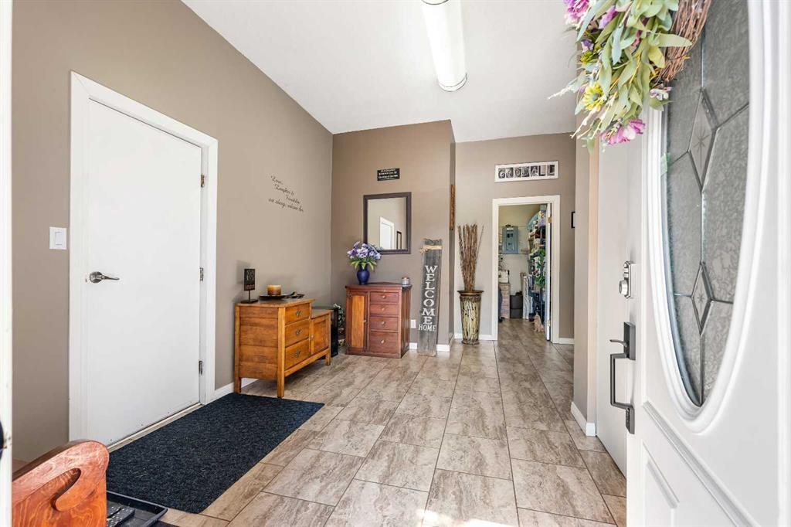
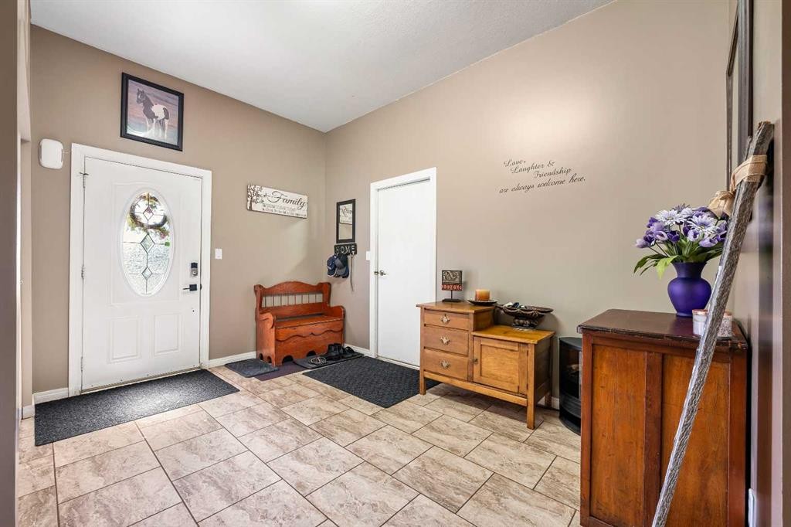
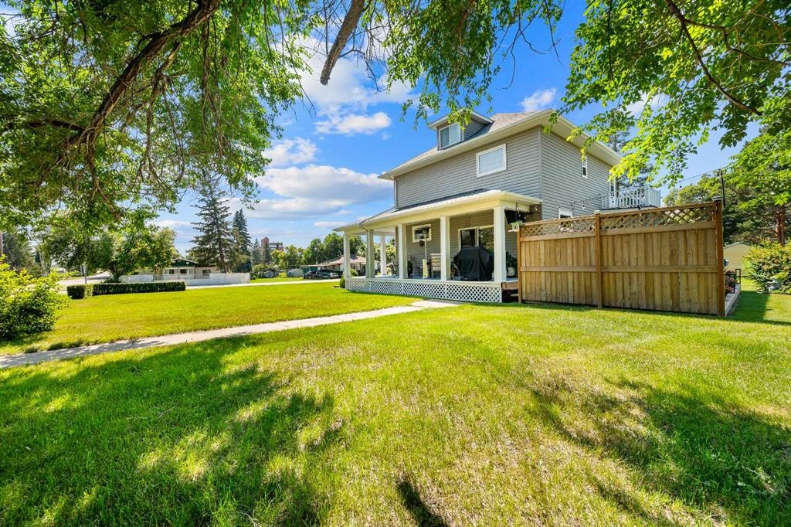
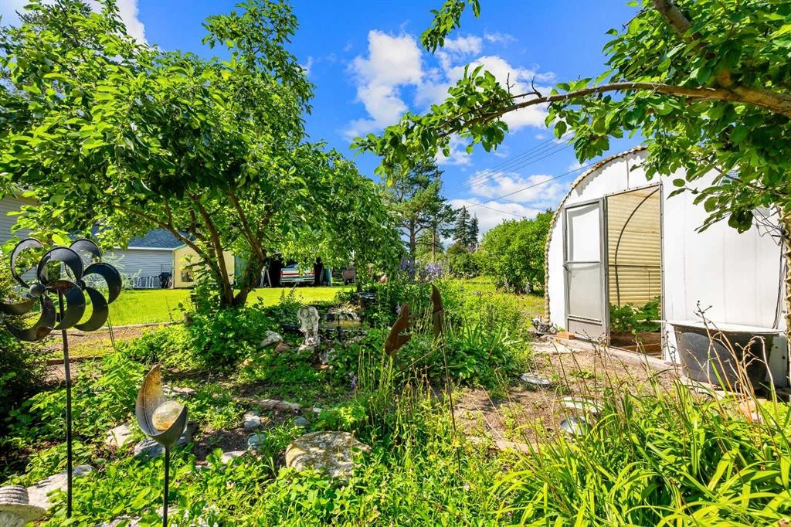
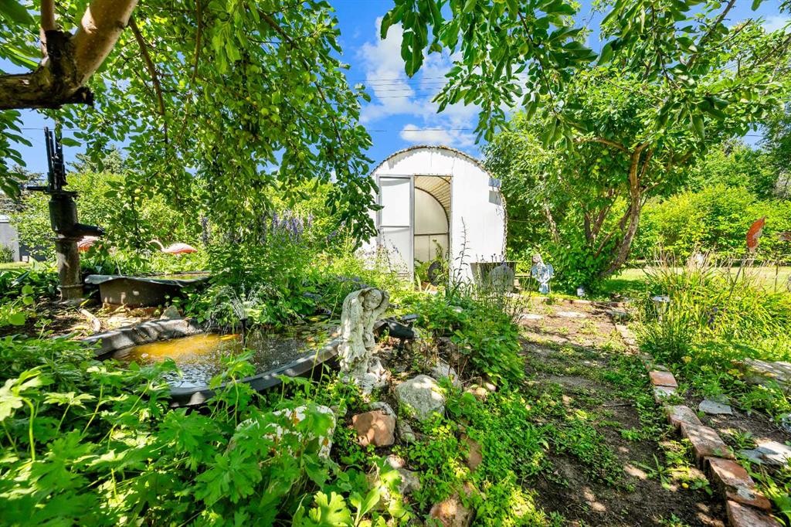
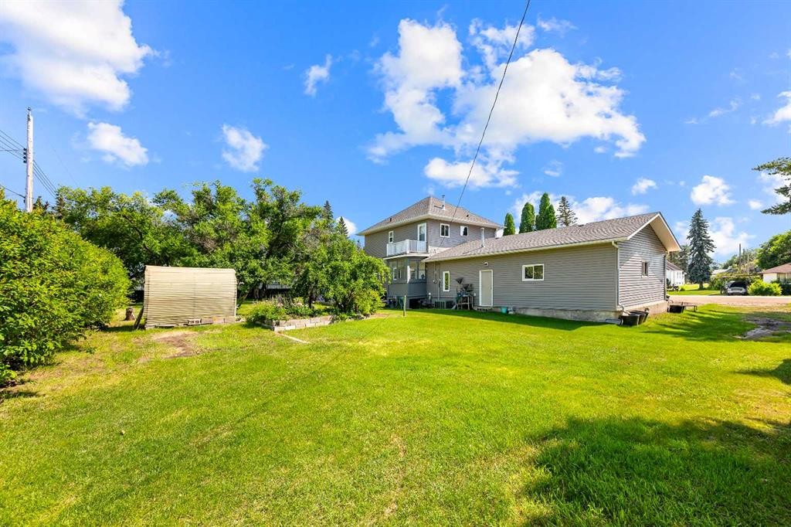
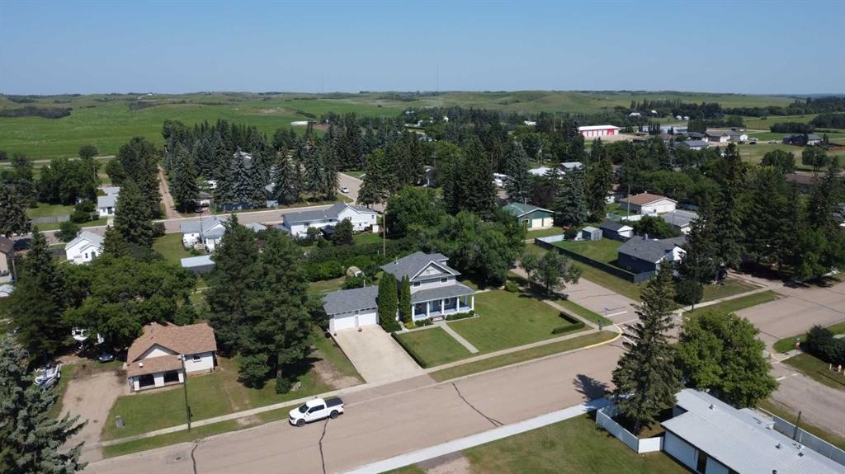
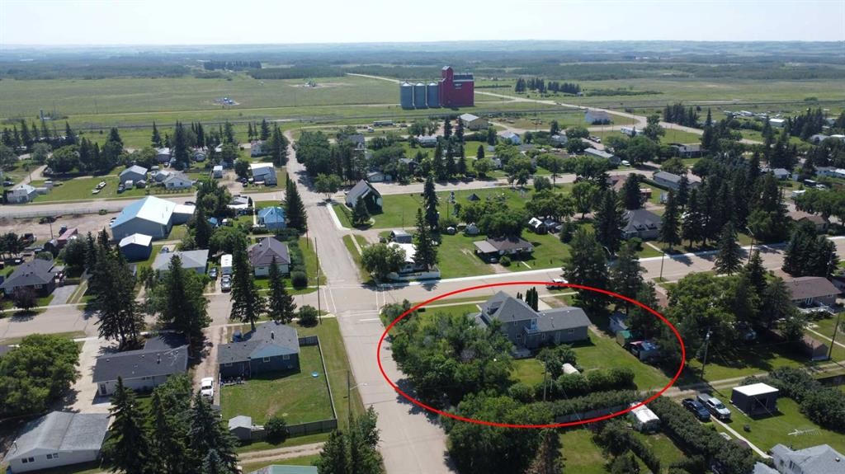
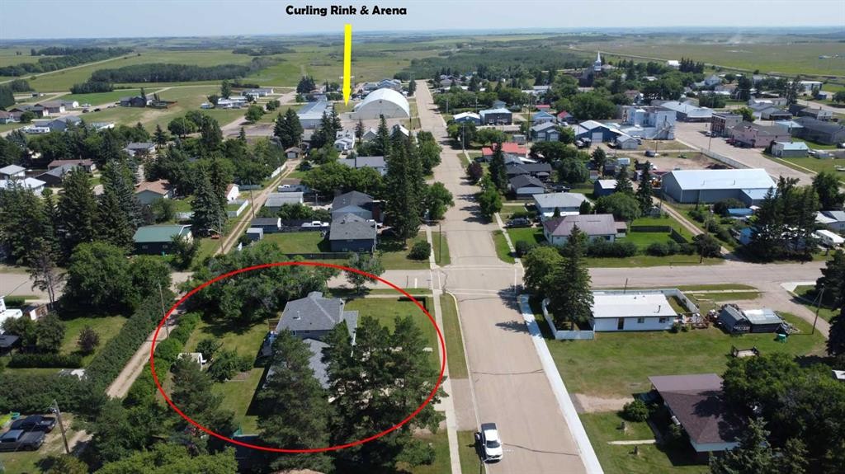
This 2½ storey residence is situated on a double lot in the quiet community of Chauvin, only 45 minutes South of Lloydminster and 40 minutes east of Wainwright. The Village of Chauvin, known for hosting Susie, the Worlds Largest Softball, offers amenities including a K-12 school, an arena, a curling rink, ball diamonds, a skate park, sports grounds, restaurants and grocery store. This home has been improved and maintained by the current family for 58+ years. Filled with warmth and character, the 1916 home with a 1980's addition showcases a large welcoming entryway with garage access, a functional U-shaped kitchen, plus a spacious dining room and living room with an exposed brick feature. There is a large office at the front of the home, a bedroom at the back of the home as well as laundry and a toilet closet on the main level. Upstairs, you’ll find 4 bedrooms and the main 4-piece bathroom. A bright and flexible loft area is currently unfinished and used for storage. This space is waiting for your design ideas and could be completed as a playroom, bedroom or private office space. The fully developed lower level adds even more versatility with a family room, 2-piece bathroom, cold room and utility room. This property also features an impressive double attached heated and insulated 26 ft X 26 ft garage with doors that are 10 ft wide and 9 ft high. Outside, the mature and beautifully landscaped yard is designed for enjoyment. The shade of the wrap around veranda, the sunny backyard deck, mature trees, perennials and shrubs create a private outdoor oasis for your enjoyment. Other value adding features include: RV parking, 30 amp RV plug, greenhouse, 2-sheds, tarp building, vinyl windows, vinyl siding, central air conditioning and 100 amp power. Call to view!

Inclusions: Shed, Tin Shed, Tarp Building, Alarm System

Building Features:

  • Air Conditioning: Yes
  • Total Finished Area: 2002.00 Square Feet

Property Features:

  • Architectural Style: 2 and Half Storey
  • Built in: 1916
  • Construction Materials: Vinyl Siding, Wood Frame
  • Cooling: Central Air
  • Exterior Features: RV Hookup
  • Floor Space (approx): 2002.00 Square Feet
  • Flooring: Hardwood, Laminate, Linoleum, Tile
  • Foundation Details: Poured Concrete
  • Heating: Forced Air, Natural Gas
  • Interior Features: Ceiling Fan(s)
  • Levels: 2 and Half Storey
  • Lot Size: 21000.00 Square Feet
  • Parking Features: Double Garage Attached, RV Access/Parking
  • Roof: Asphalt Shingle
  • Zoning: Residential
  • No. of Parking Spaces: 6

Courtesy of: eXp Realty (Lloyd)

Data provided by: REALTORS® Association of Lloydminster & District 5009 48 St., Lloydminster, Alberta T9V 0H7
All information displayed is believed to be accurate but is not guaranteed and should be independently verified. No warranties or representations are made of any kind. Copyright© 2021 All Rights Reserved

QuickQuoteTM Powered by RPS
Thinking of Selling?

Start by finding out what your home might be worth in today's market.

Location of 5100 3 Avenue, Chauvin, AB, T0B 0V0

Demographic Information of 5100 3 Avenue, Chauvin, AB, T0B 0V0

Life Stage

Older Parents, Younger Kids

Employment Type

Blue Collar/Primary

Average Household Income

$92,000.00

Average Number of Children

1.90

Household Population

Household Structure

Age of Population

Education

Education Level

No certificate/diploma/degree

25.46 %

High school certificate or equivalent

38.18 %

Apprenticeship trade certificate/diploma

3.64 %

College/non-university certificate

25.46 %

University Degree

7.27 %

Commuter

Travel To Work

By Car

92.86 %

By Public Transit

0.0 %

By Walking

0.0 %

By Bicycle

0.0 %

By Other Methods

7.14 %

Cultural Diversity

Knowledge of Official Language

Mother Tongue

Building Information

Building Type

Apartments (Low and High Rise)

4.0 %

Houses

96.0 %

Own Vs. Rent