Button CopyPathCircle CloseCircle Left ArrowArrow Down Icon GreyClosecirclecircleBurger
  • Publicité

5100 3 Avenue, Chauvin, AB, T0B 0V0

No. MLS® A2332633
Maison À vendre à Chauvin, Alberta
189 000 $ ÉvaluationExpressMC: Non disponible

5+0 Chambres

3 Salles de bain

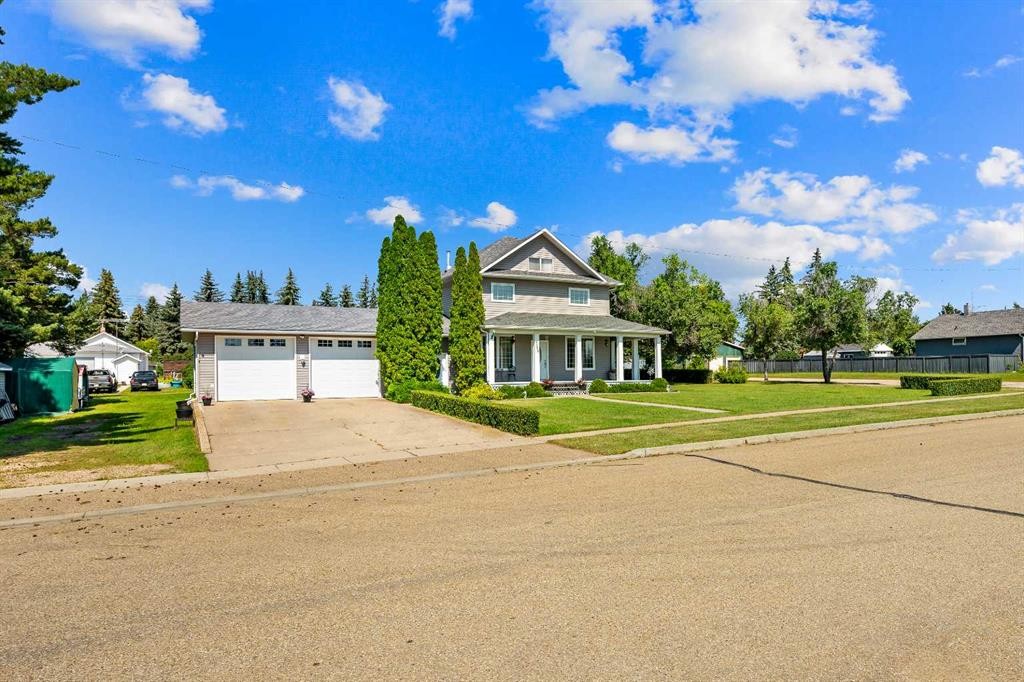
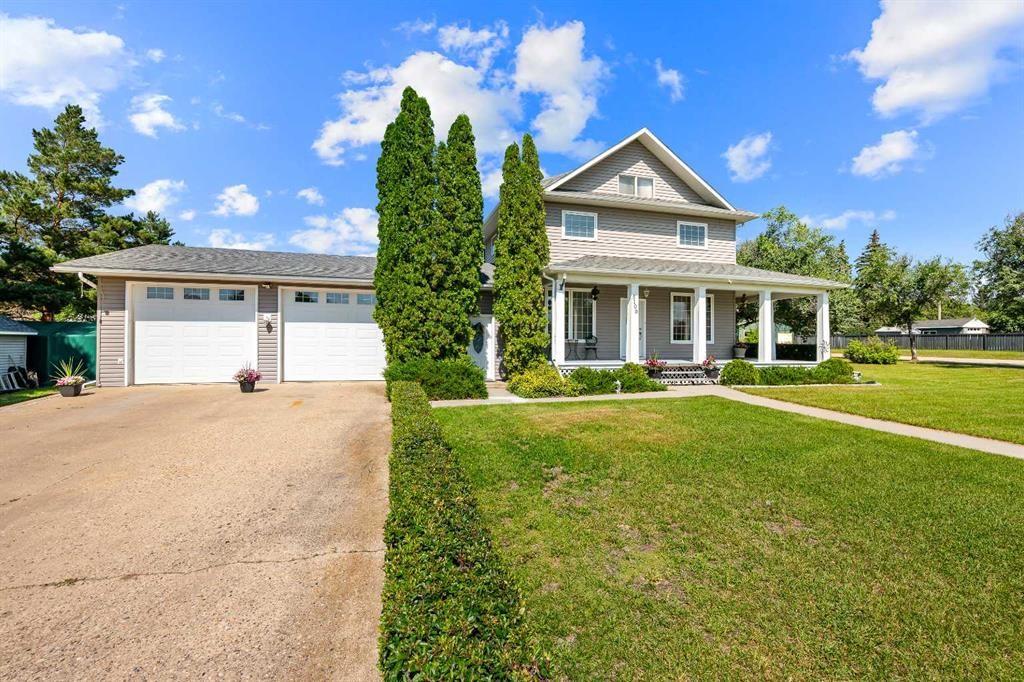
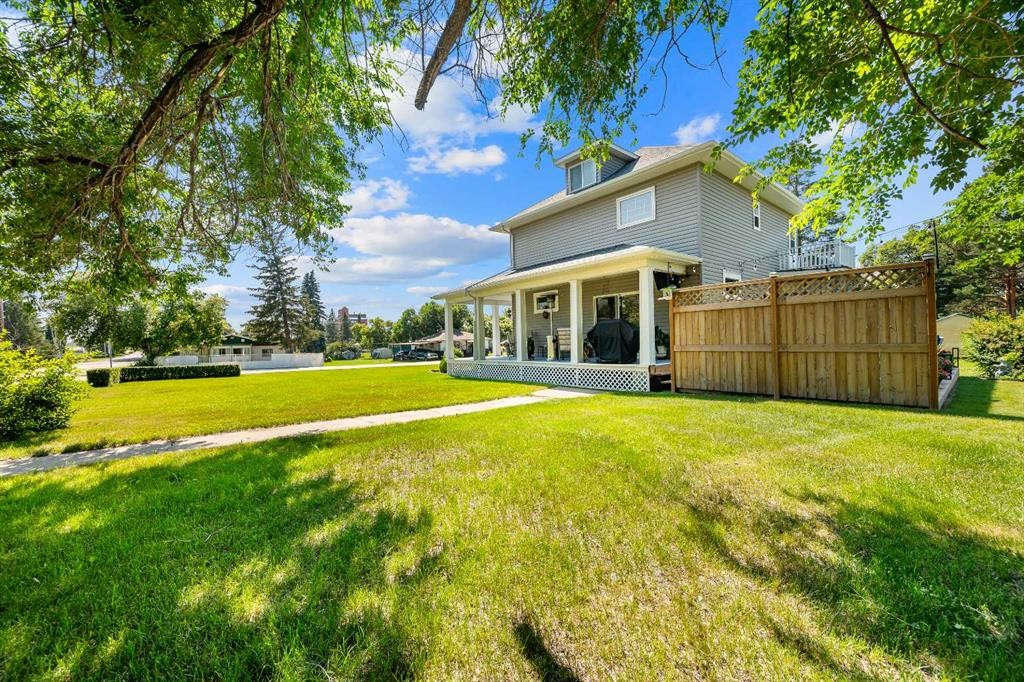
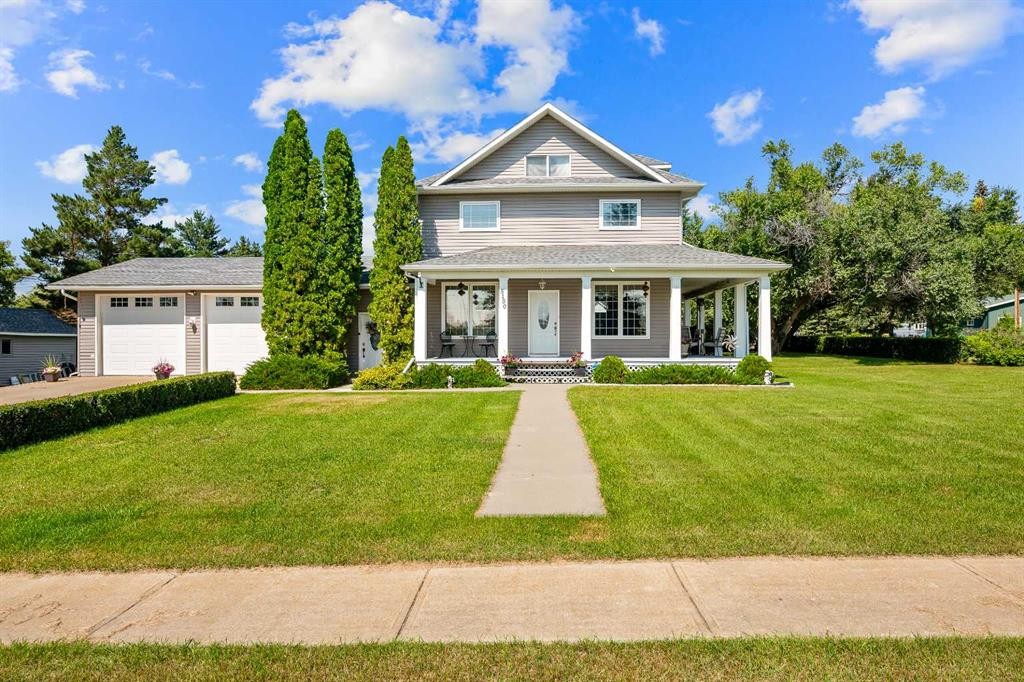
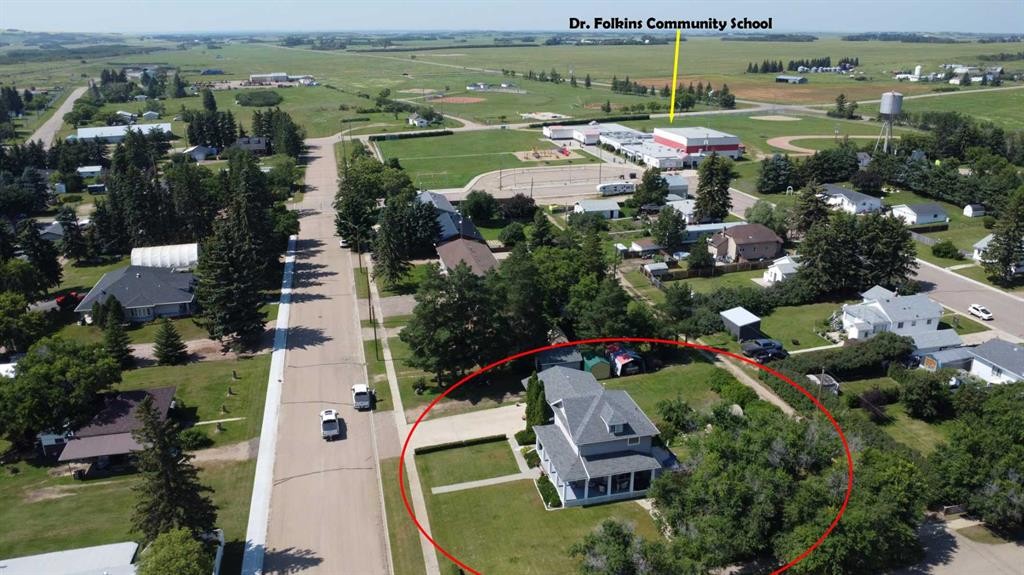
5100 3 Avenue, Chauvin, AB - Outdoor With Facade
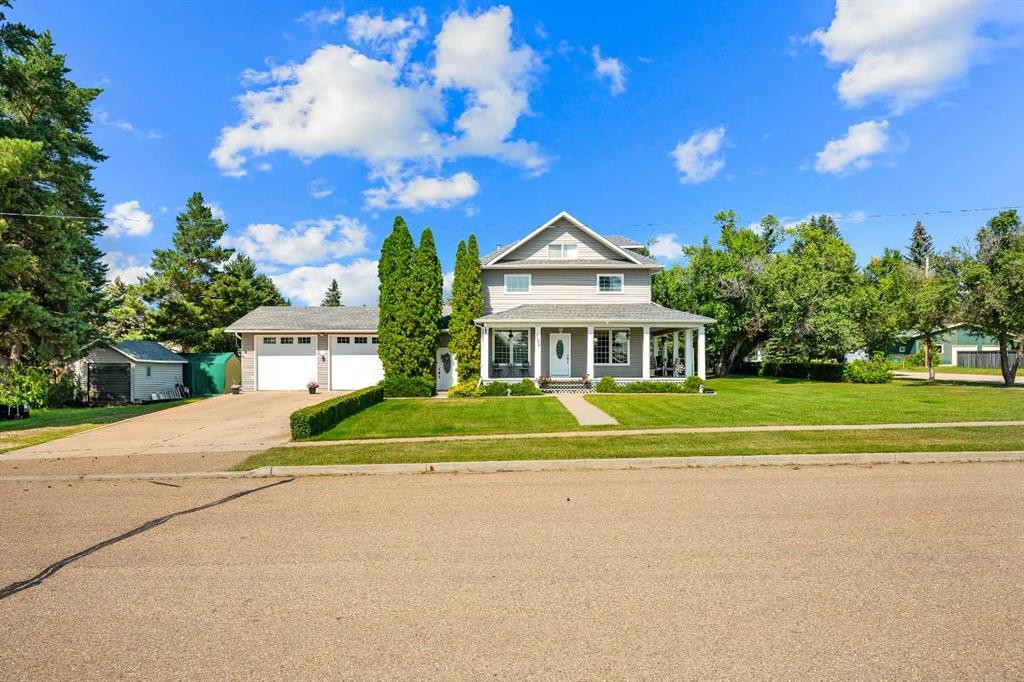
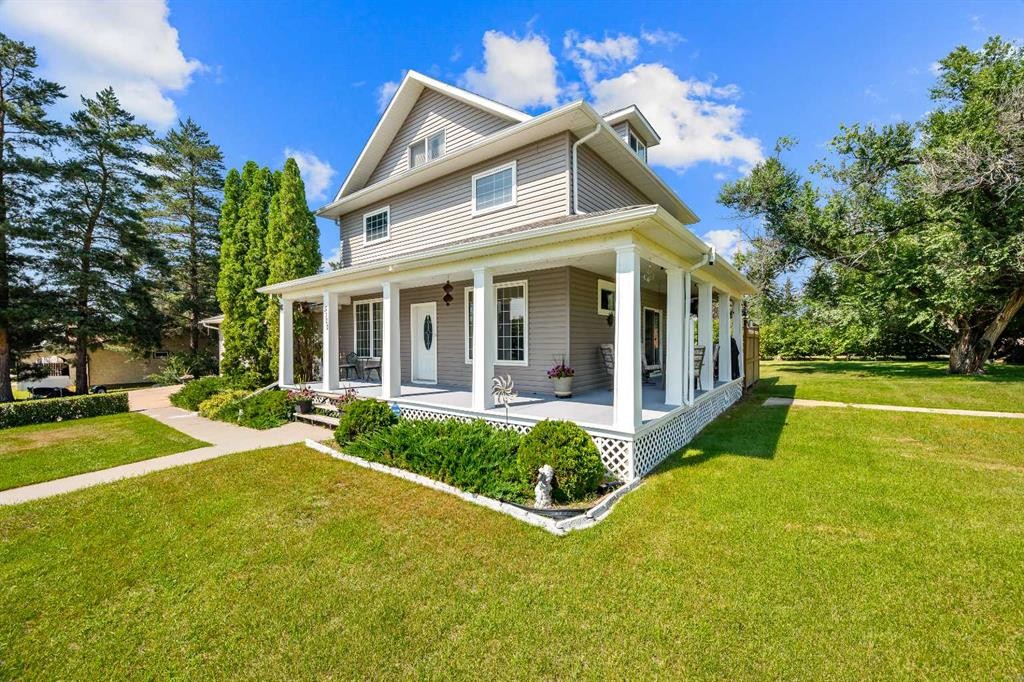
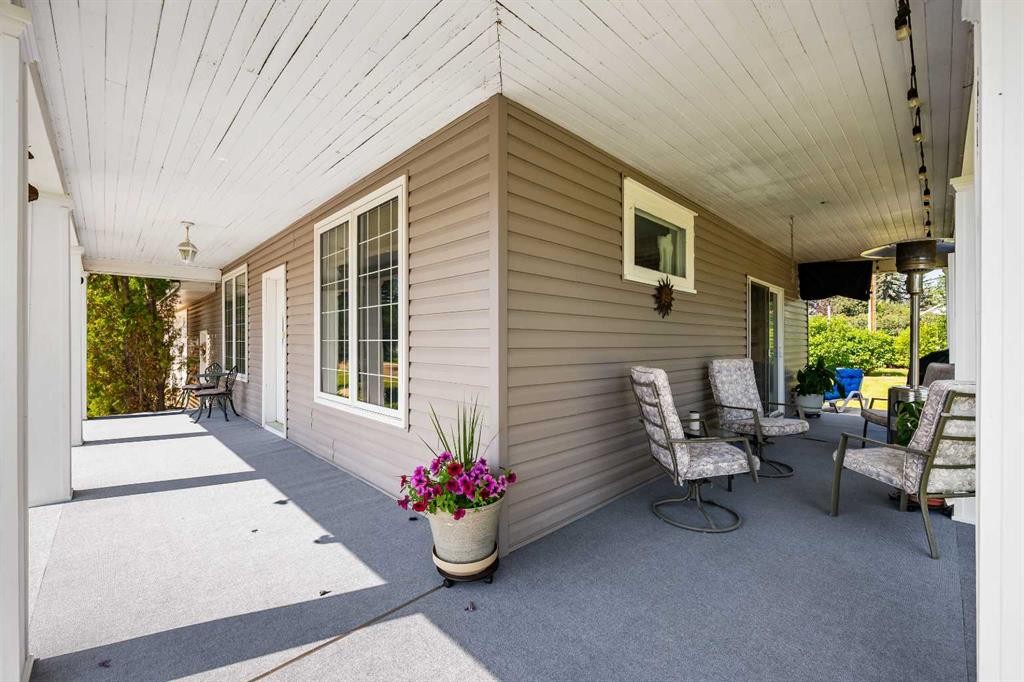
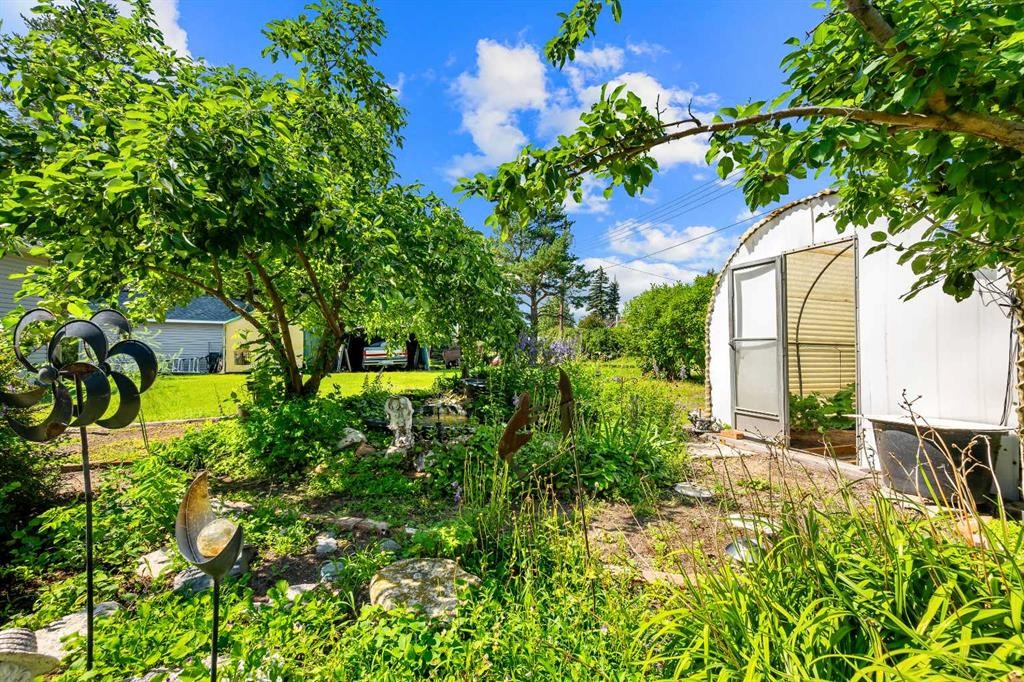
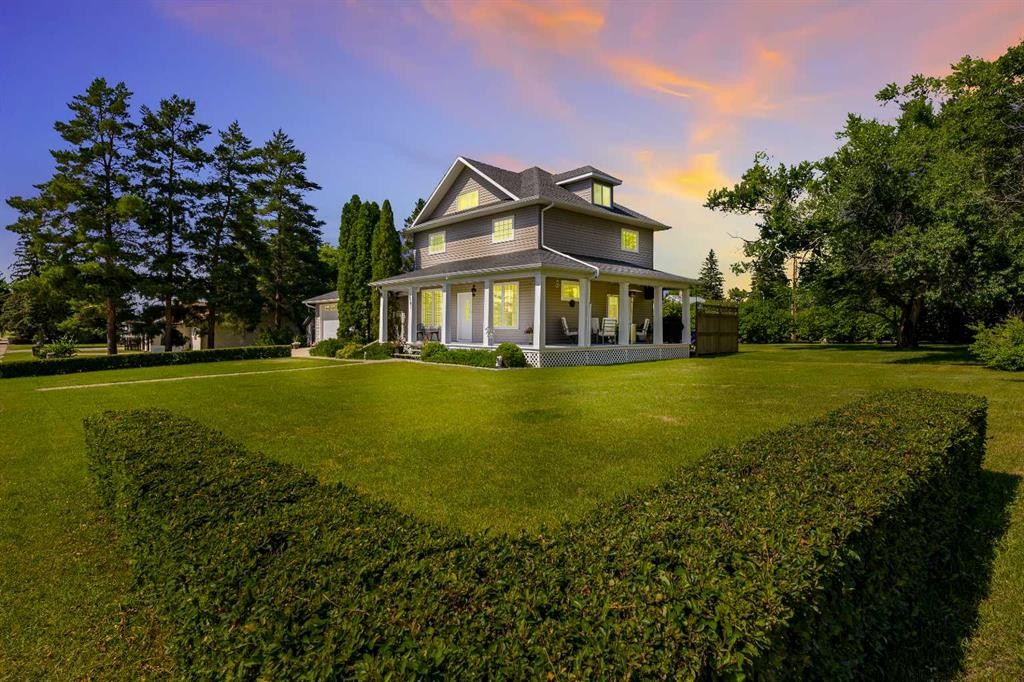
5100 3 Avenue, Chauvin, AB - Outdoor With Deck Patio Veranda
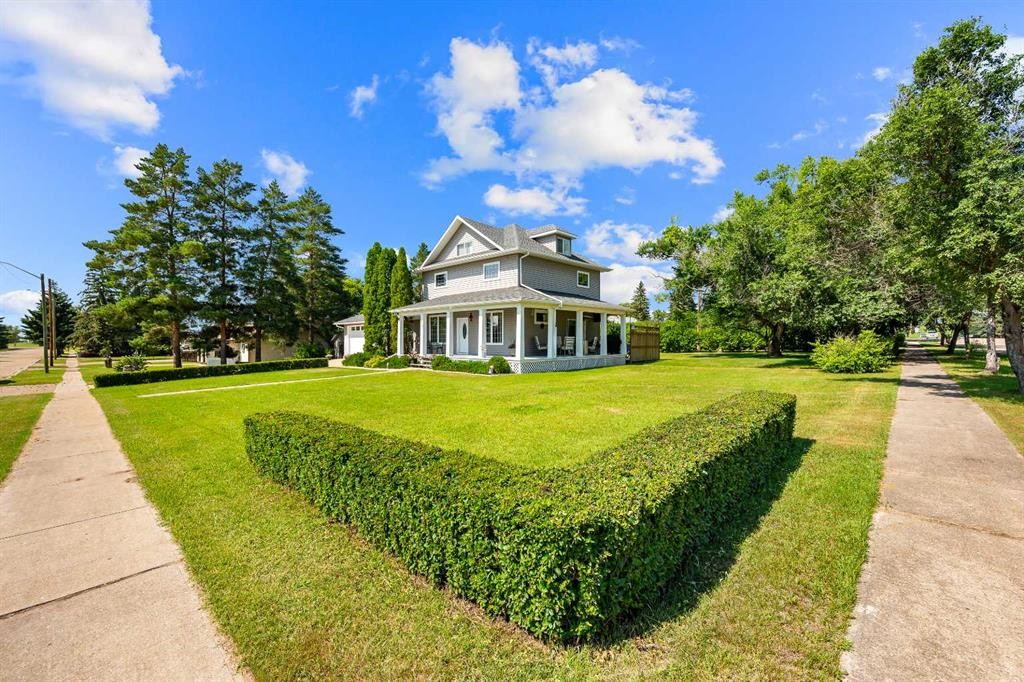
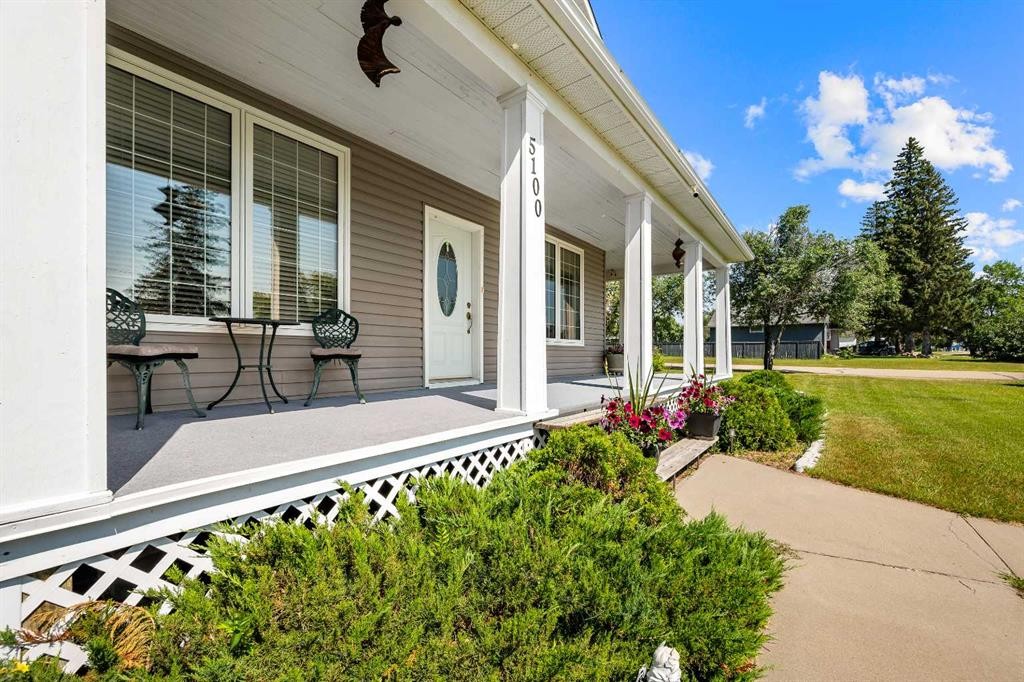
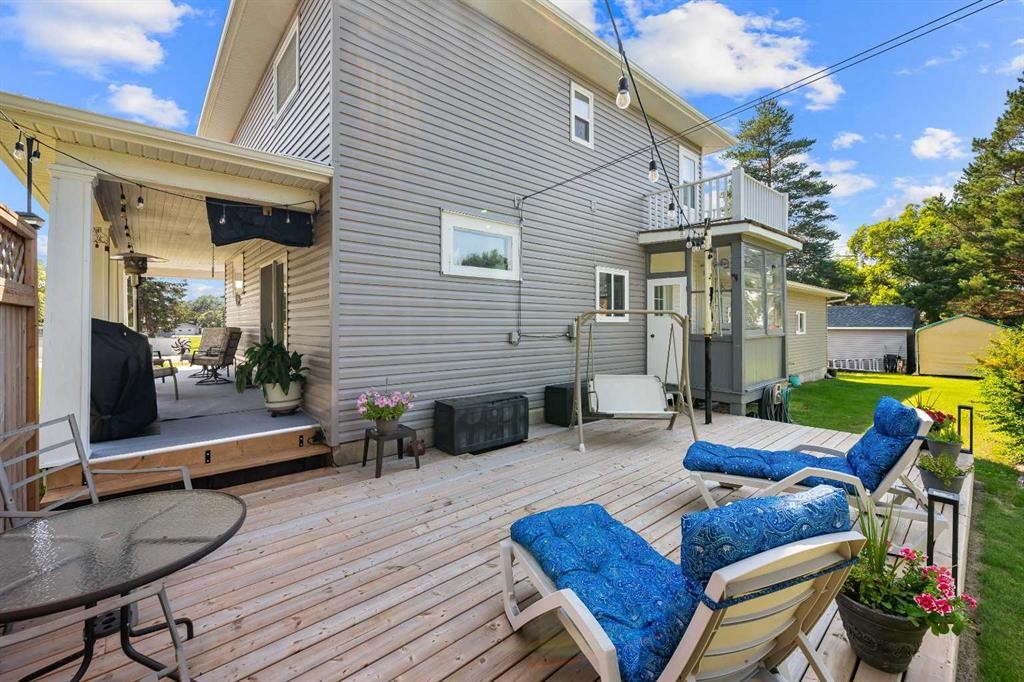
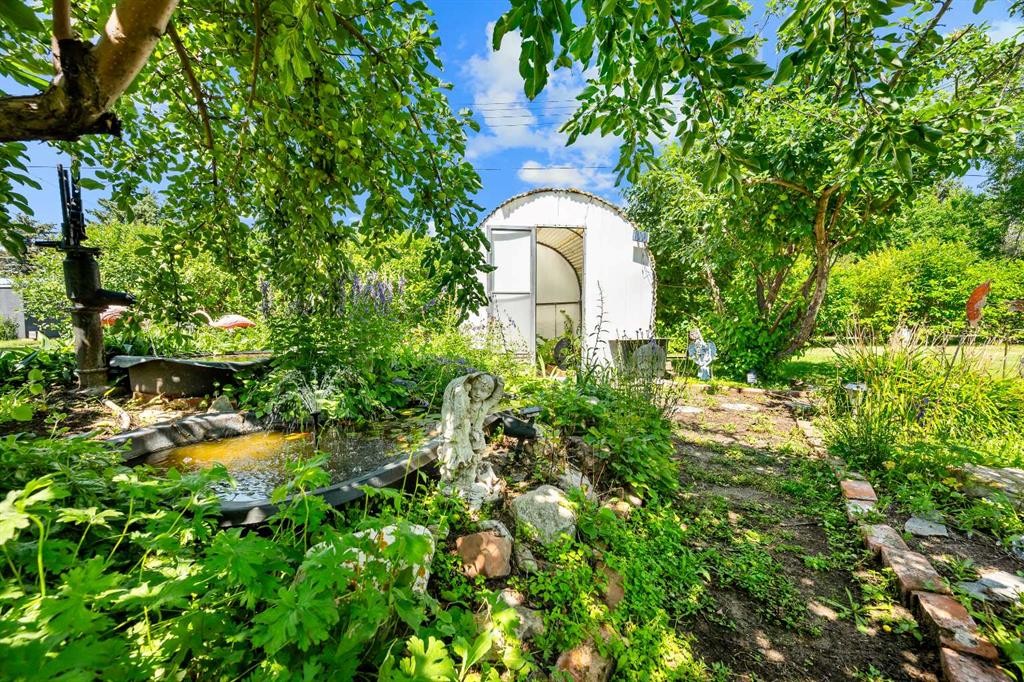
5100 3 Avenue, Chauvin, AB - Outdoor With Deck Patio Veranda With Facade
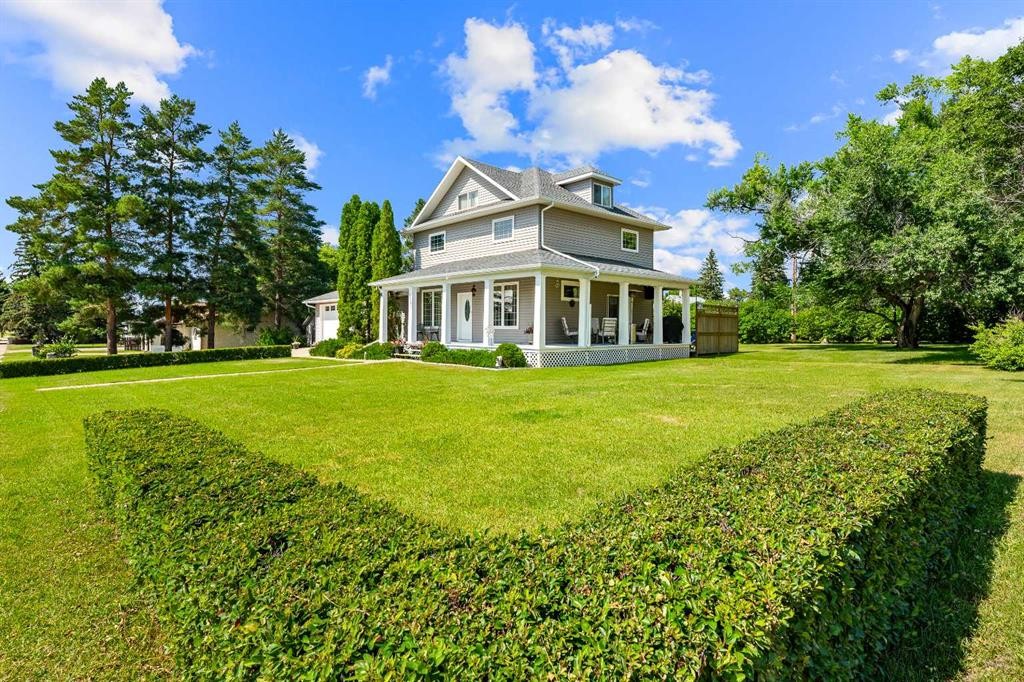
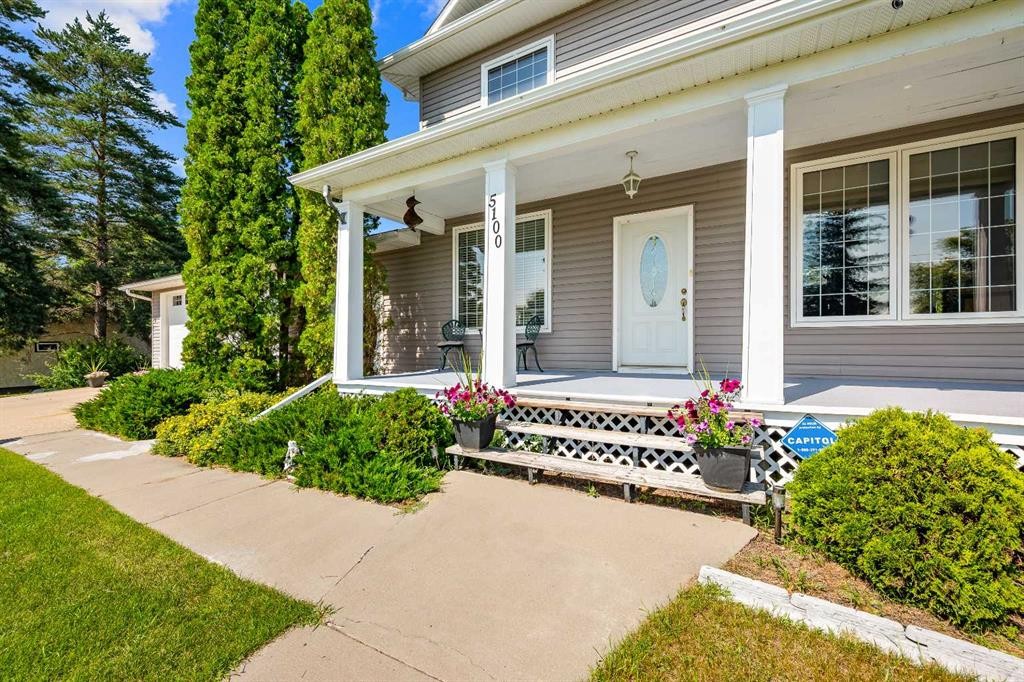
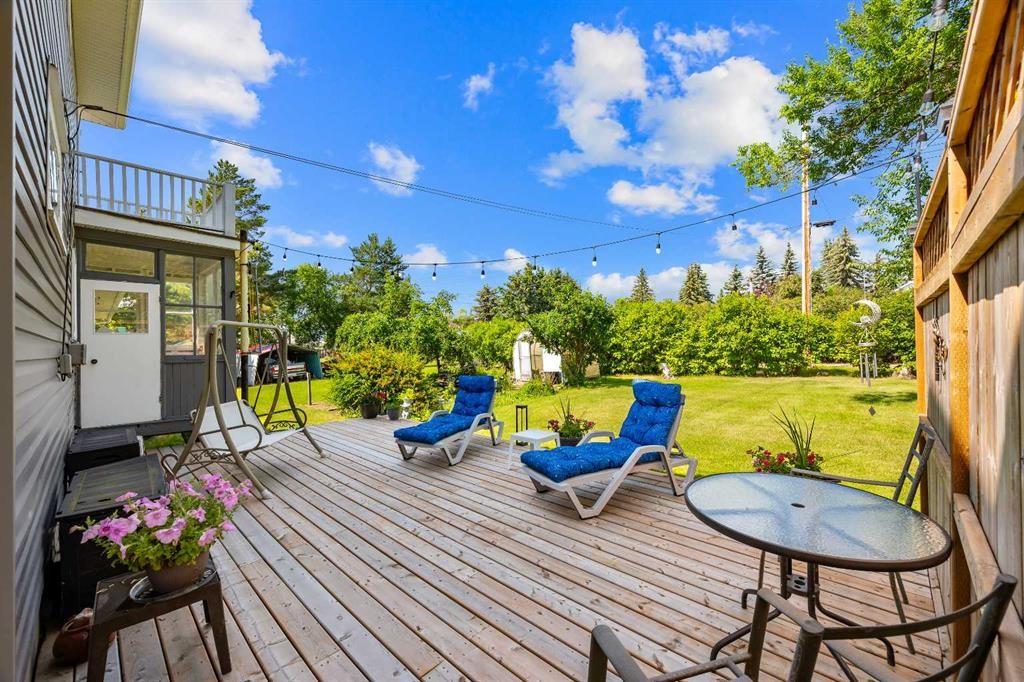
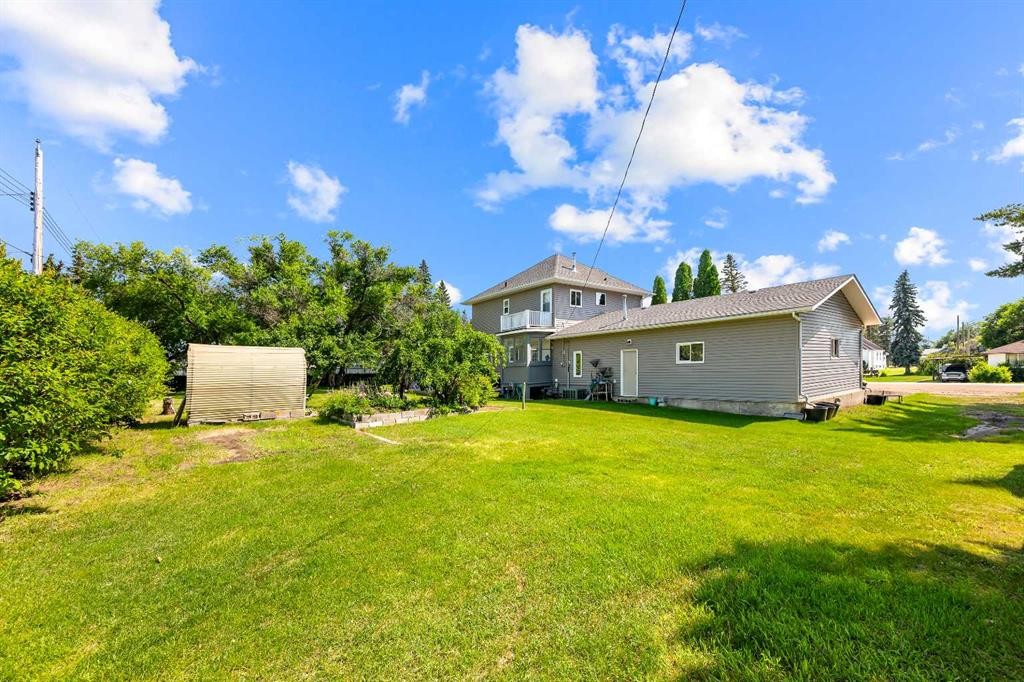
5100 3 Avenue, Chauvin, AB - Outdoor With Deck Patio Veranda
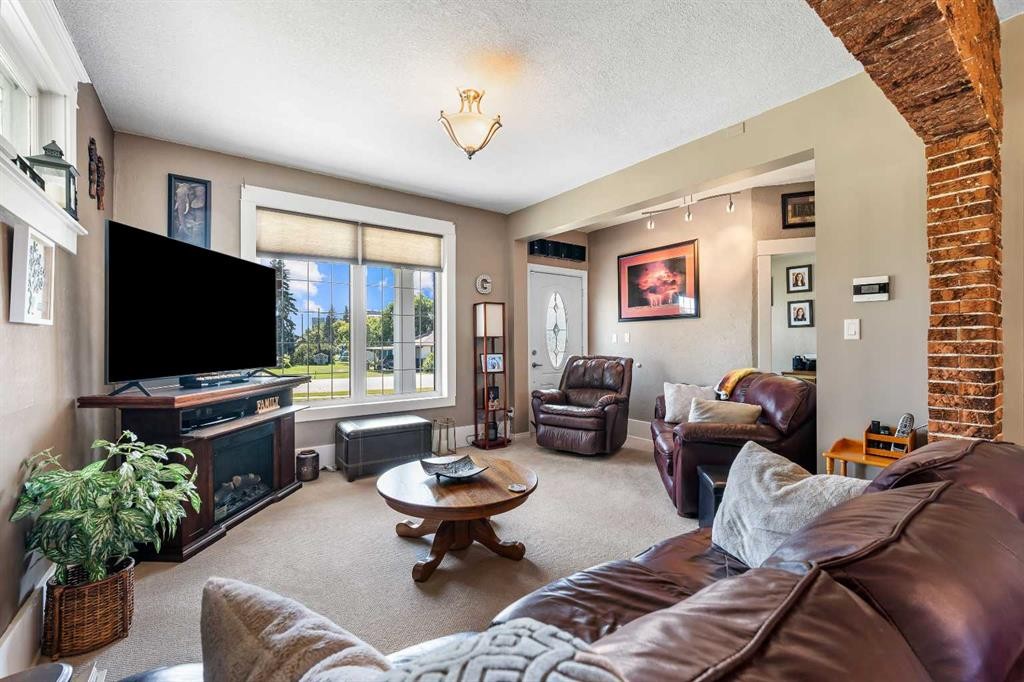
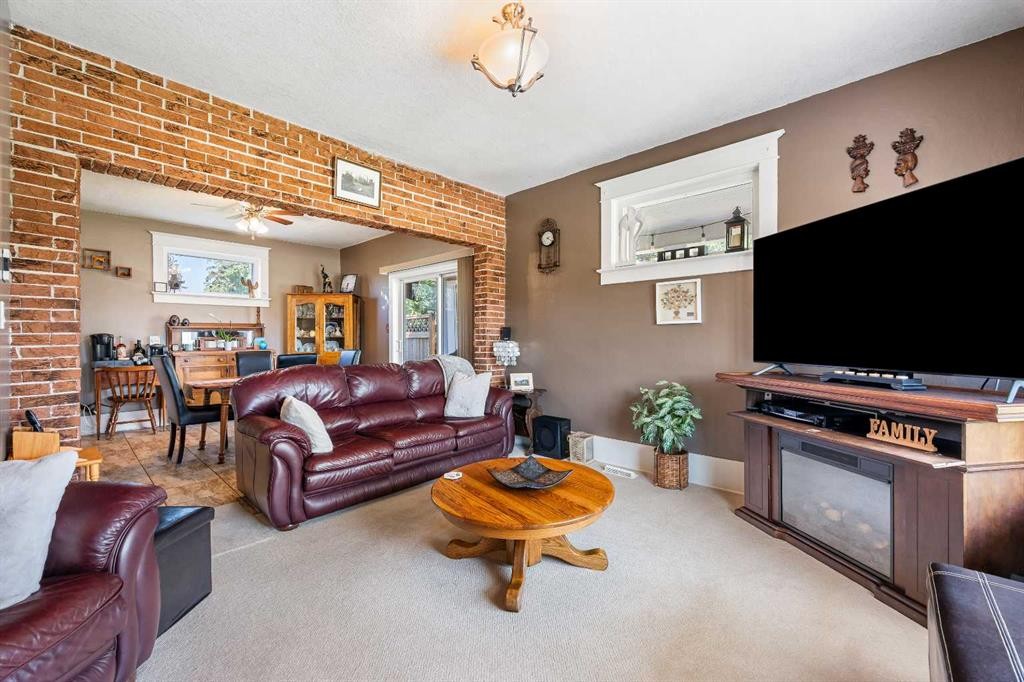
5100 3 Avenue, Chauvin, AB - Indoor Photo Showing Living Room
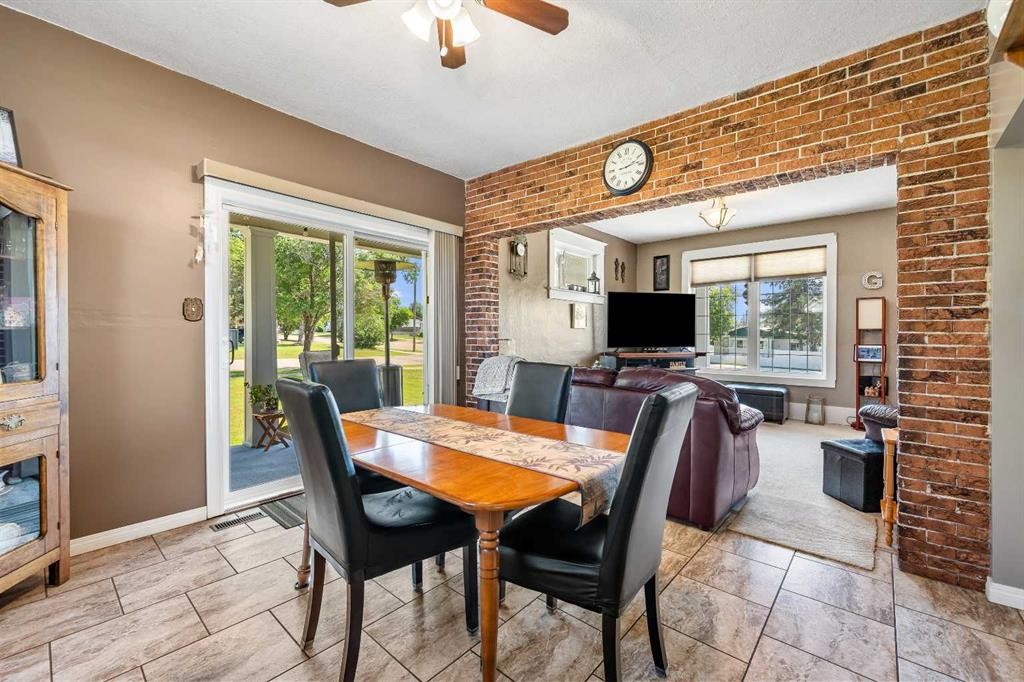
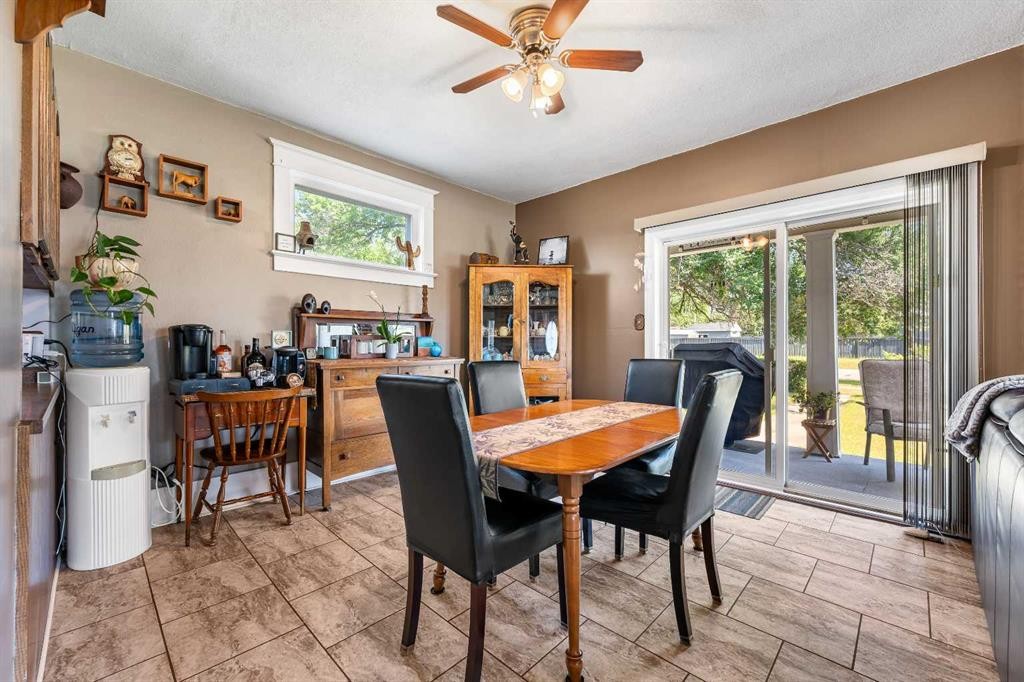
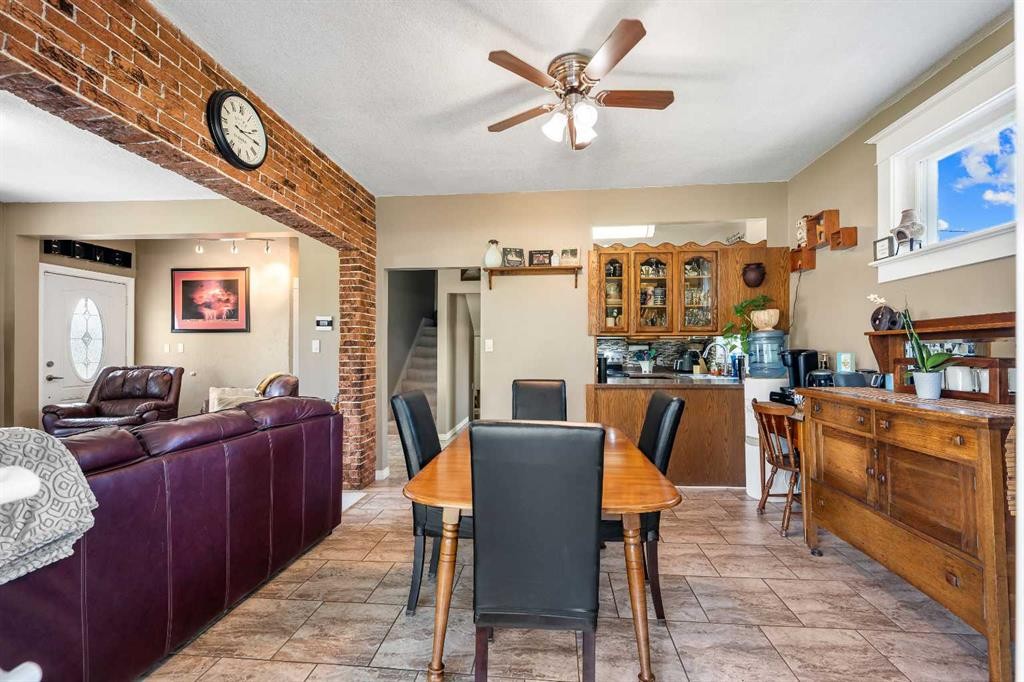
5100 3 Avenue, Chauvin, AB - Indoor Photo Showing Dining Room
5100 3 Avenue, Chauvin, AB - Indoor
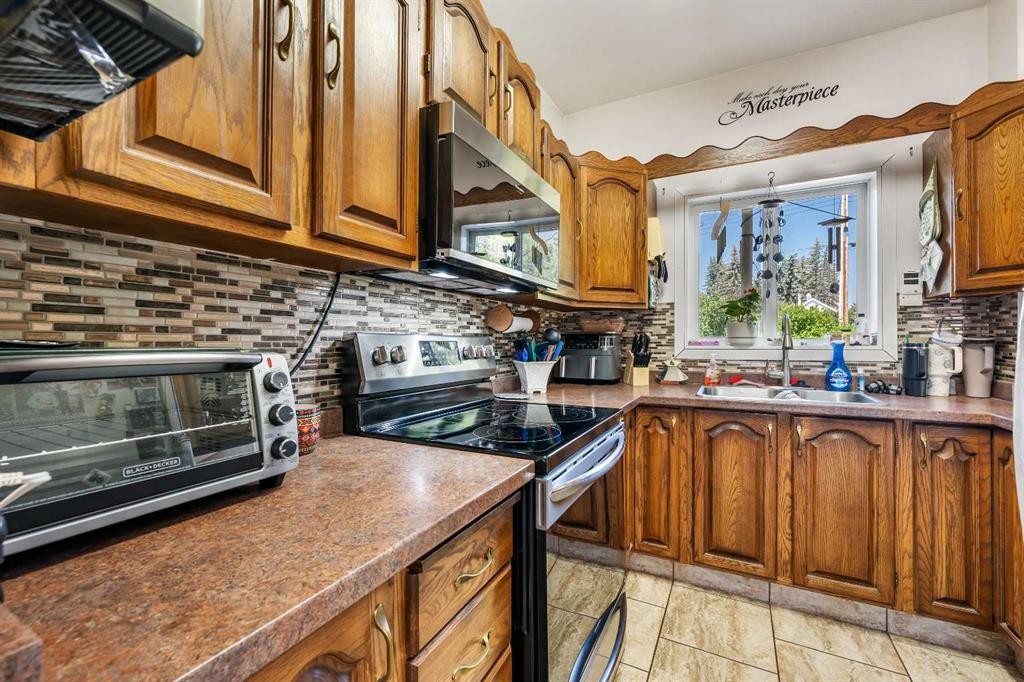
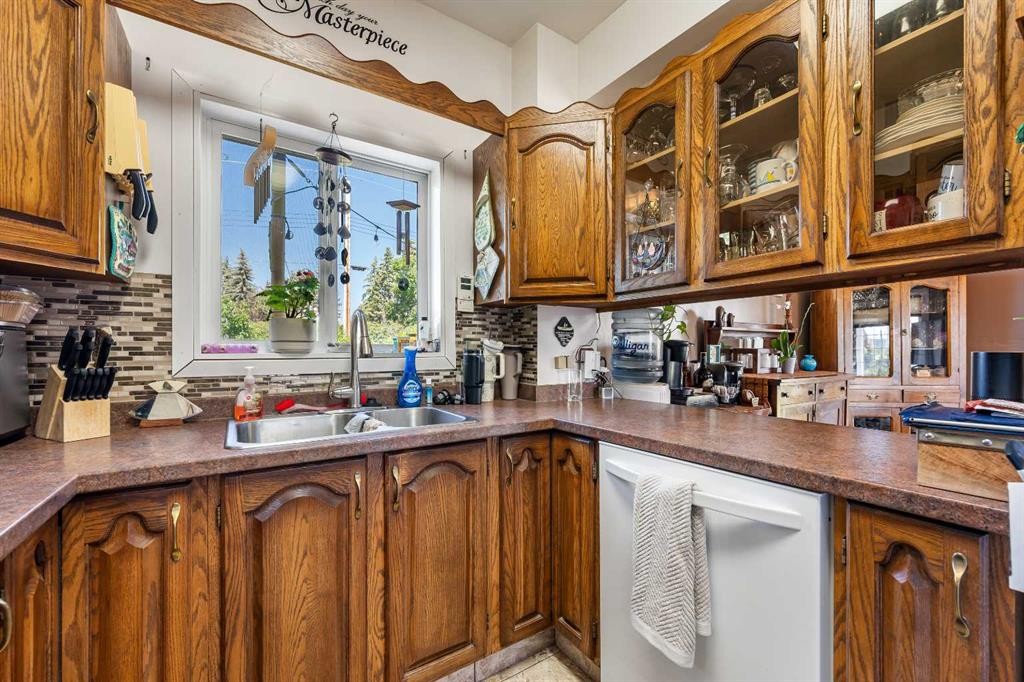
5100 3 Avenue, Chauvin, AB - Indoor Photo Showing Kitchen With Double Sink
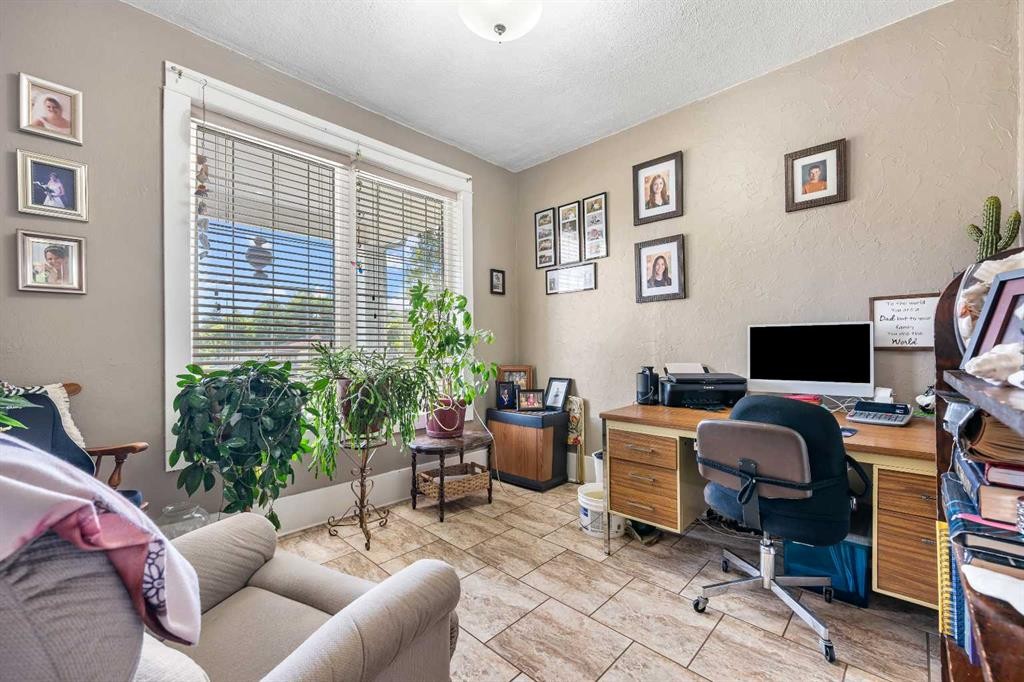
5100 3 Avenue, Chauvin, AB - Indoor Photo Showing Office
5100 3 Avenue, Chauvin, AB - Indoor Photo Showing Other Room
5100 3 Avenue, Chauvin, AB - Indoor
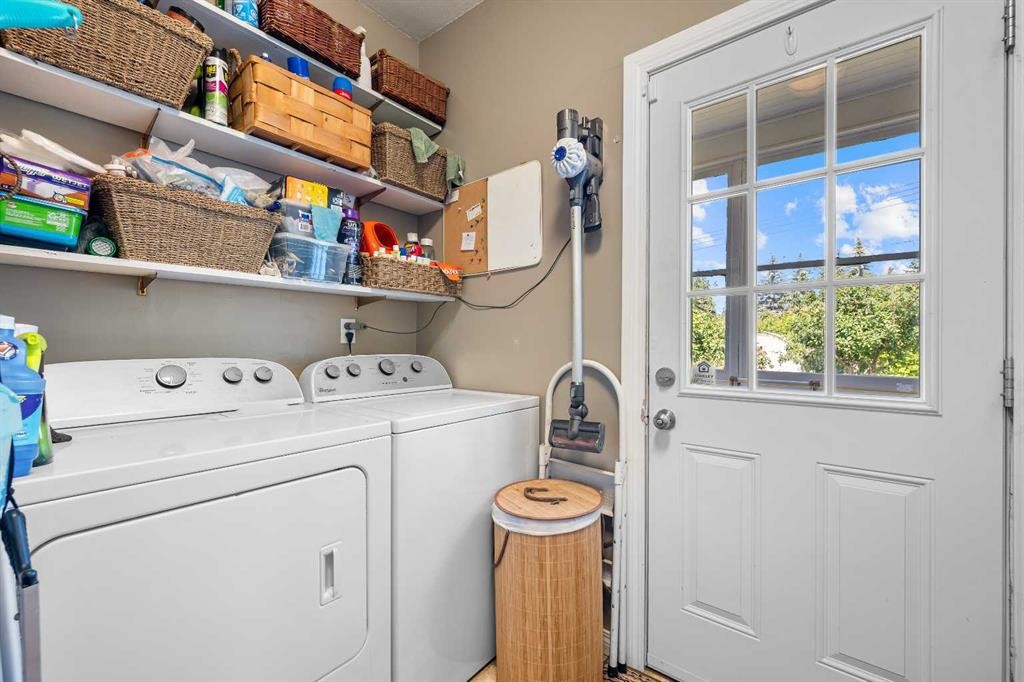
5100 3 Avenue, Chauvin, AB - Indoor Photo Showing Laundry Room
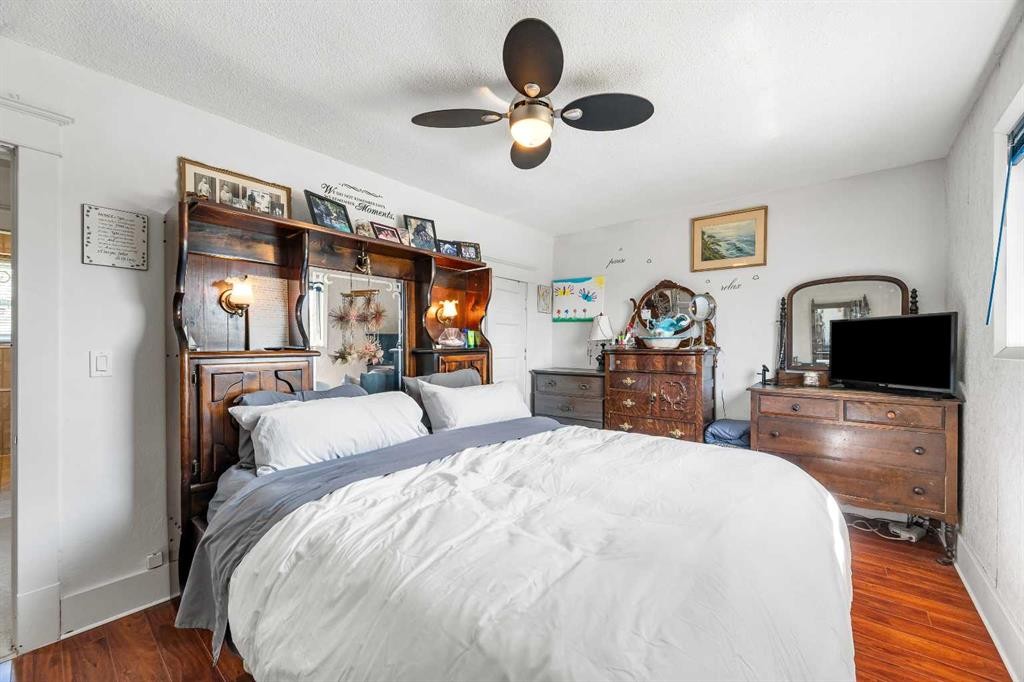
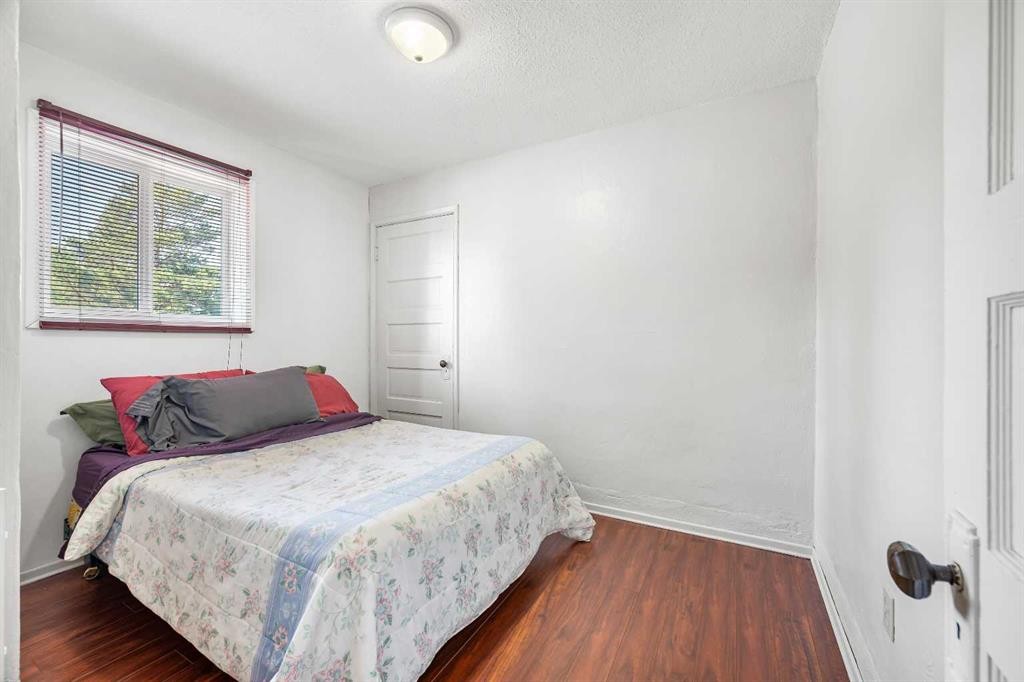
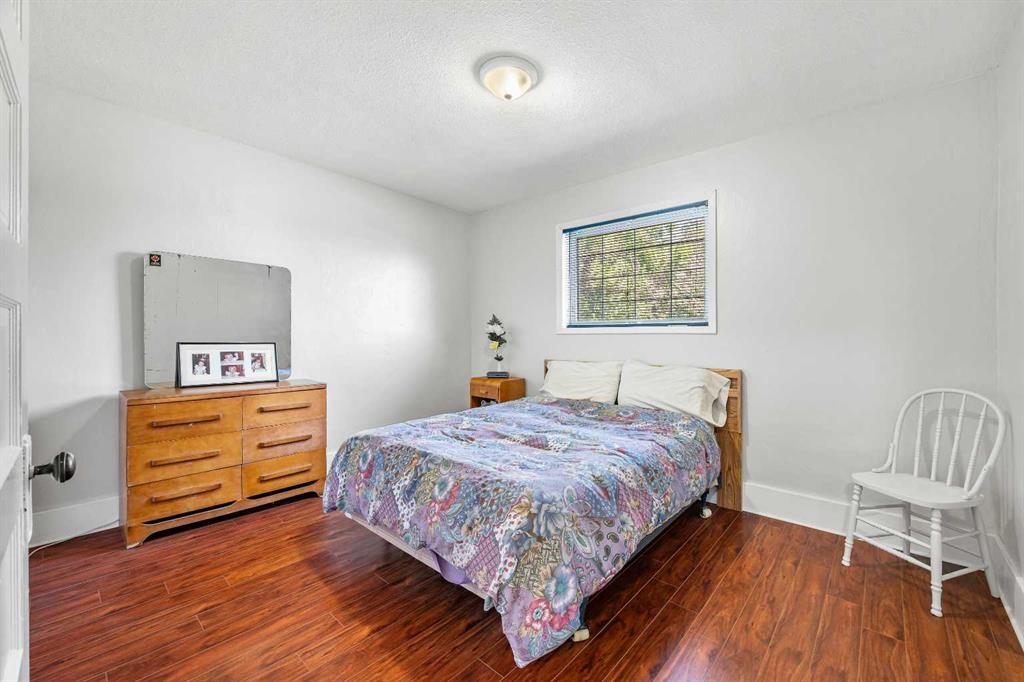
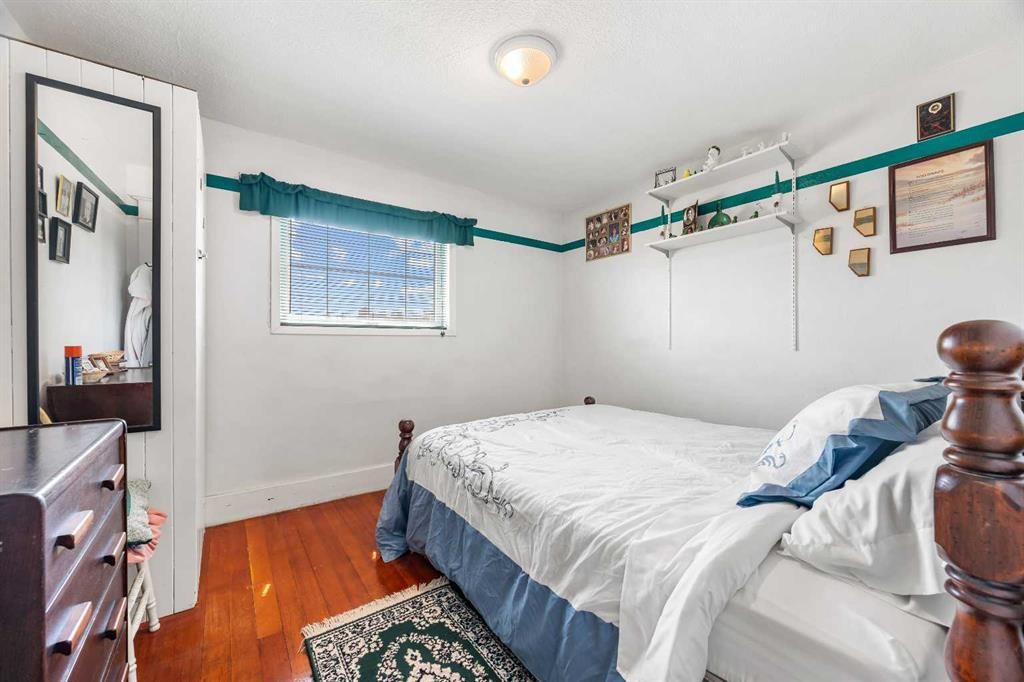
5100 3 Avenue, Chauvin, AB - Indoor Photo Showing Bedroom
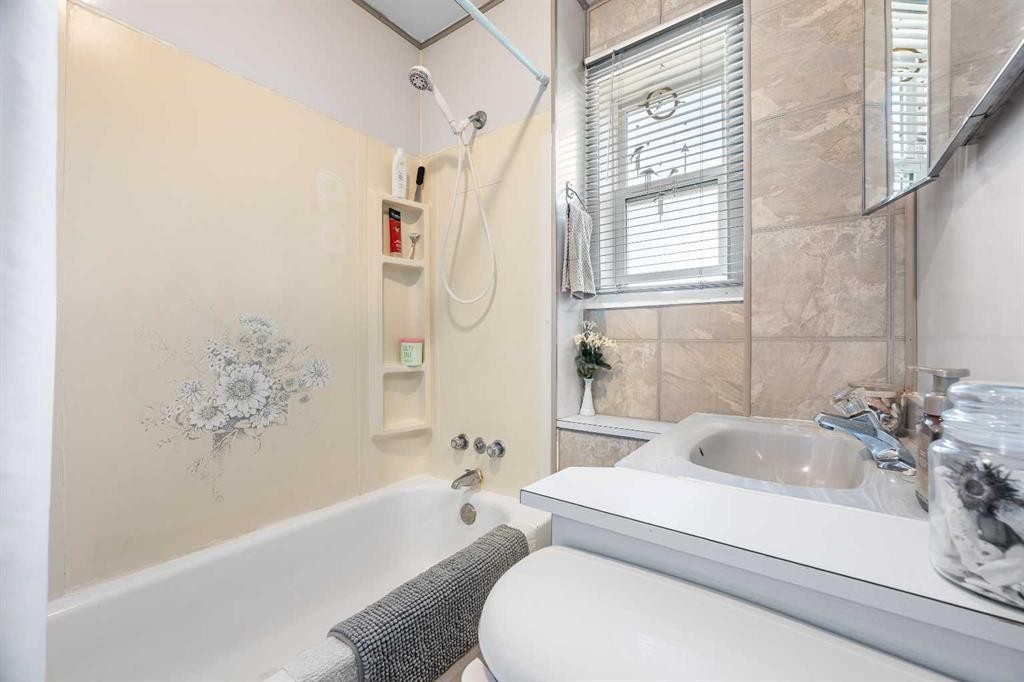
5100 3 Avenue, Chauvin, AB - Indoor Photo Showing Bathroom
5100 3 Avenue, Chauvin, AB - Indoor
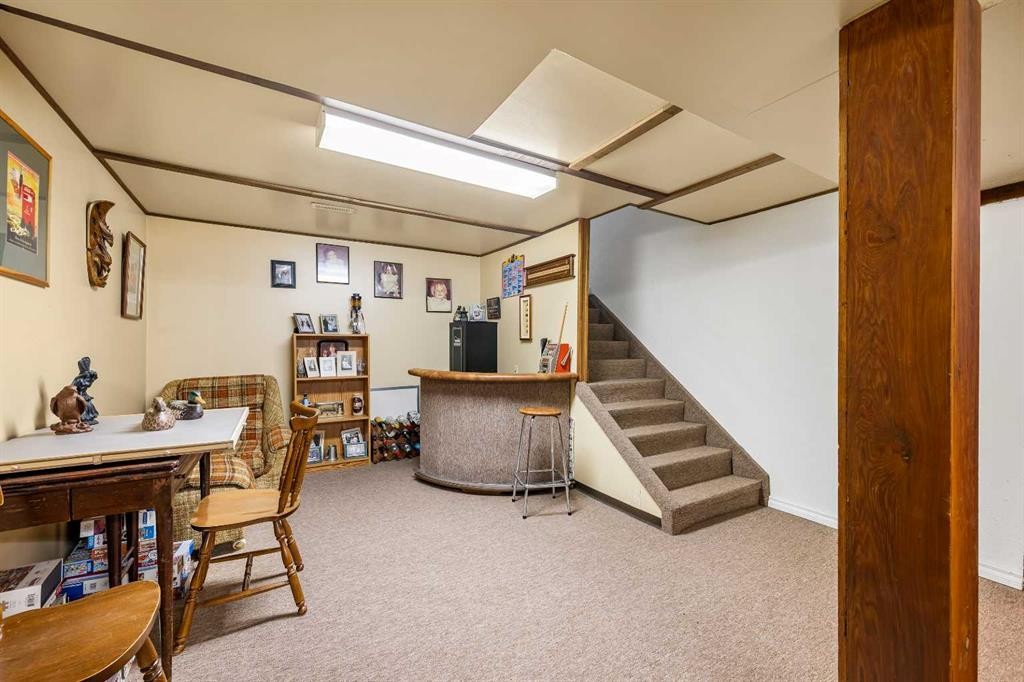
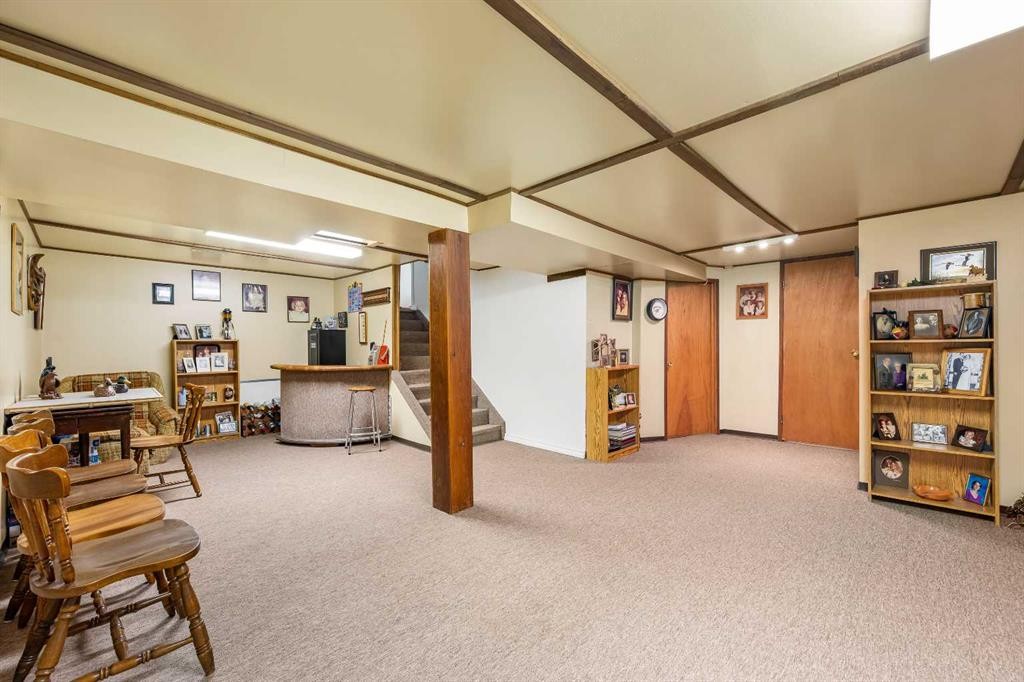
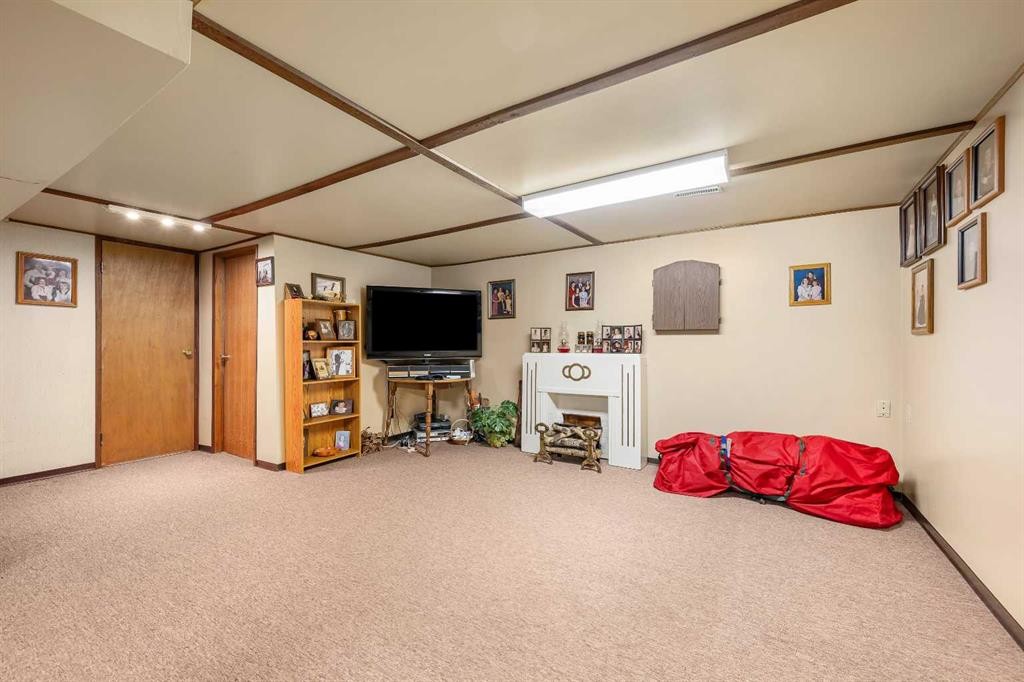
5100 3 Avenue, Chauvin, AB - Indoor Photo Showing Other Room
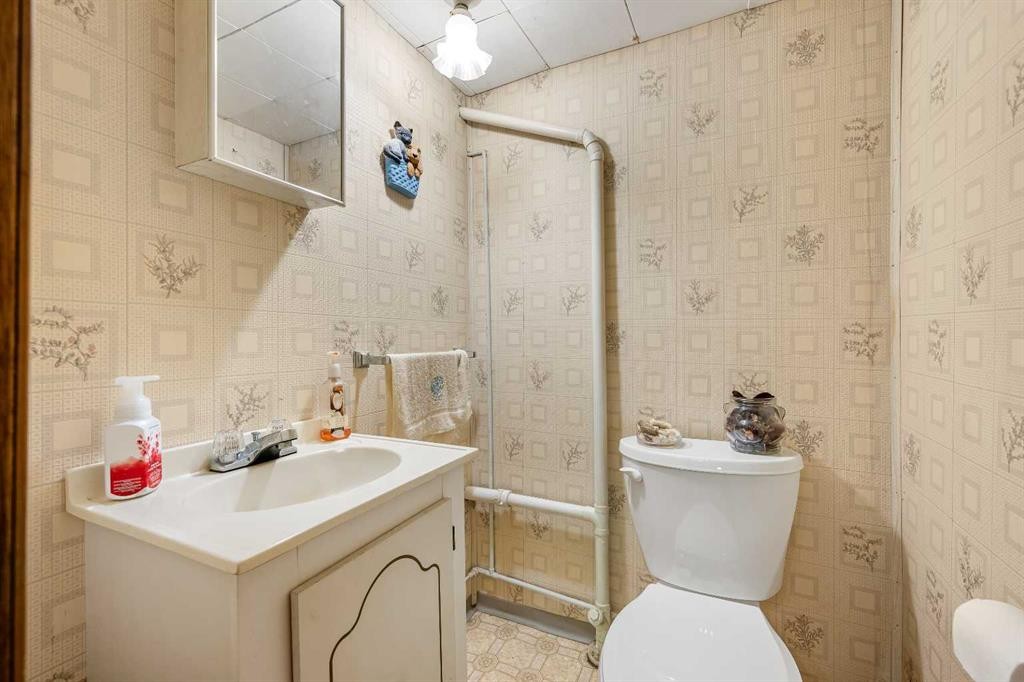
5100 3 Avenue, Chauvin, AB - Indoor Photo Showing Bathroom
5100 3 Avenue, Chauvin, AB - Outdoor With Deck Patio Veranda With Exterior
5100 3 Avenue, Chauvin, AB - Outdoor With Exterior
5100 3 Avenue, Chauvin, AB - Outdoor
5100 3 Avenue, Chauvin, AB - Outdoor With Deck Patio Veranda
5100 3 Avenue, Chauvin, AB - Outdoor
5100 3 Avenue, Chauvin, AB - Outdoor With Deck Patio Veranda With Facade
5100 3 Avenue, Chauvin, AB - Outdoor With View
5100 3 Avenue, Chauvin, AB - Outdoor With Deck Patio Veranda
5100 3 Avenue, Chauvin, AB  - Outdoor With Facade
5100 3 Avenue, Chauvin, AB  - Outdoor With Deck Patio Veranda
5100 3 Avenue, Chauvin, AB - Outdoor With Deck Patio Veranda With Facade
5100 3 Avenue, Chauvin, AB - Outdoor With Deck Patio Veranda
5100 3 Avenue, Chauvin, AB - Indoor Photo Showing Living Room
5100 3 Avenue, Chauvin, AB - Indoor Photo Showing Dining Room
5100 3 Avenue, Chauvin, AB - Indoor
5100 3 Avenue, Chauvin, AB - Indoor Photo Showing Kitchen With Double Sink
5100 3 Avenue, Chauvin, AB - Indoor Photo Showing Office
5100 3 Avenue, Chauvin, AB - Indoor Photo Showing Other Room
5100 3 Avenue, Chauvin, AB - Indoor
5100 3 Avenue, Chauvin, AB - Indoor Photo Showing Laundry Room
5100 3 Avenue, Chauvin, AB - Indoor Photo Showing Bedroom
5100 3 Avenue, Chauvin, AB - Indoor Photo Showing Bathroom
5100 3 Avenue, Chauvin, AB - Indoor
5100 3 Avenue, Chauvin, AB - Indoor Photo Showing Other Room
5100 3 Avenue, Chauvin, AB - Indoor Photo Showing Bathroom
5100 3 Avenue, Chauvin, AB - Outdoor With Deck Patio Veranda With Exterior
5100 3 Avenue, Chauvin, AB - Outdoor With Exterior
5100 3 Avenue, Chauvin, AB - Outdoor
5100 3 Avenue, Chauvin, AB - Outdoor With Deck Patio Veranda
5100 3 Avenue, Chauvin, AB - Outdoor
5100 3 Avenue, Chauvin, AB - Outdoor With Deck Patio Veranda With Facade
5100 3 Avenue, Chauvin, AB - Outdoor With View
5100 3 Avenue, Chauvin, AB - Outdoor With Deck Patio Veranda
  • Publicité
Êtes-vous un investisseur immobilier
5100 3 Avenue, Chauvin, AB, T0B 0V0
189 000 $

5 Chambres

3 Salles de bain

Informations sur la propriété

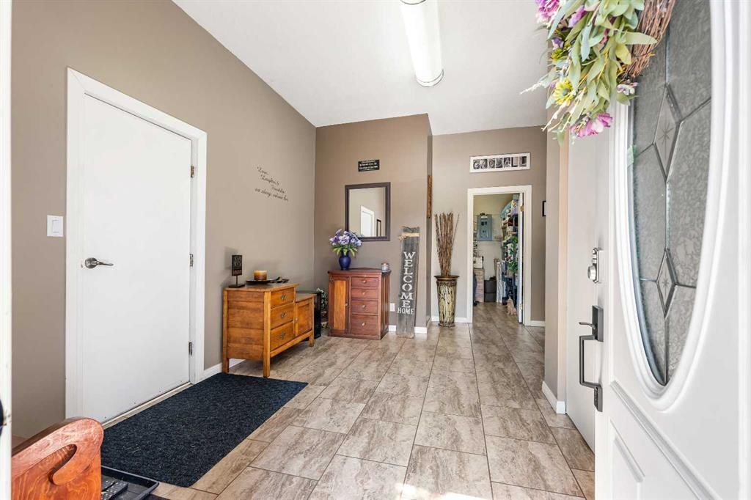
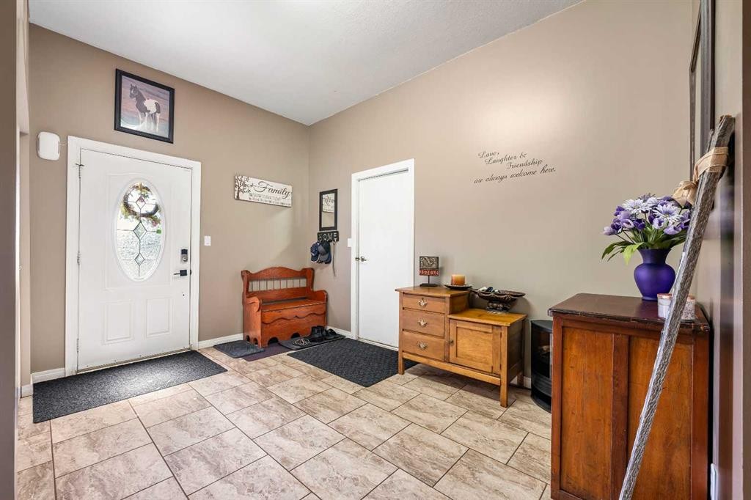
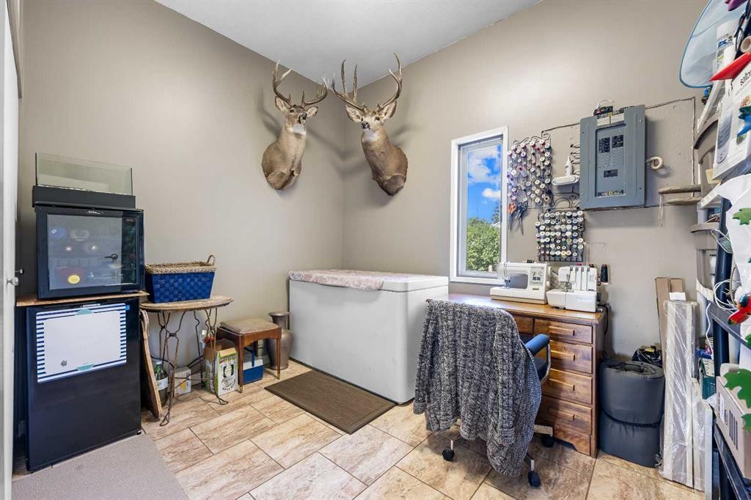
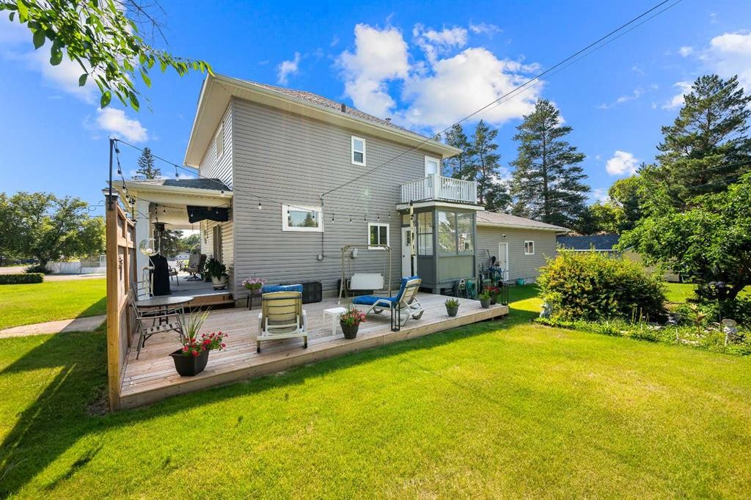
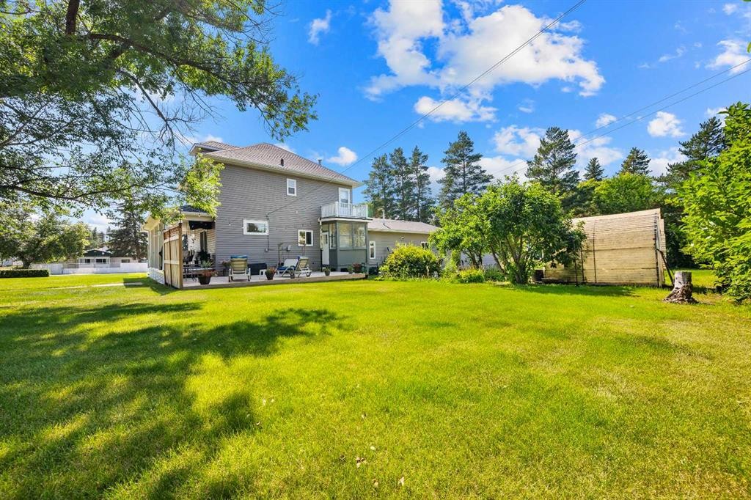
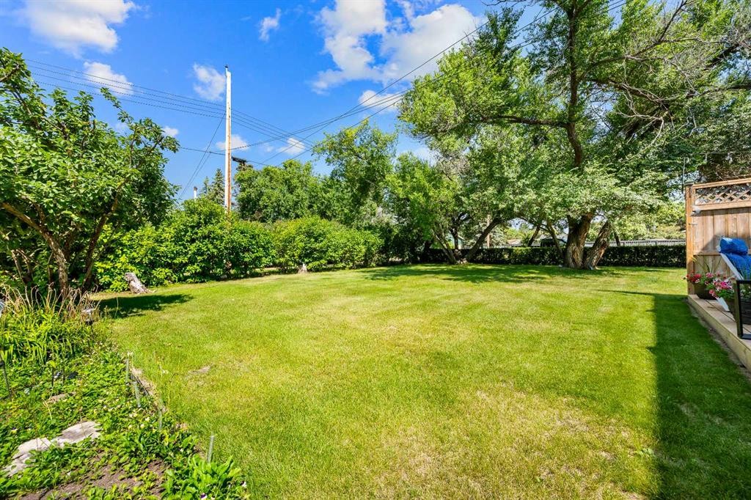
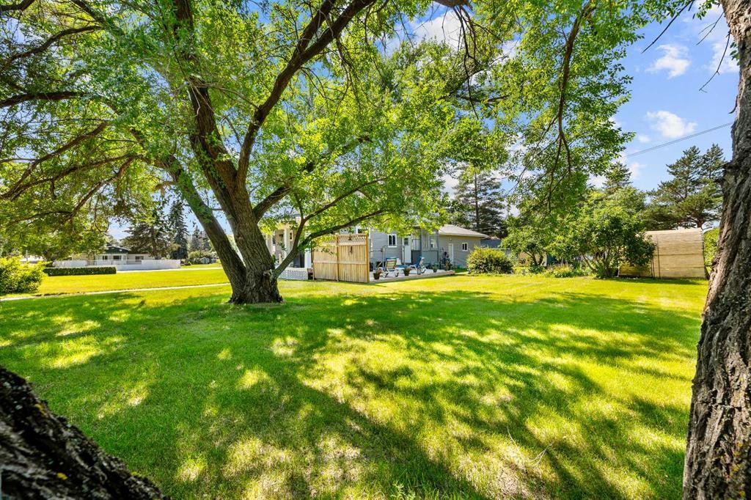
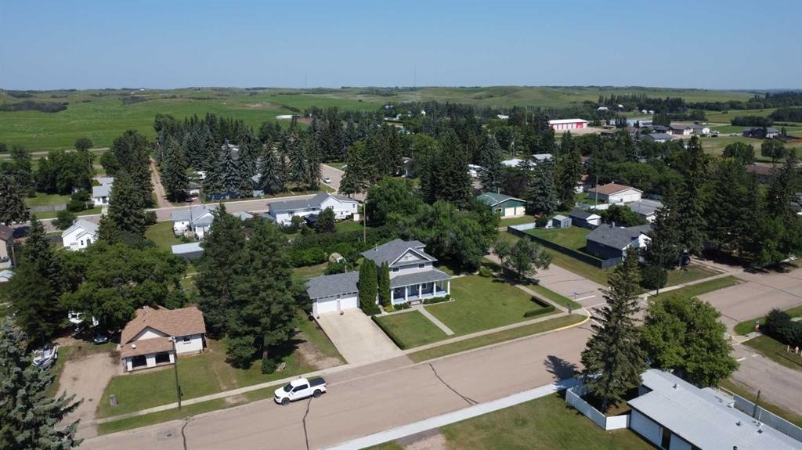
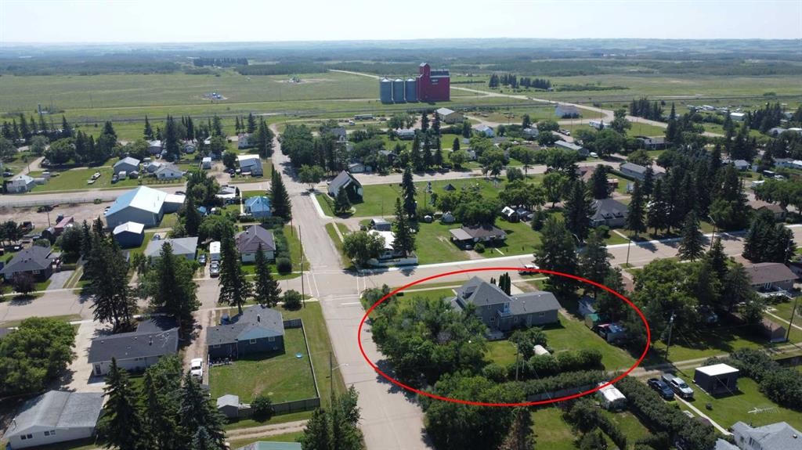
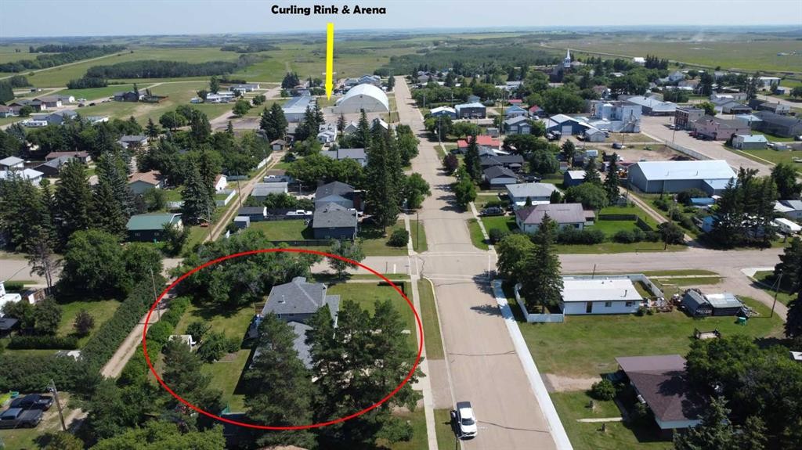
This 2½ storey residence is situated on a double lot in the quiet community of Chauvin, only 45 minutes South of Lloydminster and 40 minutes east of Wainwright. The Village of Chauvin, known for hosting Susie, the Worlds Largest Softball, offers amenities including a K-12 school, an arena, a curling rink, ball diamonds, a skate park, sports grounds, restaurants and grocery store. This home has been improved and maintained by the current family for 58+ years. Filled with warmth and character, the 1916 home with a 1980's addition showcases a large welcoming entryway with garage access, a functional U-shaped kitchen, plus a spacious dining room and living room with an exposed brick feature. There is a large office at the front of the home, a bedroom at the back of the home as well as laundry and a toilet closet on the main level. Upstairs, you’ll find 4 bedrooms and the main 4-piece bathroom. A bright and flexible loft area is currently unfinished and used for storage. This space is waiting for your design ideas and could be completed as a playroom, bedroom or private office space. The fully developed lower level adds even more versatility with a family room, 2-piece bathroom, cold room and utility room. This property also features an impressive double attached heated and insulated 26 ft X 26 ft garage with doors that are 10 ft wide and 9 ft high. Outside, the mature and beautifully landscaped yard is designed for enjoyment. The shade of the wrap around veranda, the sunny backyard deck, mature trees, perennials and shrubs create a private outdoor oasis for your enjoyment. Other value adding features include: RV parking, 30 amp RV plug, greenhouse, 2-sheds, tarp building, vinyl windows, vinyl siding, central air conditioning and 100 amp power. Call to view!

Inclusions: Shed, Tin Shed, Tarp Building, Alarm System

Particularités du bâtiment :

  • Air climatisé: Oui
  • Stationnement: Oui
  • Superficie totale aménagée: 2002.00 Pieds carrés

Caractéristiques :

  • Bâti en: 1916
  • Caractéristiques du stationnement: Garage double attenant, Accès VR/stationnement
  • Caractéristiques extérieures: Raccordement pour VR
  • Caractéristiques intérieures: Ventilateur(s) de plafond
  • Chambres : 5+0
  • Chauffage: Air pulsé, Gaz naturel
  • Détails de la fondation: Béton coulé
  • Dimensions du terrain : 21000.00 Pieds carrés
  • Matériaux de construction: Parement de vinyle, Charpente en bois
  • Niveaux: 2½ étages
  • Refroidissement: Climatiseur central
  • Revêtements de sol: Bois franc, Stratifié, Linoléum, Tuile
  • Salle(s) de bains : 1+2
  • Style architectural: 2½ étages
  • Superficie habitable (approx): 2002.00 Pieds carrés
  • Toiture: Bardeaux d'asphalte
  • Zonage: Residential
  • Nbre d'espaces de stationnement: 6

Gracieuseté de : eXp Realty (Lloyd)

Données fournies par : REALTORS® Association of Lloydminster & District 5009 48 St., Lloydminster, Alberta T9V 0H7
Nous croyons que tous les renseignements affichés sont exacts, mais nous ne le garantissons pas; les renseignements devraient être vérifiés de façon indépendante. Aucune garantie ou représentation de quelque nature que ce soit n’est offerte. Droits © 2021 Tous les droits sont réservés.

ÉvaluationExpressMC Powered by RPS
Vous songez à vendre?

Commencez par découvrir ce que votre maison pourrait valoir sur le marché actuel.

Emplacement de 5100 3 Avenue, Chauvin, AB, T0B 0V0

Données démographiques de 5100 3 Avenue, Chauvin, AB, T0B 0V0

Étape de vie

Parents plus âgés, enfants plus jeunes

Type d'emploi

Cols bleus/Primaire

Revenu moyen du ménage

92 000.00 $

Nombre moyen d'enfants

1.90

Population à domicile

Structure à domicile

Âge de la population

Éducation

Niveau d'éducation

No certificate/diploma/degree

25.46 %

Diplôme d'études secondaires ou équivalent

38.18 %

Certificat ou diplôme d'apprentissage ou d'une école de métiers

3.64 %

Diplôme d'études collégiales ou d'études postsecondaires (non universitaires)

25.46 %

Diplômes d'études universitaires

7.27 %

Navetteur

Se rendre au travail

En auto

92.86 %

En transport en commun

0.0 %

À pied

0.0 %

À bicyclette

0.0 %

Par tout autre moyen

7.14 %

Diversité Culturelle

Connaissance des langues officielles

Langue maternelle

Données Sur Le Bâtiment

Type de bâtiment

Appartements (faible hauteur et à étages multiples)

4.0 %

Maisons

96.0 %

Achat ou location