Button CopyPathCircle CloseCircle Left ArrowArrow Down Icon GreyClosecirclecircleBurger

407 Riva Place, Canmore, AB, T1W 3L4

MLS® # A2328900
Townhouse For Sale In Canmore, Alberta
$1,125,000 QuickQuoteTM: $1.0M - $1.3M

2+0 Beds

3 Baths

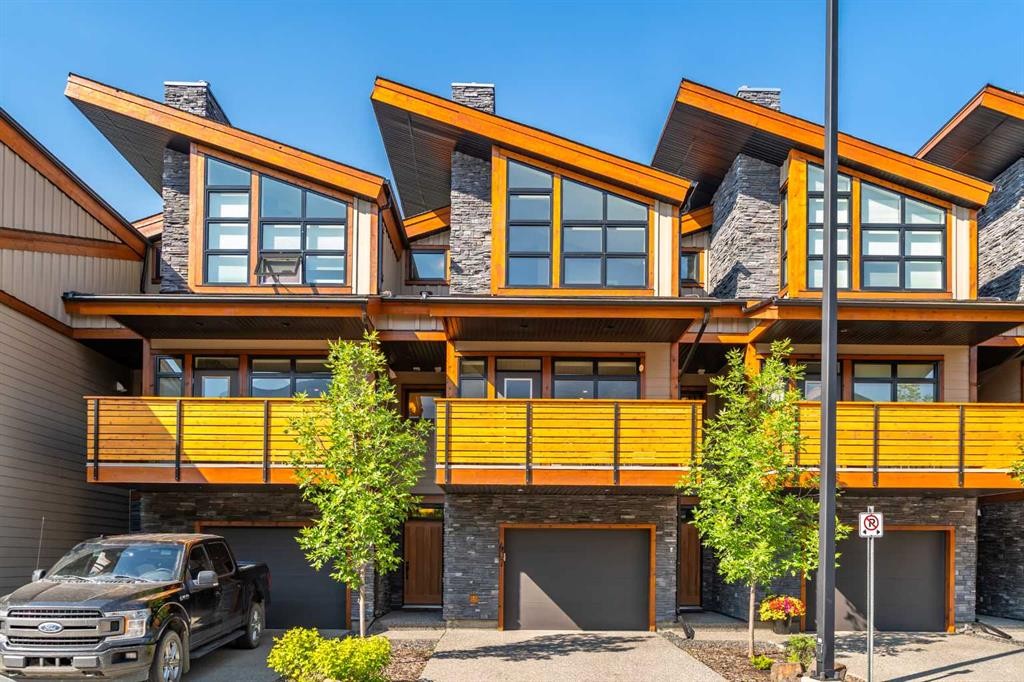
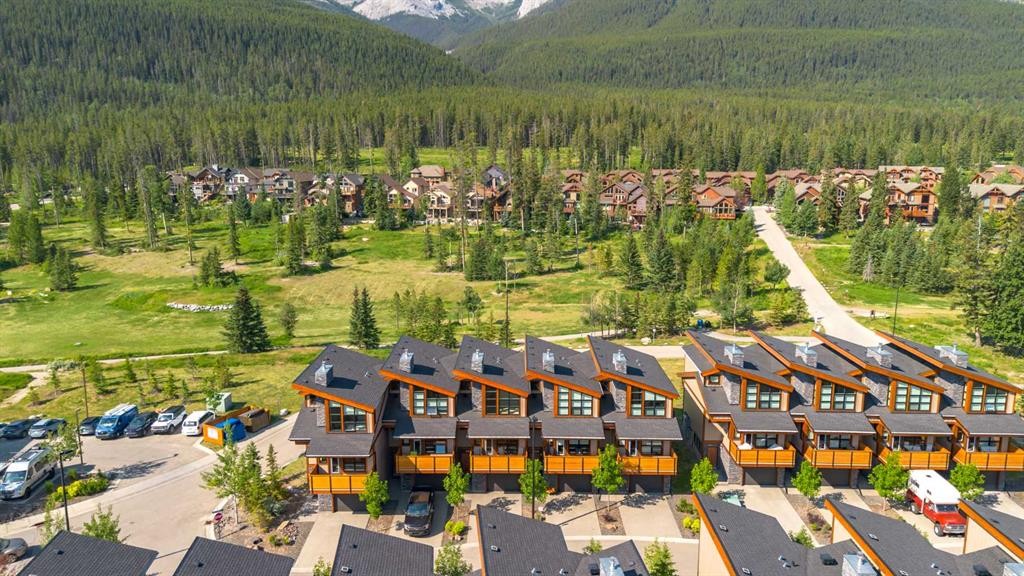
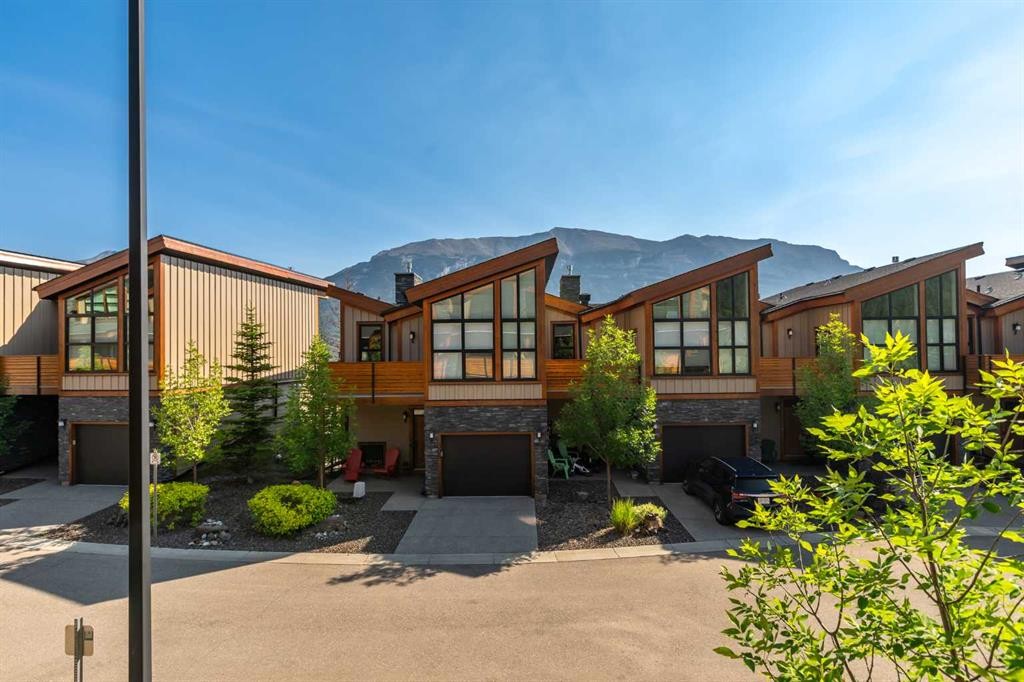
407 Riva Place, Canmore, AB - Outdoor With Facade
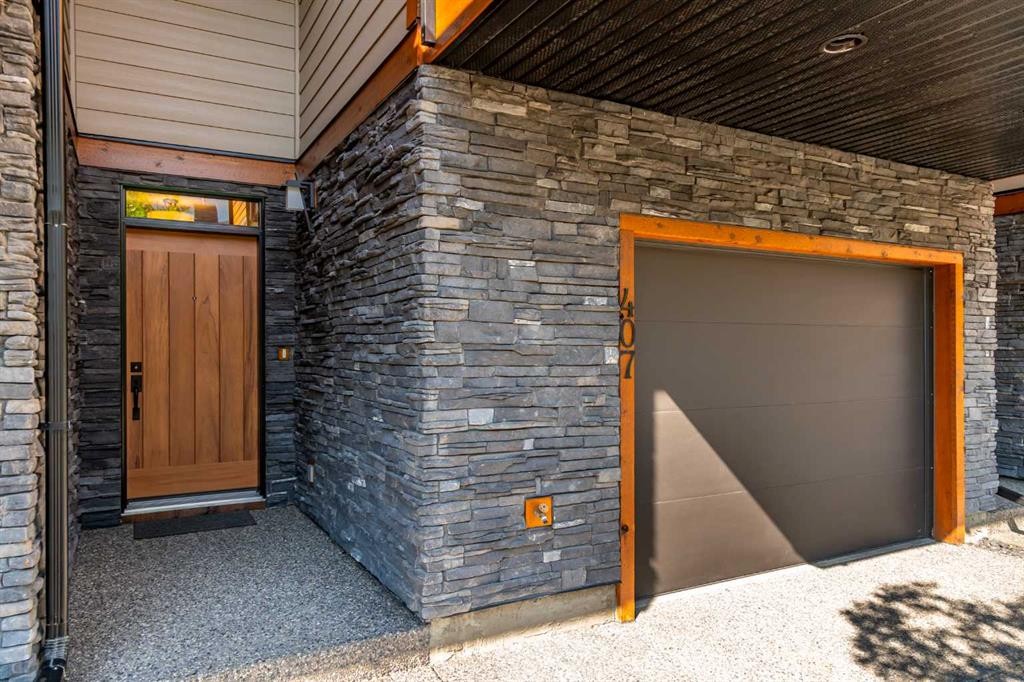
407 Riva Place, Canmore, AB - Outdoor With Exterior
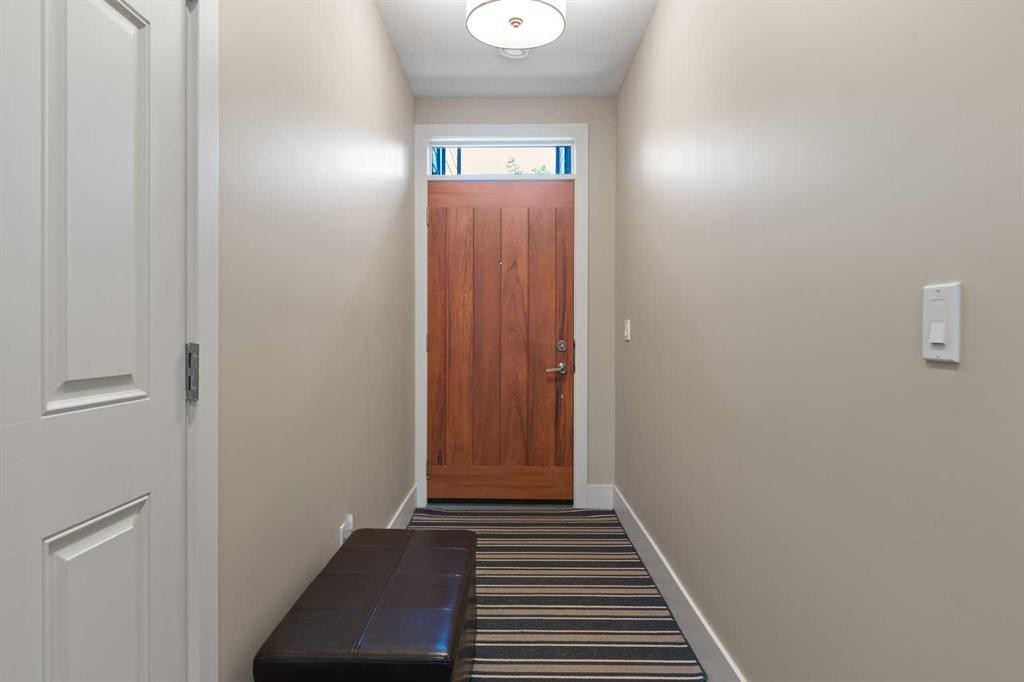
407 Riva Place, Canmore, AB - Indoor Photo Showing Other Room
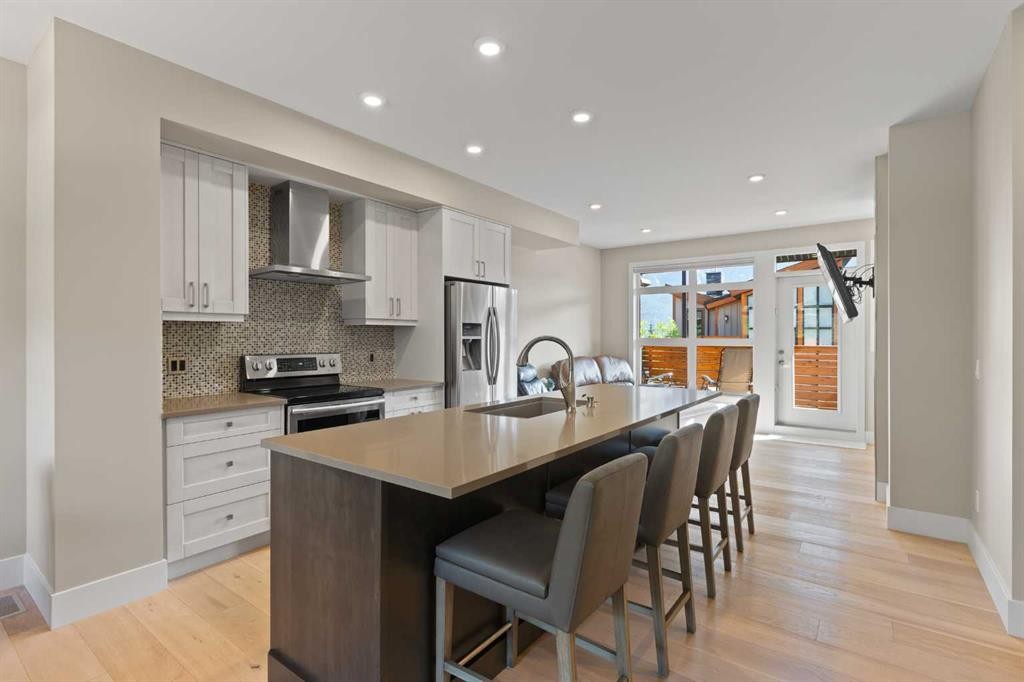
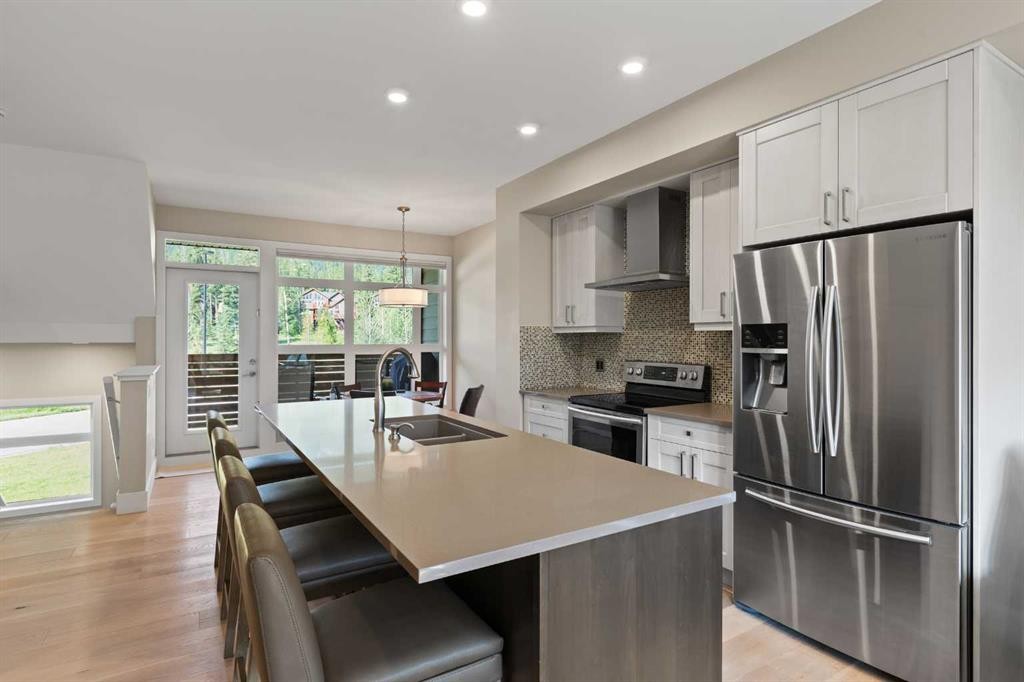
407 Riva Place, Canmore, AB - Indoor Photo Showing Kitchen With Upgraded Kitchen
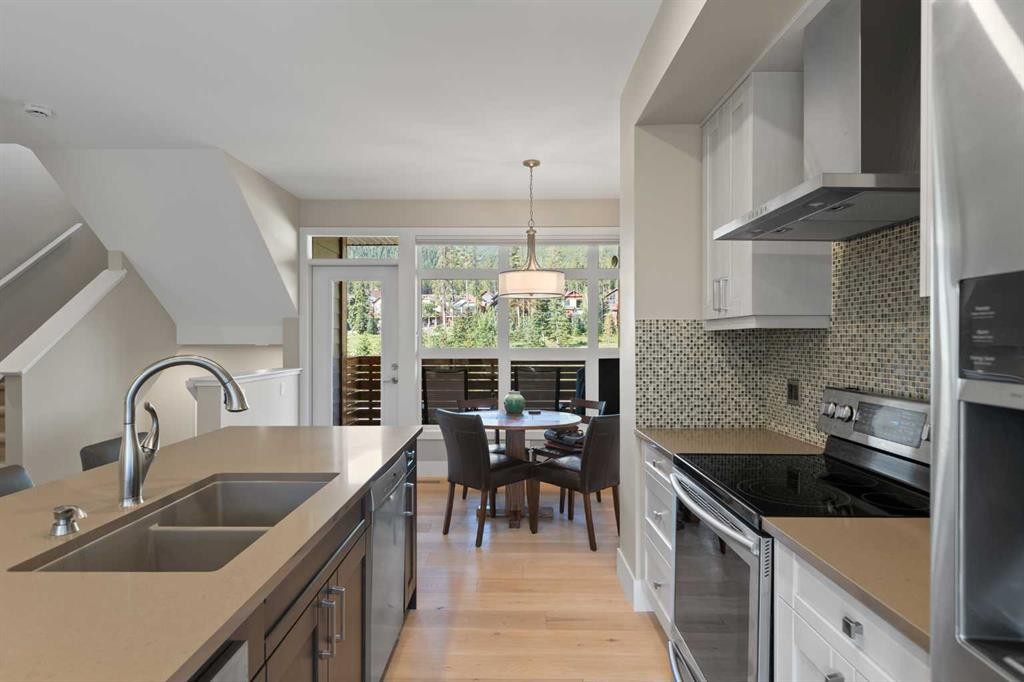
407 Riva Place, Canmore, AB - Indoor Photo Showing Kitchen With Double Sink With Upgraded Kitchen
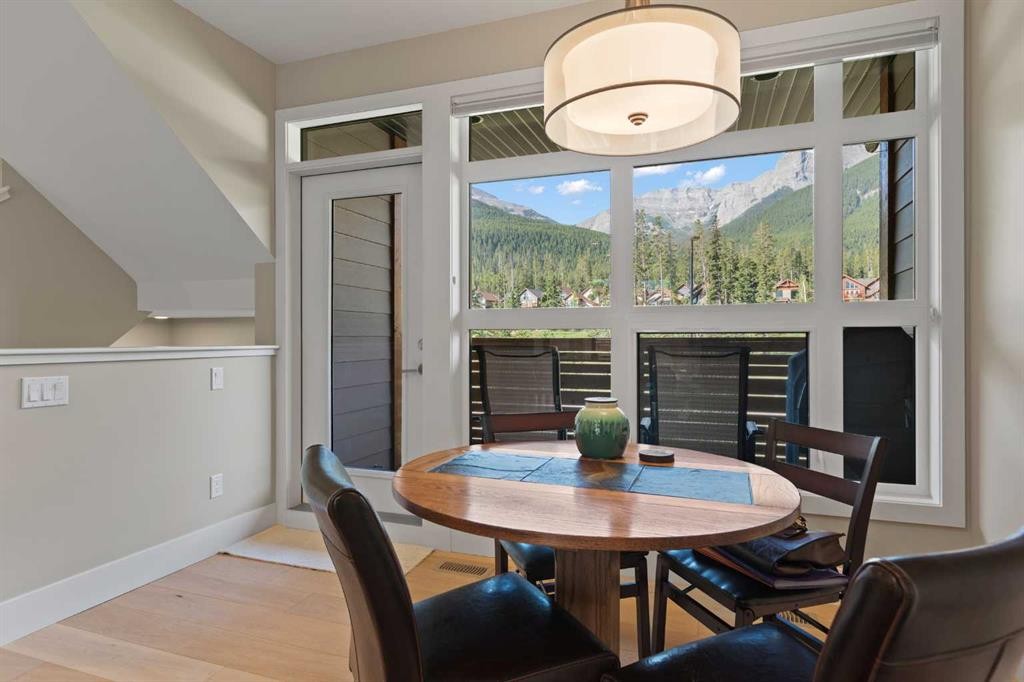
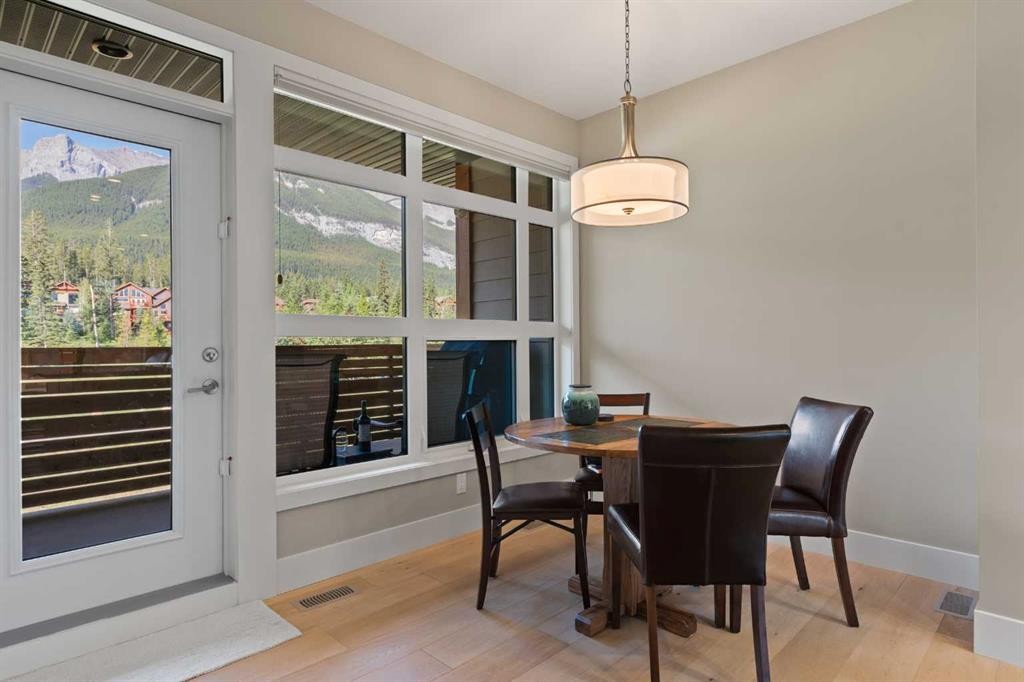
407 Riva Place, Canmore, AB - Indoor Photo Showing Dining Room
407 Riva Place, Canmore, AB - Indoor
407 Riva Place, Canmore, AB - Outdoor With Exterior
407 Riva Place, Canmore, AB - Outdoor With View
407 Riva Place, Canmore, AB - Outdoor With Exterior
407 Riva Place, Canmore, AB - Outdoor
407 Riva Place, Canmore, AB - Outdoor With View
407 Riva Place, Canmore, AB - Indoor Photo Showing Living Room
407 Riva Place, Canmore, AB - Indoor
407 Riva Place, Canmore, AB - Indoor Photo Showing Living Room With Fireplace
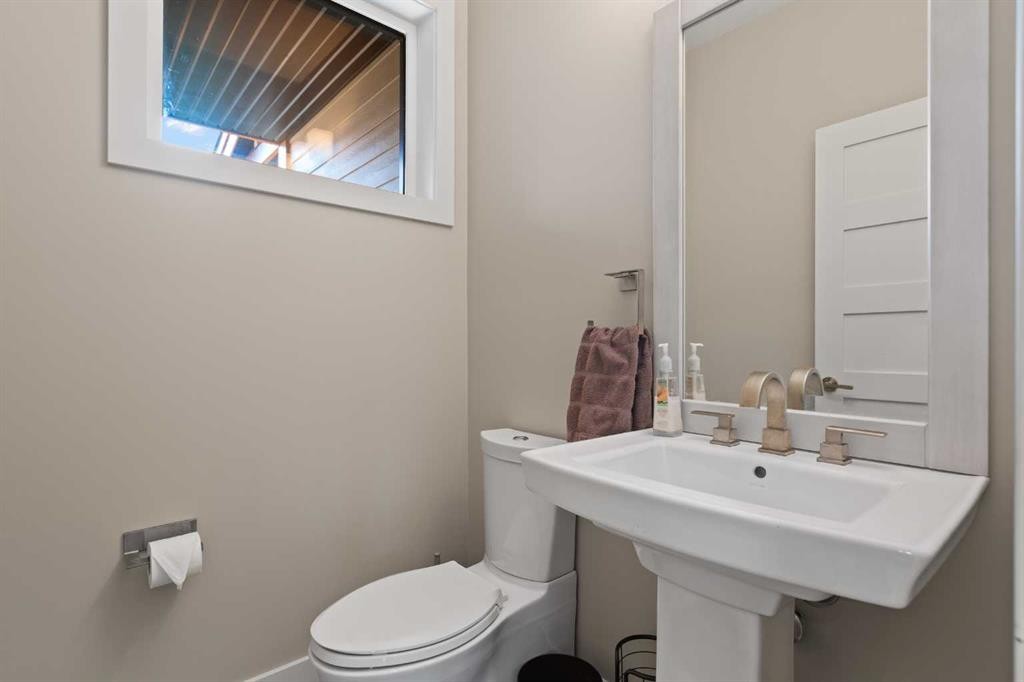
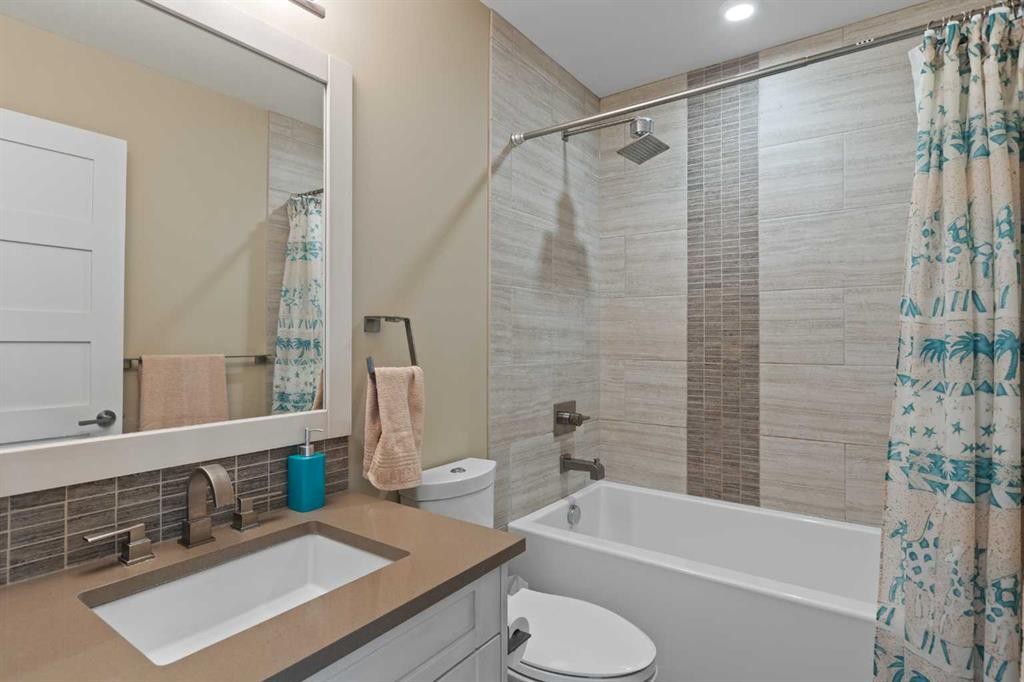
407 Riva Place, Canmore, AB - Indoor Photo Showing Bathroom
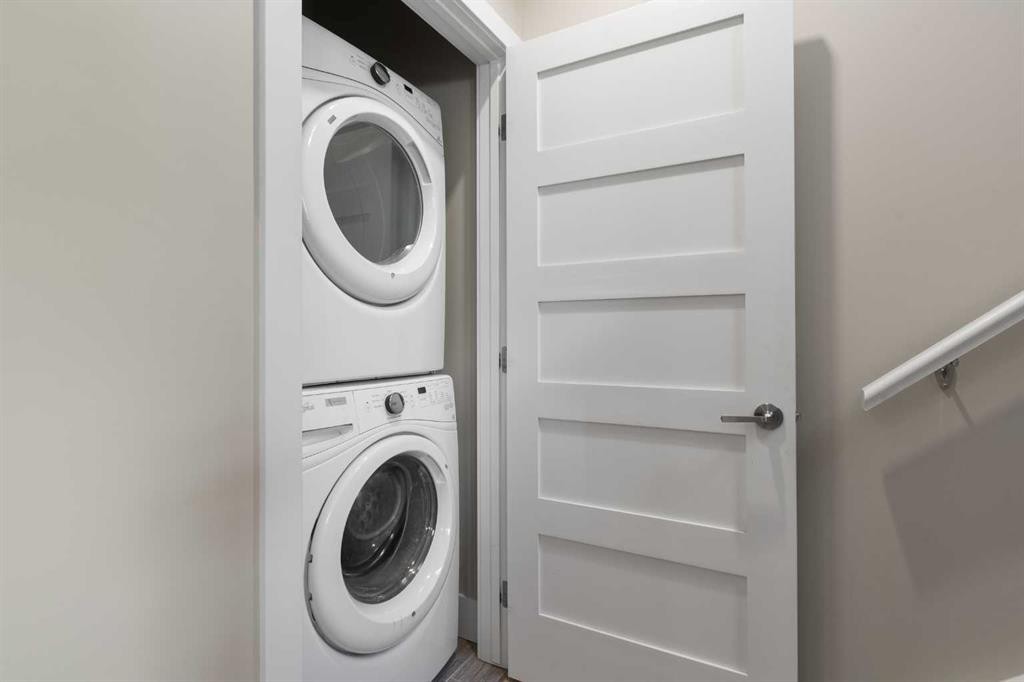
407 Riva Place, Canmore, AB - Indoor Photo Showing Laundry Room
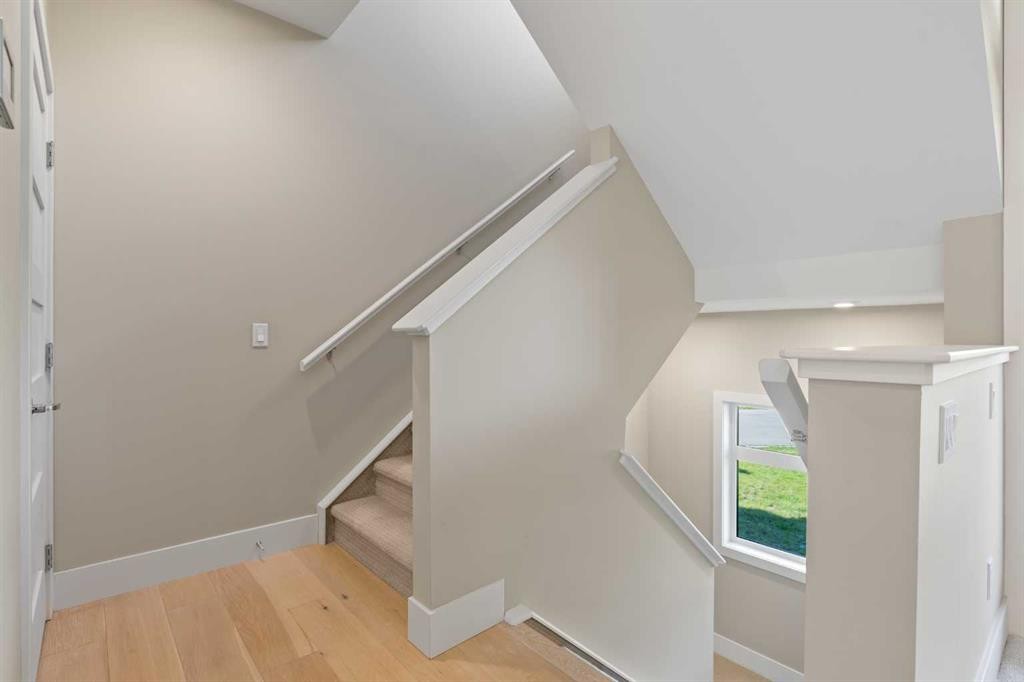
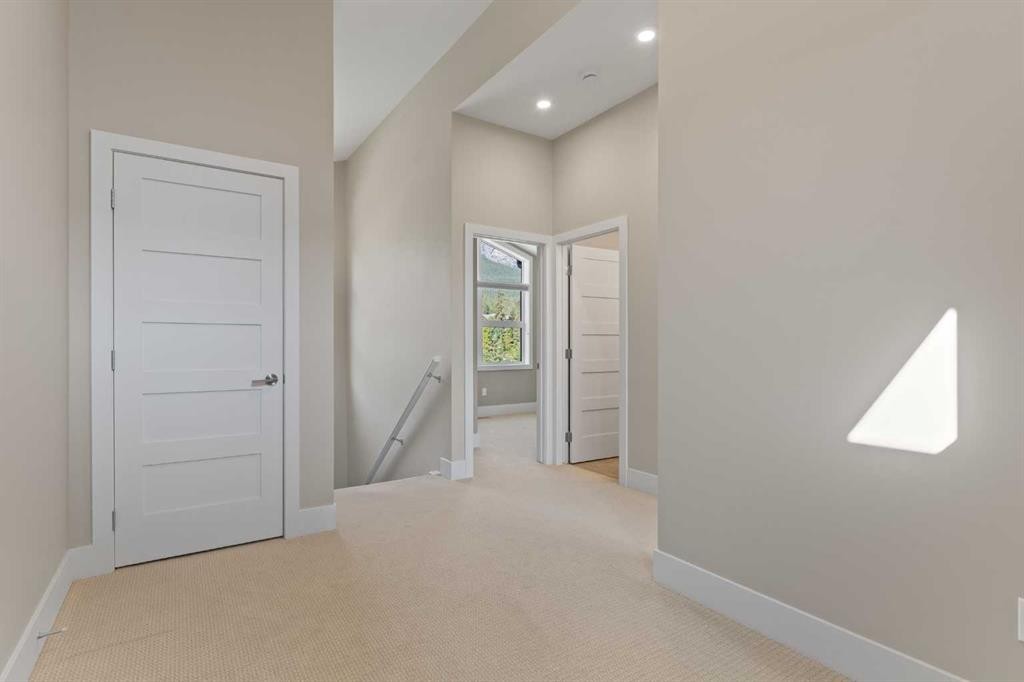
407 Riva Place, Canmore, AB - Indoor Photo Showing Other Room
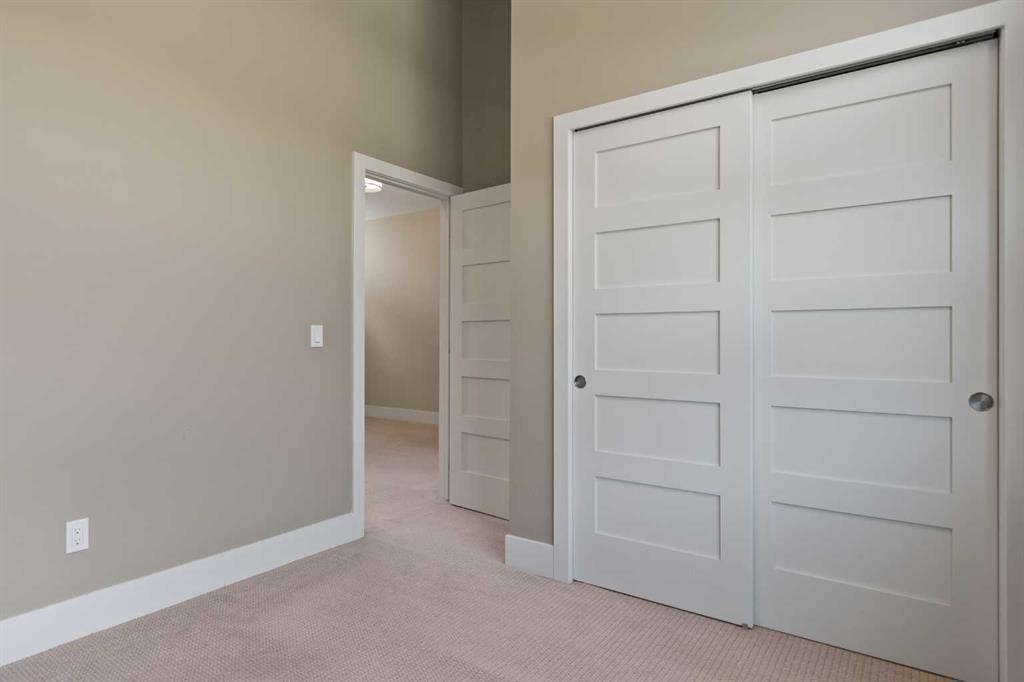
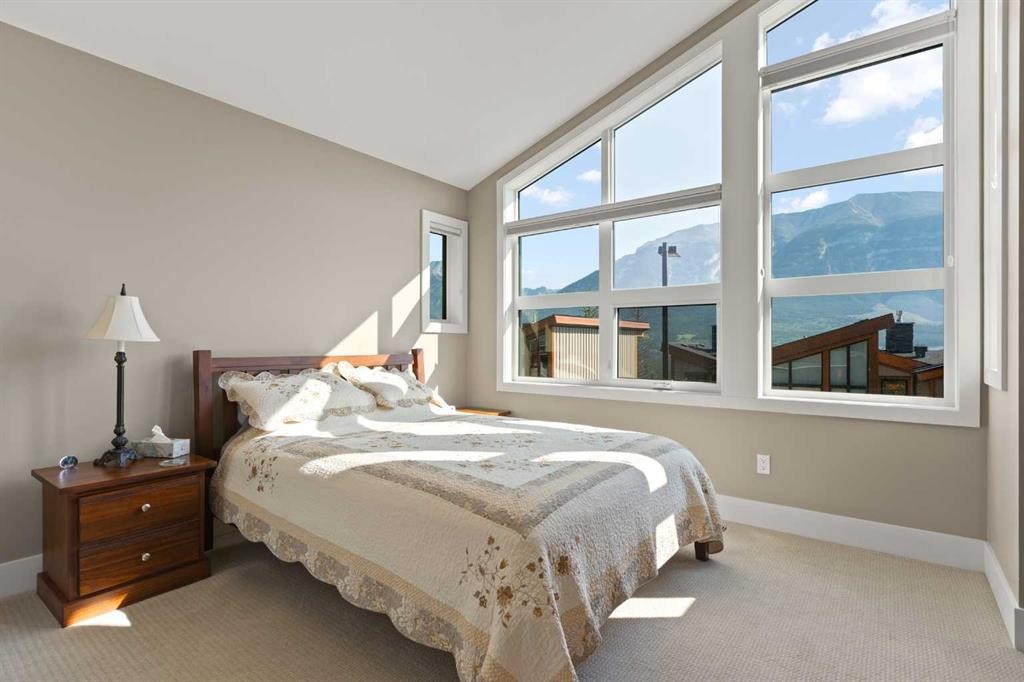
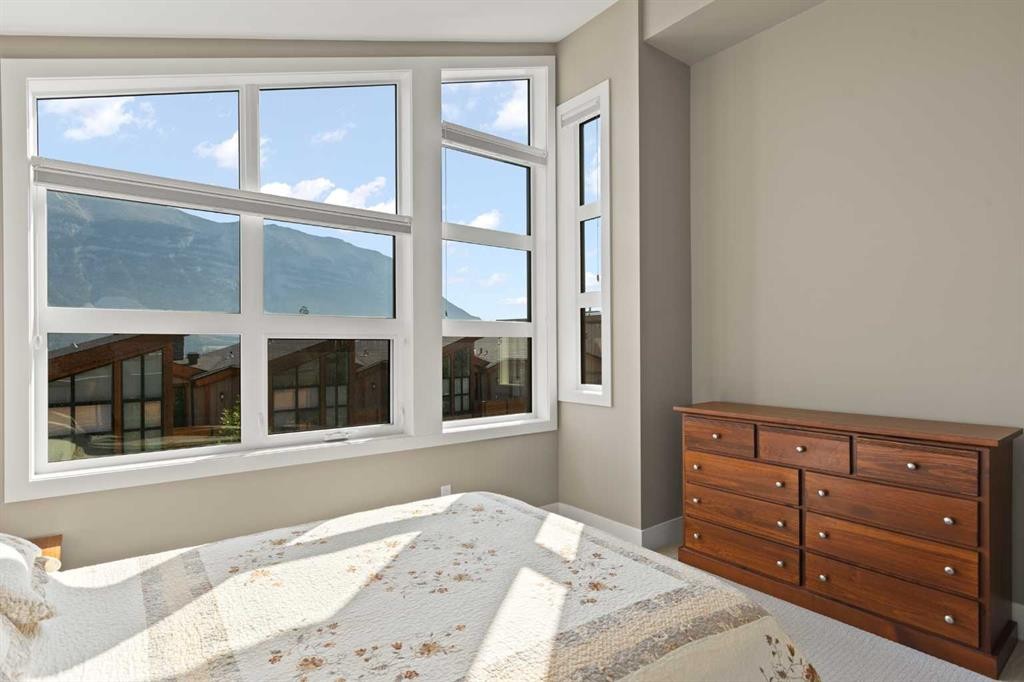
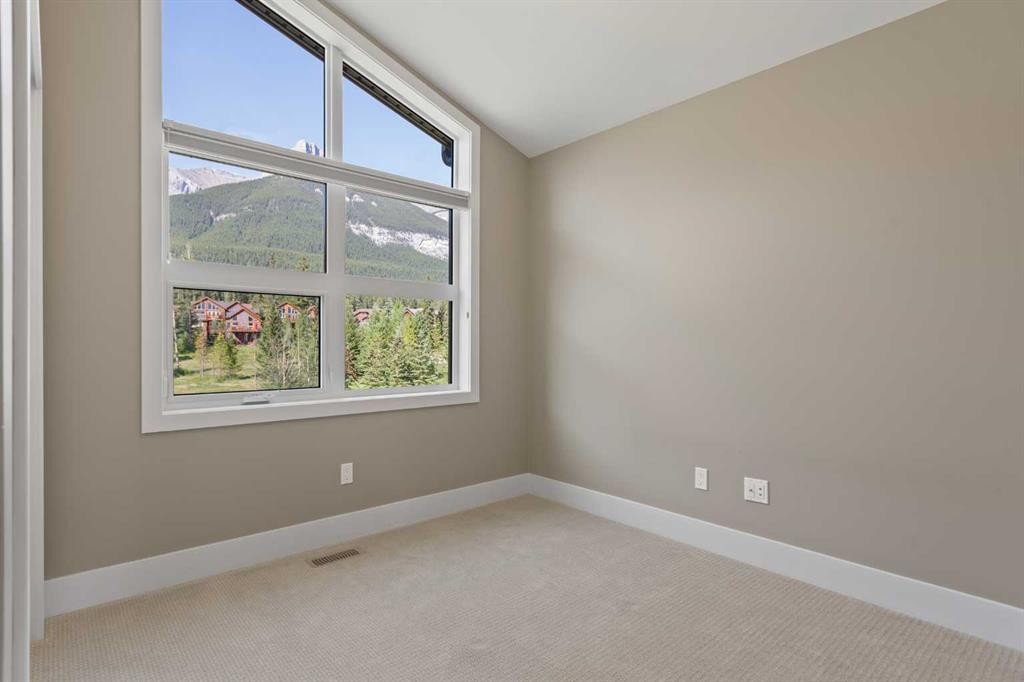
407 Riva Place, Canmore, AB - Indoor Photo Showing Bedroom
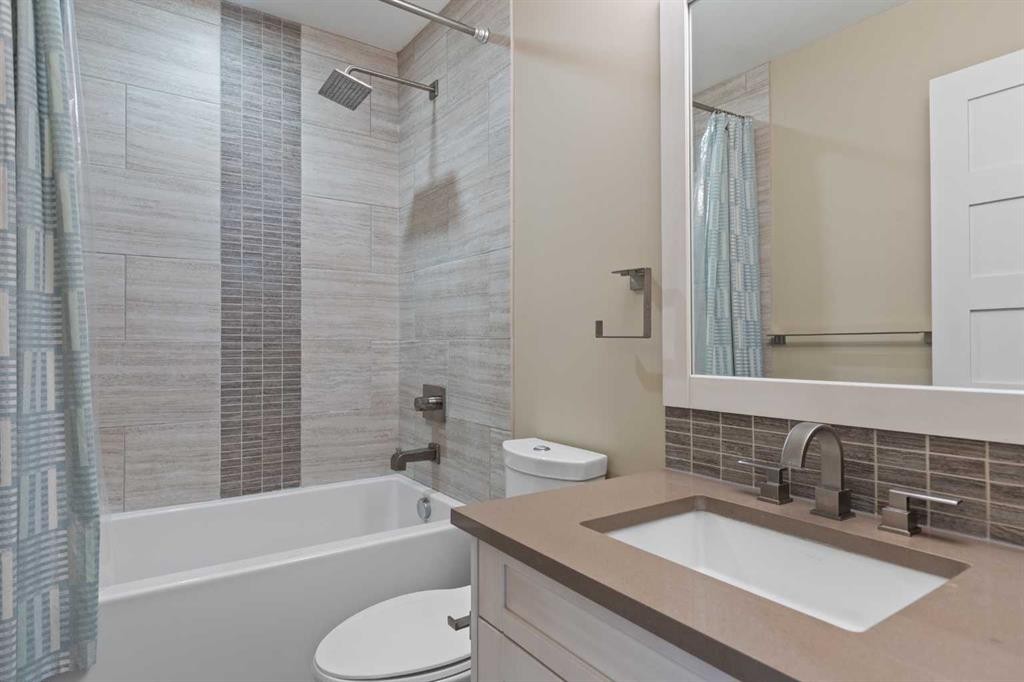
407 Riva Place, Canmore, AB - Indoor Photo Showing Bathroom
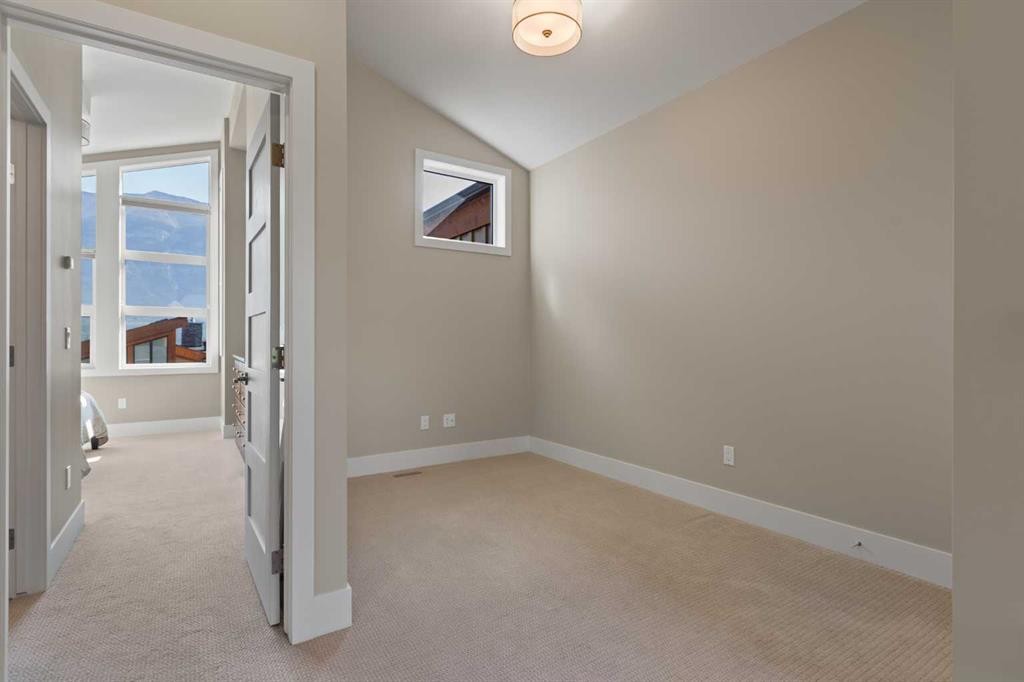
407 Riva Place, Canmore, AB - Indoor Photo Showing Other Room
407 Riva Place, Canmore, AB - Indoor Photo Showing Bathroom
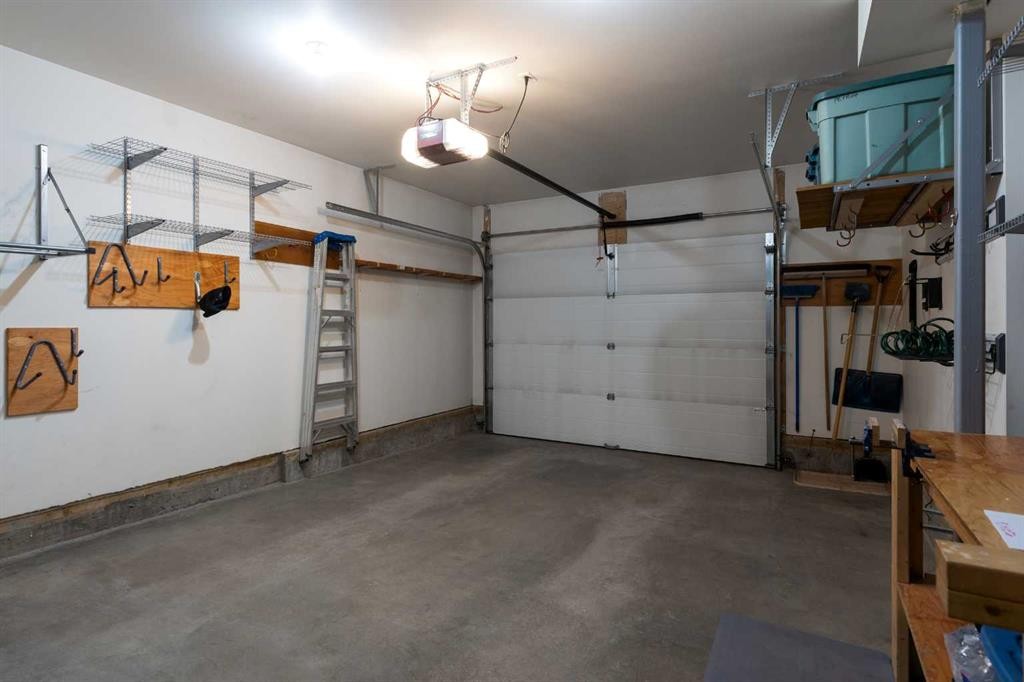
407 Riva Place, Canmore, AB - Indoor Photo Showing Garage
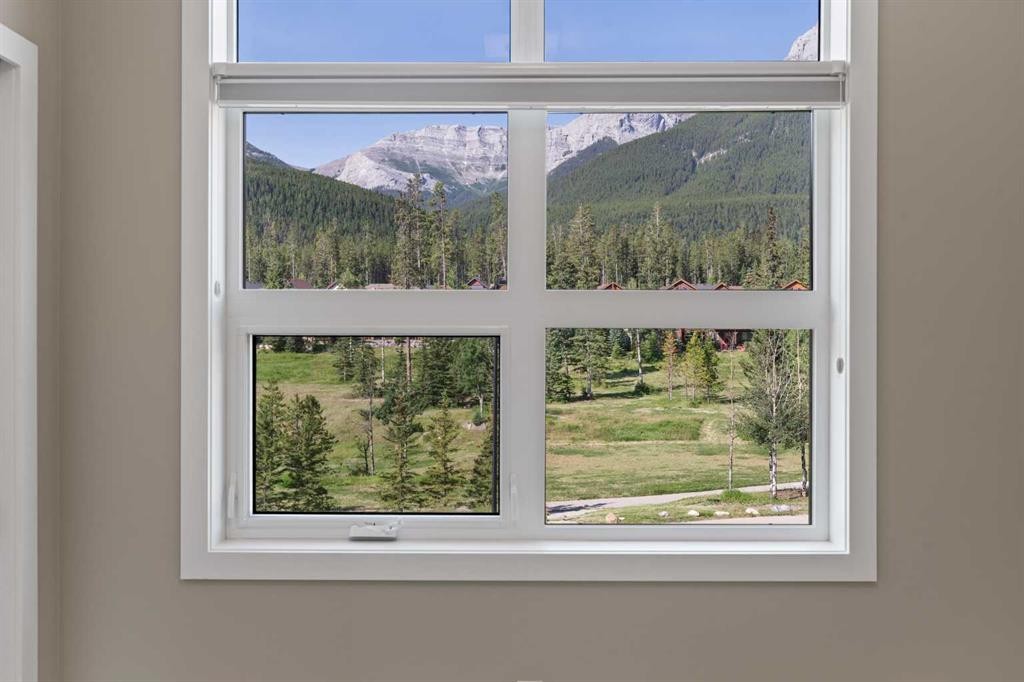
407 Riva Place, Canmore, AB - Outdoor With View
407 Riva Place, Canmore, AB - Outdoor With Facade
407 Riva Place, Canmore, AB - Outdoor
407 Riva Place, Canmore, AB - Outdoor With View
407 Riva Place, Canmore, AB - Other
407 Riva Place, Canmore, AB  - Outdoor With Facade
407 Riva Place, Canmore, AB  - Outdoor With Exterior
407 Riva Place, Canmore, AB  - Indoor Photo Showing Other Room
407 Riva Place, Canmore, AB  - Indoor Photo Showing Kitchen With Upgraded Kitchen
407 Riva Place, Canmore, AB - Indoor Photo Showing Kitchen With Double Sink With Upgraded Kitchen
407 Riva Place, Canmore, AB - Indoor Photo Showing Dining Room
407 Riva Place, Canmore, AB - Indoor
407 Riva Place, Canmore, AB - Outdoor With Exterior
407 Riva Place, Canmore, AB - Outdoor With View
407 Riva Place, Canmore, AB - Outdoor With Exterior
407 Riva Place, Canmore, AB - Outdoor
407 Riva Place, Canmore, AB - Outdoor With View
407 Riva Place, Canmore, AB - Indoor Photo Showing Living Room
407 Riva Place, Canmore, AB - Indoor
407 Riva Place, Canmore, AB - Indoor Photo Showing Living Room With Fireplace
407 Riva Place, Canmore, AB - Indoor Photo Showing Bathroom
407 Riva Place, Canmore, AB - Indoor Photo Showing Laundry Room
407 Riva Place, Canmore, AB - Indoor Photo Showing Other Room
407 Riva Place, Canmore, AB - Indoor Photo Showing Bedroom
407 Riva Place, Canmore, AB - Indoor Photo Showing Bathroom
407 Riva Place, Canmore, AB - Indoor Photo Showing Other Room
407 Riva Place, Canmore, AB - Indoor Photo Showing Bathroom
407 Riva Place, Canmore, AB - Indoor Photo Showing Garage
407 Riva Place, Canmore, AB - Outdoor With View
407 Riva Place, Canmore, AB - Outdoor With Facade
407 Riva Place, Canmore, AB - Outdoor
407 Riva Place, Canmore, AB - Outdoor With View
407 Riva Place, Canmore, AB - Other
  • Advertising
Are you a real estate investor?
407 Riva Place, Canmore, AB, T1W 3L4
$1,125,000

2 Beds

3 Baths

Property Information:

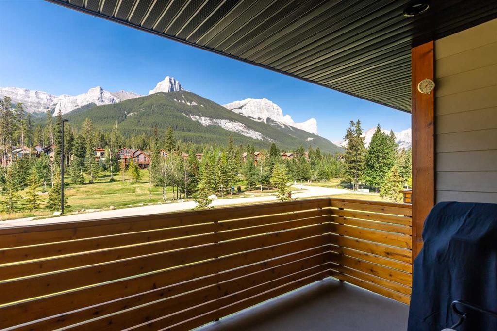
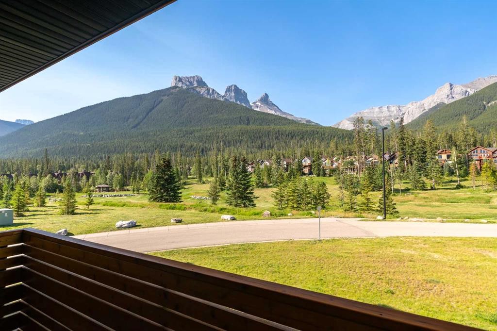
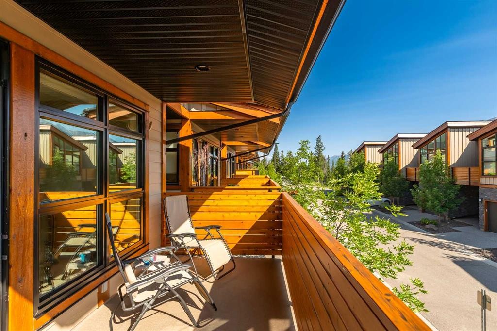
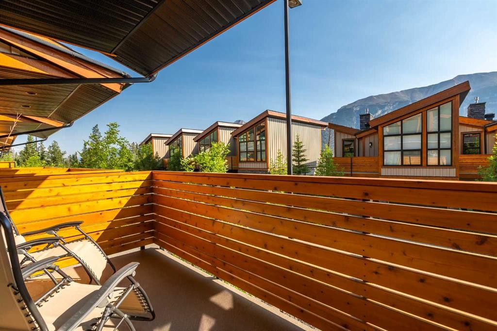
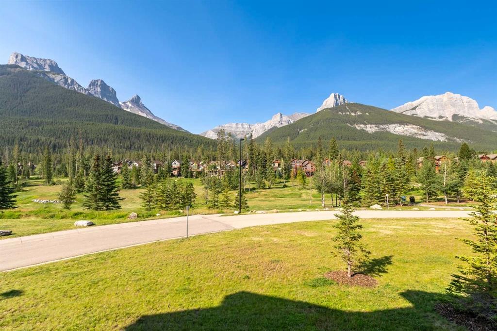
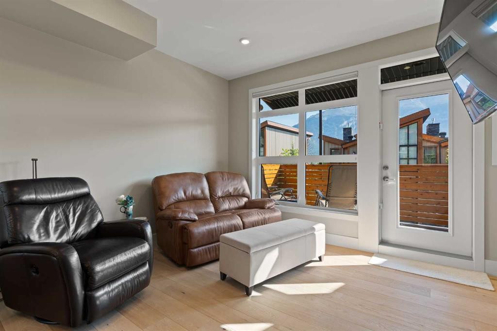
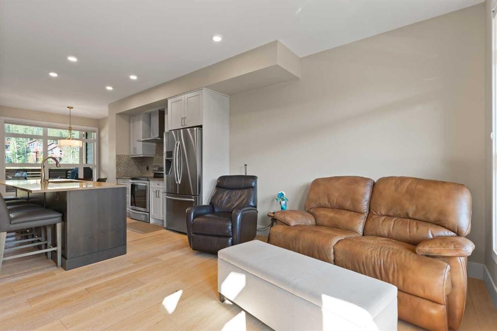
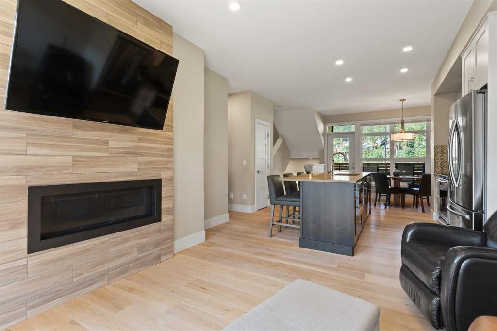
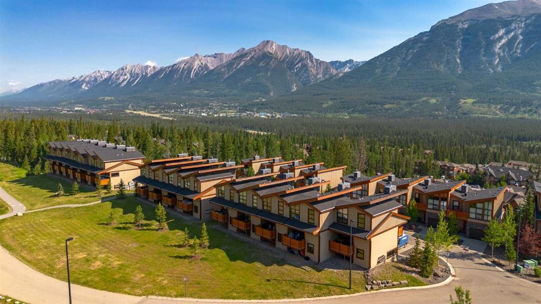
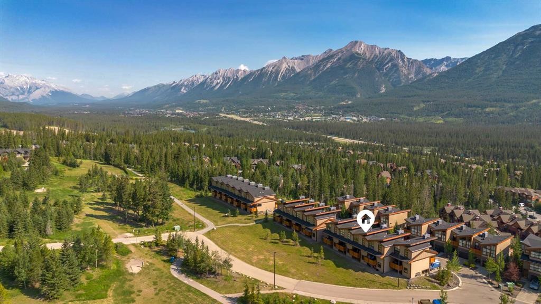
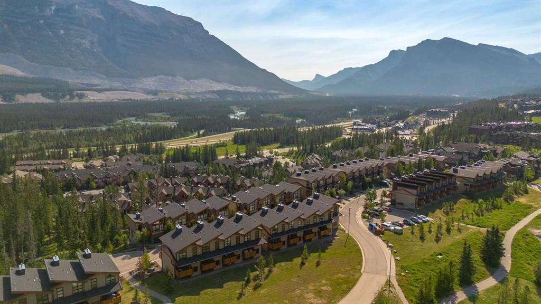
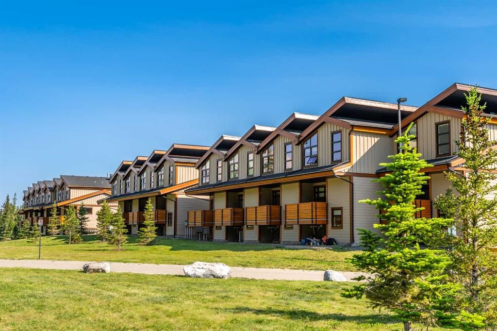
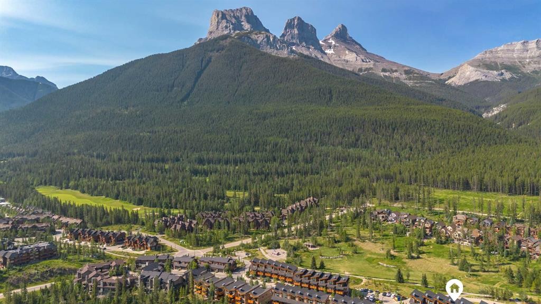
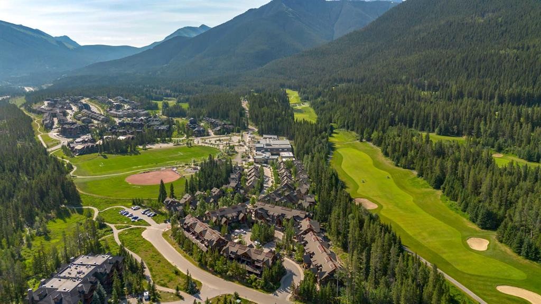
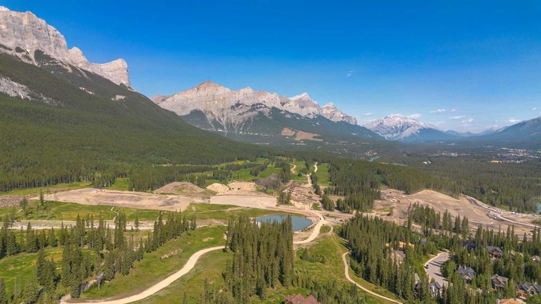
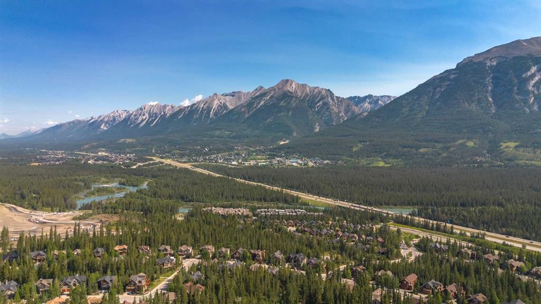
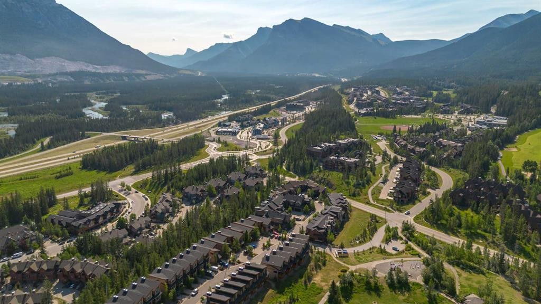
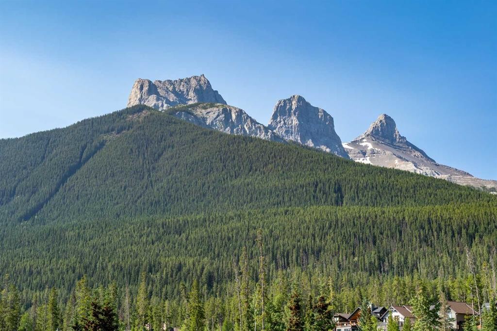
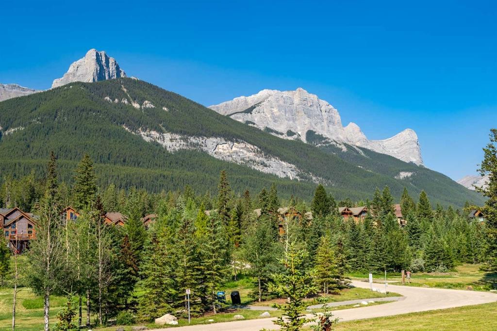
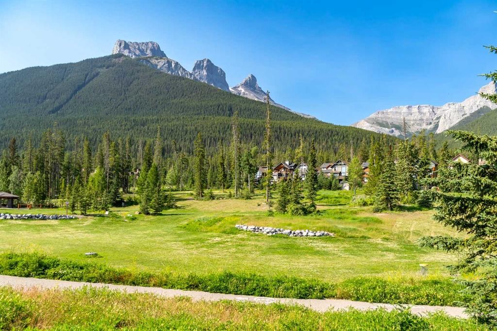
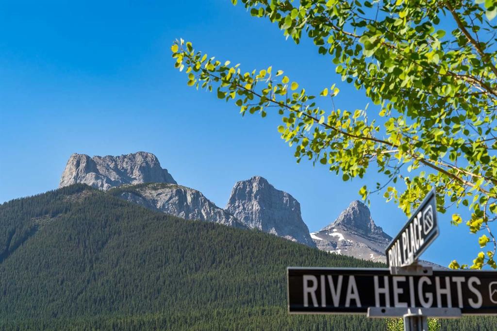
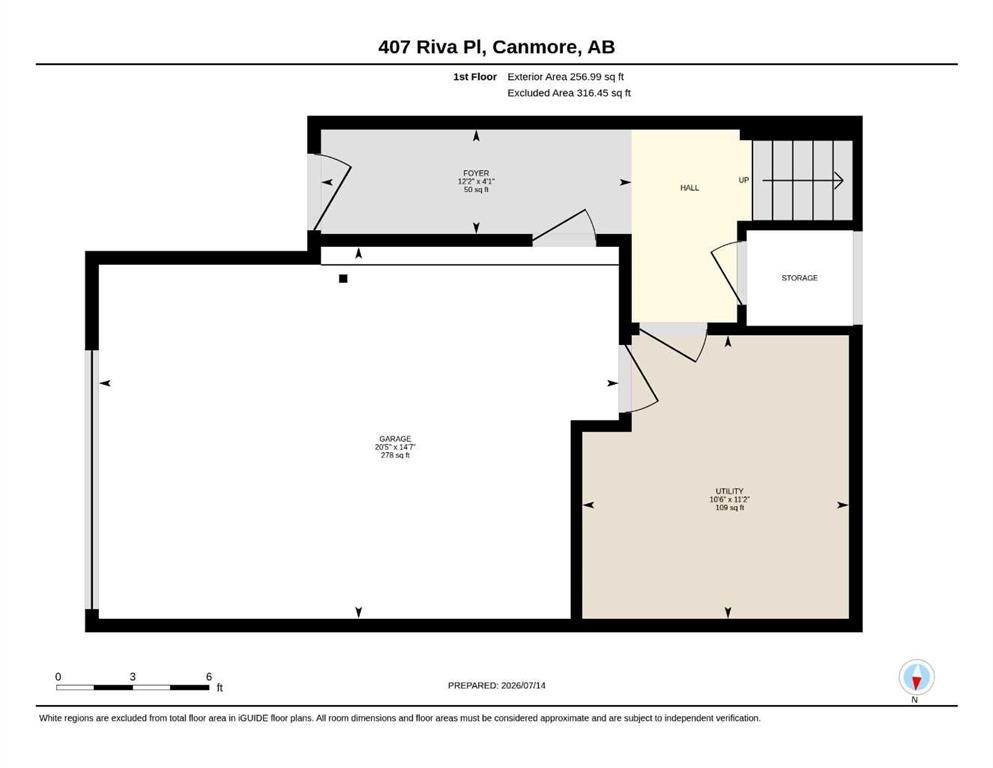
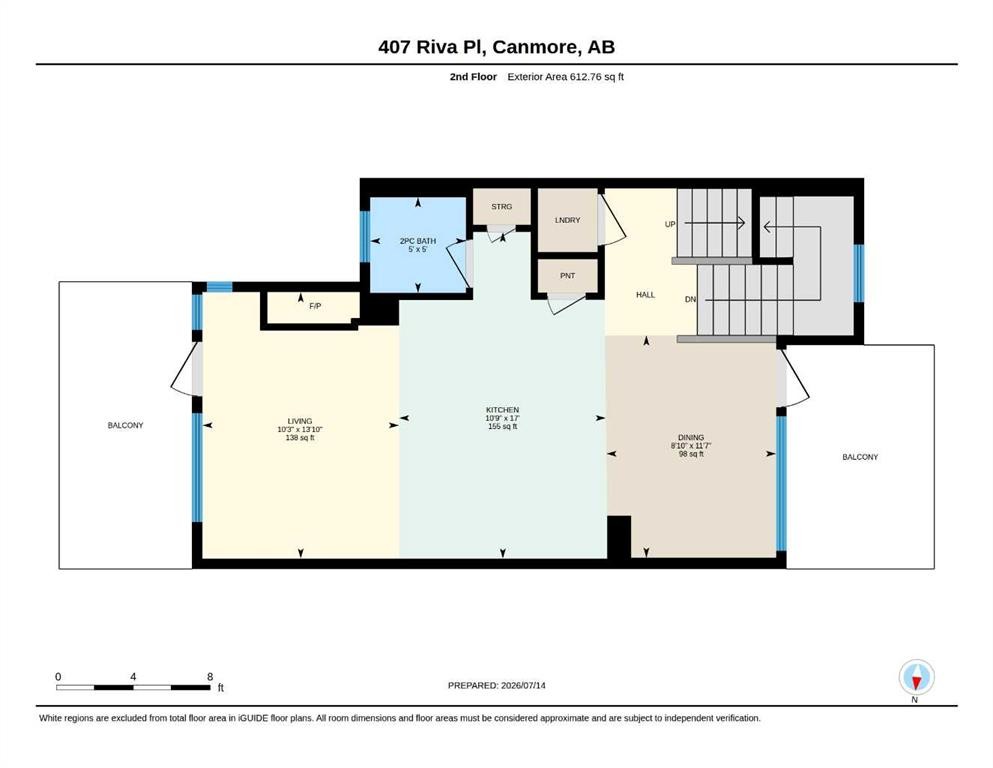
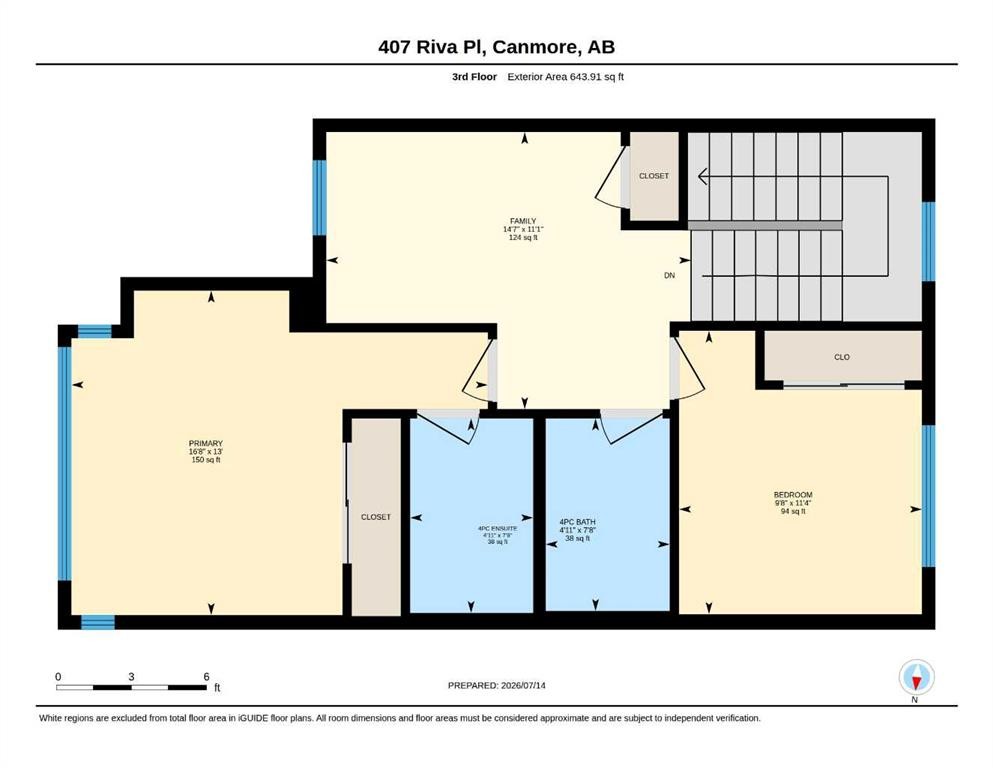
Raven Rock is a 2-bedroom, Den and 2.5-bathroom mountain modern townhome in Three Sisters Mountain Village, Canmore, offering arguably the best views of any property in this segment of the community. Panoramic, unobstructed views of the Three Sisters peaks and surrounding Bow Valley mountains fill every window. The 1,516-square-foot home spans three levels and includes two private balconies — one at the front, one at the back overlooking the adjacent community park. The main floor features an open-concept kitchen with a quartz island, breakfast bar, dining area, and a living room centered on a gas fireplace, plus a half-bathroom. Upstairs, the primary suite includes a four-piece ensuite, alongside a second bedroom, a second four-piece bathroom, and a den suited to a home office, media space, or third bedroom. The lower level offers a single attached garage for skis, snowboards, and bikes, plus a separate utility and storage room and a deep foyer closet.The property backs directly onto a community park with a playground, disc golf course, and dog park, with multi-use pathways starting at the doorstep — including the Three Sisters Parkway path, which connects directly into downtown Canmore. Stewart Creek Golf & Country Club is minutes away, and it's a short walk to the restaurants and shops of Three Sisters Mountain Village. The new Three Sisters Gateway development is also bringing amenities never before available in the community, including an IGA grocery store, coffee shops, and a gas station. Raven Rock offers turnkey townhome living in one of Canmore's most connected, fast-growing mountain communities.

Inclusions: 4 bar stools, bbq on back deck, tv and wall mount in living room

Building Features:

  • Total Finished Area: 1513.66 Square Feet

Property Features:

  • Architectural Style: 2 Storey
  • Association Fee Includes: Common Area Maintenance, Insurance, Professional Management, Reserve Fund Contributions, Snow Removal, Trash
  • Built in: 2015
  • Condo Fees: $515 Monthly
  • Construction Materials: Stone, Wood Siding
  • Cooling: None
  • Exterior Features: Balcony, Private Entrance
  • Fireplace Features: Gas, Living Room, Tile
  • Floor Space (approx): 1513.66 Square Feet
  • Flooring: Carpet, Ceramic Tile
  • Foundation Details: Poured Concrete
  • Heating: Forced Air, Natural Gas
  • Interior Features: High Ceilings, Kitchen Island, Open Floorplan, Pantry, Recessed Lighting, Storage
  • Levels: Two
  • Lot Size: 1710.00 Square Feet
  • Parking Features: Additional Parking, Driveway, Single Garage Attached
  • Roof: Asphalt Shingle
  • Zoning: R3
  • No. of Parking Spaces: 2

Data provided by: Calgary Real Estate Board 300 Manning Rd. NE, Calgary, Alberta T2E 8K4
All information displayed is believed to be accurate but is not guaranteed and should be independently verified. No warranties or representations are made of any kind. Copyright© 2021 All Rights Reserved

QuickQuoteTM Powered by RPS

Location of 407 Riva Place, Canmore, AB, T1W 3L4

Demographic Information of 407 Riva Place, Canmore, AB, T1W 3L4

Life Stage

Older Parents, Younger Kids

Employment Type

Mixed

Average Household Income

$152,500.00

Average Number of Children

1.60

Household Population

Household Structure

Age of Population

Education

Education Level

No certificate/diploma/degree

3.67 %

High school certificate or equivalent

23.44 %

Apprenticeship trade certificate/diploma

6.96 %

College/non-university certificate

20.15 %

University certificate (below bachelor)

1.83 %

University Degree

43.95 %

Commuter

Travel To Work

By Car

86.67 %

By Public Transit

2.22 %

By Walking

5.93 %

By Bicycle

2.22 %

By Other Methods

2.96 %

Cultural Diversity

Knowledge of Official Language

Mother Tongue

Building Information

Building Type

Apartments (Low and High Rise)

26.75 %

Houses

73.25 %

Own Vs. Rent