Button CopyPathCircle CloseCircle Left ArrowArrow Down Icon GreyClosecirclecircleBurger

407 Riva Place, Canmore, AB, T1W 3L4

No. MLS® A2328900
Maison en rangée À vendre à Canmore, Alberta
1 125 000 $ ÉvaluationExpressMC: 1.0M $ - 1.3M $

2+0 Chambres

3 Salles de bain

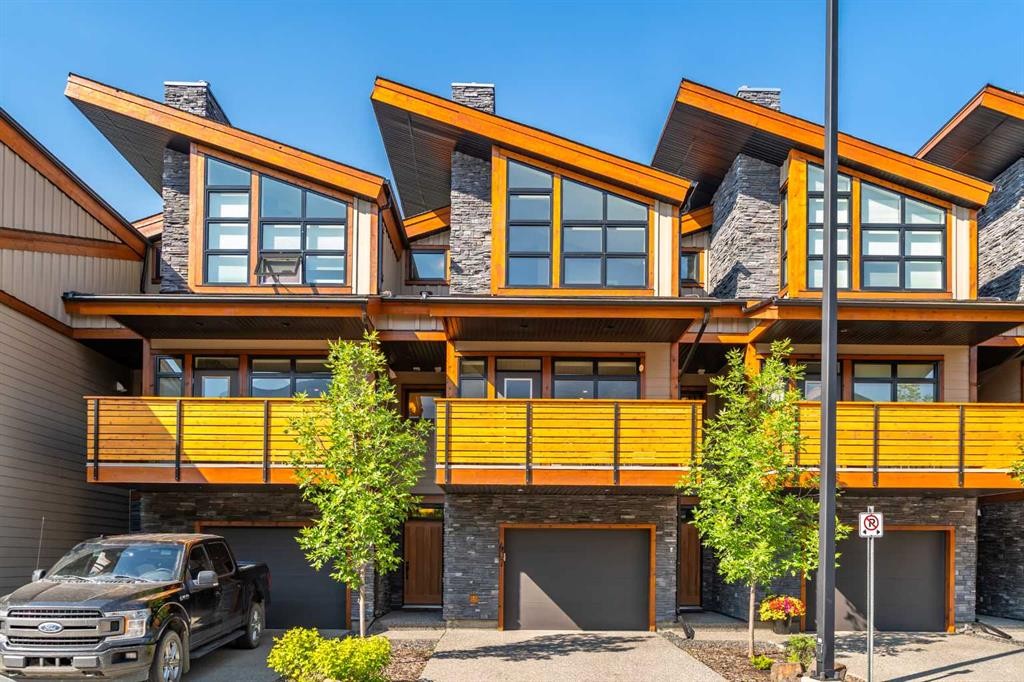
407 Riva Place, Canmore, AB - Outdoor With Facade
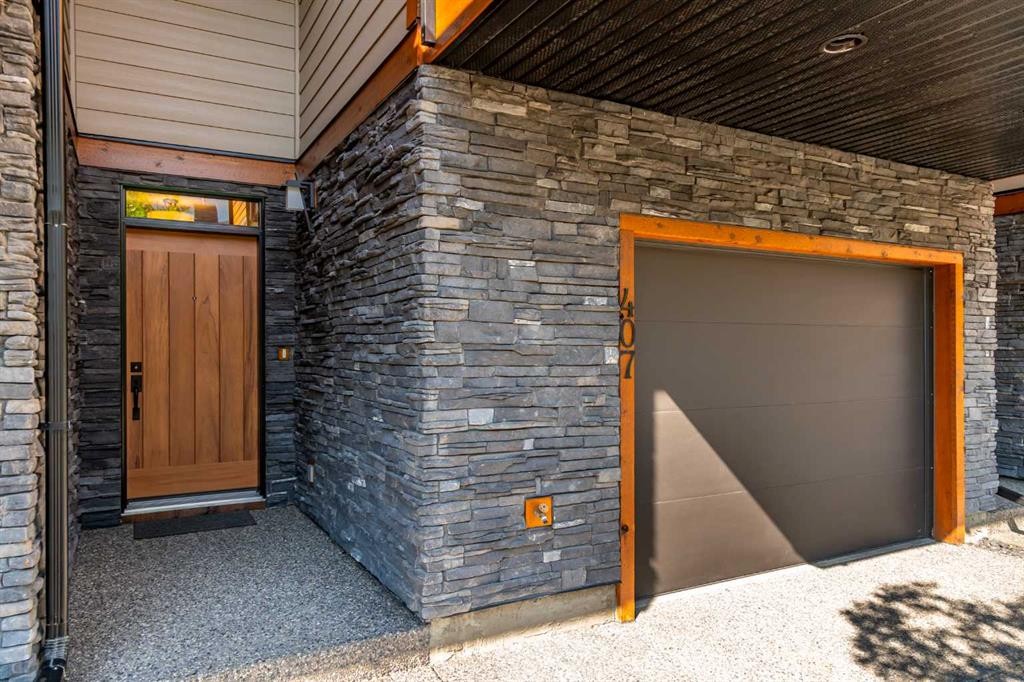
407 Riva Place, Canmore, AB - Outdoor With Exterior
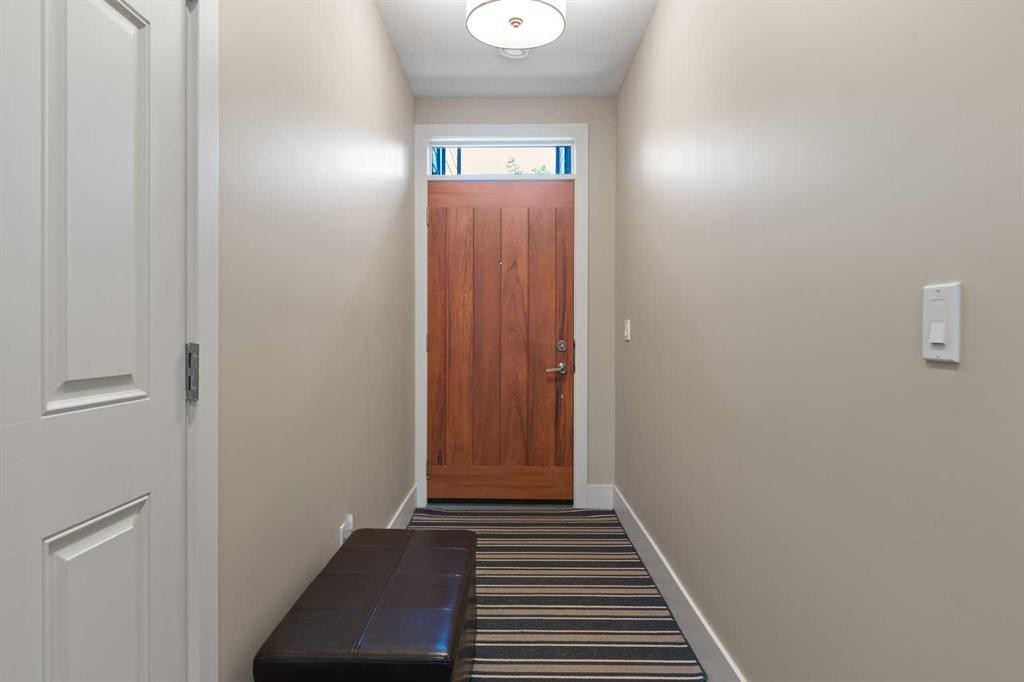
407 Riva Place, Canmore, AB - Indoor Photo Showing Other Room
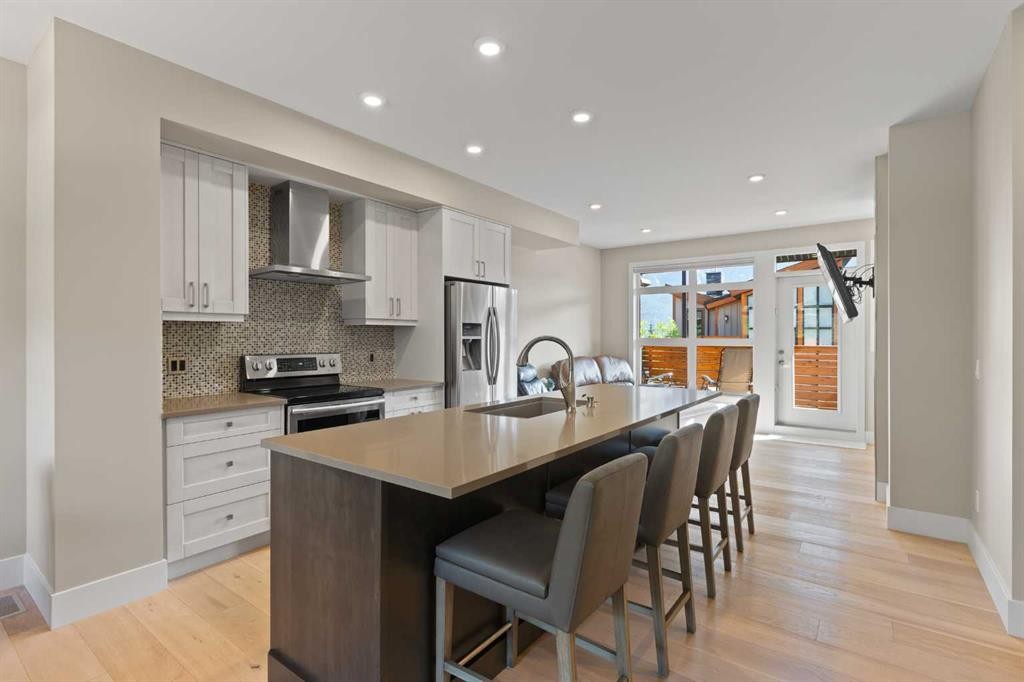
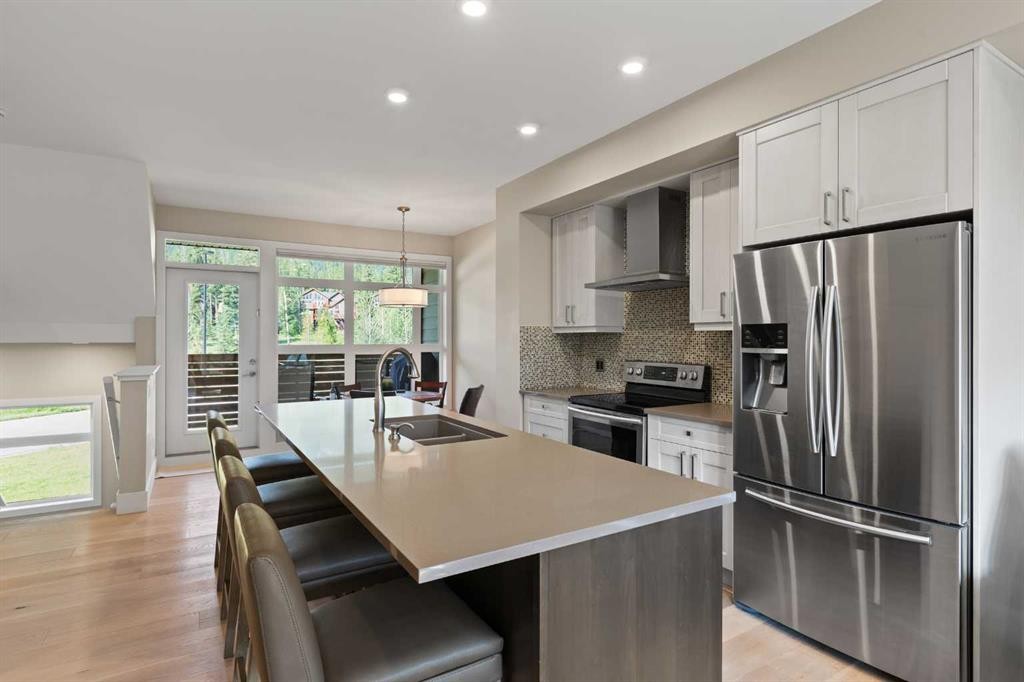
407 Riva Place, Canmore, AB - Indoor Photo Showing Kitchen With Upgraded Kitchen
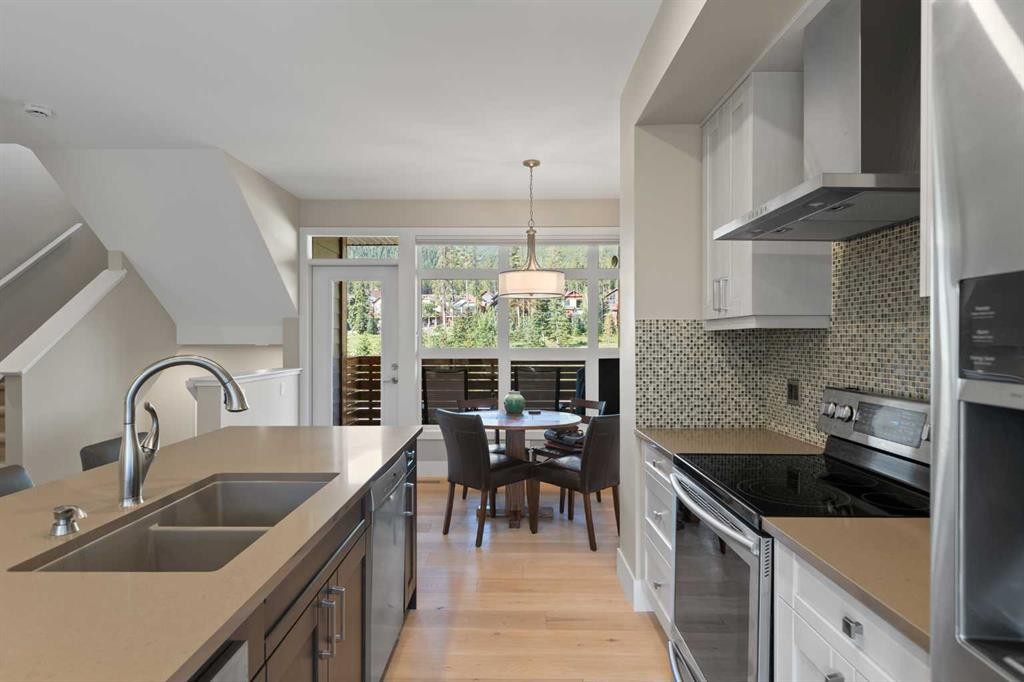
407 Riva Place, Canmore, AB - Indoor Photo Showing Kitchen With Double Sink With Upgraded Kitchen
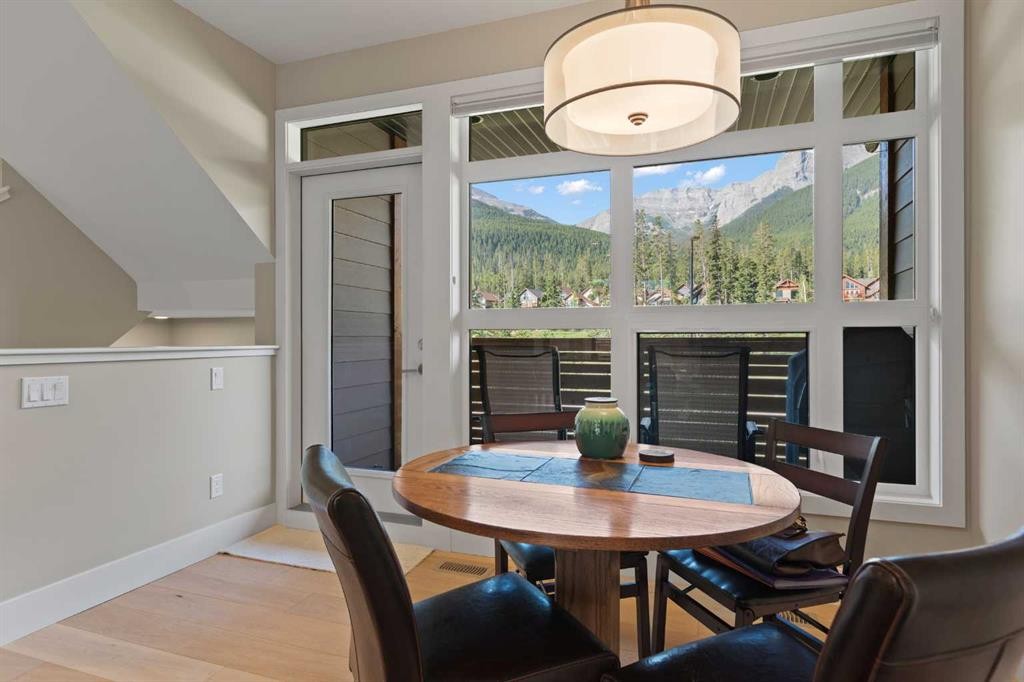
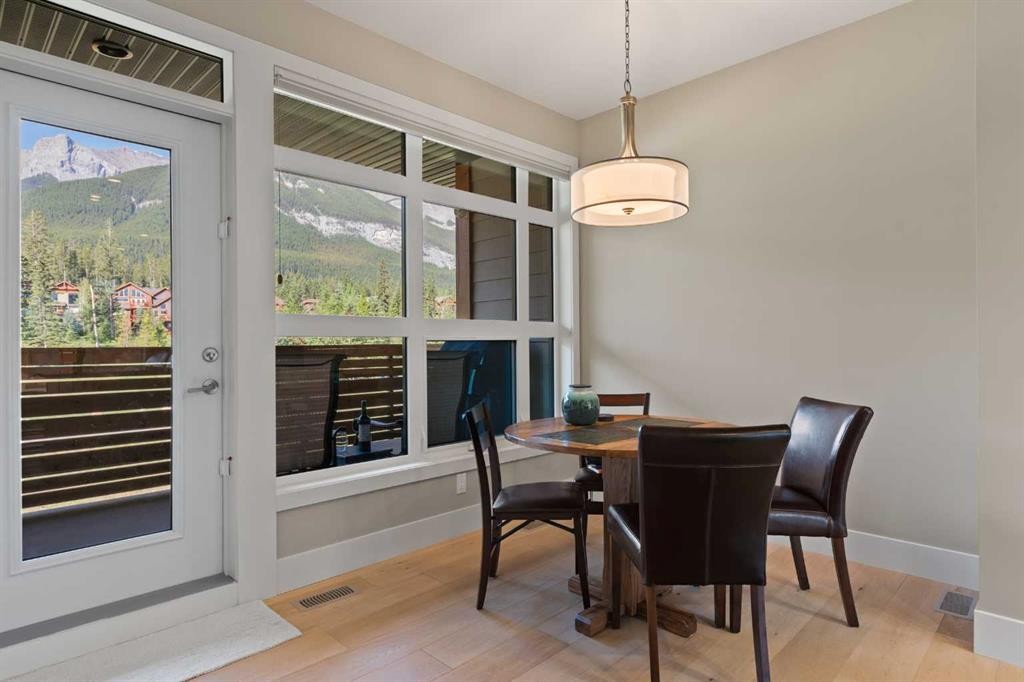
407 Riva Place, Canmore, AB - Indoor Photo Showing Dining Room
407 Riva Place, Canmore, AB - Indoor
407 Riva Place, Canmore, AB - Outdoor With Exterior
407 Riva Place, Canmore, AB - Outdoor With View
407 Riva Place, Canmore, AB - Outdoor With Exterior
407 Riva Place, Canmore, AB - Outdoor
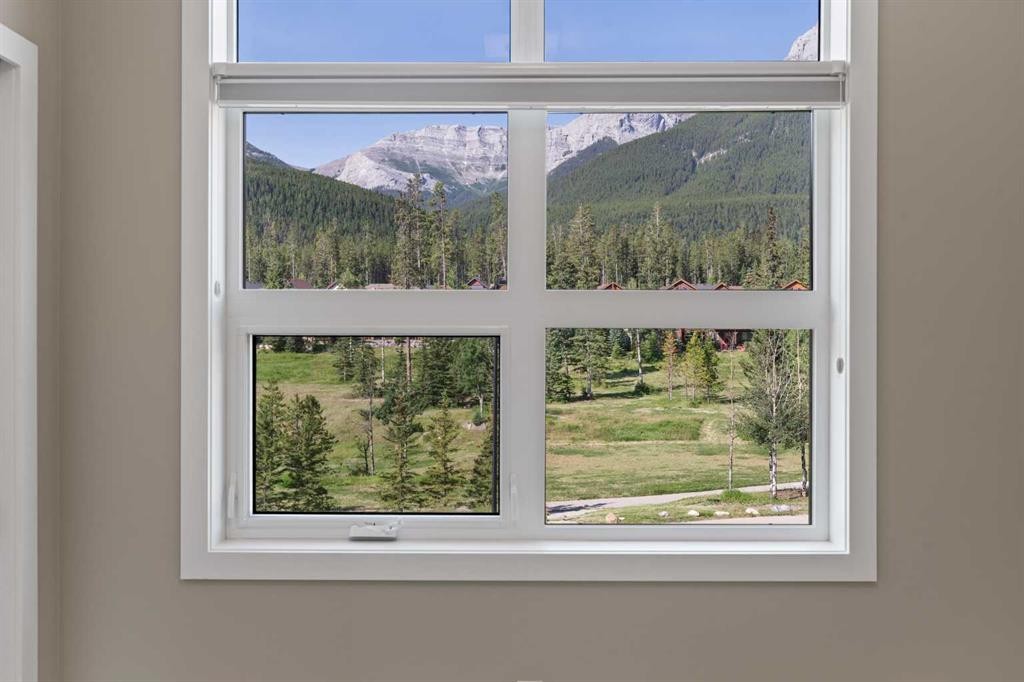
407 Riva Place, Canmore, AB - Outdoor With View
407 Riva Place, Canmore, AB - Indoor Photo Showing Living Room
407 Riva Place, Canmore, AB - Indoor
407 Riva Place, Canmore, AB - Indoor Photo Showing Living Room With Fireplace
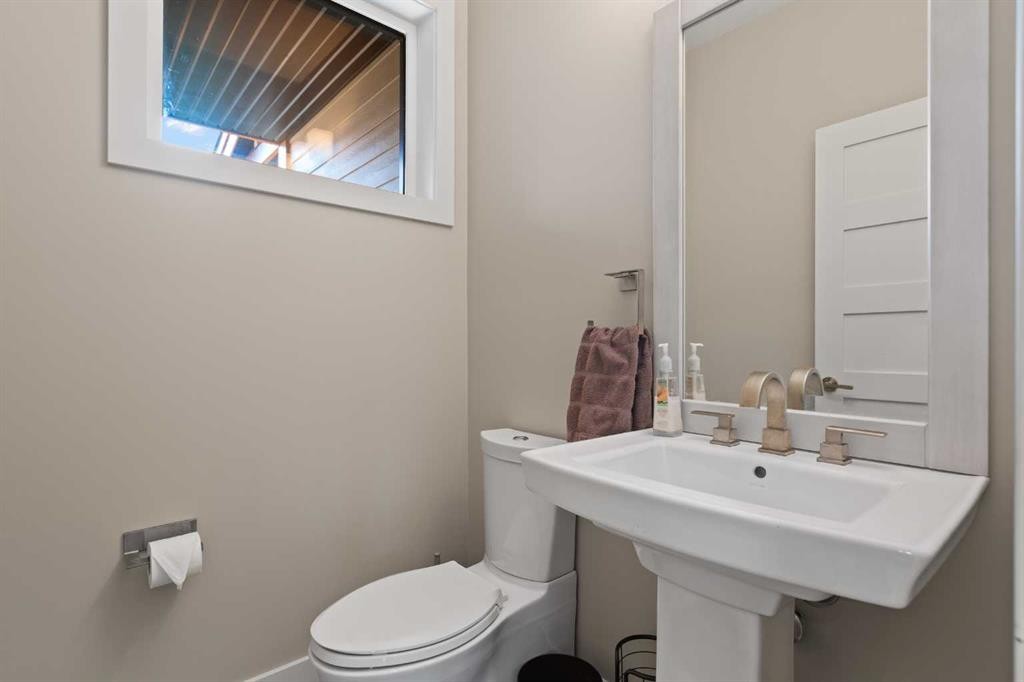
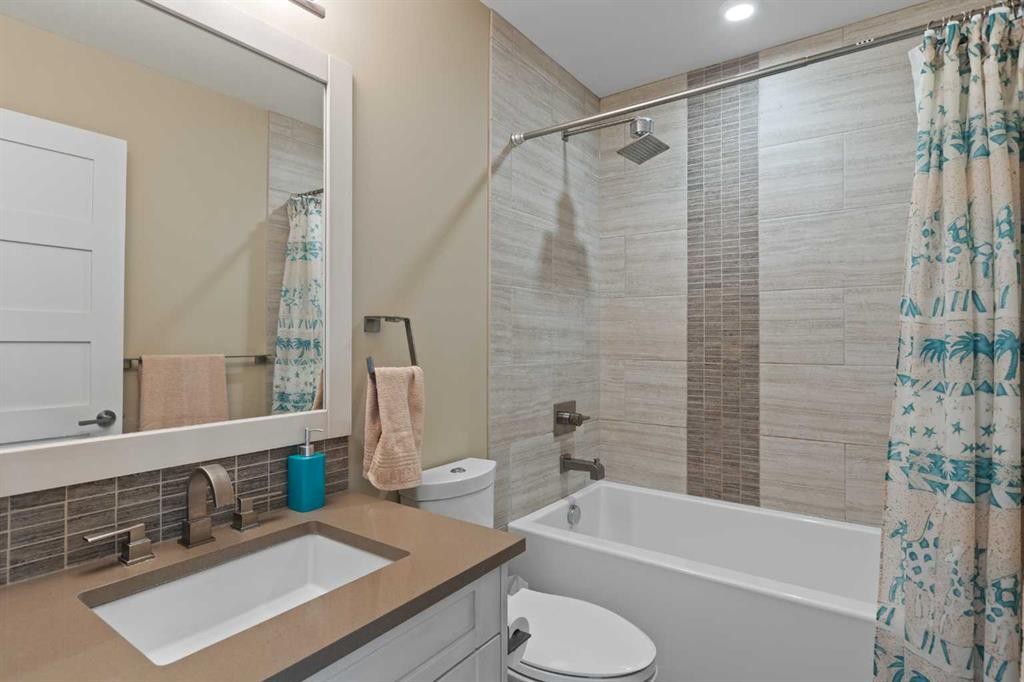
407 Riva Place, Canmore, AB - Indoor Photo Showing Bathroom
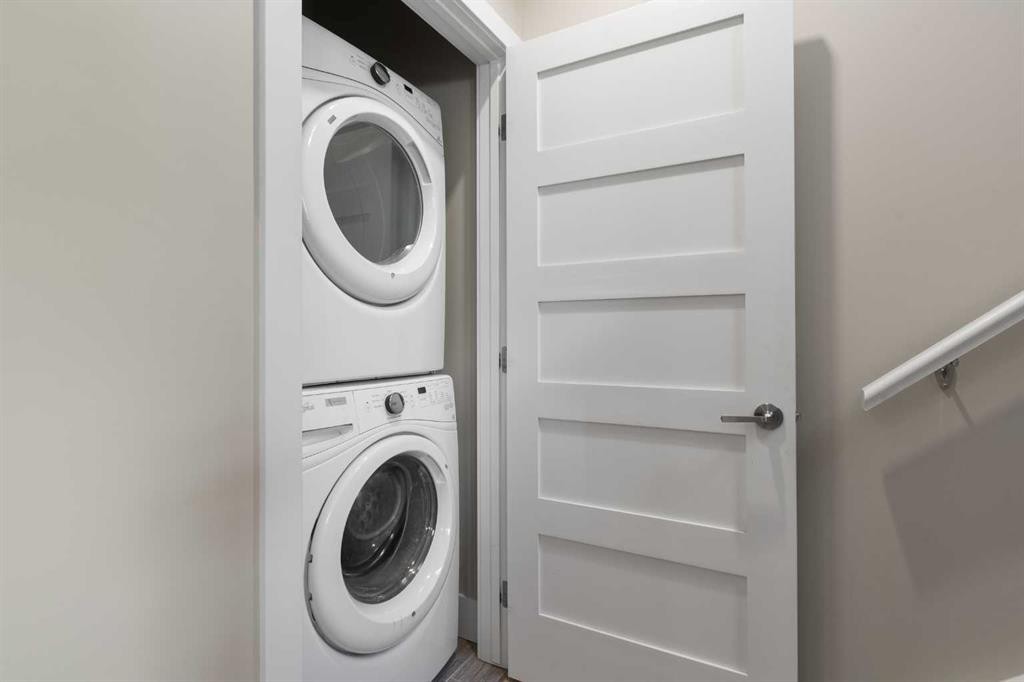
407 Riva Place, Canmore, AB - Indoor Photo Showing Laundry Room
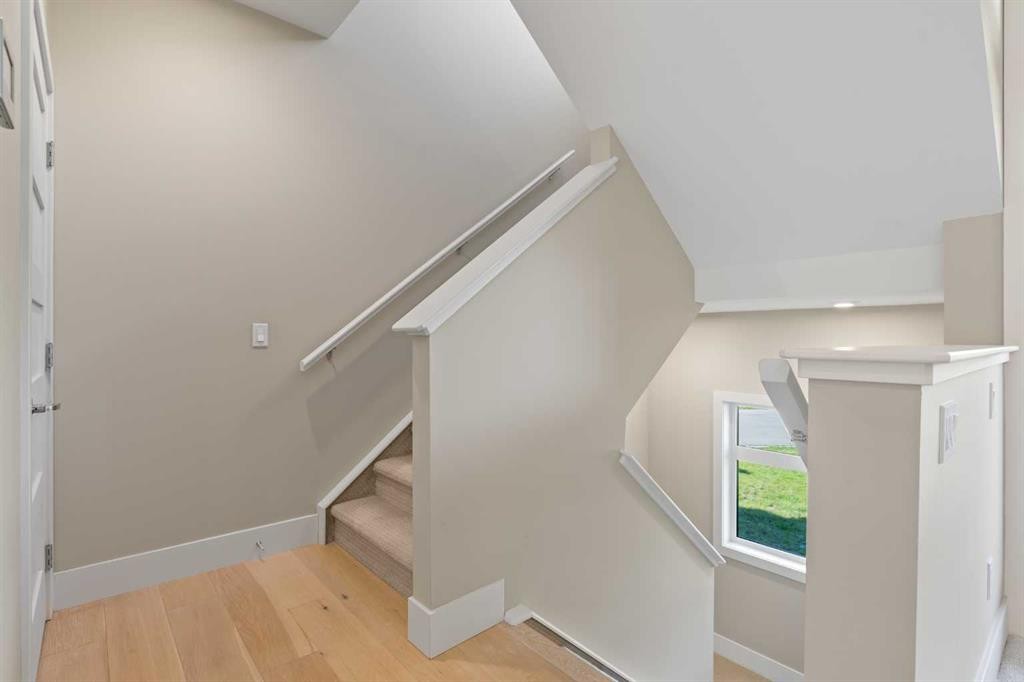
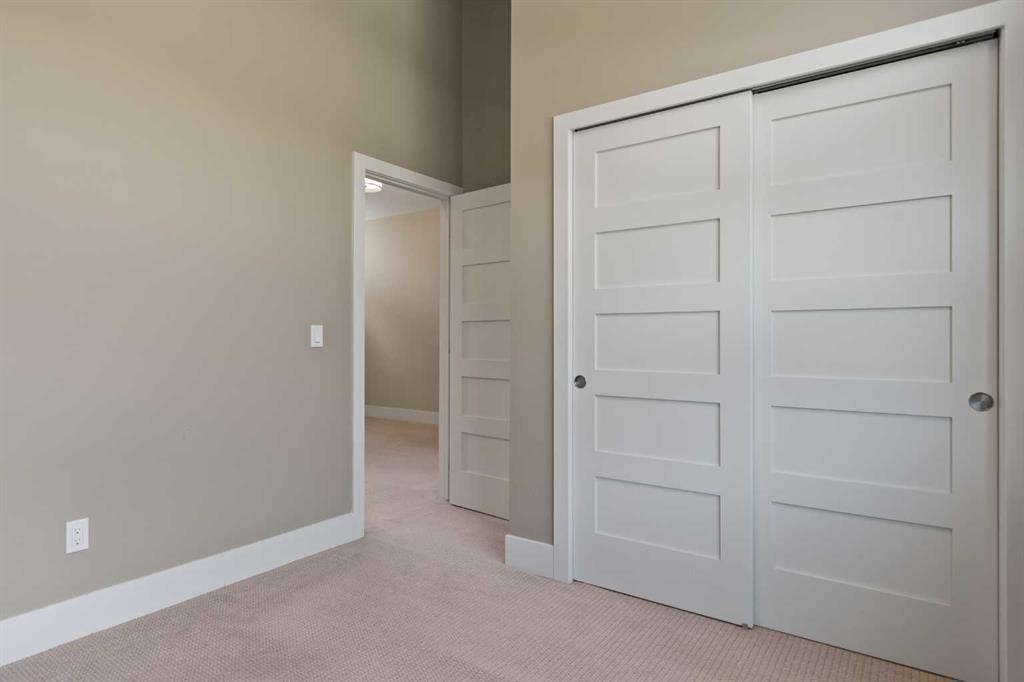
407 Riva Place, Canmore, AB - Indoor Photo Showing Other Room
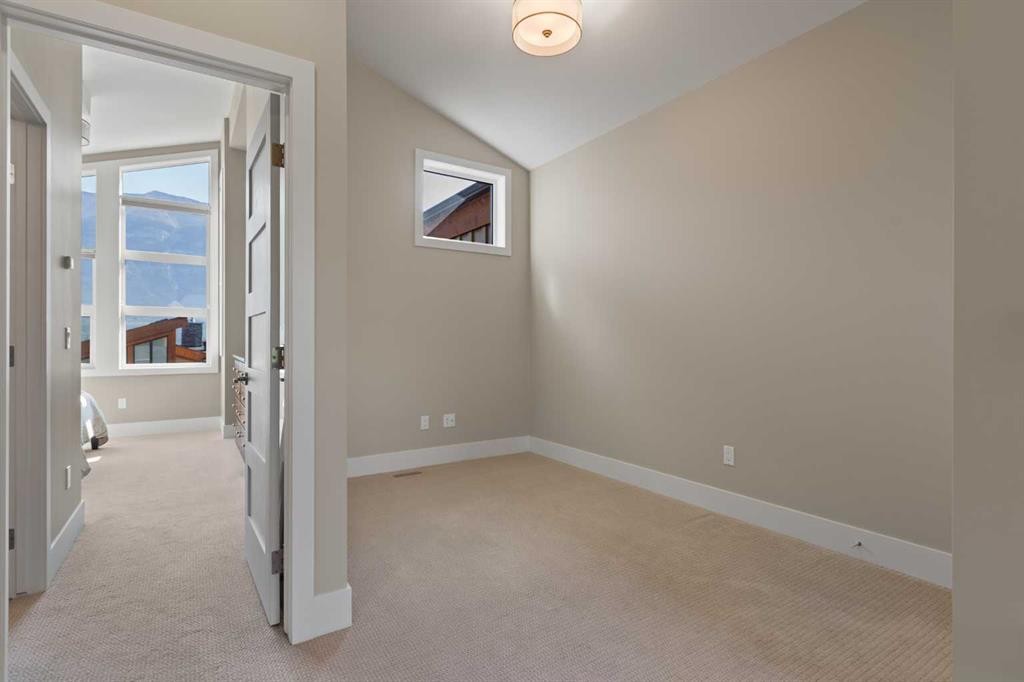
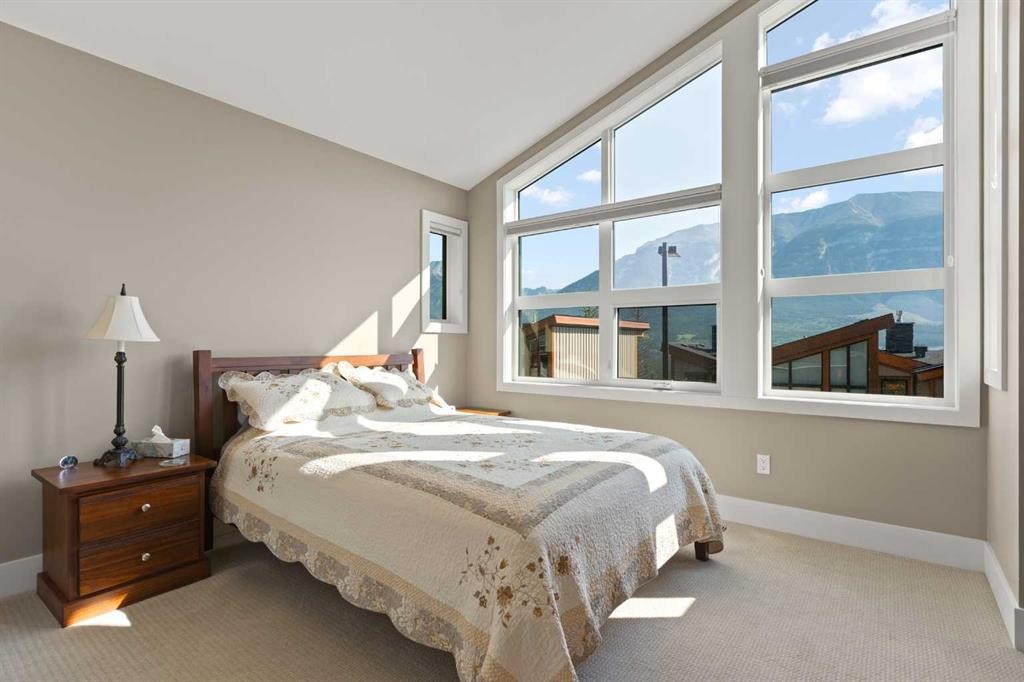
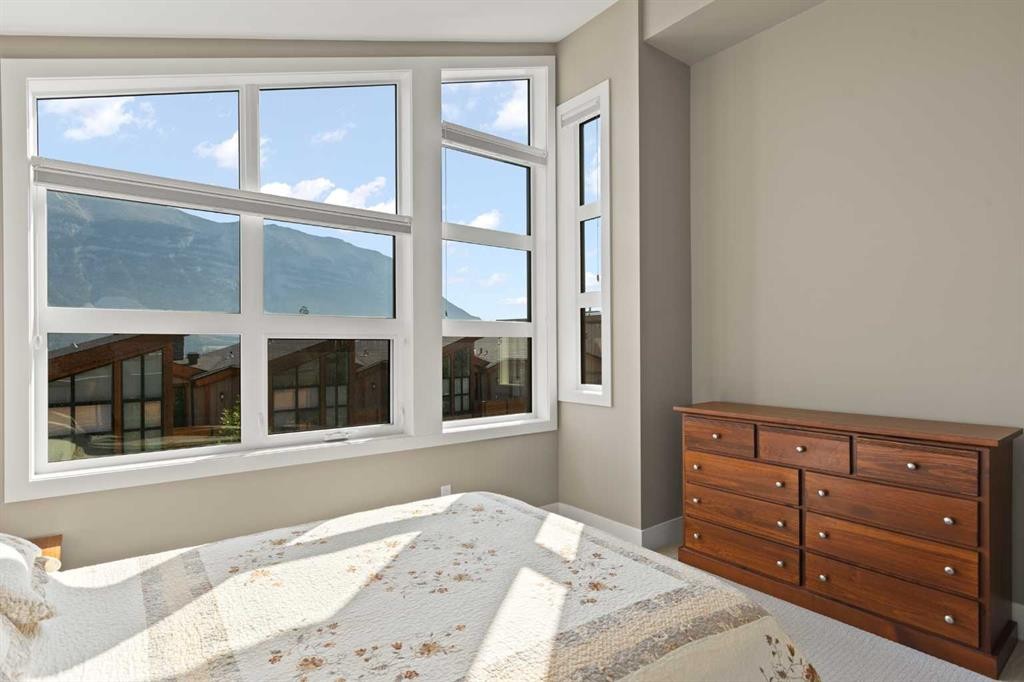
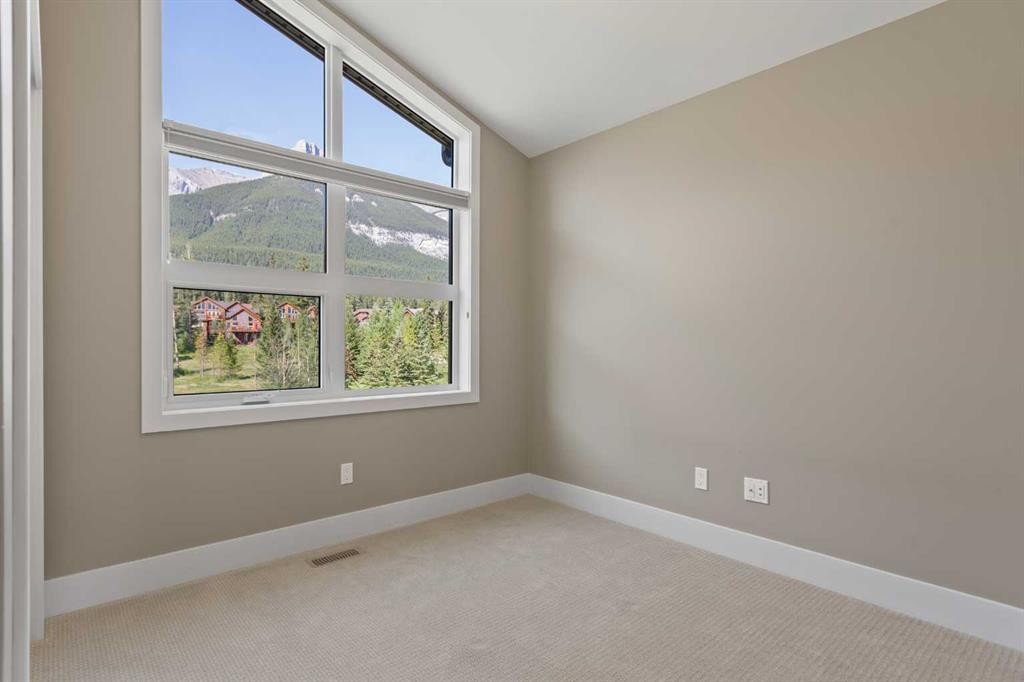
407 Riva Place, Canmore, AB - Indoor Photo Showing Bedroom
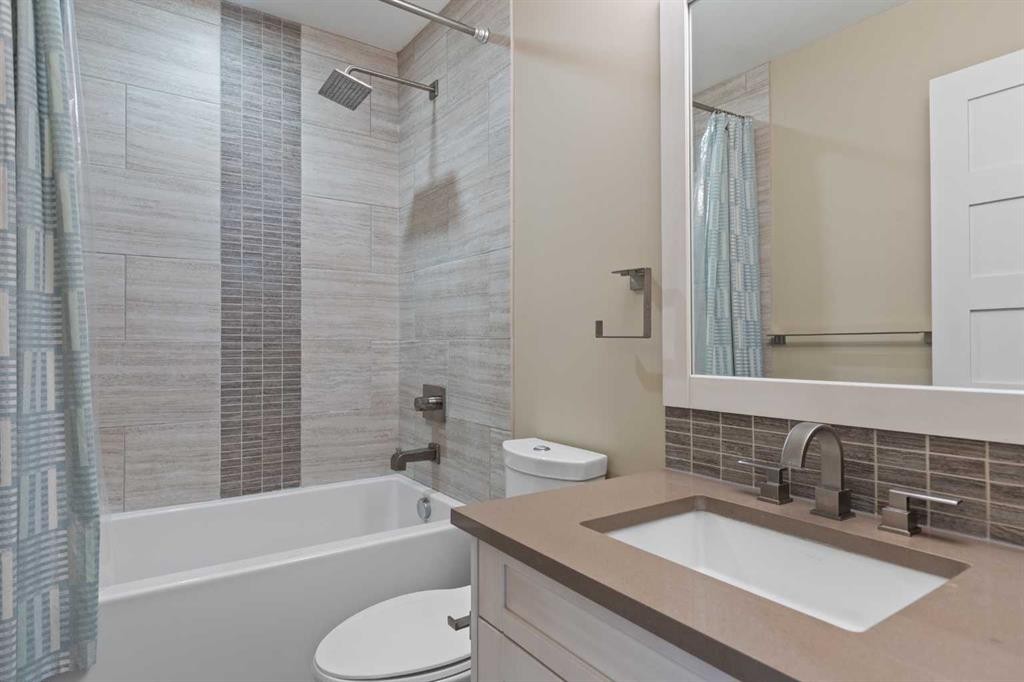
407 Riva Place, Canmore, AB - Indoor Photo Showing Bathroom
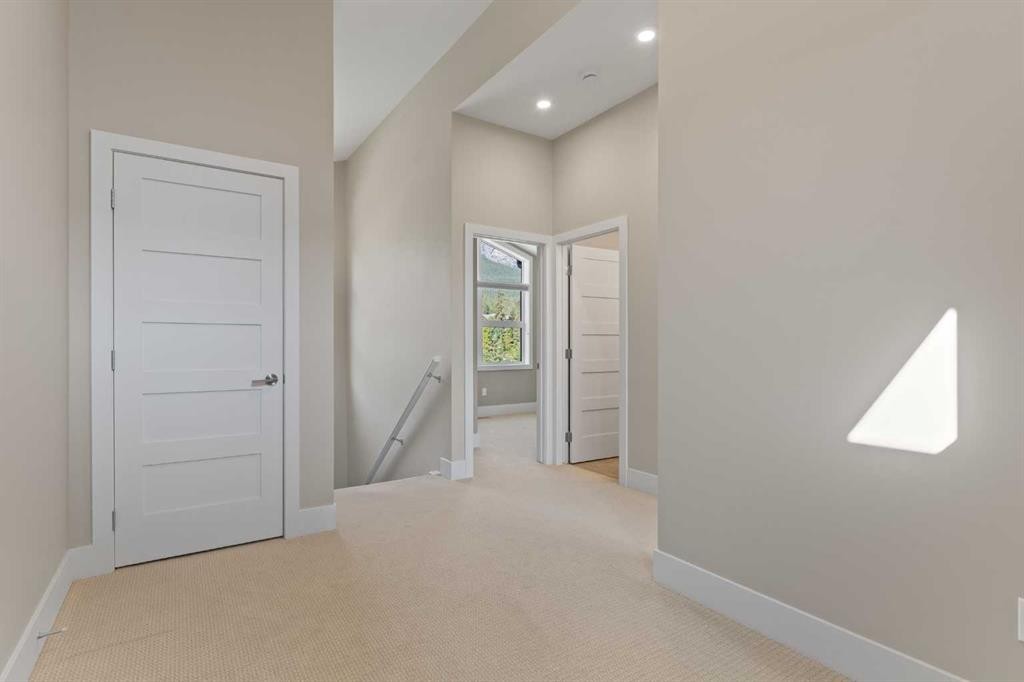
407 Riva Place, Canmore, AB - Indoor Photo Showing Other Room
407 Riva Place, Canmore, AB - Indoor Photo Showing Bathroom
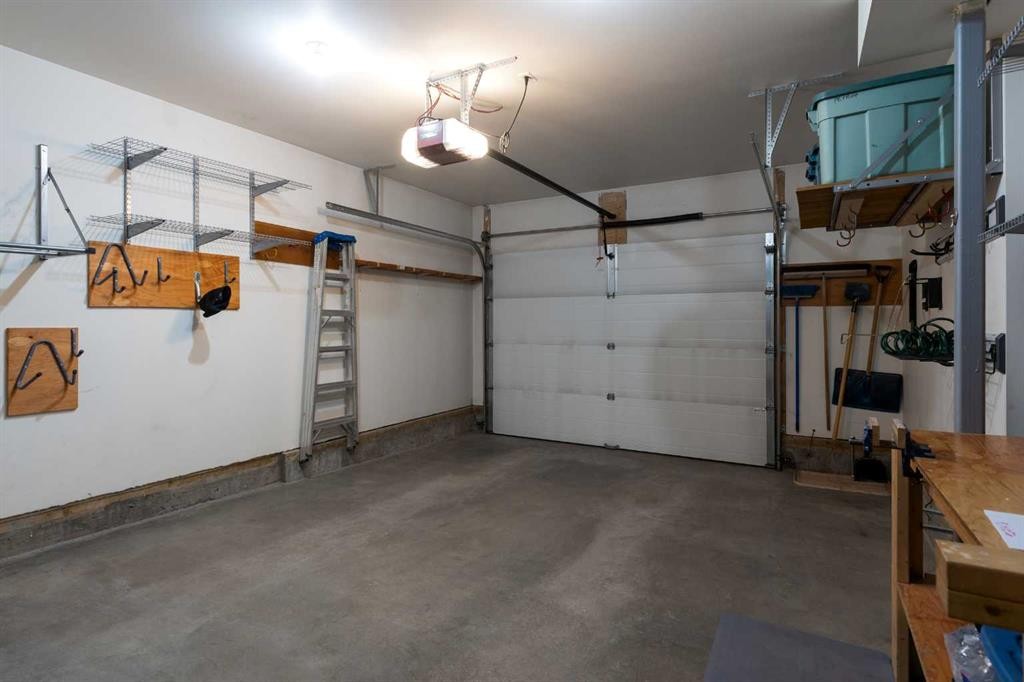
407 Riva Place, Canmore, AB - Indoor Photo Showing Garage
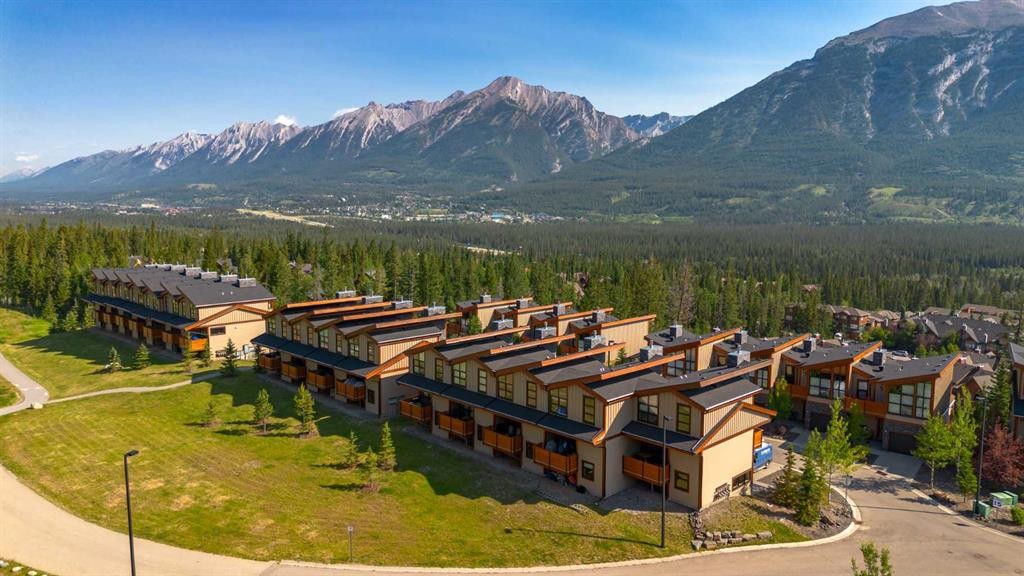
407 Riva Place, Canmore, AB - Outdoor With View
407 Riva Place, Canmore, AB - Outdoor With Facade
407 Riva Place, Canmore, AB - Outdoor
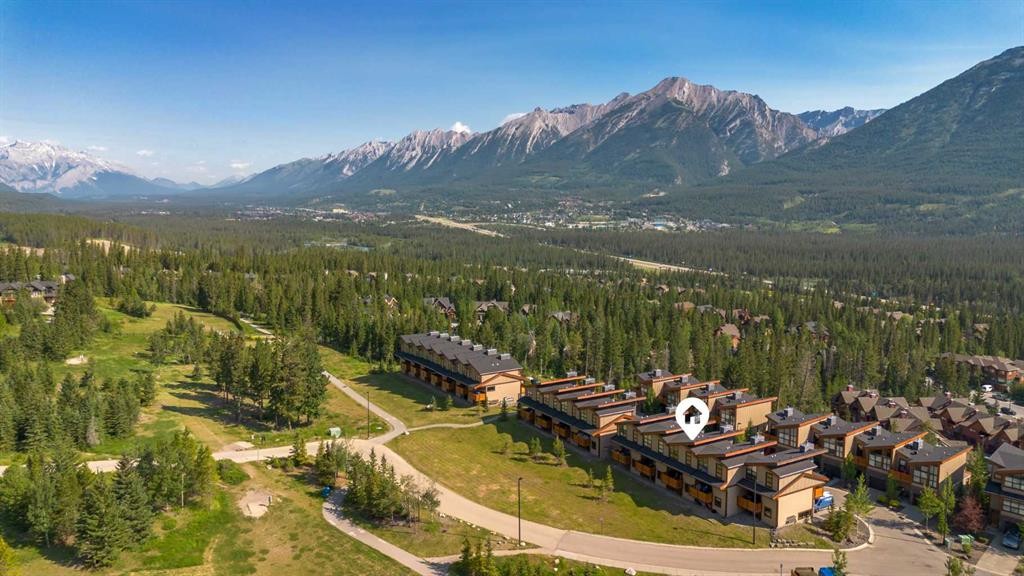
407 Riva Place, Canmore, AB - Outdoor With View
407 Riva Place, Canmore, AB - Other
407 Riva Place, Canmore, AB  - Outdoor With Facade
407 Riva Place, Canmore, AB  - Outdoor With Exterior
407 Riva Place, Canmore, AB  - Indoor Photo Showing Other Room
407 Riva Place, Canmore, AB  - Indoor Photo Showing Kitchen With Upgraded Kitchen
407 Riva Place, Canmore, AB - Indoor Photo Showing Kitchen With Double Sink With Upgraded Kitchen
407 Riva Place, Canmore, AB - Indoor Photo Showing Dining Room
407 Riva Place, Canmore, AB - Indoor
407 Riva Place, Canmore, AB - Outdoor With Exterior
407 Riva Place, Canmore, AB - Outdoor With View
407 Riva Place, Canmore, AB - Outdoor With Exterior
407 Riva Place, Canmore, AB - Outdoor
407 Riva Place, Canmore, AB - Outdoor With View
407 Riva Place, Canmore, AB - Indoor Photo Showing Living Room
407 Riva Place, Canmore, AB - Indoor
407 Riva Place, Canmore, AB - Indoor Photo Showing Living Room With Fireplace
407 Riva Place, Canmore, AB - Indoor Photo Showing Bathroom
407 Riva Place, Canmore, AB - Indoor Photo Showing Laundry Room
407 Riva Place, Canmore, AB - Indoor Photo Showing Other Room
407 Riva Place, Canmore, AB - Indoor Photo Showing Bedroom
407 Riva Place, Canmore, AB - Indoor Photo Showing Bathroom
407 Riva Place, Canmore, AB - Indoor Photo Showing Other Room
407 Riva Place, Canmore, AB - Indoor Photo Showing Bathroom
407 Riva Place, Canmore, AB - Indoor Photo Showing Garage
407 Riva Place, Canmore, AB - Outdoor With View
407 Riva Place, Canmore, AB - Outdoor With Facade
407 Riva Place, Canmore, AB - Outdoor
407 Riva Place, Canmore, AB - Outdoor With View
407 Riva Place, Canmore, AB - Other
  • Publicité

Visites libres

  • dim 19 juil 2026 13h00 - 16h00
Êtes-vous un investisseur immobilier
407 Riva Place, Canmore, AB, T1W 3L4
1 125 000 $

2 Chambres

3 Salles de bain

Informations sur la propriété

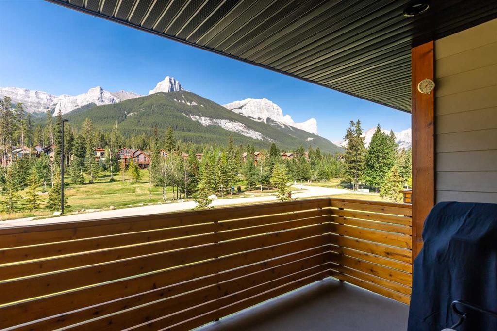
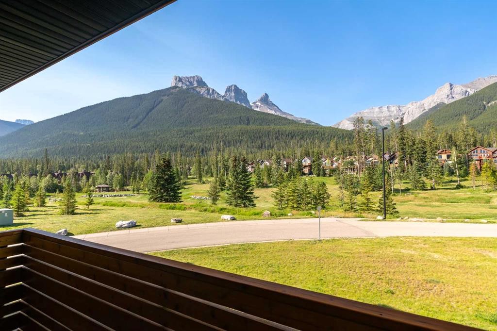
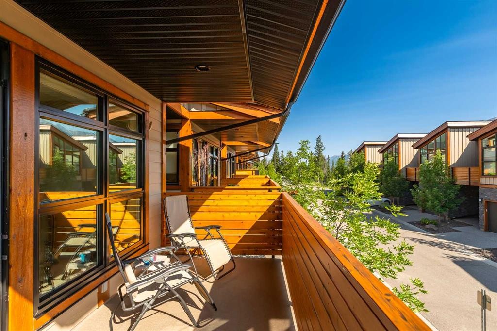
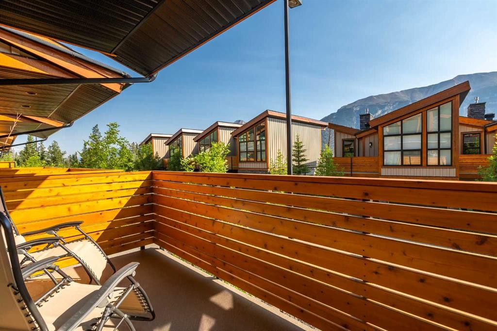
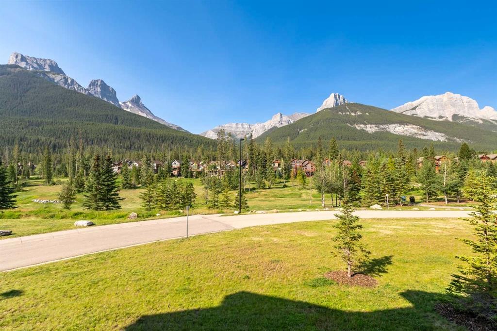
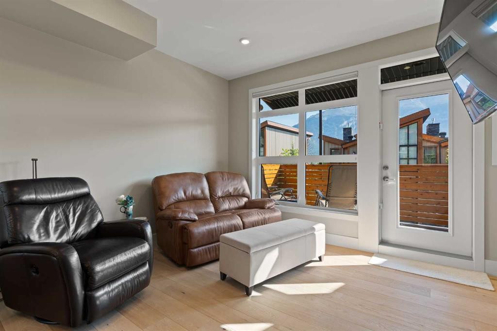
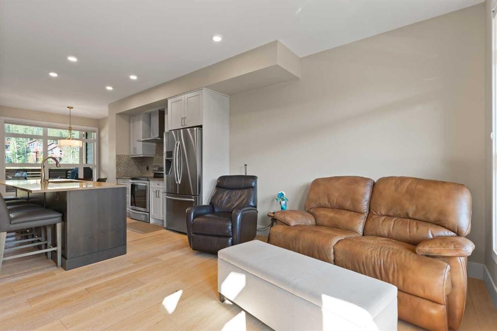
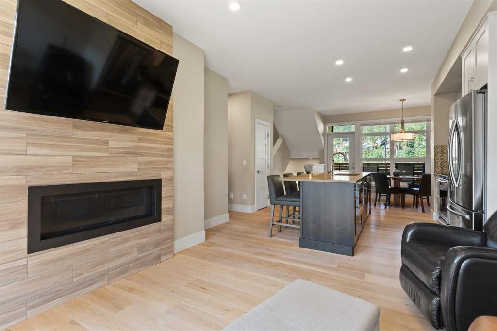
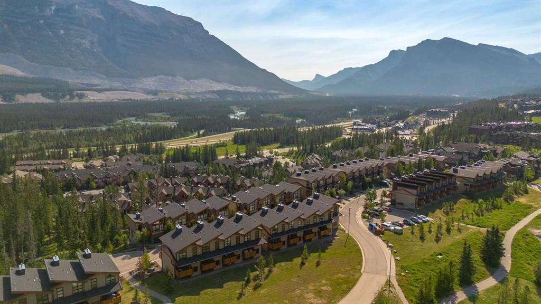
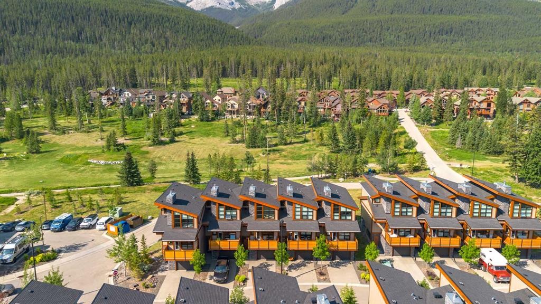
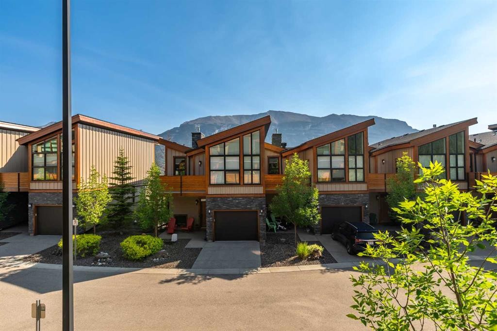
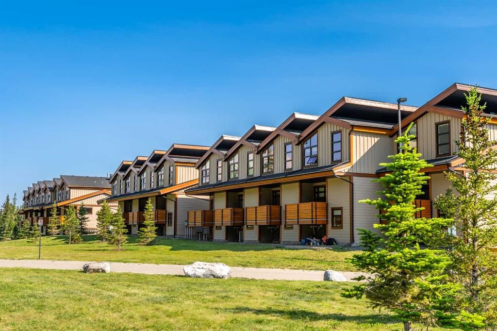
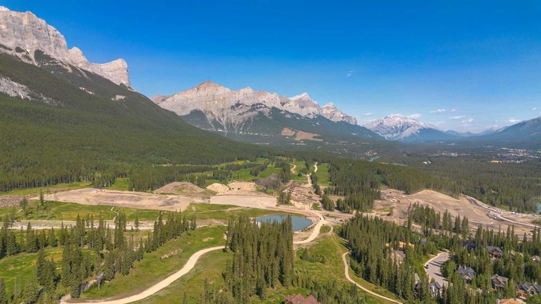
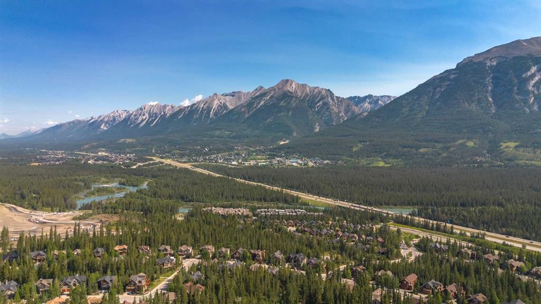
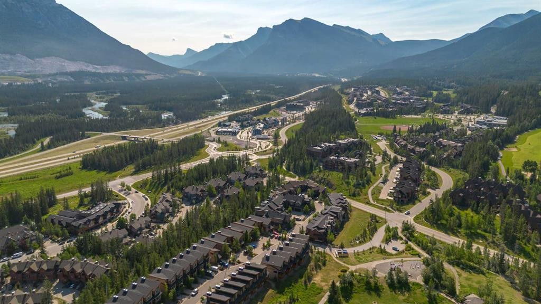
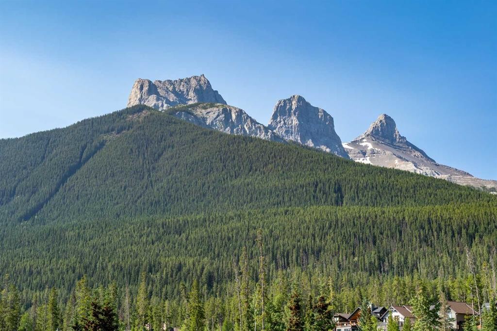
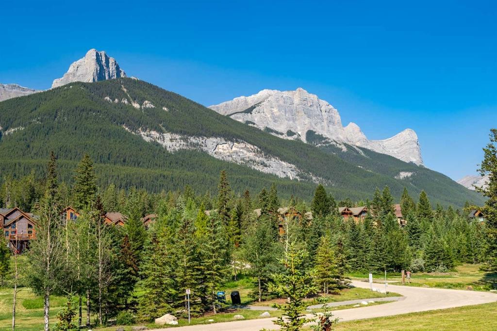
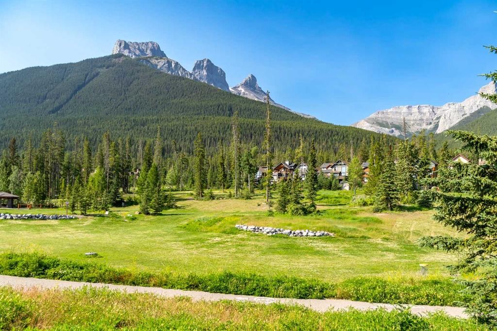
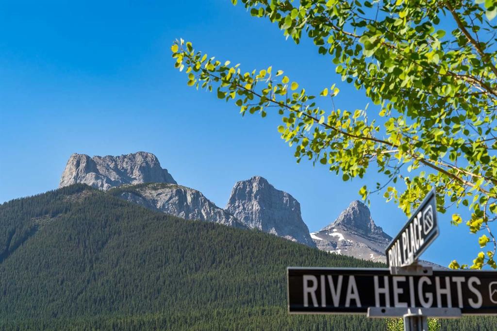
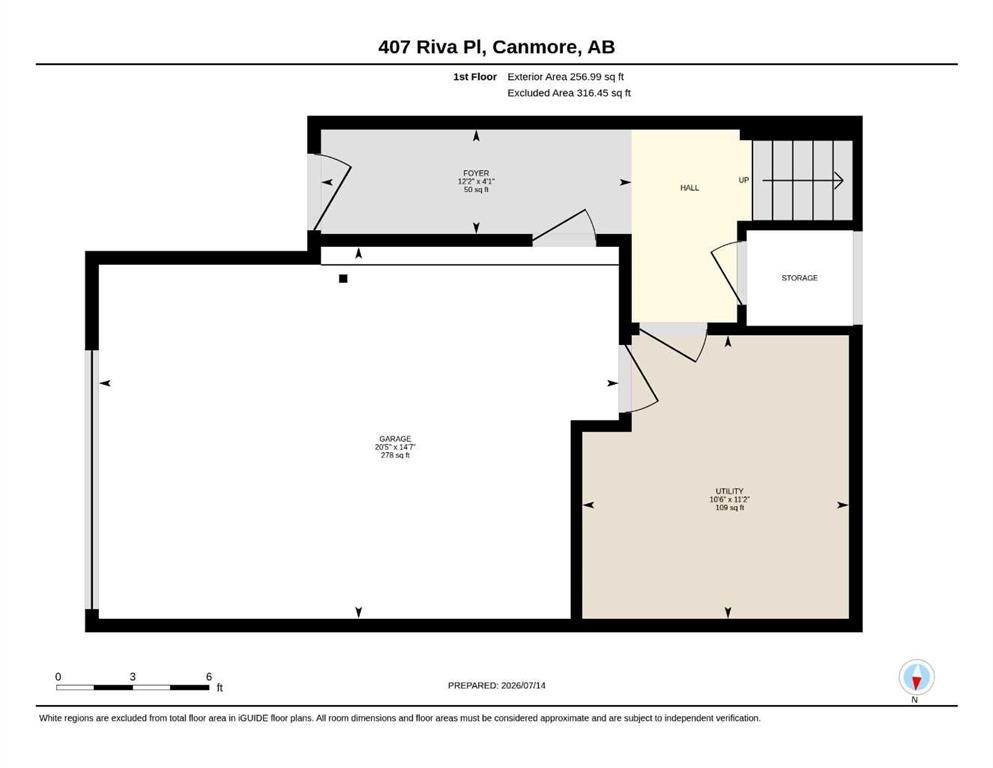
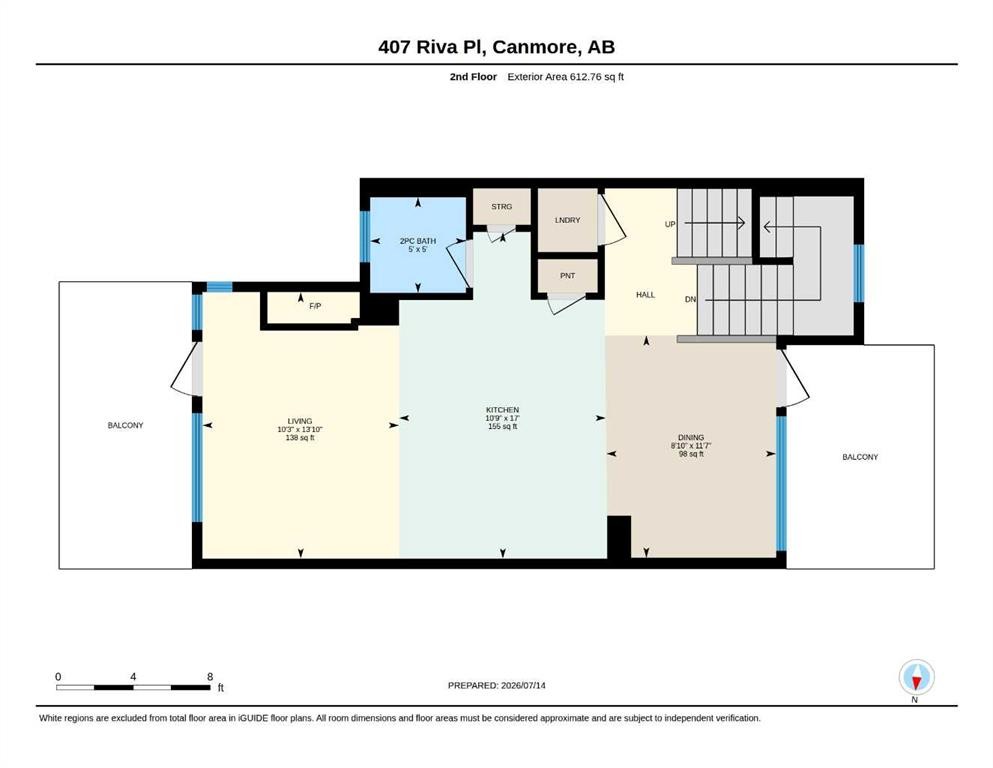
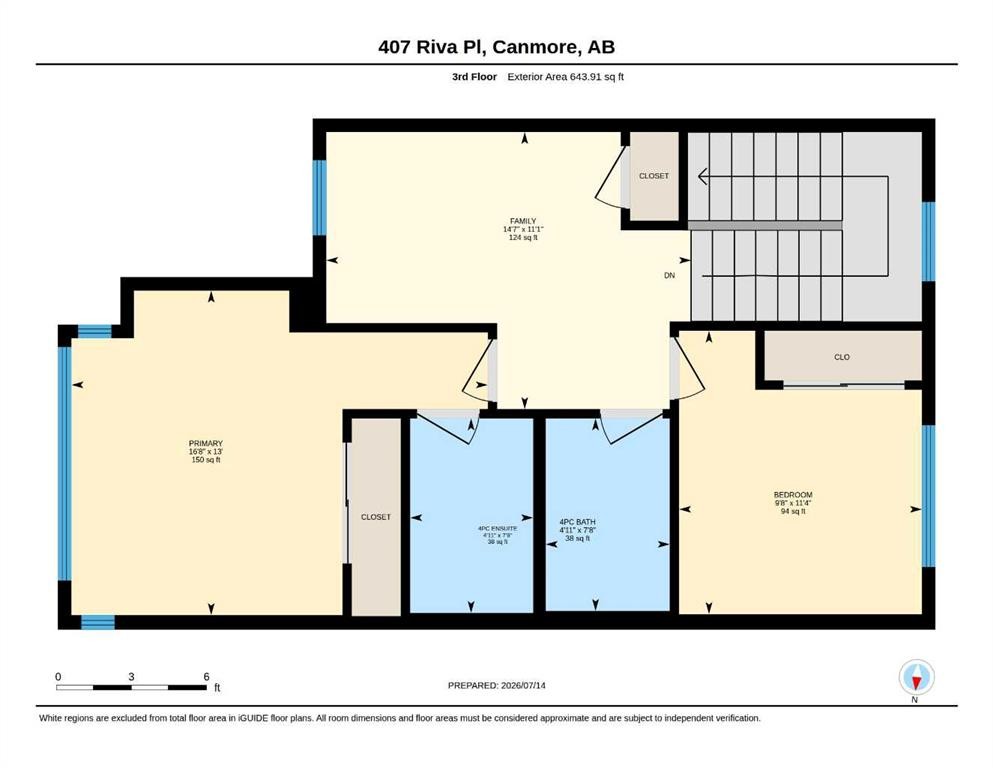
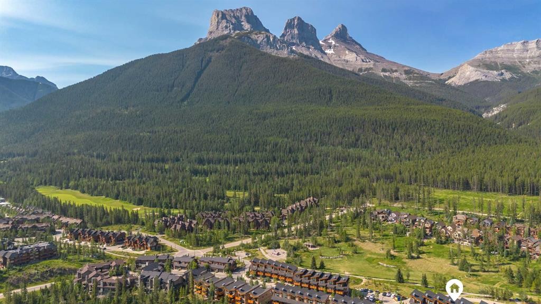
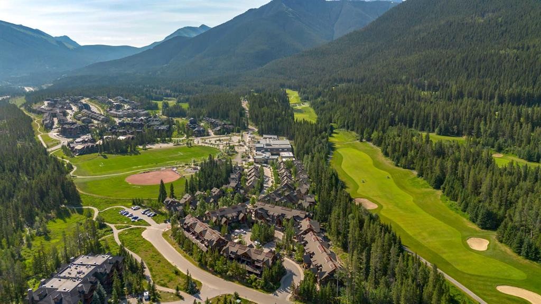
*** OPEN HOUSE SUNDAY JULY 19 - 1:00 PM - 4:00 PM *** Raven Rock is a 2-bedroom, Den and 2.5-bathroom mountain modern townhome in Three Sisters Mountain Village, Canmore, offering arguably the best views of any property in this segment of the community. Panoramic, unobstructed views of the Three Sisters peaks and surrounding Bow Valley mountains fill every window. The 1,516-square-foot home spans three levels and includes two private balconies — one at the front, one at the back overlooking the adjacent community park. The main floor features an open-concept kitchen with a quartz island, breakfast bar, dining area, and a living room centered on a gas fireplace, plus a half-bathroom. Upstairs, the primary suite includes a four-piece ensuite, alongside a second bedroom, a second four-piece bathroom, and a den suited to a home office, media space, or third bedroom. The lower level offers a single attached garage for skis, snowboards, and bikes, plus a separate utility and storage room and a deep foyer closet.The property backs directly onto a community park with a playground, disc golf course, and dog park, with multi-use pathways starting at the doorstep — including the Three Sisters Parkway path, which connects directly into downtown Canmore. Stewart Creek Golf & Country Club is minutes away, and it's a short walk to the restaurants and shops of Three Sisters Mountain Village. The new Three Sisters Gateway development is also bringing amenities never before available in the community, including an IGA grocery store, coffee shops, and a gas station. Raven Rock offers turnkey townhome living in one of Canmore's most connected, fast-growing mountain communities.
Inclusions: 4 bar stools, bbq on back deck, tv and wall mount in living room

Particularités du bâtiment :

  • Foyer: Oui
  • Stationnement: Oui
  • Superficie totale aménagée: 1513.66 Pieds carrés

Caractéristiques :

  • Bâti en: 2015
  • Caractéristiques du foyer: Gaz, Salon, Carrelage
  • Caractéristiques du stationnement: Stationnement supplémentaire, Allée, Garage simple attenant
  • Caractéristiques extérieures: Balcon, Entrée privée
  • Caractéristiques intérieures: Plafonds hauts, Îlot de cuisine, Plan de masse ouvert, Garde-manger, Éclairage encastré, Espace de rangement
  • Chambres : 2+0
  • Chauffage: Air pulsé, Gaz naturel
  • Détails de la fondation: Béton coulé
  • Dimensions du terrain : 1710.00 Pieds carrés
  • Frais de copropriété : 515 $ Mensuel
  • Les frais d'association comprennent: Entretien des espaces communs, Assurance, Gestion professionnelle, Contributions au fonds de réserve, Déneigement, Déchets
  • Matériaux de construction: Pierre, Revêtement de bois
  • Niveaux: Deux
  • Refroidissement: Aucun
  • Revêtements de sol: Moquette, Carreaux de céramique
  • Salle(s) de bains : 2+1
  • Style architectural: 2 étages
  • Superficie habitable (approx): 1513.66 Pieds carrés
  • Toiture: Bardeaux d'asphalte
  • Zonage: R3
  • Nbre d'espaces de stationnement: 2

Données fournies par : Calgary Real Estate Board 300 Manning Rd. NE, Calgary, Alberta T2E 8K4
Nous croyons que tous les renseignements affichés sont exacts, mais nous ne le garantissons pas; les renseignements devraient être vérifiés de façon indépendante. Aucune garantie ou représentation de quelque nature que ce soit n’est offerte. Droits © 2021 Tous les droits sont réservés.
ÉvaluationExpressMC Powered by RPS

Emplacement de 407 Riva Place, Canmore, AB, T1W 3L4

Données démographiques de 407 Riva Place, Canmore, AB, T1W 3L4

Étape de vie

Parents plus âgés, enfants plus jeunes

Type d'emploi

Mixte

Revenu moyen du ménage

152 500.00 $

Nombre moyen d'enfants

1.60

Population à domicile

Structure à domicile

Âge de la population

Éducation

Niveau d'éducation

No certificate/diploma/degree

3.67 %

Diplôme d'études secondaires ou équivalent

23.44 %

Certificat ou diplôme d'apprentissage ou d'une école de métiers

6.96 %

Diplôme d'études collégiales ou d'études postsecondaires (non universitaires)

20.15 %

Certificat d'études universitaires

1.83 %

Diplômes d'études universitaires

43.95 %

Navetteur

Se rendre au travail

En auto

86.67 %

En transport en commun

2.22 %

À pied

5.93 %

À bicyclette

2.22 %

Par tout autre moyen

2.96 %

Diversité Culturelle

Connaissance des langues officielles

Langue maternelle

Données Sur Le Bâtiment

Type de bâtiment

Appartements (faible hauteur et à étages multiples)

26.75 %

Maisons

73.25 %

Achat ou location