Button CopyPathCircle CloseCircle Left ArrowArrow Down Icon GreyClosecirclecircleBurger
  • Advertising

13-242 Benchlands Terrace, Canmore, AB, T1W 3K6

MLS® # A2336331
Townhouse For Sale In Canmore, Alberta
$1,099,999 QuickQuoteTM: $1.1M - $1.3M

2+1 Beds

3 Baths

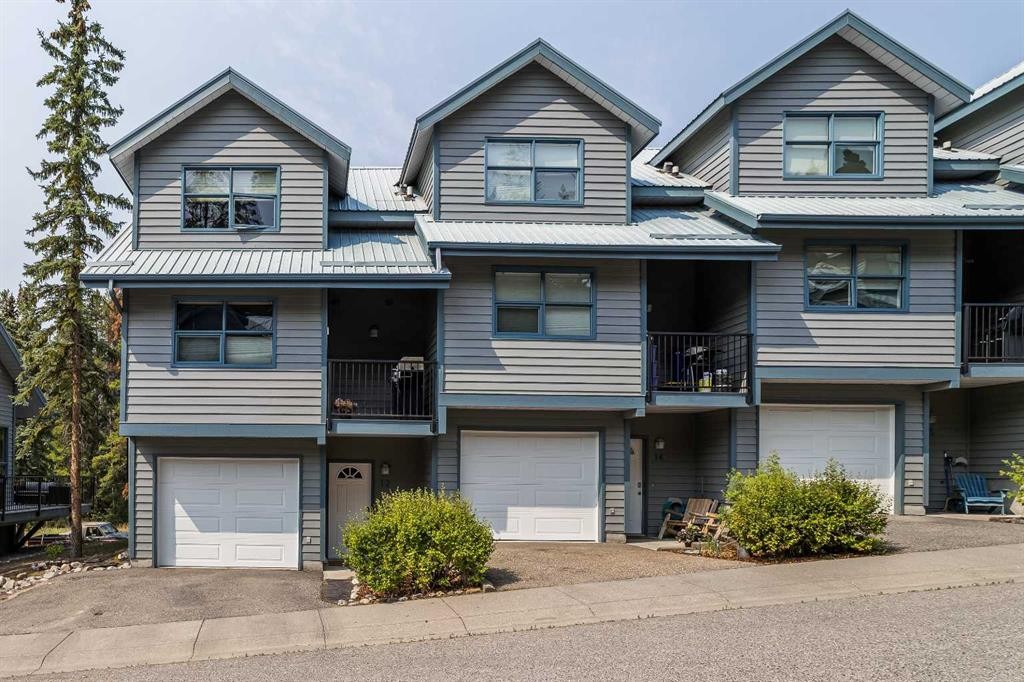
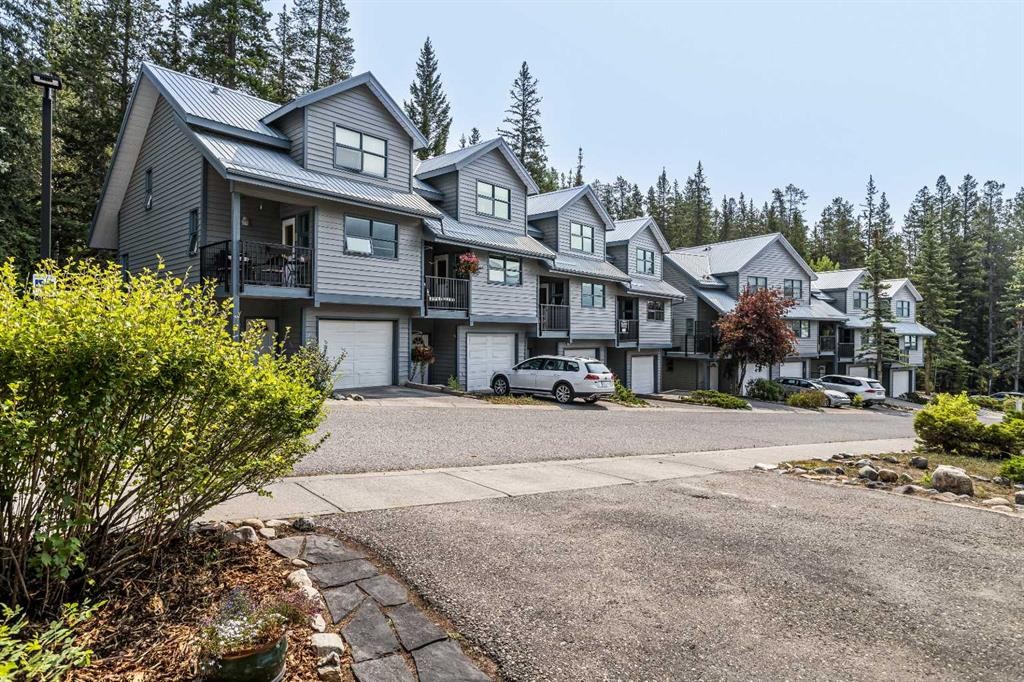
13-242 Benchlands Terrace, Canmore, AB - Outdoor With Facade
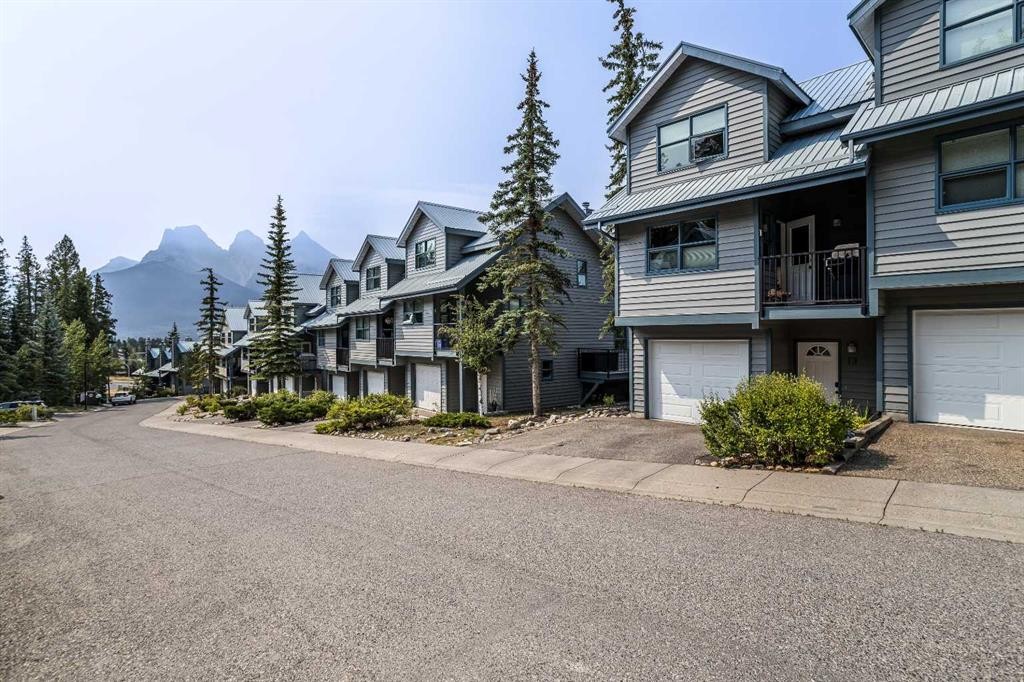
13-242 Benchlands Terrace, Canmore, AB - Outdoor
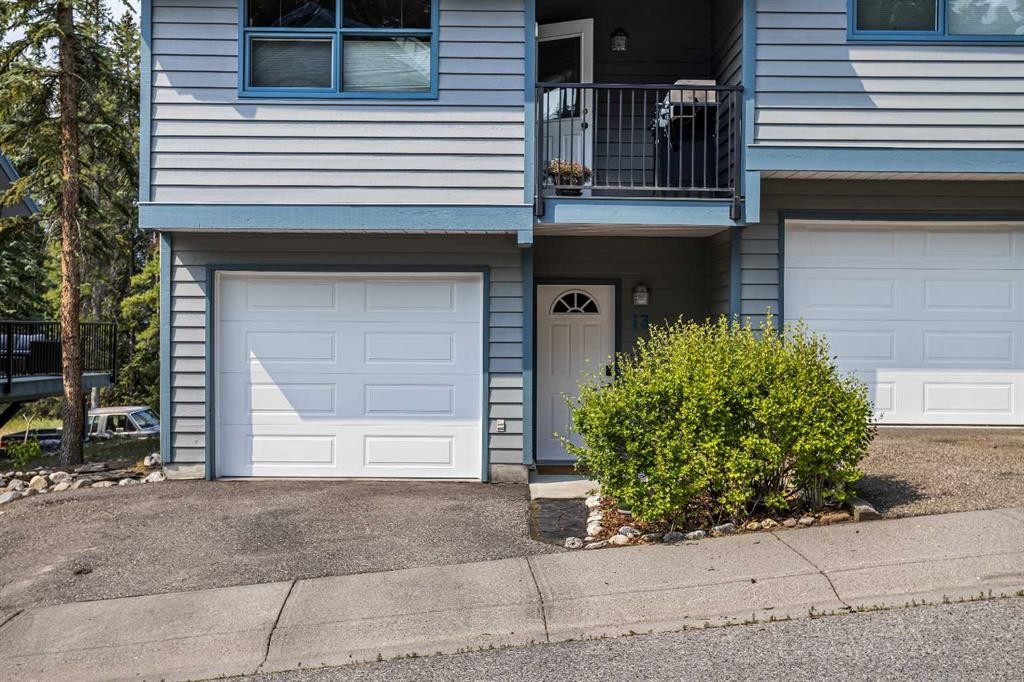
13-242 Benchlands Terrace, Canmore, AB - Outdoor With Exterior
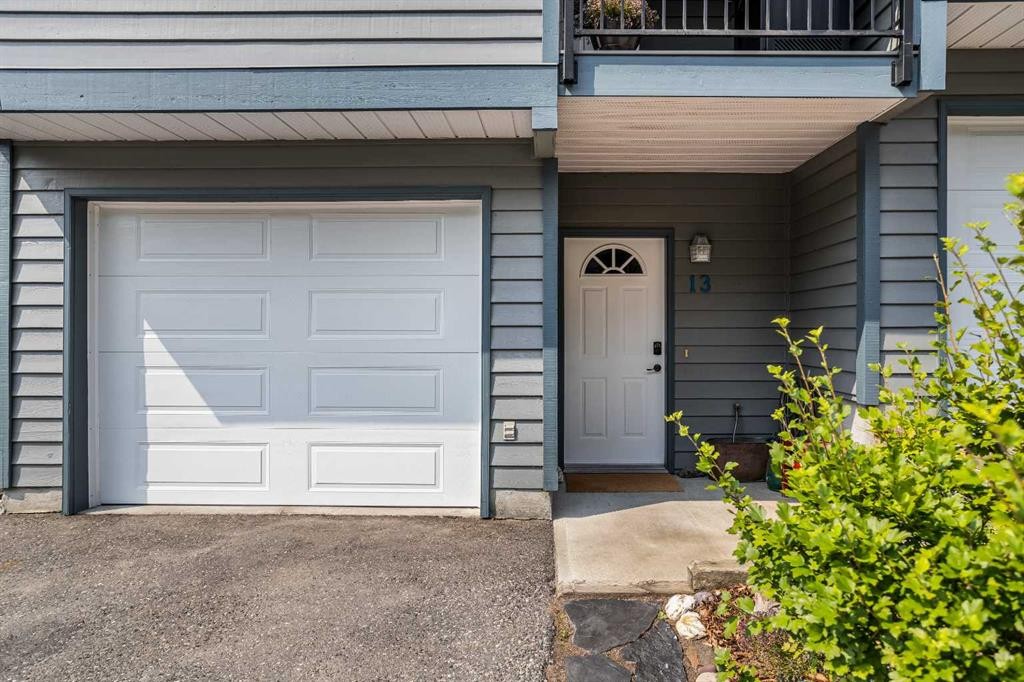
13-242 Benchlands Terrace, Canmore, AB - Outdoor With Facade
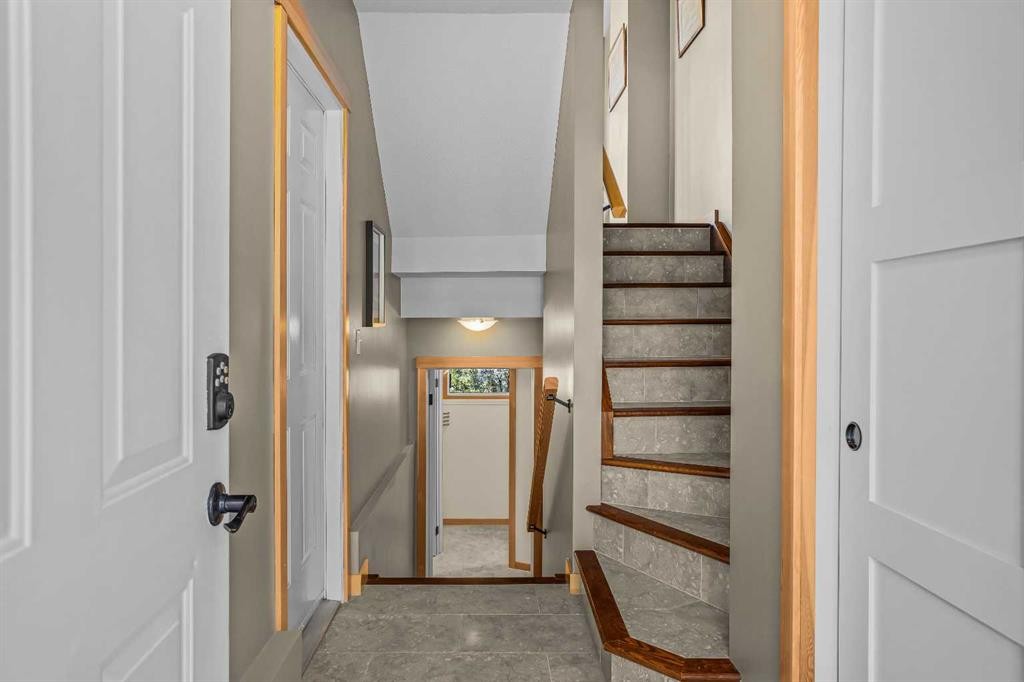
13-242 Benchlands Terrace, Canmore, AB - Indoor Photo Showing Other Room
13-242 Benchlands Terrace, Canmore, AB - Indoor
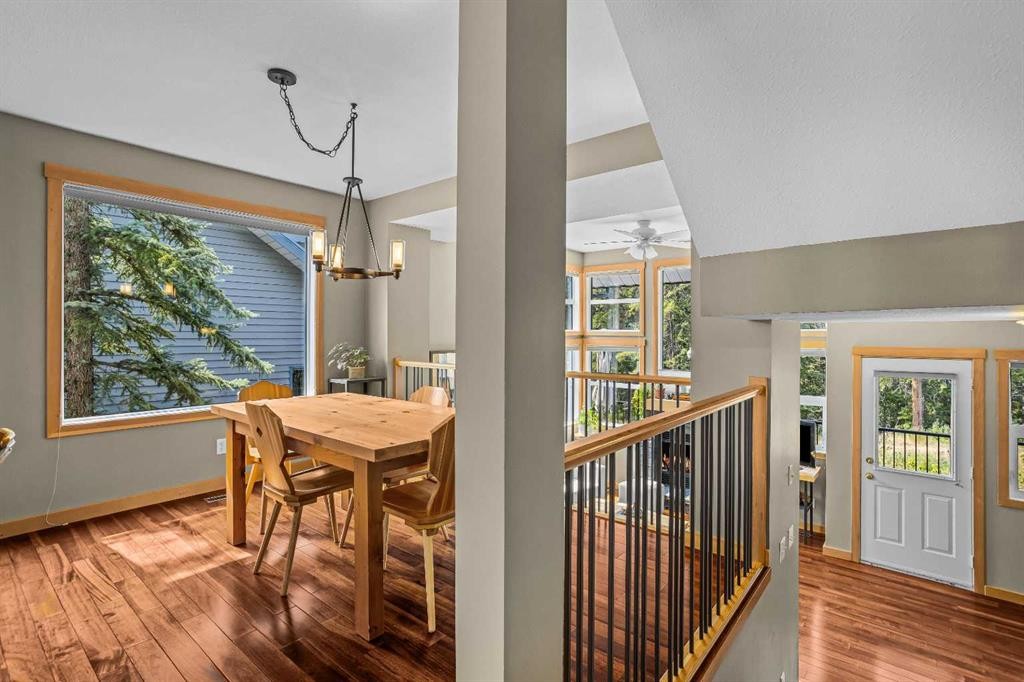
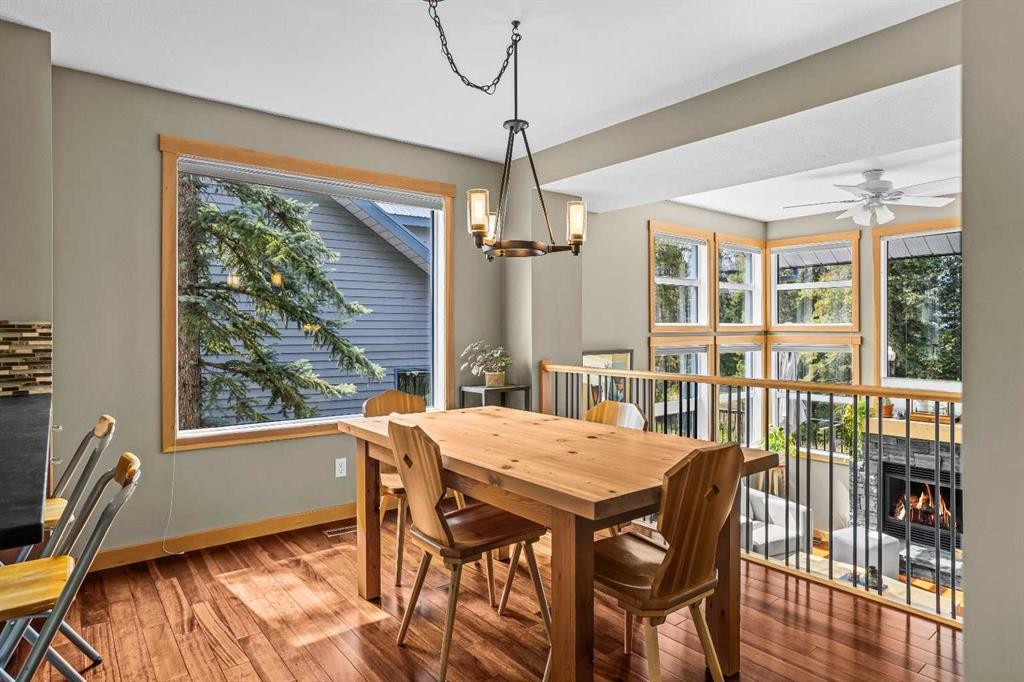
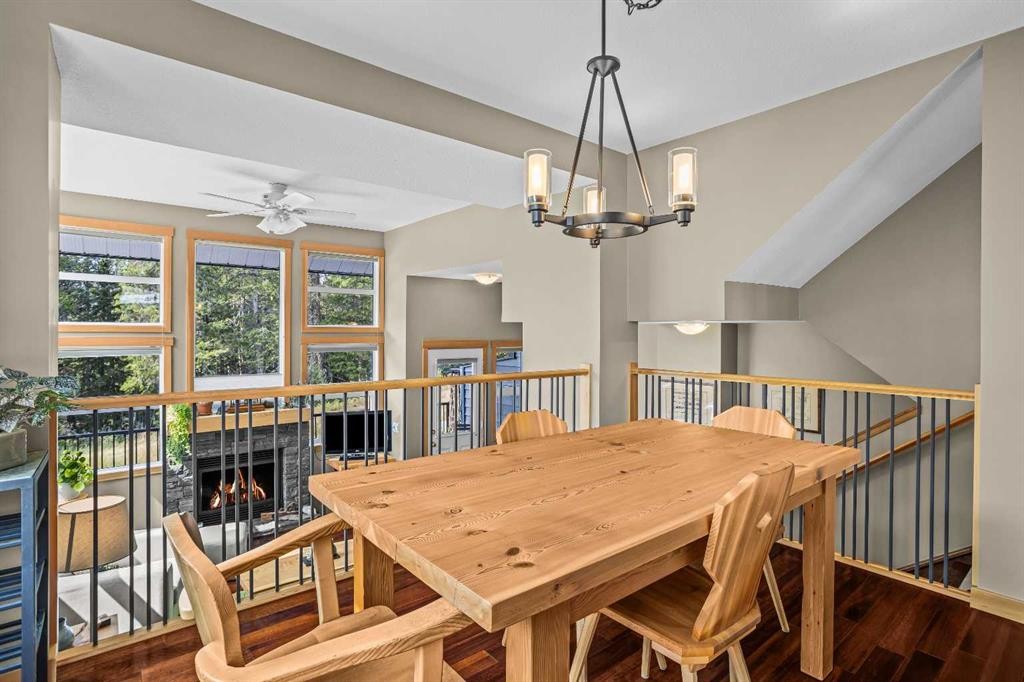
13-242 Benchlands Terrace, Canmore, AB - Indoor Photo Showing Dining Room
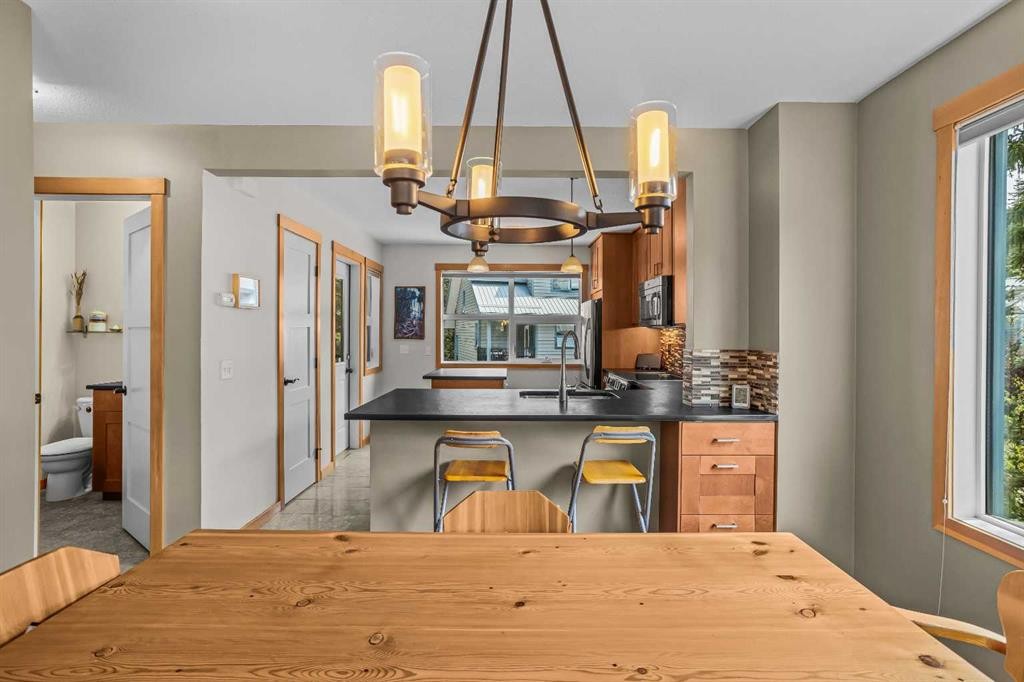
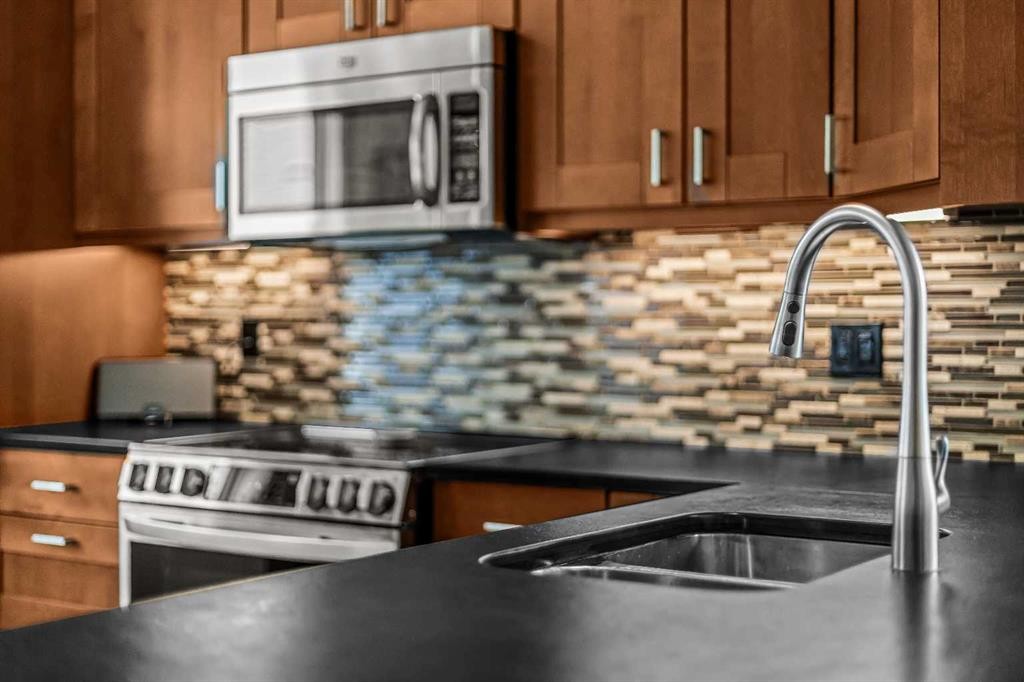
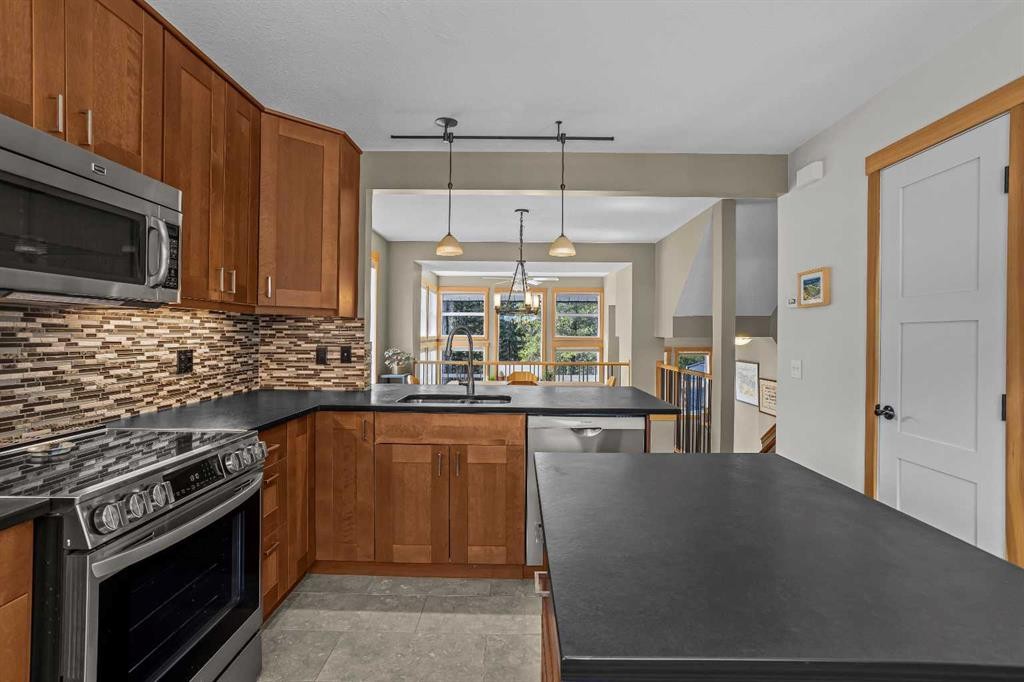
13-242 Benchlands Terrace, Canmore, AB - Indoor Photo Showing Kitchen With Double Sink
13-242 Benchlands Terrace, Canmore, AB - Indoor Photo Showing Other Room
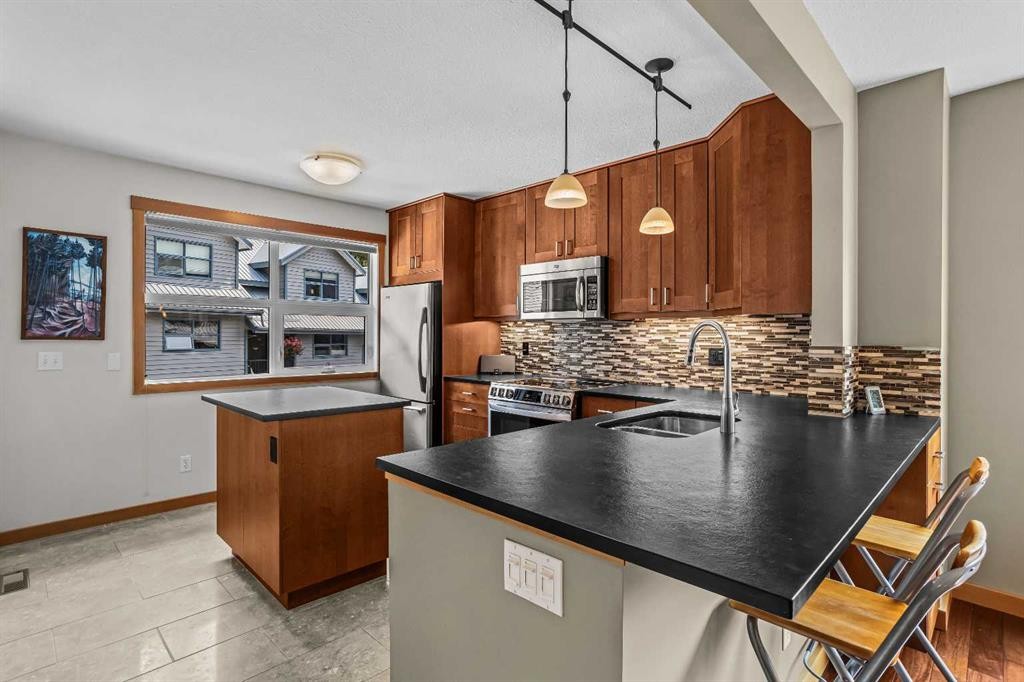
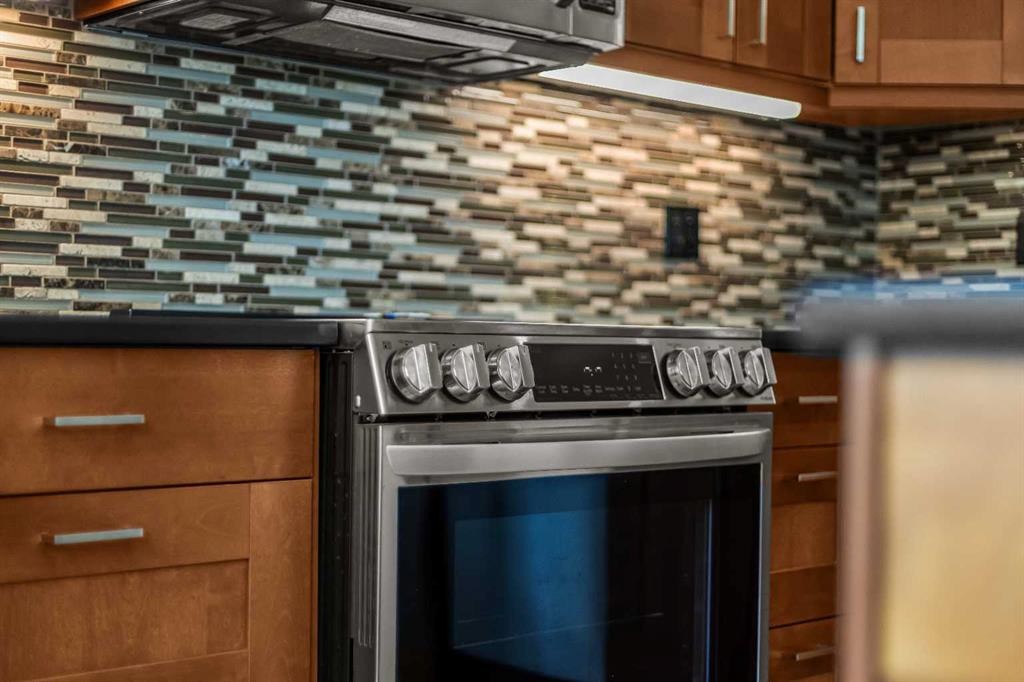
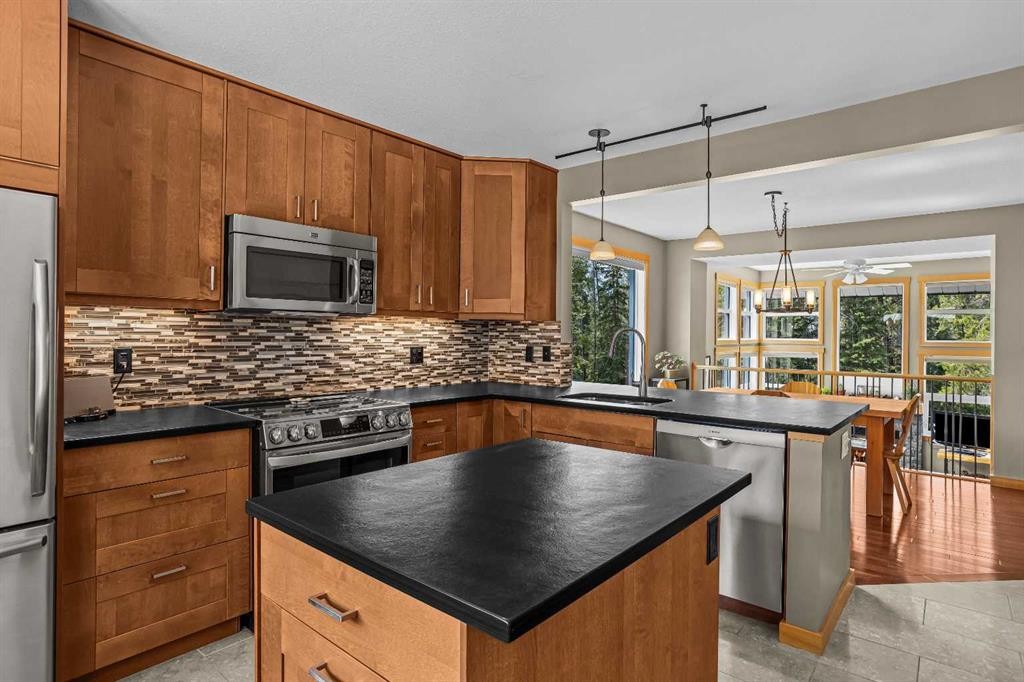
13-242 Benchlands Terrace, Canmore, AB - Indoor Photo Showing Kitchen
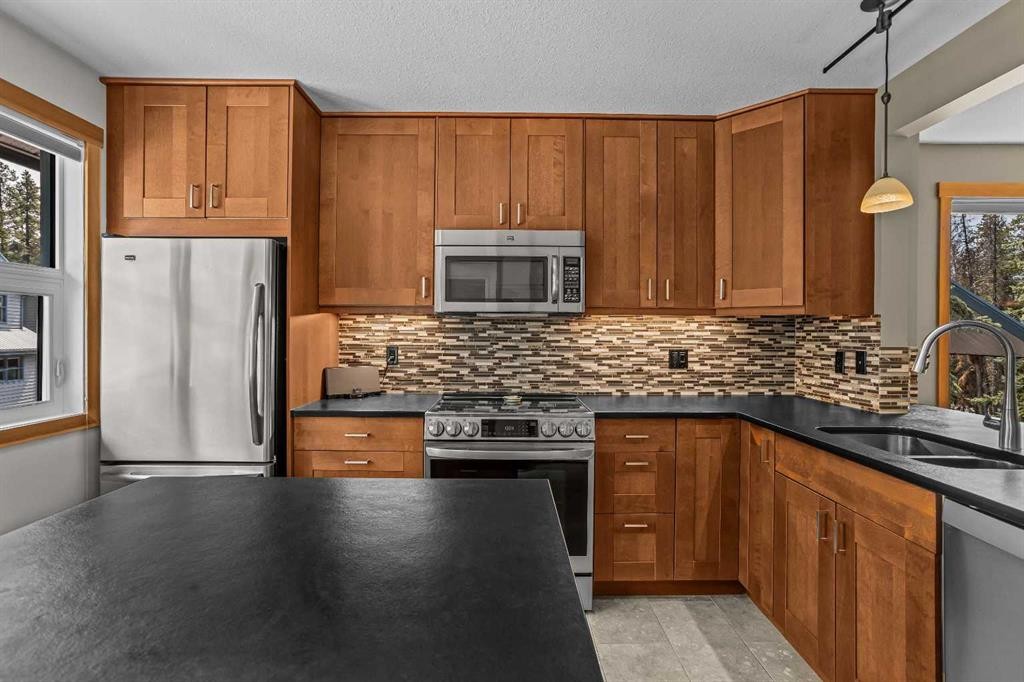
13-242 Benchlands Terrace, Canmore, AB - Indoor Photo Showing Kitchen With Double Sink
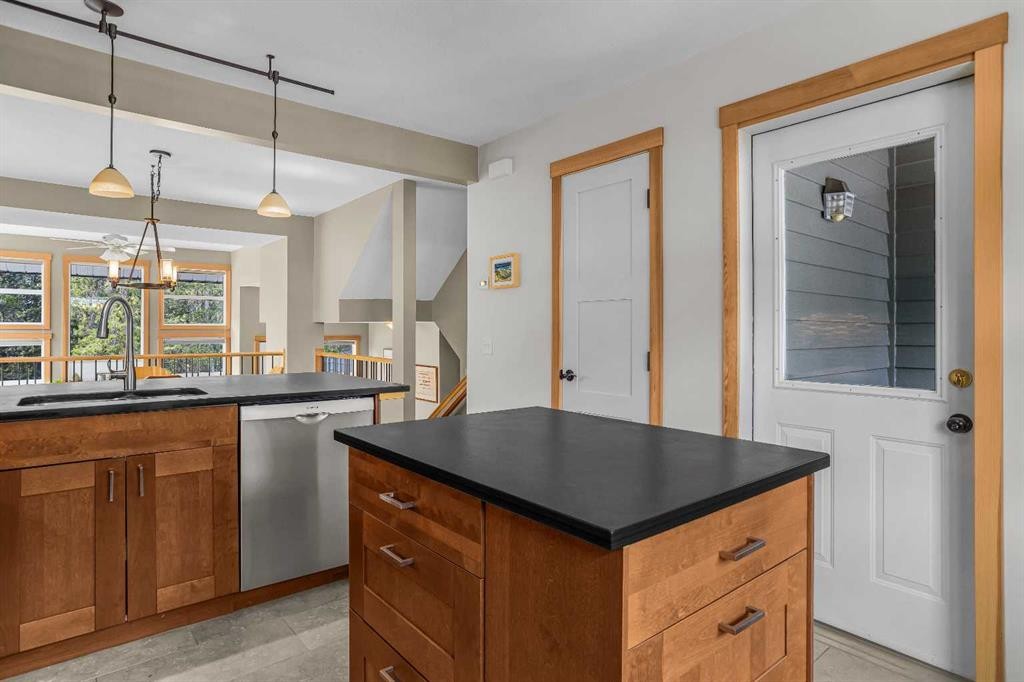
13-242 Benchlands Terrace, Canmore, AB -  Photo Showing Kitchen
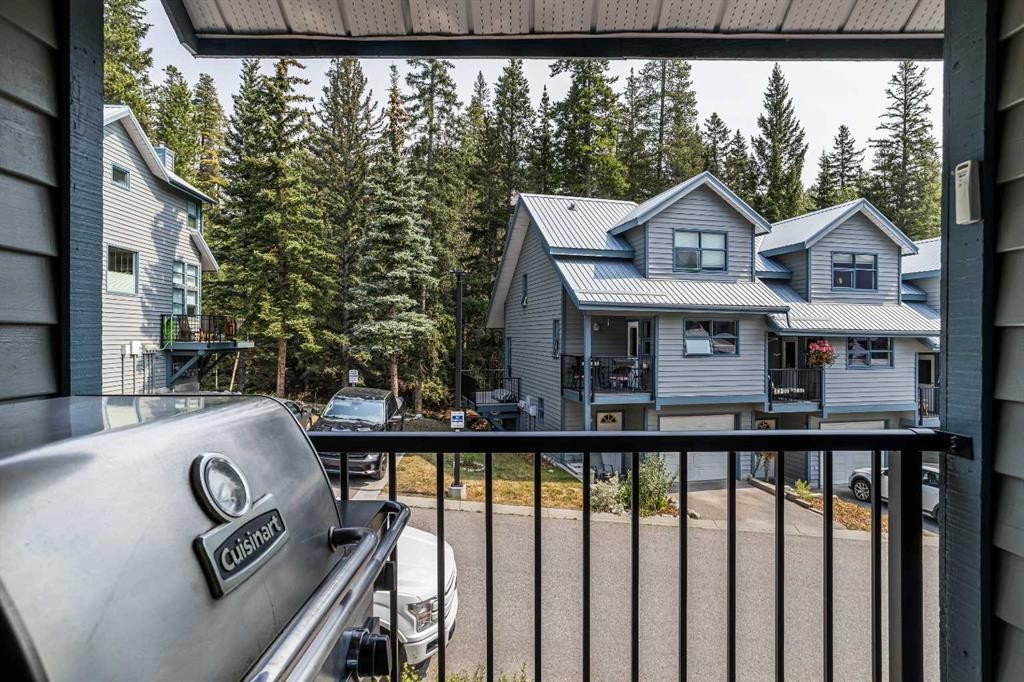
13-242 Benchlands Terrace, Canmore, AB - Outdoor
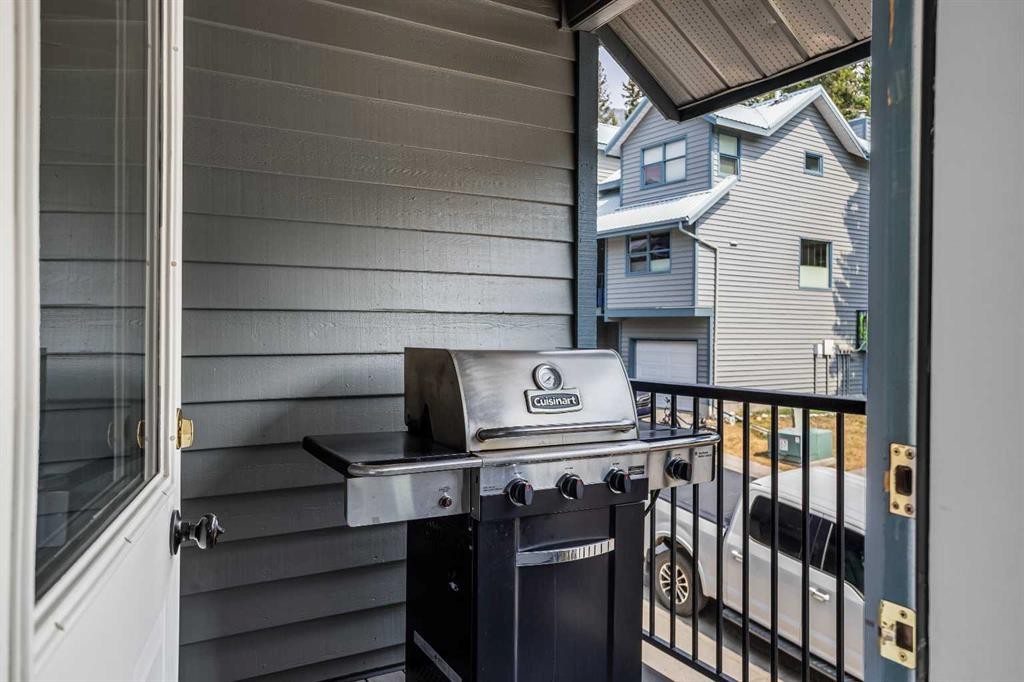
13-242 Benchlands Terrace, Canmore, AB - Outdoor With Exterior
13-242 Benchlands Terrace, Canmore, AB - Outdoor
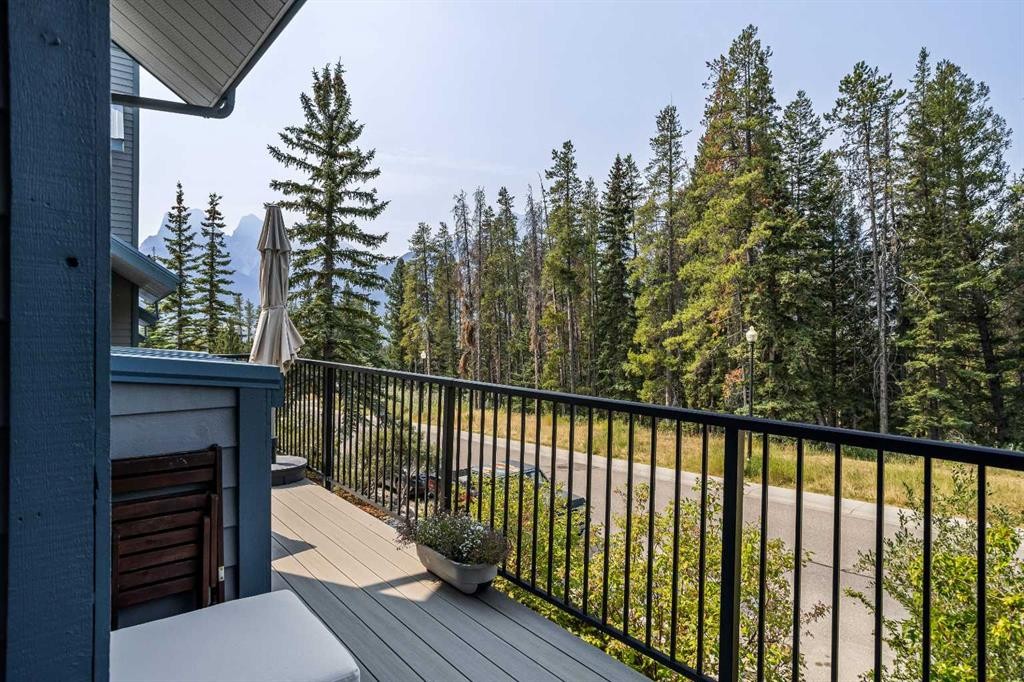
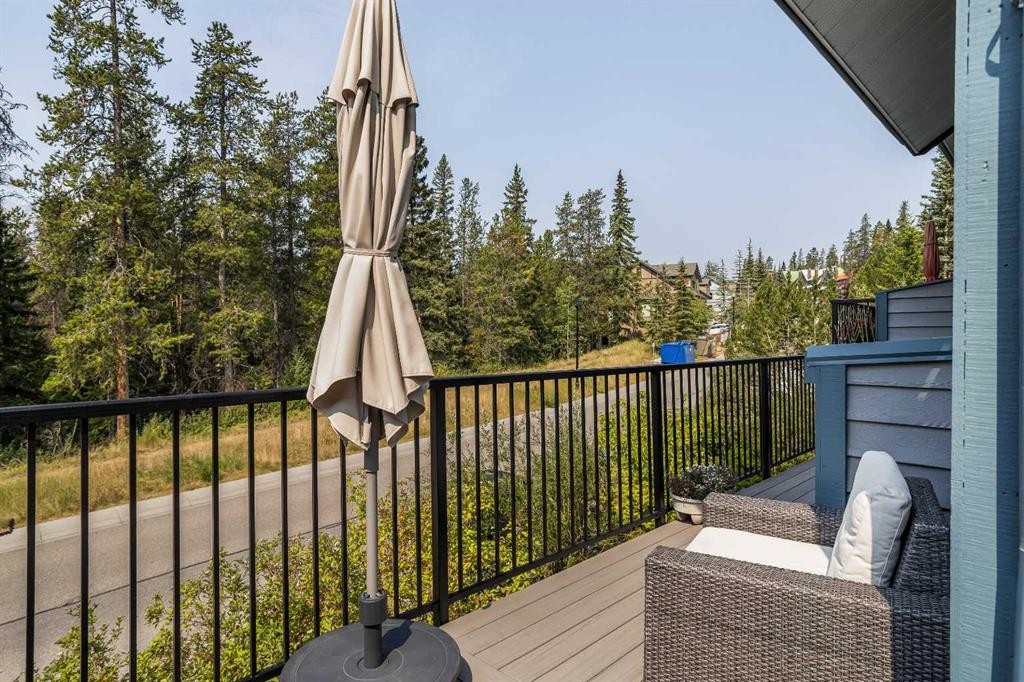
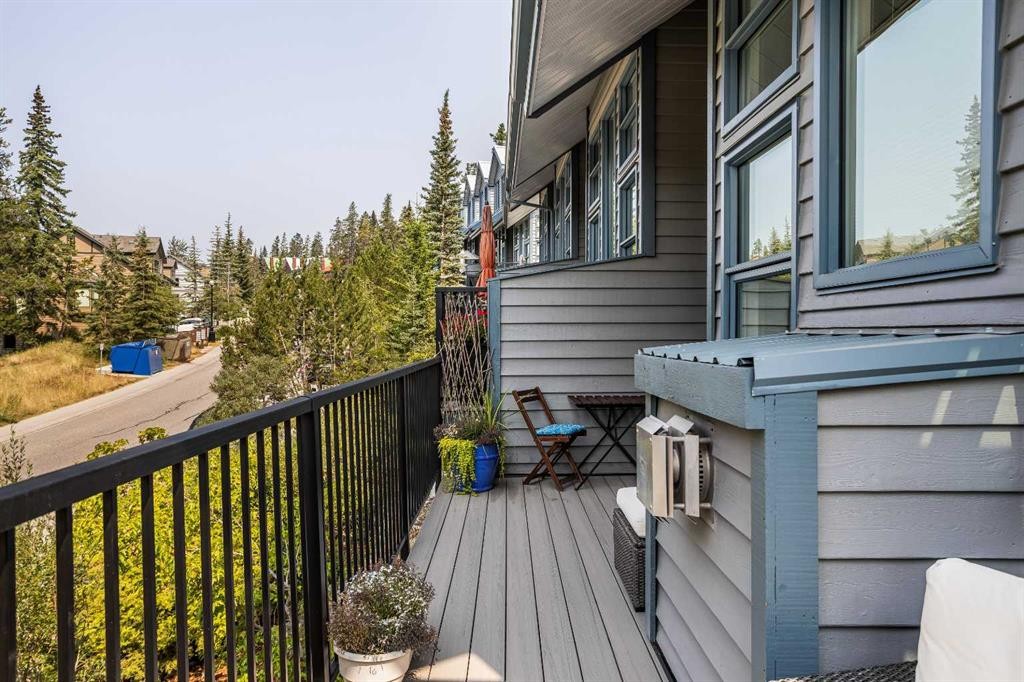
13-242 Benchlands Terrace, Canmore, AB - Outdoor With Deck Patio Veranda With Exterior
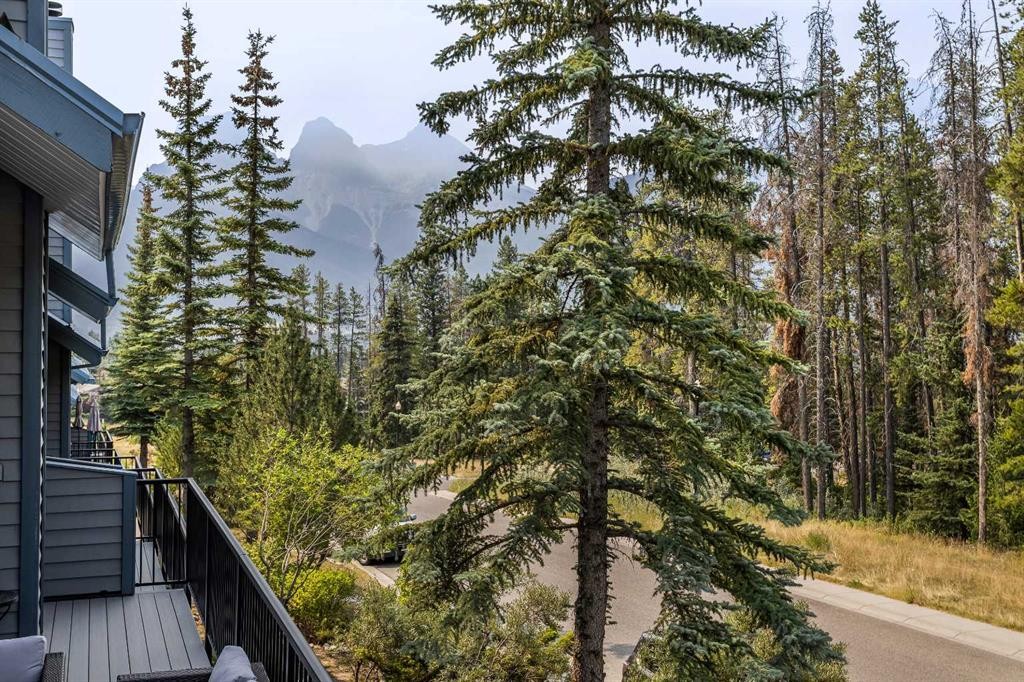
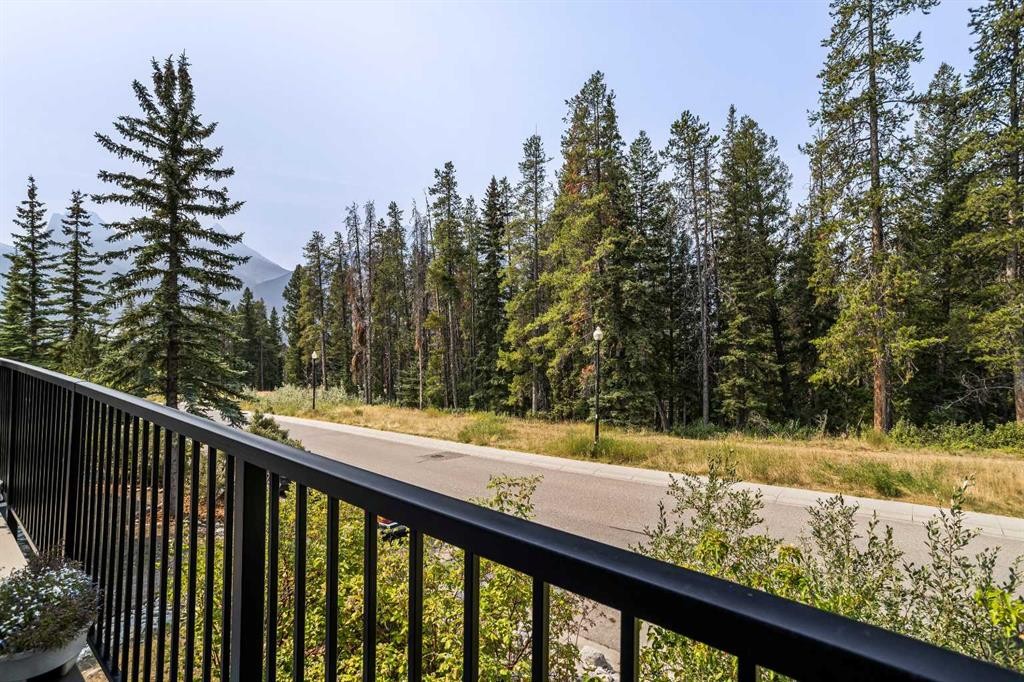
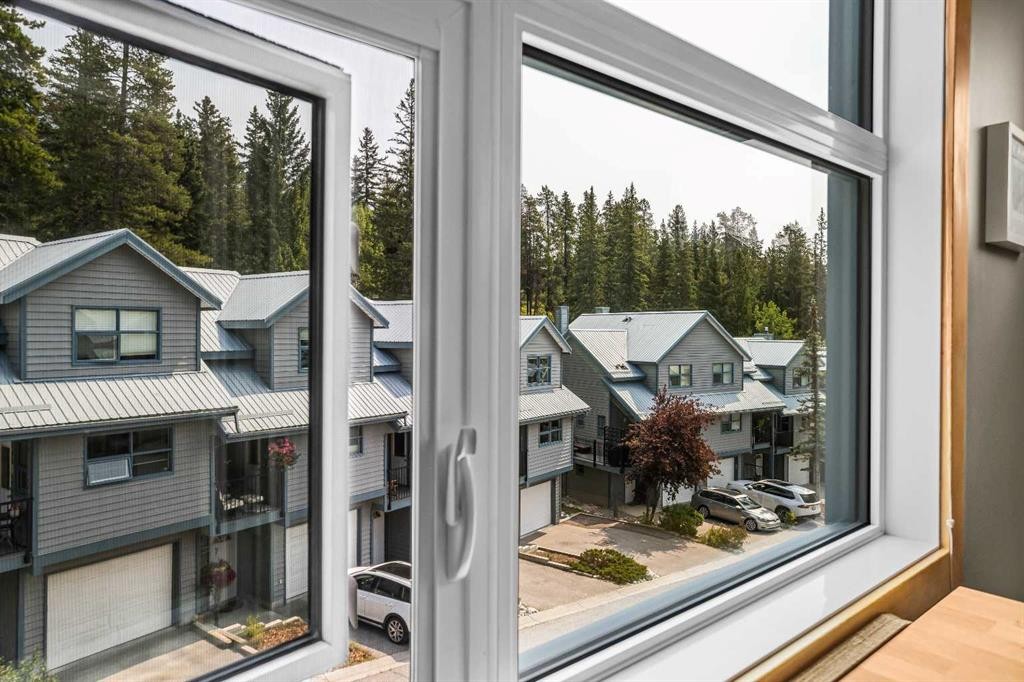
13-242 Benchlands Terrace, Canmore, AB - Outdoor With View
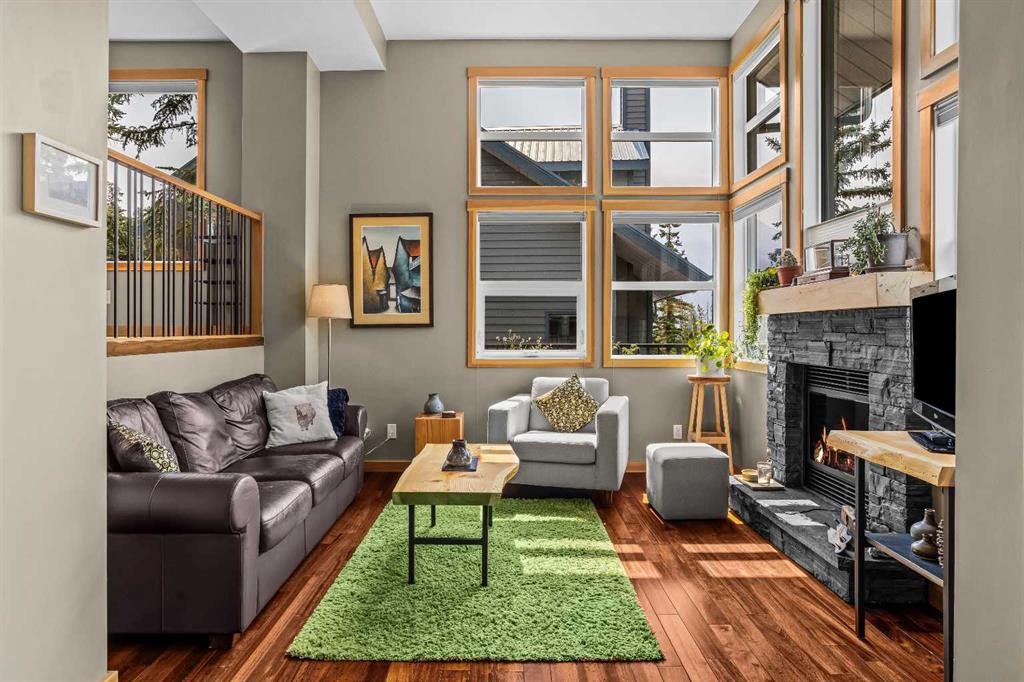
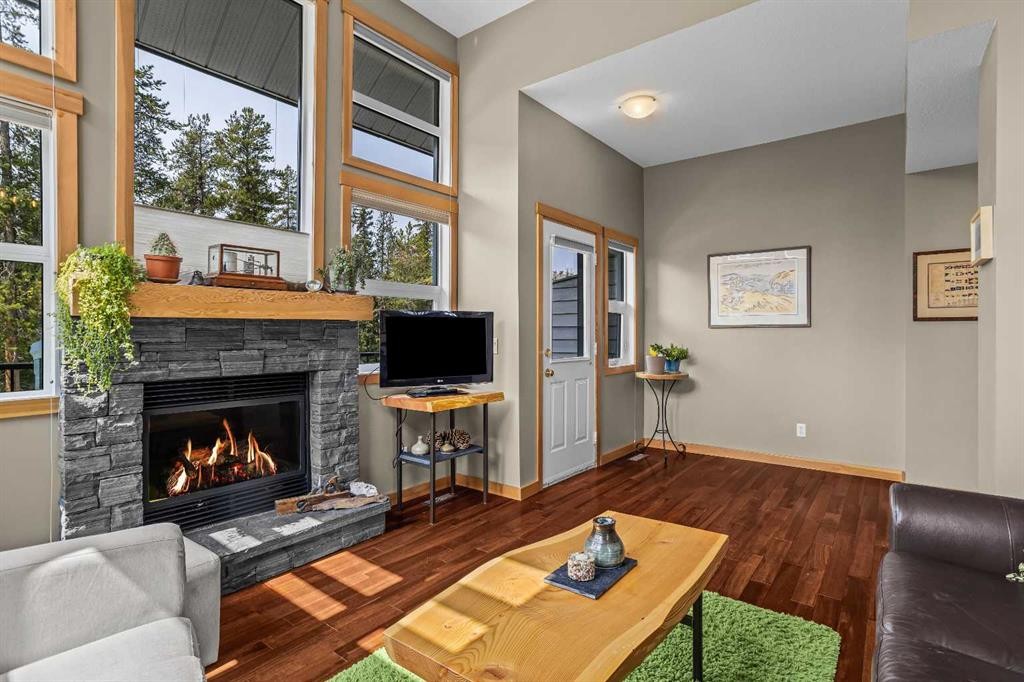
13-242 Benchlands Terrace, Canmore, AB - Indoor Photo Showing Living Room With Fireplace
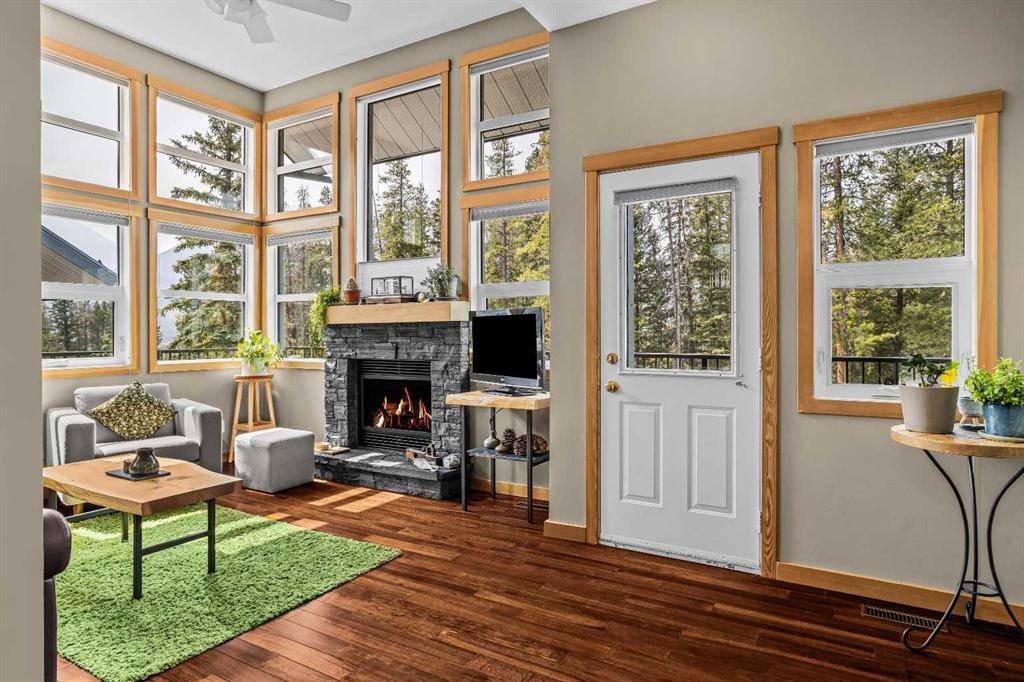
13-242 Benchlands Terrace, Canmore, AB - Indoor With Fireplace
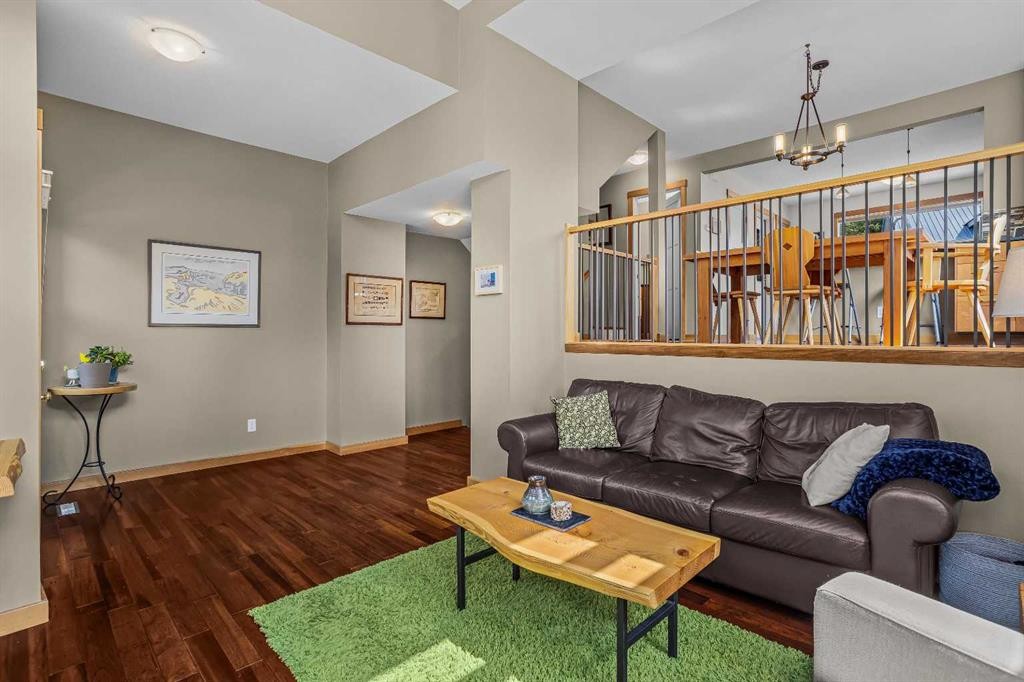
13-242 Benchlands Terrace, Canmore, AB - Indoor Photo Showing Living Room
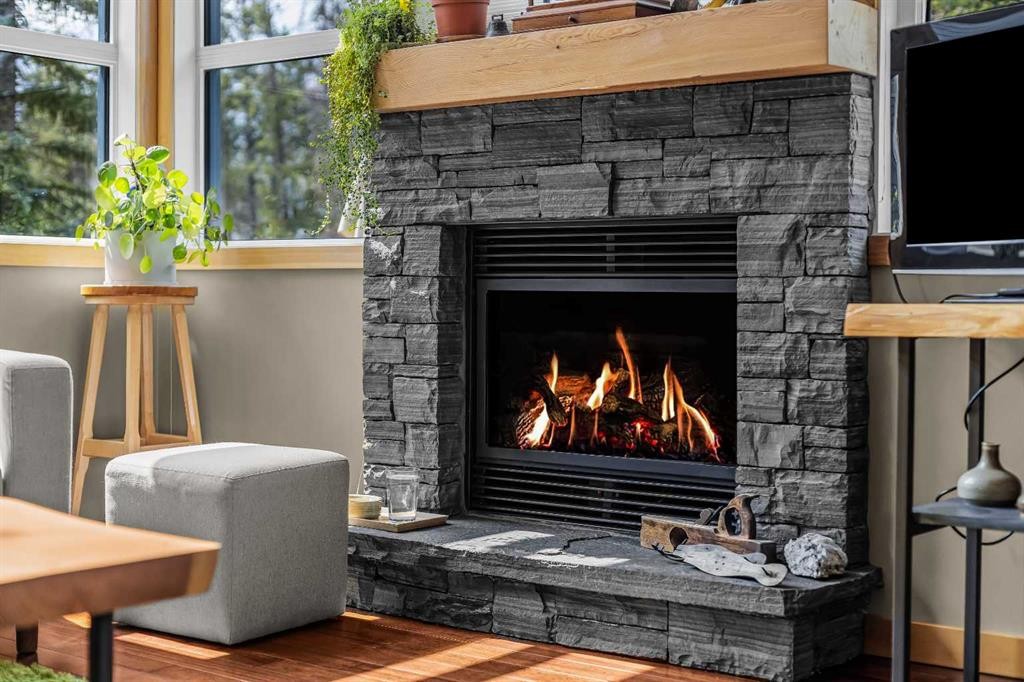
13-242 Benchlands Terrace, Canmore, AB - Indoor Photo Showing Living Room With Fireplace
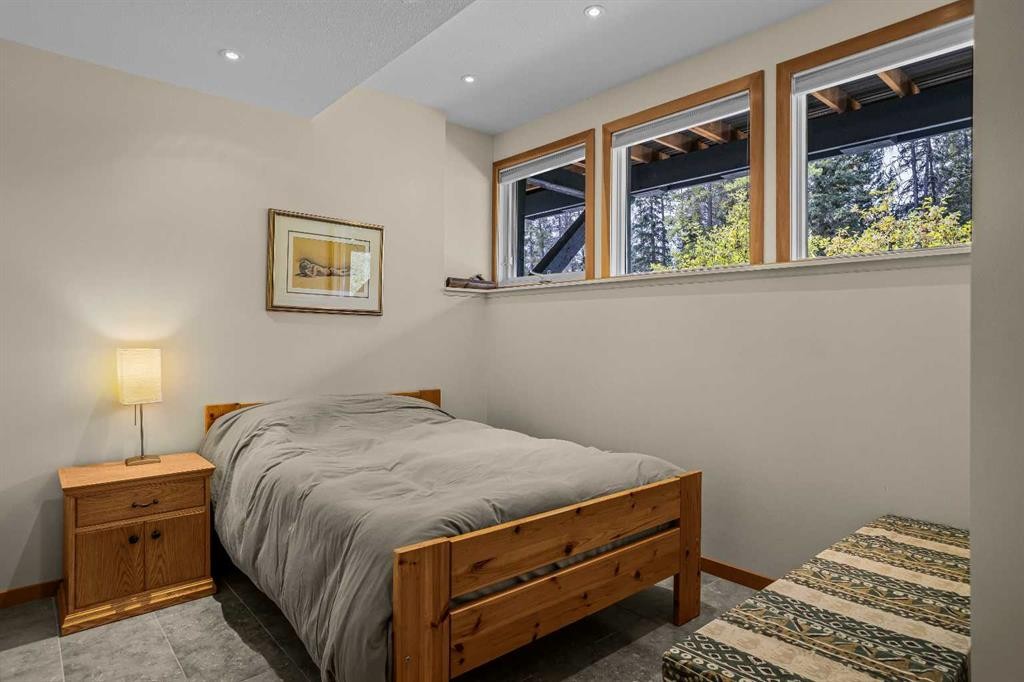
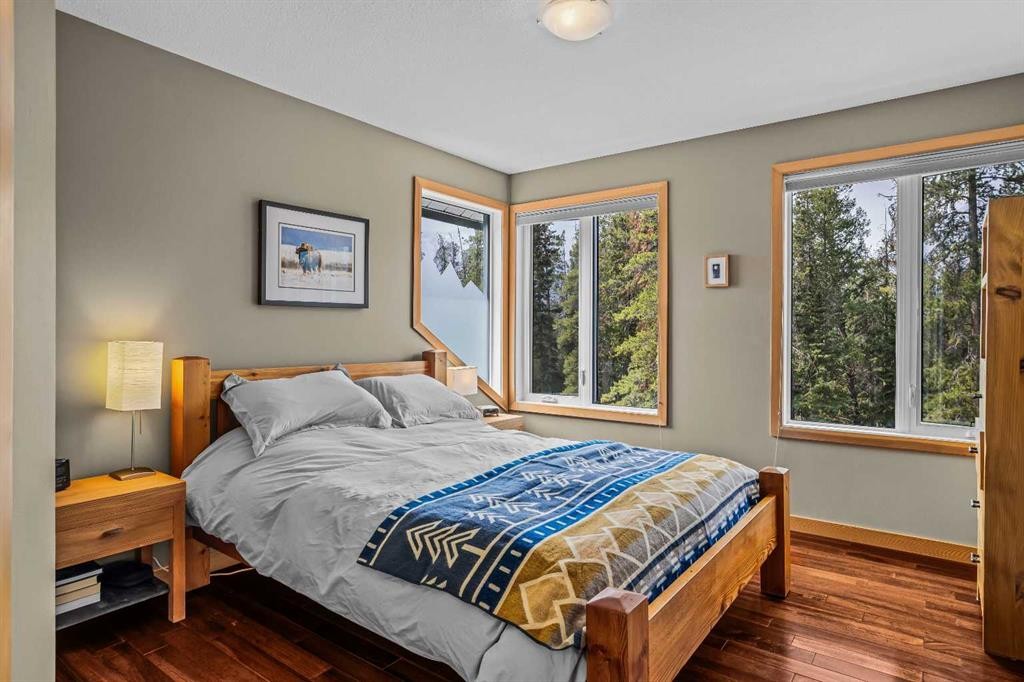
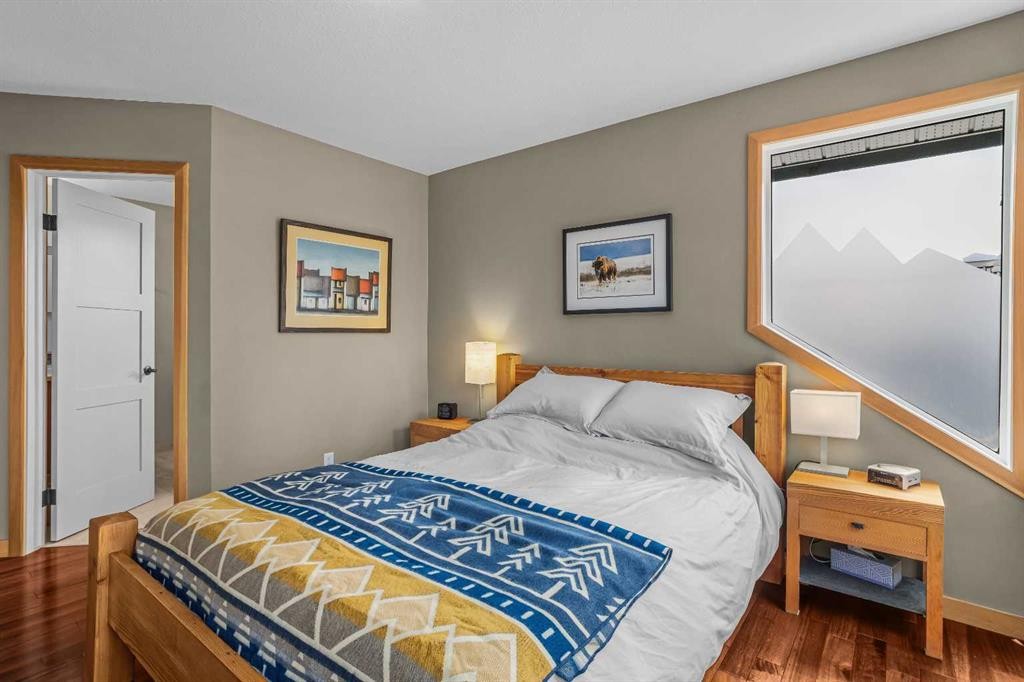
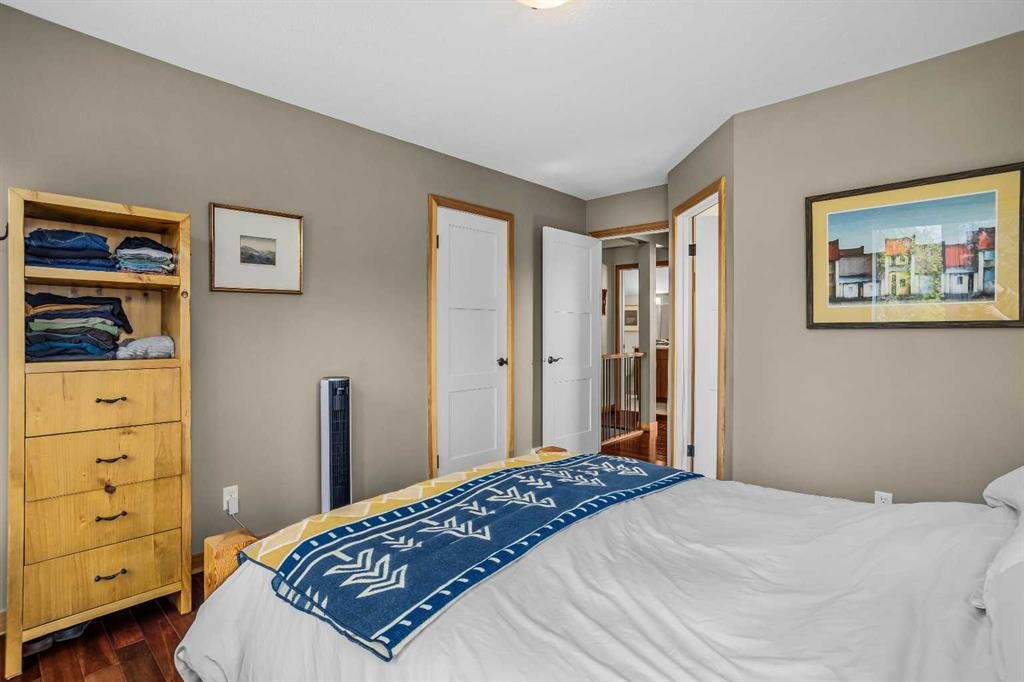
13-242 Benchlands Terrace, Canmore, AB - Indoor Photo Showing Bedroom
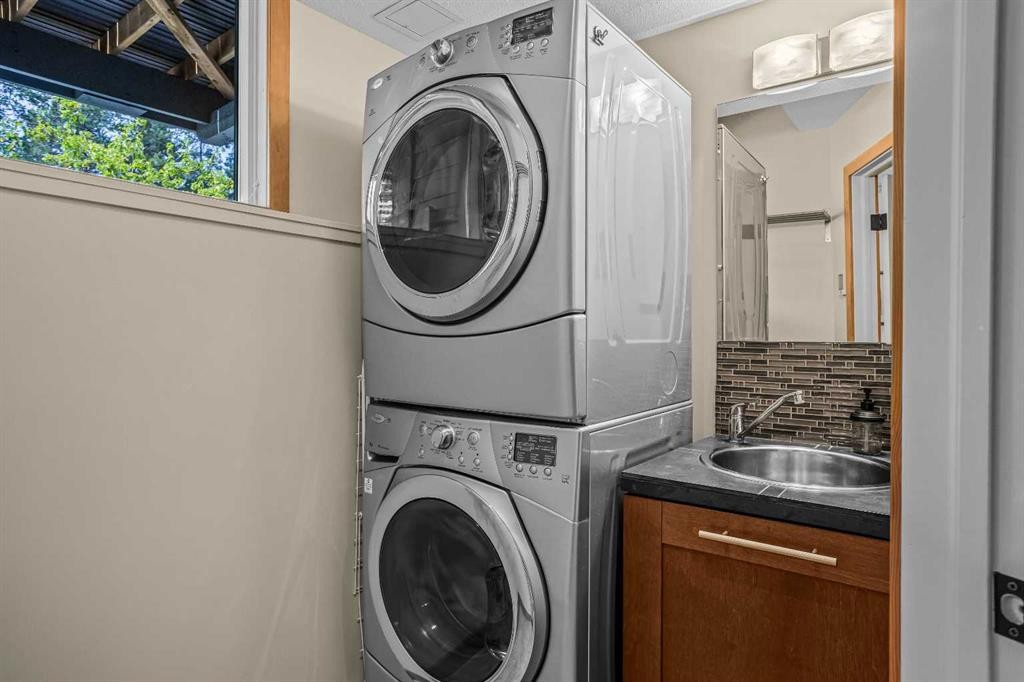
13-242 Benchlands Terrace, Canmore, AB - Indoor Photo Showing Laundry Room
13-242 Benchlands Terrace, Canmore, AB - Indoor Photo Showing Bedroom
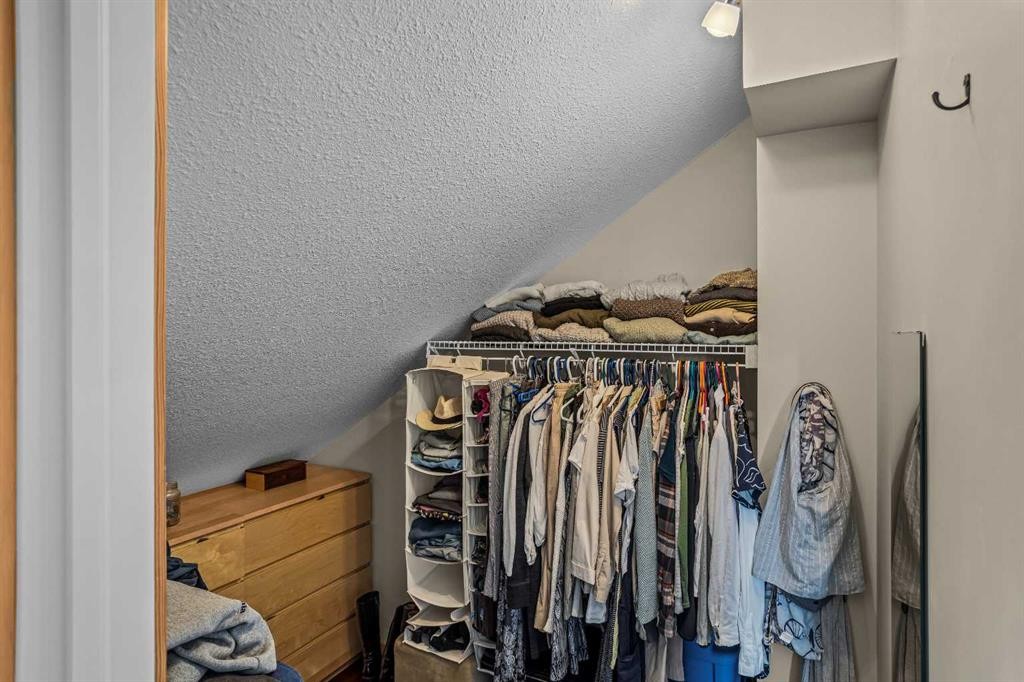
13-242 Benchlands Terrace, Canmore, AB - Indoor With Storage
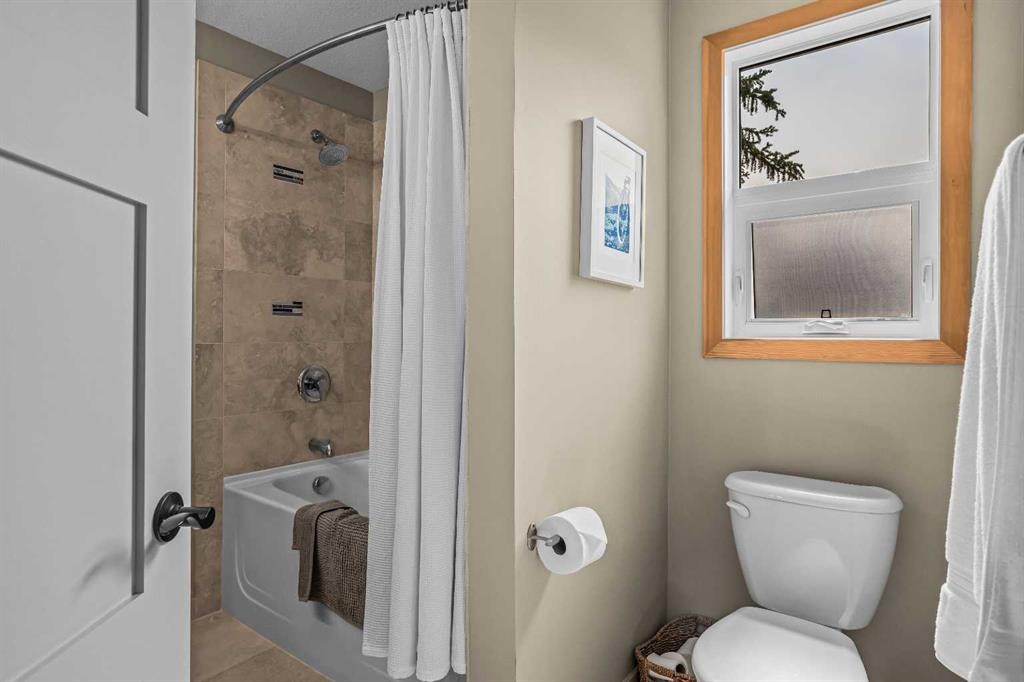
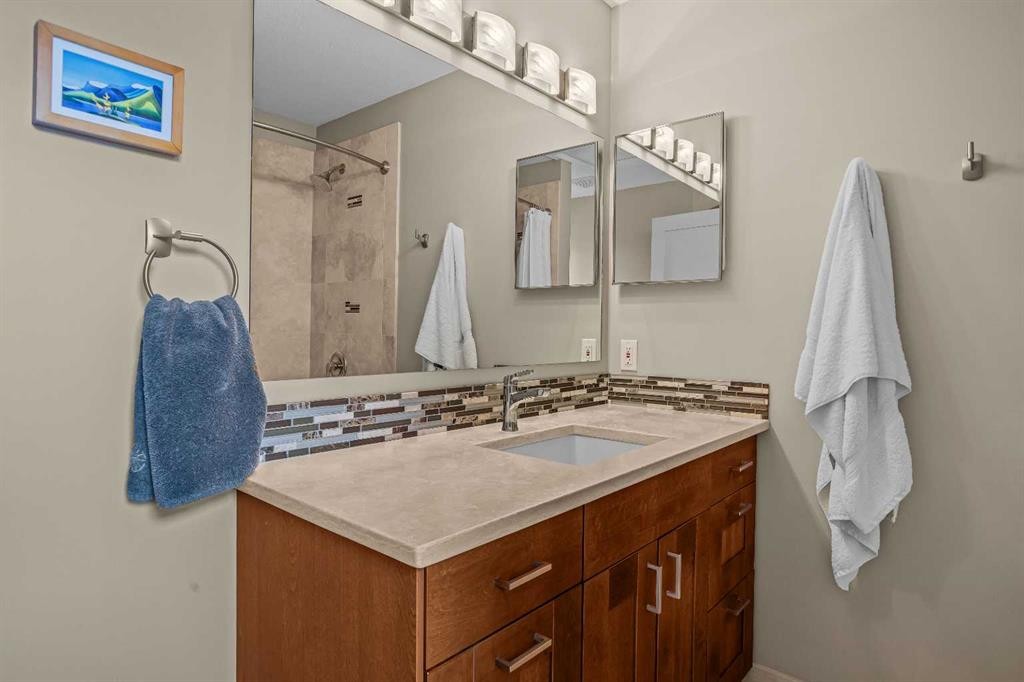
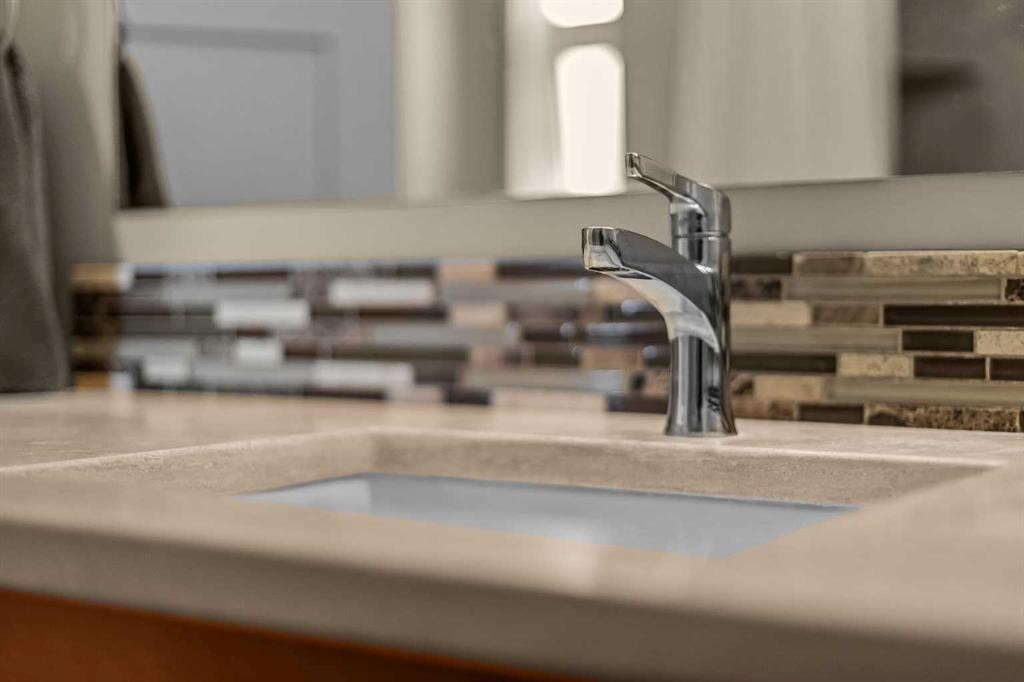
13-242 Benchlands Terrace, Canmore, AB - Indoor Photo Showing Bathroom
13-242 Benchlands Terrace, Canmore, AB - Indoor
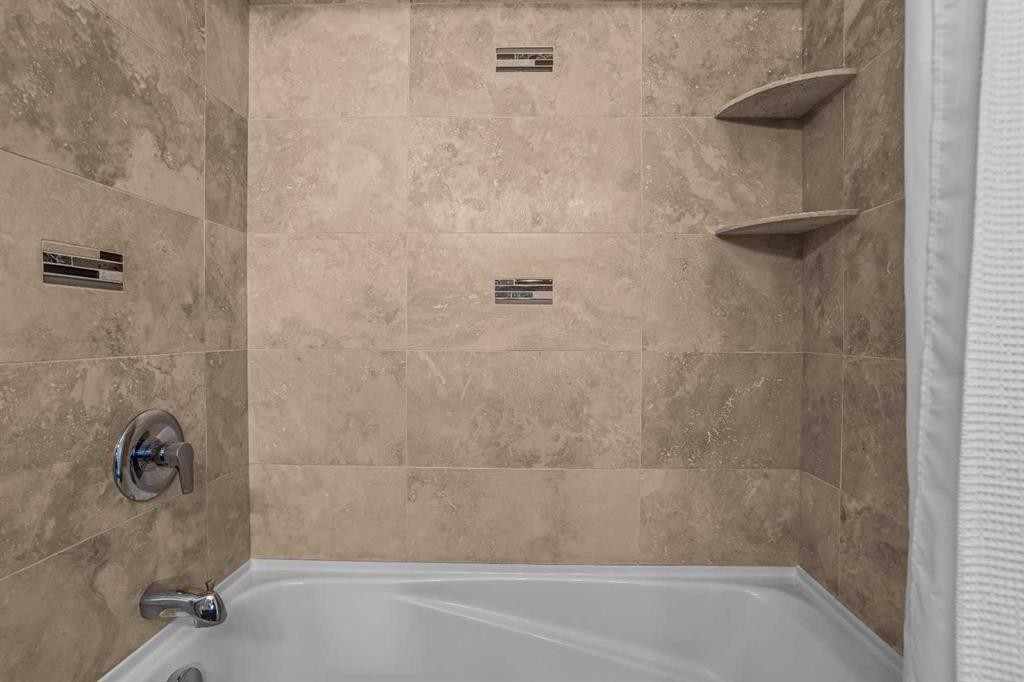
13-242 Benchlands Terrace, Canmore, AB - Indoor Photo Showing Bathroom
13-242 Benchlands Terrace, Canmore, AB - Indoor
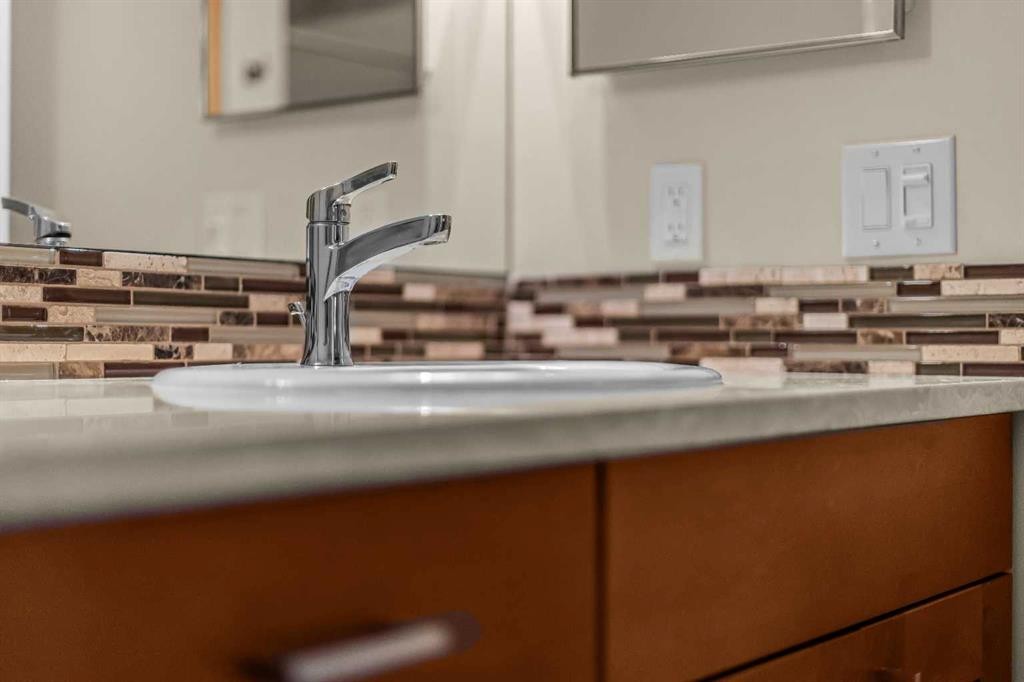
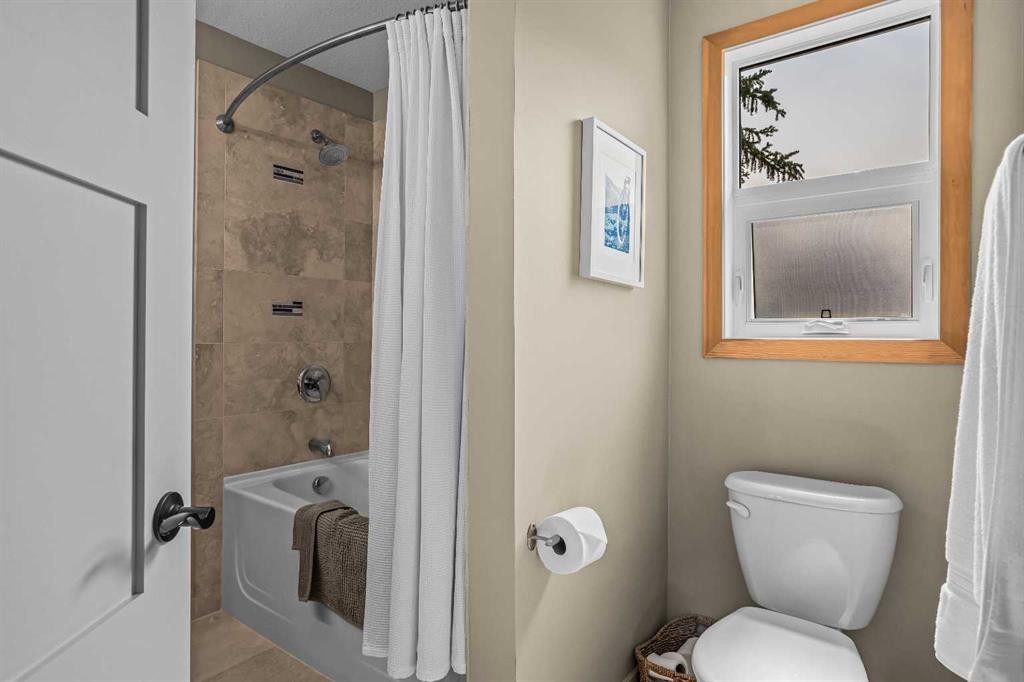
13-242 Benchlands Terrace, Canmore, AB - Indoor Photo Showing Bathroom
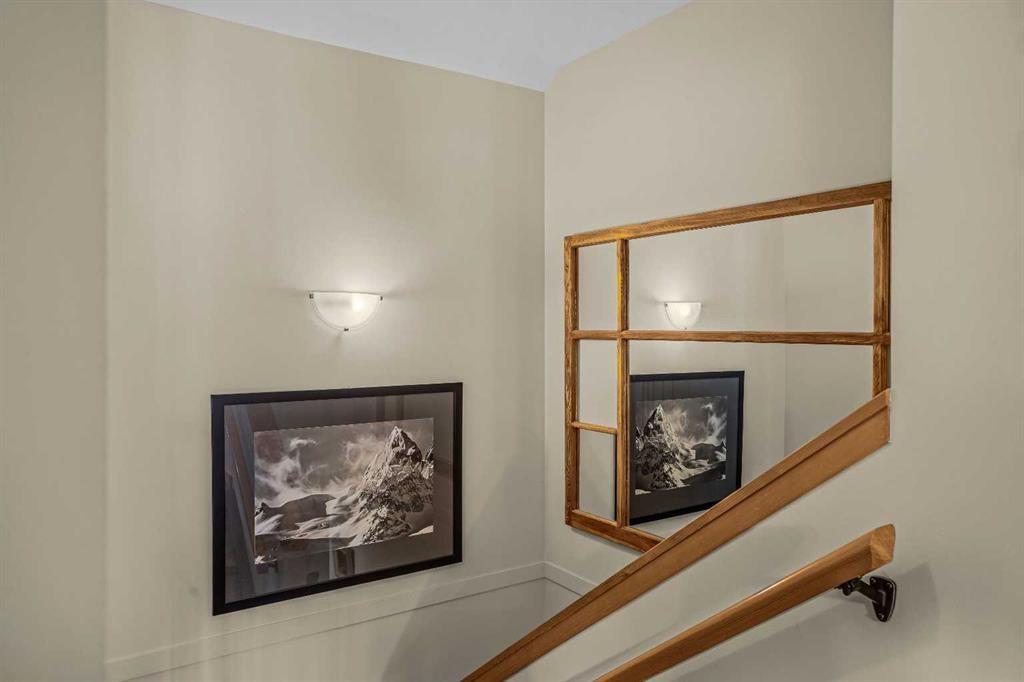
13-242 Benchlands Terrace, Canmore, AB - Indoor Photo Showing Other Room
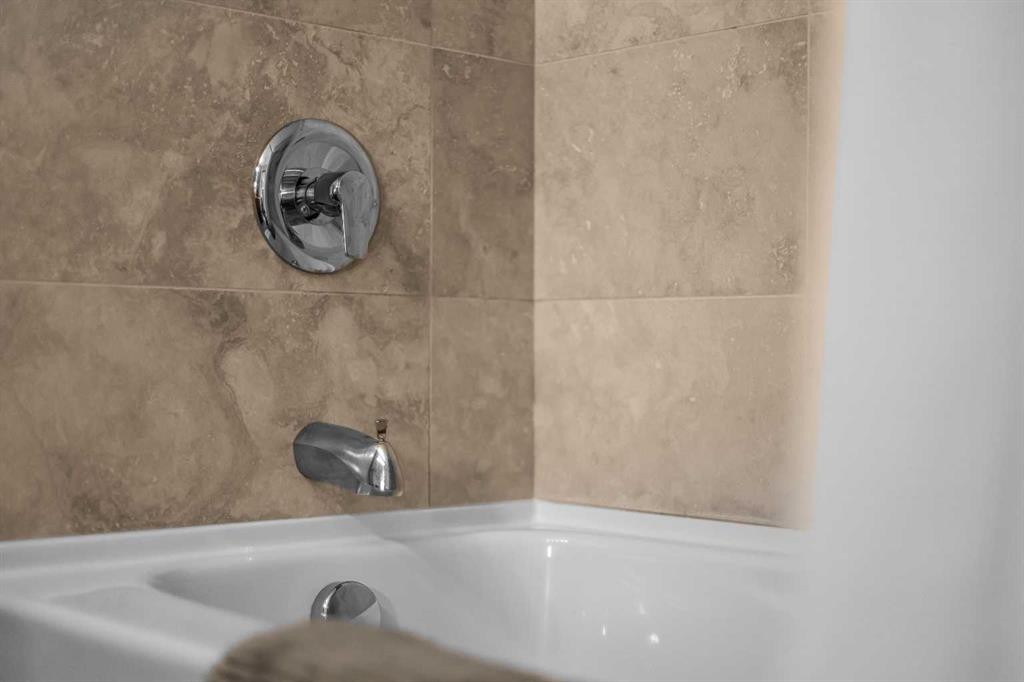
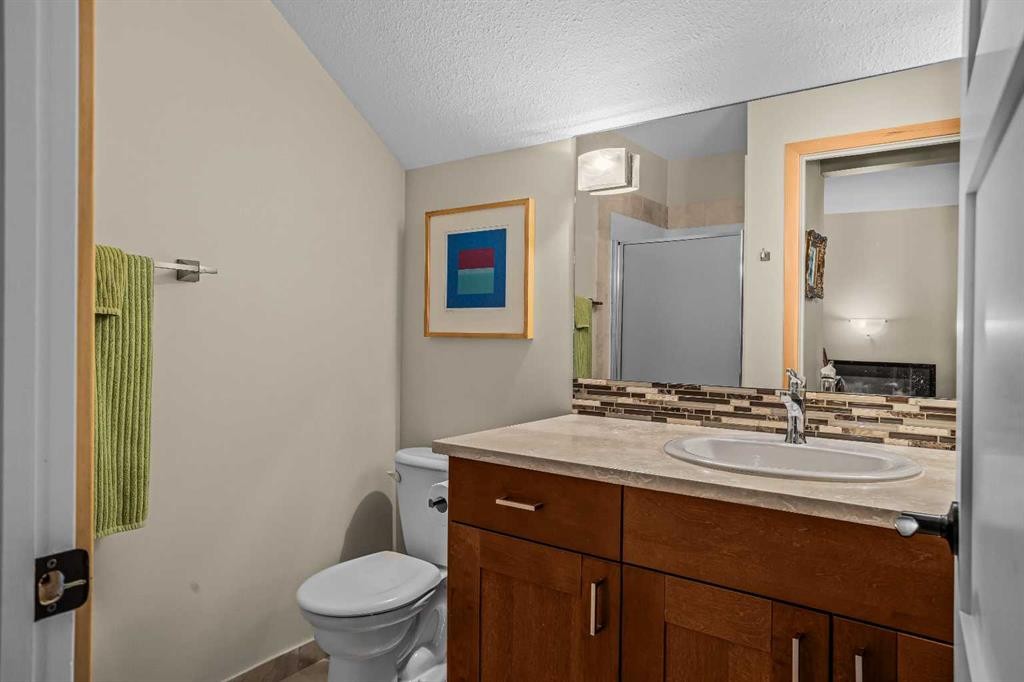
13-242 Benchlands Terrace, Canmore, AB - Indoor Photo Showing Bathroom
13-242 Benchlands Terrace, Canmore, AB - Indoor
13-242 Benchlands Terrace, Canmore, AB -
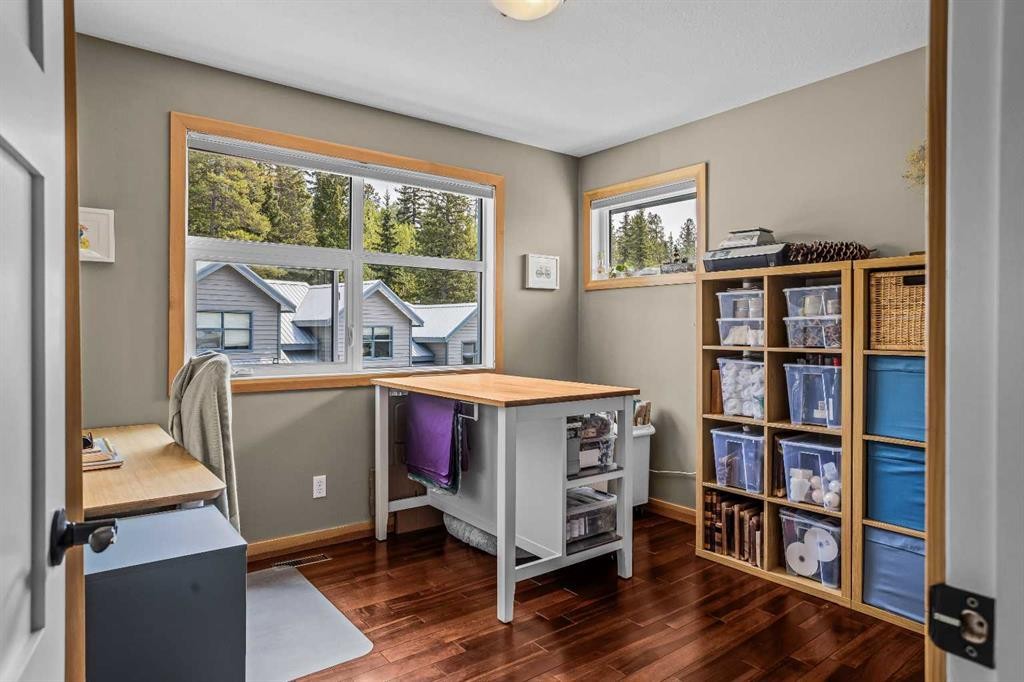
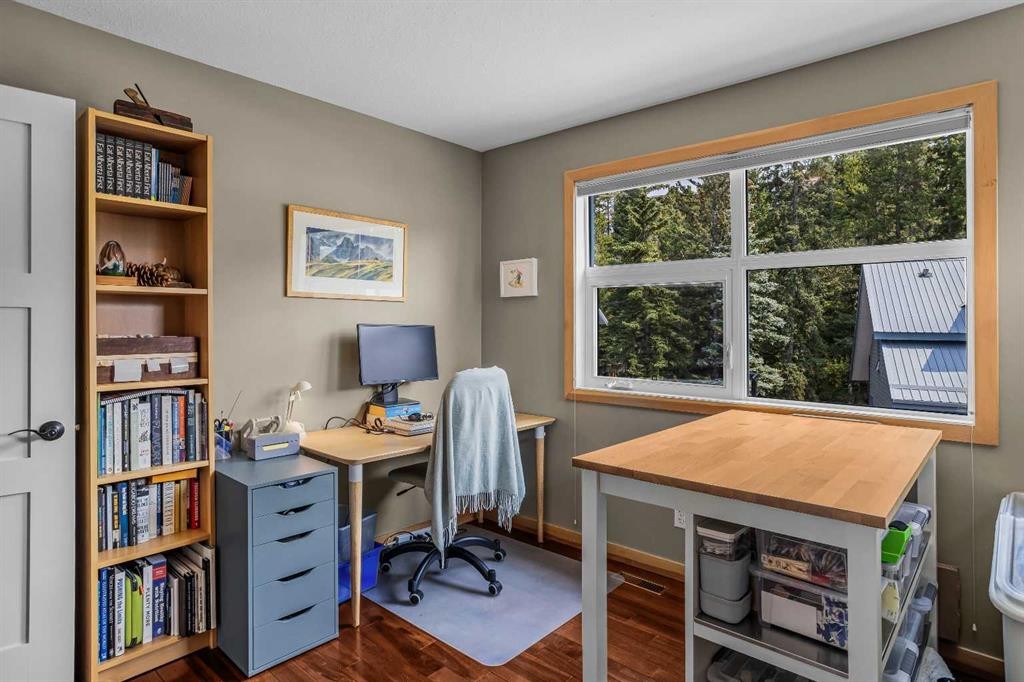
13-242 Benchlands Terrace, Canmore, AB - Indoor Photo Showing Office
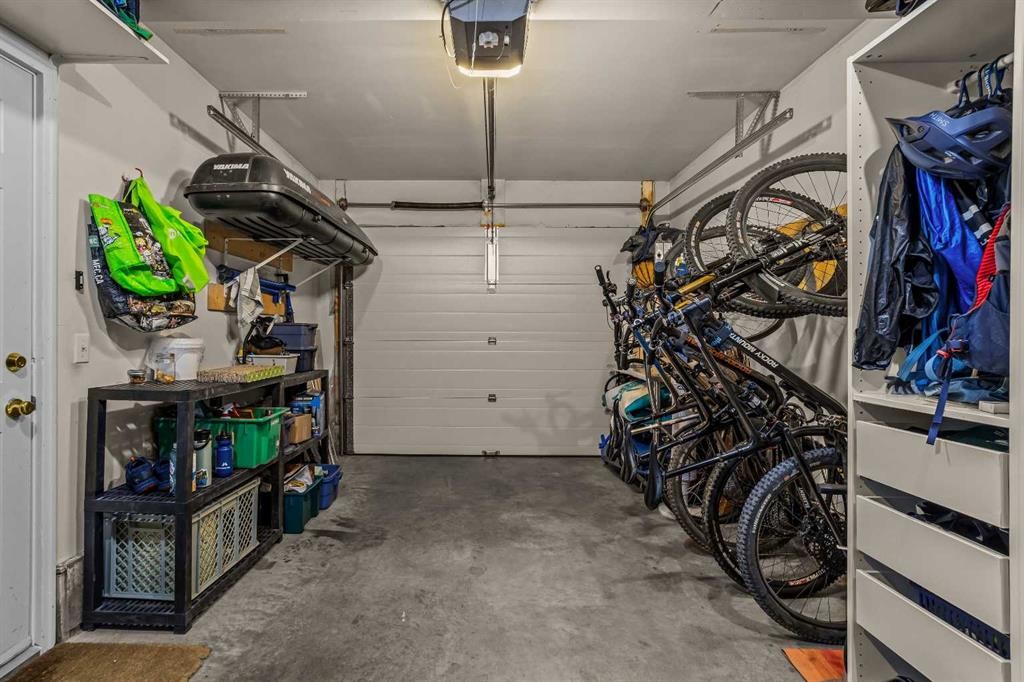
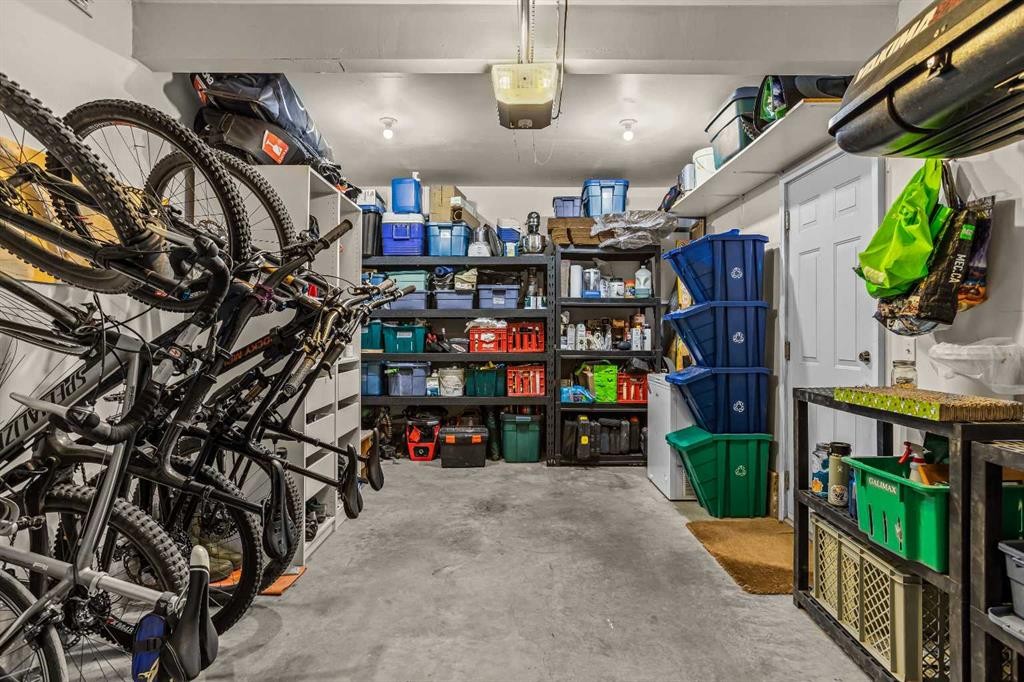
13-242 Benchlands Terrace, Canmore, AB - Indoor Photo Showing Garage
13-242 Benchlands Terrace, Canmore, AB - Indoor
Virtual Tour
13-242 Benchlands Terrace, Canmore, AB  - Outdoor With Facade
13-242 Benchlands Terrace, Canmore, AB  - Outdoor
13-242 Benchlands Terrace, Canmore, AB  - Outdoor With Exterior
13-242 Benchlands Terrace, Canmore, AB - Outdoor With Facade
13-242 Benchlands Terrace, Canmore, AB - Indoor Photo Showing Other Room
13-242 Benchlands Terrace, Canmore, AB - Indoor
13-242 Benchlands Terrace, Canmore, AB - Indoor Photo Showing Dining Room
13-242 Benchlands Terrace, Canmore, AB - Indoor Photo Showing Kitchen With Double Sink
13-242 Benchlands Terrace, Canmore, AB - Indoor Photo Showing Other Room
13-242 Benchlands Terrace, Canmore, AB - Indoor Photo Showing Kitchen
13-242 Benchlands Terrace, Canmore, AB - Indoor Photo Showing Kitchen With Double Sink
13-242 Benchlands Terrace, Canmore, AB -  Photo Showing Kitchen
13-242 Benchlands Terrace, Canmore, AB - Outdoor
13-242 Benchlands Terrace, Canmore, AB - Outdoor With Exterior
13-242 Benchlands Terrace, Canmore, AB - Outdoor
13-242 Benchlands Terrace, Canmore, AB - Outdoor With Deck Patio Veranda With Exterior
13-242 Benchlands Terrace, Canmore, AB - Outdoor With View
13-242 Benchlands Terrace, Canmore, AB - Indoor Photo Showing Living Room With Fireplace
13-242 Benchlands Terrace, Canmore, AB - Indoor With Fireplace
13-242 Benchlands Terrace, Canmore, AB - Indoor Photo Showing Living Room
13-242 Benchlands Terrace, Canmore, AB - Indoor Photo Showing Living Room With Fireplace
13-242 Benchlands Terrace, Canmore, AB - Indoor Photo Showing Bedroom
13-242 Benchlands Terrace, Canmore, AB - Indoor Photo Showing Laundry Room
13-242 Benchlands Terrace, Canmore, AB - Indoor Photo Showing Bedroom
13-242 Benchlands Terrace, Canmore, AB - Indoor With Storage
13-242 Benchlands Terrace, Canmore, AB - Indoor Photo Showing Bathroom
13-242 Benchlands Terrace, Canmore, AB - Indoor
13-242 Benchlands Terrace, Canmore, AB - Indoor Photo Showing Bathroom
13-242 Benchlands Terrace, Canmore, AB - Indoor
13-242 Benchlands Terrace, Canmore, AB - Indoor Photo Showing Bathroom
13-242 Benchlands Terrace, Canmore, AB - Indoor Photo Showing Other Room
13-242 Benchlands Terrace, Canmore, AB - Indoor Photo Showing Bathroom
13-242 Benchlands Terrace, Canmore, AB - Indoor
13-242 Benchlands Terrace, Canmore, AB -
13-242 Benchlands Terrace, Canmore, AB - Indoor Photo Showing Office
13-242 Benchlands Terrace, Canmore, AB - Indoor Photo Showing Garage
13-242 Benchlands Terrace, Canmore, AB - Indoor
  • Advertising
Are you a real estate investor?
13-242 Benchlands Terrace, Canmore, AB, T1W 3K6
$1,099,999

3 Beds

3 Baths

Property Information:

Beautifully updated and bright end unit with 3-bedroom, 2.5 bathroom townhome offering over 1,500 sq. ft. of living space, southwest views, a single attached garage and two additional parking pads. Professionally renovated in 2012, this home showcases quality craftsmanship and timeless finishes throughout. Features include Japanese cherry hardwood flooring and oak hardwood nosing paired with limestone on the stairs. Heated limestone floors in the kitchen, half bath and basement. Rich vertical-grain fir details include the baseboards, window and door casings, and railings, complemented by updated three-panel doors. The kitchen offers wood shaker-style cabinetry, slate slab countertops and an under mount sink. The primary and secondary bathrooms feature travertine tile and slab countertops. The inviting living area is highlighted by a Rundle stone gas fireplace with a fir beam mantle. Additional updates include windows replaced in 2017 and decks replaced in 2024

Inclusions: Closet Organizers

Building Features:

  • Total Finished Area: 1303.53 Square Feet

Property Features:

  • Architectural Style: 3 Level Split
  • Association Fee Includes: Maintenance Grounds, Professional Management, Reserve Fund Contributions, Snow Removal
  • Built in: 1994
  • Condo Fees: $455 Monthly
  • Construction Materials: Vinyl Siding, Wood Frame
  • Cooling: None
  • Exterior Features: Balcony
  • Fireplace Features: Gas
  • Floor Space (approx): 1303.53 Square Feet
  • Flooring: Ceramic Tile, Hardwood
  • Foundation Details: Poured Concrete
  • Heating: In Floor, Forced Air
  • Interior Features: Ceiling Fan(s), Kitchen Island, Walk-In Closet(s)
  • Levels: Two
  • Lot Size: 1367.00 Square Feet
  • Parking Features: Parking Pad, Single Garage Attached
  • Roof: Metal
  • Zoning: Res Multi
  • No. of Parking Spaces: 3

Courtesy of: Grassroots Realty Group

Data provided by: Calgary Real Estate Board 300 Manning Rd. NE, Calgary, Alberta T2E 8K4
All information displayed is believed to be accurate but is not guaranteed and should be independently verified. No warranties or representations are made of any kind. Copyright© 2021 All Rights Reserved

QuickQuoteTM Powered by RPS

Location of 13-242 Benchlands Terrace, Canmore, AB, T1W 3K6

Demographic Information of 13-242 Benchlands Terrace, Canmore, AB, T1W 3K6

Life Stage

Middle-Aged with Teens

Employment Type

Service Sector/White Collar

Average Household Income

$178,824.52

Average Number of Children

1.67

Household Population

Household Structure

Age of Population

Education

Education Level

No certificate/diploma/degree

6.78 %

High school certificate or equivalent

27.19 %

Apprenticeship trade certificate/diploma

8.21 %

College/non-university certificate

19.93 %

University certificate (below bachelor)

3.42 %

University Degree

34.46 %

Commuter

Travel To Work

By Car

78.28 %

By Public Transit

0.89 %

By Walking

7.76 %

By Bicycle

9.12 %

By Other Methods

3.95 %

Cultural Diversity

Knowledge of Official Language

Mother Tongue

Building Information

Building Type

Apartments (Low and High Rise)

22.01 %

Houses

77.99 %

Own Vs. Rent