Button CopyPathCircle CloseCircle Left ArrowArrow Down Icon GreyClosecirclecircleBurger
  • Publicité

13-242 Benchlands Terrace, Canmore, AB, T1W 3K6

No. MLS® A2336331
Maison en rangée À vendre à Canmore, Alberta
1 099 999 $ ÉvaluationExpressMC: 1.1M $ - 1.3M $

2+1 Chambres

3 Salles de bain

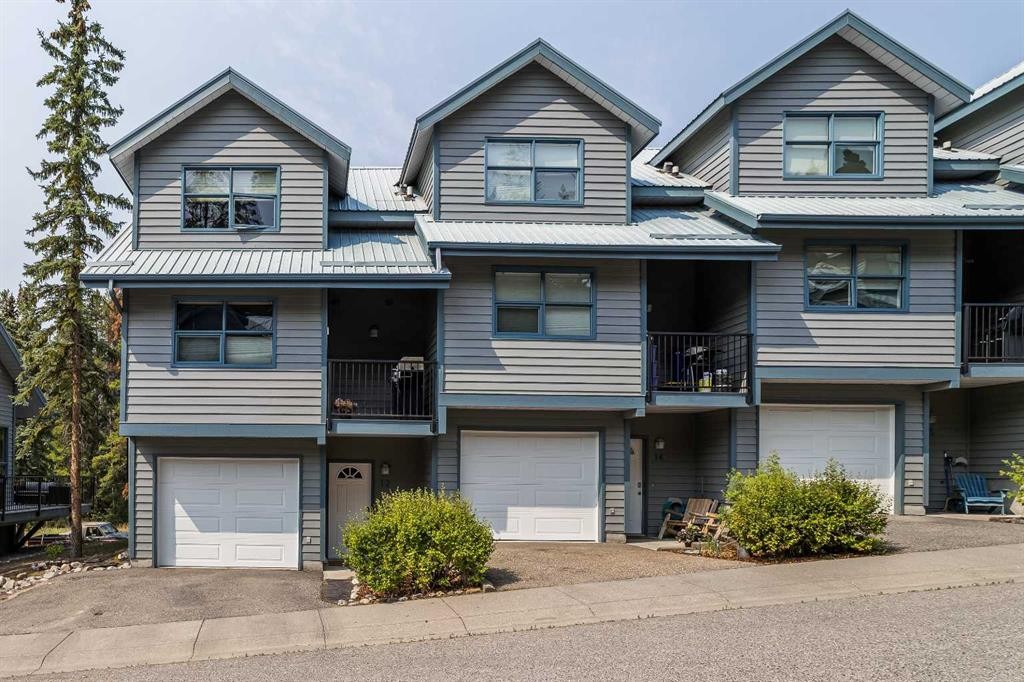
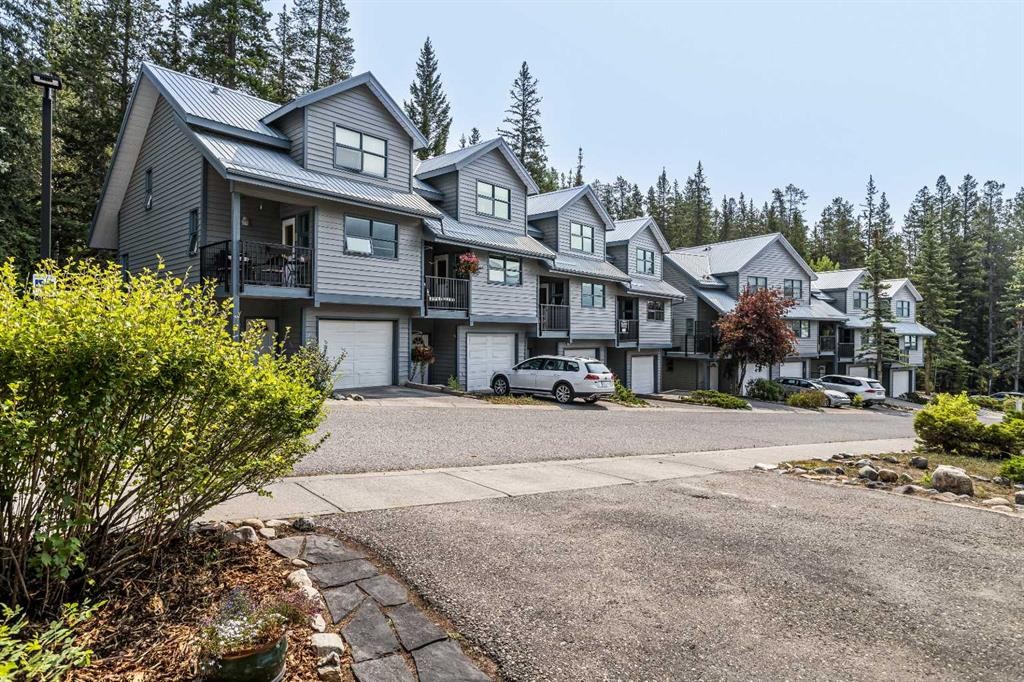
13-242 Benchlands Terrace, Canmore, AB - Outdoor With Facade
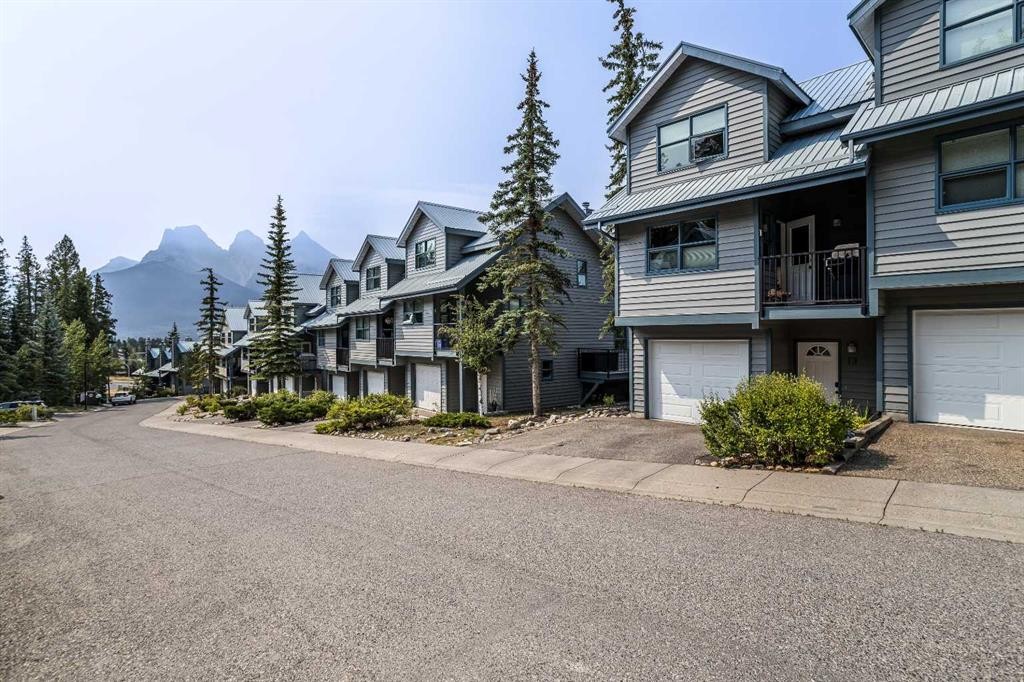
13-242 Benchlands Terrace, Canmore, AB - Outdoor
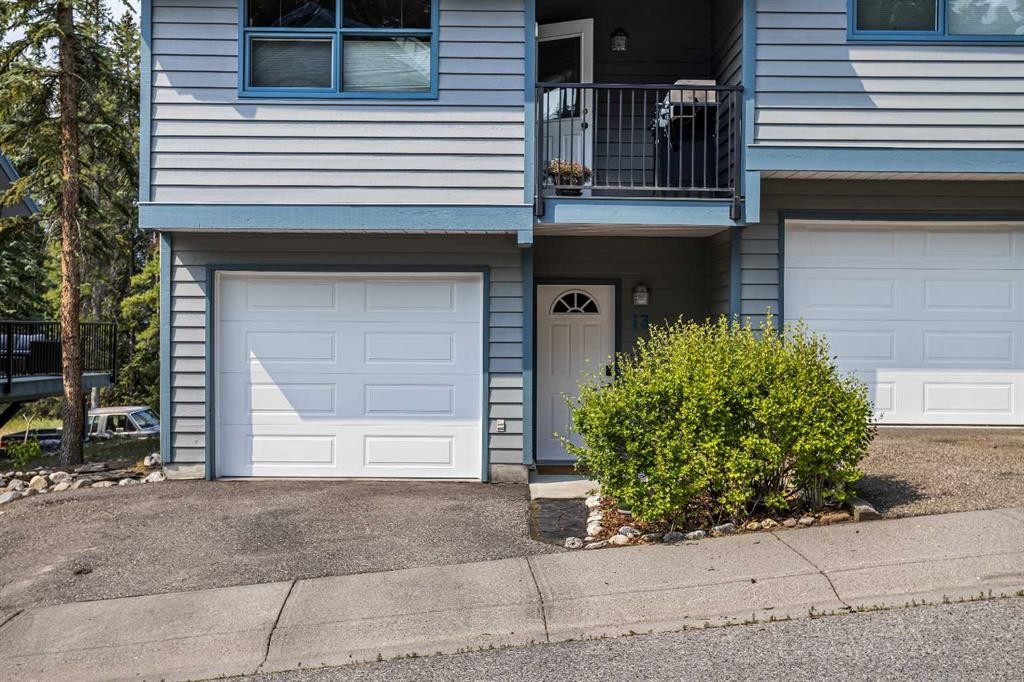
13-242 Benchlands Terrace, Canmore, AB - Outdoor With Exterior
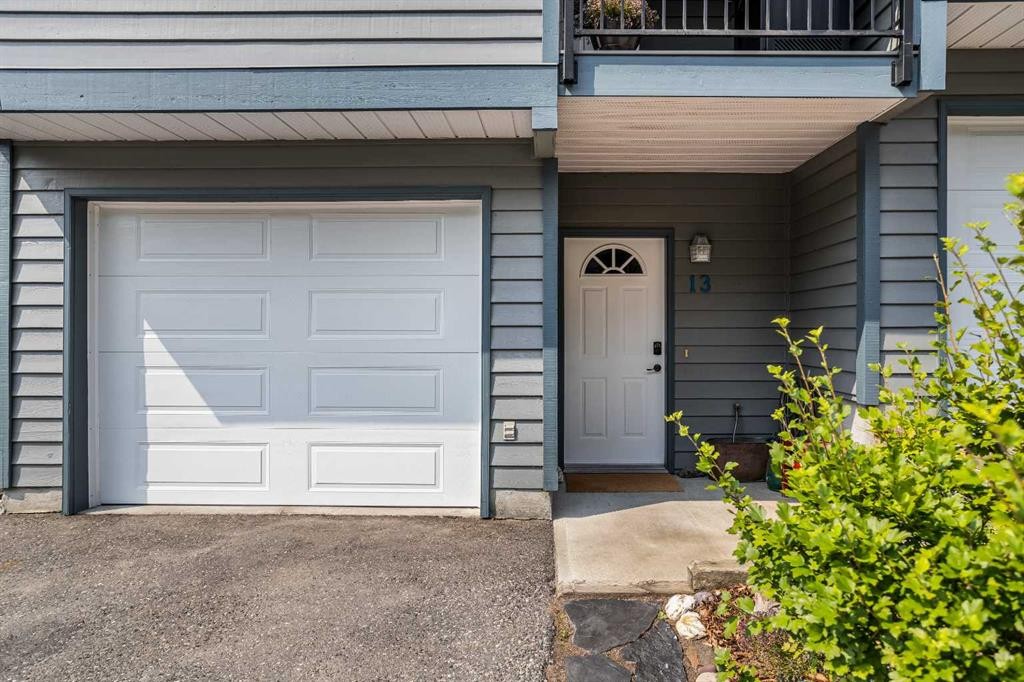
13-242 Benchlands Terrace, Canmore, AB - Outdoor With Facade
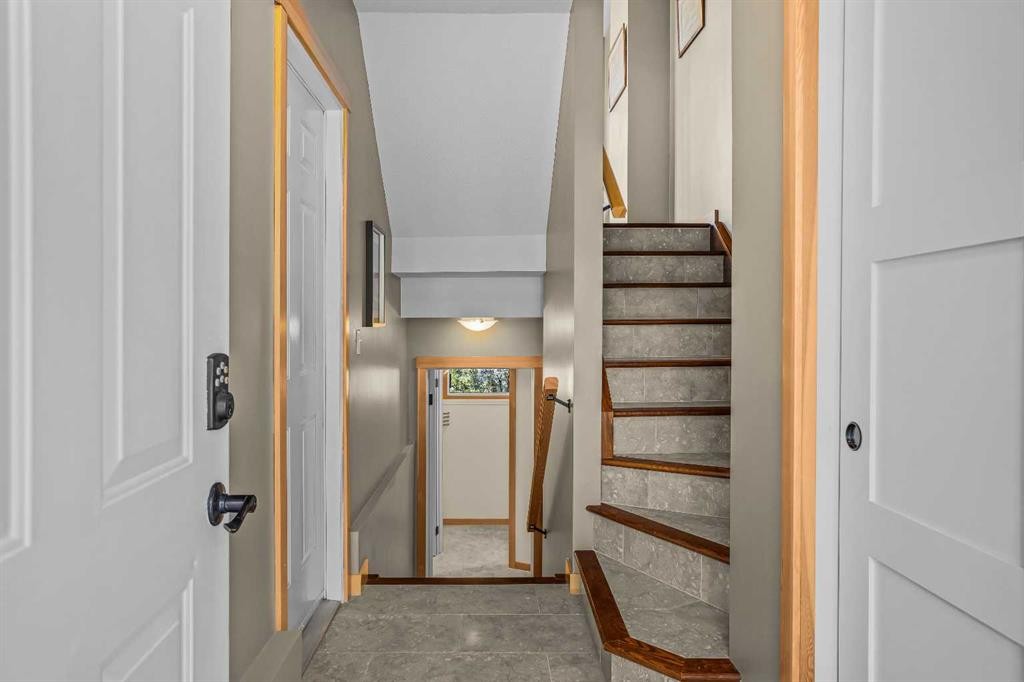
13-242 Benchlands Terrace, Canmore, AB - Indoor Photo Showing Other Room
13-242 Benchlands Terrace, Canmore, AB - Indoor
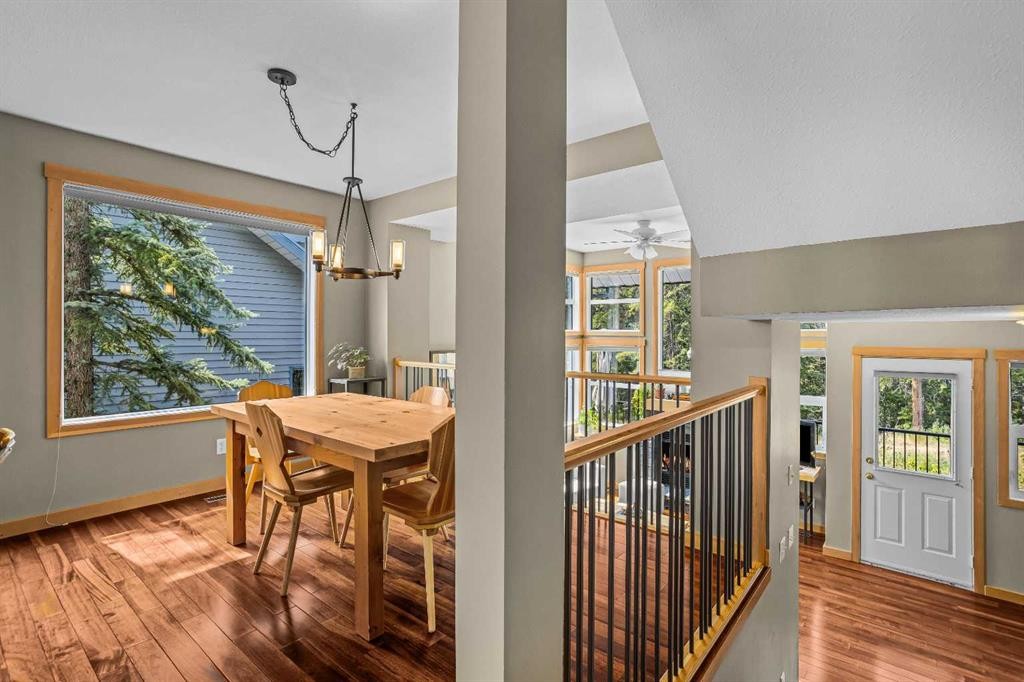
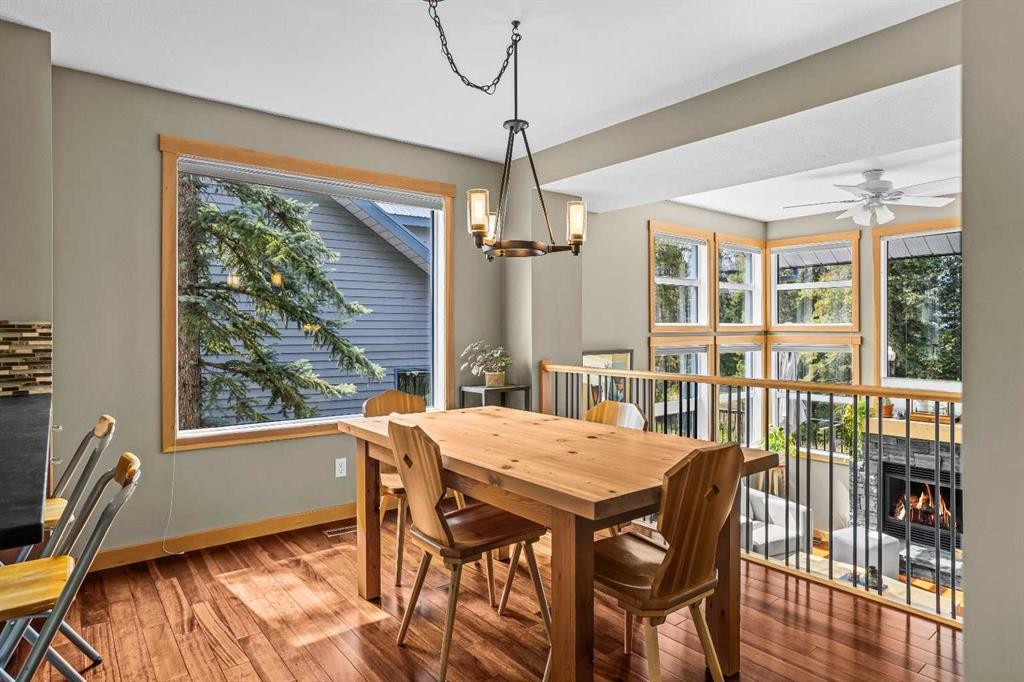
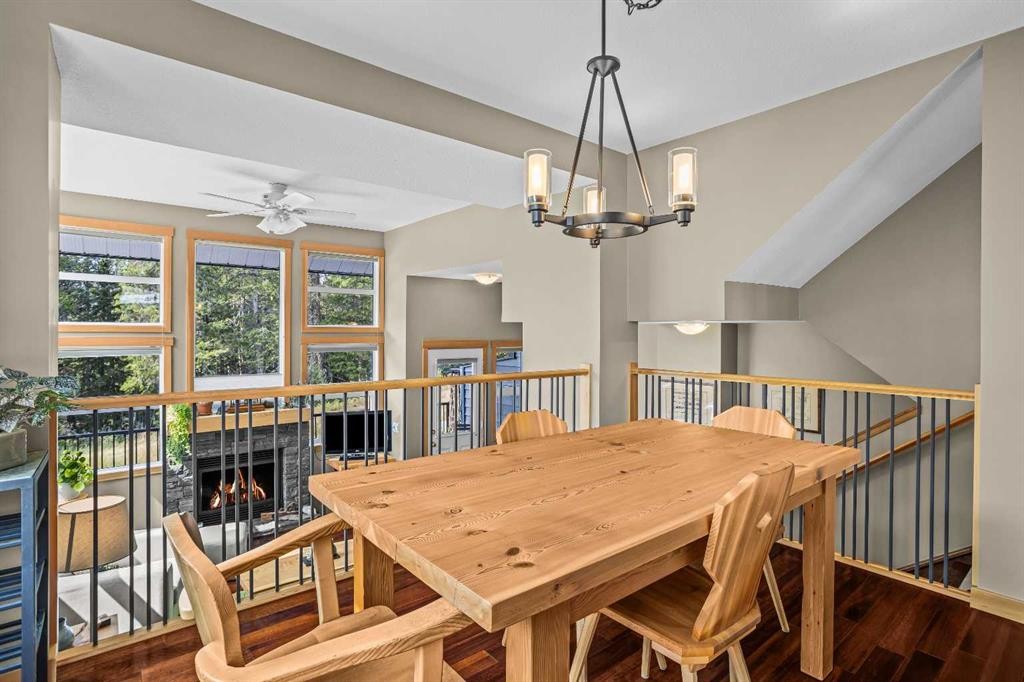
13-242 Benchlands Terrace, Canmore, AB - Indoor Photo Showing Dining Room
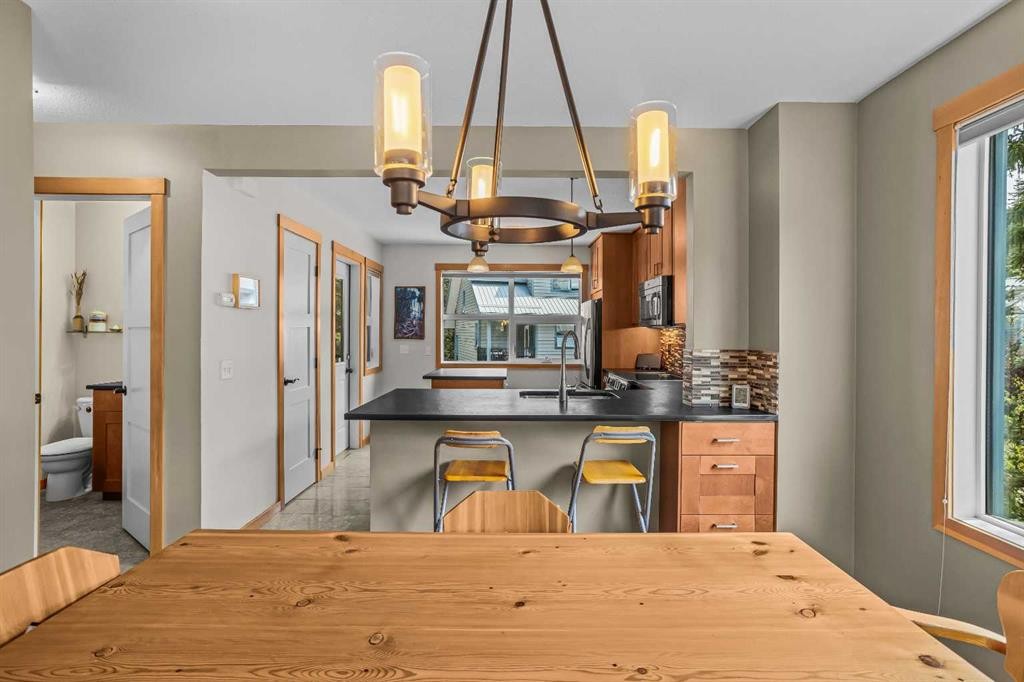
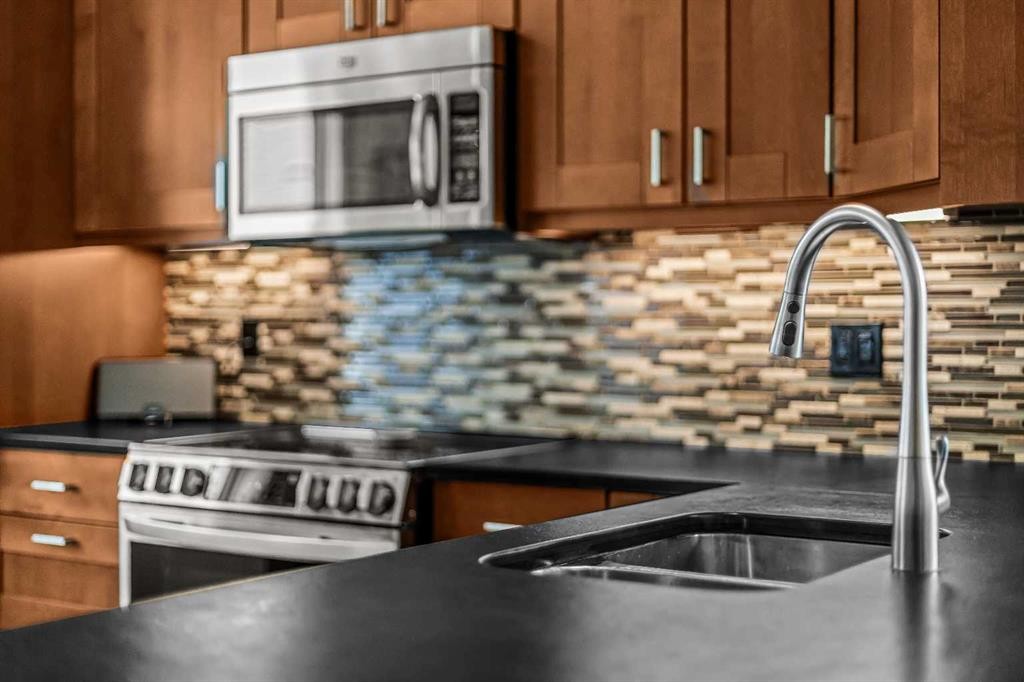
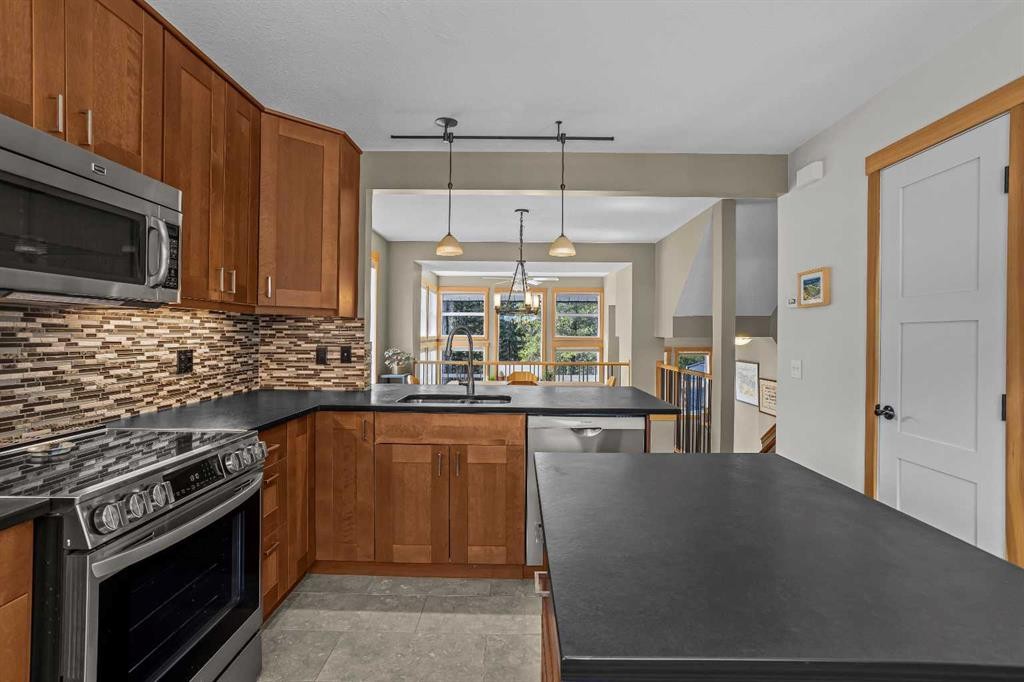
13-242 Benchlands Terrace, Canmore, AB - Indoor Photo Showing Kitchen With Double Sink
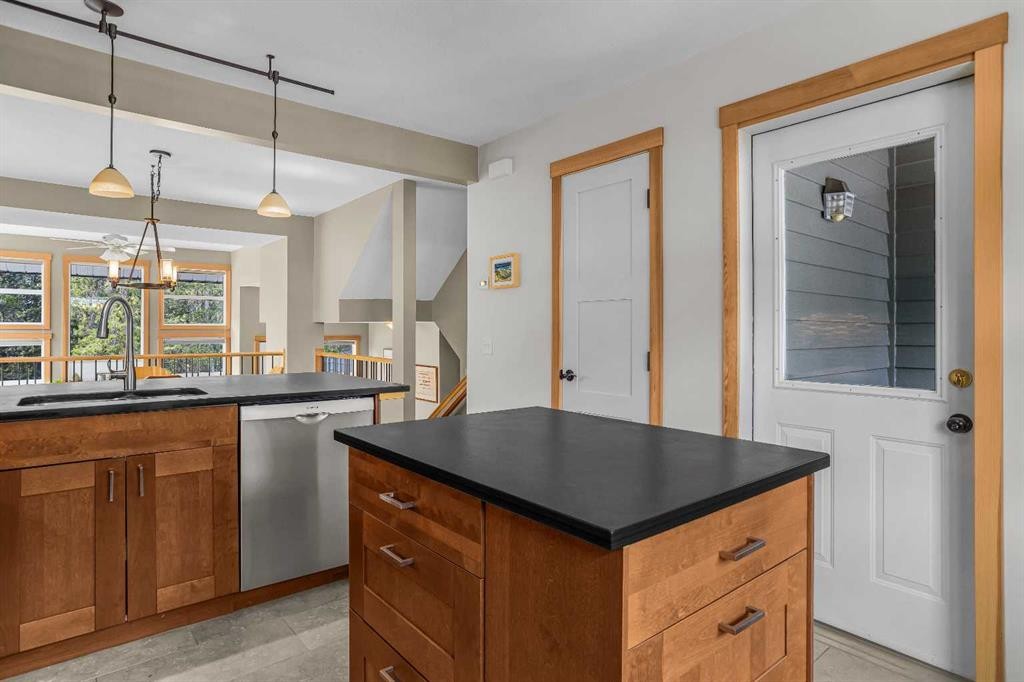
13-242 Benchlands Terrace, Canmore, AB - Indoor Photo Showing Other Room
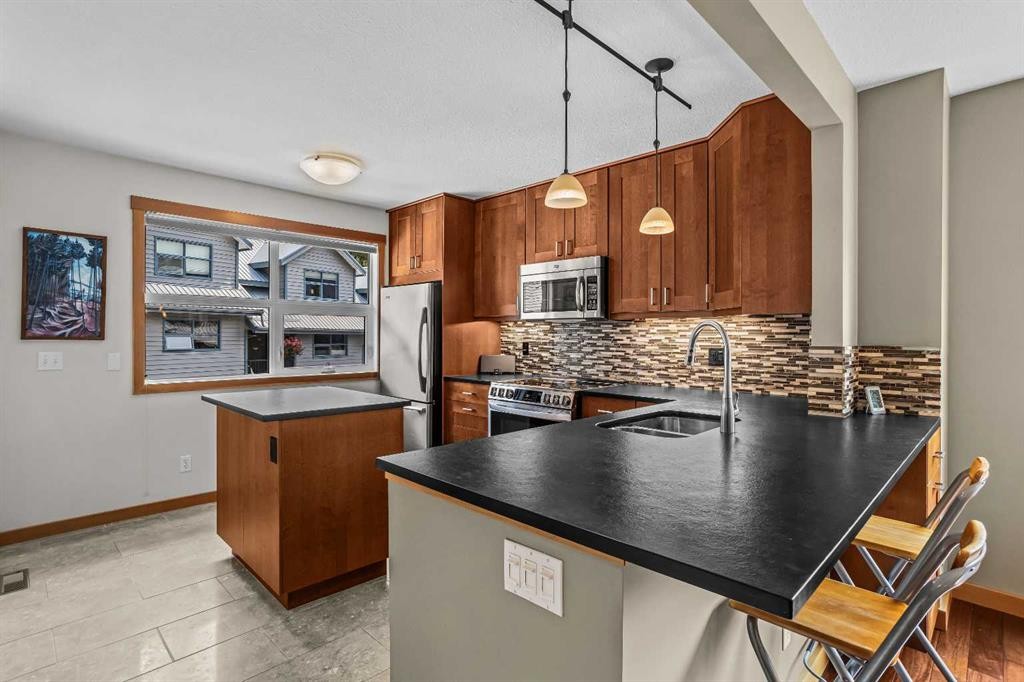
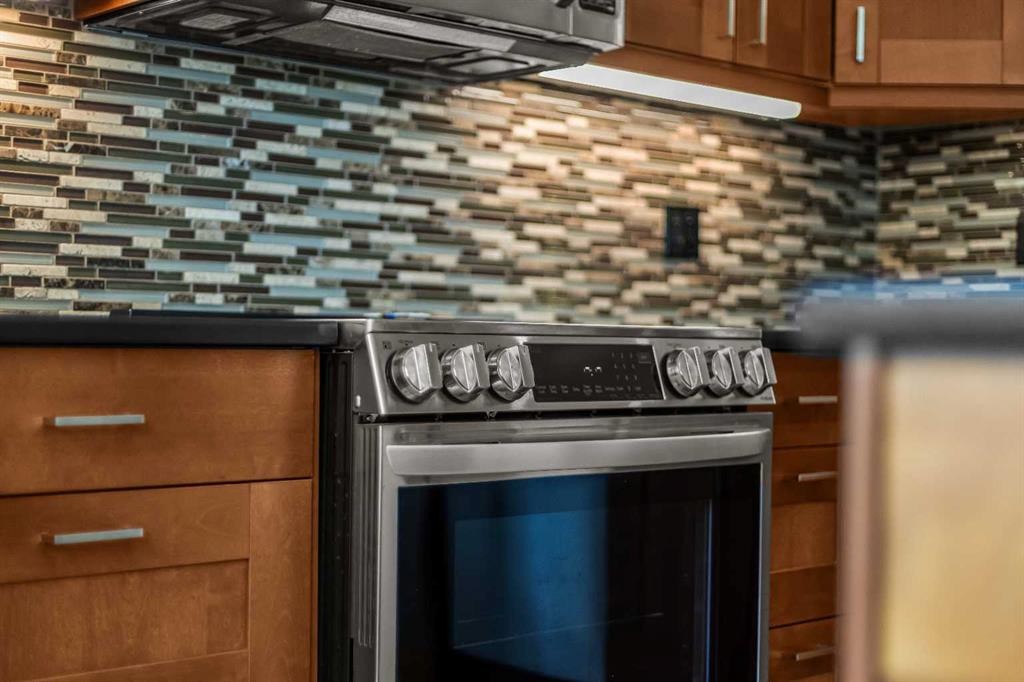
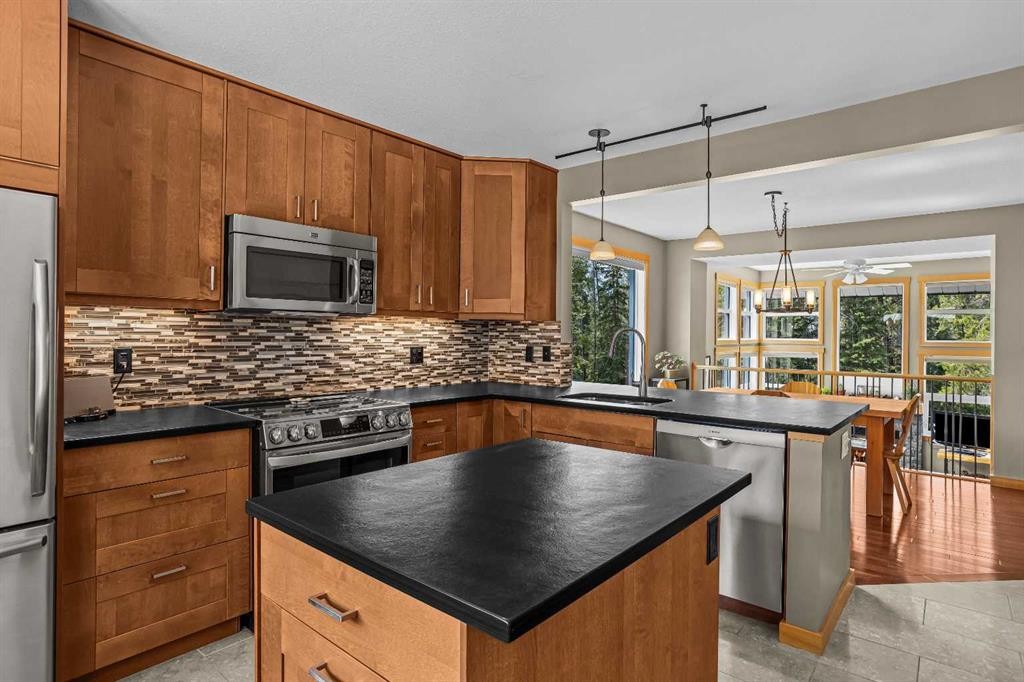
13-242 Benchlands Terrace, Canmore, AB - Indoor Photo Showing Kitchen
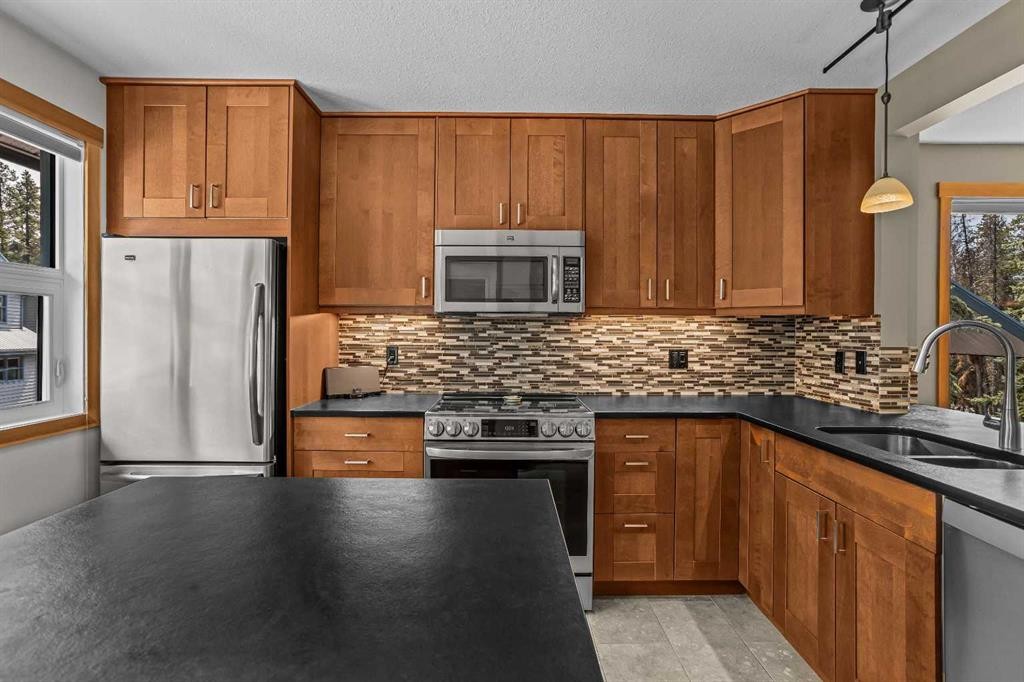
13-242 Benchlands Terrace, Canmore, AB - Indoor Photo Showing Kitchen With Double Sink
13-242 Benchlands Terrace, Canmore, AB -  Photo Showing Kitchen
13-242 Benchlands Terrace, Canmore, AB - Outdoor
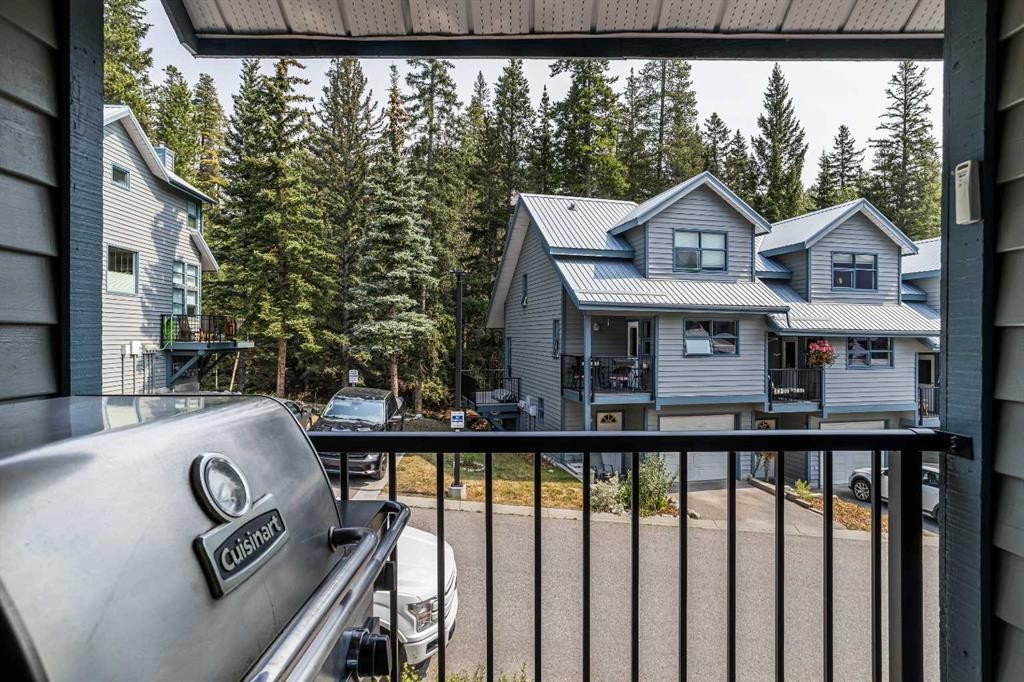
13-242 Benchlands Terrace, Canmore, AB - Outdoor With Exterior
13-242 Benchlands Terrace, Canmore, AB - Outdoor
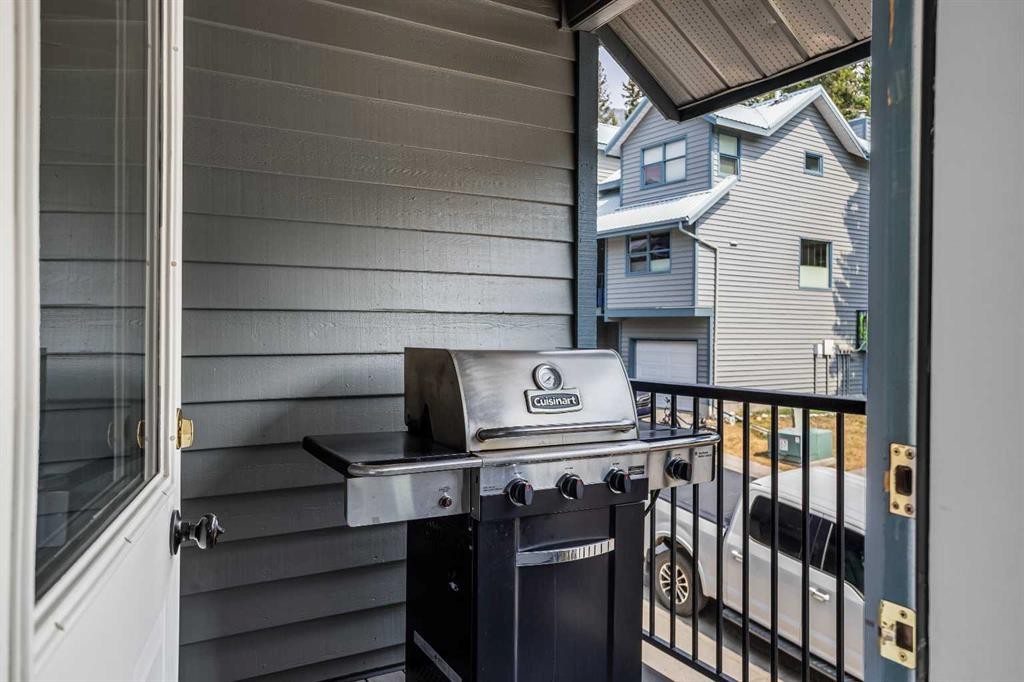
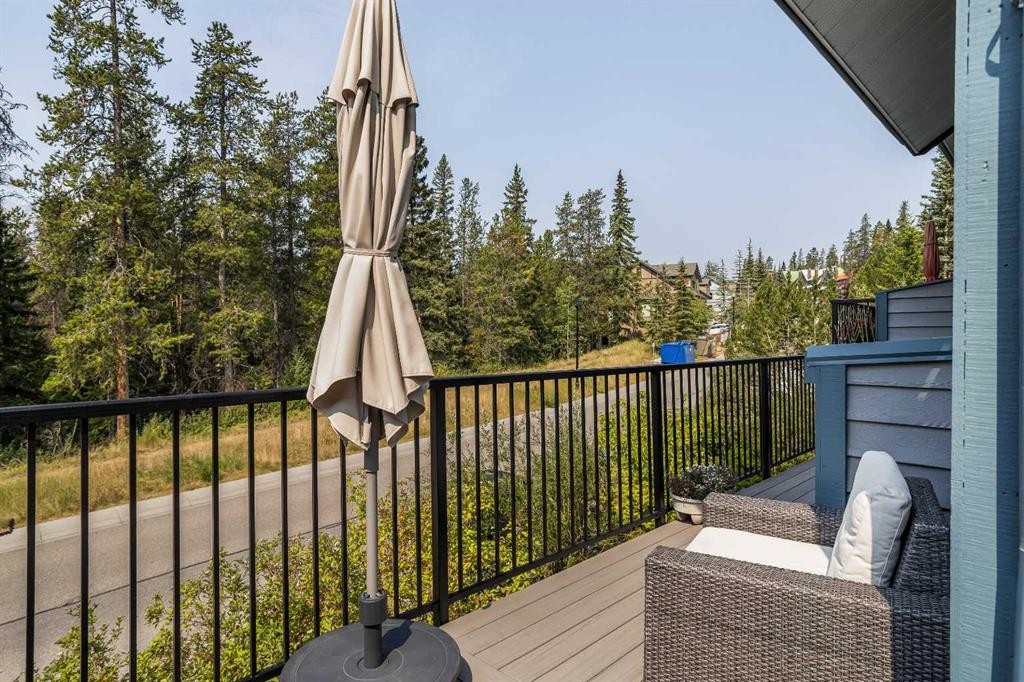
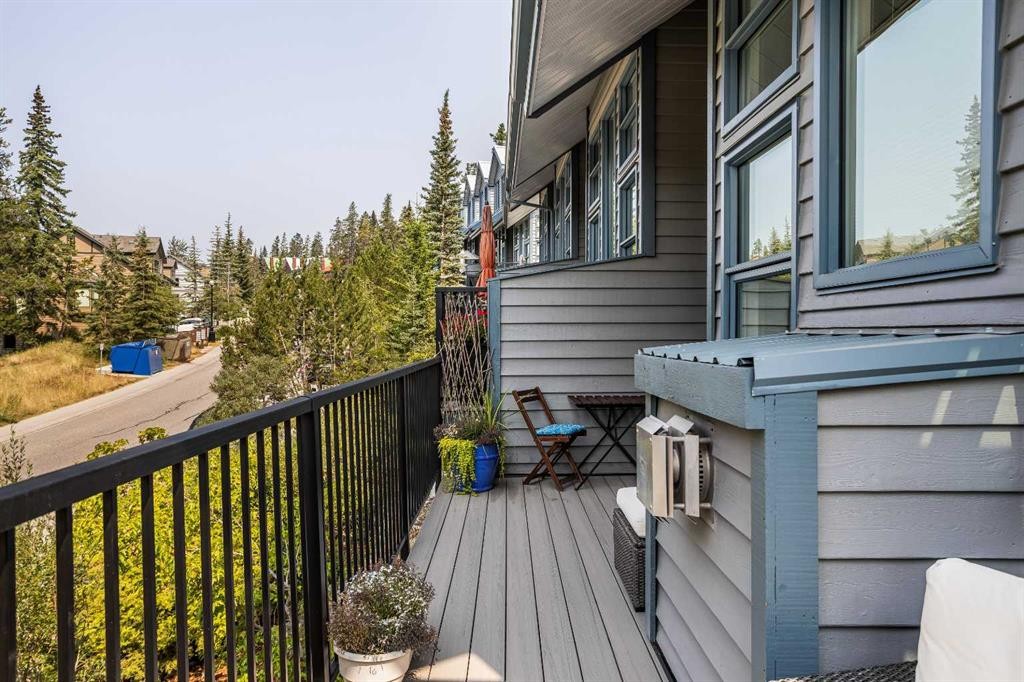
13-242 Benchlands Terrace, Canmore, AB - Outdoor With Deck Patio Veranda With Exterior
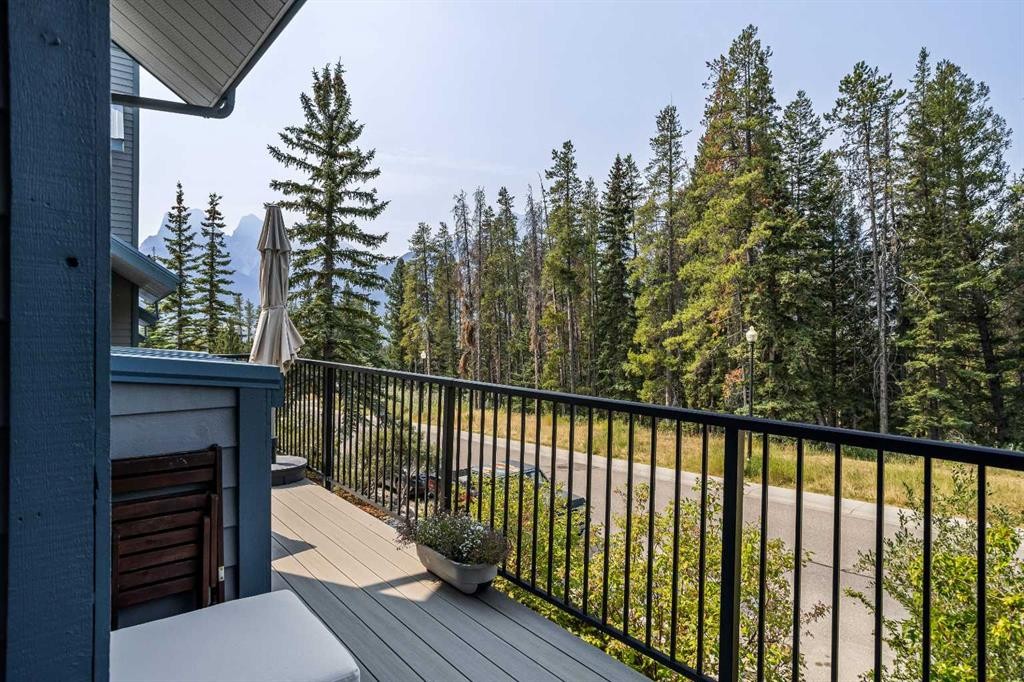
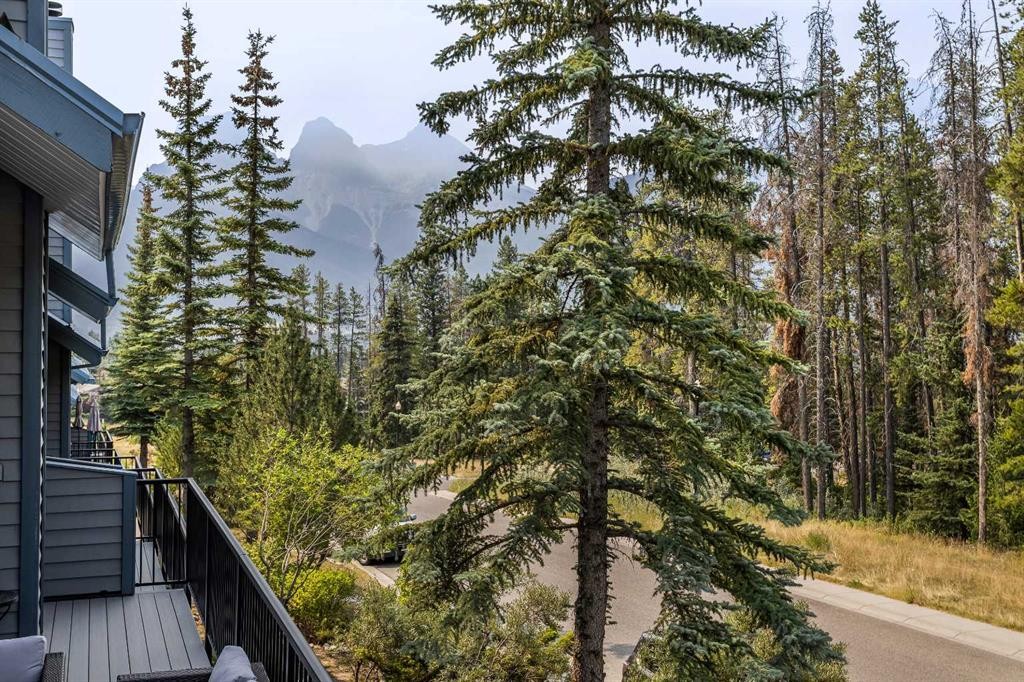
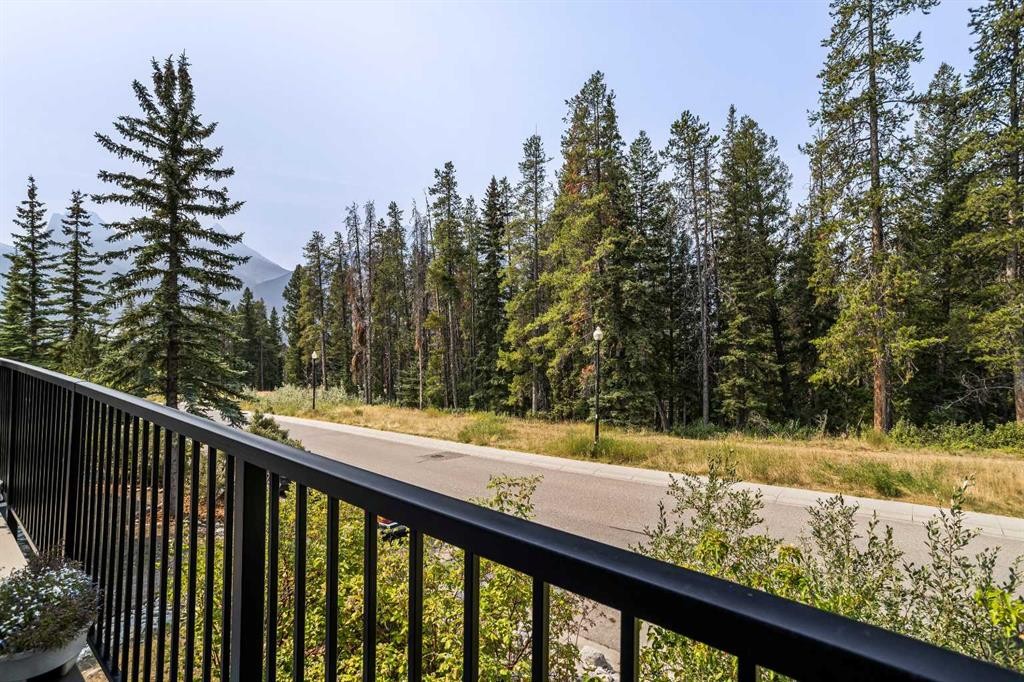
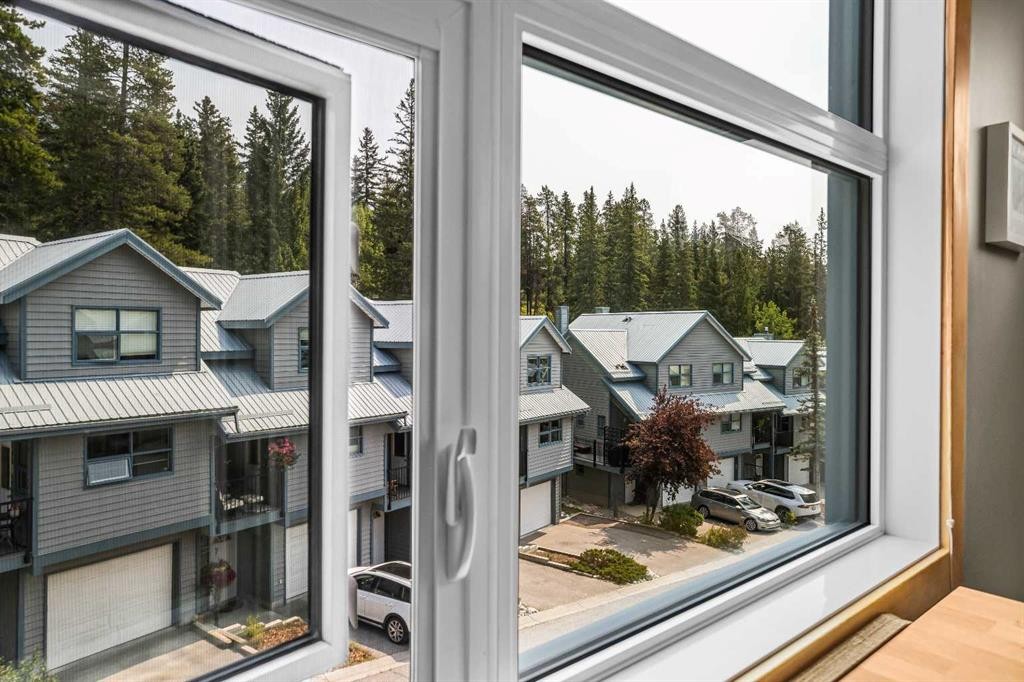
13-242 Benchlands Terrace, Canmore, AB - Outdoor With View
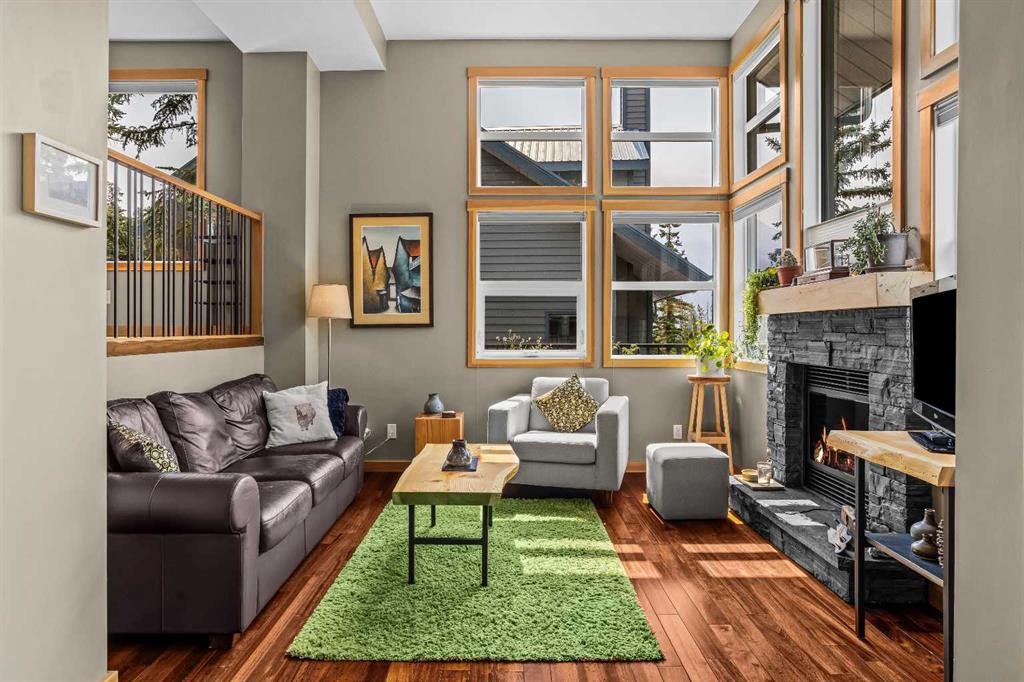
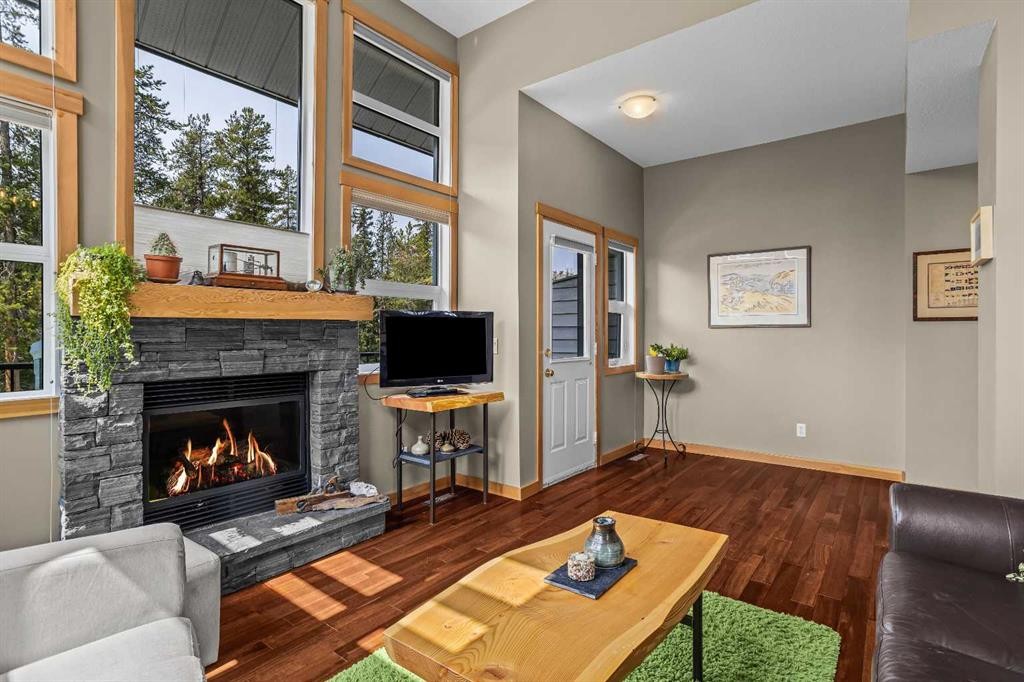
13-242 Benchlands Terrace, Canmore, AB - Indoor Photo Showing Living Room With Fireplace
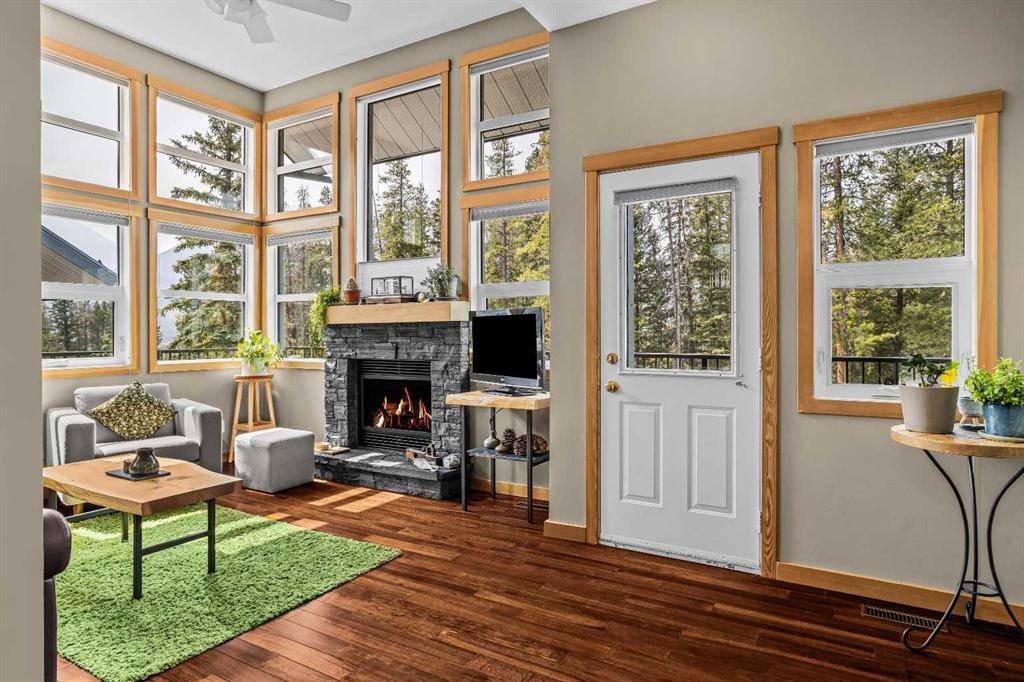
13-242 Benchlands Terrace, Canmore, AB - Indoor With Fireplace
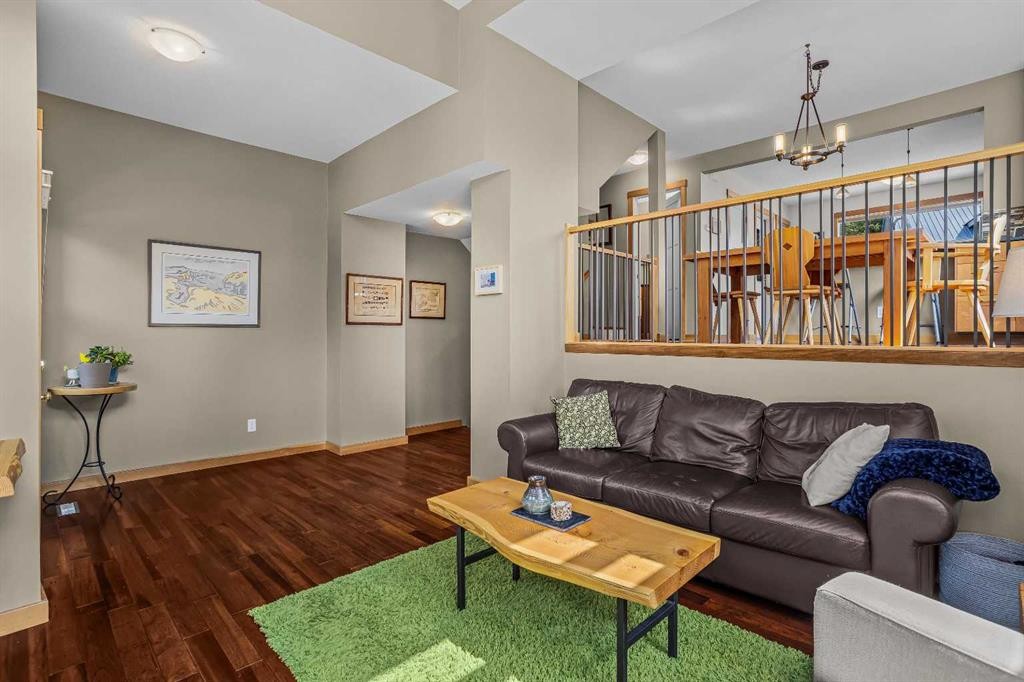
13-242 Benchlands Terrace, Canmore, AB - Indoor Photo Showing Living Room
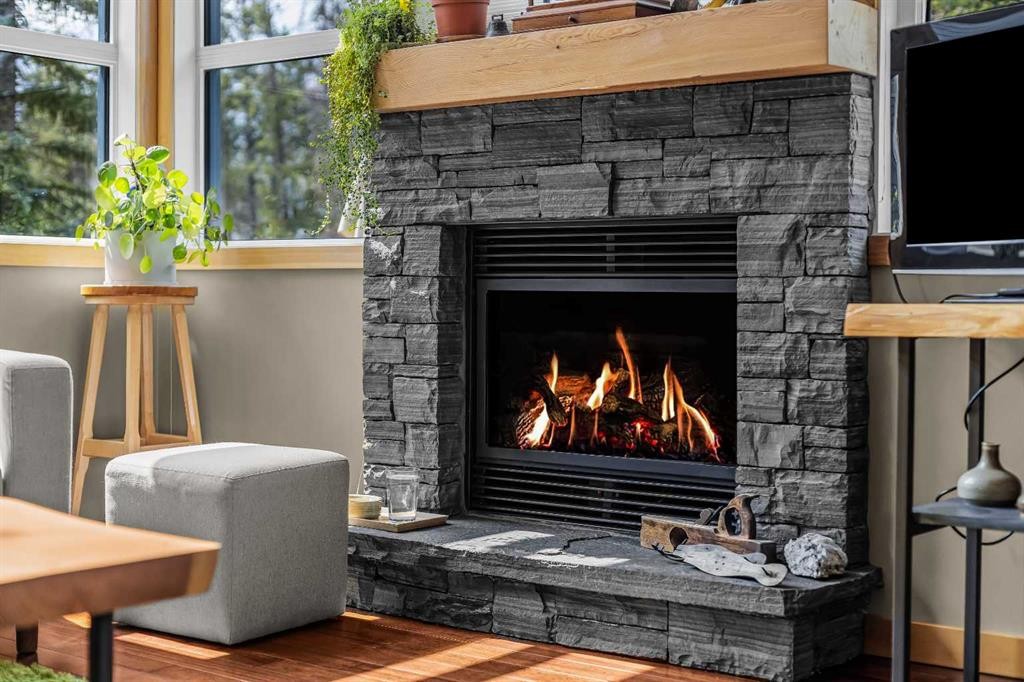
13-242 Benchlands Terrace, Canmore, AB - Indoor Photo Showing Living Room With Fireplace
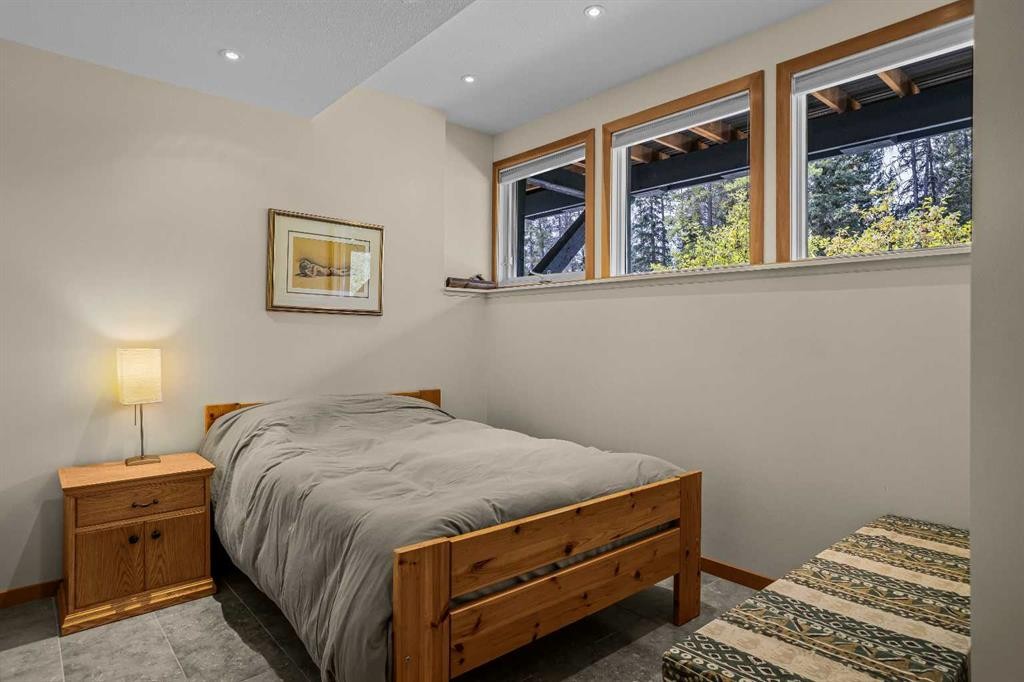
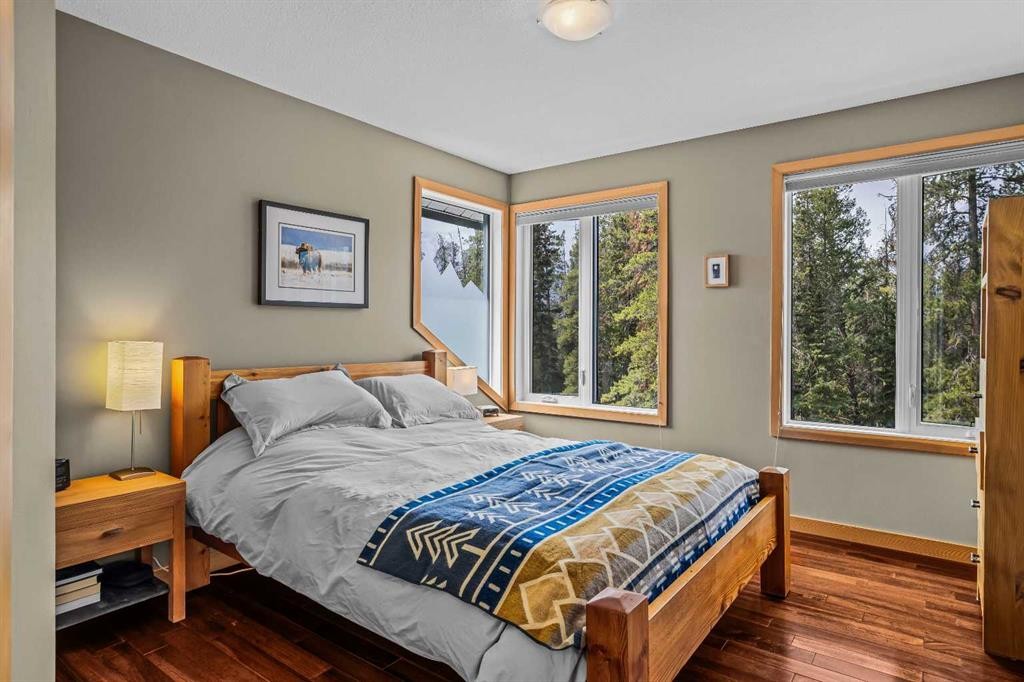
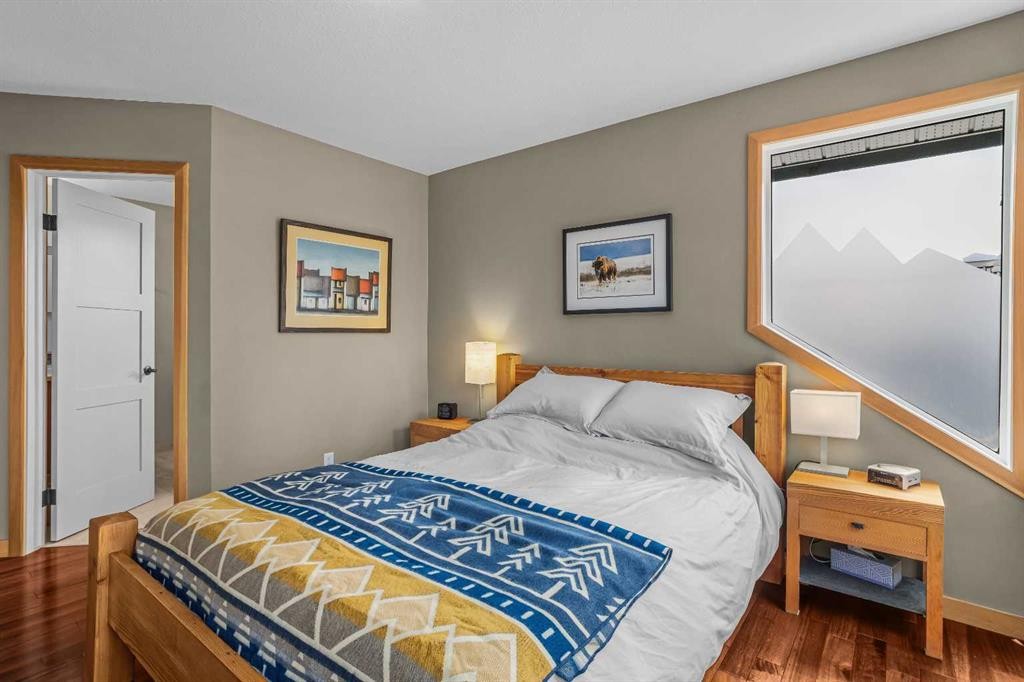
13-242 Benchlands Terrace, Canmore, AB - Indoor Photo Showing Bedroom
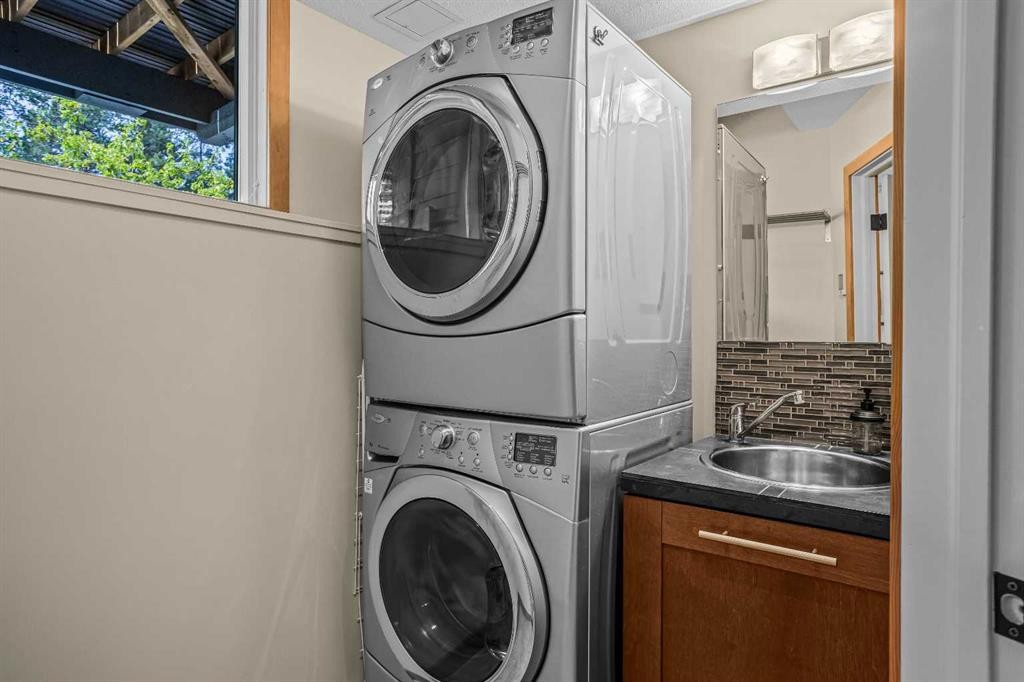
13-242 Benchlands Terrace, Canmore, AB - Indoor Photo Showing Laundry Room
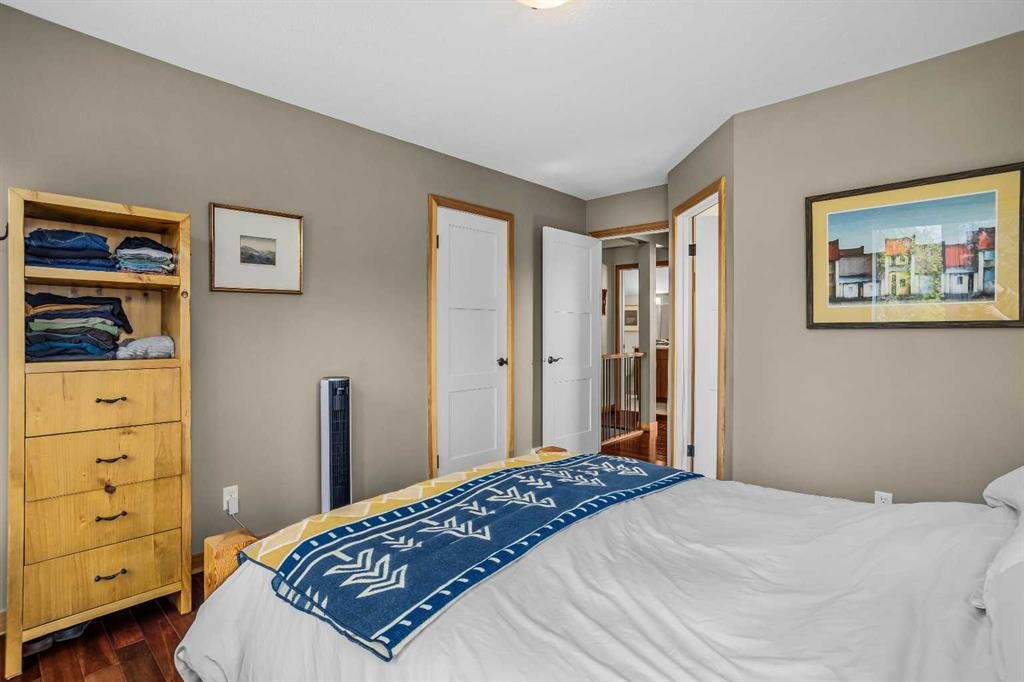
13-242 Benchlands Terrace, Canmore, AB - Indoor Photo Showing Bedroom
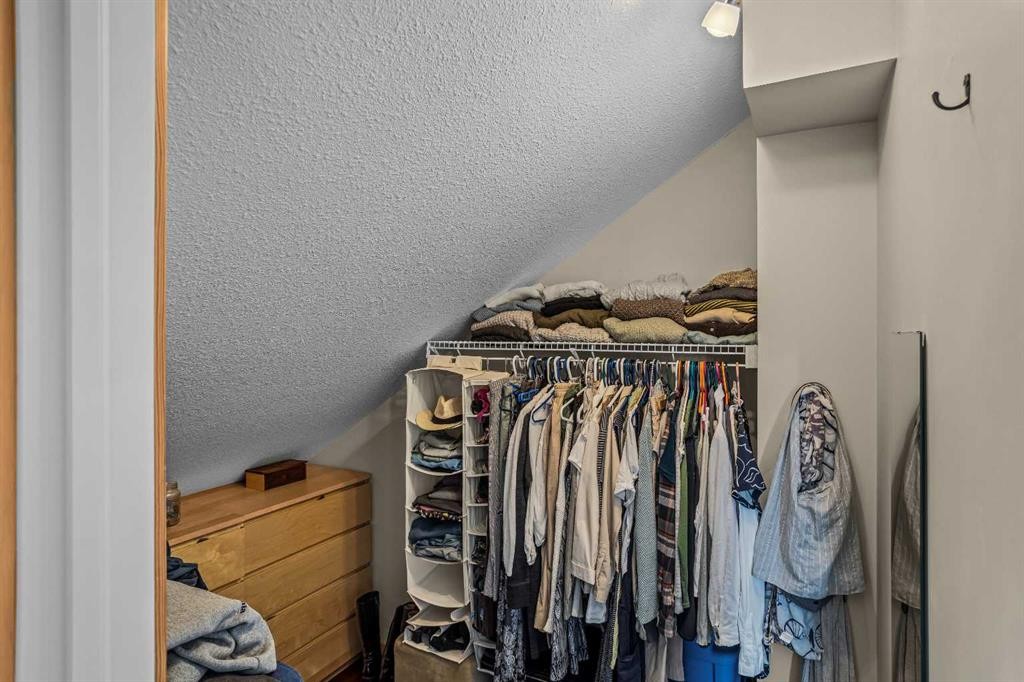
13-242 Benchlands Terrace, Canmore, AB - Indoor With Storage
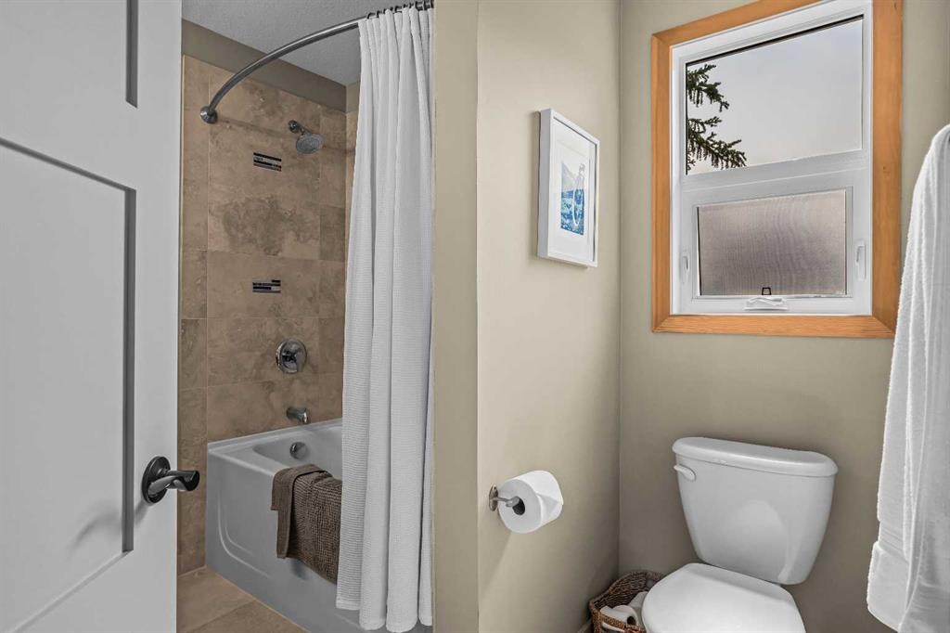
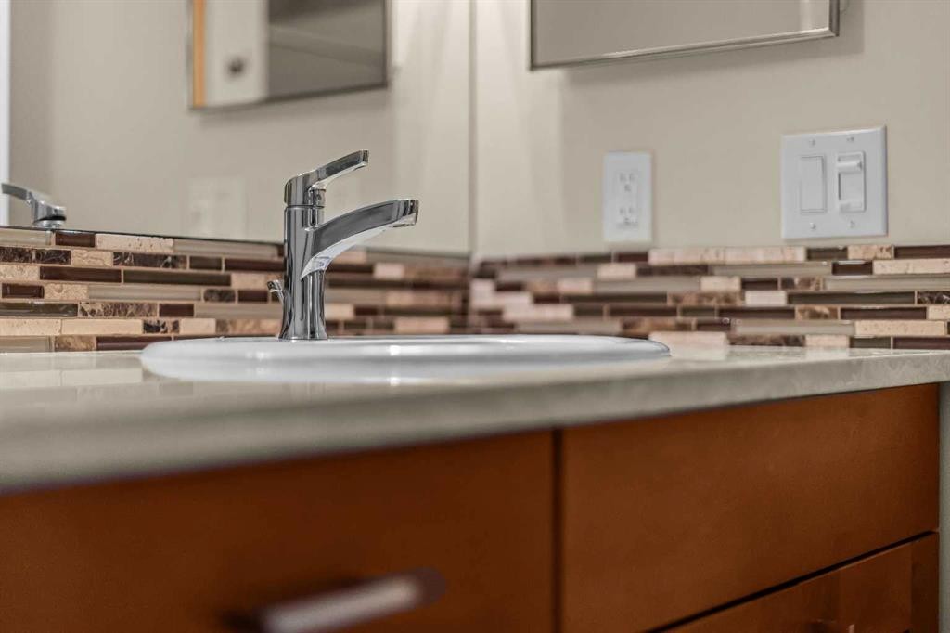
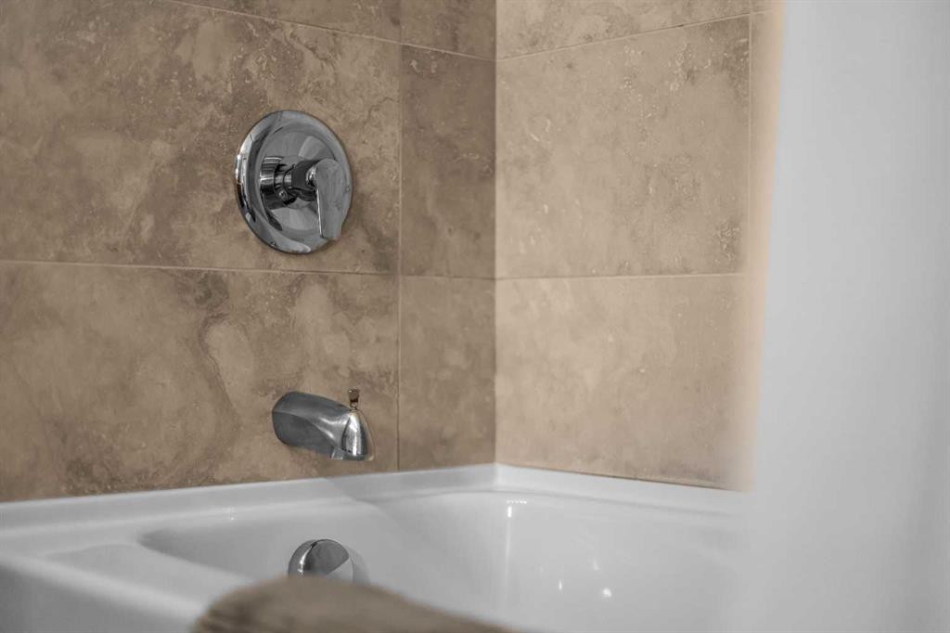
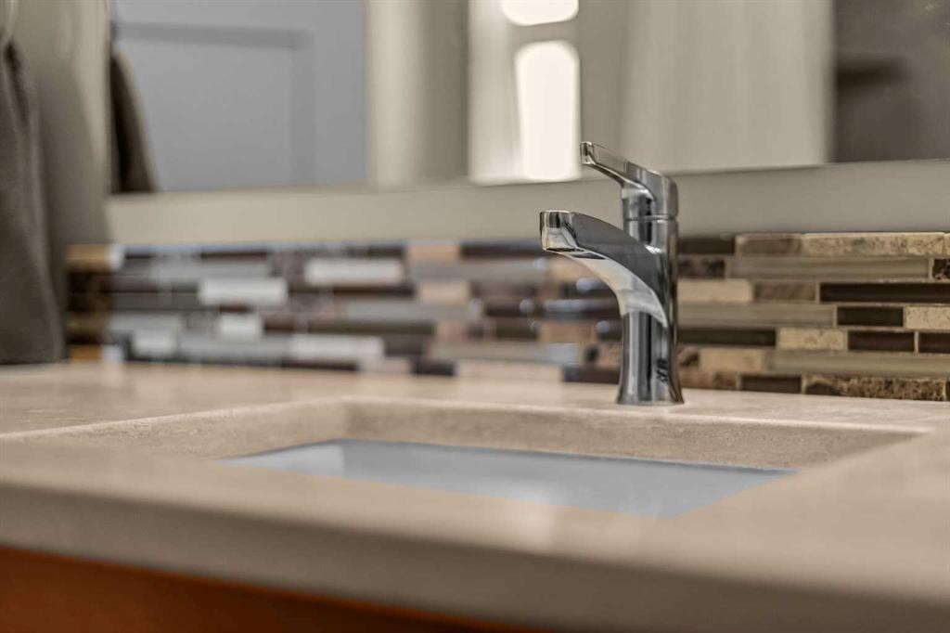
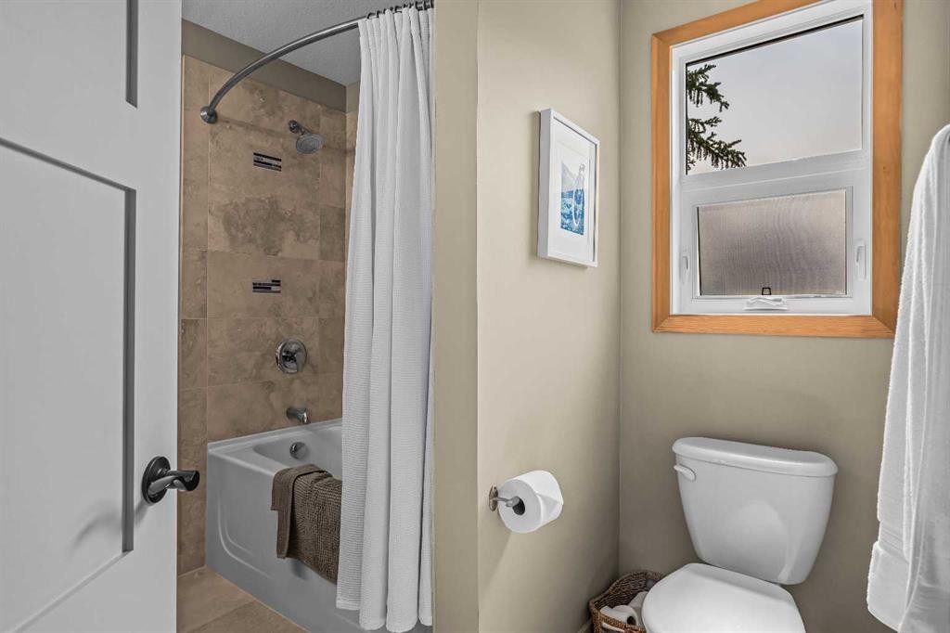
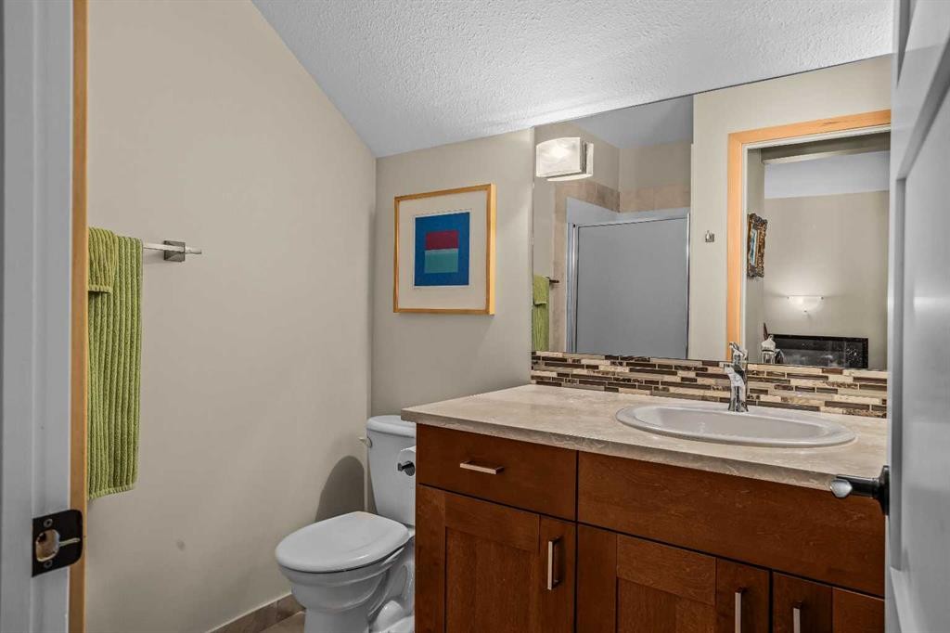
13-242 Benchlands Terrace, Canmore, AB - Indoor Photo Showing Bathroom
13-242 Benchlands Terrace, Canmore, AB - Indoor
13-242 Benchlands Terrace, Canmore, AB - Indoor Photo Showing Bathroom
13-242 Benchlands Terrace, Canmore, AB - Indoor
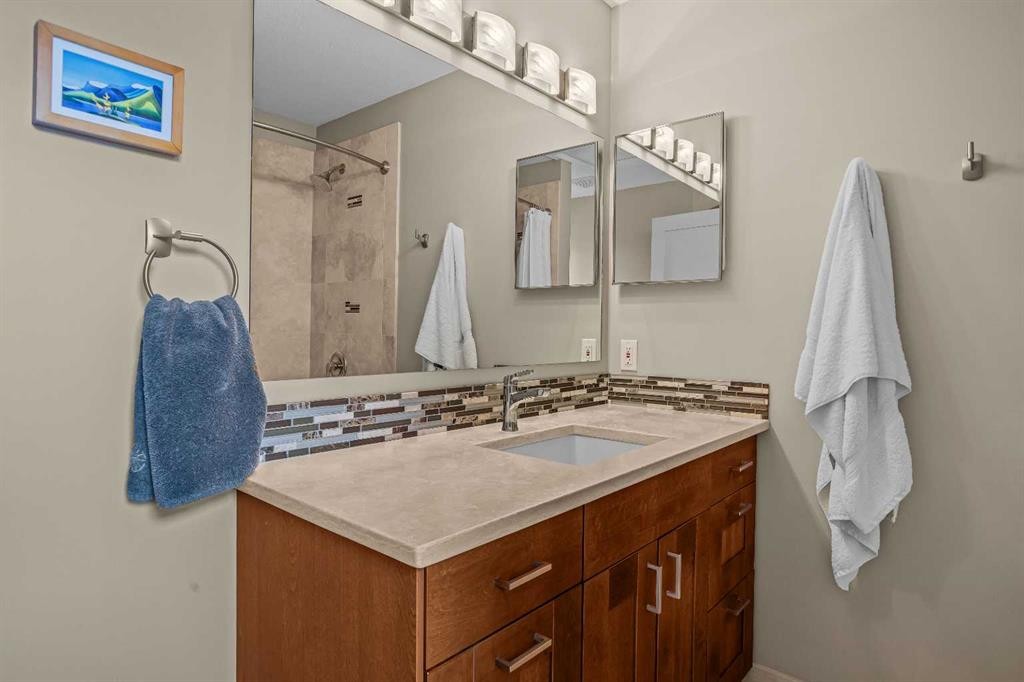
13-242 Benchlands Terrace, Canmore, AB - Indoor Photo Showing Bathroom
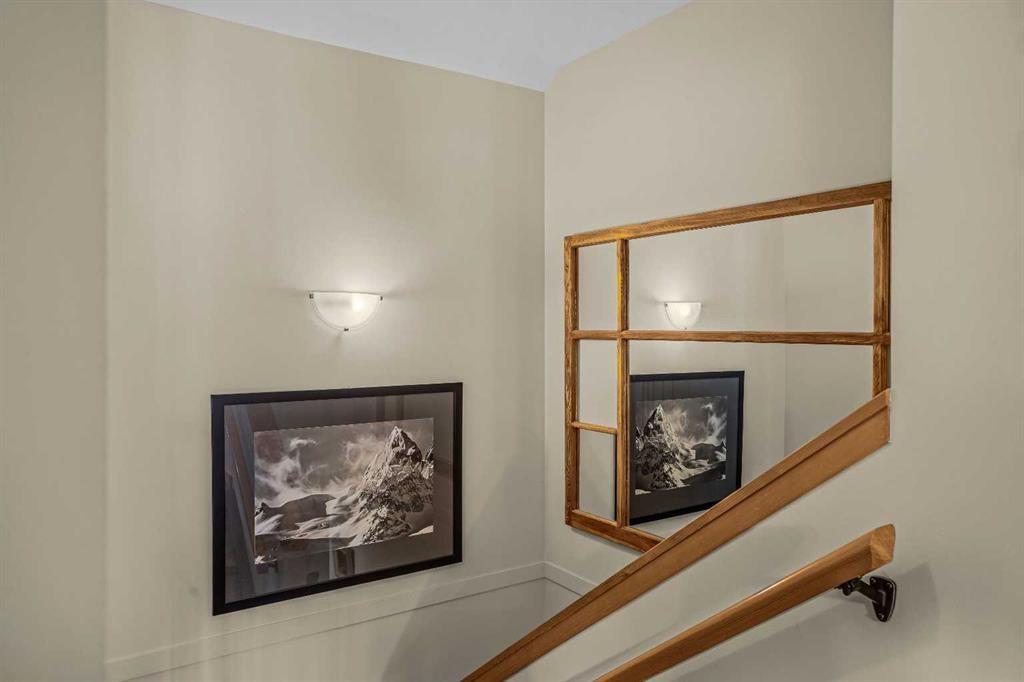
13-242 Benchlands Terrace, Canmore, AB - Indoor Photo Showing Other Room
13-242 Benchlands Terrace, Canmore, AB - Indoor Photo Showing Bathroom
13-242 Benchlands Terrace, Canmore, AB - Indoor
13-242 Benchlands Terrace, Canmore, AB -
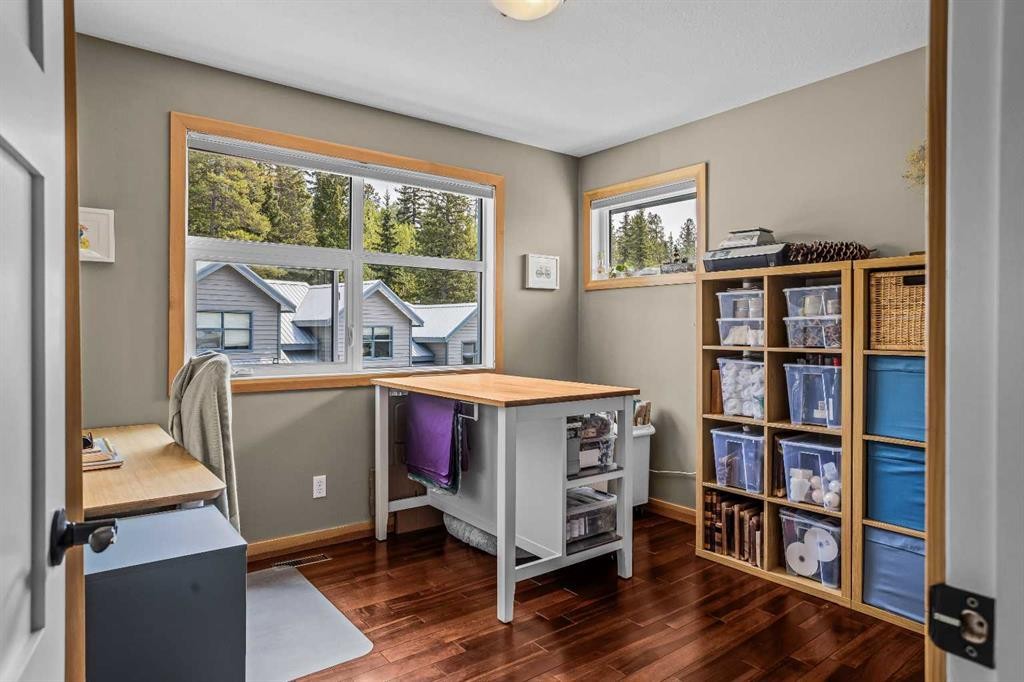
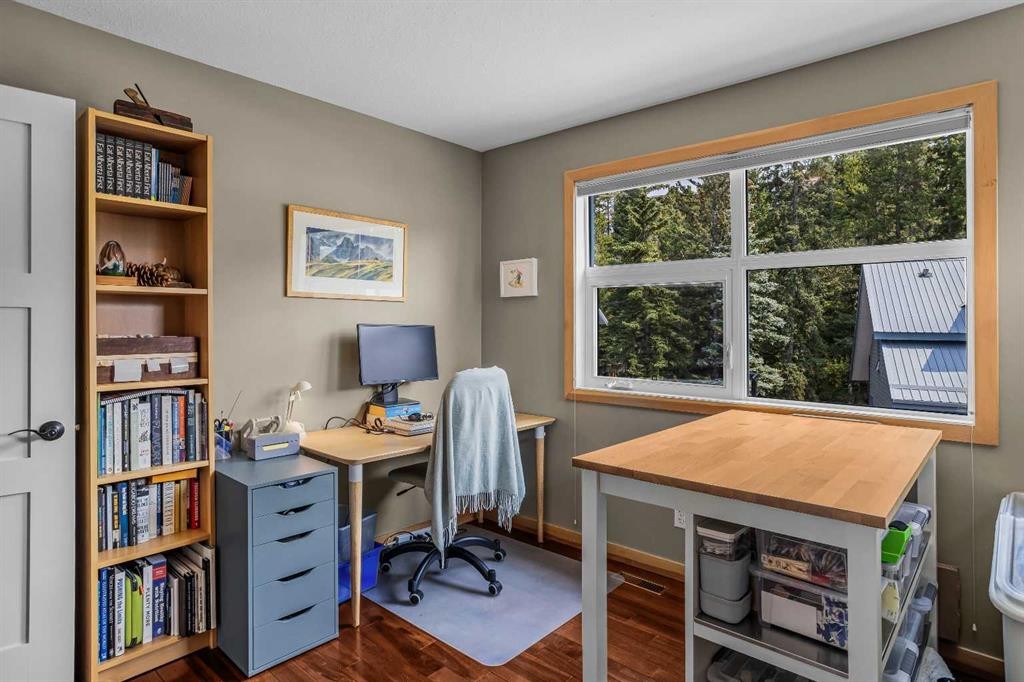
13-242 Benchlands Terrace, Canmore, AB - Indoor Photo Showing Office
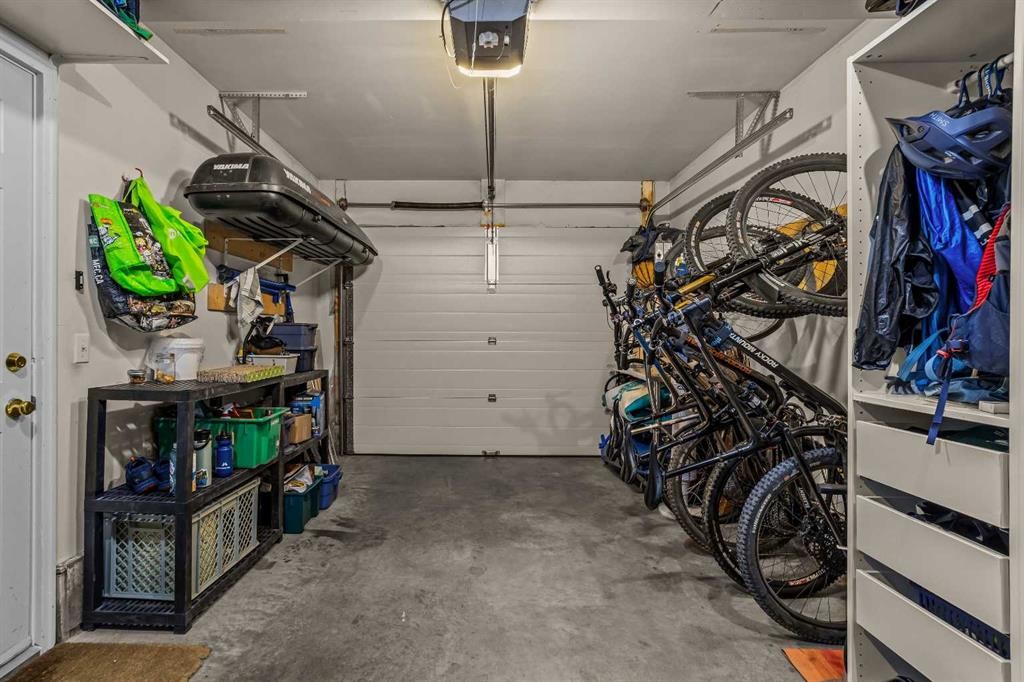
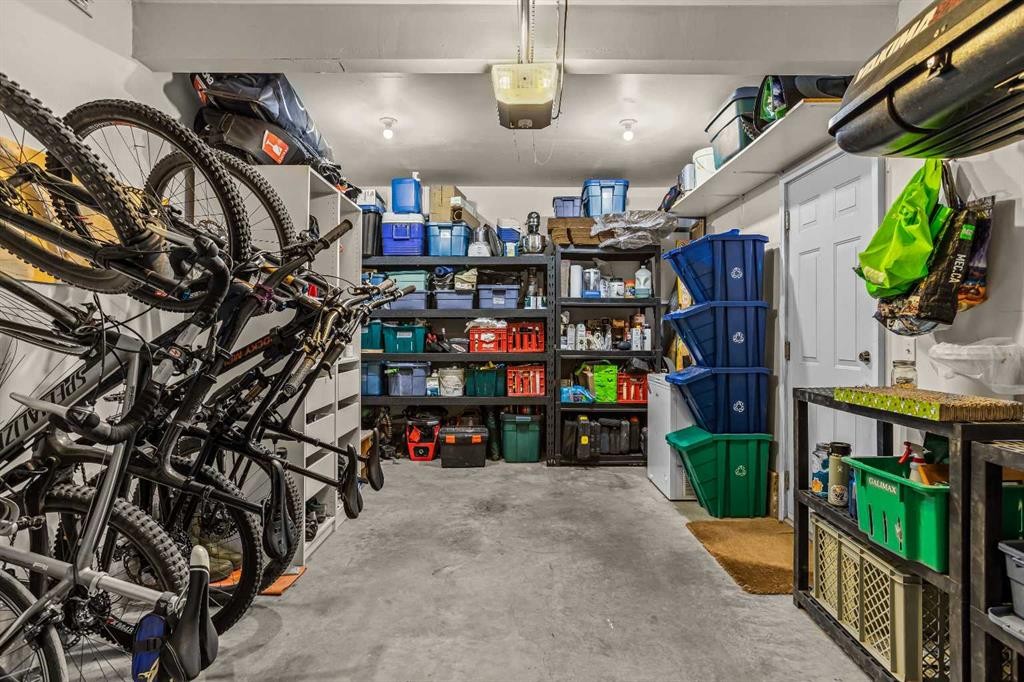
13-242 Benchlands Terrace, Canmore, AB - Indoor Photo Showing Garage
13-242 Benchlands Terrace, Canmore, AB - Indoor
Visite virtuelle
13-242 Benchlands Terrace, Canmore, AB  - Outdoor With Facade
13-242 Benchlands Terrace, Canmore, AB  - Outdoor
13-242 Benchlands Terrace, Canmore, AB  - Outdoor With Exterior
13-242 Benchlands Terrace, Canmore, AB - Outdoor With Facade
13-242 Benchlands Terrace, Canmore, AB - Indoor Photo Showing Other Room
13-242 Benchlands Terrace, Canmore, AB - Indoor
13-242 Benchlands Terrace, Canmore, AB - Indoor Photo Showing Dining Room
13-242 Benchlands Terrace, Canmore, AB - Indoor Photo Showing Kitchen With Double Sink
13-242 Benchlands Terrace, Canmore, AB - Indoor Photo Showing Other Room
13-242 Benchlands Terrace, Canmore, AB - Indoor Photo Showing Kitchen
13-242 Benchlands Terrace, Canmore, AB - Indoor Photo Showing Kitchen With Double Sink
13-242 Benchlands Terrace, Canmore, AB -  Photo Showing Kitchen
13-242 Benchlands Terrace, Canmore, AB - Outdoor
13-242 Benchlands Terrace, Canmore, AB - Outdoor With Exterior
13-242 Benchlands Terrace, Canmore, AB - Outdoor
13-242 Benchlands Terrace, Canmore, AB - Outdoor With Deck Patio Veranda With Exterior
13-242 Benchlands Terrace, Canmore, AB - Outdoor With View
13-242 Benchlands Terrace, Canmore, AB - Indoor Photo Showing Living Room With Fireplace
13-242 Benchlands Terrace, Canmore, AB - Indoor With Fireplace
13-242 Benchlands Terrace, Canmore, AB - Indoor Photo Showing Living Room
13-242 Benchlands Terrace, Canmore, AB - Indoor Photo Showing Living Room With Fireplace
13-242 Benchlands Terrace, Canmore, AB - Indoor Photo Showing Bedroom
13-242 Benchlands Terrace, Canmore, AB - Indoor Photo Showing Laundry Room
13-242 Benchlands Terrace, Canmore, AB - Indoor Photo Showing Bedroom
13-242 Benchlands Terrace, Canmore, AB - Indoor With Storage
13-242 Benchlands Terrace, Canmore, AB - Indoor Photo Showing Bathroom
13-242 Benchlands Terrace, Canmore, AB - Indoor
13-242 Benchlands Terrace, Canmore, AB - Indoor Photo Showing Bathroom
13-242 Benchlands Terrace, Canmore, AB - Indoor
13-242 Benchlands Terrace, Canmore, AB - Indoor Photo Showing Bathroom
13-242 Benchlands Terrace, Canmore, AB - Indoor Photo Showing Other Room
13-242 Benchlands Terrace, Canmore, AB - Indoor Photo Showing Bathroom
13-242 Benchlands Terrace, Canmore, AB - Indoor
13-242 Benchlands Terrace, Canmore, AB -
13-242 Benchlands Terrace, Canmore, AB - Indoor Photo Showing Office
13-242 Benchlands Terrace, Canmore, AB - Indoor Photo Showing Garage
13-242 Benchlands Terrace, Canmore, AB - Indoor
  • Publicité
Êtes-vous un investisseur immobilier
13-242 Benchlands Terrace, Canmore, AB, T1W 3K6
1 099 999 $

3 Chambres

3 Salles de bain

Informations sur la propriété

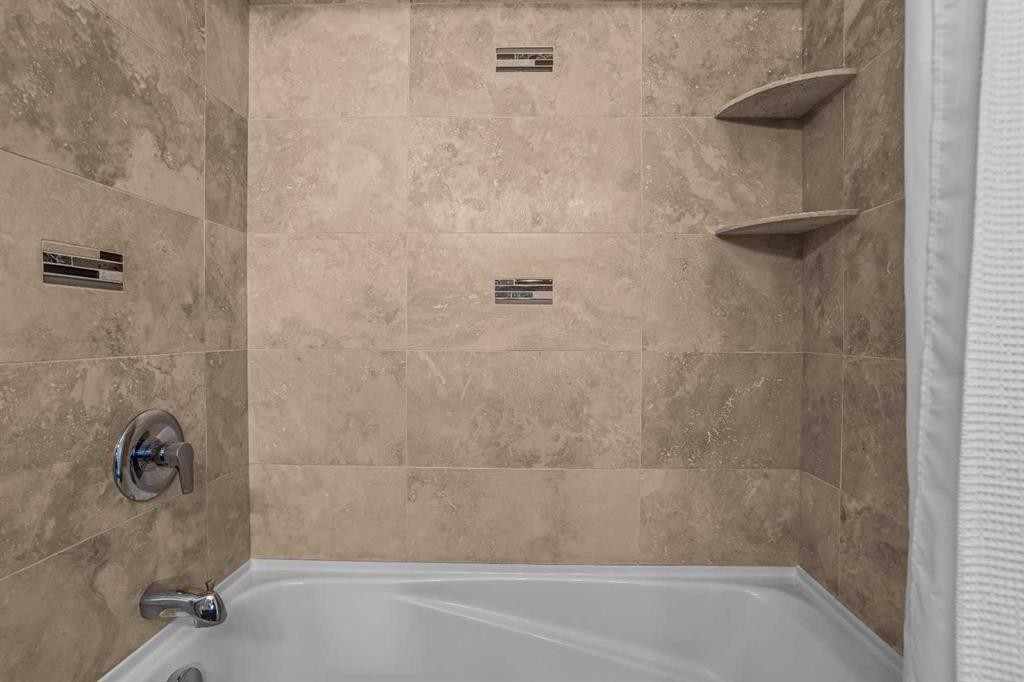
Beautifully updated and bright end unit with 3-bedroom, 2.5 bathroom townhome offering over 1,500 sq. ft. of living space, southwest views, a single attached garage and two additional parking pads. Professionally renovated in 2012, this home showcases quality craftsmanship and timeless finishes throughout. Features include Japanese cherry hardwood flooring and oak hardwood nosing paired with limestone on the stairs. Heated limestone floors in the kitchen, half bath and basement. Rich vertical-grain fir details include the baseboards, window and door casings, and railings, complemented by updated three-panel doors. The kitchen offers wood shaker-style cabinetry, slate slab countertops and an under mount sink. The primary and secondary bathrooms feature travertine tile and slab countertops. The inviting living area is highlighted by a Rundle stone gas fireplace with a fir beam mantle. Additional updates include windows replaced in 2017 and decks replaced in 2024
Inclusions: Closet Organizers

Particularités du bâtiment :

  • Foyer: Oui
  • Stationnement: Oui
  • Superficie totale aménagée: 1303.53 Pieds carrés

Caractéristiques :

  • Bâti en: 1994
  • Caractéristiques du foyer: Gaz
  • Caractéristiques du stationnement: Place de stationnement, Garage simple attenant
  • Caractéristiques extérieures: Balcon
  • Caractéristiques intérieures: Ventilateur(s) de plafond, Îlot de cuisine, Placard(s) praticable(s)
  • Chambres : 2+1
  • Chauffage: Rayonnement à partir du plancher, Air pulsé
  • Détails de la fondation: Béton coulé
  • Dimensions du terrain : 1367.00 Pieds carrés
  • Frais de copropriété : 455 $ Mensuel
  • Les frais d'association comprennent: Terrains d'entretien, Gestion professionnelle, Contributions au fonds de réserve, Déneigement
  • Matériaux de construction: Parement de vinyle, Charpente en bois
  • Niveaux: Deux
  • Refroidissement: Aucun
  • Revêtements de sol: Carreaux de céramique, Bois franc
  • Salle(s) de bains : 2+1
  • Style architectural: 3 niveaux à paliers
  • Superficie habitable (approx): 1303.53 Pieds carrés
  • Toiture: Métal
  • Zonage: Res Multi
  • Nbre d'espaces de stationnement: 3

Gracieuseté de : Grassroots Realty Group

Données fournies par : Calgary Real Estate Board 300 Manning Rd. NE, Calgary, Alberta T2E 8K4
Nous croyons que tous les renseignements affichés sont exacts, mais nous ne le garantissons pas; les renseignements devraient être vérifiés de façon indépendante. Aucune garantie ou représentation de quelque nature que ce soit n’est offerte. Droits © 2021 Tous les droits sont réservés.

ÉvaluationExpressMC Powered by RPS

Emplacement de 13-242 Benchlands Terrace, Canmore, AB, T1W 3K6

Données démographiques de 13-242 Benchlands Terrace, Canmore, AB, T1W 3K6

Étape de vie

Parents d'âge moyen avec adolescents

Type d'emploi

Industrie des services/Cols blancs

Revenu moyen du ménage

178 824.52 $

Nombre moyen d'enfants

1.67

Population à domicile

Structure à domicile

Âge de la population

Éducation

Niveau d'éducation

No certificate/diploma/degree

6.78 %

Diplôme d'études secondaires ou équivalent

27.19 %

Certificat ou diplôme d'apprentissage ou d'une école de métiers

8.21 %

Diplôme d'études collégiales ou d'études postsecondaires (non universitaires)

19.93 %

Certificat d'études universitaires

3.42 %

Diplômes d'études universitaires

34.46 %

Navetteur

Se rendre au travail

En auto

78.28 %

En transport en commun

0.89 %

À pied

7.76 %

À bicyclette

9.12 %

Par tout autre moyen

3.95 %

Diversité Culturelle

Connaissance des langues officielles

Langue maternelle

Données Sur Le Bâtiment

Type de bâtiment

Appartements (faible hauteur et à étages multiples)

22.01 %

Maisons

77.99 %

Achat ou location