Button CopyPathCircle CloseCircle Left ArrowArrow Down Icon GreyClosecirclecircleBurger
  • Advertising

96 Valley Brook Circle NW, Calgary, AB, T3B 5S2

MLS® # A2330313
House For Sale In Valley Ridge, Calgary, Alberta
$725,000 QuickQuoteTM: $715K - $854K

3+1 Beds

3 Baths

96 Valley Brook Circle Nw, Calgary, AB
Virtual Tour
Virtual Tour
96 Valley Brook Circle Nw, Calgary, AB
  • Advertising
Are you a real estate investor?
96 Valley Brook Circle NW, Calgary, AB, T3B 5S2
$725,000

4 Beds

3 Baths

Property Information:

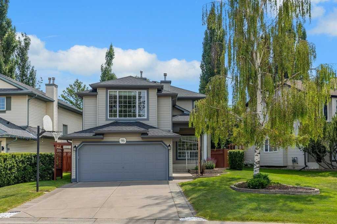
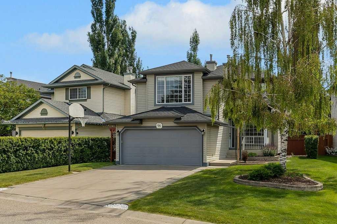
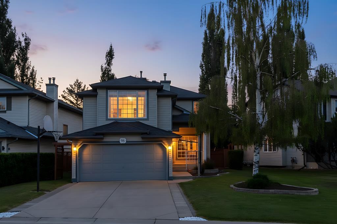
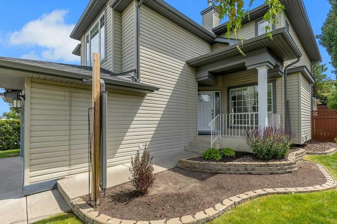
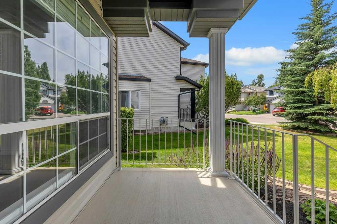
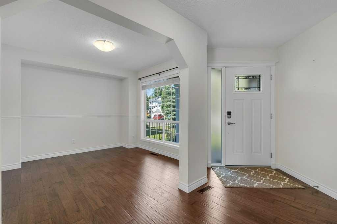
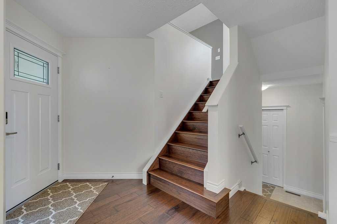
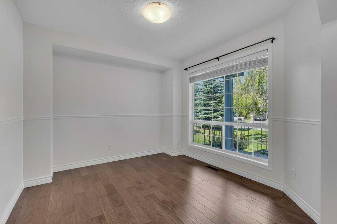
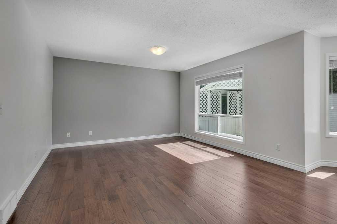
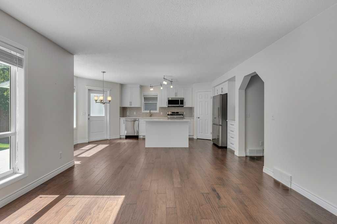
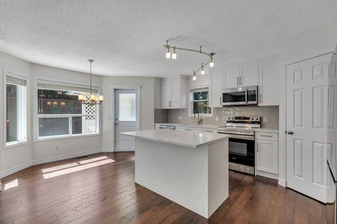
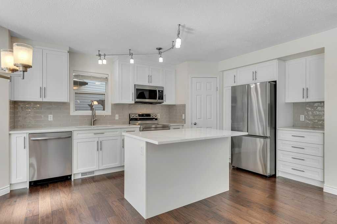
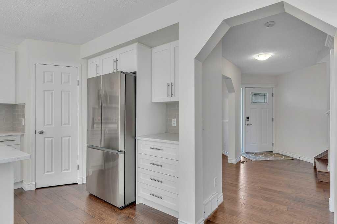
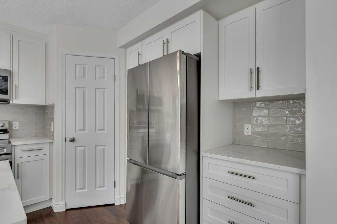
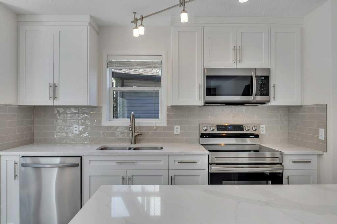
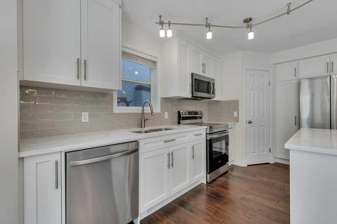
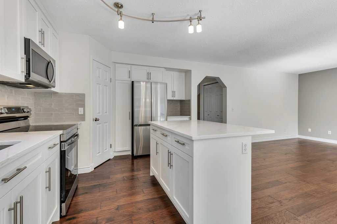
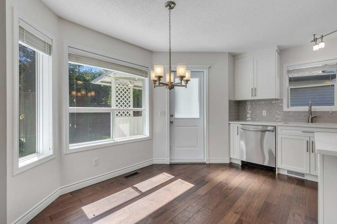
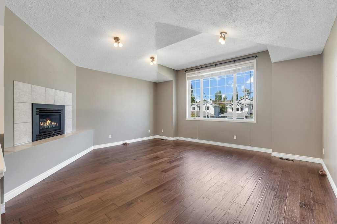
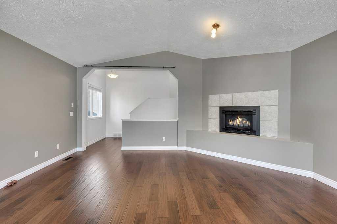
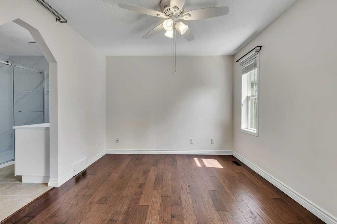
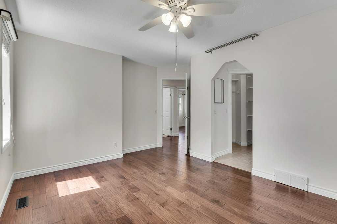
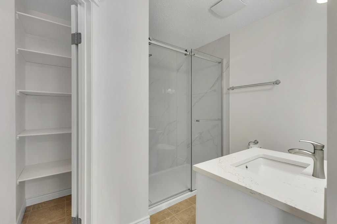
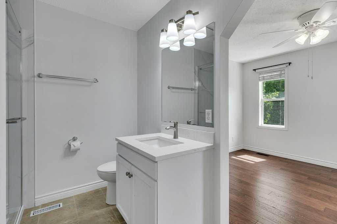
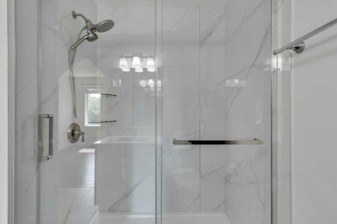
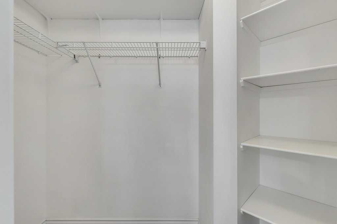
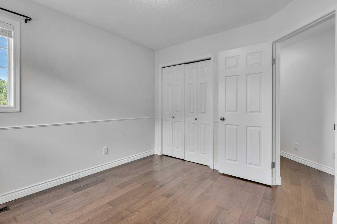
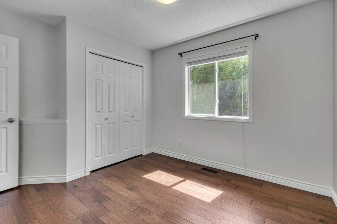
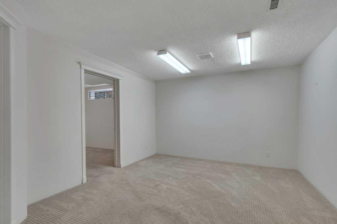
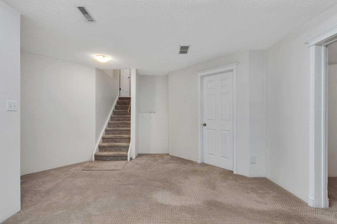
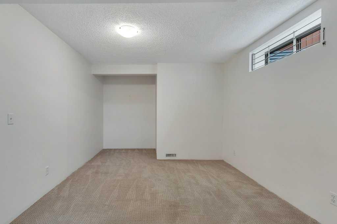
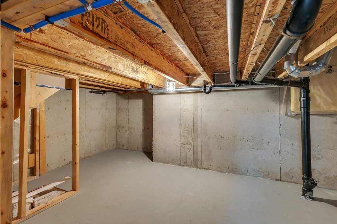
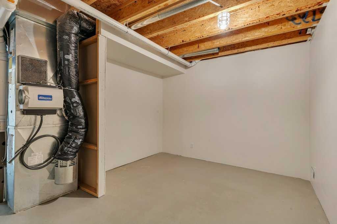
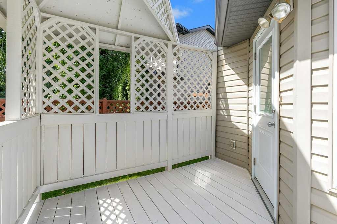
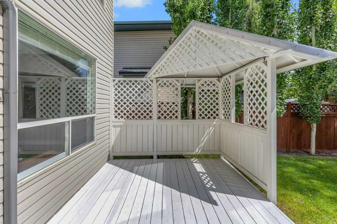
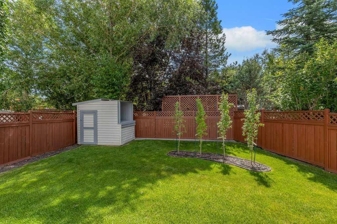
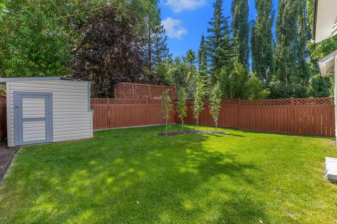
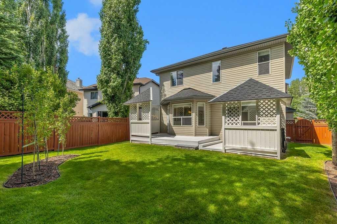
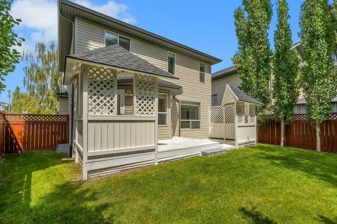
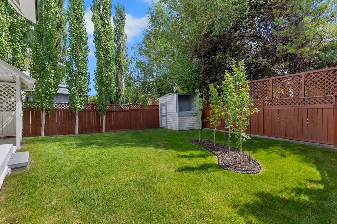
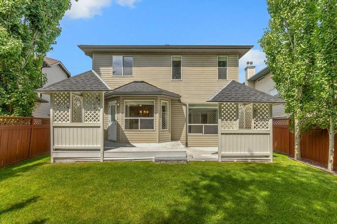
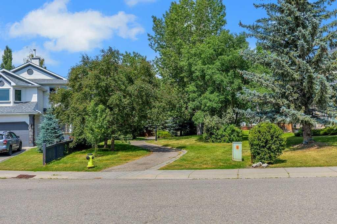
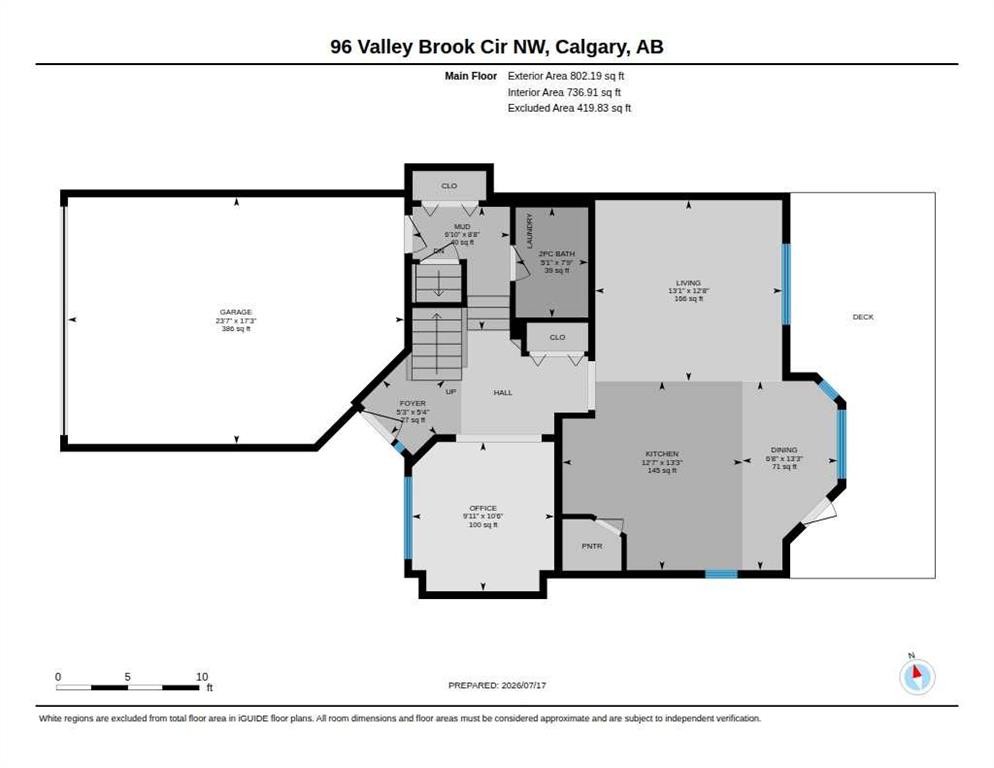
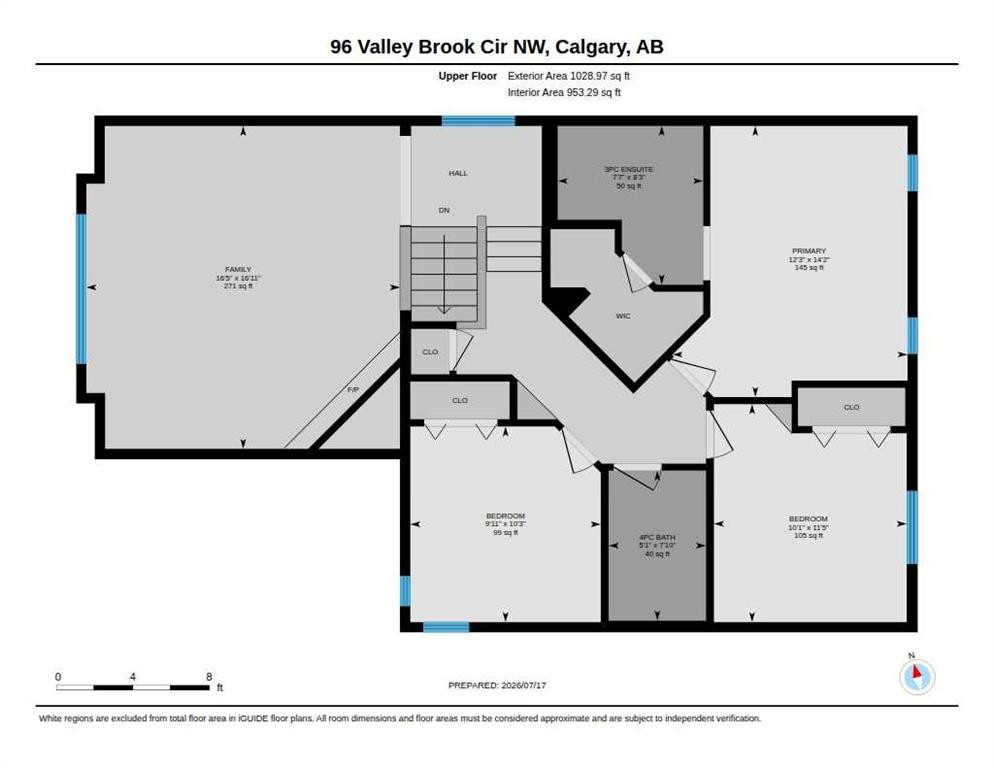
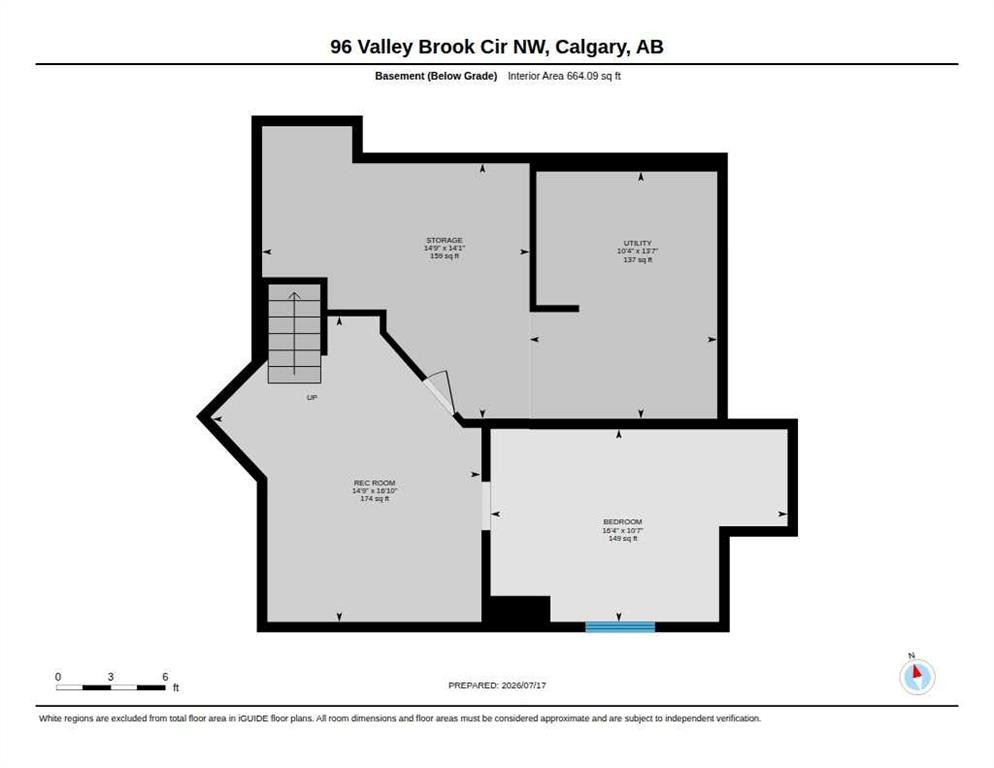
This beautifully maintained two-storey home offers excellent curb appeal with its clean exterior, wide double garage, and neatly landscaped front yard, and a charming west facing porch that captures the afternoon sun. Inside, the main floor features a bright front office with a large window and warm hardwood flooring—an ideal space for remote work or quiet reading. The living room continues the home’s airy feel with neutral tones, generous natural light, and an open layout that flows effortlessly into the kitchen and breakfast nook. The kitchen is a standout, showcasing white cabinetry, stainless steel appliances, a central island, and a crisp tile backsplash. Large dining windows and a glass door provide abundant light and easy access to the backyard. Upstairs, a spacious bonus room centered around a cozy gas fireplace offers a versatile retreat perfect for movie nights or family gatherings. The primary bedroom is generously sized and includes its own ensuite with a glass-enclosed shower, modern vanity, and convenient walk-in storage. Two additional bedrooms on this level provide comfortable spaces for family or guests, complemented by a well-appointed 4-piece bathroom. The lower level adds even more flexibility with a rec room, a comfortable bedroom, and a dedicated storage room. The basement has been plumbed for a future bathroom, giving new owners the option to expand and customize the space to suit their needs. Outside, the backyard is a true highlight. A large covered deck with lattice detailing creates a private and inviting outdoor living area, complete with dual gazebo-style structures perfect for dining or lounging. Beyond the deck, the yard opens to a beautifully maintained lawn bordered by mature trees and a tall fence, offering privacy and a peaceful setting. A storage shed adds convenience for gardening tools or seasonal items. Upgrades have been completed to this home as follows: new furnace April 2025, poly b replaced in June 2025, new roof and gutters October 2025, 3 new exterior doors installed (front, back and garage) in January 2026, new kitchen and appliances in April 2026 and both upstairs bathrooms redone (countertops/sinks and showers/tubs) in July 2026.This home delivers a thoughtful layout, modern updates, and exceptional indoor-outdoor living—an ideal choice for families seeking comfort, space, and a well-cared-for property.

Inclusions: Shed

Building Features:

  • Total Finished Area: 1831.00 Square Feet

Property Features:

  • Architectural Style: 2 Storey
  • Built in: 1997
  • Construction Materials: Vinyl Siding
  • Cooling: None
  • Exterior Features: None
  • Fireplace Features: Family Room, Gas
  • Floor Space (approx): 1831.00 Square Feet
  • Flooring: Carpet, Ceramic Tile, Hardwood
  • Foundation Details: Poured Concrete
  • Heating: Forced Air
  • Interior Features: Breakfast Bar, Closet Organizers, High Ceilings, Kitchen Island, No Animal Home, No Smoking Home, Open Floorplan, Pantry, Walk-In Closet(s)
  • Levels: Two
  • Lot Size: 5188.00 Square Feet
  • Parking Features: Double Garage Attached
  • Roof: Asphalt Shingle
  • Zoning: R-CG
  • No. of Parking Spaces: 4

Courtesy of: RE/MAX Real Estate (Mountain View)

Data provided by: Calgary Real Estate Board 300 Manning Rd. NE, Calgary, Alberta T2E 8K4
All information displayed is believed to be accurate but is not guaranteed and should be independently verified. No warranties or representations are made of any kind. Copyright© 2021 All Rights Reserved

QuickQuoteTM Powered by RPS

Location of 96 Valley Brook Circle NW, Calgary, AB, T3B 5S2

Demographic Information of 96 Valley Brook Circle NW, Calgary, AB, T3B 5S2

Life Stage

Middle-Aged with Teens

Employment Type

Service Sector/White Collar

Average Household Income

$186,144.85

Average Number of Children

1.71

Household Population

Household Structure

Age of Population

Education

Education Level

No certificate/diploma/degree

8.6 %

High school certificate or equivalent

28.82 %

Apprenticeship trade certificate/diploma

3.11 %

College/non-university certificate

23.02 %

University certificate (below bachelor)

1.56 %

University Degree

34.89 %

Commuter

Travel To Work

By Car

94.23 %

By Public Transit

5.77 %

By Walking

0.0 %

By Bicycle

0.0 %

By Other Methods

0.0 %

Cultural Diversity

Knowledge of Official Language

Mother Tongue

Building Information

Building Type

Apartments (Low and High Rise)

Houses

100.0 %

Own Vs. Rent