Button CopyPathCircle CloseCircle Left ArrowArrow Down Icon GreyClosecirclecircleBurger
  • Publicité

96 Valley Brook Circle NW, Calgary, AB, T3B 5S2

No. MLS® A2330313
Maison À vendre à Valley Ridge, Calgary, Alberta
725 000 $ ÉvaluationExpressMC: 715K $ - 854K $

3+1 Chambres

3 Salles de bain

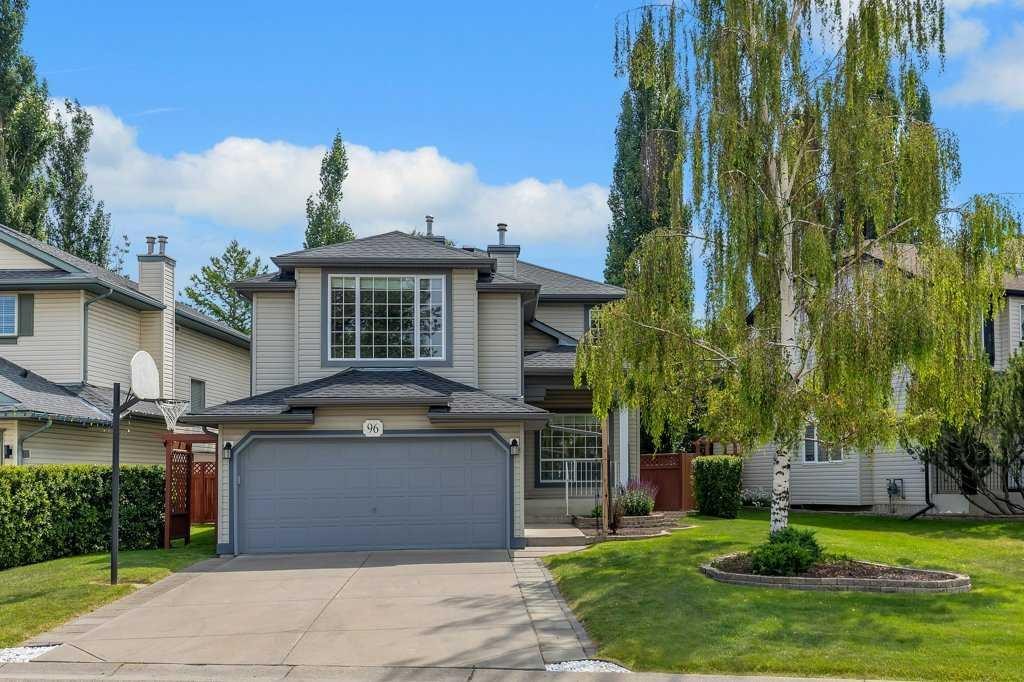
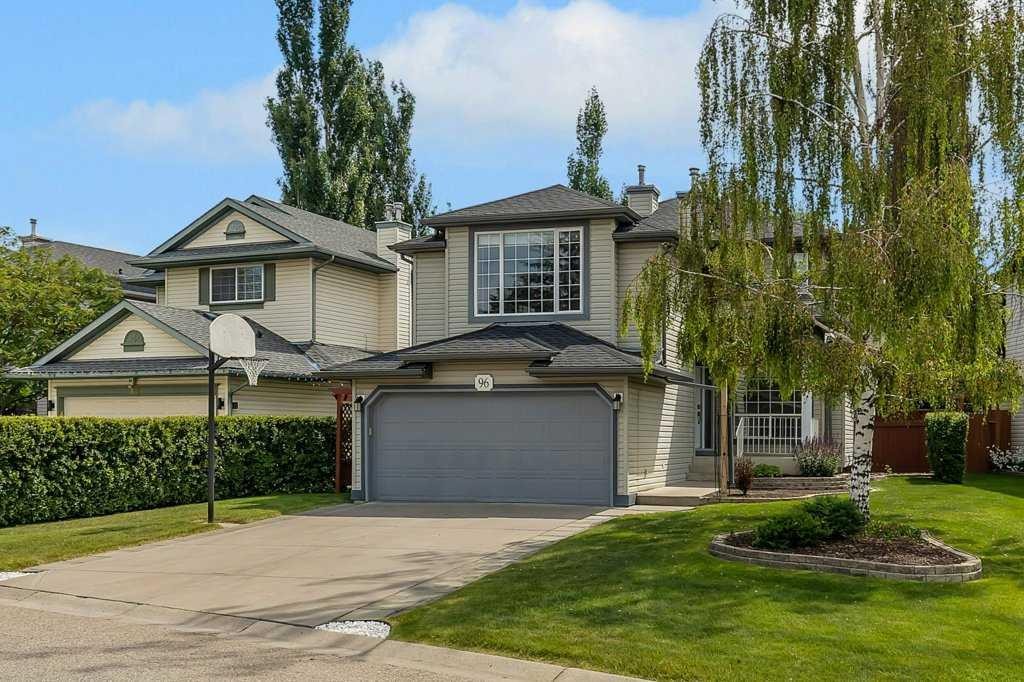
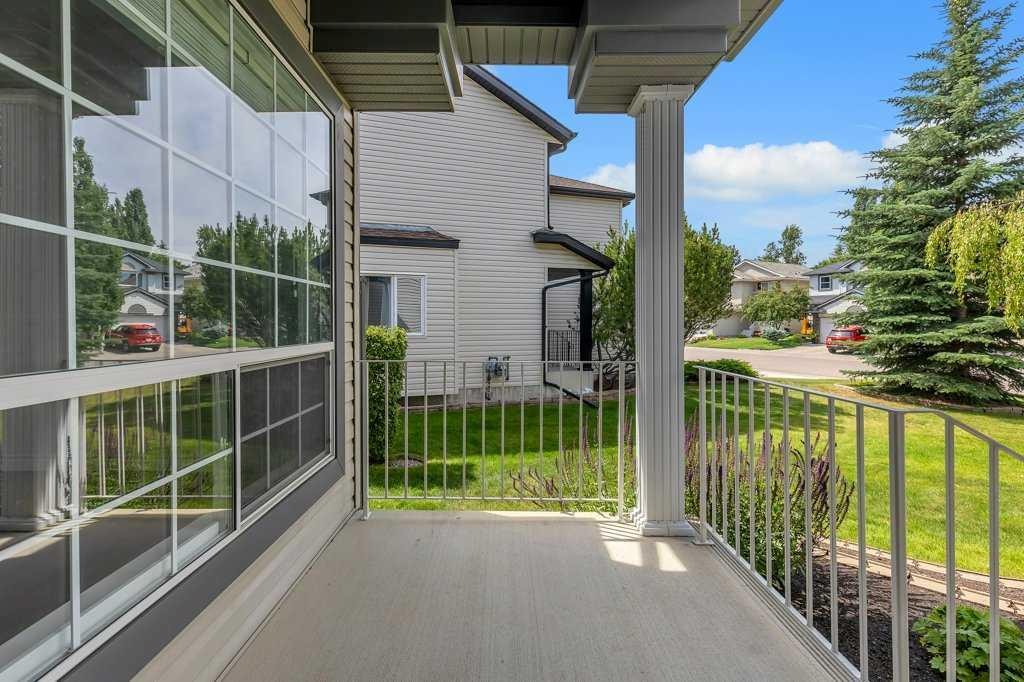
96 Valley Brook Circle Nw, Calgary, AB - Outdoor
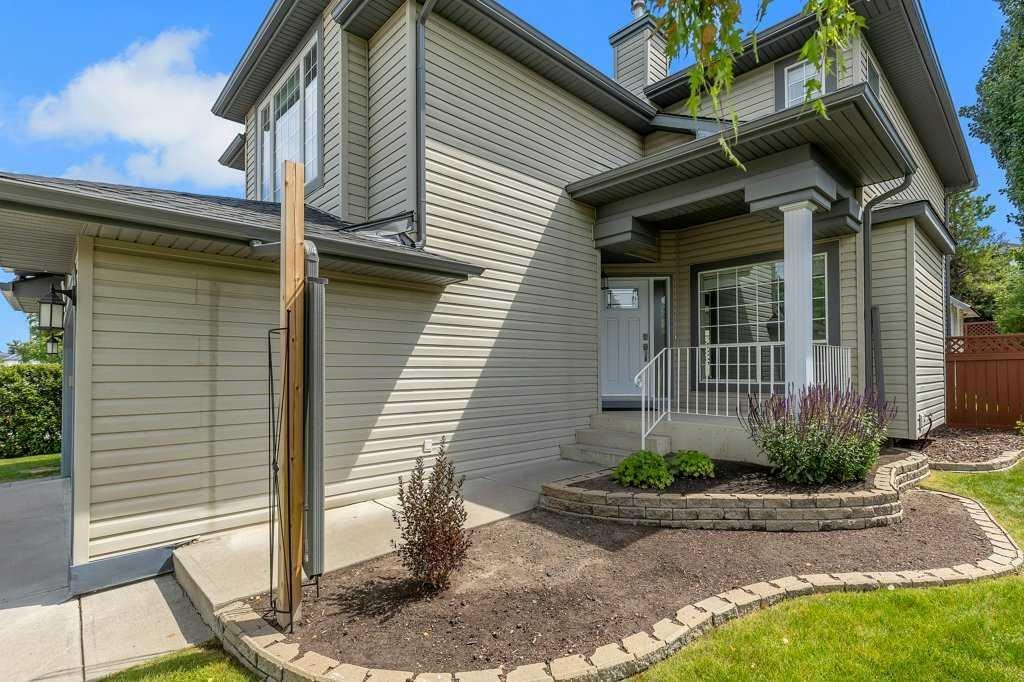
96 Valley Brook Circle Nw, Calgary, AB - Outdoor With Deck Patio Veranda With Exterior
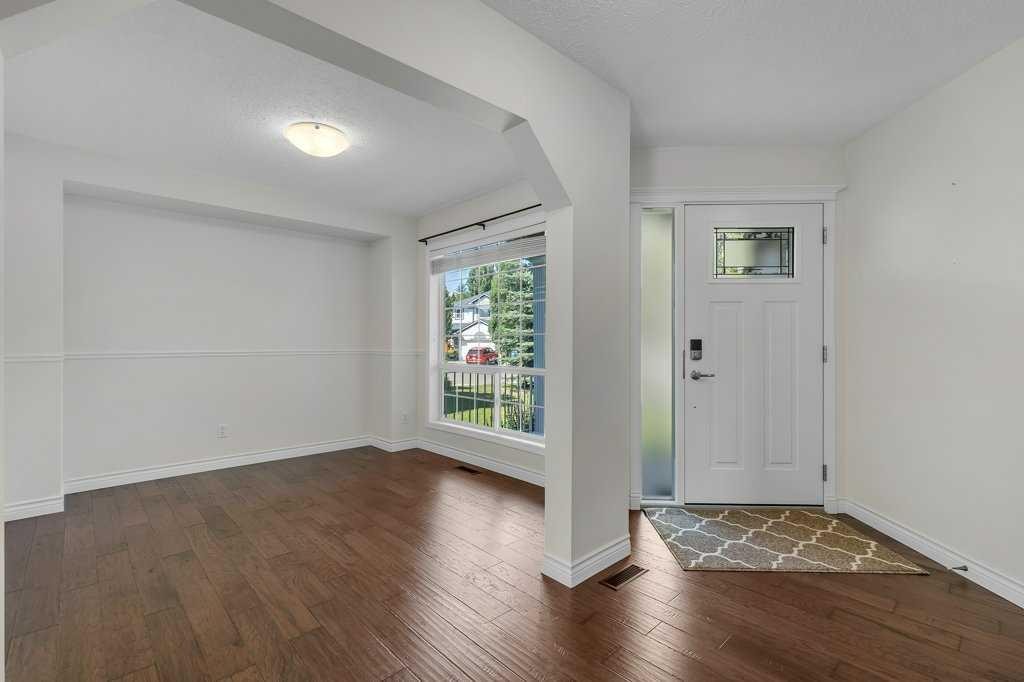
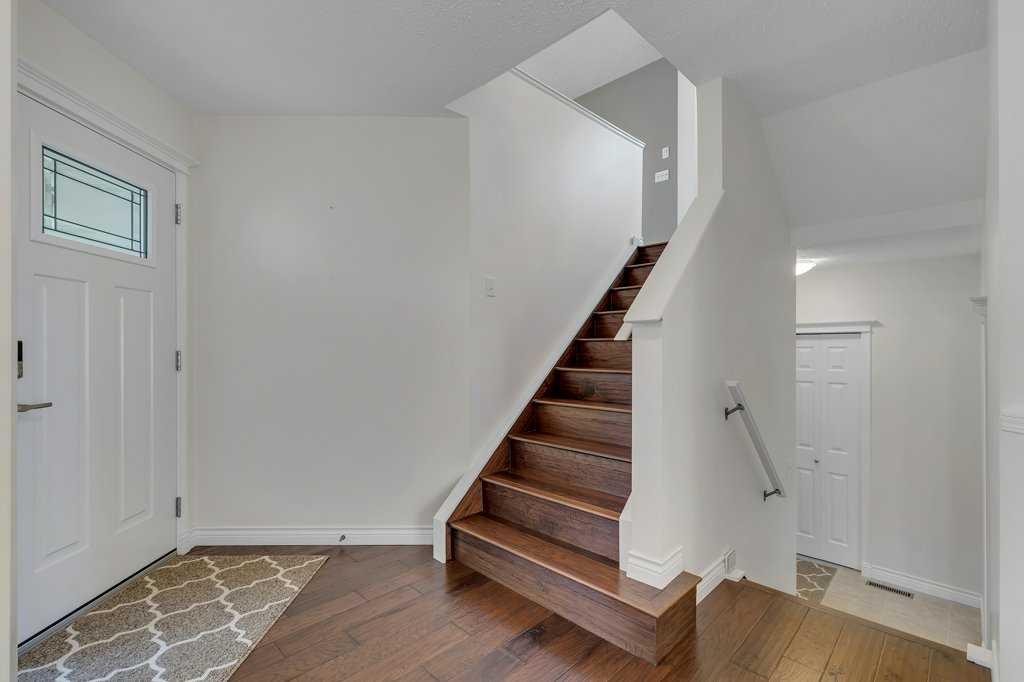
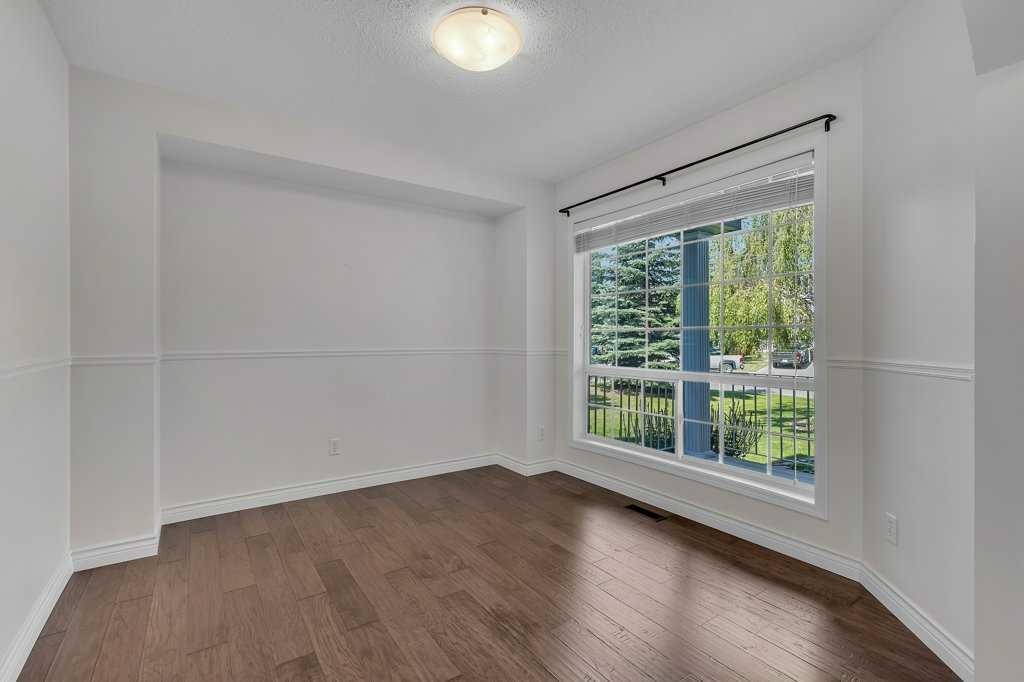
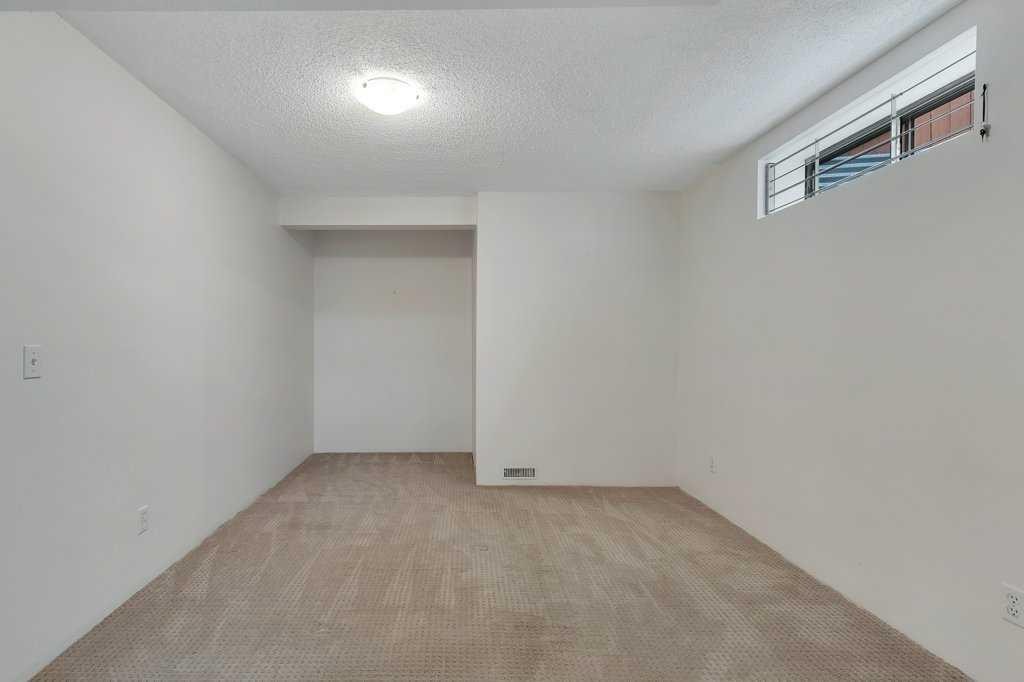
96 Valley Brook Circle Nw, Calgary, AB - Indoor Photo Showing Other Room
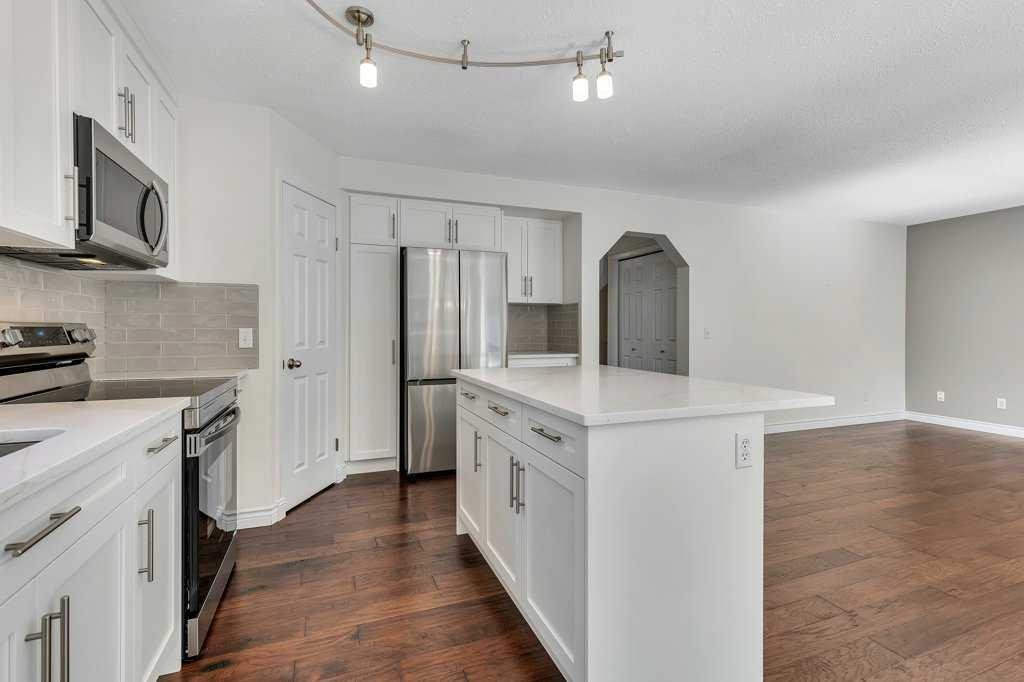
96 Valley Brook Circle Nw, Calgary, AB - Indoor Photo Showing Kitchen
96 Valley Brook Circle Nw, Calgary, AB - Indoor Photo Showing Kitchen With Upgraded Kitchen
96 Valley Brook Circle Nw, Calgary, AB - Indoor Photo Showing Kitchen With Stainless Steel Kitchen With Upgraded Kitchen
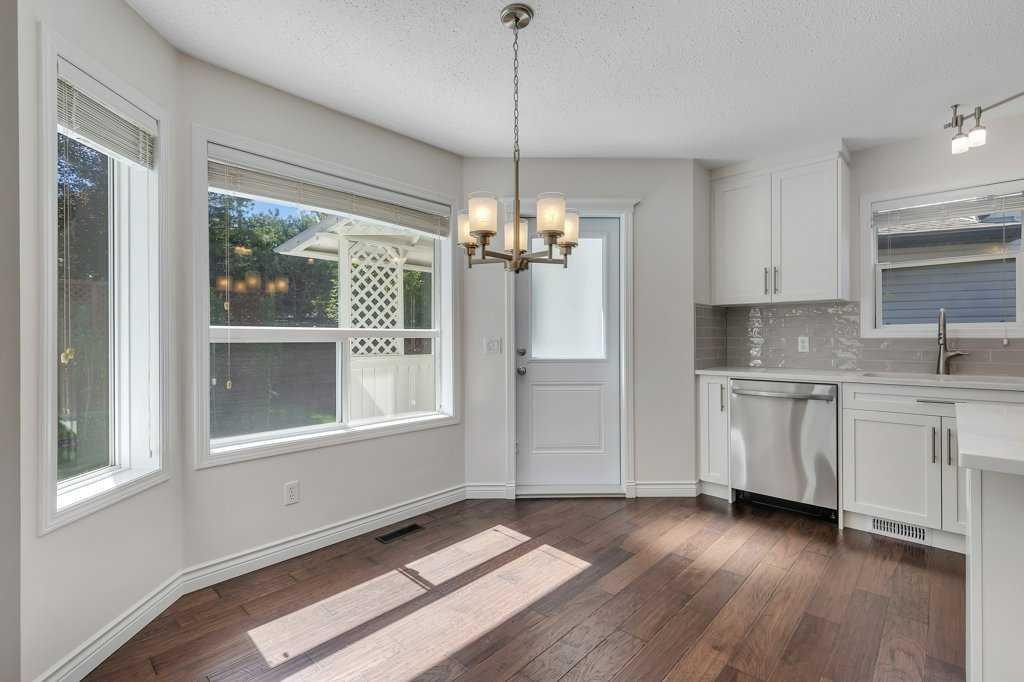
96 Valley Brook Circle Nw, Calgary, AB - Indoor Photo Showing Kitchen
96 Valley Brook Circle Nw, Calgary, AB - Indoor Photo Showing Kitchen With Stainless Steel Kitchen With Double Sink With Upgraded Kitchen
96 Valley Brook Circle Nw, Calgary, AB - Indoor Photo Showing Kitchen With Double Sink
96 Valley Brook Circle Nw, Calgary, AB - Indoor Photo Showing Kitchen With Stainless Steel Kitchen With Upgraded Kitchen
96 Valley Brook Circle Nw, Calgary, AB - Indoor Photo Showing Kitchen
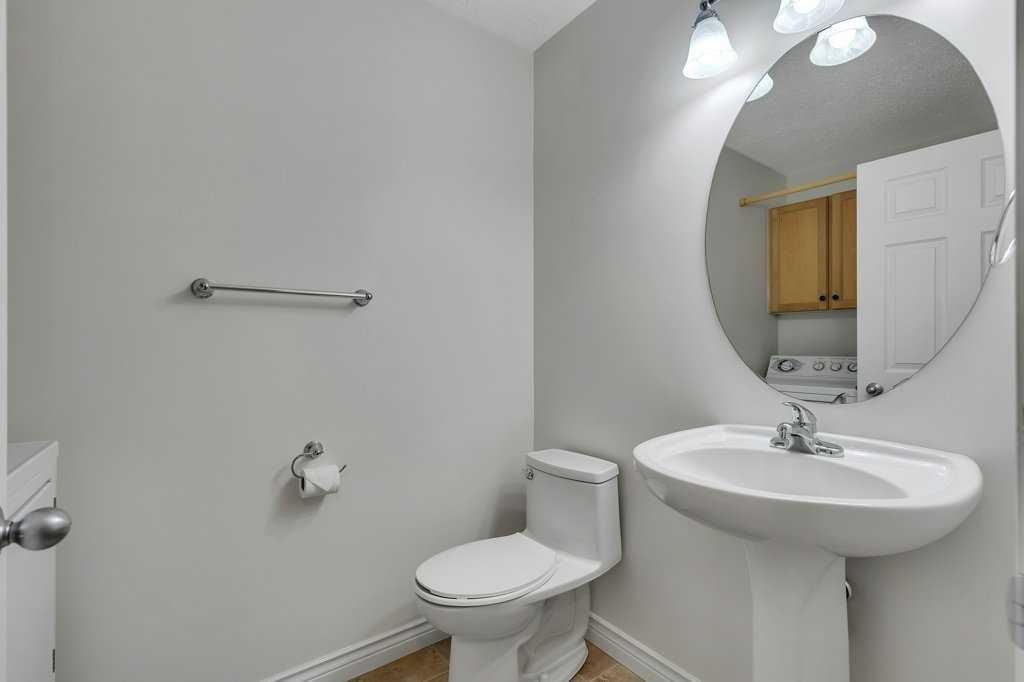
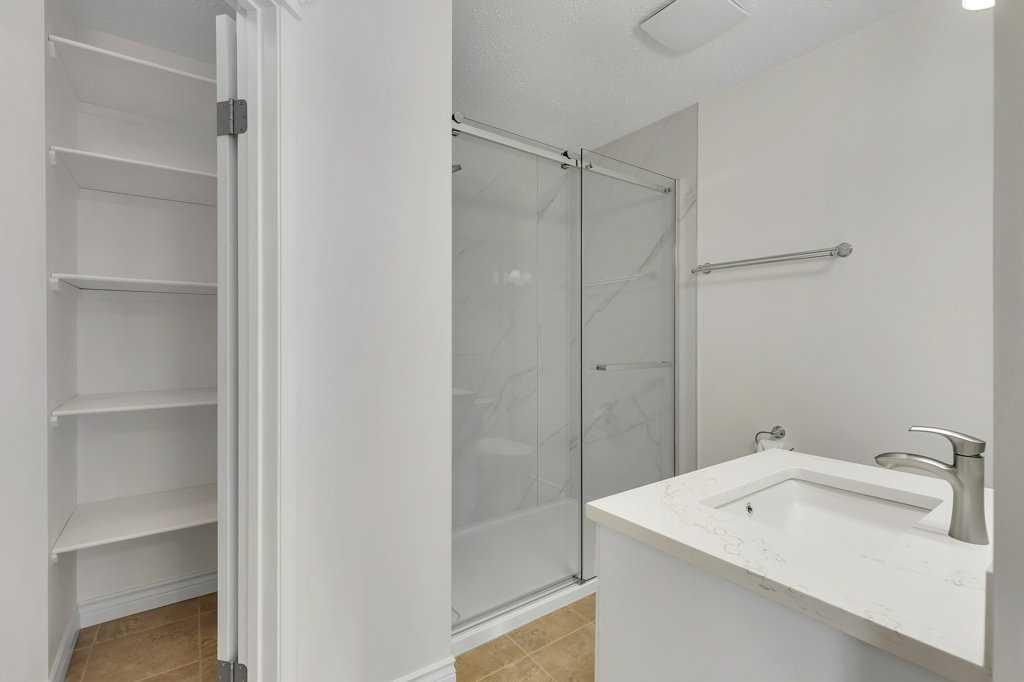
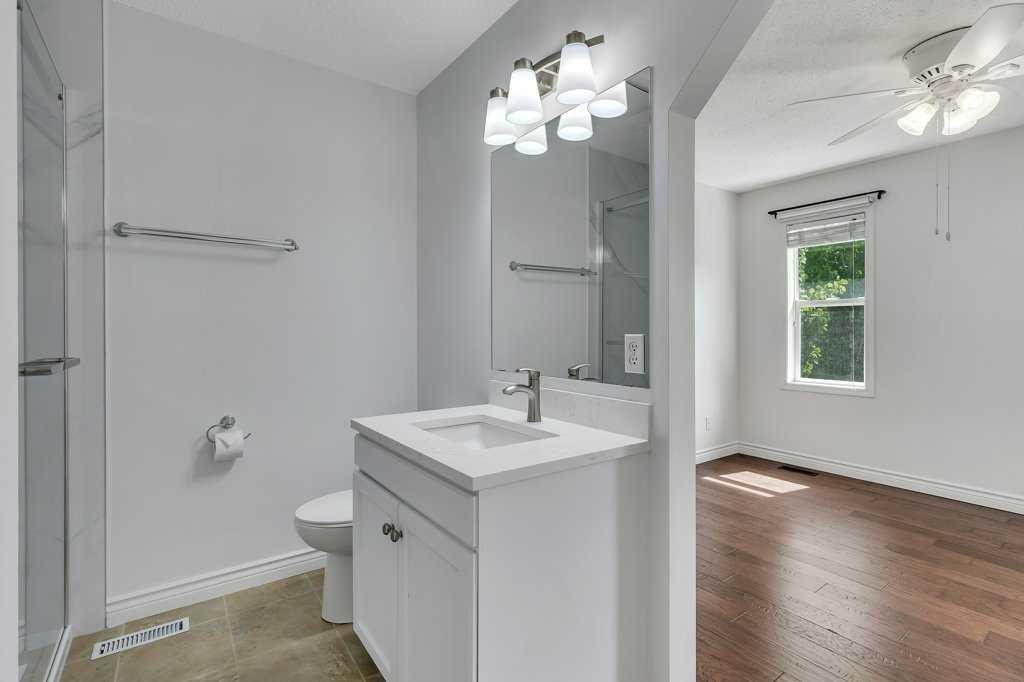
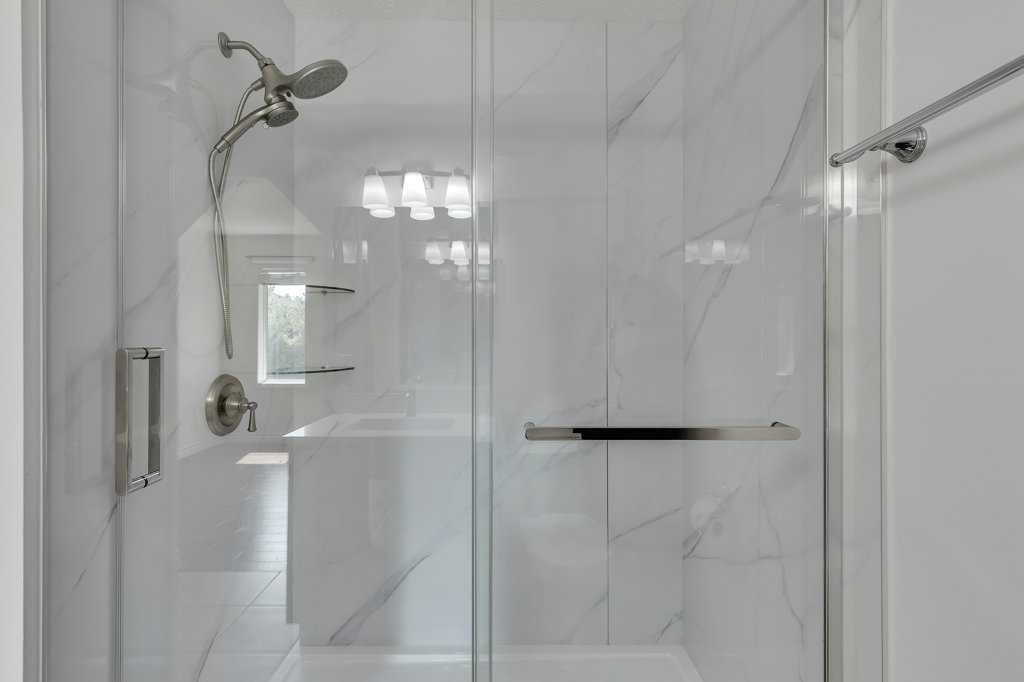
96 Valley Brook Circle Nw, Calgary, AB - Indoor Photo Showing Bathroom
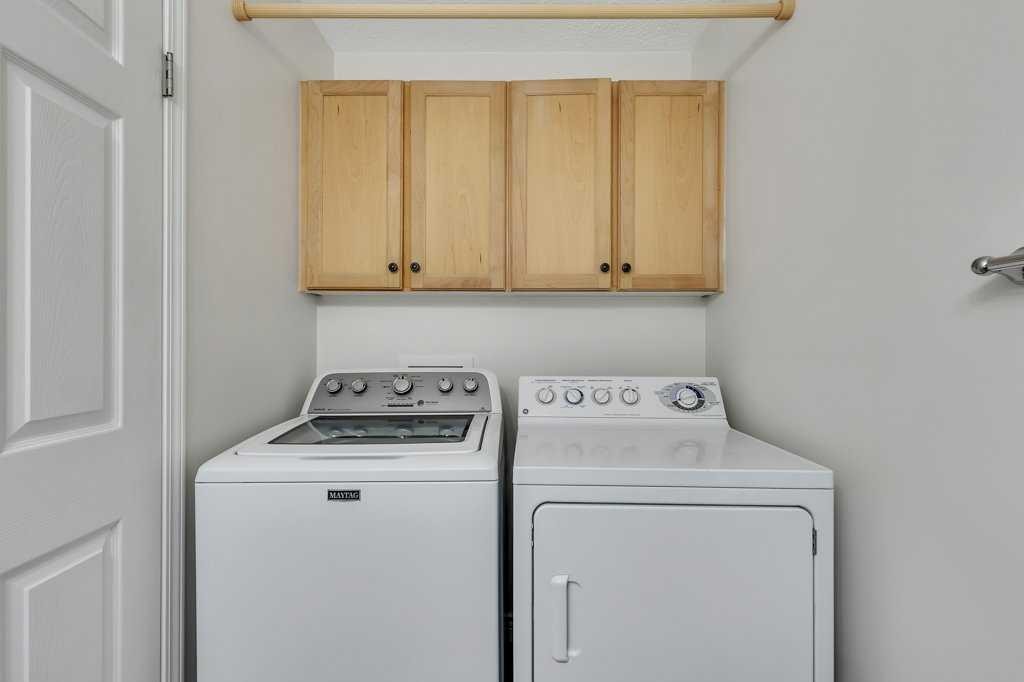
96 Valley Brook Circle Nw, Calgary, AB - Indoor Photo Showing Laundry Room
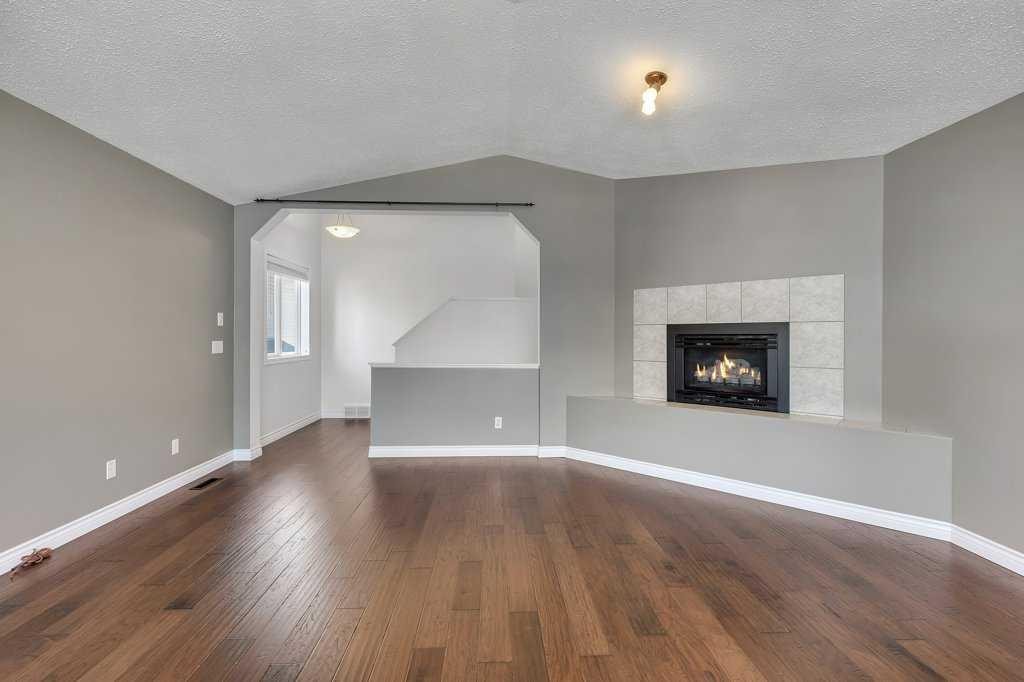
96 Valley Brook Circle Nw, Calgary, AB - Indoor With Fireplace
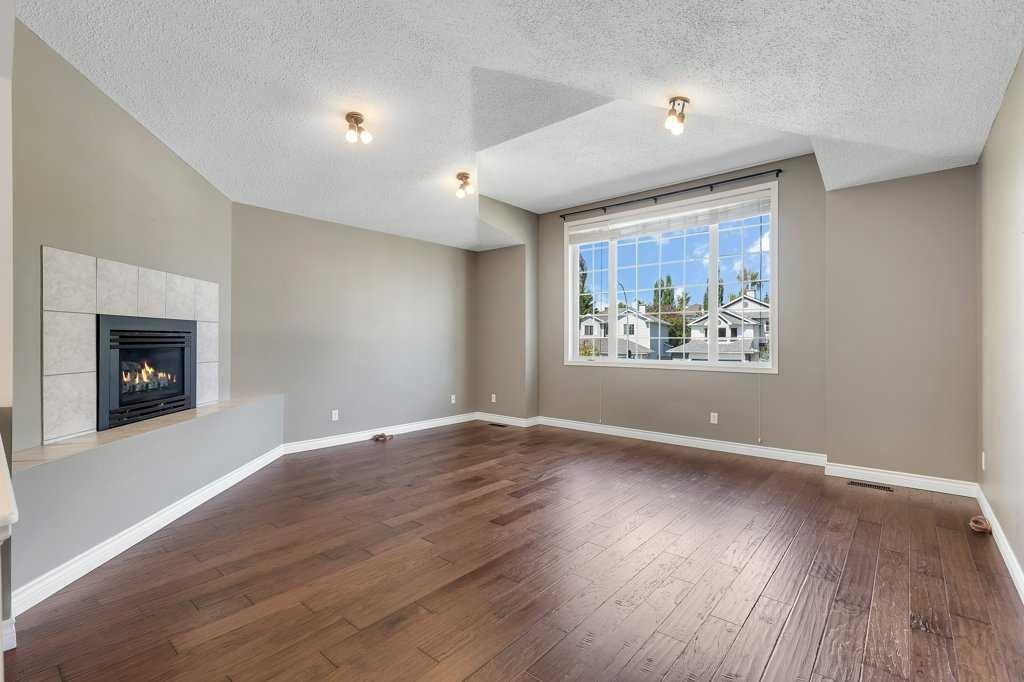
96 Valley Brook Circle Nw, Calgary, AB - Indoor Photo Showing Living Room With Fireplace
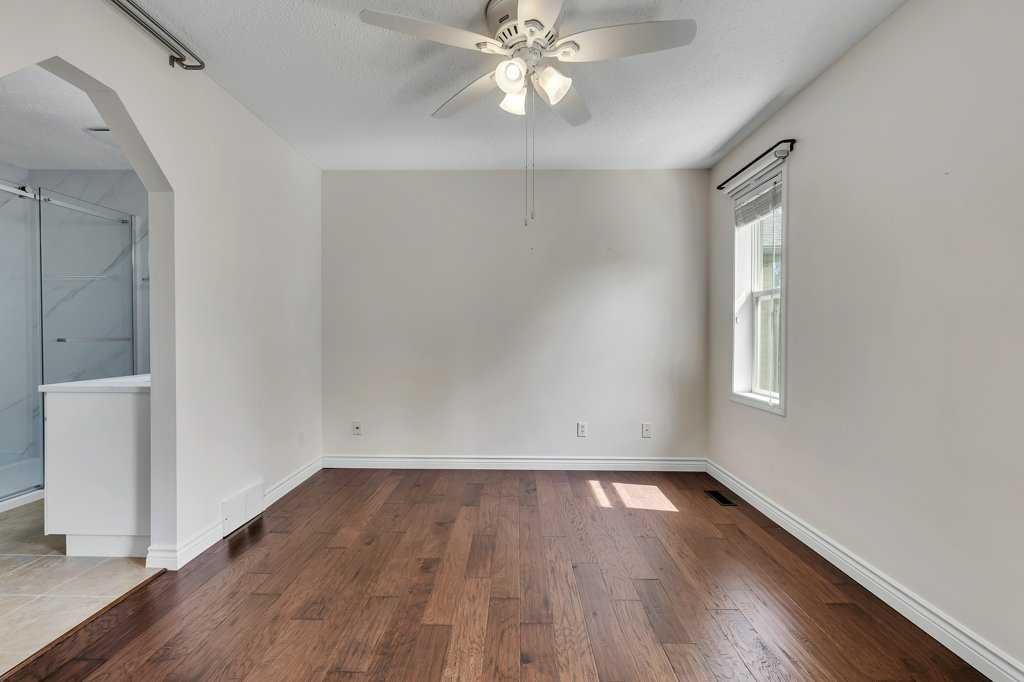
96 Valley Brook Circle Nw, Calgary, AB - Indoor Photo Showing Other Room
96 Valley Brook Circle Nw, Calgary, AB - Indoor Photo Showing Bathroom
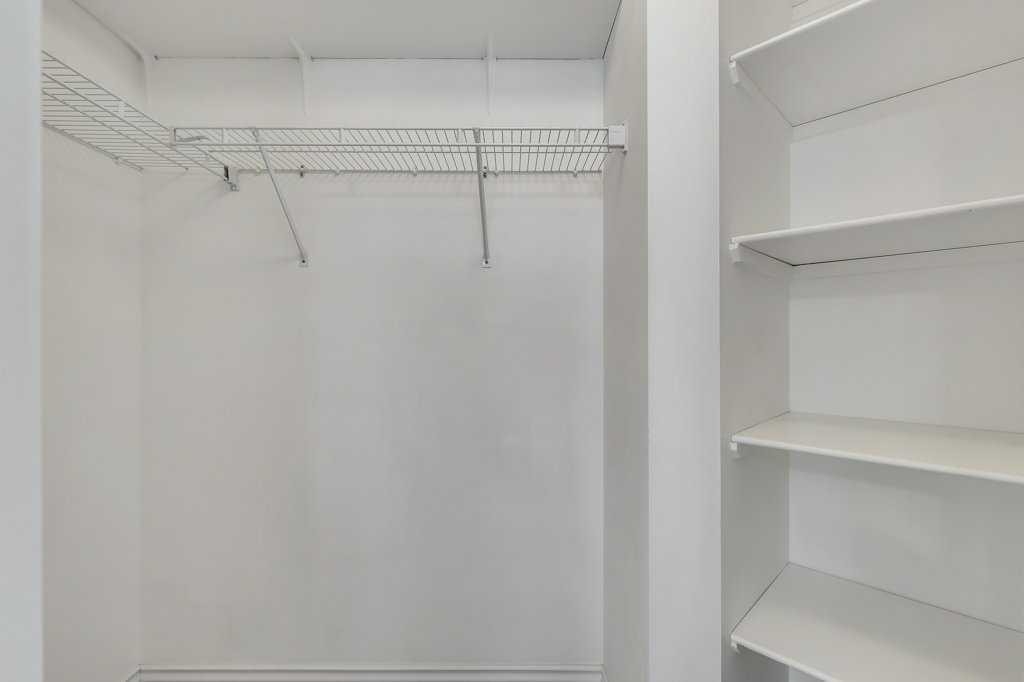
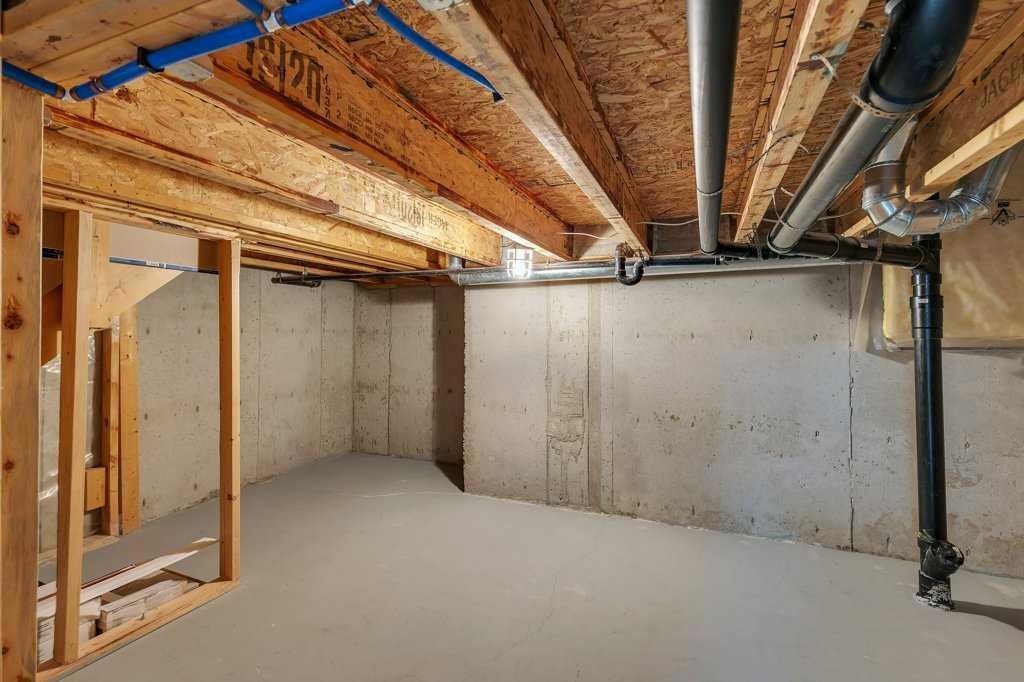
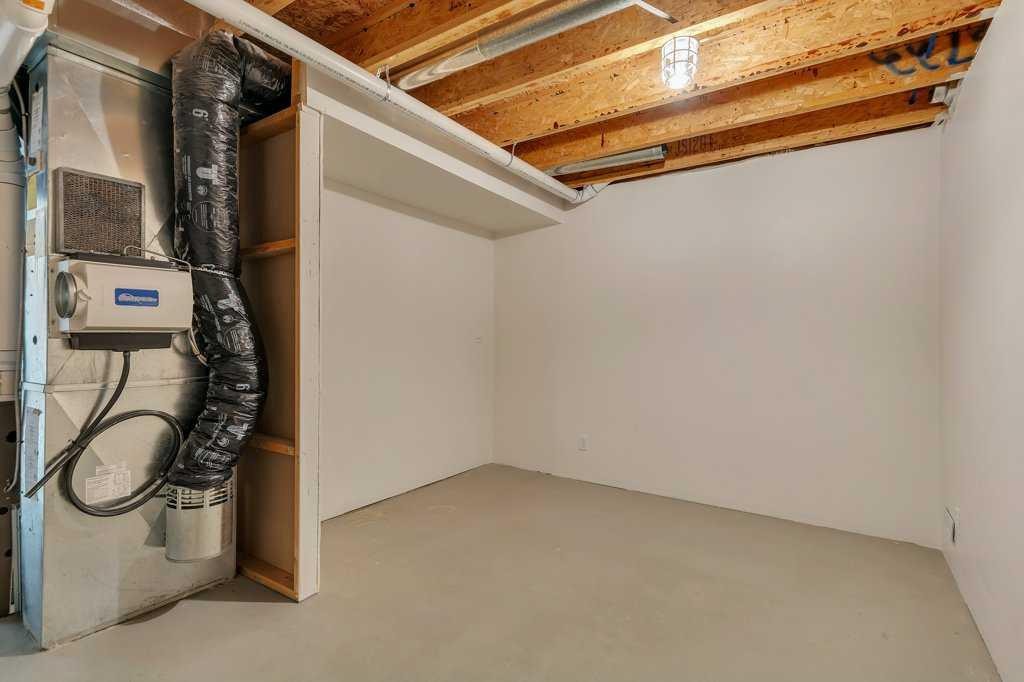
96 Valley Brook Circle Nw, Calgary, AB - Indoor With Storage
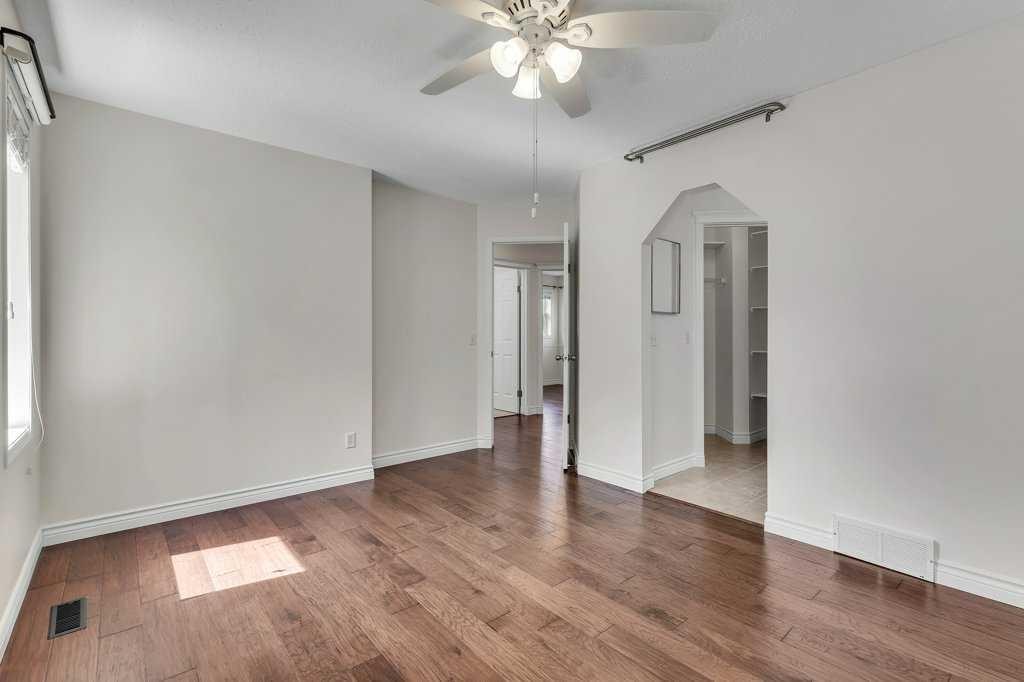
96 Valley Brook Circle Nw, Calgary, AB - Indoor Photo Showing Other Room
96 Valley Brook Circle Nw, Calgary, AB - Indoor
96 Valley Brook Circle Nw, Calgary, AB - Indoor Photo Showing Other Room
96 Valley Brook Circle Nw, Calgary, AB - Indoor Photo Showing Basement
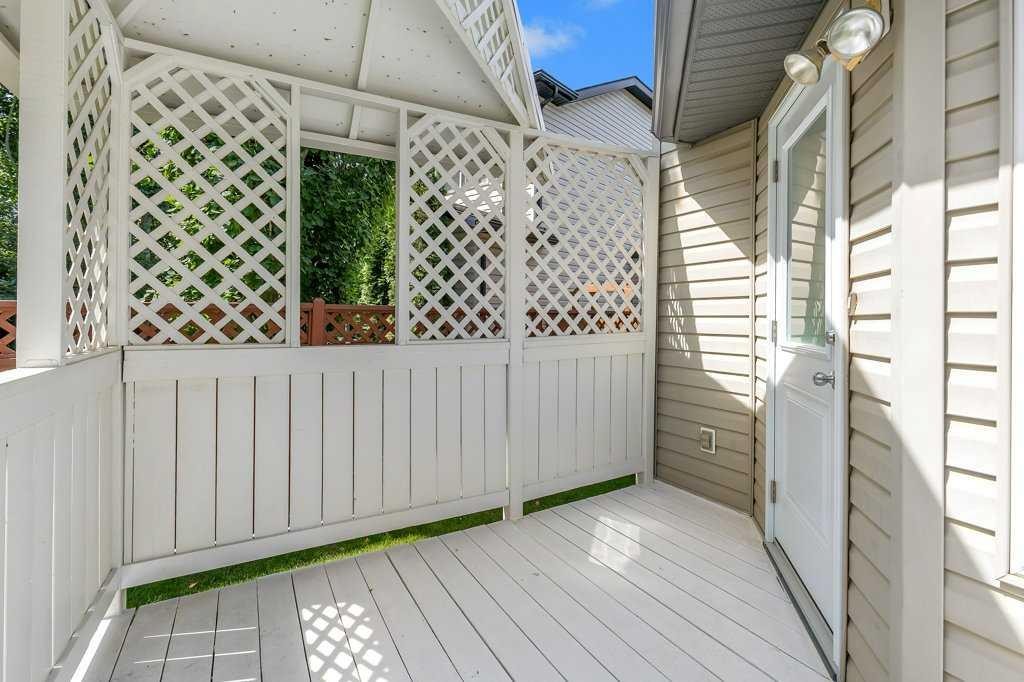
96 Valley Brook Circle Nw, Calgary, AB - Outdoor With Deck Patio Veranda With Exterior
96 Valley Brook Circle Nw, Calgary, AB - Outdoor
96 Valley Brook Circle Nw, Calgary, AB - Outdoor With Deck Patio Veranda
96 Valley Brook Circle Nw, Calgary, AB - Outdoor
96 Valley Brook Circle Nw, Calgary, AB - Other
Visite virtuelle
Visite virtuelle
96 Valley Brook Circle Nw, Calgary, AB  - Outdoor
96 Valley Brook Circle Nw, Calgary, AB - Outdoor With Deck Patio Veranda With Exterior
96 Valley Brook Circle Nw, Calgary, AB - Indoor Photo Showing Other Room
96 Valley Brook Circle Nw, Calgary, AB - Indoor Photo Showing Kitchen
96 Valley Brook Circle Nw, Calgary, AB - Indoor Photo Showing Kitchen With Upgraded Kitchen
96 Valley Brook Circle Nw, Calgary, AB - Indoor Photo Showing Kitchen With Stainless Steel Kitchen With Upgraded Kitchen
96 Valley Brook Circle Nw, Calgary, AB - Indoor Photo Showing Kitchen
96 Valley Brook Circle Nw, Calgary, AB - Indoor Photo Showing Kitchen With Stainless Steel Kitchen With Double Sink With Upgraded Kitchen
96 Valley Brook Circle Nw, Calgary, AB - Indoor Photo Showing Kitchen With Double Sink
96 Valley Brook Circle Nw, Calgary, AB - Indoor Photo Showing Kitchen With Stainless Steel Kitchen With Upgraded Kitchen
96 Valley Brook Circle Nw, Calgary, AB - Indoor Photo Showing Kitchen
96 Valley Brook Circle Nw, Calgary, AB - Indoor Photo Showing Bathroom
96 Valley Brook Circle Nw, Calgary, AB - Indoor Photo Showing Laundry Room
96 Valley Brook Circle Nw, Calgary, AB - Indoor With Fireplace
96 Valley Brook Circle Nw, Calgary, AB - Indoor Photo Showing Living Room With Fireplace
96 Valley Brook Circle Nw, Calgary, AB - Indoor Photo Showing Other Room
96 Valley Brook Circle Nw, Calgary, AB - Indoor Photo Showing Bathroom
96 Valley Brook Circle Nw, Calgary, AB - Indoor With Storage
96 Valley Brook Circle Nw, Calgary, AB - Indoor Photo Showing Other Room
96 Valley Brook Circle Nw, Calgary, AB - Indoor
96 Valley Brook Circle Nw, Calgary, AB - Indoor Photo Showing Other Room
96 Valley Brook Circle Nw, Calgary, AB - Indoor Photo Showing Basement
96 Valley Brook Circle Nw, Calgary, AB - Outdoor With Deck Patio Veranda With Exterior
96 Valley Brook Circle Nw, Calgary, AB - Outdoor
96 Valley Brook Circle Nw, Calgary, AB - Outdoor With Deck Patio Veranda
96 Valley Brook Circle Nw, Calgary, AB - Outdoor
96 Valley Brook Circle Nw, Calgary, AB - Other
  • Publicité
Êtes-vous un investisseur immobilier
96 Valley Brook Circle NW, Calgary, AB, T3B 5S2
725 000 $

4 Chambres

3 Salles de bain

Informations sur la propriété

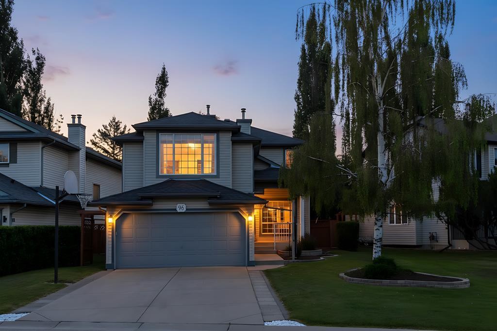
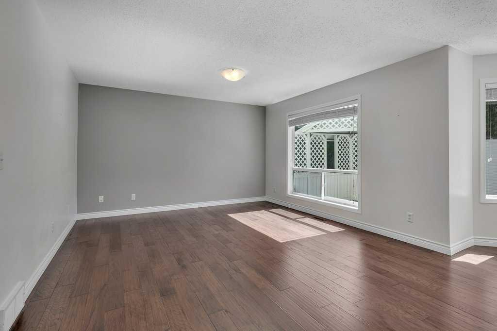
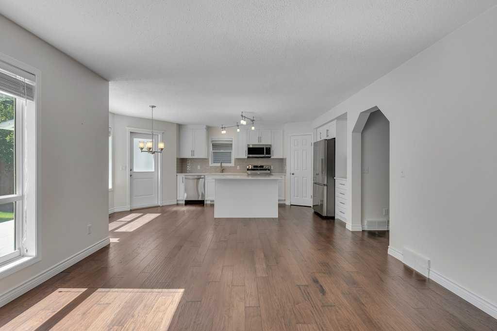
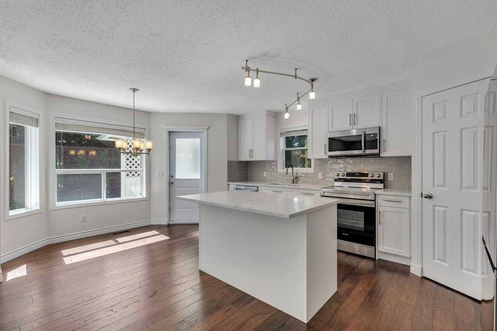
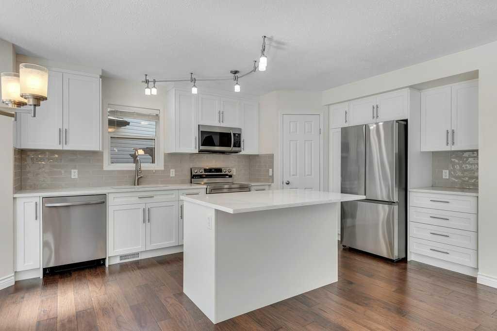
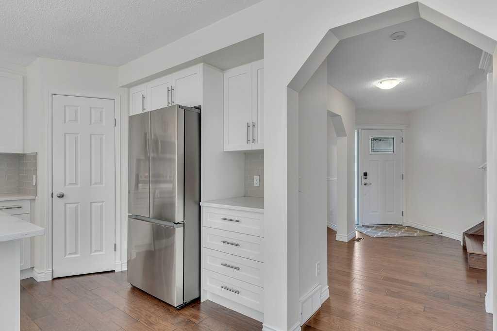
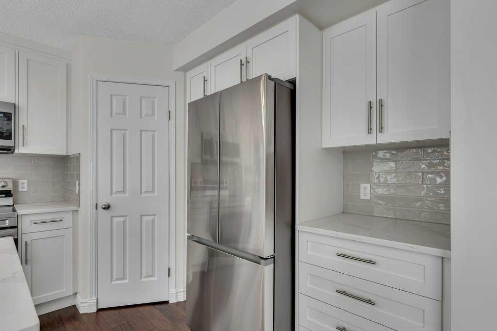
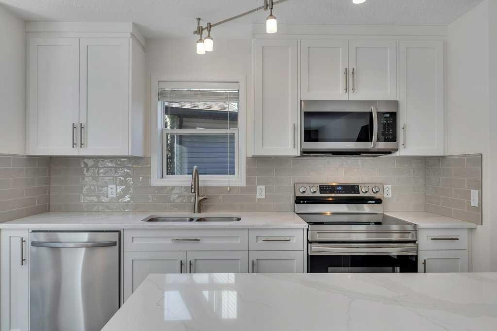
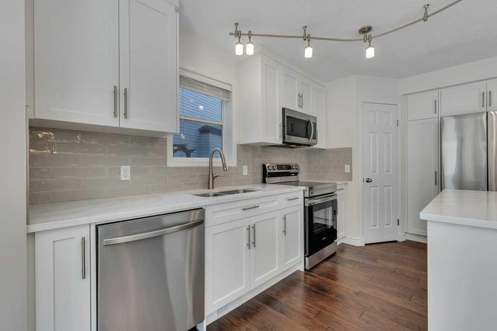
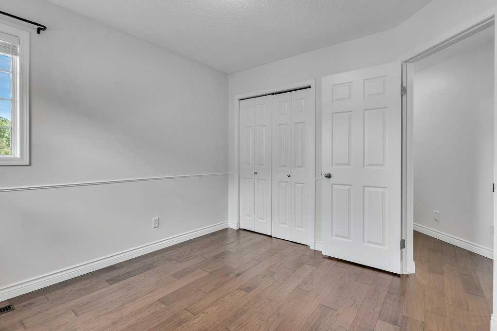
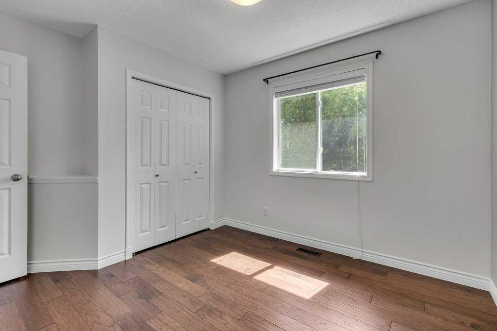
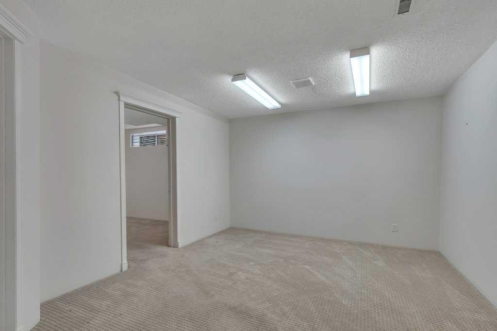
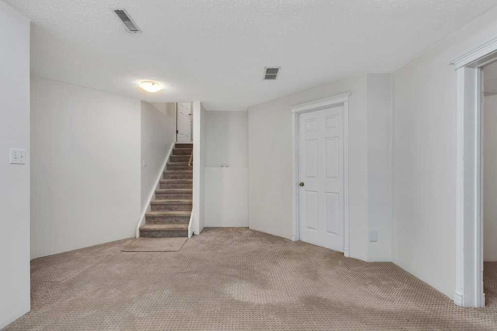
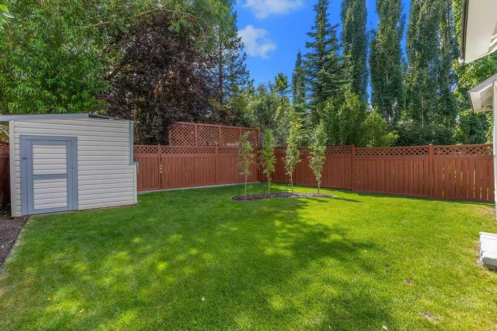
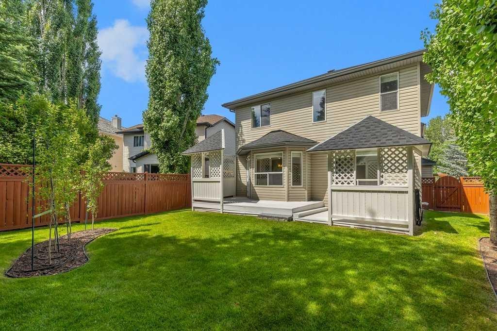
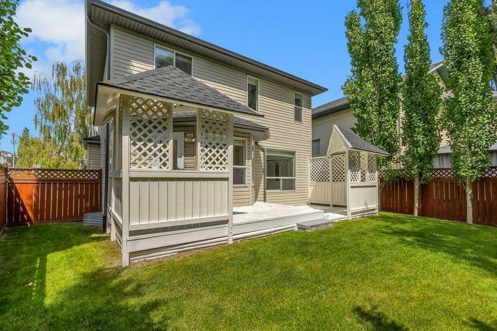
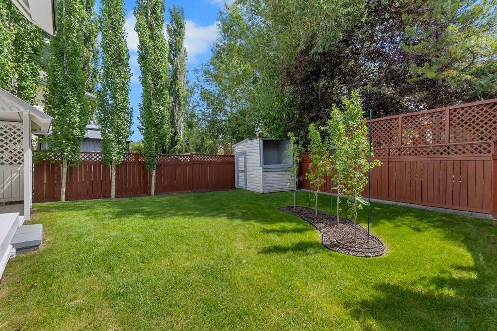
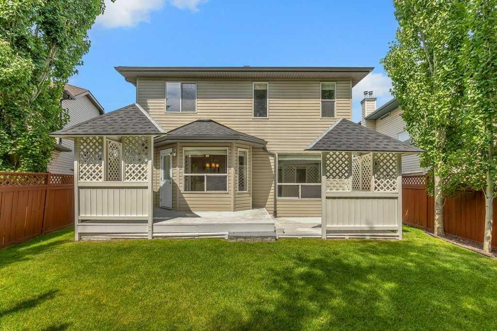
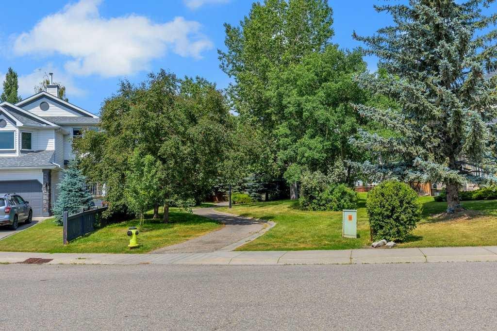
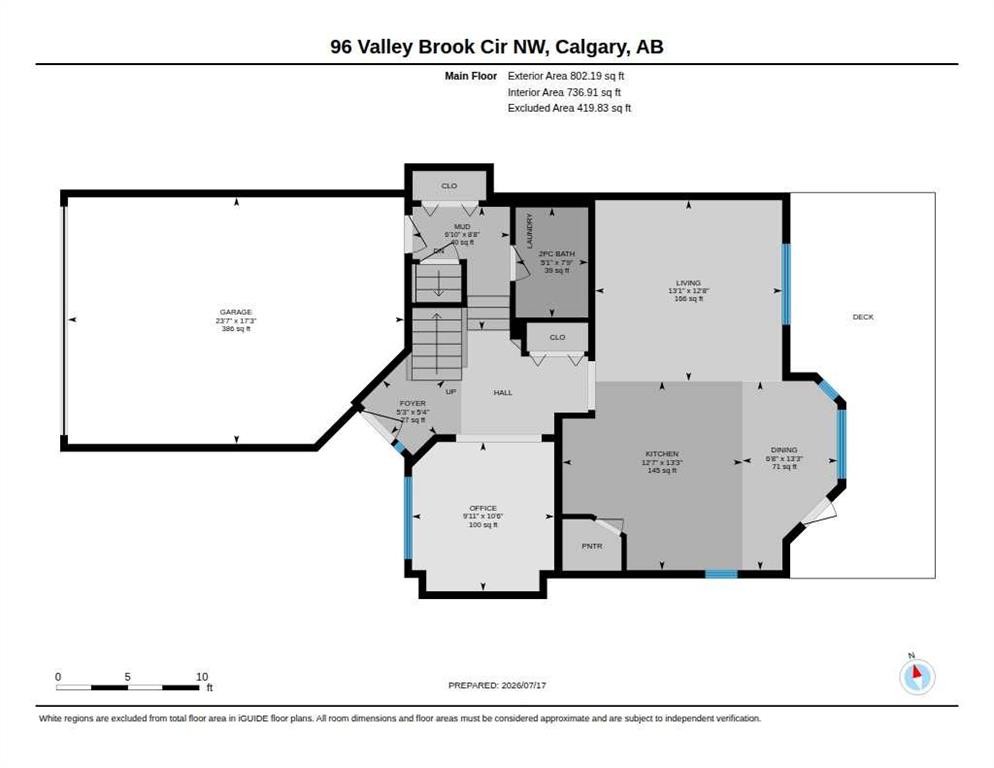
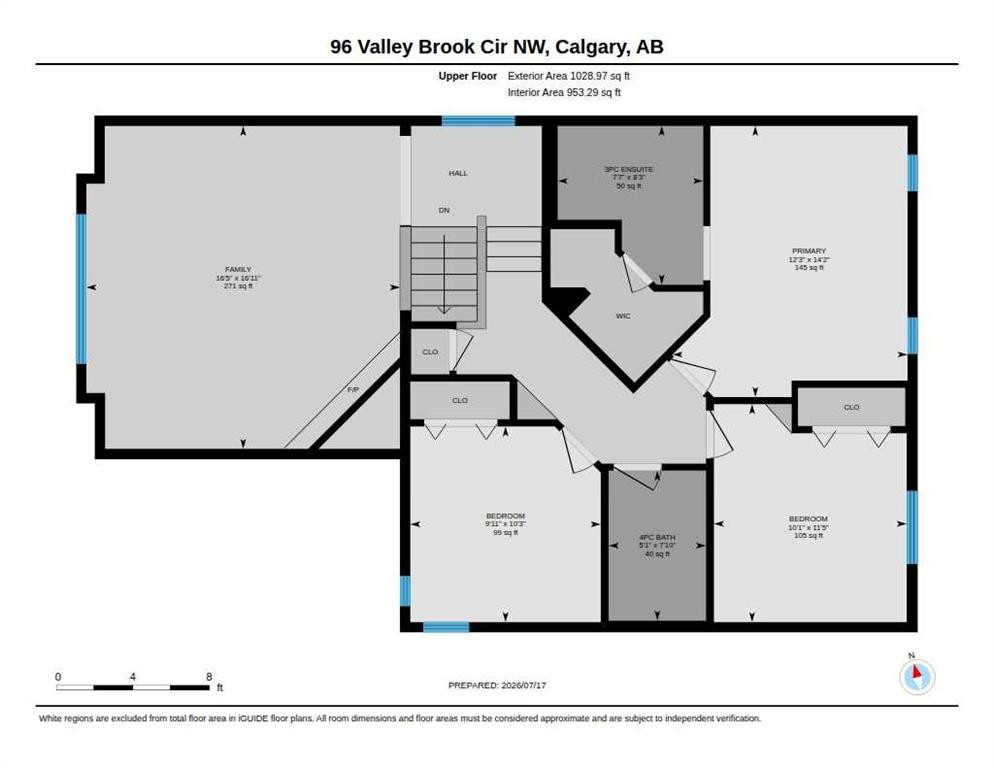
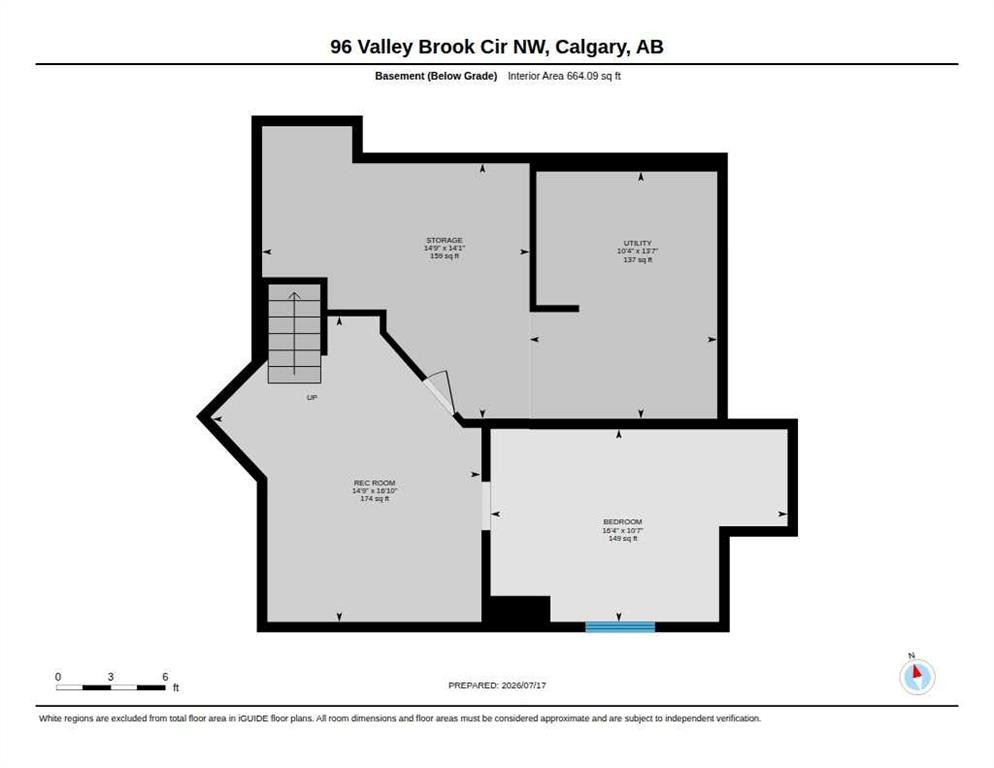
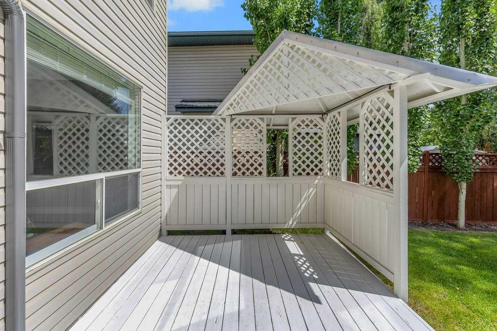
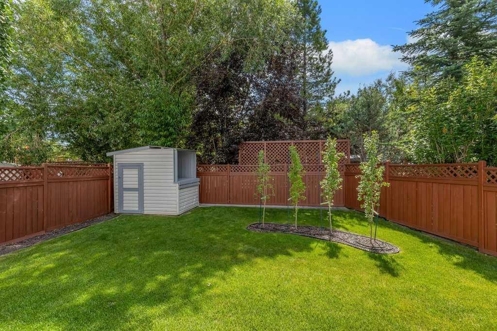
This beautifully maintained two-storey home offers excellent curb appeal with its clean exterior, wide double garage, and neatly landscaped front yard, and a charming west facing porch that captures the afternoon sun. Inside, the main floor features a bright front office with a large window and warm hardwood flooring—an ideal space for remote work or quiet reading. The living room continues the home’s airy feel with neutral tones, generous natural light, and an open layout that flows effortlessly into the kitchen and breakfast nook. The kitchen is a standout, showcasing white cabinetry, stainless steel appliances, a central island, and a crisp tile backsplash. Large dining windows and a glass door provide abundant light and easy access to the backyard. Upstairs, a spacious bonus room centered around a cozy gas fireplace offers a versatile retreat perfect for movie nights or family gatherings. The primary bedroom is generously sized and includes its own ensuite with a glass-enclosed shower, modern vanity, and convenient walk-in storage. Two additional bedrooms on this level provide comfortable spaces for family or guests, complemented by a well-appointed 4-piece bathroom. The lower level adds even more flexibility with a rec room, a comfortable bedroom (note that the window does not meet egress requirements), and a dedicated storage room. Outside, the backyard is a true highlight. A large partially covered deck with lattice detailing creates a private and inviting outdoor living area, complete with dual gazebo-style structures perfect for dining or lounging. Beyond the deck, the yard opens to a beautifully maintained lawn bordered by mature trees and a tall fence, offering privacy and a peaceful setting. A storage shed adds convenience for gardening tools or seasonal items. Upgrades have been completed to this home as follows: new furnace April 2025, poly b replaced in June 2025, new roof and gutters October 2025, 3 new exterior doors installed (front, back and garage) in January 2026, new kitchen and appliances in April 2026 and both upstairs bathrooms redone (countertops/sinks and showers/tubs) in July 2026.This home delivers a thoughtful layout, modern updates, and exceptional indoor-outdoor living—an ideal choice for families seeking comfort, space, and a well-cared-for property.
Inclusions: Shed

Particularités du bâtiment :

  • Foyer: Oui
  • Stationnement: Oui
  • Superficie totale aménagée: 1831.00 Pieds carrés

Caractéristiques :

  • Bâti en: 1997
  • Caractéristiques du foyer: Salle familiale, Gaz
  • Caractéristiques du stationnement: Garage double attenant
  • Caractéristiques extérieures: Aucun
  • Caractéristiques intérieures: Bar déjeuner, Rangement de placard, Plafonds hauts, Îlot de cuisine, Maison sans animaux, Maison sans fumée, Plan de masse ouvert, Garde-manger, Placard(s) praticable(s)
  • Chambres : 3+1
  • Chauffage: Air pulsé
  • Détails de la fondation: Béton coulé
  • Dimensions du terrain : 5188.00 Pieds carrés
  • Matériaux de construction: Parement de vinyle
  • Niveaux: Deux
  • Refroidissement: Aucun
  • Revêtements de sol: Moquette, Bois franc, Tuile
  • Salle(s) de bains : 2+1
  • Style architectural: 2 étages
  • Superficie habitable (approx): 1831.00 Pieds carrés
  • Toiture: Bardeaux d'asphalte
  • Zonage: R-CG
  • Nbre d'espaces de stationnement: 4

Gracieuseté de : RE/MAX Real Estate (Mountain View)

Données fournies par : Calgary Real Estate Board 300 Manning Rd. NE, Calgary, Alberta T2E 8K4
Nous croyons que tous les renseignements affichés sont exacts, mais nous ne le garantissons pas; les renseignements devraient être vérifiés de façon indépendante. Aucune garantie ou représentation de quelque nature que ce soit n’est offerte. Droits © 2021 Tous les droits sont réservés.

ÉvaluationExpressMC Powered by RPS

Emplacement de 96 Valley Brook Circle NW, Calgary, AB, T3B 5S2

Données démographiques de 96 Valley Brook Circle NW, Calgary, AB, T3B 5S2

Étape de vie

Parents d'âge moyen avec adolescents

Type d'emploi

Industrie des services/Cols blancs

Revenu moyen du ménage

186 144.85 $

Nombre moyen d'enfants

1.71

Population à domicile

Structure à domicile

Âge de la population

Éducation

Niveau d'éducation

No certificate/diploma/degree

8.6 %

Diplôme d'études secondaires ou équivalent

28.82 %

Certificat ou diplôme d'apprentissage ou d'une école de métiers

3.11 %

Diplôme d'études collégiales ou d'études postsecondaires (non universitaires)

23.02 %

Certificat d'études universitaires

1.56 %

Diplômes d'études universitaires

34.89 %

Navetteur

Se rendre au travail

En auto

94.23 %

En transport en commun

5.77 %

À pied

0.0 %

À bicyclette

0.0 %

Par tout autre moyen

0.0 %

Diversité Culturelle

Connaissance des langues officielles

Langue maternelle

Données Sur Le Bâtiment

Type de bâtiment

Appartements (faible hauteur et à étages multiples)

Maisons

100.0 %

Achat ou location