Button CopyPathCircle CloseCircle Left ArrowArrow Down Icon GreyClosecirclecircleBurger
  • Advertising

9 Foxwell Road SE, Calgary, AB, T2H 1A4

MLS® # A2340827
House For Sale In Fairview, Calgary, Alberta
$739,900 QuickQuoteTM: $650K - $777K

3+1 Beds

2 Baths

9 Foxwell Road Se, Calgary, AB
Virtual Tour
9 Foxwell Road Se, Calgary, AB
  • Advertising
Are you a real estate investor?
9 Foxwell Road SE, Calgary, AB, T2H 1A4
$739,900

4 Beds

2 Baths

Property Information:

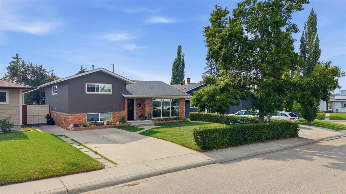
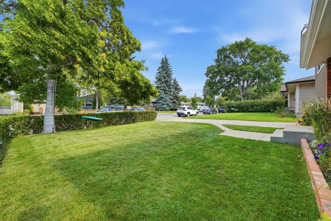
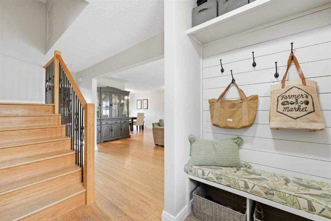
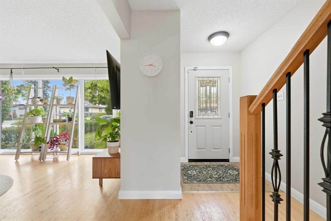
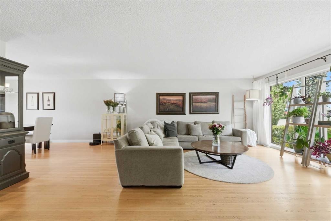
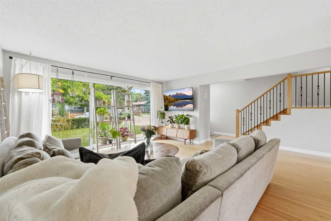
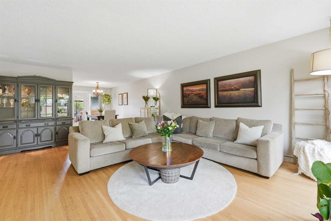
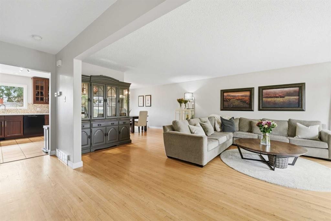
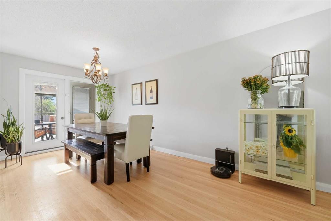
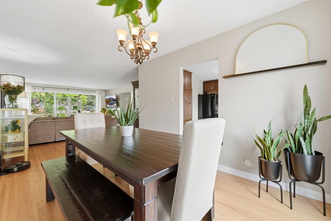
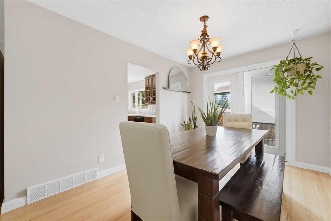
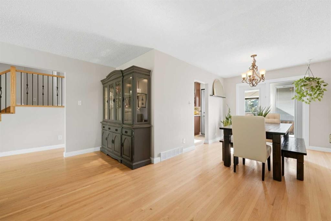
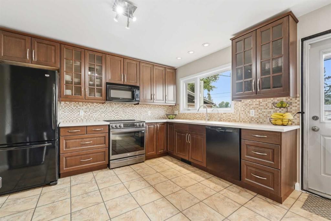
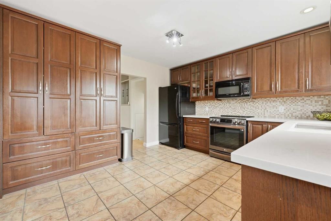
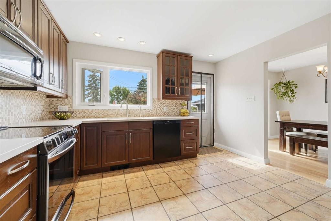
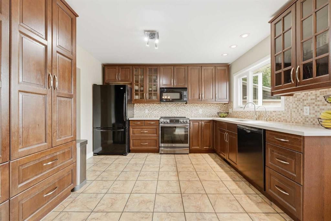
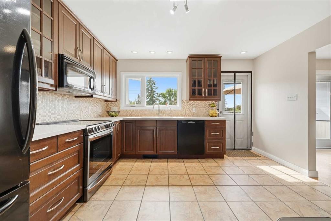
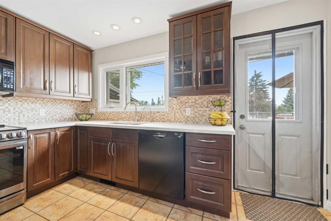
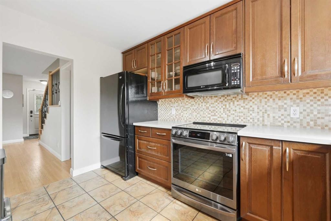
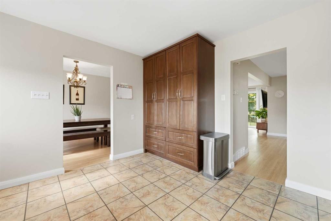
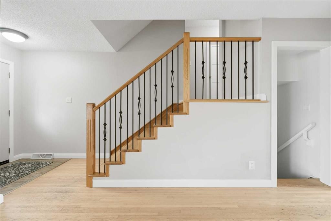
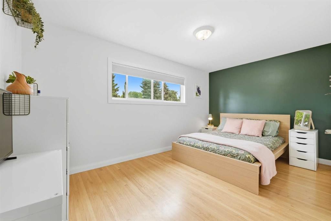
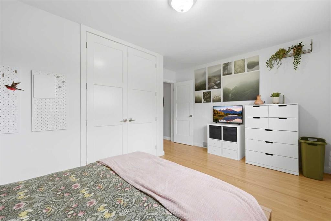
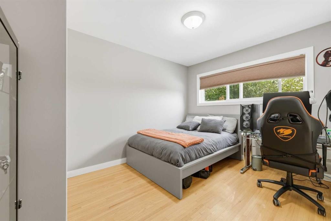
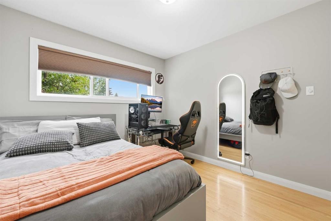
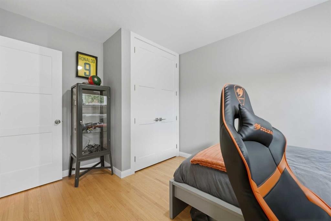
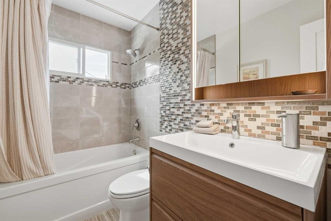
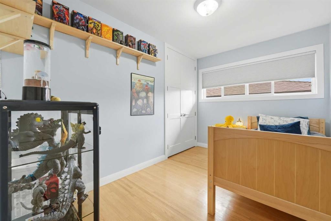
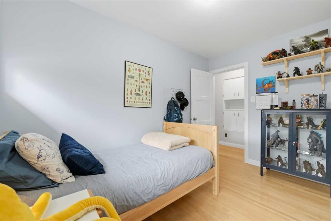
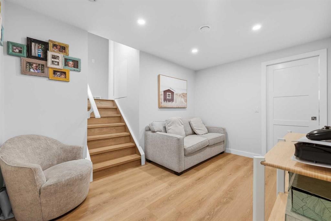
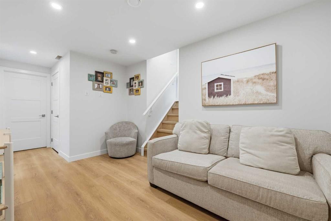
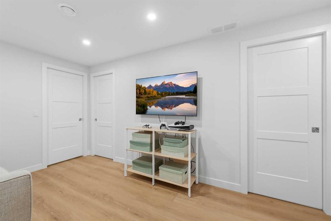
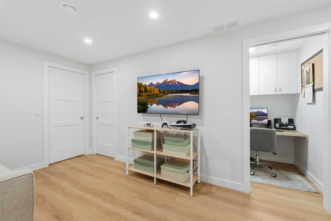
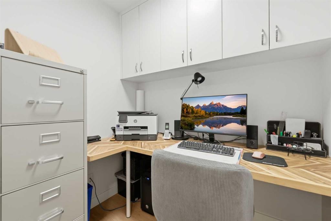
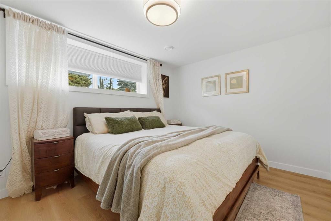
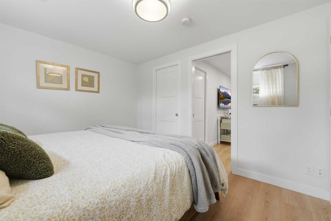
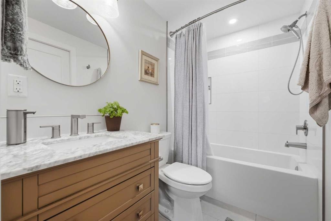

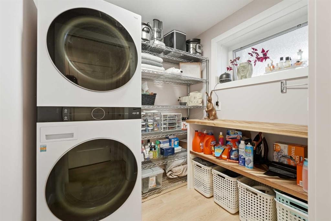
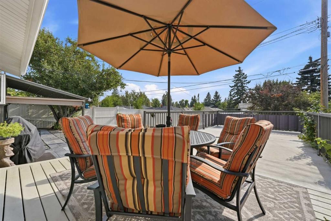
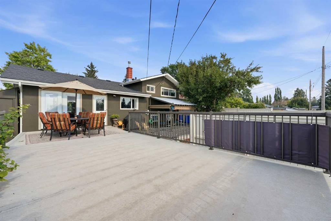
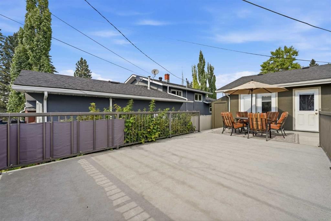
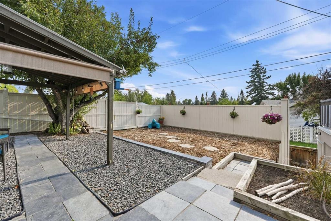
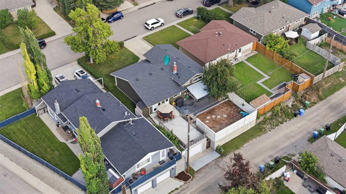
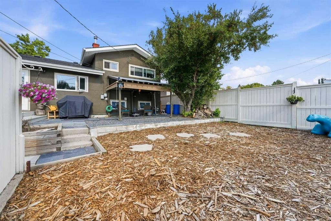
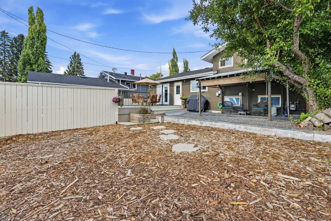
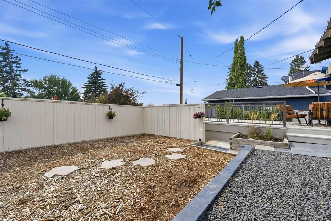
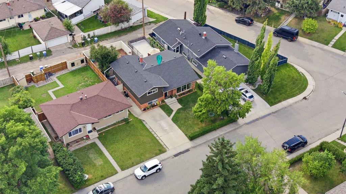
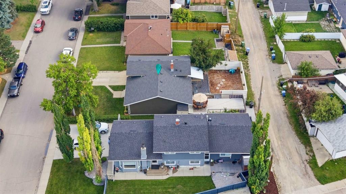
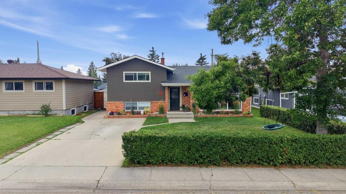
This beautifully cared for 4 bedroom, 2 bathroom home sits on a quiet street in Fairview. Offering a well-designed floor plan with designated spaces to serve all your needs and a large yard perfect for entertaining. From the moment you arrive the pride of ownership is easy to see. The freshly painted exterior, mature trees, manicured lawn and privacy hedge with a parking pad give a welcoming impression. As you enter this home it continues and you are welcomed by an inviting space featuring  bright windows that fill the room with warm natural light. The large living room and dining room allow space and comfort. The kitchen features quartz countertops, abundant cabinets with pantry storage and a large window looking out into your new yard. Upstairs has three generously sized bedrooms and a beautifully updated 4 pc bathroom. The professionally renovated basement adds a 4th bedroom currently used as the primary with attached bathroom and a second living room, office and laundry. The backyard may be one of your favorite parts of the property. Space outside is abundant and there is lots of room for children, pets, gardening  or entertaining family and friends. This home has benefited from multiple upgrades that add comfort and peace of mind new FASCIA and EAVESTROUGH 2025, new ROOF 2020, FOAM INSULATION along the basement exterior walls and joists, professional basement reno, replacement of all interior bedroom and closet doors, new garage insulation, drywall, heat and door. Fairview is called a hidden gem to those who know it because its central location offer access to all major connecting Roads Deerfoot, Blackfoot, Macleod and Glenmore Trail, commuting to all areas of the city is very convenient. Additionally the community is surrounded by multiple shopping options including Chinook Mall, transit is easily accessible and there are two playgrounds and a skate park to enjoy . 

Inclusions: N/A

Building Features:

  • Total Finished Area: 1333.10 Square Feet

Property Features:

  • Architectural Style: 3 Level Split
  • Built in: 1959
  • Construction Materials: Brick, Stucco
  • Cooling: None
  • Exterior Features: Garden, Private Yard, Storage
  • Floor Space (approx): 1333.10 Square Feet
  • Flooring: Carpet, Hardwood, Tile
  • Foundation Details: Poured Concrete
  • Heating: Forced Air, Natural Gas
  • Interior Features: No Smoking Home, Pantry, Stone Counters, Storage
  • Levels: 3 Level Split
  • Lot Size: 4994.00 Square Feet
  • Parking Features: Garage Door Opener, Heated Garage, Single Garage Detached
  • Roof: Asphalt Shingle
  • Zoning: R-CG
  • No. of Parking Spaces: 2

Courtesy of: RE/MAX Landan Real Estate

Data provided by: Calgary Real Estate Board 300 Manning Rd. NE, Calgary, Alberta T2E 8K4
All information displayed is believed to be accurate but is not guaranteed and should be independently verified. No warranties or representations are made of any kind. Copyright© 2021 All Rights Reserved

QuickQuoteTM Powered by RPS

Location of 9 Foxwell Road SE, Calgary, AB, T2H 1A4

Demographic Information of 9 Foxwell Road SE, Calgary, AB, T2H 1A4

Life Stage

Nearly Retired

Employment Type

Service Sector/White Collar

Average Household Income

$112,879.42

Average Number of Children

1.68

Household Population

Household Structure

Age of Population

Education

Education Level

No certificate/diploma/degree

13.76 %

High school certificate or equivalent

30.72 %

Apprenticeship trade certificate/diploma

13.1 %

College/non-university certificate

18.55 %

University certificate (below bachelor)

0.42 %

University Degree

23.45 %

Commuter

Travel To Work

By Car

80.92 %

By Public Transit

11.75 %

By Walking

1.86 %

By Bicycle

0.0 %

By Other Methods

5.47 %

Cultural Diversity

Knowledge of Official Language

Mother Tongue

Building Information

Building Type

Apartments (Low and High Rise)

22.13 %

Houses

77.87 %

Own Vs. Rent