Button CopyPathCircle CloseCircle Left ArrowArrow Down Icon GreyClosecirclecircleBurger
  • Publicité

9 Foxwell Road SE, Calgary, AB, T2H 1A4

No. MLS® A2340827
Maison À vendre à Fairview, Calgary, Alberta
739 900 $ ÉvaluationExpressMC: 650K $ - 777K $

3+1 Chambres

2 Salles de bain

9 Foxwell Road Se, Calgary, AB
Visite virtuelle
9 Foxwell Road Se, Calgary, AB
  • Publicité
Êtes-vous un investisseur immobilier
9 Foxwell Road SE, Calgary, AB, T2H 1A4
739 900 $

4 Chambres

2 Salles de bain

Informations sur la propriété

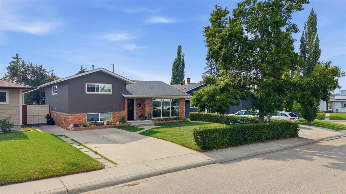
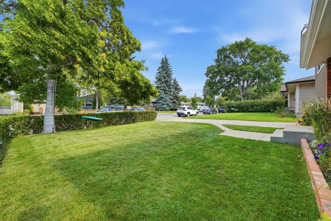
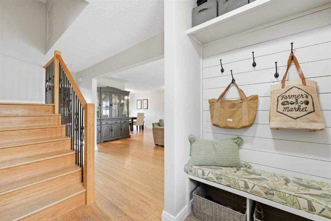
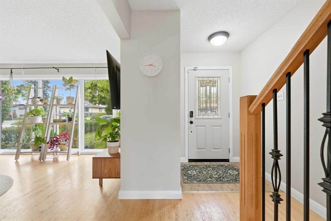
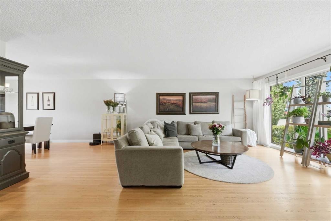
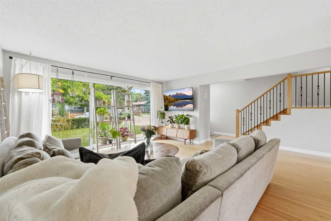
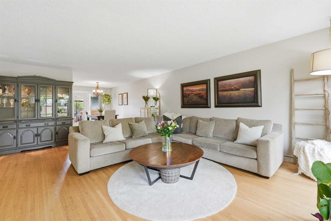
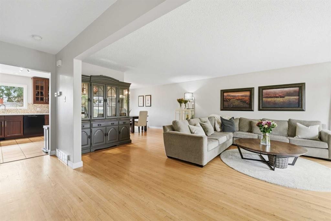
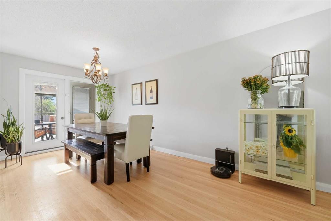
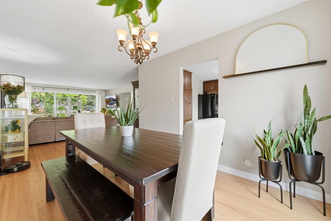
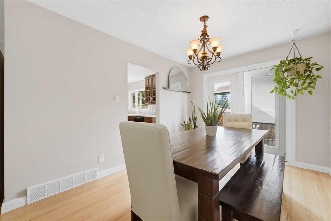
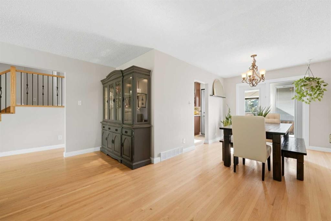
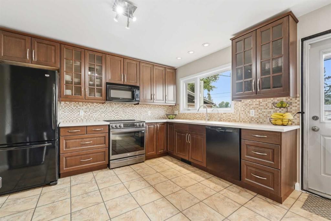
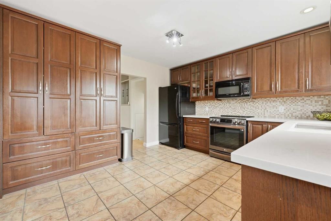
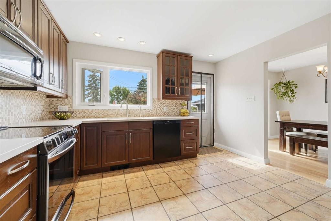
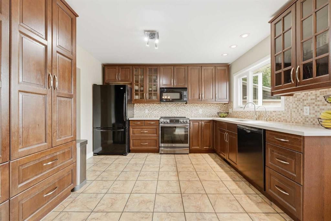
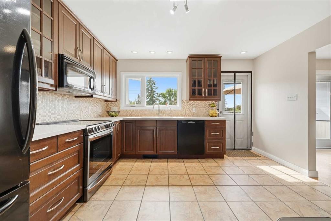
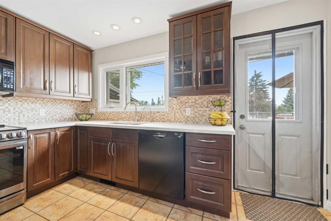
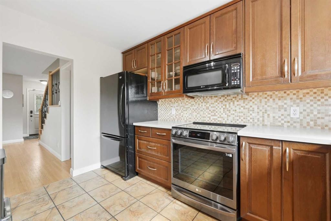
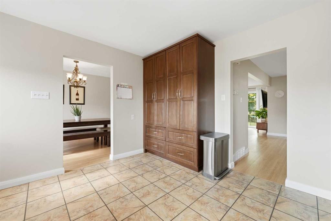
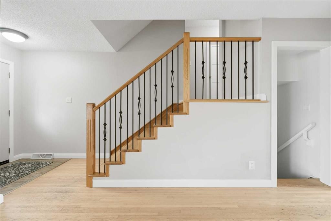
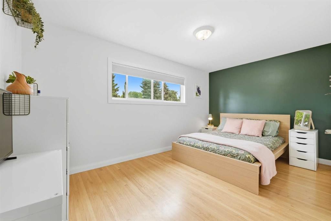
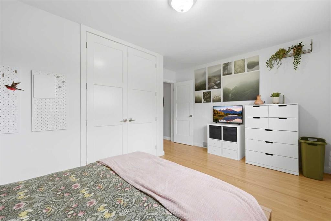
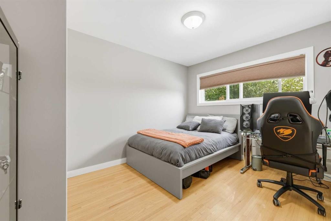
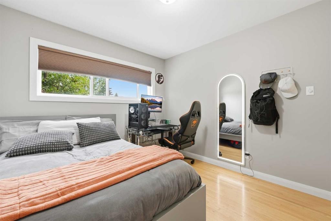
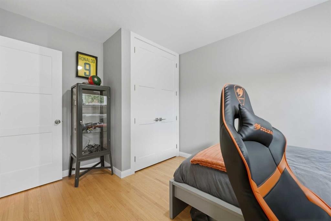
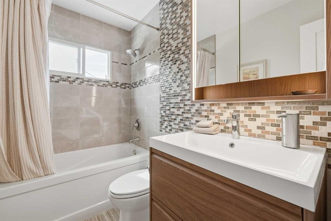
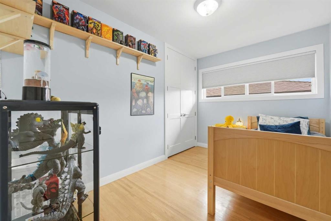
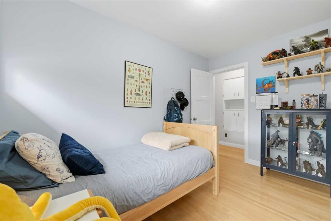
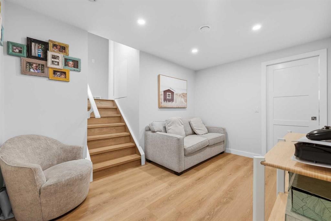
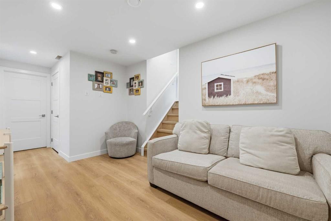
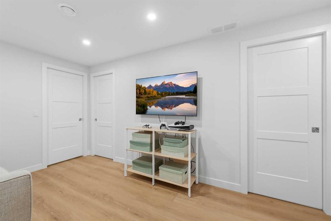
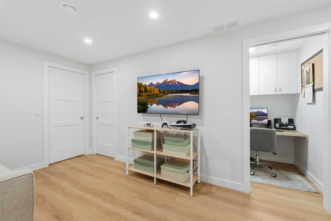
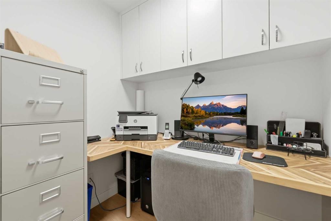
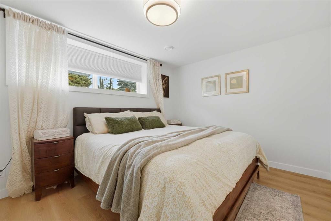
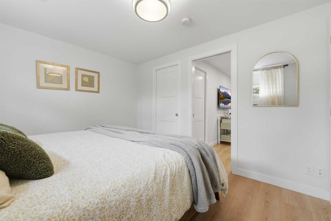

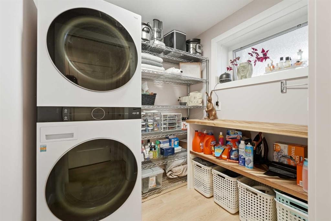
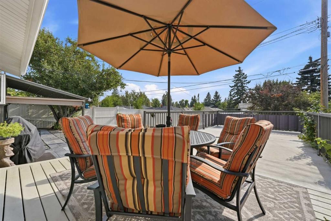
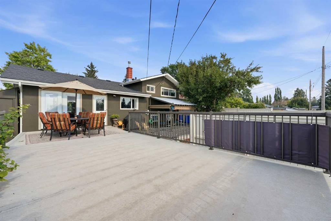
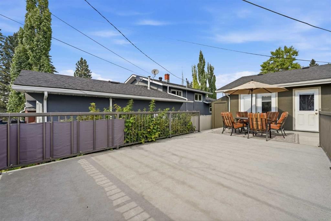
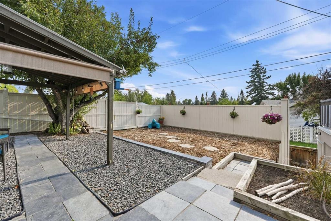
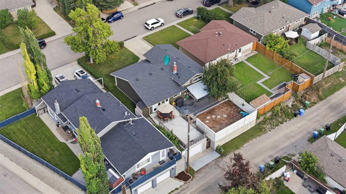
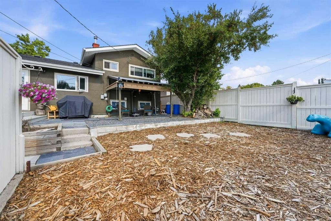
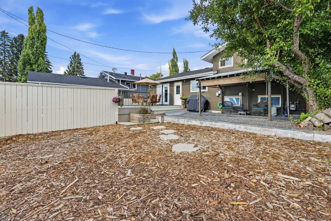
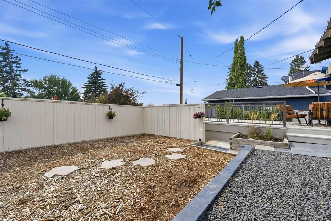
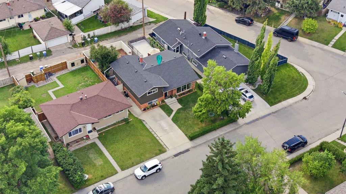
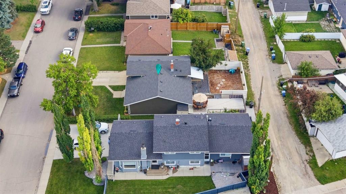
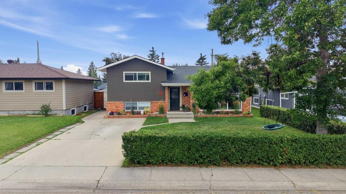
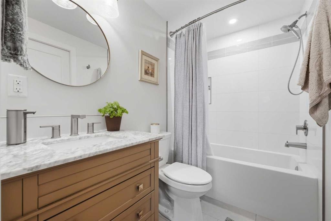
This beautifully cared-for 4-bedroom, 2-bathroom home sits on a quiet street in Fairview, offering the kind of space, updates, and outdoor living that can be hard to find in an established Calgary neighbourhood.From the moment you arrive, the pride of ownership is easy to see. The freshly updated exterior colour, meticulously maintained lawn, mature tree, privacy hedge, and front parking pad create a welcoming first impression, and that same level of care continues throughout the home.Inside, large windows bring natural light into every room. The kitchen is both warm and functional, with quartz countertops, abundant cabinets and pantry storage, and a large window overlooking the backyard. It is a space designed for real life, whether you are making breakfast on a busy morning or cooking while keeping an eye on the kids outside.From the kitchen, the home opens into an impressively large living room filled with natural light, followed by a spacious dining room with plenty of room for family dinners, holidays, and evenings with friends. The layout feels connected without sacrificing the defined spaces that make a home comfortable to live in.Upstairs are three generously sized bedrooms and a beautifully updated 4-piece bathroom, creating a bright and inviting upper level with room for the family.The recently renovated basement adds even more versatility. A large fourth bedroom, currently used as the primary, connects directly to a second 4-piece bathroom that also opens to the family room, creating a convenient semi-ensuite setup. A spacious family room provides another place to relax, while a thoughtfully designed home office makes working from home easy without taking over the living space.Even the practical areas have been well considered. The laundry room offers generous storage and a dedicated folding table, while the utility room provides additional space for everything that needs a place of its own.The backyard may become one of your favourite parts of the property. Mature trees create a private, established setting, while the large yard offers plenty of room to play, garden, entertain, or simply enjoy the outdoors. Above the garage, an expansive deck creates a second outdoor living area with space for a dining table, lounge furniture, and a fire pit. It is easy to imagine summer dinners outside, friends gathering around the fire, or quiet evenings under the trees.The home has also benefited from meaningful upgrades that add comfort and peace of mind, including new fascia and eavestroughs in 2025, foam insulation along the basement exterior walls and joists, and a fully insulated and heated garage.Fairview is one of Calgary’s established southeast communities, known for its mature streets, central location, and excellent access around the city. Blackfoot Trail, Heritage Drive, and Macleod Trail are all close by, making commuting in almost any direction convenient. CF Chinook Centre is just northwest of the neighbourhood, while Fairview also has its own s

Inclusions: N/A

Particularités du bâtiment :

  • Stationnement: Oui
  • Superficie totale aménagée: 1333.10 Pieds carrés

Caractéristiques :

  • Bâti en: 1959
  • Caractéristiques du stationnement: Ouvre-porte de garage, Garage chauffé, Garage simple détaché
  • Caractéristiques extérieures: Jardin, Cour privée, Espace de rangement
  • Caractéristiques intérieures: Maison sans fumée, Garde-manger, Comptoirs en pierre, Espace de rangement
  • Chambres : 3+1
  • Chauffage: Air pulsé, Gaz naturel
  • Détails de la fondation: Béton coulé
  • Dimensions du terrain : 4994.00 Pieds carrés
  • Matériaux de construction: Brique, Stuc
  • Niveaux: 3 niveaux à paliers
  • Refroidissement: Aucun
  • Revêtements de sol: Moquette, Bois franc, Tuile
  • Salle(s) de bains : 2+0
  • Style architectural: 3 niveaux à paliers
  • Superficie habitable (approx): 1333.10 Pieds carrés
  • Toiture: Bardeaux d'asphalte
  • Zonage: R-CG
  • Nbre d'espaces de stationnement: 2

Gracieuseté de : RE/MAX Landan Real Estate

Données fournies par : Calgary Real Estate Board 300 Manning Rd. NE, Calgary, Alberta T2E 8K4
Nous croyons que tous les renseignements affichés sont exacts, mais nous ne le garantissons pas; les renseignements devraient être vérifiés de façon indépendante. Aucune garantie ou représentation de quelque nature que ce soit n’est offerte. Droits © 2021 Tous les droits sont réservés.
ÉvaluationExpressMC Powered by RPS

Emplacement de 9 Foxwell Road SE, Calgary, AB, T2H 1A4

Données démographiques de 9 Foxwell Road SE, Calgary, AB, T2H 1A4

Étape de vie

Personnes presque retraitées

Type d'emploi

Industrie des services/Cols blancs

Revenu moyen du ménage

112 879.42 $

Nombre moyen d'enfants

1.68

Population à domicile

Structure à domicile

Âge de la population

Éducation

Niveau d'éducation

No certificate/diploma/degree

13.76 %

Diplôme d'études secondaires ou équivalent

30.72 %

Certificat ou diplôme d'apprentissage ou d'une école de métiers

13.1 %

Diplôme d'études collégiales ou d'études postsecondaires (non universitaires)

18.55 %

Certificat d'études universitaires

0.42 %

Diplômes d'études universitaires

23.45 %

Navetteur

Se rendre au travail

En auto

80.92 %

En transport en commun

11.75 %

À pied

1.86 %

À bicyclette

0.0 %

Par tout autre moyen

5.47 %

Diversité Culturelle

Connaissance des langues officielles

Langue maternelle

Données Sur Le Bâtiment

Type de bâtiment

Appartements (faible hauteur et à étages multiples)

22.13 %

Maisons

77.87 %

Achat ou location