Button CopyPathCircle CloseCircle Left ArrowArrow Down Icon GreyClosecirclecircleBurger
  • Advertising

847 Raynard Crescent SE, Calgary, AB, T2A 1X6

MLS® # A2344078
House For Sale In Albert Park/Radisson Heights, Calgary, Alberta
$450,000 QuickQuoteTM: $442K - $538K

3+0 Beds

1 Bath

847 Raynard Crescent Se, Calgary, AB
  • Advertising
Rent Today. Own Tomorrow.
Explore our Rent-to-own Path to Homeownership™ designed to help you become a homeowner.
847 Raynard Crescent SE, Calgary, AB, T2A 1X6
$450,000

3 Beds

1 Bath

Property Information:

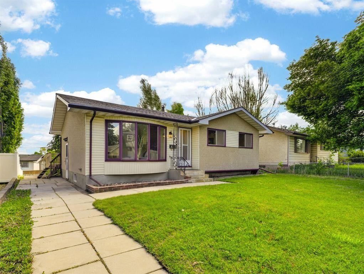
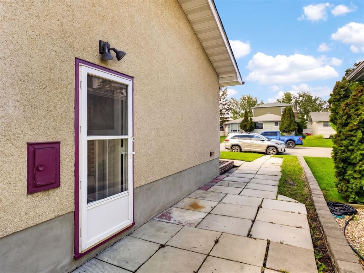
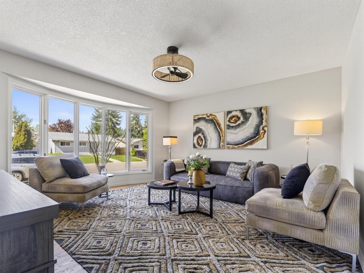
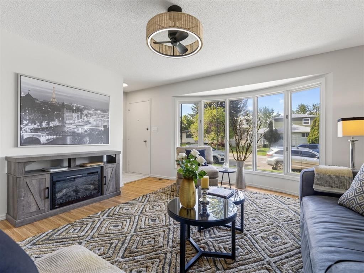
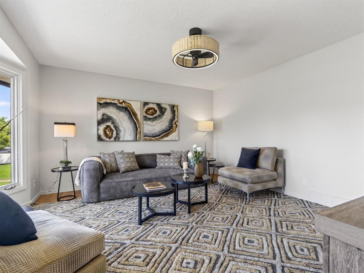
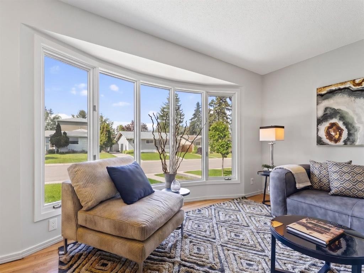
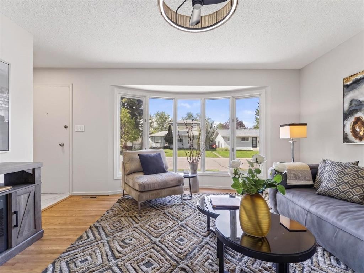
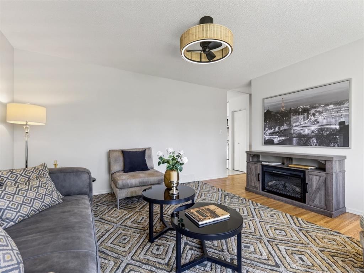
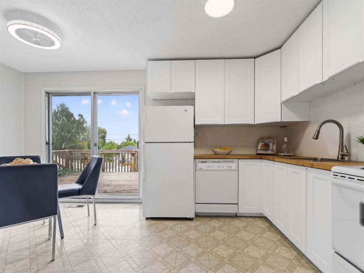
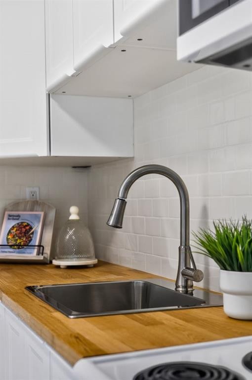
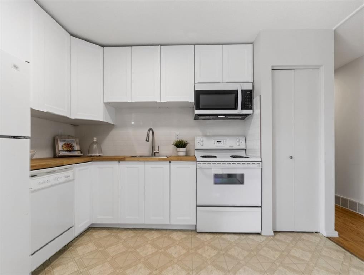
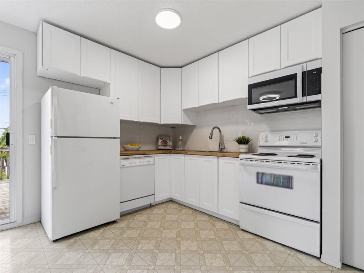
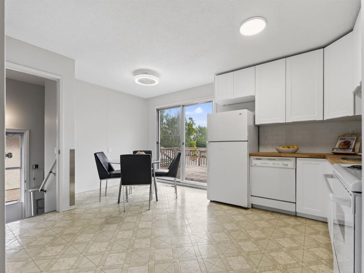
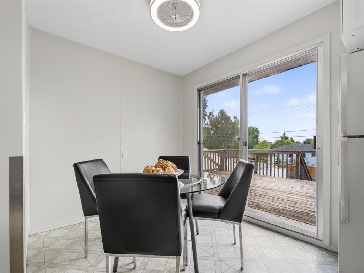
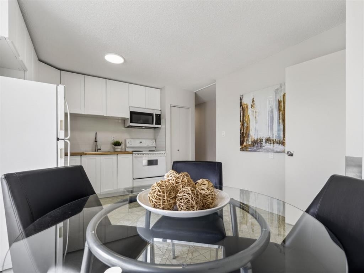
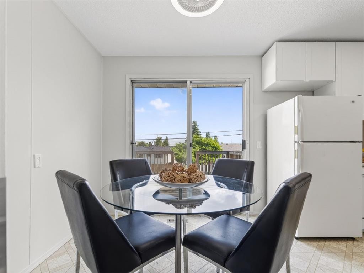
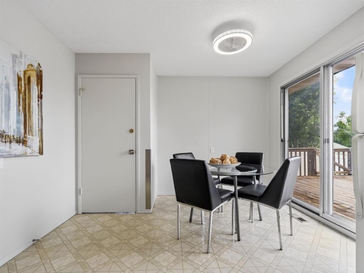
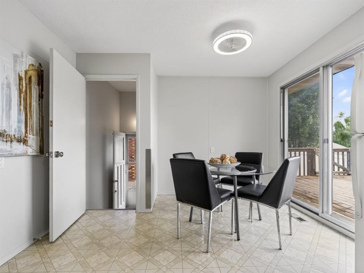
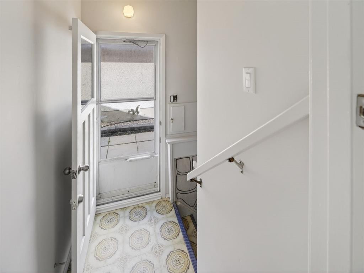
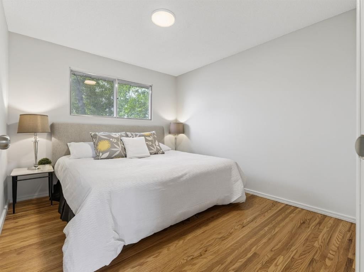
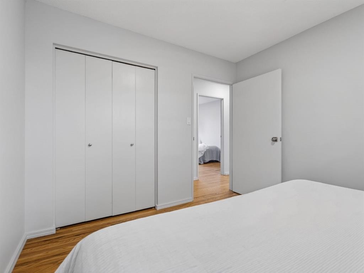
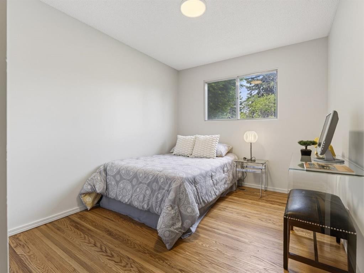
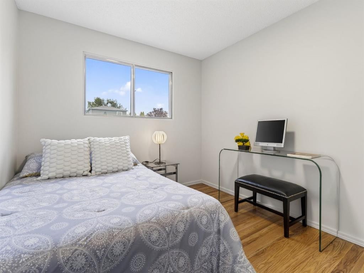
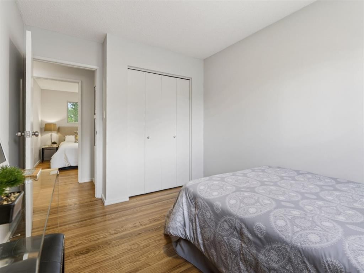
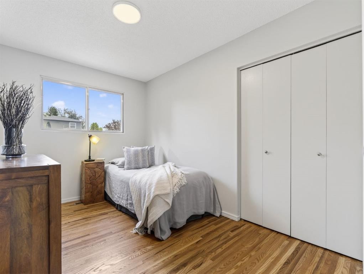
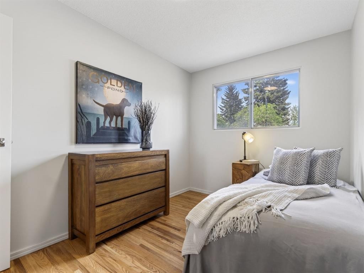
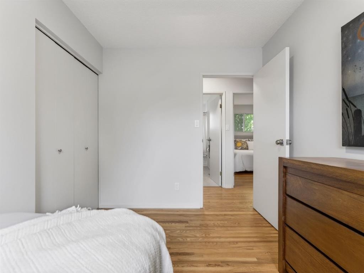
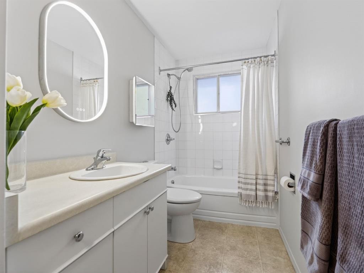
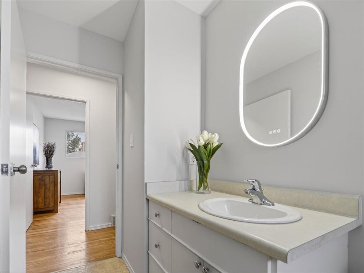
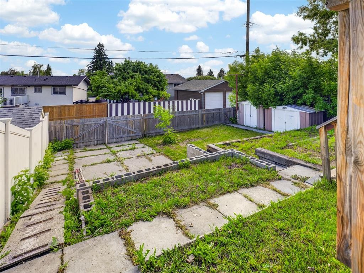
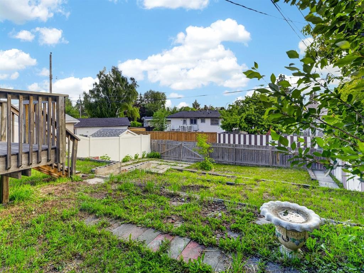
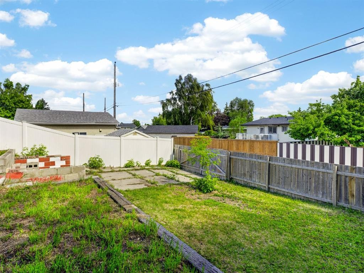
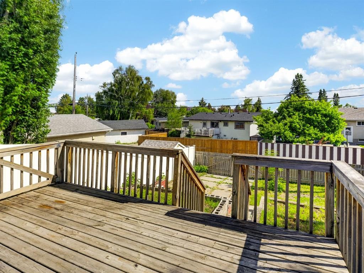
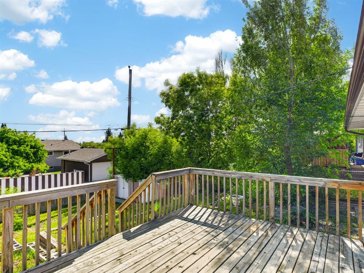
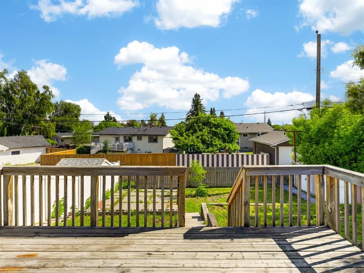
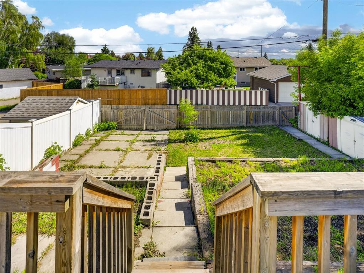
Repositioned to Sell! Huge price reduction means immediate equity and opportunity for savvy buyers + investors. Beautifully refreshed main floor, amazing SIDE ENTRANCE, and south-facing yard on a quiet street, this bungalow has it all. Thanks to recent updates to Calgary's Land Use Bylaw, basement secondary suites in R-C1 districts are now classified as a permitted use. When fully compliant with city rules and land use bylaws, adding a suite ( subject to approval and permitting by the city/municipality ) enjoys a streamlined approval path to explore extra living space or rental potential. Inside, the light-filled main level features freshly refinished original hardwood floors, designer paint, updated lighting, and three comfortable bedrooms. The heart of the home boasts a brand-new IKEA kitchen with crisp white cabinetry, subway tile, and butcher-block style counters that flow into a spacious dining area before opening to a massive, elevated rear deck. The separate side entrance leads directly to the clean, unfinished lower level, a completely blank canvas ready for your vision. You are perfectly positioned just steps from local schools, scenic community parks, and excellent transit options, while enjoying an effortless commute directly into the downtown core. Completely turnkey on the main level with equity-building potential downstairs, this immaculate bungalow is ready for its next chapter.

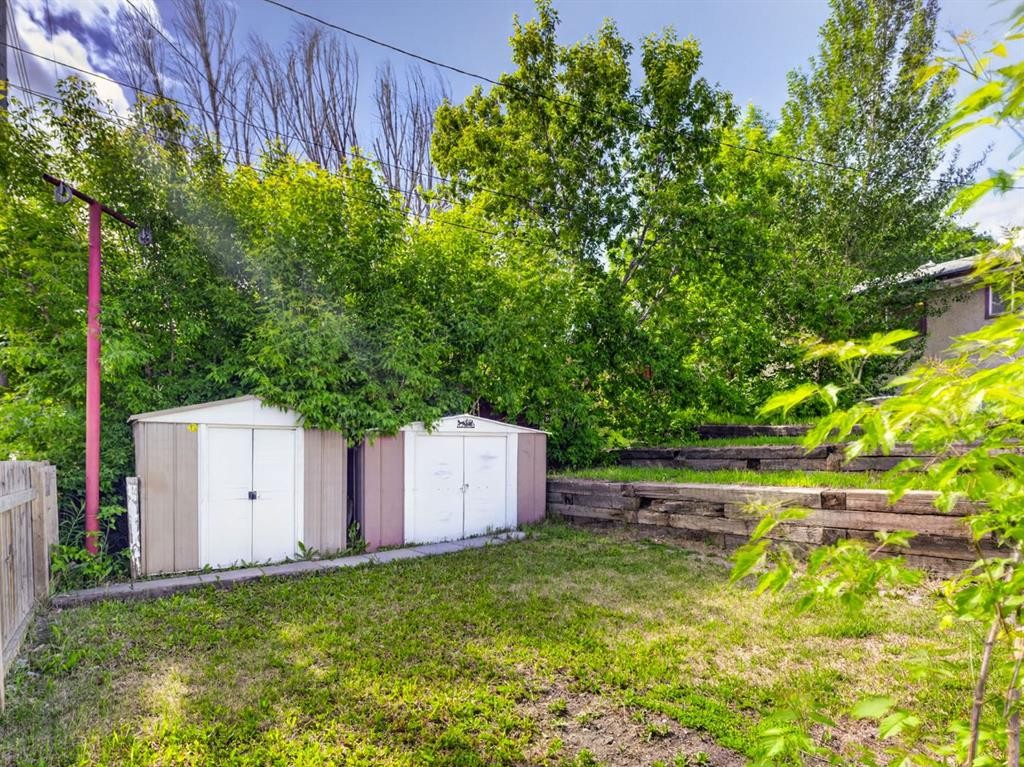
Inclusions: 2 Sheds, Deep Freezer

Building Features:

  • Total Finished Area: 970.92 Square Feet

Property Features:

  • Architectural Style: Bungalow
  • Built in: 1965
  • Construction Materials: Mixed, Vinyl Siding, Wood Frame
  • Cooling: None
  • Exterior Features: Private Yard, Storage
  • Floor Space (approx): 970.92 Square Feet
  • Flooring: Hardwood, Linoleum, Vinyl
  • Foundation Details: Poured Concrete
  • Heating: Forced Air, Natural Gas
  • Interior Features: Ceiling Fan(s), Separate Entrance
  • Levels: One
  • Lot Size: 5231.00 Square Feet
  • Parking Features: Alley Access, Off Street, Parking Pad, RV Access/Parking
  • Roof: Asphalt Shingle
  • Zoning: R-C1
  • No. of Parking Spaces: 2

Courtesy of: CIR Realty

Data provided by: Calgary Real Estate Board 300 Manning Rd. NE, Calgary, Alberta T2E 8K4
All information displayed is believed to be accurate but is not guaranteed and should be independently verified. No warranties or representations are made of any kind. Copyright© 2021 All Rights Reserved

QuickQuoteTM Powered by RPS

Location of 847 Raynard Crescent SE, Calgary, AB, T2A 1X6

Demographic Information of 847 Raynard Crescent SE, Calgary, AB, T2A 1X6

Life Stage

Midlife Families

Employment Type

Blue Collar/Primary, Blue Collar/Service Sector

Average Household Income

$100,585.10

Average Number of Children

1.63

Household Population

Household Structure

Age of Population

Education

Education Level

No certificate/diploma/degree

31.79 %

High school certificate or equivalent

31.17 %

Apprenticeship trade certificate/diploma

11.45 %

College/non-university certificate

15.25 %

University certificate (below bachelor)

0.25 %

University Degree

10.09 %

Commuter

Travel To Work

By Car

82.46 %

By Public Transit

11.15 %

By Walking

0.38 %

By Bicycle

0.0 %

By Other Methods

6.01 %

Cultural Diversity

Knowledge of Official Language

Mother Tongue

Building Information

Building Type

Apartments (Low and High Rise)

8.65 %

Houses

91.35 %

Own Vs. Rent