Button CopyPathCircle CloseCircle Left ArrowArrow Down Icon GreyClosecirclecircleBurger
  • Publicité

847 Raynard Crescent SE, Calgary, AB, T2A 1X6

No. MLS® A2344078
Maison À vendre à Albert Park-Radisson Heights, Calgary, Alberta
450 000 $ ÉvaluationExpressMC: 444K $ - 541K $

3+0 Chambres

1 Salle de bain

847 Raynard Crescent Se, Calgary, AB
  • Publicité
Louez aujourd’hui. Devenez propriétaire demain.
Découvrez Bientôt chez moiMC, notre solution conçue pour vous aider à devenir propriétaire.
847 Raynard Crescent SE, Calgary, AB, T2A 1X6
450 000 $

3 Chambres

1 Salle de bain

Informations sur la propriété

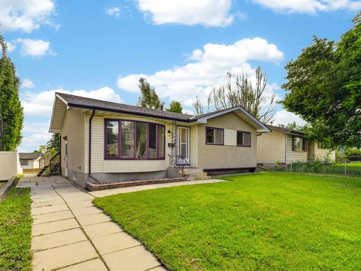
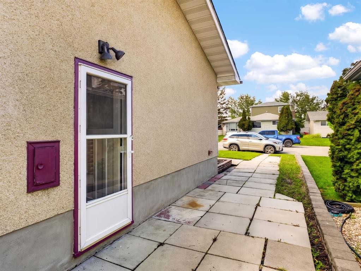
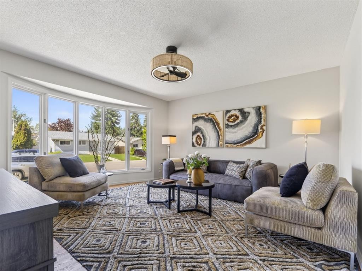
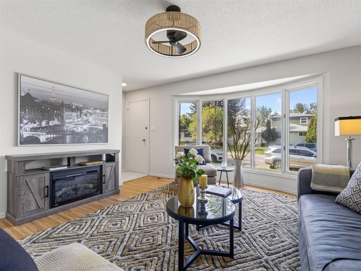
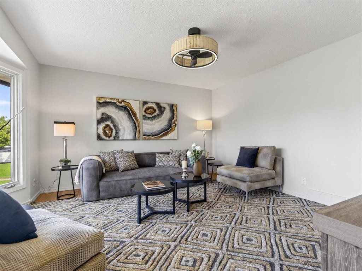
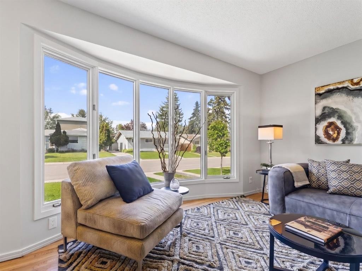
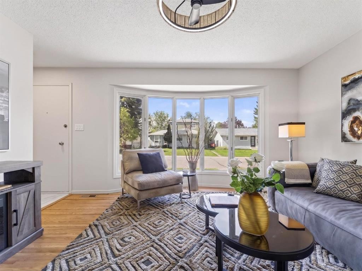
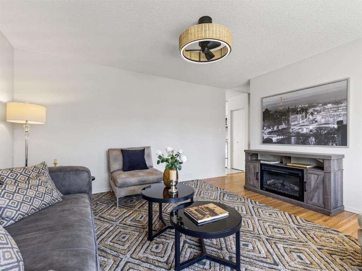
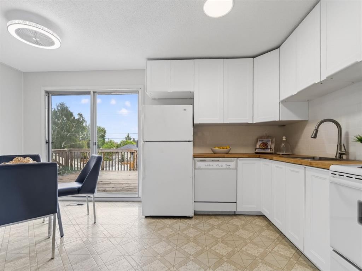
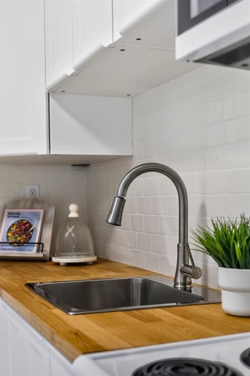
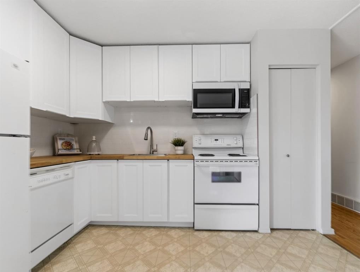
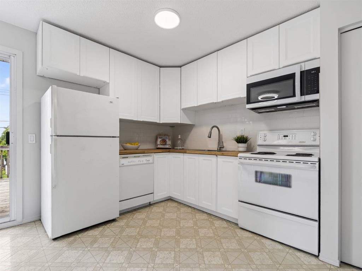
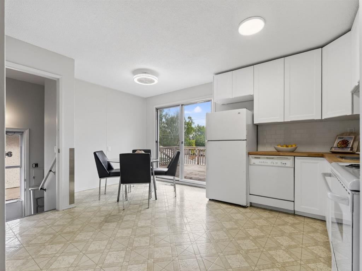
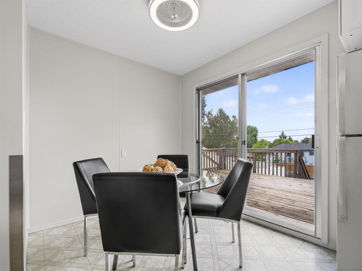
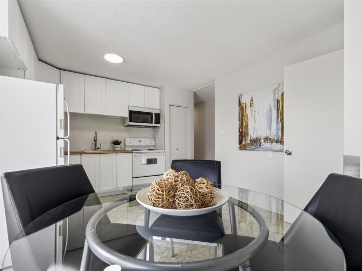
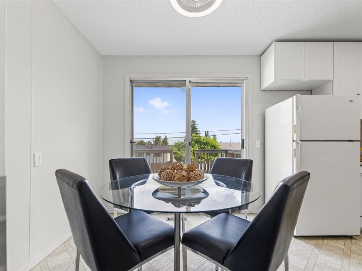
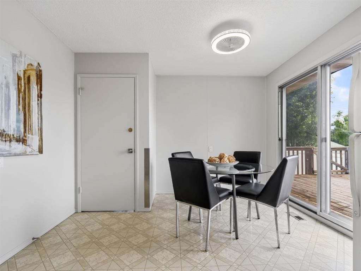
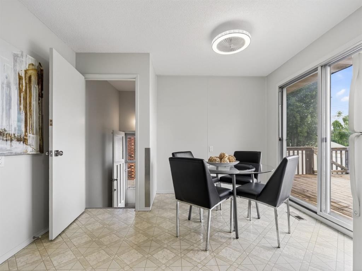
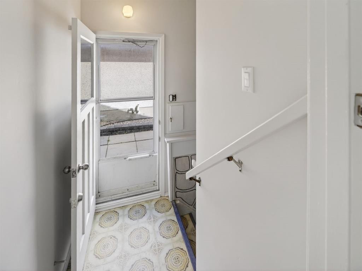
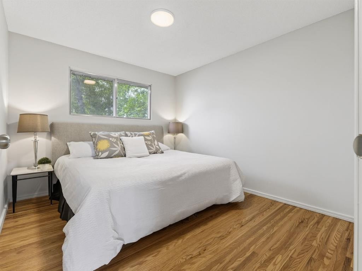
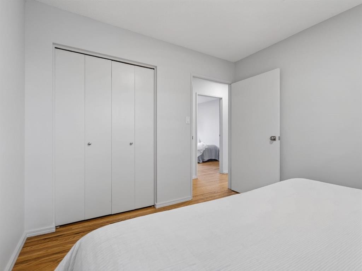
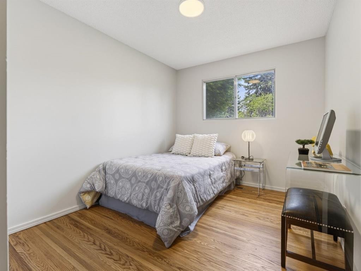
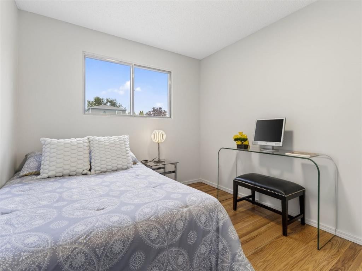
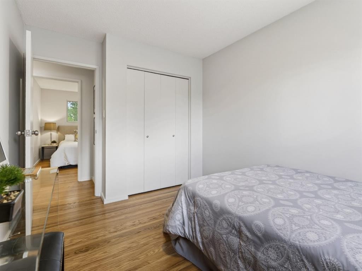
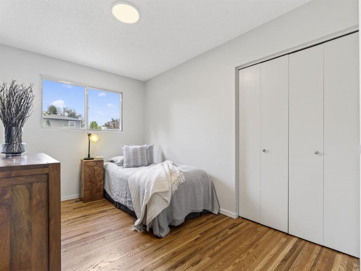
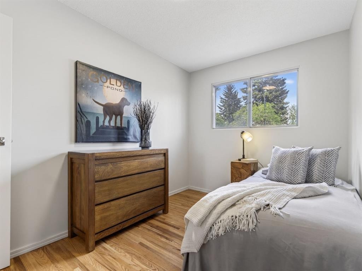
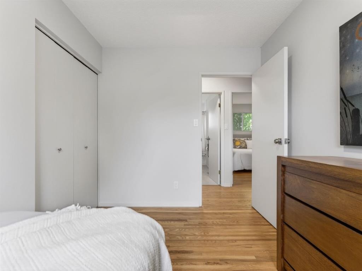
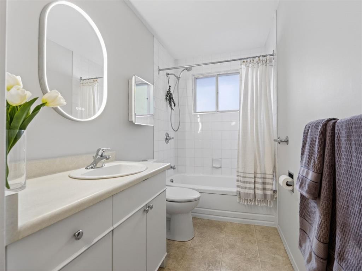
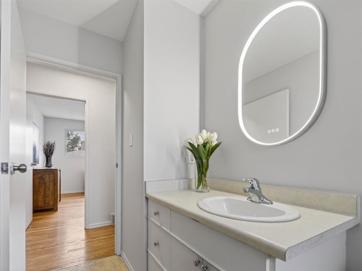
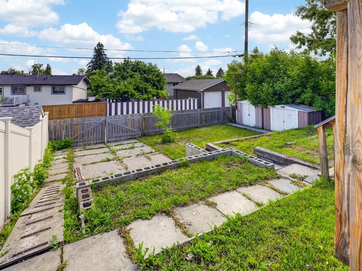
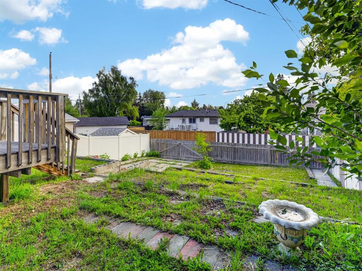
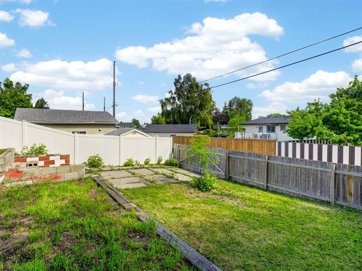
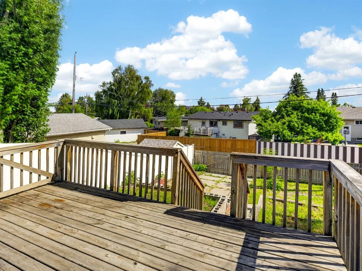
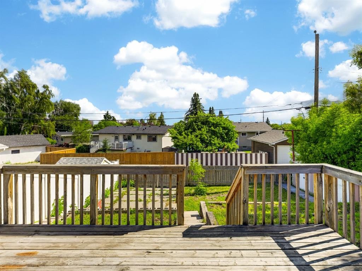
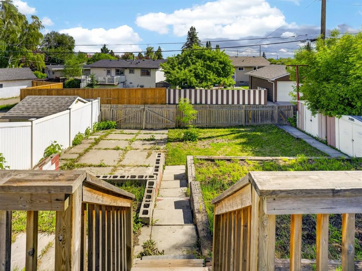
Repositioned to Sell! Huge price reduction means immediate equity and opportunity for savvy buyers + investors. Beautifully refreshed main floor, amazing SIDE ENTRANCE, and south-facing yard on a quiet street, this bungalow has it all. Thanks to recent updates to Calgary's Land Use Bylaw, basement secondary suites in R-C1 districts are now classified as a permitted use. When fully compliant with city rules and land use bylaws, adding a suite ( subject to approval and permitting by the city/municipality ) enjoys a streamlined approval path to explore extra living space or rental potential. Inside, the light-filled main level features freshly refinished original hardwood floors, designer paint, updated lighting, and three comfortable bedrooms. The heart of the home boasts a brand-new IKEA kitchen with crisp white cabinetry, subway tile, and butcher-block style counters that flow into a spacious dining area before opening to a massive, elevated rear deck. The separate side entrance leads directly to the clean, unfinished lower level, a completely blank canvas ready for your vision. You are perfectly positioned just steps from local schools, scenic community parks, and excellent transit options, while enjoying an effortless commute directly into the downtown core. Completely turnkey on the main level with equity-building potential downstairs, this immaculate bungalow is ready for its next chapter.
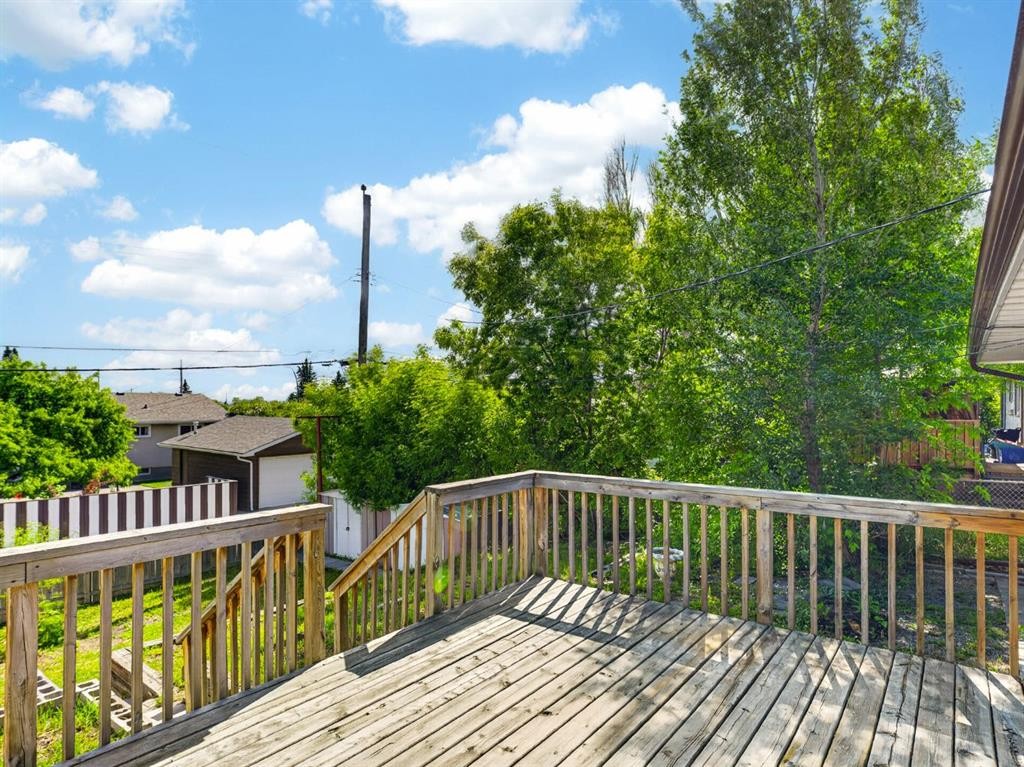
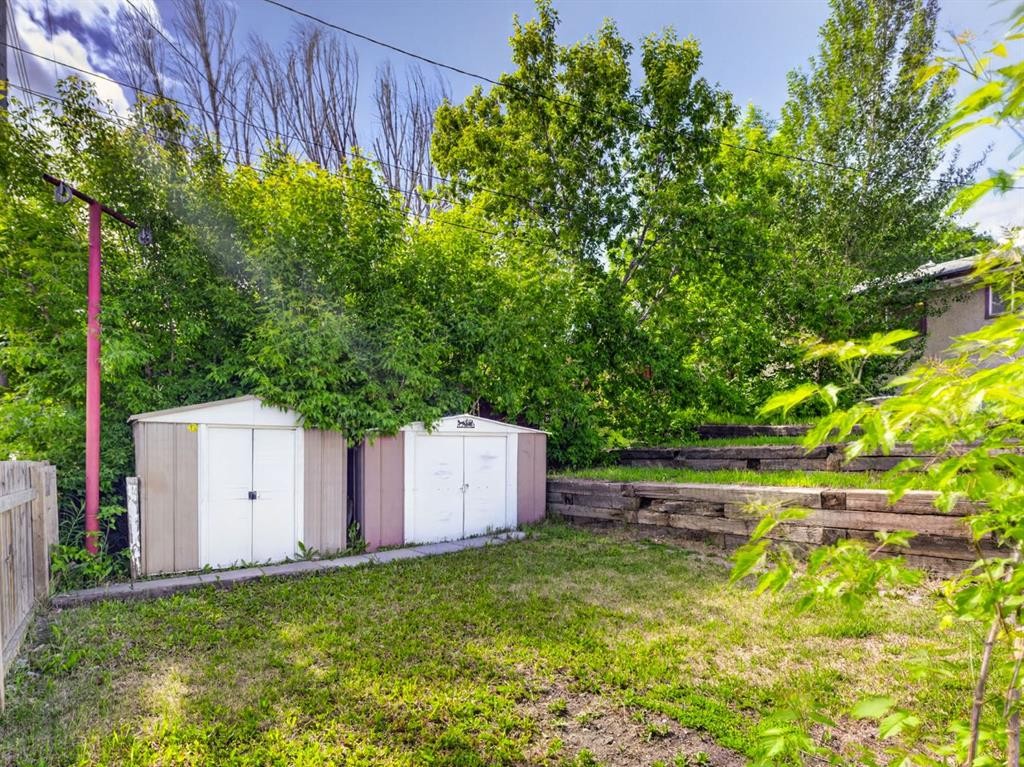
Inclusions: 2 Sheds, Deep Freezer

Particularités du bâtiment :

  • Stationnement: Oui
  • Superficie totale aménagée: 970.92 Pieds carrés

Caractéristiques :

  • Bâti en: 1965
  • Caractéristiques du stationnement: Accès à une allée, Hors rue, Place de stationnement, Accès VR/stationnement
  • Caractéristiques extérieures: Cour privée, Espace de rangement
  • Caractéristiques intérieures: Ventilateur(s) de plafond, Entrée séparée
  • Chambres : 3+0
  • Chauffage: Air pulsé, Gaz naturel
  • Détails de la fondation: Béton coulé
  • Dimensions du terrain : 5231.00 Pieds carrés
  • Matériaux de construction: Mélangé, Parement de vinyle, Charpente en bois
  • Niveaux: Un
  • Refroidissement: Aucun
  • Revêtements de sol: Bois franc, Linoléum, Vinyle
  • Salle(s) de bains : 1+0
  • Style architectural: Bungalow
  • Superficie habitable (approx): 970.92 Pieds carrés
  • Toiture: Bardeaux d'asphalte
  • Zonage: R-C1
  • Nbre d'espaces de stationnement: 2

Gracieuseté de : CIR Realty

Données fournies par : Calgary Real Estate Board 300 Manning Rd. NE, Calgary, Alberta T2E 8K4
Nous croyons que tous les renseignements affichés sont exacts, mais nous ne le garantissons pas; les renseignements devraient être vérifiés de façon indépendante. Aucune garantie ou représentation de quelque nature que ce soit n’est offerte. Droits © 2021 Tous les droits sont réservés.
ÉvaluationExpressMC Powered by RPS

Emplacement de 847 Raynard Crescent SE, Calgary, AB, T2A 1X6

Données démographiques de 847 Raynard Crescent SE, Calgary, AB, T2A 1X6

Étape de vie

Familles avec parents dans la cinquantaine

Type d'emploi

Cols bleus/Primaire, Cols bleus/Industrie des services

Revenu moyen du ménage

100 585.10 $

Nombre moyen d'enfants

1,63

Population à domicile

Structure à domicile

Âge de la population

Éducation

Niveau d'éducation

No certificate/diploma/degree

31.79 %

Diplôme d'études secondaires ou équivalent

31.17 %

Certificat ou diplôme d'apprentissage ou d'une école de métiers

11.45 %

Diplôme d'études collégiales ou d'études postsecondaires (non universitaires)

15.25 %

Certificat d'études universitaires

0.25 %

Diplômes d'études universitaires

10.09 %

Navetteur

Se rendre au travail

En auto

82.46 %

En transport en commun

11.15 %

À pied

0.38 %

À bicyclette

0.0 %

Par tout autre moyen

6.01 %

Diversité Culturelle

Connaissance des langues officielles

Langue maternelle

Données Sur Le Bâtiment

Type de bâtiment

Appartements (faible hauteur et à étages multiples)

8.65 %

Maisons

91.35 %

Achat ou location