Button CopyPathCircle CloseCircle Left ArrowArrow Down Icon GreyClosecirclecircleBurger
  • Advertising

84 Deermoss Crescent SE, Calgary, AB, T2J 6P4

MLS® # A2338192
House For Sale In Deer Run, Calgary, Alberta
$799,900 QuickQuoteTM: $739K - $882K

3+1 Beds

4 Baths

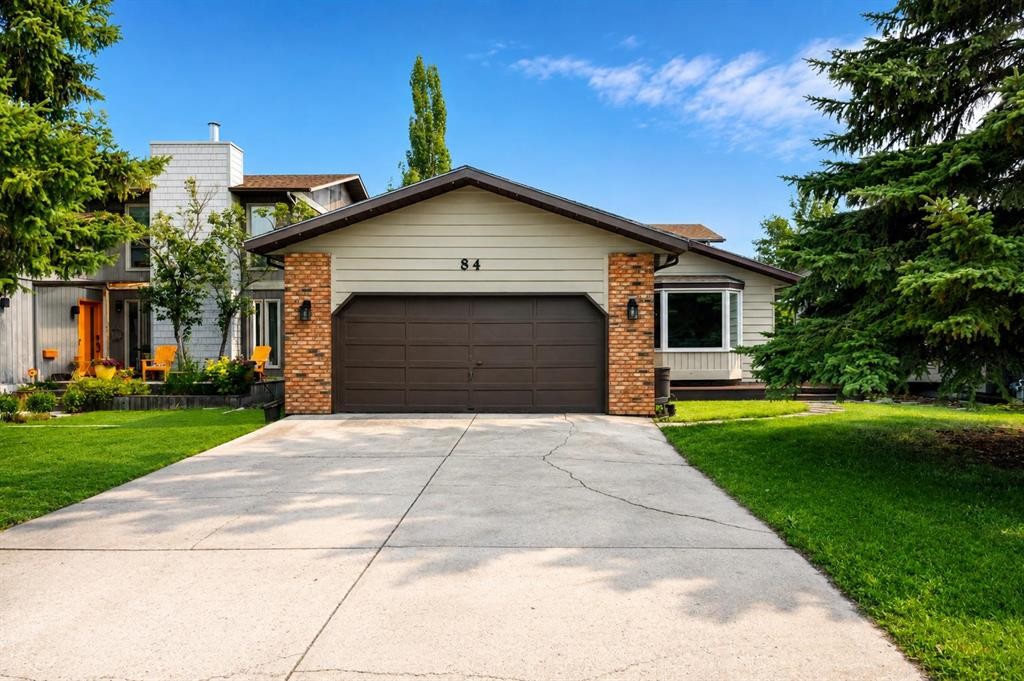
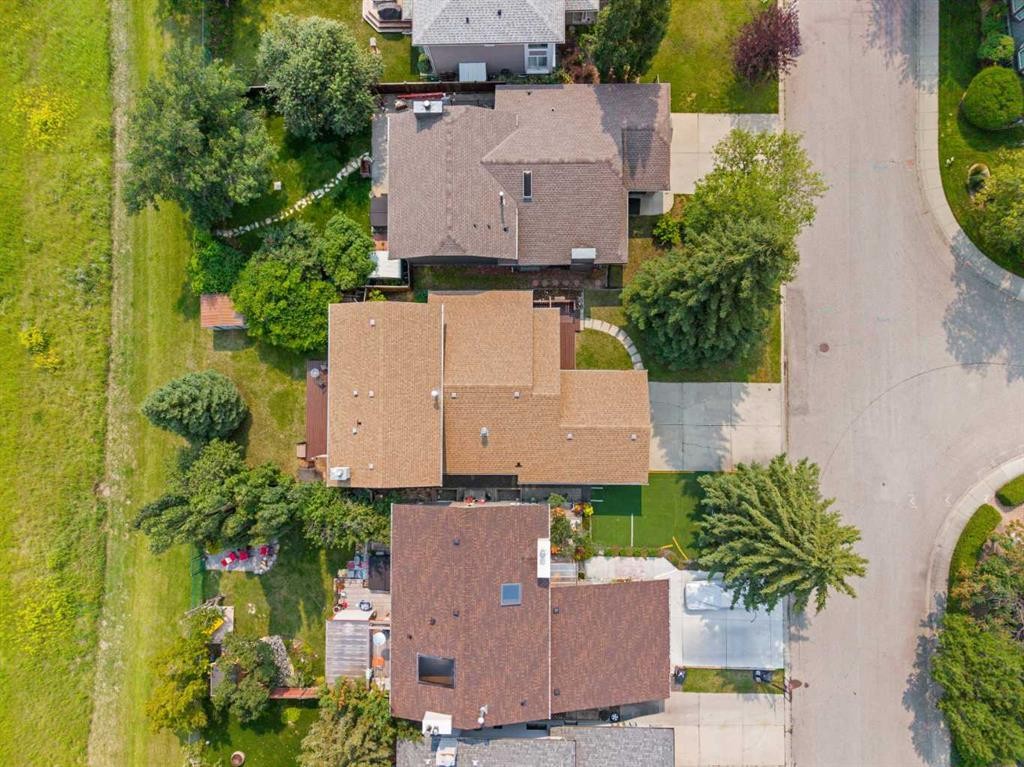
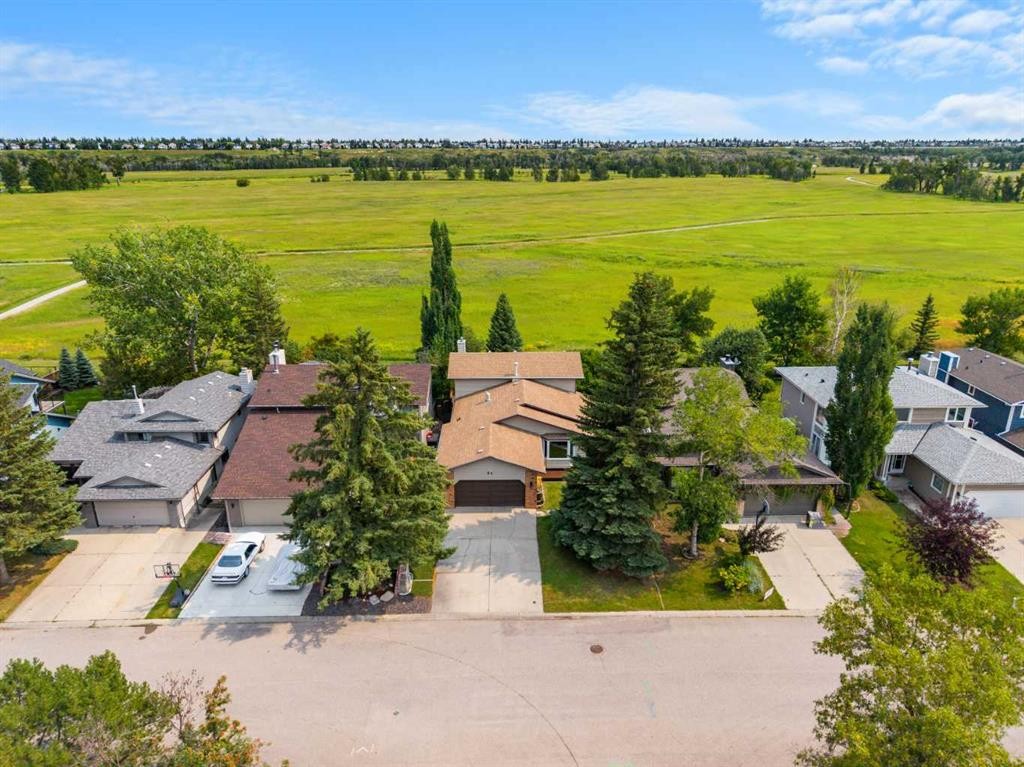
84 Deermoss Crescent Se, Calgary, AB - Outdoor
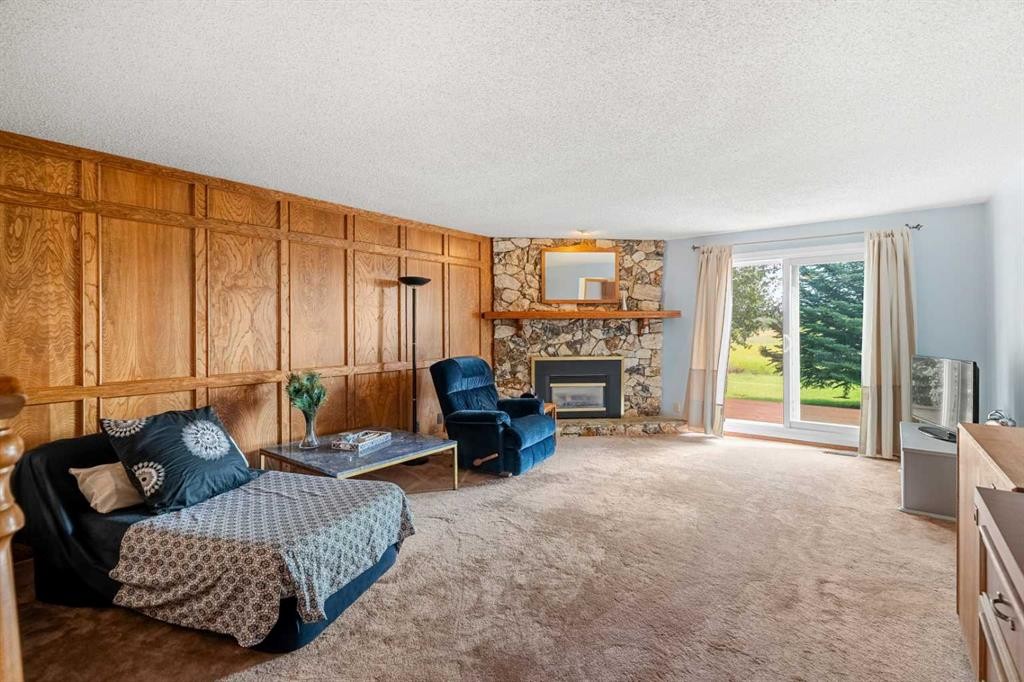
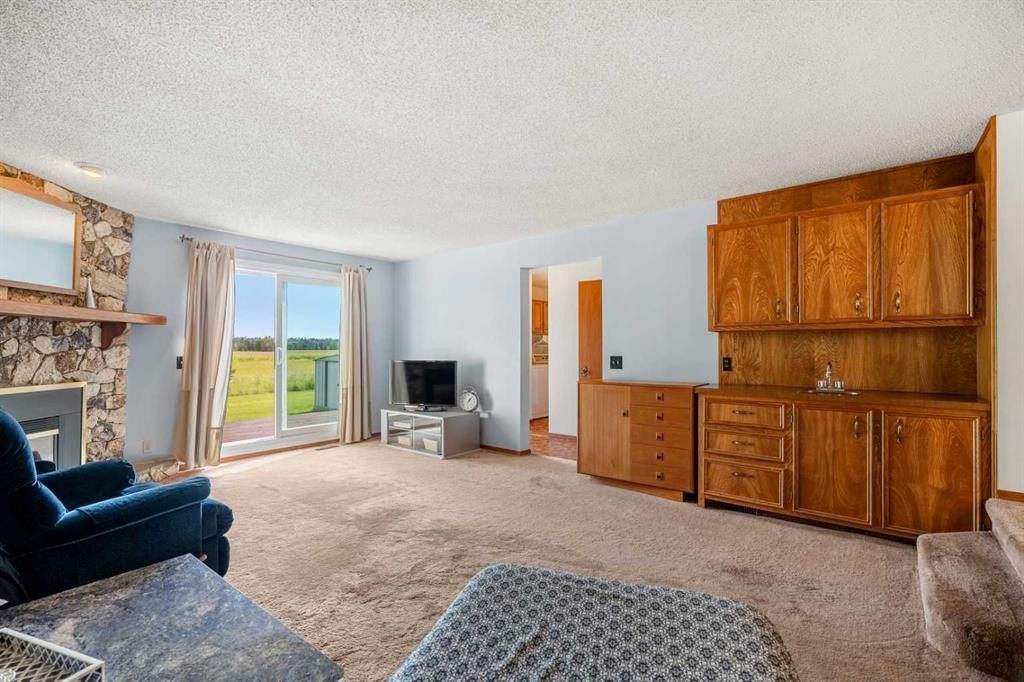
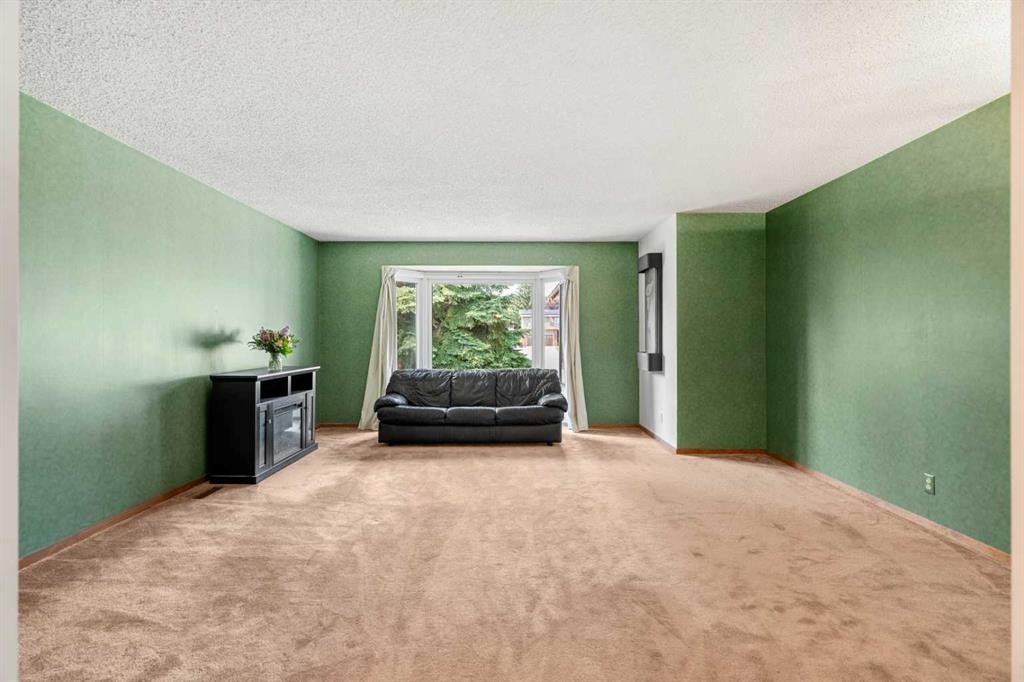
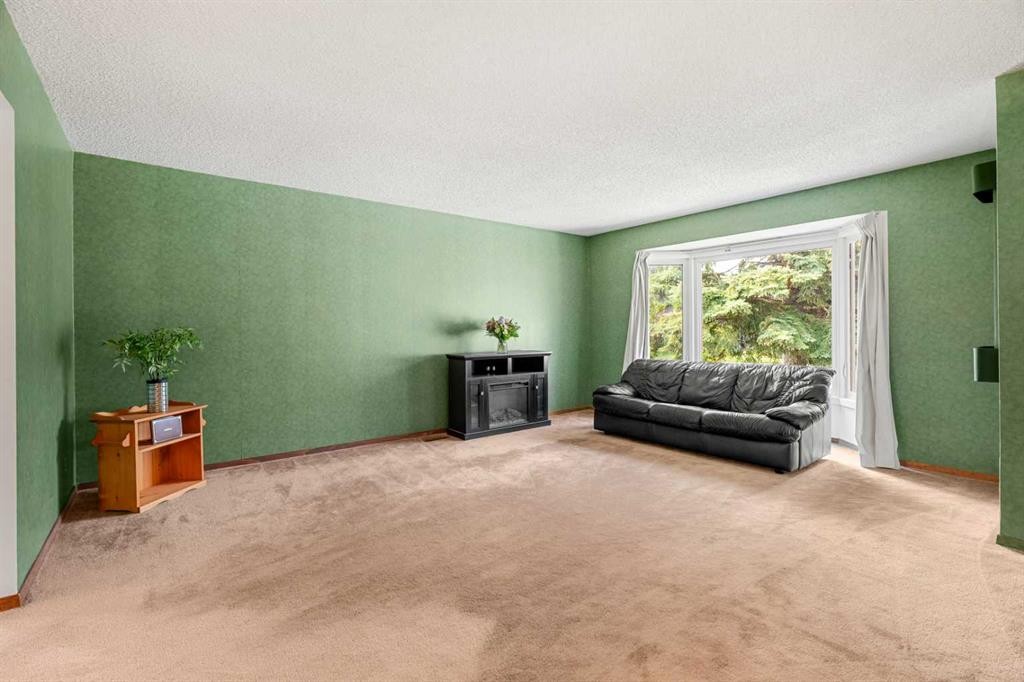
84 Deermoss Crescent Se, Calgary, AB - Indoor Photo Showing Living Room With Fireplace
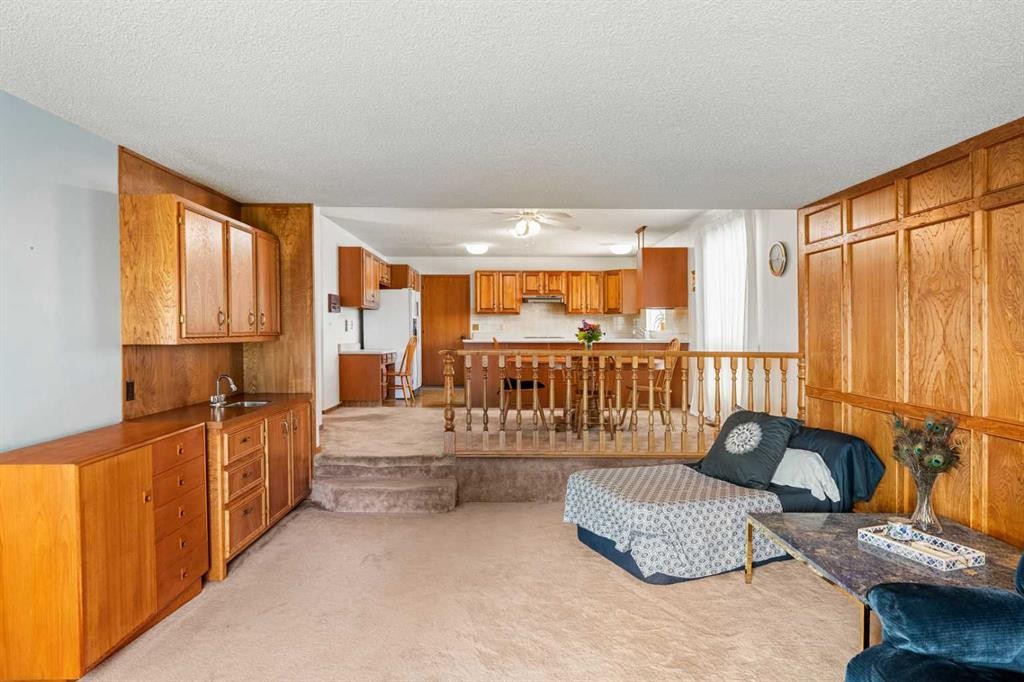
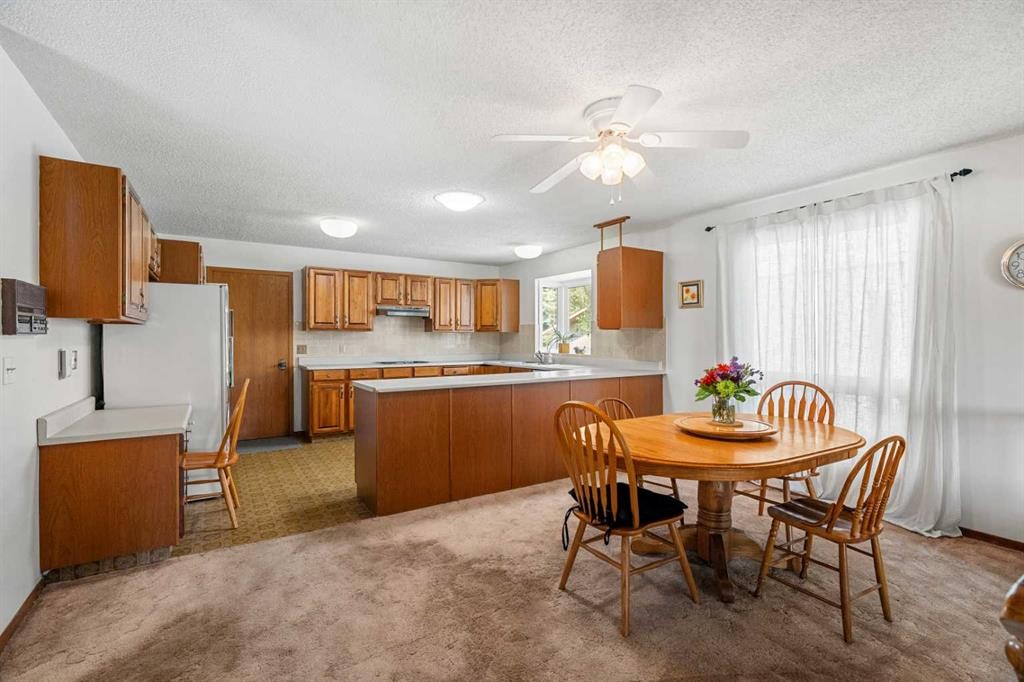
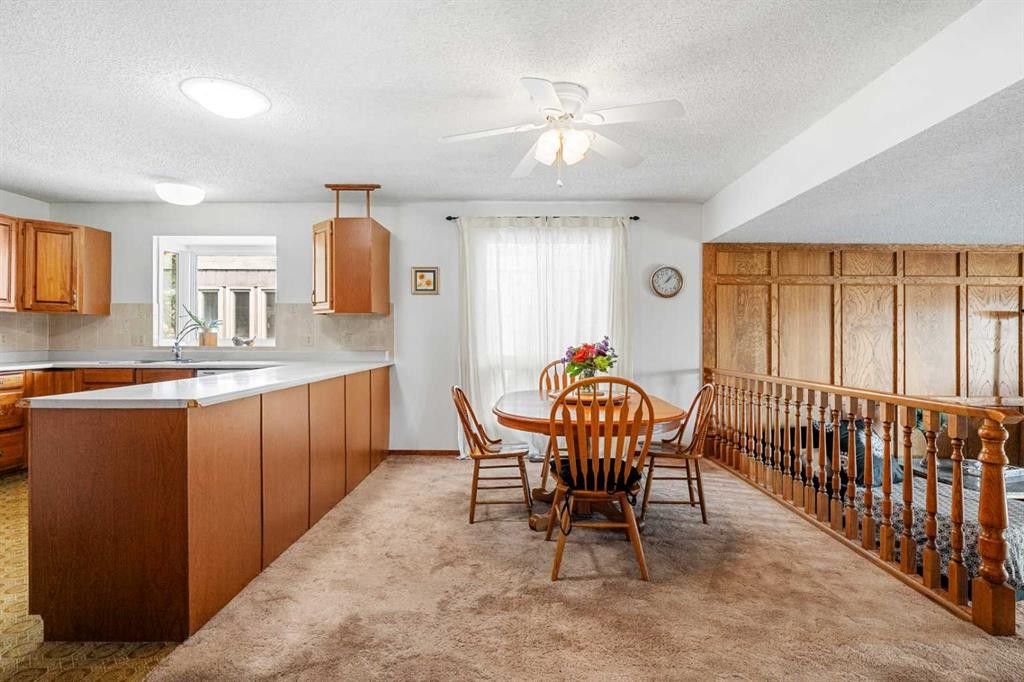
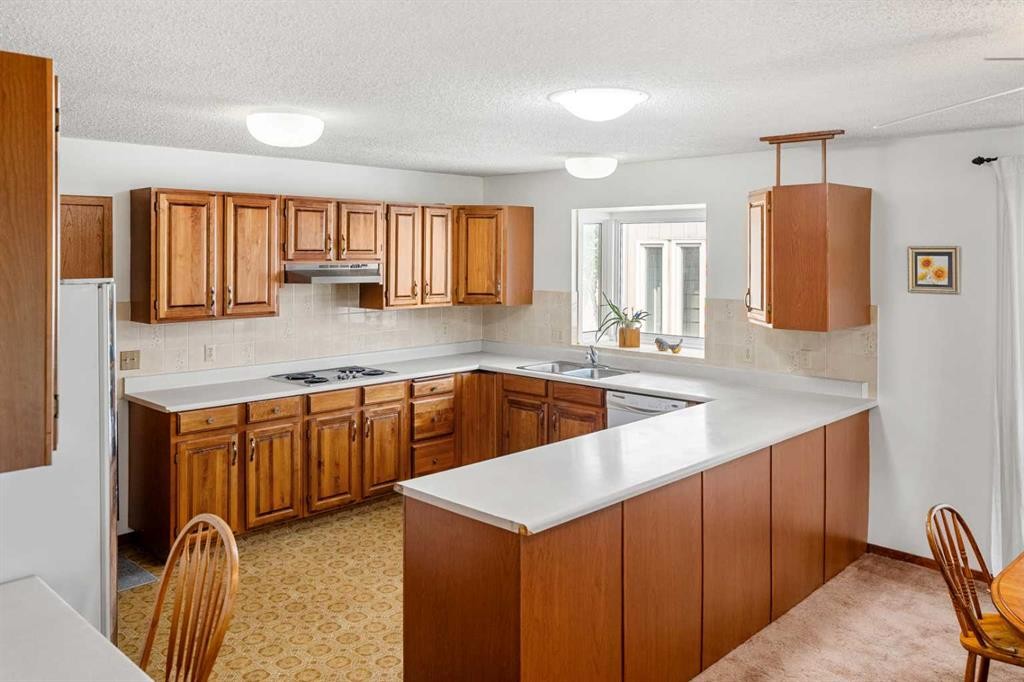
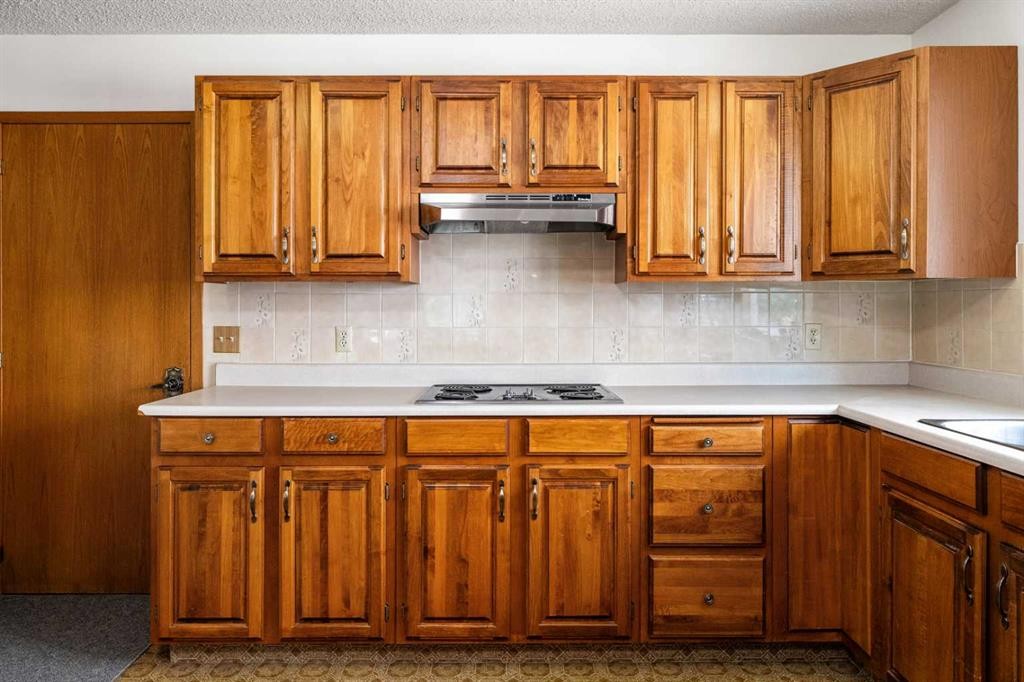
84 Deermoss Crescent Se, Calgary, AB - Indoor Photo Showing Kitchen
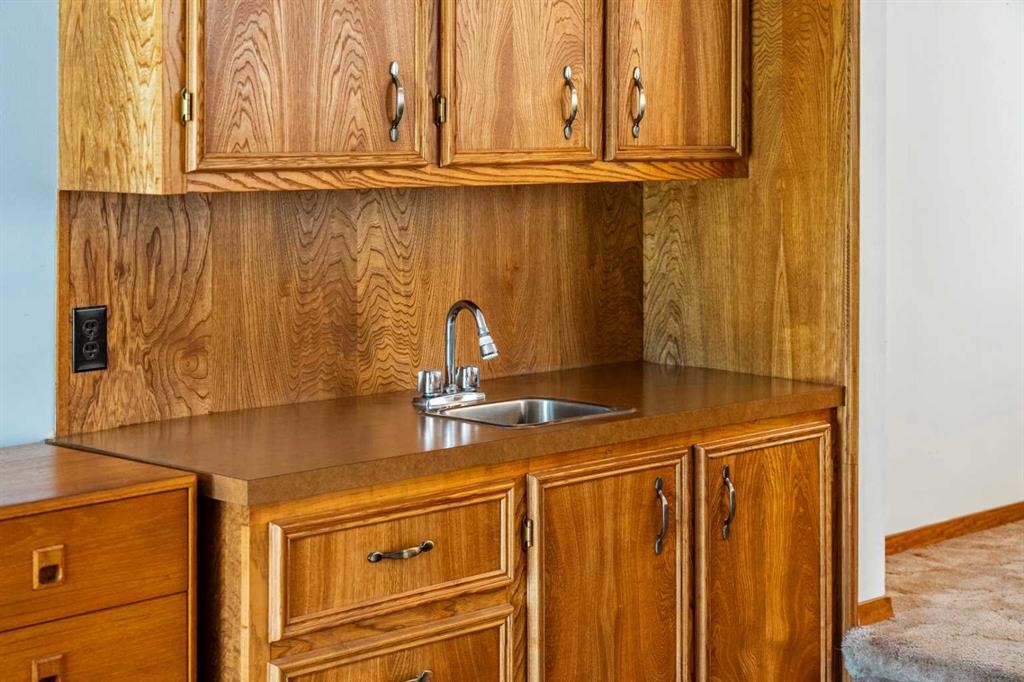
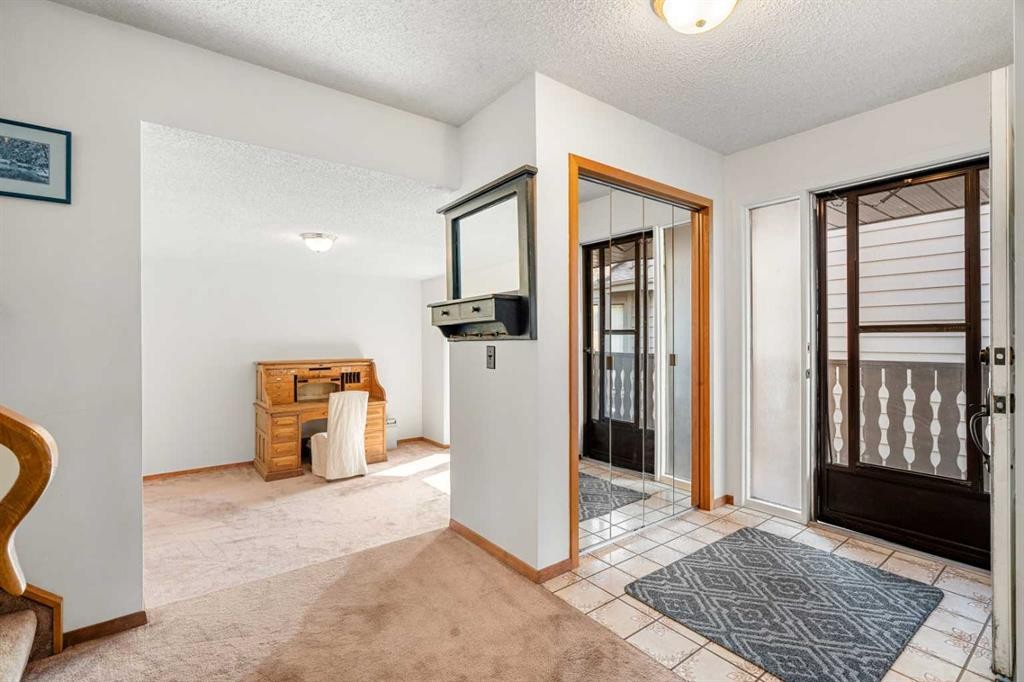
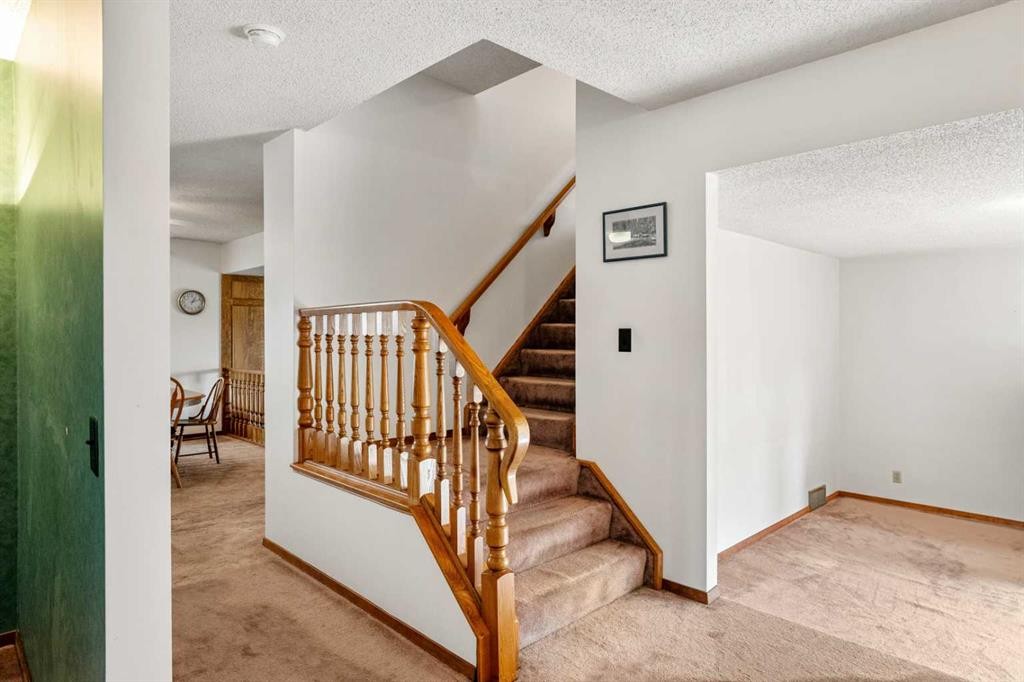
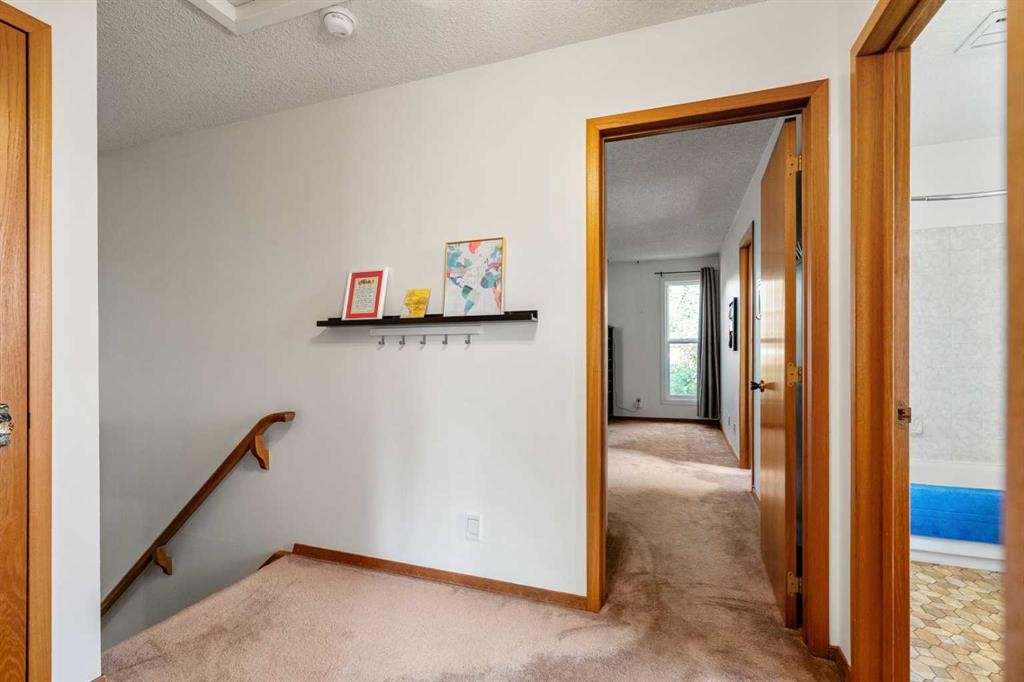
84 Deermoss Crescent Se, Calgary, AB - Indoor Photo Showing Other Room
84 Deermoss Crescent Se, Calgary, AB - Indoor
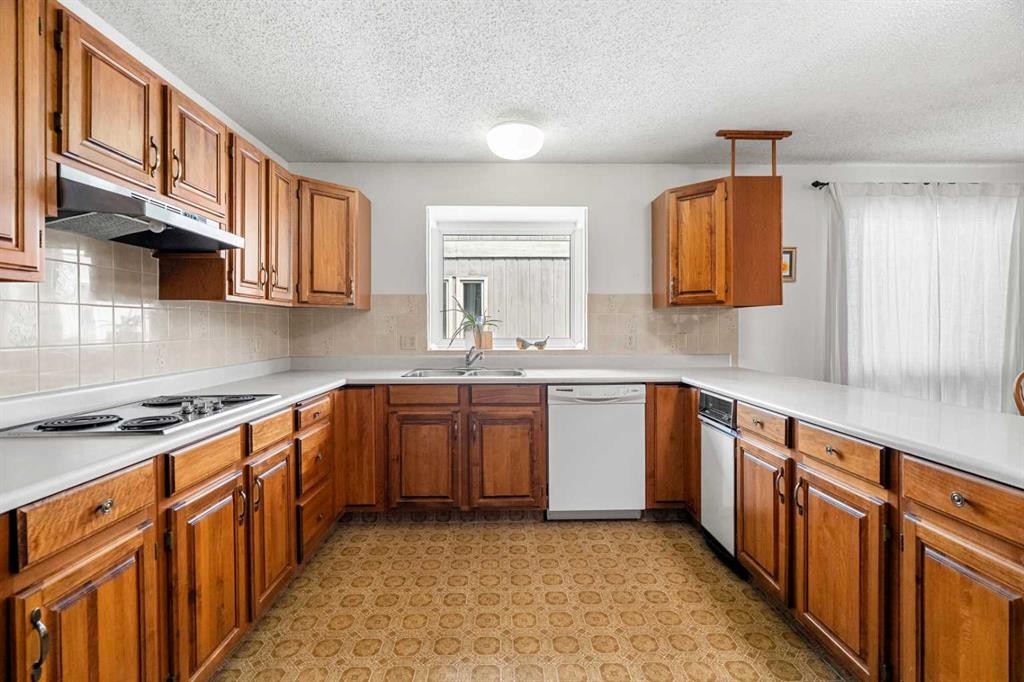
84 Deermoss Crescent Se, Calgary, AB - Indoor Photo Showing Kitchen With Double Sink
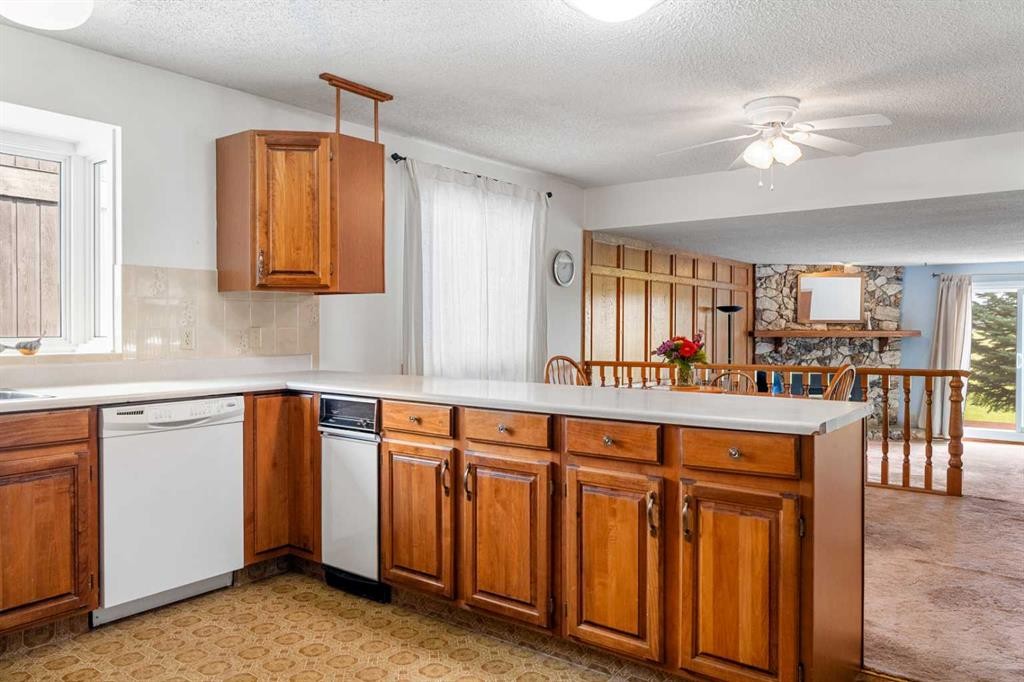
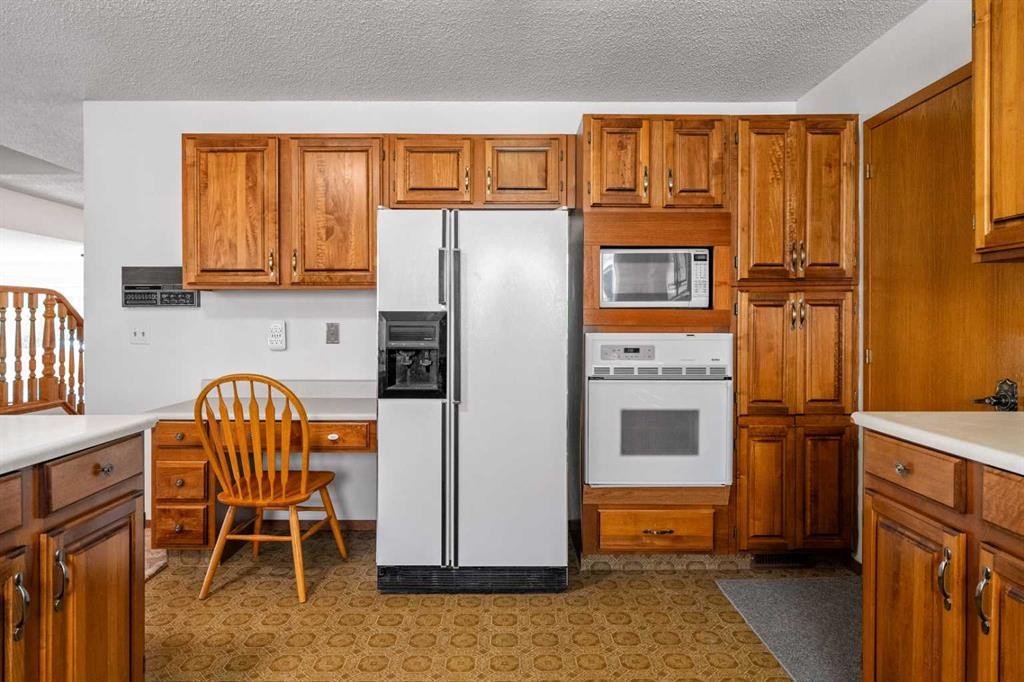
84 Deermoss Crescent Se, Calgary, AB - Indoor Photo Showing Kitchen
84 Deermoss Crescent Se, Calgary, AB - Indoor
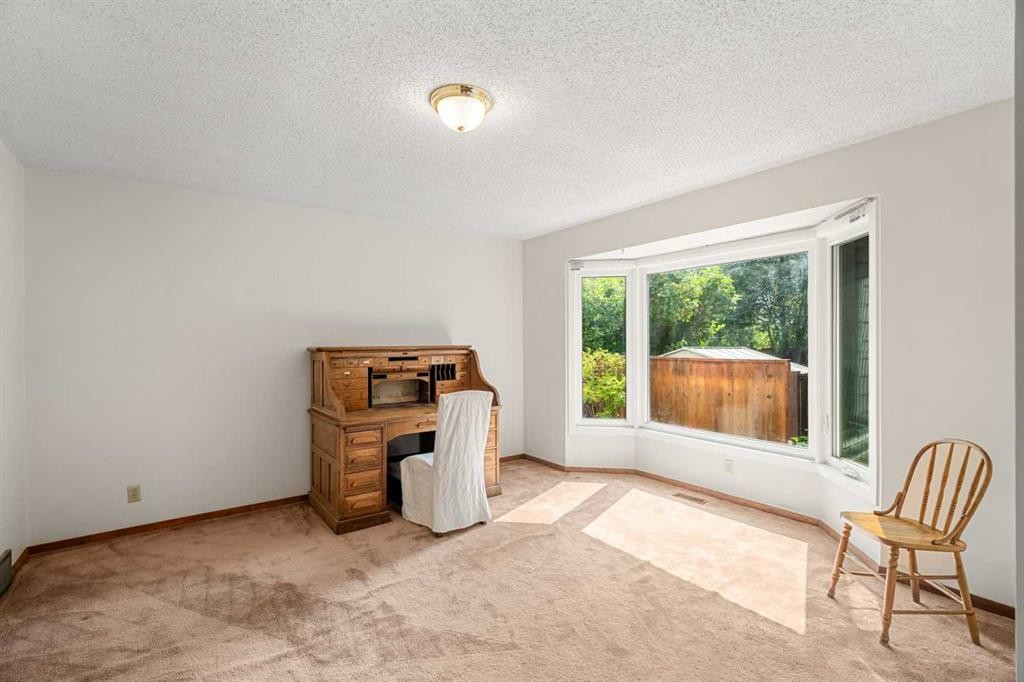
84 Deermoss Crescent Se, Calgary, AB - Indoor Photo Showing Other Room
84 Deermoss Crescent Se, Calgary, AB - Indoor
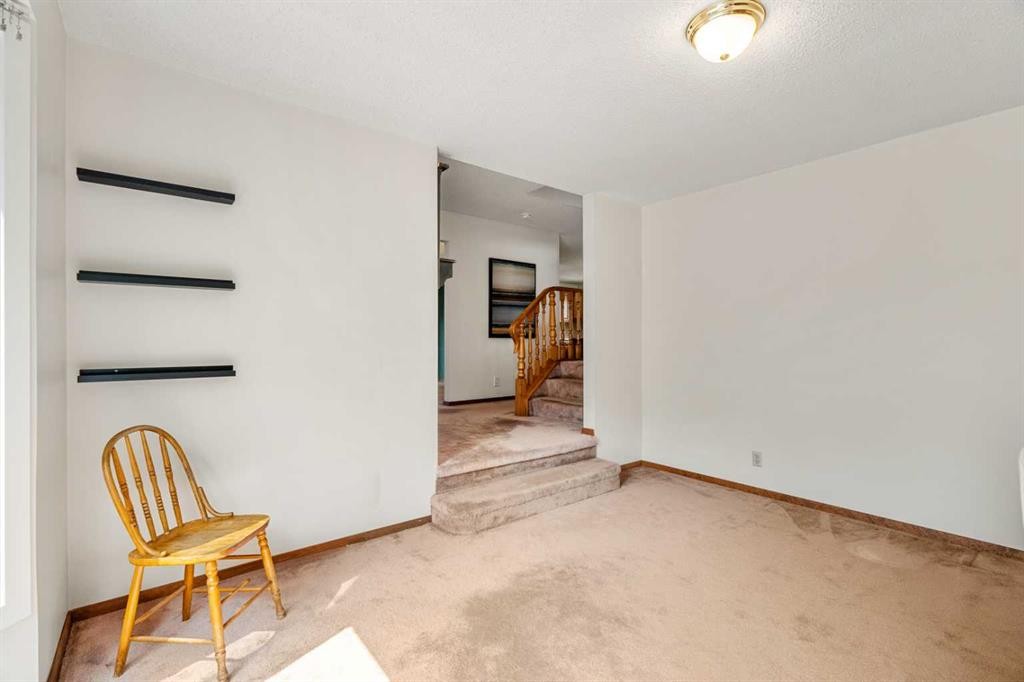
84 Deermoss Crescent Se, Calgary, AB - Indoor Photo Showing Other Room
84 Deermoss Crescent Se, Calgary, AB - Indoor
84 Deermoss Crescent Se, Calgary, AB - Indoor Photo Showing Other Room
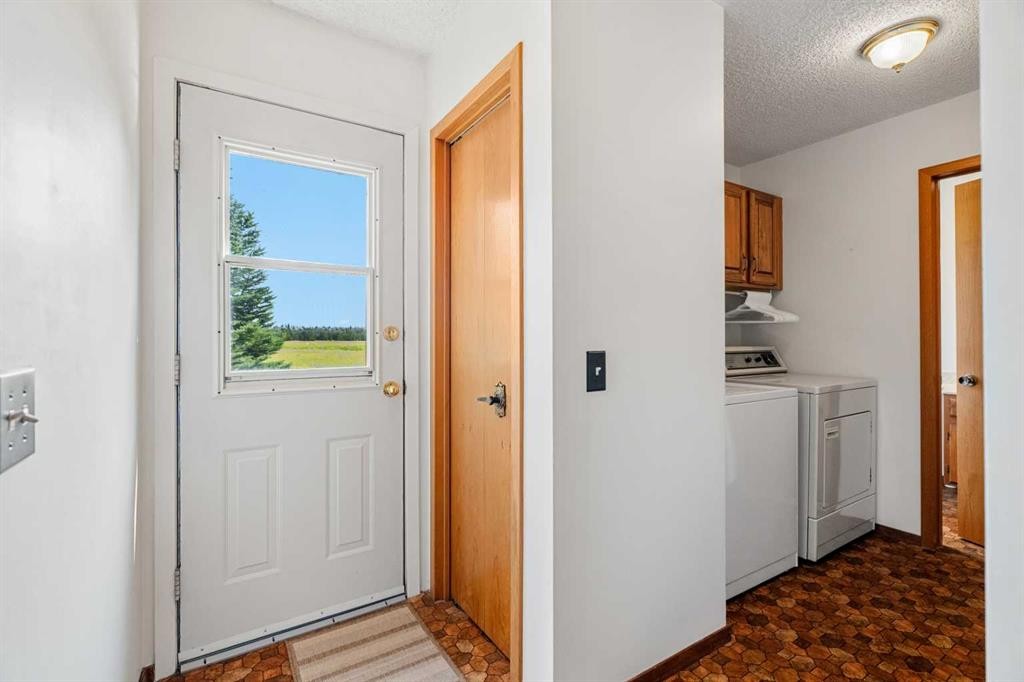
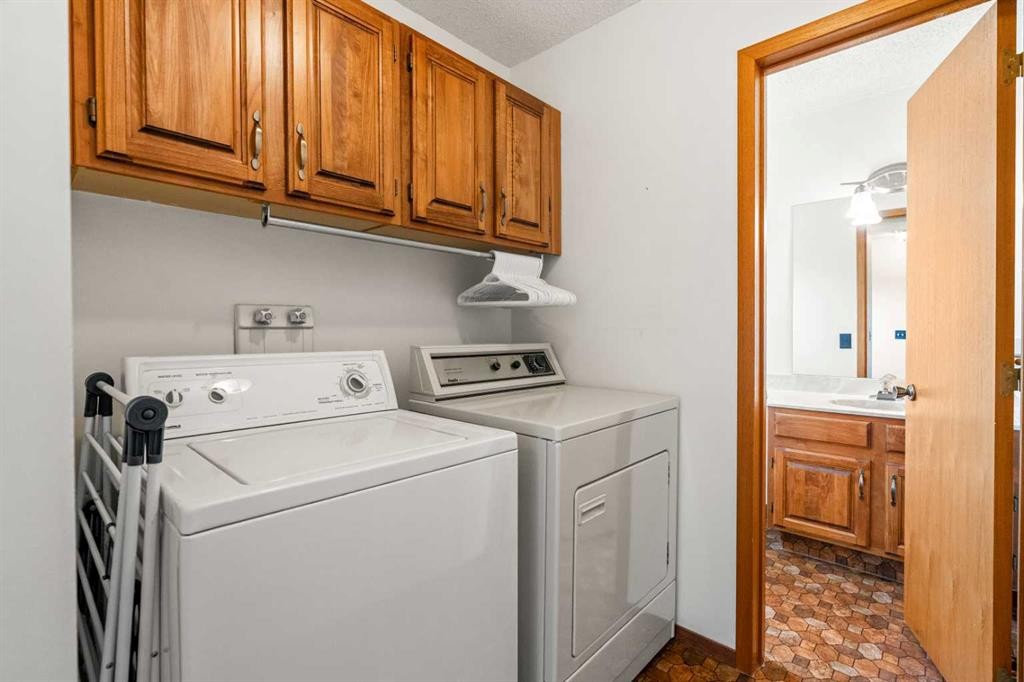
84 Deermoss Crescent Se, Calgary, AB - Indoor Photo Showing Laundry Room
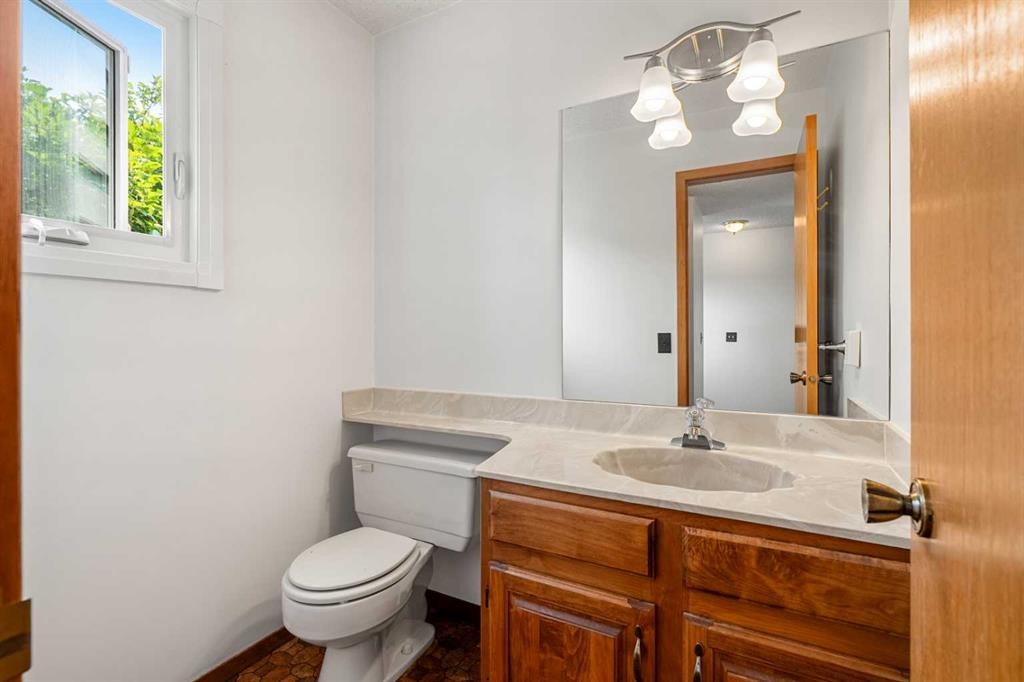
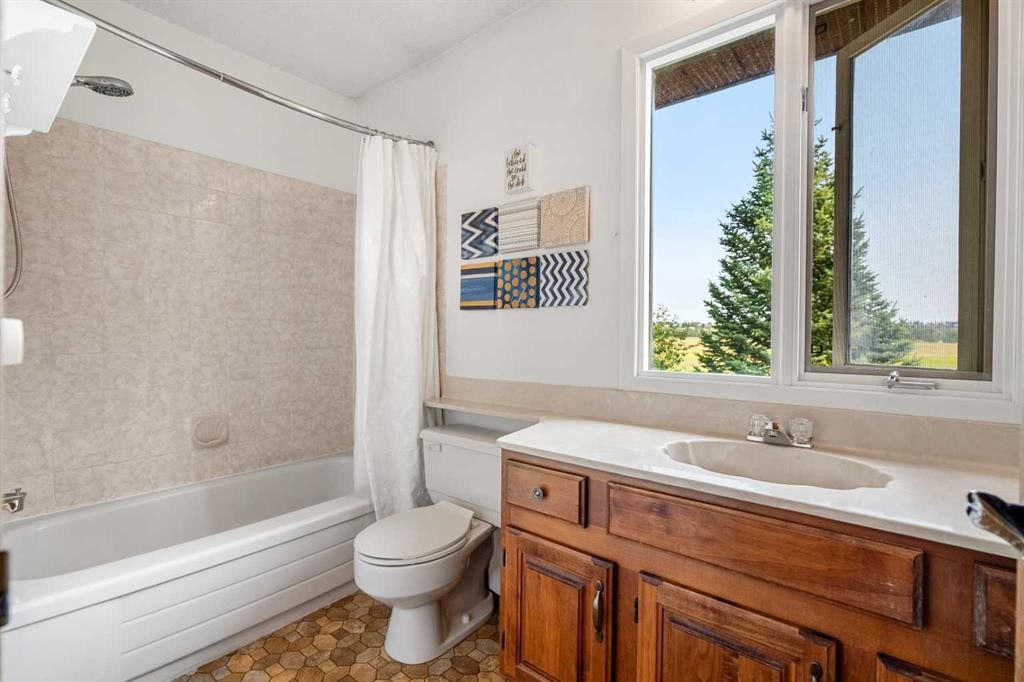
84 Deermoss Crescent Se, Calgary, AB - Indoor Photo Showing Bathroom
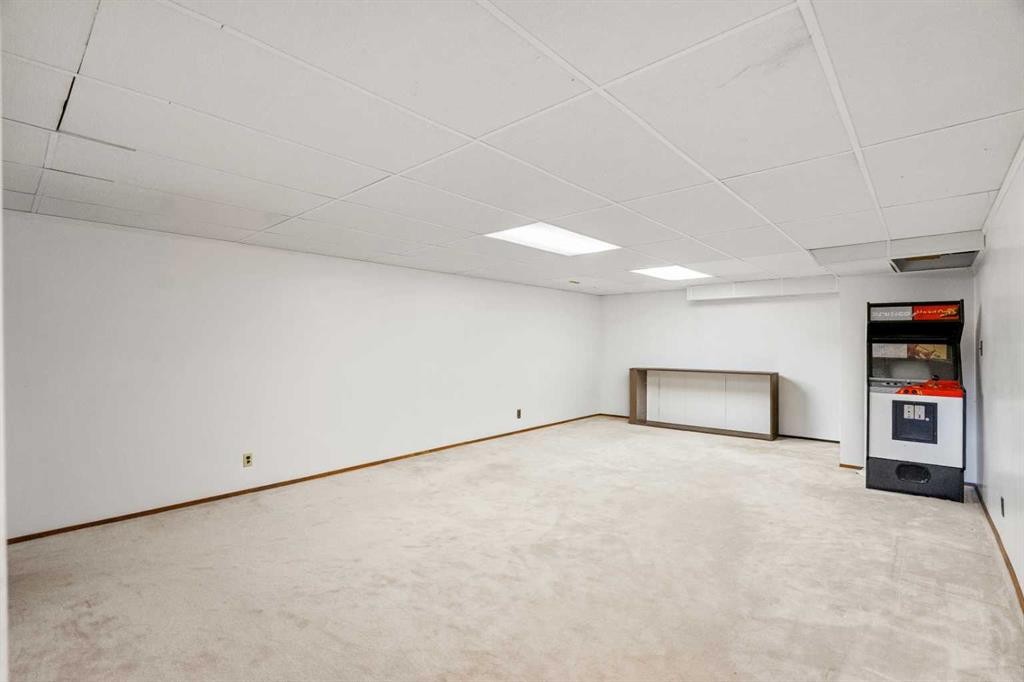
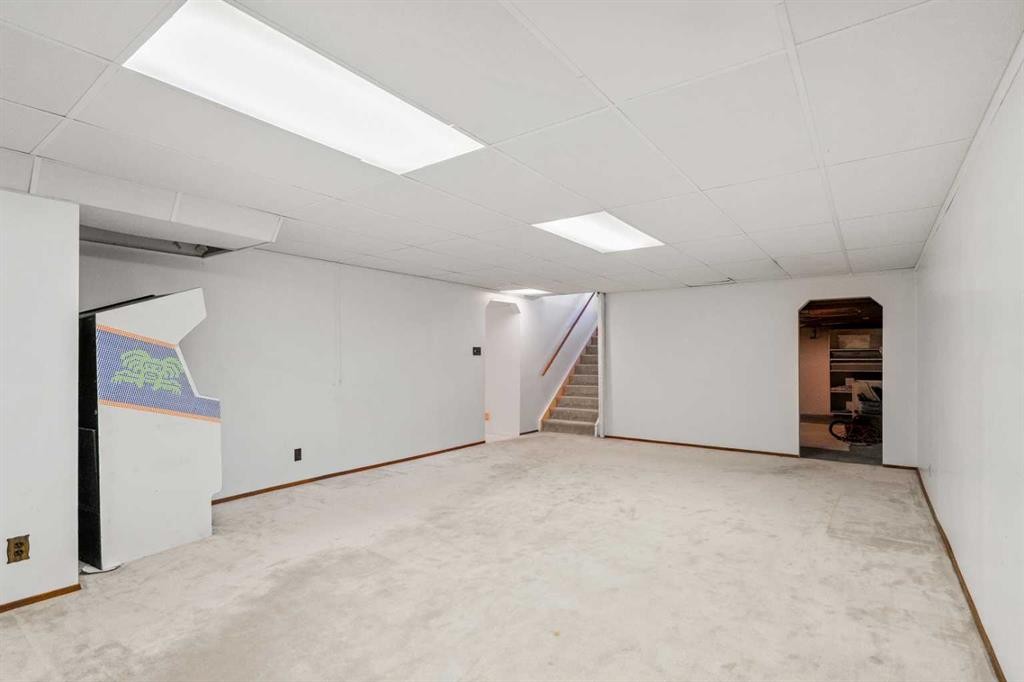
84 Deermoss Crescent Se, Calgary, AB - Indoor Photo Showing Other Room
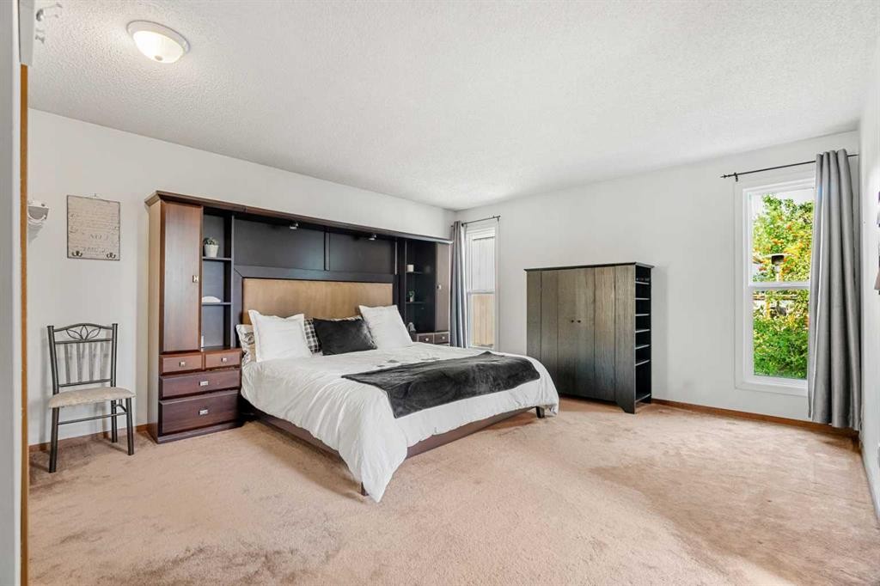
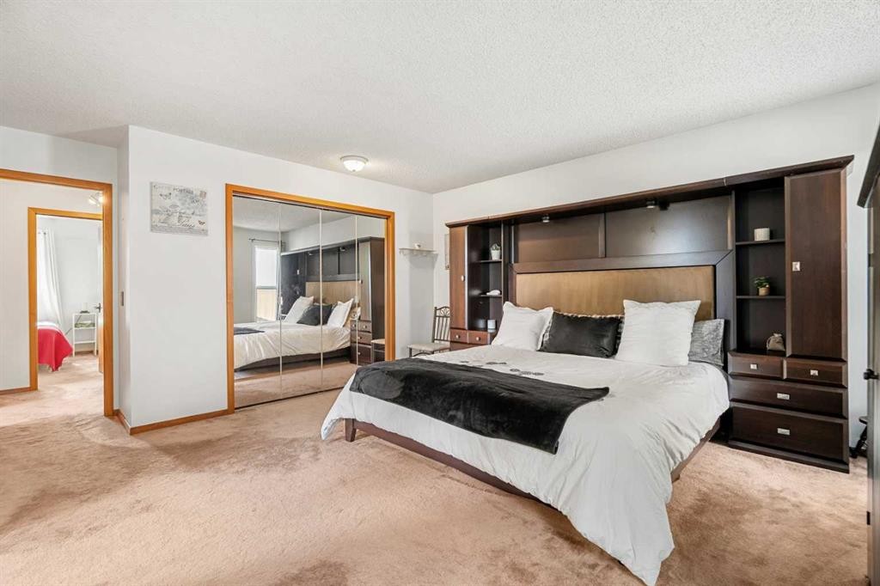
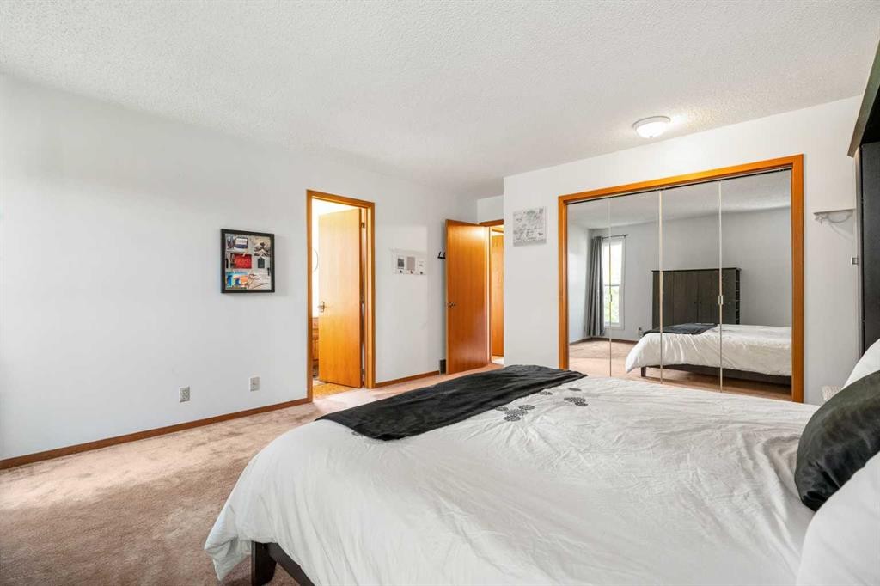
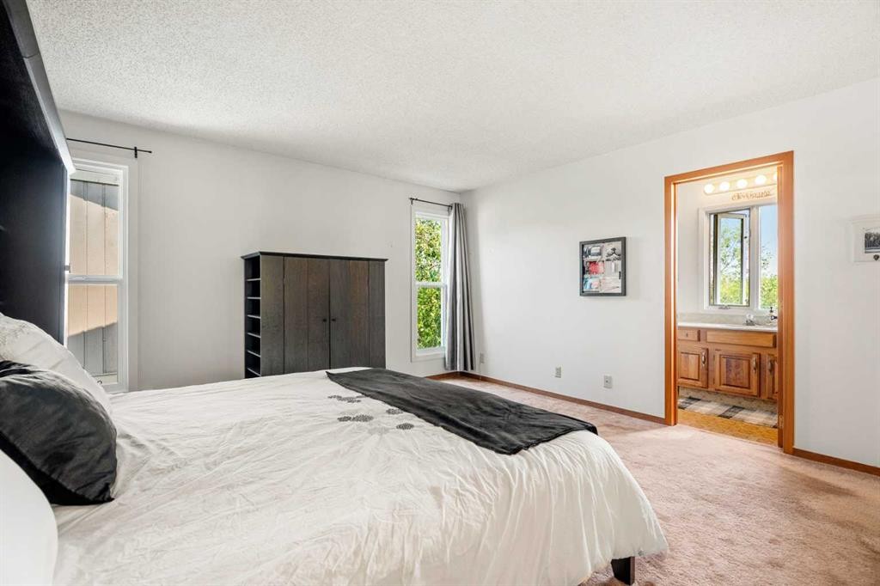
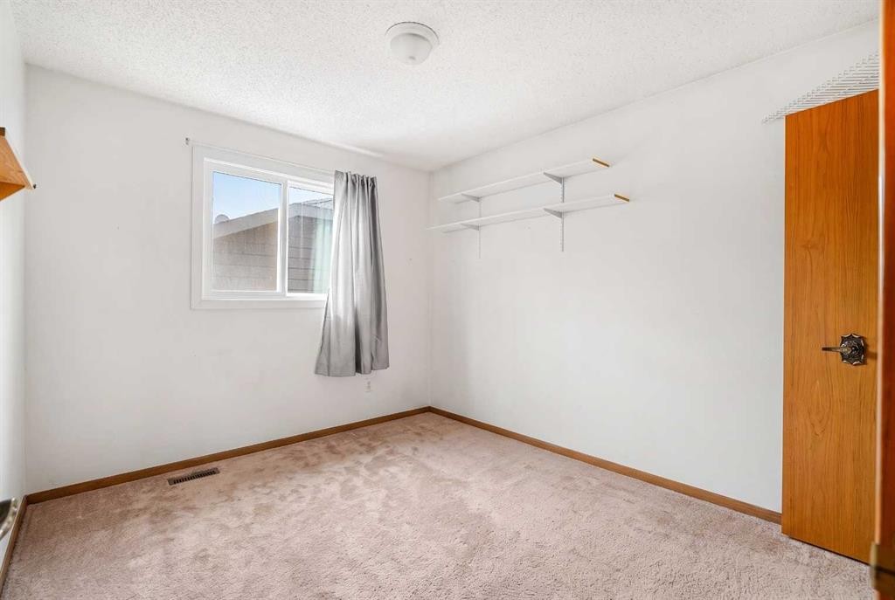
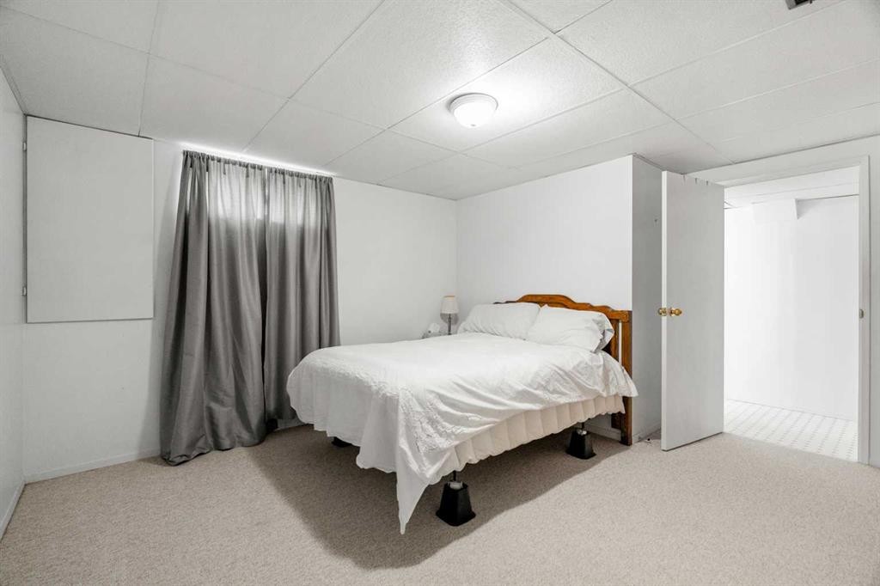
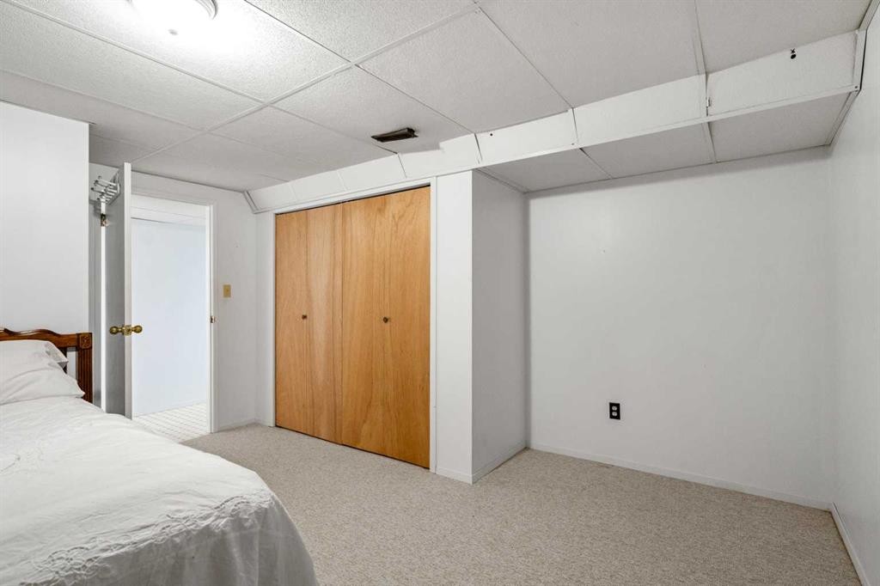
84 Deermoss Crescent Se, Calgary, AB - Indoor Photo Showing Bedroom
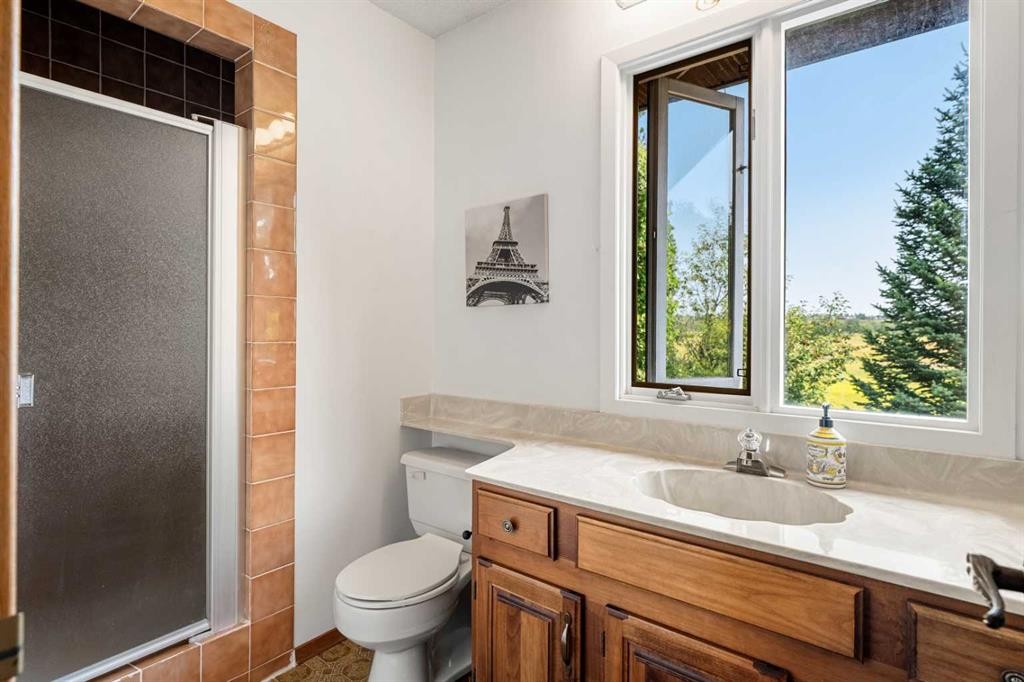
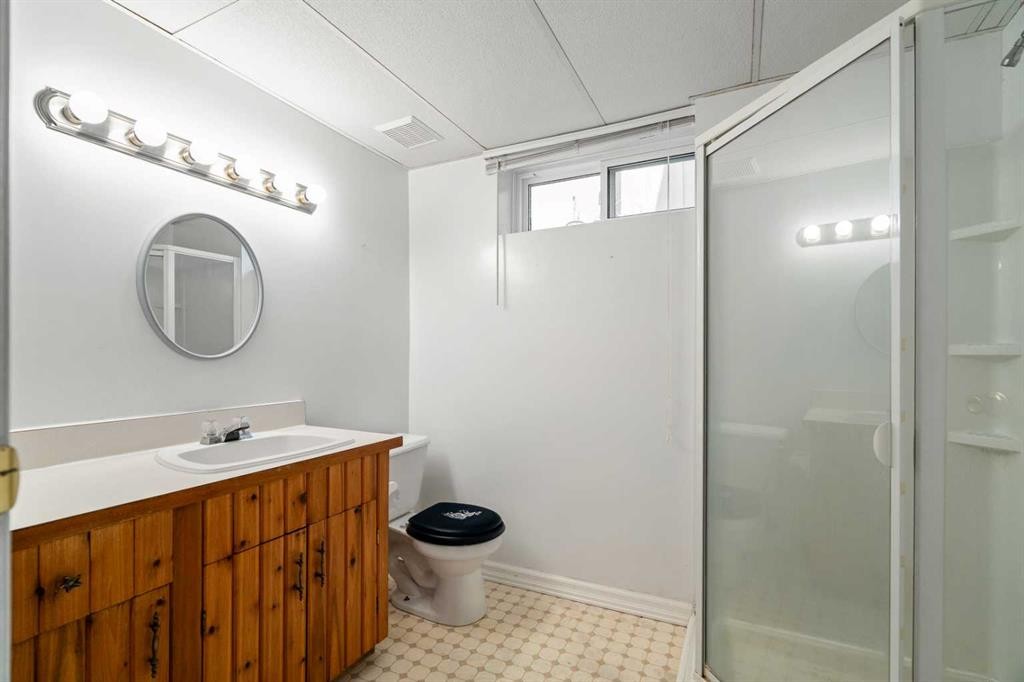
84 Deermoss Crescent Se, Calgary, AB - Indoor Photo Showing Bathroom
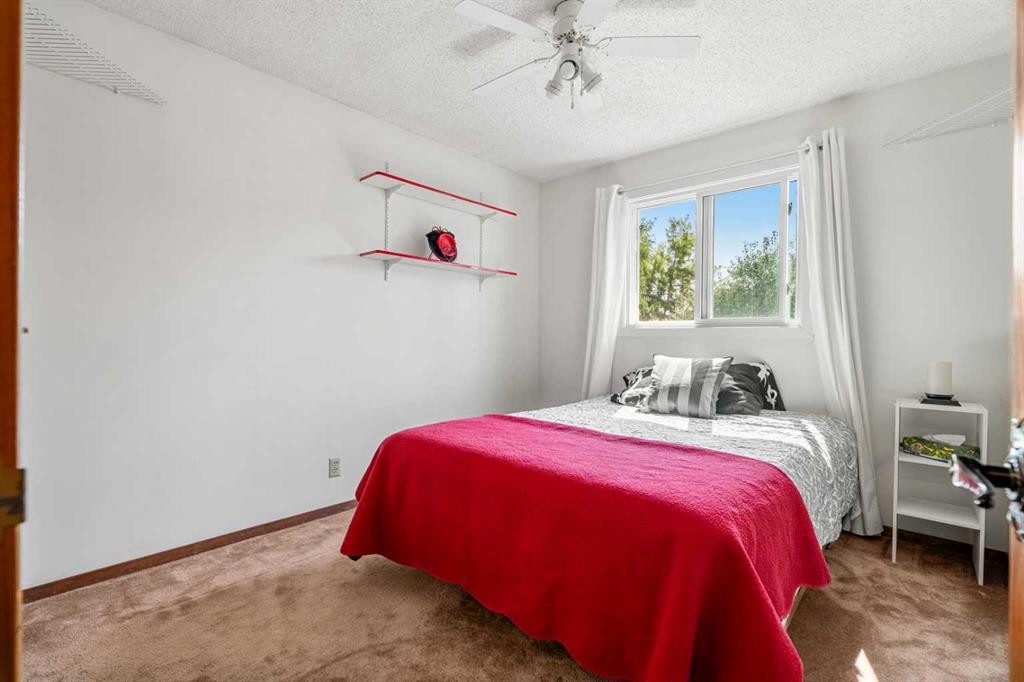
84 Deermoss Crescent Se, Calgary, AB - Indoor Photo Showing Bedroom
84 Deermoss Crescent Se, Calgary, AB - Indoor Photo Showing Other Room
84 Deermoss Crescent Se, Calgary, AB - Indoor Photo Showing Bathroom
84 Deermoss Crescent Se, Calgary, AB - Indoor
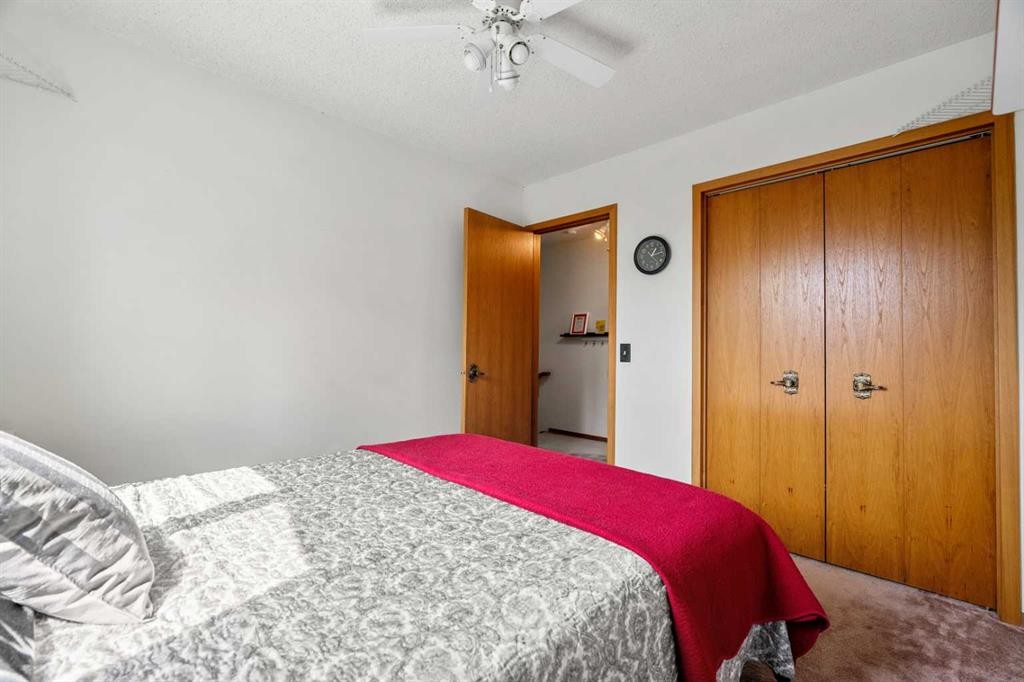
84 Deermoss Crescent Se, Calgary, AB - Indoor Photo Showing Bedroom
84 Deermoss Crescent Se, Calgary, AB - Indoor Photo Showing Bathroom
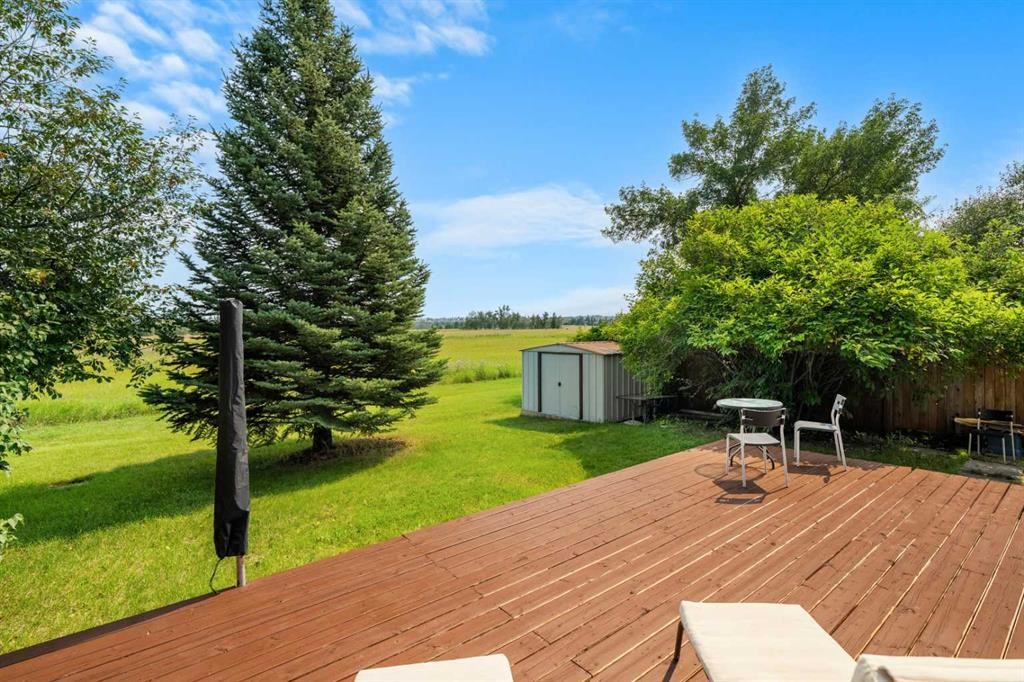
84 Deermoss Crescent Se, Calgary, AB - Outdoor With Deck Patio Veranda
84 Deermoss Crescent Se, Calgary, AB - Outdoor
84 Deermoss Crescent Se, Calgary, AB - Outdoor With View
84 Deermoss Crescent Se, Calgary, AB - Other
84 Deermoss Crescent Se, Calgary, AB  - Outdoor
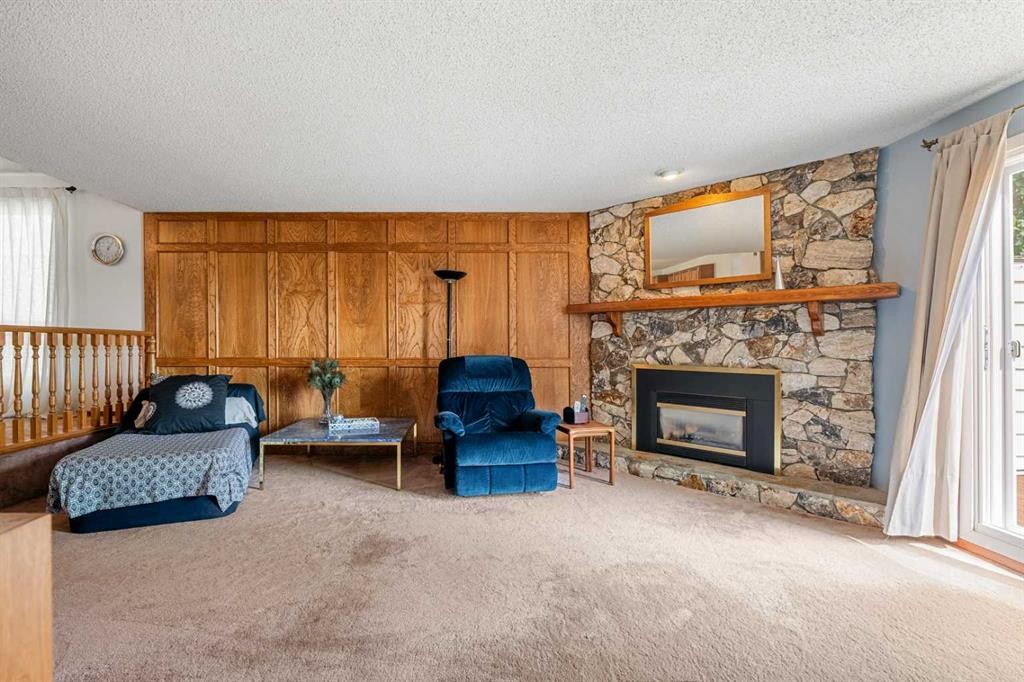
84 Deermoss Crescent Se, Calgary, AB  - Indoor Photo Showing Living Room With Fireplace
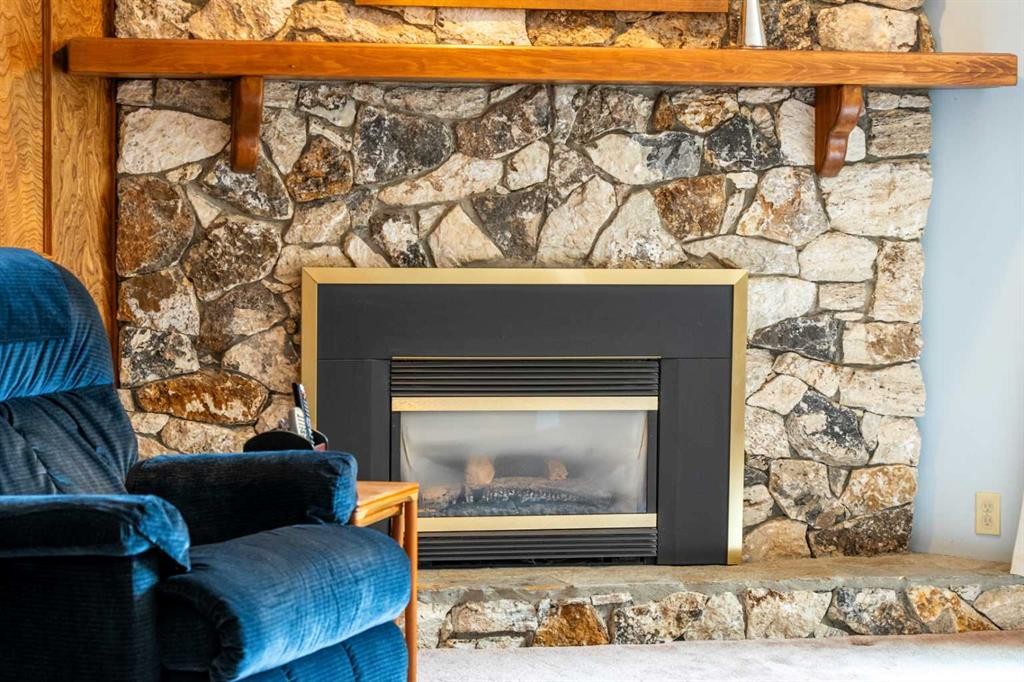
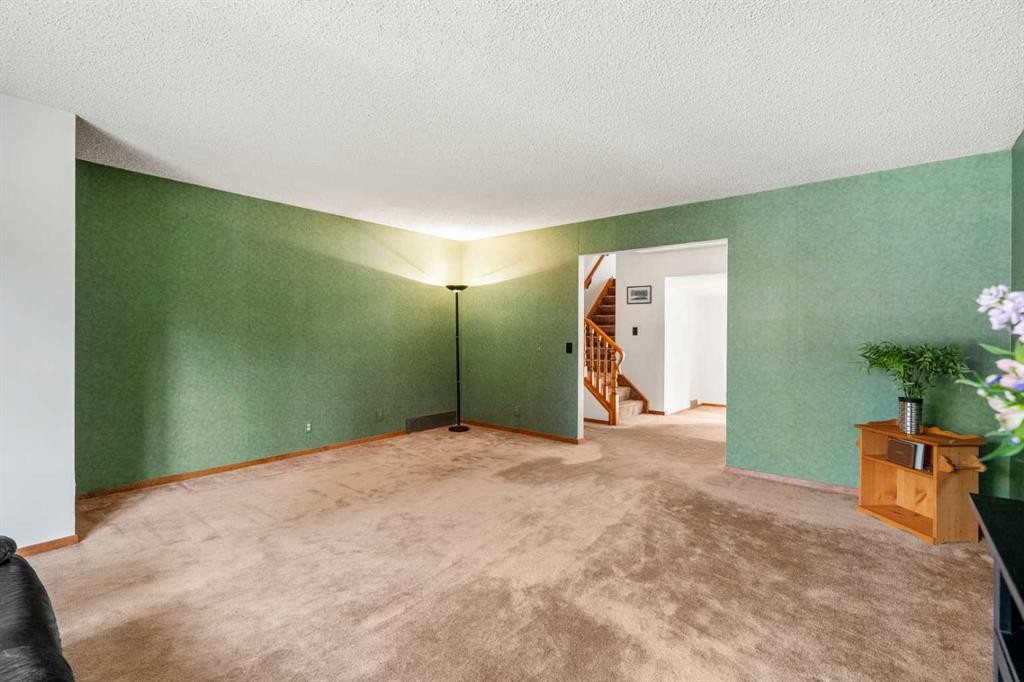
84 Deermoss Crescent Se, Calgary, AB - Indoor Photo Showing Living Room With Fireplace
84 Deermoss Crescent Se, Calgary, AB - Indoor Photo Showing Kitchen
84 Deermoss Crescent Se, Calgary, AB - Indoor Photo Showing Other Room
84 Deermoss Crescent Se, Calgary, AB - Indoor
84 Deermoss Crescent Se, Calgary, AB - Indoor Photo Showing Kitchen With Double Sink
84 Deermoss Crescent Se, Calgary, AB - Indoor Photo Showing Kitchen
84 Deermoss Crescent Se, Calgary, AB - Indoor
84 Deermoss Crescent Se, Calgary, AB - Indoor Photo Showing Other Room
84 Deermoss Crescent Se, Calgary, AB - Indoor
84 Deermoss Crescent Se, Calgary, AB - Indoor Photo Showing Other Room
84 Deermoss Crescent Se, Calgary, AB - Indoor
84 Deermoss Crescent Se, Calgary, AB - Indoor Photo Showing Other Room
84 Deermoss Crescent Se, Calgary, AB - Indoor Photo Showing Laundry Room
84 Deermoss Crescent Se, Calgary, AB - Indoor Photo Showing Bathroom
84 Deermoss Crescent Se, Calgary, AB - Indoor Photo Showing Other Room
84 Deermoss Crescent Se, Calgary, AB - Indoor Photo Showing Bedroom
84 Deermoss Crescent Se, Calgary, AB - Indoor Photo Showing Bathroom
84 Deermoss Crescent Se, Calgary, AB - Indoor Photo Showing Bedroom
84 Deermoss Crescent Se, Calgary, AB - Indoor Photo Showing Other Room
84 Deermoss Crescent Se, Calgary, AB - Indoor Photo Showing Bathroom
84 Deermoss Crescent Se, Calgary, AB - Indoor
84 Deermoss Crescent Se, Calgary, AB - Indoor Photo Showing Bedroom
84 Deermoss Crescent Se, Calgary, AB - Indoor Photo Showing Bathroom
84 Deermoss Crescent Se, Calgary, AB - Outdoor With Deck Patio Veranda
84 Deermoss Crescent Se, Calgary, AB - Outdoor
84 Deermoss Crescent Se, Calgary, AB - Outdoor With View
84 Deermoss Crescent Se, Calgary, AB - Other
  • Advertising

Open House

  • Sun Aug. 23 1:00 PM - 3:00 PM
Are you a real estate investor?
84 Deermoss Crescent SE, Calgary, AB, T2J 6P4
$799,900

4 Beds

4 Baths

Property Information:

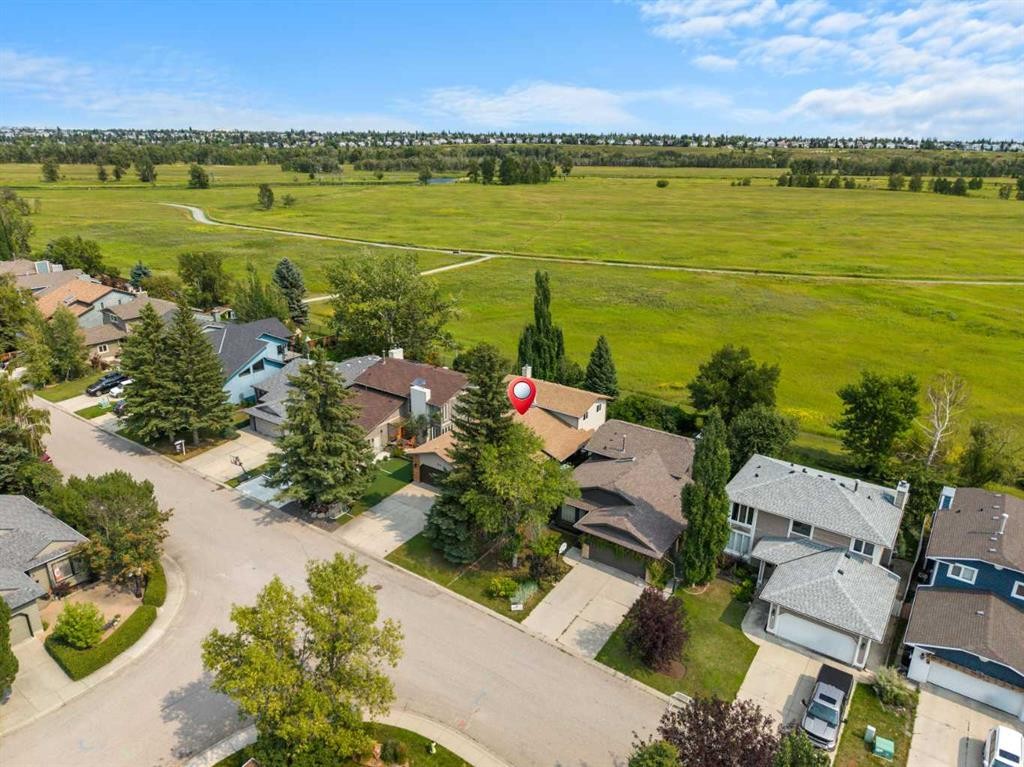
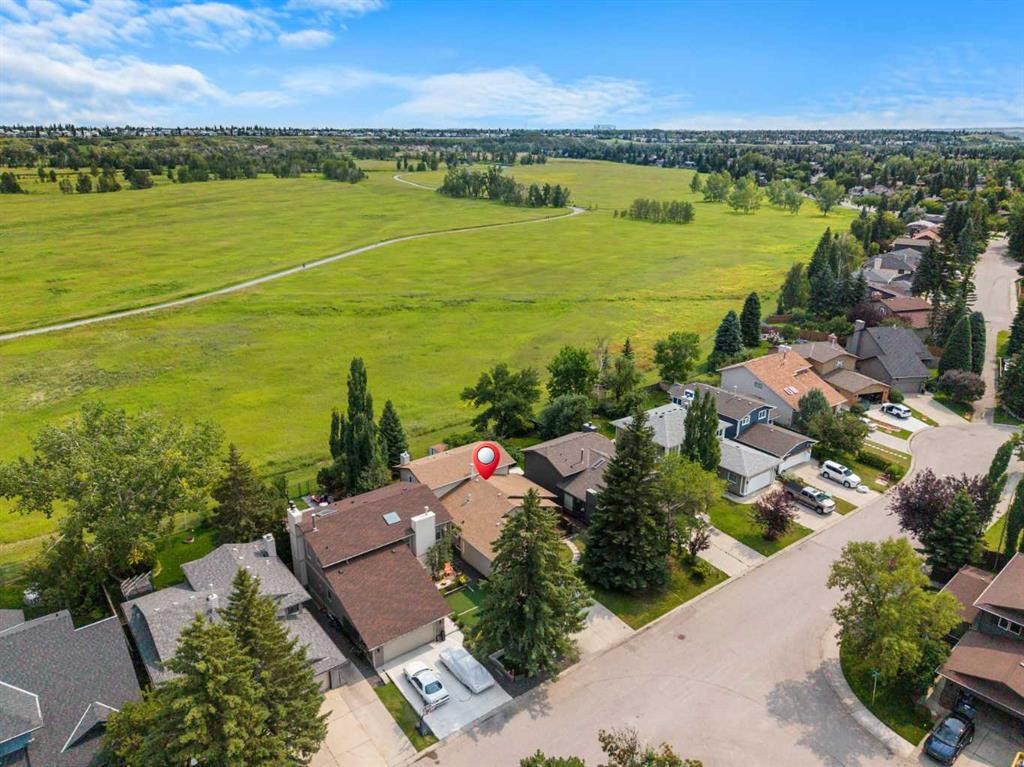
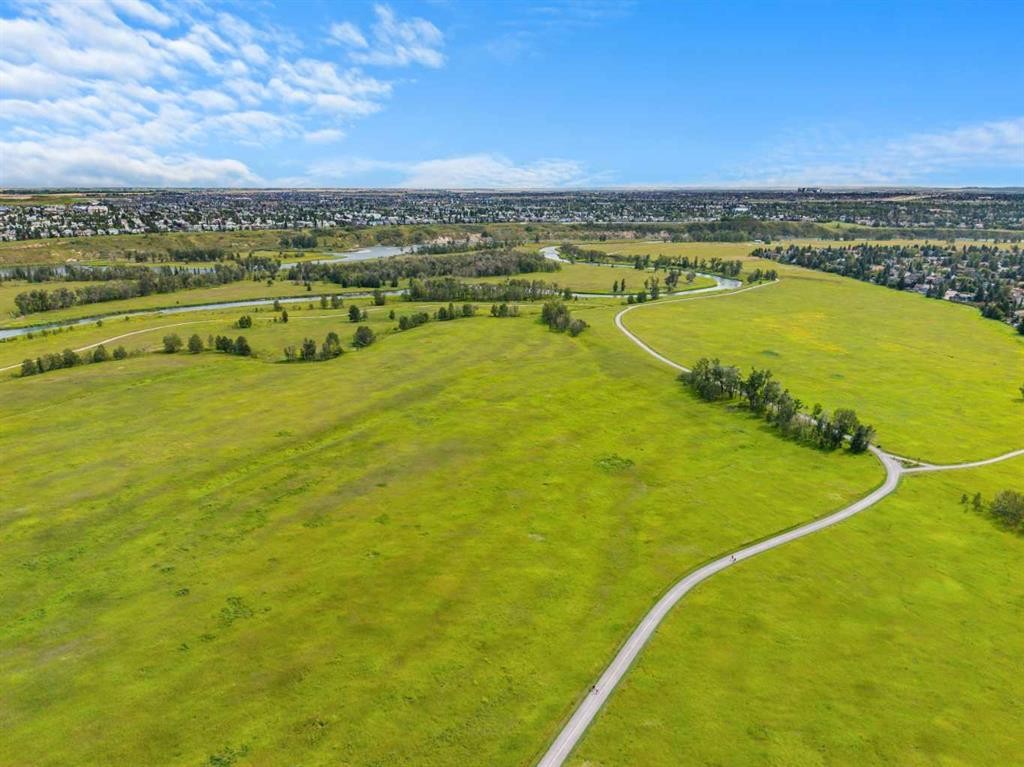
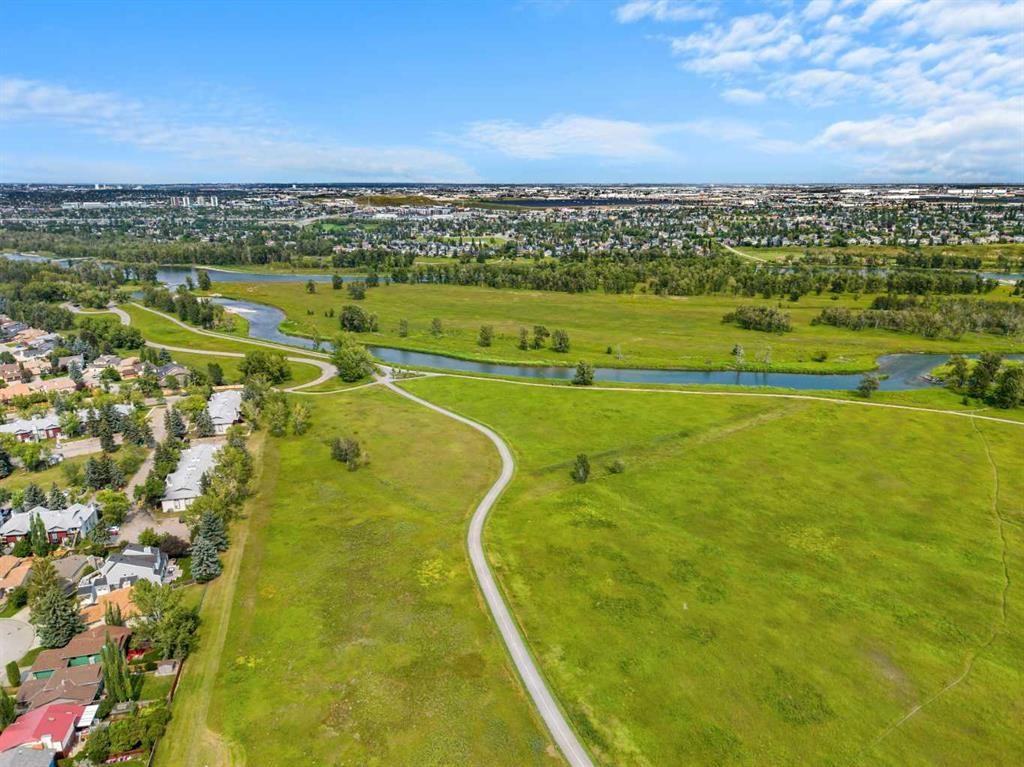
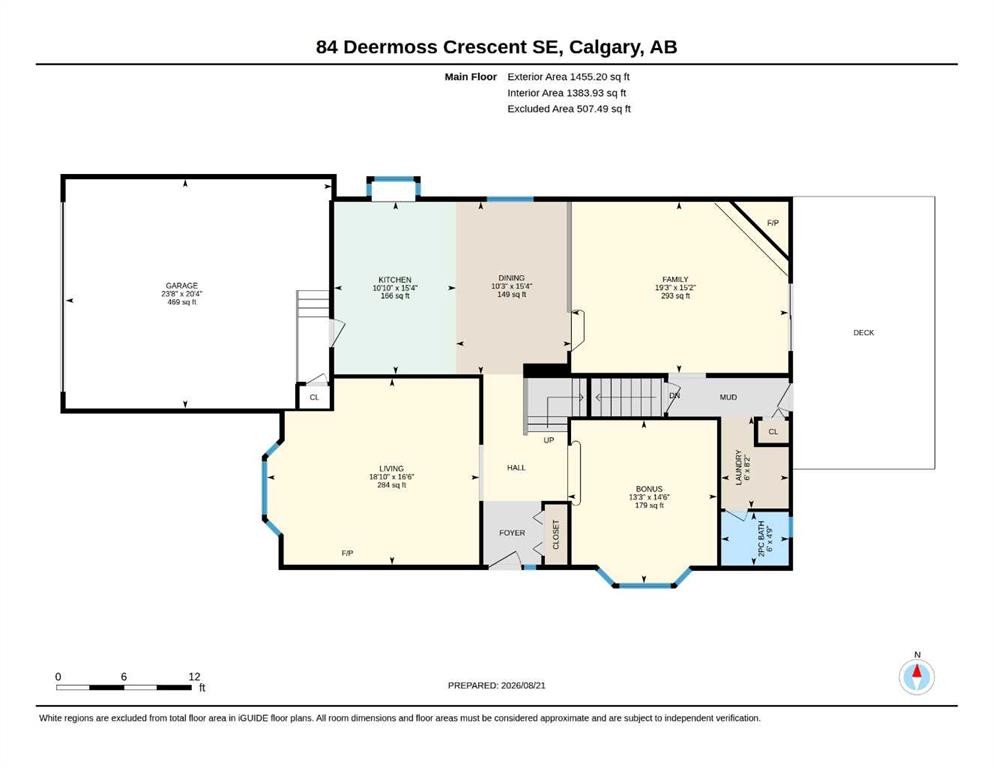
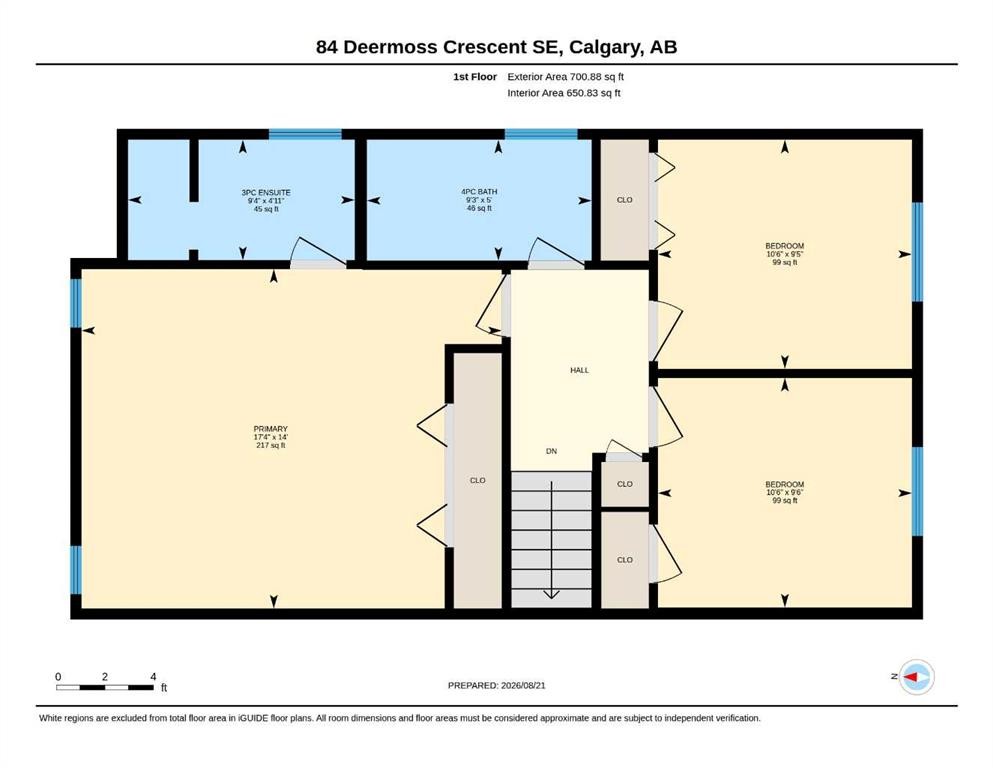
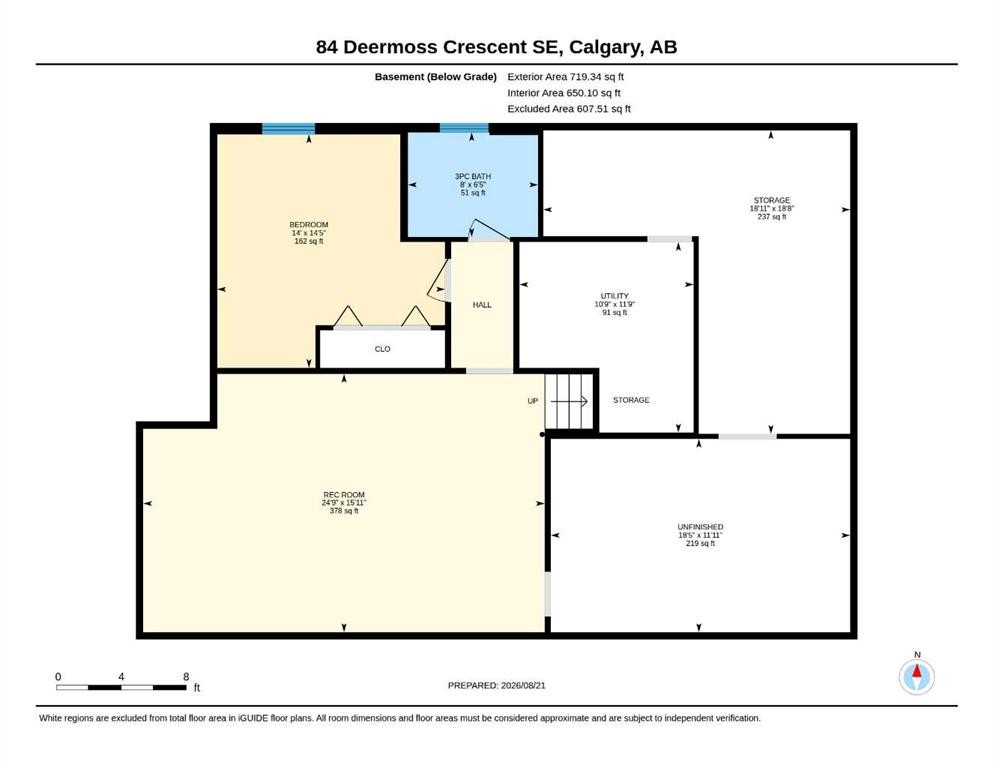
** OPEN HOUSE THIS SUNDAY AUGUST 23RD 1PM - 3PM ** BACKING DIRECTLY ONTO FISH CREEK PROVINCIAL PARK and STEPS FROM THE BOW RIVER, with OVER 2,800 TOTAL SQ. FT. OF LIVABLE SPACE, this spacious two-storey home offers an exceptional opportunity to live surrounded by nature in one of Calgary’s most sought-after park-side locations.Imagine stepping out your back door and having Fish Creek Provincial Park as your backyard, with miles of pathways and trails right outside your door for walking, running and cycling. The Bow River, Sikome Lake and the extensive trail network throughout Fish Creek are all part of the incredible lifestyle this location provides.Inside, the home offers an expansive and functional layout with three bedrooms upstairs plus a large bedroom in the basement, along with 3.5 BATHROOMS. The primary bedroom features a private 3-piece ensuite. Generously sized rooms and an easy flow between the kitchen, dining area, family room and rear deck create a comfortable setting for everyday family living and entertaining.One of the home's most appealing features is the abundance of natural light. Sunlight pours in from multiple directions throughout the day, complemented by a solar tube that brings additional natural light into the interior.The family room features a gas fireplace, while generous storage throughout the home adds to its practicality. The INSULATED & DRYWALLED DOUBLE GARAGE provides excellent storage and workspace.The backyard is where this property truly stands apart. Enjoy your morning coffee, entertain on the deck or simply step outside and enjoy the peace and privacy of having one of Calgary's most beautiful natural areas immediately beyond your property.Fish Creek Provincial Park offers an extraordinary four-season playground, with an extensive network of paved, granular and single-track pathways winding through forests, meadows and along the Bow River. The park also provides access to picnic areas, viewpoints, recreational facilities and Sikome Aquatic Facility for summer swimming.For dining and coffee, you're also conveniently close to the Bow Valley Ranch area, including popular local destinations such as Annie's Café and Ranchman's.This is a home where location truly becomes part of your everyday life — quiet, spacious and surrounded by nature, yet still connected to everything Calgary has to offer.A rare opportunity to own a home BACKING DIRECTLY ONTO FISH CREEK PROVINCIAL PARK.

Inclusions: N/A

Building Features:

  • Air Conditioning: Yes
  • Total Finished Area: 2156.08 Square Feet

Property Features:

  • Architectural Style: 2 Storey
  • Built in: 1982
  • Construction Materials: Cedar
  • Cooling: Other
  • Exterior Features: Balcony, Garden
  • Fireplace Features: Wood Burning
  • Floor Space (approx): 2156.08 Square Feet
  • Flooring: Carpet, Hardwood
  • Foundation Details: Poured Concrete
  • Heating: Forced Air
  • Interior Features: Storage
  • Levels: Two
  • Lot Size: 6243.00 Square Feet
  • Parking Features: Double Garage Attached
  • Roof: Asphalt
  • Zoning: R-CG
  • No. of Parking Spaces: 4

Courtesy of: Real Broker

Data provided by: Calgary Real Estate Board 300 Manning Rd. NE, Calgary, Alberta T2E 8K4
All information displayed is believed to be accurate but is not guaranteed and should be independently verified. No warranties or representations are made of any kind. Copyright© 2021 All Rights Reserved

QuickQuoteTM Powered by RPS

Location of 84 Deermoss Crescent SE, Calgary, AB, T2J 6P4

Demographic Information of 84 Deermoss Crescent SE, Calgary, AB, T2J 6P4

Life Stage

Midlife Families

Employment Type

Service Sector/White Collar

Average Household Income

$125,604.66

Average Number of Children

1.52

Household Population

Household Structure

Age of Population

Education

Education Level

No certificate/diploma/degree

11.49 %

High school certificate or equivalent

32.94 %

Apprenticeship trade certificate/diploma

9.49 %

College/non-university certificate

24.35 %

University Degree

21.73 %

Commuter

Travel To Work

By Car

85.12 %

By Public Transit

7.94 %

By Walking

3.96 %

By Bicycle

0.0 %

By Other Methods

2.98 %

Cultural Diversity

Knowledge of Official Language

Mother Tongue

Building Information

Building Type

Apartments (Low and High Rise)

46.69 %

Houses

53.31 %

Own Vs. Rent