Button CopyPathCircle CloseCircle Left ArrowArrow Down Icon GreyClosecirclecircleBurger
  • Publicité

84 Deermoss Crescent SE, Calgary, AB, T2J 6P4

No. MLS® A2338192
Maison À vendre à Deer Run, Calgary, Alberta
799 900 $ ÉvaluationExpressMC: 739K $ - 882K $

3+1 Chambres

4 Salles de bain

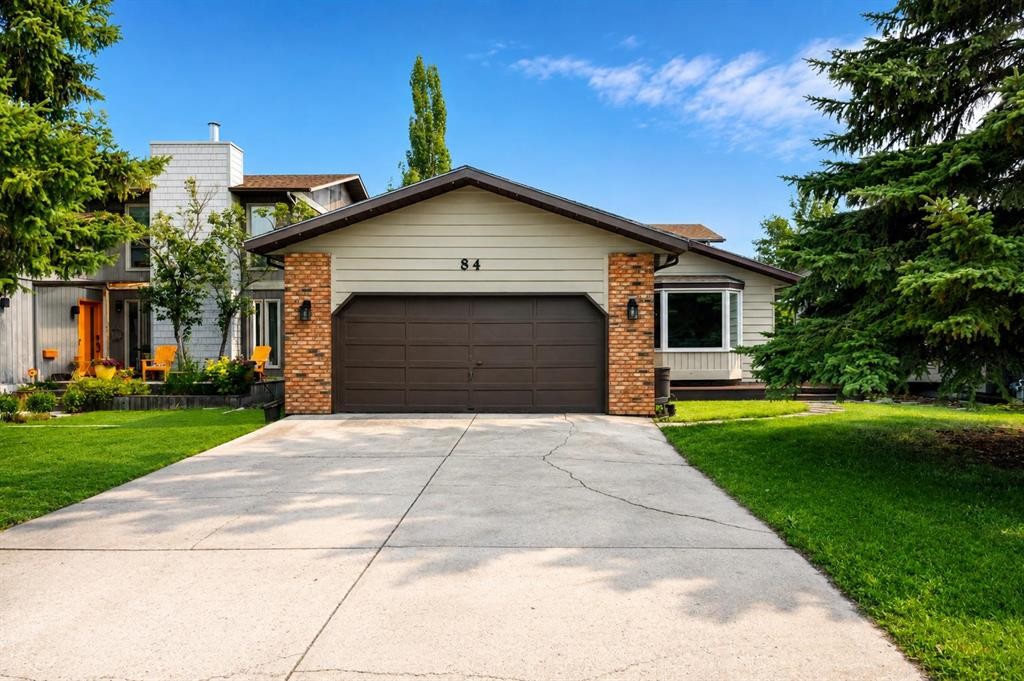
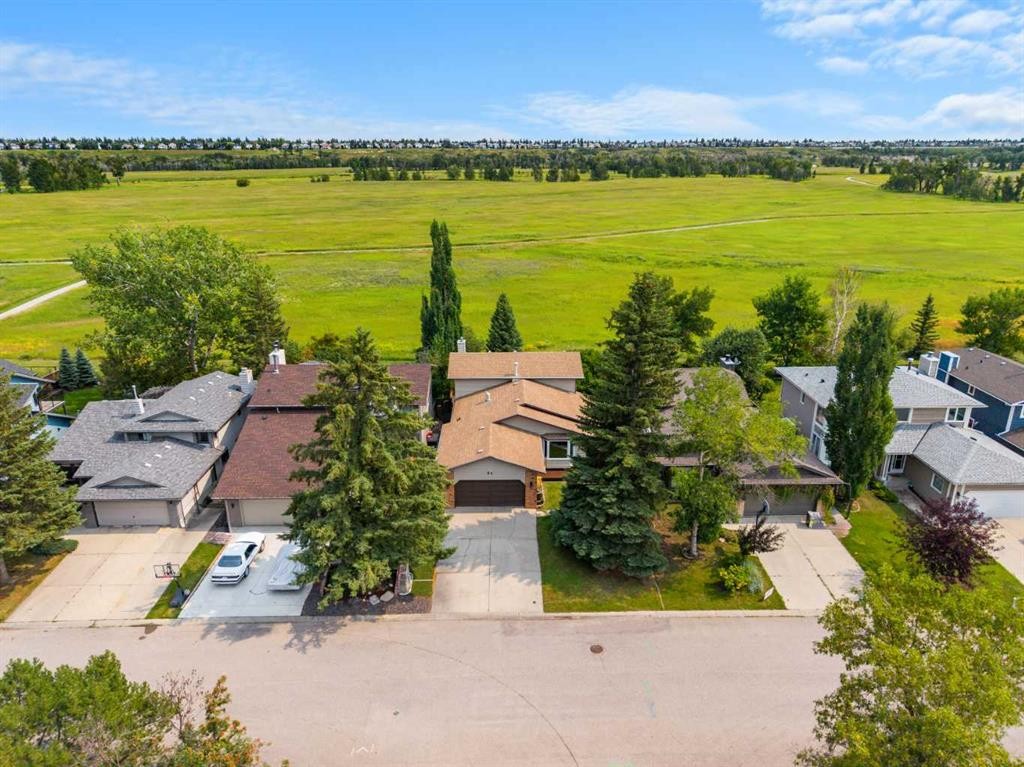
84 Deermoss Crescent Se, Calgary, AB - Outdoor
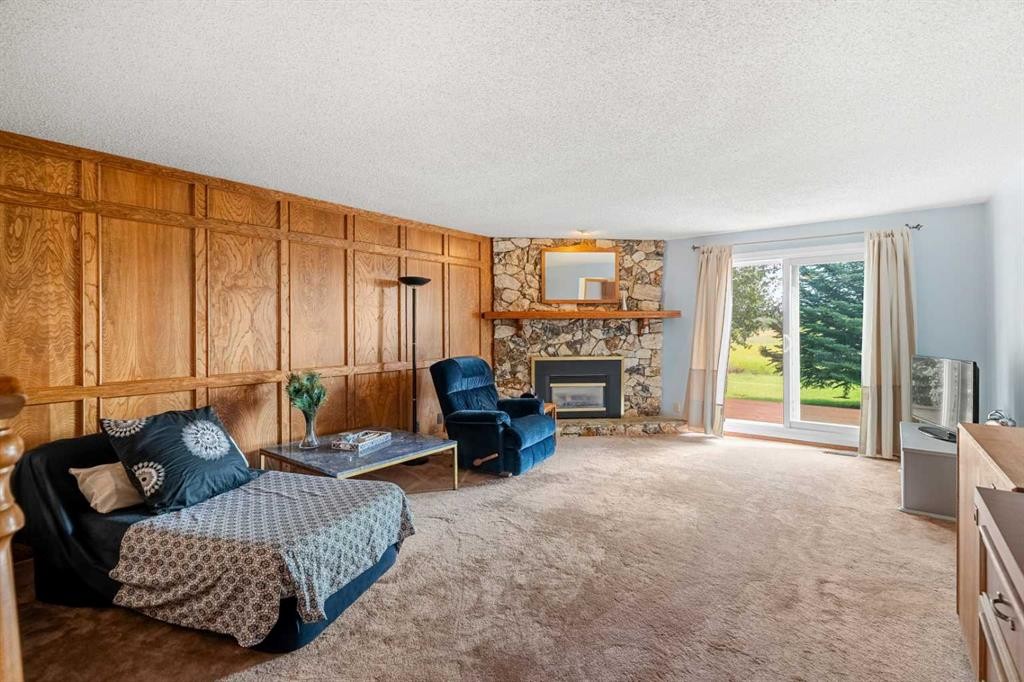
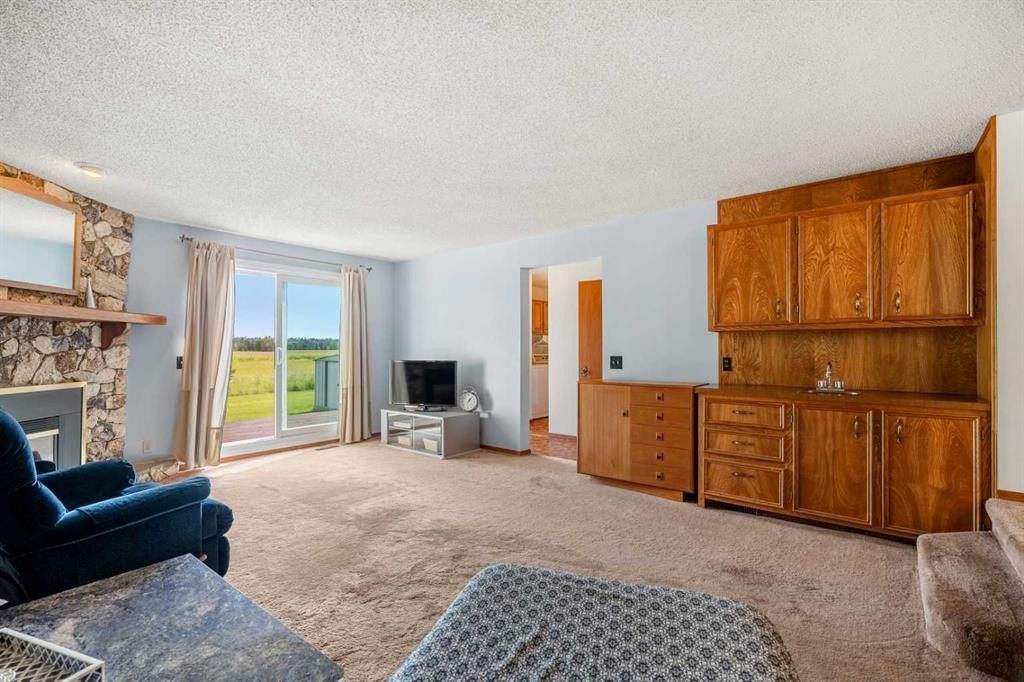
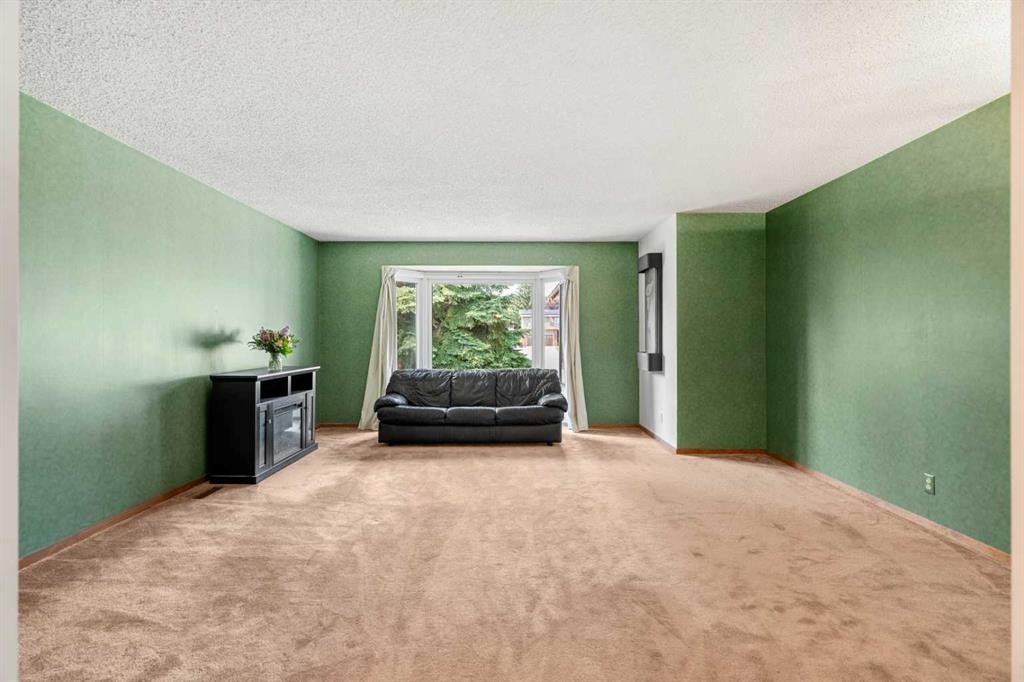
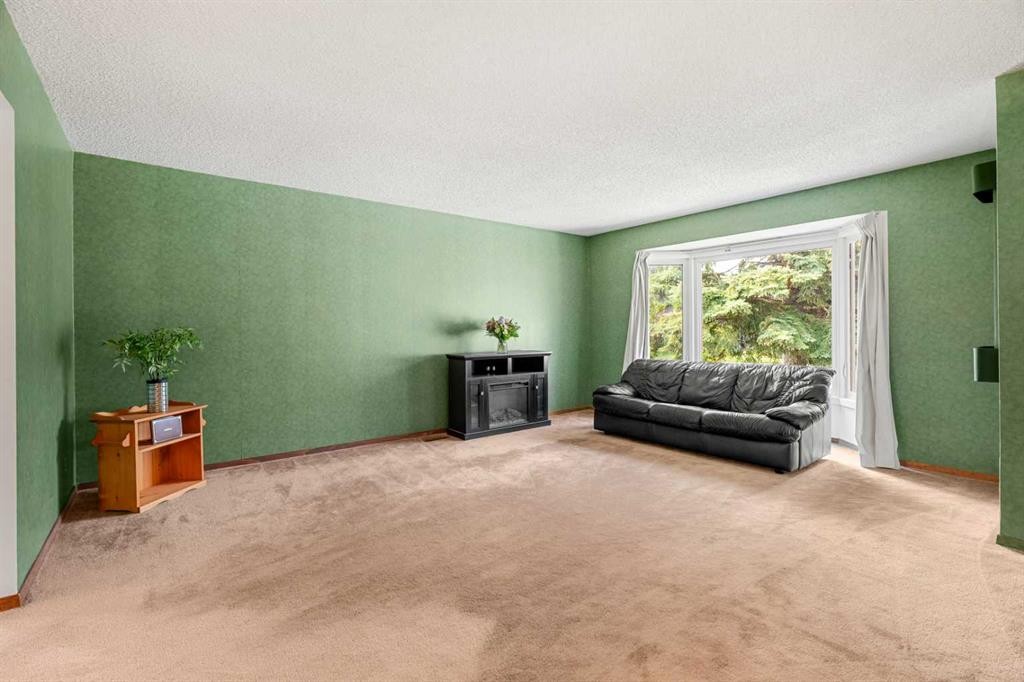
84 Deermoss Crescent Se, Calgary, AB - Indoor Photo Showing Living Room With Fireplace
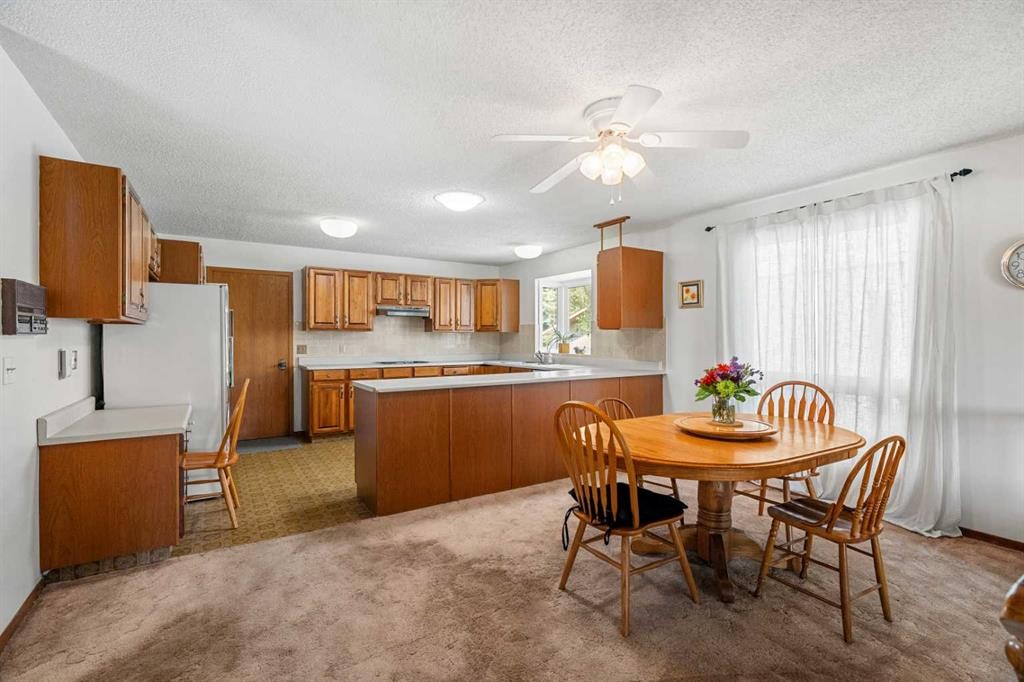
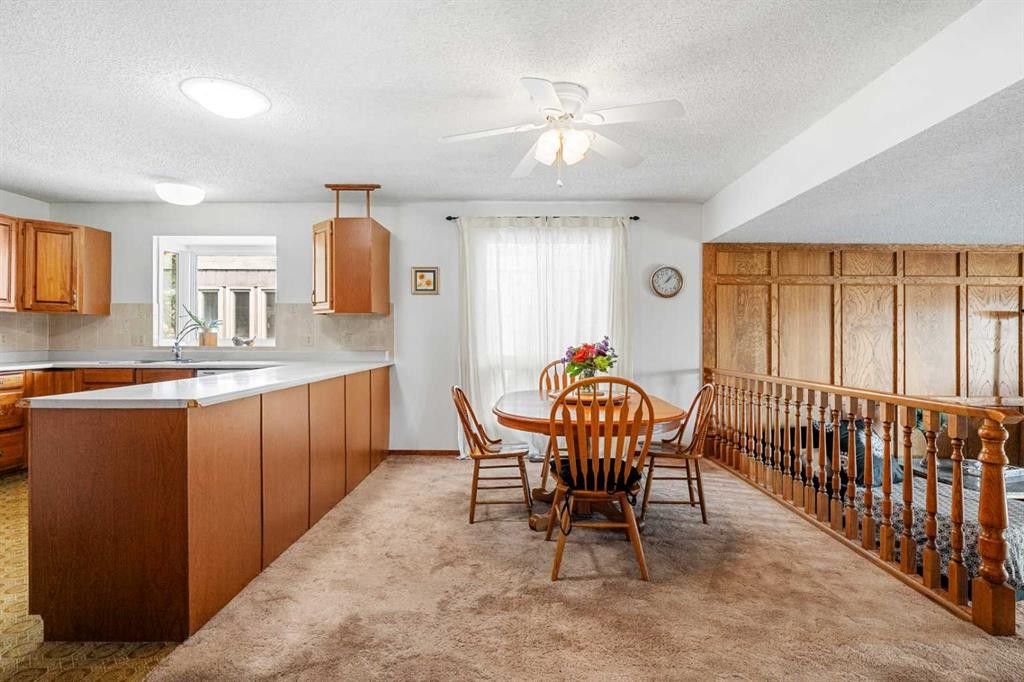
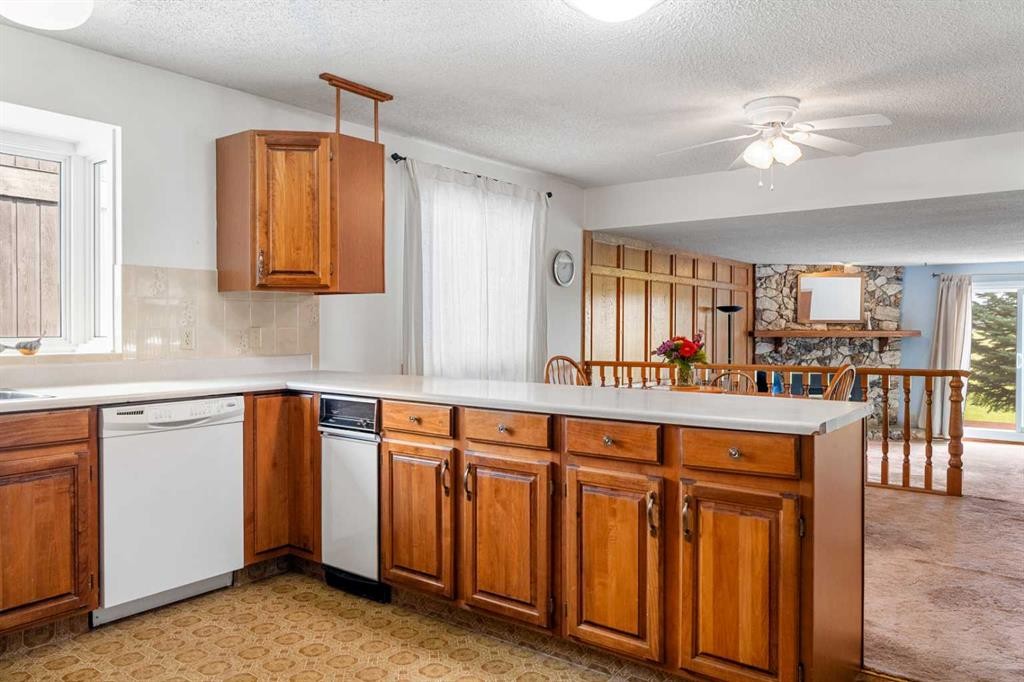
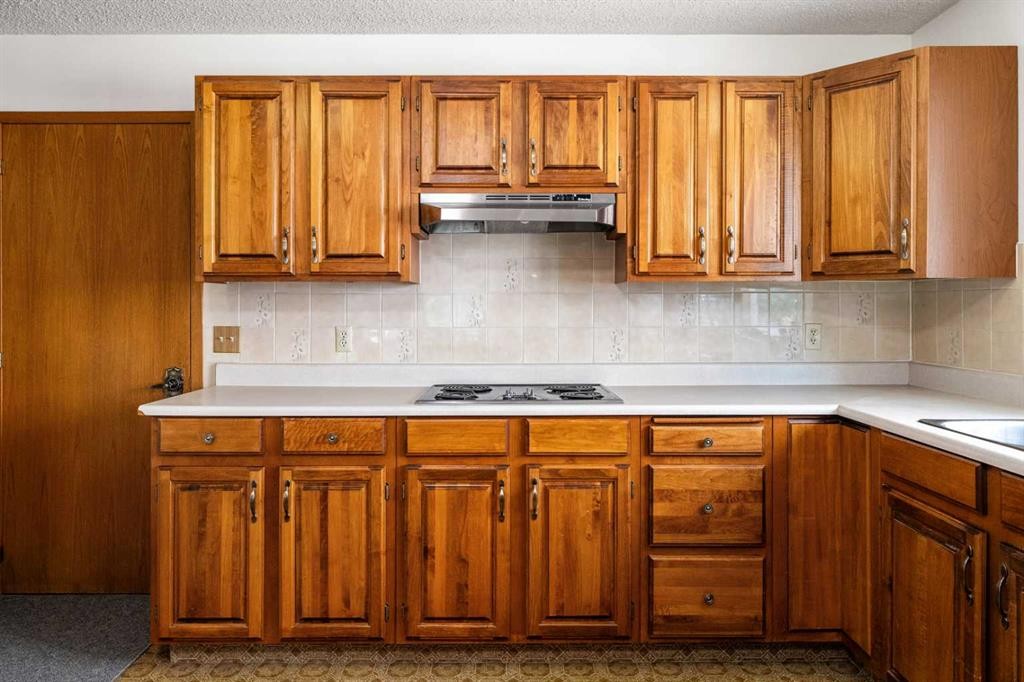
84 Deermoss Crescent Se, Calgary, AB - Indoor Photo Showing Kitchen
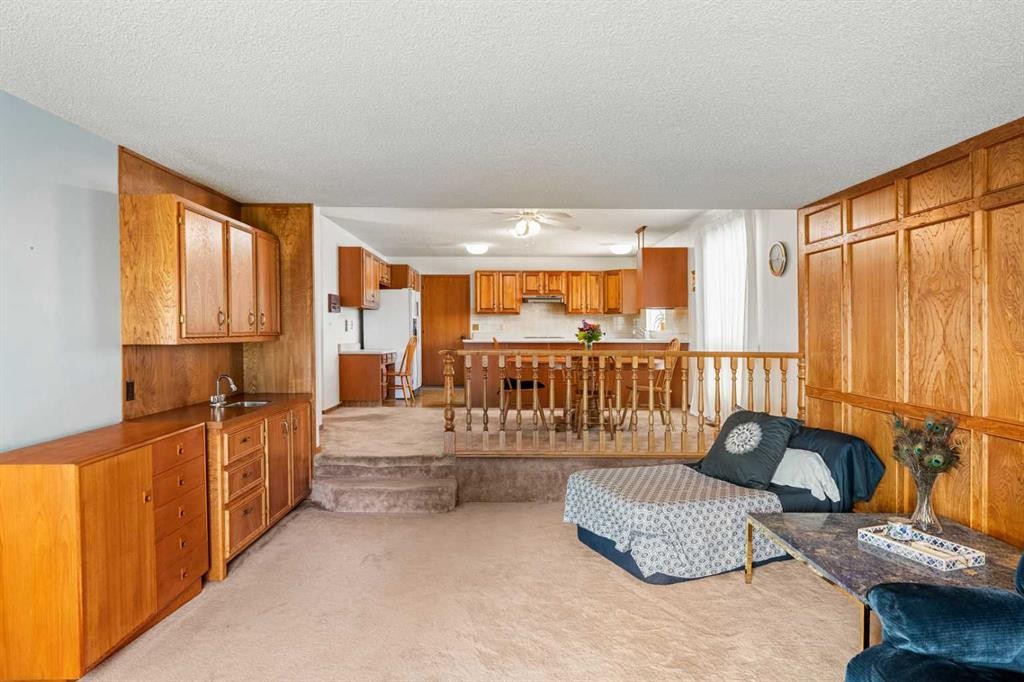
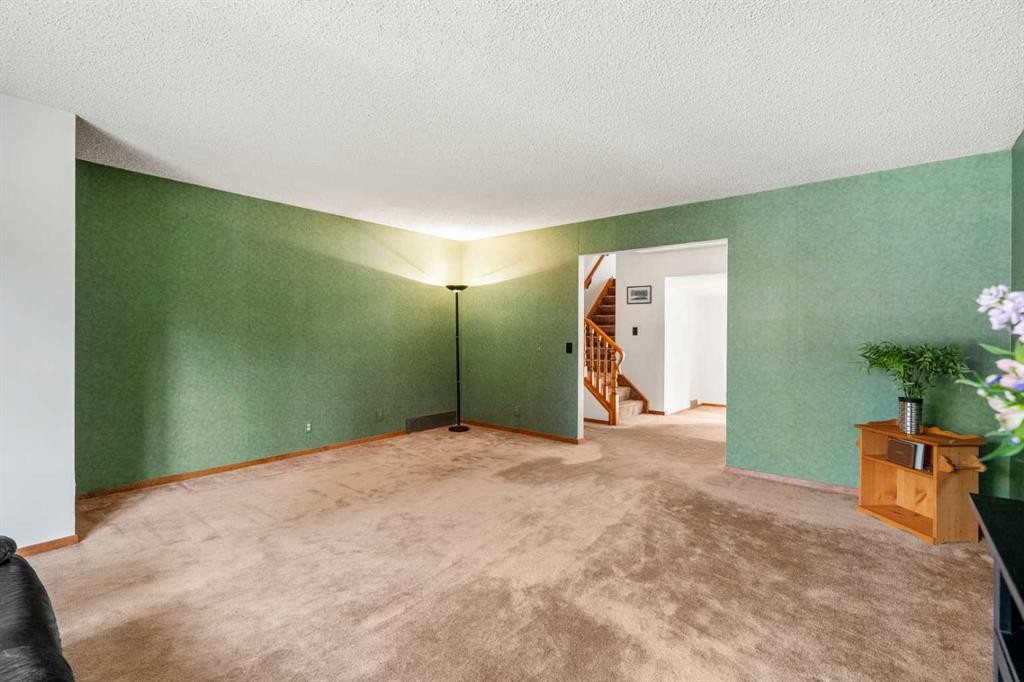
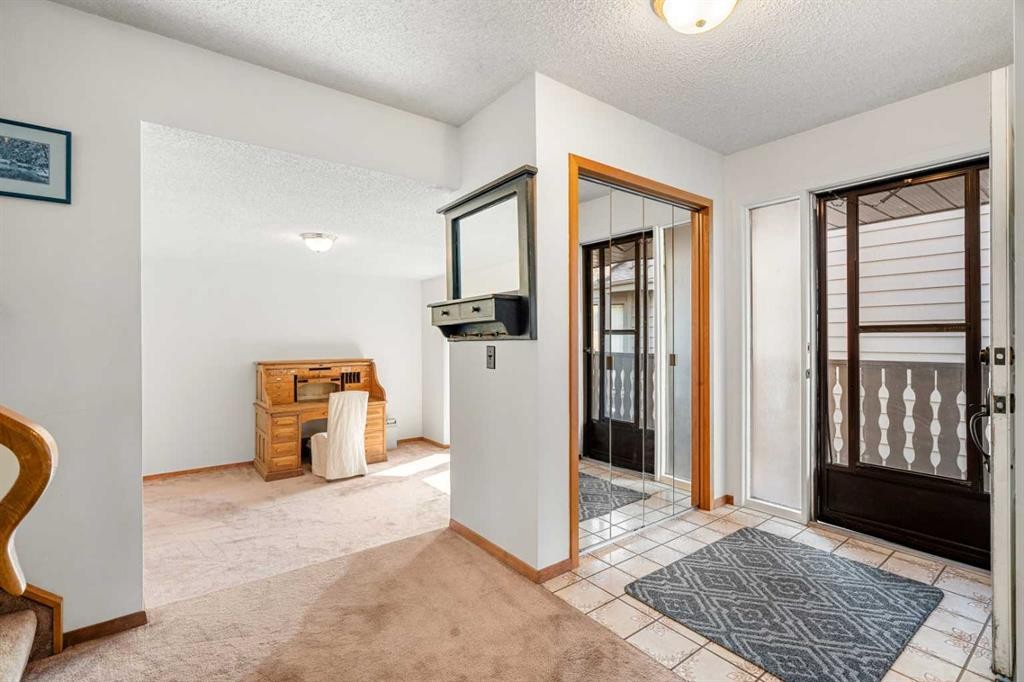
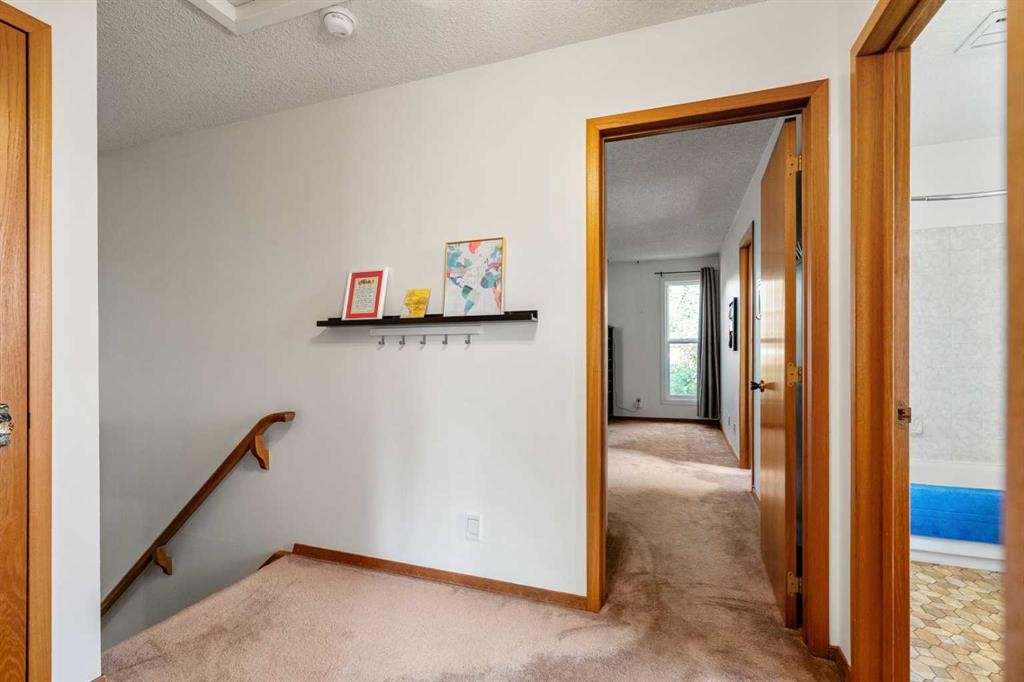
84 Deermoss Crescent Se, Calgary, AB - Indoor Photo Showing Other Room
84 Deermoss Crescent Se, Calgary, AB - Indoor
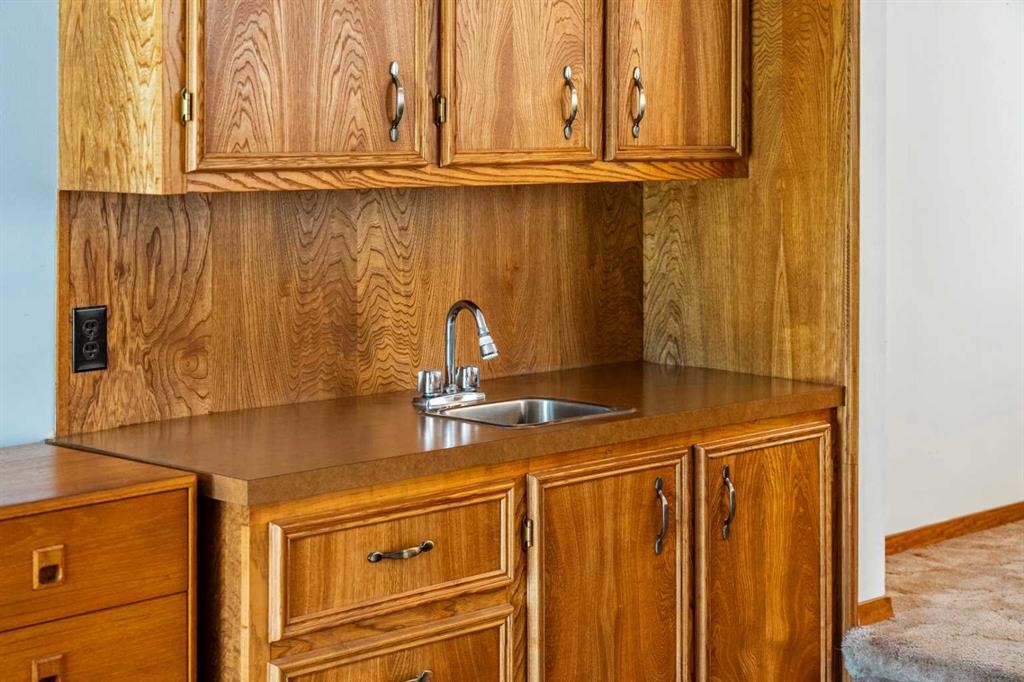
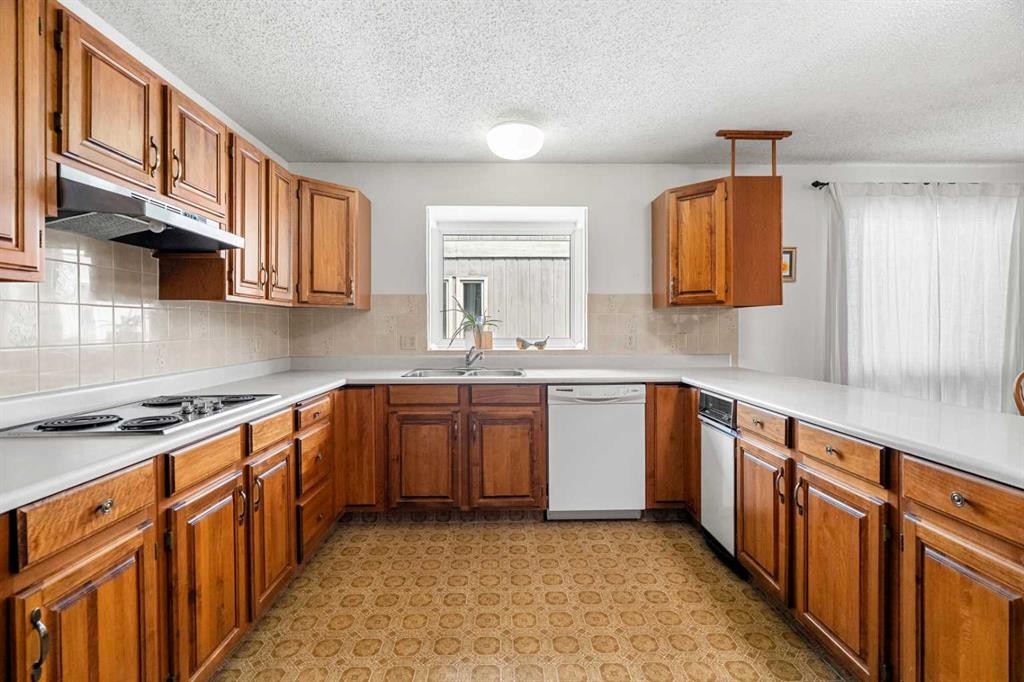
84 Deermoss Crescent Se, Calgary, AB - Indoor Photo Showing Kitchen With Double Sink
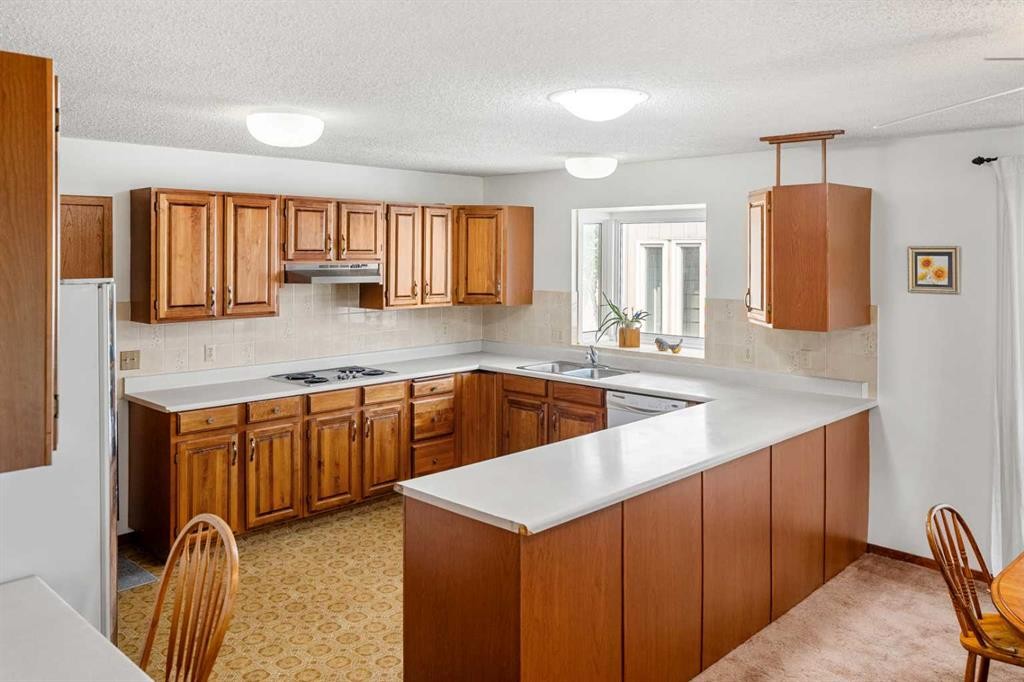
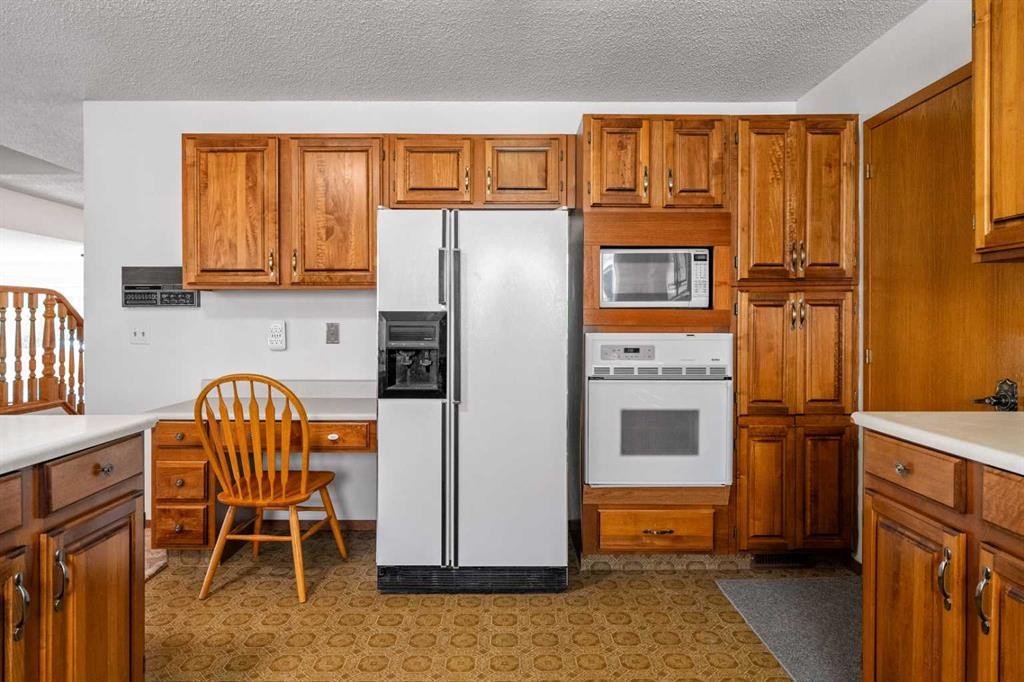
84 Deermoss Crescent Se, Calgary, AB - Indoor Photo Showing Kitchen
84 Deermoss Crescent Se, Calgary, AB - Indoor
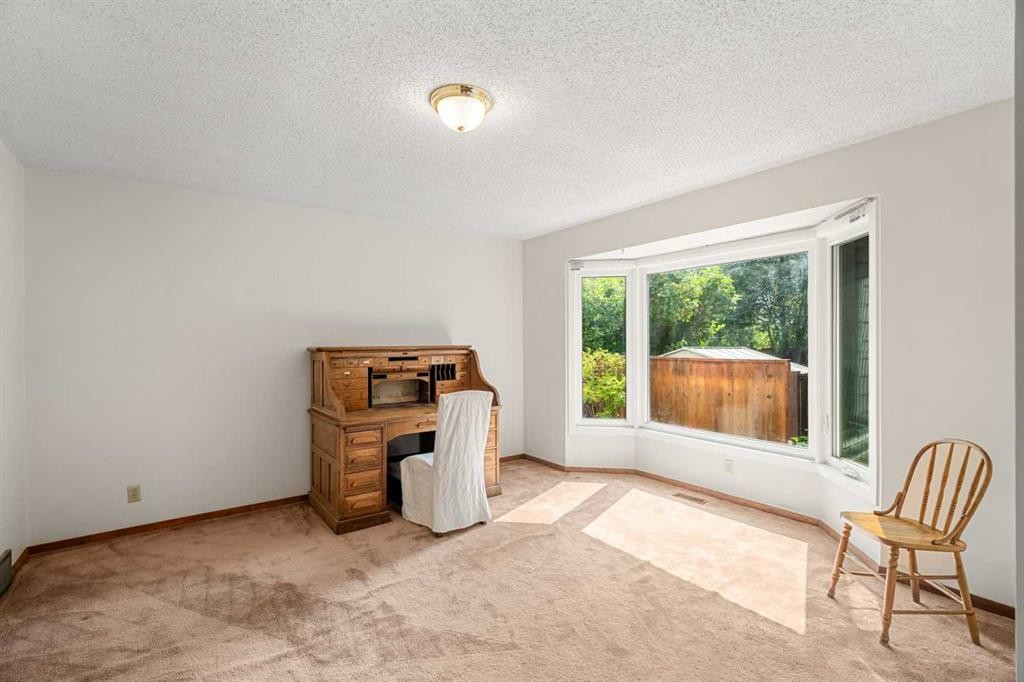
84 Deermoss Crescent Se, Calgary, AB - Indoor Photo Showing Other Room
84 Deermoss Crescent Se, Calgary, AB - Indoor
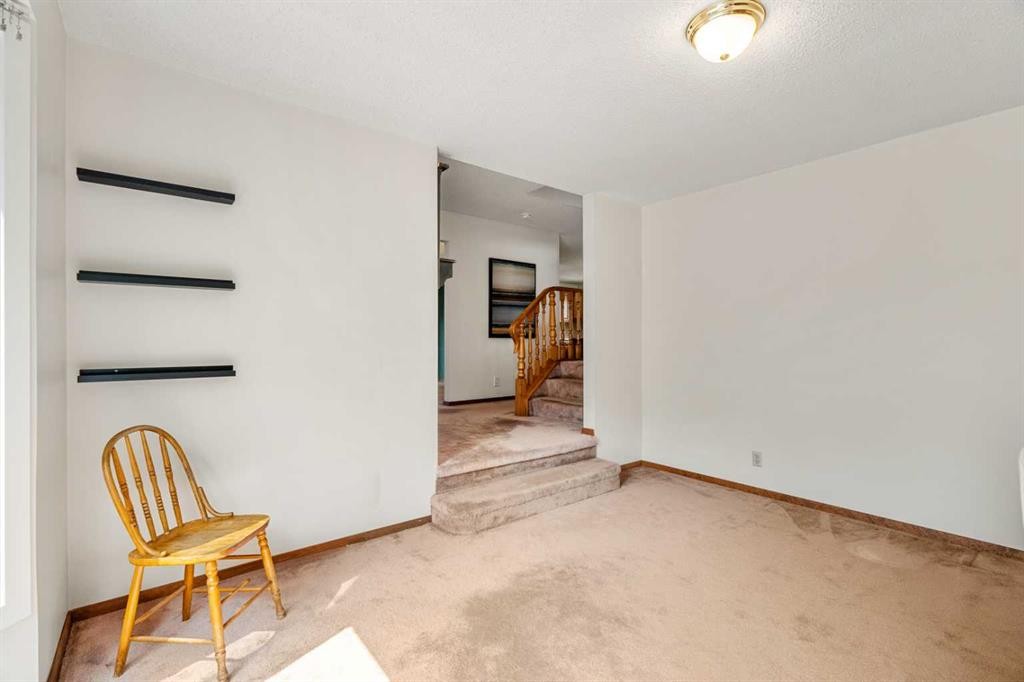
84 Deermoss Crescent Se, Calgary, AB - Indoor Photo Showing Other Room
84 Deermoss Crescent Se, Calgary, AB - Indoor
84 Deermoss Crescent Se, Calgary, AB - Indoor Photo Showing Other Room
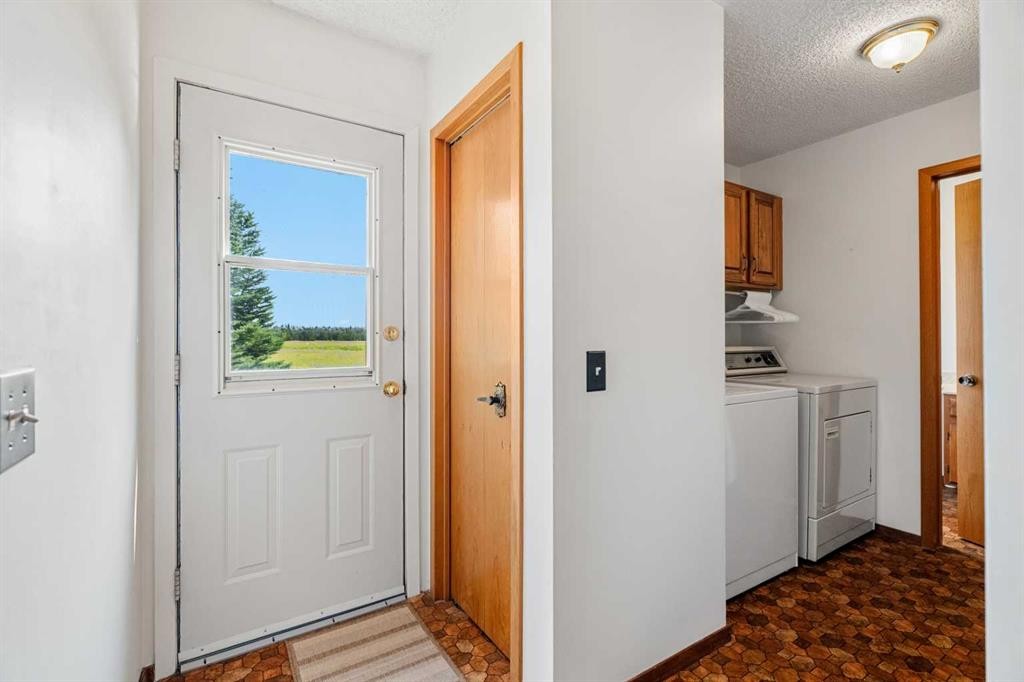
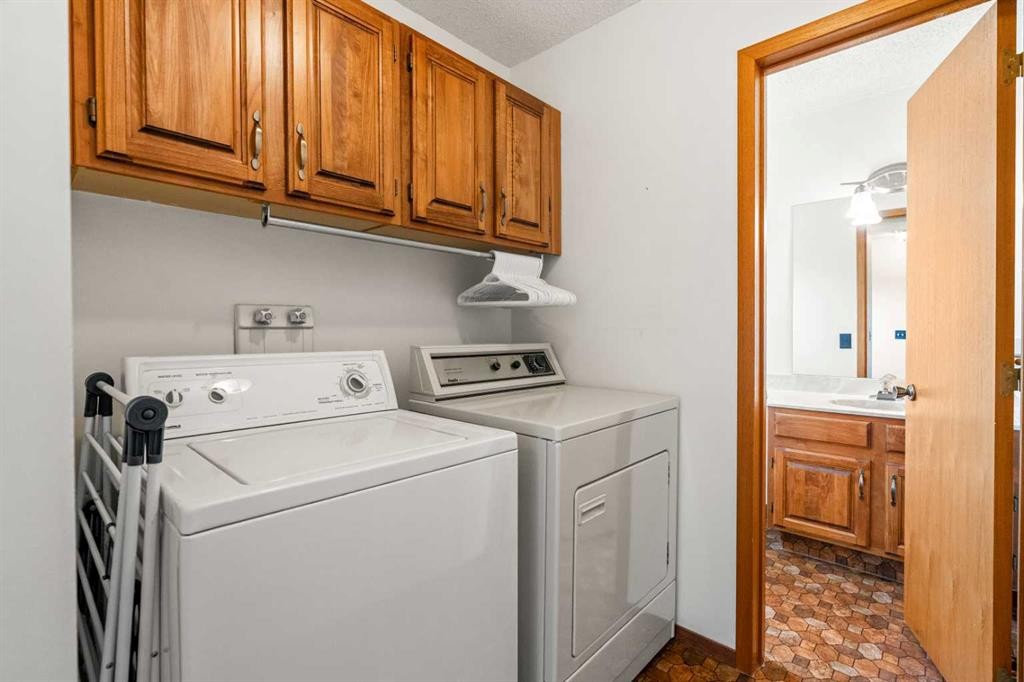
84 Deermoss Crescent Se, Calgary, AB - Indoor Photo Showing Laundry Room
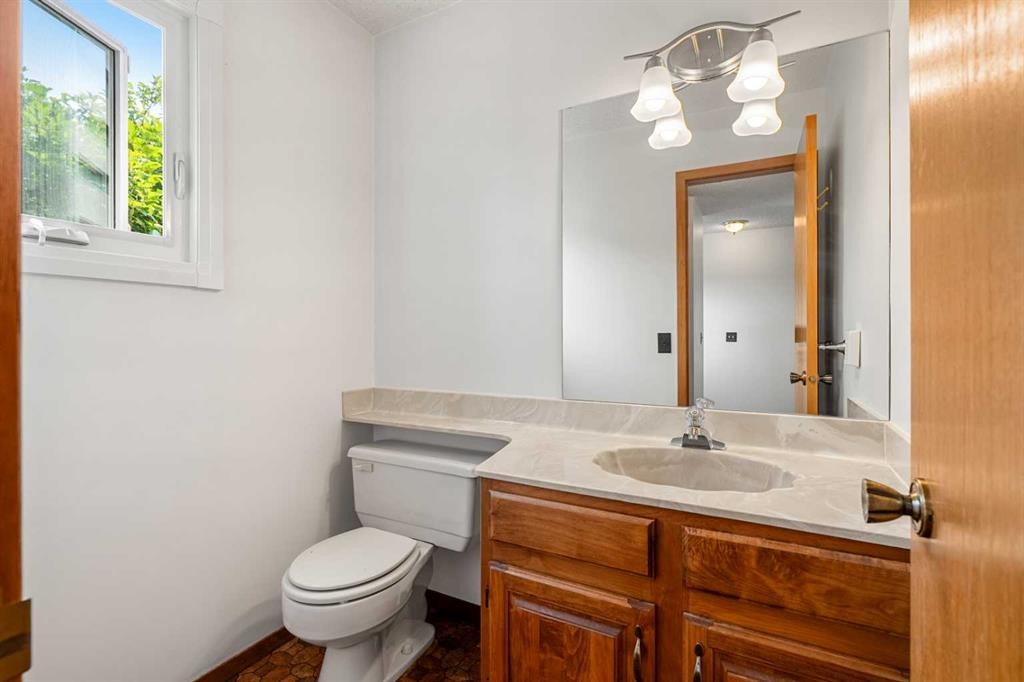
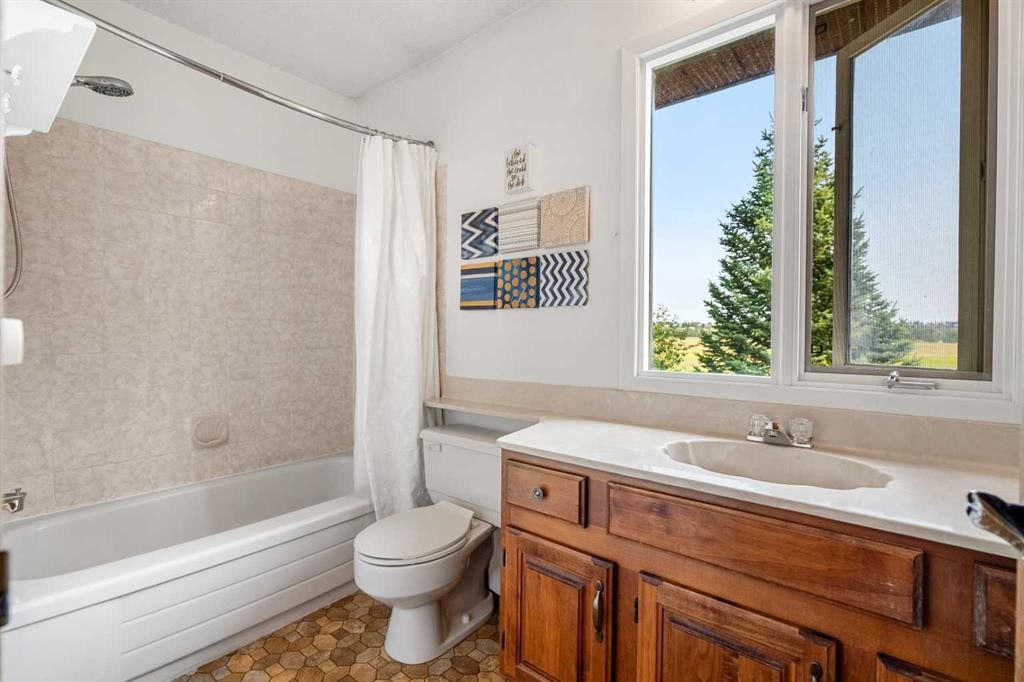
84 Deermoss Crescent Se, Calgary, AB - Indoor Photo Showing Bathroom
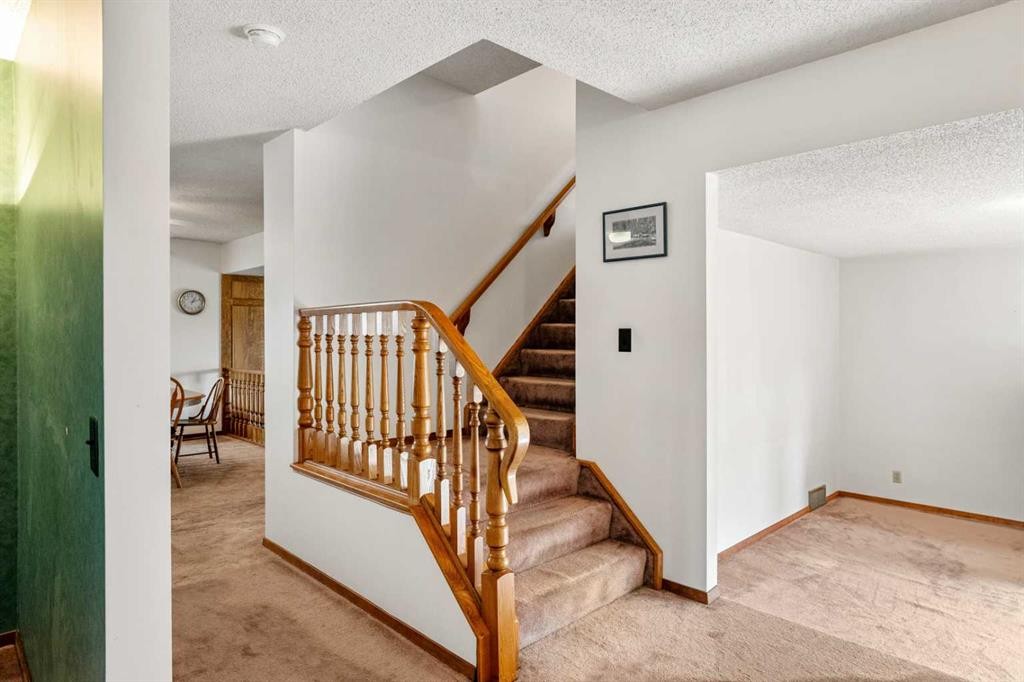
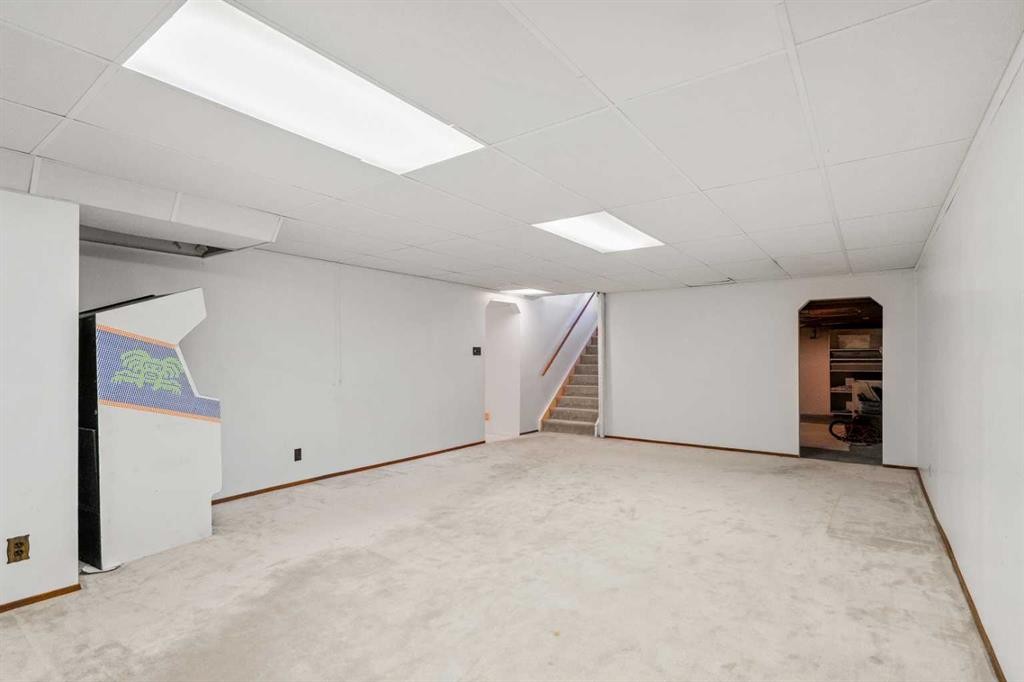
84 Deermoss Crescent Se, Calgary, AB - Indoor Photo Showing Other Room
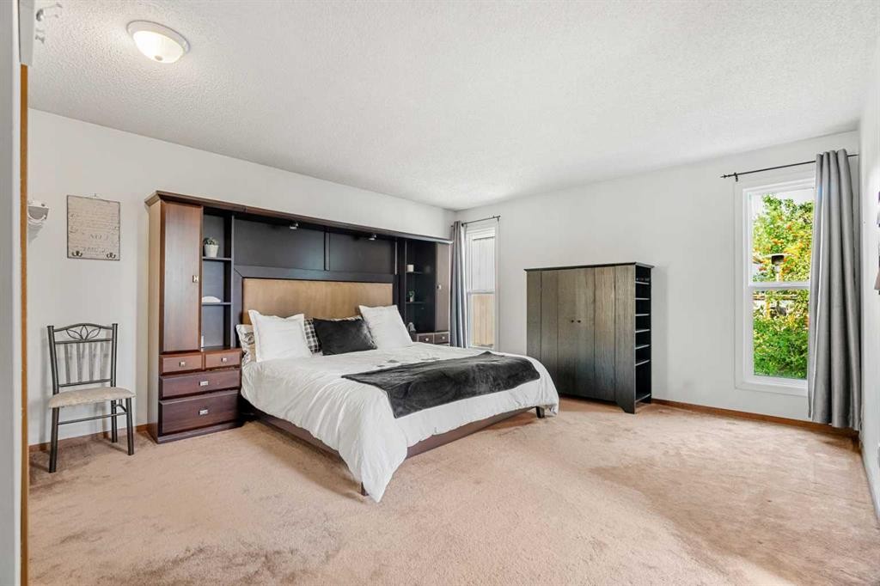
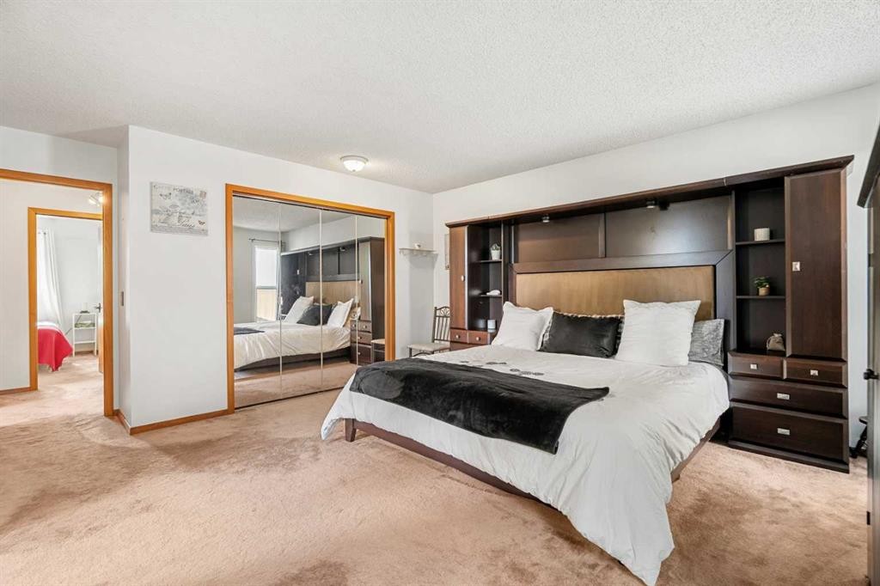
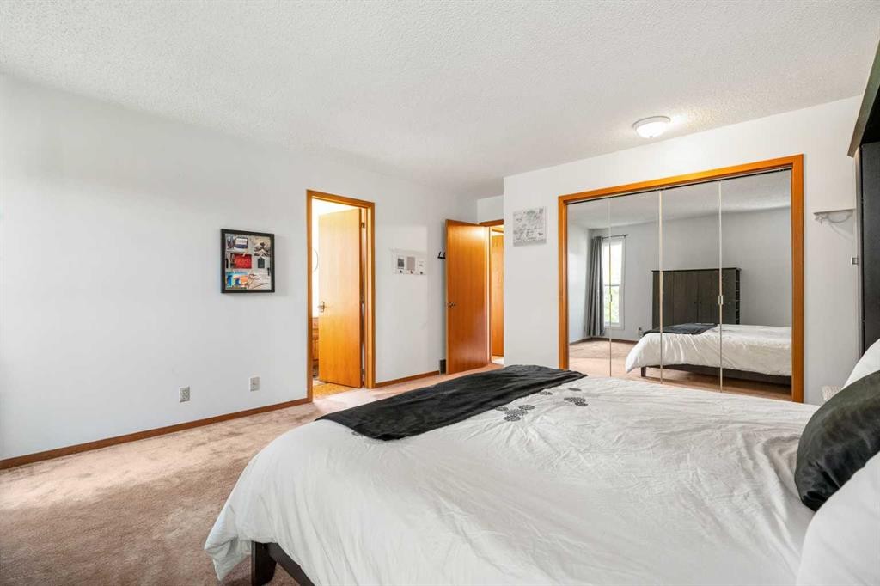
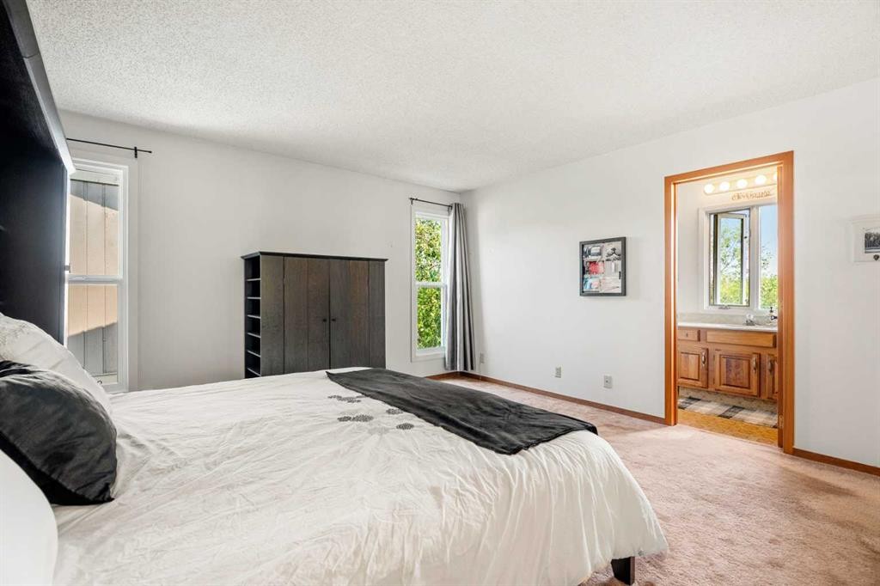
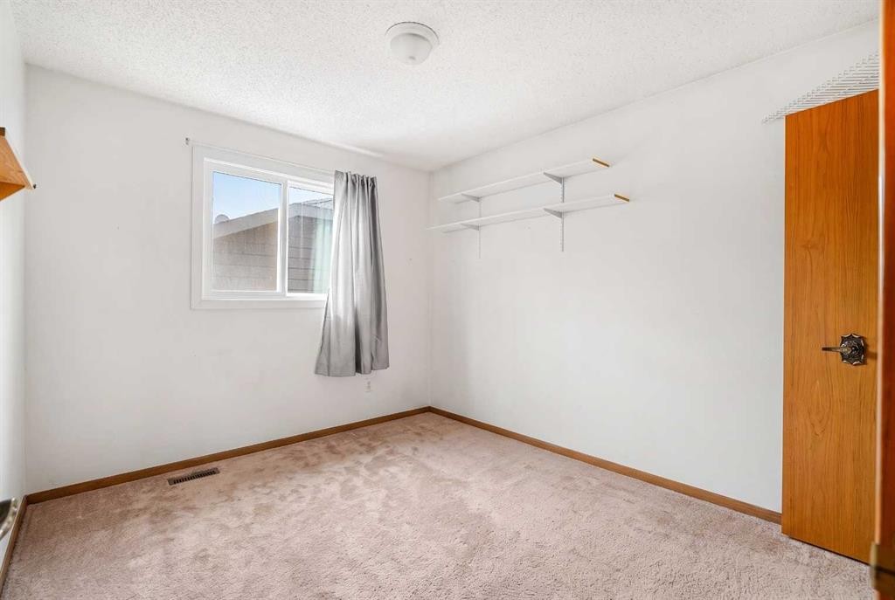
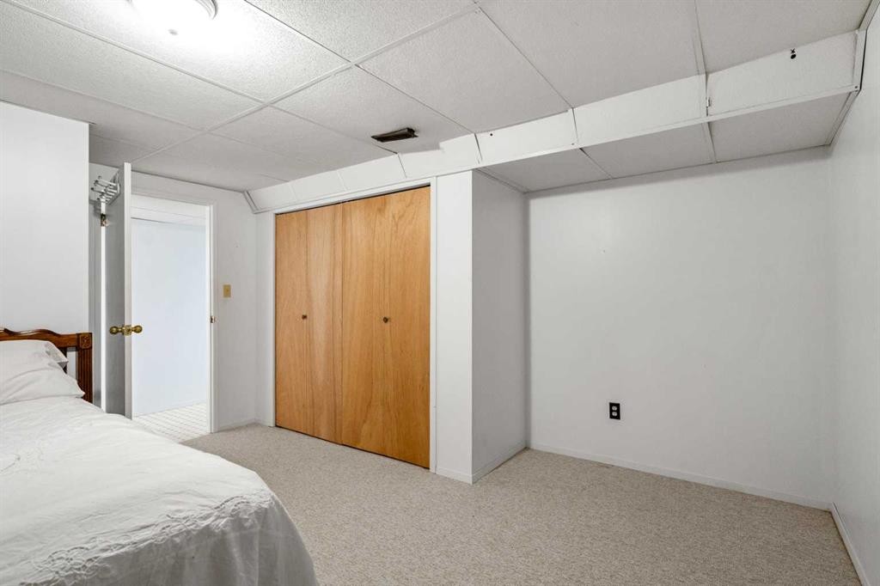
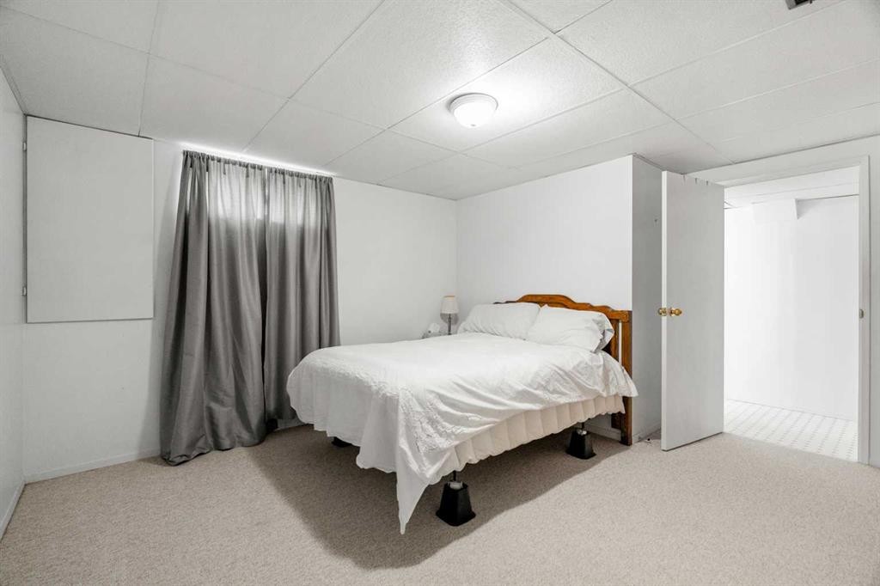
84 Deermoss Crescent Se, Calgary, AB - Indoor Photo Showing Bedroom
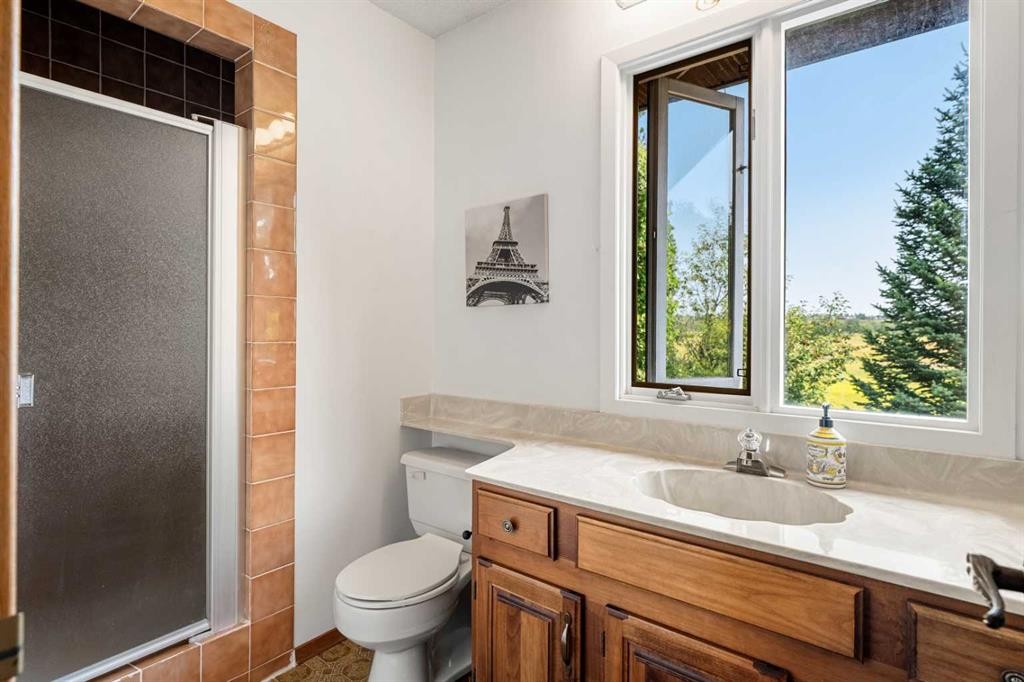
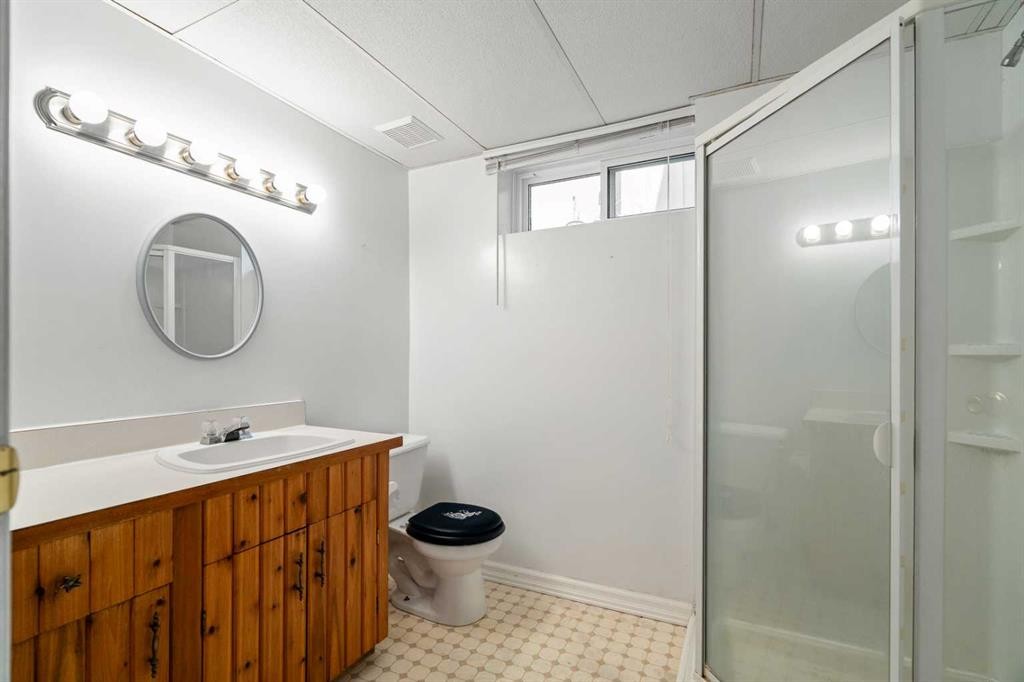
84 Deermoss Crescent Se, Calgary, AB - Indoor Photo Showing Bathroom
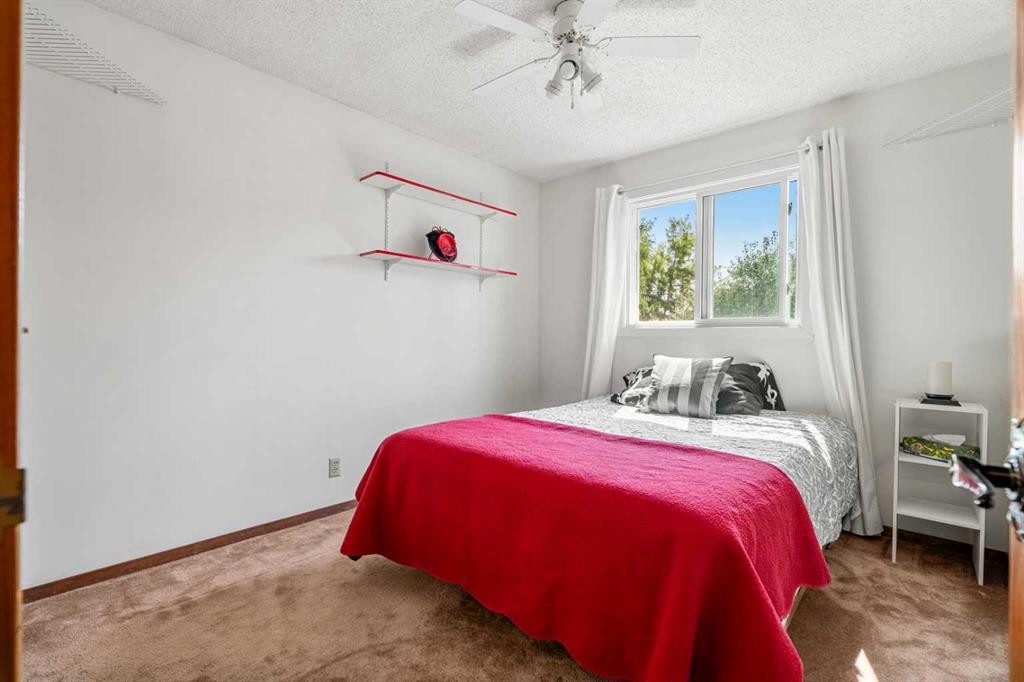
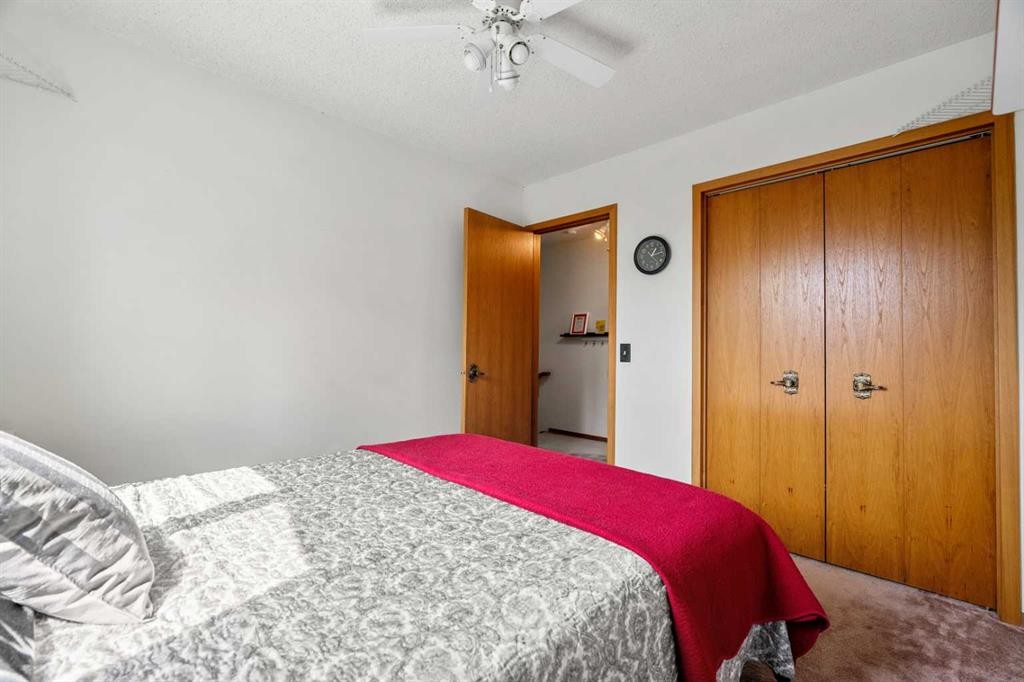
84 Deermoss Crescent Se, Calgary, AB - Indoor Photo Showing Bedroom
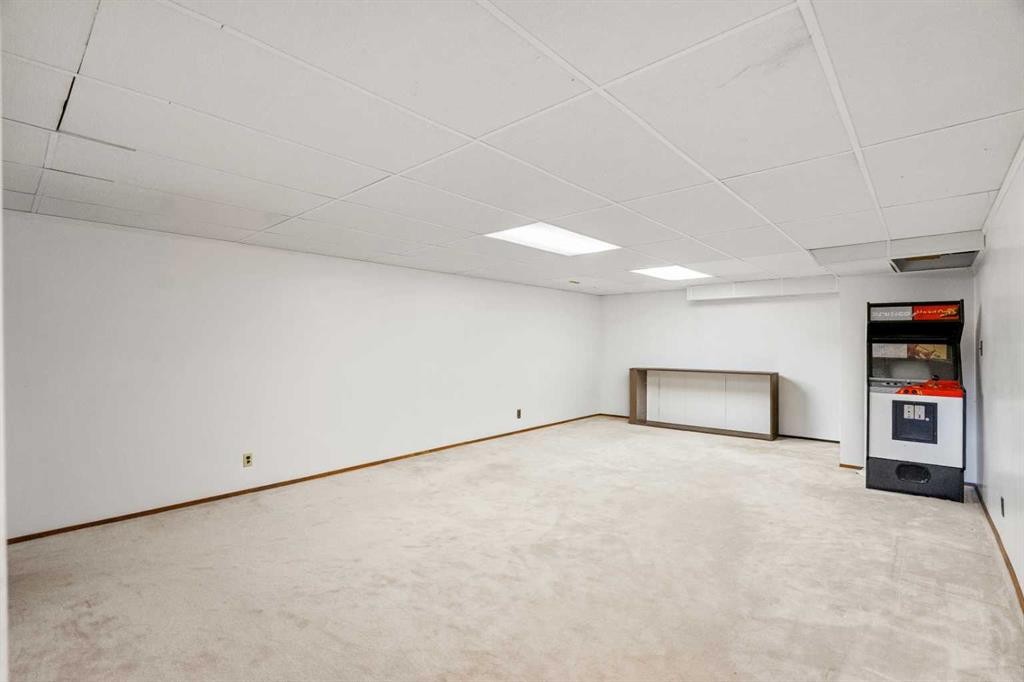
84 Deermoss Crescent Se, Calgary, AB - Indoor Photo Showing Other Room
84 Deermoss Crescent Se, Calgary, AB - Indoor Photo Showing Bathroom
84 Deermoss Crescent Se, Calgary, AB - Indoor
84 Deermoss Crescent Se, Calgary, AB - Indoor Photo Showing Bedroom
84 Deermoss Crescent Se, Calgary, AB - Indoor Photo Showing Bathroom
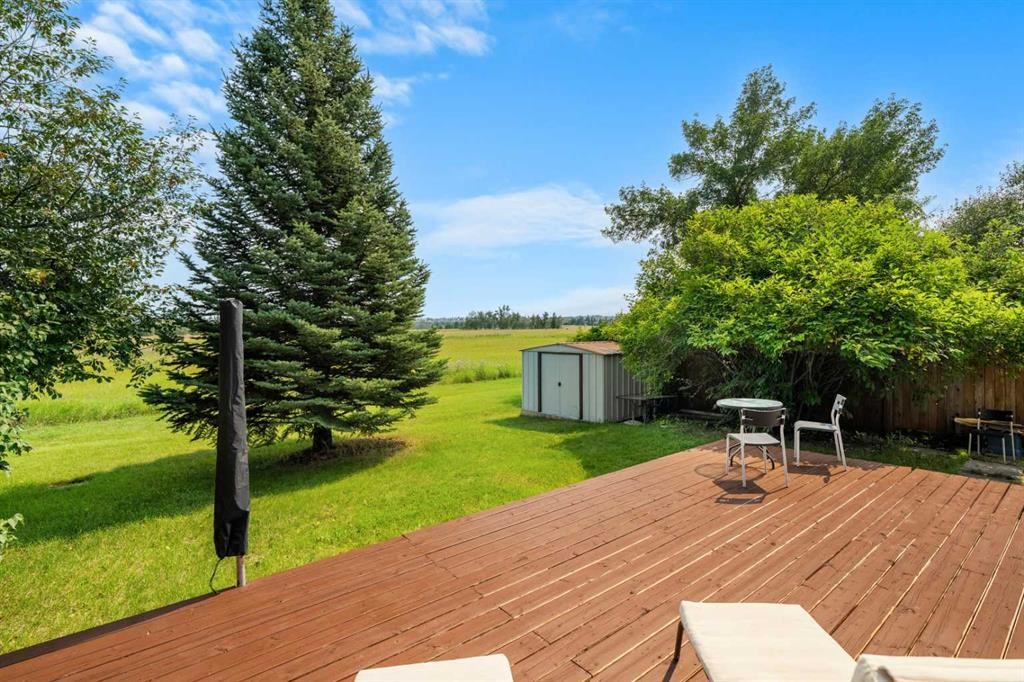
84 Deermoss Crescent Se, Calgary, AB - Outdoor With Deck Patio Veranda
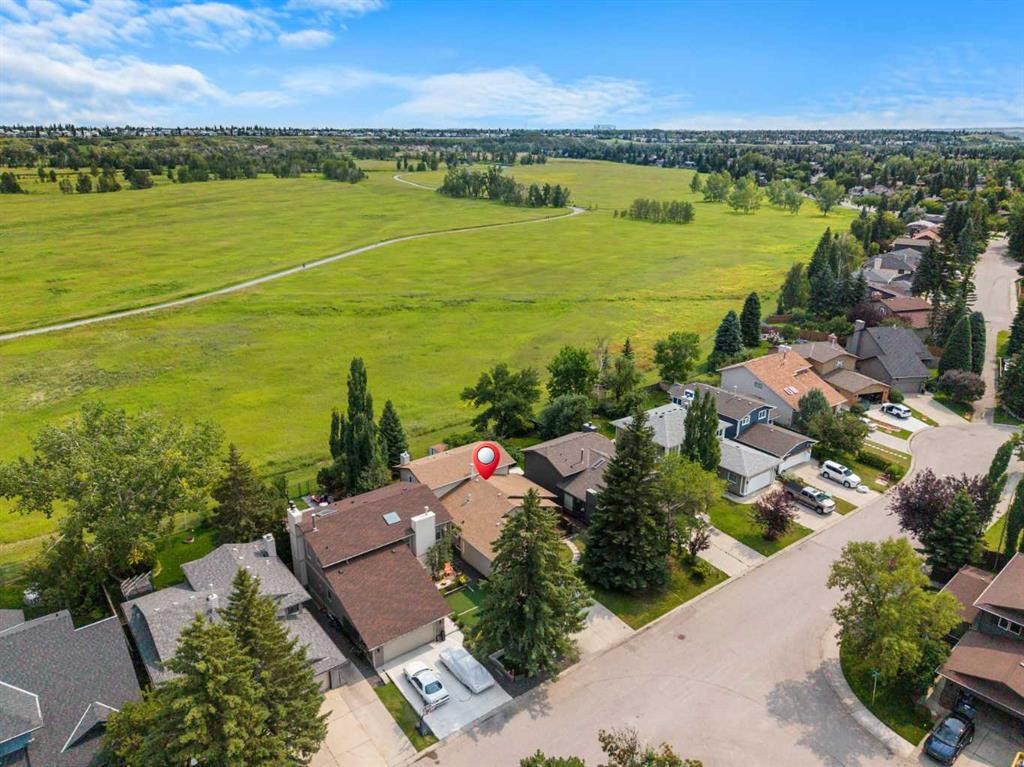
84 Deermoss Crescent Se, Calgary, AB - Outdoor
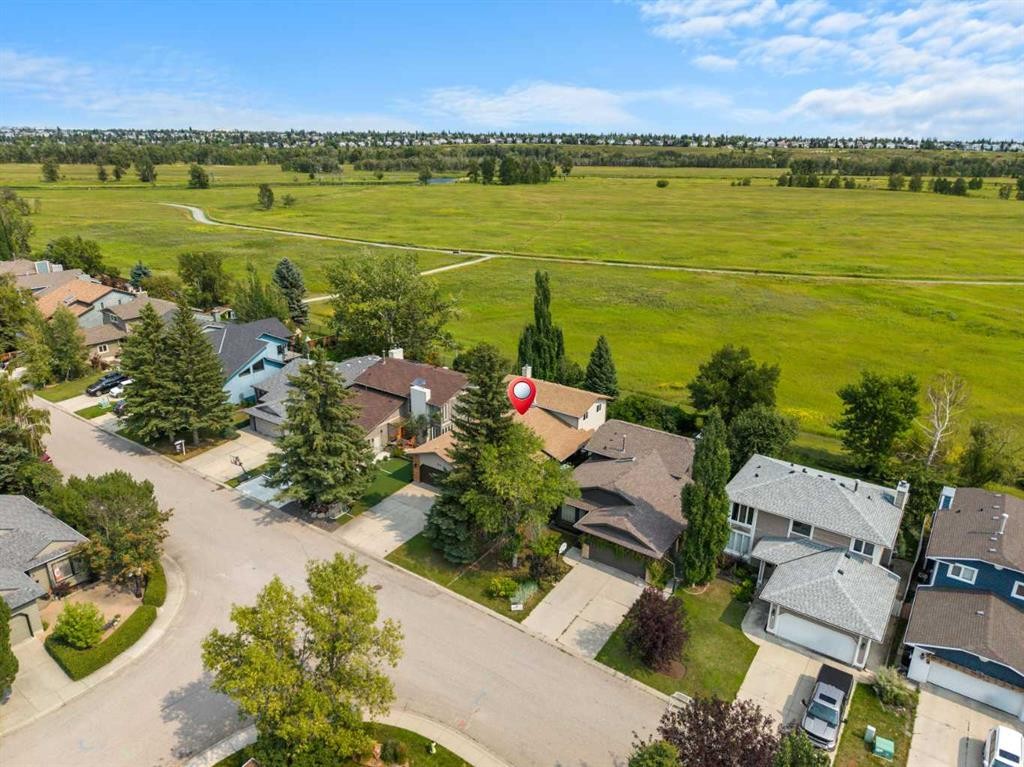
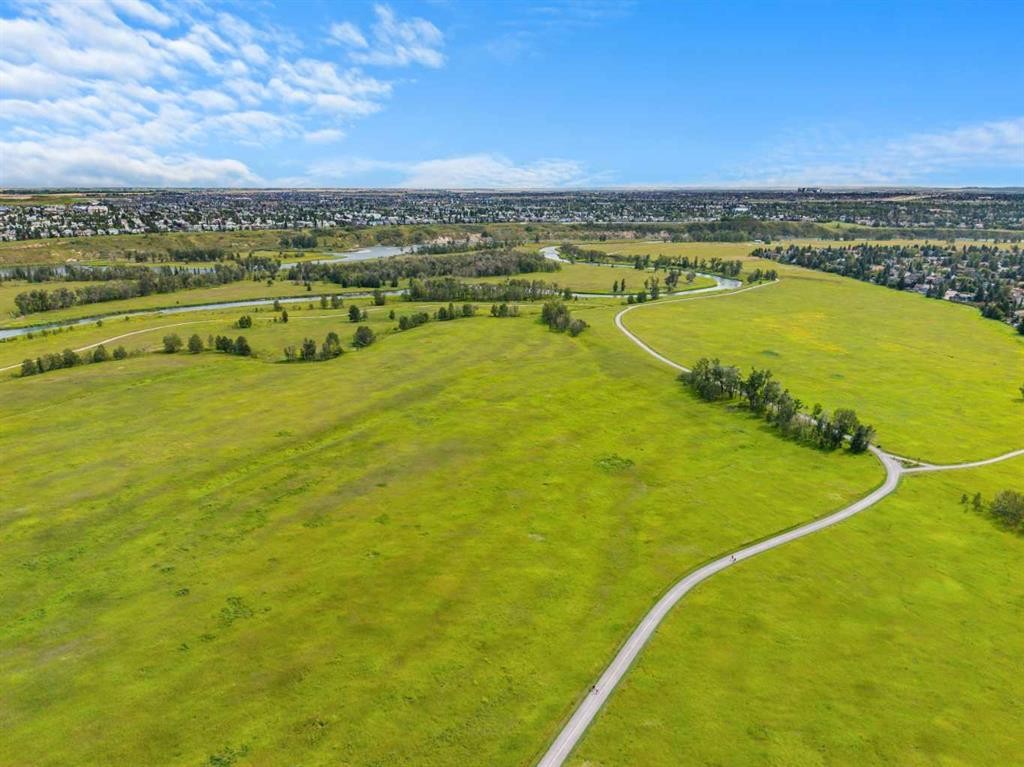
84 Deermoss Crescent Se, Calgary, AB - Outdoor With View
84 Deermoss Crescent Se, Calgary, AB - Other
84 Deermoss Crescent Se, Calgary, AB  - Outdoor
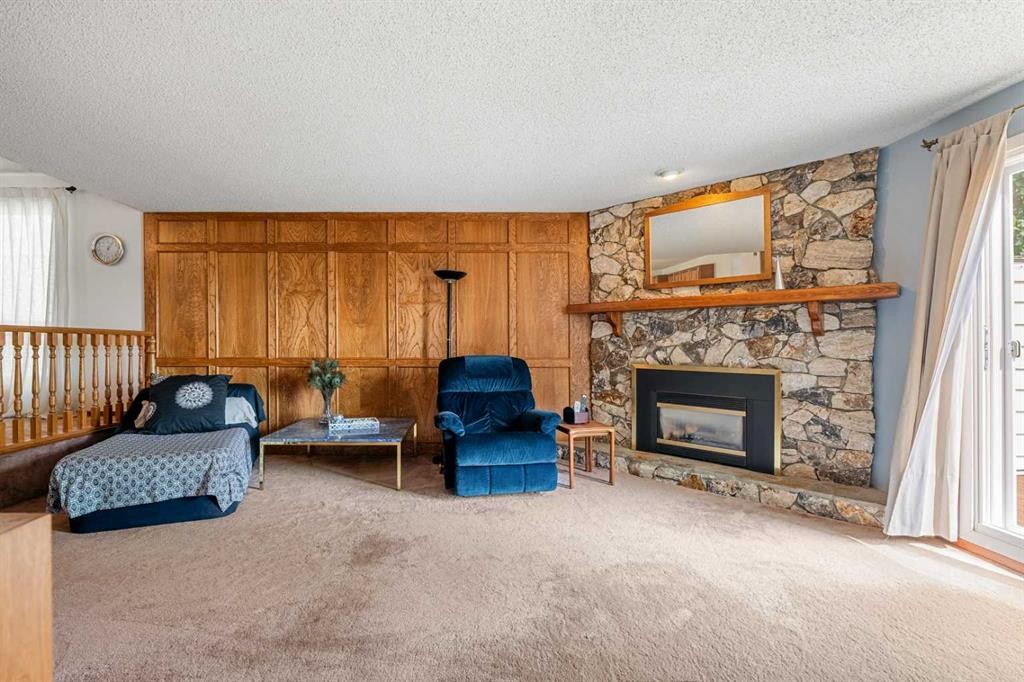
84 Deermoss Crescent Se, Calgary, AB  - Indoor Photo Showing Living Room With Fireplace
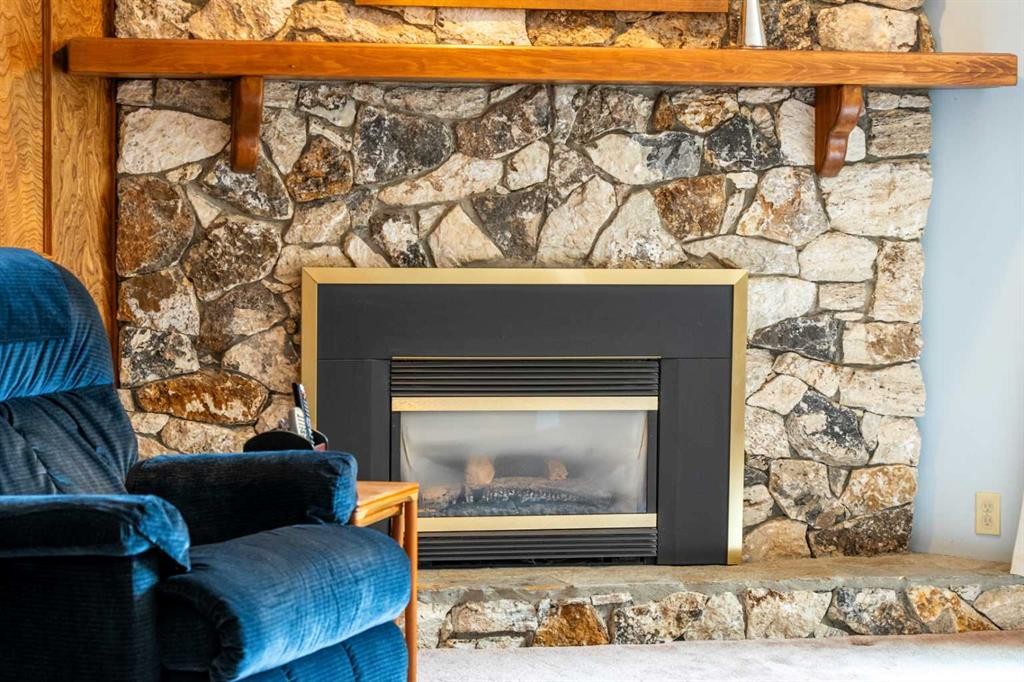
84 Deermoss Crescent Se, Calgary, AB - Indoor Photo Showing Living Room With Fireplace
84 Deermoss Crescent Se, Calgary, AB - Indoor Photo Showing Kitchen
84 Deermoss Crescent Se, Calgary, AB - Indoor Photo Showing Other Room
84 Deermoss Crescent Se, Calgary, AB - Indoor
84 Deermoss Crescent Se, Calgary, AB - Indoor Photo Showing Kitchen With Double Sink
84 Deermoss Crescent Se, Calgary, AB - Indoor Photo Showing Kitchen
84 Deermoss Crescent Se, Calgary, AB - Indoor
84 Deermoss Crescent Se, Calgary, AB - Indoor Photo Showing Other Room
84 Deermoss Crescent Se, Calgary, AB - Indoor
84 Deermoss Crescent Se, Calgary, AB - Indoor Photo Showing Other Room
84 Deermoss Crescent Se, Calgary, AB - Indoor
84 Deermoss Crescent Se, Calgary, AB - Indoor Photo Showing Other Room
84 Deermoss Crescent Se, Calgary, AB - Indoor Photo Showing Laundry Room
84 Deermoss Crescent Se, Calgary, AB - Indoor Photo Showing Bathroom
84 Deermoss Crescent Se, Calgary, AB - Indoor Photo Showing Other Room
84 Deermoss Crescent Se, Calgary, AB - Indoor Photo Showing Bedroom
84 Deermoss Crescent Se, Calgary, AB - Indoor Photo Showing Bathroom
84 Deermoss Crescent Se, Calgary, AB - Indoor Photo Showing Bedroom
84 Deermoss Crescent Se, Calgary, AB - Indoor Photo Showing Other Room
84 Deermoss Crescent Se, Calgary, AB - Indoor Photo Showing Bathroom
84 Deermoss Crescent Se, Calgary, AB - Indoor
84 Deermoss Crescent Se, Calgary, AB - Indoor Photo Showing Bedroom
84 Deermoss Crescent Se, Calgary, AB - Indoor Photo Showing Bathroom
84 Deermoss Crescent Se, Calgary, AB - Outdoor With Deck Patio Veranda
84 Deermoss Crescent Se, Calgary, AB - Outdoor
84 Deermoss Crescent Se, Calgary, AB - Outdoor With View
84 Deermoss Crescent Se, Calgary, AB - Other
  • Publicité

Visites libres

  • dim 23 aoû 2026 13h00 - 15h00
Êtes-vous un investisseur immobilier
84 Deermoss Crescent SE, Calgary, AB, T2J 6P4
799 900 $

4 Chambres

4 Salles de bain

Informations sur la propriété

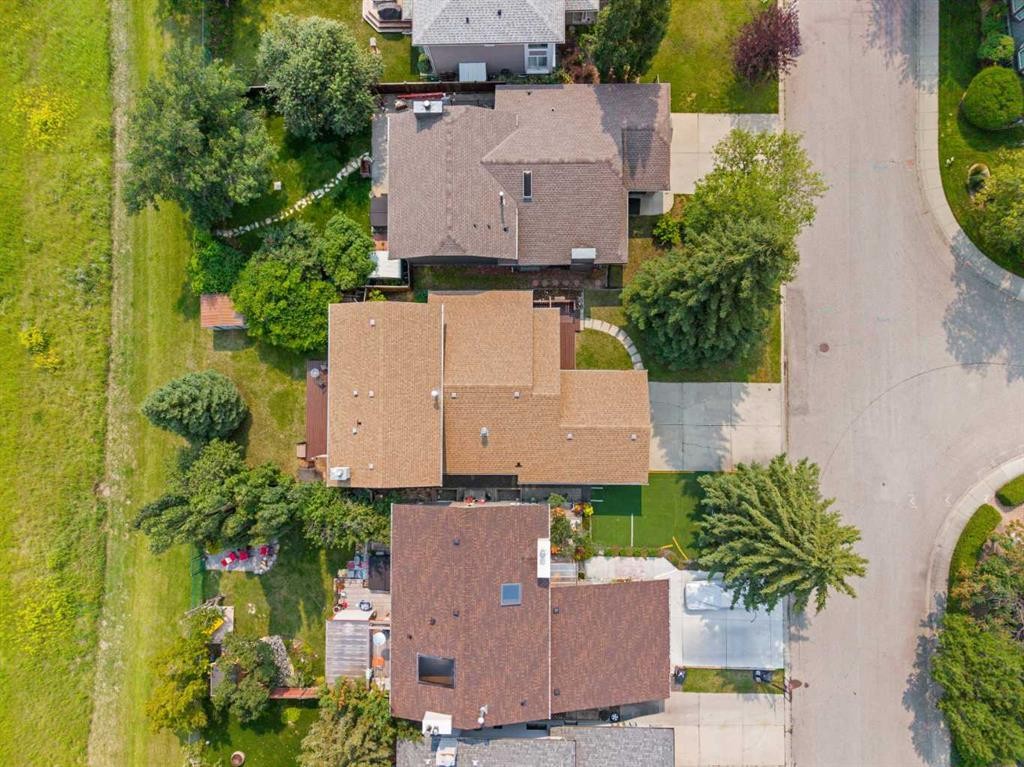
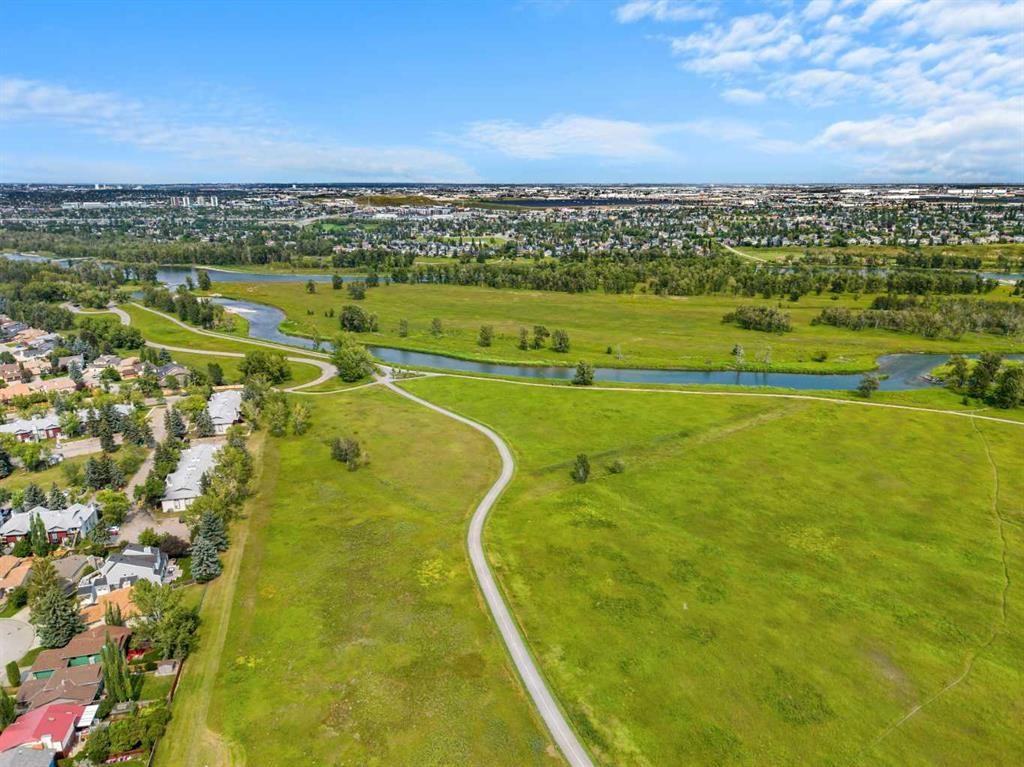
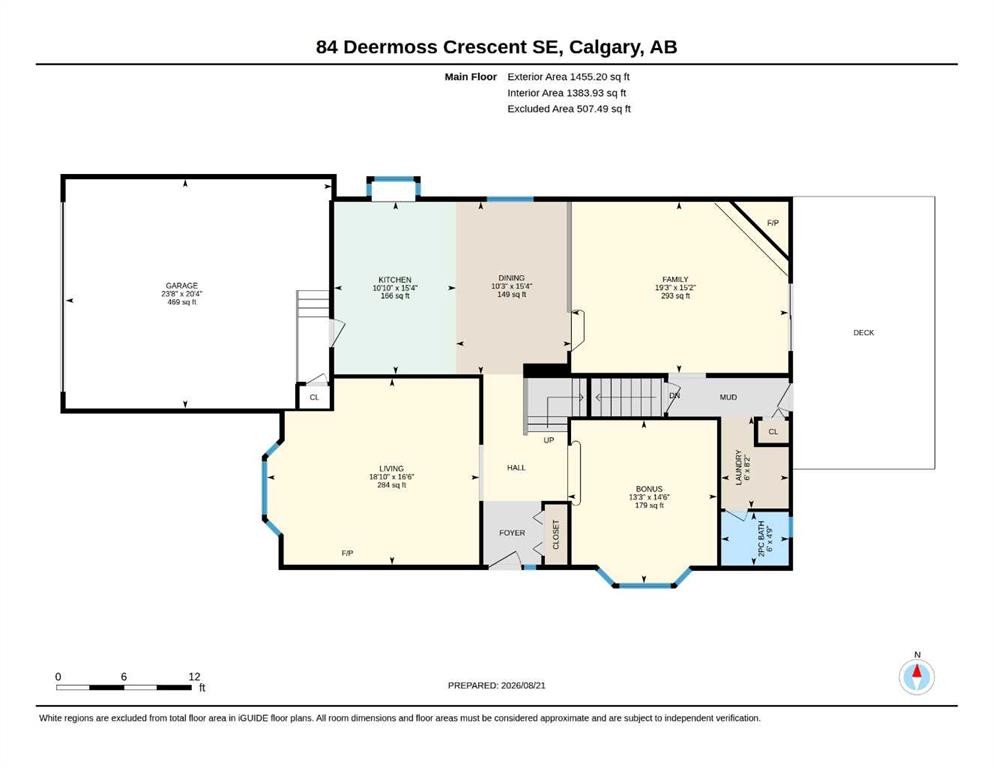
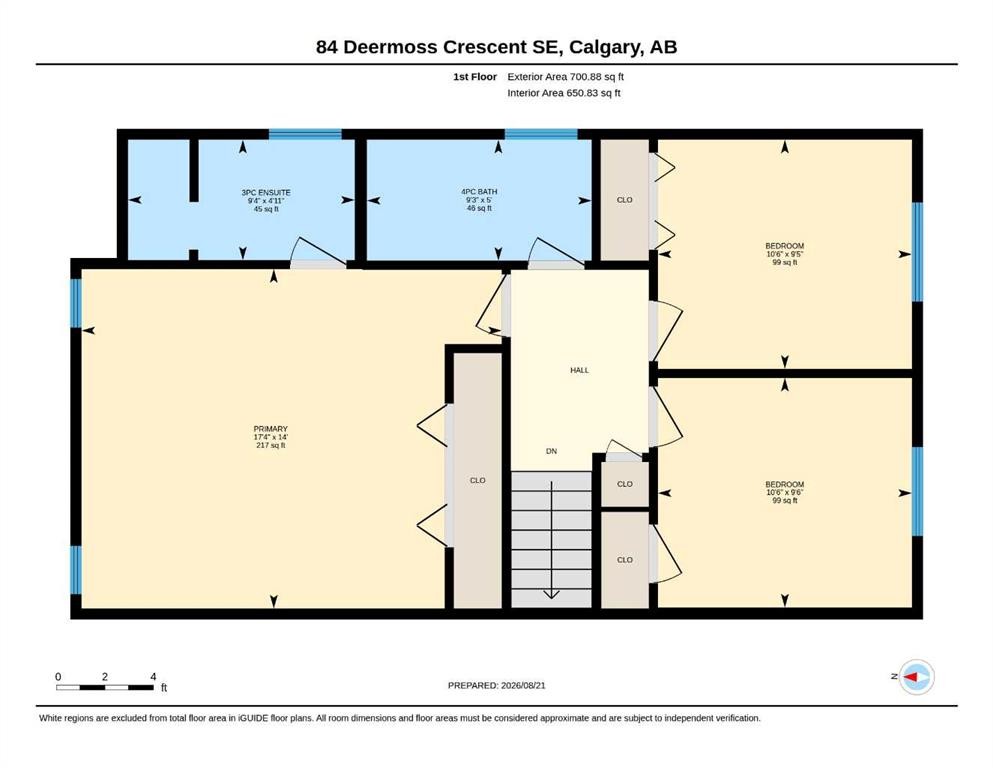
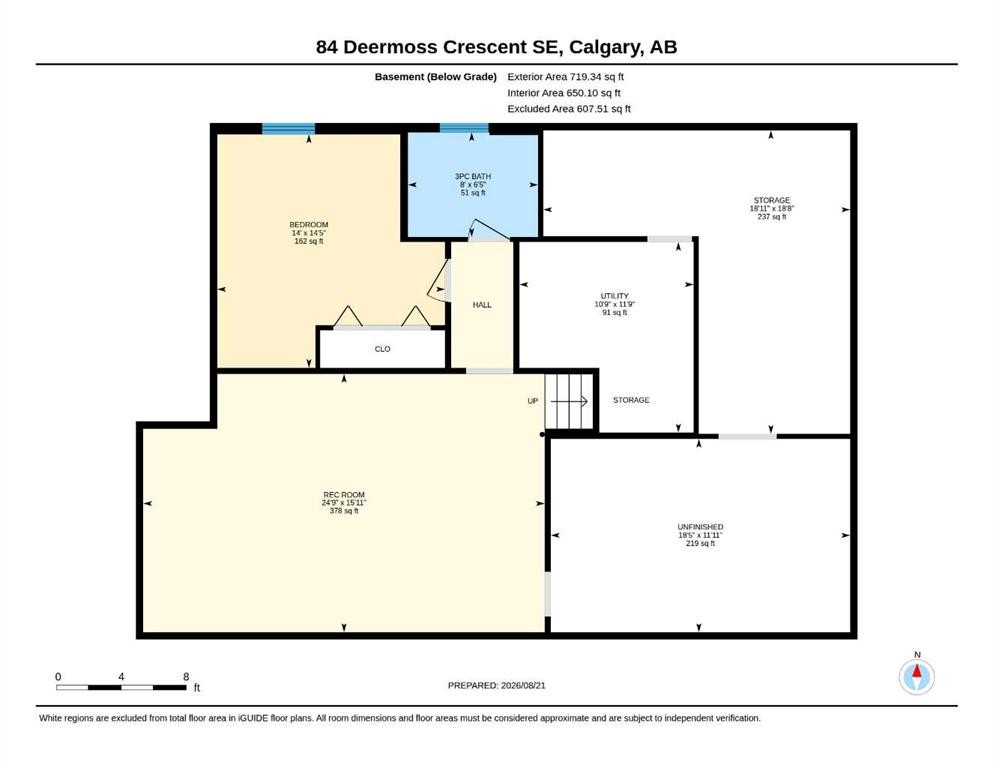
** OPEN HOUSE THIS SUNDAY AUGUST 23RD 1PM - 3PM ** BACKING DIRECTLY ONTO FISH CREEK PROVINCIAL PARK and STEPS FROM THE BOW RIVER, with OVER 2,800 TOTAL SQ. FT. OF SPACE, this spacious two-storey home offers an exceptional opportunity to live surrounded by nature in one of Calgary’s most sought-after park-side locations.Imagine stepping out your back door and having Fish Creek Provincial Park as your backyard, with miles of pathways and trails right outside your door for walking, running and cycling. The Bow River, Sikome Lake and the extensive trail network throughout Fish Creek are all part of the incredible lifestyle this location provides.Inside, the home offers an expansive and functional layout with three bedrooms upstairs plus a large bedroom in the basement, along with 3.5 BATHROOMS. The primary bedroom features a private 3-piece ensuite. Generously sized rooms and an easy flow between the kitchen, dining area, family room and rear deck create a comfortable setting for everyday family living and entertaining.One of the home's most appealing features is the abundance of natural light. Sunlight pours in from multiple directions throughout the day, complemented by a solar tube that brings additional natural light into the interior.The family room features a gas fireplace, while generous storage throughout the home adds to its practicality. The INSULATED & DRYWALLED DOUBLE GARAGE provides excellent storage and workspace.The backyard is where this property truly stands apart. Enjoy your morning coffee, entertain on the deck or simply step outside and enjoy the peace and privacy of having one of Calgary's most beautiful natural areas immediately beyond your property.Fish Creek Provincial Park offers an extraordinary four-season playground, with an extensive network of paved, granular and single-track pathways winding through forests, meadows and along the Bow River. The park also provides access to picnic areas, viewpoints, recreational facilities and Sikome Aquatic Facility for summer swimming.For dining and coffee, you're also conveniently close to the Bow Valley Ranch area, including popular local destinations such as Annie's Café and The Bow Valley Ranche Restaurant.This is a home where location truly becomes part of your everyday life — quiet, spacious and surrounded by nature, yet still connected to everything Calgary has to offer.A rare opportunity to own a home BACKING DIRECTLY ONTO FISH CREEK PROVINCIAL PARK.

Inclusions: N/A

Particularités du bâtiment :

  • Air climatisé: Oui
  • Foyer: Oui
  • Stationnement: Oui
  • Superficie totale aménagée: 2156.08 Pieds carrés

Caractéristiques :

  • Bâti en: 1982
  • Caractéristiques du foyer: Poêle à bois
  • Caractéristiques du stationnement: Garage double attenant
  • Caractéristiques extérieures: Balcon, Jardin
  • Caractéristiques intérieures: Espace de rangement
  • Chambres : 3+1
  • Chauffage: Air pulsé
  • Détails de la fondation: Béton coulé
  • Dimensions du terrain : 6243.00 Pieds carrés
  • Matériaux de construction: Cèdre
  • Niveaux: Deux
  • Refroidissement: Autre
  • Revêtements de sol: Moquette, Linoléum, Tuile
  • Salle(s) de bains : 3+1
  • Style architectural: 2 étages
  • Superficie habitable (approx): 2156.08 Pieds carrés
  • Toiture: Asphalte
  • Zonage: R-CG
  • Nbre d'espaces de stationnement: 4

Gracieuseté de : Real Broker

Données fournies par : Calgary Real Estate Board 300 Manning Rd. NE, Calgary, Alberta T2E 8K4
Nous croyons que tous les renseignements affichés sont exacts, mais nous ne le garantissons pas; les renseignements devraient être vérifiés de façon indépendante. Aucune garantie ou représentation de quelque nature que ce soit n’est offerte. Droits © 2021 Tous les droits sont réservés.
ÉvaluationExpressMC Powered by RPS

Emplacement de 84 Deermoss Crescent SE, Calgary, AB, T2J 6P4

Données démographiques de 84 Deermoss Crescent SE, Calgary, AB, T2J 6P4

Étape de vie

Familles avec parents dans la cinquantaine

Type d'emploi

Industrie des services/Cols blancs

Revenu moyen du ménage

125 604.66 $

Nombre moyen d'enfants

1.52

Population à domicile

Structure à domicile

Âge de la population

Éducation

Niveau d'éducation

No certificate/diploma/degree

11.49 %

Diplôme d'études secondaires ou équivalent

32.94 %

Certificat ou diplôme d'apprentissage ou d'une école de métiers

9.49 %

Diplôme d'études collégiales ou d'études postsecondaires (non universitaires)

24.35 %

Diplômes d'études universitaires

21.73 %

Navetteur

Se rendre au travail

En auto

85.12 %

En transport en commun

7.94 %

À pied

3.96 %

À bicyclette

0.0 %

Par tout autre moyen

2.98 %

Diversité Culturelle

Connaissance des langues officielles

Langue maternelle

Données Sur Le Bâtiment

Type de bâtiment

Appartements (faible hauteur et à étages multiples)

46.69 %

Maisons

53.31 %

Achat ou location