Button CopyPathCircle CloseCircle Left ArrowArrow Down Icon GreyClosecirclecircleBurger
  • Advertising

8035 Huntwick Crescent NE, Calgary, AB, T2K 4H7

MLS® # A2338472
House For Sale In Huntington Hills, Calgary, Alberta
$674,900 QuickQuoteTM: $607K - $739K

3+2 Beds

2 Baths

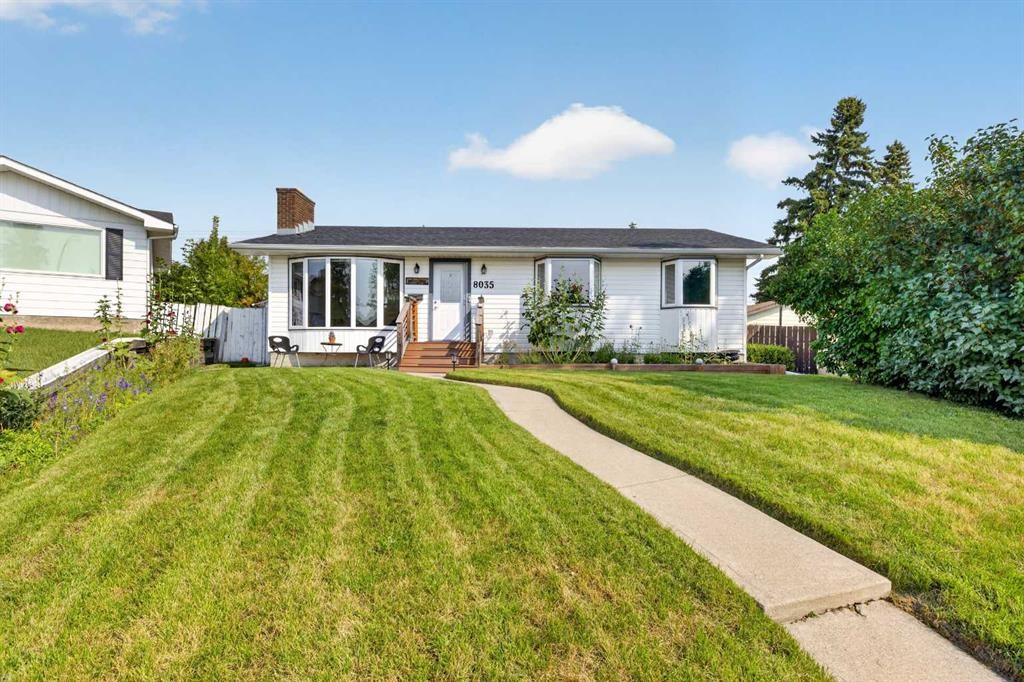
8035 Huntwick Crescent Ne, Calgary, AB - Outdoor
8035 Huntwick Crescent Ne, Calgary, AB - Other
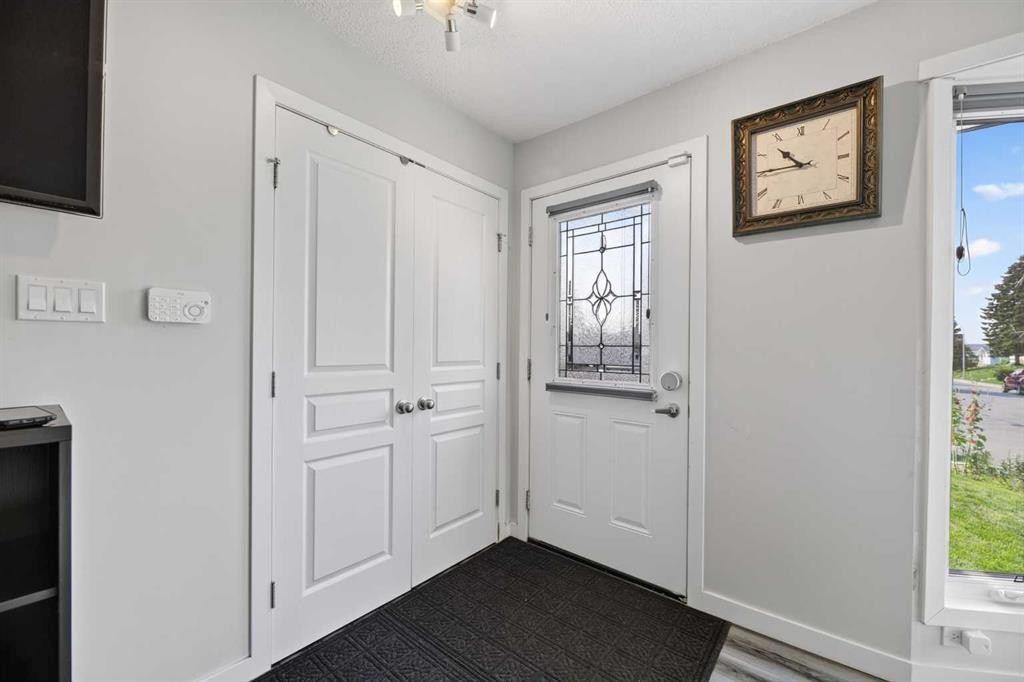
8035 Huntwick Crescent Ne, Calgary, AB - Indoor Photo Showing Other Room
8035 Huntwick Crescent Ne, Calgary, AB - Indoor
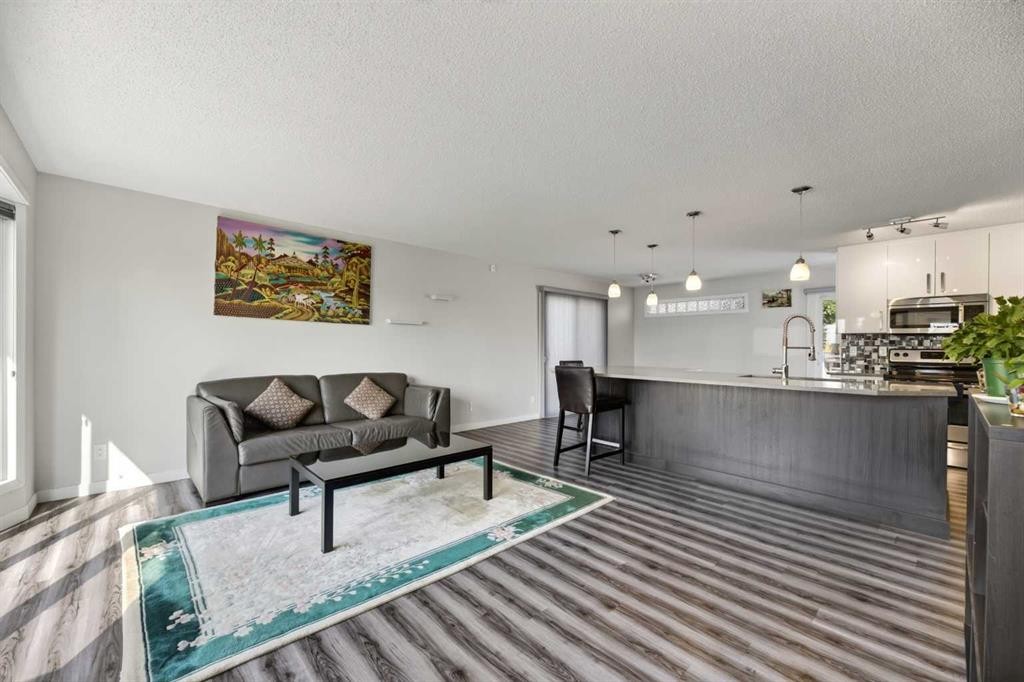
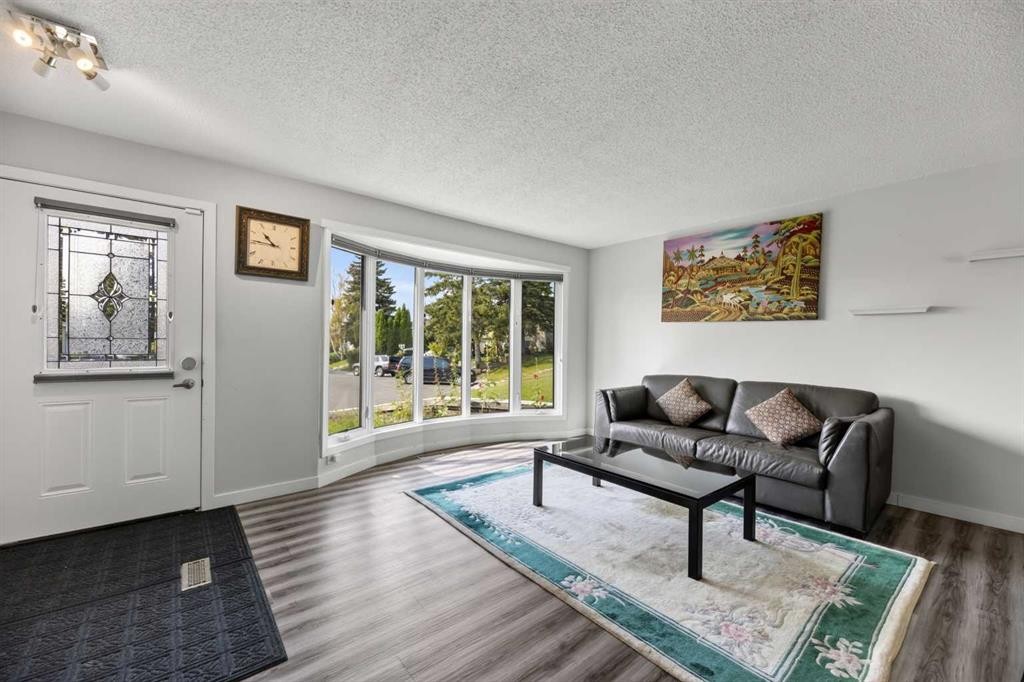
8035 Huntwick Crescent Ne, Calgary, AB - Indoor Photo Showing Living Room
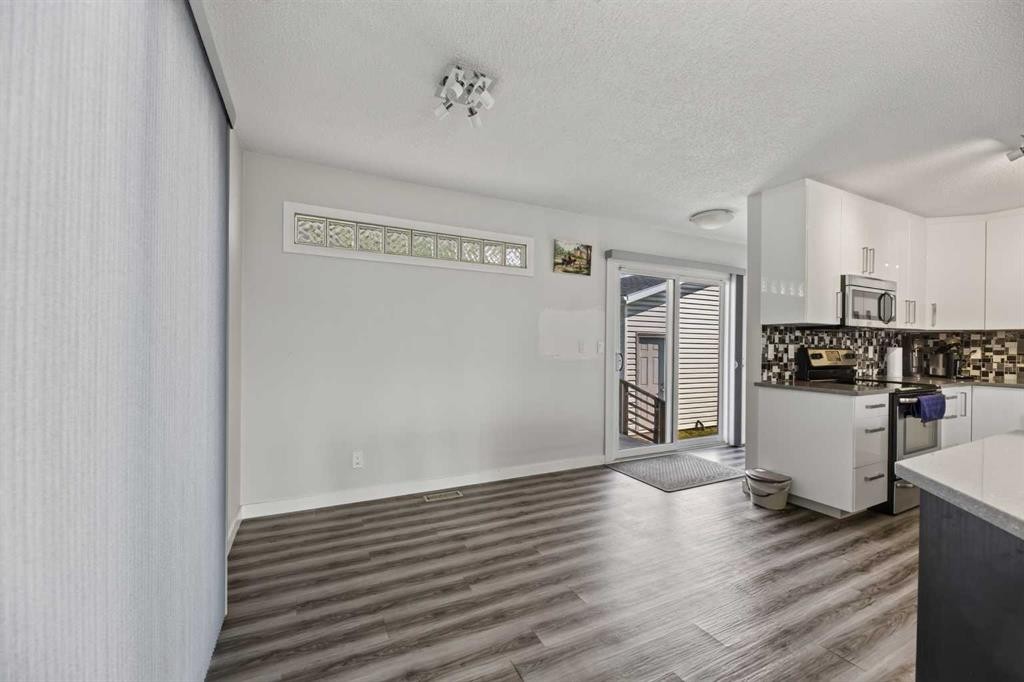
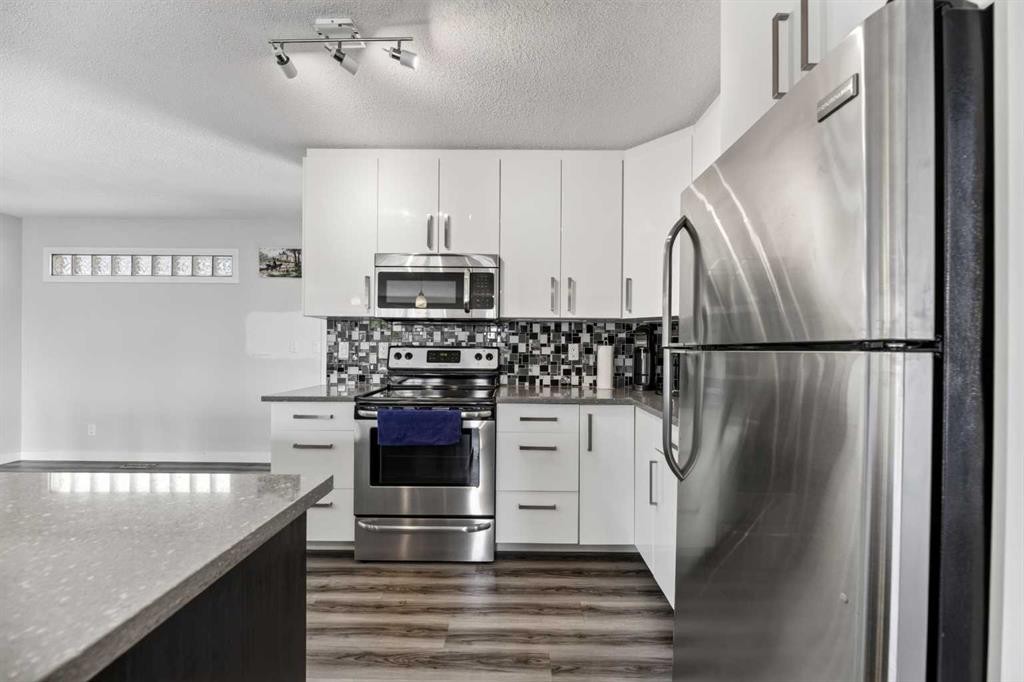
8035 Huntwick Crescent Ne, Calgary, AB - Indoor Photo Showing Kitchen
8035 Huntwick Crescent Ne, Calgary, AB - Indoor
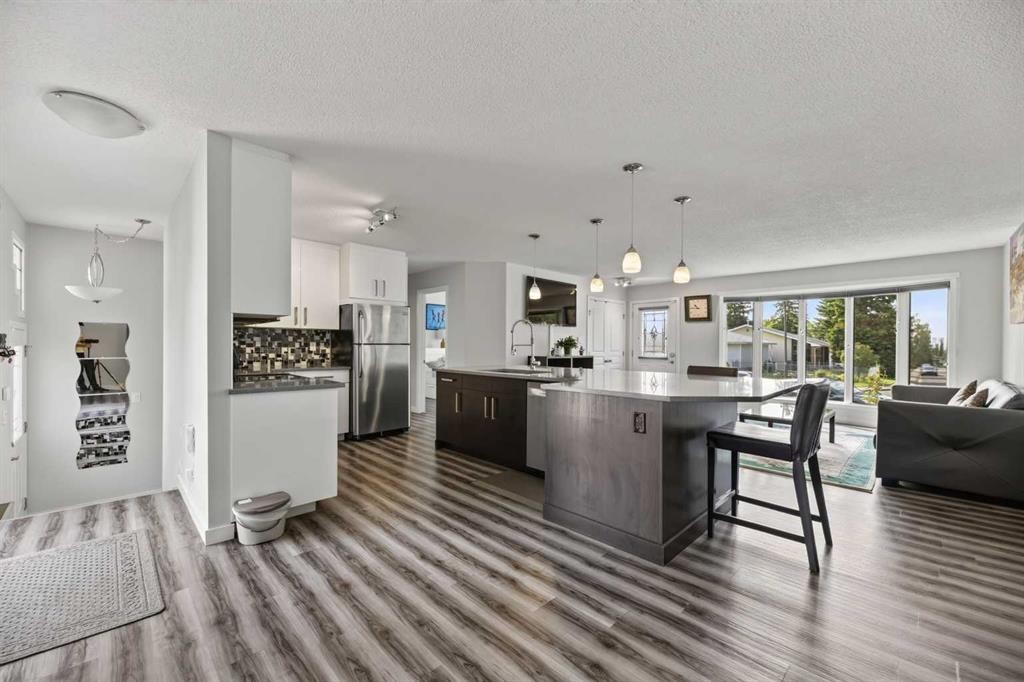
8035 Huntwick Crescent Ne, Calgary, AB - Indoor Photo Showing Kitchen With Upgraded Kitchen
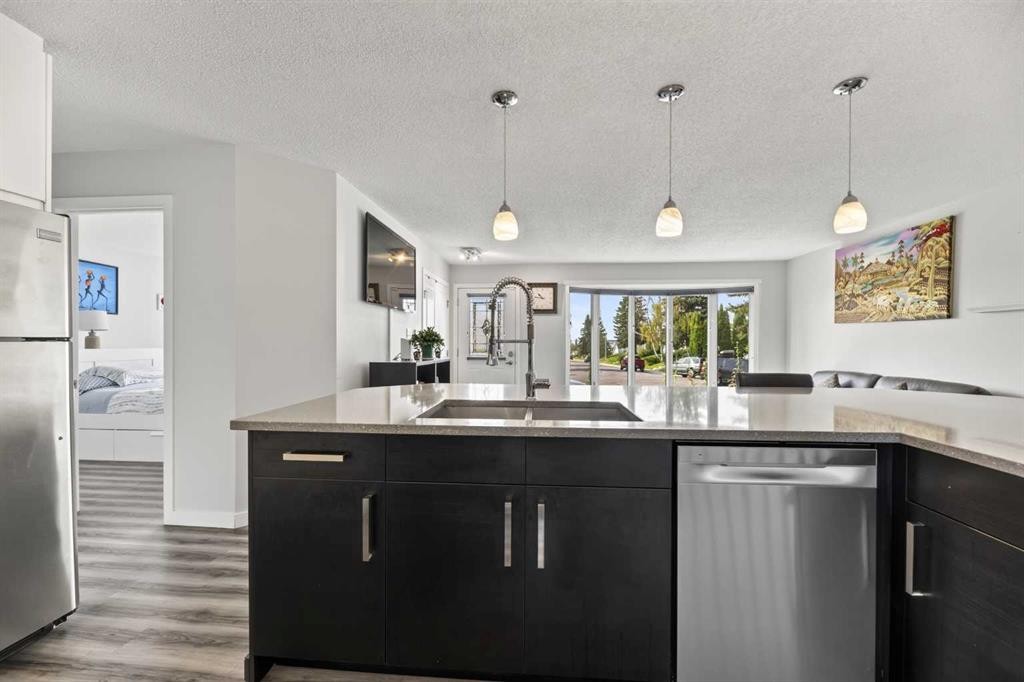
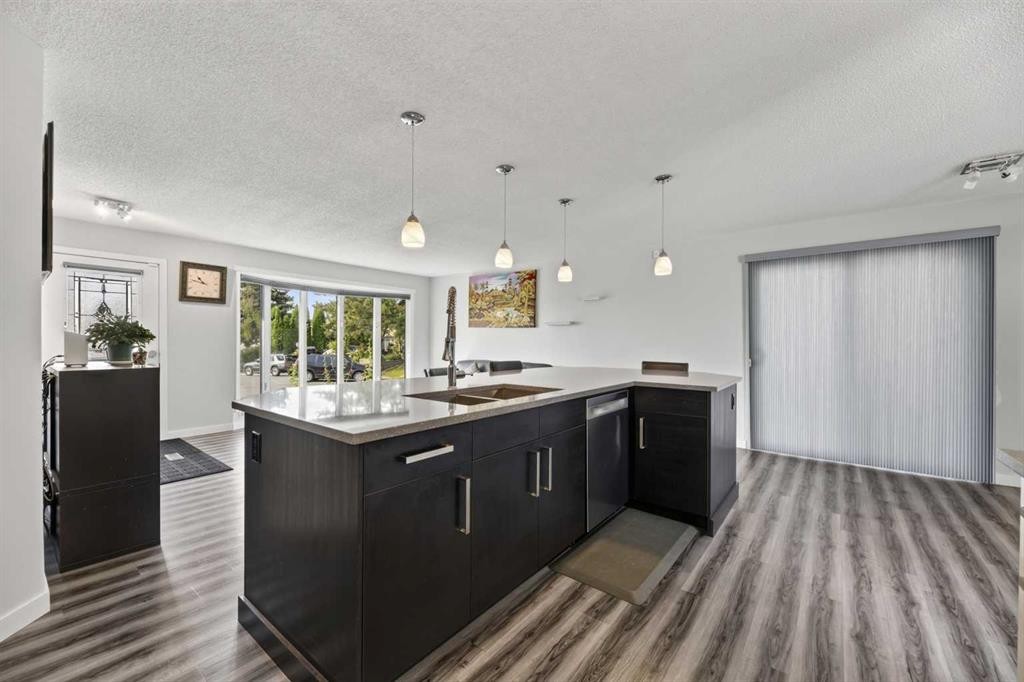
8035 Huntwick Crescent Ne, Calgary, AB - Indoor Photo Showing Kitchen With Double Sink
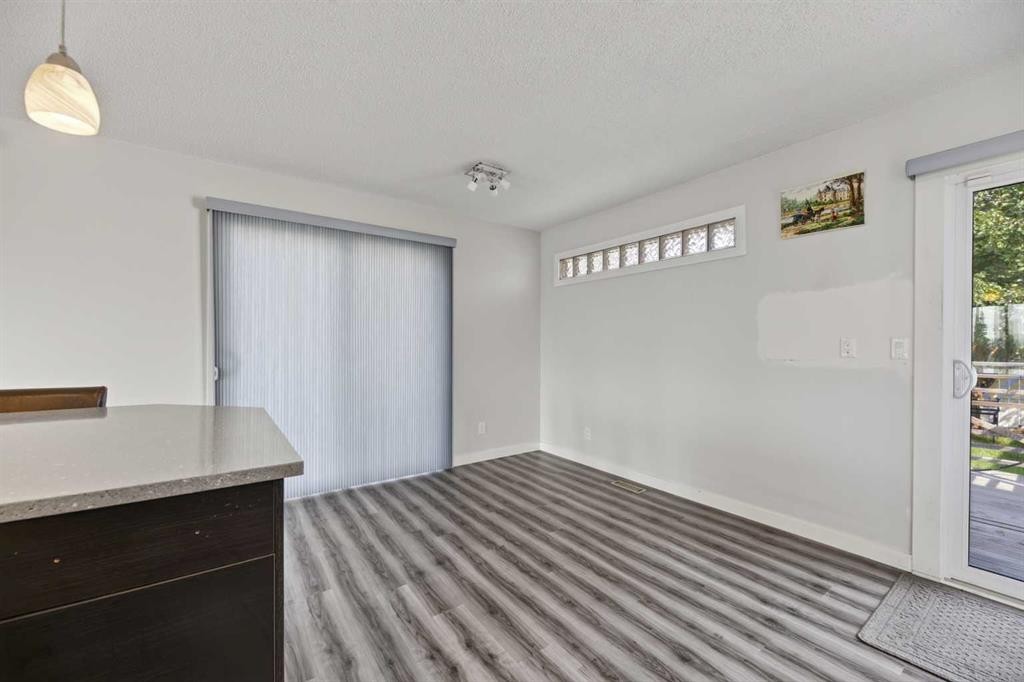
8035 Huntwick Crescent Ne, Calgary, AB - Indoor Photo Showing Other Room
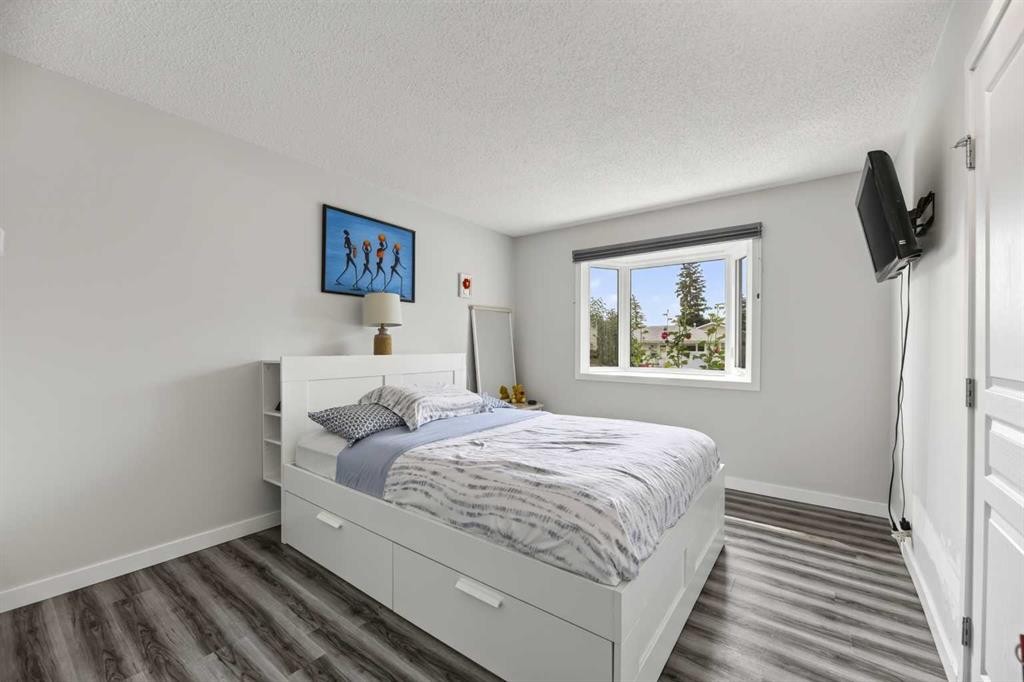
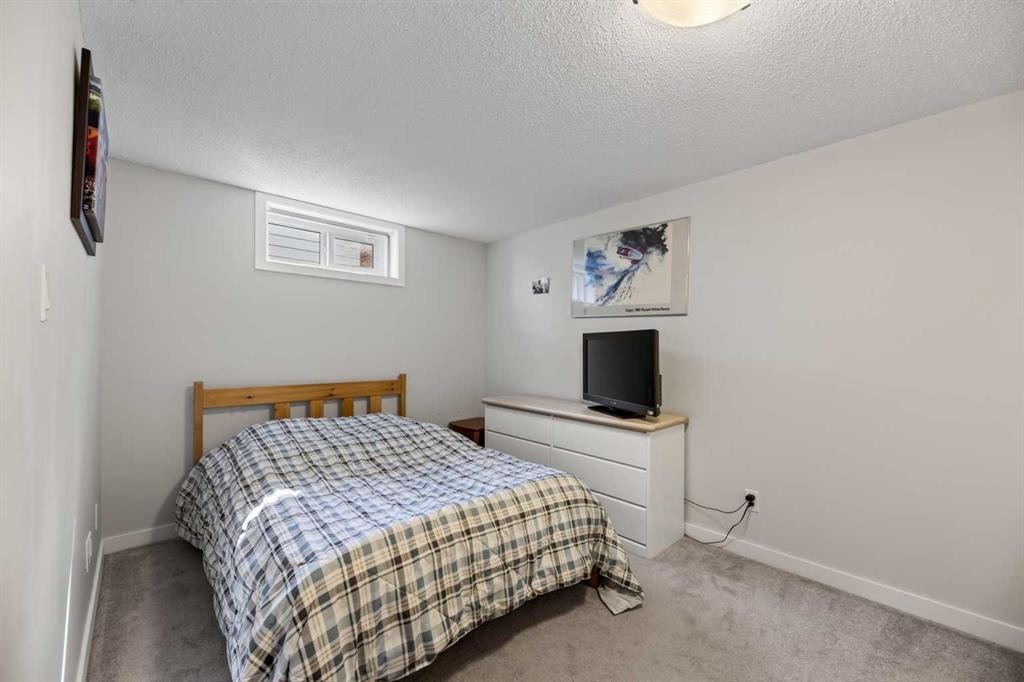
8035 Huntwick Crescent Ne, Calgary, AB - Indoor Photo Showing Bedroom
8035 Huntwick Crescent Ne, Calgary, AB - Indoor Photo Showing Office
8035 Huntwick Crescent Ne, Calgary, AB - Indoor
8035 Huntwick Crescent Ne, Calgary, AB - Indoor Photo Showing Bathroom
8035 Huntwick Crescent Ne, Calgary, AB - Other
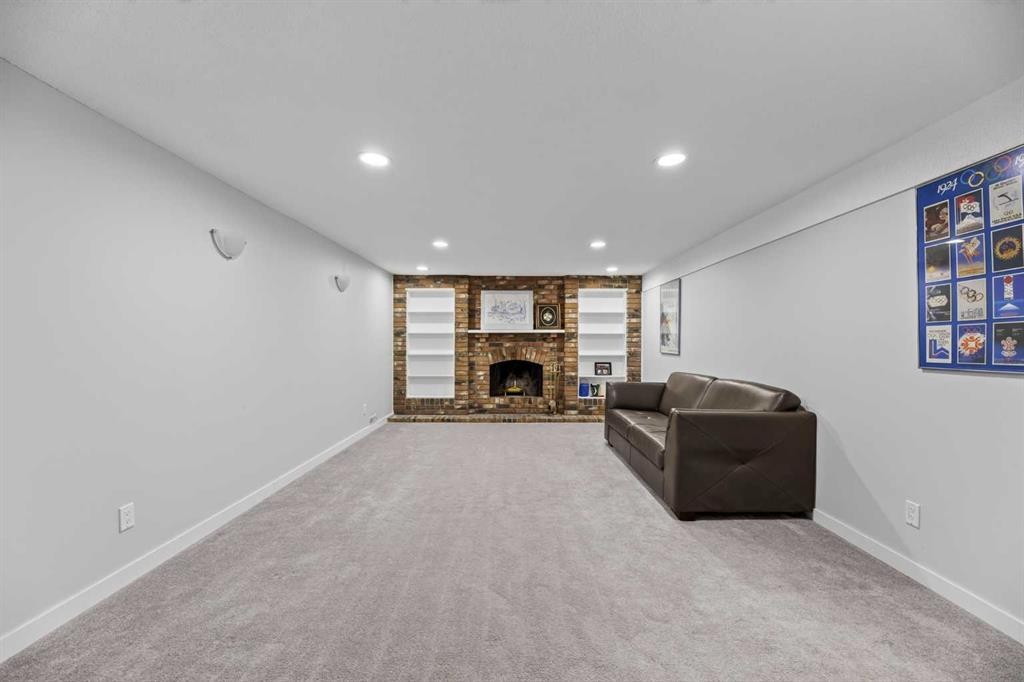
8035 Huntwick Crescent Ne, Calgary, AB - Indoor With Fireplace
8035 Huntwick Crescent Ne, Calgary, AB - Indoor
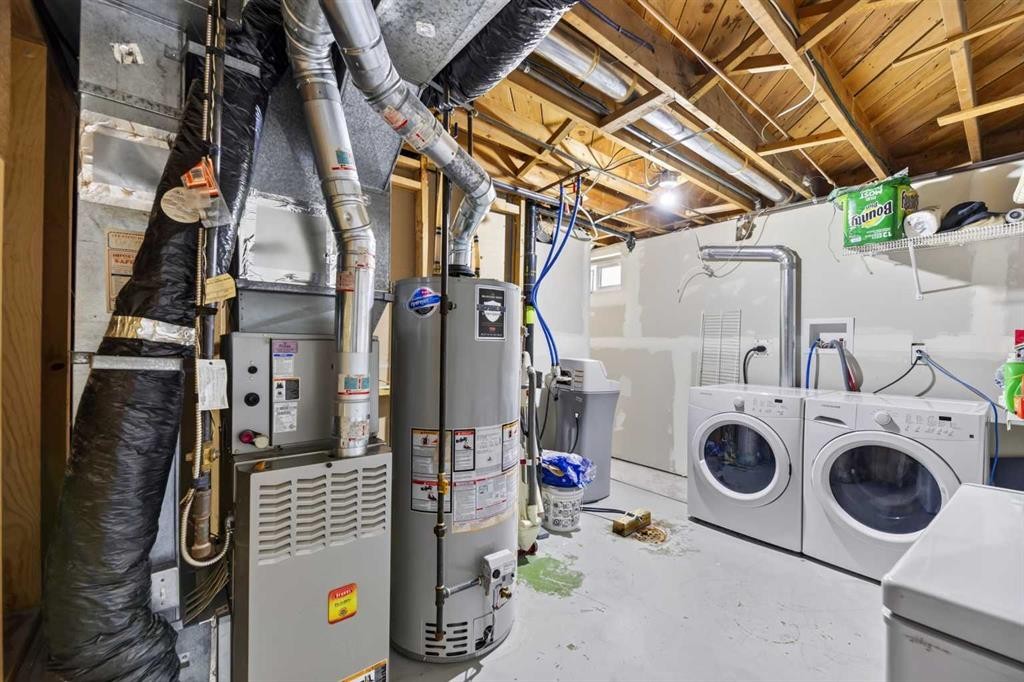
8035 Huntwick Crescent Ne, Calgary, AB - Indoor Photo Showing Other Room
8035 Huntwick Crescent Ne, Calgary, AB - Indoor Photo Showing Bedroom
8035 Huntwick Crescent Ne, Calgary, AB - Indoor
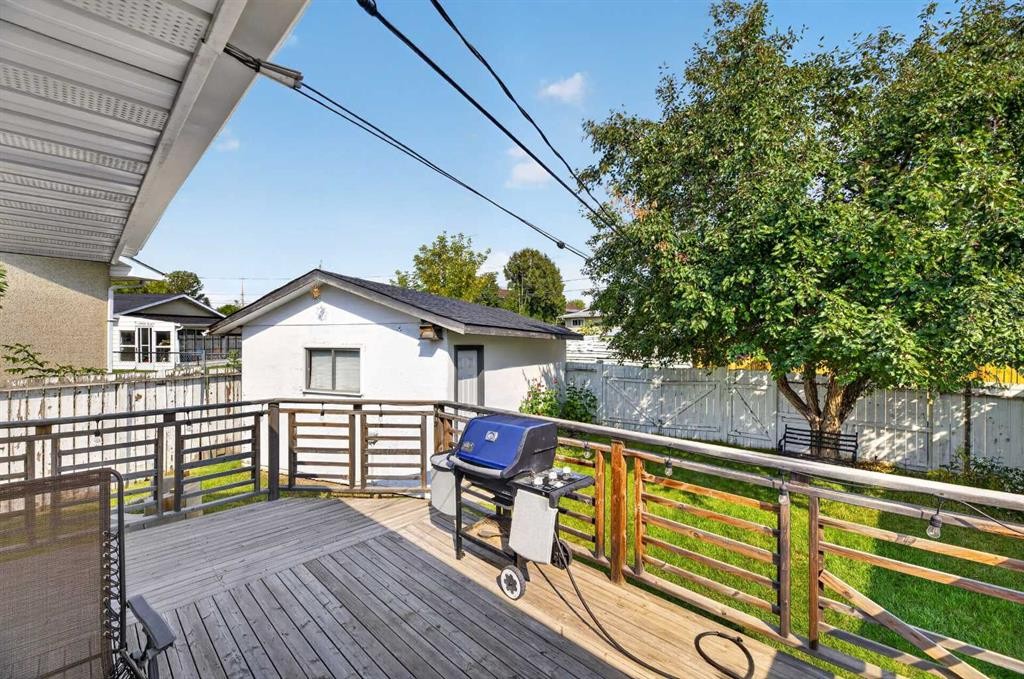
8035 Huntwick Crescent Ne, Calgary, AB - Outdoor With Deck Patio Veranda
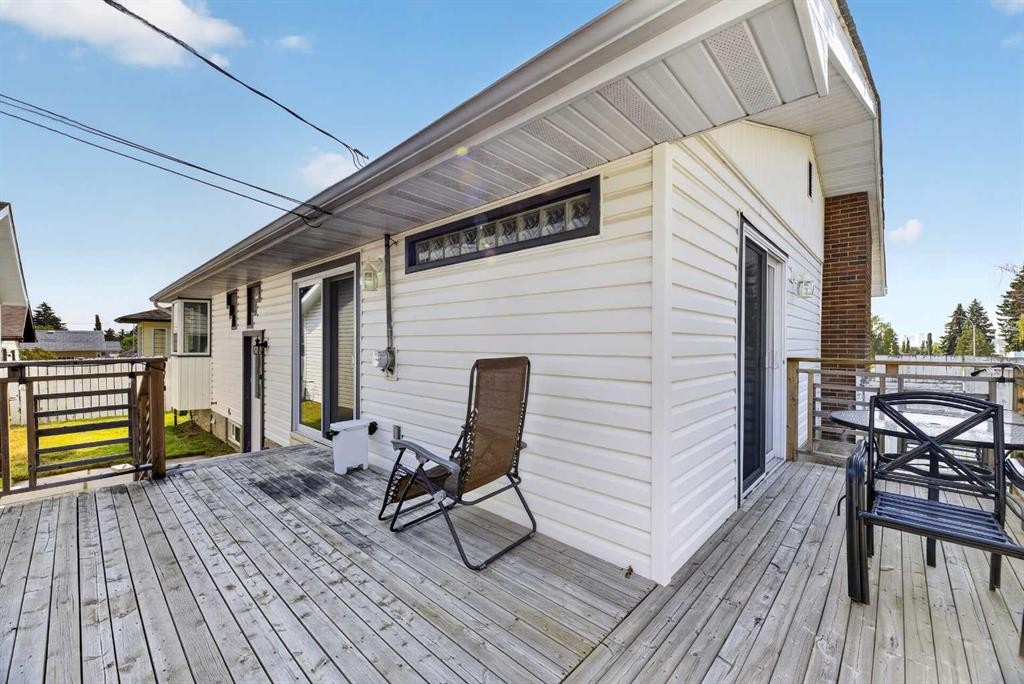
8035 Huntwick Crescent Ne, Calgary, AB - Outdoor With Deck Patio Veranda With Exterior
8035 Huntwick Crescent Ne, Calgary, AB - Outdoor With Deck Patio Veranda
8035 Huntwick Crescent Ne, Calgary, AB - Outdoor
8035 Huntwick Crescent Ne, Calgary, AB - Outdoor With Exterior
8035 Huntwick Crescent Ne, Calgary, AB - Outdoor
8035 Huntwick Crescent Ne, Calgary, AB - Outdoor With Deck Patio Veranda
8035 Huntwick Crescent Ne, Calgary, AB - Outdoor
8035 Huntwick Crescent Ne, Calgary, AB  - Outdoor
8035 Huntwick Crescent Ne, Calgary, AB  - Other
8035 Huntwick Crescent Ne, Calgary, AB  - Indoor Photo Showing Other Room
8035 Huntwick Crescent Ne, Calgary, AB  - Indoor
8035 Huntwick Crescent Ne, Calgary, AB - Indoor Photo Showing Living Room
8035 Huntwick Crescent Ne, Calgary, AB - Indoor Photo Showing Kitchen
8035 Huntwick Crescent Ne, Calgary, AB - Indoor
8035 Huntwick Crescent Ne, Calgary, AB - Indoor Photo Showing Kitchen With Upgraded Kitchen
8035 Huntwick Crescent Ne, Calgary, AB - Indoor Photo Showing Kitchen With Double Sink
8035 Huntwick Crescent Ne, Calgary, AB - Indoor Photo Showing Other Room
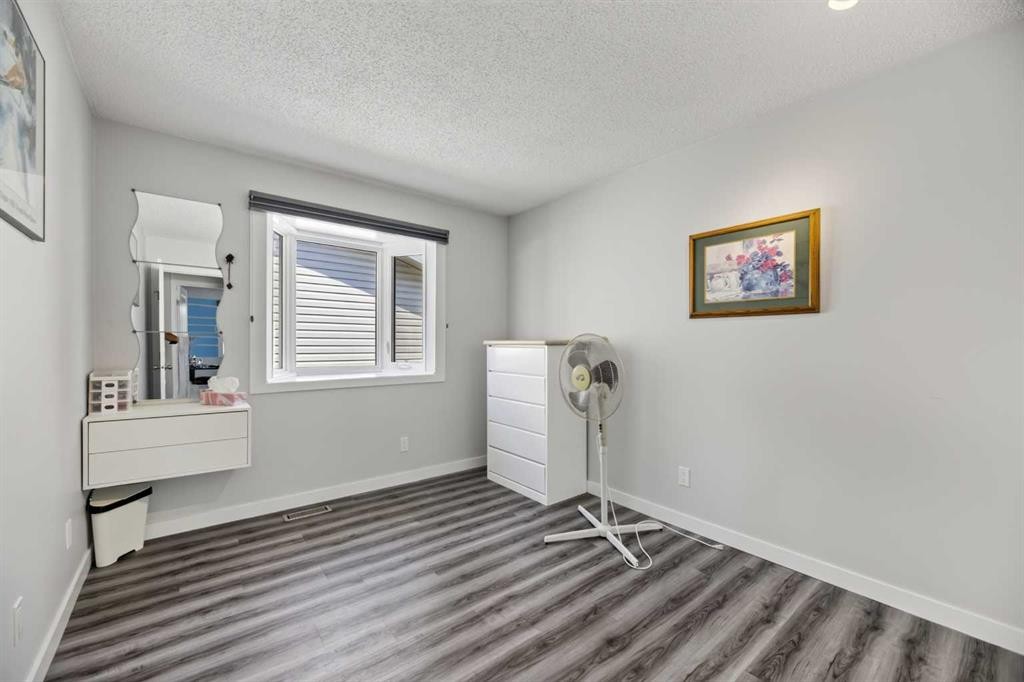
8035 Huntwick Crescent Ne, Calgary, AB - Indoor Photo Showing Bedroom
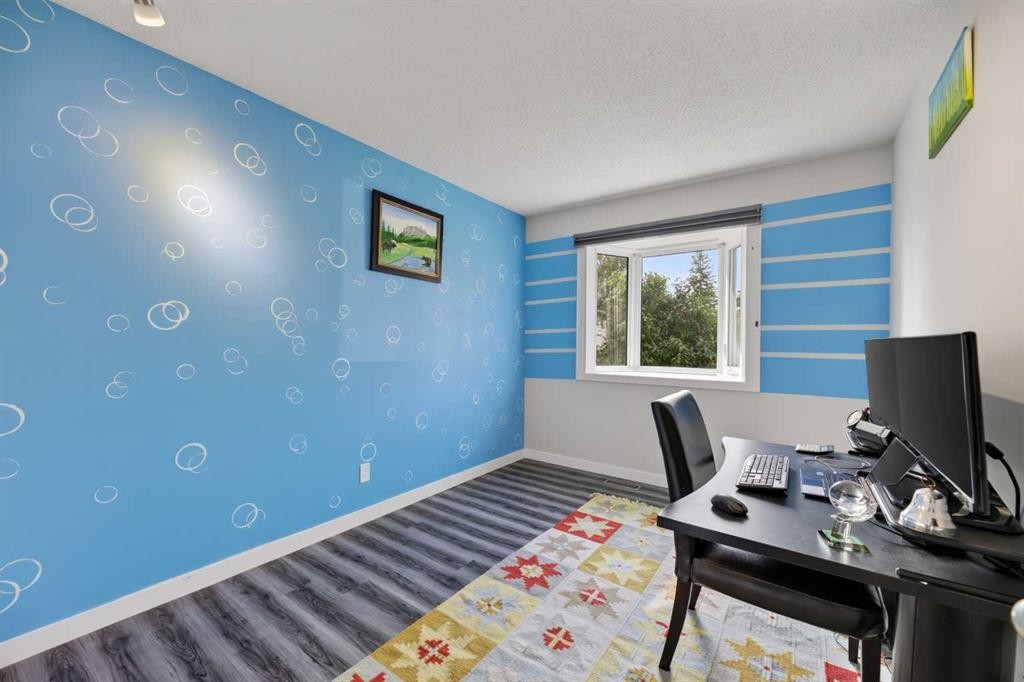
8035 Huntwick Crescent Ne, Calgary, AB - Indoor Photo Showing Office
8035 Huntwick Crescent Ne, Calgary, AB - Indoor
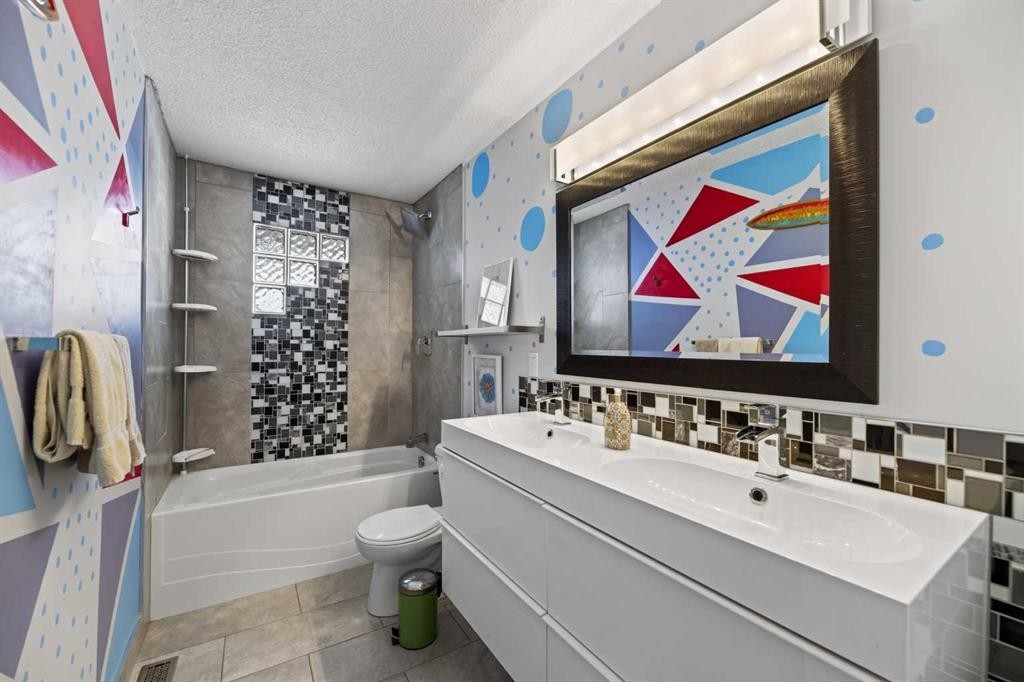
8035 Huntwick Crescent Ne, Calgary, AB - Indoor Photo Showing Bathroom
8035 Huntwick Crescent Ne, Calgary, AB - Other
8035 Huntwick Crescent Ne, Calgary, AB - Indoor With Fireplace
8035 Huntwick Crescent Ne, Calgary, AB - Indoor
8035 Huntwick Crescent Ne, Calgary, AB - Indoor Photo Showing Other Room
8035 Huntwick Crescent Ne, Calgary, AB - Indoor Photo Showing Bedroom
8035 Huntwick Crescent Ne, Calgary, AB - Indoor
8035 Huntwick Crescent Ne, Calgary, AB - Outdoor With Deck Patio Veranda
8035 Huntwick Crescent Ne, Calgary, AB - Outdoor With Deck Patio Veranda With Exterior
8035 Huntwick Crescent Ne, Calgary, AB - Outdoor With Deck Patio Veranda
8035 Huntwick Crescent Ne, Calgary, AB - Outdoor
8035 Huntwick Crescent Ne, Calgary, AB - Outdoor With Exterior
8035 Huntwick Crescent Ne, Calgary, AB - Outdoor
8035 Huntwick Crescent Ne, Calgary, AB - Outdoor With Deck Patio Veranda
8035 Huntwick Crescent Ne, Calgary, AB - Outdoor
  • Advertising
Are you a real estate investor?
8035 Huntwick Crescent NE, Calgary, AB, T2K 4H7
$674,900

5 Beds

2 Baths

Property Information:

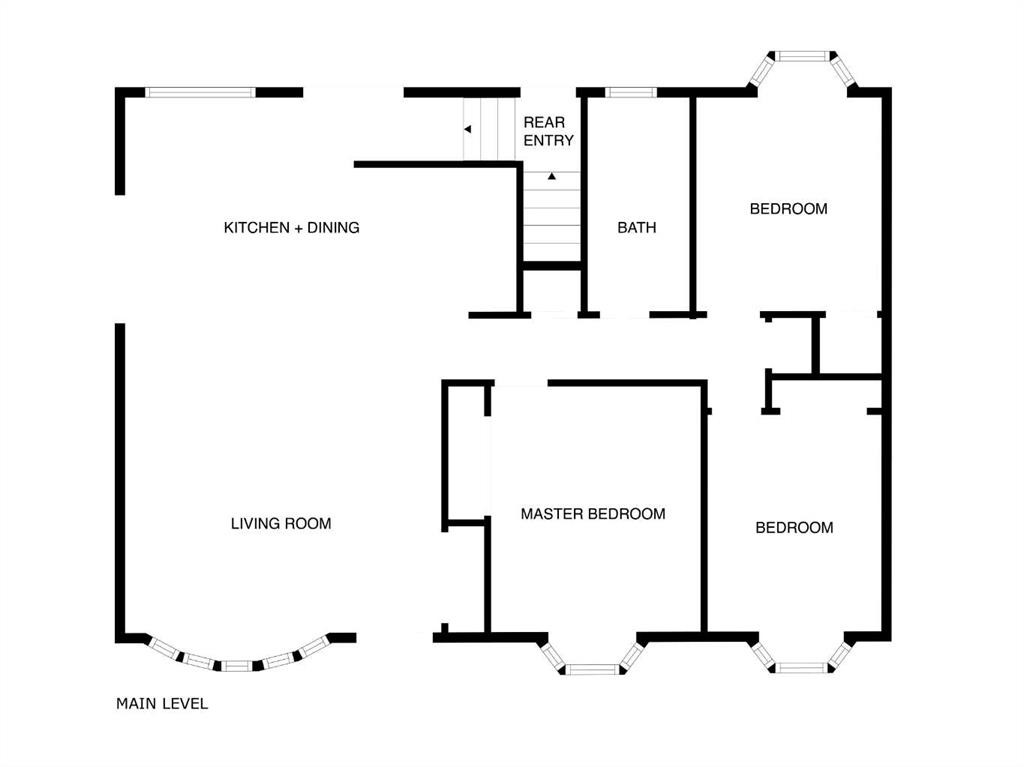
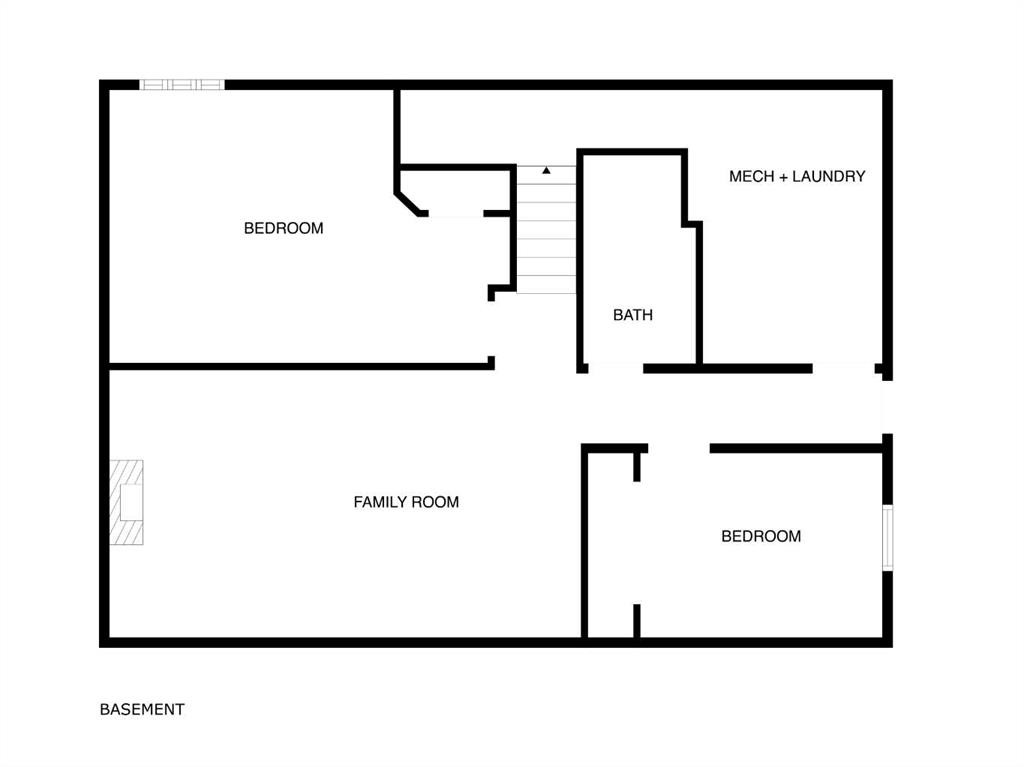
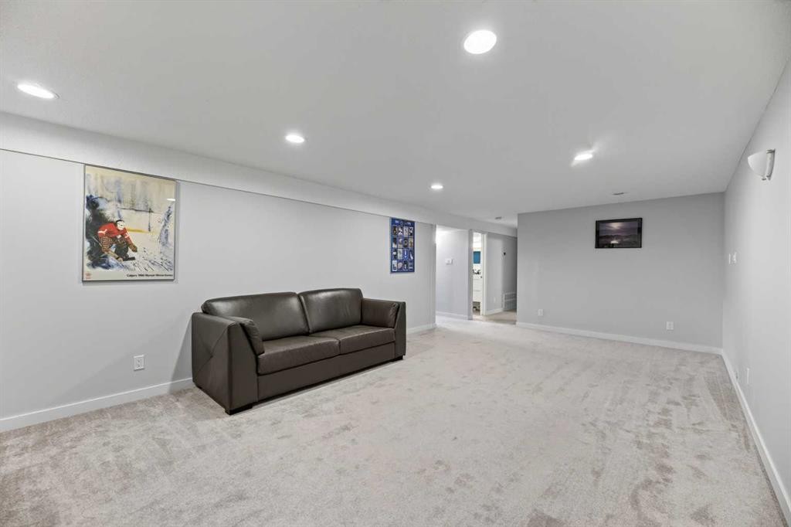
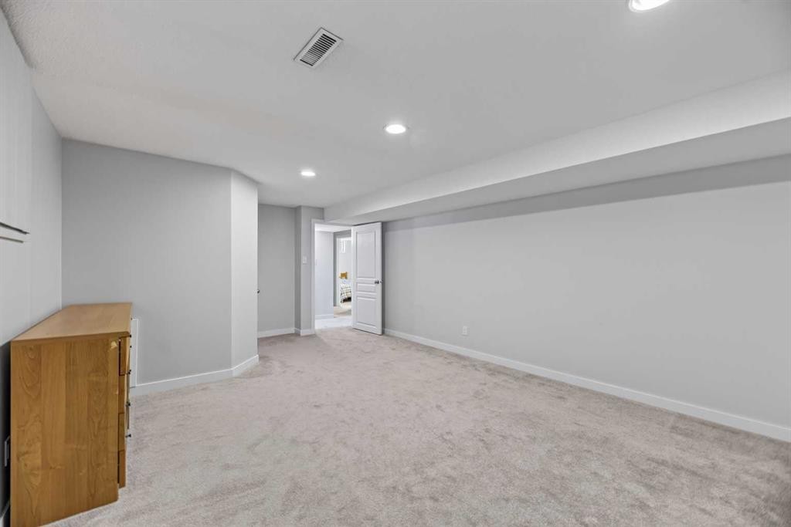
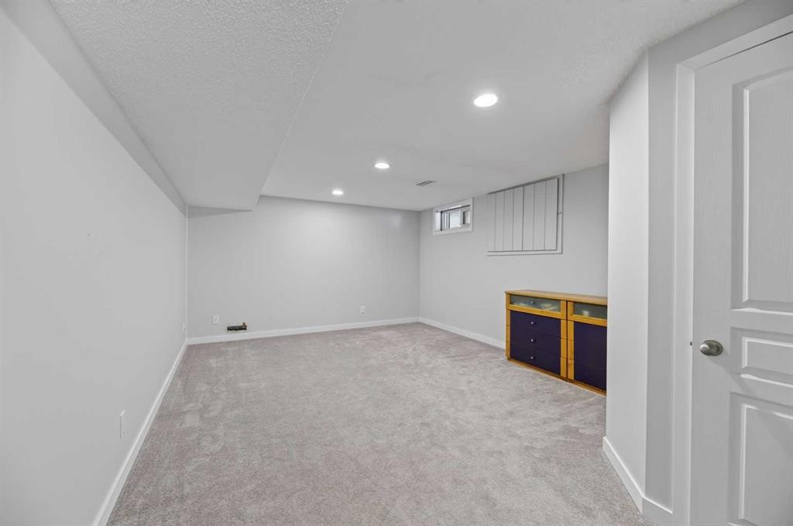

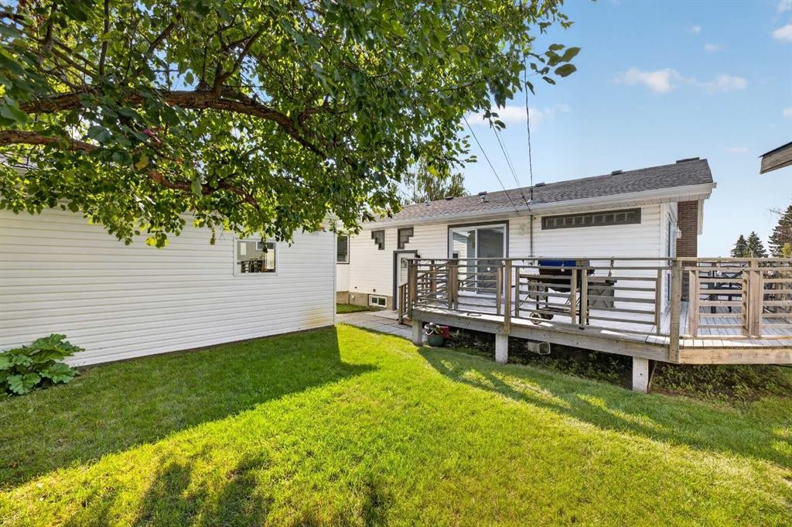
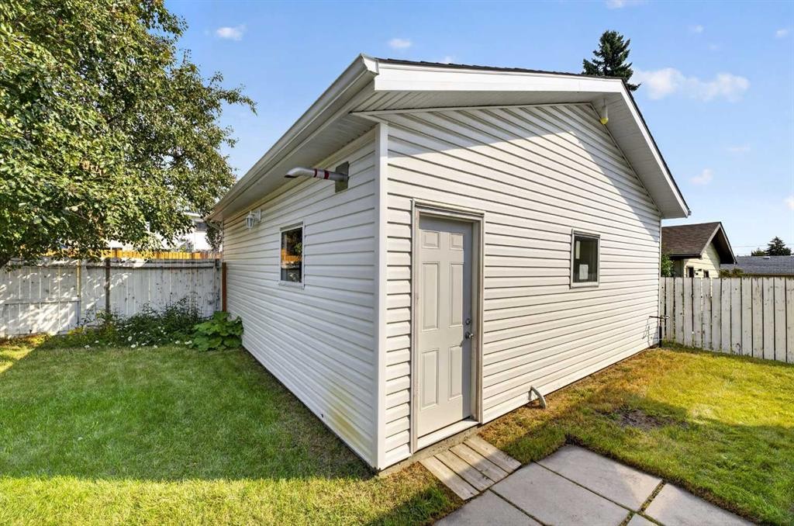
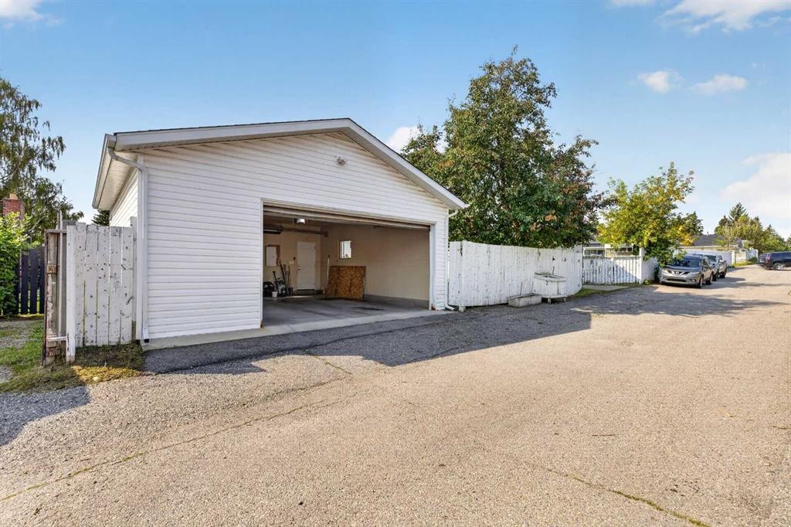
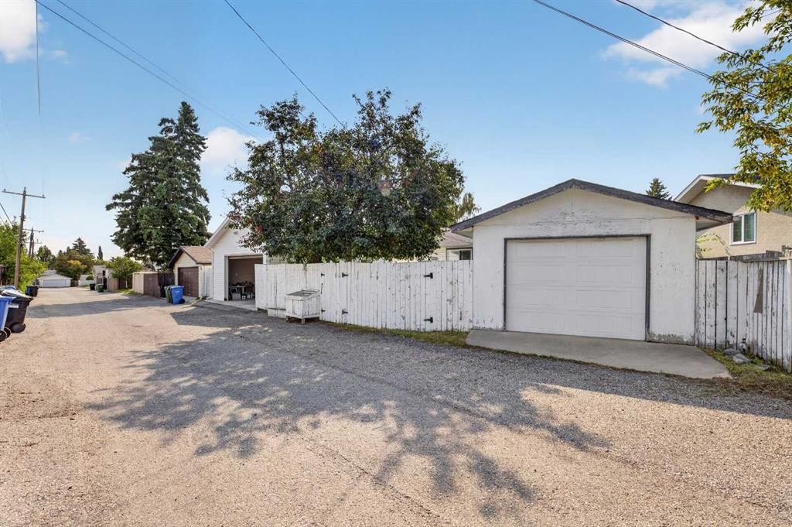
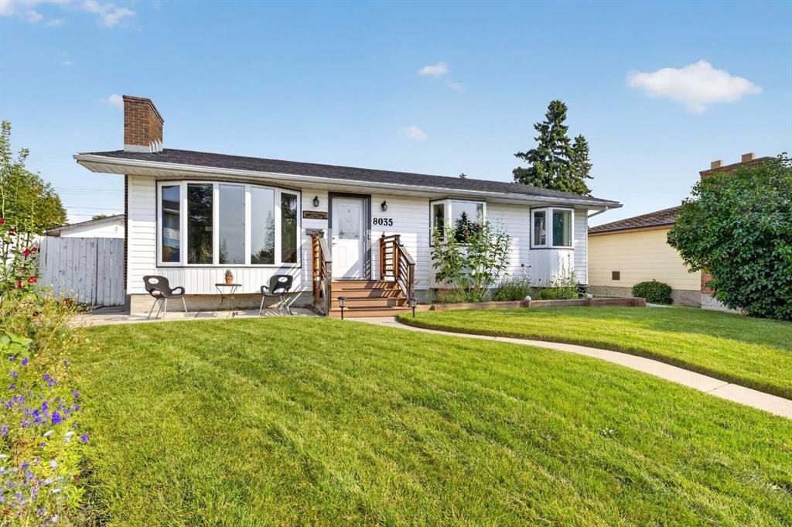
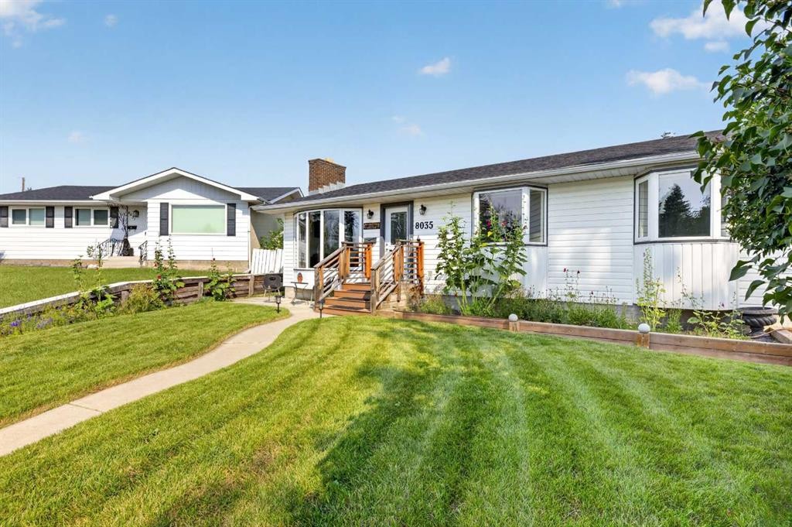
Welcome to this beautifully renovated 5-bedroom, 2-bathroom home offering over 1,900 sq. ft. of thoughtfully developed living space in the desirable community of Huntington Hills. Ideally situated on a quiet crescent, this extensively updated property combines modern style, functional living space, and exceptional outdoor amenities. The main level features a bright, open-concept layout with abundant natural light, large windows, and a partial downtown view. The spacious kitchen is the centerpiece of the home, showcasing a massive quartz island with wraparound seating—perfect for family gatherings and entertaining. The primary bedroom, two additional bedrooms, and a beautifully appointed 5-piece bathroom with double vanity complete the main floor.The fully developed lower level offers a generous family room with fireplace, two additional well-sized bedrooms, and a full bathroom, providing excellent flexibility for a growing family, guests, or a home office. Enjoy seamless indoor-outdoor living with access to the expansive wraparound rear deck from both the main living area and side patio door. The large backyard offers plenty of space for children and pets to play, while the impressive garage setup includes a heated 24' x 24' double garage plus an additional single garage—an exceptional feature for vehicles, hobbies, storage, or a workshop. Located close to schools, parks, shopping, the public library, fitness centres, medical services, restaurants, and major transit routes, and only a 10 minute drive to YYC, this home offers both convenience and accessibility. A rare opportunity to own a substantially updated home in a sought-after Huntington Hills location. Move-in ready and offering exceptional versatility, space, and value—this one is not to be missed!

Inclusions: fridge, stove, built in dishwasher, microwave hood cover, washer, dryer, water softener, all window coverings, Ring security system with no contract, August front door lock, great room and master bedroom TVS with mounts, 2 garage door openers with 3 remotes, 1000 ltr water tote, building materials ( OSB sheets, drywall sheets, insulation ) in garage,

Building Features:

  • Total Finished Area: 1152.00 Square Feet

Property Features:

  • Architectural Style: Bungalow
  • Built in: 1970
  • Construction Materials: Mixed, Vinyl Siding, Wood Frame
  • Cooling: None
  • Exterior Features: Private Yard, Rain Barrel/Cistern(s)
  • Fireplace Features: Family Room, Masonry, Wood Burning
  • Floor Space (approx): 1152.00 Square Feet
  • Flooring: Carpet, Ceramic Tile
  • Foundation Details: Poured Concrete
  • Heating: Forced Air, Natural Gas
  • Interior Features: Bookcases, Kitchen Island, No Animal Home, No Smoking Home, Open Floorplan, Pantry
  • Irregular: Yes
  • Levels: One
  • Lot Size: 6146.00 Square Feet
  • Parking Features: 220 Volt Wiring, Alley Access, Double Garage Detached, Garage Door Opener, Garage Faces Rear, Heated Garage, Insulated, Oversized, Single Garage Detached
  • Roof: Asphalt Shingle
  • Zoning: R-CG
  • No. of Parking Spaces: 3

Courtesy of: RE/MAX Rocky View Real Estate

Data provided by: Calgary Real Estate Board 300 Manning Rd. NE, Calgary, Alberta T2E 8K4
All information displayed is believed to be accurate but is not guaranteed and should be independently verified. No warranties or representations are made of any kind. Copyright© 2021 All Rights Reserved

QuickQuoteTM Powered by RPS

Location of 8035 Huntwick Crescent NE, Calgary, AB, T2K 4H7

Demographic Information of 8035 Huntwick Crescent NE, Calgary, AB, T2K 4H7

Life Stage

Nearly Retired

Employment Type

Mixed

Average Household Income

$115,471.06

Average Number of Children

1.74

Household Population

Household Structure

Age of Population

Education

Education Level

No certificate/diploma/degree

19.69 %

High school certificate or equivalent

35.37 %

Apprenticeship trade certificate/diploma

11.02 %

College/non-university certificate

20.71 %

University Degree

13.21 %

Commuter

Travel To Work

By Car

82.69 %

By Public Transit

8.84 %

By Walking

3.14 %

By Bicycle

0.0 %

By Other Methods

5.33 %

Cultural Diversity

Knowledge of Official Language

Mother Tongue

Building Information

Building Type

Apartments (Low and High Rise)

2.25 %

Houses

97.75 %

Own Vs. Rent