Button CopyPathCircle CloseCircle Left ArrowArrow Down Icon GreyClosecirclecircleBurger
  • Publicité

8035 Huntwick Crescent NE, Calgary, AB, T2K 4H7

No. MLS® A2338472
Maison À vendre à Huntington Hills, Calgary, Alberta
674 900 $ ÉvaluationExpressMC: 607K $ - 739K $

3+2 Chambres

2 Salles de bain

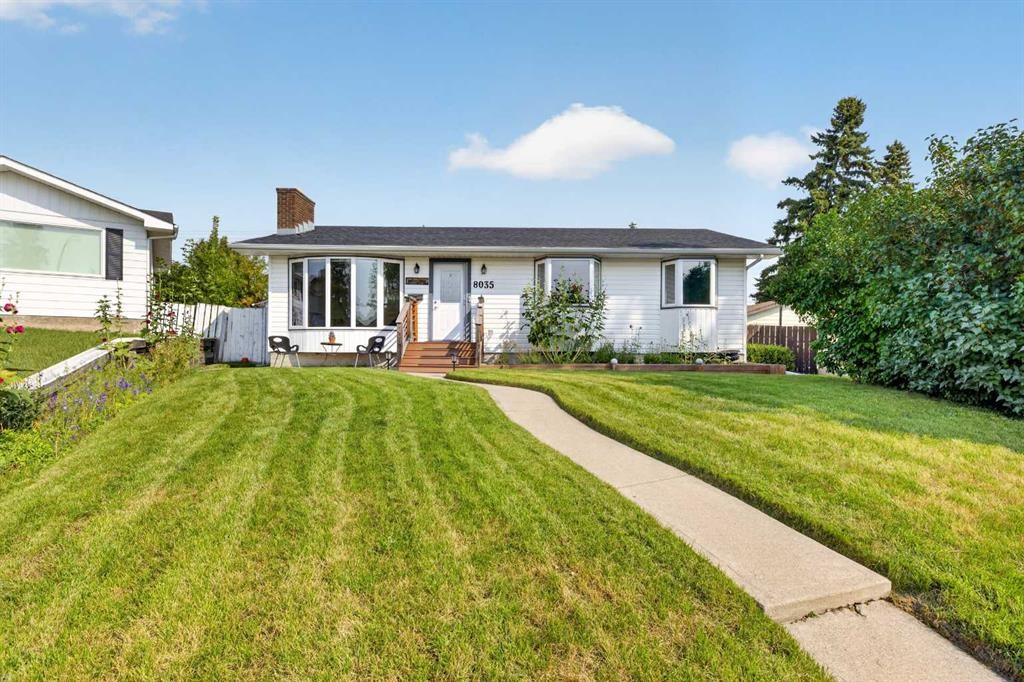
8035 Huntwick Crescent Ne, Calgary, AB - Outdoor
8035 Huntwick Crescent Ne, Calgary, AB - Other
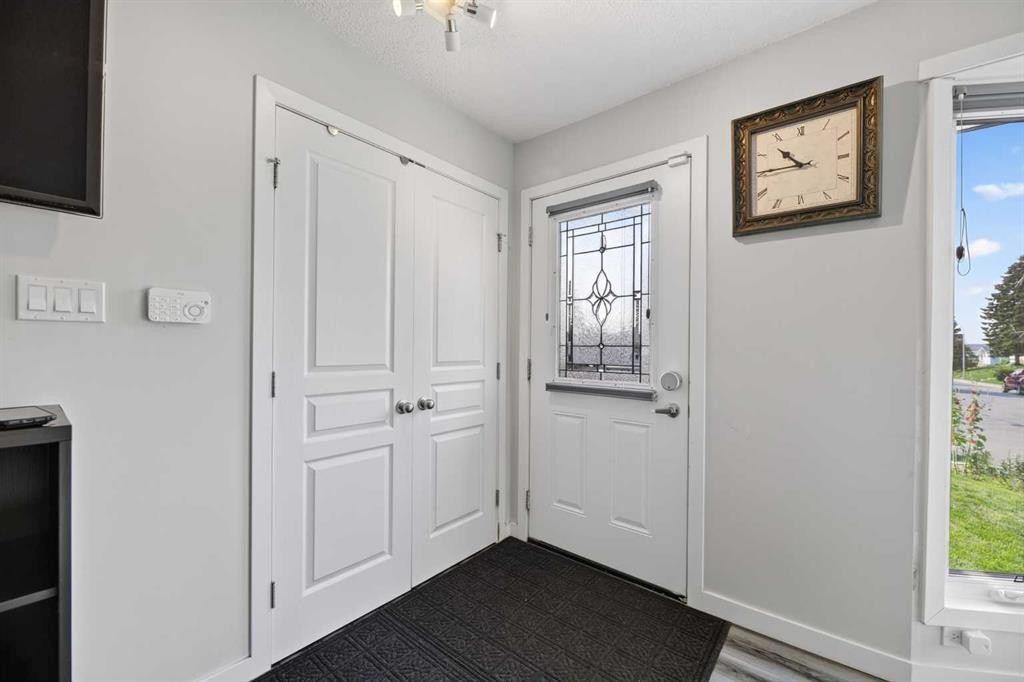
8035 Huntwick Crescent Ne, Calgary, AB - Indoor Photo Showing Other Room
8035 Huntwick Crescent Ne, Calgary, AB - Indoor
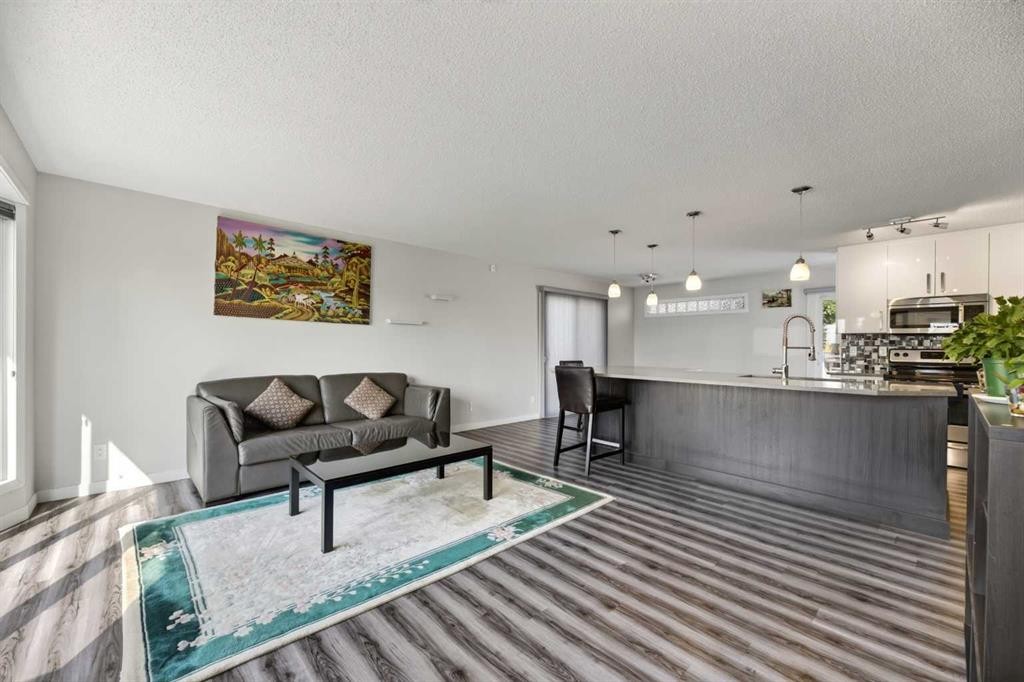
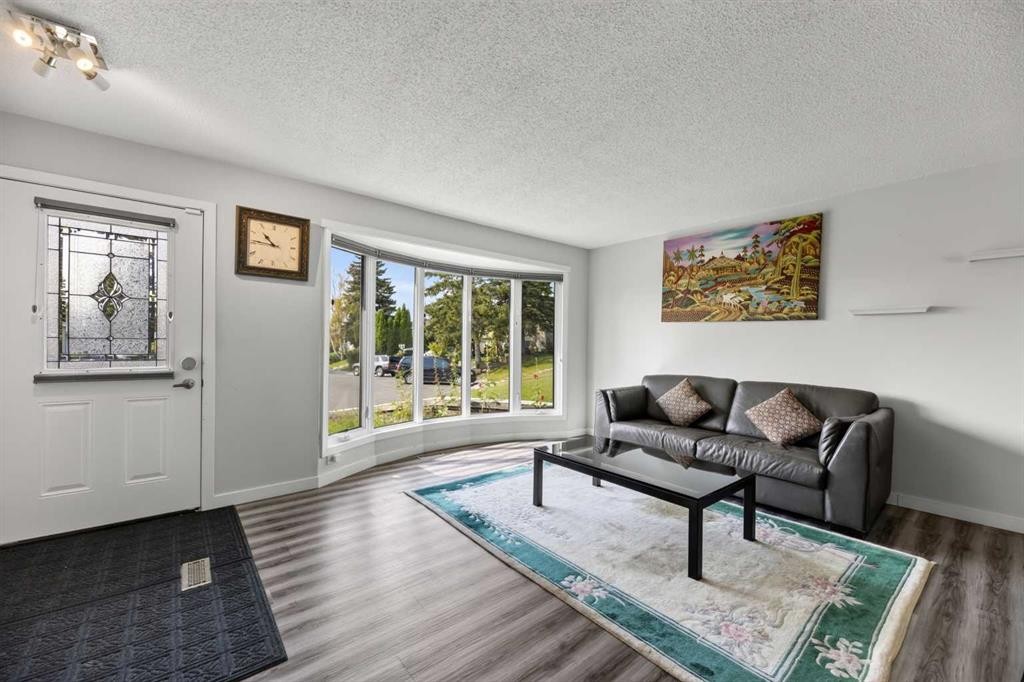
8035 Huntwick Crescent Ne, Calgary, AB - Indoor Photo Showing Living Room
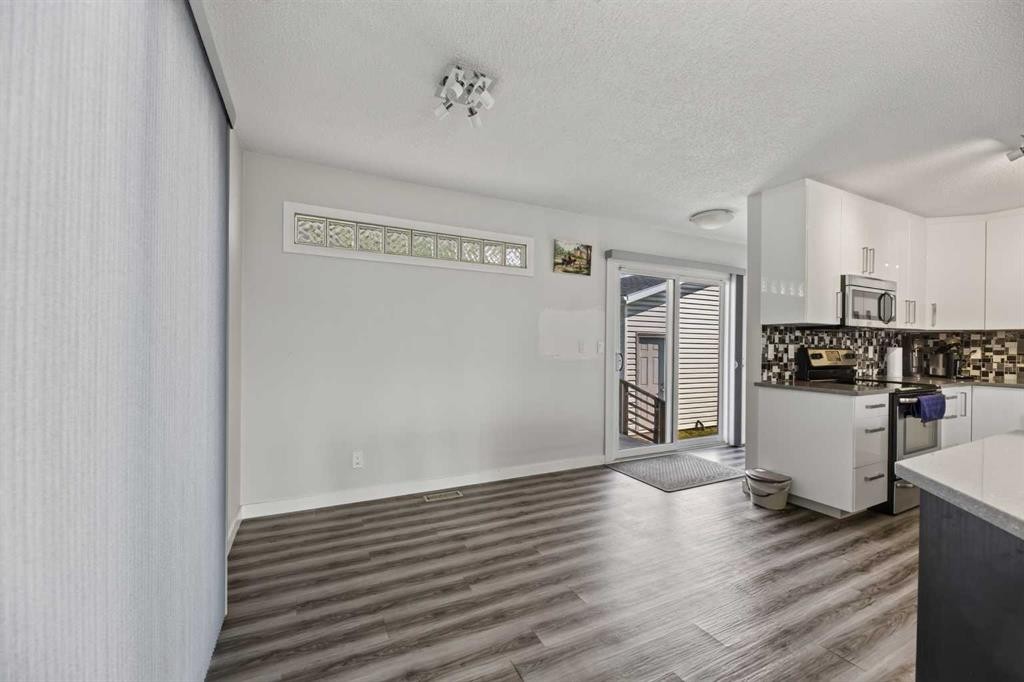
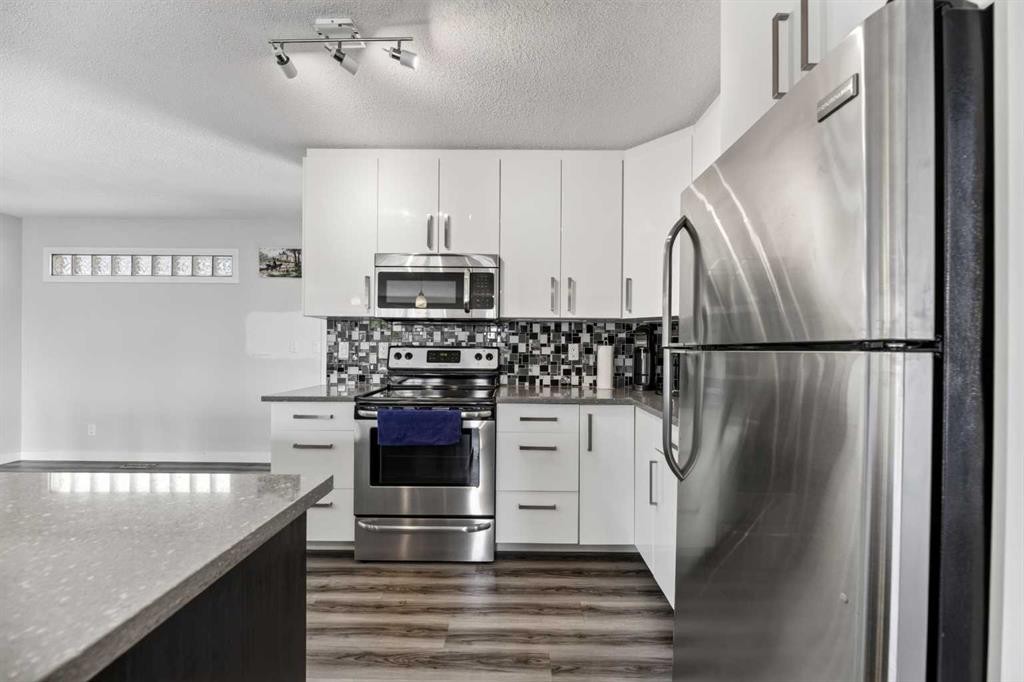
8035 Huntwick Crescent Ne, Calgary, AB - Indoor Photo Showing Kitchen
8035 Huntwick Crescent Ne, Calgary, AB - Indoor
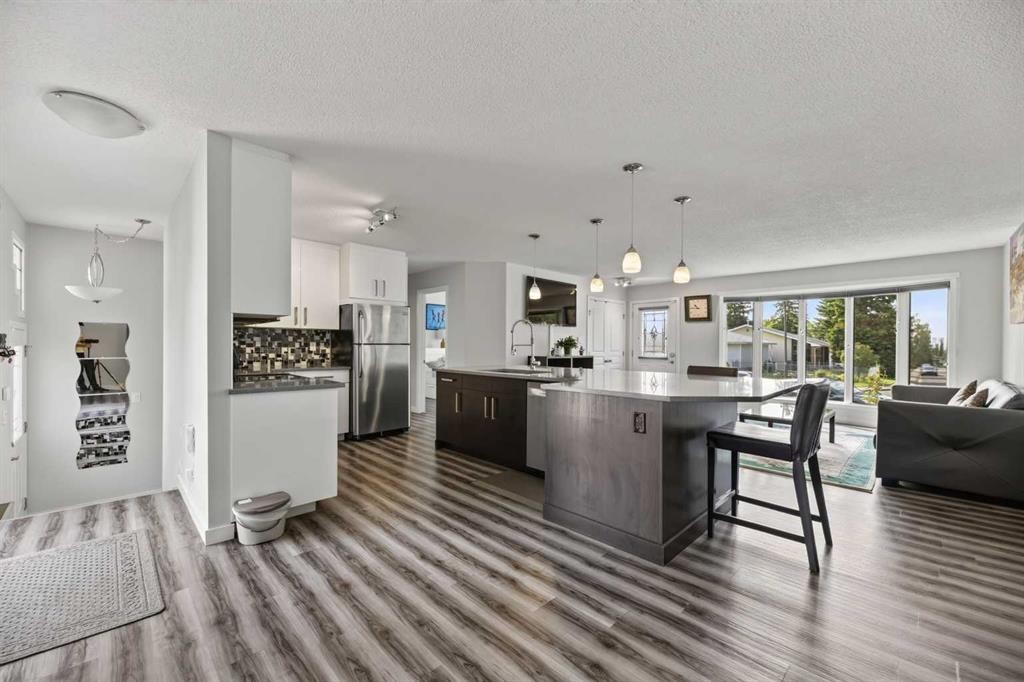
8035 Huntwick Crescent Ne, Calgary, AB - Indoor Photo Showing Kitchen With Upgraded Kitchen
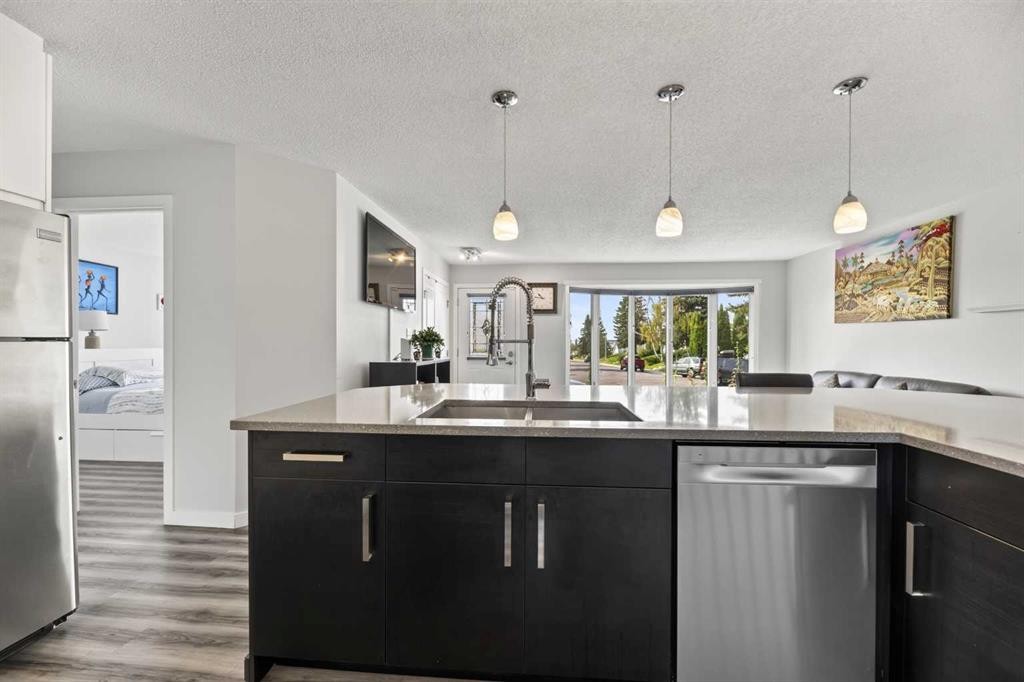
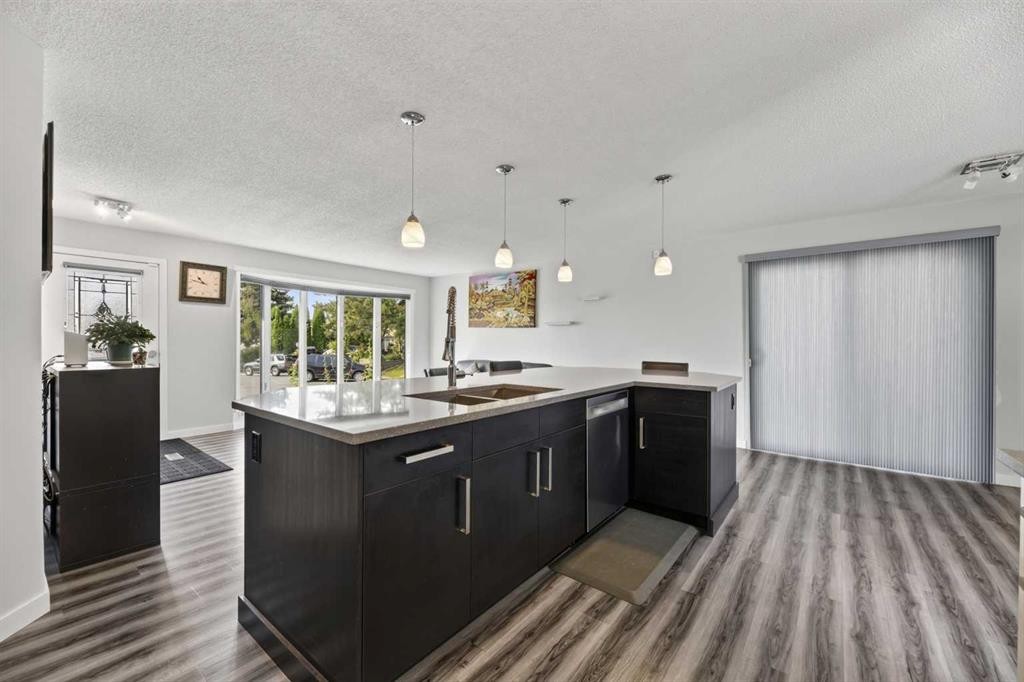
8035 Huntwick Crescent Ne, Calgary, AB - Indoor Photo Showing Kitchen With Double Sink
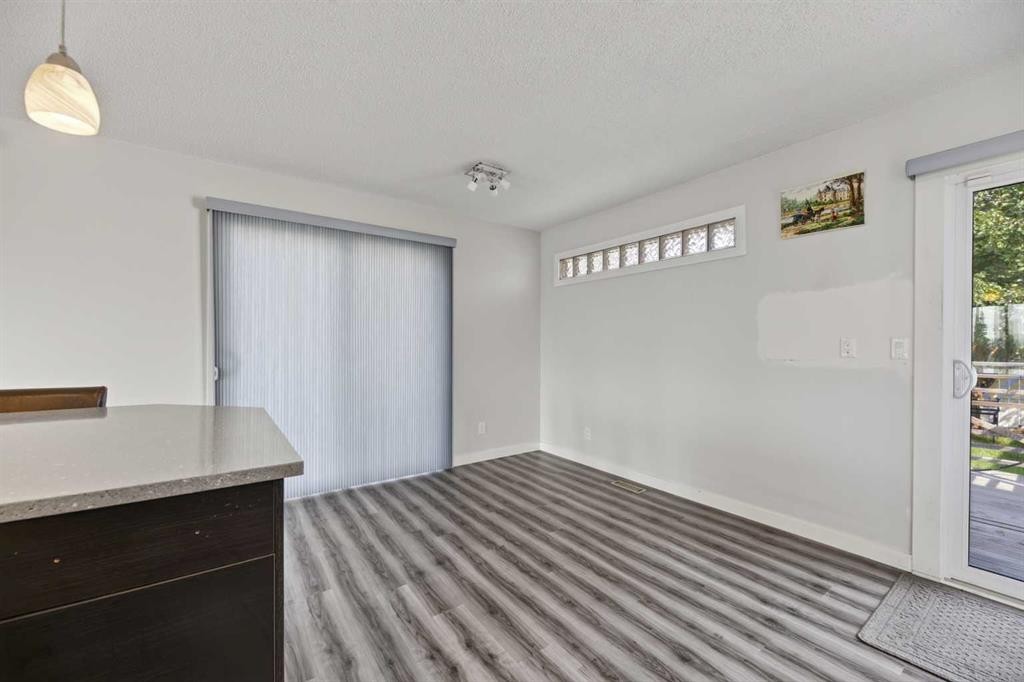
8035 Huntwick Crescent Ne, Calgary, AB - Indoor Photo Showing Other Room
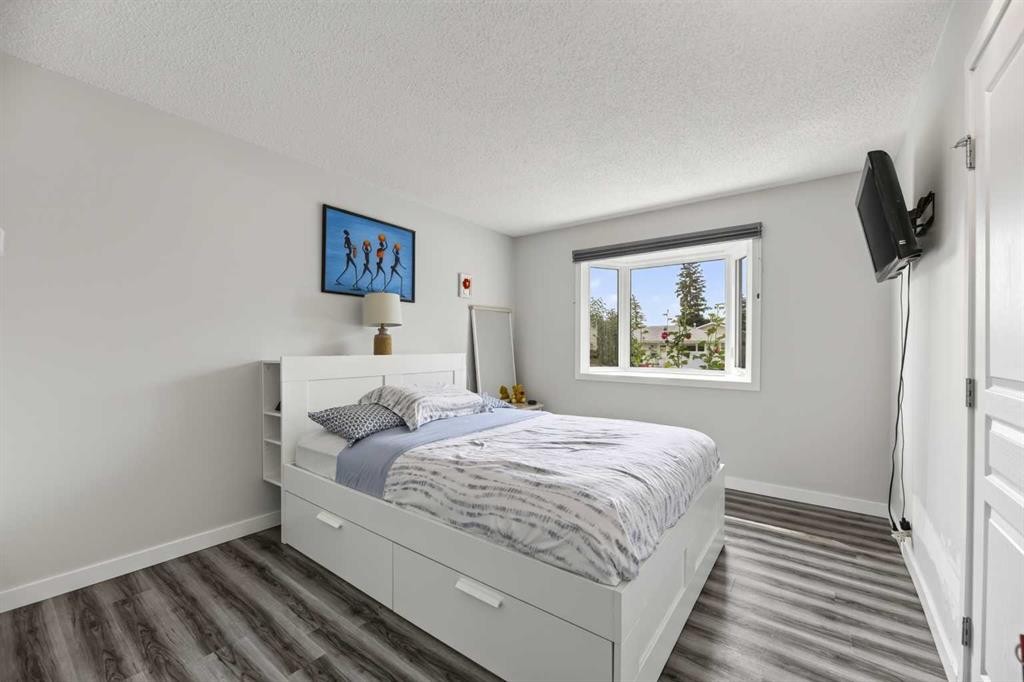
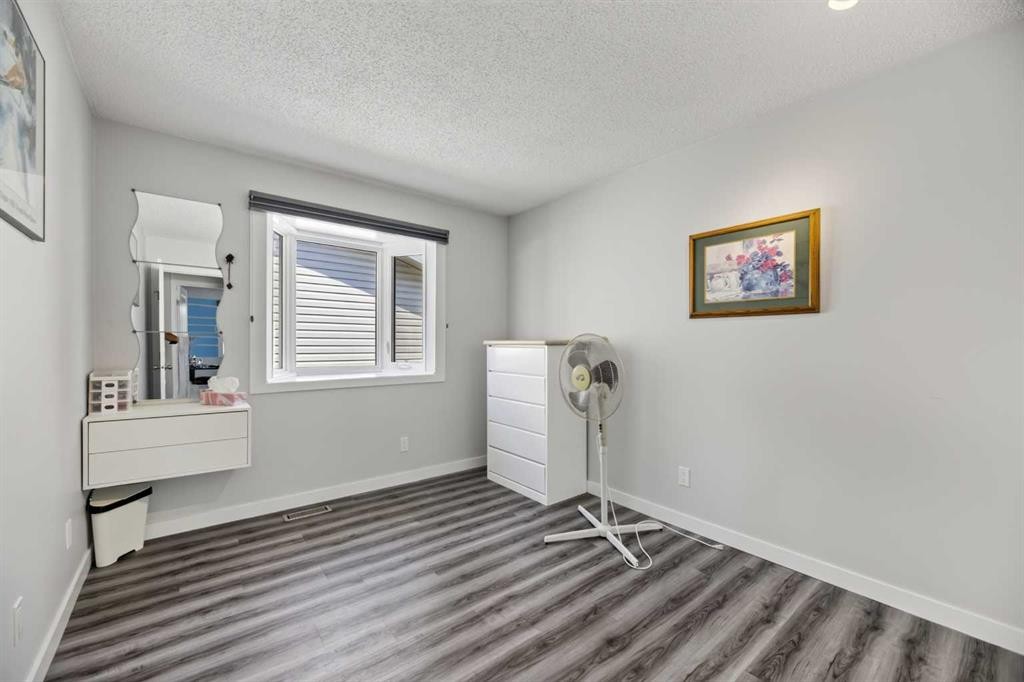
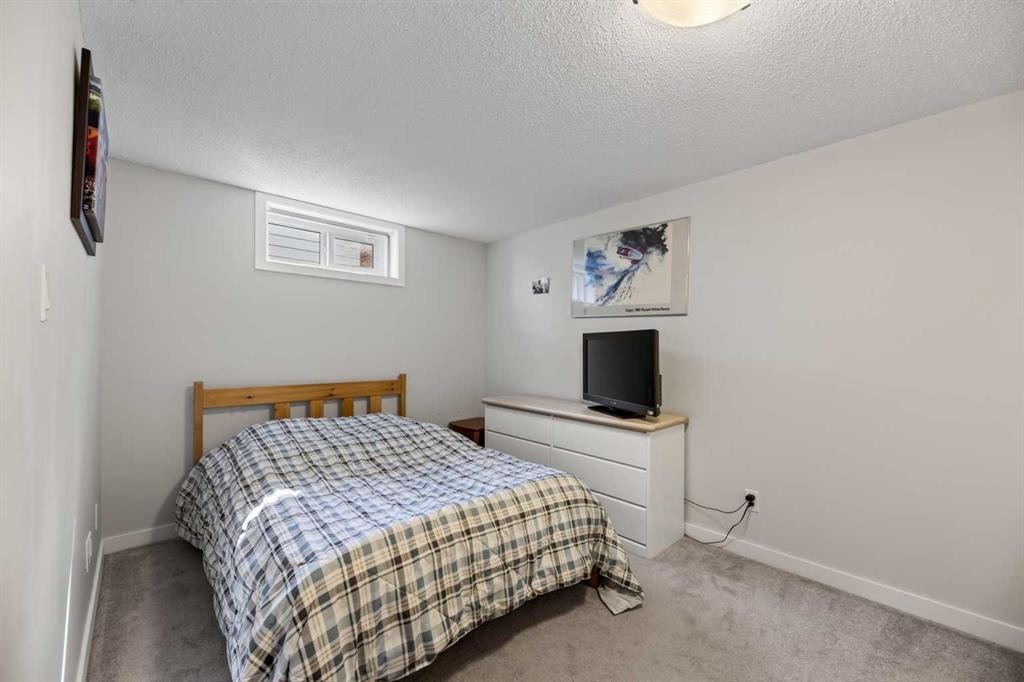
8035 Huntwick Crescent Ne, Calgary, AB - Indoor Photo Showing Bedroom
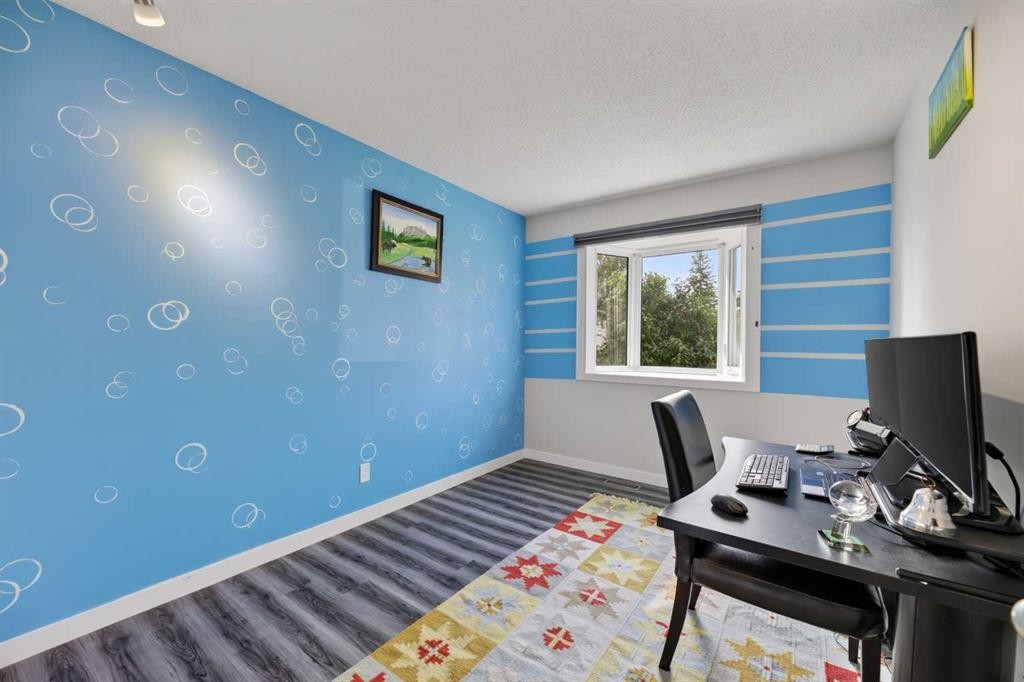
8035 Huntwick Crescent Ne, Calgary, AB - Indoor Photo Showing Office
8035 Huntwick Crescent Ne, Calgary, AB - Indoor
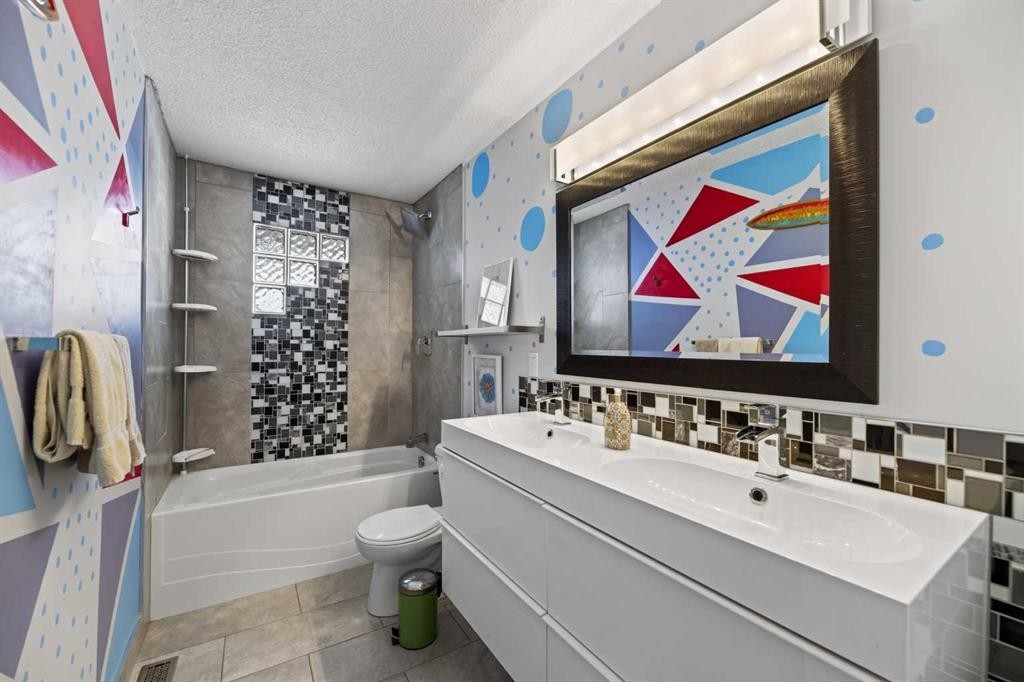
8035 Huntwick Crescent Ne, Calgary, AB - Indoor Photo Showing Bathroom
8035 Huntwick Crescent Ne, Calgary, AB - Other
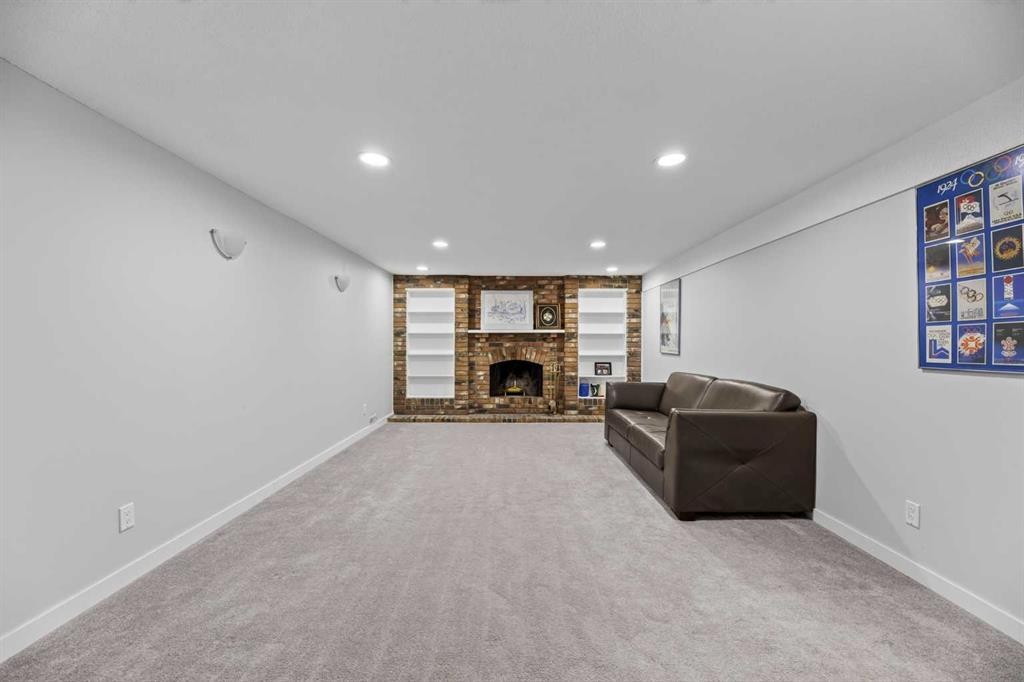
8035 Huntwick Crescent Ne, Calgary, AB - Indoor With Fireplace
8035 Huntwick Crescent Ne, Calgary, AB - Indoor
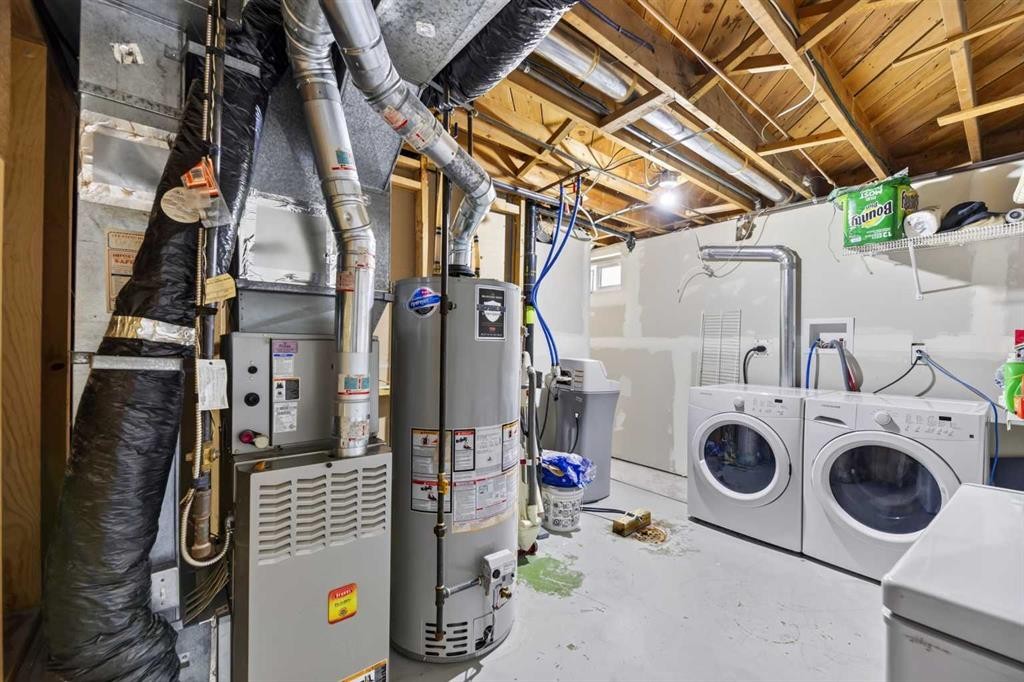
8035 Huntwick Crescent Ne, Calgary, AB - Indoor Photo Showing Other Room
8035 Huntwick Crescent Ne, Calgary, AB - Indoor Photo Showing Bedroom
8035 Huntwick Crescent Ne, Calgary, AB - Indoor Photo Showing Bathroom
8035 Huntwick Crescent Ne, Calgary, AB - Indoor
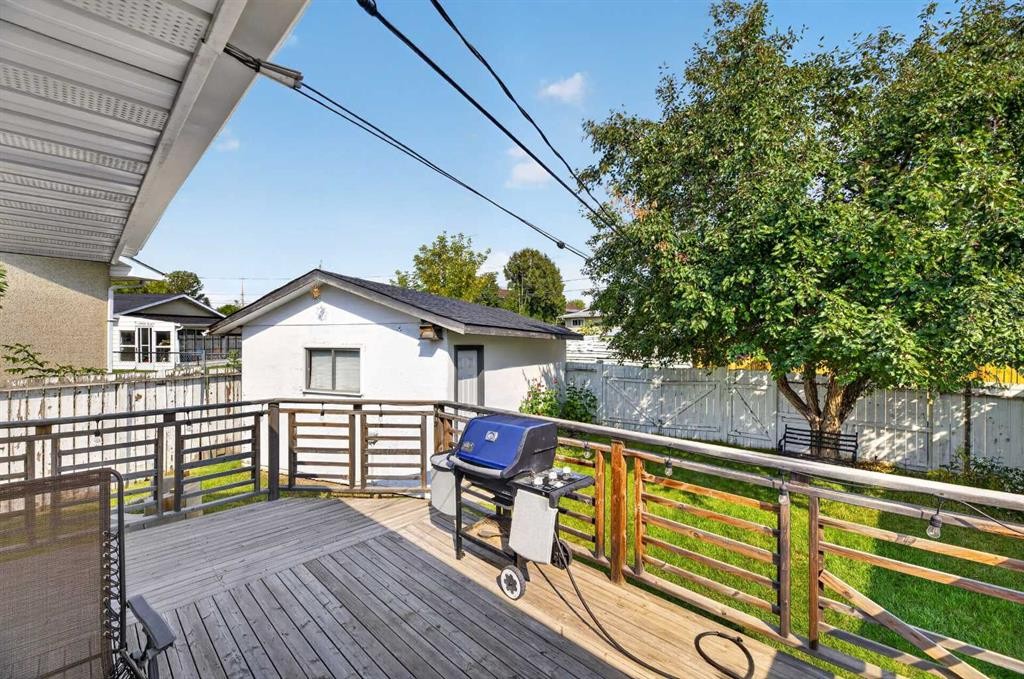
8035 Huntwick Crescent Ne, Calgary, AB - Outdoor With Deck Patio Veranda
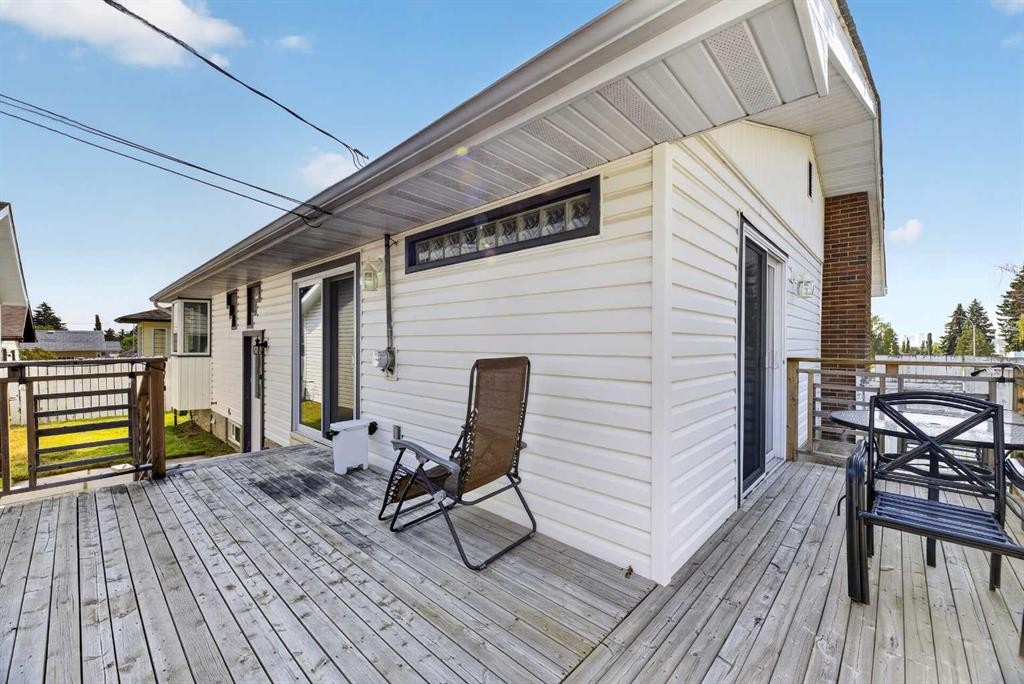
8035 Huntwick Crescent Ne, Calgary, AB - Outdoor With Deck Patio Veranda With Exterior
8035 Huntwick Crescent Ne, Calgary, AB - Outdoor With Deck Patio Veranda
8035 Huntwick Crescent Ne, Calgary, AB - Outdoor
8035 Huntwick Crescent Ne, Calgary, AB - Outdoor With Exterior
8035 Huntwick Crescent Ne, Calgary, AB - Outdoor
8035 Huntwick Crescent Ne, Calgary, AB - Outdoor With Deck Patio Veranda
8035 Huntwick Crescent Ne, Calgary, AB - Outdoor
8035 Huntwick Crescent Ne, Calgary, AB  - Outdoor
8035 Huntwick Crescent Ne, Calgary, AB  - Other
8035 Huntwick Crescent Ne, Calgary, AB  - Indoor Photo Showing Other Room
8035 Huntwick Crescent Ne, Calgary, AB  - Indoor
8035 Huntwick Crescent Ne, Calgary, AB - Indoor Photo Showing Living Room
8035 Huntwick Crescent Ne, Calgary, AB - Indoor Photo Showing Kitchen
8035 Huntwick Crescent Ne, Calgary, AB - Indoor
8035 Huntwick Crescent Ne, Calgary, AB - Indoor Photo Showing Kitchen With Upgraded Kitchen
8035 Huntwick Crescent Ne, Calgary, AB - Indoor Photo Showing Kitchen With Double Sink
8035 Huntwick Crescent Ne, Calgary, AB - Indoor Photo Showing Other Room
8035 Huntwick Crescent Ne, Calgary, AB - Indoor Photo Showing Bedroom
8035 Huntwick Crescent Ne, Calgary, AB - Indoor Photo Showing Office
8035 Huntwick Crescent Ne, Calgary, AB - Indoor
8035 Huntwick Crescent Ne, Calgary, AB - Indoor Photo Showing Bathroom
8035 Huntwick Crescent Ne, Calgary, AB - Other
8035 Huntwick Crescent Ne, Calgary, AB - Indoor With Fireplace
8035 Huntwick Crescent Ne, Calgary, AB - Indoor
8035 Huntwick Crescent Ne, Calgary, AB - Indoor Photo Showing Other Room
8035 Huntwick Crescent Ne, Calgary, AB - Indoor Photo Showing Bedroom
8035 Huntwick Crescent Ne, Calgary, AB - Indoor Photo Showing Bathroom
8035 Huntwick Crescent Ne, Calgary, AB - Indoor
8035 Huntwick Crescent Ne, Calgary, AB - Outdoor With Deck Patio Veranda
8035 Huntwick Crescent Ne, Calgary, AB - Outdoor With Deck Patio Veranda With Exterior
8035 Huntwick Crescent Ne, Calgary, AB - Outdoor With Deck Patio Veranda
8035 Huntwick Crescent Ne, Calgary, AB - Outdoor
8035 Huntwick Crescent Ne, Calgary, AB - Outdoor With Exterior
8035 Huntwick Crescent Ne, Calgary, AB - Outdoor
8035 Huntwick Crescent Ne, Calgary, AB - Outdoor With Deck Patio Veranda
8035 Huntwick Crescent Ne, Calgary, AB - Outdoor
  • Publicité
Êtes-vous un investisseur immobilier
8035 Huntwick Crescent NE, Calgary, AB, T2K 4H7
674 900 $

5 Chambres

2 Salles de bain

Informations sur la propriété

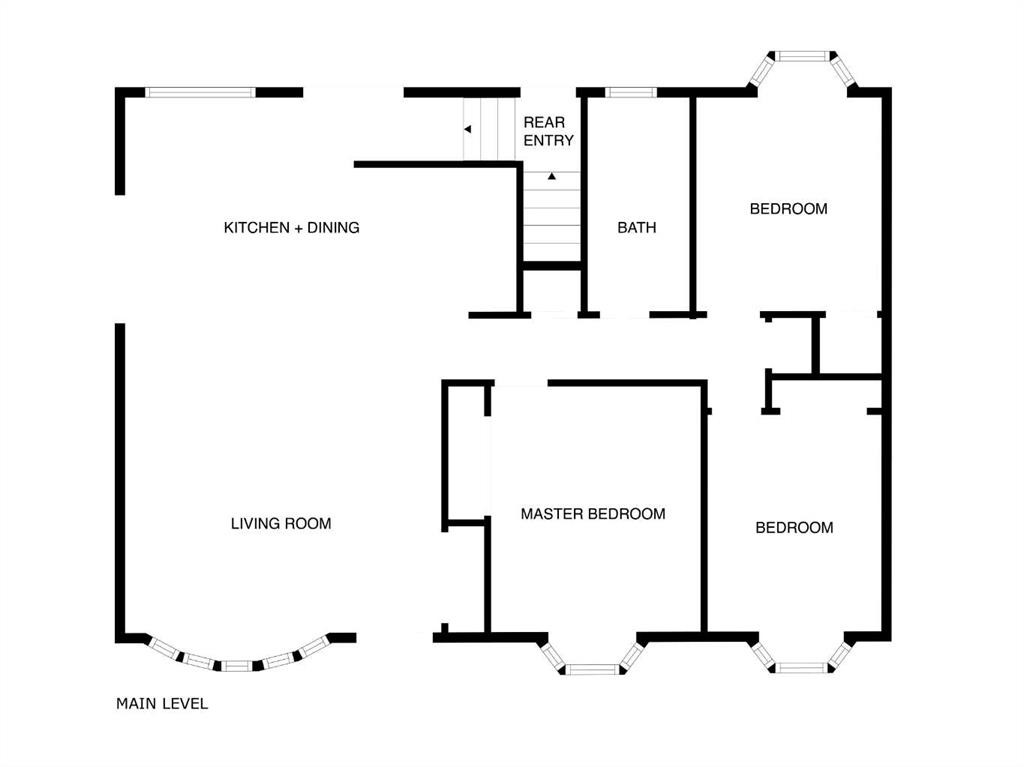
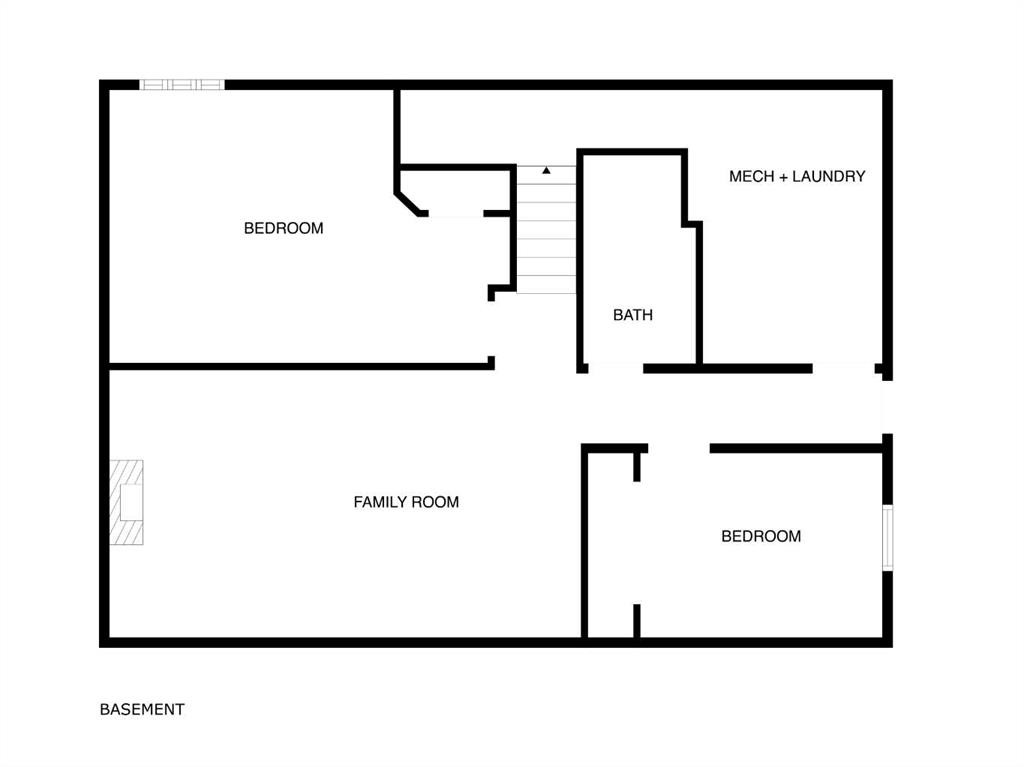
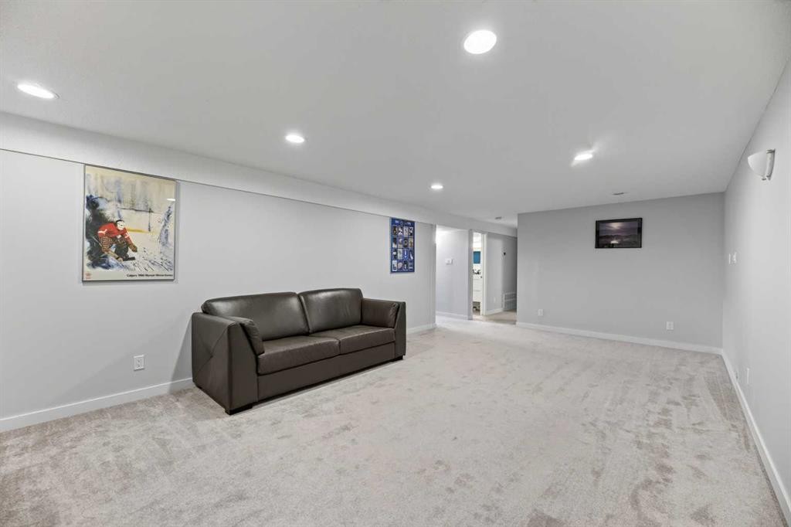
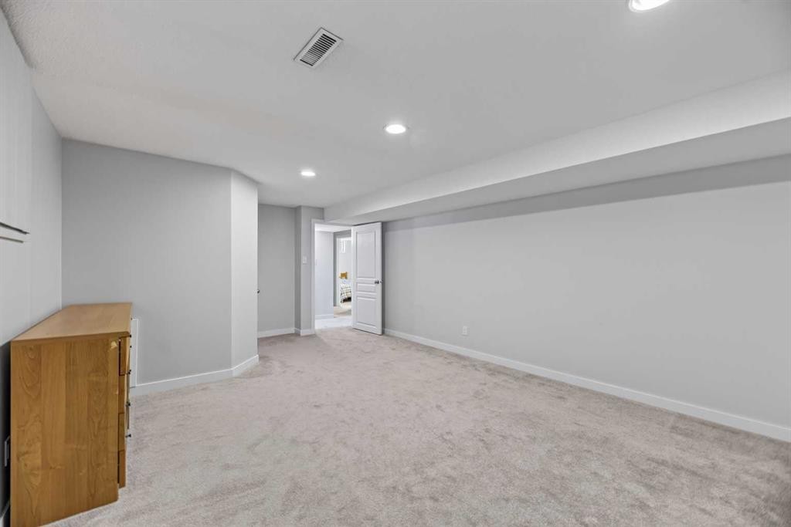
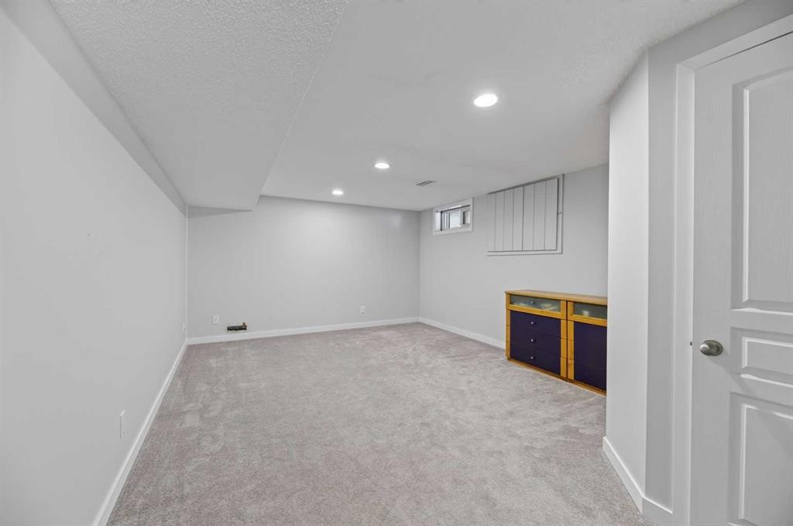

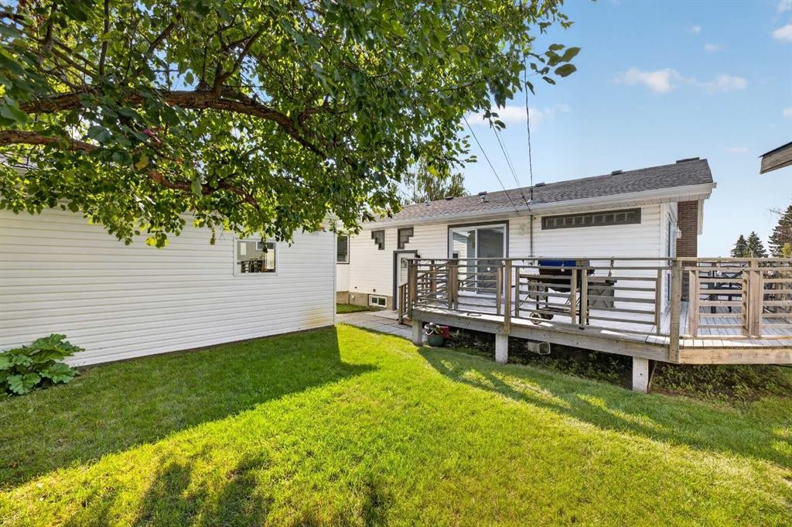
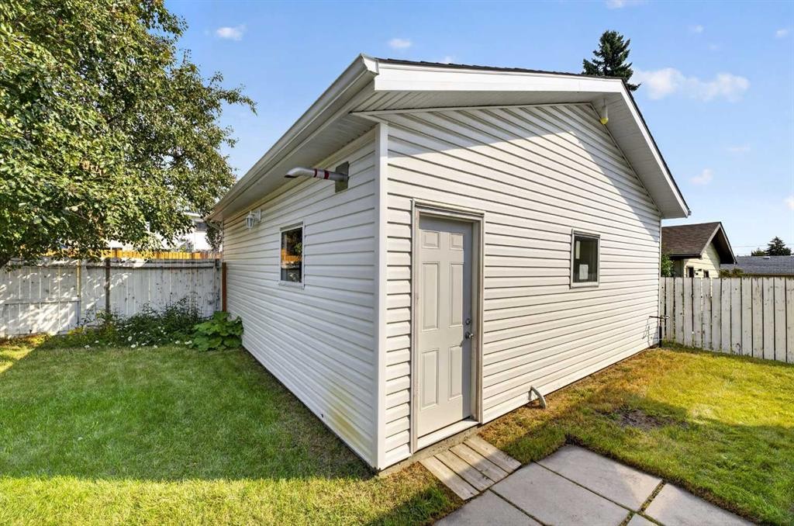
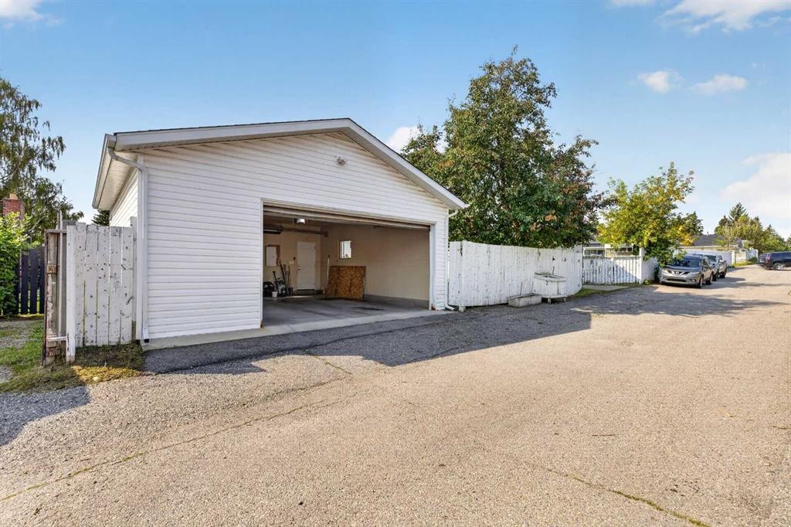
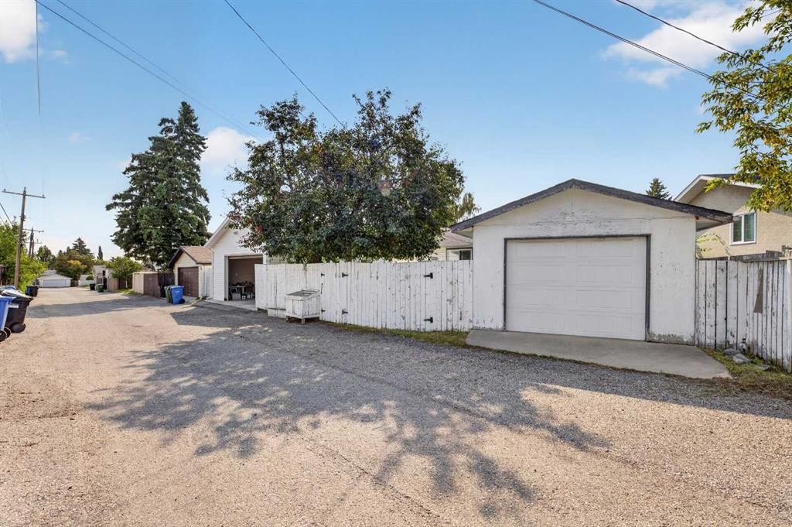
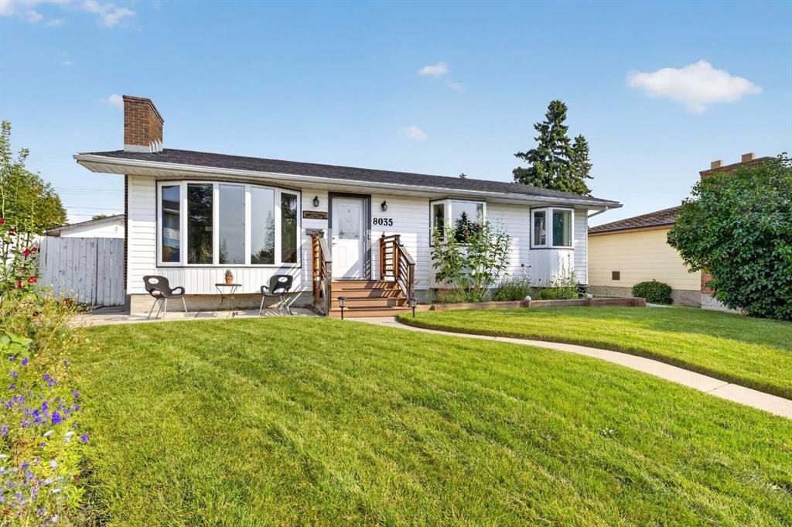
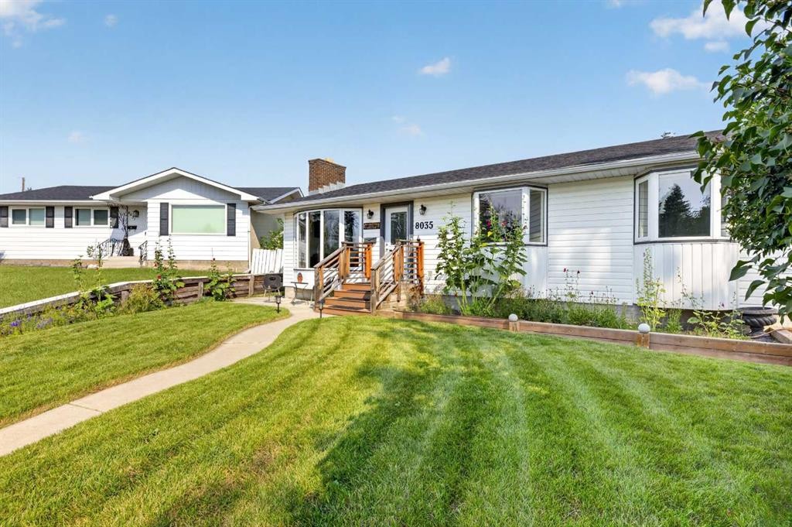
Welcome to this beautifully renovated 5-bedroom, 2-bathroom home offering over 1,900 sq. ft. of thoughtfully developed living space in the desirable community of Huntington Hills. Ideally situated on a quiet crescent, this extensively updated property combines modern style, functional living space, and exceptional outdoor amenities. The main level features a bright, open-concept layout with abundant natural light, large windows, and a partial downtown view. The spacious kitchen is the centerpiece of the home, showcasing a massive quartz island with wraparound seating—perfect for family gatherings and entertaining. The primary bedroom, two additional bedrooms, and a beautifully appointed 5-piece bathroom with double vanity complete the main floor.The fully developed lower level offers a generous family room with fireplace, two additional well-sized bedrooms, and a full bathroom, providing excellent flexibility for a growing family, guests, or a home office. Enjoy seamless indoor-outdoor living with access to the expansive wraparound rear deck from both the main living area and side patio door. The large backyard offers plenty of space for children and pets to play, while the impressive garage setup includes a heated 24' x 24' double garage plus an additional single garage—an exceptional feature for vehicles, hobbies, storage, or a workshop. Located close to schools, parks, shopping, the public library, fitness centres, medical services, restaurants, and major transit routes, and only a 10 minute drive to YYC, this home offers both convenience and accessibility. A rare opportunity to own a substantially updated home in a sought-after Huntington Hills location. Move-in ready and offering exceptional versatility, space, and value—this one is not to be missed!

Inclusions: fridge, stove, built in dishwasher, microwave hood cover, washer, dryer, water softener, all window coverings, Ring security system with no contract, August front door lock, great room and master bedroom TVS with mounts, 2 garage door openers with 3 remotes, 1000 ltr water tote, building materials ( OSB sheets, drywall sheets, insulation ) in garage,

Particularités du bâtiment :

  • Foyer: Oui
  • Stationnement: Oui
  • Superficie totale aménagée: 1152.00 Pieds carrés

Caractéristiques :

  • Bâti en: 1970
  • Caractéristiques du foyer: Salle familiale, Maçonnerie, Poêle à bois
  • Caractéristiques du stationnement: Câblage 220 volts, Accès à une allée, Garage double détaché, Ouvre-porte de garage, Garage avec accès arrière, Garage chauffé, Isolé, Surdimensionné, Garage simple détaché
  • Caractéristiques extérieures: Cour privée, Citerne(s) pluviale(s)
  • Caractéristiques intérieures: Bibliothèques, Îlot de cuisine, Maison sans animaux, Maison sans fumée, Plan de masse ouvert, Garde-manger
  • Chambres : 3+2
  • Chauffage: Air pulsé, Gaz naturel
  • Détails de la fondation: Béton coulé
  • Dimensions du terrain : 6146.00 Pieds carrés
  • Irregular: Oui
  • Matériaux de construction: Mélangé, Parement de vinyle, Charpente en bois
  • Niveaux: Un
  • Refroidissement: Aucun
  • Revêtements de sol: Moquette, Carreaux de céramique
  • Salle(s) de bains : 2+0
  • Style architectural: Bungalow
  • Superficie habitable (approx): 1152.00 Pieds carrés
  • Toiture: Bardeaux d'asphalte
  • Zonage: R-CG
  • Nbre d'espaces de stationnement: 3

Gracieuseté de : RE/MAX Rocky View Real Estate

Données fournies par : Calgary Real Estate Board 300 Manning Rd. NE, Calgary, Alberta T2E 8K4
Nous croyons que tous les renseignements affichés sont exacts, mais nous ne le garantissons pas; les renseignements devraient être vérifiés de façon indépendante. Aucune garantie ou représentation de quelque nature que ce soit n’est offerte. Droits © 2021 Tous les droits sont réservés.

ÉvaluationExpressMC Powered by RPS

Emplacement de 8035 Huntwick Crescent NE, Calgary, AB, T2K 4H7

Données démographiques de 8035 Huntwick Crescent NE, Calgary, AB, T2K 4H7

Étape de vie

Personnes presque retraitées

Type d'emploi

Mixte

Revenu moyen du ménage

115 471.06 $

Nombre moyen d'enfants

1.74

Population à domicile

Structure à domicile

Âge de la population

Éducation

Niveau d'éducation

No certificate/diploma/degree

19.69 %

Diplôme d'études secondaires ou équivalent

35.37 %

Certificat ou diplôme d'apprentissage ou d'une école de métiers

11.02 %

Diplôme d'études collégiales ou d'études postsecondaires (non universitaires)

20.71 %

Diplômes d'études universitaires

13.21 %

Navetteur

Se rendre au travail

En auto

82.69 %

En transport en commun

8.84 %

À pied

3.14 %

À bicyclette

0.0 %

Par tout autre moyen

5.33 %

Diversité Culturelle

Connaissance des langues officielles

Langue maternelle

Données Sur Le Bâtiment

Type de bâtiment

Appartements (faible hauteur et à étages multiples)

2.25 %

Maisons

97.75 %

Achat ou location