Button CopyPathCircle CloseCircle Left ArrowArrow Down Icon GreyClosecirclecircleBurger
  • Advertising

8031 Huntwick Hill NE, Calgary, AB, T2K 4G9

MLS® # A2333425
House For Sale In Huntington Hills, Calgary, Alberta
$730,000 QuickQuoteTM: $719K - $875K

3+0 Beds

2 Baths

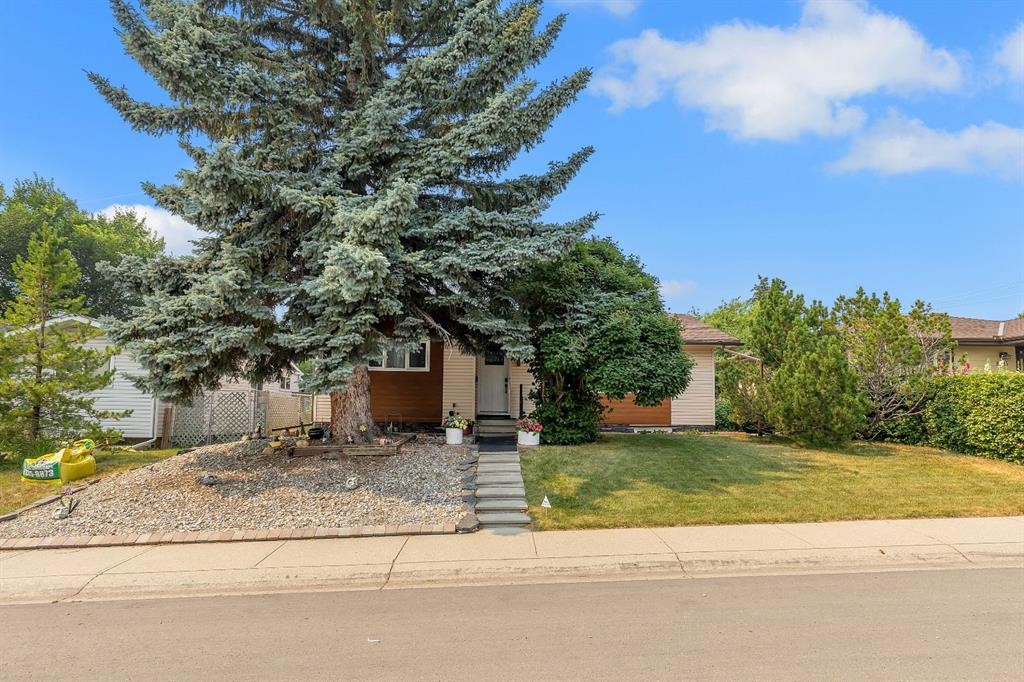
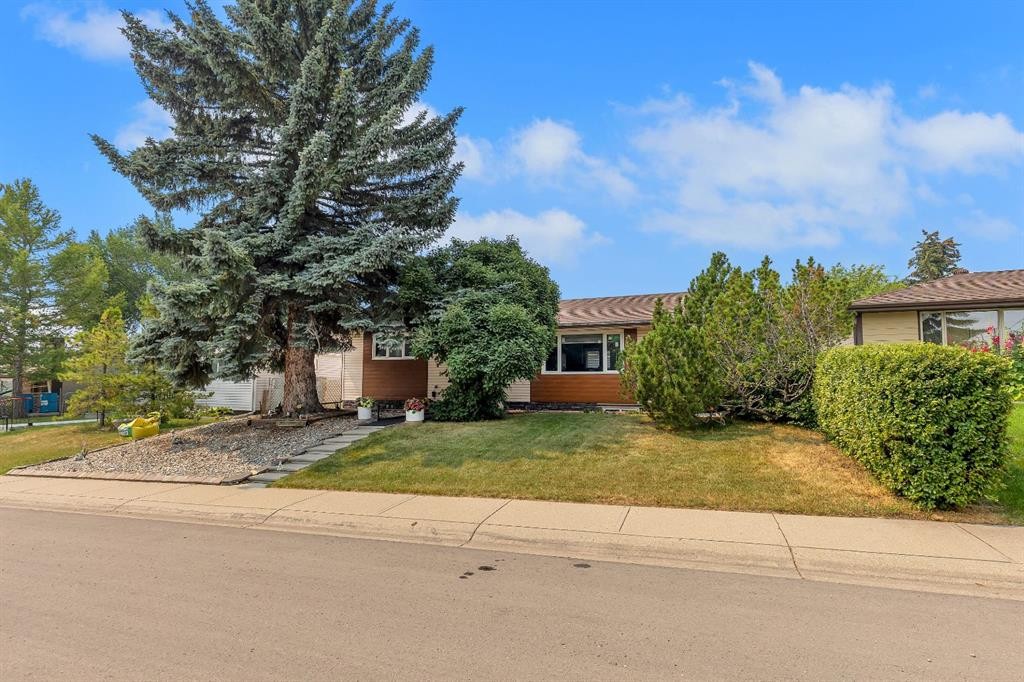

8031 Huntwick Hill Ne, Calgary, AB - Outdoor
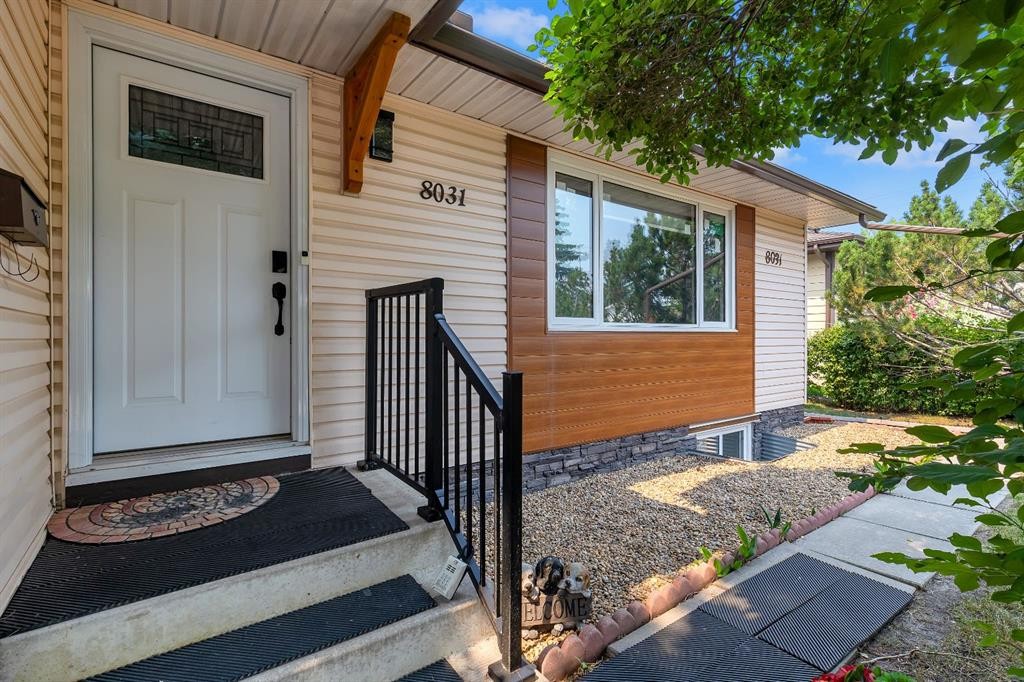
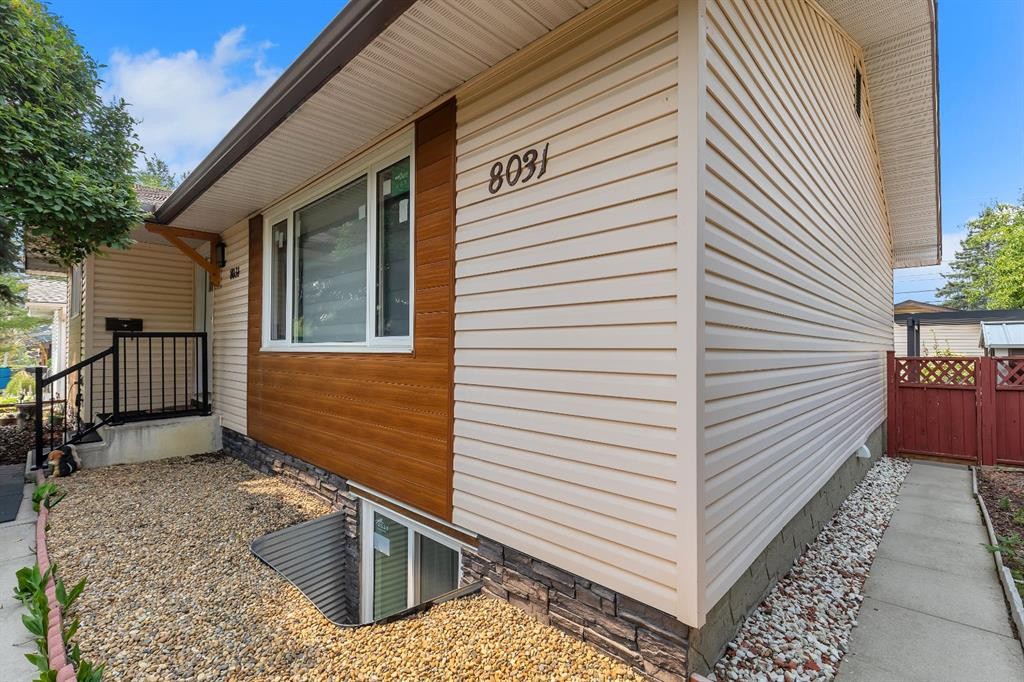
8031 Huntwick Hill Ne, Calgary, AB - Outdoor With Exterior
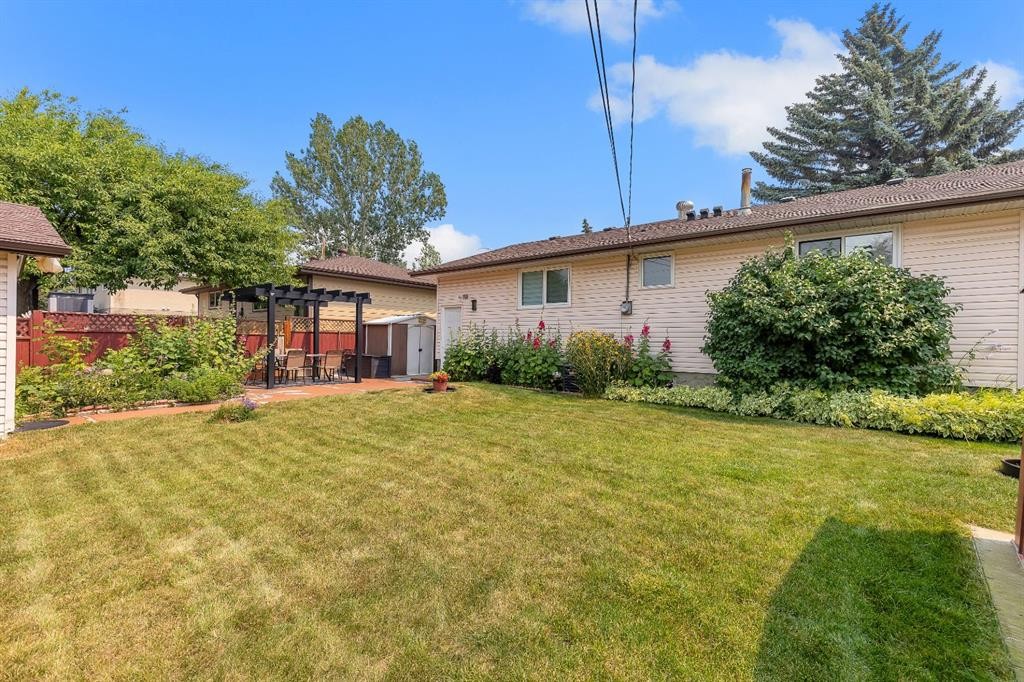
8031 Huntwick Hill Ne, Calgary, AB - Outdoor With Deck Patio Veranda With Exterior
8031 Huntwick Hill Ne, Calgary, AB - Indoor
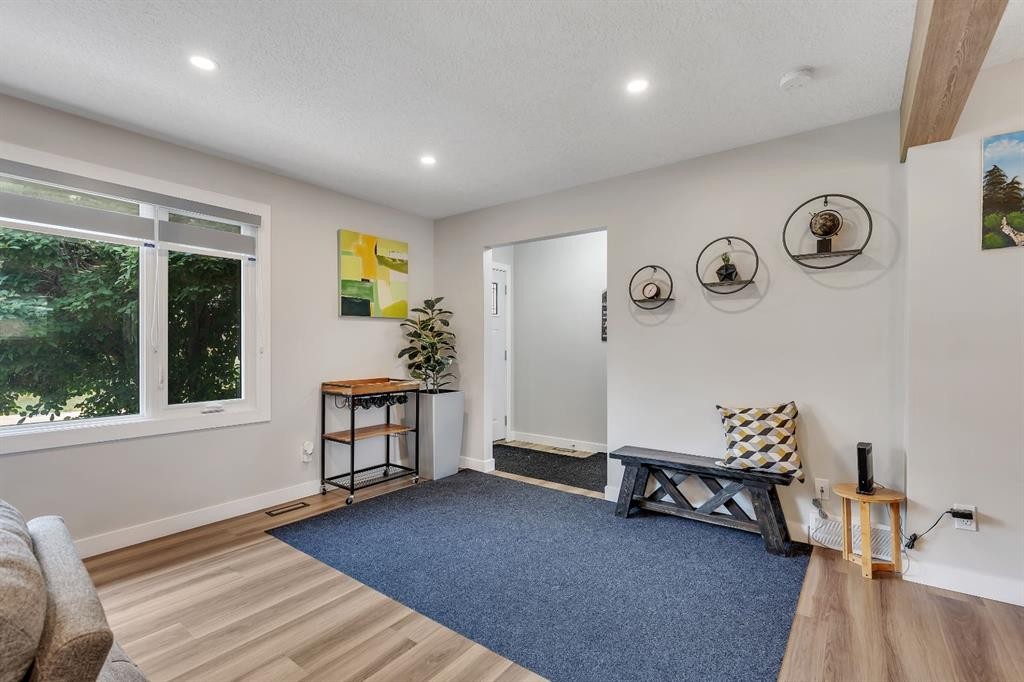
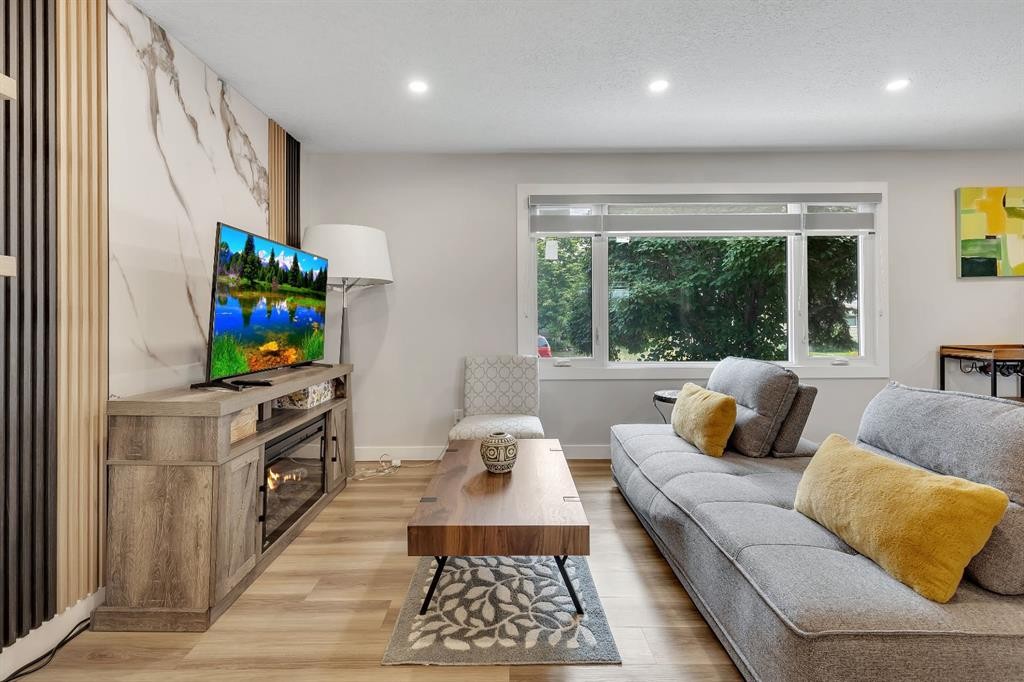
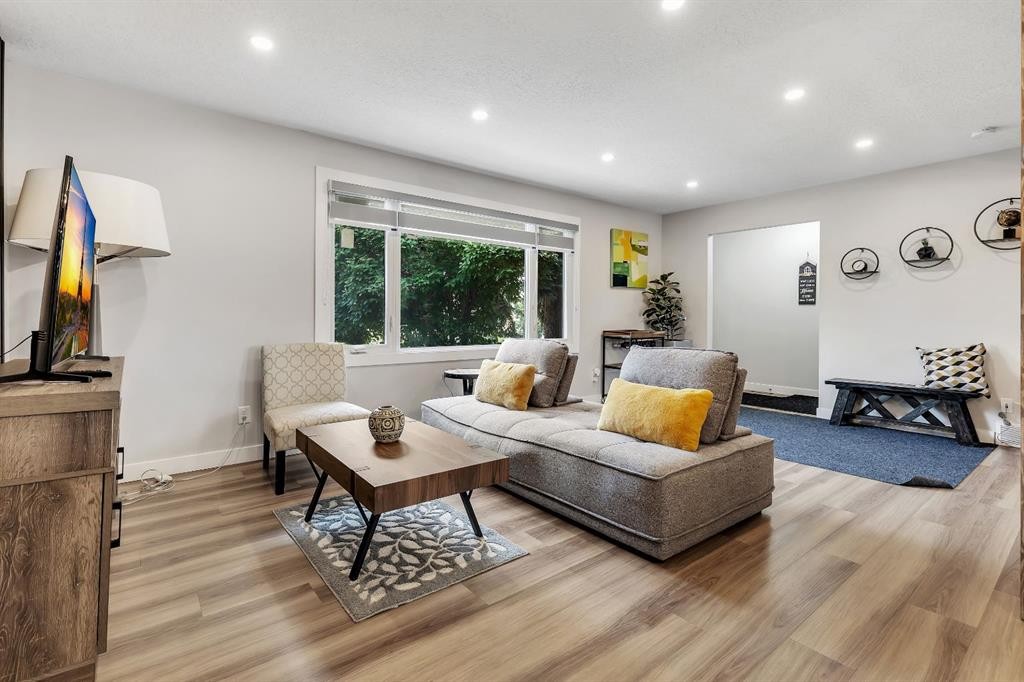
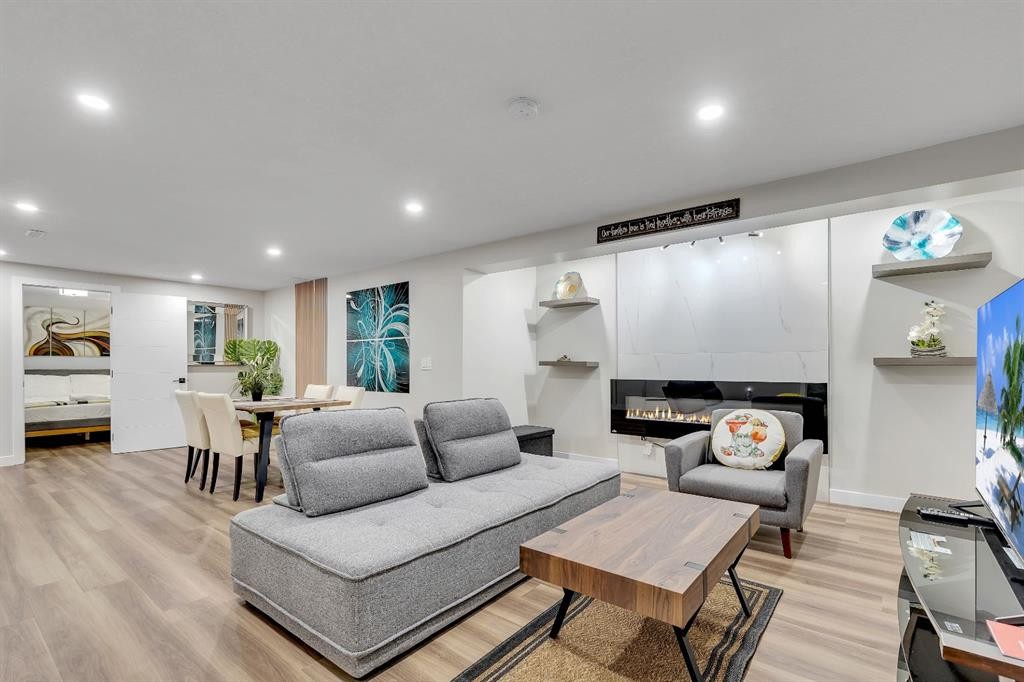
8031 Huntwick Hill Ne, Calgary, AB - Indoor Photo Showing Living Room
8031 Huntwick Hill Ne, Calgary, AB - Indoor
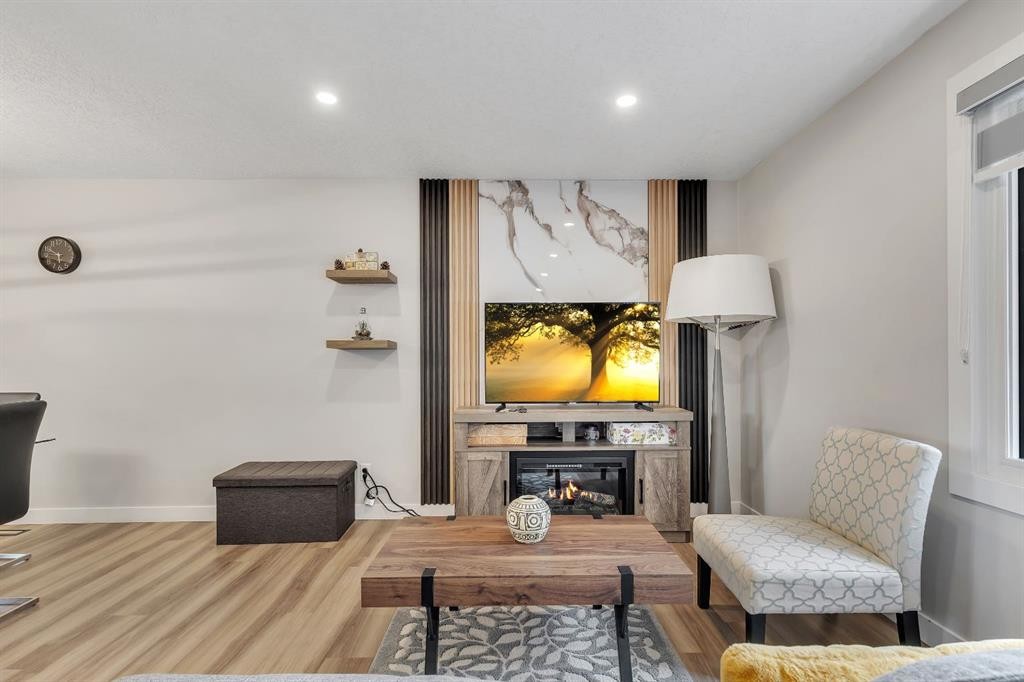
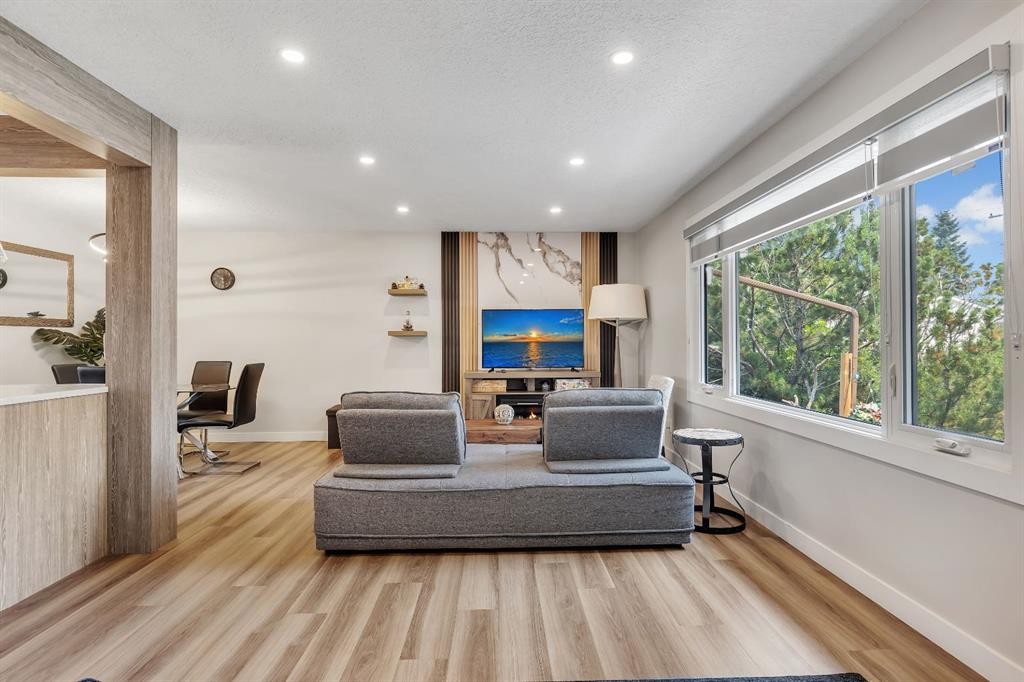
8031 Huntwick Hill Ne, Calgary, AB - Indoor Photo Showing Living Room With Fireplace
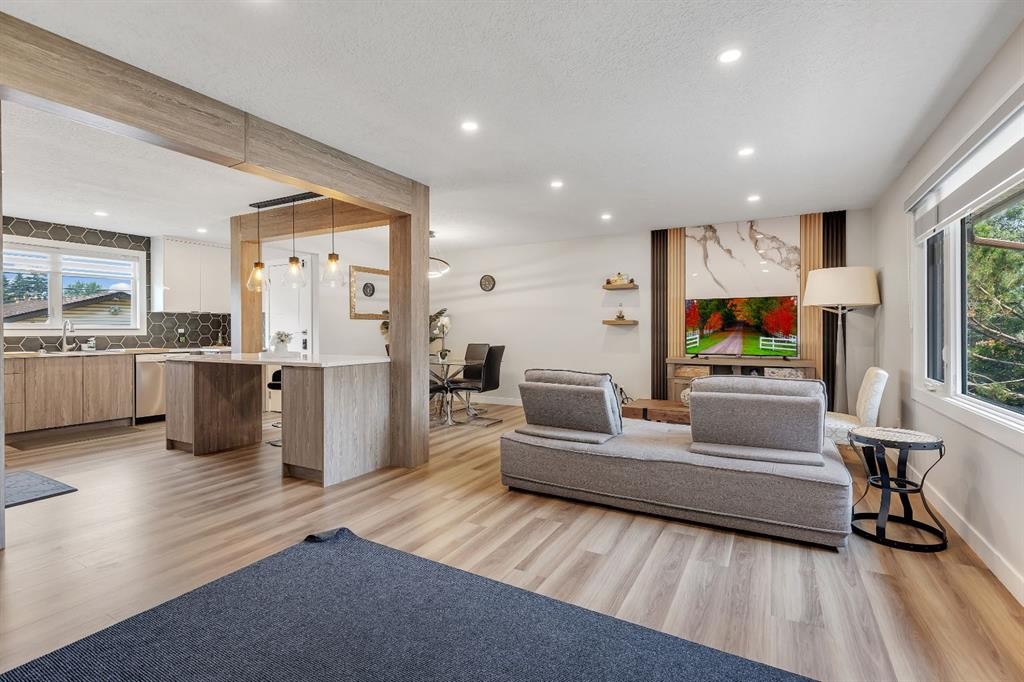
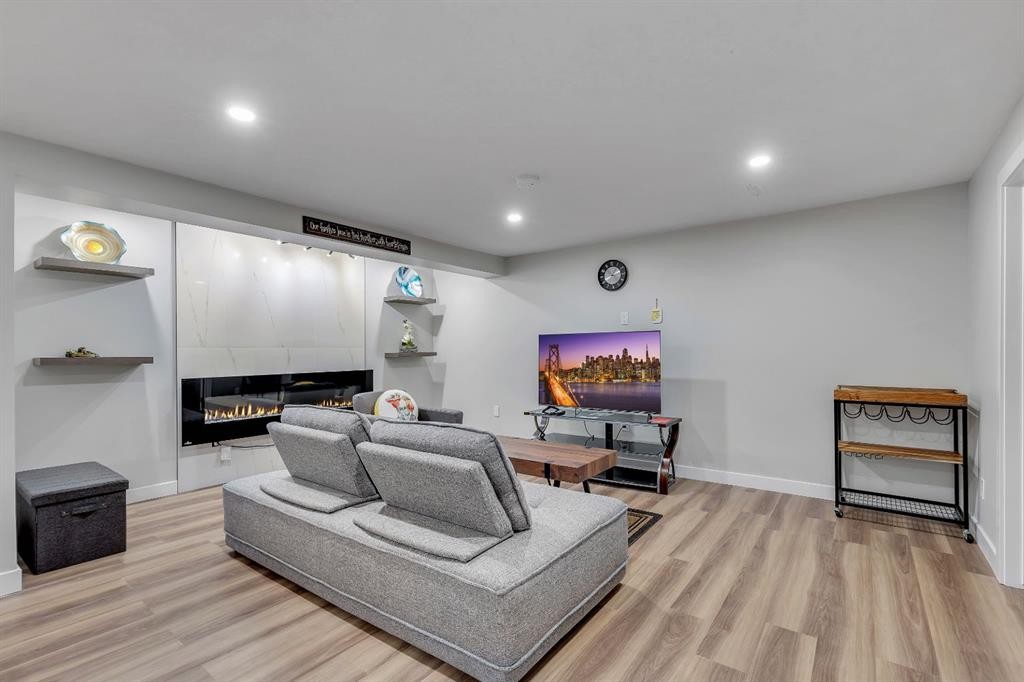
8031 Huntwick Hill Ne, Calgary, AB - Indoor Photo Showing Living Room
8031 Huntwick Hill Ne, Calgary, AB - Indoor
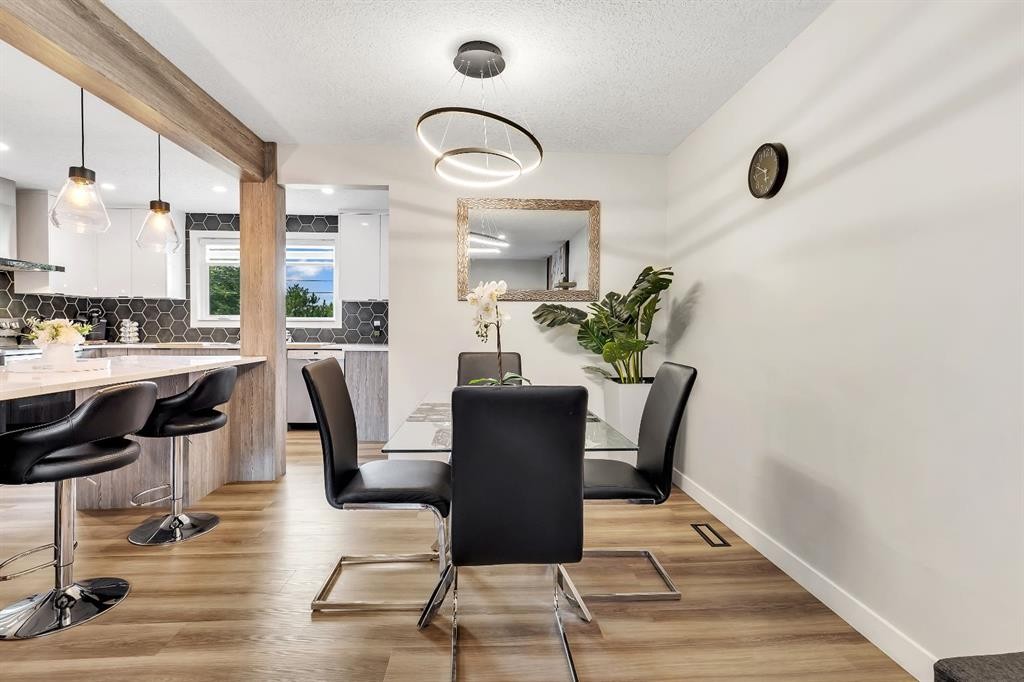
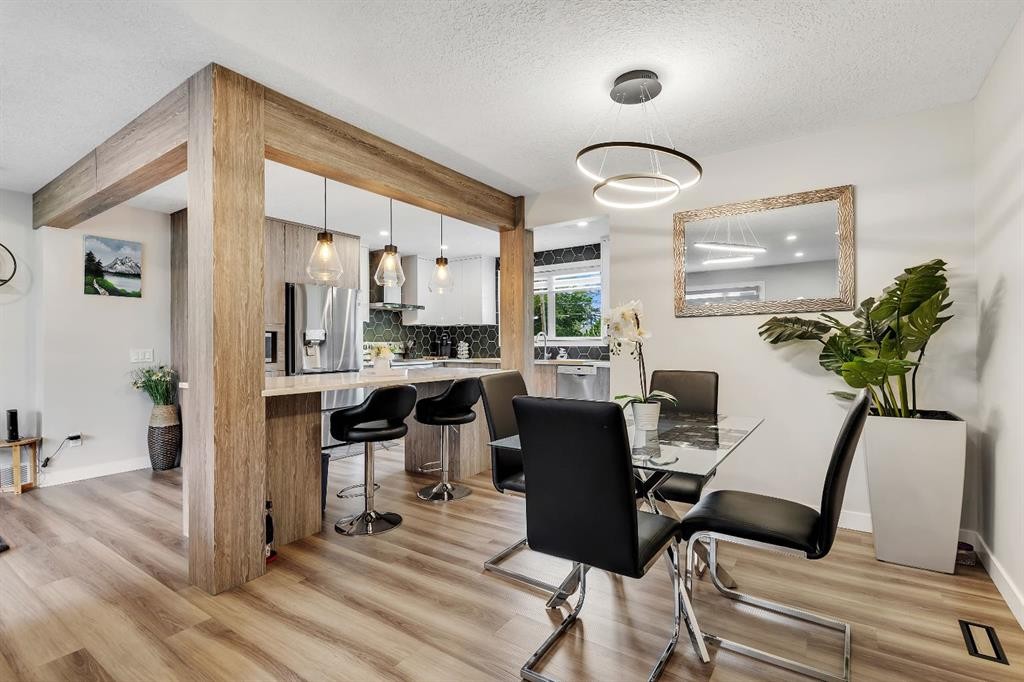
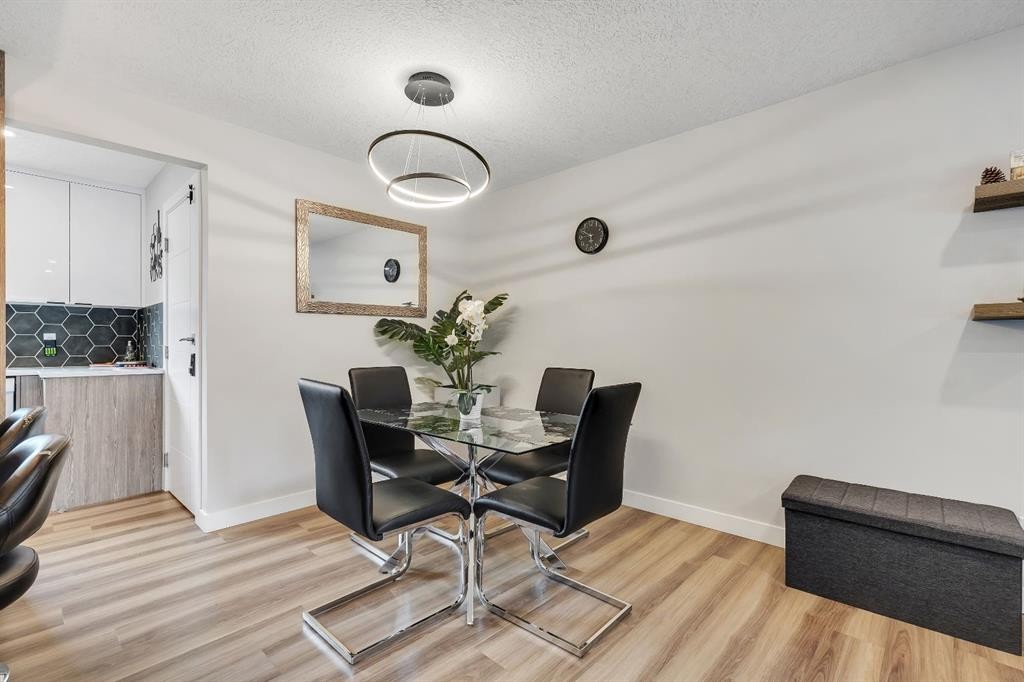
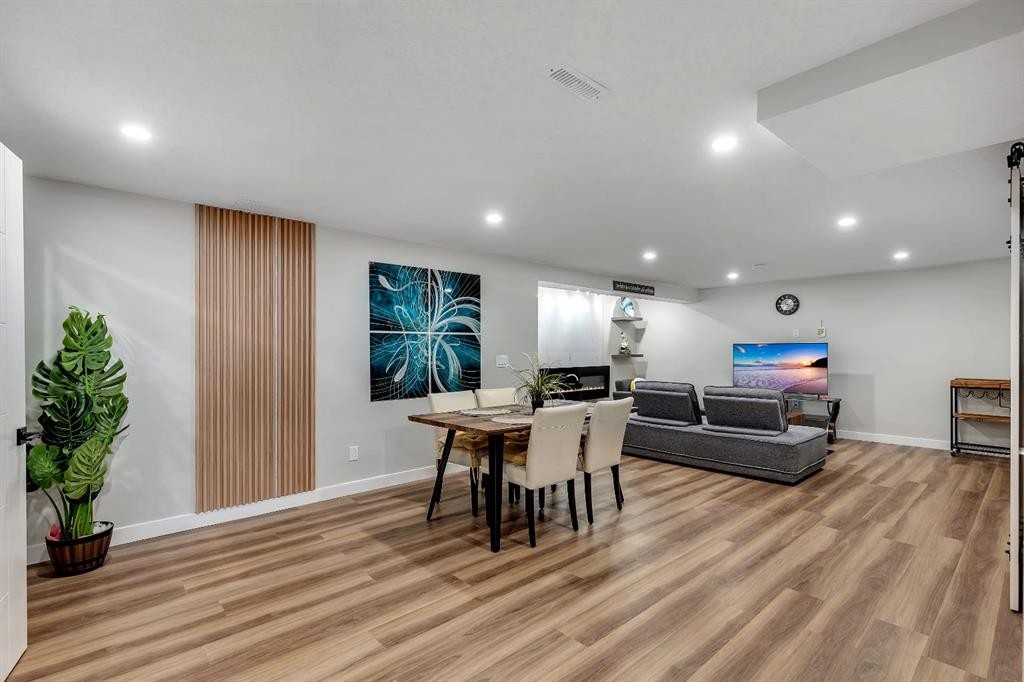
8031 Huntwick Hill Ne, Calgary, AB - Indoor Photo Showing Dining Room
8031 Huntwick Hill Ne, Calgary, AB - Indoor
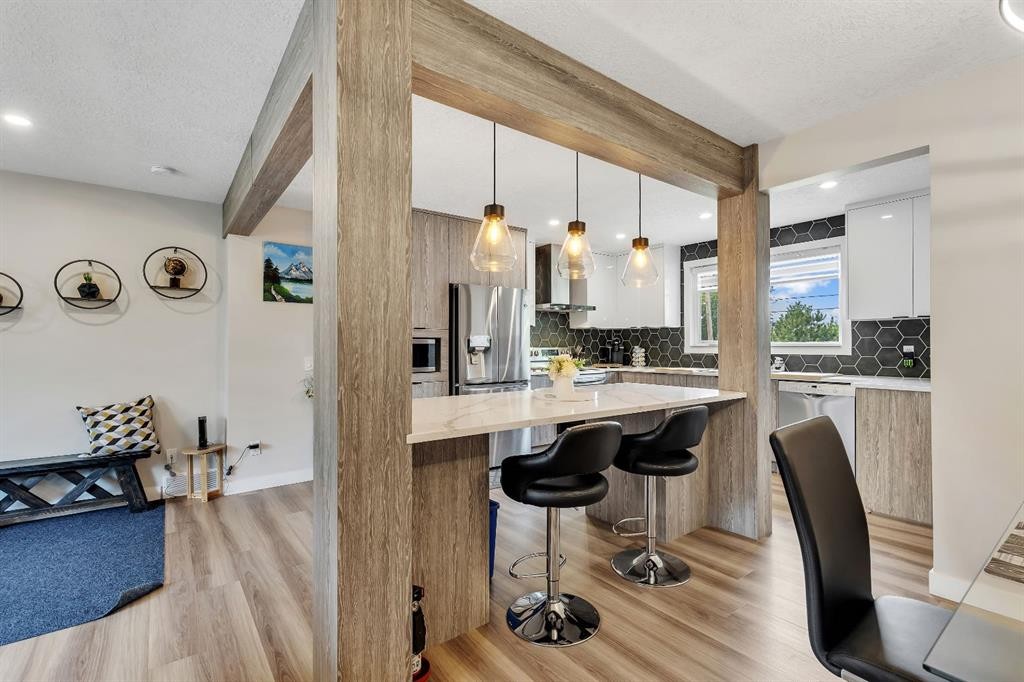
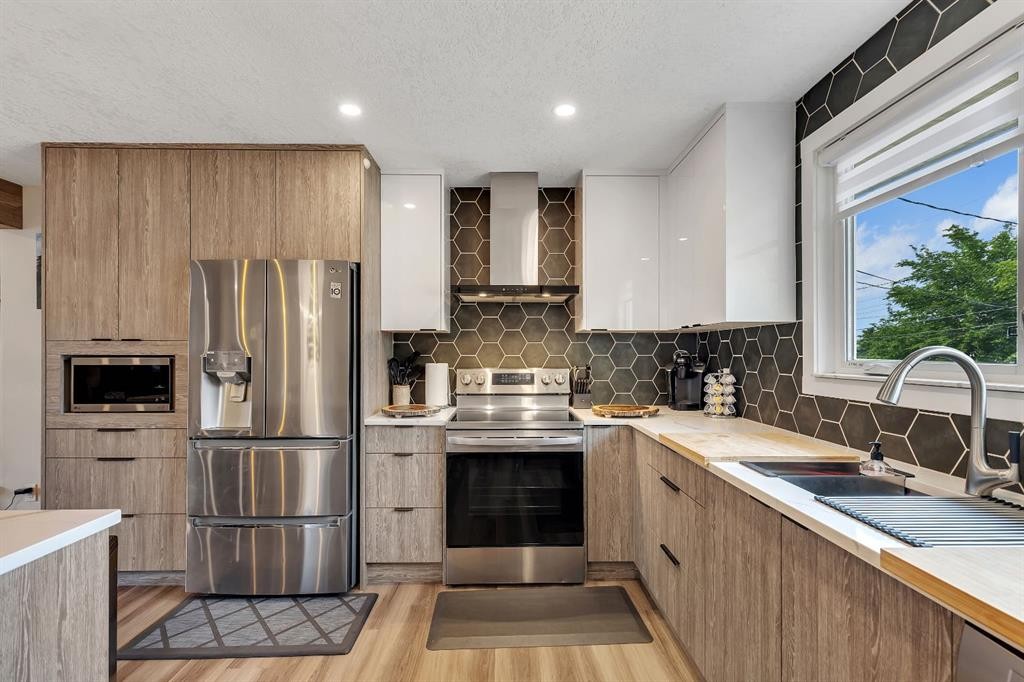
8031 Huntwick Hill Ne, Calgary, AB - Indoor Photo Showing Kitchen
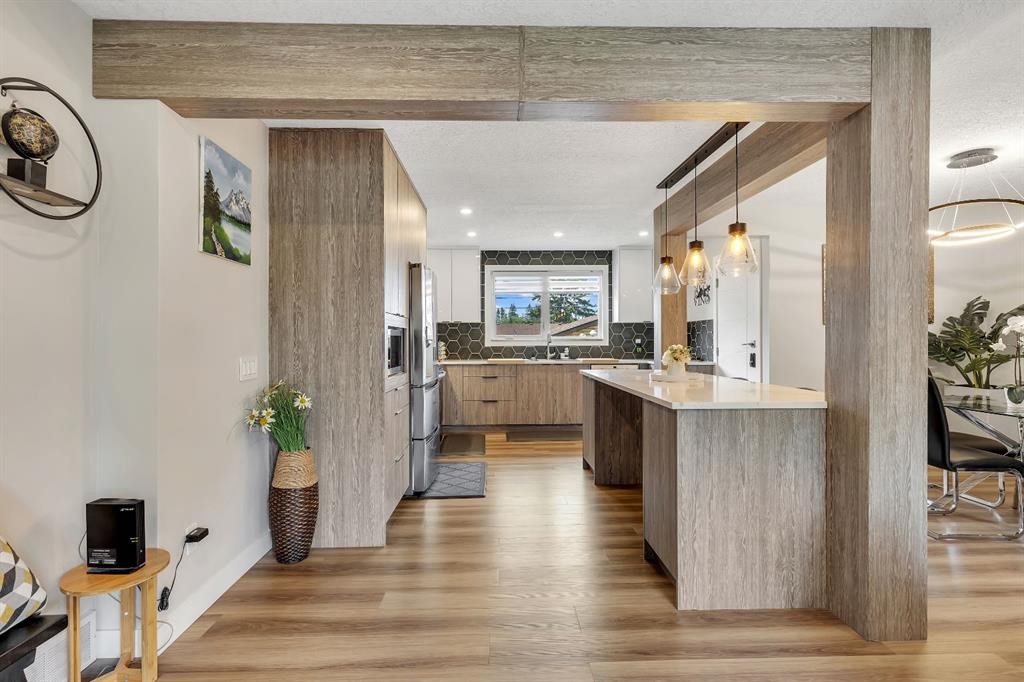
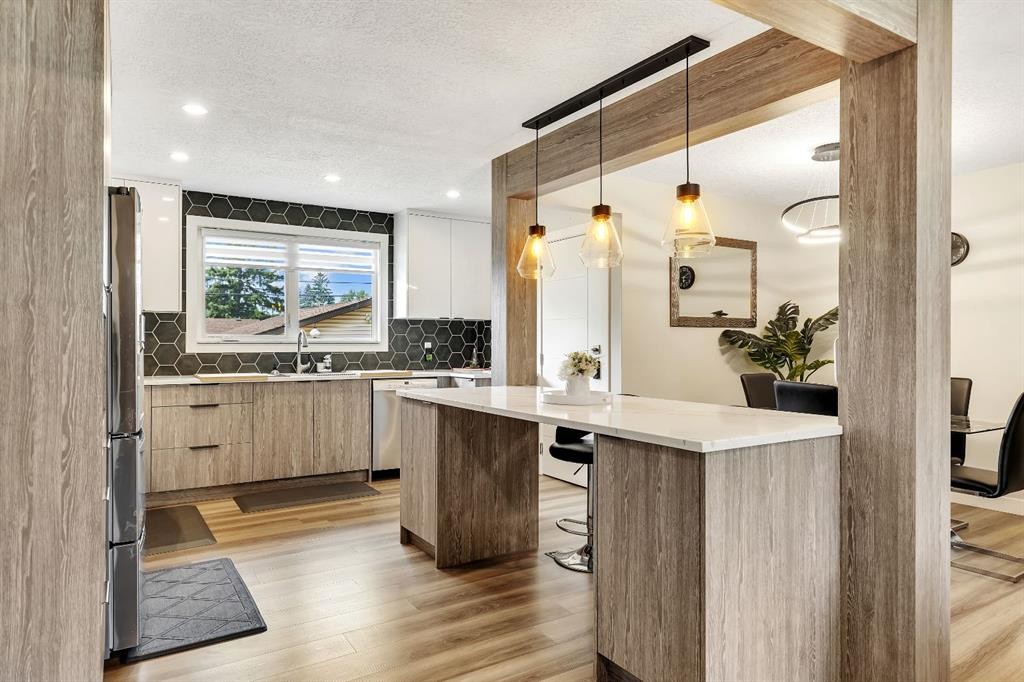
8031 Huntwick Hill Ne, Calgary, AB - Indoor Photo Showing Kitchen With Upgraded Kitchen
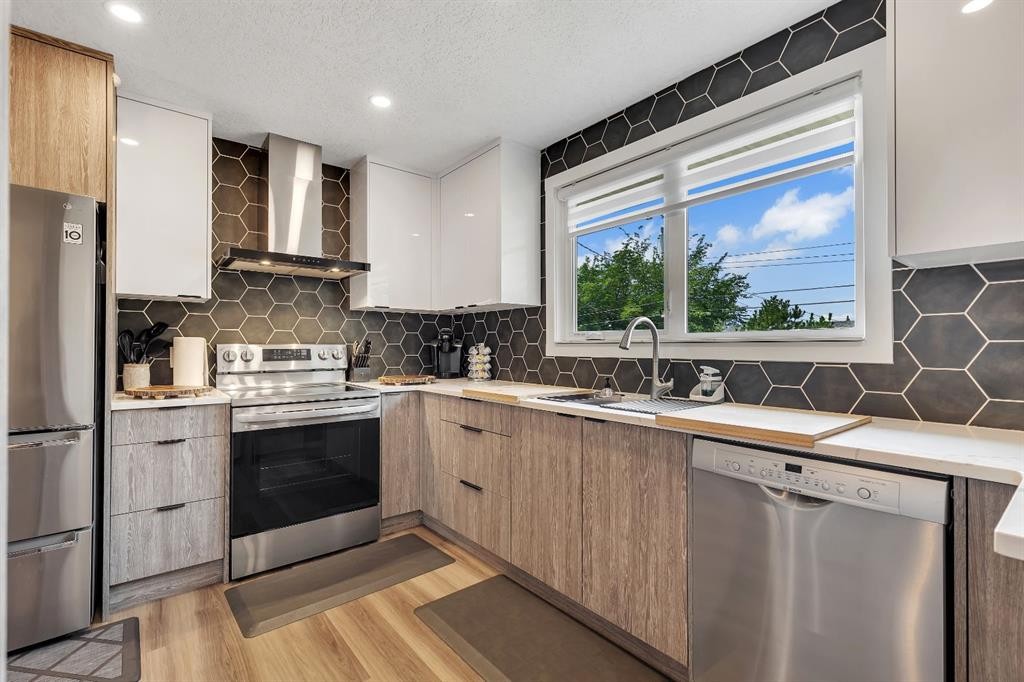
8031 Huntwick Hill Ne, Calgary, AB - Indoor Photo Showing Kitchen
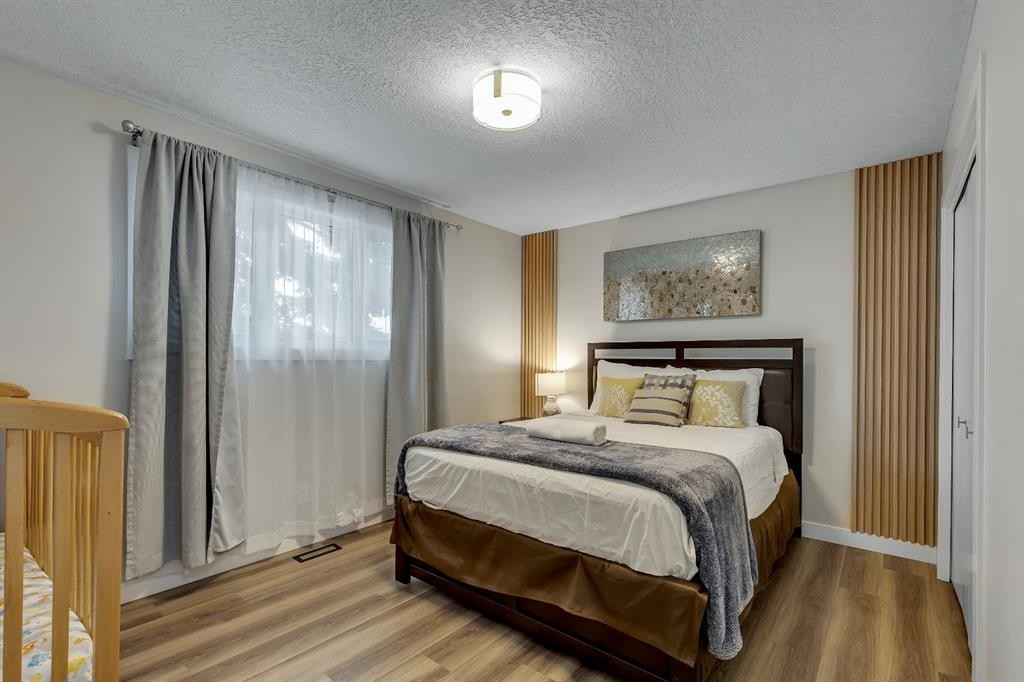
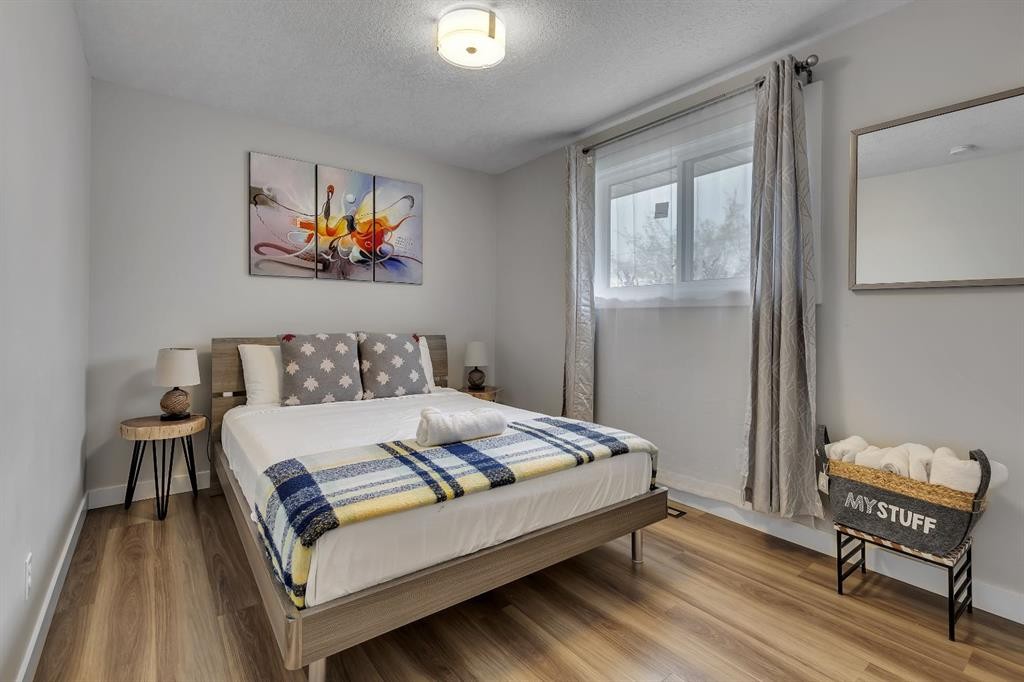
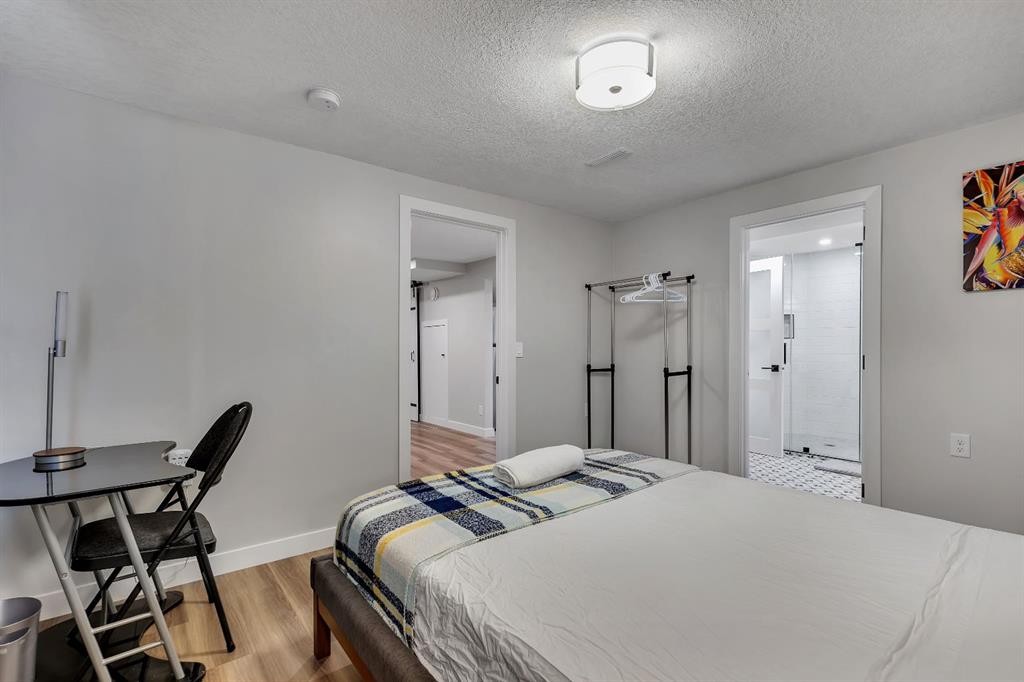
8031 Huntwick Hill Ne, Calgary, AB - Indoor Photo Showing Bedroom
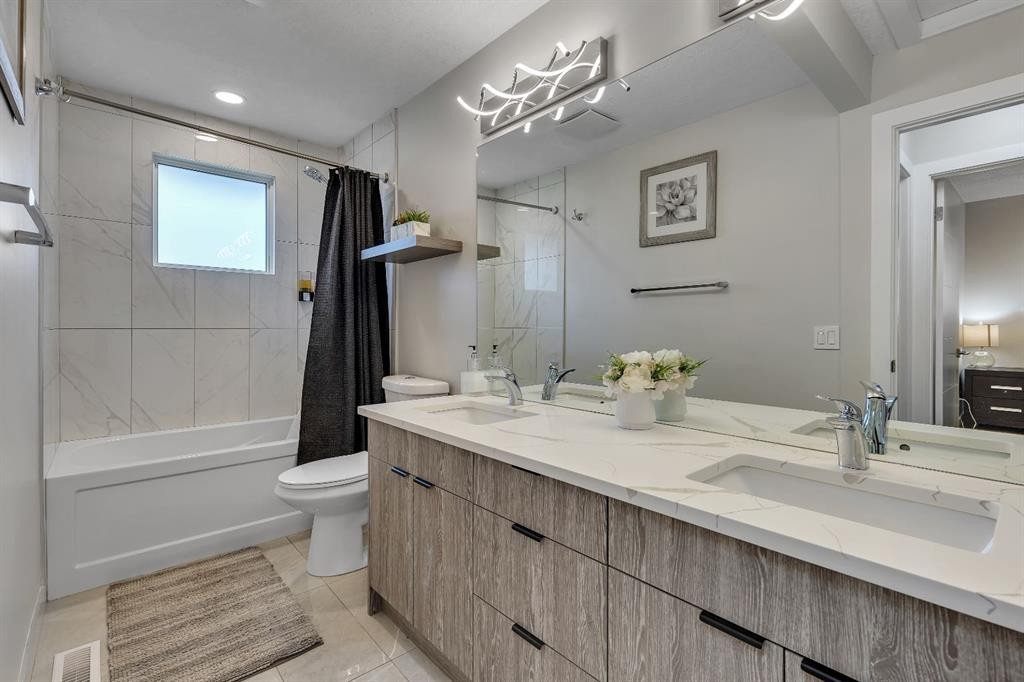
8031 Huntwick Hill Ne, Calgary, AB - Indoor Photo Showing Bathroom
8031 Huntwick Hill Ne, Calgary, AB - Indoor
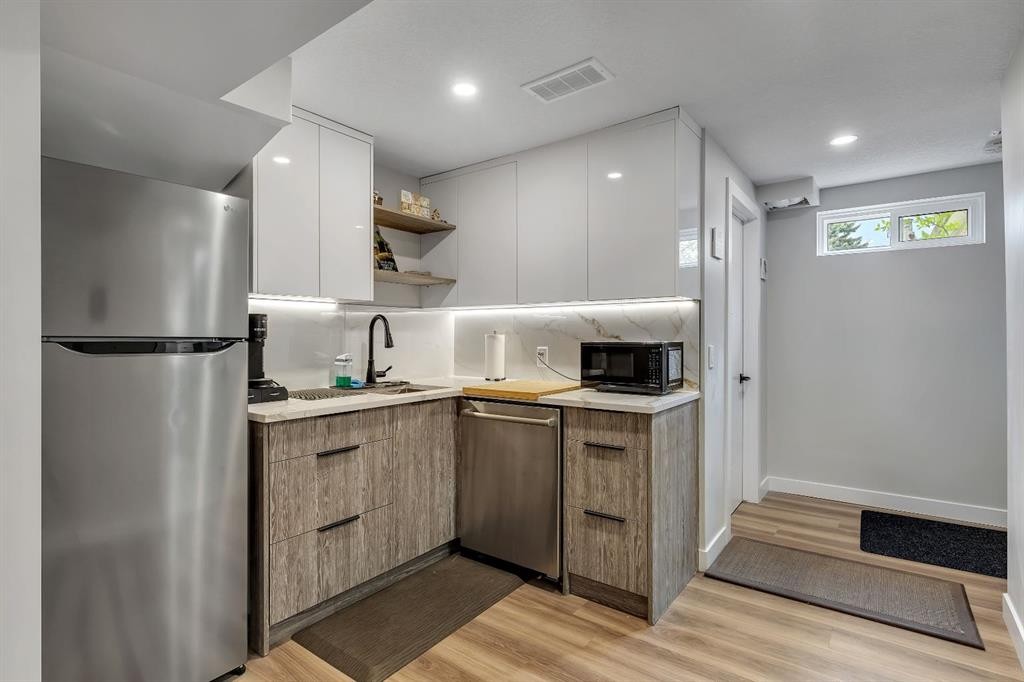
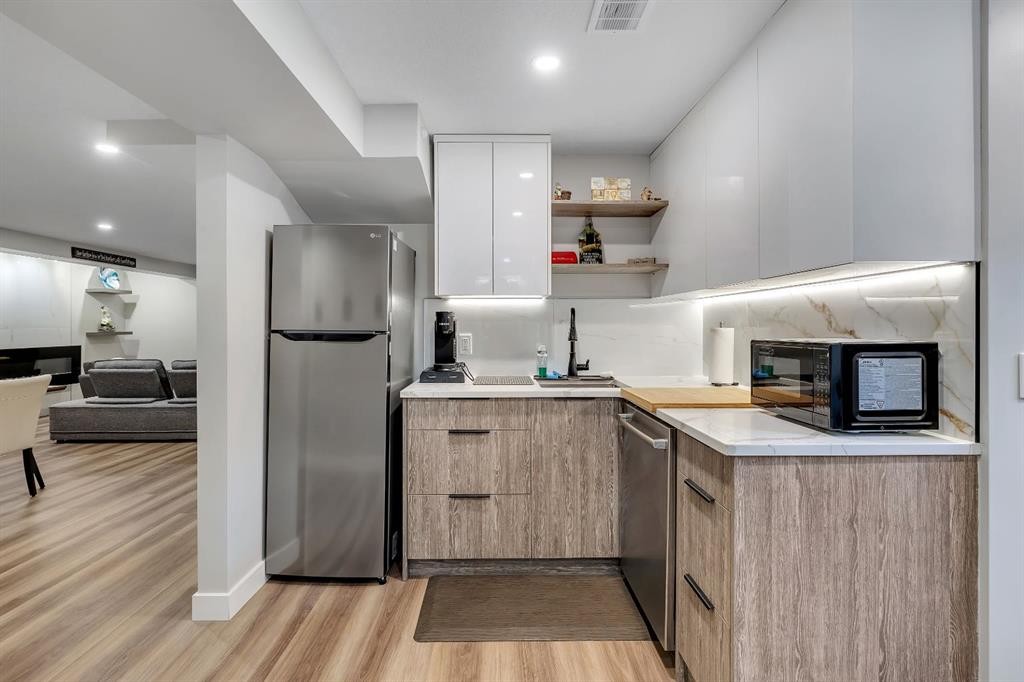
8031 Huntwick Hill Ne, Calgary, AB - Indoor Photo Showing Kitchen
8031 Huntwick Hill Ne, Calgary, AB - Indoor
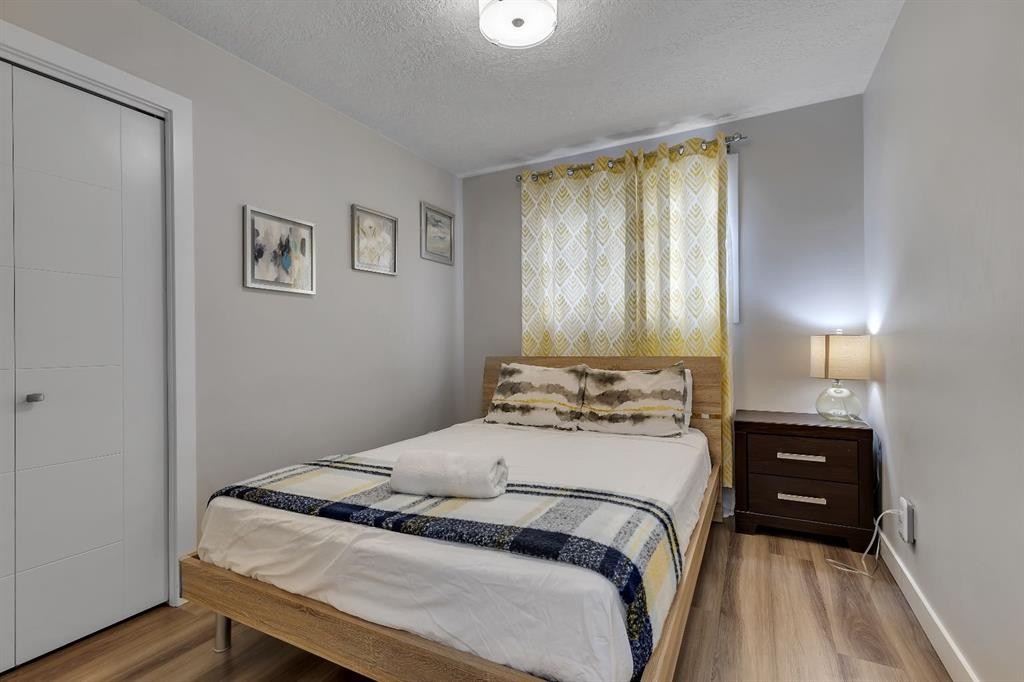
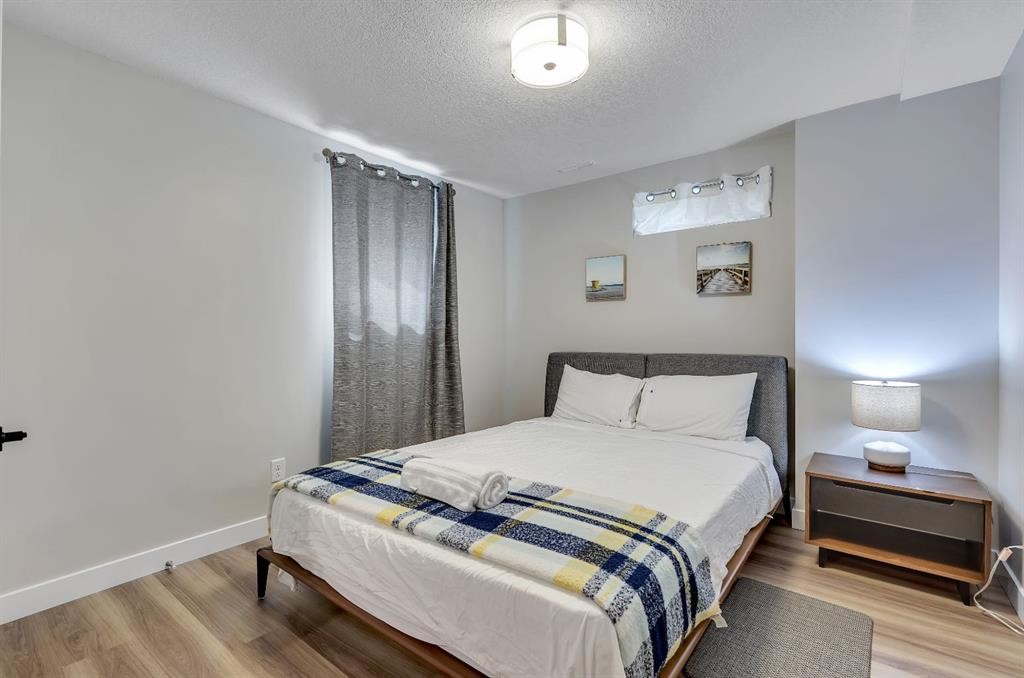
8031 Huntwick Hill Ne, Calgary, AB - Indoor Photo Showing Bedroom
8031 Huntwick Hill Ne, Calgary, AB - Indoor
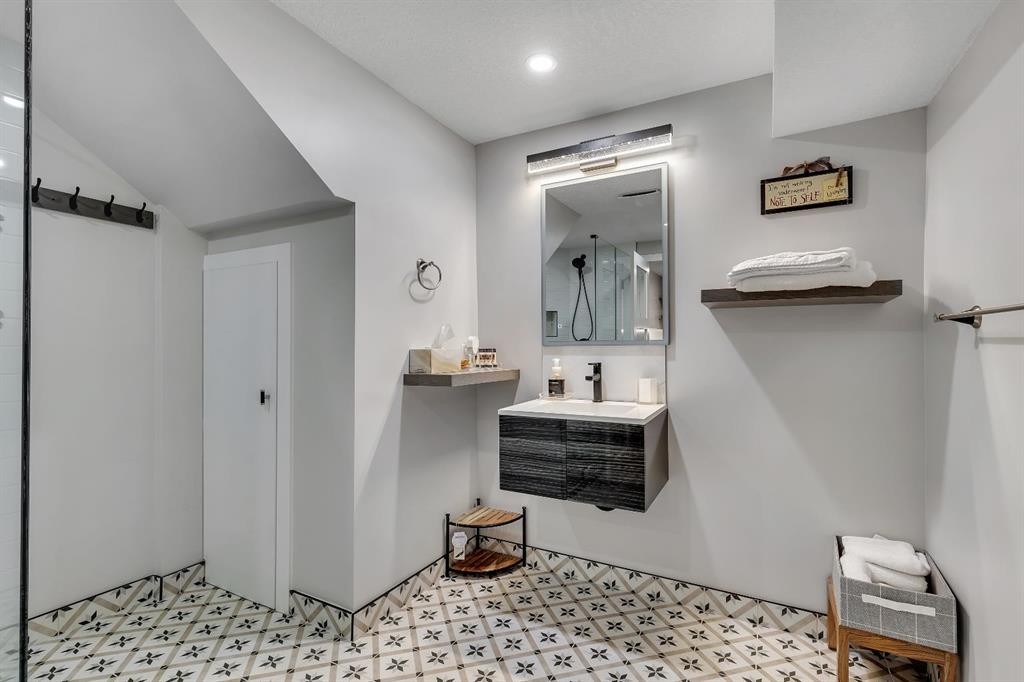
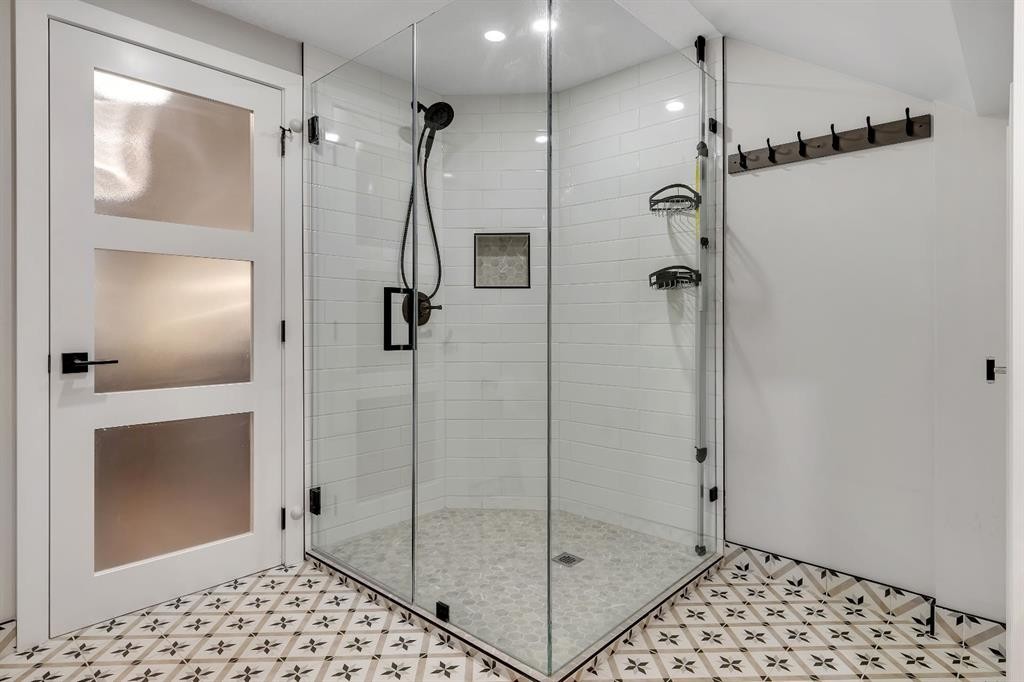
8031 Huntwick Hill Ne, Calgary, AB - Indoor Photo Showing Bathroom
8031 Huntwick Hill Ne, Calgary, AB - Indoor Photo Showing Bedroom
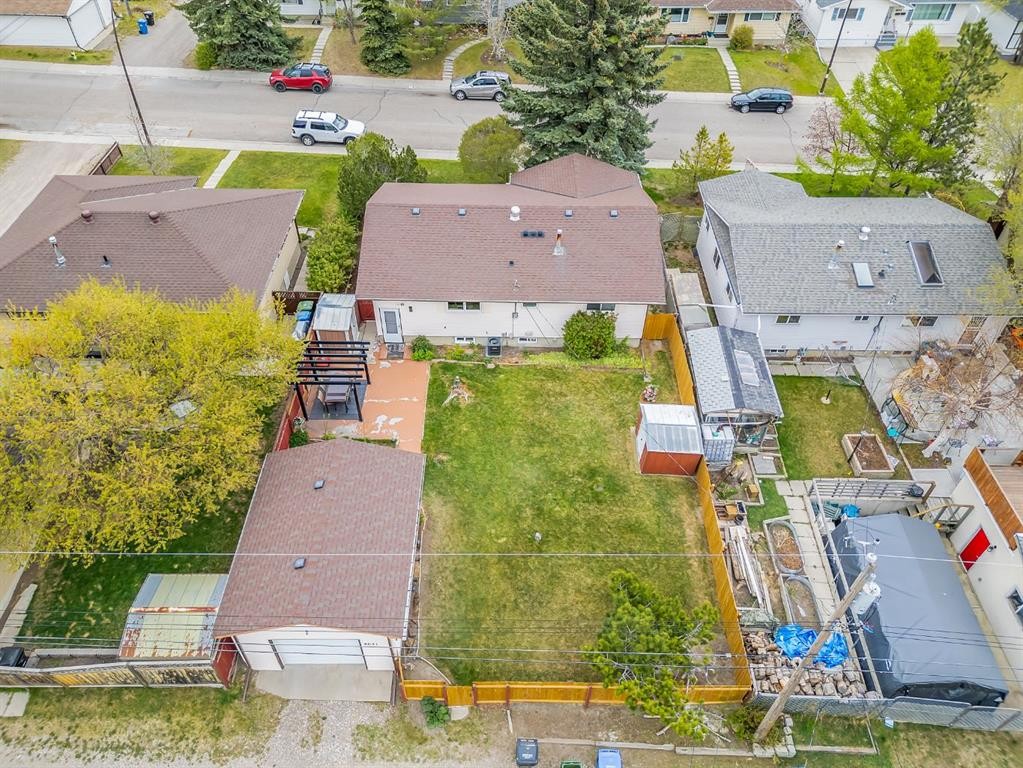
8031 Huntwick Hill Ne, Calgary, AB - Outdoor With View
8031 Huntwick Hill Ne, Calgary, AB - Outdoor
8031 Huntwick Hill Ne, Calgary, AB - Outdoor With Deck Patio Veranda With Exterior
8031 Huntwick Hill Ne, Calgary, AB - Outdoor
8031 Huntwick Hill Ne, Calgary, AB - Outdoor With View
Matterport
8031 Huntwick Hill Ne, Calgary, AB  - Outdoor
8031 Huntwick Hill Ne, Calgary, AB  - Outdoor With Exterior
8031 Huntwick Hill Ne, Calgary, AB  - Outdoor With Deck Patio Veranda With Exterior
8031 Huntwick Hill Ne, Calgary, AB - Indoor
8031 Huntwick Hill Ne, Calgary, AB - Indoor Photo Showing Living Room
8031 Huntwick Hill Ne, Calgary, AB - Indoor
8031 Huntwick Hill Ne, Calgary, AB - Indoor Photo Showing Living Room With Fireplace
8031 Huntwick Hill Ne, Calgary, AB - Indoor Photo Showing Living Room
8031 Huntwick Hill Ne, Calgary, AB - Indoor
8031 Huntwick Hill Ne, Calgary, AB - Indoor Photo Showing Dining Room
8031 Huntwick Hill Ne, Calgary, AB - Indoor
8031 Huntwick Hill Ne, Calgary, AB - Indoor Photo Showing Kitchen
8031 Huntwick Hill Ne, Calgary, AB - Indoor Photo Showing Kitchen With Upgraded Kitchen
8031 Huntwick Hill Ne, Calgary, AB - Indoor Photo Showing Kitchen
8031 Huntwick Hill Ne, Calgary, AB - Indoor Photo Showing Bedroom
8031 Huntwick Hill Ne, Calgary, AB - Indoor Photo Showing Bathroom
8031 Huntwick Hill Ne, Calgary, AB - Indoor
8031 Huntwick Hill Ne, Calgary, AB - Indoor Photo Showing Kitchen
8031 Huntwick Hill Ne, Calgary, AB - Indoor
8031 Huntwick Hill Ne, Calgary, AB - Indoor Photo Showing Bedroom
8031 Huntwick Hill Ne, Calgary, AB - Indoor
8031 Huntwick Hill Ne, Calgary, AB - Indoor Photo Showing Bathroom
8031 Huntwick Hill Ne, Calgary, AB - Indoor Photo Showing Bedroom
8031 Huntwick Hill Ne, Calgary, AB - Outdoor With View
8031 Huntwick Hill Ne, Calgary, AB - Outdoor
8031 Huntwick Hill Ne, Calgary, AB - Outdoor With Deck Patio Veranda With Exterior
8031 Huntwick Hill Ne, Calgary, AB - Outdoor
8031 Huntwick Hill Ne, Calgary, AB - Outdoor With View
  • Advertising
Are you a real estate investor?
8031 Huntwick Hill NE, Calgary, AB, T2K 4G9
$730,000

3 Beds

2 Baths

Property Information:

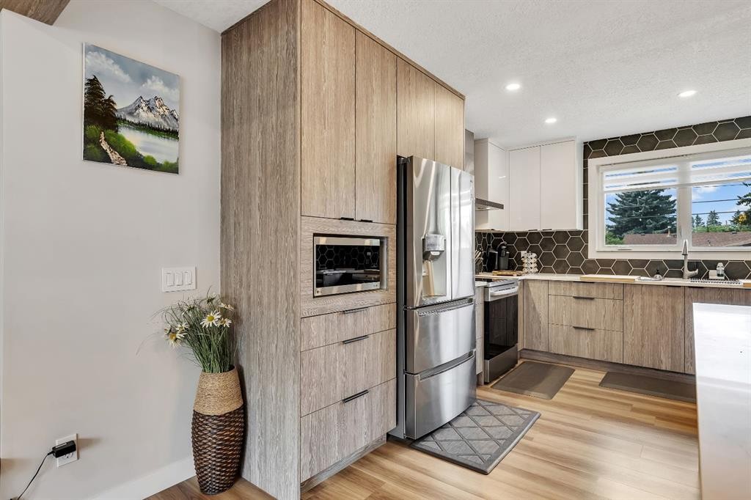
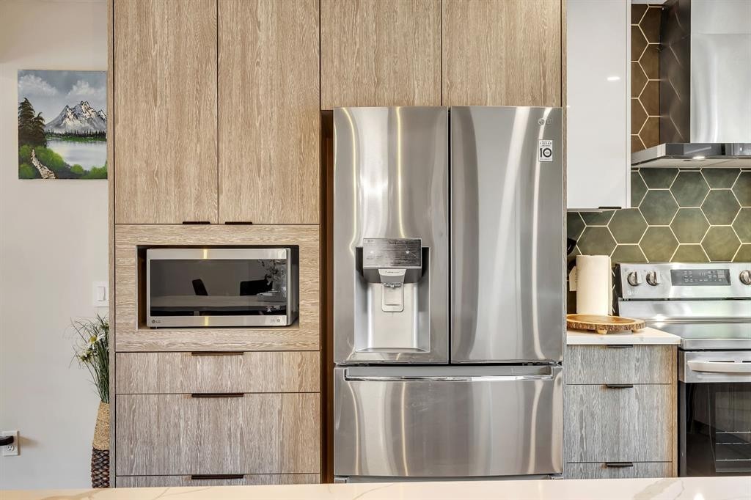
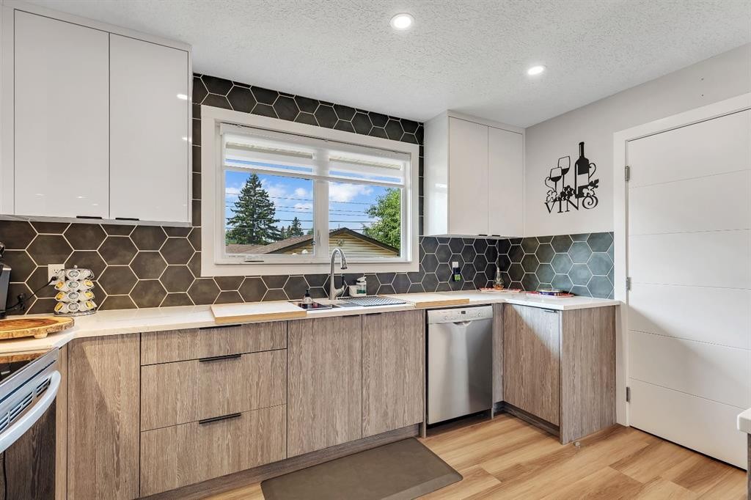
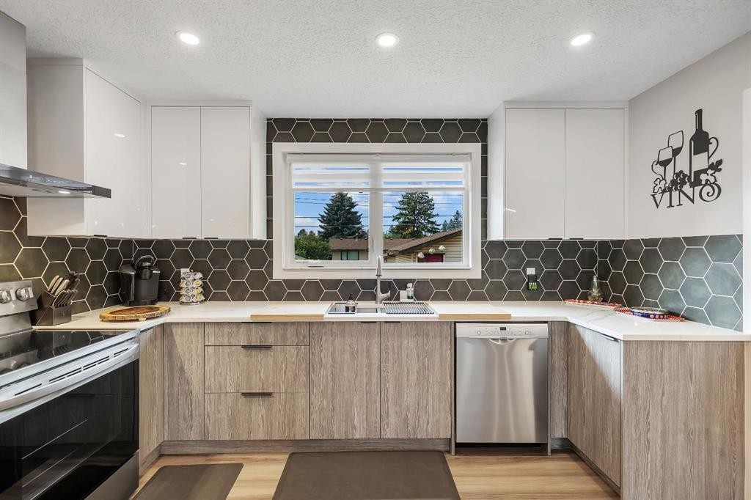
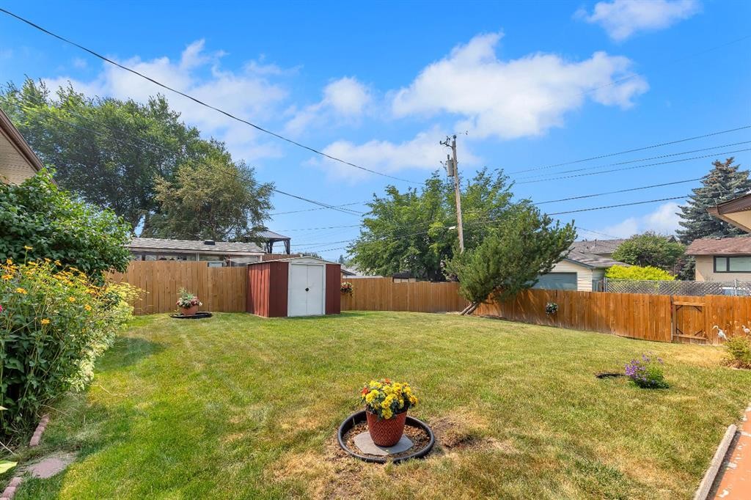
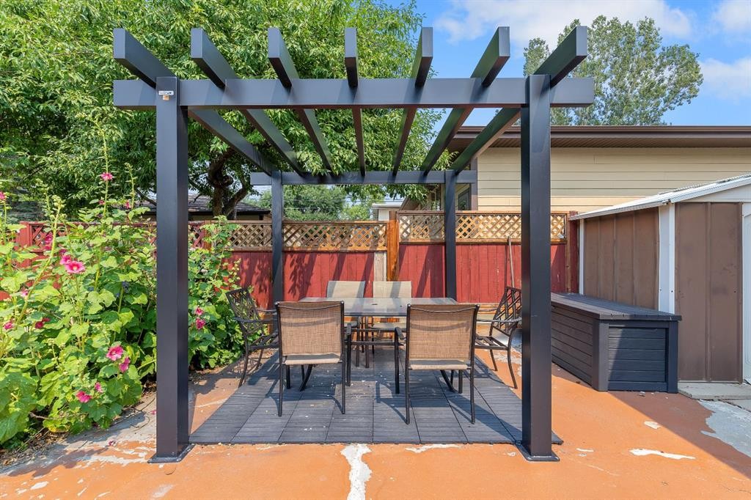
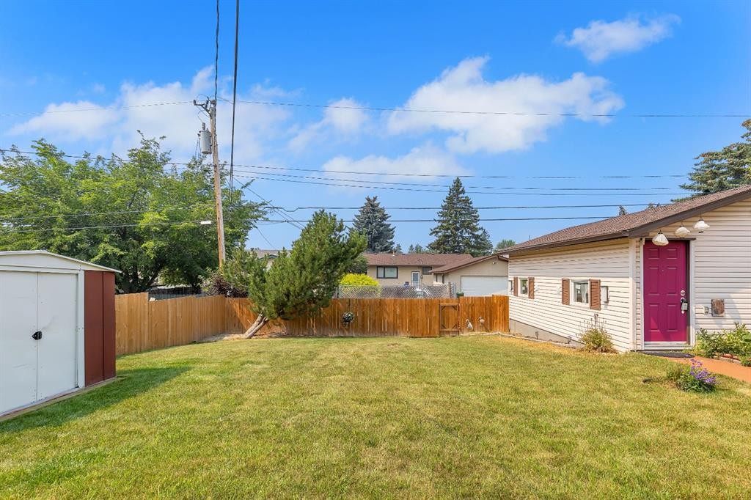
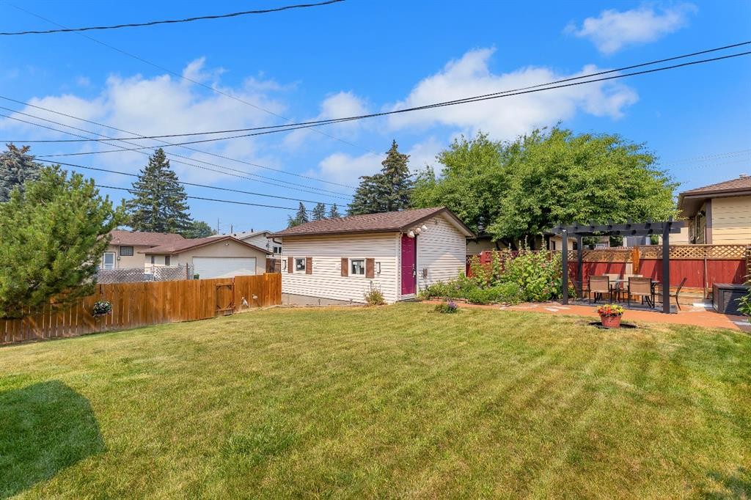
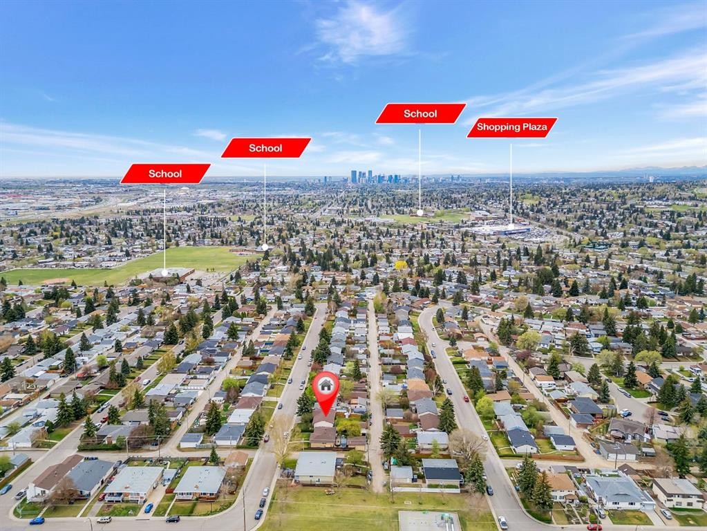
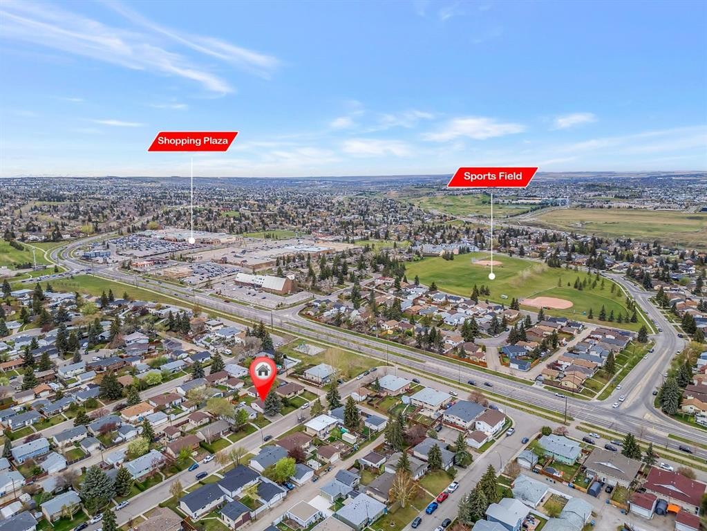
Renovated bungalow on a quiet street, w/ large 54 ft frontage west facing lot, a short walk to tons of amenities & easy access to downtown Calgary. Upgrades/features include: A/C, landscaping, windows, furnace, knock down ceiling, lighting/fixtures/hardware/doors/baseboards, flooring, bathrooms, fascia, exterior, all new kitchen, open plan, separate entrance to basement with summer kitchen & so much more. Located in Calgary's Huntington Hills - easy access to Deerfoot, close to transit, walk to amenities and minutes to downtown & nose hill. Step inside to sun soaked open plan interior with both east and west exposure through the large new living room windows - ensuring sunlight all day long. Main floor boasts upscale feel with knock down ceiling, high end vinyl plank floor, added pot lights for comfort, feature wall, and an absolute stunning large kitchen. The open plan connects the dining, kitchen and living seamlessly. Kitchen features: Large eating island, quartz counters, SS appliances, cabinets to ceiling, sink w/ window overlooking yard, lots of cabinet space and more. To complete the main floor is 3 good size bedrooms, along with a full bathroom, and upper laundry. Bathroom upstairs feature: double vanity with quartz, tiled, bath/shower combo and toilet. Basement has separate entrance and offers a summer kitchenette, separate hook up for washer/dryer, soundproofing between levels, a very large entertainment space, electric fireplace with tile from floor-to-ceiling, feature walls, along with 2 bedrooms, one of which has cheater door to the spa like full bath that offers a large walk-in glass tiled shower, toilet, floating vanity. Backyard is landscaped with patio with pergola, fencing, and an oversized single detached garage. Close to schools, shopping, bus & all other amenities. With so much to offer, this makes a great place to purchase. Book your viewing today before it's gone.

Inclusions: 2 sheds, 2nd fridge in lower level.

Building Features:

  • Air Conditioning: Yes
  • Total Finished Area: 1181.00 Square Feet

Property Features:

  • Architectural Style: Bungalow
  • Built in: 1970
  • Construction Materials: Vinyl Siding, Wood Frame
  • Cooling: Central Air
  • Exterior Features: Other
  • Floor Space (approx): 1181.00 Square Feet
  • Flooring: Carpet, Linoleum
  • Foundation Details: Poured Concrete
  • Heating: Forced Air, Natural Gas
  • Interior Features: See Remarks
  • Levels: One
  • Lot Size: 5941.00 Square Feet
  • Parking Features: Oversized, Single Garage Detached
  • Roof: Asphalt
  • Zoning: R-CG
  • No. of Parking Spaces: 2

Courtesy of: RE/MAX Real Estate (Mountain View)

Data provided by: Calgary Real Estate Board 300 Manning Rd. NE, Calgary, Alberta T2E 8K4
All information displayed is believed to be accurate but is not guaranteed and should be independently verified. No warranties or representations are made of any kind. Copyright© 2021 All Rights Reserved

QuickQuoteTM Powered by RPS

Location of 8031 Huntwick Hill NE, Calgary, AB, T2K 4G9

Demographic Information of 8031 Huntwick Hill NE, Calgary, AB, T2K 4G9

Life Stage

Nearly Retired

Employment Type

Mixed

Average Household Income

$115,471.06

Average Number of Children

1.74

Household Population

Household Structure

Age of Population

Education

Education Level

No certificate/diploma/degree

19.69 %

High school certificate or equivalent

35.37 %

Apprenticeship trade certificate/diploma

11.02 %

College/non-university certificate

20.71 %

University Degree

13.21 %

Commuter

Travel To Work

By Car

82.69 %

By Public Transit

8.84 %

By Walking

3.14 %

By Bicycle

0.0 %

By Other Methods

5.33 %

Cultural Diversity

Knowledge of Official Language

Mother Tongue

Building Information

Building Type

Apartments (Low and High Rise)

2.25 %

Houses

97.75 %

Own Vs. Rent