Button CopyPathCircle CloseCircle Left ArrowArrow Down Icon GreyClosecirclecircleBurger
  • Publicité

8031 Huntwick Hill NE, Calgary, AB, T2K 4G9

No. MLS® A2333425
Maison À vendre à Huntington Hills, Calgary, Alberta
730 000 $ ÉvaluationExpressMC: 719K $ - 875K $

3+0 Chambres

2 Salles de bain

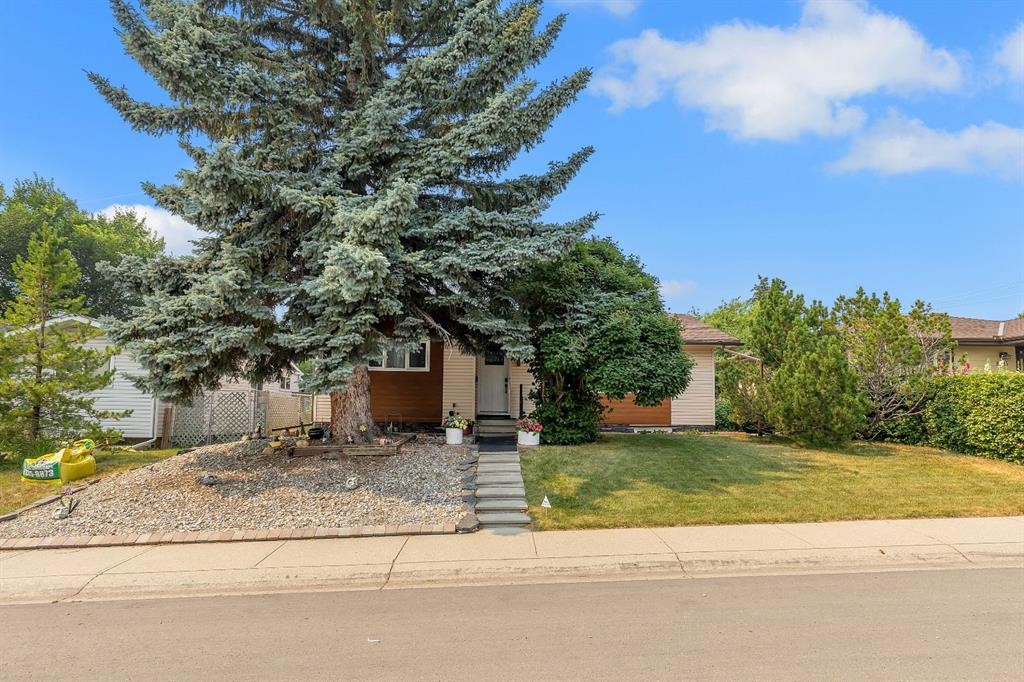
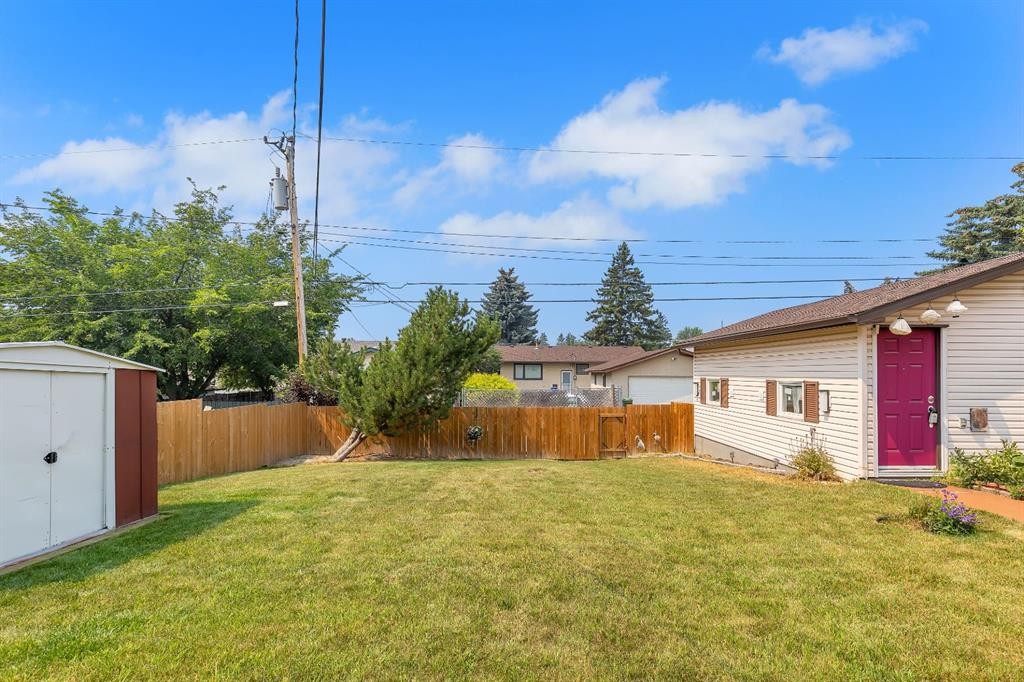
8031 Huntwick Hill Ne, Calgary, AB - Outdoor
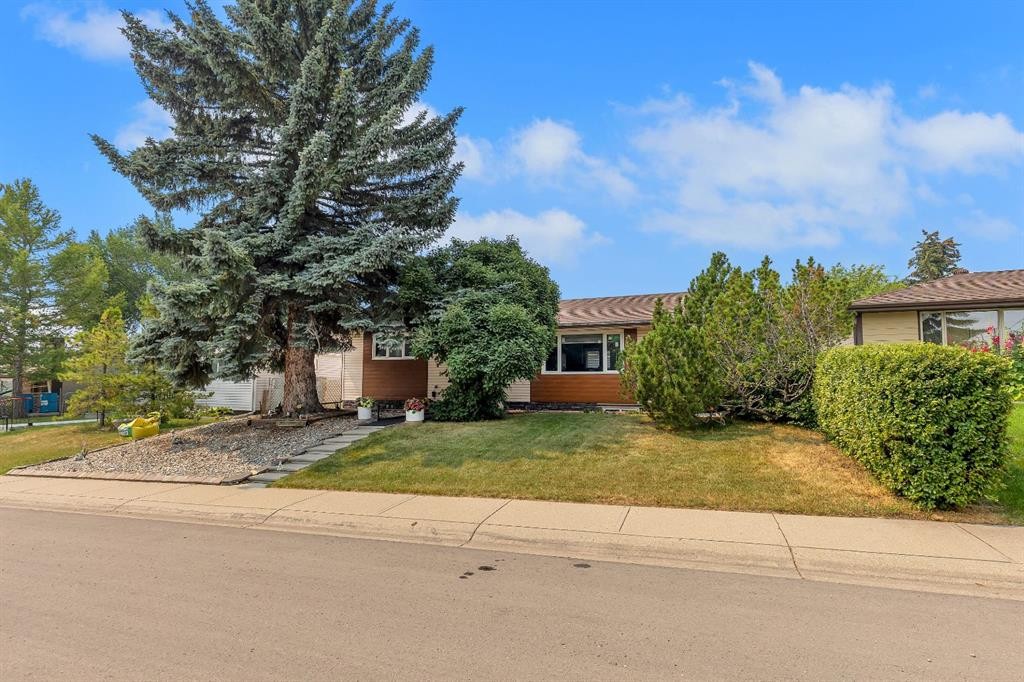

8031 Huntwick Hill Ne, Calgary, AB - Outdoor With Exterior
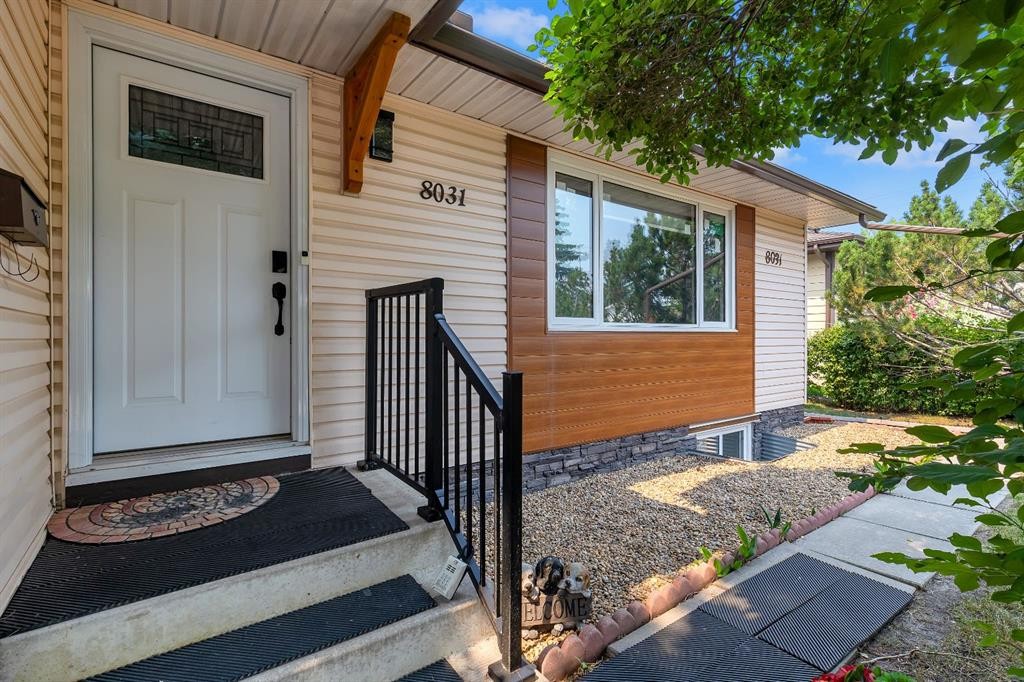
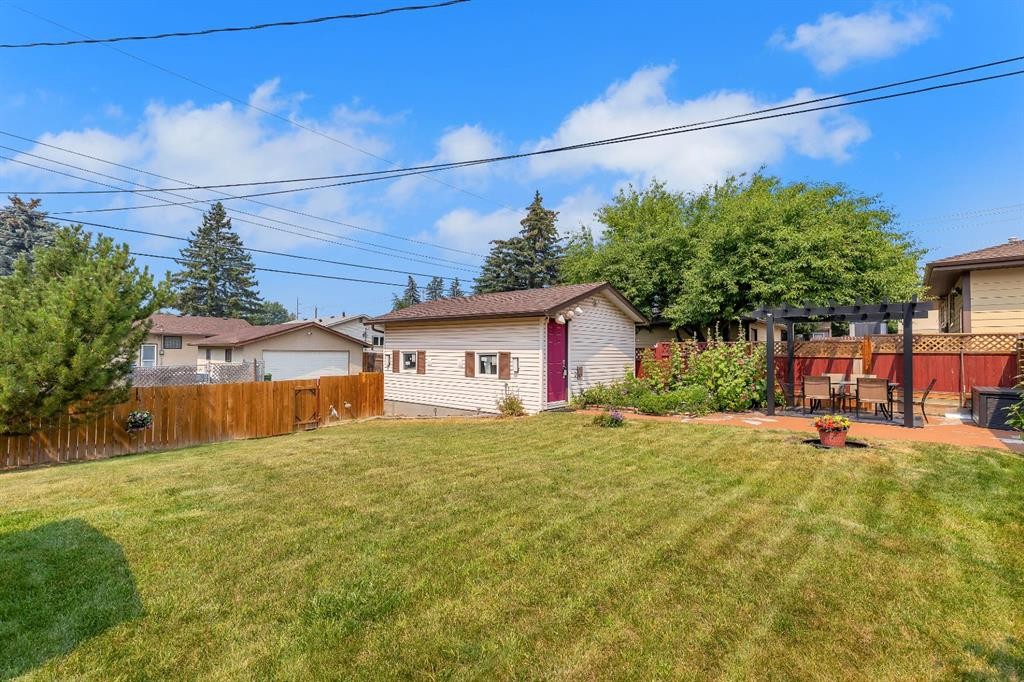
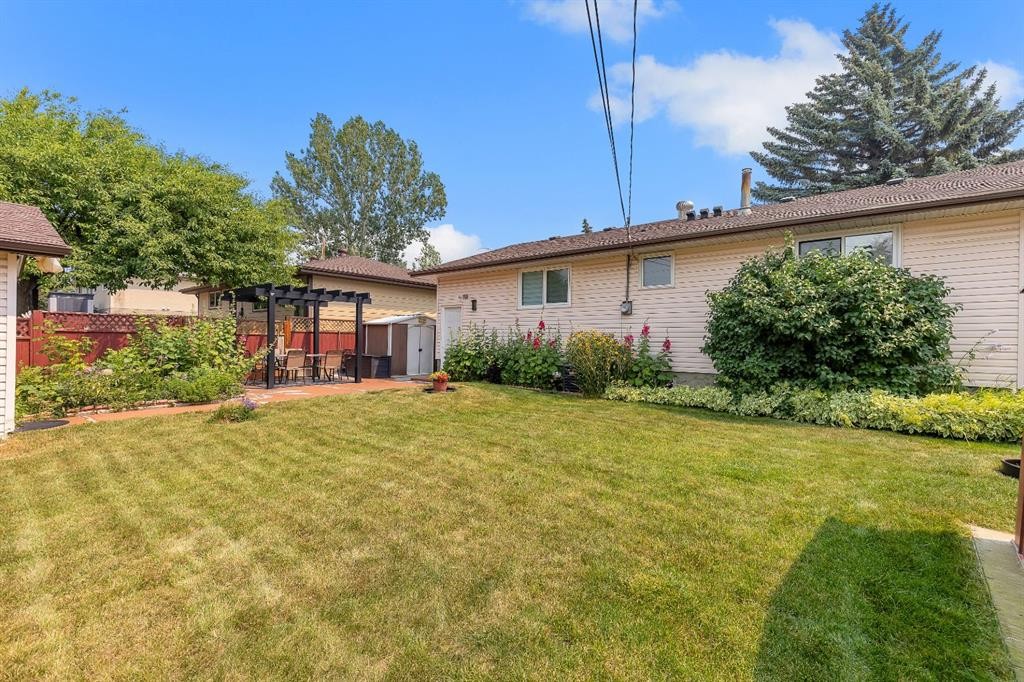
8031 Huntwick Hill Ne, Calgary, AB - Outdoor With Deck Patio Veranda With Exterior
8031 Huntwick Hill Ne, Calgary, AB - Indoor
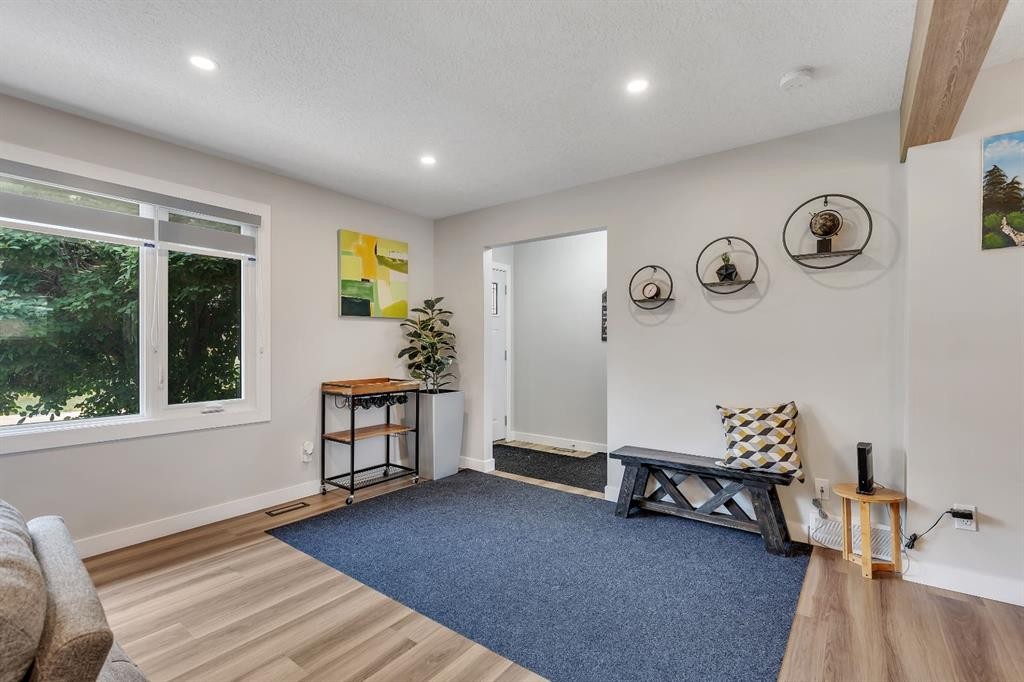
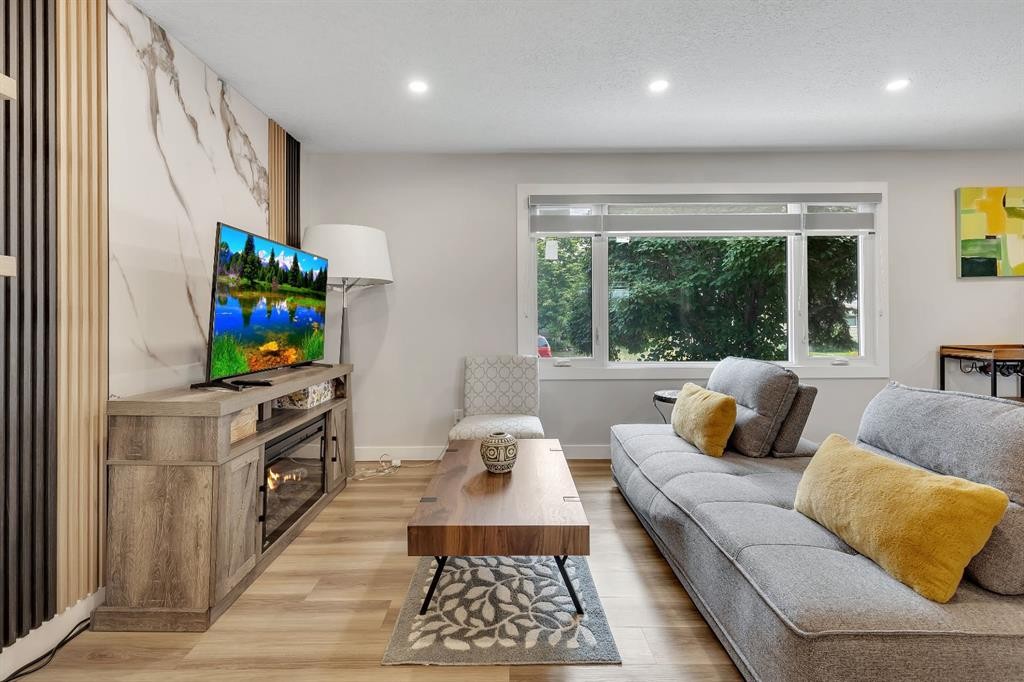
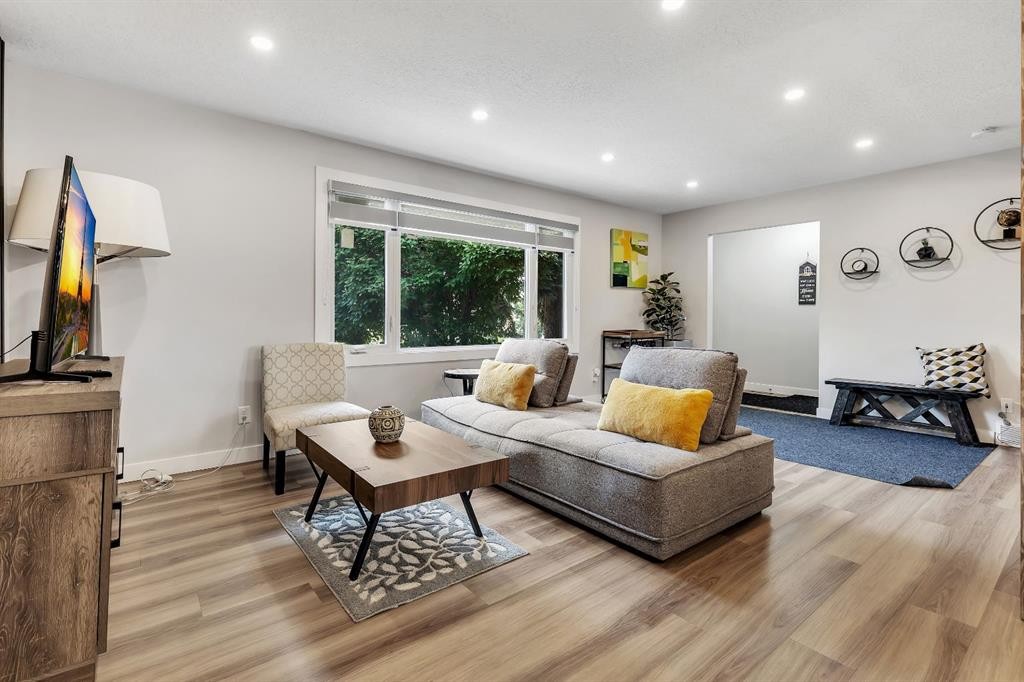
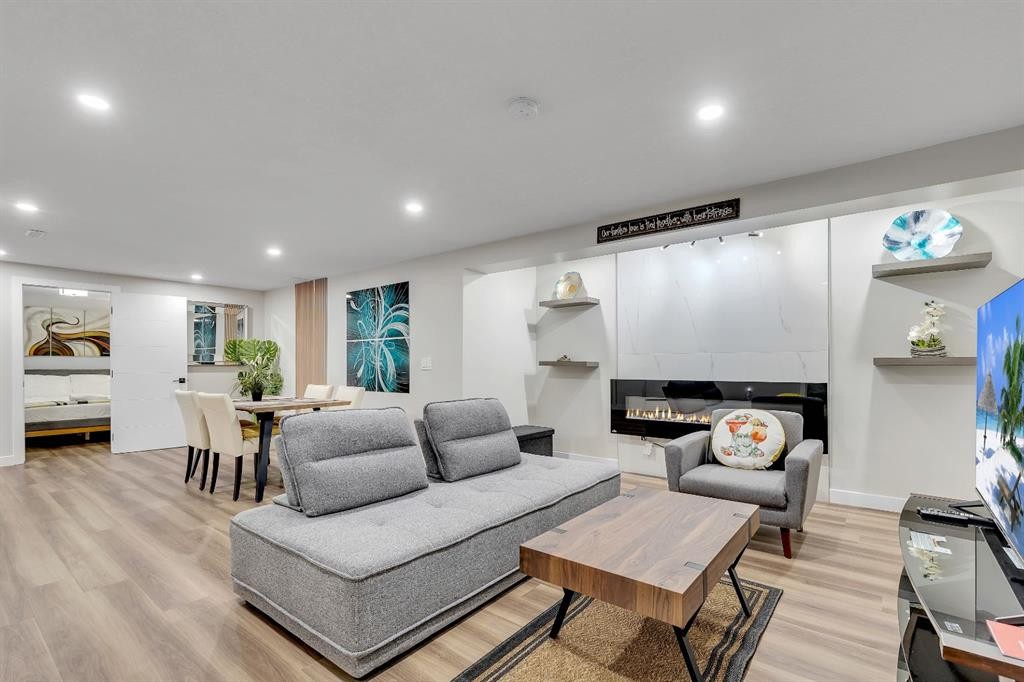
8031 Huntwick Hill Ne, Calgary, AB - Indoor Photo Showing Living Room
8031 Huntwick Hill Ne, Calgary, AB - Indoor
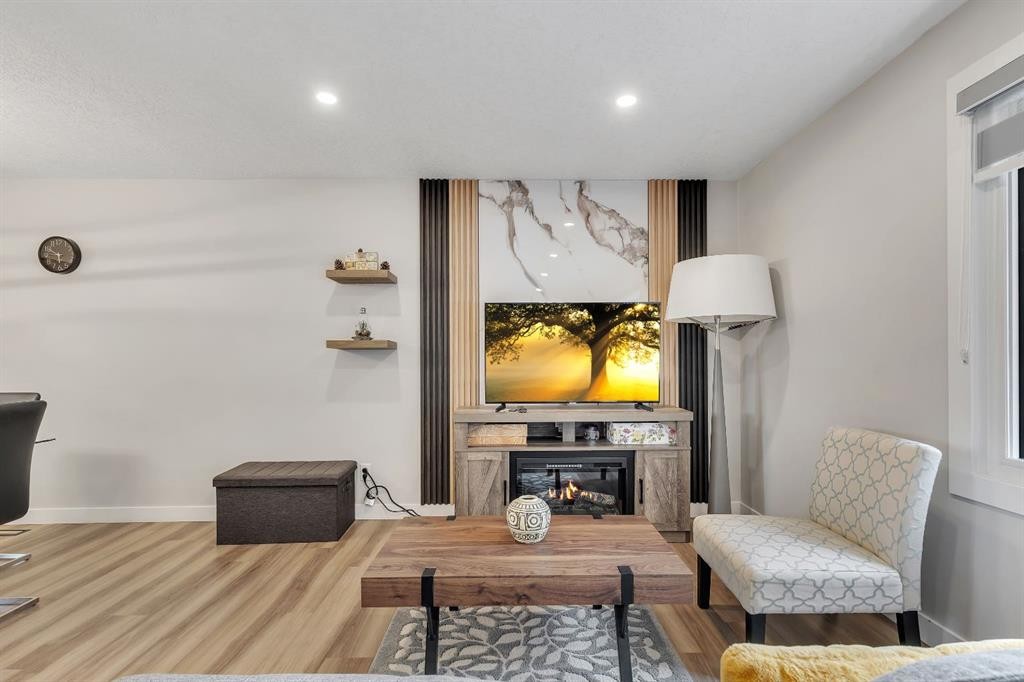
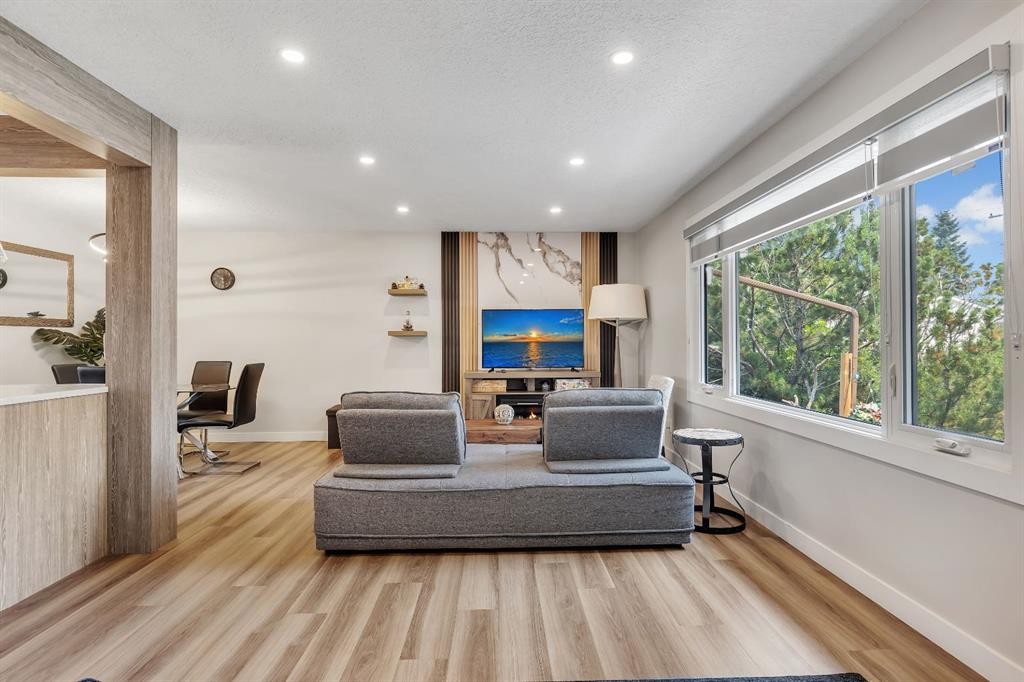
8031 Huntwick Hill Ne, Calgary, AB - Indoor Photo Showing Living Room With Fireplace
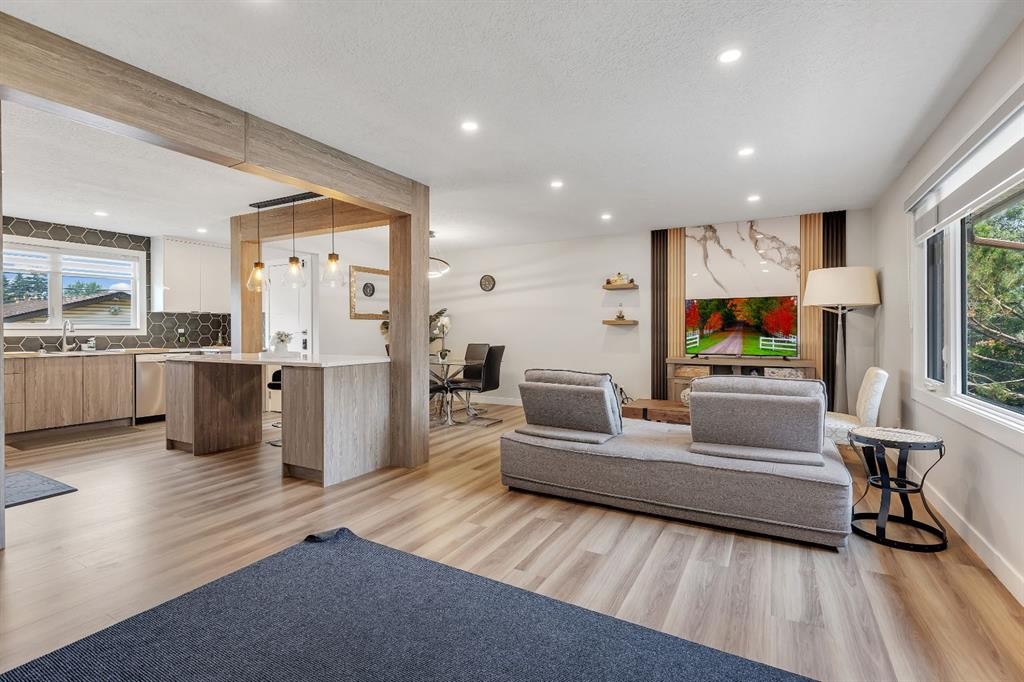
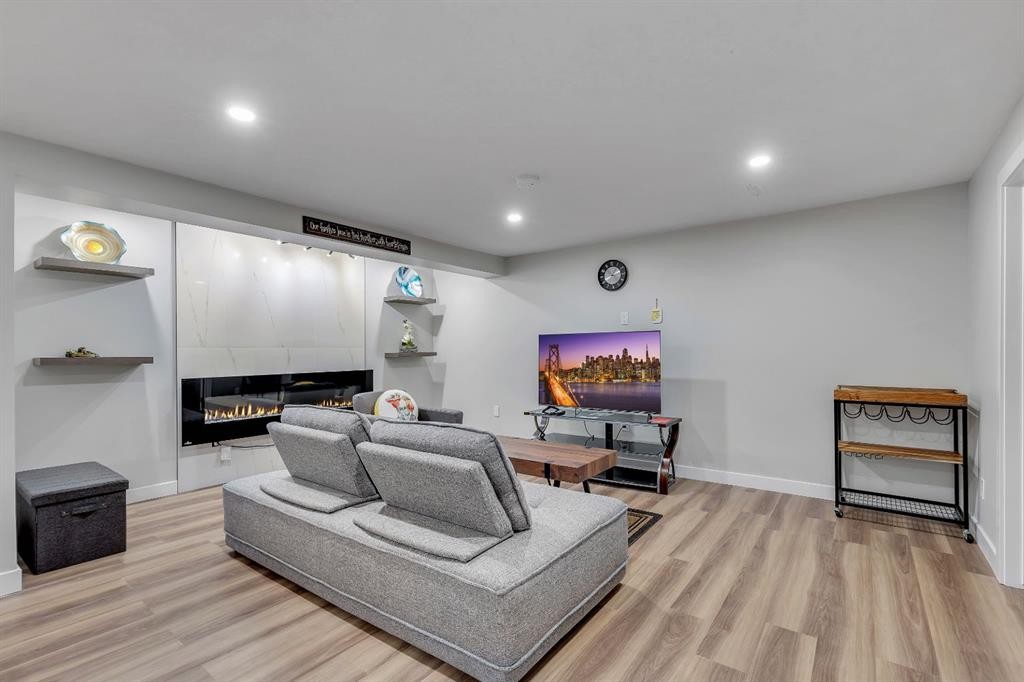
8031 Huntwick Hill Ne, Calgary, AB - Indoor Photo Showing Living Room
8031 Huntwick Hill Ne, Calgary, AB - Indoor
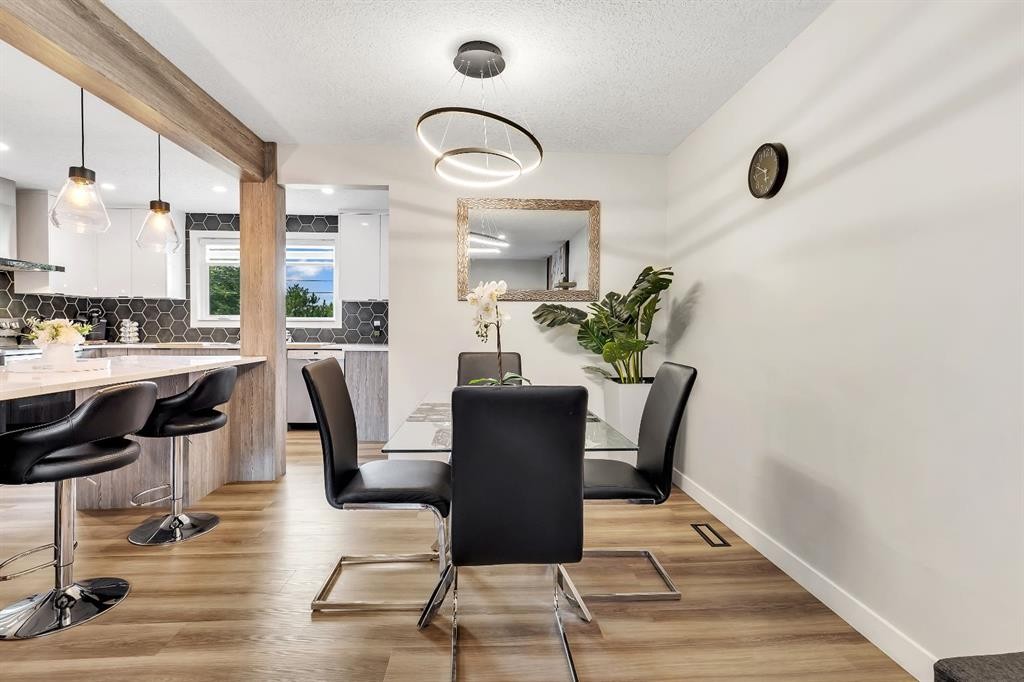
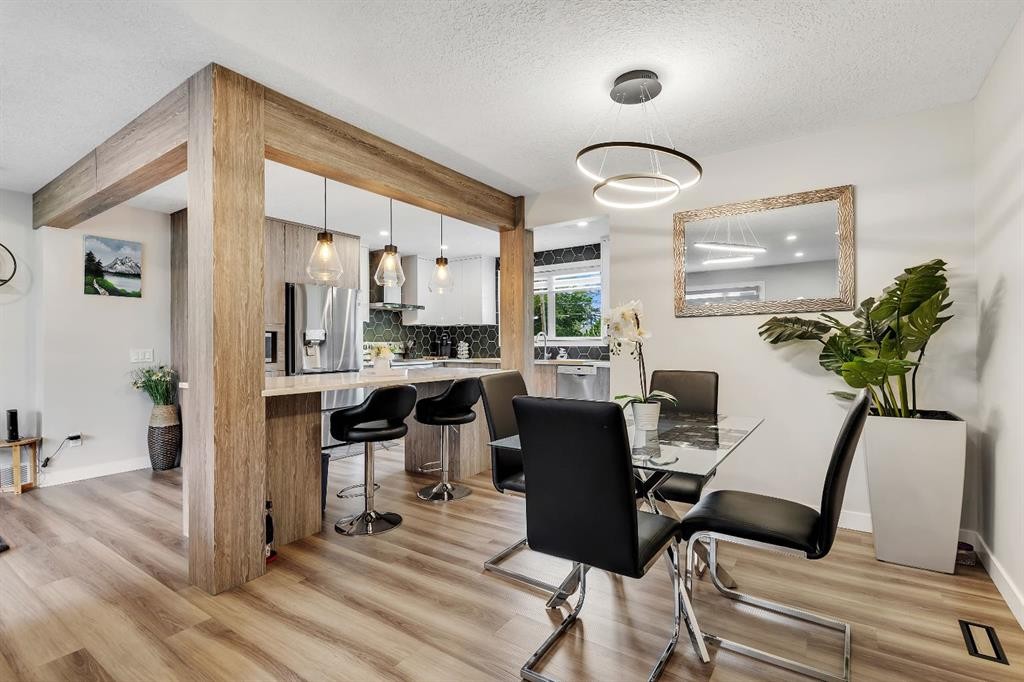
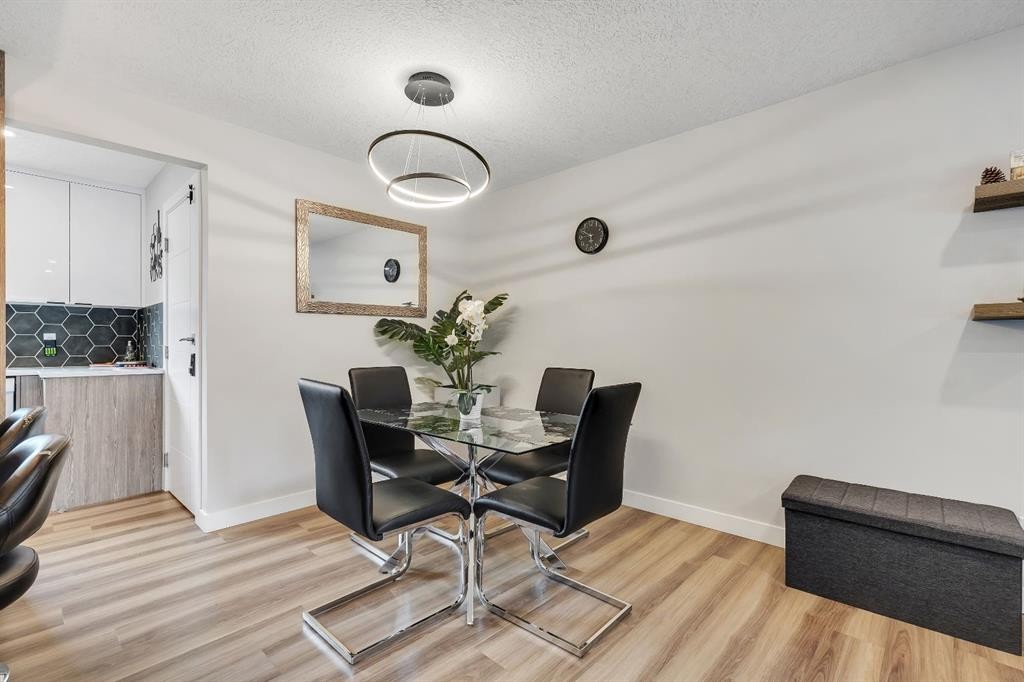
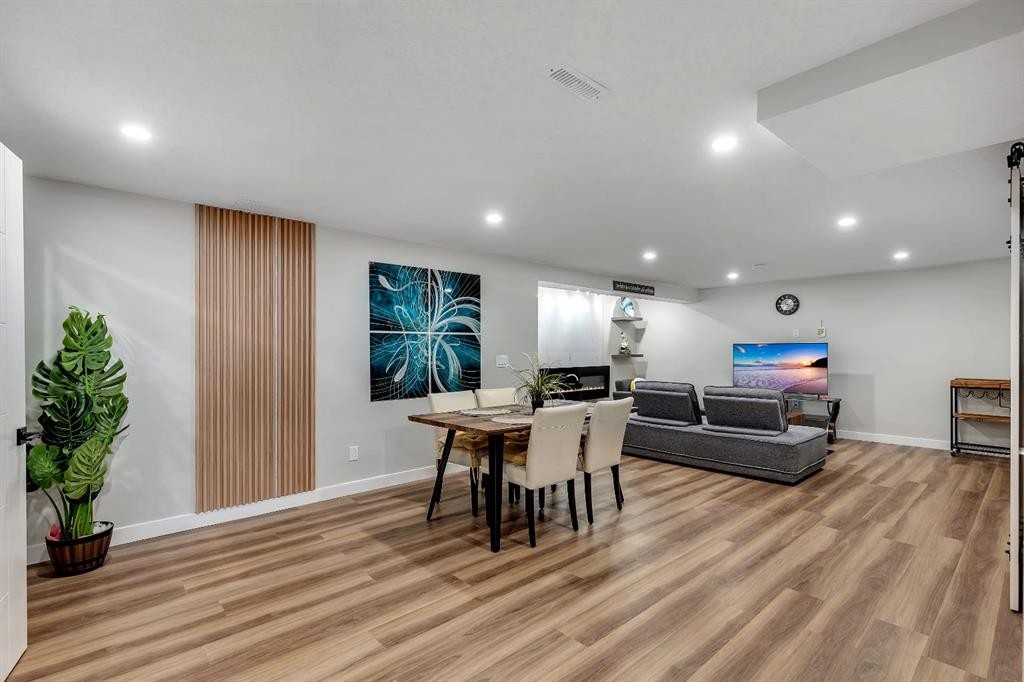
8031 Huntwick Hill Ne, Calgary, AB - Indoor Photo Showing Dining Room
8031 Huntwick Hill Ne, Calgary, AB - Indoor
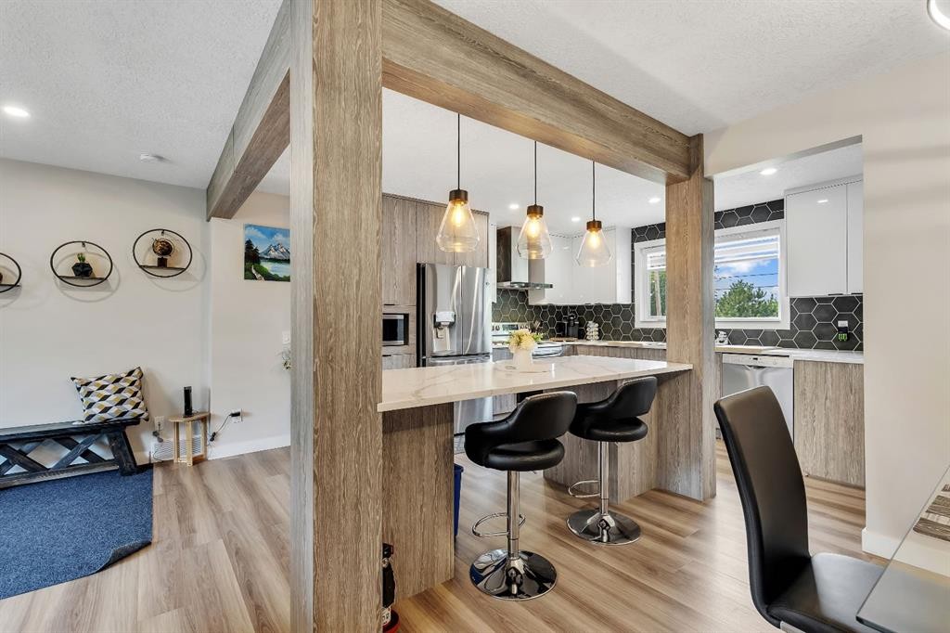
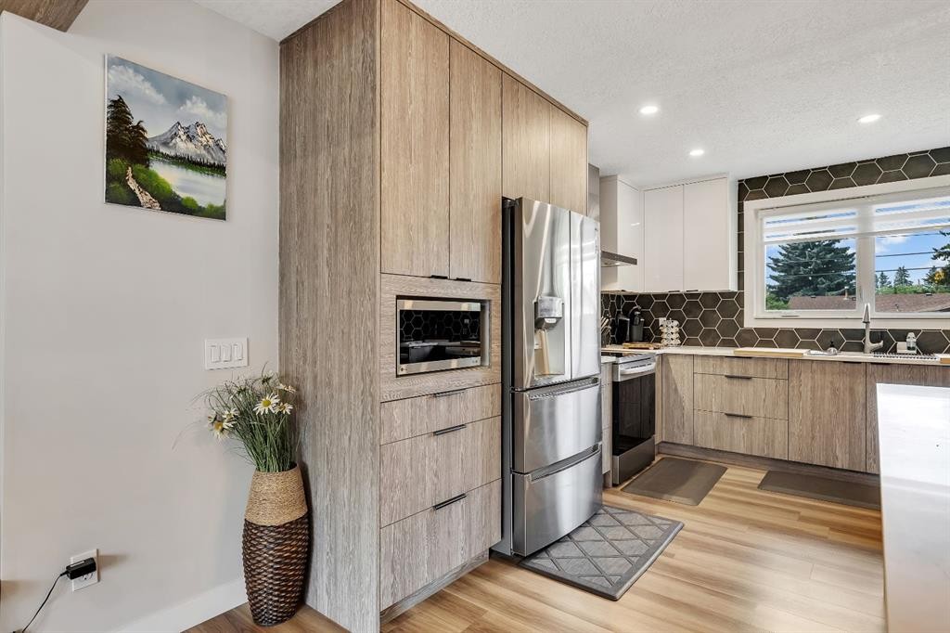
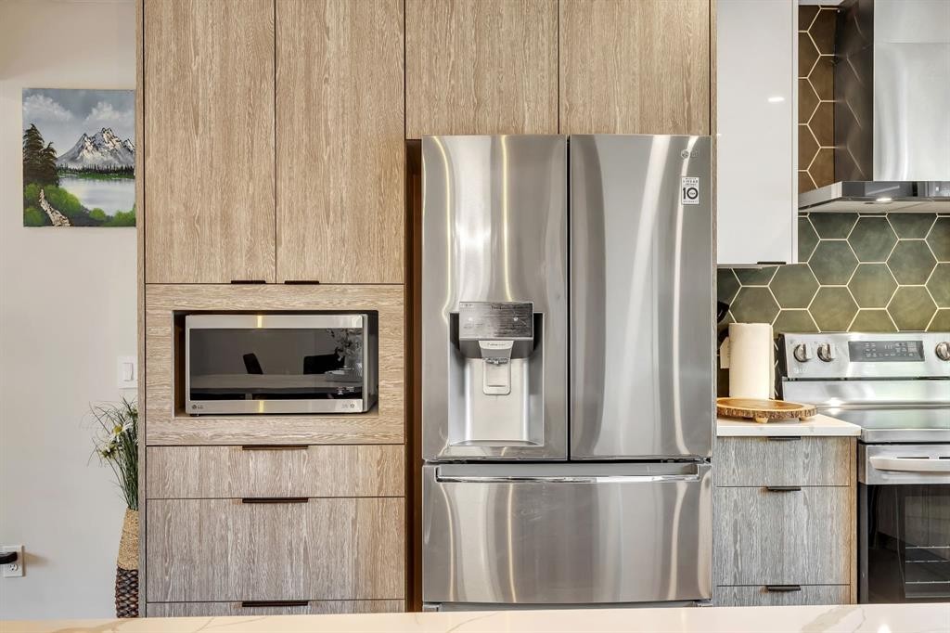
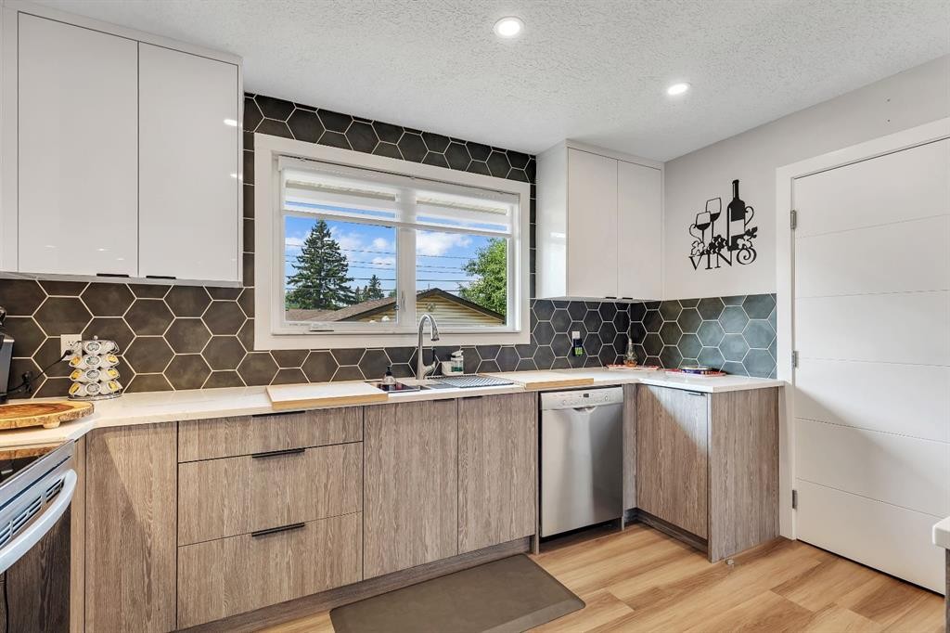
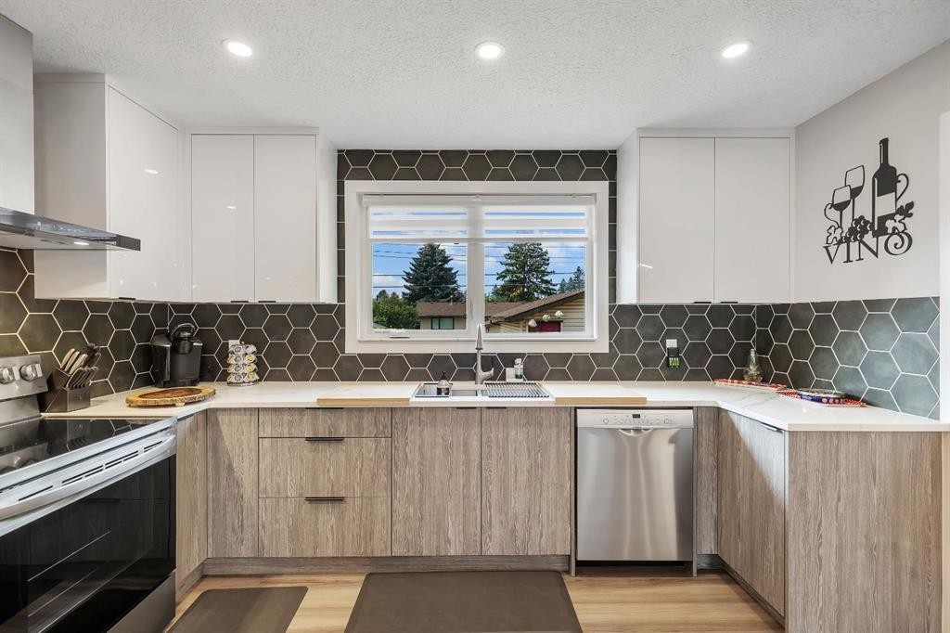
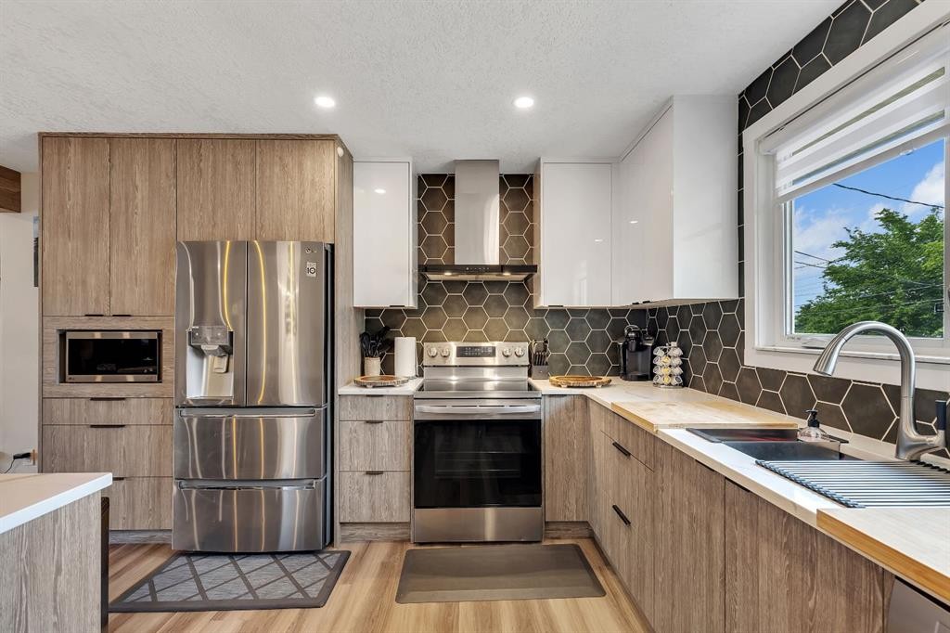
8031 Huntwick Hill Ne, Calgary, AB - Indoor Photo Showing Kitchen
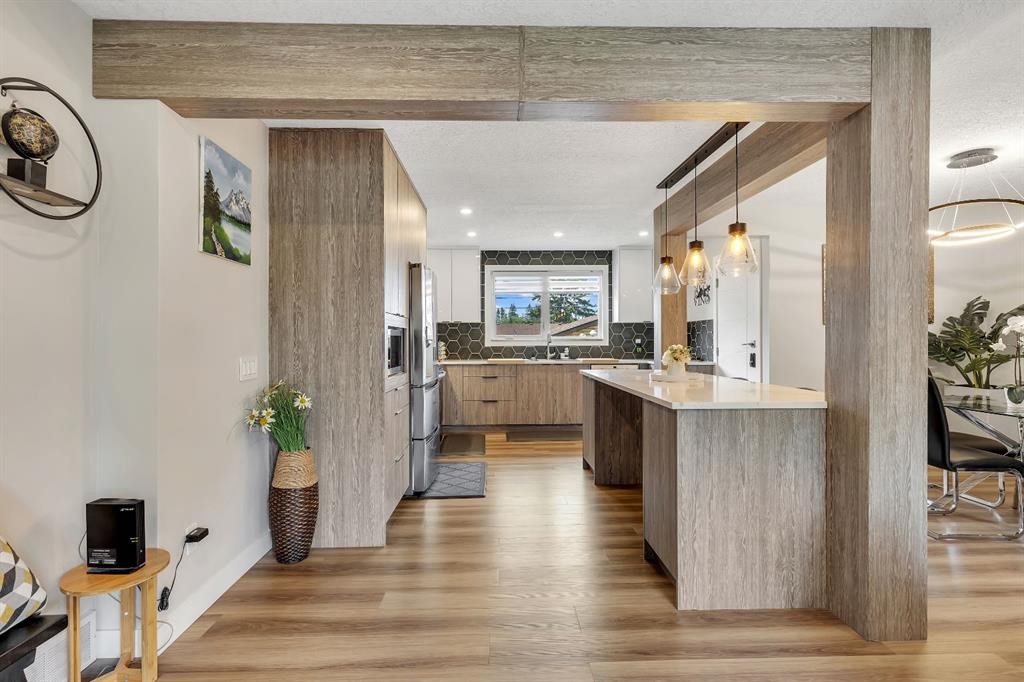
8031 Huntwick Hill Ne, Calgary, AB - Indoor Photo Showing Kitchen With Upgraded Kitchen
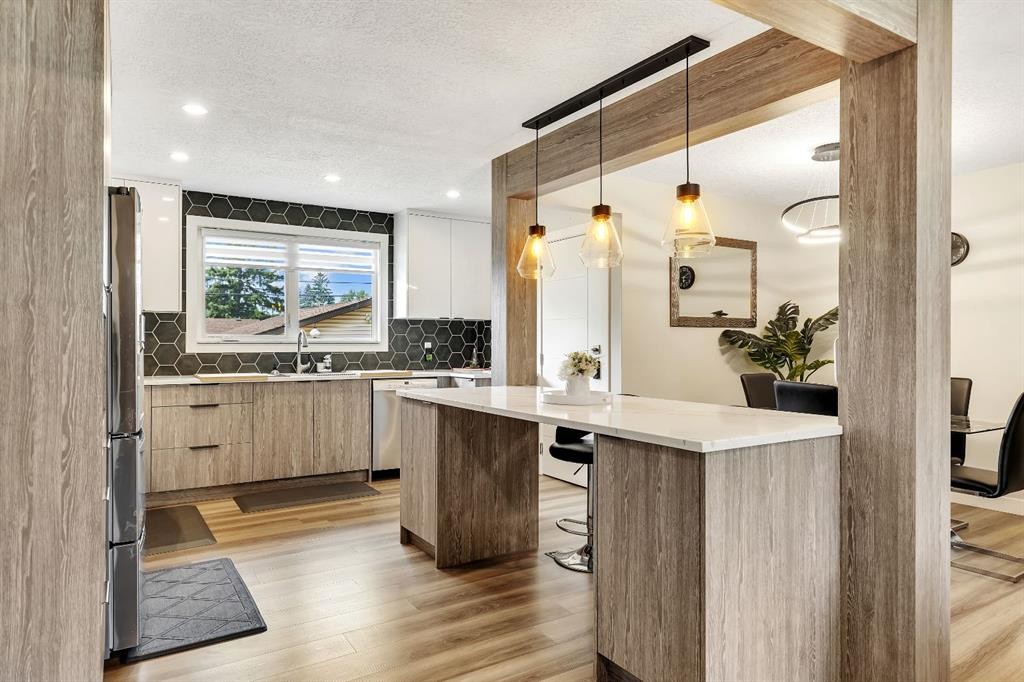
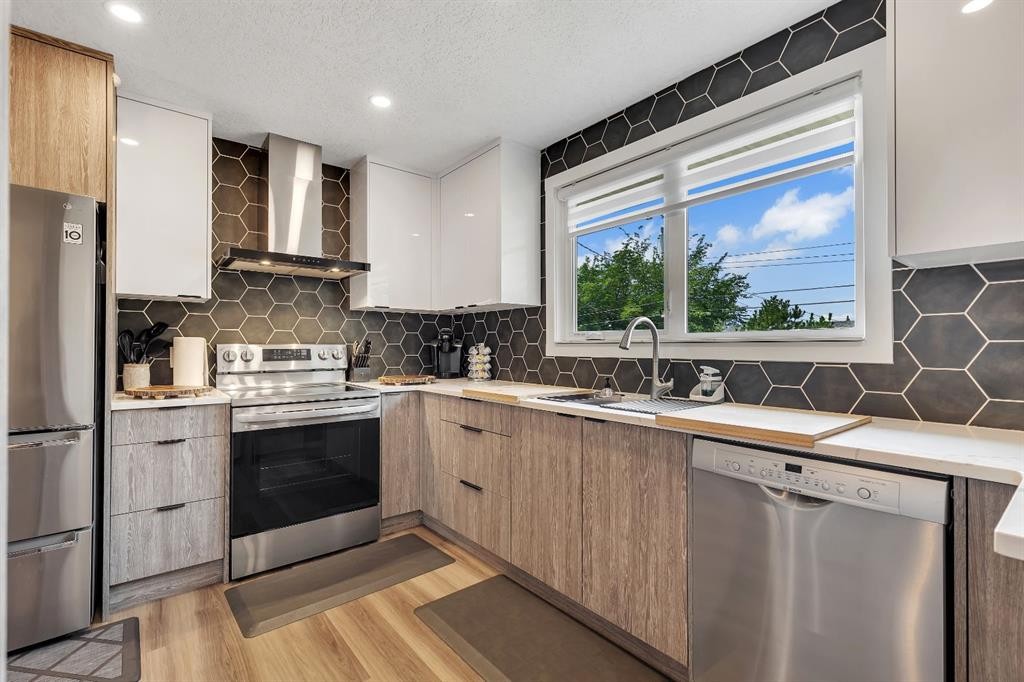
8031 Huntwick Hill Ne, Calgary, AB - Indoor Photo Showing Kitchen
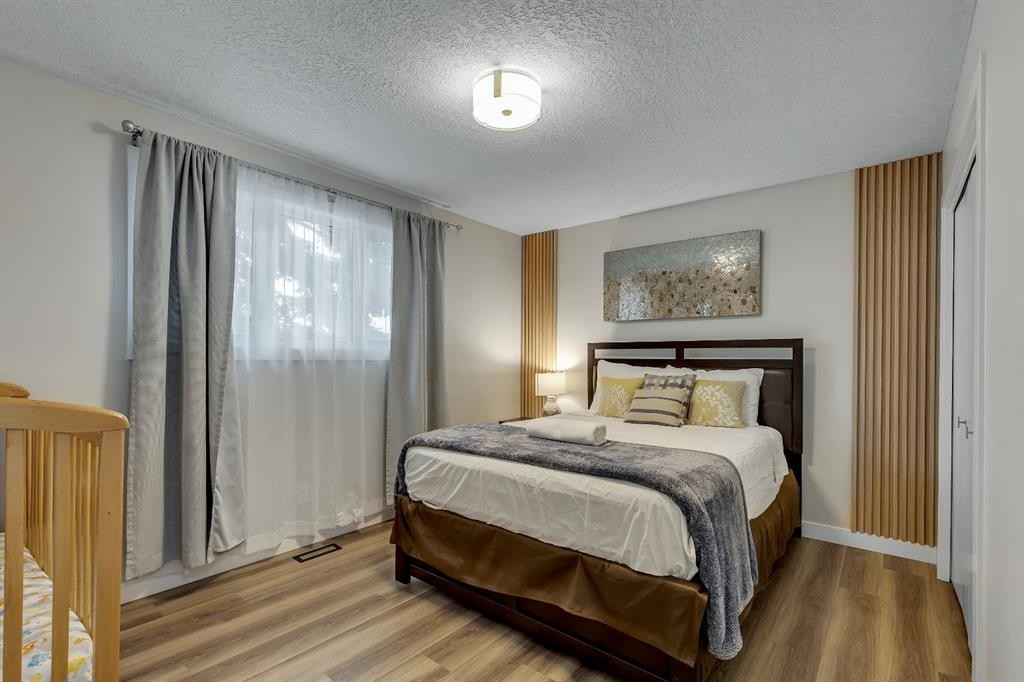
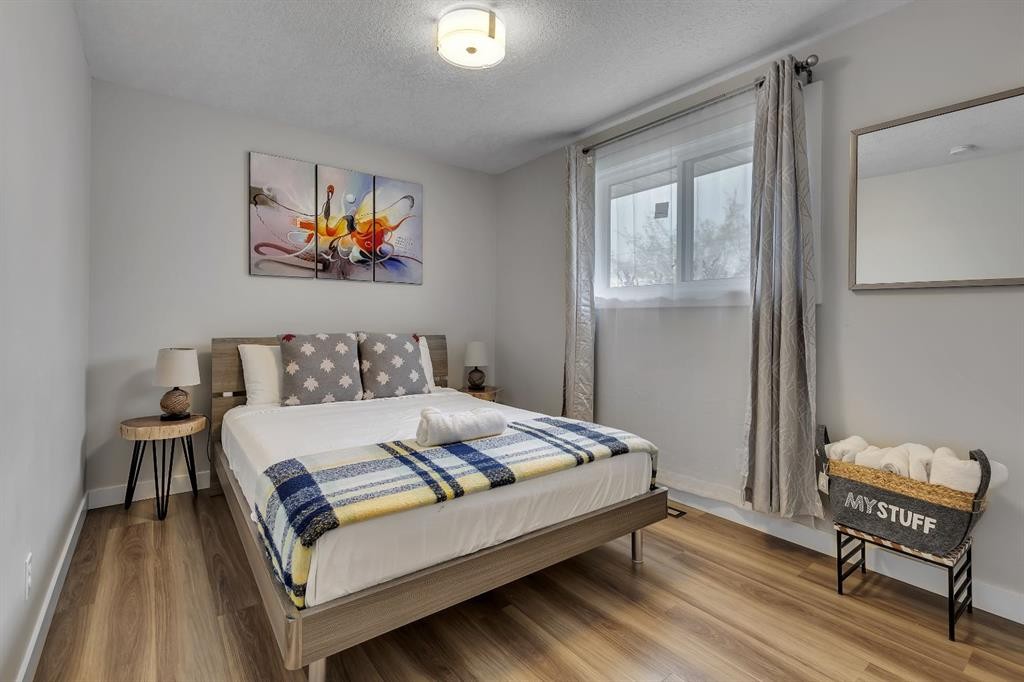
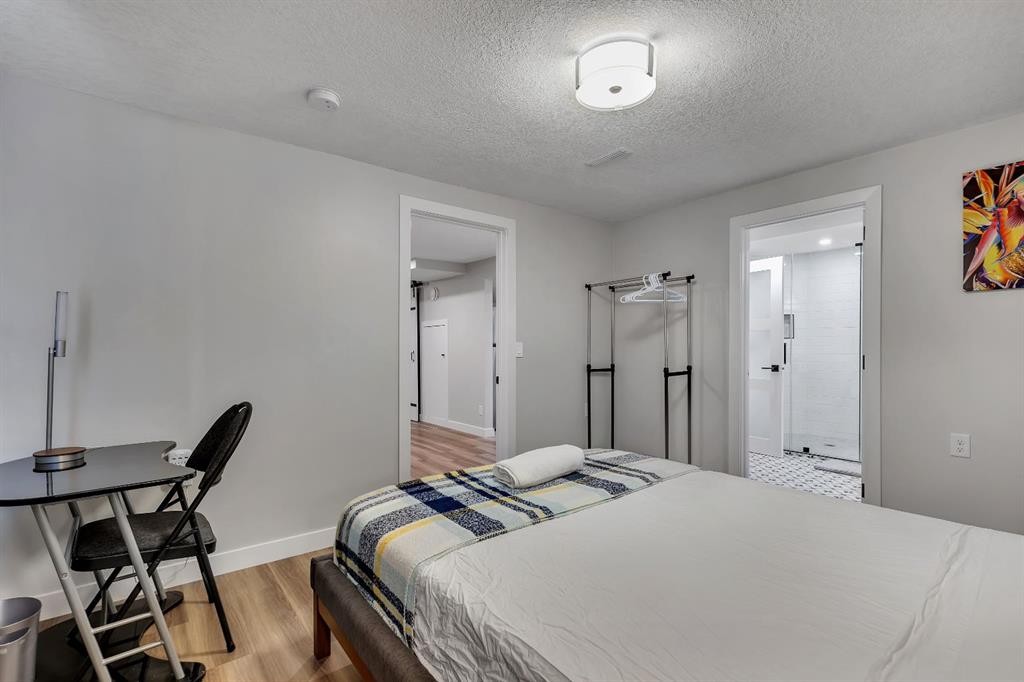
8031 Huntwick Hill Ne, Calgary, AB - Indoor Photo Showing Bedroom
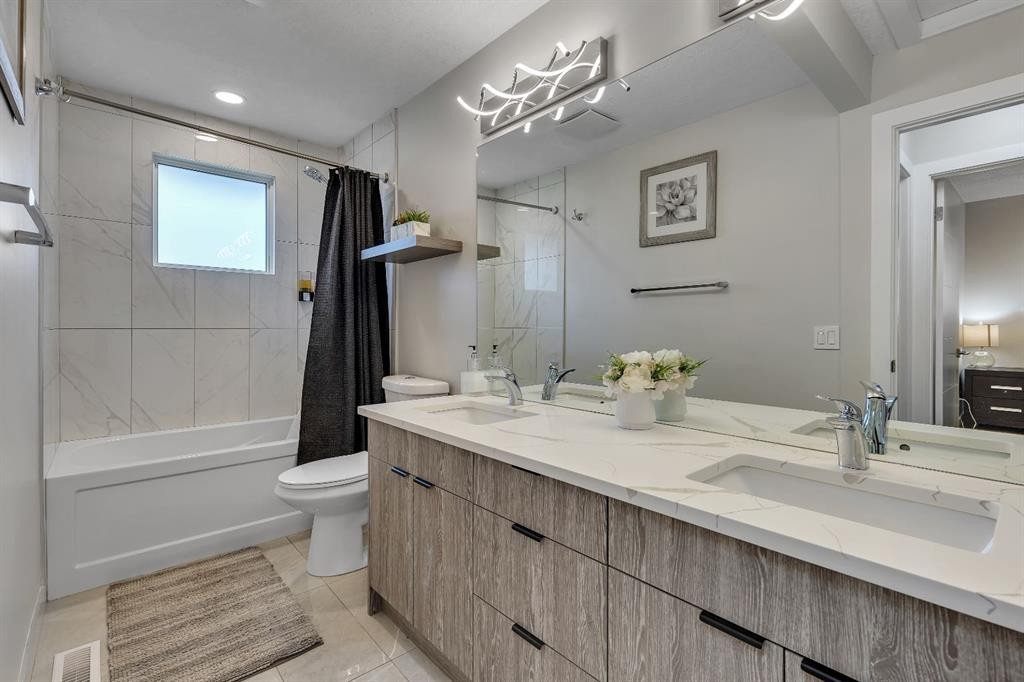
8031 Huntwick Hill Ne, Calgary, AB - Indoor Photo Showing Bathroom
8031 Huntwick Hill Ne, Calgary, AB - Indoor
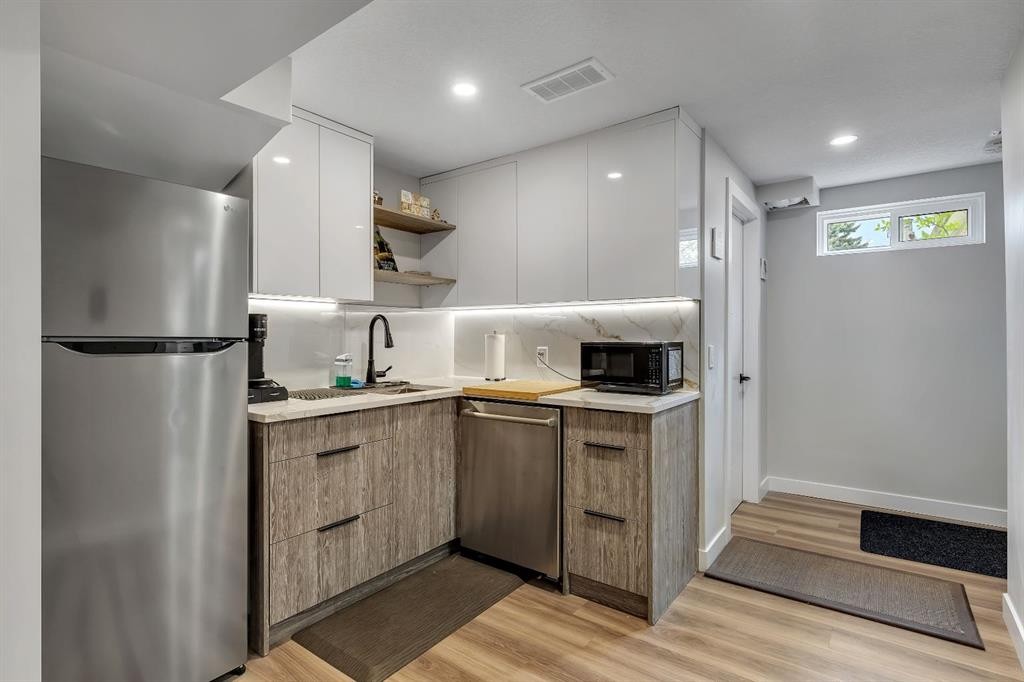
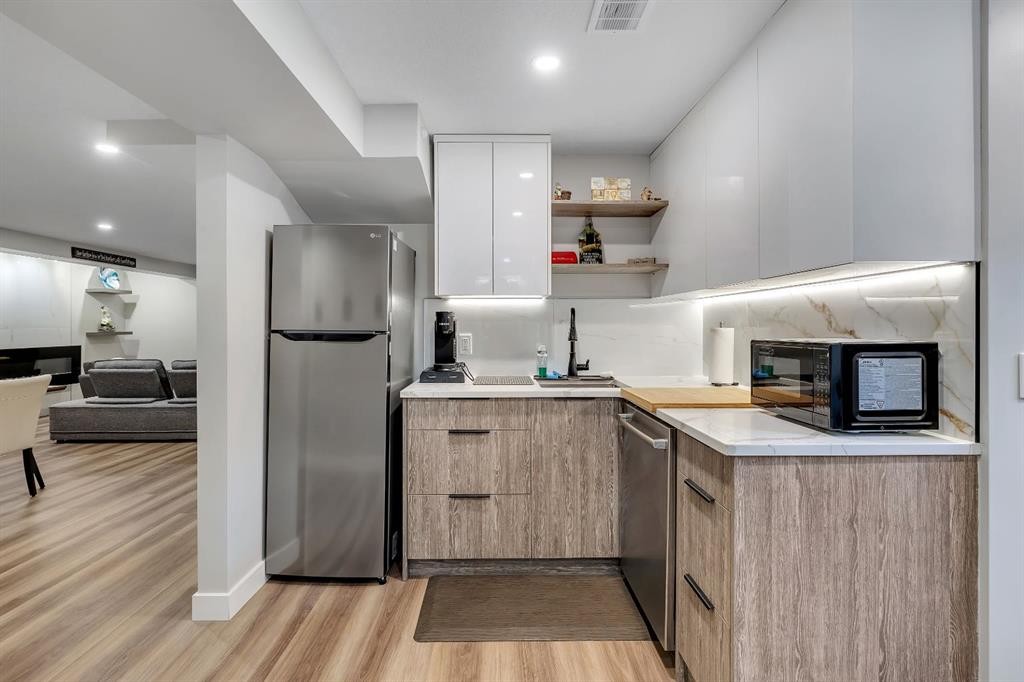
8031 Huntwick Hill Ne, Calgary, AB - Indoor Photo Showing Kitchen
8031 Huntwick Hill Ne, Calgary, AB - Indoor
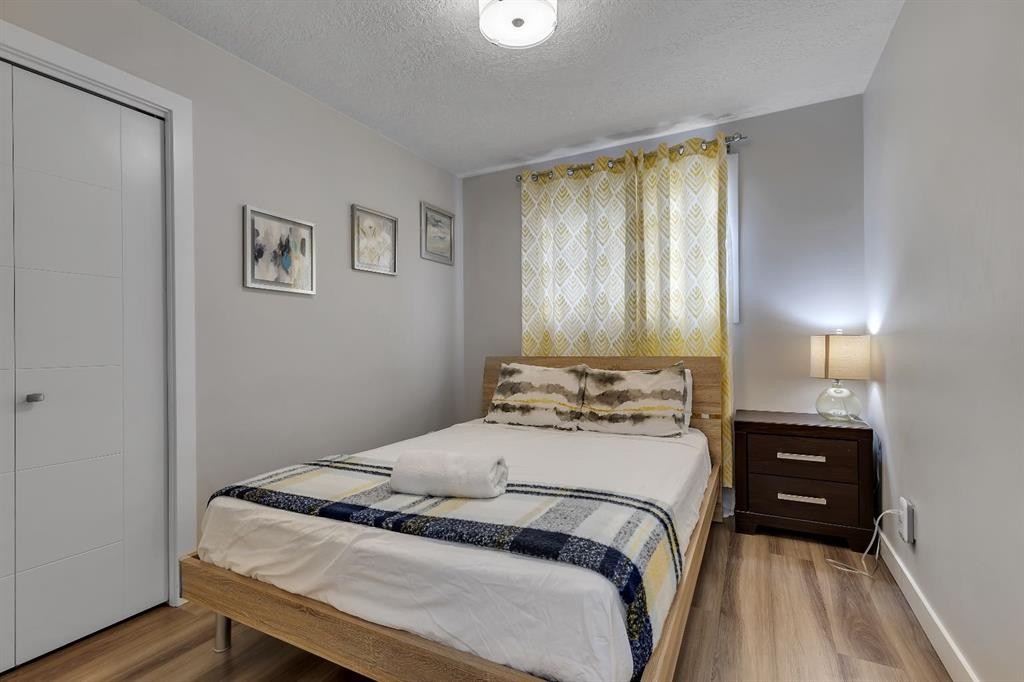
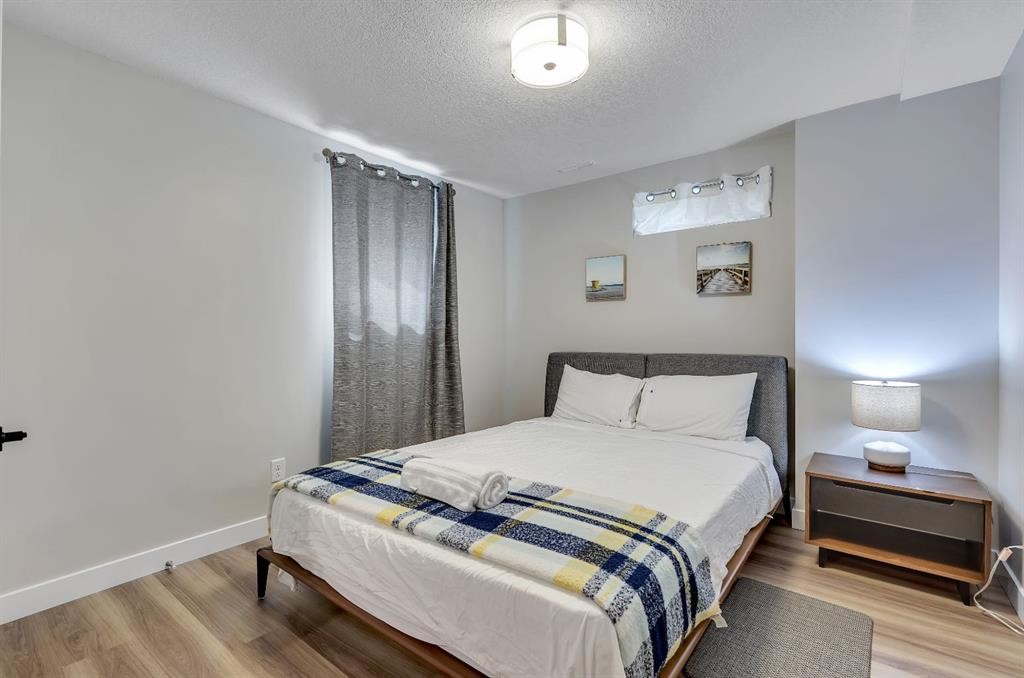
8031 Huntwick Hill Ne, Calgary, AB - Indoor Photo Showing Bedroom
8031 Huntwick Hill Ne, Calgary, AB - Indoor
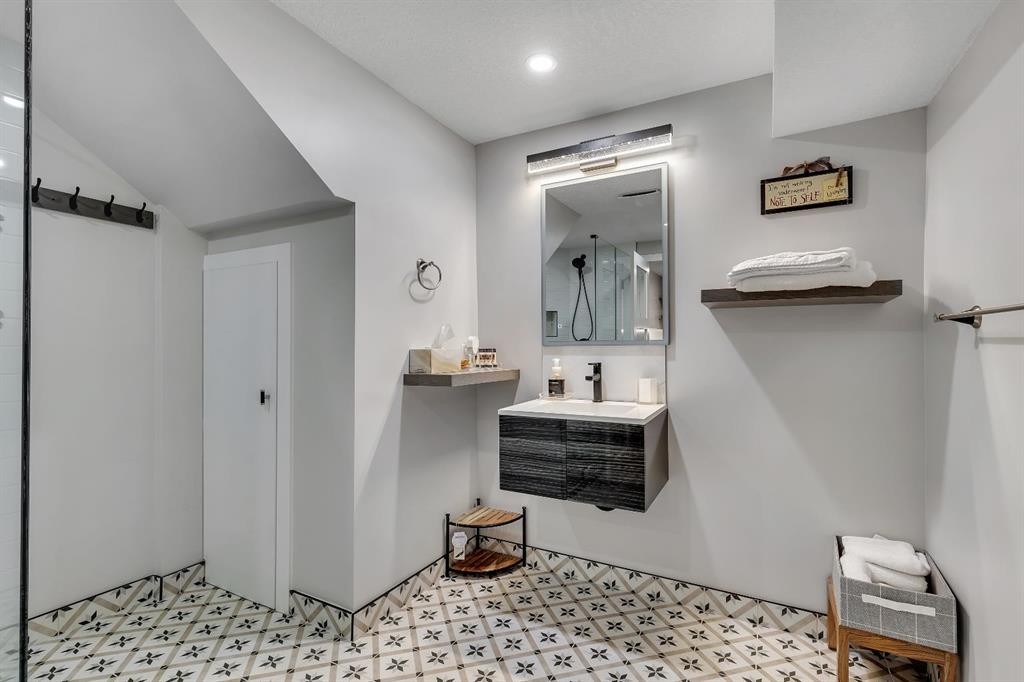
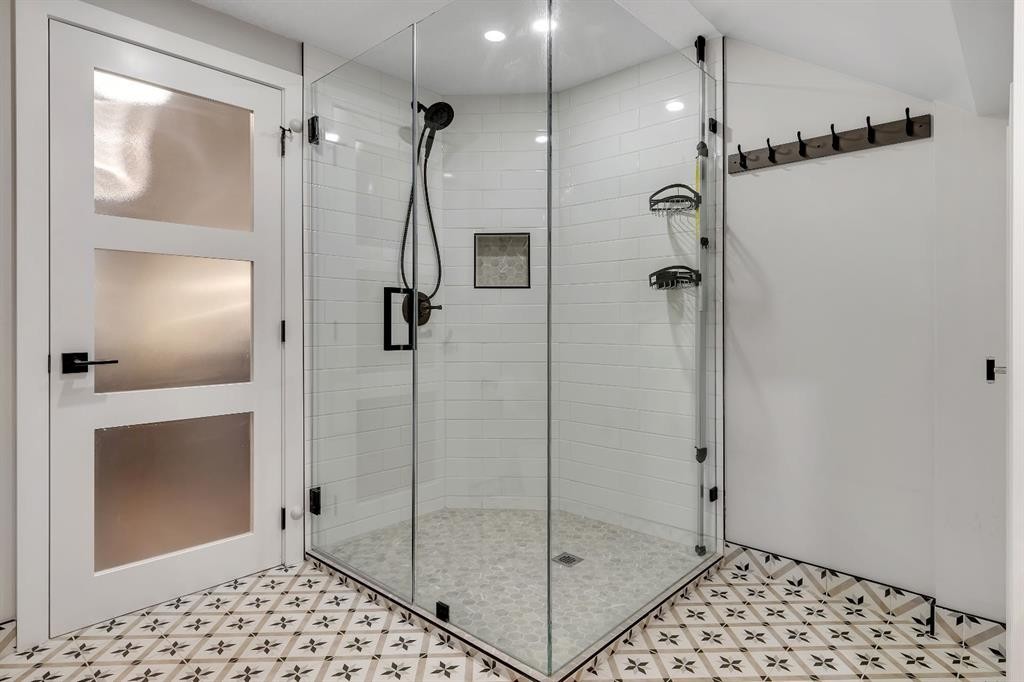
8031 Huntwick Hill Ne, Calgary, AB - Indoor Photo Showing Bathroom
8031 Huntwick Hill Ne, Calgary, AB - Indoor Photo Showing Bedroom
8031 Huntwick Hill Ne, Calgary, AB - Outdoor With View
8031 Huntwick Hill Ne, Calgary, AB - Outdoor
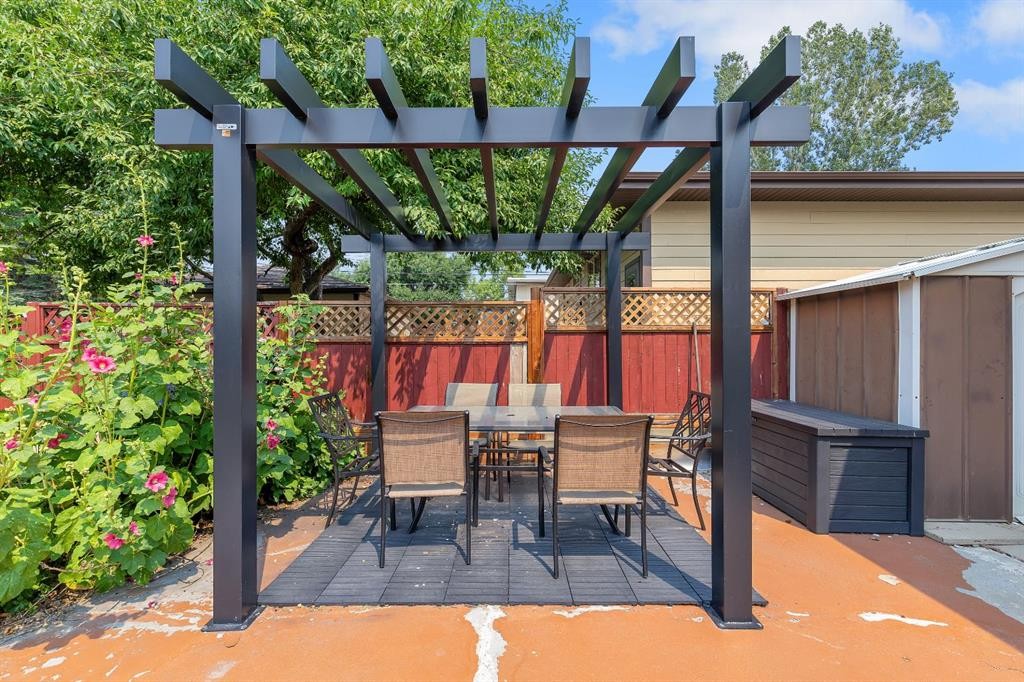
8031 Huntwick Hill Ne, Calgary, AB - Outdoor With Deck Patio Veranda With Exterior
8031 Huntwick Hill Ne, Calgary, AB - Outdoor
8031 Huntwick Hill Ne, Calgary, AB - Outdoor With View
Matterport
8031 Huntwick Hill Ne, Calgary, AB  - Outdoor
8031 Huntwick Hill Ne, Calgary, AB  - Outdoor With Exterior
8031 Huntwick Hill Ne, Calgary, AB  - Outdoor With Deck Patio Veranda With Exterior
8031 Huntwick Hill Ne, Calgary, AB - Indoor
8031 Huntwick Hill Ne, Calgary, AB - Indoor Photo Showing Living Room
8031 Huntwick Hill Ne, Calgary, AB - Indoor
8031 Huntwick Hill Ne, Calgary, AB - Indoor Photo Showing Living Room With Fireplace
8031 Huntwick Hill Ne, Calgary, AB - Indoor Photo Showing Living Room
8031 Huntwick Hill Ne, Calgary, AB - Indoor
8031 Huntwick Hill Ne, Calgary, AB - Indoor Photo Showing Dining Room
8031 Huntwick Hill Ne, Calgary, AB - Indoor
8031 Huntwick Hill Ne, Calgary, AB - Indoor Photo Showing Kitchen
8031 Huntwick Hill Ne, Calgary, AB - Indoor Photo Showing Kitchen With Upgraded Kitchen
8031 Huntwick Hill Ne, Calgary, AB - Indoor Photo Showing Kitchen
8031 Huntwick Hill Ne, Calgary, AB - Indoor Photo Showing Bedroom
8031 Huntwick Hill Ne, Calgary, AB - Indoor Photo Showing Bathroom
8031 Huntwick Hill Ne, Calgary, AB - Indoor
8031 Huntwick Hill Ne, Calgary, AB - Indoor Photo Showing Kitchen
8031 Huntwick Hill Ne, Calgary, AB - Indoor
8031 Huntwick Hill Ne, Calgary, AB - Indoor Photo Showing Bedroom
8031 Huntwick Hill Ne, Calgary, AB - Indoor
8031 Huntwick Hill Ne, Calgary, AB - Indoor Photo Showing Bathroom
8031 Huntwick Hill Ne, Calgary, AB - Indoor Photo Showing Bedroom
8031 Huntwick Hill Ne, Calgary, AB - Outdoor With View
8031 Huntwick Hill Ne, Calgary, AB - Outdoor
8031 Huntwick Hill Ne, Calgary, AB - Outdoor With Deck Patio Veranda With Exterior
8031 Huntwick Hill Ne, Calgary, AB - Outdoor
8031 Huntwick Hill Ne, Calgary, AB - Outdoor With View
  • Publicité
Êtes-vous un investisseur immobilier
8031 Huntwick Hill NE, Calgary, AB, T2K 4G9
730 000 $

3 Chambres

2 Salles de bain

Informations sur la propriété

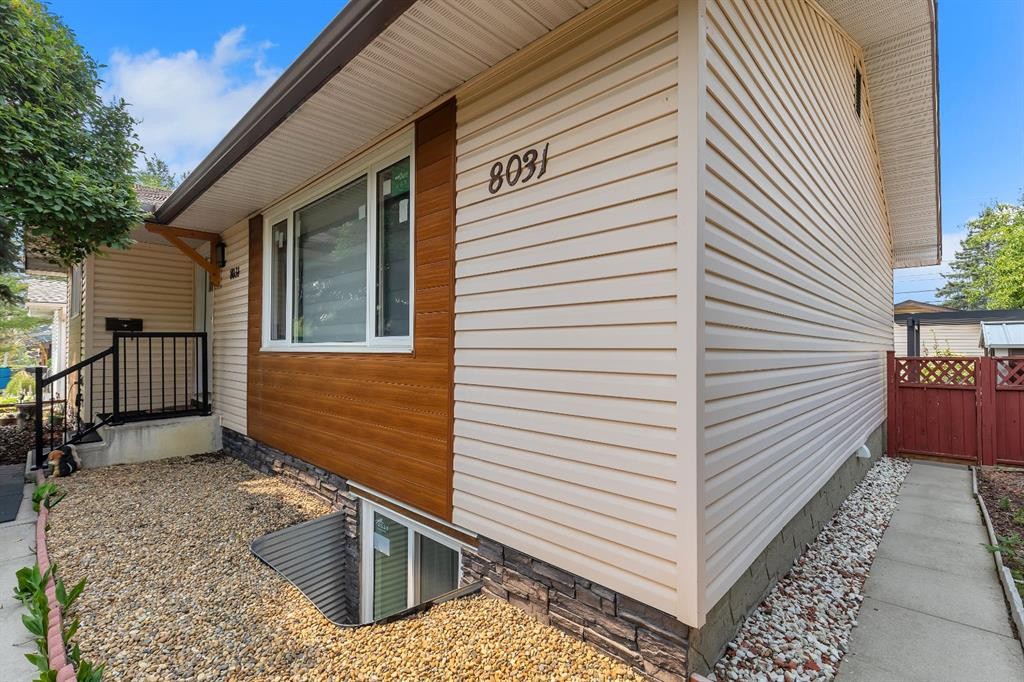
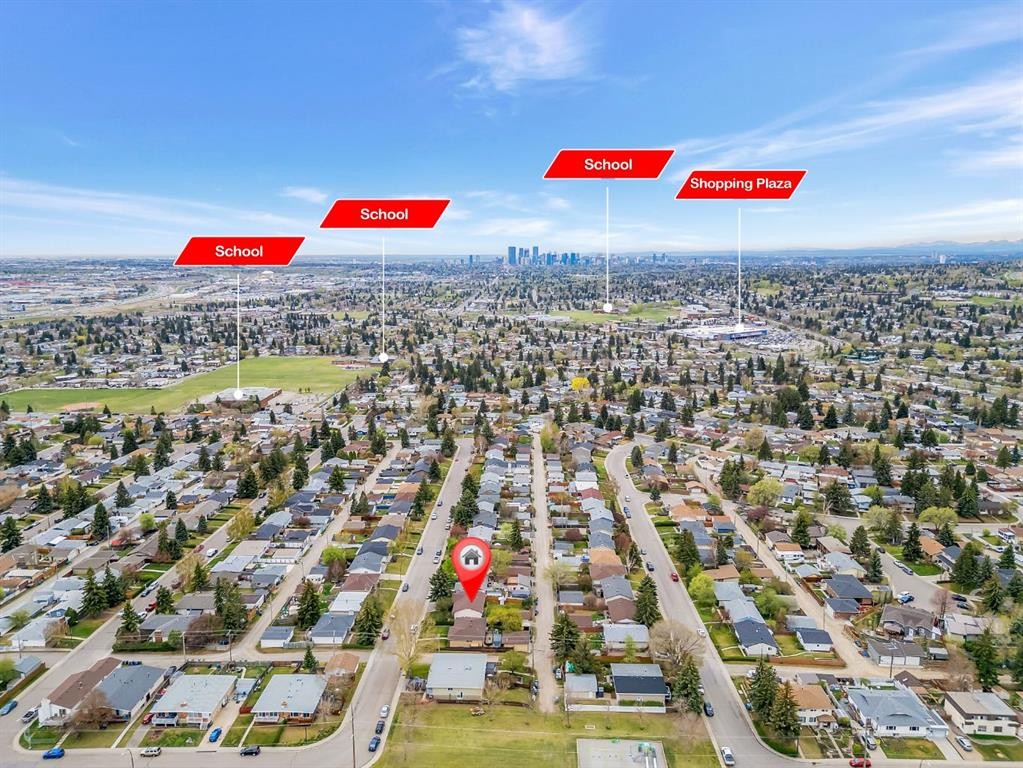
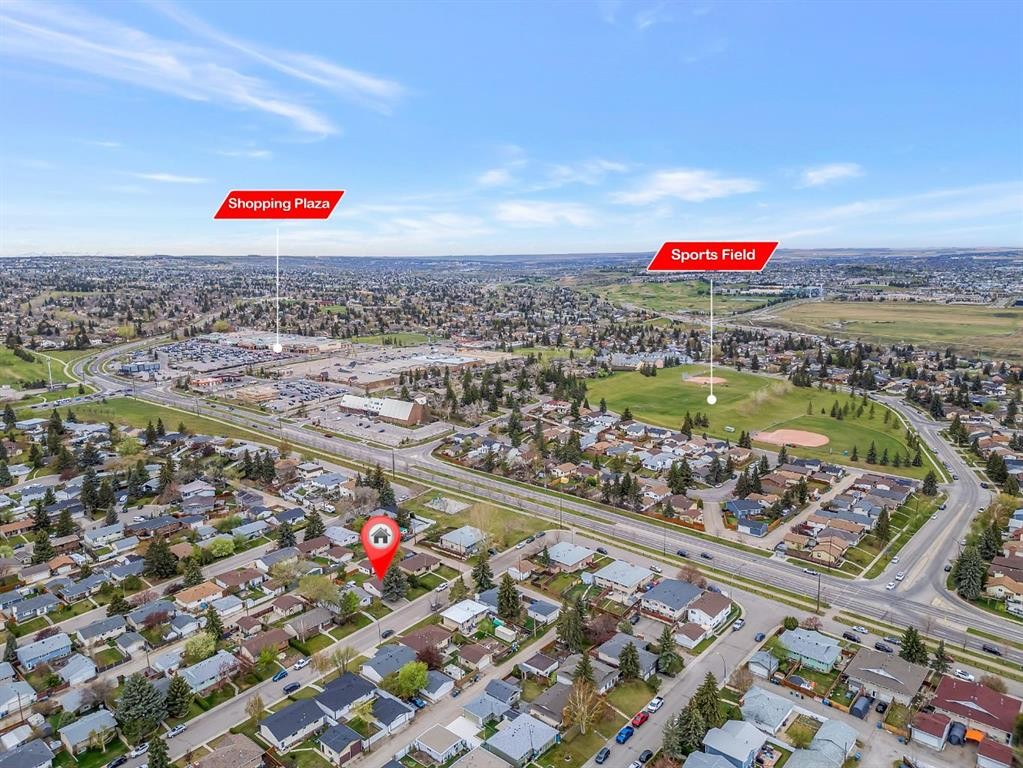
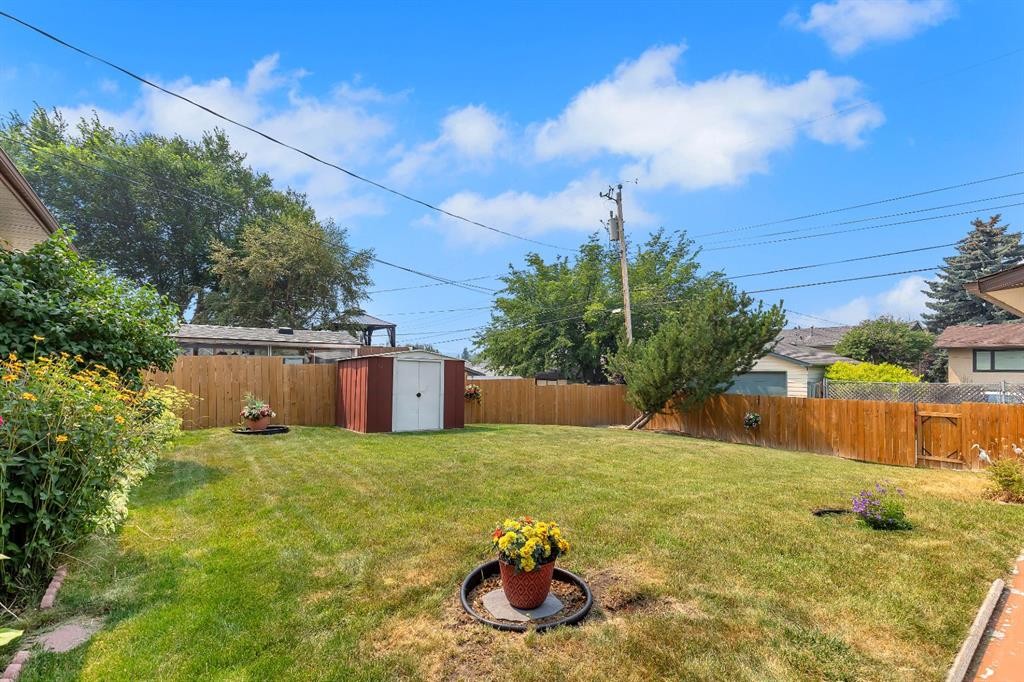
Renovated bungalow on a quiet street, w/ large 54 ft frontage west facing lot, a short walk to tons of amenities & easy access to downtown Calgary. Upgrades/features include: A/C, landscaping, windows, furnace, knock down ceiling, lighting/fixtures/hardware/doors/baseboards, flooring, bathrooms, fascia, exterior, all new kitchen, open plan, separate entrance to basement with summer kitchen & so much more. Located in Calgary's Huntington Hills - easy access to Deerfoot, close to transit, walk to amenities and minutes to downtown & nose hill. Step inside to sun soaked open plan interior with both east and west exposure through the large new living room windows - ensuring sunlight all day long. Main floor boasts upscale feel with knock down ceiling, high end vinyl plank floor, added pot lights for comfort, feature wall, and an absolute stunning large kitchen. The open plan connects the dining, kitchen and living seamlessly. Kitchen features: Large eating island, quartz counters, SS appliances, cabinets to ceiling, sink w/ window overlooking yard, lots of cabinet space and more. To complete the main floor is 3 good size bedrooms, along with a full bathroom, and upper laundry. Bathroom upstairs feature: double vanity with quartz, tiled, bath/shower combo and toilet. Basement has separate entrance and offers a summer kitchenette, separate hook up for washer/dryer, soundproofing between levels, a very large entertainment space, electric fireplace with tile from floor-to-ceiling, feature walls, along with 2 bedrooms, one of which has cheater door to the spa like full bath that offers a large walk-in glass tiled shower, toilet, floating vanity. Backyard is landscaped with patio with pergola, fencing, and an oversized single detached garage. Close to schools, shopping, bus & all other amenities. With so much to offer, this makes a great place to purchase. Book your viewing today before it's gone.
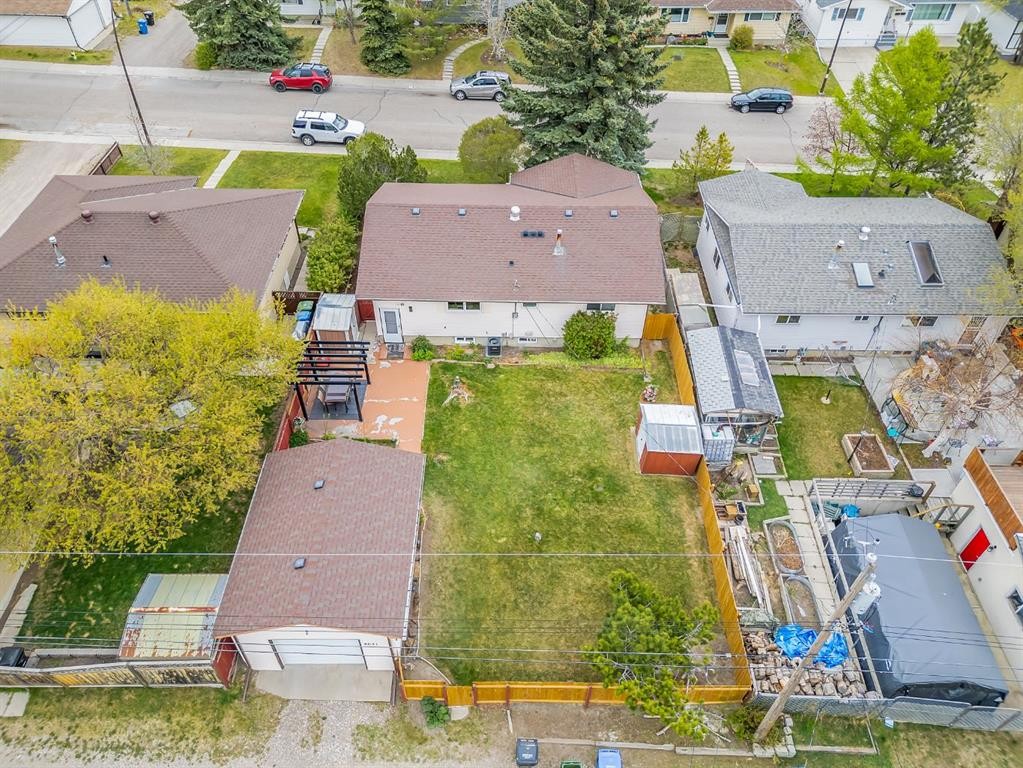
Inclusions: 2 sheds, 2nd fridge in lower level.

Particularités du bâtiment :

  • Air climatisé: Oui
  • Stationnement: Oui
  • Superficie totale aménagée: 1181.00 Pieds carrés

Caractéristiques :

  • Bâti en: 1970
  • Caractéristiques du stationnement: Surdimensionné, Garage simple détaché
  • Caractéristiques extérieures: Autre
  • Caractéristiques intérieures: Voir remarques
  • Chambres : 3+0
  • Chauffage: Air pulsé, Gaz naturel
  • Détails de la fondation: Béton coulé
  • Dimensions du terrain : 5941.00 Pieds carrés
  • Matériaux de construction: Parement de vinyle, Charpente en bois
  • Niveaux: Un
  • Refroidissement: Climatiseur central
  • Revêtements de sol: Moquette, Linoléum
  • Salle(s) de bains : 2+0
  • Style architectural: Bungalow
  • Superficie habitable (approx): 1181.00 Pieds carrés
  • Toiture: Asphalte
  • Zonage: R-CG
  • Nbre d'espaces de stationnement: 2

Gracieuseté de : RE/MAX Real Estate (Mountain View)

Données fournies par : Calgary Real Estate Board 300 Manning Rd. NE, Calgary, Alberta T2E 8K4
Nous croyons que tous les renseignements affichés sont exacts, mais nous ne le garantissons pas; les renseignements devraient être vérifiés de façon indépendante. Aucune garantie ou représentation de quelque nature que ce soit n’est offerte. Droits © 2021 Tous les droits sont réservés.
ÉvaluationExpressMC Powered by RPS

Emplacement de 8031 Huntwick Hill NE, Calgary, AB, T2K 4G9

Données démographiques de 8031 Huntwick Hill NE, Calgary, AB, T2K 4G9

Étape de vie

Personnes presque retraitées

Type d'emploi

Mixte

Revenu moyen du ménage

115 471.06 $

Nombre moyen d'enfants

1.74

Population à domicile

Structure à domicile

Âge de la population

Éducation

Niveau d'éducation

No certificate/diploma/degree

19.69 %

Diplôme d'études secondaires ou équivalent

35.37 %

Certificat ou diplôme d'apprentissage ou d'une école de métiers

11.02 %

Diplôme d'études collégiales ou d'études postsecondaires (non universitaires)

20.71 %

Diplômes d'études universitaires

13.21 %

Navetteur

Se rendre au travail

En auto

82.69 %

En transport en commun

8.84 %

À pied

3.14 %

À bicyclette

0.0 %

Par tout autre moyen

5.33 %

Diversité Culturelle

Connaissance des langues officielles

Langue maternelle

Données Sur Le Bâtiment

Type de bâtiment

Appartements (faible hauteur et à étages multiples)

2.25 %

Maisons

97.75 %

Achat ou location