Button CopyPathCircle CloseCircle Left ArrowArrow Down Icon GreyClosecirclecircleBurger
  • Advertising

80 Elgin Gardens SE, Calgary, AB, T2Z 4T4

MLS® # A2335294
Townhouse For Sale In McKenzie Towne, Calgary, Alberta
$349,900 QuickQuoteTM: $353K - $446K

2+0 Beds

2 Baths

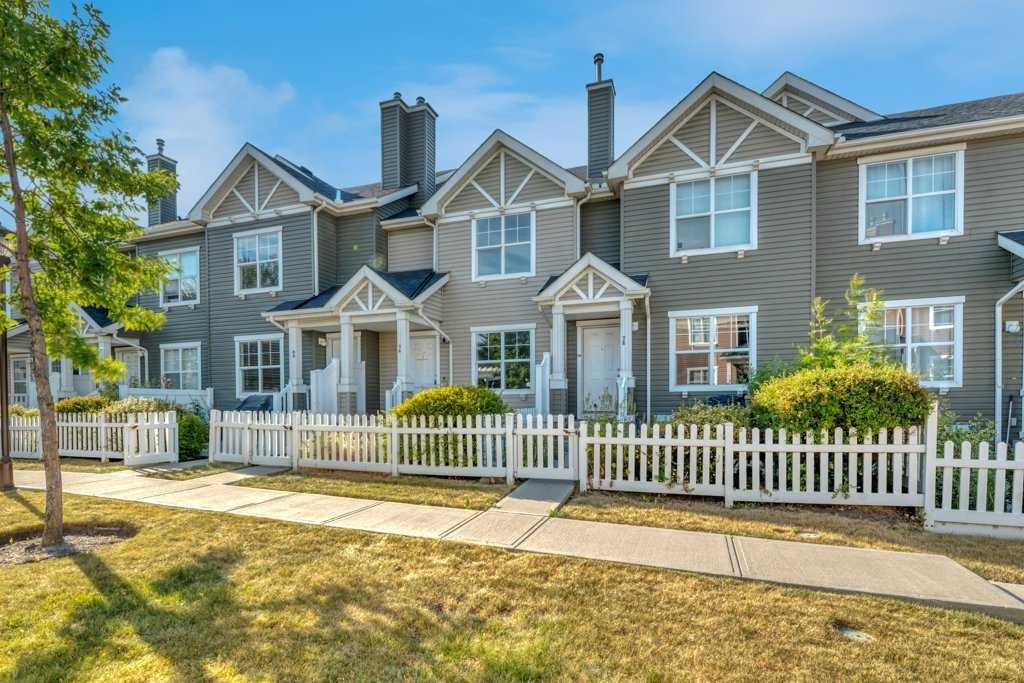
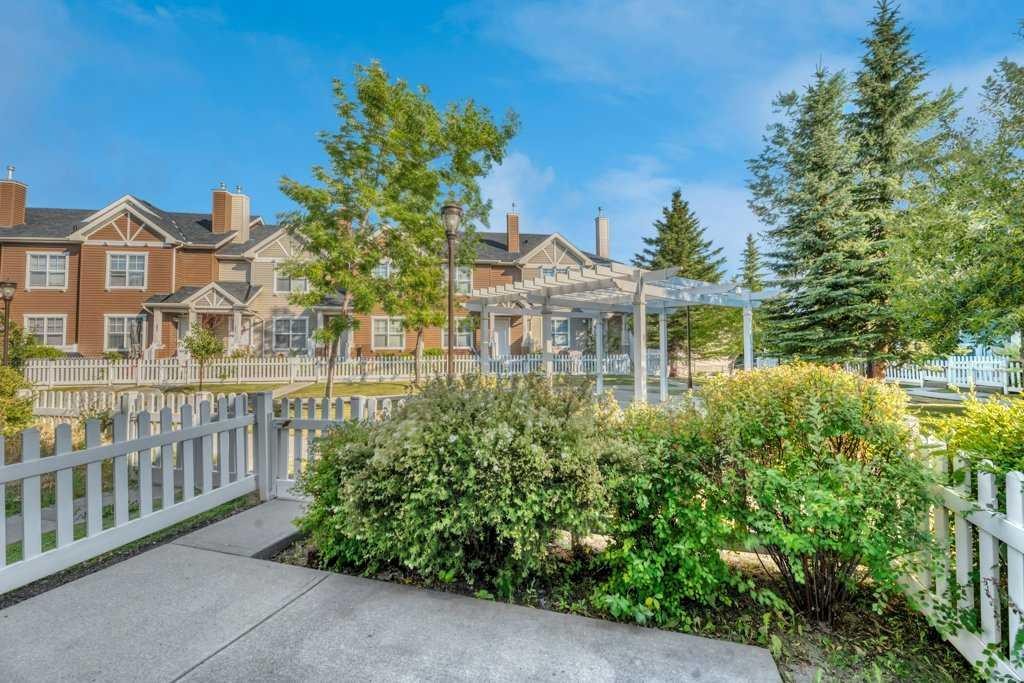
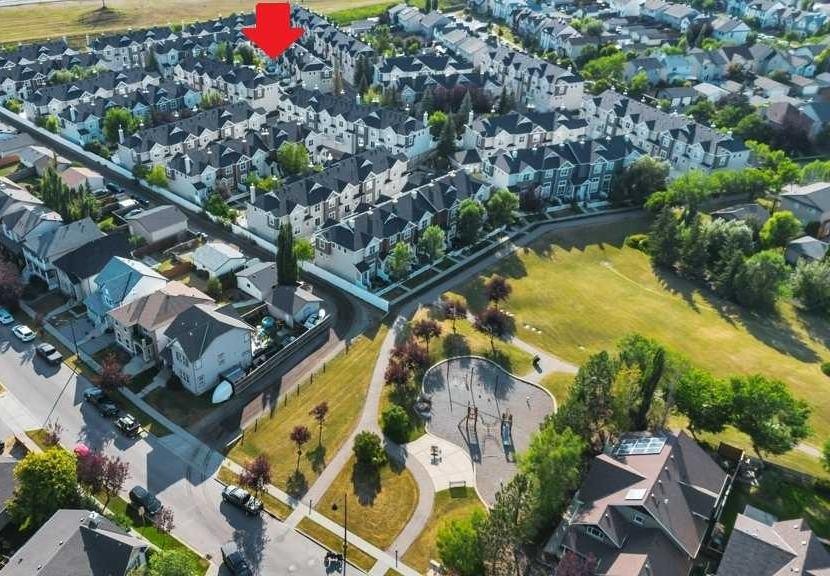
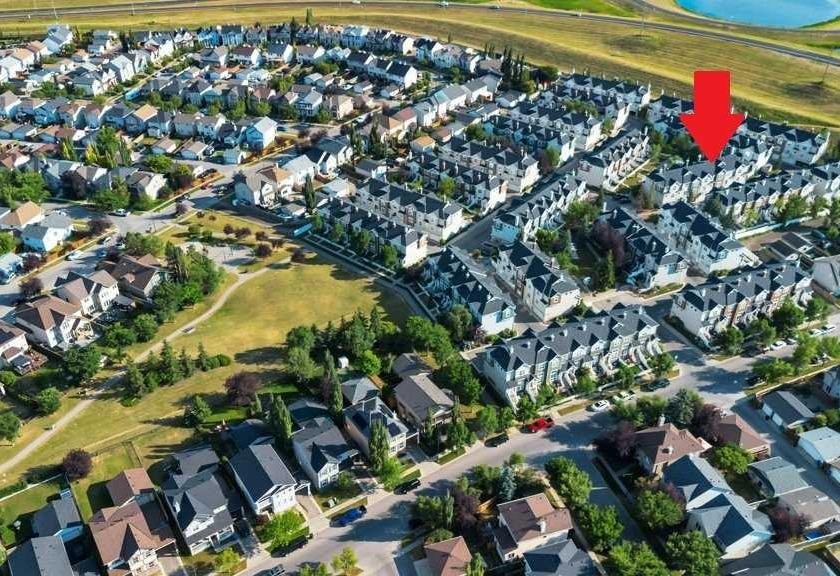
80 Elgin Gardens Se, Calgary, AB - Outdoor With Facade
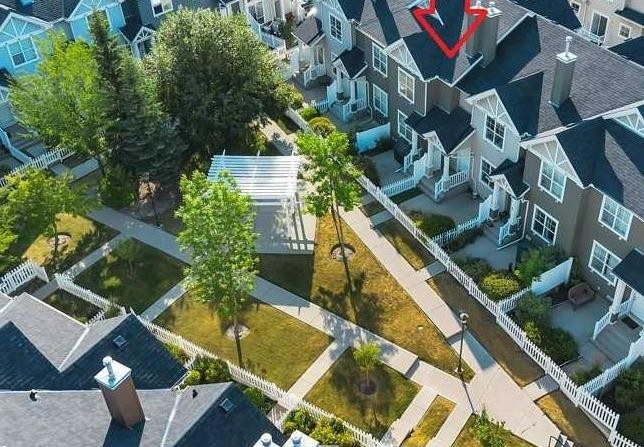
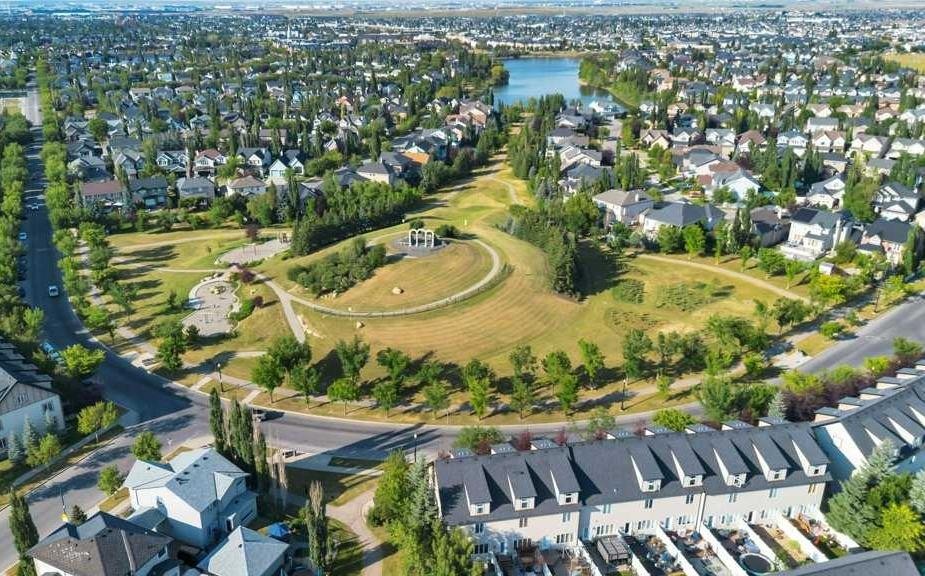
80 Elgin Gardens Se, Calgary, AB - Outdoor With View
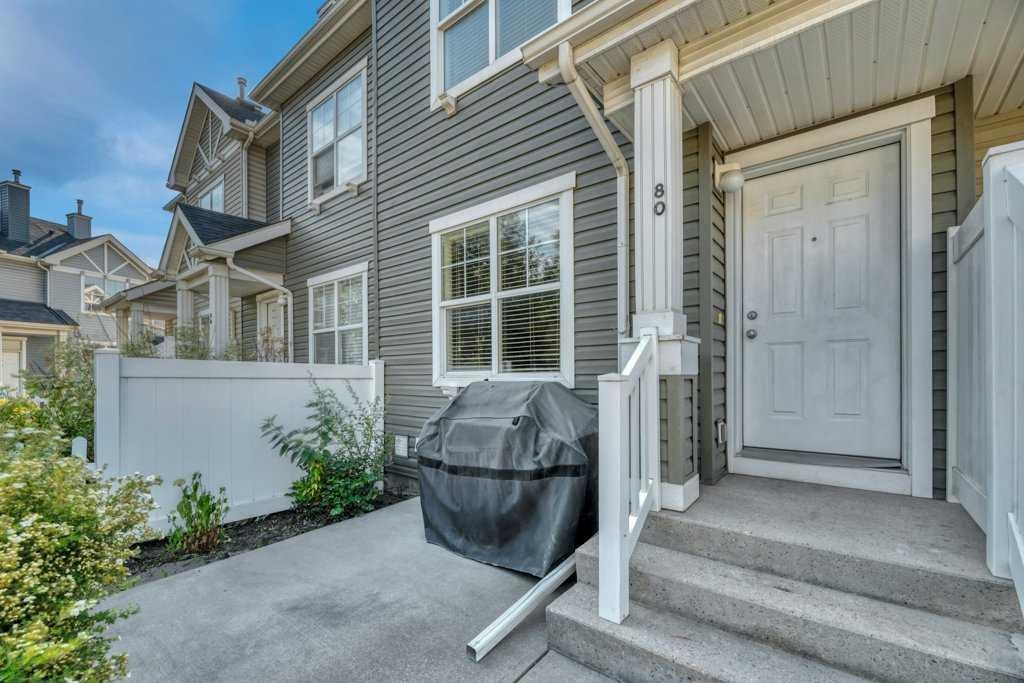
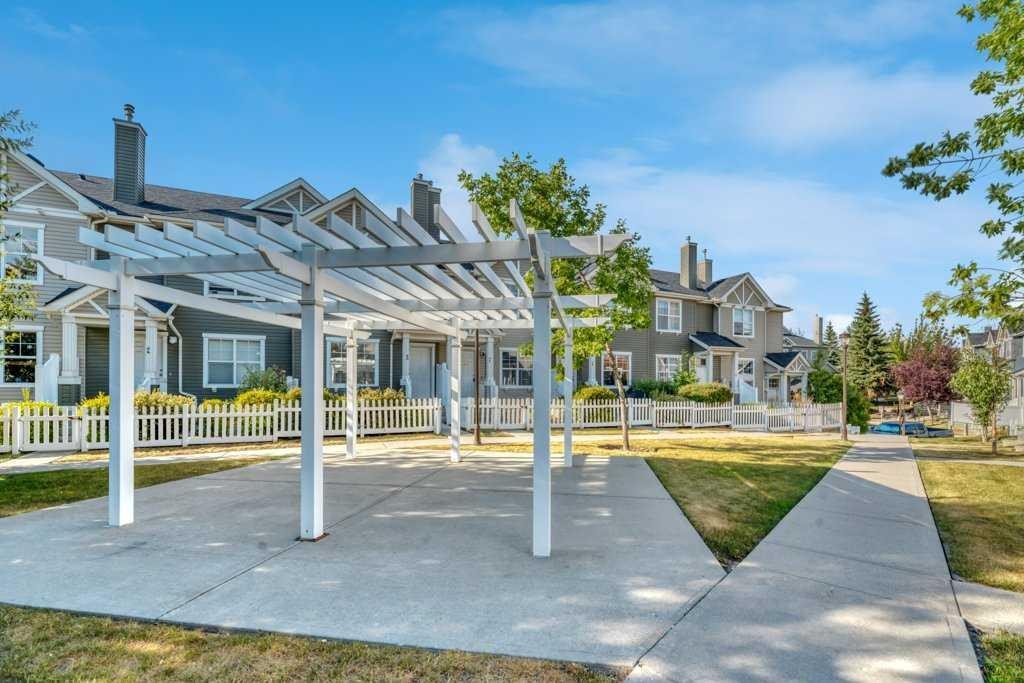
80 Elgin Gardens Se, Calgary, AB - Outdoor
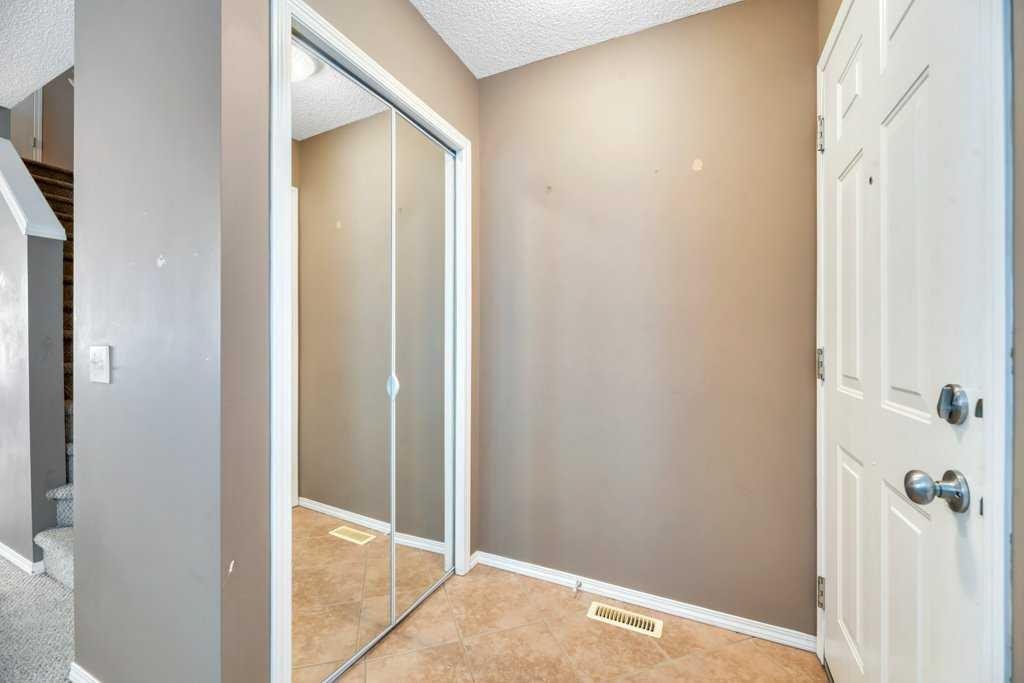
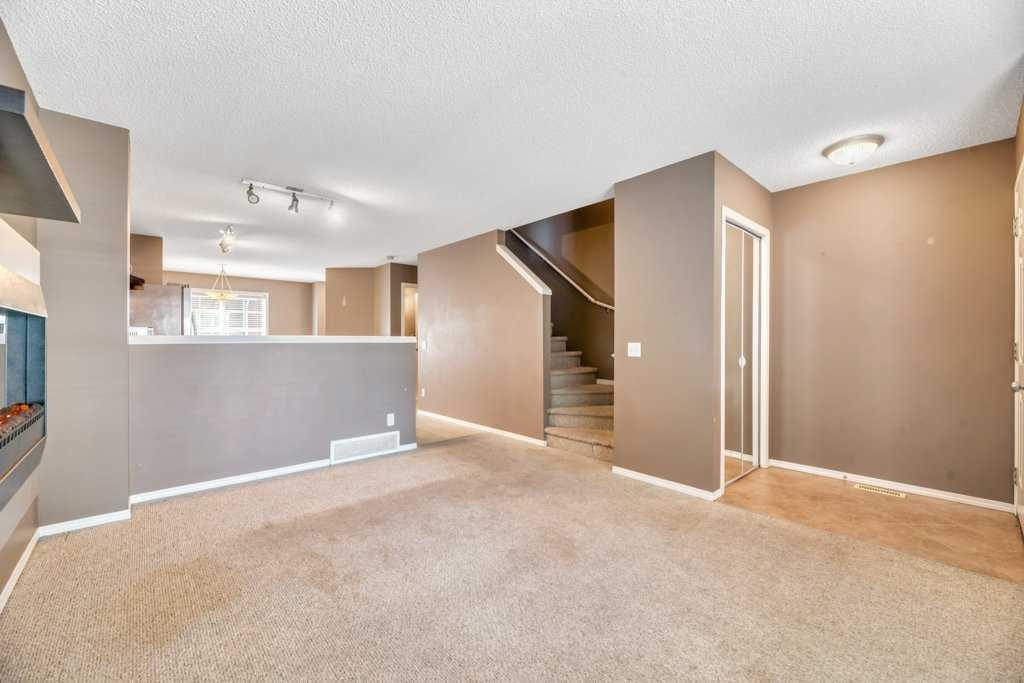
80 Elgin Gardens Se, Calgary, AB - Indoor Photo Showing Other Room
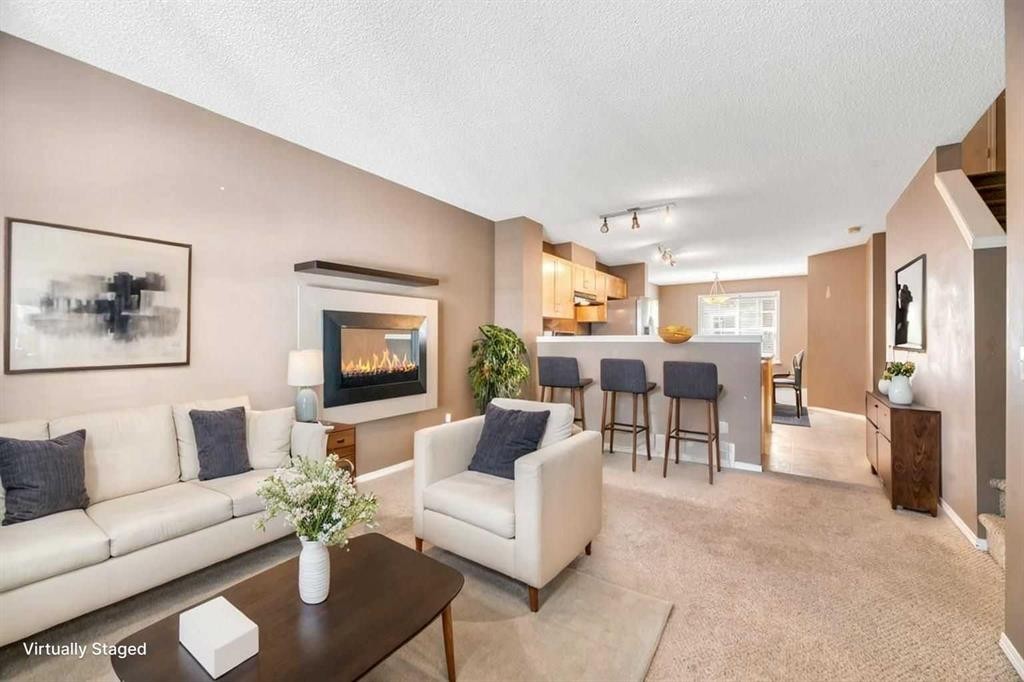
80 Elgin Gardens Se, Calgary, AB - Indoor Photo Showing Living Room
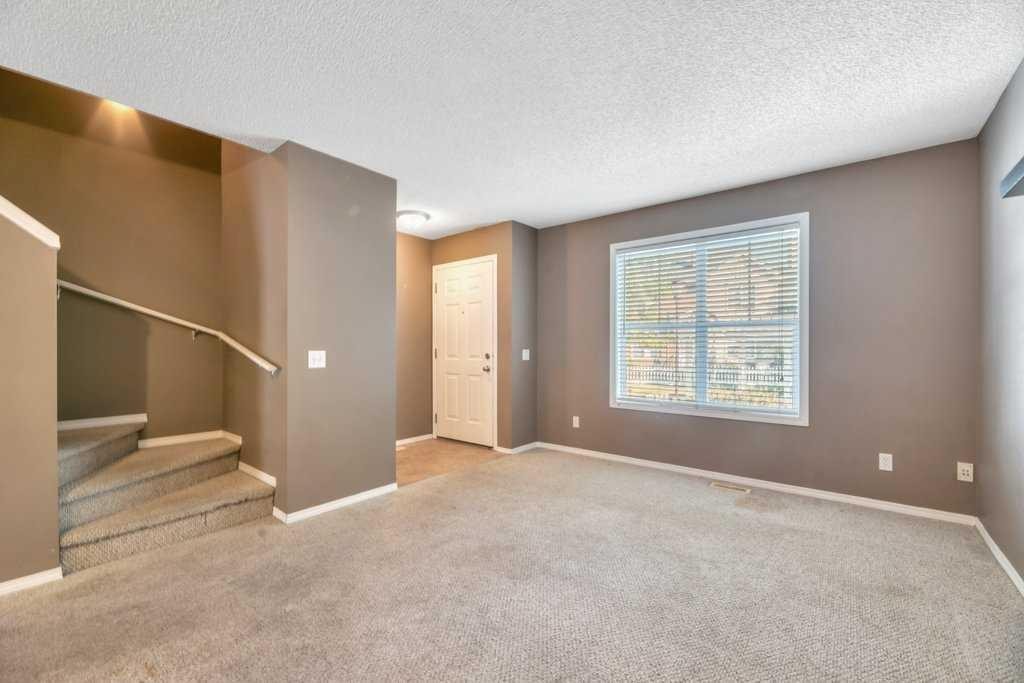
80 Elgin Gardens Se, Calgary, AB - Indoor Photo Showing Other Room
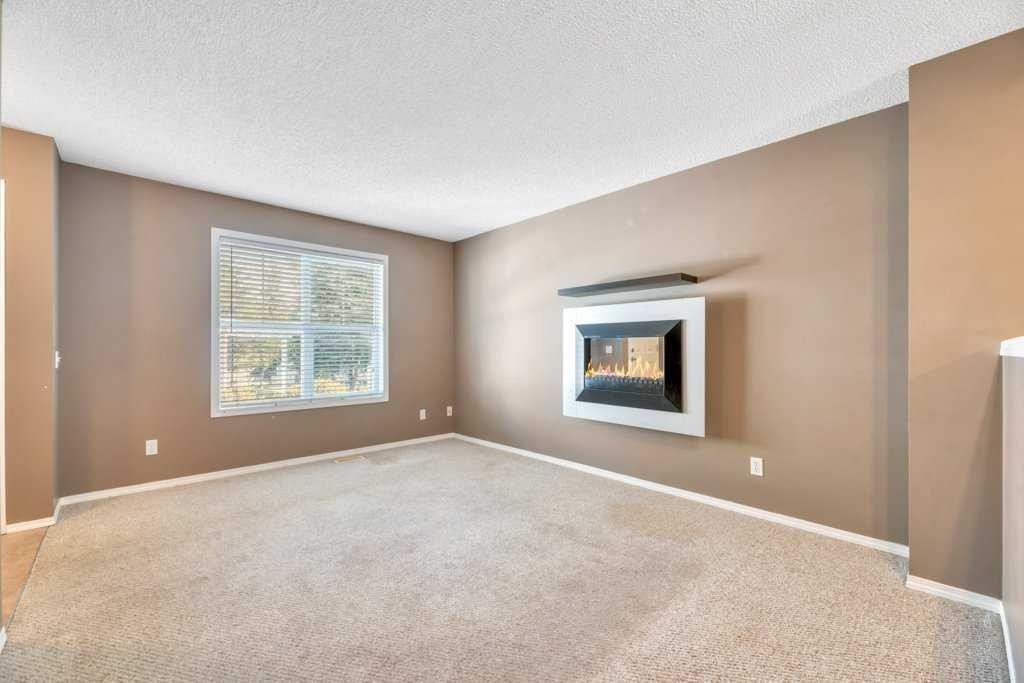
80 Elgin Gardens Se, Calgary, AB - Indoor With Fireplace
80 Elgin Gardens Se, Calgary, AB - Indoor Photo Showing Other Room
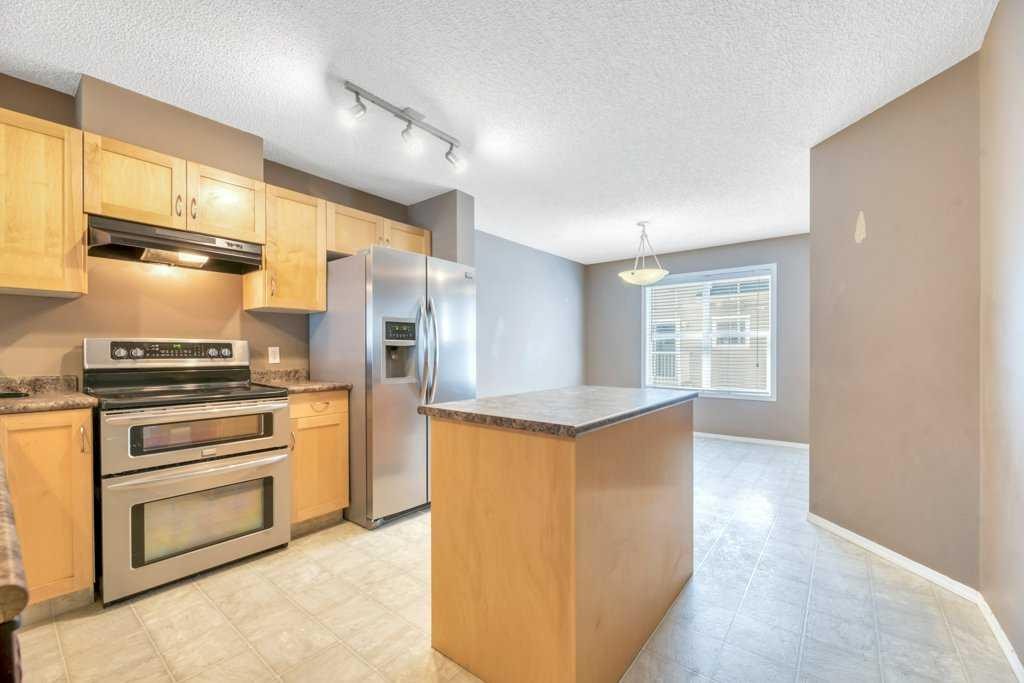
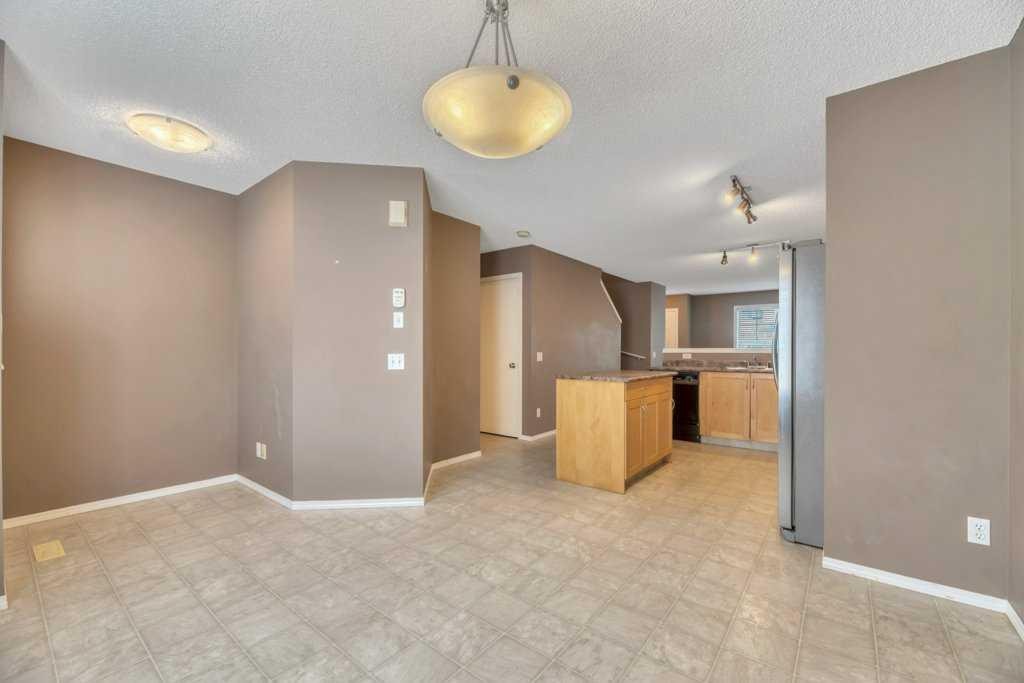
80 Elgin Gardens Se, Calgary, AB - Indoor Photo Showing Kitchen
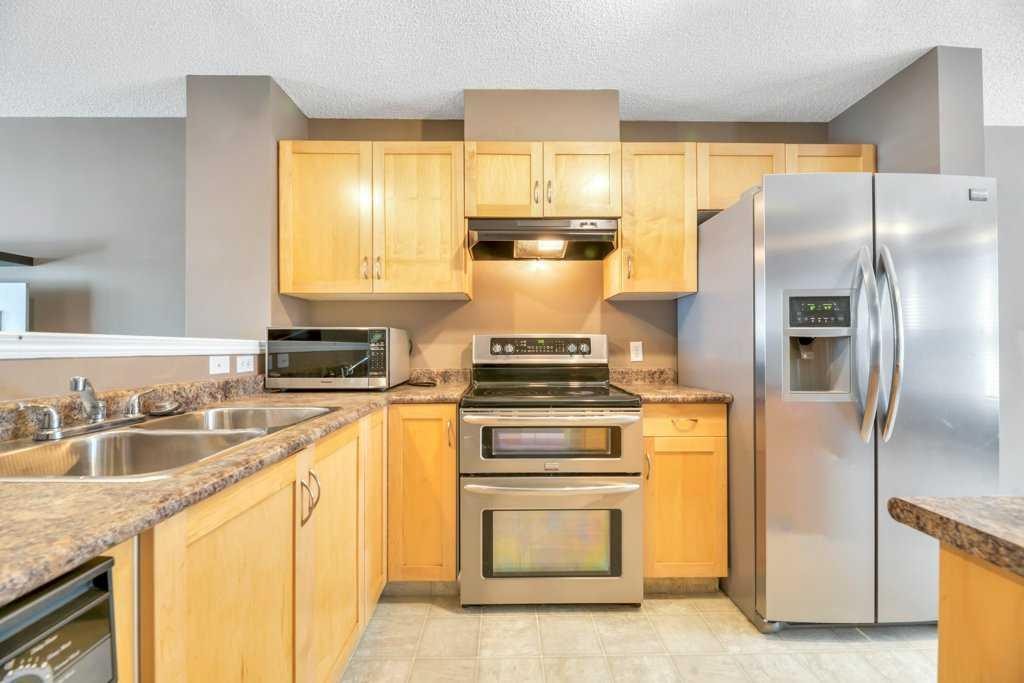
80 Elgin Gardens Se, Calgary, AB - Indoor Photo Showing Kitchen With Double Sink
80 Elgin Gardens Se, Calgary, AB - Indoor
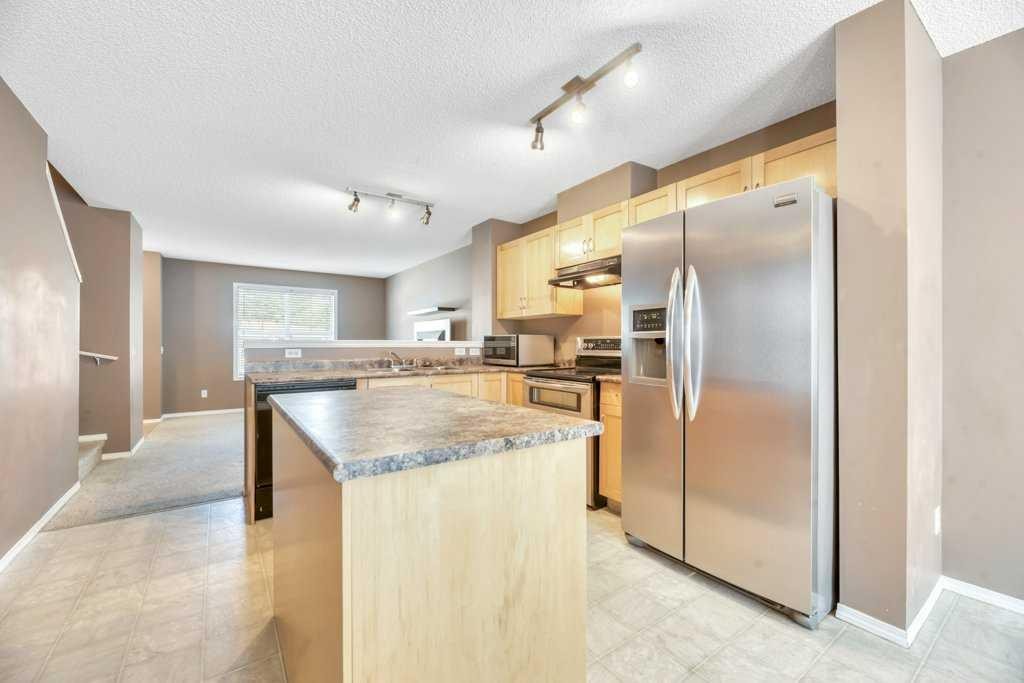
80 Elgin Gardens Se, Calgary, AB - Indoor Photo Showing Kitchen
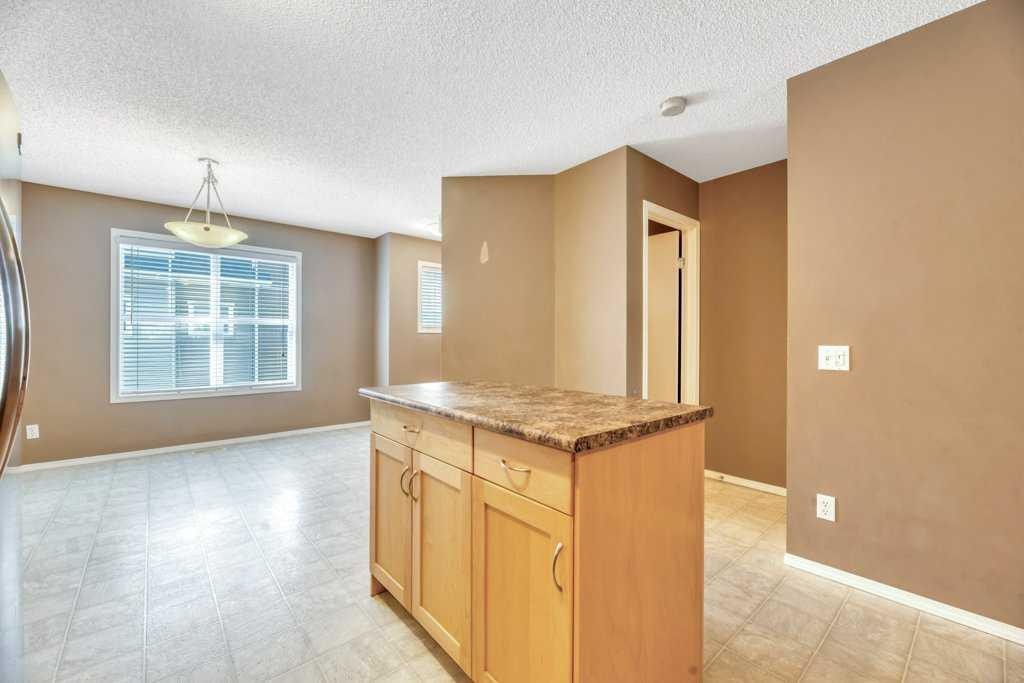
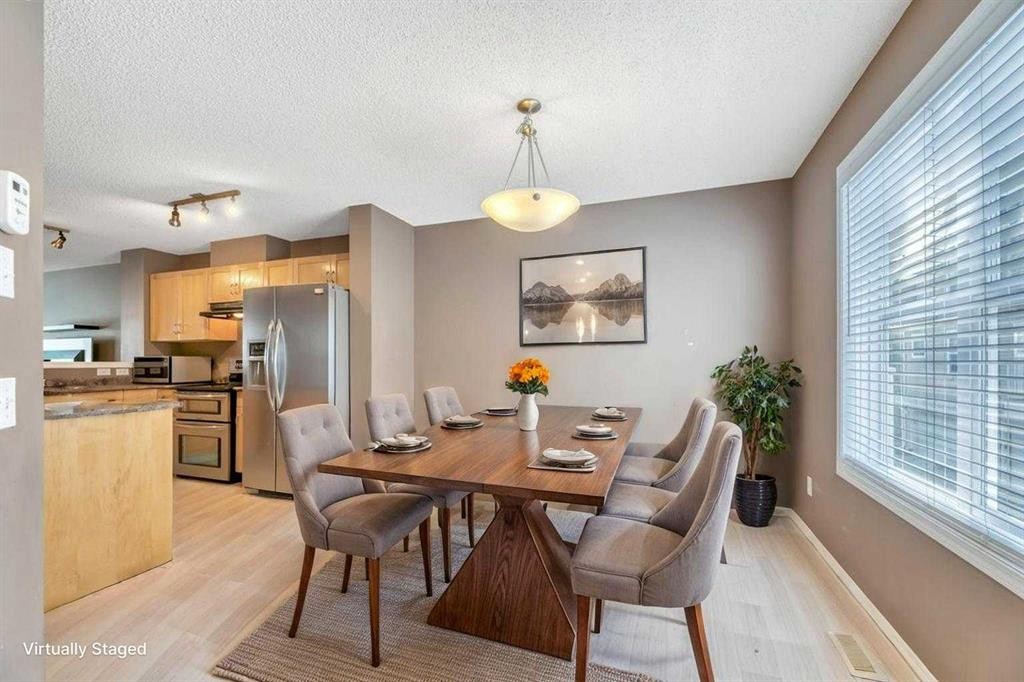
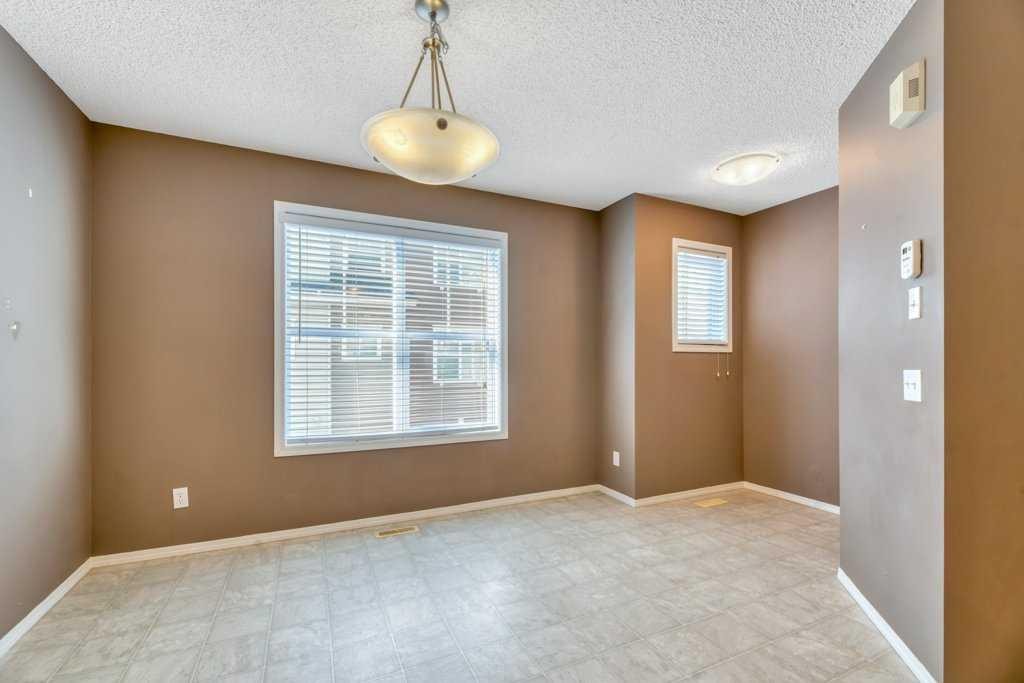
80 Elgin Gardens Se, Calgary, AB - Indoor Photo Showing Dining Room
80 Elgin Gardens Se, Calgary, AB - Indoor Photo Showing Other Room
80 Elgin Gardens Se, Calgary, AB - Indoor
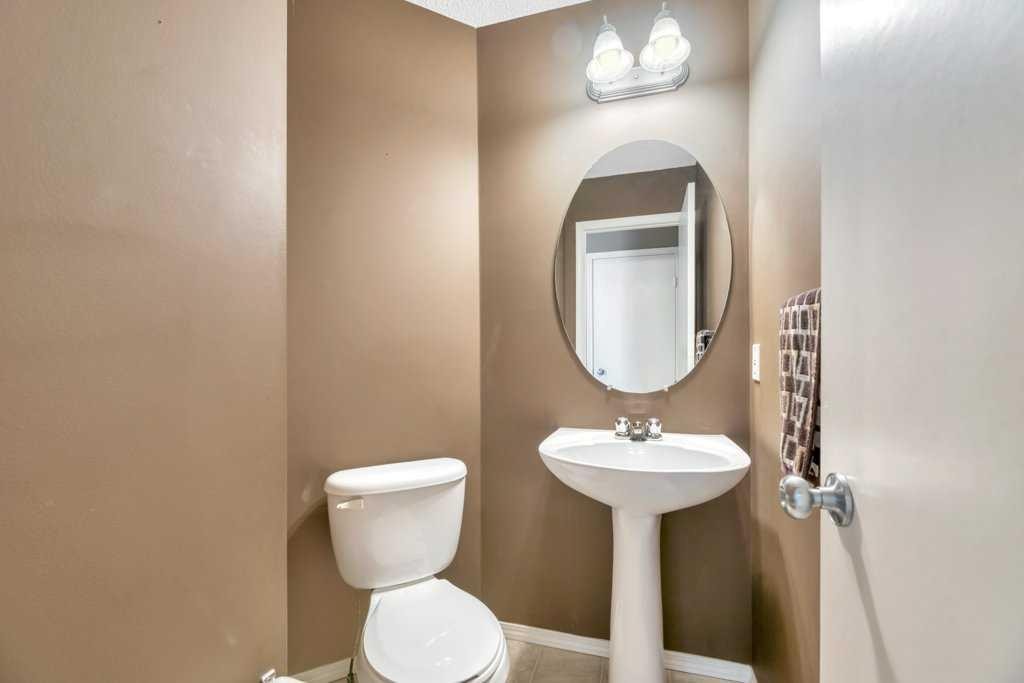
80 Elgin Gardens Se, Calgary, AB - Indoor Photo Showing Bathroom
80 Elgin Gardens Se, Calgary, AB - Other
80 Elgin Gardens Se, Calgary, AB - Indoor Photo Showing Other Room
80 Elgin Gardens Se, Calgary, AB - Indoor Photo Showing Bedroom
80 Elgin Gardens Se, Calgary, AB - Indoor Photo Showing Other Room
80 Elgin Gardens Se, Calgary, AB - Indoor With Storage
80 Elgin Gardens Se, Calgary, AB - Indoor Photo Showing Bathroom
80 Elgin Gardens Se, Calgary, AB - Indoor Photo Showing Bedroom
80 Elgin Gardens Se, Calgary, AB - Indoor Photo Showing Other Room
80 Elgin Gardens Se, Calgary, AB - Indoor With Storage
80 Elgin Gardens Se, Calgary, AB - Other
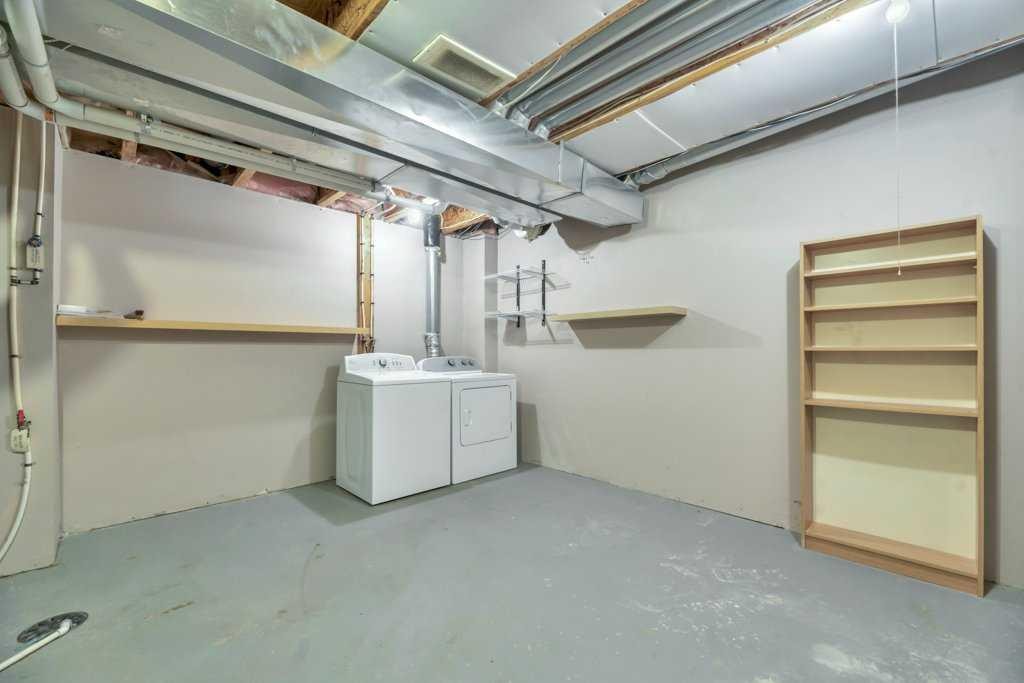
80 Elgin Gardens Se, Calgary, AB - Indoor Photo Showing Laundry Room
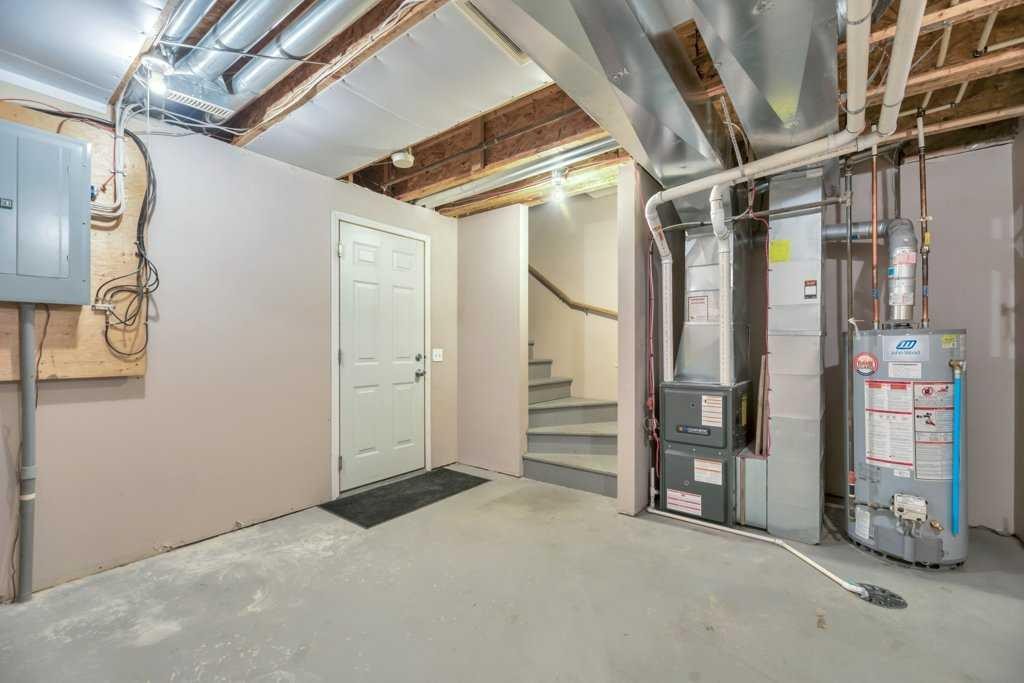
80 Elgin Gardens Se, Calgary, AB - Indoor Photo Showing Basement
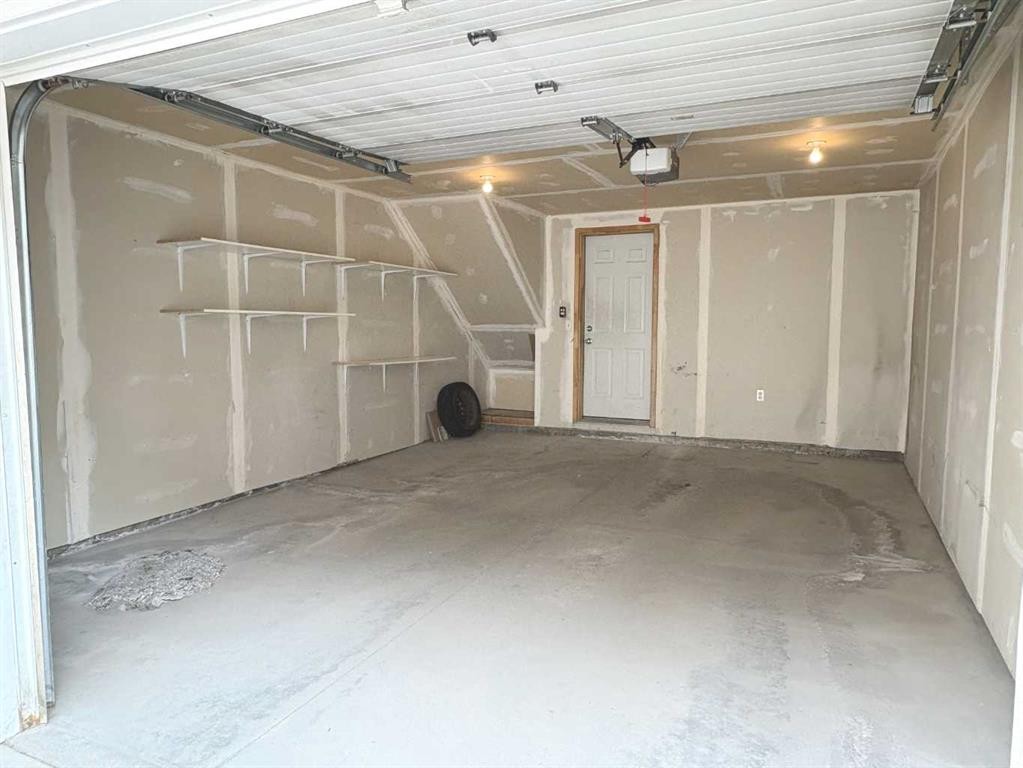
80 Elgin Gardens Se, Calgary, AB - Indoor Photo Showing Garage
80 Elgin Gardens Se, Calgary, AB - Other
80 Elgin Gardens Se, Calgary, AB - Outdoor
80 Elgin Gardens Se, Calgary, AB - Outdoor With Facade
80 Elgin Gardens Se, Calgary, AB - Outdoor
80 Elgin Gardens Se, Calgary, AB - Outdoor With Facade
80 Elgin Gardens Se, Calgary, AB - Outdoor With View
Virtual Tour
Virtual Tour
80 Elgin Gardens Se, Calgary, AB  - Outdoor With Facade
80 Elgin Gardens Se, Calgary, AB  - Outdoor With View
80 Elgin Gardens Se, Calgary, AB  - Outdoor
80 Elgin Gardens Se, Calgary, AB  - Indoor Photo Showing Other Room
80 Elgin Gardens Se, Calgary, AB - Indoor Photo Showing Living Room
80 Elgin Gardens Se, Calgary, AB - Indoor Photo Showing Other Room
80 Elgin Gardens Se, Calgary, AB - Indoor With Fireplace
80 Elgin Gardens Se, Calgary, AB - Indoor Photo Showing Other Room
80 Elgin Gardens Se, Calgary, AB - Indoor Photo Showing Kitchen
80 Elgin Gardens Se, Calgary, AB - Indoor Photo Showing Kitchen With Double Sink
80 Elgin Gardens Se, Calgary, AB - Indoor
80 Elgin Gardens Se, Calgary, AB - Indoor Photo Showing Kitchen
80 Elgin Gardens Se, Calgary, AB - Indoor Photo Showing Dining Room
80 Elgin Gardens Se, Calgary, AB - Indoor Photo Showing Other Room
80 Elgin Gardens Se, Calgary, AB - Indoor
80 Elgin Gardens Se, Calgary, AB - Indoor Photo Showing Bathroom
80 Elgin Gardens Se, Calgary, AB - Other
80 Elgin Gardens Se, Calgary, AB - Indoor Photo Showing Other Room
80 Elgin Gardens Se, Calgary, AB - Indoor Photo Showing Bedroom
80 Elgin Gardens Se, Calgary, AB - Indoor Photo Showing Other Room
80 Elgin Gardens Se, Calgary, AB - Indoor With Storage
80 Elgin Gardens Se, Calgary, AB - Indoor Photo Showing Bathroom
80 Elgin Gardens Se, Calgary, AB - Indoor Photo Showing Bedroom
80 Elgin Gardens Se, Calgary, AB - Indoor Photo Showing Other Room
80 Elgin Gardens Se, Calgary, AB - Indoor With Storage
80 Elgin Gardens Se, Calgary, AB - Other
80 Elgin Gardens Se, Calgary, AB - Indoor Photo Showing Laundry Room
80 Elgin Gardens Se, Calgary, AB - Indoor Photo Showing Basement
80 Elgin Gardens Se, Calgary, AB - Indoor Photo Showing Garage
80 Elgin Gardens Se, Calgary, AB - Other
80 Elgin Gardens Se, Calgary, AB - Outdoor
80 Elgin Gardens Se, Calgary, AB - Outdoor With Facade
80 Elgin Gardens Se, Calgary, AB - Outdoor
80 Elgin Gardens Se, Calgary, AB - Outdoor With Facade
80 Elgin Gardens Se, Calgary, AB - Outdoor With View
  • Advertising
Are you a real estate investor?
80 Elgin Gardens SE, Calgary, AB, T2Z 4T4
$349,900

2 Beds

2 Baths

Property Information:

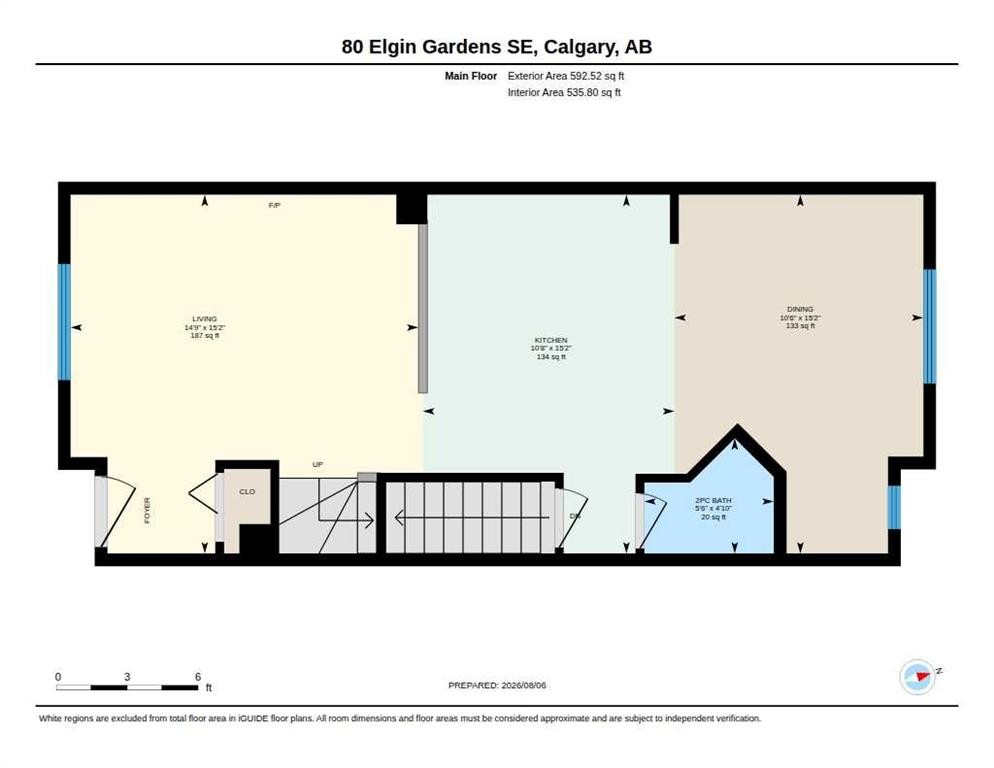
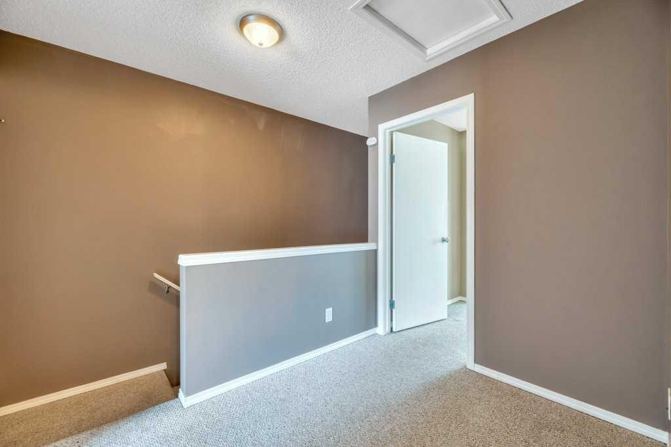
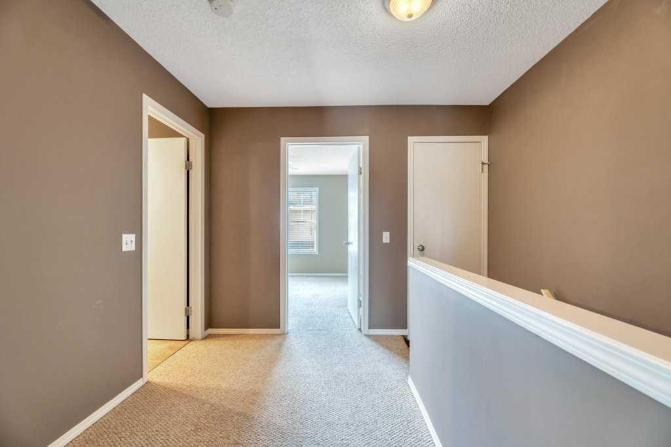
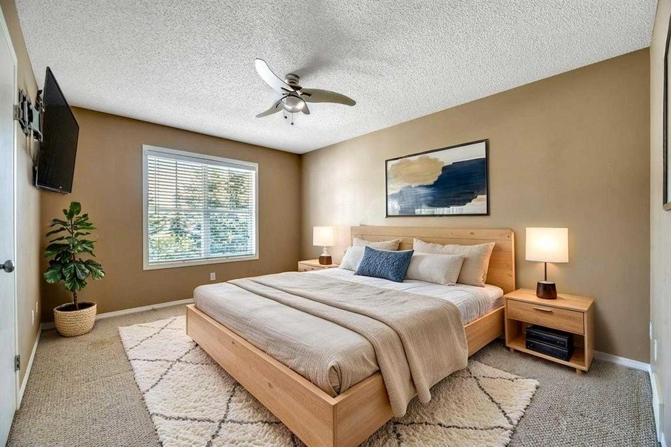
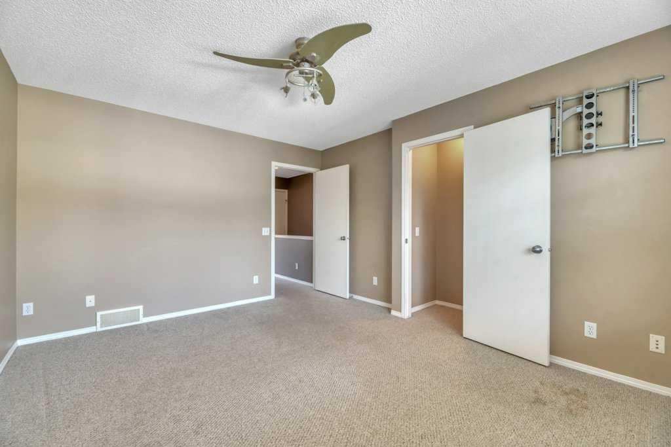
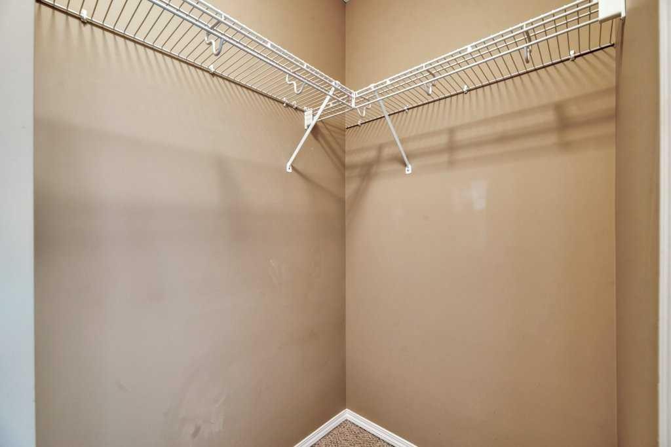
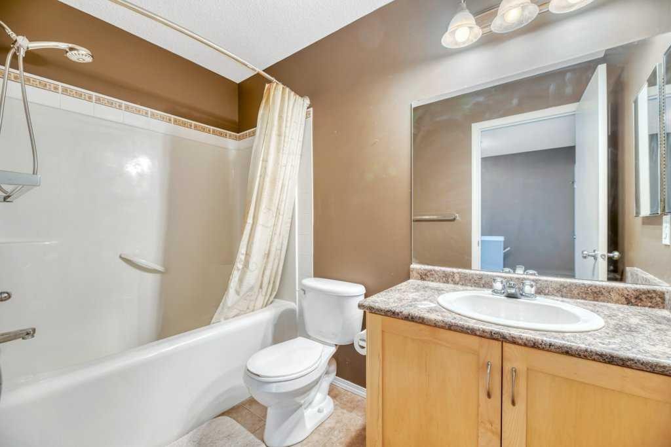
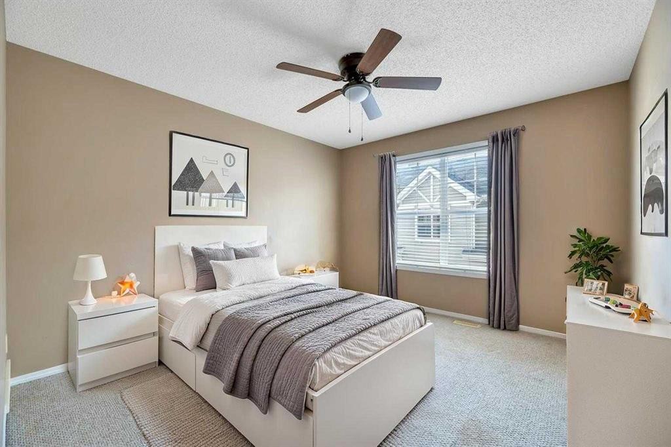
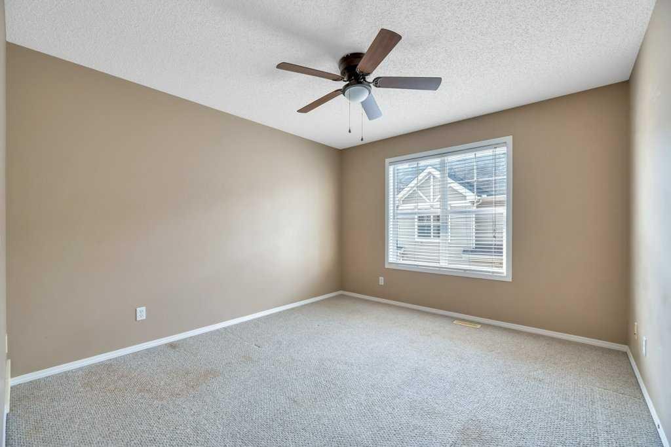
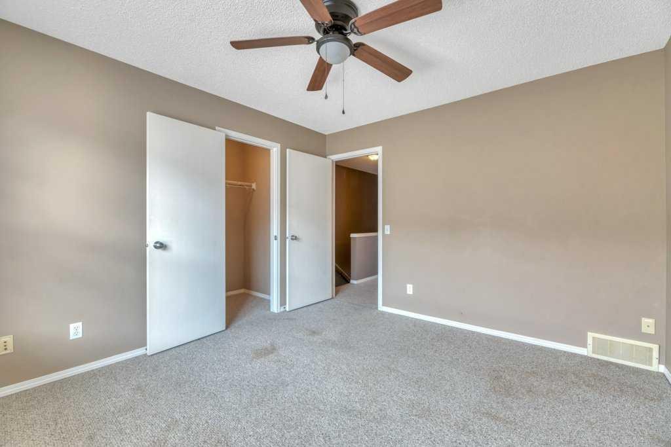
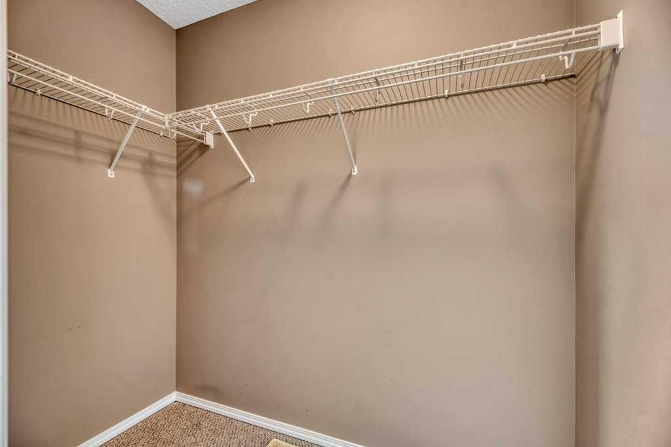
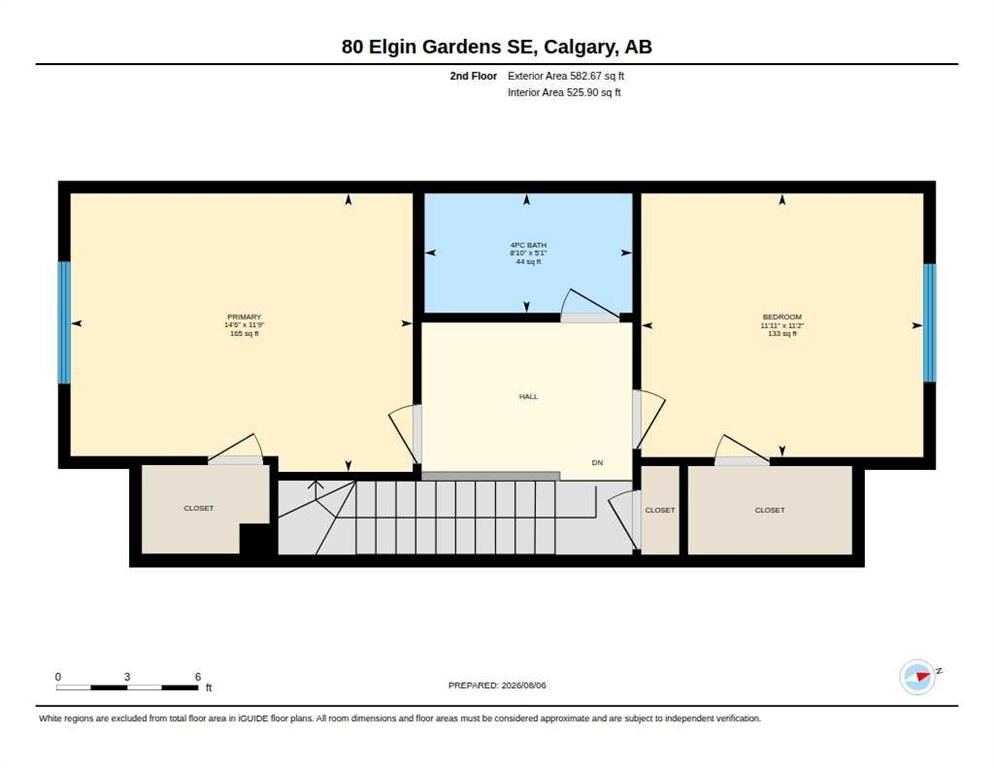
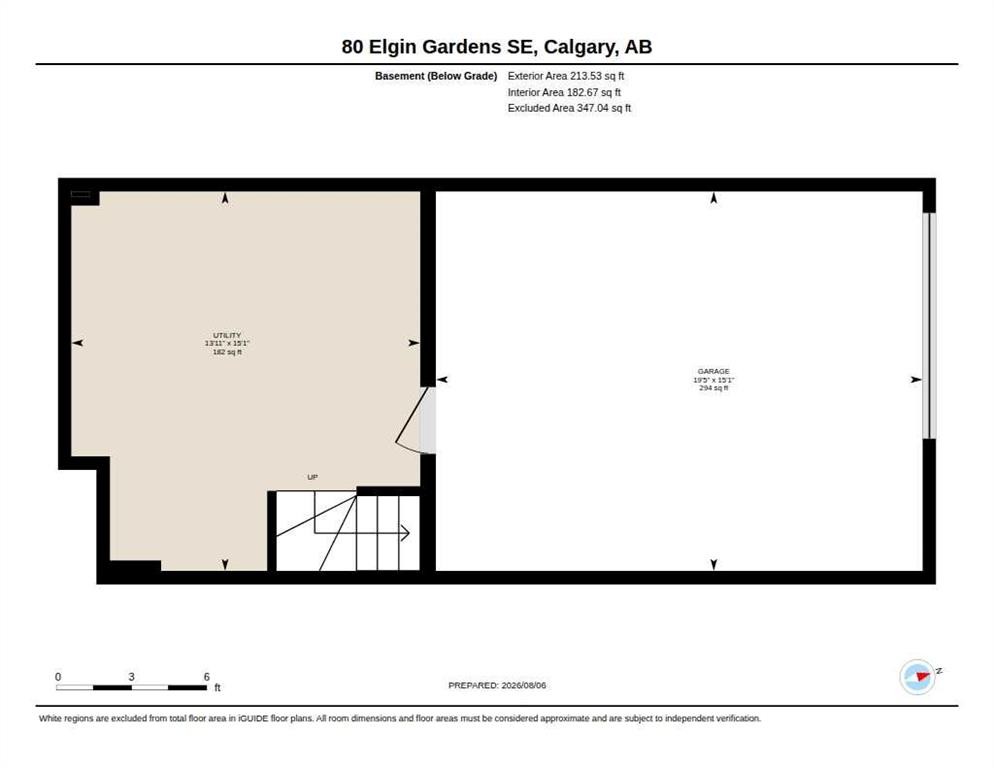
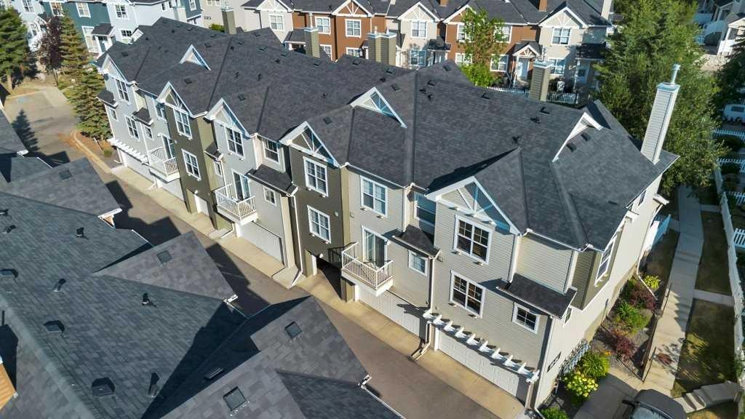
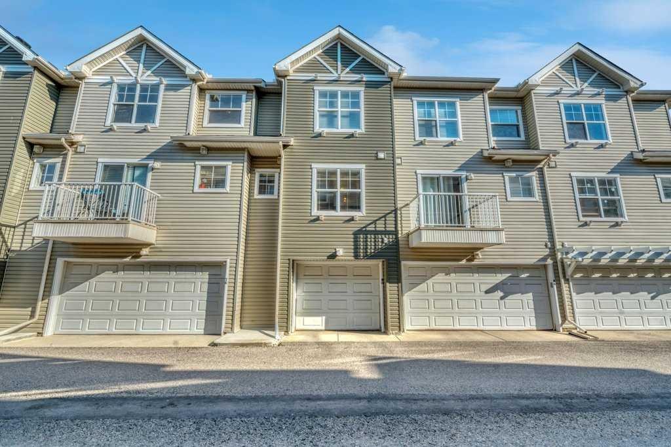
This is an ideal safe buy, two-bedroom townhouse in a well-run condominium site set back in a quiet corner of established McKenzie Towne. Standout features are: Quiet, Great Starter Home Size, Upgrades, and Community Amenities. There is easy access to green spaces, desired schools, restaurants, shops, and main roads. Everything you need is close by, including the commercial district at 130 Ave SE, the City trail system, and the C Train Green Line under construction. Enter the home privately through the oversized garage, or the cozy front yard with patio. It is fenced and perfect for barbecuing or sitting in the evening sun, and has a view of a select courtyard with a trellis (great children's play area). This home has large rooms and practical open-concept layout with flex spaces on each floor, allowing for many options to fit your needs. The welcoming main floor gives access to a front closet, living room with south-exposure sunlight, functional central kitchen with island , half bathroom off to the side, oversized dining area, and a nook great for a desk or additional storage. The stainless-steel appliances are complete with upgraded dual-oven and a water-dispensing fridge. On the upper level, the bedrooms are both big enough for king beds and have spacious walk-in closets. They are separated by the main bathroom and wide hall space that gives more options like desk or cabinet. At the lower level is the garage and utility room with upgraded high-efficiency furnace. The large utility room has many possibilities like work at home, gym, workshop, or a studio. The insulated single garage is oversized with ample storage space and upgraded overhead door opener. The adjacent electrical panel can be reviewed for electric car plug-in.Completing this full package are the community's exclusive features, including a spray park, additional landscaped areas, and Makenzie Towne Hall with events, programs and recreation facilities. This home is a must-see for your next lifestyle change.

Inclusions: Attached shelving, TV mounting bracket in Primary Bedroom

Building Features:

  • Total Finished Area: 1062.00 Square Feet

Property Features:

  • Architectural Style: 2 Storey
  • Association Fee Includes: Amenities of HOA/Condo, Common Area Maintenance, Maintenance Grounds, Professional Management, Reserve Fund Contributions, Trash
  • Built in: 2004
  • Condo Fees: $316 Monthly
  • Construction Materials: Vinyl Siding, Wood Frame
  • Cooling: None
  • Exterior Features: Courtyard, Private Entrance
  • Floor Space (approx): 1062.00 Square Feet
  • Flooring: Carpet, Ceramic Tile, Linoleum
  • Foundation Details: Poured Concrete
  • Heating: Forced Air
  • Interior Features: Ceiling Fan(s), Closet Organizers, Kitchen Island, Storage, Walk-In Closet(s)
  • Levels: Two
  • Parking Features: Garage Door Opener, Insulated, Oversized, Single Garage Attached
  • Roof: Asphalt Shingle
  • Zoning: M-2 d75
  • No. of Parking Spaces: 1

Courtesy of: RE/MAX First

Data provided by: Calgary Real Estate Board 300 Manning Rd. NE, Calgary, Alberta T2E 8K4
All information displayed is believed to be accurate but is not guaranteed and should be independently verified. No warranties or representations are made of any kind. Copyright© 2021 All Rights Reserved

QuickQuoteTM Powered by RPS

Location of 80 Elgin Gardens SE, Calgary, AB, T2Z 4T4

Demographic Information of 80 Elgin Gardens SE, Calgary, AB, T2Z 4T4

Life Stage

Young Families

Employment Type

Mixed

Average Household Income

$136,456.15

Average Number of Children

1.77

Household Population

Household Structure

Age of Population

Education

Education Level

No certificate/diploma/degree

11.97 %

High school certificate or equivalent

27.02 %

Apprenticeship trade certificate/diploma

10.1 %

College/non-university certificate

22.2 %

University certificate (below bachelor)

1.75 %

University Degree

26.96 %

Commuter

Travel To Work

By Car

90.69 %

By Public Transit

3.07 %

By Walking

1.27 %

By Bicycle

0.49 %

By Other Methods

4.48 %

Cultural Diversity

Knowledge of Official Language

Mother Tongue

Building Information

Building Type

Apartments (Low and High Rise)

1.16 %

Houses

98.84 %

Own Vs. Rent