Button CopyPathCircle CloseCircle Left ArrowArrow Down Icon GreyClosecirclecircleBurger
  • Publicité

80 Elgin Gardens SE, Calgary, AB, T2Z 4T4

No. MLS® A2335294
Maison en rangée À vendre à McKenzie Towne, Calgary, Alberta
349 900 $ ÉvaluationExpressMC: 353K $ - 446K $

2+0 Chambres

2 Salles de bain

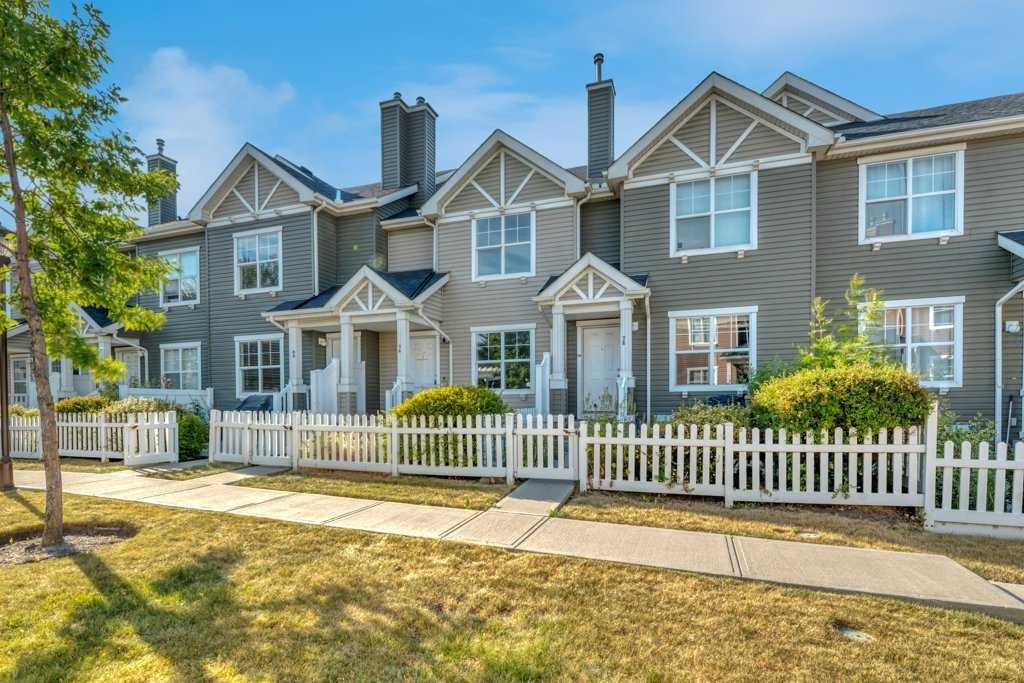
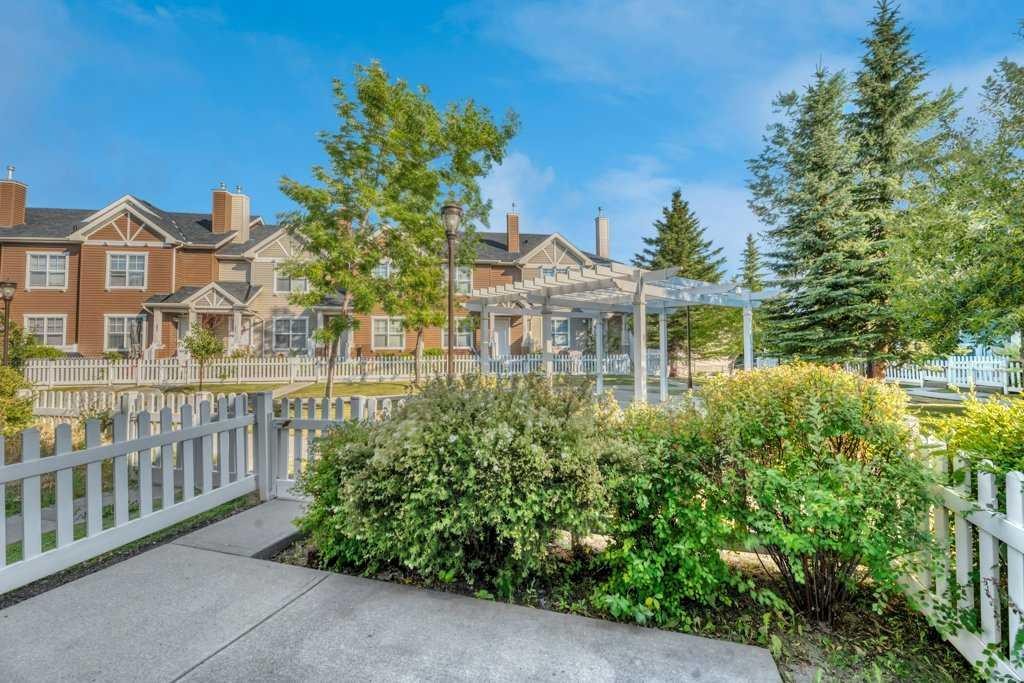
80 Elgin Gardens Se, Calgary, AB - Outdoor With Facade
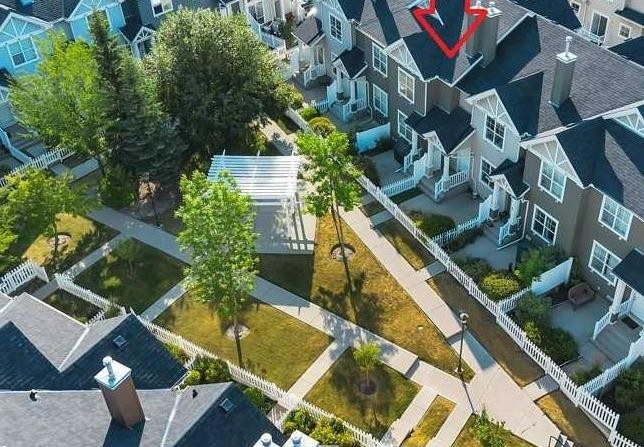
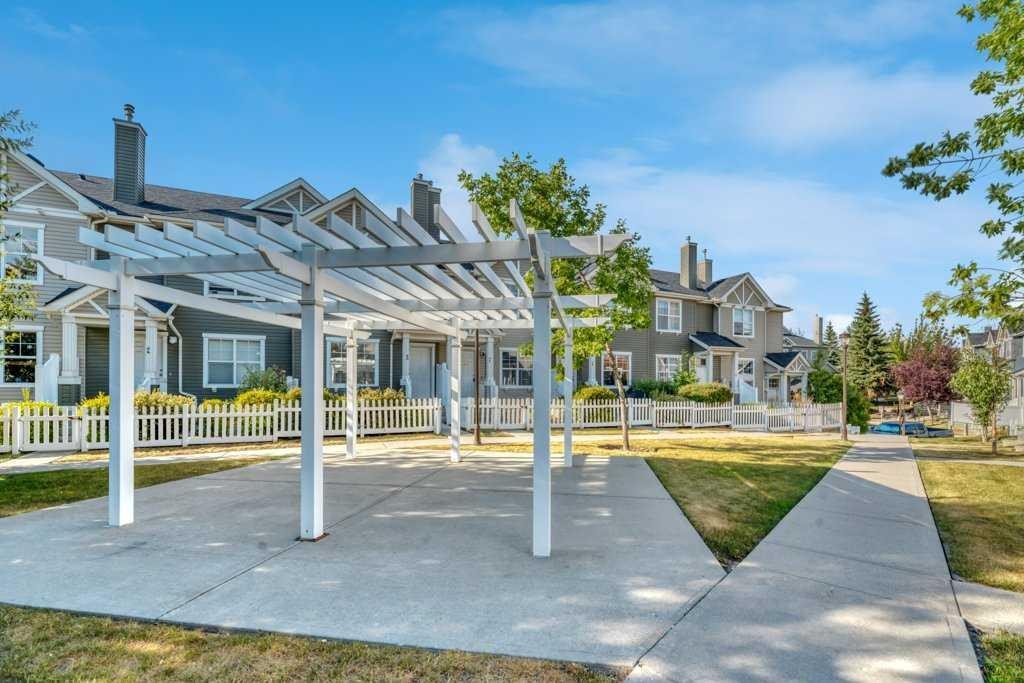
80 Elgin Gardens Se, Calgary, AB - Outdoor With View
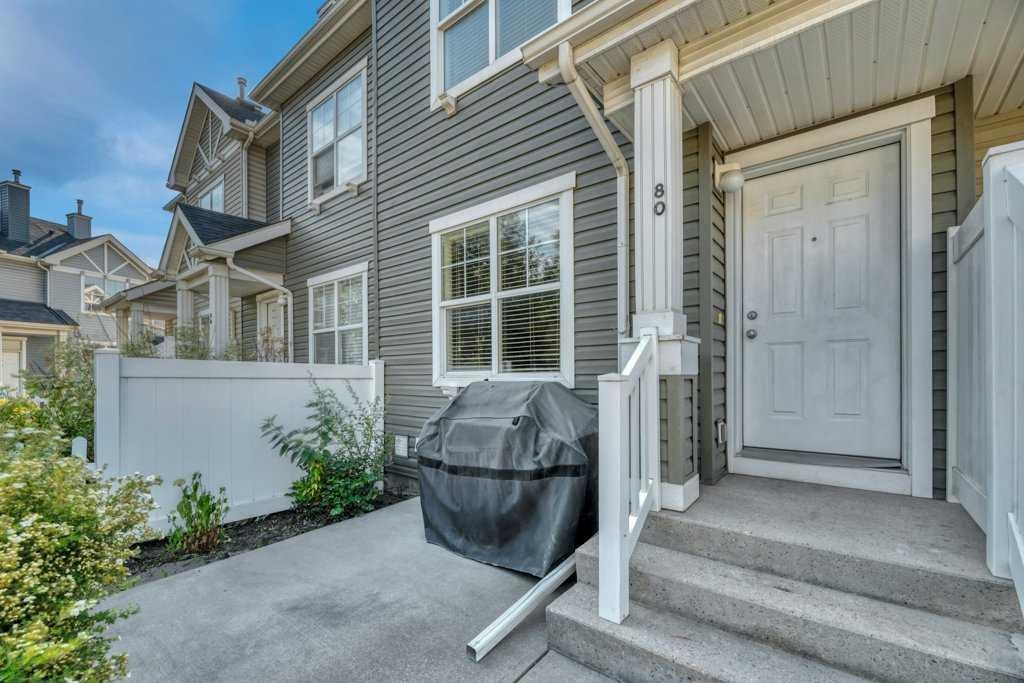
80 Elgin Gardens Se, Calgary, AB - Outdoor
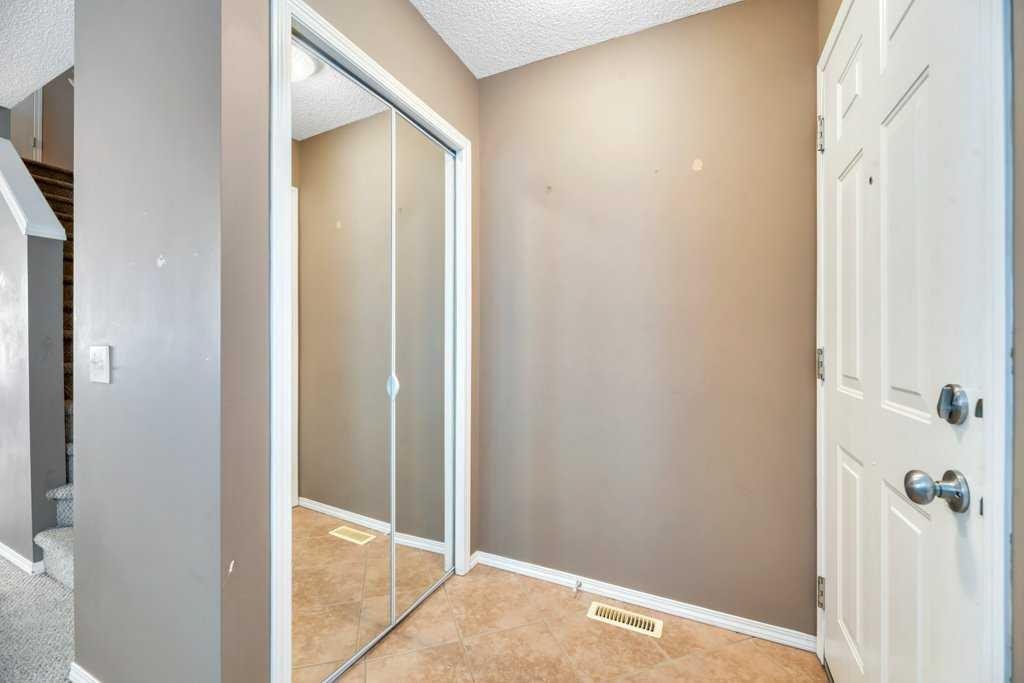
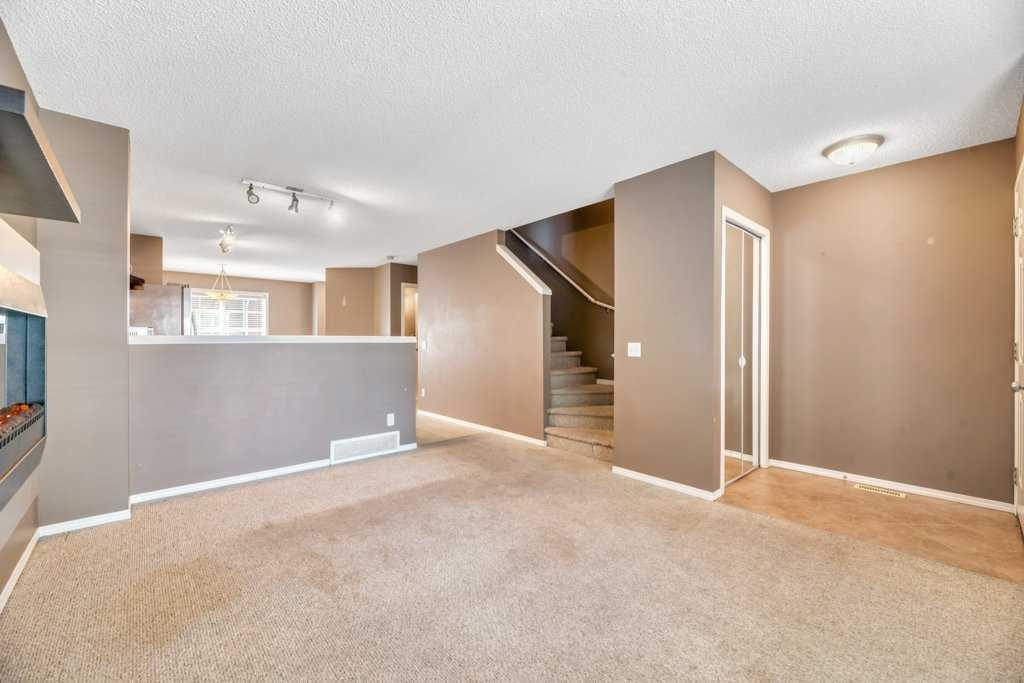
80 Elgin Gardens Se, Calgary, AB - Indoor Photo Showing Other Room
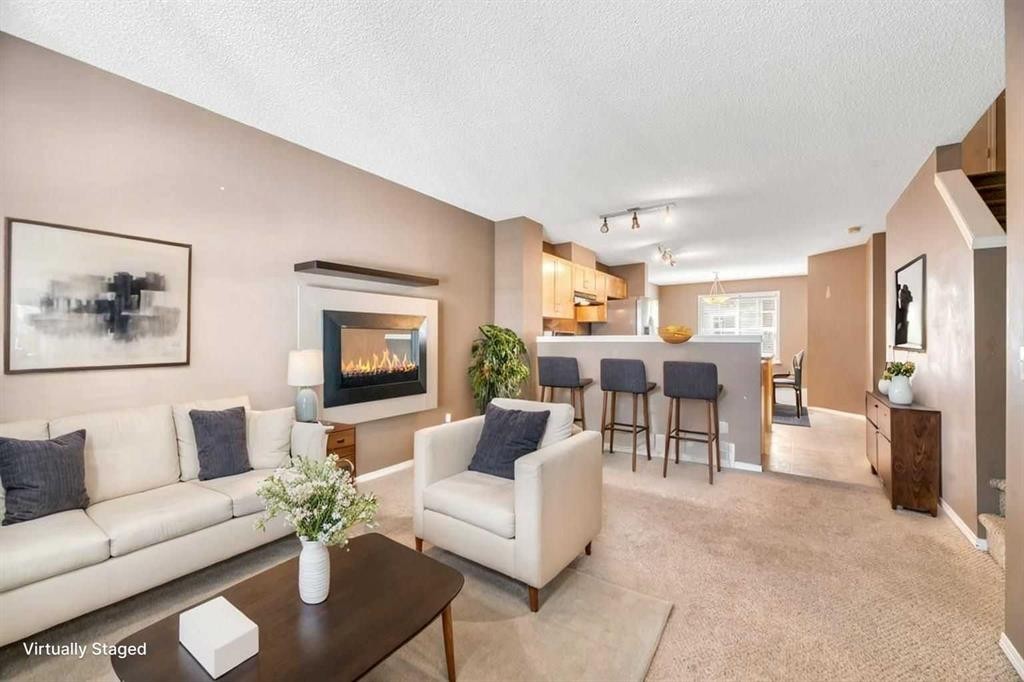
80 Elgin Gardens Se, Calgary, AB - Indoor Photo Showing Living Room
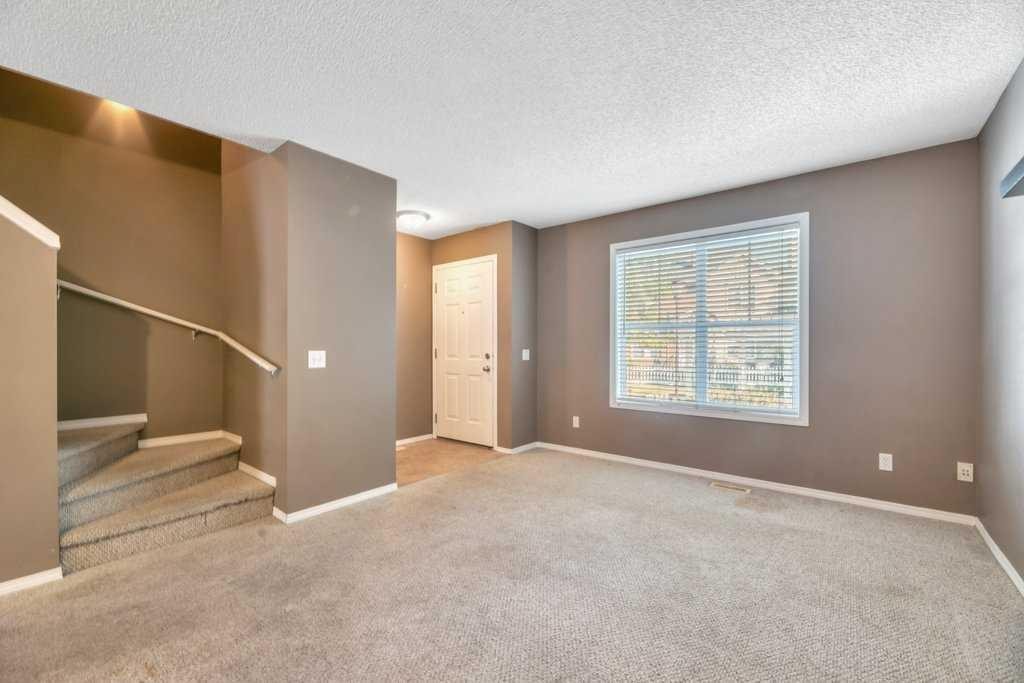
80 Elgin Gardens Se, Calgary, AB - Indoor Photo Showing Other Room
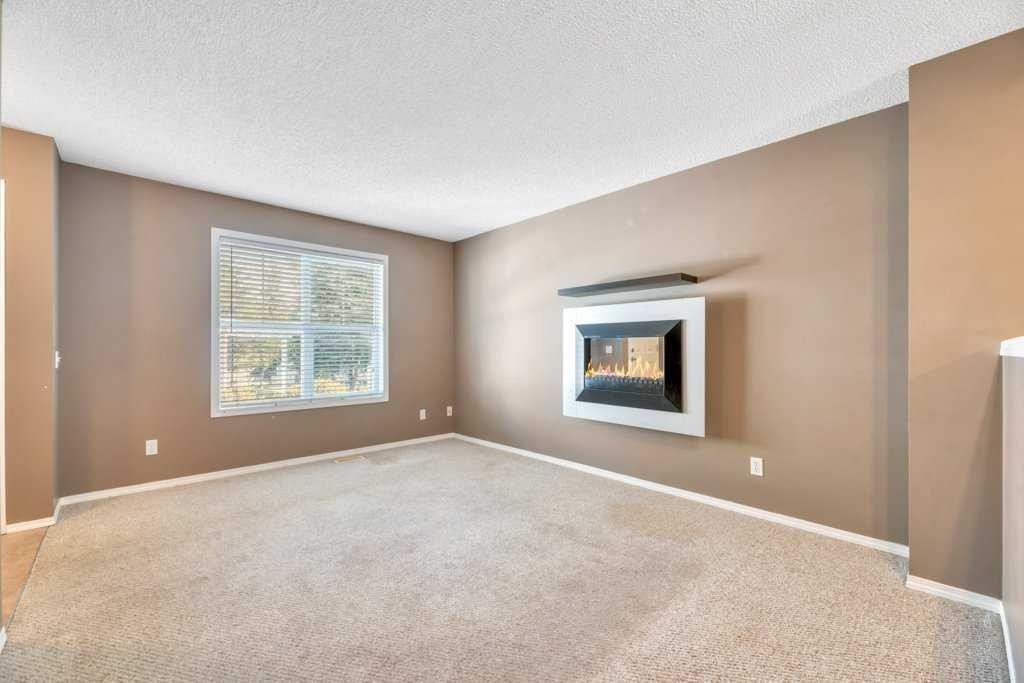
80 Elgin Gardens Se, Calgary, AB - Indoor With Fireplace
80 Elgin Gardens Se, Calgary, AB - Indoor Photo Showing Other Room
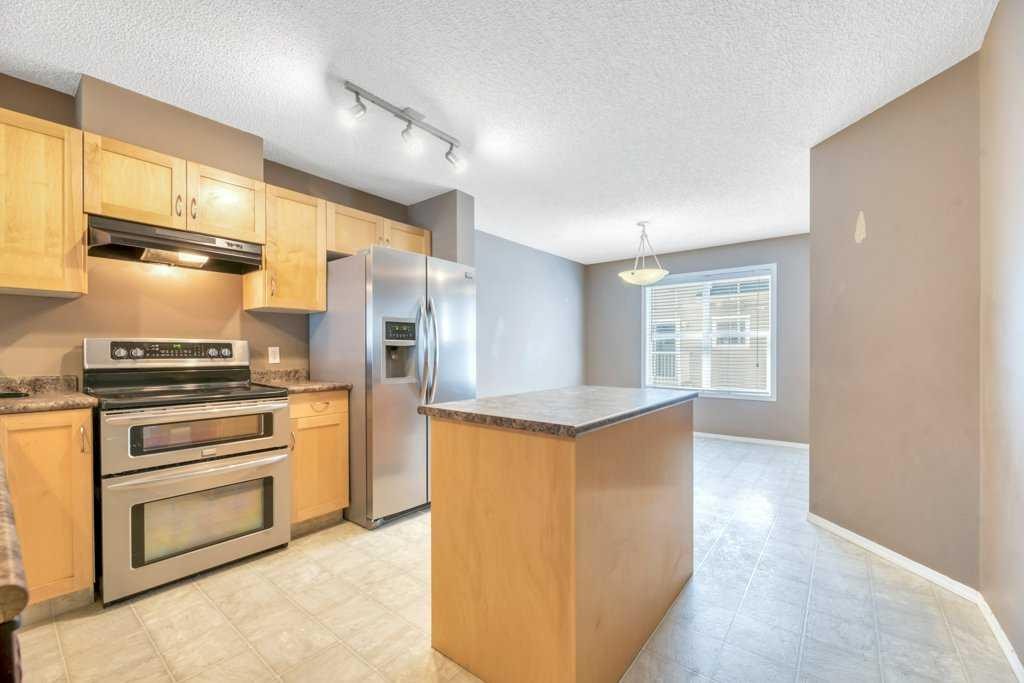
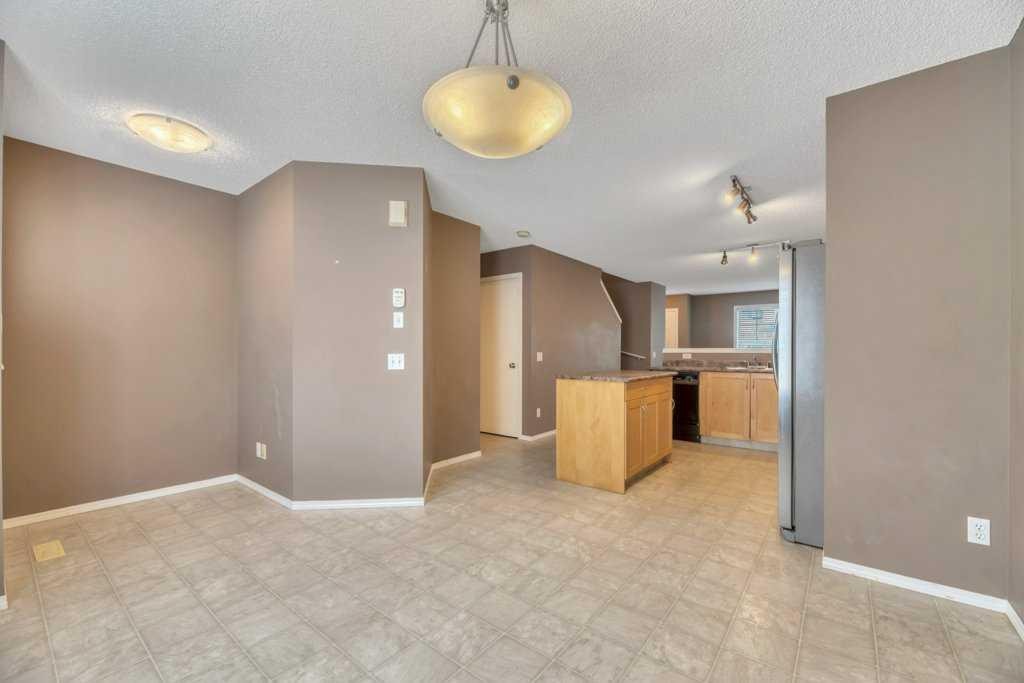
80 Elgin Gardens Se, Calgary, AB - Indoor Photo Showing Kitchen
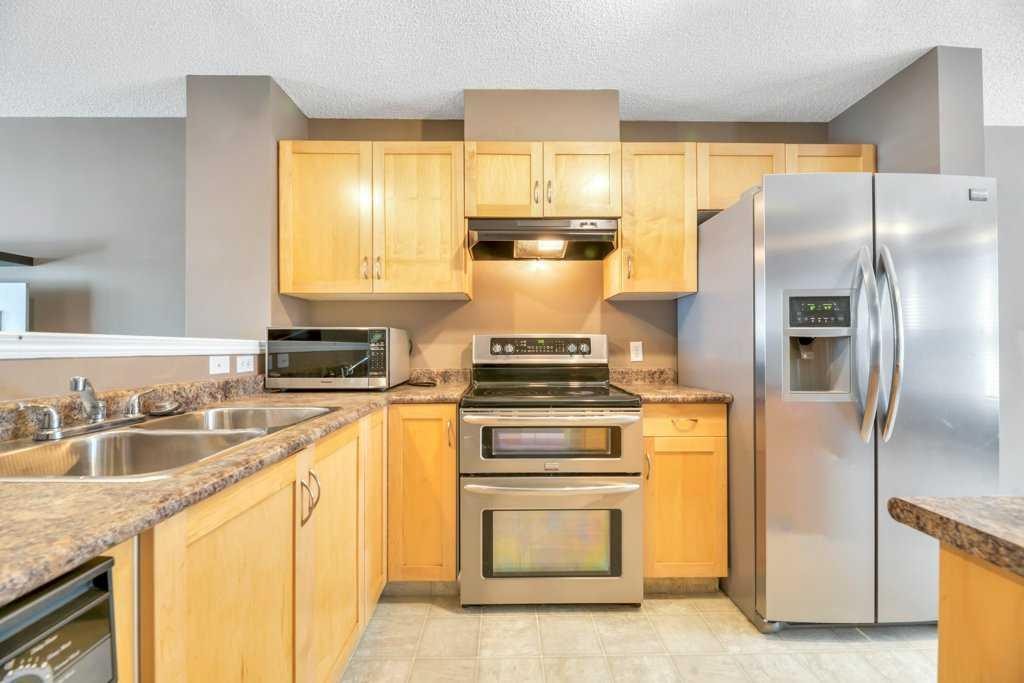
80 Elgin Gardens Se, Calgary, AB - Indoor Photo Showing Kitchen With Double Sink
80 Elgin Gardens Se, Calgary, AB - Indoor
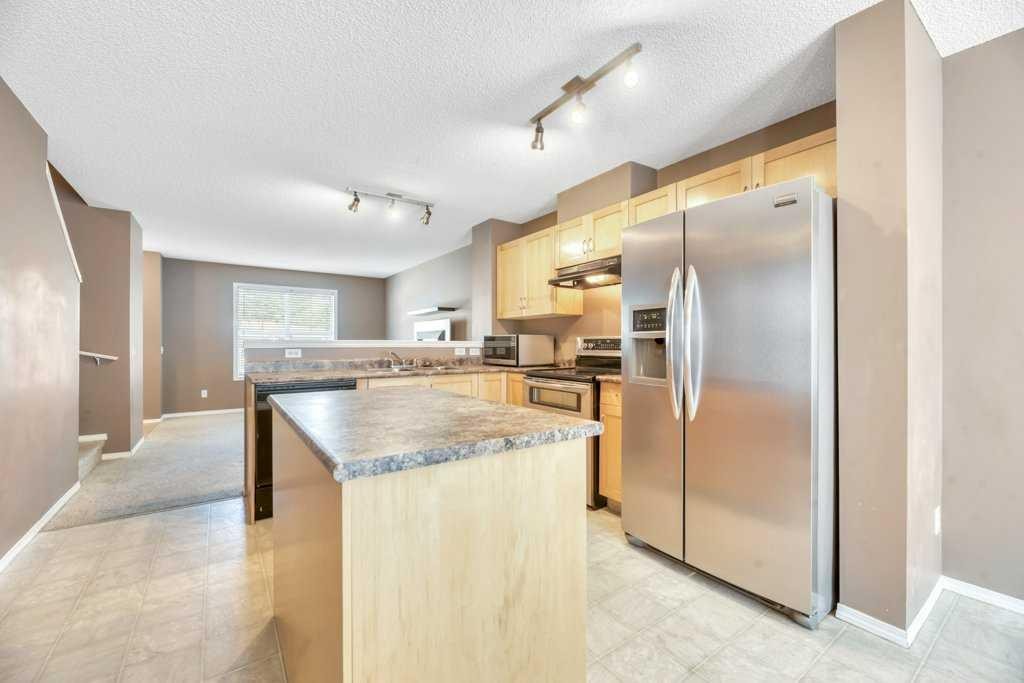
80 Elgin Gardens Se, Calgary, AB - Indoor Photo Showing Kitchen
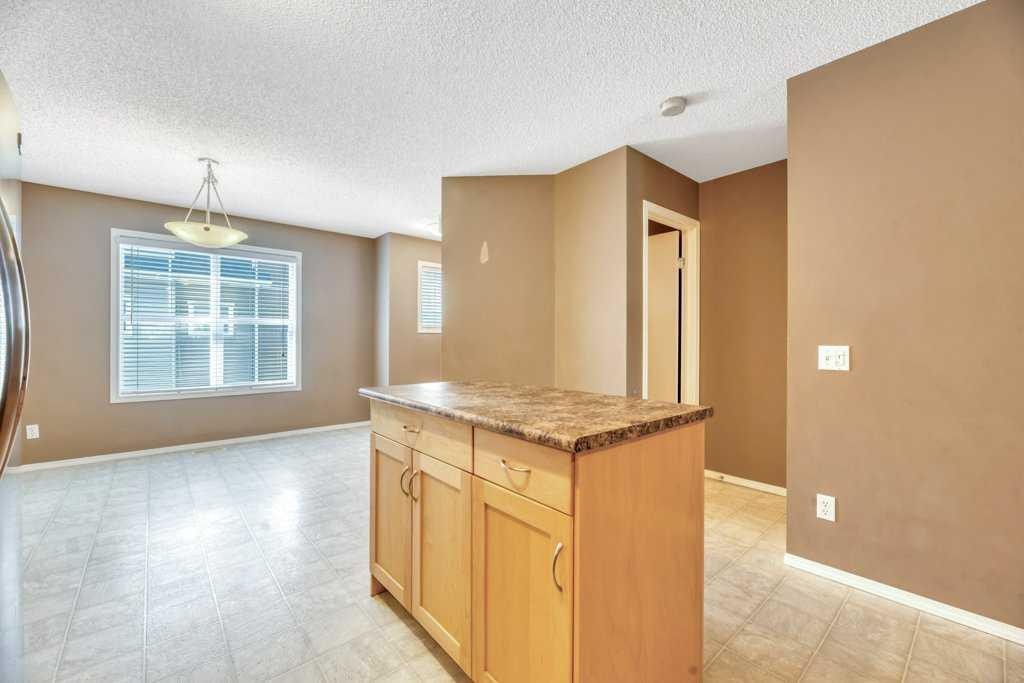
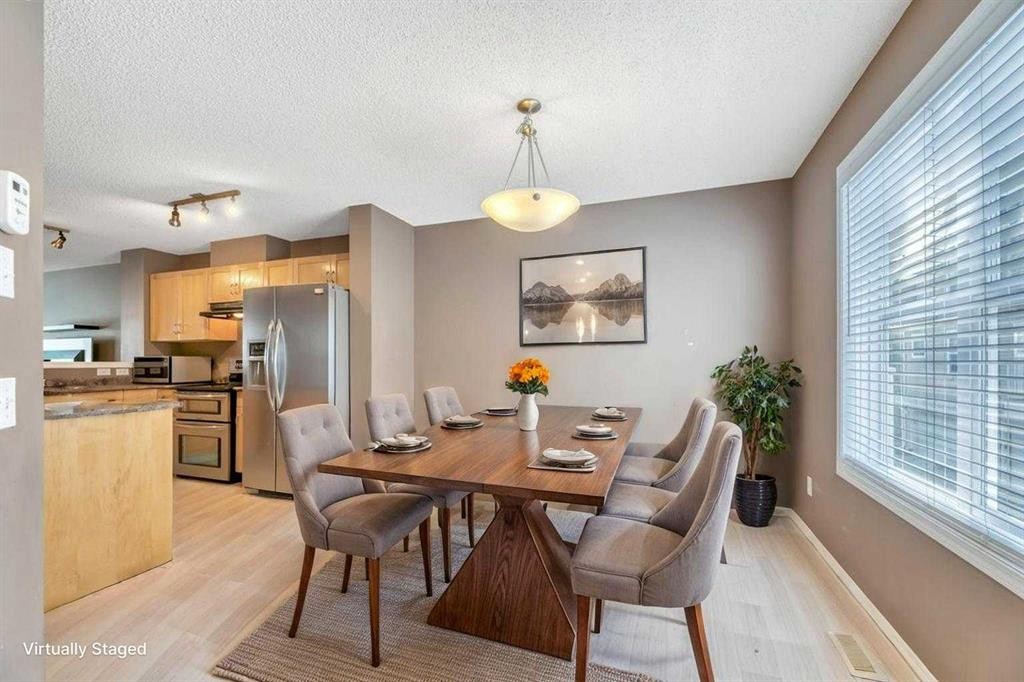
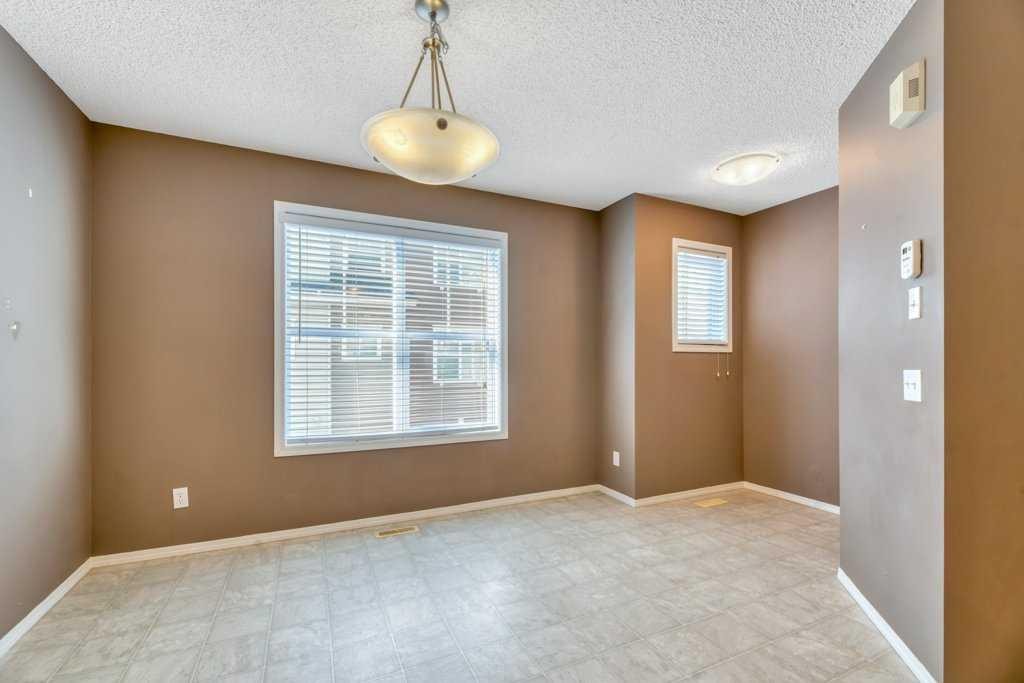
80 Elgin Gardens Se, Calgary, AB - Indoor Photo Showing Dining Room
80 Elgin Gardens Se, Calgary, AB - Indoor Photo Showing Other Room
80 Elgin Gardens Se, Calgary, AB - Indoor
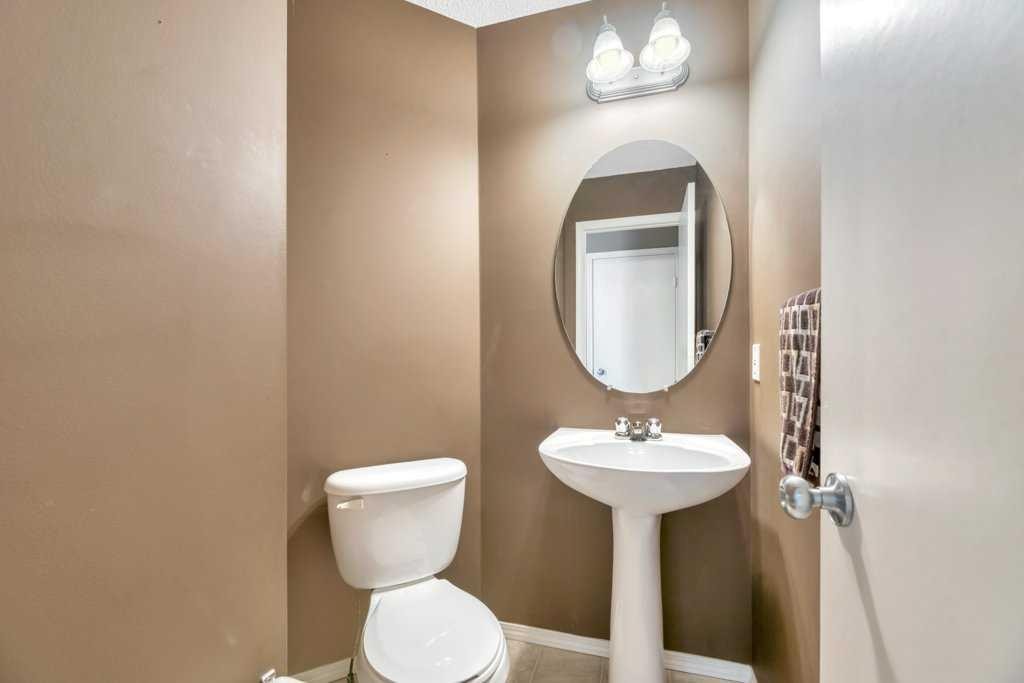
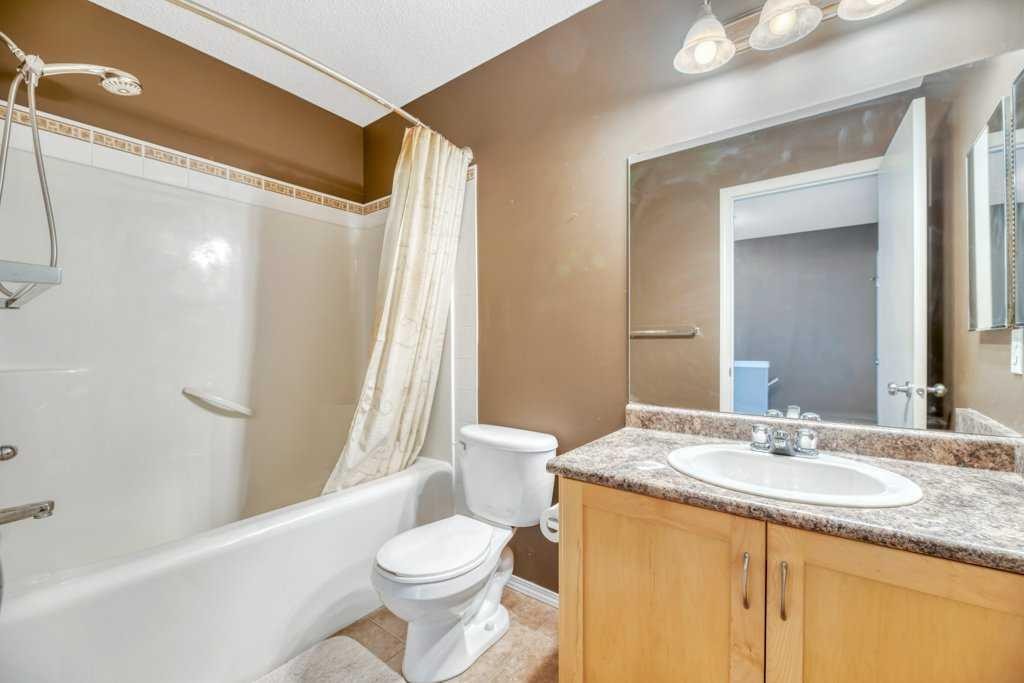
80 Elgin Gardens Se, Calgary, AB - Indoor Photo Showing Bathroom
80 Elgin Gardens Se, Calgary, AB - Other
80 Elgin Gardens Se, Calgary, AB - Indoor Photo Showing Other Room
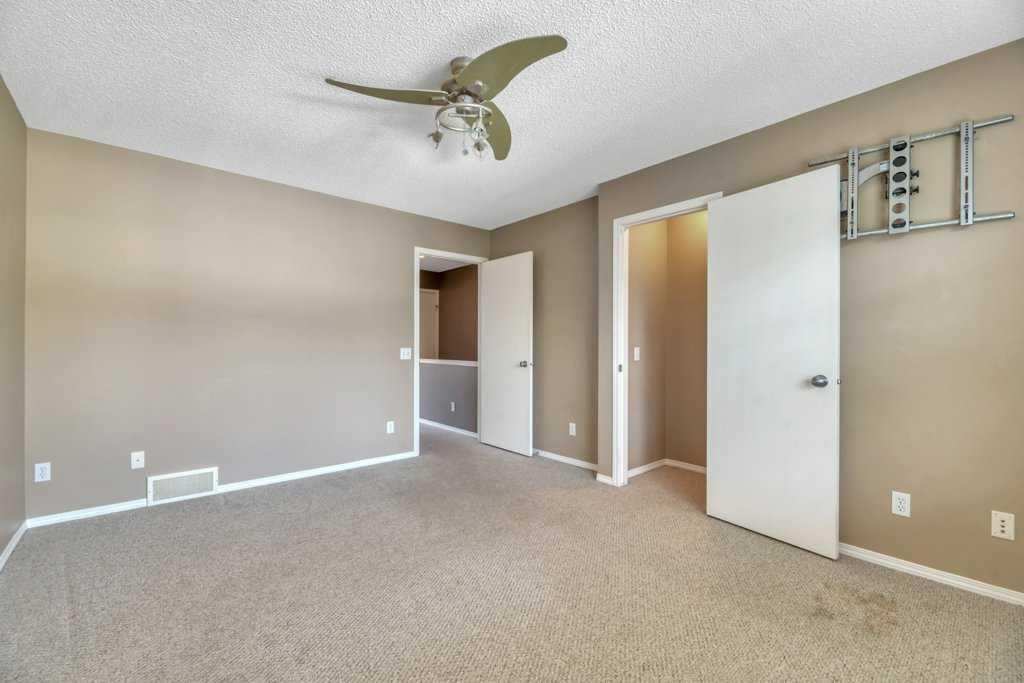
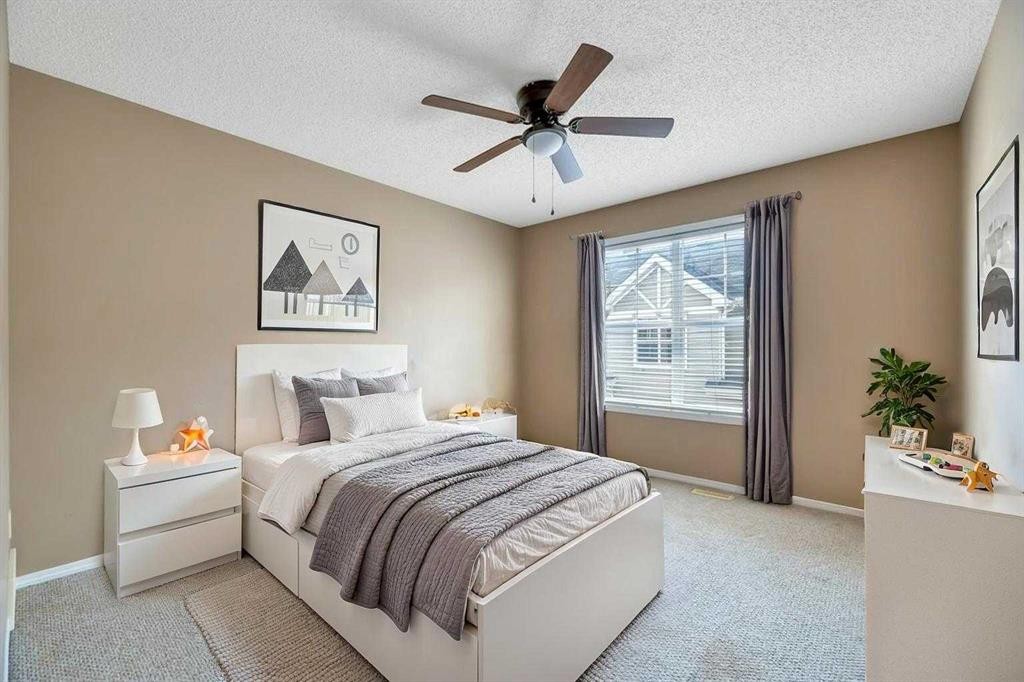
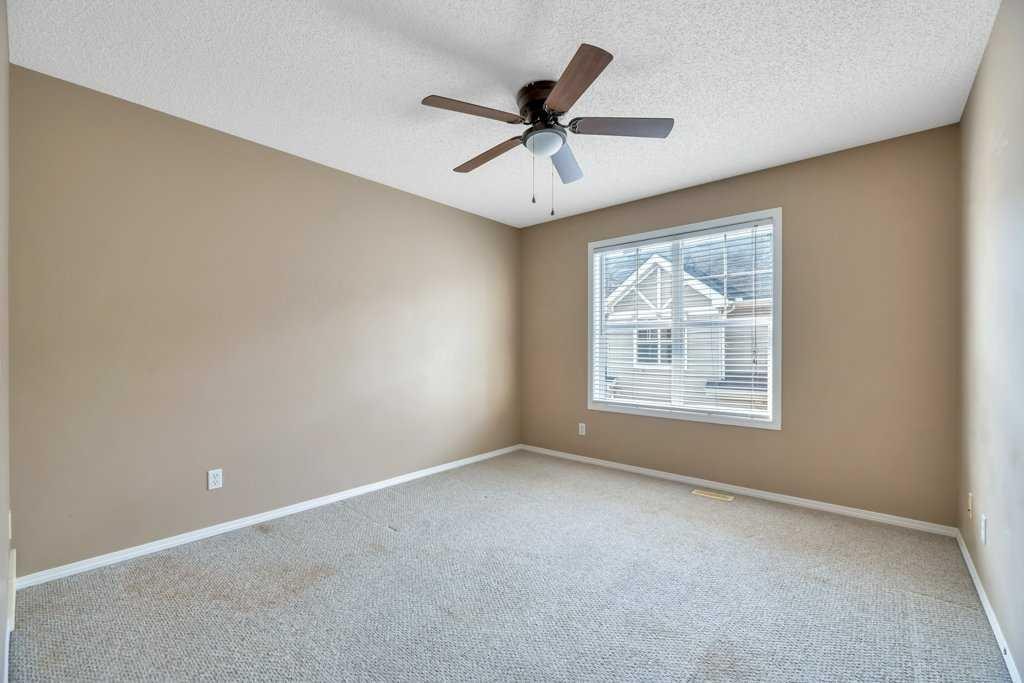
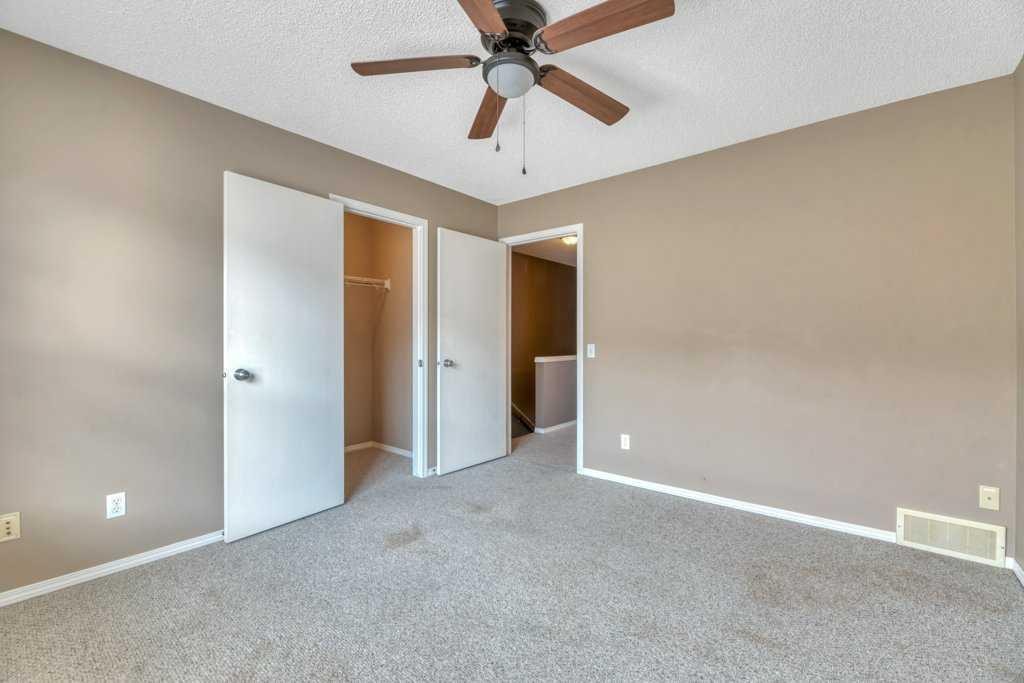
80 Elgin Gardens Se, Calgary, AB - Indoor Photo Showing Bedroom
80 Elgin Gardens Se, Calgary, AB - Indoor Photo Showing Other Room
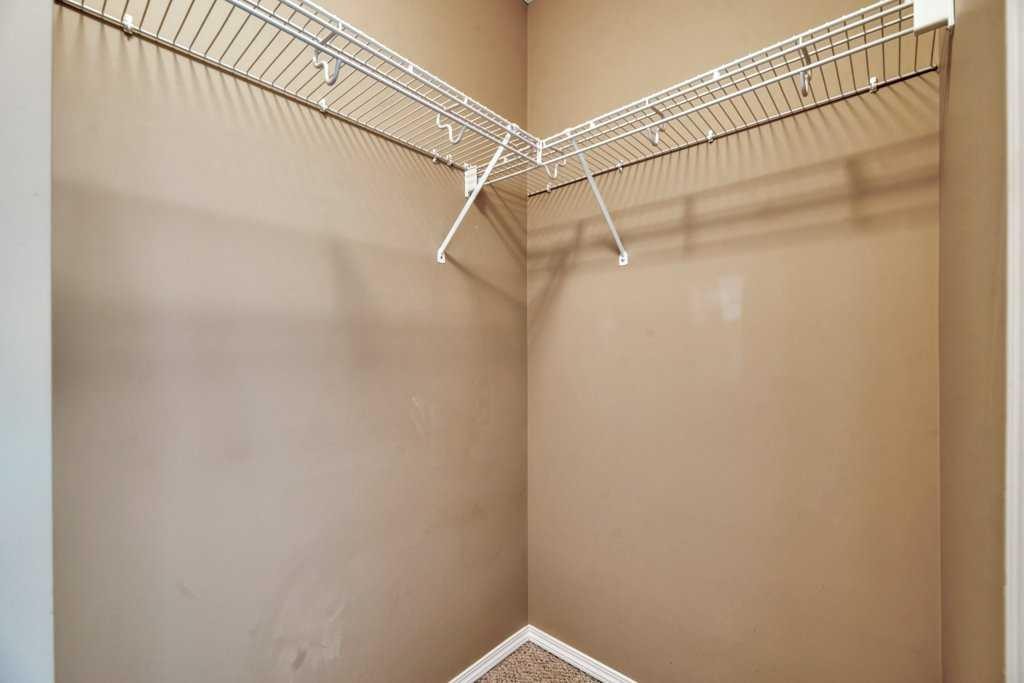
80 Elgin Gardens Se, Calgary, AB - Indoor With Storage
80 Elgin Gardens Se, Calgary, AB - Indoor Photo Showing Bedroom
80 Elgin Gardens Se, Calgary, AB - Indoor Photo Showing Other Room
80 Elgin Gardens Se, Calgary, AB - Indoor With Storage
80 Elgin Gardens Se, Calgary, AB - Other
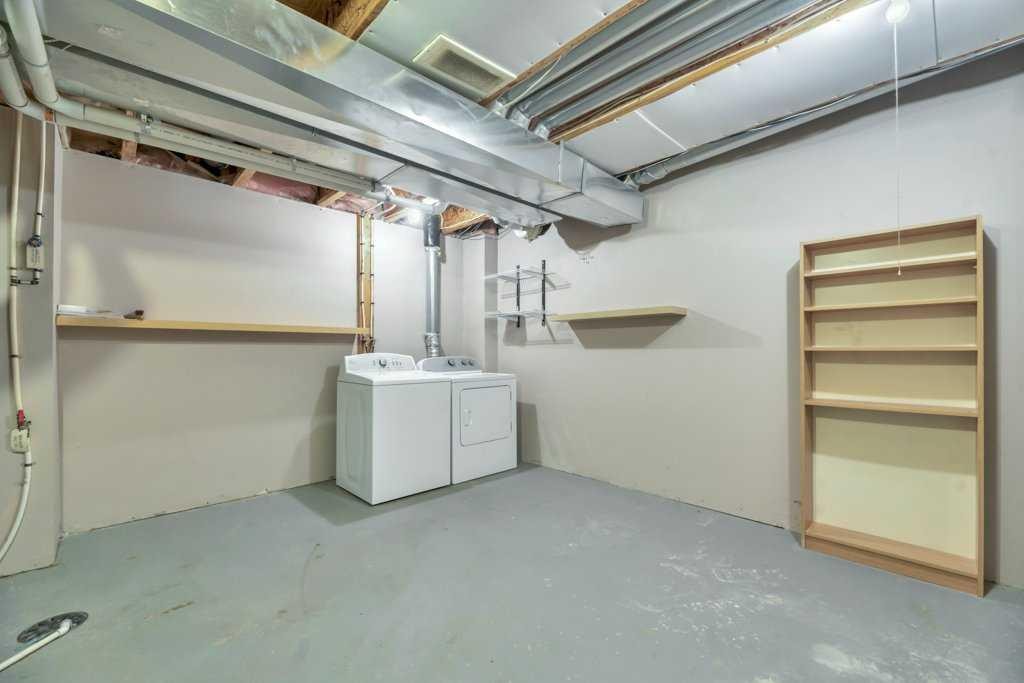
80 Elgin Gardens Se, Calgary, AB - Indoor Photo Showing Laundry Room
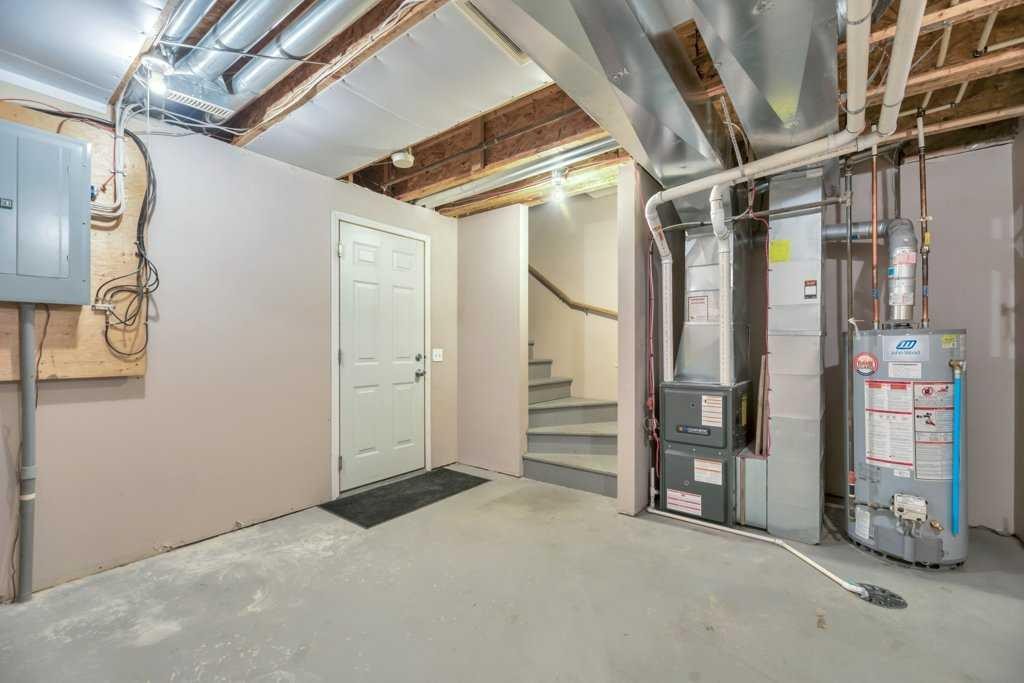
80 Elgin Gardens Se, Calgary, AB - Indoor Photo Showing Basement
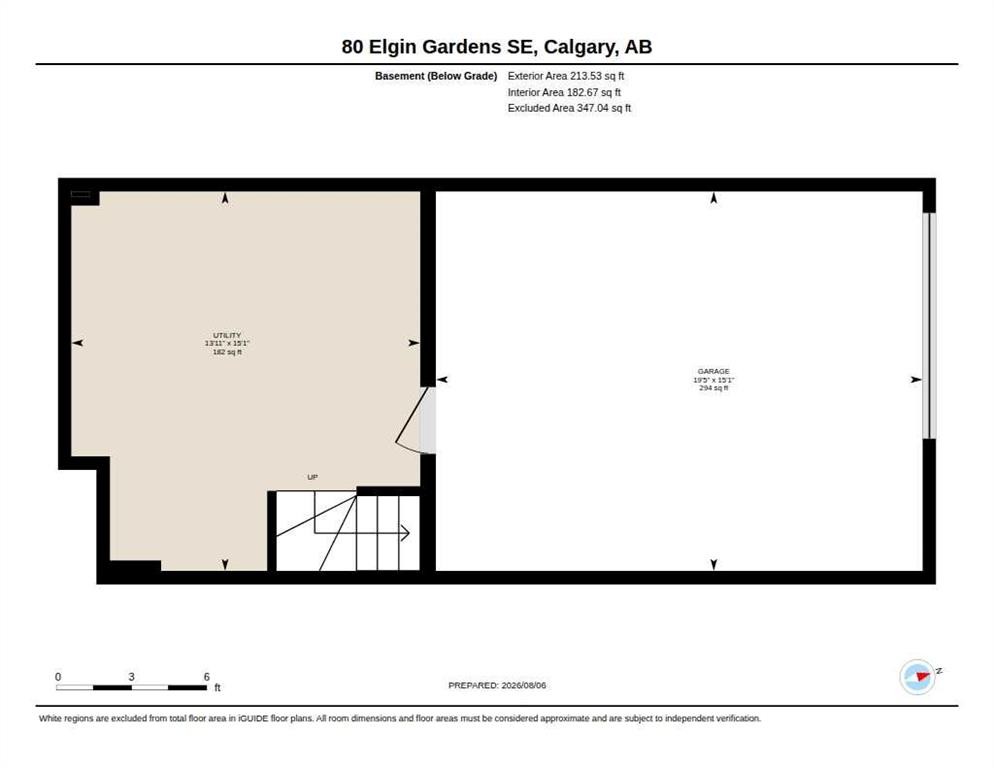
80 Elgin Gardens Se, Calgary, AB - Other
80 Elgin Gardens Se, Calgary, AB - Outdoor
80 Elgin Gardens Se, Calgary, AB - Outdoor With Facade
80 Elgin Gardens Se, Calgary, AB - Outdoor
80 Elgin Gardens Se, Calgary, AB - Outdoor With Facade
80 Elgin Gardens Se, Calgary, AB - Outdoor With View
Visite virtuelle
Visite virtuelle
80 Elgin Gardens Se, Calgary, AB  - Outdoor With Facade
80 Elgin Gardens Se, Calgary, AB  - Outdoor With View
80 Elgin Gardens Se, Calgary, AB  - Outdoor
80 Elgin Gardens Se, Calgary, AB  - Indoor Photo Showing Other Room
80 Elgin Gardens Se, Calgary, AB - Indoor Photo Showing Living Room
80 Elgin Gardens Se, Calgary, AB - Indoor Photo Showing Other Room
80 Elgin Gardens Se, Calgary, AB - Indoor With Fireplace
80 Elgin Gardens Se, Calgary, AB - Indoor Photo Showing Other Room
80 Elgin Gardens Se, Calgary, AB - Indoor Photo Showing Kitchen
80 Elgin Gardens Se, Calgary, AB - Indoor Photo Showing Kitchen With Double Sink
80 Elgin Gardens Se, Calgary, AB - Indoor
80 Elgin Gardens Se, Calgary, AB - Indoor Photo Showing Kitchen
80 Elgin Gardens Se, Calgary, AB - Indoor Photo Showing Dining Room
80 Elgin Gardens Se, Calgary, AB - Indoor Photo Showing Other Room
80 Elgin Gardens Se, Calgary, AB - Indoor
80 Elgin Gardens Se, Calgary, AB - Indoor Photo Showing Bathroom
80 Elgin Gardens Se, Calgary, AB - Other
80 Elgin Gardens Se, Calgary, AB - Indoor Photo Showing Other Room
80 Elgin Gardens Se, Calgary, AB - Indoor Photo Showing Bedroom
80 Elgin Gardens Se, Calgary, AB - Indoor Photo Showing Other Room
80 Elgin Gardens Se, Calgary, AB - Indoor With Storage
80 Elgin Gardens Se, Calgary, AB - Indoor Photo Showing Bedroom
80 Elgin Gardens Se, Calgary, AB - Indoor Photo Showing Other Room
80 Elgin Gardens Se, Calgary, AB - Indoor With Storage
80 Elgin Gardens Se, Calgary, AB - Other
80 Elgin Gardens Se, Calgary, AB - Indoor Photo Showing Laundry Room
80 Elgin Gardens Se, Calgary, AB - Indoor Photo Showing Basement
80 Elgin Gardens Se, Calgary, AB - Other
80 Elgin Gardens Se, Calgary, AB - Outdoor
80 Elgin Gardens Se, Calgary, AB - Outdoor With Facade
80 Elgin Gardens Se, Calgary, AB - Outdoor
80 Elgin Gardens Se, Calgary, AB - Outdoor With Facade
80 Elgin Gardens Se, Calgary, AB - Outdoor With View
  • Publicité

MULTIMEDIA

Êtes-vous un investisseur immobilier
80 Elgin Gardens SE, Calgary, AB, T2Z 4T4
349 900 $

2 Chambres

2 Salles de bain

Informations sur la propriété

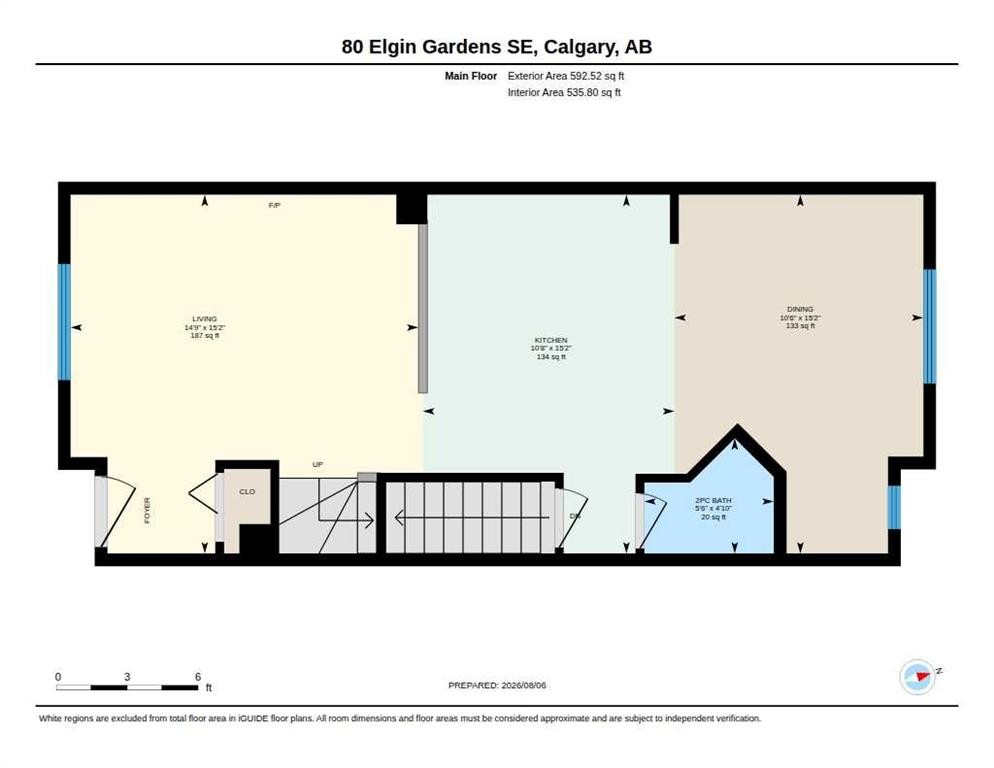
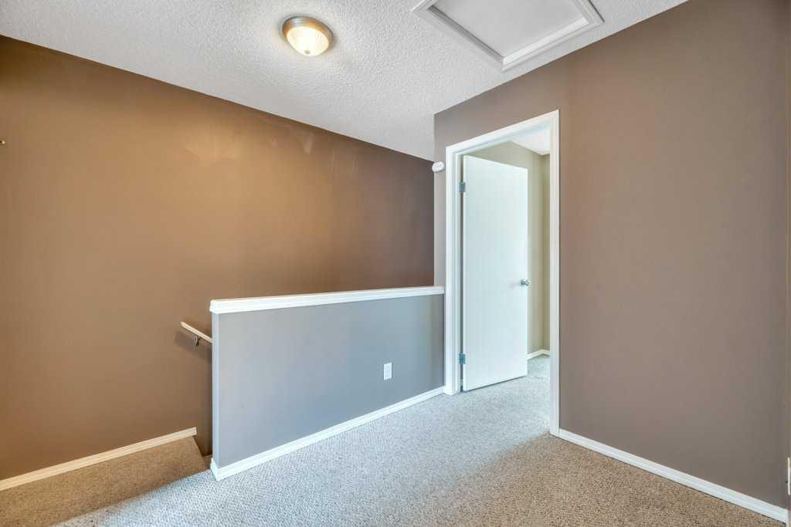
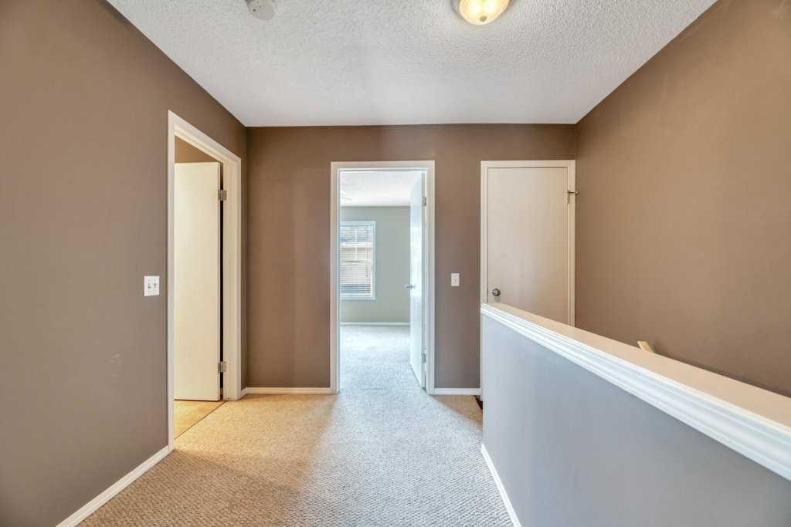
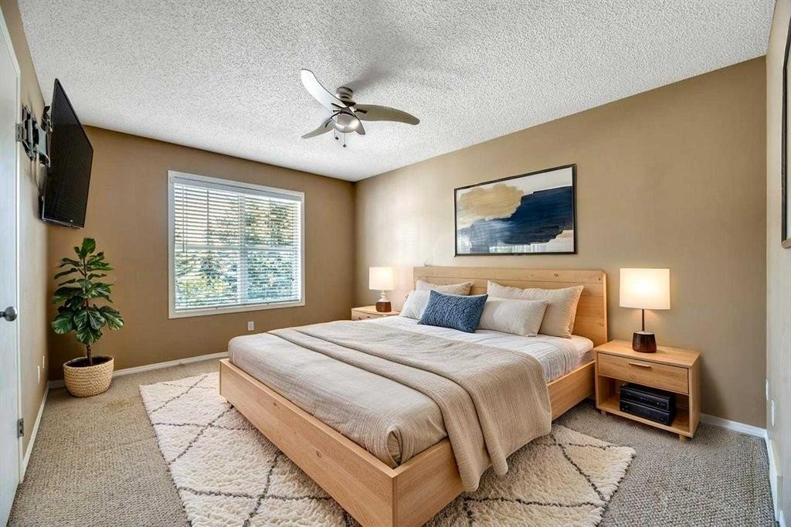
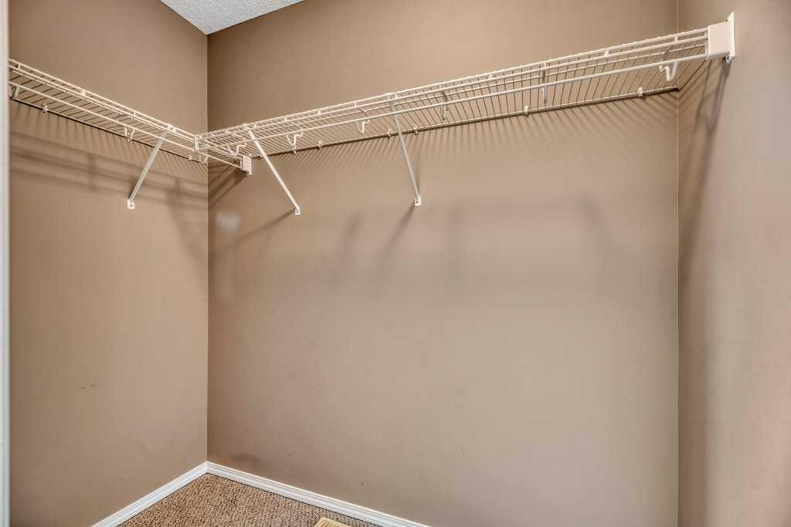
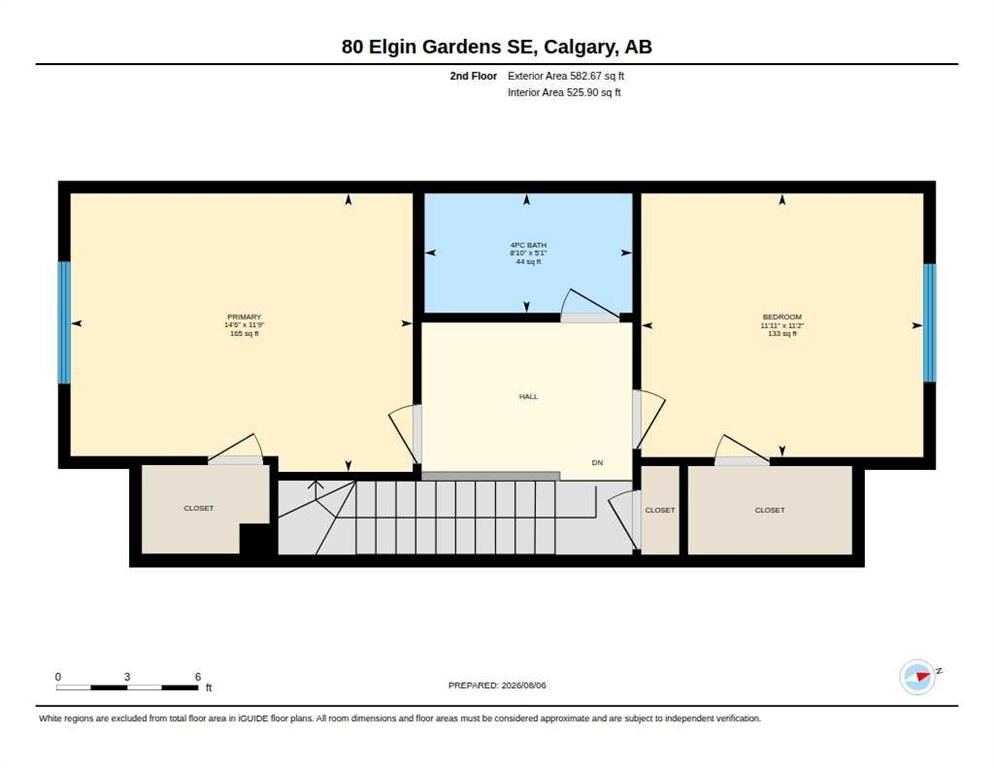
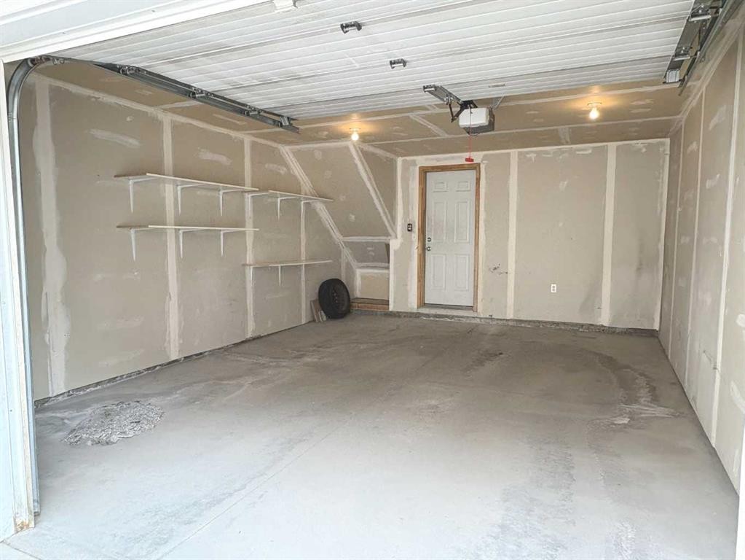
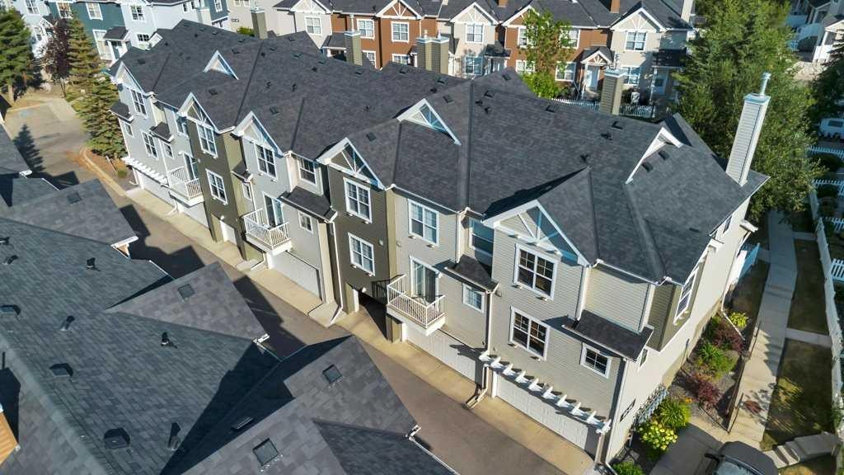
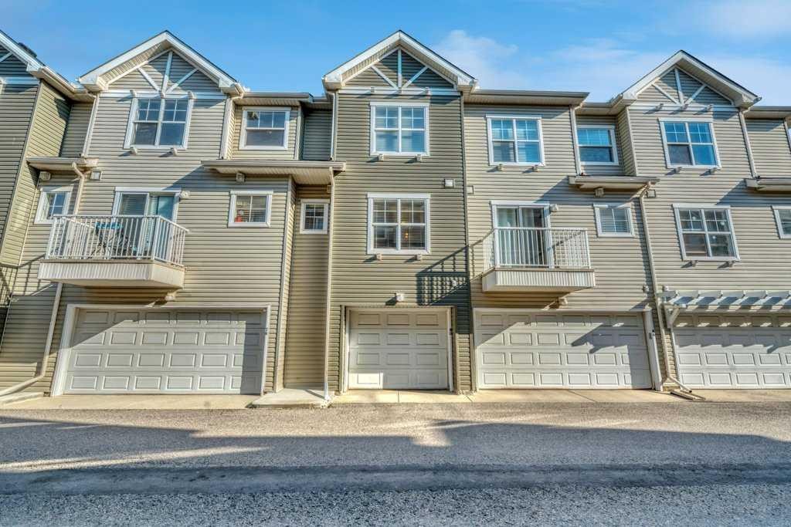
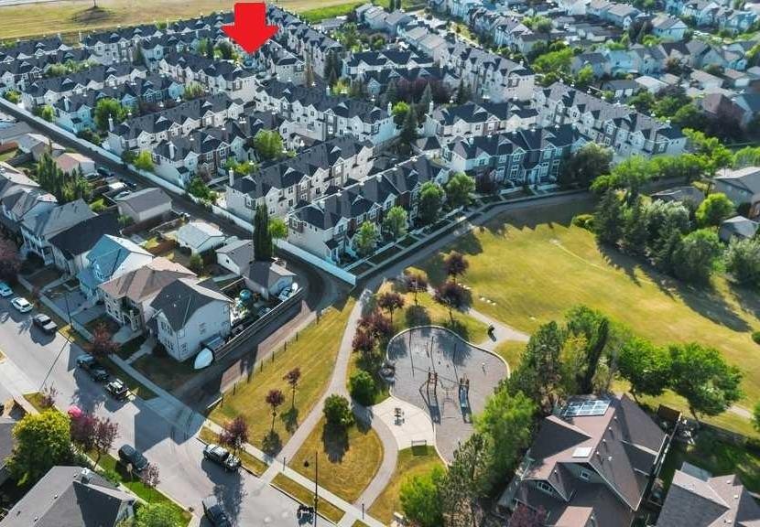
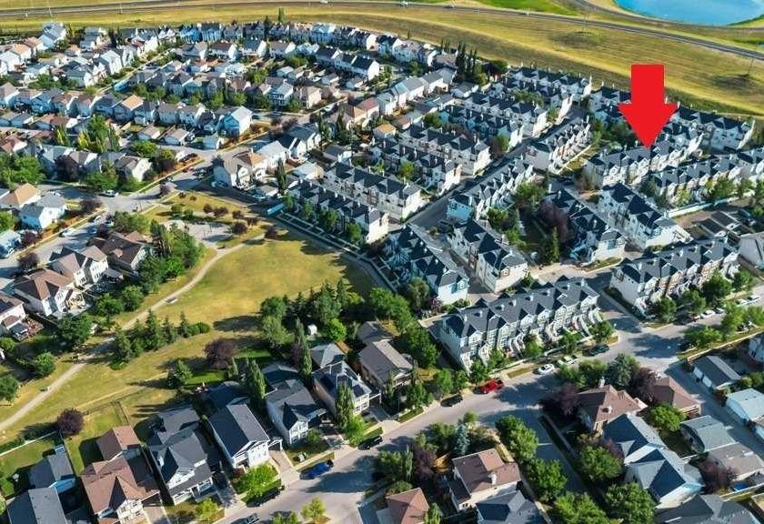
This is an ideal safe buy, two-bedroom townhouse in a well-run condominium site set back in a quiet corner of established McKenzie Towne. Standout features are: Quiet, Great Starter Home Size, Upgrades, and Community Amenities. There is easy access to green spaces, desired schools, restaurants, shops, and main roads. Everything you need is close by, including the commercial district at 130 Ave SE, the City trail system, and the C Train Green Line under construction. Enter the home privately through the oversized garage, or the cozy front yard with patio. It is fenced and perfect for barbecuing or sitting in the evening sun, and has a view of a select courtyard with a trellis (great children's play area). This home has large rooms and practical open-concept layout with flex spaces on each floor, allowing for many options to fit your needs. The welcoming main floor gives access to a front closet, living room with south-exposure sunlight, functional central kitchen with island and stainless-steel appliances, half bathroom off to the side, oversized dining area, and a nook great for a desk or additional storage. The upgraded appliances are complete with a dual-oven and a water-dispensing fridge. On the upper level, the bedrooms are both big enough for king beds and have spacious walk-in closets. They are separated by the main bathroom and an open bonus space that gives more options. At the lower level is the garage and utility room with upgraded high-efficiency furnace. The large utility room has many possibilities like work at home, gym, workshop, or a studio. The insulated single garage is oversized with ample storage space and upgraded overhead door opener. The adjacent electrical panel can be reviewed for electric car plug-in.Completing this full package are the community's exclusive features, including a spray park, additional landscaped areas, and Makenzie Towne Hall with events, programs and recreation facilities. This home is a must-see for your next lifestyle change.
Inclusions: Attached shelving, TV mounting bracket in Primary Bedroom

Particularités du bâtiment :

  • Stationnement: Oui
  • Superficie totale aménagée: 1062.00 Pieds carrés

Caractéristiques :

  • Bâti en: 2004
  • Caractéristiques du stationnement: Ouvre-porte de garage, Isolé, Surdimensionné, Garage simple attenant
  • Caractéristiques extérieures: Cour, Entrée privée
  • Caractéristiques intérieures: Ventilateur(s) de plafond, Rangement de placard, Îlot de cuisine, Espace de rangement, Placard(s) praticable(s)
  • Chambres : 2+0
  • Chauffage: Air pulsé
  • Détails de la fondation: Béton coulé
  • Frais de copropriété : 316 $ Mensuel
  • Les frais d'association comprennent: Commodités de copropriété/condo, Entretien des espaces communs, Terrains d'entretien, Gestion professionnelle, Contributions au fonds de réserve, Déchets
  • Matériaux de construction: Parement de vinyle, Charpente en bois
  • Niveaux: Deux
  • Refroidissement: Aucun
  • Revêtements de sol: Moquette, Carreaux de céramique, Linoléum
  • Salle(s) de bains : 1+1
  • Style architectural: 2 étages
  • Superficie habitable (approx): 1062.00 Pieds carrés
  • Toiture: Bardeaux d'asphalte
  • Zonage: M-2 d75
  • Nbre d'espaces de stationnement: 1

Gracieuseté de : RE/MAX First

Données fournies par : Calgary Real Estate Board 300 Manning Rd. NE, Calgary, Alberta T2E 8K4
Nous croyons que tous les renseignements affichés sont exacts, mais nous ne le garantissons pas; les renseignements devraient être vérifiés de façon indépendante. Aucune garantie ou représentation de quelque nature que ce soit n’est offerte. Droits © 2021 Tous les droits sont réservés.

ÉvaluationExpressMC Powered by RPS

Emplacement de 80 Elgin Gardens SE, Calgary, AB, T2Z 4T4

Données démographiques de 80 Elgin Gardens SE, Calgary, AB, T2Z 4T4

Étape de vie

Jeunes familles

Type d'emploi

Mixte

Revenu moyen du ménage

136 456.15 $

Nombre moyen d'enfants

1.77

Population à domicile

Structure à domicile

Âge de la population

Éducation

Niveau d'éducation

No certificate/diploma/degree

11.97 %

Diplôme d'études secondaires ou équivalent

27.02 %

Certificat ou diplôme d'apprentissage ou d'une école de métiers

10.1 %

Diplôme d'études collégiales ou d'études postsecondaires (non universitaires)

22.2 %

Certificat d'études universitaires

1.75 %

Diplômes d'études universitaires

26.96 %

Navetteur

Se rendre au travail

En auto

90.69 %

En transport en commun

3.07 %

À pied

1.27 %

À bicyclette

0.49 %

Par tout autre moyen

4.48 %

Diversité Culturelle

Connaissance des langues officielles

Langue maternelle

Données Sur Le Bâtiment

Type de bâtiment

Appartements (faible hauteur et à étages multiples)

1.16 %

Maisons

98.84 %

Achat ou location