Button CopyPathCircle CloseCircle Left ArrowArrow Down Icon GreyClosecirclecircleBurger
  • Advertising

80 Allandale Close SE, Calgary, AB, T2H 1V9

MLS® # A2328244
House For Sale In Acadia, Calgary, Alberta
$719,900 QuickQuoteTM: $655K - $798K

2+1 Beds

3 Baths

80 Allandale Close Se, Calgary, AB
Virtual Tour
80 Allandale Close Se, Calgary, AB
  • Advertising
Are you a real estate investor?
80 Allandale Close SE, Calgary, AB, T2H 1V9
$719,900

3 Beds

3 Baths

Property Information:

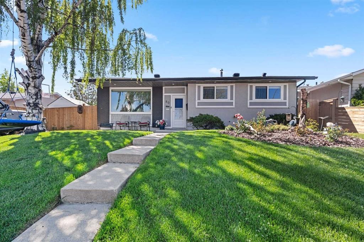
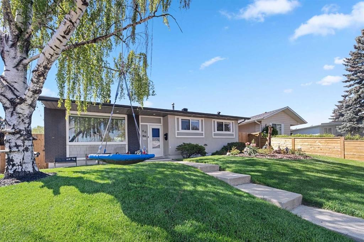
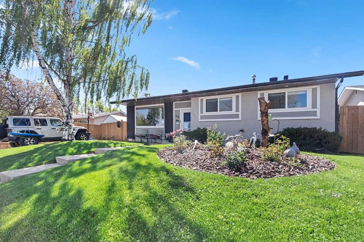
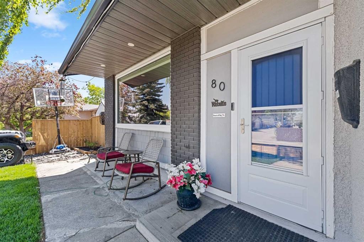
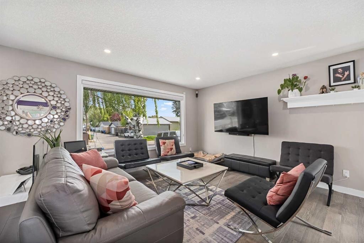
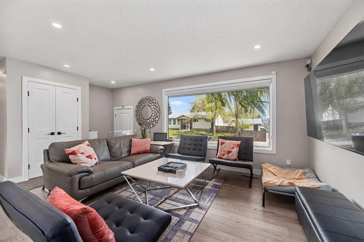
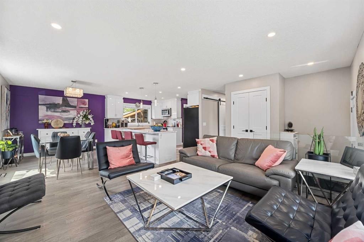
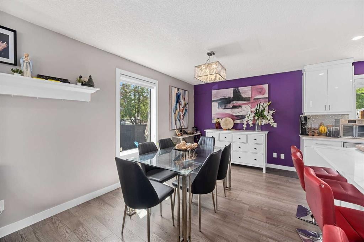
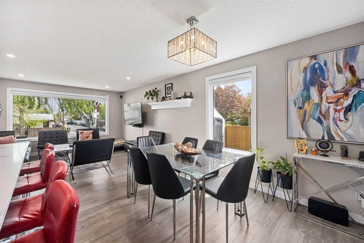
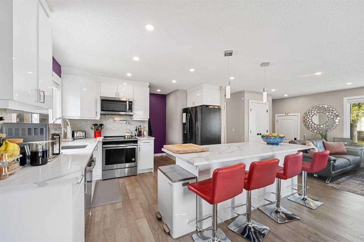
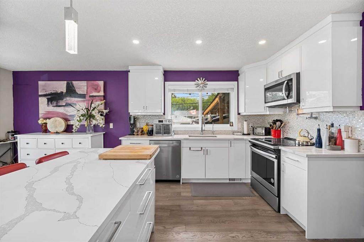
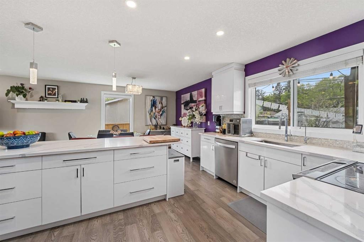
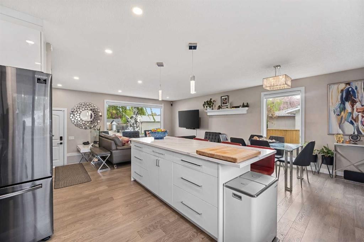
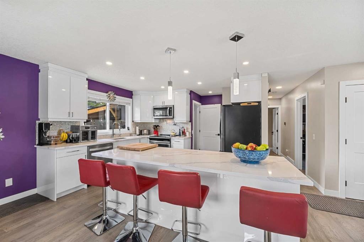
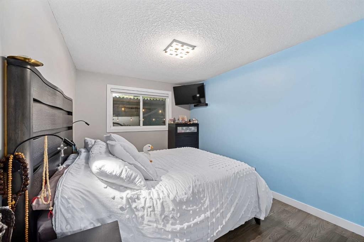
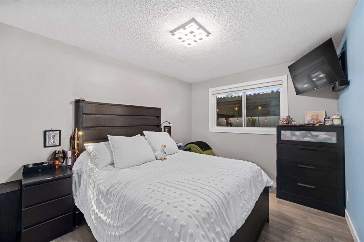

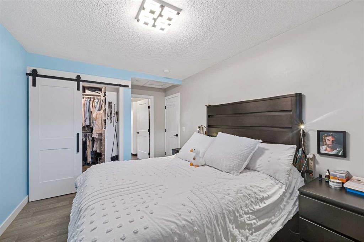
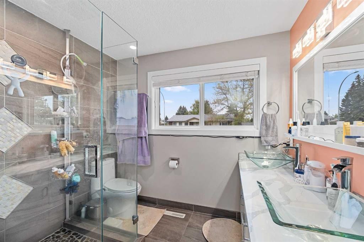
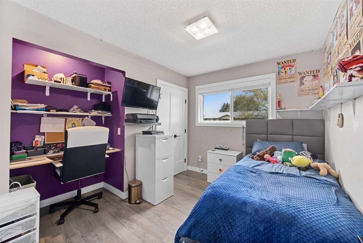
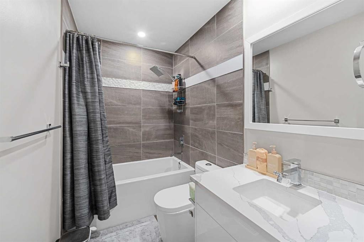
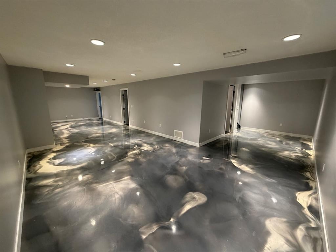
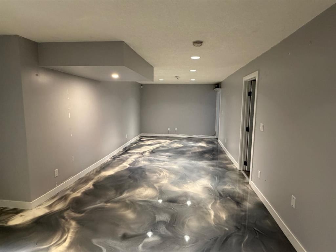
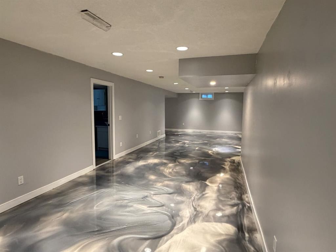
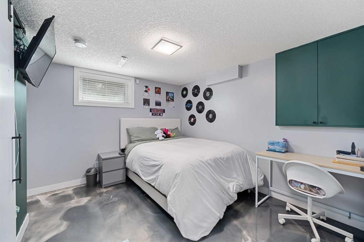
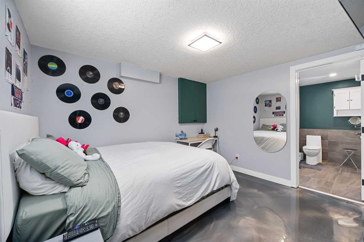
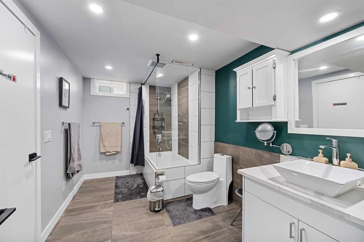
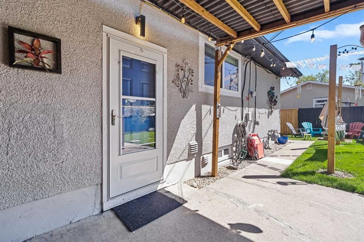
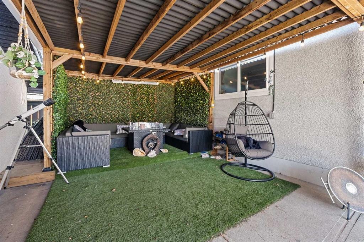
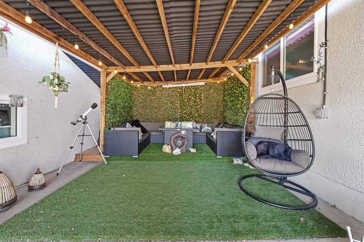
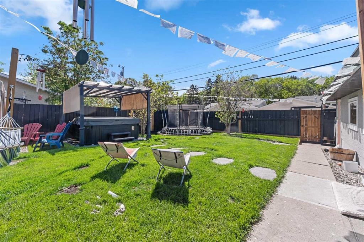
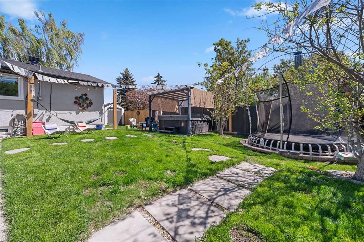
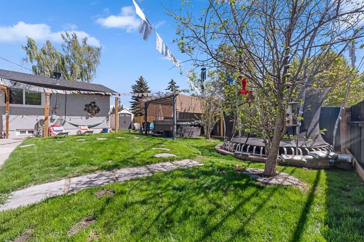
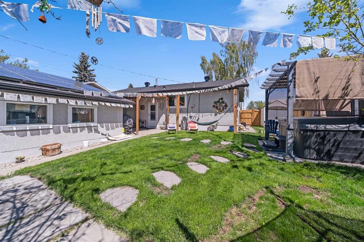
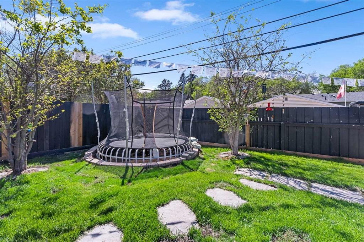
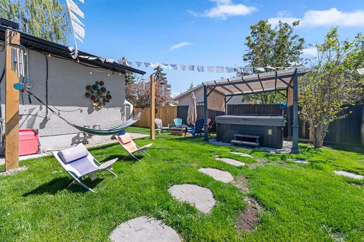
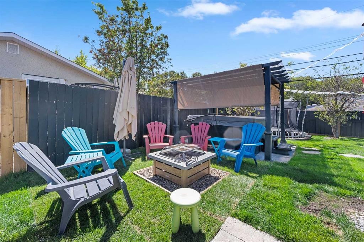
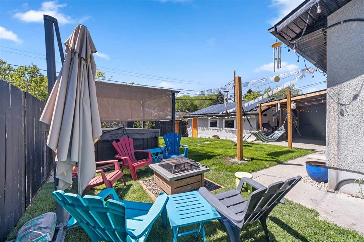
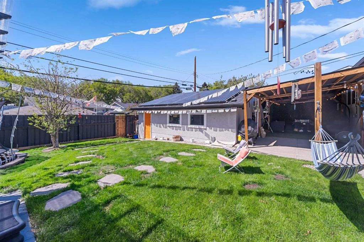
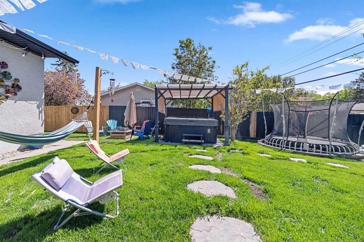
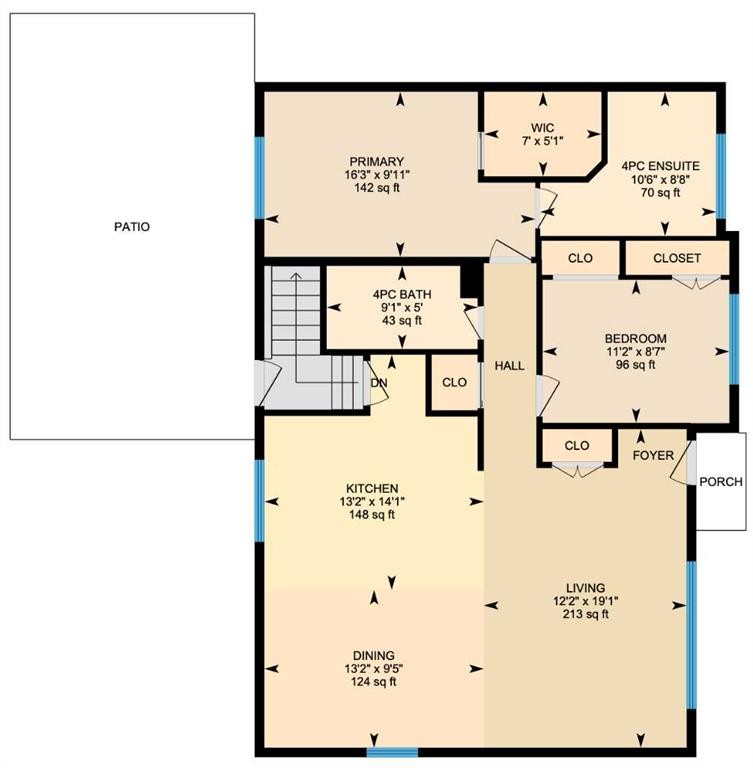
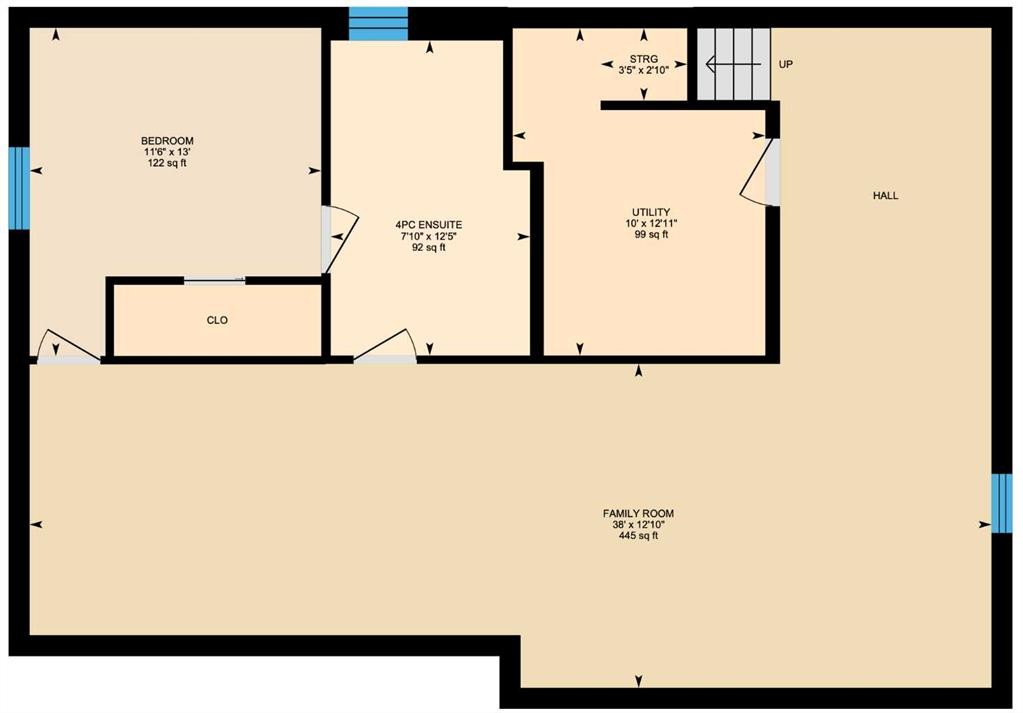
FULL ENSUITE IN PRIMARY BEDROOM - FULLY RENOVATED BUNGALOW - BEAUTIFUL LOCATION - MOVE IN READY Welcome to this exceptional, fully renovated family home nestled on a quiet close in the heart of mature, R-C2 zoned Acadia. Offering nearly 2,200 sq. ft. of beautifully developed living space, this stunning bungalow has been meticulously renovated from top to bottom, featuring a full ensuite in the primary bedroom, recently renovated kitchen, flooring, windows, doors, roof, and a fully functional 4.88 kW solar system. The chef-inspired kitchen is designed to impress with a large window overlooking the west-facing backyard, a massive centre island, quartz countertops, full-height cabinetry, upgraded appliances, and plenty of storage and workspace. The spacious primary retreat features a beautiful walk-in closet and a luxurious ensuite complete with a walk-in glass shower, while the second bedroom is conveniently located next to another beautifully appointed full bathroom. The fully developed lower level offers outstanding additional living space with a huge family room with beautiful epoxy flooring, a versatile den, an extra bedroom, a spacious 4-piece bathroom, durable new epoxy flooring, and abundant storage throughout, making it ideal for entertaining, relaxing, or accommodating guests. Outside, the private west-facing backyard is perfectly set up for family enjoyment, offering a shaded sitting area for relaxing, a firepit, dedicated hot tub space, and plenty of room for a trampoline or outdoor play. Completing the property is an oversized heated detached garage, providing ample room for vehicles, storage, and hobbies while keeping everything warm and secure throughout the colder months. Ideally located close to schools, parks, playgrounds, walking and biking paths, and all the amenities you need, this beautifully updated home offers the perfect combination of modern upgrades, exceptional outdoor space, and an unbeatable location. This is a complete family home, ready for its next owners to move in and create lasting memories. Don't miss your opportunity—book your private showing today!

Inclusions: N/A

Building Features:

  • Air Conditioning: Yes
  • Total Finished Area: 1116.00 Square Feet

Property Features:

  • Architectural Style: Bungalow
  • Built in: 1969
  • Construction Materials: Stucco, Wood Frame
  • Cooling: Central Air
  • Exterior Features: Other
  • Floor Space (approx): 1116.00 Square Feet
  • Flooring: Carpet, Ceramic Tile, Hardwood
  • Foundation Details: Poured Concrete
  • Heating: Forced Air, Natural Gas
  • Interior Features: Breakfast Bar, Kitchen Island, No Smoking Home, Open Floorplan, Pantry, Recessed Lighting, See Remarks, Storage
  • Levels: One
  • Lot Size: 5995.00 Square Feet
  • Parking Features: Double Garage Detached, Heated Garage, Insulated, Oversized
  • Roof: Asphalt Shingle
  • Zoning: R-CG
  • No. of Parking Spaces: 4

Courtesy of: 2% Realty

Data provided by: Calgary Real Estate Board 300 Manning Rd. NE, Calgary, Alberta T2E 8K4
All information displayed is believed to be accurate but is not guaranteed and should be independently verified. No warranties or representations are made of any kind. Copyright© 2021 All Rights Reserved

QuickQuoteTM Powered by RPS

Location of 80 Allandale Close SE, Calgary, AB, T2H 1V9

Demographic Information of 80 Allandale Close SE, Calgary, AB, T2H 1V9

Life Stage

Nearly Retired

Employment Type

Mixed

Average Household Income

$130,846.66

Average Number of Children

1.57

Household Population

Household Structure

Age of Population

Education

Education Level

No certificate/diploma/degree

16.81 %

High school certificate or equivalent

29.95 %

Apprenticeship trade certificate/diploma

12.67 %

College/non-university certificate

18.68 %

University certificate (below bachelor)

0.27 %

University Degree

21.62 %

Commuter

Travel To Work

By Car

83.89 %

By Public Transit

9.8 %

By Walking

0.87 %

By Bicycle

0.01 %

By Other Methods

5.43 %

Cultural Diversity

Knowledge of Official Language

Mother Tongue

Building Information

Building Type

Apartments (Low and High Rise)

9.29 %

Houses

90.71 %

Own Vs. Rent