Button CopyPathCircle CloseCircle Left ArrowArrow Down Icon GreyClosecirclecircleBurger
  • Publicité

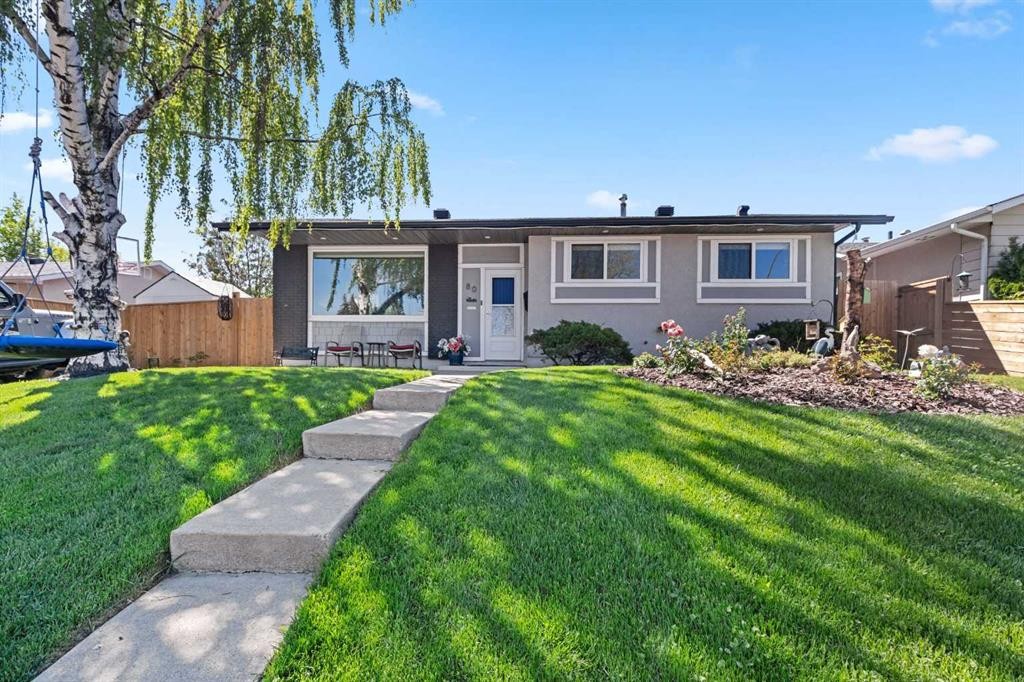
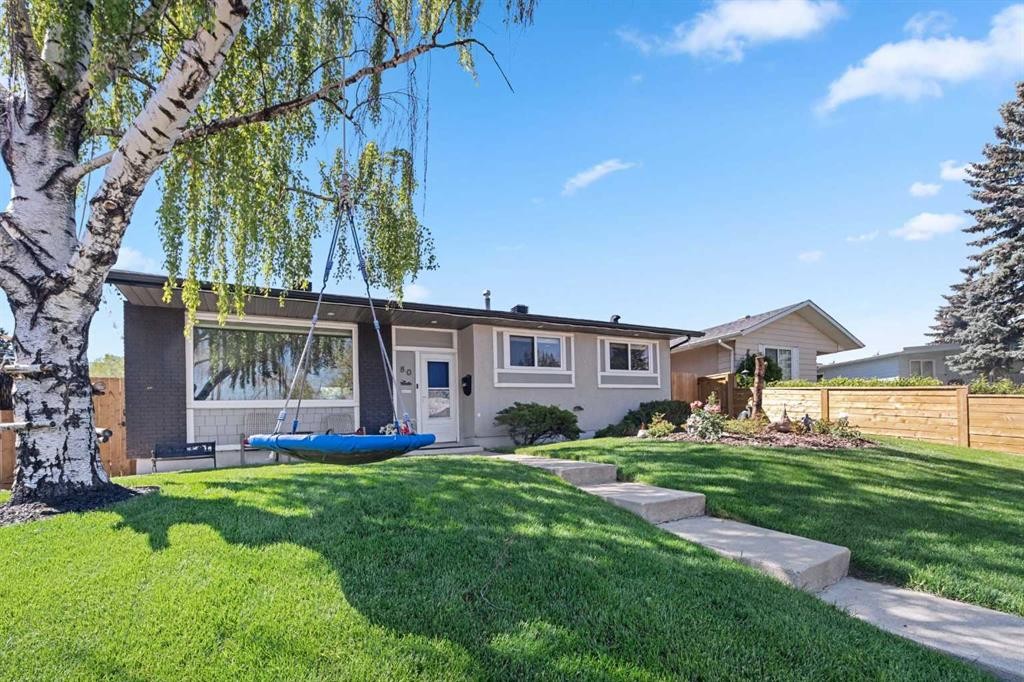
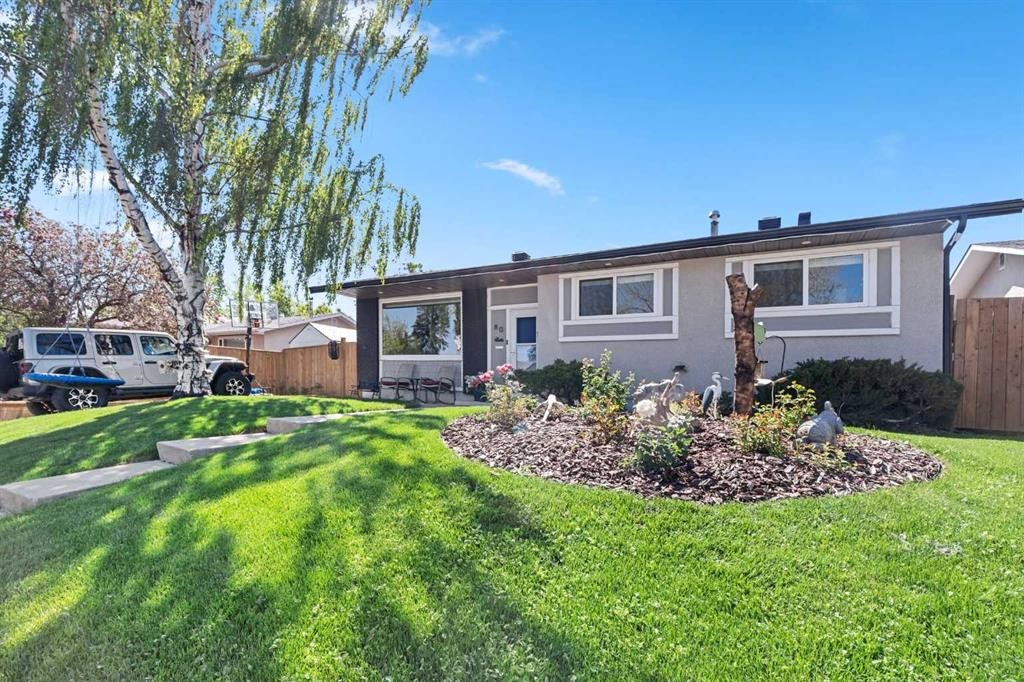
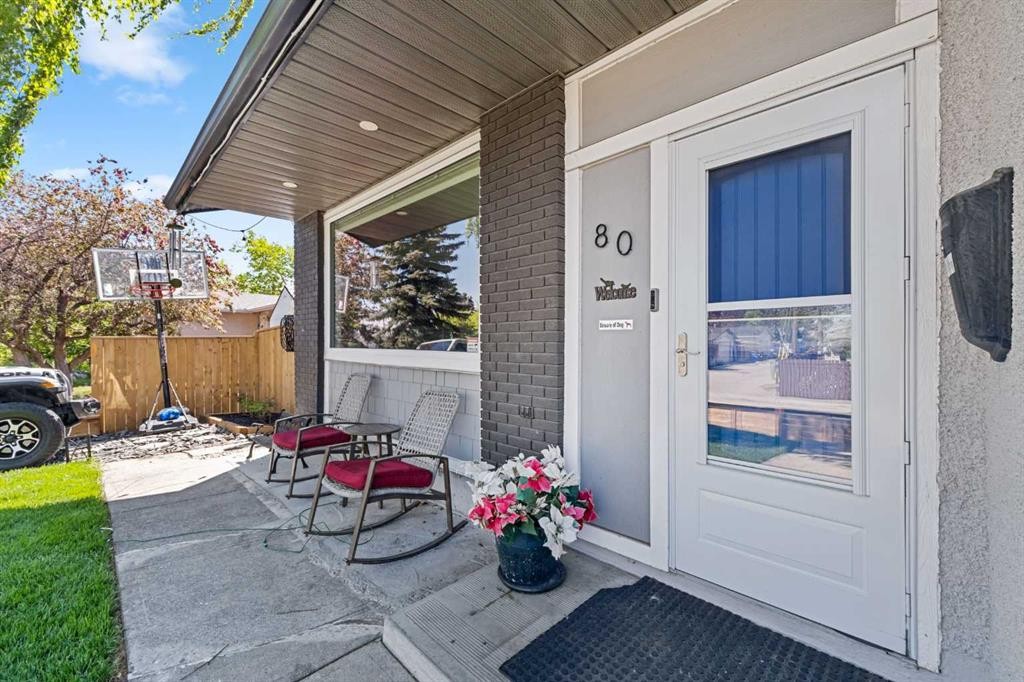
80 Allandale Close SE, Calgary, AB, T2H 1V9

No. MLS® A2328244
Maison À vendre à Acadia, Calgary, Alberta
719 900 $ ÉvaluationExpressMC: 655K $ - 798K $

2+1 Chambres

3 Salles de bain

80 Allandale Close Se, Calgary, AB
Visite virtuelle
80 Allandale Close Se, Calgary, AB
  • Publicité
Êtes-vous un investisseur immobilier
80 Allandale Close SE, Calgary, AB, T2H 1V9
719 900 $

3 Chambres

3 Salles de bain

Informations sur la propriété

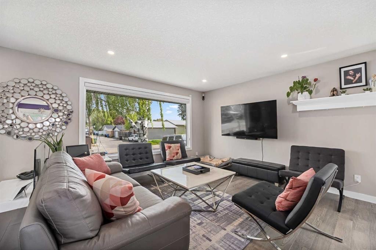
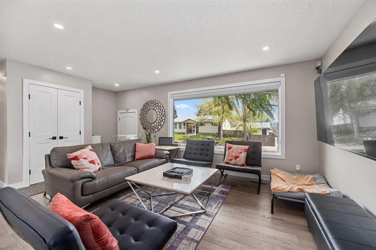
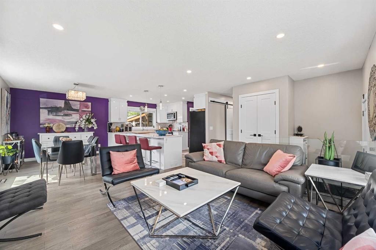
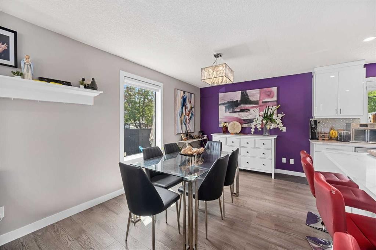
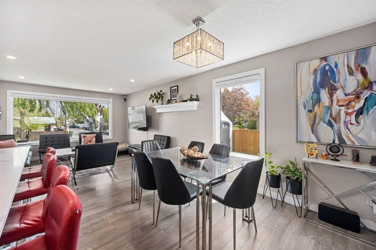
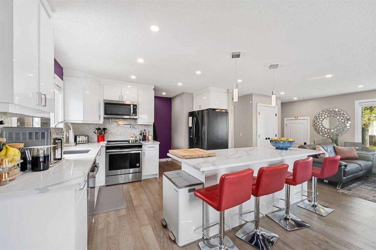
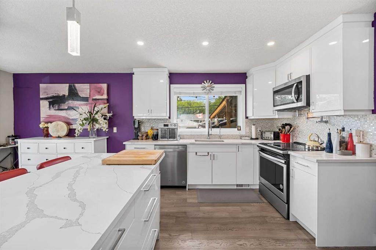
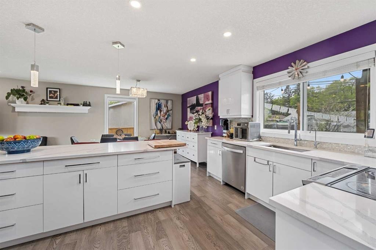
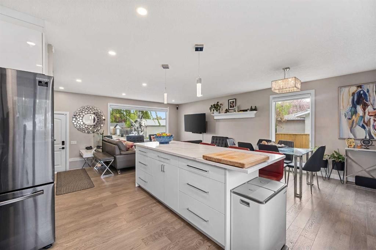
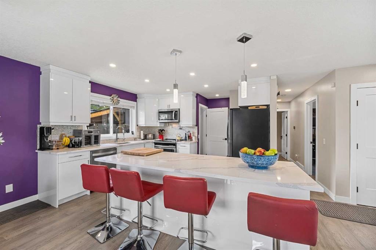
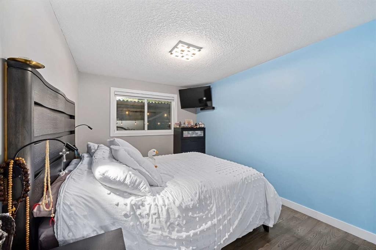
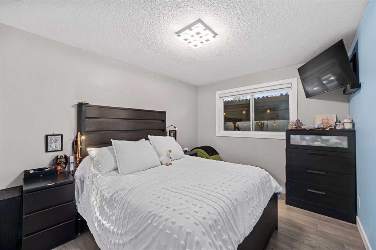

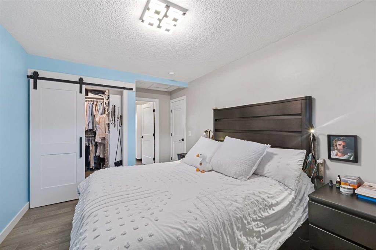
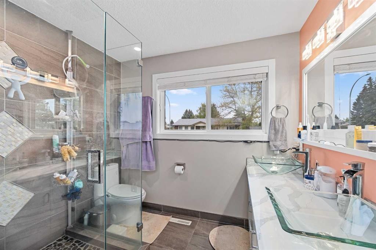
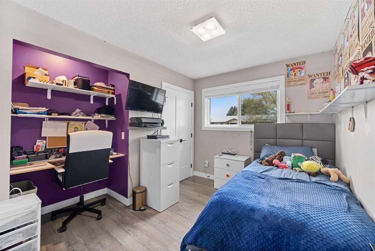
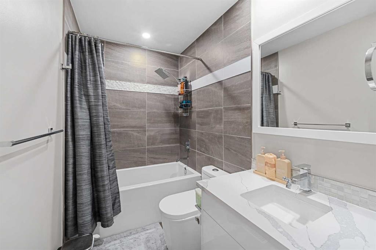
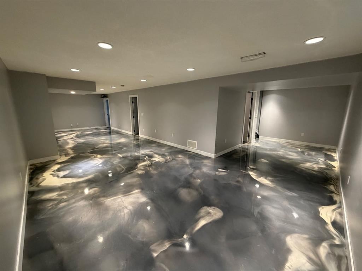
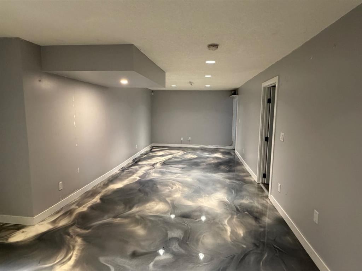
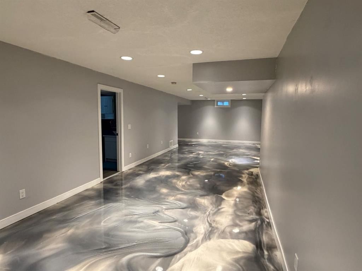
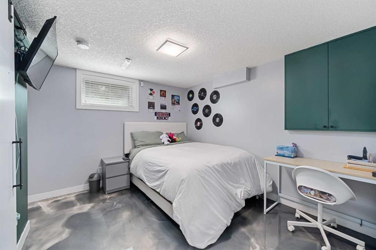
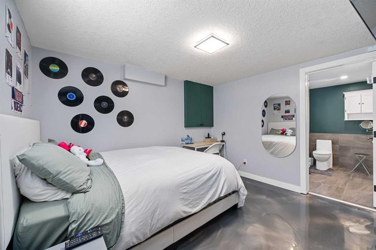
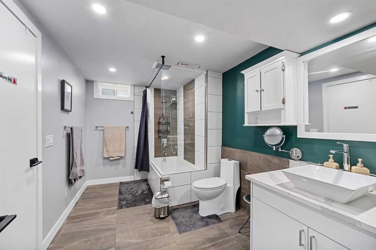
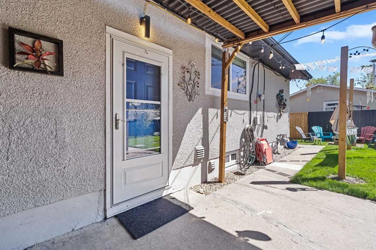
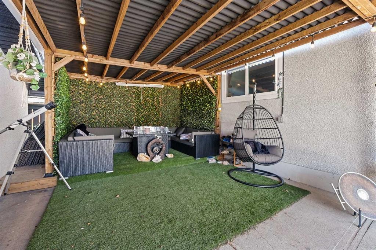
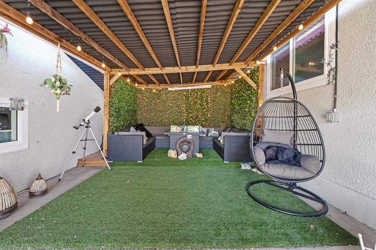
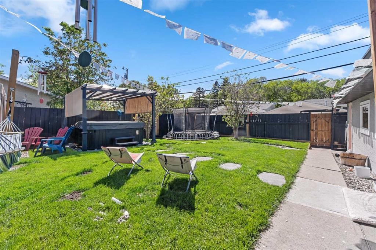
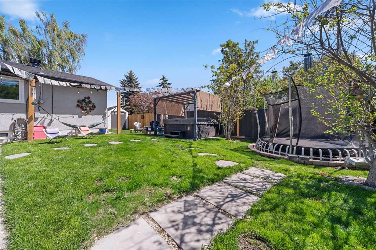
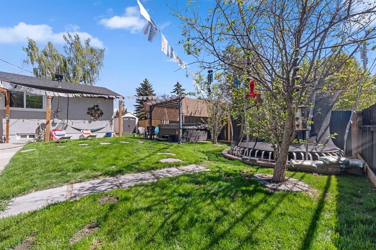
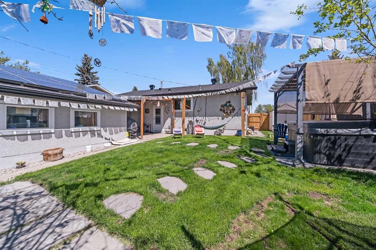
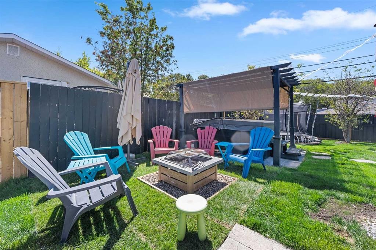
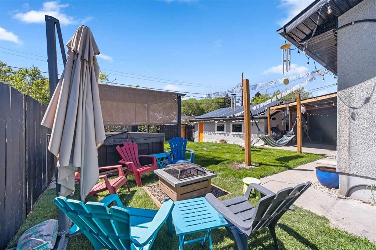
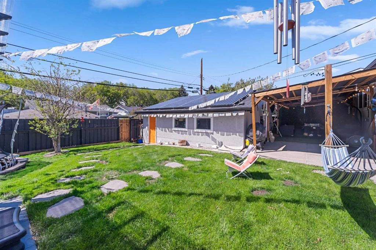
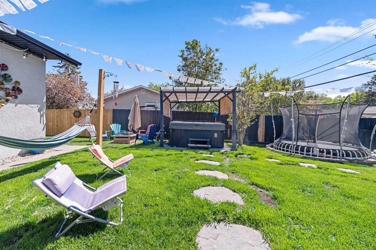
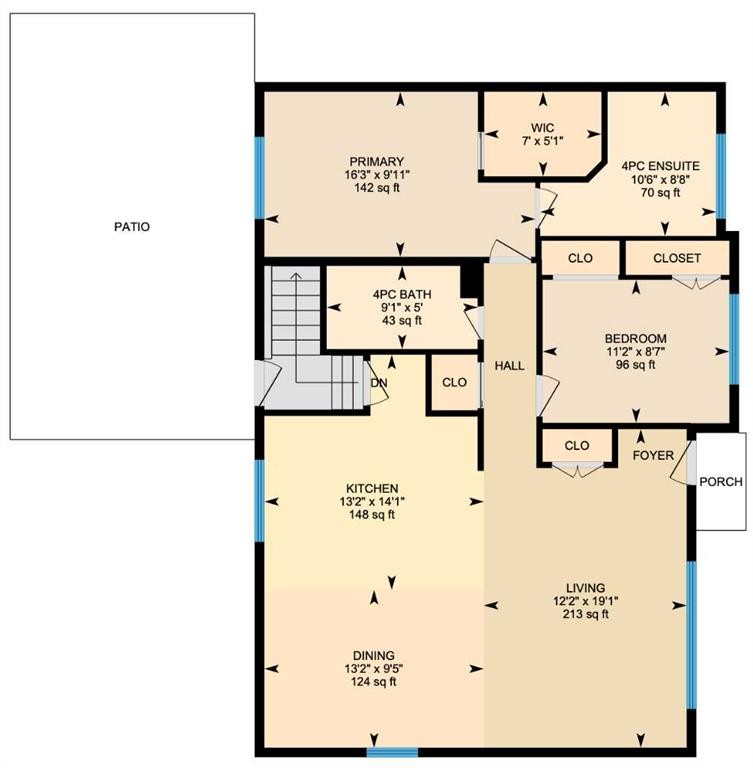
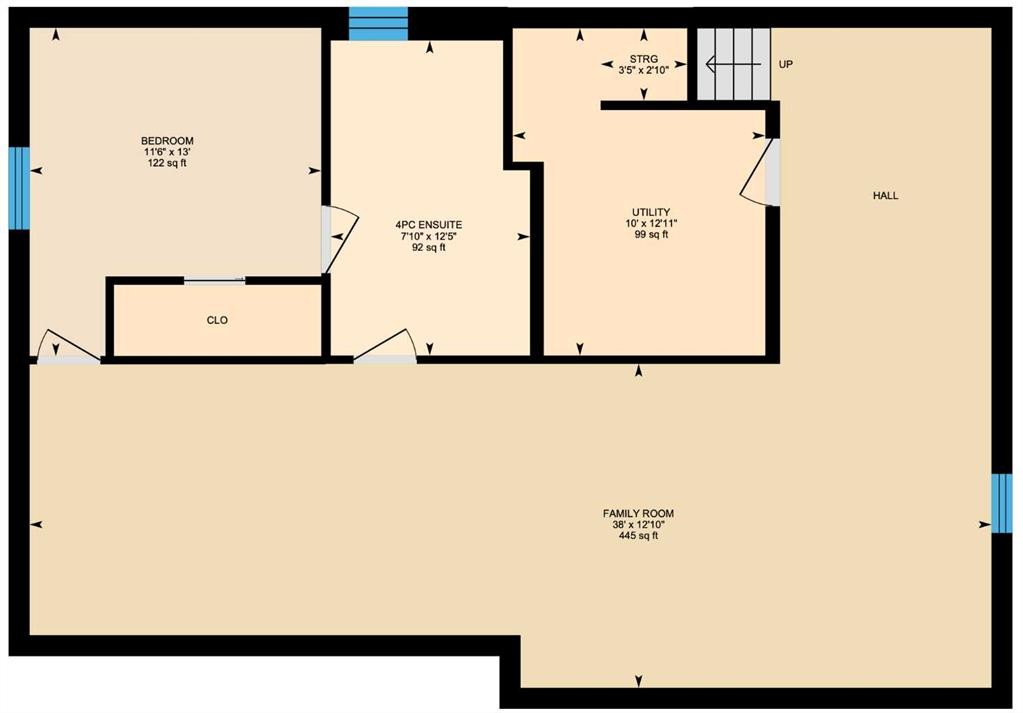
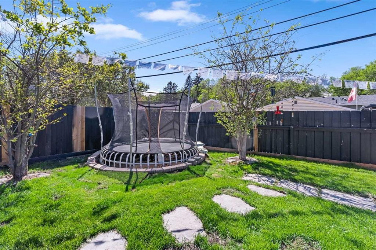
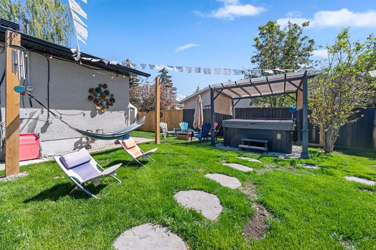
FULL ENSUITE IN PRIMARY BEDROOM - FULLY RENOVATED BUNGALOW - BEAUTIFUL LOCATION - MOVE IN READY Welcome to this exceptional, fully renovated family home nestled on a quiet close in the heart of mature, R-C2 zoned Acadia. Offering nearly 2,200 sq. ft. of beautifully developed living space, this stunning bungalow has been meticulously renovated from top to bottom, featuring a full ensuite in the primary bedroom, recently renovated kitchen, flooring, windows, doors, roof, and a fully functional 4.88 kW solar system. The chef-inspired kitchen is designed to impress with a large window overlooking the west-facing backyard, a massive centre island, quartz countertops, full-height cabinetry, upgraded appliances, and plenty of storage and workspace. The spacious primary retreat features a beautiful walk-in closet and a luxurious ensuite complete with a walk-in glass shower, while the second bedroom is conveniently located next to another beautifully appointed full bathroom. The fully developed lower level offers outstanding additional living space with a huge family room with beautiful epoxy flooring, a versatile den, an extra bedroom, a spacious 4-piece bathroom, durable new epoxy flooring, and abundant storage throughout, making it ideal for entertaining, relaxing, or accommodating guests. Outside, the private west-facing backyard is perfectly set up for family enjoyment, offering a shaded sitting area for relaxing, a firepit, dedicated hot tub space, and plenty of room for a trampoline or outdoor play. Completing the property is an oversized heated detached garage, providing ample room for vehicles, storage, and hobbies while keeping everything warm and secure throughout the colder months. Ideally located close to schools, parks, playgrounds, walking and biking paths, and all the amenities you need, this beautifully updated home offers the perfect combination of modern upgrades, exceptional outdoor space, and an unbeatable location. This is a complete family home, ready for its next owners to move in and create lasting memories. Don't miss your opportunity—book your private showing today!
Inclusions: N/A

Particularités du bâtiment :

  • Air climatisé: Oui
  • Stationnement: Oui
  • Superficie totale aménagée: 1116.00 Pieds carrés

Caractéristiques :

  • Bâti en: 1969
  • Caractéristiques du stationnement: Garage double détaché, Garage chauffé, Isolé, Surdimensionné
  • Caractéristiques extérieures: Autre
  • Caractéristiques intérieures: Bar déjeuner, Îlot de cuisine, Maison sans fumée, Plan de masse ouvert, Garde-manger, Éclairage encastré, Voir remarques, Espace de rangement
  • Chambres : 2+1
  • Chauffage: Air pulsé, Gaz naturel
  • Détails de la fondation: Béton coulé
  • Dimensions du terrain : 5995.00 Pieds carrés
  • Matériaux de construction: Stuc, Charpente en bois
  • Niveaux: Un
  • Refroidissement: Climatiseur central
  • Revêtements de sol: Moquette, Carreaux de céramique, Bois franc
  • Salle(s) de bains : 3+0
  • Style architectural: Bungalow
  • Superficie habitable (approx): 1116.00 Pieds carrés
  • Toiture: Bardeaux d'asphalte
  • Zonage: R-CG
  • Nbre d'espaces de stationnement: 4

Gracieuseté de : 2% Realty

Données fournies par : Calgary Real Estate Board 300 Manning Rd. NE, Calgary, Alberta T2E 8K4
Nous croyons que tous les renseignements affichés sont exacts, mais nous ne le garantissons pas; les renseignements devraient être vérifiés de façon indépendante. Aucune garantie ou représentation de quelque nature que ce soit n’est offerte. Droits © 2021 Tous les droits sont réservés.
ÉvaluationExpressMC Powered by RPS

Emplacement de 80 Allandale Close SE, Calgary, AB, T2H 1V9

Données démographiques de 80 Allandale Close SE, Calgary, AB, T2H 1V9

Étape de vie

Personnes presque retraitées

Type d'emploi

Mixte

Revenu moyen du ménage

130 846.66 $

Nombre moyen d'enfants

1.57

Population à domicile

Structure à domicile

Âge de la population

Éducation

Niveau d'éducation

No certificate/diploma/degree

16.81 %

Diplôme d'études secondaires ou équivalent

29.95 %

Certificat ou diplôme d'apprentissage ou d'une école de métiers

12.67 %

Diplôme d'études collégiales ou d'études postsecondaires (non universitaires)

18.68 %

Certificat d'études universitaires

0.27 %

Diplômes d'études universitaires

21.62 %

Navetteur

Se rendre au travail

En auto

83.89 %

En transport en commun

9.8 %

À pied

0.87 %

À bicyclette

0.01 %

Par tout autre moyen

5.43 %

Diversité Culturelle

Connaissance des langues officielles

Langue maternelle

Données Sur Le Bâtiment

Type de bâtiment

Appartements (faible hauteur et à étages multiples)

9.29 %

Maisons

90.71 %

Achat ou location