Button CopyPathCircle CloseCircle Left ArrowArrow Down Icon GreyClosecirclecircleBurger

8 Midridge Bay SE, Calgary, AB, T2X 1E7

MLS® # A2333831
House For Sale In Midnapore, Calgary, Alberta
$549,900 QuickQuoteTM: Not Available

3+0 Beds

3 Baths

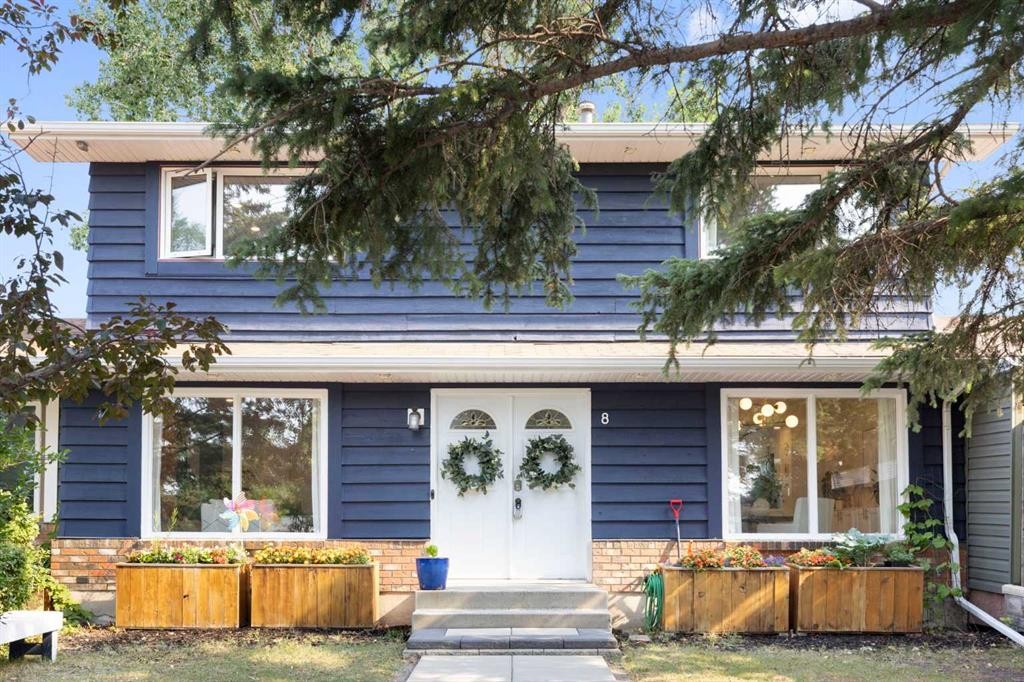
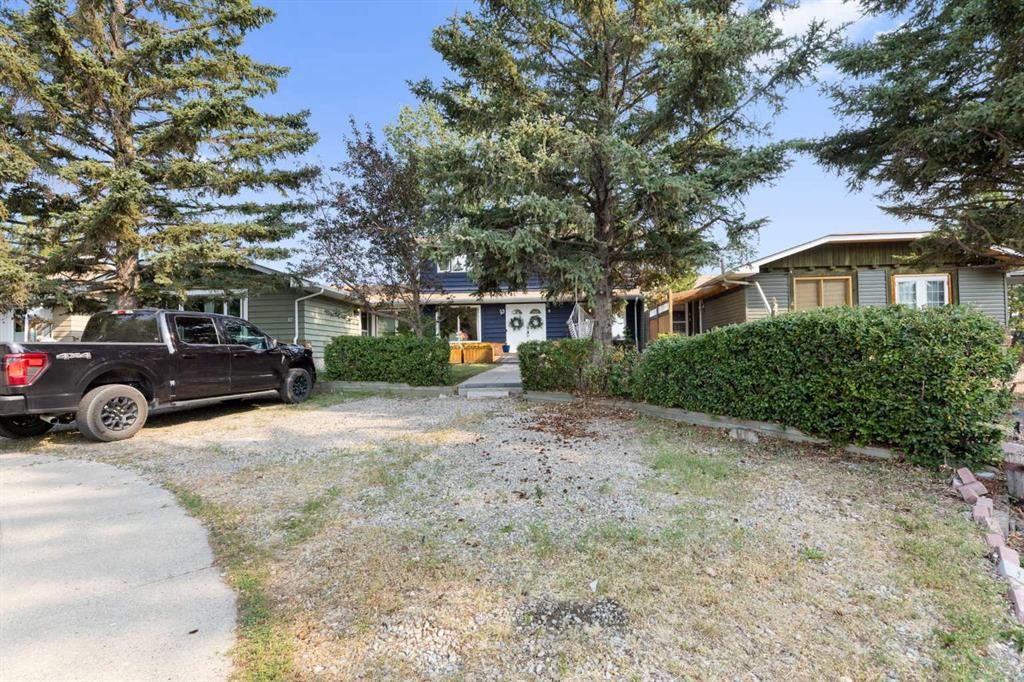
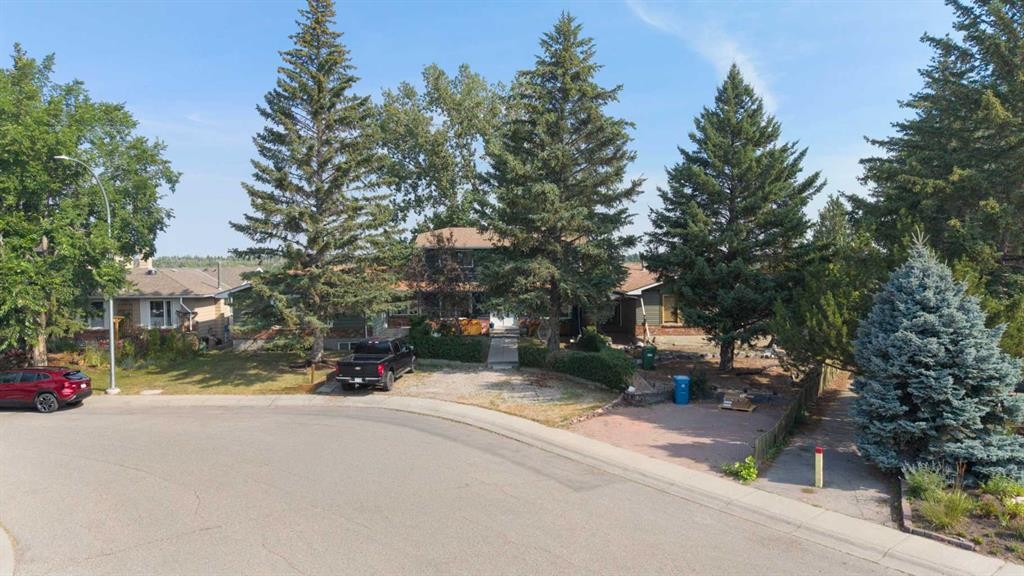
8 Midridge Bay Se, Calgary, AB - Outdoor With Facade
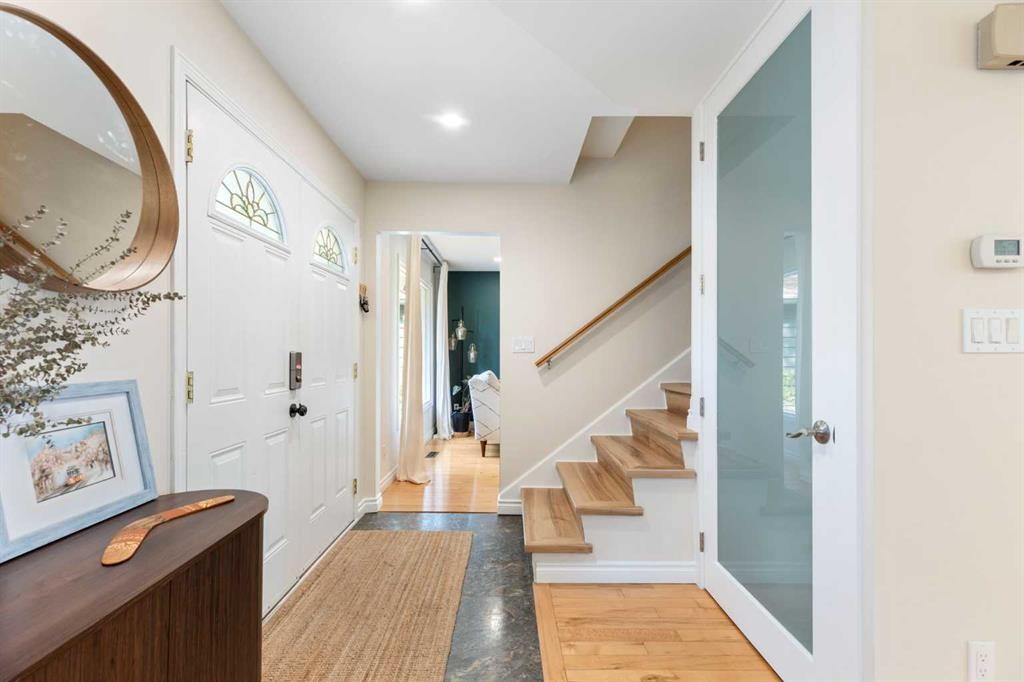
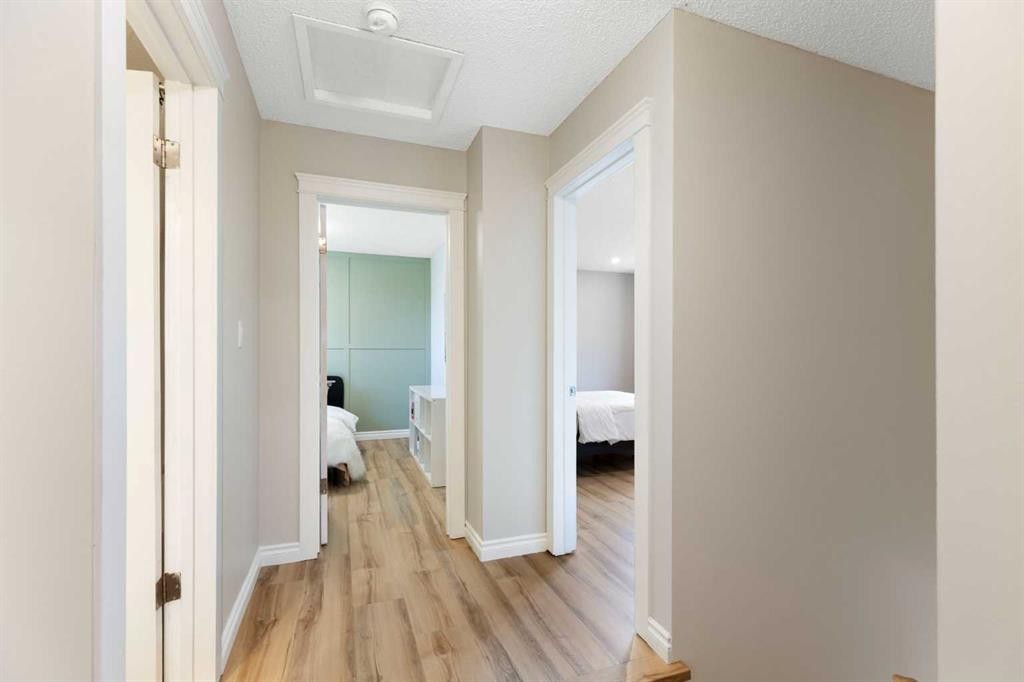
8 Midridge Bay Se, Calgary, AB - Indoor Photo Showing Other Room
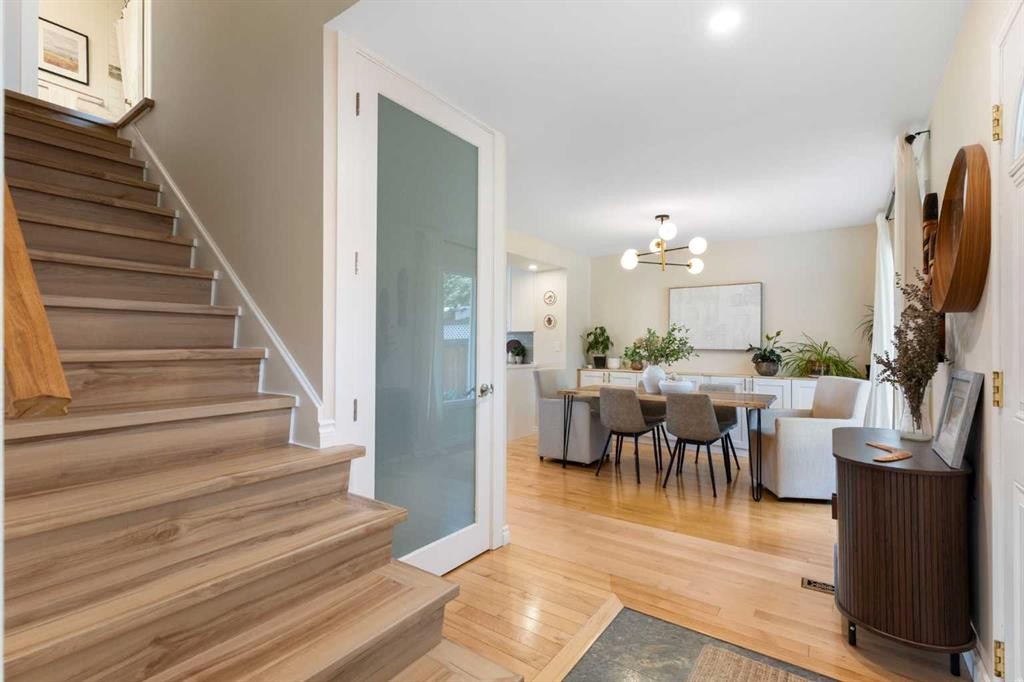
8 Midridge Bay Se, Calgary, AB - Indoor
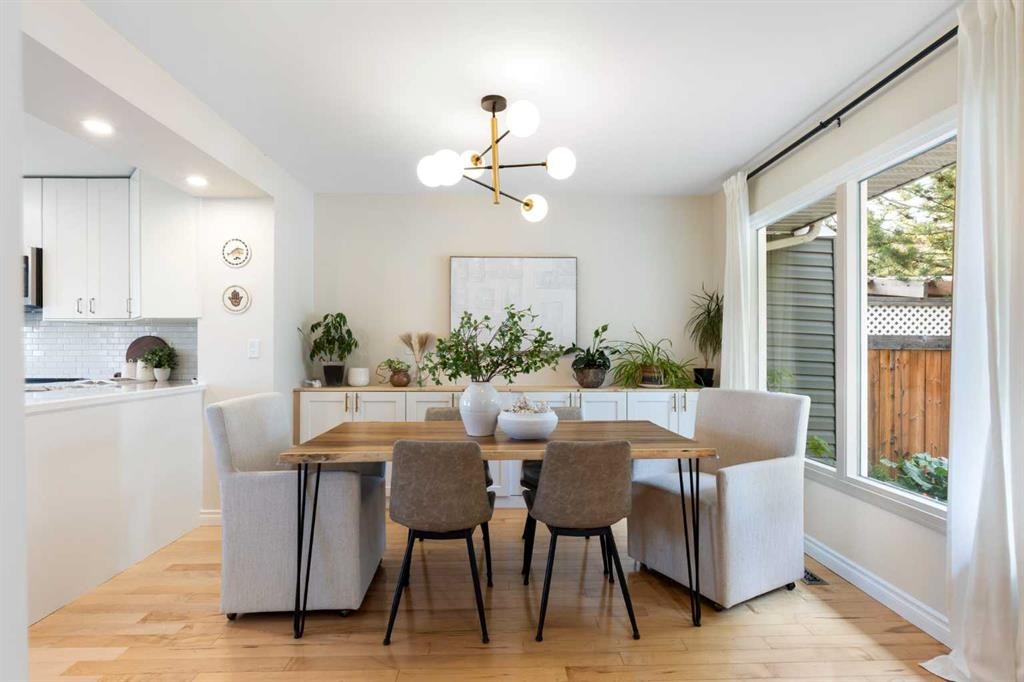
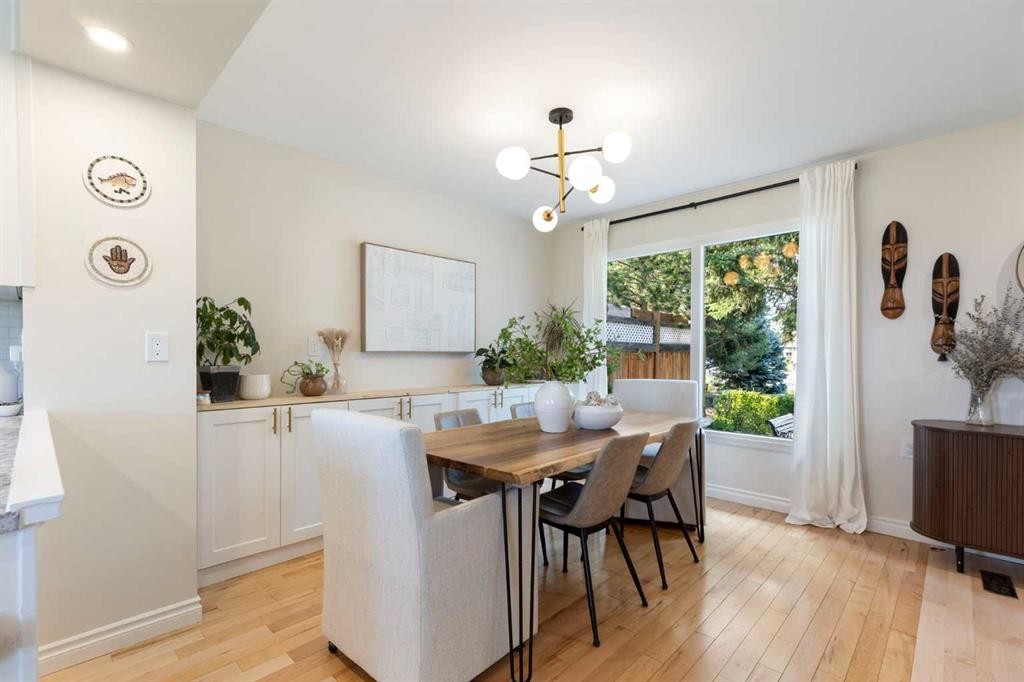
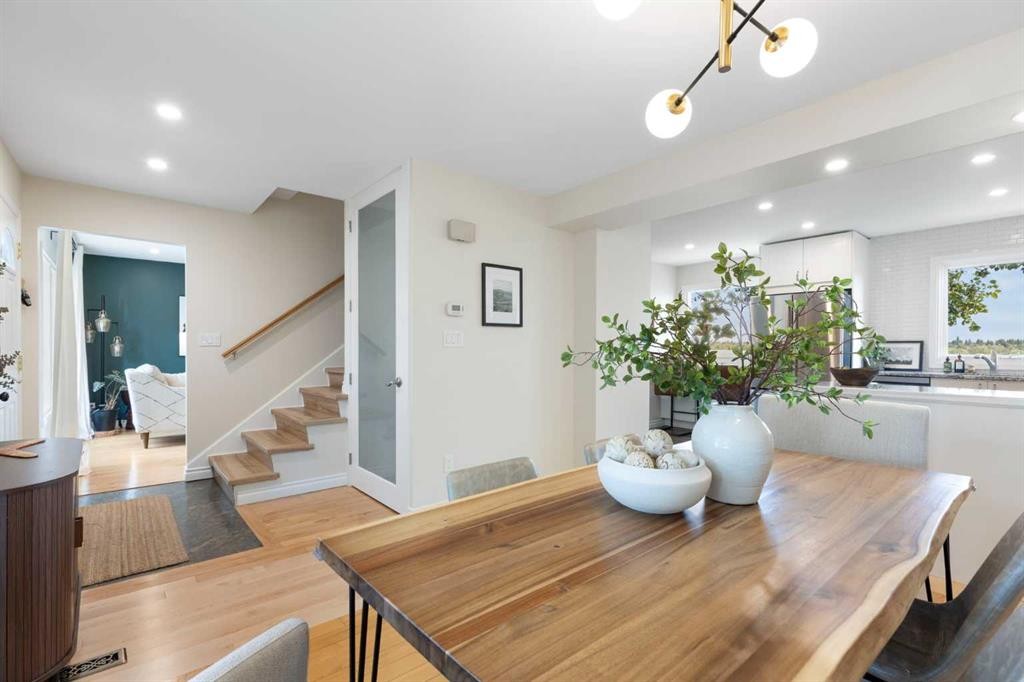
8 Midridge Bay Se, Calgary, AB - Indoor Photo Showing Dining Room
8 Midridge Bay Se, Calgary, AB - Indoor
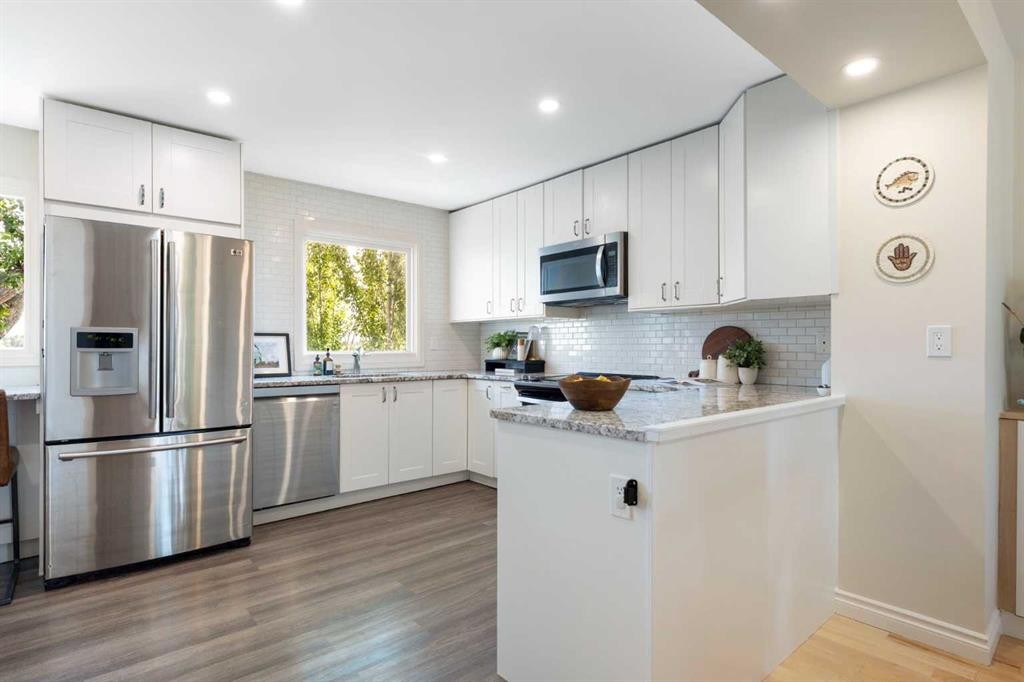
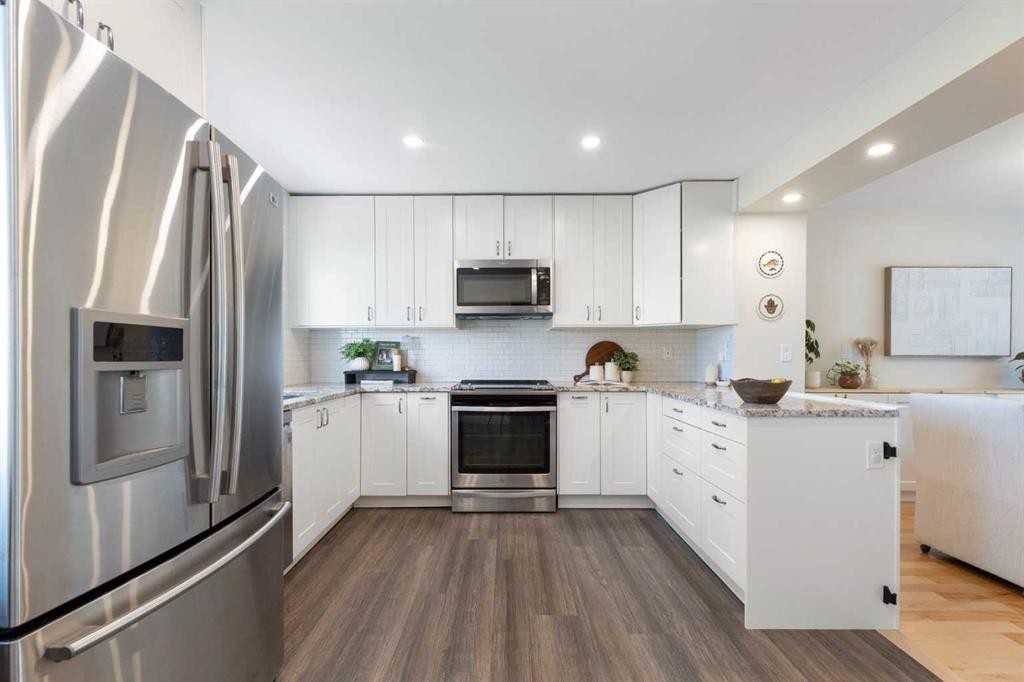
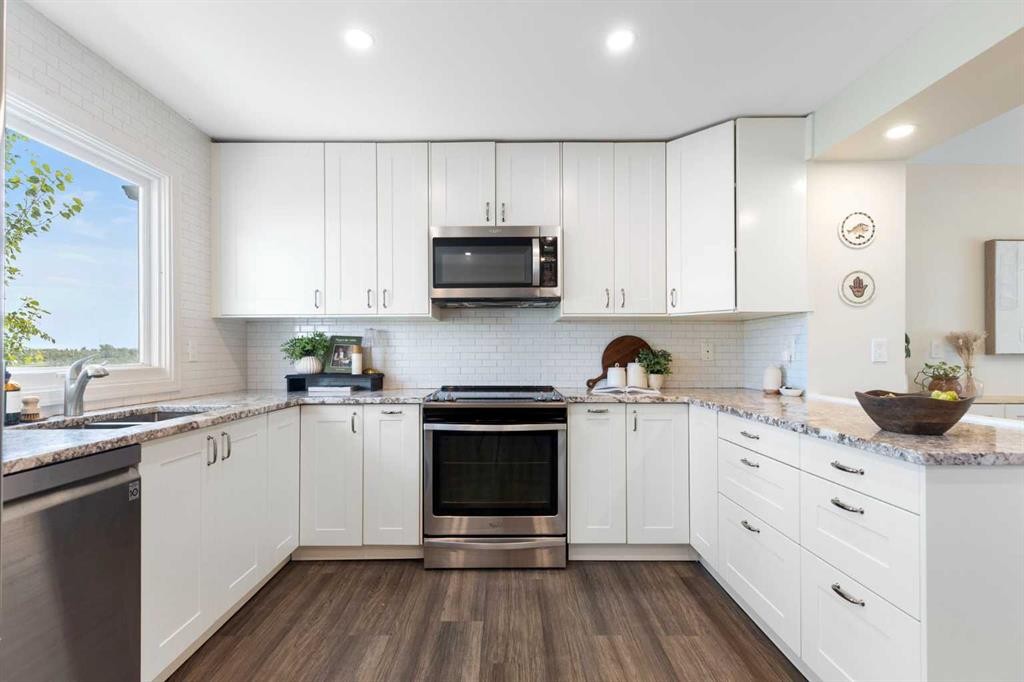
8 Midridge Bay Se, Calgary, AB - Indoor Photo Showing Kitchen With Upgraded Kitchen
8 Midridge Bay Se, Calgary, AB - Indoor Photo Showing Kitchen With Double Sink With Upgraded Kitchen
8 Midridge Bay Se, Calgary, AB - Indoor
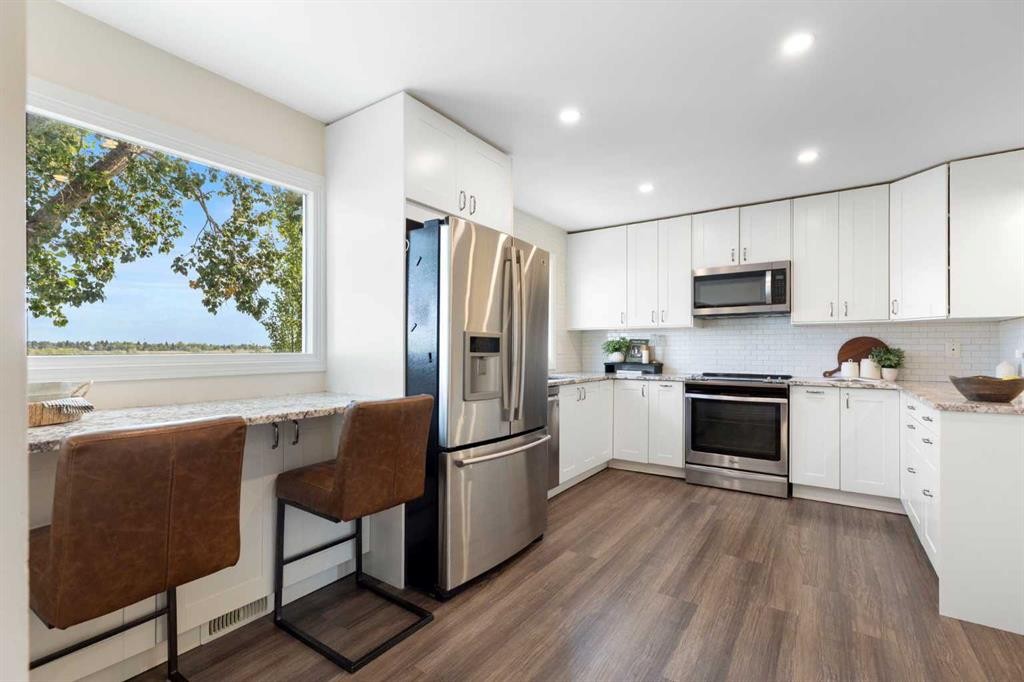
8 Midridge Bay Se, Calgary, AB - Indoor Photo Showing Kitchen
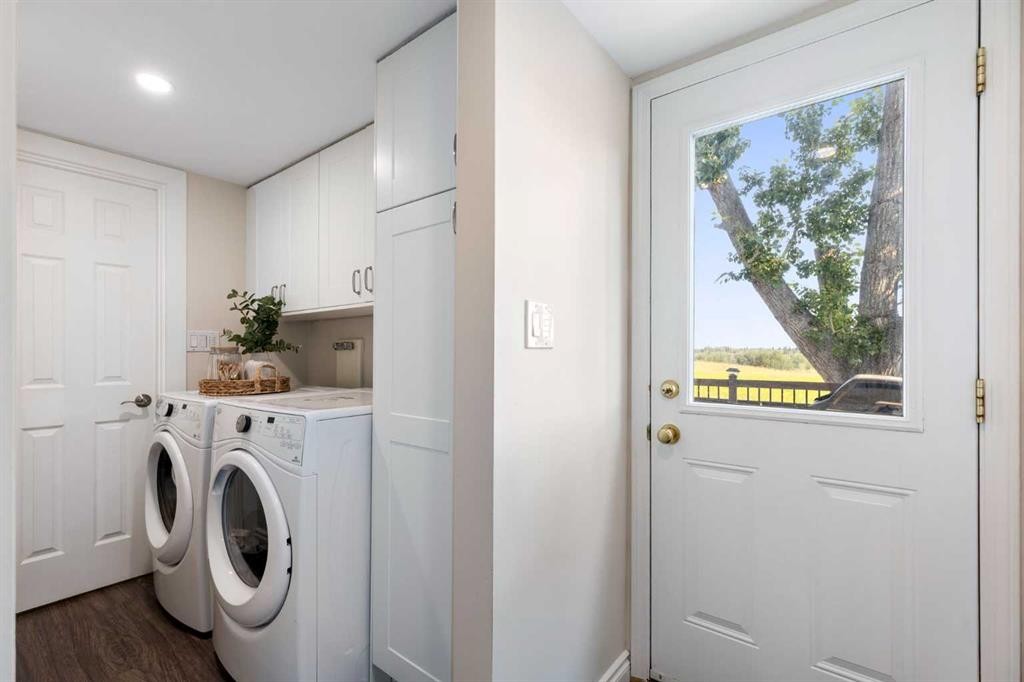
8 Midridge Bay Se, Calgary, AB - Indoor Photo Showing Laundry Room
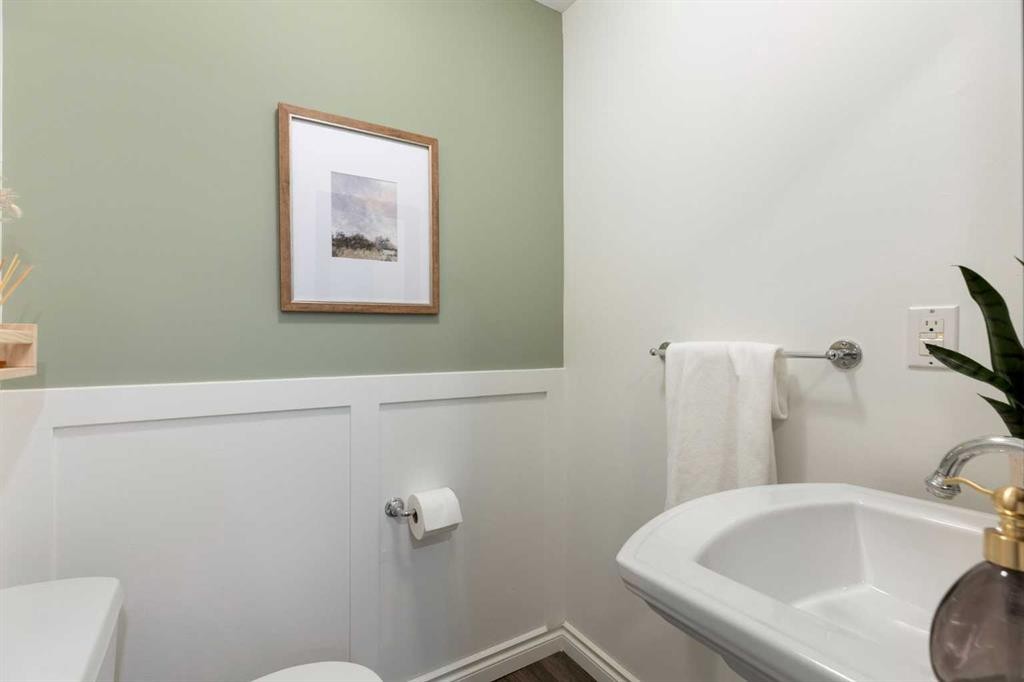
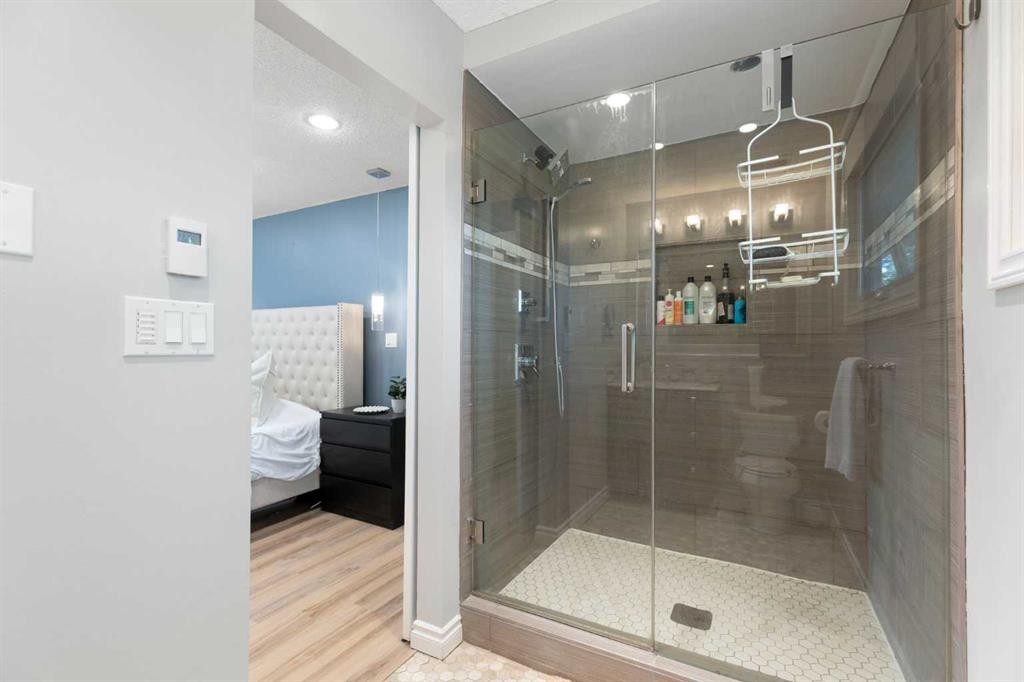
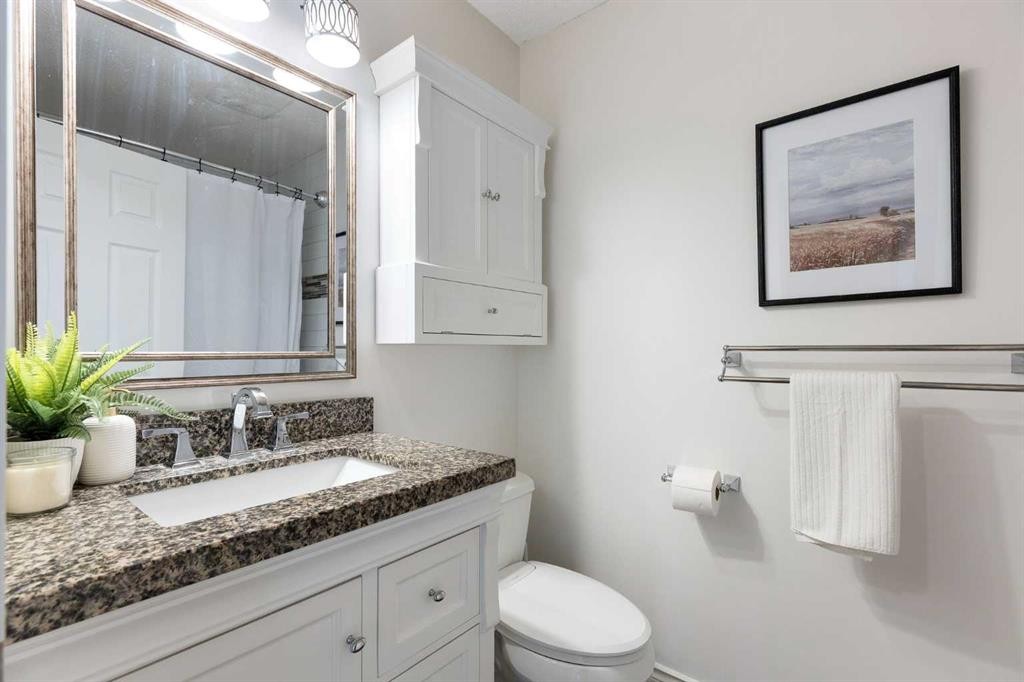
8 Midridge Bay Se, Calgary, AB - Indoor Photo Showing Bathroom
8 Midridge Bay Se, Calgary, AB - Indoor
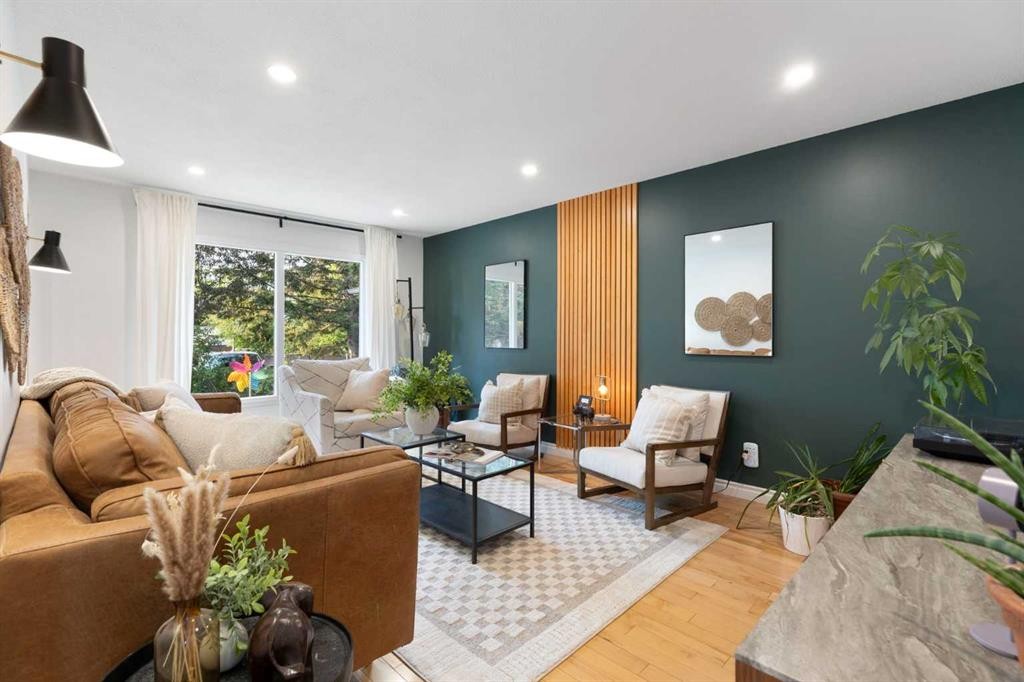
8 Midridge Bay Se, Calgary, AB - Indoor Photo Showing Living Room
8 Midridge Bay Se, Calgary, AB - Indoor Photo Showing Other Room
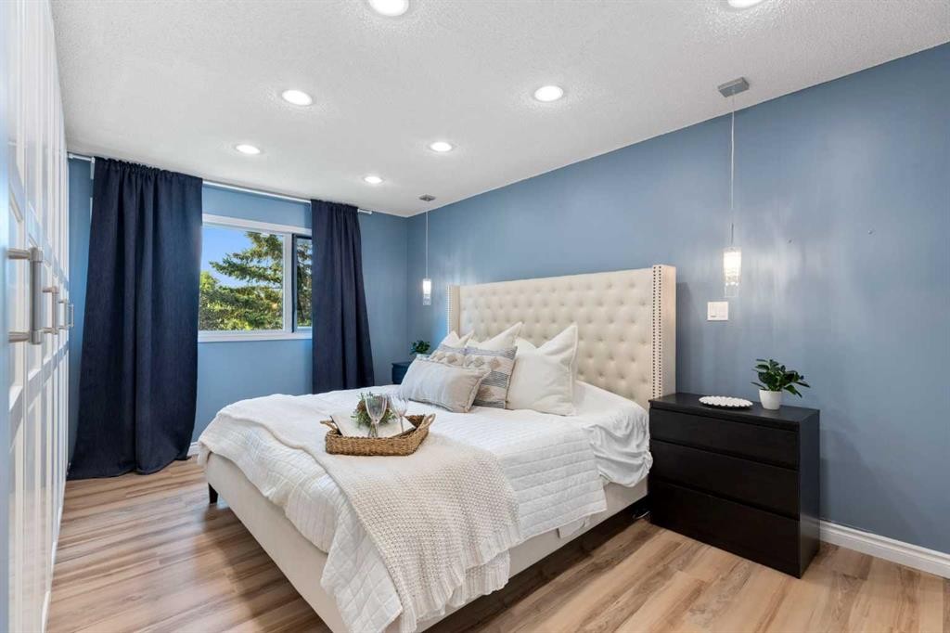
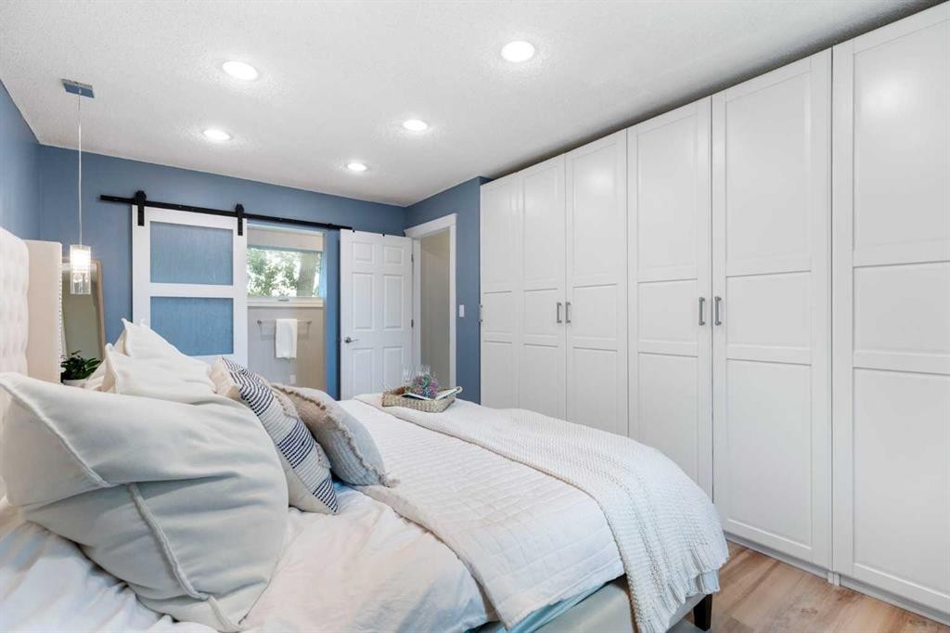
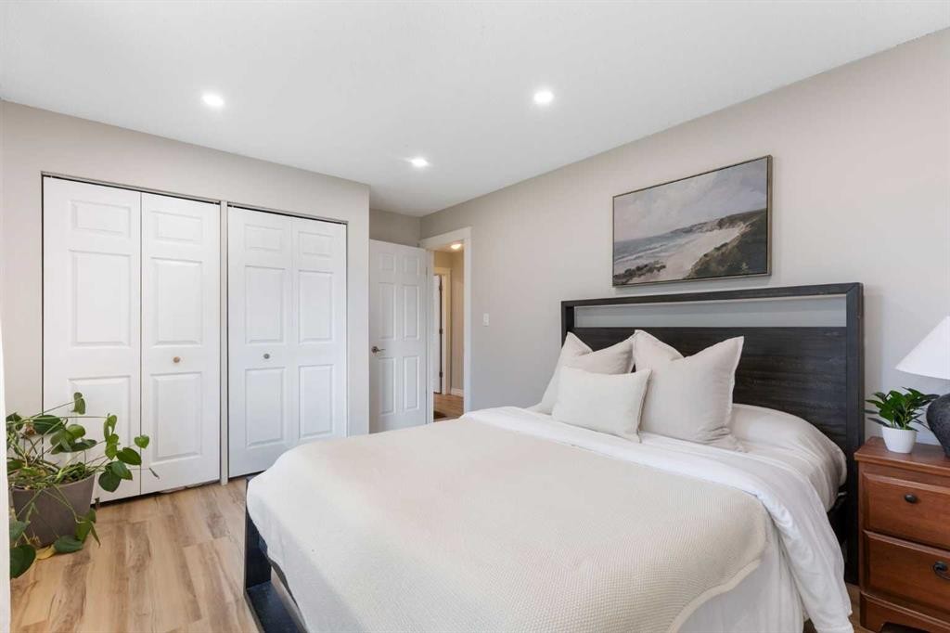
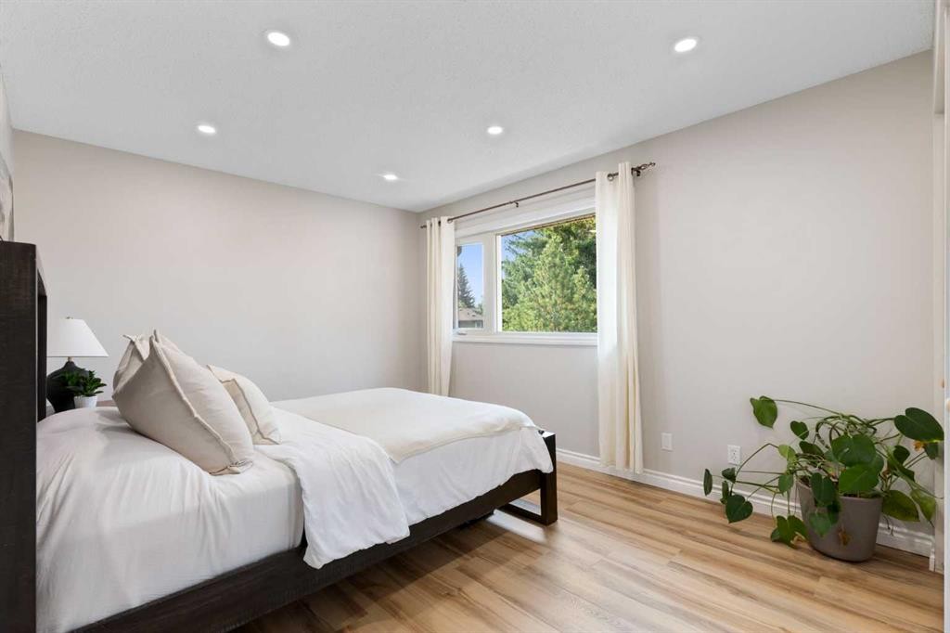
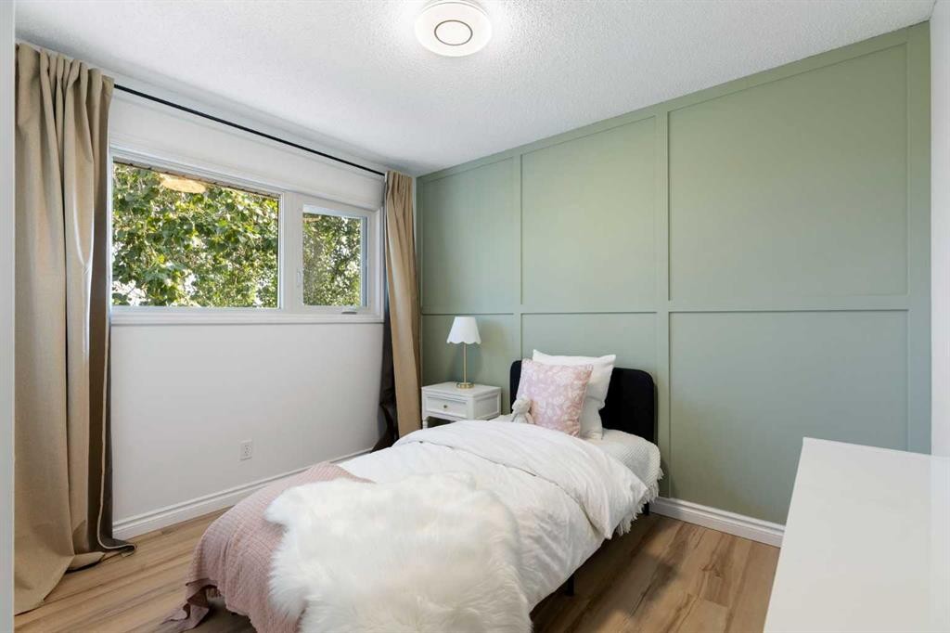
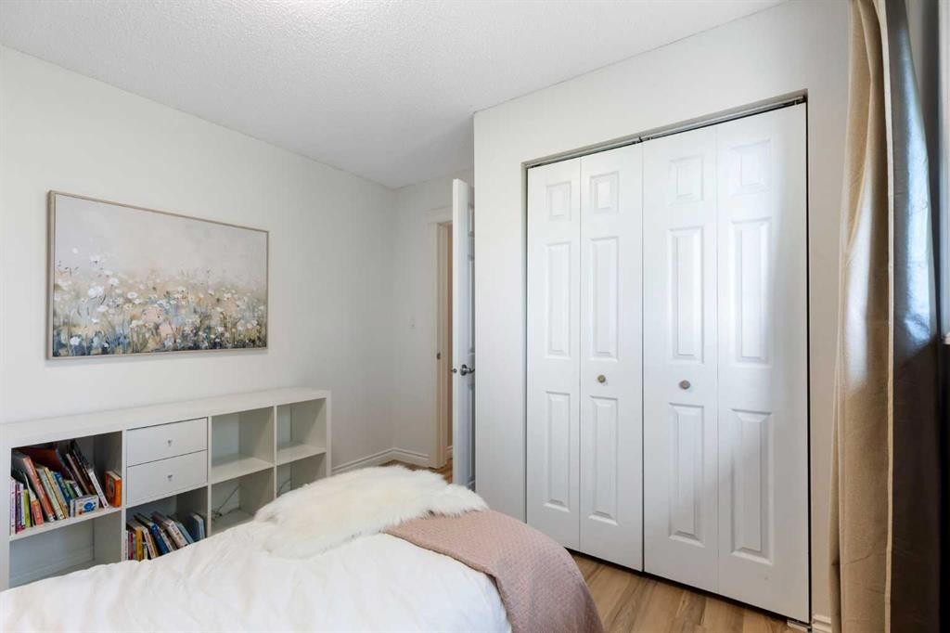
8 Midridge Bay Se, Calgary, AB - Indoor Photo Showing Bedroom
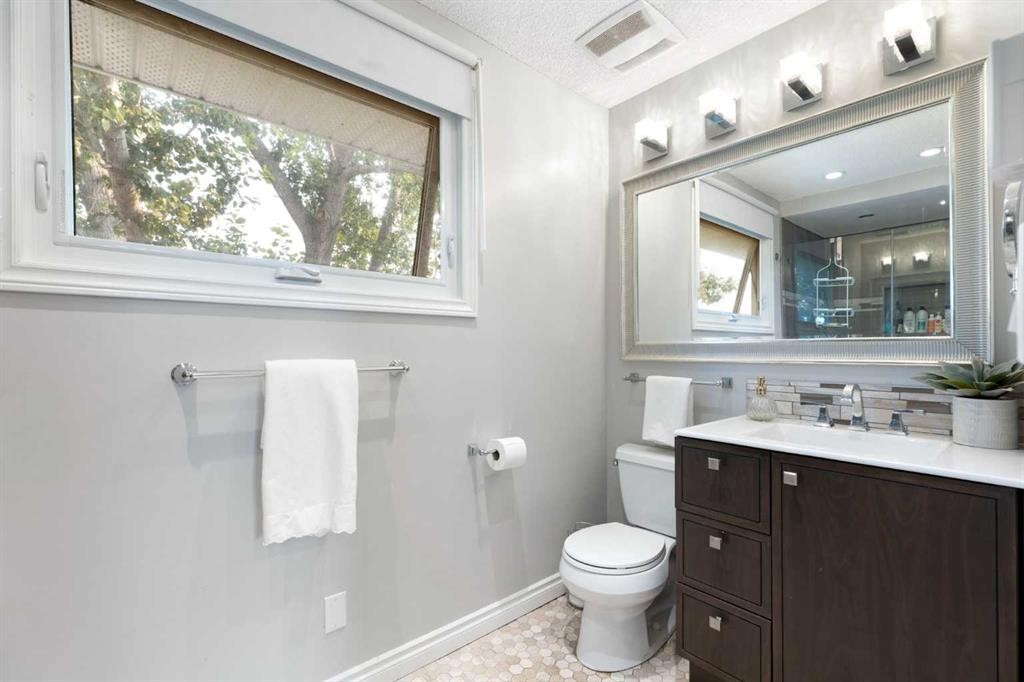
8 Midridge Bay Se, Calgary, AB - Indoor Photo Showing Bathroom
8 Midridge Bay Se, Calgary, AB - Indoor Photo Showing Bedroom
8 Midridge Bay Se, Calgary, AB - Indoor Photo Showing Bathroom
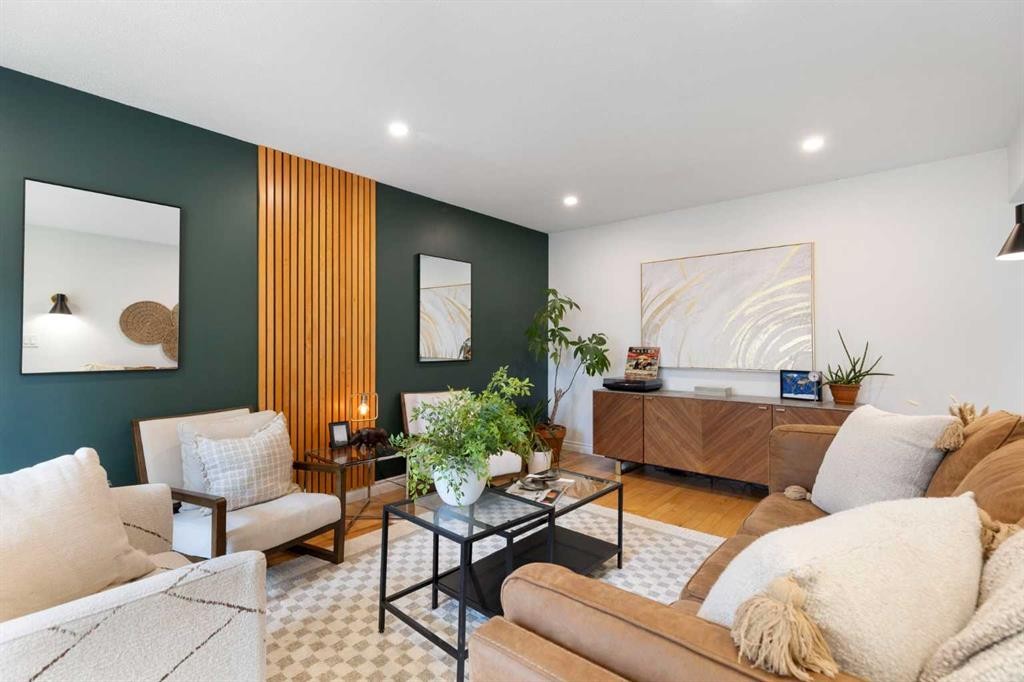
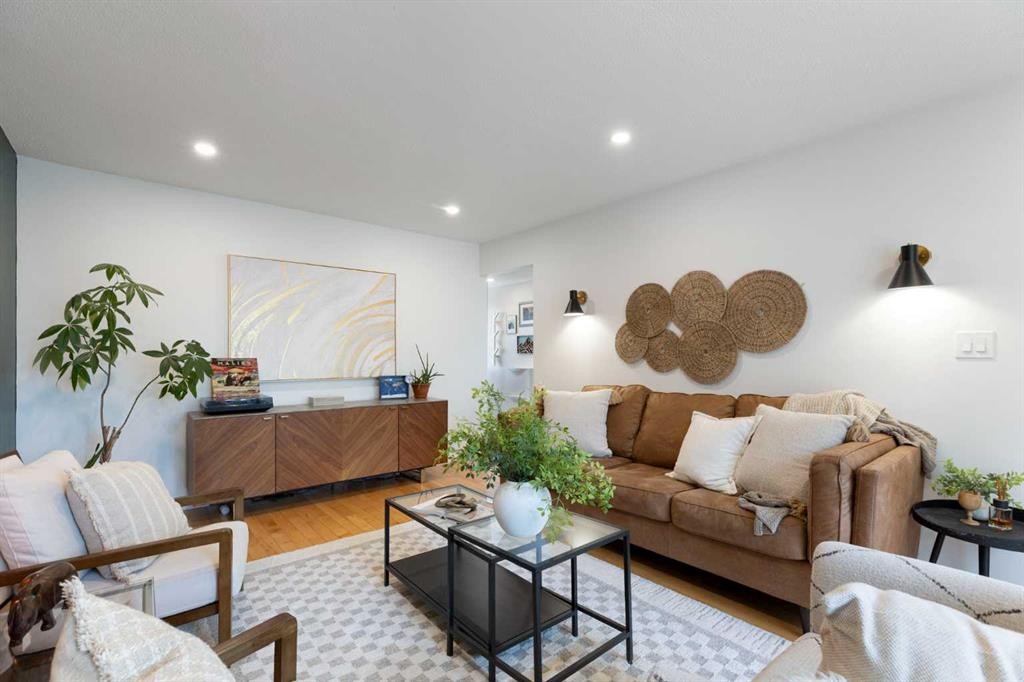
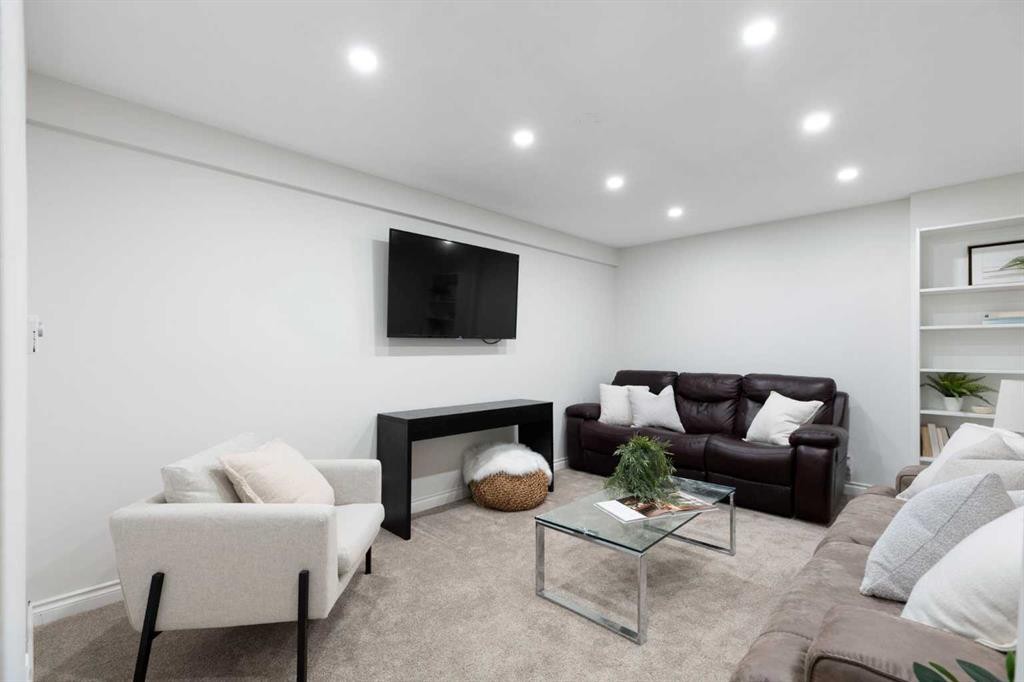
8 Midridge Bay Se, Calgary, AB - Indoor Photo Showing Living Room
8 Midridge Bay Se, Calgary, AB - Indoor
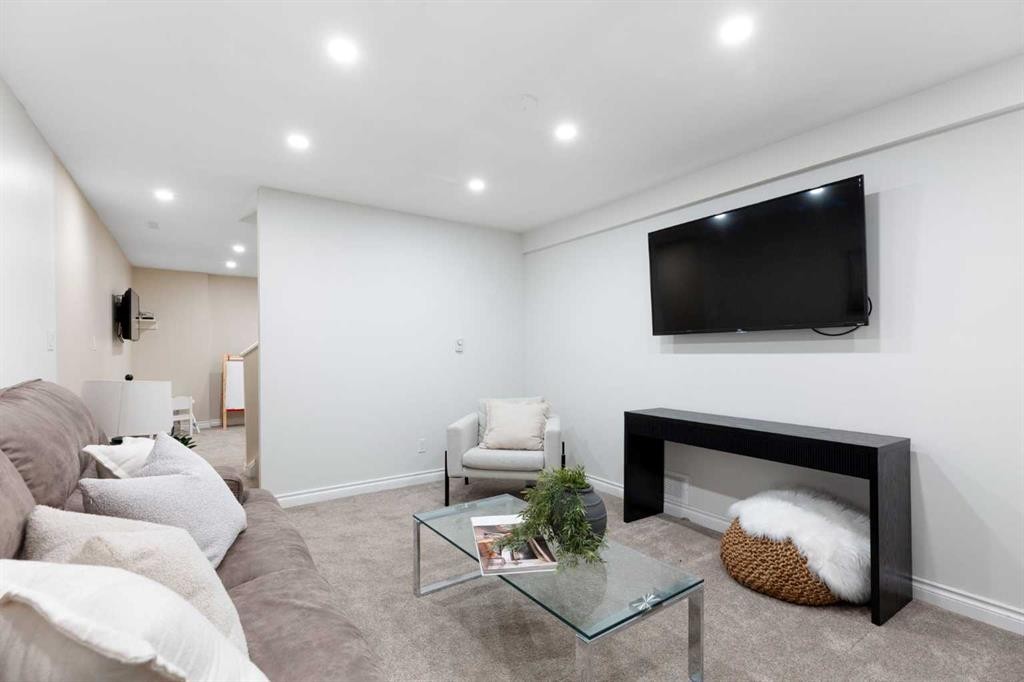
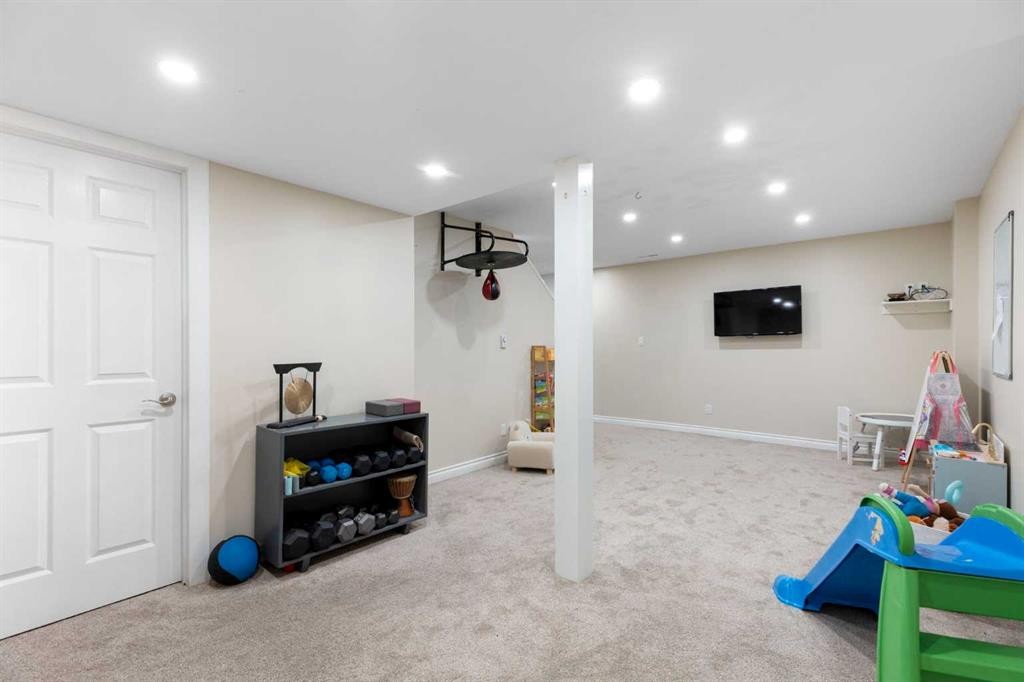
8 Midridge Bay Se, Calgary, AB - Indoor Photo Showing Basement
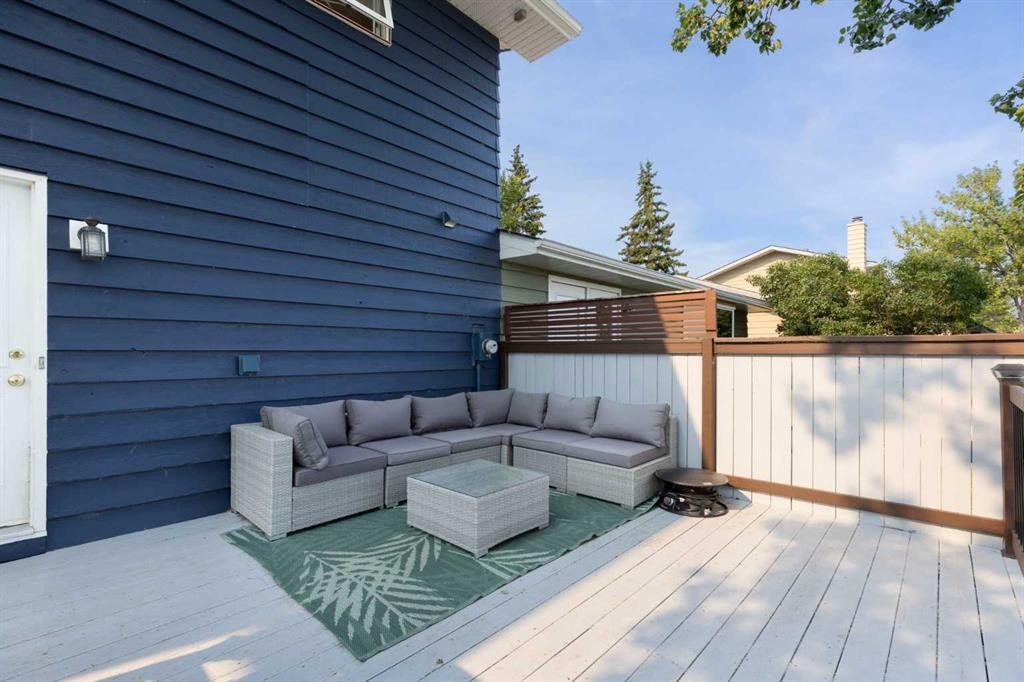
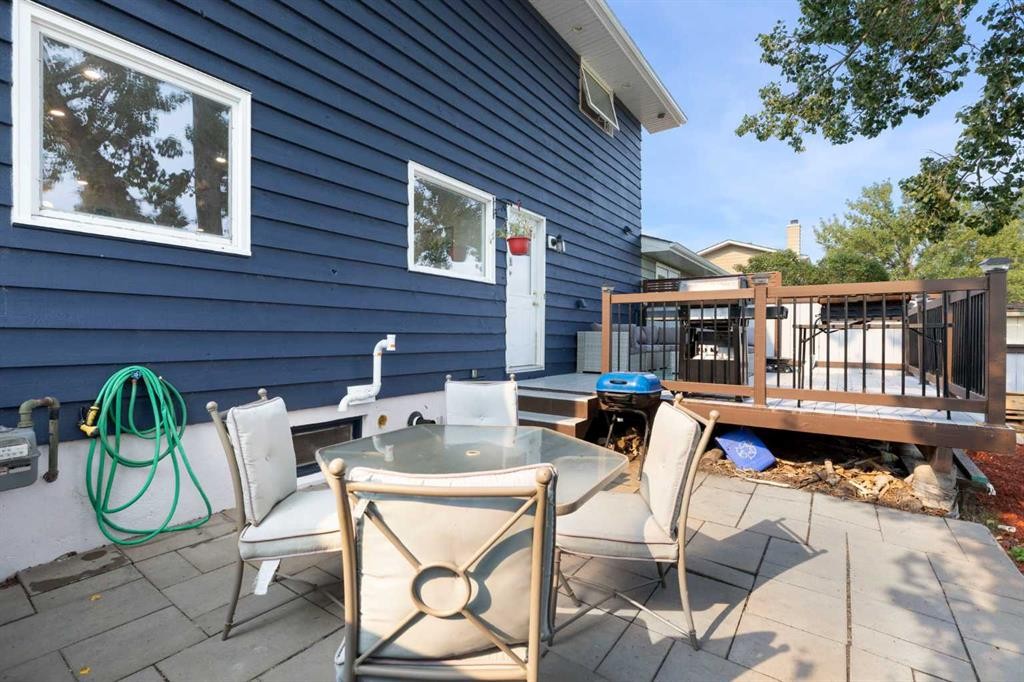
8 Midridge Bay Se, Calgary, AB - Outdoor With Deck Patio Veranda With Exterior
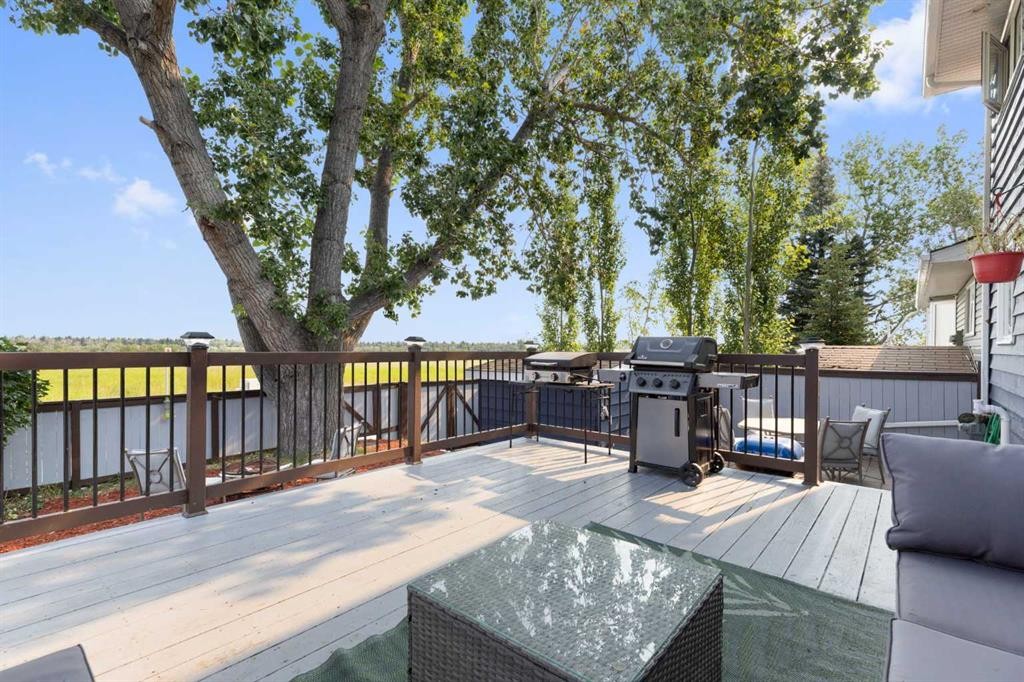
8 Midridge Bay Se, Calgary, AB - Outdoor With Deck Patio Veranda
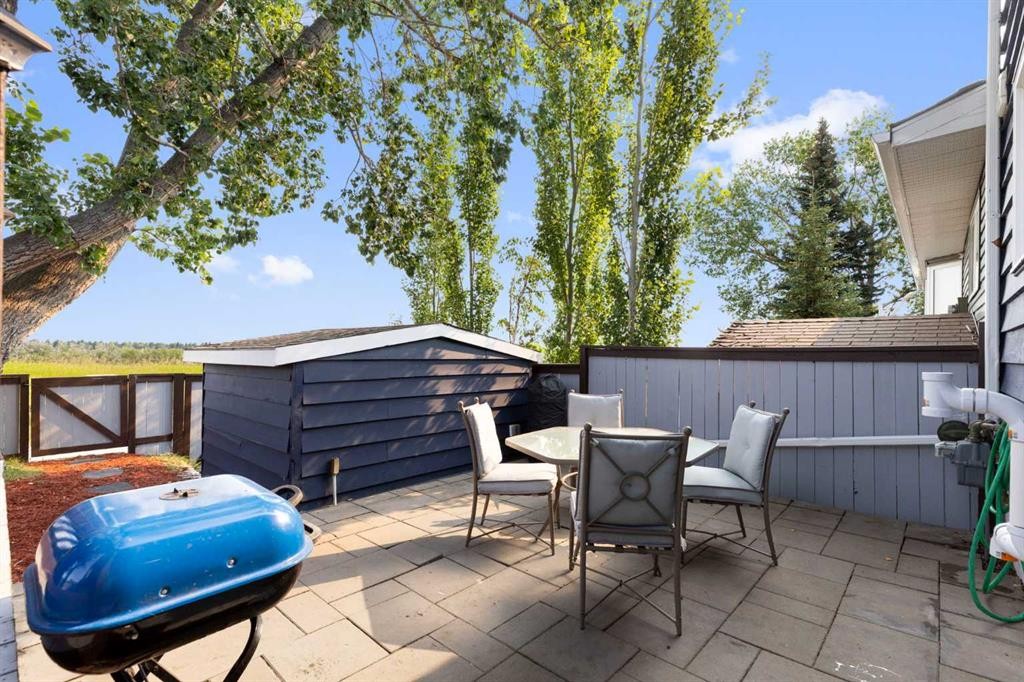
8 Midridge Bay Se, Calgary, AB - Outdoor With Deck Patio Veranda With Exterior
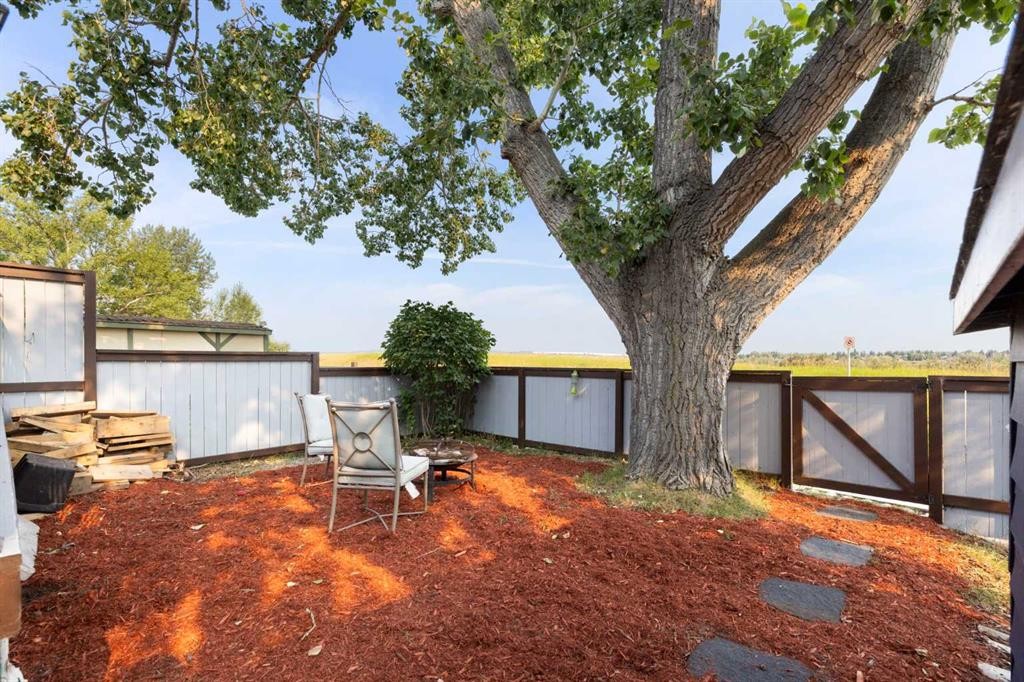
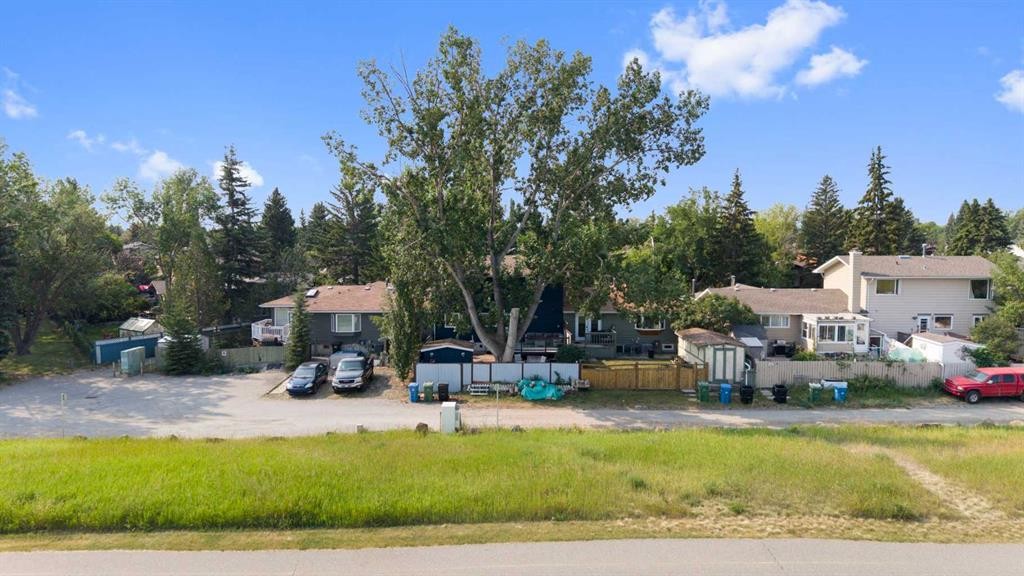
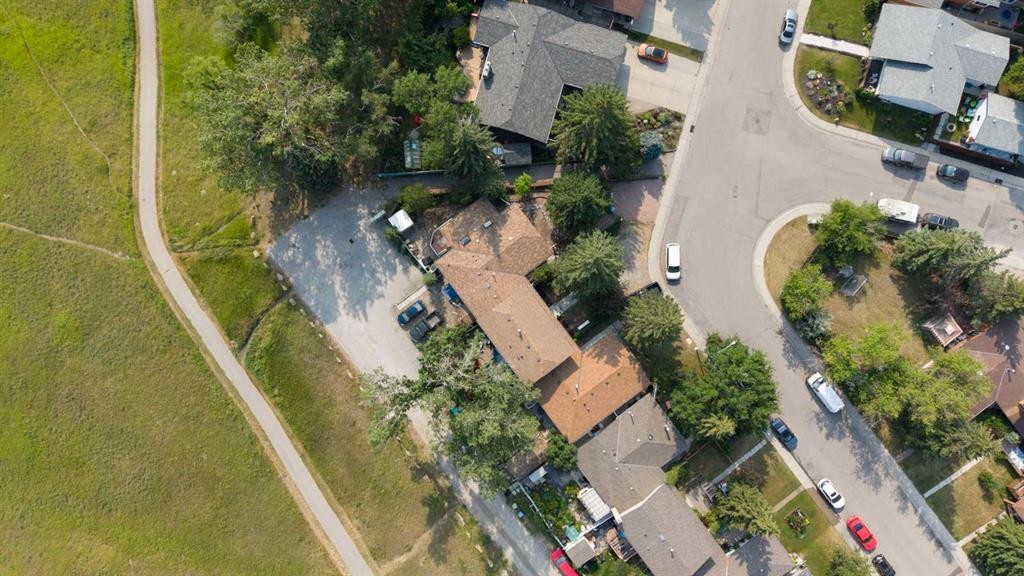
8 Midridge Bay Se, Calgary, AB - Outdoor
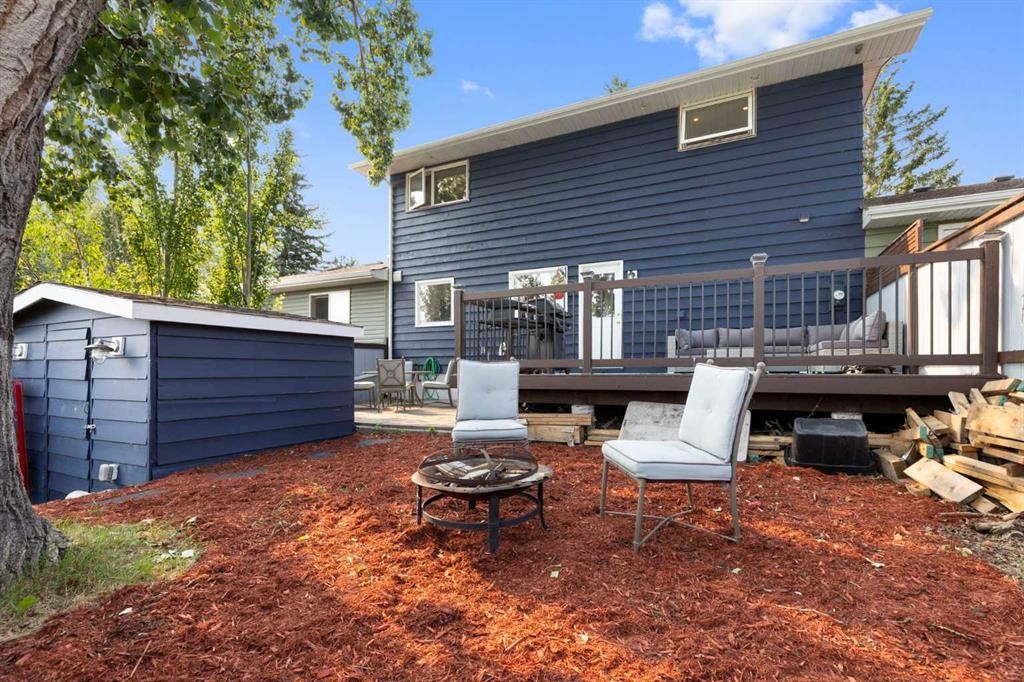
8 Midridge Bay Se, Calgary, AB - Outdoor With Deck Patio Veranda With Exterior
8 Midridge Bay Se, Calgary, AB - Outdoor With Exterior
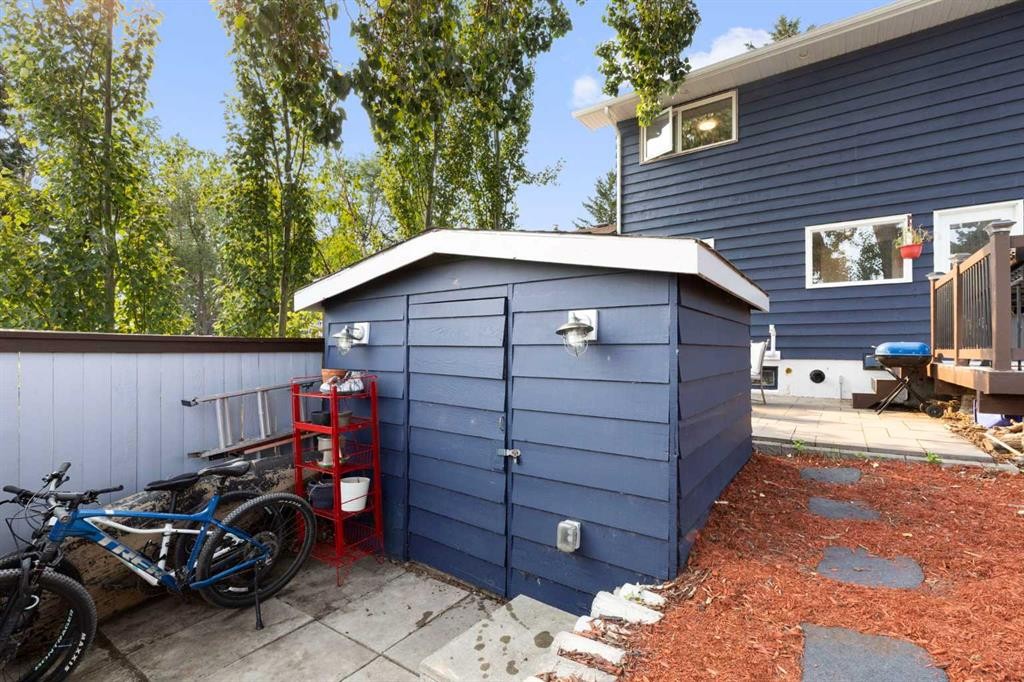
8 Midridge Bay Se, Calgary, AB - Outdoor
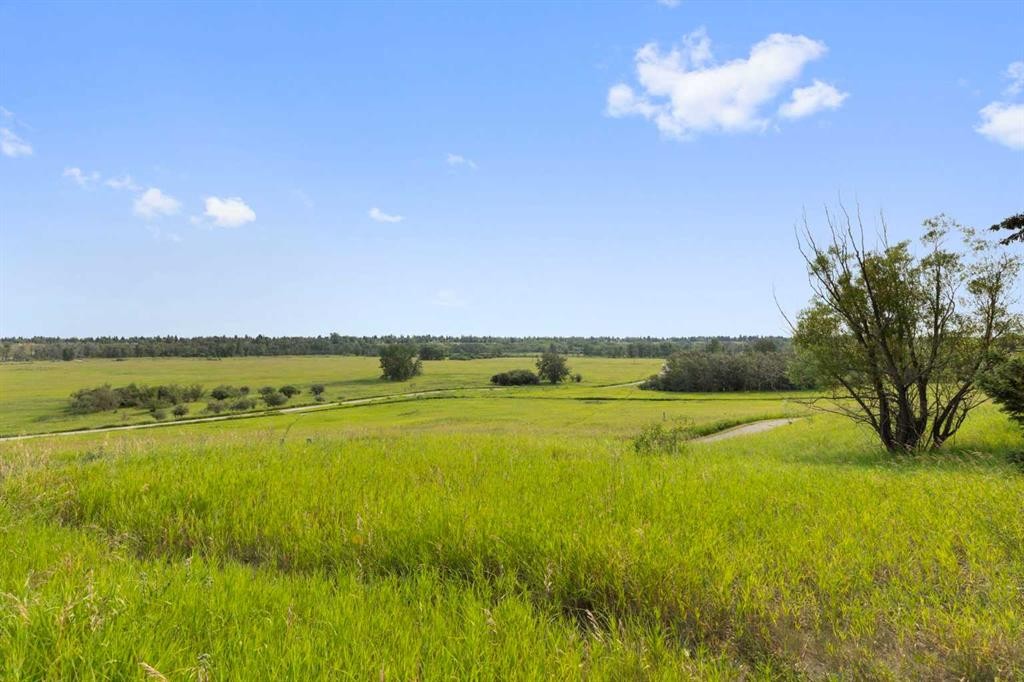
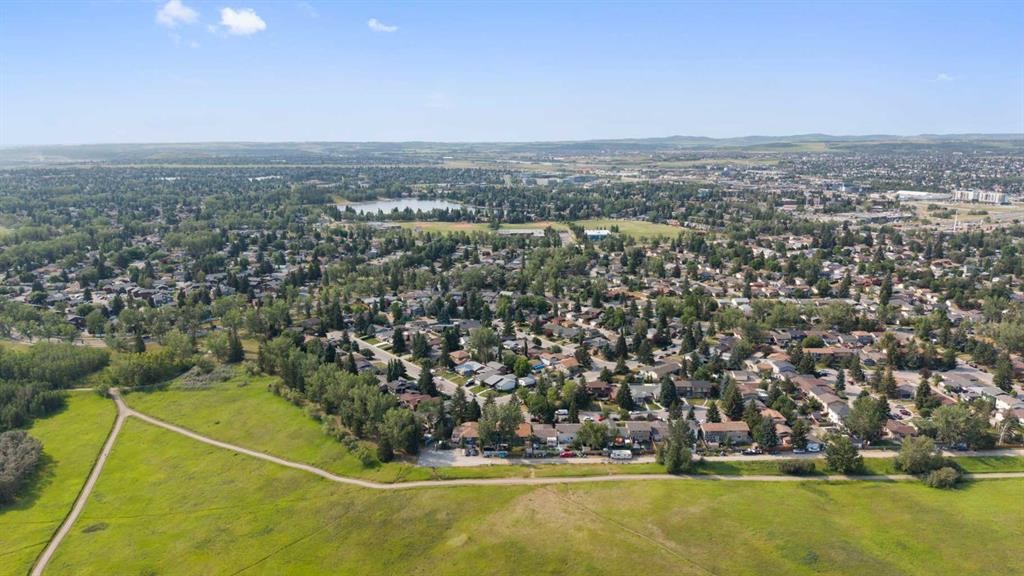
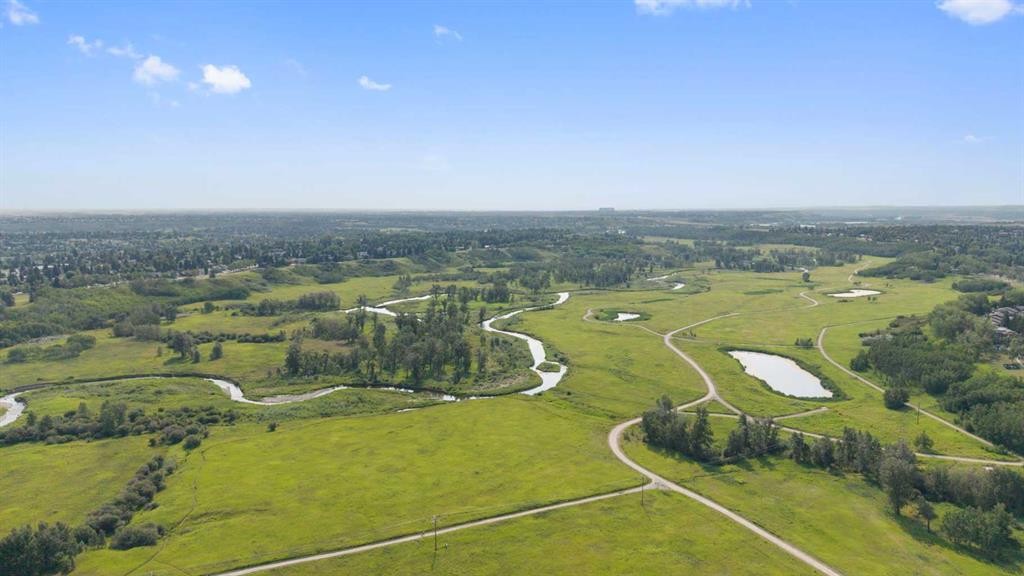
8 Midridge Bay Se, Calgary, AB - Outdoor With View
8 Midridge Bay Se, Calgary, AB - Outdoor
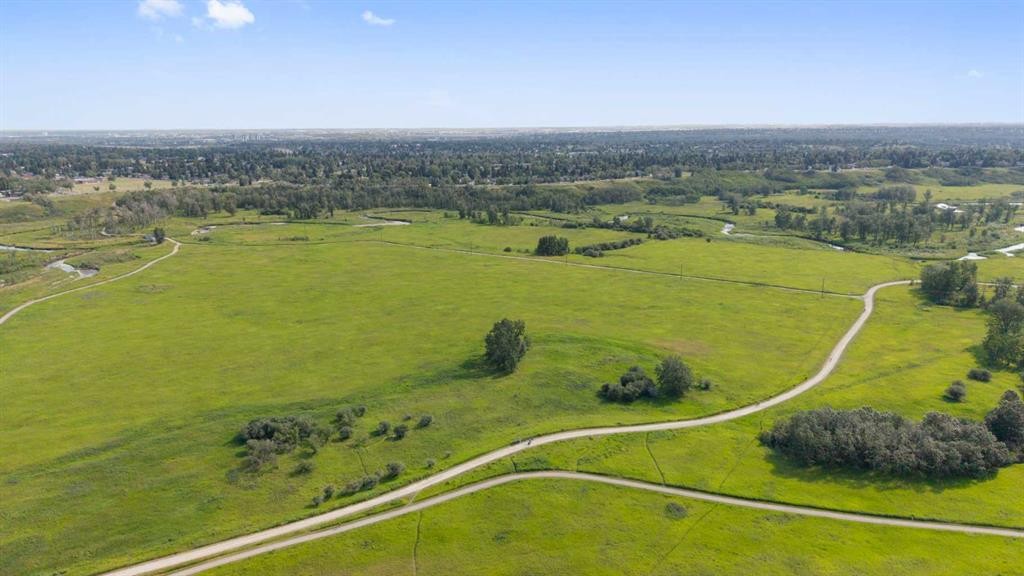
8 Midridge Bay Se, Calgary, AB - Outdoor With View
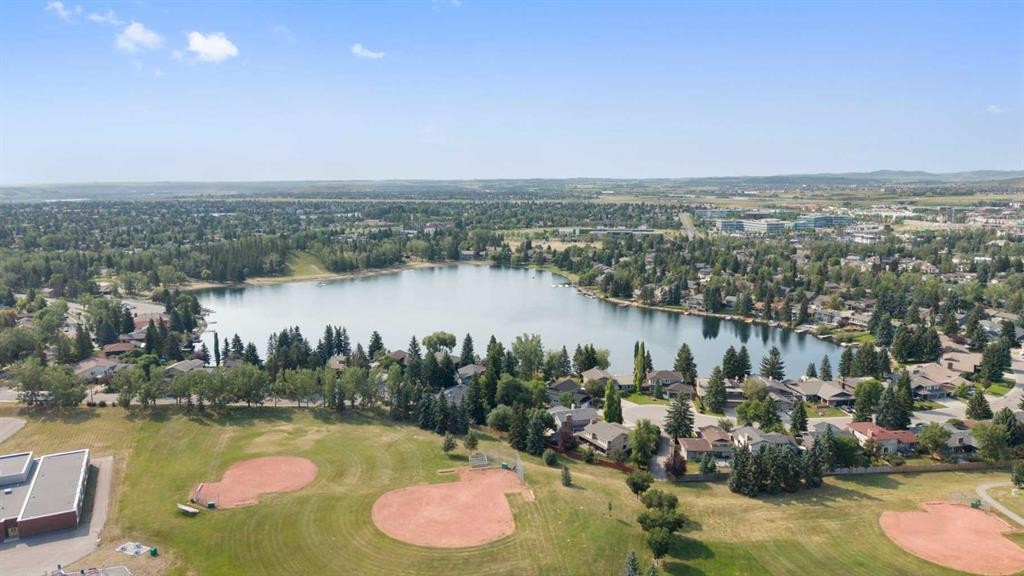
8 Midridge Bay Se, Calgary, AB - Outdoor With Body Of Water With View
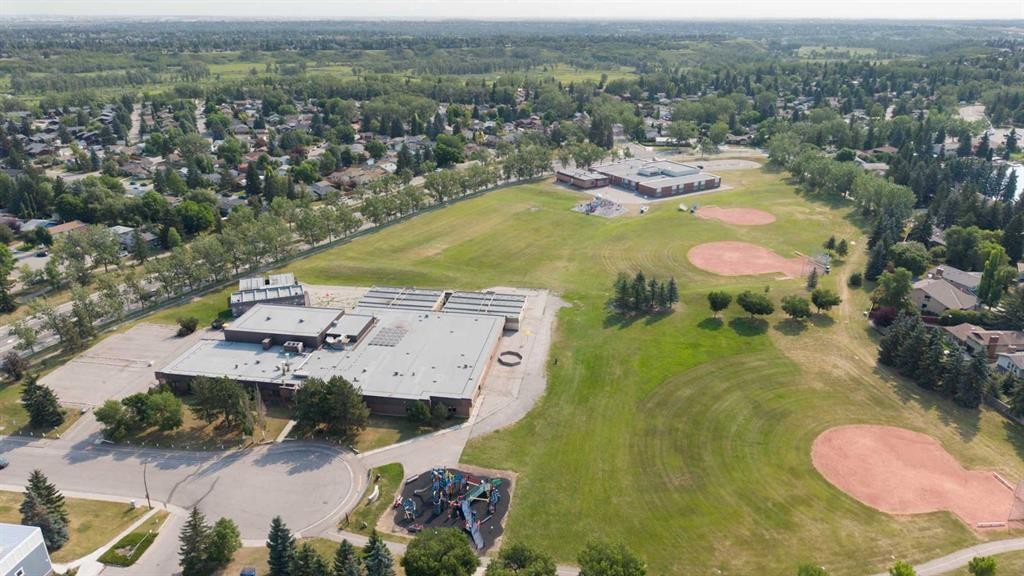
8 Midridge Bay Se, Calgary, AB - Outdoor With View
8 Midridge Bay Se, Calgary, AB - Outdoor
Virtual Tour
8 Midridge Bay Se, Calgary, AB  - Outdoor With Facade
8 Midridge Bay Se, Calgary, AB  - Indoor Photo Showing Other Room
8 Midridge Bay Se, Calgary, AB  - Indoor
8 Midridge Bay Se, Calgary, AB  - Indoor Photo Showing Dining Room
8 Midridge Bay Se, Calgary, AB - Indoor Photo Showing Dining Room
8 Midridge Bay Se, Calgary, AB - Indoor
8 Midridge Bay Se, Calgary, AB - Indoor Photo Showing Kitchen With Upgraded Kitchen
8 Midridge Bay Se, Calgary, AB - Indoor Photo Showing Kitchen With Double Sink With Upgraded Kitchen
8 Midridge Bay Se, Calgary, AB - Indoor
8 Midridge Bay Se, Calgary, AB - Indoor Photo Showing Kitchen
8 Midridge Bay Se, Calgary, AB - Indoor Photo Showing Laundry Room
8 Midridge Bay Se, Calgary, AB - Indoor Photo Showing Bathroom
8 Midridge Bay Se, Calgary, AB - Indoor
8 Midridge Bay Se, Calgary, AB - Indoor Photo Showing Living Room
8 Midridge Bay Se, Calgary, AB - Indoor Photo Showing Other Room
8 Midridge Bay Se, Calgary, AB - Indoor Photo Showing Bedroom
8 Midridge Bay Se, Calgary, AB - Indoor Photo Showing Bathroom
8 Midridge Bay Se, Calgary, AB - Indoor Photo Showing Bedroom
8 Midridge Bay Se, Calgary, AB - Indoor Photo Showing Bathroom
8 Midridge Bay Se, Calgary, AB - Indoor Photo Showing Living Room
8 Midridge Bay Se, Calgary, AB - Indoor
8 Midridge Bay Se, Calgary, AB - Indoor Photo Showing Basement
8 Midridge Bay Se, Calgary, AB - Outdoor With Deck Patio Veranda With Exterior
8 Midridge Bay Se, Calgary, AB - Outdoor With Deck Patio Veranda
8 Midridge Bay Se, Calgary, AB - Outdoor With Deck Patio Veranda With Exterior
8 Midridge Bay Se, Calgary, AB - Outdoor
8 Midridge Bay Se, Calgary, AB - Outdoor With Deck Patio Veranda With Exterior
8 Midridge Bay Se, Calgary, AB - Outdoor With Exterior
8 Midridge Bay Se, Calgary, AB - Outdoor
8 Midridge Bay Se, Calgary, AB - Outdoor With View
8 Midridge Bay Se, Calgary, AB - Outdoor
8 Midridge Bay Se, Calgary, AB - Outdoor With View
8 Midridge Bay Se, Calgary, AB - Outdoor With Body Of Water With View
8 Midridge Bay Se, Calgary, AB - Outdoor With View
8 Midridge Bay Se, Calgary, AB - Outdoor
  • Advertising
Are you a real estate investor?
8 Midridge Bay SE, Calgary, AB, T2X 1E7
$549,900

3 Beds

3 Baths

Property Information:

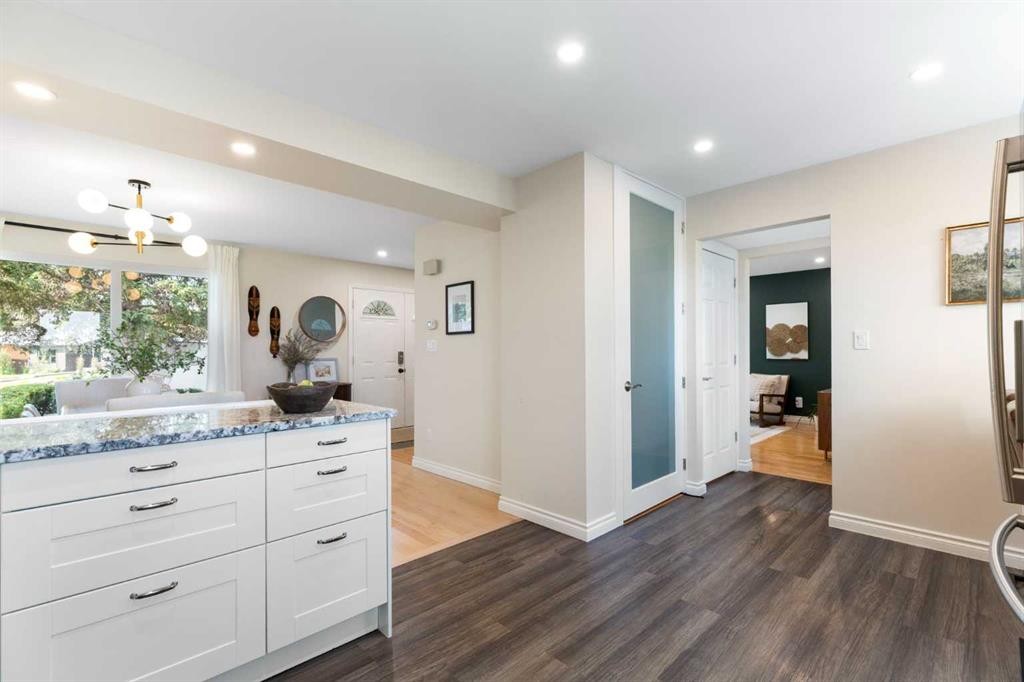
BACKING DIRECTLY ONTO FISH CREEK PARK | OPEN-CONCEPT KITCHEN (2025) | FINISHED BASEMENT | JUST SHY OF 2,000 SQ. FT. OF DEVELOPED LIVING SPACE | NO CONDO FEES | LAKE COMMUNITY. Welcome to the home you've been waiting for, offering unbeatable value, an incredible location, and a lifestyle that's hard to match. Imagine looking out from your kitchen and backyard onto the natural beauty of Fish Creek Provincial Park, then stepping outside to kilometres of walking and biking pathways, the Bow River, and endless green space right at your doorstep. It's not just the view—it's an extension of your backyard. Offering just shy of 2,000 sq. ft. of warm and inviting developed living space, this thoughtfully updated two-storey rowhome features 3 bedrooms, 2.5 bathrooms, and a fully finished basement that's perfect for growing families, a home office, or additional recreation space. The updates here are the kind buyers truly appreciate. In 2025, the kitchen and dining room were opened up to create a bright, functional layout that's ideal for everyday living and entertaining. Custom dining room built-ins add both style and function, while the spacious pantry offers exceptional storage and even has power inside—perfect for a cordless vacuum or a future butler's pantry. Upstairs, you'll love the new flooring throughout (2026), eliminating carpet on the upper level, while the ensuite shower was refreshed with new tile in 2024. Additional improvements include a high-efficiency furnace (2026) and a freshly repainted exterior (2024), giving buyers confidence that many of the major updates have already been completed. Storage is another standout feature, with generous closets throughout, including a walk-in closet, plus additional storage in the finished basement and a backyard shed for bikes, tools, and seasonal gear.And then there's Midnapore—one of Calgary's most desirable lake communities. Enjoy year-round lake privileges, excellent schools, great local restaurants and shopping, and quick access to major routes. You're approximately a 20-minute walk to Midnapore Lake, a short walk or quick bike ride to the Fish Creek–Lacombe LRT Station, and the pathway directly behind the home connects to Calgary's incredible city-wide pathway network. Updated, move-in ready, no condo fees, just shy of 2,000 sq. ft. of developed living space, and backing directly onto Fish Creek Park—this is a rare opportunity to own in one of Calgary's most sought-after communities.

Inclusions: 2x planter boxes in front & bench in yard

Building Features:

  • Total Finished Area: 1512.02 Square Feet

Property Features:

  • Architectural Style: 2 Storey
  • Built in: 1978
  • Construction Materials: Brick, Wood Frame, Wood Siding
  • Cooling: None
  • Exterior Features: Private Yard, Storage
  • Floor Space (approx): 1512.02 Square Feet
  • Flooring: Carpet, Ceramic Tile, Hardwood
  • Foundation Details: Poured Concrete
  • Heating: Forced Air
  • Interior Features: Breakfast Bar, Built-in Features, Granite Counters, No Smoking Home, Pantry, Storage
  • Levels: Two
  • Lot Size: 3283.00 Square Feet
  • Parking Features: Off Street, Parking Pad
  • Roof: Asphalt Shingle
  • Zoning: M-C1 d100
  • No. of Parking Spaces: 2

Data provided by: Calgary Real Estate Board 300 Manning Rd. NE, Calgary, Alberta T2E 8K4
All information displayed is believed to be accurate but is not guaranteed and should be independently verified. No warranties or representations are made of any kind. Copyright© 2021 All Rights Reserved

QuickQuoteTM Powered by RPS
Thinking of Selling?

Start by finding out what your home might be worth in today's market.

Location of 8 Midridge Bay SE, Calgary, AB, T2X 1E7

Demographic Information of 8 Midridge Bay SE, Calgary, AB, T2X 1E7

Life Stage

Growing Families

Employment Type

Blue Collar/Primary, Blue Collar/Service Sector

Average Household Income

$119,663.52

Average Number of Children

1.64

Household Population

Household Structure

Age of Population

Education

Education Level

No certificate/diploma/degree

12.32 %

High school certificate or equivalent

36.78 %

Apprenticeship trade certificate/diploma

10.63 %

College/non-university certificate

20.9 %

University certificate (below bachelor)

1.18 %

University Degree

18.19 %

Commuter

Travel To Work

By Car

87.92 %

By Public Transit

4.38 %

By Walking

3.06 %

By Bicycle

0.06 %

By Other Methods

4.58 %

Cultural Diversity

Knowledge of Official Language

Mother Tongue

Building Information

Building Type

Apartments (Low and High Rise)

5.97 %

Houses

94.03 %

Own Vs. Rent