Button CopyPathCircle CloseCircle Left ArrowArrow Down Icon GreyClosecirclecircleBurger

8 Midridge Bay SE, Calgary, AB, T2X 1E7

No. MLS® A2333831
Maison À vendre à Midnapore, Calgary, Alberta
549 900 $ ÉvaluationExpressMC: Non disponible

3+0 Chambres

3 Salles de bain

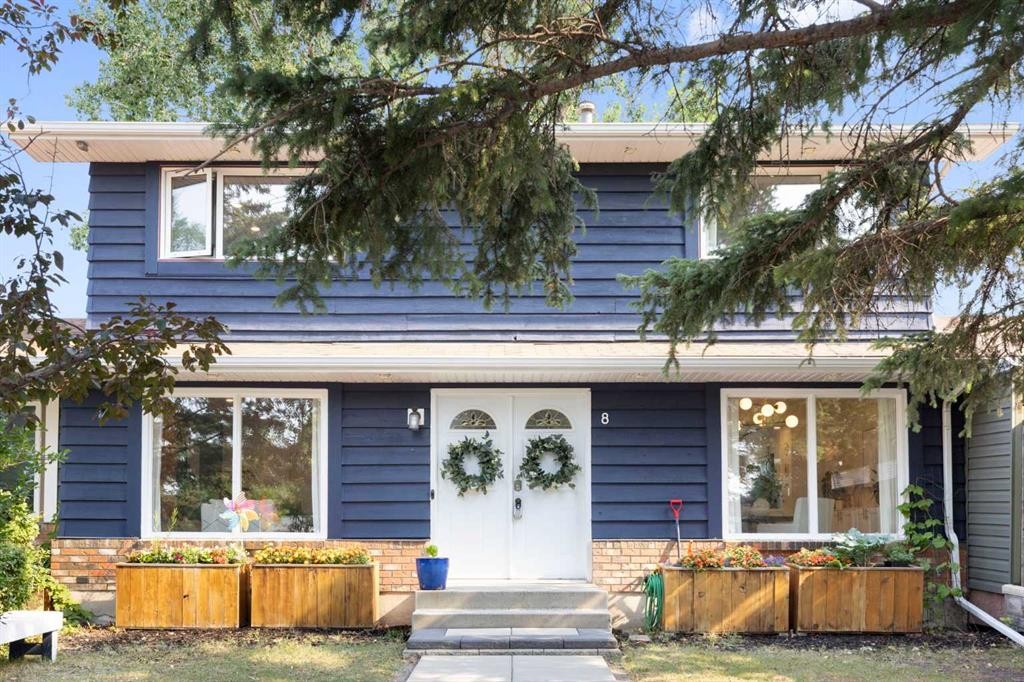
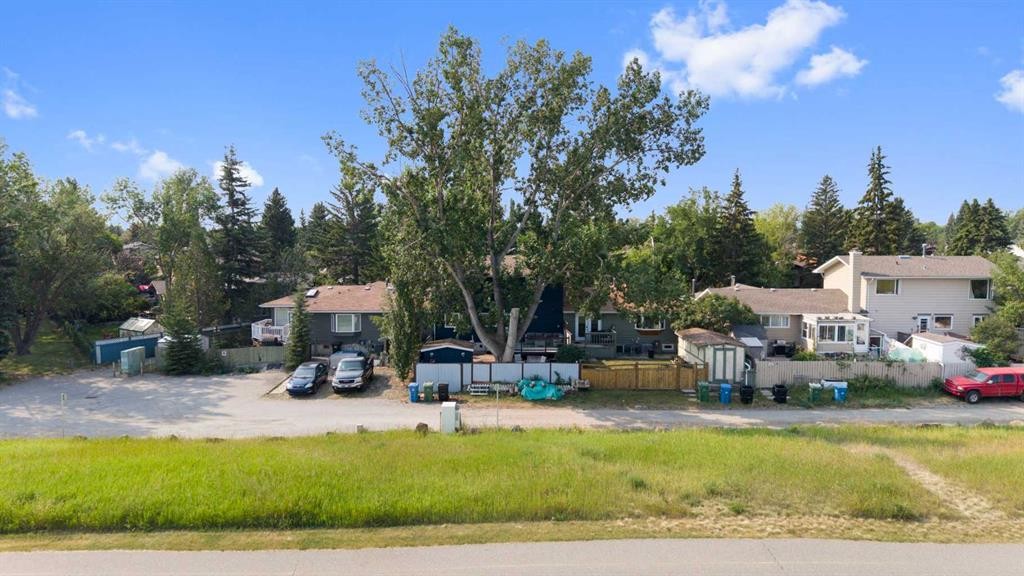
8 Midridge Bay Se, Calgary, AB - Outdoor With Facade
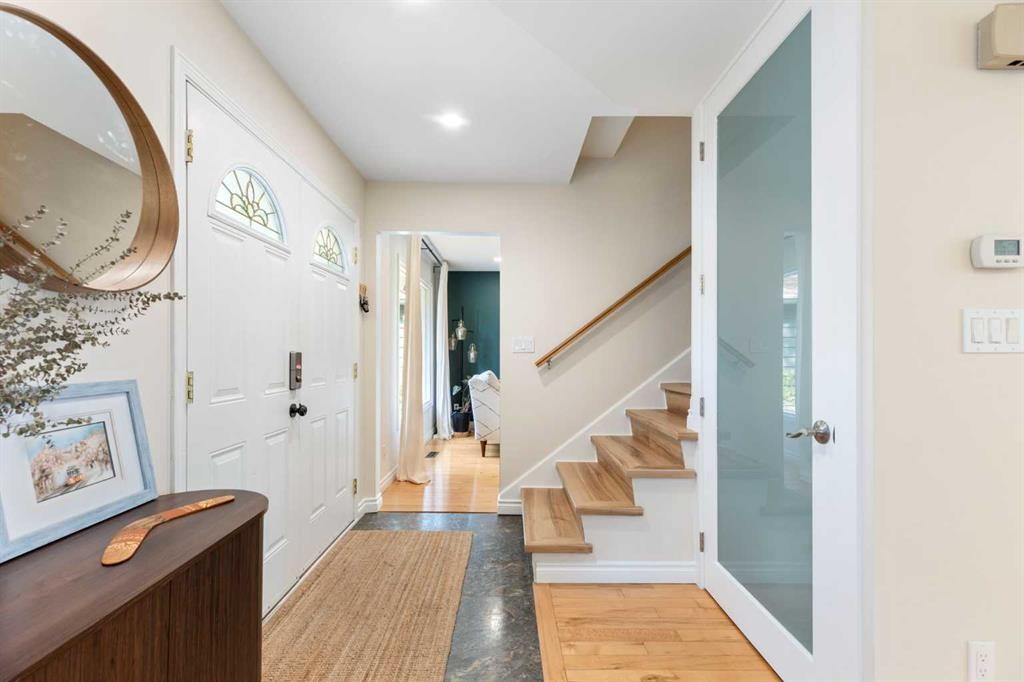
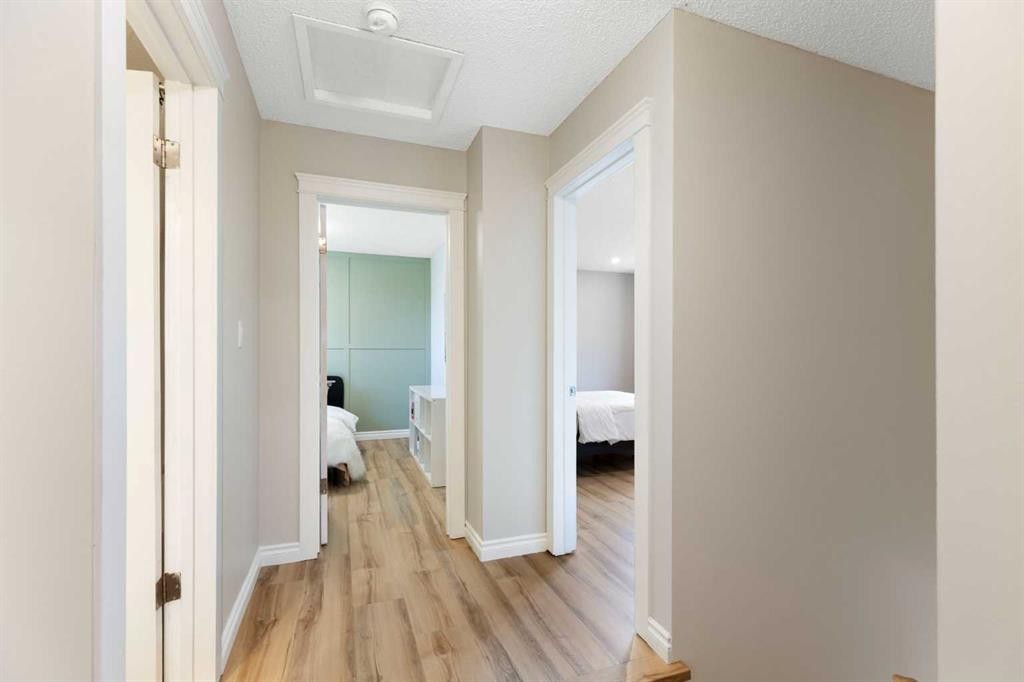
8 Midridge Bay Se, Calgary, AB - Indoor Photo Showing Other Room
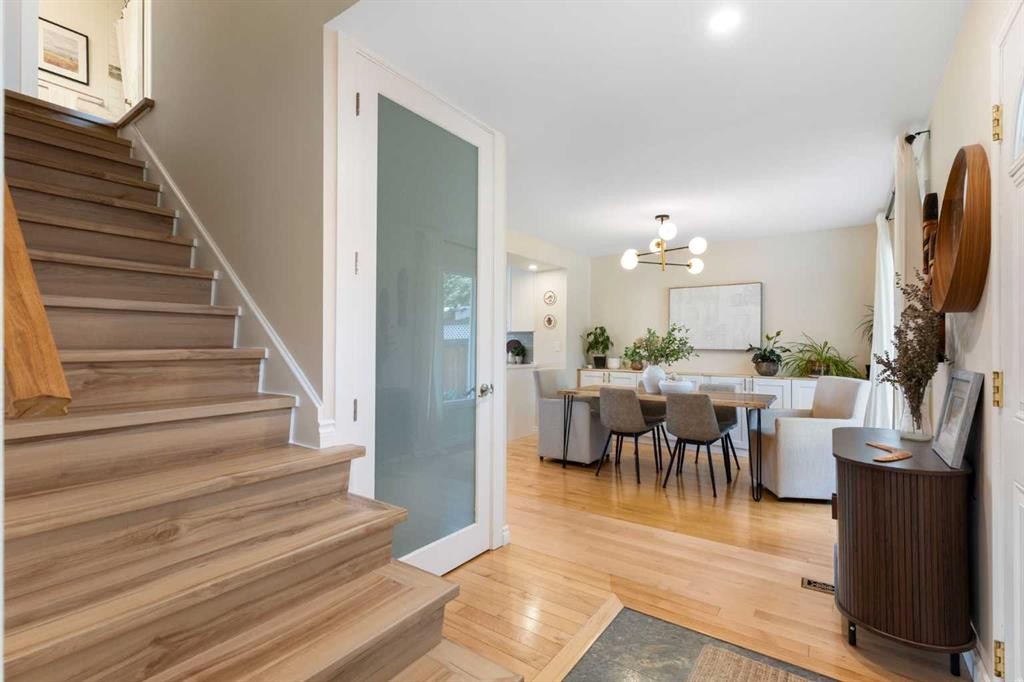
8 Midridge Bay Se, Calgary, AB - Indoor
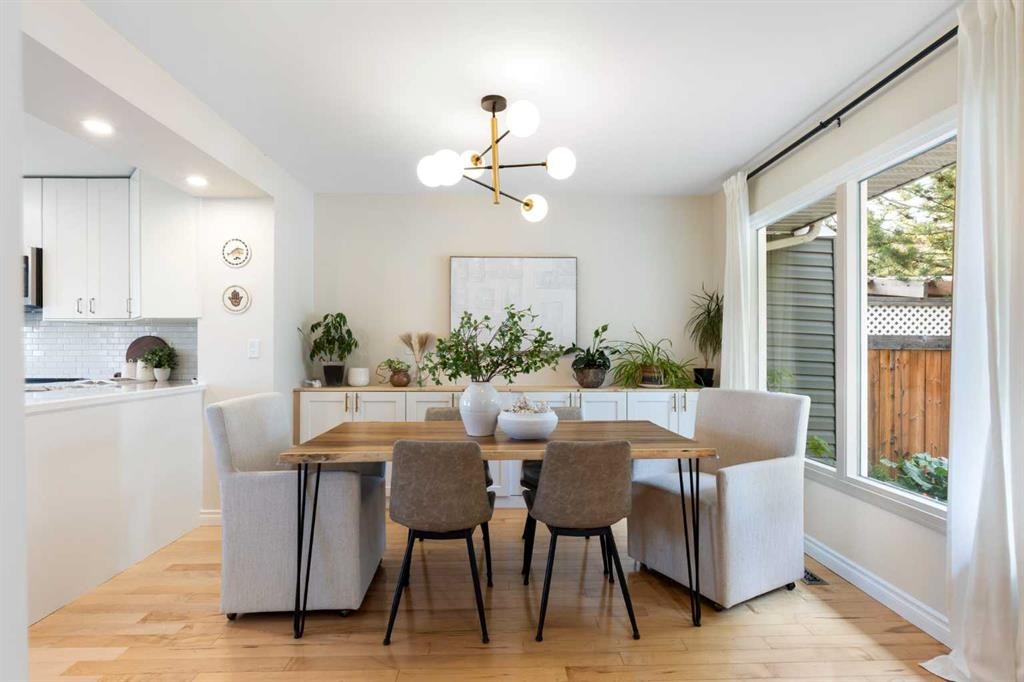
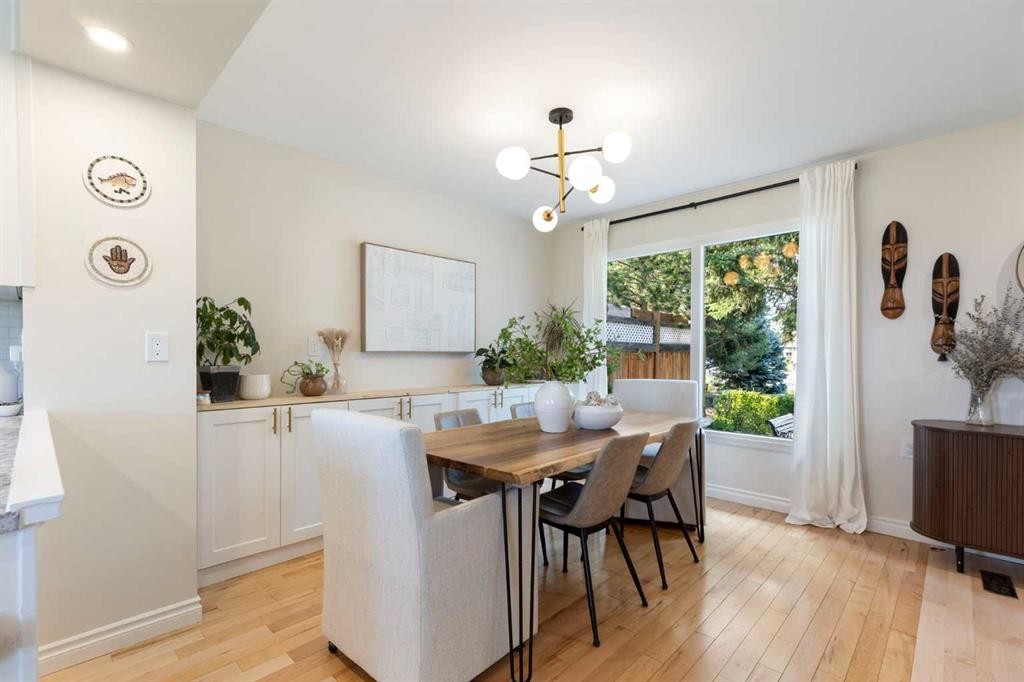
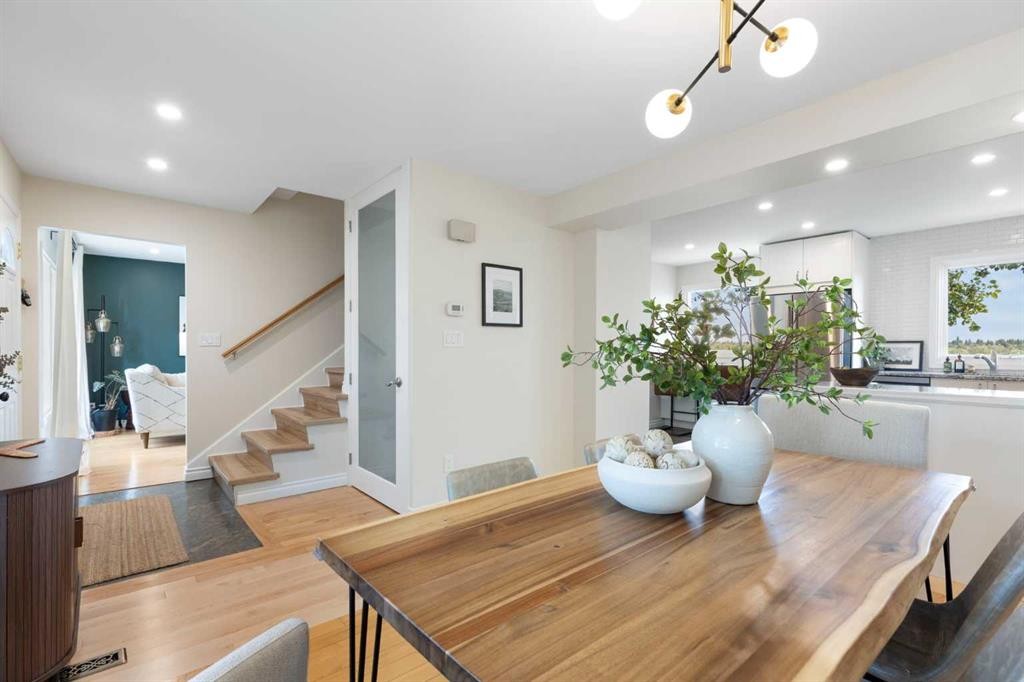
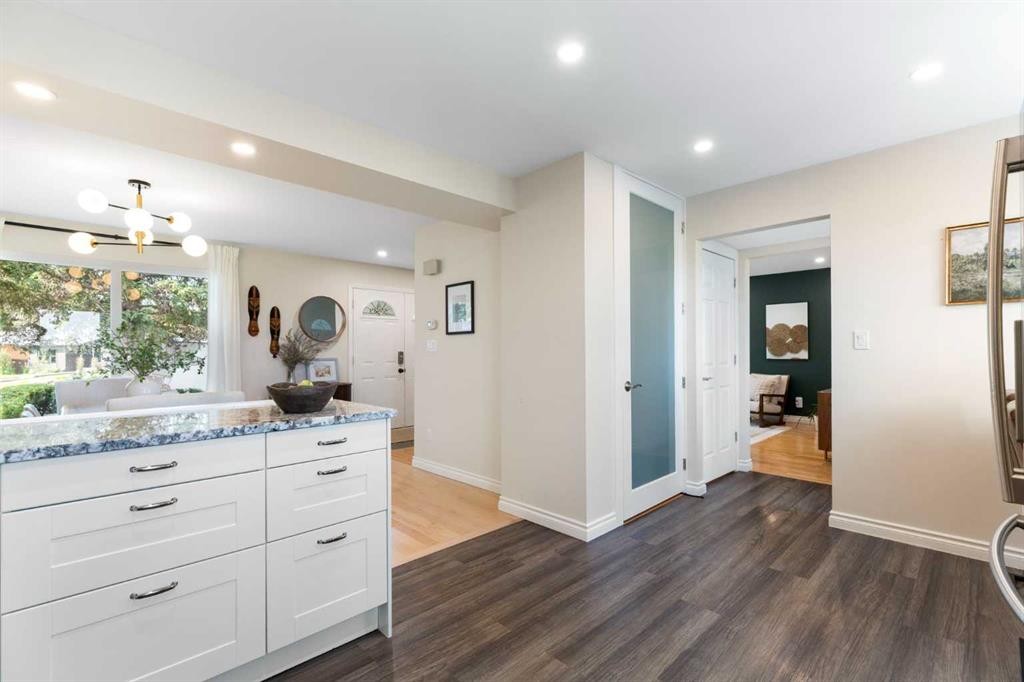
8 Midridge Bay Se, Calgary, AB - Indoor Photo Showing Dining Room
8 Midridge Bay Se, Calgary, AB - Indoor
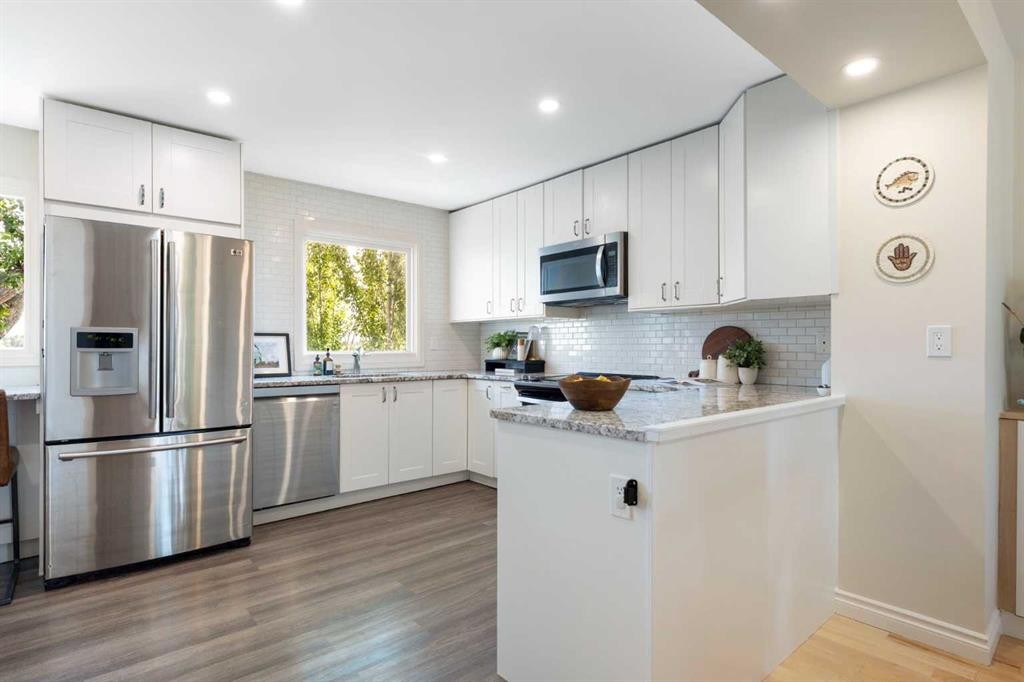
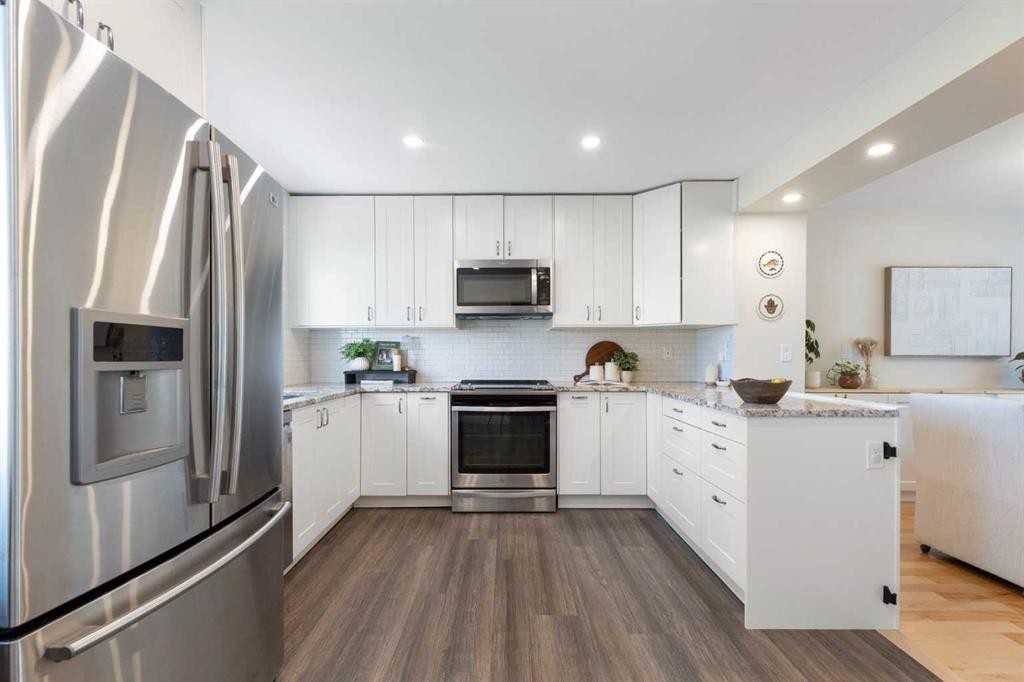
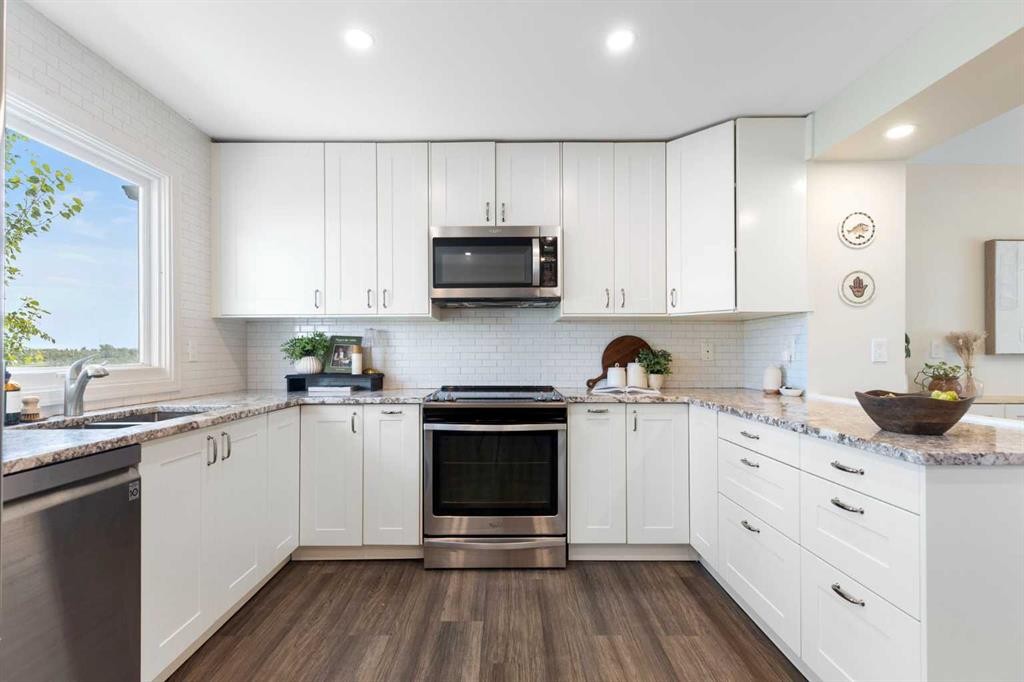
8 Midridge Bay Se, Calgary, AB - Indoor Photo Showing Kitchen With Upgraded Kitchen
8 Midridge Bay Se, Calgary, AB - Indoor Photo Showing Kitchen With Double Sink With Upgraded Kitchen
8 Midridge Bay Se, Calgary, AB - Indoor
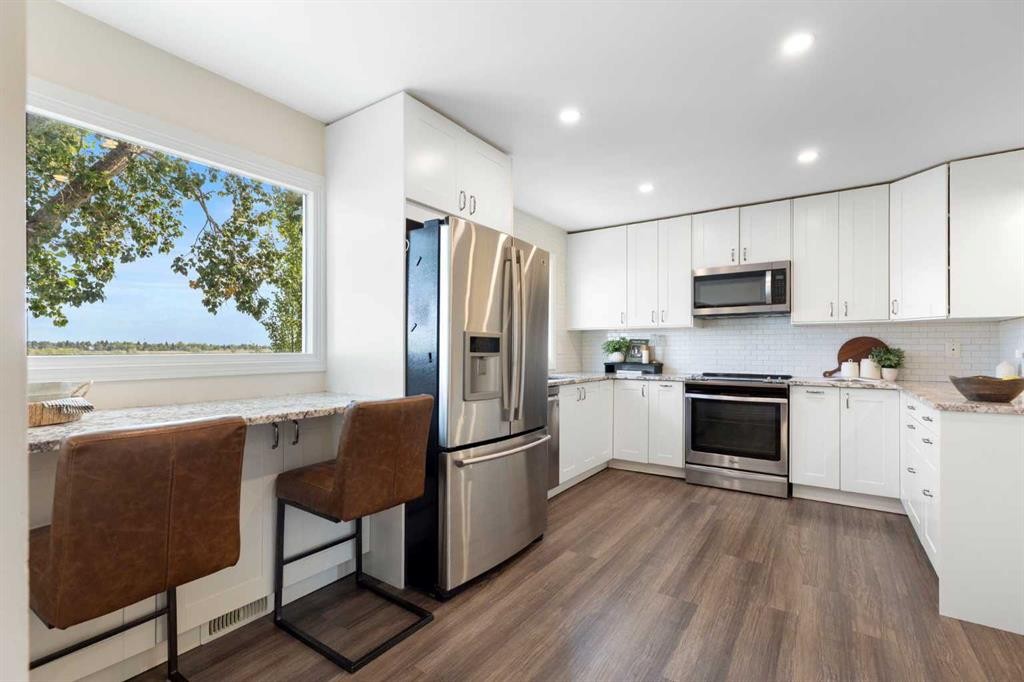
8 Midridge Bay Se, Calgary, AB - Indoor Photo Showing Kitchen
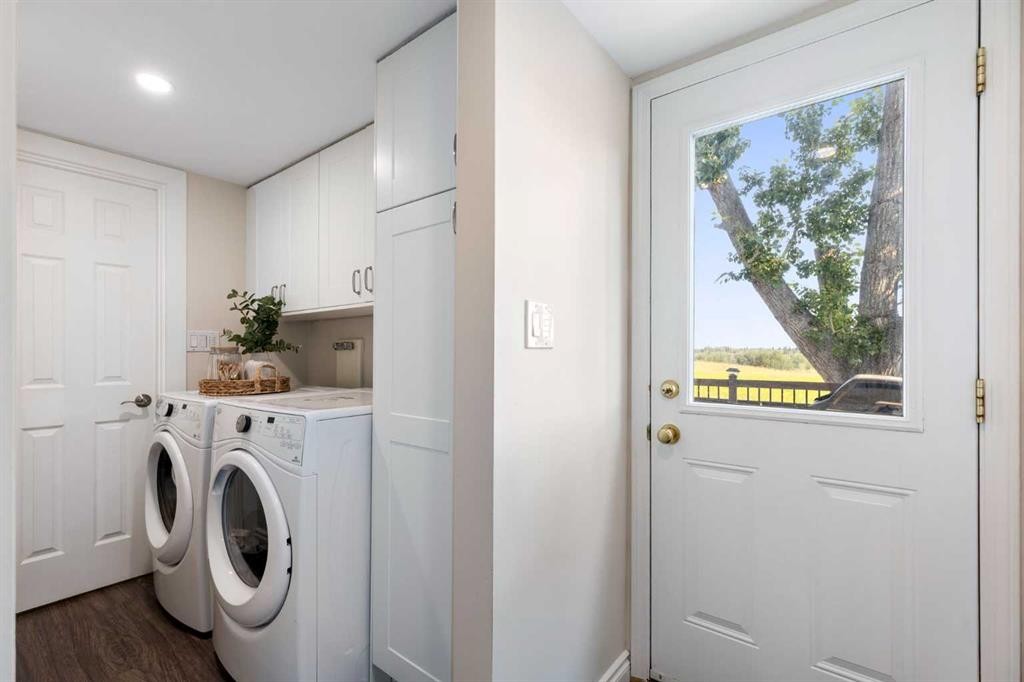
8 Midridge Bay Se, Calgary, AB - Indoor Photo Showing Laundry Room
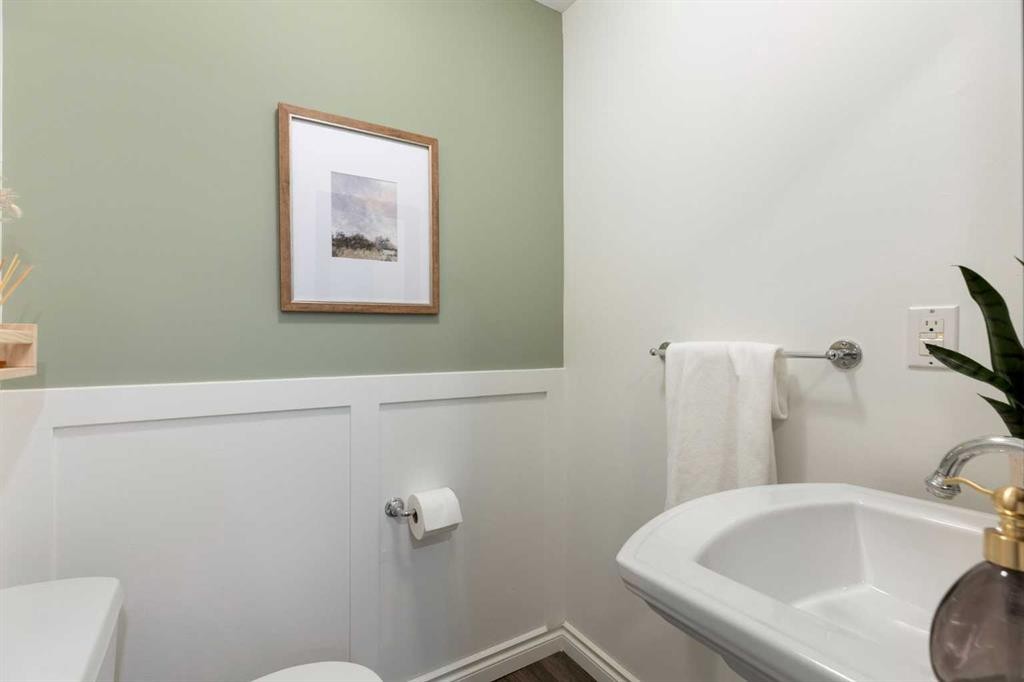
8 Midridge Bay Se, Calgary, AB - Indoor Photo Showing Bathroom
8 Midridge Bay Se, Calgary, AB - Indoor
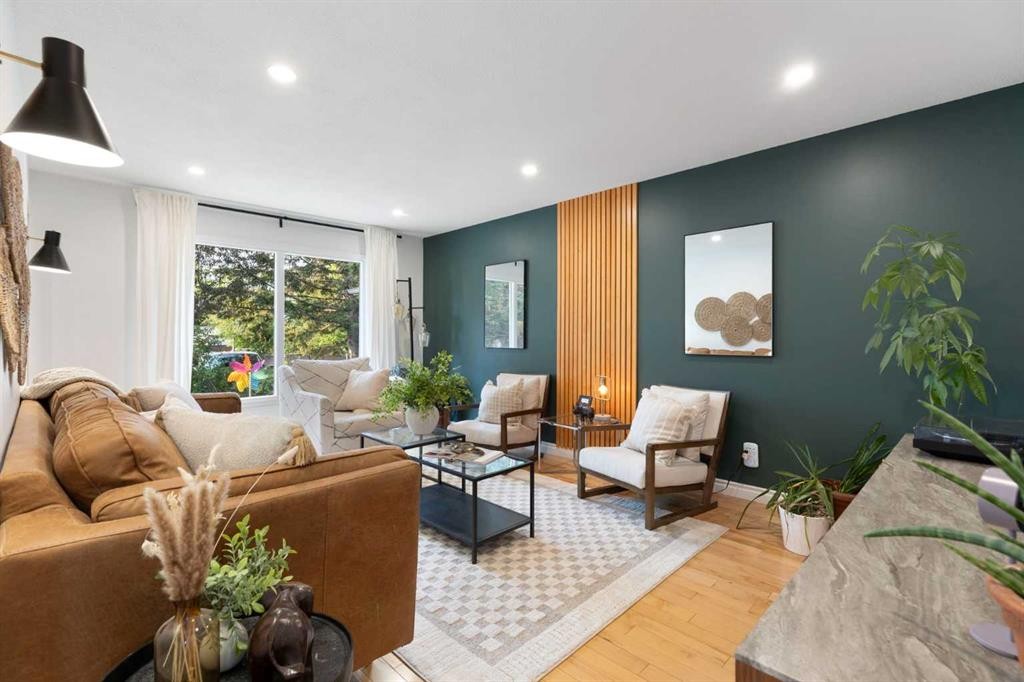
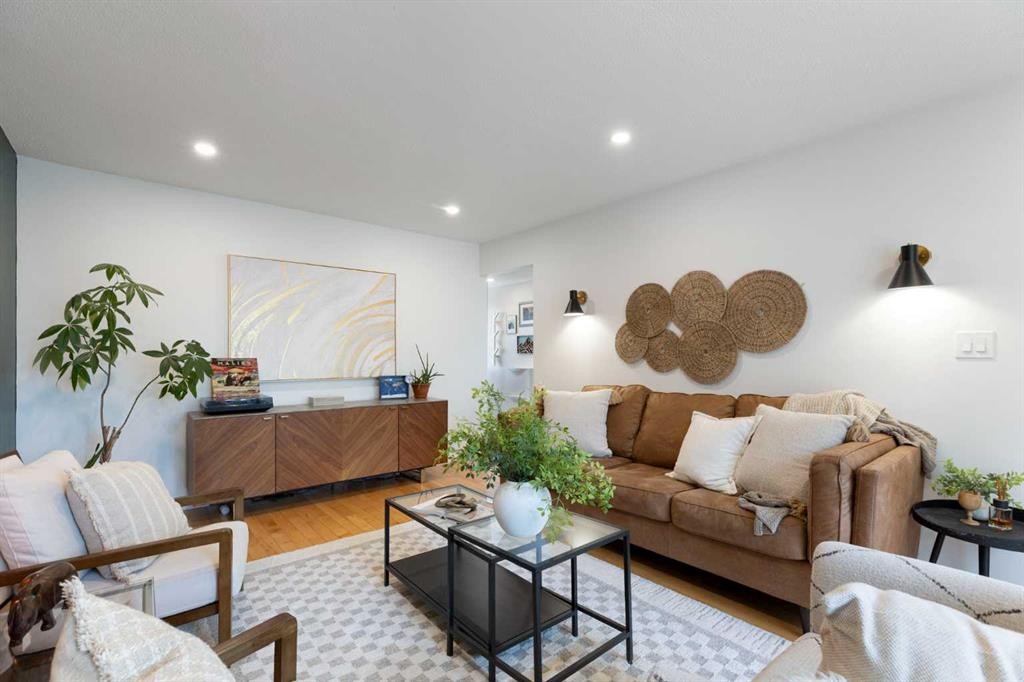
8 Midridge Bay Se, Calgary, AB - Indoor Photo Showing Living Room
8 Midridge Bay Se, Calgary, AB - Indoor Photo Showing Other Room
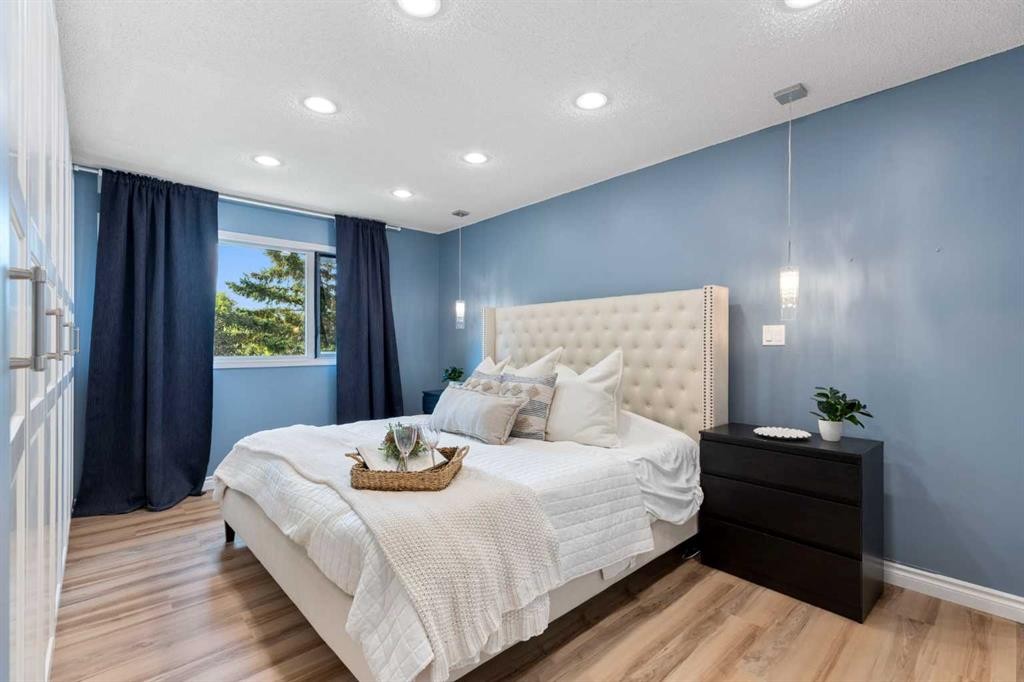
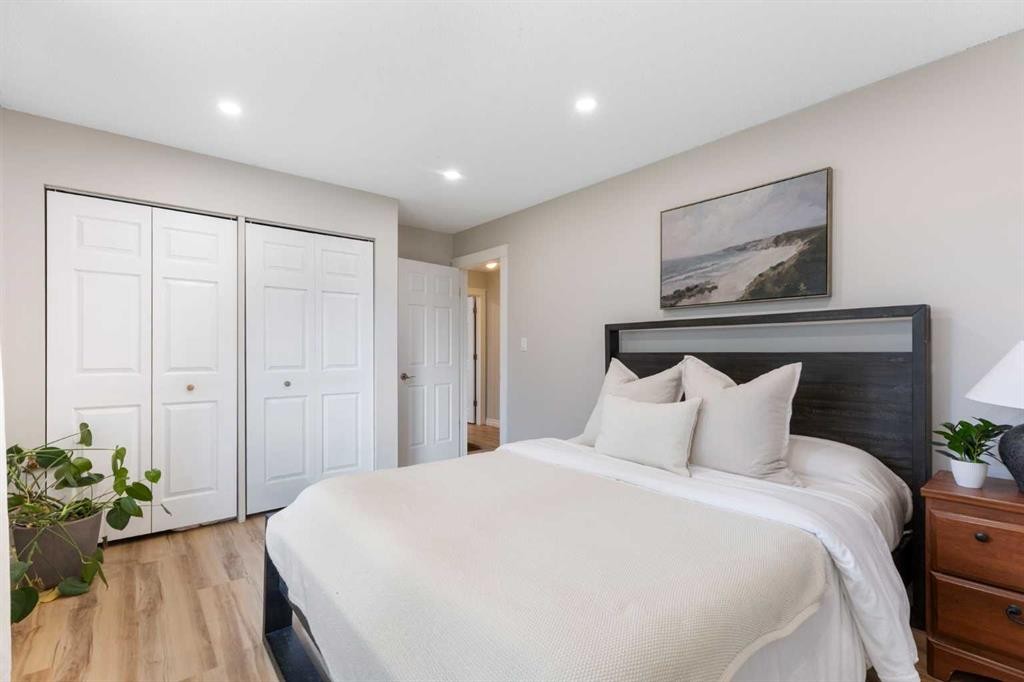
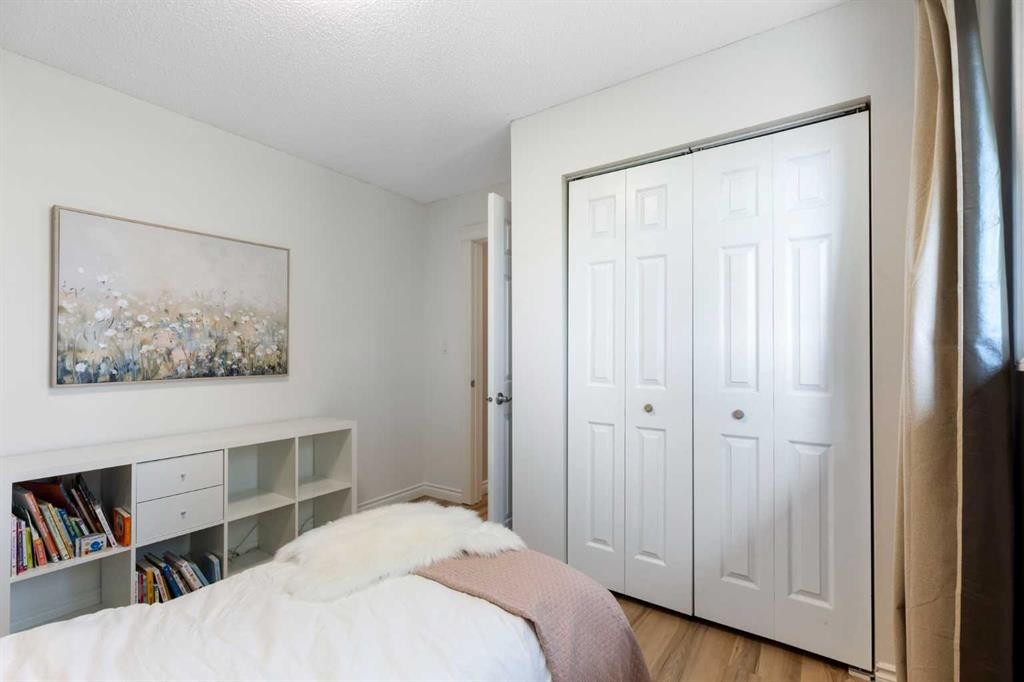
8 Midridge Bay Se, Calgary, AB - Indoor Photo Showing Bedroom
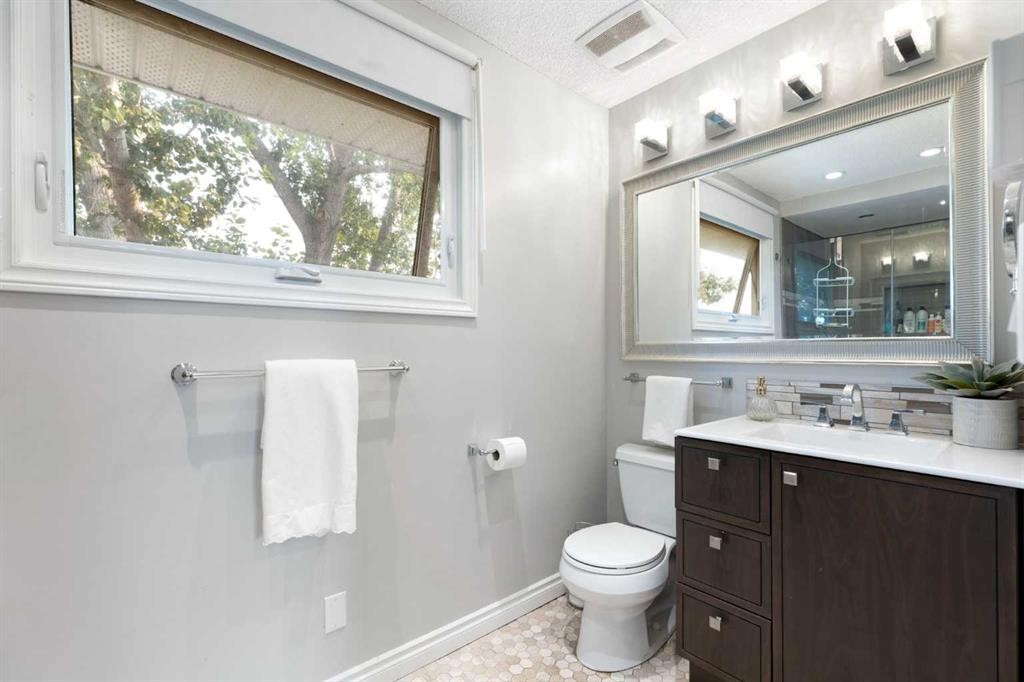
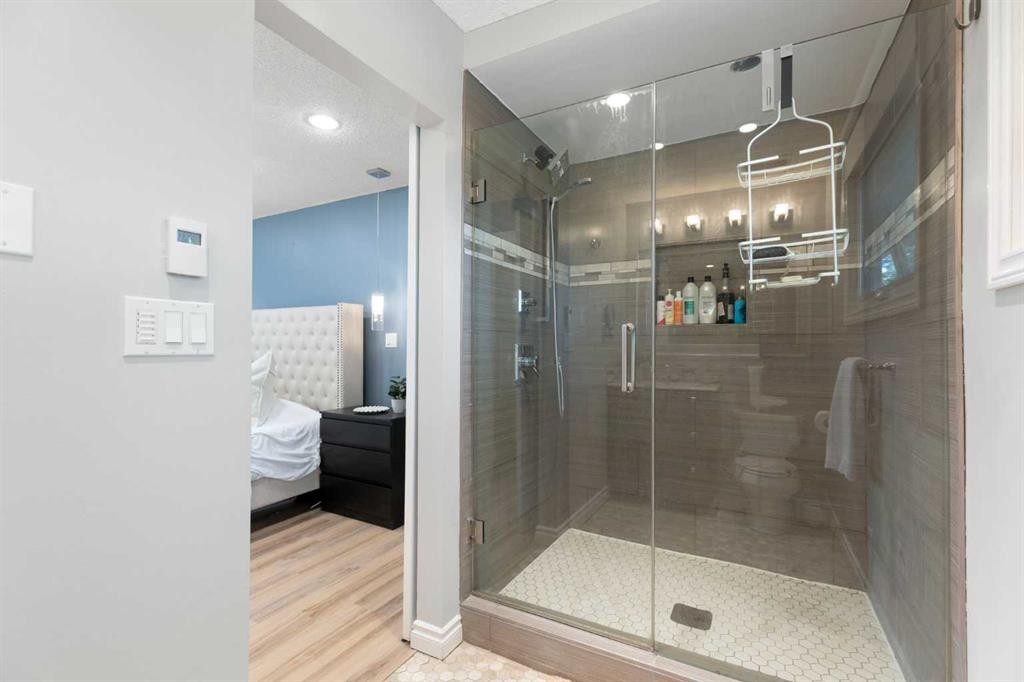
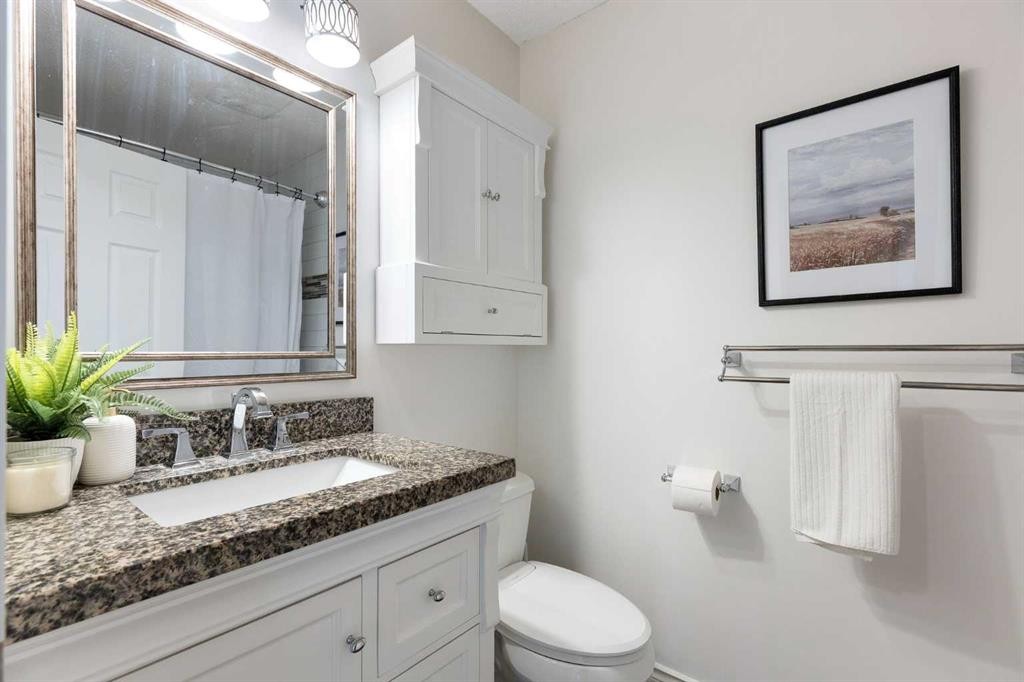
8 Midridge Bay Se, Calgary, AB - Indoor Photo Showing Bathroom
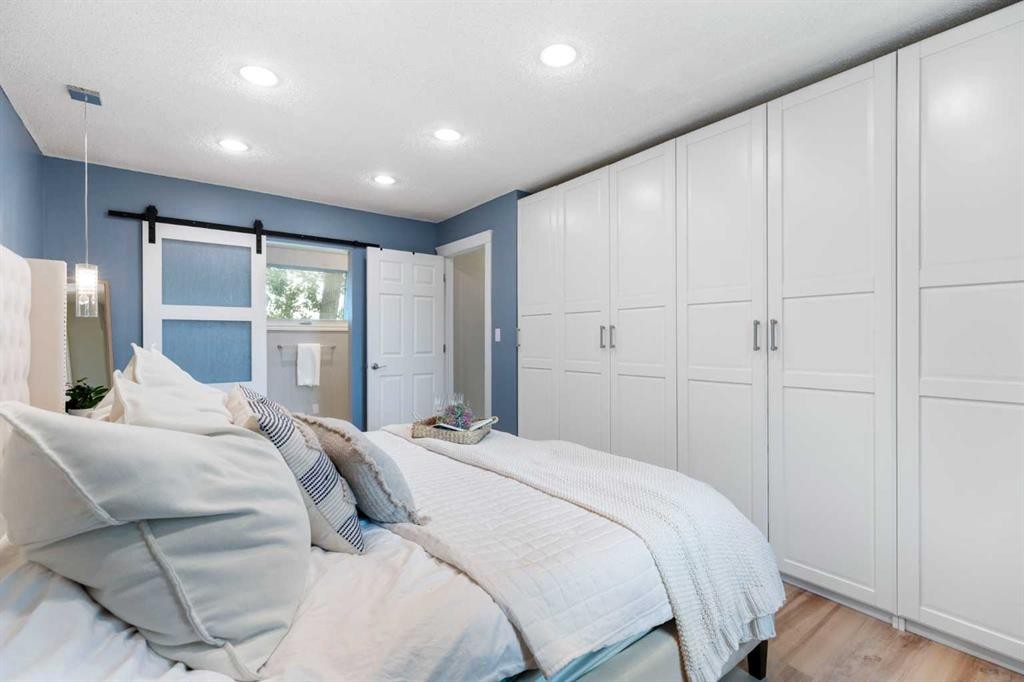
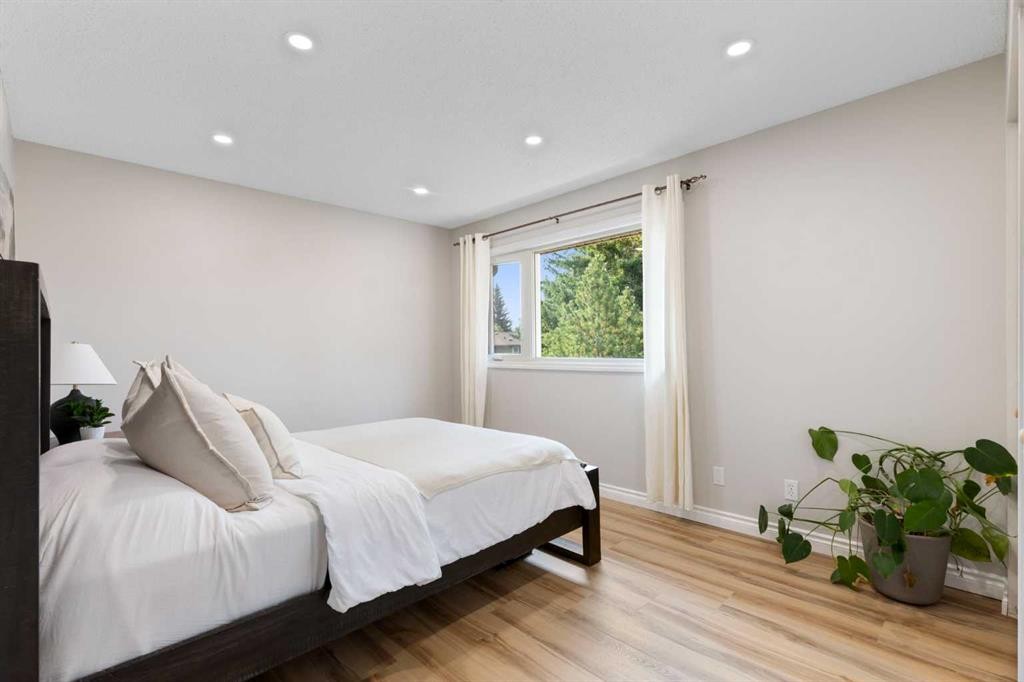
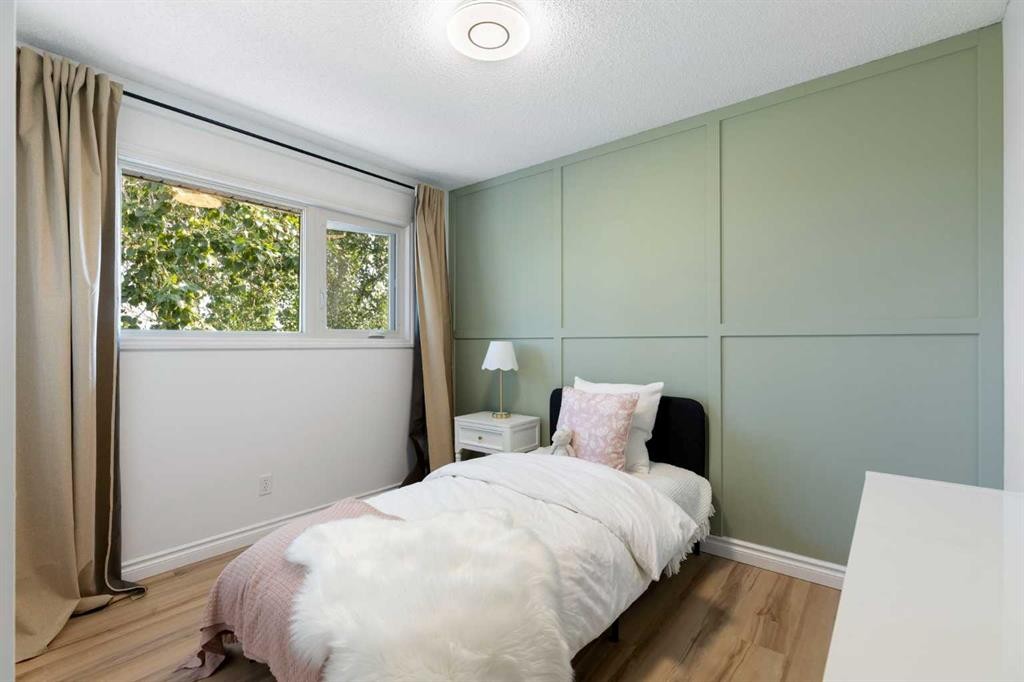
8 Midridge Bay Se, Calgary, AB - Indoor Photo Showing Bedroom
8 Midridge Bay Se, Calgary, AB - Indoor Photo Showing Bathroom
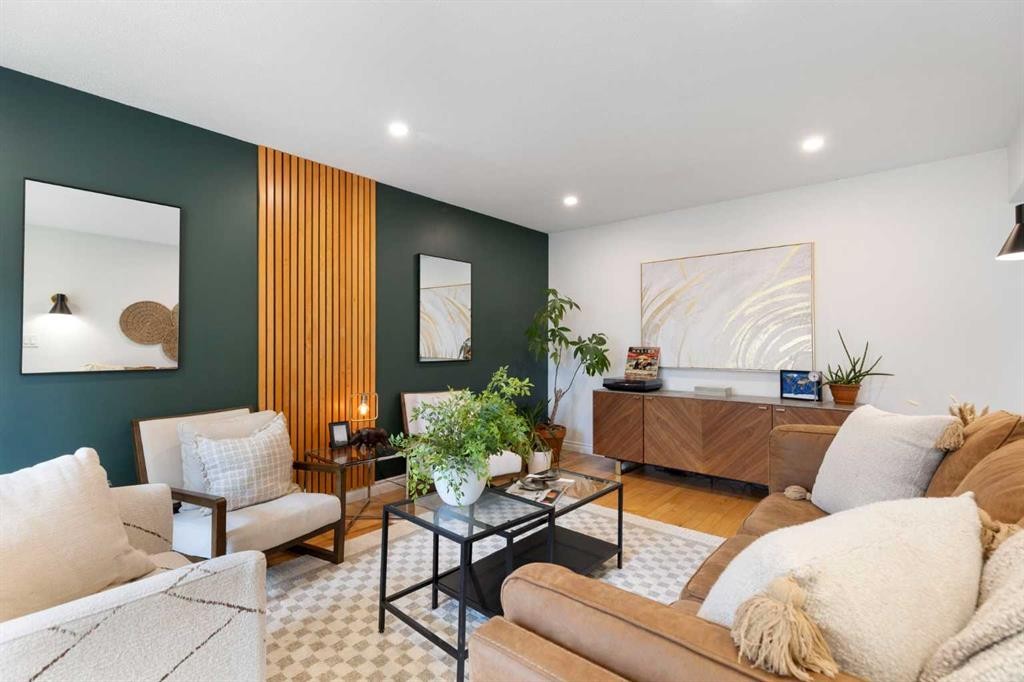
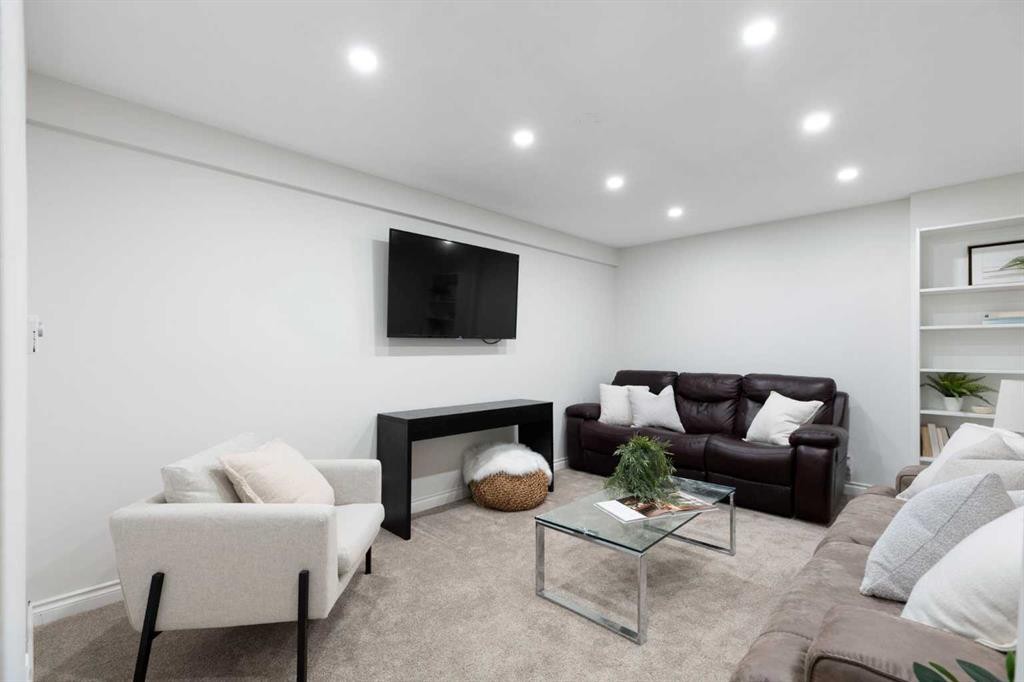
8 Midridge Bay Se, Calgary, AB - Indoor Photo Showing Living Room
8 Midridge Bay Se, Calgary, AB - Indoor
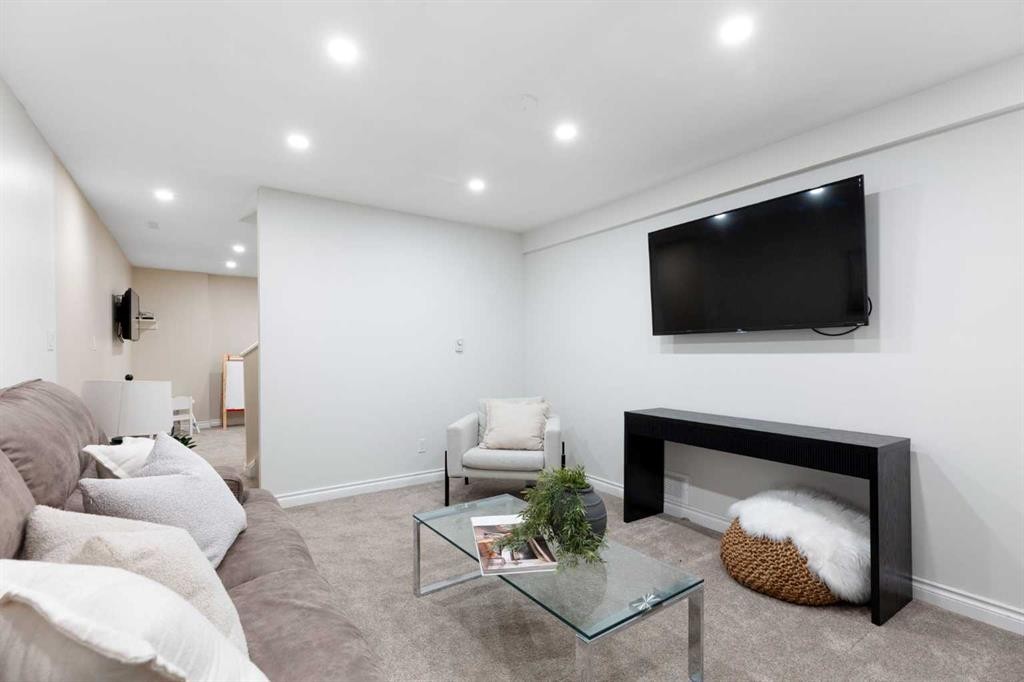
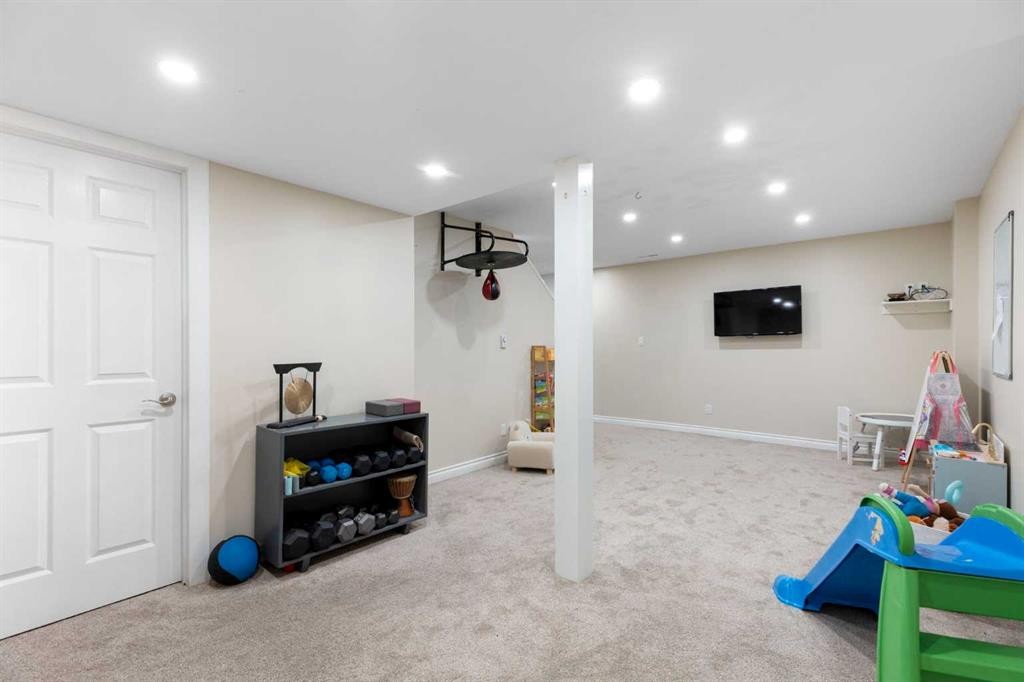
8 Midridge Bay Se, Calgary, AB - Indoor Photo Showing Basement
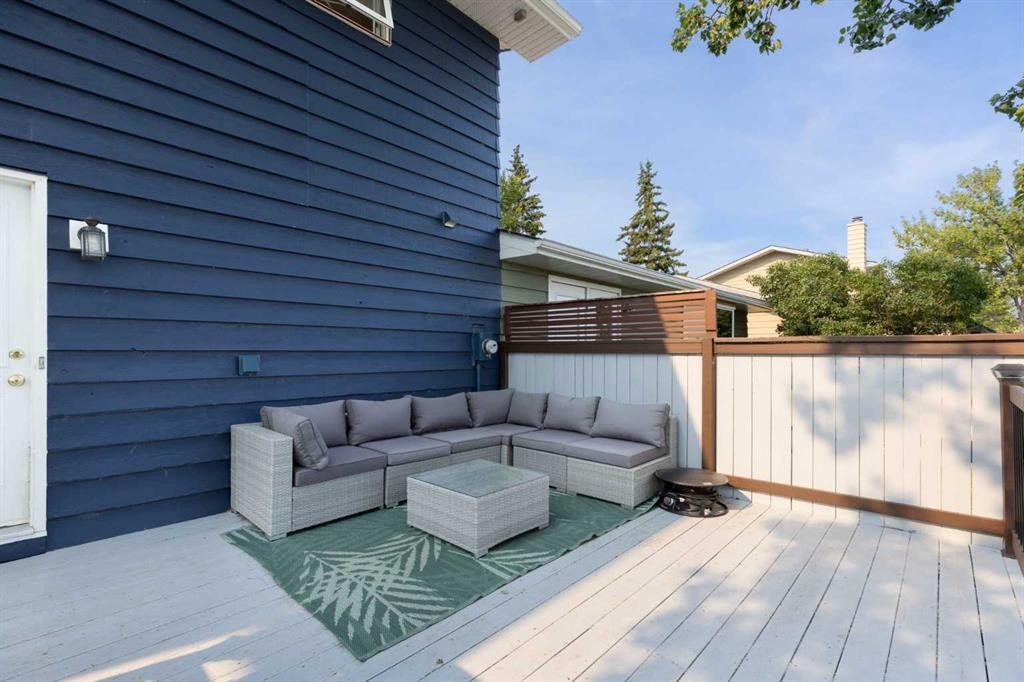
8 Midridge Bay Se, Calgary, AB - Outdoor With Deck Patio Veranda With Exterior
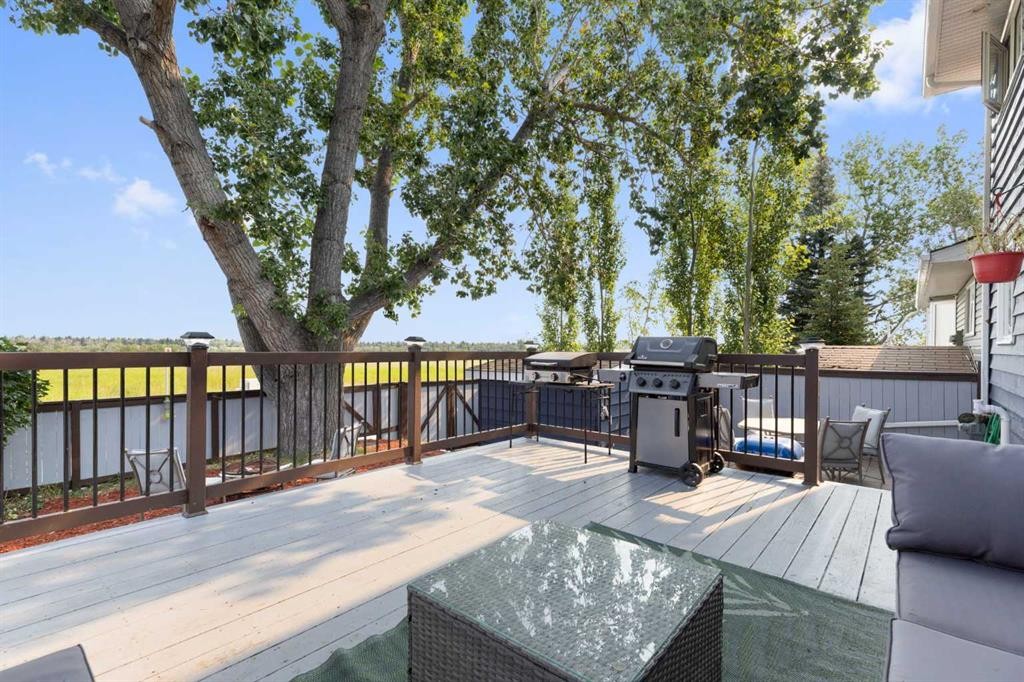
8 Midridge Bay Se, Calgary, AB - Outdoor With Deck Patio Veranda
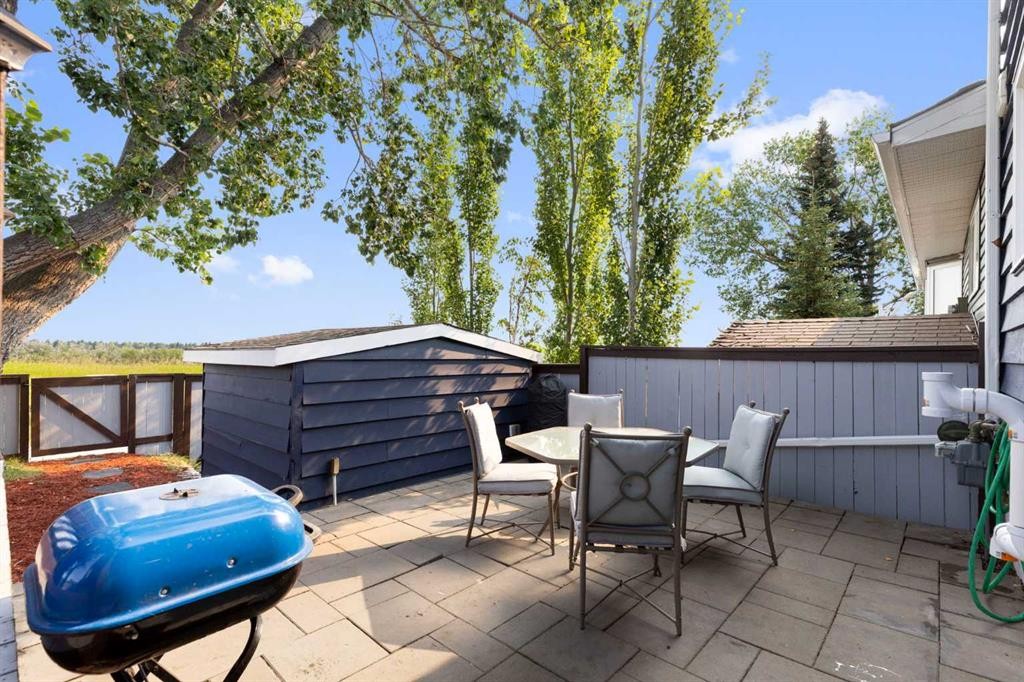
8 Midridge Bay Se, Calgary, AB - Outdoor With Deck Patio Veranda With Exterior
8 Midridge Bay Se, Calgary, AB - Outdoor
8 Midridge Bay Se, Calgary, AB - Outdoor With Deck Patio Veranda With Exterior
8 Midridge Bay Se, Calgary, AB - Outdoor With Exterior
8 Midridge Bay Se, Calgary, AB - Outdoor
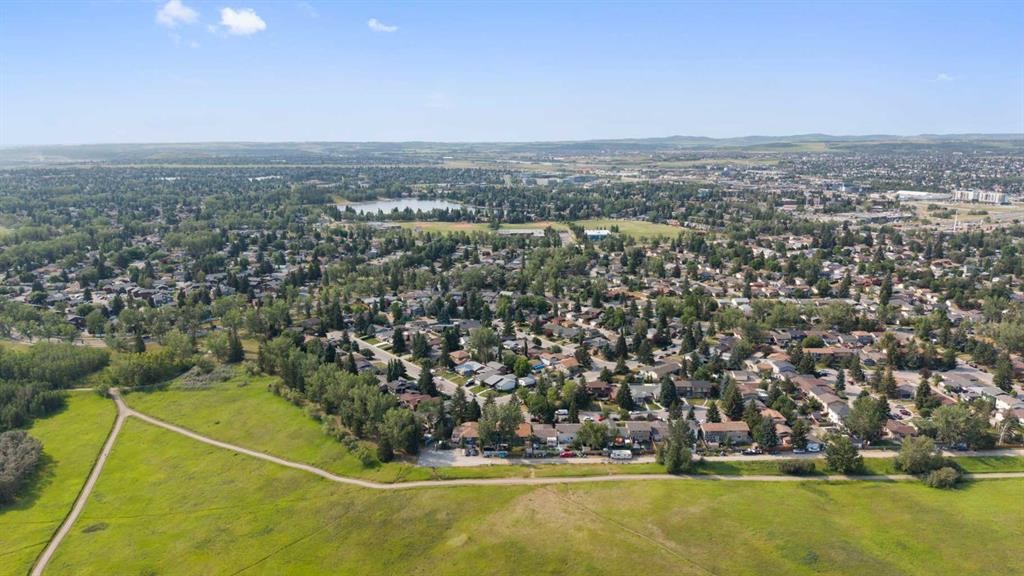
8 Midridge Bay Se, Calgary, AB - Outdoor With View
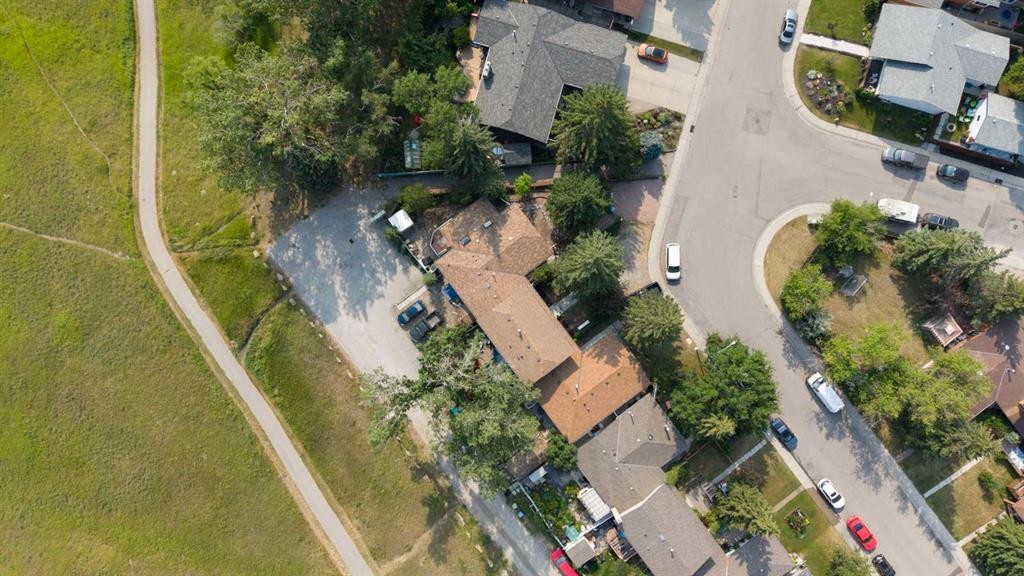
8 Midridge Bay Se, Calgary, AB - Outdoor
8 Midridge Bay Se, Calgary, AB - Outdoor With View
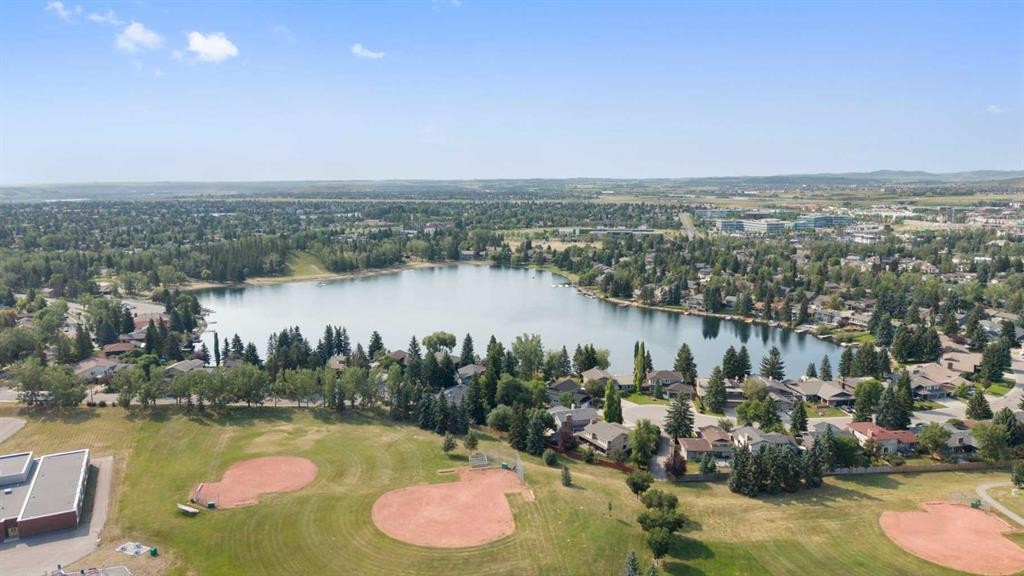
8 Midridge Bay Se, Calgary, AB - Outdoor With Body Of Water With View
8 Midridge Bay Se, Calgary, AB - Outdoor With View
8 Midridge Bay Se, Calgary, AB - Outdoor
Visite virtuelle
8 Midridge Bay Se, Calgary, AB  - Outdoor With Facade
8 Midridge Bay Se, Calgary, AB  - Indoor Photo Showing Other Room
8 Midridge Bay Se, Calgary, AB  - Indoor
8 Midridge Bay Se, Calgary, AB  - Indoor Photo Showing Dining Room
8 Midridge Bay Se, Calgary, AB - Indoor Photo Showing Dining Room
8 Midridge Bay Se, Calgary, AB - Indoor
8 Midridge Bay Se, Calgary, AB - Indoor Photo Showing Kitchen With Upgraded Kitchen
8 Midridge Bay Se, Calgary, AB - Indoor Photo Showing Kitchen With Double Sink With Upgraded Kitchen
8 Midridge Bay Se, Calgary, AB - Indoor
8 Midridge Bay Se, Calgary, AB - Indoor Photo Showing Kitchen
8 Midridge Bay Se, Calgary, AB - Indoor Photo Showing Laundry Room
8 Midridge Bay Se, Calgary, AB - Indoor Photo Showing Bathroom
8 Midridge Bay Se, Calgary, AB - Indoor
8 Midridge Bay Se, Calgary, AB - Indoor Photo Showing Living Room
8 Midridge Bay Se, Calgary, AB - Indoor Photo Showing Other Room
8 Midridge Bay Se, Calgary, AB - Indoor Photo Showing Bedroom
8 Midridge Bay Se, Calgary, AB - Indoor Photo Showing Bathroom
8 Midridge Bay Se, Calgary, AB - Indoor Photo Showing Bedroom
8 Midridge Bay Se, Calgary, AB - Indoor Photo Showing Bathroom
8 Midridge Bay Se, Calgary, AB - Indoor Photo Showing Living Room
8 Midridge Bay Se, Calgary, AB - Indoor
8 Midridge Bay Se, Calgary, AB - Indoor Photo Showing Basement
8 Midridge Bay Se, Calgary, AB - Outdoor With Deck Patio Veranda With Exterior
8 Midridge Bay Se, Calgary, AB - Outdoor With Deck Patio Veranda
8 Midridge Bay Se, Calgary, AB - Outdoor With Deck Patio Veranda With Exterior
8 Midridge Bay Se, Calgary, AB - Outdoor
8 Midridge Bay Se, Calgary, AB - Outdoor With Deck Patio Veranda With Exterior
8 Midridge Bay Se, Calgary, AB - Outdoor With Exterior
8 Midridge Bay Se, Calgary, AB - Outdoor
8 Midridge Bay Se, Calgary, AB - Outdoor With View
8 Midridge Bay Se, Calgary, AB - Outdoor
8 Midridge Bay Se, Calgary, AB - Outdoor With View
8 Midridge Bay Se, Calgary, AB - Outdoor With Body Of Water With View
8 Midridge Bay Se, Calgary, AB - Outdoor With View
8 Midridge Bay Se, Calgary, AB - Outdoor
  • Publicité
Êtes-vous un investisseur immobilier
8 Midridge Bay SE, Calgary, AB, T2X 1E7
549 900 $

3 Chambres

3 Salles de bain

Informations sur la propriété

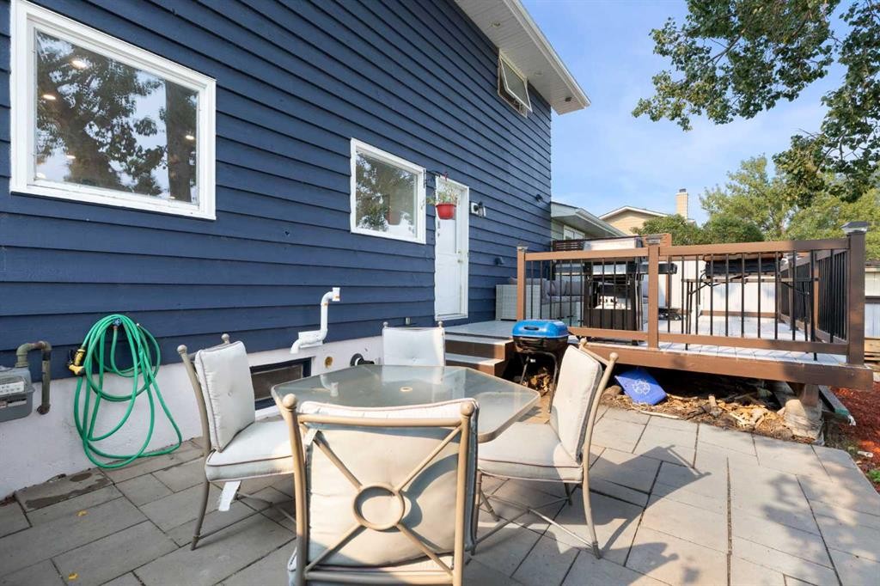
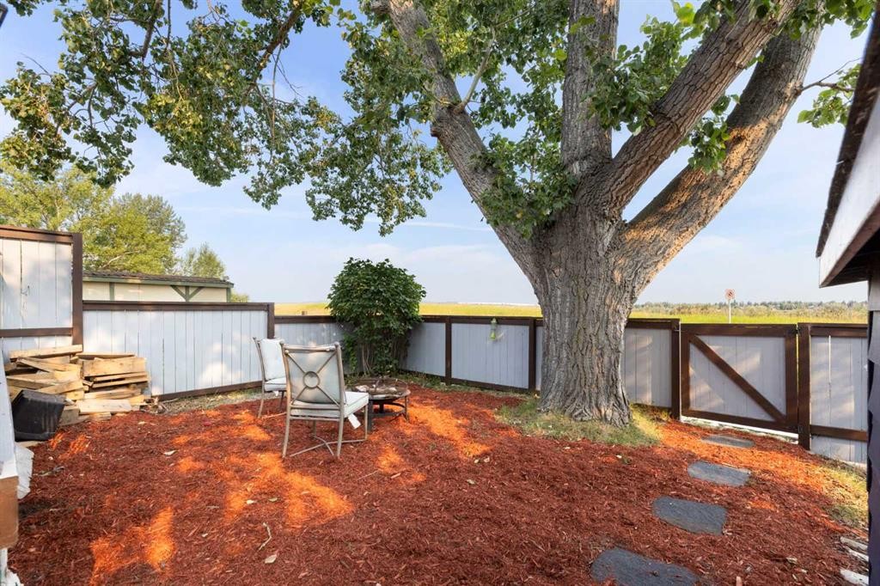
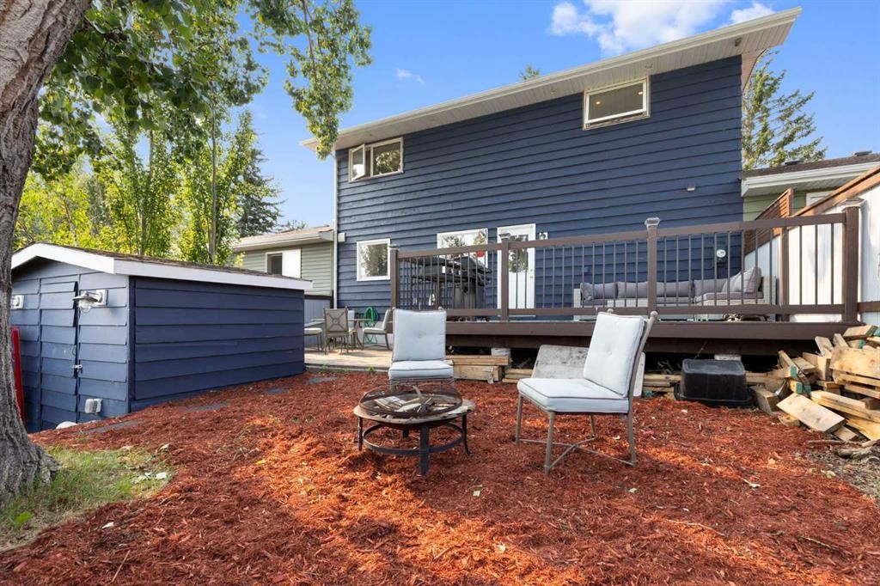
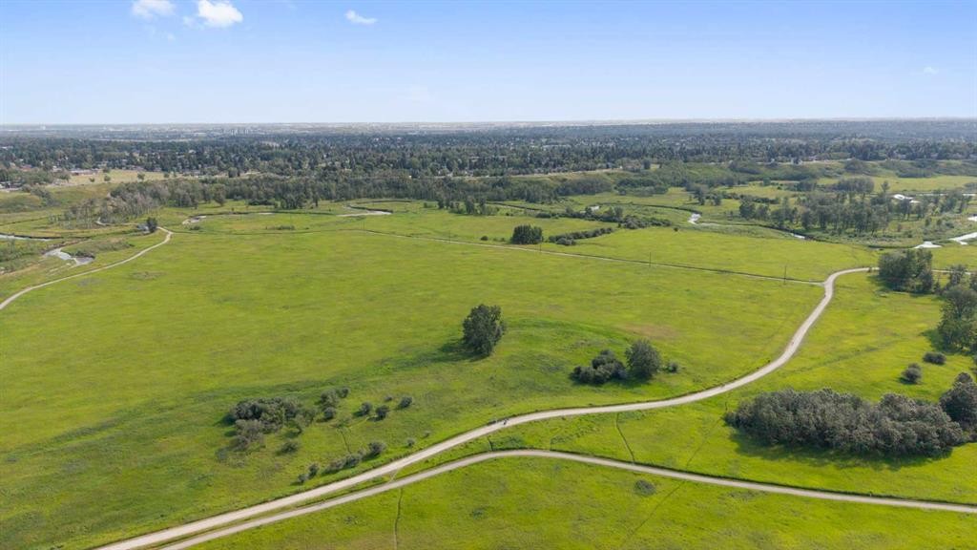
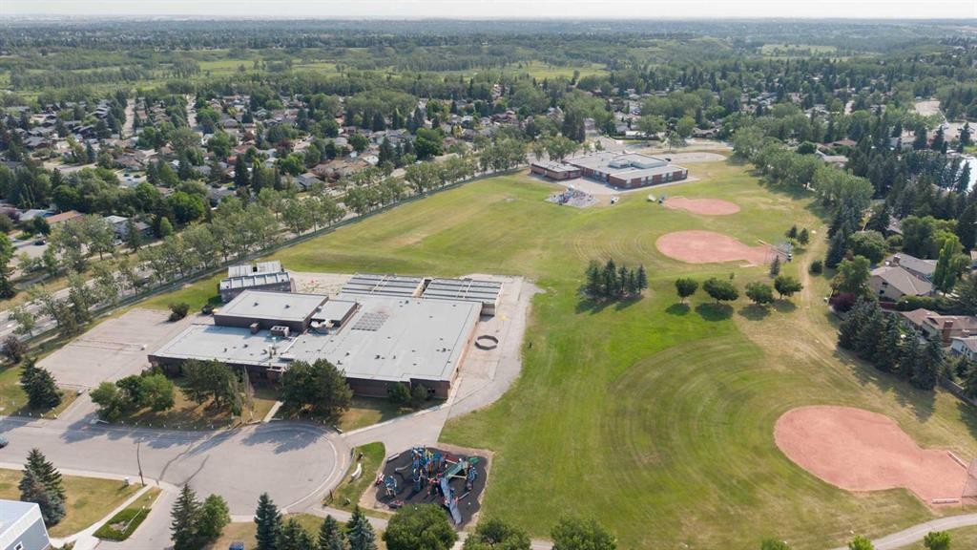
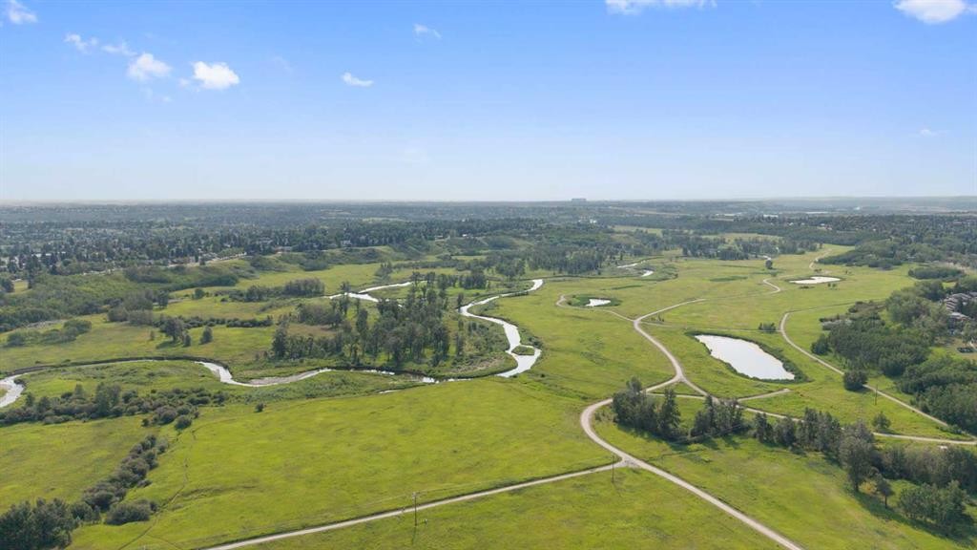
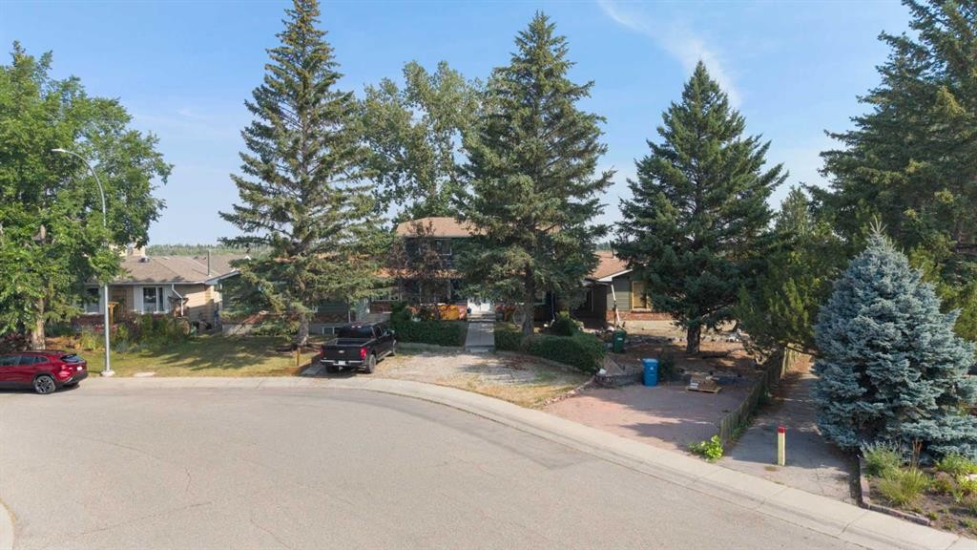
BACKING DIRECTLY ONTO FISH CREEK PARK | OPEN-CONCEPT KITCHEN (2025) | FINISHED BASEMENT | JUST SHY OF 2,000 SQ. FT. OF DEVELOPED LIVING SPACE | NO CONDO FEES | LAKE COMMUNITY. Welcome to the home you've been waiting for, offering unbeatable value, an incredible location, and a lifestyle that's hard to match. Imagine looking out from your kitchen and backyard onto the natural beauty of Fish Creek Provincial Park, then stepping outside to kilometres of walking and biking pathways, the Bow River, and endless green space right at your doorstep. It's not just the view—it's an extension of your backyard. Offering just shy of 2,000 sq. ft. of warm and inviting developed living space, this thoughtfully updated two-storey rowhome features 3 bedrooms, 2.5 bathrooms, and a fully finished basement that's perfect for growing families, a home office, or additional recreation space. The updates here are the kind buyers truly appreciate. In 2025, the kitchen and dining room were opened up to create a bright, functional layout that's ideal for everyday living and entertaining. Custom dining room built-ins add both style and function, while the spacious pantry offers exceptional storage and even has power inside—perfect for a cordless vacuum or a future butler's pantry. Upstairs, you'll love the new flooring throughout (2026), eliminating carpet on the upper level, while the ensuite shower was refreshed with new tile in 2024. Additional improvements include a high-efficiency furnace (2026) and a freshly repainted exterior (2024), giving buyers confidence that many of the major updates have already been completed. Storage is another standout feature, with generous closets throughout, including a walk-in closet, plus additional storage in the finished basement and a backyard shed for bikes, tools, and seasonal gear.And then there's Midnapore—one of Calgary's most desirable lake communities. Enjoy year-round lake privileges, excellent schools, great local restaurants and shopping, and quick access to major routes. You're approximately a 20-minute walk to Midnapore Lake, a short walk or quick bike ride to the Fish Creek–Lacombe LRT Station, and the pathway directly behind the home connects to Calgary's incredible city-wide pathway network. Updated, move-in ready, no condo fees, just shy of 2,000 sq. ft. of developed living space, and backing directly onto Fish Creek Park—this is a rare opportunity to own in one of Calgary's most sought-after communities.
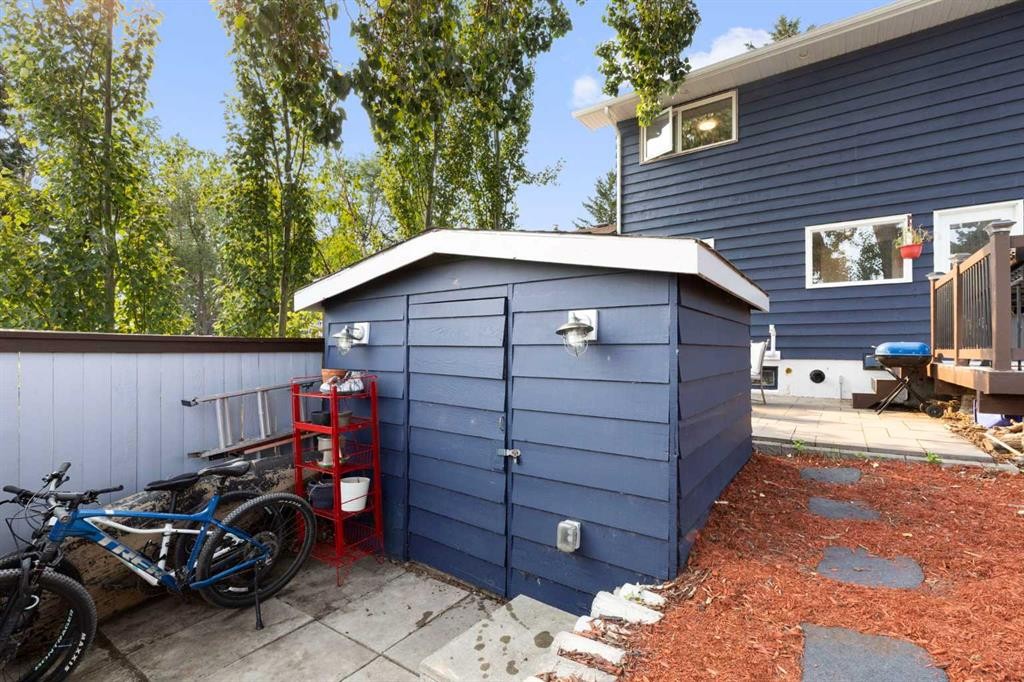
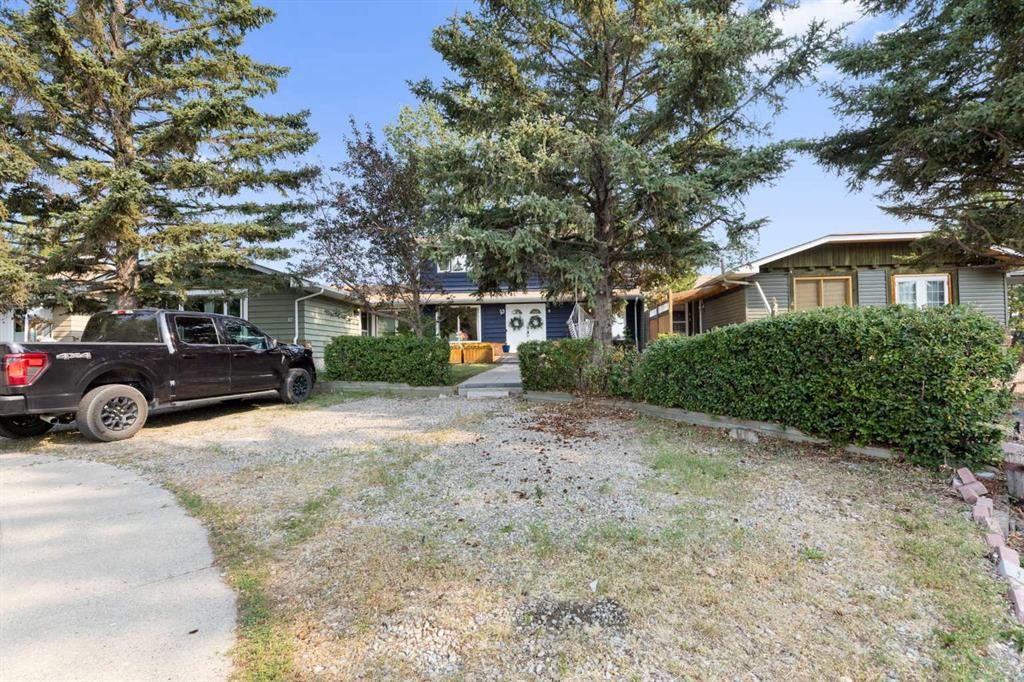
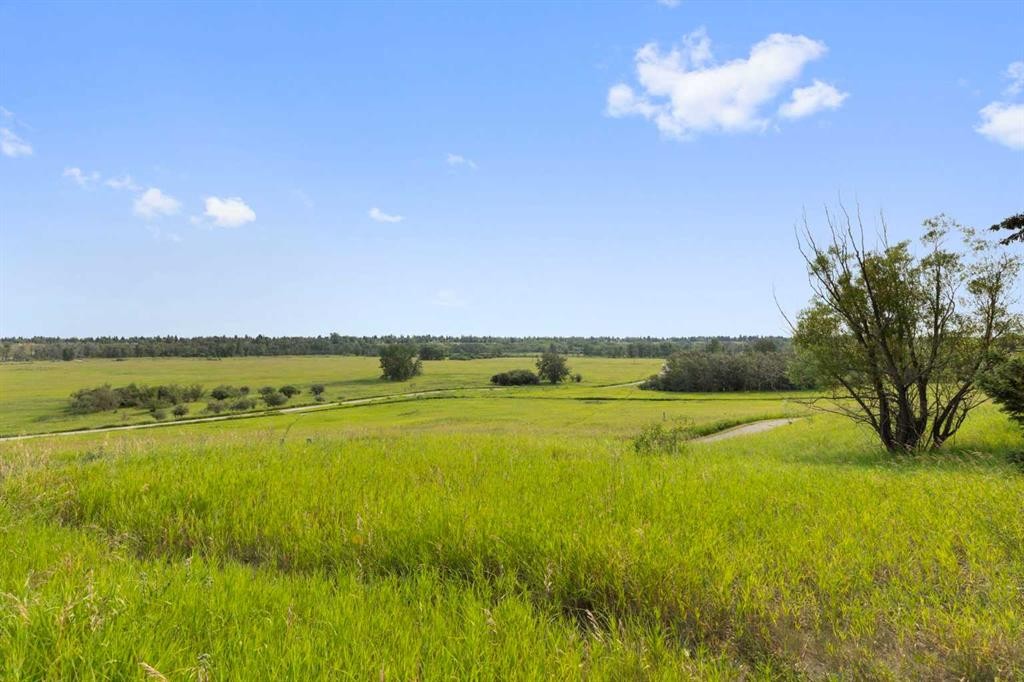
Inclusions: 2x planter boxes in front & bench in yard

Particularités du bâtiment :

  • Stationnement: Oui
  • Superficie totale aménagée: 1512.02 Pieds carrés

Caractéristiques :

  • Bâti en: 1978
  • Caractéristiques du stationnement: Hors rue, Place de stationnement
  • Caractéristiques extérieures: Cour privée, Espace de rangement
  • Caractéristiques intérieures: Bar déjeuner, Caractéristiques intégrées, Comptoirs en granite, Maison sans fumée, Garde-manger, Espace de rangement
  • Chambres : 3+0
  • Chauffage: Air pulsé
  • Détails de la fondation: Béton coulé
  • Dimensions du terrain : 3283.00 Pieds carrés
  • Matériaux de construction: Brique, Charpente en bois, Revêtement de bois
  • Niveaux: Deux
  • Refroidissement: Aucun
  • Revêtements de sol: Moquette, Carreaux de céramique, Bois franc
  • Salle(s) de bains : 2+1
  • Style architectural: 2 étages
  • Superficie habitable (approx): 1512.02 Pieds carrés
  • Toiture: Bardeaux d'asphalte
  • Zonage: M-C1 d100
  • Nbre d'espaces de stationnement: 2

Données fournies par : Calgary Real Estate Board 300 Manning Rd. NE, Calgary, Alberta T2E 8K4
Nous croyons que tous les renseignements affichés sont exacts, mais nous ne le garantissons pas; les renseignements devraient être vérifiés de façon indépendante. Aucune garantie ou représentation de quelque nature que ce soit n’est offerte. Droits © 2021 Tous les droits sont réservés.

ÉvaluationExpressMC Powered by RPS
Vous songez à vendre?

Commencez par découvrir ce que votre maison pourrait valoir sur le marché actuel.

Emplacement de 8 Midridge Bay SE, Calgary, AB, T2X 1E7

Données démographiques de 8 Midridge Bay SE, Calgary, AB, T2X 1E7

Étape de vie

Familles grandissantes

Type d'emploi

Cols bleus/Primaire, Cols bleus/Industrie des services

Revenu moyen du ménage

119 663.52 $

Nombre moyen d'enfants

1.64

Population à domicile

Structure à domicile

Âge de la population

Éducation

Niveau d'éducation

No certificate/diploma/degree

12.32 %

Diplôme d'études secondaires ou équivalent

36.78 %

Certificat ou diplôme d'apprentissage ou d'une école de métiers

10.63 %

Diplôme d'études collégiales ou d'études postsecondaires (non universitaires)

20.9 %

Certificat d'études universitaires

1.18 %

Diplômes d'études universitaires

18.19 %

Navetteur

Se rendre au travail

En auto

87.92 %

En transport en commun

4.38 %

À pied

3.06 %

À bicyclette

0.06 %

Par tout autre moyen

4.58 %

Diversité Culturelle

Connaissance des langues officielles

Langue maternelle

Données Sur Le Bâtiment

Type de bâtiment

Appartements (faible hauteur et à étages multiples)

5.97 %

Maisons

94.03 %

Achat ou location