Button CopyPathCircle CloseCircle Left ArrowArrow Down Icon GreyClosecirclecircleBurger
  • Advertising

8 Erin Meadow Way SE, Calgary, AB, T2B 3A2

MLS® # A2329510
House For Sale In Erin Woods, Calgary, Alberta
$550,000 QuickQuoteTM: $474K - $636K

4+0 Beds

2 Baths

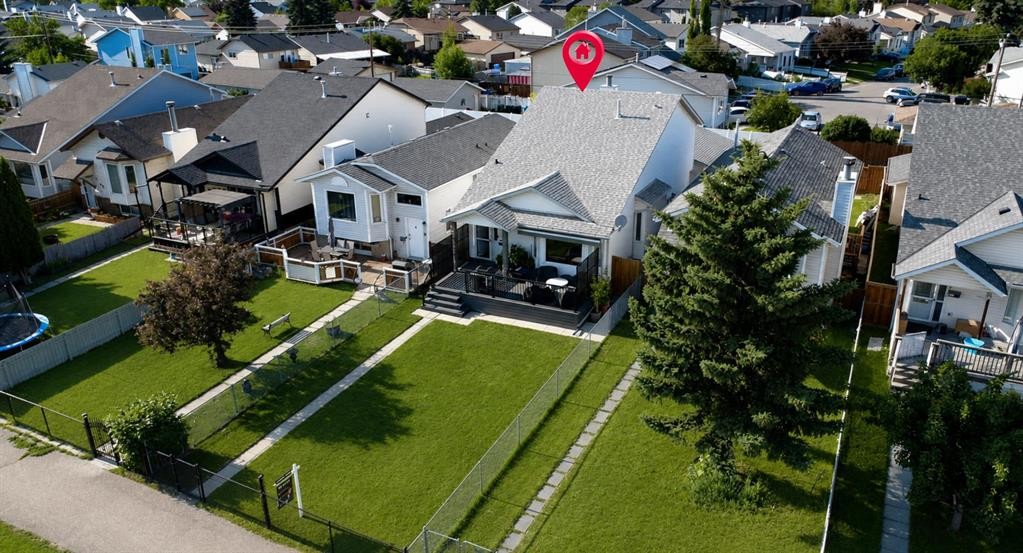
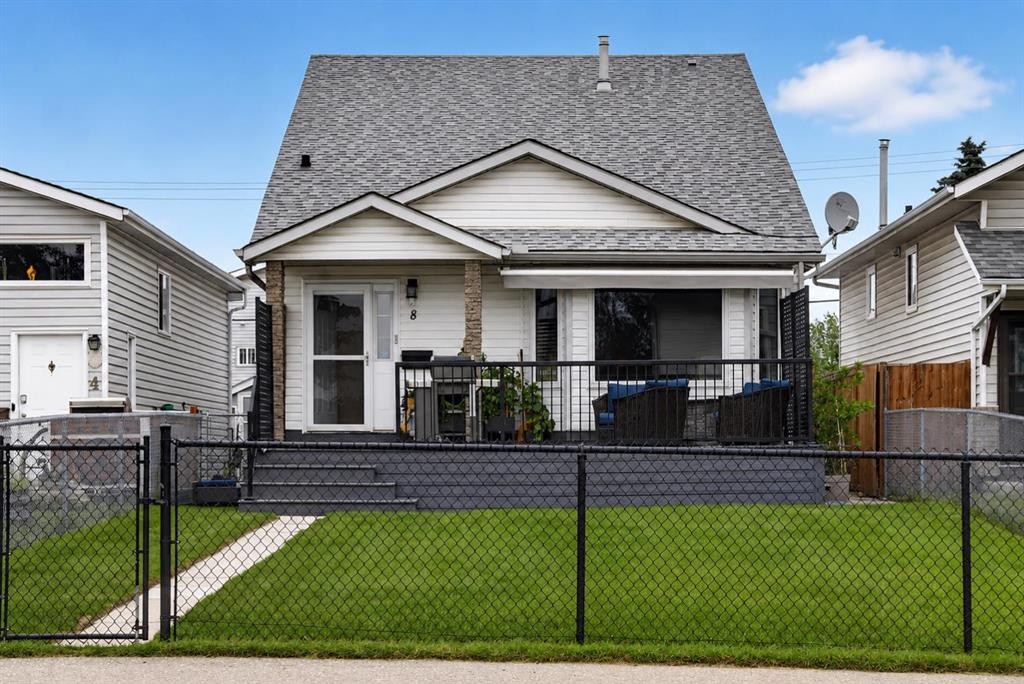
8 Erin Meadow Way Se, Calgary, AB - Outdoor
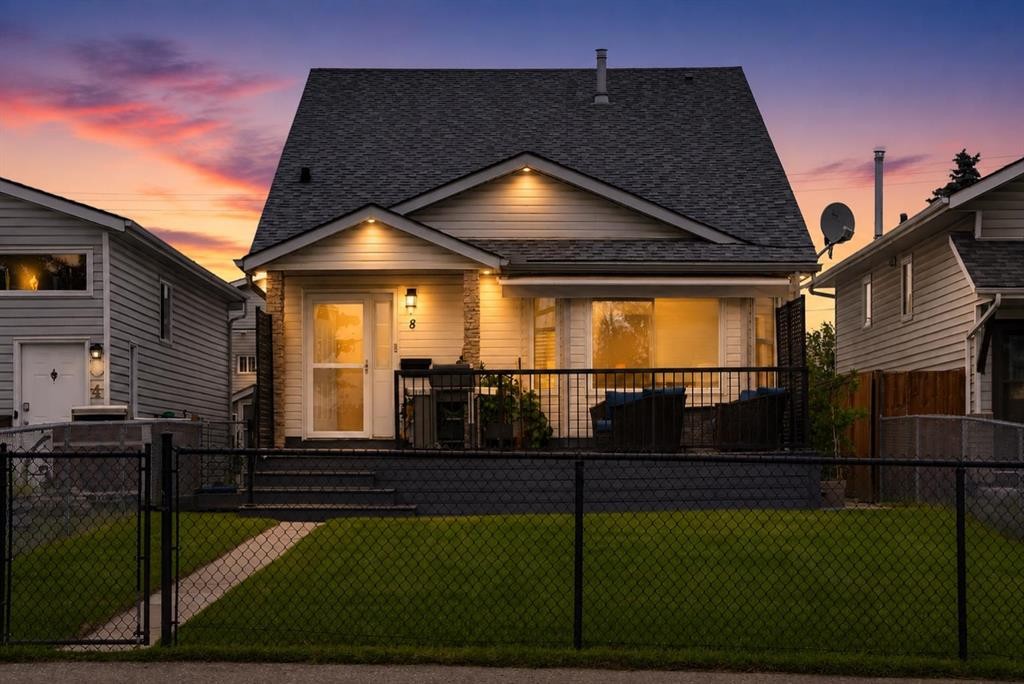
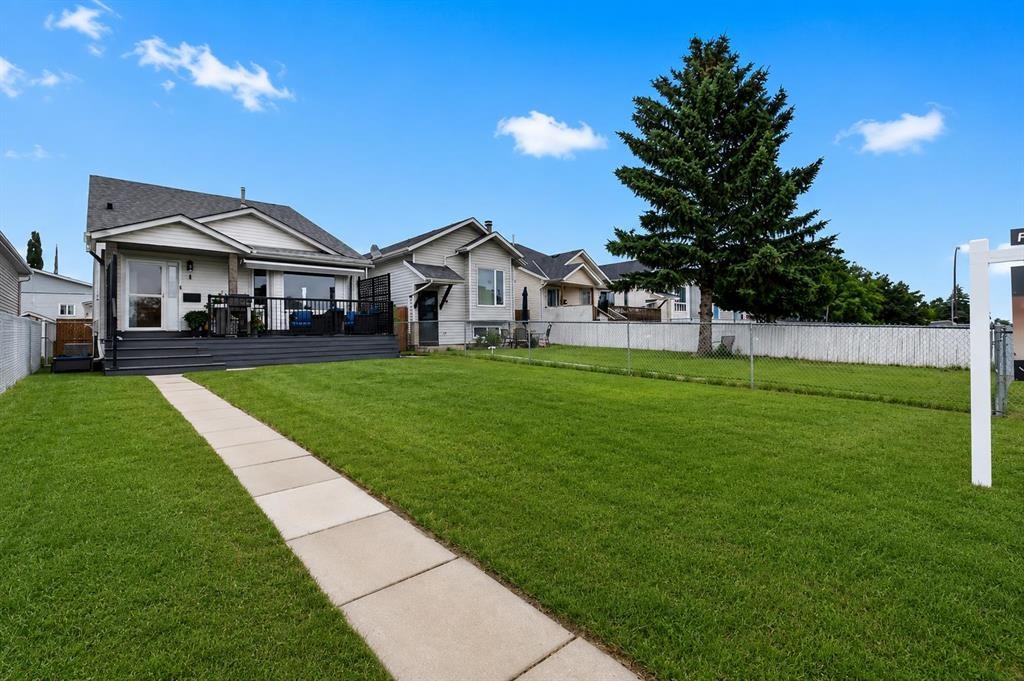
8 Erin Meadow Way Se, Calgary, AB - Outdoor With Deck Patio Veranda
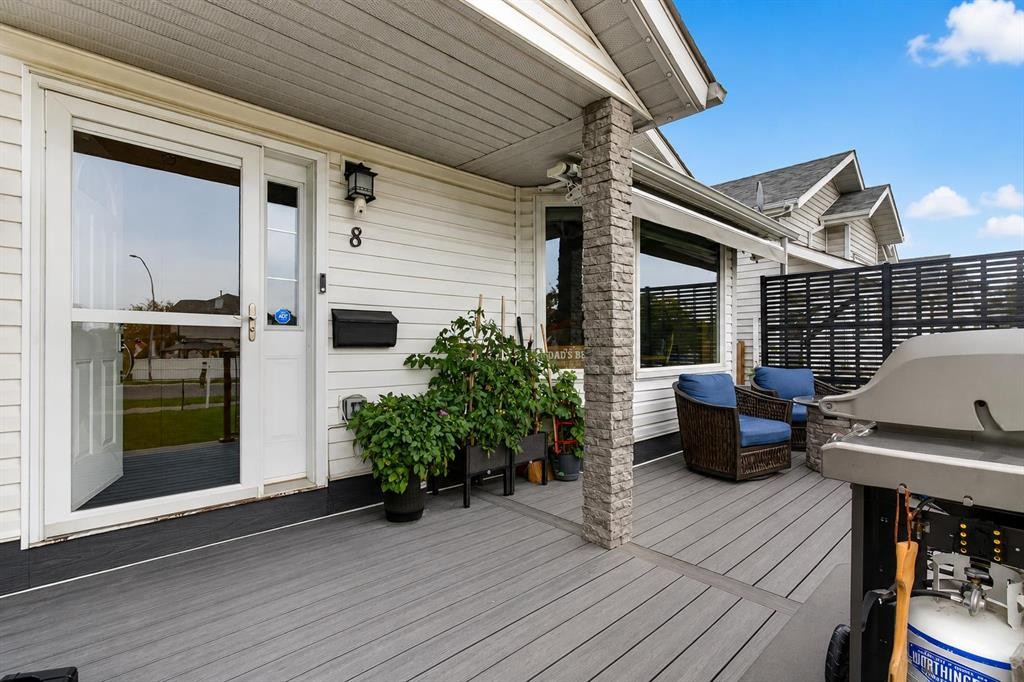
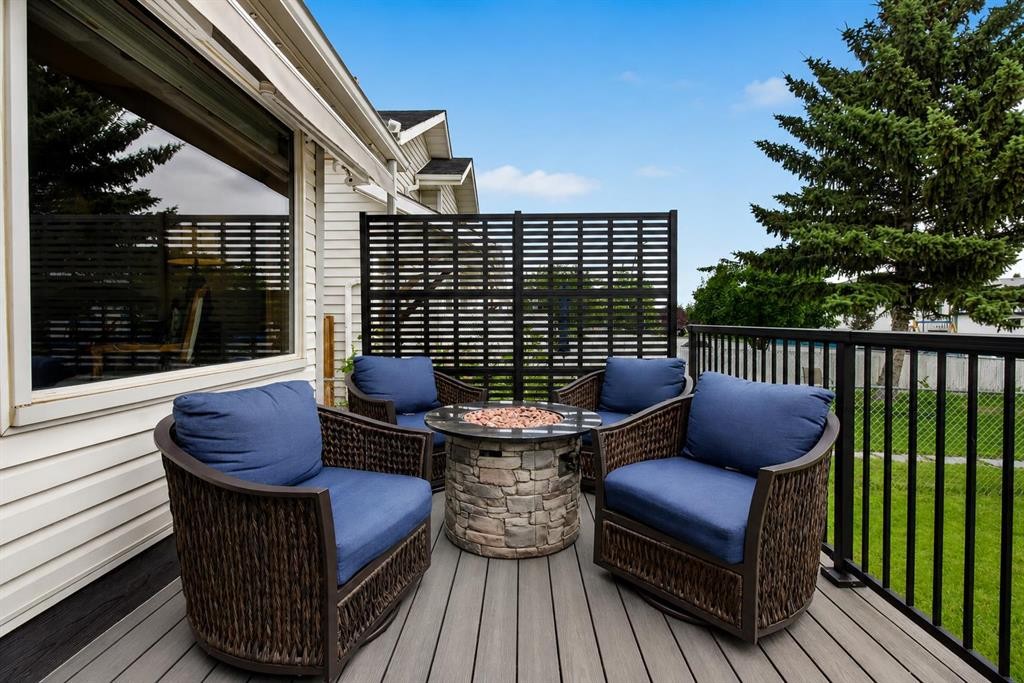
8 Erin Meadow Way Se, Calgary, AB - Outdoor With Deck Patio Veranda With Exterior
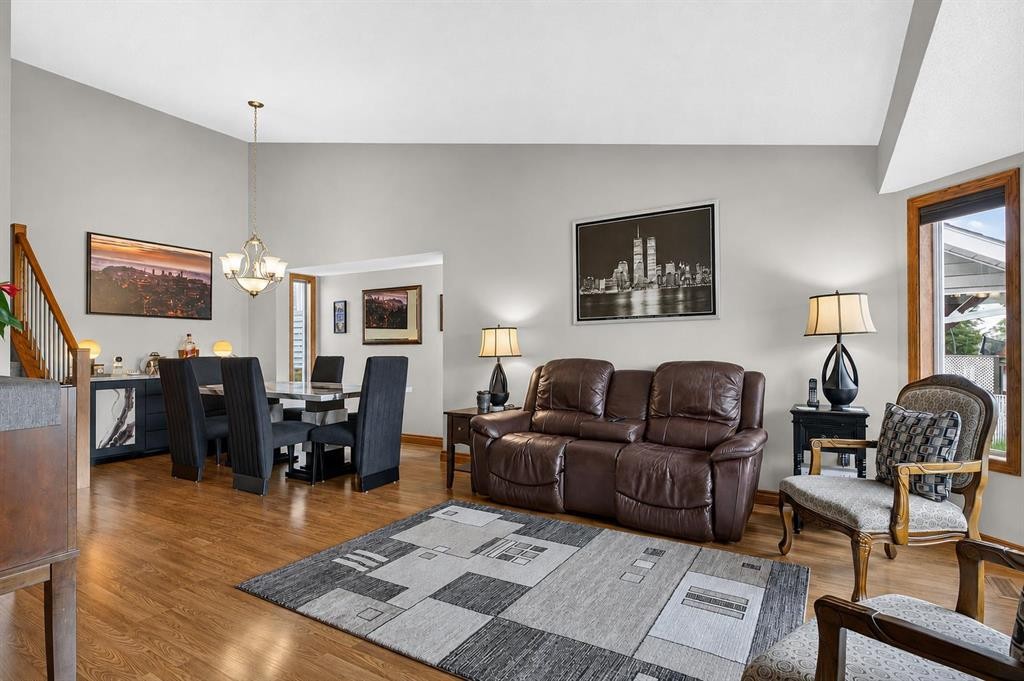
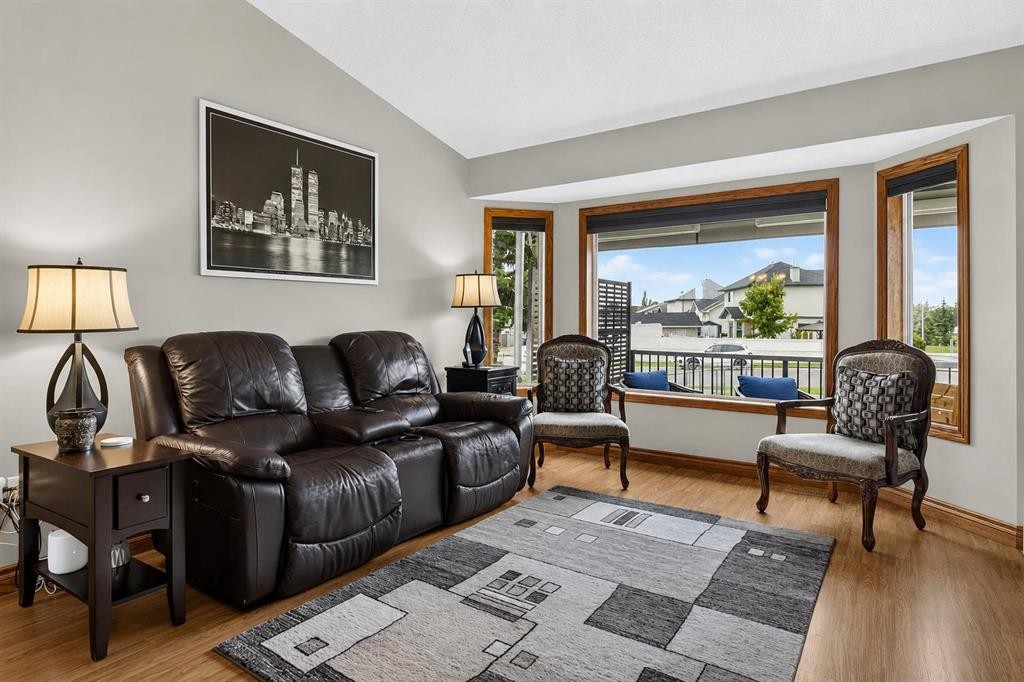
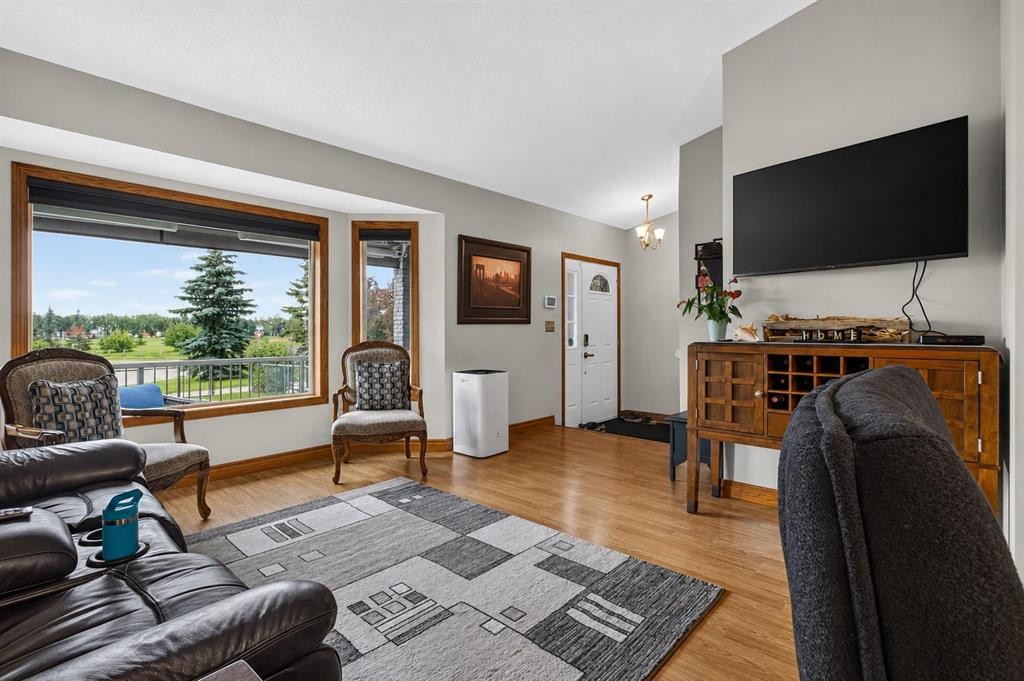
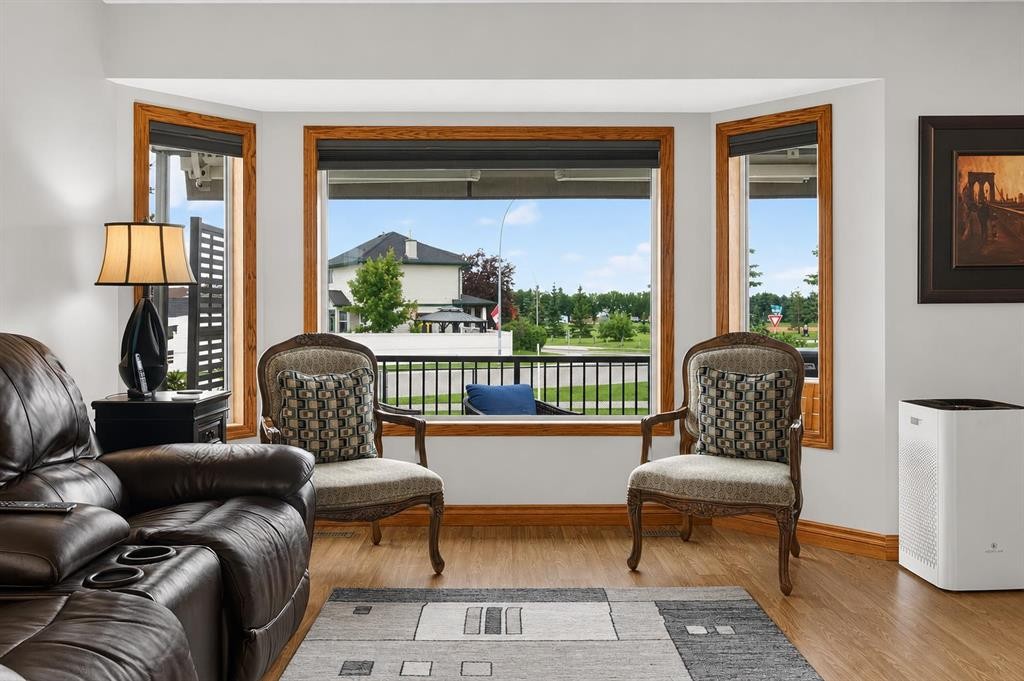
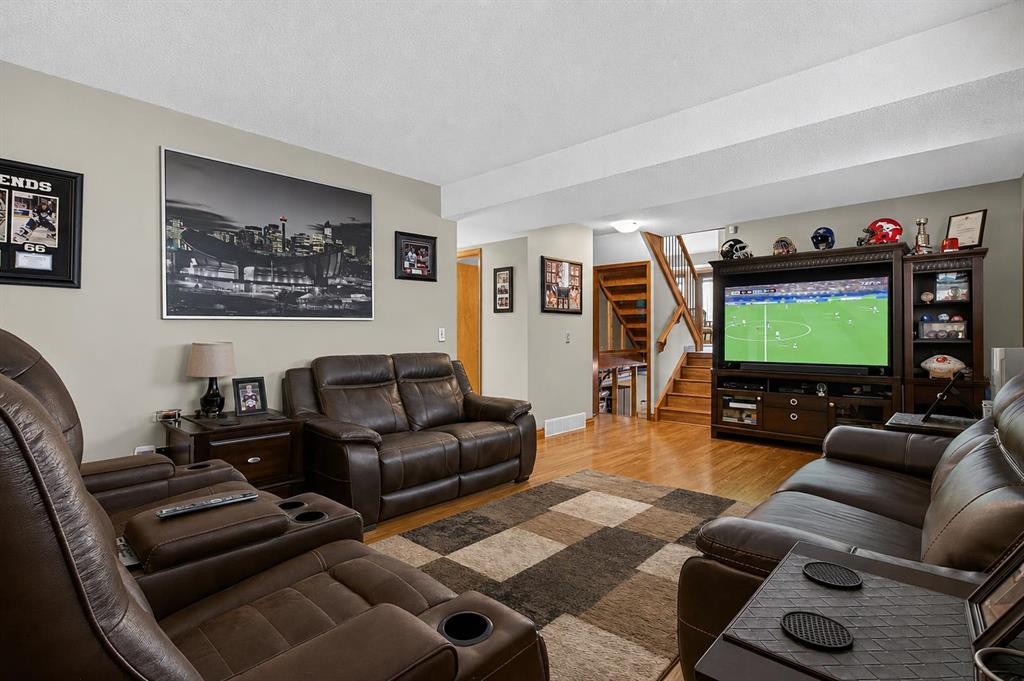
8 Erin Meadow Way Se, Calgary, AB - Indoor Photo Showing Living Room
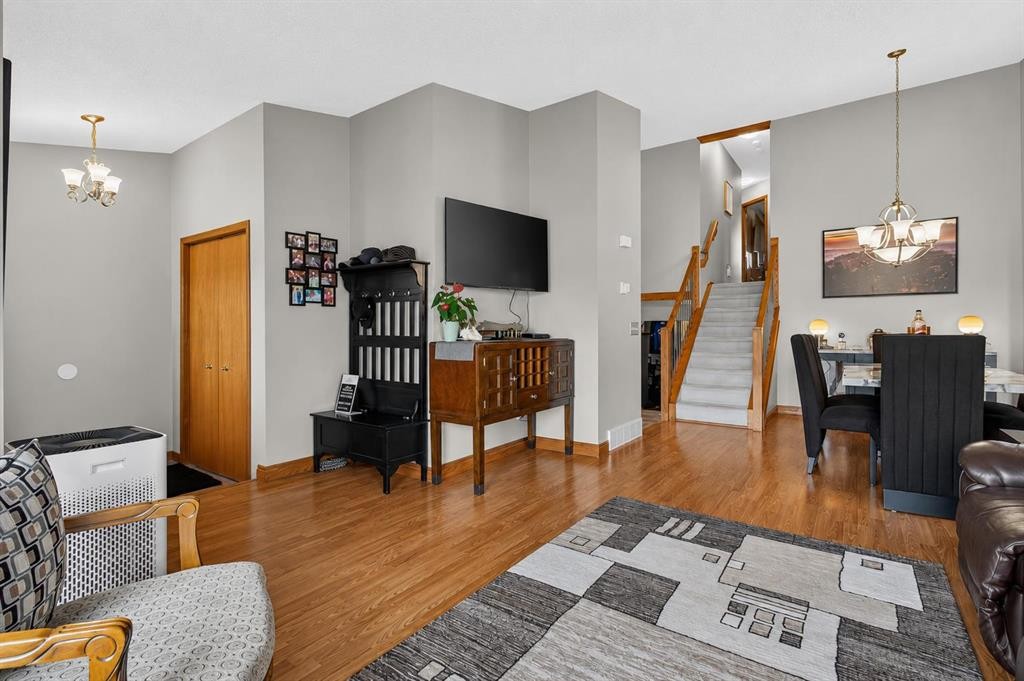
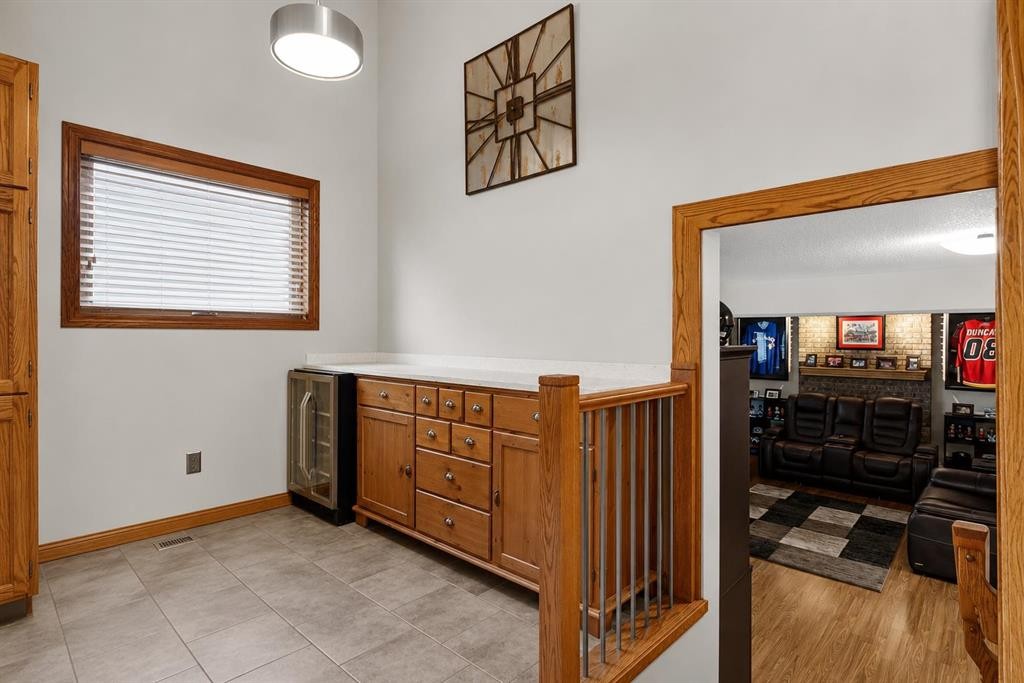
8 Erin Meadow Way Se, Calgary, AB - Indoor Photo Showing Other Room
8 Erin Meadow Way Se, Calgary, AB - Indoor
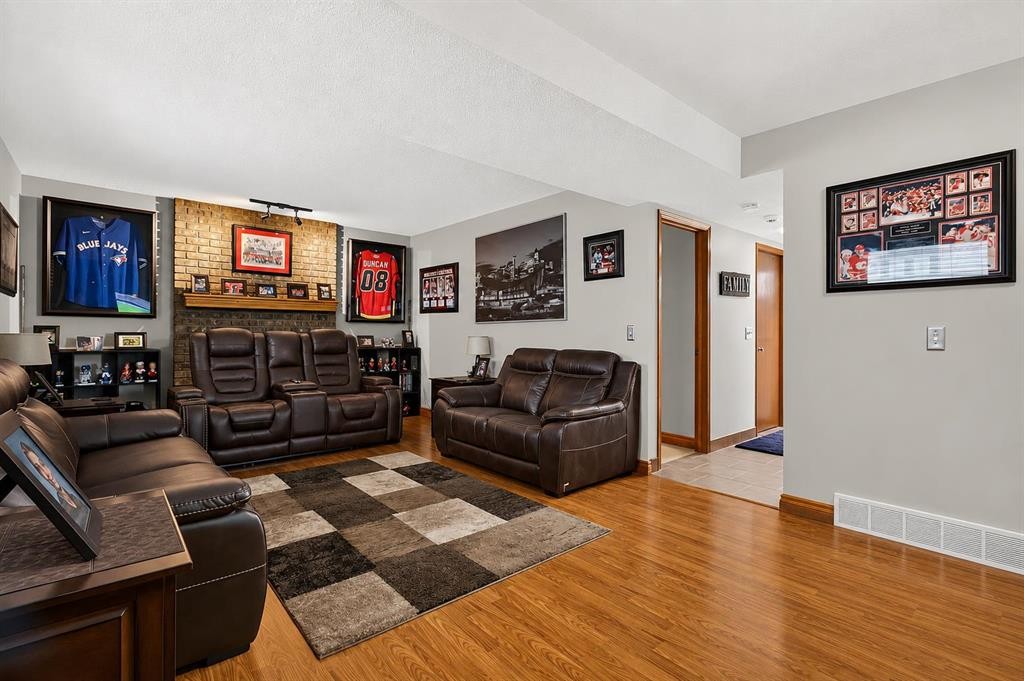
8 Erin Meadow Way Se, Calgary, AB - Indoor Photo Showing Living Room
8 Erin Meadow Way Se, Calgary, AB - Indoor
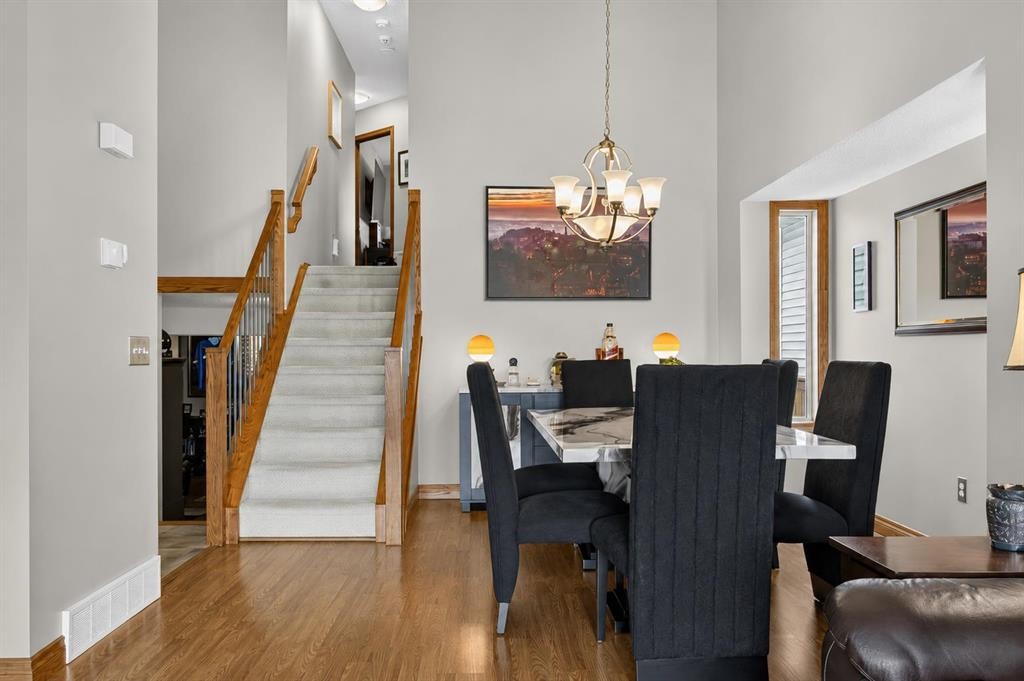
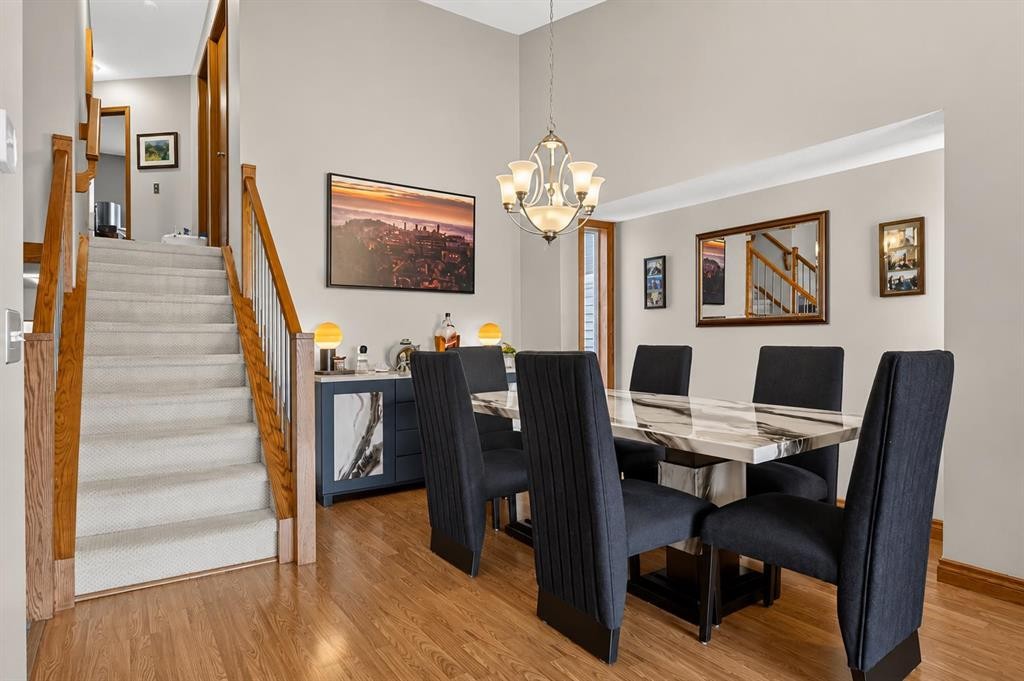
8 Erin Meadow Way Se, Calgary, AB - Indoor Photo Showing Dining Room
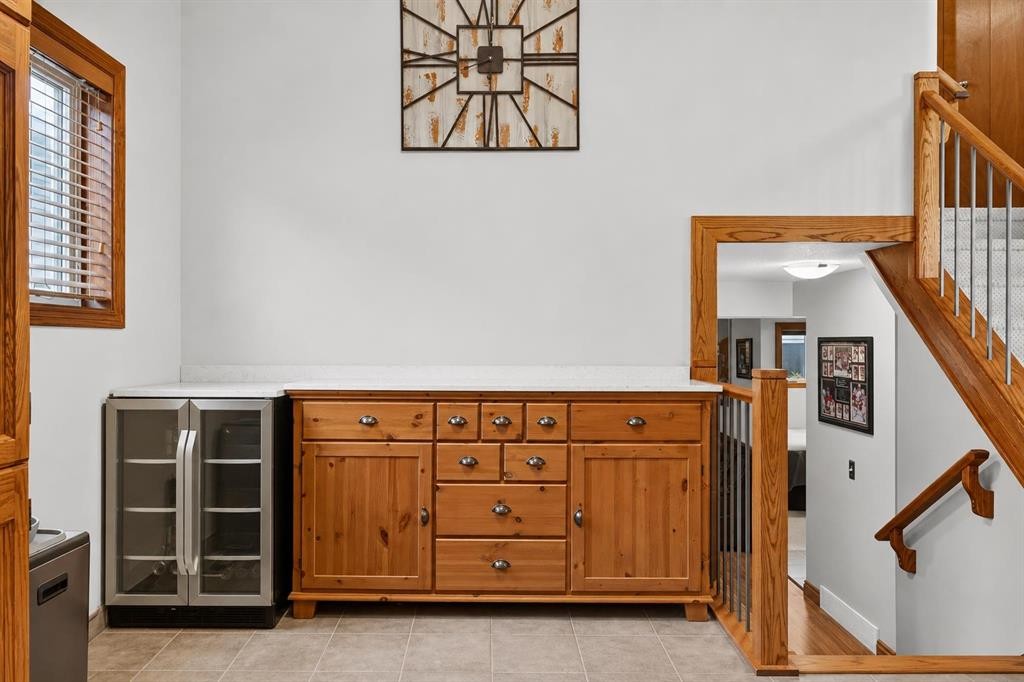
8 Erin Meadow Way Se, Calgary, AB - Indoor Photo Showing Other Room
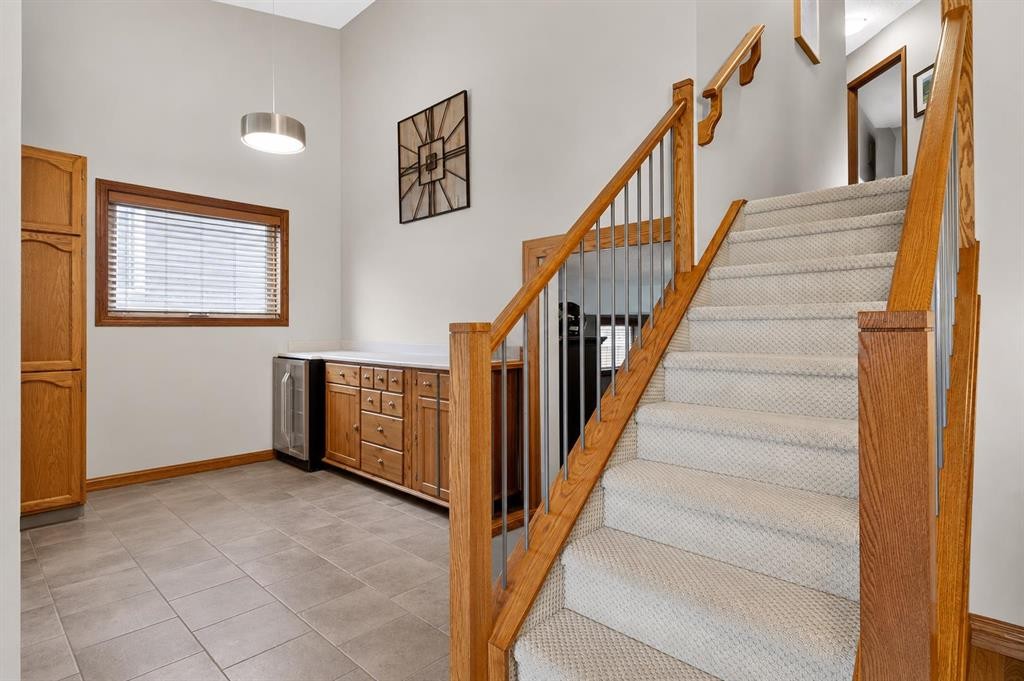
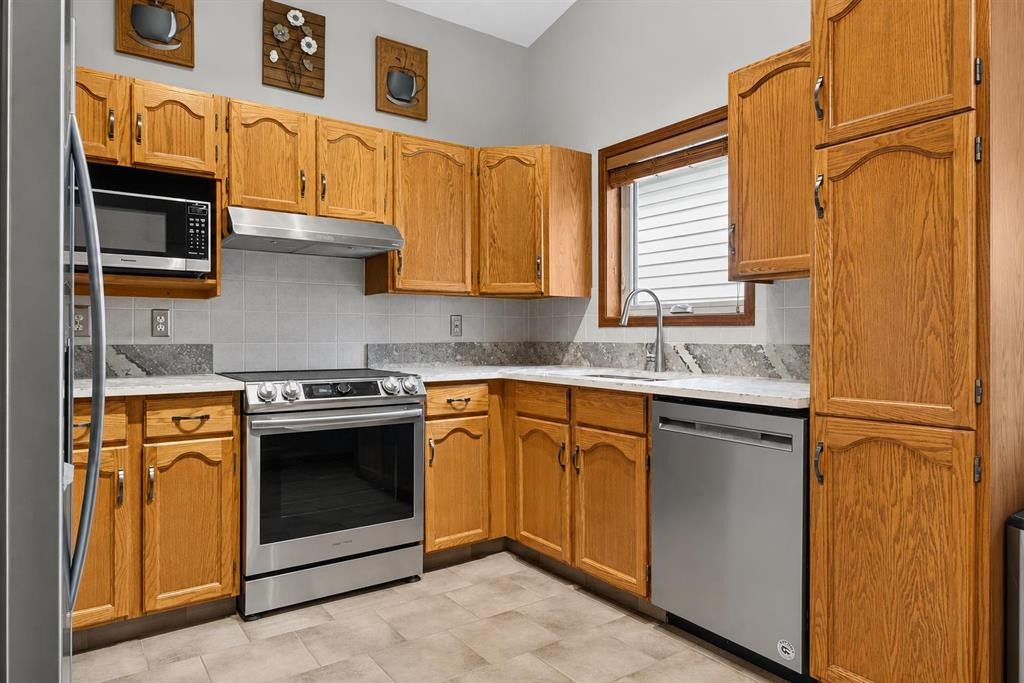
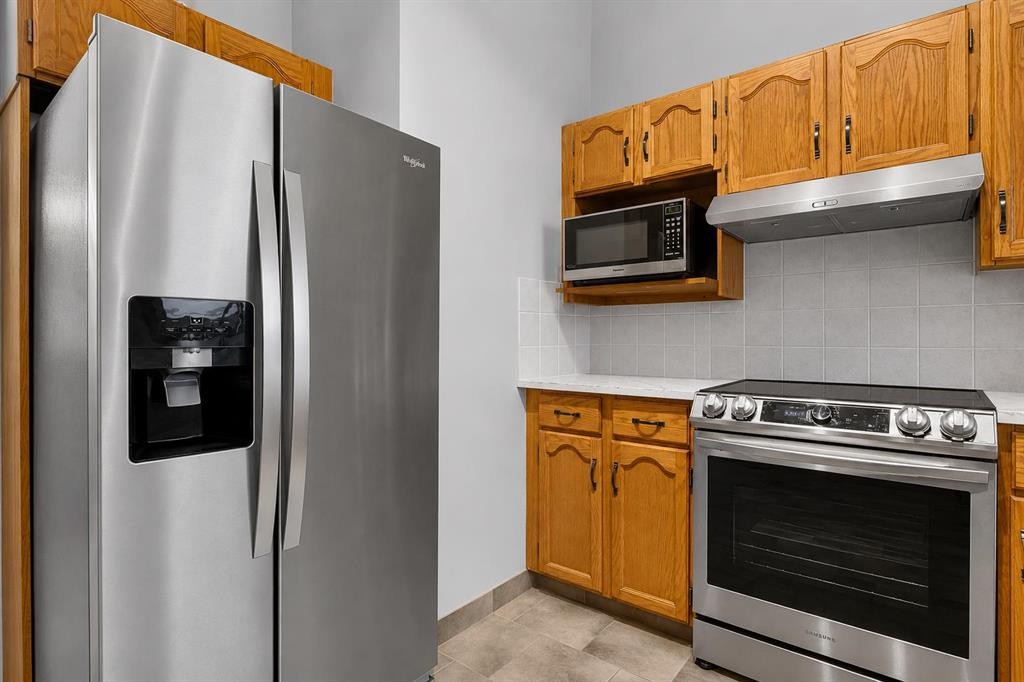
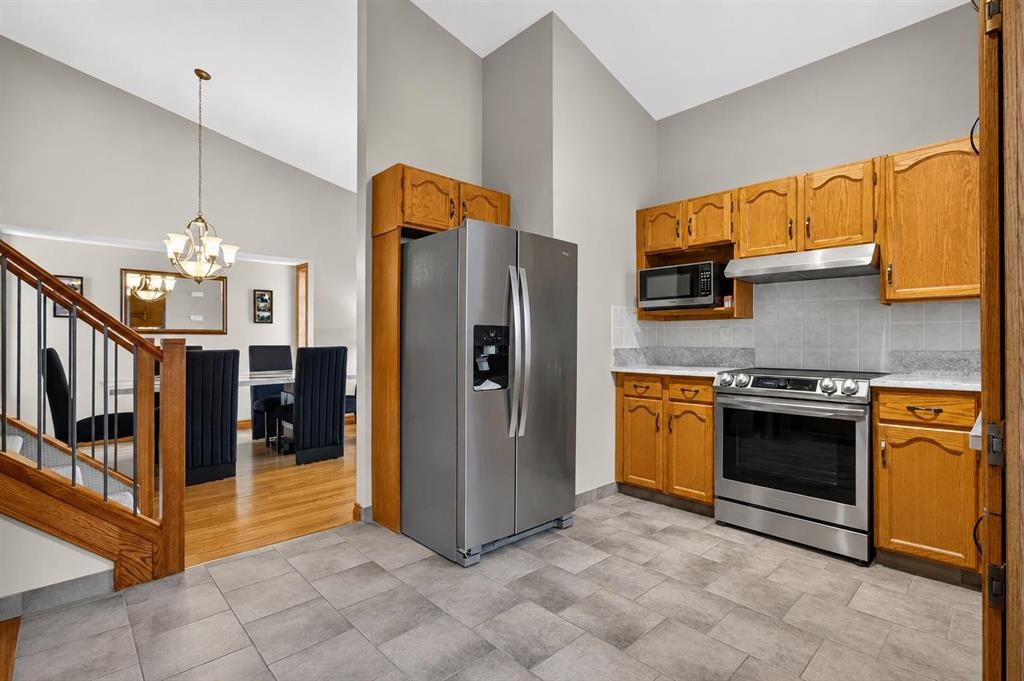
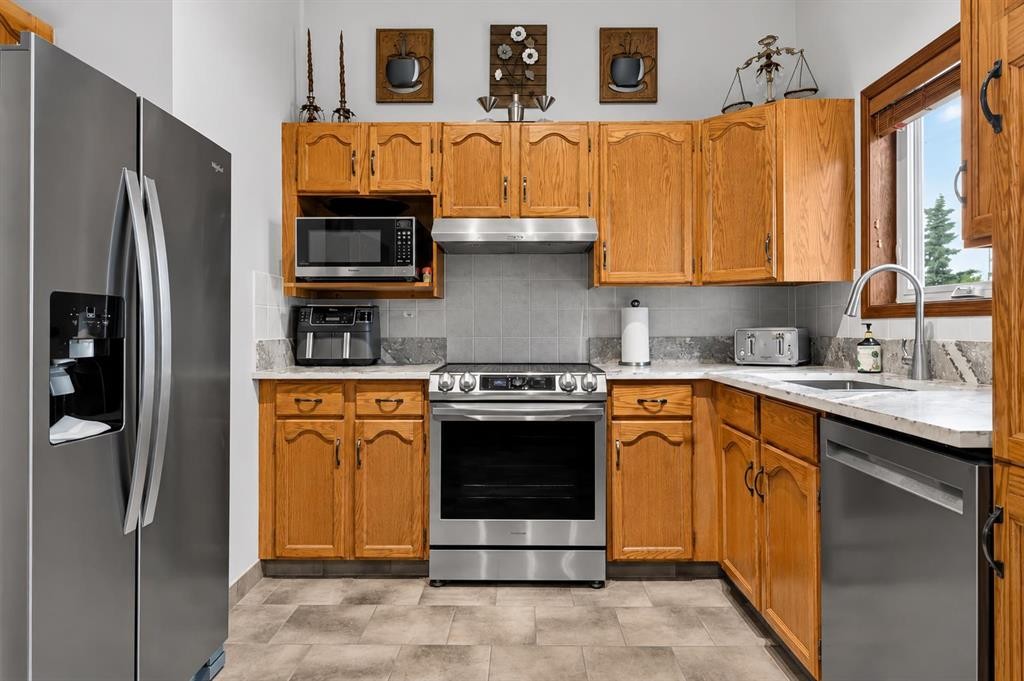
8 Erin Meadow Way Se, Calgary, AB - Indoor Photo Showing Kitchen
8 Erin Meadow Way Se, Calgary, AB - Indoor Photo Showing Other Room
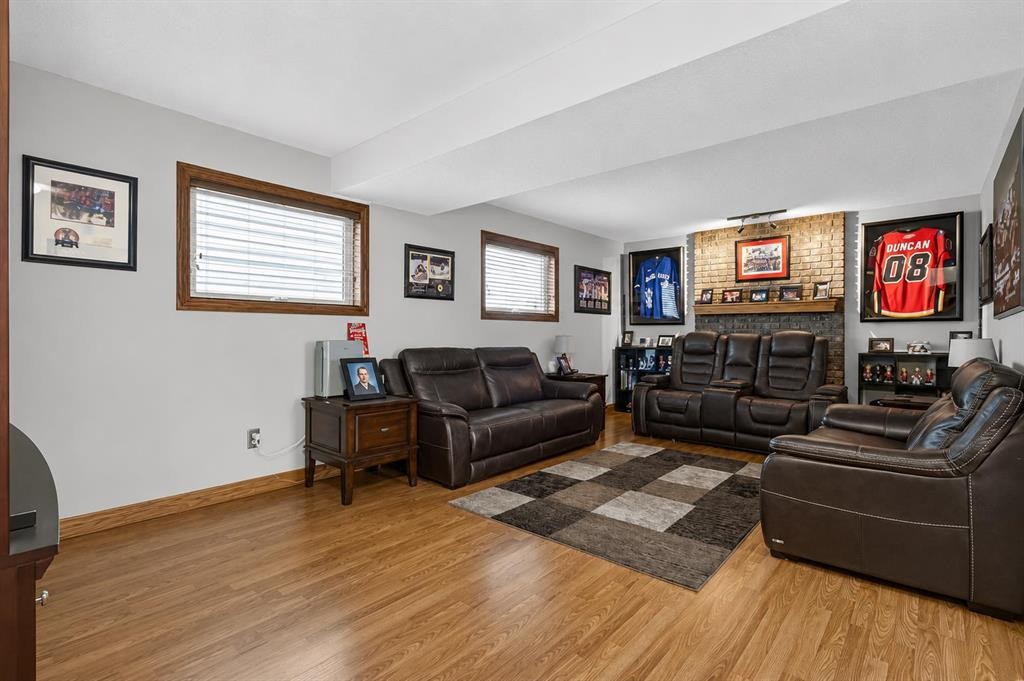
8 Erin Meadow Way Se, Calgary, AB - Indoor Photo Showing Living Room
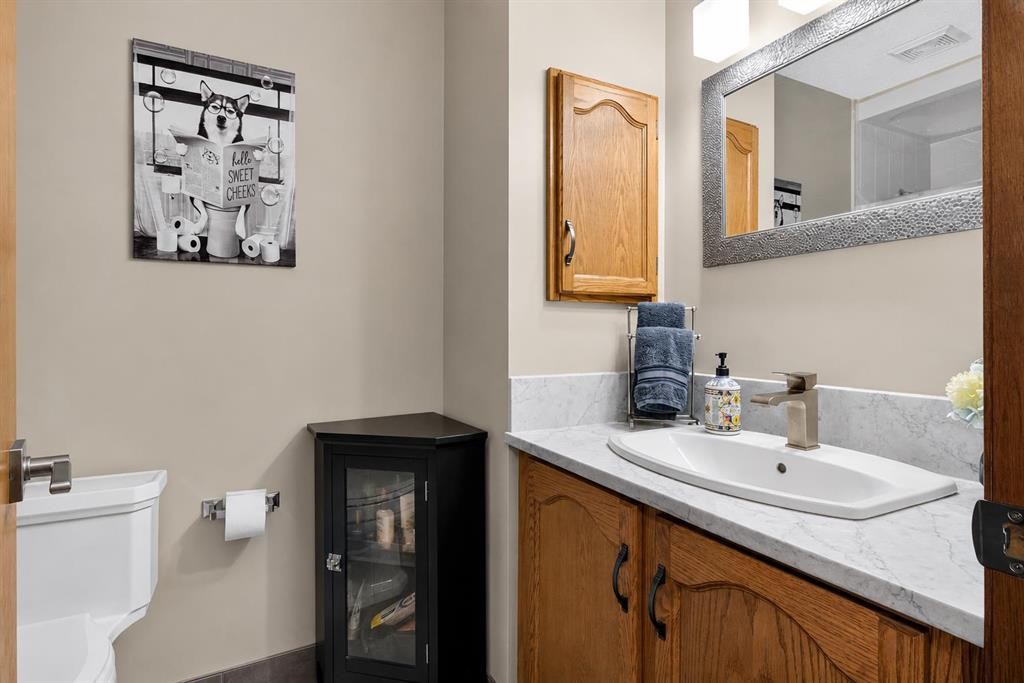
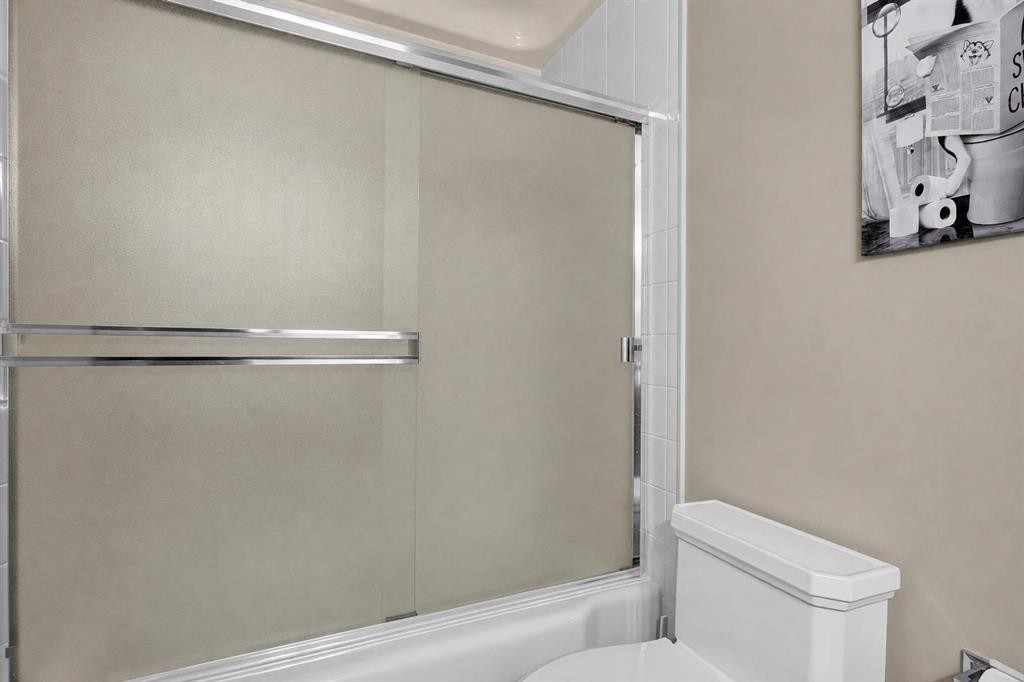
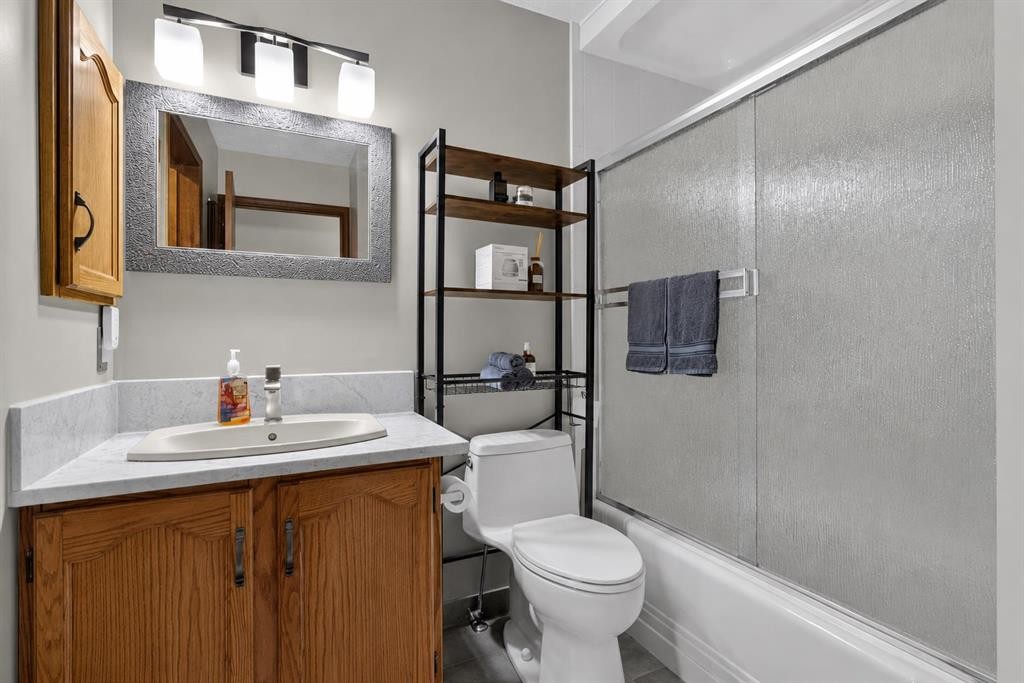
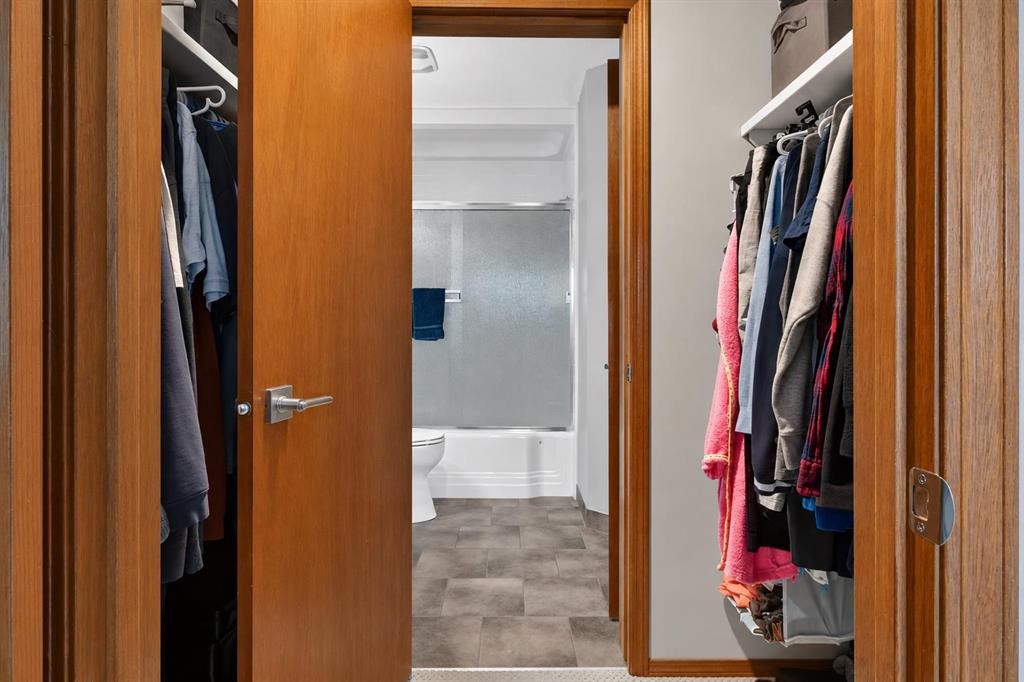
8 Erin Meadow Way Se, Calgary, AB - Indoor Photo Showing Bathroom
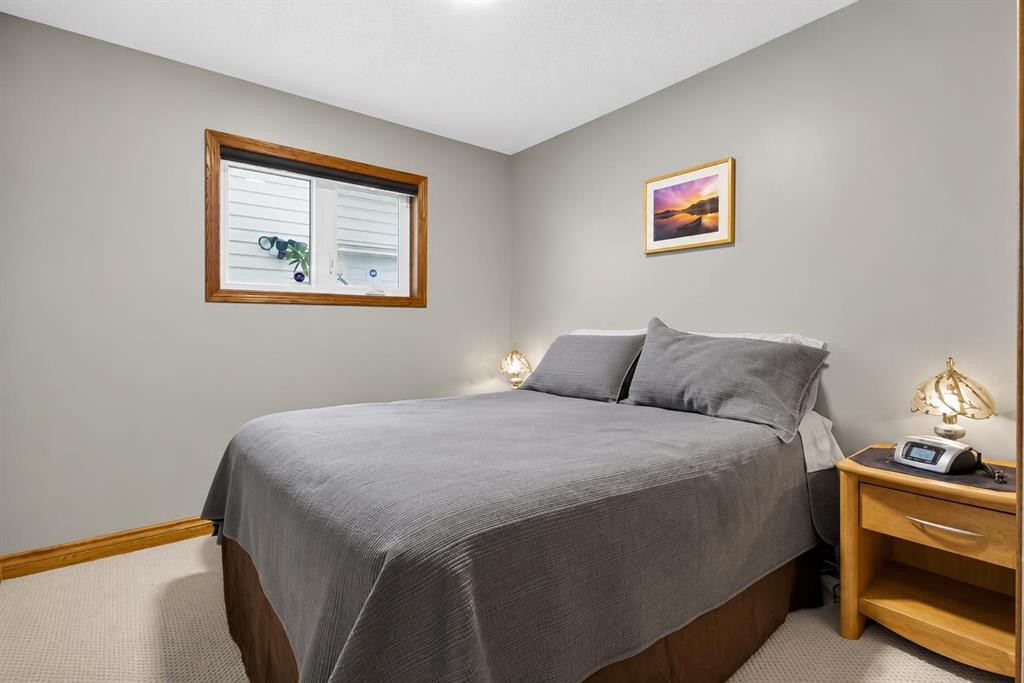
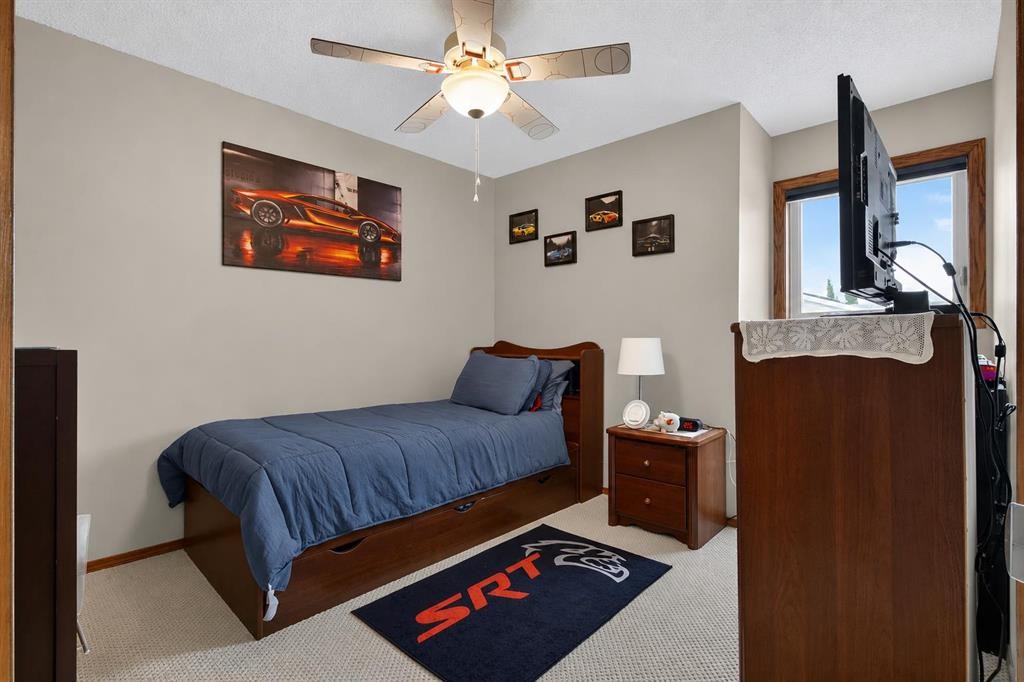
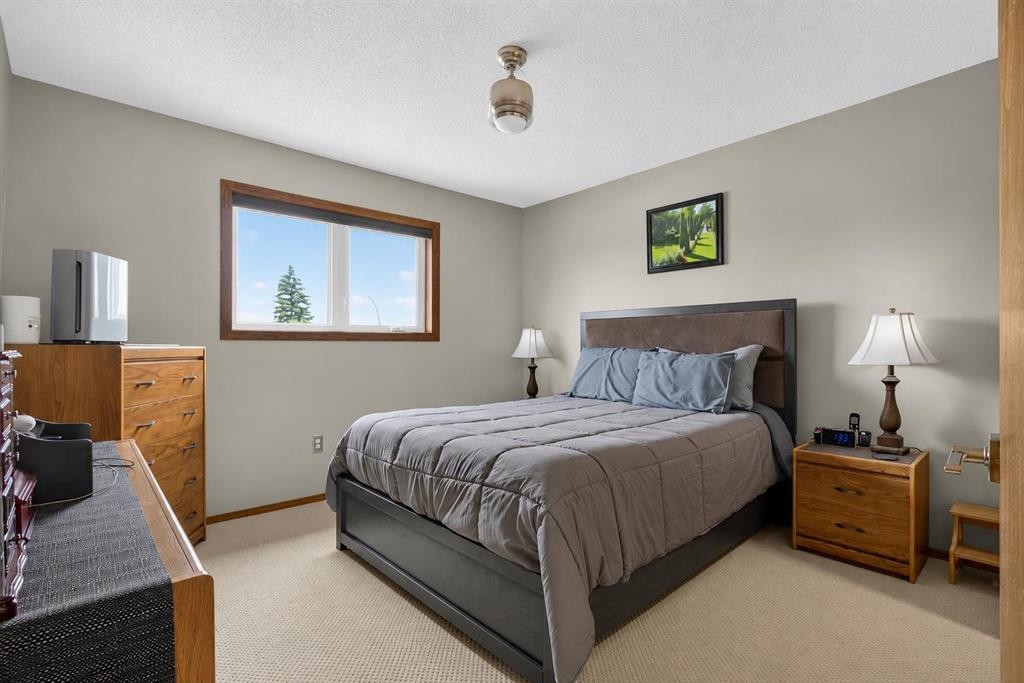
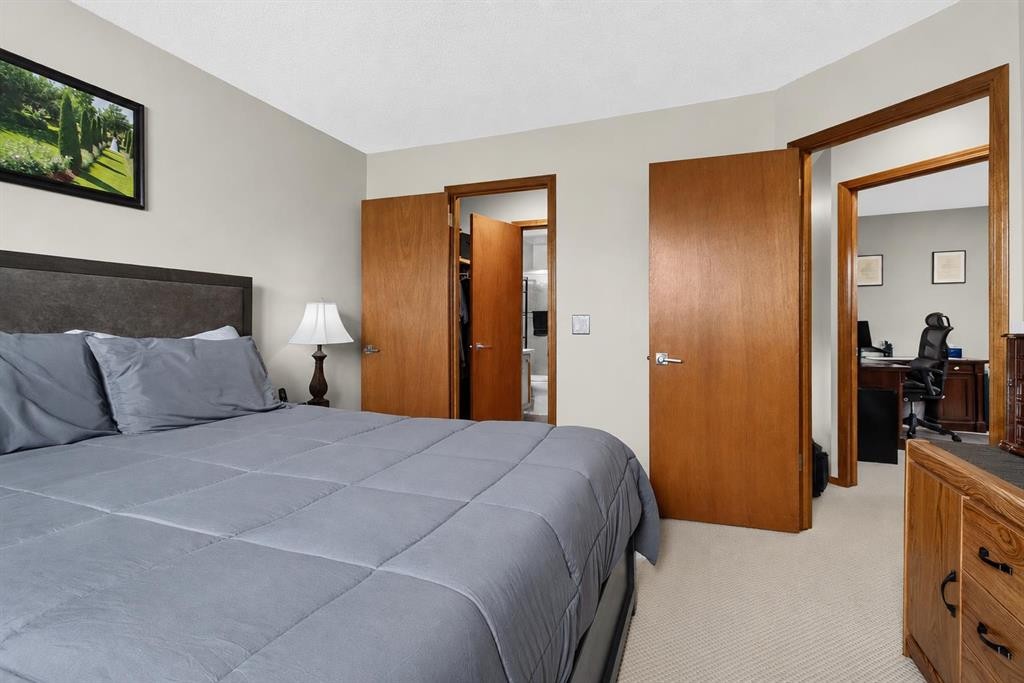
8 Erin Meadow Way Se, Calgary, AB - Indoor Photo Showing Bedroom
8 Erin Meadow Way Se, Calgary, AB - Indoor Photo Showing Bathroom
8 Erin Meadow Way Se, Calgary, AB - Indoor Photo Showing Bedroom
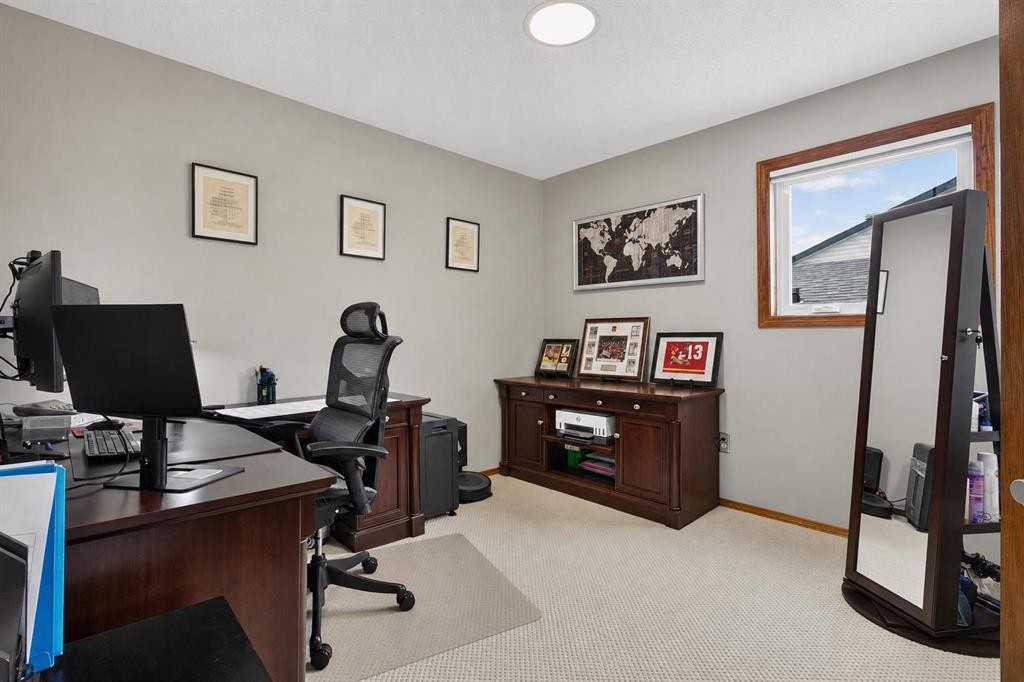
8 Erin Meadow Way Se, Calgary, AB - Indoor Photo Showing Office
8 Erin Meadow Way Se, Calgary, AB - Indoor Photo Showing Bedroom
8 Erin Meadow Way Se, Calgary, AB - Indoor
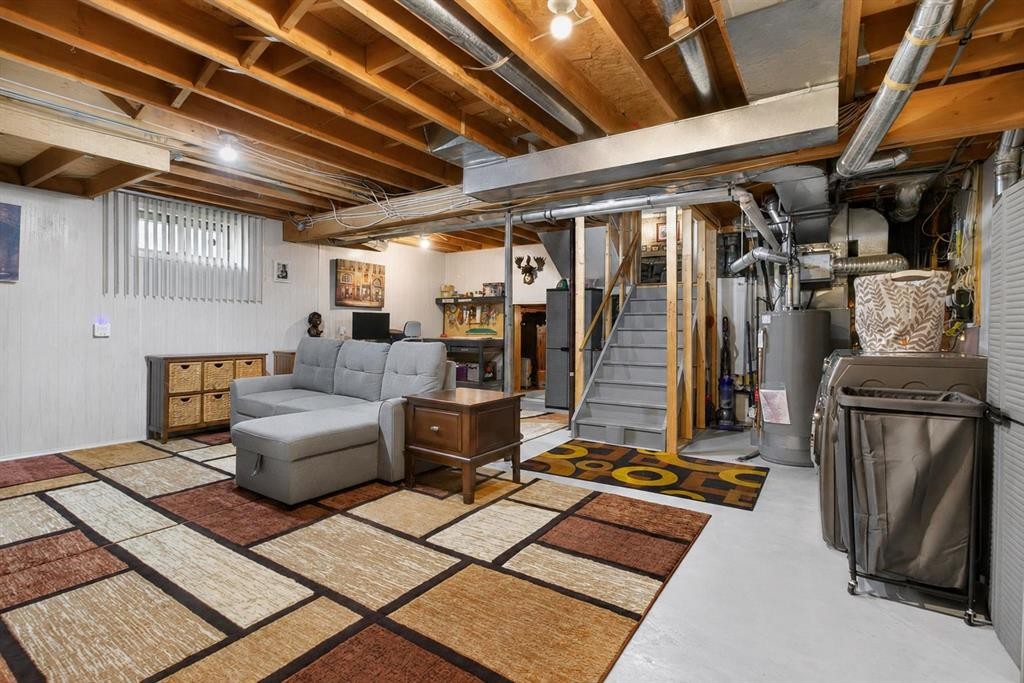
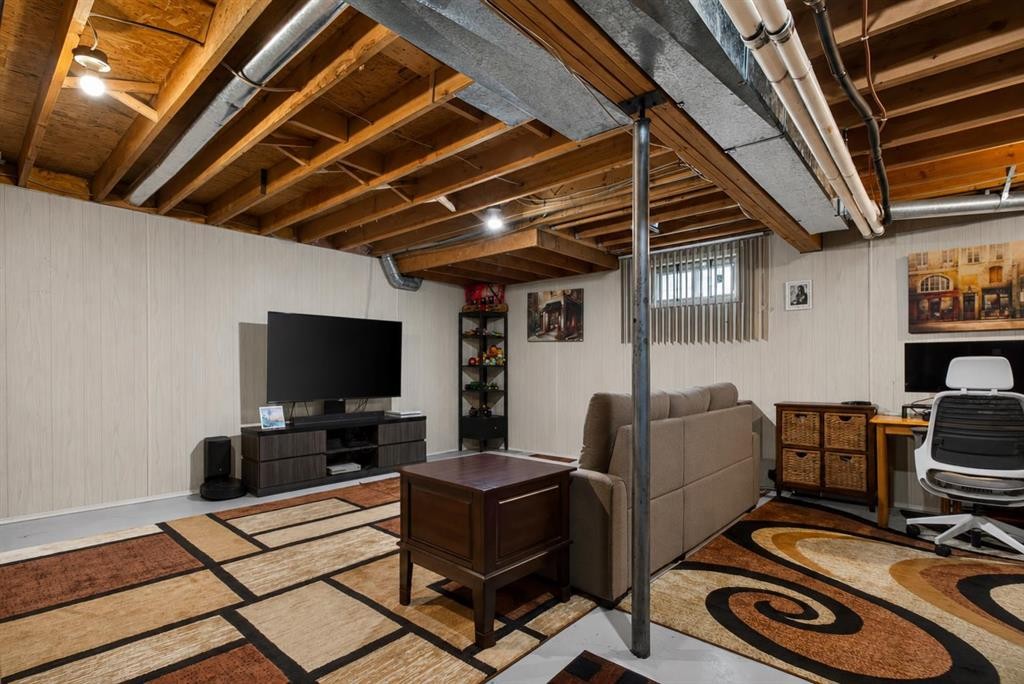
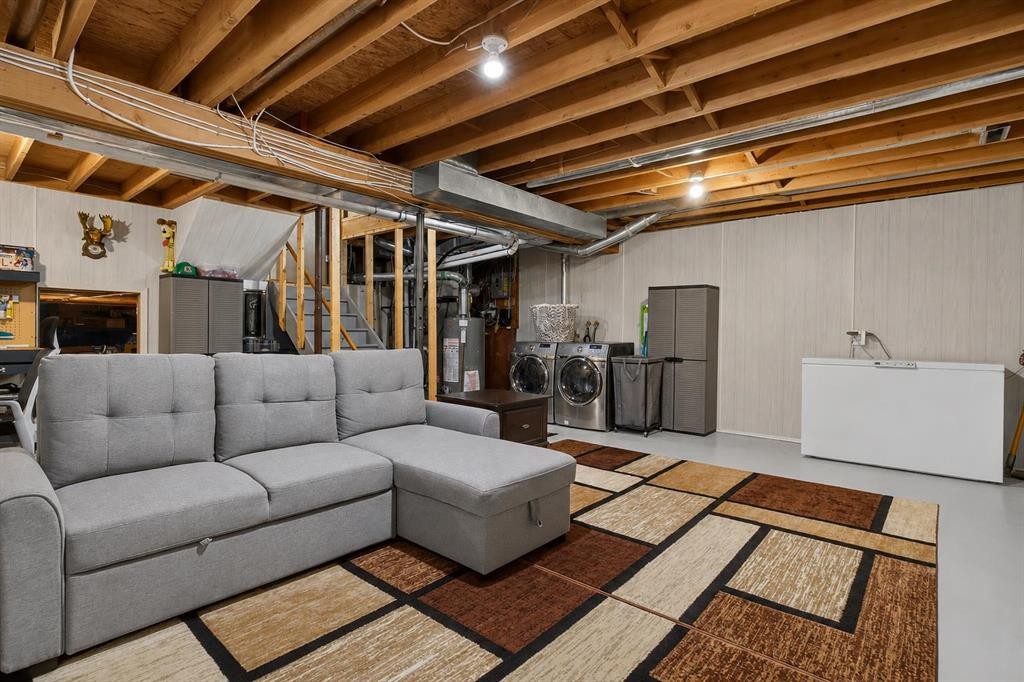
8 Erin Meadow Way Se, Calgary, AB - Indoor Photo Showing Basement
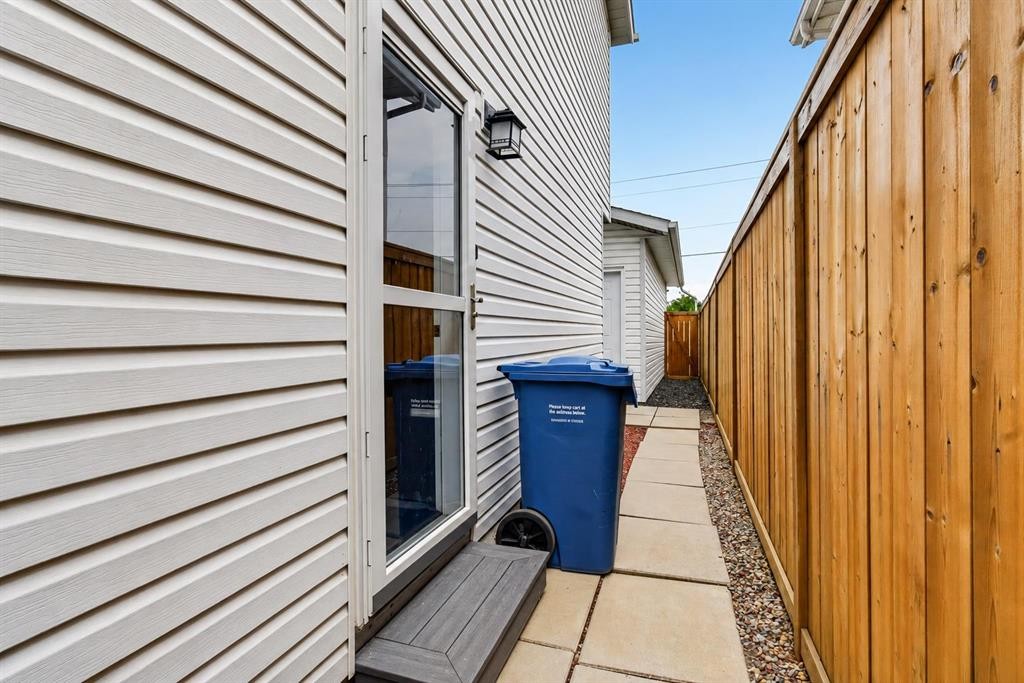
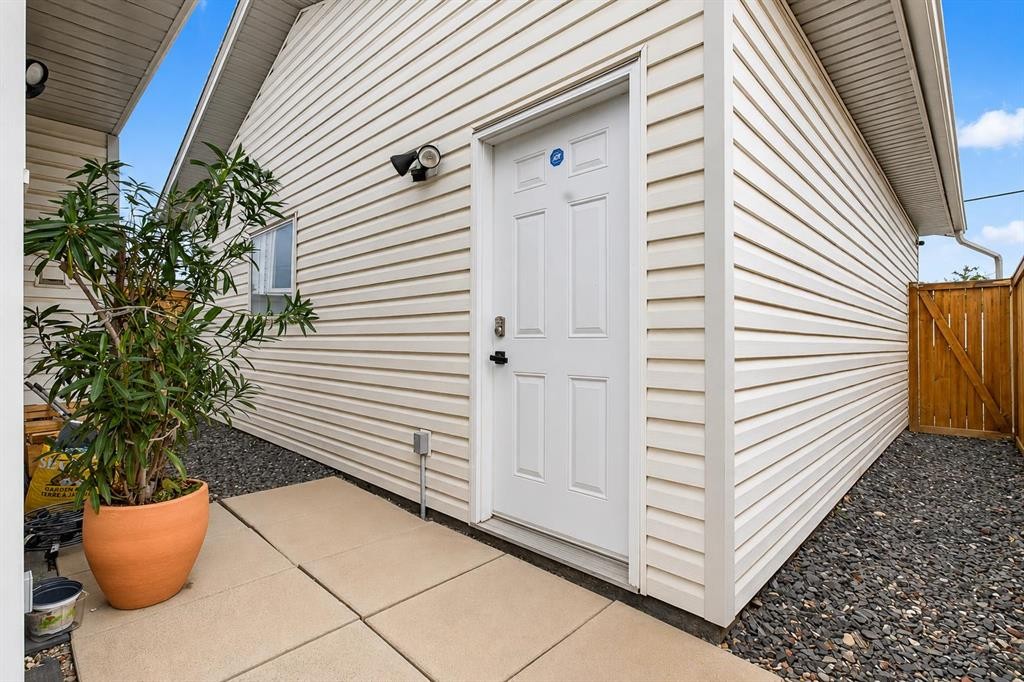
8 Erin Meadow Way Se, Calgary, AB - Outdoor
8 Erin Meadow Way Se, Calgary, AB - Outdoor With Exterior
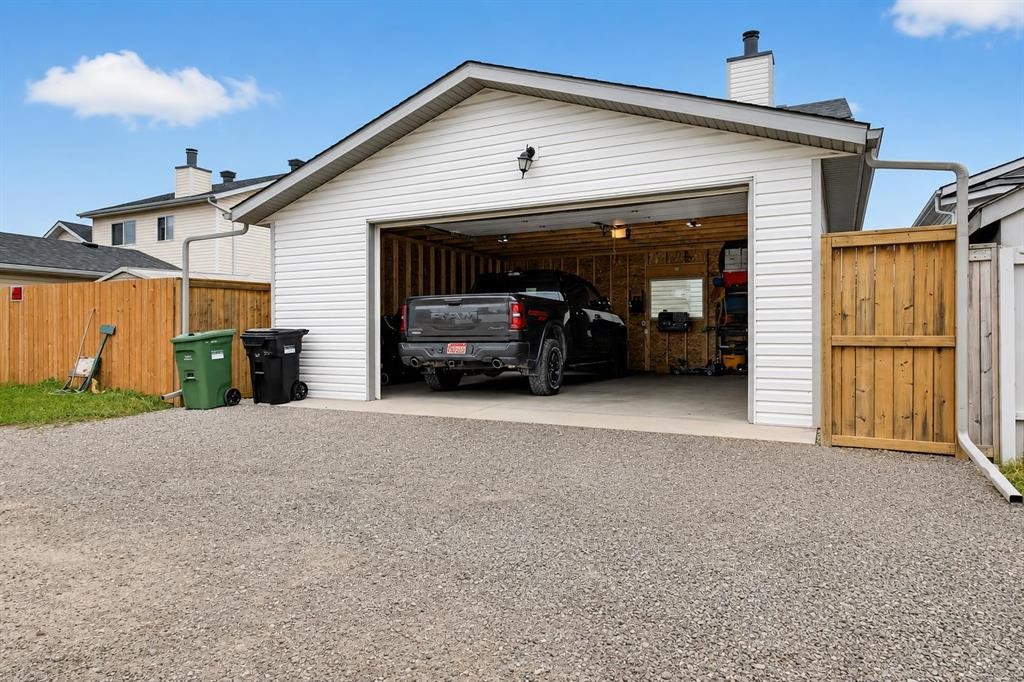
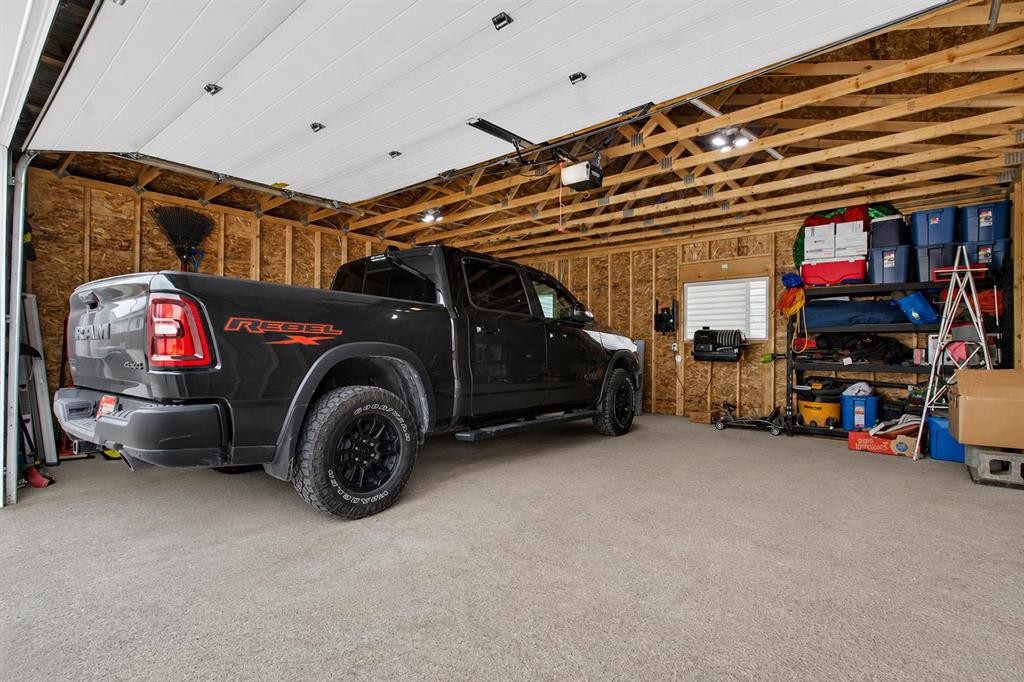
8 Erin Meadow Way Se, Calgary, AB - Indoor Photo Showing Garage
8 Erin Meadow Way Se, Calgary, AB - Outdoor With Deck Patio Veranda
8 Erin Meadow Way Se, Calgary, AB - Outdoor With Deck Patio Veranda With Facade
8 Erin Meadow Way Se, Calgary, AB -
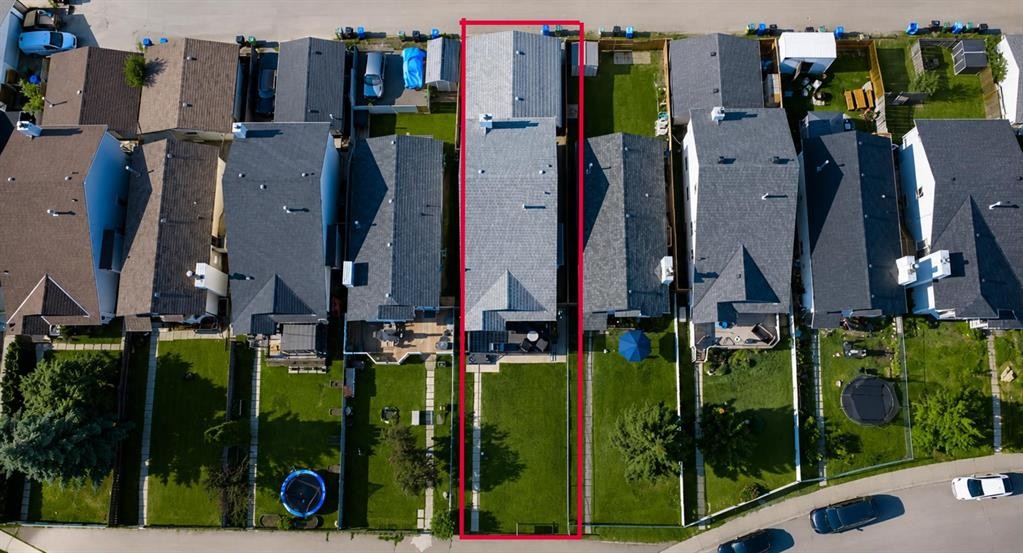
8 Erin Meadow Way Se, Calgary, AB - Outdoor With View
8 Erin Meadow Way Se, Calgary, AB  - Outdoor
8 Erin Meadow Way Se, Calgary, AB  - Outdoor With Deck Patio Veranda
8 Erin Meadow Way Se, Calgary, AB  - Outdoor With Deck Patio Veranda With Exterior
8 Erin Meadow Way Se, Calgary, AB - Indoor Photo Showing Living Room
8 Erin Meadow Way Se, Calgary, AB - Indoor Photo Showing Other Room
8 Erin Meadow Way Se, Calgary, AB - Indoor
8 Erin Meadow Way Se, Calgary, AB - Indoor Photo Showing Living Room
8 Erin Meadow Way Se, Calgary, AB - Indoor
8 Erin Meadow Way Se, Calgary, AB - Indoor Photo Showing Dining Room
8 Erin Meadow Way Se, Calgary, AB - Indoor Photo Showing Other Room
8 Erin Meadow Way Se, Calgary, AB - Indoor Photo Showing Kitchen
8 Erin Meadow Way Se, Calgary, AB - Indoor Photo Showing Other Room
8 Erin Meadow Way Se, Calgary, AB - Indoor Photo Showing Living Room
8 Erin Meadow Way Se, Calgary, AB - Indoor Photo Showing Bathroom
8 Erin Meadow Way Se, Calgary, AB - Indoor Photo Showing Bedroom
8 Erin Meadow Way Se, Calgary, AB - Indoor Photo Showing Bathroom
8 Erin Meadow Way Se, Calgary, AB - Indoor Photo Showing Bedroom
8 Erin Meadow Way Se, Calgary, AB - Indoor Photo Showing Office
8 Erin Meadow Way Se, Calgary, AB - Indoor Photo Showing Bedroom
8 Erin Meadow Way Se, Calgary, AB - Indoor
8 Erin Meadow Way Se, Calgary, AB - Indoor Photo Showing Basement
8 Erin Meadow Way Se, Calgary, AB - Outdoor
8 Erin Meadow Way Se, Calgary, AB - Outdoor With Exterior
8 Erin Meadow Way Se, Calgary, AB - Indoor Photo Showing Garage
8 Erin Meadow Way Se, Calgary, AB - Outdoor With Deck Patio Veranda
8 Erin Meadow Way Se, Calgary, AB - Outdoor With Deck Patio Veranda With Facade
8 Erin Meadow Way Se, Calgary, AB -
8 Erin Meadow Way Se, Calgary, AB - Outdoor With View
  • Advertising

Open House

  • Sat Jul. 18 2:00 PM - 4:00 PM
Rent Today. Own Tomorrow.
Explore our Rent-to-own Path to Homeownership™ designed to help you become a homeowner.
8 Erin Meadow Way SE, Calgary, AB, T2B 3A2
$550,000

4 Beds

2 Baths

Property Information:

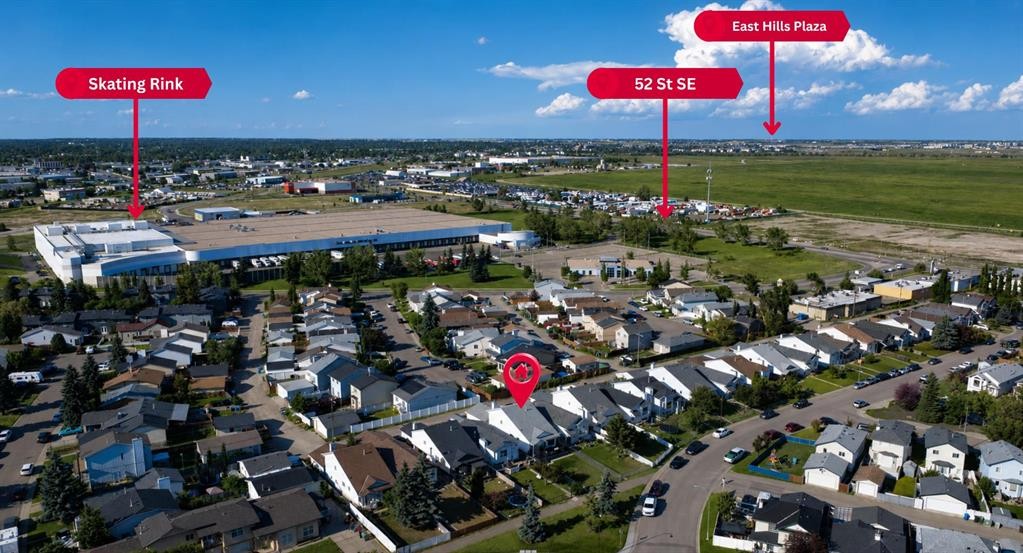
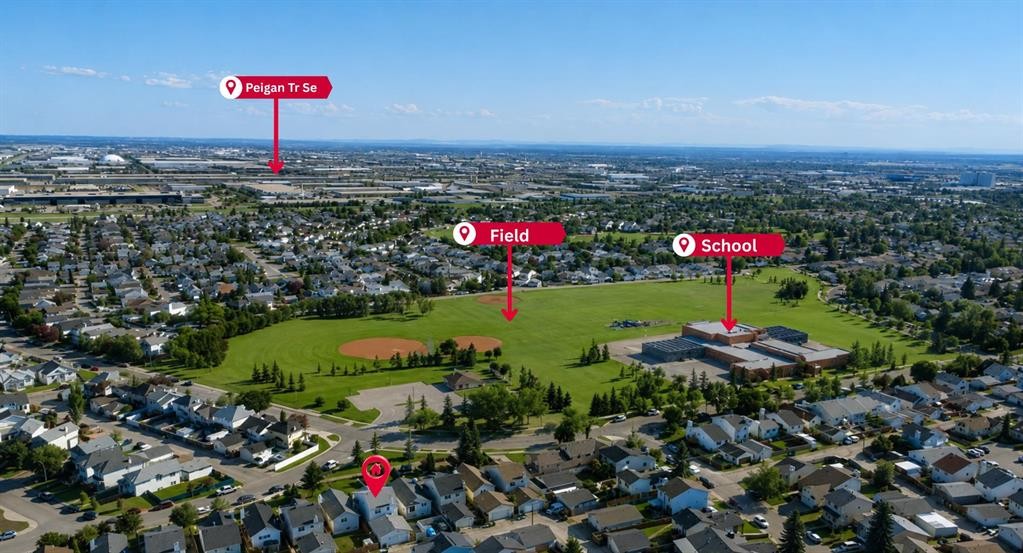
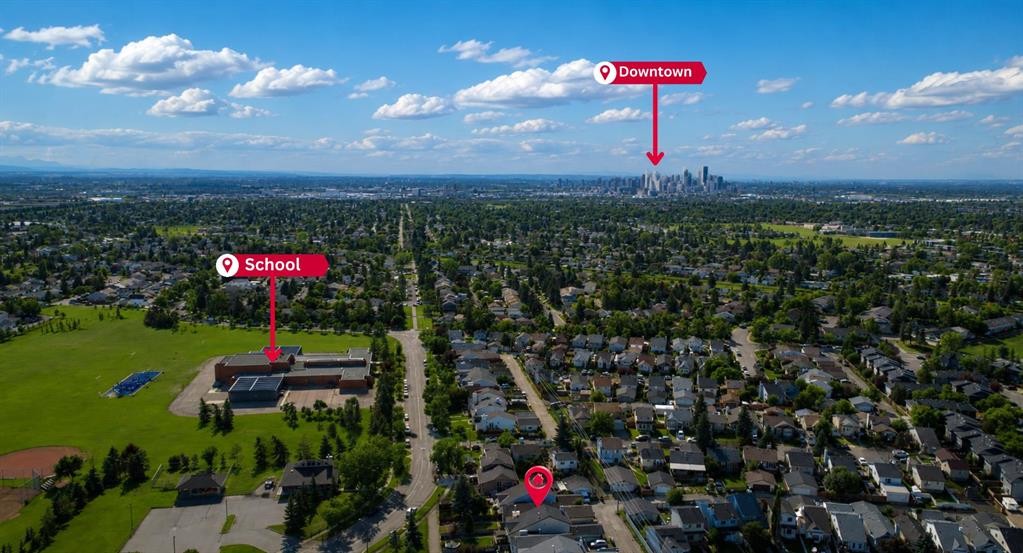
Welcome to this beautifully maintained and thoughtfully updated 4-level split in the established community of Erin Woods, offering more than 1,700 sq. ft. of developed living space with 4 bedrooms, 2 full bathrooms and an oversized double detached garage. Bright, spacious and full of character, this home combines an open, airy layout with the warmth and functionality families need. Step inside to soaring vaulted ceilings and expansive updated windows that flood the main living areas with natural light. The spacious living and dining rooms provide an inviting setting for everyday life and entertaining, while the refreshed kitchen features new countertops completed in 2025. A few steps down, the comfortable family room is anchored by a wood-burning fireplace, creating the perfect place to gather, relax and enjoy cozy evenings at home. The well-planned split-level design provides excellent separation between the living and sleeping areas, while 4 generously sized bedrooms and 2 full bathrooms offer plenty of room for children, guests, a home office or flexible family living. The unfinished lowest level provides excellent storage and the opportunity to create additional living space tailored to your needs. Pride of ownership is evident throughout, with numerous meaningful improvements completed over the years, including an oversized double detached garage built in 2014, fencing completed in 2015 and freshly stained in 2025, windows replaced in 2017, a deck built in 2020, furnace and central air conditioning installed in 2021, Gemstone exterior lighting added in 2023, new eavestroughs and a new garage door opener in 2024, new countertops in 2025 and a Flo smart water-monitoring system installed in 2026. Outside, the expansive front yard and mature landscaping create an impressive sense of space, while the oversized garage provides ample room for vehicles, storage and hobbies. The property is positioned just across from nearby green space, with the Erin Woods Community Association only a short walk away. Ideally located close to schools, parks, playgrounds, shopping, restaurants and everyday amenities, Erin Woods also offers convenient access to Peigan Trail, 52 Street, Stoney Trail and Deerfoot Trail, making commuting throughout the city quick and easy. Move-in ready, beautifully cared for and filled with thoughtful upgrades, this exceptional property is a wonderful opportunity for first-time buyers, growing families or investors.

Inclusions: Entertainment unit in family room, extra cabinet/island in kitchen, freezer, 2 TV wall mounts, Gemstone lights, Flo meter

Building Features:

  • Air Conditioning: Yes
  • Total Finished Area: 1729.21 Square Feet

Property Features:

  • Architectural Style: 4 Level Split
  • Built in: 1989
  • Construction Materials: Vinyl Siding, Wood Frame
  • Cooling: Central Air
  • Exterior Features: Awning(s)
  • Fireplace Features: Brick Facing, Mantle, Wood Burning
  • Floor Space (approx): 1729.21 Square Feet
  • Flooring: Carpet, Hardwood, Laminate, Tile
  • Foundation Details: Poured Concrete
  • Heating: Forced Air, Natural Gas
  • Interior Features: Granite Counters, High Ceilings, See Remarks, Storage, Vaulted Ceiling(s)
  • Levels: 4 Level Split
  • Lot Size: 4359.00 Square Feet
  • Parking Features: Double Garage Detached, Garage Door Opener, Oversized, See Remarks
  • Roof: Asphalt Shingle
  • Zoning: R-CG
  • No. of Parking Spaces: 2

Courtesy of: eXp Realty

Data provided by: Calgary Real Estate Board 300 Manning Rd. NE, Calgary, Alberta T2E 8K4
All information displayed is believed to be accurate but is not guaranteed and should be independently verified. No warranties or representations are made of any kind. Copyright© 2021 All Rights Reserved

QuickQuoteTM Powered by RPS

Location of 8 Erin Meadow Way SE, Calgary, AB, T2B 3A2

Demographic Information of 8 Erin Meadow Way SE, Calgary, AB, T2B 3A2

Life Stage

Midlife Families

Employment Type

Blue Collar/Primary, Blue Collar/Service Sector

Average Household Income

$100,356.43

Average Number of Children

1.93

Household Population

Household Structure

Age of Population

Education

Education Level

No certificate/diploma/degree

30.46 %

High school certificate or equivalent

36.55 %

Apprenticeship trade certificate/diploma

6.13 %

College/non-university certificate

15.62 %

University certificate (below bachelor)

1.0 %

University Degree

10.25 %

Commuter

Travel To Work

By Car

88.12 %

By Public Transit

8.61 %

By Walking

0.51 %

By Bicycle

0.01 %

By Other Methods

2.75 %

Cultural Diversity

Knowledge of Official Language

Mother Tongue

Building Information

Building Type

Apartments (Low and High Rise)

2.88 %

Houses

97.12 %

Own Vs. Rent