Button CopyPathCircle CloseCircle Left ArrowArrow Down Icon GreyClosecirclecircleBurger
  • Advertising

78 Hampstead View NW, Calgary, AB, T3A 6G6

MLS® # A2336890
House For Sale In Hamptons, Calgary, Alberta
$1,025,000 QuickQuoteTM: $877K - $1.0M

4+2 Beds

4 Baths

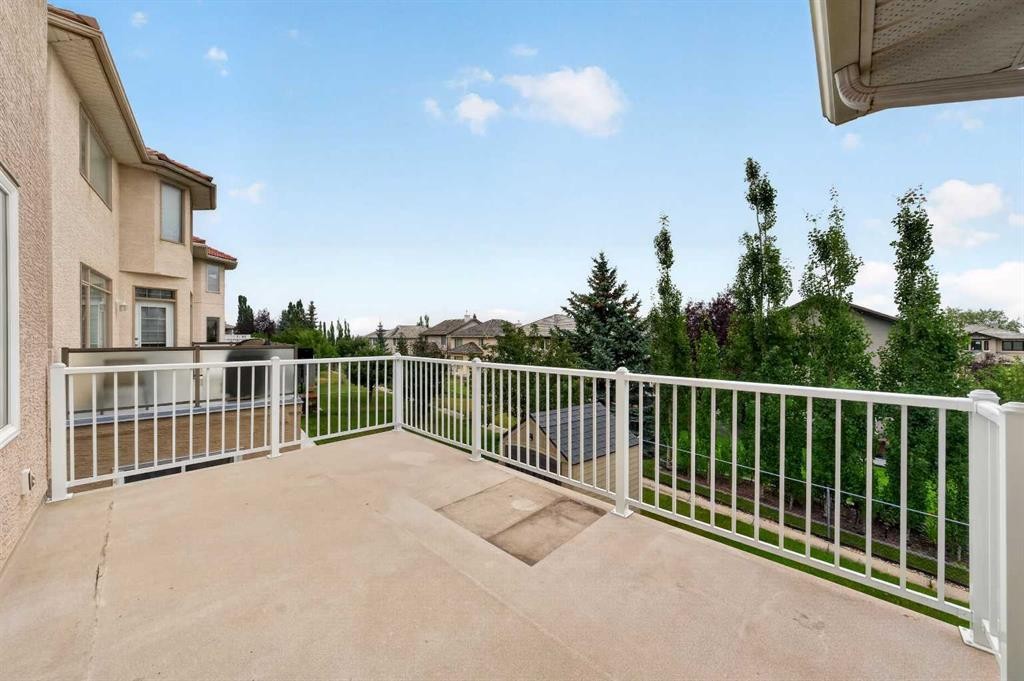
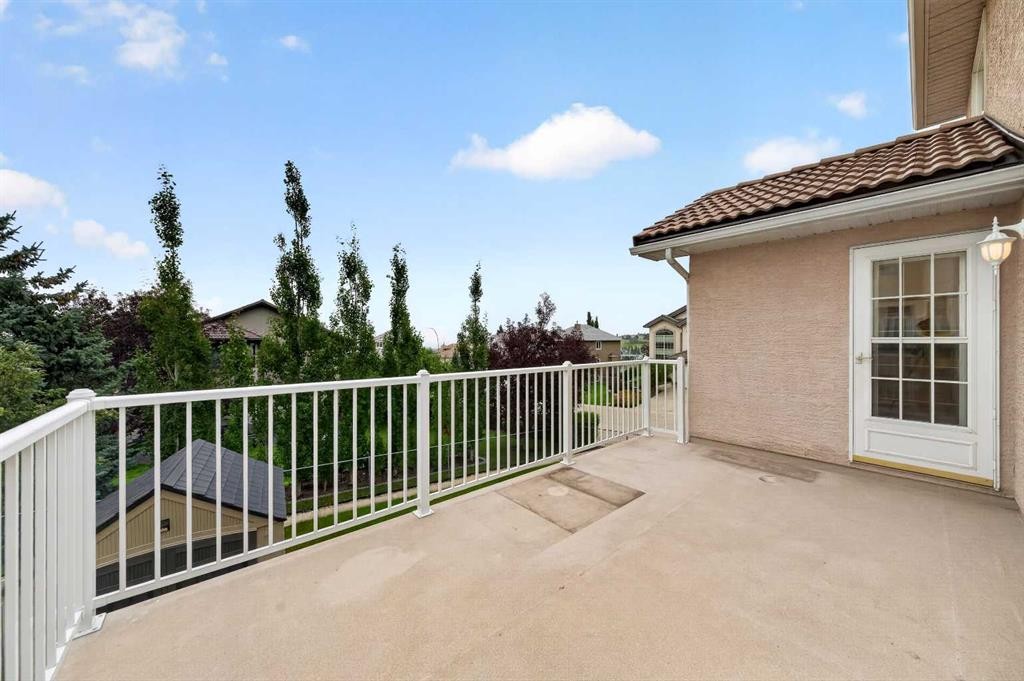
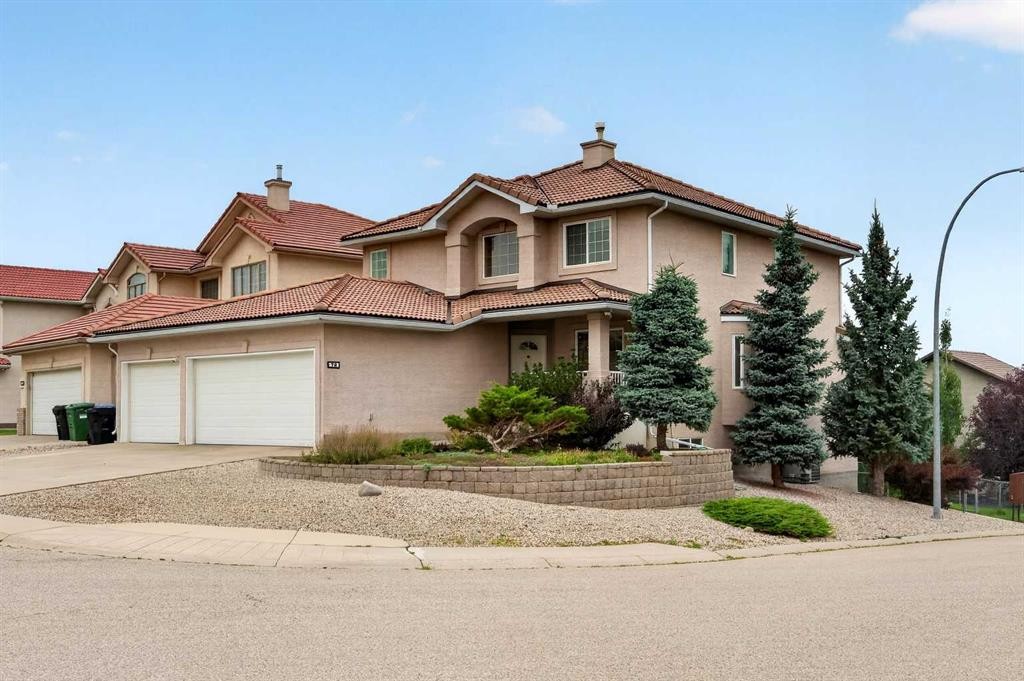
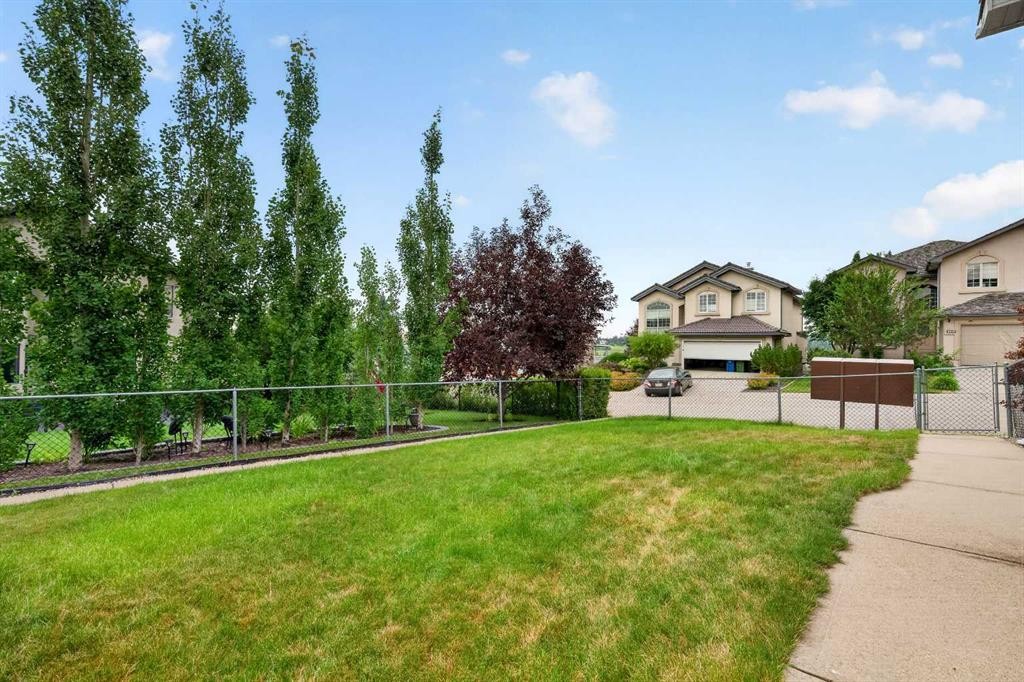
78 Hampstead View Nw, Calgary, AB - Outdoor
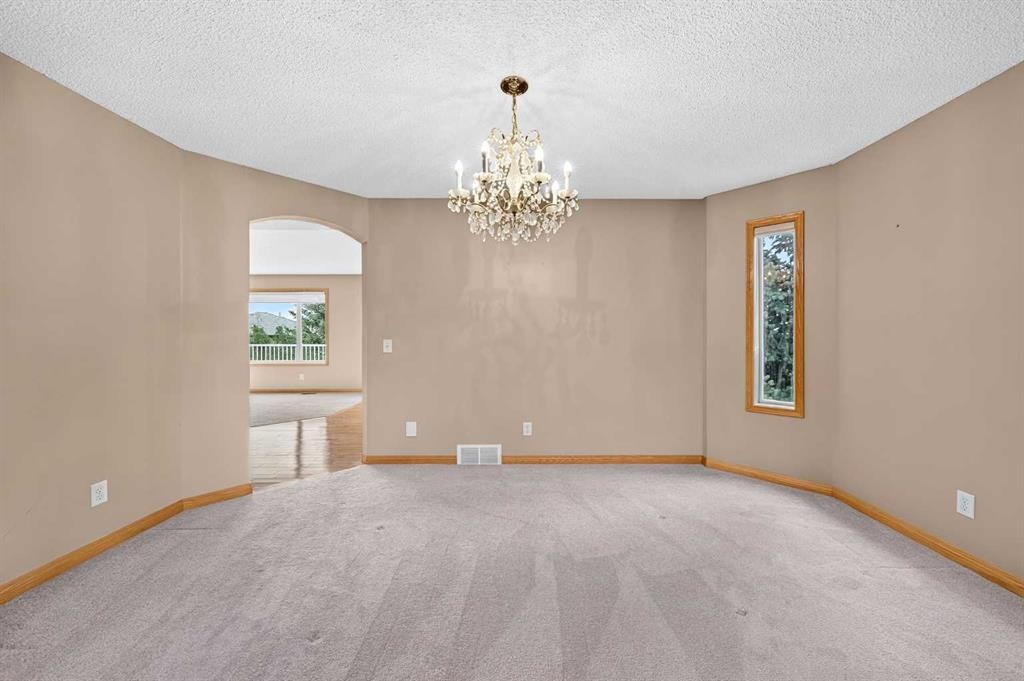
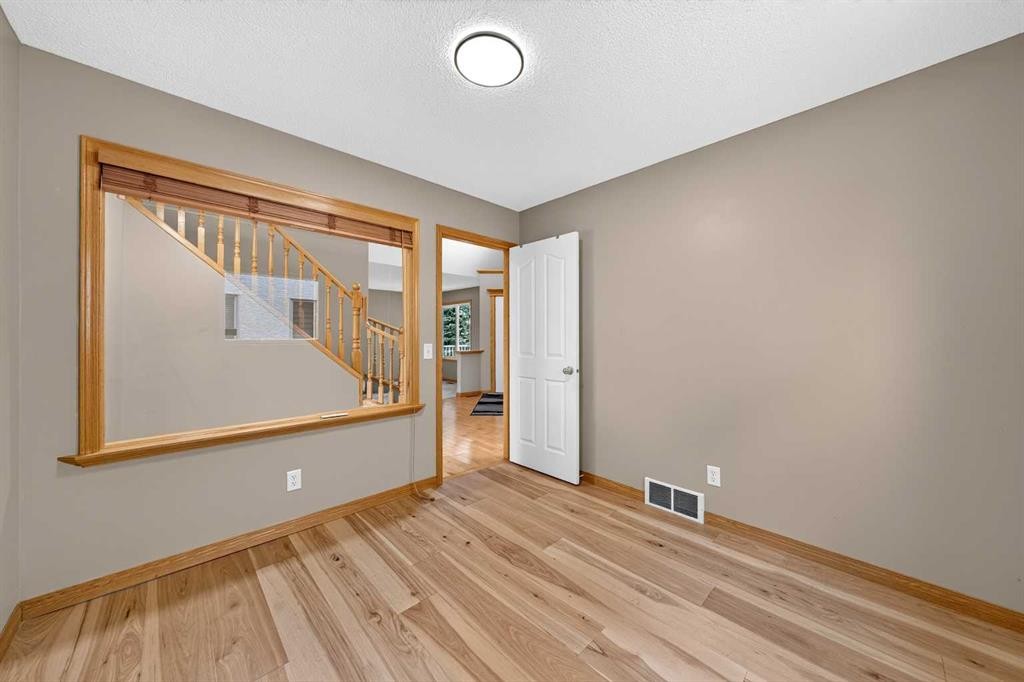
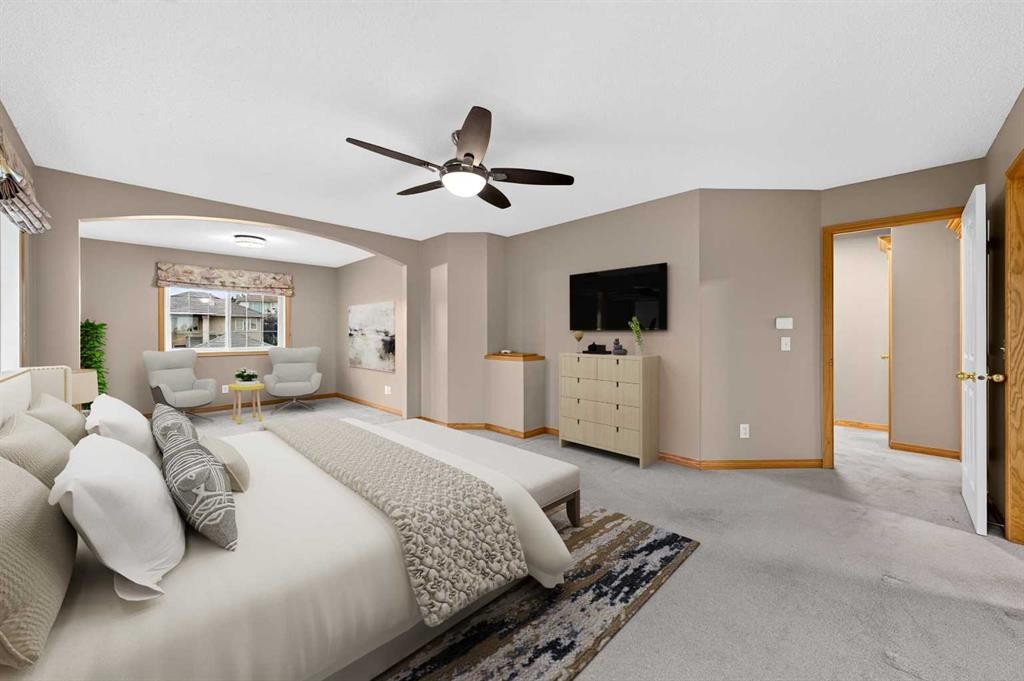
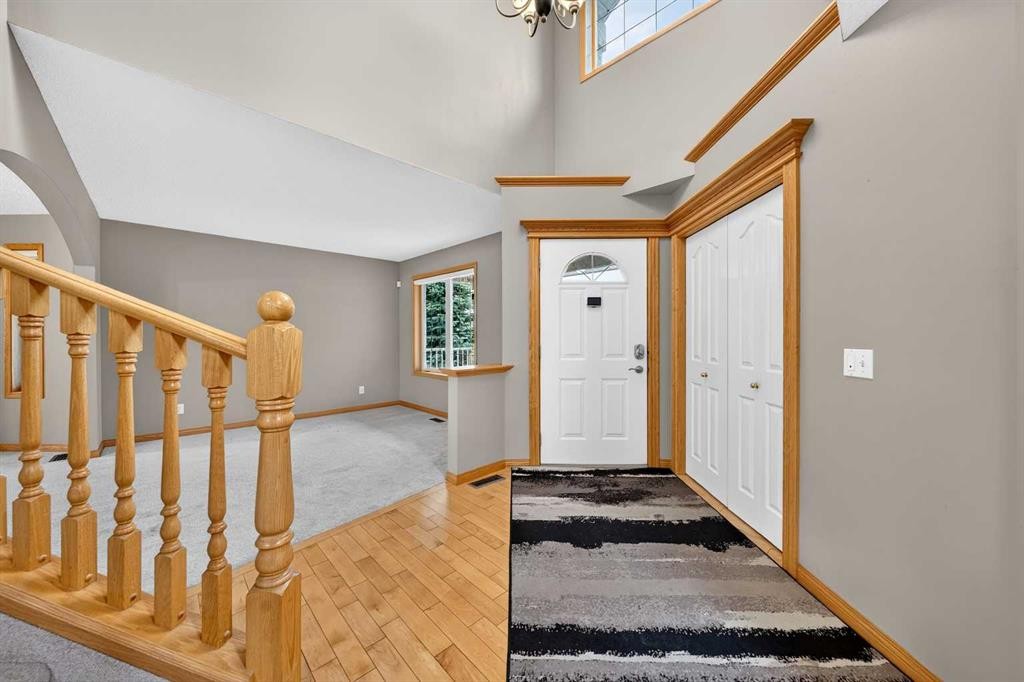
78 Hampstead View Nw, Calgary, AB - Indoor Photo Showing Other Room
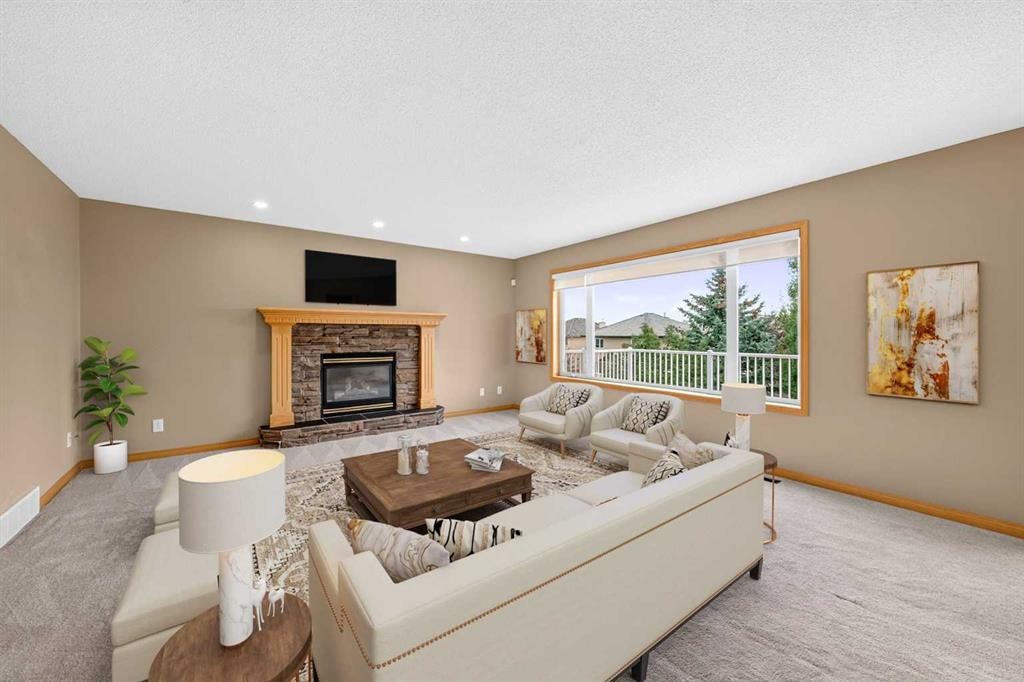
78 Hampstead View Nw, Calgary, AB - Indoor Photo Showing Living Room With Fireplace
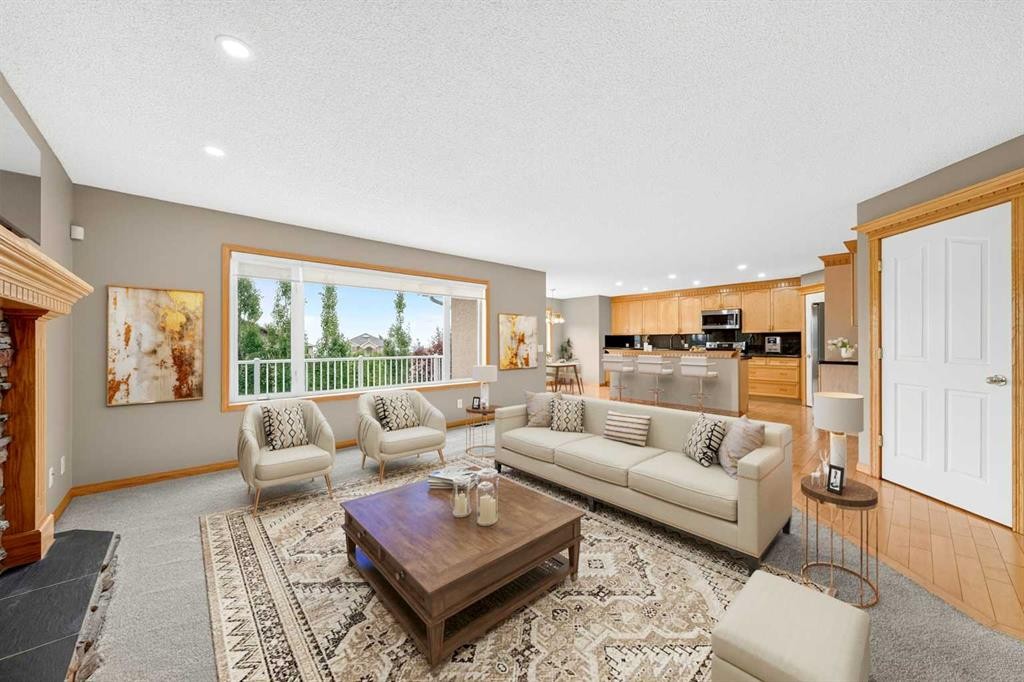
78 Hampstead View Nw, Calgary, AB - Indoor
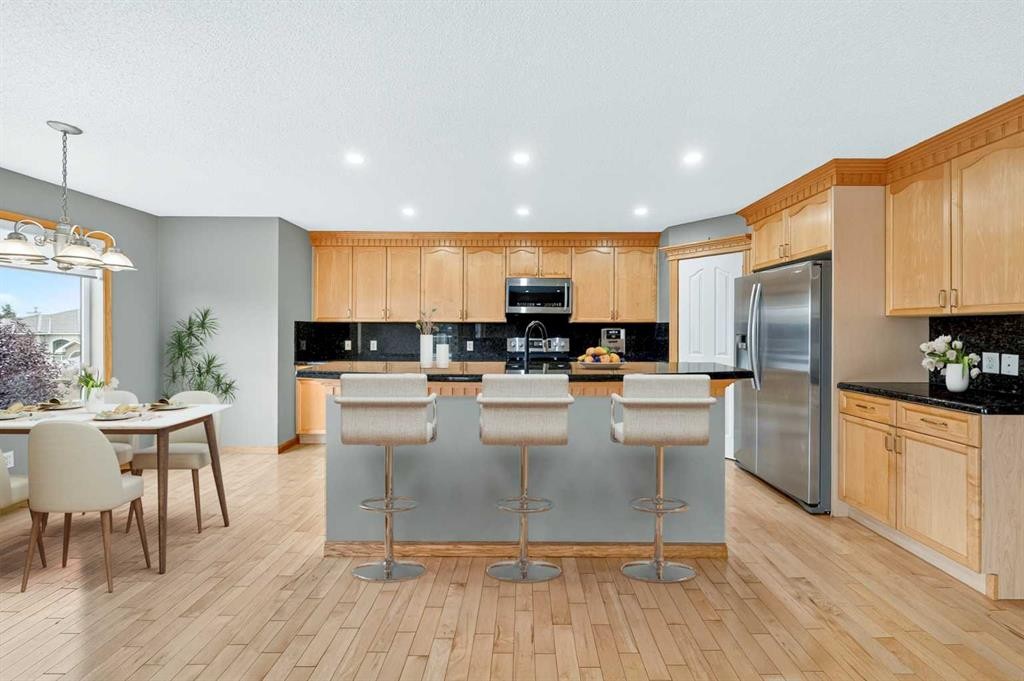
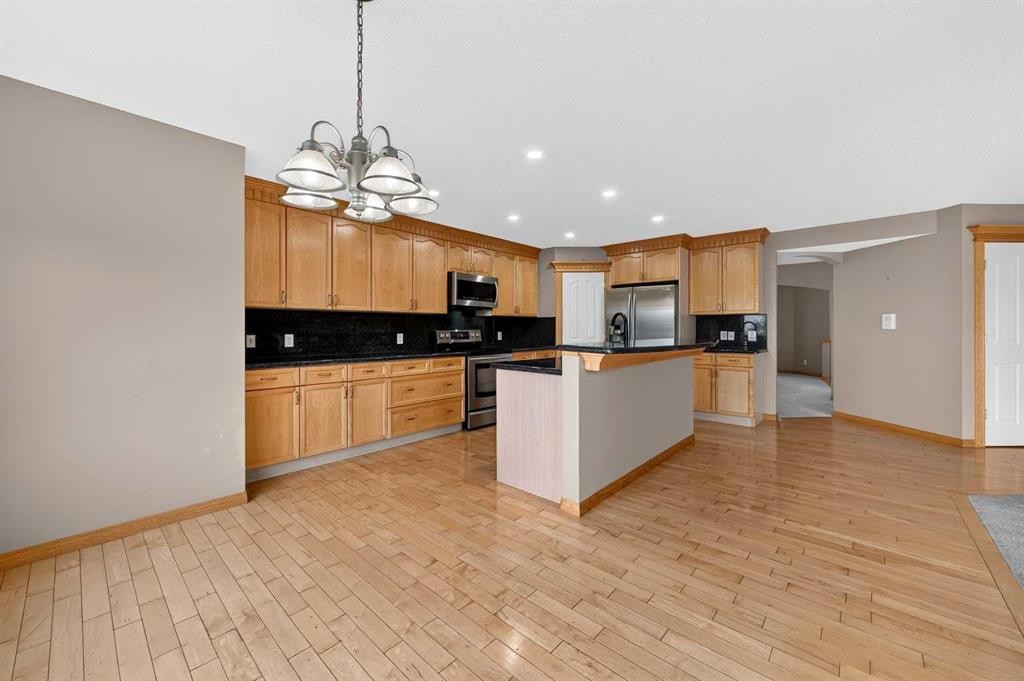
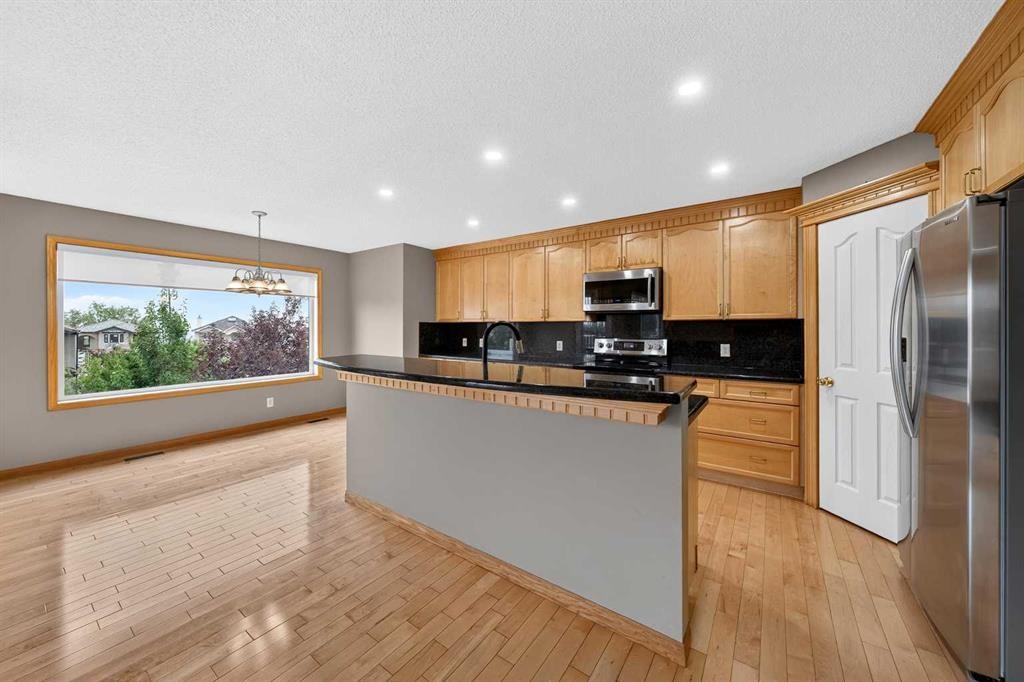
78 Hampstead View Nw, Calgary, AB - Indoor Photo Showing Kitchen
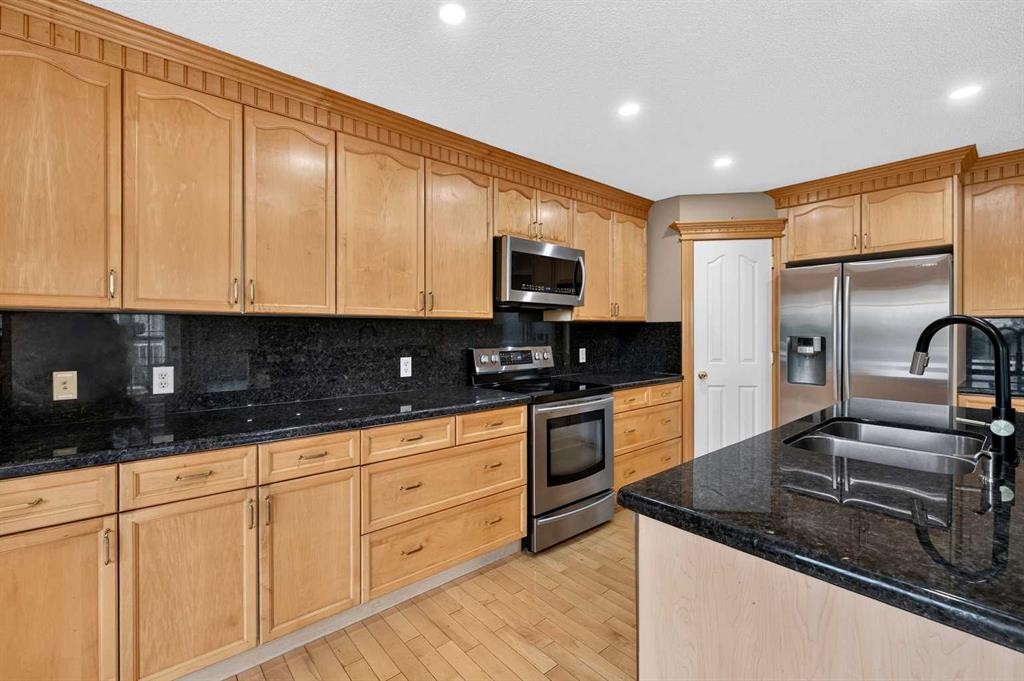
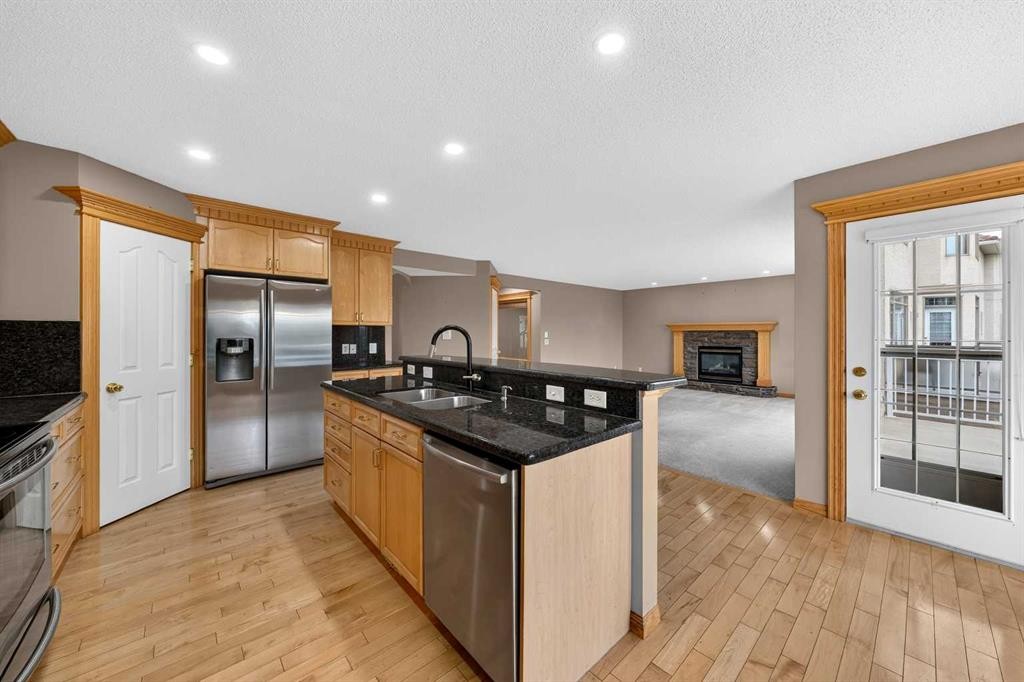
78 Hampstead View Nw, Calgary, AB - Indoor Photo Showing Kitchen With Stainless Steel Kitchen With Double Sink
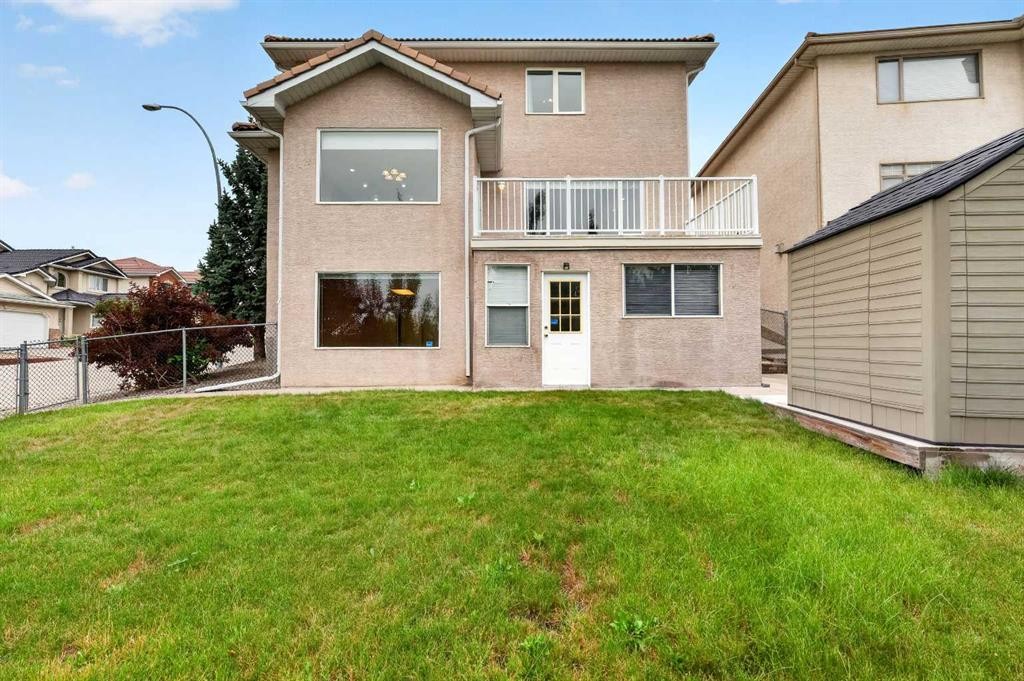
78 Hampstead View Nw, Calgary, AB - Outdoor With Exterior
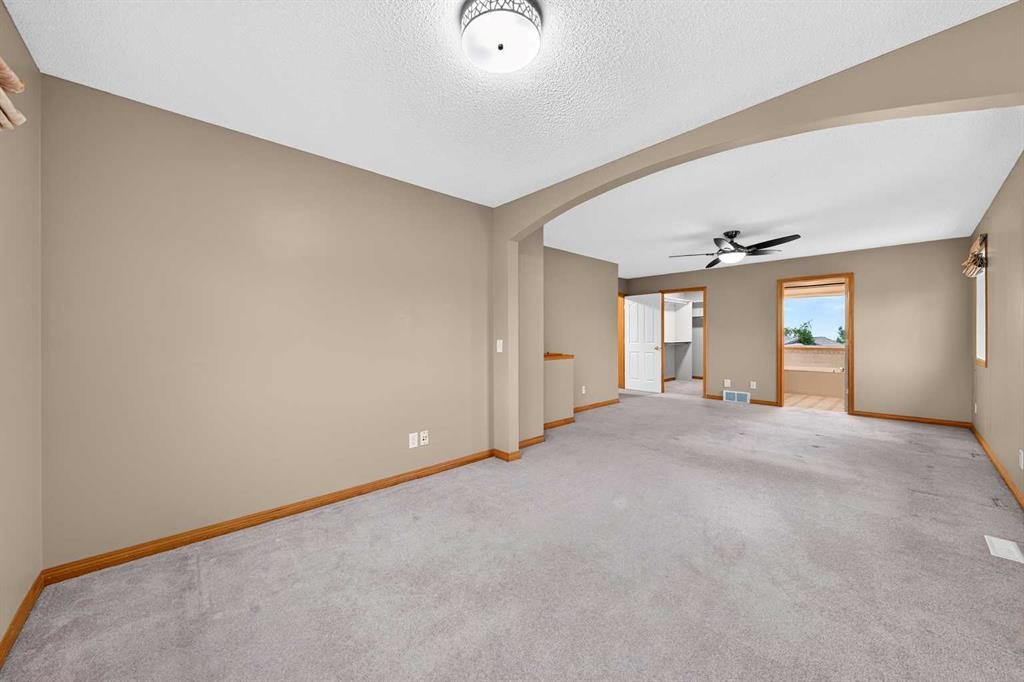
78 Hampstead View Nw, Calgary, AB - Indoor Photo Showing Other Room
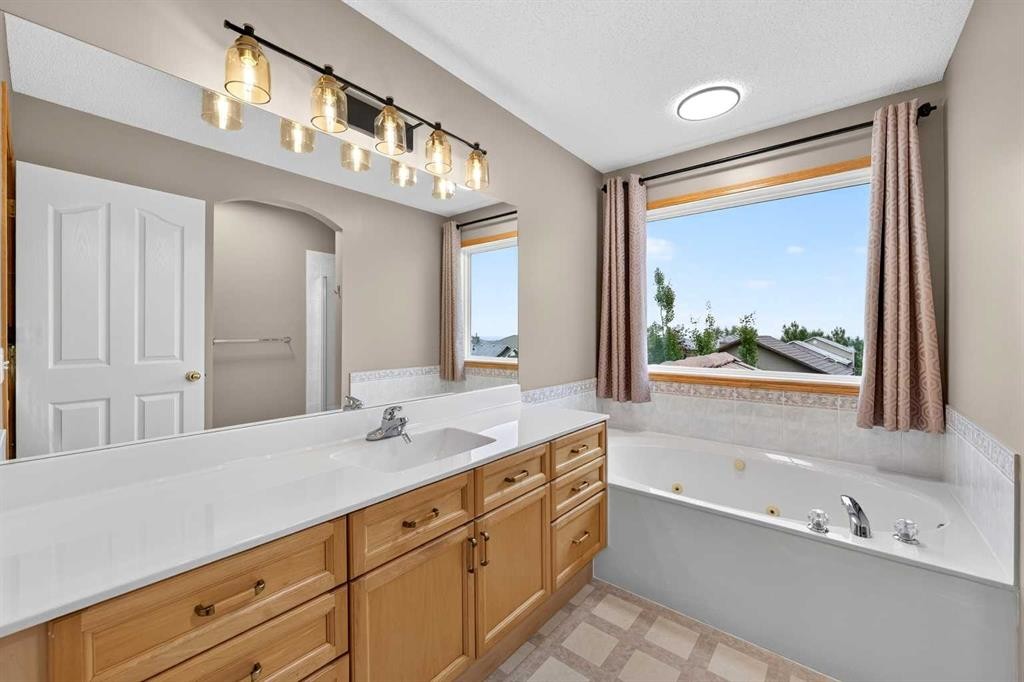
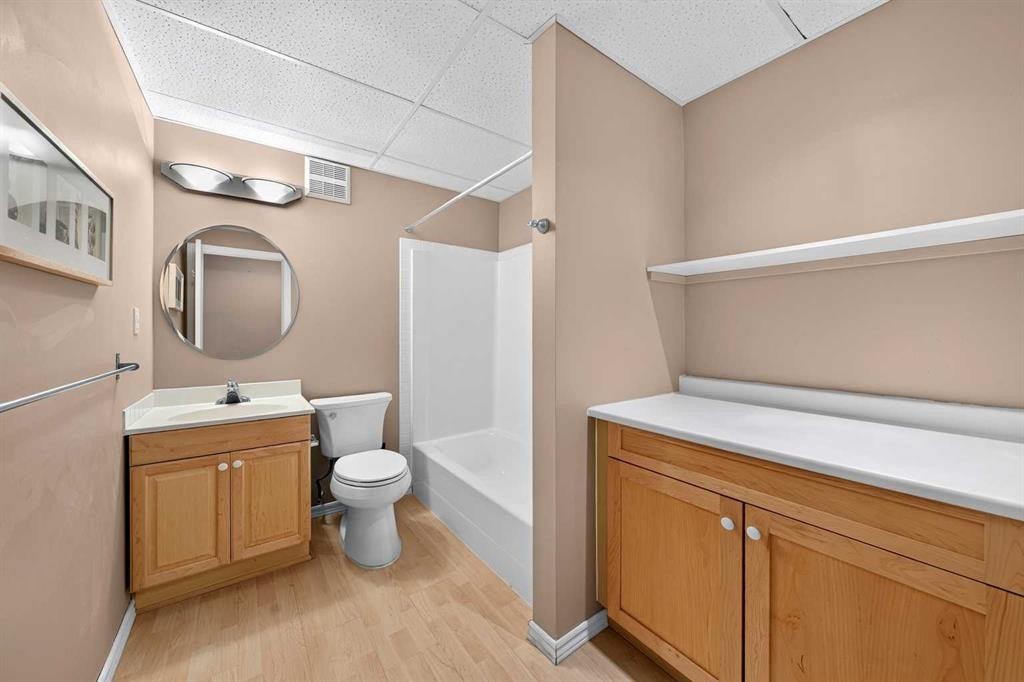
78 Hampstead View Nw, Calgary, AB - Indoor Photo Showing Bathroom
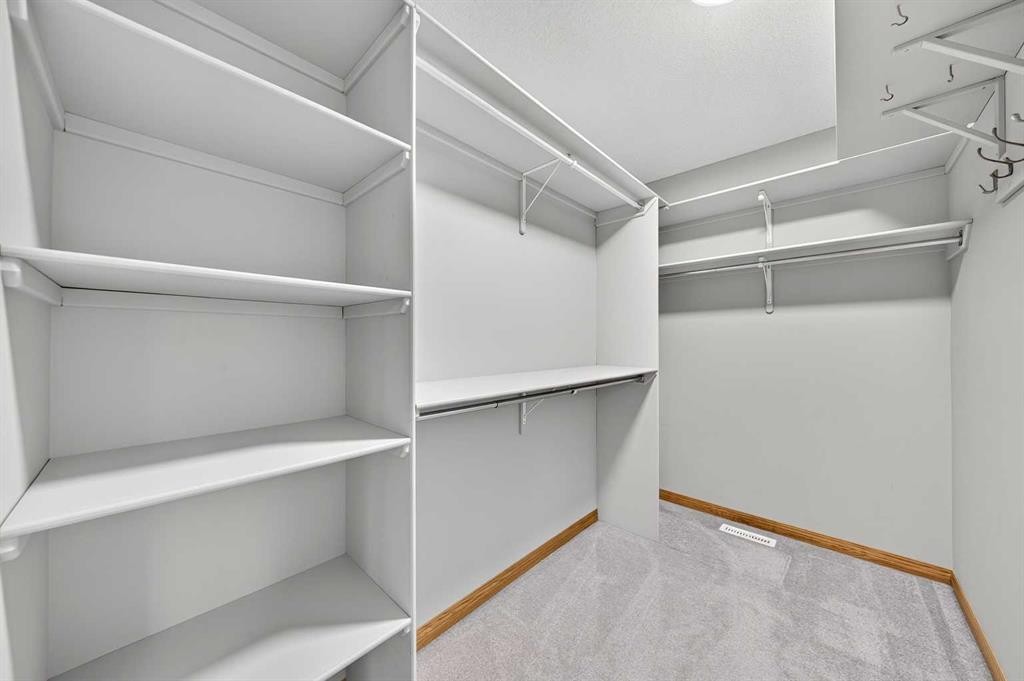
78 Hampstead View Nw, Calgary, AB - Indoor With Storage
78 Hampstead View Nw, Calgary, AB - Indoor Photo Showing Other Room
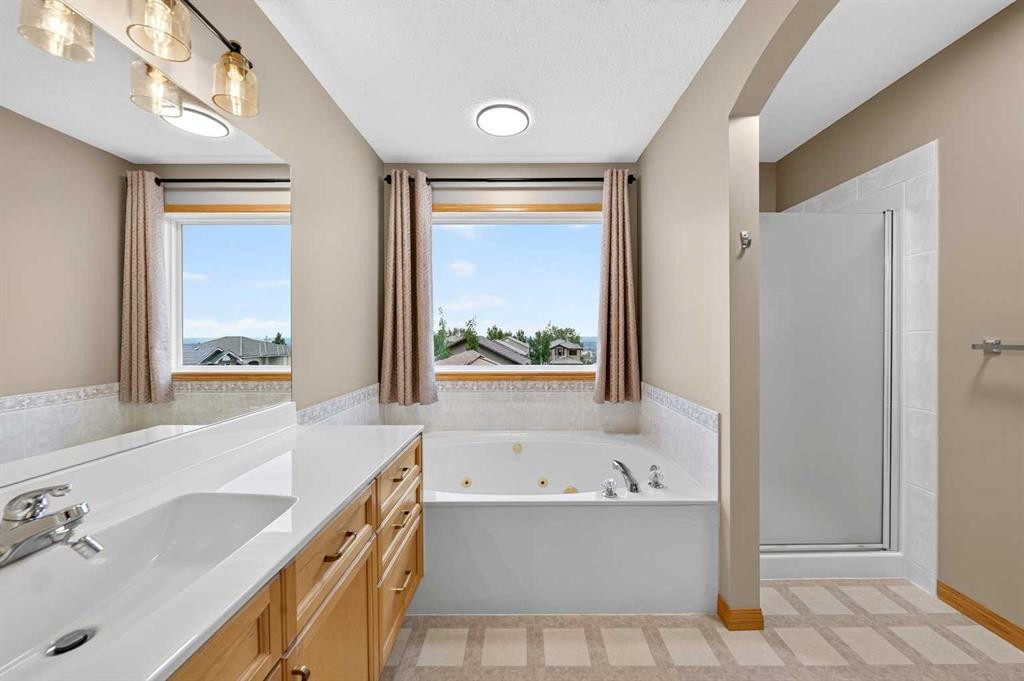
78 Hampstead View Nw, Calgary, AB - Indoor Photo Showing Bathroom
78 Hampstead View Nw, Calgary, AB - Indoor Photo Showing Other Room
78 Hampstead View Nw, Calgary, AB - Indoor
78 Hampstead View Nw, Calgary, AB - Indoor Photo Showing Other Room
78 Hampstead View Nw, Calgary, AB - Indoor Photo Showing Bathroom
78 Hampstead View Nw, Calgary, AB - Indoor Photo Showing Other Room
78 Hampstead View Nw, Calgary, AB - Outdoor With Facade
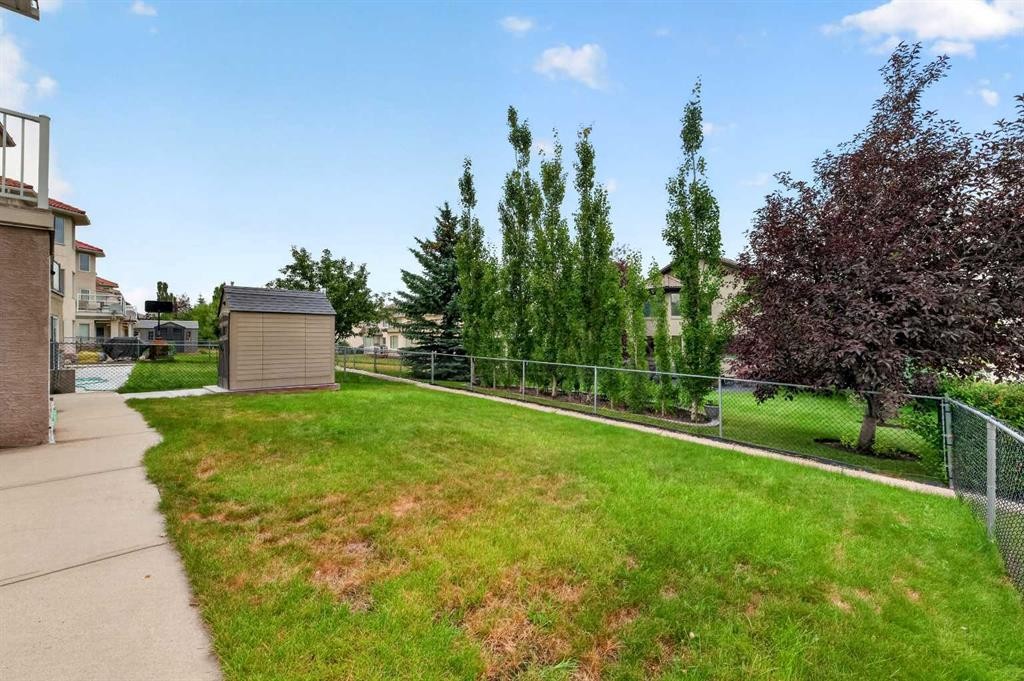
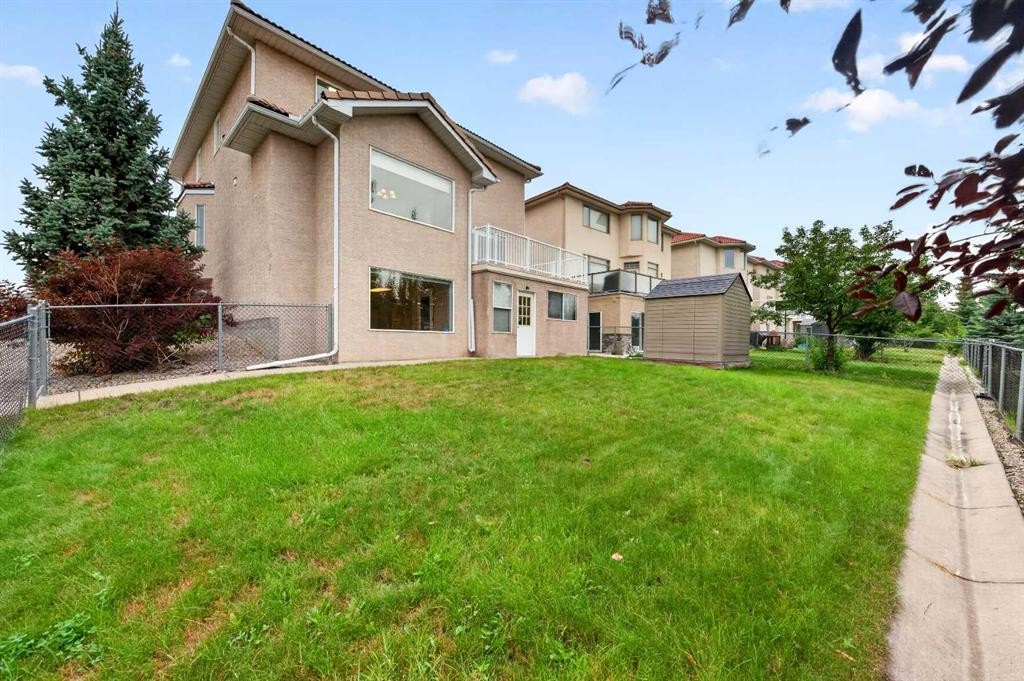
78 Hampstead View Nw, Calgary, AB - Outdoor
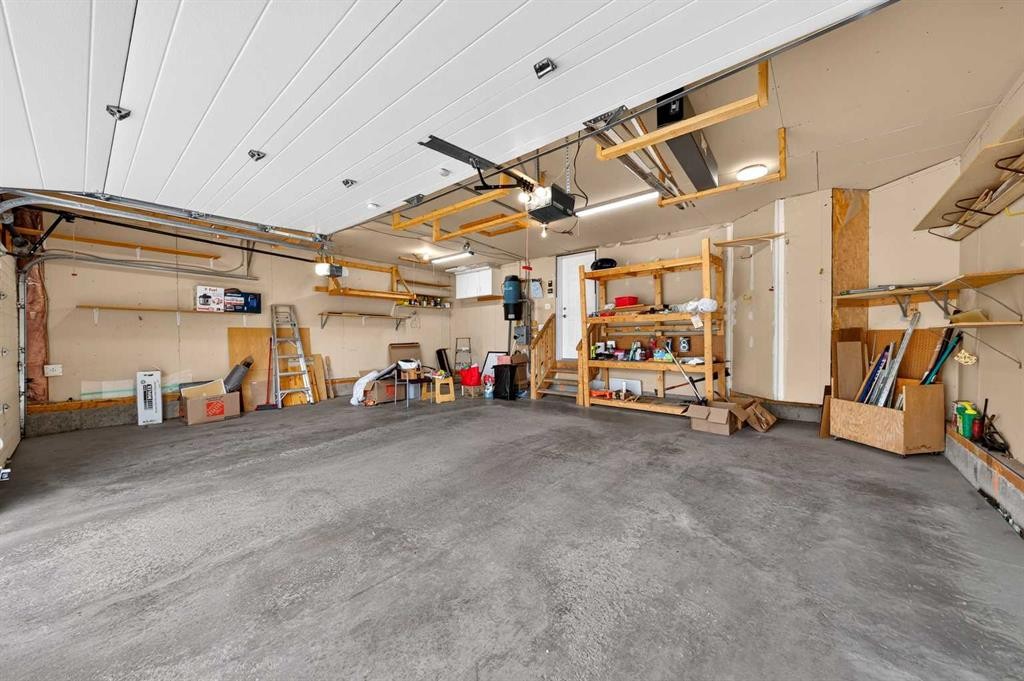
78 Hampstead View Nw, Calgary, AB - Indoor Photo Showing Garage
Virtual Tour
78 Hampstead View Nw, Calgary, AB  - Outdoor
78 Hampstead View Nw, Calgary, AB  - Indoor Photo Showing Other Room
78 Hampstead View Nw, Calgary, AB - Indoor Photo Showing Other Room
78 Hampstead View Nw, Calgary, AB - Indoor Photo Showing Living Room With Fireplace
78 Hampstead View Nw, Calgary, AB - Indoor
78 Hampstead View Nw, Calgary, AB - Indoor Photo Showing Kitchen
78 Hampstead View Nw, Calgary, AB - Indoor Photo Showing Kitchen With Stainless Steel Kitchen With Double Sink
78 Hampstead View Nw, Calgary, AB - Outdoor With Exterior
78 Hampstead View Nw, Calgary, AB - Indoor Photo Showing Other Room
78 Hampstead View Nw, Calgary, AB - Indoor Photo Showing Bathroom
78 Hampstead View Nw, Calgary, AB - Indoor With Storage
78 Hampstead View Nw, Calgary, AB - Indoor Photo Showing Other Room
78 Hampstead View Nw, Calgary, AB - Indoor Photo Showing Bathroom
78 Hampstead View Nw, Calgary, AB - Indoor Photo Showing Other Room
78 Hampstead View Nw, Calgary, AB - Indoor
78 Hampstead View Nw, Calgary, AB - Indoor Photo Showing Other Room
78 Hampstead View Nw, Calgary, AB - Indoor Photo Showing Bathroom
78 Hampstead View Nw, Calgary, AB - Indoor Photo Showing Other Room
78 Hampstead View Nw, Calgary, AB - Outdoor With Facade
78 Hampstead View Nw, Calgary, AB - Outdoor
78 Hampstead View Nw, Calgary, AB - Indoor Photo Showing Garage
  • Advertising
Are you a real estate investor?
78 Hampstead View NW, Calgary, AB, T3A 6G6
$1,025,000

6 Beds

4 Baths

Property Information:

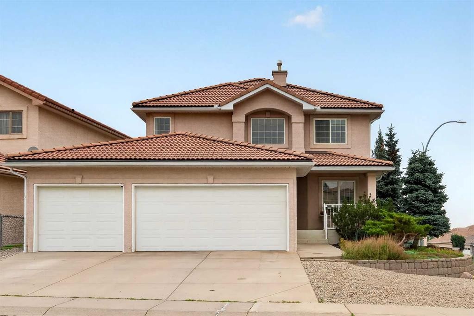
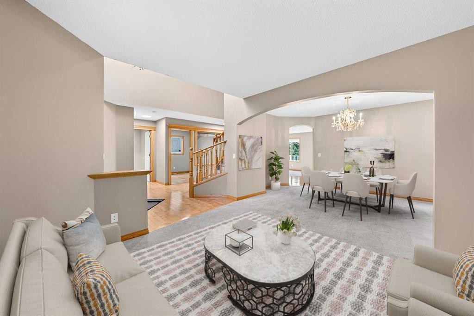
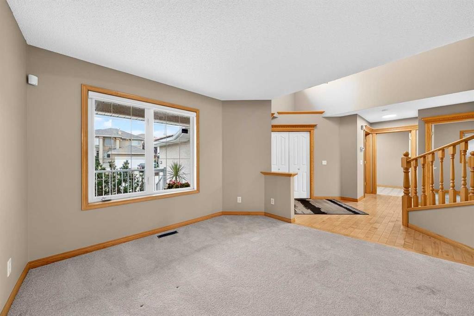
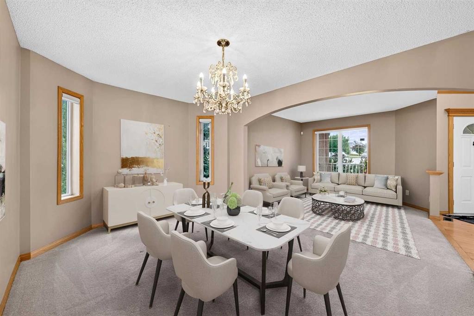
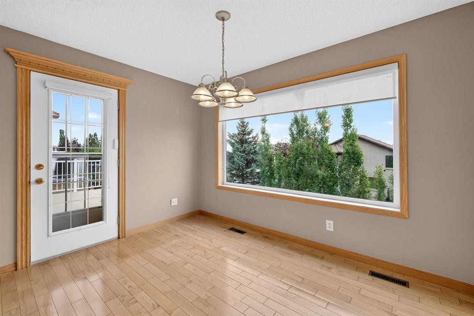
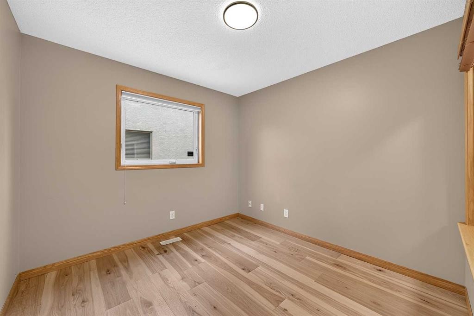
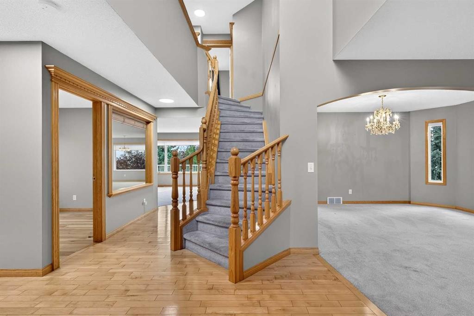
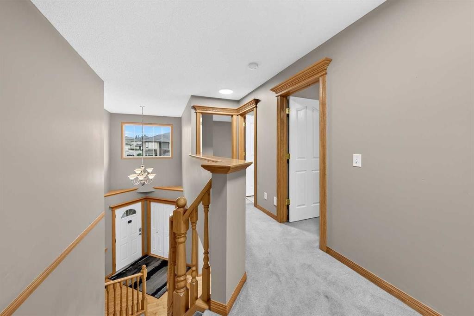
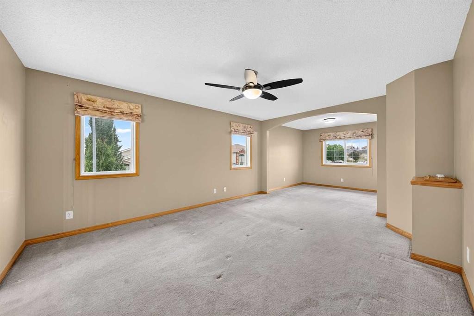
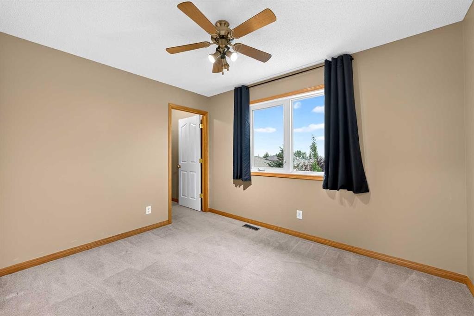
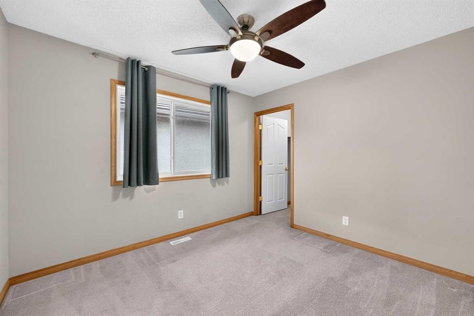
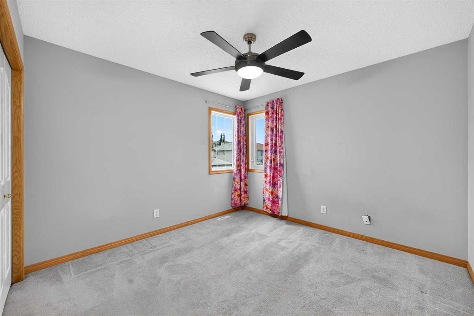
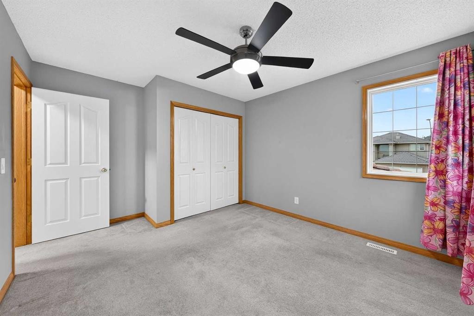
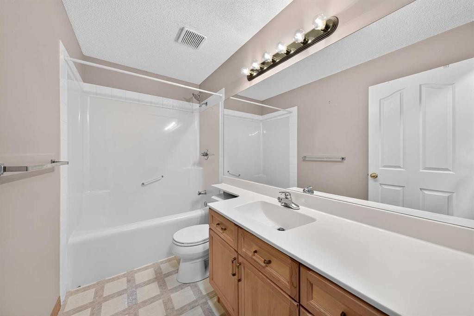
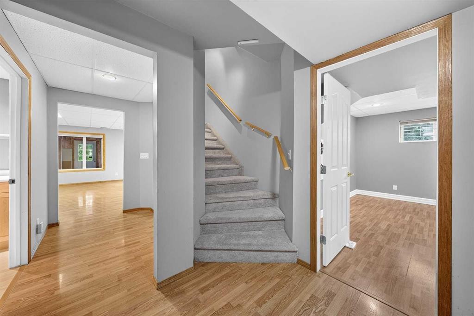
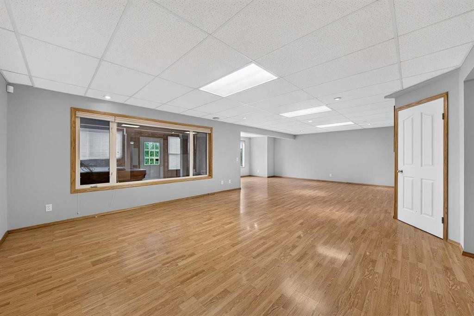
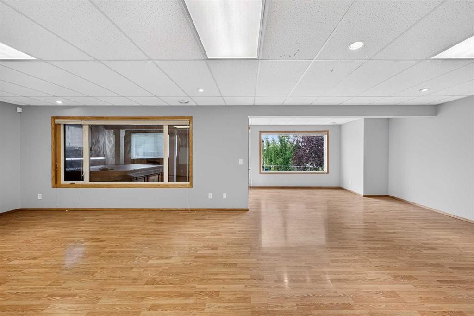
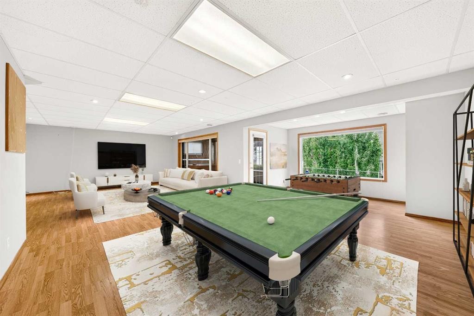
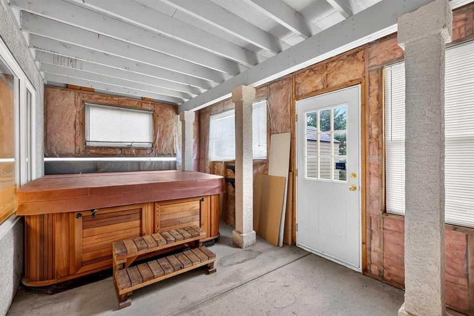
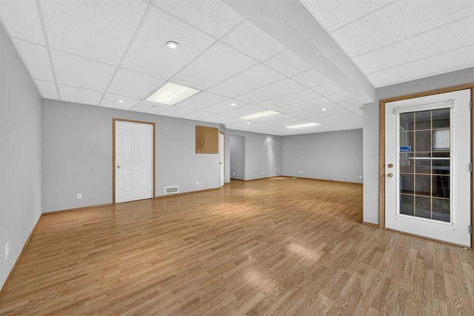
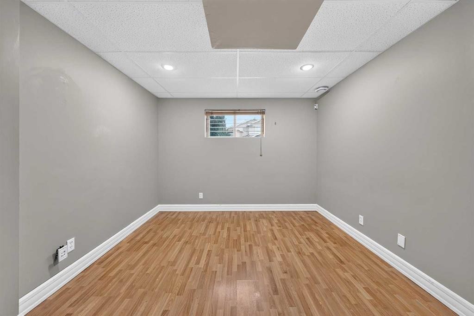
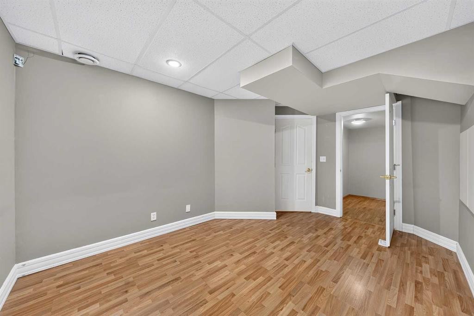
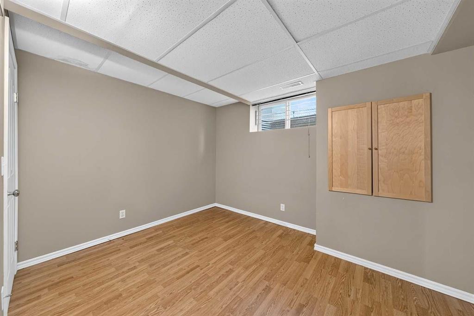
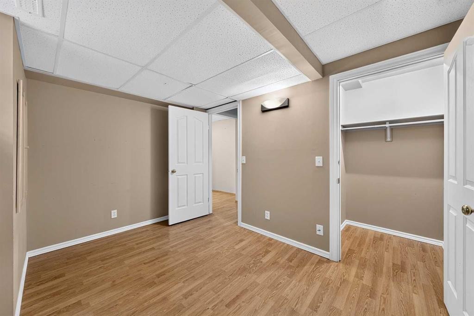
Welcome to this spacious 4+2 Bedroom, 3.5 Bathroom 2 Storey home situated on a corner lot in the sought-after community of The Hamptons, offering over 3,400 sq.ft. of total developed living space. Featuring a Triple Attached Garage, distinctive Tile Roof (2018), Central A/C, 4 Bedrooms on the Upper Level, and a fully finished WALKOUT Basement, this thoughtfully designed home offers exceptional space and versatility for a growing or extended family.Step inside to a bright Main Level with formal Living and Dining Rooms for everyday living and entertaining. Toward the rear, the layout opens into the Kitchen, Nook, and Family Room, creating excellent flow for family living. The well-appointed Kitchen features granite countertops, centre island with raised breakfast bar, Stainless Steel appliances including a Bosch dishwasher, and corner pantry, with hardwood flooring flowing through the Kitchen, Nook, and Den. The Nook offers direct access to the rear deck. The spacious Family Room is anchored by a gas fireplace and large windows, providing a warm gathering space. A versatile Den is ideal for a Home Office or study, while a 2pc Bathroom completes this level.The Upper Level is highlighted by an exceptionally spacious Primary retreat, where the Bedroom and adjoining Den combine to span over 25 ft in length—a rare luxury suite ideal for a sitting area, Home Office, reading space, or private retreat. A Walk-In Closet with organizer and lavish 4pc Ensuite with jetted tub and separate shower complete the Primary suite. Three additional well-proportioned Bedrooms, all with ceiling fans, provide excellent family space, with 2 featuring Walk-In Closets. A 4pc Bathroom completes this level.The fully finished Walkout Basement adds substantial living space with a massive Recreation Room—perfect for a media area, games room, Home Gym, or family gatherings. Two additional Bedrooms and a 4pc Bathroom provide excellent flexibility for guests, teenagers, or extended family. A door from the Recreation Room leads to the enclosed Sunroom with hot tub (sold As Is that needs a new pump), offering a unique space to relax and unwind.Step outside to the landscaped sunny East-facing backyard with generous lawn, mature greenery, and plenty of space for outdoor enjoyment. The corner lot provides excellent separation from neighbouring homes, possible to do a RV parking in the back, while the Triple Attached Garage delivers generous parking and storage. Upgrades include all bedroom windows were replaced in last few years.Located in The Hamptons, this home is close to schools, parks, pathways, shopping, community amenities, and Hamptons Golf Club, with convenient access to Shaganappi Trail, Country Hills Boulevard, and Stoney Trail. This spacious, well-designed home with exceptional primary bedroom space and versatile living is an excellent opportunity in Northwest Calgary's most sought-after communities. Book your private showing today!

Inclusions: Shed, Hot Tub(AS IS)

Building Features:

  • Air Conditioning: Yes
  • Garage: Yes
  • Total Finished Area: 2368.23 Square Feet

Property Features:

  • Architectural Style: 2 Storey
  • Built in: 2000
  • Construction Materials: Stucco, Wood Frame
  • Cooling: Central Air
  • Exterior Features: None
  • Fireplace Features: Family Room, Gas, Raised Hearth, Stone
  • Floor Space (approx): 2368.23 Square Feet
  • Flooring: Carpet, Hardwood
  • Foundation Details: Poured Concrete
  • Heating: Forced Air
  • Interior Features: Breakfast Bar, Ceiling Fan(s), Granite Counters, Kitchen Island, Open Floorplan, Pantry, Walk-In Closet(s)
  • Levels: Two
  • Lot Size: 5877.00 Square Feet
  • Parking Features:
  • Roof: Tile
  • Zoning: R-CG
  • No. of Parking Spaces: 6

Courtesy of: Jessica Chan Real Estate & Management Inc.

Data provided by: Calgary Real Estate Board 300 Manning Rd. NE, Calgary, Alberta T2E 8K4
All information displayed is believed to be accurate but is not guaranteed and should be independently verified. No warranties or representations are made of any kind. Copyright© 2021 All Rights Reserved

QuickQuoteTM Powered by RPS

Location of 78 Hampstead View NW, Calgary, AB, T3A 6G6

Demographic Information of 78 Hampstead View NW, Calgary, AB, T3A 6G6

Life Stage

Older Families

Employment Type

Service Sector/White Collar

Average Household Income

$178,419.95

Average Number of Children

1.71

Household Population

Household Structure

Age of Population

Education

Education Level

No certificate/diploma/degree

10.68 %

High school certificate or equivalent

21.47 %

Apprenticeship trade certificate/diploma

3.46 %

College/non-university certificate

13.08 %

University certificate (below bachelor)

2.1 %

University Degree

49.22 %

Commuter

Travel To Work

By Car

90.7 %

By Public Transit

3.04 %

By Walking

1.13 %

By Bicycle

0.0 %

By Other Methods

5.13 %

Cultural Diversity

Knowledge of Official Language

Mother Tongue

Building Information

Building Type

Apartments (Low and High Rise)

9.45 %

Houses

90.55 %

Own Vs. Rent